Button CopyPathCircle CloseCircle Left ArrowArrow Down Icon GreyClosecirclecircleBurger
  • Publicité

604-125 Caribou Crescent, Red Deer, AB, T4P 0V6

No. MLS® A2332964
Maison en rangée À vendre à Clearview Ridge, Red Deer, Alberta
305 000 $ ÉvaluationExpressMC: 304K $ - 363K $

2+0 Chambres

3 Salles de bain

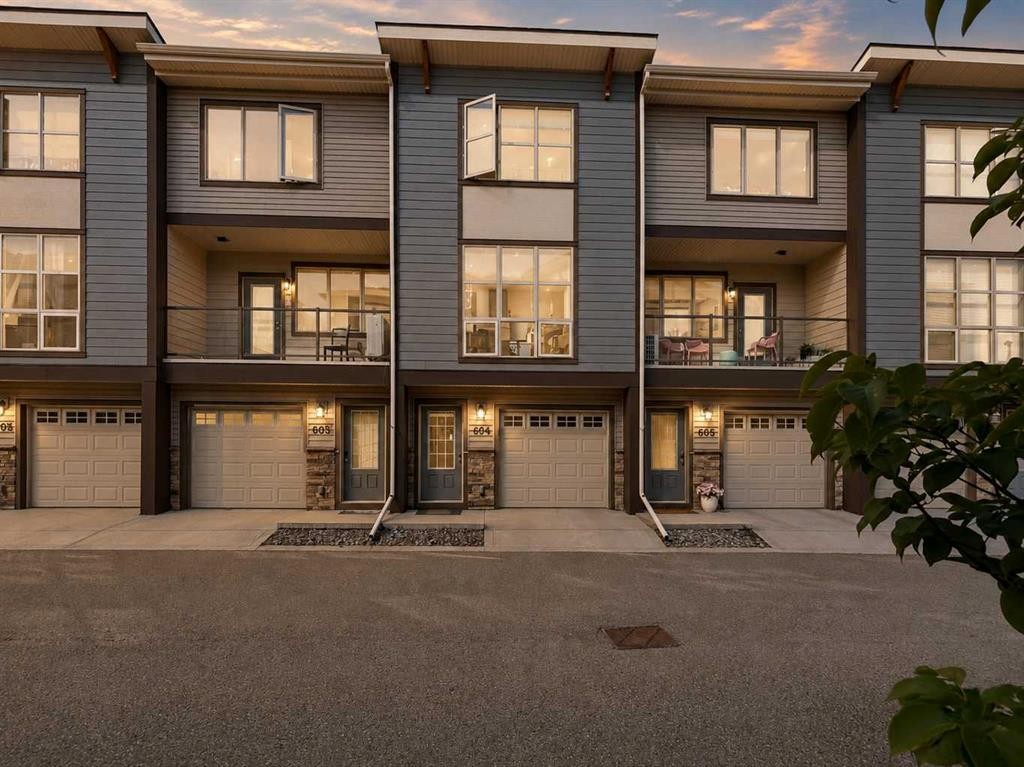
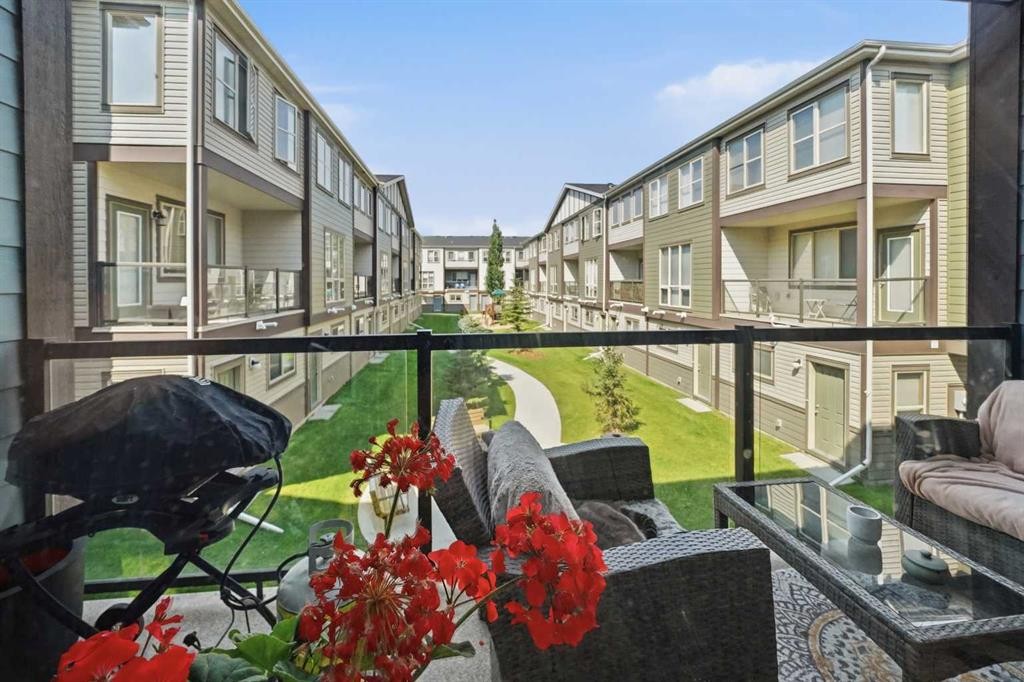
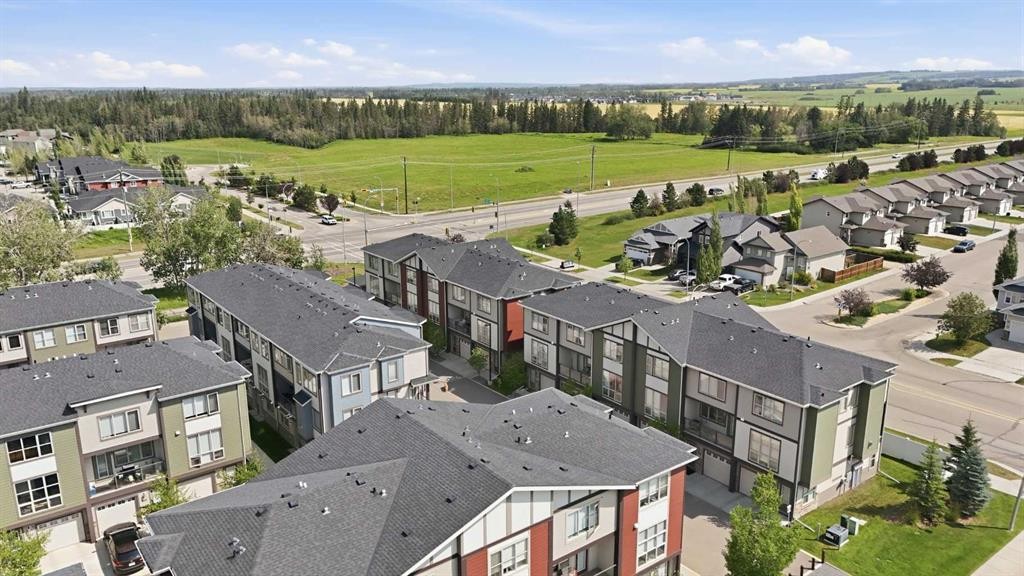
604-125 Caribou Crescent, Red Deer, AB - Outdoor With Balcony With Facade
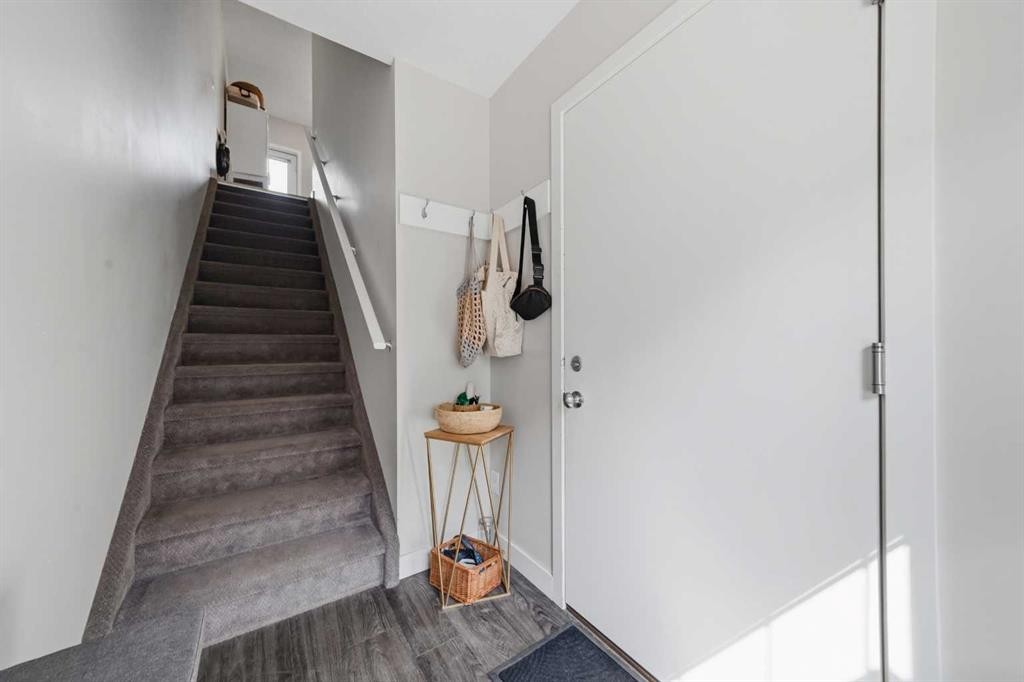
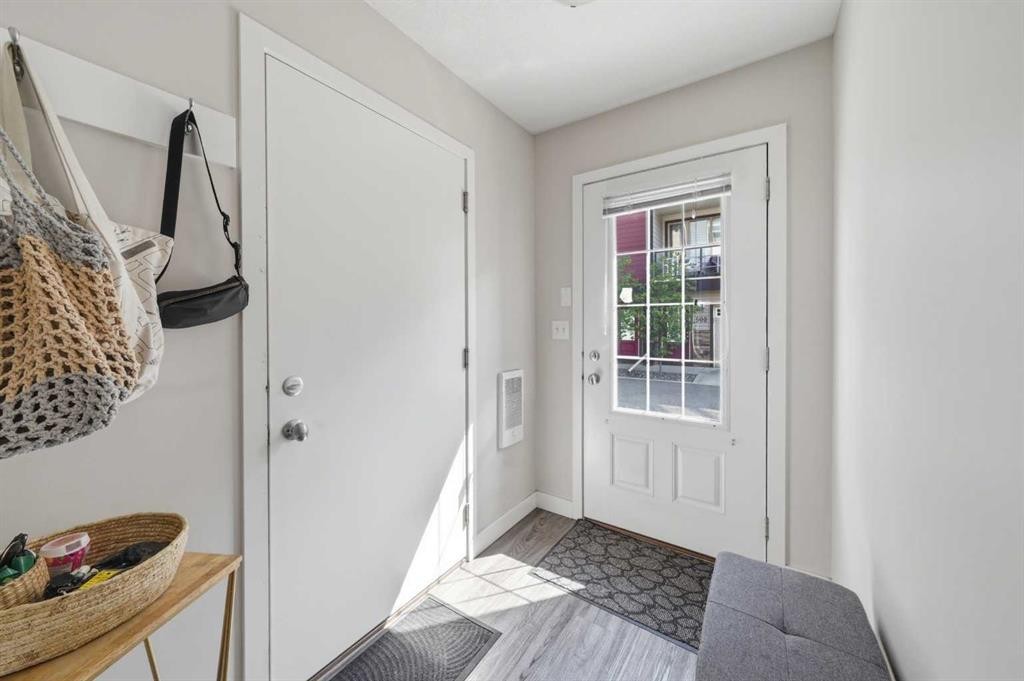
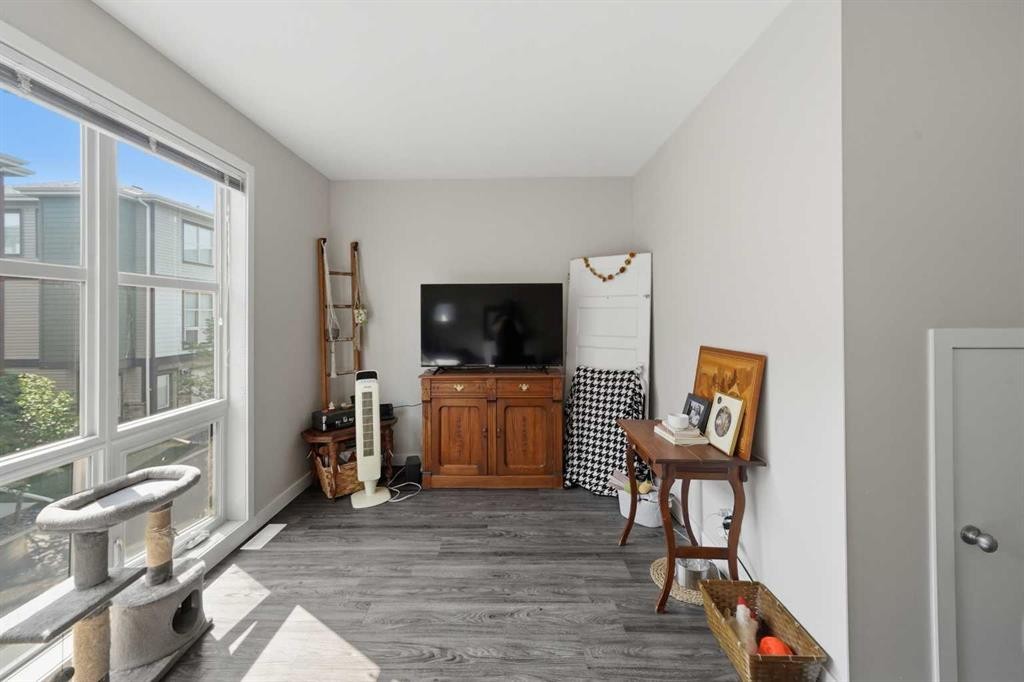
604-125 Caribou Crescent, Red Deer, AB - Indoor Photo Showing Other Room
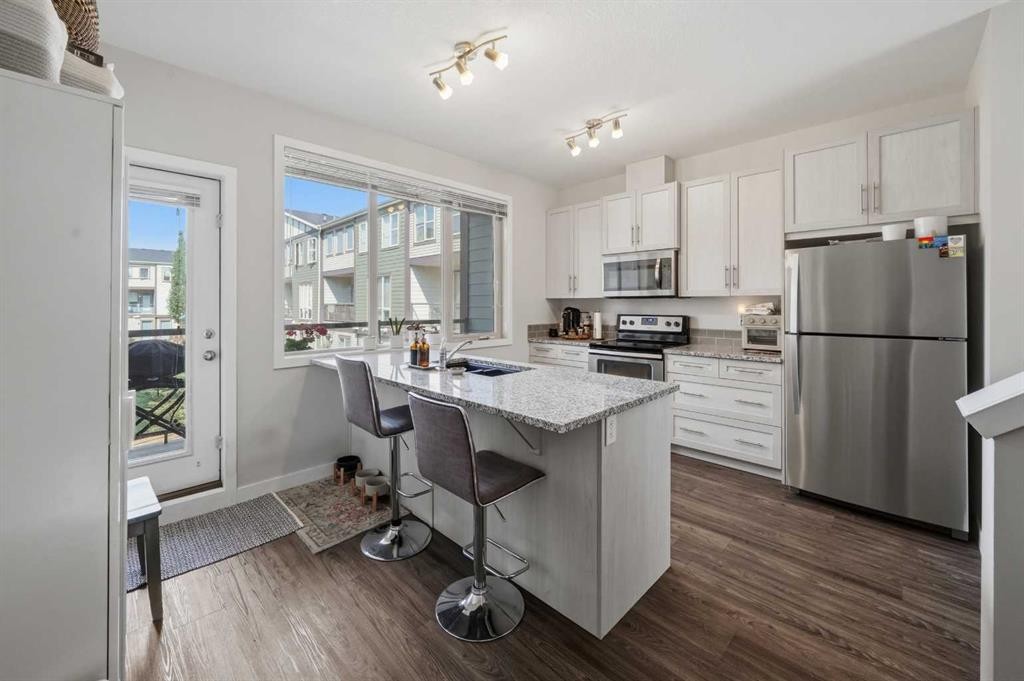

604-125 Caribou Crescent, Red Deer, AB - Indoor Photo Showing Kitchen With Stainless Steel Kitchen With Double Sink
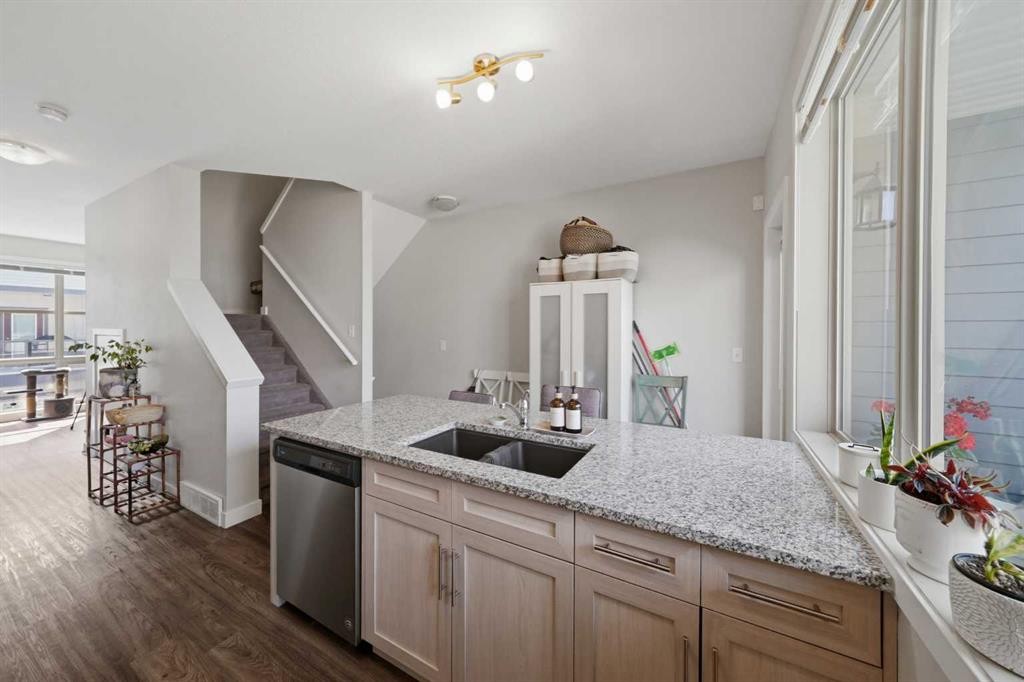
604-125 Caribou Crescent, Red Deer, AB - Indoor Photo Showing Kitchen With Stainless Steel Kitchen With Double Sink With Upgraded Kitchen
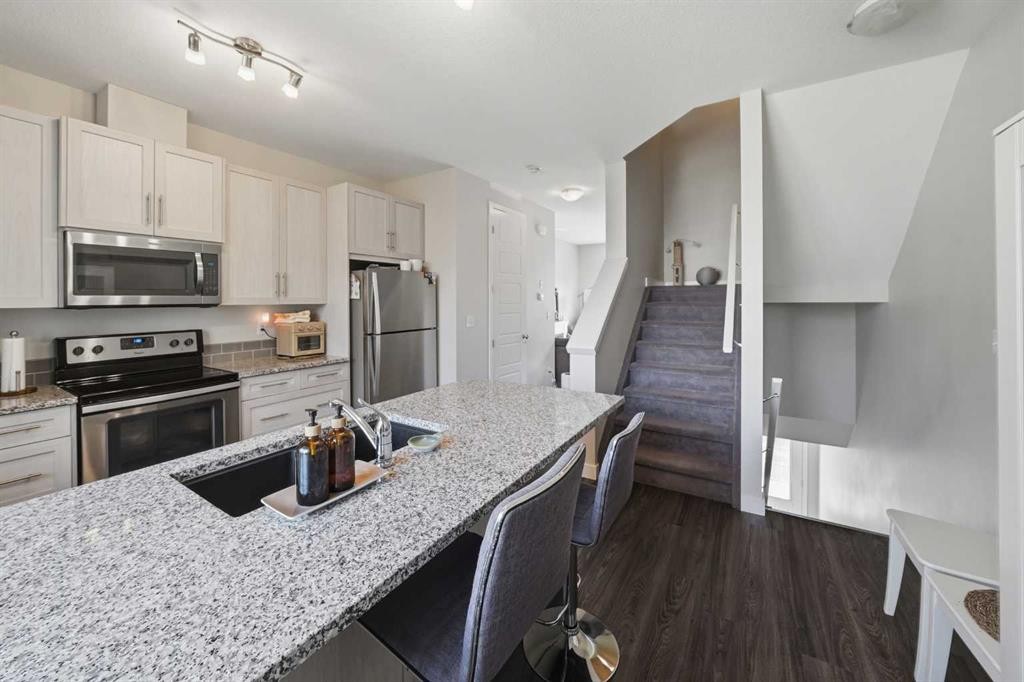
604-125 Caribou Crescent, Red Deer, AB - Indoor Photo Showing Kitchen With Double Sink With Upgraded Kitchen
604-125 Caribou Crescent, Red Deer, AB - Indoor Photo Showing Kitchen With Stainless Steel Kitchen With Upgraded Kitchen
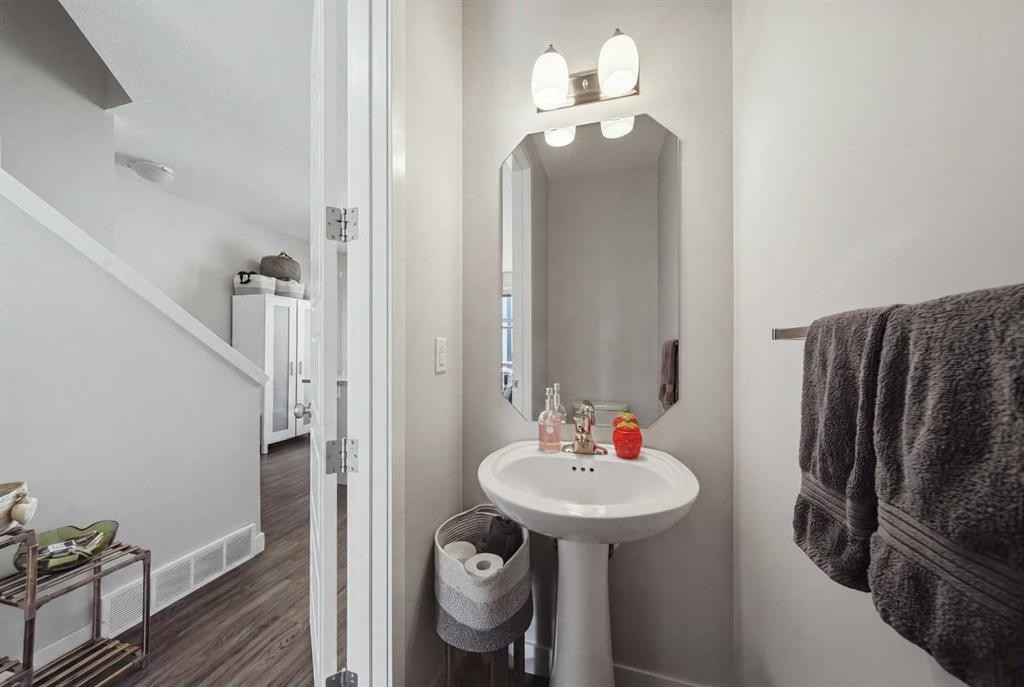
604-125 Caribou Crescent, Red Deer, AB - Indoor Photo Showing Bathroom
604-125 Caribou Crescent, Red Deer, AB - Indoor Photo Showing Other Room
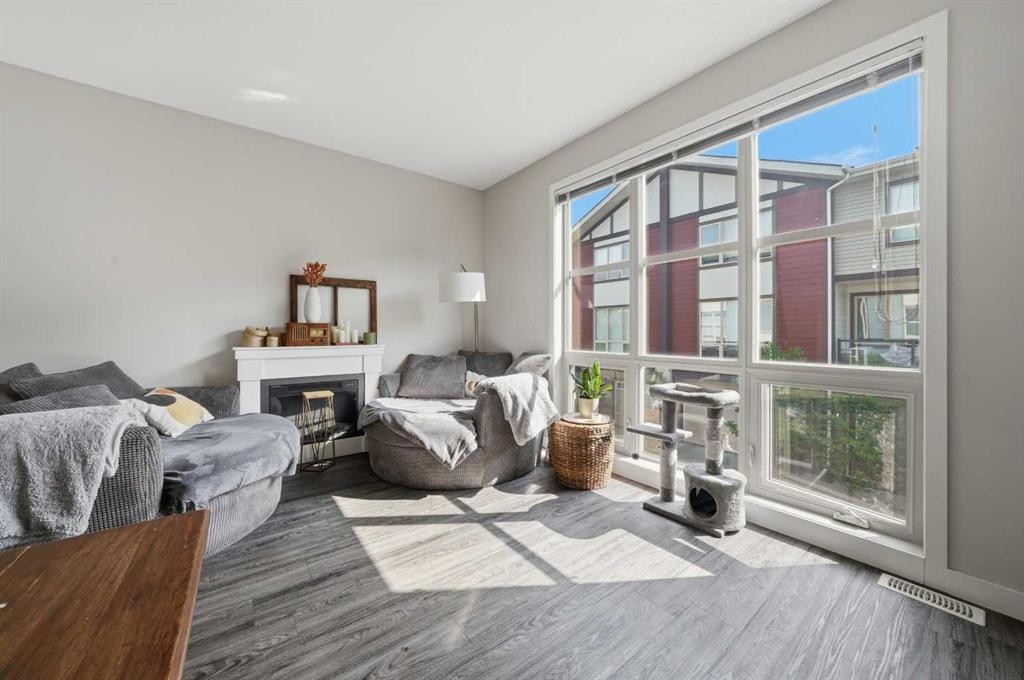
604-125 Caribou Crescent, Red Deer, AB - Indoor With Fireplace
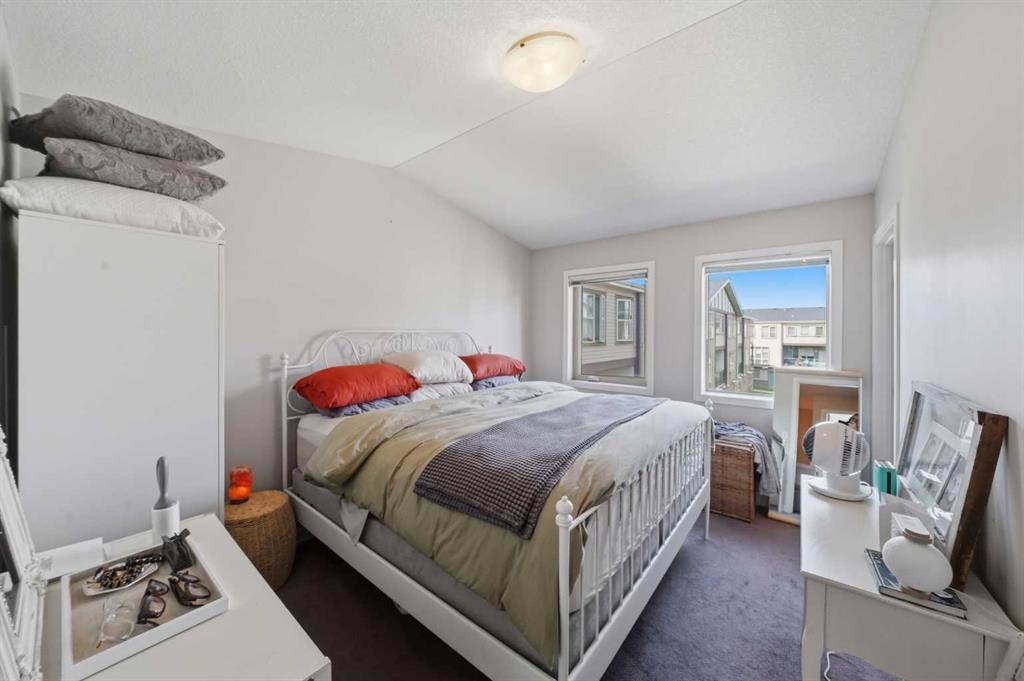
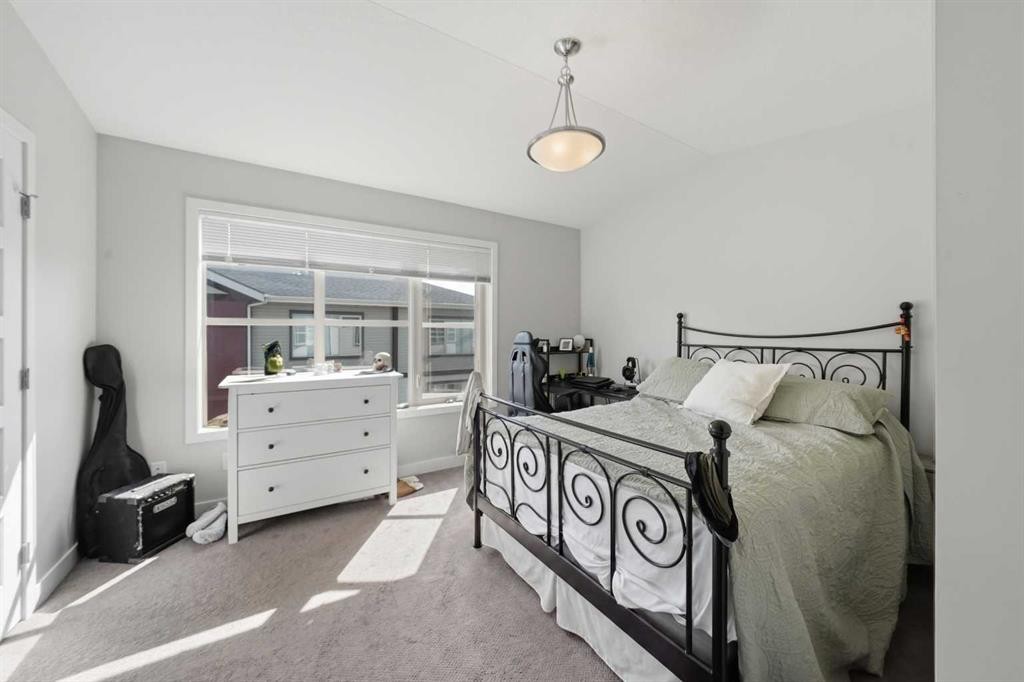
604-125 Caribou Crescent, Red Deer, AB - Indoor Photo Showing Bedroom
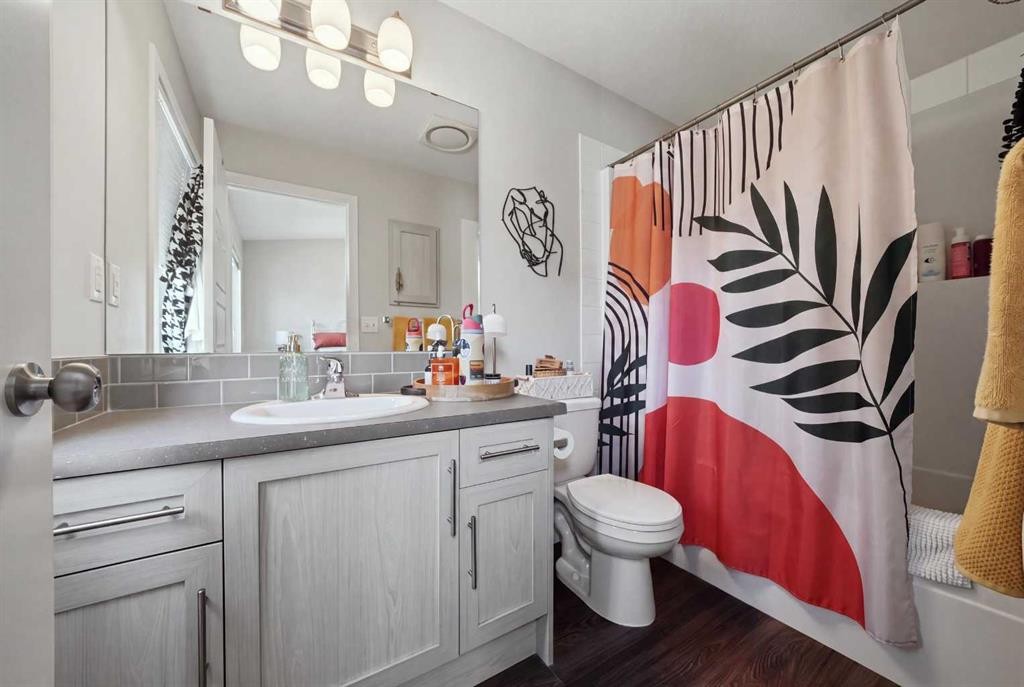
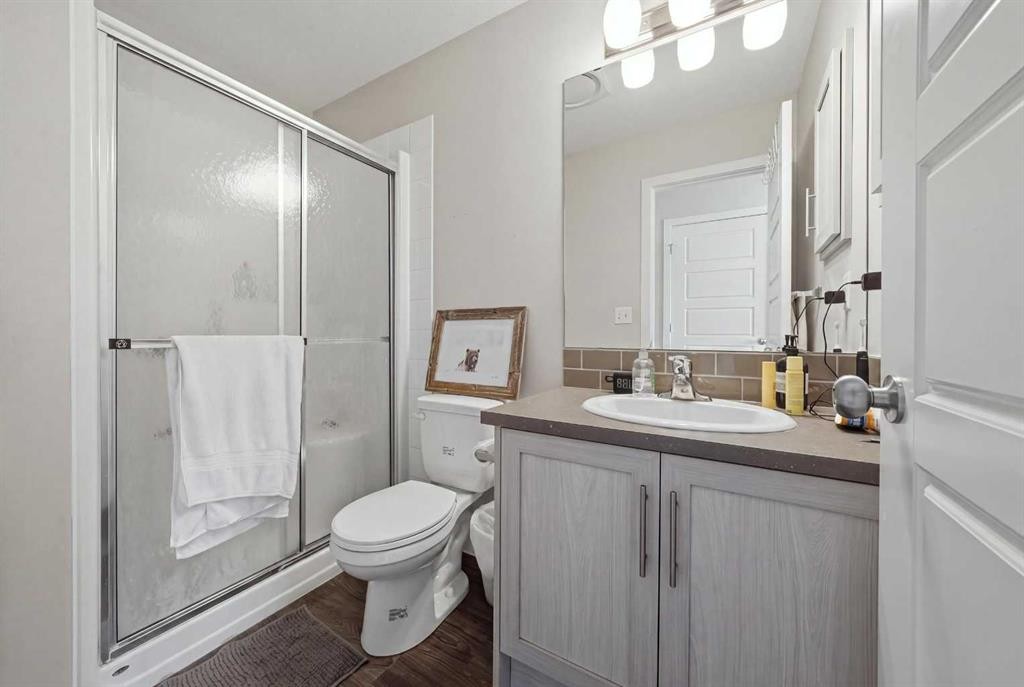
604-125 Caribou Crescent, Red Deer, AB - Indoor Photo Showing Bathroom
604-125 Caribou Crescent, Red Deer, AB - Indoor Photo Showing Bedroom
604-125 Caribou Crescent, Red Deer, AB - Indoor Photo Showing Bathroom
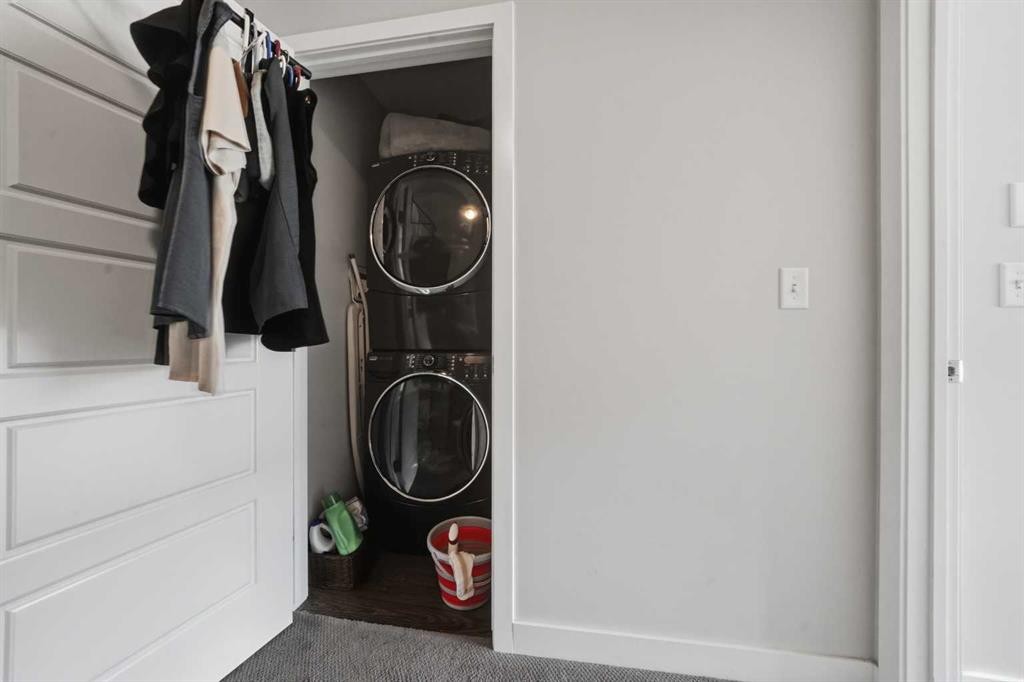
604-125 Caribou Crescent, Red Deer, AB - Indoor Photo Showing Laundry Room
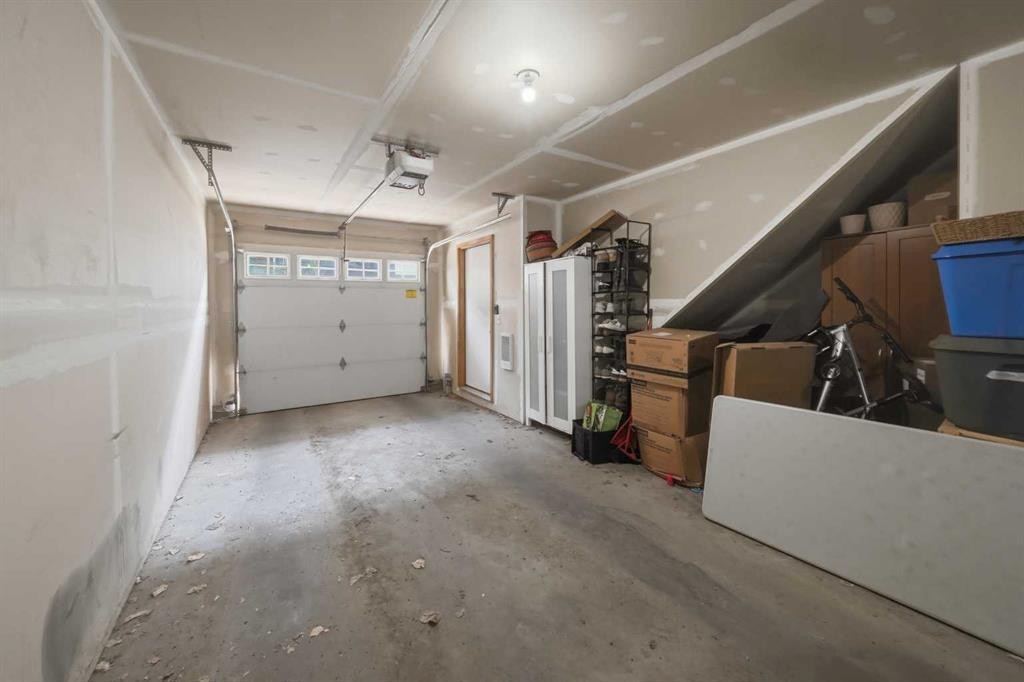
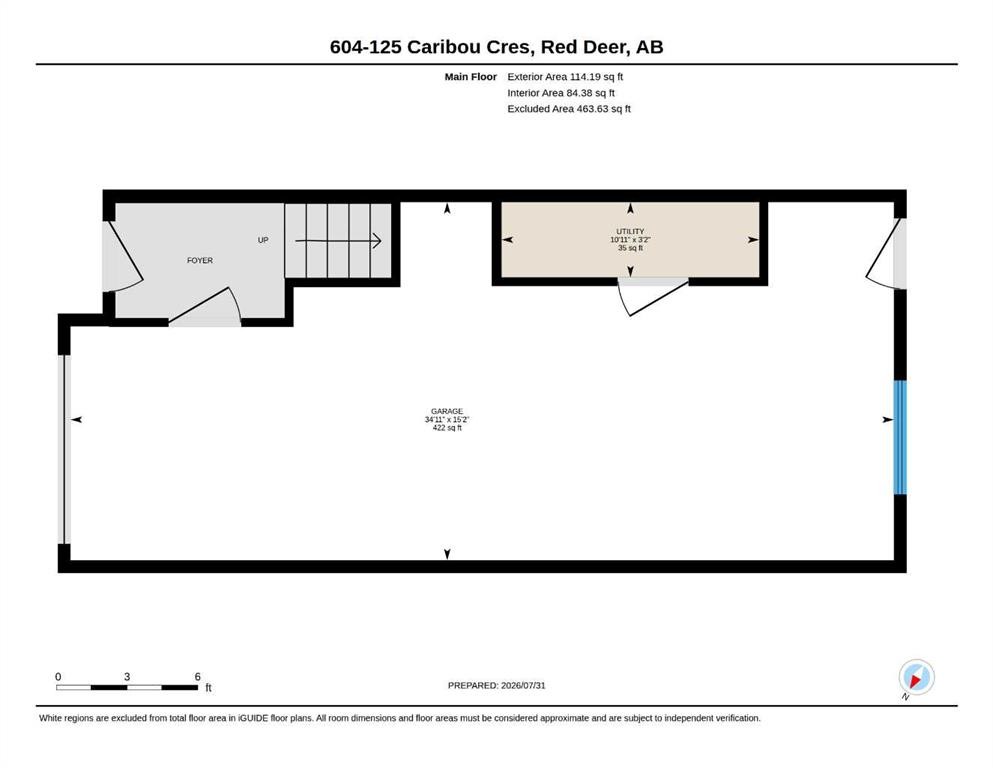
604-125 Caribou Crescent, Red Deer, AB - Indoor Photo Showing Garage
604-125 Caribou Crescent, Red Deer, AB - Outdoor With Balcony
604-125 Caribou Crescent, Red Deer, AB - Outdoor With Balcony With Exterior
604-125 Caribou Crescent, Red Deer, AB - Outdoor With Balcony
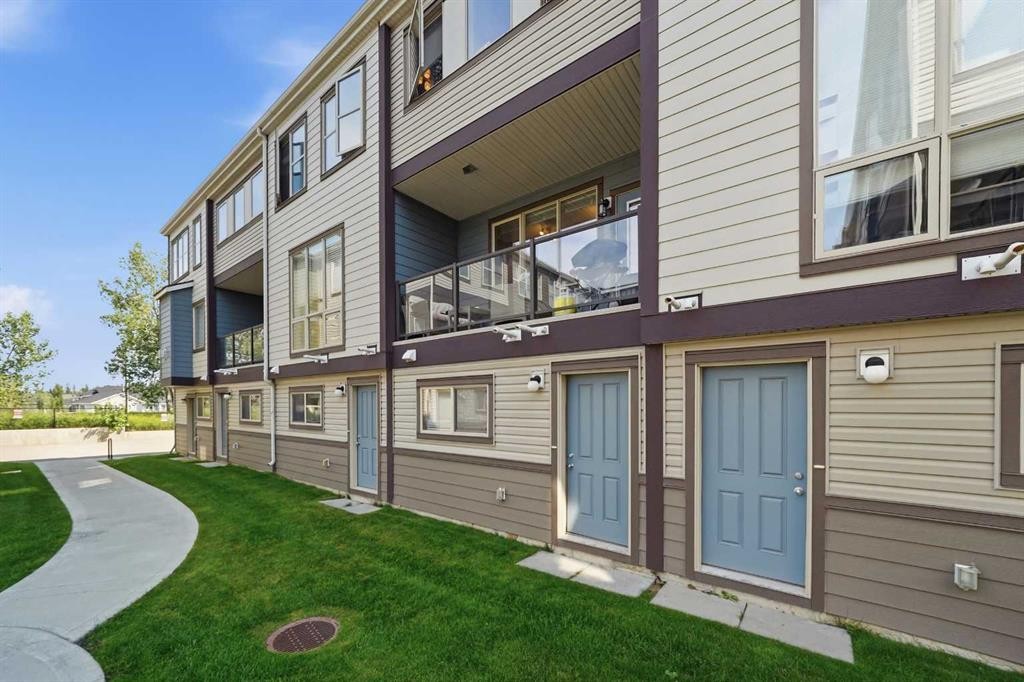
604-125 Caribou Crescent, Red Deer, AB - Outdoor With Facade
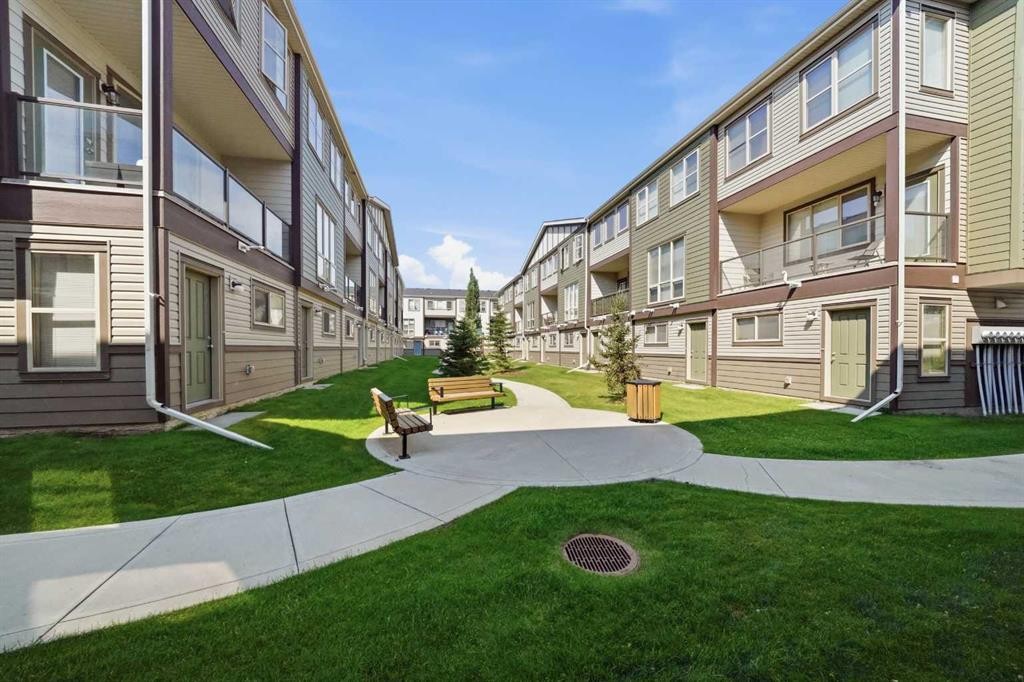
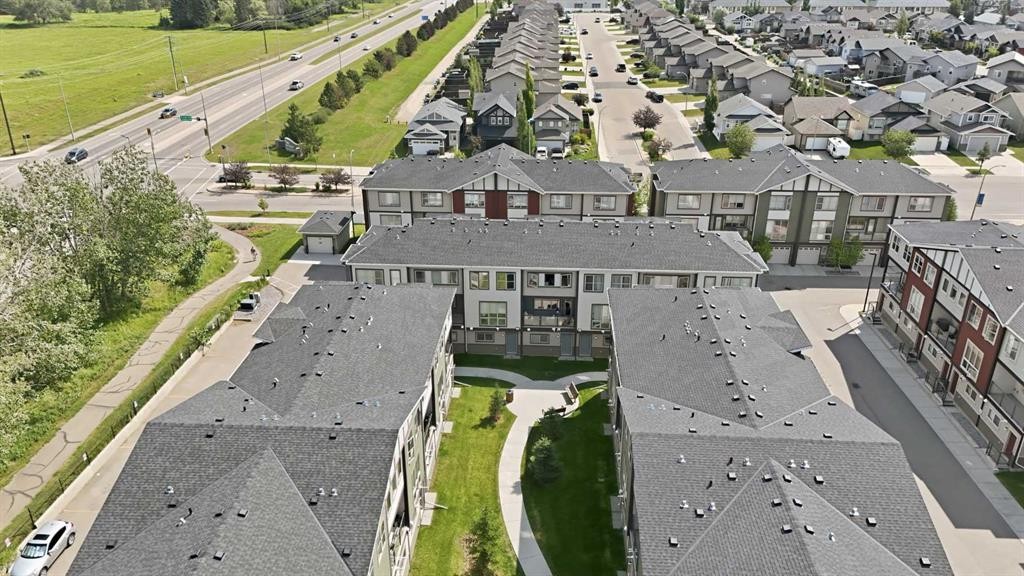
604-125 Caribou Crescent, Red Deer, AB - Outdoor With View
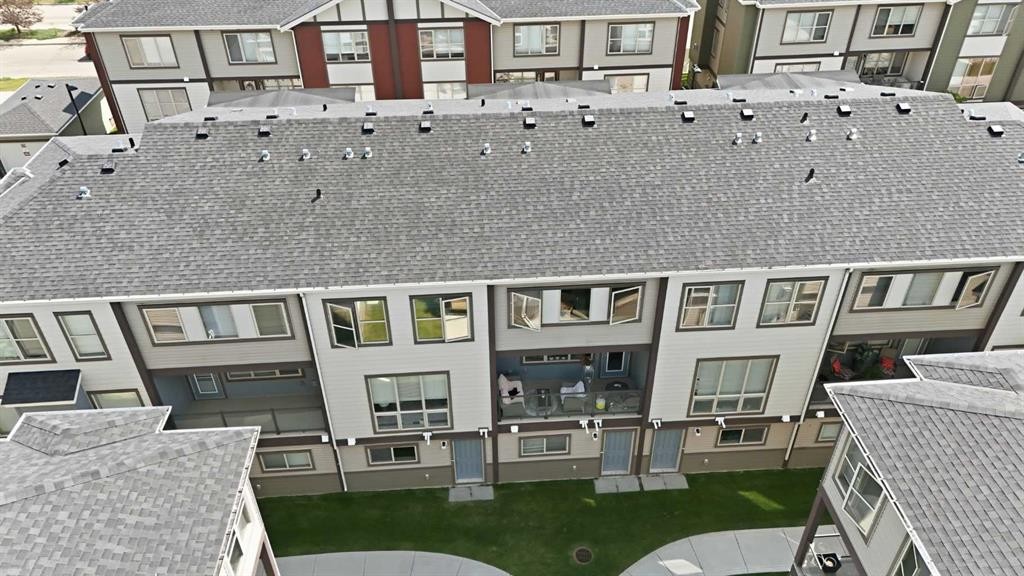
604-125 Caribou Crescent, Red Deer, AB - Other
Visite virtuelle
604-125 Caribou Crescent, Red Deer, AB  - Outdoor With Balcony With Facade
604-125 Caribou Crescent, Red Deer, AB  - Indoor Photo Showing Other Room
604-125 Caribou Crescent, Red Deer, AB  - Indoor Photo Showing Kitchen With Stainless Steel Kitchen With Double Sink
604-125 Caribou Crescent, Red Deer, AB - Indoor Photo Showing Kitchen With Stainless Steel Kitchen With Double Sink With Upgraded Kitchen
604-125 Caribou Crescent, Red Deer, AB - Indoor Photo Showing Kitchen With Double Sink With Upgraded Kitchen
604-125 Caribou Crescent, Red Deer, AB - Indoor Photo Showing Kitchen With Stainless Steel Kitchen With Upgraded Kitchen
604-125 Caribou Crescent, Red Deer, AB - Indoor Photo Showing Bathroom
604-125 Caribou Crescent, Red Deer, AB - Indoor Photo Showing Other Room
604-125 Caribou Crescent, Red Deer, AB - Indoor With Fireplace
604-125 Caribou Crescent, Red Deer, AB - Indoor Photo Showing Bedroom
604-125 Caribou Crescent, Red Deer, AB - Indoor Photo Showing Bathroom
604-125 Caribou Crescent, Red Deer, AB - Indoor Photo Showing Bedroom
604-125 Caribou Crescent, Red Deer, AB - Indoor Photo Showing Bathroom
604-125 Caribou Crescent, Red Deer, AB - Indoor Photo Showing Laundry Room
604-125 Caribou Crescent, Red Deer, AB - Indoor Photo Showing Garage
604-125 Caribou Crescent, Red Deer, AB - Outdoor With Balcony
604-125 Caribou Crescent, Red Deer, AB - Outdoor With Balcony With Exterior
604-125 Caribou Crescent, Red Deer, AB - Outdoor With Balcony
604-125 Caribou Crescent, Red Deer, AB - Outdoor With Facade
604-125 Caribou Crescent, Red Deer, AB - Outdoor With View
604-125 Caribou Crescent, Red Deer, AB - Other
  • Publicité
Êtes-vous un investisseur immobilier
604-125 Caribou Crescent, Red Deer, AB, T4P 0V6
305 000 $

2 Chambres

3 Salles de bain

Informations sur la propriété

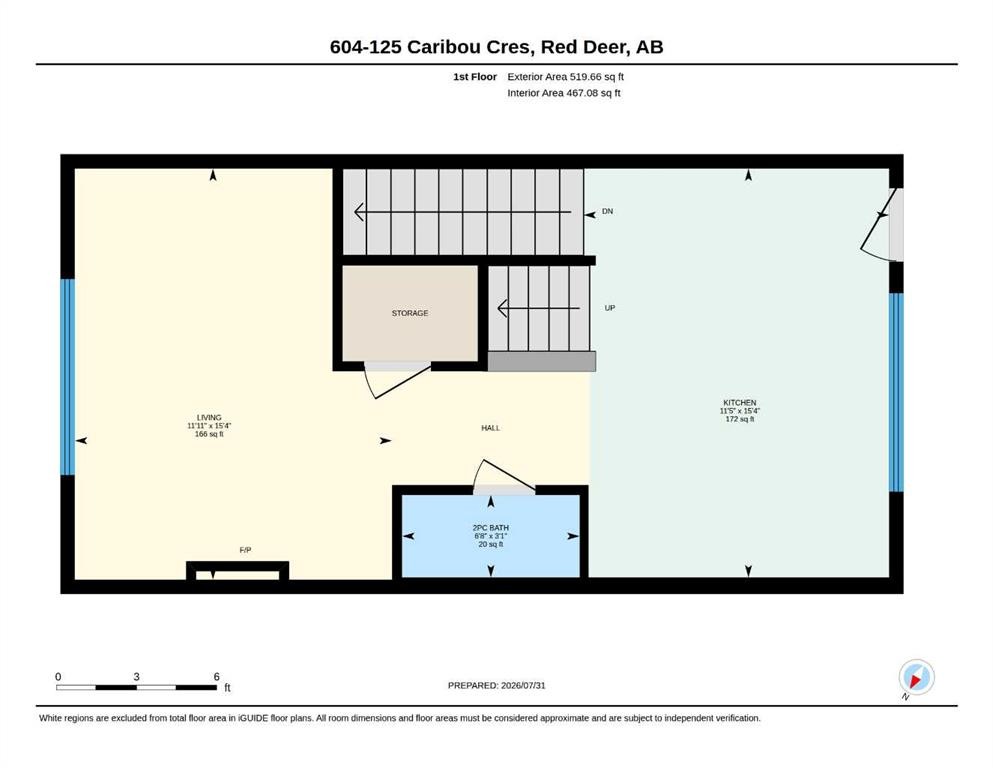
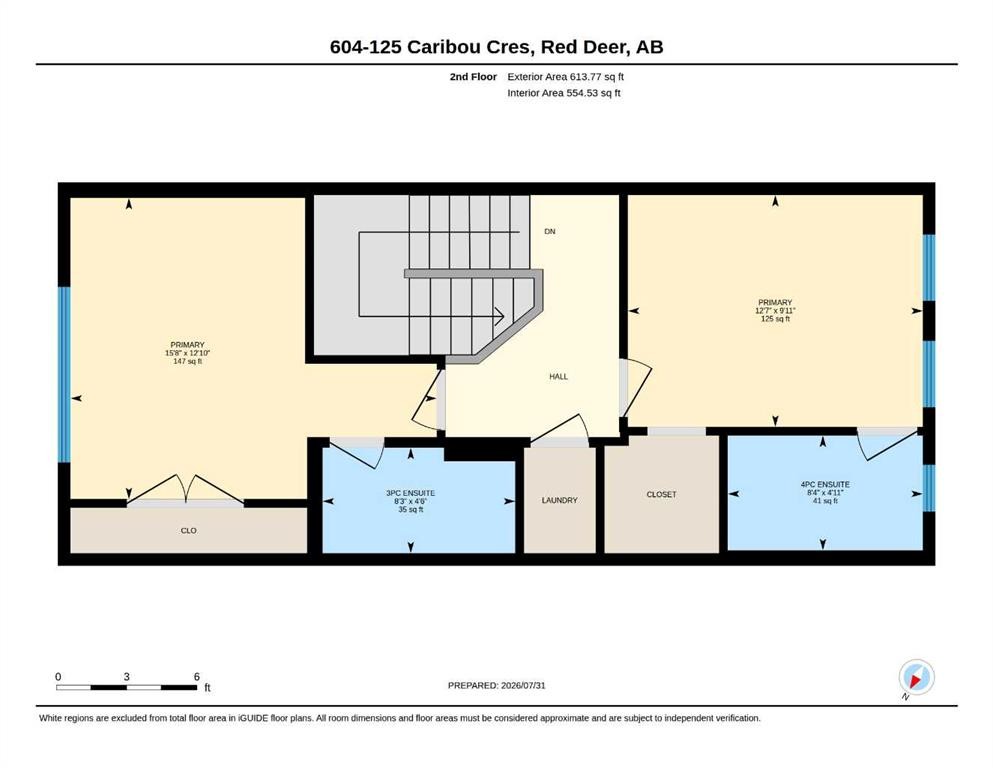
Who says you can't have it all? Welcome to this maintenance-free, two-story townhouse condo in beautiful Clearview Ridge! This trendy well cared for home features a unique layout that fits all lifestyles. Parking is no problem here, as you have your very own tandem two-car garage. As you walk up the stairs, you immediately enter your modern kitchen with a bright open floor plan and vinyl plank throughout. This kitchen features stone countertops, stainless steel appliances, a large island with a sink, and ample cabinet and counter space. Just off the kitchen is the door that leads to your private covered balcony, which faces west and overlooks the landscaped courtyard. The living room offers large windows, allowing plenty of natural light. This floor is finished off with a 2 piece powder room and under-the-stairs storage. Head up the stairs to the top floor, which features 2 primary bedrooms. Each bedroom is a good size with large windows, oversized closets and its very own ensuite. One ensuite has a walk in shower and the other has a shower/tub combo. Another bonus is upper-floor laundry! These townhomes are close to parks, schools, trails, all the shopping and amenities that you will ever need right at your fingertips.

Inclusions: Fridge, stove, dishwasher, microwave hood fan, stacking washer dryer, window coverings, garage door & remote.

Particularités du bâtiment :

  • Stationnement: Oui
  • Superficie totale aménagée: 1248.00 Pieds carrés

Caractéristiques :

  • Bâti en: 2016
  • Caractéristiques du stationnement: Garage double attenant, Tandem
  • Caractéristiques extérieures: Cour
  • Caractéristiques intérieures: Bar déjeuner
  • Chambres : 2+0
  • Chauffage: Air pulsé, Gaz naturel
  • Détails de la fondation: Béton coulé
  • Dimensions du terrain : 770.00 Pieds carrés
  • Frais de copropriété : 305 $ Mensuel
  • Les frais d'association comprennent: Entretien des espaces communs, Terrains d'entretien, Gestion professionnelle, Contributions au fonds de réserve, Déneigement
  • Matériaux de construction: Pierre, Parement de vinyle
  • Niveaux: Trois ou plus
  • Refroidissement: Aucun
  • Revêtements de sol: Moquette
  • Salle(s) de bains : 2+1
  • Style architectural: Maison de ville
  • Superficie habitable (approx): 1248.00 Pieds carrés
  • Toiture: Bardeaux d'asphalte
  • Zonage: R-H
  • Nbre d'espaces de stationnement: 2

Gracieuseté de : Century 21 Maximum

Données fournies par : Central Alberta REALTORS® Association 4922 45 St., Red Deer, Alberta T4N 1K6
Nous croyons que tous les renseignements affichés sont exacts, mais nous ne le garantissons pas; les renseignements devraient être vérifiés de façon indépendante. Aucune garantie ou représentation de quelque nature que ce soit n’est offerte. Droits © 2021 Tous les droits sont réservés.

ÉvaluationExpressMC Powered by RPS

Emplacement de 604-125 Caribou Crescent, Red Deer, AB, T4P 0V6

Données démographiques de 604-125 Caribou Crescent, Red Deer, AB, T4P 0V6

Étape de vie

Jeunes familles

Type d'emploi

Mixte

Revenu moyen du ménage

147 428.67 $

Nombre moyen d'enfants

1.78

Population à domicile

Structure à domicile

Âge de la population

Éducation

Niveau d'éducation

No certificate/diploma/degree

10.05 %

Diplôme d'études secondaires ou équivalent

23.92 %

Certificat ou diplôme d'apprentissage ou d'une école de métiers

8.69 %

Diplôme d'études collégiales ou d'études postsecondaires (non universitaires)

27.18 %

Certificat d'études universitaires

2.66 %

Diplômes d'études universitaires

27.5 %

Navetteur

Se rendre au travail

En auto

93.45 %

En transport en commun

0.0 %

À pied

3.53 %

À bicyclette

1.96 %

Par tout autre moyen

1.06 %

Diversité Culturelle

Connaissance des langues officielles

Langue maternelle

Données Sur Le Bâtiment

Type de bâtiment

Appartements (faible hauteur et à étages multiples)

5.52 %

Maisons

94.48 %

Achat ou location