Button CopyPathCircle CloseCircle Left ArrowArrow Down Icon GreyClosecirclecircleBurger
  • Advertising

5 Tindale Place, Red Deer, AB, T4P 0T8

MLS® # A2340126
Condo For Sale In Timberstone, Red Deer, Alberta
$669,900 QuickQuoteTM: $560K - $736K

2+2 Beds

3 Baths

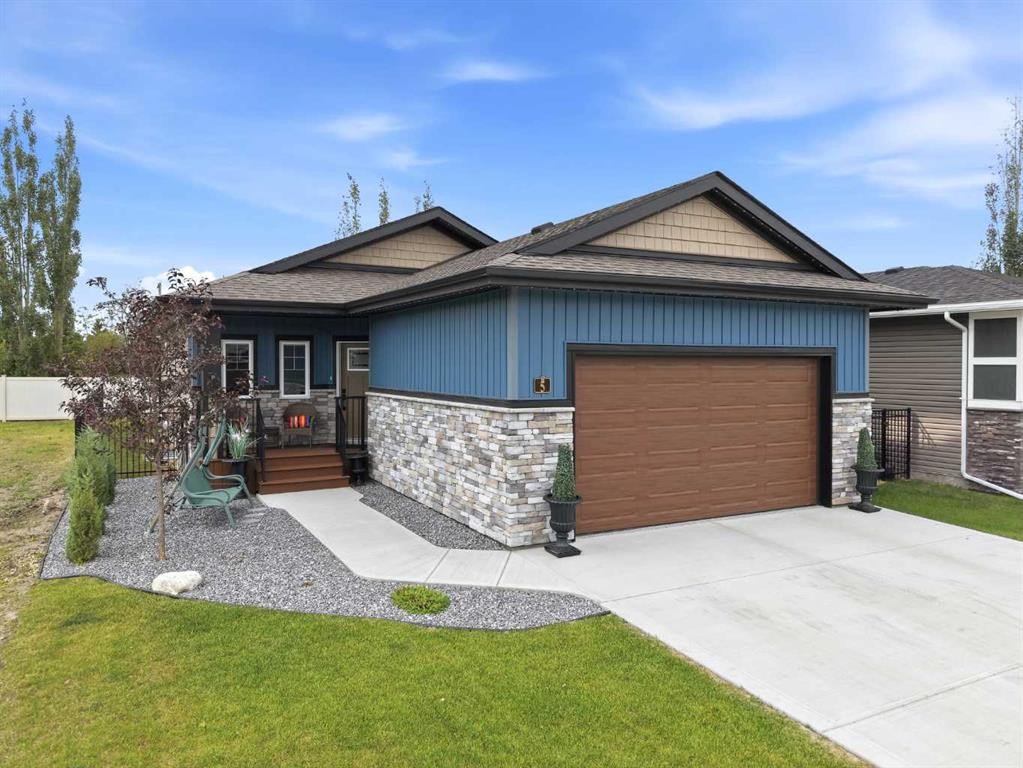
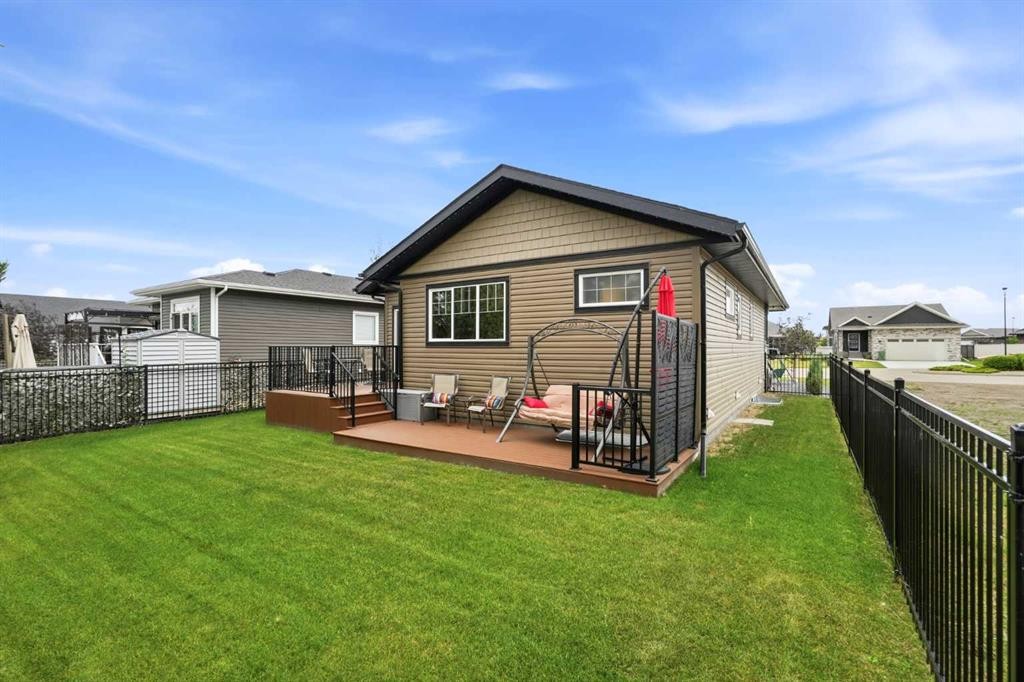
5 Tindale Place, Red Deer, AB - Outdoor
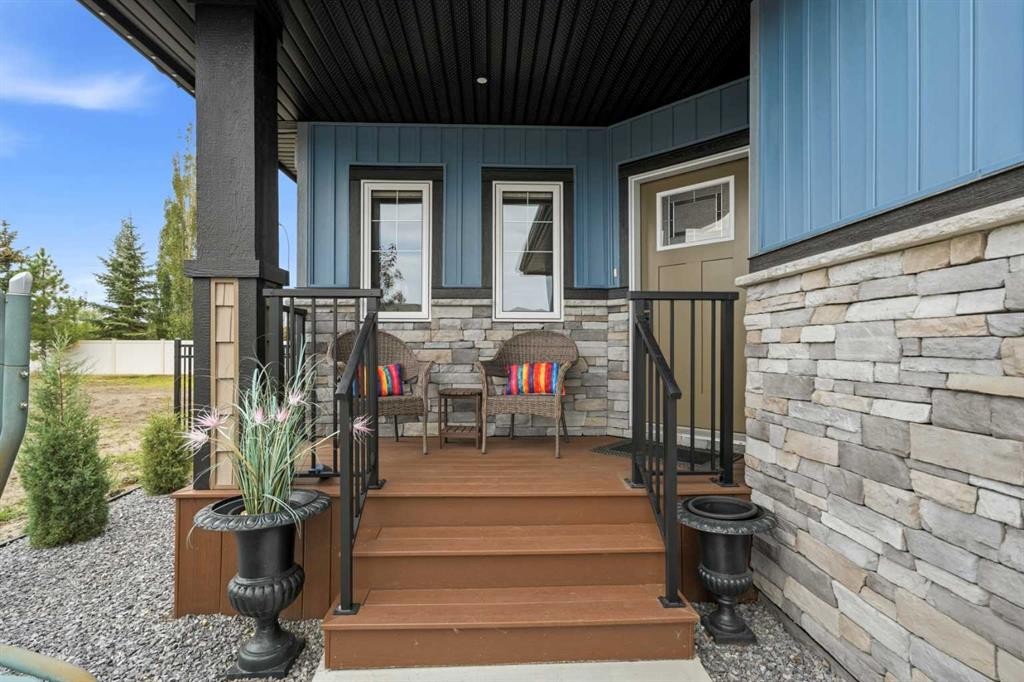
5 Tindale Place, Red Deer, AB - Outdoor With Deck Patio Veranda With Exterior
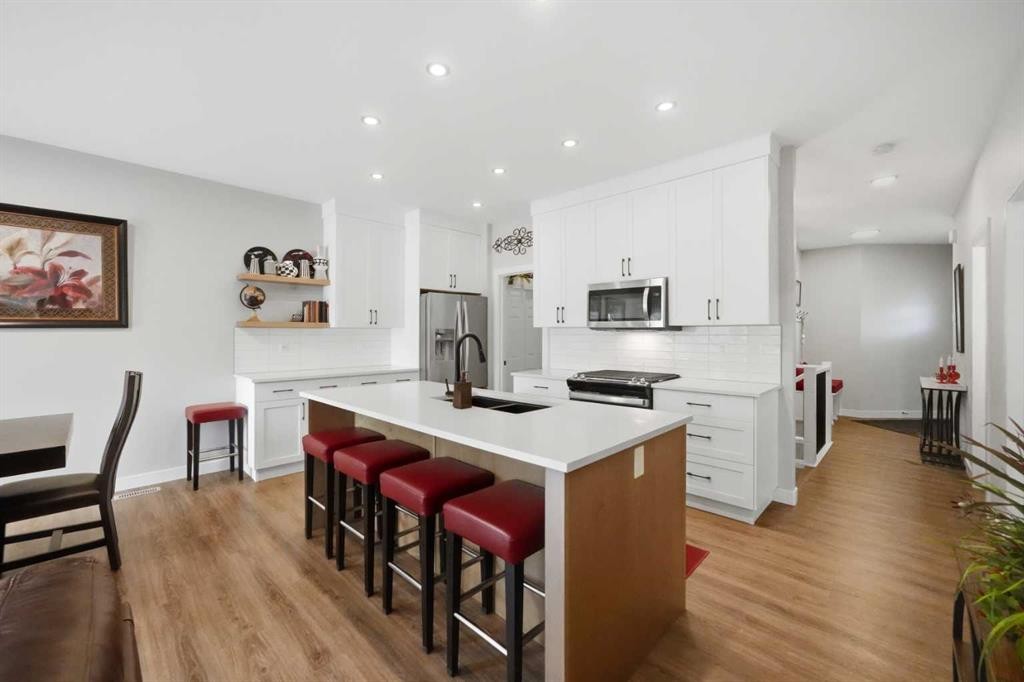
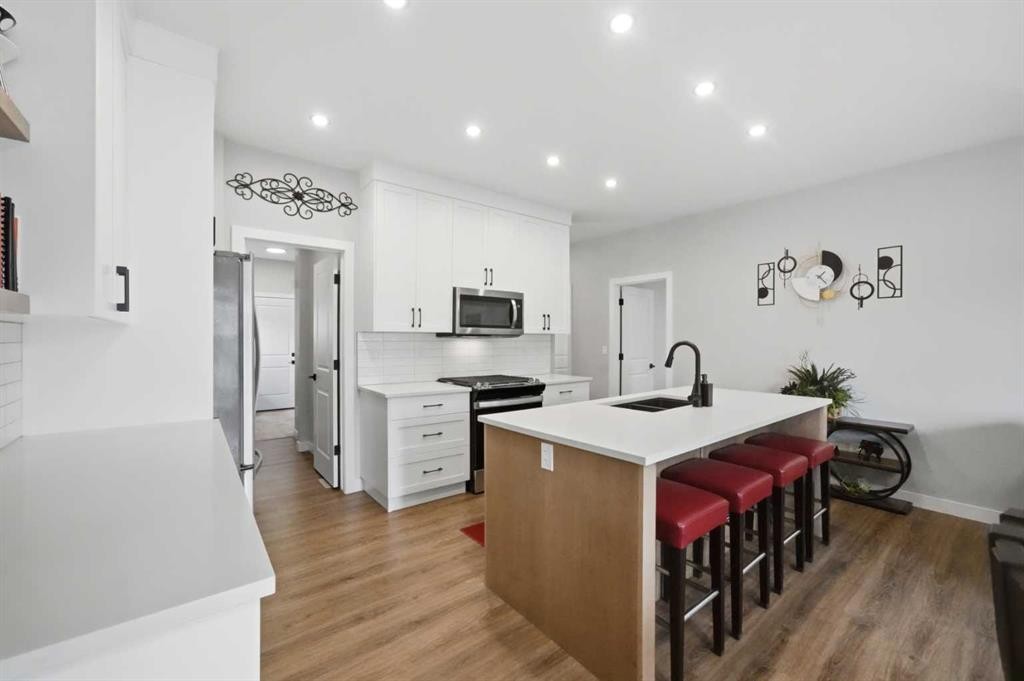
5 Tindale Place, Red Deer, AB - Indoor Photo Showing Kitchen With Upgraded Kitchen
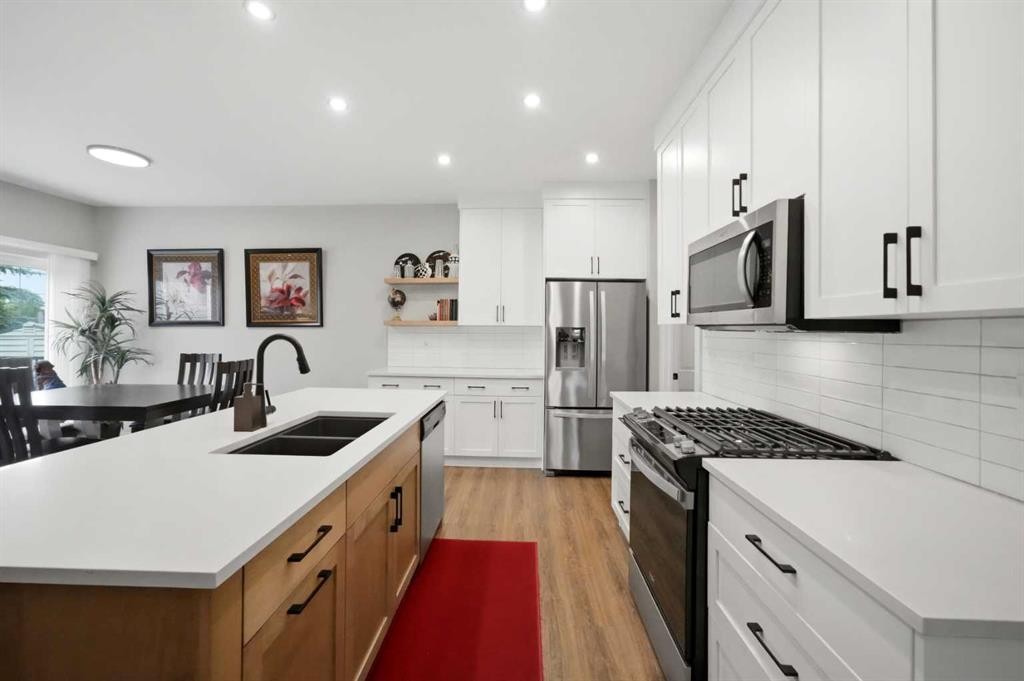
5 Tindale Place, Red Deer, AB - Indoor Photo Showing Kitchen With Stainless Steel Kitchen With Double Sink With Upgraded Kitchen
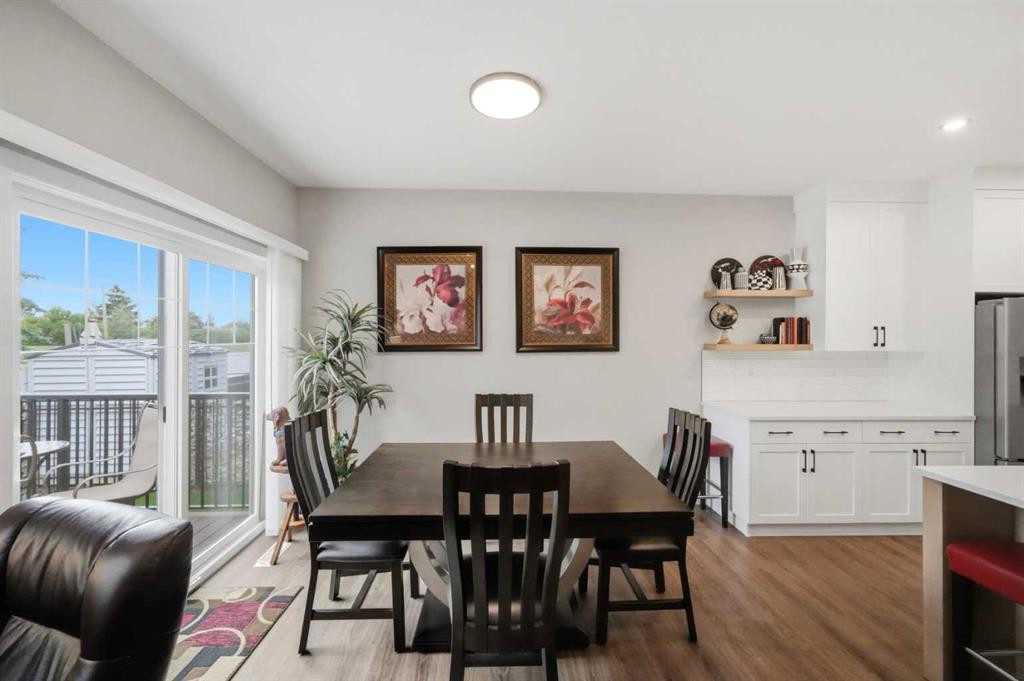
5 Tindale Place, Red Deer, AB - Indoor Photo Showing Dining Room
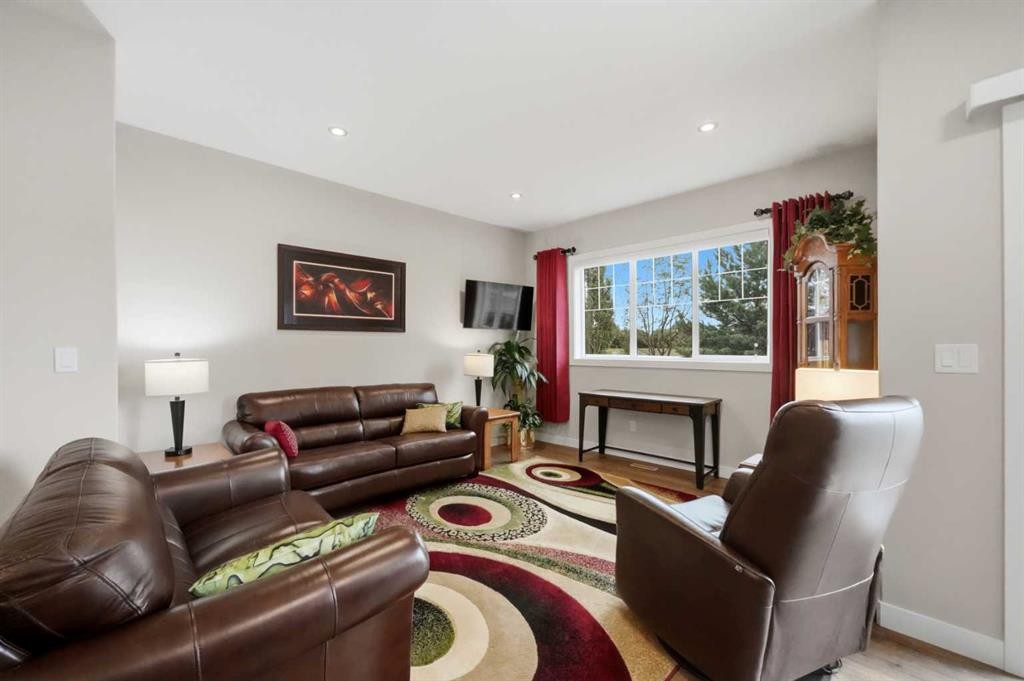
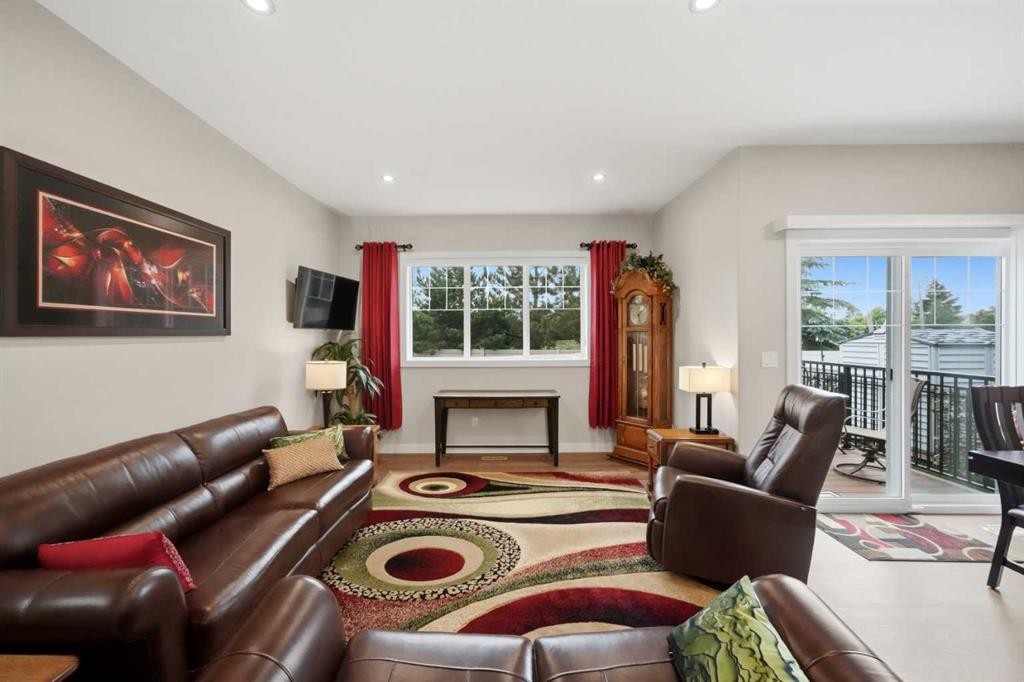
5 Tindale Place, Red Deer, AB - Indoor Photo Showing Living Room
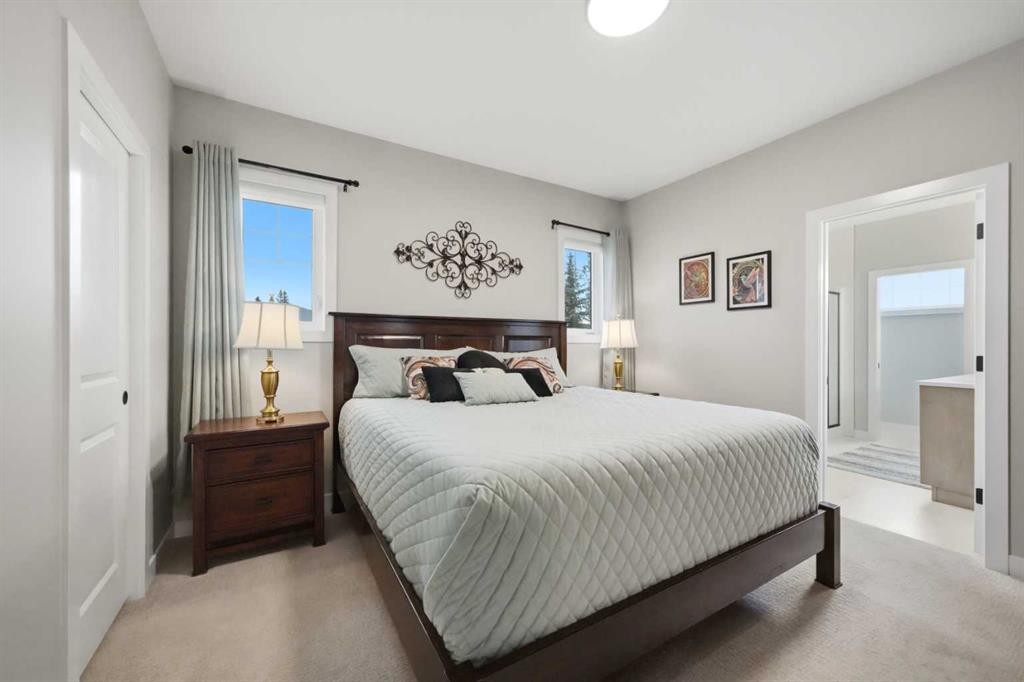
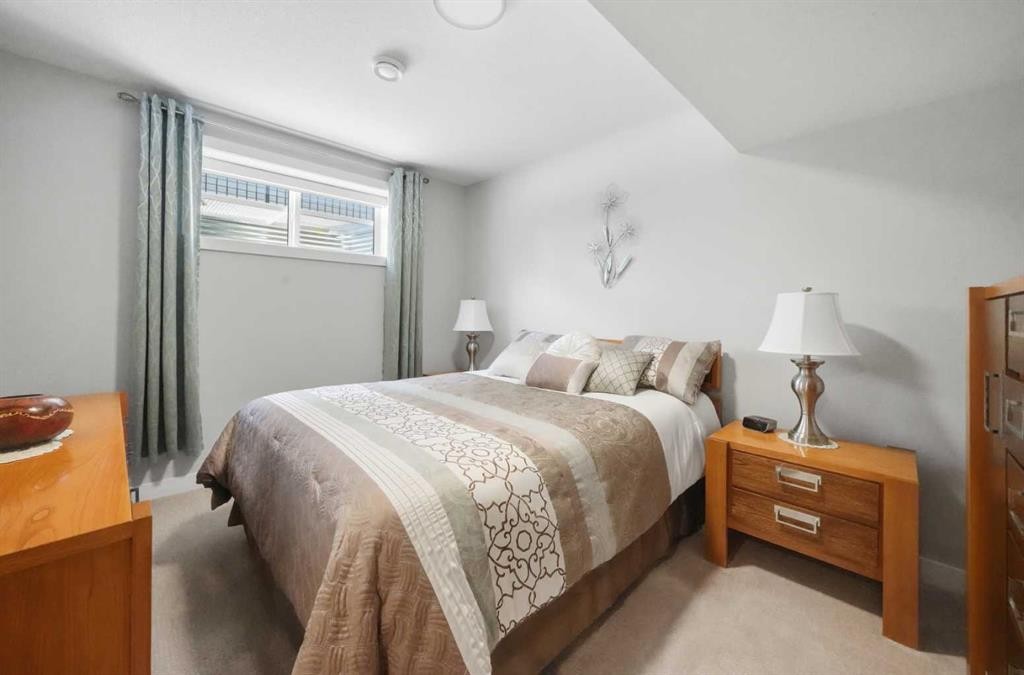
5 Tindale Place, Red Deer, AB - Indoor Photo Showing Bedroom
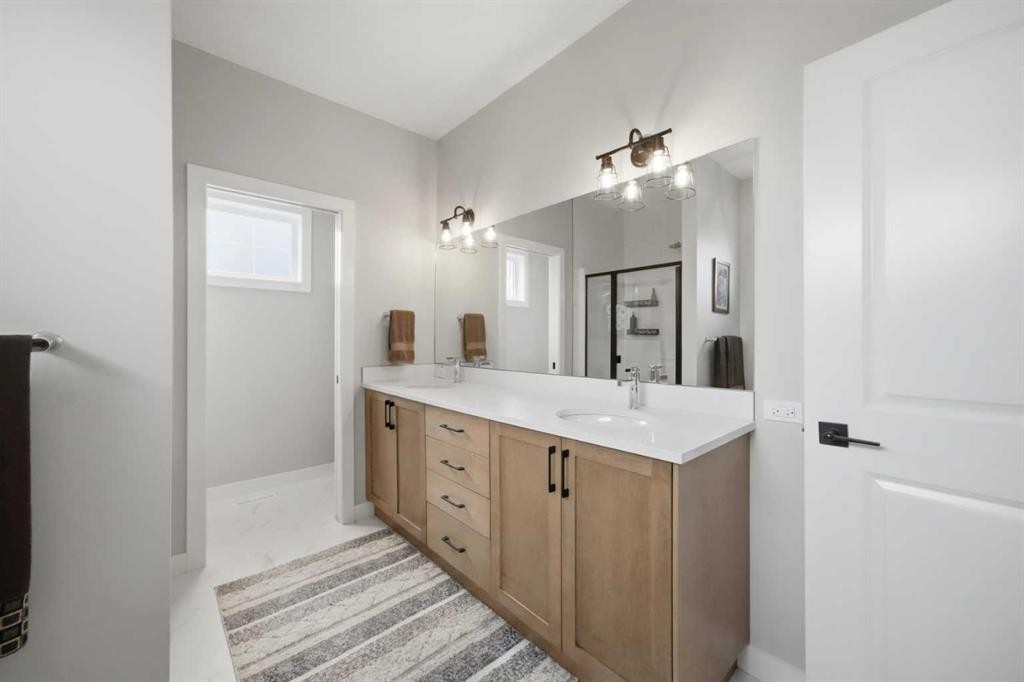
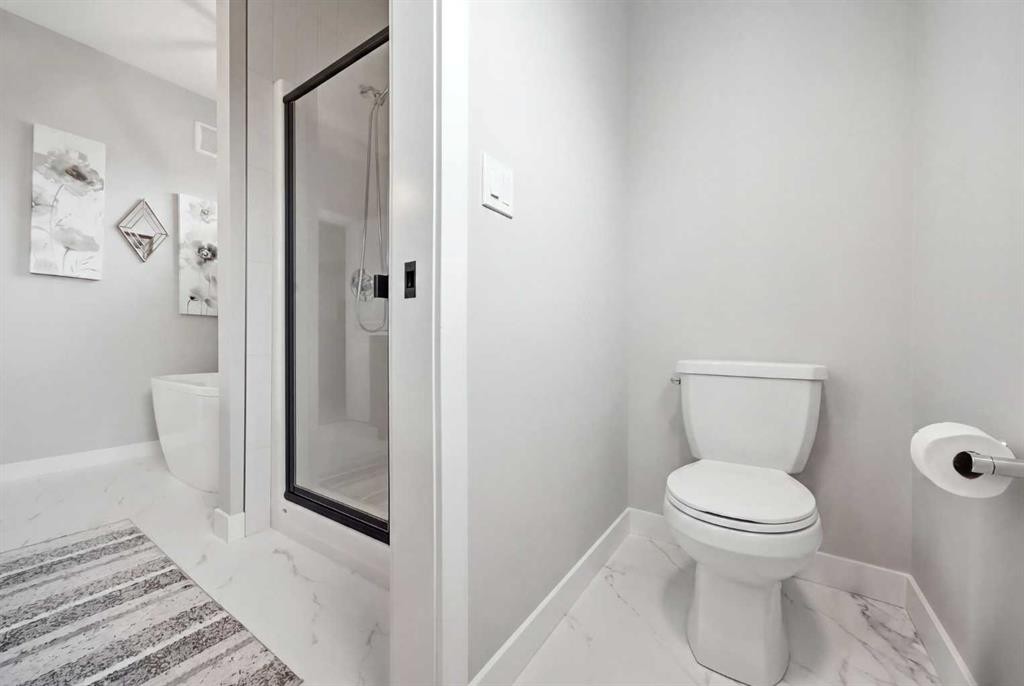
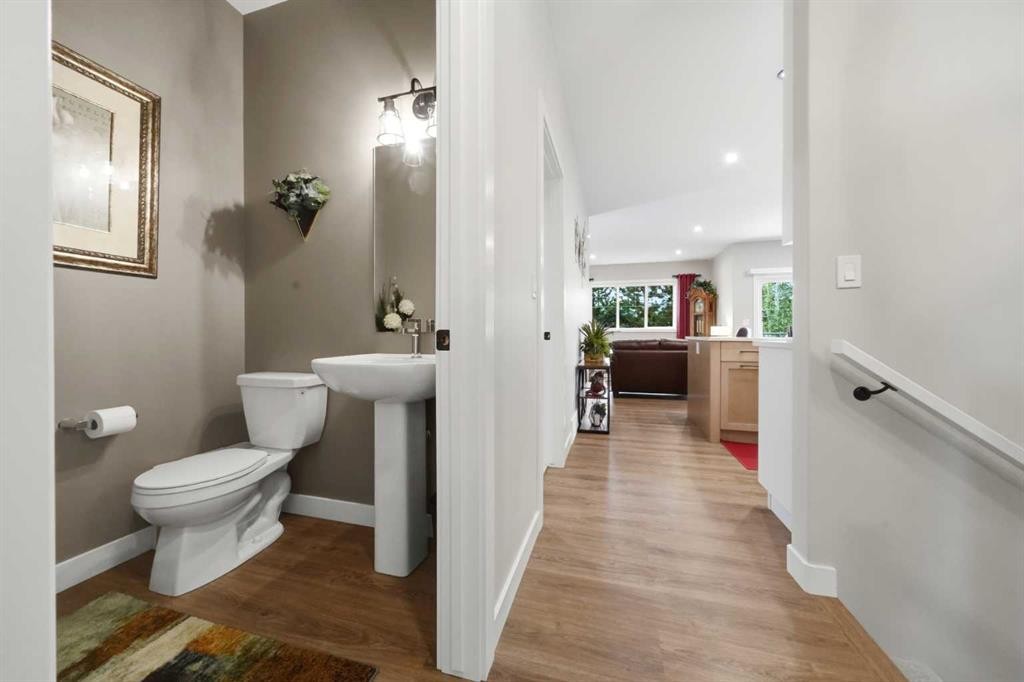
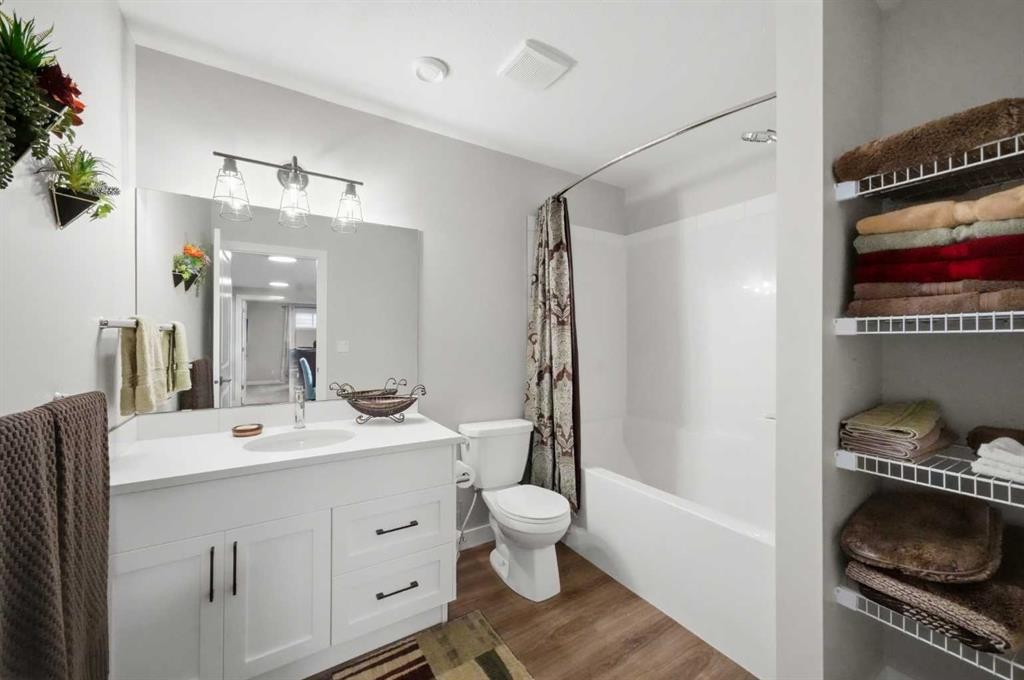
5 Tindale Place, Red Deer, AB - Indoor Photo Showing Bathroom
5 Tindale Place, Red Deer, AB - Indoor Photo Showing Living Room
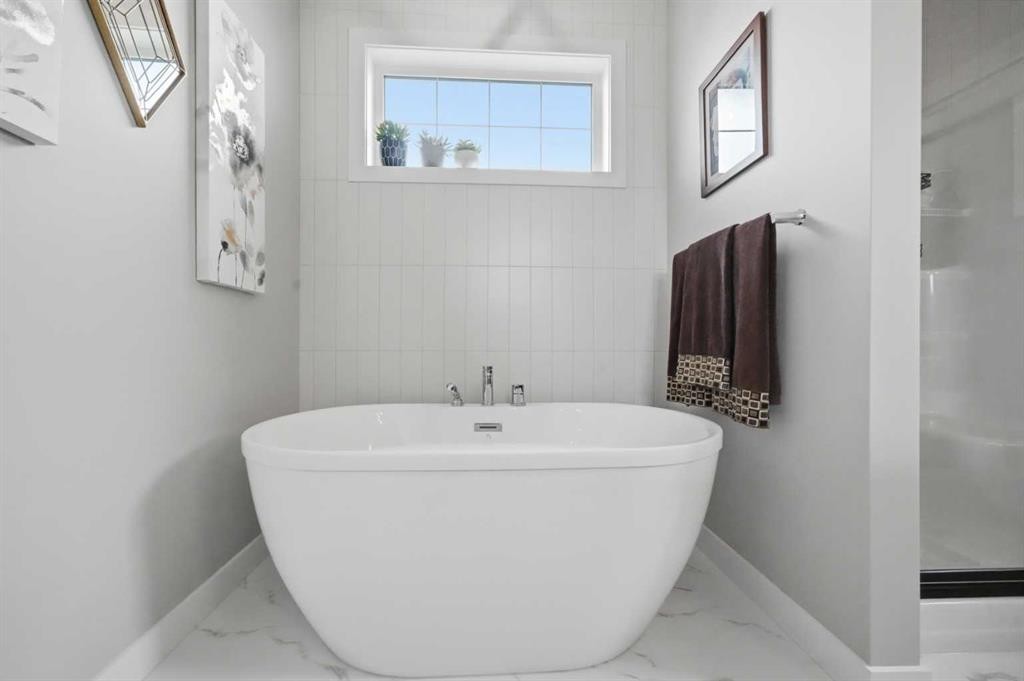
5 Tindale Place, Red Deer, AB - Indoor Photo Showing Bathroom
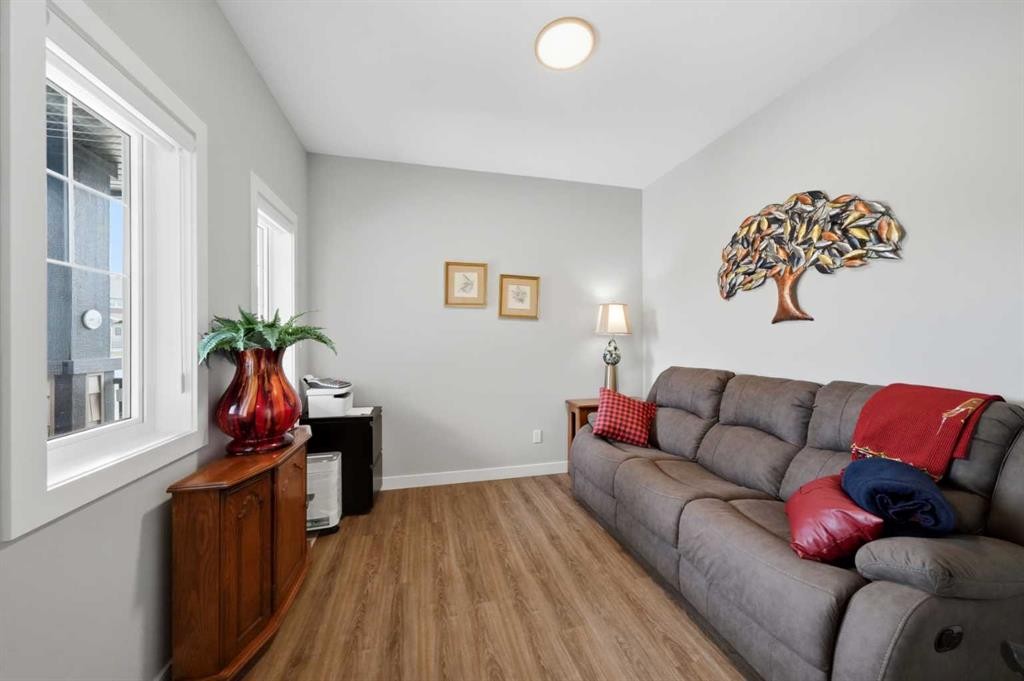
5 Tindale Place, Red Deer, AB - Indoor Photo Showing Other Room
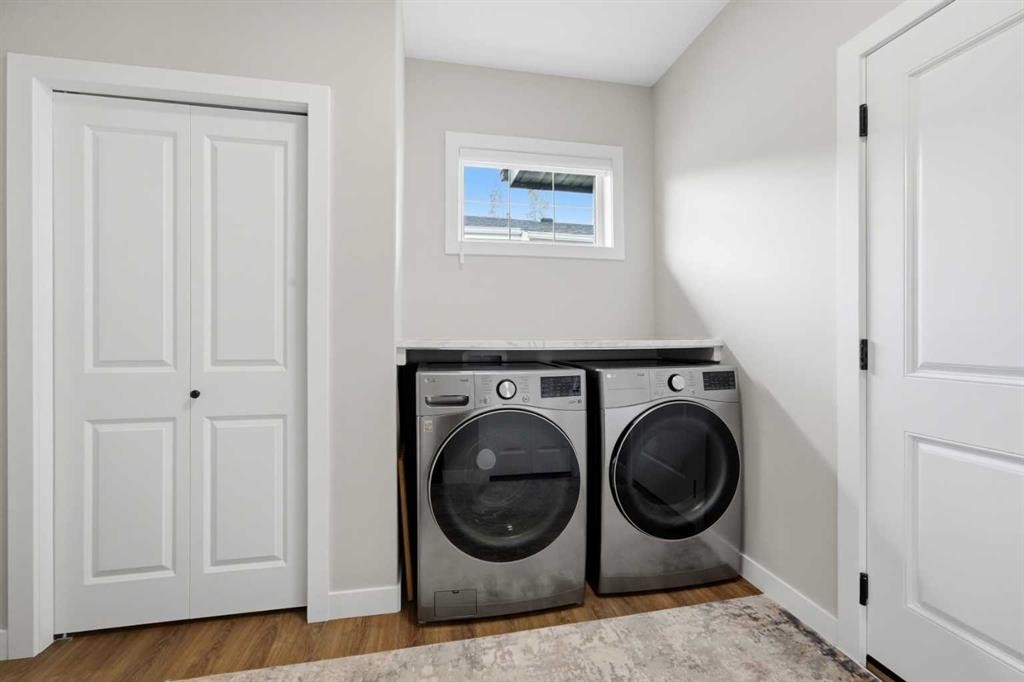
5 Tindale Place, Red Deer, AB - Indoor Photo Showing Laundry Room
5 Tindale Place, Red Deer, AB - Indoor Photo Showing Other Room
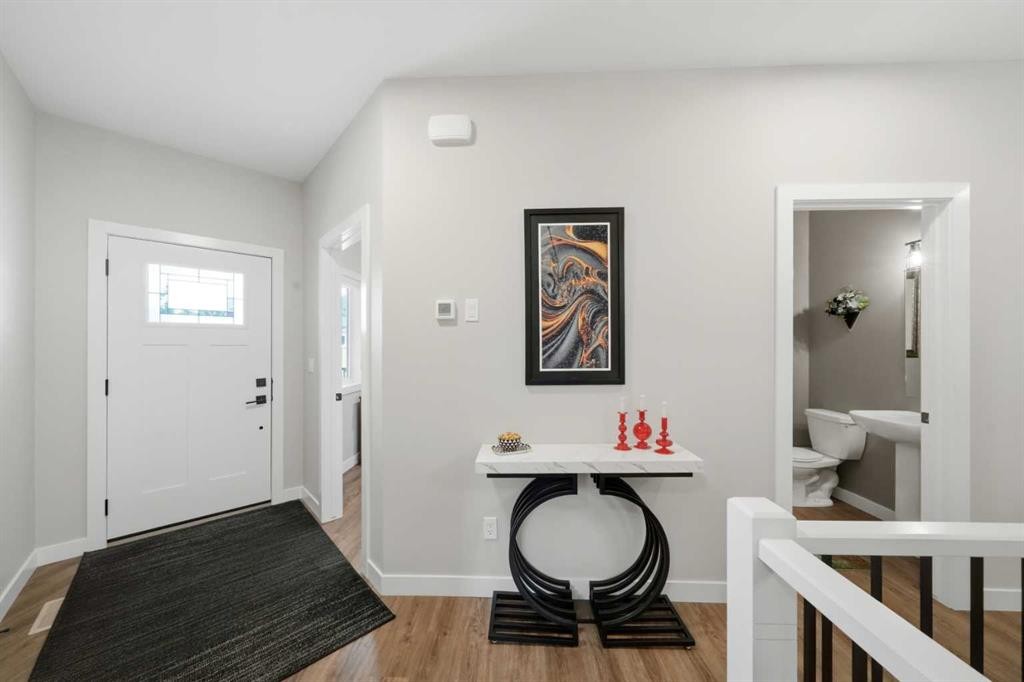
5 Tindale Place, Red Deer, AB - Indoor
5 Tindale Place, Red Deer, AB - Indoor Photo Showing Bathroom
5 Tindale Place, Red Deer, AB - Indoor Photo Showing Bedroom
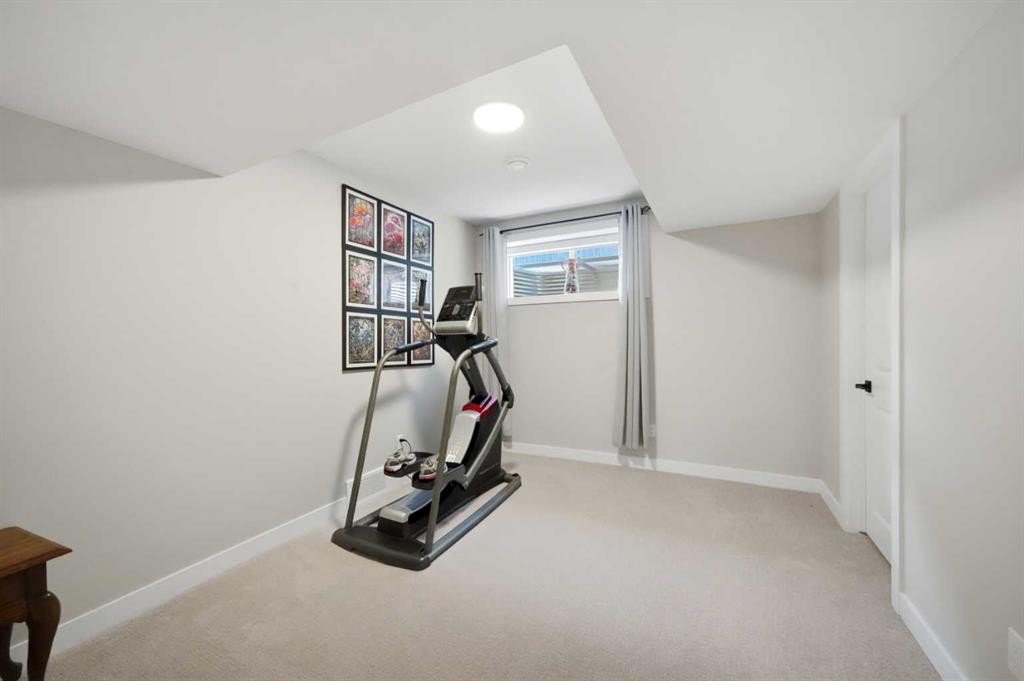
5 Tindale Place, Red Deer, AB - Indoor Photo Showing Gym Room
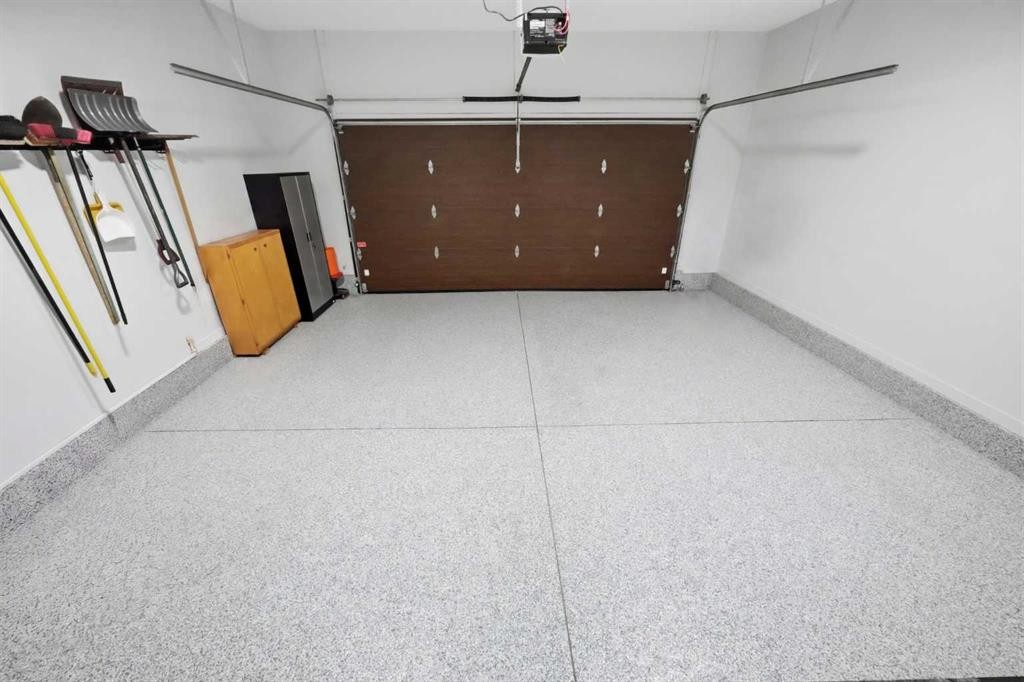
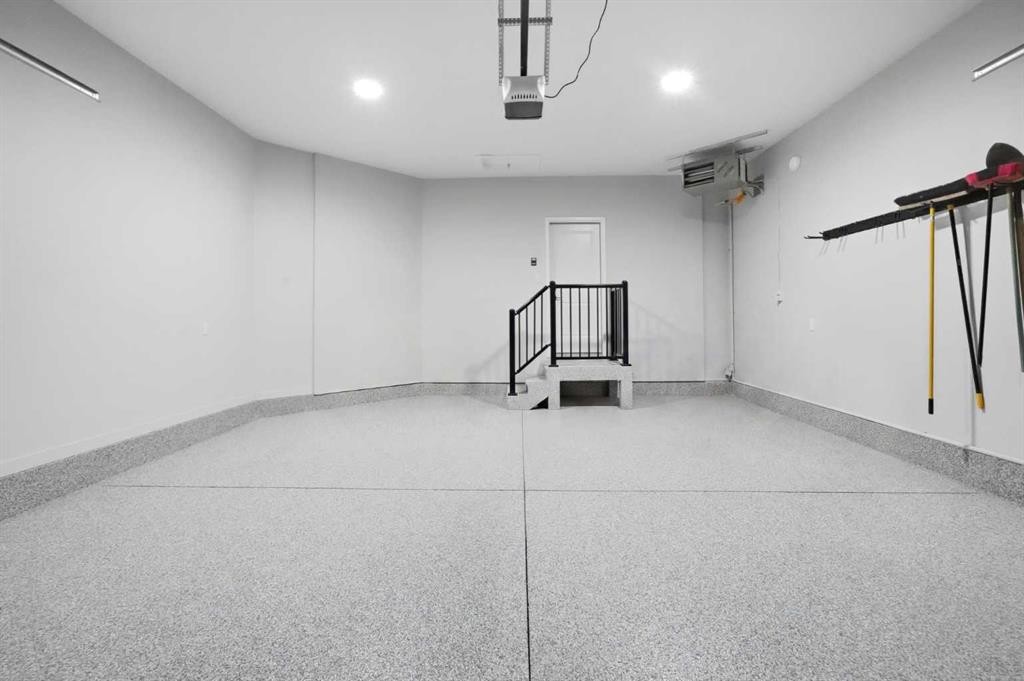
5 Tindale Place, Red Deer, AB - Indoor Photo Showing Garage
5 Tindale Place, Red Deer, AB - Indoor
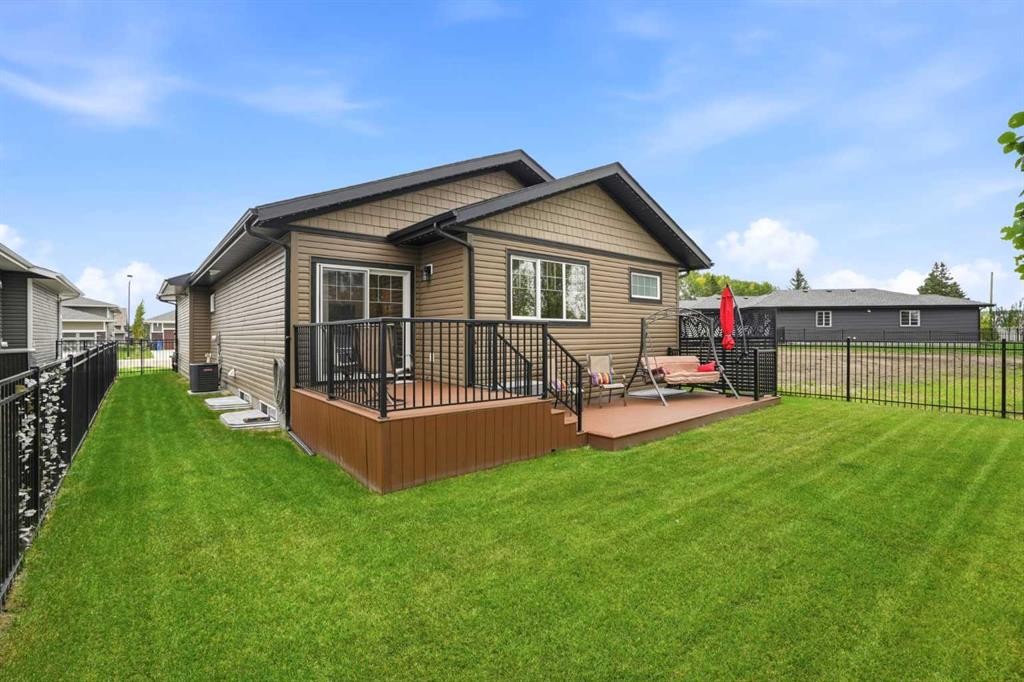
5 Tindale Place, Red Deer, AB - Outdoor With Deck Patio Veranda With Exterior
Virtual Tour
5 Tindale Place, Red Deer, AB  - Outdoor
5 Tindale Place, Red Deer, AB  - Outdoor With Deck Patio Veranda With Exterior
5 Tindale Place, Red Deer, AB  - Indoor Photo Showing Kitchen With Upgraded Kitchen
5 Tindale Place, Red Deer, AB - Indoor Photo Showing Kitchen With Upgraded Kitchen
5 Tindale Place, Red Deer, AB - Indoor Photo Showing Kitchen With Stainless Steel Kitchen With Double Sink With Upgraded Kitchen
5 Tindale Place, Red Deer, AB - Indoor Photo Showing Dining Room
5 Tindale Place, Red Deer, AB - Indoor Photo Showing Living Room
5 Tindale Place, Red Deer, AB - Indoor Photo Showing Bedroom
5 Tindale Place, Red Deer, AB - Indoor Photo Showing Bathroom
5 Tindale Place, Red Deer, AB - Indoor Photo Showing Living Room
5 Tindale Place, Red Deer, AB - Indoor Photo Showing Bathroom
5 Tindale Place, Red Deer, AB - Indoor Photo Showing Other Room
5 Tindale Place, Red Deer, AB - Indoor Photo Showing Laundry Room
5 Tindale Place, Red Deer, AB - Indoor Photo Showing Other Room
5 Tindale Place, Red Deer, AB - Indoor
5 Tindale Place, Red Deer, AB - Indoor Photo Showing Bathroom
5 Tindale Place, Red Deer, AB - Indoor Photo Showing Bedroom
5 Tindale Place, Red Deer, AB - Indoor Photo Showing Gym Room
5 Tindale Place, Red Deer, AB - Indoor Photo Showing Garage
5 Tindale Place, Red Deer, AB - Indoor
5 Tindale Place, Red Deer, AB - Outdoor With Deck Patio Veranda With Exterior
  • Advertising
Are you a real estate investor?
5 Tindale Place, Red Deer, AB, T4P 0T8
$669,900

4 Beds

3 Baths

Property Information:

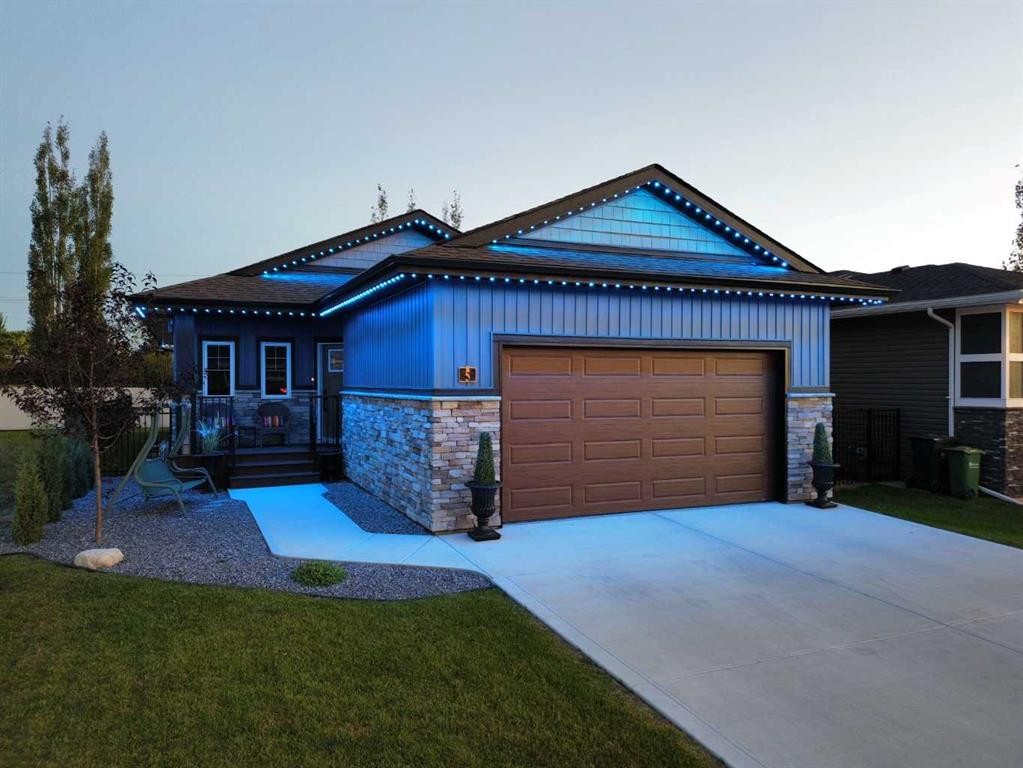
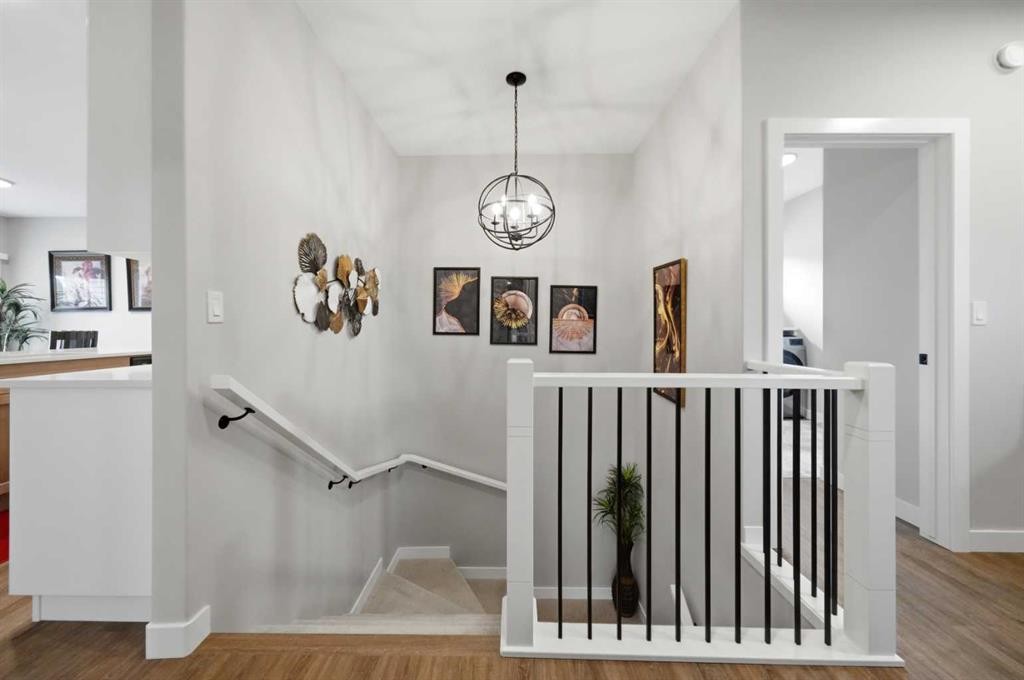
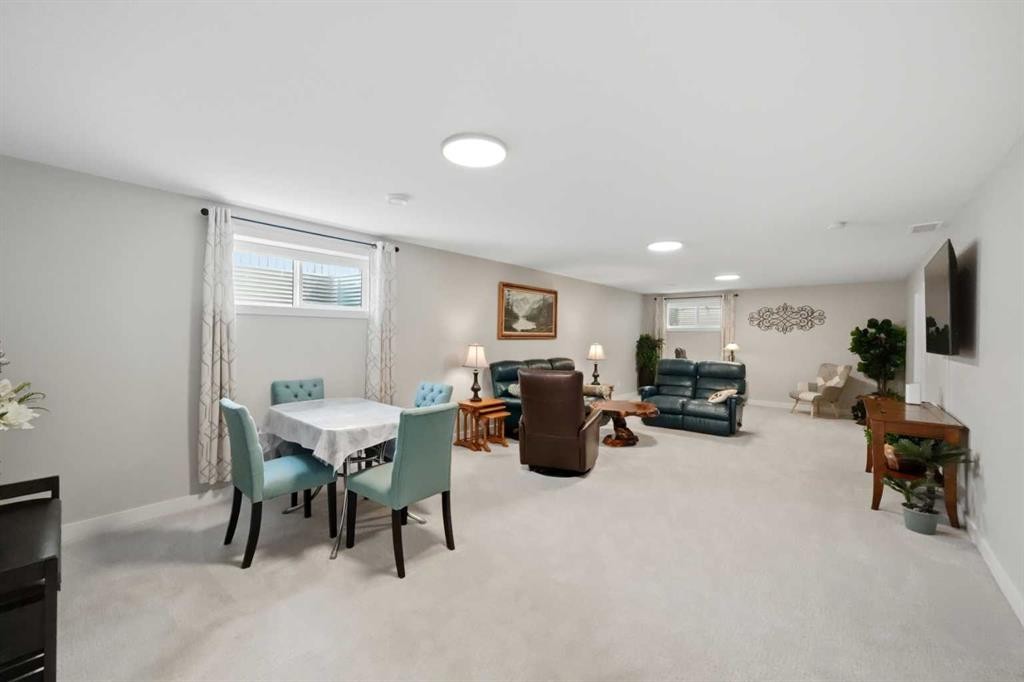
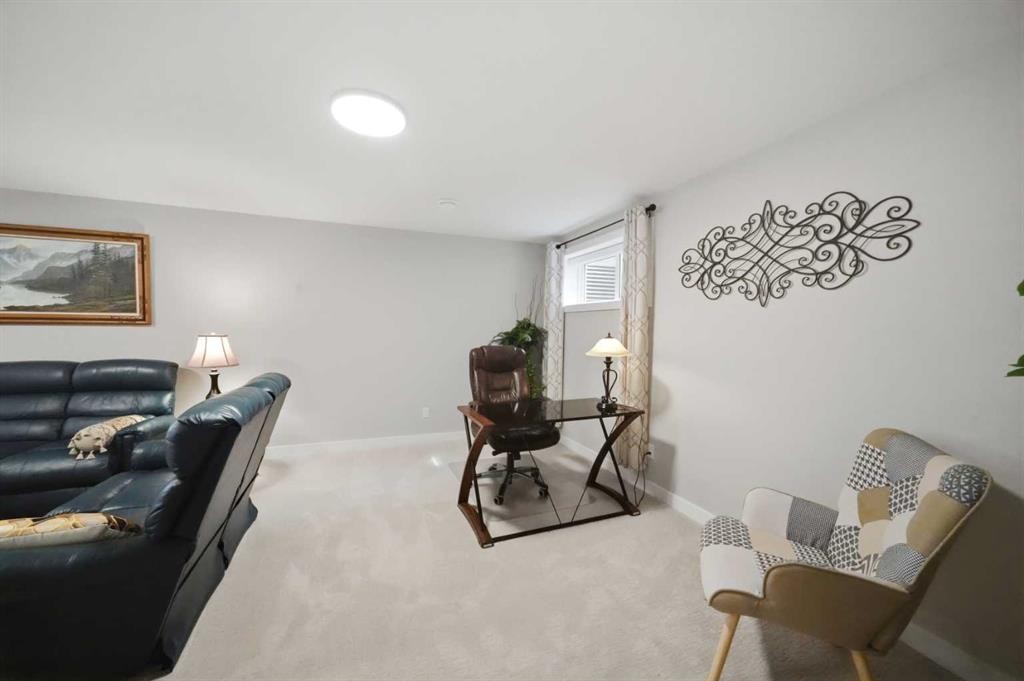
Welcome to 5 Tindale Place, a pristine, like-new, fully finished 1,280 sq. ft. bungalow in The Timbers that showcases exceptional pride of ownership and numerous upgrades completed over the past few years. The attractive curb appeal features stylish siding, stone accents, and a composite front porch with a black metal railing. Inside, the open concept main living area is highlighted by a stunning kitchen with ceiling height white cabinetry, quartz countertops, a wood finish island with a granite under-mount sink and a breakfast counter, upgraded stainless steel appliances including a gas stove, and a timeless white tile backsplash. The spacious dining and living room areas overlook the beautifully landscaped backyard. The primary suite offers a walk-in closet and a luxurious 5-piece ensuite with dual sinks, soaker tub, separate shower, and a water closet. The main floor also includes a front office (or can be used as a bedroom if desired), a 2-piece bath, mudroom with laundry, and a pantry. Downstairs you'll find a large family and games room, two generous sized bedrooms, a 4-piece bathroom, and excellent storage space. The heated attached double garage features premium epoxy flooring and a stylish wood grain finish garage door. Outside you'll enjoy a two-tier composite deck with gas BBQ hookup, permanent exterior lighting at both the front and back of the home, and beautiful landscaping. Additional upgrades include central air conditioning, in-floor basement heat with a boiler, upgraded blinds including electronic blinds on the main floor, a water softener, and freshly painted main floor walls. Located in The Timbers, this maintenance-free community includes exterior maintenance and snow removal, with shopping, schools, and parks just minutes away.

Inclusions: All blinds and curtain rods.

Building Features:

  • Air Conditioning: Yes
  • Total Finished Area: 1280.00 Square Feet

Property Features:

  • Architectural Style: Bungalow
  • Association Fee Includes: Maintenance Grounds, Professional Management, Snow Removal
  • Built in: 2023
  • Condo Fees: $225 Monthly
  • Construction Materials: Vinyl Siding
  • Cooling: Central Air
  • Exterior Features: Private Yard
  • Floor Space (approx): 1280.00 Square Feet
  • Flooring: Carpet
  • Foundation Details: Poured Concrete
  • Heating: In Floor, Forced Air
  • Interior Features: Open Floorplan
  • Levels: One
  • Lot Size: 5437.00 Square Feet
  • Parking Features: Double Garage Attached, Heated Garage
  • Roof: Shingle
  • Zoning: R-L
  • No. of Parking Spaces: 4

Courtesy of: Century 21 Maximum

Data provided by: Central Alberta REALTORS® Association 4922 45 St., Red Deer, Alberta T4N 1K6
All information displayed is believed to be accurate but is not guaranteed and should be independently verified. No warranties or representations are made of any kind. Copyright© 2021 All Rights Reserved

QuickQuoteTM Powered by RPS

Location of 5 Tindale Place, Red Deer, AB, T4P 0T8

Demographic Information of 5 Tindale Place, Red Deer, AB, T4P 0T8

Life Stage

Young Families

Employment Type

Mixed

Average Household Income

$146,100.45

Average Number of Children

1.91

Household Population

Household Structure

Age of Population

Education

Education Level

No certificate/diploma/degree

14.58 %

High school certificate or equivalent

32.22 %

Apprenticeship trade certificate/diploma

13.91 %

College/non-university certificate

21.66 %

University certificate (below bachelor)

1.23 %

University Degree

16.4 %

Commuter

Travel To Work

By Car

93.94 %

By Public Transit

0.82 %

By Walking

4.15 %

By Bicycle

0.0 %

By Other Methods

1.09 %

Cultural Diversity

Knowledge of Official Language

Mother Tongue

Building Information

Building Type

Apartments (Low and High Rise)

5.61 %

Houses

94.39 %

Own Vs. Rent