Button CopyPathCircle CloseCircle Left ArrowArrow Down Icon GreyClosecirclecircleBurger
  • Publicité

5 Tindale Place, Red Deer, AB, T4P 0T8

No. MLS® A2340126
Copropriété À vendre à Timberstone, Red Deer, Alberta
669 900 $ ÉvaluationExpressMC: 560K $ - 736K $

2+2 Chambres

3 Salles de bain

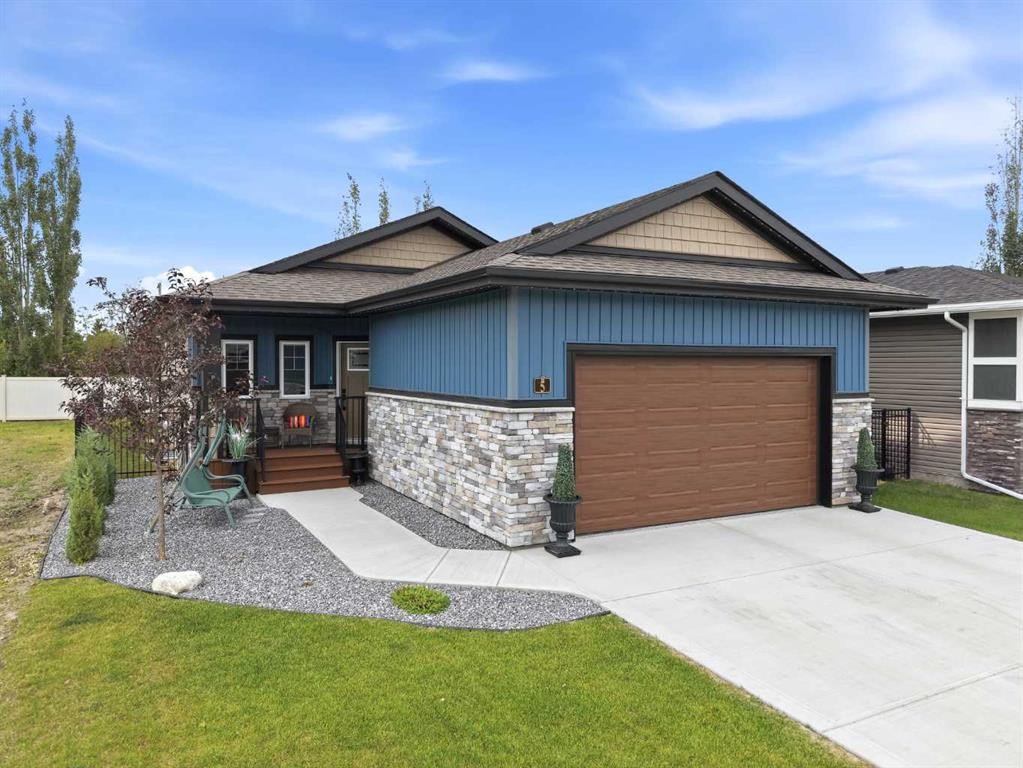
5 Tindale Place, Red Deer, AB - Outdoor
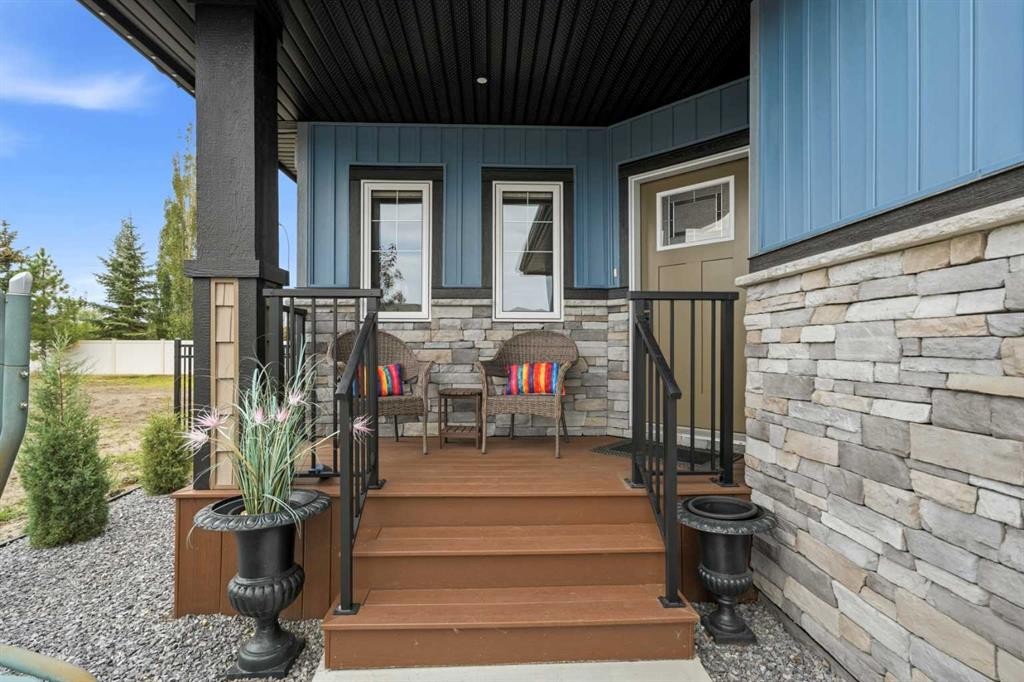
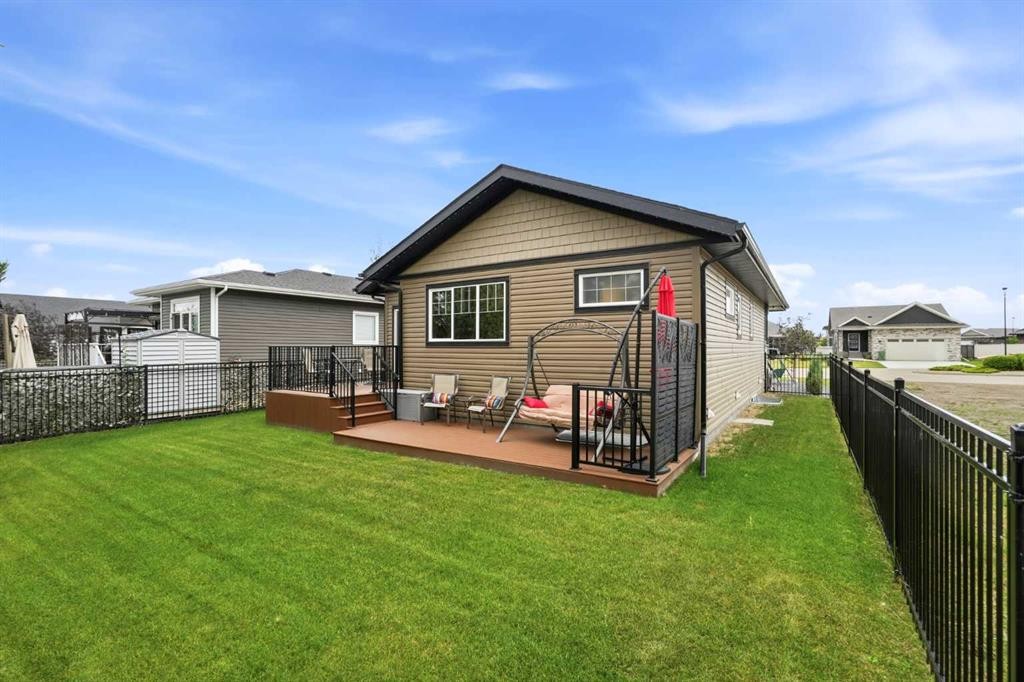
5 Tindale Place, Red Deer, AB - Outdoor With Deck Patio Veranda With Exterior
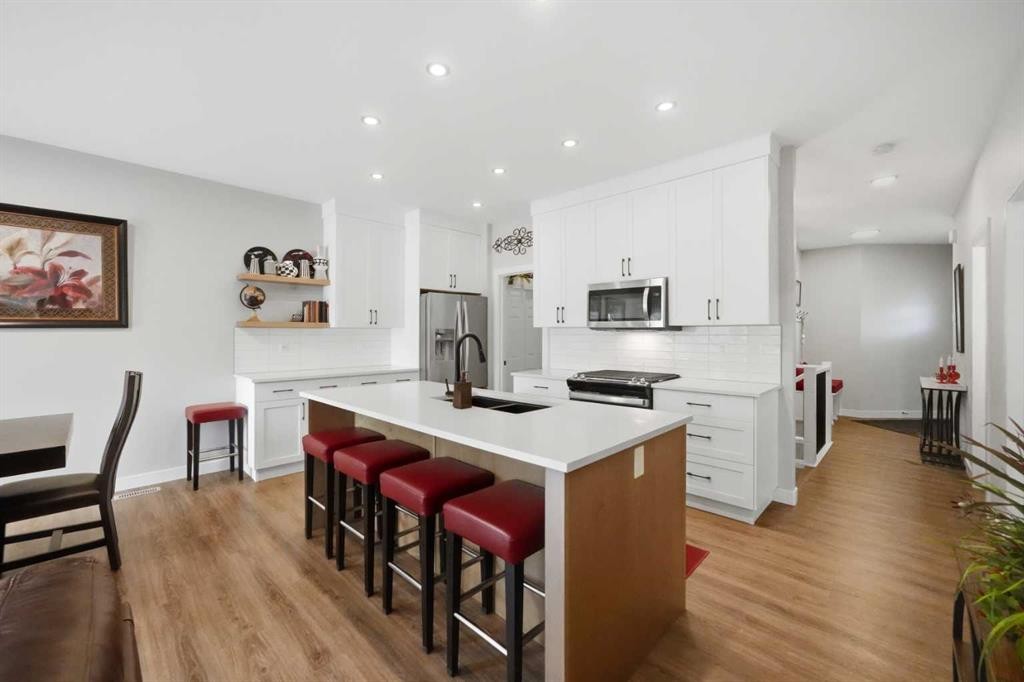
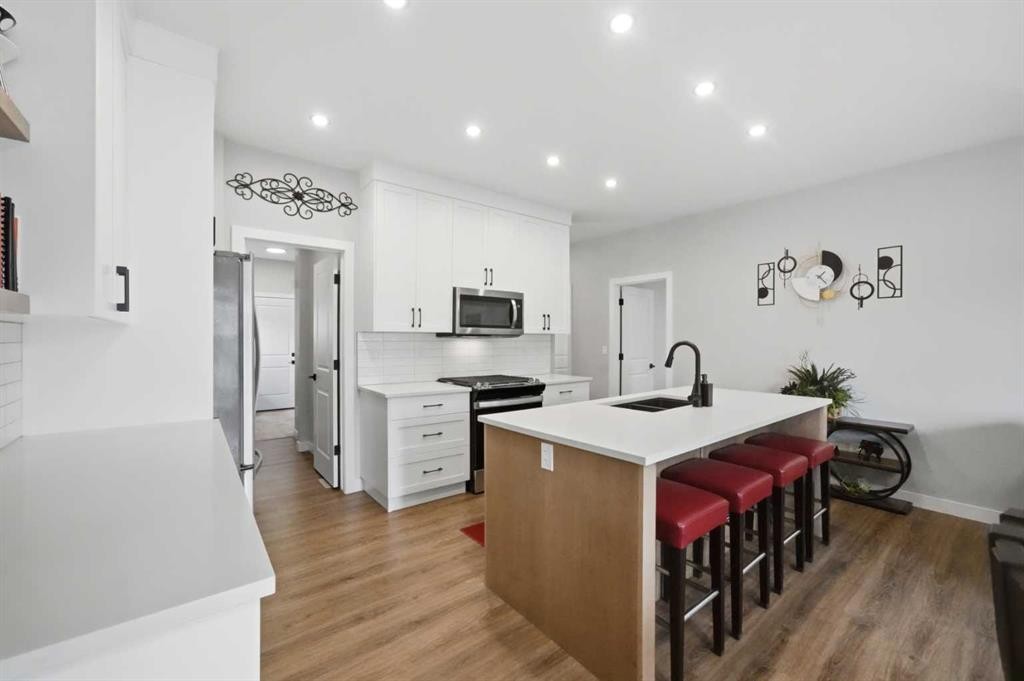
5 Tindale Place, Red Deer, AB - Indoor Photo Showing Kitchen With Upgraded Kitchen
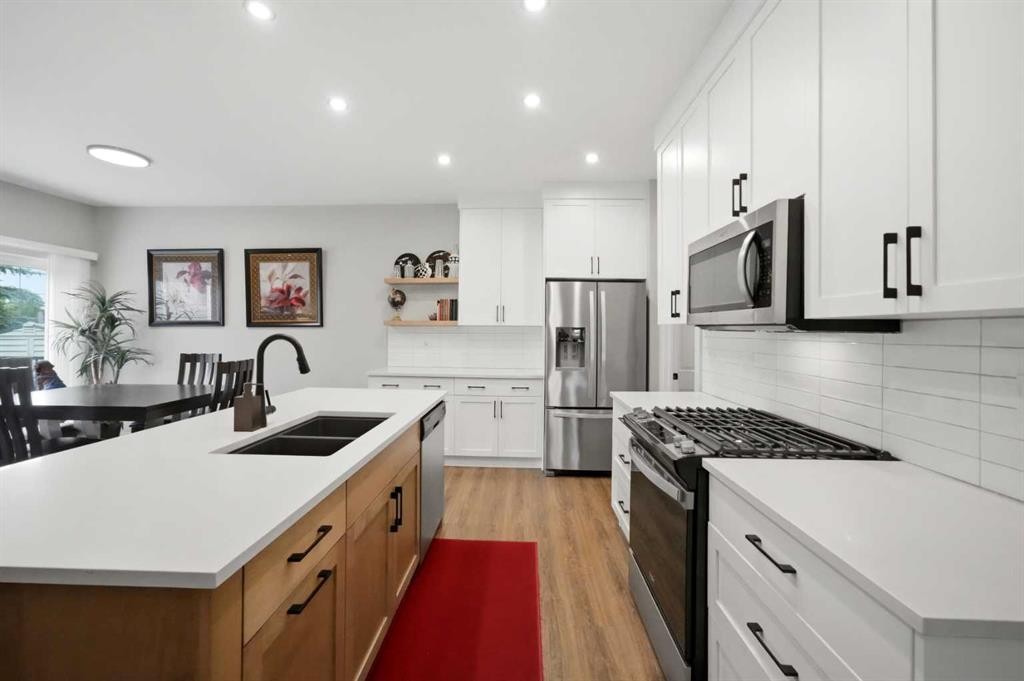
5 Tindale Place, Red Deer, AB - Indoor Photo Showing Kitchen With Stainless Steel Kitchen With Double Sink With Upgraded Kitchen
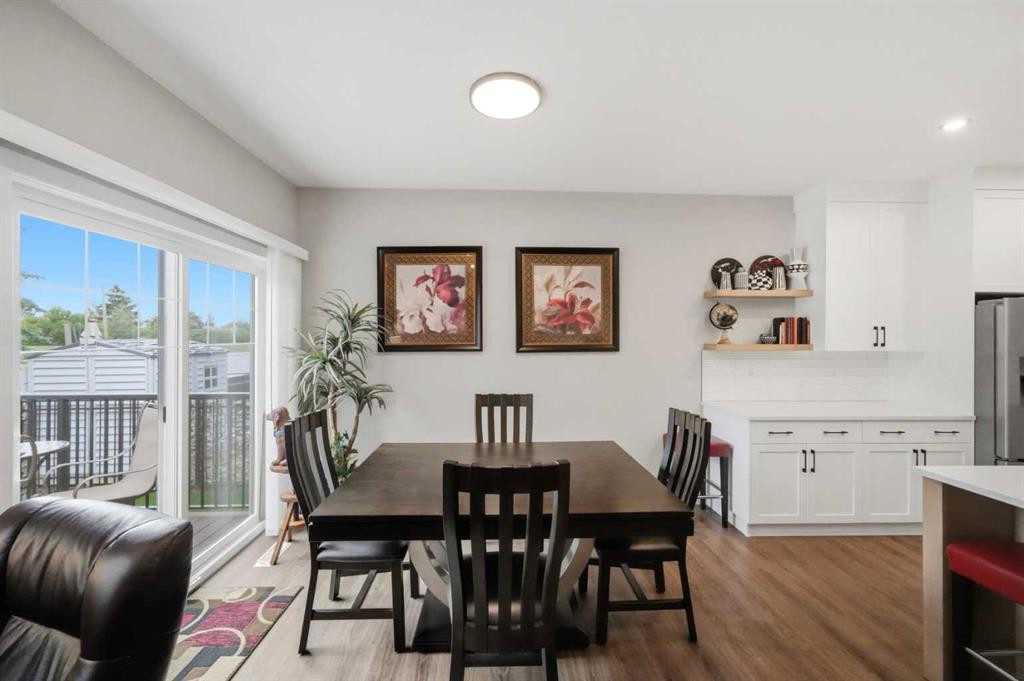
5 Tindale Place, Red Deer, AB - Indoor Photo Showing Dining Room
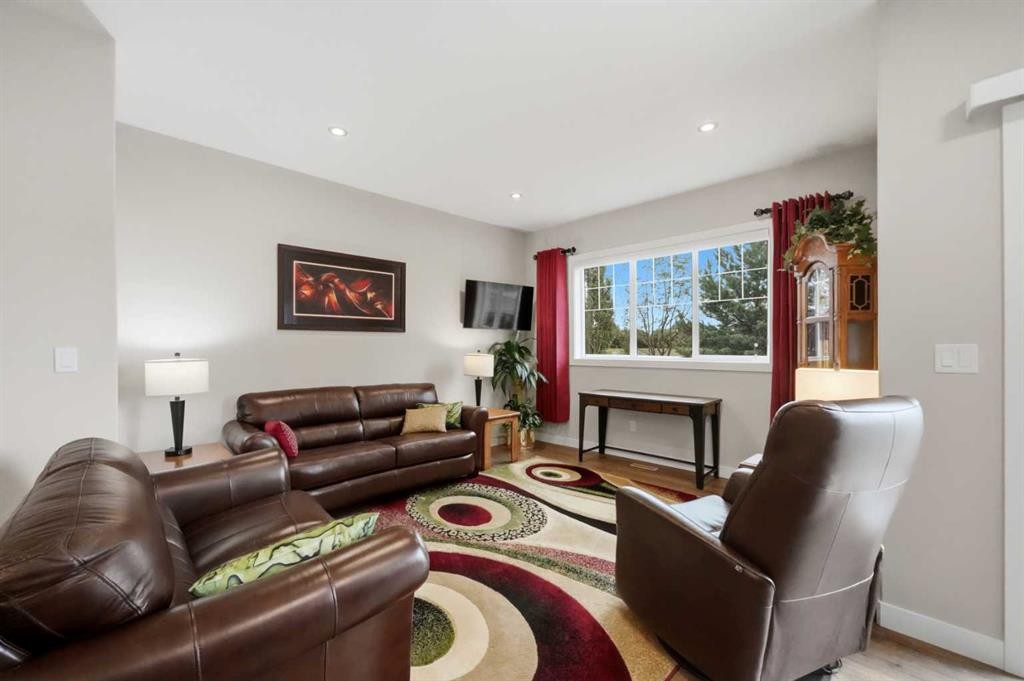
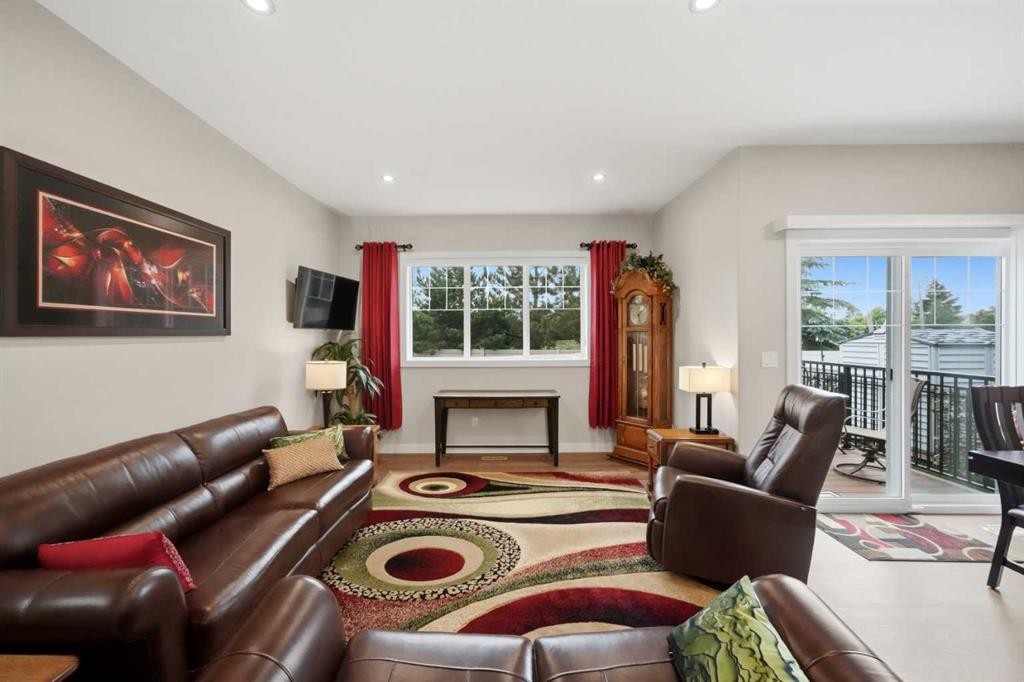
5 Tindale Place, Red Deer, AB - Indoor Photo Showing Living Room
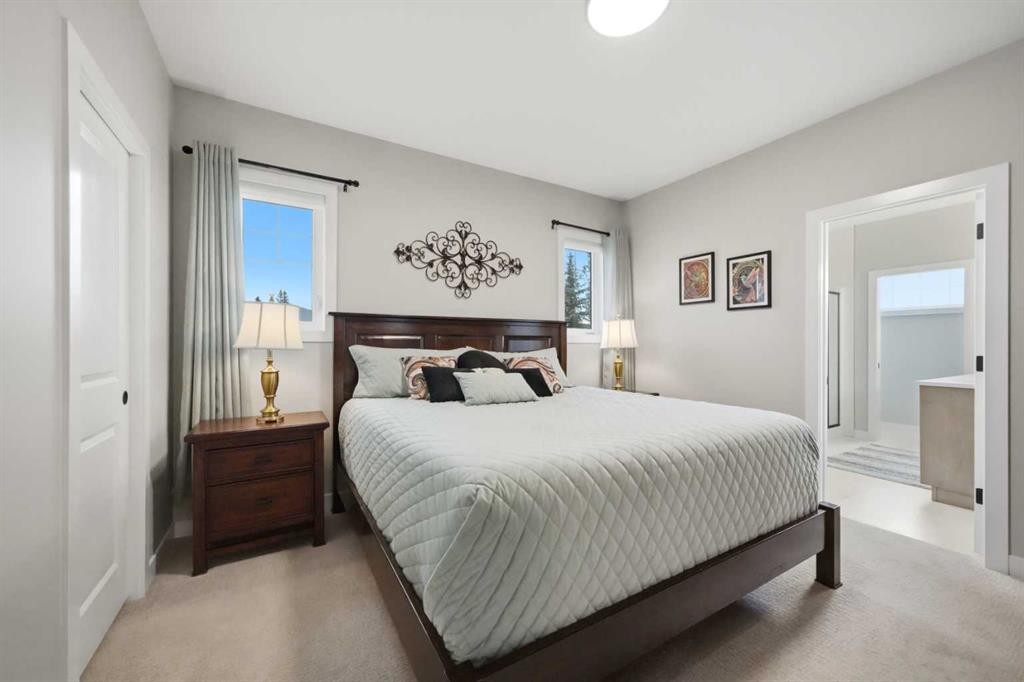
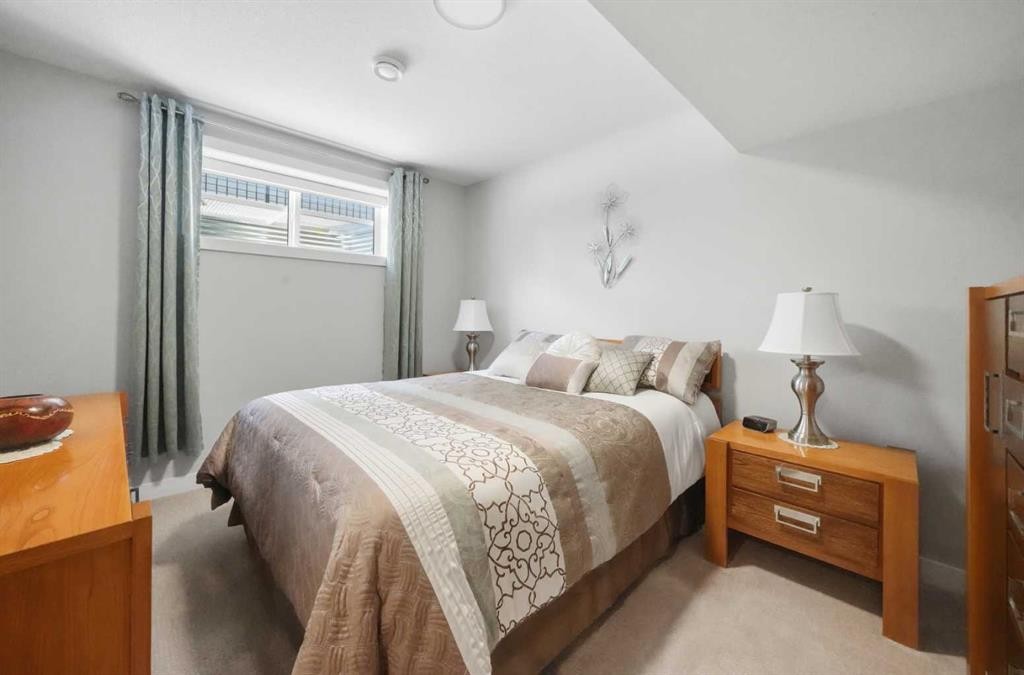
5 Tindale Place, Red Deer, AB - Indoor Photo Showing Bedroom
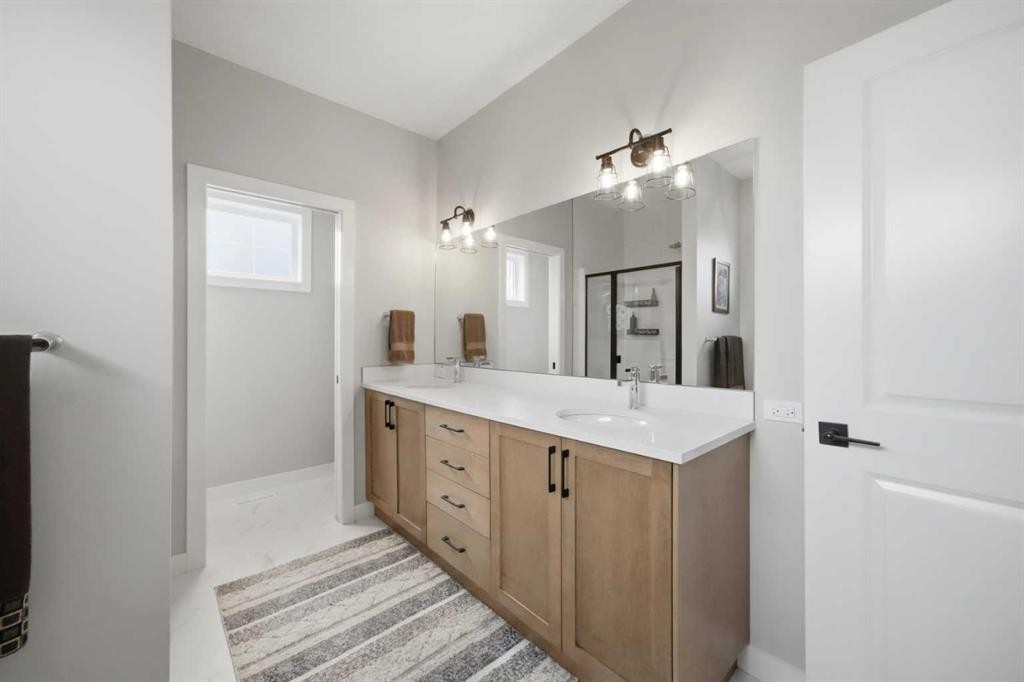
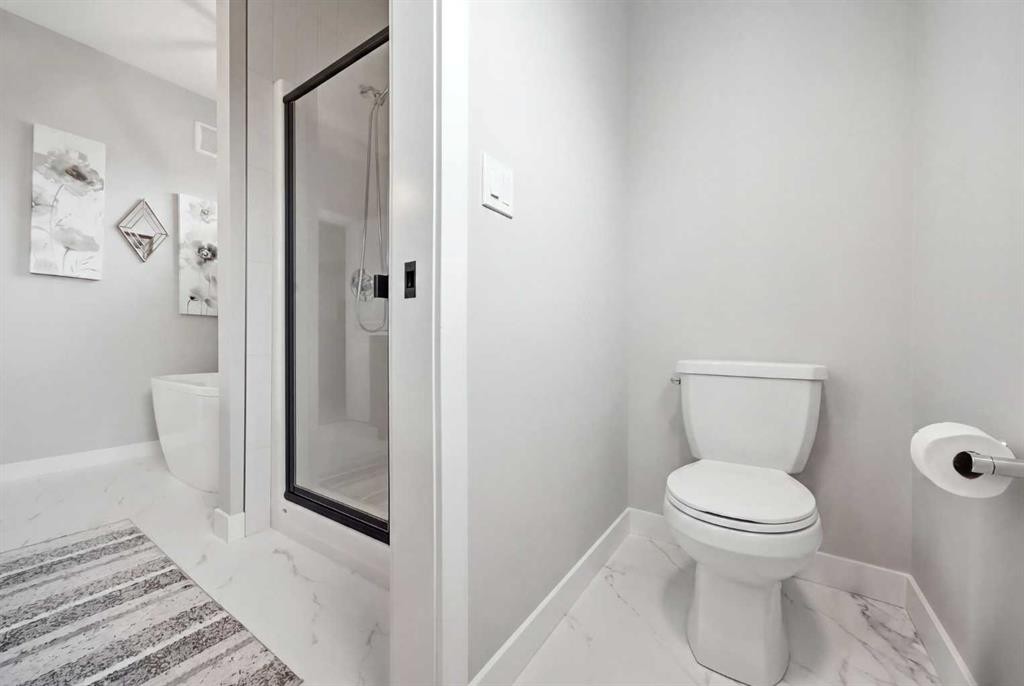
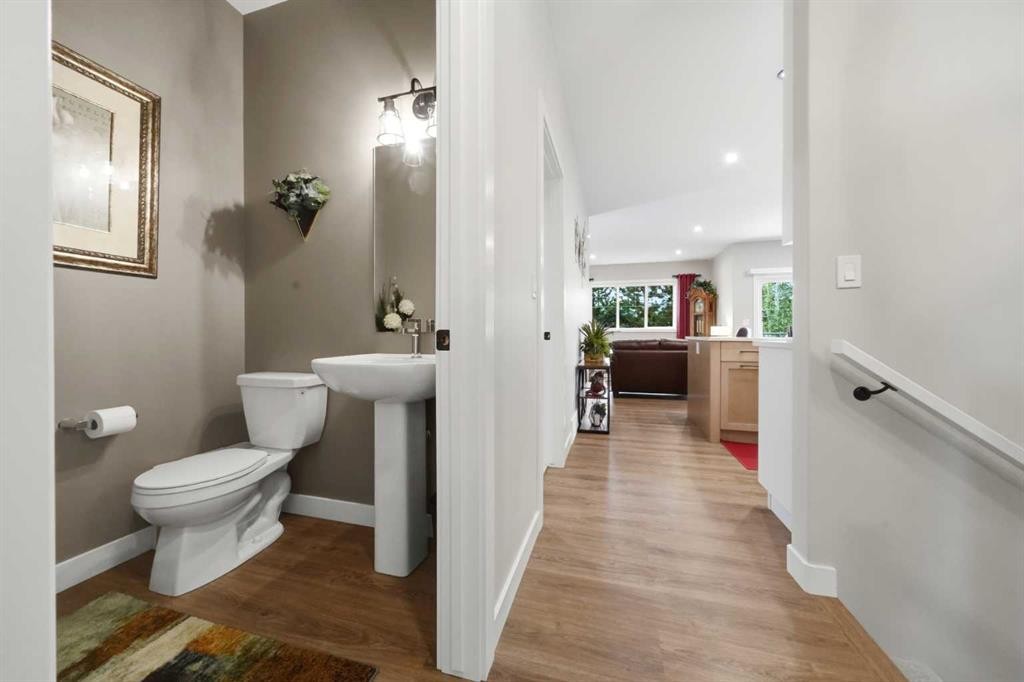
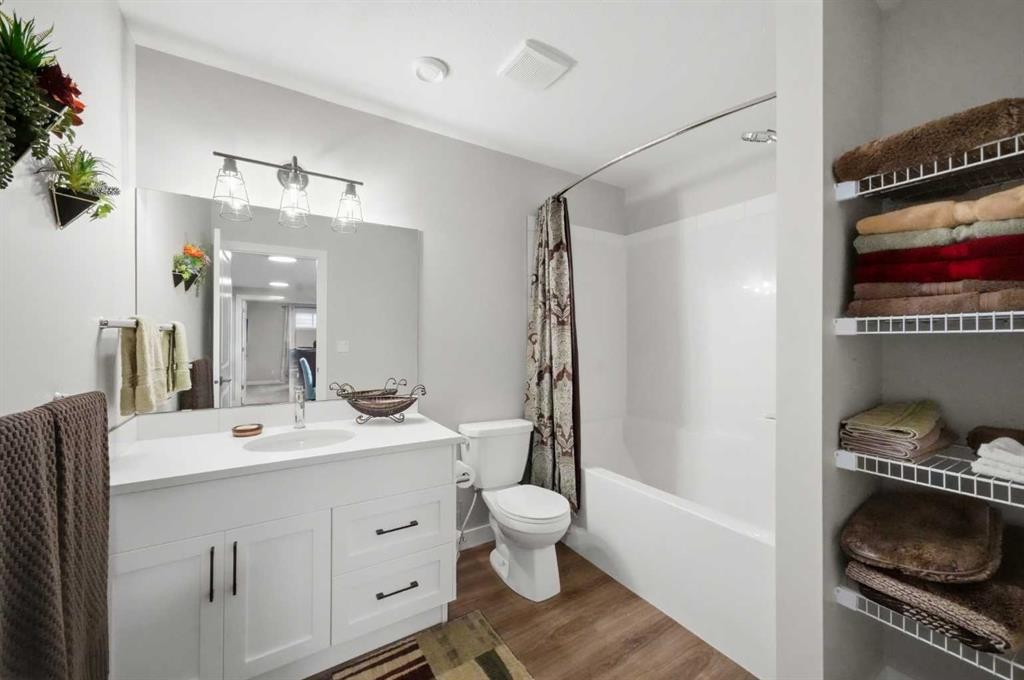
5 Tindale Place, Red Deer, AB - Indoor Photo Showing Bathroom
5 Tindale Place, Red Deer, AB - Indoor Photo Showing Living Room
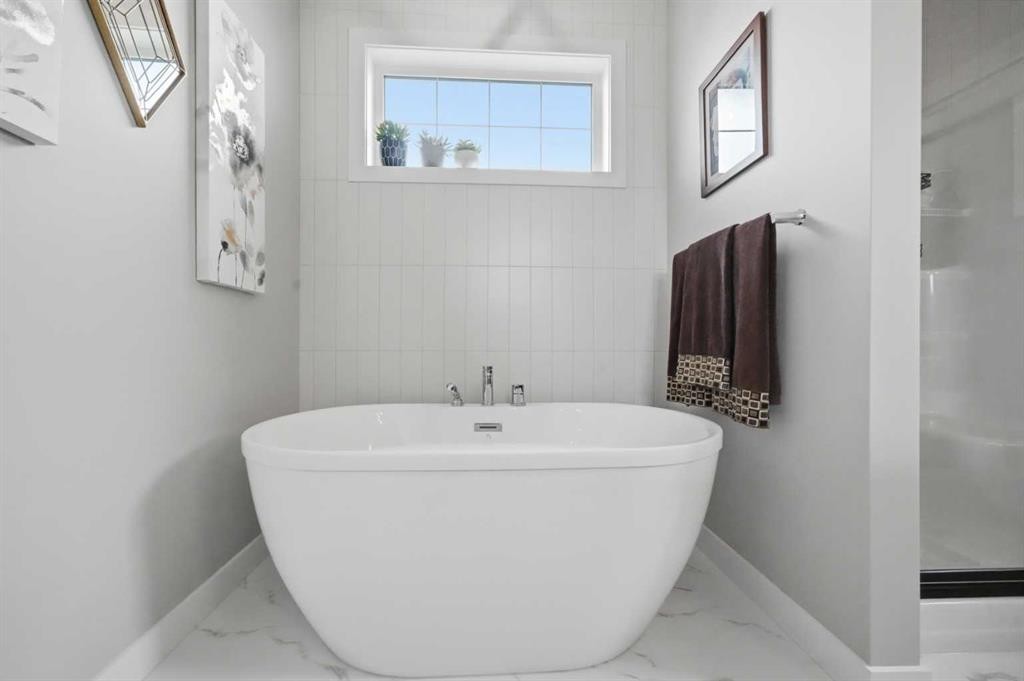
5 Tindale Place, Red Deer, AB - Indoor Photo Showing Bathroom
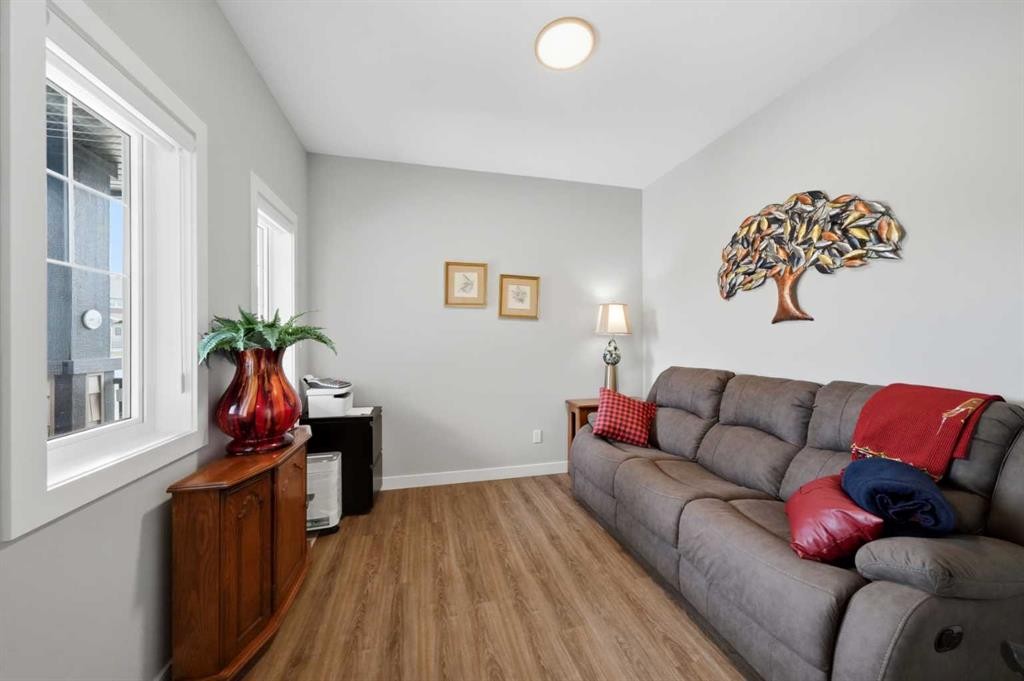
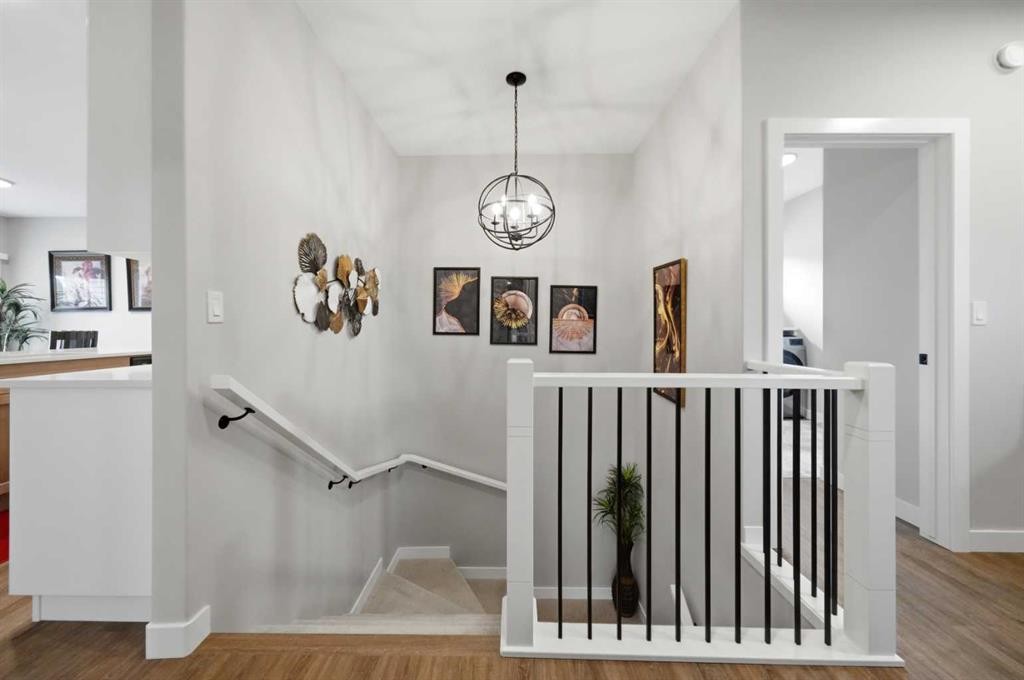
5 Tindale Place, Red Deer, AB - Indoor Photo Showing Other Room
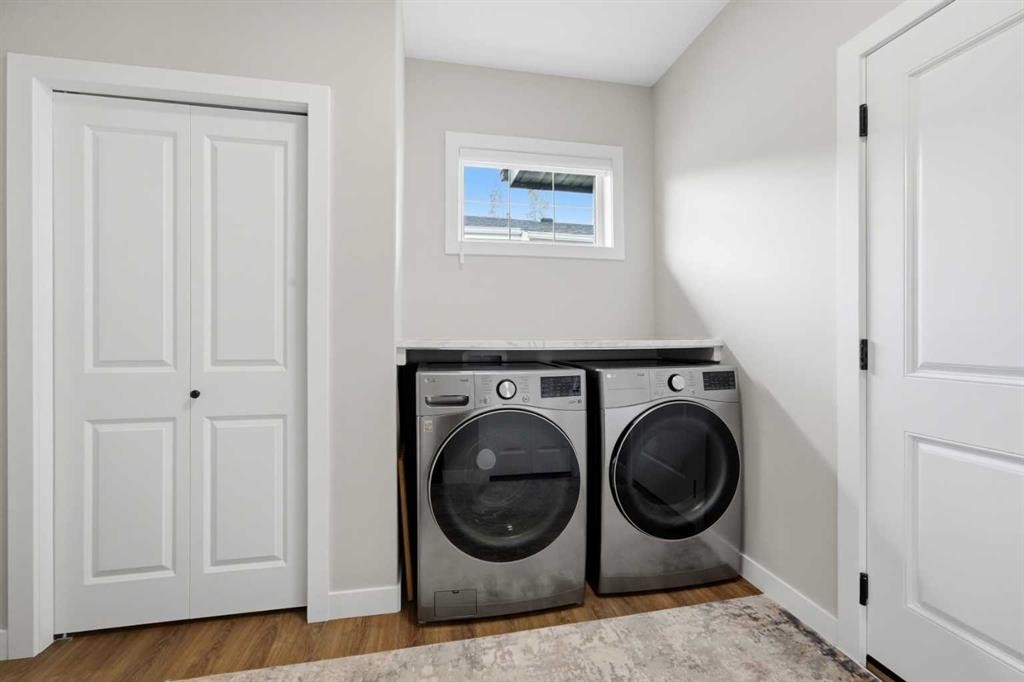
5 Tindale Place, Red Deer, AB - Indoor Photo Showing Laundry Room
5 Tindale Place, Red Deer, AB - Indoor Photo Showing Other Room
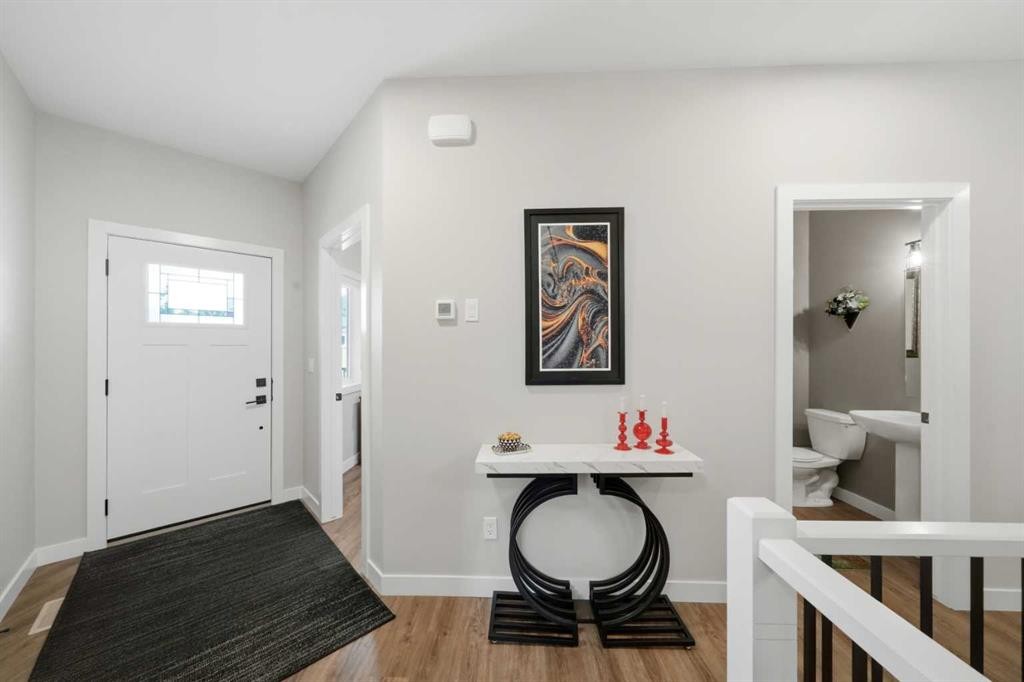
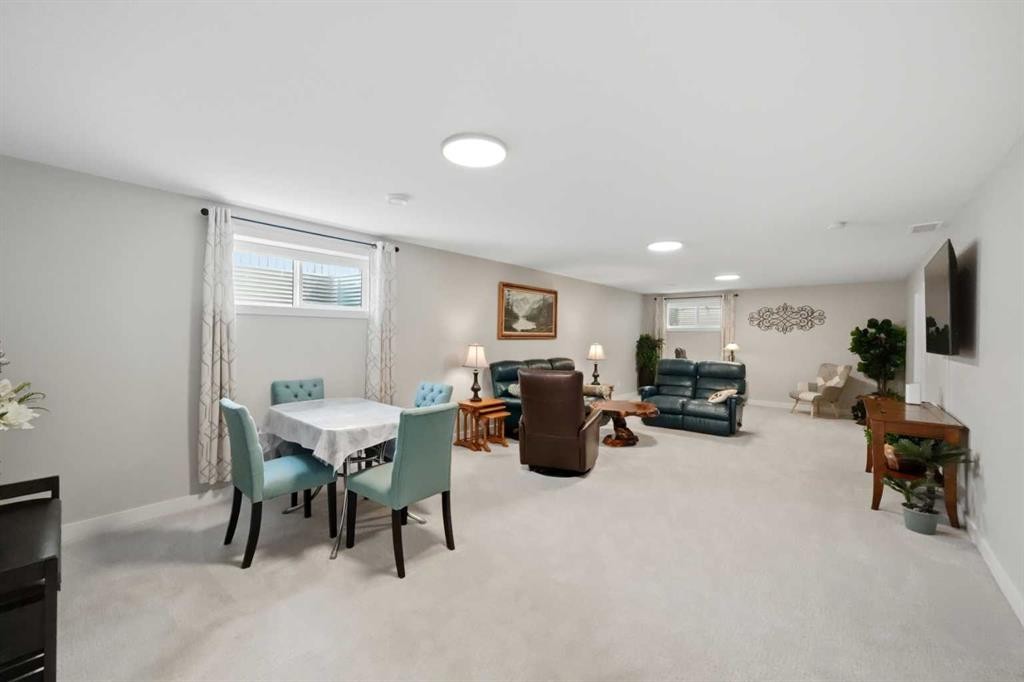
5 Tindale Place, Red Deer, AB - Indoor
5 Tindale Place, Red Deer, AB - Indoor Photo Showing Bathroom
5 Tindale Place, Red Deer, AB - Indoor Photo Showing Bedroom
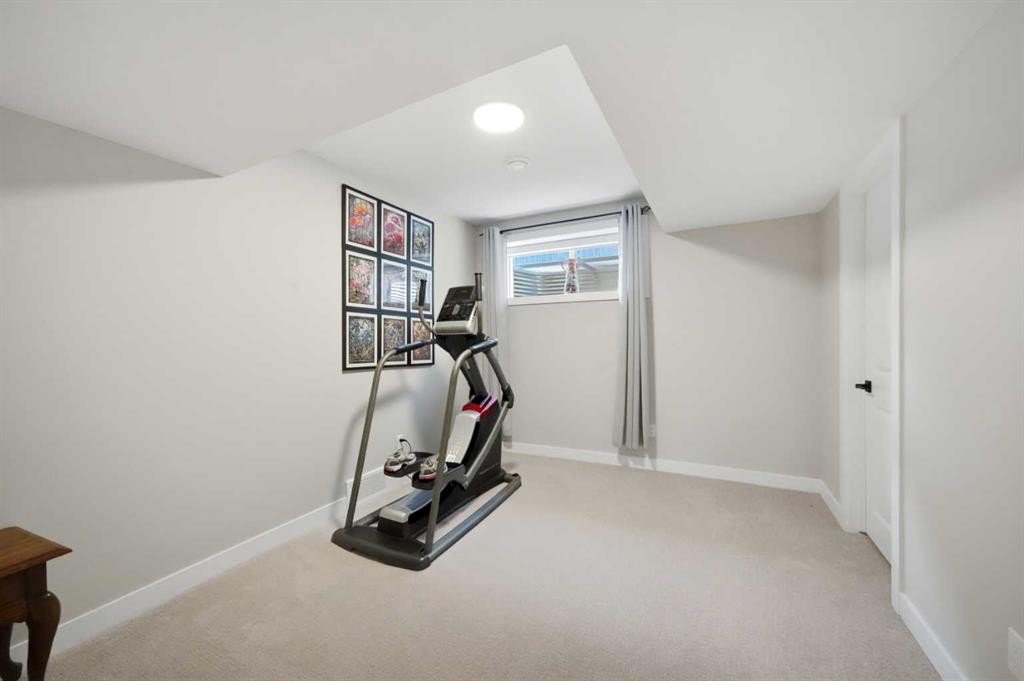
5 Tindale Place, Red Deer, AB - Indoor Photo Showing Gym Room
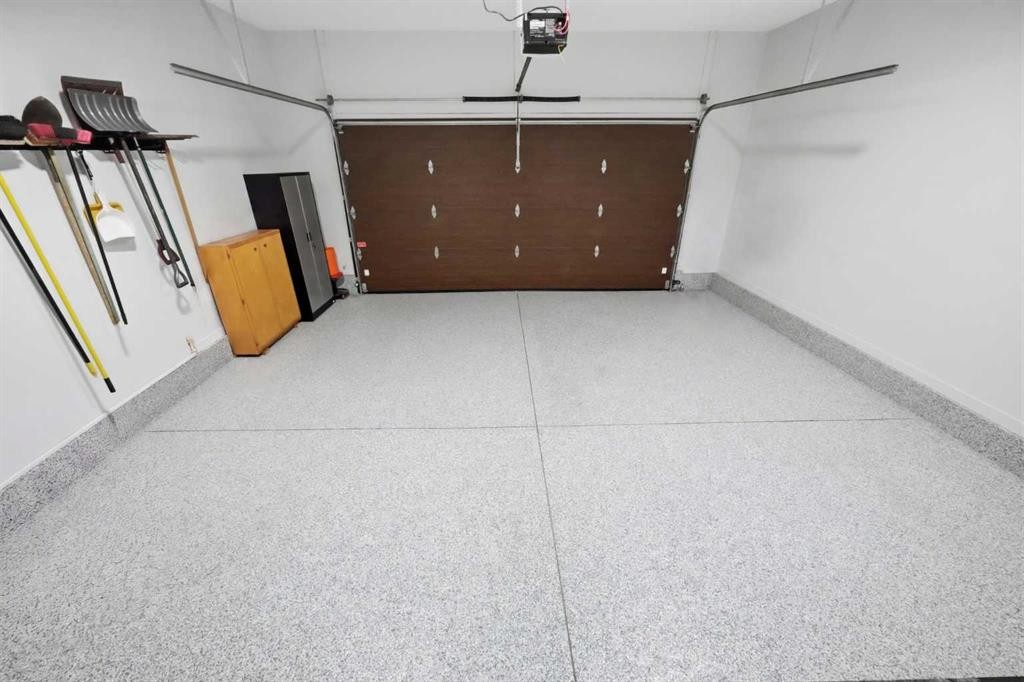
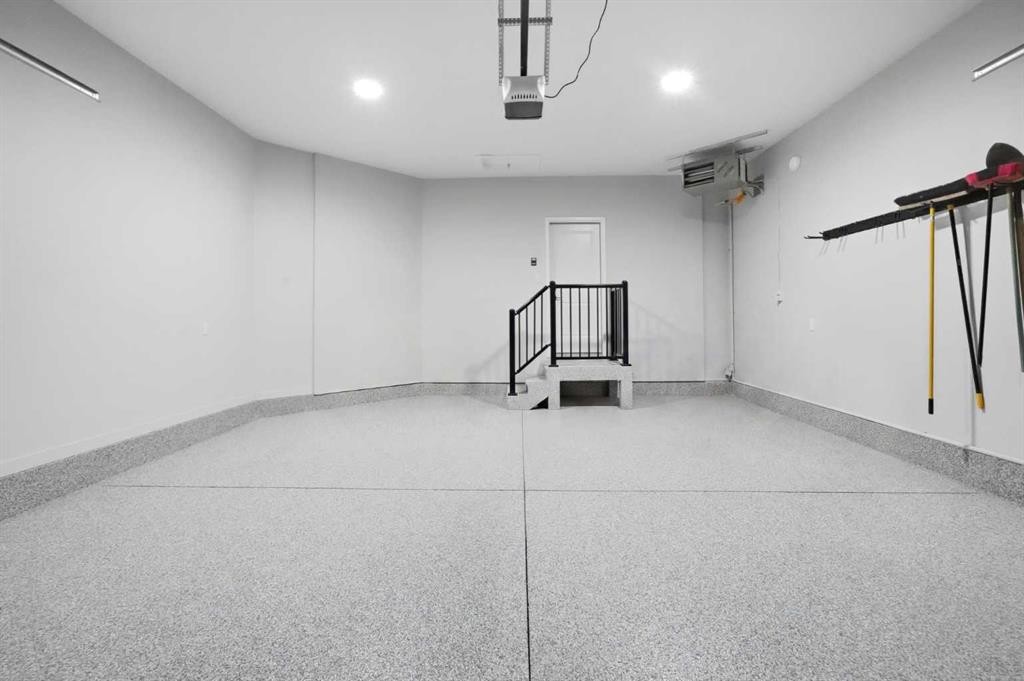
5 Tindale Place, Red Deer, AB - Indoor Photo Showing Garage
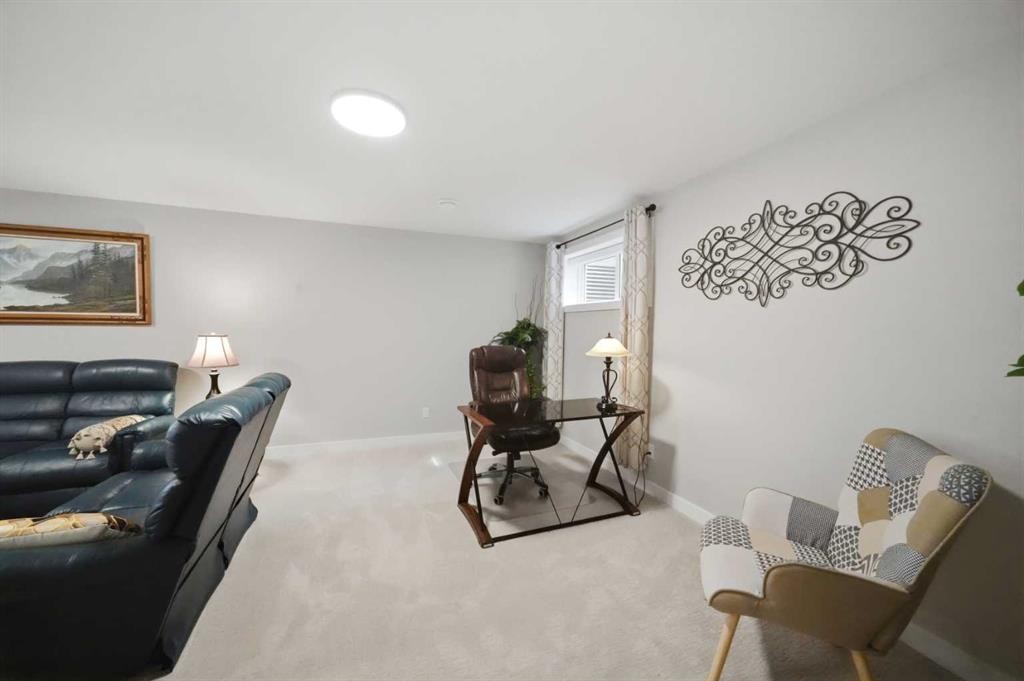
5 Tindale Place, Red Deer, AB - Indoor
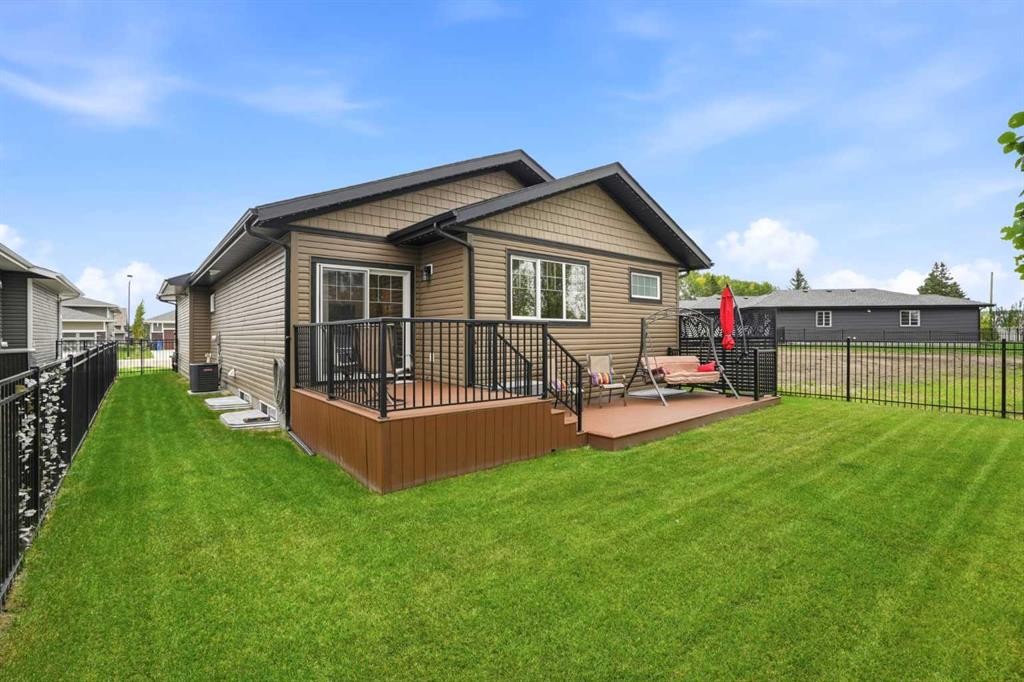
5 Tindale Place, Red Deer, AB - Outdoor With Deck Patio Veranda With Exterior
Visite virtuelle
5 Tindale Place, Red Deer, AB  - Outdoor
5 Tindale Place, Red Deer, AB  - Outdoor With Deck Patio Veranda With Exterior
5 Tindale Place, Red Deer, AB  - Indoor Photo Showing Kitchen With Upgraded Kitchen
5 Tindale Place, Red Deer, AB - Indoor Photo Showing Kitchen With Upgraded Kitchen
5 Tindale Place, Red Deer, AB - Indoor Photo Showing Kitchen With Stainless Steel Kitchen With Double Sink With Upgraded Kitchen
5 Tindale Place, Red Deer, AB - Indoor Photo Showing Dining Room
5 Tindale Place, Red Deer, AB - Indoor Photo Showing Living Room
5 Tindale Place, Red Deer, AB - Indoor Photo Showing Bedroom
5 Tindale Place, Red Deer, AB - Indoor Photo Showing Bathroom
5 Tindale Place, Red Deer, AB - Indoor Photo Showing Living Room
5 Tindale Place, Red Deer, AB - Indoor Photo Showing Bathroom
5 Tindale Place, Red Deer, AB - Indoor Photo Showing Other Room
5 Tindale Place, Red Deer, AB - Indoor Photo Showing Laundry Room
5 Tindale Place, Red Deer, AB - Indoor Photo Showing Other Room
5 Tindale Place, Red Deer, AB - Indoor
5 Tindale Place, Red Deer, AB - Indoor Photo Showing Bathroom
5 Tindale Place, Red Deer, AB - Indoor Photo Showing Bedroom
5 Tindale Place, Red Deer, AB - Indoor Photo Showing Gym Room
5 Tindale Place, Red Deer, AB - Indoor Photo Showing Garage
5 Tindale Place, Red Deer, AB - Indoor
5 Tindale Place, Red Deer, AB - Outdoor With Deck Patio Veranda With Exterior
  • Publicité
Êtes-vous un investisseur immobilier
5 Tindale Place, Red Deer, AB, T4P 0T8
669 900 $

4 Chambres

3 Salles de bain

Informations sur la propriété

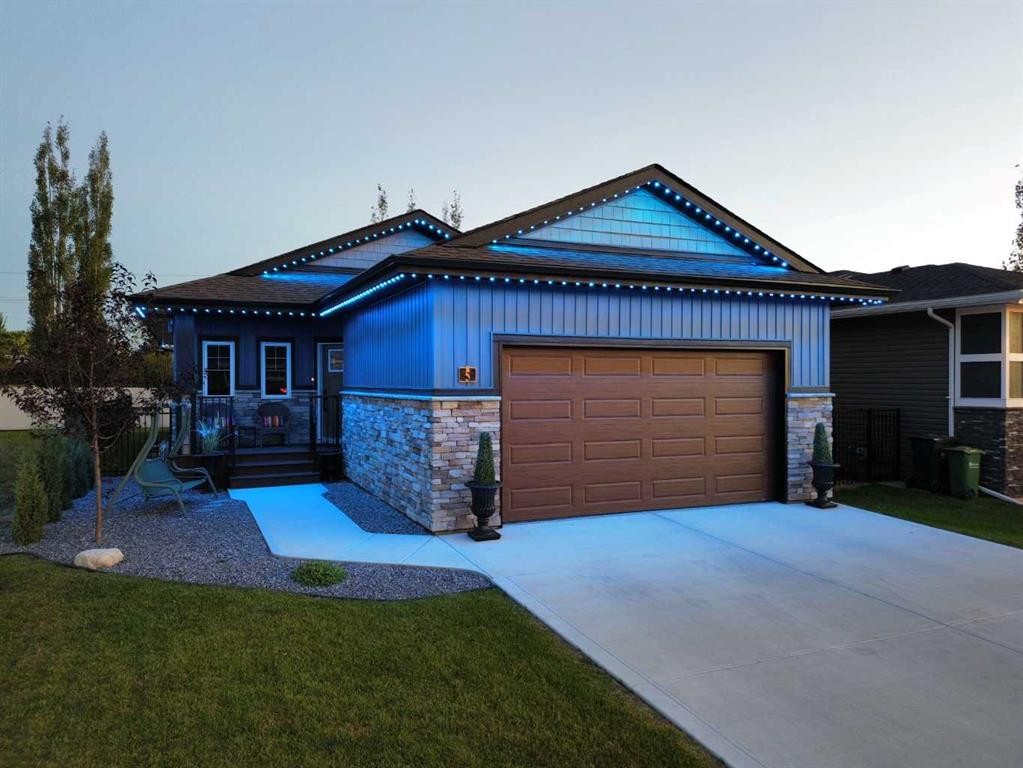
Welcome to 5 Tindale Place, a pristine, like-new, fully finished 1,280 sq. ft. bungalow in The Timbers that showcases exceptional pride of ownership and numerous upgrades completed over the past few years. The attractive curb appeal features stylish siding, stone accents, and a composite front porch with a black metal railing. Inside, the open concept main living area is highlighted by a stunning kitchen with ceiling height white cabinetry, quartz countertops, a wood finish island with a granite under-mount sink and a breakfast counter, upgraded stainless steel appliances including a gas stove, and a timeless white tile backsplash. The spacious dining and living room areas overlook the beautifully landscaped backyard. The primary suite offers a walk-in closet and a luxurious 5-piece ensuite with dual sinks, soaker tub, separate shower, and a water closet. The main floor also includes a front office (or can be used as a bedroom if desired), a 2-piece bath, mudroom with laundry, and a pantry. Downstairs you'll find a large family and games room, two generous sized bedrooms, a 4-piece bathroom, and excellent storage space. The heated attached double garage features premium epoxy flooring and a stylish wood grain finish garage door. Outside you'll enjoy a two-tier composite deck with gas BBQ hookup, permanent exterior lighting at both the front and back of the home, and beautiful landscaping. Additional upgrades include central air conditioning, in-floor basement heat with a boiler, upgraded blinds including electronic blinds on the main floor, a water softener, and freshly painted main floor walls. Located in The Timbers, this maintenance-free community includes exterior maintenance and snow removal, with shopping, schools, and parks just minutes away.

Inclusions: All blinds and curtain rods.

Particularités du bâtiment :

  • Air climatisé: Oui
  • Stationnement: Oui
  • Superficie totale aménagée: 1280.00 Pieds carrés

Caractéristiques :

  • Bâti en: 2023
  • Caractéristiques du stationnement: Garage double attenant, Garage chauffé
  • Caractéristiques extérieures: Cour privée
  • Caractéristiques intérieures: Plan de masse ouvert
  • Chambres : 2+2
  • Chauffage: Rayonnement à partir du plancher, Air pulsé
  • Détails de la fondation: Béton coulé
  • Dimensions du terrain : 5437.00 Pieds carrés
  • Frais de copropriété : 225 $ Mensuel
  • Les frais d'association comprennent: Terrains d'entretien, Gestion professionnelle, Déneigement
  • Matériaux de construction: Parement de vinyle
  • Niveaux: Un
  • Refroidissement: Climatiseur central
  • Revêtements de sol: Moquette
  • Salle(s) de bains : 2+1
  • Style architectural: Bungalow
  • Superficie habitable (approx): 1280.00 Pieds carrés
  • Toiture: Bardeau
  • Zonage: R-L
  • Nbre d'espaces de stationnement: 4

Gracieuseté de : Century 21 Maximum

Données fournies par : Central Alberta REALTORS® Association 4922 45 St., Red Deer, Alberta T4N 1K6
Nous croyons que tous les renseignements affichés sont exacts, mais nous ne le garantissons pas; les renseignements devraient être vérifiés de façon indépendante. Aucune garantie ou représentation de quelque nature que ce soit n’est offerte. Droits © 2021 Tous les droits sont réservés.

ÉvaluationExpressMC Powered by RPS

Emplacement de 5 Tindale Place, Red Deer, AB, T4P 0T8

Données démographiques de 5 Tindale Place, Red Deer, AB, T4P 0T8

Étape de vie

Jeunes familles

Type d'emploi

Mixte

Revenu moyen du ménage

146 100.45 $

Nombre moyen d'enfants

1.91

Population à domicile

Structure à domicile

Âge de la population

Éducation

Niveau d'éducation

No certificate/diploma/degree

14.58 %

Diplôme d'études secondaires ou équivalent

32.22 %

Certificat ou diplôme d'apprentissage ou d'une école de métiers

13.91 %

Diplôme d'études collégiales ou d'études postsecondaires (non universitaires)

21.66 %

Certificat d'études universitaires

1.23 %

Diplômes d'études universitaires

16.4 %

Navetteur

Se rendre au travail

En auto

93.94 %

En transport en commun

0.82 %

À pied

4.15 %

À bicyclette

0.0 %

Par tout autre moyen

1.09 %

Diversité Culturelle

Connaissance des langues officielles

Langue maternelle

Données Sur Le Bâtiment

Type de bâtiment

Appartements (faible hauteur et à étages multiples)

5.61 %

Maisons

94.39 %

Achat ou location