Button CopyPathCircle CloseCircle Left ArrowArrow Down Icon GreyClosecirclecircleBurger
  • Advertising

5 Tallman Close, Red Deer, AB, T4P 0R1

MLS® # A2337232
House For Sale In Timberstone, Red Deer, Alberta
$425,000 QuickQuoteTM: $359K - $437K

2+0 Beds

3 Baths

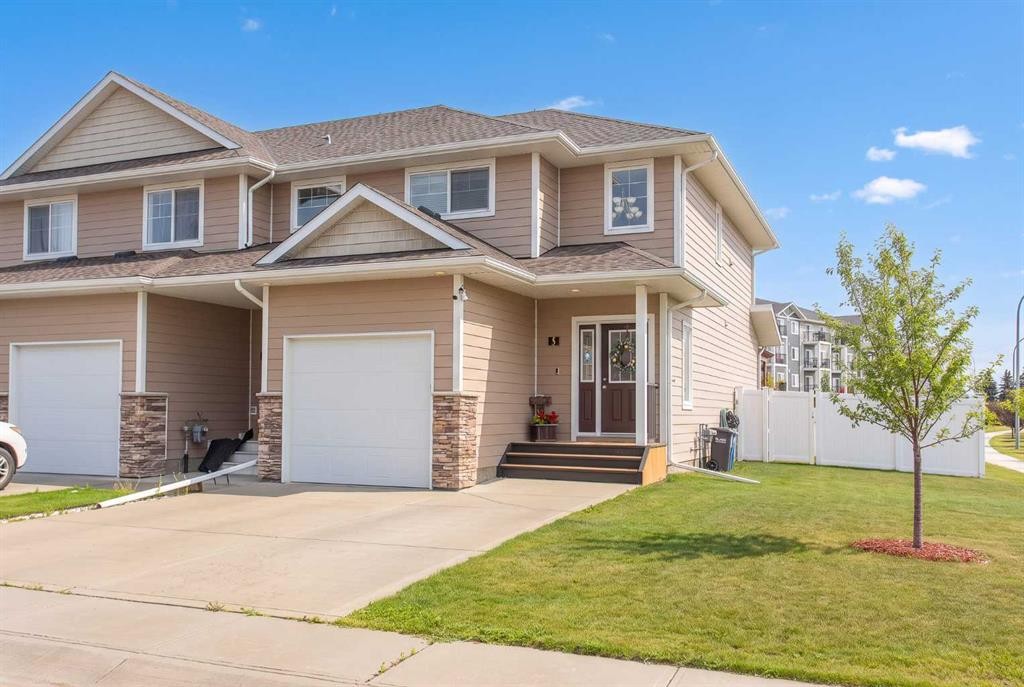
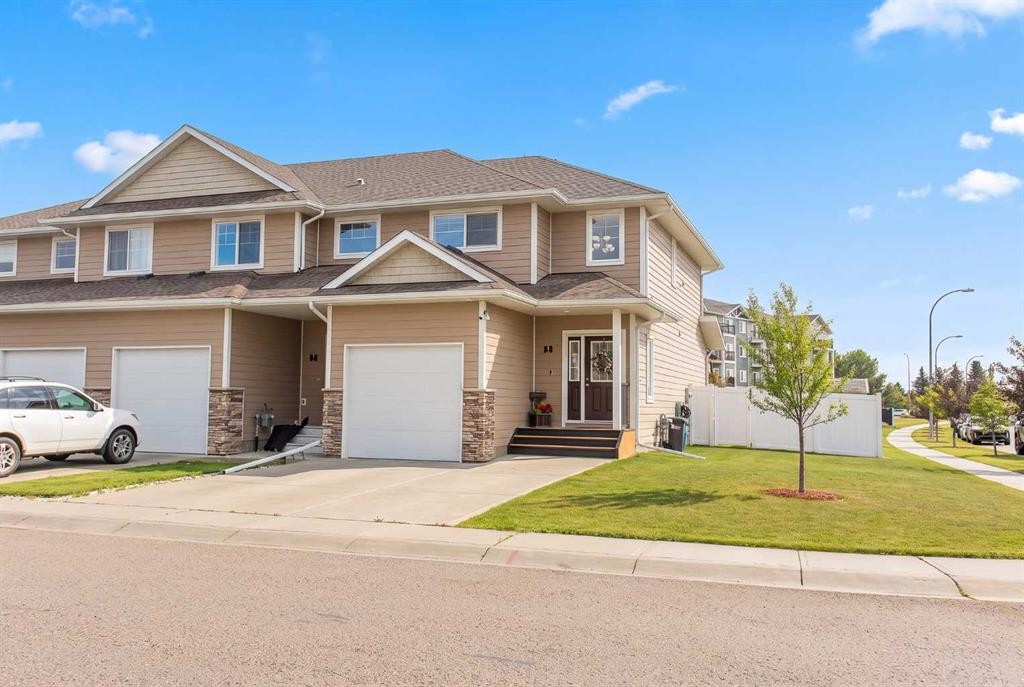
5 Tallman Close, Red Deer, AB - Outdoor With Facade
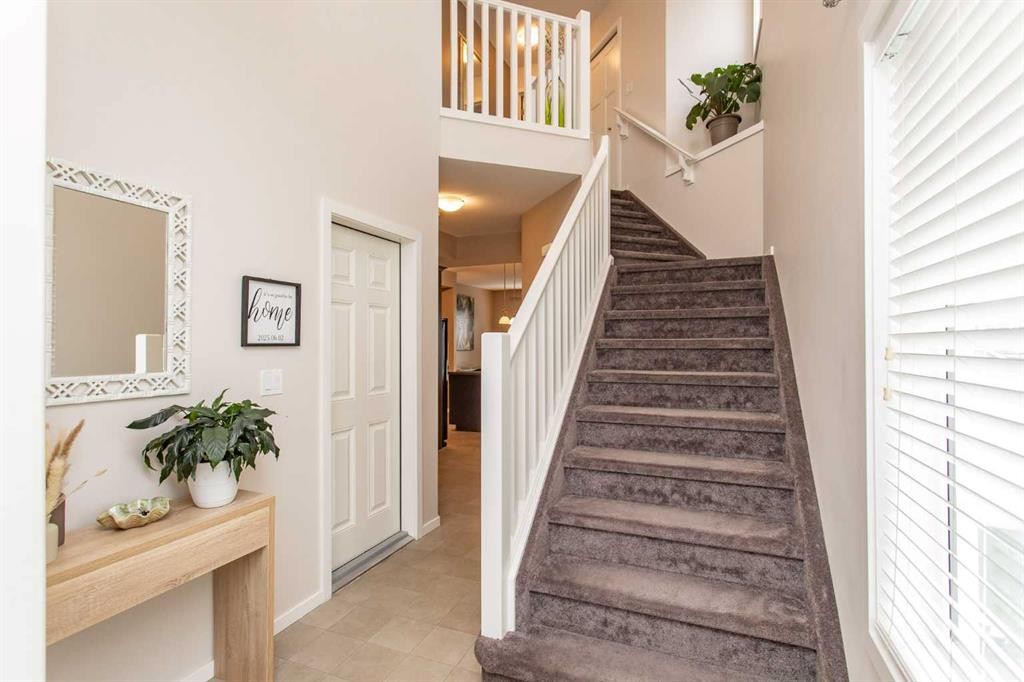
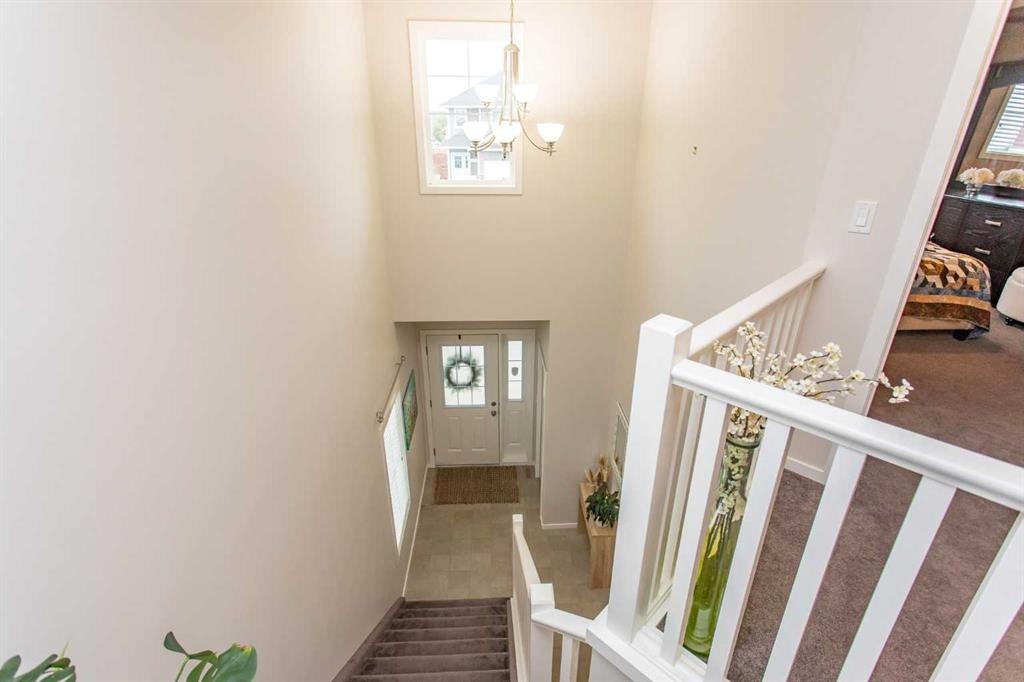
5 Tallman Close, Red Deer, AB - Indoor Photo Showing Other Room
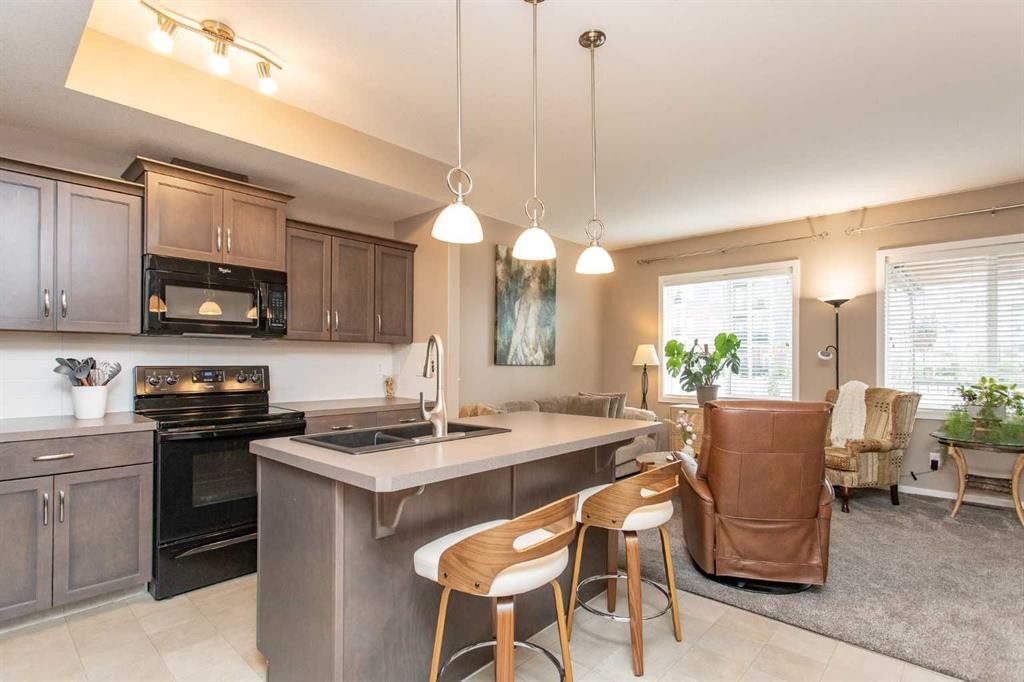
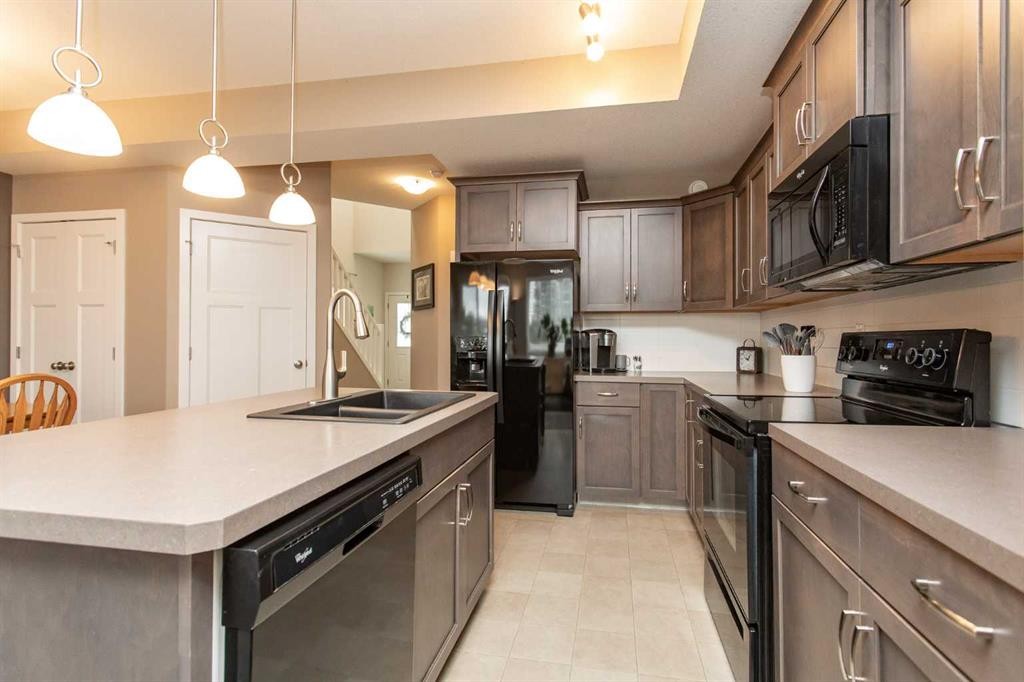
5 Tallman Close, Red Deer, AB - Indoor Photo Showing Kitchen With Double Sink
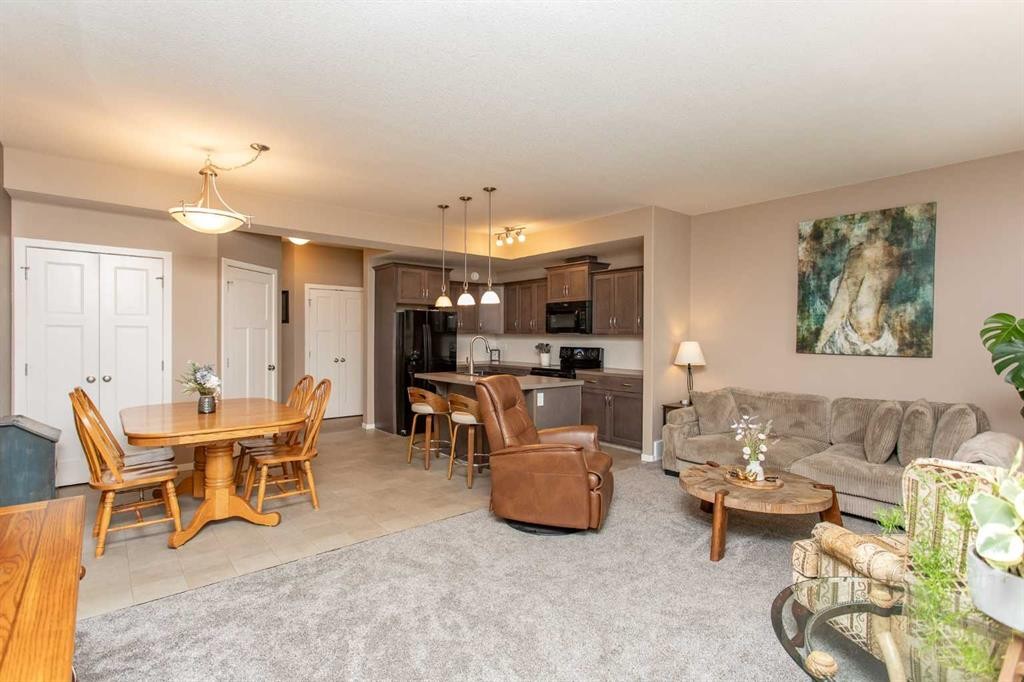
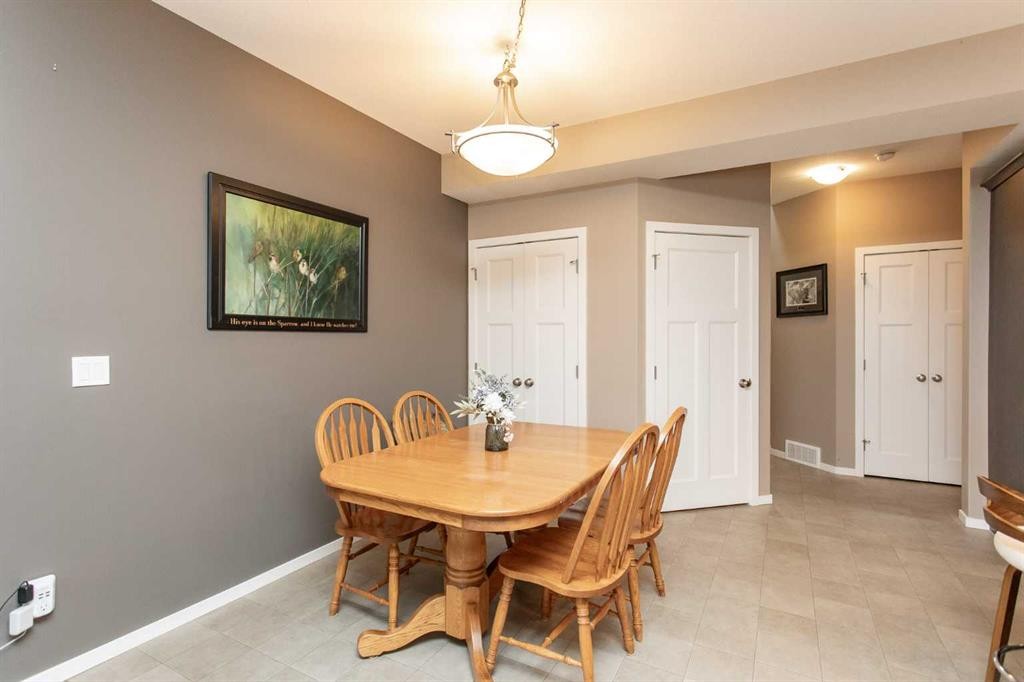
5 Tallman Close, Red Deer, AB - Indoor Photo Showing Dining Room
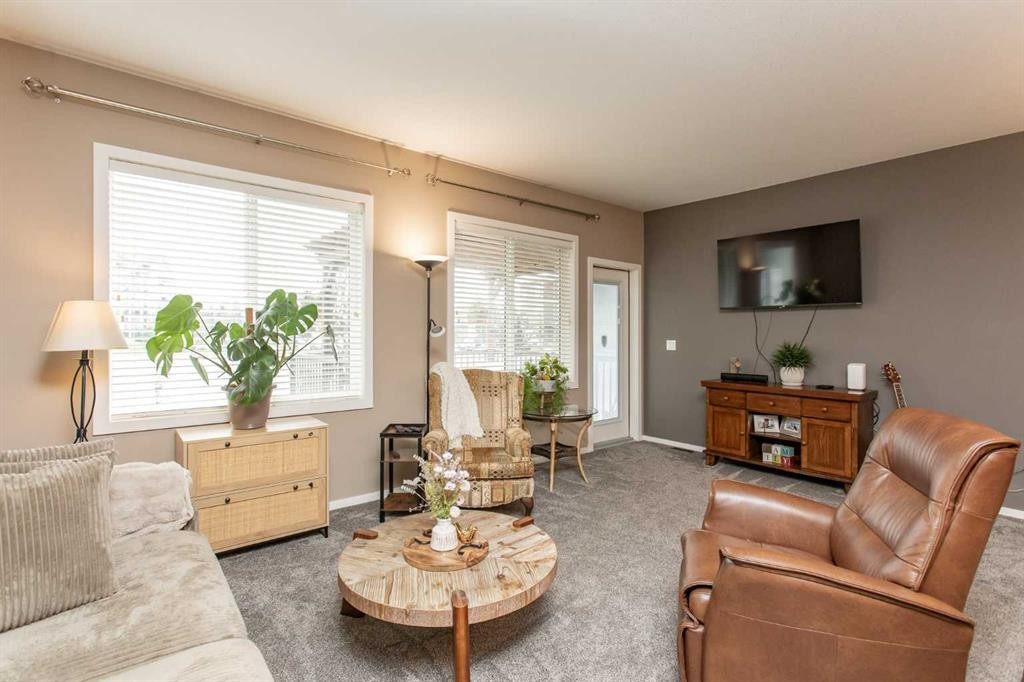
5 Tallman Close, Red Deer, AB - Indoor Photo Showing Living Room
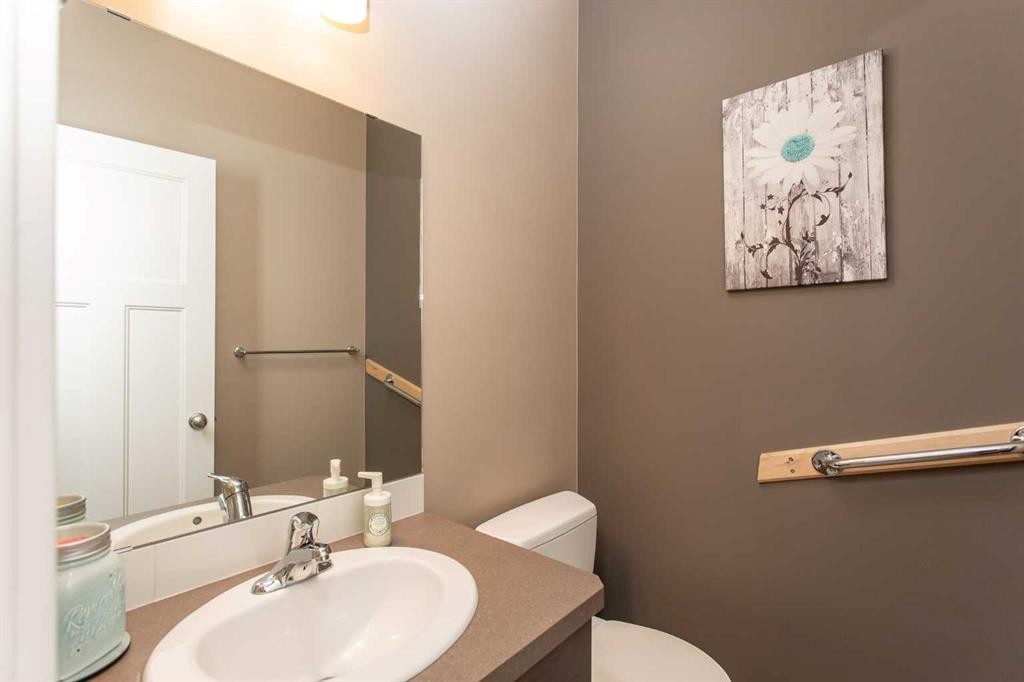
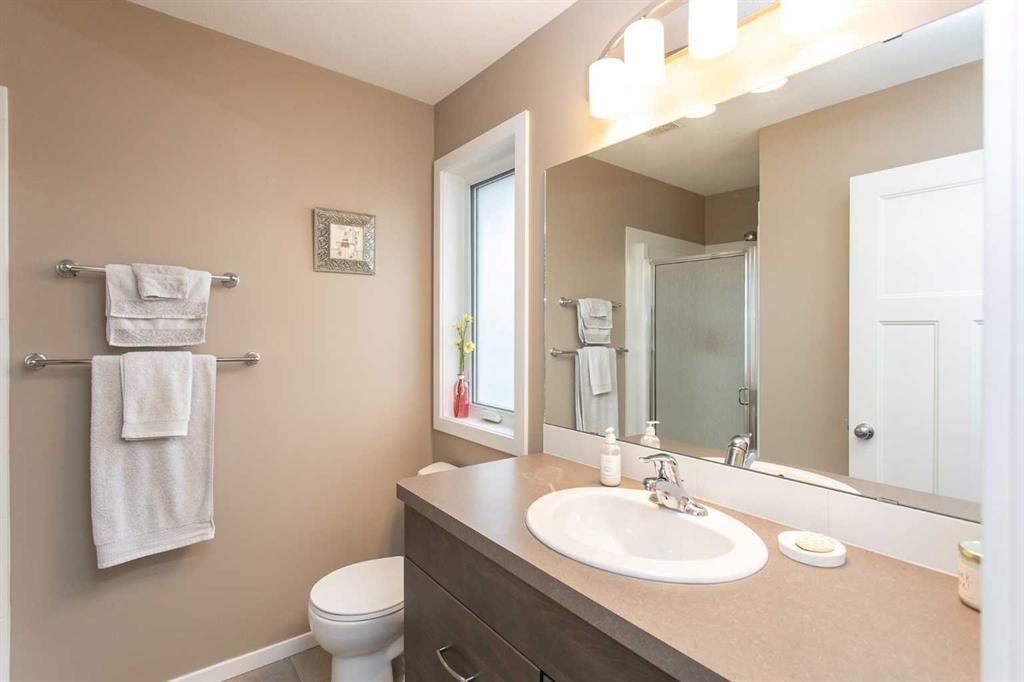
5 Tallman Close, Red Deer, AB - Indoor Photo Showing Bathroom
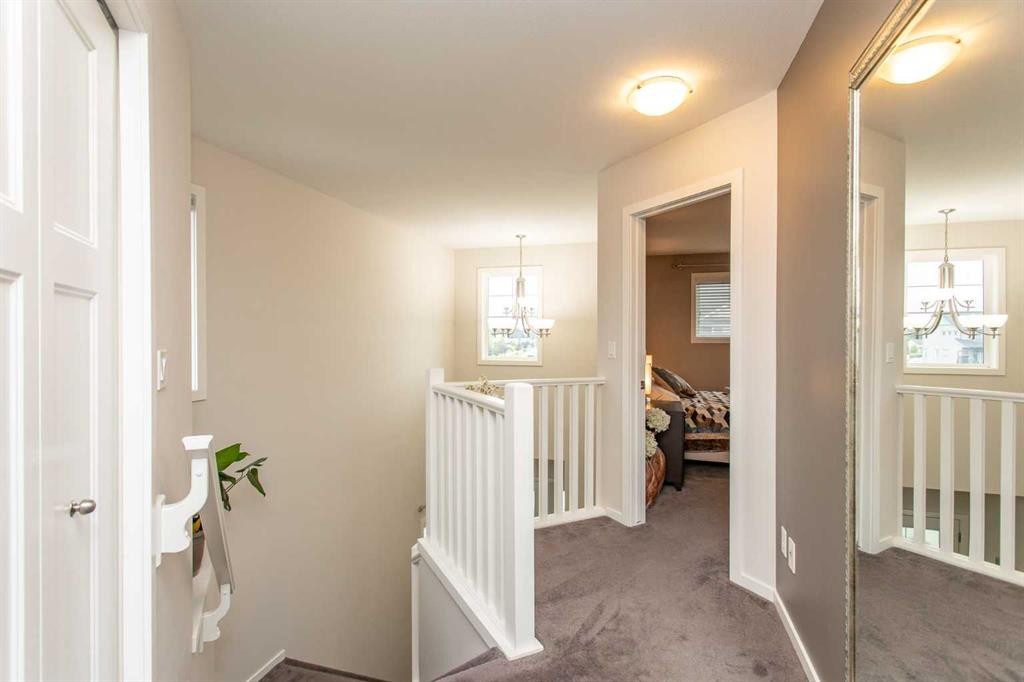
5 Tallman Close, Red Deer, AB - Indoor Photo Showing Other Room
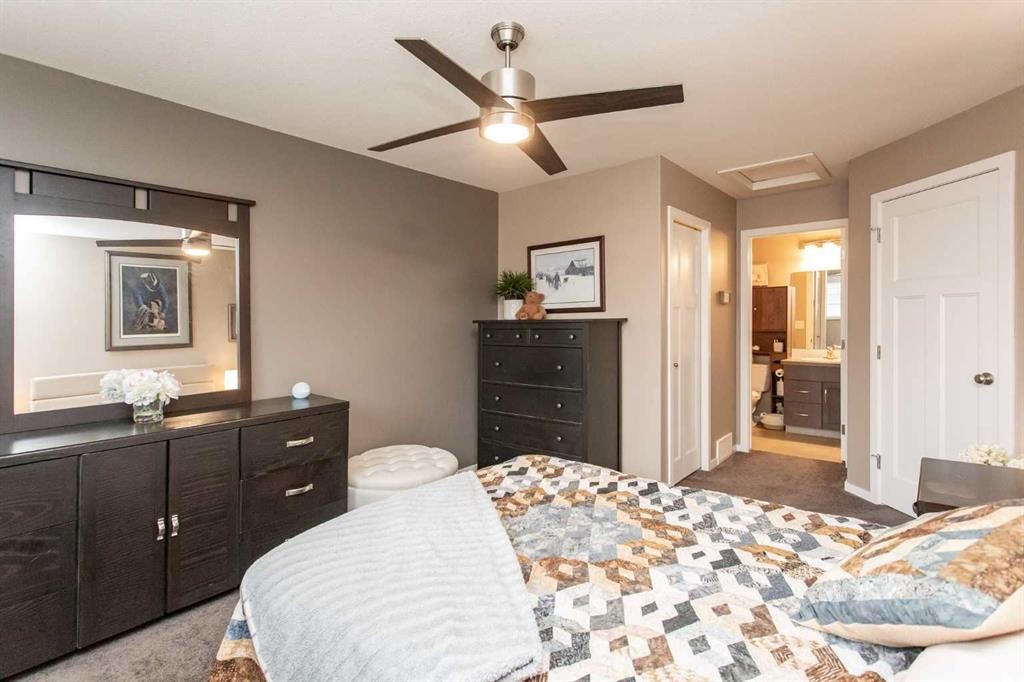
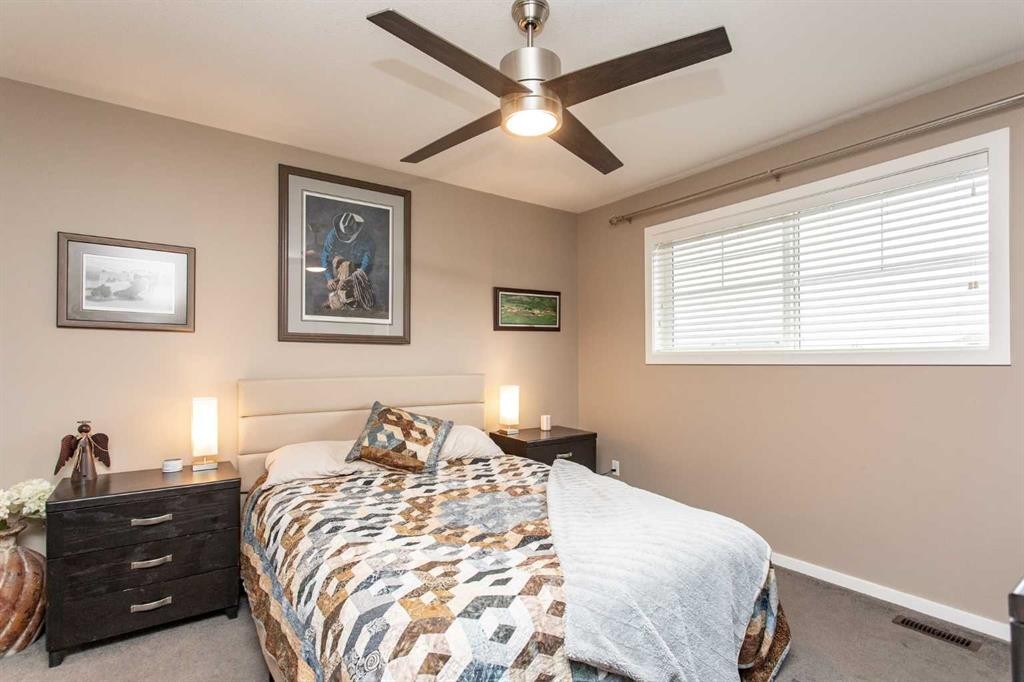
5 Tallman Close, Red Deer, AB - Indoor Photo Showing Bedroom
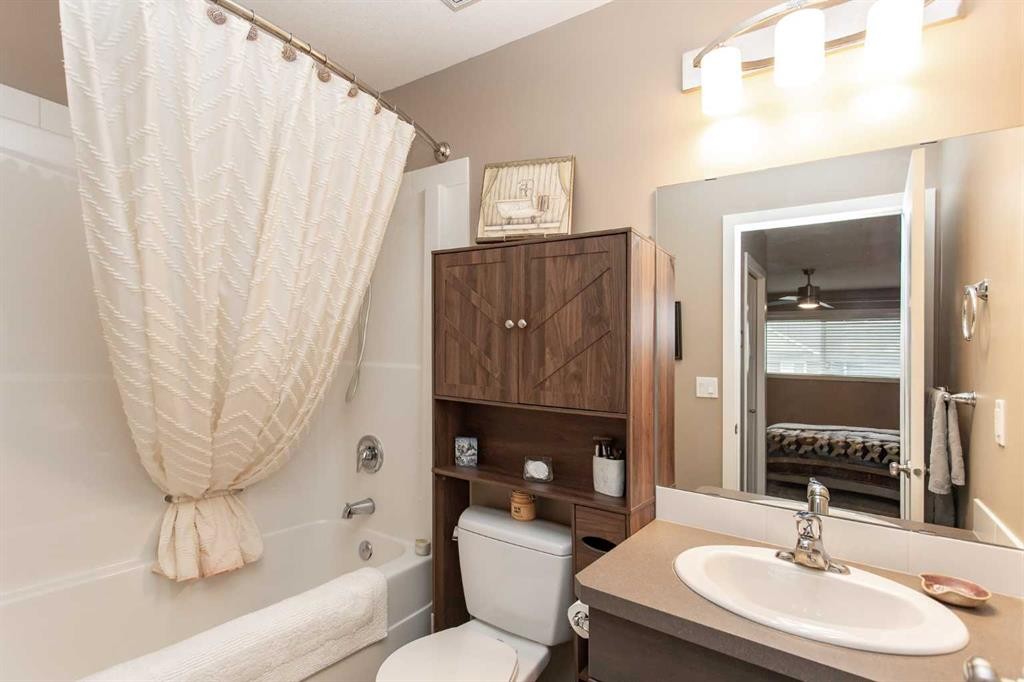
5 Tallman Close, Red Deer, AB - Indoor Photo Showing Bathroom
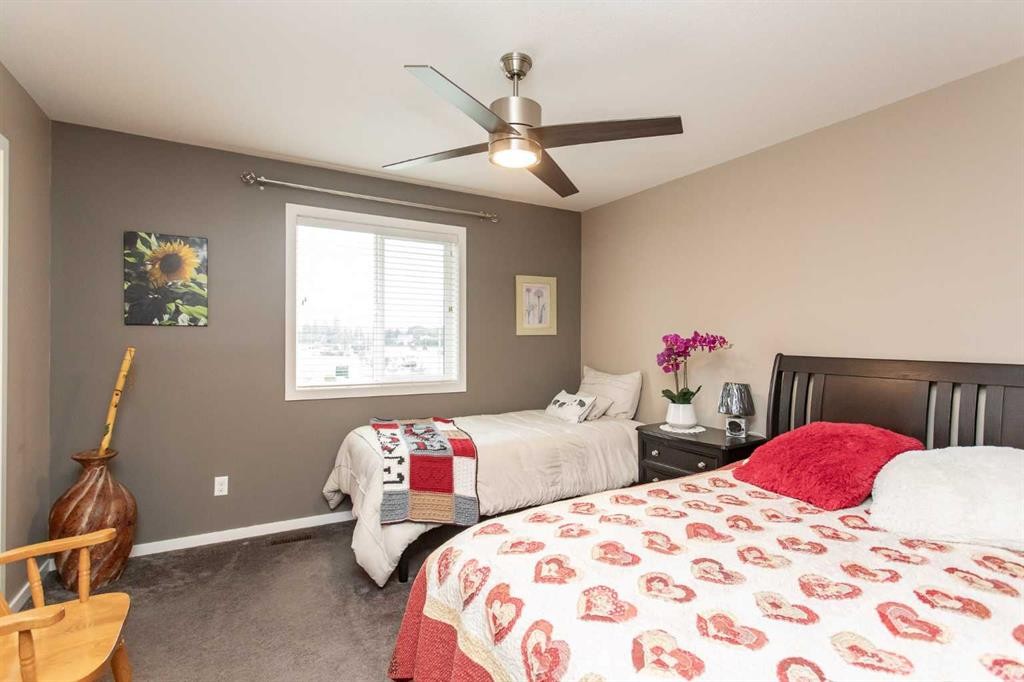
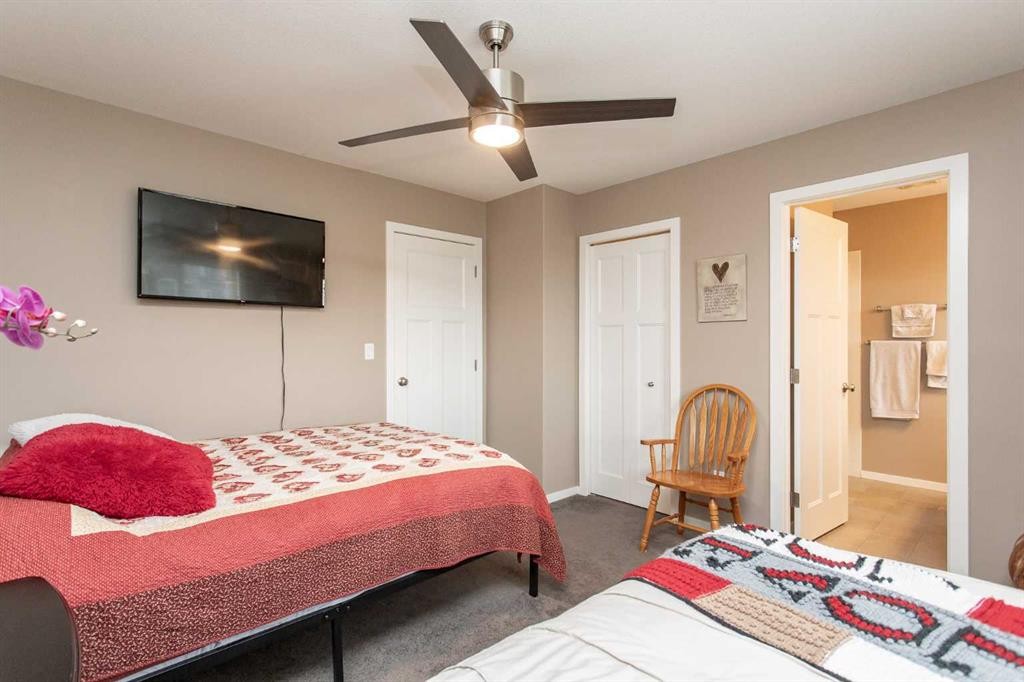
5 Tallman Close, Red Deer, AB - Indoor Photo Showing Bedroom
5 Tallman Close, Red Deer, AB - Indoor Photo Showing Bathroom
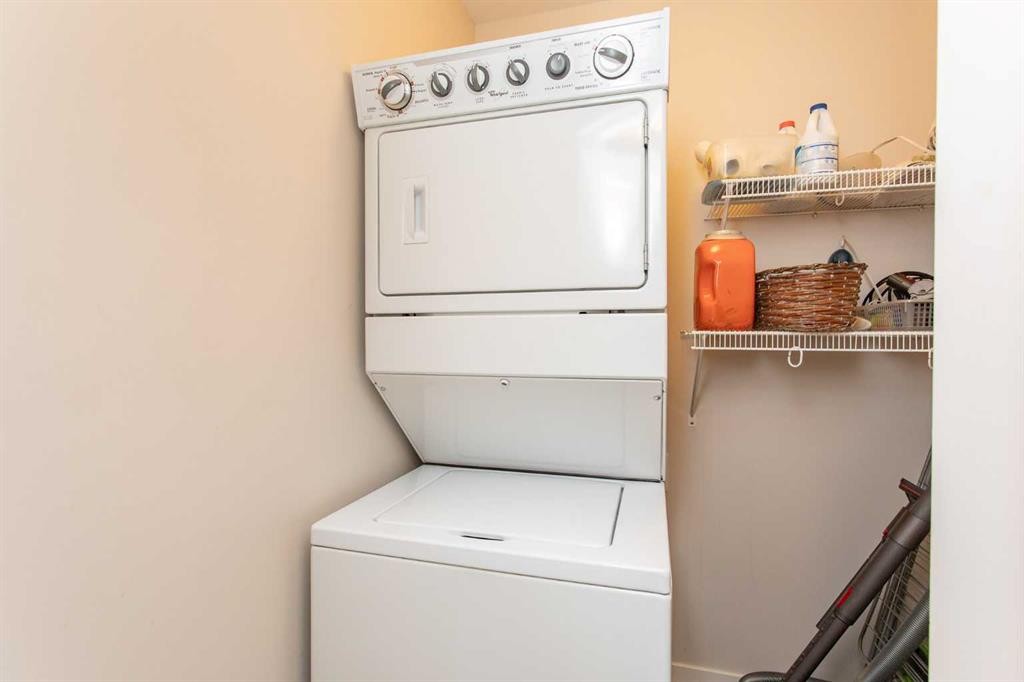
5 Tallman Close, Red Deer, AB - Indoor Photo Showing Laundry Room
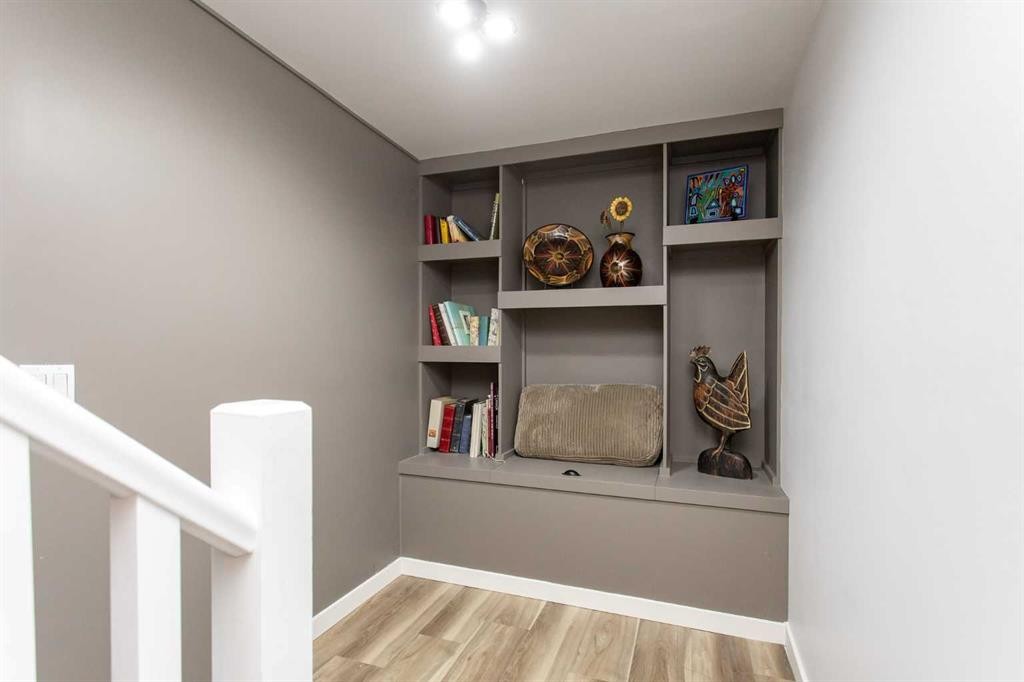
5 Tallman Close, Red Deer, AB - Indoor Photo Showing Other Room
5 Tallman Close, Red Deer, AB - Indoor Photo Showing Office
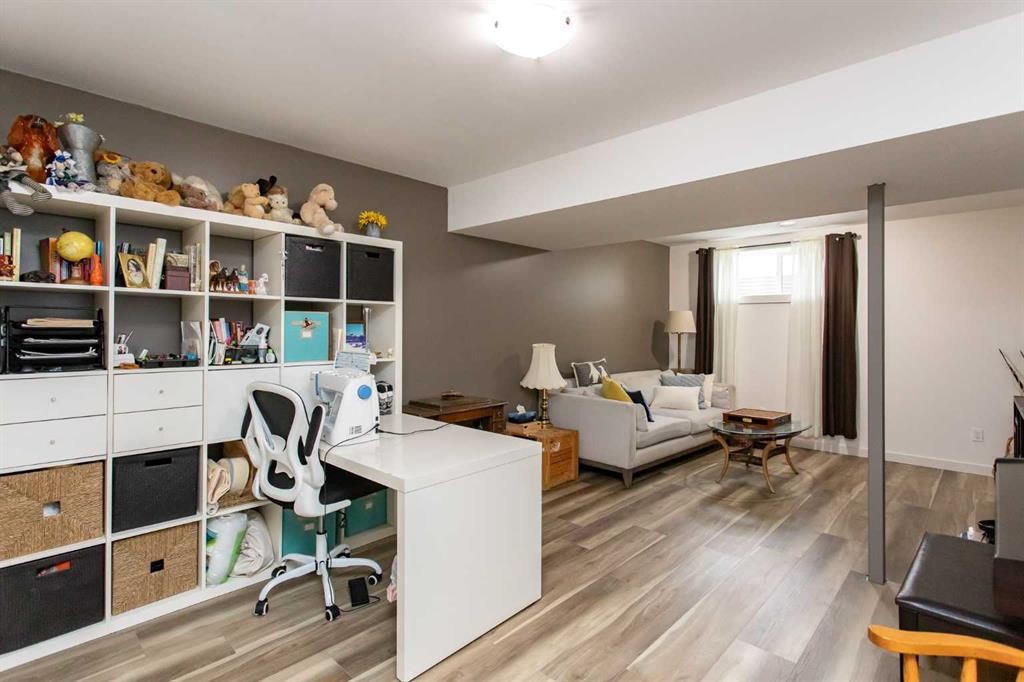
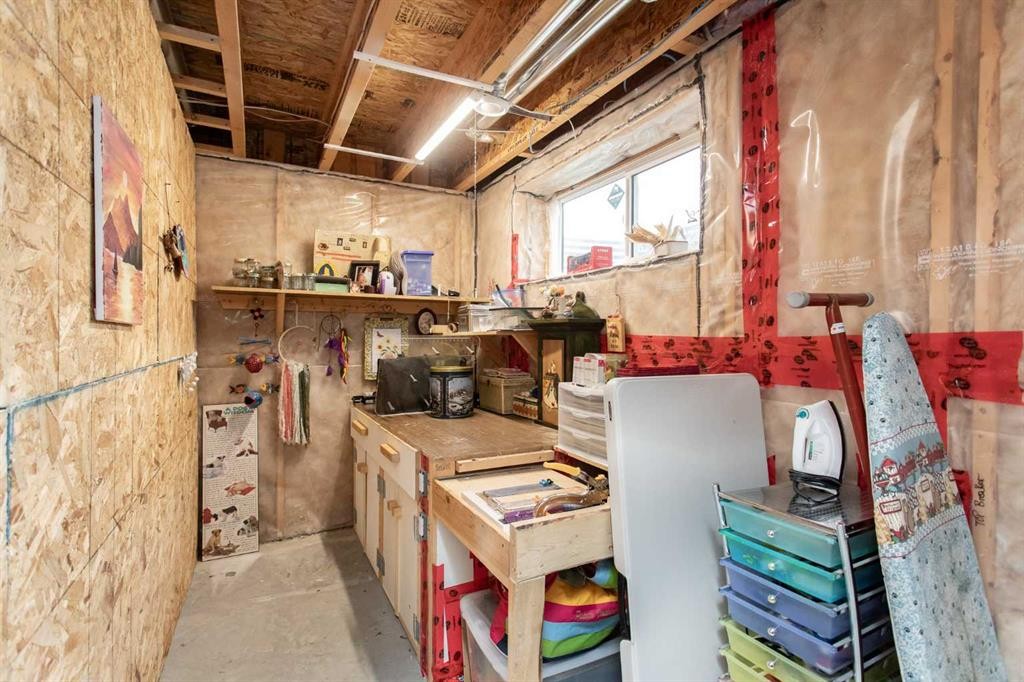
5 Tallman Close, Red Deer, AB - Indoor Photo Showing Basement
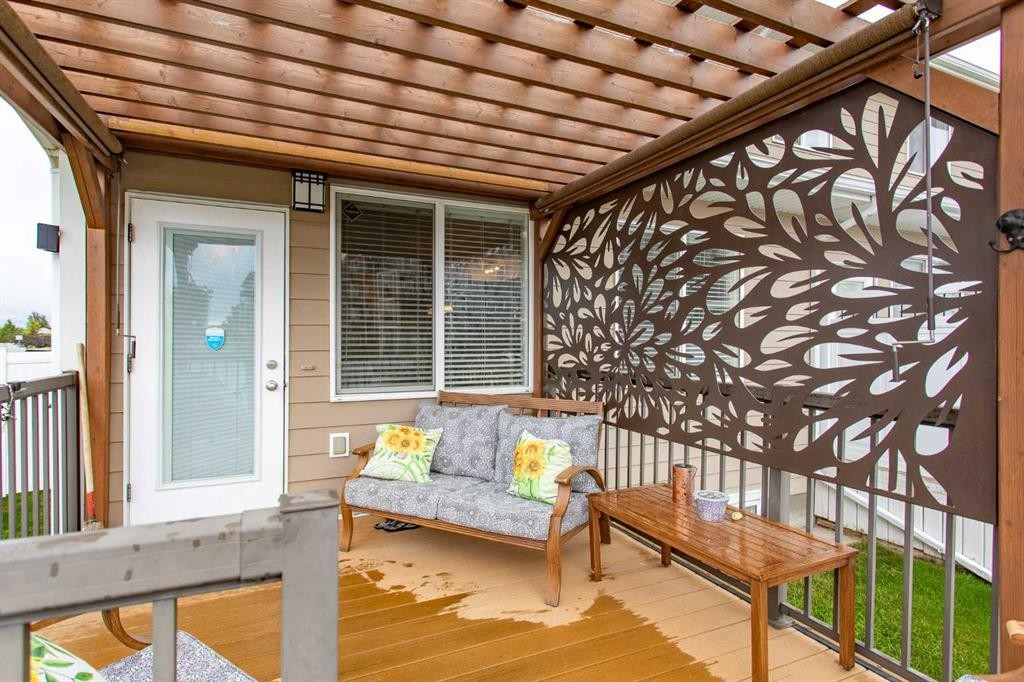
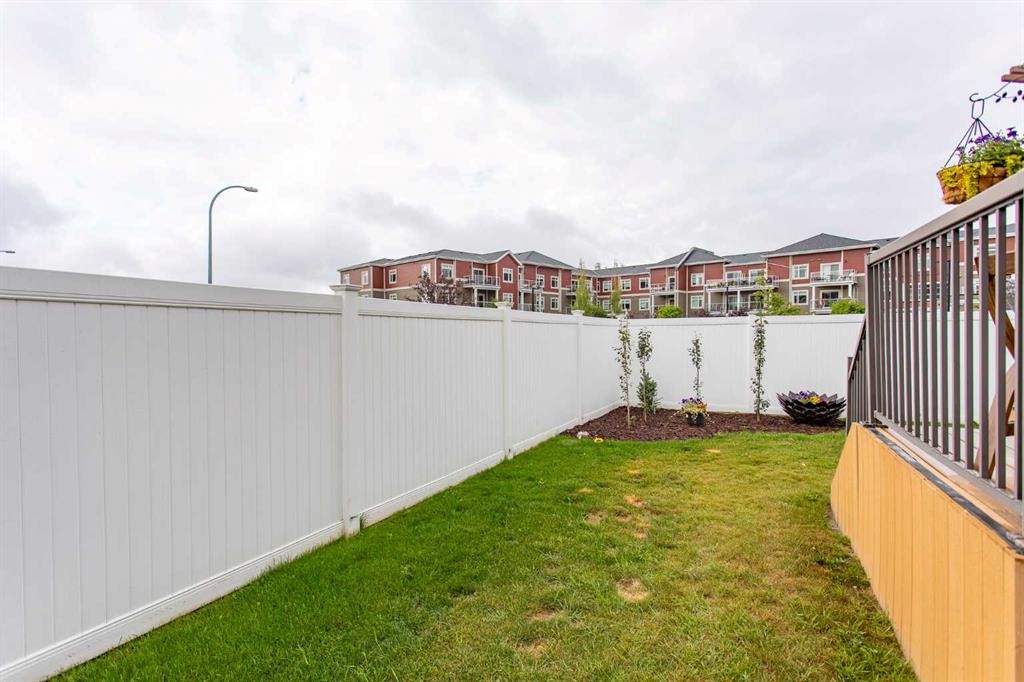
5 Tallman Close, Red Deer, AB -  With Deck Patio Veranda With Exterior
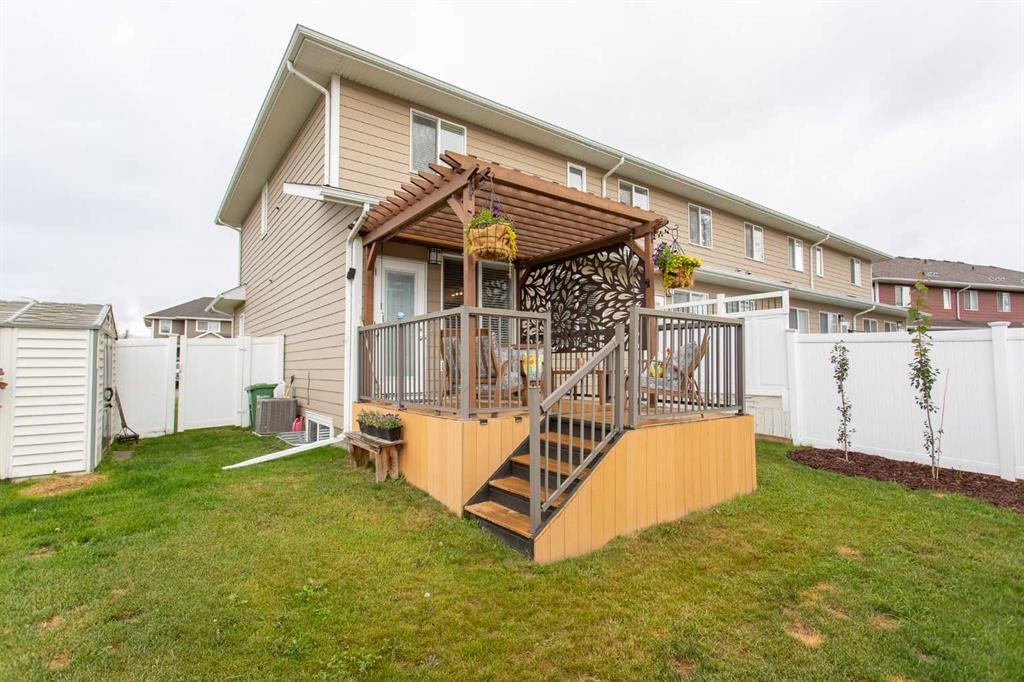
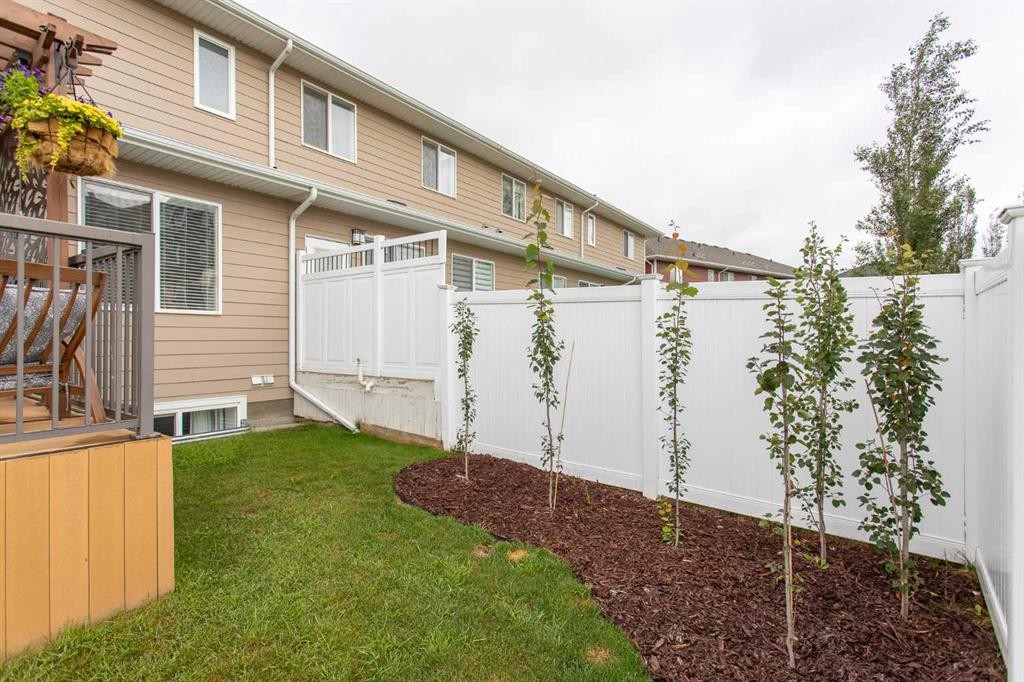
5 Tallman Close, Red Deer, AB - Outdoor
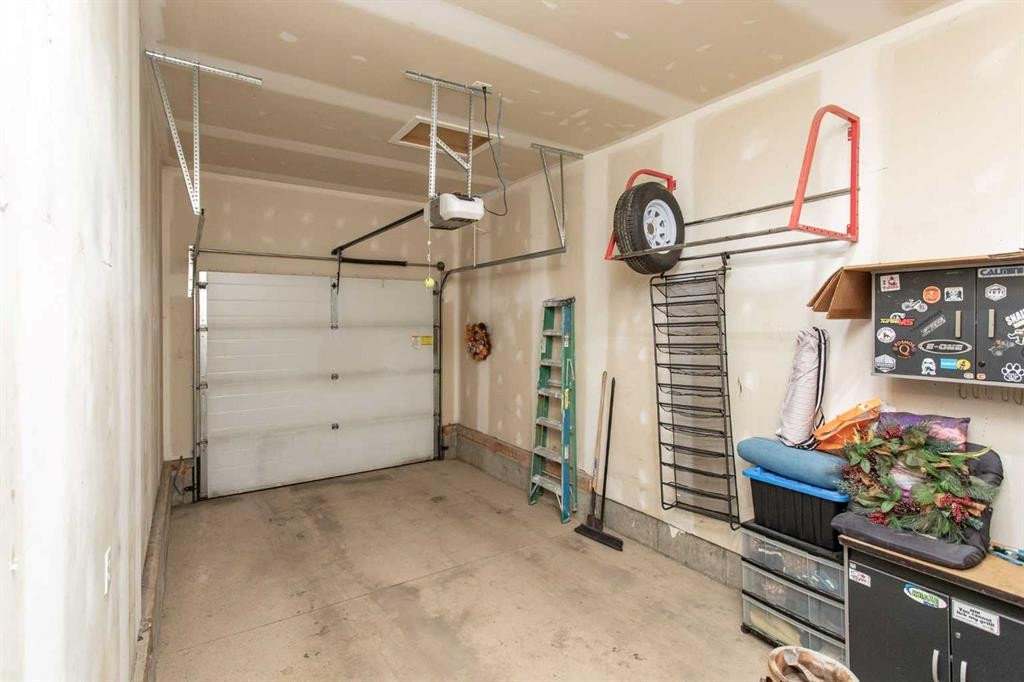
5 Tallman Close, Red Deer, AB - Indoor Photo Showing Garage
5 Tallman Close, Red Deer, AB - Outdoor With Facade
Virtual Tour
5 Tallman Close, Red Deer, AB  - Outdoor With Facade
5 Tallman Close, Red Deer, AB  - Indoor Photo Showing Other Room
5 Tallman Close, Red Deer, AB - Indoor Photo Showing Kitchen With Double Sink
5 Tallman Close, Red Deer, AB - Indoor Photo Showing Dining Room
5 Tallman Close, Red Deer, AB - Indoor Photo Showing Living Room
5 Tallman Close, Red Deer, AB - Indoor Photo Showing Bathroom
5 Tallman Close, Red Deer, AB - Indoor Photo Showing Other Room
5 Tallman Close, Red Deer, AB - Indoor Photo Showing Bedroom
5 Tallman Close, Red Deer, AB - Indoor Photo Showing Bathroom
5 Tallman Close, Red Deer, AB - Indoor Photo Showing Bedroom
5 Tallman Close, Red Deer, AB - Indoor Photo Showing Bathroom
5 Tallman Close, Red Deer, AB - Indoor Photo Showing Laundry Room
5 Tallman Close, Red Deer, AB - Indoor Photo Showing Other Room
5 Tallman Close, Red Deer, AB - Indoor Photo Showing Office
5 Tallman Close, Red Deer, AB - Indoor Photo Showing Basement
5 Tallman Close, Red Deer, AB -  With Deck Patio Veranda With Exterior
5 Tallman Close, Red Deer, AB - Outdoor
5 Tallman Close, Red Deer, AB - Indoor Photo Showing Garage
5 Tallman Close, Red Deer, AB - Outdoor With Facade
  • Advertising
Rent Today. Own Tomorrow.
Explore our Rent-to-own Path to Homeownership™ designed to help you become a homeowner.

5 Tallman Close, Red Deer, AB, T4P 0R1
$425,000

2 Beds

3 Baths

Property Information:

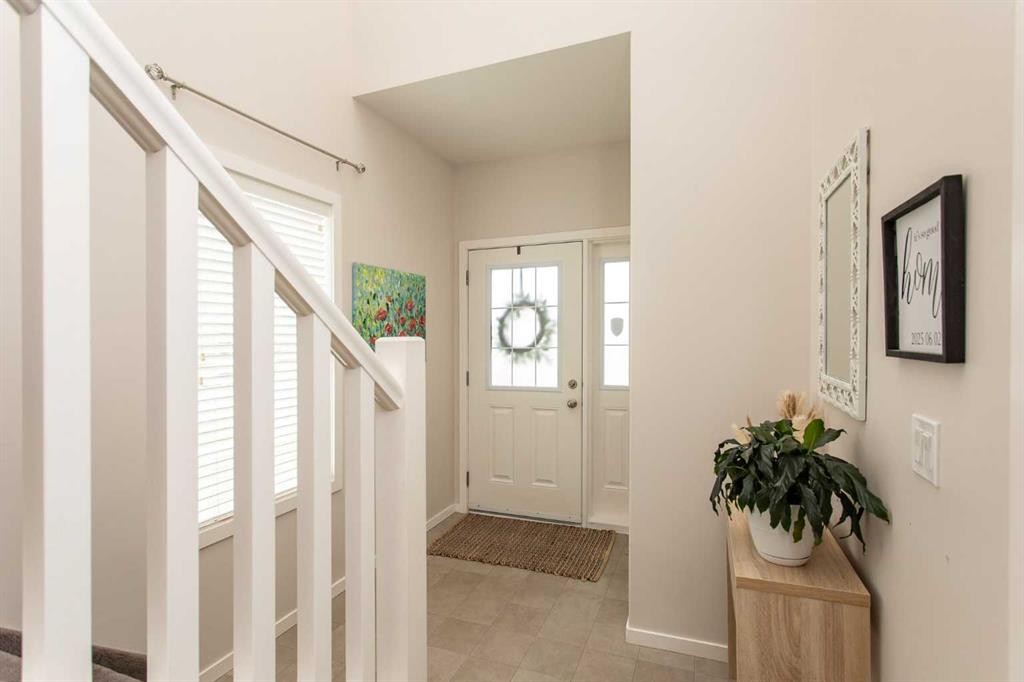
This is the one you have been waiting for! A stunning executive townhome, well appointed and well maintained, with a modern design and beautiful living spaces inside and out. There are no condo fees, it is an end unit so there are neighbors on only one side - and it provides an extended front driveway and a larger yard. Impressive right from the front door, as you are greeted by a two story vaulted ceiling and a beautiful wide stairway, all bathed in natural light. A short entrance hall leads you past a tasteful powder room and into a spacious and bright main living area with 9 foot ceilings and sunny south facing windows (don't worry, the central A/C will keep things comfortable). The kitchen features soft neutral tone maple cabinetry, upgraded lighting and fixtures, white tile backsplash, sleek black appliances and an island with sink, workspace, and casual seating. The flexible dining space and living room are wide open and provide a seamless flow for entertaining, and direct access to the back deck and pergola makes it easy to take the party outside. The second floor features an open landing overlooking the entranceway, convenient second floor laundry, and not one but TWO spacious master suites - each with its own walk-in closet and ensuite! The basement is finished with a large flexible extended living space - perfect for an office, gym, hobby or media room, and there is a large storage room with rough-in for a fourth bathroom if desired. For outdoor living, there is a beautiful back deck under pergola, with a custom privacy screen and sunshades for both comfort and privacy. The side and back yards are tastefully landscaped, fully fenced, with a garden shed tucked along one side. And all this is situated in a vibrant newer neighborhood on Red Deer's coveted east side, offering great amenities, walkability, and easy access to Red Deer's most popular shopping and services.

Inclusions: fridge, stove, dishwasher, microwave, washer, dryer, window blinds, air conditioner, garden shed, pergola, sunshades on deck, TV wall mounts, garage door opener and controls, 2 security cameras on garage, shelving in garage

Building Features:

  • Air Conditioning: Yes
  • Total Finished Area: 1389.00 Square Feet

Property Features:

  • Architectural Style: 2 Storey
  • Built in: 2013
  • Construction Materials: Concrete, Stone, Vinyl Siding, Wood Frame
  • Cooling: Central Air
  • Exterior Features: Private Yard, Storage
  • Floor Space (approx): 1389.00 Square Feet
  • Flooring: Carpet, Linoleum
  • Foundation Details: Poured Concrete
  • Heating: Forced Air, Natural Gas
  • Interior Features: Closet Organizers, High Ceilings, Kitchen Island, Pantry, Storage, Walk-In Closet(s)
  • Levels: Two
  • Lot Size: 4100.00 Square Feet
  • Parking Features: Concrete Driveway, Garage Faces Front, Off Street, Single Garage Attached
  • Roof: Asphalt Shingle
  • Zoning: R-H
  • No. of Parking Spaces: 3

Courtesy of: Century 21 Maximum

Data provided by: Central Alberta REALTORS® Association 4922 45 St., Red Deer, Alberta T4N 1K6
All information displayed is believed to be accurate but is not guaranteed and should be independently verified. No warranties or representations are made of any kind. Copyright© 2021 All Rights Reserved

QuickQuoteTM Powered by RPS

Location of 5 Tallman Close, Red Deer, AB, T4P 0R1

Demographic Information of 5 Tallman Close, Red Deer, AB, T4P 0R1

Life Stage

Young Families

Employment Type

Mixed

Average Household Income

$146,100.45

Average Number of Children

1.91

Household Population

Household Structure

Age of Population

Education

Education Level

No certificate/diploma/degree

14.58 %

High school certificate or equivalent

32.22 %

Apprenticeship trade certificate/diploma

13.91 %

College/non-university certificate

21.66 %

University certificate (below bachelor)

1.23 %

University Degree

16.4 %

Commuter

Travel To Work

By Car

93.94 %

By Public Transit

0.82 %

By Walking

4.15 %

By Bicycle

0.0 %

By Other Methods

1.09 %

Cultural Diversity

Knowledge of Official Language

Mother Tongue

Building Information

Building Type

Apartments (Low and High Rise)

5.61 %

Houses

94.39 %

Own Vs. Rent