Button CopyPathCircle CloseCircle Left ArrowArrow Down Icon GreyClosecirclecircleBurger
  • Publicité

5 Tallman Close, Red Deer, AB, T4P 0R1

No. MLS® A2337232
Maison À vendre à Timberstone, Red Deer, Alberta
425 000 $ ÉvaluationExpressMC: 359K $ - 437K $

2+0 Chambres

3 Salles de bain

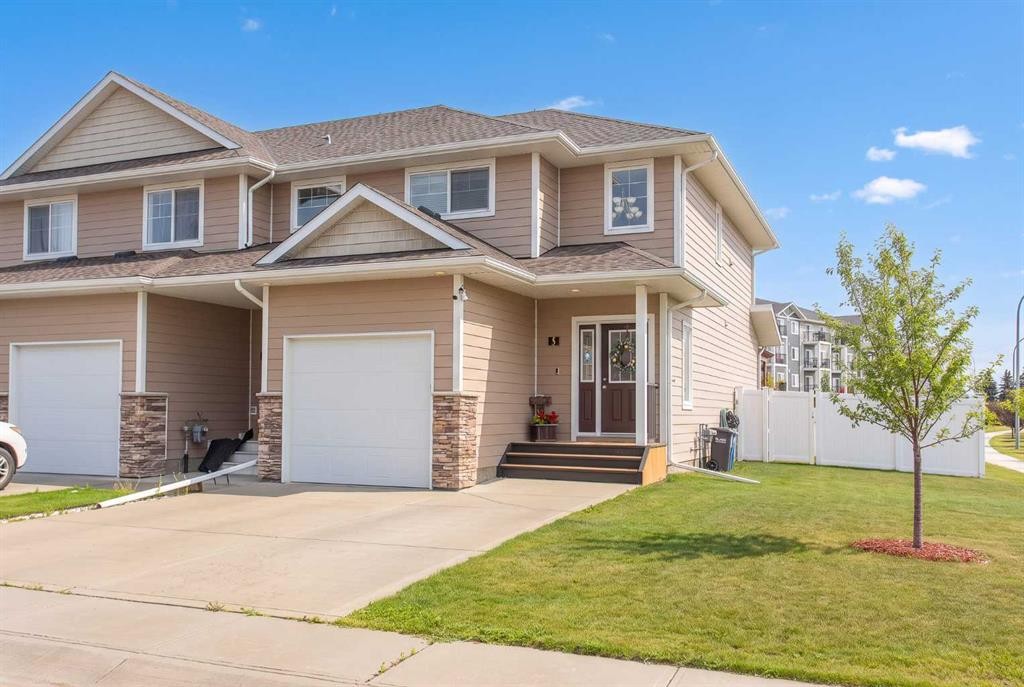
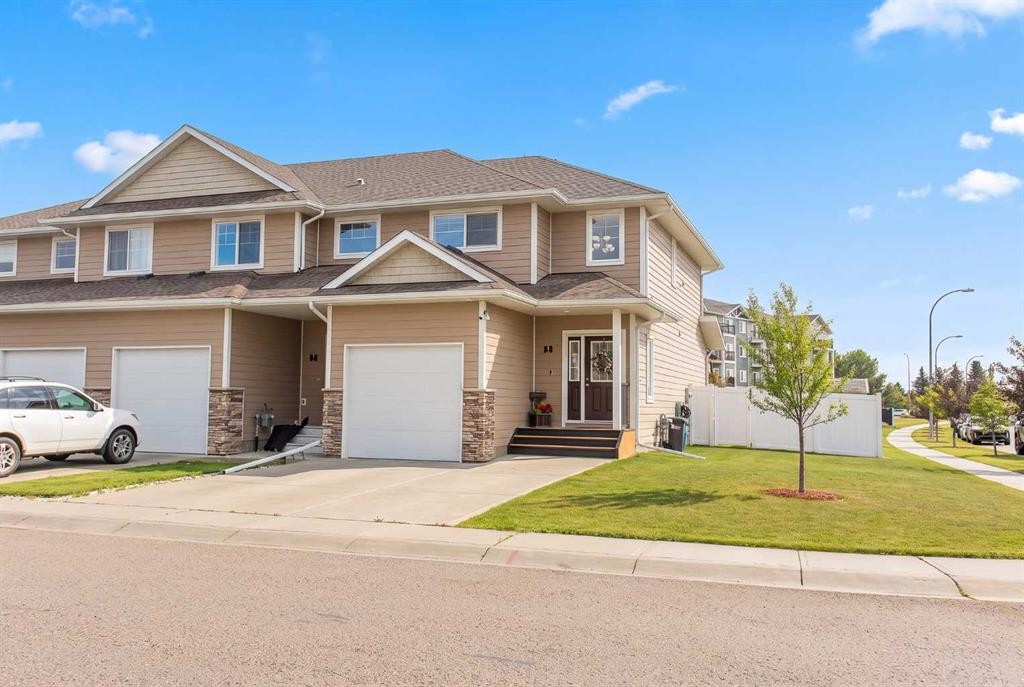
5 Tallman Close, Red Deer, AB - Outdoor With Facade
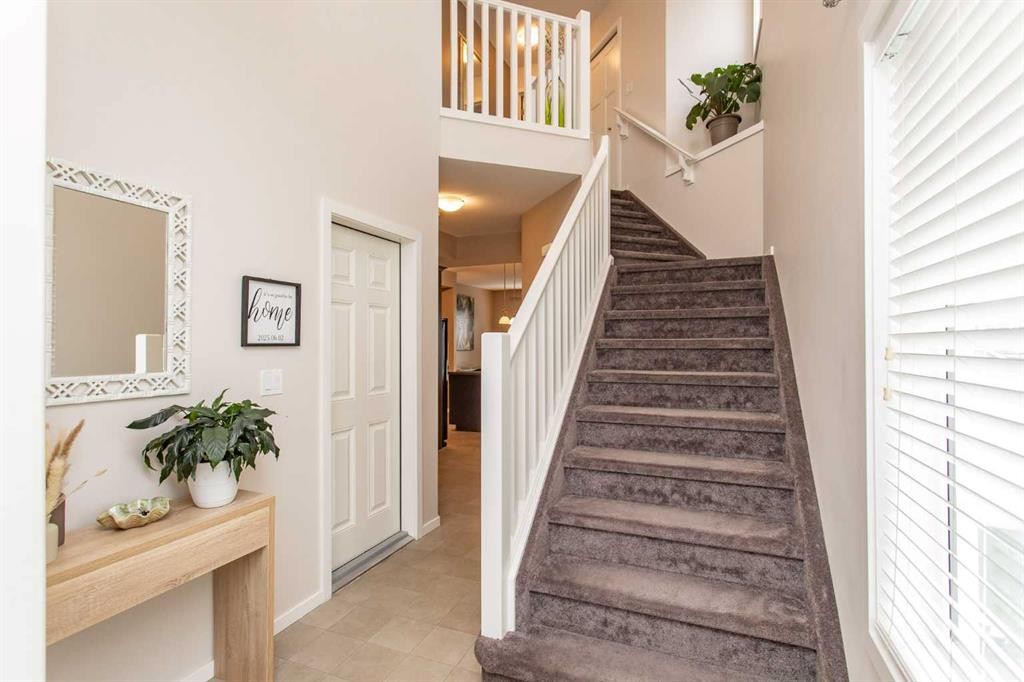
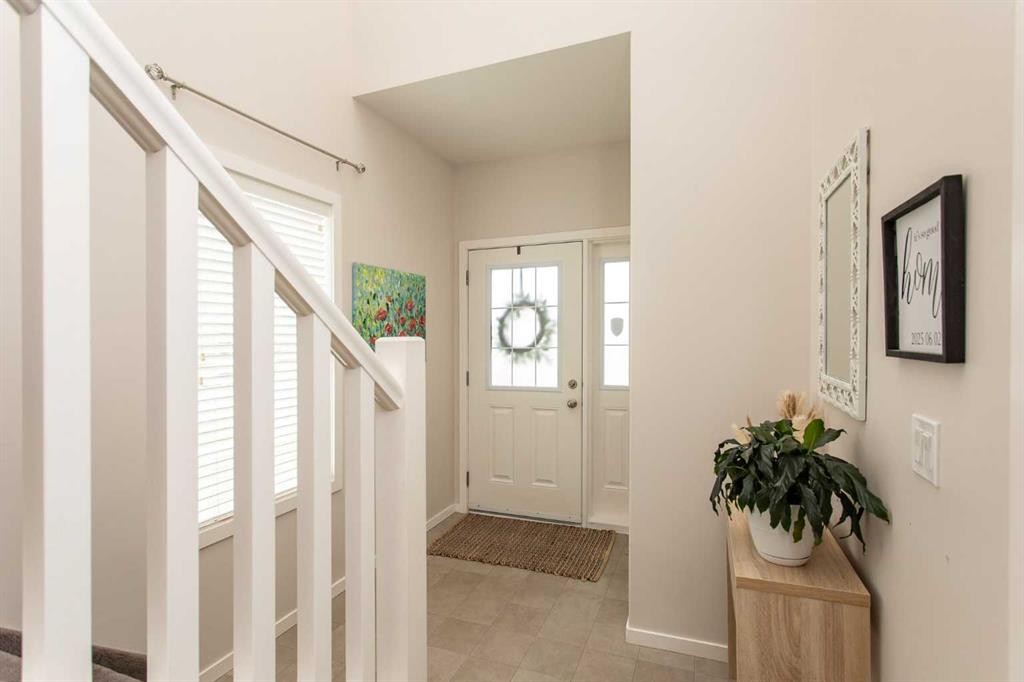
5 Tallman Close, Red Deer, AB - Indoor Photo Showing Other Room
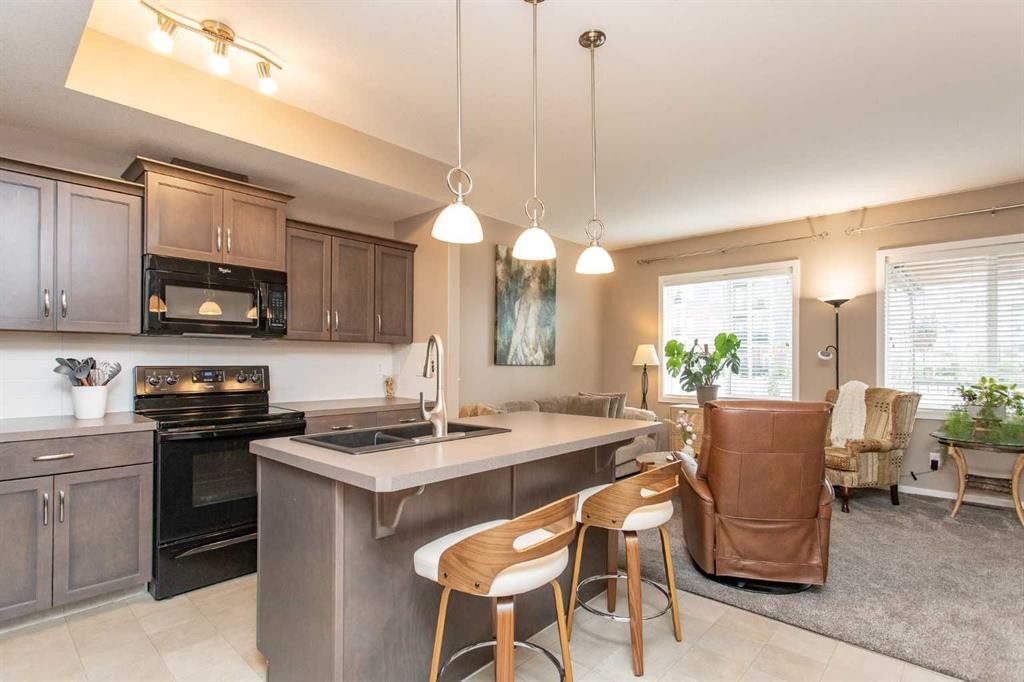
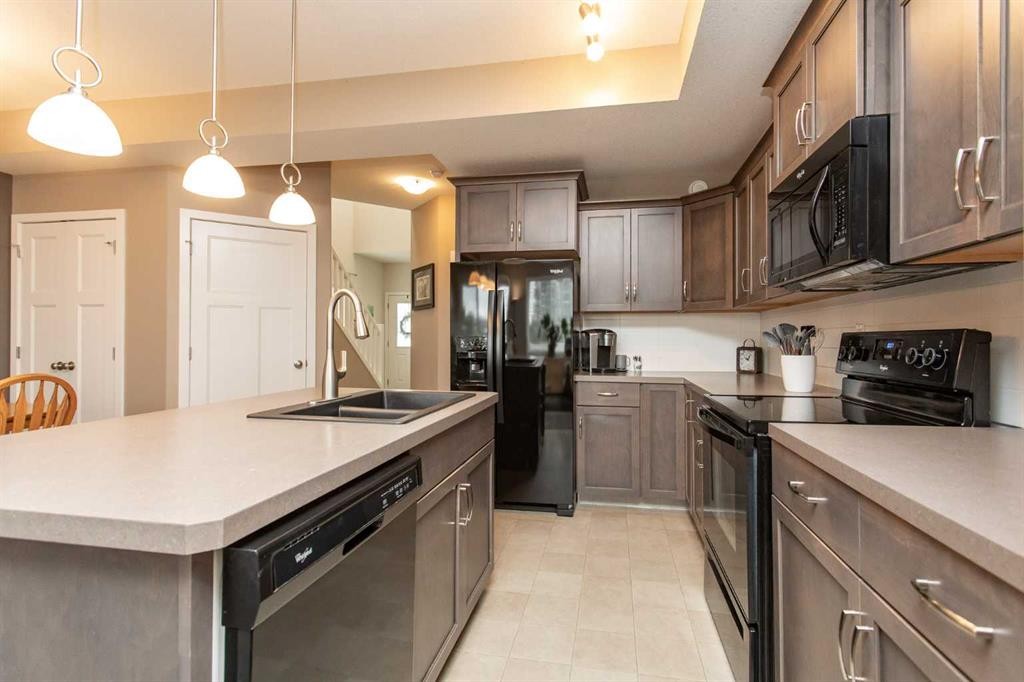
5 Tallman Close, Red Deer, AB - Indoor Photo Showing Kitchen With Double Sink
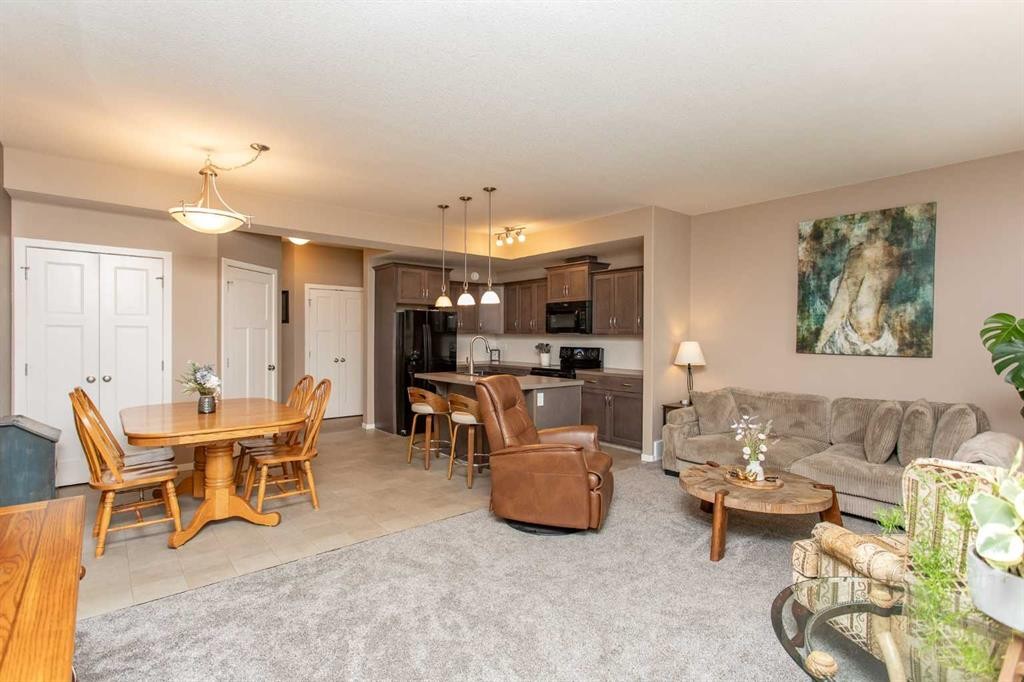
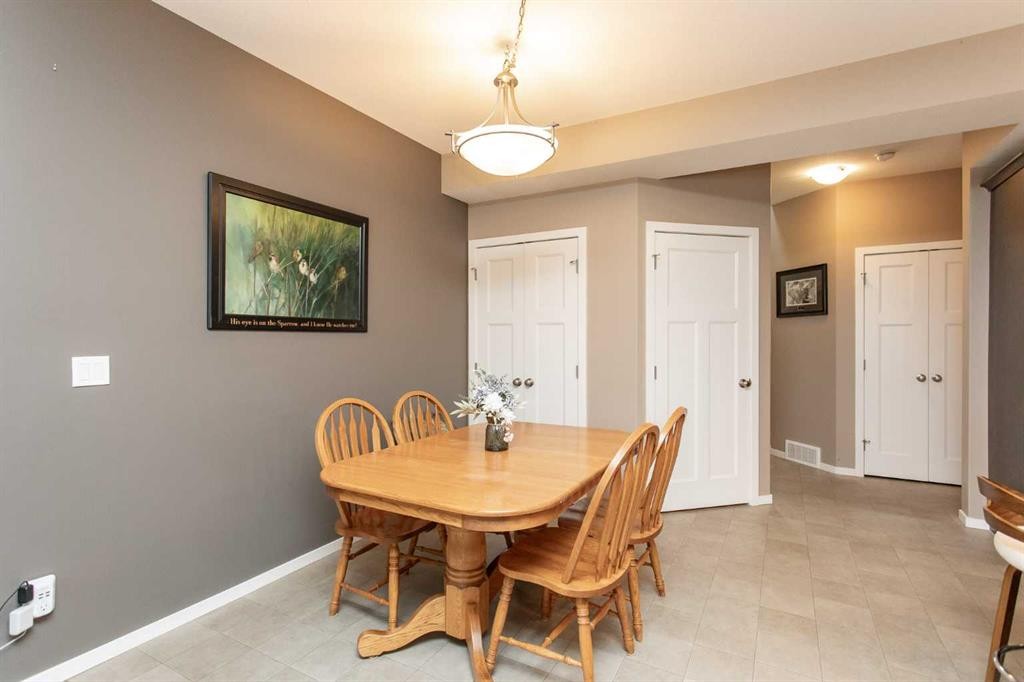
5 Tallman Close, Red Deer, AB - Indoor Photo Showing Dining Room
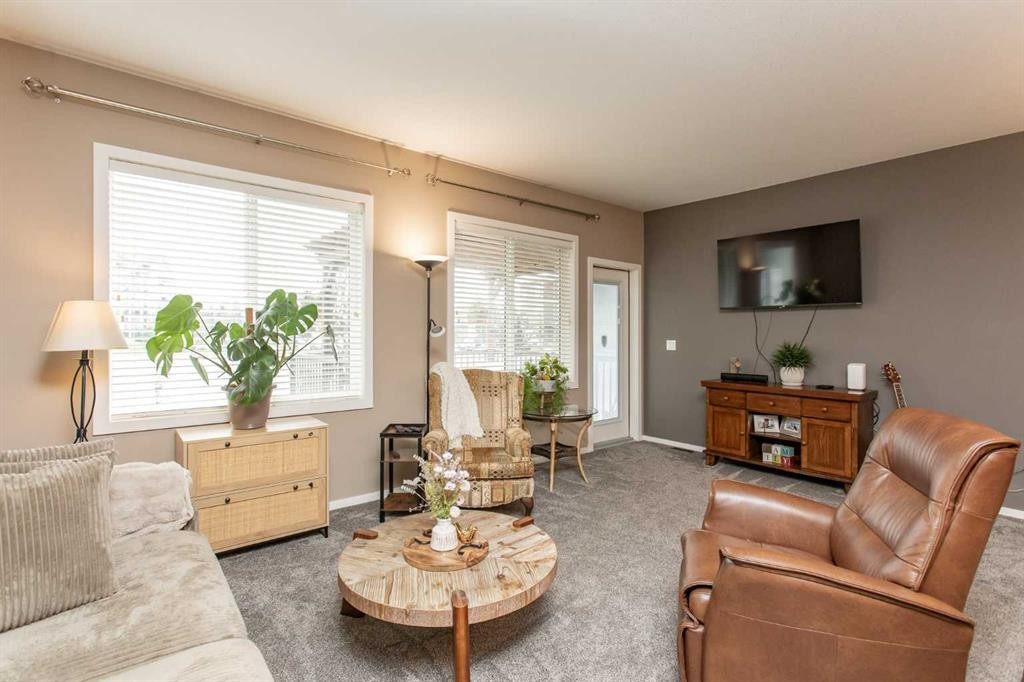
5 Tallman Close, Red Deer, AB - Indoor Photo Showing Living Room
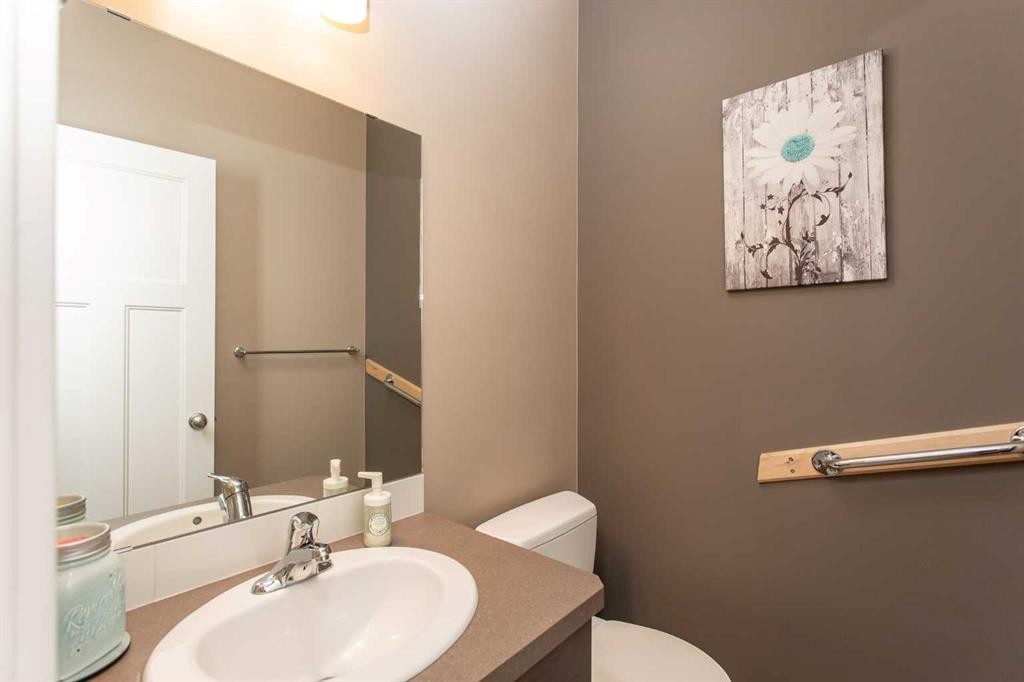
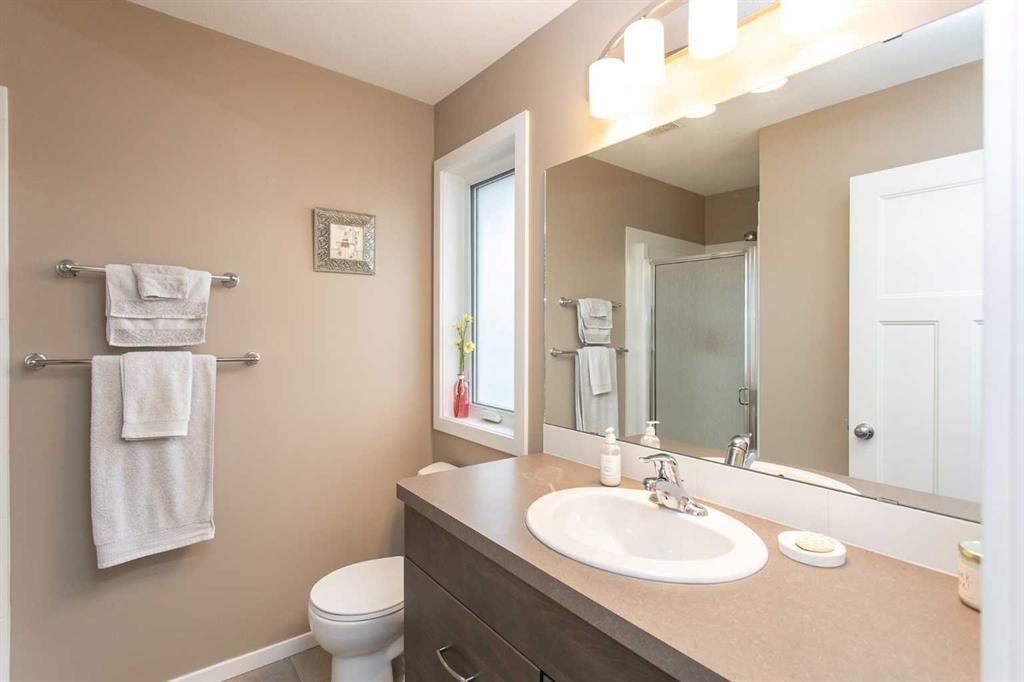
5 Tallman Close, Red Deer, AB - Indoor Photo Showing Bathroom
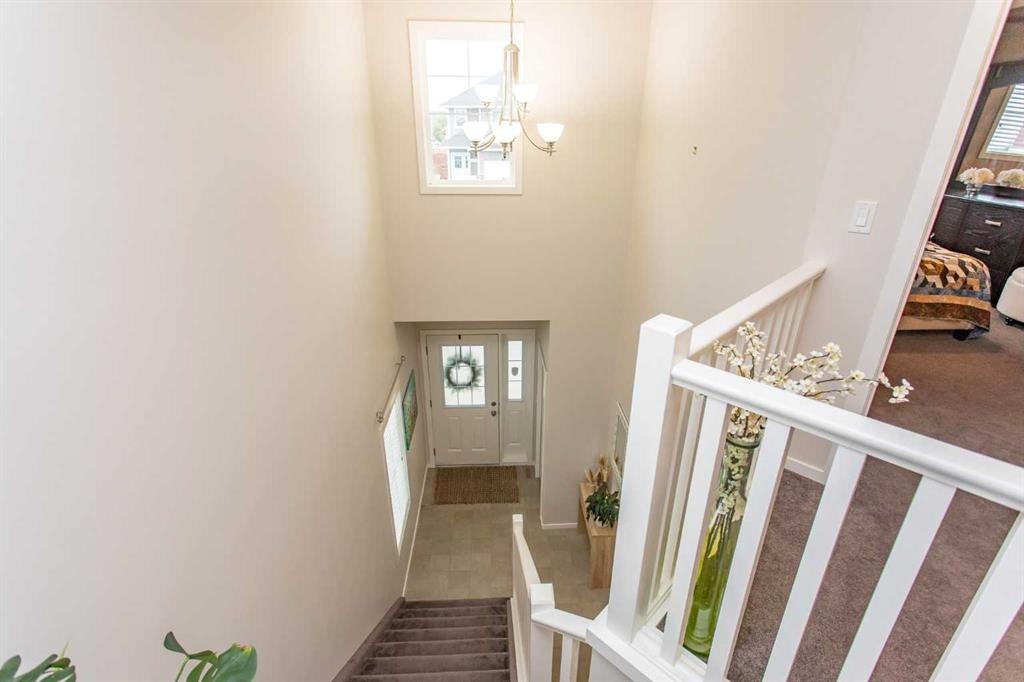
5 Tallman Close, Red Deer, AB - Indoor Photo Showing Other Room
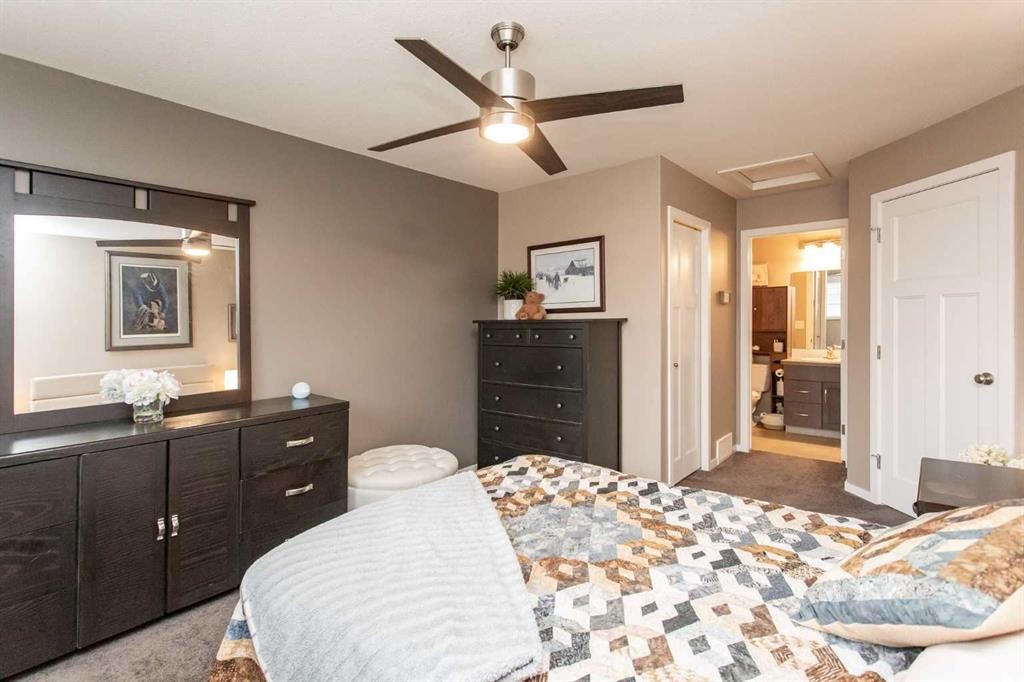
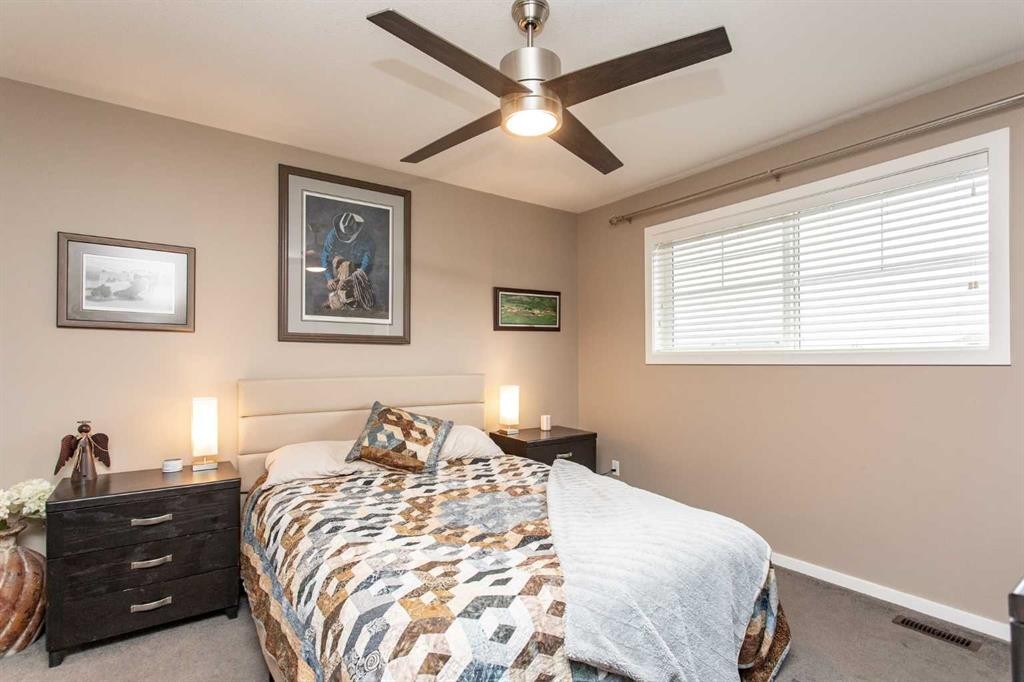
5 Tallman Close, Red Deer, AB - Indoor Photo Showing Bedroom
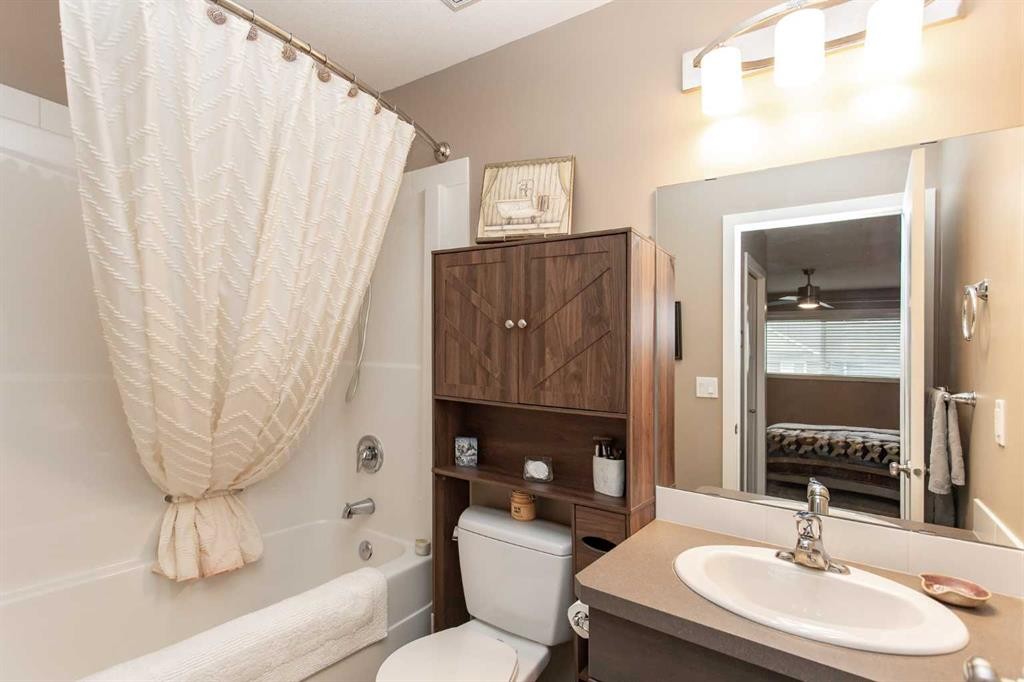
5 Tallman Close, Red Deer, AB - Indoor Photo Showing Bathroom
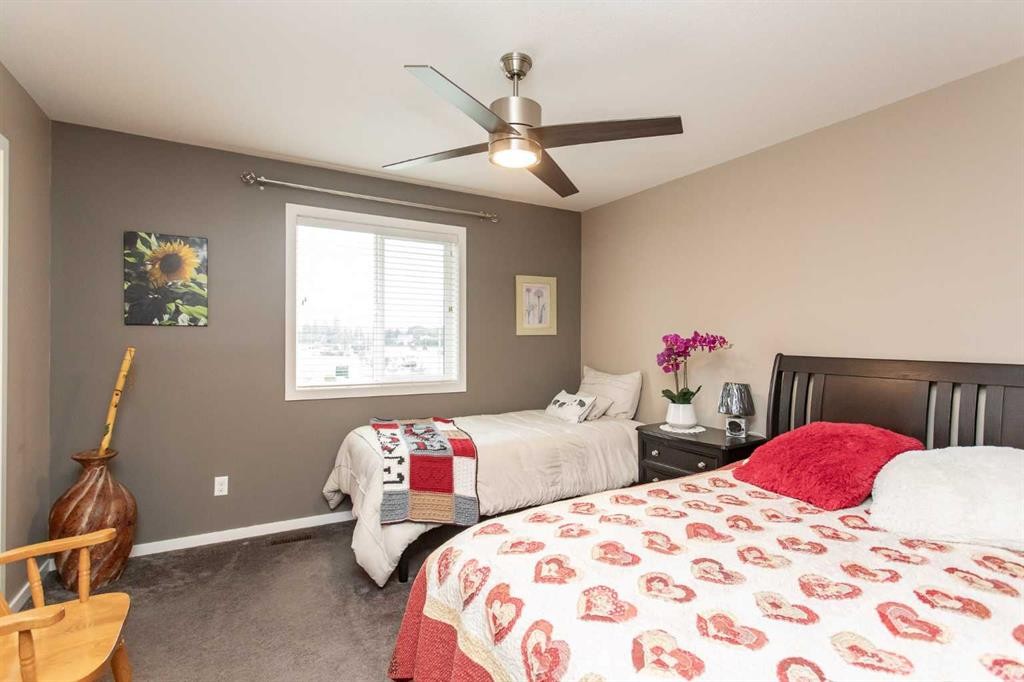
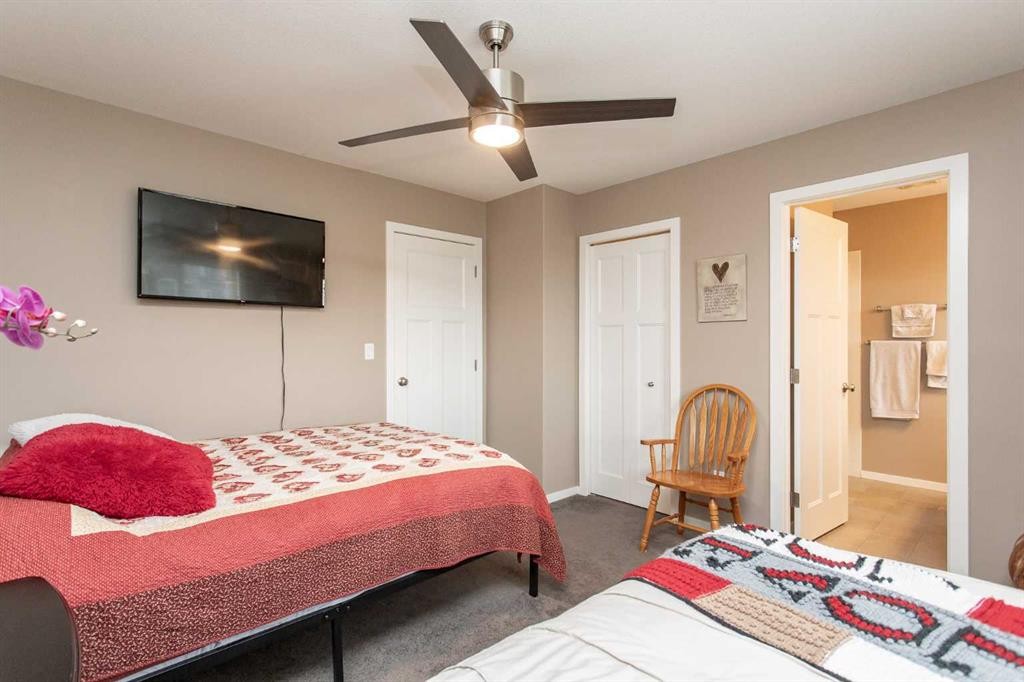
5 Tallman Close, Red Deer, AB - Indoor Photo Showing Bedroom
5 Tallman Close, Red Deer, AB - Indoor Photo Showing Bathroom
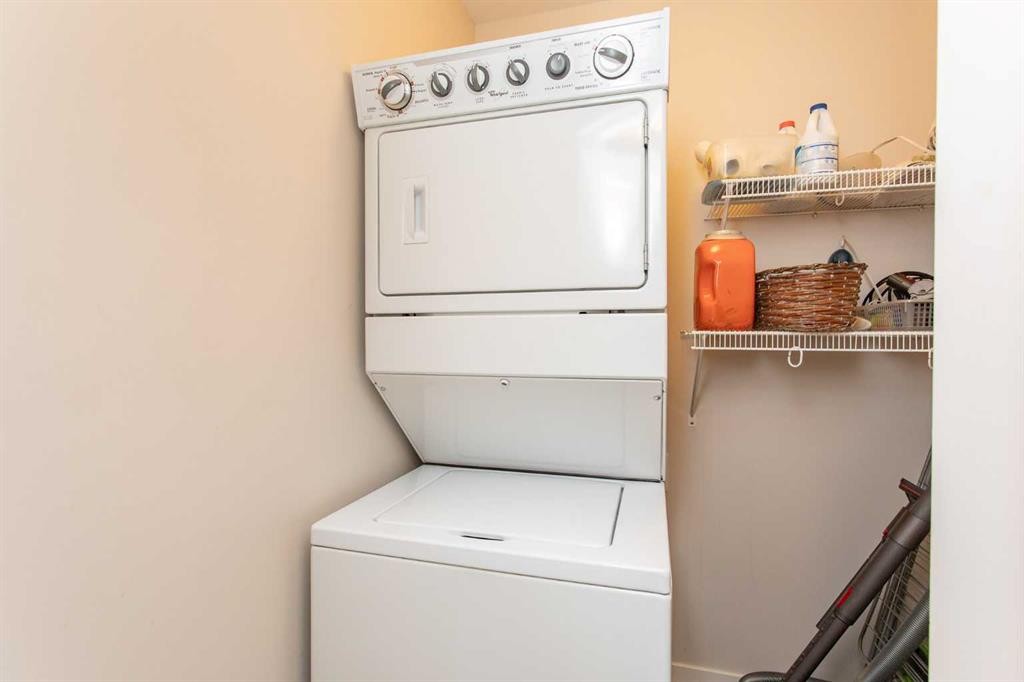
5 Tallman Close, Red Deer, AB - Indoor Photo Showing Laundry Room
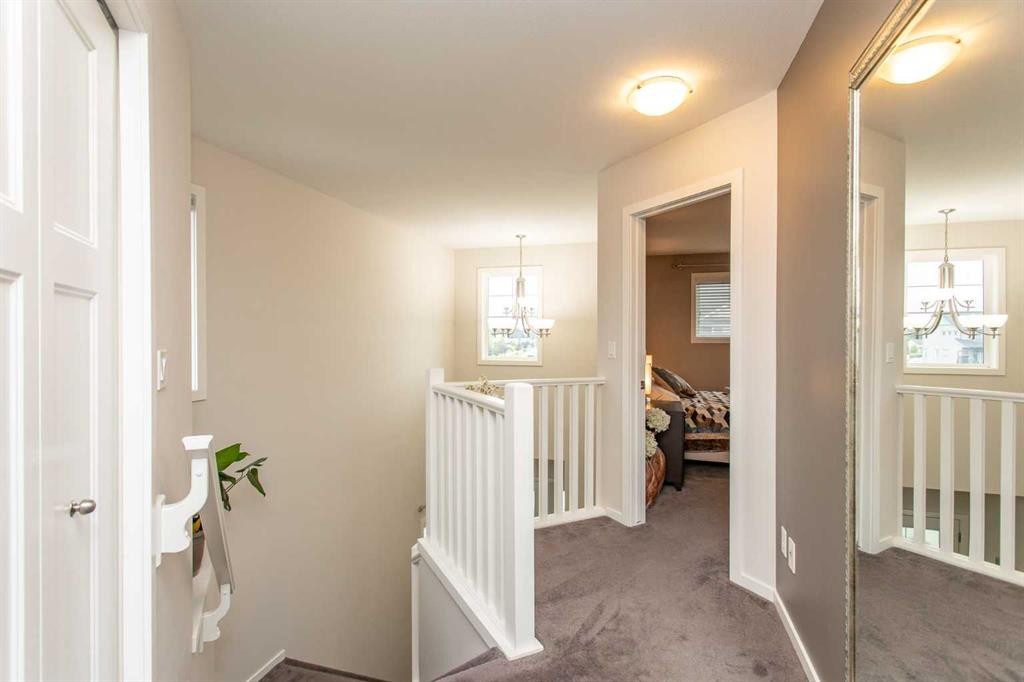
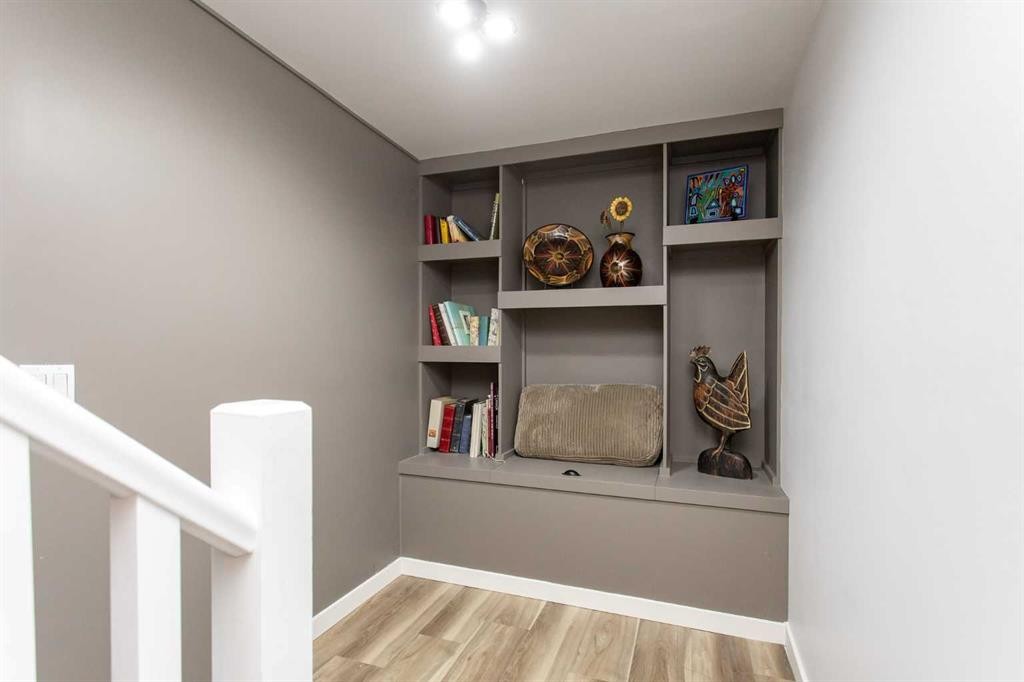
5 Tallman Close, Red Deer, AB - Indoor Photo Showing Other Room
5 Tallman Close, Red Deer, AB - Indoor Photo Showing Office
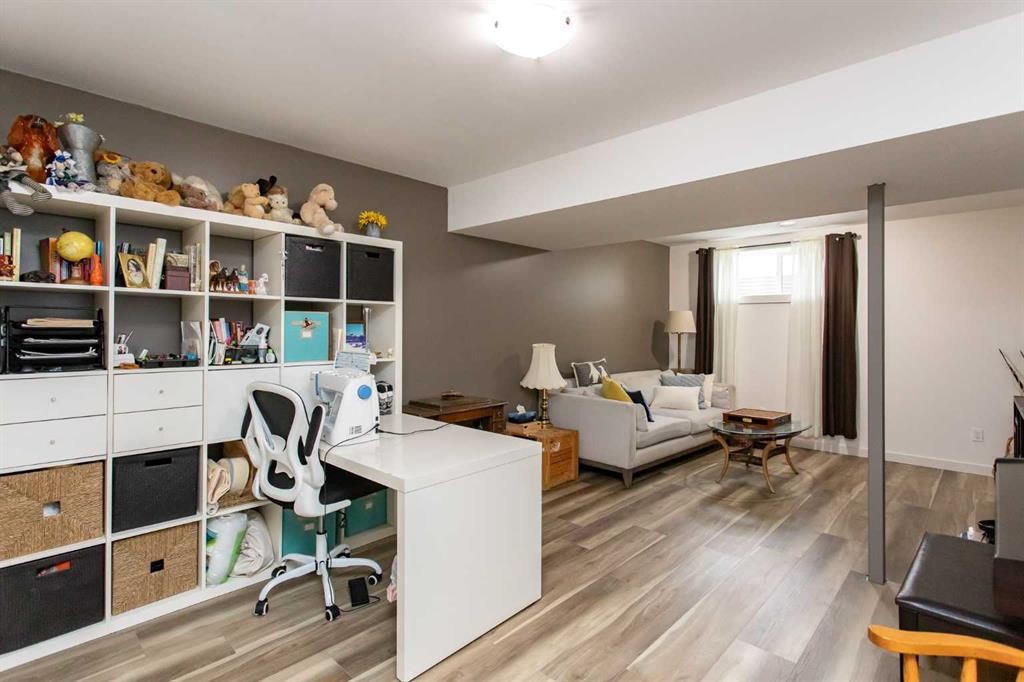
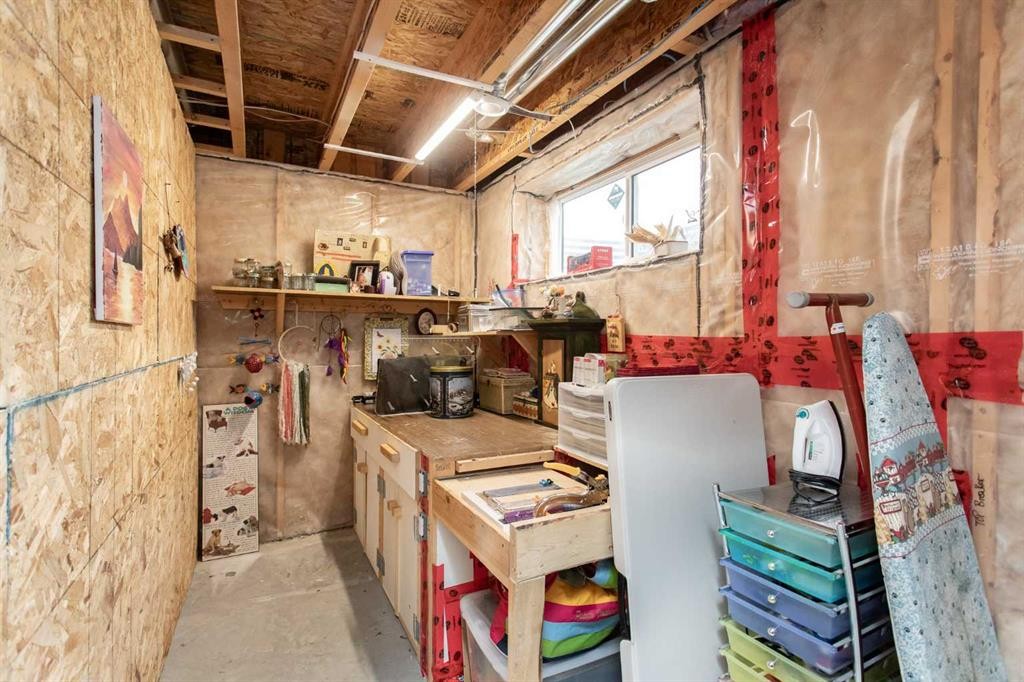
5 Tallman Close, Red Deer, AB - Indoor Photo Showing Basement
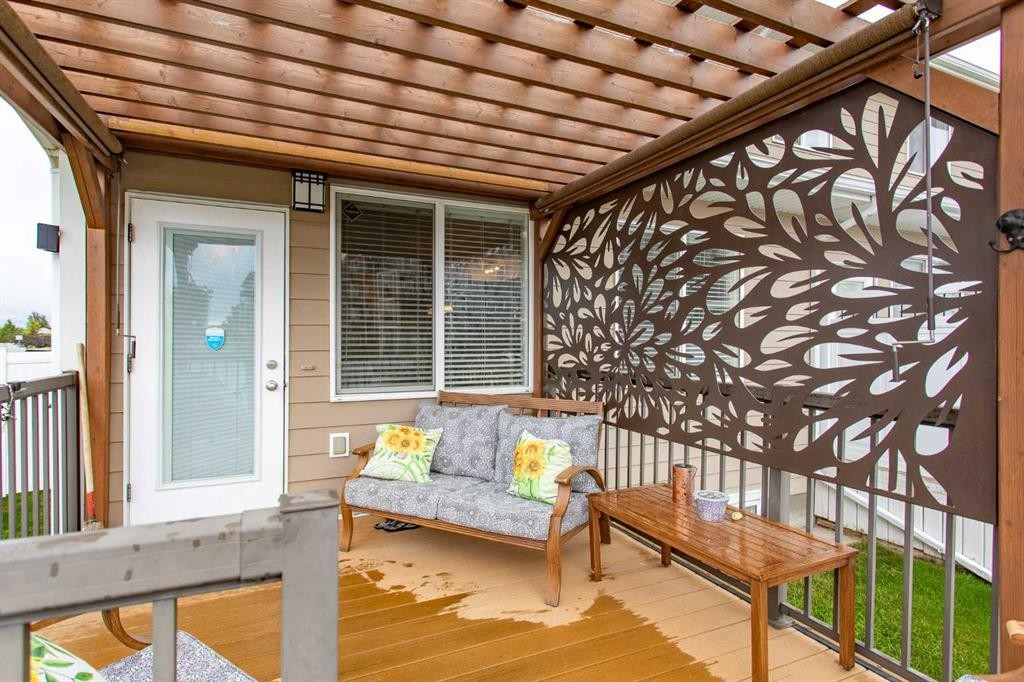
5 Tallman Close, Red Deer, AB -  With Deck Patio Veranda With Exterior
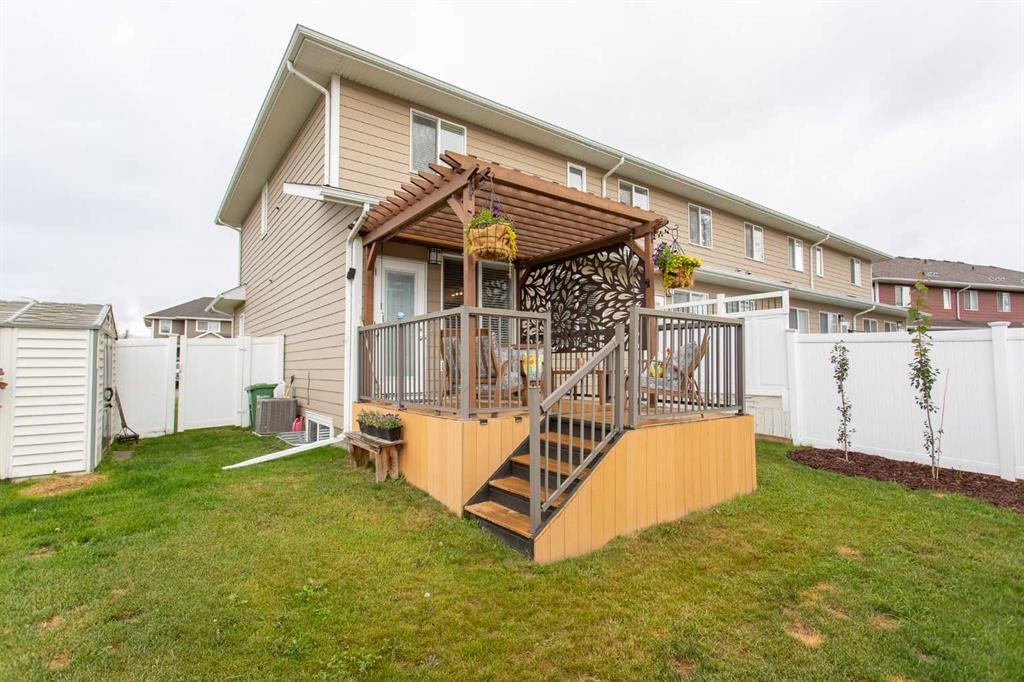
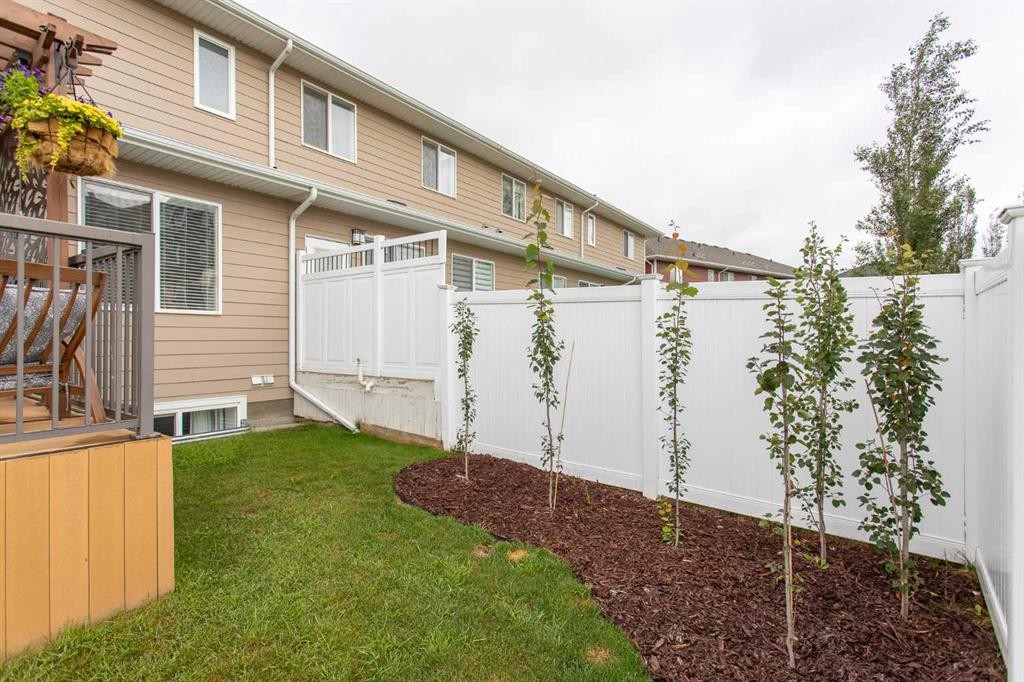
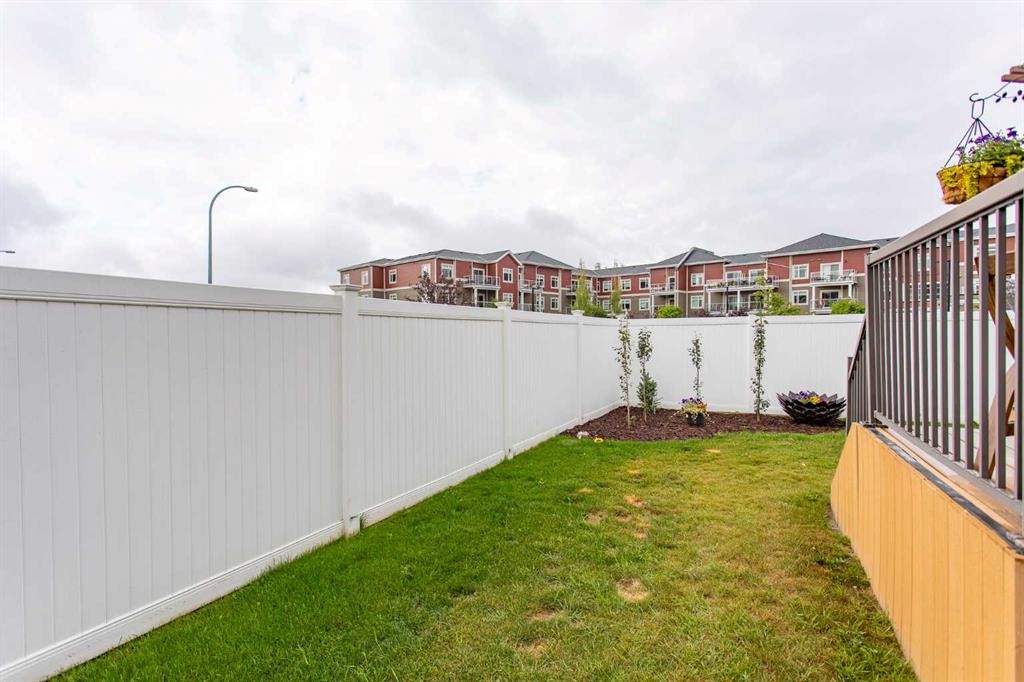
5 Tallman Close, Red Deer, AB - Outdoor
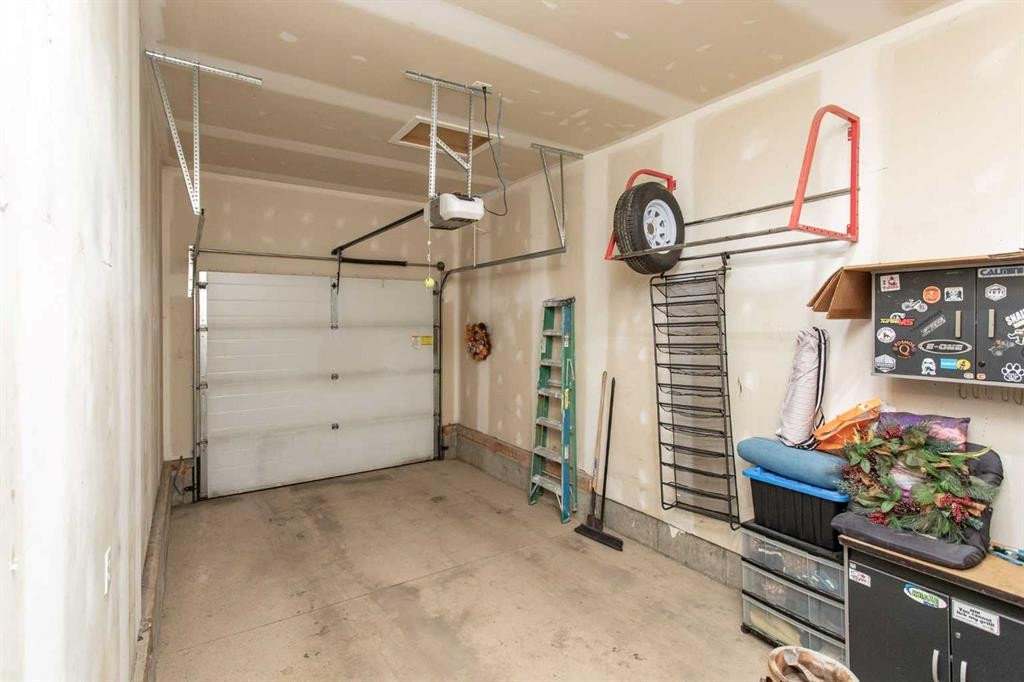
5 Tallman Close, Red Deer, AB - Indoor Photo Showing Garage
5 Tallman Close, Red Deer, AB - Outdoor With Facade
Visite virtuelle
5 Tallman Close, Red Deer, AB  - Outdoor With Facade
5 Tallman Close, Red Deer, AB  - Indoor Photo Showing Other Room
5 Tallman Close, Red Deer, AB - Indoor Photo Showing Kitchen With Double Sink
5 Tallman Close, Red Deer, AB - Indoor Photo Showing Dining Room
5 Tallman Close, Red Deer, AB - Indoor Photo Showing Living Room
5 Tallman Close, Red Deer, AB - Indoor Photo Showing Bathroom
5 Tallman Close, Red Deer, AB - Indoor Photo Showing Other Room
5 Tallman Close, Red Deer, AB - Indoor Photo Showing Bedroom
5 Tallman Close, Red Deer, AB - Indoor Photo Showing Bathroom
5 Tallman Close, Red Deer, AB - Indoor Photo Showing Bedroom
5 Tallman Close, Red Deer, AB - Indoor Photo Showing Bathroom
5 Tallman Close, Red Deer, AB - Indoor Photo Showing Laundry Room
5 Tallman Close, Red Deer, AB - Indoor Photo Showing Other Room
5 Tallman Close, Red Deer, AB - Indoor Photo Showing Office
5 Tallman Close, Red Deer, AB - Indoor Photo Showing Basement
5 Tallman Close, Red Deer, AB -  With Deck Patio Veranda With Exterior
5 Tallman Close, Red Deer, AB - Outdoor
5 Tallman Close, Red Deer, AB - Indoor Photo Showing Garage
5 Tallman Close, Red Deer, AB - Outdoor With Facade
  • Publicité

Visites libres

  • sam 22 aoû 2026 13h00 - 15h00
Louez aujourd’hui. Devenez propriétaire demain.
Découvrez Bientôt chez moiMC, notre solution conçue pour vous aider à devenir propriétaire.
5 Tallman Close, Red Deer, AB, T4P 0R1
425 000 $

2 Chambres

3 Salles de bain

Informations sur la propriété

This is the one you have been waiting for! A stunning executive townhome, well appointed and well maintained, with a modern design and beautiful living spaces inside and out. There are no condo fees, it is an end unit so there are neighbors on only one side - and it provides an extended front driveway and a larger yard. Impressive right from the front door, as you are greeted by a two story vaulted ceiling and a beautiful wide stairway, all bathed in natural light. A short entrance hall leads you past a tasteful powder room and into a spacious and bright main living area with 9 foot ceilings and sunny south facing windows (don't worry, the central A/C will keep things comfortable). The kitchen features soft neutral tone maple cabinetry, upgraded lighting and fixtures, white tile backsplash, sleek black appliances and an island with sink, workspace, and casual seating. The flexible dining space and living room are wide open and provide a seamless flow for entertaining, and direct access to the back deck and pergola makes it easy to take the party outside. The second floor features an open landing overlooking the entranceway, convenient second floor laundry, and not one but TWO spacious master suites - each with its own walk-in closet and ensuite! The basement is finished with a large flexible extended living space - perfect for an office, gym, hobby or media room, and there is a large storage room with rough-in for a fourth bathroom if desired. For outdoor living, there is a beautiful back deck under pergola, with a custom privacy screen and sunshades for both comfort and privacy. The side and back yards are tastefully landscaped, fully fenced, with a garden shed tucked along one side. And all this is situated in a vibrant newer neighborhood on Red Deer's coveted east side, offering great amenities, walkability, and easy access to Red Deer's most popular shopping and services.

Inclusions: fridge, stove, dishwasher, microwave, washer, dryer, window blinds, air conditioner, garden shed, pergola, sunshades on deck, TV wall mounts, garage door opener and controls, 2 security cameras on garage, shelving in garage

Particularités du bâtiment :

  • Air climatisé: Oui
  • Stationnement: Oui
  • Superficie totale aménagée: 1389.00 Pieds carrés

Caractéristiques :

  • Bâti en: 2013
  • Caractéristiques du stationnement: Entrée en béton, Garage avec accès avant, Hors rue, Garage simple attenant
  • Caractéristiques extérieures: Cour privée, Espace de rangement
  • Caractéristiques intérieures: Rangement de placard, Plafonds hauts, Îlot de cuisine, Garde-manger, Espace de rangement, Placard(s) praticable(s)
  • Chambres : 2+0
  • Chauffage: Air pulsé, Gaz naturel
  • Détails de la fondation: Béton coulé
  • Dimensions du terrain : 4100.00 Pieds carrés
  • Matériaux de construction: Béton, Pierre, Parement de vinyle, Charpente en bois
  • Niveaux: Deux
  • Refroidissement: Climatiseur central
  • Revêtements de sol: Moquette, Linoléum
  • Salle(s) de bains : 2+1
  • Style architectural: 2 étages
  • Superficie habitable (approx): 1389.00 Pieds carrés
  • Toiture: Bardeaux d'asphalte
  • Zonage: R-H
  • Nbre d'espaces de stationnement: 3

Gracieuseté de : Century 21 Maximum

Données fournies par : Central Alberta REALTORS® Association 4922 45 St., Red Deer, Alberta T4N 1K6
Nous croyons que tous les renseignements affichés sont exacts, mais nous ne le garantissons pas; les renseignements devraient être vérifiés de façon indépendante. Aucune garantie ou représentation de quelque nature que ce soit n’est offerte. Droits © 2021 Tous les droits sont réservés.

ÉvaluationExpressMC Powered by RPS

Emplacement de 5 Tallman Close, Red Deer, AB, T4P 0R1

Données démographiques de 5 Tallman Close, Red Deer, AB, T4P 0R1

Étape de vie

Jeunes familles

Type d'emploi

Mixte

Revenu moyen du ménage

146 100.45 $

Nombre moyen d'enfants

1.91

Population à domicile

Structure à domicile

Âge de la population

Éducation

Niveau d'éducation

No certificate/diploma/degree

14.58 %

Diplôme d'études secondaires ou équivalent

32.22 %

Certificat ou diplôme d'apprentissage ou d'une école de métiers

13.91 %

Diplôme d'études collégiales ou d'études postsecondaires (non universitaires)

21.66 %

Certificat d'études universitaires

1.23 %

Diplômes d'études universitaires

16.4 %

Navetteur

Se rendre au travail

En auto

93.94 %

En transport en commun

0.82 %

À pied

4.15 %

À bicyclette

0.0 %

Par tout autre moyen

1.09 %

Diversité Culturelle

Connaissance des langues officielles

Langue maternelle

Données Sur Le Bâtiment

Type de bâtiment

Appartements (faible hauteur et à étages multiples)

5.61 %

Maisons

94.39 %

Achat ou location