Button CopyPathCircle CloseCircle Left ArrowArrow Down Icon GreyClosecirclecircleBurger
  • Advertising

39 Landry Bend, Red Deer, AB, T4R 3S4

MLS® # A2329802
House For Sale In Lonsdale, Red Deer, Alberta
$529,000 QuickQuoteTM: Not Available

2+2 Beds

3 Baths

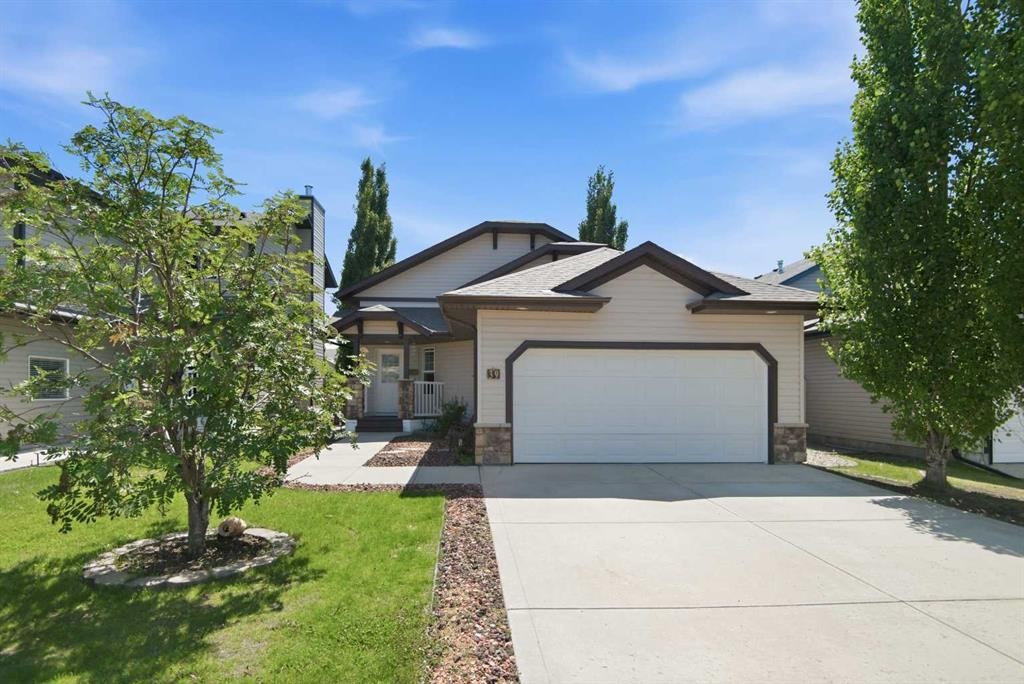
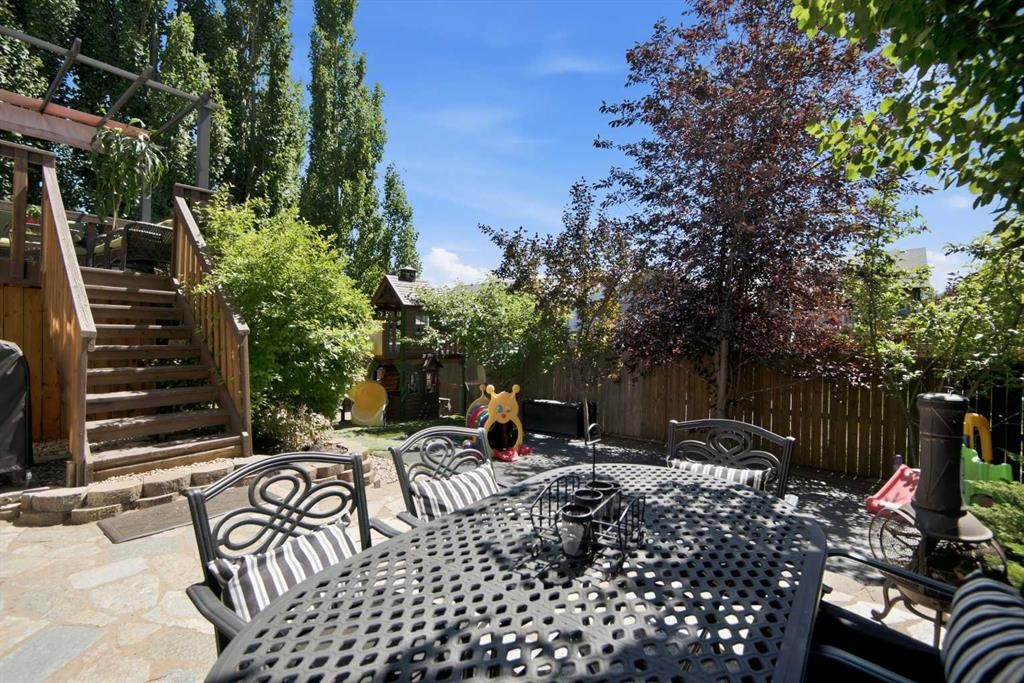
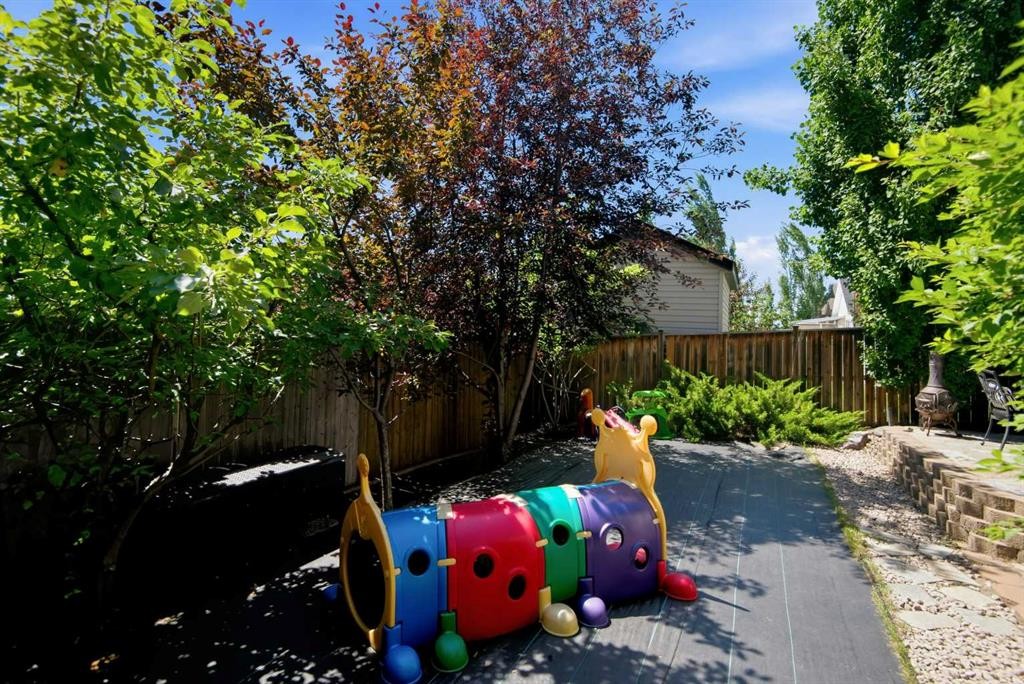
39 Landry Bend, Red Deer, AB - Outdoor
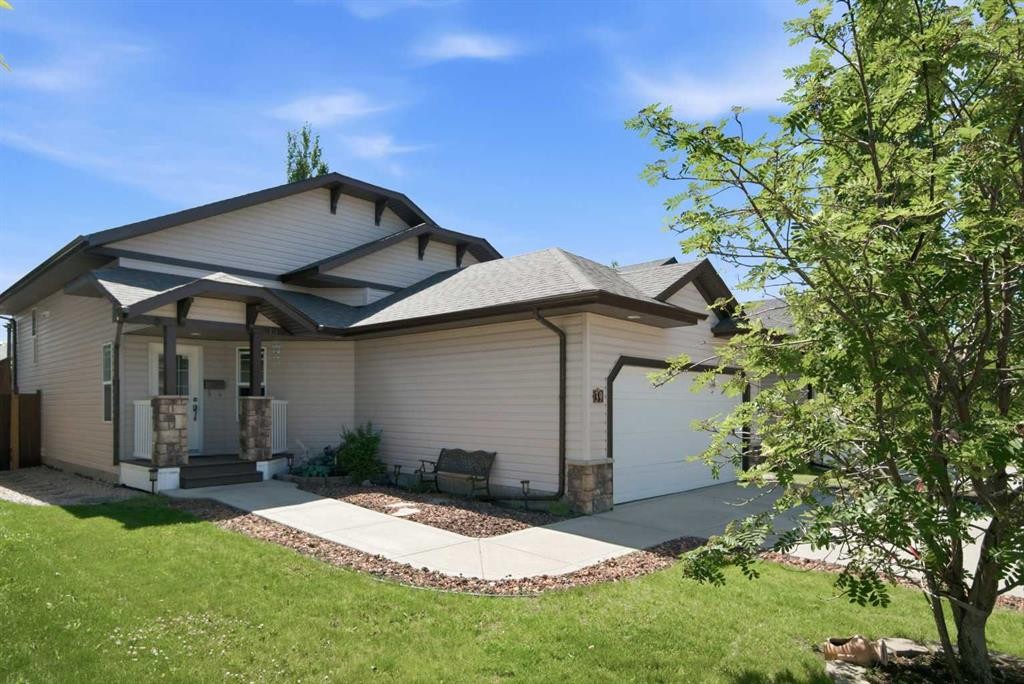
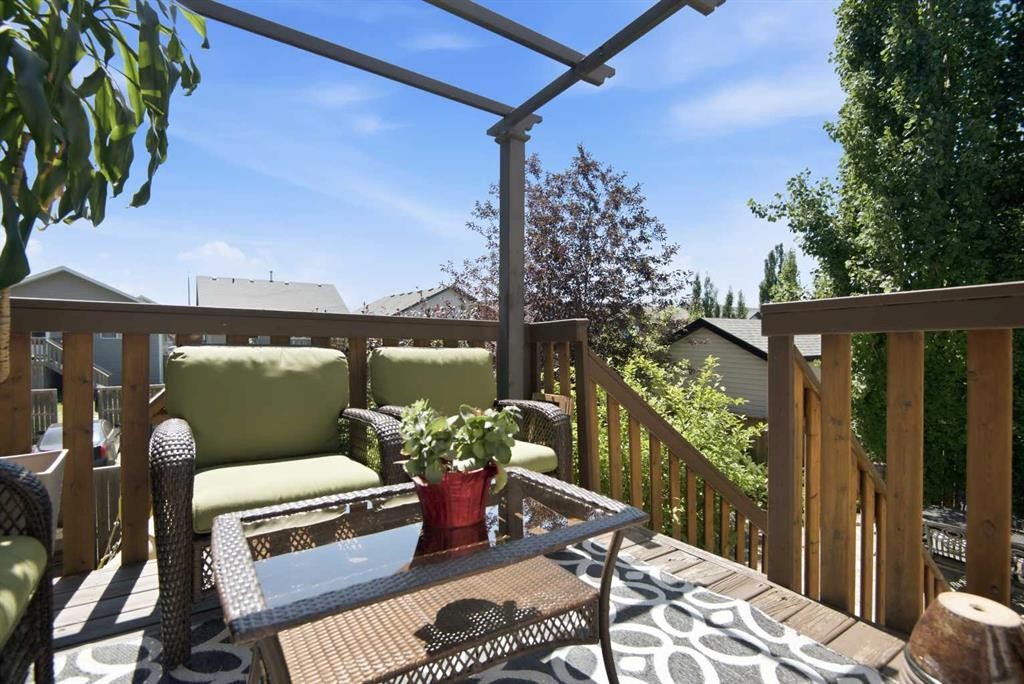
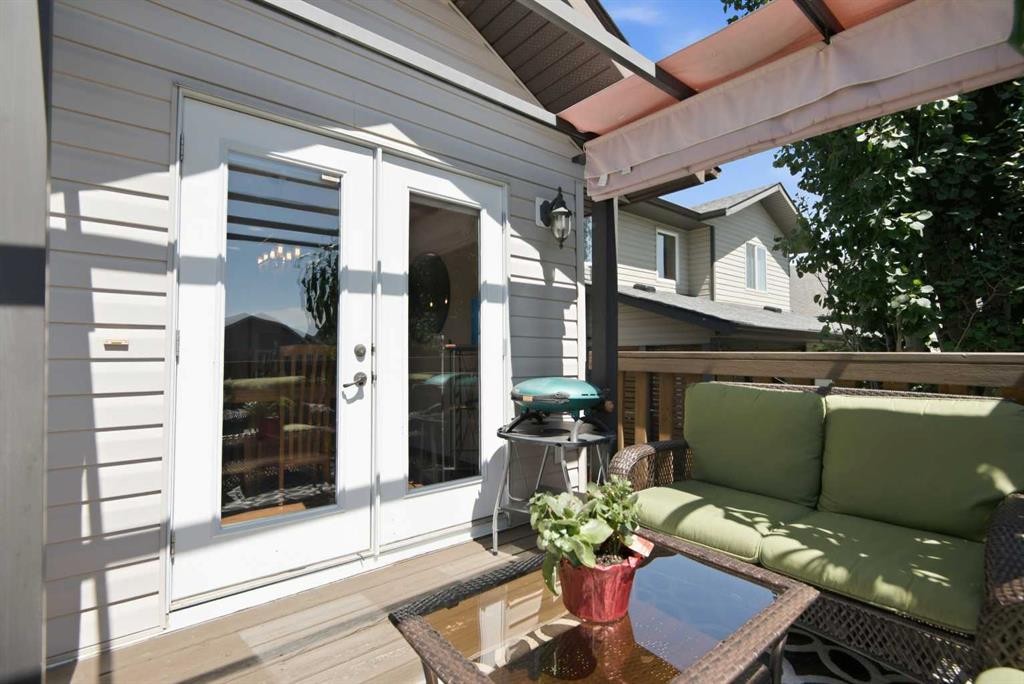
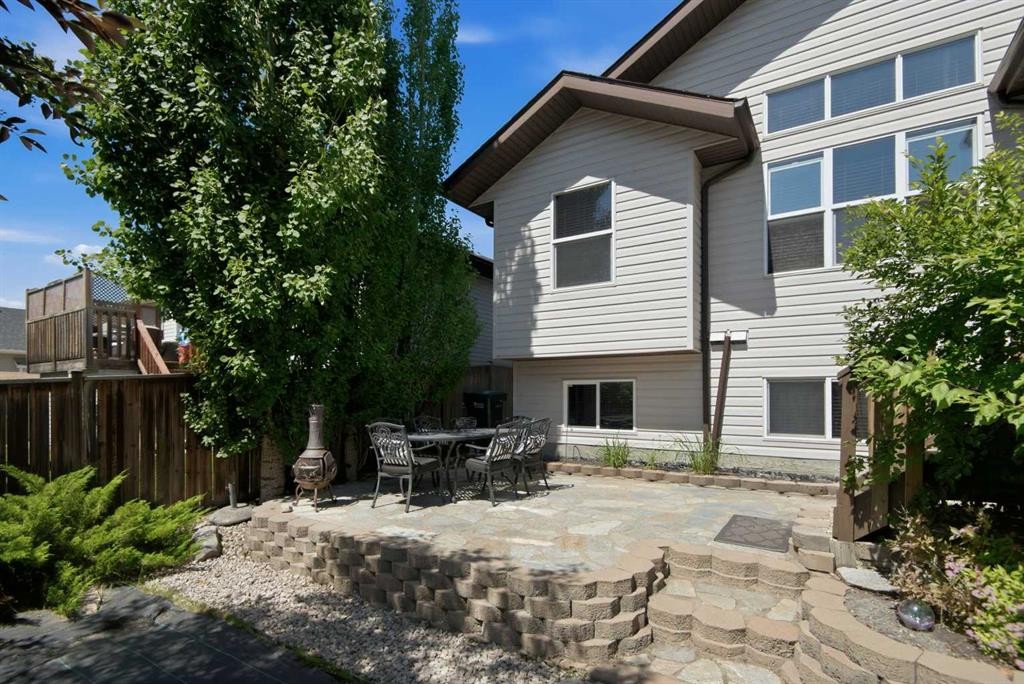
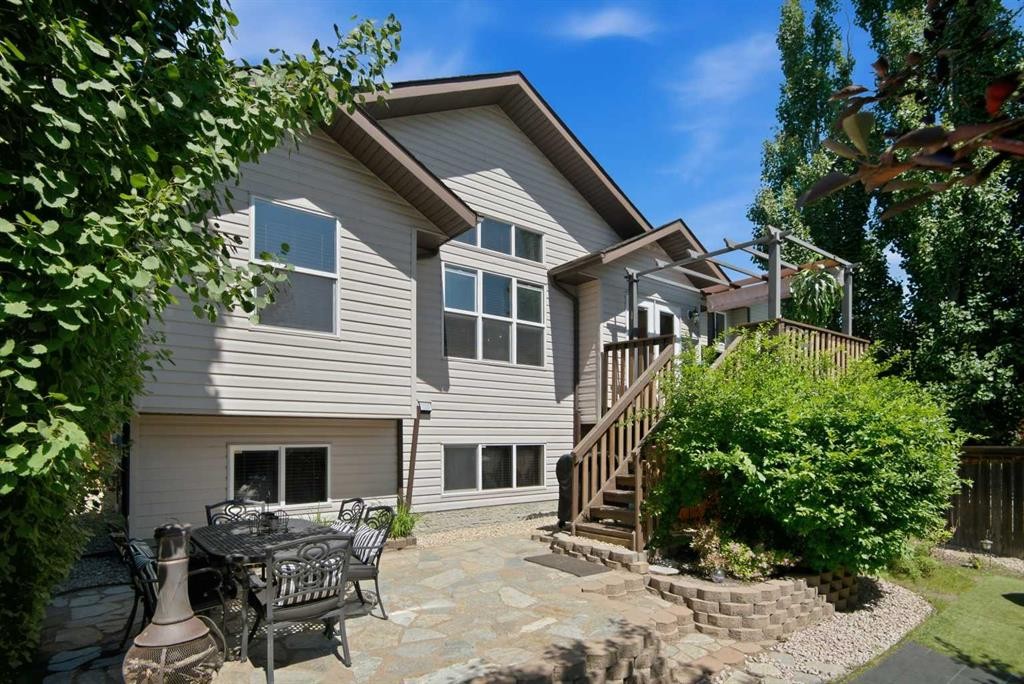
39 Landry Bend, Red Deer, AB - Outdoor With Deck Patio Veranda With Exterior
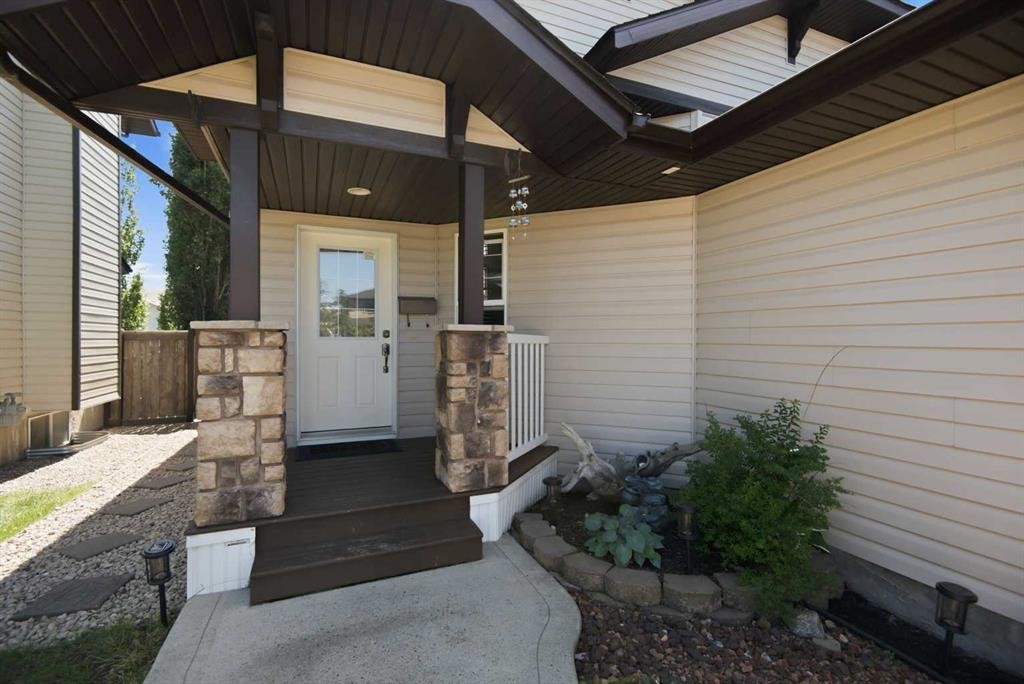
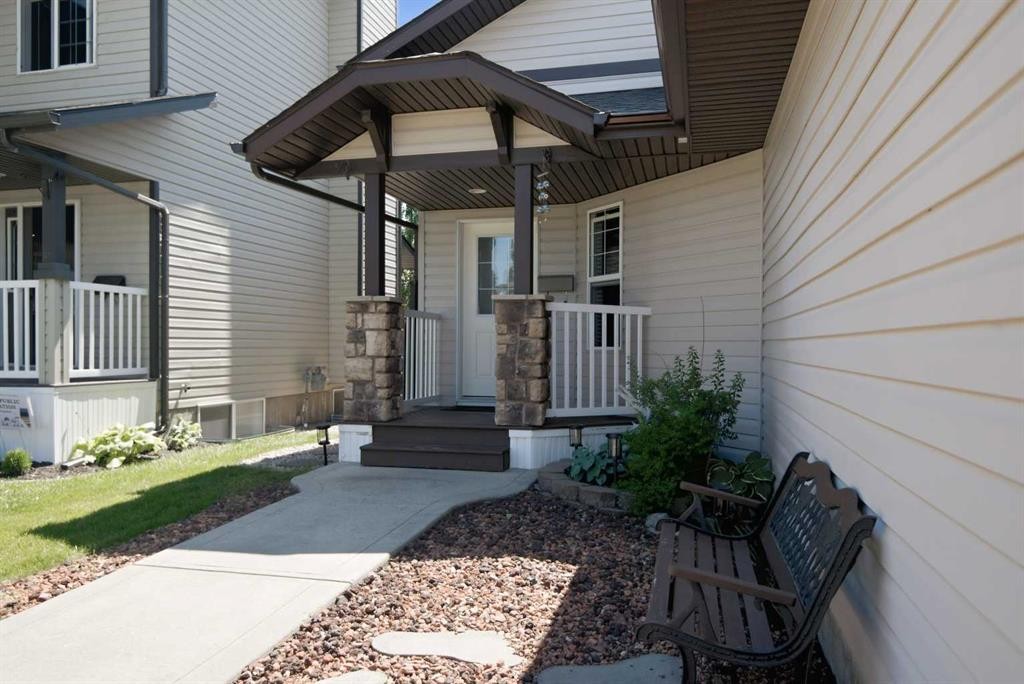
39 Landry Bend, Red Deer, AB - Outdoor With Exterior
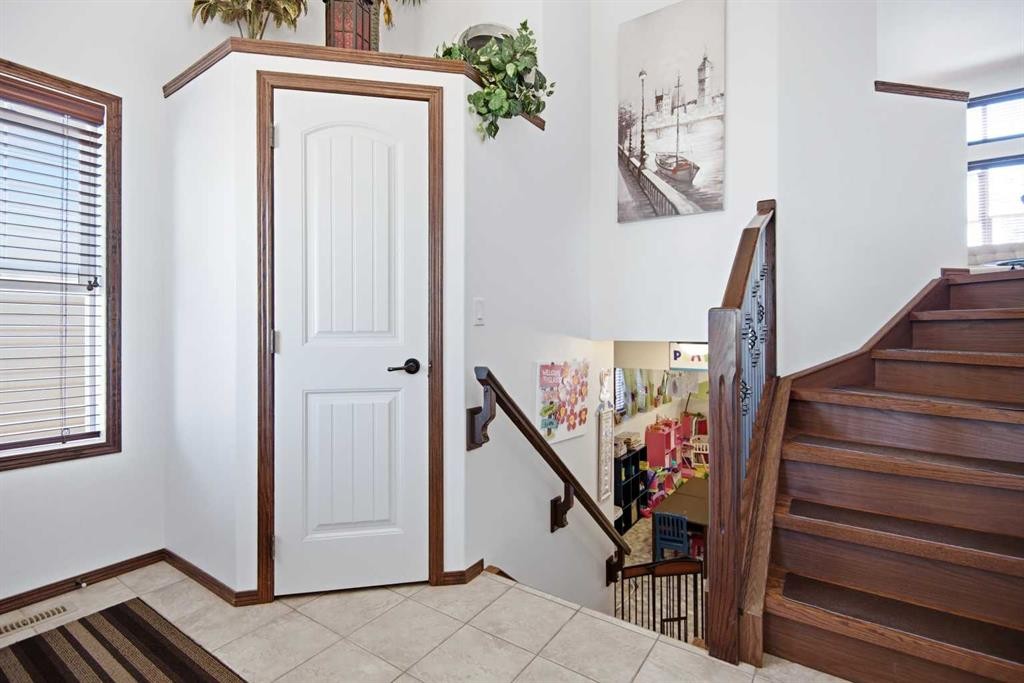
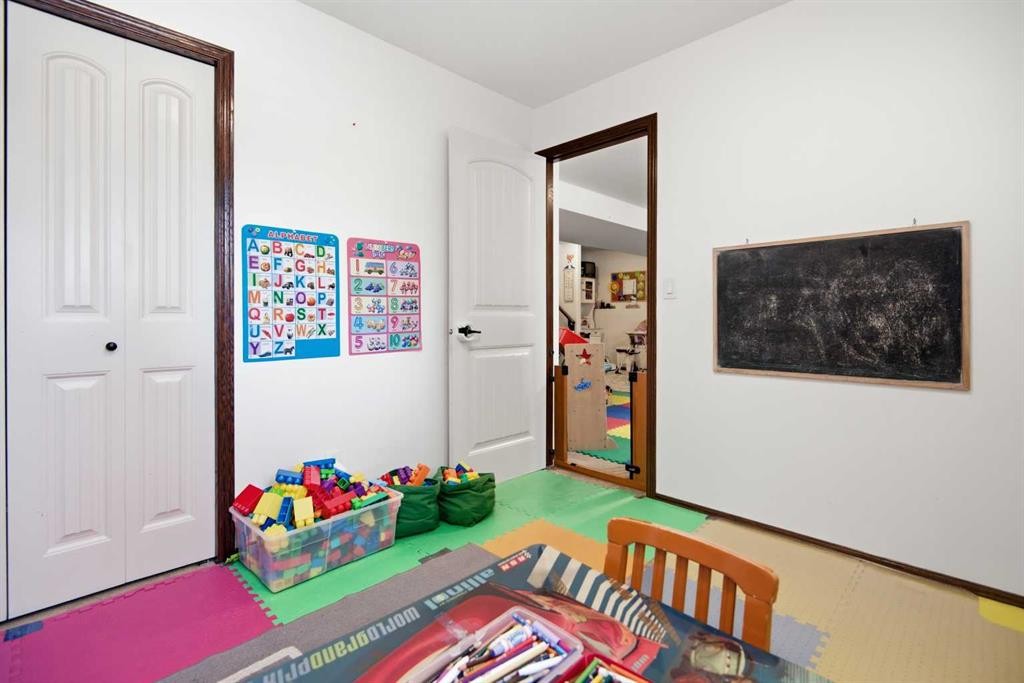
39 Landry Bend, Red Deer, AB - Indoor Photo Showing Other Room
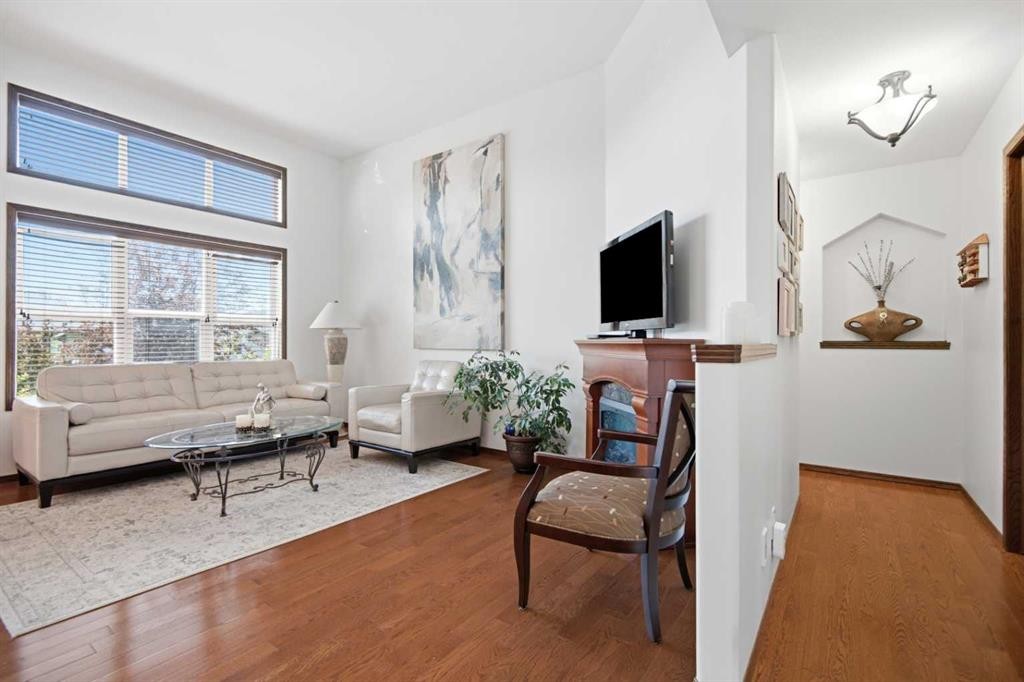
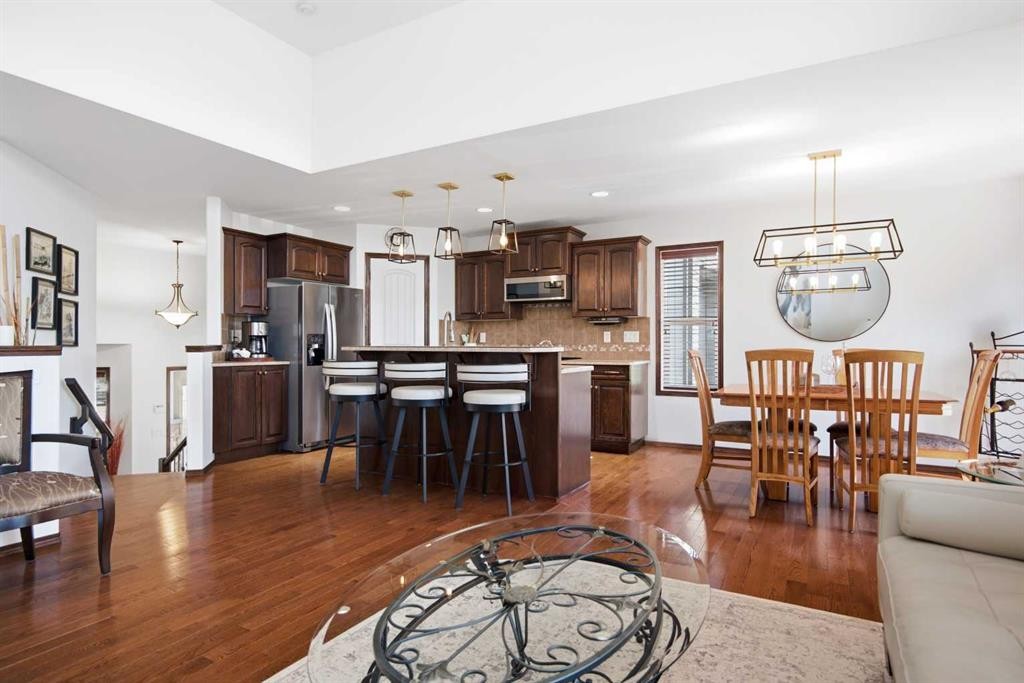
39 Landry Bend, Red Deer, AB - Indoor Photo Showing Living Room
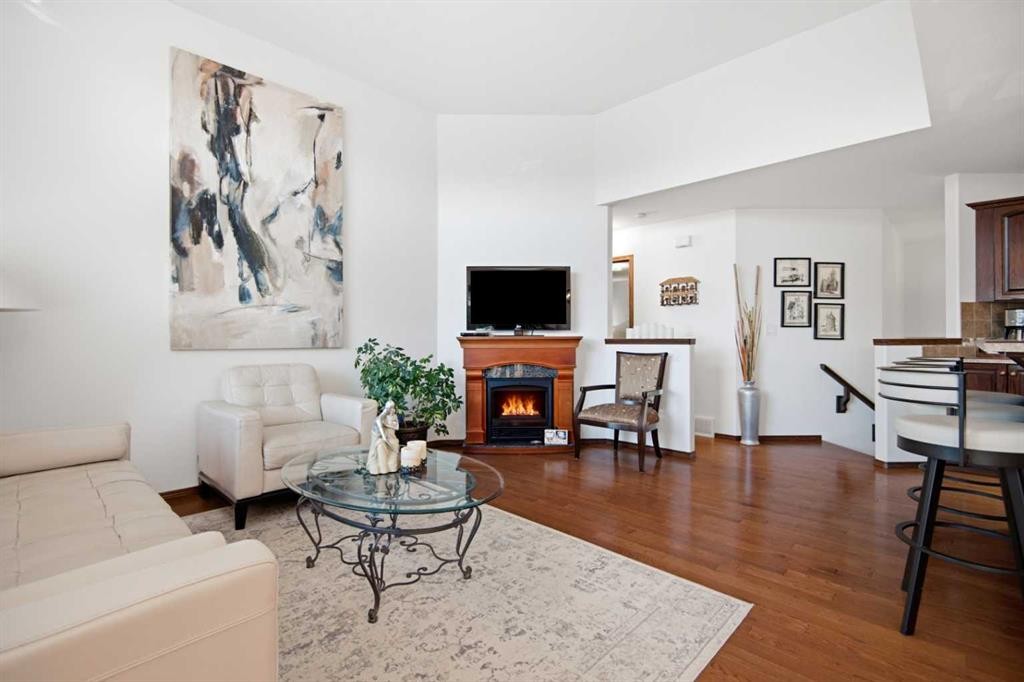
39 Landry Bend, Red Deer, AB - Indoor Photo Showing Living Room With Fireplace
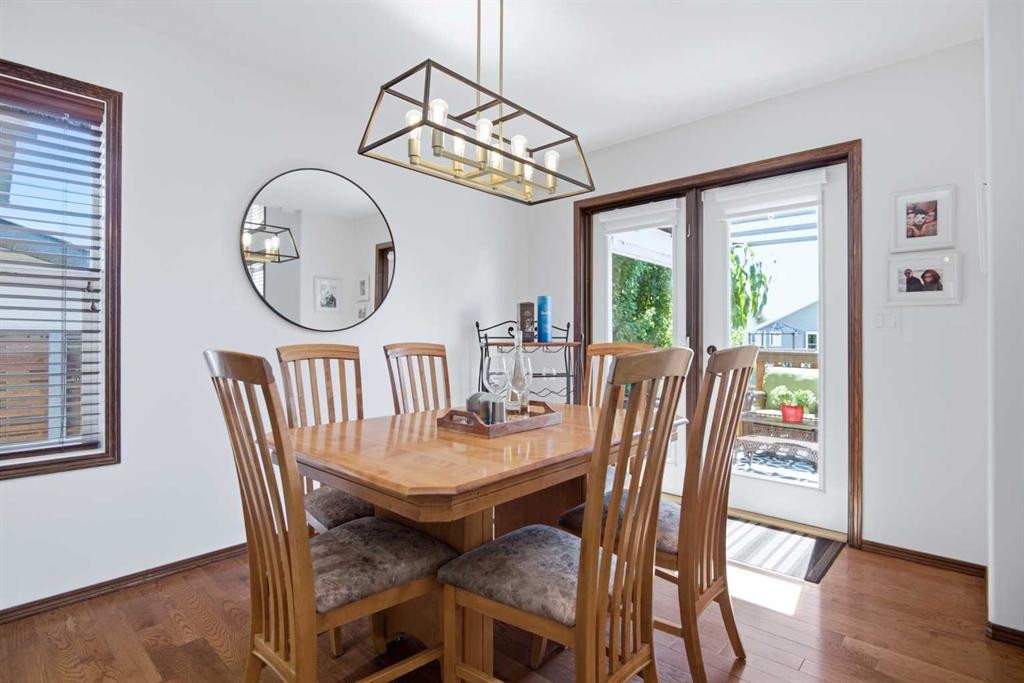
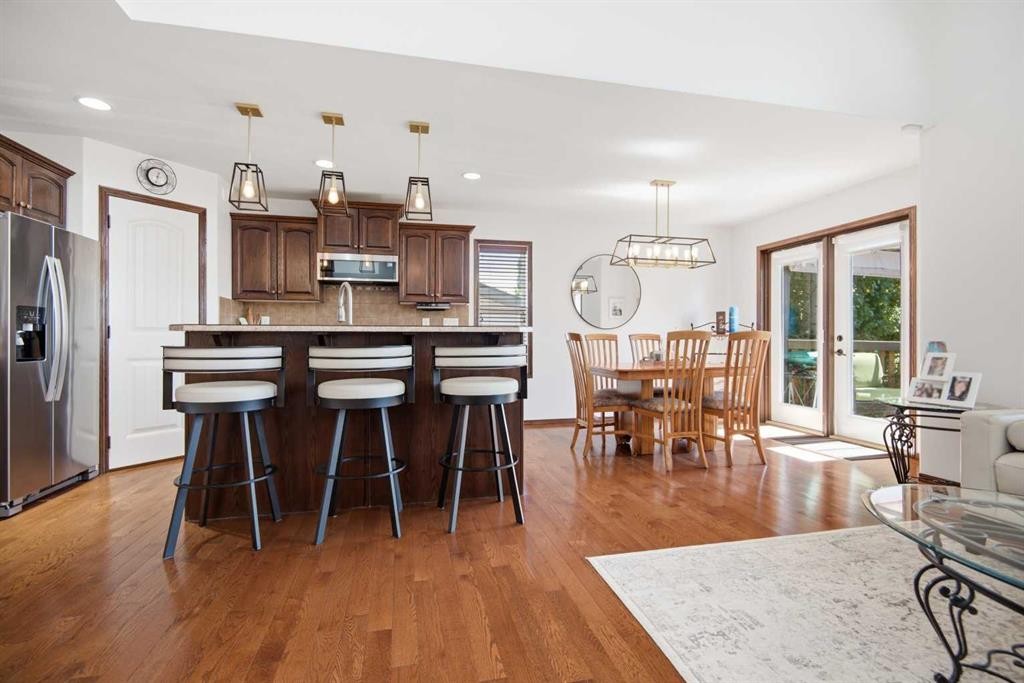
39 Landry Bend, Red Deer, AB - Indoor Photo Showing Dining Room
39 Landry Bend, Red Deer, AB - Indoor
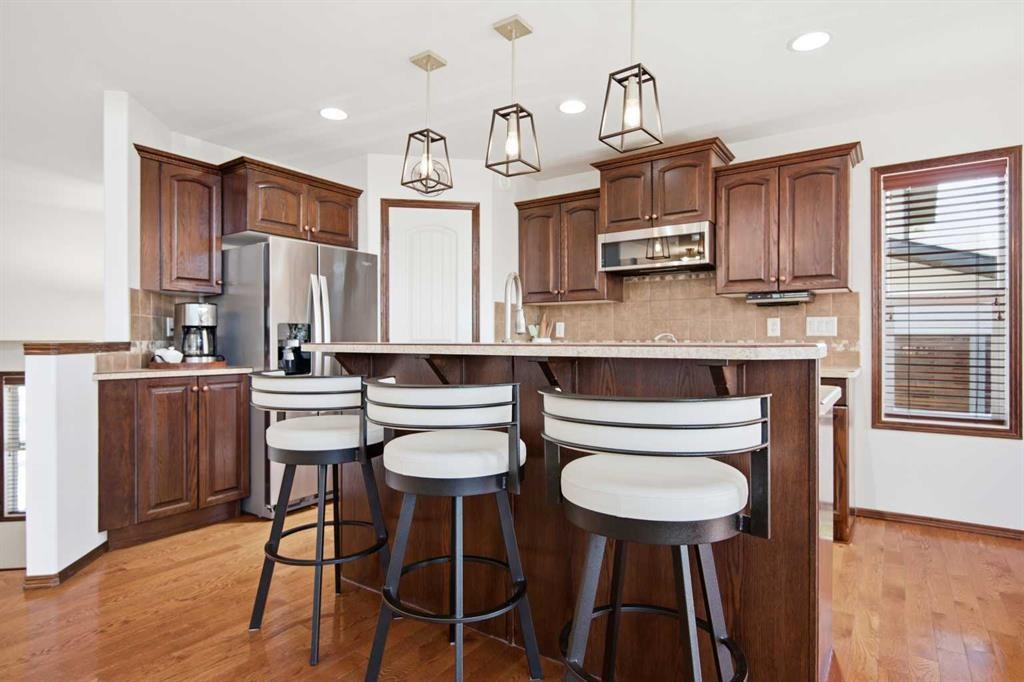
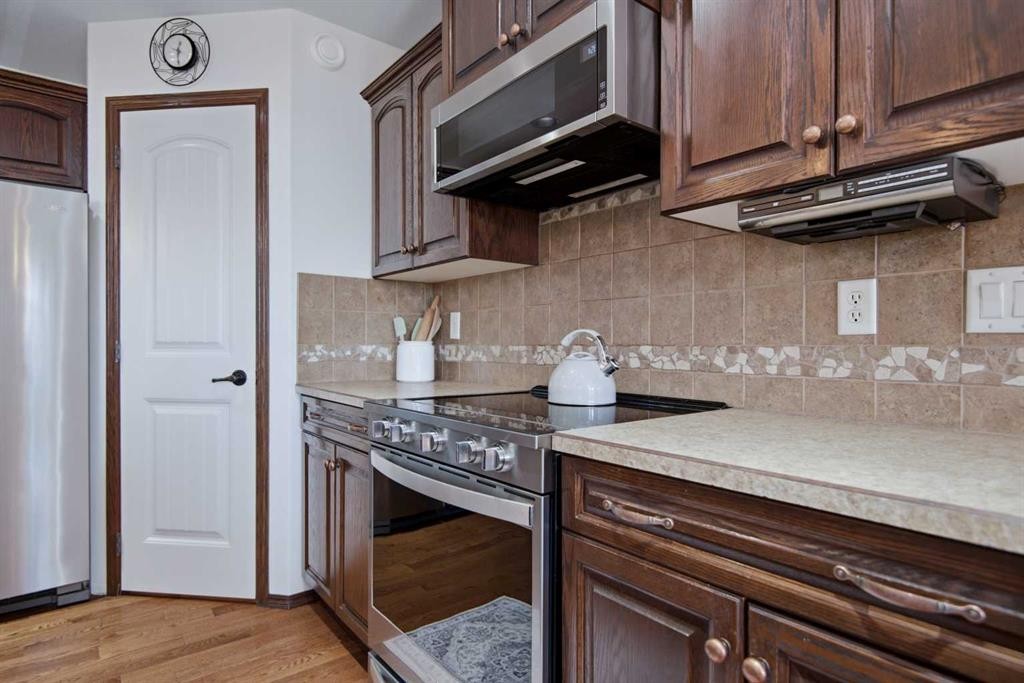
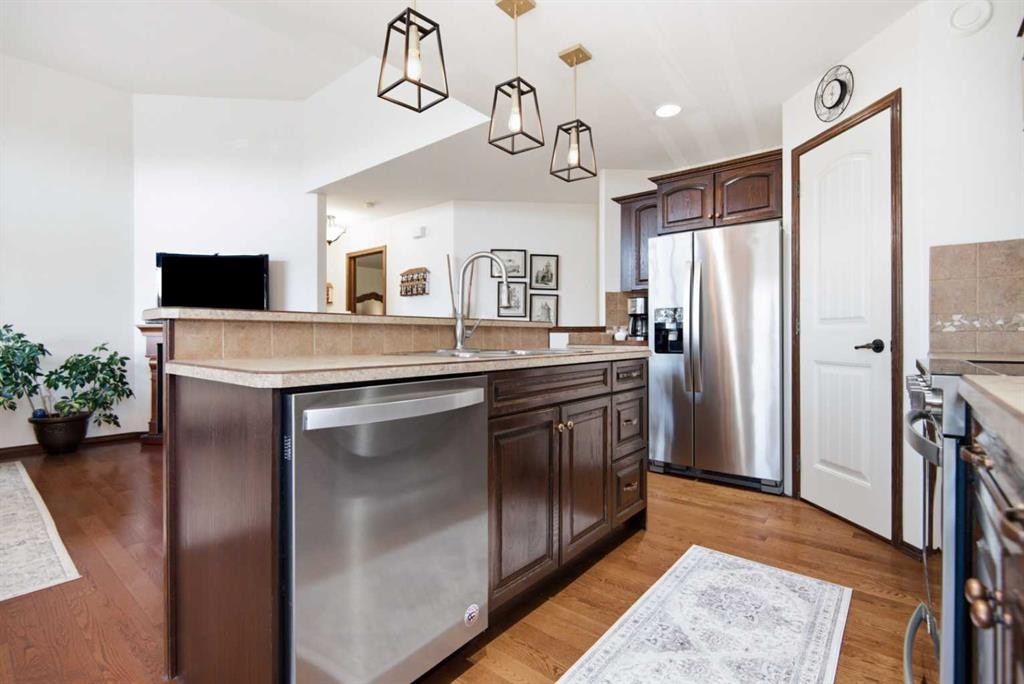
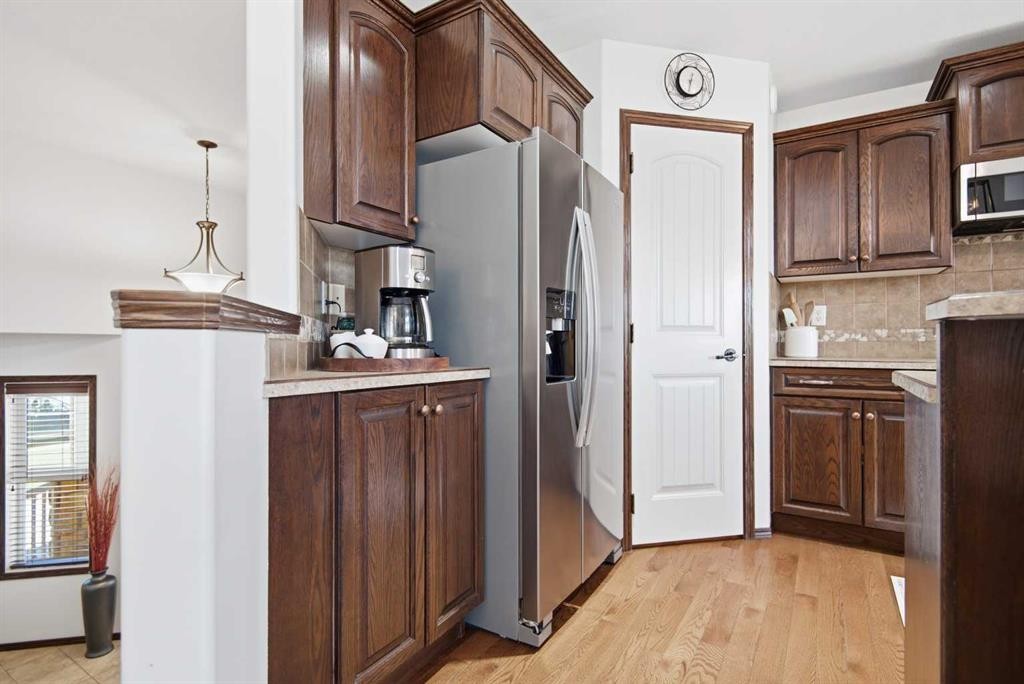
39 Landry Bend, Red Deer, AB - Indoor Photo Showing Kitchen
39 Landry Bend, Red Deer, AB - Indoor
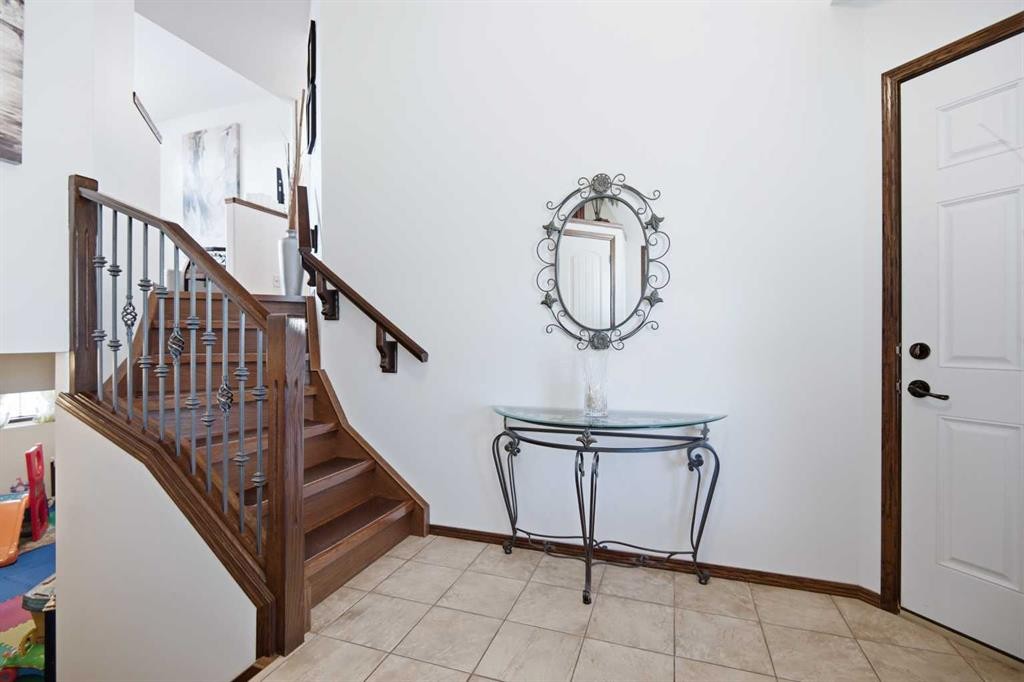
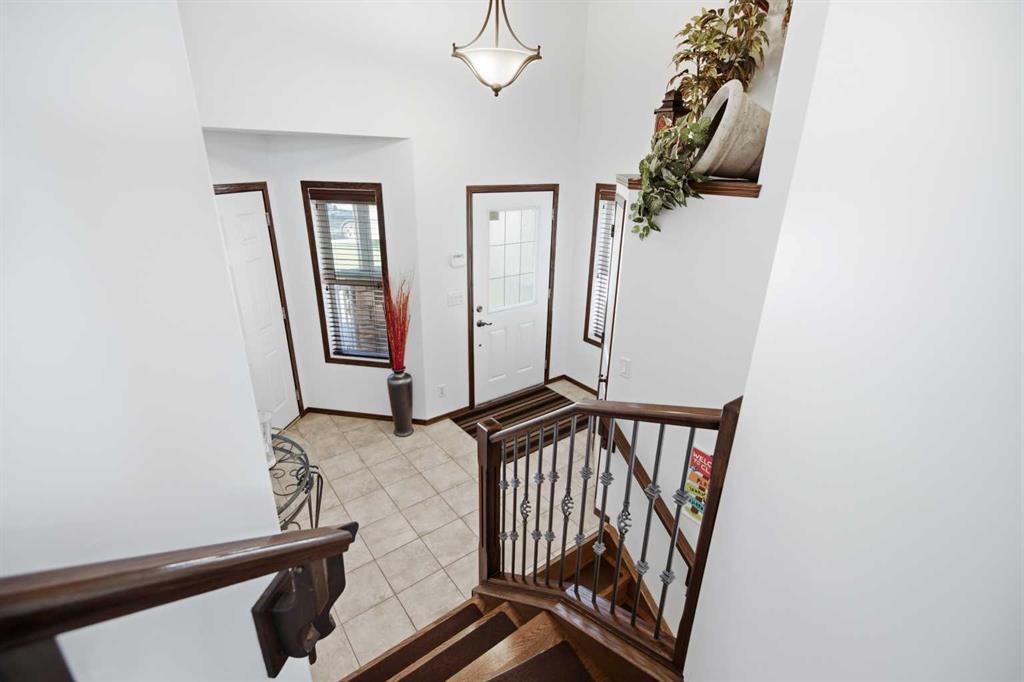
39 Landry Bend, Red Deer, AB - Indoor Photo Showing Other Room
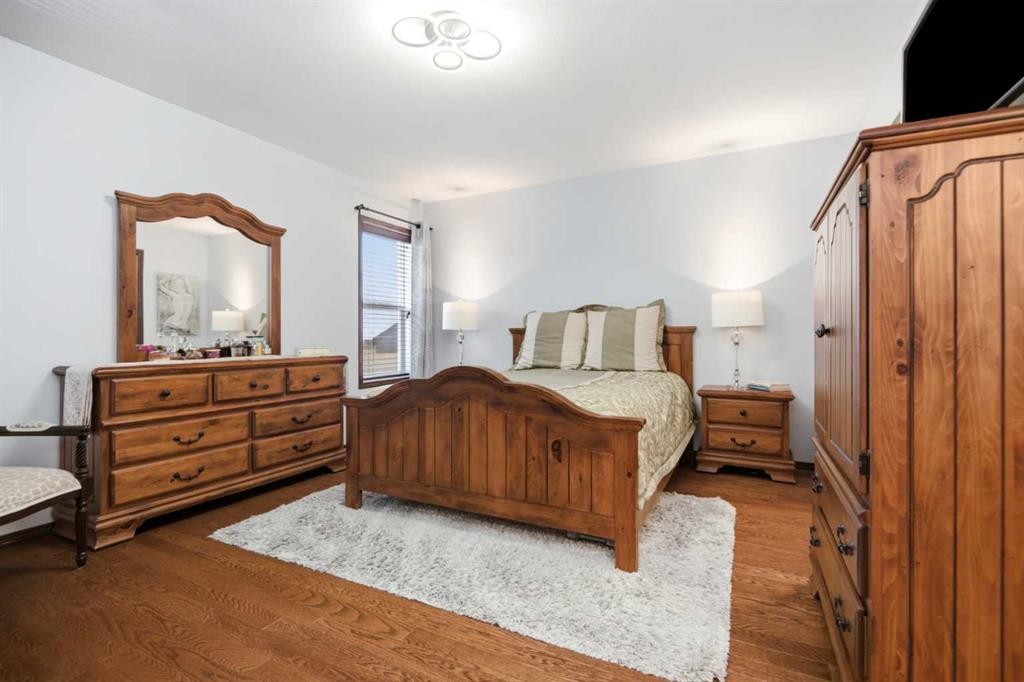
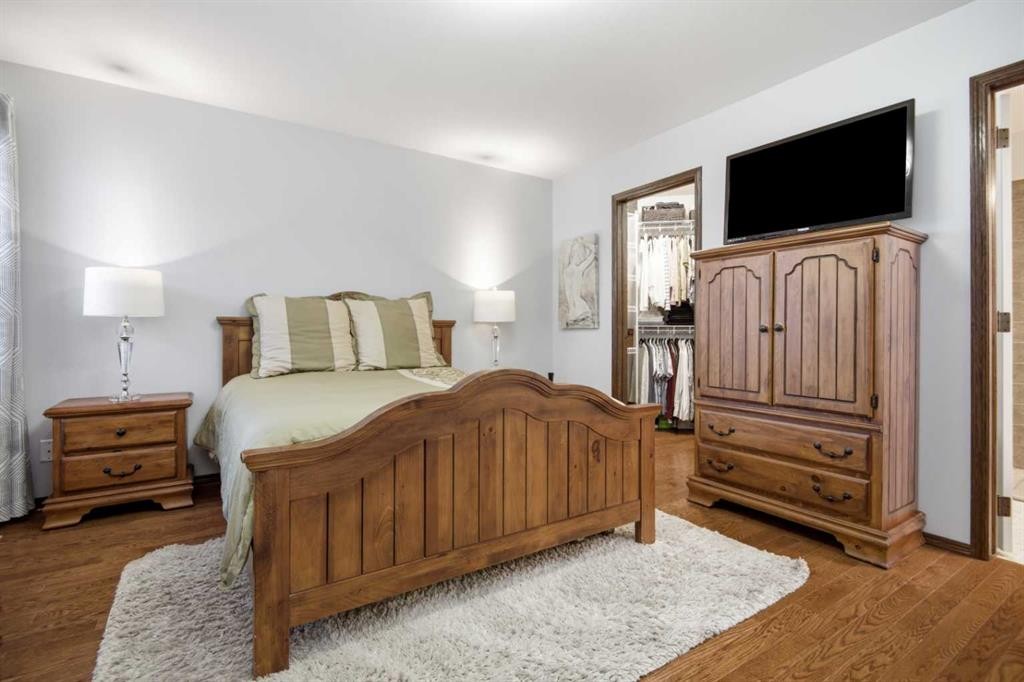
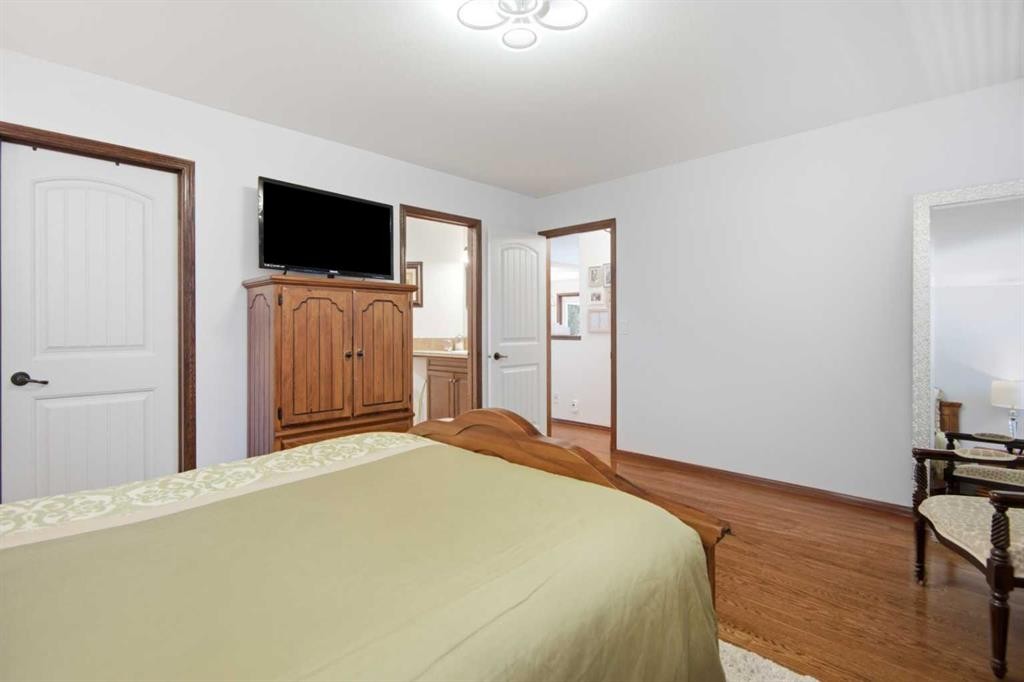
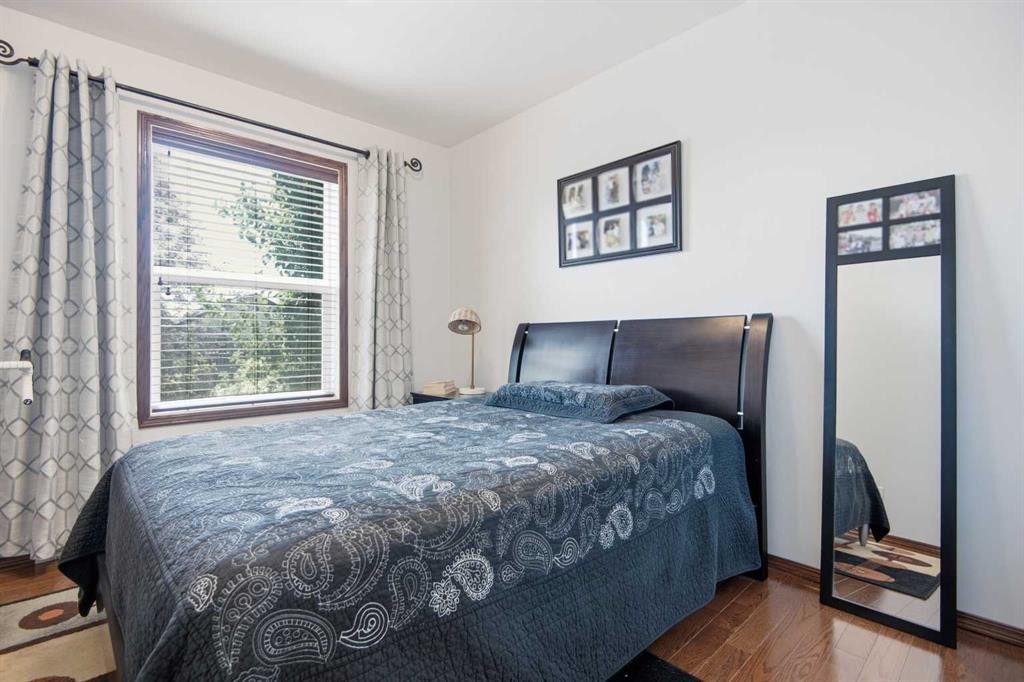
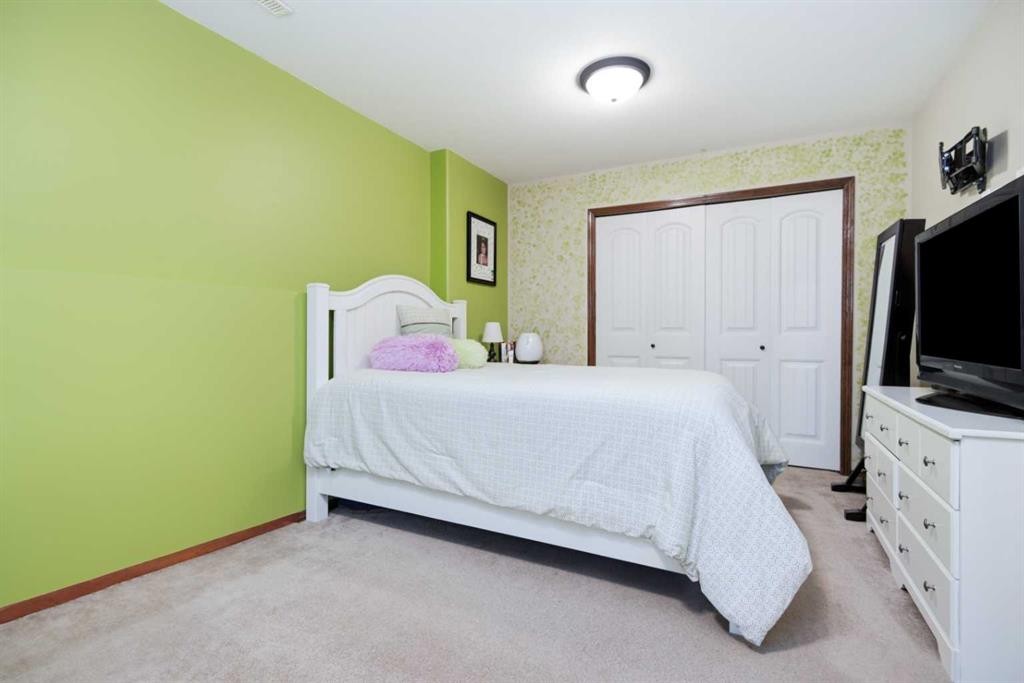
39 Landry Bend, Red Deer, AB - Indoor Photo Showing Bedroom
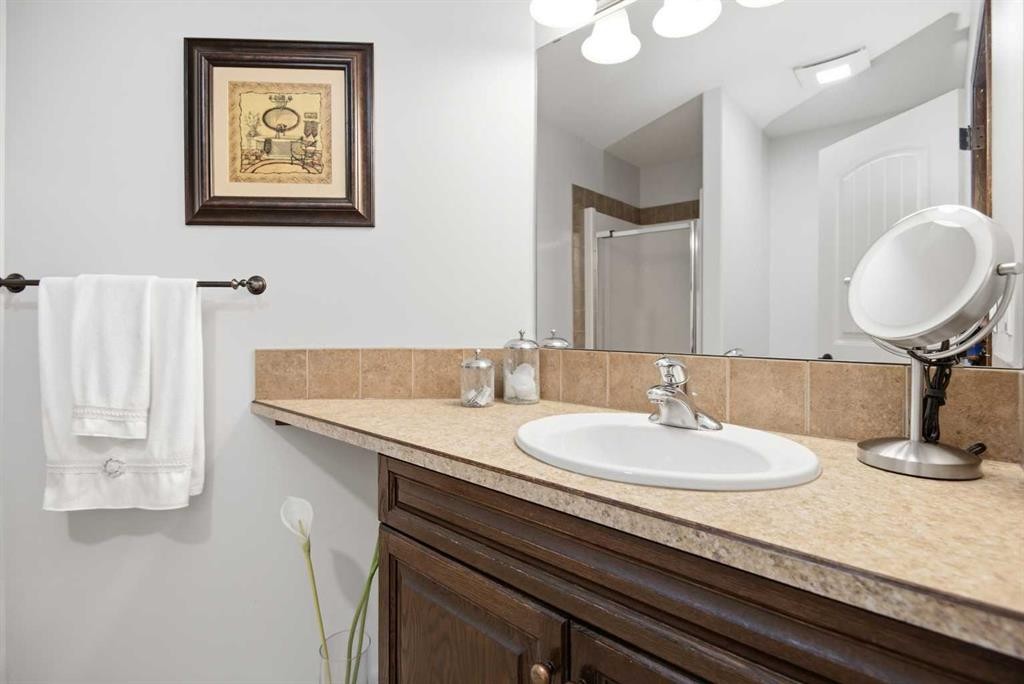
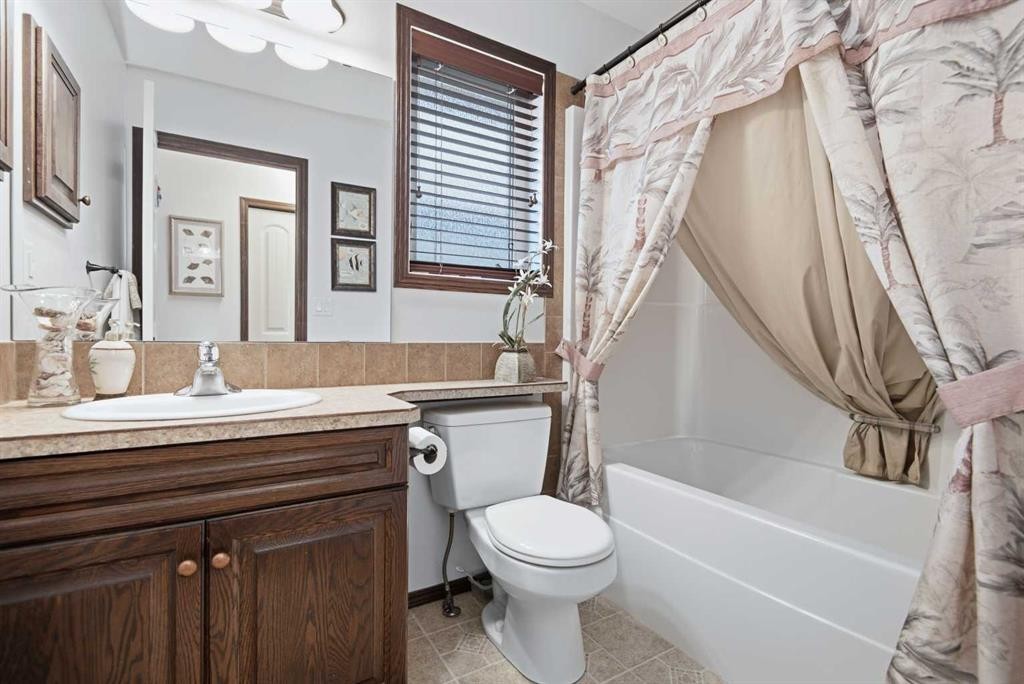
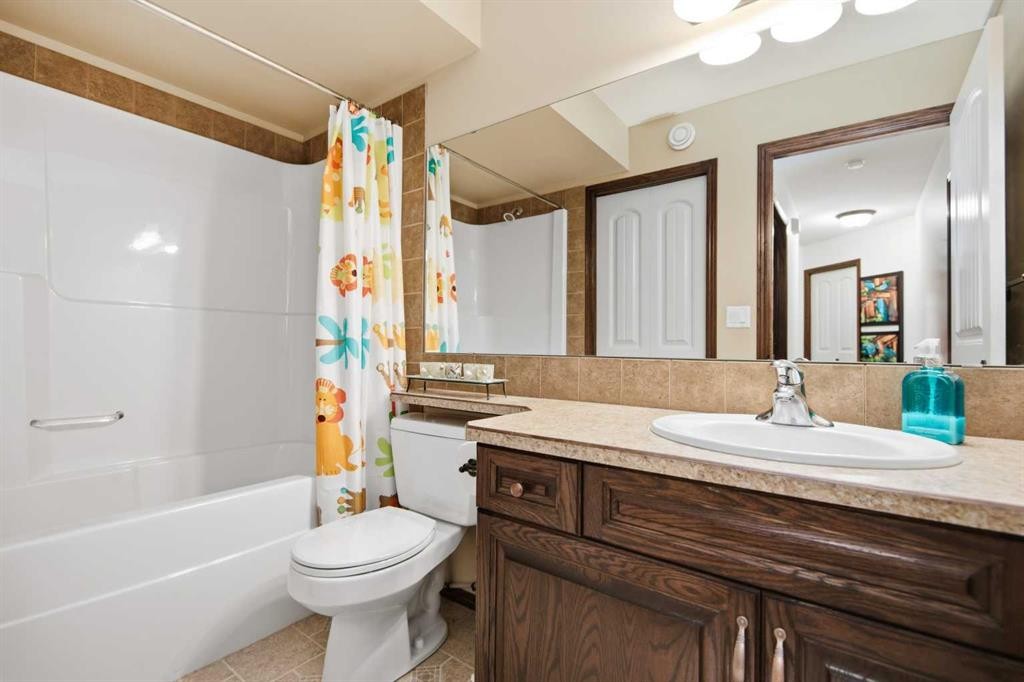
39 Landry Bend, Red Deer, AB - Indoor Photo Showing Bathroom
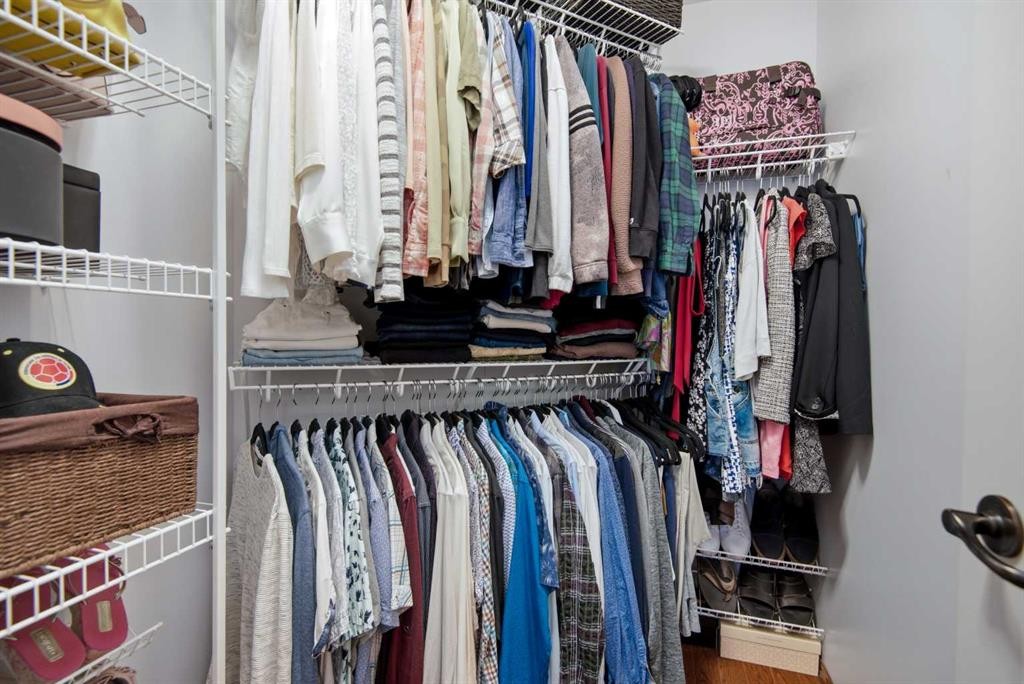
39 Landry Bend, Red Deer, AB - Indoor With Storage
39 Landry Bend, Red Deer, AB - Indoor Photo Showing Bathroom
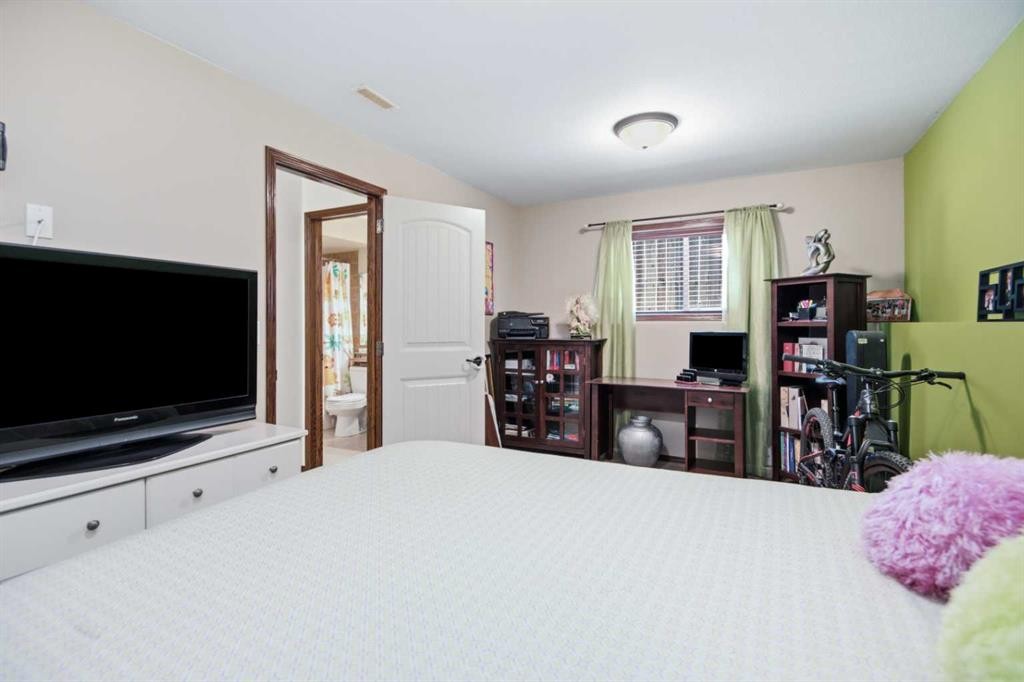
39 Landry Bend, Red Deer, AB - Indoor Photo Showing Bedroom
39 Landry Bend, Red Deer, AB - Indoor Photo Showing Other Room
39 Landry Bend, Red Deer, AB - Indoor
39 Landry Bend, Red Deer, AB - Indoor Photo Showing Other Room
39 Landry Bend, Red Deer, AB - Indoor
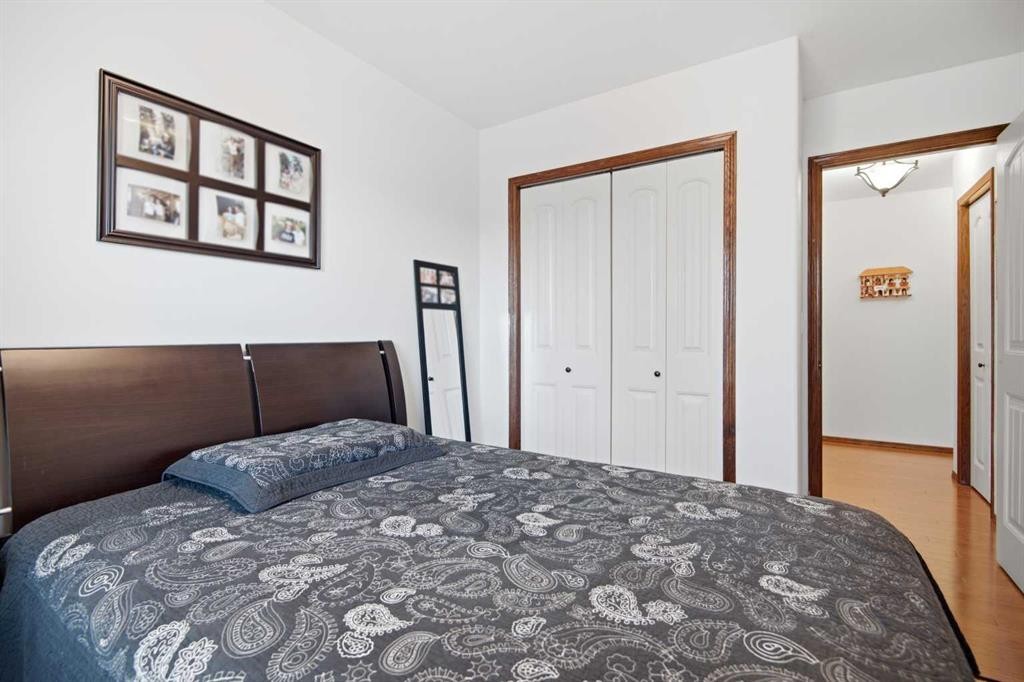
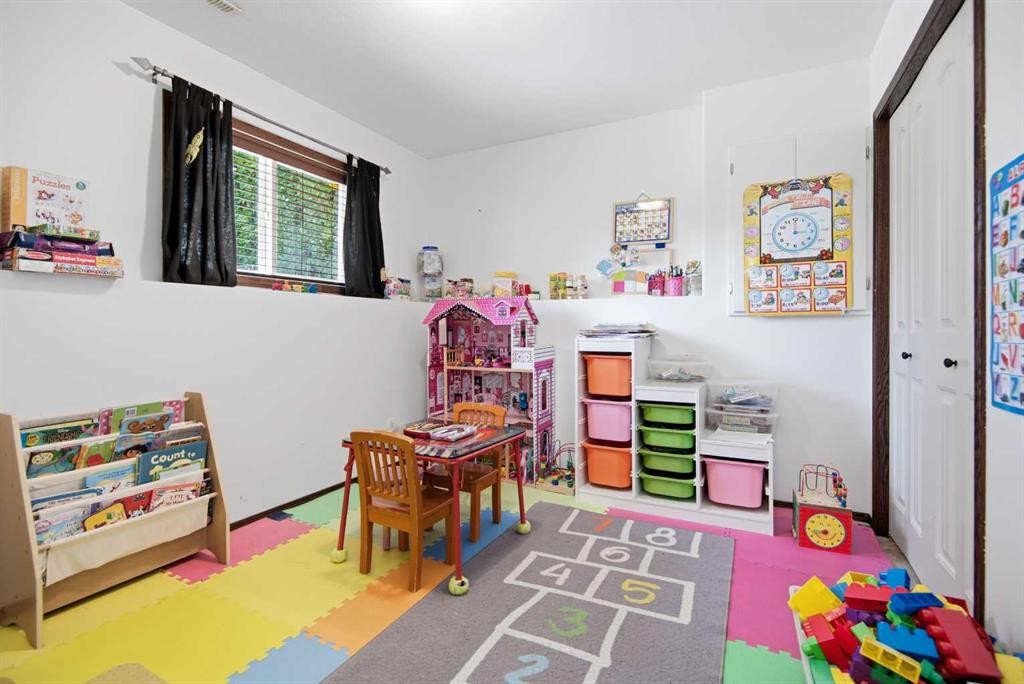
39 Landry Bend, Red Deer, AB - Indoor Photo Showing Bedroom
39 Landry Bend, Red Deer, AB - Indoor Photo Showing Bathroom
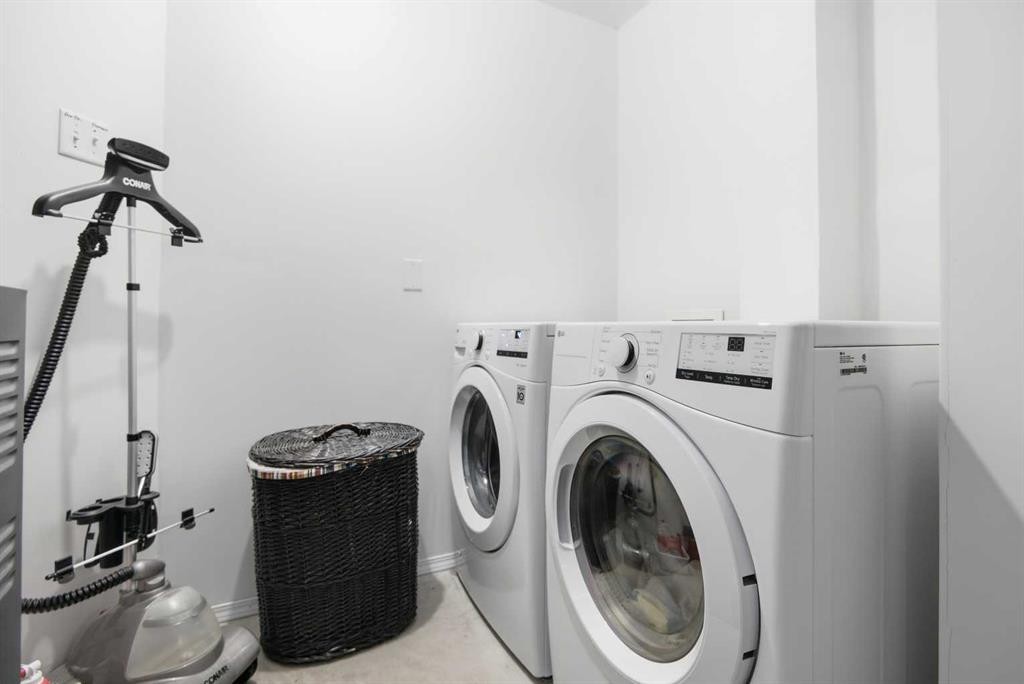
39 Landry Bend, Red Deer, AB - Indoor Photo Showing Laundry Room
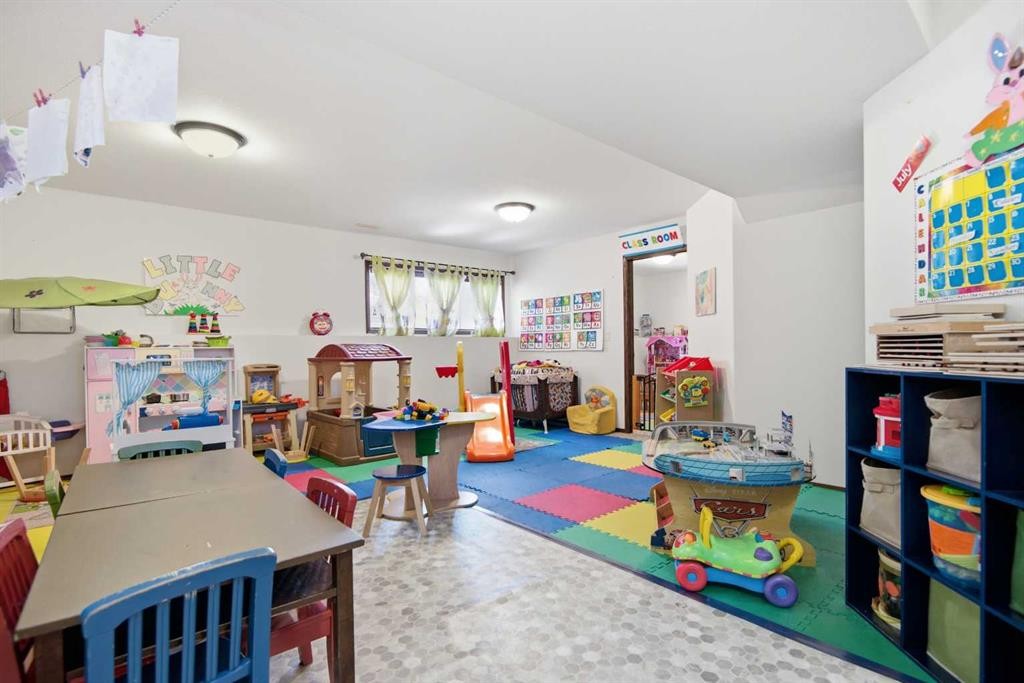
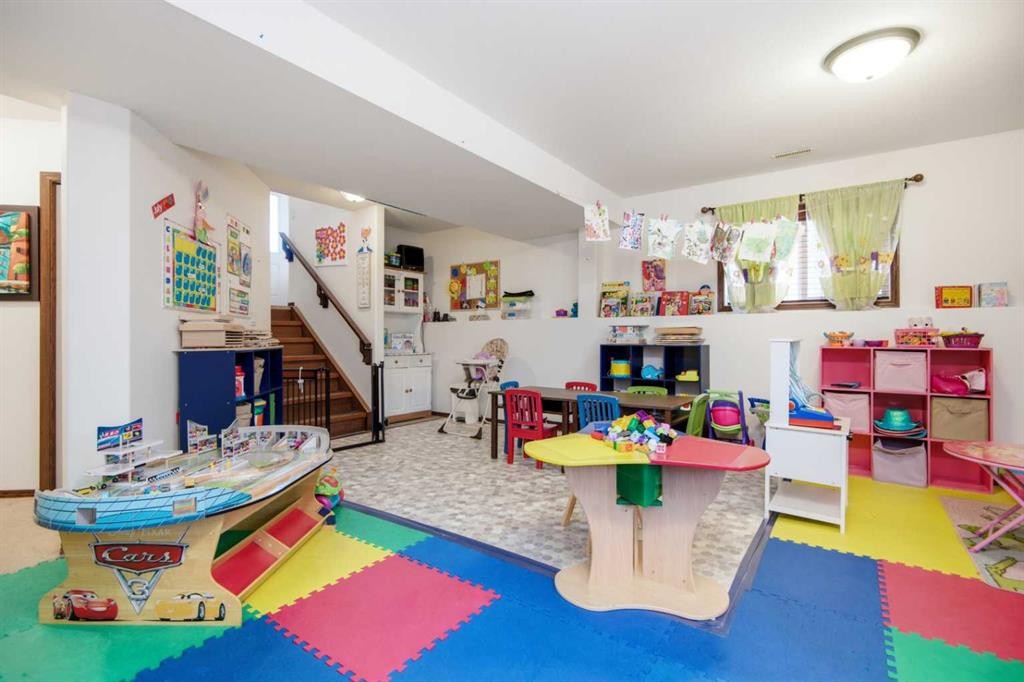
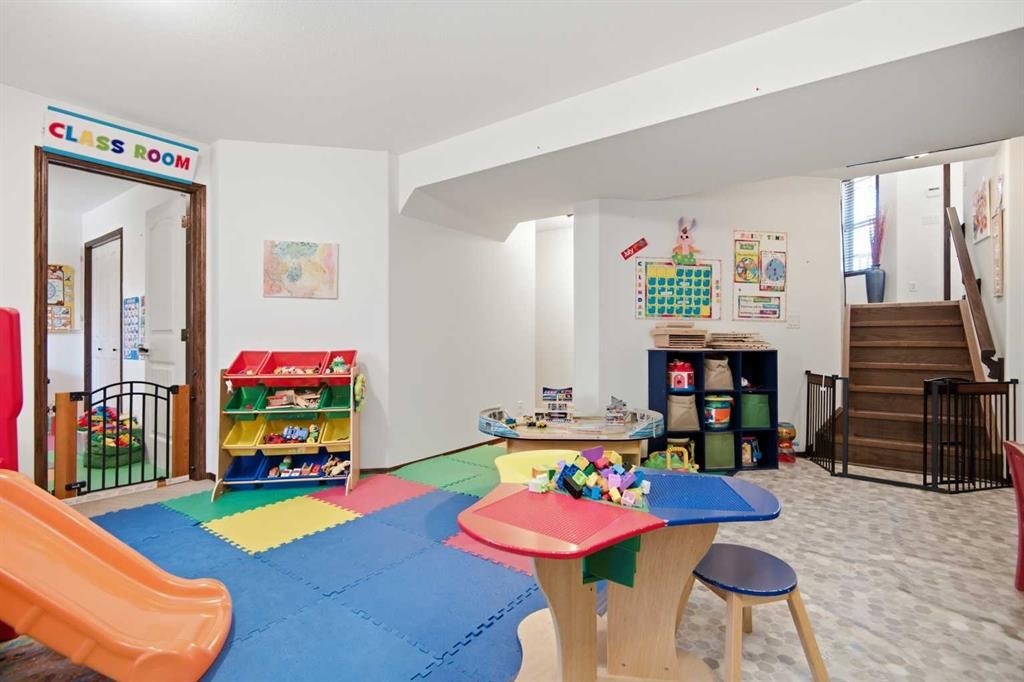
39 Landry Bend, Red Deer, AB - Indoor Photo Showing Basement
39 Landry Bend, Red Deer, AB - Outdoor
39 Landry Bend, Red Deer, AB - Outdoor With Deck Patio Veranda With Exterior
39 Landry Bend, Red Deer, AB - Outdoor
Virtual Tour
39 Landry Bend, Red Deer, AB  - Outdoor
39 Landry Bend, Red Deer, AB  - Outdoor With Deck Patio Veranda With Exterior
39 Landry Bend, Red Deer, AB  - Outdoor With Exterior
39 Landry Bend, Red Deer, AB - Indoor Photo Showing Other Room
39 Landry Bend, Red Deer, AB - Indoor Photo Showing Living Room
39 Landry Bend, Red Deer, AB - Indoor Photo Showing Living Room With Fireplace
39 Landry Bend, Red Deer, AB - Indoor Photo Showing Dining Room
39 Landry Bend, Red Deer, AB - Indoor
39 Landry Bend, Red Deer, AB - Indoor Photo Showing Kitchen
39 Landry Bend, Red Deer, AB - Indoor
39 Landry Bend, Red Deer, AB - Indoor Photo Showing Other Room
39 Landry Bend, Red Deer, AB - Indoor Photo Showing Bedroom
39 Landry Bend, Red Deer, AB - Indoor Photo Showing Bathroom
39 Landry Bend, Red Deer, AB - Indoor With Storage
39 Landry Bend, Red Deer, AB - Indoor Photo Showing Bathroom
39 Landry Bend, Red Deer, AB - Indoor Photo Showing Bedroom
39 Landry Bend, Red Deer, AB - Indoor Photo Showing Other Room
39 Landry Bend, Red Deer, AB - Indoor
39 Landry Bend, Red Deer, AB - Indoor Photo Showing Other Room
39 Landry Bend, Red Deer, AB - Indoor
39 Landry Bend, Red Deer, AB - Indoor Photo Showing Bedroom
39 Landry Bend, Red Deer, AB - Indoor Photo Showing Bathroom
39 Landry Bend, Red Deer, AB - Indoor Photo Showing Laundry Room
39 Landry Bend, Red Deer, AB - Indoor Photo Showing Basement
39 Landry Bend, Red Deer, AB - Outdoor
39 Landry Bend, Red Deer, AB - Outdoor With Deck Patio Veranda With Exterior
39 Landry Bend, Red Deer, AB - Outdoor
  • Advertising
Rent Today. Own Tomorrow.
Explore our Rent-to-own Path to Homeownership™ designed to help you become a homeowner.
39 Landry Bend, Red Deer, AB, T4R 3S4
$529,000

4 Beds

3 Baths

Property Information:

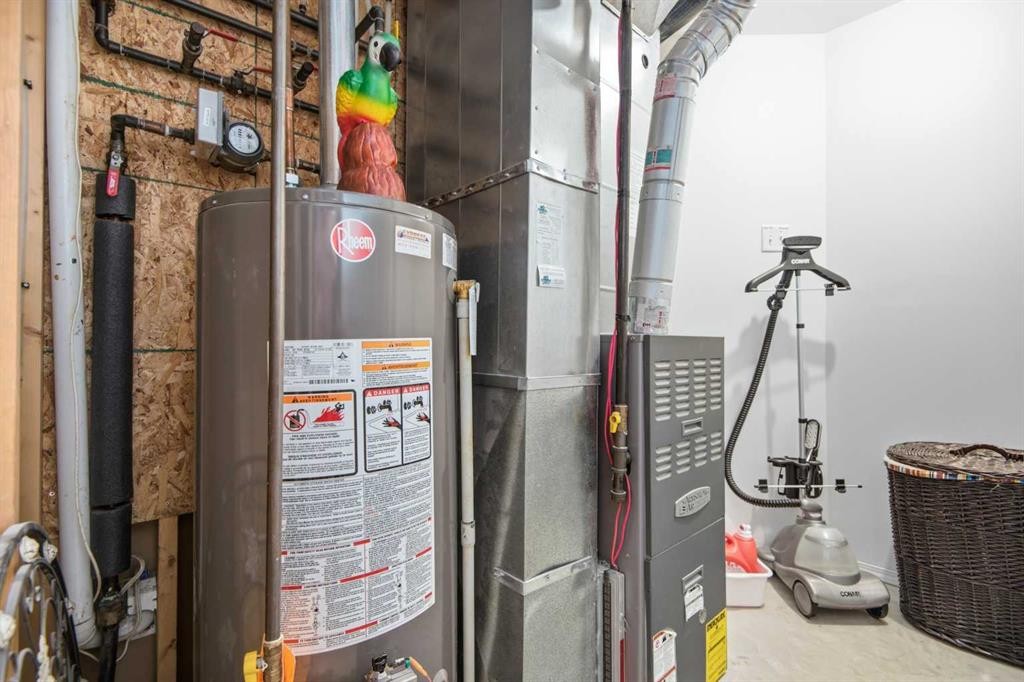
There’s something special about a home that’s been loved by the same family since day one, and you can feel it the moment you walk through the door.Built by Laebon Homes and proudly cared for by its original owners for the past 19 years, this move-in-ready bi-level offers 1,180 sq. ft. of bright, welcoming living space with soaring ceilings, hardwood floors, fresh paint (2025), and updated lighting throughout.The kitchen was designed for real life, with an incredible walk-in pantry that gives you all the storage you’ve been hoping for. The spacious primary bedroom features a large walk-in closet and its own private 3-piece ensuite, while the main floor also includes a full 4-piece bathroom. Downstairs, you’ll find two more bedrooms, another full 4-piece bathroom, and an open family room that’s ready for movie nights, kids, guests, or whatever life looks like for you.Step outside and you’ll discover a backyard that’s just as inviting as the home itself. An upper wood deck leads down to a beautiful lower rock patio with a pergola, creating the perfect space to unwind or entertain. Mature apple trees add even more charm and character to this peaceful backyard.The big-ticket updates have already been done, including a new roof (June 2026), appliances (2023), hot water tank (2021), washer and dryer (2025), fresh paint, and updated lighting. The finished, drywalled double attached garage offers plenty of space for vehicles and storage.Some homes simply feel different. They’re warm, well cared for, and ready for their next chapter. This is one of them!

Inclusions: NONE

Building Features:

  • Total Finished Area: 1154.00 Square Feet

Property Features:

  • Architectural Style: Bi-Level
  • Built in: 2007
  • Construction Materials: Concrete, Vinyl Siding, Wood Frame
  • Cooling: None
  • Exterior Features: Private Yard
  • Fireplace Features: Gas
  • Floor Space (approx): 1154.00 Square Feet
  • Flooring: Hardwood
  • Foundation Details: Poured Concrete
  • Heating: Fireplace(s), Forced Air
  • Interior Features: High Ceilings, Kitchen Island, Open Floorplan, Pantry, Vaulted Ceiling(s)
  • Levels: Bi-Level
  • Lot Size: 2292.00 Square Feet
  • Parking Features: Double Garage Attached, Parking Pad
  • Roof: Asphalt Shingle
  • Zoning: R1
  • No. of Parking Spaces: 4

Courtesy of: eXp Realty - Red Deer

Data provided by: Central Alberta REALTORS® Association 4922 45 St., Red Deer, Alberta T4N 1K6
All information displayed is believed to be accurate but is not guaranteed and should be independently verified. No warranties or representations are made of any kind. Copyright© 2021 All Rights Reserved

QuickQuoteTM Powered by RPS
Thinking of Selling?

Start by finding out what your home might be worth in today's market.
Location of 39 Landry Bend, Red Deer, AB, T4R 3S4

Demographic Information of 39 Landry Bend, Red Deer, AB, T4R 3S4

Life Stage

Young Families

Employment Type

Mixed

Average Household Income

$128,285.28

Average Number of Children

1.89

Household Population

Household Structure

Age of Population

Education

Education Level

No certificate/diploma/degree

14.95 %

High school certificate or equivalent

32.69 %

Apprenticeship trade certificate/diploma

12.65 %

College/non-university certificate

20.92 %

University certificate (below bachelor)

1.31 %

University Degree

17.48 %

Commuter

Travel To Work

By Car

96.31 %

By Public Transit

2.7 %

By Walking

0.0 %

By Bicycle

0.47 %

By Other Methods

0.52 %

Cultural Diversity

Knowledge of Official Language

Mother Tongue

Building Information

Building Type

Apartments (Low and High Rise)

16.01 %

Houses

83.99 %

Own Vs. Rent