Button CopyPathCircle CloseCircle Left ArrowArrow Down Icon GreyClosecirclecircleBurger
  • Publicité

39 Landry Bend, Red Deer, AB, T4R 3S4

No. MLS® A2329802
Maison À vendre à Lonsdale, Red Deer, Alberta
529 000 $ ÉvaluationExpressMC: Non disponible

2+2 Chambres

3 Salles de bain

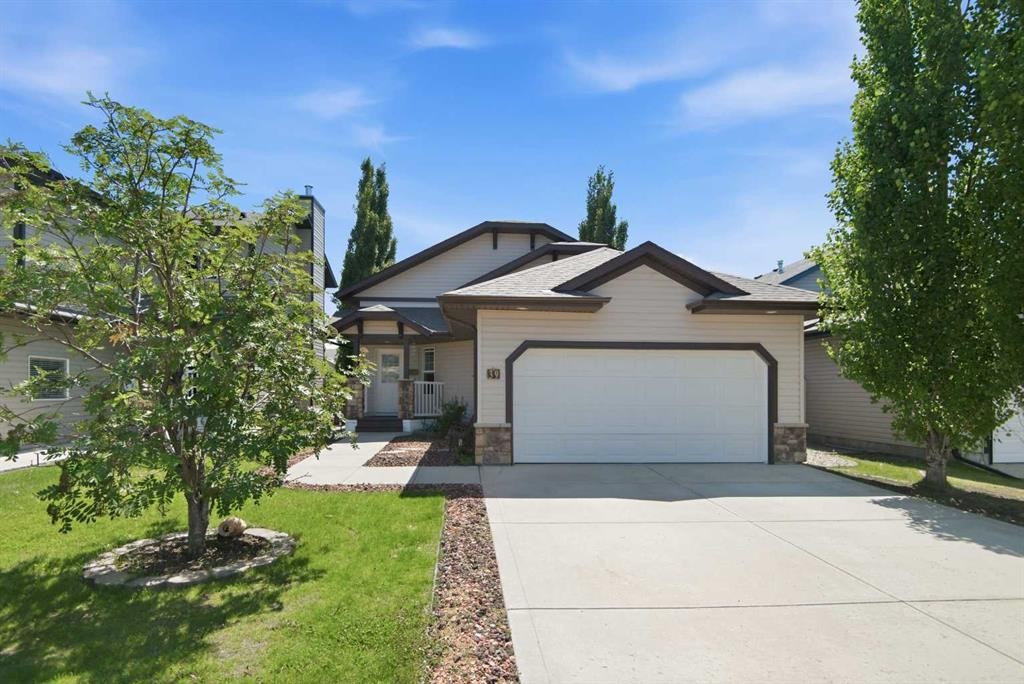
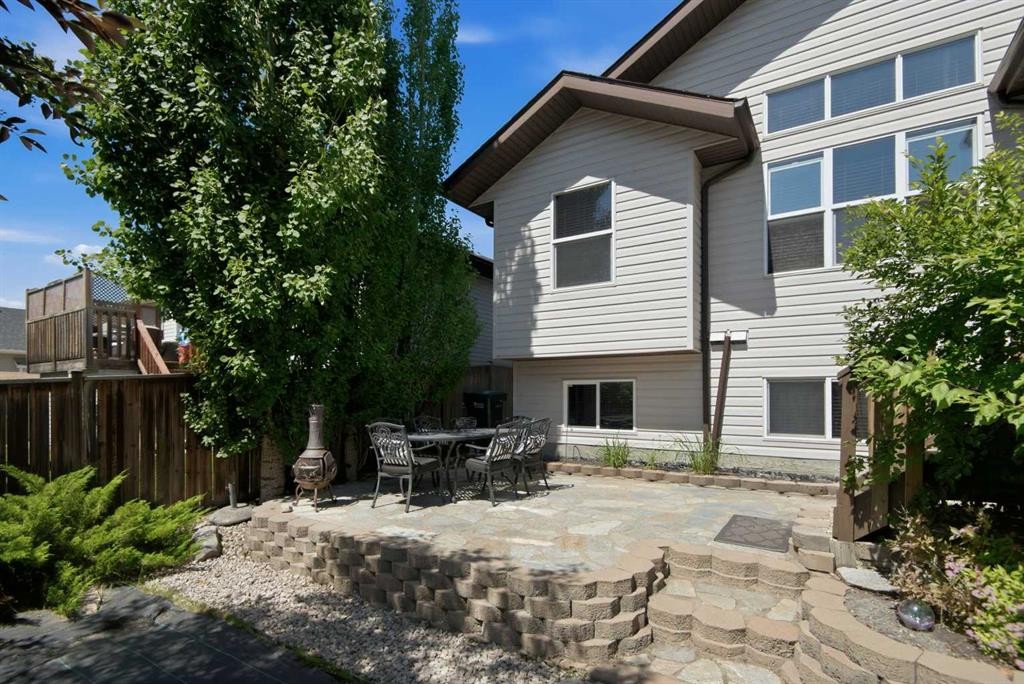
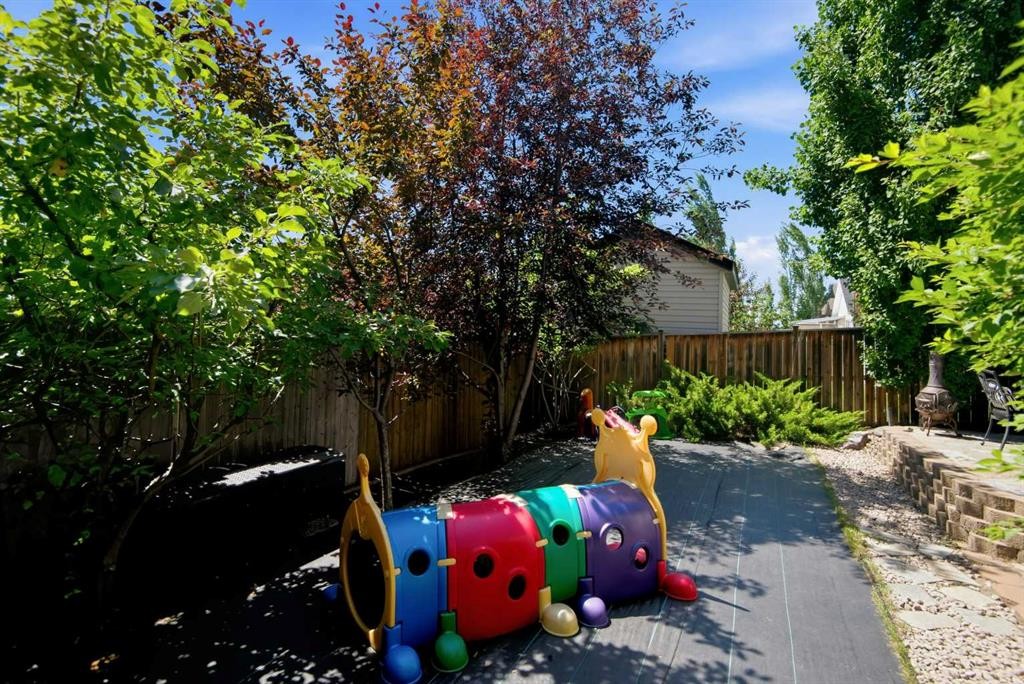
39 Landry Bend, Red Deer, AB - Outdoor
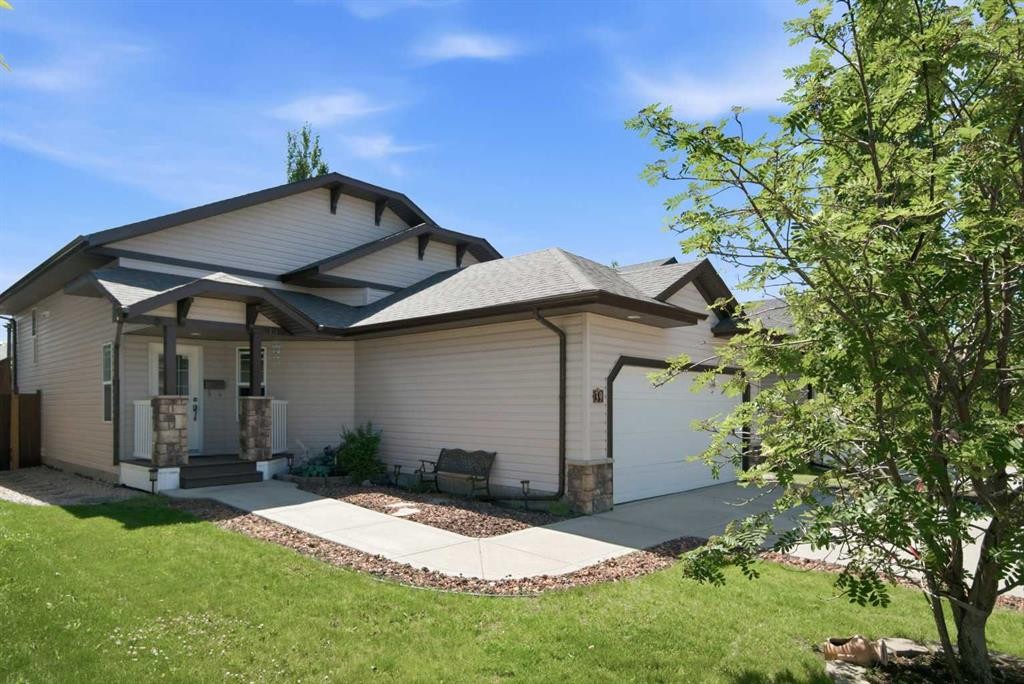
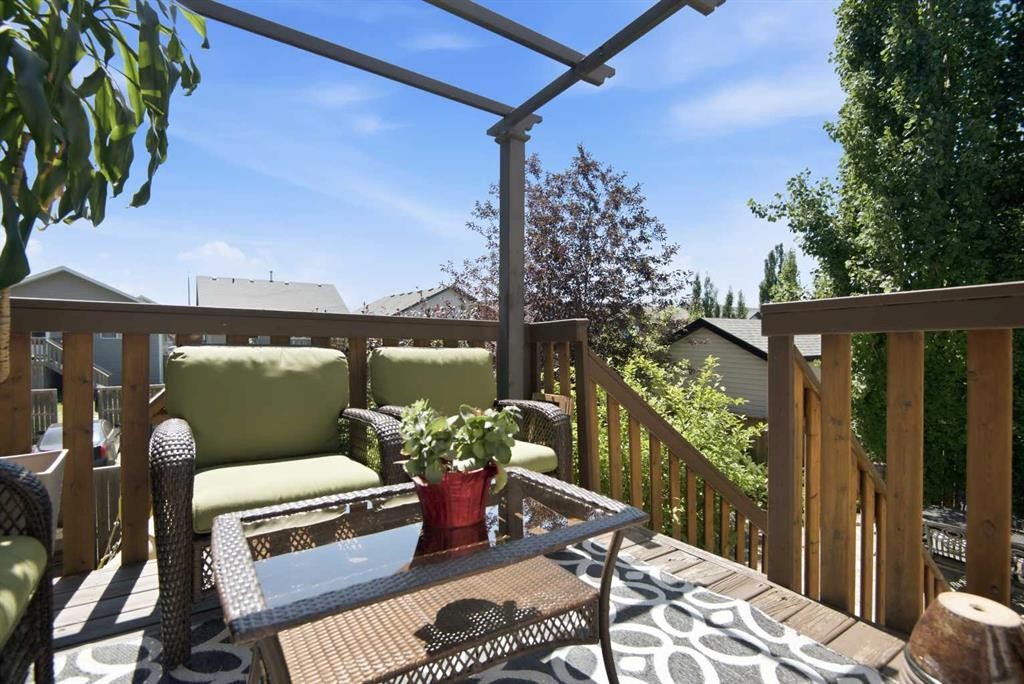
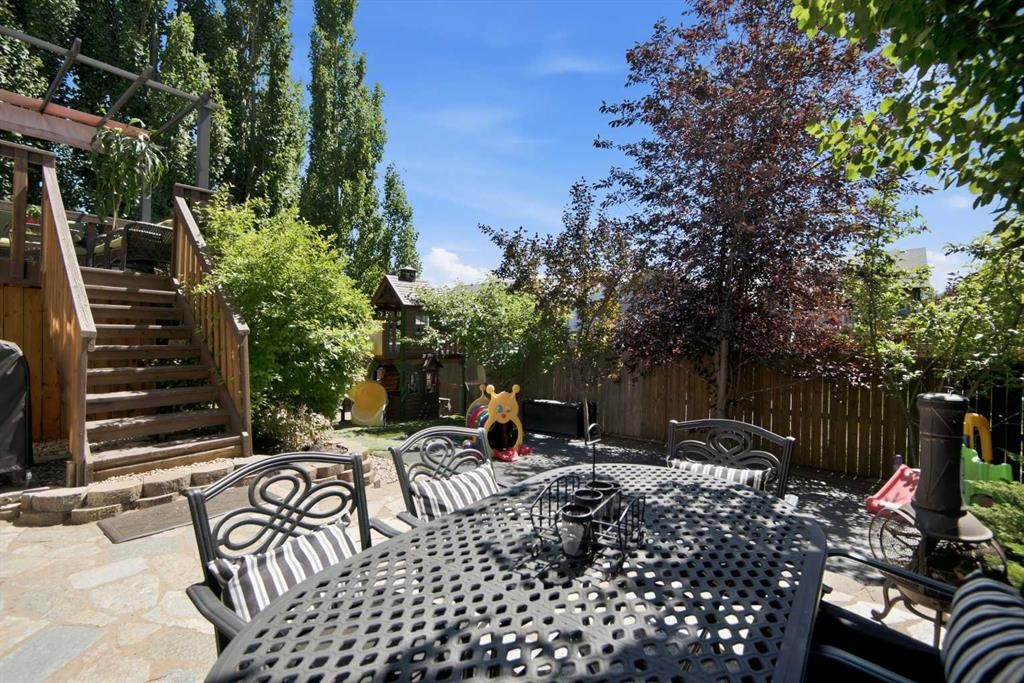
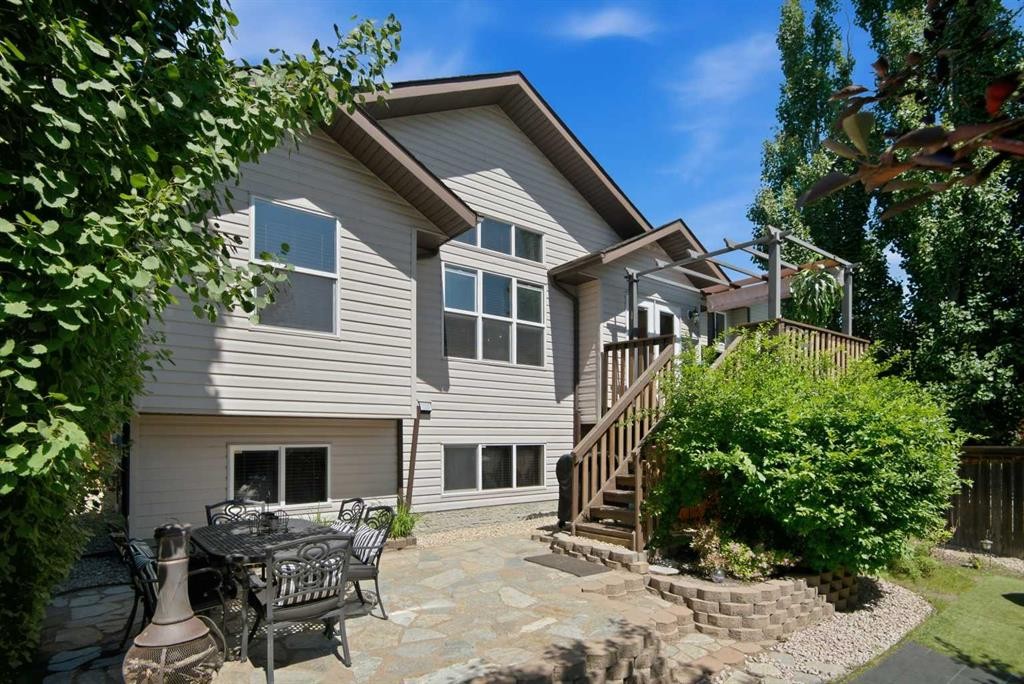
39 Landry Bend, Red Deer, AB - Outdoor With Deck Patio Veranda With Exterior
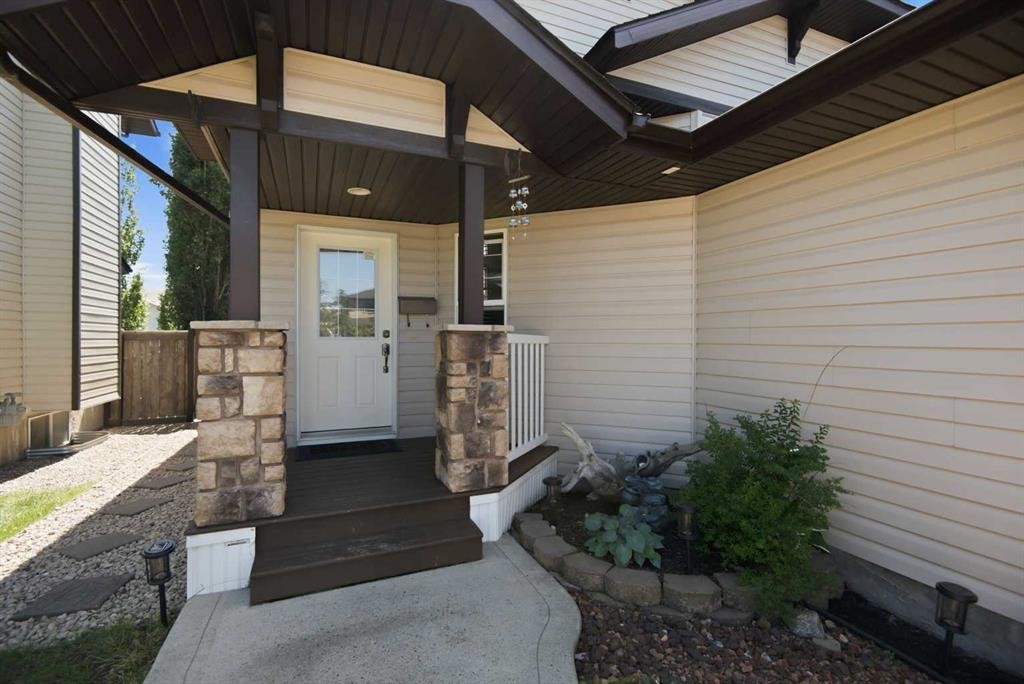
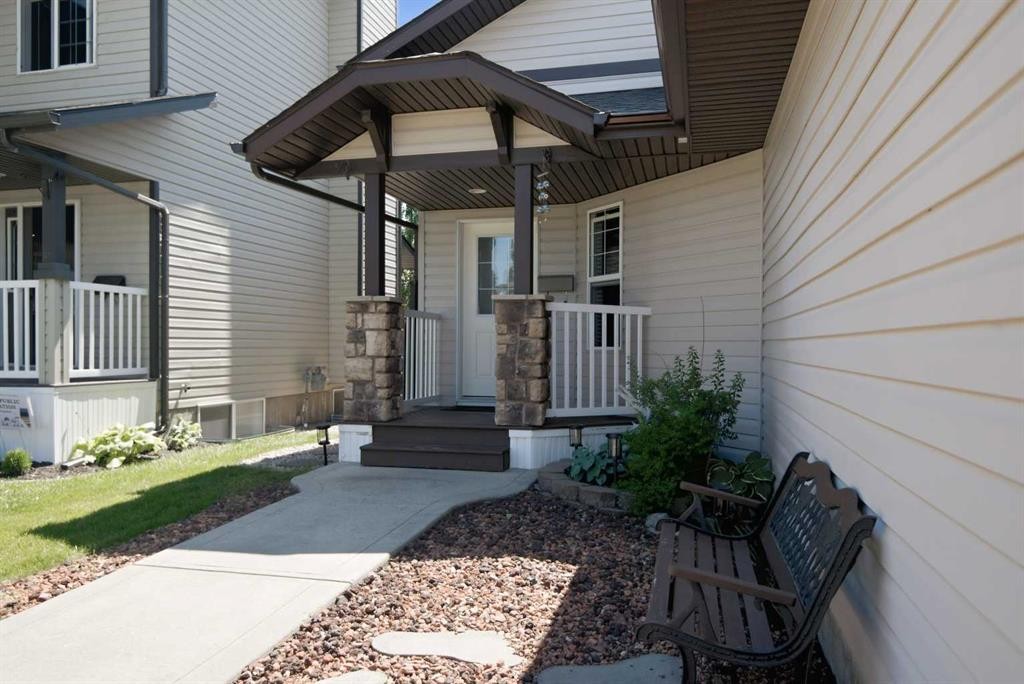
39 Landry Bend, Red Deer, AB - Outdoor With Exterior
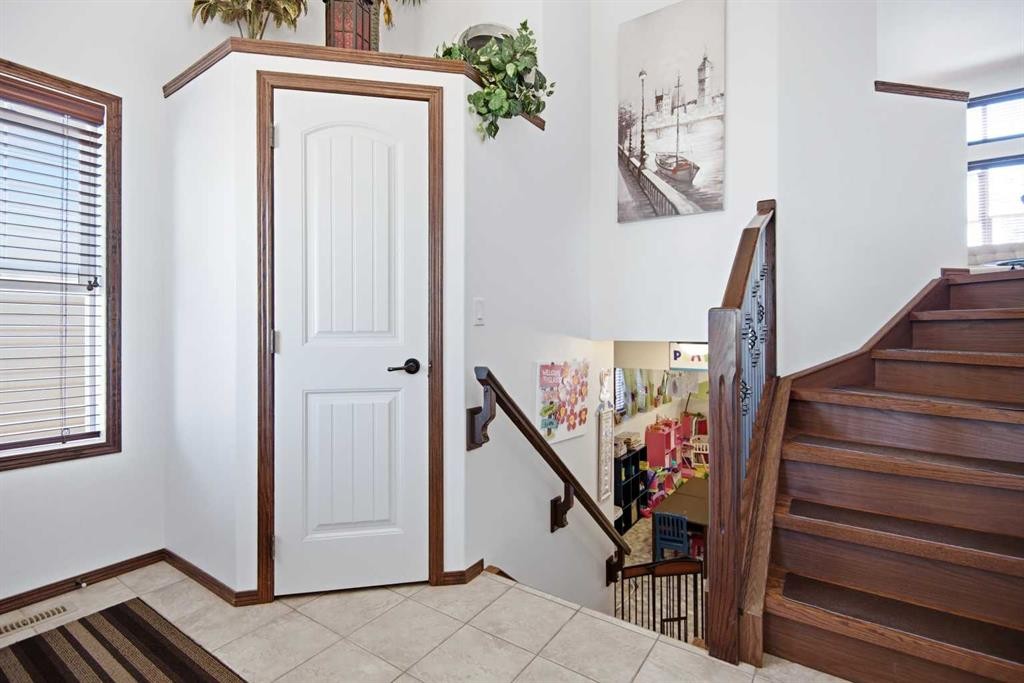
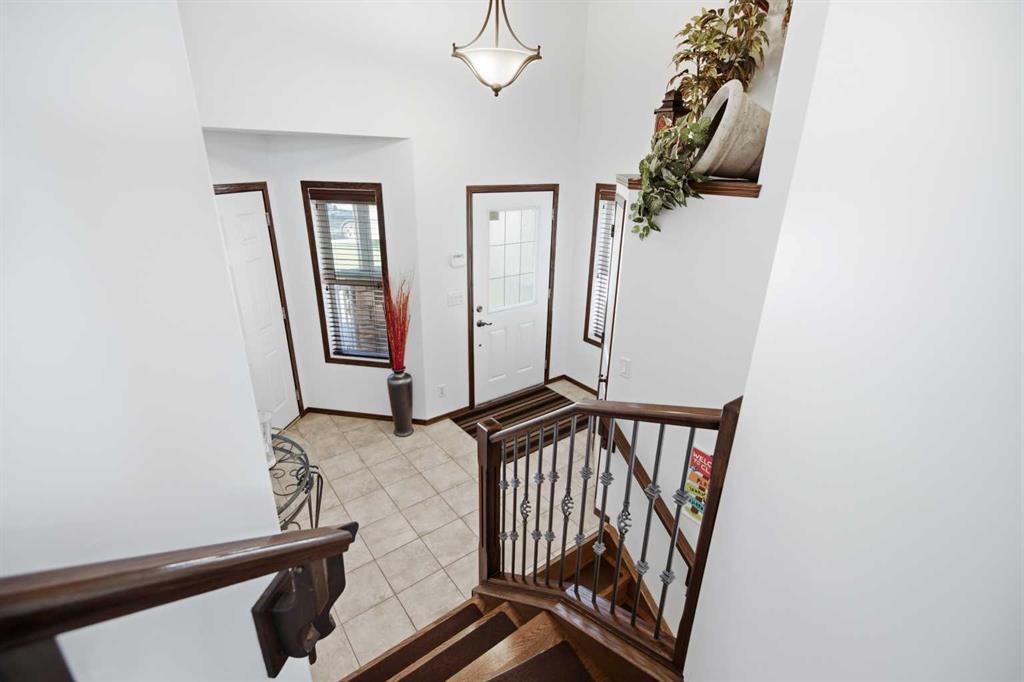
39 Landry Bend, Red Deer, AB - Indoor Photo Showing Other Room
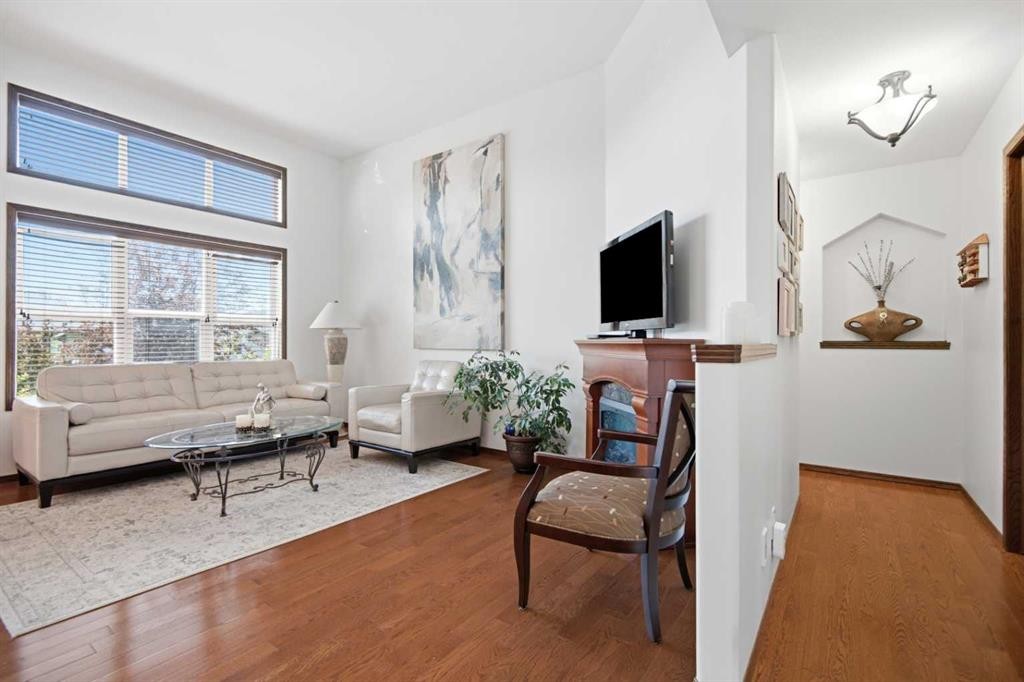
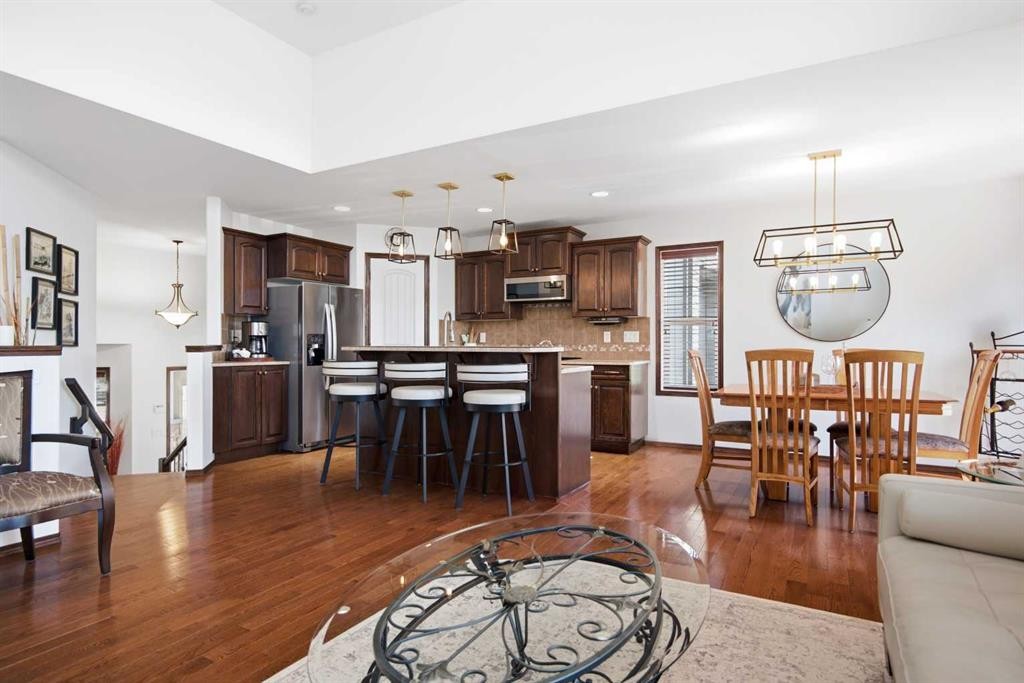
39 Landry Bend, Red Deer, AB - Indoor Photo Showing Living Room
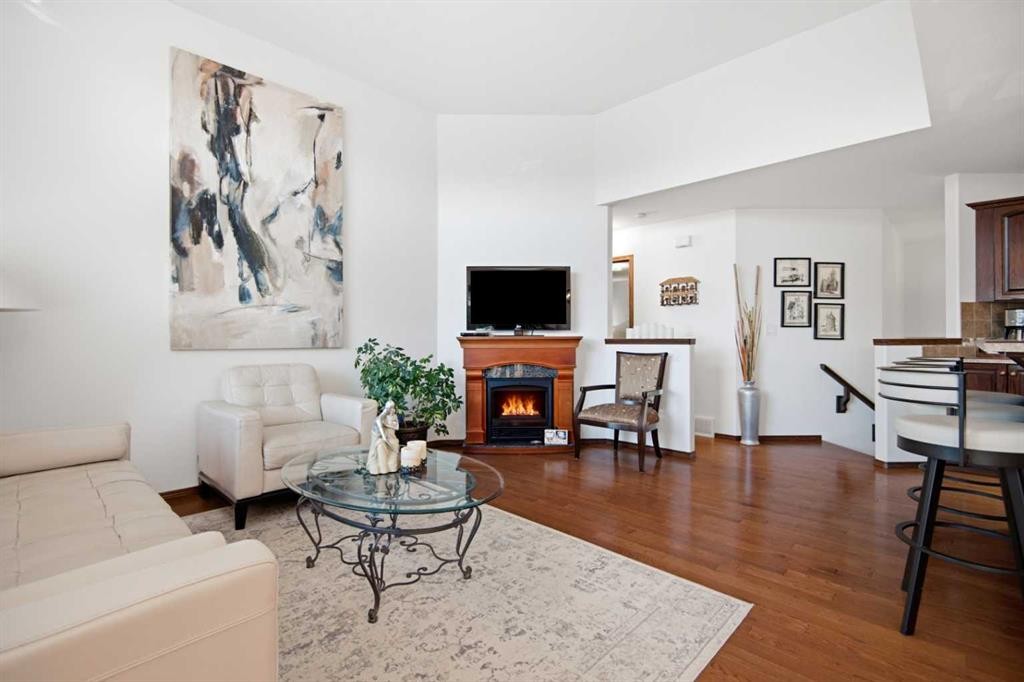
39 Landry Bend, Red Deer, AB - Indoor Photo Showing Living Room With Fireplace
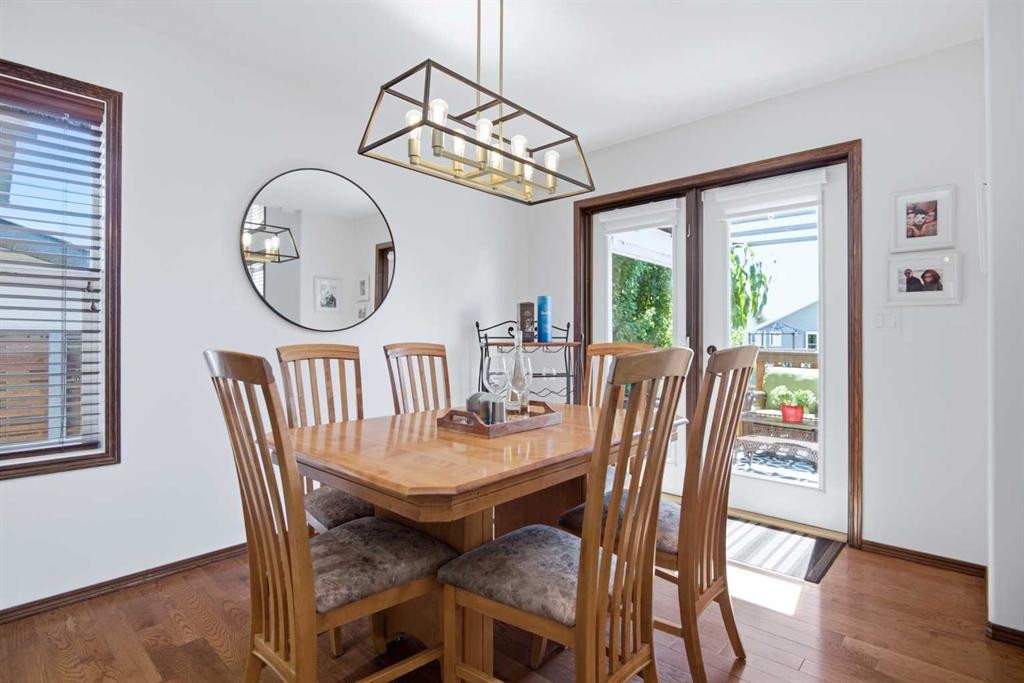
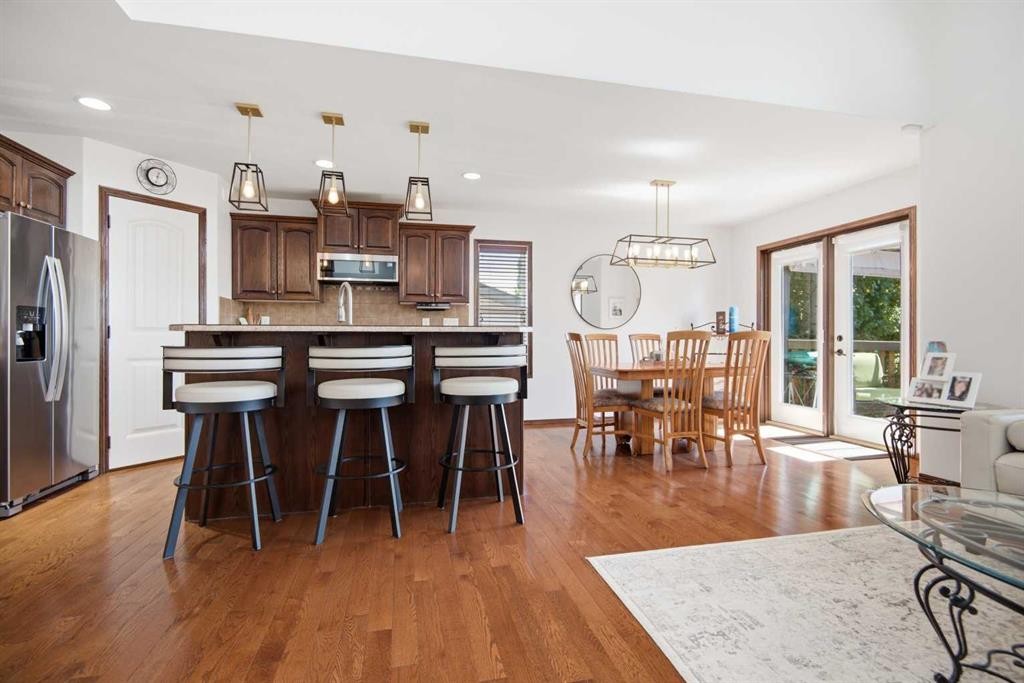
39 Landry Bend, Red Deer, AB - Indoor Photo Showing Dining Room
39 Landry Bend, Red Deer, AB - Indoor
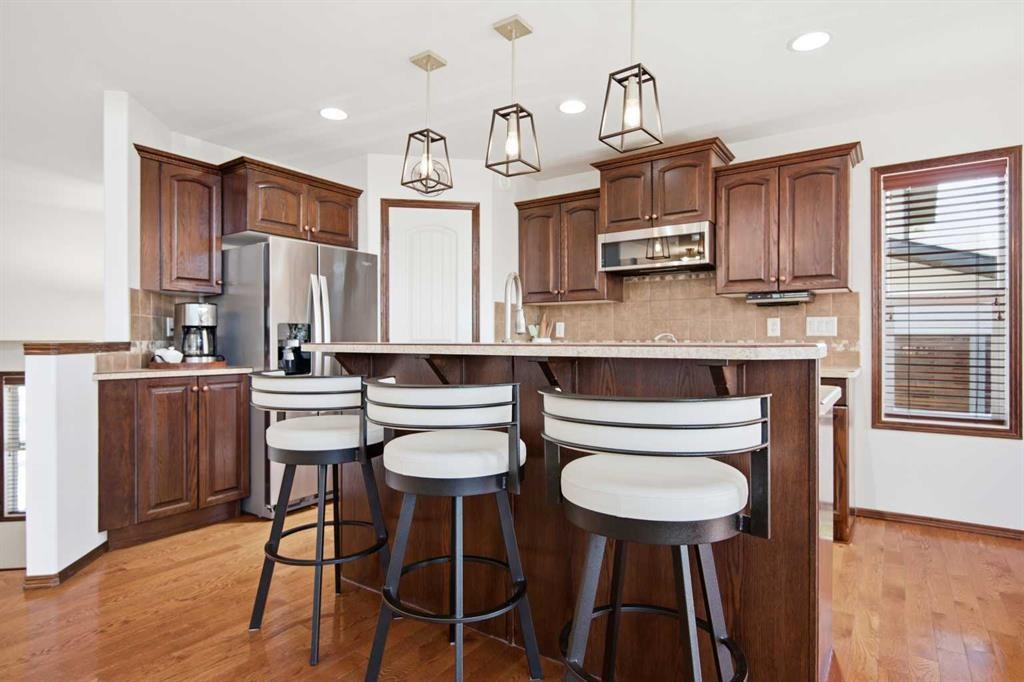
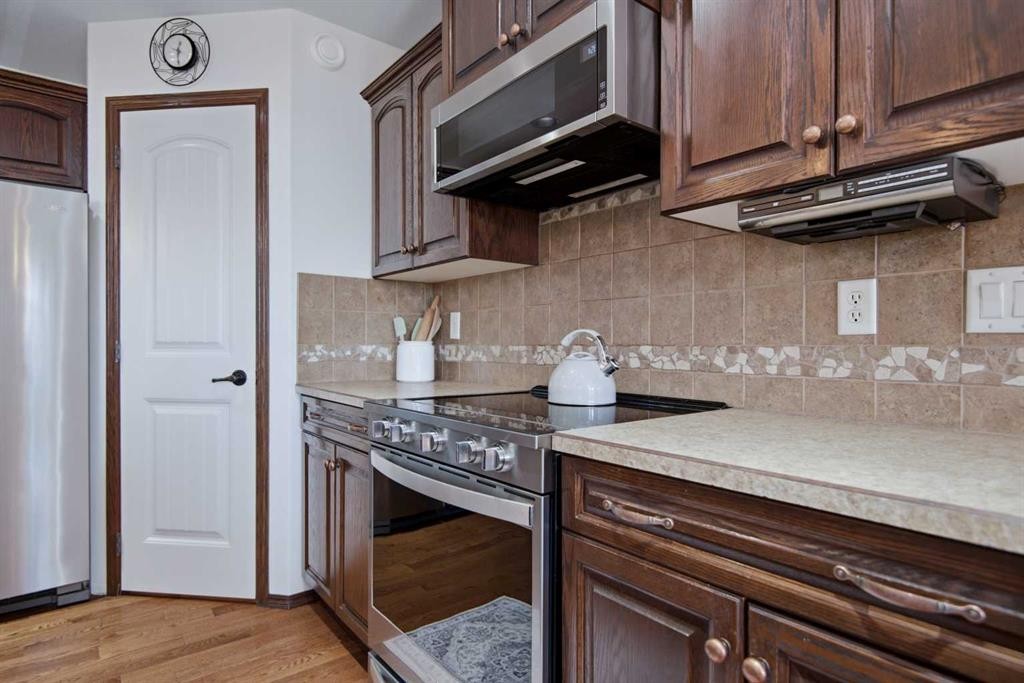
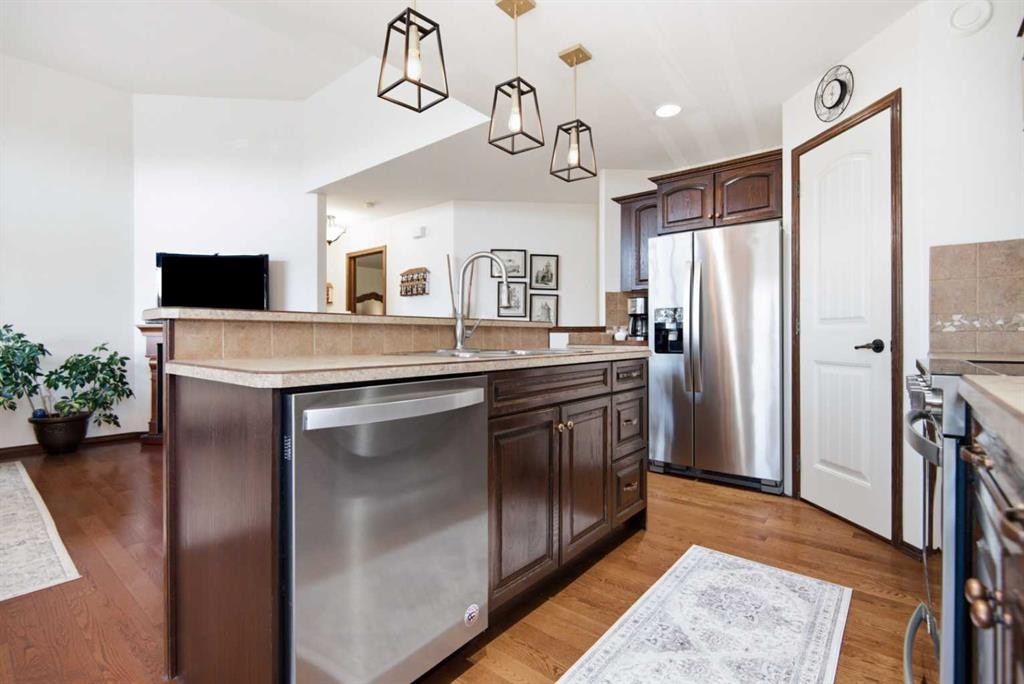
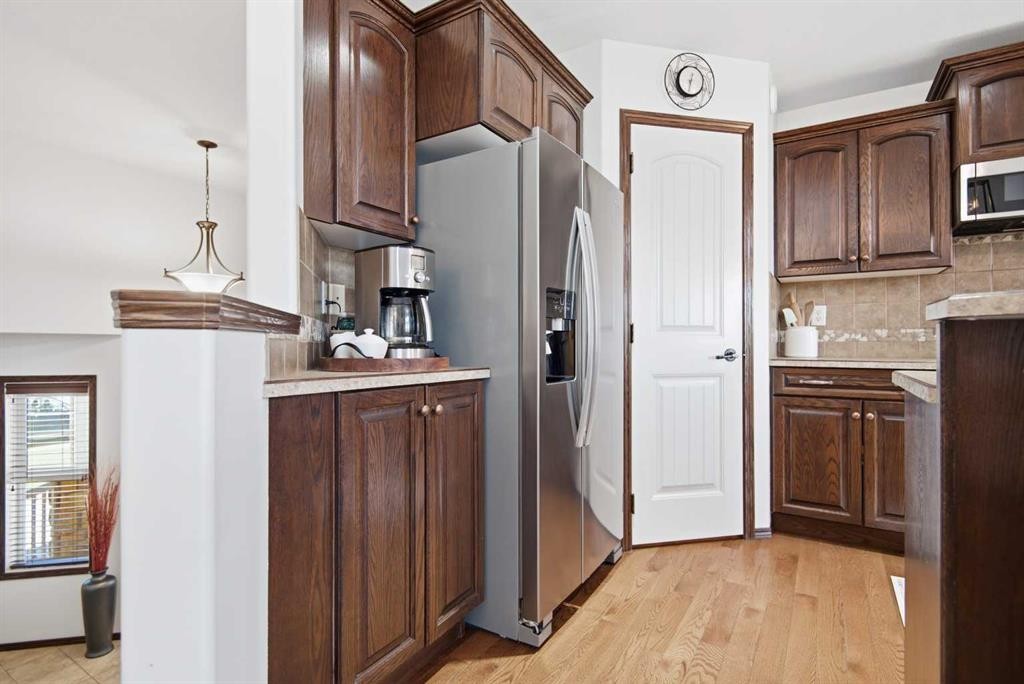
39 Landry Bend, Red Deer, AB - Indoor Photo Showing Kitchen
39 Landry Bend, Red Deer, AB - Indoor
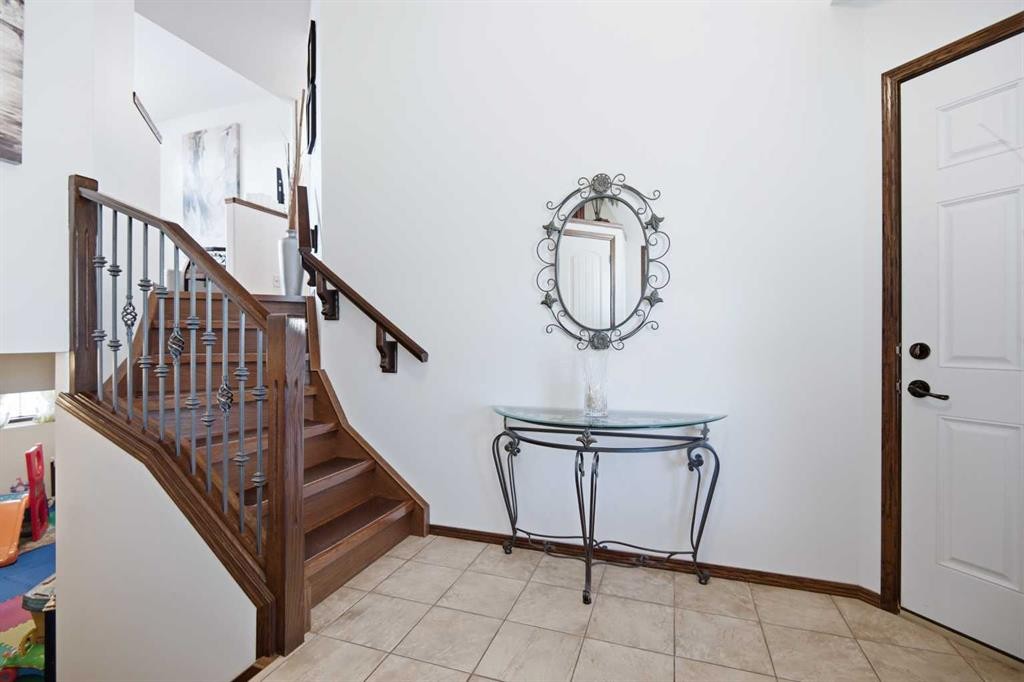
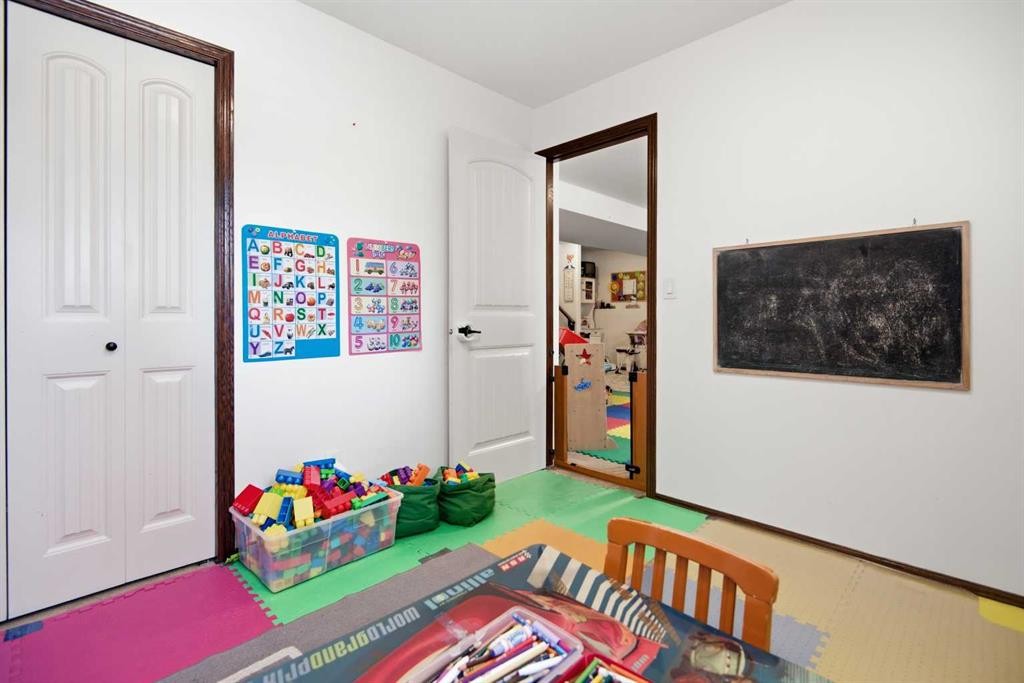
39 Landry Bend, Red Deer, AB - Indoor Photo Showing Other Room
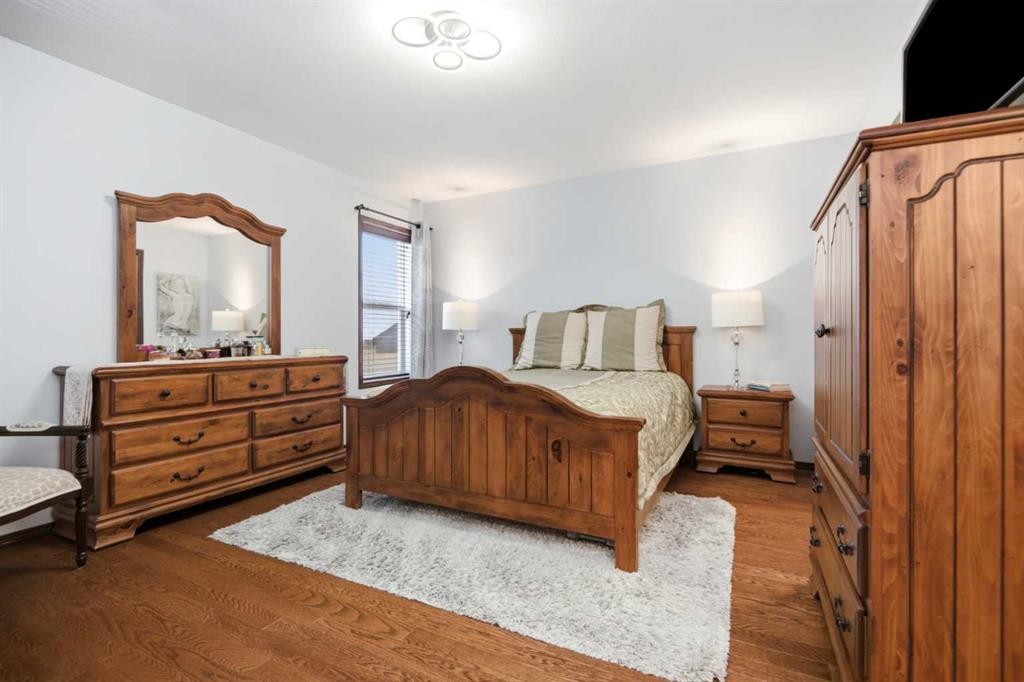
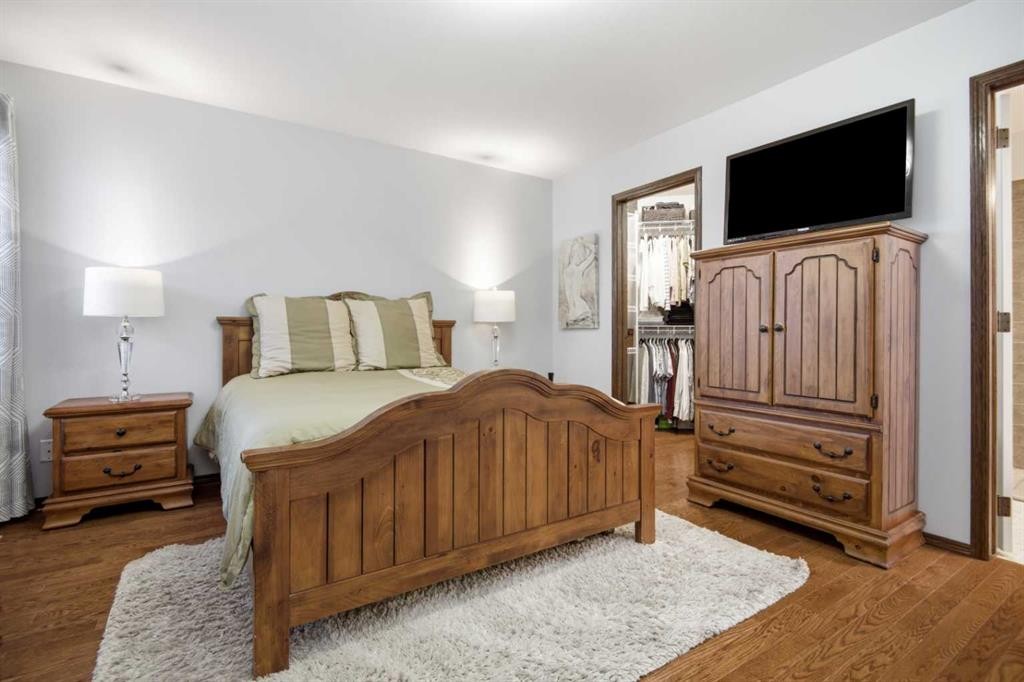
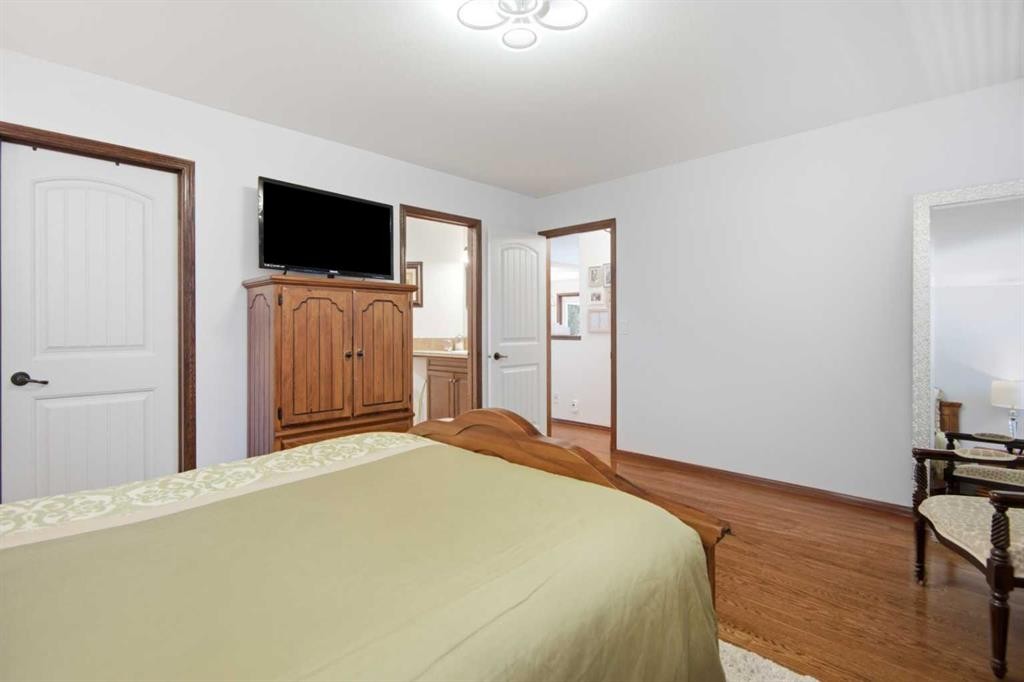
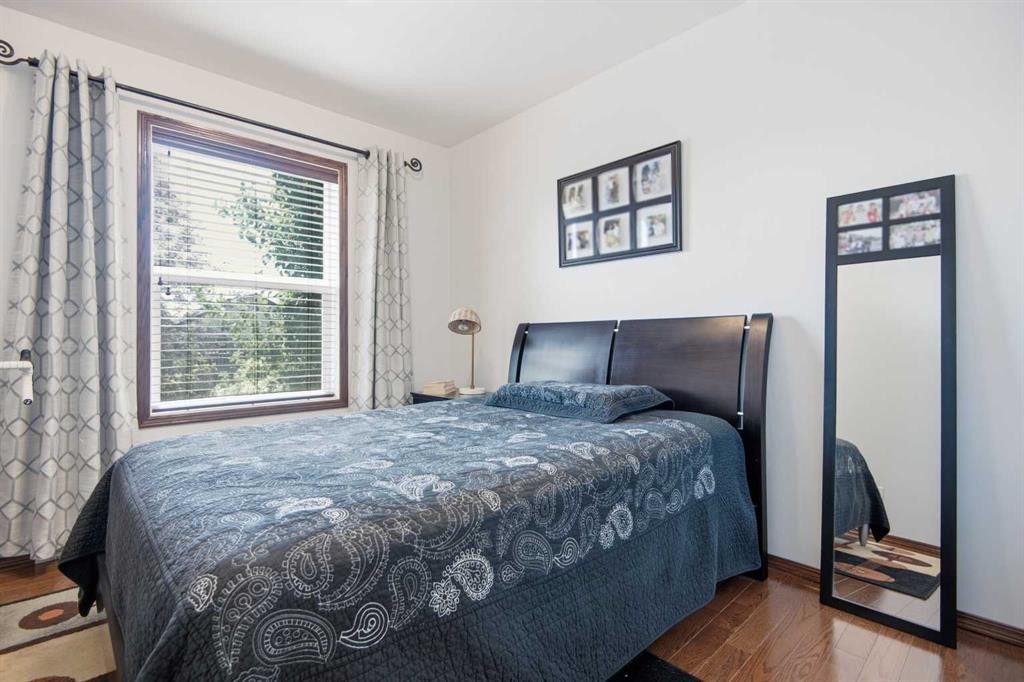
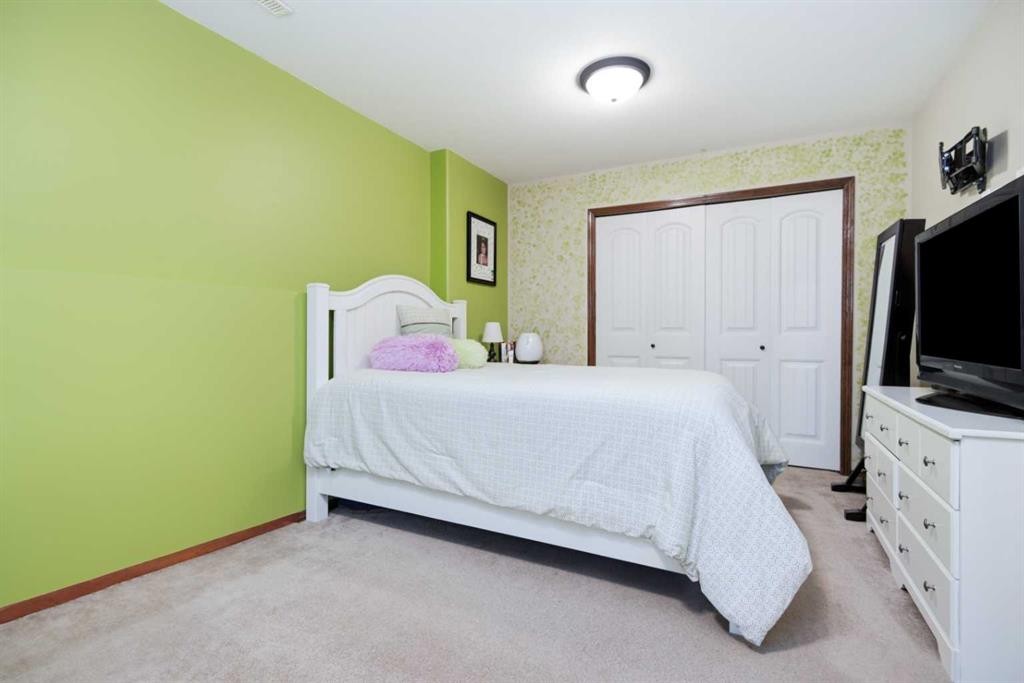
39 Landry Bend, Red Deer, AB - Indoor Photo Showing Bedroom
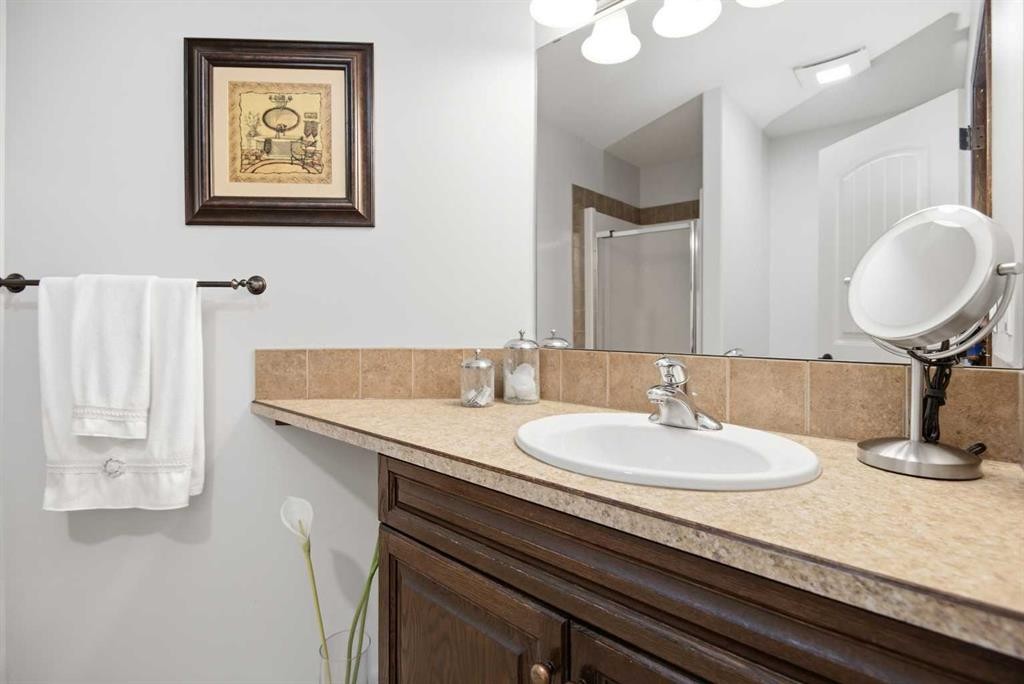
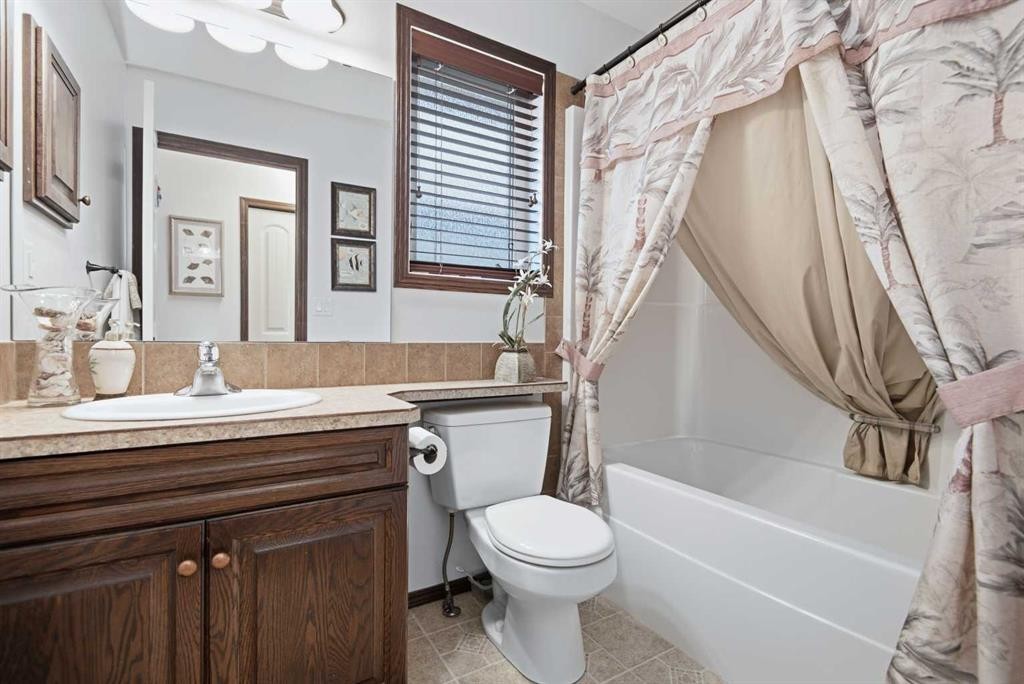
39 Landry Bend, Red Deer, AB - Indoor Photo Showing Bathroom
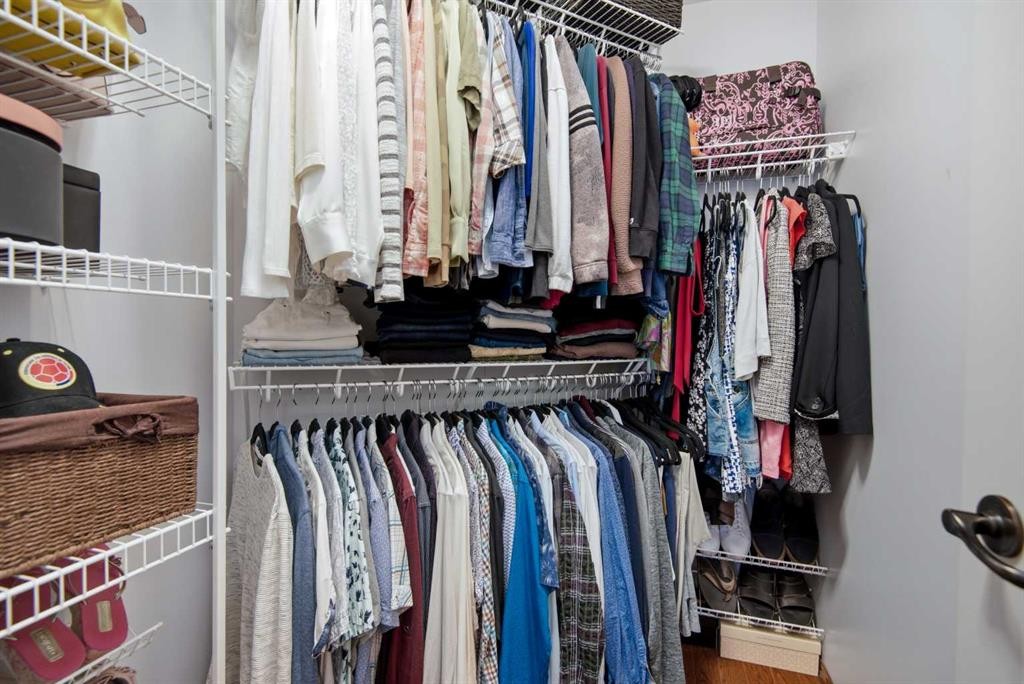
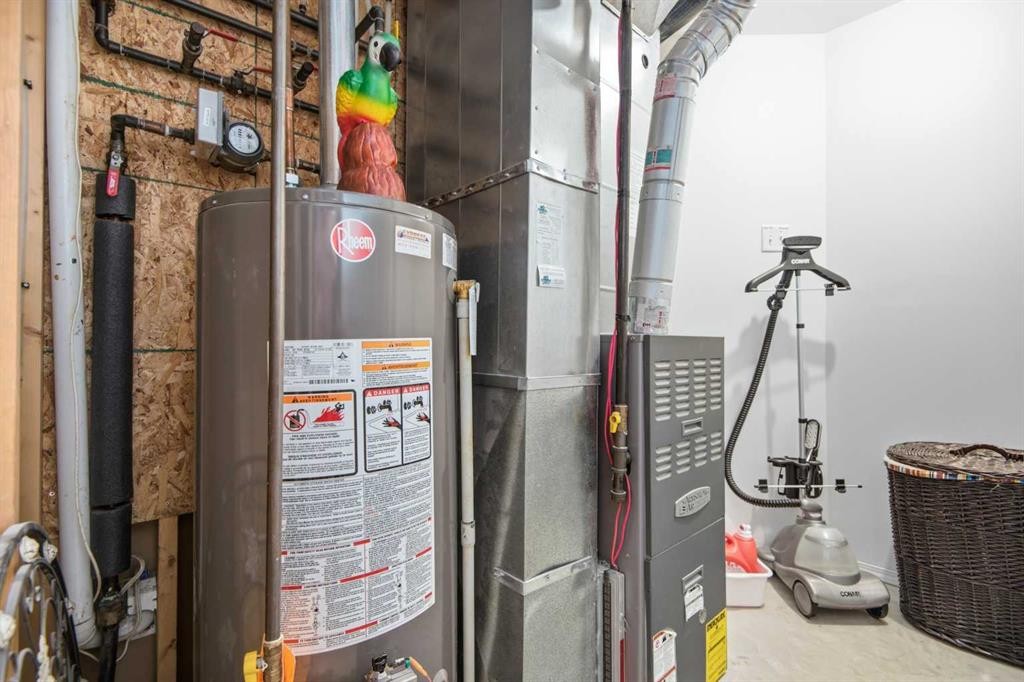
39 Landry Bend, Red Deer, AB - Indoor With Storage
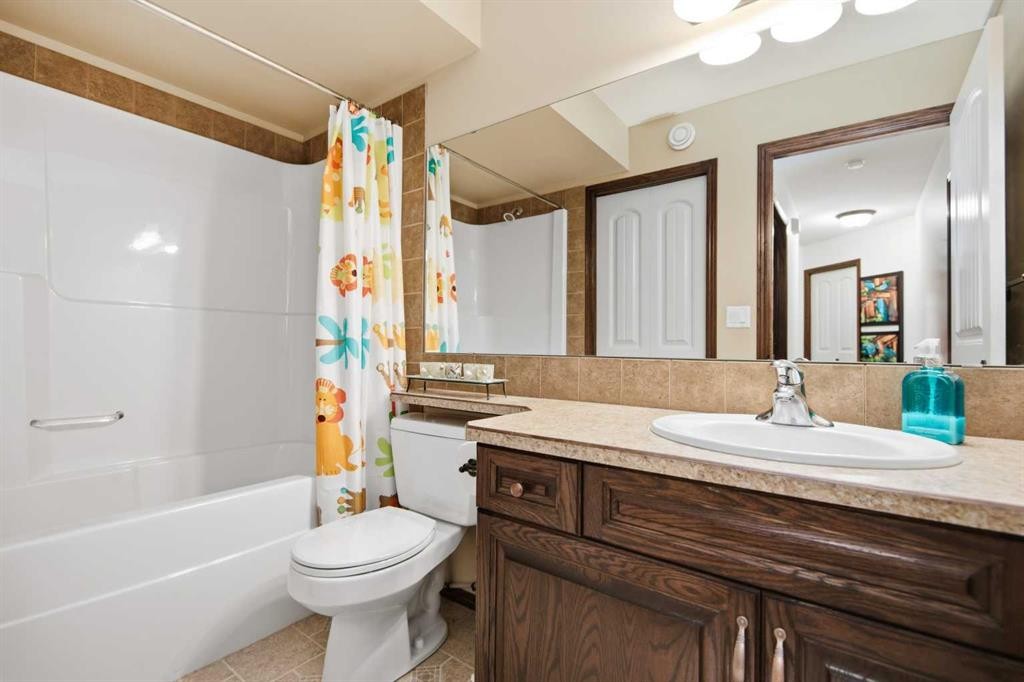
39 Landry Bend, Red Deer, AB - Indoor Photo Showing Bathroom
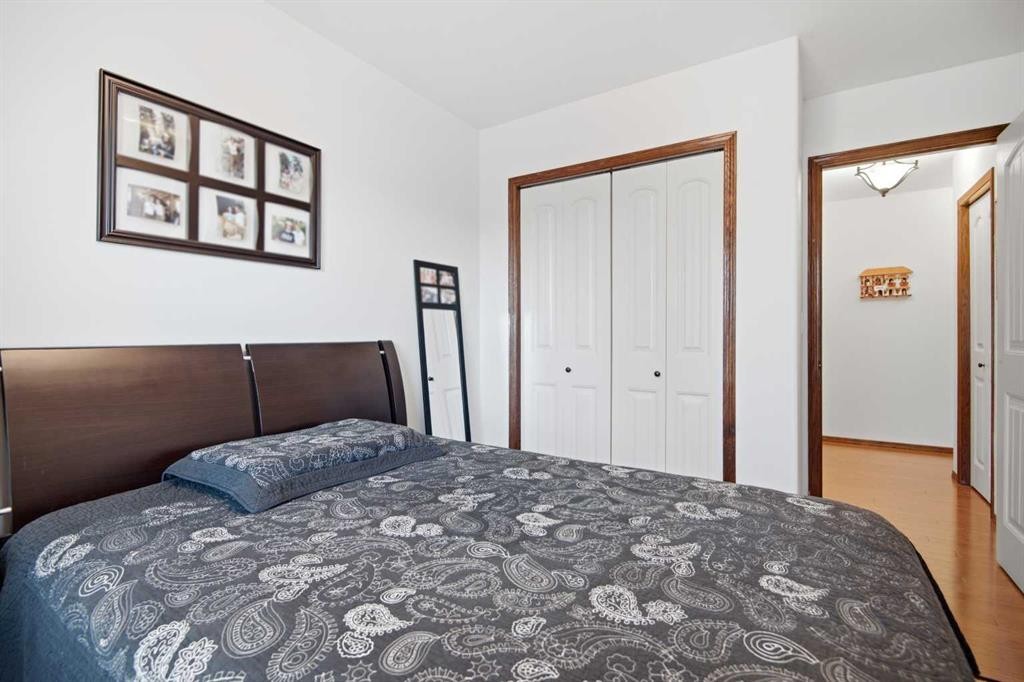
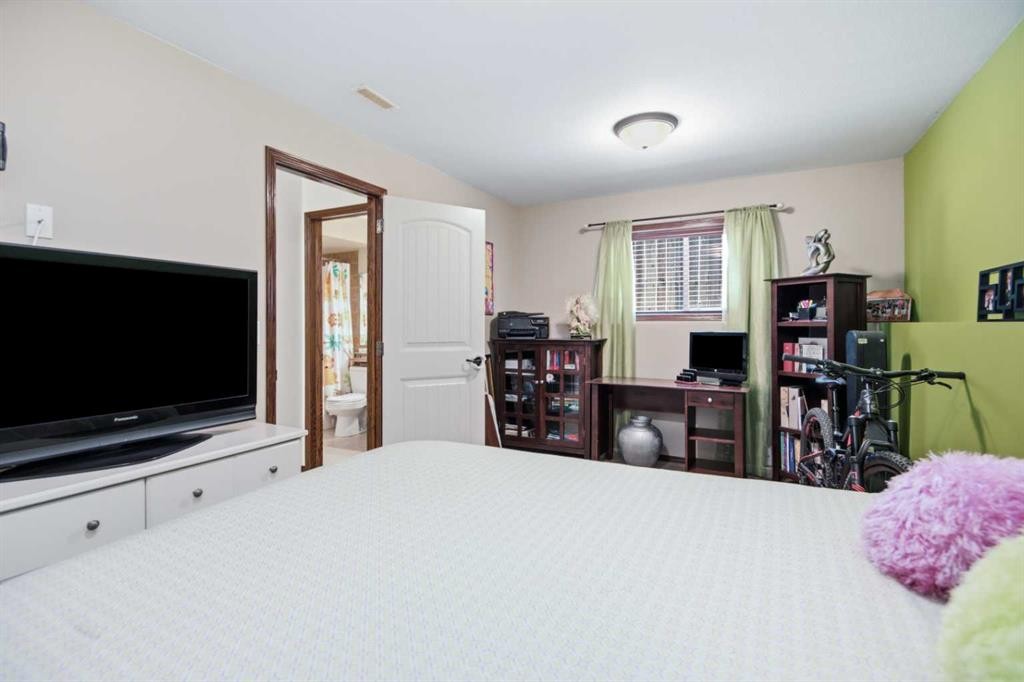
39 Landry Bend, Red Deer, AB - Indoor Photo Showing Bedroom
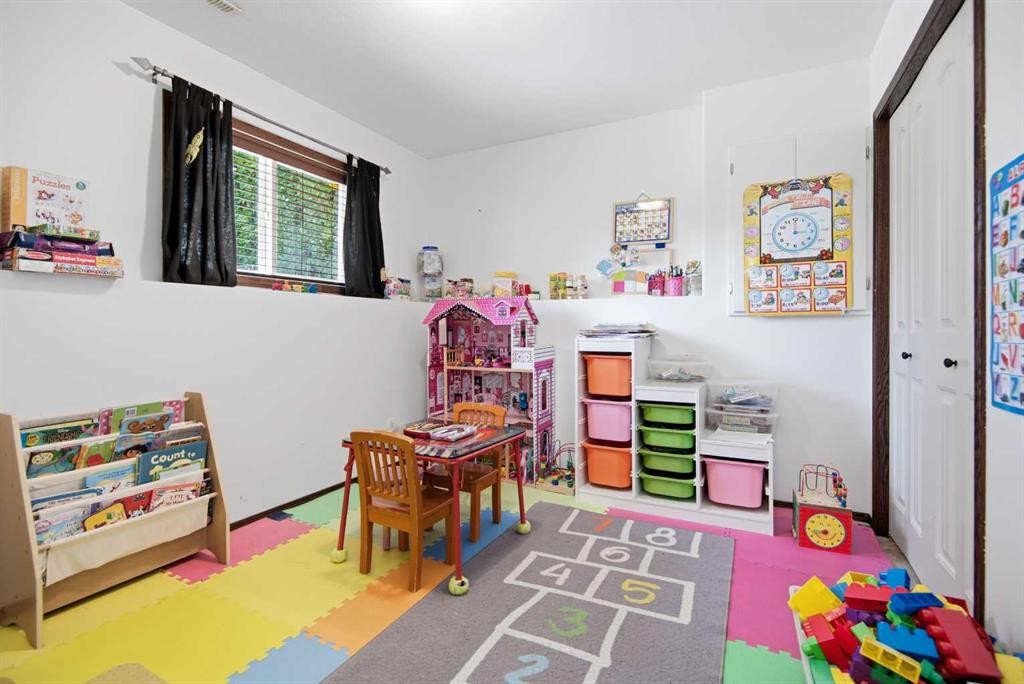
39 Landry Bend, Red Deer, AB - Indoor Photo Showing Other Room
39 Landry Bend, Red Deer, AB - Indoor
39 Landry Bend, Red Deer, AB - Indoor Photo Showing Other Room
39 Landry Bend, Red Deer, AB - Indoor
39 Landry Bend, Red Deer, AB - Indoor Photo Showing Bedroom
39 Landry Bend, Red Deer, AB - Indoor Photo Showing Bathroom
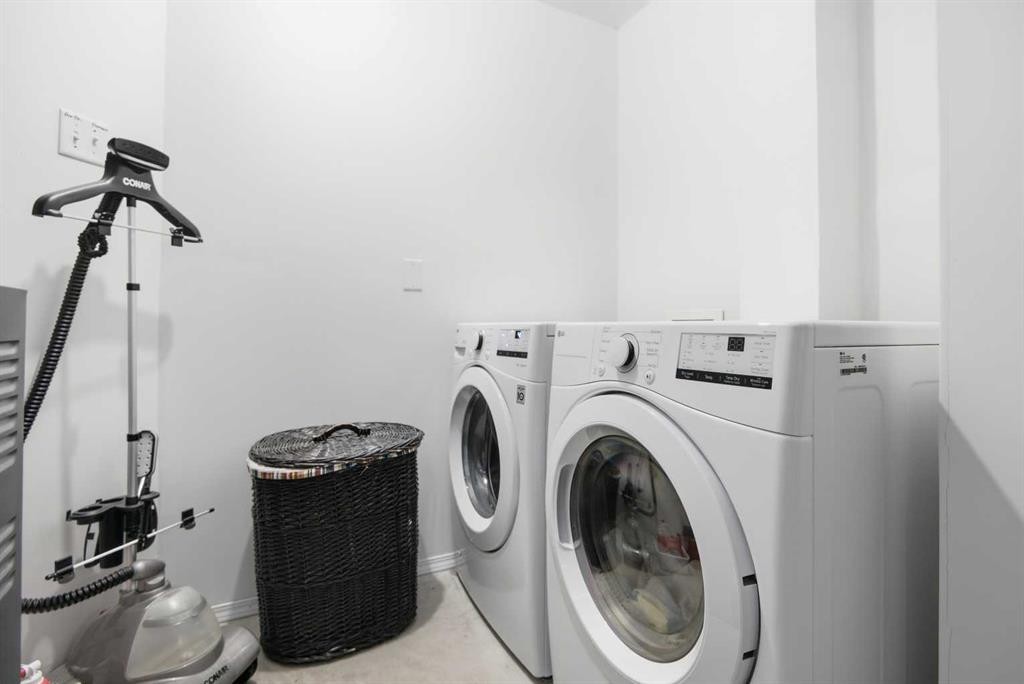
39 Landry Bend, Red Deer, AB - Indoor Photo Showing Laundry Room
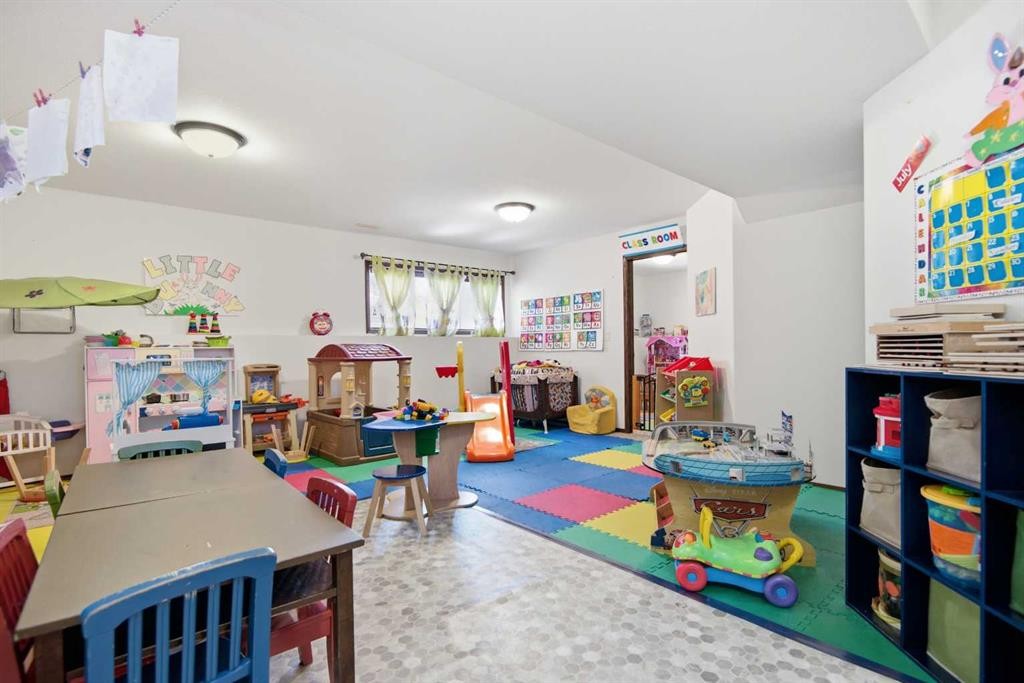
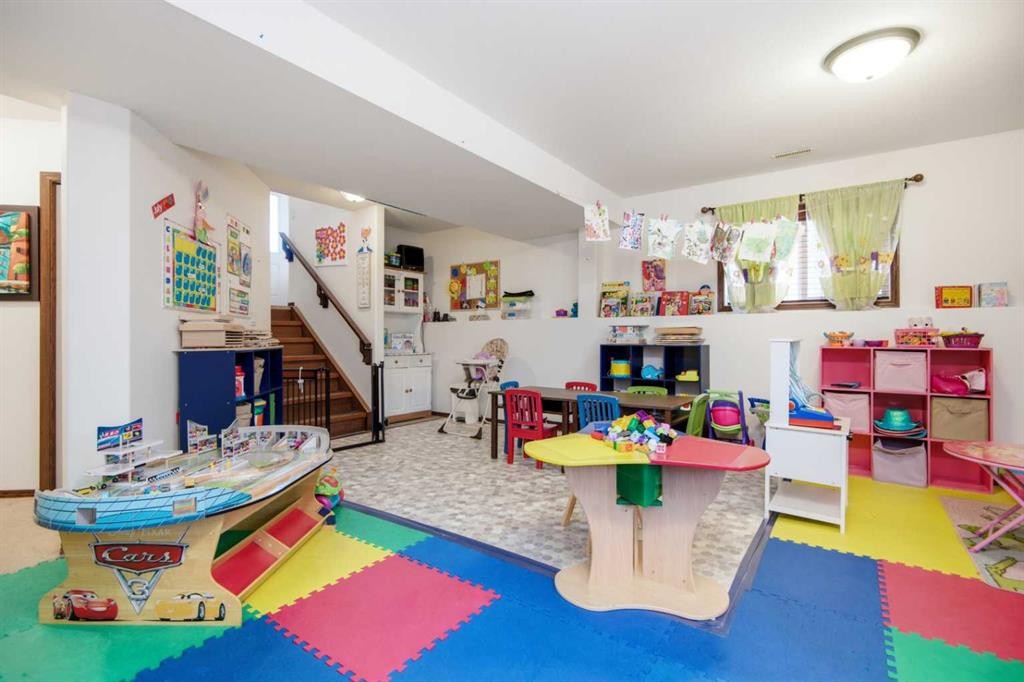
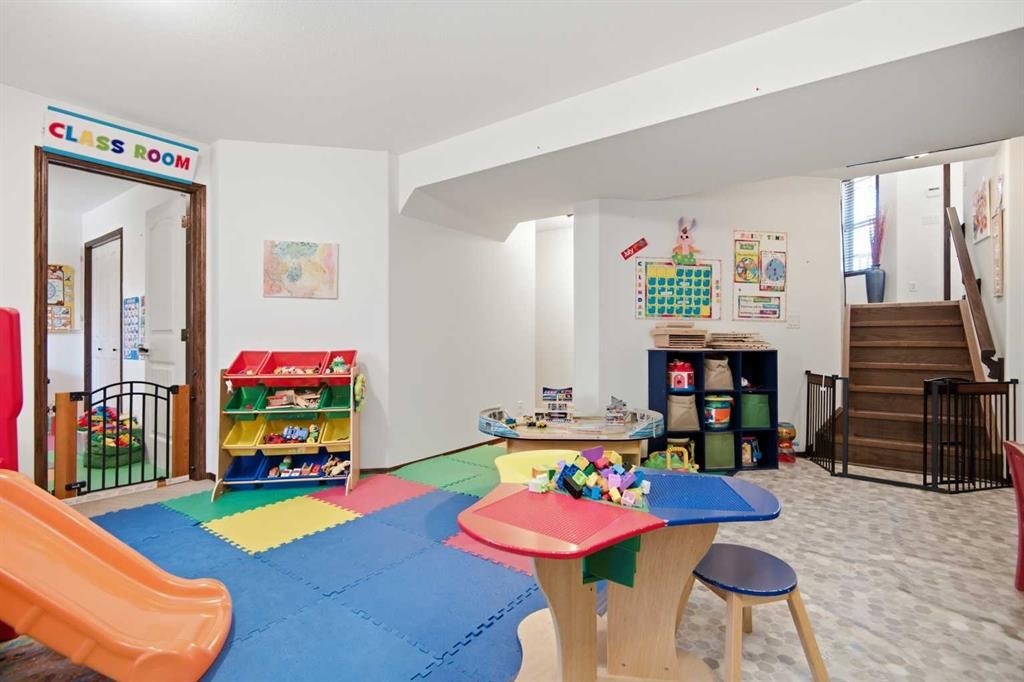
39 Landry Bend, Red Deer, AB - Indoor Photo Showing Basement
39 Landry Bend, Red Deer, AB - Outdoor
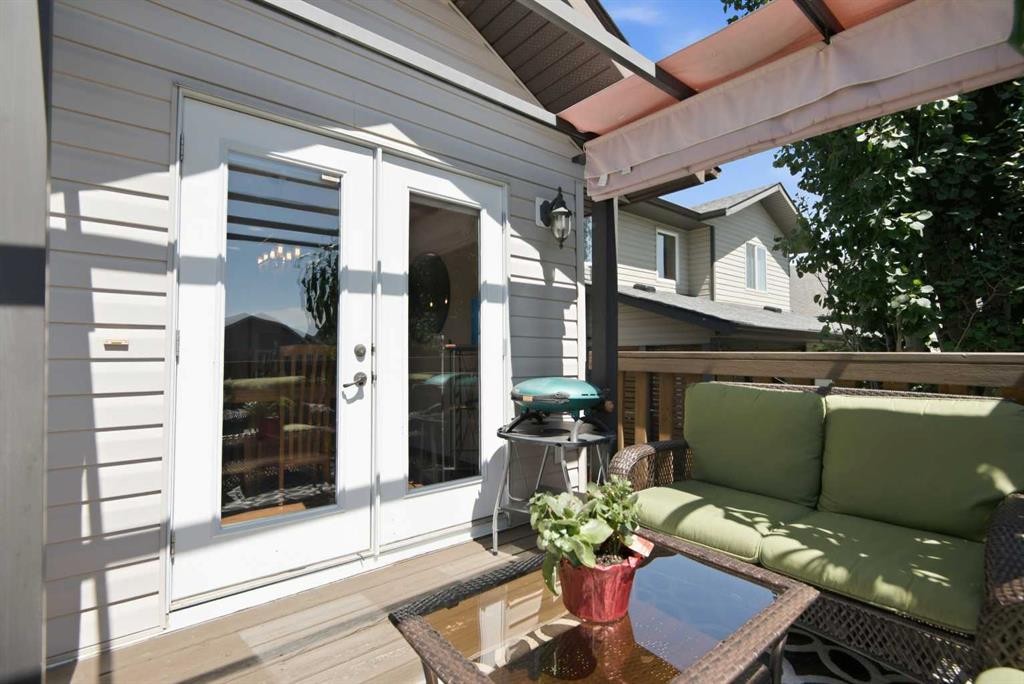
39 Landry Bend, Red Deer, AB - Outdoor With Deck Patio Veranda With Exterior
39 Landry Bend, Red Deer, AB - Outdoor
Visite virtuelle
39 Landry Bend, Red Deer, AB  - Outdoor
39 Landry Bend, Red Deer, AB  - Outdoor With Deck Patio Veranda With Exterior
39 Landry Bend, Red Deer, AB  - Outdoor With Exterior
39 Landry Bend, Red Deer, AB - Indoor Photo Showing Other Room
39 Landry Bend, Red Deer, AB - Indoor Photo Showing Living Room
39 Landry Bend, Red Deer, AB - Indoor Photo Showing Living Room With Fireplace
39 Landry Bend, Red Deer, AB - Indoor Photo Showing Dining Room
39 Landry Bend, Red Deer, AB - Indoor
39 Landry Bend, Red Deer, AB - Indoor Photo Showing Kitchen
39 Landry Bend, Red Deer, AB - Indoor
39 Landry Bend, Red Deer, AB - Indoor Photo Showing Other Room
39 Landry Bend, Red Deer, AB - Indoor Photo Showing Bedroom
39 Landry Bend, Red Deer, AB - Indoor Photo Showing Bathroom
39 Landry Bend, Red Deer, AB - Indoor With Storage
39 Landry Bend, Red Deer, AB - Indoor Photo Showing Bathroom
39 Landry Bend, Red Deer, AB - Indoor Photo Showing Bedroom
39 Landry Bend, Red Deer, AB - Indoor Photo Showing Other Room
39 Landry Bend, Red Deer, AB - Indoor
39 Landry Bend, Red Deer, AB - Indoor Photo Showing Other Room
39 Landry Bend, Red Deer, AB - Indoor
39 Landry Bend, Red Deer, AB - Indoor Photo Showing Bedroom
39 Landry Bend, Red Deer, AB - Indoor Photo Showing Bathroom
39 Landry Bend, Red Deer, AB - Indoor Photo Showing Laundry Room
39 Landry Bend, Red Deer, AB - Indoor Photo Showing Basement
39 Landry Bend, Red Deer, AB - Outdoor
39 Landry Bend, Red Deer, AB - Outdoor With Deck Patio Veranda With Exterior
39 Landry Bend, Red Deer, AB - Outdoor
  • Publicité
Louez aujourd’hui. Devenez propriétaire demain.
Découvrez Bientôt chez moiMC, notre solution conçue pour vous aider à devenir propriétaire.
39 Landry Bend, Red Deer, AB, T4R 3S4
529 000 $

4 Chambres

3 Salles de bain

Informations sur la propriété

There’s something special about a home that’s been loved by the same family since day one, and you can feel it the moment you walk through the door.Built by Laebon Homes and proudly cared for by its original owners for the past 19 years, this move-in-ready bi-level offers 1,180 sq. ft. of bright, welcoming living space with soaring ceilings, hardwood floors, fresh paint (2025), and updated lighting throughout.The kitchen was designed for real life, with an incredible walk-in pantry that gives you all the storage you’ve been hoping for. The spacious primary bedroom features a large walk-in closet and its own private 3-piece ensuite, while the main floor also includes a full 4-piece bathroom. Downstairs, you’ll find two more bedrooms, another full 4-piece bathroom, and an open family room that’s ready for movie nights, kids, guests, or whatever life looks like for you.Step outside and you’ll discover a backyard that’s just as inviting as the home itself. An upper wood deck leads down to a beautiful lower rock patio with a pergola, creating the perfect space to unwind or entertain. Mature apple trees add even more charm and character to this peaceful backyard.The big-ticket updates have already been done, including a new roof (June 2026), appliances (2023), hot water tank (2021), washer and dryer (2025), fresh paint, and updated lighting. The finished, drywalled double attached garage offers plenty of space for vehicles and storage.Some homes simply feel different. They’re warm, well cared for, and ready for their next chapter. This is one of them!

Inclusions: NONE

Particularités du bâtiment :

  • Foyer: Oui
  • Stationnement: Oui
  • Superficie totale aménagée: 1154.00 Pieds carrés

Caractéristiques :

  • Bâti en: 2007
  • Caractéristiques du foyer: Gaz
  • Caractéristiques du stationnement: Garage double attenant, Place de stationnement
  • Caractéristiques extérieures: Cour privée
  • Caractéristiques intérieures: Plafonds hauts, Îlot de cuisine, Plan de masse ouvert, Garde-manger, Plafond(s) voûté(s)
  • Chambres : 2+2
  • Chauffage: Foyer(s), Air pulsé
  • Détails de la fondation: Béton coulé
  • Dimensions du terrain : 2292.00 Pieds carrés
  • Matériaux de construction: Béton, Parement de vinyle, Charpente en bois
  • Niveaux: Deux niveaux
  • Refroidissement: Aucun
  • Revêtements de sol: Bois franc
  • Salle(s) de bains : 3+0
  • Style architectural: Deux niveaux
  • Superficie habitable (approx): 1154.00 Pieds carrés
  • Toiture: Bardeaux d'asphalte
  • Zonage: R1
  • Nbre d'espaces de stationnement: 4

Gracieuseté de : eXp Realty - Red Deer

Données fournies par : Central Alberta REALTORS® Association 4922 45 St., Red Deer, Alberta T4N 1K6
Nous croyons que tous les renseignements affichés sont exacts, mais nous ne le garantissons pas; les renseignements devraient être vérifiés de façon indépendante. Aucune garantie ou représentation de quelque nature que ce soit n’est offerte. Droits © 2021 Tous les droits sont réservés.
ÉvaluationExpressMC Powered by RPS
Vous songez à vendre?

Commencez par découvrir ce que votre maison pourrait valoir sur le marché actuel.

Emplacement de 39 Landry Bend, Red Deer, AB, T4R 3S4

Données démographiques de 39 Landry Bend, Red Deer, AB, T4R 3S4

Étape de vie

Jeunes familles

Type d'emploi

Mixte

Revenu moyen du ménage

128 285.28 $

Nombre moyen d'enfants

1.89

Population à domicile

Structure à domicile

Âge de la population

Éducation

Niveau d'éducation

No certificate/diploma/degree

14.95 %

Diplôme d'études secondaires ou équivalent

32.69 %

Certificat ou diplôme d'apprentissage ou d'une école de métiers

12.65 %

Diplôme d'études collégiales ou d'études postsecondaires (non universitaires)

20.92 %

Certificat d'études universitaires

1.31 %

Diplômes d'études universitaires

17.48 %

Navetteur

Se rendre au travail

En auto

96.31 %

En transport en commun

2.7 %

À pied

0.0 %

À bicyclette

0.47 %

Par tout autre moyen

0.52 %

Diversité Culturelle

Connaissance des langues officielles

Langue maternelle

Données Sur Le Bâtiment

Type de bâtiment

Appartements (faible hauteur et à étages multiples)

16.01 %

Maisons

83.99 %

Achat ou location