Button CopyPathCircle CloseCircle Left ArrowArrow Down Icon GreyClosecirclecircleBurger

38-2821 Botterill Crescent, Red Deer, AB, T4R 2E5

MLS® # A2330010
Semi-Detached For Sale In Bower, Red Deer, Alberta
$289,900 QuickQuoteTM: $302K - $376K

1+0 Beds

2 Baths

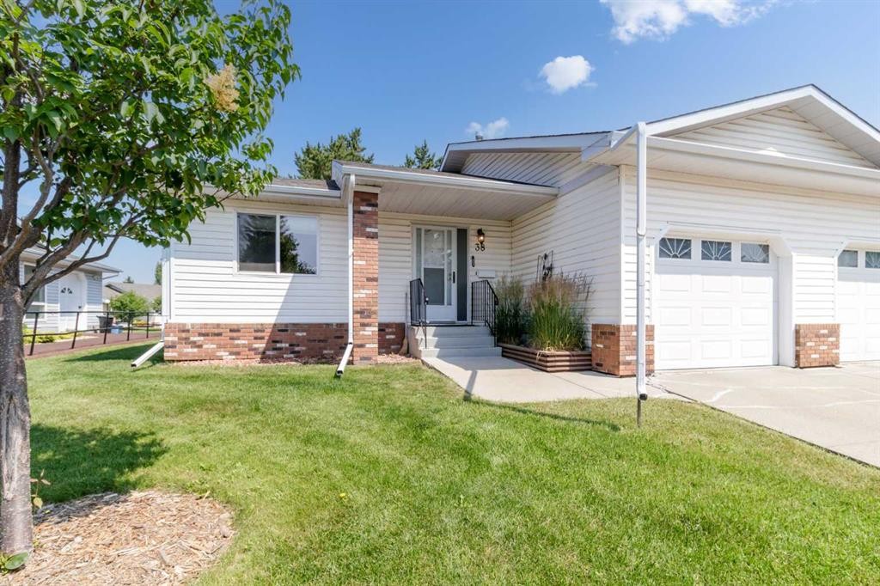
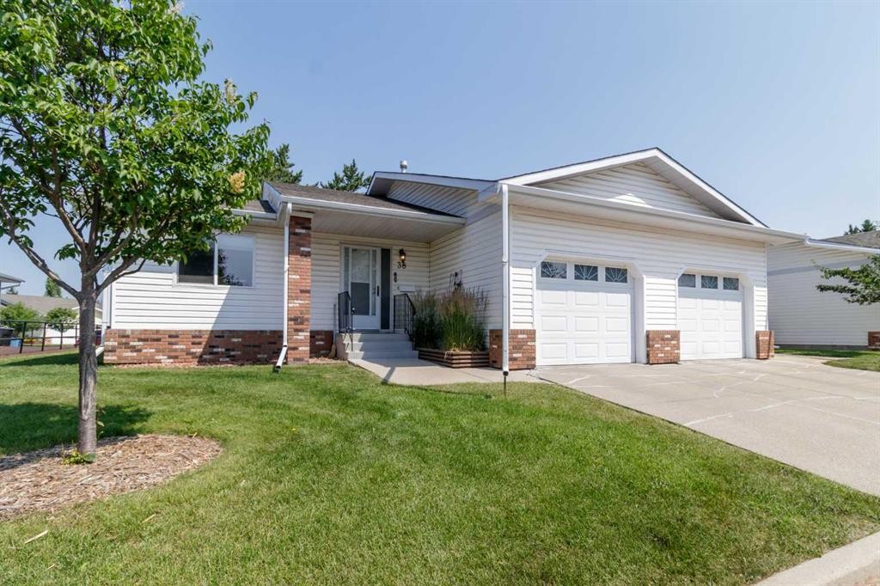
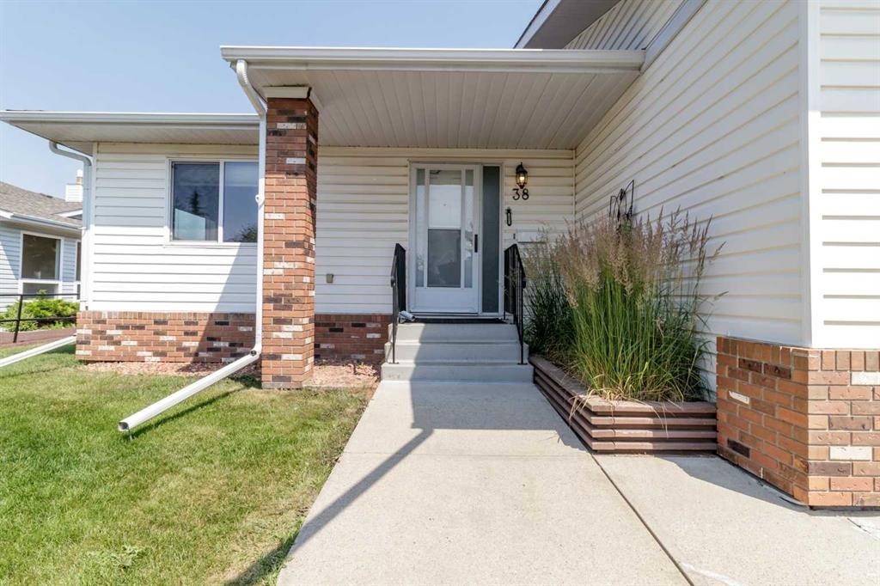
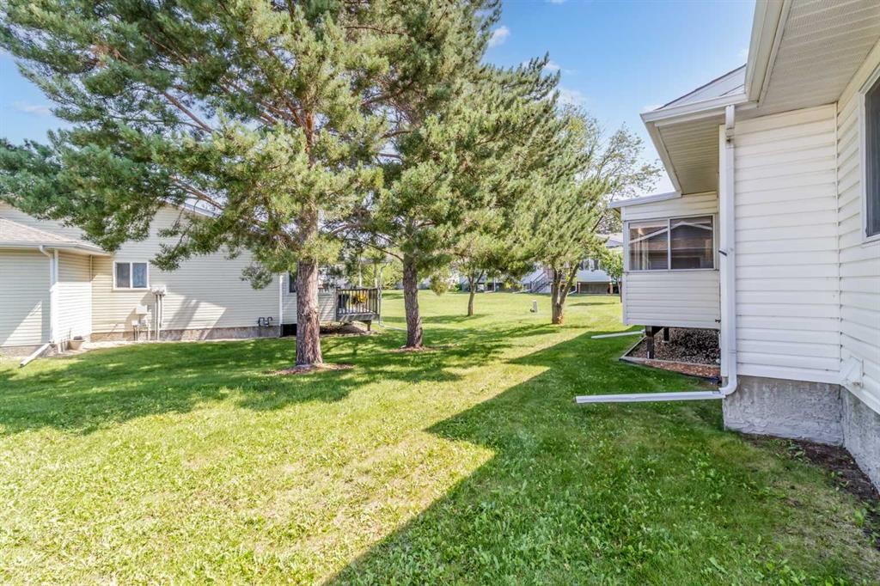
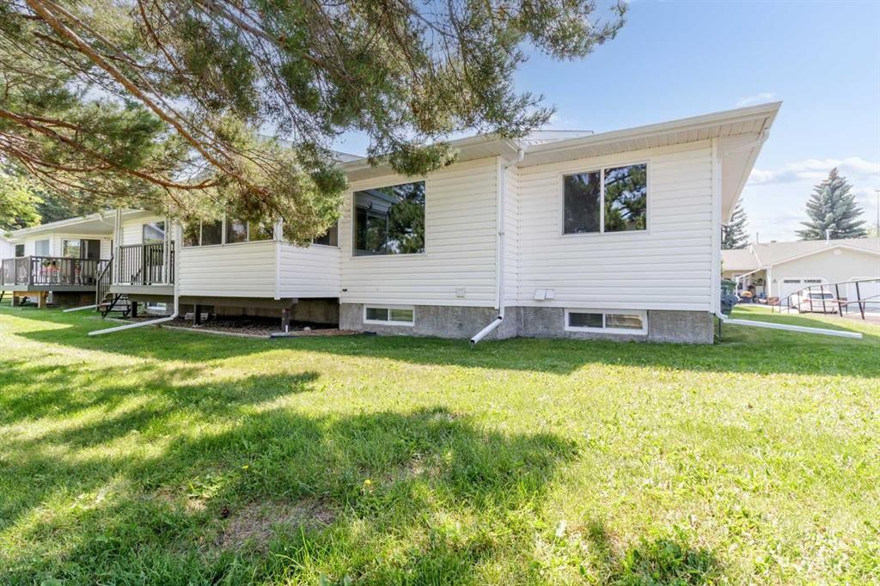
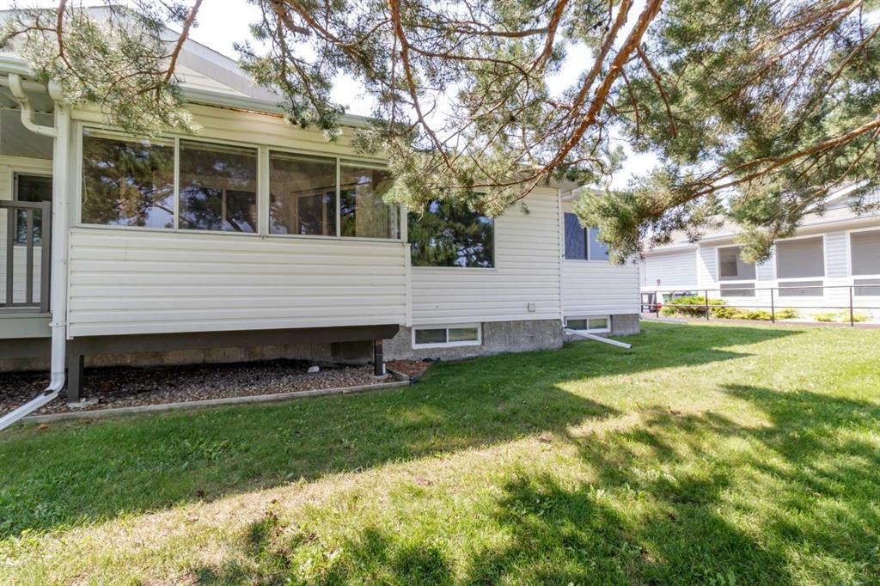
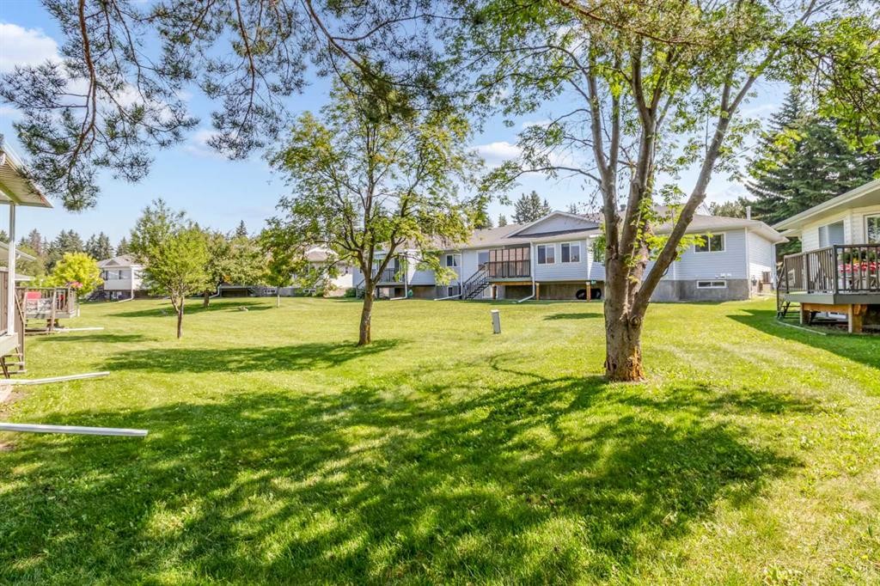
38-2821 Botterill Crescent, Red Deer, AB - Outdoor
38-2821 Botterill Crescent, Red Deer, AB - Outdoor With Exterior
38-2821 Botterill Crescent, Red Deer, AB - Outdoor
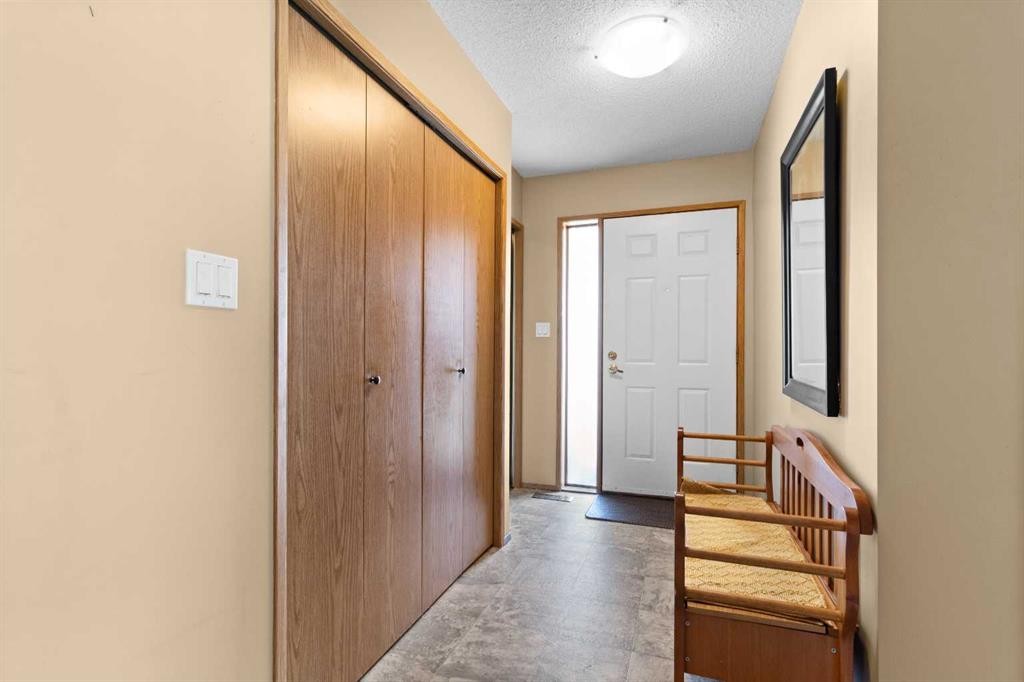
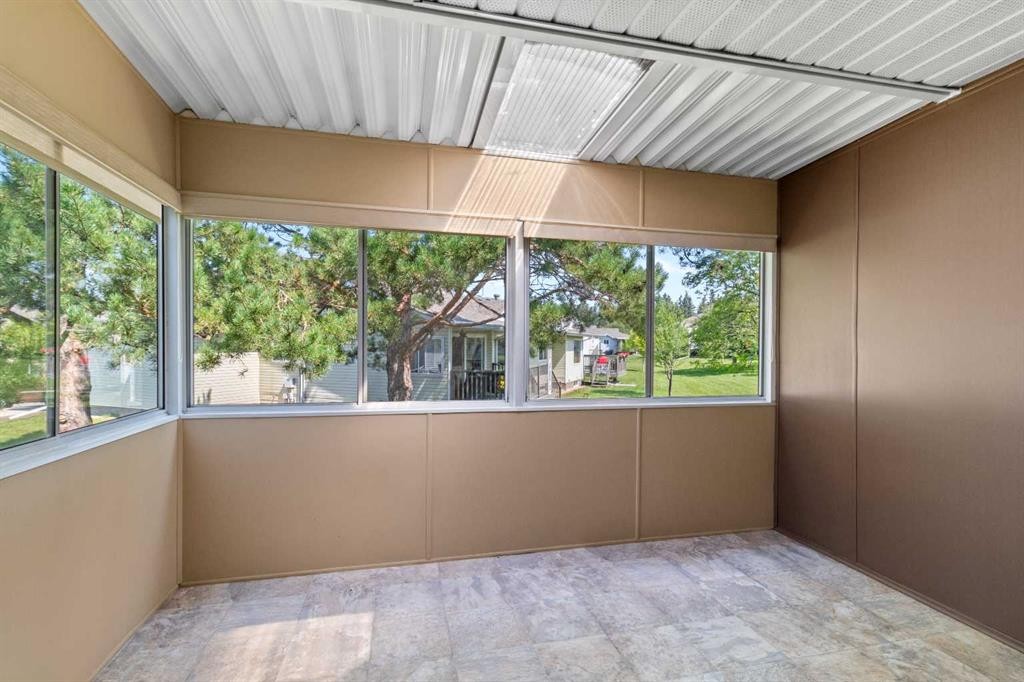
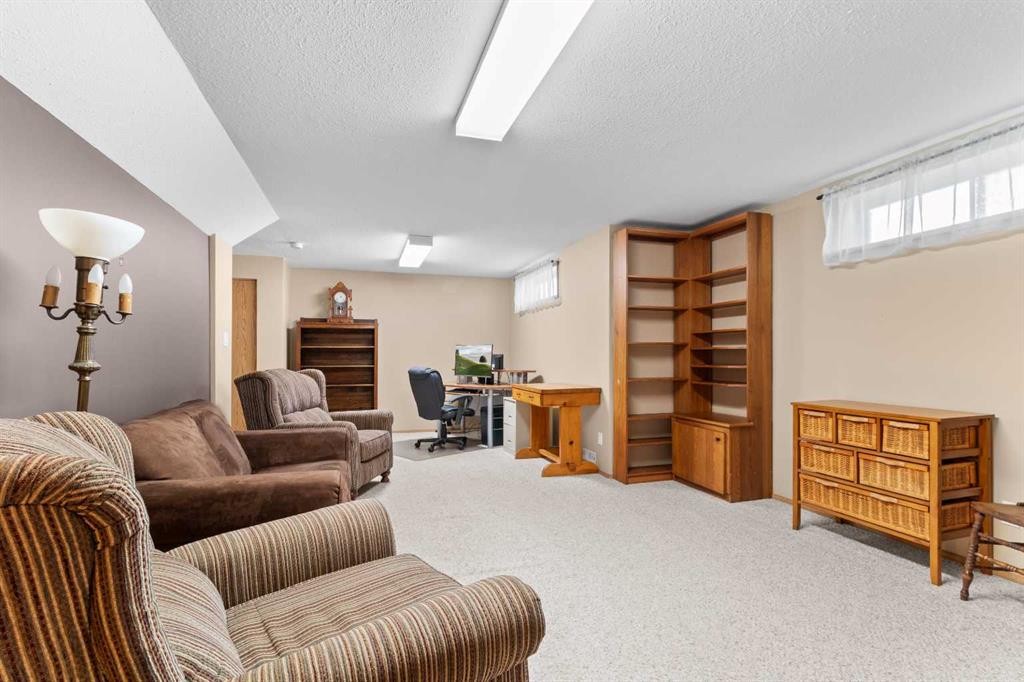
38-2821 Botterill Crescent, Red Deer, AB - Indoor Photo Showing Other Room
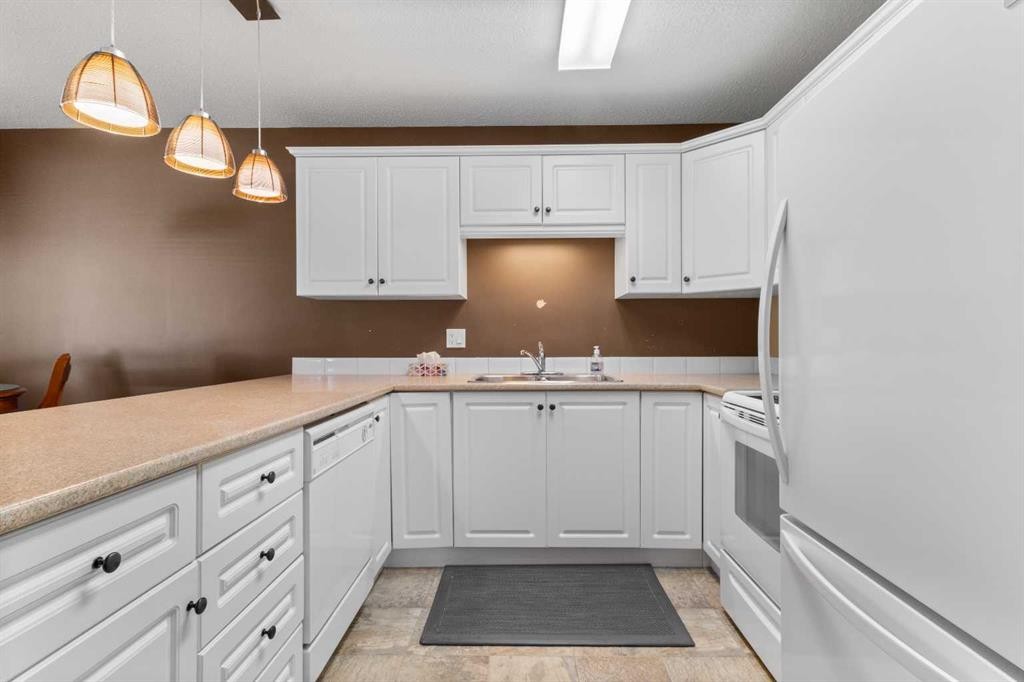
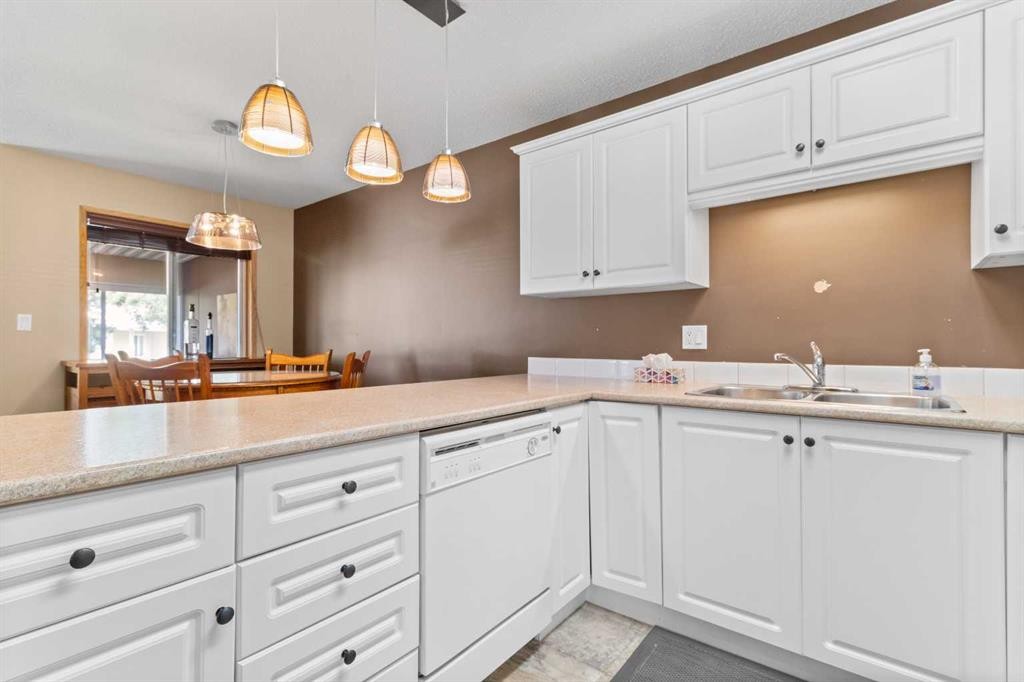
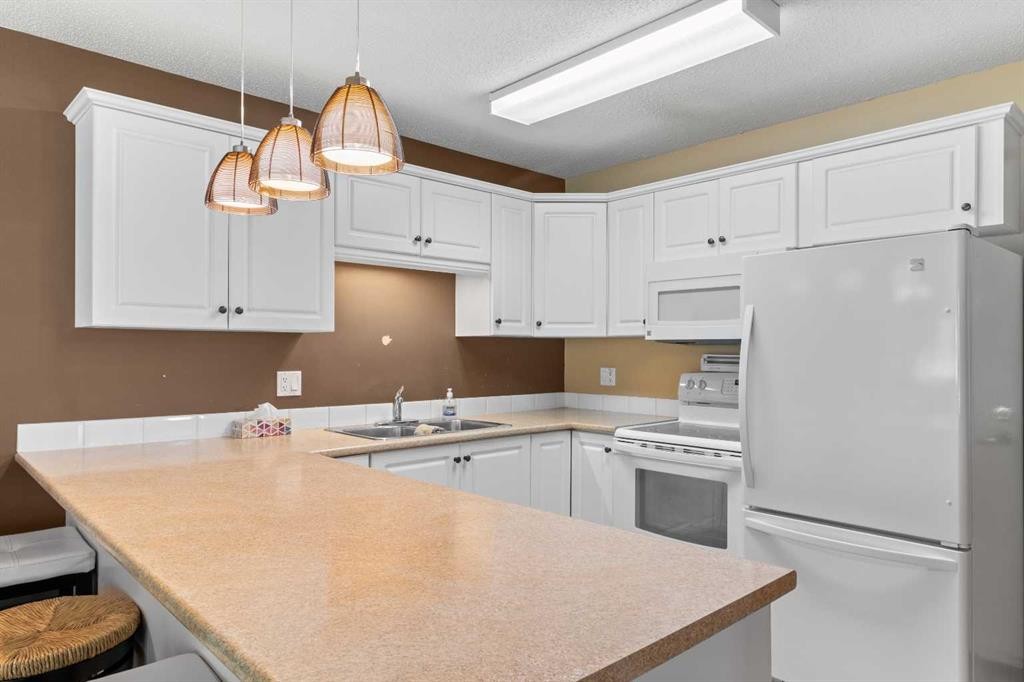
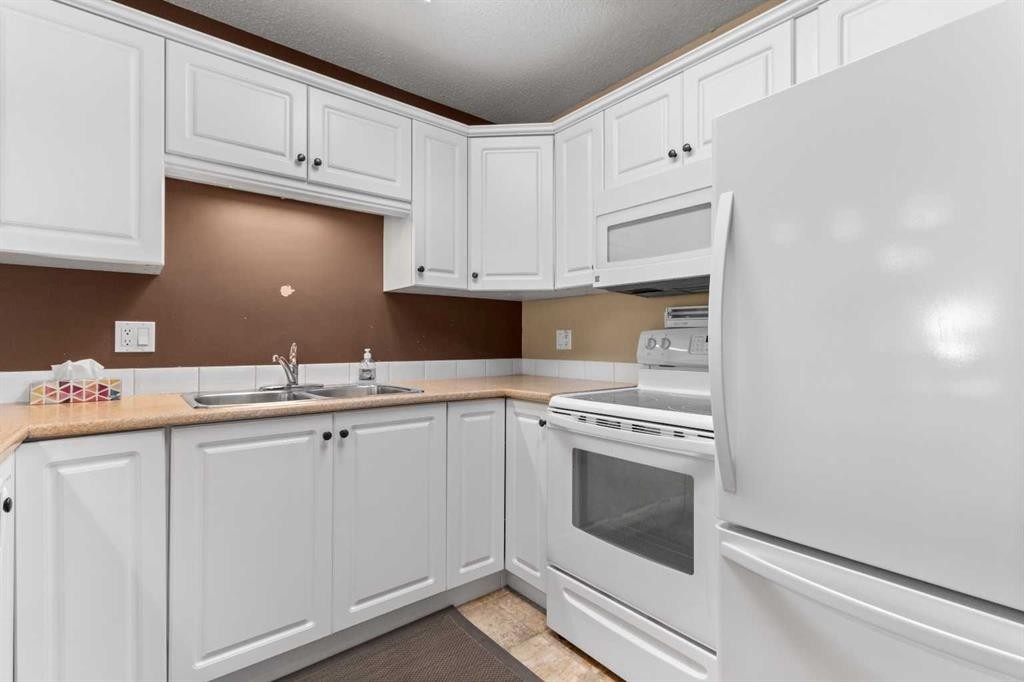
38-2821 Botterill Crescent, Red Deer, AB - Indoor Photo Showing Kitchen With Double Sink
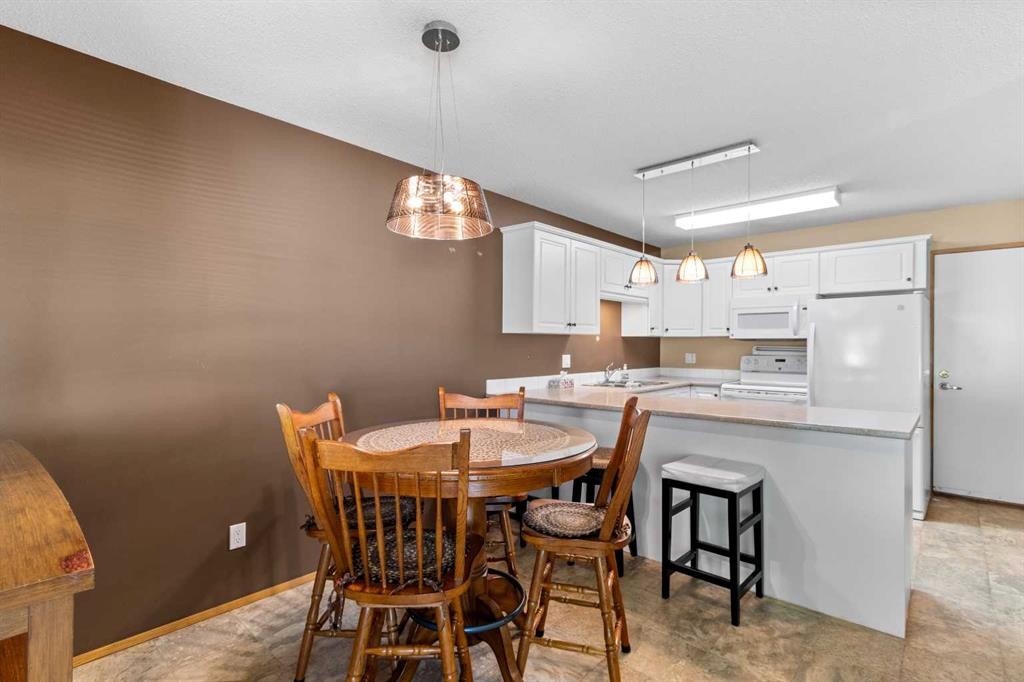
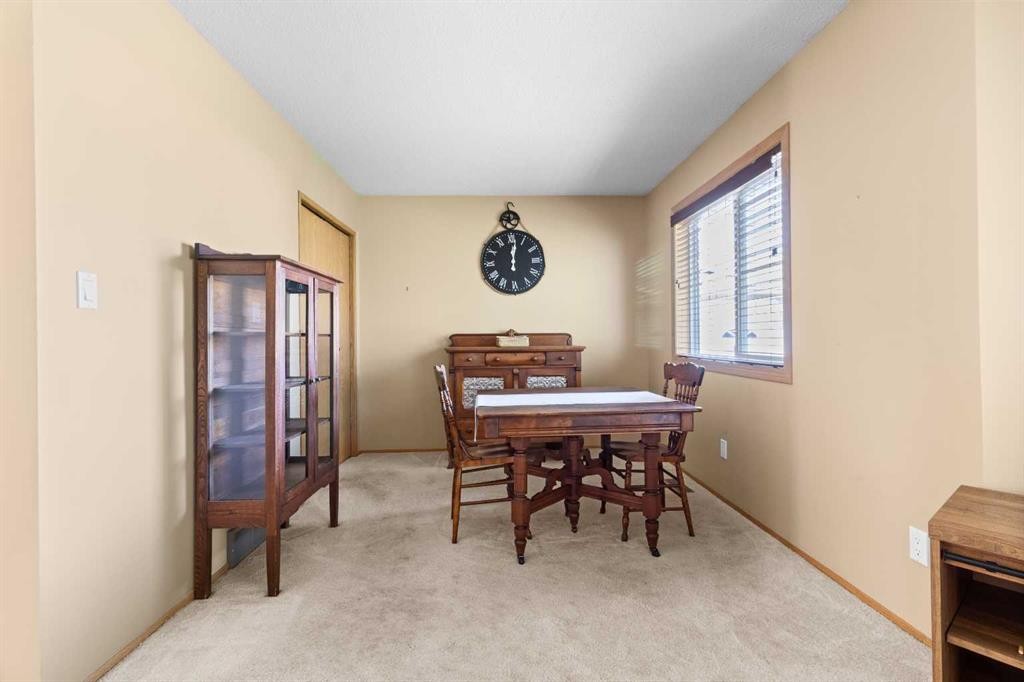
38-2821 Botterill Crescent, Red Deer, AB - Indoor Photo Showing Dining Room
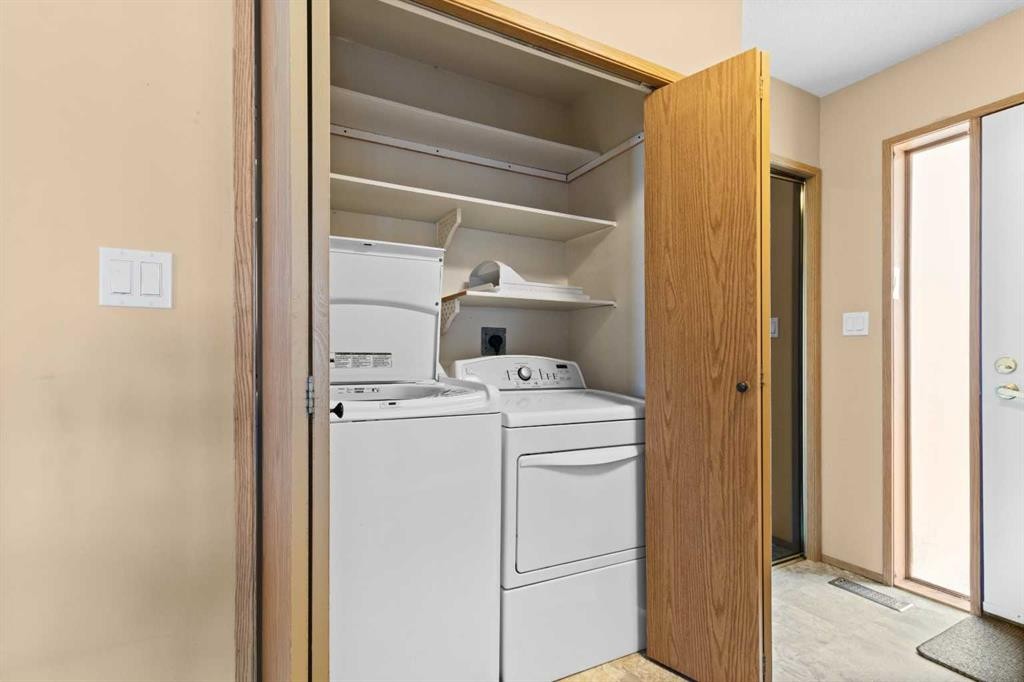
38-2821 Botterill Crescent, Red Deer, AB - Indoor Photo Showing Laundry Room
38-2821 Botterill Crescent, Red Deer, AB - Indoor
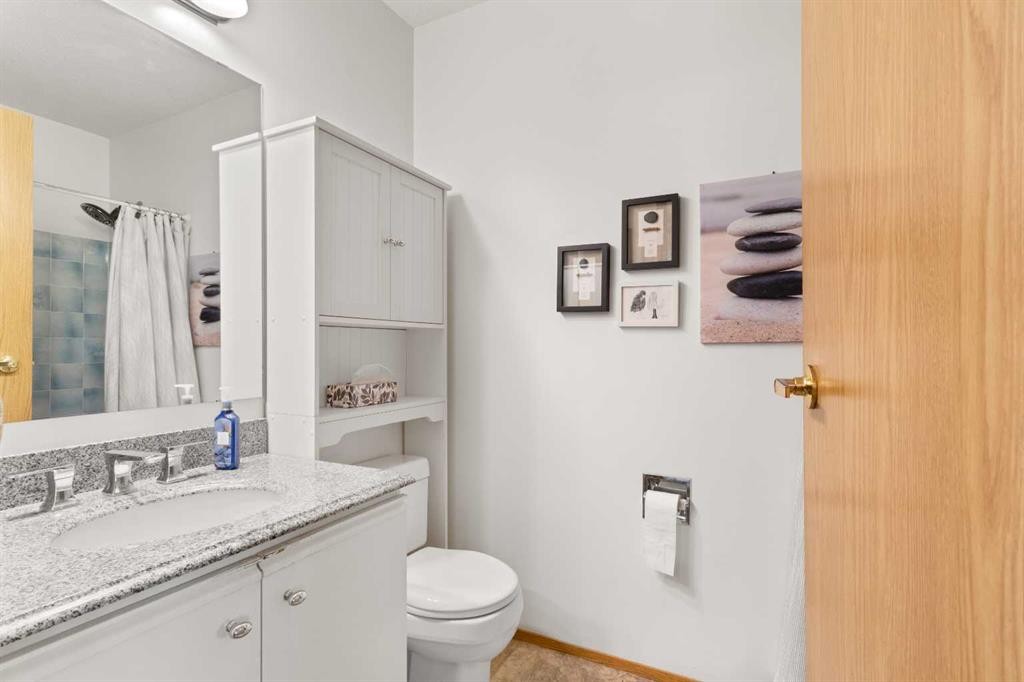
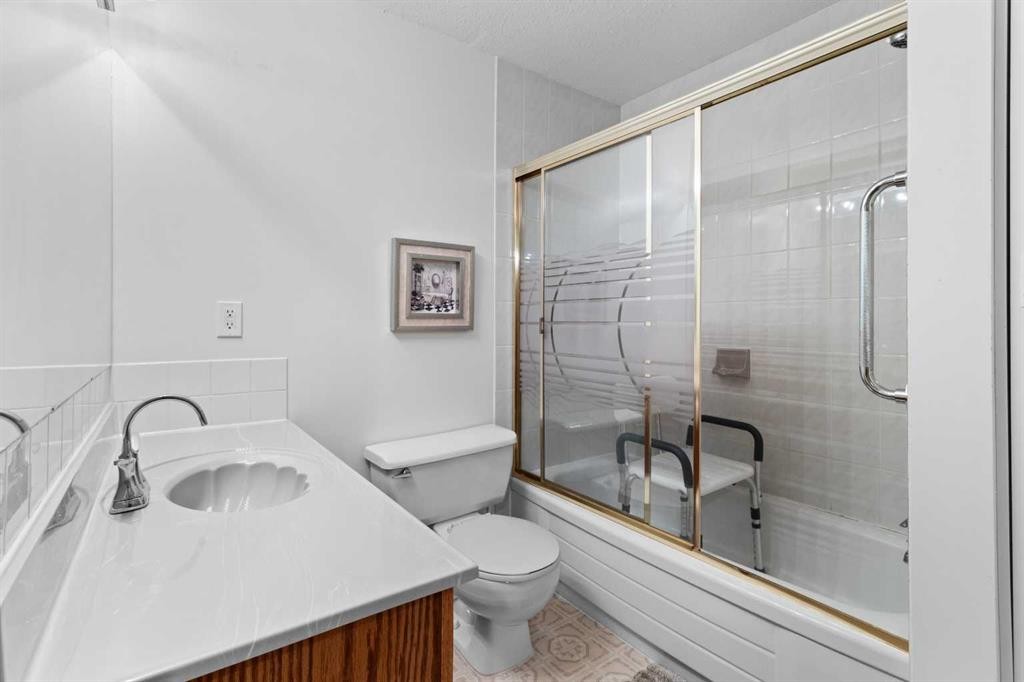
38-2821 Botterill Crescent, Red Deer, AB - Indoor Photo Showing Bathroom
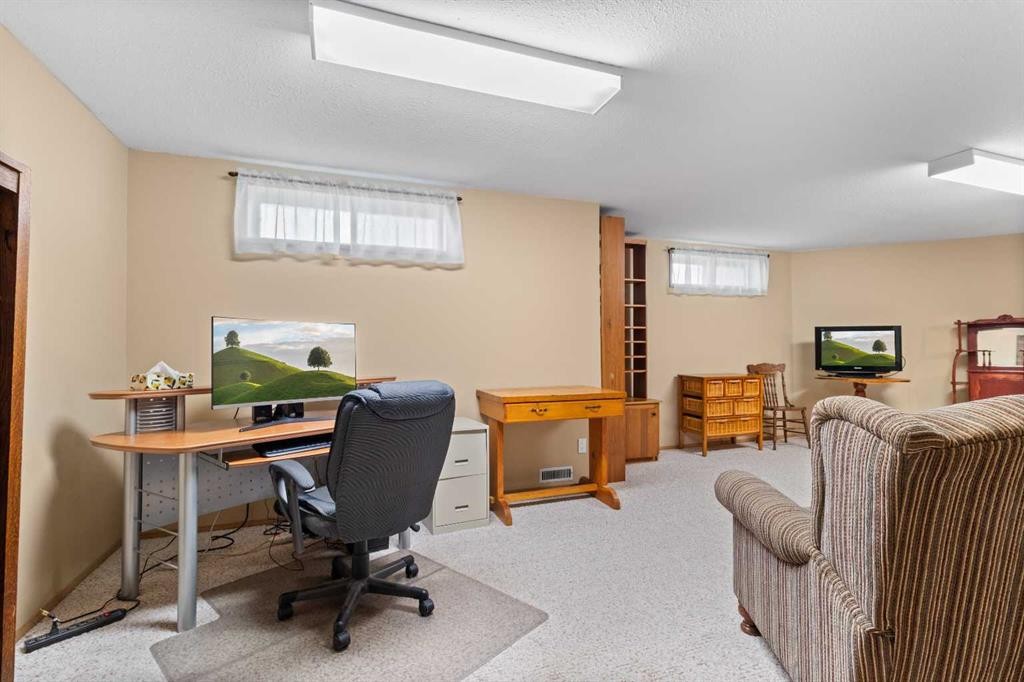
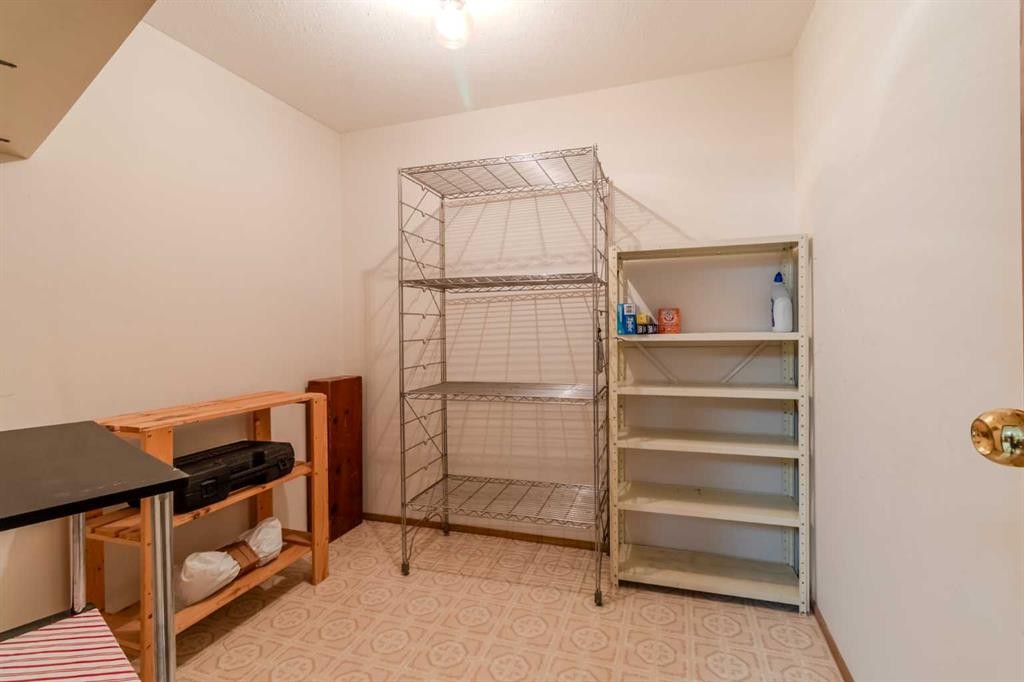
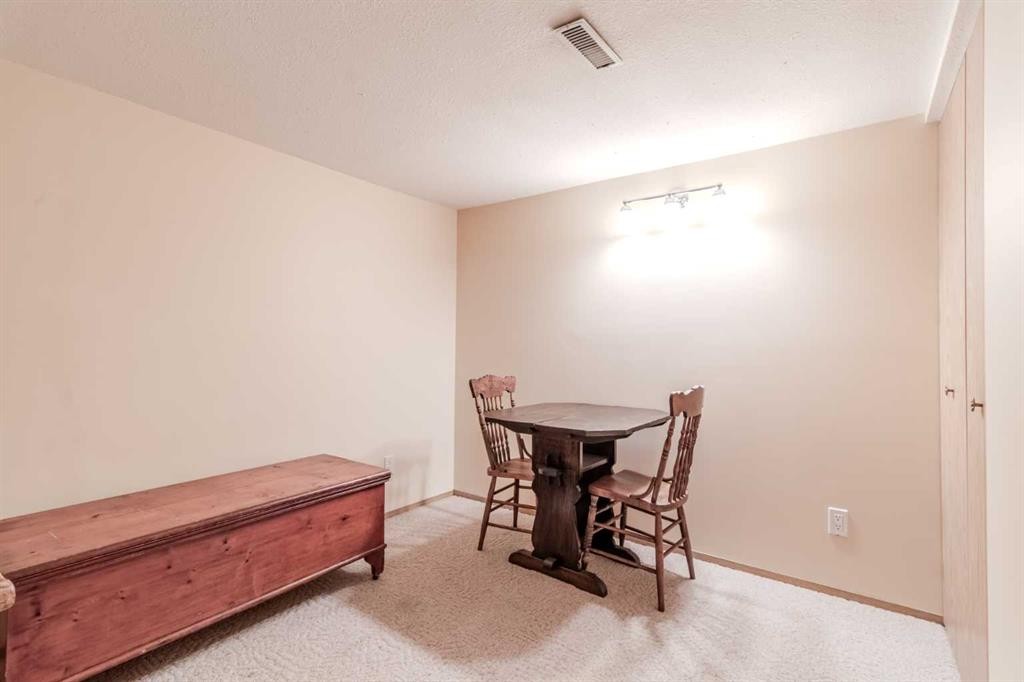
38-2821 Botterill Crescent, Red Deer, AB - Indoor Photo Showing Other Room
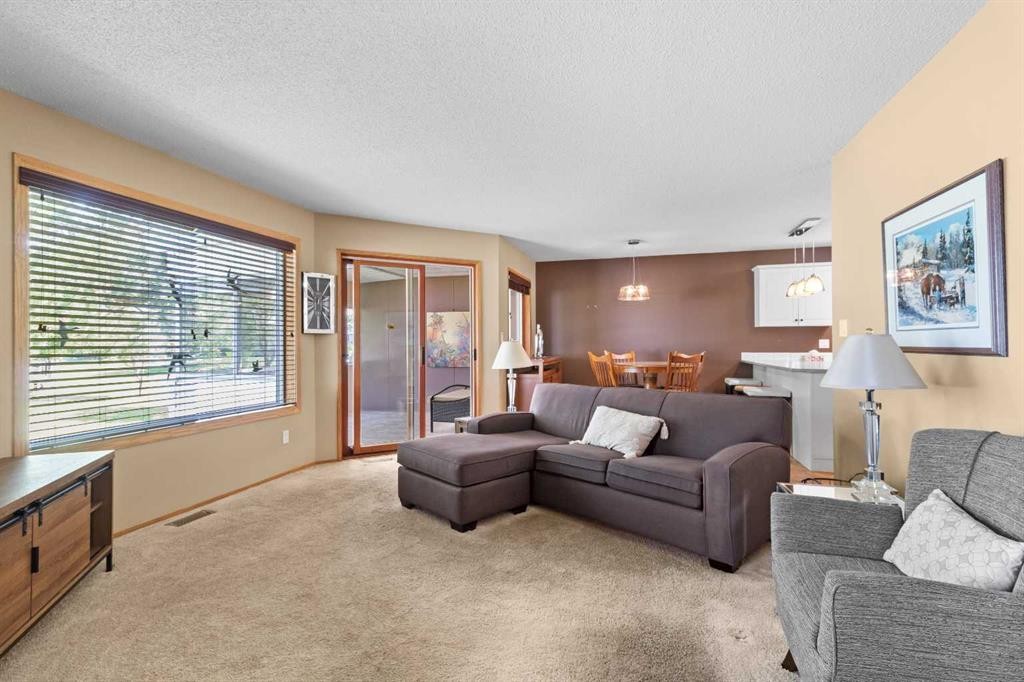
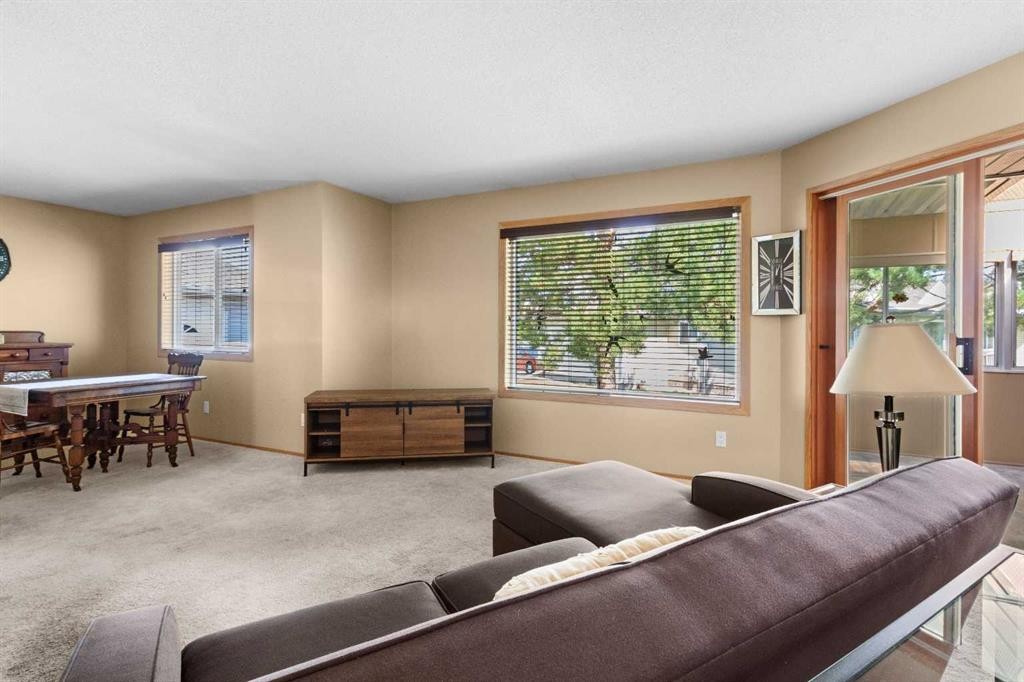
38-2821 Botterill Crescent, Red Deer, AB - Indoor Photo Showing Living Room
38-2821 Botterill Crescent, Red Deer, AB - Indoor
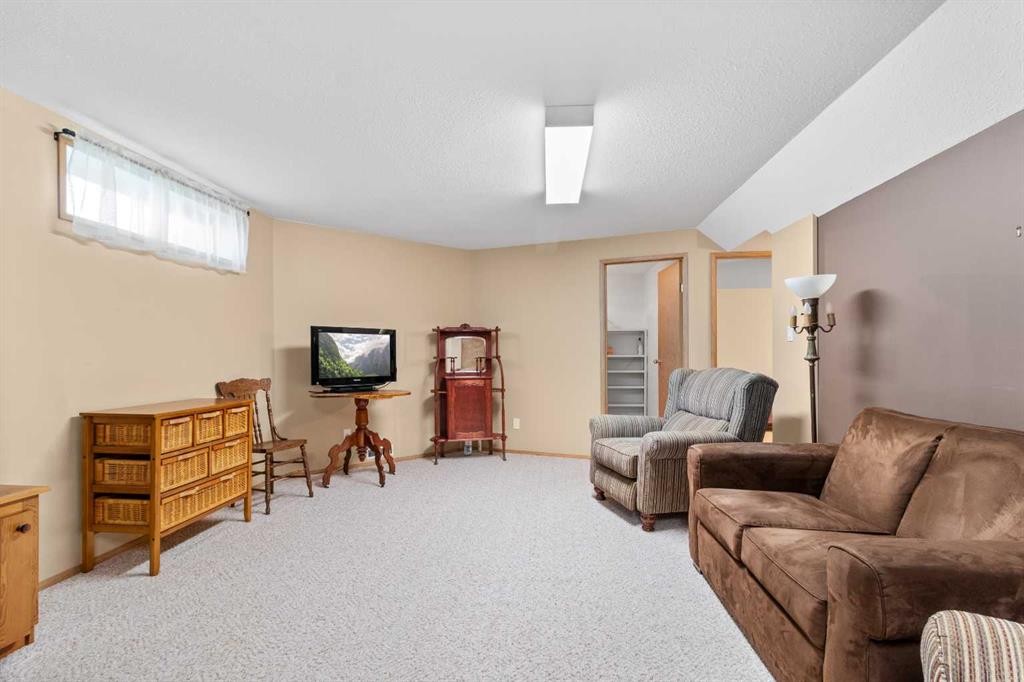
38-2821 Botterill Crescent, Red Deer, AB -  Photo Showing Other Room
38-2821 Botterill Crescent, Red Deer, AB - Indoor
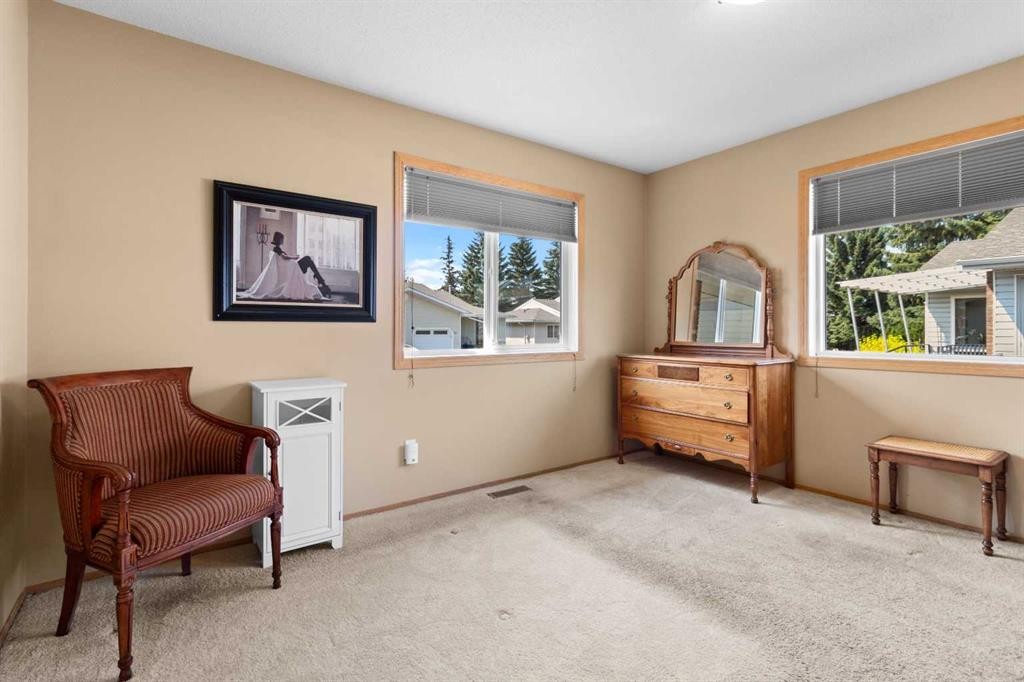
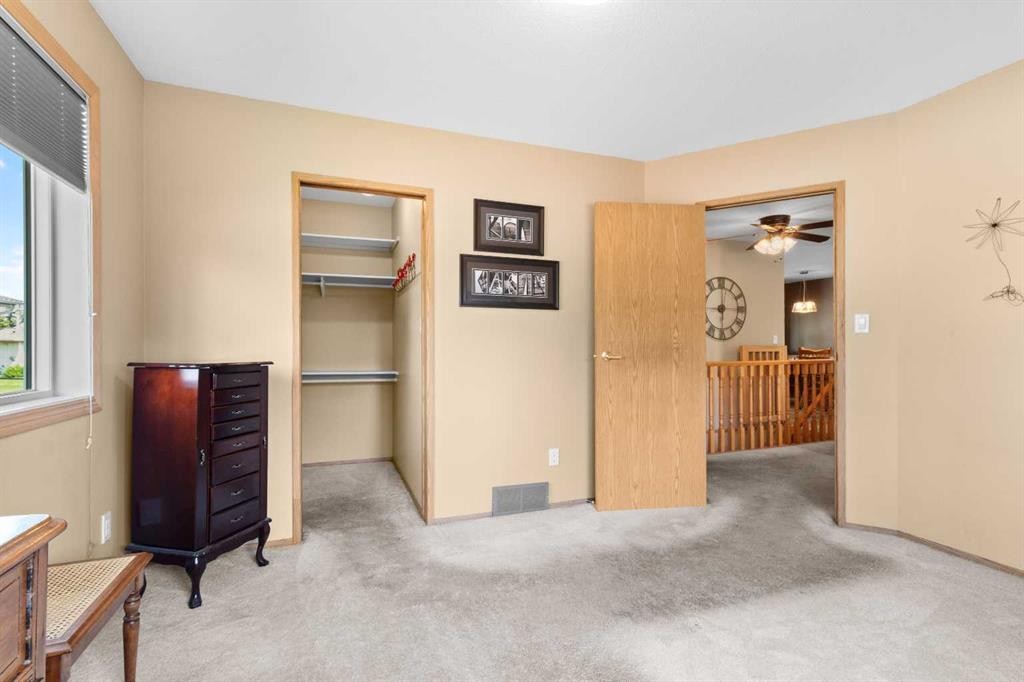
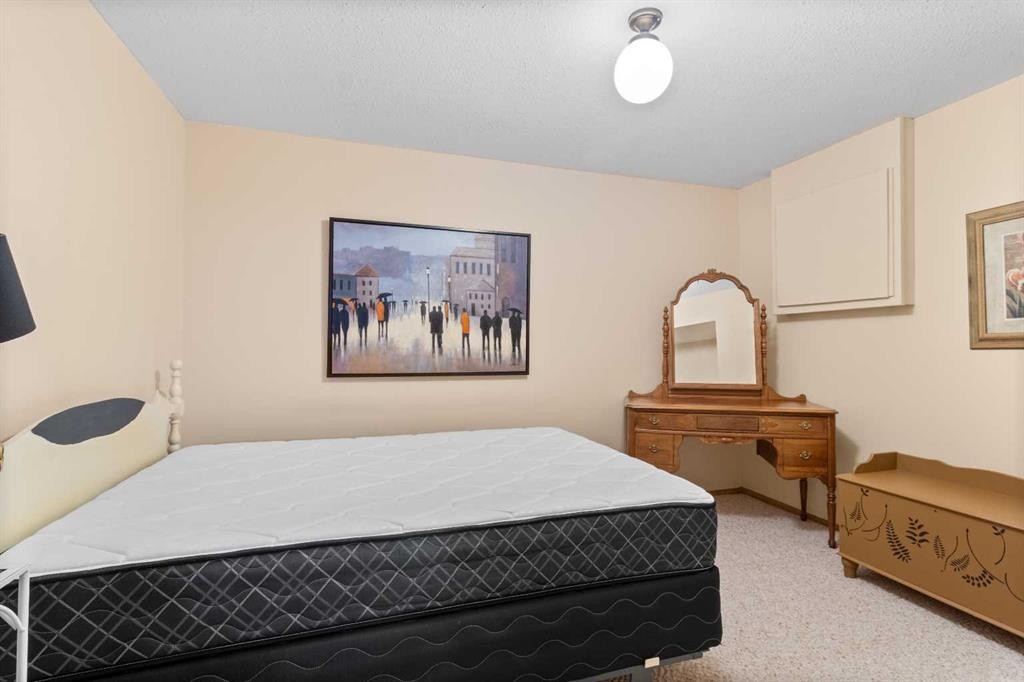
38-2821 Botterill Crescent, Red Deer, AB - Indoor Photo Showing Bedroom
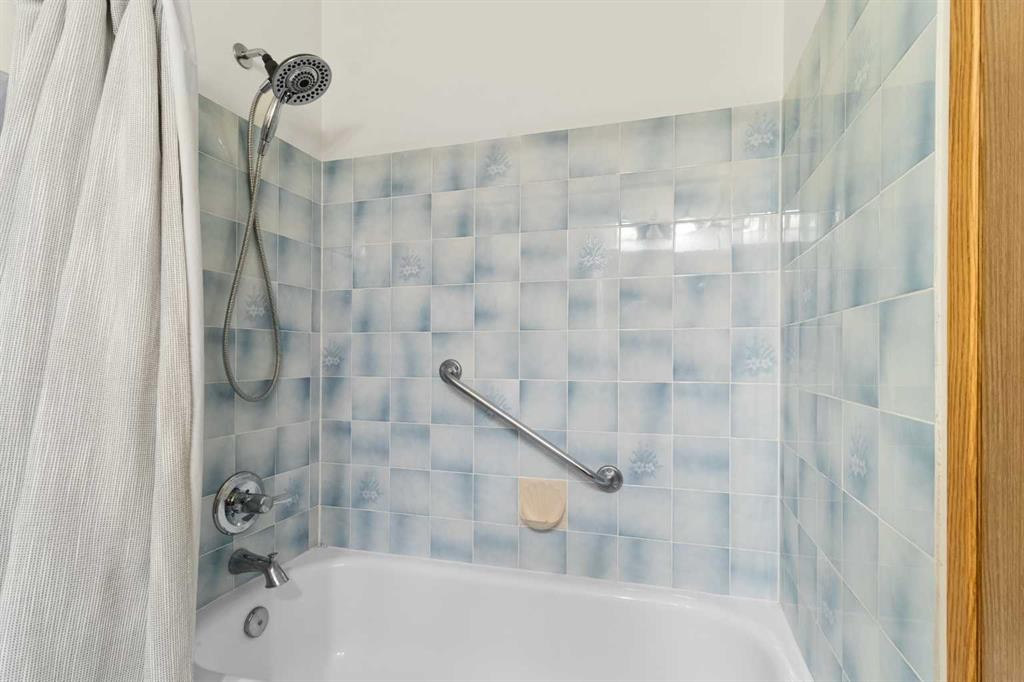
38-2821 Botterill Crescent, Red Deer, AB - Indoor Photo Showing Bathroom
Virtual Tour
38-2821 Botterill Crescent, Red Deer, AB  - Outdoor
38-2821 Botterill Crescent, Red Deer, AB  - Outdoor With Exterior
38-2821 Botterill Crescent, Red Deer, AB  - Outdoor
38-2821 Botterill Crescent, Red Deer, AB - Outdoor
38-2821 Botterill Crescent, Red Deer, AB - Indoor Photo Showing Other Room
38-2821 Botterill Crescent, Red Deer, AB - Indoor Photo Showing Kitchen With Double Sink
38-2821 Botterill Crescent, Red Deer, AB - Indoor Photo Showing Dining Room
38-2821 Botterill Crescent, Red Deer, AB - Indoor Photo Showing Laundry Room
38-2821 Botterill Crescent, Red Deer, AB - Indoor
38-2821 Botterill Crescent, Red Deer, AB - Indoor Photo Showing Bathroom
38-2821 Botterill Crescent, Red Deer, AB - Indoor Photo Showing Other Room
38-2821 Botterill Crescent, Red Deer, AB - Indoor Photo Showing Living Room
38-2821 Botterill Crescent, Red Deer, AB - Indoor
38-2821 Botterill Crescent, Red Deer, AB -  Photo Showing Other Room
38-2821 Botterill Crescent, Red Deer, AB - Indoor
38-2821 Botterill Crescent, Red Deer, AB - Indoor Photo Showing Bedroom
38-2821 Botterill Crescent, Red Deer, AB - Indoor Photo Showing Bathroom
  • Advertising
Are you a real estate investor?
38-2821 Botterill Crescent, Red Deer, AB, T4R 2E5
$289,900

1 Beds

2 Baths

Property Information:

Welcome to Horizon Village, a well managed 50+ adult community offering low maintenance living in a quiet friendly setting, close to all amenities. This home has a great open plan. The original plan had 2 bedrooms on the main floor so very easy to change to another bedroom. Main floor laundry adds to the convenience of this functional floor plan. Poly B has been fully replaced. Deck is enclosed so functional for more than just summer. The monthly condo fee includes exterior maintenance, ground maintenance, snow removal, landscaping, club house use, visitor parking, trash & recycling plus cable & internet. There is also a full time maintenance man. Close to Bower Mall, shopping, transit & walking paths.

Inclusions: Stove, Refrigerator, Dishwasher, Washer/Dryer, Window Coverings

Building Features:

  • Total Finished Area: 954.92 Square Feet

Property Features:

  • Architectural Style: Side by Side, Bungalow
  • Association Fee Includes: Cable TV, Caretaker, Internet, Maintenance Grounds, Professional Management, Snow Removal, Trash
  • Built in: 1988
  • Condo Fees: $613 Monthly
  • Construction Materials: Brick, Vinyl Siding, Wood Siding
  • Cooling: None
  • Exterior Features: None
  • Floor Space (approx): 954.92 Square Feet
  • Flooring: Carpet, Linoleum
  • Foundation Details: Poured Concrete
  • Heating: Forced Air, Natural Gas
  • Interior Features: Open Floorplan, See Remarks
  • Levels: One
  • Parking Features: Single Garage Attached
  • Roof: Asphalt
  • Zoning: R-M
  • No. of Parking Spaces: 1

Data provided by: Central Alberta REALTORS® Association 4922 45 St., Red Deer, Alberta T4N 1K6
All information displayed is believed to be accurate but is not guaranteed and should be independently verified. No warranties or representations are made of any kind. Copyright© 2021 All Rights Reserved

QuickQuoteTM Powered by RPS

Location of 38-2821 Botterill Crescent, Red Deer, AB, T4R 2E5

Demographic Information of 38-2821 Botterill Crescent, Red Deer, AB, T4R 2E5

Life Stage

Young Singles

Employment Type

Service Sector

Average Household Income

$80,982.78

Average Number of Children

1.61

Household Population

Household Structure

Age of Population

Education

Education Level

No certificate/diploma/degree

15.6 %

High school certificate or equivalent

40.4 %

Apprenticeship trade certificate/diploma

8.67 %

College/non-university certificate

18.11 %

University certificate (below bachelor)

0.1 %

University Degree

17.12 %

Commuter

Travel To Work

By Car

77.09 %

By Public Transit

5.44 %

By Walking

14.92 %

By Bicycle

0.0 %

By Other Methods

2.55 %

Cultural Diversity

Knowledge of Official Language

Mother Tongue

Building Information

Building Type

Apartments (Low and High Rise)

66.39 %

Houses

33.61 %

Own Vs. Rent