Button CopyPathCircle CloseCircle Left ArrowArrow Down Icon GreyClosecirclecircleBurger

38-2821 Botterill Crescent, Red Deer, AB, T4R 2E5

No. MLS® A2330010
Maison jumelée À vendre à Bower, Red Deer, Alberta
289 900 $ ÉvaluationExpressMC: 302K $ - 376K $

1+0 Chambres

2 Salles de bain

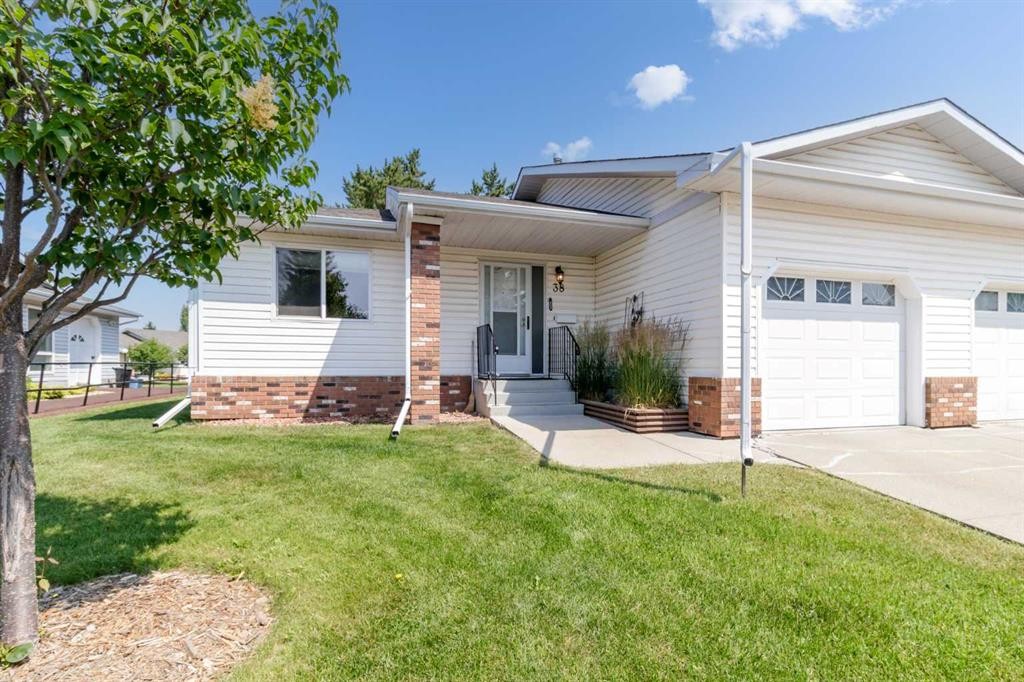
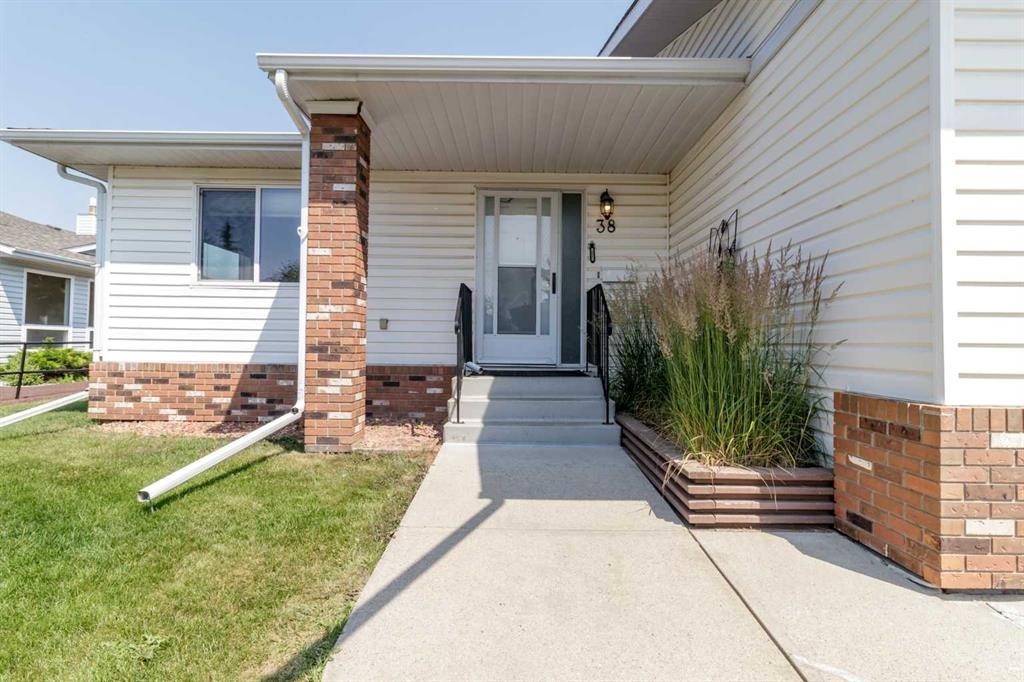
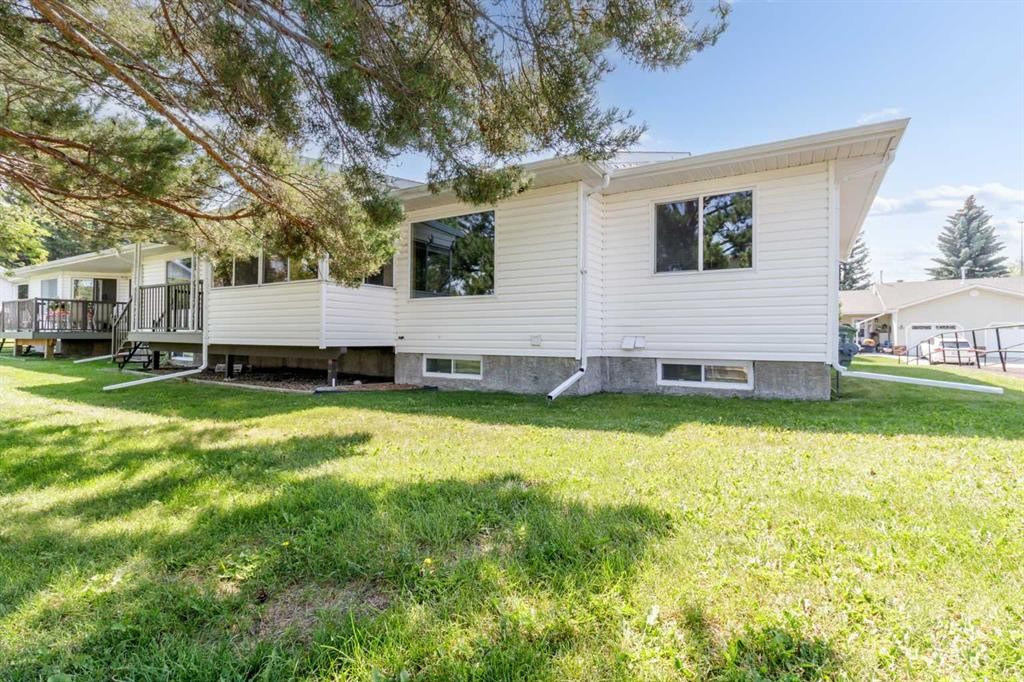
38-2821 Botterill Crescent, Red Deer, AB - Outdoor
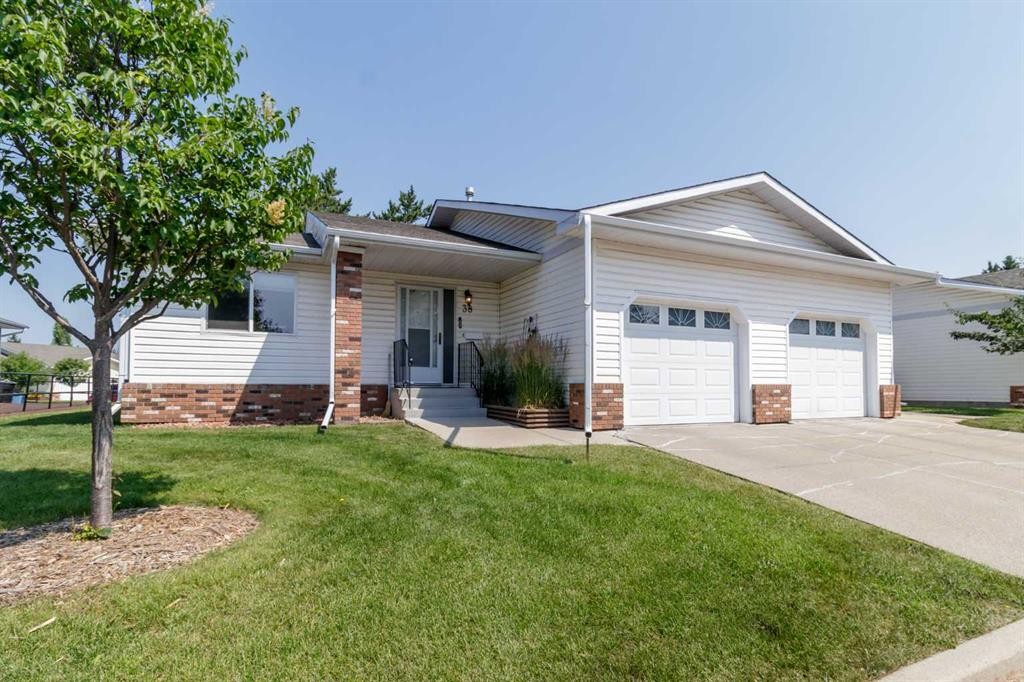
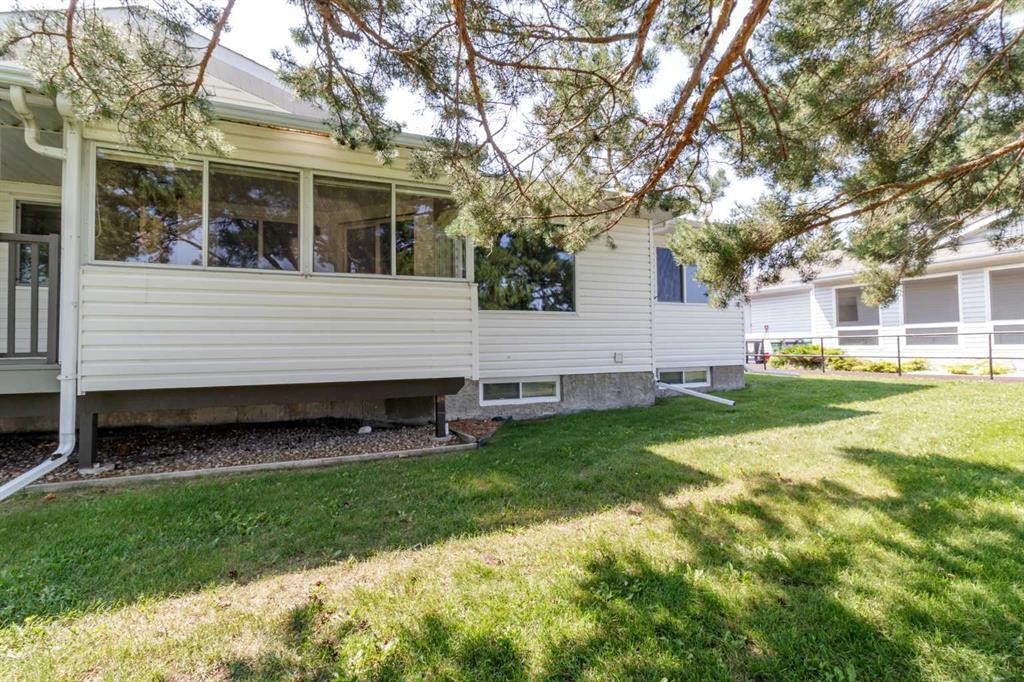
38-2821 Botterill Crescent, Red Deer, AB - Outdoor With Exterior
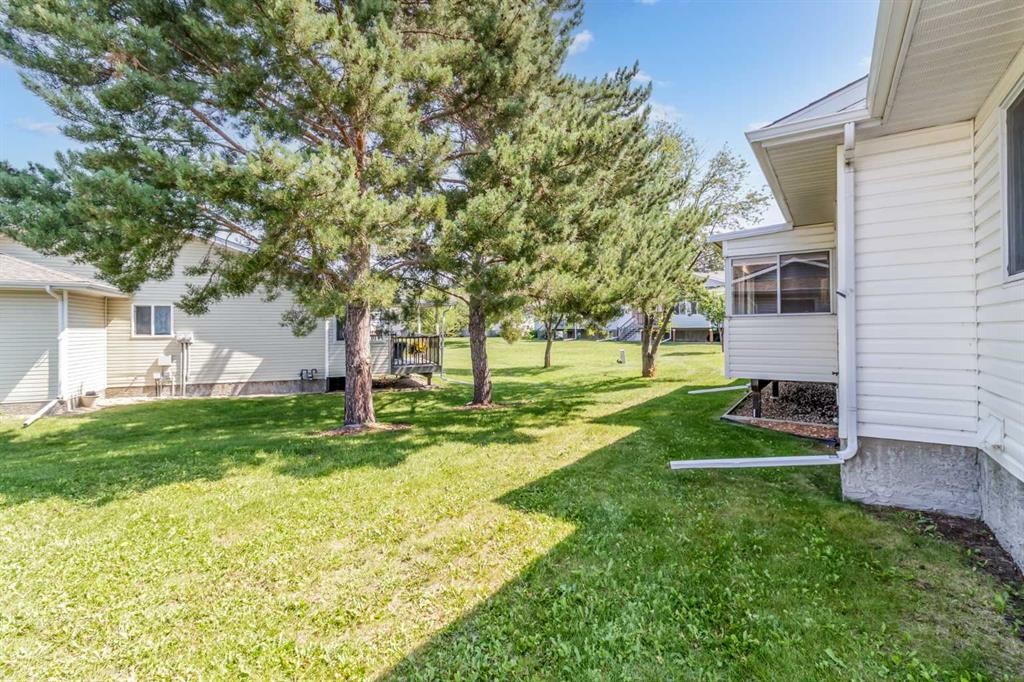
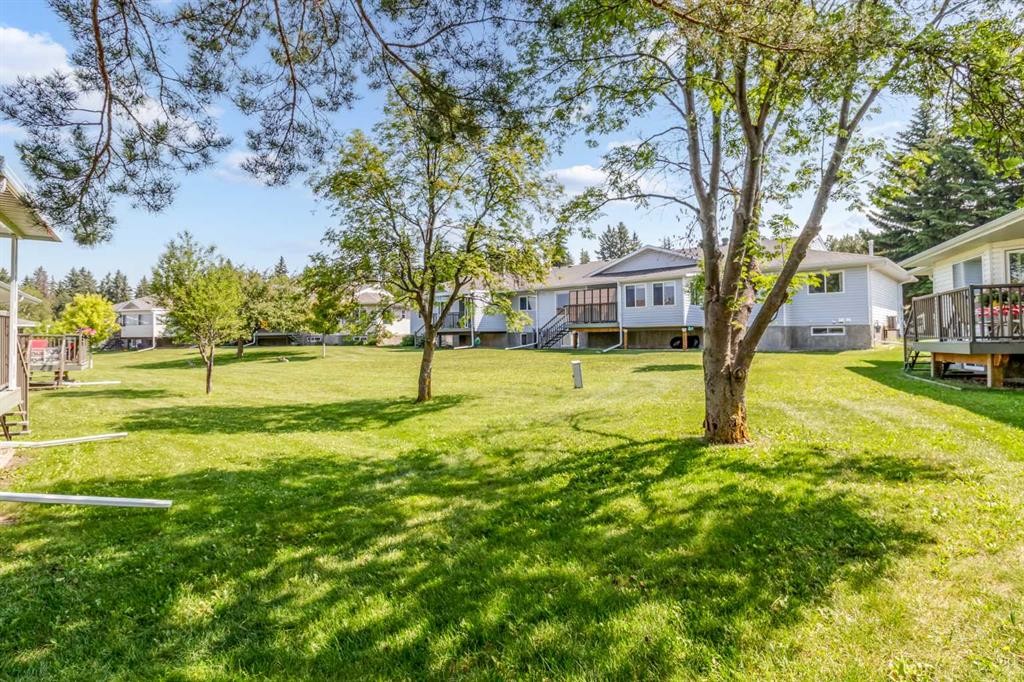
38-2821 Botterill Crescent, Red Deer, AB - Outdoor
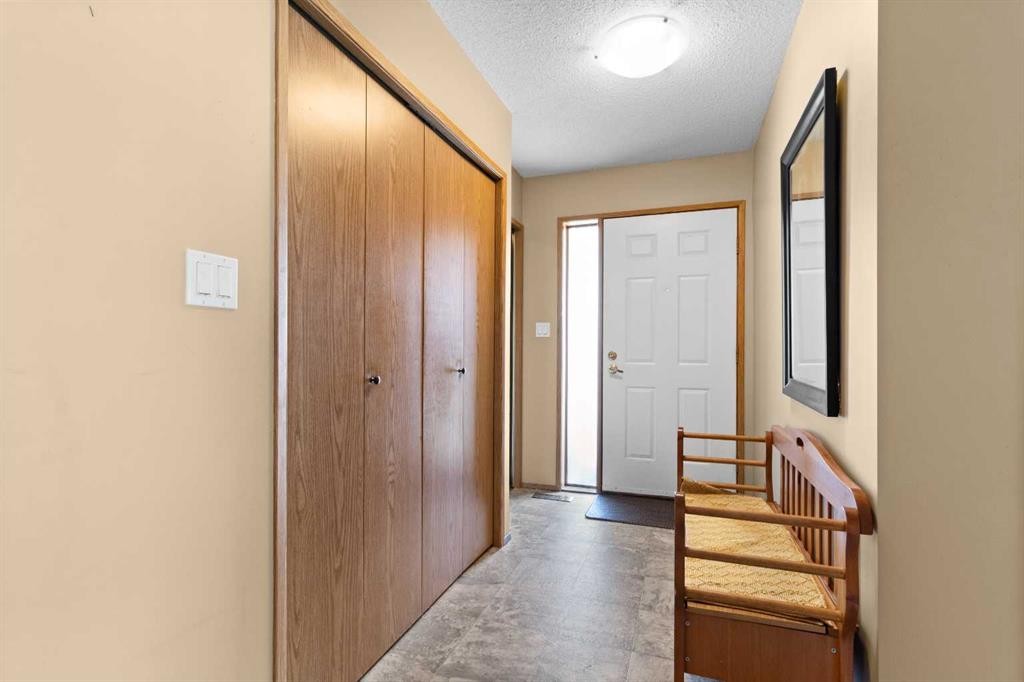
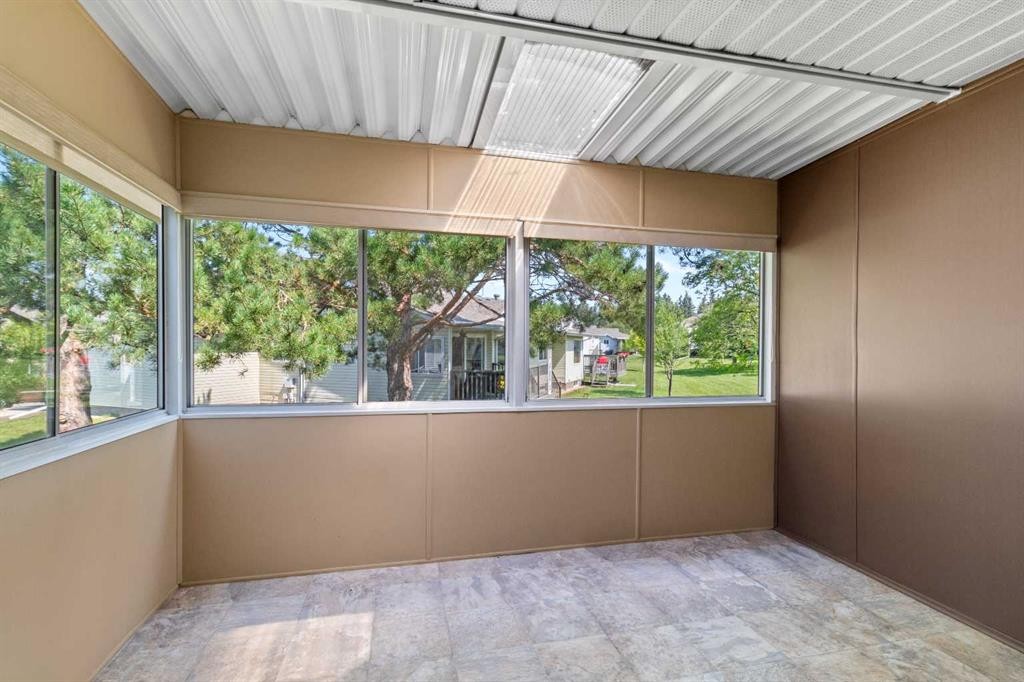
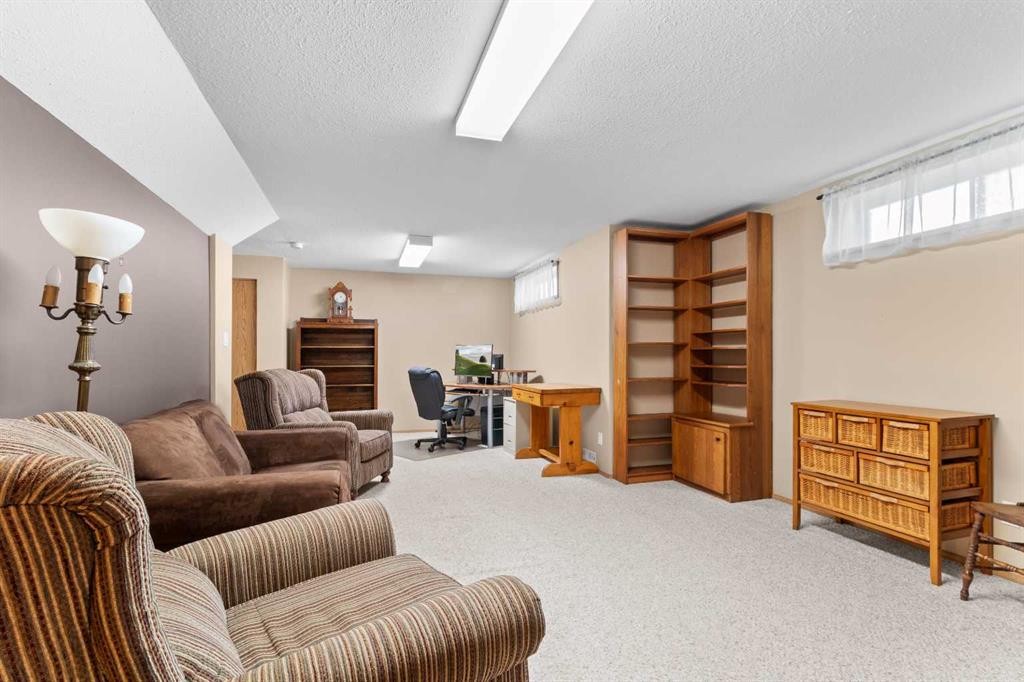
38-2821 Botterill Crescent, Red Deer, AB - Indoor Photo Showing Other Room
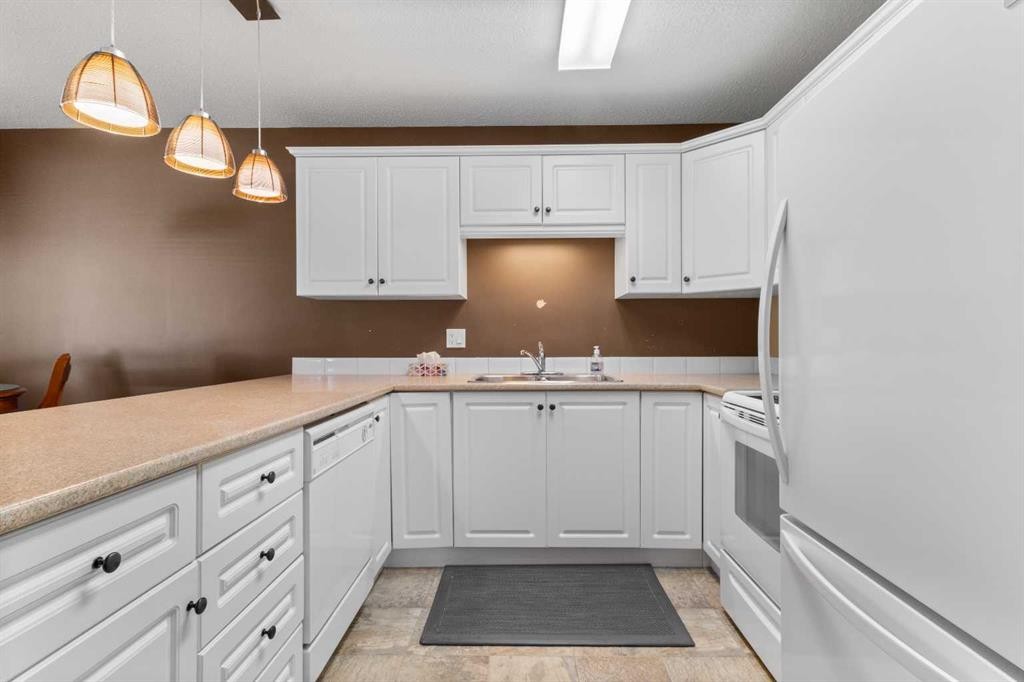
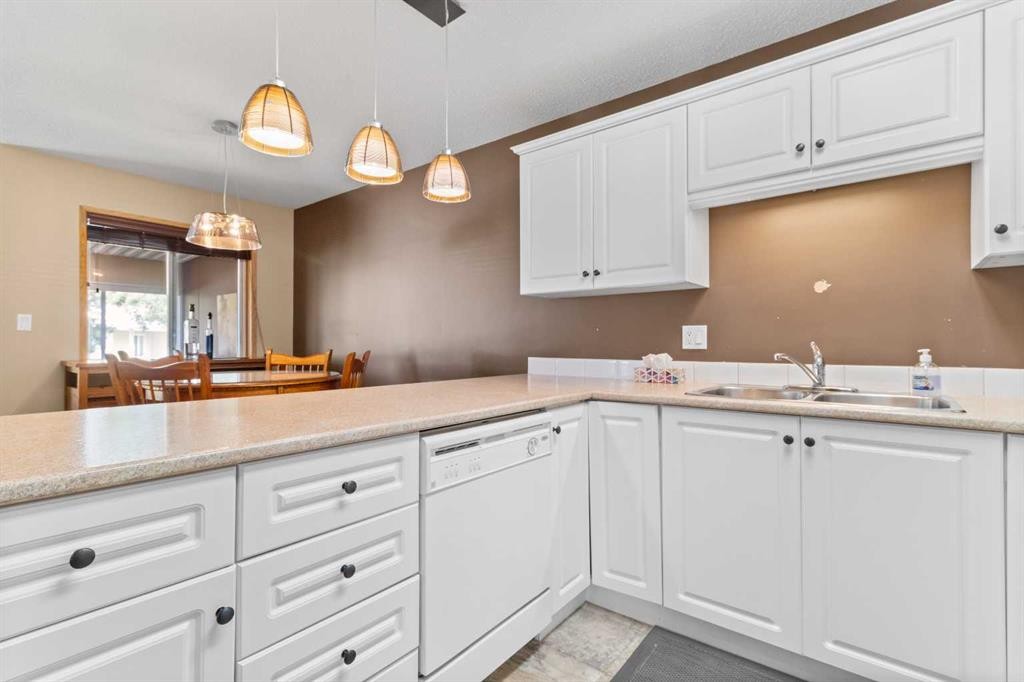
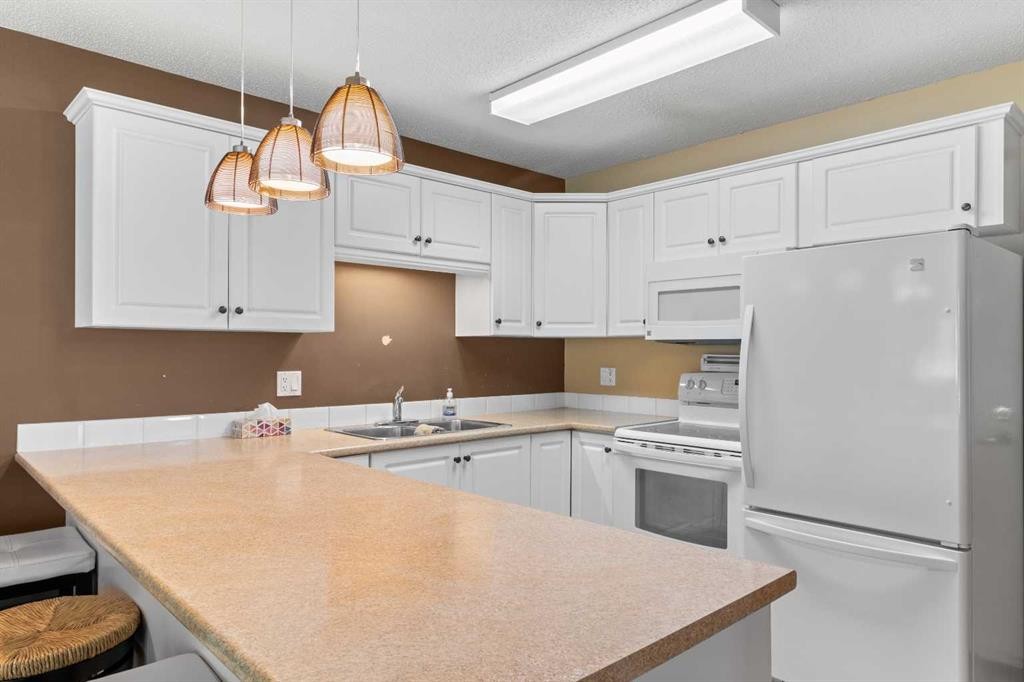
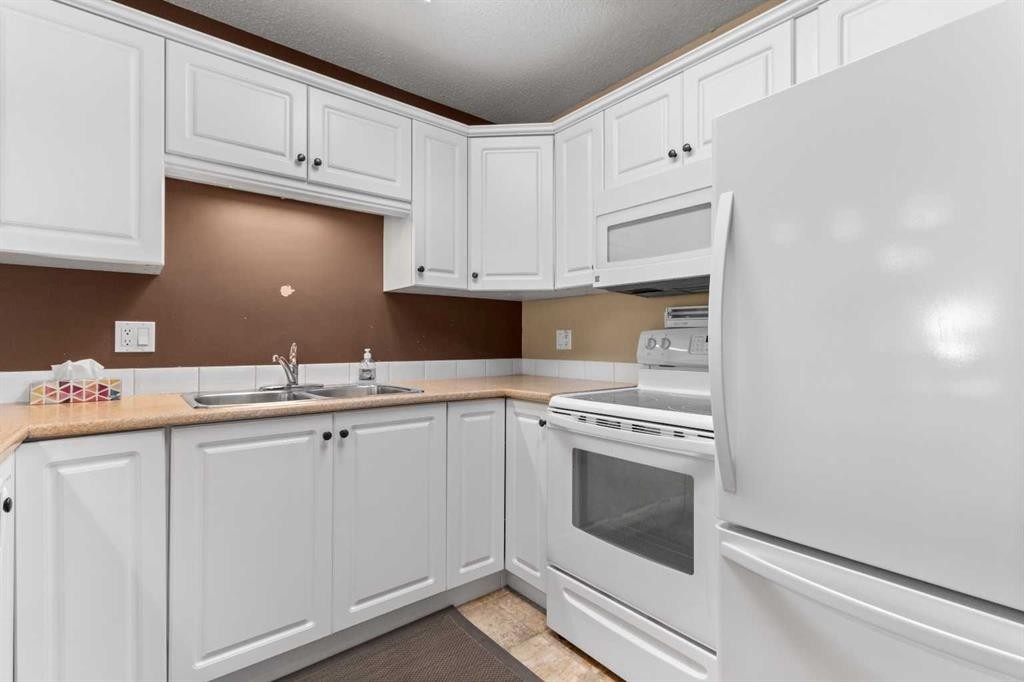
38-2821 Botterill Crescent, Red Deer, AB - Indoor Photo Showing Kitchen With Double Sink
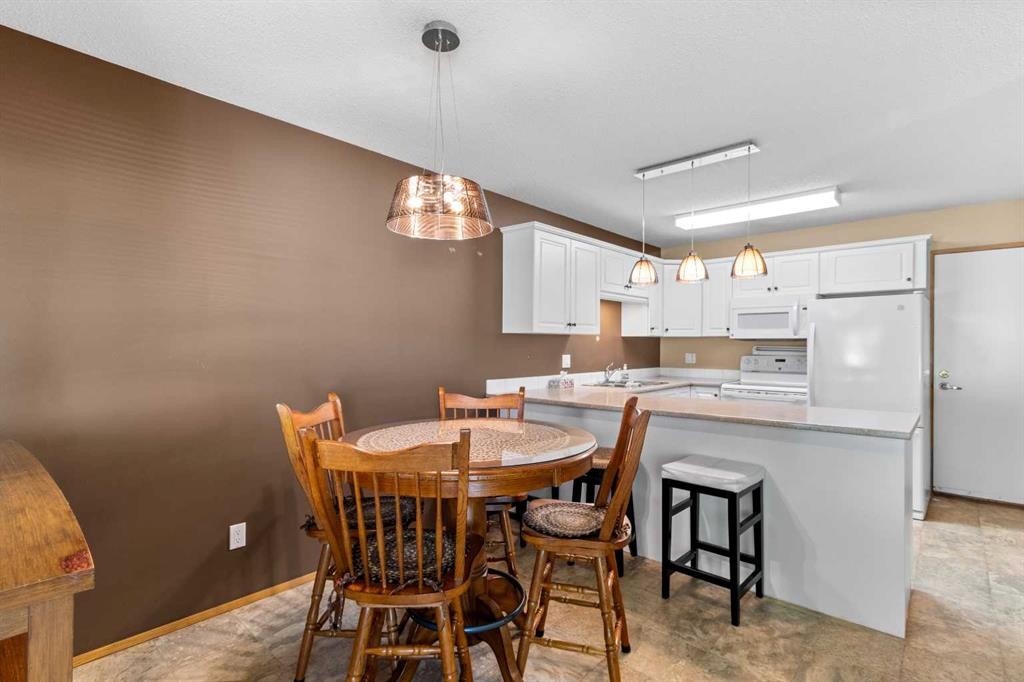
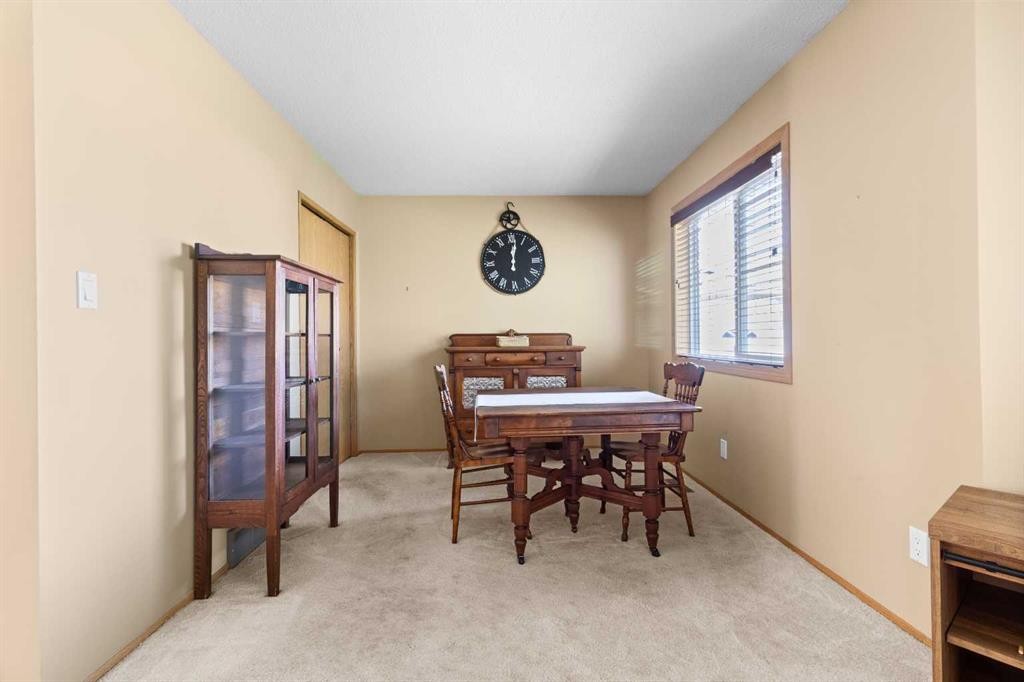
38-2821 Botterill Crescent, Red Deer, AB - Indoor Photo Showing Dining Room
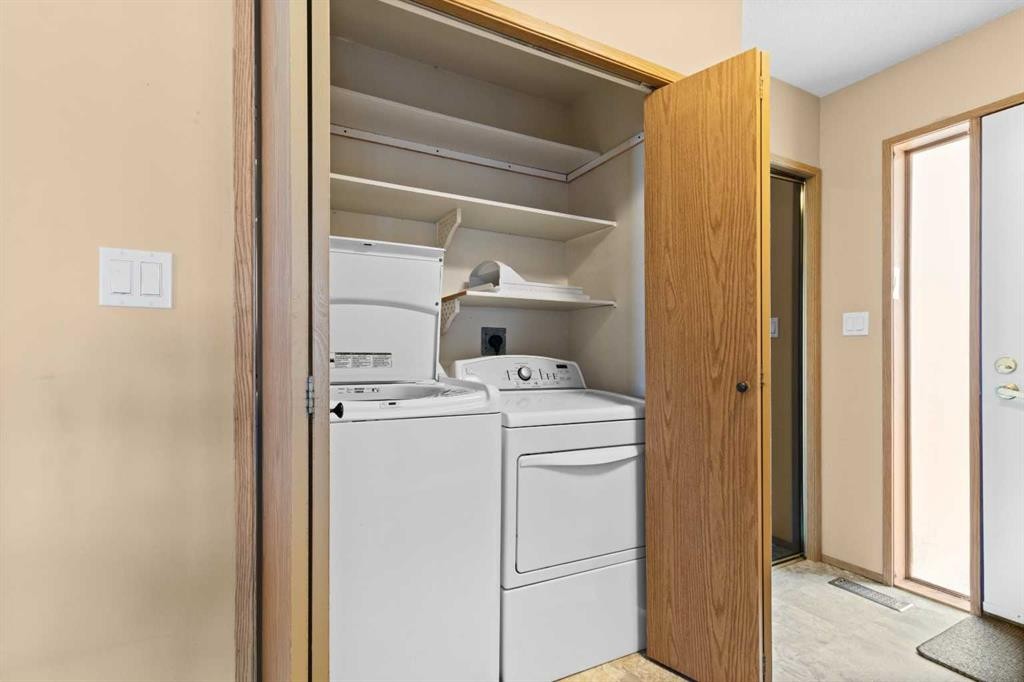
38-2821 Botterill Crescent, Red Deer, AB - Indoor Photo Showing Laundry Room
38-2821 Botterill Crescent, Red Deer, AB - Indoor
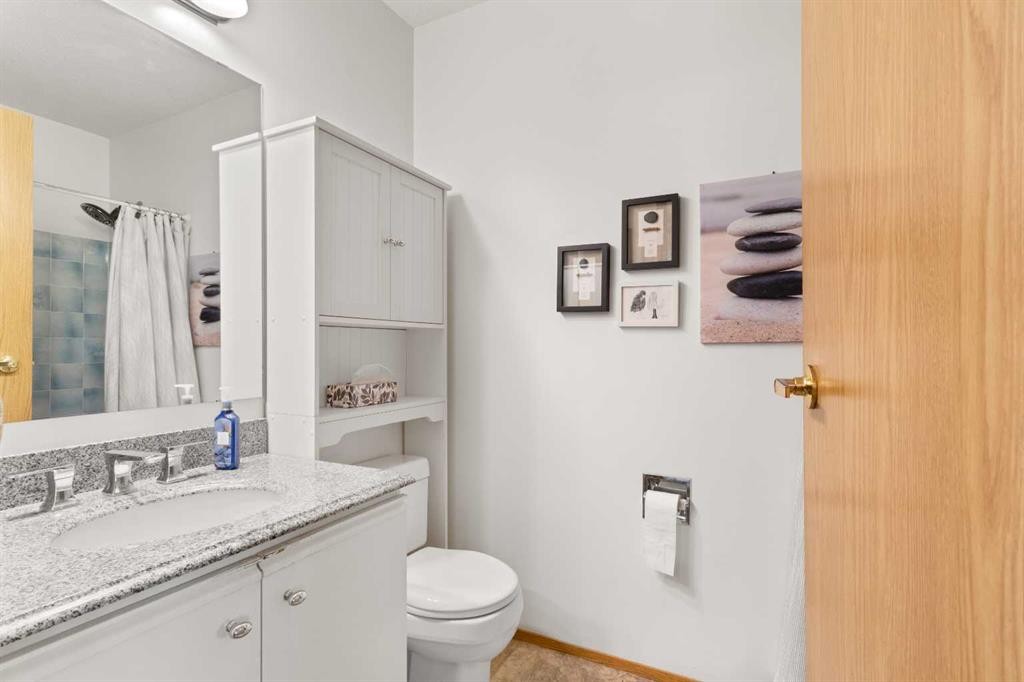
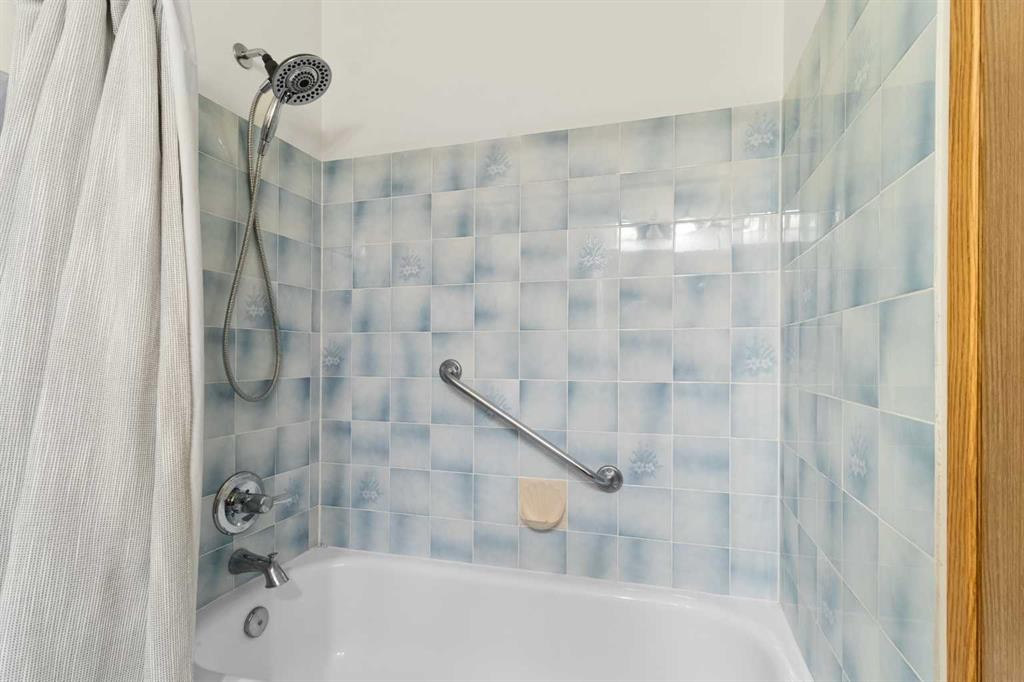
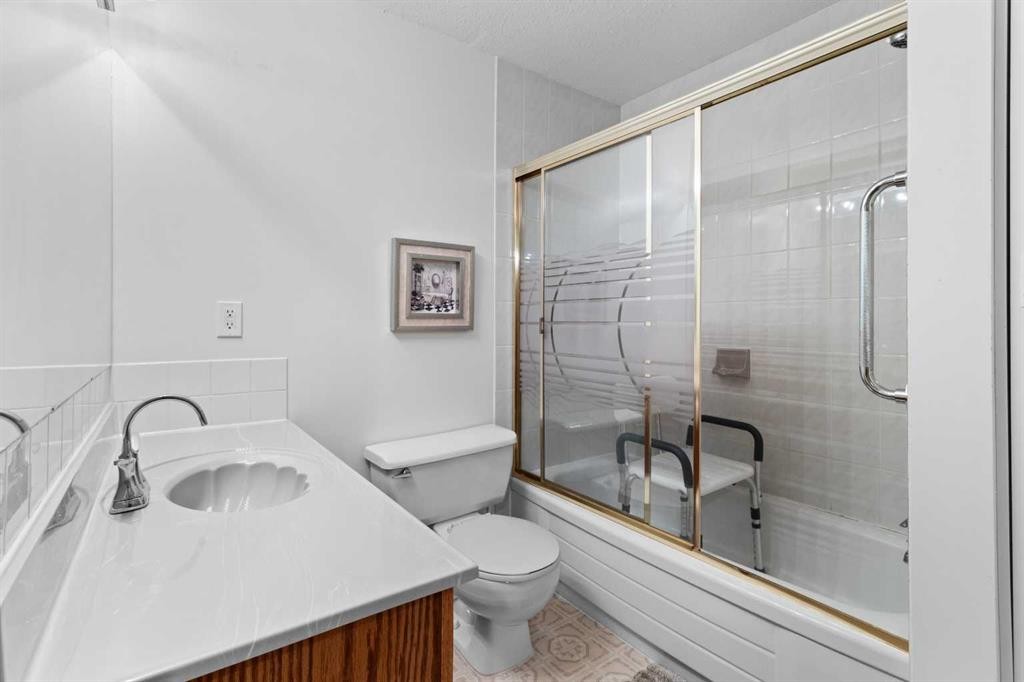
38-2821 Botterill Crescent, Red Deer, AB - Indoor Photo Showing Bathroom
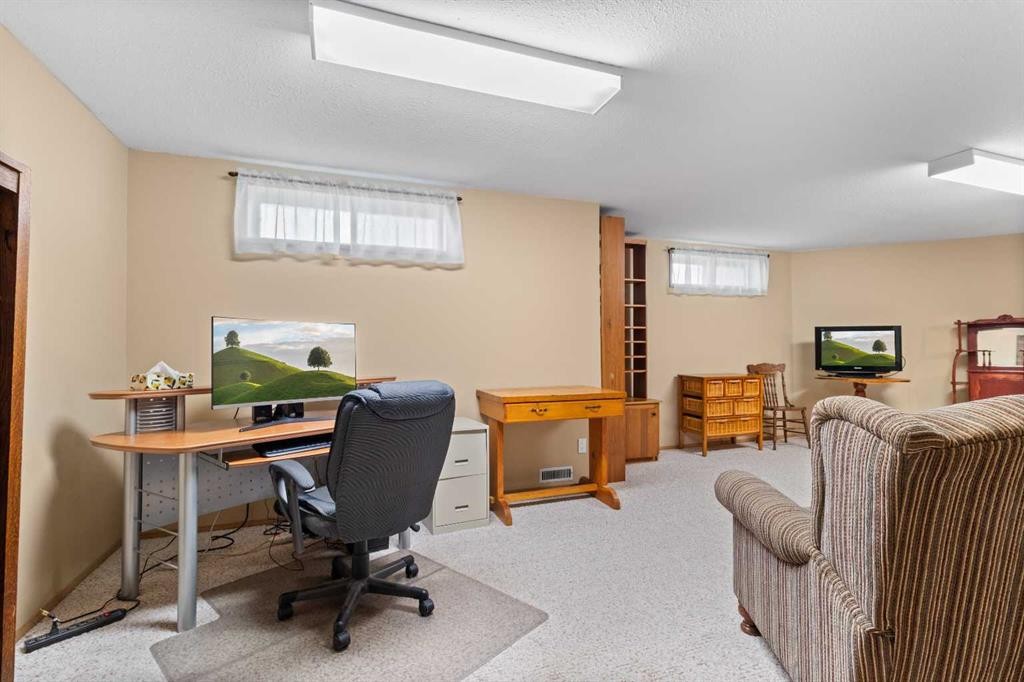
38-2821 Botterill Crescent, Red Deer, AB - Indoor Photo Showing Other Room
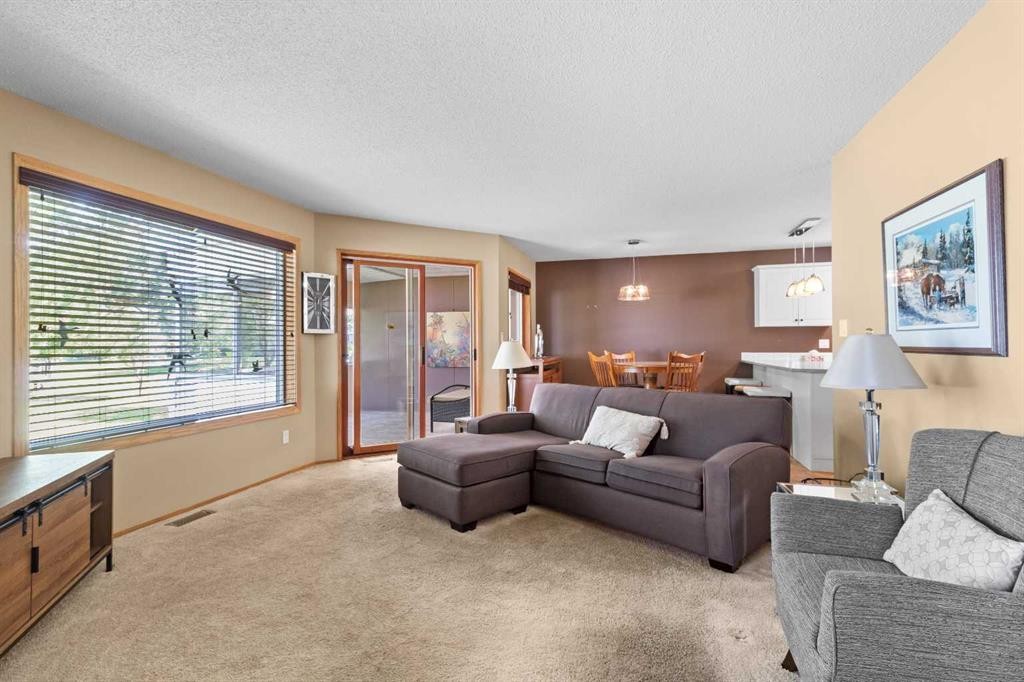
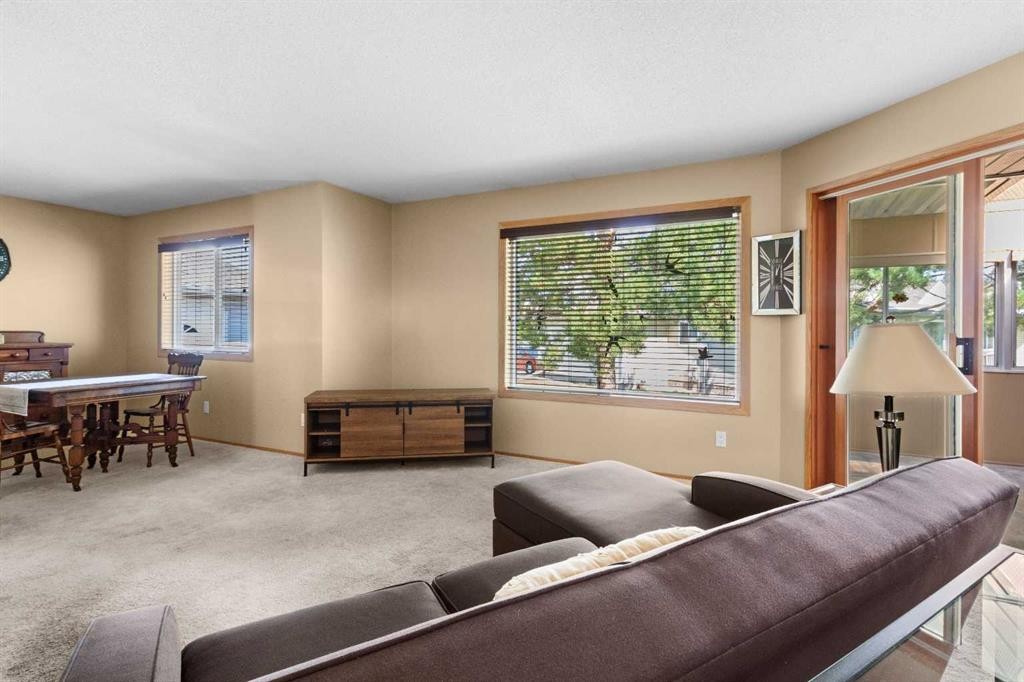
38-2821 Botterill Crescent, Red Deer, AB - Indoor Photo Showing Living Room
38-2821 Botterill Crescent, Red Deer, AB - Indoor
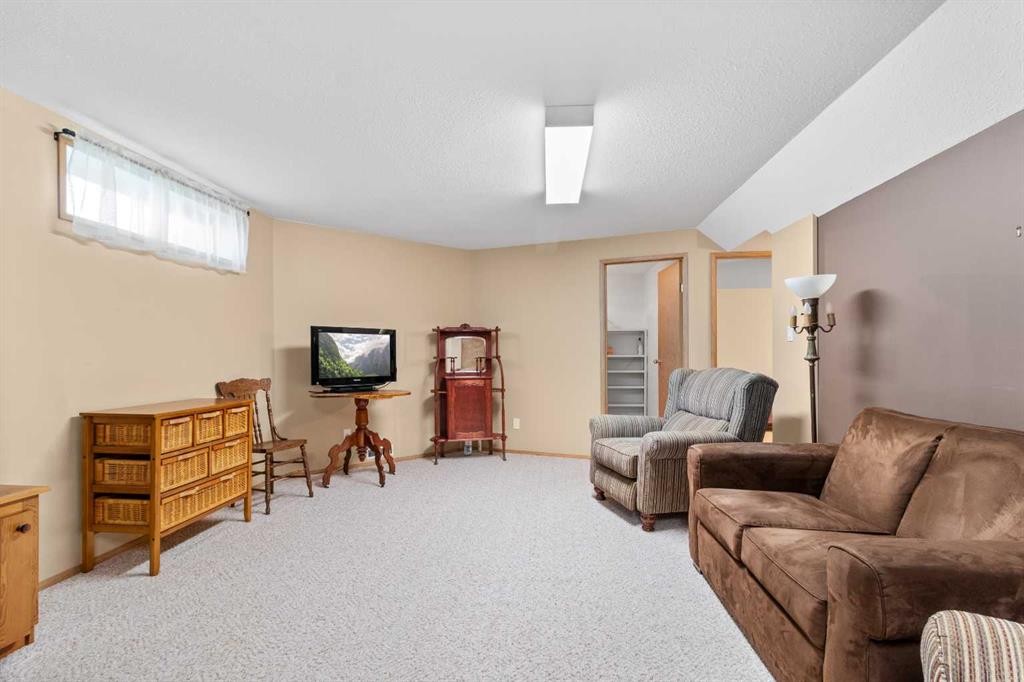
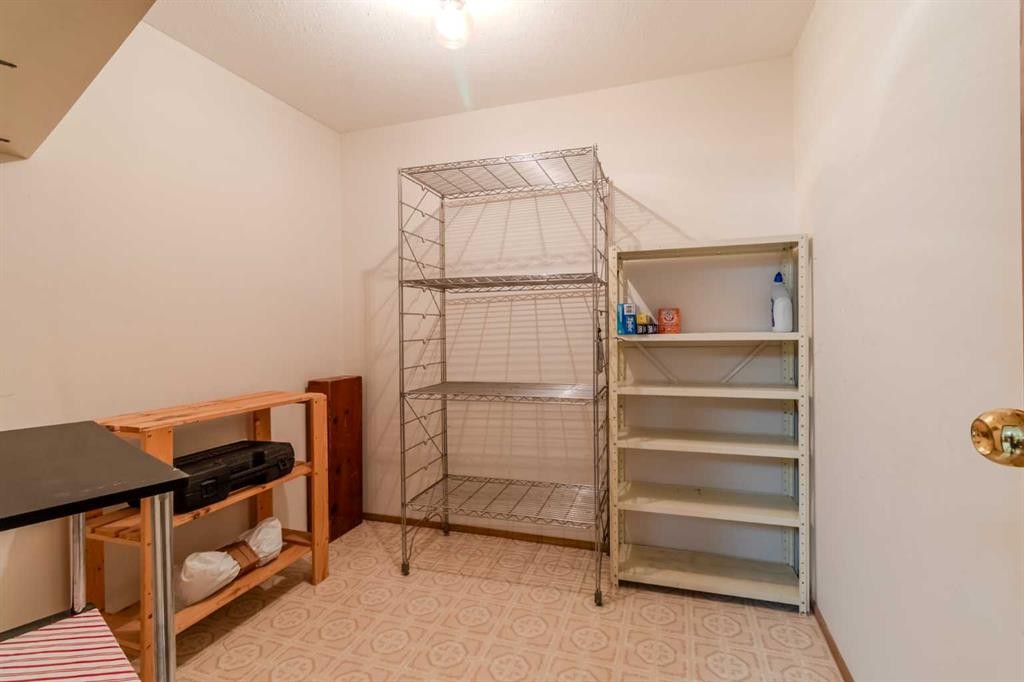
38-2821 Botterill Crescent, Red Deer, AB -  Photo Showing Other Room
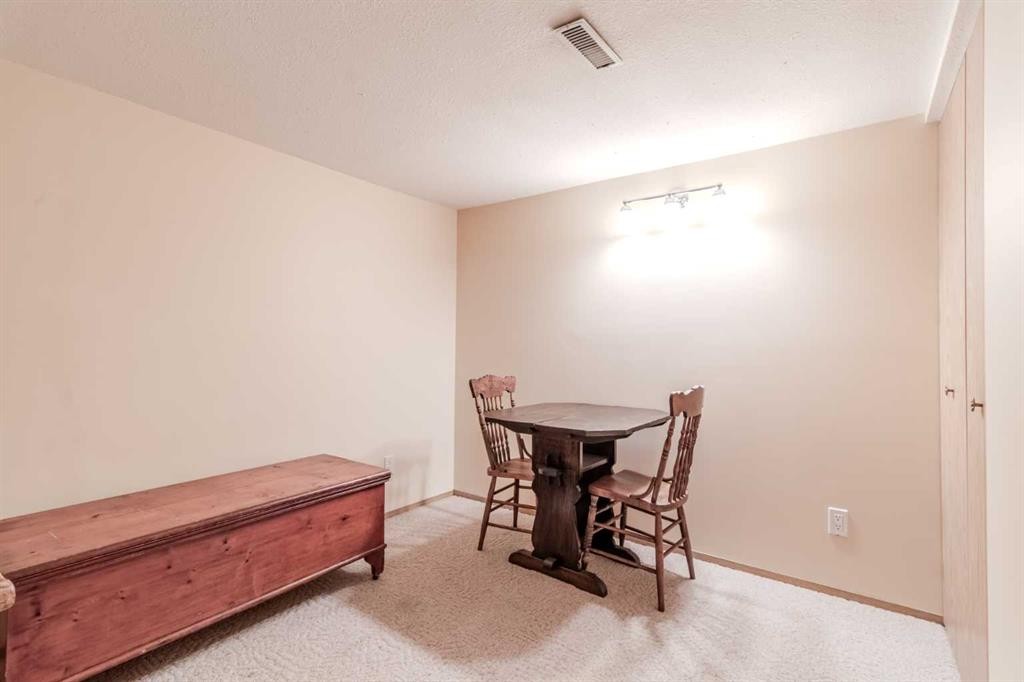
38-2821 Botterill Crescent, Red Deer, AB - Indoor
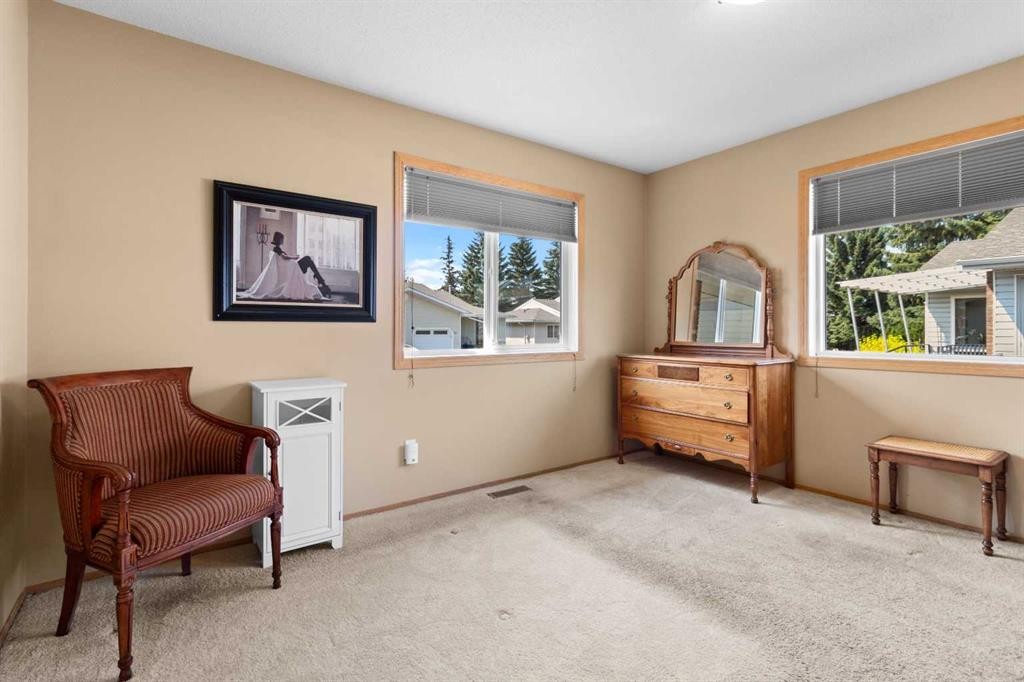
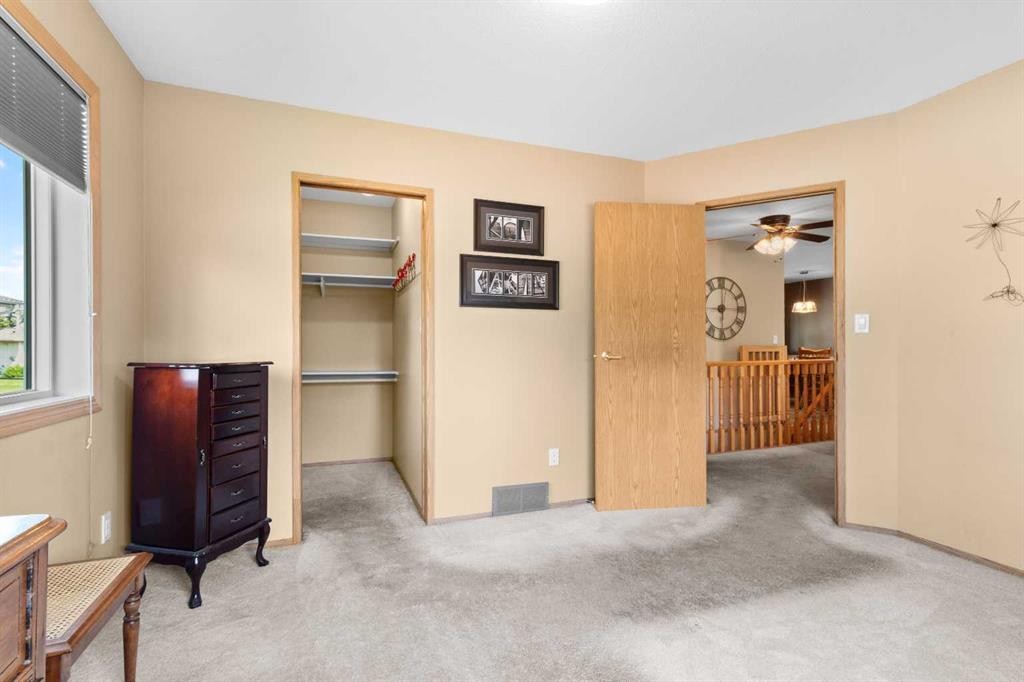
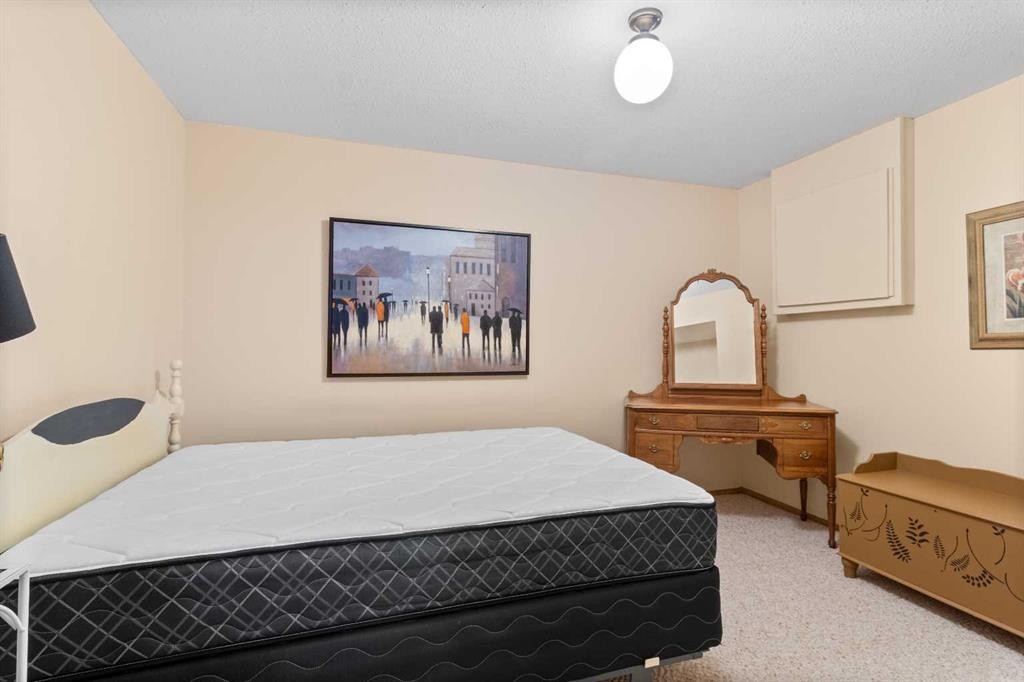
38-2821 Botterill Crescent, Red Deer, AB - Indoor Photo Showing Bedroom
38-2821 Botterill Crescent, Red Deer, AB - Indoor Photo Showing Bathroom
Visite virtuelle
38-2821 Botterill Crescent, Red Deer, AB  - Outdoor
38-2821 Botterill Crescent, Red Deer, AB  - Outdoor With Exterior
38-2821 Botterill Crescent, Red Deer, AB  - Outdoor
38-2821 Botterill Crescent, Red Deer, AB - Outdoor
38-2821 Botterill Crescent, Red Deer, AB - Indoor Photo Showing Other Room
38-2821 Botterill Crescent, Red Deer, AB - Indoor Photo Showing Kitchen With Double Sink
38-2821 Botterill Crescent, Red Deer, AB - Indoor Photo Showing Dining Room
38-2821 Botterill Crescent, Red Deer, AB - Indoor Photo Showing Laundry Room
38-2821 Botterill Crescent, Red Deer, AB - Indoor
38-2821 Botterill Crescent, Red Deer, AB - Indoor Photo Showing Bathroom
38-2821 Botterill Crescent, Red Deer, AB - Indoor Photo Showing Other Room
38-2821 Botterill Crescent, Red Deer, AB - Indoor Photo Showing Living Room
38-2821 Botterill Crescent, Red Deer, AB - Indoor
38-2821 Botterill Crescent, Red Deer, AB -  Photo Showing Other Room
38-2821 Botterill Crescent, Red Deer, AB - Indoor
38-2821 Botterill Crescent, Red Deer, AB - Indoor Photo Showing Bedroom
38-2821 Botterill Crescent, Red Deer, AB - Indoor Photo Showing Bathroom
  • Publicité
Êtes-vous un investisseur immobilier
38-2821 Botterill Crescent, Red Deer, AB, T4R 2E5
289 900 $

1 Chambres

2 Salles de bain

Informations sur la propriété

Welcome to Horizon Village, a well managed 50+ adult community offering low maintenance living in a quiet friendly setting, close to all amenities. This home has a great open plan. The original plan had 2 bedrooms on the main floor so very easy to change to another bedroom. Main floor laundry adds to the convenience of this functional floor plan. Poly B has been fully replaced. Deck is enclosed so functional for more than just summer. The monthly condo fee includes exterior maintenance, ground maintenance, snow removal, landscaping, club house use, visitor parking, trash & recycling plus cable & internet. There is also a full time maintenance man. Close to Bower Mall, shopping, transit & walking paths. The driveway & sidewalks scheduled to be resurfaced this Fall by the condo association.

Inclusions: Stove, Refrigerator, Dishwasher, Washer/Dryer, Window Coverings

Particularités du bâtiment :

  • Stationnement: Oui
  • Superficie totale aménagée: 954.92 Pieds carrés

Caractéristiques :

  • Bâti en: 1988
  • Caractéristiques du stationnement: Garage simple attenant
  • Caractéristiques extérieures: Aucun
  • Caractéristiques intérieures: Plan de masse ouvert, Voir remarques
  • Chambres : 1+0
  • Chauffage: Air pulsé, Gaz naturel
  • Détails de la fondation: Béton coulé
  • Frais de copropriété : 613 $ Mensuel
  • Les frais d'association comprennent: Câblodistribution, Conciergerie, Internet, Terrains d'entretien, Gestion professionnelle, Déneigement, Déchets
  • Matériaux de construction: Brique, Parement de vinyle, Revêtement de bois
  • Niveaux: Un
  • Refroidissement: Aucun
  • Revêtements de sol: Moquette, Linoléum
  • Salle(s) de bains : 2+0
  • Style architectural: En rangée, Bungalow
  • Superficie habitable (approx): 954.92 Pieds carrés
  • Toiture: Asphalte
  • Zonage: R-M
  • Nbre d'espaces de stationnement: 1

Données fournies par : Central Alberta REALTORS® Association 4922 45 St., Red Deer, Alberta T4N 1K6
Nous croyons que tous les renseignements affichés sont exacts, mais nous ne le garantissons pas; les renseignements devraient être vérifiés de façon indépendante. Aucune garantie ou représentation de quelque nature que ce soit n’est offerte. Droits © 2021 Tous les droits sont réservés.

ÉvaluationExpressMC Powered by RPS

Emplacement de 38-2821 Botterill Crescent, Red Deer, AB, T4R 2E5

Données démographiques de 38-2821 Botterill Crescent, Red Deer, AB, T4R 2E5

Étape de vie

Jeunes célibataires

Type d'emploi

Industrie des services

Revenu moyen du ménage

80 982.78 $

Nombre moyen d'enfants

1.61

Population à domicile

Structure à domicile

Âge de la population

Éducation

Niveau d'éducation

No certificate/diploma/degree

15.6 %

Diplôme d'études secondaires ou équivalent

40.4 %

Certificat ou diplôme d'apprentissage ou d'une école de métiers

8.67 %

Diplôme d'études collégiales ou d'études postsecondaires (non universitaires)

18.11 %

Certificat d'études universitaires

0.1 %

Diplômes d'études universitaires

17.12 %

Navetteur

Se rendre au travail

En auto

77.09 %

En transport en commun

5.44 %

À pied

14.92 %

À bicyclette

0.0 %

Par tout autre moyen

2.55 %

Diversité Culturelle

Connaissance des langues officielles

Langue maternelle

Données Sur Le Bâtiment

Type de bâtiment

Appartements (faible hauteur et à étages multiples)

66.39 %

Maisons

33.61 %

Achat ou location