Button CopyPathCircle CloseCircle Left ArrowArrow Down Icon GreyClosecirclecircleBurger

3742 44 Avenue, Red Deer, AB, T4N 3H5

MLS® # A2337753
House For Sale In Mountview, Red Deer, Alberta
$737,000 QuickQuoteTM: $694K - $845K

1+2 Beds

1 Bath

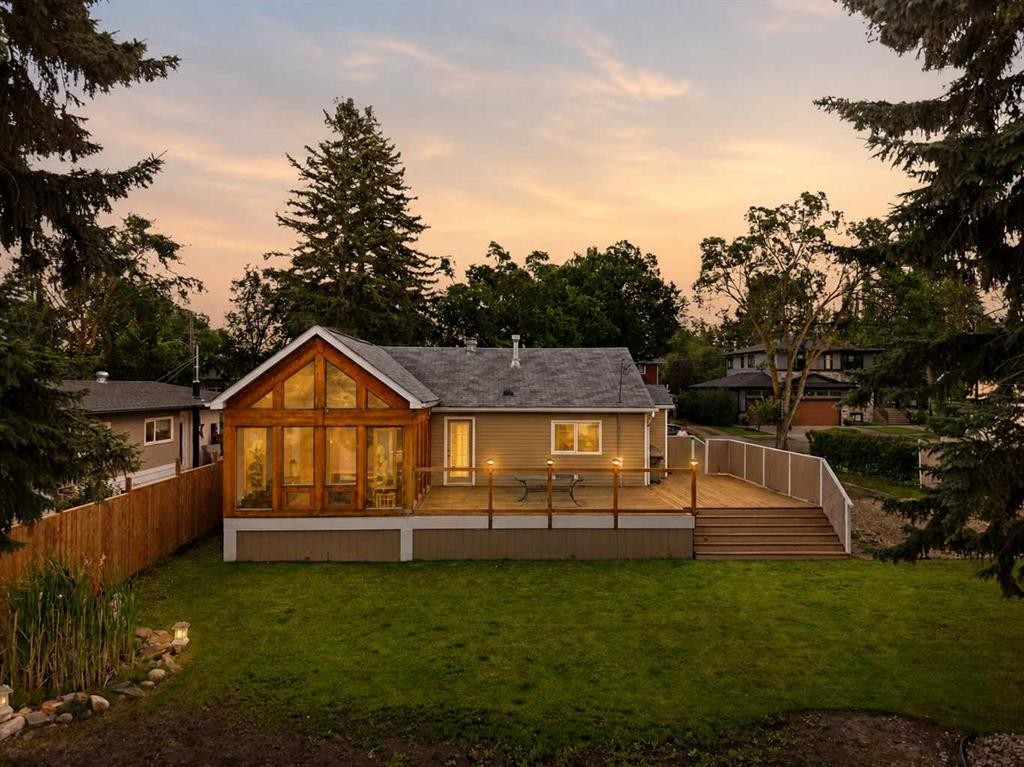
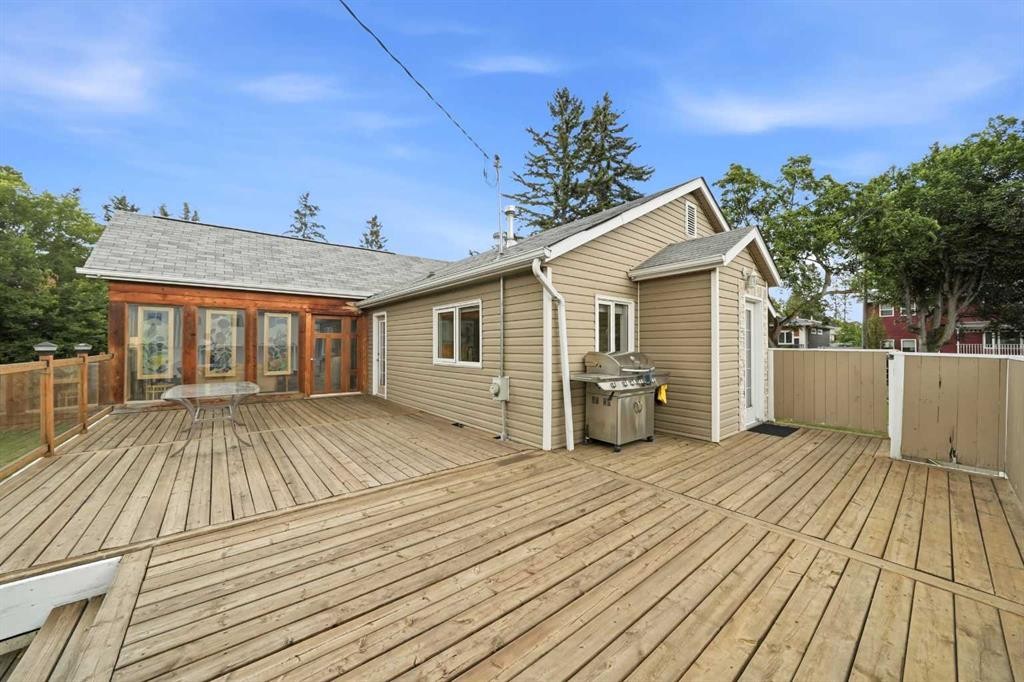
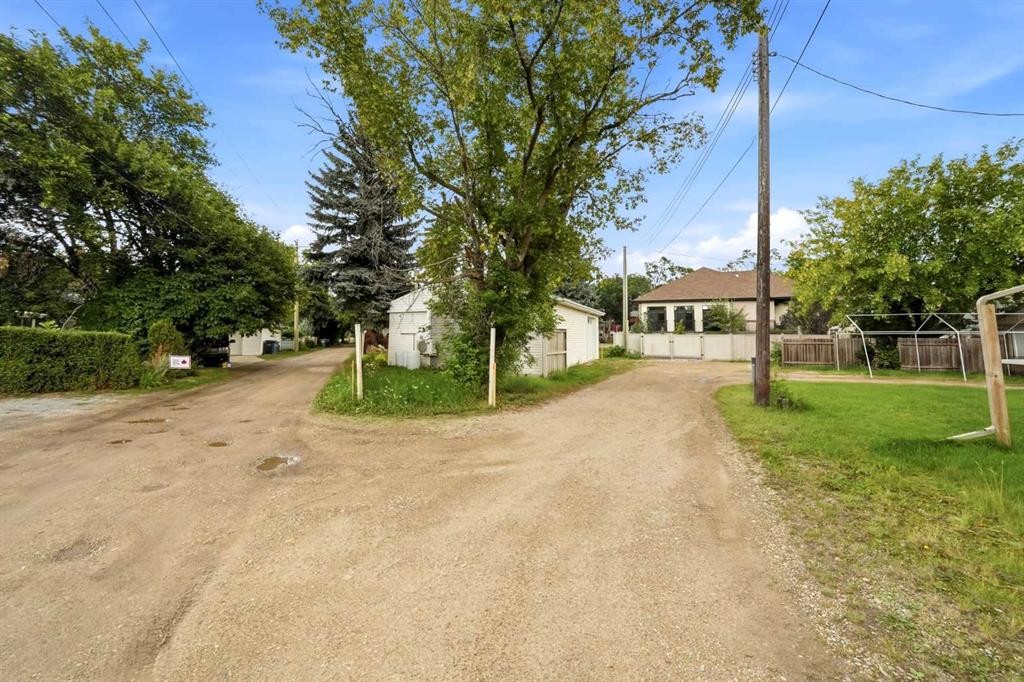
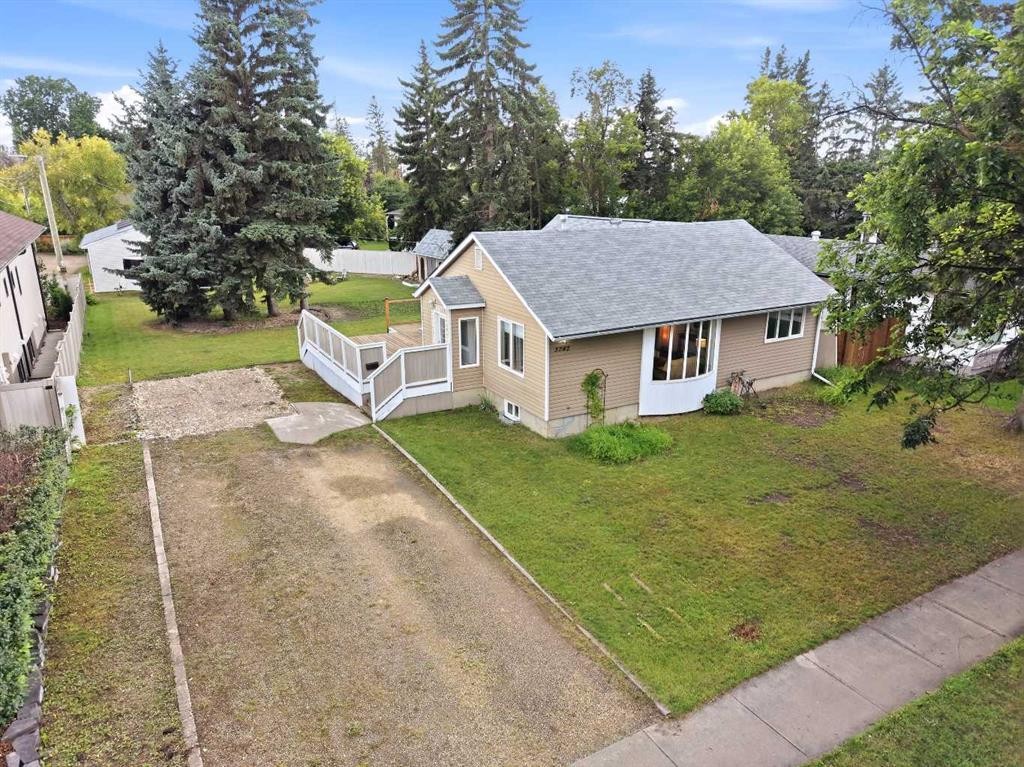
3742 44 Avenue, Red Deer, AB - Outdoor With Deck Patio Veranda
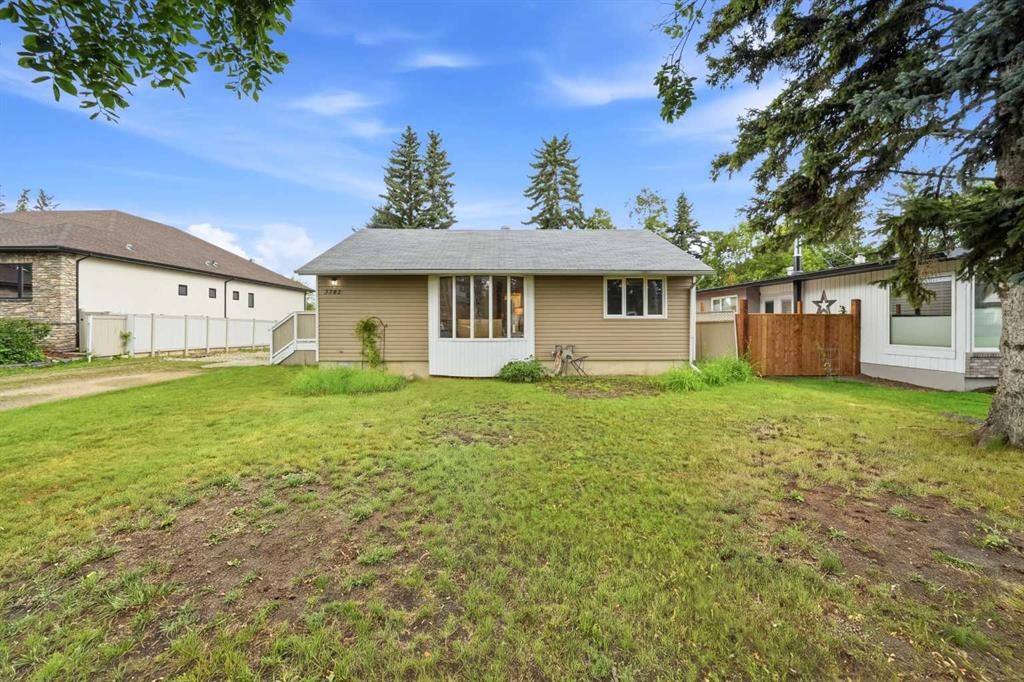
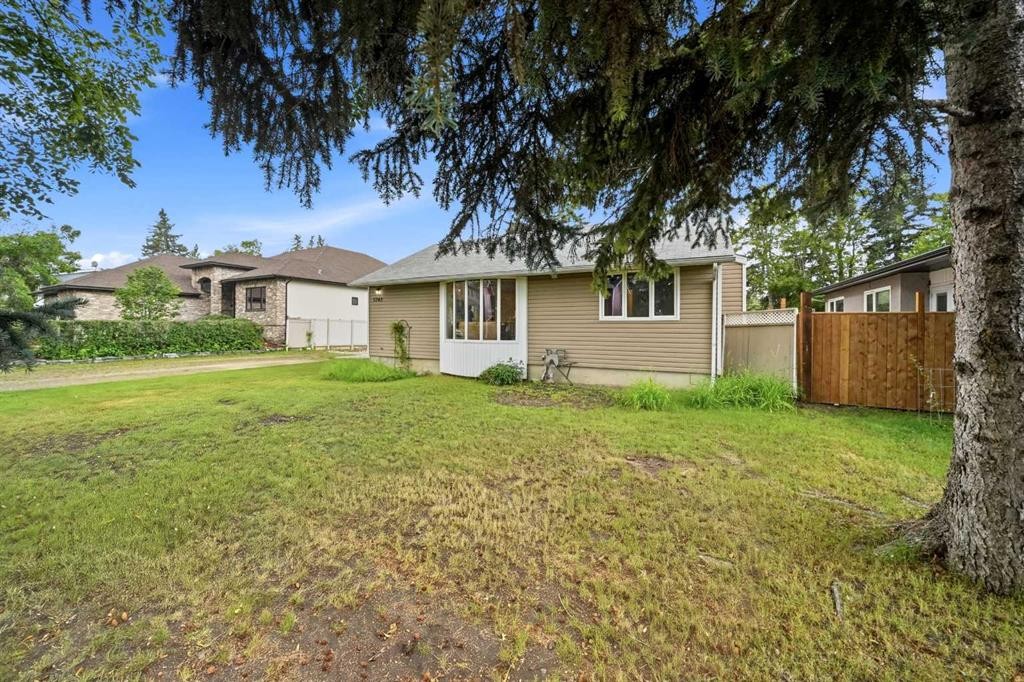
3742 44 Avenue, Red Deer, AB - Outdoor
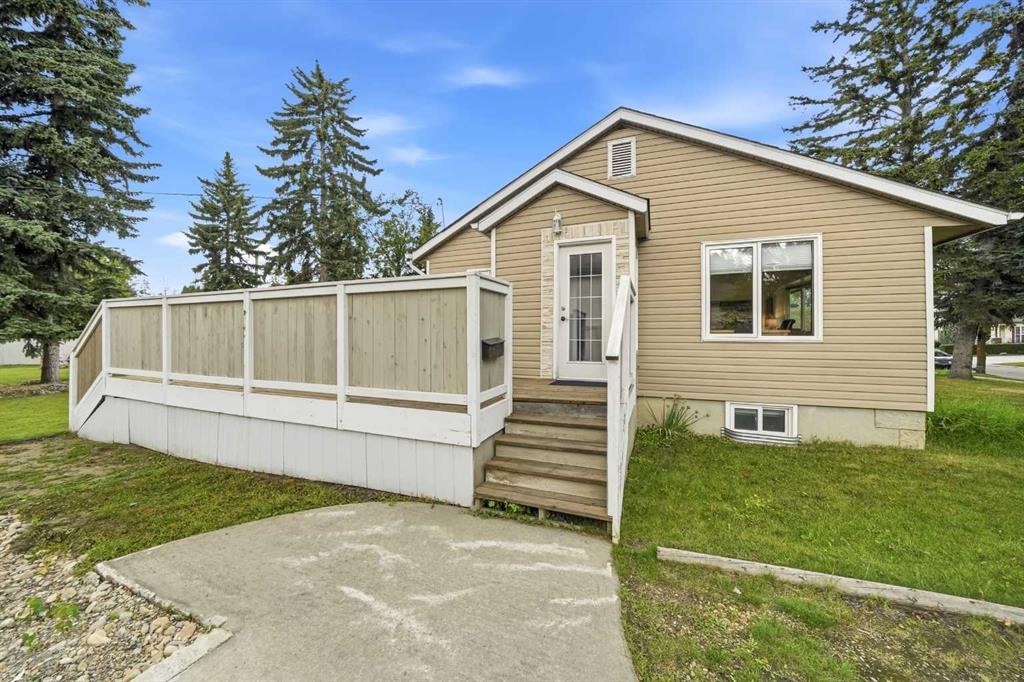
3742 44 Avenue, Red Deer, AB - Outdoor With Deck Patio Veranda With Exterior
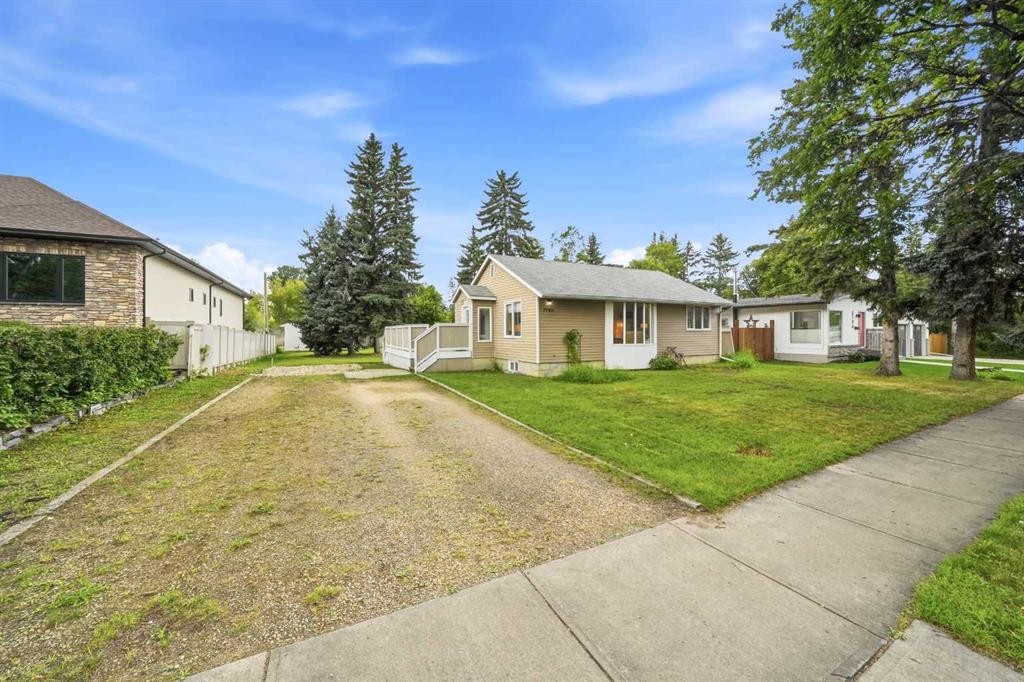
3742 44 Avenue, Red Deer, AB - Outdoor
3742 44 Avenue, Red Deer, AB - Outdoor With Backyard
3742 44 Avenue, Red Deer, AB - Outdoor With Deck Patio Veranda With Backyard
3742 44 Avenue, Red Deer, AB - Outdoor
3742 44 Avenue, Red Deer, AB - Outdoor With Backyard
3742 44 Avenue, Red Deer, AB - Outdoor
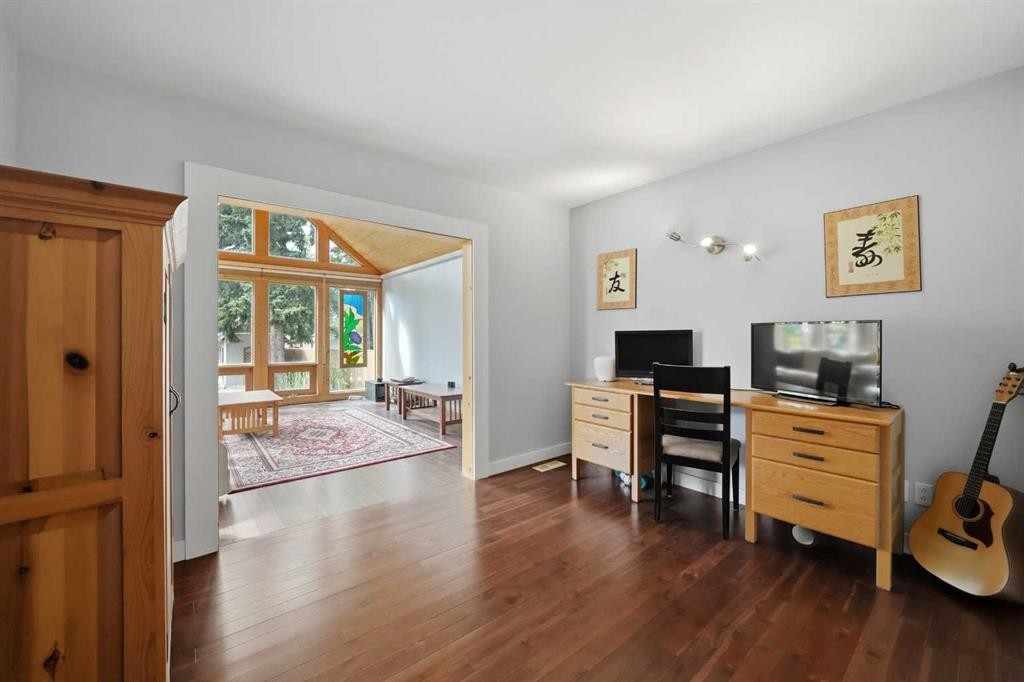
3742 44 Avenue, Red Deer, AB - Indoor Photo Showing Other Room
3742 44 Avenue, Red Deer, AB - Indoor
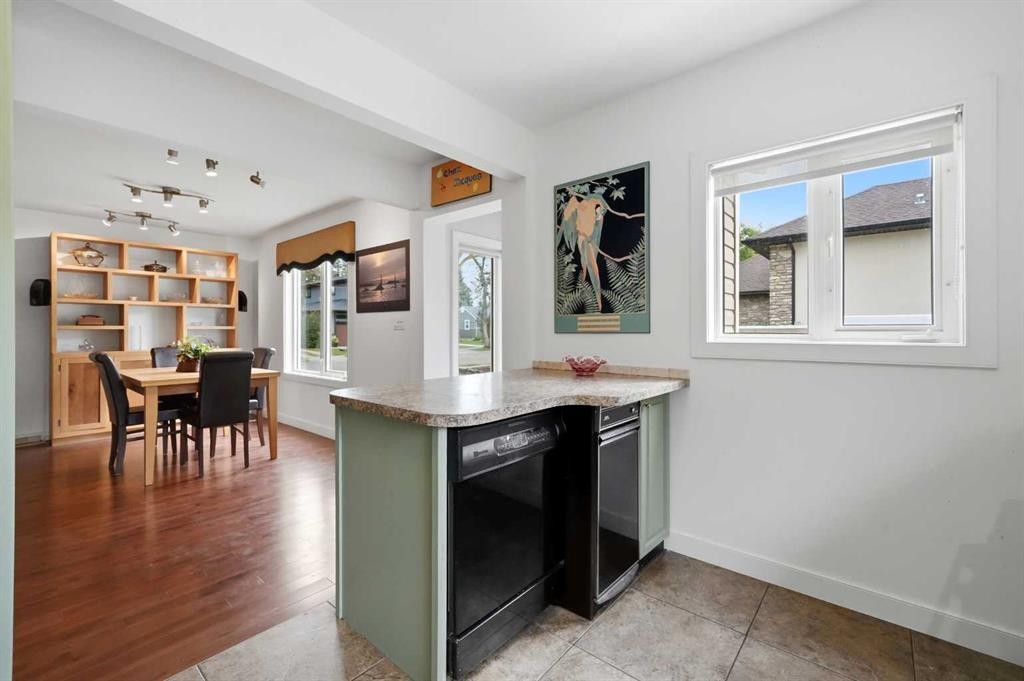
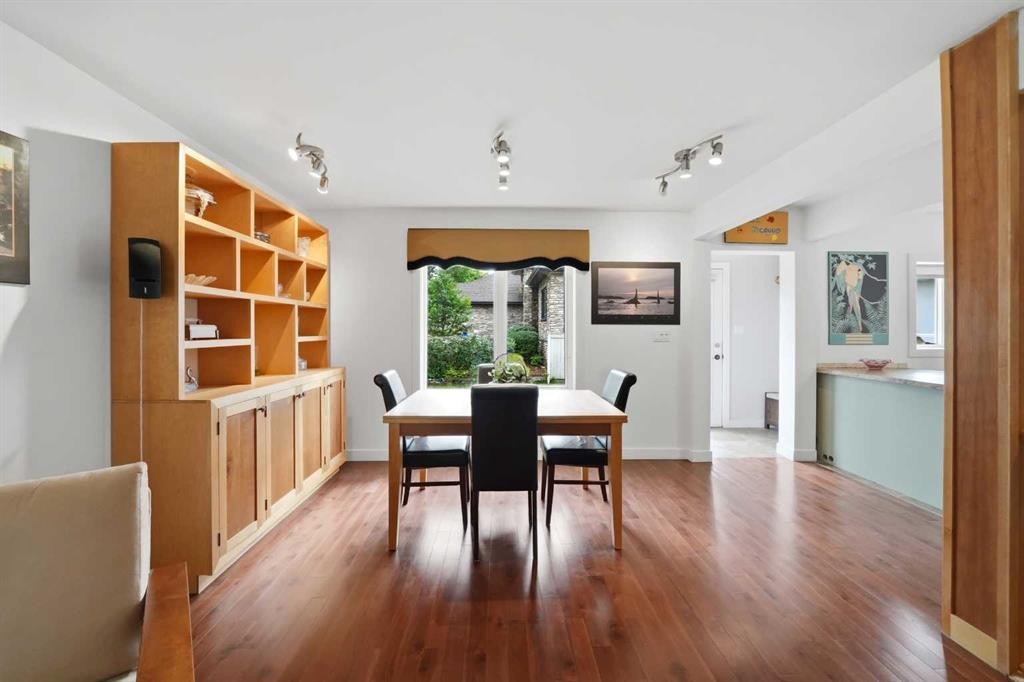
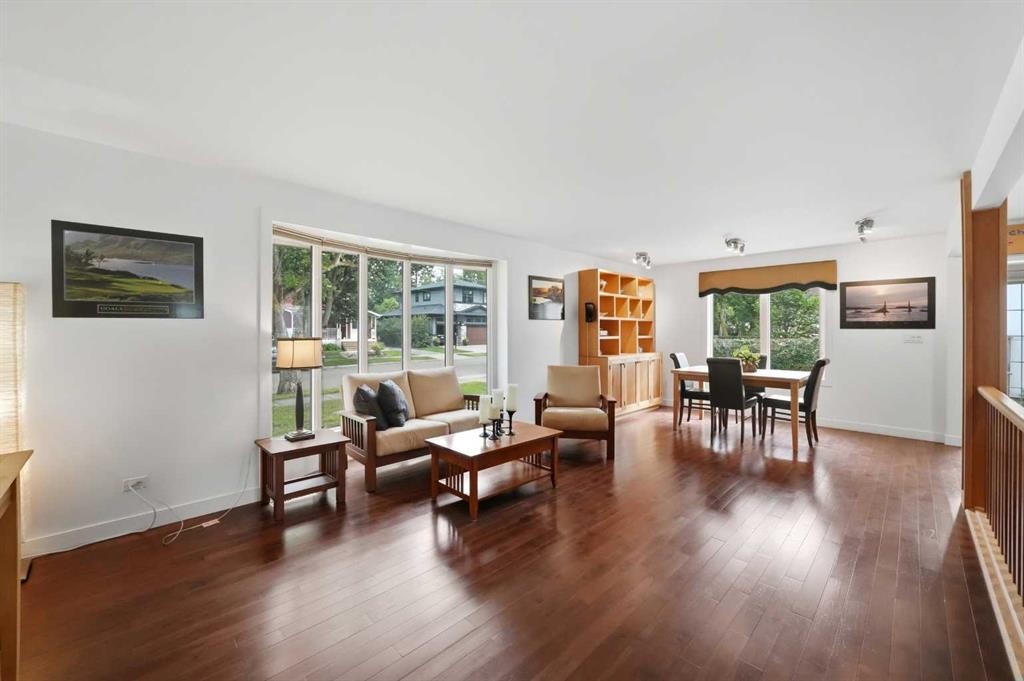
3742 44 Avenue, Red Deer, AB - Indoor Photo Showing Dining Room
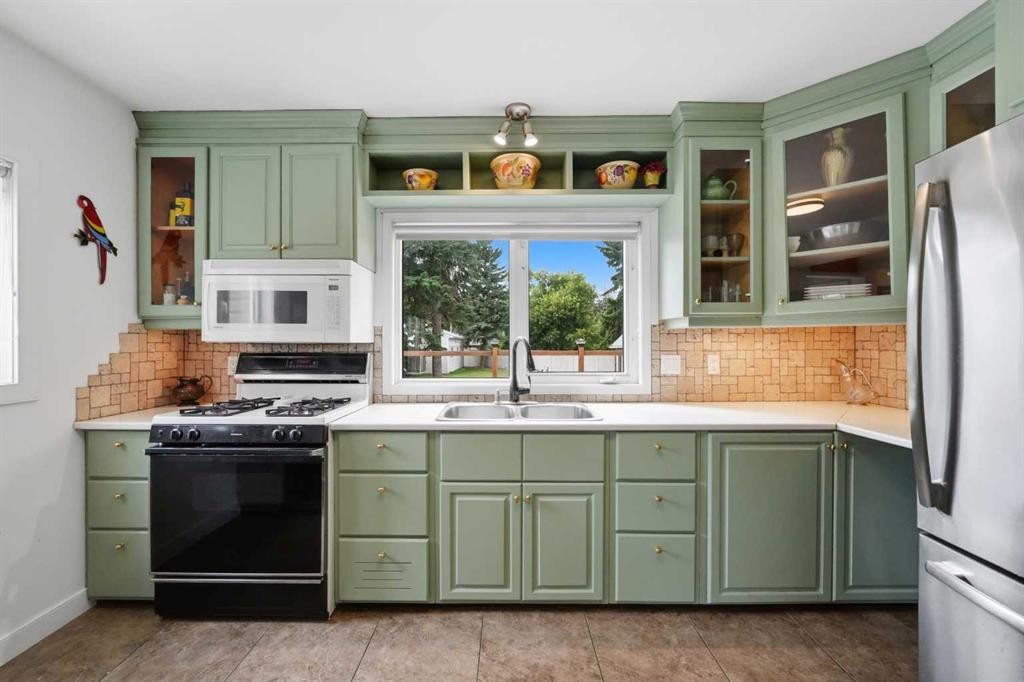
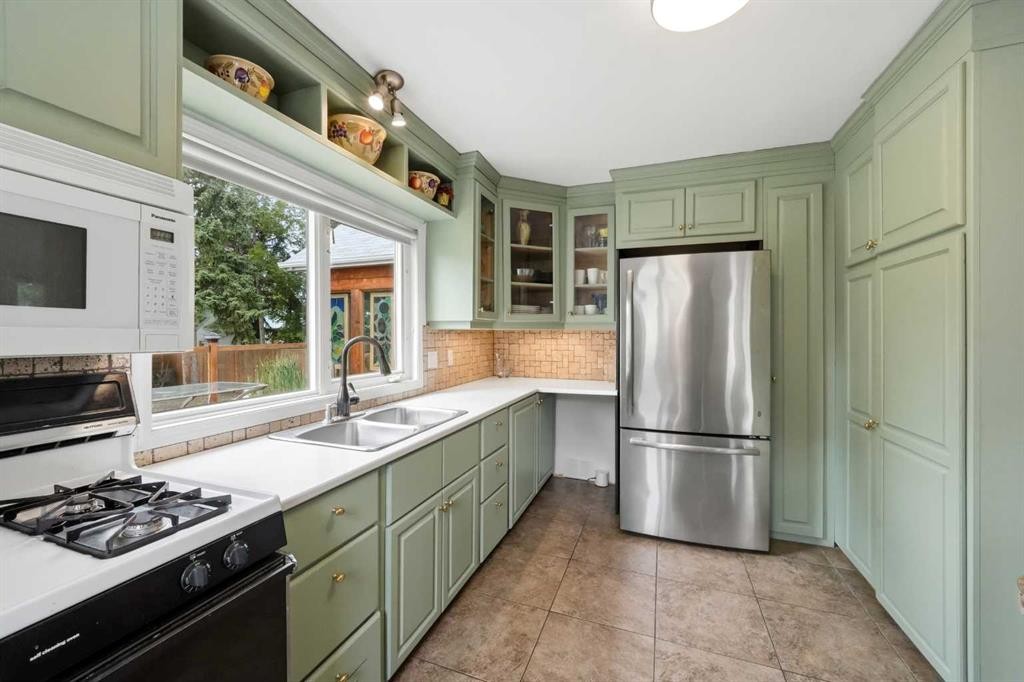
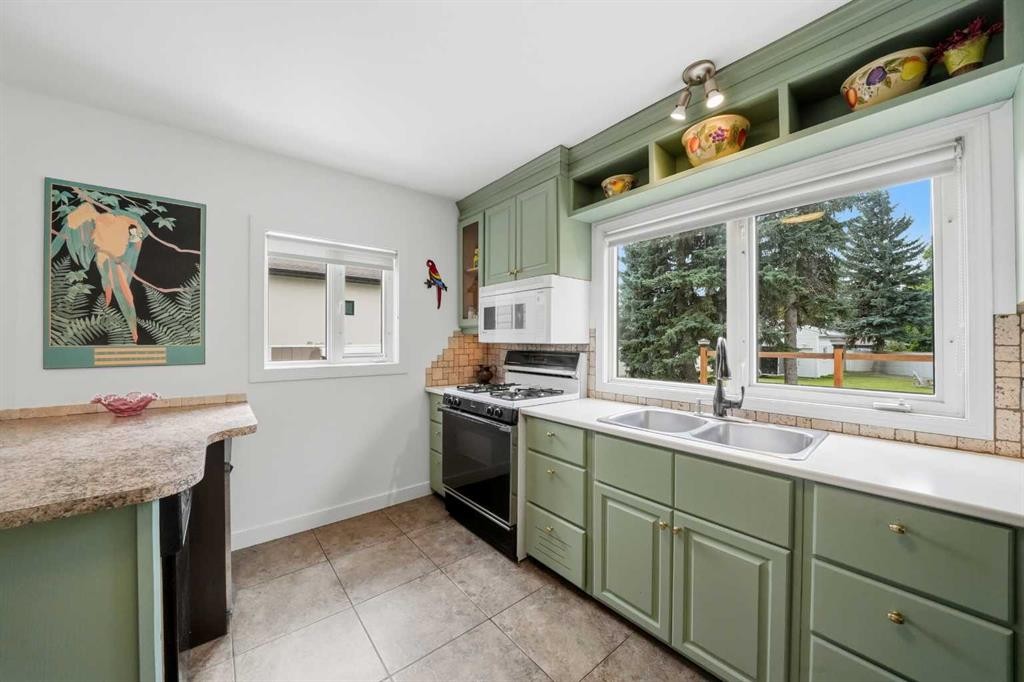
3742 44 Avenue, Red Deer, AB - Indoor Photo Showing Kitchen With Double Sink
3742 44 Avenue, Red Deer, AB - Indoor
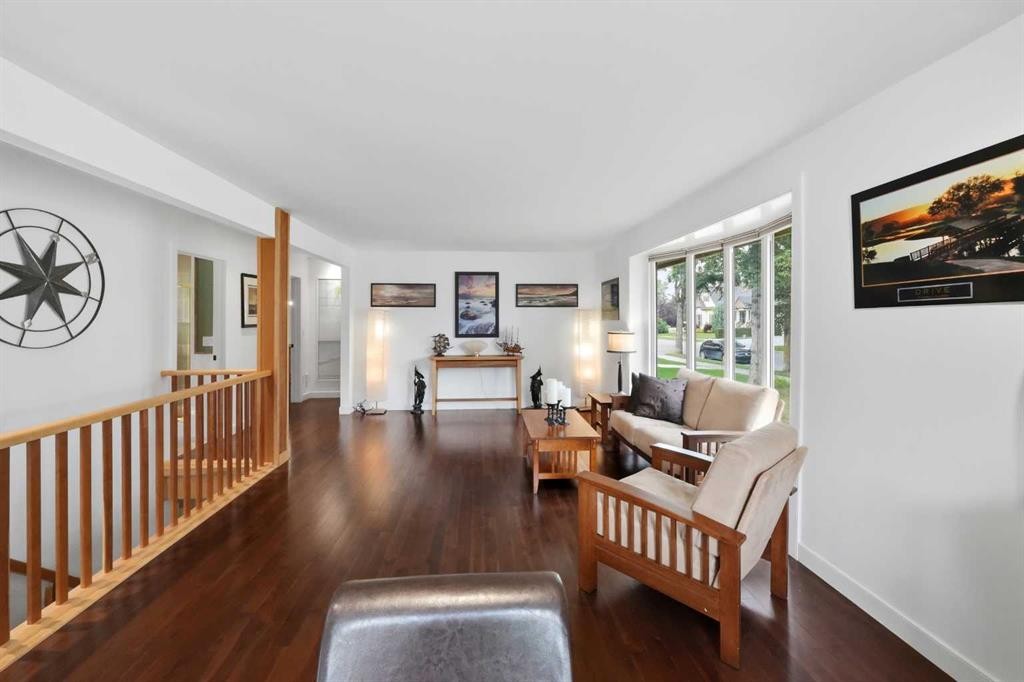
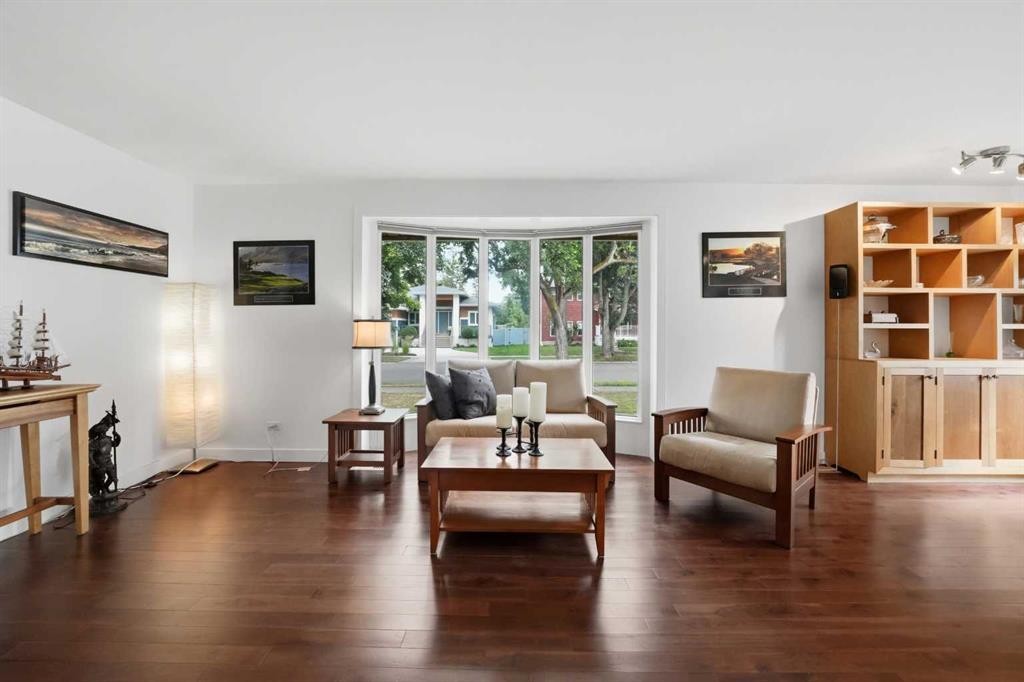
3742 44 Avenue, Red Deer, AB - Indoor Photo Showing Living Room
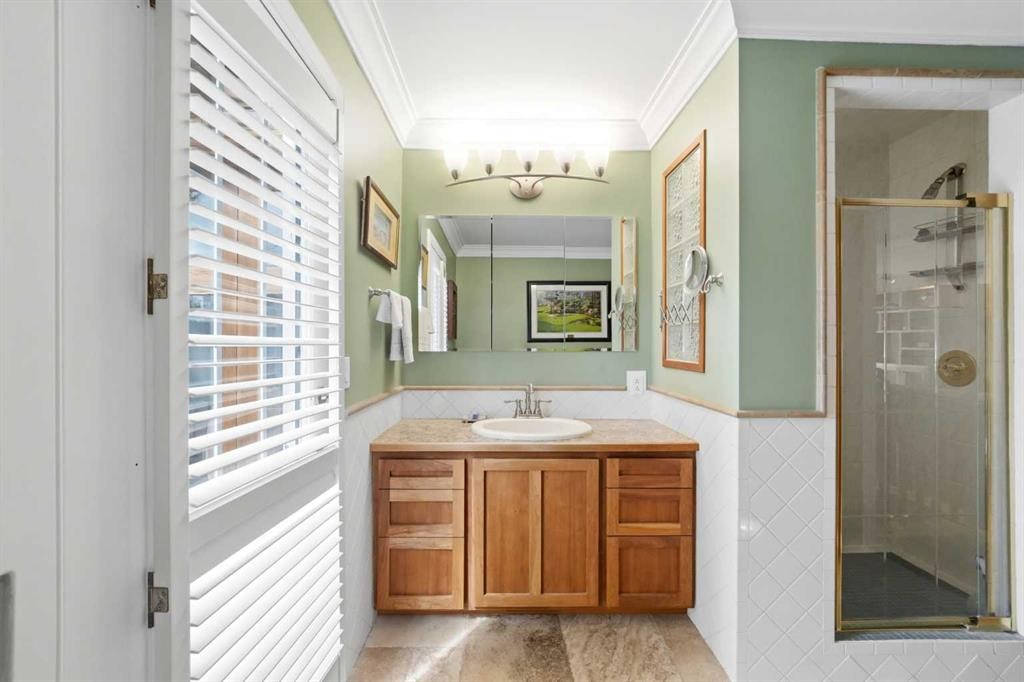
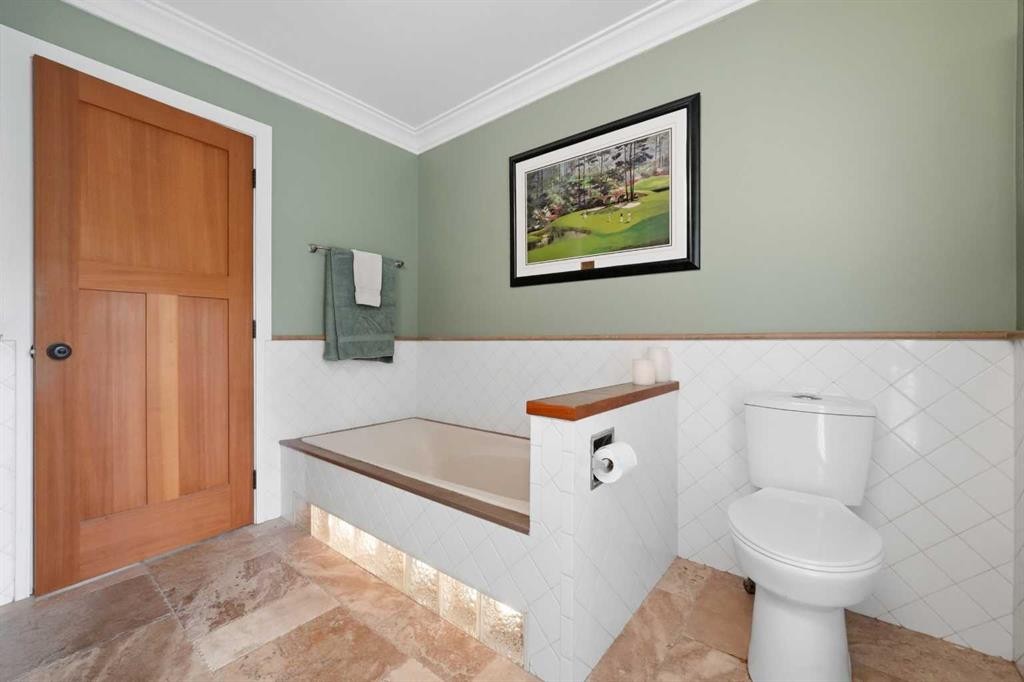
3742 44 Avenue, Red Deer, AB - Indoor Photo Showing Bathroom
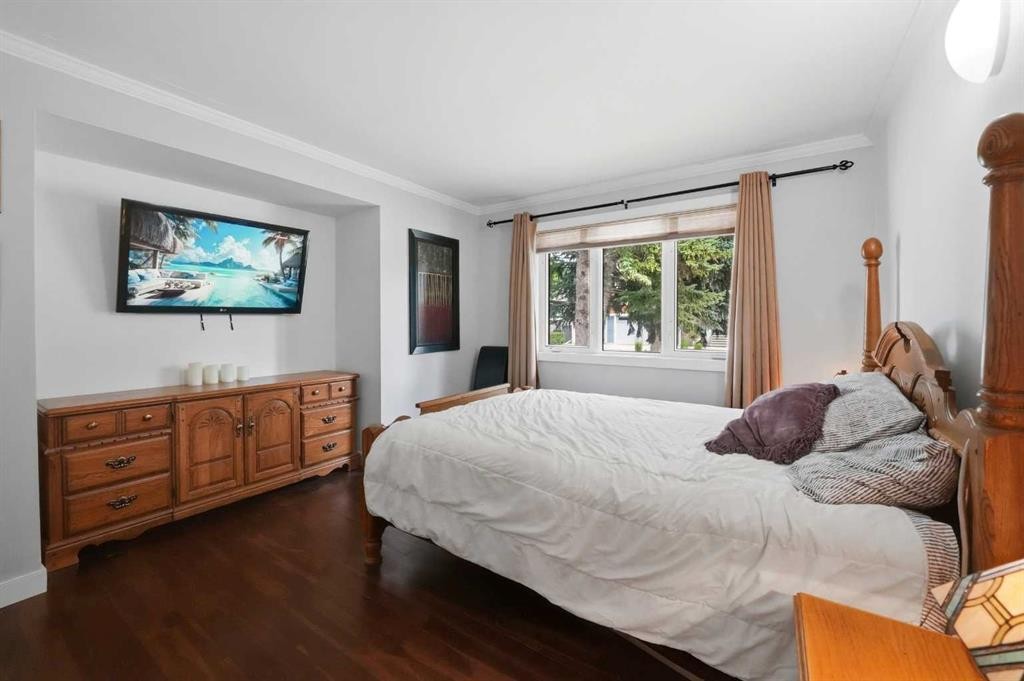
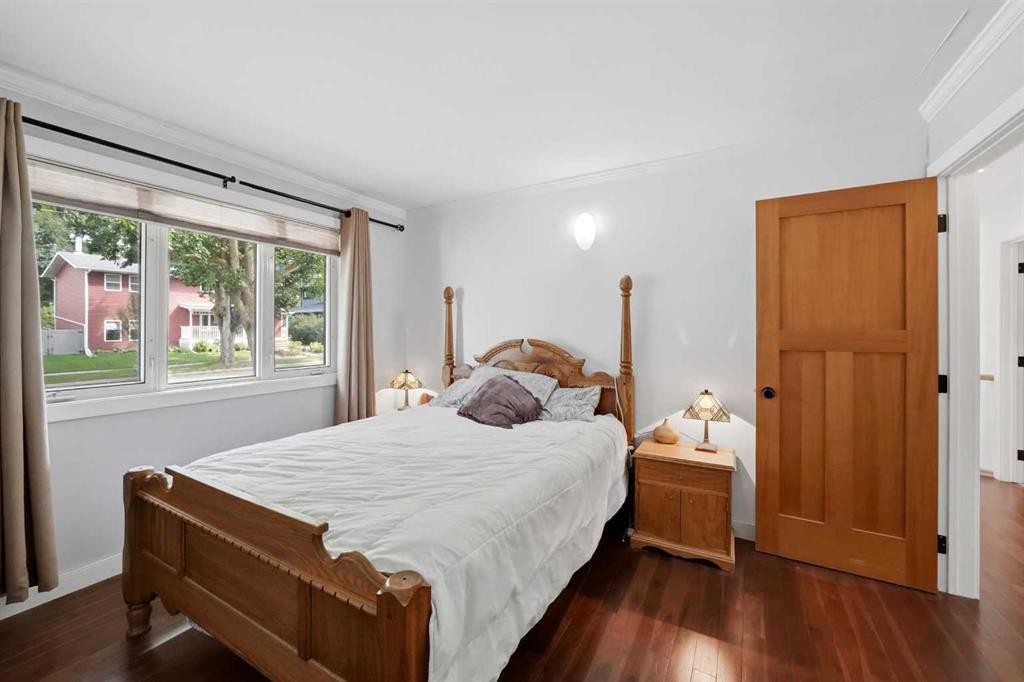
3742 44 Avenue, Red Deer, AB - Indoor Photo Showing Bedroom
3742 44 Avenue, Red Deer, AB - Indoor
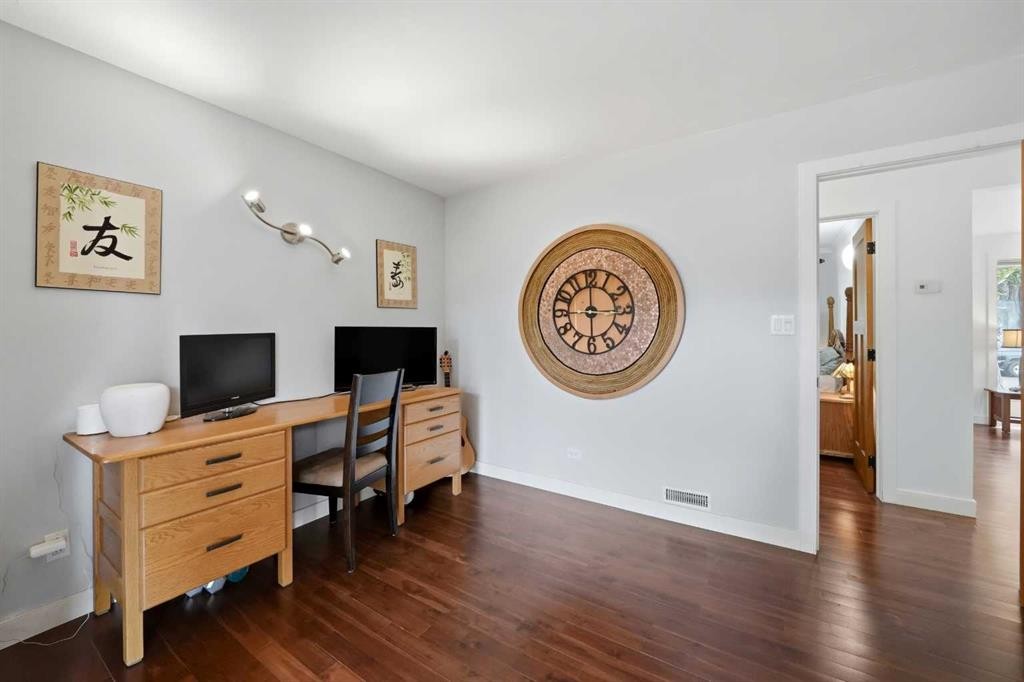
3742 44 Avenue, Red Deer, AB - Indoor Photo Showing Other Room
3742 44 Avenue, Red Deer, AB - Indoor Photo Showing Living Room
3742 44 Avenue, Red Deer, AB - Indoor
3742 44 Avenue, Red Deer, AB - Indoor Photo Showing Other Room
3742 44 Avenue, Red Deer, AB - Indoor
3742 44 Avenue, Red Deer, AB - Indoor Photo Showing Other Room
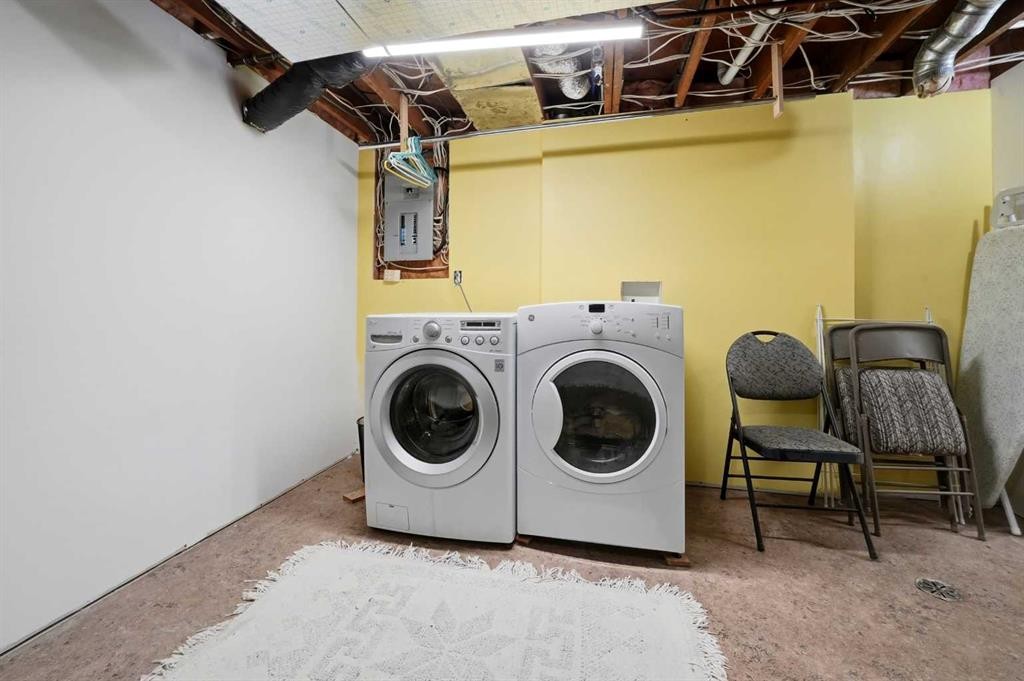
3742 44 Avenue, Red Deer, AB - Indoor Photo Showing Laundry Room
3742 44 Avenue, Red Deer, AB - Outdoor
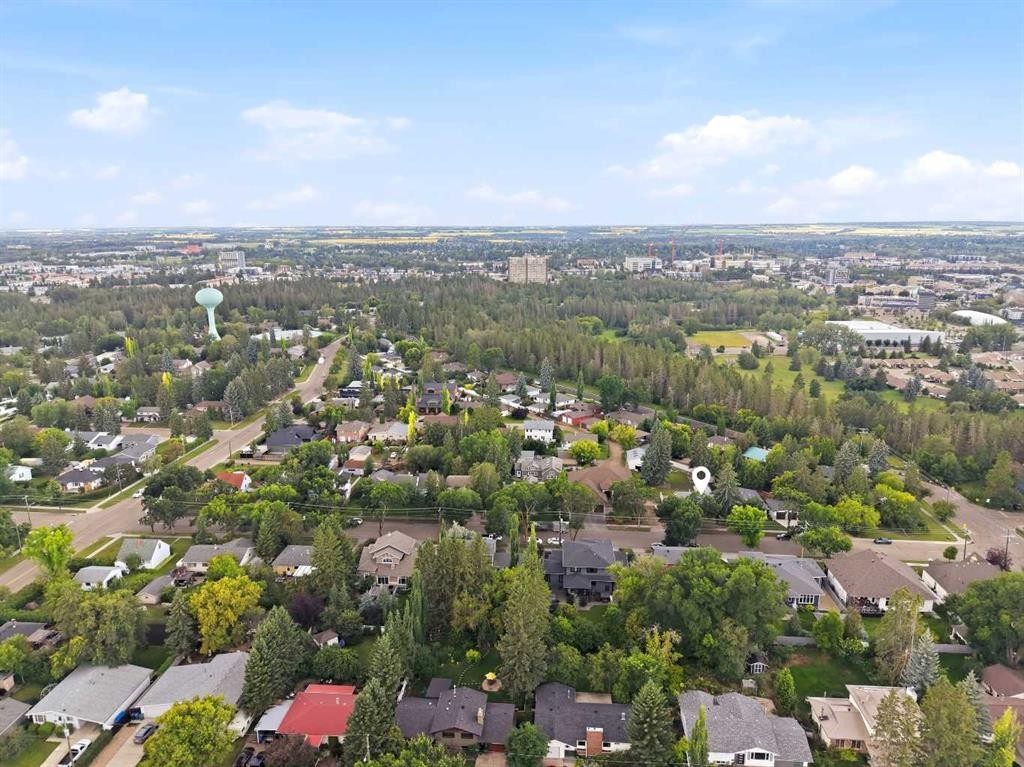
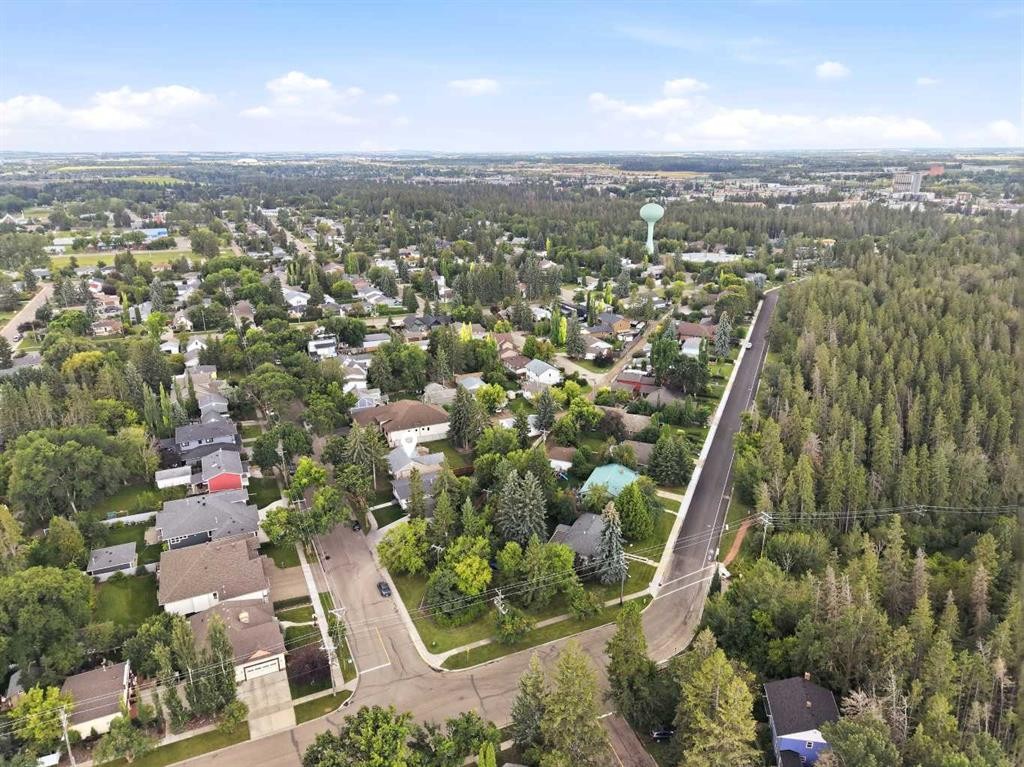
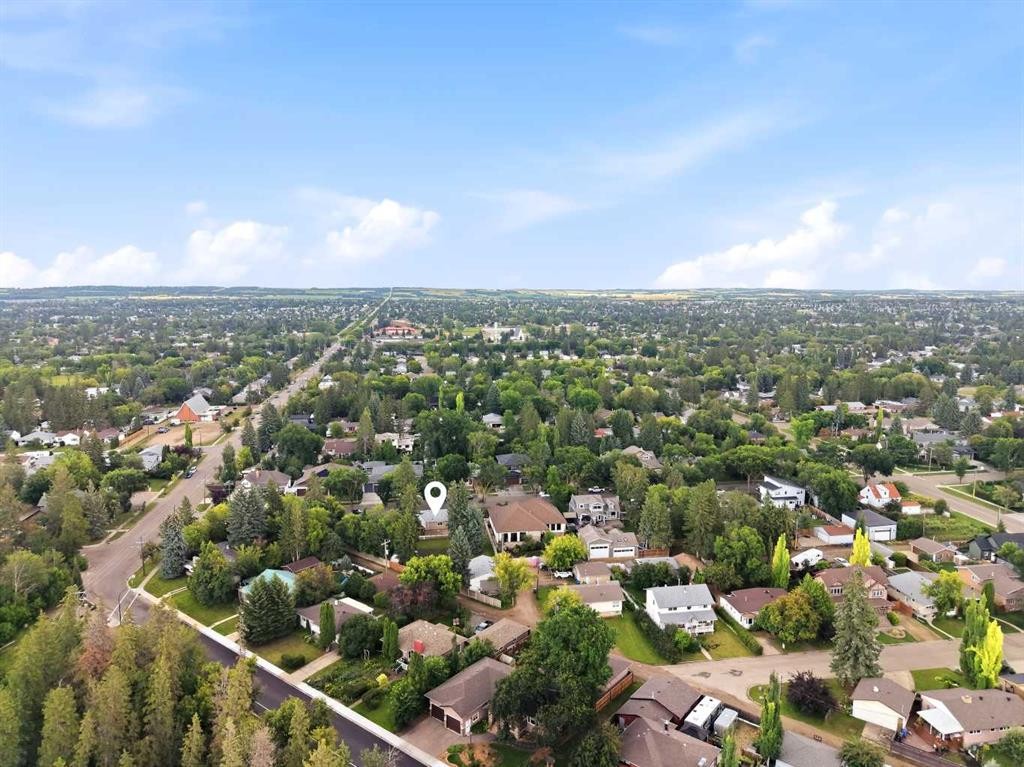
3742 44 Avenue, Red Deer, AB - Outdoor With View
3742 44 Avenue, Red Deer, AB - Outdoor
Virtual Tour
3742 44 Avenue, Red Deer, AB  - Outdoor With Deck Patio Veranda
3742 44 Avenue, Red Deer, AB  - Outdoor
3742 44 Avenue, Red Deer, AB - Outdoor With Deck Patio Veranda With Exterior
3742 44 Avenue, Red Deer, AB - Outdoor
3742 44 Avenue, Red Deer, AB - Outdoor With Backyard
3742 44 Avenue, Red Deer, AB - Outdoor With Deck Patio Veranda With Backyard
3742 44 Avenue, Red Deer, AB - Outdoor
3742 44 Avenue, Red Deer, AB - Outdoor With Backyard
3742 44 Avenue, Red Deer, AB - Outdoor
3742 44 Avenue, Red Deer, AB - Indoor Photo Showing Other Room
3742 44 Avenue, Red Deer, AB - Indoor
3742 44 Avenue, Red Deer, AB - Indoor Photo Showing Dining Room
3742 44 Avenue, Red Deer, AB - Indoor Photo Showing Kitchen With Double Sink
3742 44 Avenue, Red Deer, AB - Indoor
3742 44 Avenue, Red Deer, AB - Indoor Photo Showing Living Room
3742 44 Avenue, Red Deer, AB - Indoor Photo Showing Bathroom
3742 44 Avenue, Red Deer, AB - Indoor Photo Showing Bedroom
3742 44 Avenue, Red Deer, AB - Indoor
3742 44 Avenue, Red Deer, AB - Indoor Photo Showing Other Room
3742 44 Avenue, Red Deer, AB - Indoor Photo Showing Living Room
3742 44 Avenue, Red Deer, AB - Indoor
3742 44 Avenue, Red Deer, AB - Indoor Photo Showing Other Room
3742 44 Avenue, Red Deer, AB - Indoor
3742 44 Avenue, Red Deer, AB - Indoor Photo Showing Other Room
3742 44 Avenue, Red Deer, AB - Indoor Photo Showing Laundry Room
3742 44 Avenue, Red Deer, AB - Outdoor
3742 44 Avenue, Red Deer, AB - Outdoor With View
3742 44 Avenue, Red Deer, AB - Outdoor
  • Advertising
Are you a real estate investor?
3742 44 Avenue, Red Deer, AB, T4N 3H5
$737,000

3 Beds

1 Bath

Property Information:

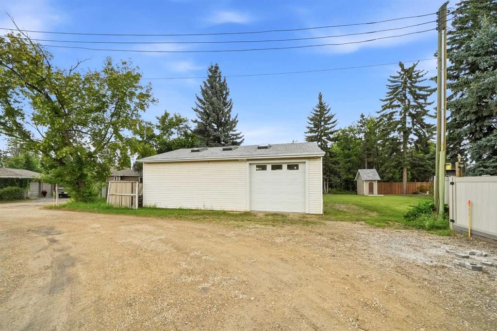
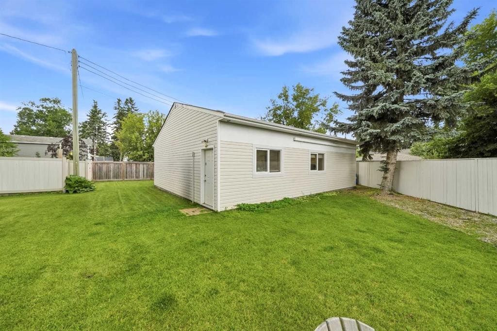
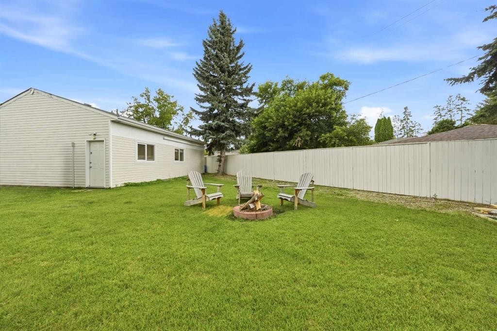
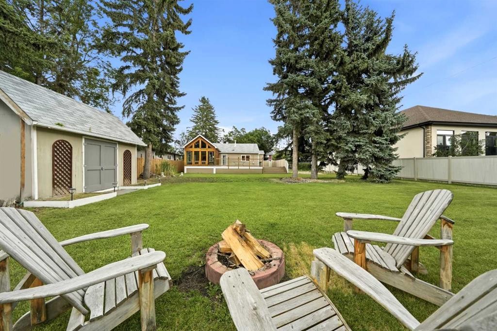
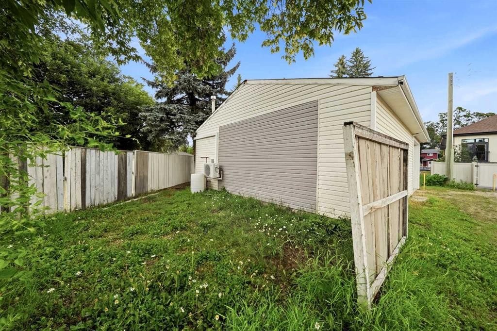
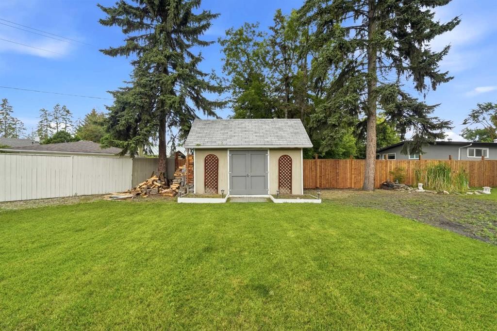
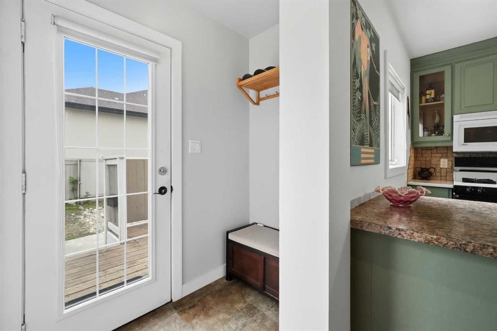
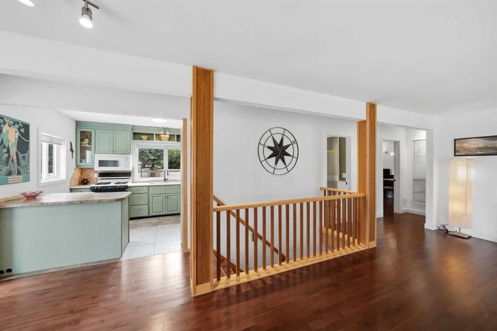
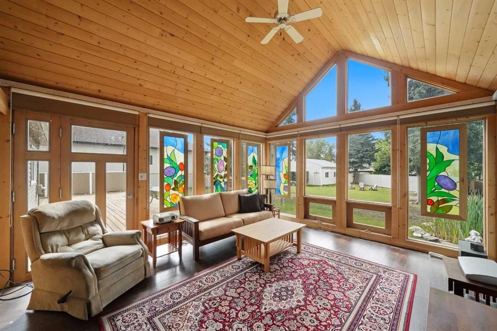
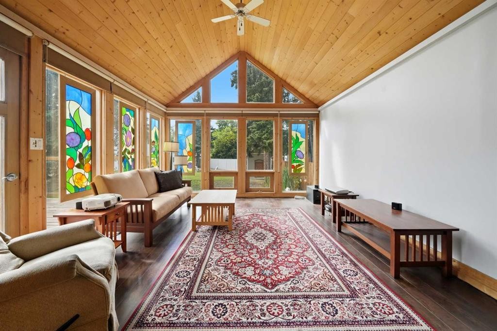
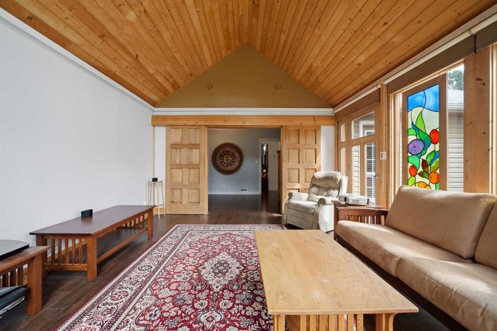
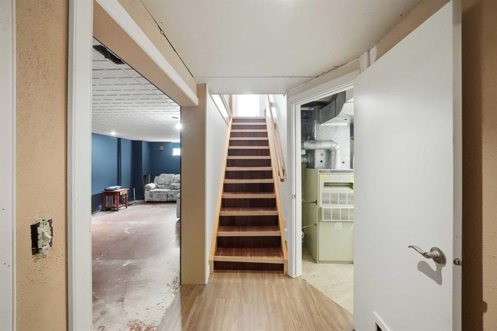
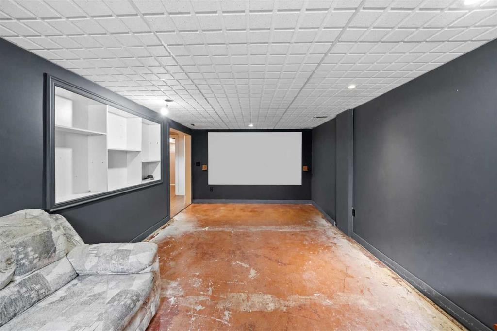
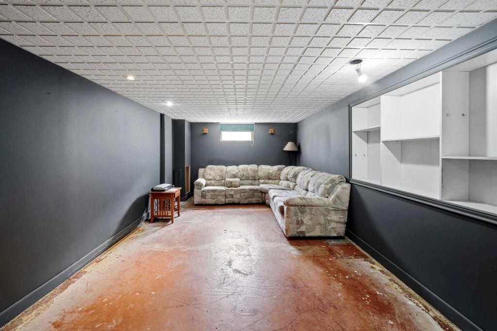
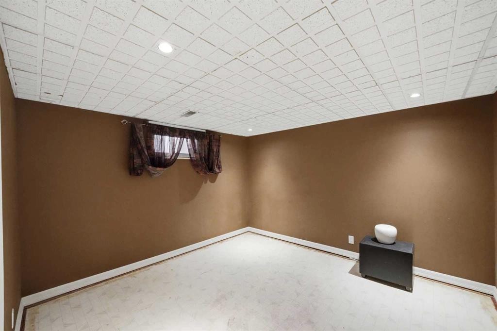
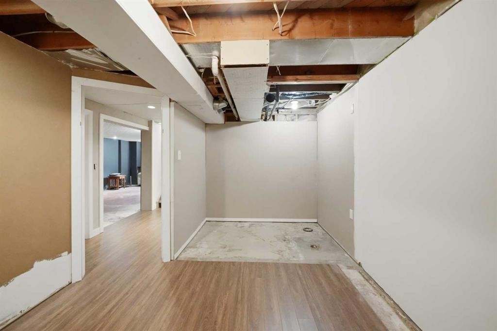
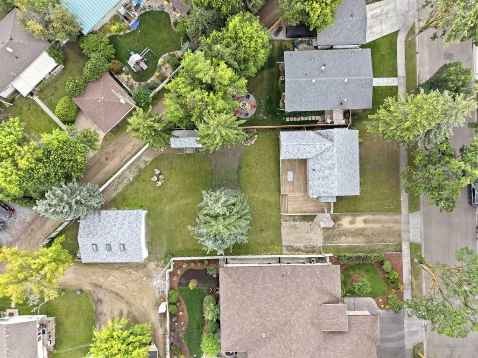
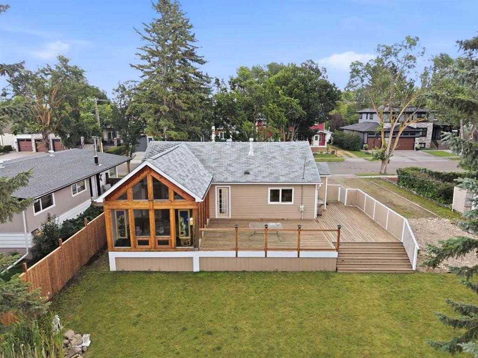
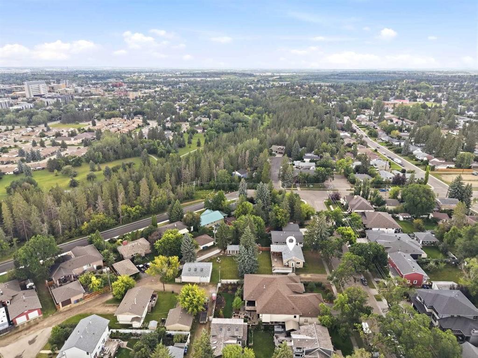
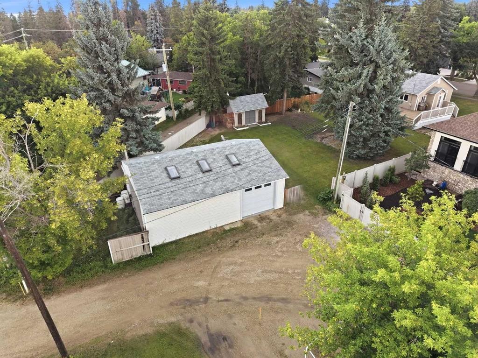
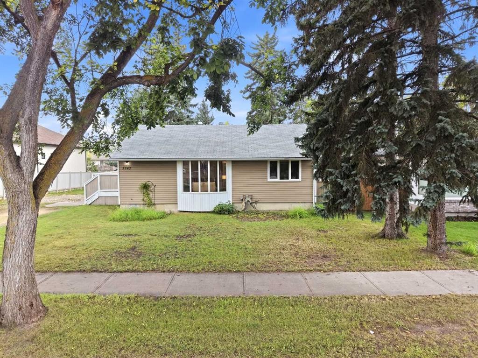
Welcome to this unique property in the desirable, mature neighborhood of Mountview, ideally located on one of Red Deer’s most sought after streets. Set on an impressive 14,642 sq. ft. lot and surrounded by mature trees, this property offers an exceptional amount of outdoor space right in the city. The expansive yard provides plenty of room to relax, entertain and enjoy the outdoors. Two spacious decks offer wonderful outdoor living spaces, while the fire pit creates the perfect spot to gather on summer evenings. A standout feature of this property is the impressive heated triple detached shop with convenient back lane access and plenty of room for vehicles, hobbies, projects and recreational equipment. The shop features in-floor heat, 10' ceilings, skylights, a substantial 7-inch concrete slab and is framed for additional overhead doors. Easy alley access means no pivoting is required when backing in a trailer, with additional trailer parking providing even more flexibility. Inside, large windows fill the home with natural light, complemented by beautiful hardwood floors, a custom handrail and a warm, inviting feel throughout. The kitchen features charming green cabinetry, a gas stove, pull out trash compactor and a window above the sink overlooking the expansive yard and deck. The main floor bathroom offers tile flooring, a large tub, separate shower and the unique convenience of direct access to the deck. The beautiful sunroom is a true showstopper, featuring stunning stained-glass details, vaulted pine ceilings and an abundance of natural light. This distinctive space provides a wonderful place to relax and enjoy the changing seasons. The partially finished basement offers excellent additional living space and potential, including a large theatre room, two bedrooms, bathroom rough-in, spacious laundry room, additional storage and a cold room. With its oversized lot, mature setting, fantastic outdoor living spaces, impressive heated triple shop and unique character throughout, this Mountview property offers an exceptional combination of space, functionality and features that are difficult to find within the city.

Inclusions: Appliances and window coverings - "as is"

Building Features:

  • Total Finished Area: 1256.00 Square Feet

Property Features:

  • Architectural Style: Bungalow
  • Built in: 1952
  • Construction Materials: Vinyl Siding
  • Cooling: None
  • Exterior Features: Fire Pit, Other
  • Floor Space (approx): 1256.00 Square Feet
  • Flooring: Hardwood
  • Foundation Details: Poured Concrete
  • Heating: In Floor, Forced Air
  • Interior Features: Open Floorplan
  • Levels: One
  • Lot Size: 14642.00 Square Feet
  • Parking Features: Off Street, RV Access/Parking
  • Roof: Asphalt Shingle
  • Zoning: R-L
  • No. of Parking Spaces: 6

Data provided by: Central Alberta REALTORS® Association 4922 45 St., Red Deer, Alberta T4N 1K6
All information displayed is believed to be accurate but is not guaranteed and should be independently verified. No warranties or representations are made of any kind. Copyright© 2021 All Rights Reserved

QuickQuoteTM Powered by RPS

Location of 3742 44 Avenue, Red Deer, AB, T4N 3H5

Demographic Information of 3742 44 Avenue, Red Deer, AB, T4N 3H5

Life Stage

Midlife Families

Employment Type

Blue Collar/Primary, Blue Collar/Service Sector

Average Household Income

$117,951.52

Average Number of Children

1.78

Household Population

Household Structure

Age of Population

Education

Education Level

No certificate/diploma/degree

18.08 %

High school certificate or equivalent

32.35 %

Apprenticeship trade certificate/diploma

10.07 %

College/non-university certificate

17.35 %

University certificate (below bachelor)

0.81 %

University Degree

21.33 %

Commuter

Travel To Work

By Car

86.14 %

By Public Transit

1.95 %

By Walking

5.36 %

By Bicycle

1.7 %

By Other Methods

4.85 %

Cultural Diversity

Knowledge of Official Language

Mother Tongue

Building Information

Building Type

Apartments (Low and High Rise)

9.38 %

Houses

90.62 %

Own Vs. Rent