Button CopyPathCircle CloseCircle Left ArrowArrow Down Icon GreyClosecirclecircleBurger

3742 44 Avenue, Red Deer, AB, T4N 3H5

No. MLS® A2337753
Maison À vendre à Mountview, Red Deer, Alberta
737 000 $ ÉvaluationExpressMC: 694K $ - 845K $

1+2 Chambres

1 Salle de bain

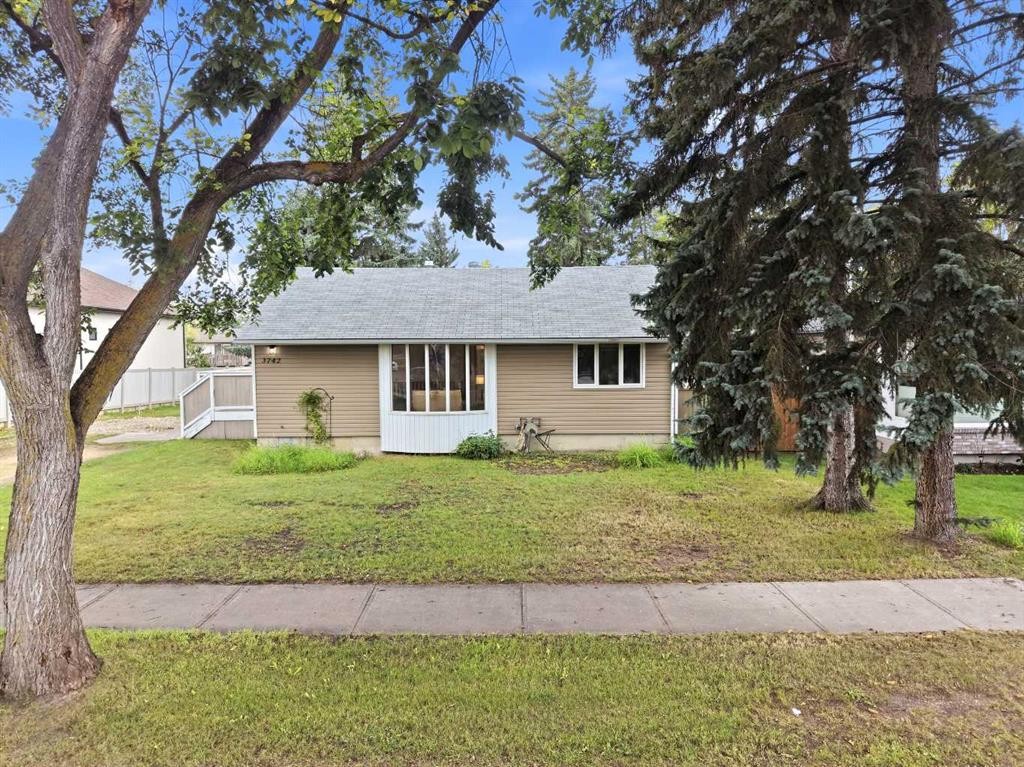
3742 44 Avenue, Red Deer, AB - Outdoor With Deck Patio Veranda
3742 44 Avenue, Red Deer, AB - Outdoor
3742 44 Avenue, Red Deer, AB - Outdoor With Deck Patio Veranda With Exterior
3742 44 Avenue, Red Deer, AB - Outdoor
3742 44 Avenue, Red Deer, AB - Outdoor With Backyard
3742 44 Avenue, Red Deer, AB - Outdoor With Deck Patio Veranda With Backyard
3742 44 Avenue, Red Deer, AB - Outdoor
3742 44 Avenue, Red Deer, AB - Outdoor With Backyard
3742 44 Avenue, Red Deer, AB - Outdoor
3742 44 Avenue, Red Deer, AB - Indoor Photo Showing Other Room
3742 44 Avenue, Red Deer, AB - Indoor
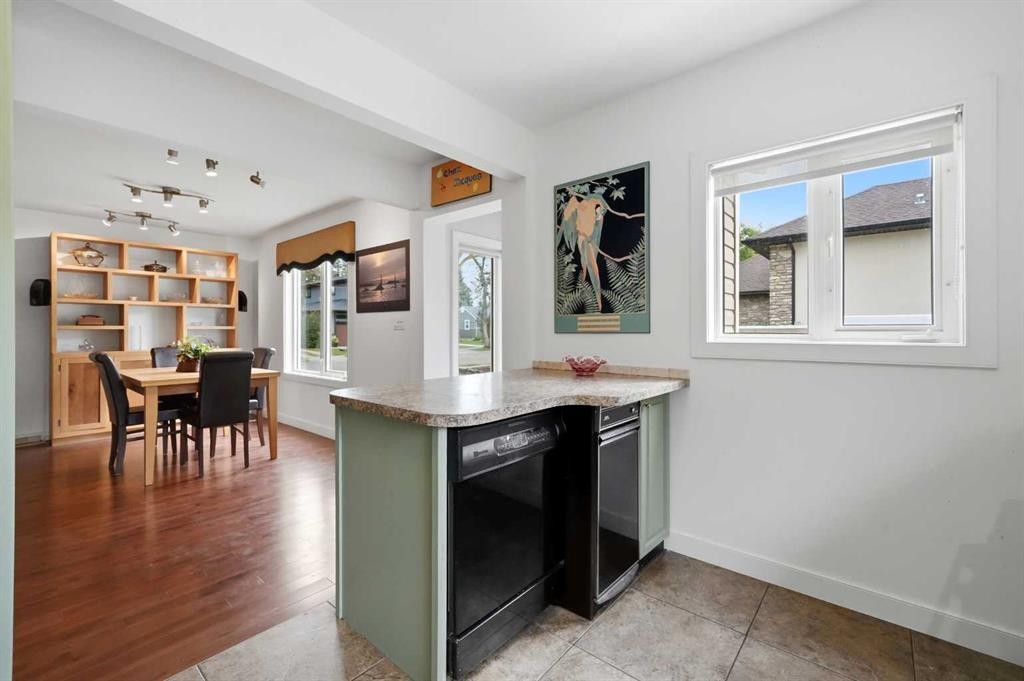
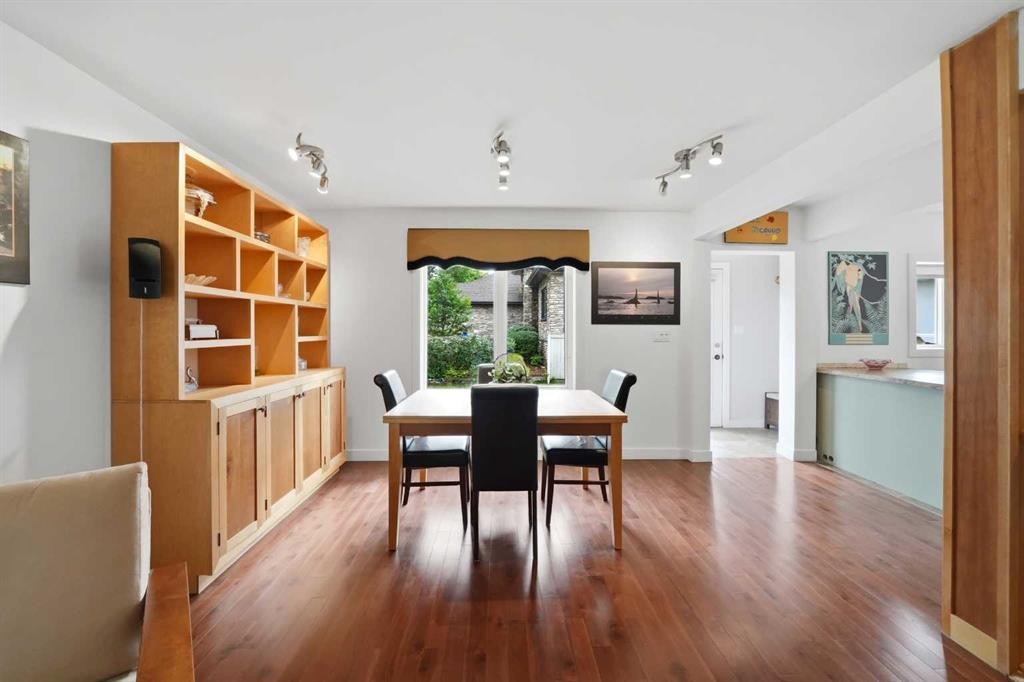
3742 44 Avenue, Red Deer, AB - Indoor Photo Showing Dining Room
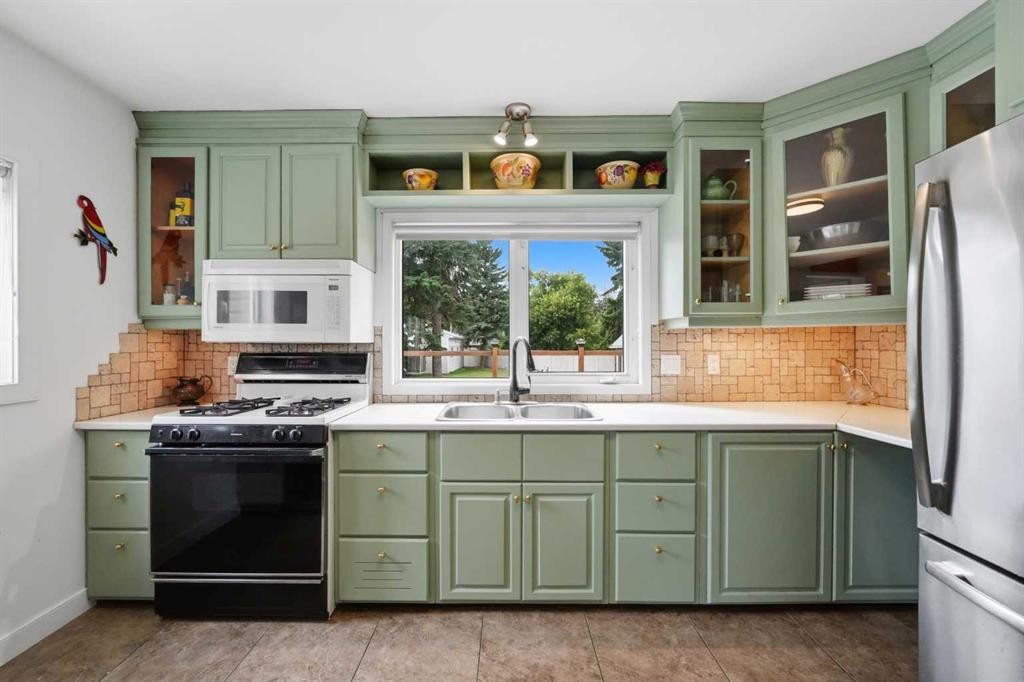
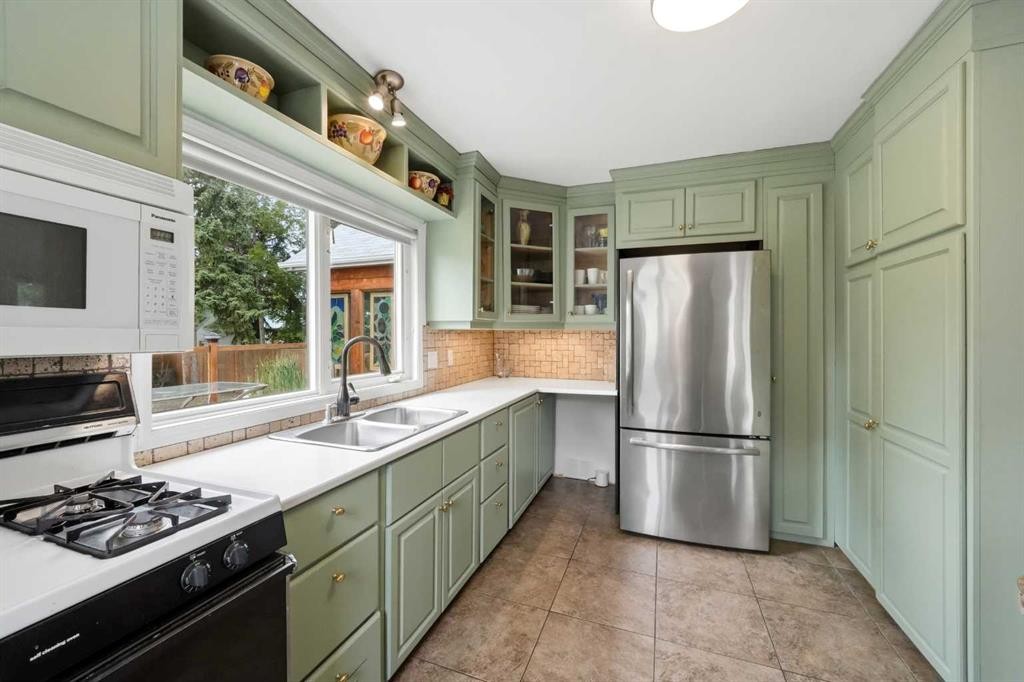
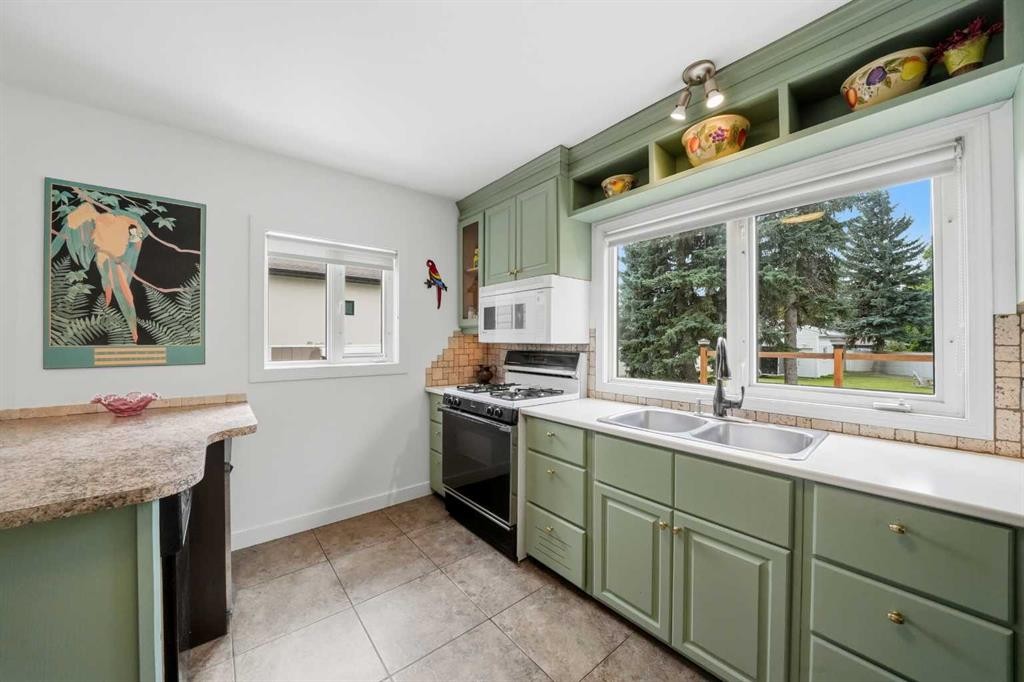
3742 44 Avenue, Red Deer, AB - Indoor Photo Showing Kitchen With Double Sink
3742 44 Avenue, Red Deer, AB - Indoor
3742 44 Avenue, Red Deer, AB - Indoor Photo Showing Living Room
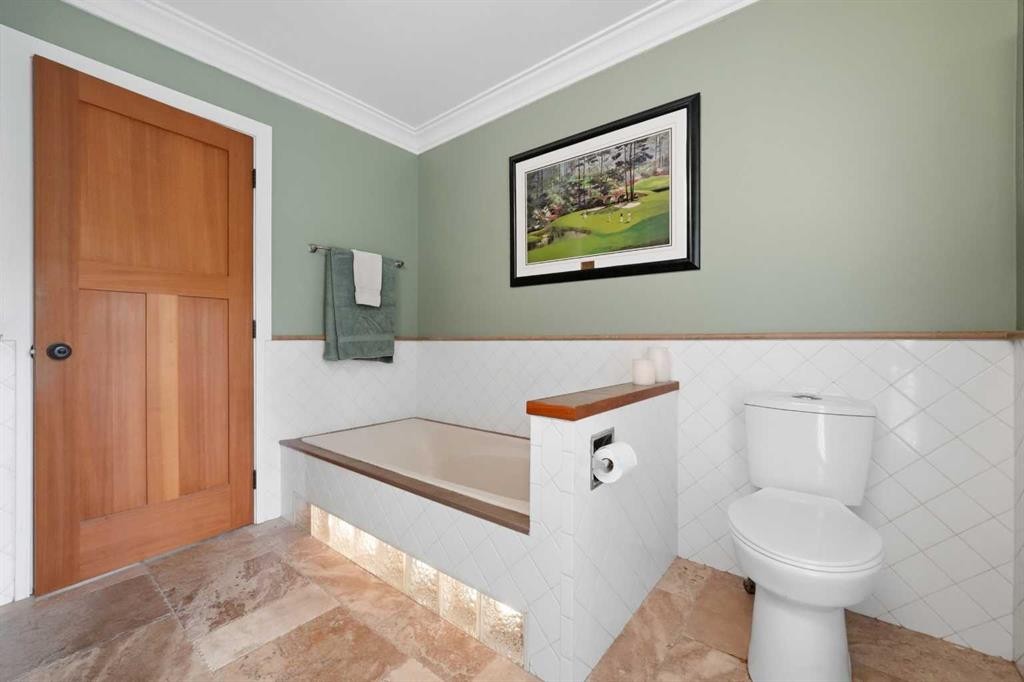
3742 44 Avenue, Red Deer, AB - Indoor Photo Showing Bathroom
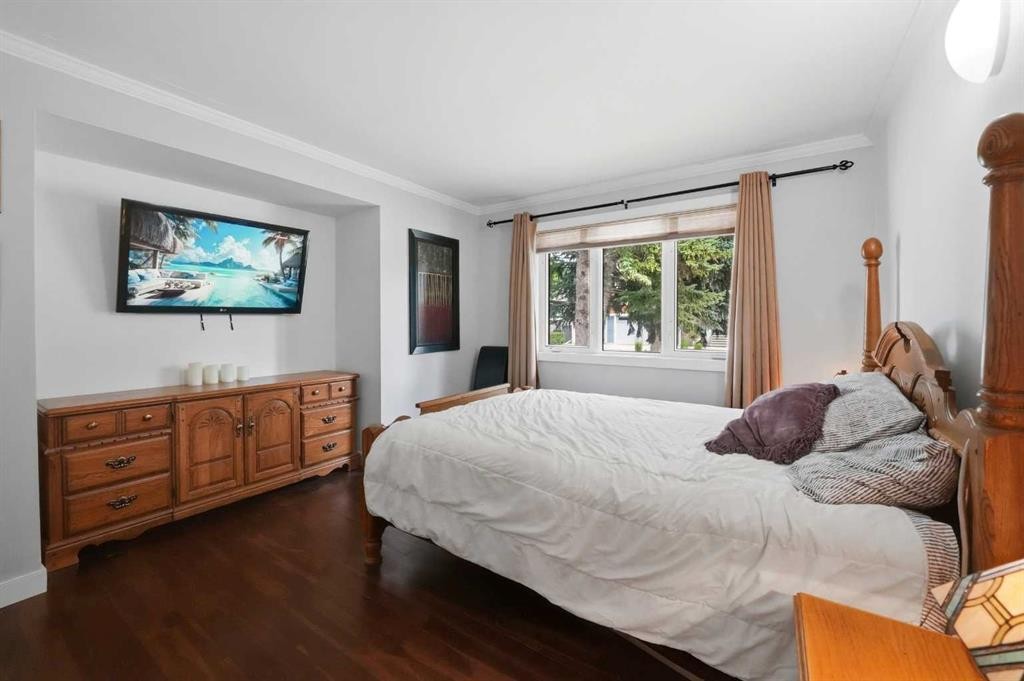
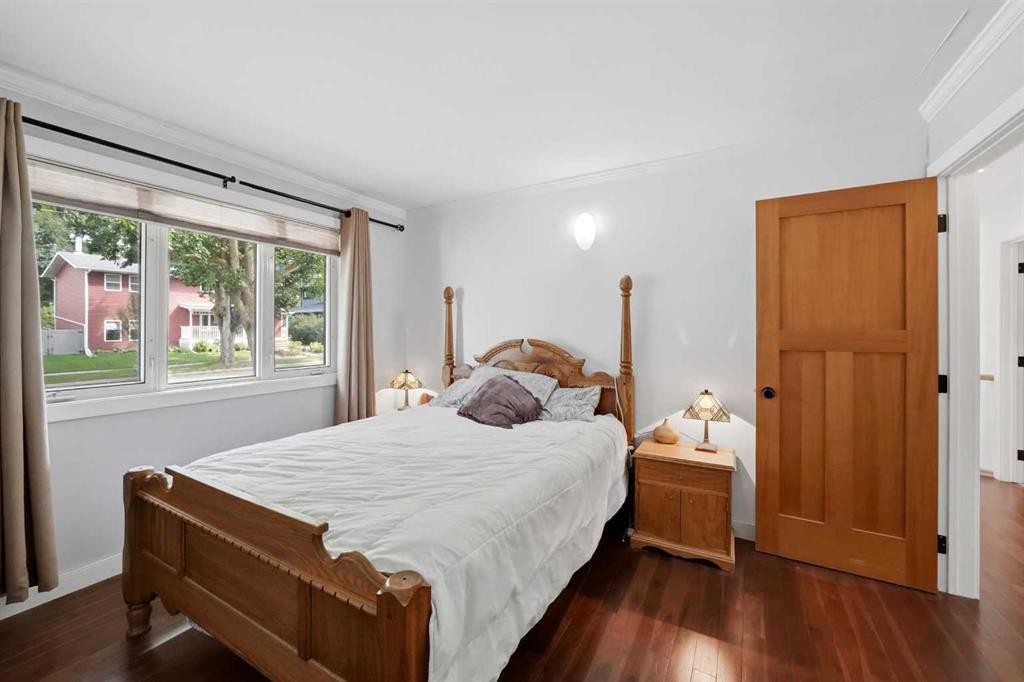
3742 44 Avenue, Red Deer, AB - Indoor Photo Showing Bedroom
3742 44 Avenue, Red Deer, AB - Indoor
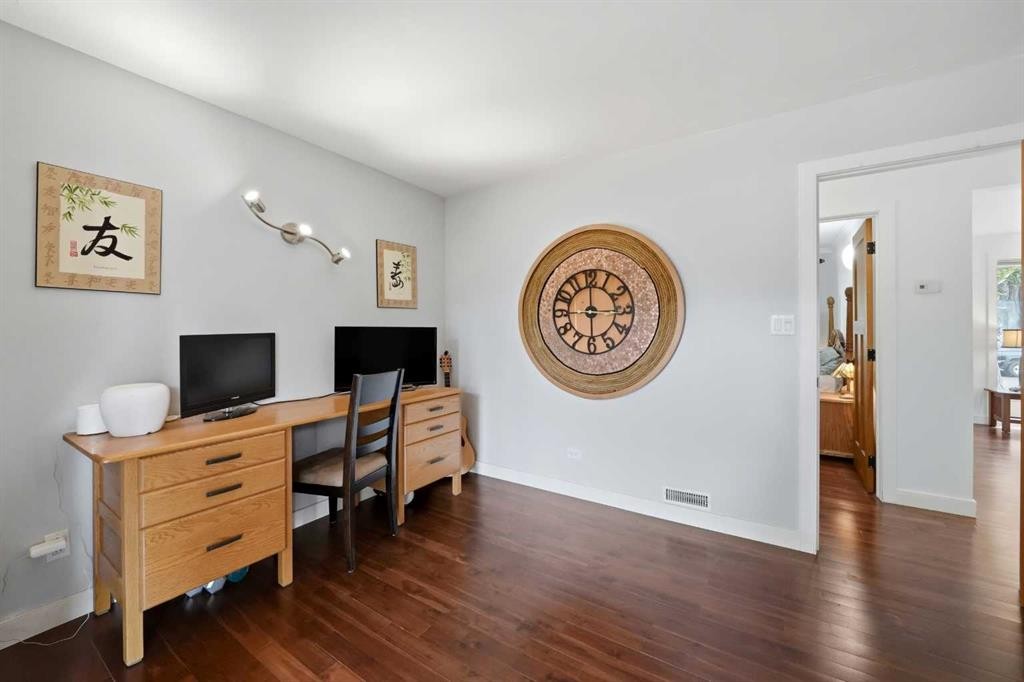
3742 44 Avenue, Red Deer, AB - Indoor Photo Showing Other Room
3742 44 Avenue, Red Deer, AB - Indoor Photo Showing Living Room
3742 44 Avenue, Red Deer, AB - Indoor
3742 44 Avenue, Red Deer, AB - Indoor Photo Showing Other Room
3742 44 Avenue, Red Deer, AB - Indoor
3742 44 Avenue, Red Deer, AB - Indoor Photo Showing Other Room
3742 44 Avenue, Red Deer, AB - Indoor Photo Showing Laundry Room
3742 44 Avenue, Red Deer, AB - Outdoor
3742 44 Avenue, Red Deer, AB - Outdoor With View
3742 44 Avenue, Red Deer, AB - Outdoor
Visite virtuelle
3742 44 Avenue, Red Deer, AB  - Outdoor With Deck Patio Veranda
3742 44 Avenue, Red Deer, AB  - Outdoor
3742 44 Avenue, Red Deer, AB - Outdoor With Deck Patio Veranda With Exterior
3742 44 Avenue, Red Deer, AB - Outdoor
3742 44 Avenue, Red Deer, AB - Outdoor With Backyard
3742 44 Avenue, Red Deer, AB - Outdoor With Deck Patio Veranda With Backyard
3742 44 Avenue, Red Deer, AB - Outdoor
3742 44 Avenue, Red Deer, AB - Outdoor With Backyard
3742 44 Avenue, Red Deer, AB - Outdoor
3742 44 Avenue, Red Deer, AB - Indoor Photo Showing Other Room
3742 44 Avenue, Red Deer, AB - Indoor
3742 44 Avenue, Red Deer, AB - Indoor Photo Showing Dining Room
3742 44 Avenue, Red Deer, AB - Indoor Photo Showing Kitchen With Double Sink
3742 44 Avenue, Red Deer, AB - Indoor
3742 44 Avenue, Red Deer, AB - Indoor Photo Showing Living Room
3742 44 Avenue, Red Deer, AB - Indoor Photo Showing Bathroom
3742 44 Avenue, Red Deer, AB - Indoor Photo Showing Bedroom
3742 44 Avenue, Red Deer, AB - Indoor
3742 44 Avenue, Red Deer, AB - Indoor Photo Showing Other Room
3742 44 Avenue, Red Deer, AB - Indoor Photo Showing Living Room
3742 44 Avenue, Red Deer, AB - Indoor
3742 44 Avenue, Red Deer, AB - Indoor Photo Showing Other Room
3742 44 Avenue, Red Deer, AB - Indoor
3742 44 Avenue, Red Deer, AB - Indoor Photo Showing Other Room
3742 44 Avenue, Red Deer, AB - Indoor Photo Showing Laundry Room
3742 44 Avenue, Red Deer, AB - Outdoor
3742 44 Avenue, Red Deer, AB - Outdoor With View
3742 44 Avenue, Red Deer, AB - Outdoor
  • Publicité
Êtes-vous un investisseur immobilier
3742 44 Avenue, Red Deer, AB, T4N 3H5
737 000 $

3 Chambres

1 Salle de bain

Informations sur la propriété

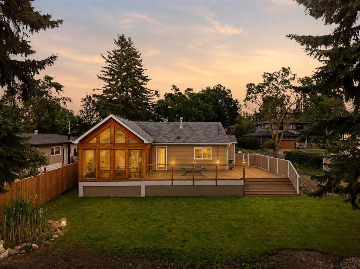
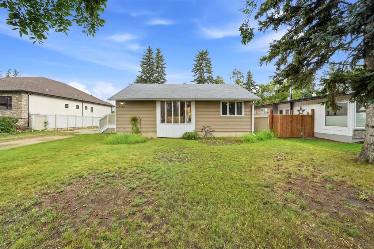
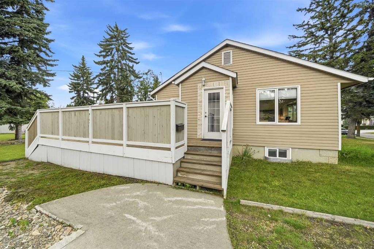
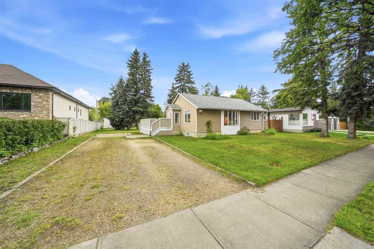
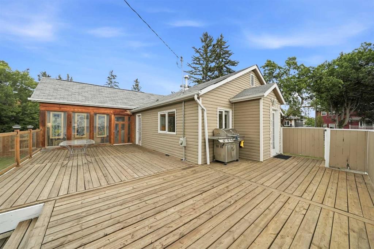
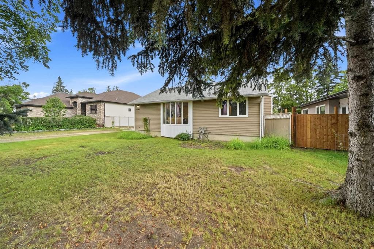
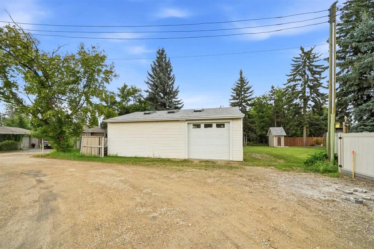
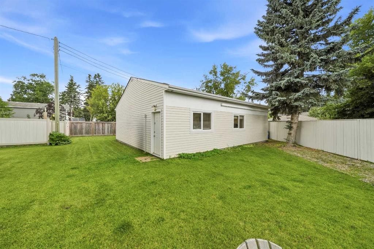
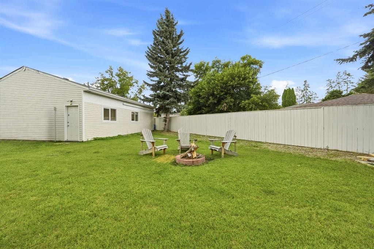
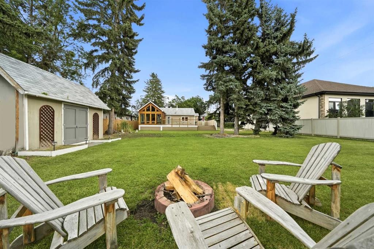
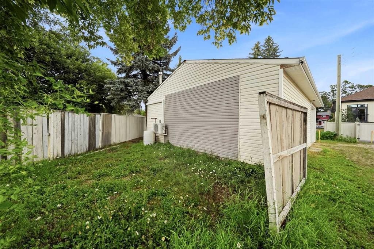
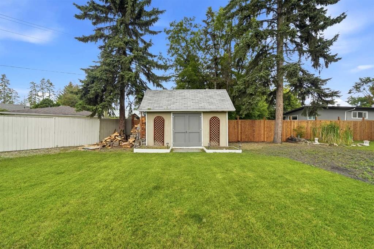
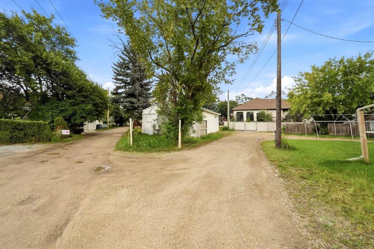
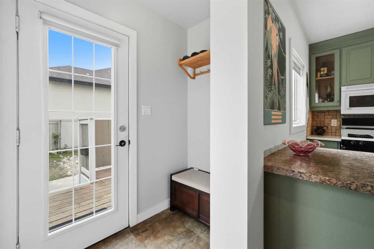
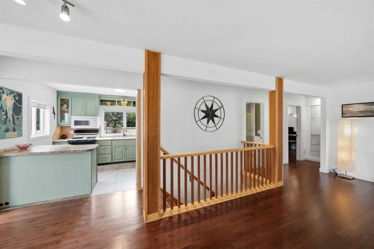
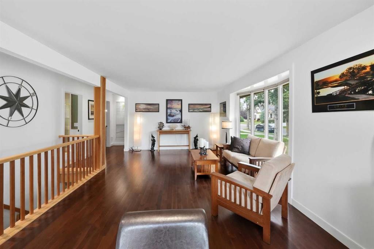
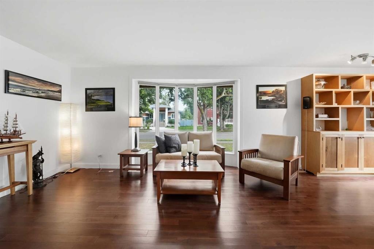
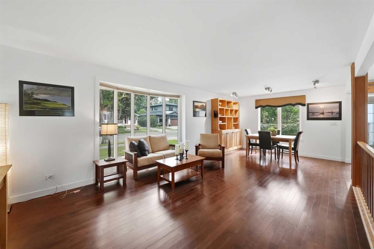
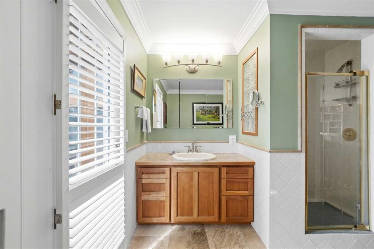
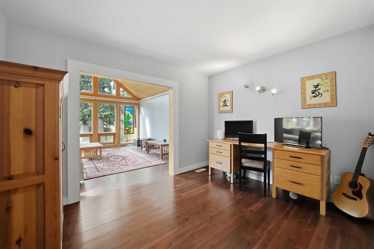
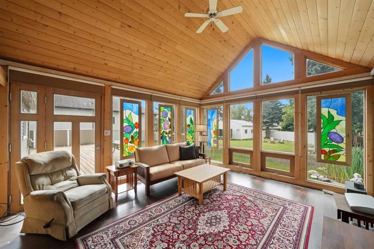
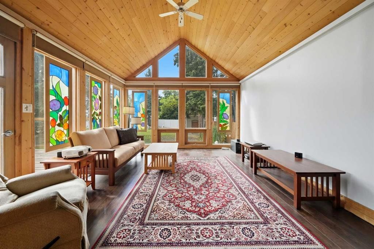
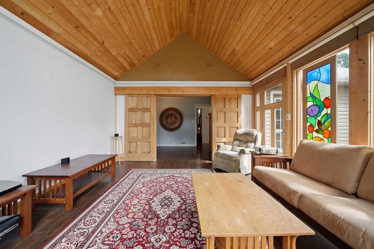
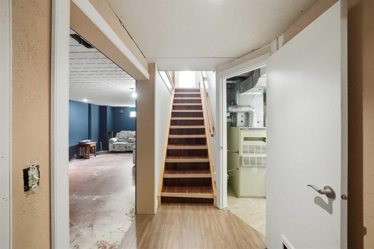
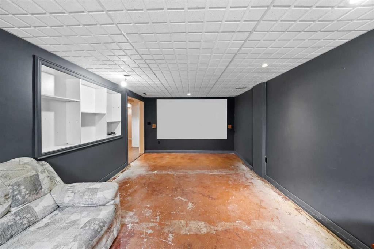
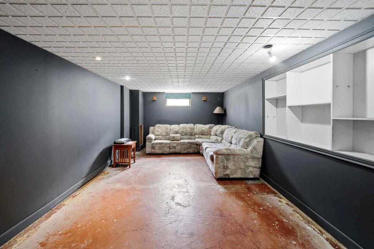
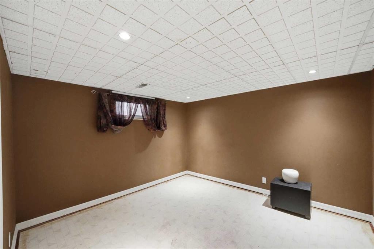
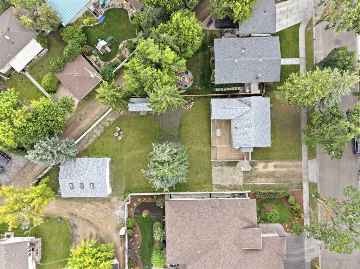
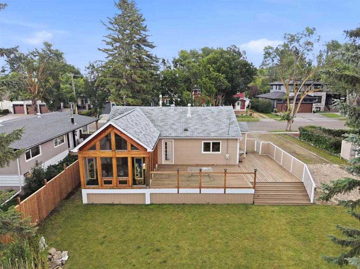
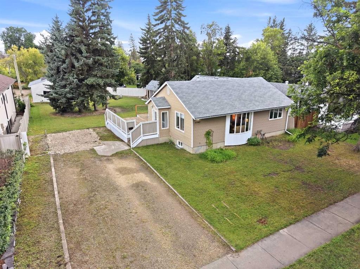
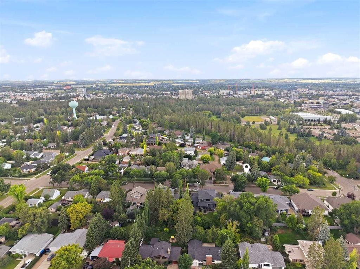
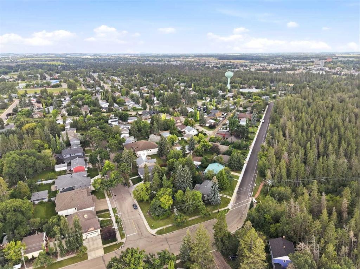
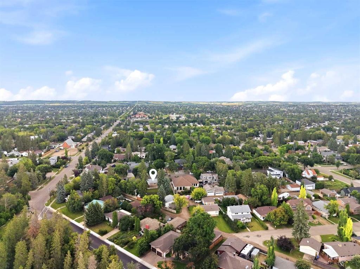
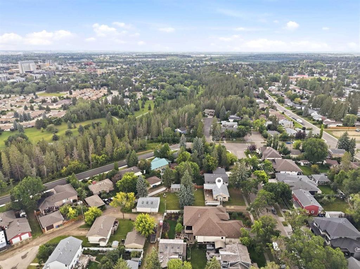
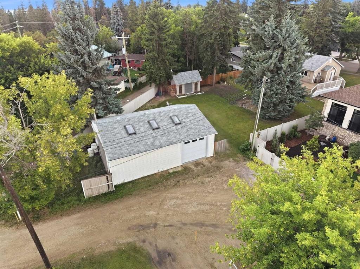
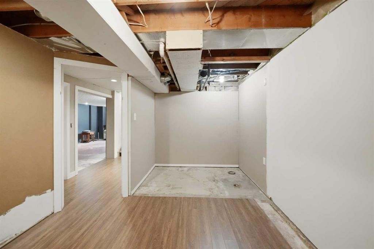
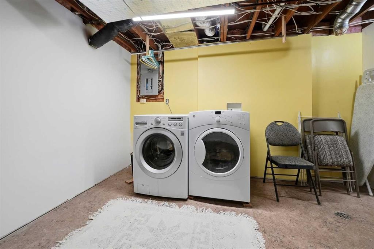
Welcome to this unique property in the desirable, mature neighborhood of Mountview, ideally located on one of Red Deer’s most sought after streets. Set on an impressive 14,642 sq. ft. lot and surrounded by mature trees, this property offers an exceptional amount of outdoor space right in the city. The expansive yard provides plenty of room to relax, entertain and enjoy the outdoors. Two spacious decks offer wonderful outdoor living spaces, while the fire pit creates the perfect spot to gather on summer evenings. A standout feature of this property is the impressive heated triple detached shop with convenient back lane access and plenty of room for vehicles, hobbies, projects and recreational equipment. The shop features in-floor heat, 10' ceilings, skylights, a substantial 7-inch concrete slab and is framed for additional overhead doors. Easy alley access means no pivoting is required when backing in a trailer, with additional trailer parking providing even more flexibility. Inside, large windows fill the home with natural light, complemented by beautiful hardwood floors, a custom handrail and a warm, inviting feel throughout. The kitchen features charming green cabinetry, a gas stove, pull out trash compactor and a window above the sink overlooking the expansive yard and deck. The main floor bathroom offers tile flooring, a large tub, separate shower and the unique convenience of direct access to the deck. The beautiful sunroom is a true showstopper, featuring stunning stained-glass details, vaulted pine ceilings and an abundance of natural light. This distinctive space provides a wonderful place to relax and enjoy the changing seasons. The partially finished basement offers excellent additional living space and potential, including a large theatre room, two bedrooms, bathroom rough-in, spacious laundry room, additional storage and a cold room. With its oversized lot, mature setting, fantastic outdoor living spaces, impressive heated triple shop and unique character throughout, this Mountview property offers an exceptional combination of space, functionality and features that are difficult to find within the city.
Inclusions: Appliances and window coverings - "as is"

Particularités du bâtiment :

  • Stationnement: Oui
  • Superficie totale aménagée: 1256.00 Pieds carrés

Caractéristiques :

  • Bâti en: 1952
  • Caractéristiques du stationnement: Hors rue, Accès VR/stationnement
  • Caractéristiques extérieures: Foyer, Autre
  • Caractéristiques intérieures: Plan de masse ouvert
  • Chambres : 1+2
  • Chauffage: Rayonnement à partir du plancher, Air pulsé
  • Détails de la fondation: Béton coulé
  • Dimensions du terrain : 14642.00 Pieds carrés
  • Matériaux de construction: Parement de vinyle
  • Niveaux: Un
  • Refroidissement: Aucun
  • Revêtements de sol: Bois franc
  • Salle(s) de bains : 1+0
  • Style architectural: Bungalow
  • Superficie habitable (approx): 1256.00 Pieds carrés
  • Toiture: Bardeaux d'asphalte
  • Zonage: R-L
  • Nbre d'espaces de stationnement: 6

Données fournies par : Central Alberta REALTORS® Association 4922 45 St., Red Deer, Alberta T4N 1K6
Nous croyons que tous les renseignements affichés sont exacts, mais nous ne le garantissons pas; les renseignements devraient être vérifiés de façon indépendante. Aucune garantie ou représentation de quelque nature que ce soit n’est offerte. Droits © 2021 Tous les droits sont réservés.

ÉvaluationExpressMC Powered by RPS

Emplacement de 3742 44 Avenue, Red Deer, AB, T4N 3H5

Données démographiques de 3742 44 Avenue, Red Deer, AB, T4N 3H5

Étape de vie

Familles avec parents dans la cinquantaine

Type d'emploi

Cols bleus/Primaire, Cols bleus/Industrie des services

Revenu moyen du ménage

117 951.52 $

Nombre moyen d'enfants

1.78

Population à domicile

Structure à domicile

Âge de la population

Éducation

Niveau d'éducation

No certificate/diploma/degree

18.08 %

Diplôme d'études secondaires ou équivalent

32.35 %

Certificat ou diplôme d'apprentissage ou d'une école de métiers

10.07 %

Diplôme d'études collégiales ou d'études postsecondaires (non universitaires)

17.35 %

Certificat d'études universitaires

0.81 %

Diplômes d'études universitaires

21.33 %

Navetteur

Se rendre au travail

En auto

86.14 %

En transport en commun

1.95 %

À pied

5.36 %

À bicyclette

1.7 %

Par tout autre moyen

4.85 %

Diversité Culturelle

Connaissance des langues officielles

Langue maternelle

Données Sur Le Bâtiment

Type de bâtiment

Appartements (faible hauteur et à étages multiples)

9.38 %

Maisons

90.62 %

Achat ou location