Button CopyPathCircle CloseCircle Left ArrowArrow Down Icon GreyClosecirclecircleBurger
  • Advertising

3210 43 Avenue, Red Deer, AB, T4N 3A9

MLS® # A2312868
House For Sale In Mountview, Red Deer, Alberta
$549,900 QuickQuoteTM: Not Available

2+3 Beds

3 Baths

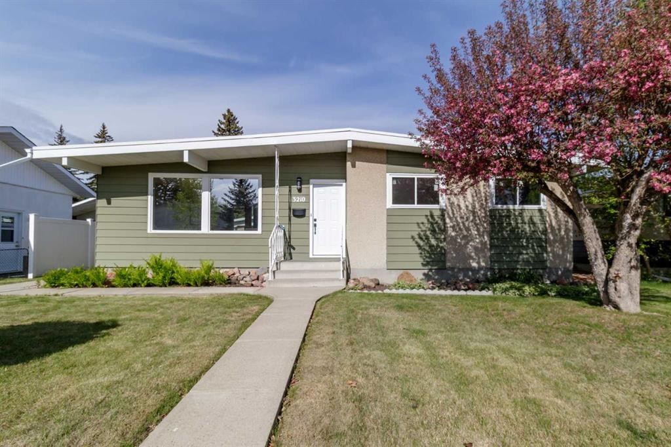
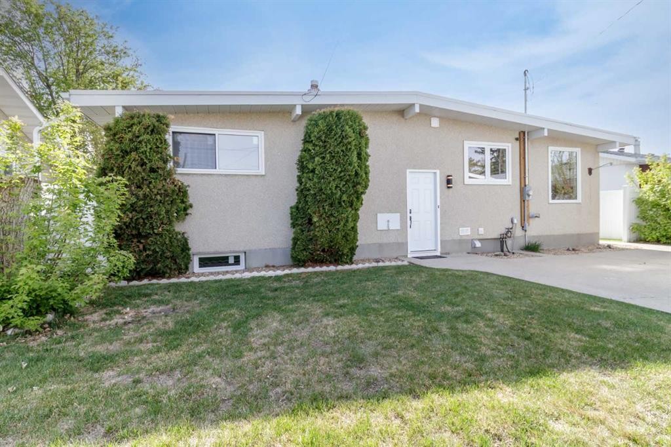
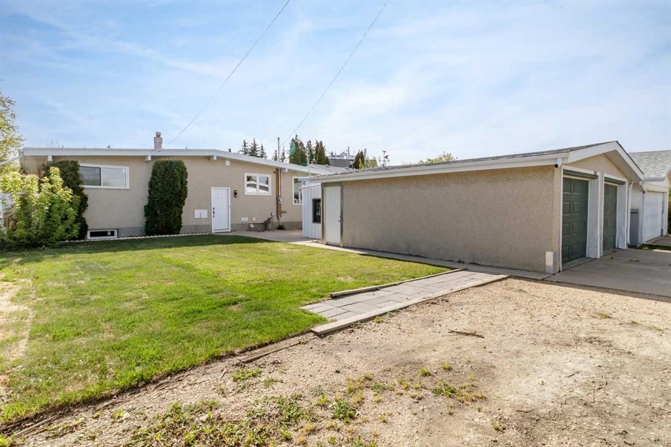
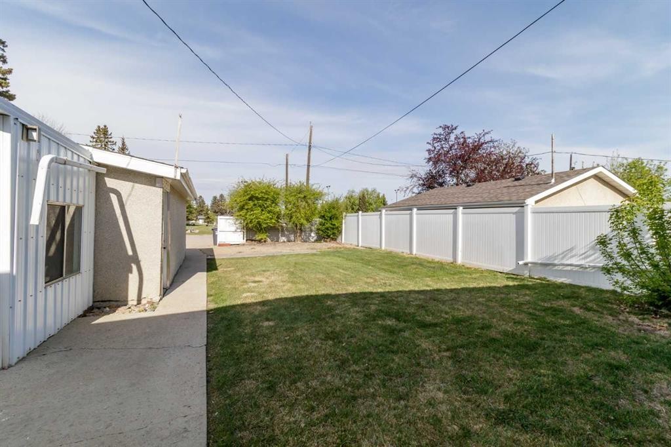
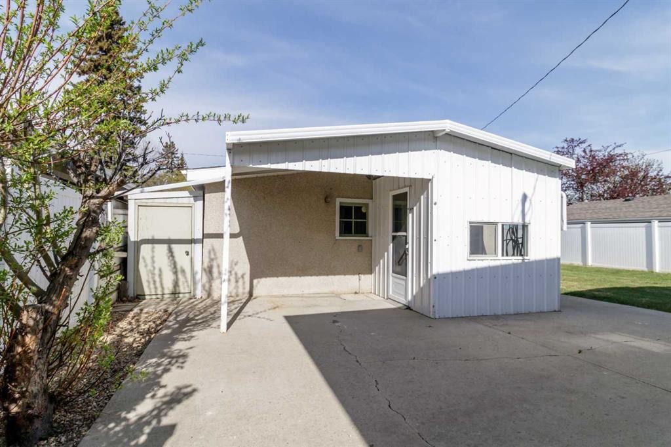
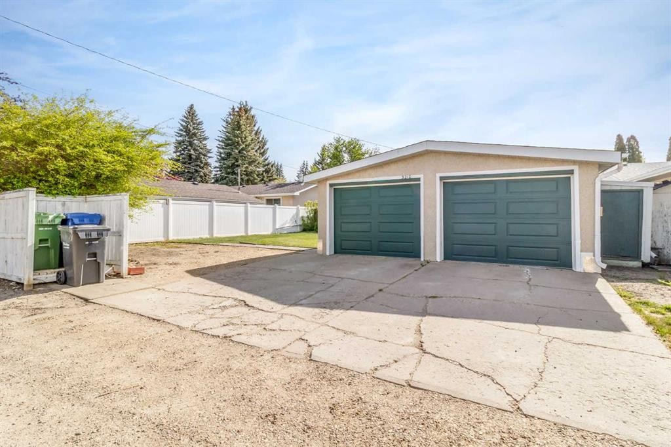
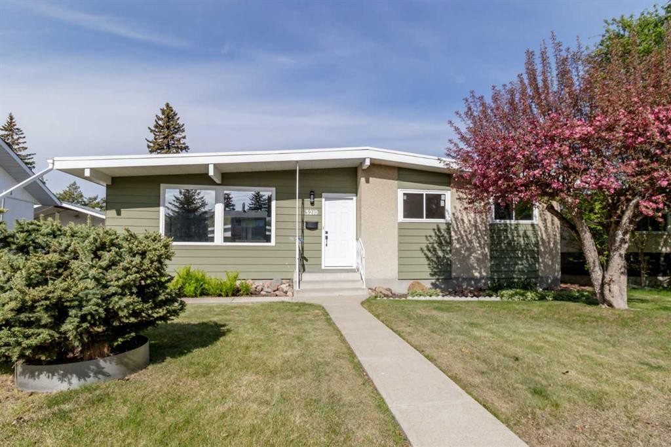
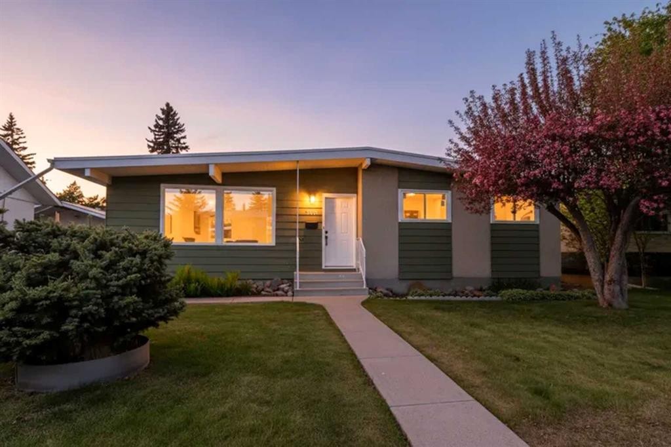
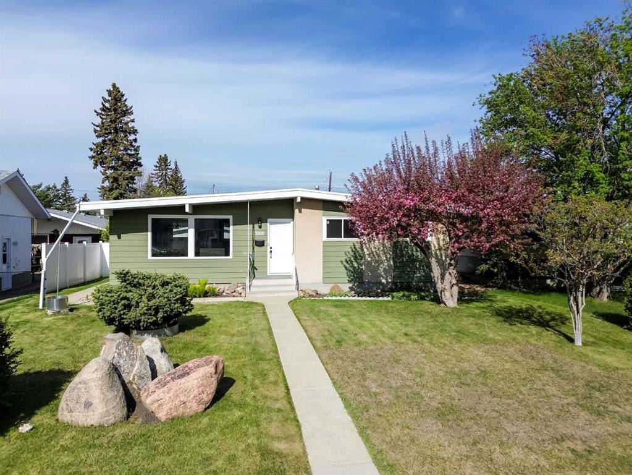
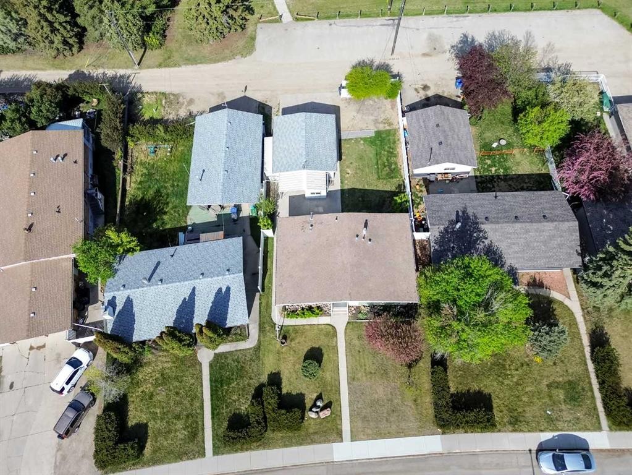
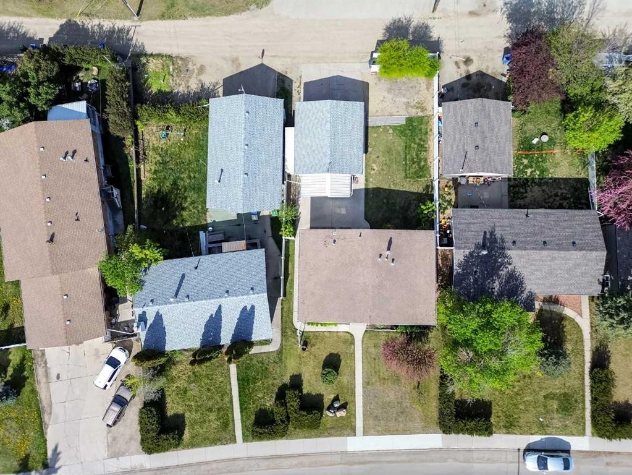
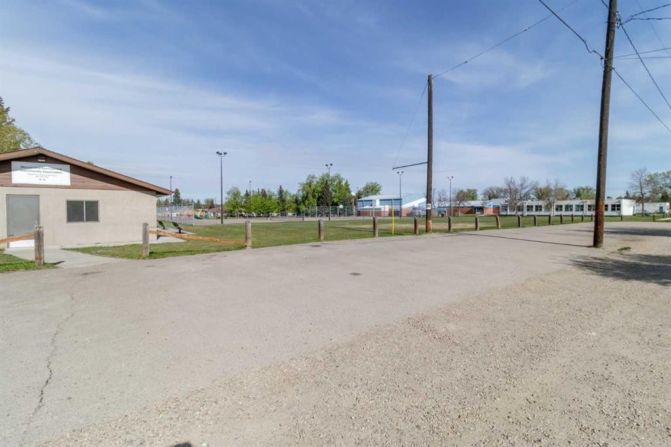
3210 43 Avenue, Red Deer, AB - Outdoor
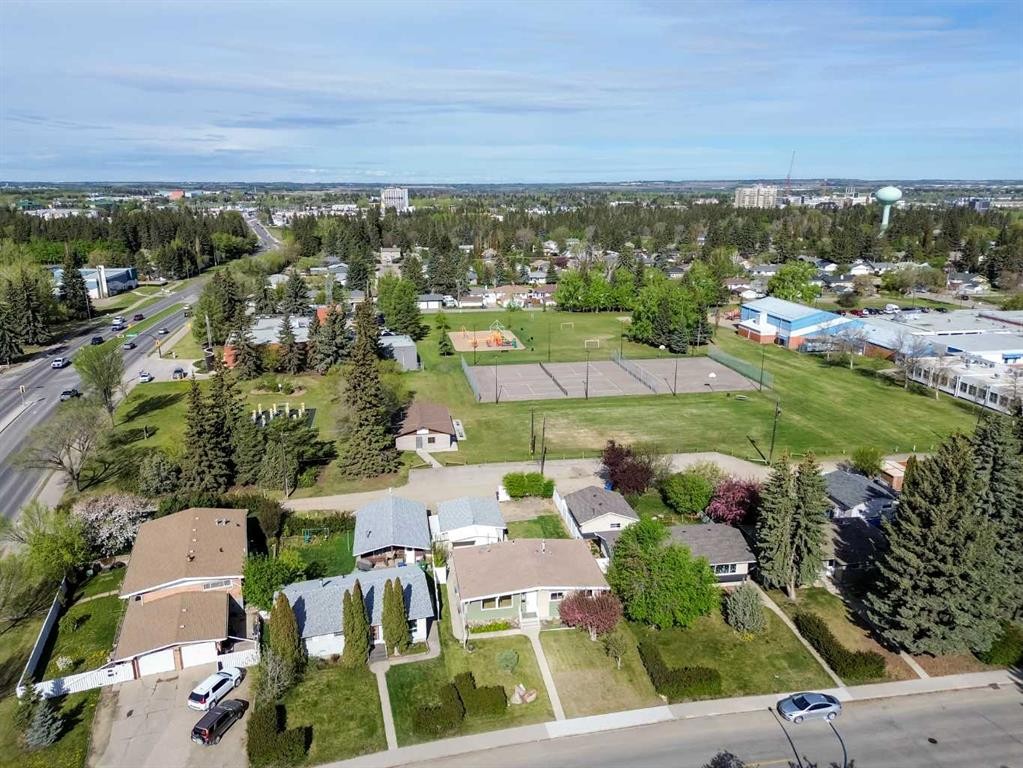
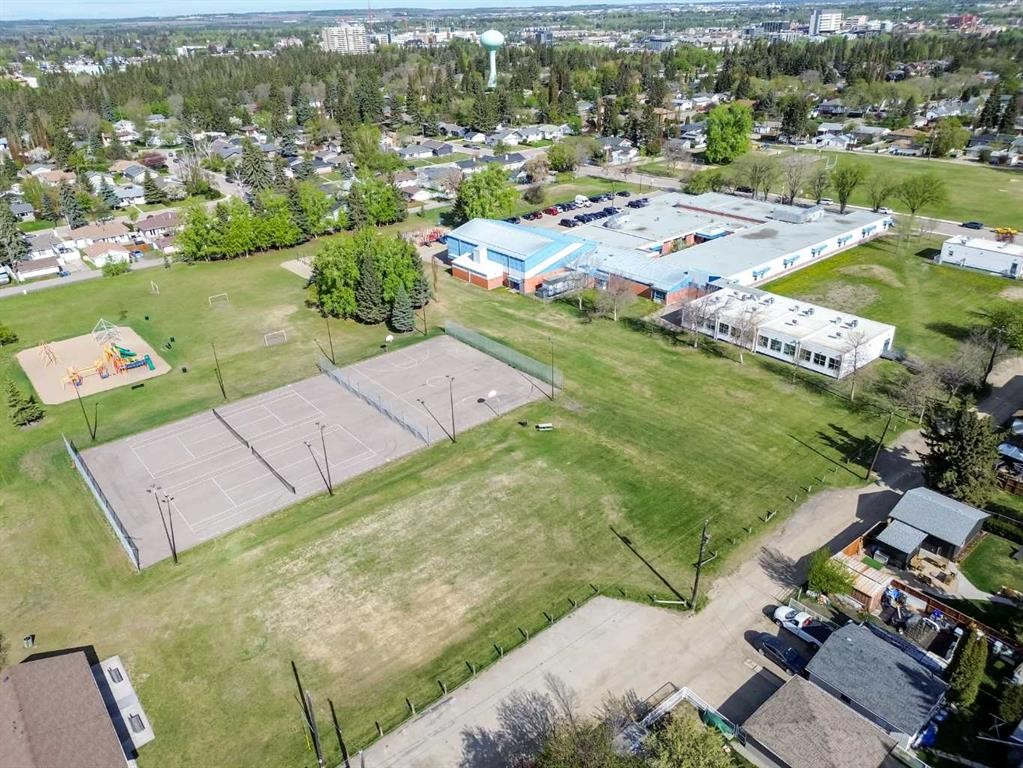
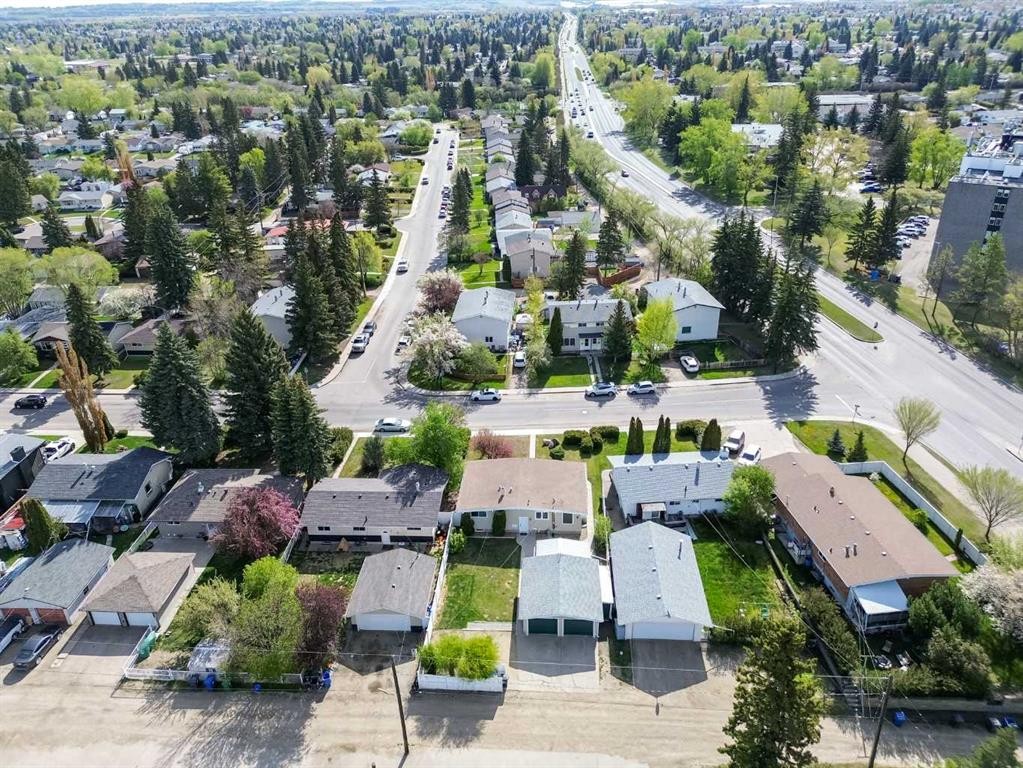
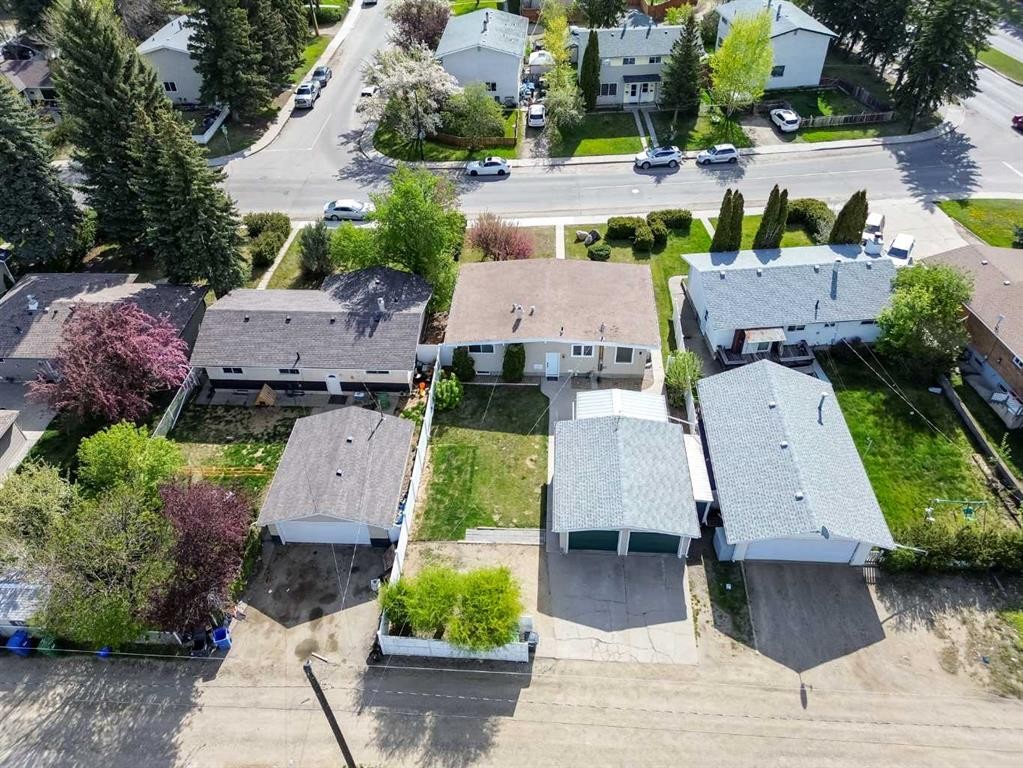
3210 43 Avenue, Red Deer, AB - Outdoor With View
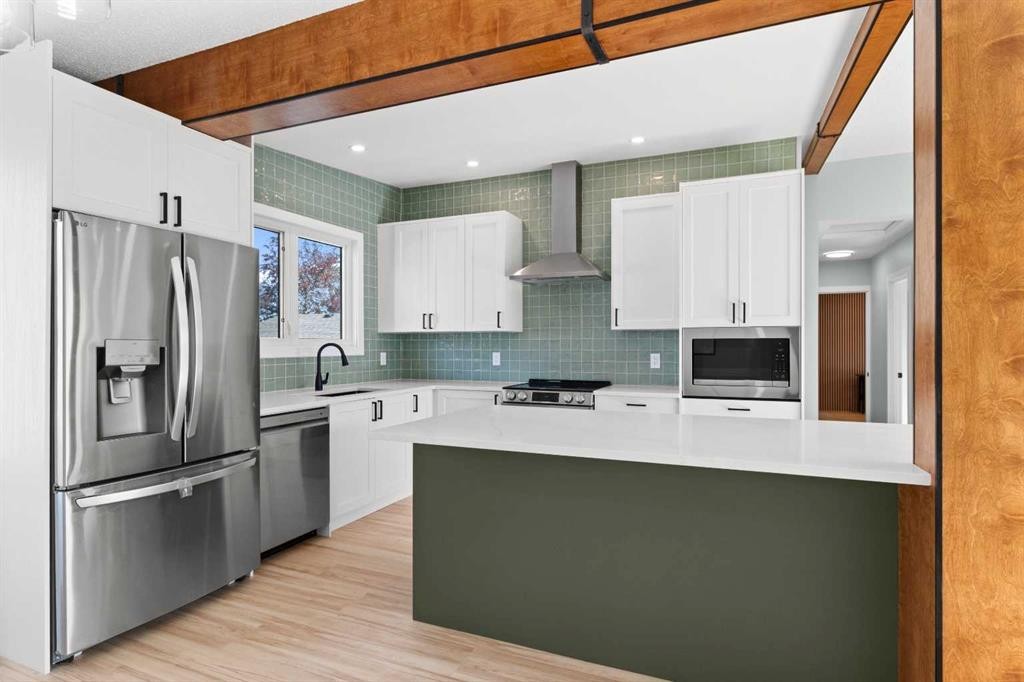
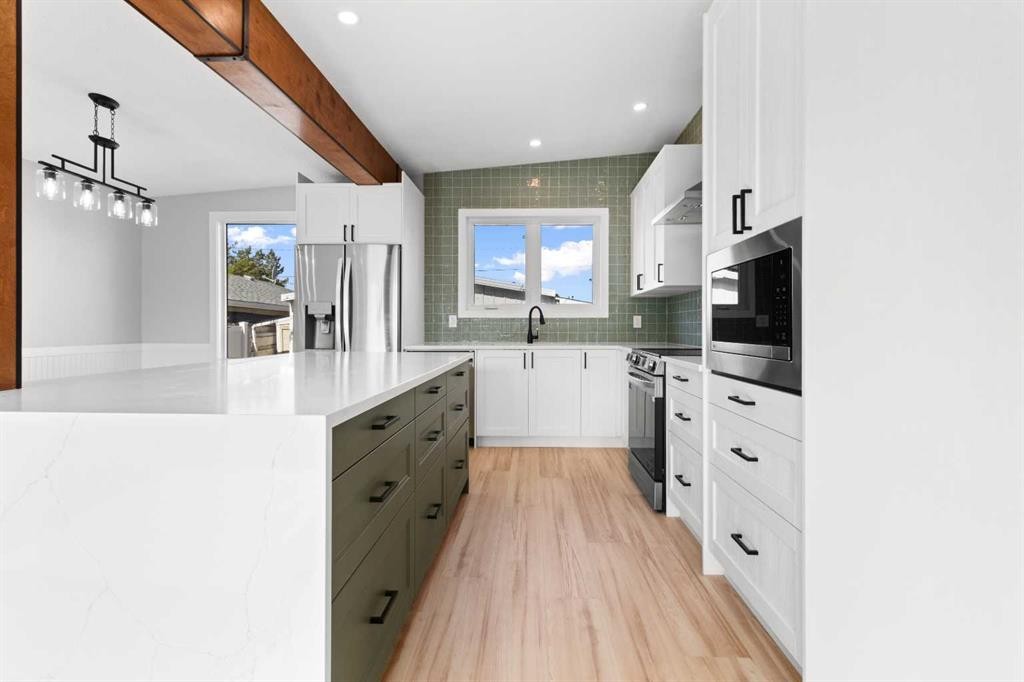
3210 43 Avenue, Red Deer, AB - Indoor Photo Showing Kitchen With Upgraded Kitchen
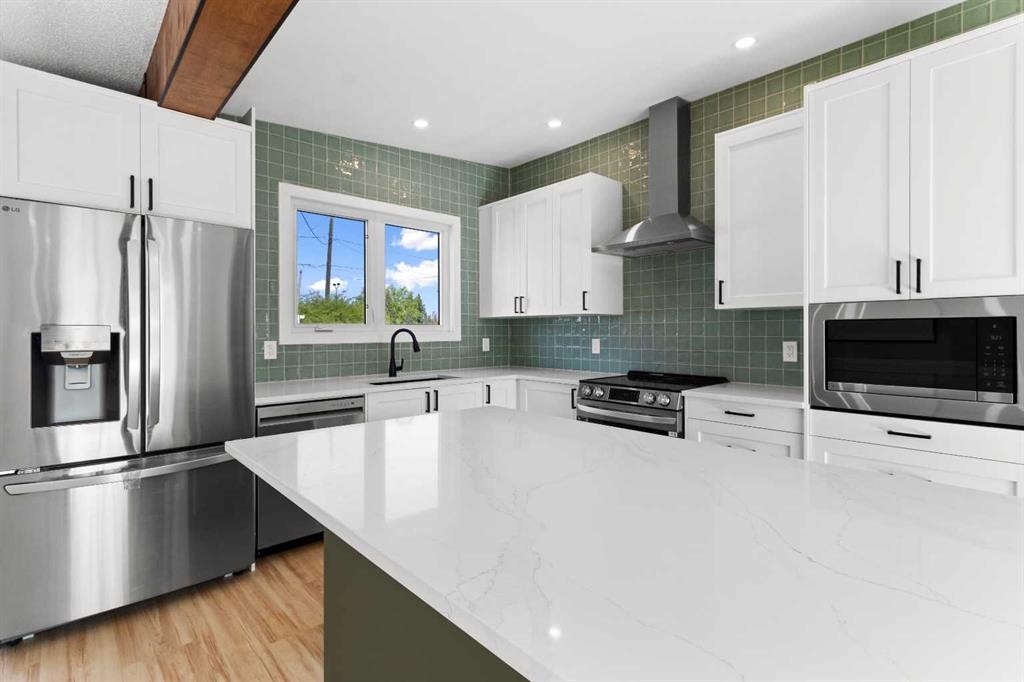
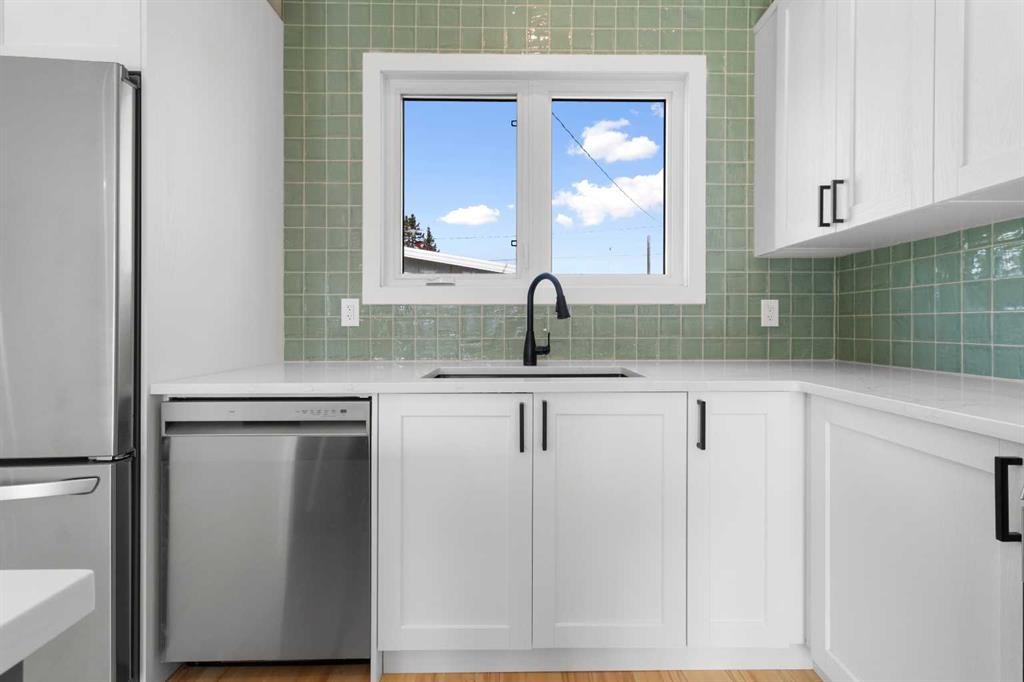
3210 43 Avenue, Red Deer, AB - Indoor Photo Showing Kitchen With Double Sink With Upgraded Kitchen
3210 43 Avenue, Red Deer, AB - Indoor Photo Showing Kitchen
3210 43 Avenue, Red Deer, AB - Indoor
3210 43 Avenue, Red Deer, AB - Indoor Photo Showing Kitchen
3210 43 Avenue, Red Deer, AB - Indoor Photo Showing Kitchen With Upgraded Kitchen
3210 43 Avenue, Red Deer, AB - Indoor Photo Showing Kitchen
3210 43 Avenue, Red Deer, AB - Indoor Photo Showing Other Room
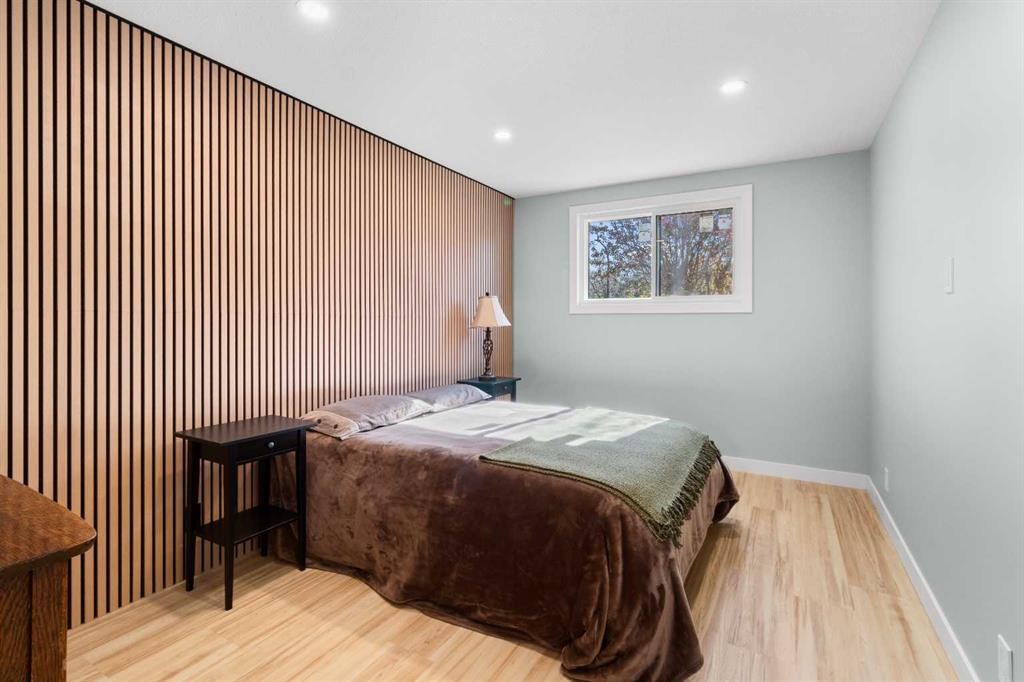
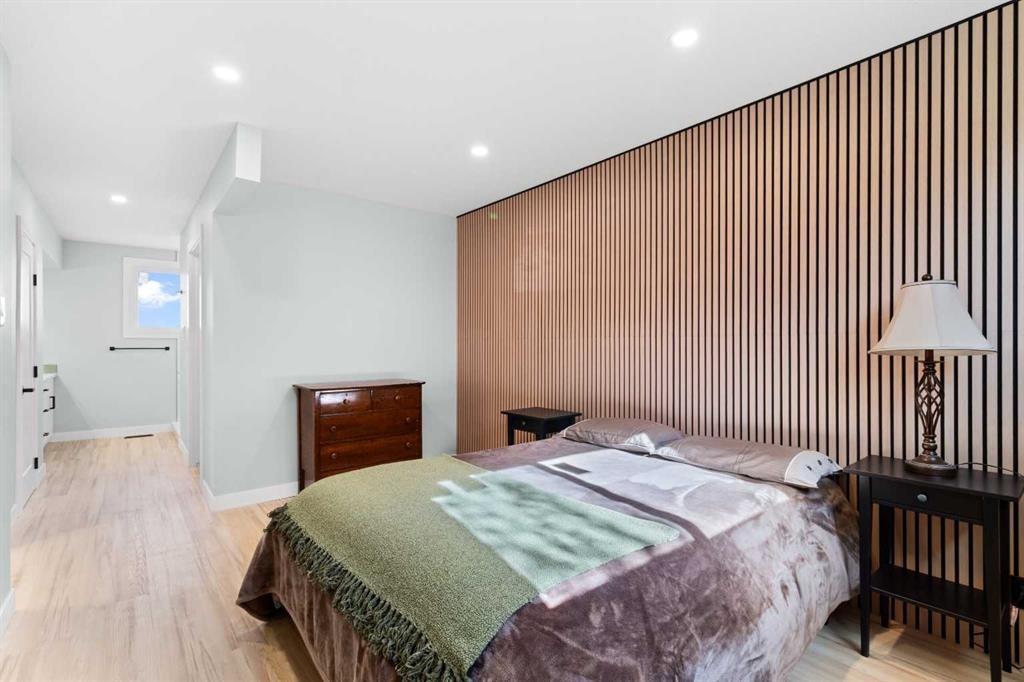
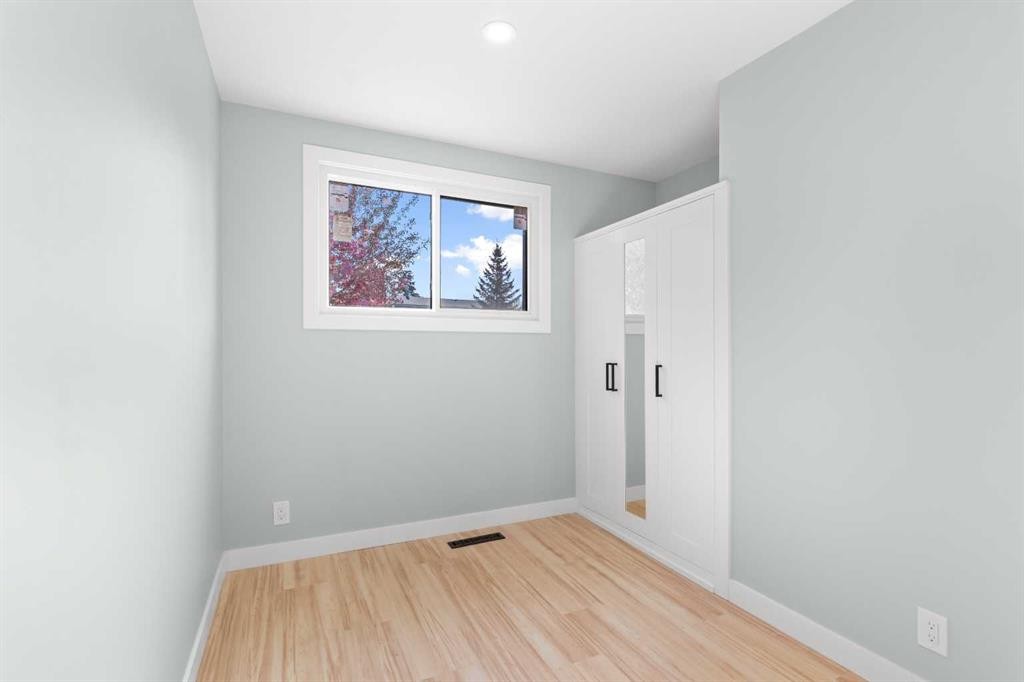
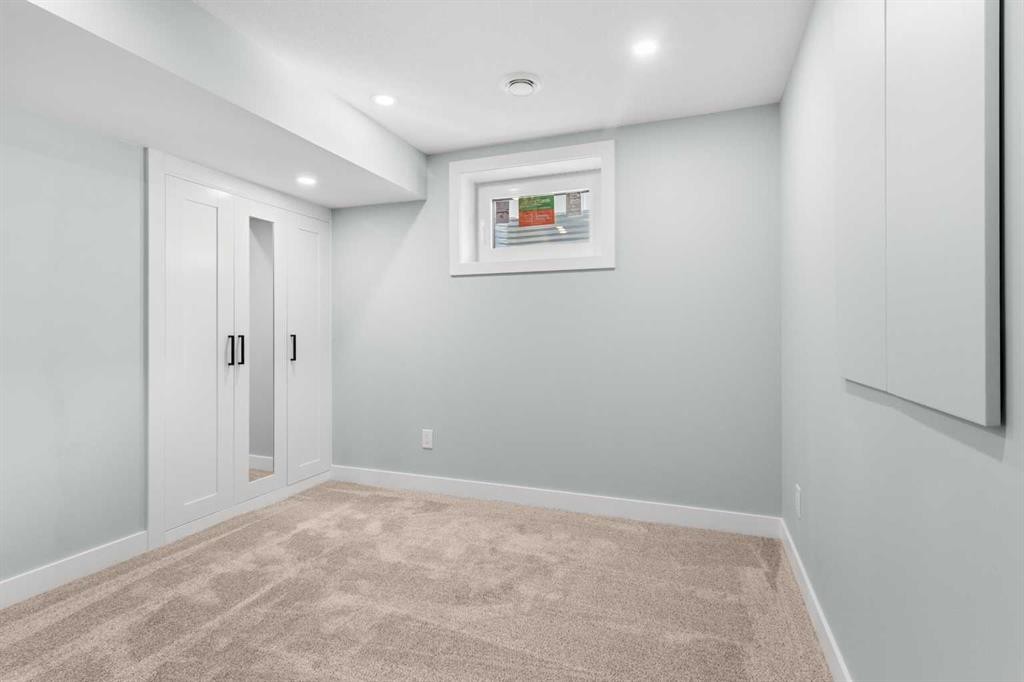
3210 43 Avenue, Red Deer, AB - Indoor Photo Showing Bedroom
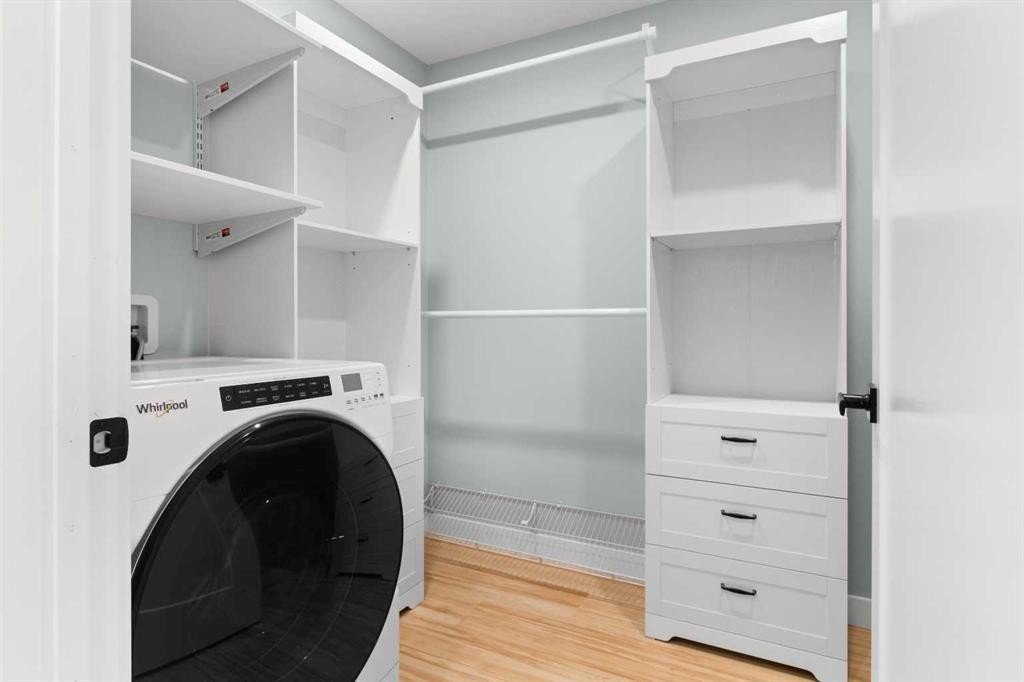
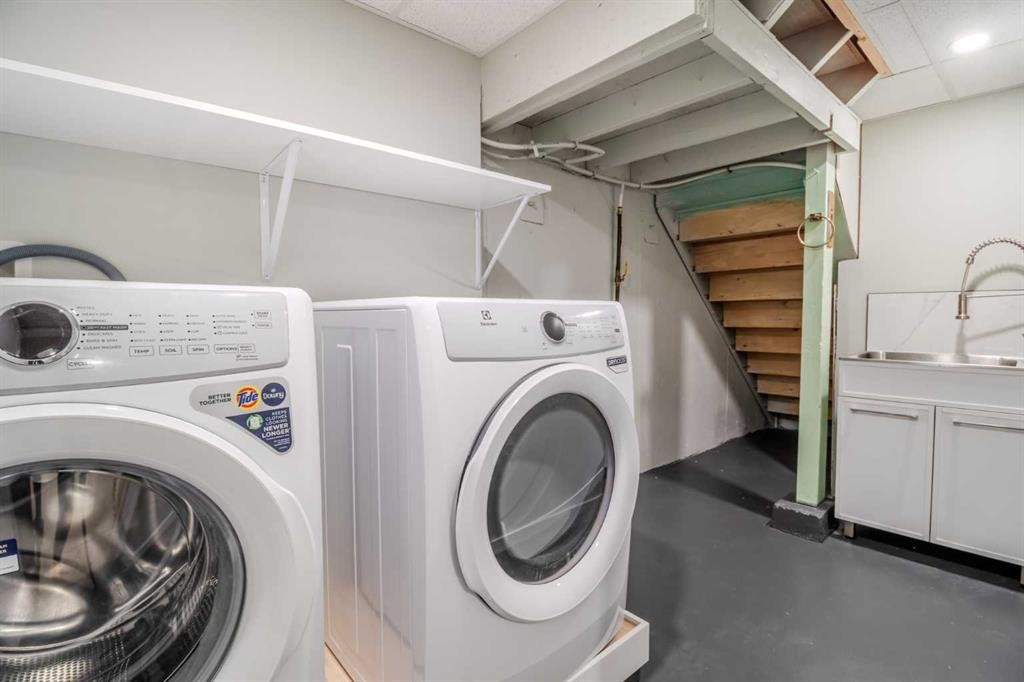
3210 43 Avenue, Red Deer, AB - Indoor Photo Showing Laundry Room
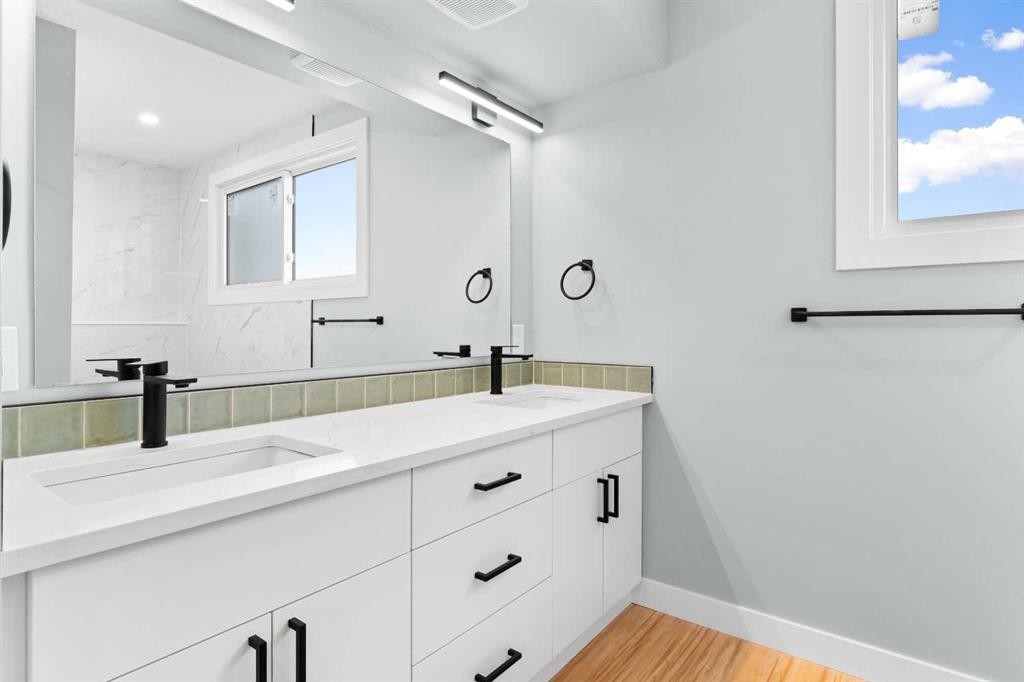
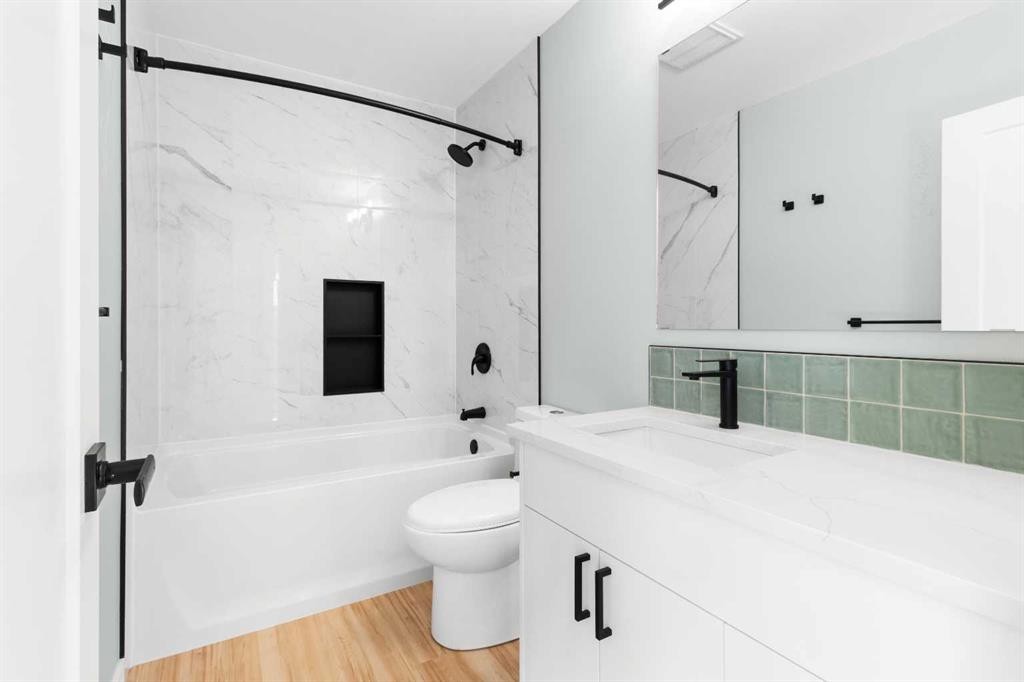
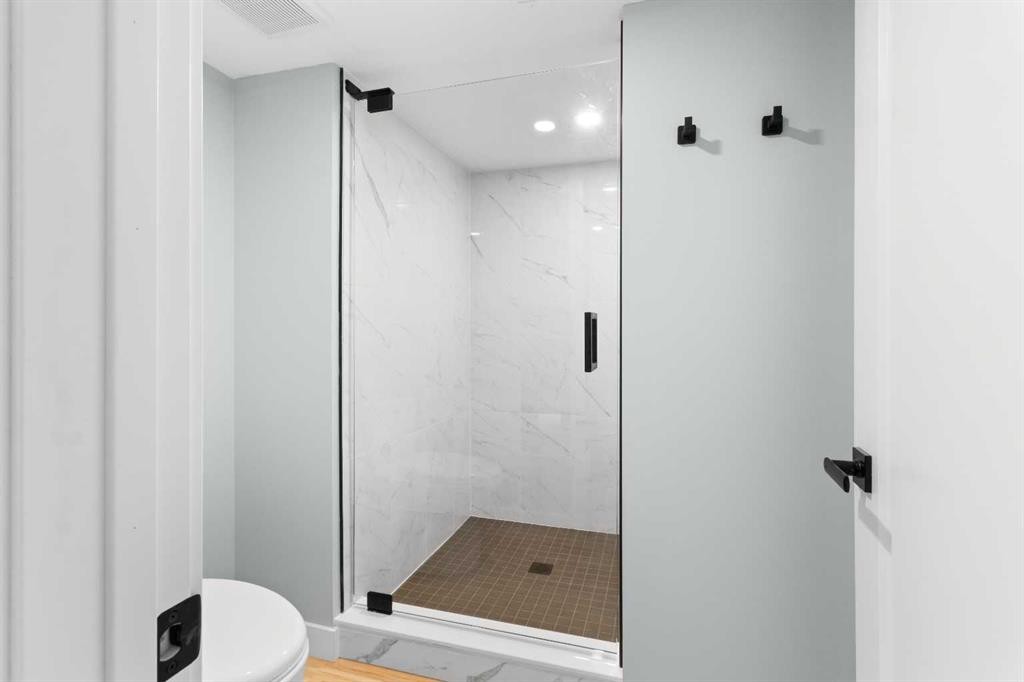
3210 43 Avenue, Red Deer, AB - Indoor Photo Showing Bathroom
3210 43 Avenue, Red Deer, AB - Indoor Photo Showing Other Room
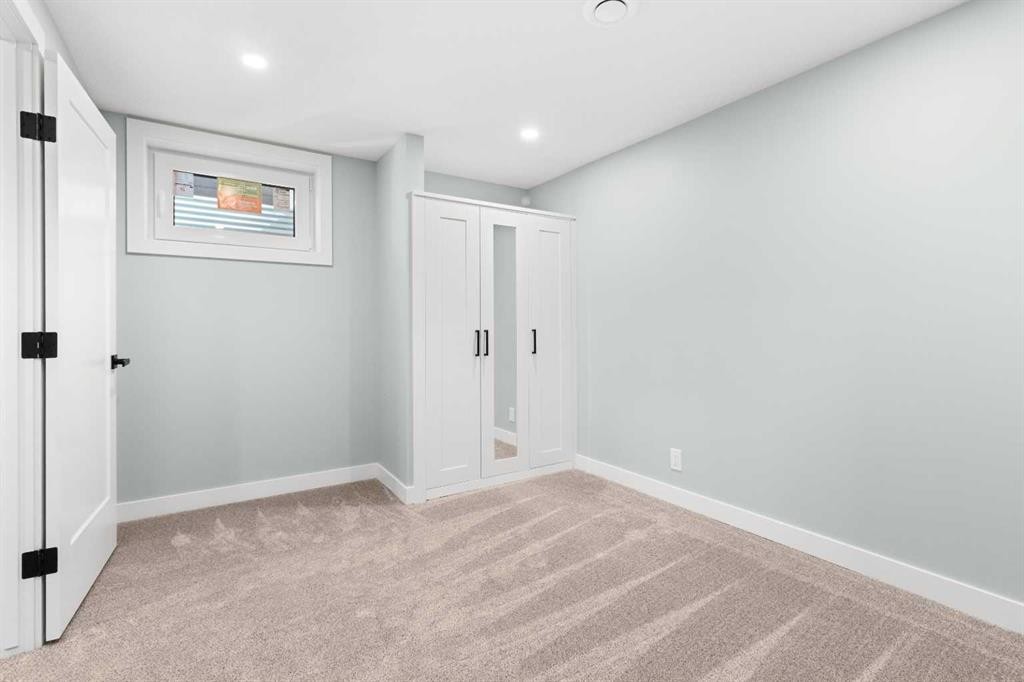
3210 43 Avenue, Red Deer, AB - Indoor Photo Showing Bedroom
3210 43 Avenue, Red Deer, AB - Indoor Photo Showing Other Room
3210 43 Avenue, Red Deer, AB - Indoor Photo Showing Bathroom
3210 43 Avenue, Red Deer, AB - Indoor Photo Showing Other Room
3210 43 Avenue, Red Deer, AB - Outdoor With View
3210 43 Avenue, Red Deer, AB - Indoor Photo Showing Other Room
3210 43 Avenue, Red Deer, AB - Indoor Photo Showing Bathroom
3210 43 Avenue, Red Deer, AB - Indoor Photo Showing Other Room
3210 43 Avenue, Red Deer, AB - Indoor Photo Showing Laundry Room
3210 43 Avenue, Red Deer, AB - Outdoor
3210 43 Avenue, Red Deer, AB - Outdoor With Exterior
3210 43 Avenue, Red Deer, AB - Outdoor
3210 43 Avenue, Red Deer, AB - Outdoor With View
3210 43 Avenue, Red Deer, AB - Outdoor
3210 43 Avenue, Red Deer, AB - Outdoor With View
3210 43 Avenue, Red Deer, AB - Outdoor
3210 43 Avenue, Red Deer, AB - Outdoor With View
3210 43 Avenue, Red Deer, AB - Outdoor
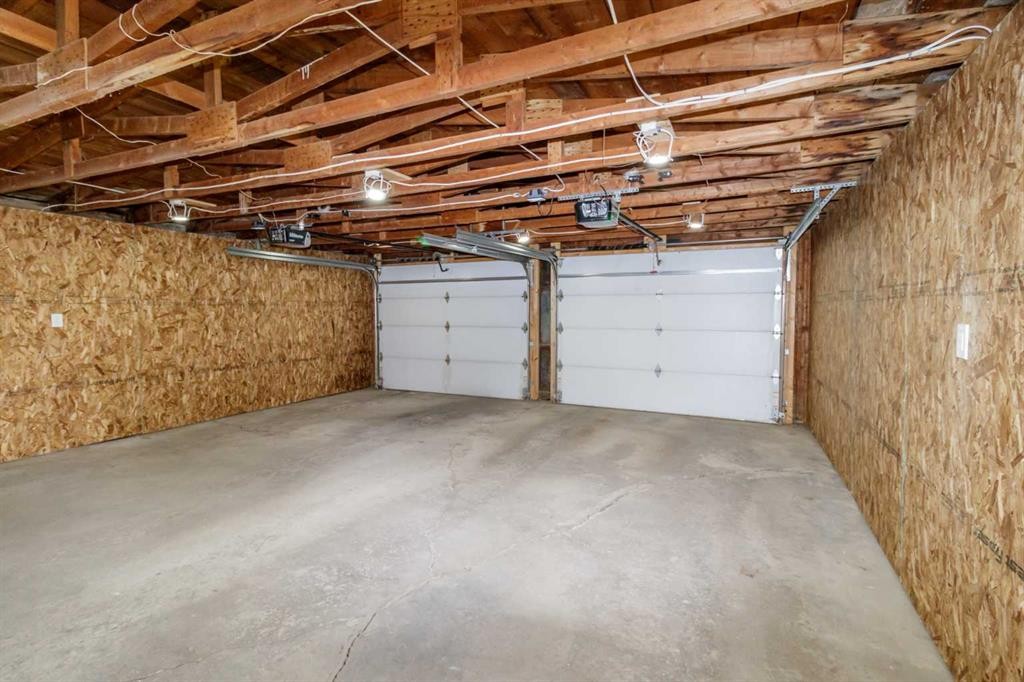
3210 43 Avenue, Red Deer, AB - Indoor Photo Showing Garage
3210 43 Avenue, Red Deer, AB  - Outdoor
3210 43 Avenue, Red Deer, AB  - Outdoor With View
3210 43 Avenue, Red Deer, AB - Indoor Photo Showing Kitchen With Upgraded Kitchen
3210 43 Avenue, Red Deer, AB - Indoor Photo Showing Kitchen With Double Sink With Upgraded Kitchen
3210 43 Avenue, Red Deer, AB - Indoor Photo Showing Kitchen
3210 43 Avenue, Red Deer, AB - Indoor
3210 43 Avenue, Red Deer, AB - Indoor Photo Showing Kitchen
3210 43 Avenue, Red Deer, AB - Indoor Photo Showing Kitchen With Upgraded Kitchen
3210 43 Avenue, Red Deer, AB - Indoor Photo Showing Kitchen
3210 43 Avenue, Red Deer, AB - Indoor Photo Showing Other Room
3210 43 Avenue, Red Deer, AB - Indoor Photo Showing Bedroom
3210 43 Avenue, Red Deer, AB - Indoor Photo Showing Laundry Room
3210 43 Avenue, Red Deer, AB - Indoor Photo Showing Bathroom
3210 43 Avenue, Red Deer, AB - Indoor Photo Showing Other Room
3210 43 Avenue, Red Deer, AB - Indoor Photo Showing Bedroom
3210 43 Avenue, Red Deer, AB - Indoor Photo Showing Other Room
3210 43 Avenue, Red Deer, AB - Indoor Photo Showing Bathroom
3210 43 Avenue, Red Deer, AB - Indoor Photo Showing Other Room
3210 43 Avenue, Red Deer, AB - Outdoor With View
3210 43 Avenue, Red Deer, AB - Indoor Photo Showing Other Room
3210 43 Avenue, Red Deer, AB - Indoor Photo Showing Bathroom
3210 43 Avenue, Red Deer, AB - Indoor Photo Showing Other Room
3210 43 Avenue, Red Deer, AB - Indoor Photo Showing Laundry Room
3210 43 Avenue, Red Deer, AB - Outdoor
3210 43 Avenue, Red Deer, AB - Outdoor With Exterior
3210 43 Avenue, Red Deer, AB - Outdoor
3210 43 Avenue, Red Deer, AB - Outdoor With View
3210 43 Avenue, Red Deer, AB - Outdoor
3210 43 Avenue, Red Deer, AB - Outdoor With View
3210 43 Avenue, Red Deer, AB - Outdoor
3210 43 Avenue, Red Deer, AB - Outdoor With View
3210 43 Avenue, Red Deer, AB - Outdoor
3210 43 Avenue, Red Deer, AB - Indoor Photo Showing Garage
  • Advertising
Rent Today. Own Tomorrow.
Explore our Rent-to-own Path to Homeownership™ designed to help you become a homeowner.
3210 43 Avenue, Red Deer, AB, T4N 3A9
$549,900

5 Beds

3 Baths

Property Information:

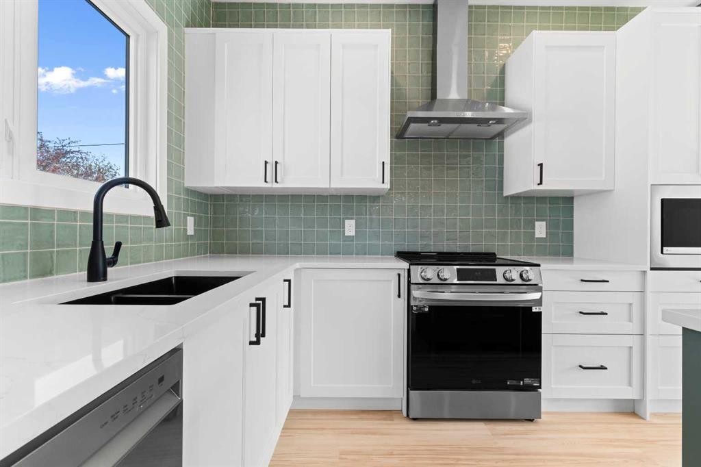
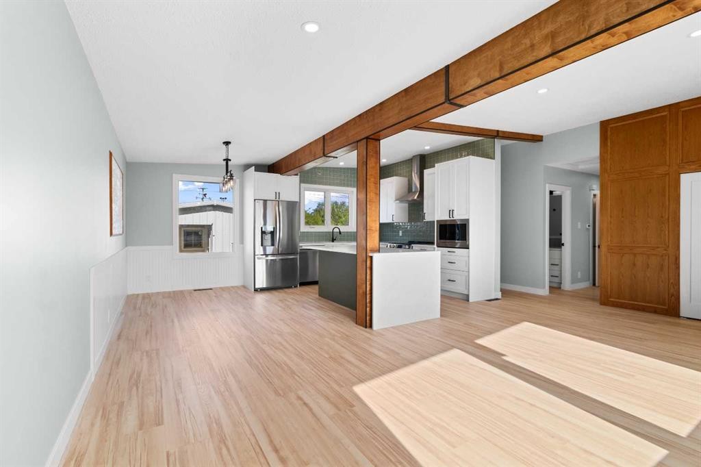
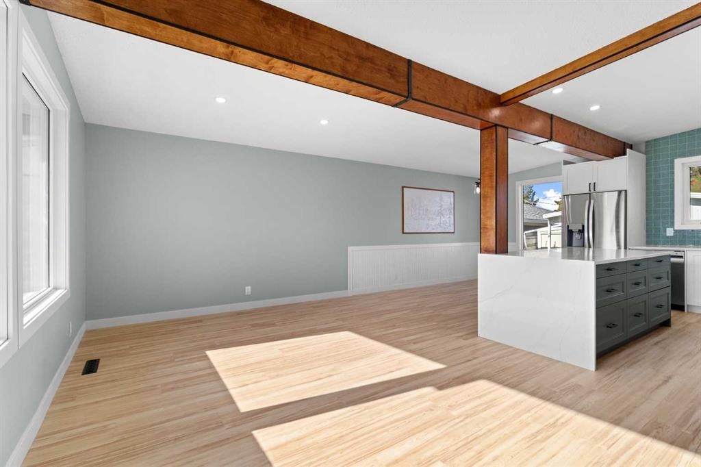
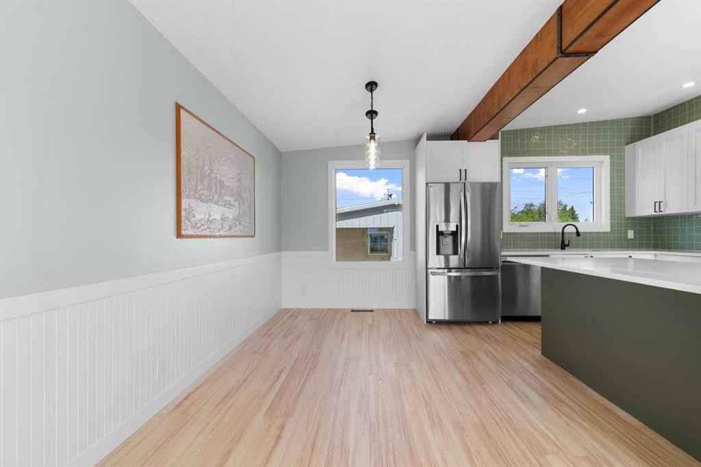
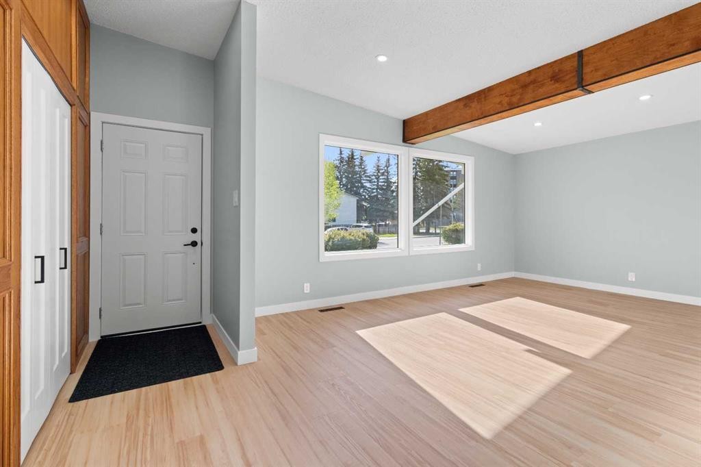
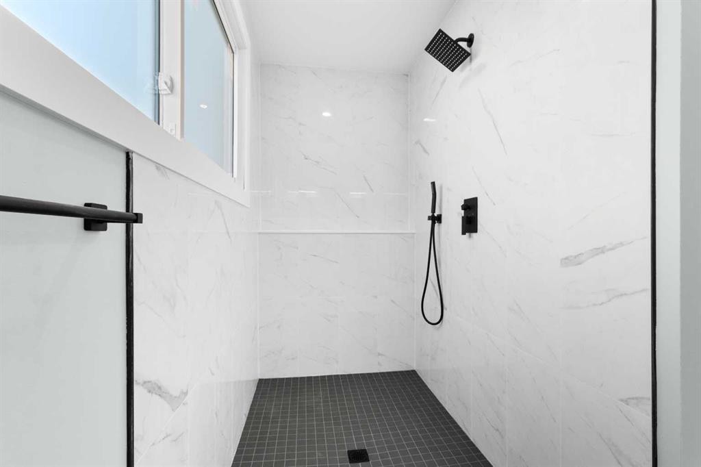
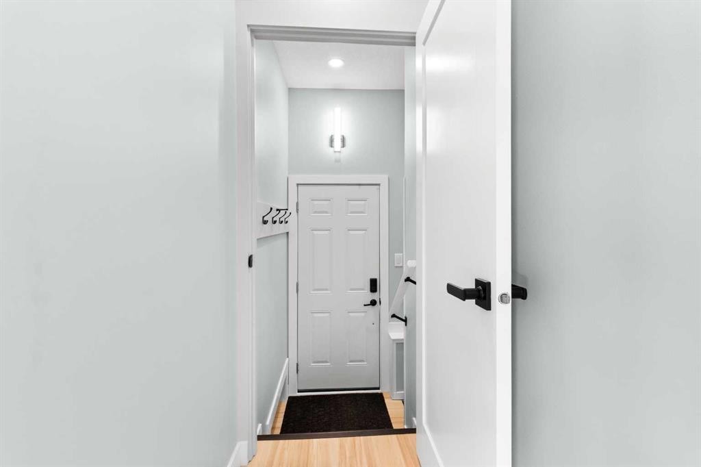
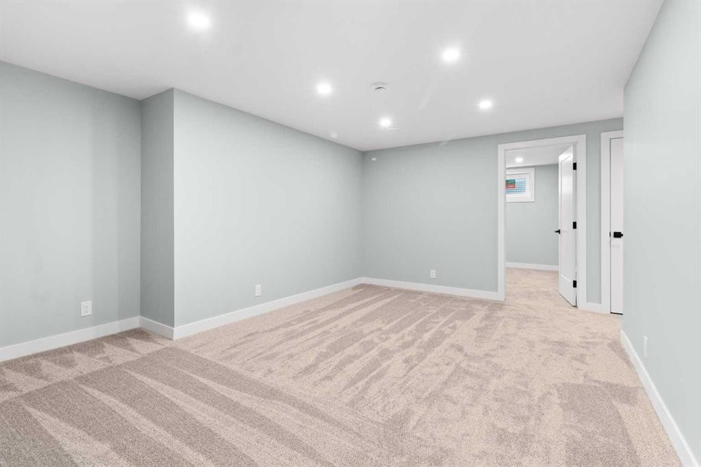
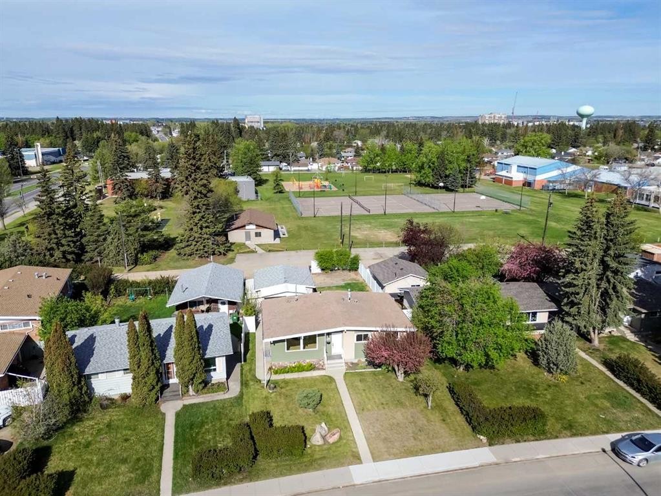
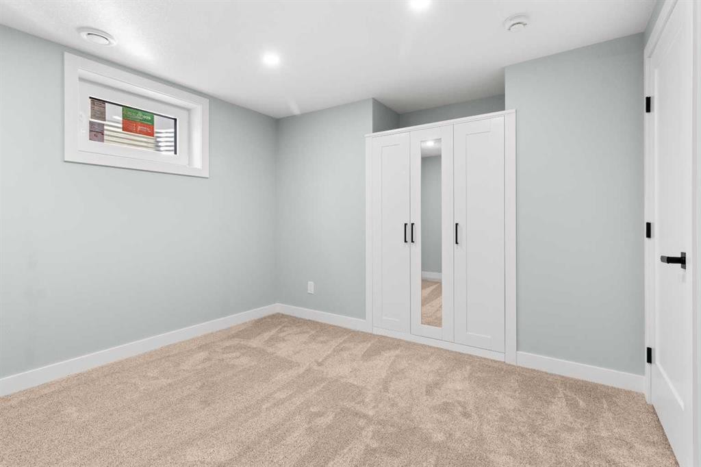
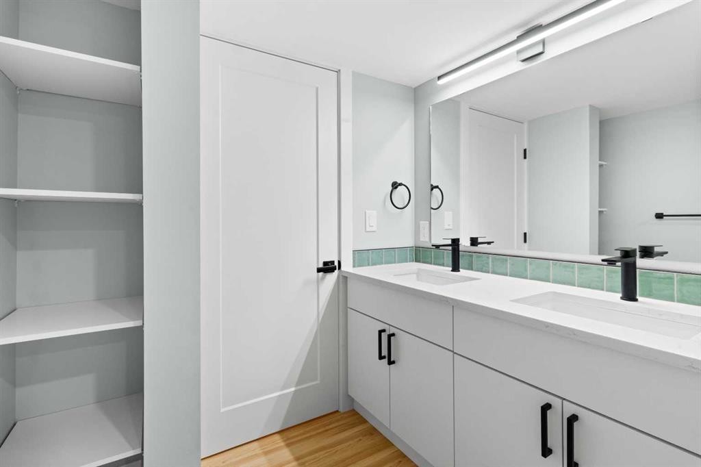
Renovated five-bedroom, three-bath bungalow in Mountview. Two fully developed levels with more than 2,200 sq ft of total living space, plus a 24 x 22 detached double garage. Plenty of updates to this home including, plumbing, electrical, windows, flooring, kitchen and bathrooms, designed for todays modern family The kitchen anchors the main floor: full-height white shaker cabinetry, hand-glazed sage subway tile, quartz countertops, and a waterfall-edge island finished in deep forest green. Stainless appliance package, matte black hardware, black gooseneck faucet, undermount sink. Exposed wood beams with black metal strap detail run through the ceiling. Wide-plank luxury vinyl flooring throughout.The primary bedroom features a slatted wood accent wall and a four-piece ensuite with marble-look tile, walk-in shower, rain head and hand wand, and a double quartz vanity. The walk-in closet integrates the main-floor laundry. A second main-floor bedroom and four-piece main bath complete the upper level.The basement is fully developed and adds real flexibility: three additional bedrooms, a full four-piece bath with a full tile /glass shower and quartz vanity, a spacious rec room, a separate utility room, dedicated storage, and a second laundry room with its own washer and dryer. Two laundry sets, one per floor, is a feature most buyers don't know they want until they have it. Five bedrooms and three full baths in total.Located in Mountview, steps from École Mountview Elementary's playground, tennis courts, and basketball courts, this is a fantastic location mixing privacy and convenience, in one of Red Deer's most established central neighbourhoods. Walking distance to a K-5 Dual Track French Immersion school, minutes from the hospital, downtown core, Gaetz Avenue retail, and the Collicutt Centre. This home is ready for your family.

Inclusions: Fridge, Stove, Dishwasher, Microwave, Washer/Dryer, Washer, Dryer, garage door opener x 2

Building Features:

  • Total Finished Area: 1154.00

Property Features:

  • Architectural Style: Bungalow
  • Built in: 1964
  • Construction Materials: Aluminum Siding, Wood Frame
  • Cooling: None
  • Exterior Features: Misting System, Private Yard
  • Floor Space (approx): 1154.00 Square Feet
  • Flooring: Carpet
  • Foundation Details: Poured Concrete
  • Heating: Forced Air, Natural Gas
  • Interior Features: Double Vanity, High Ceilings, Kitchen Island, Natural Woodwork, No Animal Home, No Smoking Home, Open Floorplan, Recessed Lighting, Separate Entrance, Vaulted Ceiling(s), Walk-In Closet(s)
  • Levels: One
  • Lot Size: 6875.00 Square Feet
  • Parking Features: Alley Access, Double Garage Detached, RV Access/Parking
  • Roof: Tar/Gravel
  • Zoning: R-L
  • No. of Parking Spaces: 4

Courtesy of: Real Broker

Data provided by: Central Alberta REALTORS® Association 4922 45 St., Red Deer, Alberta T4N 1K6
All information displayed is believed to be accurate but is not guaranteed and should be independently verified. No warranties or representations are made of any kind. Copyright© 2021 All Rights Reserved

QuickQuoteTM Powered by RPS
Thinking of Selling?

Start by finding out what your home might be worth in today's market.
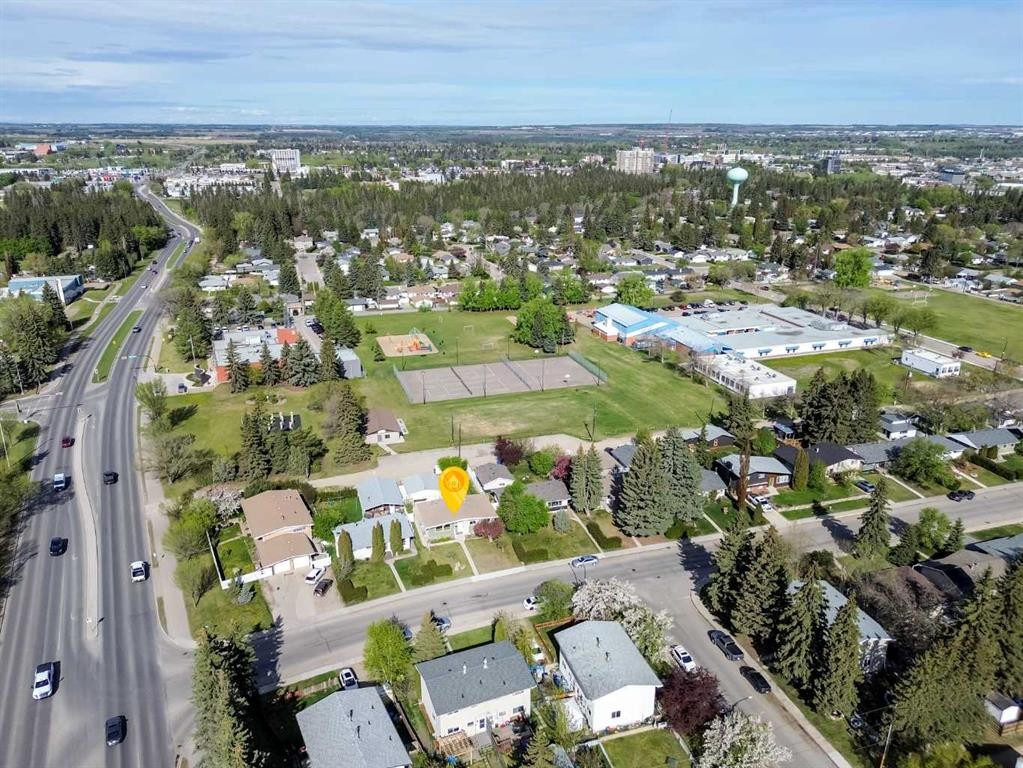
Location of 3210 43 Avenue, Red Deer, AB, T4N 3A9

Demographic Information of 3210 43 Avenue, Red Deer, AB, T4N 3A9

Life Stage

Midlife Families

Employment Type

Blue Collar/Primary, Blue Collar/Service Sector

Average Household Income

$119,033.48

Average Number of Children

1.68

Household Population

Household Structure

Age of Population

Education

Education Level

No certificate/diploma/degree

17.42 %

High school certificate or equivalent

34.28 %

Apprenticeship trade certificate/diploma

10.88 %

College/non-university certificate

22.49 %

University certificate (below bachelor)

0.08 %

University Degree

14.85 %

Commuter

Travel To Work

By Car

93.57 %

By Public Transit

0.59 %

By Walking

1.32 %

By Bicycle

0.0 %

By Other Methods

4.52 %

Cultural Diversity

Knowledge of Official Language

Mother Tongue

Building Information

Building Type

Apartments (Low and High Rise)

15.79 %

Houses

84.21 %

Own Vs. Rent