Button CopyPathCircle CloseCircle Left ArrowArrow Down Icon GreyClosecirclecircleBurger
  • Publicité

3210 43 Avenue, Red Deer, AB, T4N 3A9

No. MLS® A2312868
Maison À vendre à Mountview, Red Deer, Alberta
549 900 $ ÉvaluationExpressMC: Non disponible

2+3 Chambres

3 Salles de bain

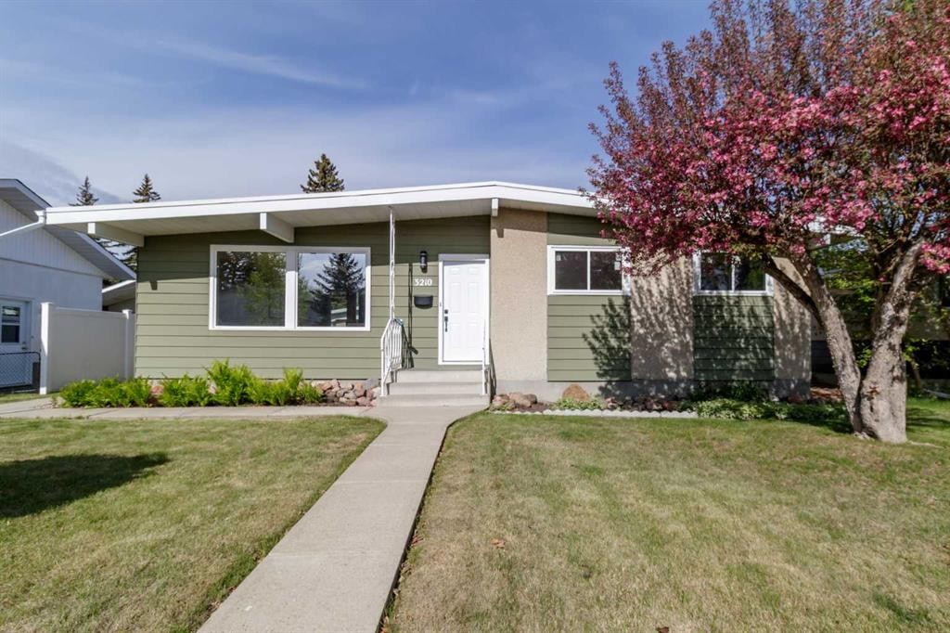
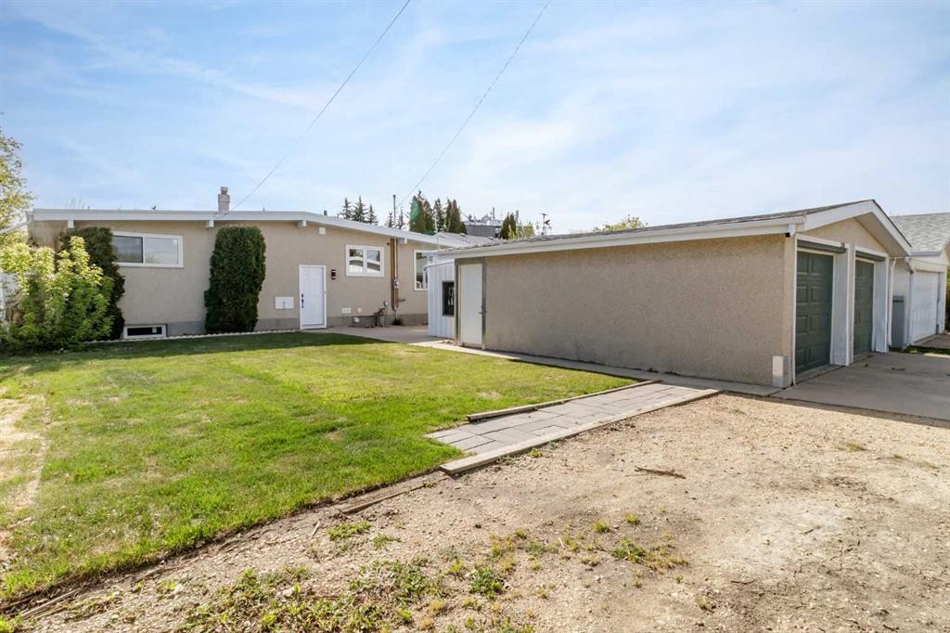
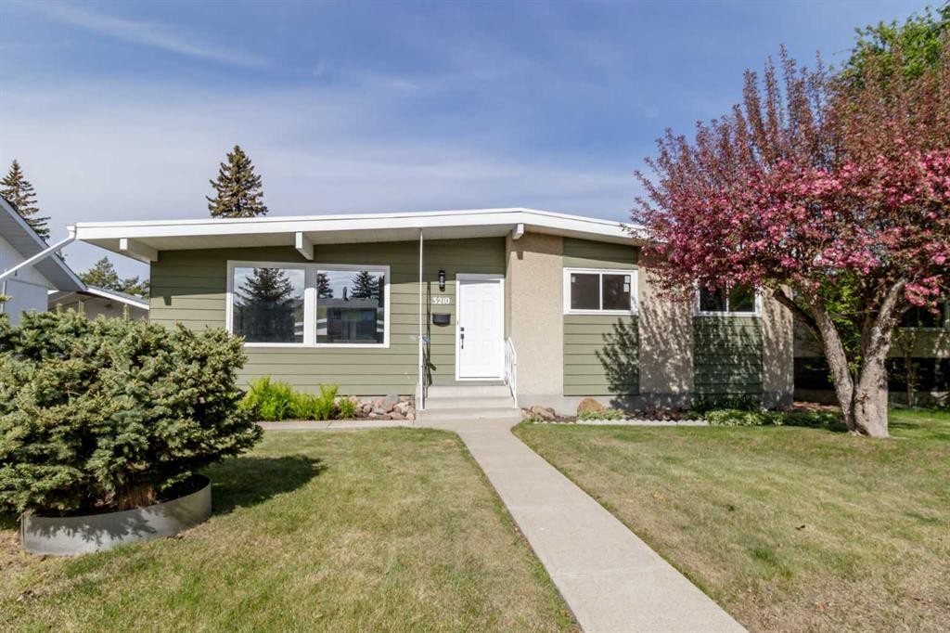
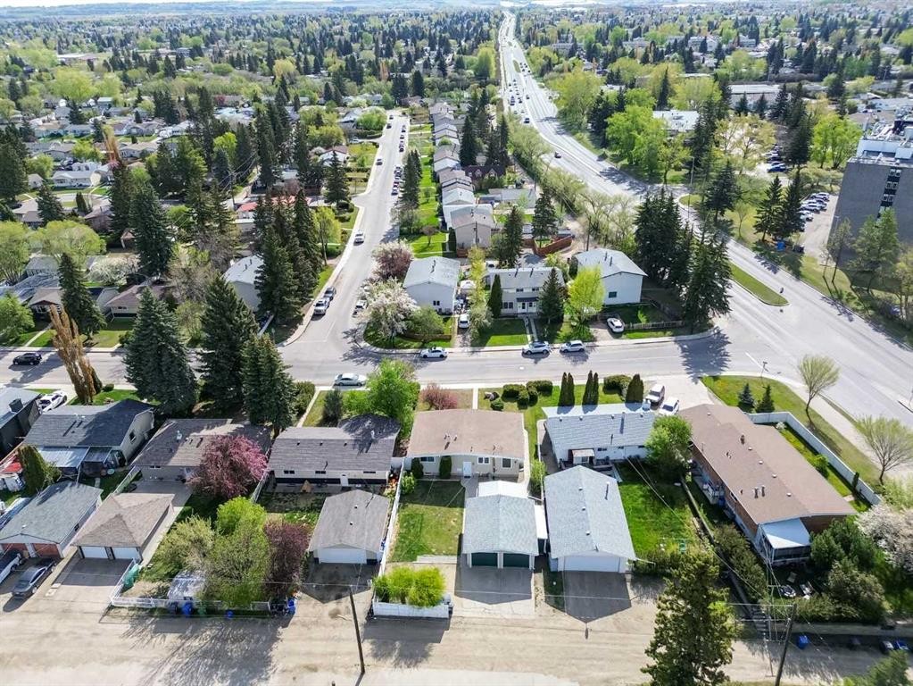
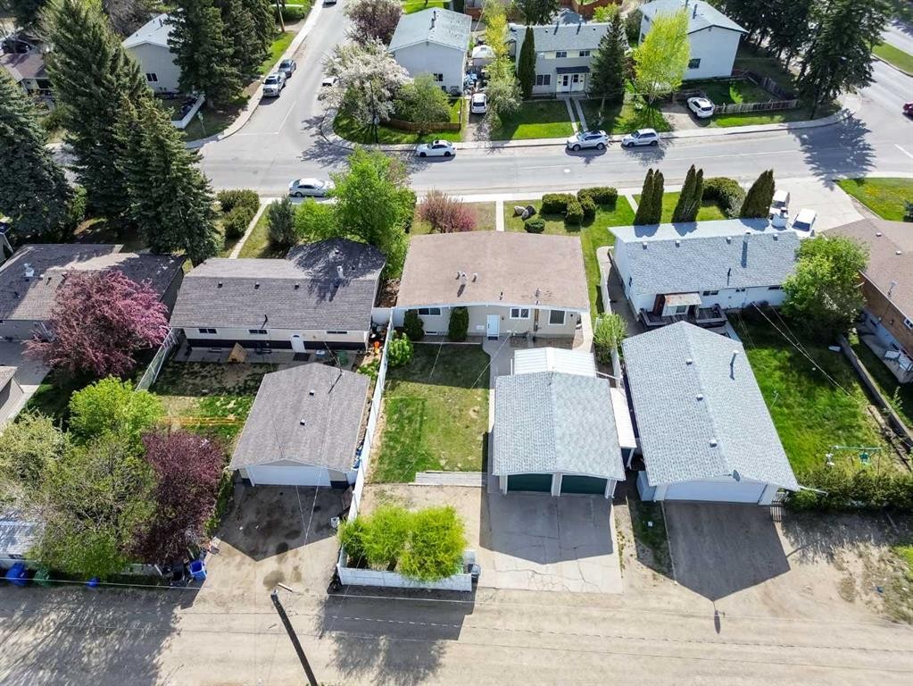
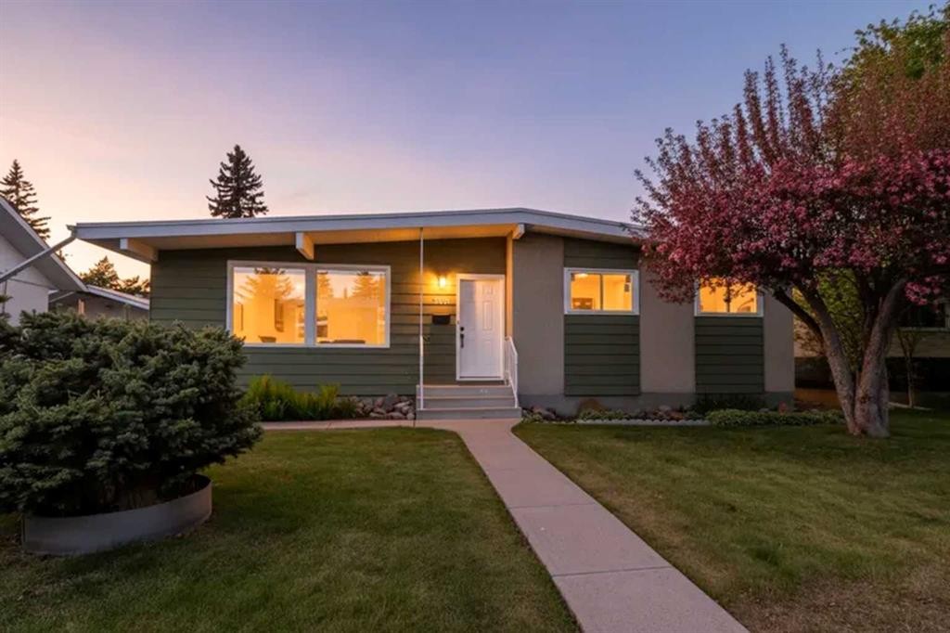
3210 43 Avenue, Red Deer, AB - Outdoor
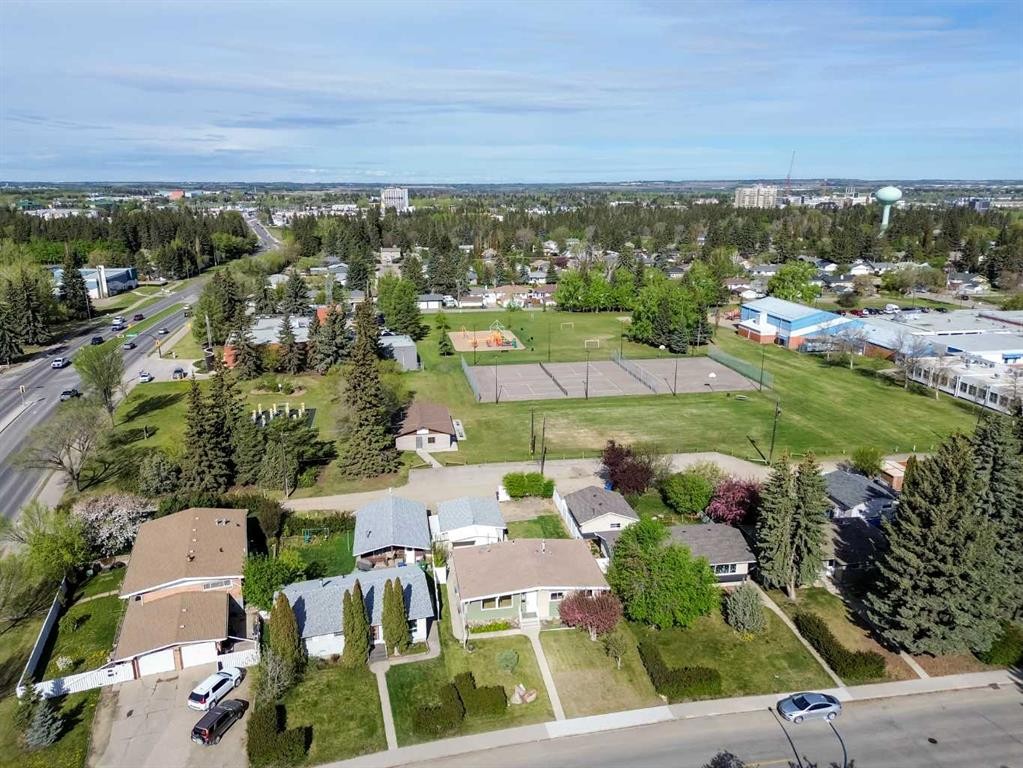
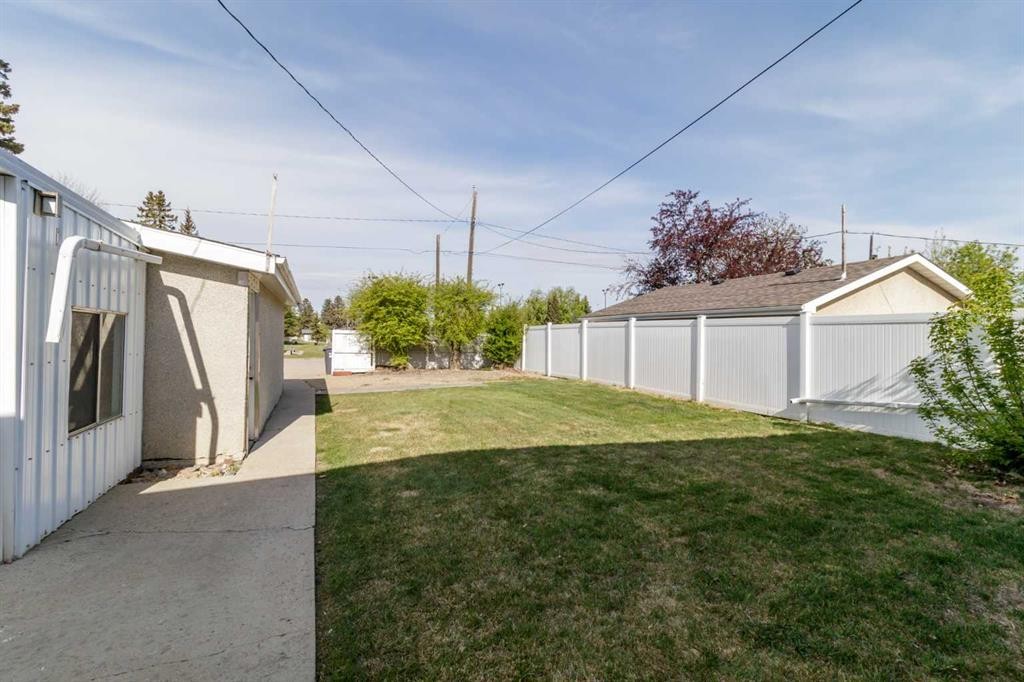
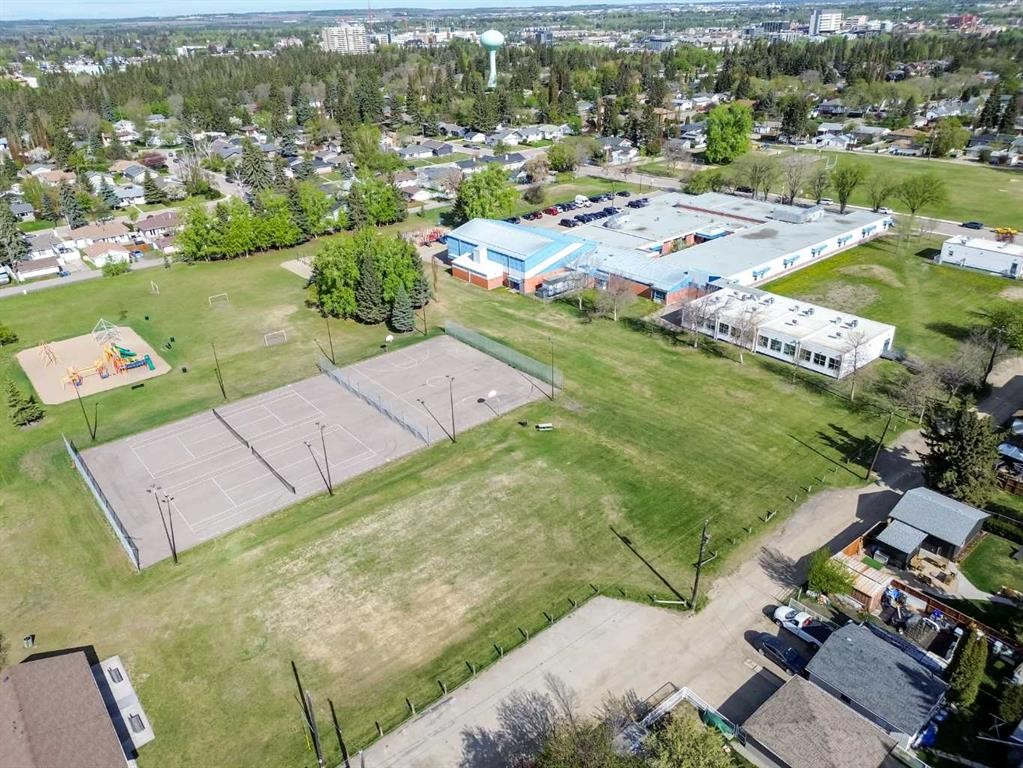
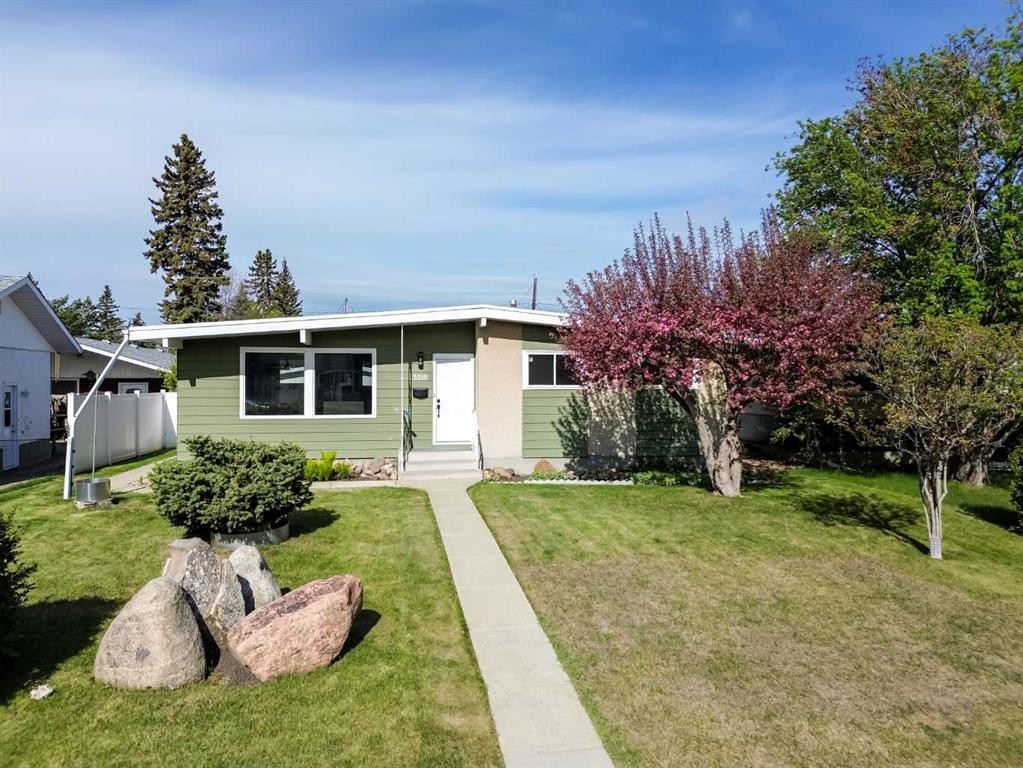
3210 43 Avenue, Red Deer, AB - Outdoor With View
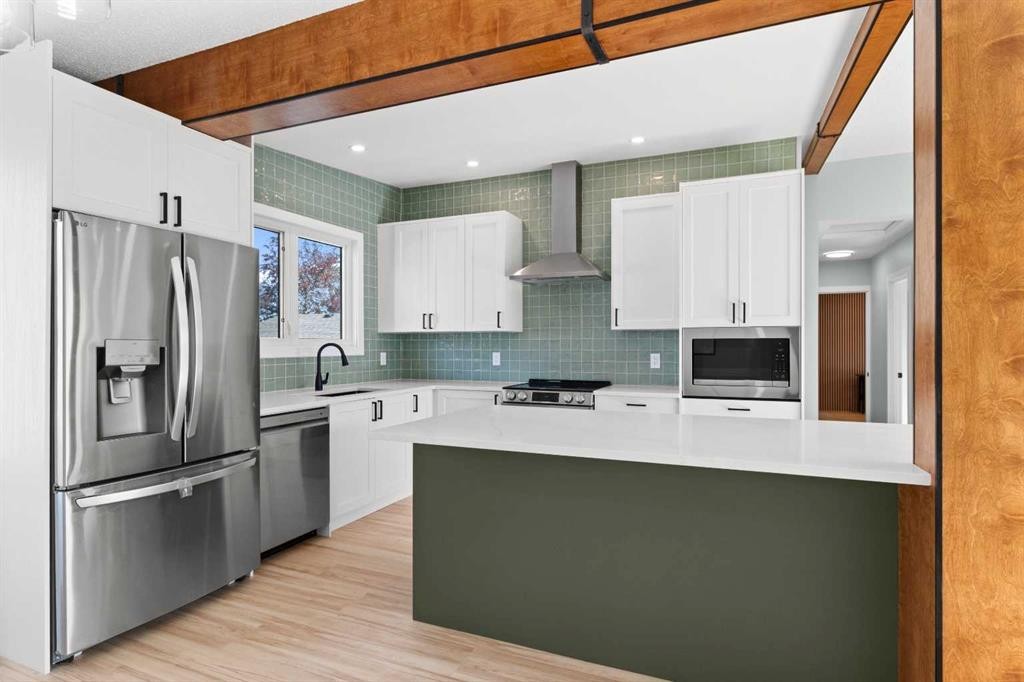
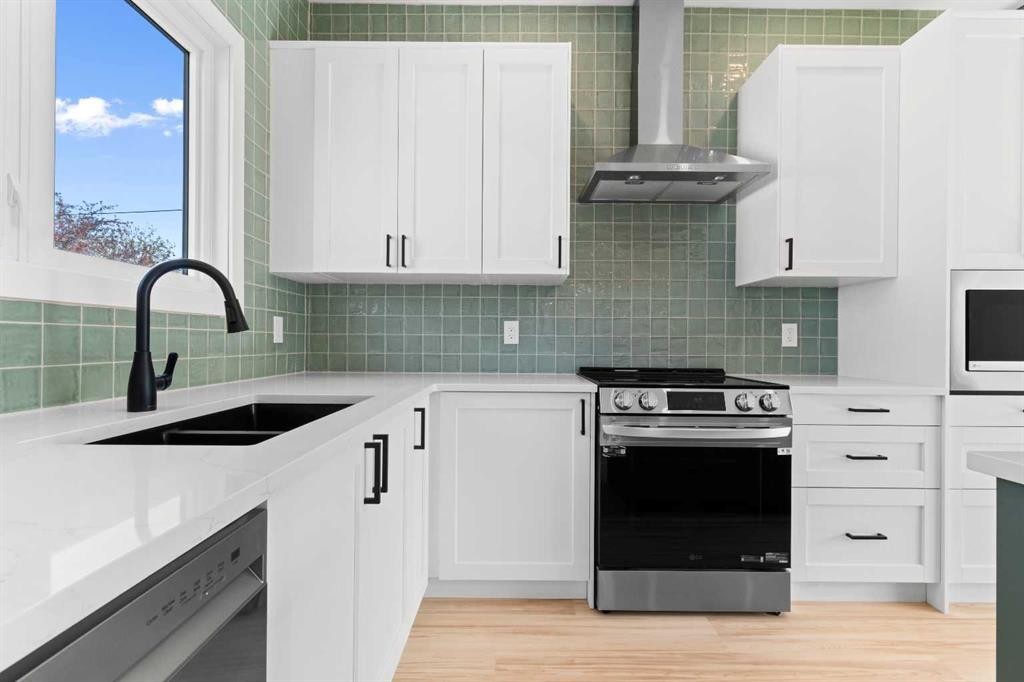
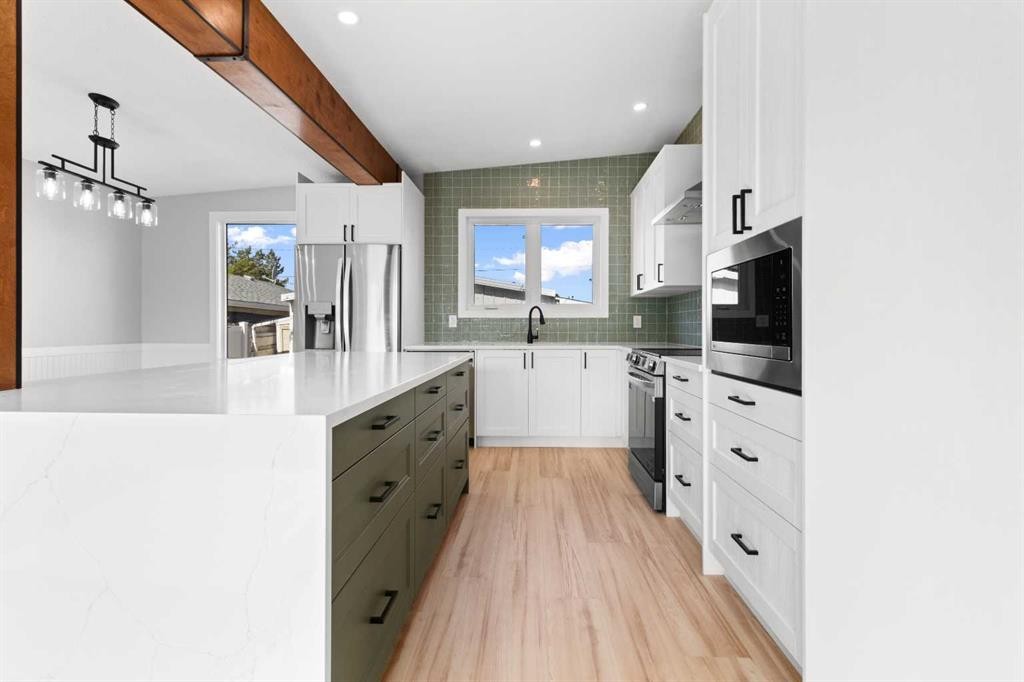
3210 43 Avenue, Red Deer, AB - Indoor Photo Showing Kitchen With Upgraded Kitchen
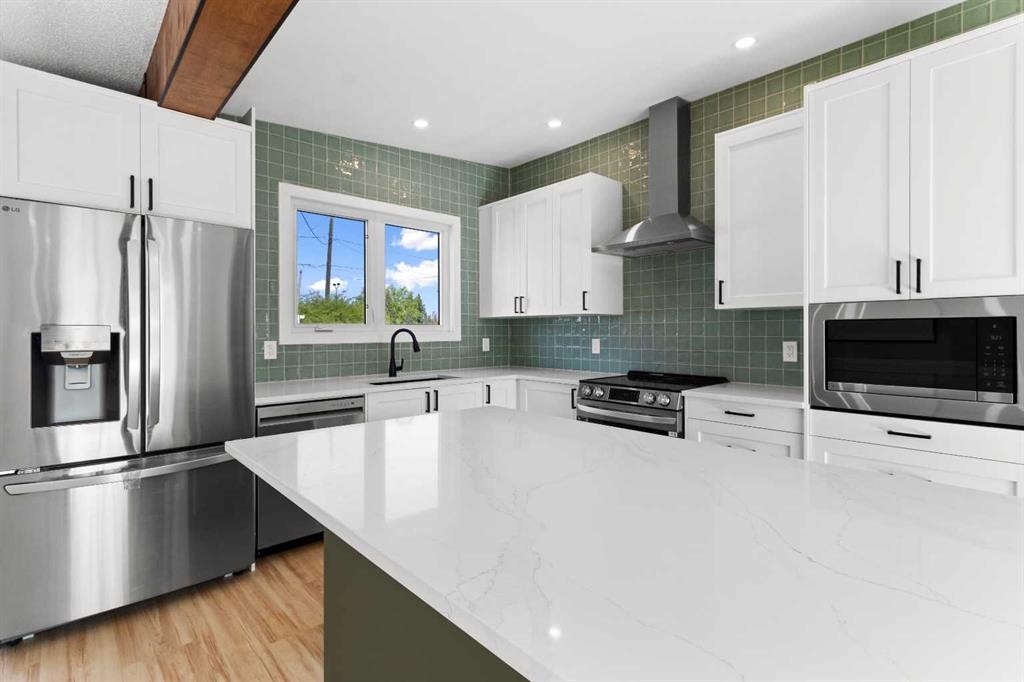
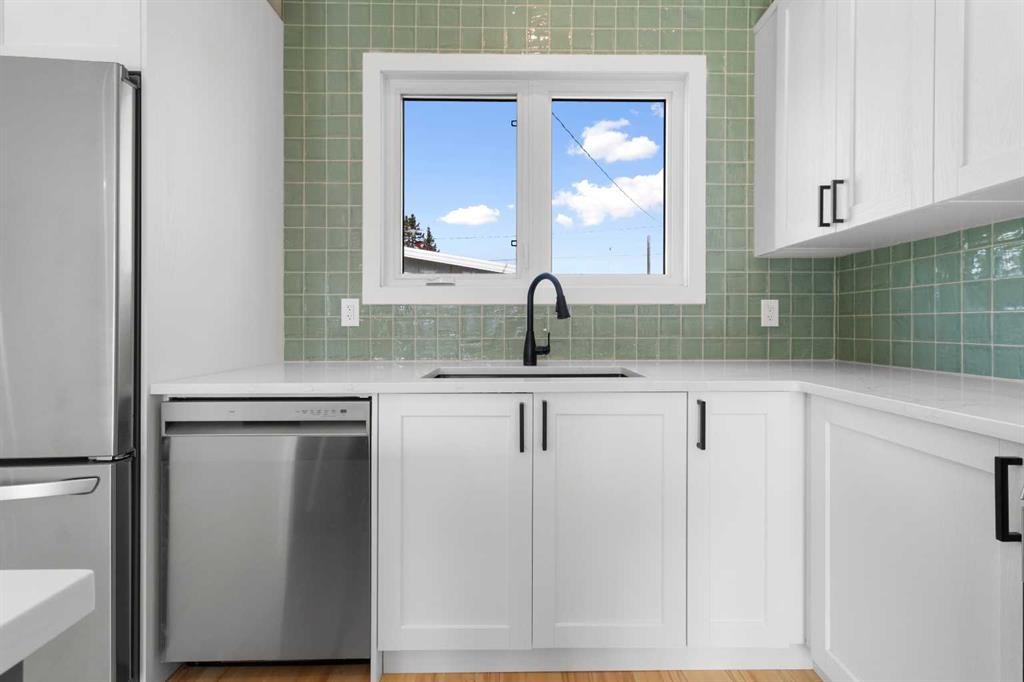
3210 43 Avenue, Red Deer, AB - Indoor Photo Showing Kitchen With Double Sink With Upgraded Kitchen
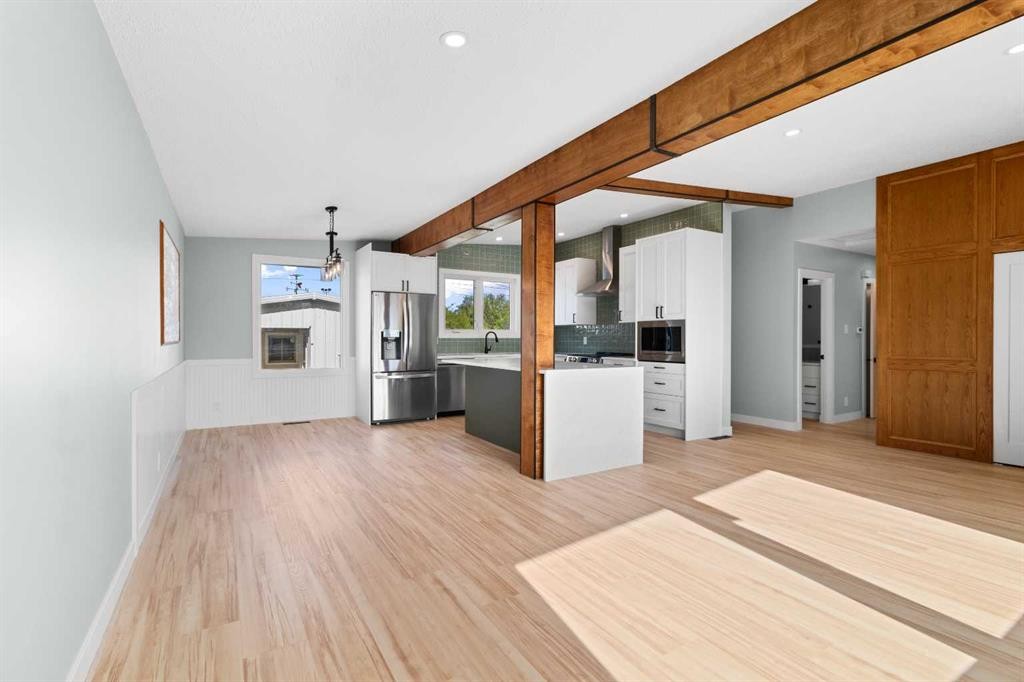
3210 43 Avenue, Red Deer, AB - Indoor Photo Showing Kitchen
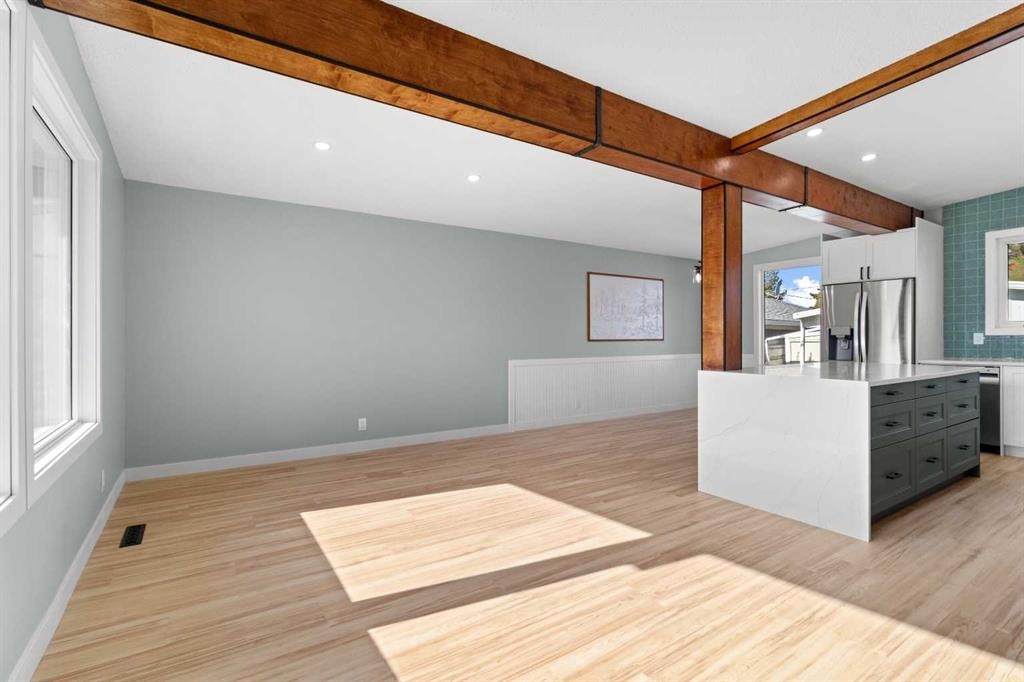
3210 43 Avenue, Red Deer, AB - Indoor
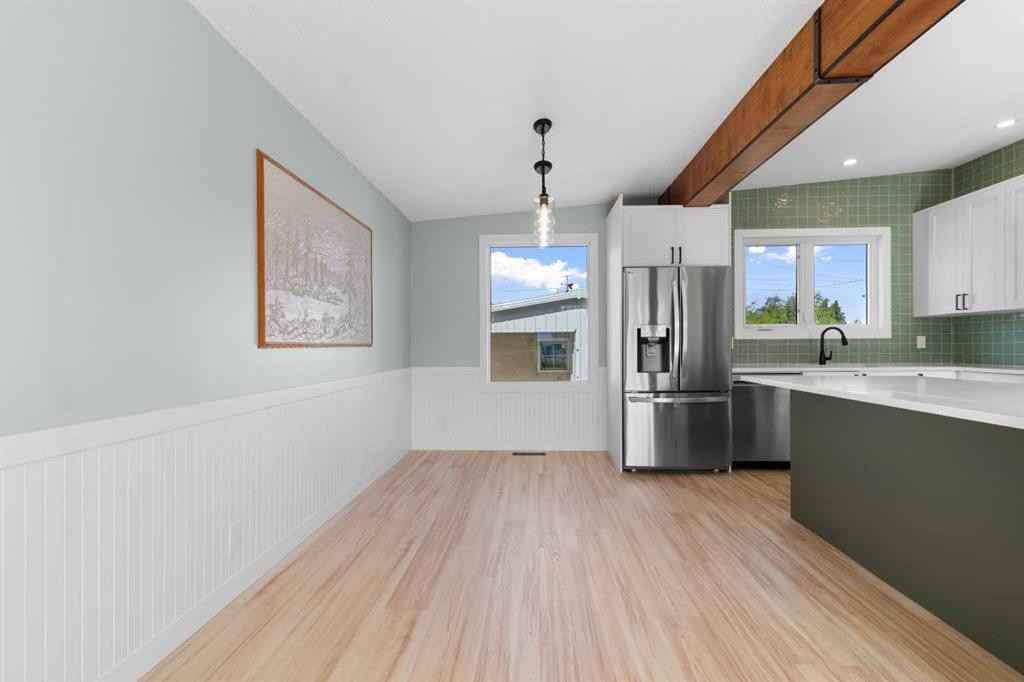
3210 43 Avenue, Red Deer, AB - Indoor Photo Showing Kitchen
3210 43 Avenue, Red Deer, AB - Indoor Photo Showing Kitchen With Upgraded Kitchen
3210 43 Avenue, Red Deer, AB - Indoor Photo Showing Kitchen
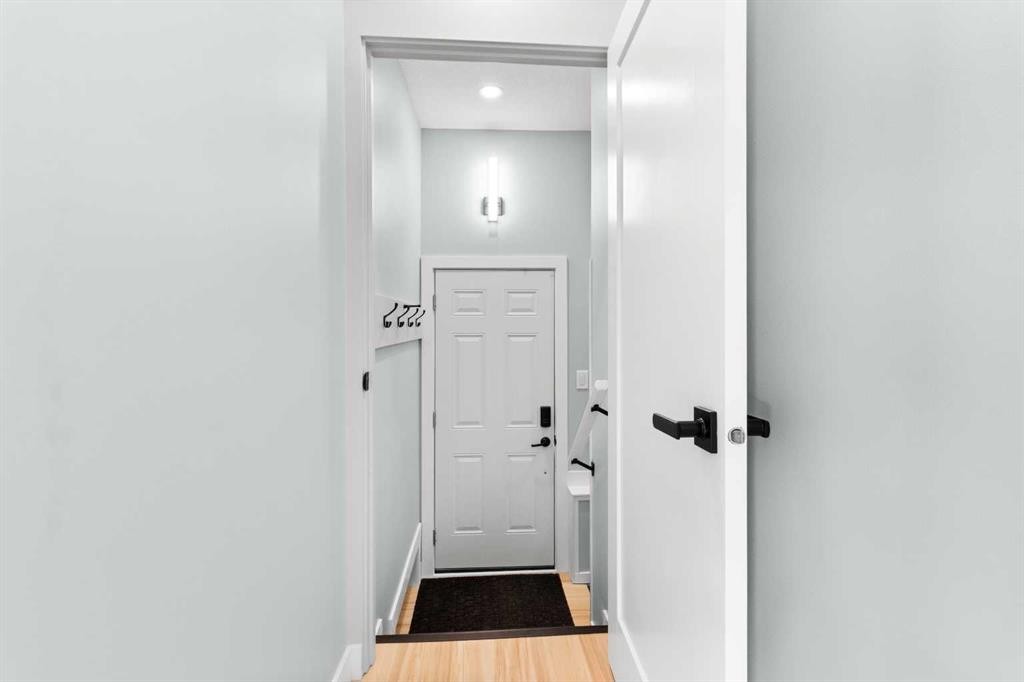
3210 43 Avenue, Red Deer, AB - Indoor Photo Showing Other Room
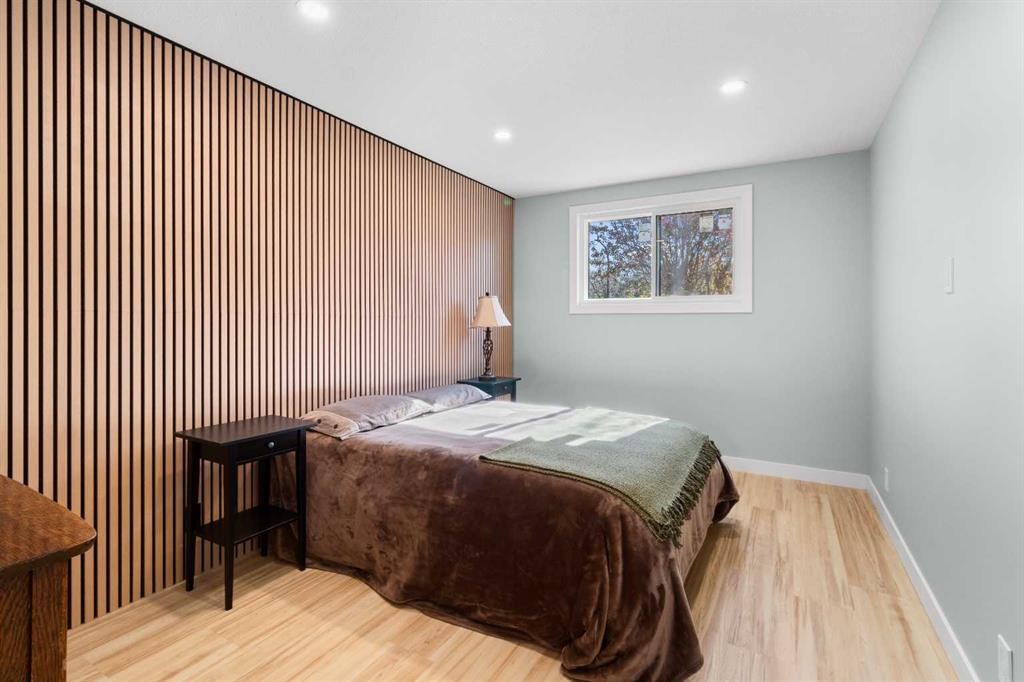
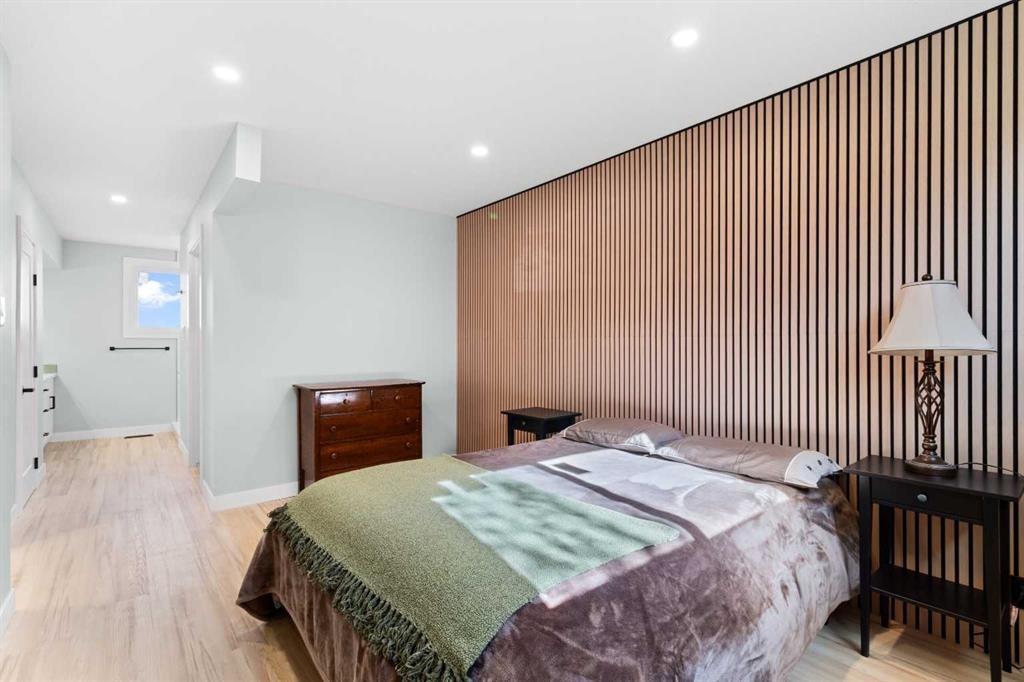
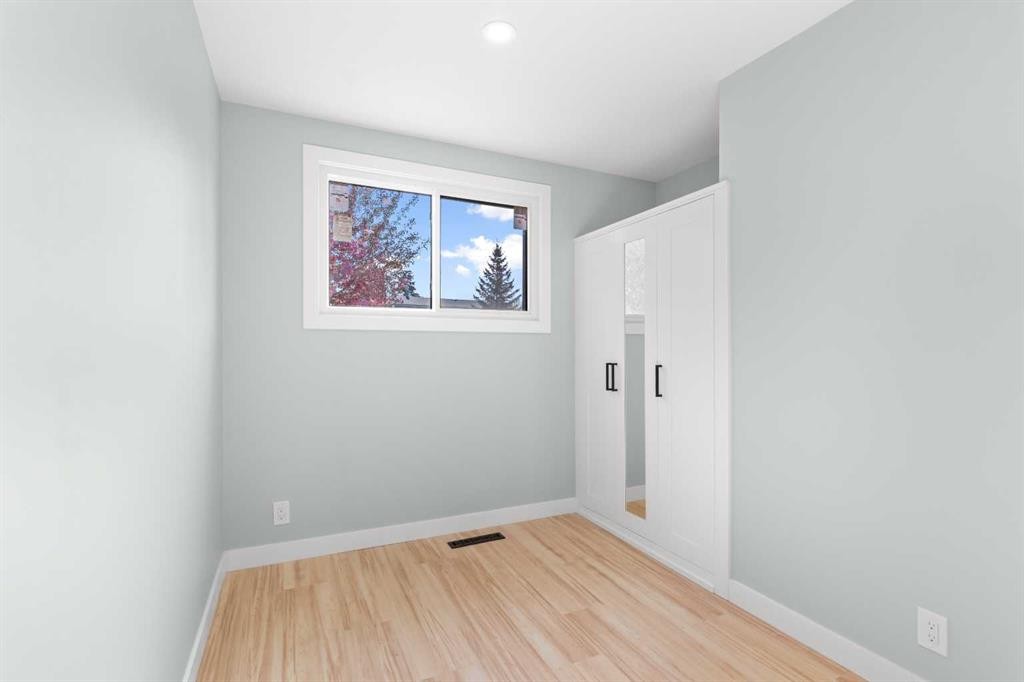
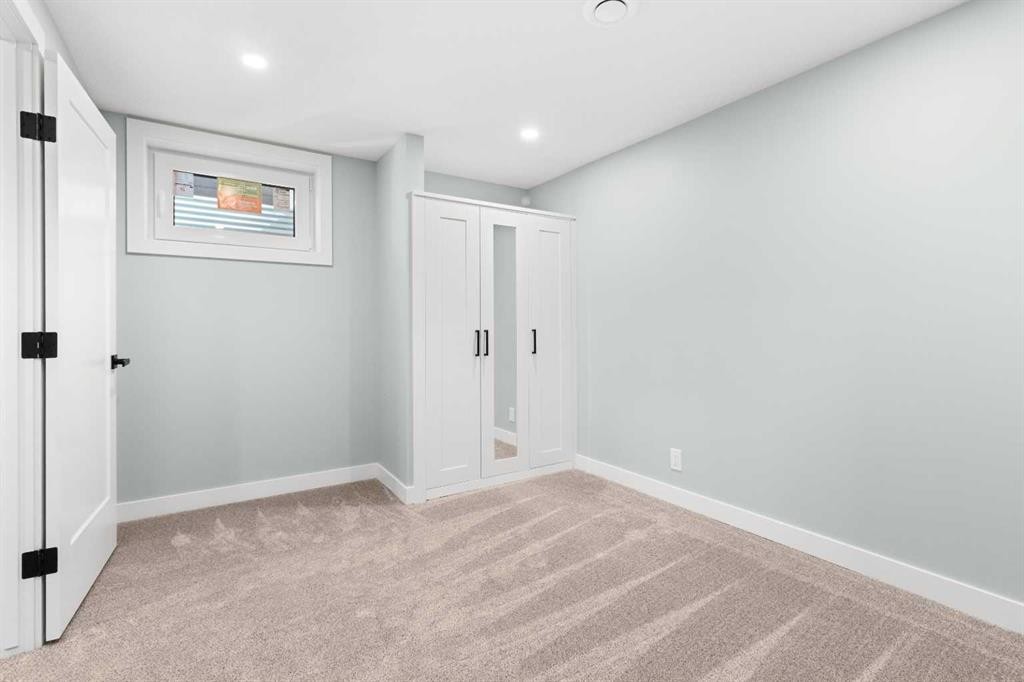
3210 43 Avenue, Red Deer, AB - Indoor Photo Showing Bedroom
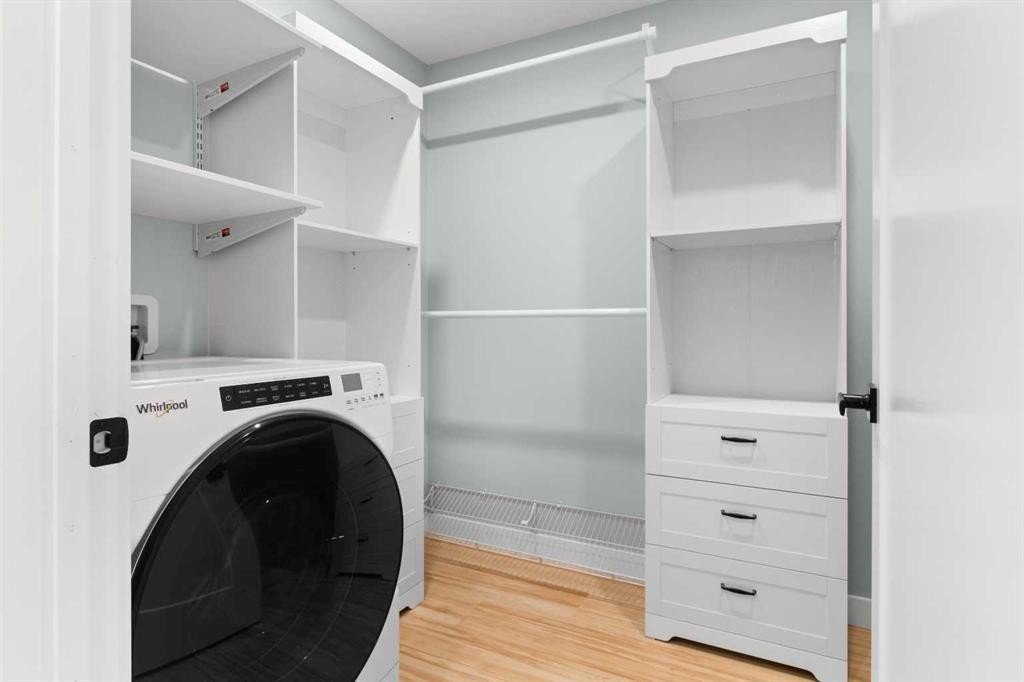
3210 43 Avenue, Red Deer, AB - Indoor Photo Showing Laundry Room
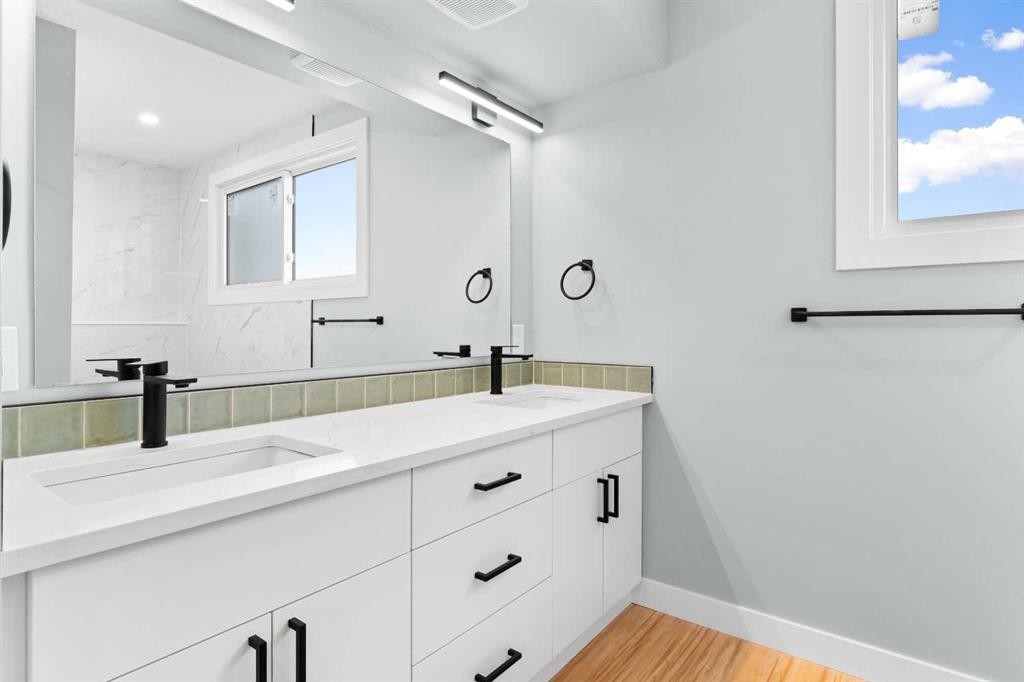
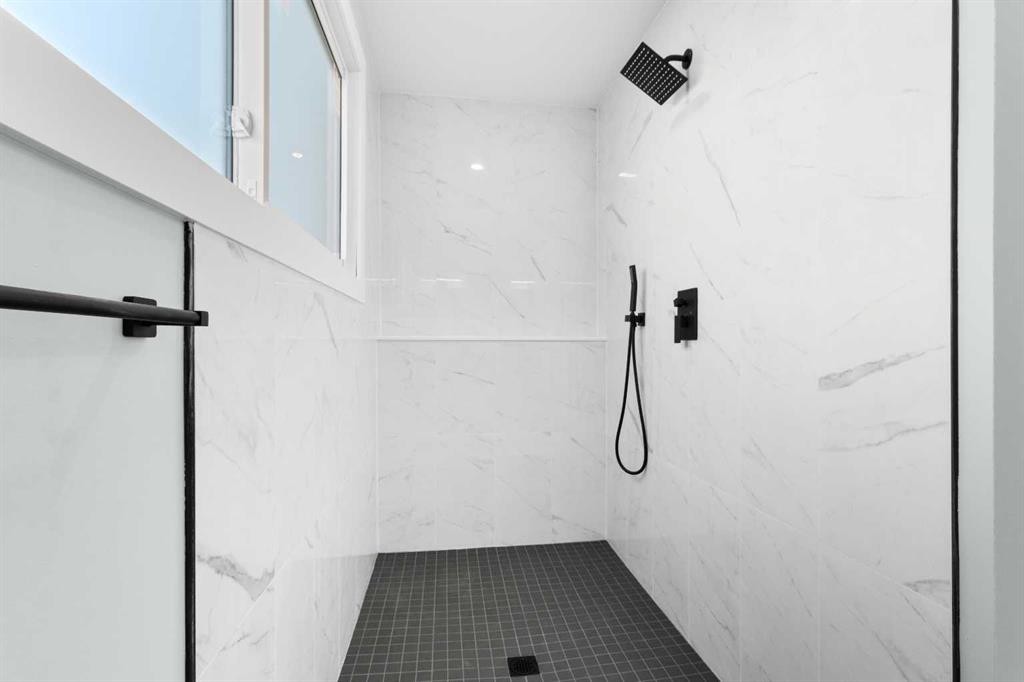
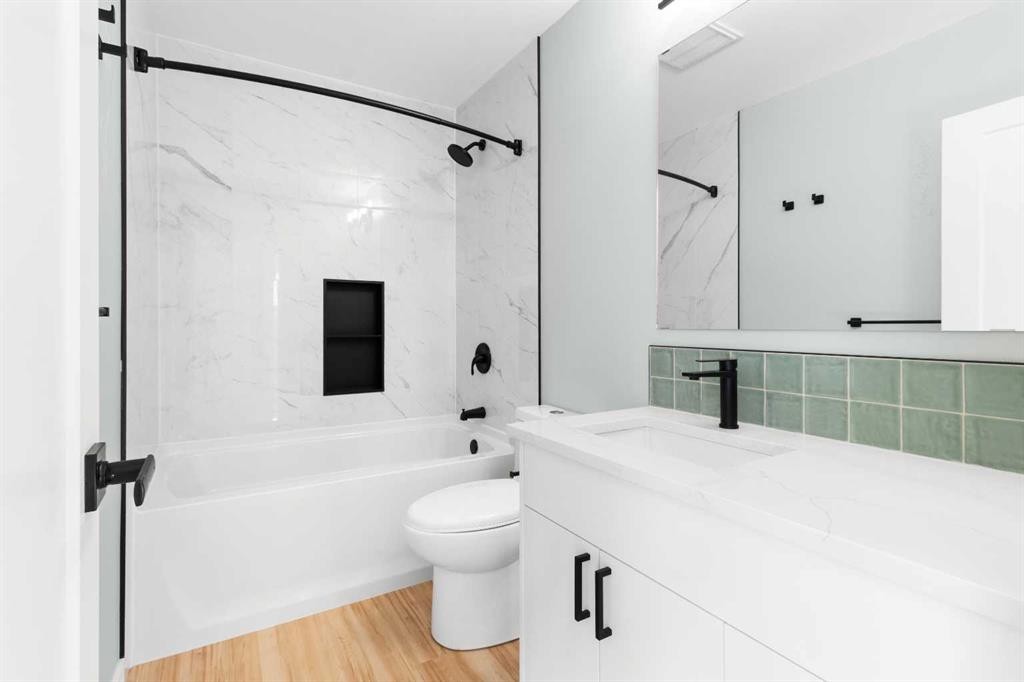
3210 43 Avenue, Red Deer, AB - Indoor Photo Showing Bathroom
3210 43 Avenue, Red Deer, AB - Indoor Photo Showing Other Room
3210 43 Avenue, Red Deer, AB - Indoor Photo Showing Bedroom
3210 43 Avenue, Red Deer, AB - Indoor Photo Showing Other Room
3210 43 Avenue, Red Deer, AB - Indoor Photo Showing Bathroom
3210 43 Avenue, Red Deer, AB - Indoor Photo Showing Other Room
3210 43 Avenue, Red Deer, AB - Outdoor With View
3210 43 Avenue, Red Deer, AB - Indoor Photo Showing Other Room
3210 43 Avenue, Red Deer, AB - Indoor Photo Showing Bathroom
3210 43 Avenue, Red Deer, AB - Indoor Photo Showing Other Room
3210 43 Avenue, Red Deer, AB - Indoor Photo Showing Laundry Room
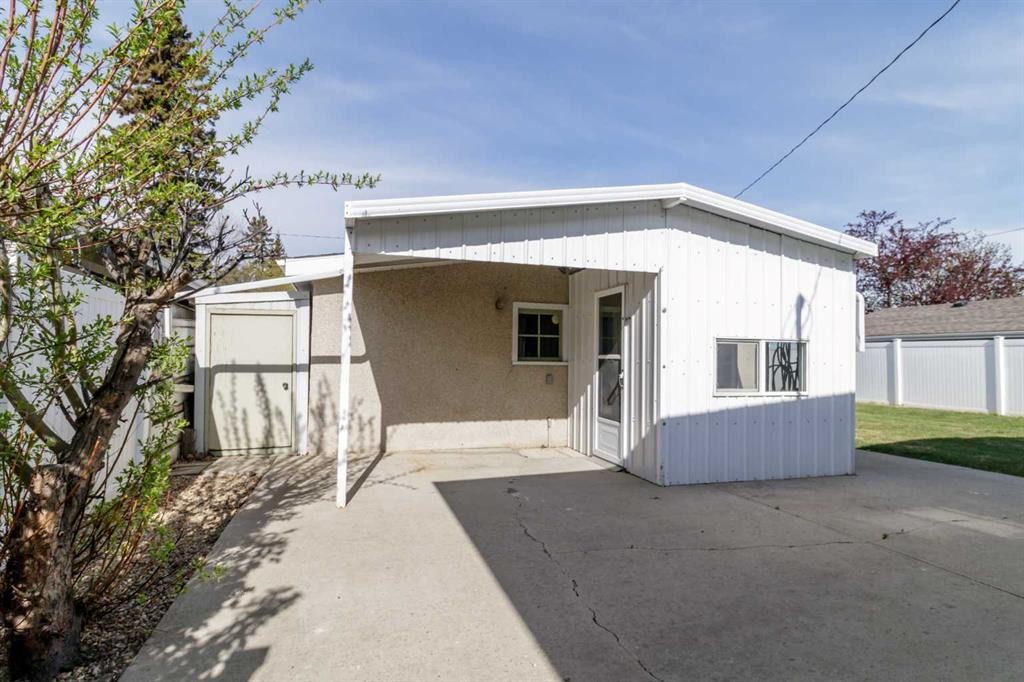
3210 43 Avenue, Red Deer, AB - Outdoor
3210 43 Avenue, Red Deer, AB - Outdoor With Exterior
3210 43 Avenue, Red Deer, AB - Outdoor
3210 43 Avenue, Red Deer, AB - Outdoor With View
3210 43 Avenue, Red Deer, AB - Outdoor
3210 43 Avenue, Red Deer, AB - Outdoor With View
3210 43 Avenue, Red Deer, AB - Outdoor
3210 43 Avenue, Red Deer, AB - Outdoor With View
3210 43 Avenue, Red Deer, AB - Outdoor
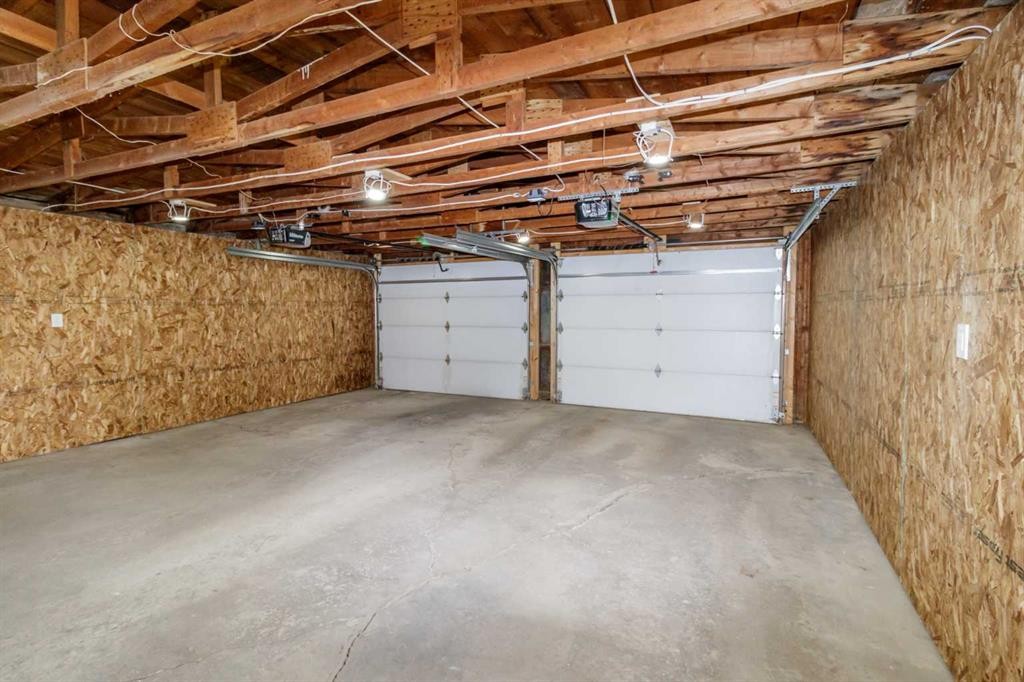
3210 43 Avenue, Red Deer, AB - Indoor Photo Showing Garage
3210 43 Avenue, Red Deer, AB  - Outdoor
3210 43 Avenue, Red Deer, AB  - Outdoor With View
3210 43 Avenue, Red Deer, AB - Indoor Photo Showing Kitchen With Upgraded Kitchen
3210 43 Avenue, Red Deer, AB - Indoor Photo Showing Kitchen With Double Sink With Upgraded Kitchen
3210 43 Avenue, Red Deer, AB - Indoor Photo Showing Kitchen
3210 43 Avenue, Red Deer, AB - Indoor
3210 43 Avenue, Red Deer, AB - Indoor Photo Showing Kitchen
3210 43 Avenue, Red Deer, AB - Indoor Photo Showing Kitchen With Upgraded Kitchen
3210 43 Avenue, Red Deer, AB - Indoor Photo Showing Kitchen
3210 43 Avenue, Red Deer, AB - Indoor Photo Showing Other Room
3210 43 Avenue, Red Deer, AB - Indoor Photo Showing Bedroom
3210 43 Avenue, Red Deer, AB - Indoor Photo Showing Laundry Room
3210 43 Avenue, Red Deer, AB - Indoor Photo Showing Bathroom
3210 43 Avenue, Red Deer, AB - Indoor Photo Showing Other Room
3210 43 Avenue, Red Deer, AB - Indoor Photo Showing Bedroom
3210 43 Avenue, Red Deer, AB - Indoor Photo Showing Other Room
3210 43 Avenue, Red Deer, AB - Indoor Photo Showing Bathroom
3210 43 Avenue, Red Deer, AB - Indoor Photo Showing Other Room
3210 43 Avenue, Red Deer, AB - Outdoor With View
3210 43 Avenue, Red Deer, AB - Indoor Photo Showing Other Room
3210 43 Avenue, Red Deer, AB - Indoor Photo Showing Bathroom
3210 43 Avenue, Red Deer, AB - Indoor Photo Showing Other Room
3210 43 Avenue, Red Deer, AB - Indoor Photo Showing Laundry Room
3210 43 Avenue, Red Deer, AB - Outdoor
3210 43 Avenue, Red Deer, AB - Outdoor With Exterior
3210 43 Avenue, Red Deer, AB - Outdoor
3210 43 Avenue, Red Deer, AB - Outdoor With View
3210 43 Avenue, Red Deer, AB - Outdoor
3210 43 Avenue, Red Deer, AB - Outdoor With View
3210 43 Avenue, Red Deer, AB - Outdoor
3210 43 Avenue, Red Deer, AB - Outdoor With View
3210 43 Avenue, Red Deer, AB - Outdoor
3210 43 Avenue, Red Deer, AB - Indoor Photo Showing Garage
  • Publicité
Louez aujourd’hui. Devenez propriétaire demain.
Découvrez Bientôt chez moiMC, notre solution conçue pour vous aider à devenir propriétaire.
3210 43 Avenue, Red Deer, AB, T4N 3A9
549 900 $

5 Chambres

3 Salles de bain

Informations sur la propriété

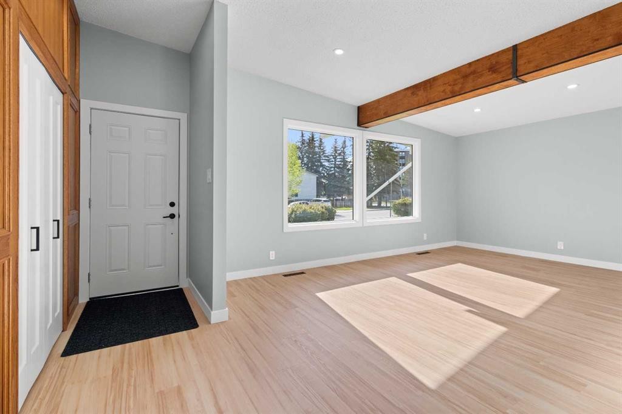
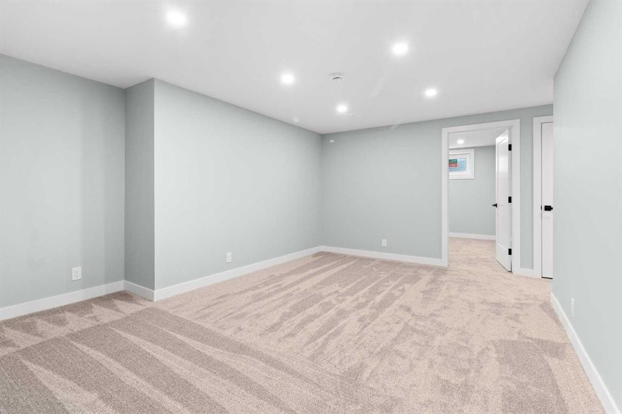
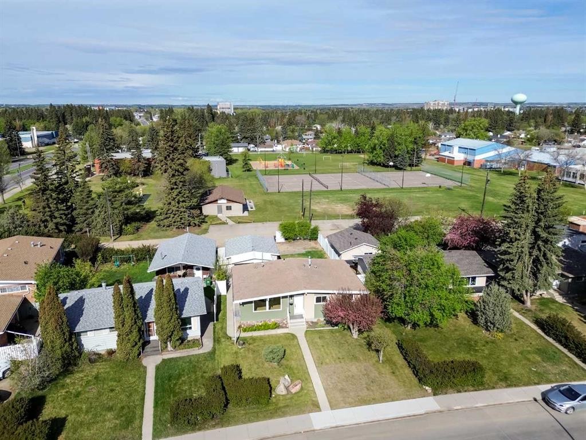
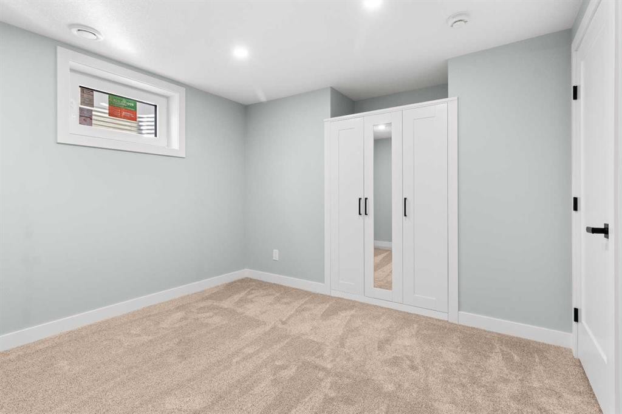
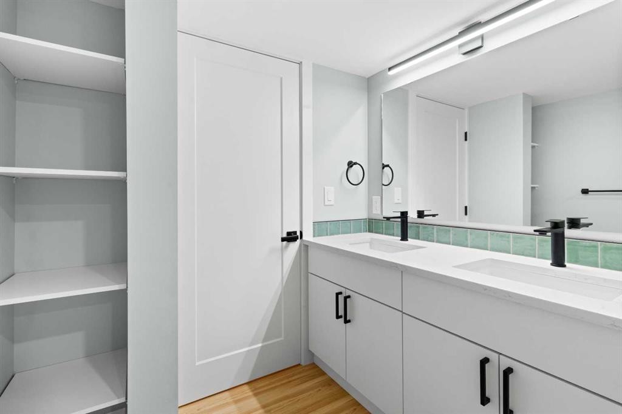
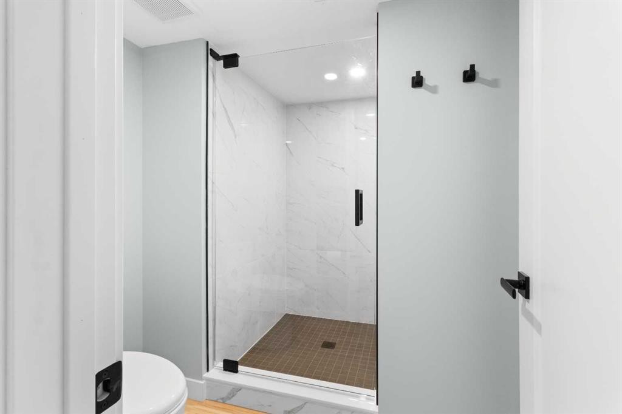
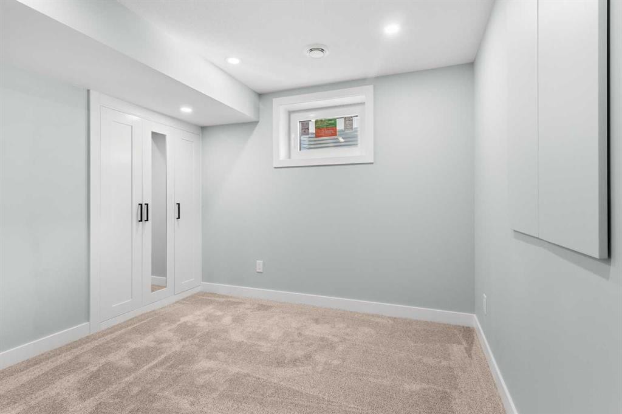
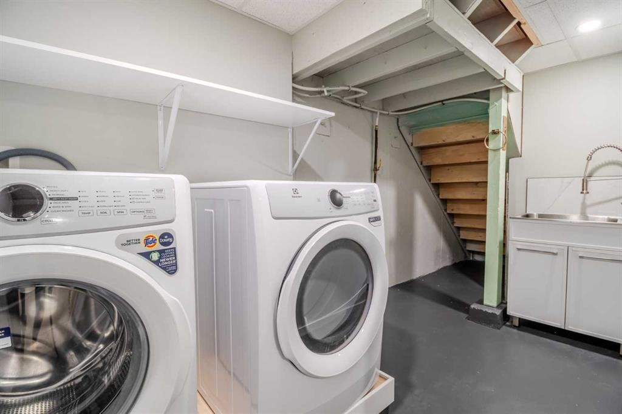
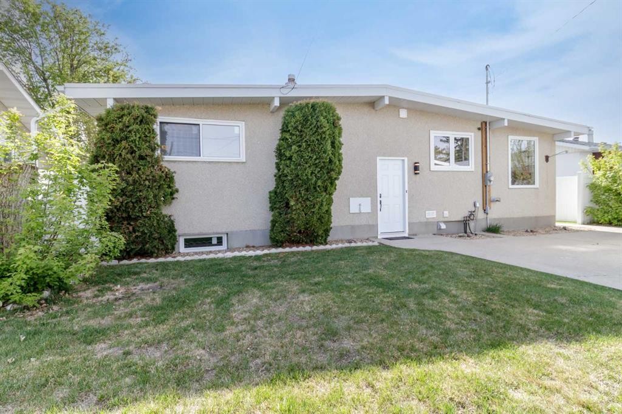
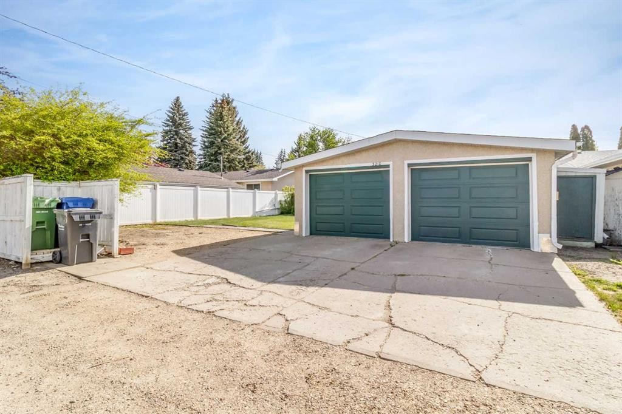
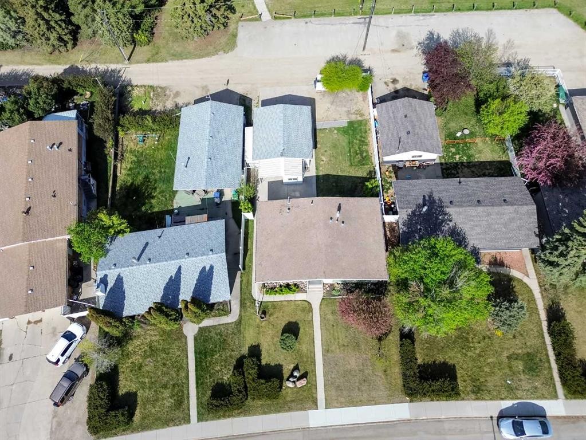
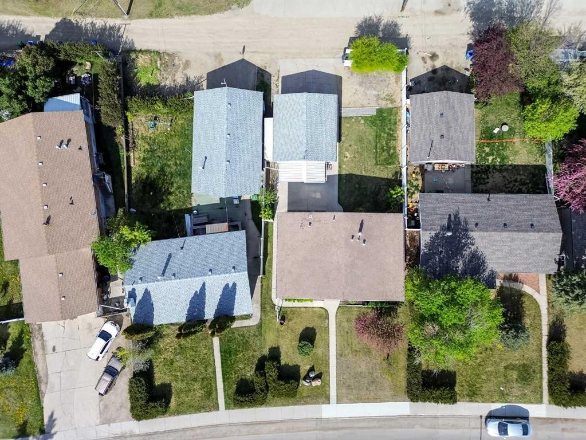
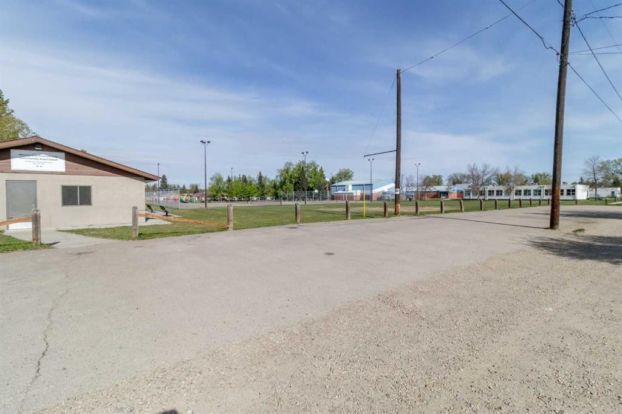
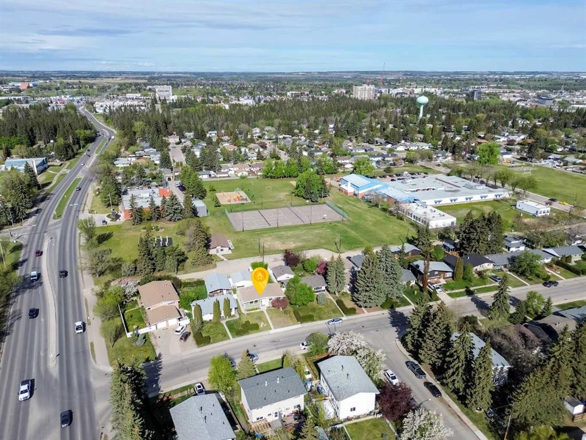
Renovated five-bedroom, three-bath bungalow in Mountview. Two fully developed levels with more than 2,200 sq ft of total living space, plus a 24 x 22 detached double garage. Plenty of updates to this home including, plumbing, electrical, windows, flooring, kitchen and bathrooms, designed for todays modern family The kitchen anchors the main floor: full-height white shaker cabinetry, hand-glazed sage subway tile, quartz countertops, and a waterfall-edge island finished in deep forest green. Stainless appliance package, matte black hardware, black gooseneck faucet, undermount sink. Exposed wood beams with black metal strap detail run through the ceiling. Wide-plank luxury vinyl flooring throughout.The primary bedroom features a slatted wood accent wall and a four-piece ensuite with marble-look tile, walk-in shower, rain head and hand wand, and a double quartz vanity. The walk-in closet integrates the main-floor laundry. A second main-floor bedroom and four-piece main bath complete the upper level.The basement is fully developed and adds real flexibility: three additional bedrooms, a full four-piece bath with a full tile /glass shower and quartz vanity, a spacious rec room, a separate utility room, dedicated storage, and a second laundry room with its own washer and dryer. Two laundry sets, one per floor, is a feature most buyers don't know they want until they have it. Five bedrooms and three full baths in total.Located in Mountview, steps from École Mountview Elementary's playground, tennis courts, and basketball courts, this is a fantastic location mixing privacy and convenience, in one of Red Deer's most established central neighbourhoods. Walking distance to a K-5 Dual Track French Immersion school, minutes from the hospital, downtown core, Gaetz Avenue retail, and the Collicutt Centre. This home is ready for your family.
Inclusions: Fridge, Stove, Dishwasher, Microwave, Washer/Dryer, Washer, Dryer, garage door opener x 2

Particularités du bâtiment :

  • Stationnement: Oui
  • Superficie totale aménagée: 1154.00

Caractéristiques :

  • Bâti en: 1964
  • Caractéristiques du stationnement: Accès à une allée, Garage double détaché, Accès VR/stationnement
  • Caractéristiques extérieures: Système de brumisation, Cour privée
  • Caractéristiques intérieures: Meuble-lavabo double, Plafonds hauts, Îlot de cuisine, Travail du bois naturel, Maison sans animaux, Maison sans fumée, Plan de masse ouvert, Éclairage encastré, Entrée séparée, Plafond(s) voûté(s), Placard(s) praticable(s)
  • Chambres : 2+3
  • Chauffage: Air pulsé, Gaz naturel
  • Détails de la fondation: Béton coulé
  • Dimensions du terrain : 6875.00 Pieds carrés
  • Matériaux de construction: Revêtement d'aluminium, Charpente en bois
  • Niveaux: Un
  • Refroidissement: Aucun
  • Revêtements de sol: Moquette
  • Salle(s) de bains : 3+0
  • Style architectural: Bungalow
  • Superficie habitable (approx): 1154.00 Pieds carrés
  • Toiture: Goudron/gravier
  • Zonage: R-L
  • Nbre d'espaces de stationnement: 4

Gracieuseté de : Real Broker

Données fournies par : Central Alberta REALTORS® Association 4922 45 St., Red Deer, Alberta T4N 1K6
Nous croyons que tous les renseignements affichés sont exacts, mais nous ne le garantissons pas; les renseignements devraient être vérifiés de façon indépendante. Aucune garantie ou représentation de quelque nature que ce soit n’est offerte. Droits © 2021 Tous les droits sont réservés.
ÉvaluationExpressMC Powered by RPS
Vous songez à vendre?

Commencez par découvrir ce que votre maison pourrait valoir sur le marché actuel.

Emplacement de 3210 43 Avenue, Red Deer, AB, T4N 3A9

Données démographiques de 3210 43 Avenue, Red Deer, AB, T4N 3A9

Étape de vie

Familles avec parents dans la cinquantaine

Type d'emploi

Cols bleus/Primaire, Cols bleus/Industrie des services

Revenu moyen du ménage

119 033.48 $

Nombre moyen d'enfants

1.68

Population à domicile

Structure à domicile

Âge de la population

Éducation

Niveau d'éducation

No certificate/diploma/degree

17.42 %

Diplôme d'études secondaires ou équivalent

34.28 %

Certificat ou diplôme d'apprentissage ou d'une école de métiers

10.88 %

Diplôme d'études collégiales ou d'études postsecondaires (non universitaires)

22.49 %

Certificat d'études universitaires

0.08 %

Diplômes d'études universitaires

14.85 %

Navetteur

Se rendre au travail

En auto

93.57 %

En transport en commun

0.59 %

À pied

1.32 %

À bicyclette

0.0 %

Par tout autre moyen

4.52 %

Diversité Culturelle

Connaissance des langues officielles

Langue maternelle

Données Sur Le Bâtiment

Type de bâtiment

Appartements (faible hauteur et à étages multiples)

15.79 %

Maisons

84.21 %

Achat ou location