Button CopyPathCircle CloseCircle Left ArrowArrow Down Icon GreyClosecirclecircleBurger
  • Advertising

25 Ashmore Close, Red Deer, AB, T4R 2R7

MLS® # A2337277
House For Sale In Anders Park East, Red Deer, Alberta
$779,000 QuickQuoteTM: $801K - $1.0M

5+1 Beds

4 Baths

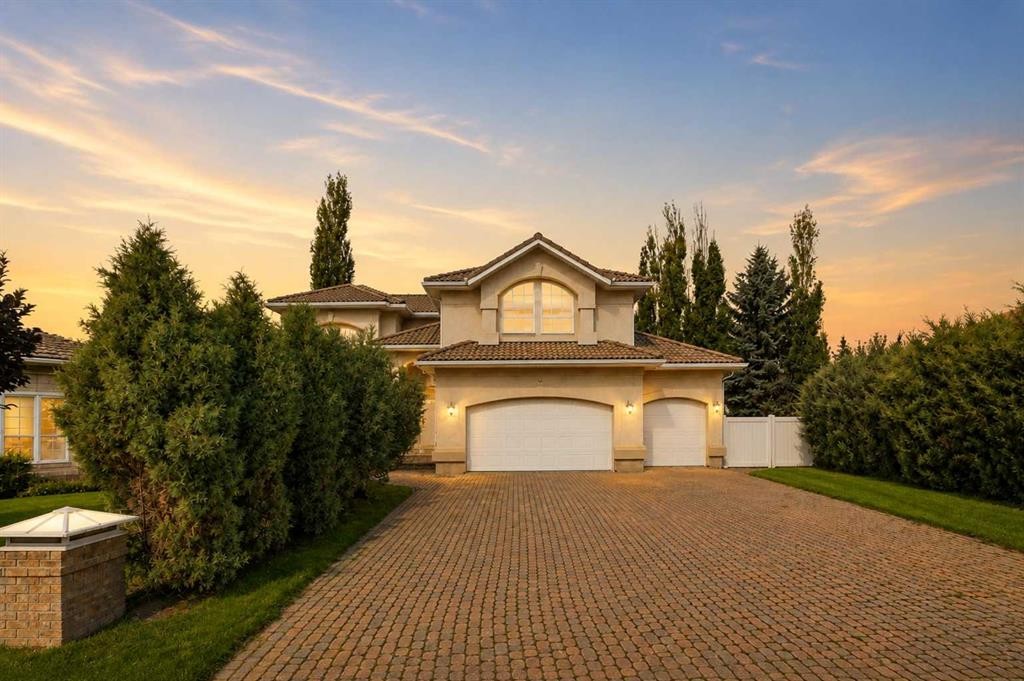
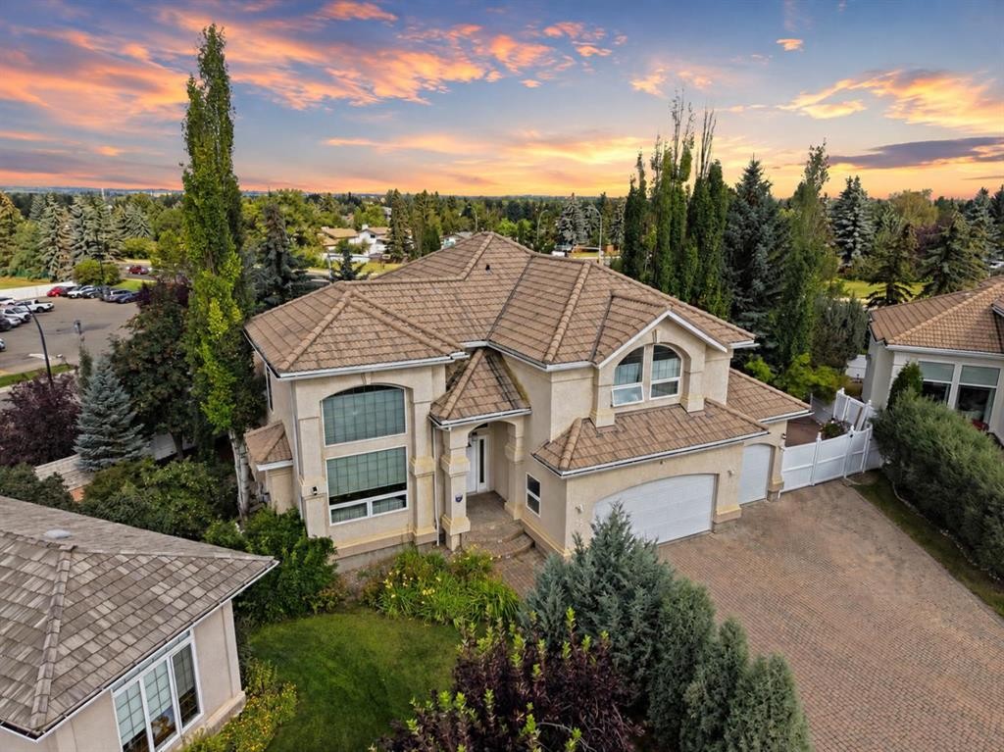
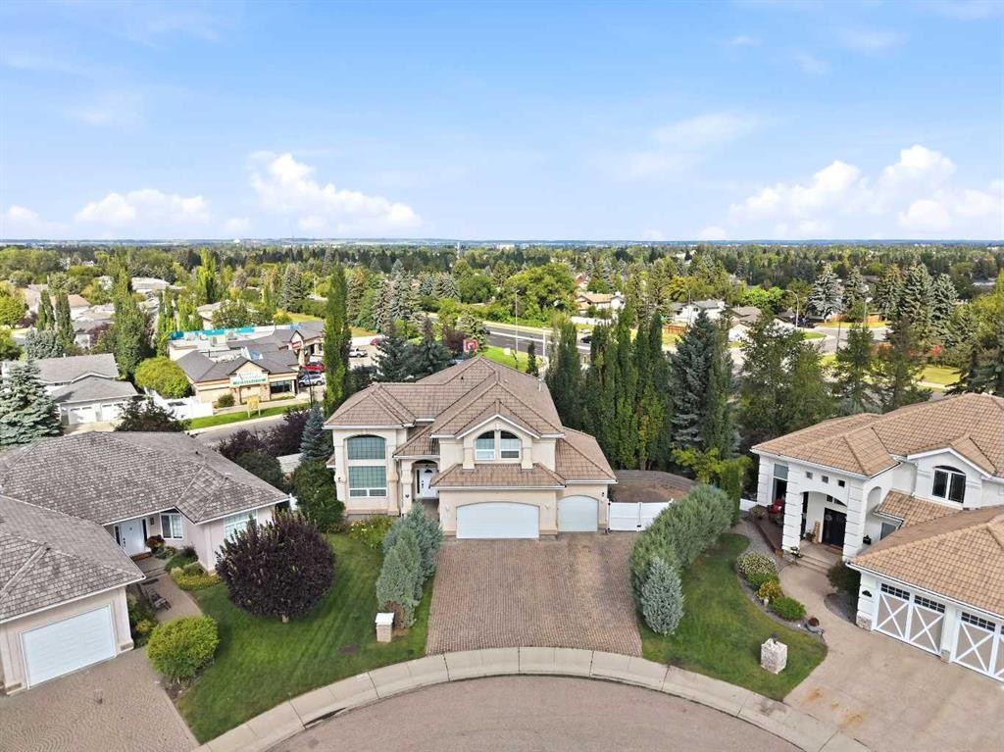
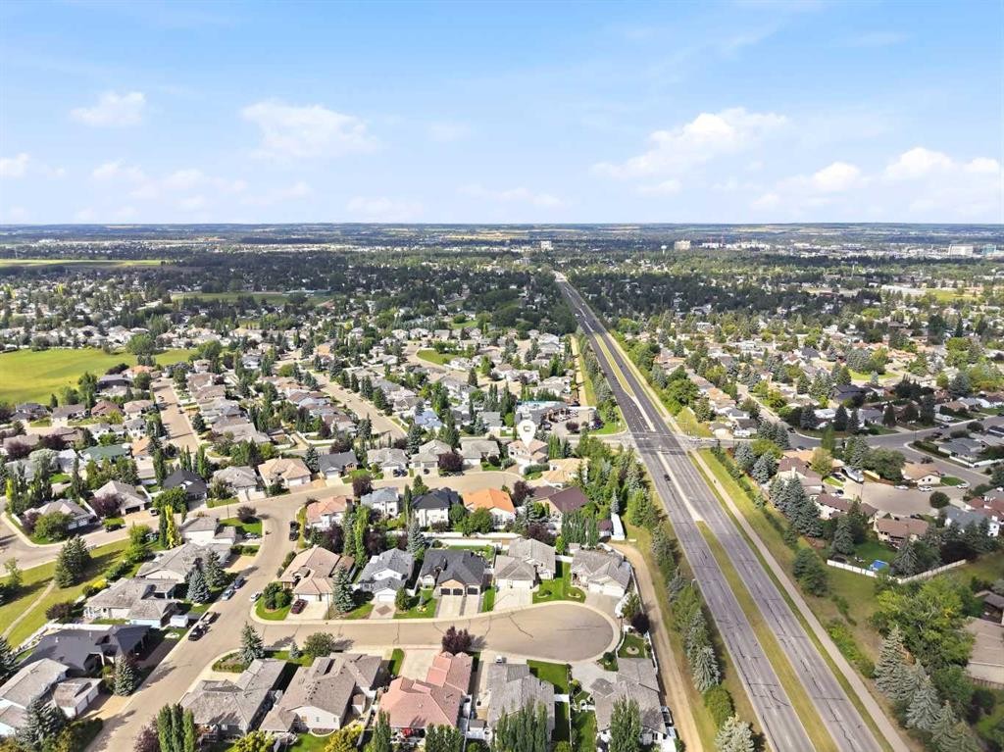
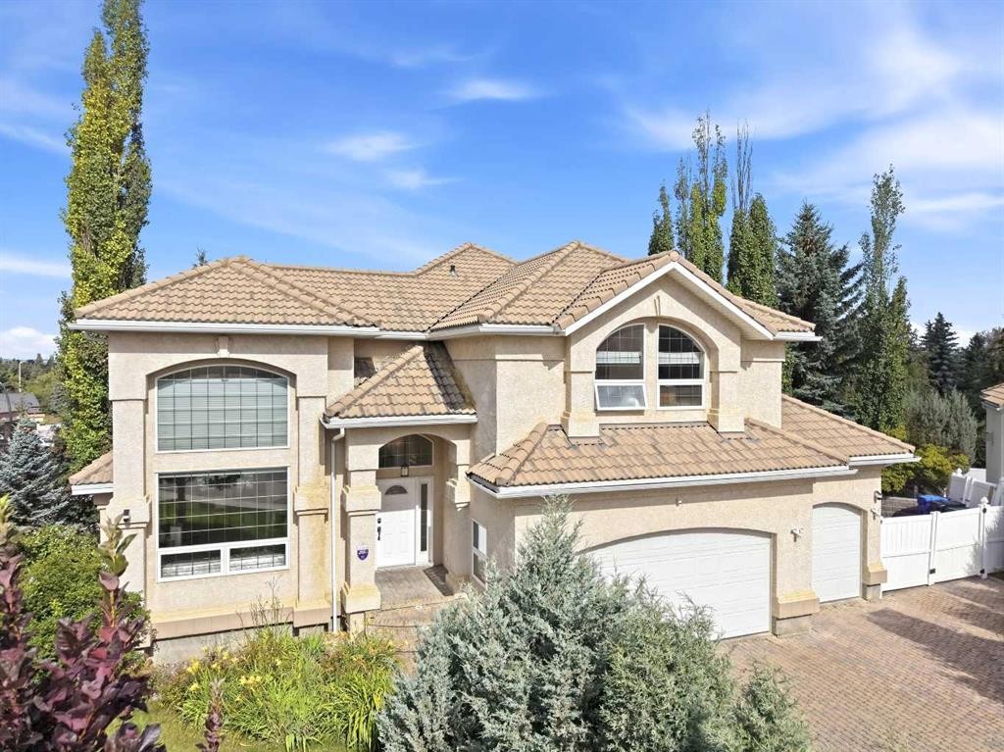
25 Ashmore Close, Red Deer, AB - Outdoor
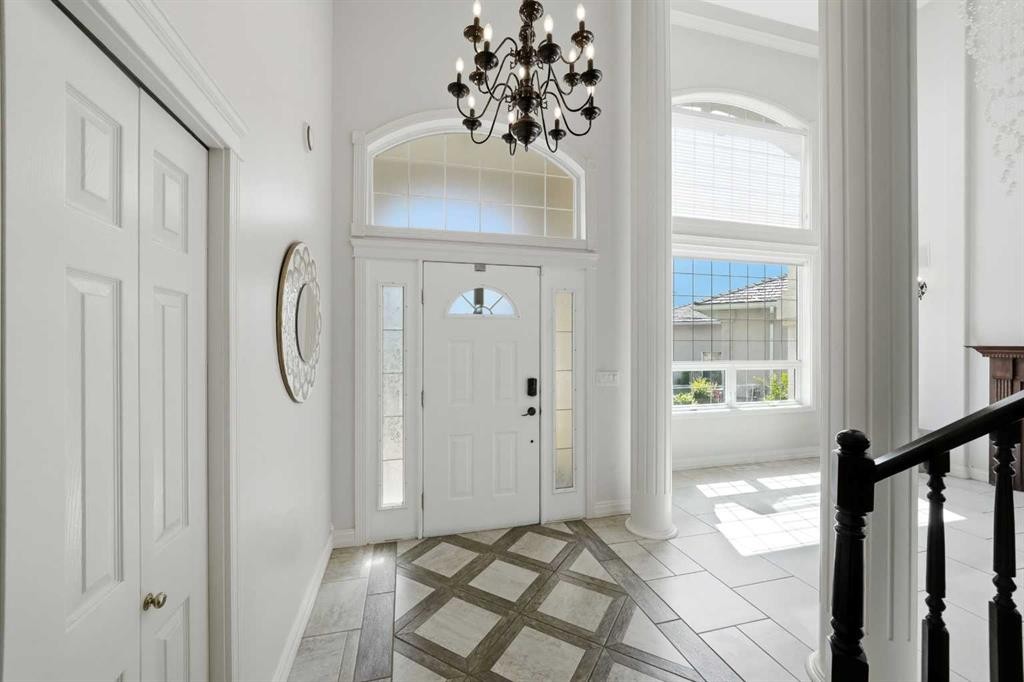
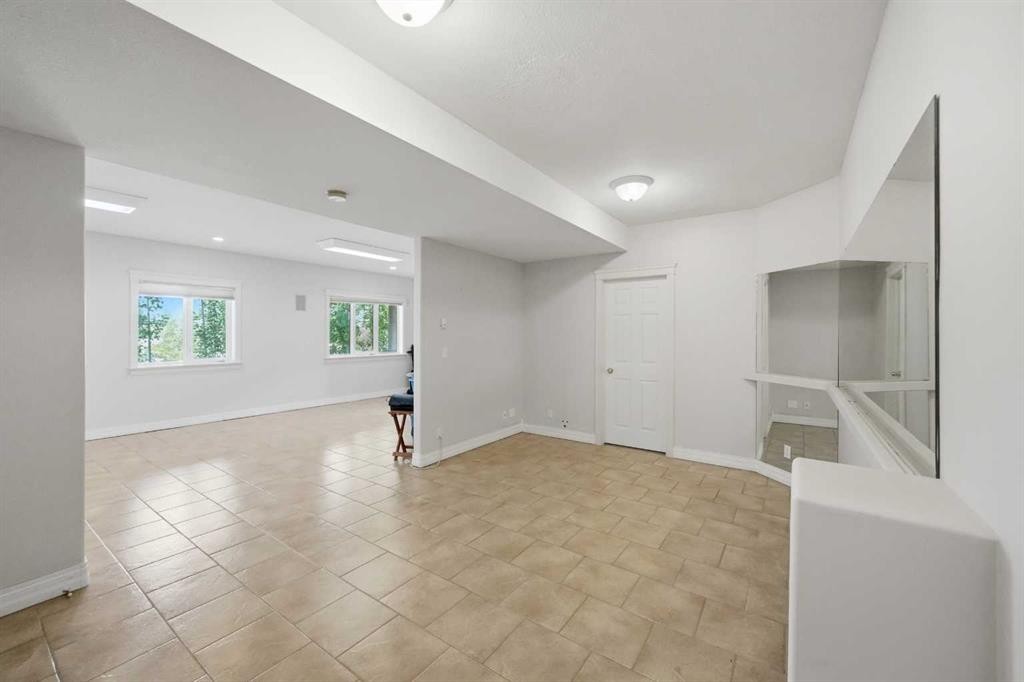
25 Ashmore Close, Red Deer, AB - Indoor Photo Showing Other Room
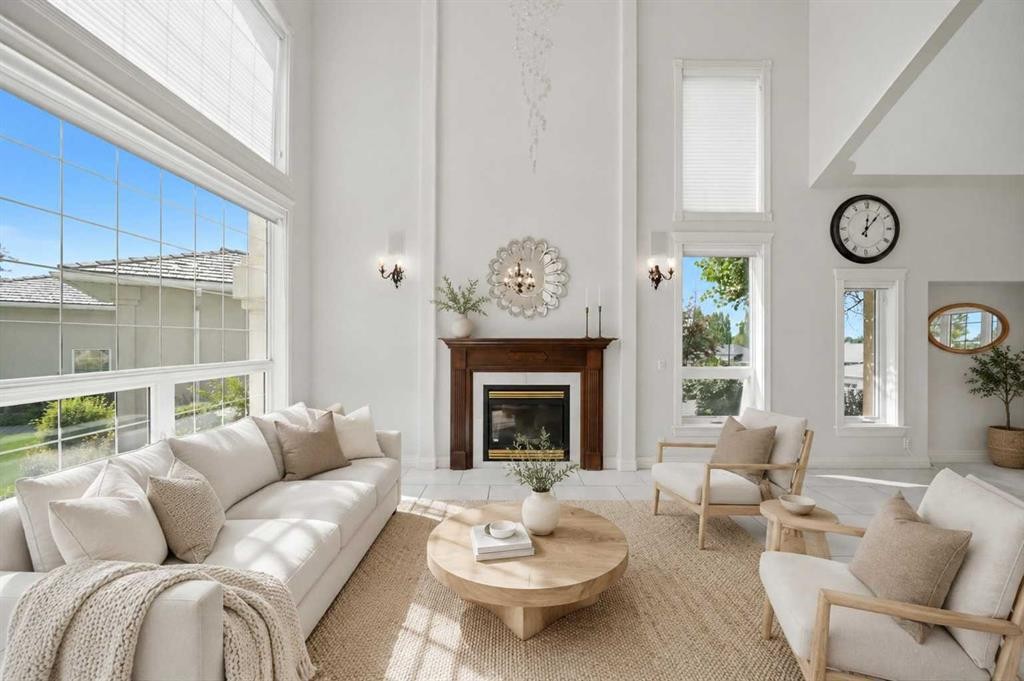
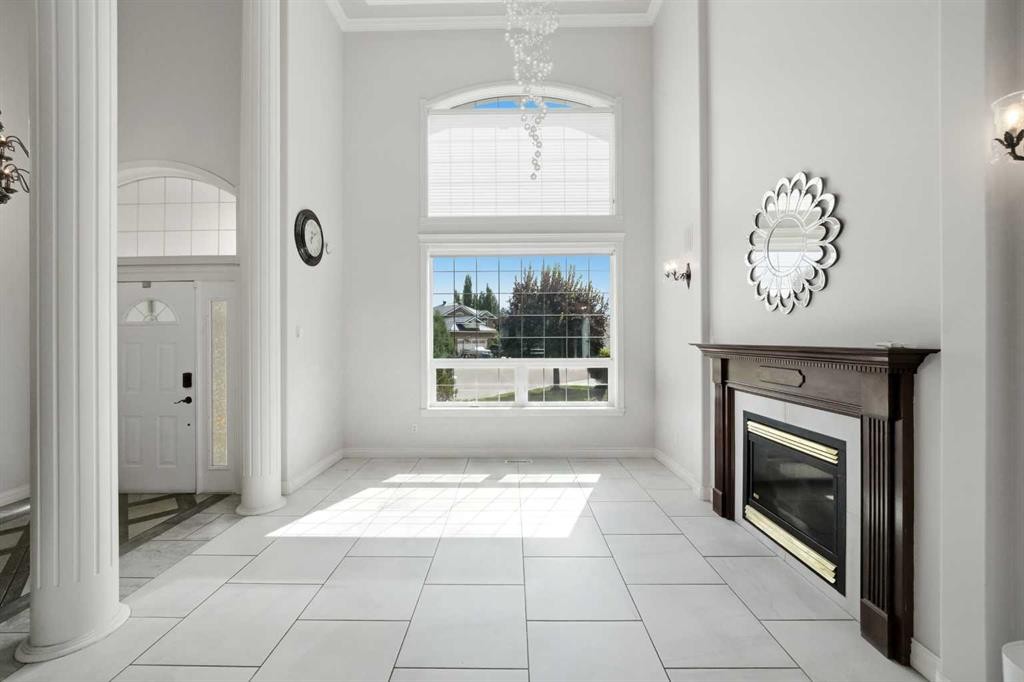
25 Ashmore Close, Red Deer, AB - Indoor Photo Showing Living Room With Fireplace
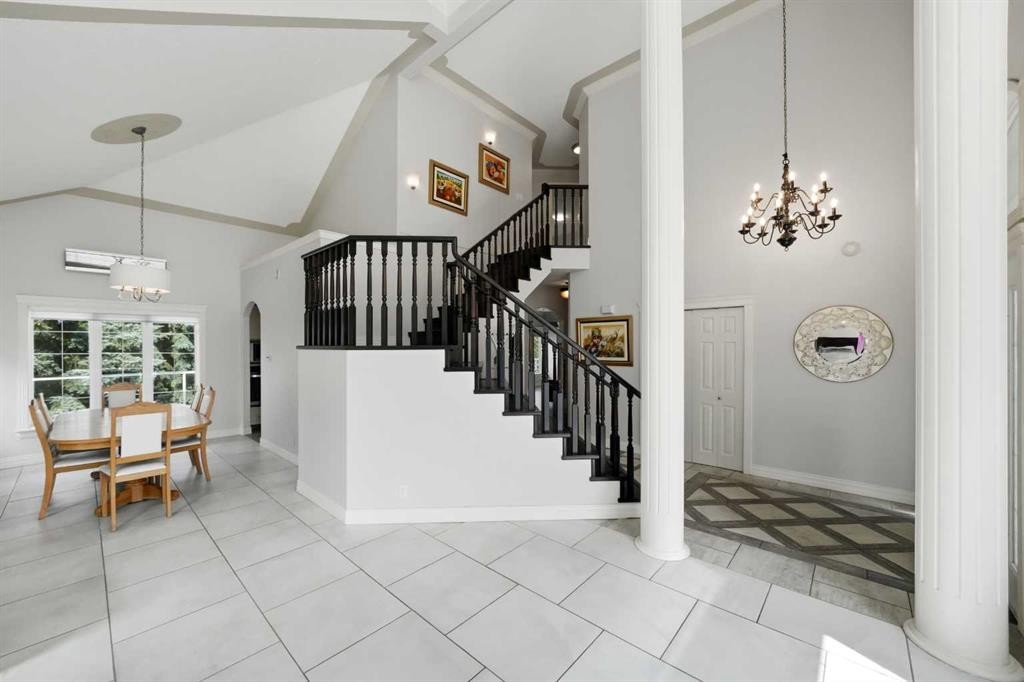
25 Ashmore Close, Red Deer, AB - Indoor Photo Showing Other Room
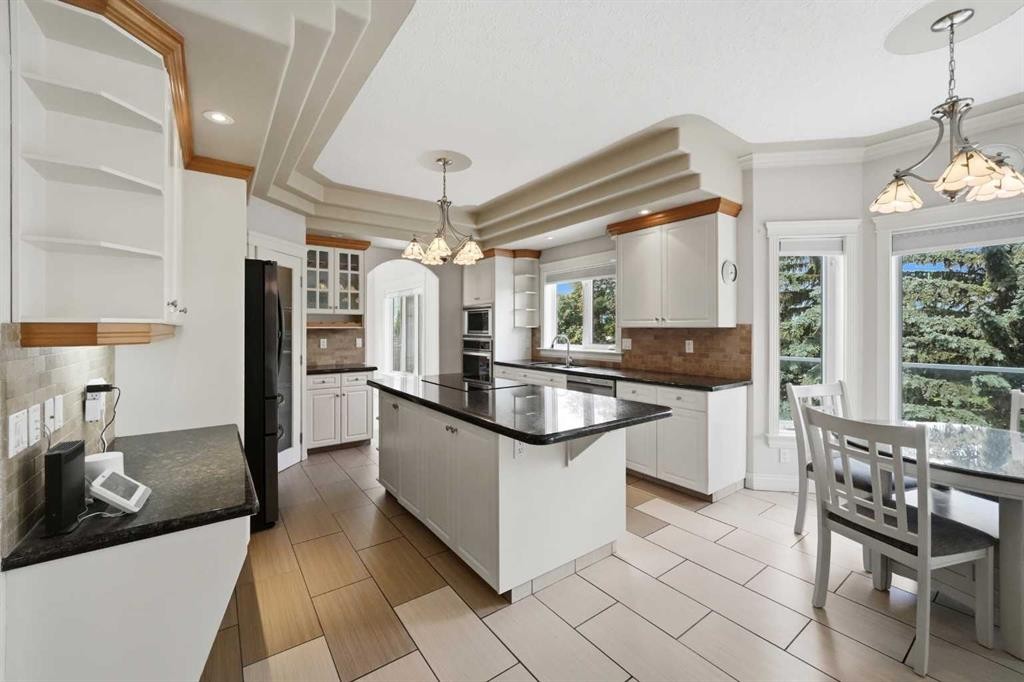
25 Ashmore Close, Red Deer, AB - Indoor Photo Showing Kitchen With Upgraded Kitchen
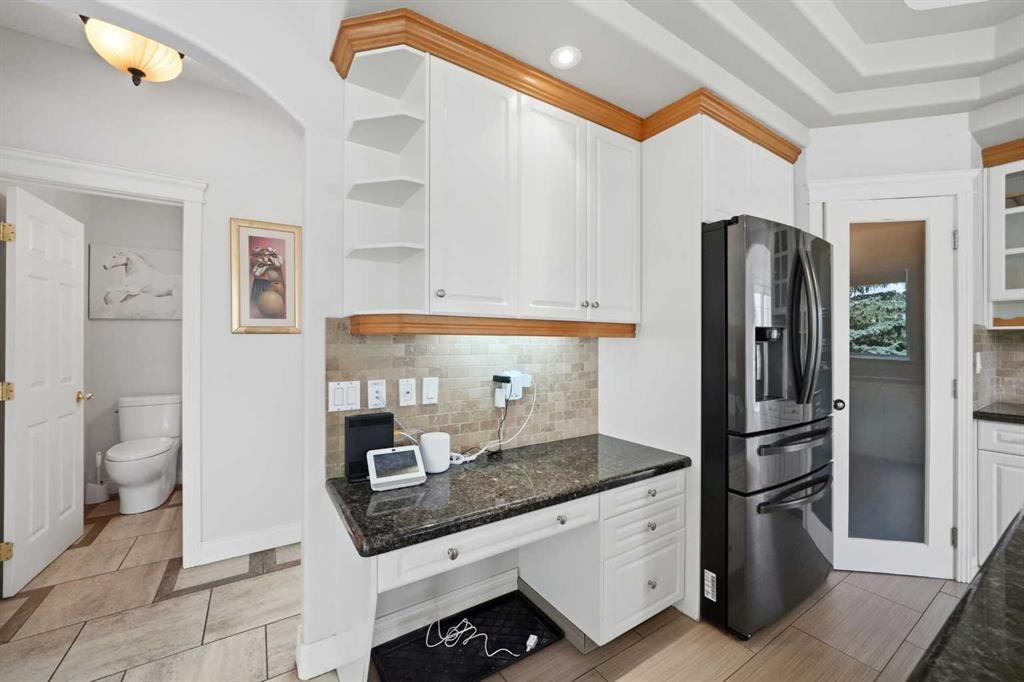
25 Ashmore Close, Red Deer, AB - Indoor Photo Showing Kitchen
25 Ashmore Close, Red Deer, AB - Indoor
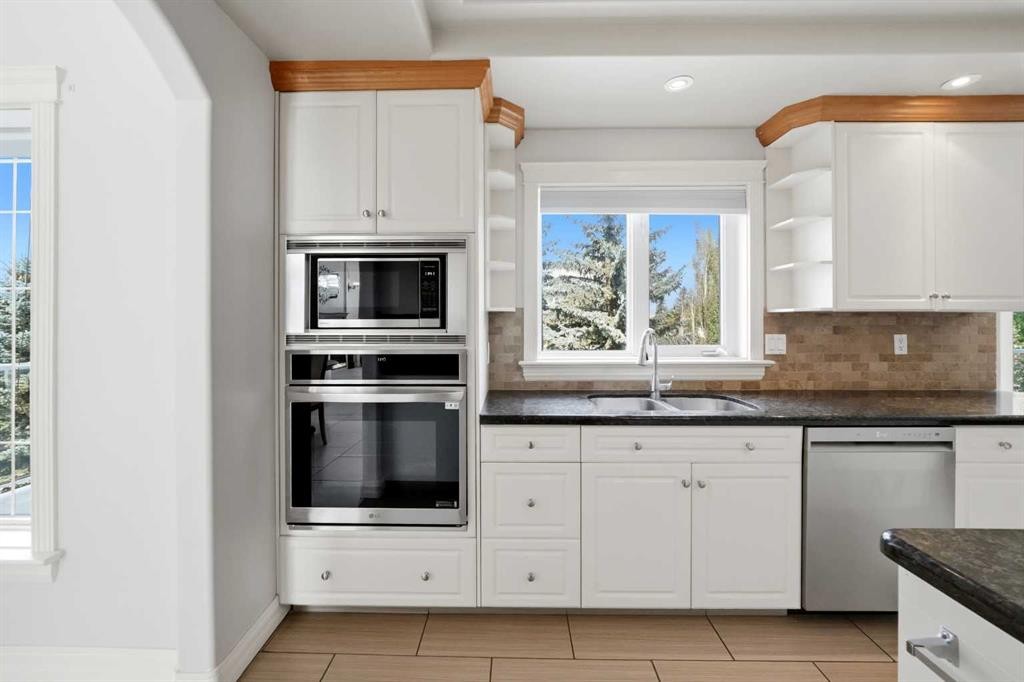
25 Ashmore Close, Red Deer, AB - Indoor Photo Showing Kitchen With Upgraded Kitchen
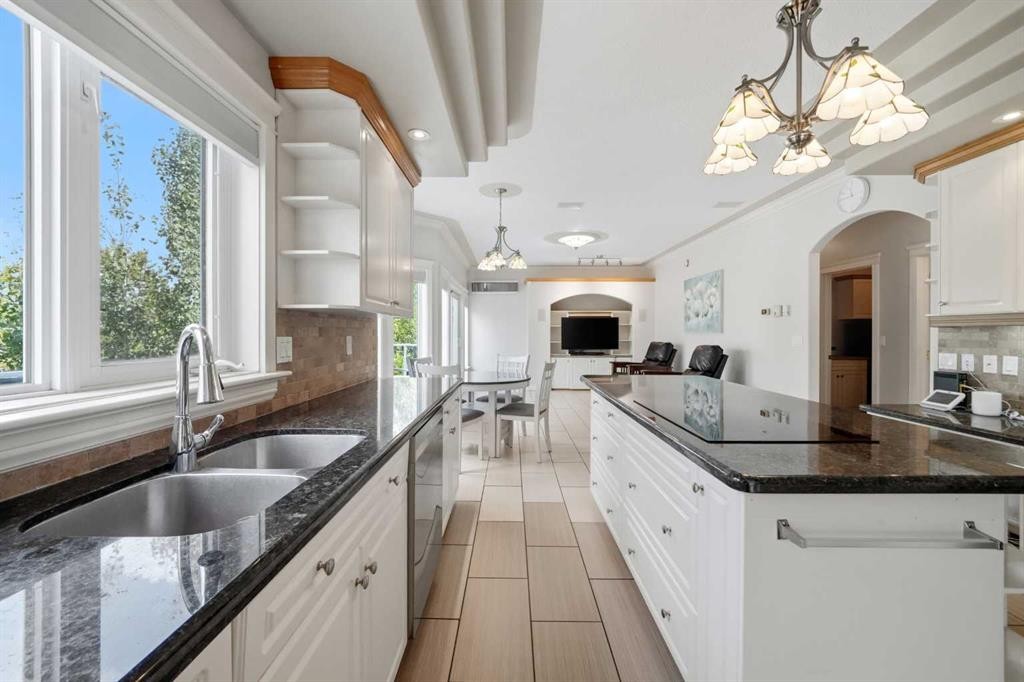
25 Ashmore Close, Red Deer, AB - Indoor Photo Showing Kitchen With Double Sink
25 Ashmore Close, Red Deer, AB - Indoor Photo Showing Kitchen
25 Ashmore Close, Red Deer, AB - Indoor Photo Showing Kitchen With Double Sink
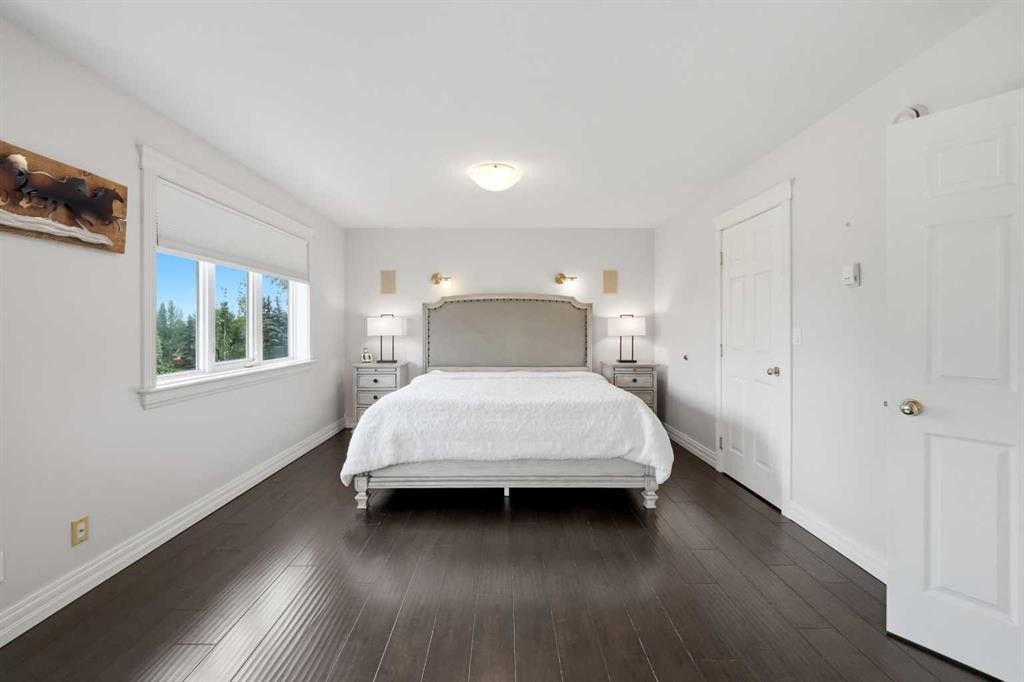
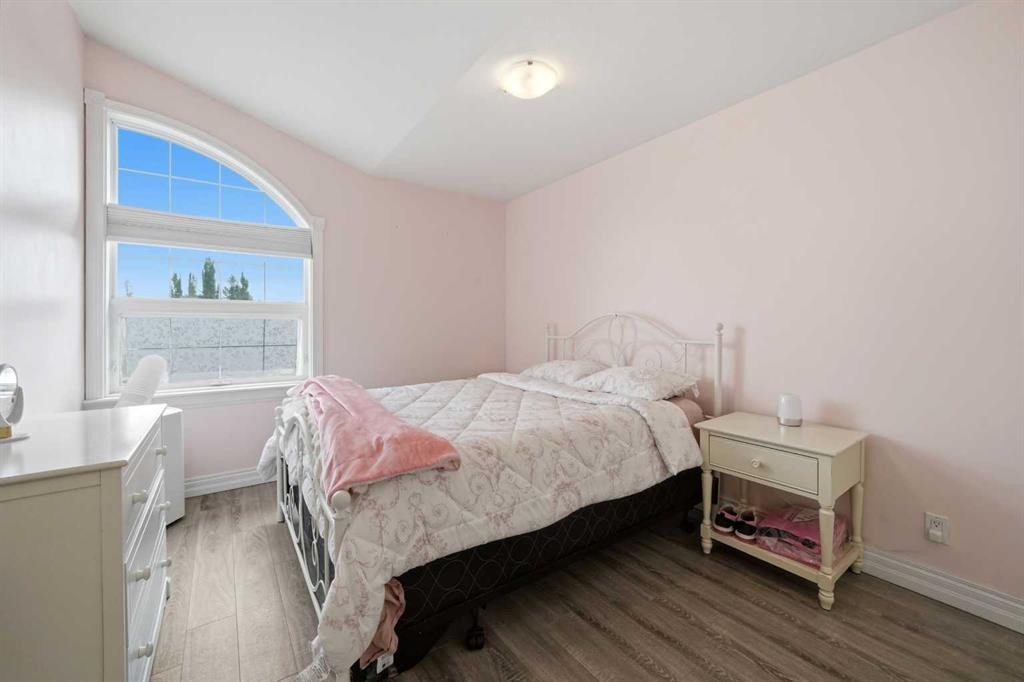
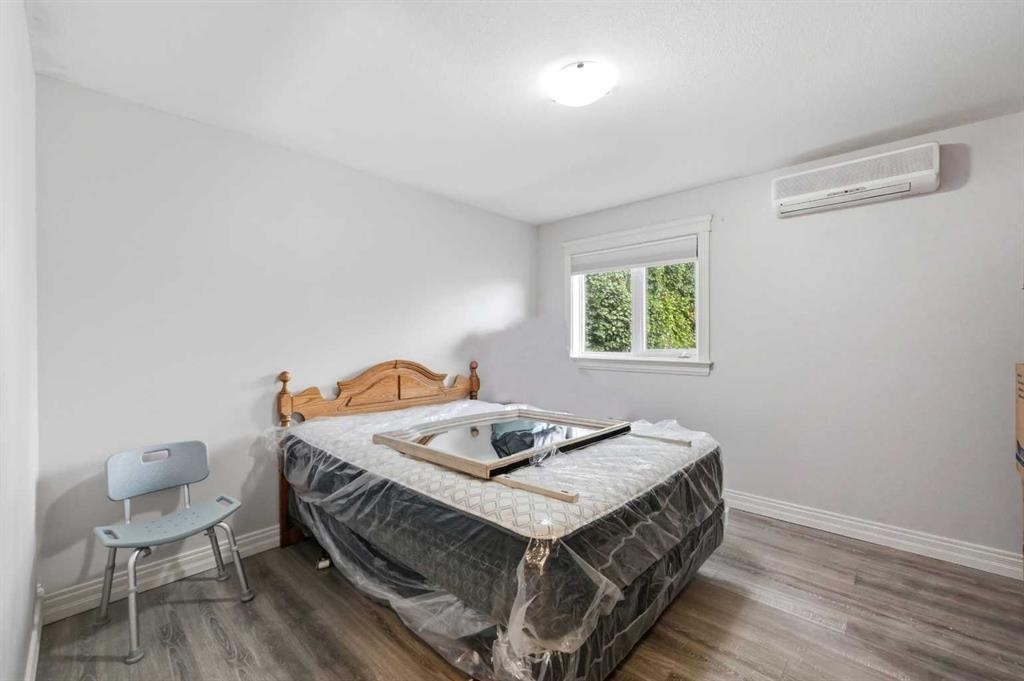
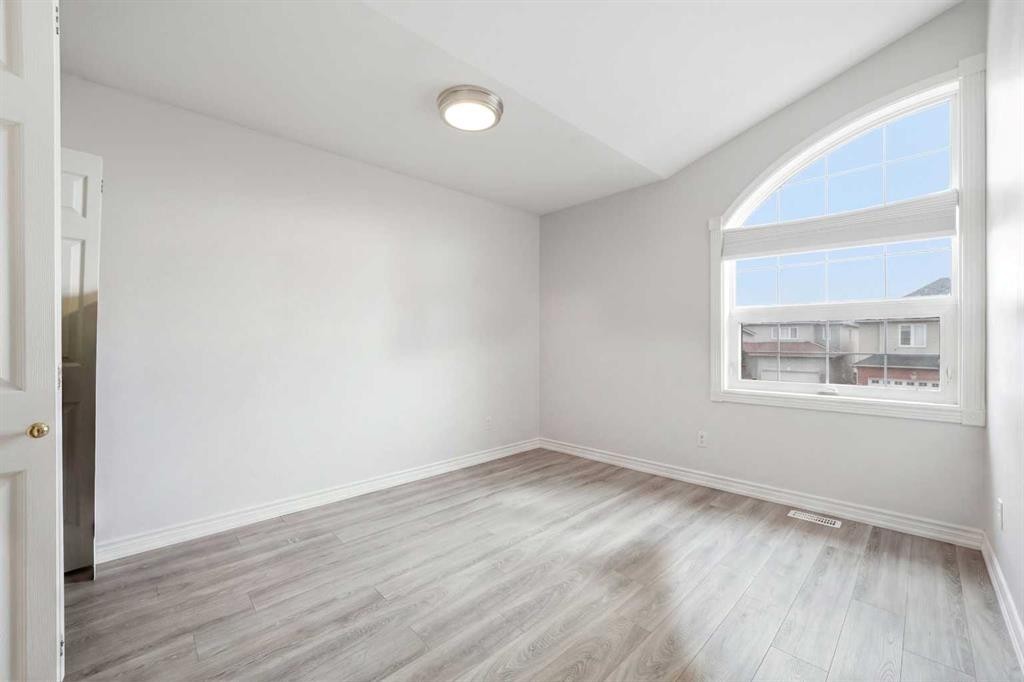
25 Ashmore Close, Red Deer, AB - Indoor Photo Showing Bedroom
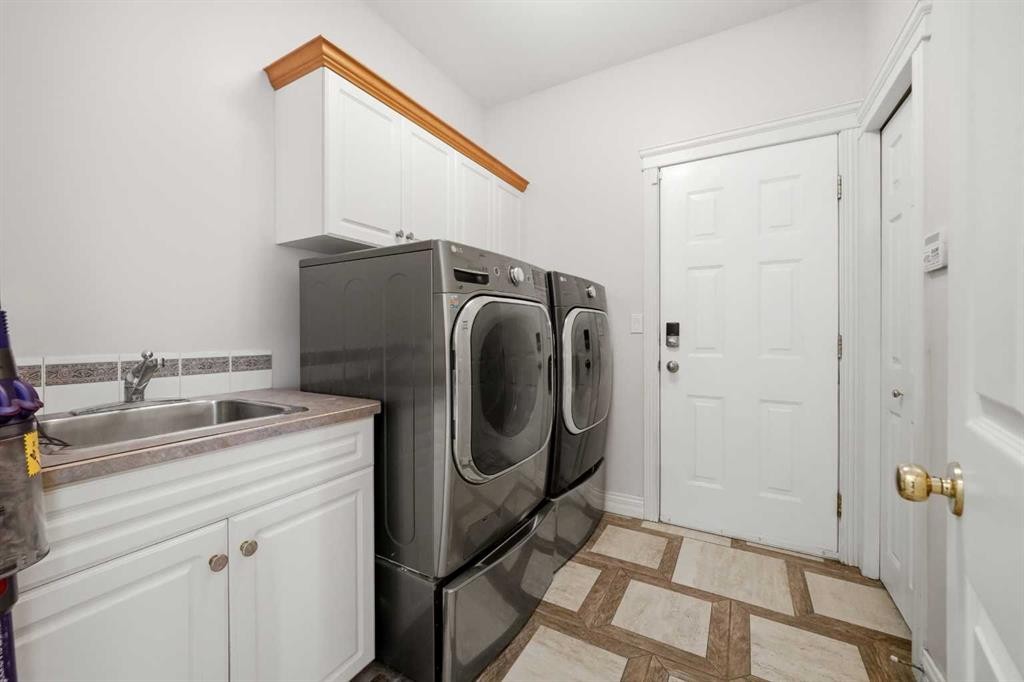
25 Ashmore Close, Red Deer, AB - Indoor Photo Showing Laundry Room
25 Ashmore Close, Red Deer, AB - Indoor
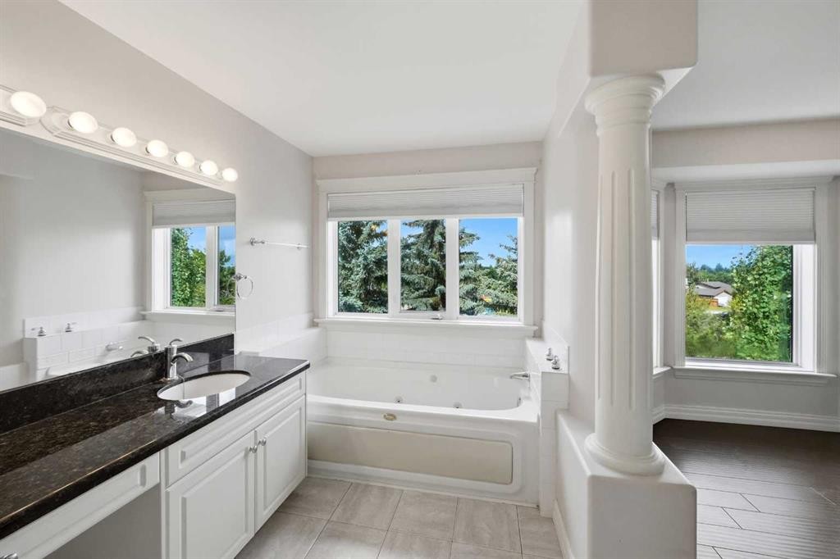
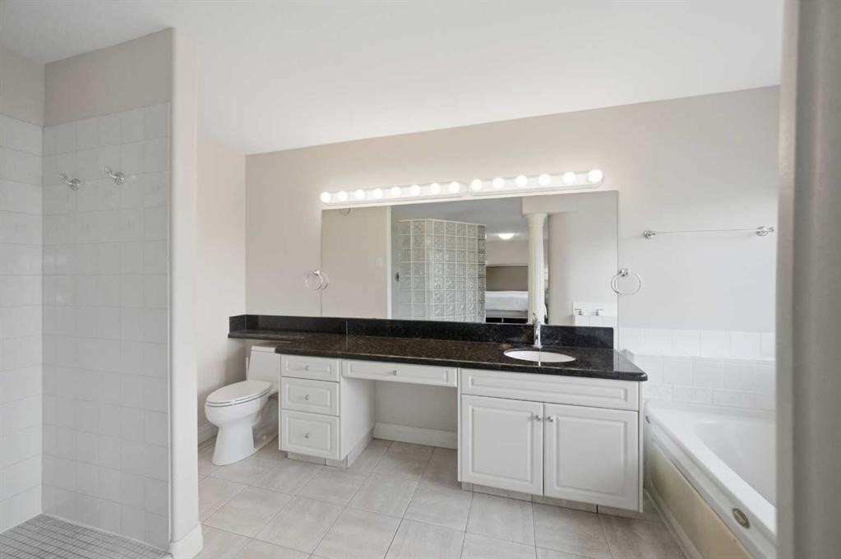
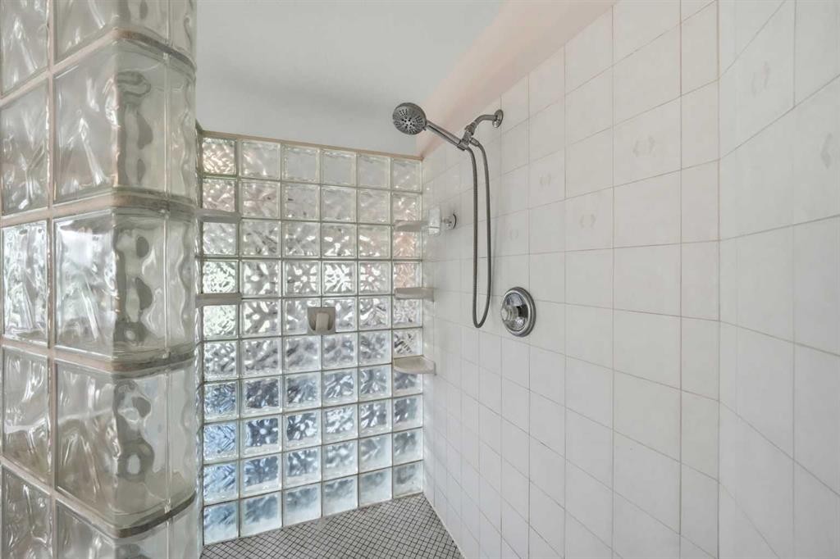
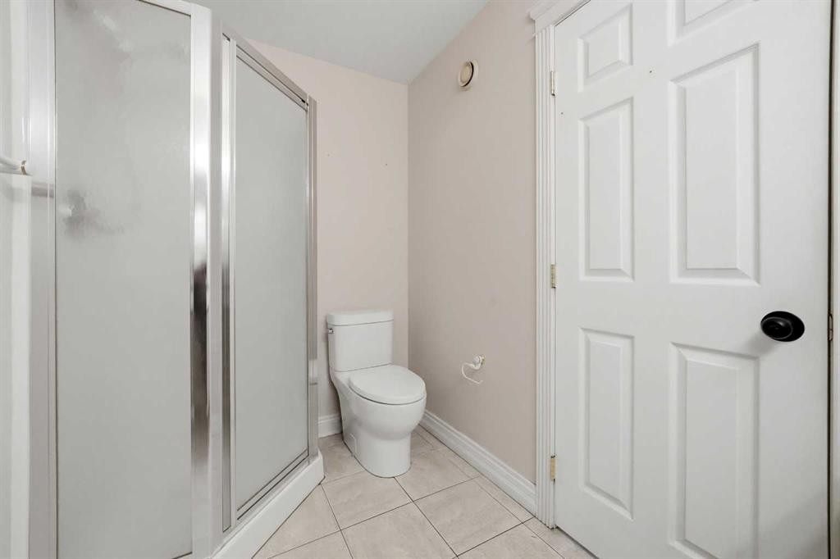
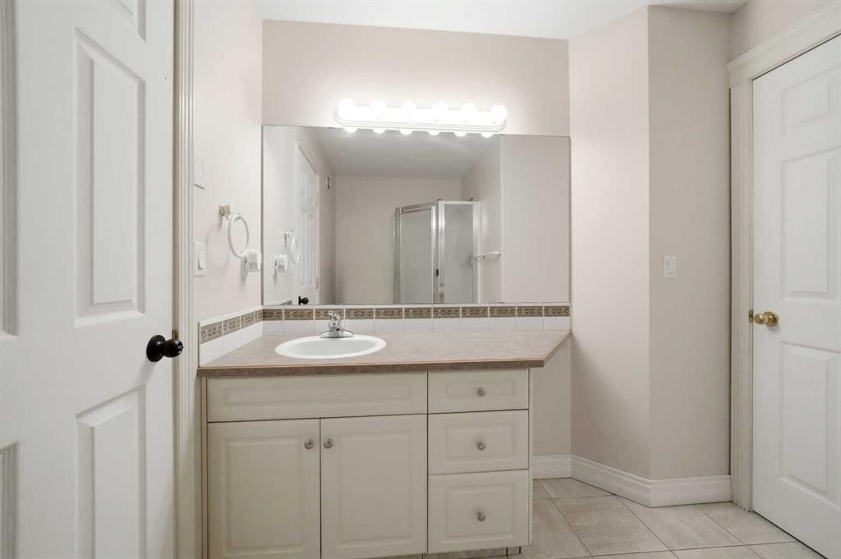
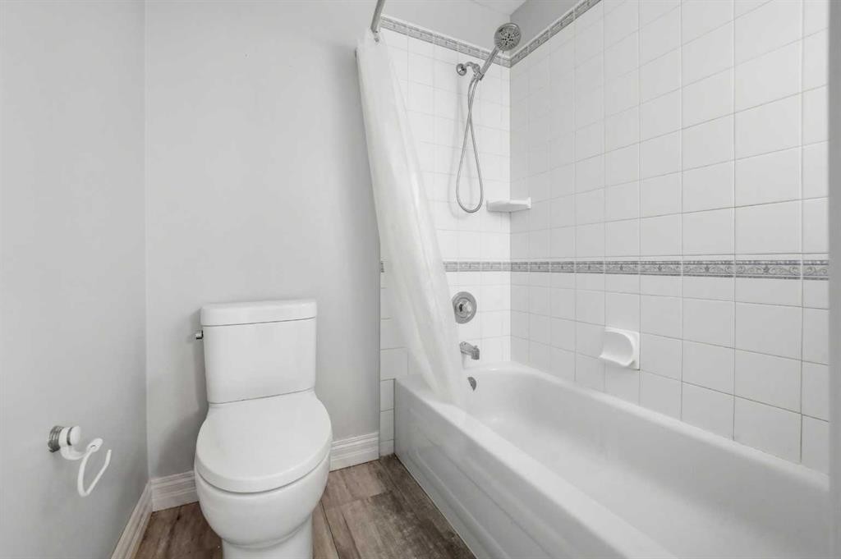
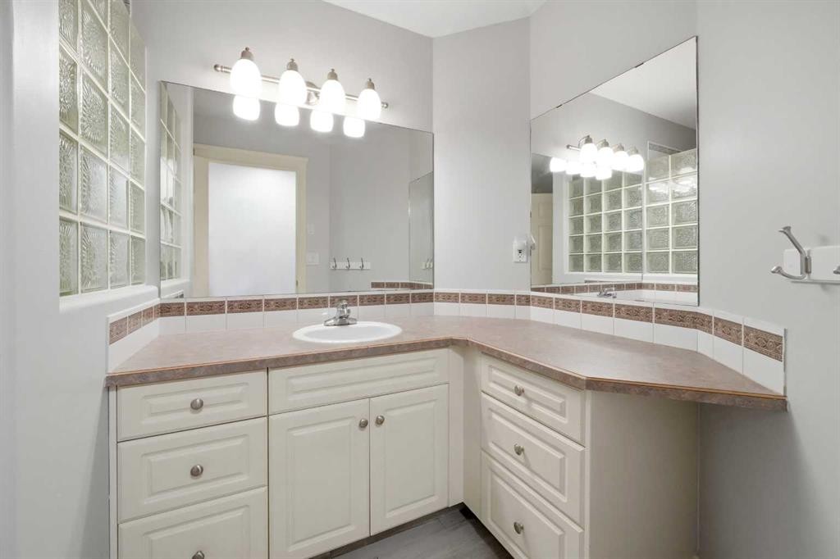
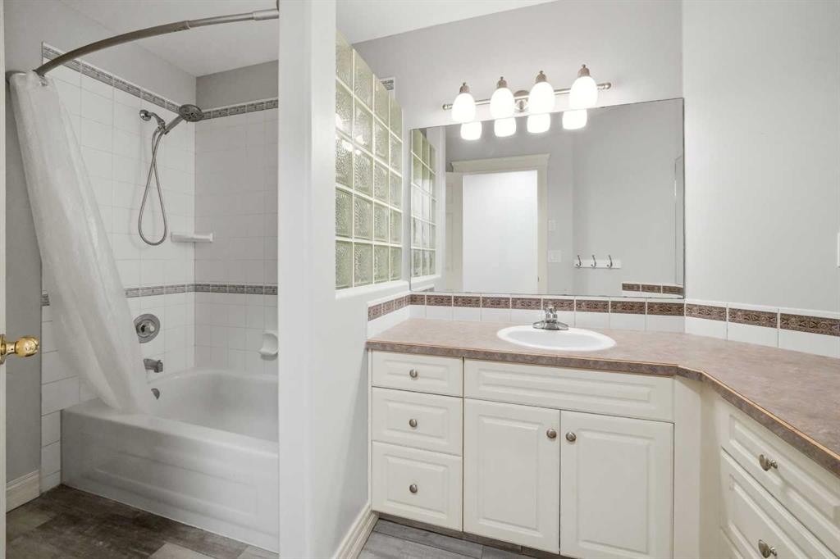
25 Ashmore Close, Red Deer, AB - Indoor Photo Showing Bathroom
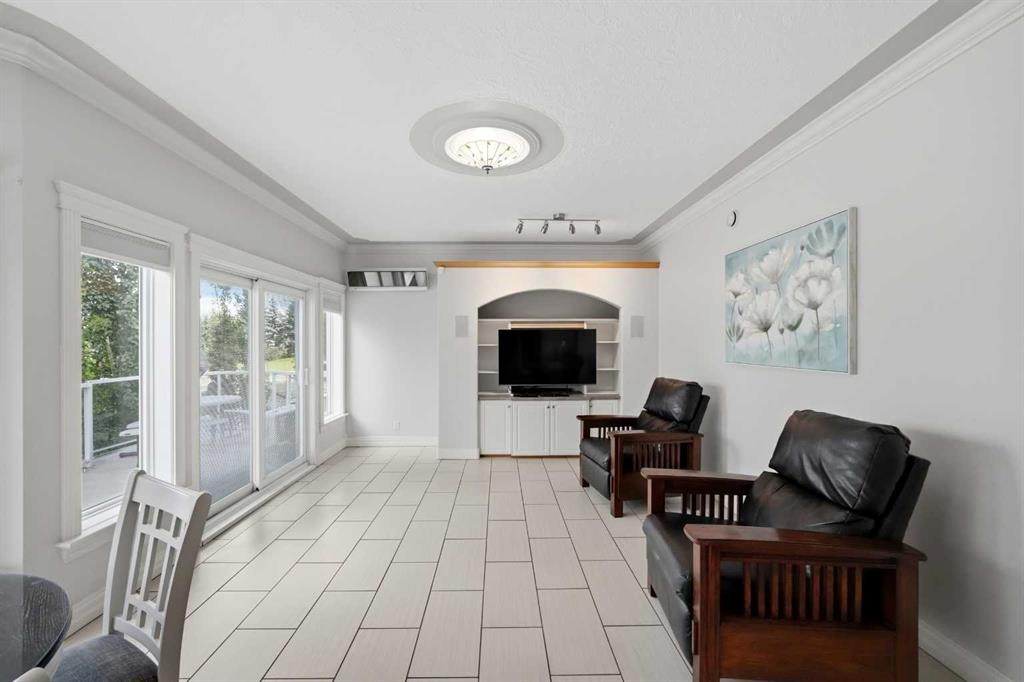
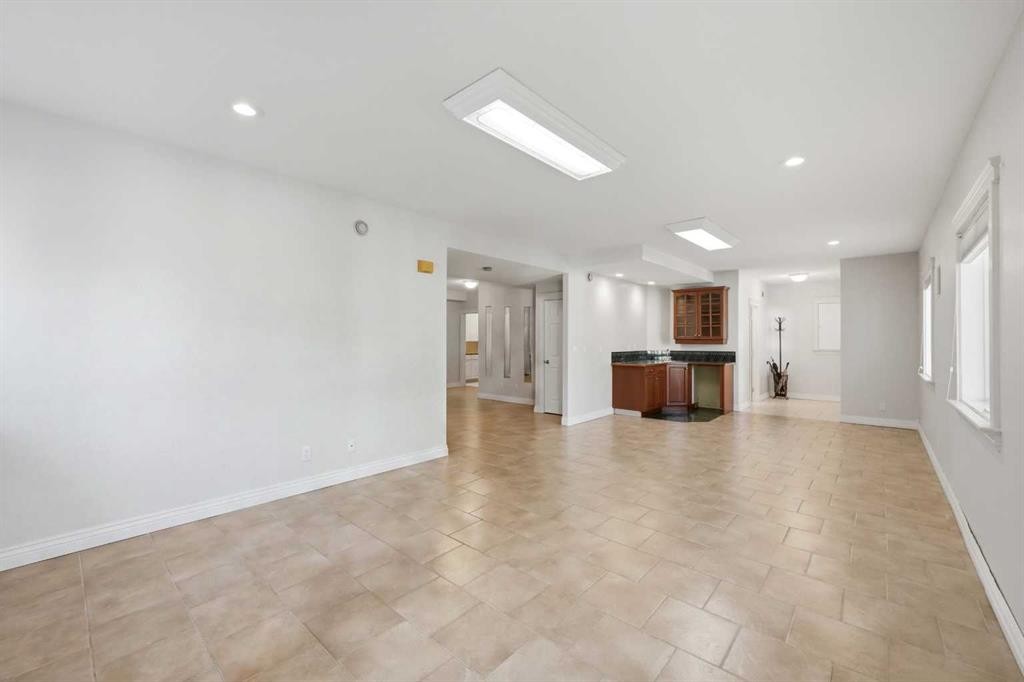
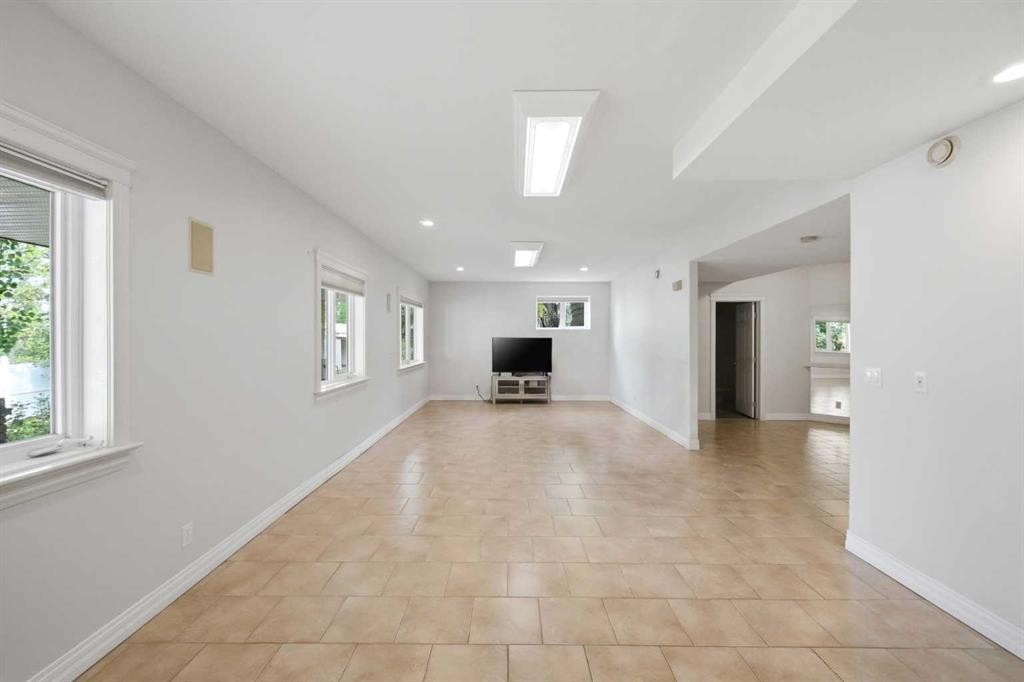
25 Ashmore Close, Red Deer, AB - Indoor Photo Showing Other Room
25 Ashmore Close, Red Deer, AB - Indoor Photo Showing Other Room With Fireplace
25 Ashmore Close, Red Deer, AB - Indoor Photo Showing Bathroom
25 Ashmore Close, Red Deer, AB - Indoor
25 Ashmore Close, Red Deer, AB - Indoor Photo Showing Other Room
25 Ashmore Close, Red Deer, AB - Indoor
25 Ashmore Close, Red Deer, AB - Indoor Photo Showing Other Room
25 Ashmore Close, Red Deer, AB - Indoor Photo Showing Bedroom
25 Ashmore Close, Red Deer, AB - Indoor Photo Showing Bathroom
25 Ashmore Close, Red Deer, AB - Indoor Photo Showing Other Room
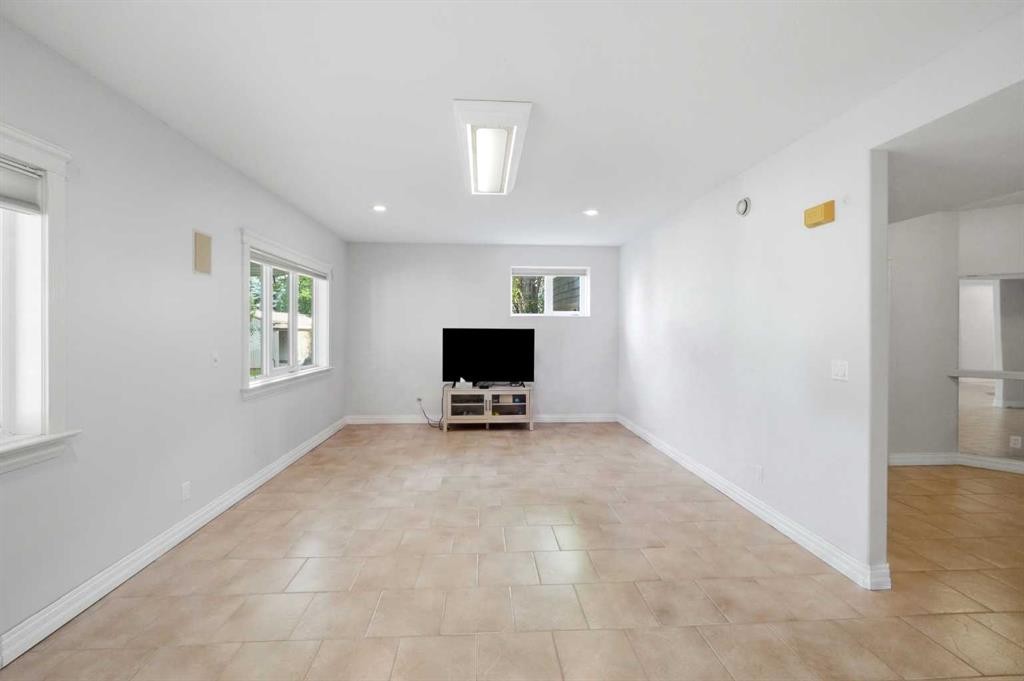
25 Ashmore Close, Red Deer, AB - Indoor Photo Showing Basement
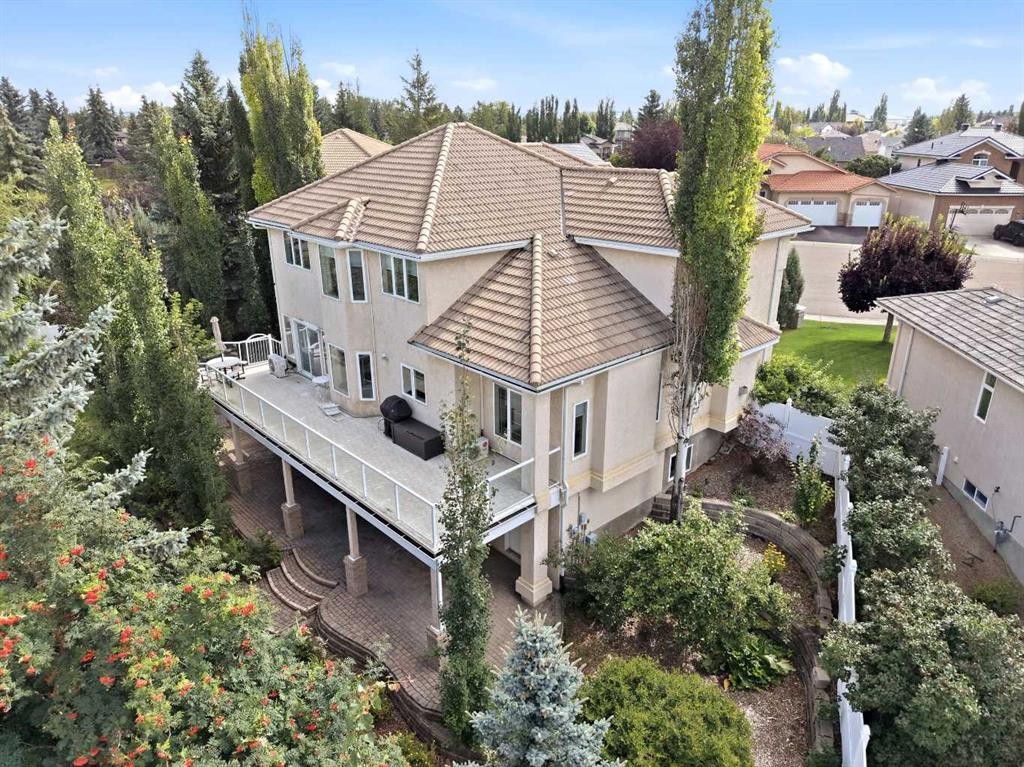
25 Ashmore Close, Red Deer, AB - Outdoor With Deck Patio Veranda
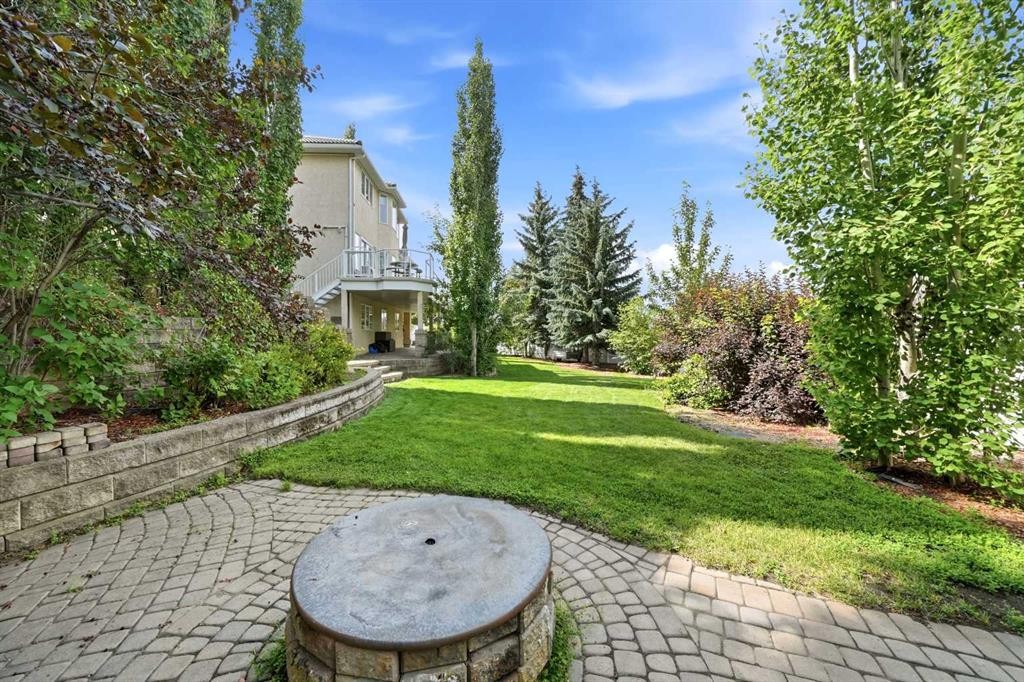
25 Ashmore Close, Red Deer, AB - Outdoor
25 Ashmore Close, Red Deer, AB - Outdoor With Deck Patio Veranda With Exterior
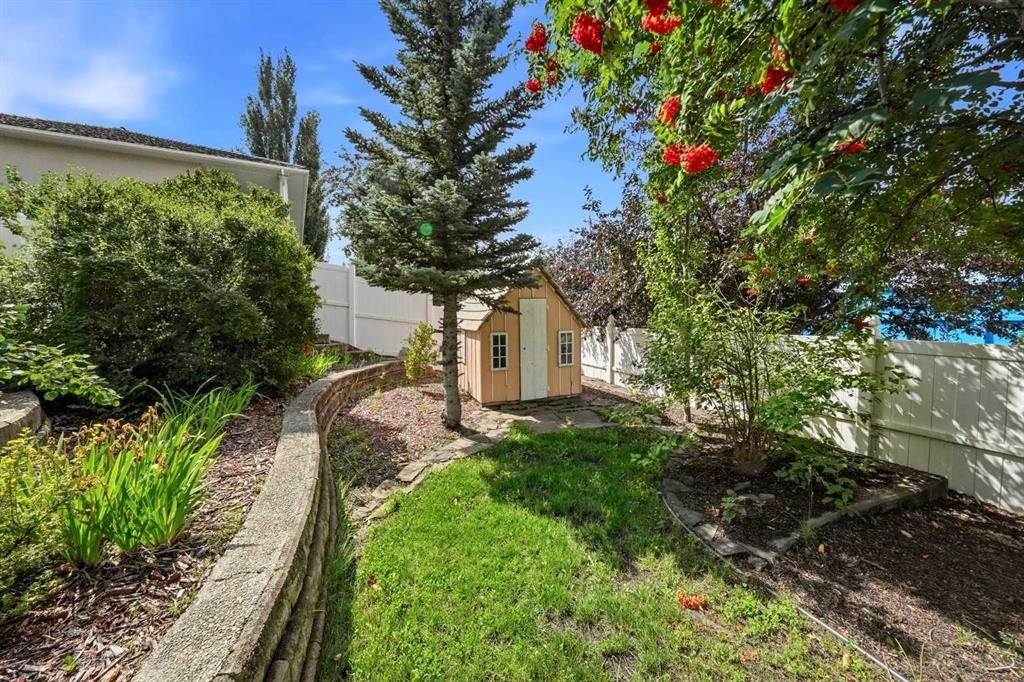
25 Ashmore Close, Red Deer, AB - Outdoor
25 Ashmore Close, Red Deer, AB - Outdoor With View
25 Ashmore Close, Red Deer, AB - Outdoor With Deck Patio Veranda
25 Ashmore Close, Red Deer, AB - Outdoor
25 Ashmore Close, Red Deer, AB - Outdoor With View
25 Ashmore Close, Red Deer, AB - Outdoor
25 Ashmore Close, Red Deer, AB  - Outdoor
25 Ashmore Close, Red Deer, AB - Indoor Photo Showing Other Room
25 Ashmore Close, Red Deer, AB - Indoor Photo Showing Living Room With Fireplace
25 Ashmore Close, Red Deer, AB - Indoor Photo Showing Other Room
25 Ashmore Close, Red Deer, AB - Indoor Photo Showing Kitchen With Upgraded Kitchen
25 Ashmore Close, Red Deer, AB - Indoor Photo Showing Kitchen
25 Ashmore Close, Red Deer, AB - Indoor
25 Ashmore Close, Red Deer, AB - Indoor Photo Showing Kitchen With Upgraded Kitchen
25 Ashmore Close, Red Deer, AB - Indoor Photo Showing Kitchen With Double Sink
25 Ashmore Close, Red Deer, AB - Indoor Photo Showing Kitchen
25 Ashmore Close, Red Deer, AB - Indoor Photo Showing Kitchen With Double Sink
25 Ashmore Close, Red Deer, AB - Indoor Photo Showing Bedroom
25 Ashmore Close, Red Deer, AB - Indoor Photo Showing Laundry Room
25 Ashmore Close, Red Deer, AB - Indoor
25 Ashmore Close, Red Deer, AB - Indoor Photo Showing Bathroom
25 Ashmore Close, Red Deer, AB - Indoor Photo Showing Other Room
25 Ashmore Close, Red Deer, AB - Indoor Photo Showing Other Room With Fireplace
25 Ashmore Close, Red Deer, AB - Indoor Photo Showing Bathroom
25 Ashmore Close, Red Deer, AB - Indoor
25 Ashmore Close, Red Deer, AB - Indoor Photo Showing Other Room
25 Ashmore Close, Red Deer, AB - Indoor
25 Ashmore Close, Red Deer, AB - Indoor Photo Showing Other Room
25 Ashmore Close, Red Deer, AB - Indoor Photo Showing Bedroom
25 Ashmore Close, Red Deer, AB - Indoor Photo Showing Bathroom
25 Ashmore Close, Red Deer, AB - Indoor Photo Showing Other Room
25 Ashmore Close, Red Deer, AB - Indoor Photo Showing Basement
25 Ashmore Close, Red Deer, AB - Outdoor With Deck Patio Veranda
25 Ashmore Close, Red Deer, AB - Outdoor
25 Ashmore Close, Red Deer, AB - Outdoor With Deck Patio Veranda With Exterior
25 Ashmore Close, Red Deer, AB - Outdoor
25 Ashmore Close, Red Deer, AB - Outdoor With View
25 Ashmore Close, Red Deer, AB - Outdoor With Deck Patio Veranda
25 Ashmore Close, Red Deer, AB - Outdoor
25 Ashmore Close, Red Deer, AB - Outdoor With View
25 Ashmore Close, Red Deer, AB - Outdoor
  • Advertising
Are you a real estate investor?
25 Ashmore Close, Red Deer, AB, T4R 2R7
$779,000

6 Beds

4 Baths

Property Information:

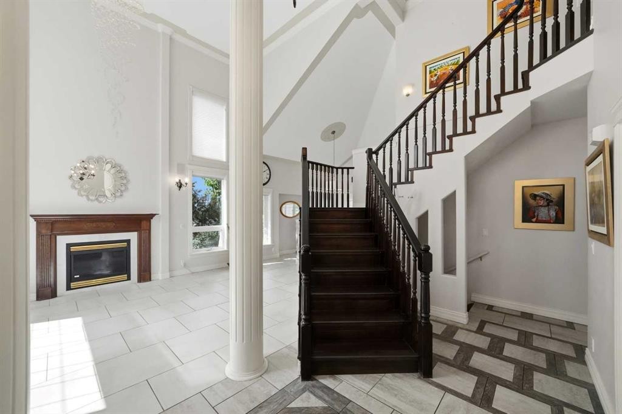
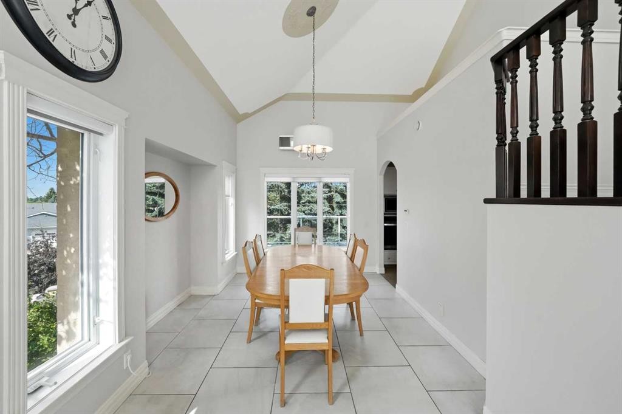
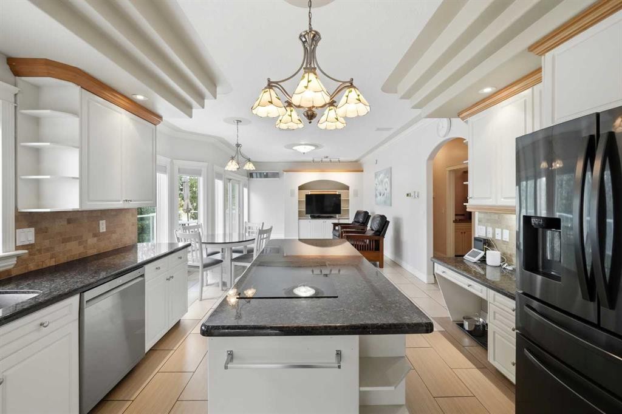
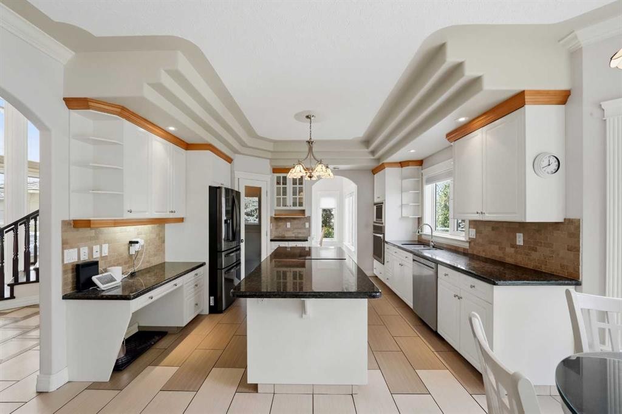
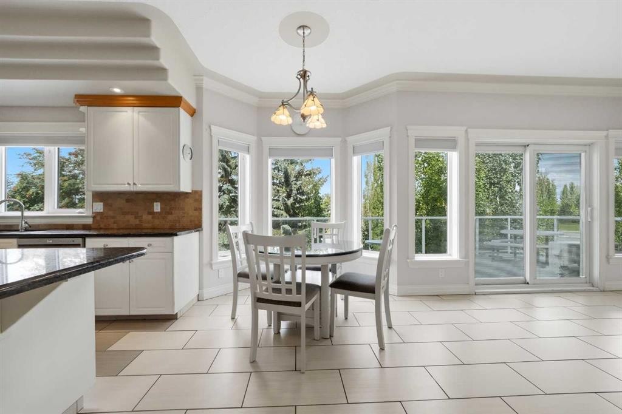
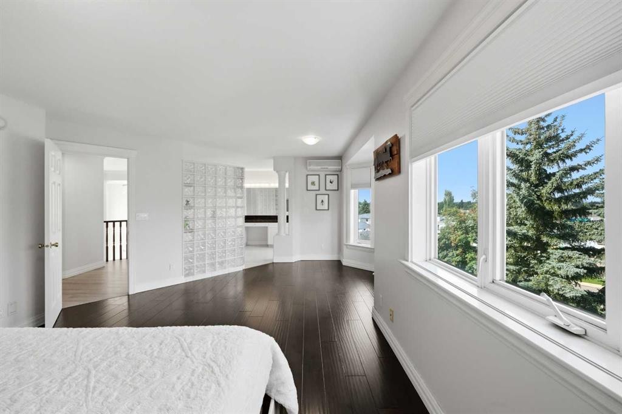
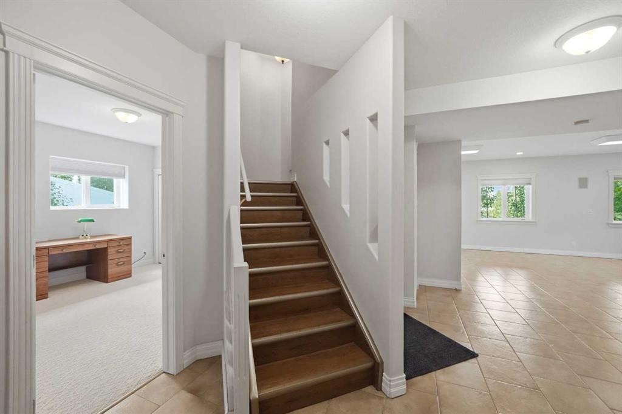
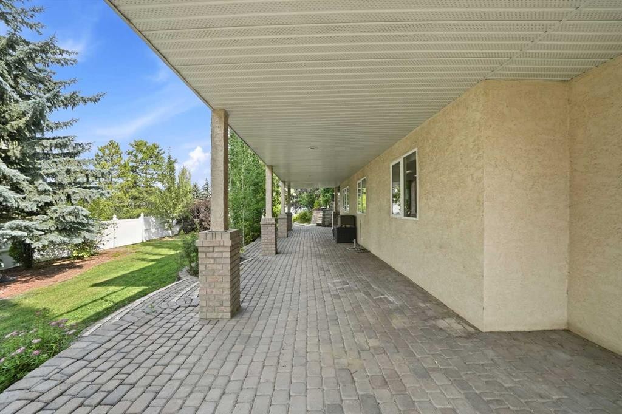
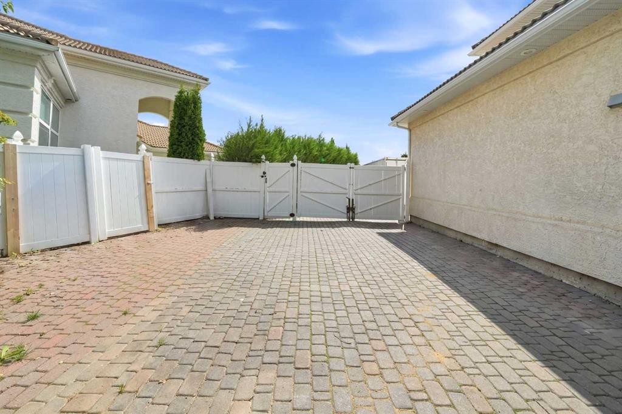
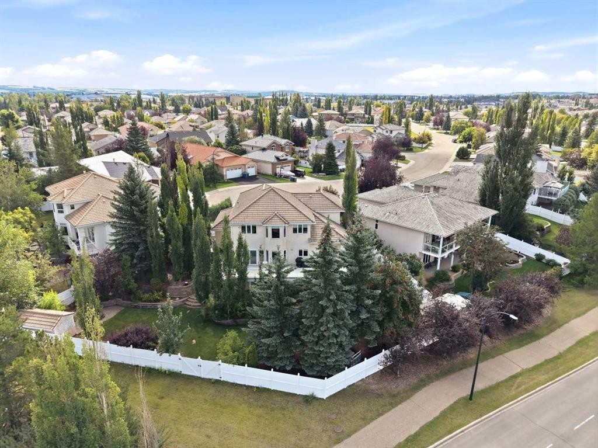
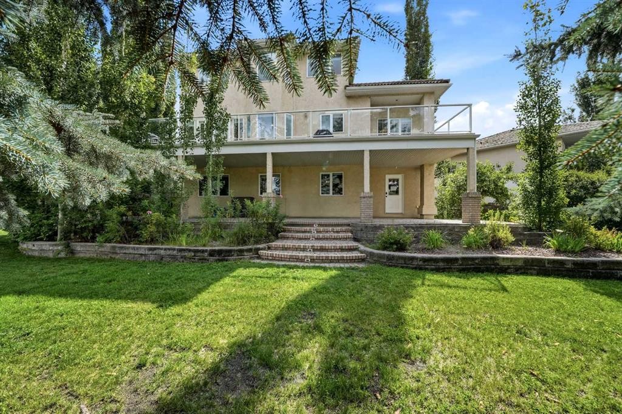
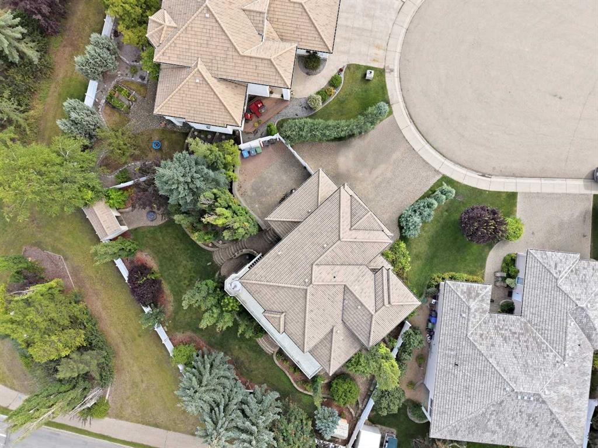
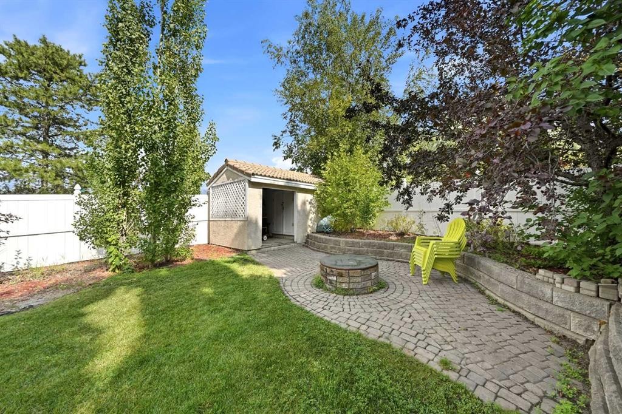
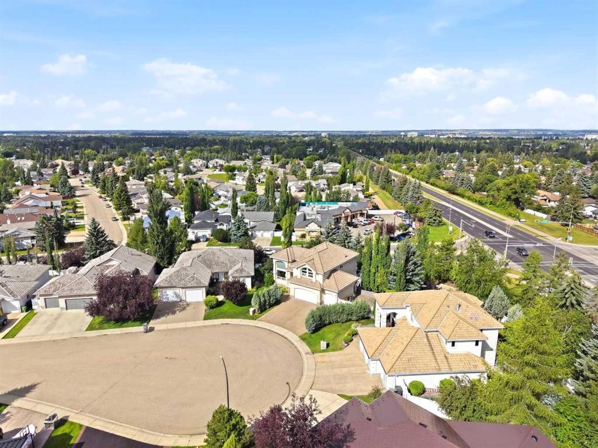
Welcome to Anders Park East, where architectural presence, impressive proportions and everyday functionality come together in this expansive 3,500+ sq. ft. home, tucked away at the end of a quiet cul-de-sac on a massive 12,000+ sq. ft. pie shaped lot. From the moment you step inside, this home makes an impression. Soaring 21 foot ceilings, crown moldings, elegant chandeliers, stately pillar columns and a sweeping central staircase create a sense of grandeur throughout the main living space. Beautiful sightlines carry from the entryway through the living areas and toward the backyard, giving this home a bright, open and impressive feel from every angle. The spacious kitchen offers plenty of room to prep, gather and entertain, featuring granite countertops, abundant cabinetry and newer appliances. Large windows capture beautiful views, while the dining area opens directly onto the deck with dura deck, extending the living space outdoors. In-floor heating runs throughout the home and garage, with the pantry intentionally excluded to maintain a cooler storage space. A convenient main floor laundry room features a high capacity washer and dryer along with a utility sink. With six bedrooms and four bathrooms, there is room here for everyone. One bedroom is conveniently located on the main floor. Upstairs, the generous primary retreat enjoys city views, a large walk-in closet and an ensuite complete with a soaker tub and separate stand-up shower. Three additional bedrooms and a four-piece bathroom complete the upper level. The fully developed walkout lower level continues the impressive scale with 9-foot ceilings, an expansive flex space, a huge family/games room and an additional bedroom with an adjoining three-piece bathroom. With direct access to the backyard, this level offers incredible versatility for entertaining, guests or a growing family. Outside, the fully fenced lot has been transformed into a beautifully landscaped retreat with extensive stonework, mature trees including apple trees, an RV parking pad, six zone irrigation system and a stucco storage shed with power. The triple attached garage provides plenty of additional storage and shelving, in-floor heat and a new utility sink. Crowned with a durable clay tile roof, this home has also seen thoughtful recent maintenance and updates. The roof was professionally inspected with minor maintenance completed, and the boiler was cleaned and serviced in July 2026. Recent improvements also include newer kitchen appliances, a new main-floor toilet, new garage control. new thermostats and a new backyard man gate. Set in one of Red Deer’s desirable established neighborhoods, this distinctive Anders Park East property offers a rare combination of architectural character, incredible space, a spectacular lot and practical family living. Sellers are offering a $10,000 credit on closing toward window replacement in the primary bedroom

Inclusions: N/A

Building Features:

  • Air Conditioning: Yes
  • Garage: Yes
  • Total Finished Area: 2531.17 Square Feet

Property Features:

  • Architectural Style: 1 and Half Storey
  • Built in: 1997
  • Construction Materials: Stucco, Wood Frame
  • Cooling: Wall Unit(s)
  • Exterior Features: Balcony, Private Yard
  • Fireplace Features: Gas
  • Floor Space (approx): 2531.17 Square Feet
  • Flooring: Ceramic Tile, Hardwood, Laminate
  • Foundation Details: Poured Concrete
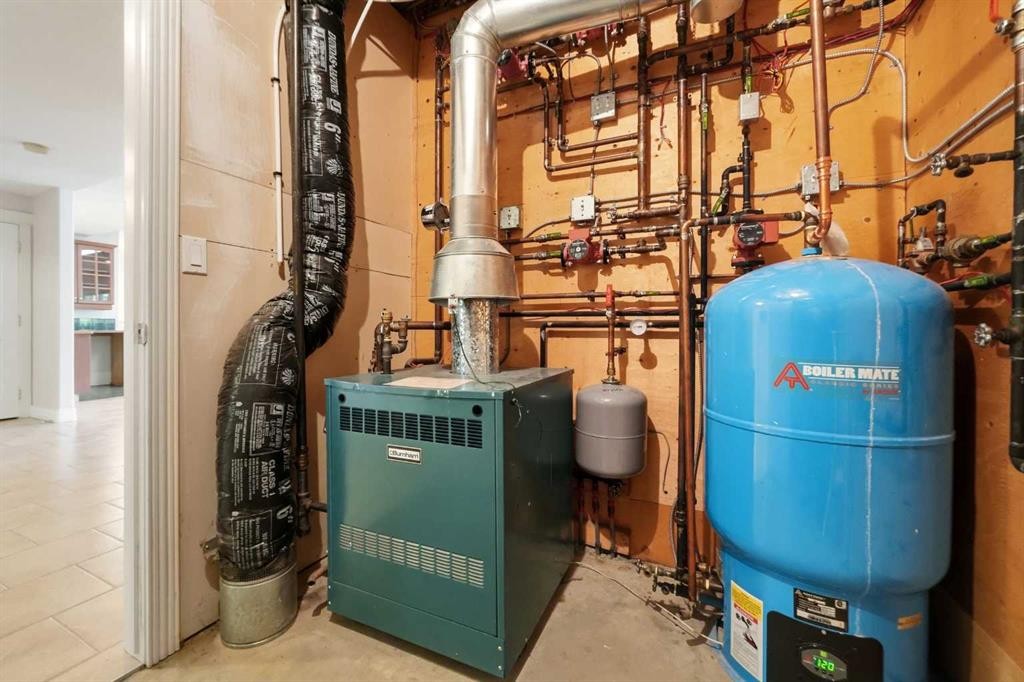
  • Heating: Boiler, Natural Gas
  • Interior Features: Chandelier, Closet Organizers, Granite Counters, High Ceilings, Jetted Tub, Kitchen Island, No Smoking Home, Open Floorplan, Pantry, Storage, Walk-In Closet(s)
  • Levels: One and One Half
  • Lot Size: 12309.00 Square Feet
  • Parking Features: RV Access/Parking
  • Roof: Clay Tile
  • Zoning: R-L
  • No. of Parking Spaces: 6

Courtesy of: CIR Realty

Data provided by: Central Alberta REALTORS® Association 4922 45 St., Red Deer, Alberta T4N 1K6
All information displayed is believed to be accurate but is not guaranteed and should be independently verified. No warranties or representations are made of any kind. Copyright© 2021 All Rights Reserved

QuickQuoteTM Powered by RPS

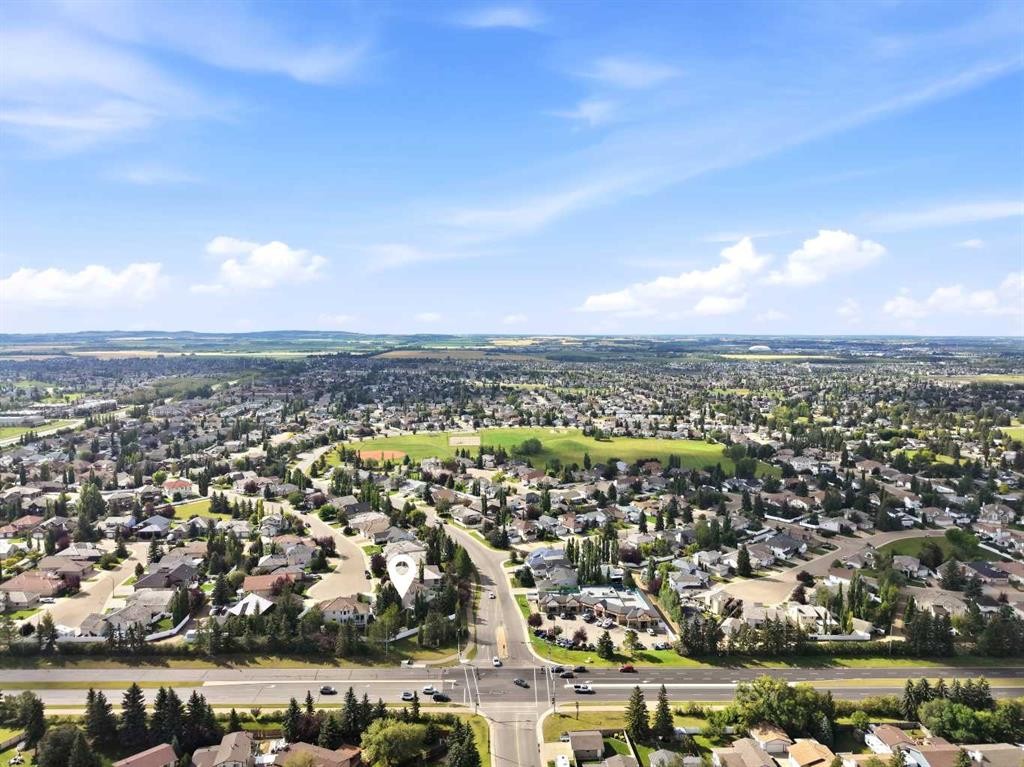
Location of 25 Ashmore Close, Red Deer, AB, T4R 2R7

Demographic Information of 25 Ashmore Close, Red Deer, AB, T4R 2R7

Life Stage

Middle-Aged with Teens

Employment Type

Service Sector/White Collar

Average Household Income

$129,625.43

Average Number of Children

1.86

Household Population

Household Structure

Age of Population

Education

Education Level

No certificate/diploma/degree

18.64 %

High school certificate or equivalent

29.33 %

Apprenticeship trade certificate/diploma

10.36 %

College/non-university certificate

23.69 %

University certificate (below bachelor)

0.19 %

University Degree

17.8 %

Commuter

Travel To Work

By Car

89.86 %

By Public Transit

1.95 %

By Walking

2.25 %

By Bicycle

1.66 %

By Other Methods

4.28 %

Cultural Diversity

Knowledge of Official Language

Mother Tongue

Building Information

Building Type

Apartments (Low and High Rise)

3.31 %

Houses

96.69 %

Own Vs. Rent