Button CopyPathCircle CloseCircle Left ArrowArrow Down Icon GreyClosecirclecircleBurger
  • Publicité

25 Ashmore Close, Red Deer, AB, T4R 2R7

No. MLS® A2337277
Maison À vendre à Anders Park East, Red Deer, Alberta
799 000 $ ÉvaluationExpressMC: 801K $ - 1.0M $

5+1 Chambres

4 Salles de bain

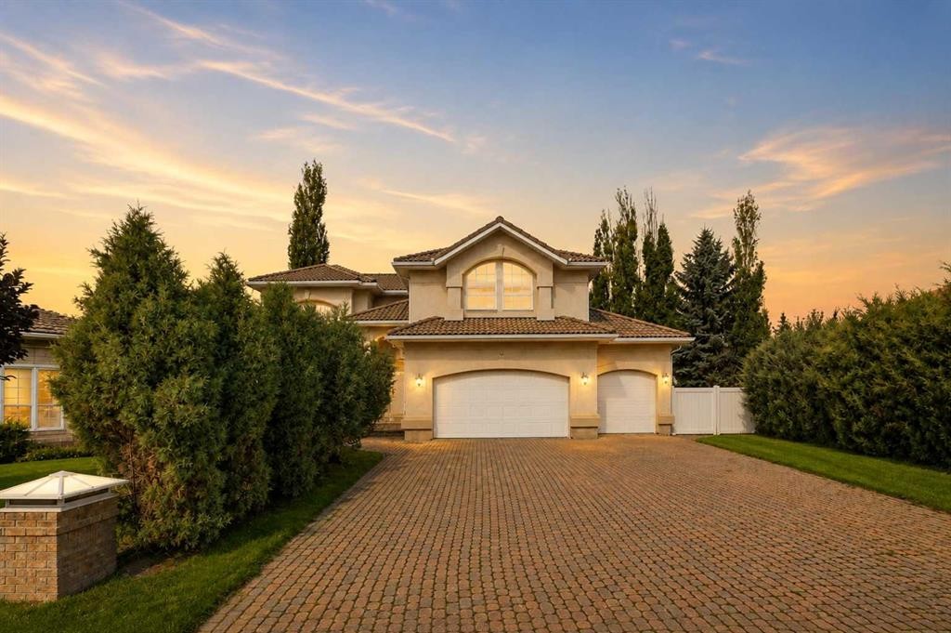
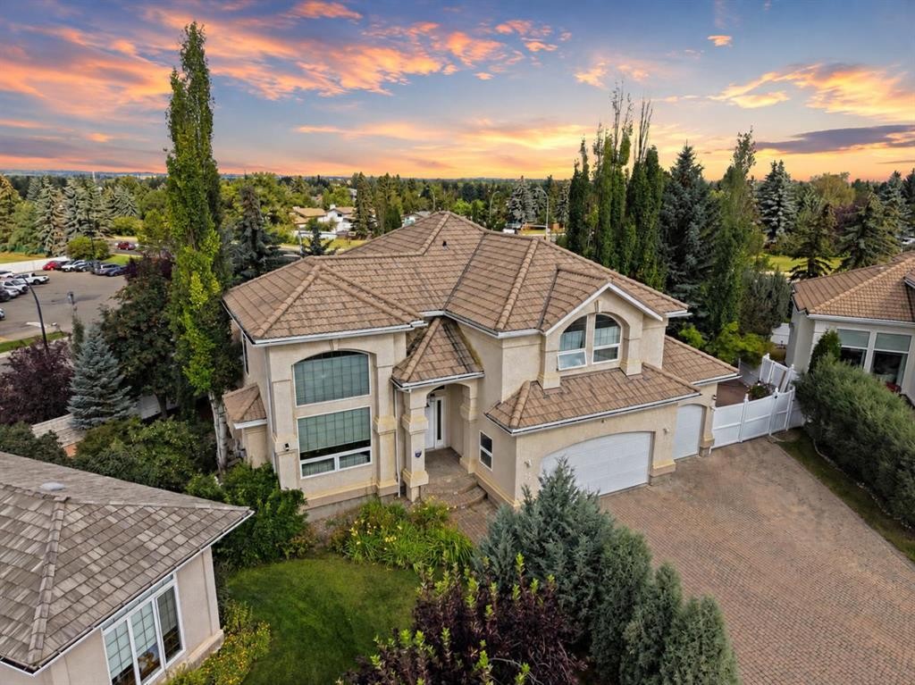
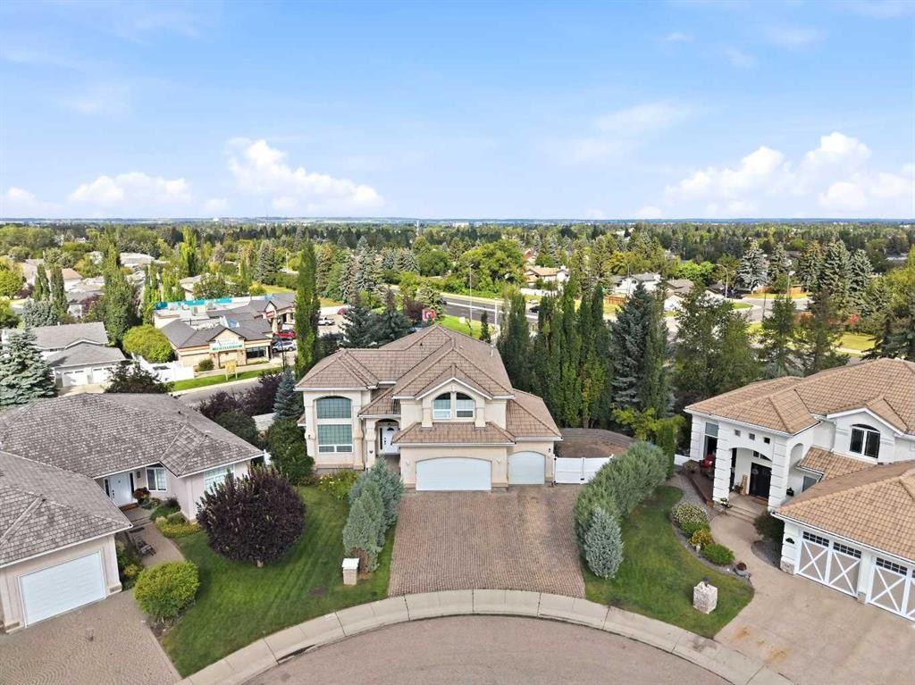
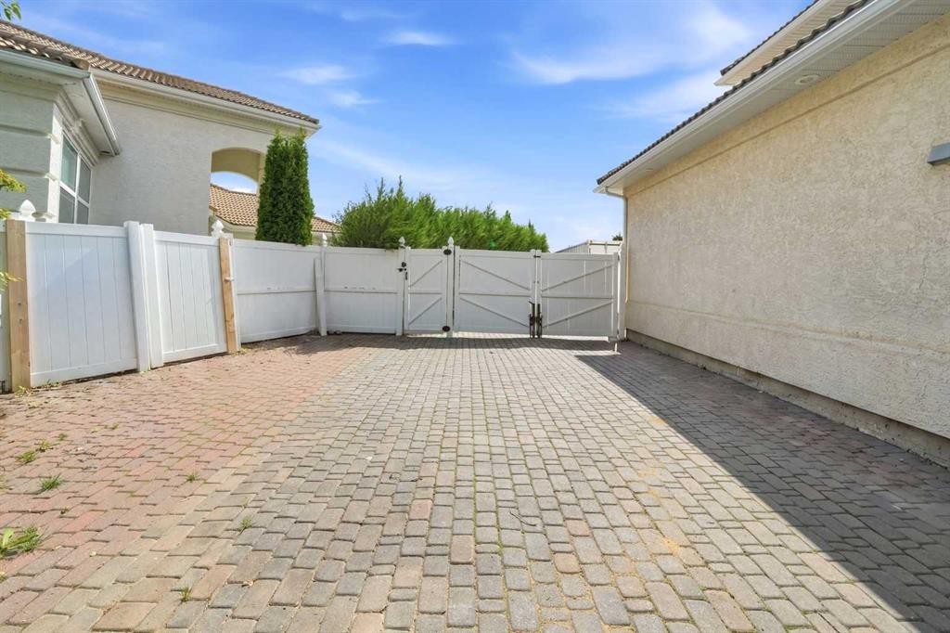
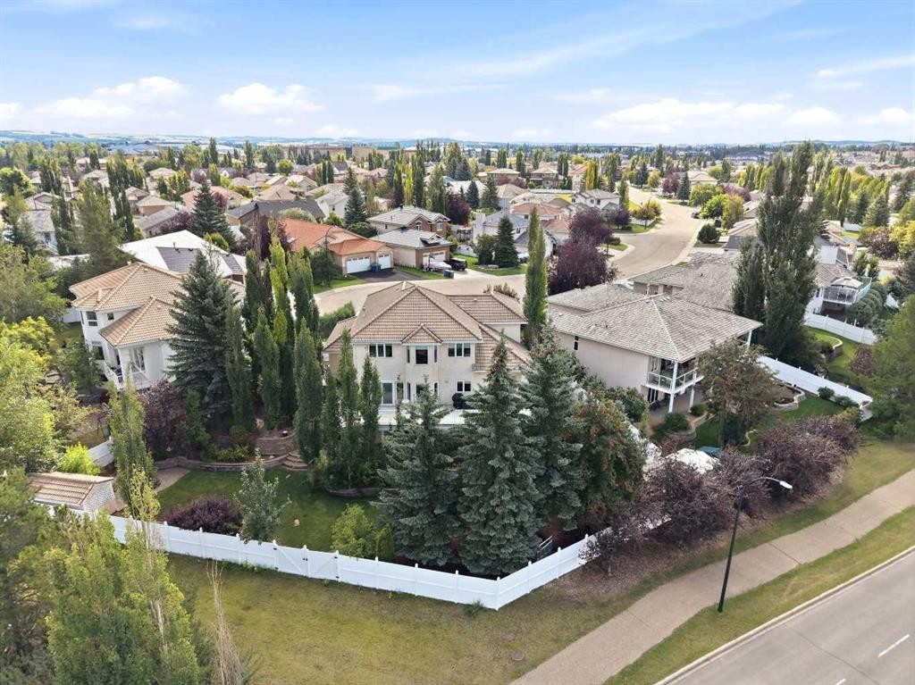
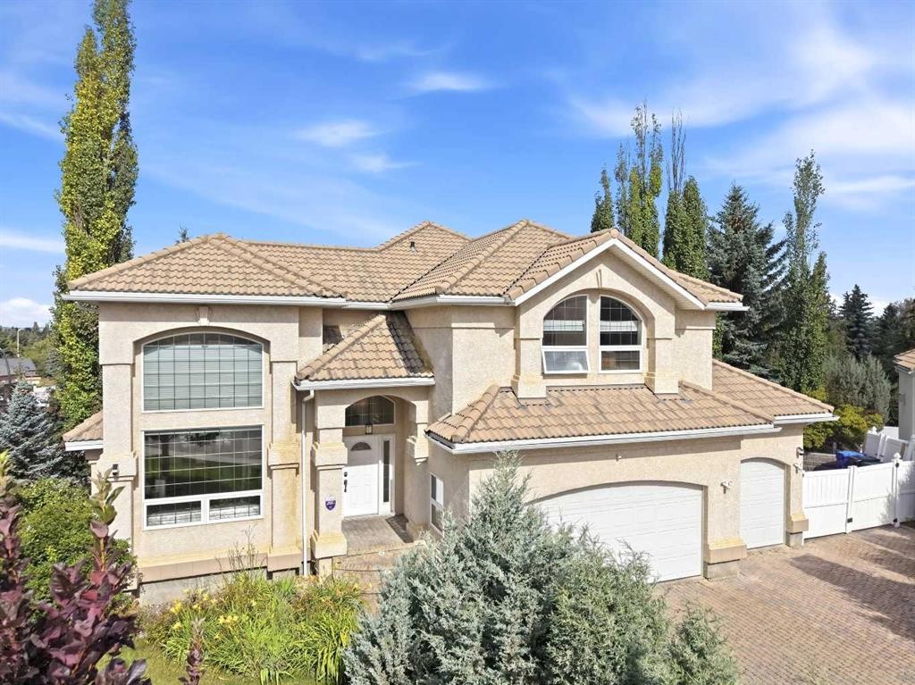
25 Ashmore Close, Red Deer, AB - Outdoor
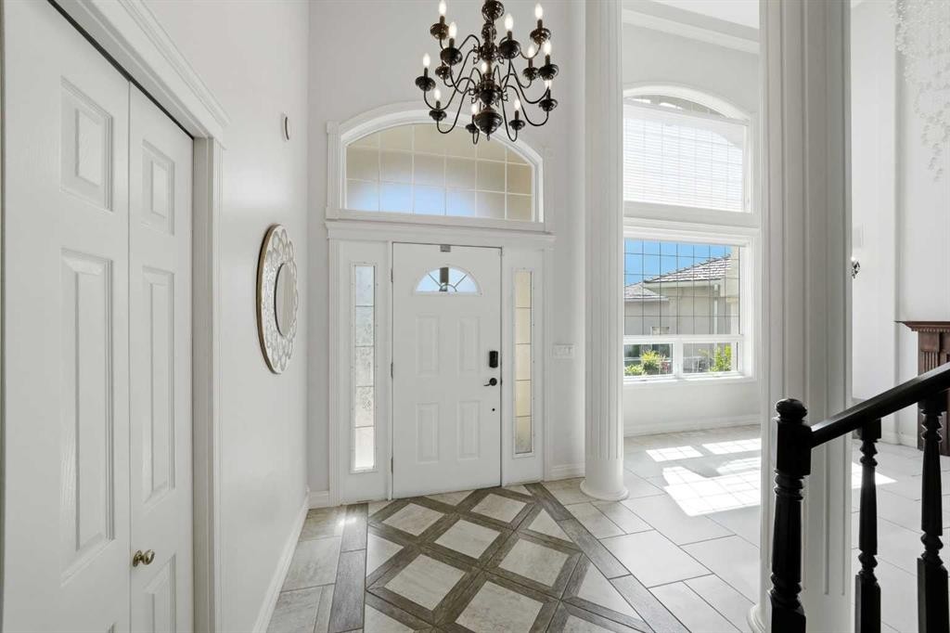
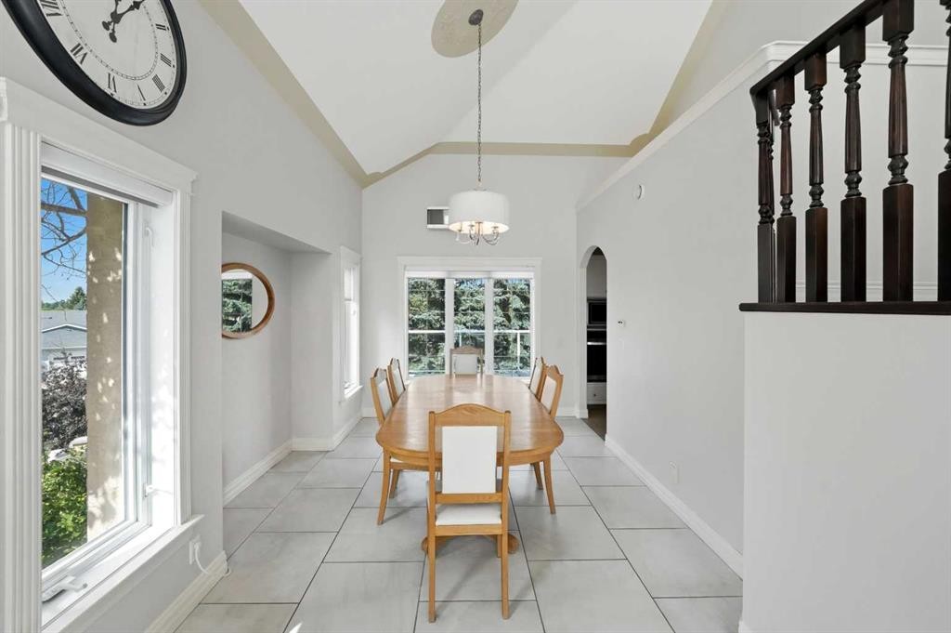
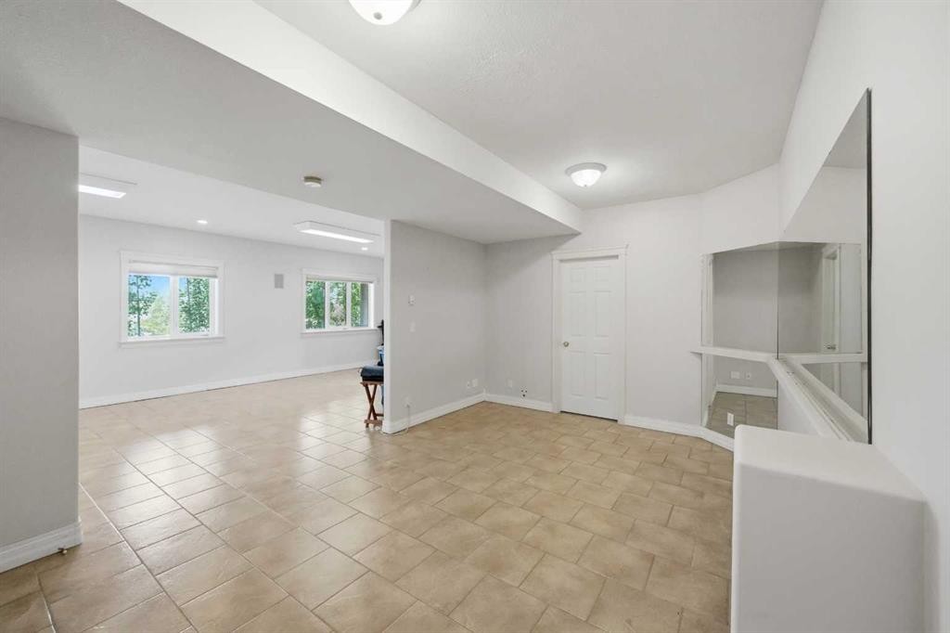
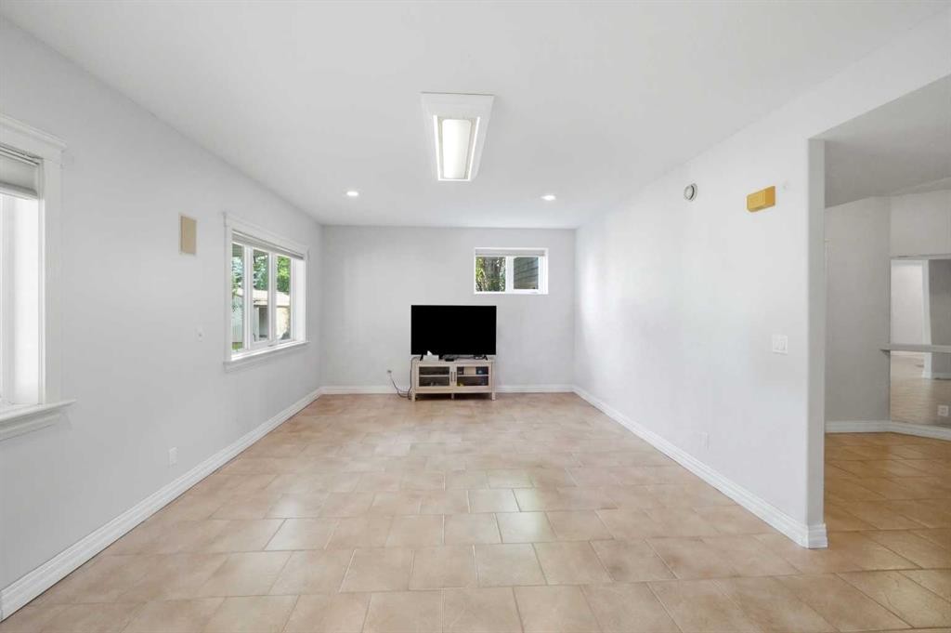
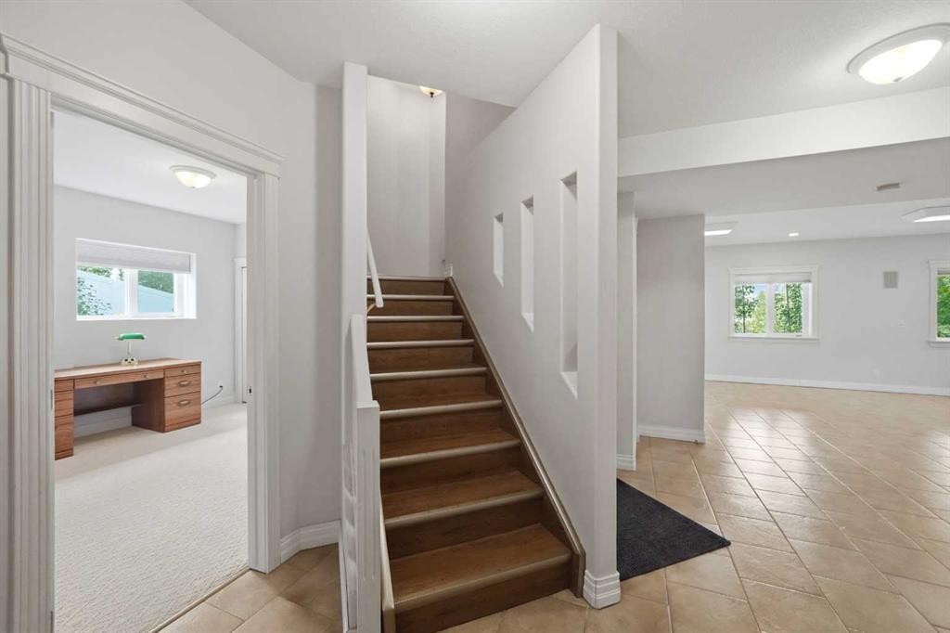
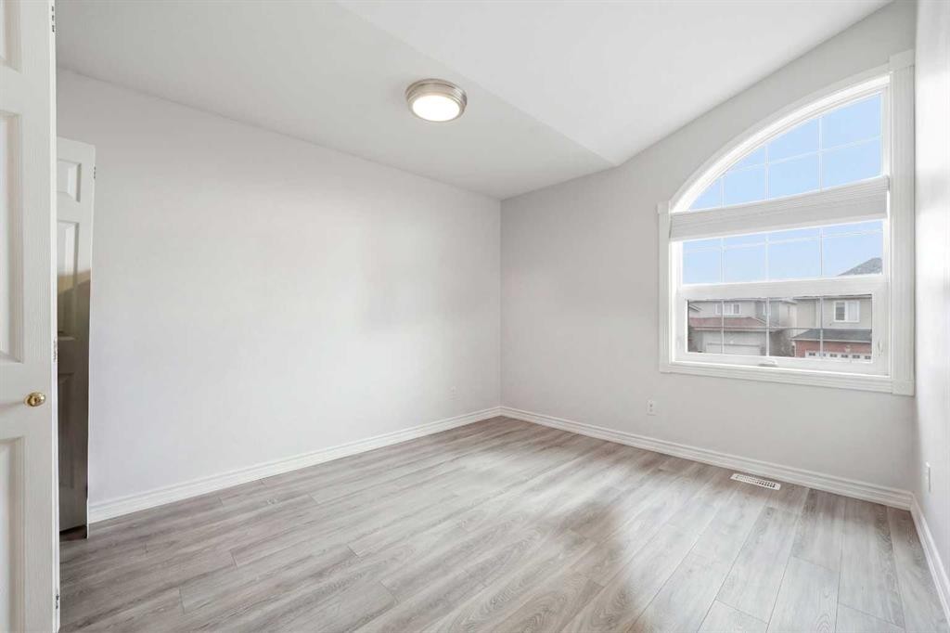
25 Ashmore Close, Red Deer, AB - Indoor Photo Showing Other Room
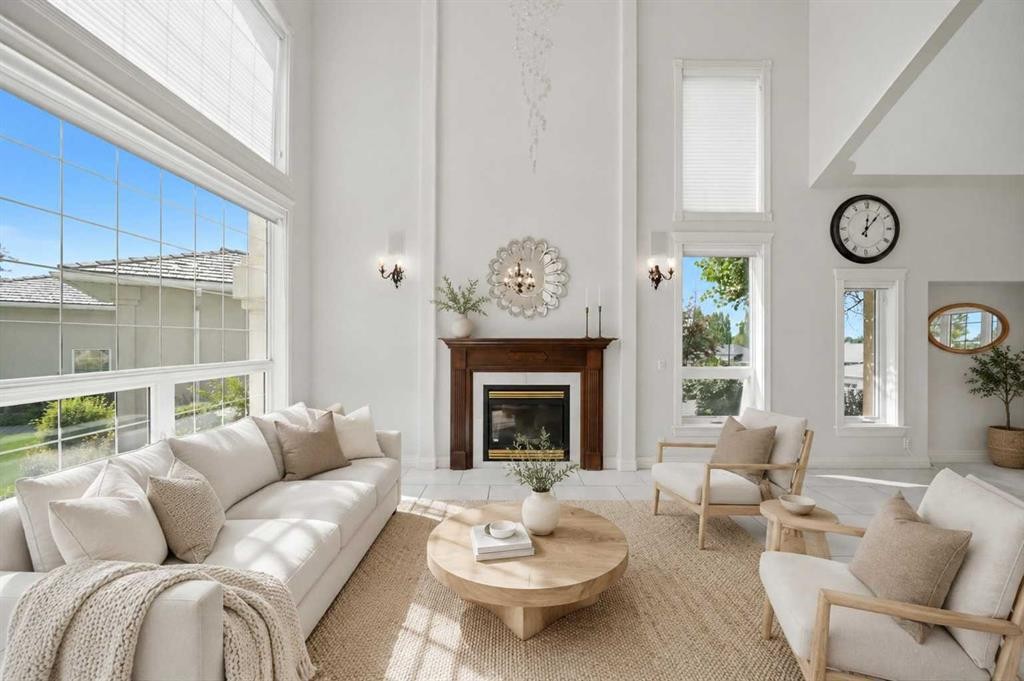
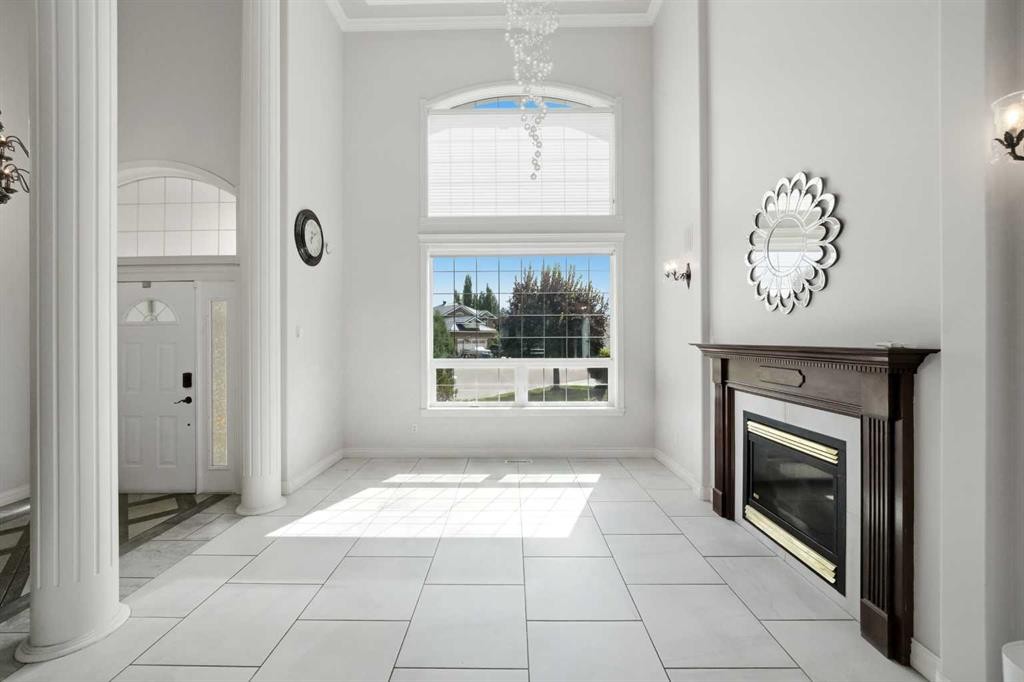
25 Ashmore Close, Red Deer, AB - Indoor Photo Showing Living Room With Fireplace
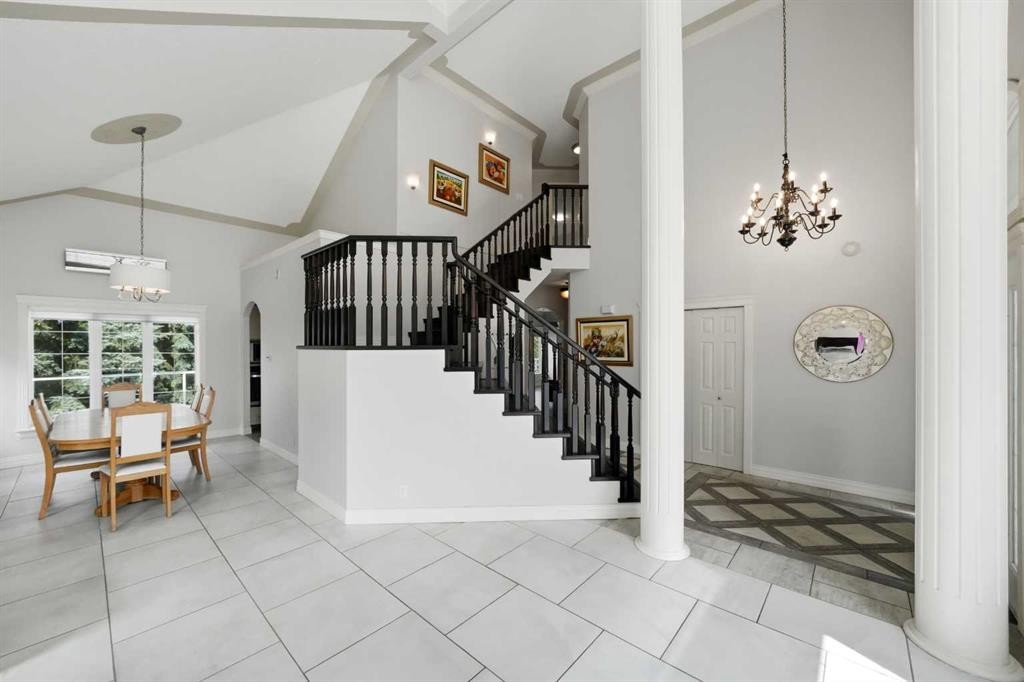
25 Ashmore Close, Red Deer, AB - Indoor Photo Showing Other Room
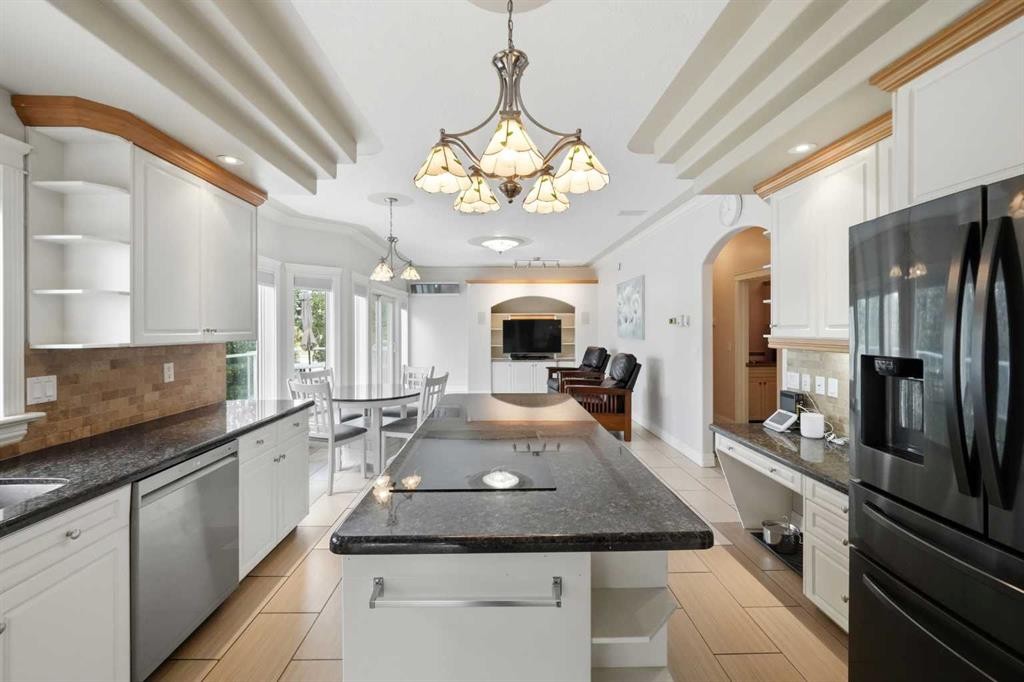
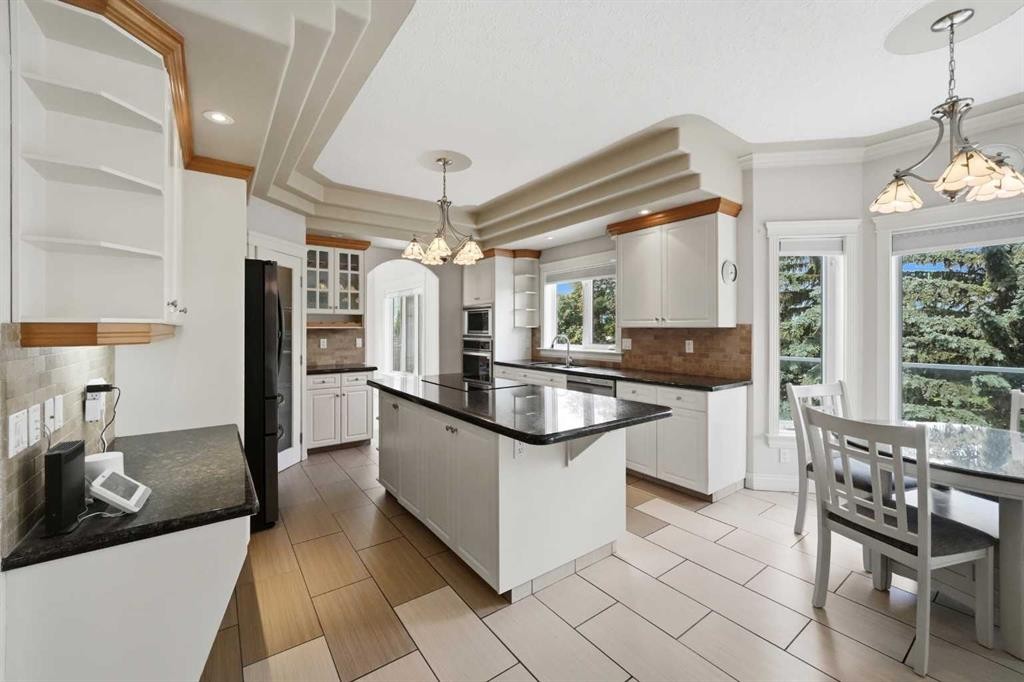
25 Ashmore Close, Red Deer, AB - Indoor Photo Showing Kitchen With Upgraded Kitchen
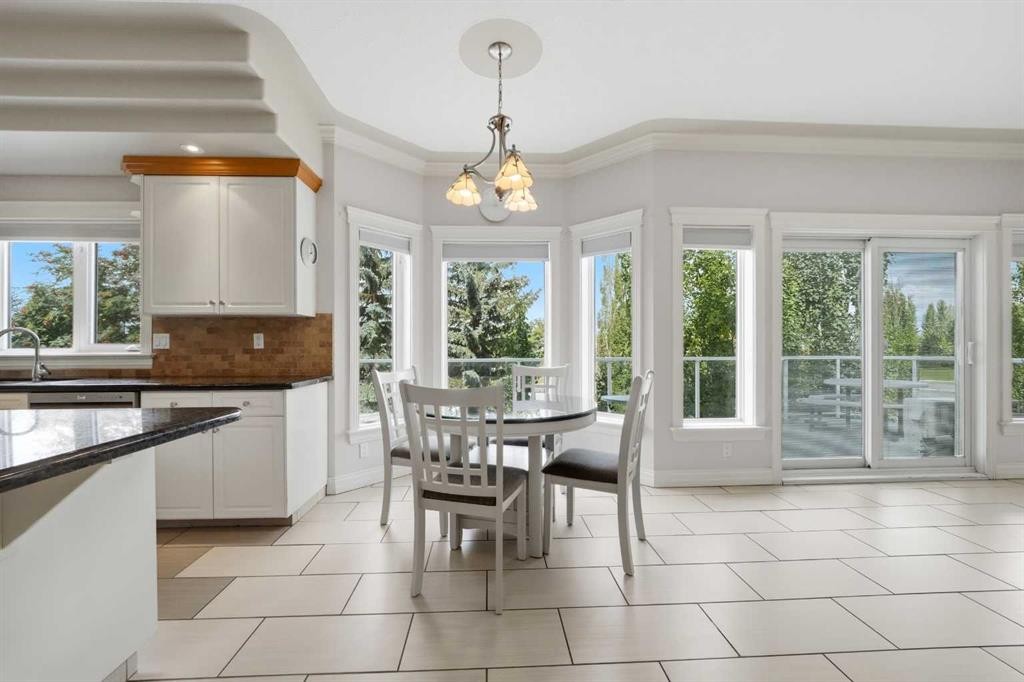
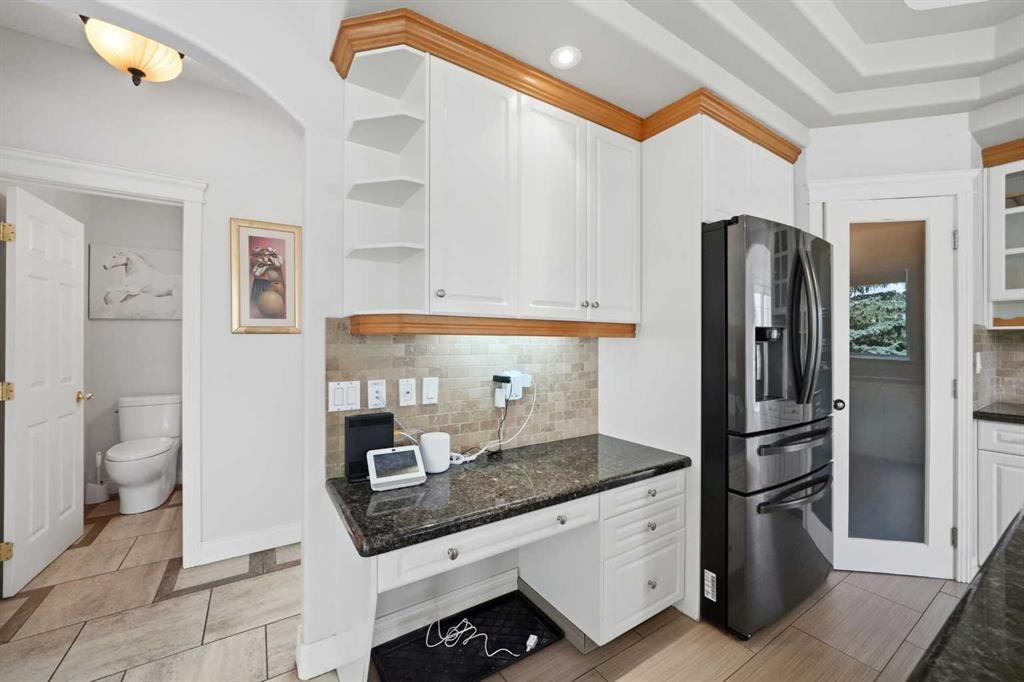
25 Ashmore Close, Red Deer, AB - Indoor Photo Showing Kitchen
25 Ashmore Close, Red Deer, AB - Indoor
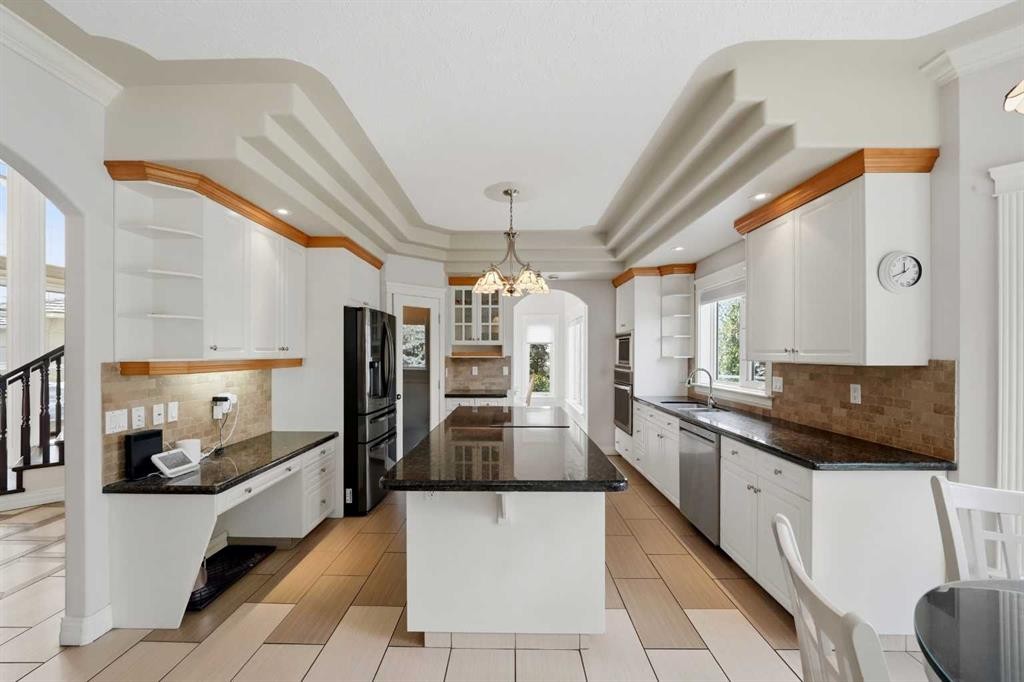
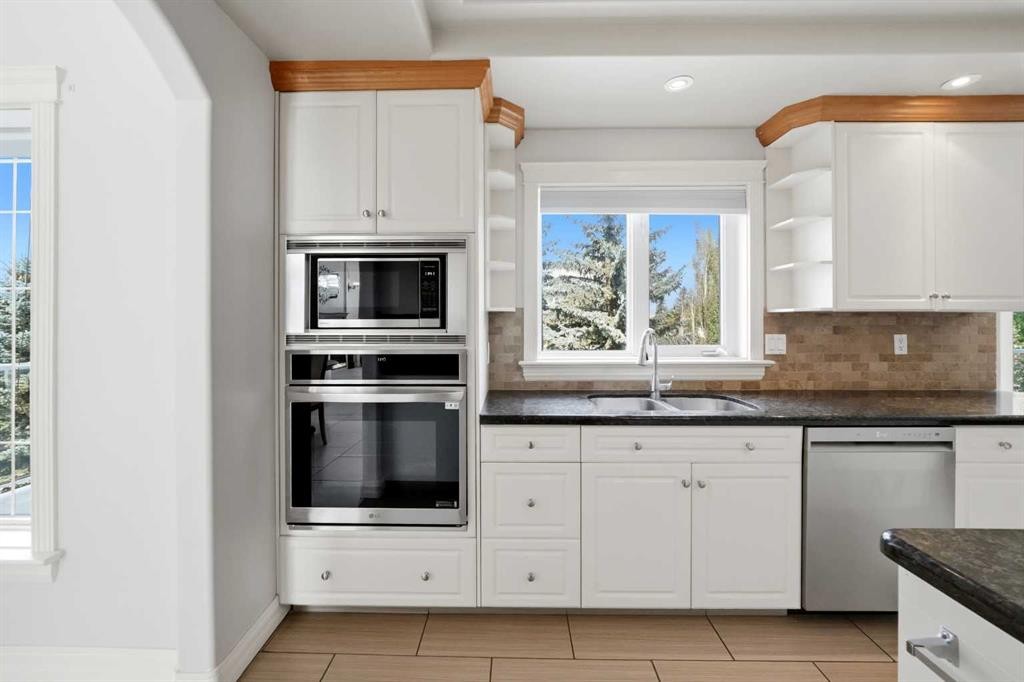
25 Ashmore Close, Red Deer, AB - Indoor Photo Showing Kitchen With Upgraded Kitchen
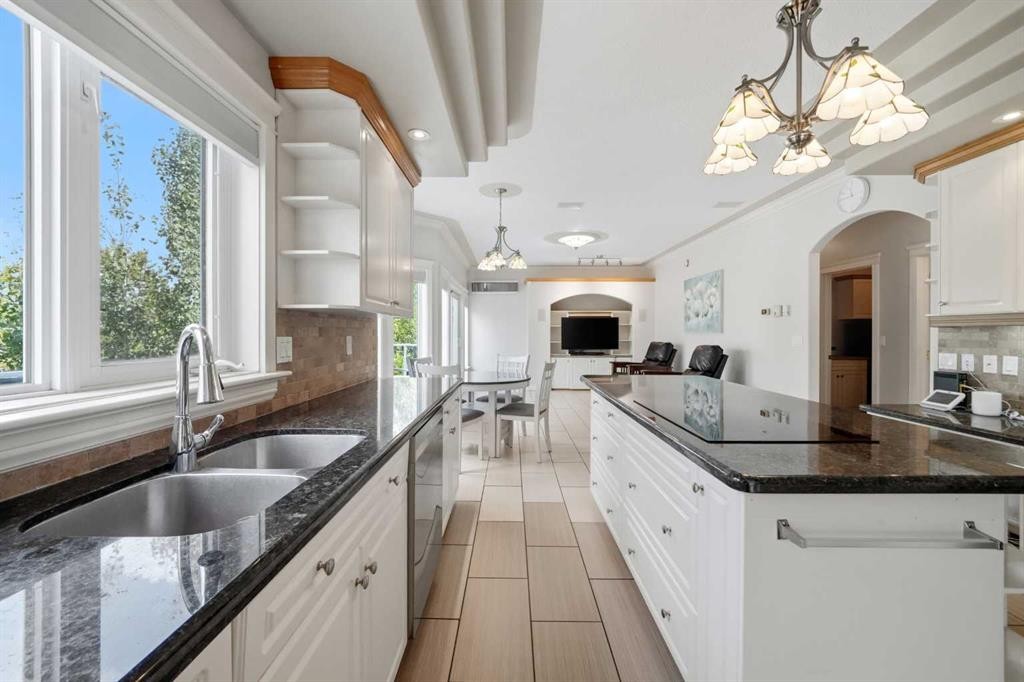
25 Ashmore Close, Red Deer, AB - Indoor Photo Showing Kitchen With Double Sink
25 Ashmore Close, Red Deer, AB - Indoor Photo Showing Kitchen
25 Ashmore Close, Red Deer, AB - Indoor Photo Showing Kitchen With Double Sink
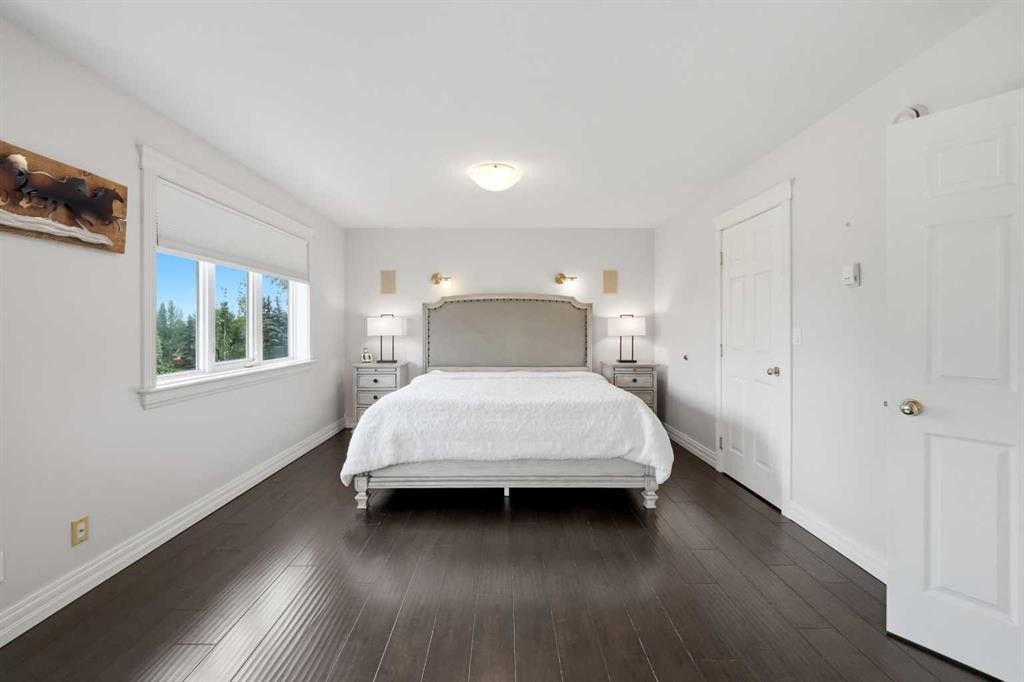
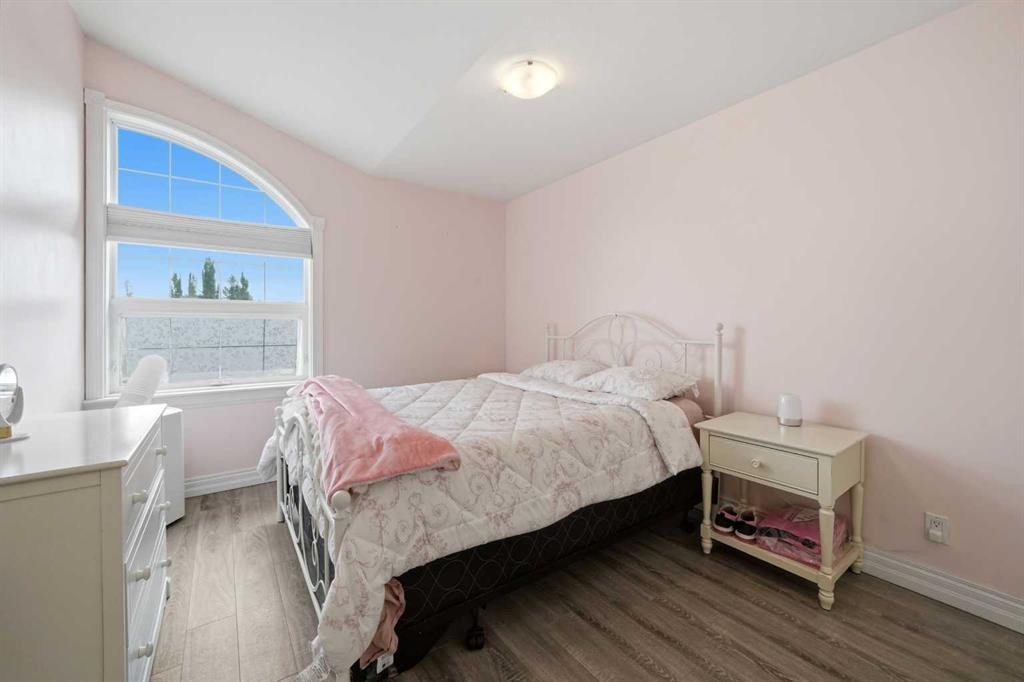
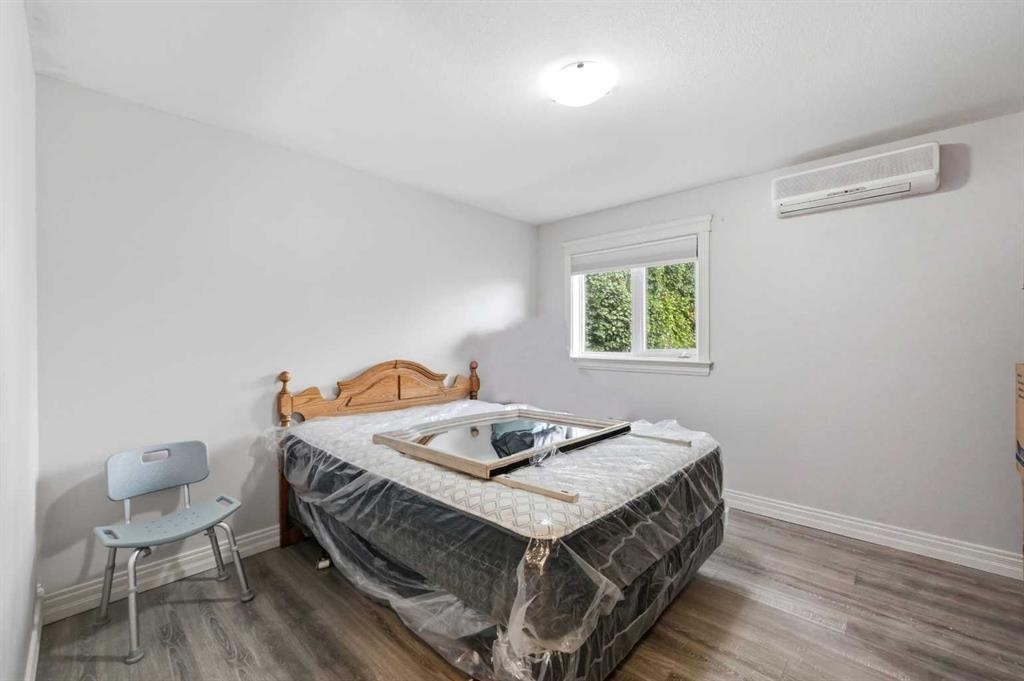
25 Ashmore Close, Red Deer, AB - Indoor Photo Showing Bedroom
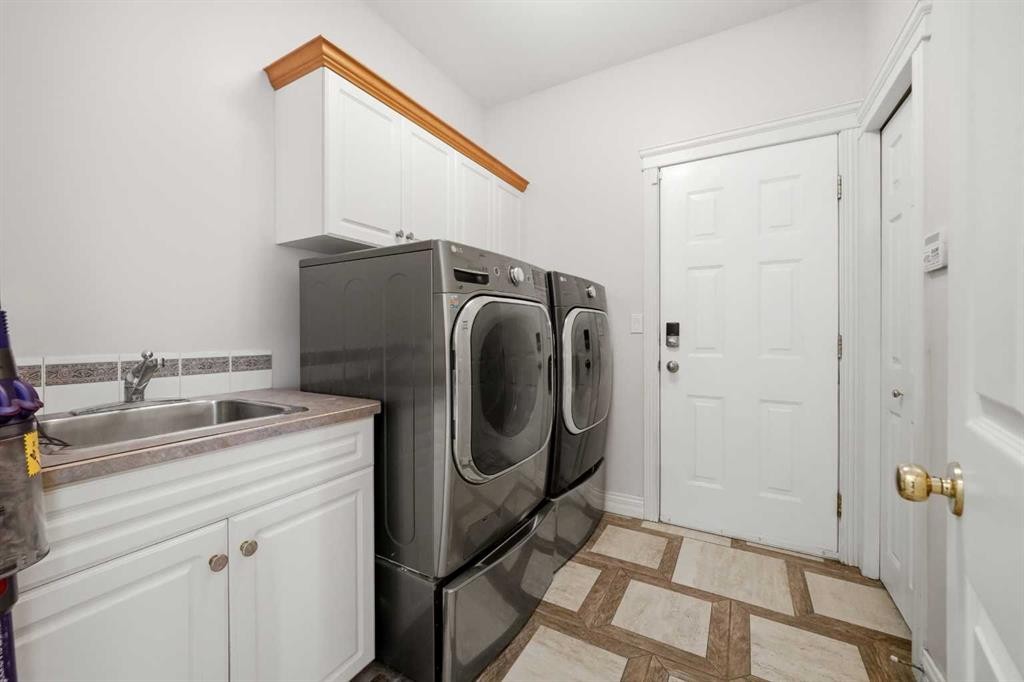
25 Ashmore Close, Red Deer, AB - Indoor Photo Showing Laundry Room
25 Ashmore Close, Red Deer, AB - Indoor
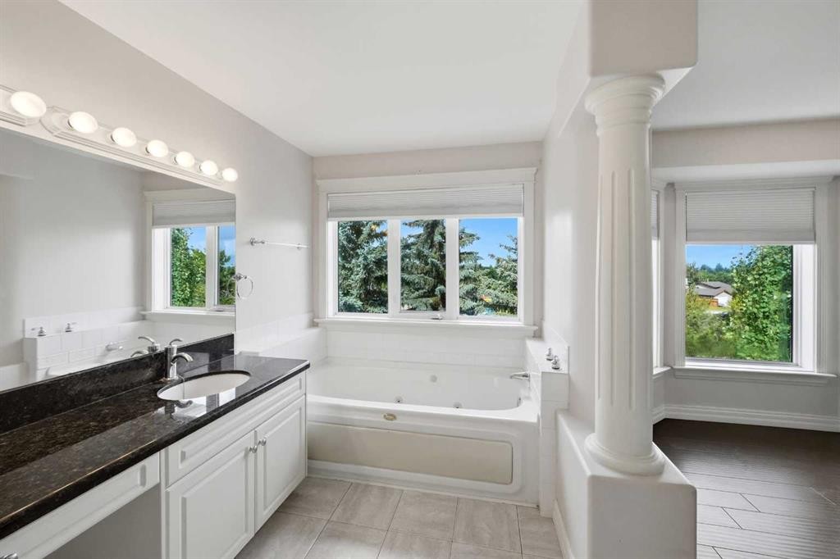
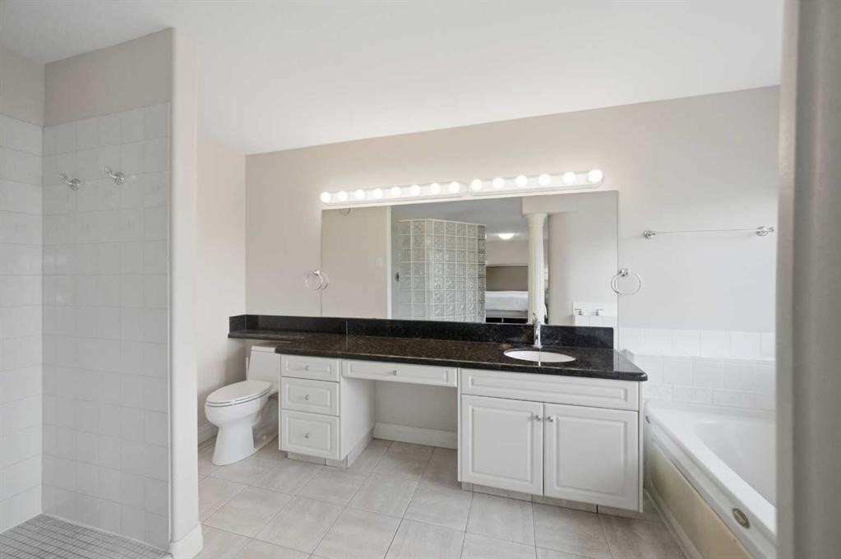
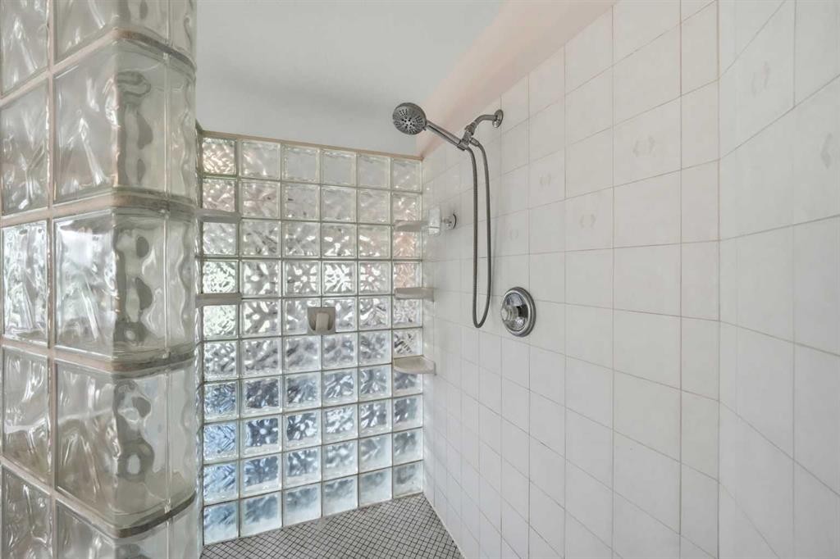
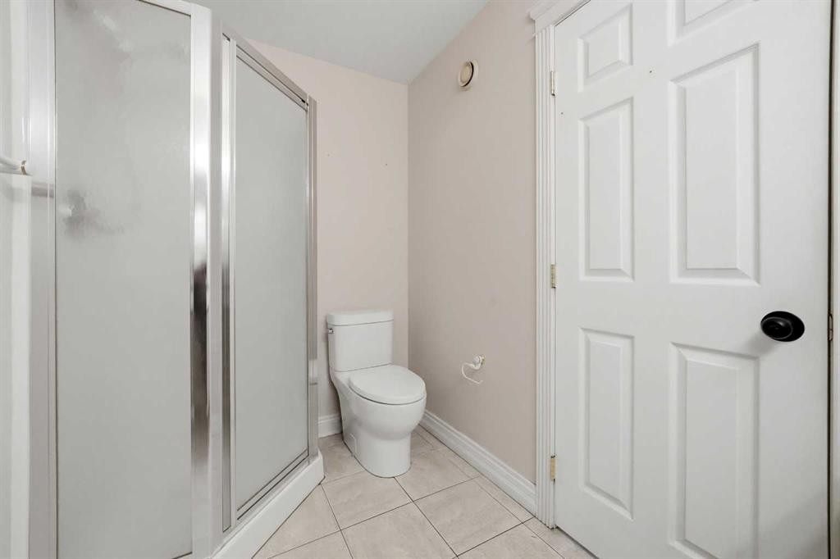
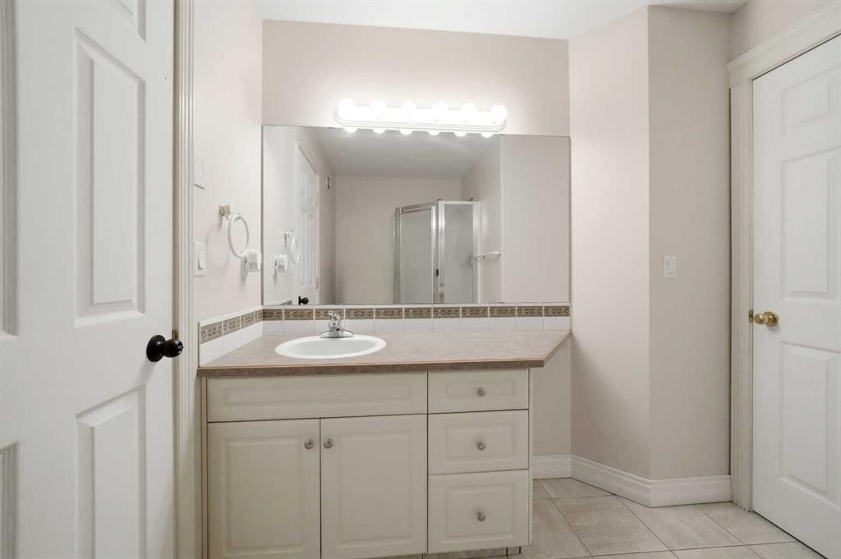
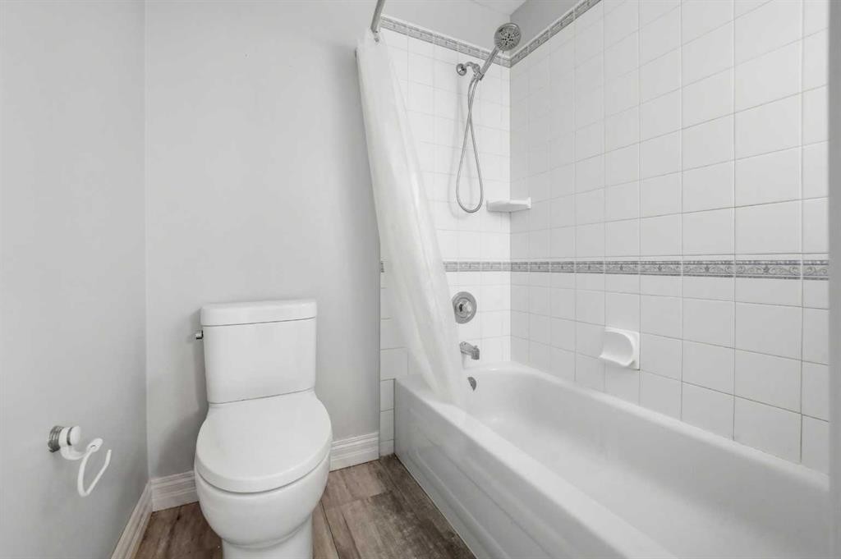
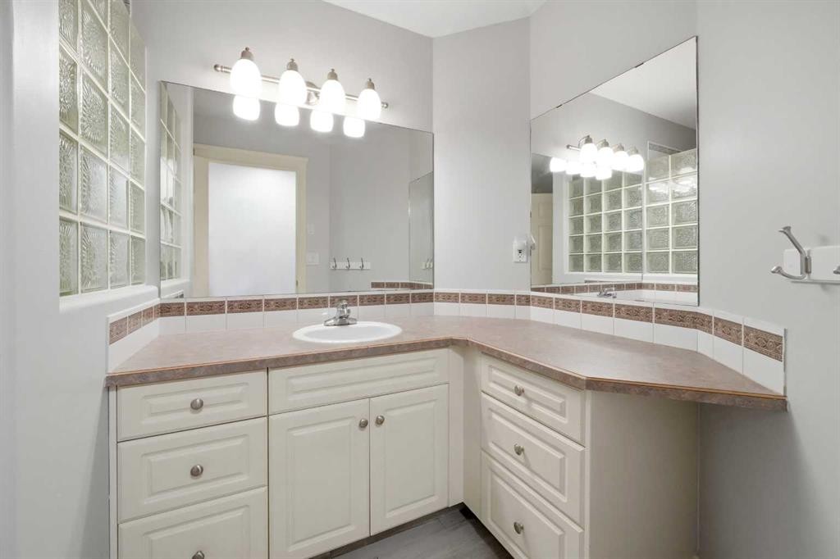
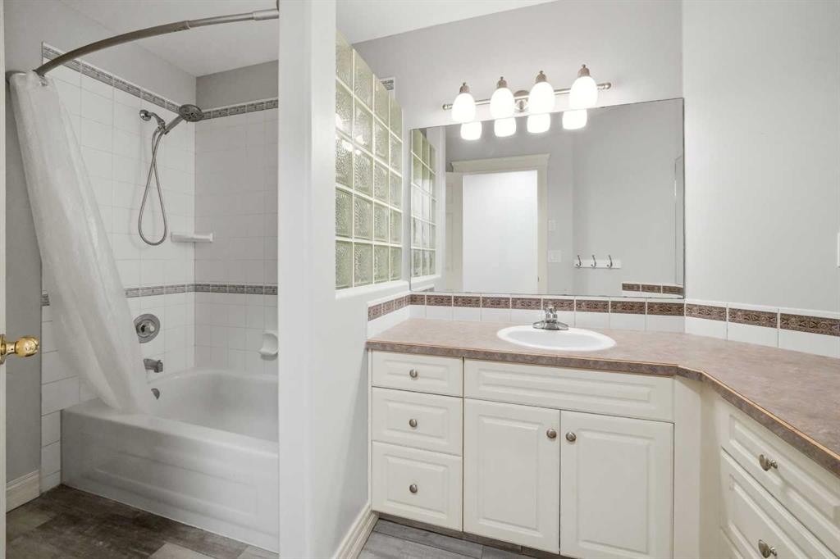
25 Ashmore Close, Red Deer, AB - Indoor Photo Showing Bathroom
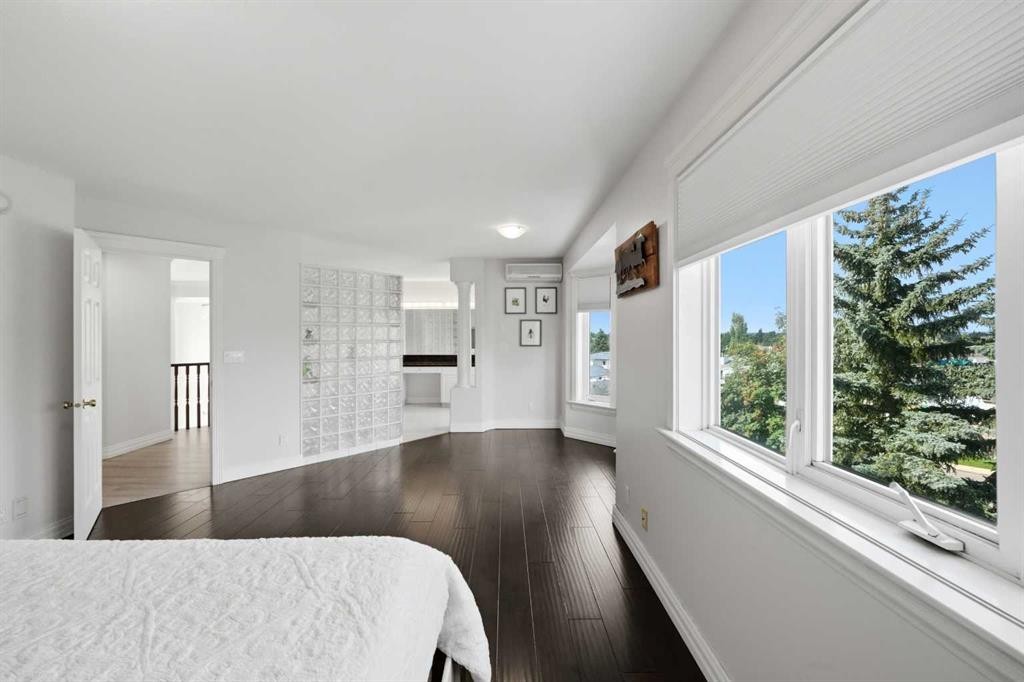
25 Ashmore Close, Red Deer, AB - Indoor Photo Showing Other Room
25 Ashmore Close, Red Deer, AB - Indoor Photo Showing Other Room With Fireplace
25 Ashmore Close, Red Deer, AB - Indoor Photo Showing Bathroom
25 Ashmore Close, Red Deer, AB - Indoor
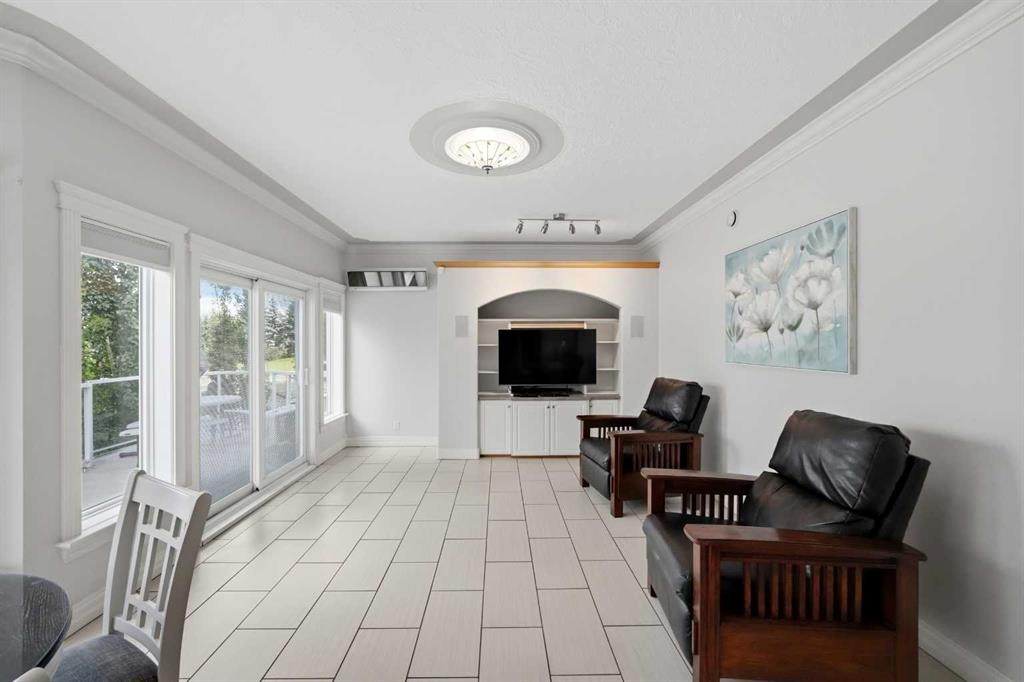
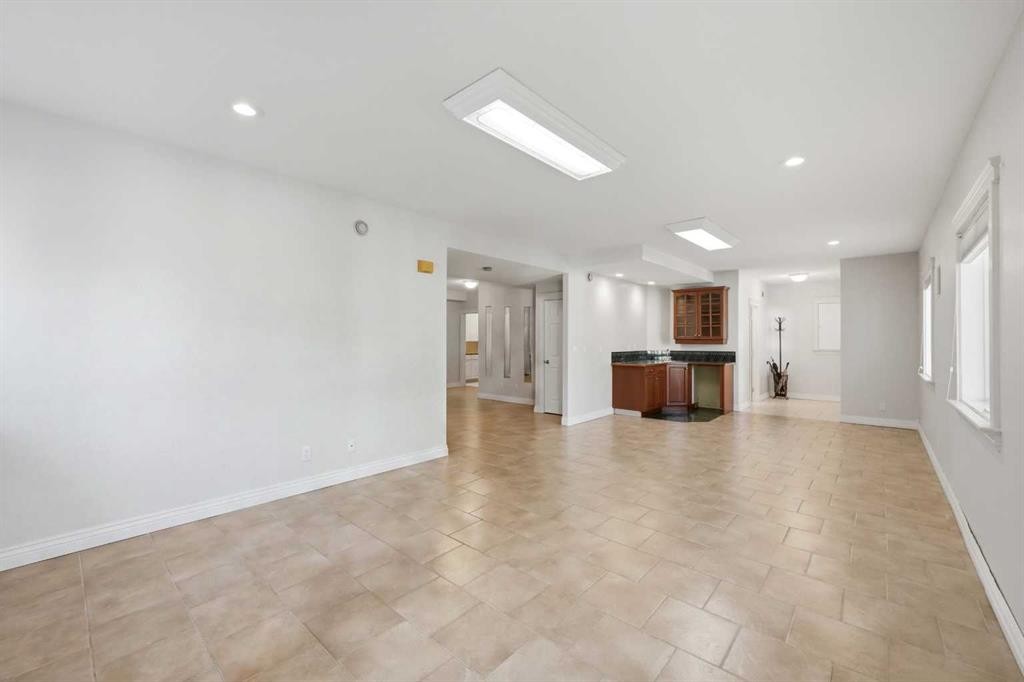
25 Ashmore Close, Red Deer, AB - Indoor Photo Showing Other Room
25 Ashmore Close, Red Deer, AB - Indoor
25 Ashmore Close, Red Deer, AB - Indoor Photo Showing Other Room
25 Ashmore Close, Red Deer, AB - Indoor Photo Showing Bedroom
25 Ashmore Close, Red Deer, AB - Indoor Photo Showing Bathroom
25 Ashmore Close, Red Deer, AB - Indoor Photo Showing Other Room
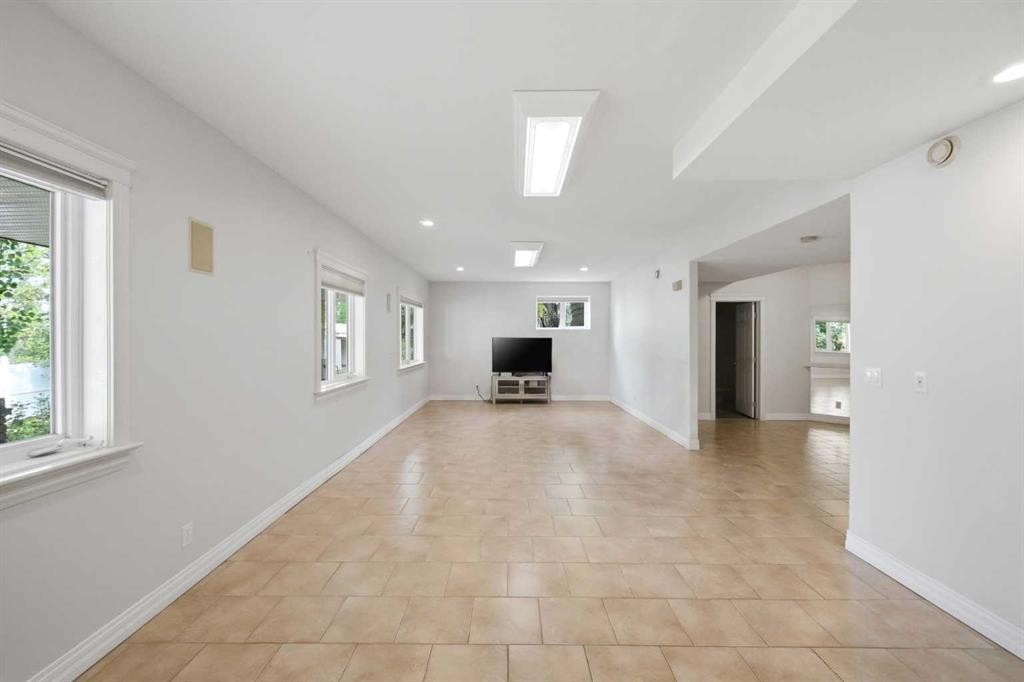
25 Ashmore Close, Red Deer, AB - Indoor Photo Showing Basement
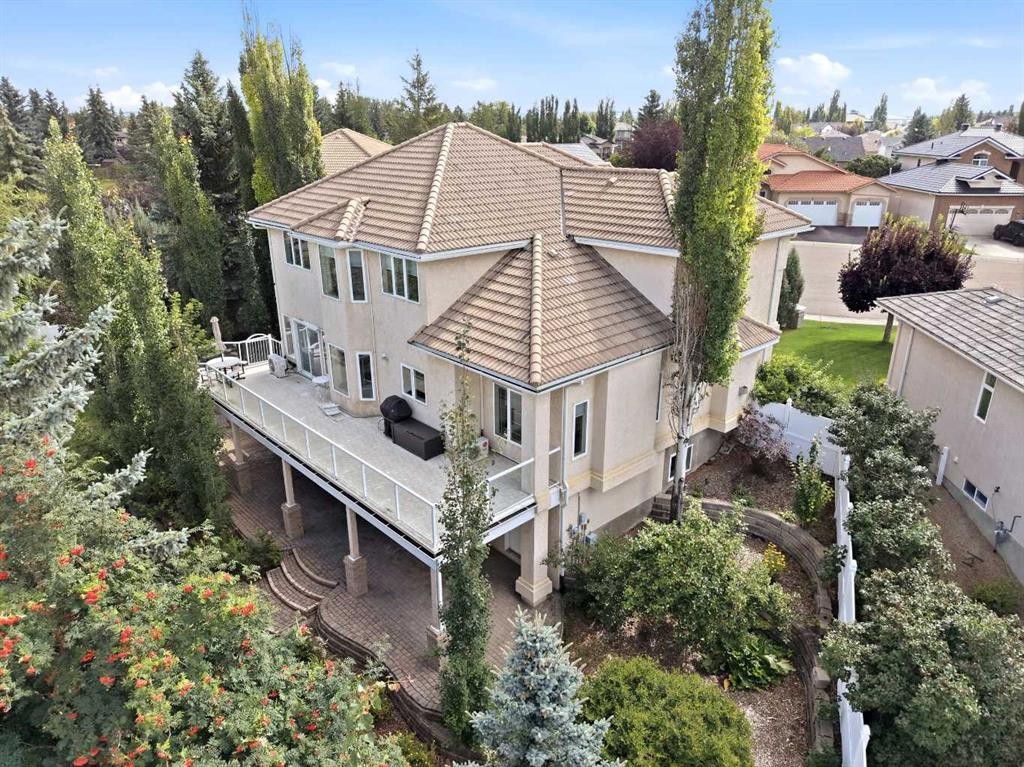
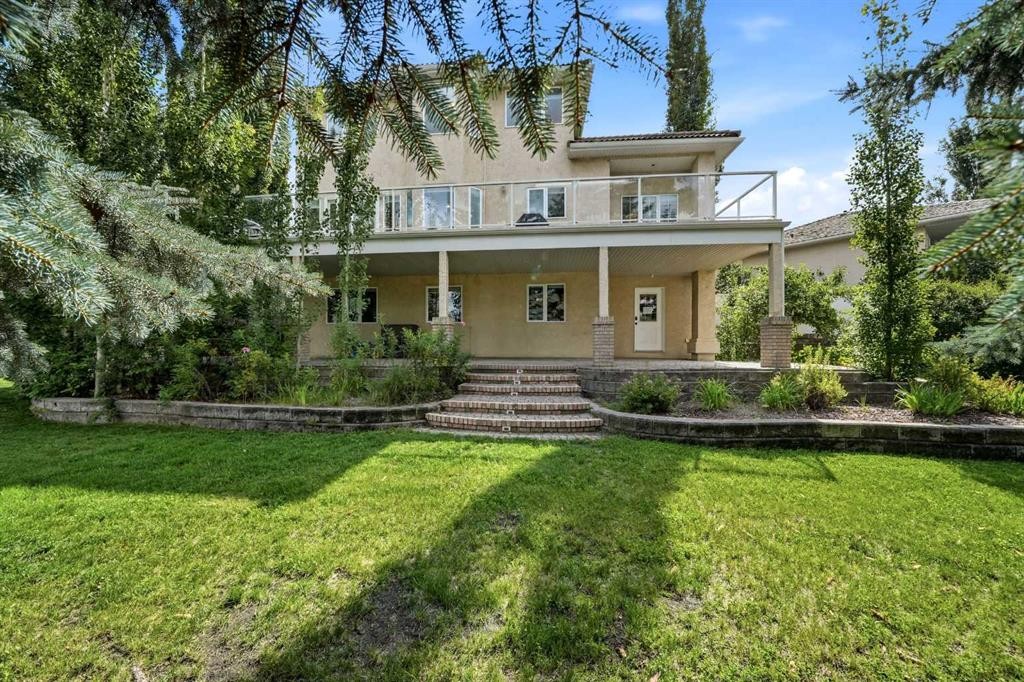
25 Ashmore Close, Red Deer, AB - Outdoor With Deck Patio Veranda
25 Ashmore Close, Red Deer, AB - Outdoor
25 Ashmore Close, Red Deer, AB - Outdoor With Deck Patio Veranda With Exterior
25 Ashmore Close, Red Deer, AB - Outdoor With Exterior
25 Ashmore Close, Red Deer, AB - Outdoor With View
25 Ashmore Close, Red Deer, AB - Outdoor With Deck Patio Veranda
25 Ashmore Close, Red Deer, AB - Outdoor With View
25 Ashmore Close, Red Deer, AB - Outdoor
25 Ashmore Close, Red Deer, AB - Outdoor With View
25 Ashmore Close, Red Deer, AB - Outdoor
25 Ashmore Close, Red Deer, AB  - Outdoor
25 Ashmore Close, Red Deer, AB - Indoor Photo Showing Other Room
25 Ashmore Close, Red Deer, AB - Indoor Photo Showing Living Room With Fireplace
25 Ashmore Close, Red Deer, AB - Indoor Photo Showing Other Room
25 Ashmore Close, Red Deer, AB - Indoor Photo Showing Kitchen With Upgraded Kitchen
25 Ashmore Close, Red Deer, AB - Indoor Photo Showing Kitchen
25 Ashmore Close, Red Deer, AB - Indoor
25 Ashmore Close, Red Deer, AB - Indoor Photo Showing Kitchen With Upgraded Kitchen
25 Ashmore Close, Red Deer, AB - Indoor Photo Showing Kitchen With Double Sink
25 Ashmore Close, Red Deer, AB - Indoor Photo Showing Kitchen
25 Ashmore Close, Red Deer, AB - Indoor Photo Showing Kitchen With Double Sink
25 Ashmore Close, Red Deer, AB - Indoor Photo Showing Bedroom
25 Ashmore Close, Red Deer, AB - Indoor Photo Showing Laundry Room
25 Ashmore Close, Red Deer, AB - Indoor
25 Ashmore Close, Red Deer, AB - Indoor Photo Showing Bathroom
25 Ashmore Close, Red Deer, AB - Indoor Photo Showing Other Room
25 Ashmore Close, Red Deer, AB - Indoor Photo Showing Other Room With Fireplace
25 Ashmore Close, Red Deer, AB - Indoor Photo Showing Bathroom
25 Ashmore Close, Red Deer, AB - Indoor
25 Ashmore Close, Red Deer, AB - Indoor Photo Showing Other Room
25 Ashmore Close, Red Deer, AB - Indoor
25 Ashmore Close, Red Deer, AB - Indoor Photo Showing Other Room
25 Ashmore Close, Red Deer, AB - Indoor Photo Showing Bedroom
25 Ashmore Close, Red Deer, AB - Indoor Photo Showing Bathroom
25 Ashmore Close, Red Deer, AB - Indoor Photo Showing Other Room
25 Ashmore Close, Red Deer, AB - Indoor Photo Showing Basement
25 Ashmore Close, Red Deer, AB - Outdoor With Deck Patio Veranda
25 Ashmore Close, Red Deer, AB - Outdoor
25 Ashmore Close, Red Deer, AB - Outdoor With Deck Patio Veranda With Exterior
25 Ashmore Close, Red Deer, AB - Outdoor With Exterior
25 Ashmore Close, Red Deer, AB - Outdoor With View
25 Ashmore Close, Red Deer, AB - Outdoor With Deck Patio Veranda
25 Ashmore Close, Red Deer, AB - Outdoor With View
25 Ashmore Close, Red Deer, AB - Outdoor
25 Ashmore Close, Red Deer, AB - Outdoor With View
25 Ashmore Close, Red Deer, AB - Outdoor
  • Publicité
Êtes-vous un investisseur immobilier
25 Ashmore Close, Red Deer, AB, T4R 2R7
799 000 $

6 Chambres

4 Salles de bain

Informations sur la propriété

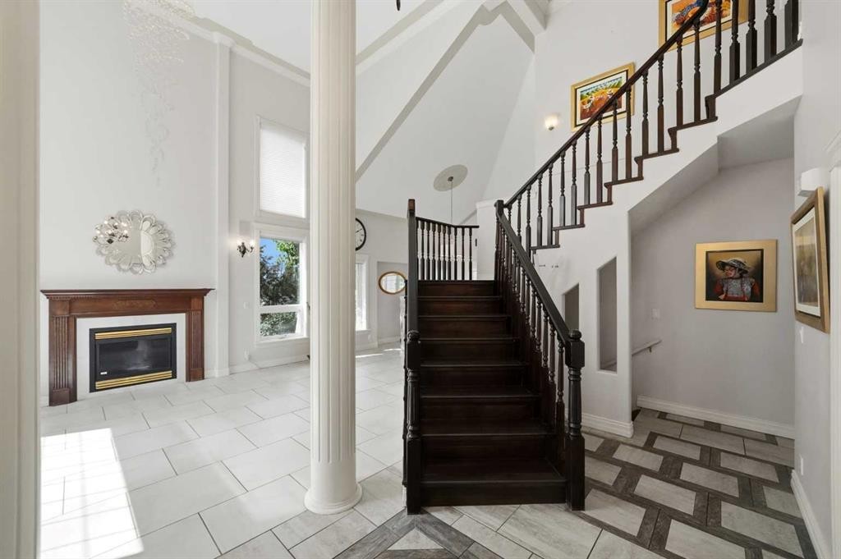
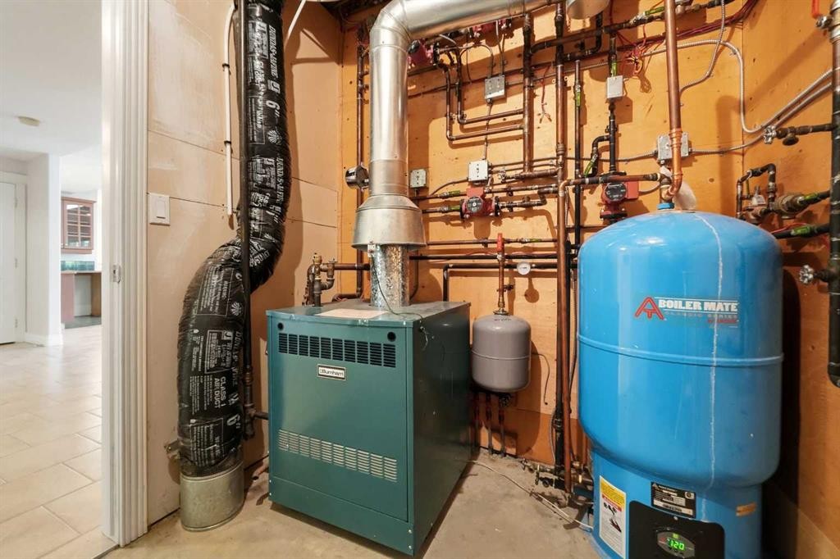
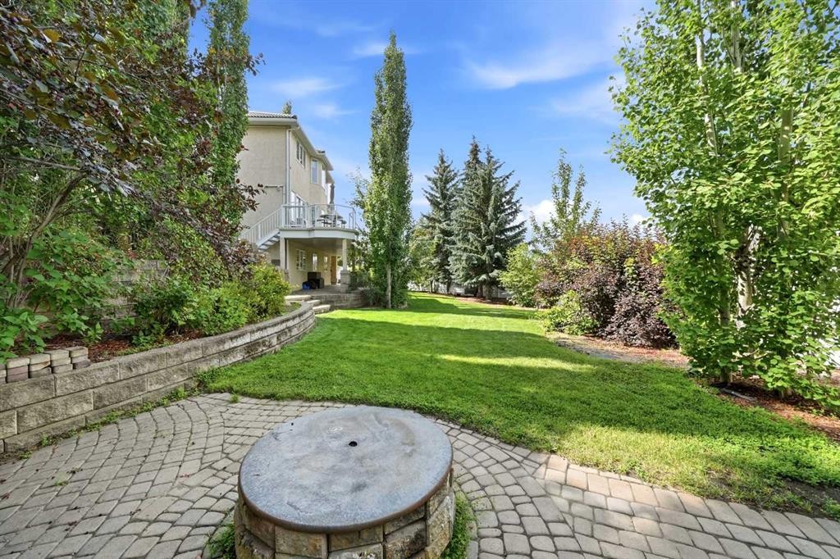
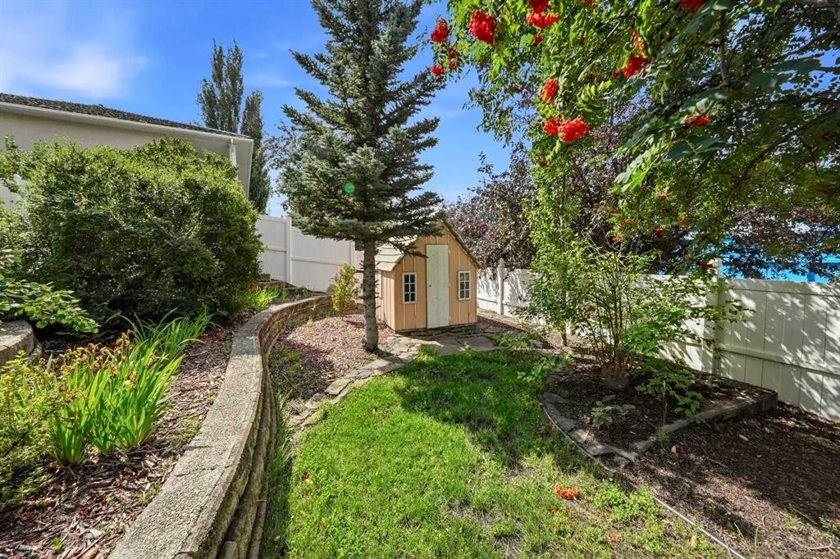
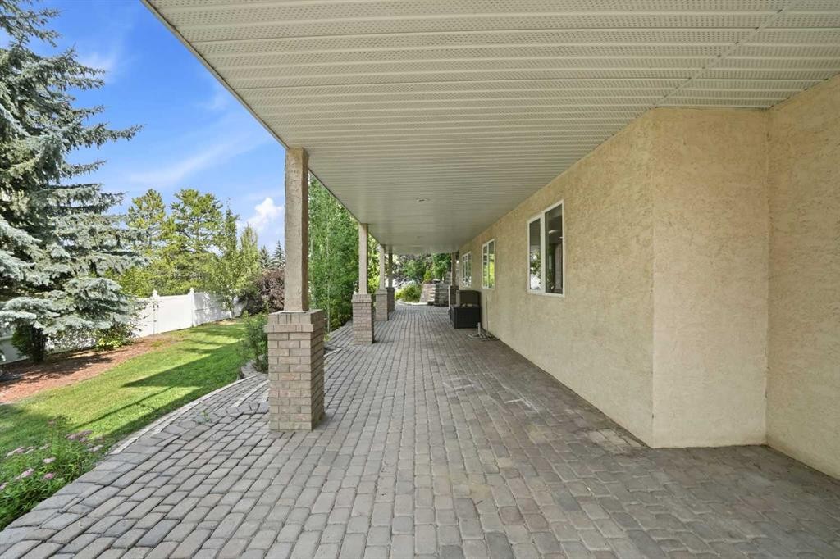
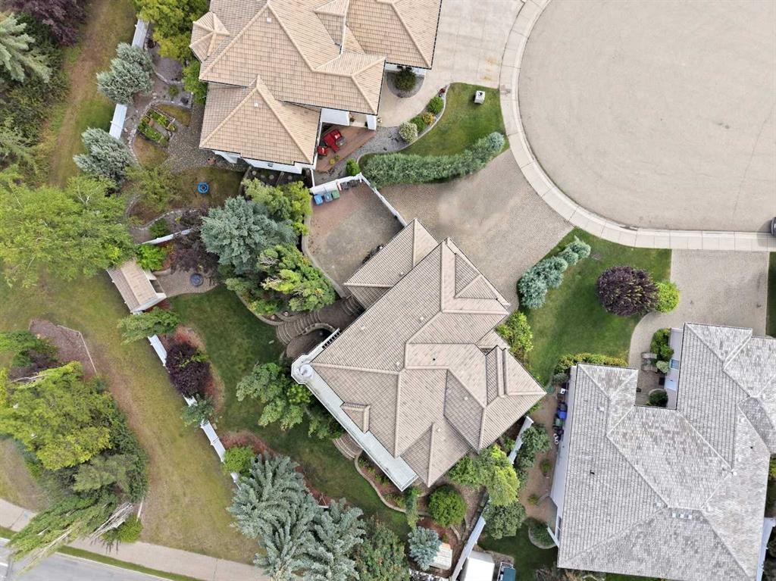
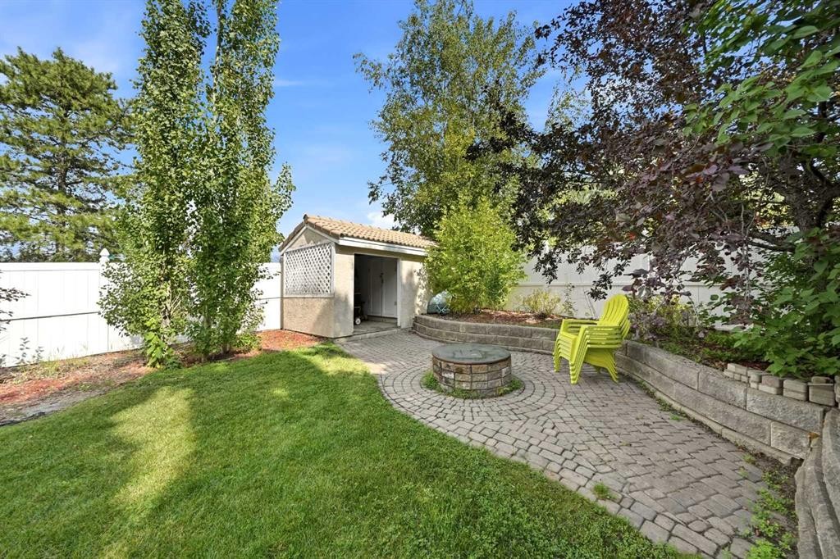
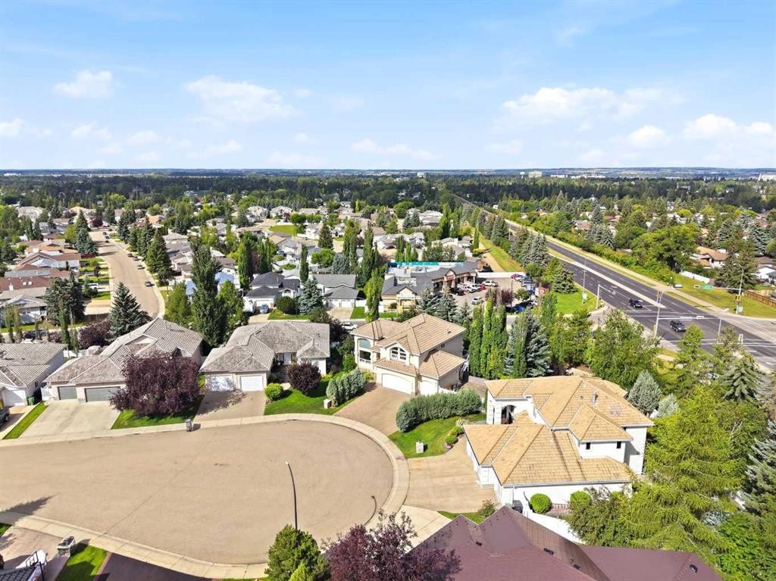
Welcome to Anders Park East, where architectural presence, impressive proportions and everyday functionality come together in this expansive 3,500+ sq. ft. home, tucked away at the end of a quiet cul-de-sac on a massive 12,000+ sq. ft. pie shaped lot. From the moment you step inside, this home makes an impression. Soaring 21 foot ceilings, crown moldings, elegant chandeliers, stately pillar columns and a sweeping central staircase create a sense of grandeur throughout the main living space. Beautiful sightlines carry from the entryway through the living areas and toward the backyard, giving this home a bright, open and impressive feel from every angle. The spacious kitchen offers plenty of room to prep, gather and entertain, featuring granite countertops, abundant cabinetry and newer appliances. Large windows capture beautiful views, while the dining area opens directly onto the deck with dura deck, extending the living space outdoors. In-floor heating runs throughout the home and garage, with the pantry intentionally excluded to maintain a cooler storage space. A convenient main floor laundry room features a high capacity washer and dryer along with a utility sink. With six bedrooms and four bathrooms, there is room here for everyone. One bedroom is conveniently located on the main floor. Upstairs, the generous primary retreat enjoys city views, a large walk-in closet and an ensuite complete with a soaker tub and separate stand-up shower. Three additional bedrooms and a four-piece bathroom complete the upper level. The fully developed walkout lower level continues the impressive scale with 9-foot ceilings, an expansive flex space, a huge family/games room and an additional bedroom with an adjoining three-piece bathroom. With direct access to the backyard, this level offers incredible versatility for entertaining, guests or a growing family. Outside, the fully fenced lot has been transformed into a beautifully landscaped retreat with extensive stonework, mature trees including apple trees, an RV parking pad, six zone irrigation system and a stucco storage shed with power. The triple attached garage provides plenty of additional storage and shelving, in-floor heat and a new utility sink. Crowned with a durable clay tile roof, this home has also seen thoughtful recent maintenance and updates. The roof was professionally inspected with minor maintenance completed, and the boiler was cleaned and serviced in July 2026. Recent improvements also include newer kitchen appliances, a new main-floor toilet, new garage control. new thermostats and a new backyard man gate. Set in one of Red Deer’s desirable established neighborhoods, this distinctive Anders Park East property offers a rare combination of architectural character, incredible space, a spectacular lot and practical family living.

Inclusions: N/A

Particularités du bâtiment :

  • Air climatisé: Oui
  • Foyer: Oui
  • Garage: Oui
  • Stationnement: Oui
  • Superficie totale aménagée: 2531.17 Pieds carrés

Caractéristiques :

  • Bâti en: 1997
  • Caractéristiques du foyer: Gaz
  • Caractéristiques du stationnement: Accès VR/stationnement
  • Caractéristiques extérieures: Balcon, Cour privée
  • Caractéristiques intérieures: Lustre, Rangement de placard, Comptoirs en granite, Plafonds hauts, Baignoire à jets, Îlot de cuisine, Maison sans fumée, Plan de masse ouvert, Garde-manger, Espace de rangement, Placard(s) praticable(s)
  • Chambres : 5+1
  • Chauffage: Chaudière, Gaz naturel
  • Détails de la fondation: Béton coulé
  • Dimensions du terrain : 12309.00 Pieds carrés
  • Matériaux de construction: Stuc, Charpente en bois
  • Niveaux: Un et demi
  • Refroidissement: Climatiseur(s) mural(muraux)
  • Revêtements de sol: Carreaux de céramique, Bois franc, Stratifié
  • Salle(s) de bains : 3+1
  • Style architectural: 1½ étage
  • Superficie habitable (approx): 2531.17 Pieds carrés
  • Toiture: Carreaux d'argile
  • Zonage: R-L
  • Nbre d'espaces de stationnement: 6

Gracieuseté de : CIR Realty

Données fournies par : Central Alberta REALTORS® Association 4922 45 St., Red Deer, Alberta T4N 1K6
Nous croyons que tous les renseignements affichés sont exacts, mais nous ne le garantissons pas; les renseignements devraient être vérifiés de façon indépendante. Aucune garantie ou représentation de quelque nature que ce soit n’est offerte. Droits © 2021 Tous les droits sont réservés.
ÉvaluationExpressMC Powered by RPS

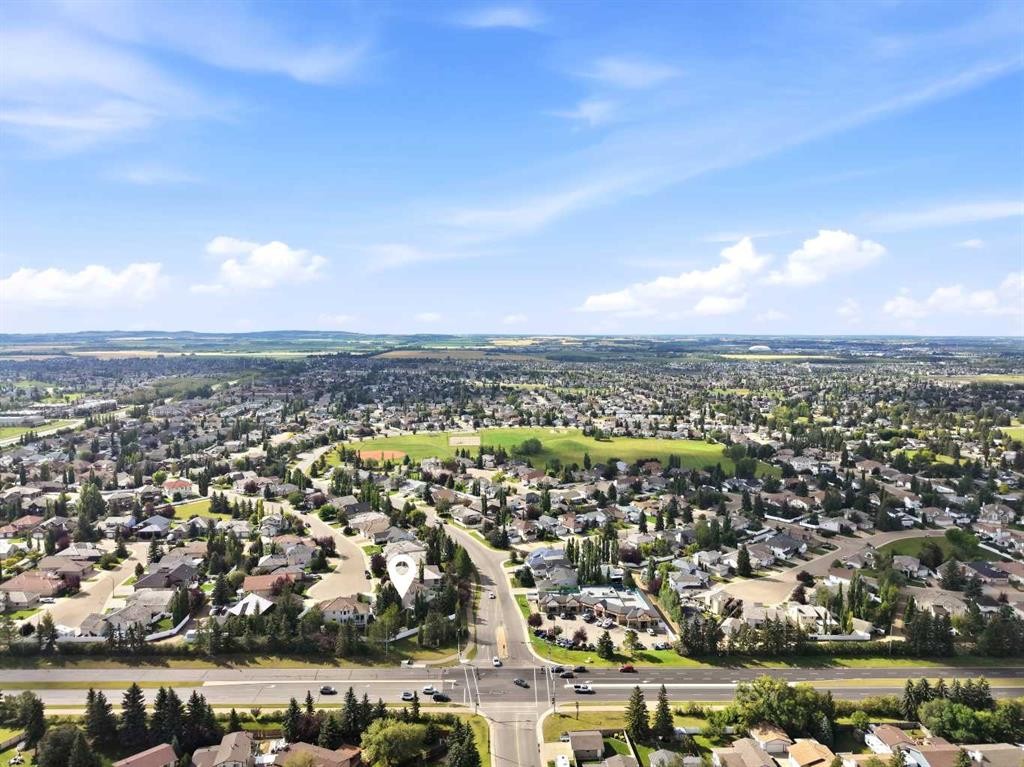
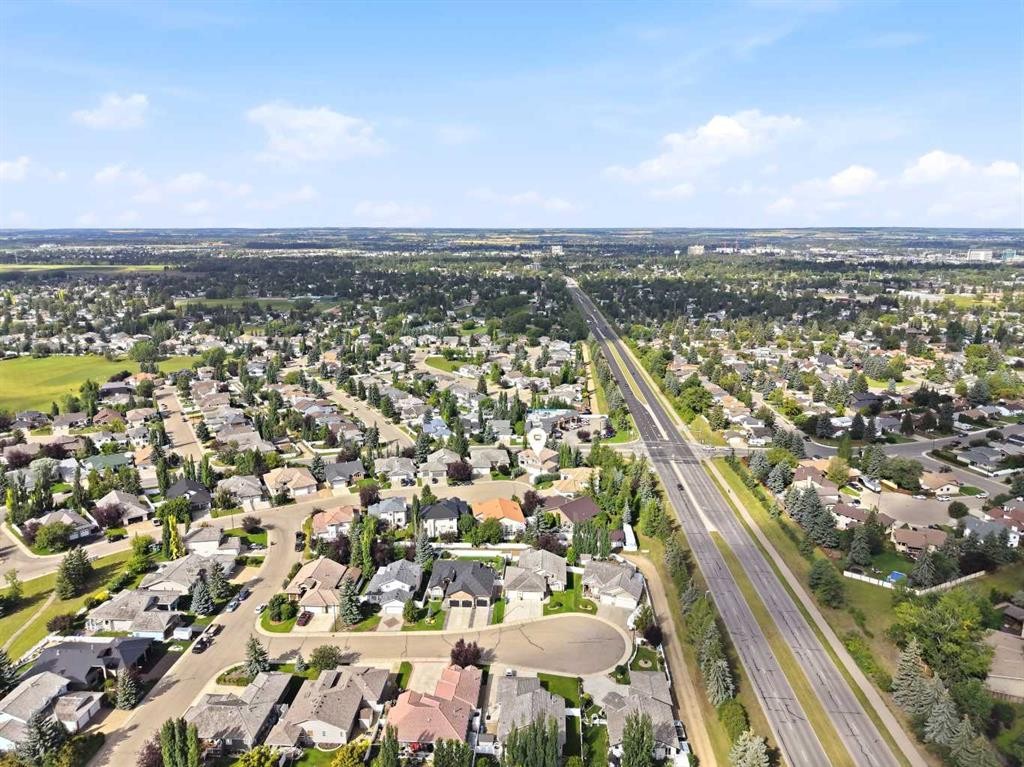
Emplacement de 25 Ashmore Close, Red Deer, AB, T4R 2R7

Données démographiques de 25 Ashmore Close, Red Deer, AB, T4R 2R7

Étape de vie

Parents d'âge moyen avec adolescents

Type d'emploi

Industrie des services/Cols blancs

Revenu moyen du ménage

129 625.43 $

Nombre moyen d'enfants

1.86

Population à domicile

Structure à domicile

Âge de la population

Éducation

Niveau d'éducation

No certificate/diploma/degree

18.64 %

Diplôme d'études secondaires ou équivalent

29.33 %

Certificat ou diplôme d'apprentissage ou d'une école de métiers

10.36 %

Diplôme d'études collégiales ou d'études postsecondaires (non universitaires)

23.69 %

Certificat d'études universitaires

0.19 %

Diplômes d'études universitaires

17.8 %

Navetteur

Se rendre au travail

En auto

89.86 %

En transport en commun

1.95 %

À pied

2.25 %

À bicyclette

1.66 %

Par tout autre moyen

4.28 %

Diversité Culturelle

Connaissance des langues officielles

Langue maternelle

Données Sur Le Bâtiment

Type de bâtiment

Appartements (faible hauteur et à étages multiples)

3.31 %

Maisons

96.69 %

Achat ou location