Button CopyPathCircle CloseCircle Left ArrowArrow Down Icon GreyClosecirclecircleBurger
  • Advertising

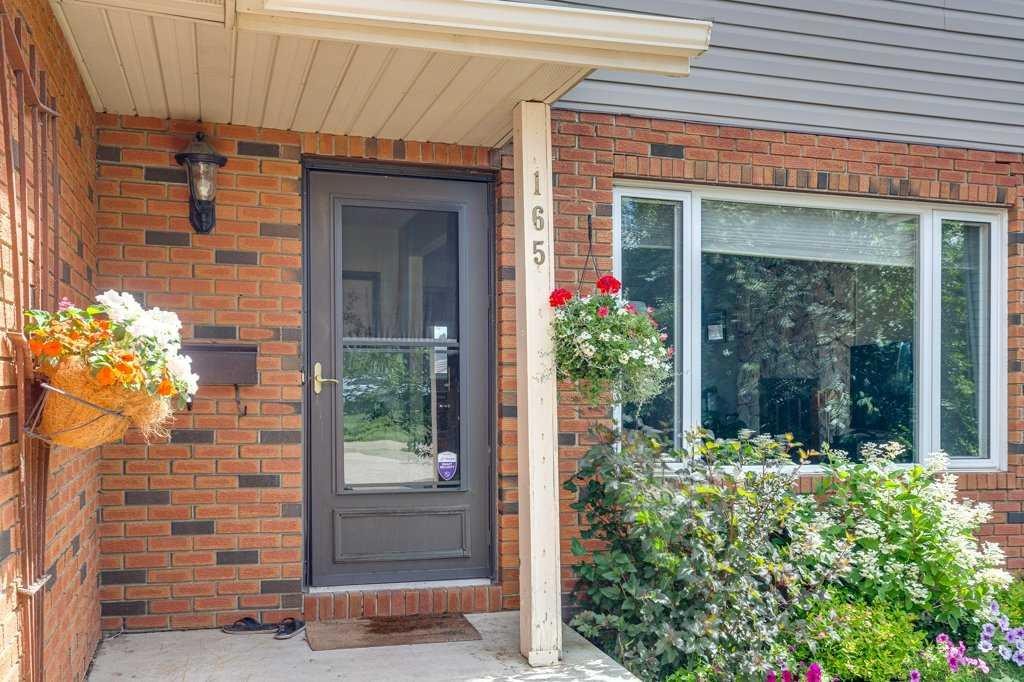
165 Greig Drive, Red Deer, AB, T4P 2N4

MLS® # A2333960
House For Sale In Glendale Park Estates, Red Deer, Alberta
$374,900 QuickQuoteTM: $325K - $411K

3+0 Beds

3 Baths

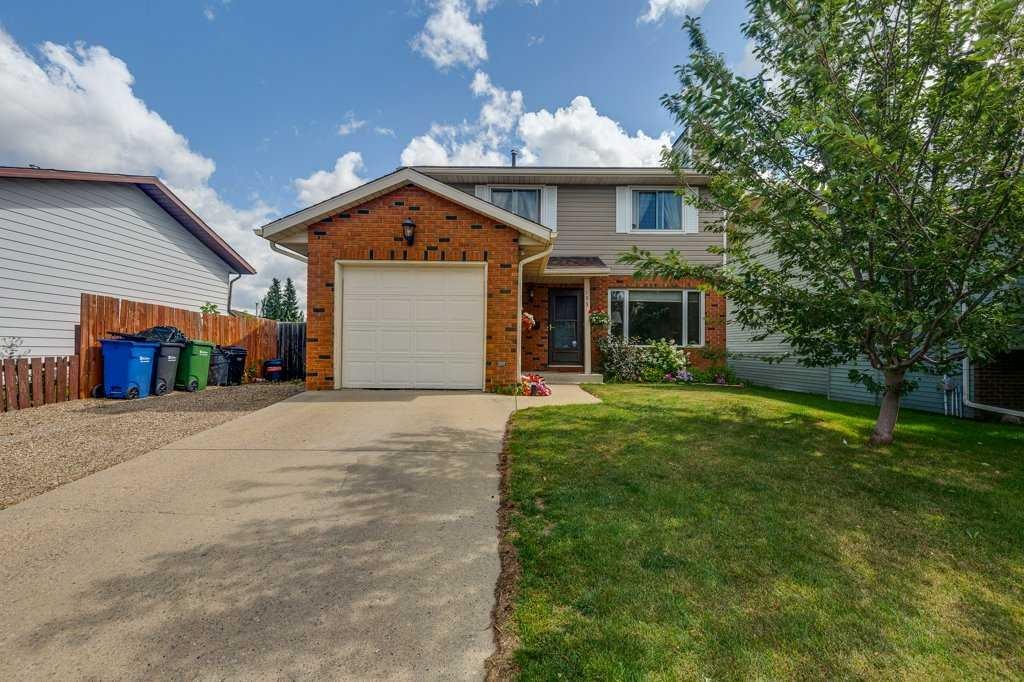
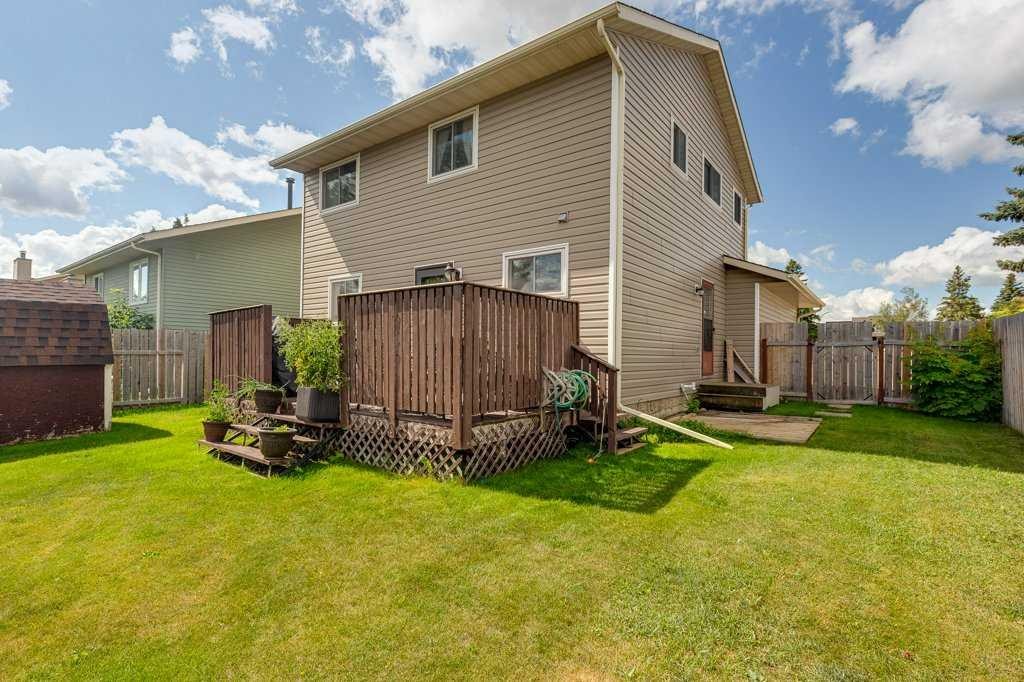
165 Greig Drive, Red Deer, AB - Outdoor
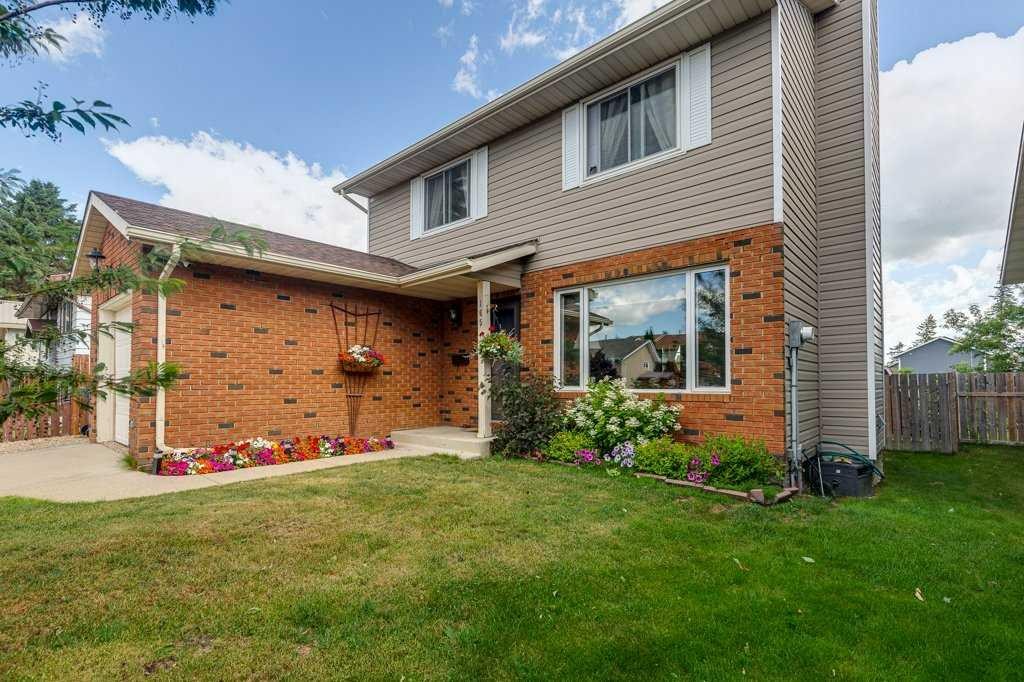
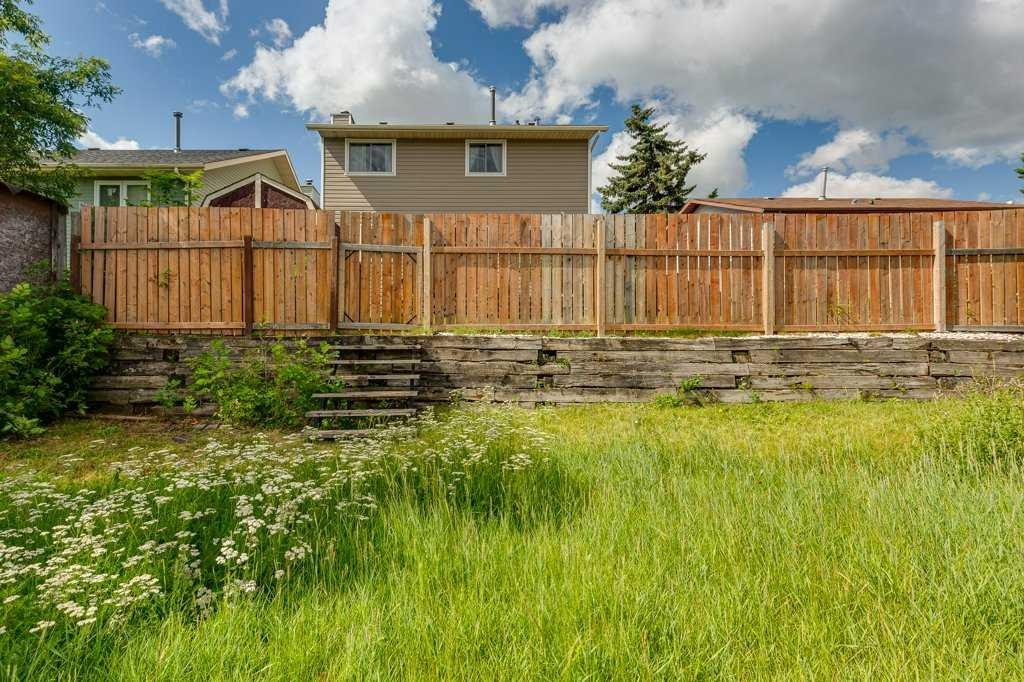
165 Greig Drive, Red Deer, AB - Outdoor With Exterior
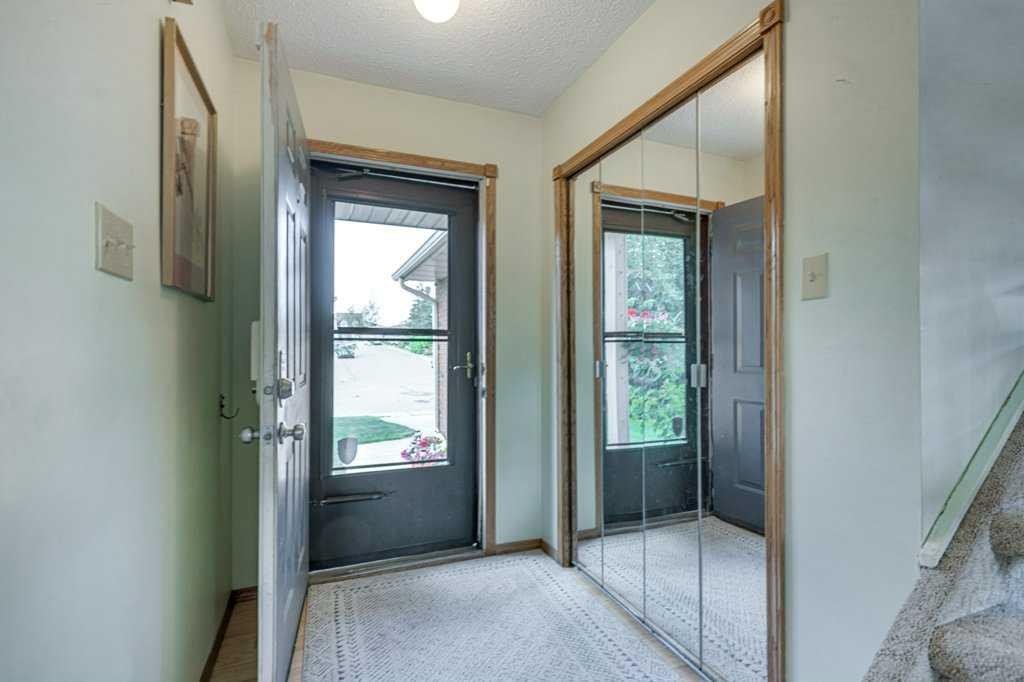
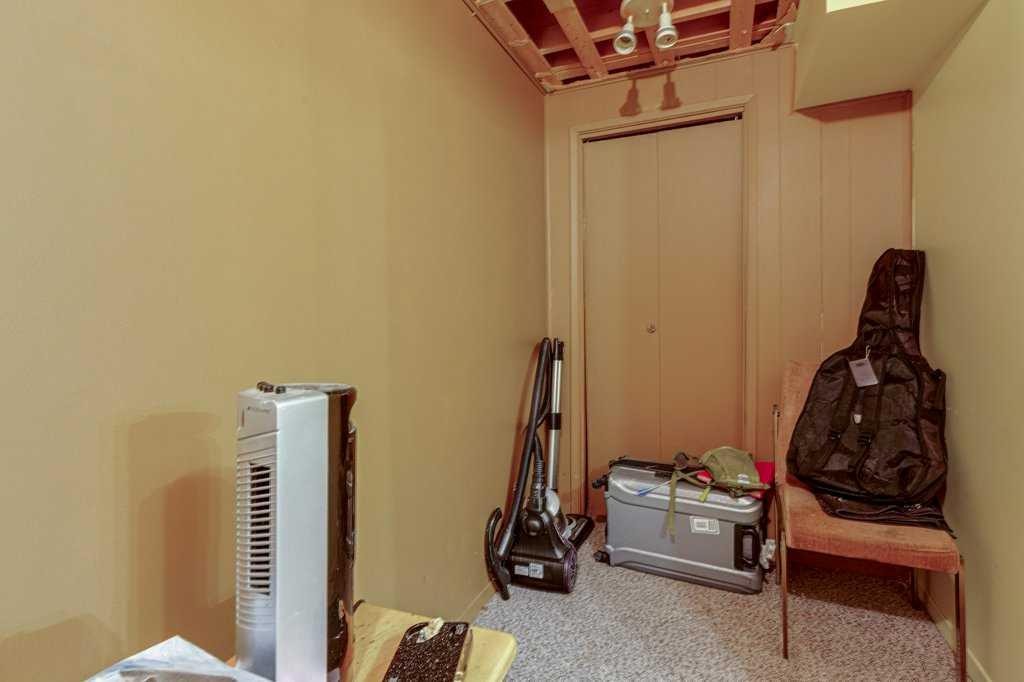
165 Greig Drive, Red Deer, AB - Indoor Photo Showing Other Room
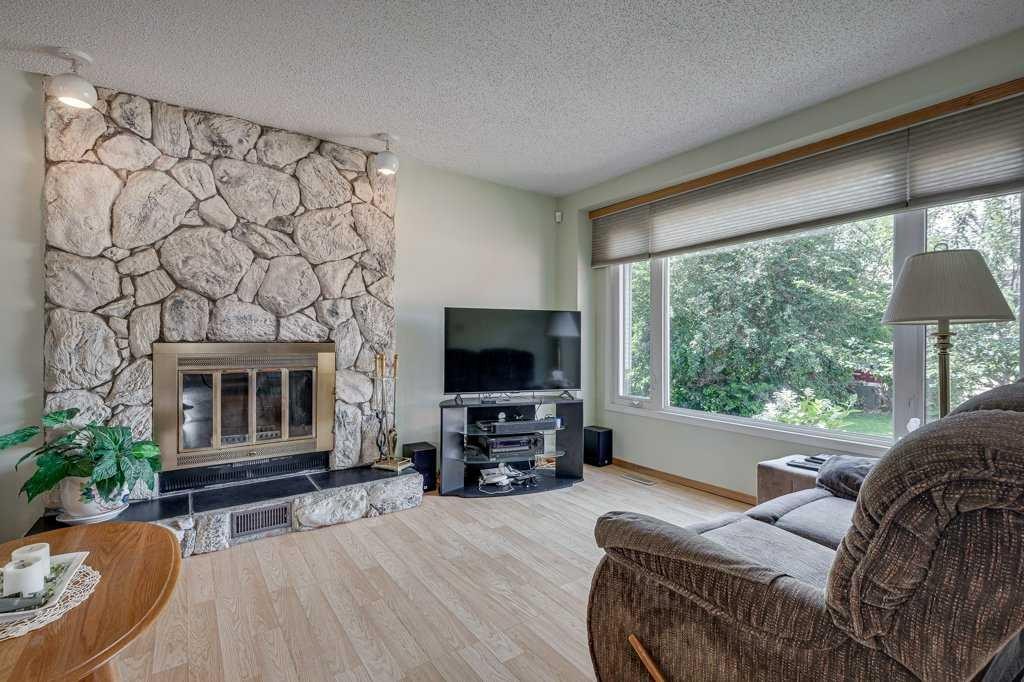
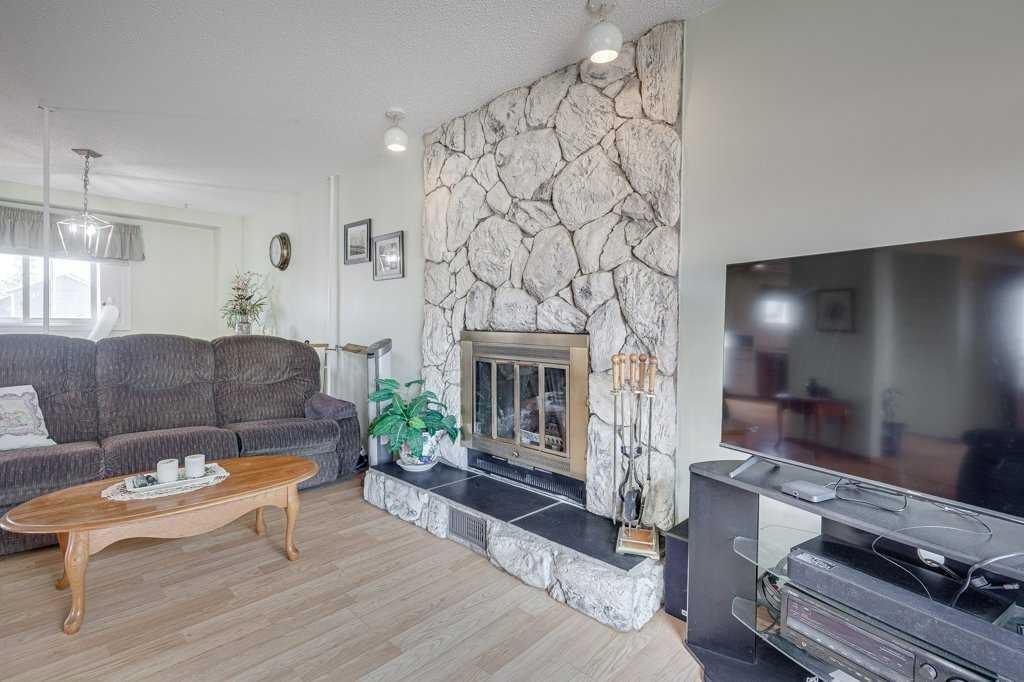
165 Greig Drive, Red Deer, AB - Indoor Photo Showing Living Room With Fireplace
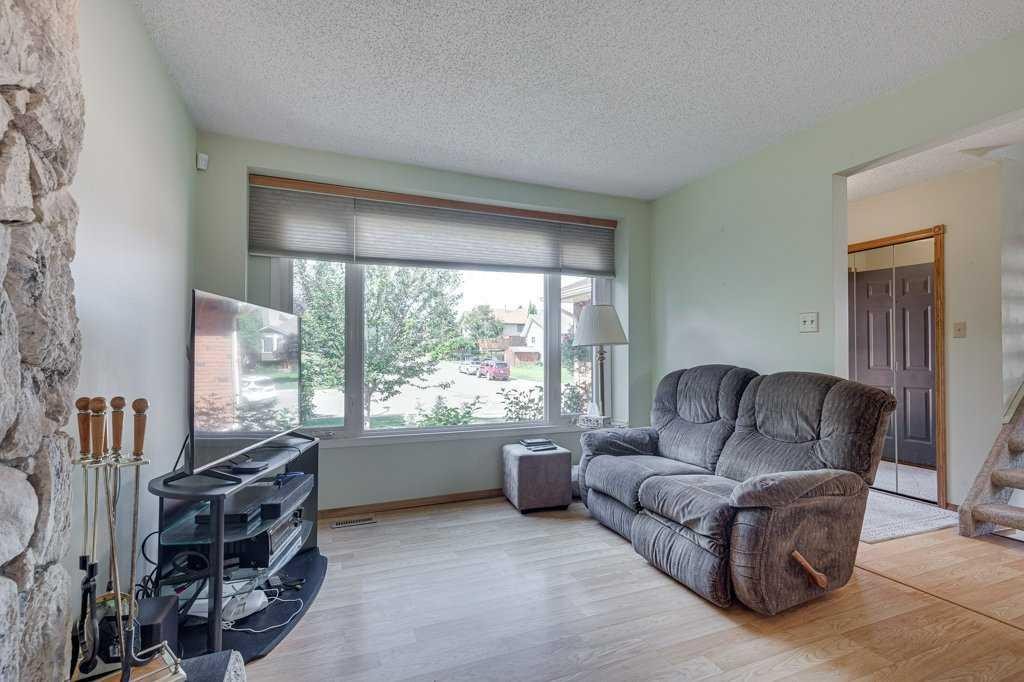
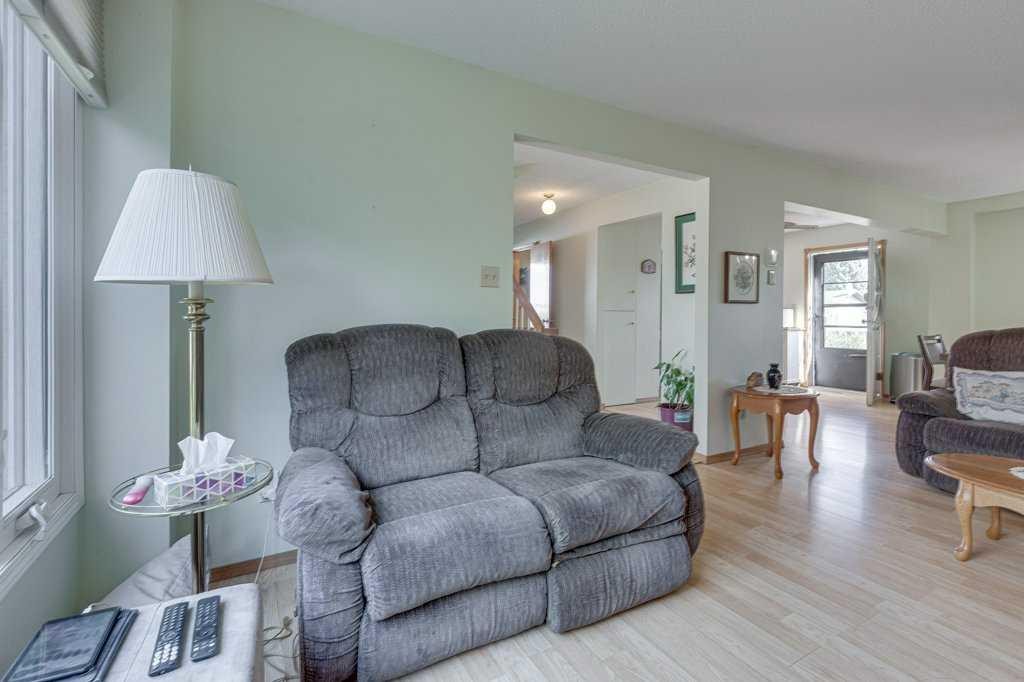
165 Greig Drive, Red Deer, AB - Indoor Photo Showing Living Room
165 Greig Drive, Red Deer, AB - Indoor Photo Showing Living Room With Fireplace
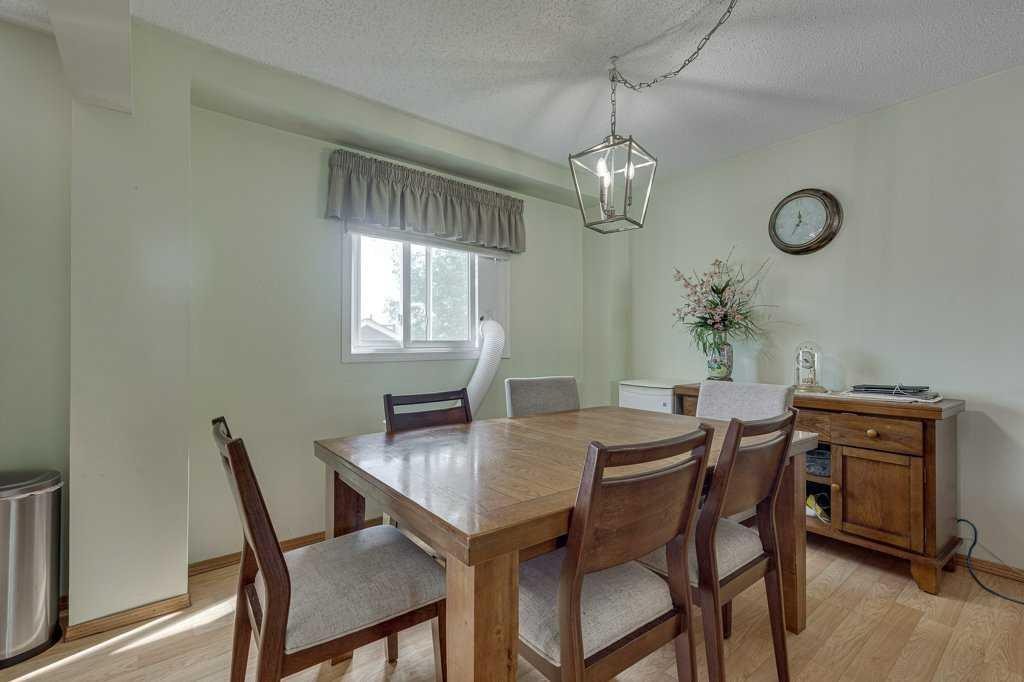
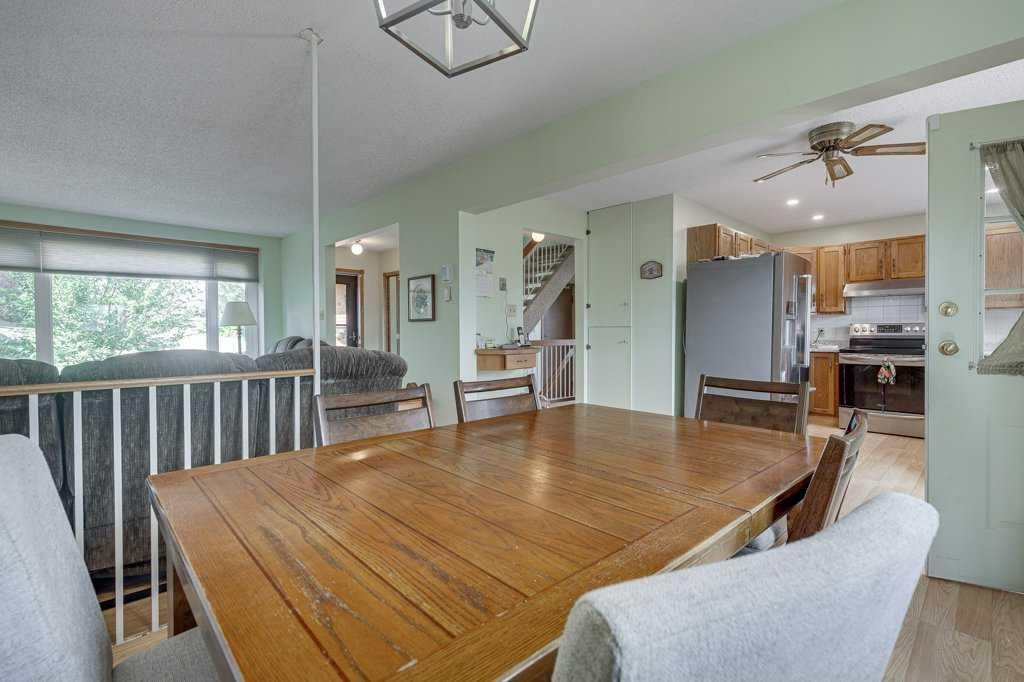
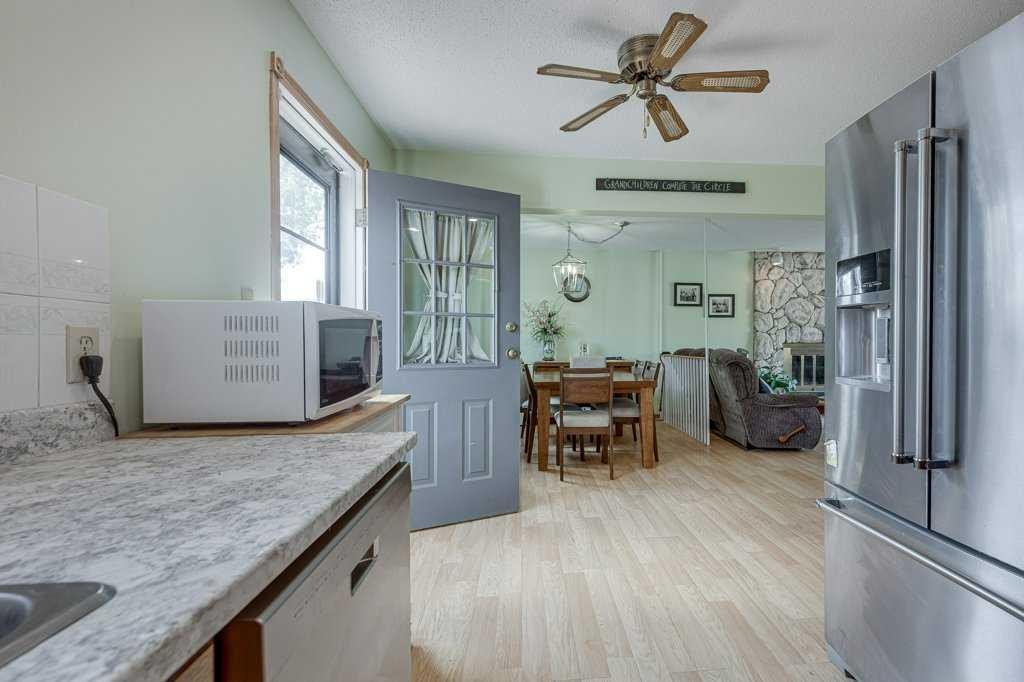
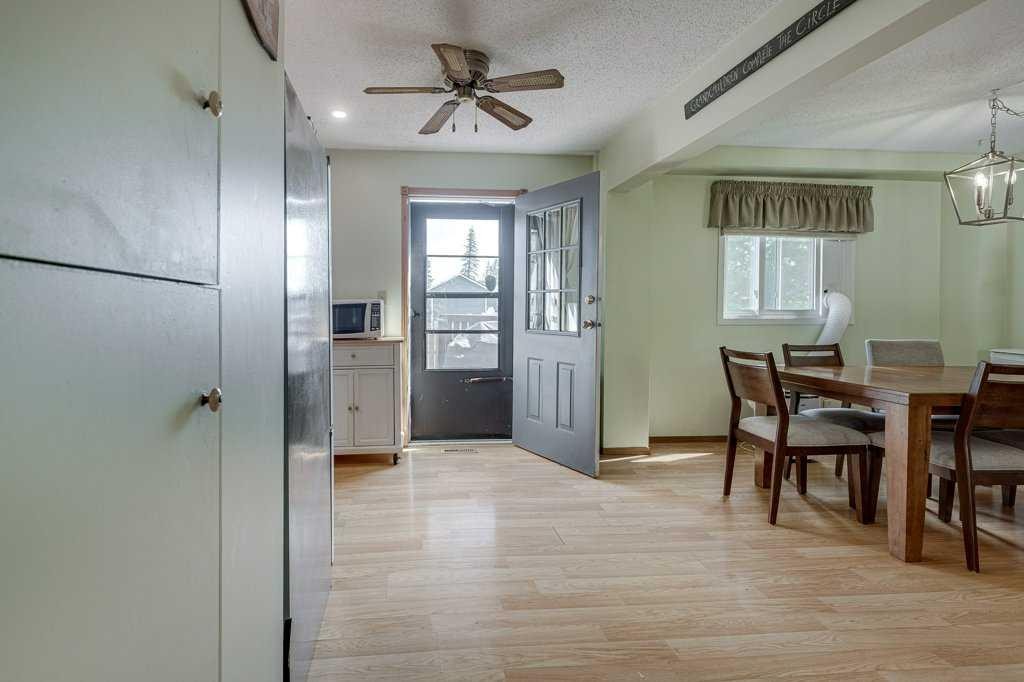
165 Greig Drive, Red Deer, AB - Indoor Photo Showing Dining Room
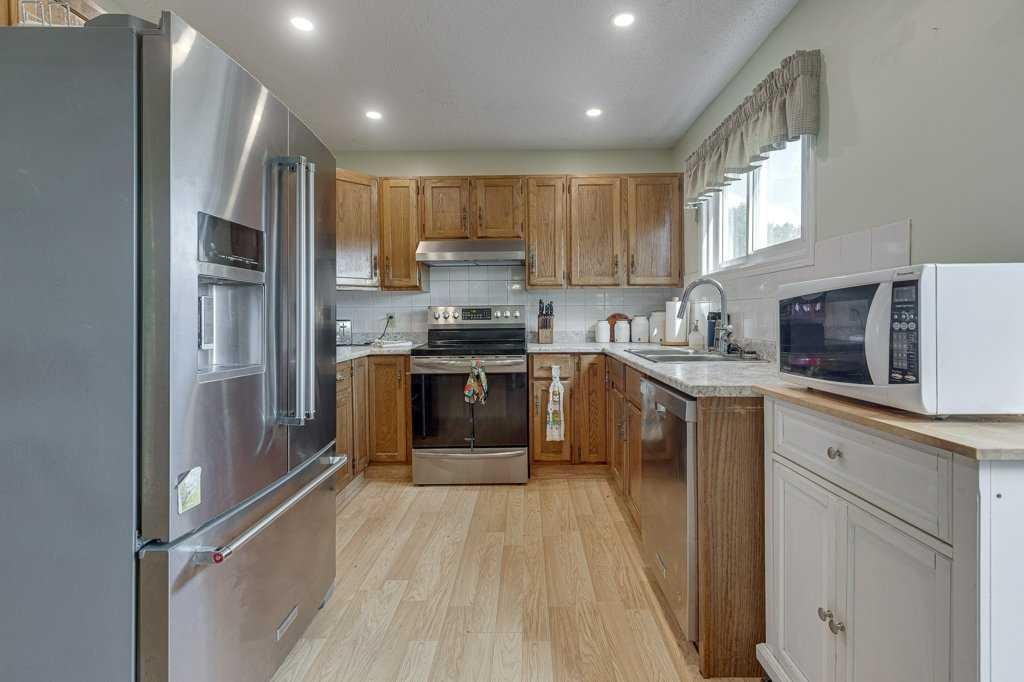
165 Greig Drive, Red Deer, AB - Indoor Photo Showing Kitchen
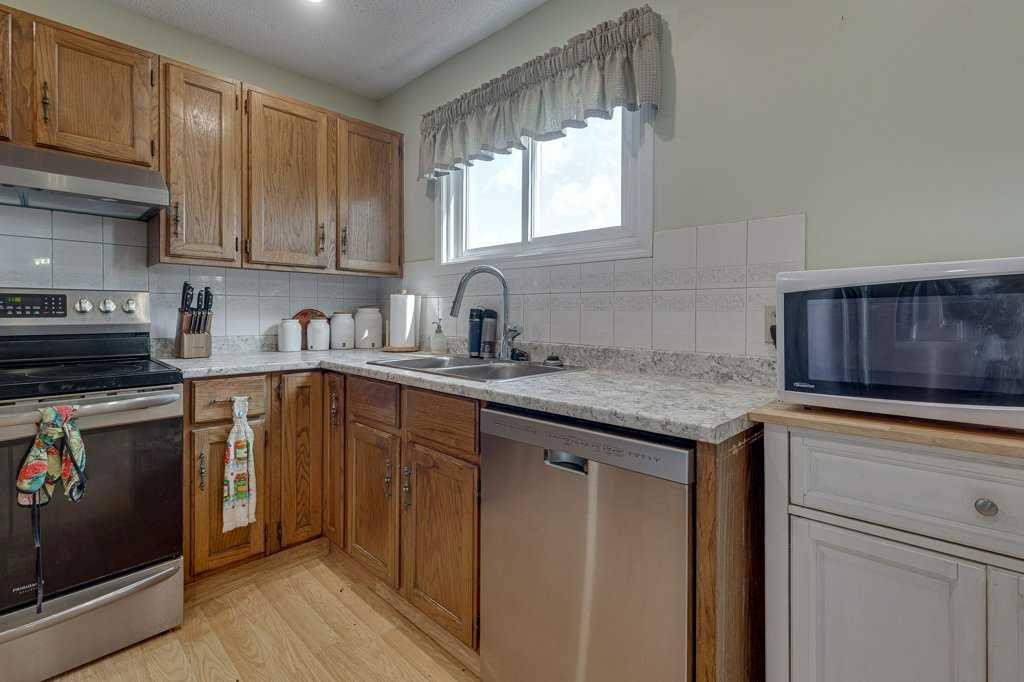
165 Greig Drive, Red Deer, AB - Indoor Photo Showing Kitchen With Double Sink
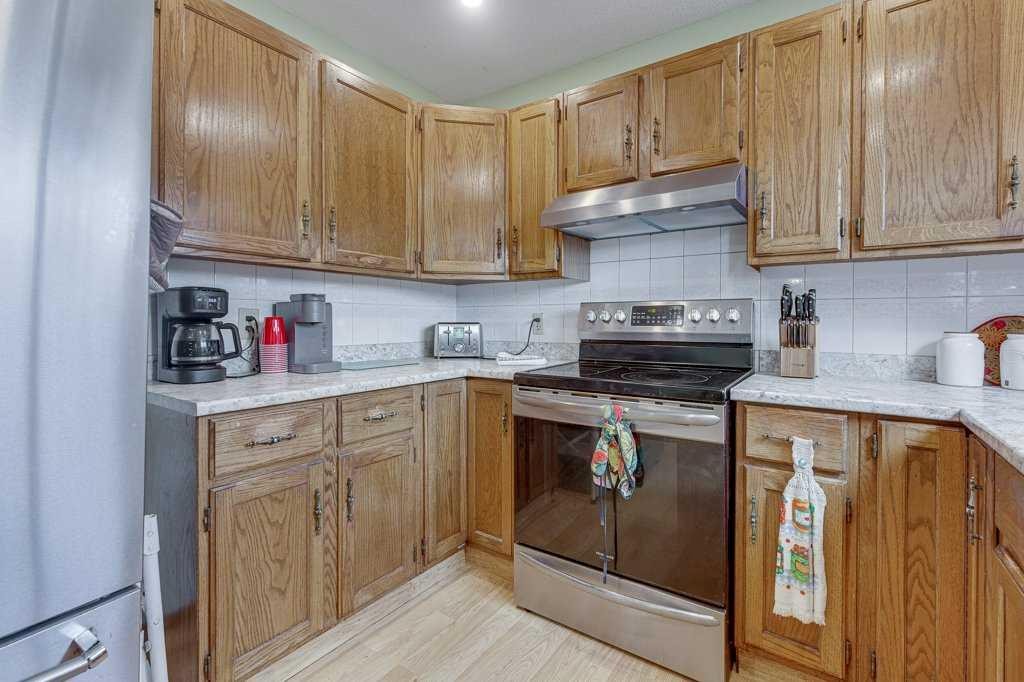
165 Greig Drive, Red Deer, AB - Indoor Photo Showing Kitchen
165 Greig Drive, Red Deer, AB - Indoor
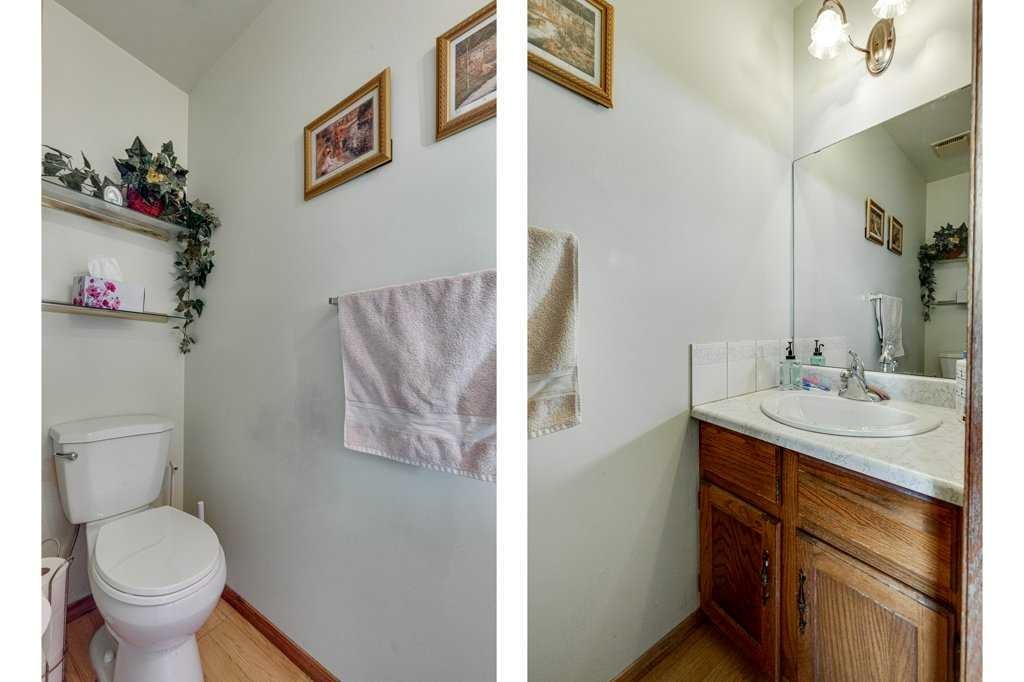
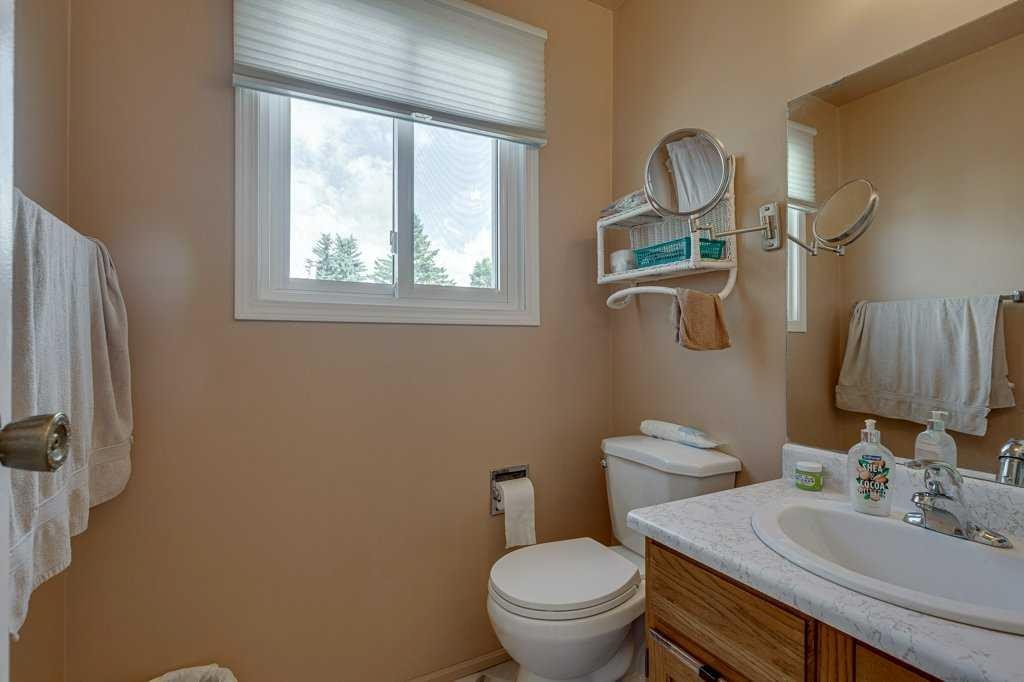
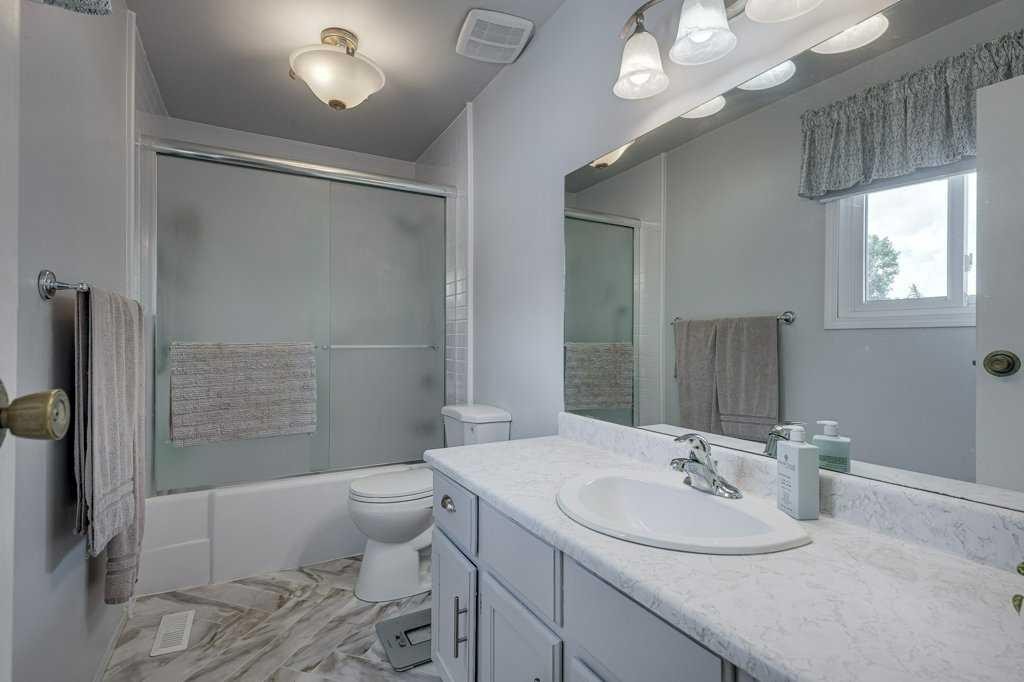
165 Greig Drive, Red Deer, AB - Indoor Photo Showing Bathroom
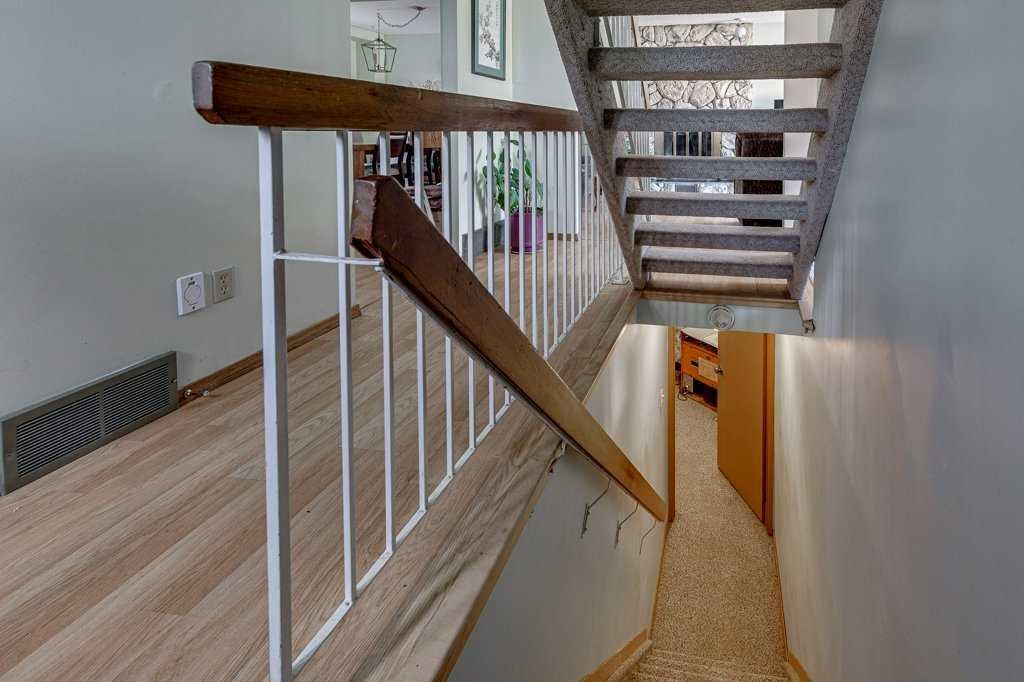
165 Greig Drive, Red Deer, AB - Indoor Photo Showing Other Room
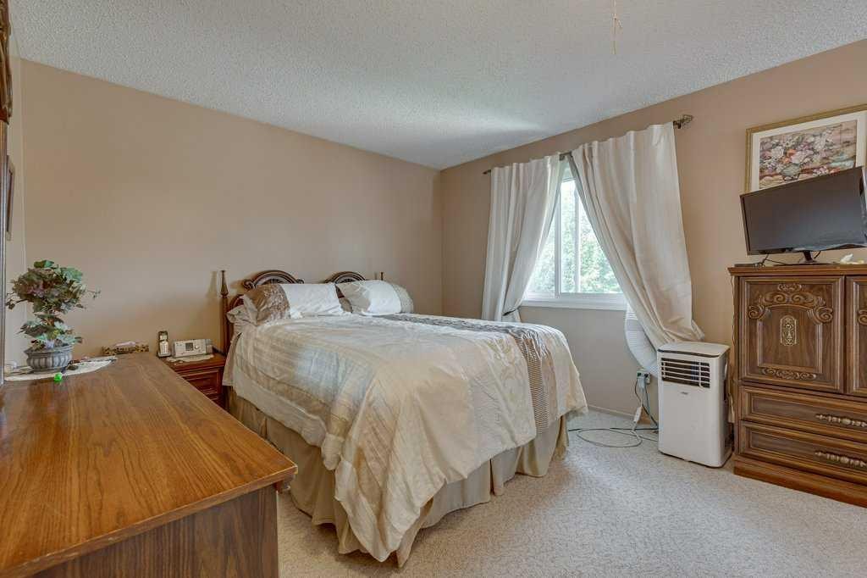
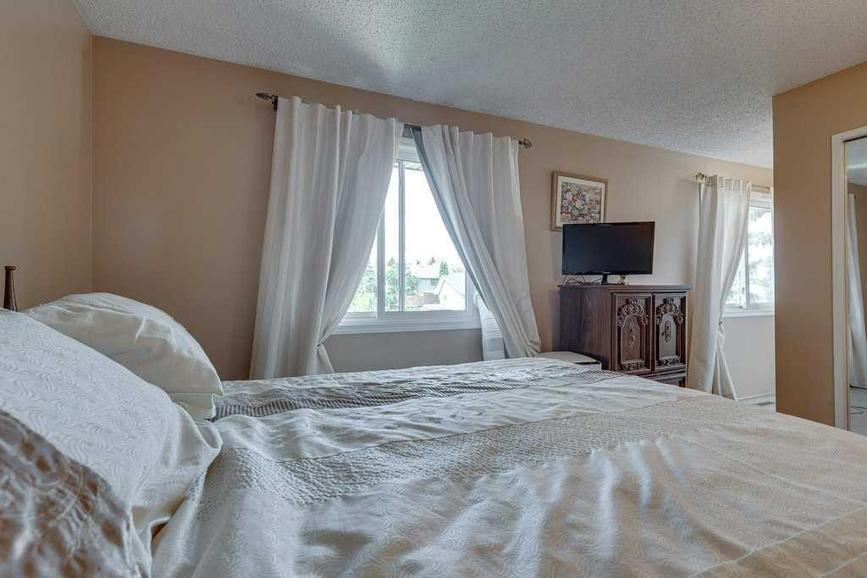
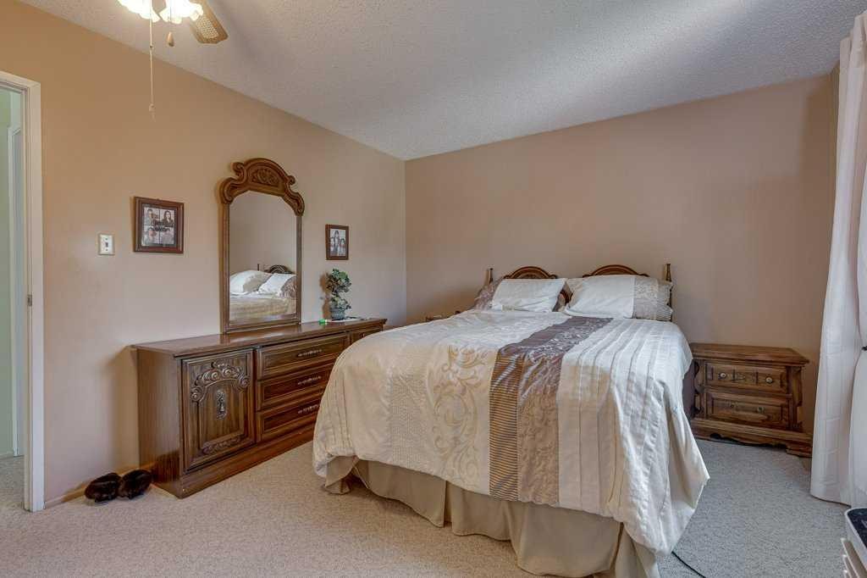
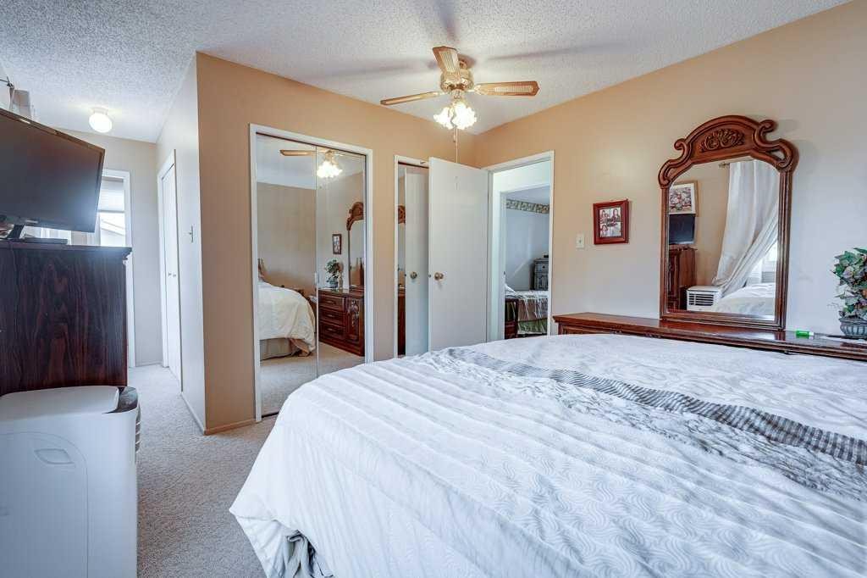
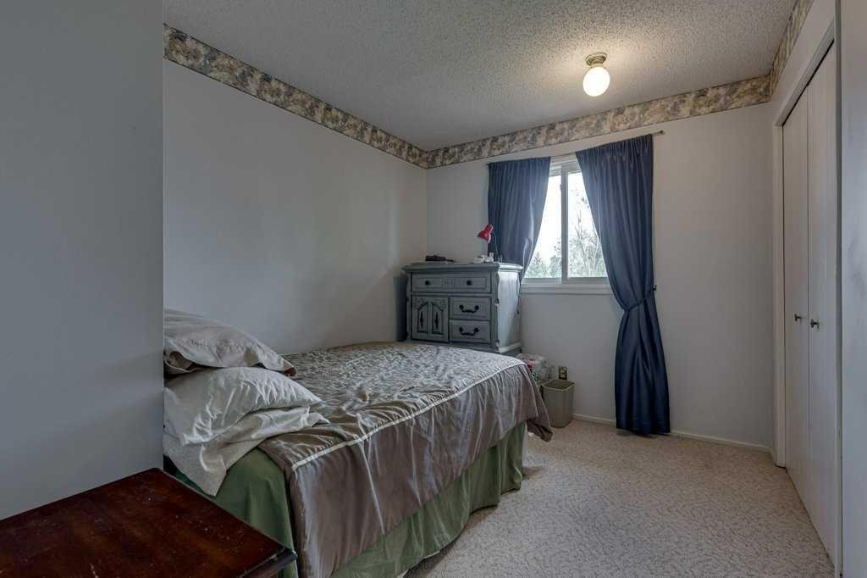
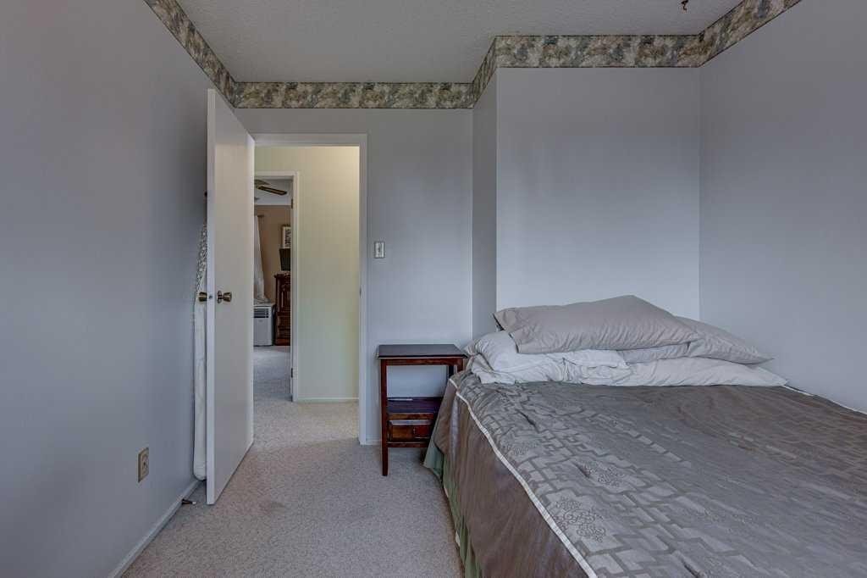
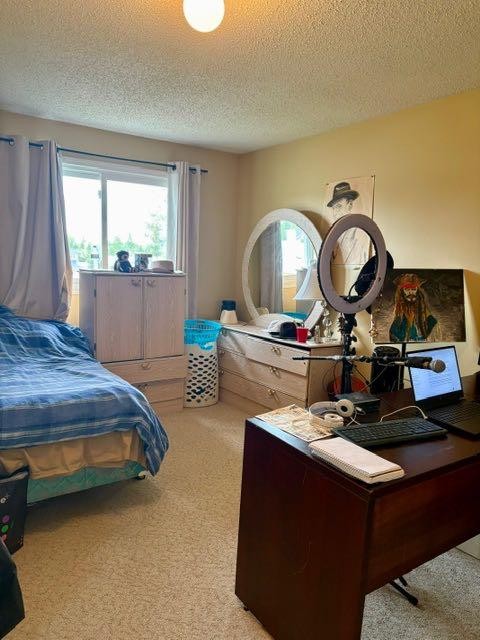
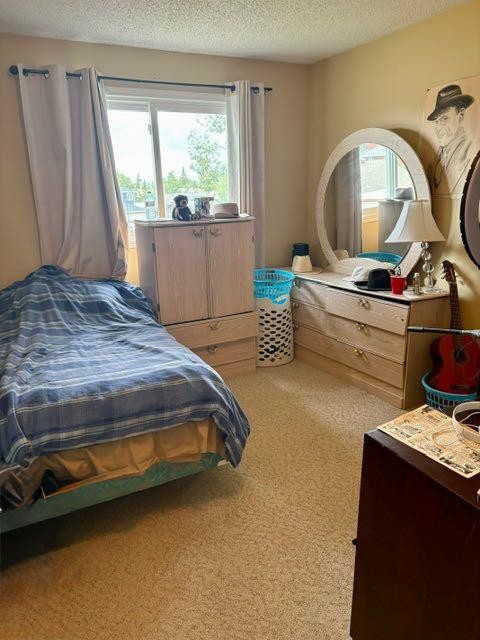
165 Greig Drive, Red Deer, AB - Indoor Photo Showing Bedroom
165 Greig Drive, Red Deer, AB - Indoor Photo Showing Bathroom
165 Greig Drive, Red Deer, AB - Indoor Photo Showing Bedroom
165 Greig Drive, Red Deer, AB - Indoor
165 Greig Drive, Red Deer, AB - Indoor Photo Showing Bedroom
165 Greig Drive, Red Deer, AB - Indoor Photo Showing Bathroom
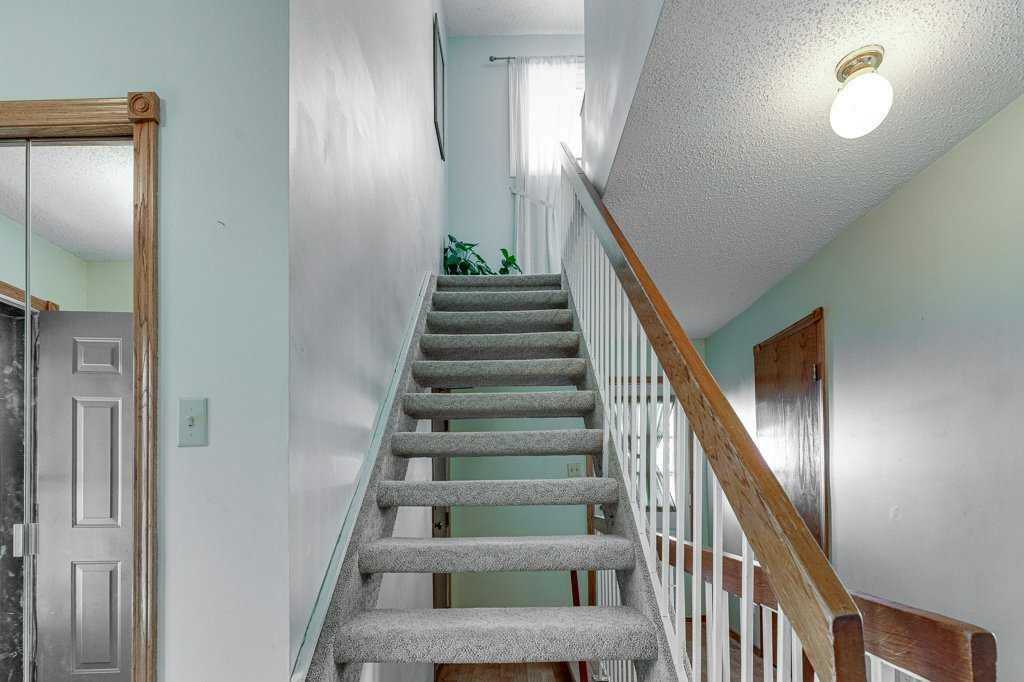
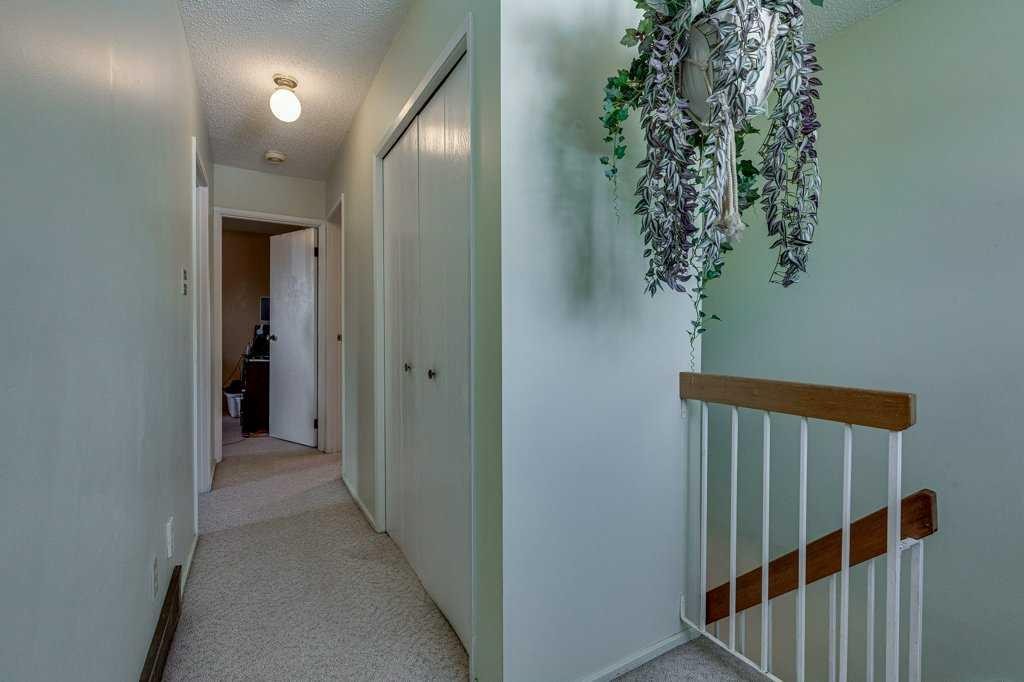
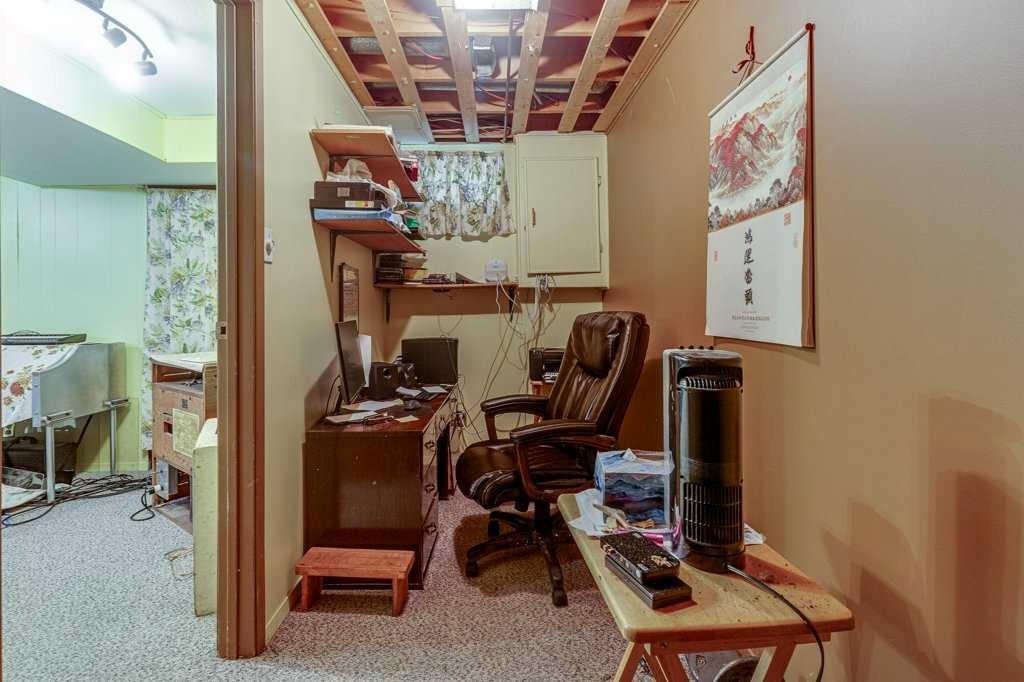
165 Greig Drive, Red Deer, AB - Indoor Photo Showing Other Room
165 Greig Drive, Red Deer, AB - Indoor
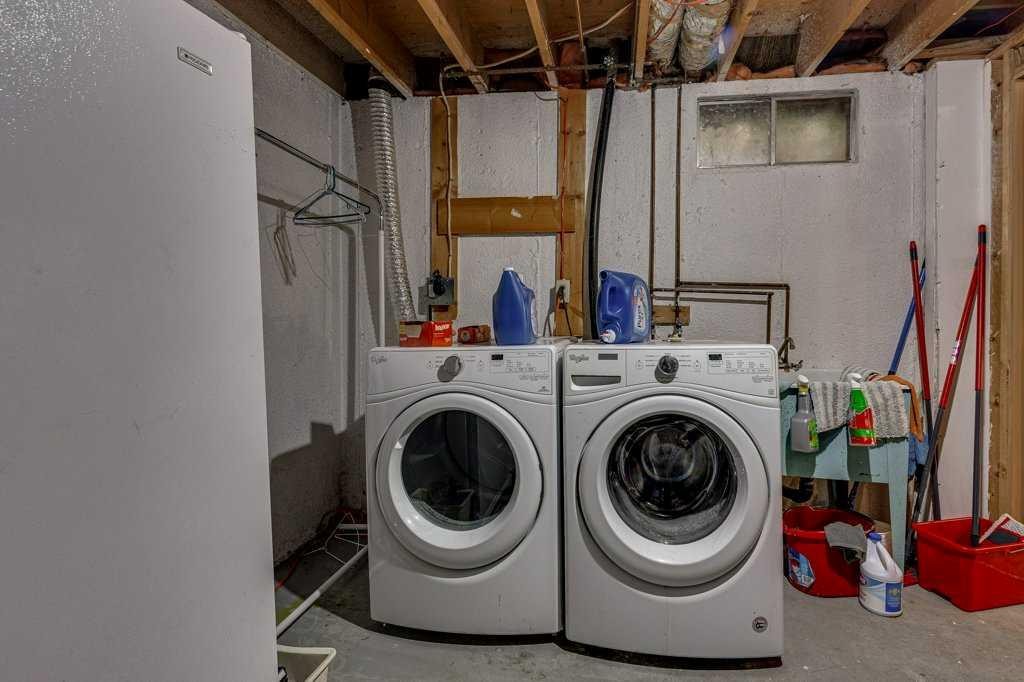
165 Greig Drive, Red Deer, AB - Indoor Photo Showing Laundry Room
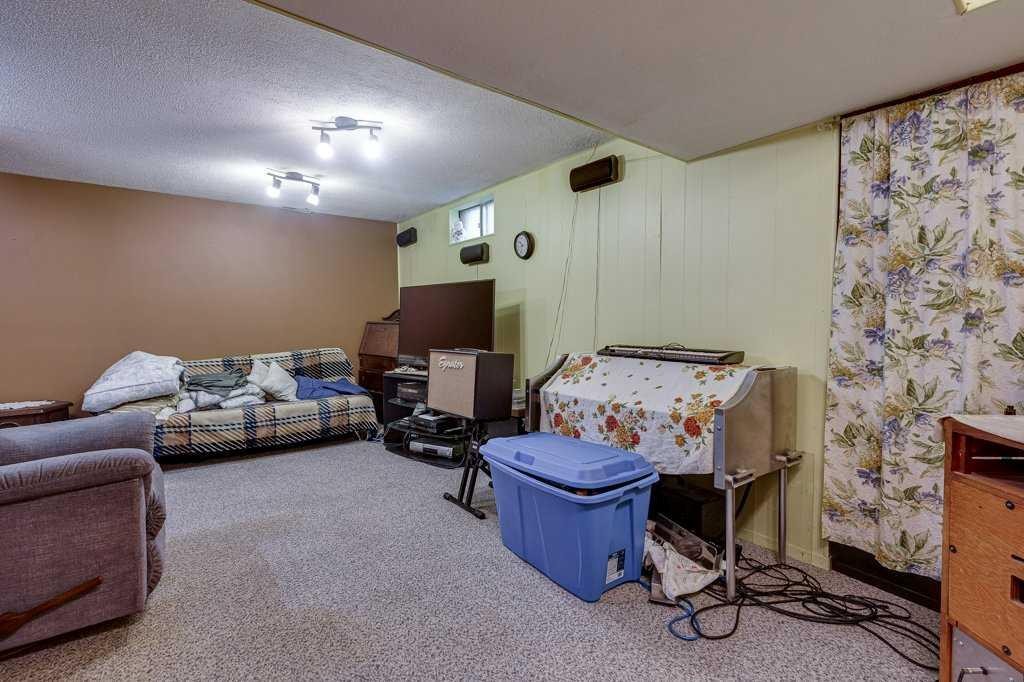
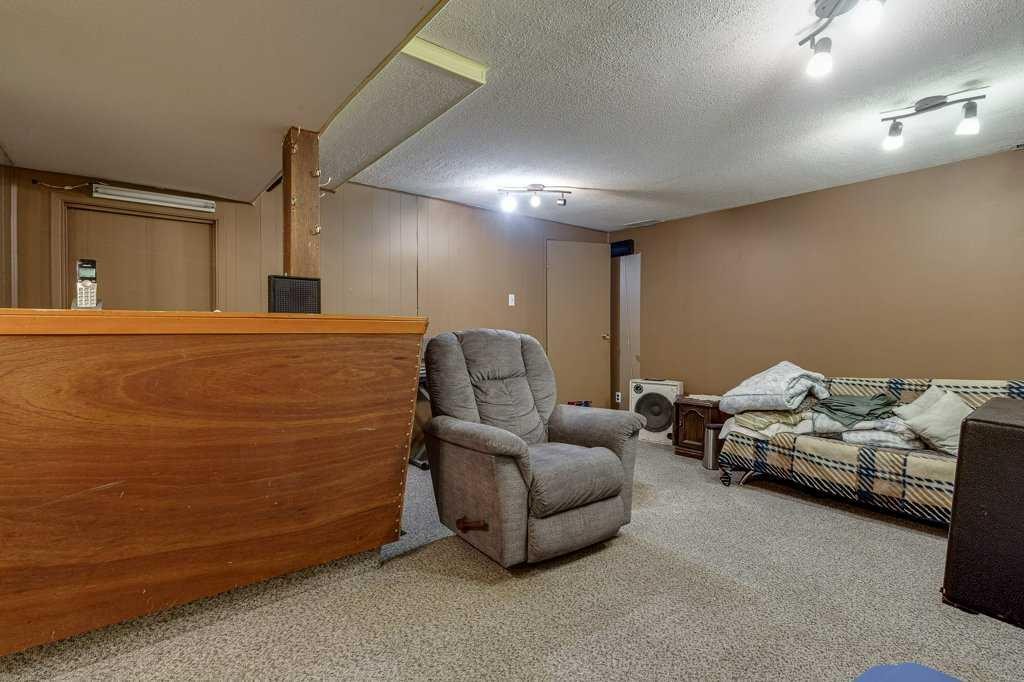
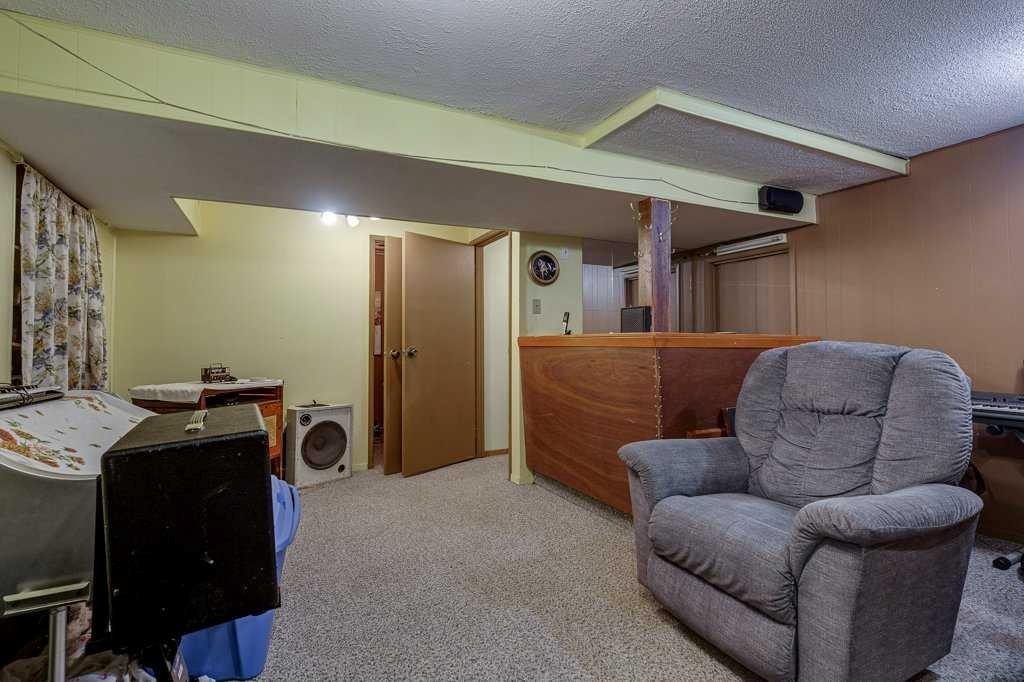
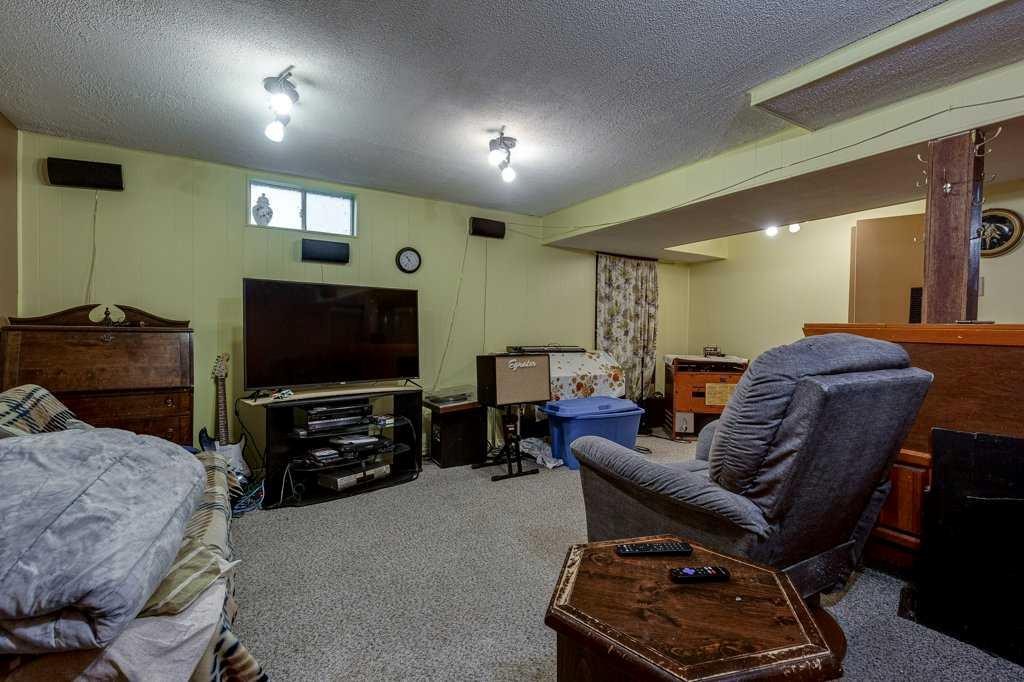
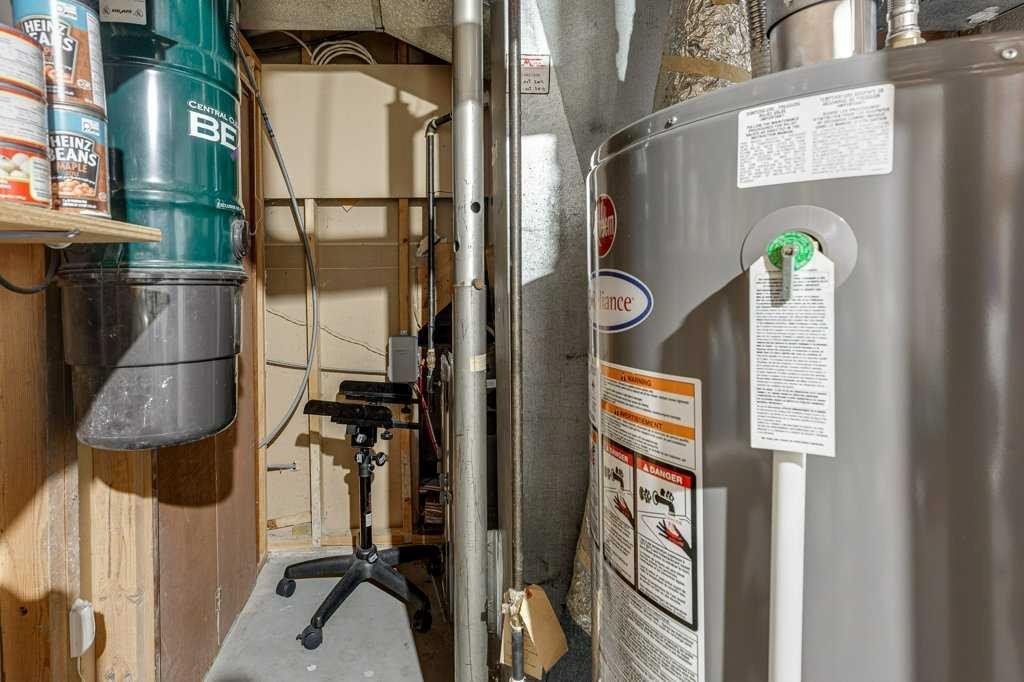
165 Greig Drive, Red Deer, AB - Indoor Photo Showing Basement
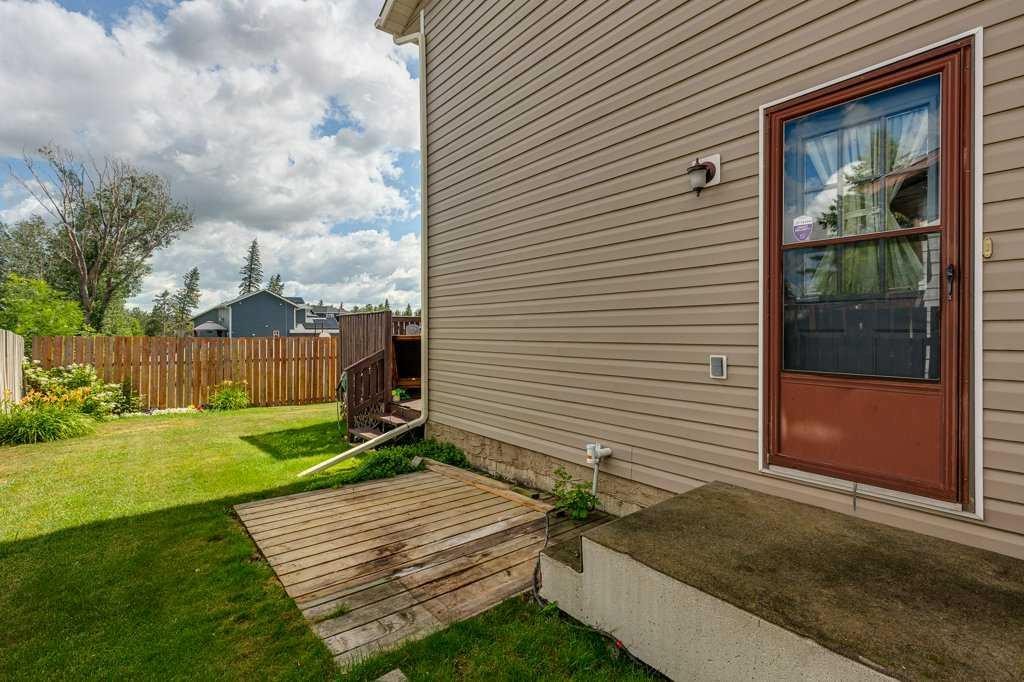
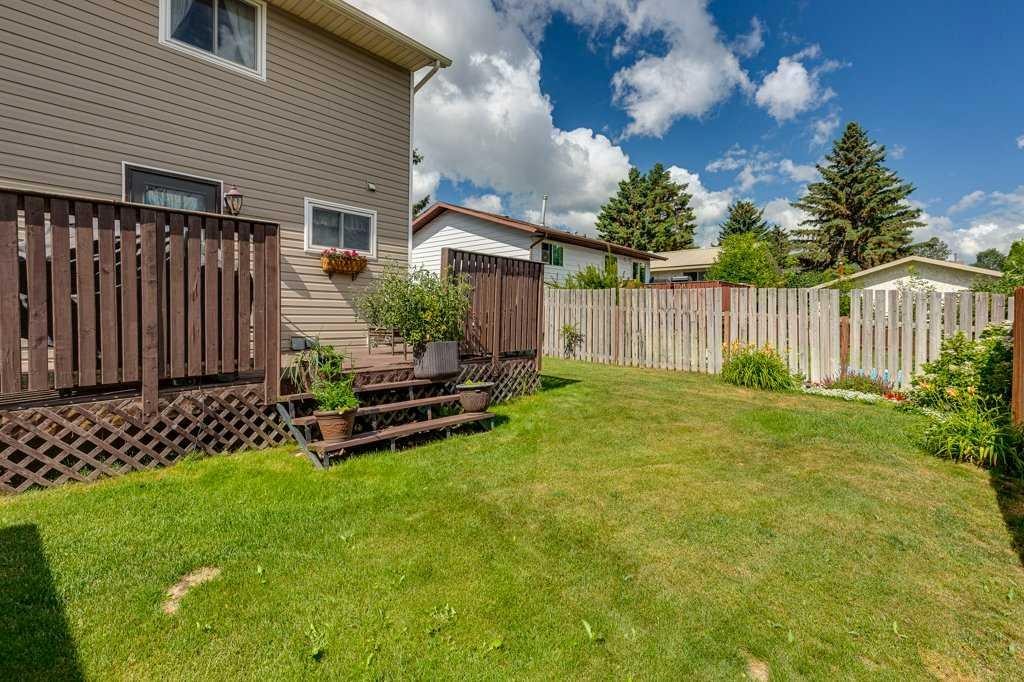
165 Greig Drive, Red Deer, AB - Outdoor
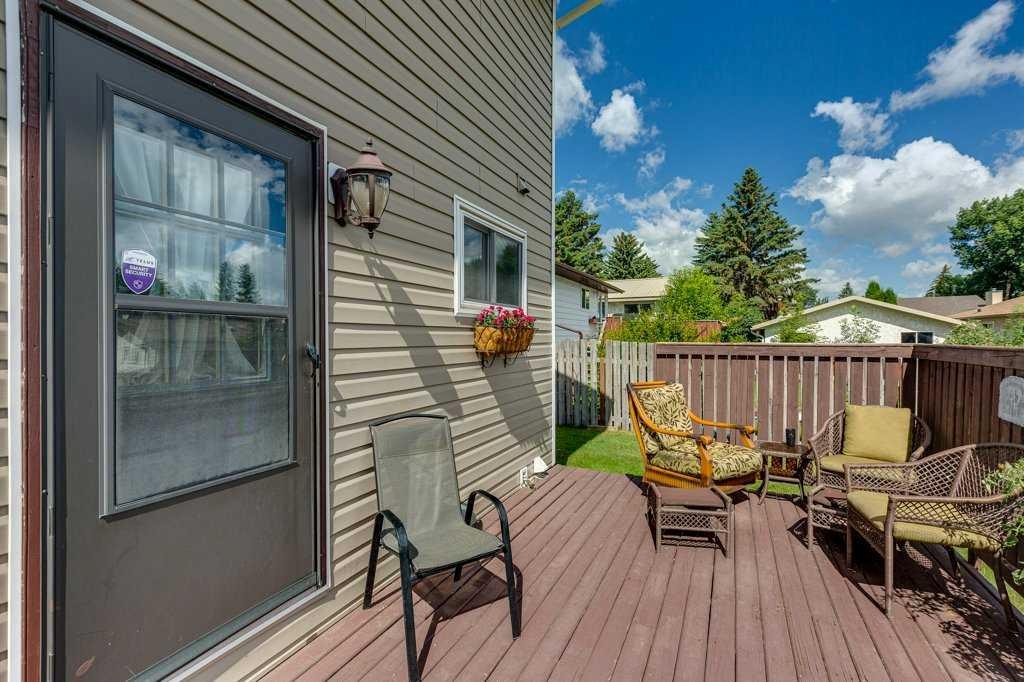
165 Greig Drive, Red Deer, AB - Outdoor With Deck Patio Veranda With Exterior
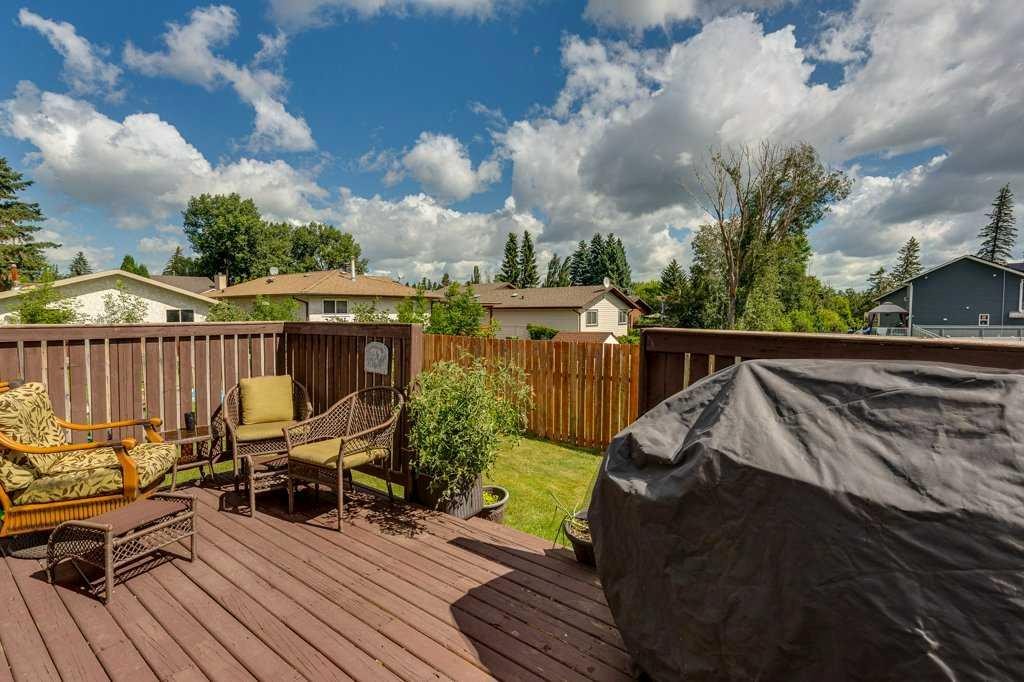
165 Greig Drive, Red Deer, AB - Outdoor With Deck Patio Veranda
165 Greig Drive, Red Deer, AB - Outdoor
165 Greig Drive, Red Deer, AB - Other
Virtual Tour
165 Greig Drive, Red Deer, AB  - Outdoor
165 Greig Drive, Red Deer, AB  - Outdoor With Exterior
165 Greig Drive, Red Deer, AB - Indoor Photo Showing Other Room
165 Greig Drive, Red Deer, AB - Indoor Photo Showing Living Room With Fireplace
165 Greig Drive, Red Deer, AB - Indoor Photo Showing Living Room
165 Greig Drive, Red Deer, AB - Indoor Photo Showing Living Room With Fireplace
165 Greig Drive, Red Deer, AB - Indoor Photo Showing Dining Room
165 Greig Drive, Red Deer, AB - Indoor Photo Showing Kitchen
165 Greig Drive, Red Deer, AB - Indoor Photo Showing Kitchen With Double Sink
165 Greig Drive, Red Deer, AB - Indoor Photo Showing Kitchen
165 Greig Drive, Red Deer, AB - Indoor
165 Greig Drive, Red Deer, AB - Indoor Photo Showing Bathroom
165 Greig Drive, Red Deer, AB - Indoor Photo Showing Other Room
165 Greig Drive, Red Deer, AB - Indoor Photo Showing Bedroom
165 Greig Drive, Red Deer, AB - Indoor Photo Showing Bathroom
165 Greig Drive, Red Deer, AB - Indoor Photo Showing Bedroom
165 Greig Drive, Red Deer, AB - Indoor
165 Greig Drive, Red Deer, AB - Indoor Photo Showing Bedroom
165 Greig Drive, Red Deer, AB - Indoor Photo Showing Bathroom
165 Greig Drive, Red Deer, AB - Indoor Photo Showing Other Room
165 Greig Drive, Red Deer, AB - Indoor
165 Greig Drive, Red Deer, AB - Indoor Photo Showing Laundry Room
165 Greig Drive, Red Deer, AB - Indoor Photo Showing Basement
165 Greig Drive, Red Deer, AB - Outdoor
165 Greig Drive, Red Deer, AB - Outdoor With Deck Patio Veranda With Exterior
165 Greig Drive, Red Deer, AB - Outdoor With Deck Patio Veranda
165 Greig Drive, Red Deer, AB - Outdoor
165 Greig Drive, Red Deer, AB - Other
  • Advertising
Rent Today. Own Tomorrow.
Explore our Rent-to-own Path to Homeownership™ designed to help you become a homeowner.
165 Greig Drive, Red Deer, AB, T4P 2N4
$374,900

3 Beds

3 Baths

Property Information:

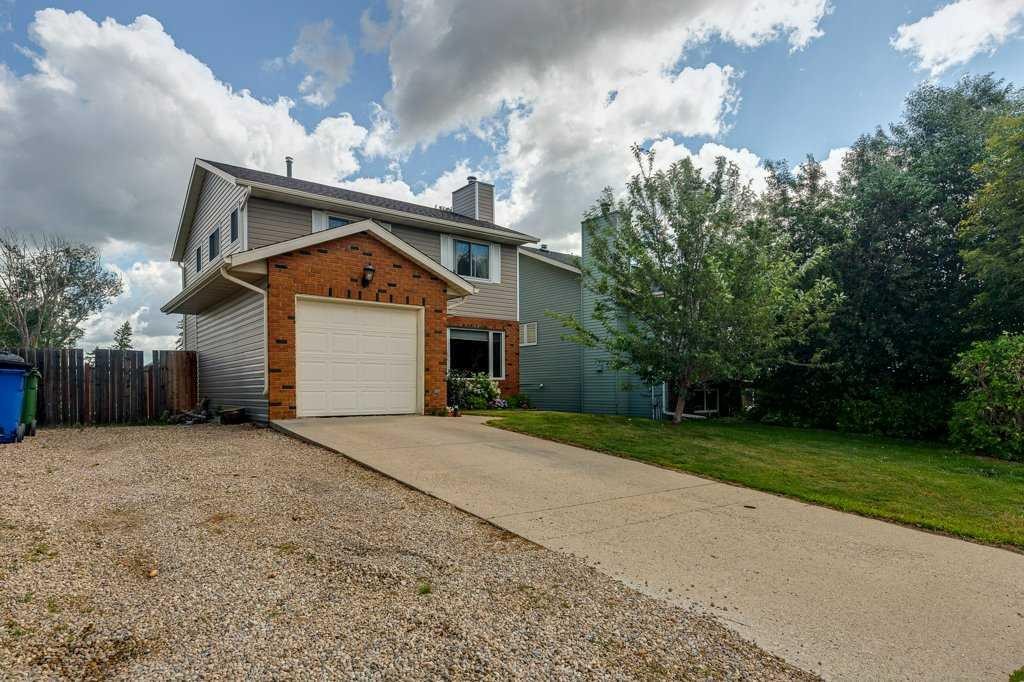
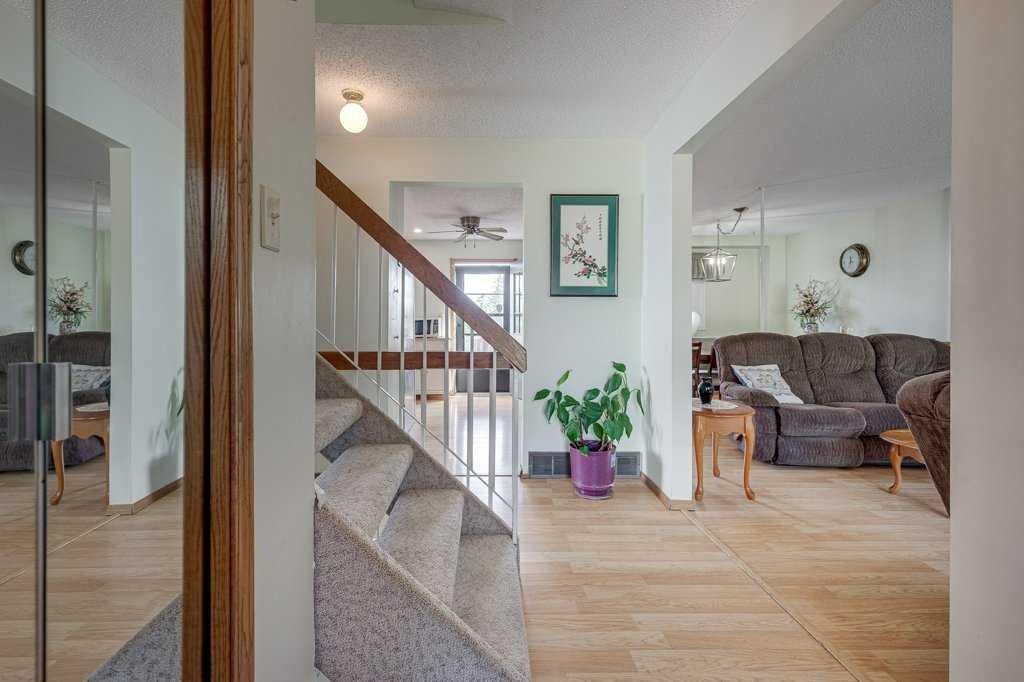
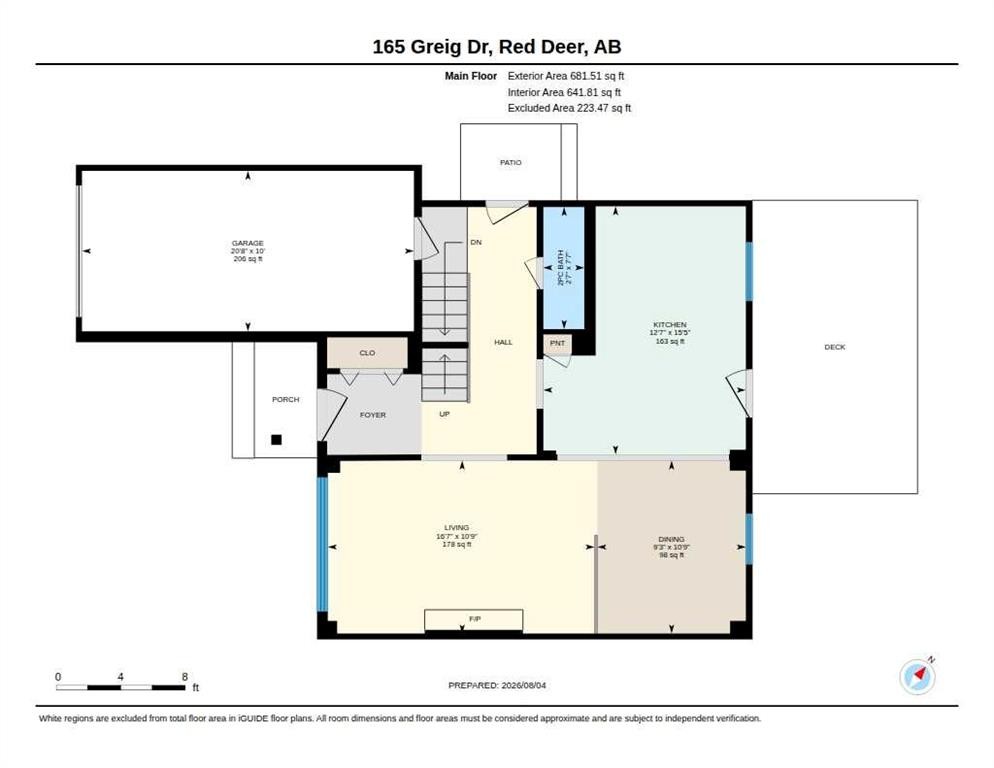
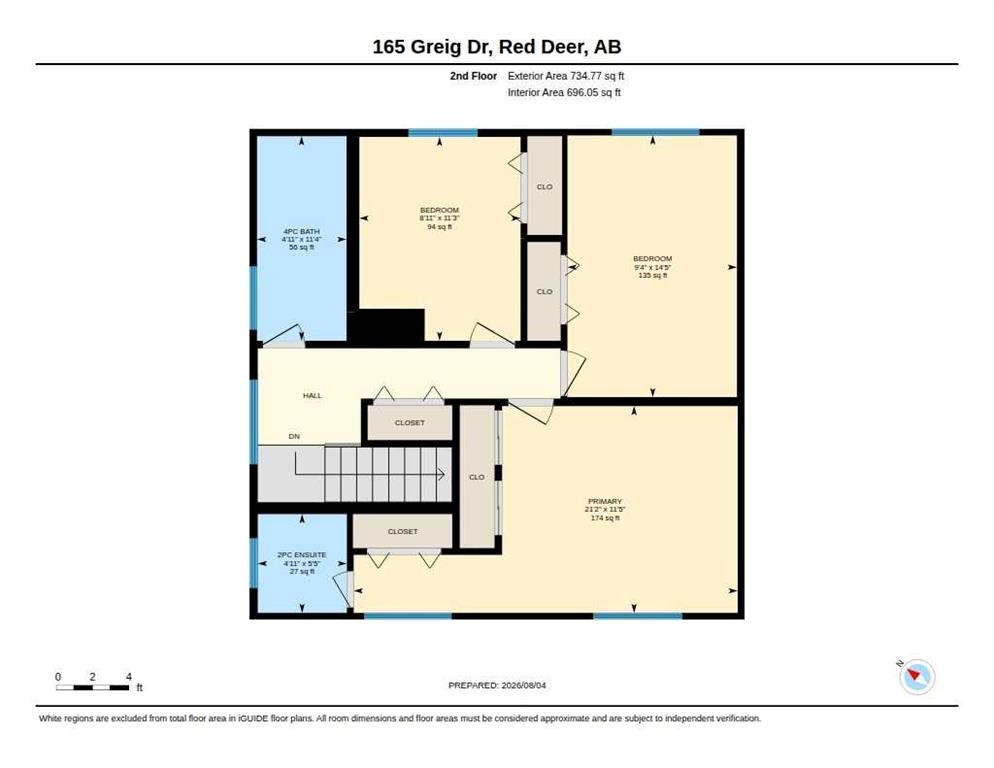
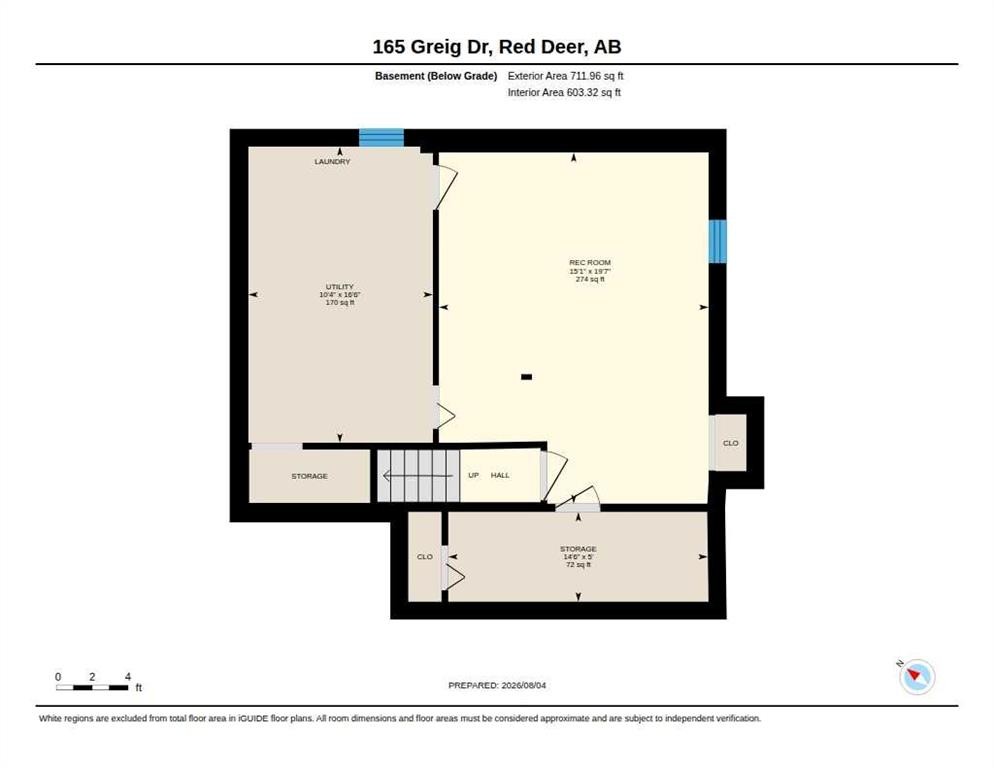
Looking for a family home with the expensive updates already taken care of? This maintained 2-storey offers 3 bedrooms, 3 bathrooms, a functional open-concept main floor, and a finished basement, leaving you free to add your own personal style over time. The main floor features a kitchen overlooking the dining area and welcoming living room with a cozy wood-burning fireplace. A convenient 2-piece bathroom, access to the attached single garage, and two separate doors leading to the backyard add to the home's practical design. Step out onto the east-facing deck or use the side gate for easy access to the RV parking, with wiring already in place for a future hot tub. Upstairs you'll find three generously sized bedrooms, including a spacious primary bedroom with the rare bonus of three closets and an updated 2-piece ensuite. An updated 4-piece bathroom serves the additional bedrooms. The finished basement expands your living space with a cozy family room, office, and laundry/utility room featuring a new furnace and hot water tank (2026). Additional major updates include windows and siding (approx. 2019), shingles are approx. 11 years old, providing added peace of mind for years to come. The fully fenced backyard includes a storage shed and offers room to enjoy outdoor living, while the property line extends beyond the current rear fence. A solid, well-cared-for family home in Glendale with the major updates already completed and ready for its next owners to make it their own.

Inclusions: Fridge, Stove, Dishwasher, Washer/Dryer - ALL APPLIANCES SOLD AS IS, Window Coverings (except the bedroom curtains), Storage Shed, Garage Door Opener.

Building Features:

  • Total Finished Area: 1416.00 Square Feet

Property Features:

  • Architectural Style: 2 Storey
  • Built in: 1980
  • Construction Materials: Mixed
  • Cooling: None
  • Exterior Features: Other
  • Fireplace Features: Living Room, Wood Burning
  • Floor Space (approx): 1416.00 Square Feet
  • Flooring: Carpet, Laminate, Linoleum
  • Foundation Details: Poured Concrete
  • Heating: Forced Air
  • Interior Features: Central Vacuum, See Remarks
  • Levels: Two
  • Lot Size: 4750.00 Square Feet
  • Parking Features: Off Street, RV Access/Parking, Single Garage Attached
  • Roof: Asphalt
  • Zoning: R-L
  • No. of Parking Spaces: 1

Courtesy of: Century 21 Advantage

Data provided by: Central Alberta REALTORS® Association 4922 45 St., Red Deer, Alberta T4N 1K6
All information displayed is believed to be accurate but is not guaranteed and should be independently verified. No warranties or representations are made of any kind. Copyright© 2021 All Rights Reserved

QuickQuoteTM Powered by RPS

Location of 165 Greig Drive, Red Deer, AB, T4P 2N4

Demographic Information of 165 Greig Drive, Red Deer, AB, T4P 2N4

Life Stage

Growing Families

Employment Type

Blue Collar/Primary, Blue Collar/Service Sector

Average Household Income

$97,999.85

Average Number of Children

1.77

Household Population

Household Structure

Age of Population

Education

Education Level

No certificate/diploma/degree

19.83 %

High school certificate or equivalent

39.22 %

Apprenticeship trade certificate/diploma

9.28 %

College/non-university certificate

20.47 %

University certificate (below bachelor)

0.27 %

University Degree

10.94 %

Commuter

Travel To Work

By Car

90.57 %

By Public Transit

1.24 %

By Walking

2.43 %

By Bicycle

0.0 %

By Other Methods

5.76 %

Cultural Diversity

Knowledge of Official Language

Mother Tongue

Building Information

Building Type

Apartments (Low and High Rise)

15.12 %

Houses

84.88 %

Own Vs. Rent