Button CopyPathCircle CloseCircle Left ArrowArrow Down Icon GreyClosecirclecircleBurger
  • Publicité

165 Greig Drive, Red Deer, AB, T4P 2N4

No. MLS® A2333960
Maison À vendre à Glendale Park Estates, Red Deer, Alberta
374 900 $ ÉvaluationExpressMC: 325K $ - 411K $

3+0 Chambres

3 Salles de bain

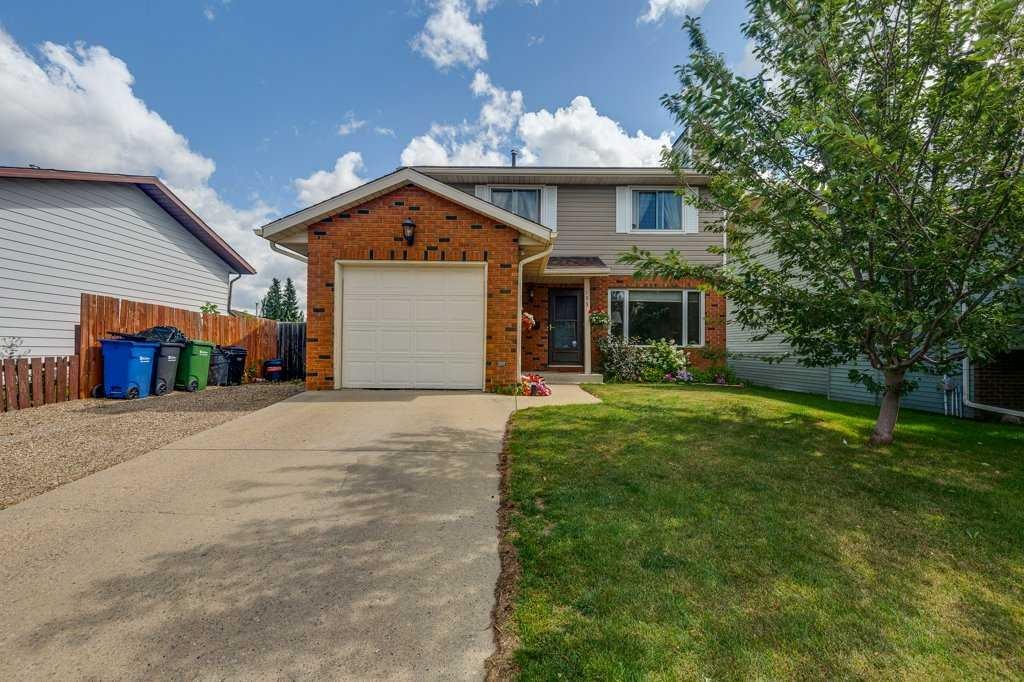
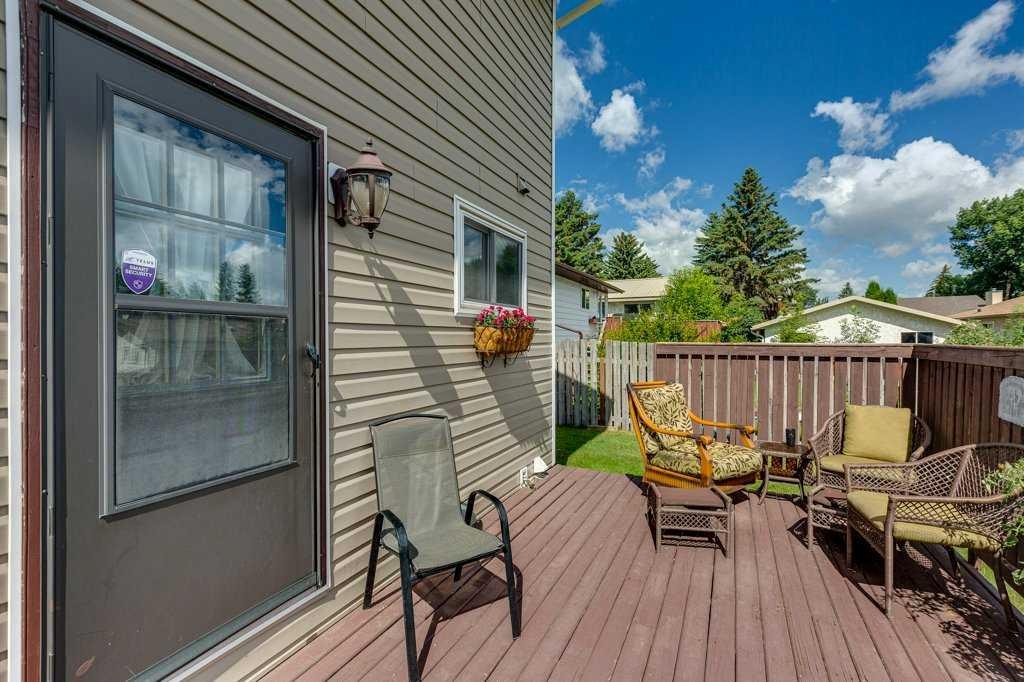
165 Greig Drive, Red Deer, AB - Outdoor
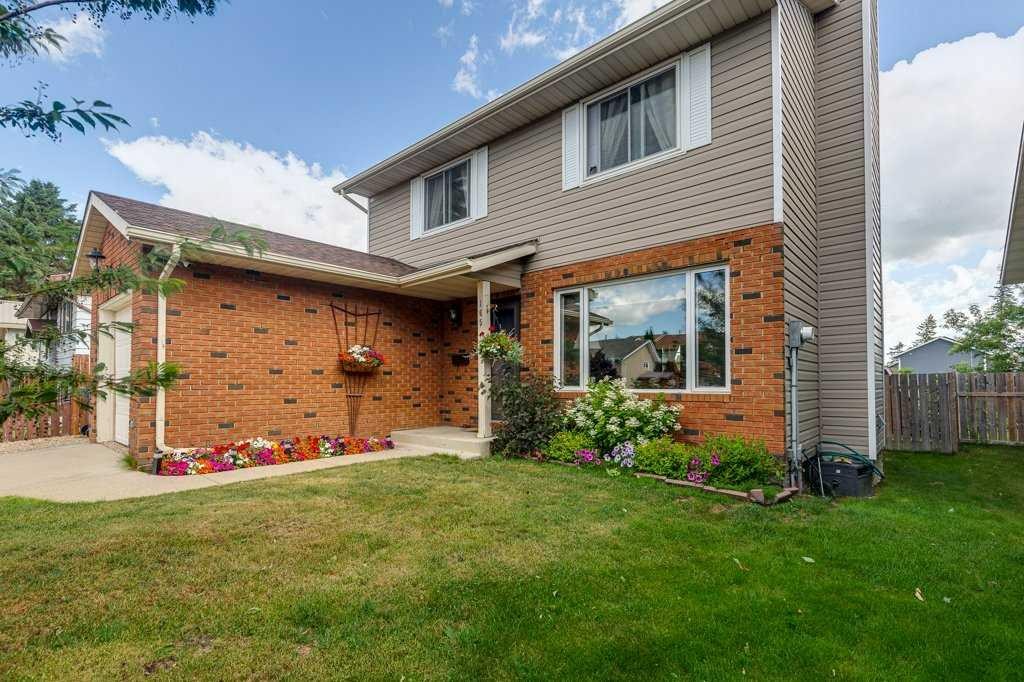
165 Greig Drive, Red Deer, AB - Outdoor With Exterior
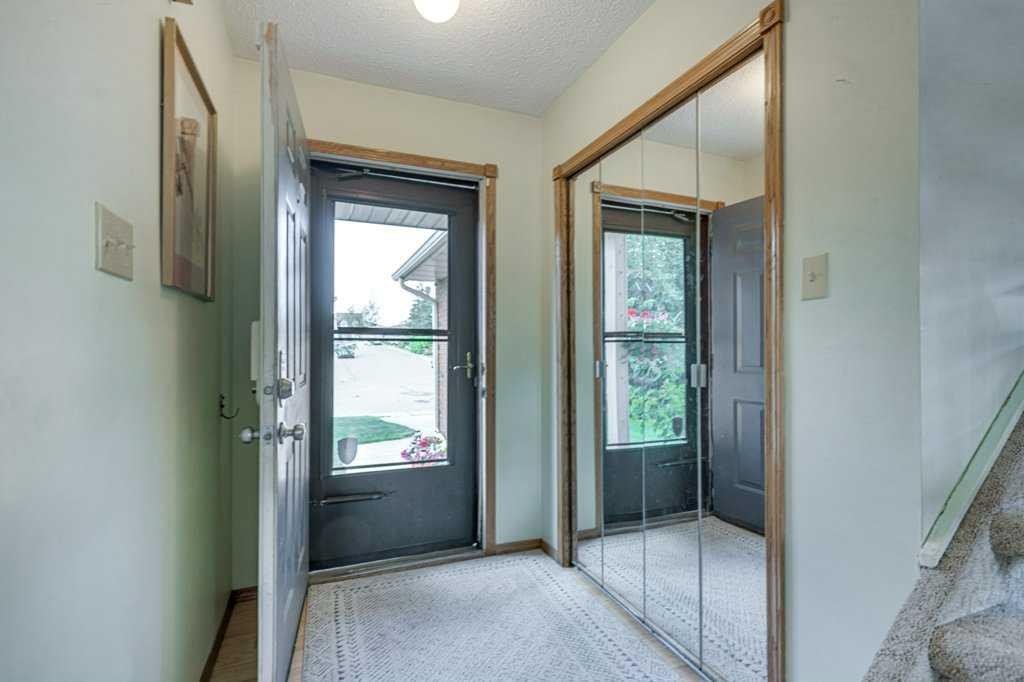
165 Greig Drive, Red Deer, AB - Indoor Photo Showing Other Room
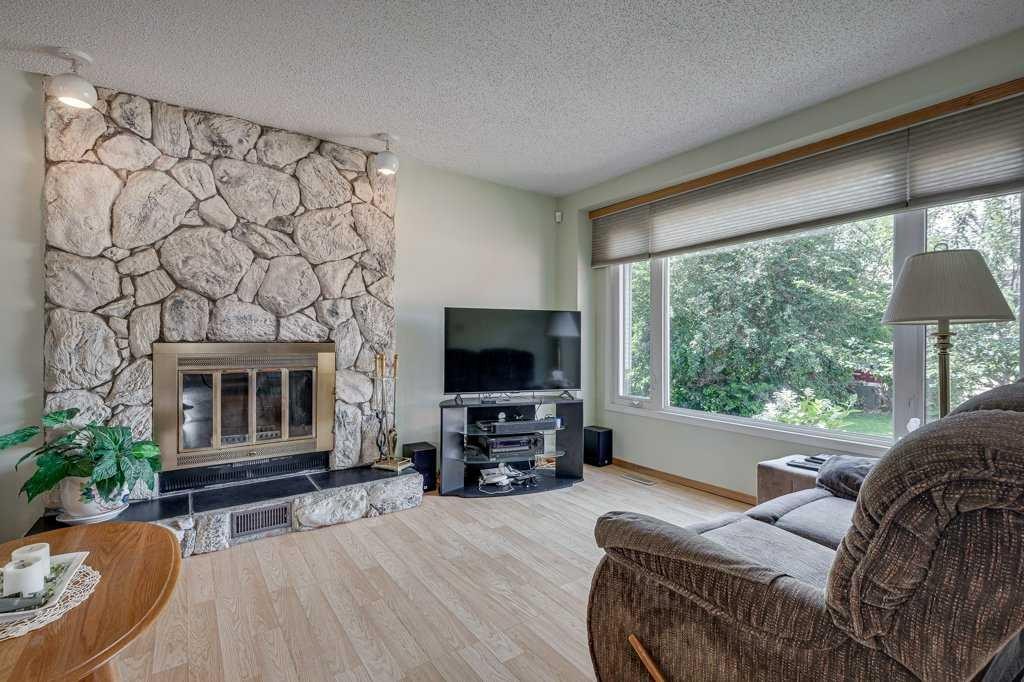
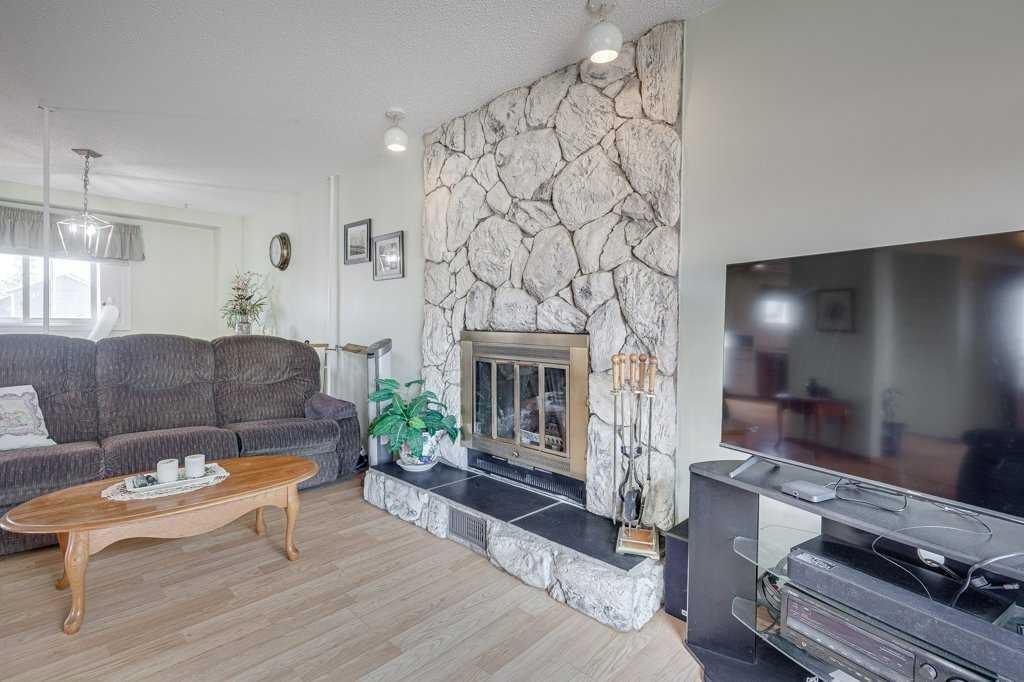
165 Greig Drive, Red Deer, AB - Indoor Photo Showing Living Room With Fireplace
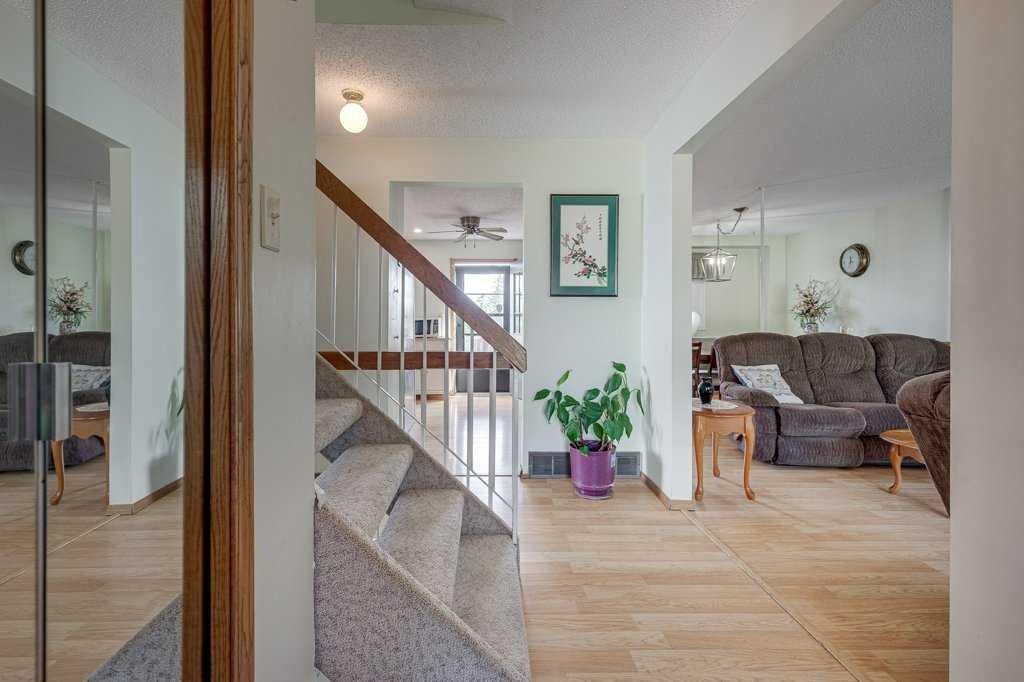
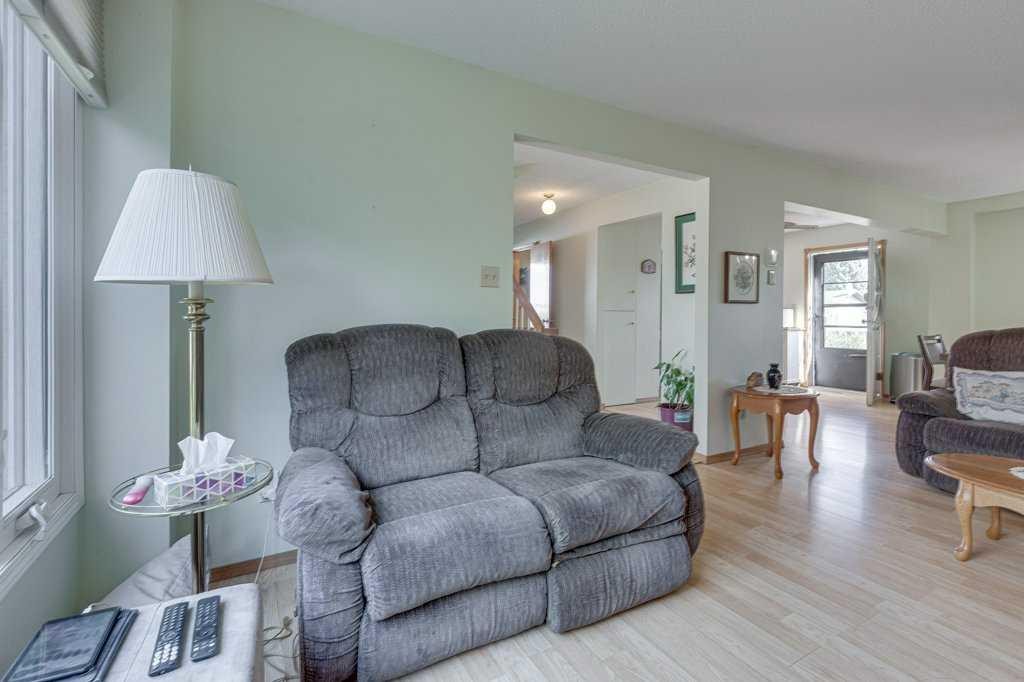
165 Greig Drive, Red Deer, AB - Indoor Photo Showing Living Room
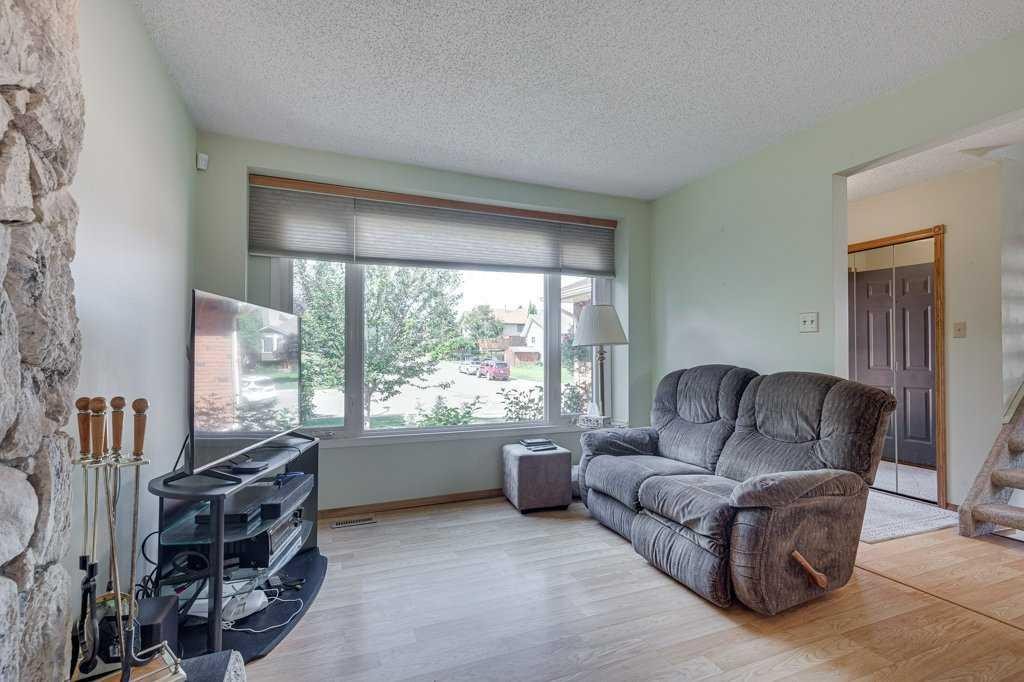
165 Greig Drive, Red Deer, AB - Indoor Photo Showing Living Room With Fireplace
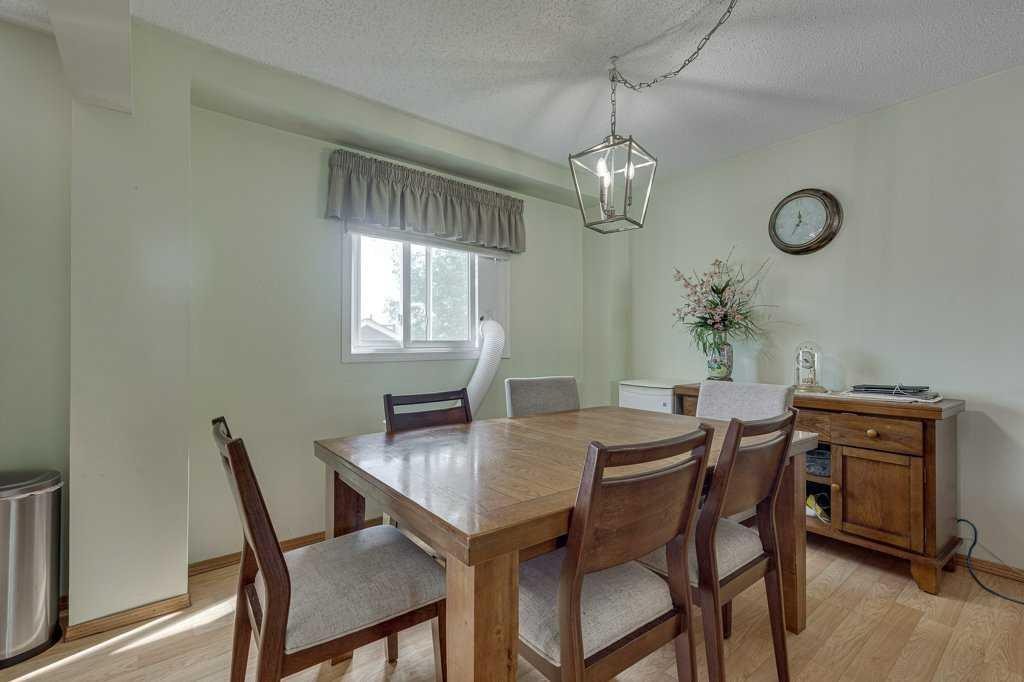
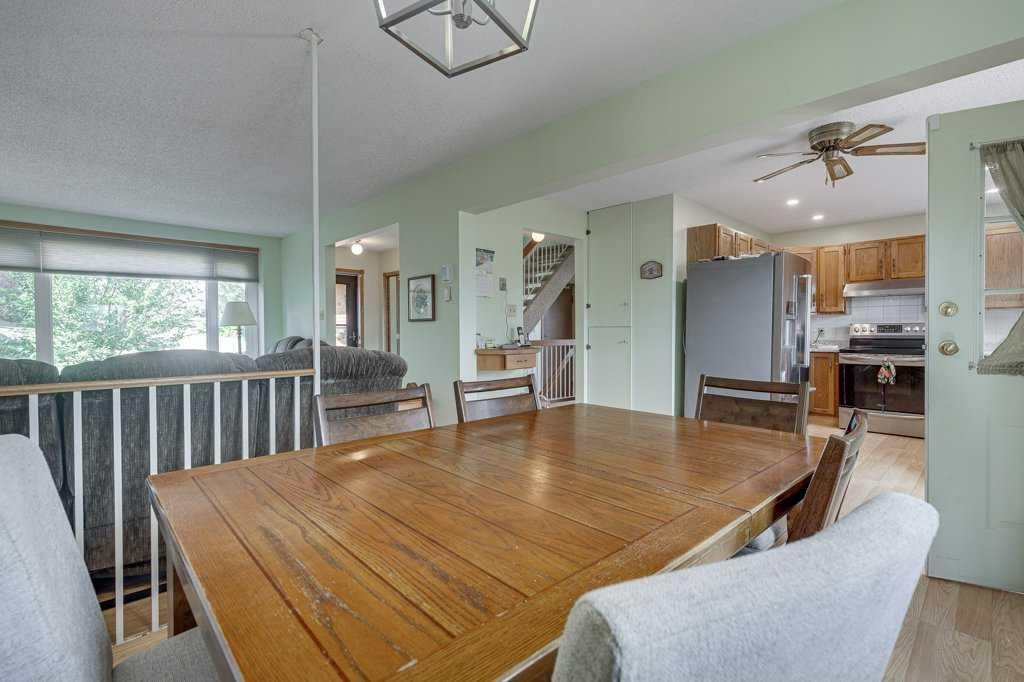
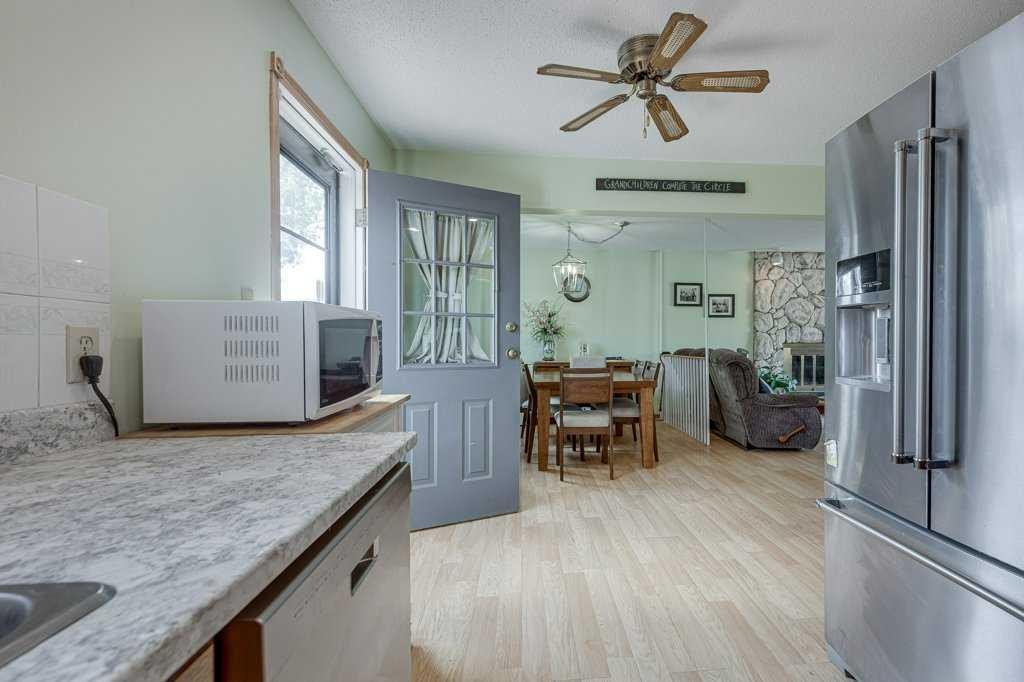
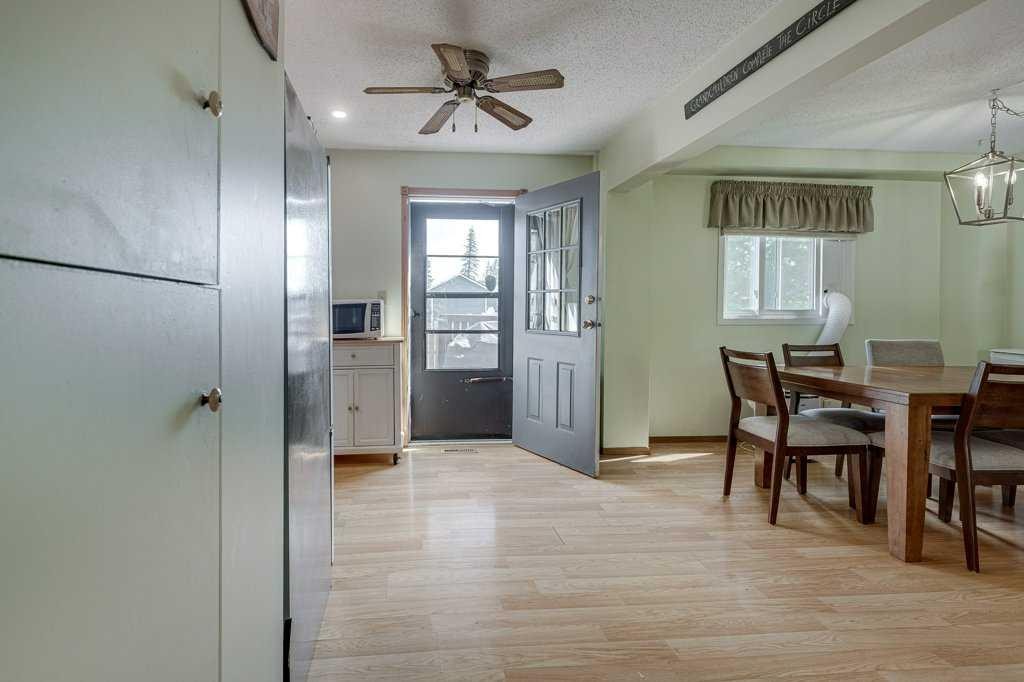
165 Greig Drive, Red Deer, AB - Indoor Photo Showing Dining Room
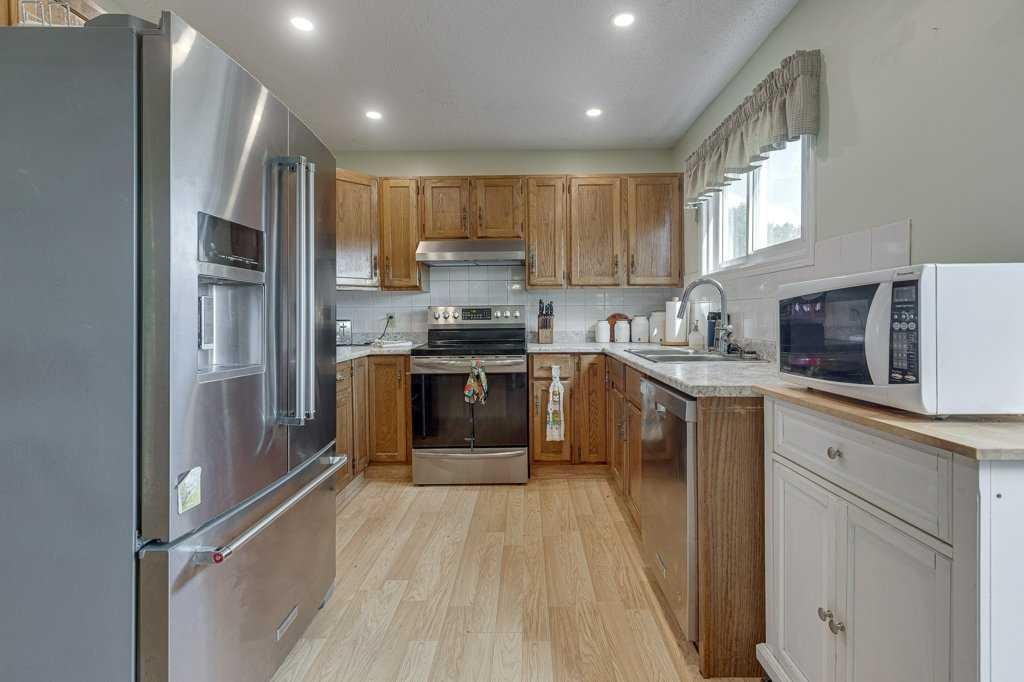
165 Greig Drive, Red Deer, AB - Indoor Photo Showing Kitchen
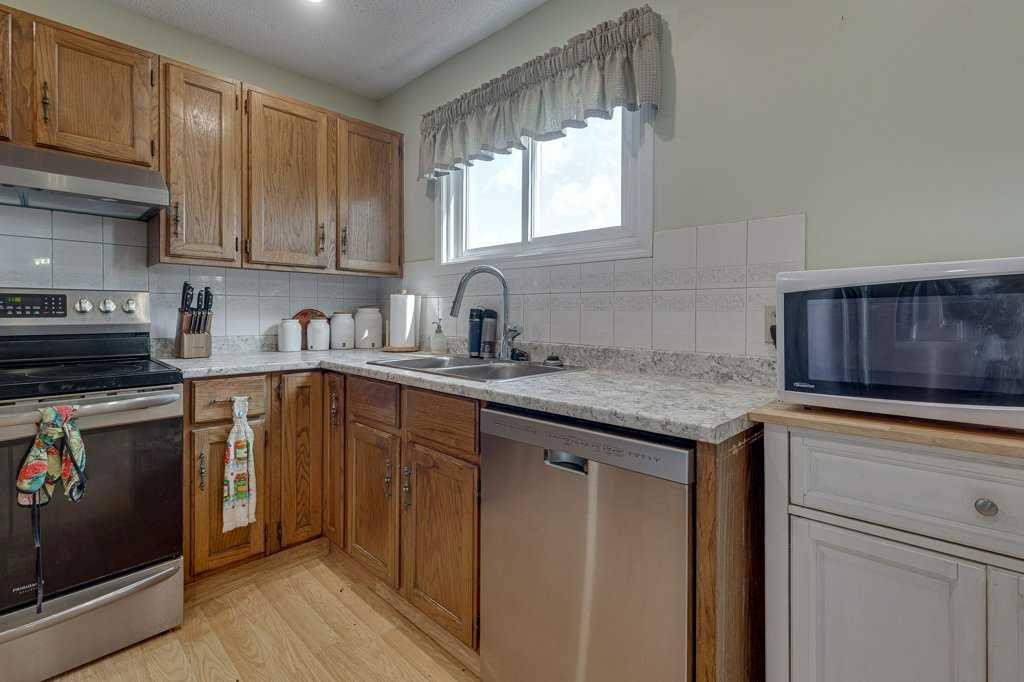
165 Greig Drive, Red Deer, AB - Indoor Photo Showing Kitchen With Double Sink
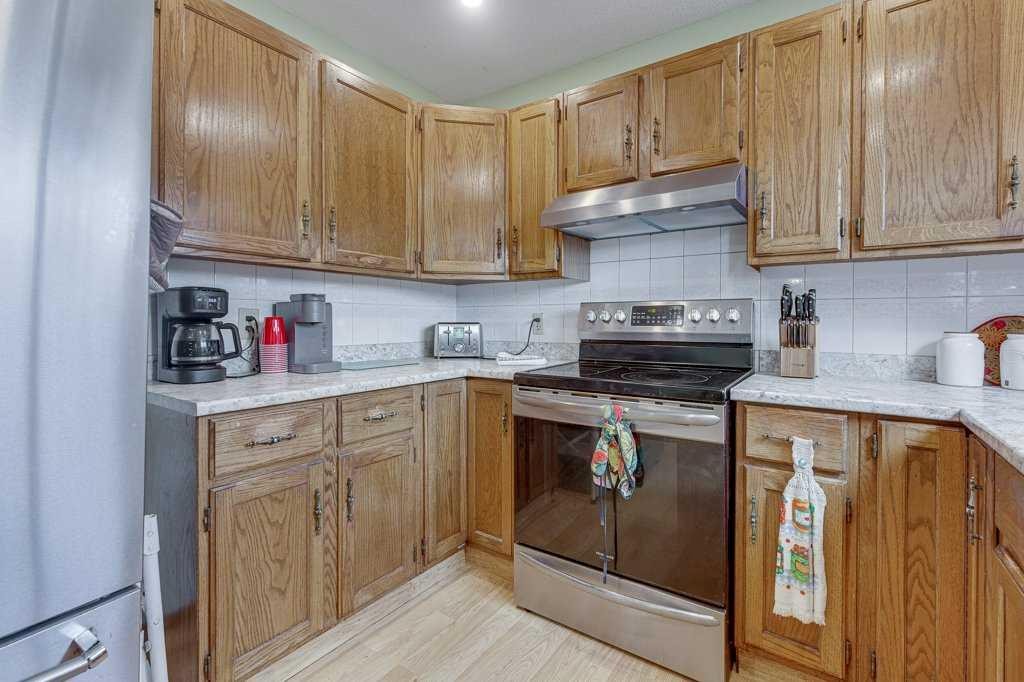
165 Greig Drive, Red Deer, AB - Indoor Photo Showing Kitchen
165 Greig Drive, Red Deer, AB - Indoor
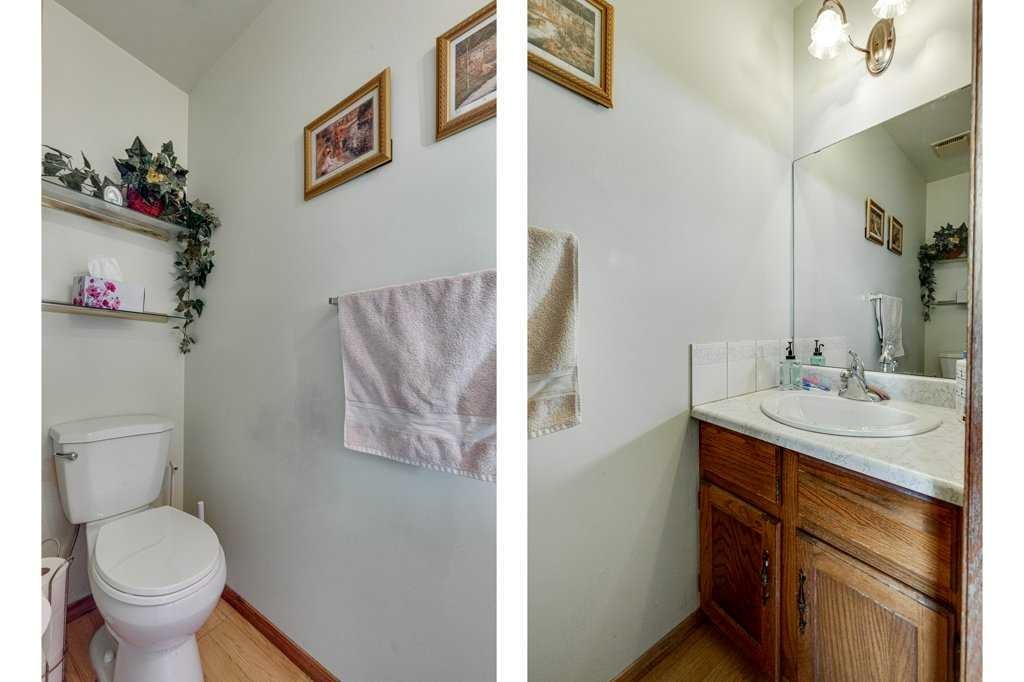
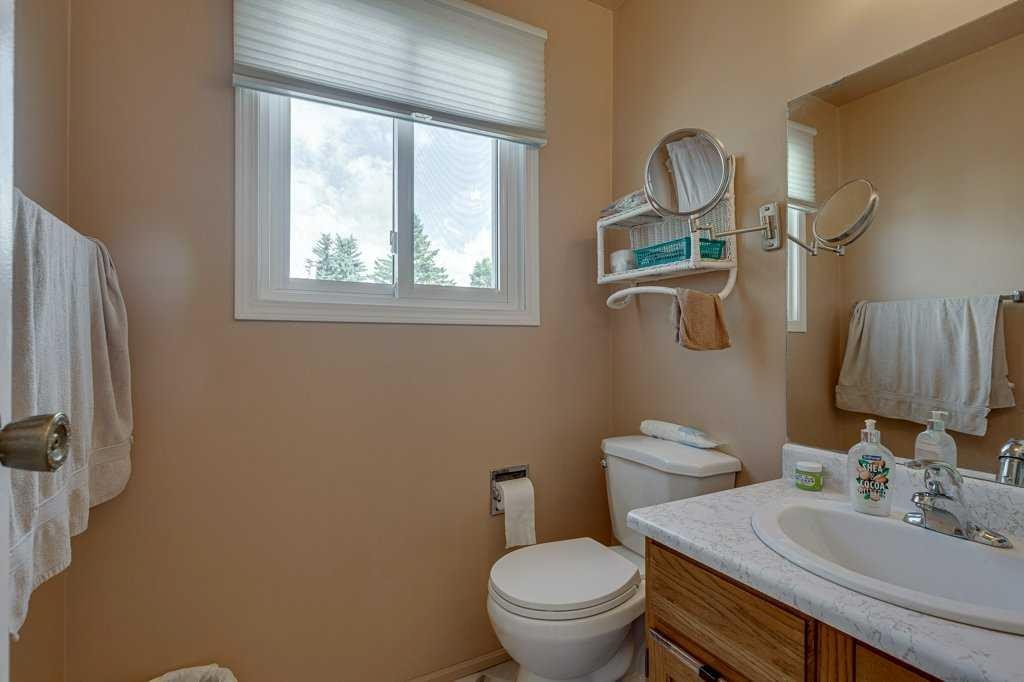
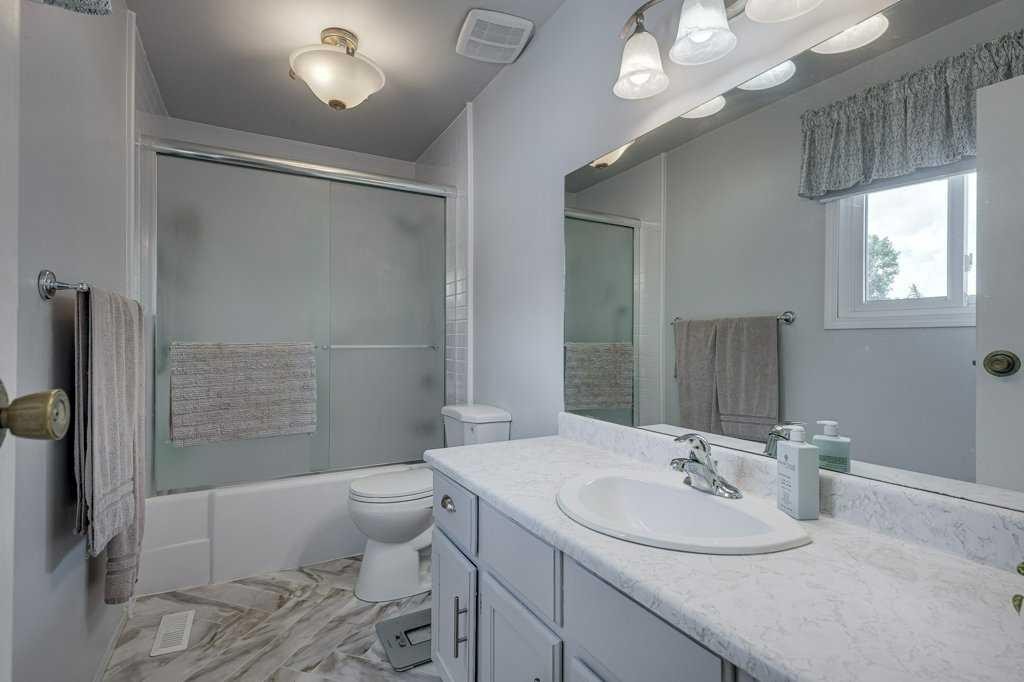
165 Greig Drive, Red Deer, AB - Indoor Photo Showing Bathroom
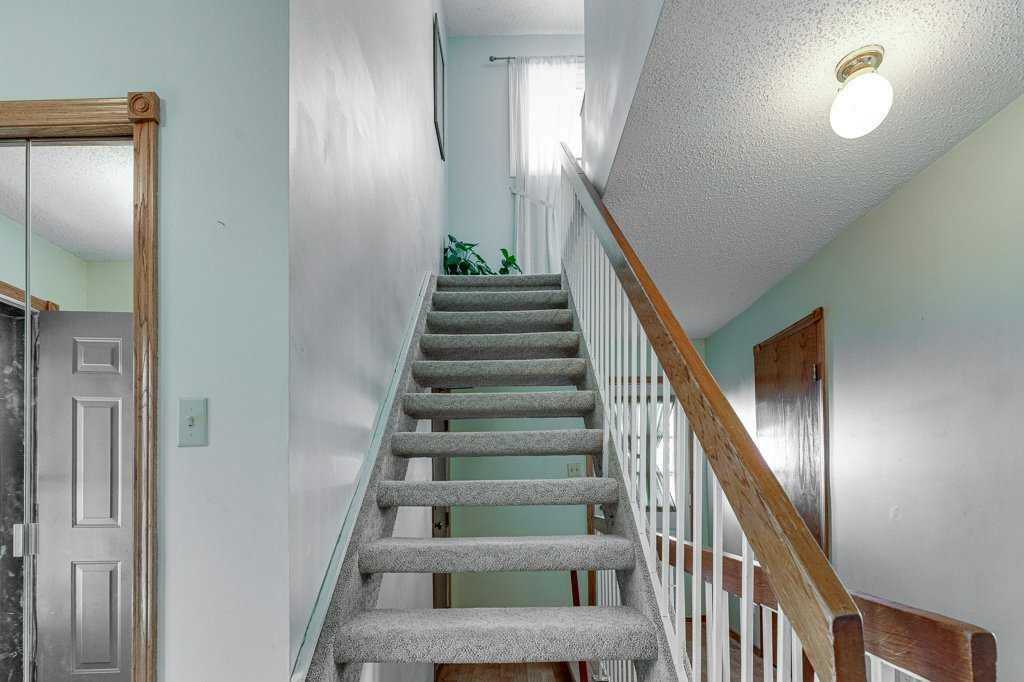
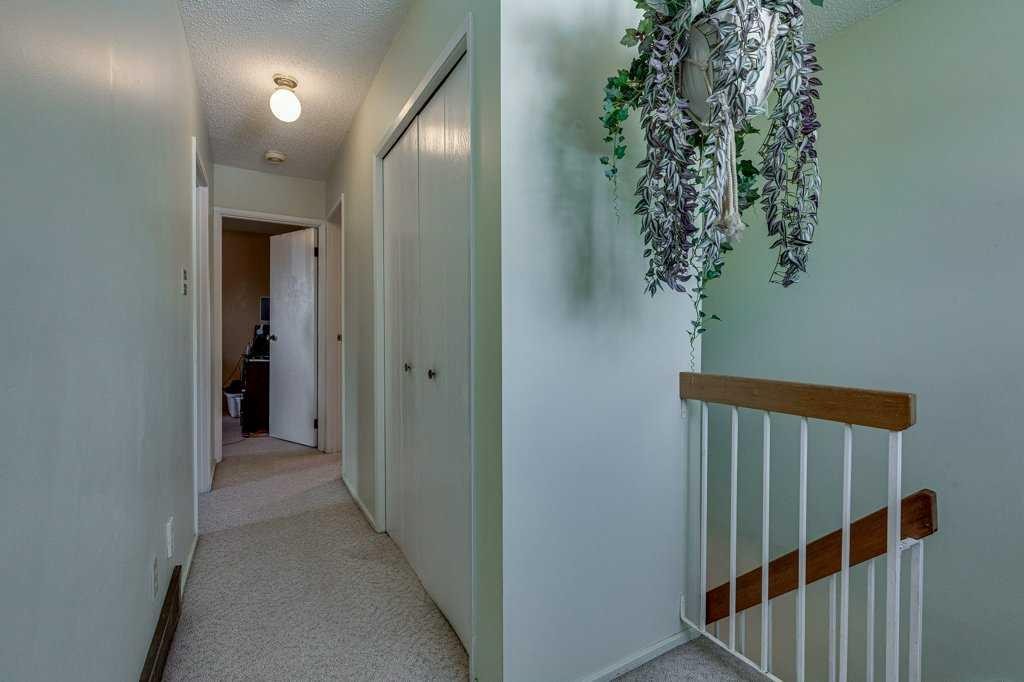
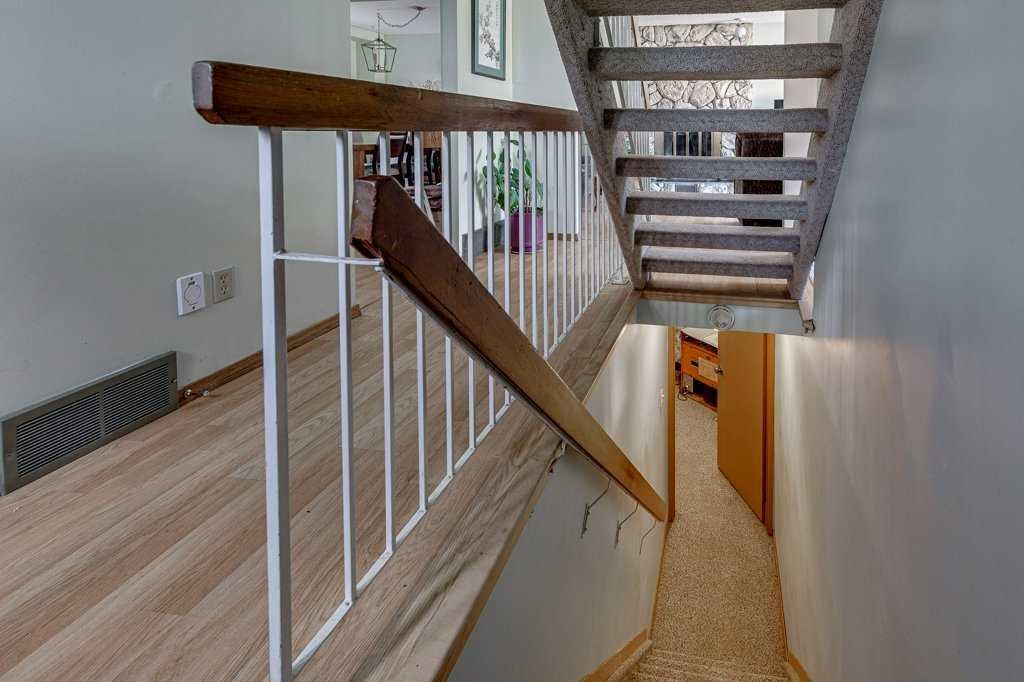
165 Greig Drive, Red Deer, AB - Indoor Photo Showing Other Room
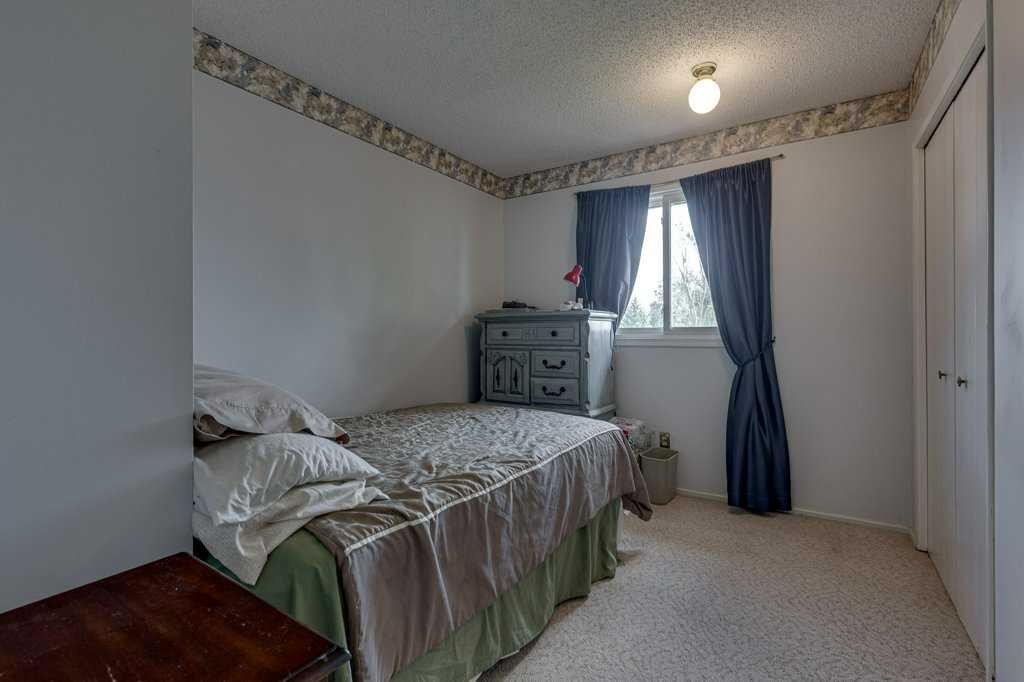
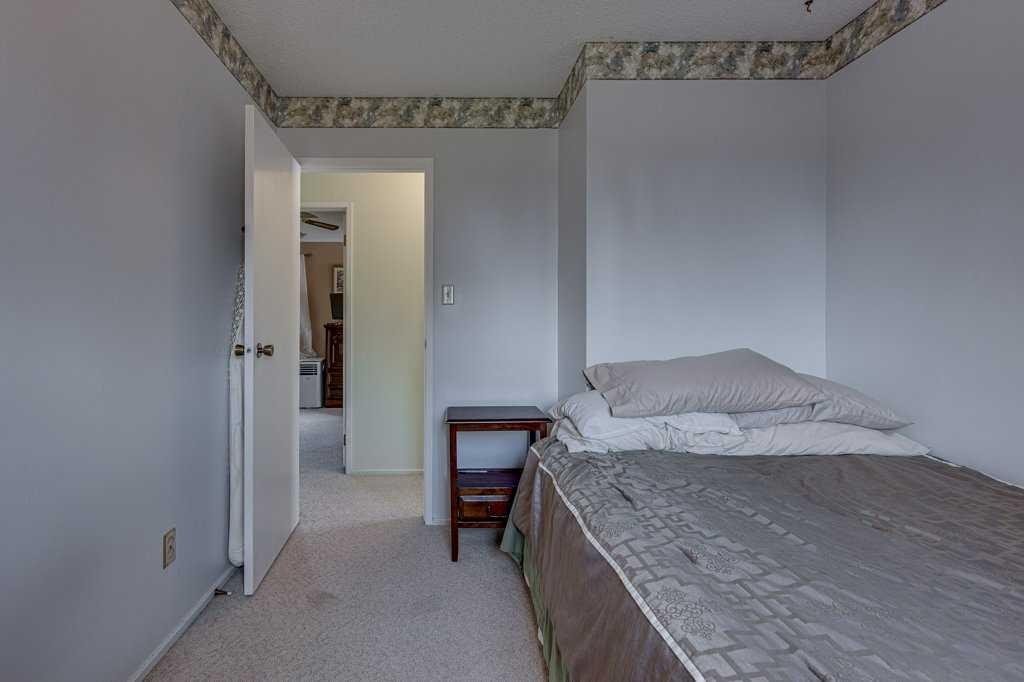
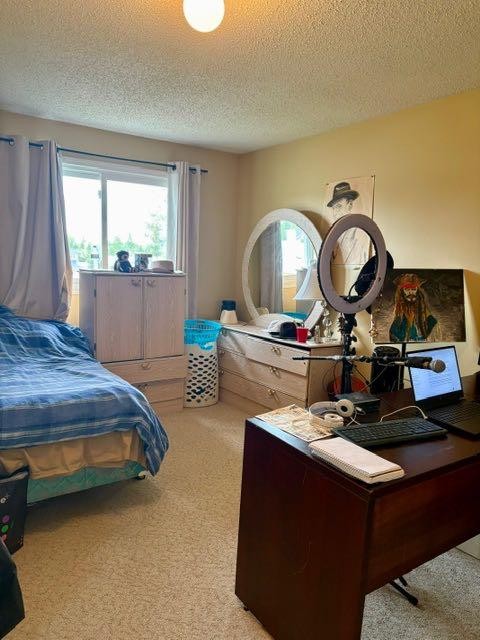
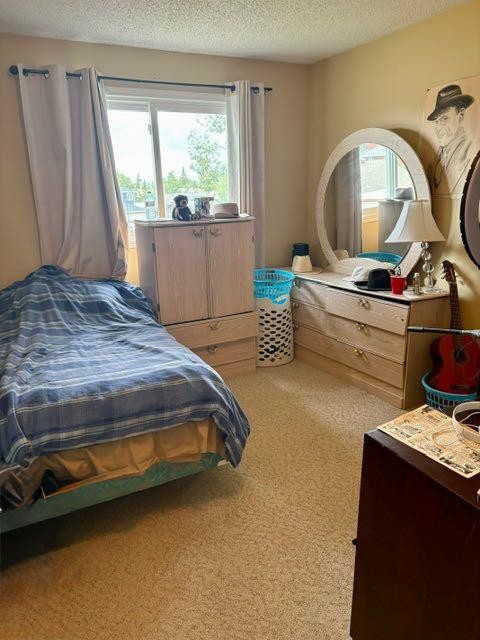
165 Greig Drive, Red Deer, AB - Indoor Photo Showing Bedroom
165 Greig Drive, Red Deer, AB - Indoor Photo Showing Bathroom
165 Greig Drive, Red Deer, AB - Indoor Photo Showing Bedroom
165 Greig Drive, Red Deer, AB - Indoor
165 Greig Drive, Red Deer, AB - Indoor Photo Showing Bedroom
165 Greig Drive, Red Deer, AB - Indoor Photo Showing Bathroom
165 Greig Drive, Red Deer, AB - Indoor Photo Showing Other Room
165 Greig Drive, Red Deer, AB - Indoor
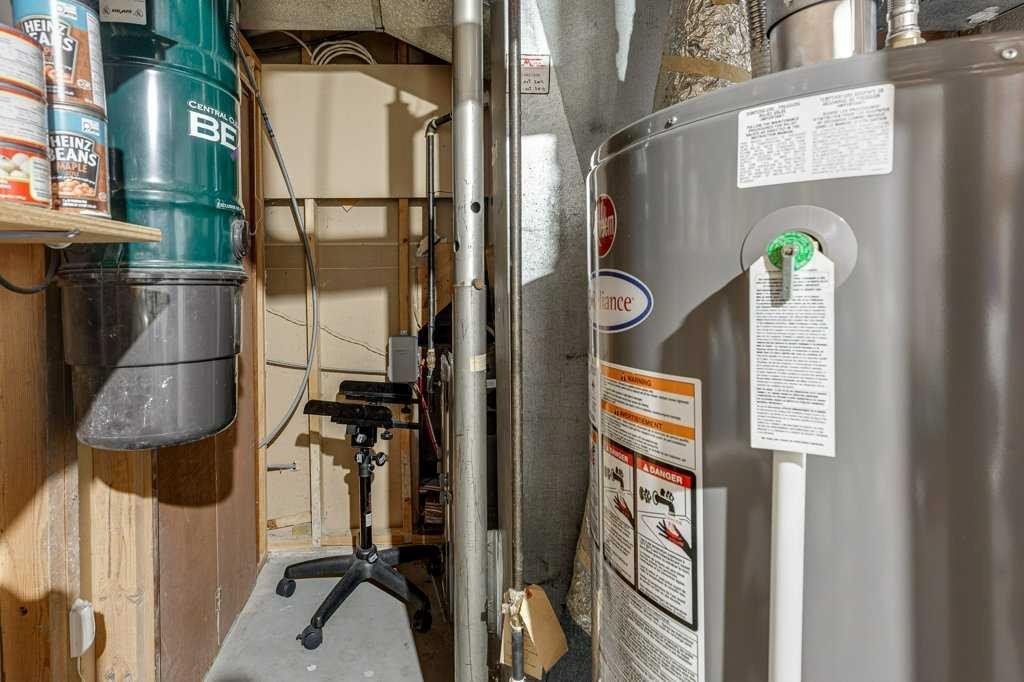
165 Greig Drive, Red Deer, AB - Indoor Photo Showing Laundry Room
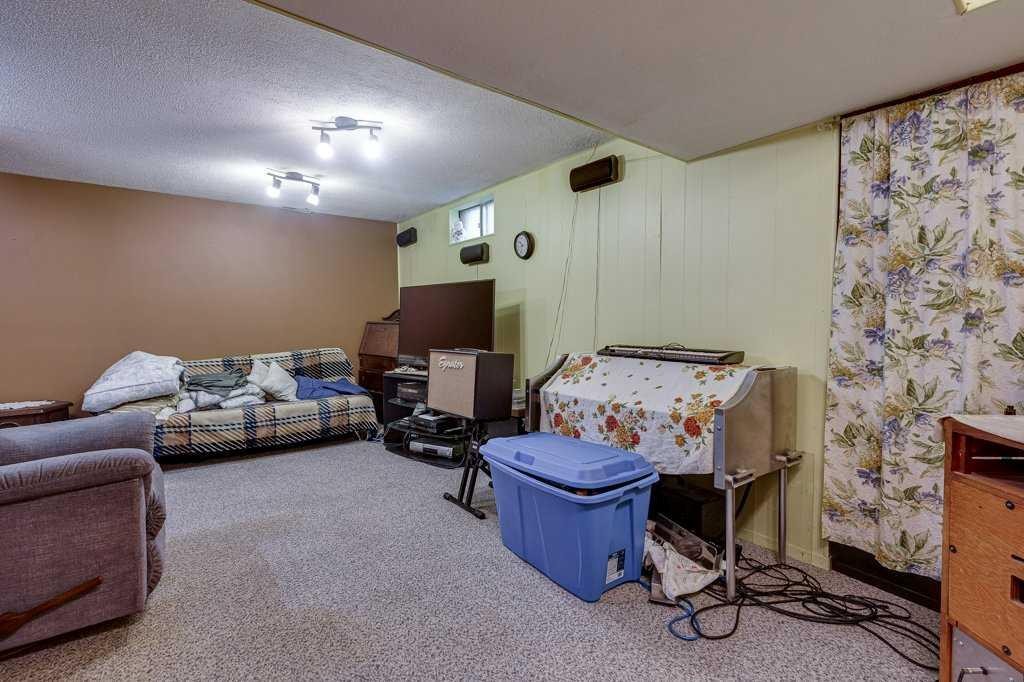
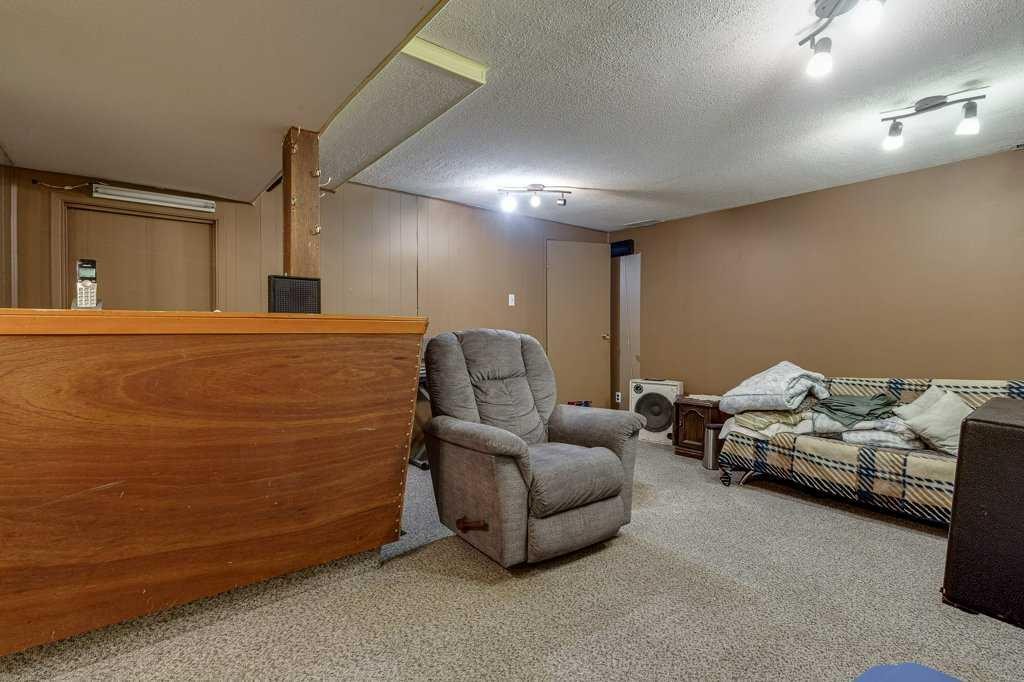
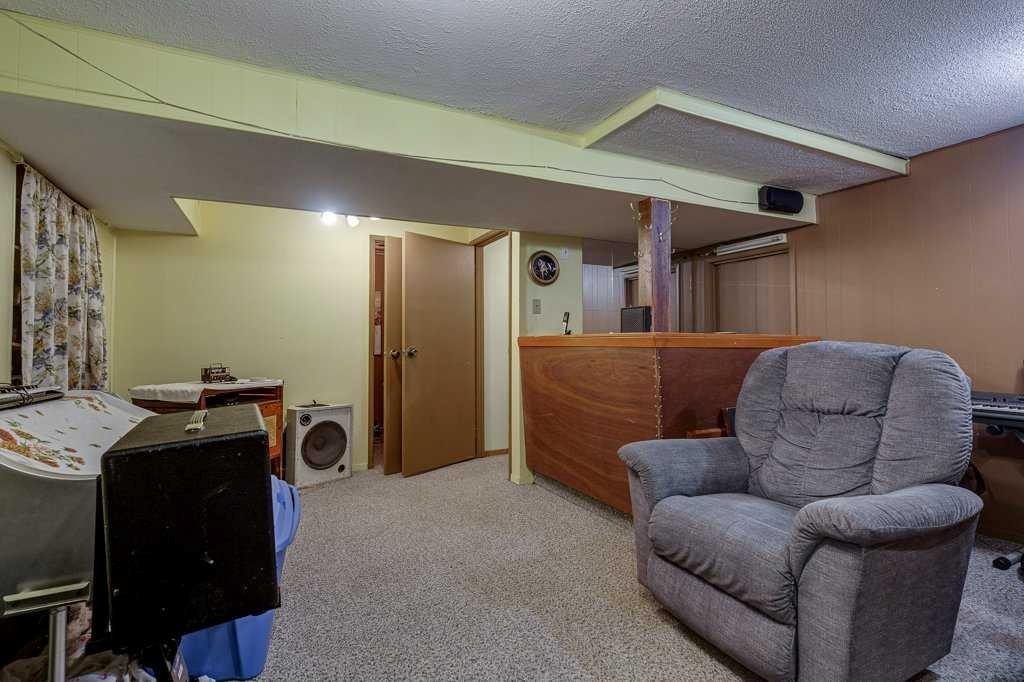
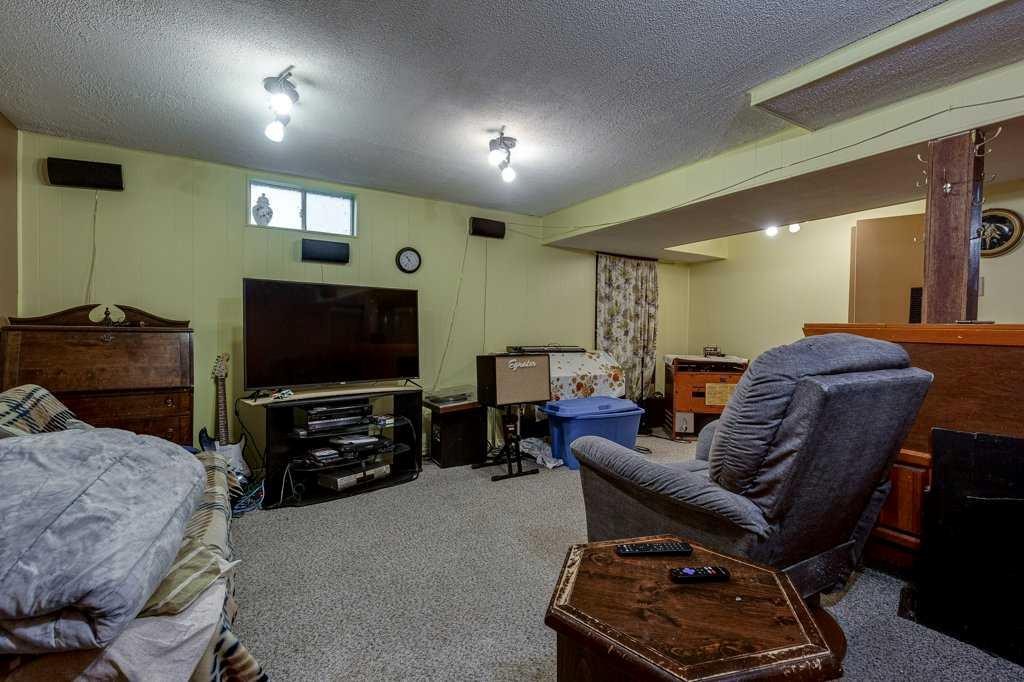
165 Greig Drive, Red Deer, AB - Indoor Photo Showing Basement
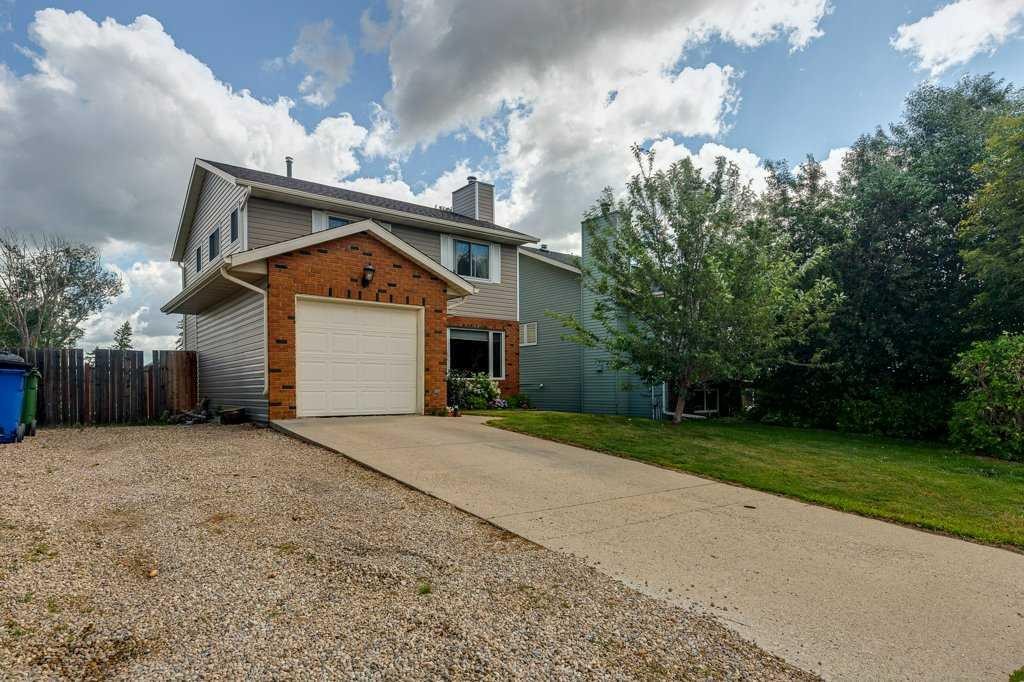
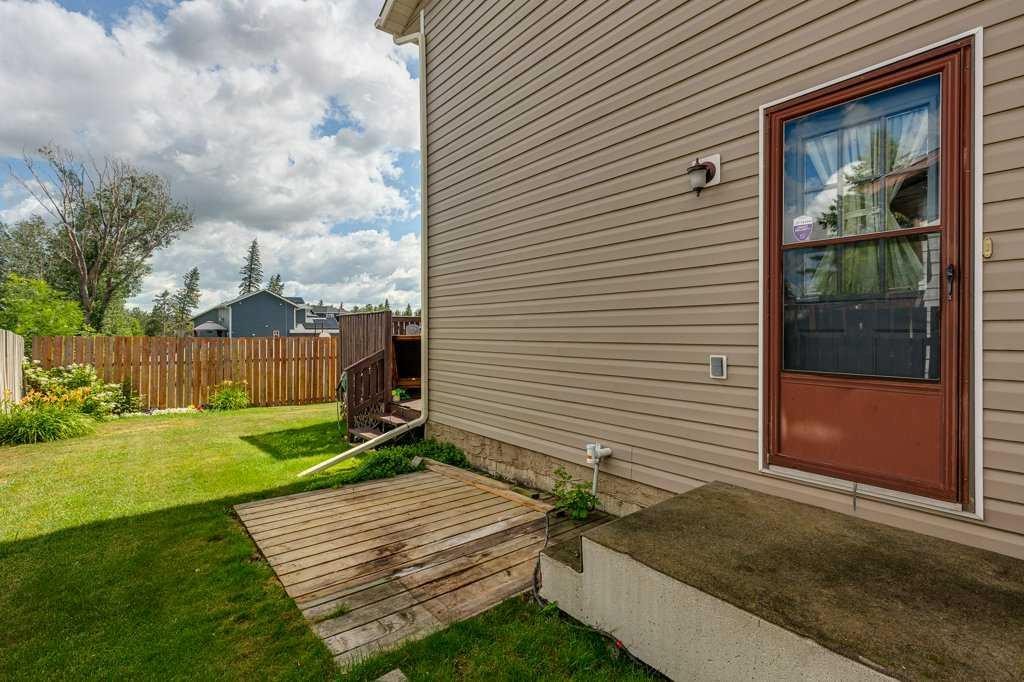
165 Greig Drive, Red Deer, AB - Outdoor
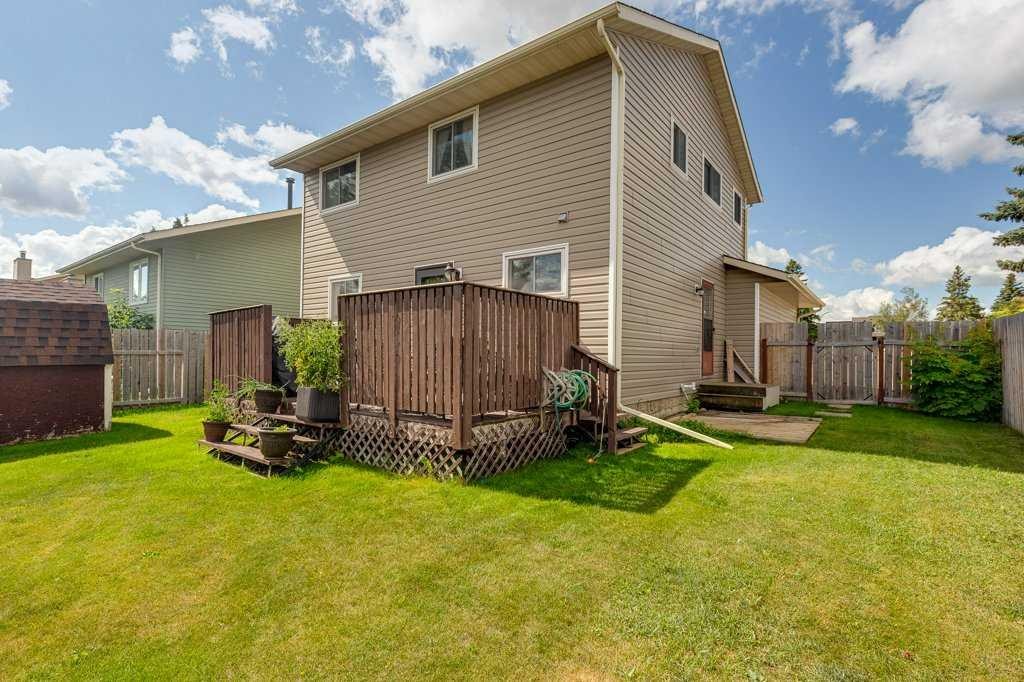
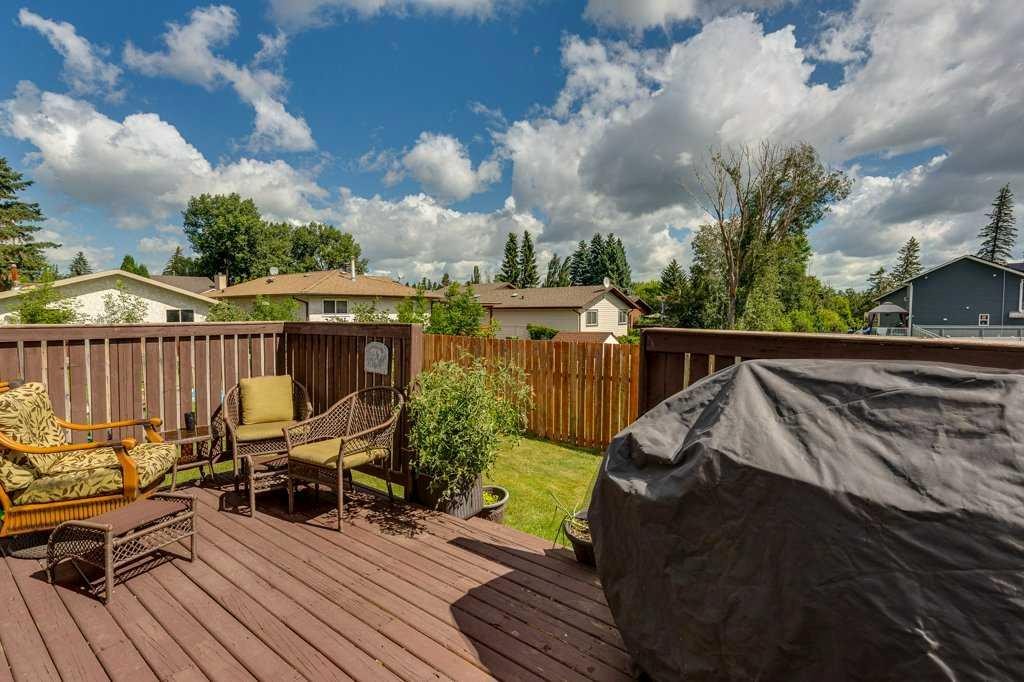
165 Greig Drive, Red Deer, AB - Outdoor With Deck Patio Veranda With Exterior
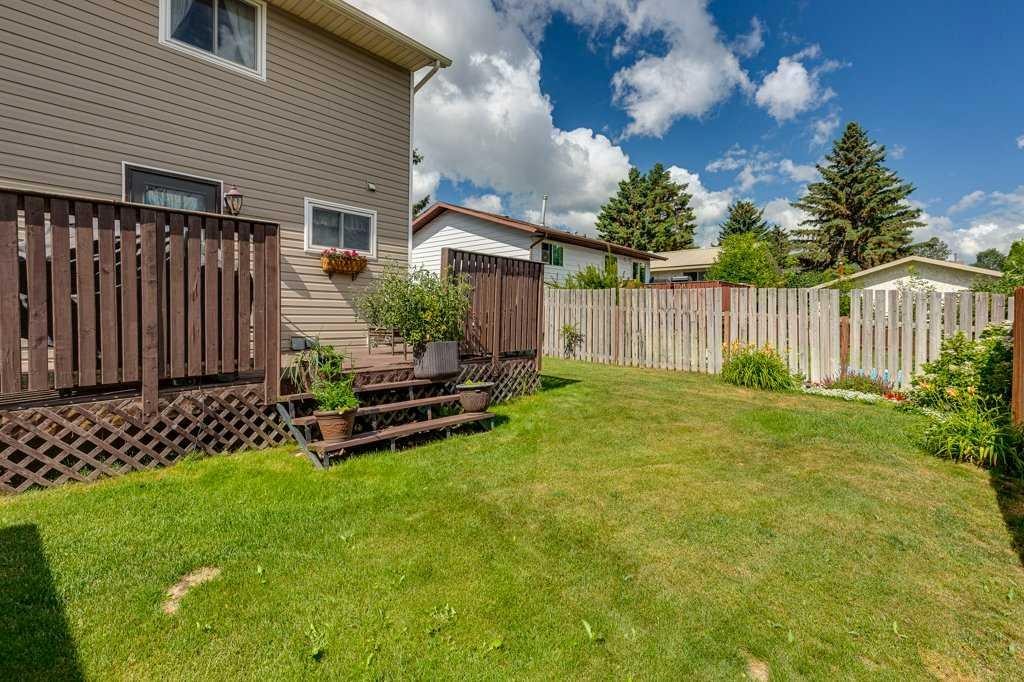
165 Greig Drive, Red Deer, AB - Outdoor With Deck Patio Veranda
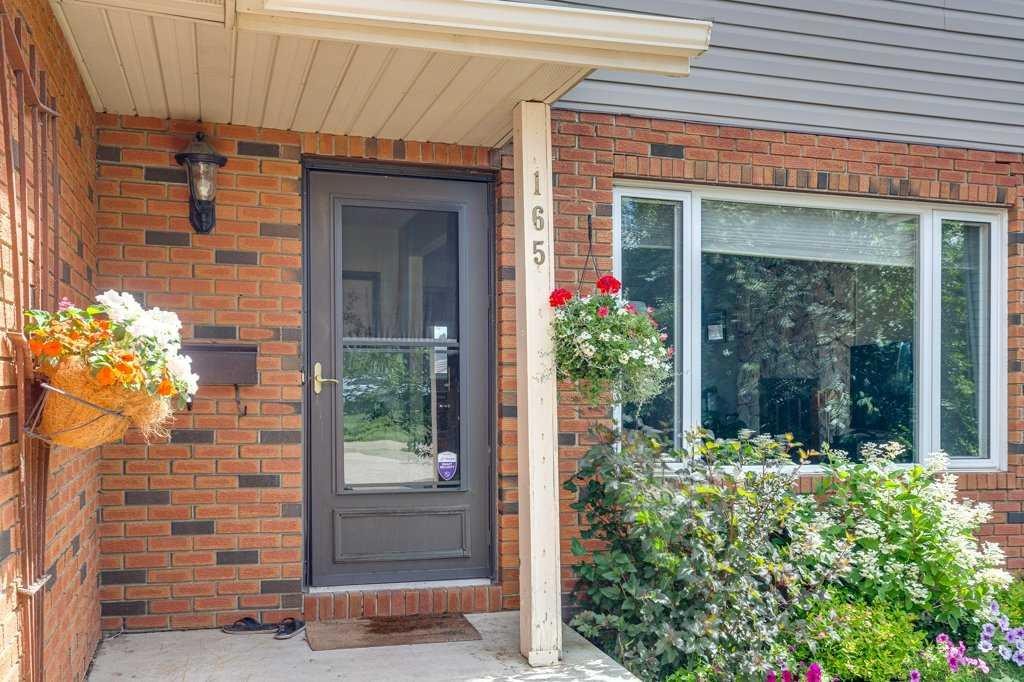
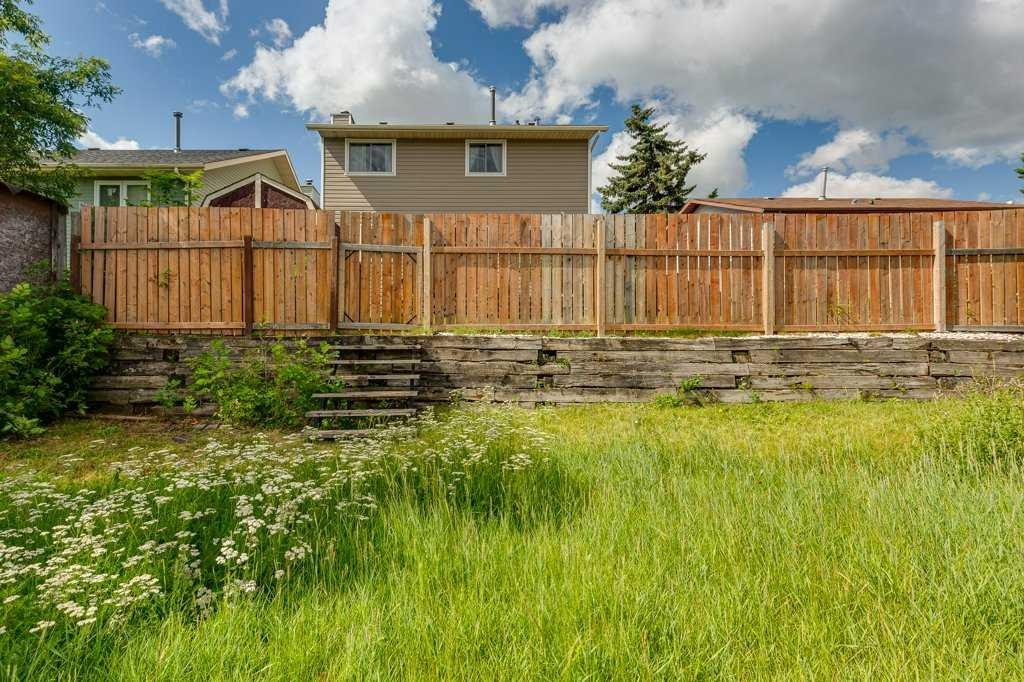
165 Greig Drive, Red Deer, AB - Outdoor
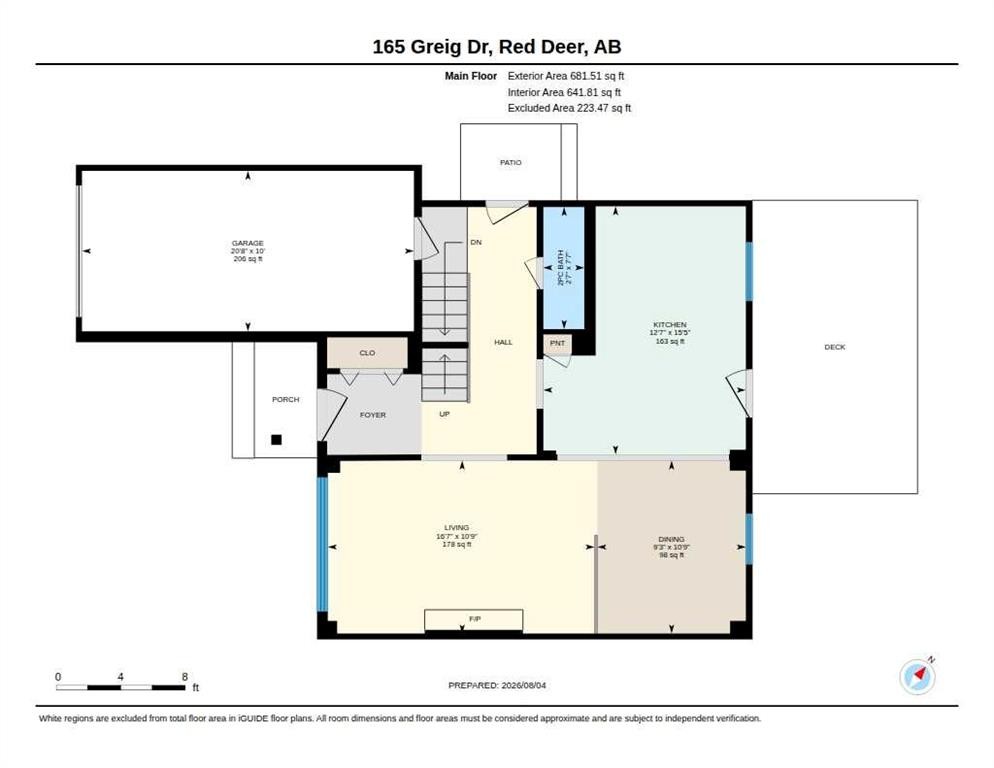
165 Greig Drive, Red Deer, AB - Other
Visite virtuelle
165 Greig Drive, Red Deer, AB  - Outdoor
165 Greig Drive, Red Deer, AB  - Outdoor With Exterior
165 Greig Drive, Red Deer, AB - Indoor Photo Showing Other Room
165 Greig Drive, Red Deer, AB - Indoor Photo Showing Living Room With Fireplace
165 Greig Drive, Red Deer, AB - Indoor Photo Showing Living Room
165 Greig Drive, Red Deer, AB - Indoor Photo Showing Living Room With Fireplace
165 Greig Drive, Red Deer, AB - Indoor Photo Showing Dining Room
165 Greig Drive, Red Deer, AB - Indoor Photo Showing Kitchen
165 Greig Drive, Red Deer, AB - Indoor Photo Showing Kitchen With Double Sink
165 Greig Drive, Red Deer, AB - Indoor Photo Showing Kitchen
165 Greig Drive, Red Deer, AB - Indoor
165 Greig Drive, Red Deer, AB - Indoor Photo Showing Bathroom
165 Greig Drive, Red Deer, AB - Indoor Photo Showing Other Room
165 Greig Drive, Red Deer, AB - Indoor Photo Showing Bedroom
165 Greig Drive, Red Deer, AB - Indoor Photo Showing Bathroom
165 Greig Drive, Red Deer, AB - Indoor Photo Showing Bedroom
165 Greig Drive, Red Deer, AB - Indoor
165 Greig Drive, Red Deer, AB - Indoor Photo Showing Bedroom
165 Greig Drive, Red Deer, AB - Indoor Photo Showing Bathroom
165 Greig Drive, Red Deer, AB - Indoor Photo Showing Other Room
165 Greig Drive, Red Deer, AB - Indoor
165 Greig Drive, Red Deer, AB - Indoor Photo Showing Laundry Room
165 Greig Drive, Red Deer, AB - Indoor Photo Showing Basement
165 Greig Drive, Red Deer, AB - Outdoor
165 Greig Drive, Red Deer, AB - Outdoor With Deck Patio Veranda With Exterior
165 Greig Drive, Red Deer, AB - Outdoor With Deck Patio Veranda
165 Greig Drive, Red Deer, AB - Outdoor
165 Greig Drive, Red Deer, AB - Other
  • Publicité
Louez aujourd’hui. Devenez propriétaire demain.
Découvrez Bientôt chez moiMC, notre solution conçue pour vous aider à devenir propriétaire.
165 Greig Drive, Red Deer, AB, T4P 2N4
374 900 $

3 Chambres

3 Salles de bain

Informations sur la propriété

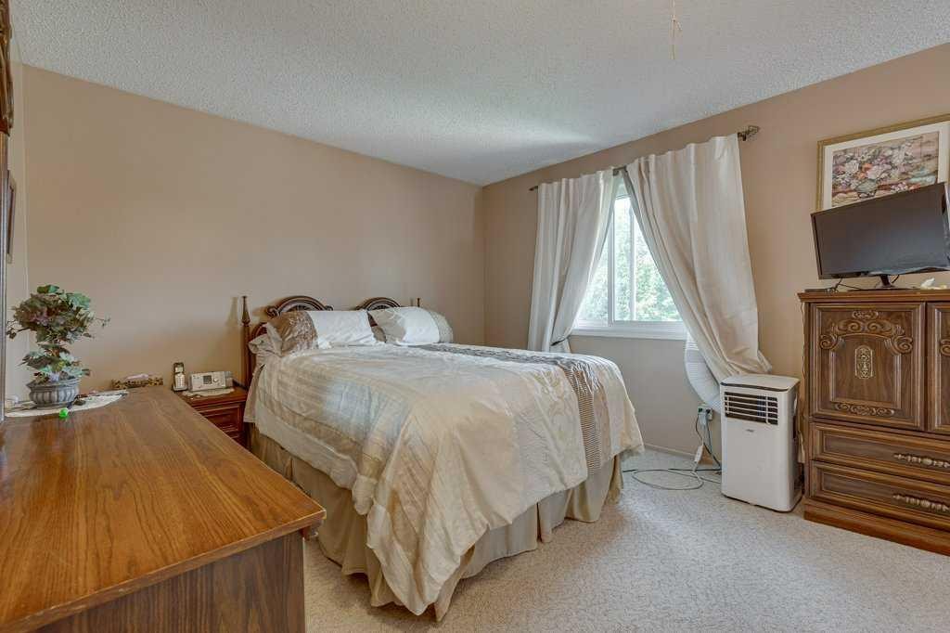
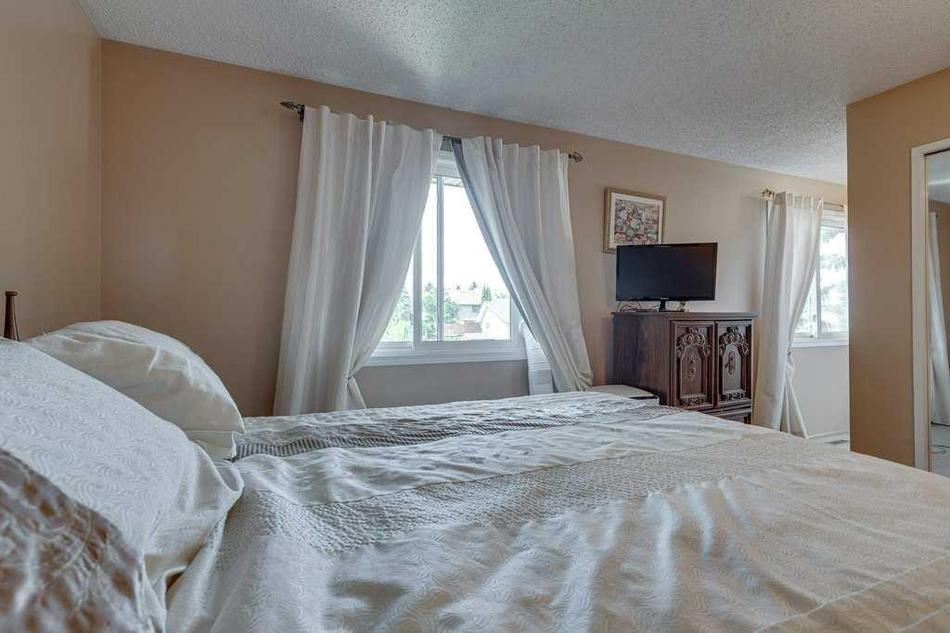
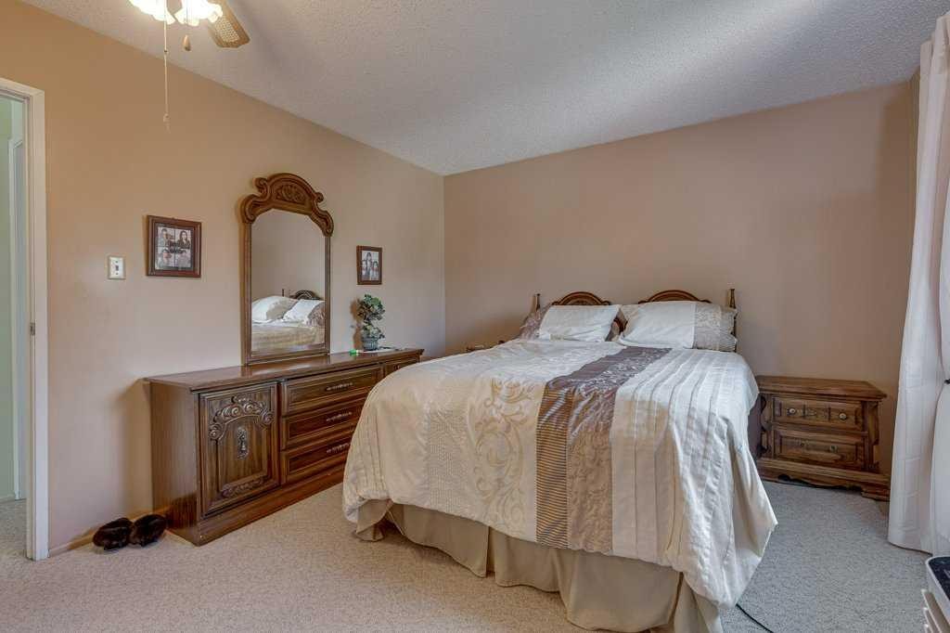
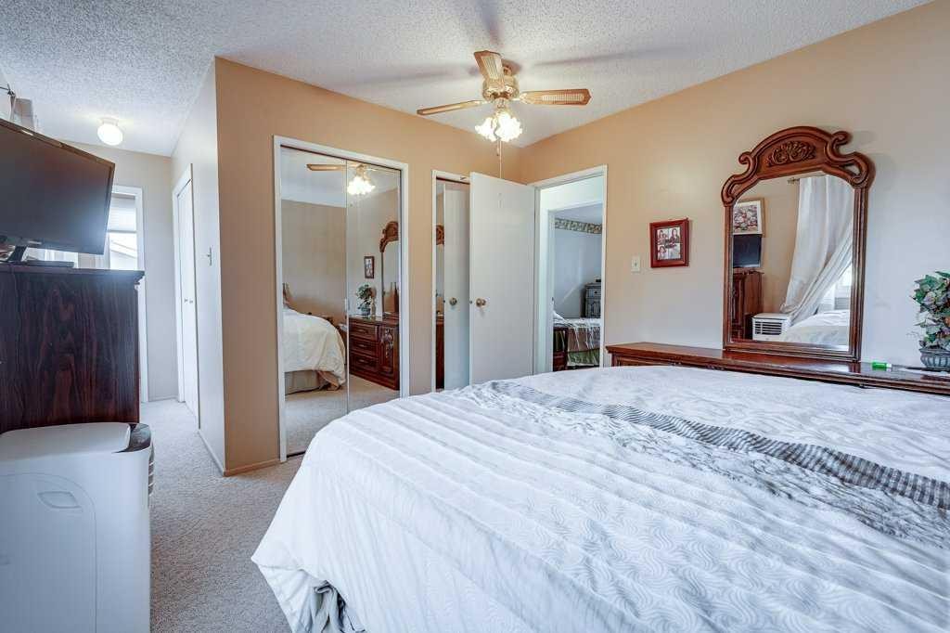
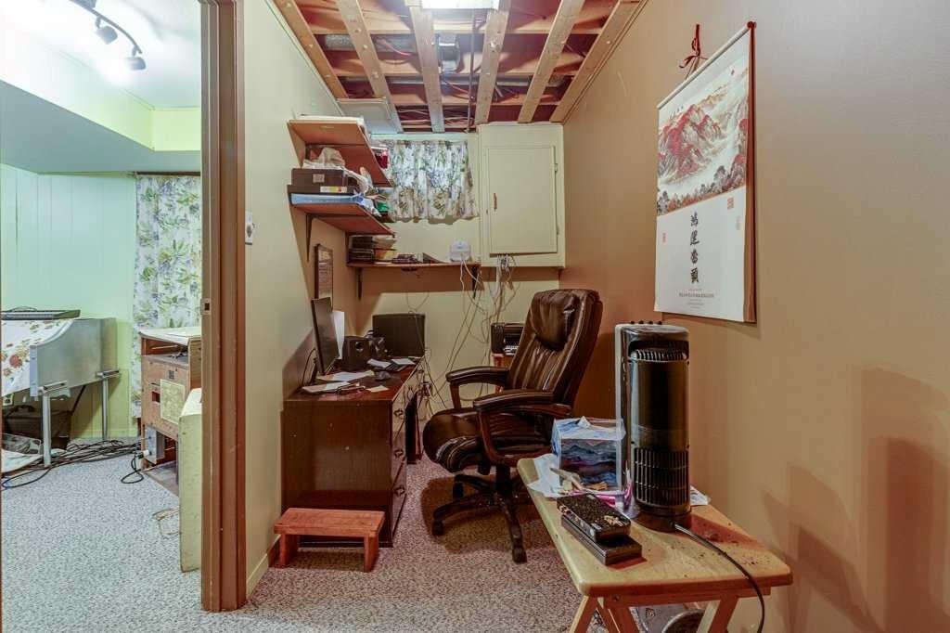
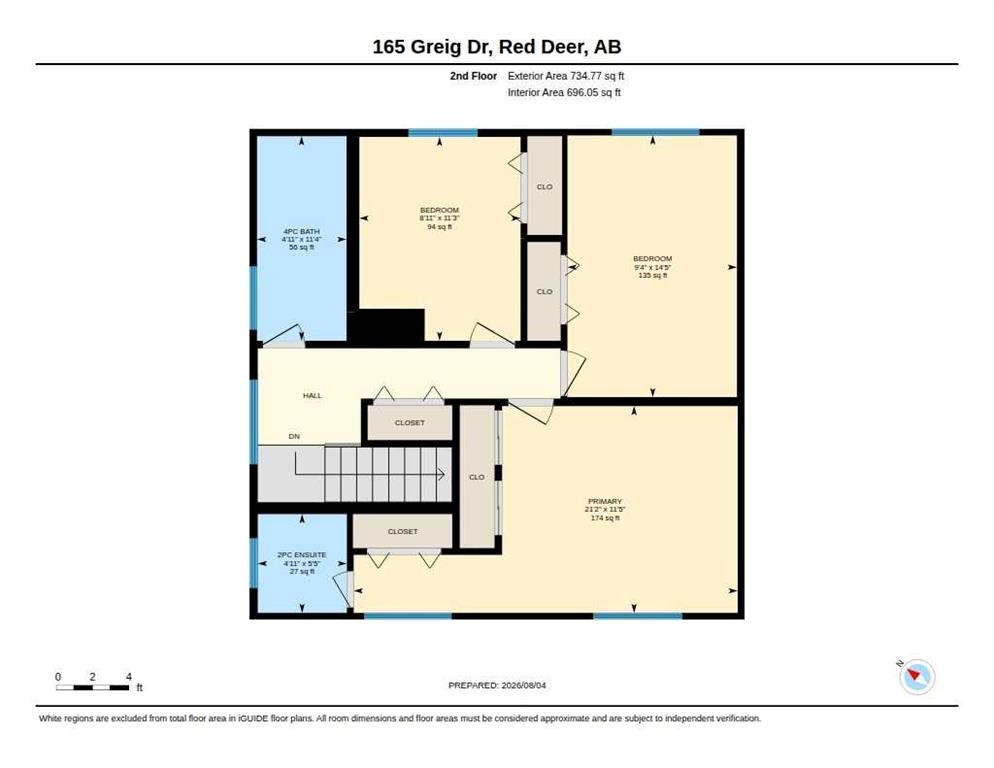
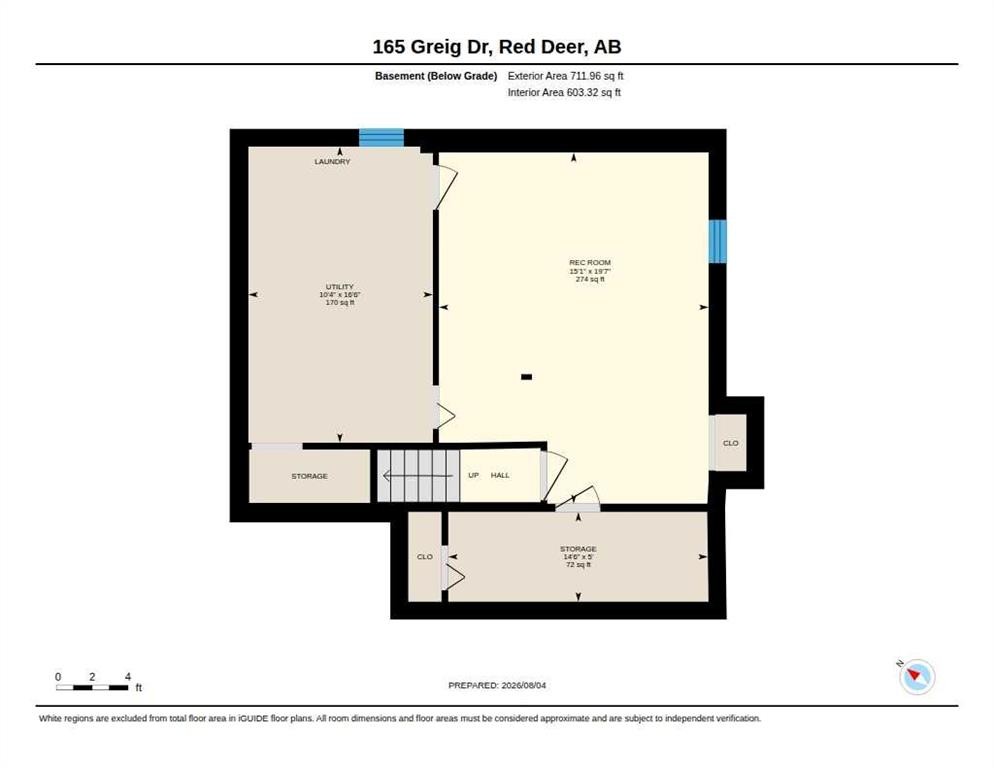
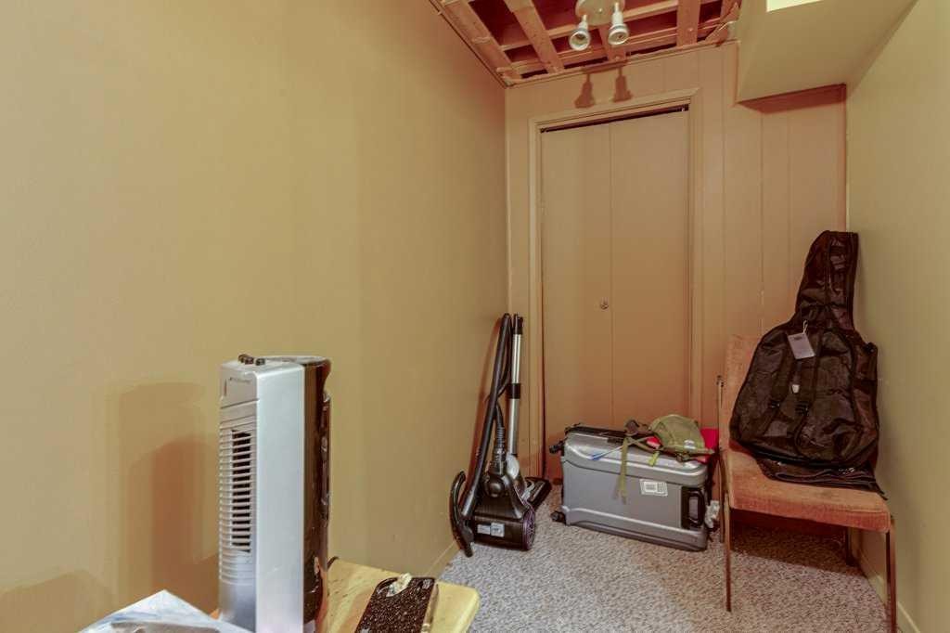
Looking for a family home with the expensive updates already taken care of? This maintained 2-storey offers 3 bedrooms, 3 bathrooms, a functional open-concept main floor, and a finished basement, leaving you free to add your own personal style over time. The main floor features a kitchen overlooking the dining area and welcoming living room with a cozy wood-burning fireplace. A convenient 2-piece bathroom, access to the attached single garage, and two separate doors leading to the backyard add to the home's practical design. Step out onto the east-facing deck or use the side gate for easy access to the RV parking, with wiring already in place for a future hot tub. Upstairs you'll find three generously sized bedrooms, including a spacious primary bedroom with the rare bonus of three closets and an updated 2-piece ensuite. An updated 4-piece bathroom serves the additional bedrooms. The finished basement expands your living space with a cozy family room, office, and laundry/utility room featuring a new furnace and hot water tank (2026). Additional major updates include windows and siding (approx. 2019), shingles are approx. 11 years old, providing added peace of mind for years to come. The fully fenced backyard includes a storage shed and offers room to enjoy outdoor living, while the property line extends beyond the current rear fence. A solid, well-cared-for family home in Glendale with the major updates already completed and ready for its next owners to make it their own.
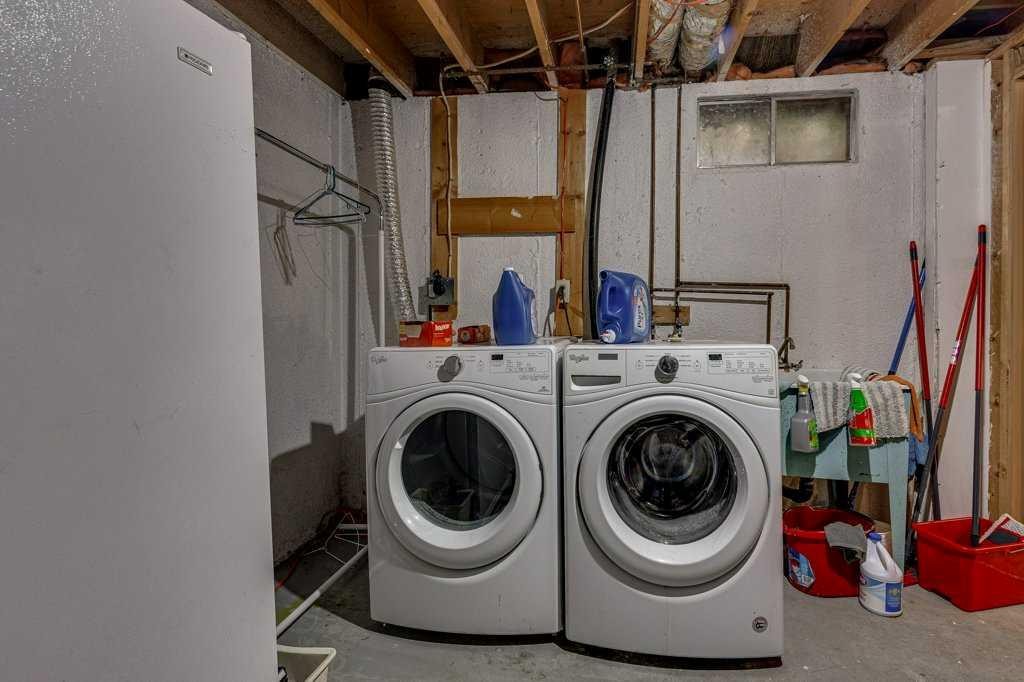
Inclusions: Fridge, Stove, Dishwasher, Washer/Dryer - ALL APPLIANCES SOLD AS IS, Window Coverings (except the bedroom curtains), Storage Shed, Garage Door Opener.

Particularités du bâtiment :

  • Foyer: Oui
  • Stationnement: Oui
  • Superficie totale aménagée: 1416.00 Pieds carrés

Caractéristiques :

  • Bâti en: 1980
  • Caractéristiques du foyer: Salon, Poêle à bois
  • Caractéristiques du stationnement: Hors rue, Accès VR/stationnement, Garage simple attenant
  • Caractéristiques extérieures: Autre
  • Caractéristiques intérieures: Système d'aspiration central, Voir remarques
  • Chambres : 3+0
  • Chauffage: Air pulsé
  • Détails de la fondation: Béton coulé
  • Dimensions du terrain : 4750.00 Pieds carrés
  • Matériaux de construction: Mélangé
  • Niveaux: Deux
  • Refroidissement: Aucun
  • Revêtements de sol: Moquette, Stratifié, Linoléum
  • Salle(s) de bains : 1+2
  • Style architectural: 2 étages
  • Superficie habitable (approx): 1416.00 Pieds carrés
  • Toiture: Asphalte
  • Zonage: R-L
  • Nbre d'espaces de stationnement: 1

Gracieuseté de : Century 21 Advantage

Données fournies par : Central Alberta REALTORS® Association 4922 45 St., Red Deer, Alberta T4N 1K6
Nous croyons que tous les renseignements affichés sont exacts, mais nous ne le garantissons pas; les renseignements devraient être vérifiés de façon indépendante. Aucune garantie ou représentation de quelque nature que ce soit n’est offerte. Droits © 2021 Tous les droits sont réservés.

ÉvaluationExpressMC Powered by RPS

Emplacement de 165 Greig Drive, Red Deer, AB, T4P 2N4

Données démographiques de 165 Greig Drive, Red Deer, AB, T4P 2N4

Étape de vie

Familles grandissantes

Type d'emploi

Cols bleus/Primaire, Cols bleus/Industrie des services

Revenu moyen du ménage

97 999.85 $

Nombre moyen d'enfants

1.77

Population à domicile

Structure à domicile

Âge de la population

Éducation

Niveau d'éducation

No certificate/diploma/degree

19.83 %

Diplôme d'études secondaires ou équivalent

39.22 %

Certificat ou diplôme d'apprentissage ou d'une école de métiers

9.28 %

Diplôme d'études collégiales ou d'études postsecondaires (non universitaires)

20.47 %

Certificat d'études universitaires

0.27 %

Diplômes d'études universitaires

10.94 %

Navetteur

Se rendre au travail

En auto

90.57 %

En transport en commun

1.24 %

À pied

2.43 %

À bicyclette

0.0 %

Par tout autre moyen

5.76 %

Diversité Culturelle

Connaissance des langues officielles

Langue maternelle

Données Sur Le Bâtiment

Type de bâtiment

Appartements (faible hauteur et à étages multiples)

15.12 %

Maisons

84.88 %

Achat ou location