Button CopyPathCircle CloseCircle Left ArrowArrow Down Icon GreyClosecirclecircleBurger
  • Advertising

14 Denison Crescent, Red Deer, AB, T4R 2E9

MLS® # A2334467
House For Sale In Deer Park Village, Red Deer, Alberta
$599,900 QuickQuoteTM: $430K - $612K

3+2 Beds

3 Baths

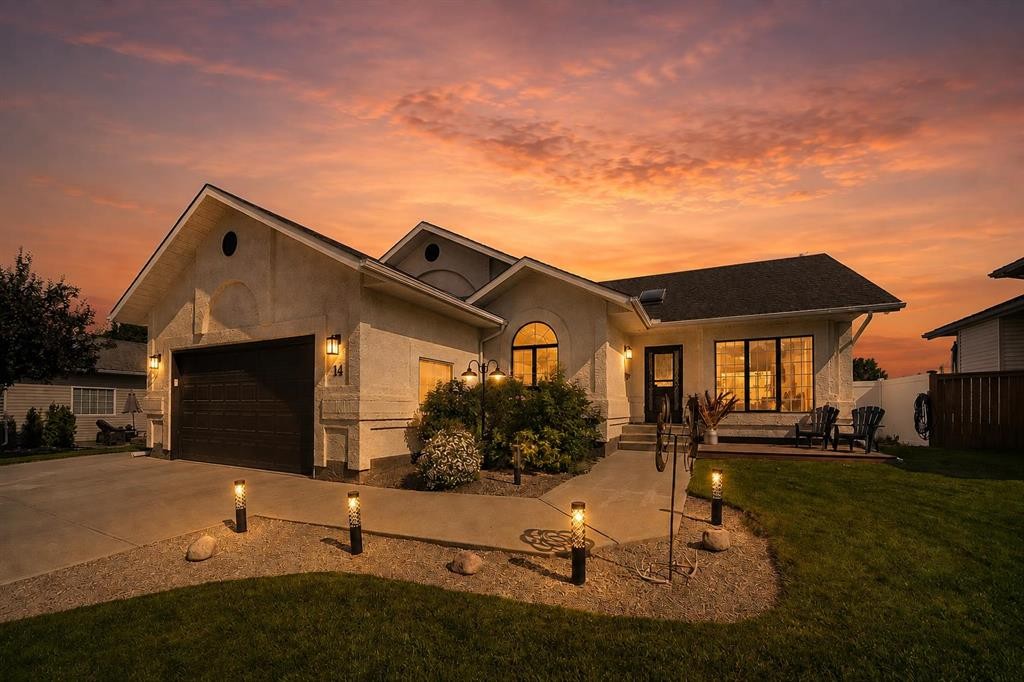
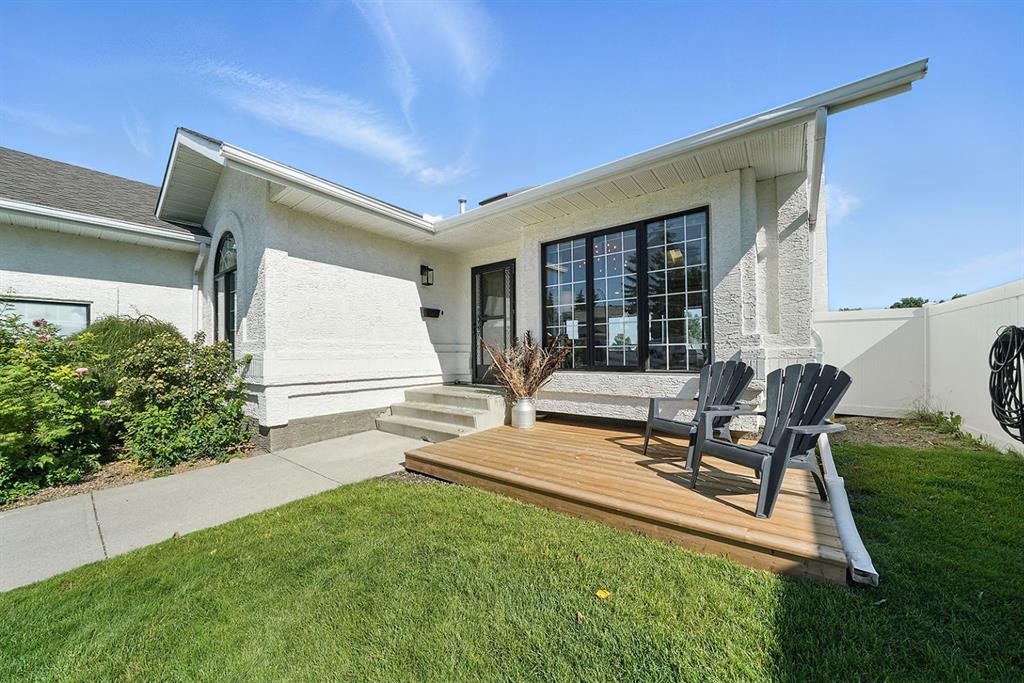
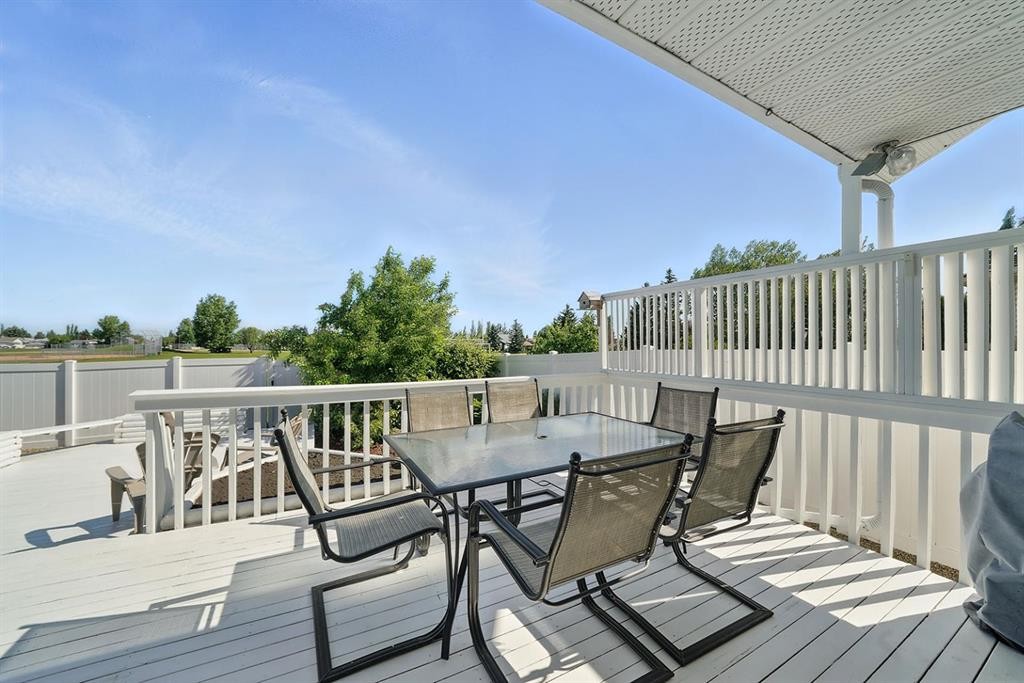
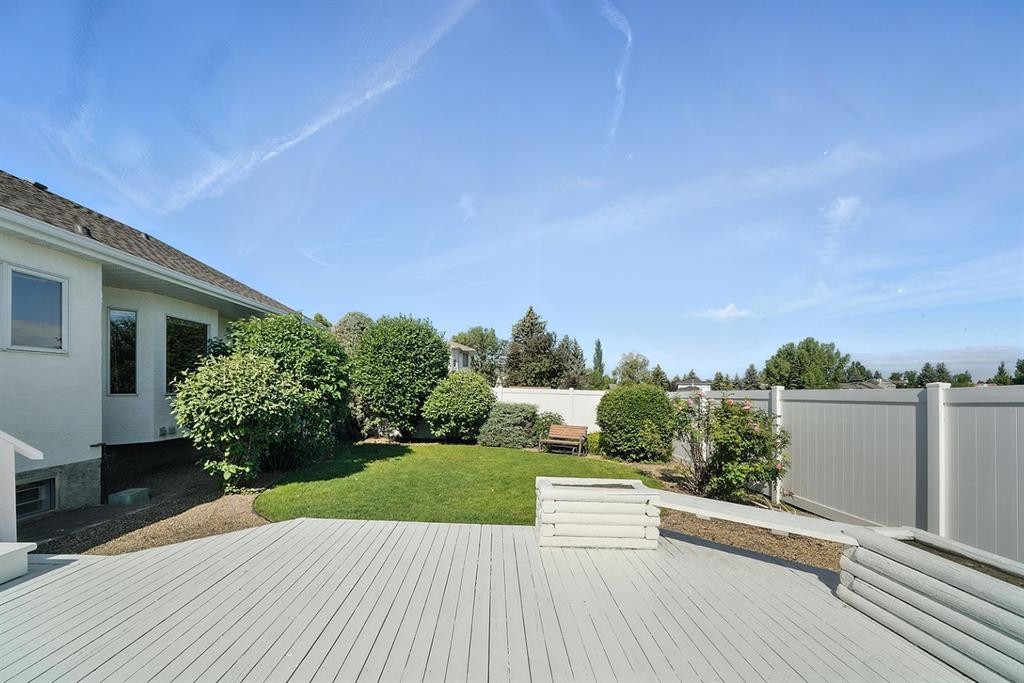
14 Denison Crescent, Red Deer, AB - Outdoor With Deck Patio Veranda
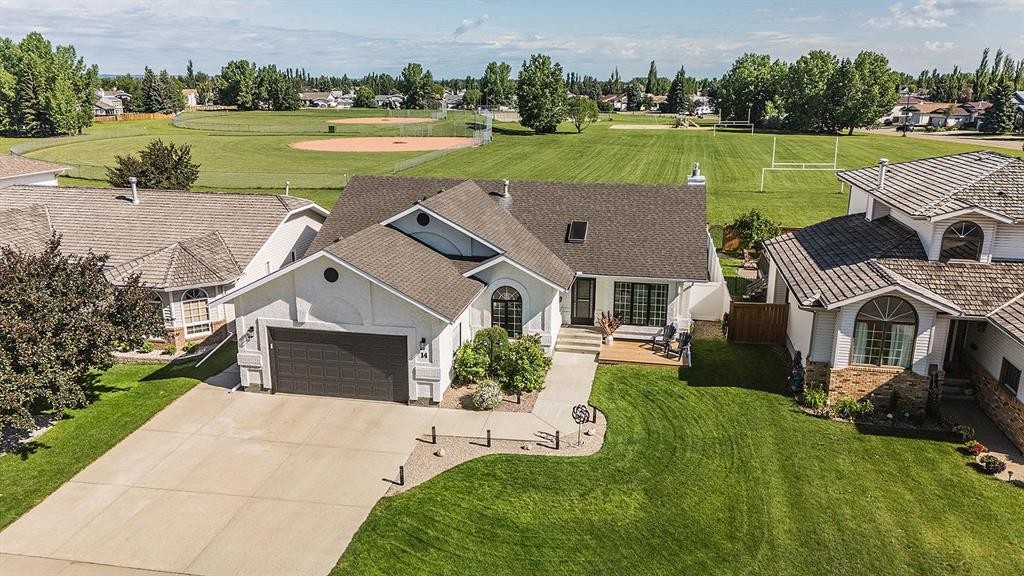
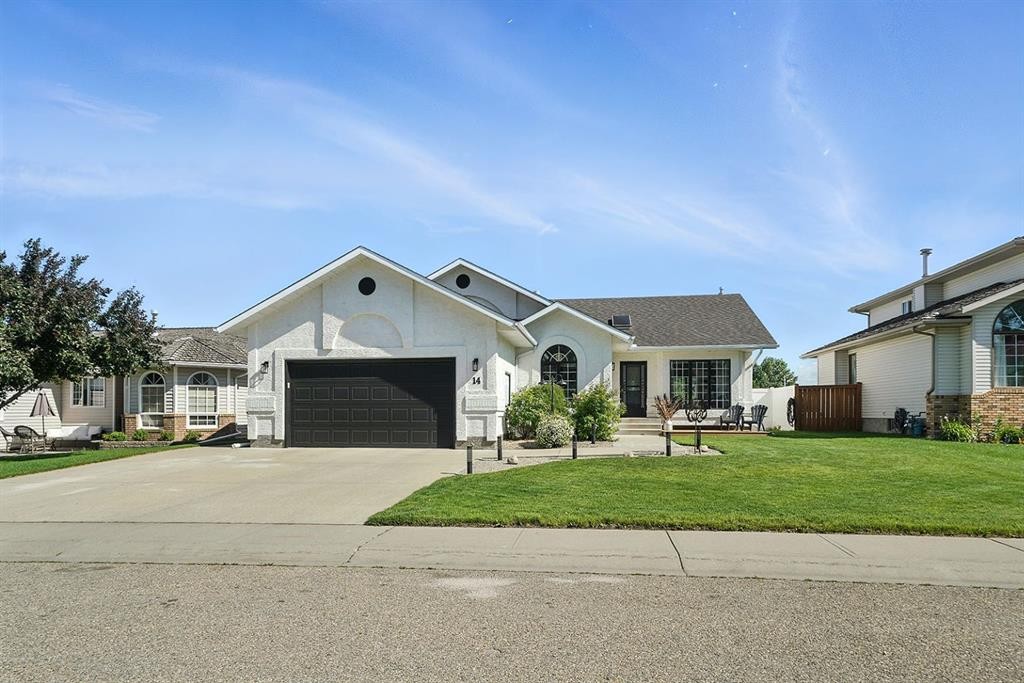
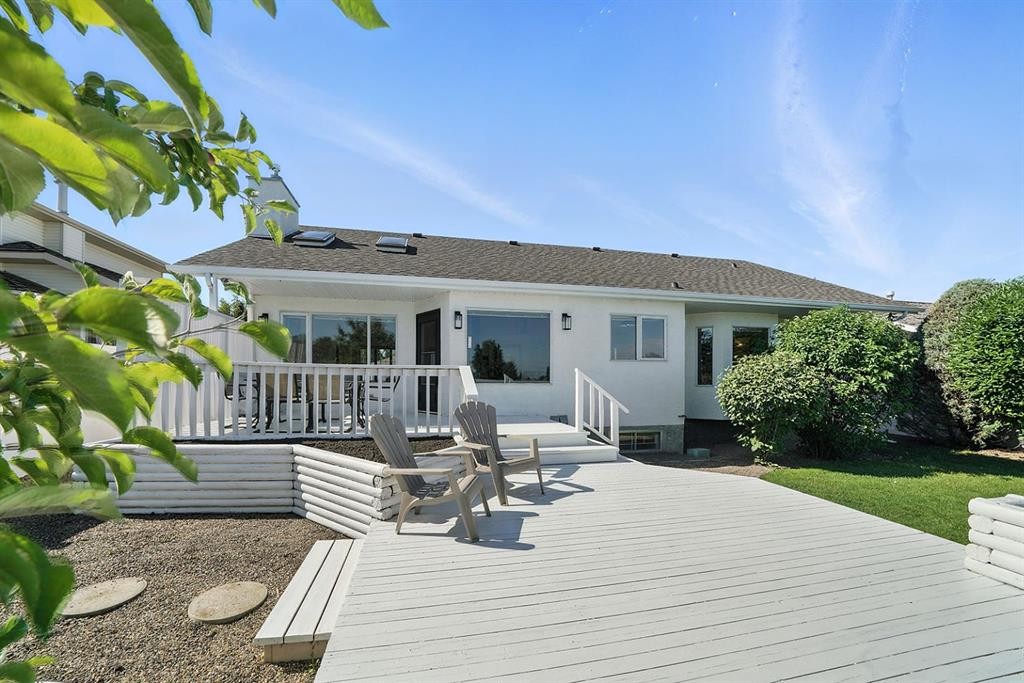
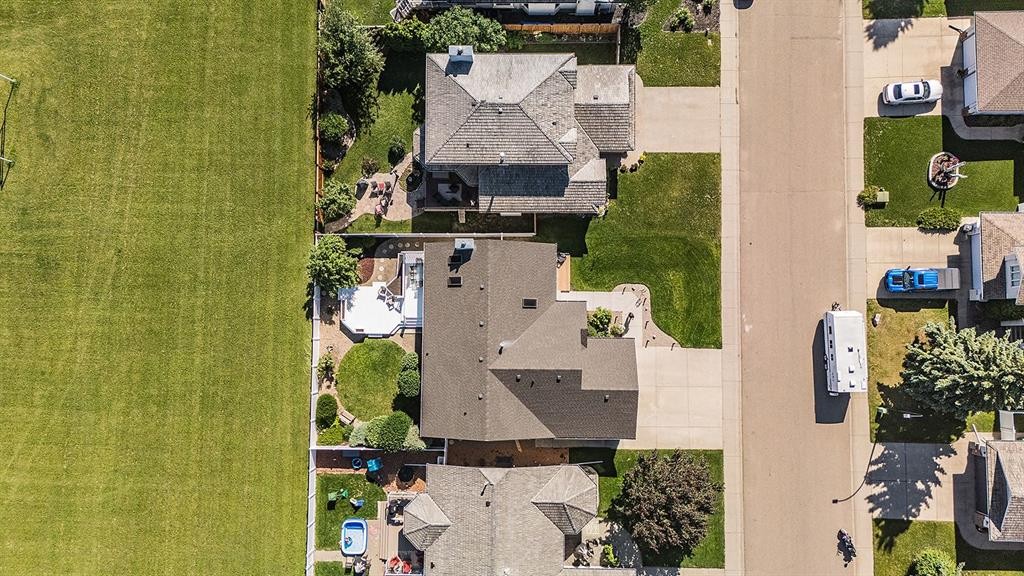
14 Denison Crescent, Red Deer, AB - Outdoor
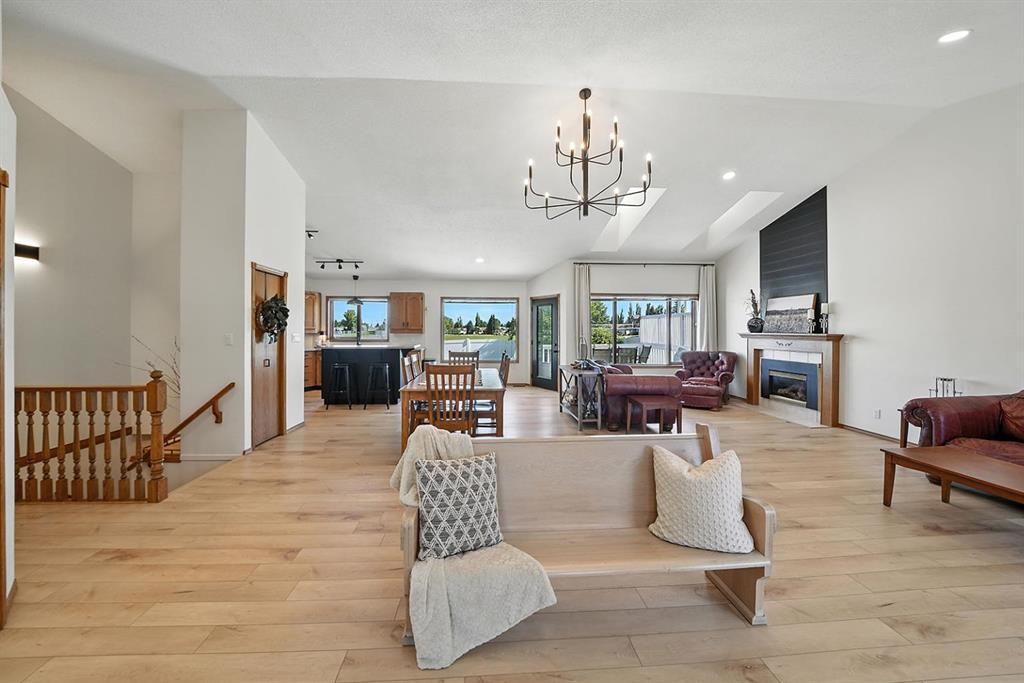
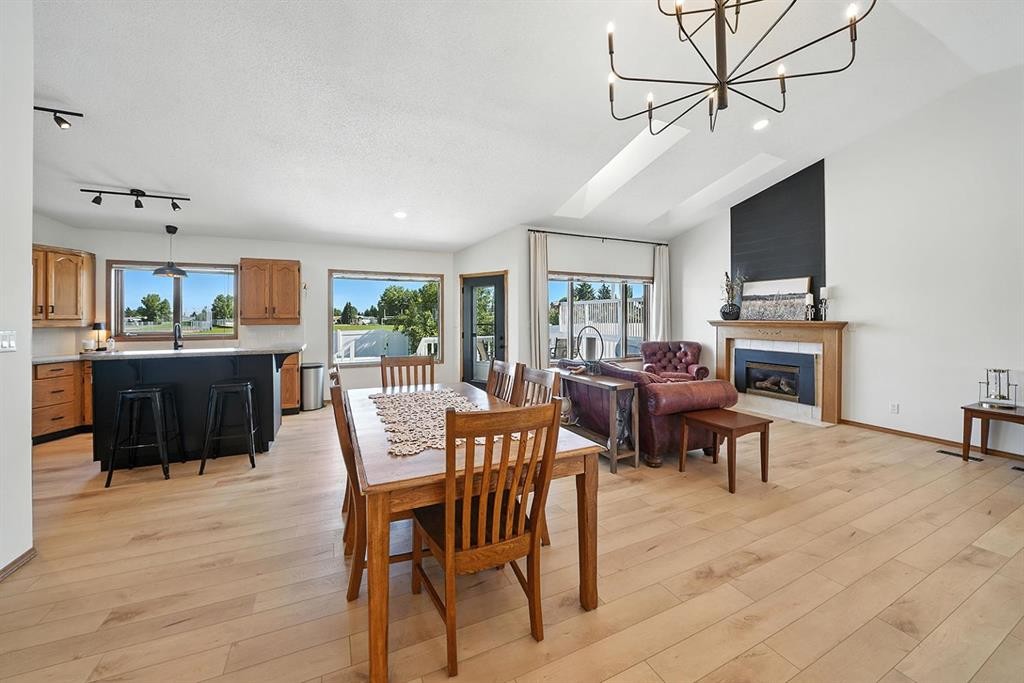
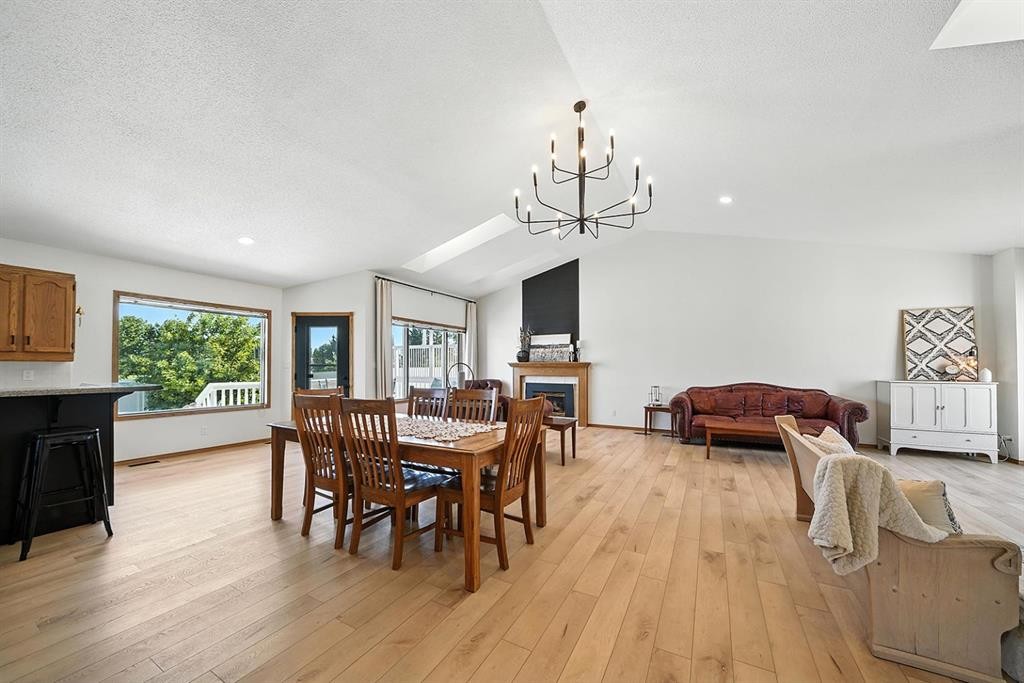
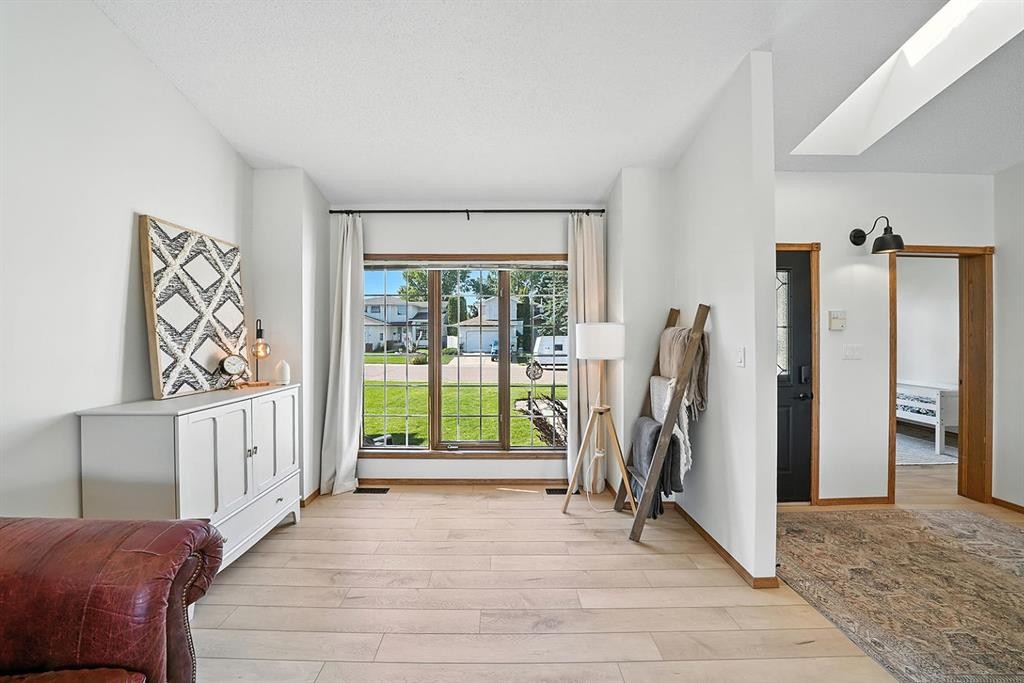
14 Denison Crescent, Red Deer, AB - Indoor Photo Showing Living Room
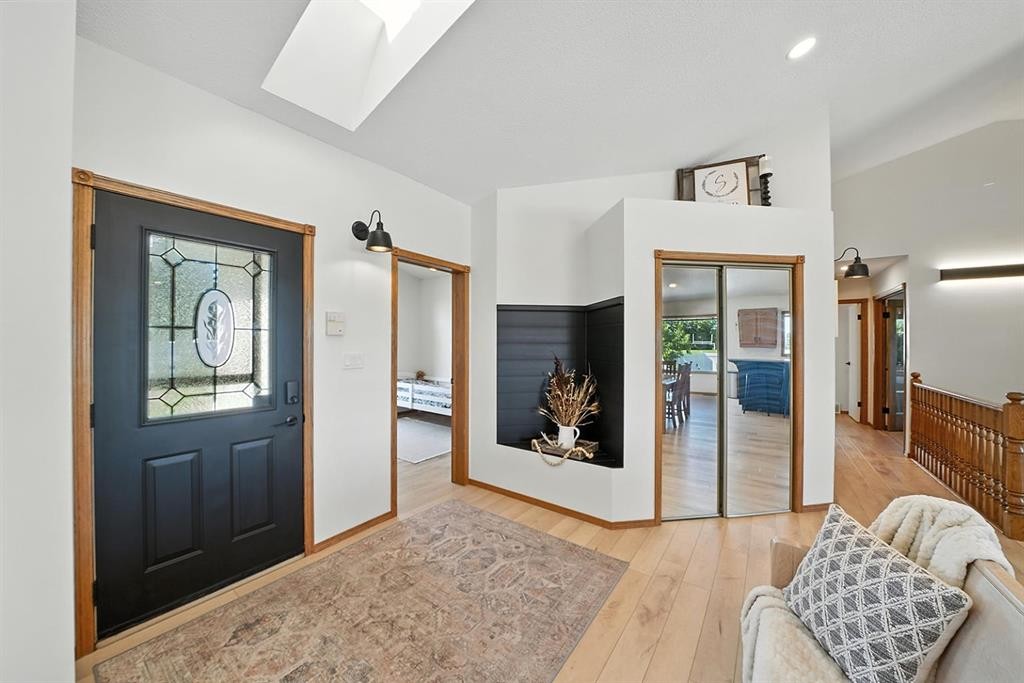
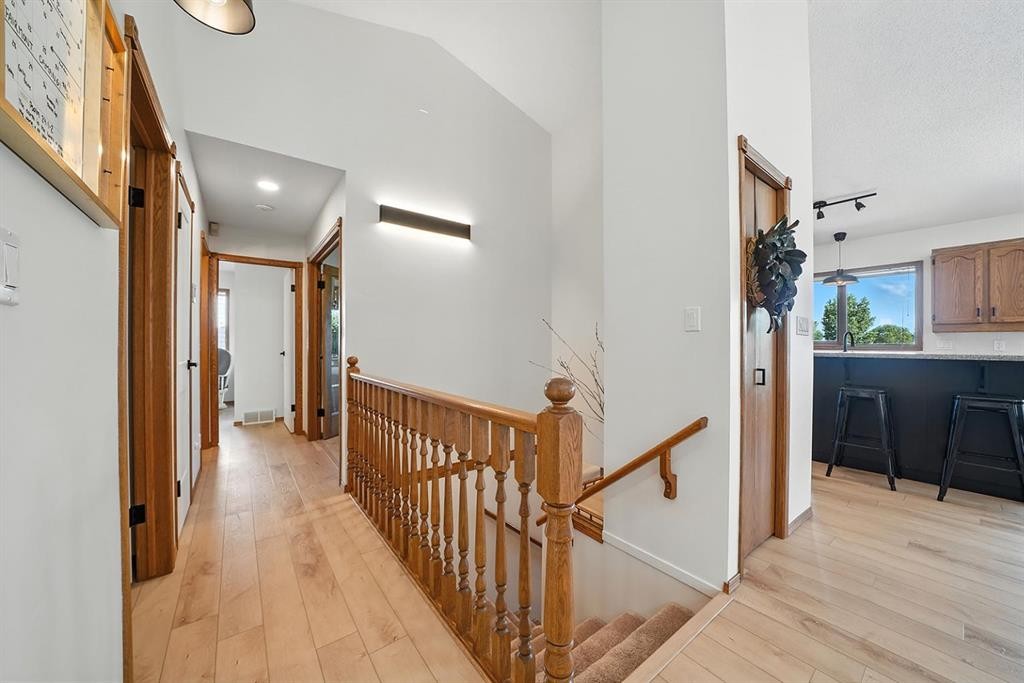
14 Denison Crescent, Red Deer, AB - Indoor Photo Showing Other Room
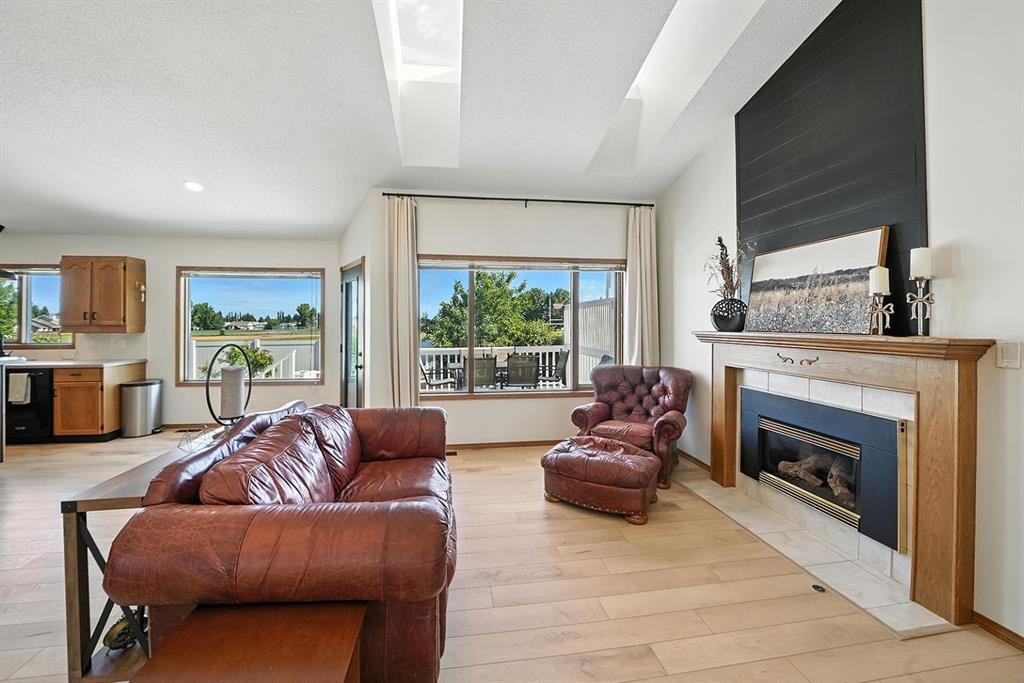
14 Denison Crescent, Red Deer, AB - Indoor Photo Showing Living Room With Fireplace
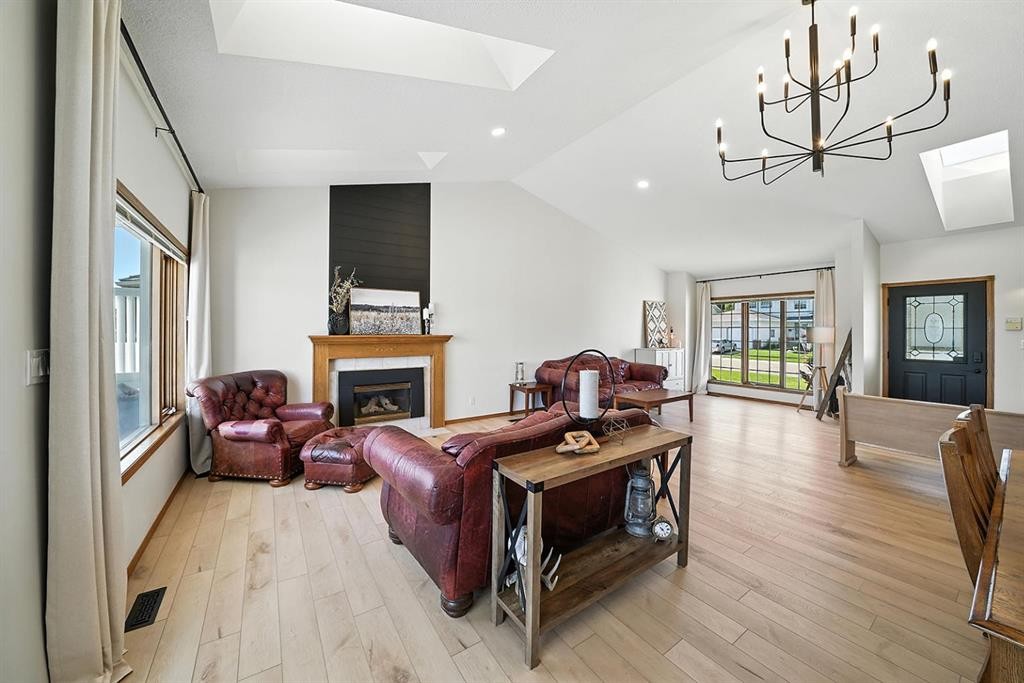
14 Denison Crescent, Red Deer, AB - Indoor Photo Showing Dining Room With Fireplace
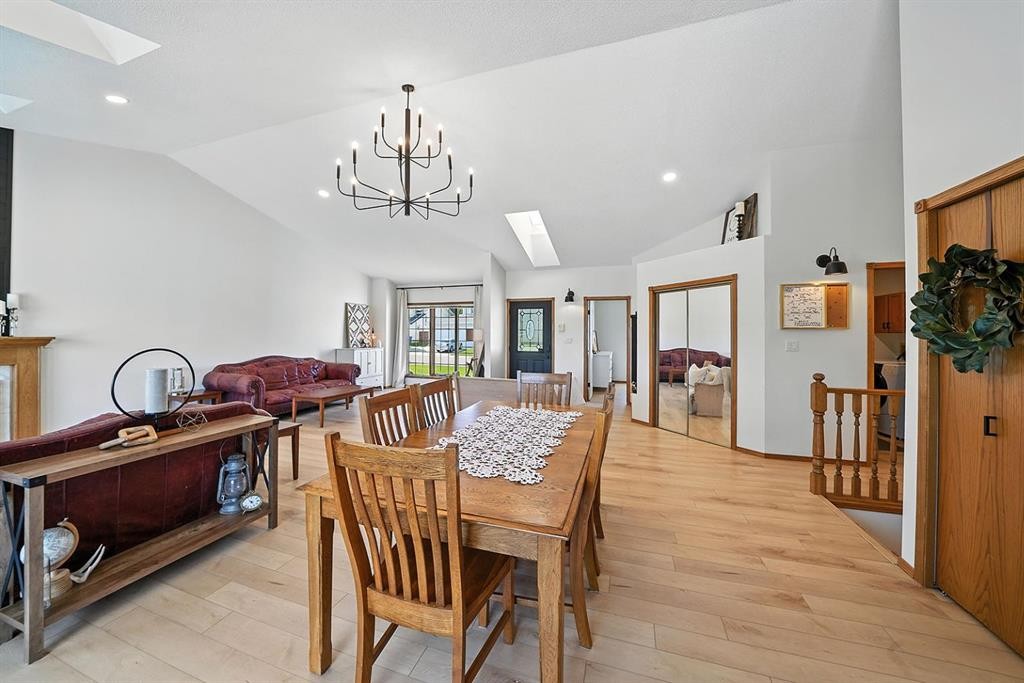
14 Denison Crescent, Red Deer, AB - Indoor Photo Showing Dining Room
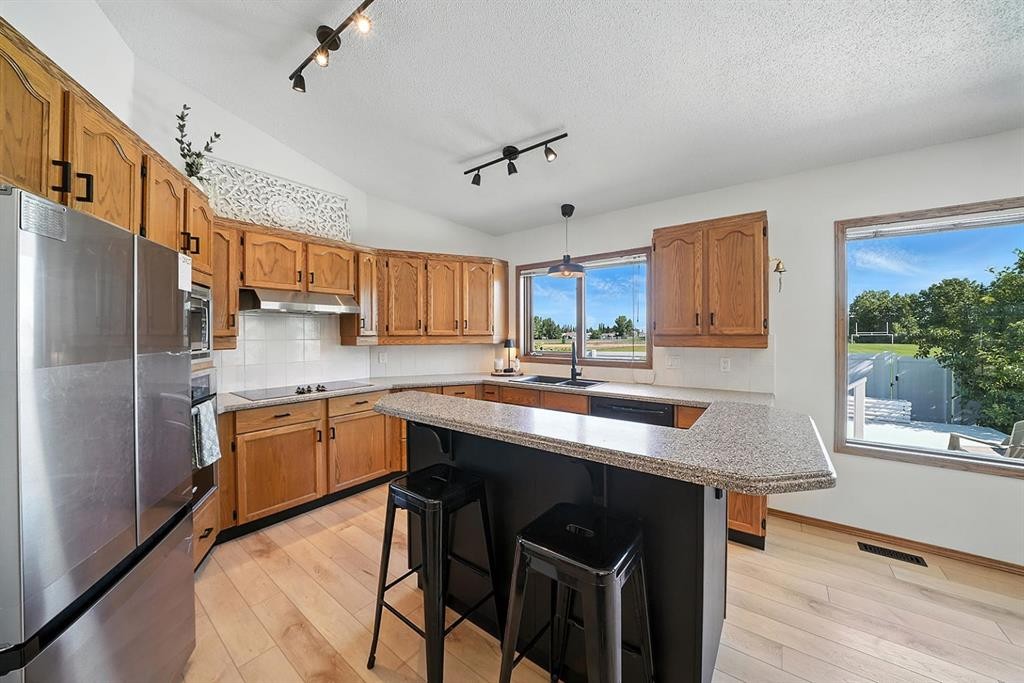
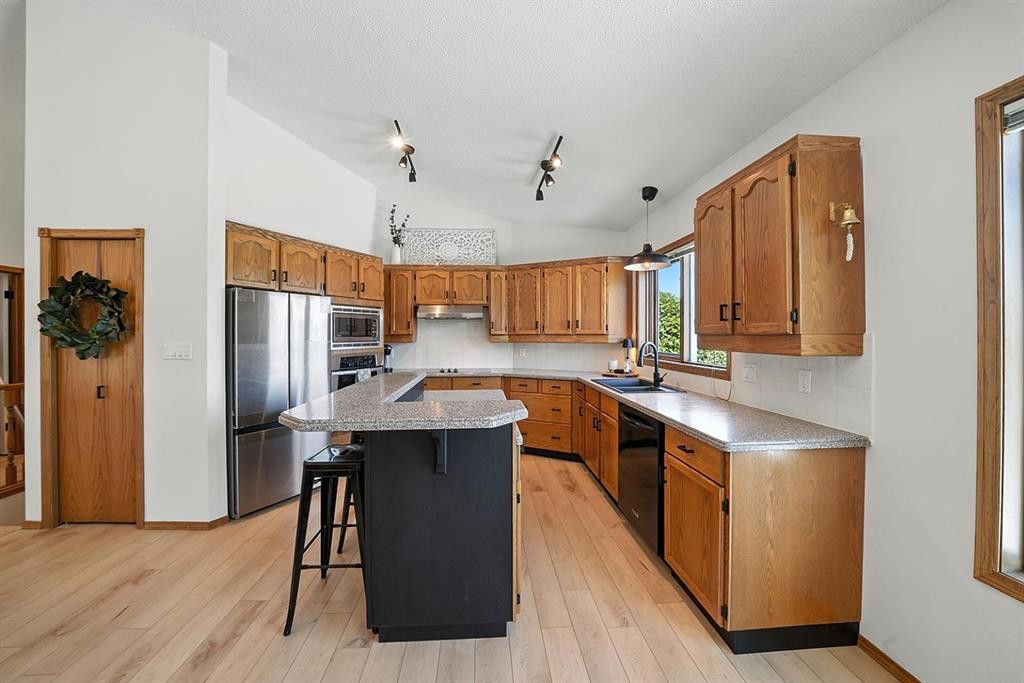
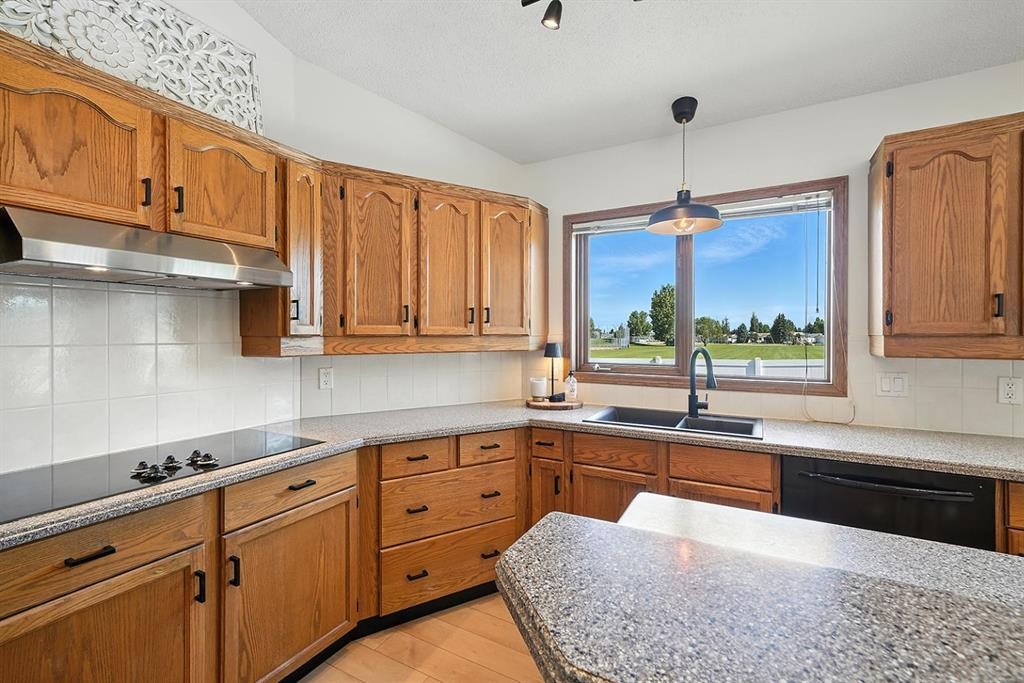
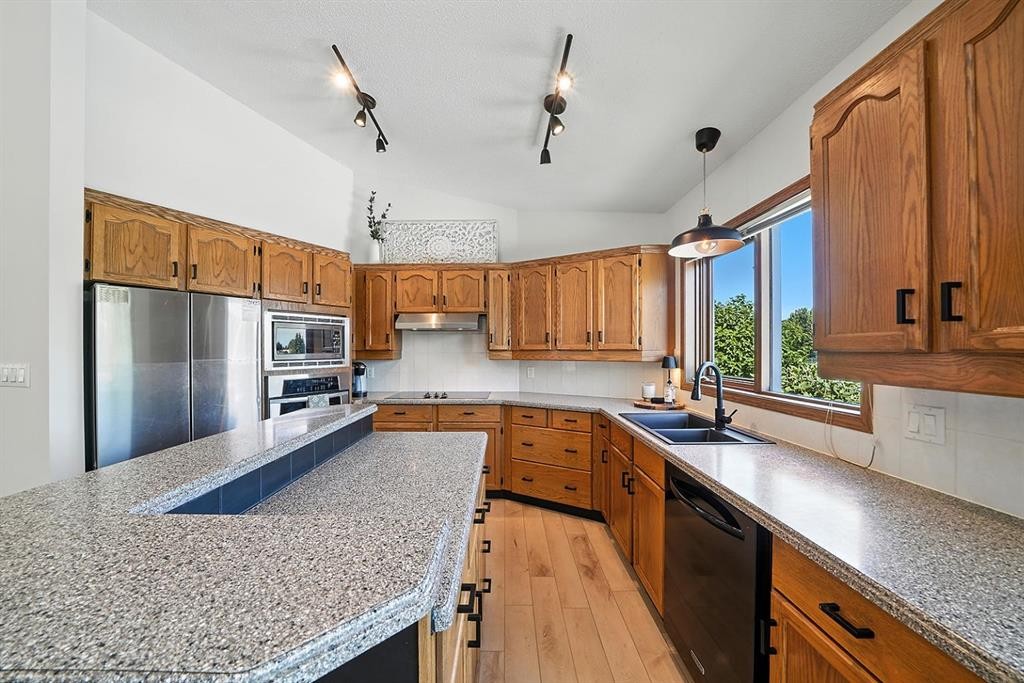
14 Denison Crescent, Red Deer, AB - Indoor Photo Showing Kitchen With Double Sink
14 Denison Crescent, Red Deer, AB - Indoor Photo Showing Other Room
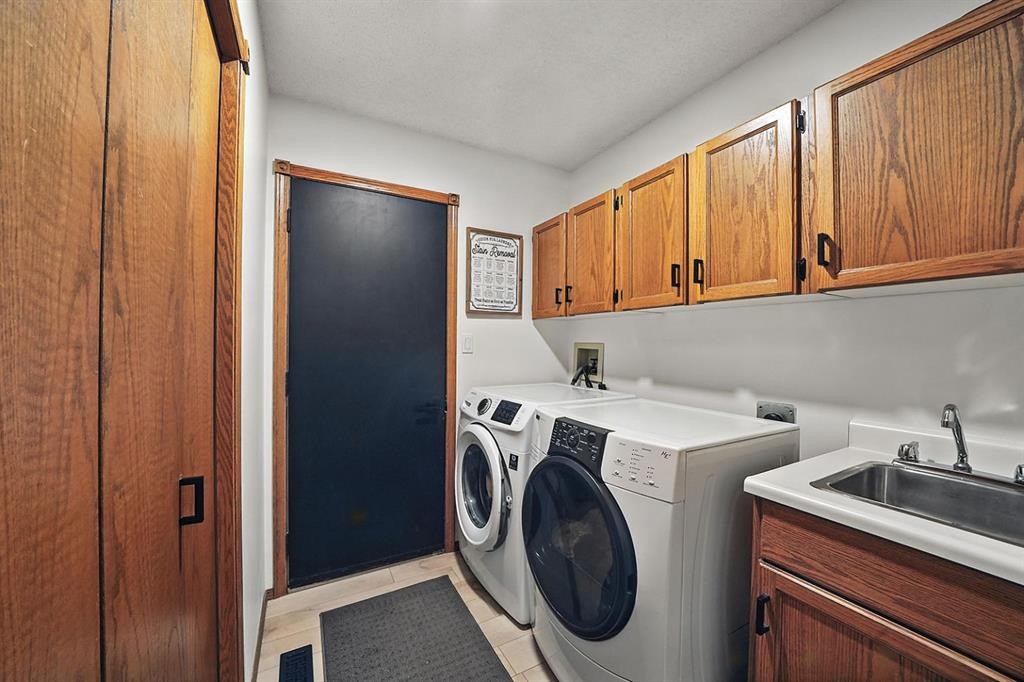
14 Denison Crescent, Red Deer, AB - Indoor Photo Showing Laundry Room
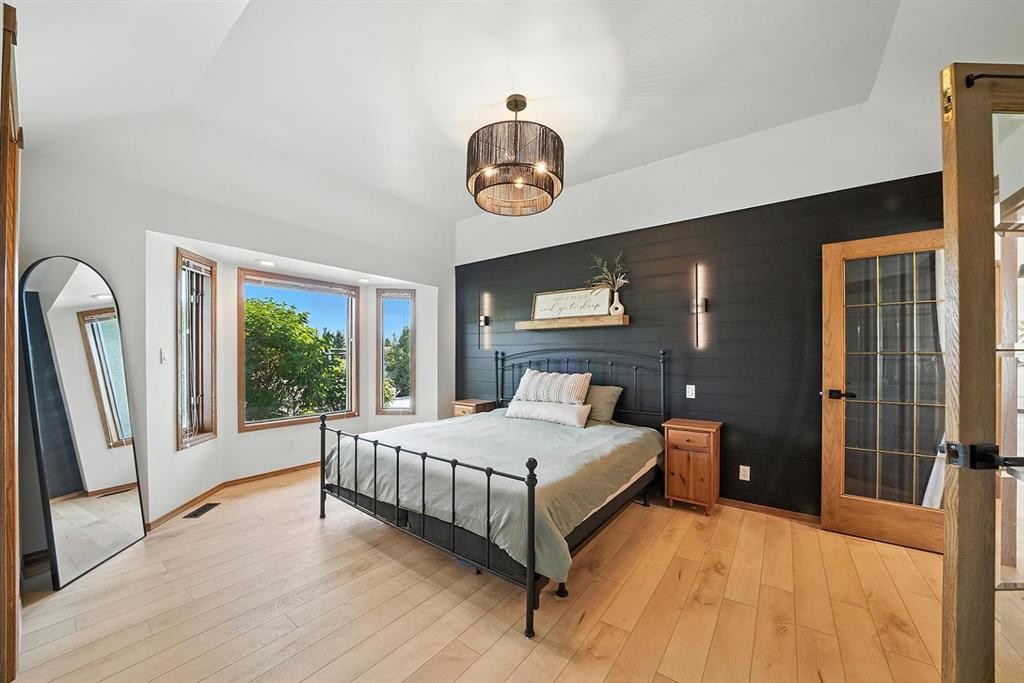
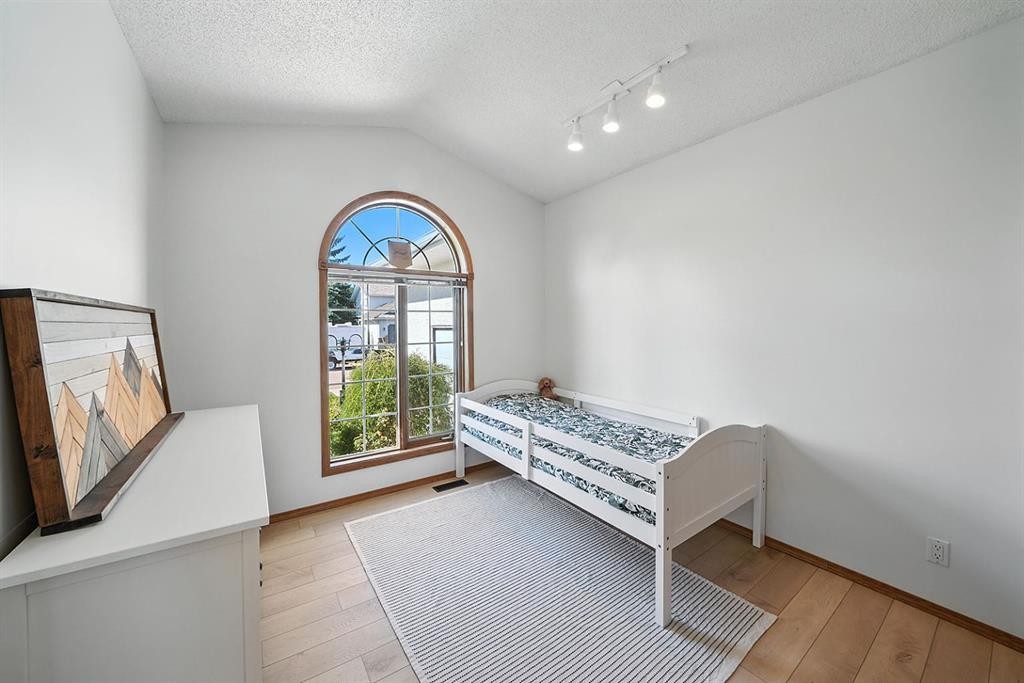
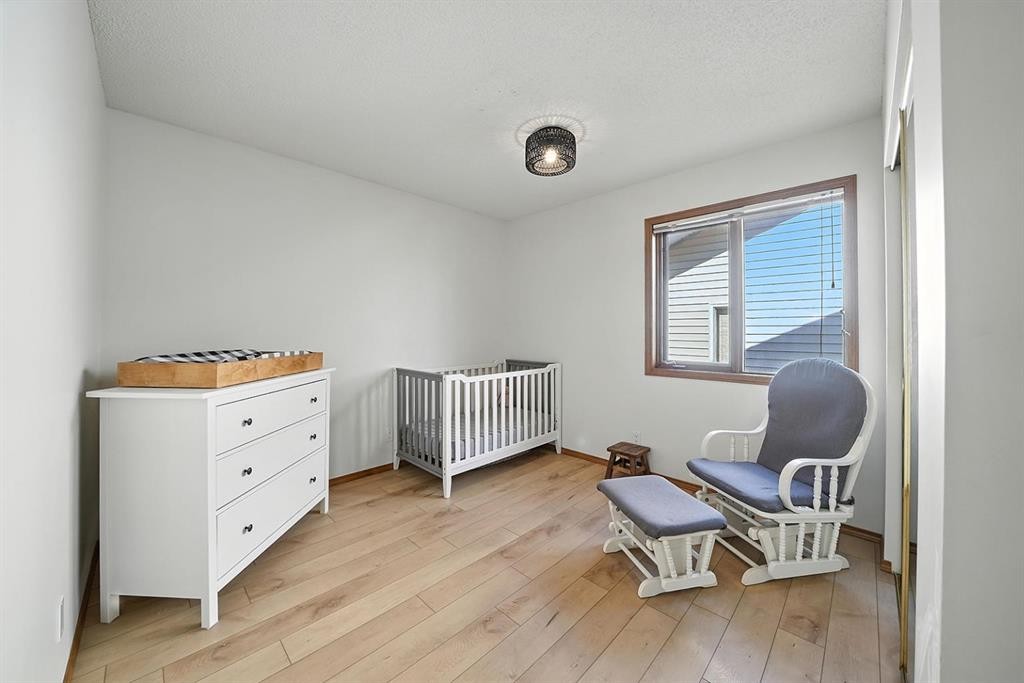
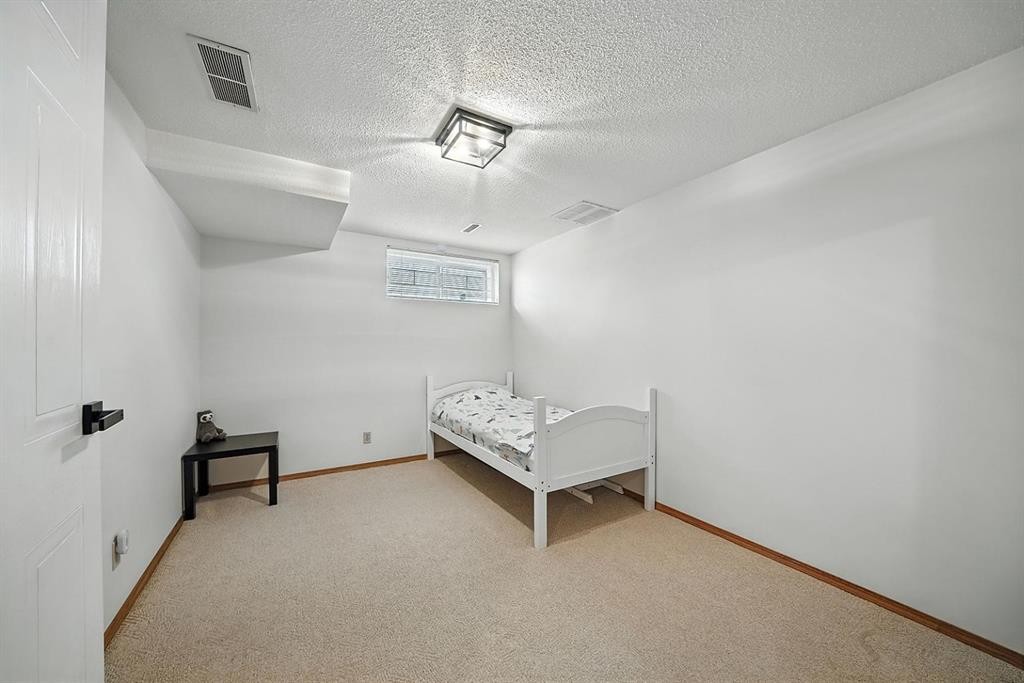
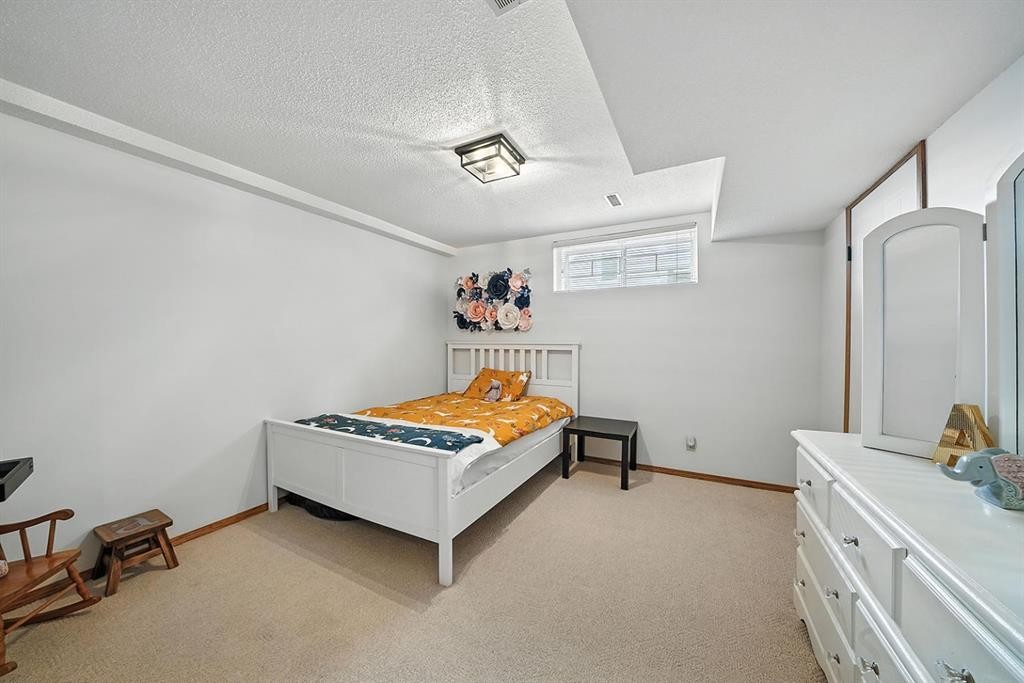
14 Denison Crescent, Red Deer, AB - Indoor Photo Showing Bedroom
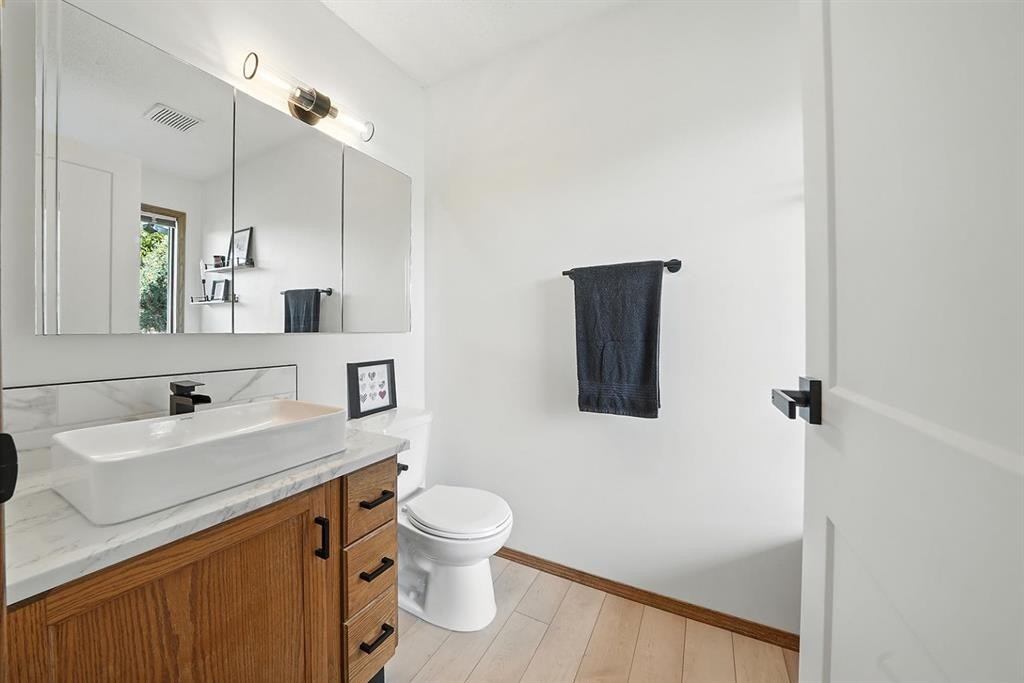
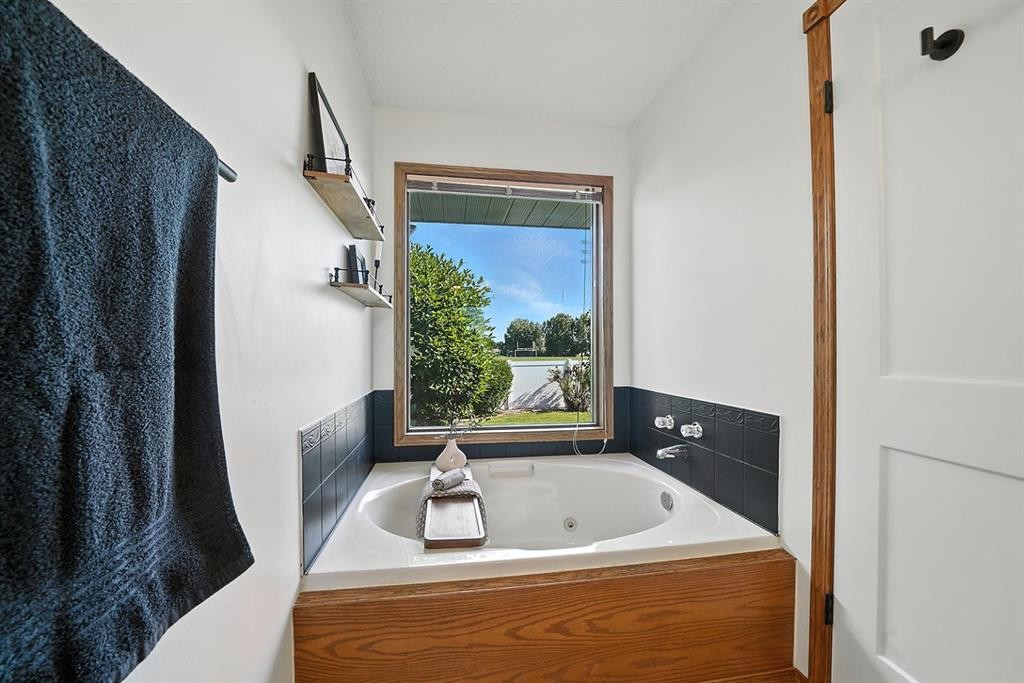
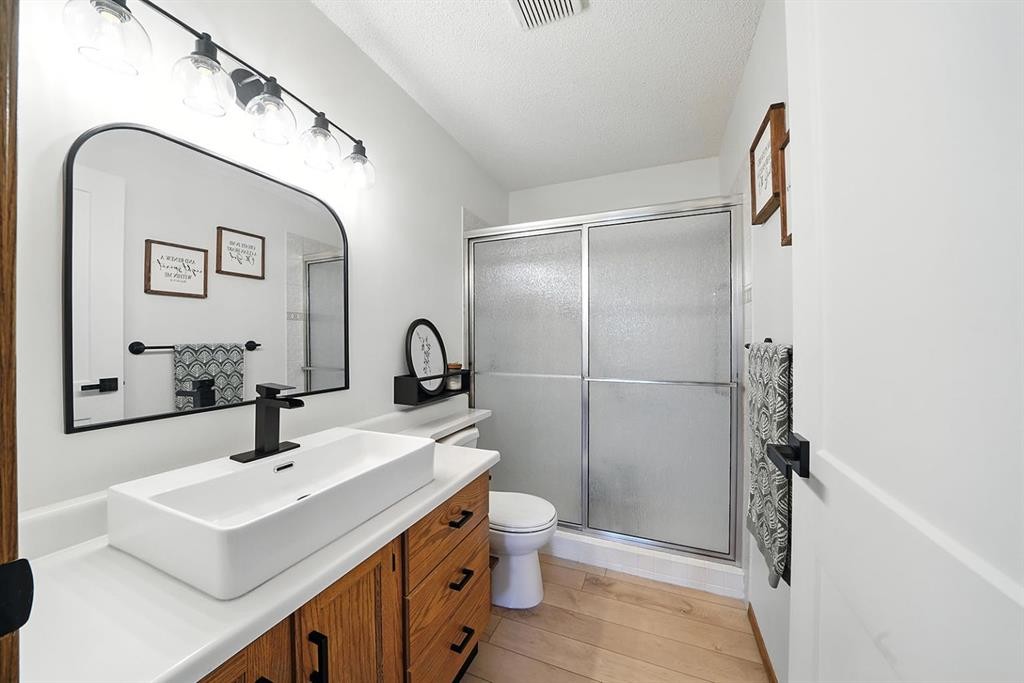
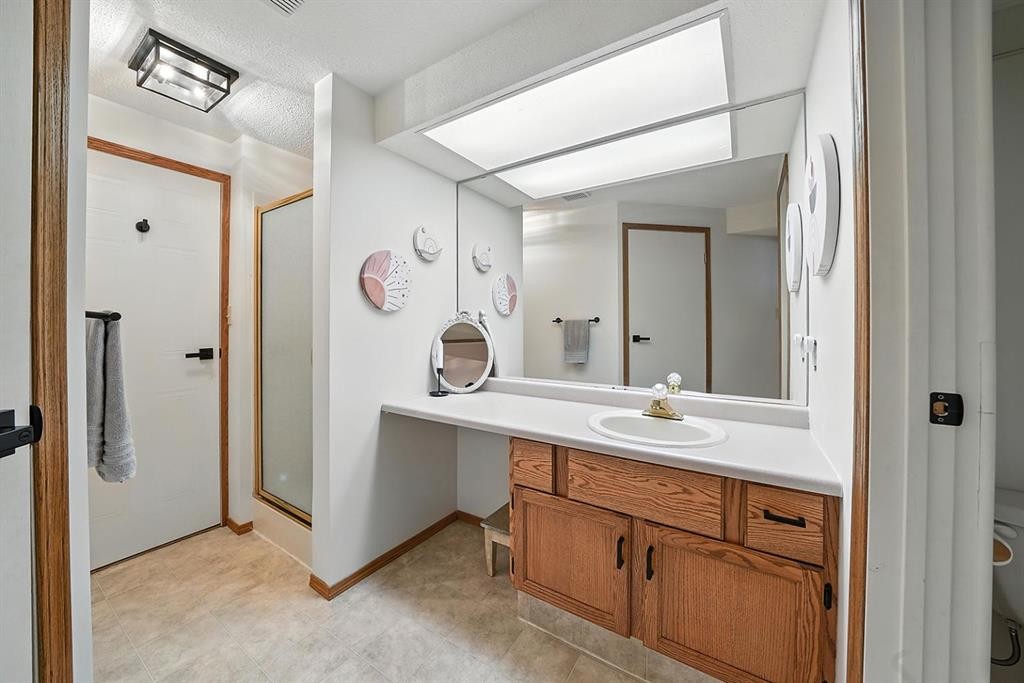
14 Denison Crescent, Red Deer, AB - Indoor Photo Showing Bathroom
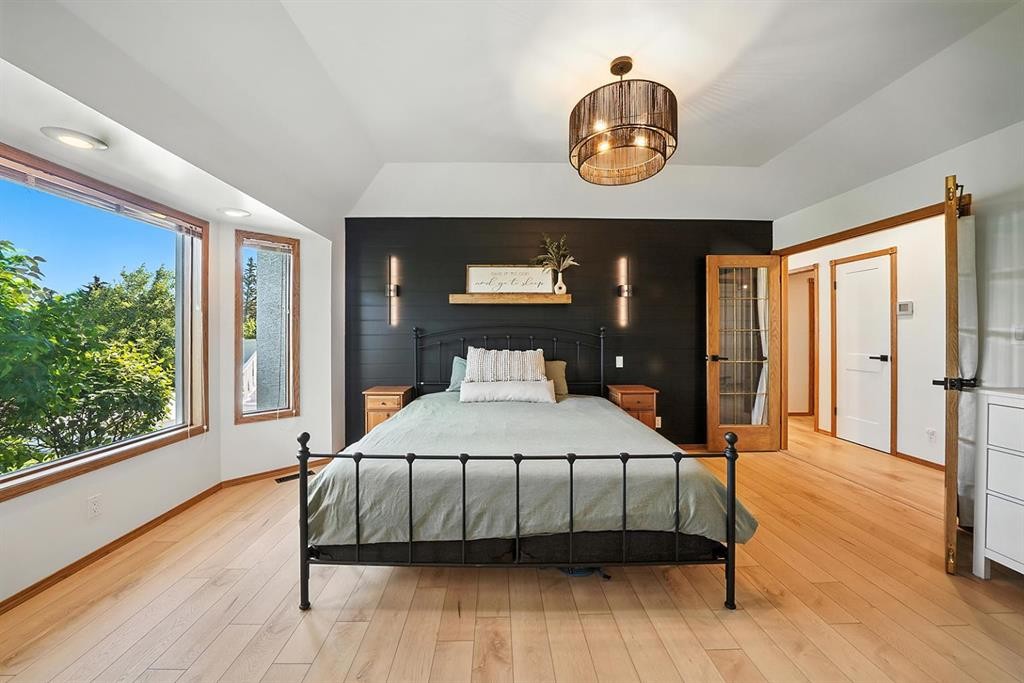
14 Denison Crescent, Red Deer, AB - Indoor Photo Showing Bedroom
14 Denison Crescent, Red Deer, AB - Indoor
14 Denison Crescent, Red Deer, AB - Indoor Photo Showing Bathroom
14 Denison Crescent, Red Deer, AB - Indoor
14 Denison Crescent, Red Deer, AB - Indoor Photo Showing Other Room
14 Denison Crescent, Red Deer, AB - Indoor
14 Denison Crescent, Red Deer, AB - Indoor Photo Showing Bedroom
14 Denison Crescent, Red Deer, AB - Indoor Photo Showing Bathroom
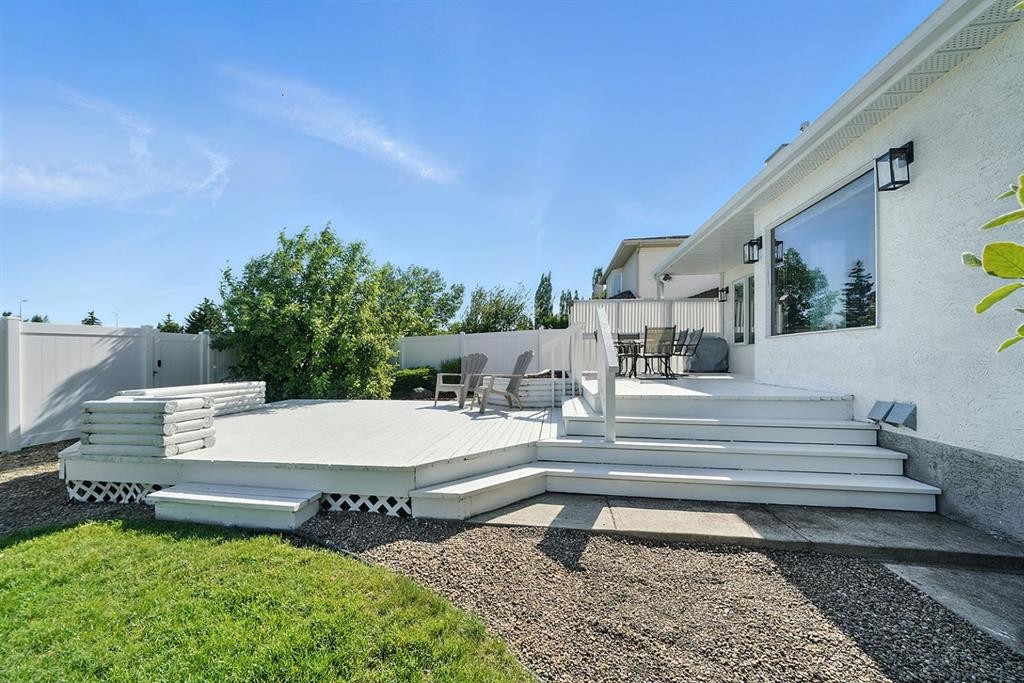
14 Denison Crescent, Red Deer, AB - Outdoor With Deck Patio Veranda With Exterior
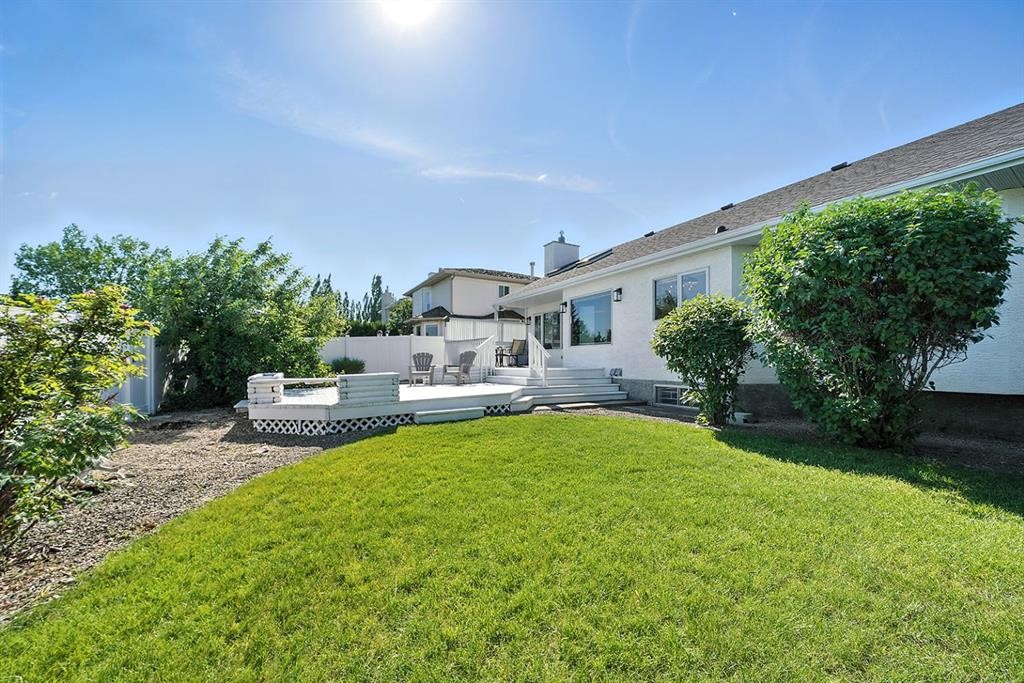
14 Denison Crescent, Red Deer, AB - Outdoor
14 Denison Crescent, Red Deer, AB - Outdoor With Deck Patio Veranda
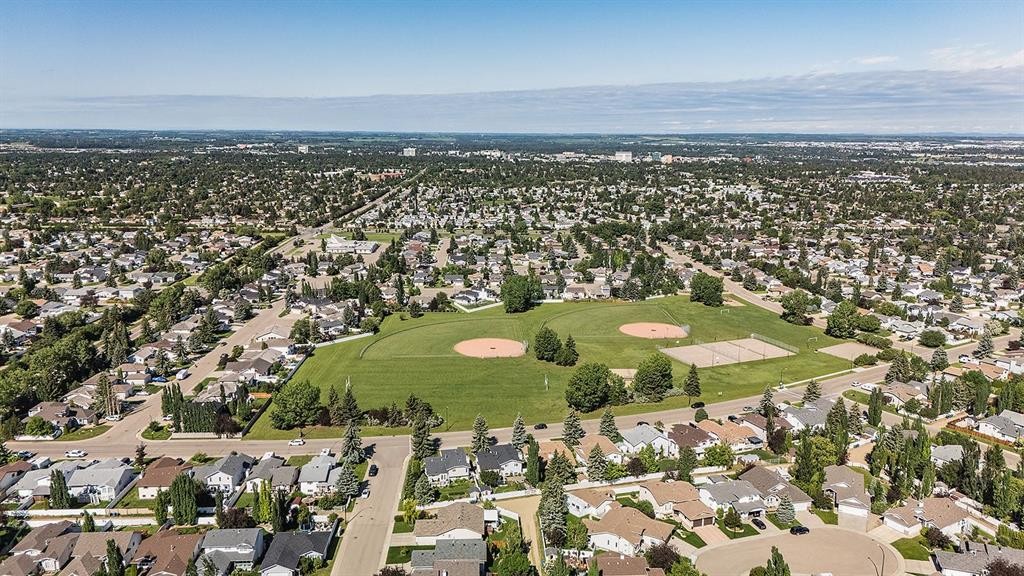
14 Denison Crescent, Red Deer, AB - Outdoor With View
Virtual Tour
14 Denison Crescent, Red Deer, AB  - Outdoor With Deck Patio Veranda
14 Denison Crescent, Red Deer, AB  - Outdoor
14 Denison Crescent, Red Deer, AB - Indoor Photo Showing Living Room
14 Denison Crescent, Red Deer, AB - Indoor Photo Showing Other Room
14 Denison Crescent, Red Deer, AB - Indoor Photo Showing Living Room With Fireplace
14 Denison Crescent, Red Deer, AB - Indoor Photo Showing Dining Room With Fireplace
14 Denison Crescent, Red Deer, AB - Indoor Photo Showing Dining Room
14 Denison Crescent, Red Deer, AB - Indoor Photo Showing Kitchen With Double Sink
14 Denison Crescent, Red Deer, AB - Indoor Photo Showing Other Room
14 Denison Crescent, Red Deer, AB - Indoor Photo Showing Laundry Room
14 Denison Crescent, Red Deer, AB - Indoor Photo Showing Bedroom
14 Denison Crescent, Red Deer, AB - Indoor Photo Showing Bathroom
14 Denison Crescent, Red Deer, AB - Indoor Photo Showing Bedroom
14 Denison Crescent, Red Deer, AB - Indoor
14 Denison Crescent, Red Deer, AB - Indoor Photo Showing Bathroom
14 Denison Crescent, Red Deer, AB - Indoor
14 Denison Crescent, Red Deer, AB - Indoor Photo Showing Other Room
14 Denison Crescent, Red Deer, AB - Indoor
14 Denison Crescent, Red Deer, AB - Indoor Photo Showing Bedroom
14 Denison Crescent, Red Deer, AB - Indoor Photo Showing Bathroom
14 Denison Crescent, Red Deer, AB - Outdoor With Deck Patio Veranda With Exterior
14 Denison Crescent, Red Deer, AB - Outdoor
14 Denison Crescent, Red Deer, AB - Outdoor With Deck Patio Veranda
14 Denison Crescent, Red Deer, AB - Outdoor With View
  • Advertising
Rent Today. Own Tomorrow.
Explore our Rent-to-own Path to Homeownership™ designed to help you become a homeowner.
14 Denison Crescent, Red Deer, AB, T4R 2E9
$599,900

5 Beds

3 Baths

Property Information:

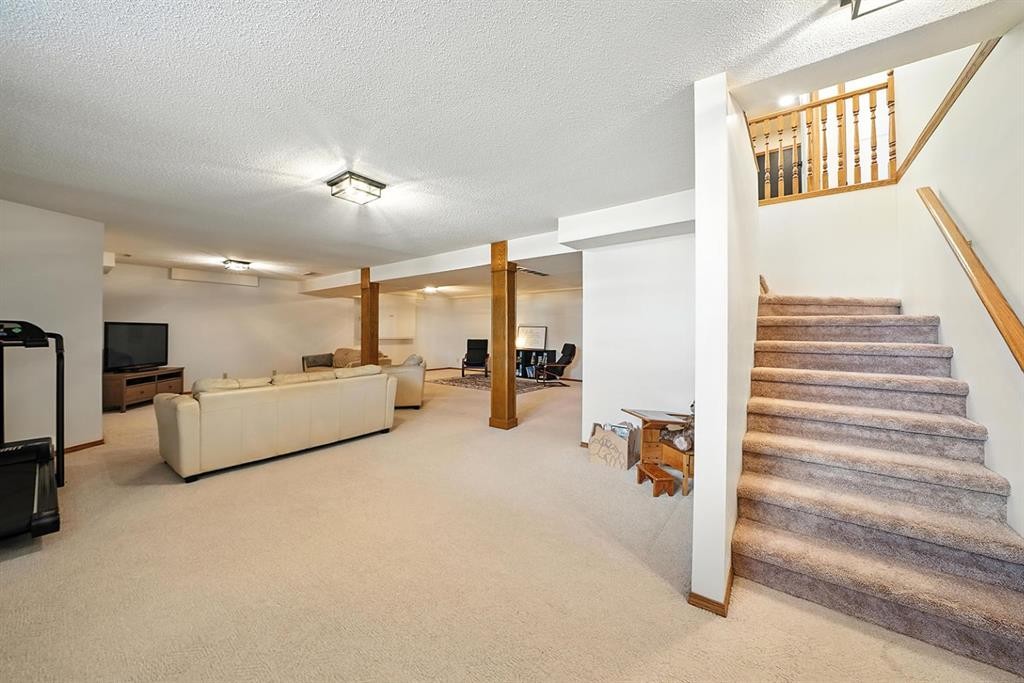
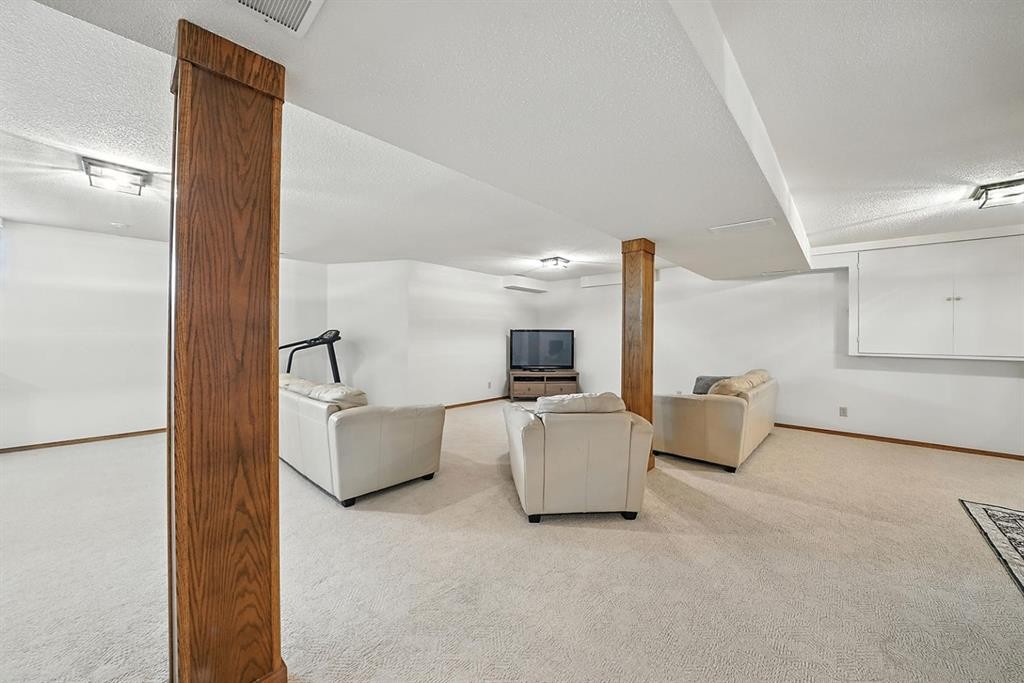
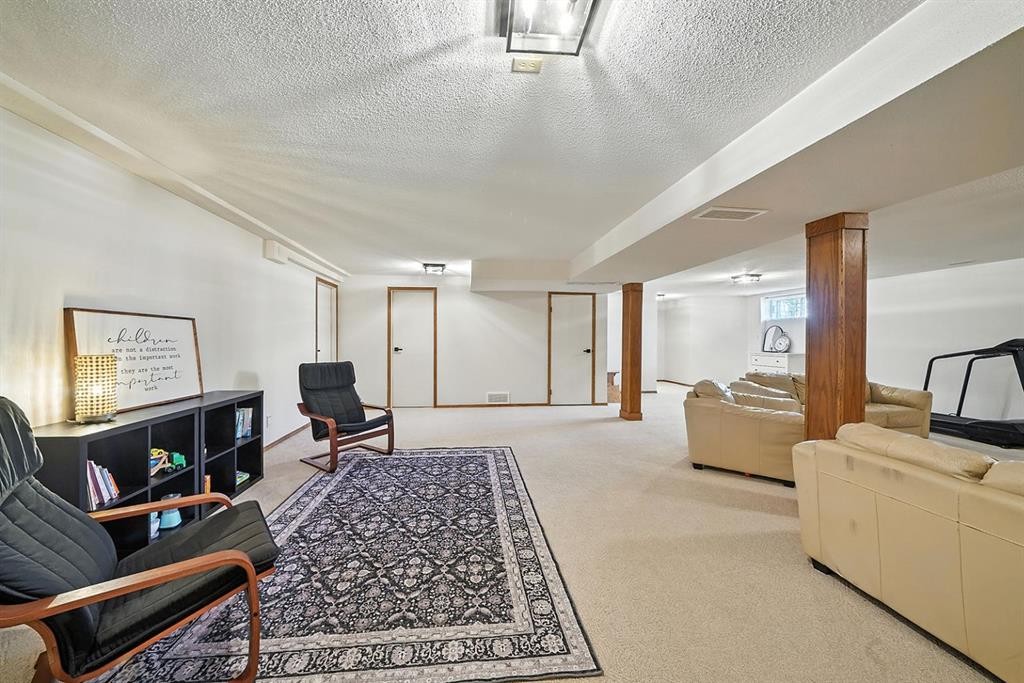
Welcome to this beautifully renovated sprawling bungalow, perfectly positioned in one of Red Deer’s most sought-after neighbourhoods. Backing directly onto a green space and park, this exceptional home offers a rare combination of functionality and convenience. From the moment you arrive, you’ll appreciate the outstanding curb appeal, enhanced by professionally painted exterior finishes, upgraded exterior lighting, and meticulously landscaped grounds.Inside, the thoughtfully redesigned main floor showcases an open-concept layout that is both elegant and functional. Vaulted ceilings, expansive windows, and skylights flood the home with natural light, creating a bright and inviting atmosphere. Luxury vinyl plank flooring, fresh paint, upgraded lighting, and custom wall panelling surrounding the gas fireplace add warmth and sophistication throughout. The refreshed kitchen features updated hardware, an upgraded refrigerator, a modern range hood, and stylish finishing touches, while the convenient main floor laundry further enhances everyday living. The main level offers three generously sized bedrooms, including a spacious primary retreat complete with a walk-in closet and a private 3-piece ensuite. The expansive basement provides exceptional additional living space with the comfort of functional in-floor heat. Two oversized bedrooms, each with a walk-in closet, offer excellent flexibility for family or guests. The large recreation room, dedicated storage areas, and versatile layout provide endless possibilities. Step outside to a beautifully landscaped backyard designed for both entertaining and relaxation. The oversized deck overlooks the adjoining green space, creating a peaceful outdoor setting, while the full vinyl fencing offers privacy and low-maintenance living. An oversized driveway provides ample parking, and the attached garage has an upgraded heater for year-round comfort. Additional highlights include central air conditioning, shingles replaced in 2014, a backflow preventer valve, and numerous quality upgrades completed throughout the home. Offering an exceptional blend of modern renovations, spacious living, impressive curb appeal, and an unbeatable park-backing location, this move-in ready home presents a rare opportunity to own a truly exceptional property in one of Red Deer’s premier communities.

Inclusions: Refrigerator, Stovetop, Built-In Oven, Dishwasher, Microwave, Washer & Dryer, All window coverings, all attached shelving, Garage Door opener & Remote, Central Air Conditioner

Building Features:

  • Air Conditioning: Yes
  • Total Finished Area: 1677.00 Square Feet

Property Features:

  • Architectural Style: Bungalow
  • Built in: 1990
  • Construction Materials: Stucco, Wood Frame
  • Cooling: Central Air
  • Exterior Features: None
  • Fireplace Features: Gas, Living Room
  • Floor Space (approx): 1677.00 Square Feet
  • Flooring: Carpet
  • Foundation Details: Poured Concrete
  • Heating: In Floor, Forced Air
  • Interior Features: Bookcases, Chandelier, Kitchen Island, Laminate Counters, No Animal Home, No Smoking Home, Open Floorplan, Pantry, See Remarks, Vaulted Ceiling(s), Walk-In Closet(s)
  • Levels: One
  • Lot Size: 7158.00 Square Feet
  • Parking Features: Double Garage Attached, Heated Garage, Oversized
  • Roof: Asphalt Shingle
  • Zoning: R-L
  • No. of Parking Spaces: 4

Courtesy of: Century 21 Maximum

Data provided by: Central Alberta REALTORS® Association 4922 45 St., Red Deer, Alberta T4N 1K6
All information displayed is believed to be accurate but is not guaranteed and should be independently verified. No warranties or representations are made of any kind. Copyright© 2021 All Rights Reserved

QuickQuoteTM Powered by RPS

Location of 14 Denison Crescent, Red Deer, AB, T4R 2E9

Demographic Information of 14 Denison Crescent, Red Deer, AB, T4R 2E9

Life Stage

Middle-Aged with Teens

Employment Type

Mixed

Average Household Income

$159,184.33

Average Number of Children

2.00

Household Population

Household Structure

Age of Population

Education

Education Level

No certificate/diploma/degree

11.49 %

High school certificate or equivalent

29.25 %

Apprenticeship trade certificate/diploma

11.73 %

College/non-university certificate

26.69 %

University certificate (below bachelor)

1.25 %

University Degree

19.6 %

Commuter

Travel To Work

By Car

95.12 %

By Public Transit

0.0 %

By Walking

0.73 %

By Bicycle

0.0 %

By Other Methods

4.15 %

Cultural Diversity

Knowledge of Official Language

Mother Tongue

Building Information

Building Type

Apartments (Low and High Rise)

Houses

100.0 %

Own Vs. Rent