Button CopyPathCircle CloseCircle Left ArrowArrow Down Icon GreyClosecirclecircleBurger
  • Publicité

14 Denison Crescent, Red Deer, AB, T4R 2E9

No. MLS® A2334467
Maison À vendre à Deer Park Village, Red Deer, Alberta
599 900 $ ÉvaluationExpressMC: 430K $ - 612K $

3+2 Chambres

3 Salles de bain

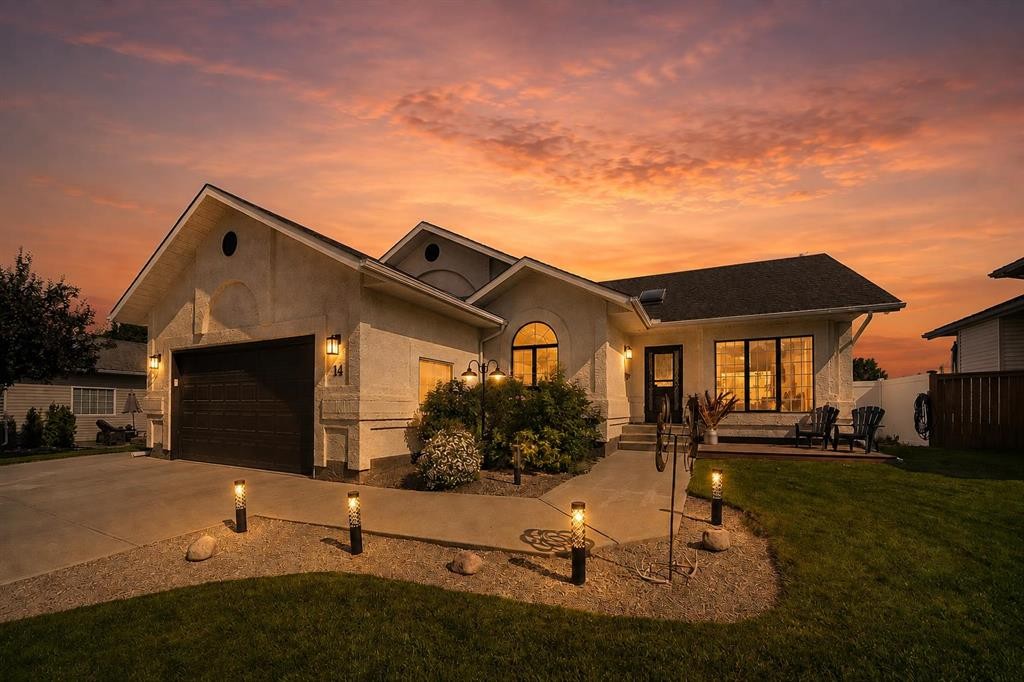
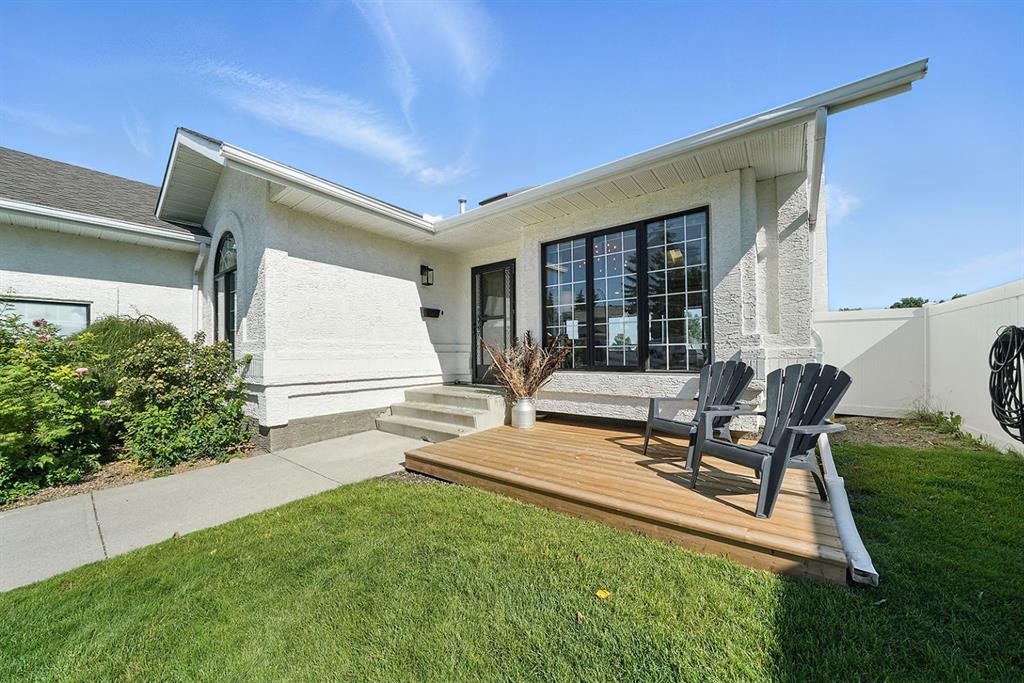
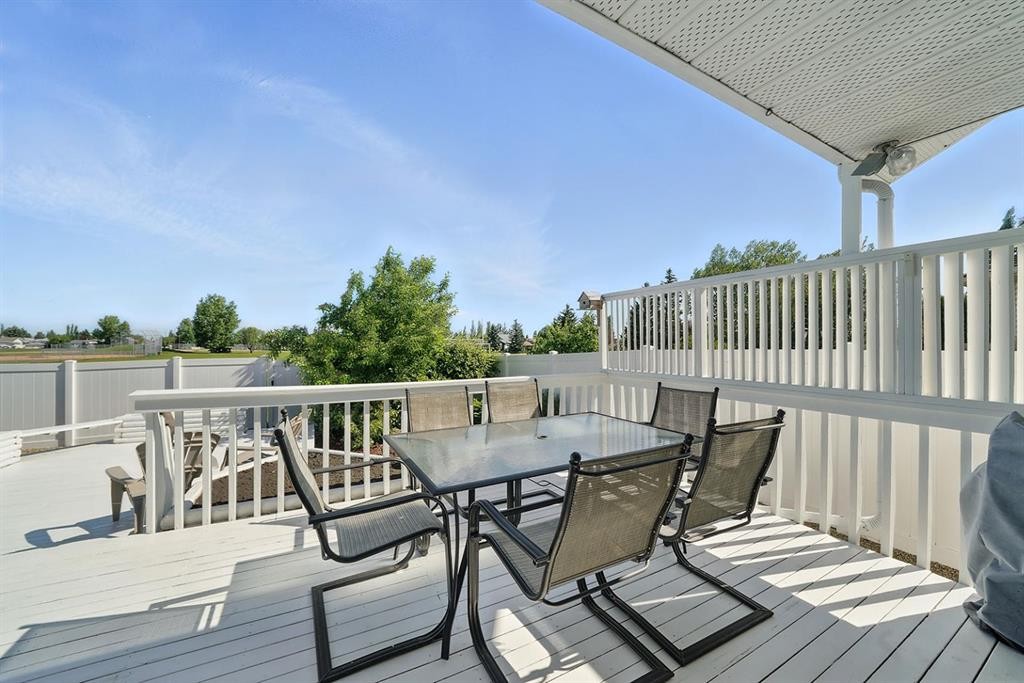
14 Denison Crescent, Red Deer, AB - Outdoor With Deck Patio Veranda
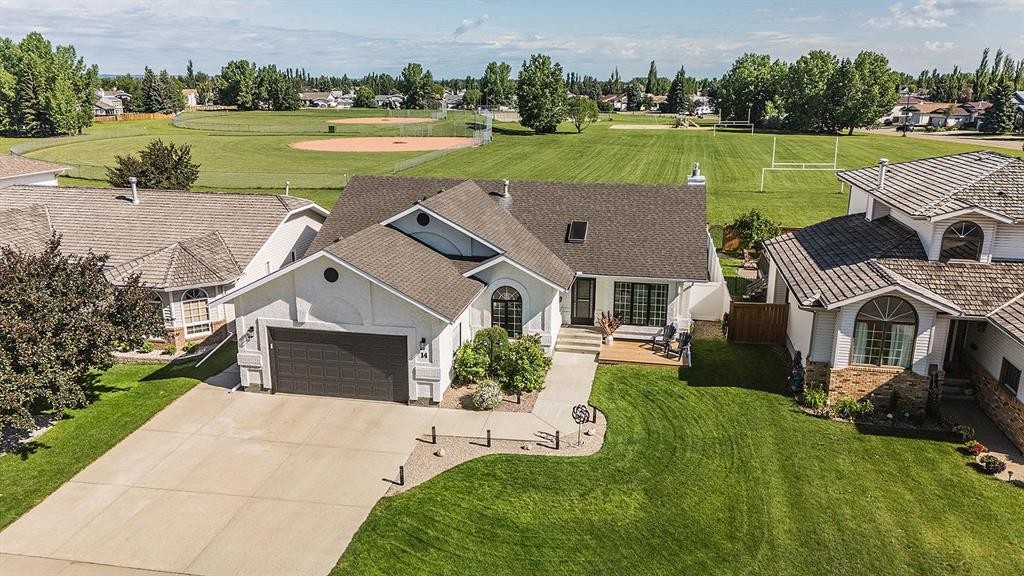
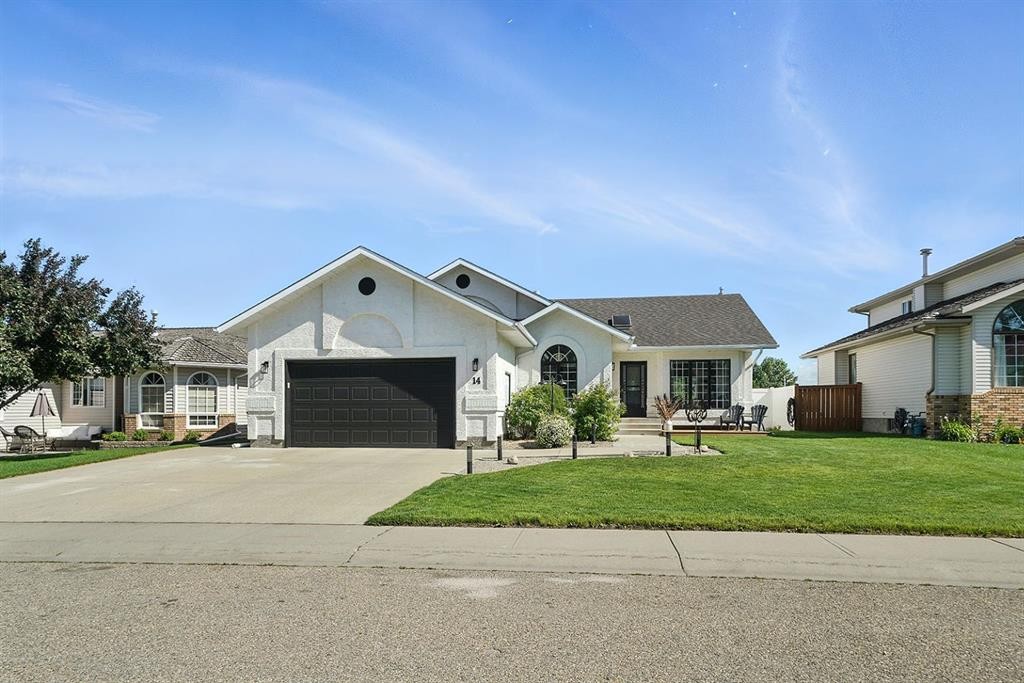
14 Denison Crescent, Red Deer, AB - Outdoor
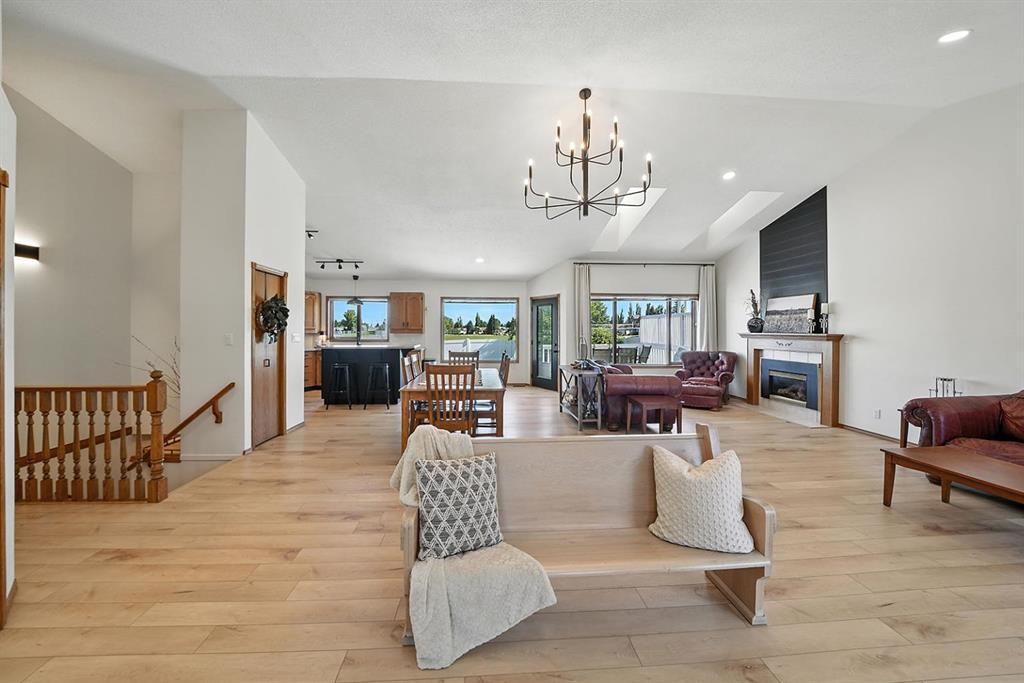
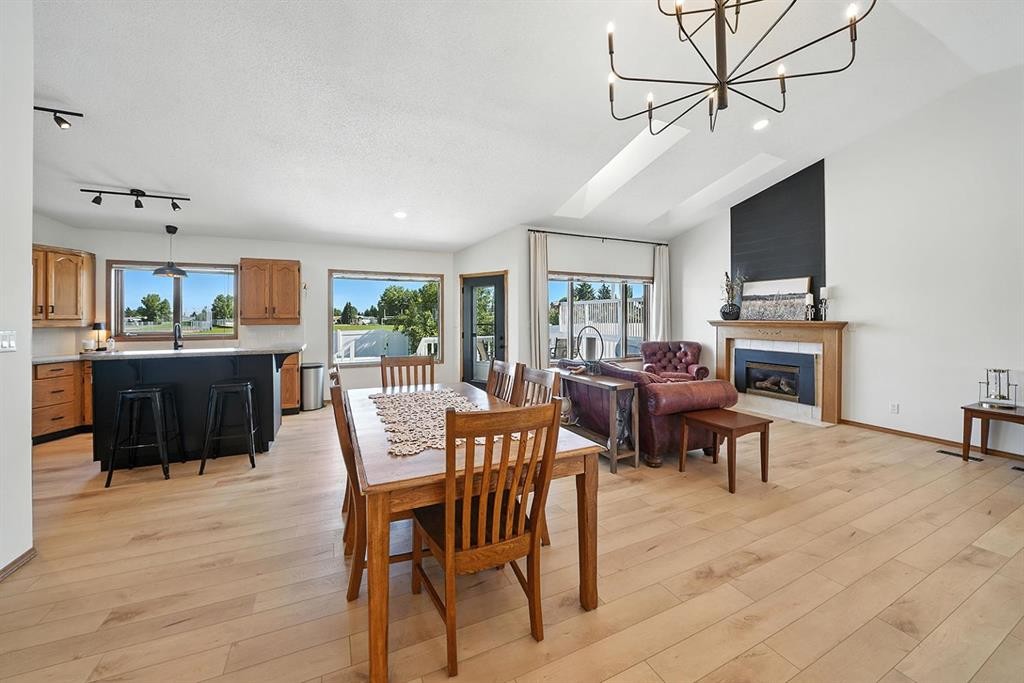
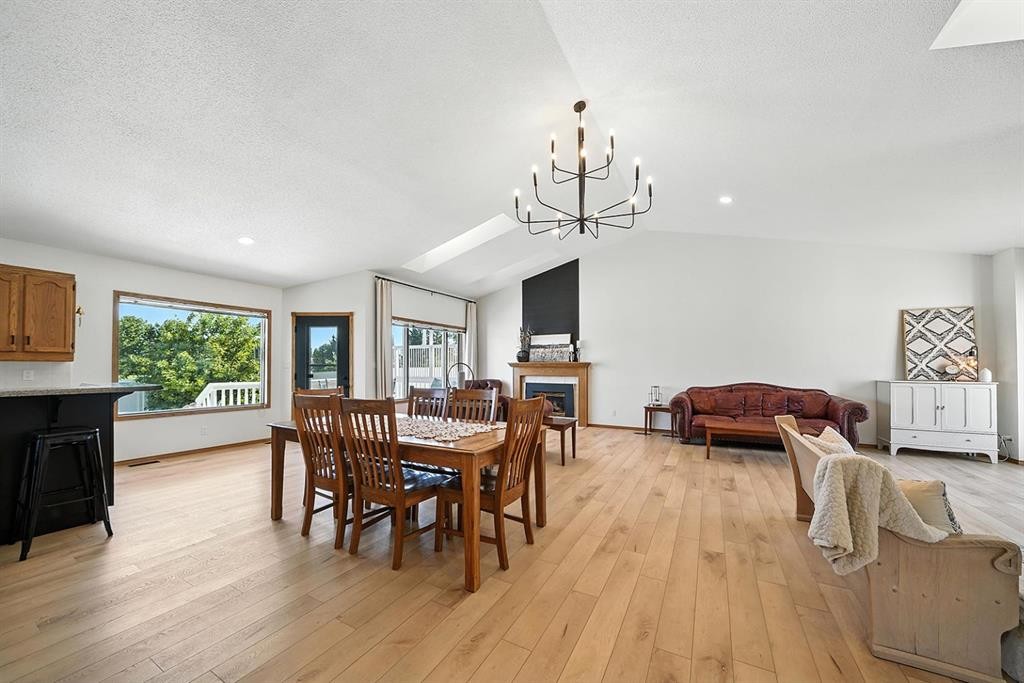
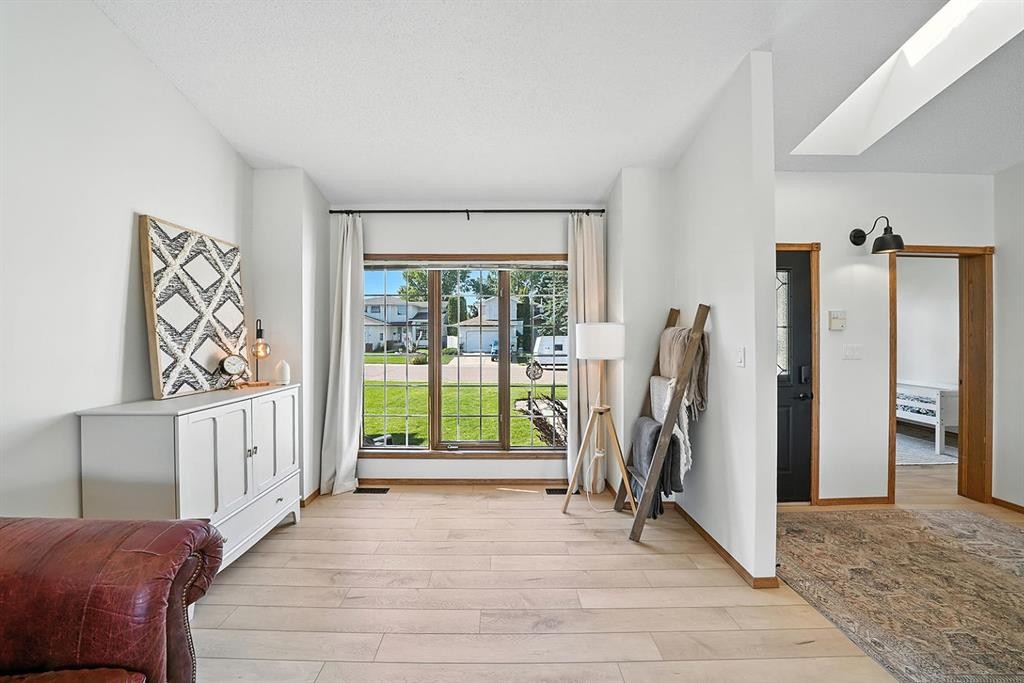
14 Denison Crescent, Red Deer, AB - Indoor Photo Showing Living Room
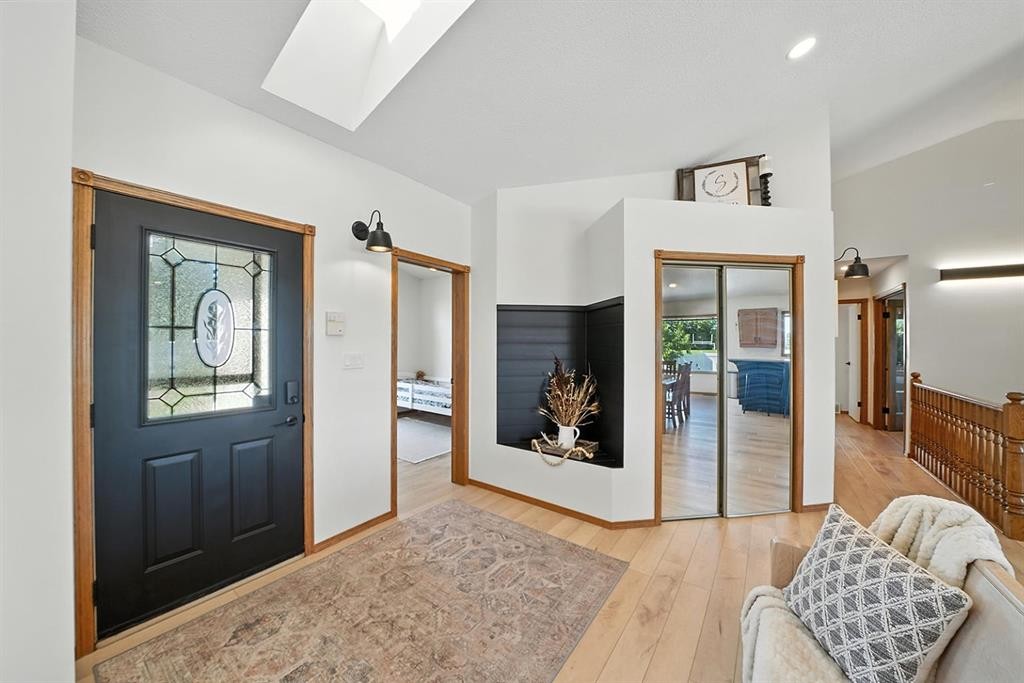
14 Denison Crescent, Red Deer, AB - Indoor Photo Showing Other Room
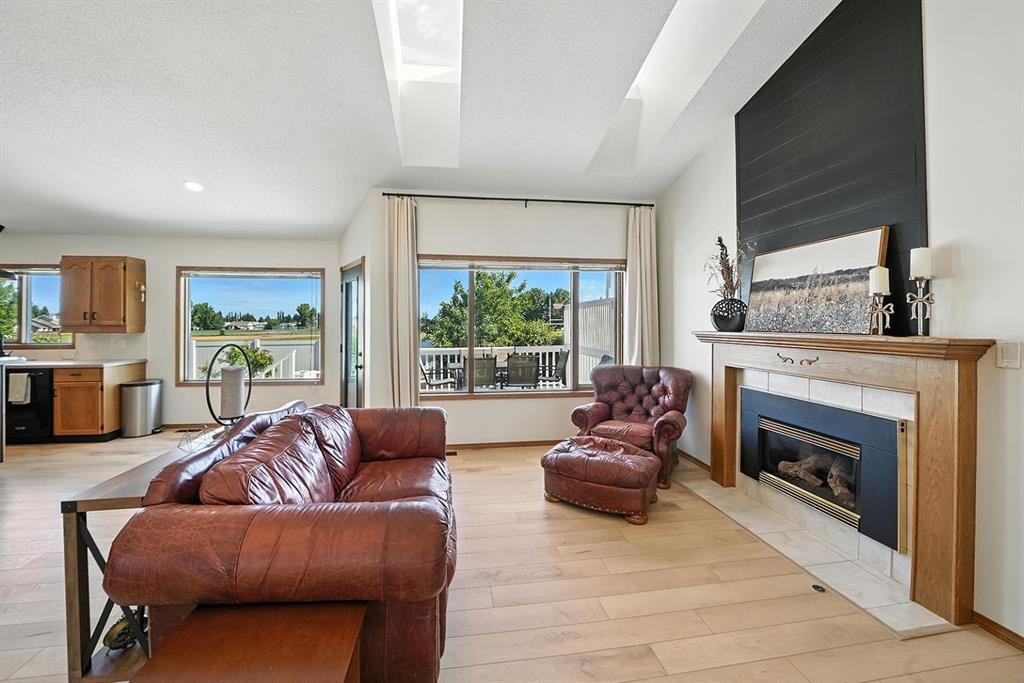
14 Denison Crescent, Red Deer, AB - Indoor Photo Showing Living Room With Fireplace
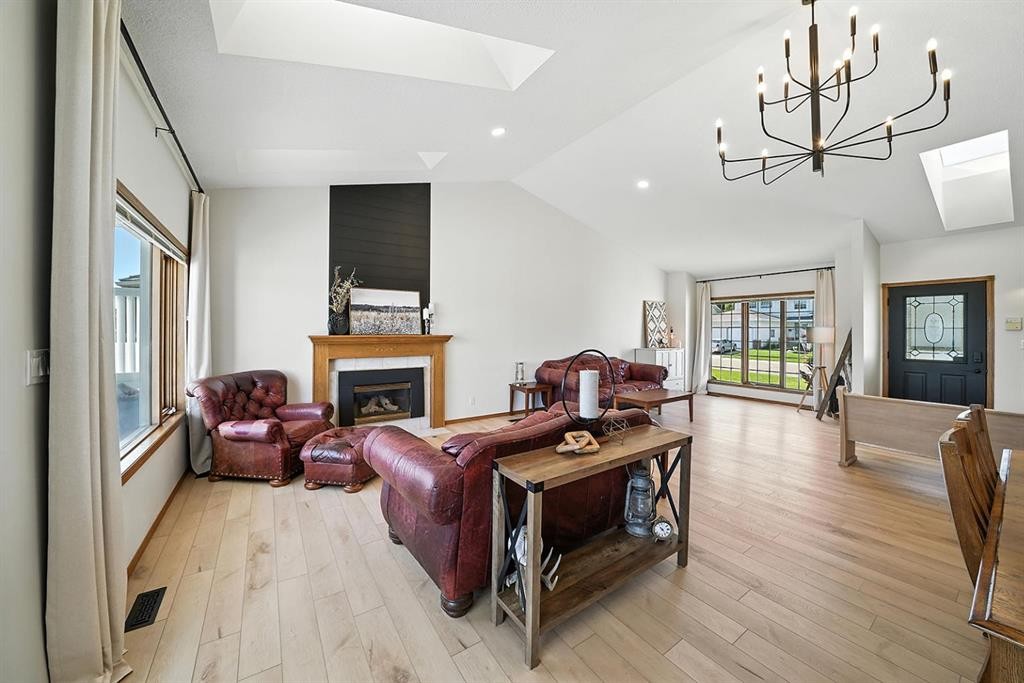
14 Denison Crescent, Red Deer, AB - Indoor Photo Showing Dining Room With Fireplace
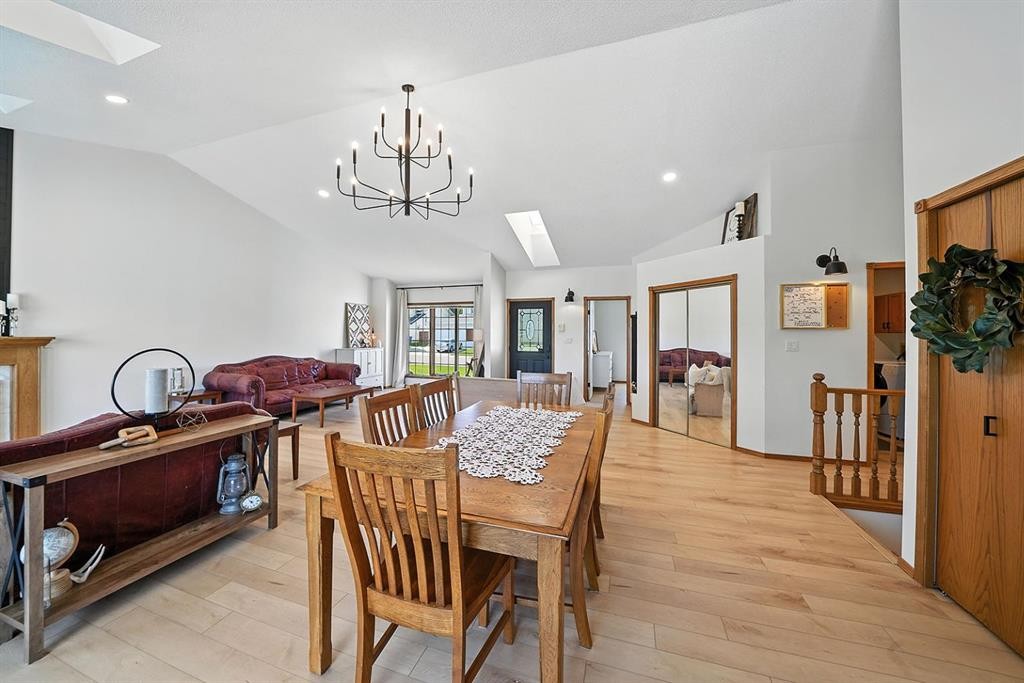
14 Denison Crescent, Red Deer, AB - Indoor Photo Showing Dining Room
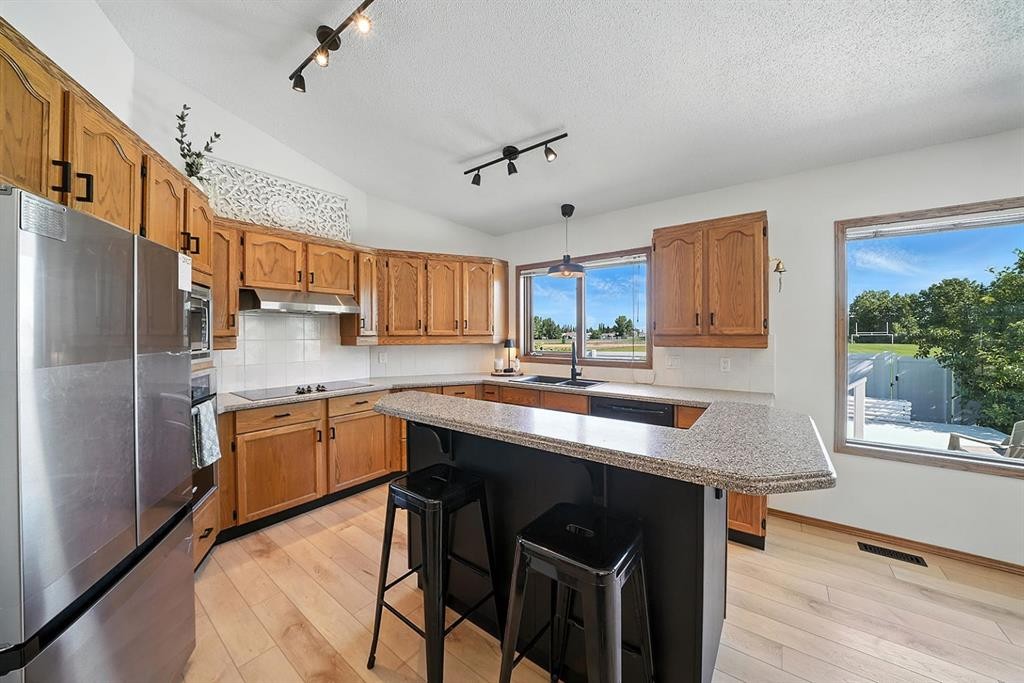
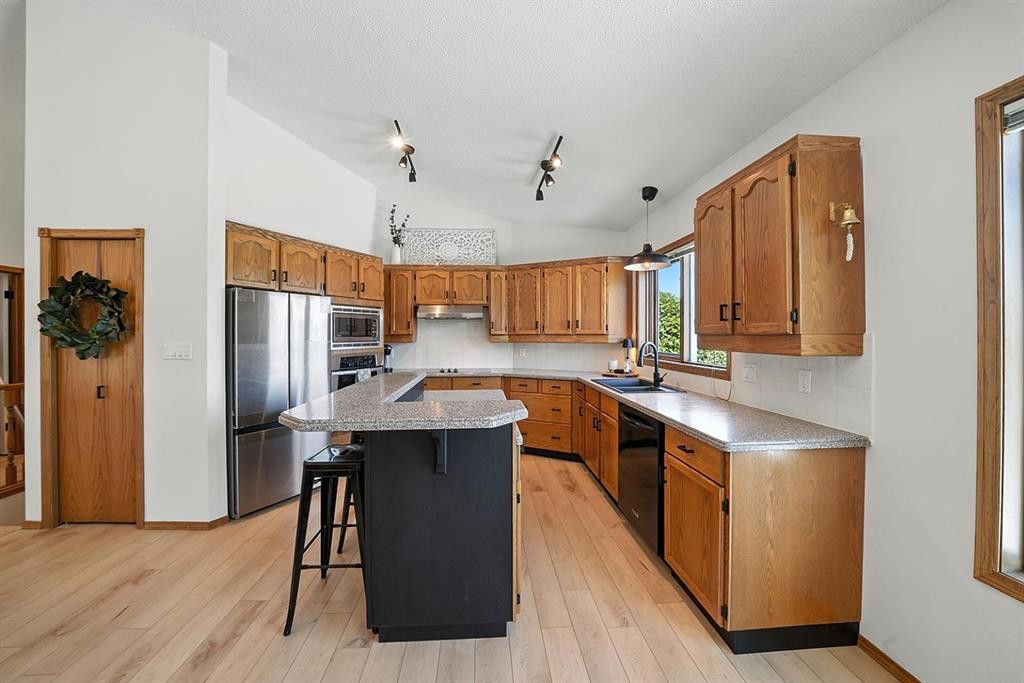
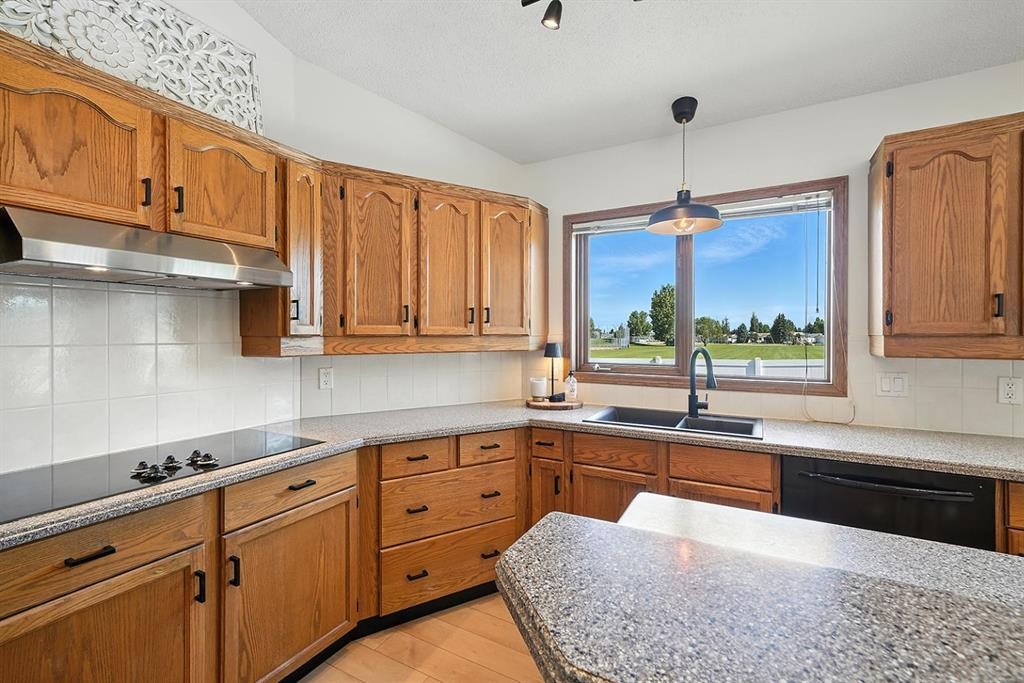
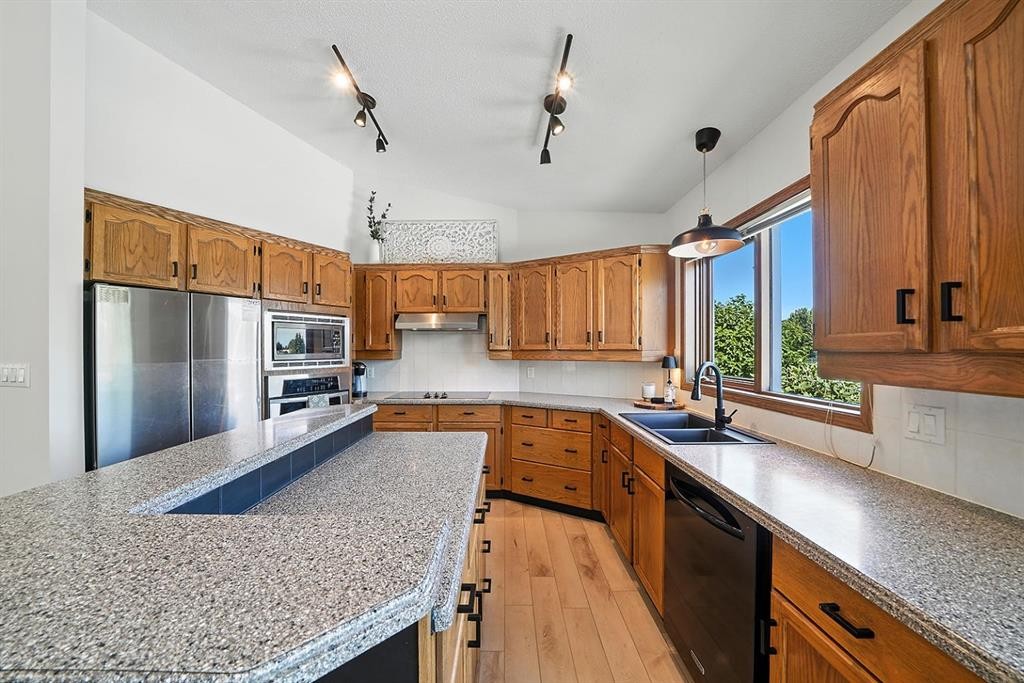
14 Denison Crescent, Red Deer, AB - Indoor Photo Showing Kitchen With Double Sink
14 Denison Crescent, Red Deer, AB - Indoor Photo Showing Other Room
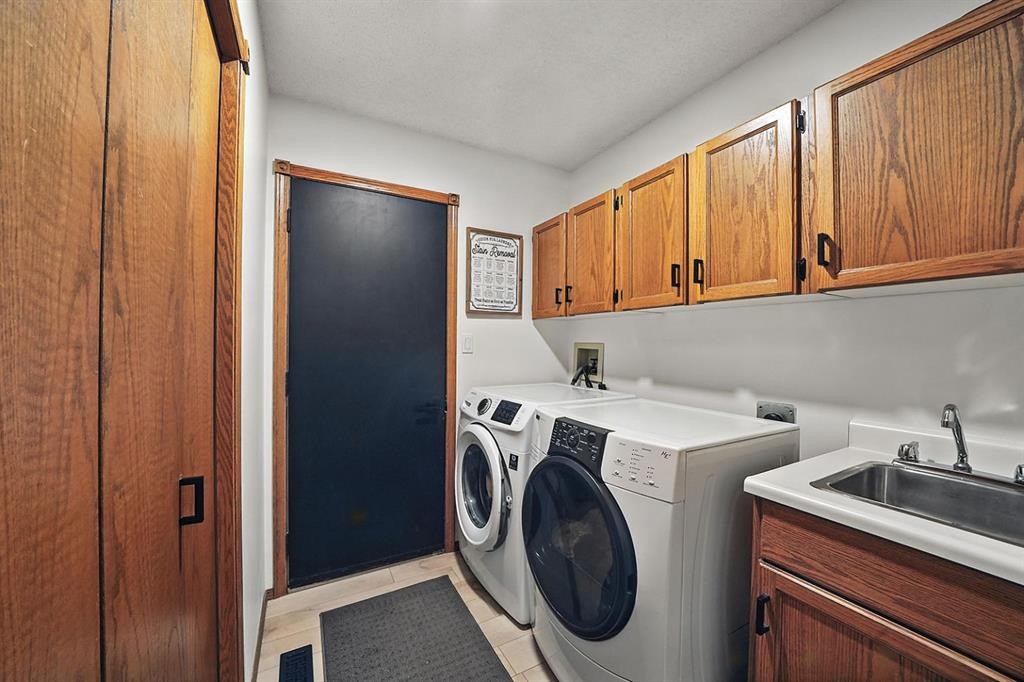
14 Denison Crescent, Red Deer, AB - Indoor Photo Showing Laundry Room
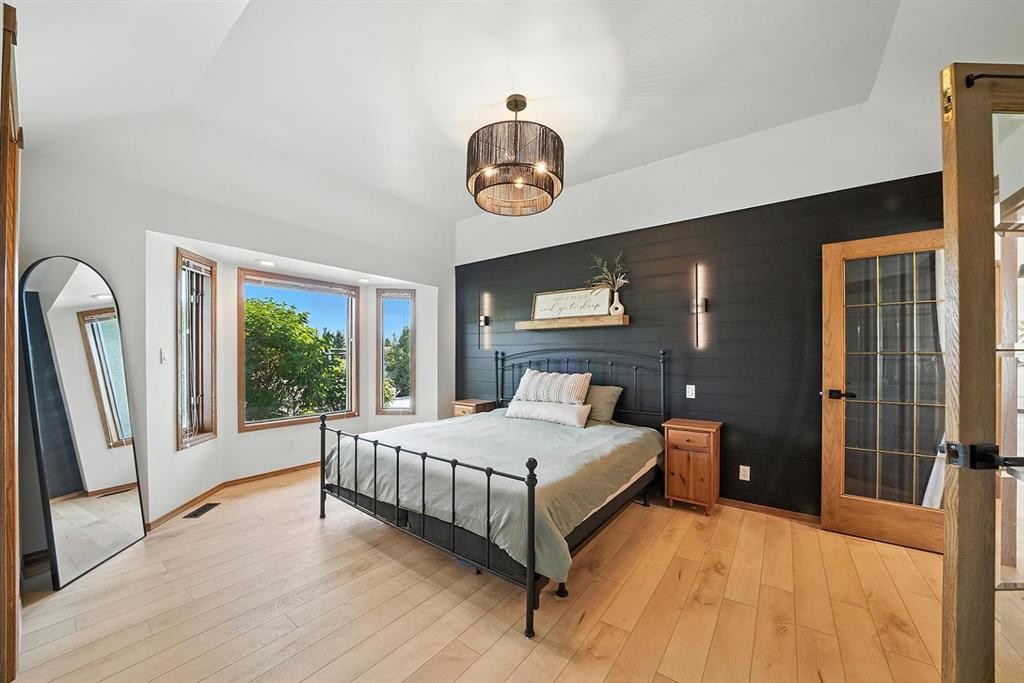
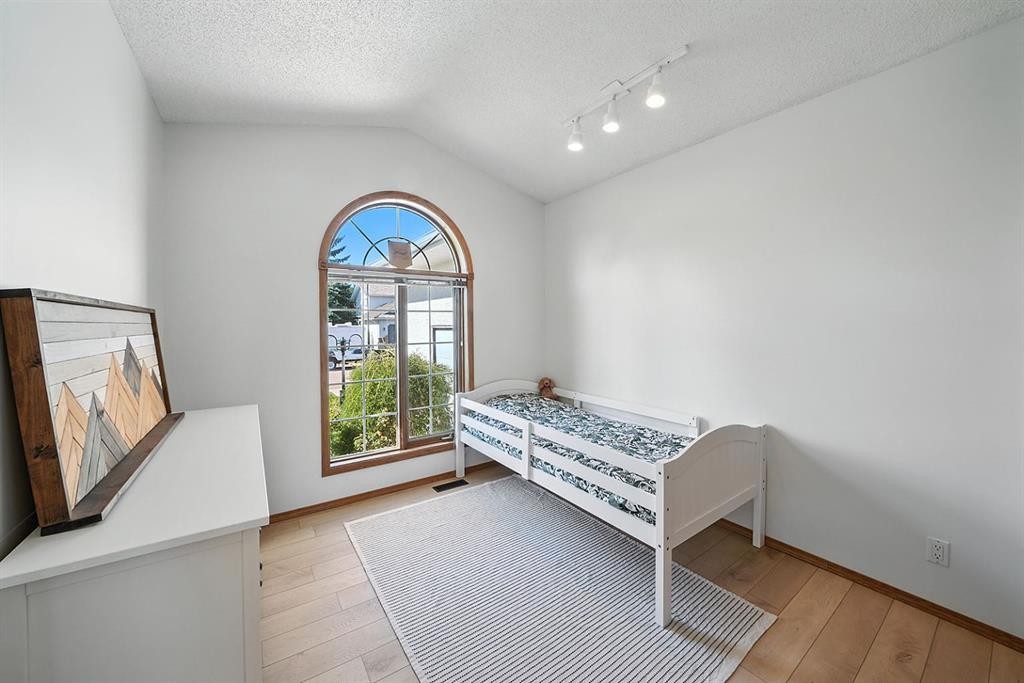
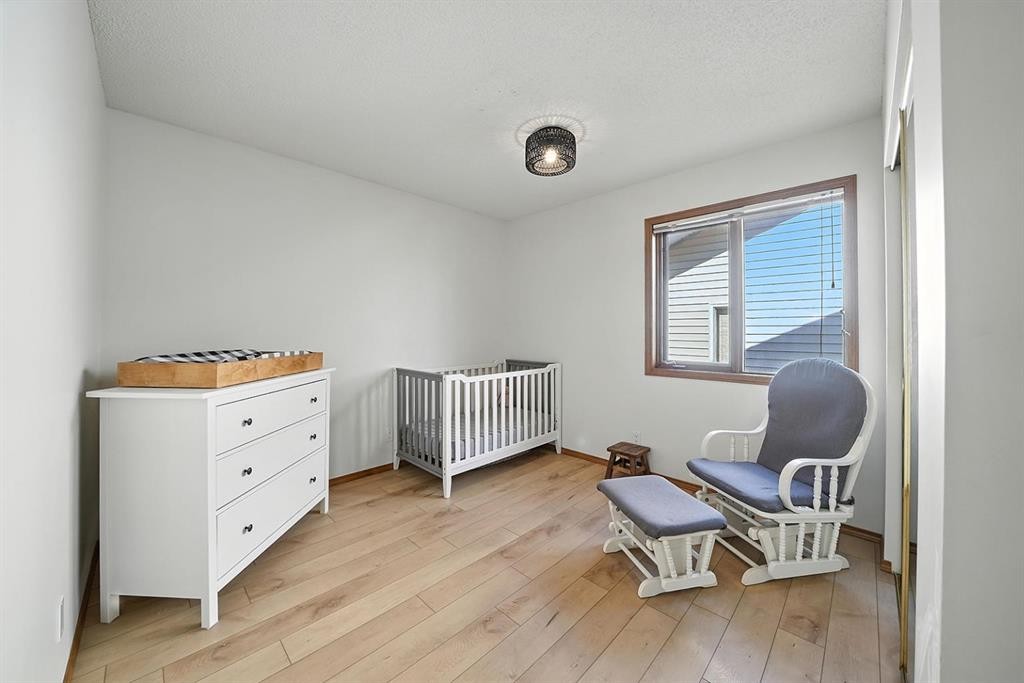
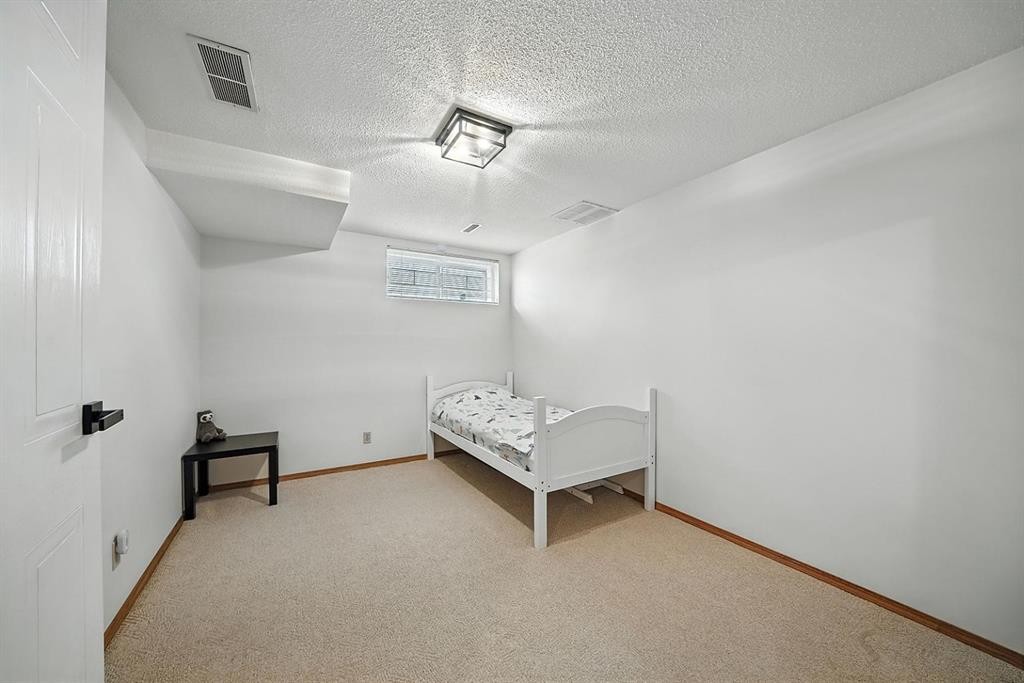
14 Denison Crescent, Red Deer, AB - Indoor Photo Showing Bedroom
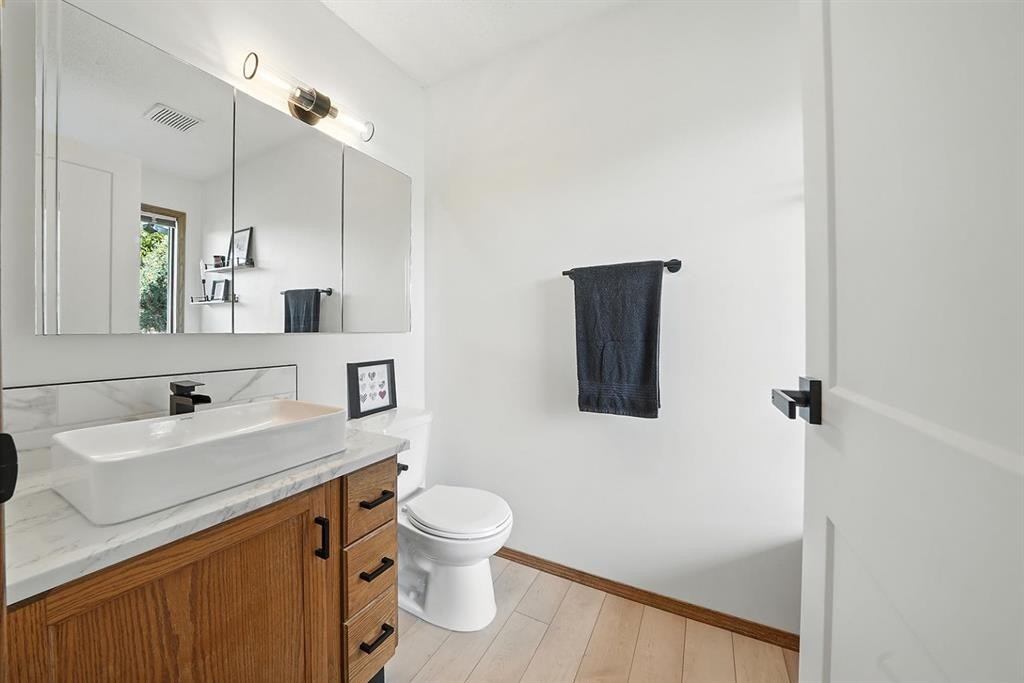
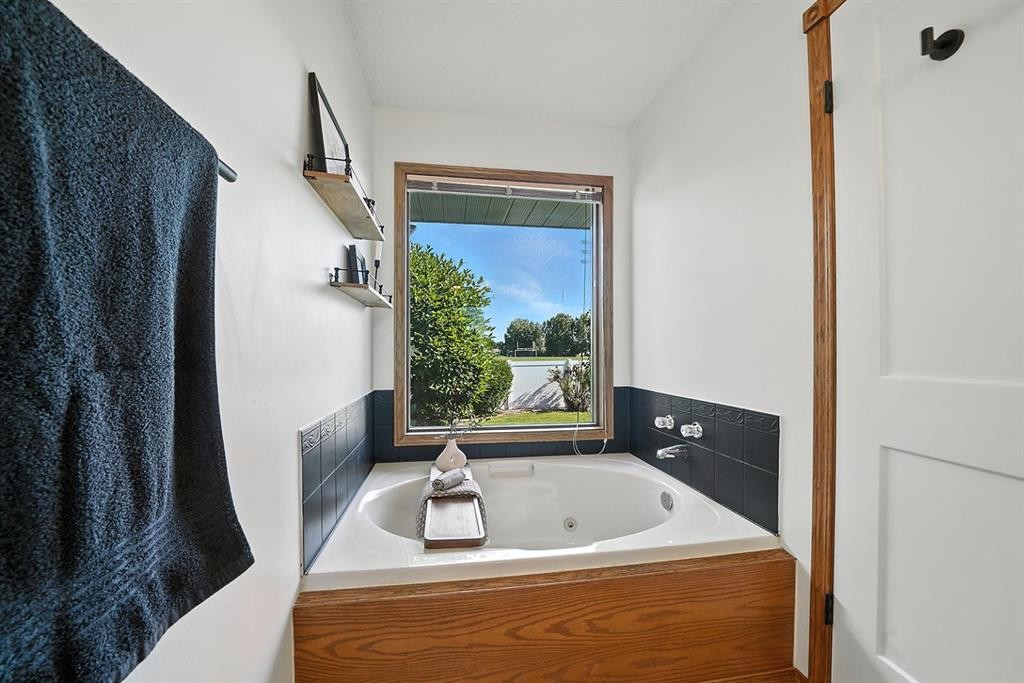
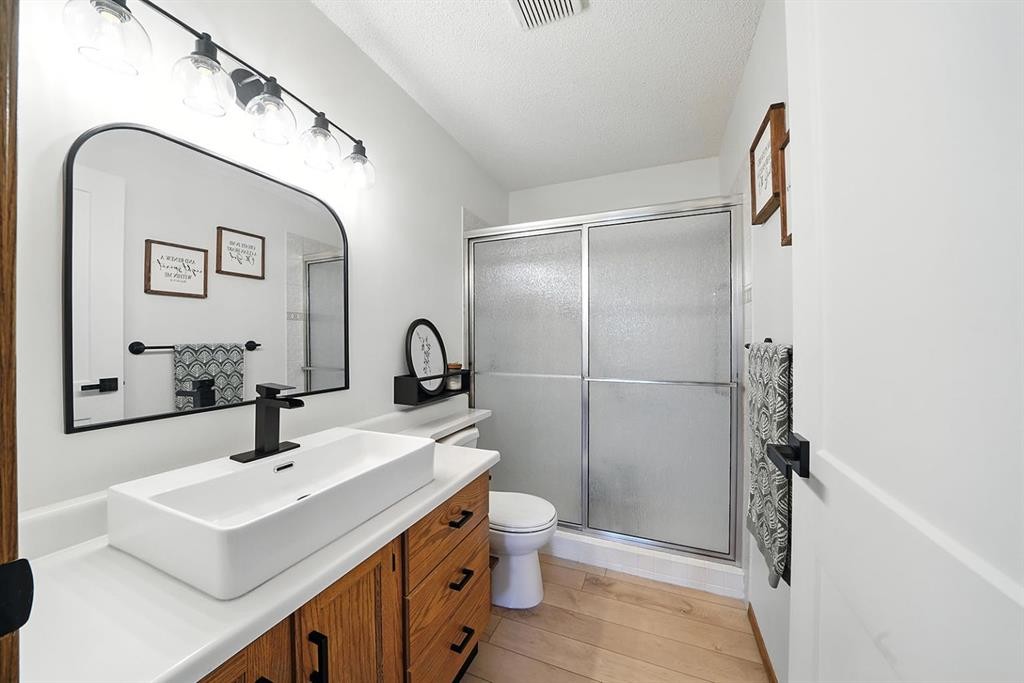
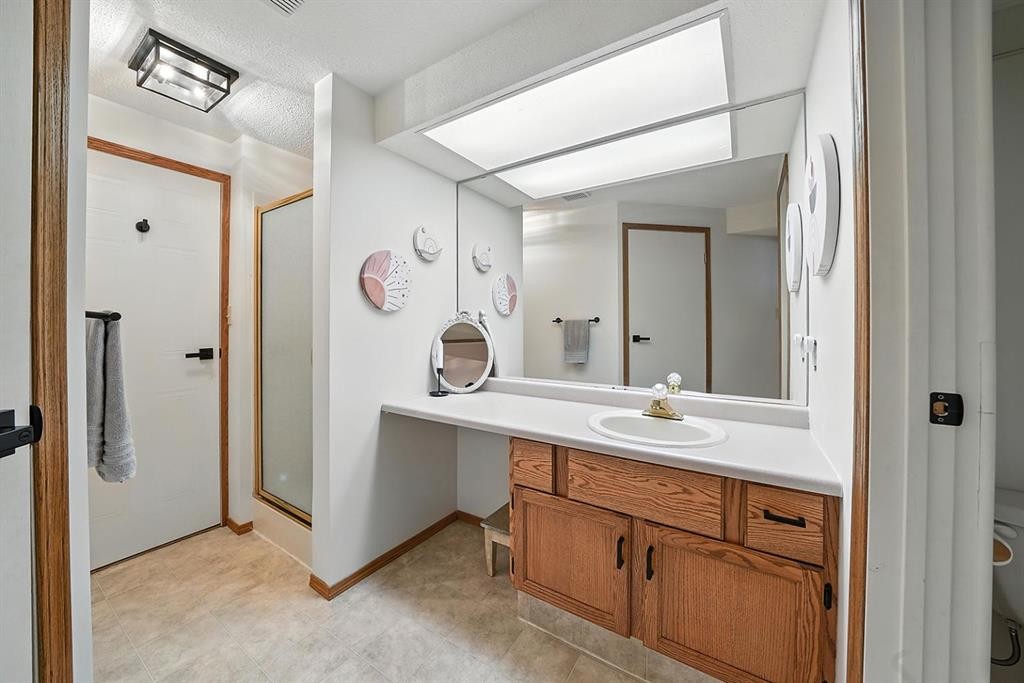
14 Denison Crescent, Red Deer, AB - Indoor Photo Showing Bathroom
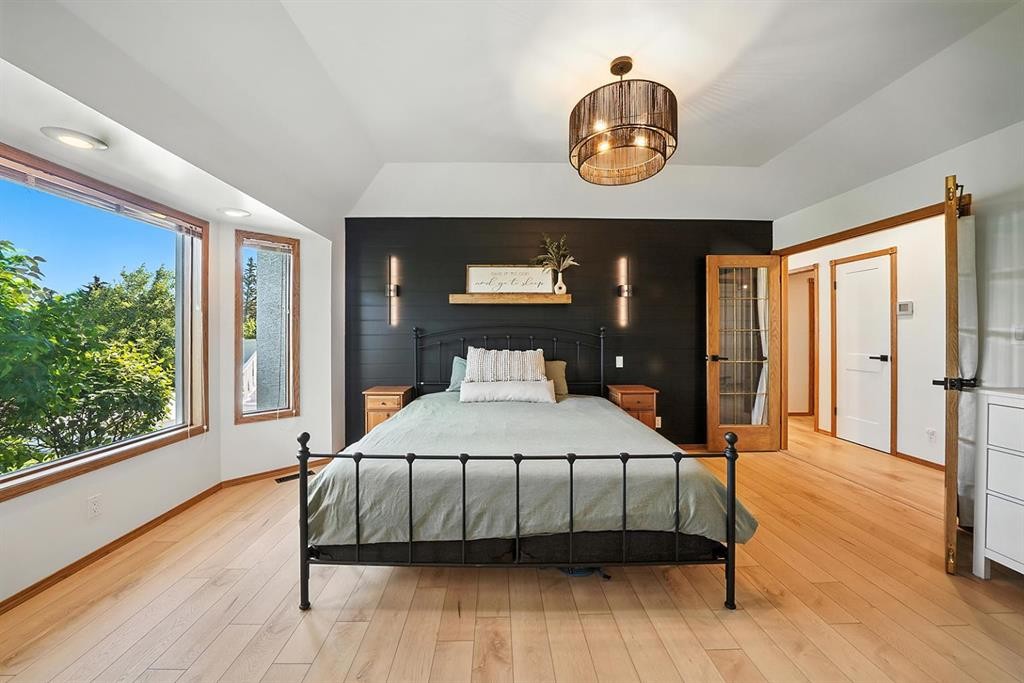
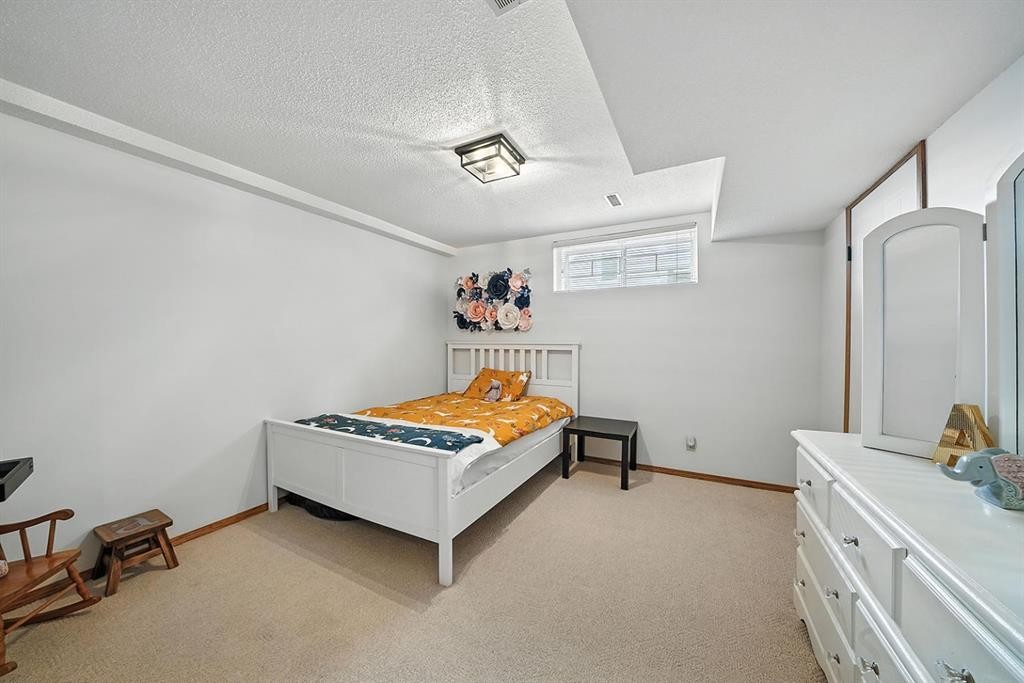
14 Denison Crescent, Red Deer, AB - Indoor Photo Showing Bedroom
14 Denison Crescent, Red Deer, AB - Indoor
14 Denison Crescent, Red Deer, AB - Indoor Photo Showing Bathroom
14 Denison Crescent, Red Deer, AB - Indoor
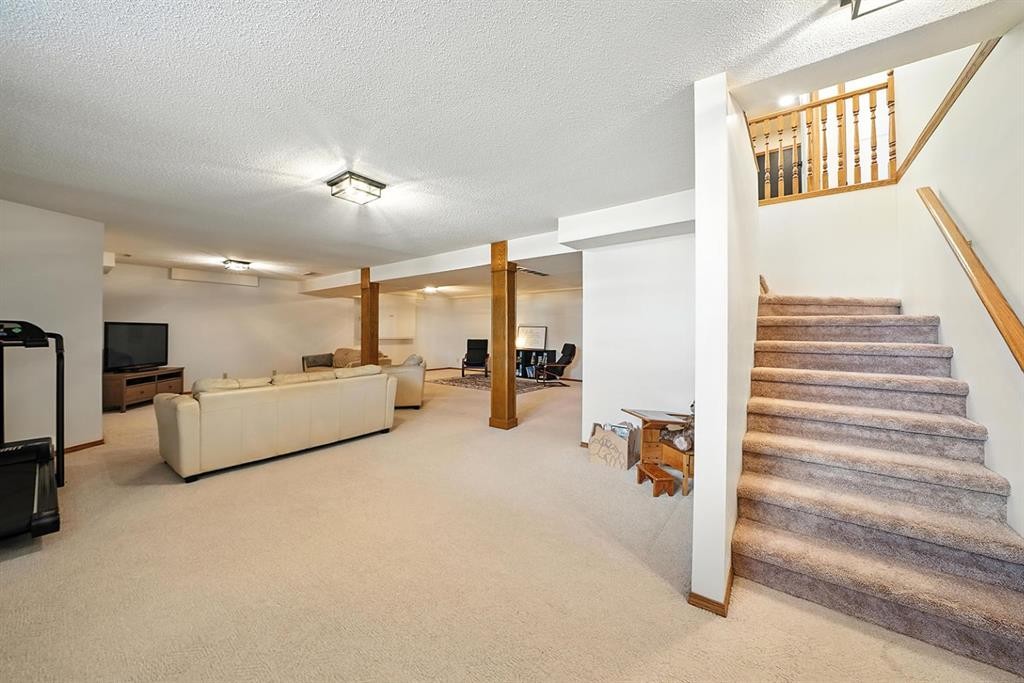
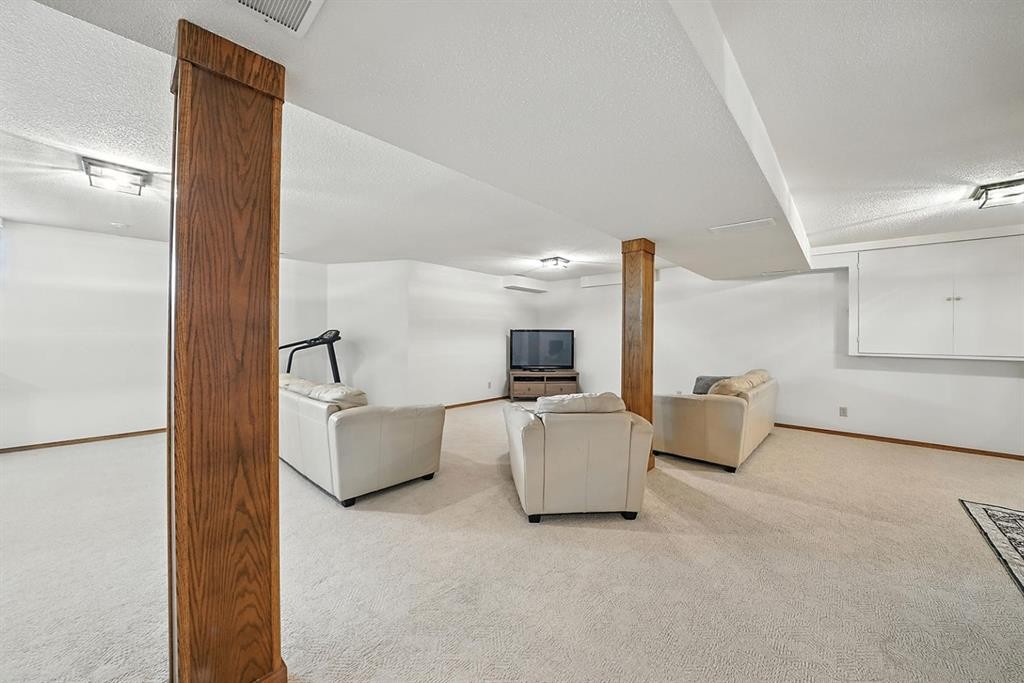
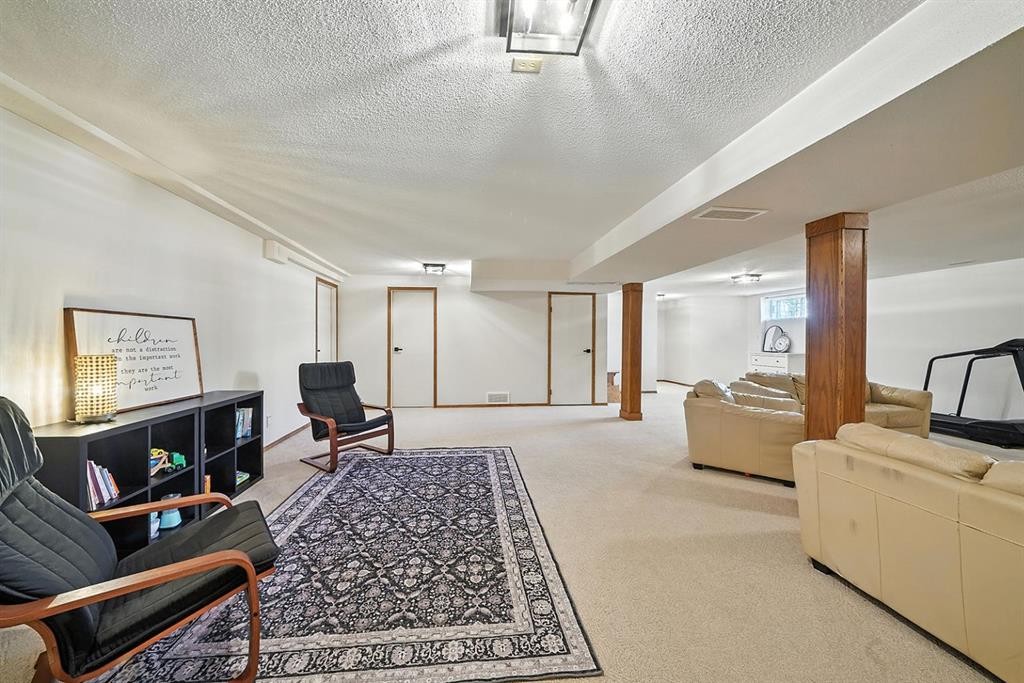
14 Denison Crescent, Red Deer, AB - Indoor Photo Showing Other Room
14 Denison Crescent, Red Deer, AB - Indoor
14 Denison Crescent, Red Deer, AB - Indoor Photo Showing Bedroom
14 Denison Crescent, Red Deer, AB - Indoor Photo Showing Bathroom
14 Denison Crescent, Red Deer, AB - Outdoor With Deck Patio Veranda With Exterior
14 Denison Crescent, Red Deer, AB - Outdoor
14 Denison Crescent, Red Deer, AB - Outdoor With Deck Patio Veranda
14 Denison Crescent, Red Deer, AB - Outdoor With View
Visite virtuelle
14 Denison Crescent, Red Deer, AB  - Outdoor With Deck Patio Veranda
14 Denison Crescent, Red Deer, AB  - Outdoor
14 Denison Crescent, Red Deer, AB - Indoor Photo Showing Living Room
14 Denison Crescent, Red Deer, AB - Indoor Photo Showing Other Room
14 Denison Crescent, Red Deer, AB - Indoor Photo Showing Living Room With Fireplace
14 Denison Crescent, Red Deer, AB - Indoor Photo Showing Dining Room With Fireplace
14 Denison Crescent, Red Deer, AB - Indoor Photo Showing Dining Room
14 Denison Crescent, Red Deer, AB - Indoor Photo Showing Kitchen With Double Sink
14 Denison Crescent, Red Deer, AB - Indoor Photo Showing Other Room
14 Denison Crescent, Red Deer, AB - Indoor Photo Showing Laundry Room
14 Denison Crescent, Red Deer, AB - Indoor Photo Showing Bedroom
14 Denison Crescent, Red Deer, AB - Indoor Photo Showing Bathroom
14 Denison Crescent, Red Deer, AB - Indoor Photo Showing Bedroom
14 Denison Crescent, Red Deer, AB - Indoor
14 Denison Crescent, Red Deer, AB - Indoor Photo Showing Bathroom
14 Denison Crescent, Red Deer, AB - Indoor
14 Denison Crescent, Red Deer, AB - Indoor Photo Showing Other Room
14 Denison Crescent, Red Deer, AB - Indoor
14 Denison Crescent, Red Deer, AB - Indoor Photo Showing Bedroom
14 Denison Crescent, Red Deer, AB - Indoor Photo Showing Bathroom
14 Denison Crescent, Red Deer, AB - Outdoor With Deck Patio Veranda With Exterior
14 Denison Crescent, Red Deer, AB - Outdoor
14 Denison Crescent, Red Deer, AB - Outdoor With Deck Patio Veranda
14 Denison Crescent, Red Deer, AB - Outdoor With View
  • Publicité
Louez aujourd’hui. Devenez propriétaire demain.
Découvrez Bientôt chez moiMC, notre solution conçue pour vous aider à devenir propriétaire.
14 Denison Crescent, Red Deer, AB, T4R 2E9
599 900 $

5 Chambres

3 Salles de bain

Informations sur la propriété

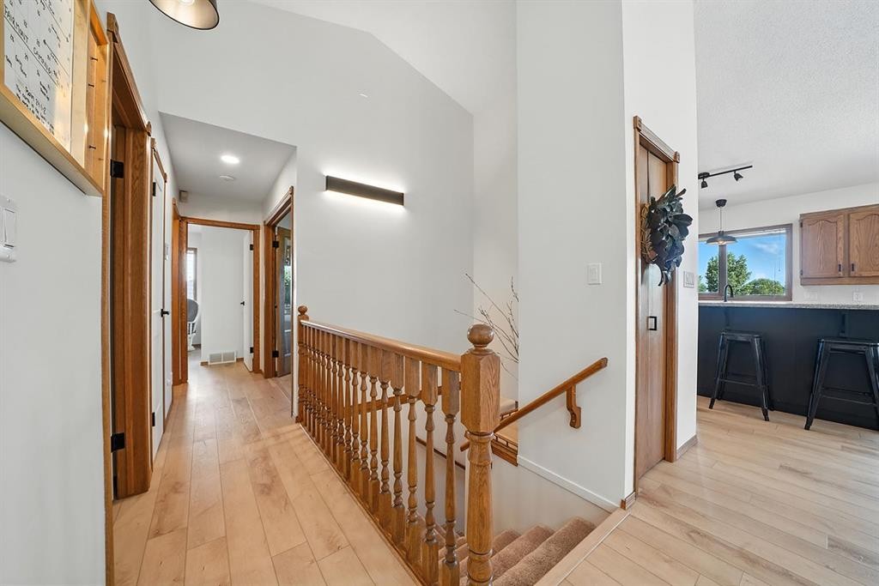
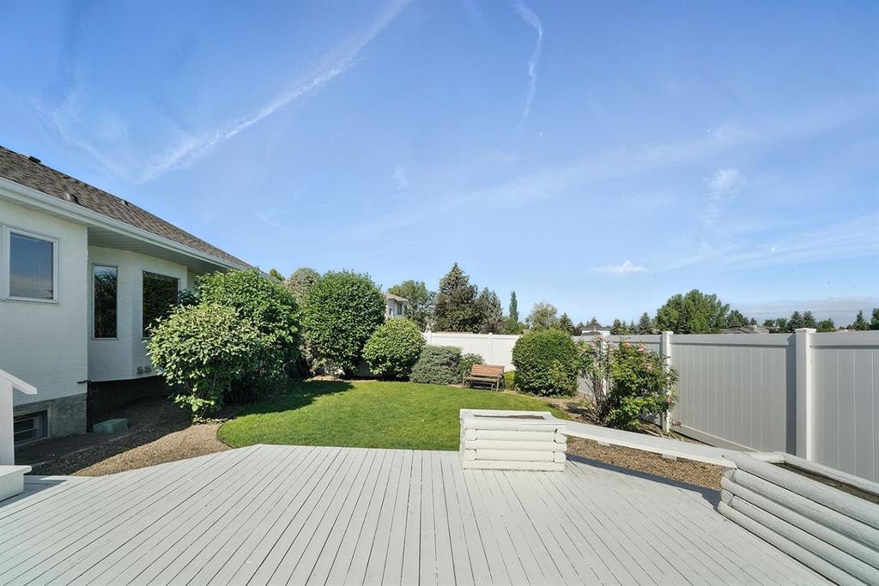
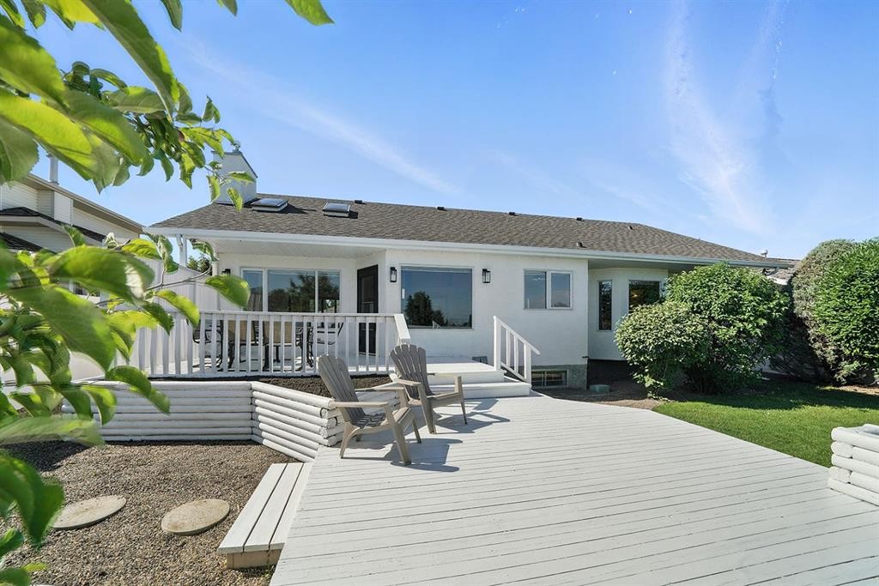
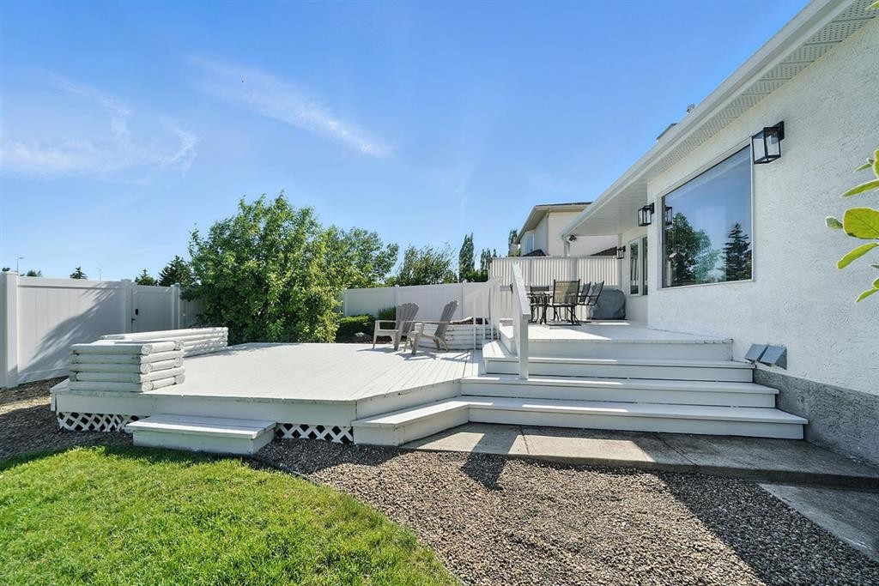
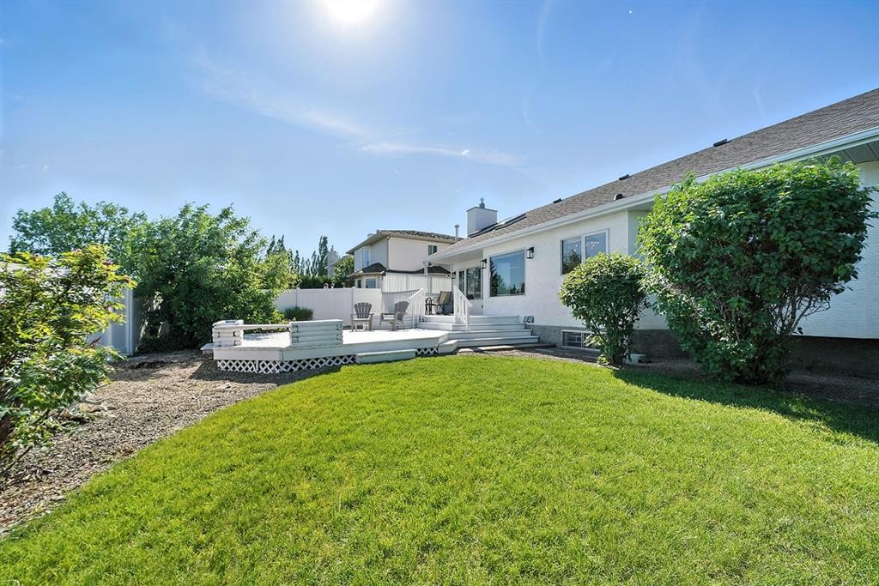
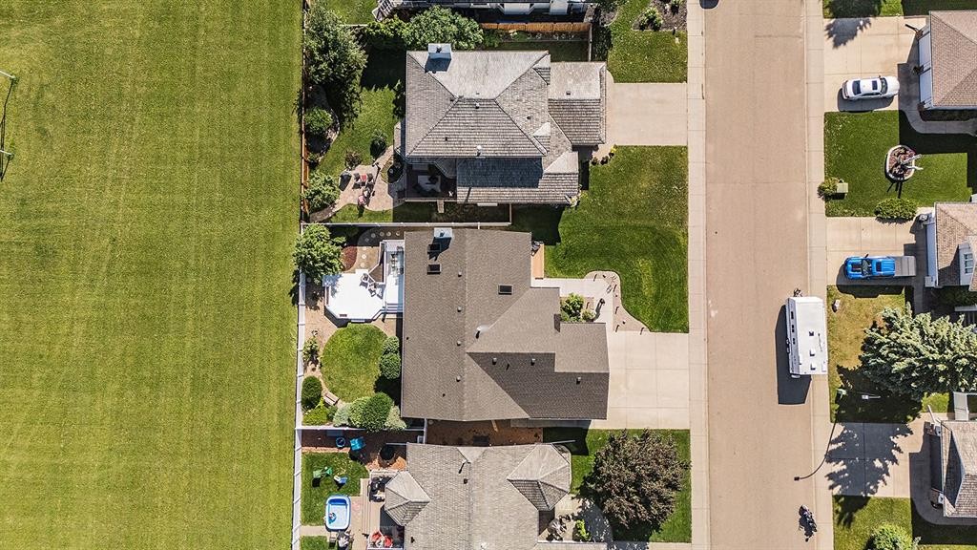
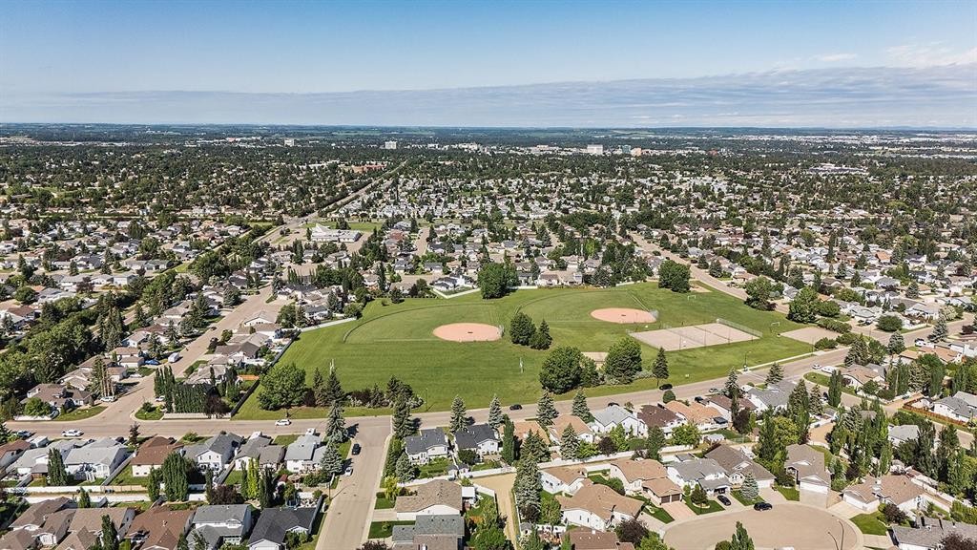
Welcome to this beautifully renovated sprawling bungalow, perfectly positioned in one of Red Deer’s most sought-after neighbourhoods. Backing directly onto a green space and park, this exceptional home offers a rare combination of functionality and convenience. From the moment you arrive, you’ll appreciate the outstanding curb appeal, enhanced by professionally painted exterior finishes, upgraded exterior lighting, and meticulously landscaped grounds.Inside, the thoughtfully redesigned main floor showcases an open-concept layout that is both elegant and functional. Vaulted ceilings, expansive windows, and skylights flood the home with natural light, creating a bright and inviting atmosphere. Luxury vinyl plank flooring, fresh paint, upgraded lighting, and custom wall panelling surrounding the gas fireplace add warmth and sophistication throughout. The refreshed kitchen features updated hardware, an upgraded refrigerator, a modern range hood, and stylish finishing touches, while the convenient main floor laundry further enhances everyday living. The main level offers three generously sized bedrooms, including a spacious primary retreat complete with a walk-in closet and a private 3-piece ensuite. The expansive basement provides exceptional additional living space with the comfort of functional in-floor heat. Two oversized bedrooms, each with a walk-in closet, offer excellent flexibility for family or guests. The large recreation room, dedicated storage areas, and versatile layout provide endless possibilities. Step outside to a beautifully landscaped backyard designed for both entertaining and relaxation. The oversized deck overlooks the adjoining green space, creating a peaceful outdoor setting, while the full vinyl fencing offers privacy and low-maintenance living. An oversized driveway provides ample parking, and the attached garage has an upgraded heater for year-round comfort. Additional highlights include central air conditioning, shingles replaced in 2014, a backflow preventer valve, and numerous quality upgrades completed throughout the home. Offering an exceptional blend of modern renovations, spacious living, impressive curb appeal, and an unbeatable park-backing location, this move-in ready home presents a rare opportunity to own a truly exceptional property in one of Red Deer’s premier communities.
Inclusions: Refrigerator, Stovetop, Built-In Oven, Dishwasher, Microwave, Washer & Dryer, All window coverings, all attached shelving, Garage Door opener & Remote, Central Air Conditioner

Particularités du bâtiment :

  • Air climatisé: Oui
  • Foyer: Oui
  • Stationnement: Oui
  • Superficie totale aménagée: 1677.00 Pieds carrés

Caractéristiques :

  • Bâti en: 1990
  • Caractéristiques du foyer: Gaz, Salon
  • Caractéristiques du stationnement: Garage double attenant, Garage chauffé, Surdimensionné
  • Caractéristiques extérieures: Aucun
  • Caractéristiques intérieures: Bibliothèques, Lustre, Îlot de cuisine, Comptoirs stratifiés, Maison sans animaux, Maison sans fumée, Plan de masse ouvert, Garde-manger, Voir remarques, Plafond(s) voûté(s), Placard(s) praticable(s)
  • Chambres : 3+2
  • Chauffage: Rayonnement à partir du plancher, Air pulsé
  • Détails de la fondation: Béton coulé
  • Dimensions du terrain : 7158.00 Pieds carrés
  • Matériaux de construction: Stuc, Charpente en bois
  • Niveaux: Un
  • Refroidissement: Climatiseur central
  • Revêtements de sol: Moquette
  • Salle(s) de bains : 3+0
  • Style architectural: Bungalow
  • Superficie habitable (approx): 1677.00 Pieds carrés
  • Toiture: Bardeaux d'asphalte
  • Zonage: R-L
  • Nbre d'espaces de stationnement: 4

Gracieuseté de : Century 21 Maximum

Données fournies par : Central Alberta REALTORS® Association 4922 45 St., Red Deer, Alberta T4N 1K6
Nous croyons que tous les renseignements affichés sont exacts, mais nous ne le garantissons pas; les renseignements devraient être vérifiés de façon indépendante. Aucune garantie ou représentation de quelque nature que ce soit n’est offerte. Droits © 2021 Tous les droits sont réservés.

ÉvaluationExpressMC Powered by RPS

Emplacement de 14 Denison Crescent, Red Deer, AB, T4R 2E9

Données démographiques de 14 Denison Crescent, Red Deer, AB, T4R 2E9

Étape de vie

Parents d'âge moyen avec adolescents

Type d'emploi

Mixte

Revenu moyen du ménage

159 184.33 $

Nombre moyen d'enfants

2.00

Population à domicile

Structure à domicile

Âge de la population

Éducation

Niveau d'éducation

No certificate/diploma/degree

11.49 %

Diplôme d'études secondaires ou équivalent

29.25 %

Certificat ou diplôme d'apprentissage ou d'une école de métiers

11.73 %

Diplôme d'études collégiales ou d'études postsecondaires (non universitaires)

26.69 %

Certificat d'études universitaires

1.25 %

Diplômes d'études universitaires

19.6 %

Navetteur

Se rendre au travail

En auto

95.12 %

En transport en commun

0.0 %

À pied

0.73 %

À bicyclette

0.0 %

Par tout autre moyen

4.15 %

Diversité Culturelle

Connaissance des langues officielles

Langue maternelle

Données Sur Le Bâtiment

Type de bâtiment

Appartements (faible hauteur et à étages multiples)

Maisons

100.0 %

Achat ou location