Button CopyPathCircle CloseCircle Left ArrowArrow Down Icon GreyClosecirclecircleBurger
  • Advertising

106 Oaklands Crescent, Red Deer, AB, T4P 0C4

MLS® # A2336762
House For Sale In Oriole Park West, Red Deer, Alberta
$660,000 QuickQuoteTM: $556K - $664K

3+1 Beds

3 Baths

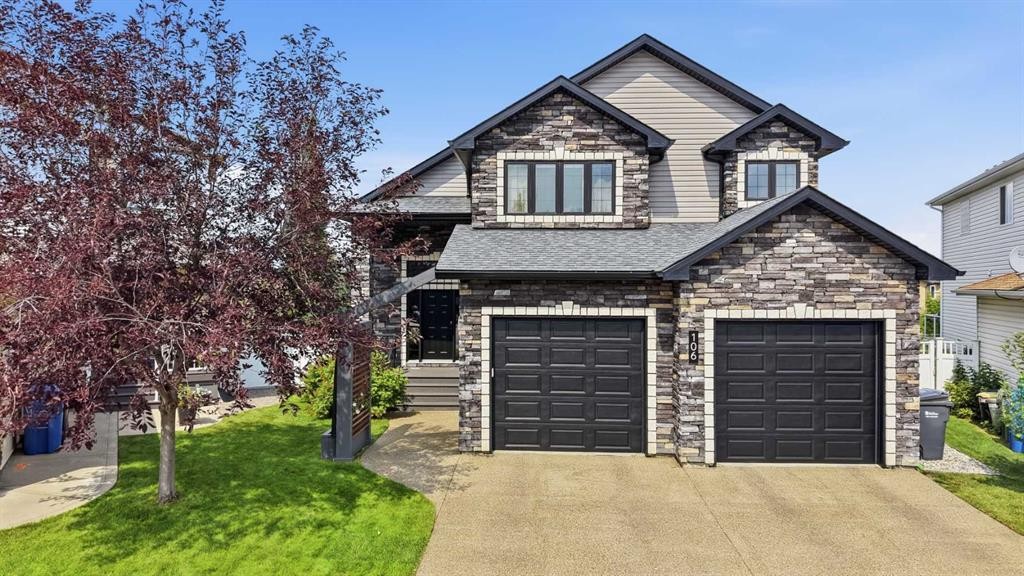
106 Oaklands Crescent, Red Deer, AB - Outdoor With Facade
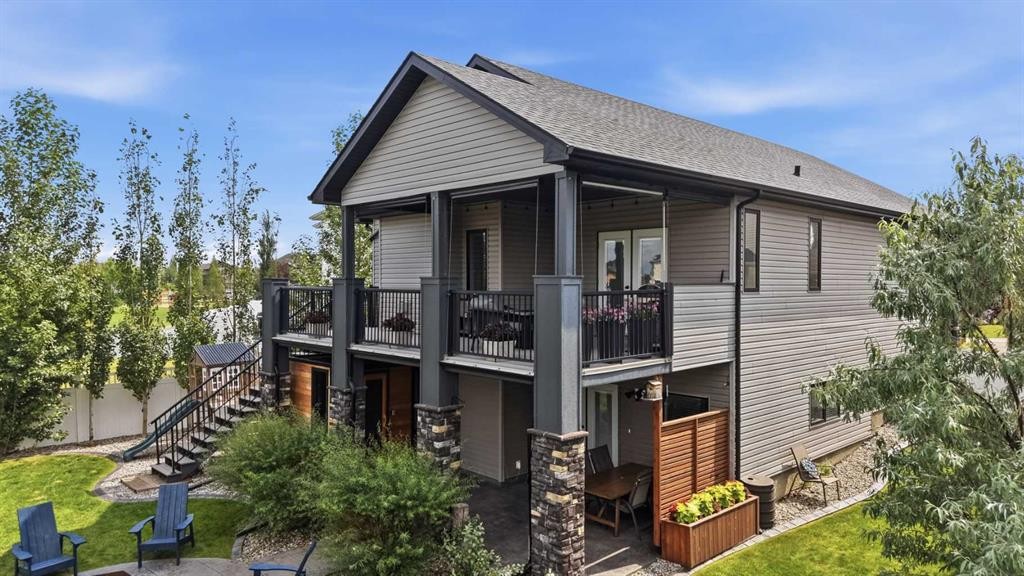
106 Oaklands Crescent, Red Deer, AB - Outdoor
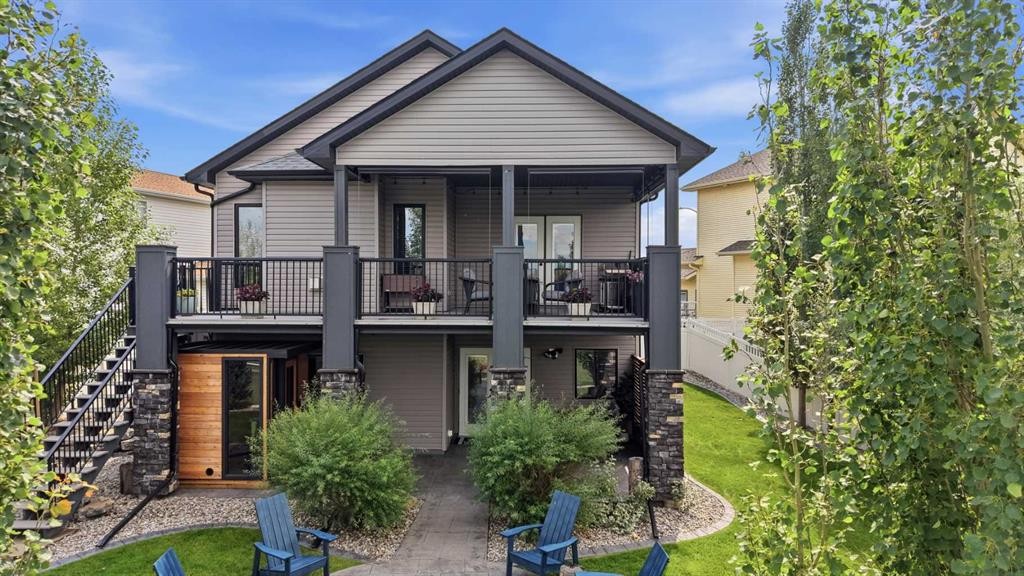
106 Oaklands Crescent, Red Deer, AB - Outdoor With Deck Patio Veranda
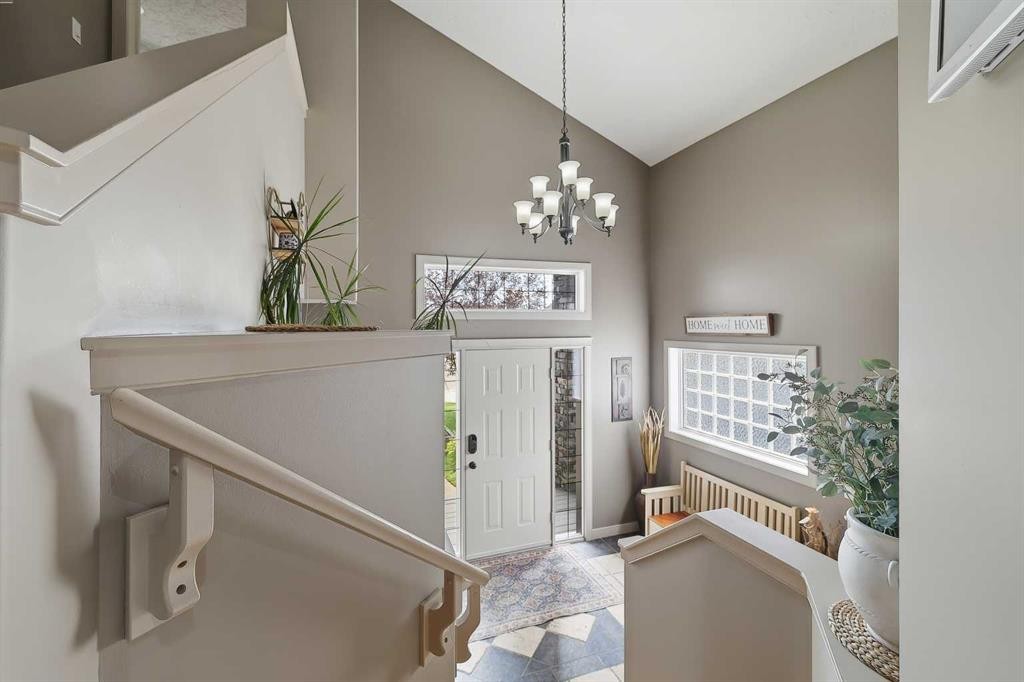
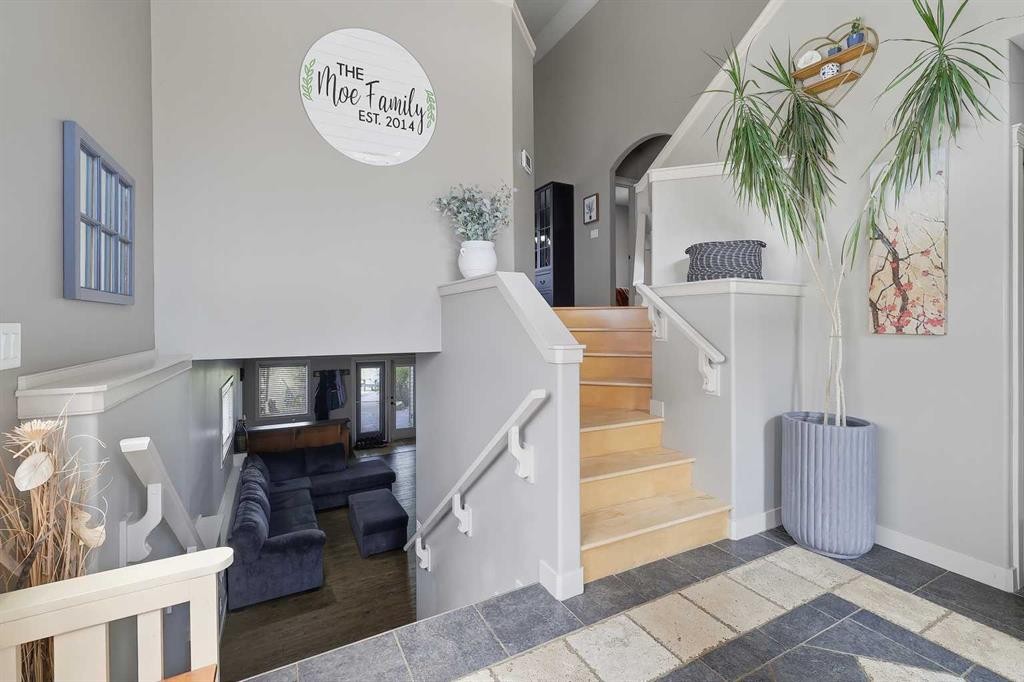
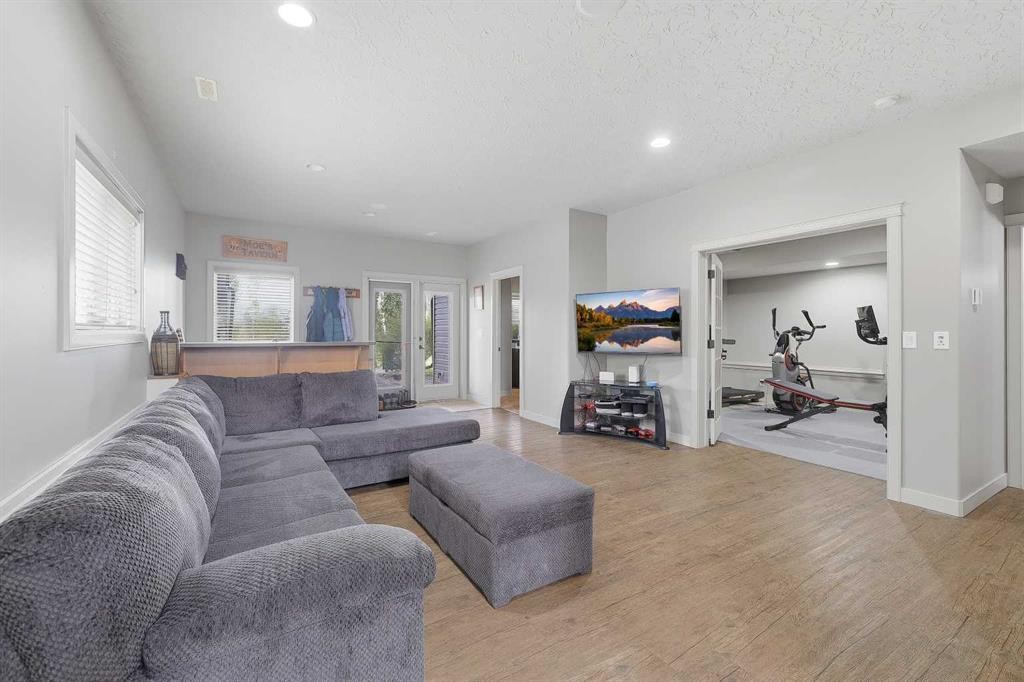
106 Oaklands Crescent, Red Deer, AB - Indoor Photo Showing Other Room
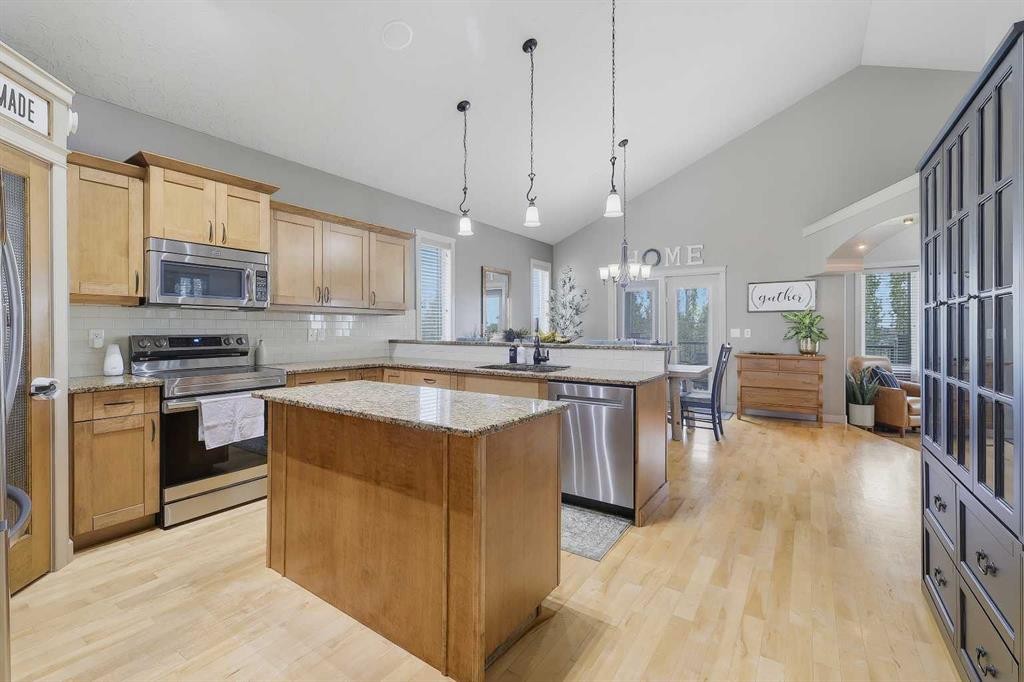
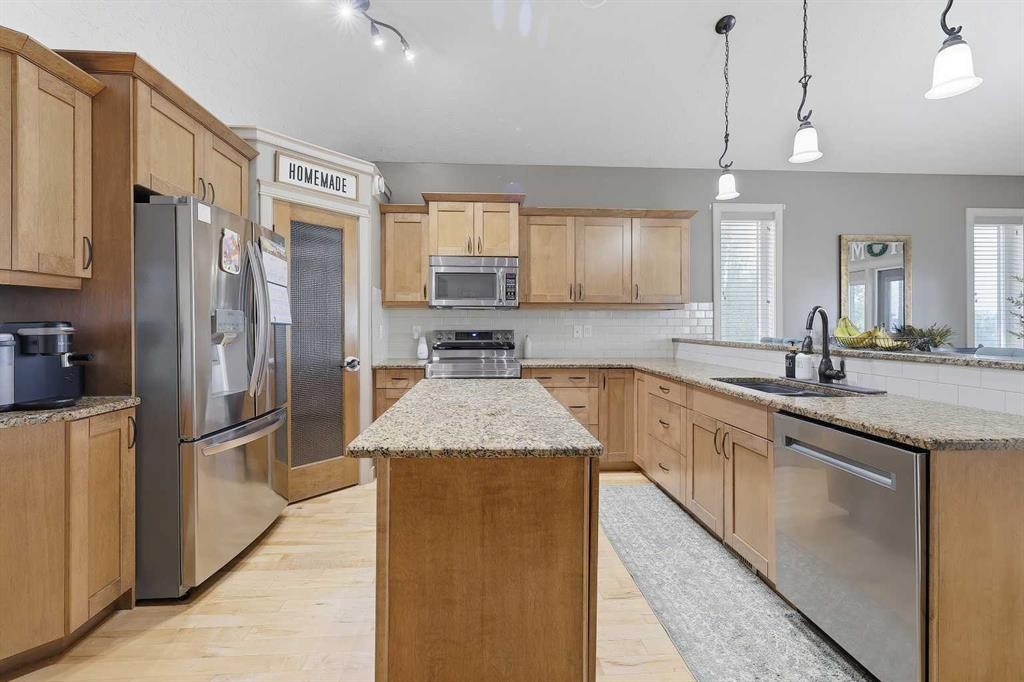
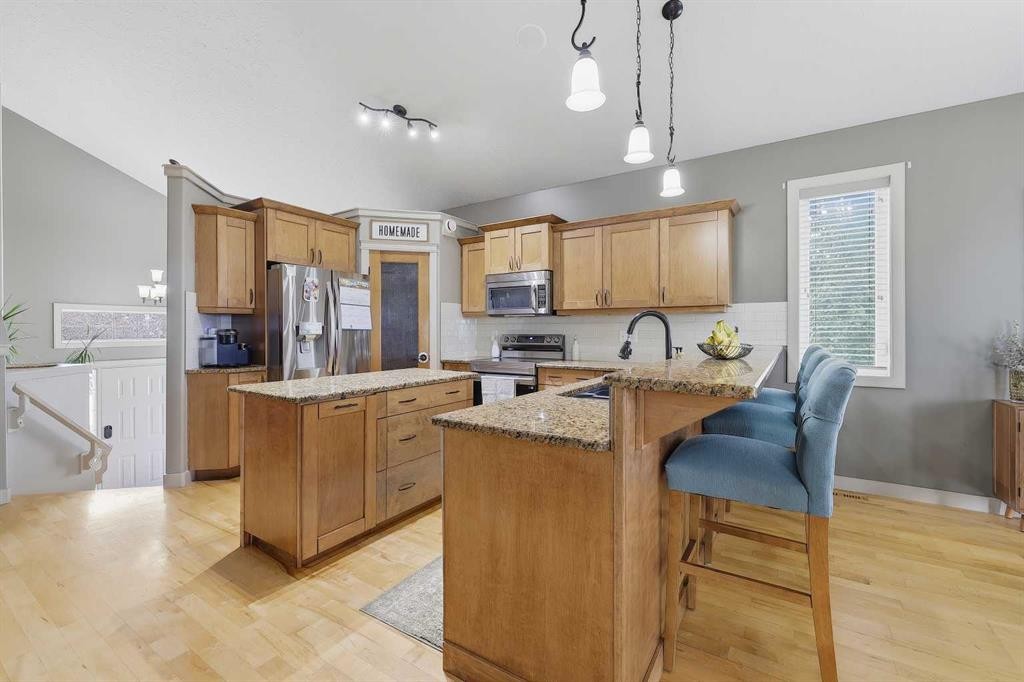
106 Oaklands Crescent, Red Deer, AB - Indoor Photo Showing Kitchen
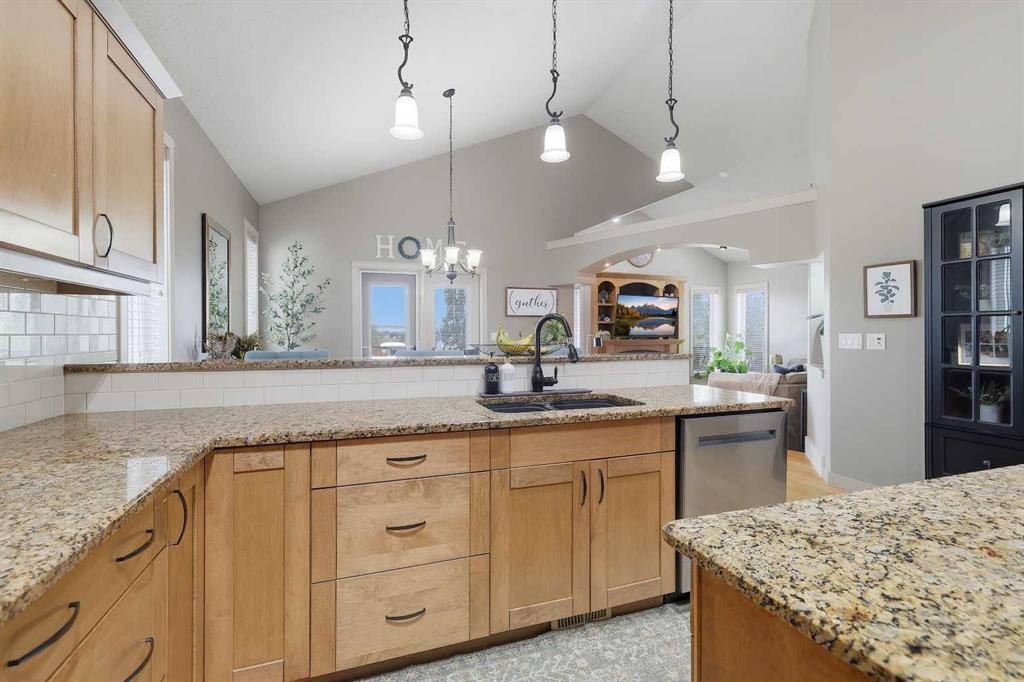
106 Oaklands Crescent, Red Deer, AB - Indoor Photo Showing Kitchen With Upgraded Kitchen
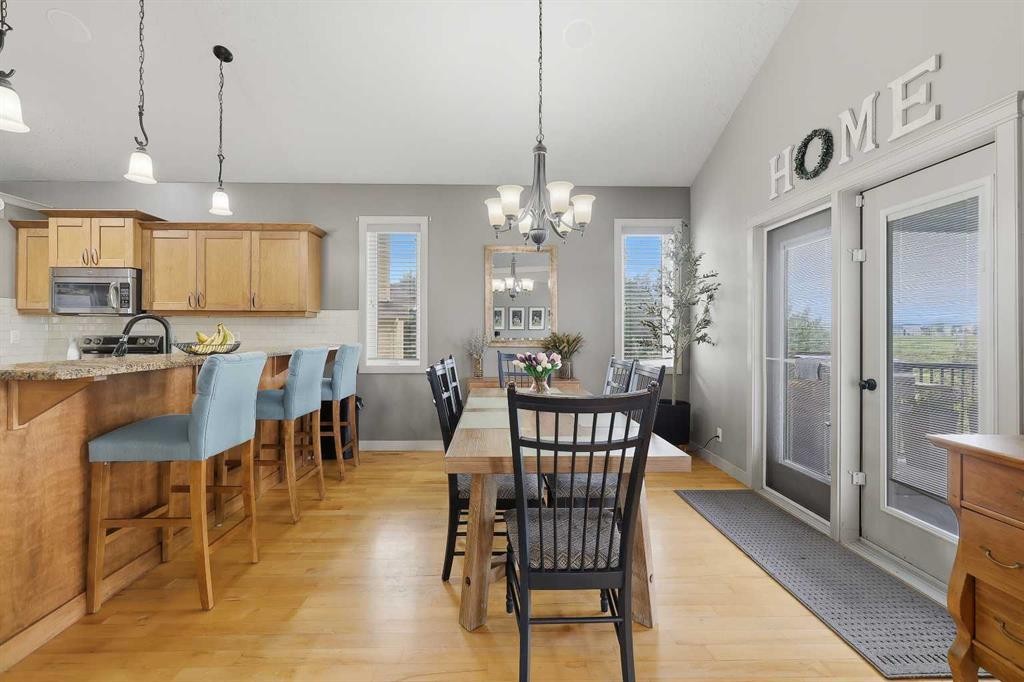
106 Oaklands Crescent, Red Deer, AB - Indoor Photo Showing Dining Room
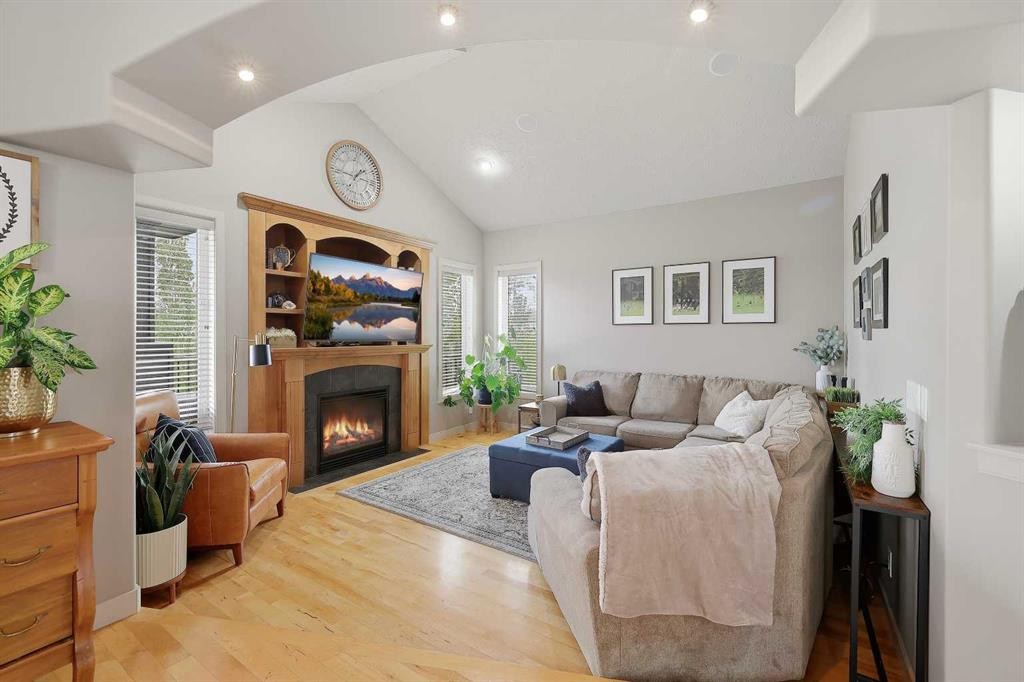
106 Oaklands Crescent, Red Deer, AB - Indoor Photo Showing Living Room With Fireplace
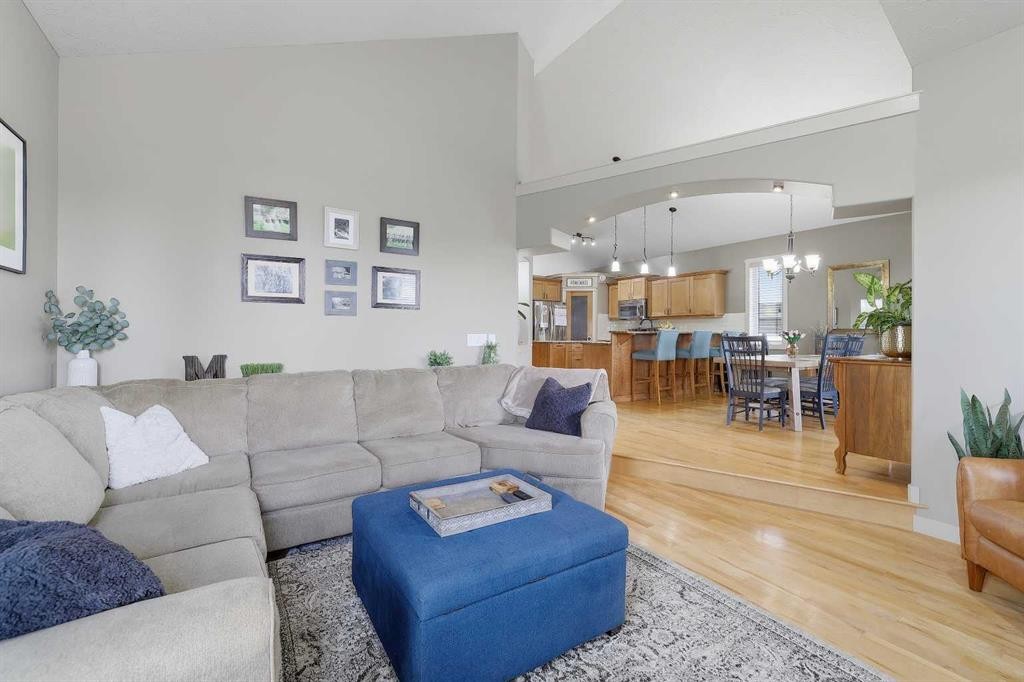
106 Oaklands Crescent, Red Deer, AB - Indoor Photo Showing Living Room
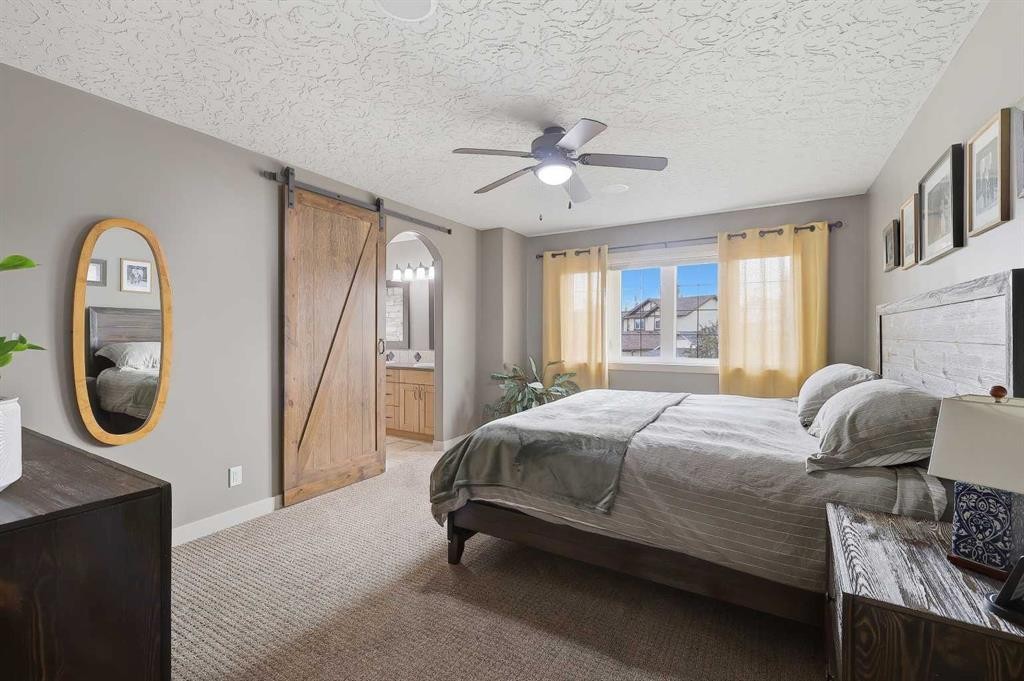
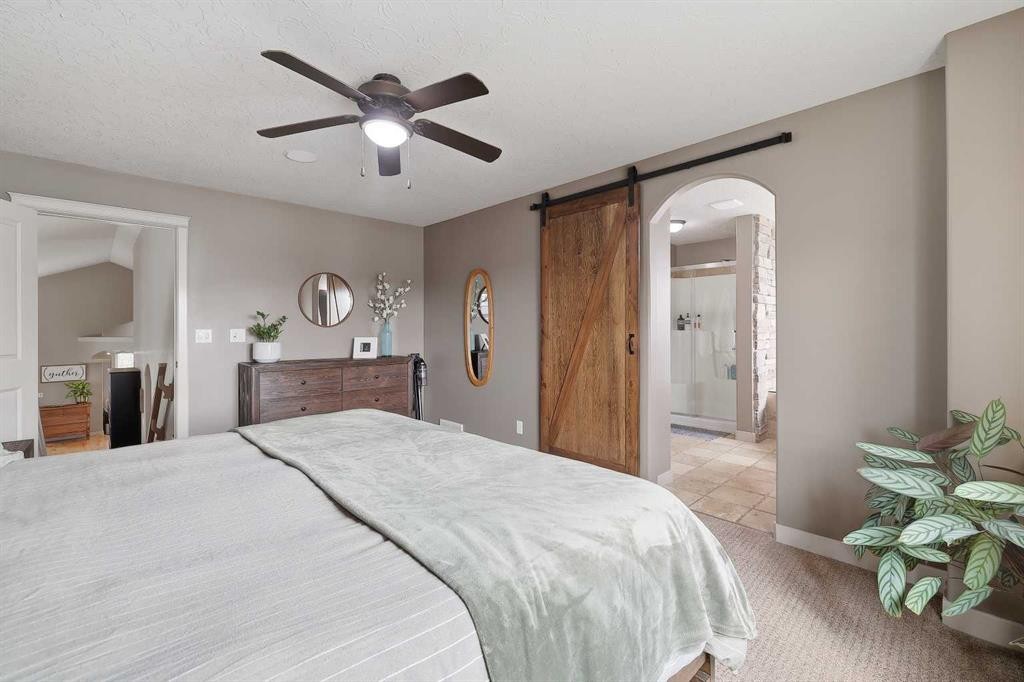
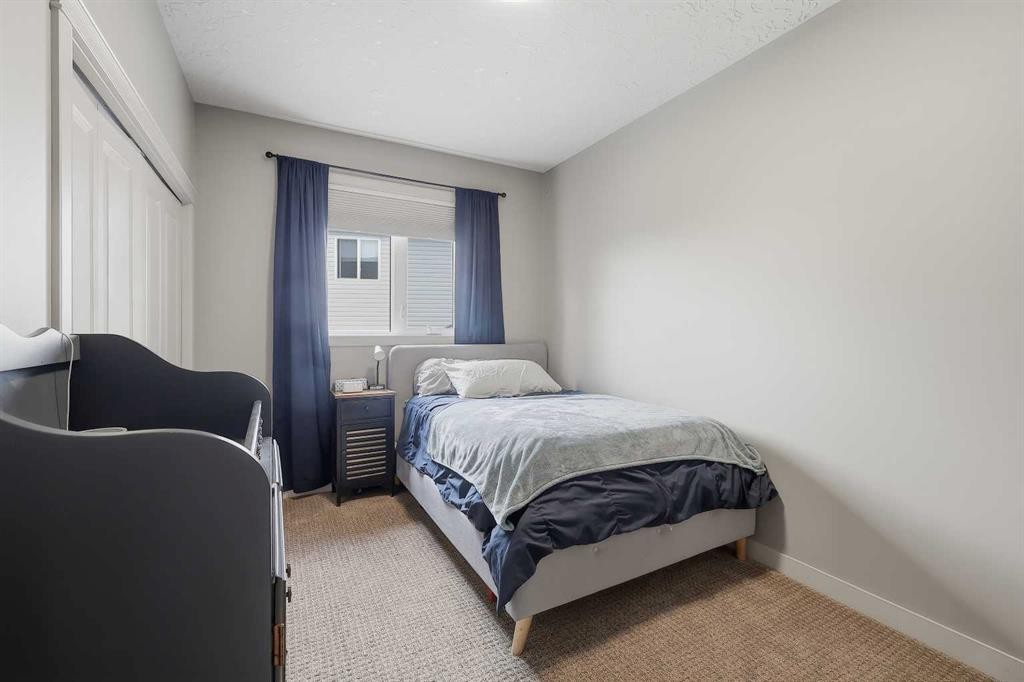
106 Oaklands Crescent, Red Deer, AB - Indoor Photo Showing Bedroom
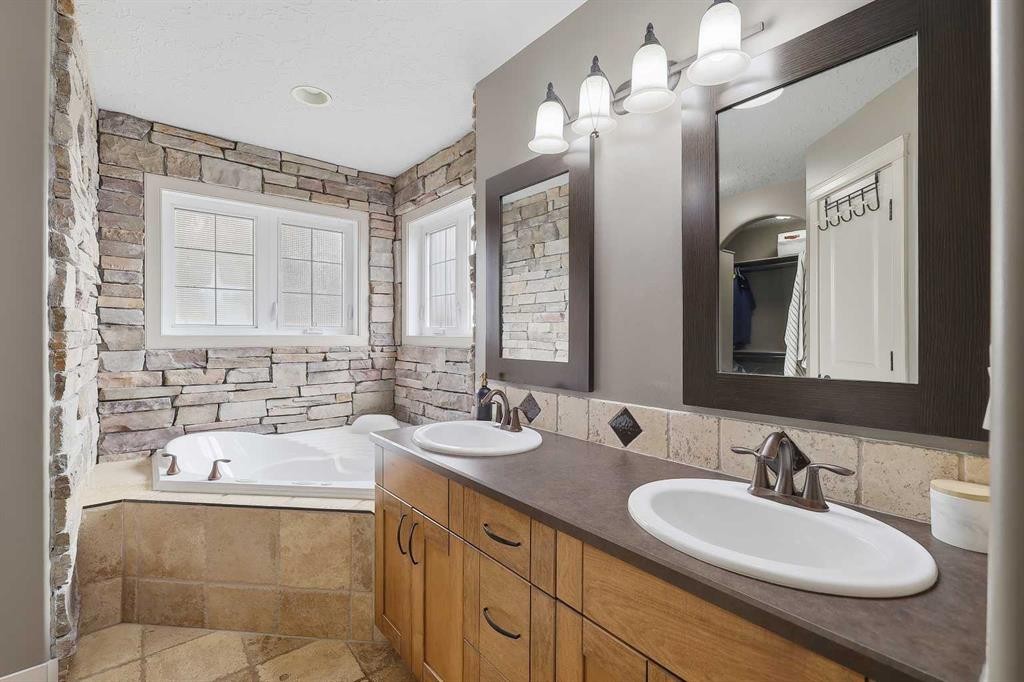
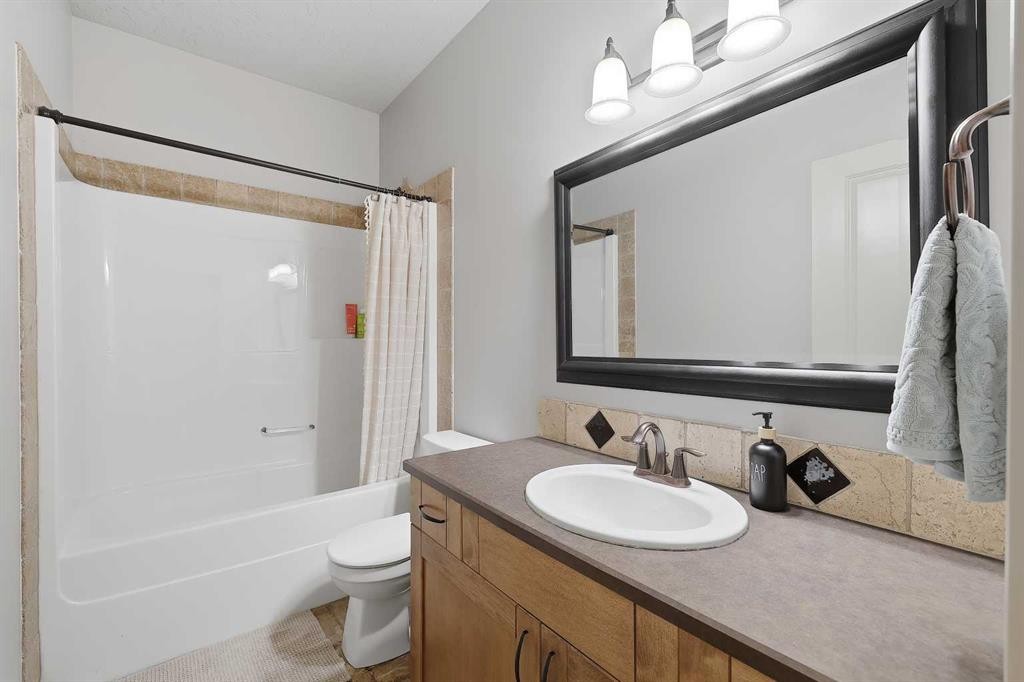
106 Oaklands Crescent, Red Deer, AB - Indoor Photo Showing Bathroom
106 Oaklands Crescent, Red Deer, AB - Indoor Photo Showing Bedroom
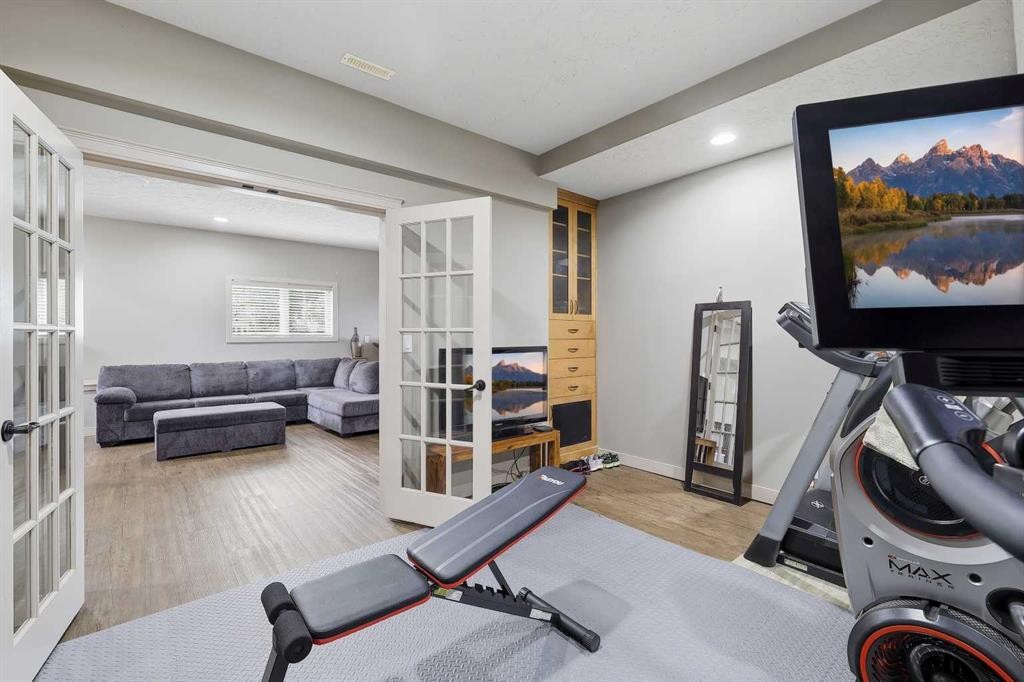
106 Oaklands Crescent, Red Deer, AB - Indoor Photo Showing Living Room
106 Oaklands Crescent, Red Deer, AB - Indoor
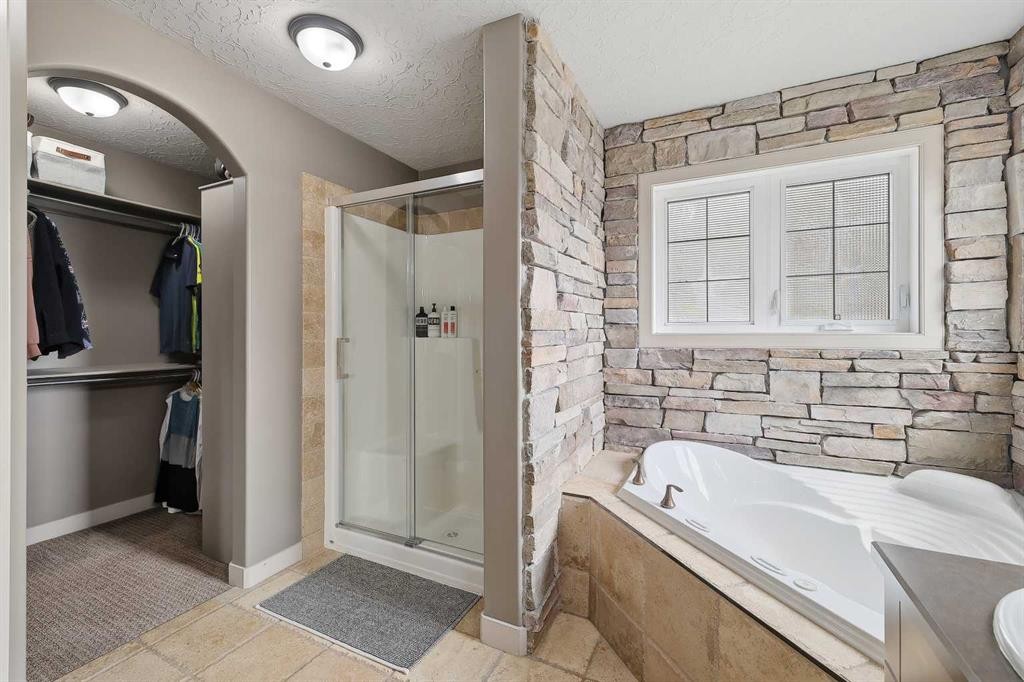
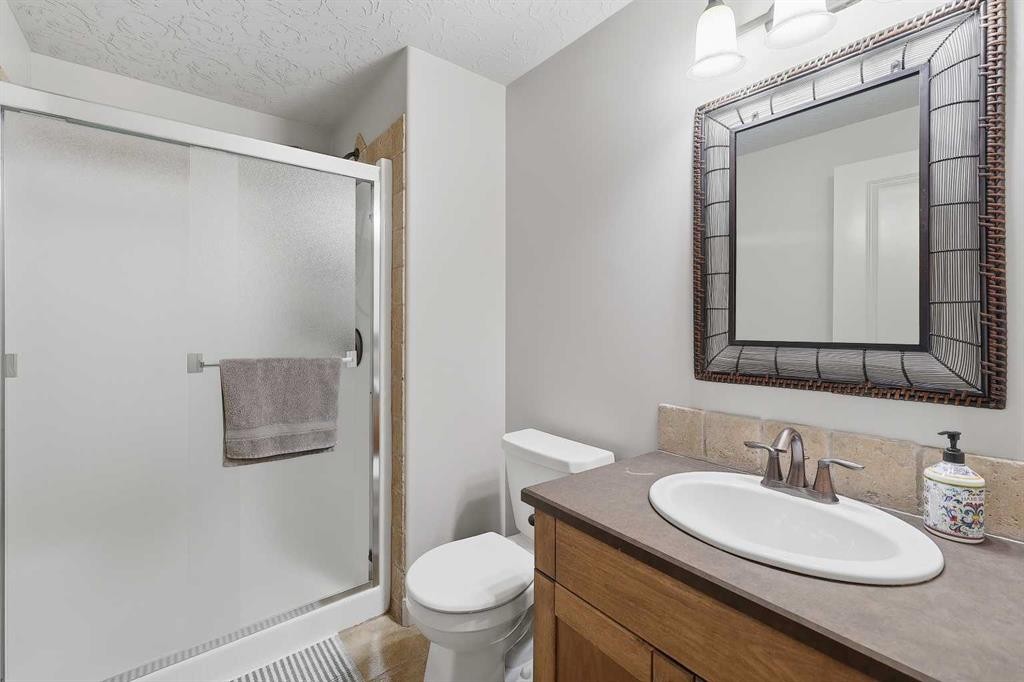
106 Oaklands Crescent, Red Deer, AB - Indoor Photo Showing Bathroom
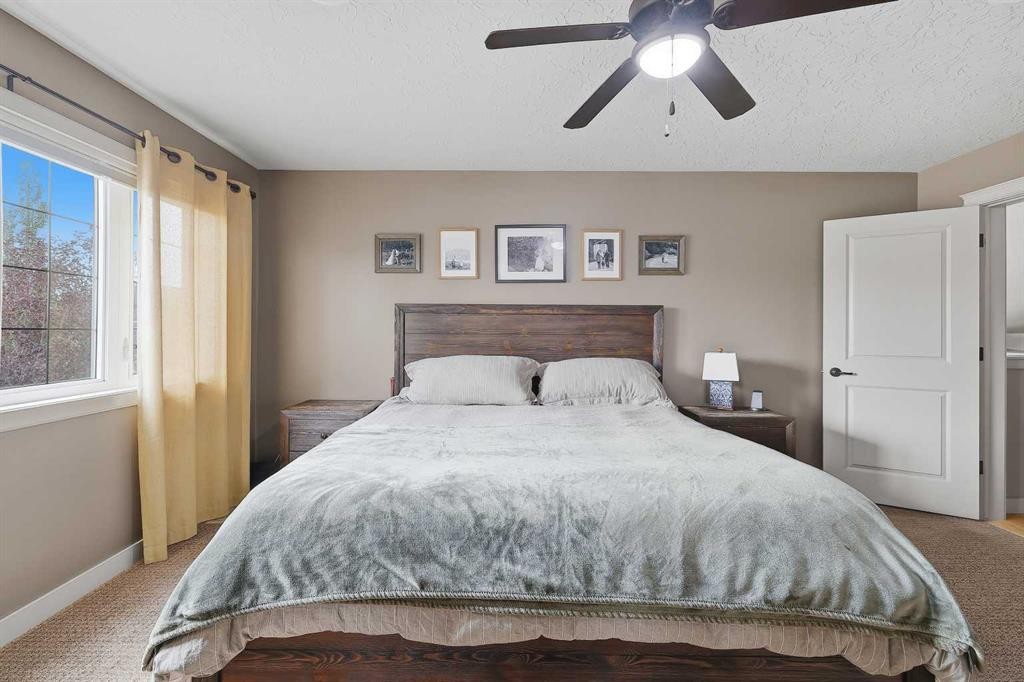
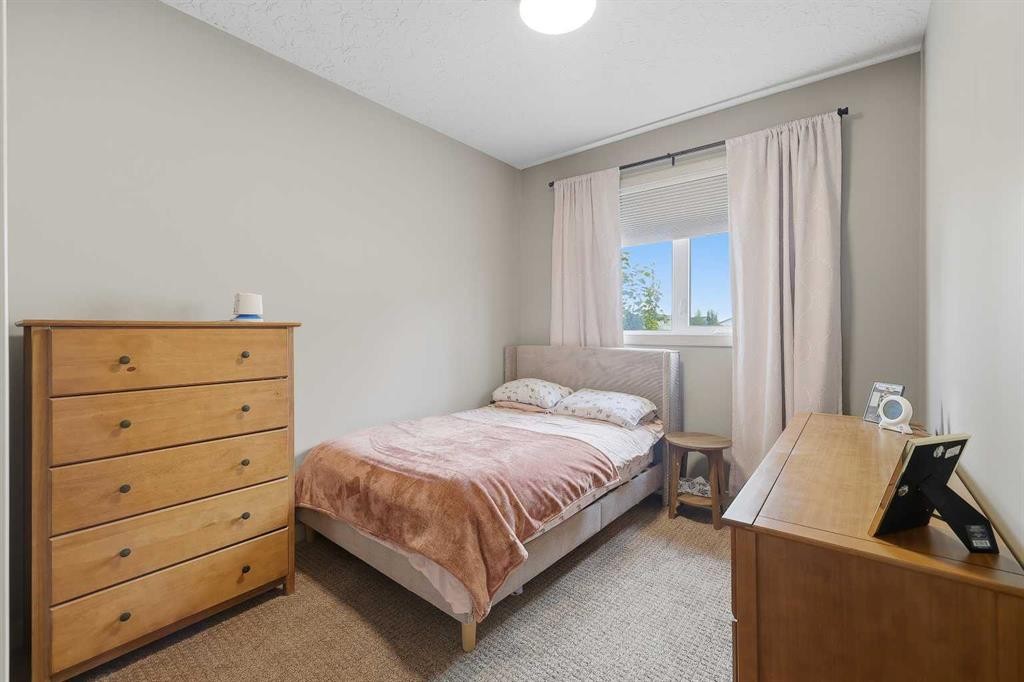
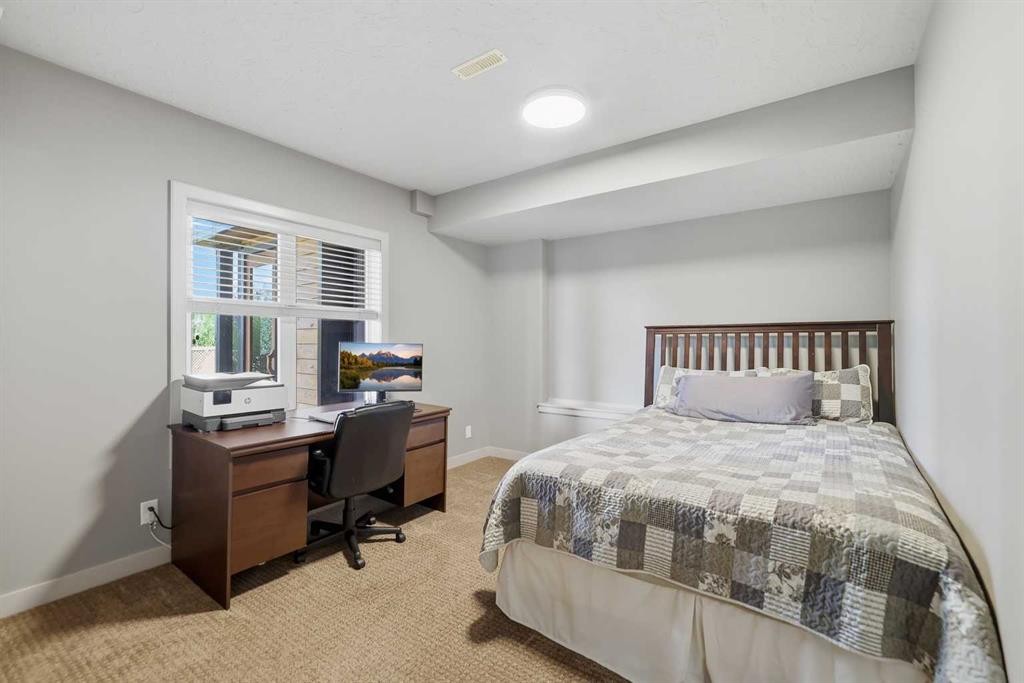
106 Oaklands Crescent, Red Deer, AB - Indoor Photo Showing Bedroom
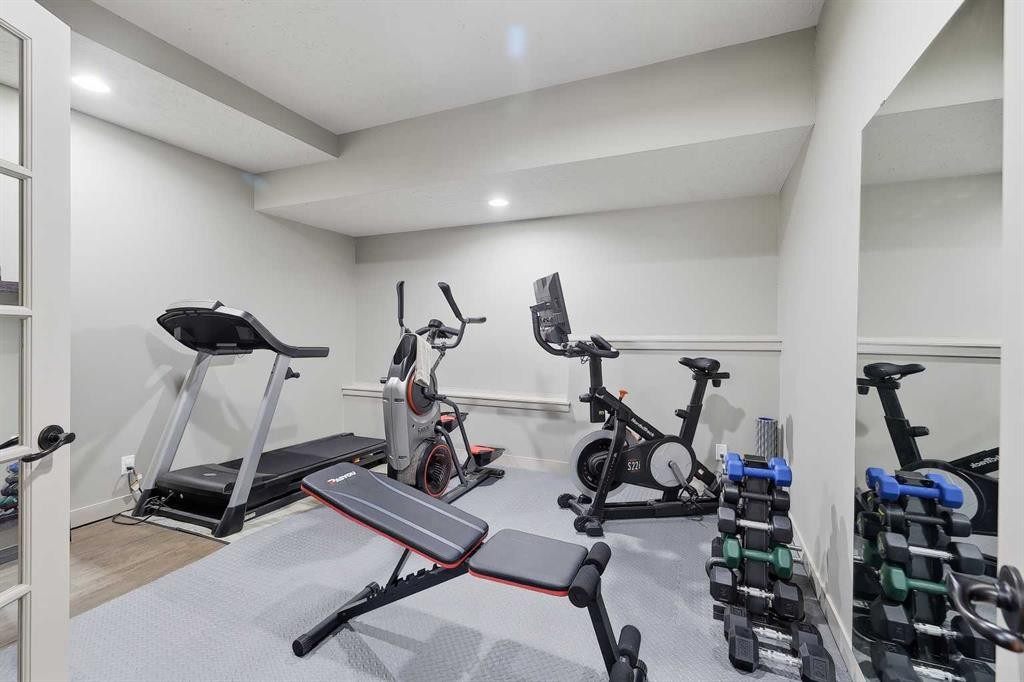
106 Oaklands Crescent, Red Deer, AB - Indoor Photo Showing Gym Room
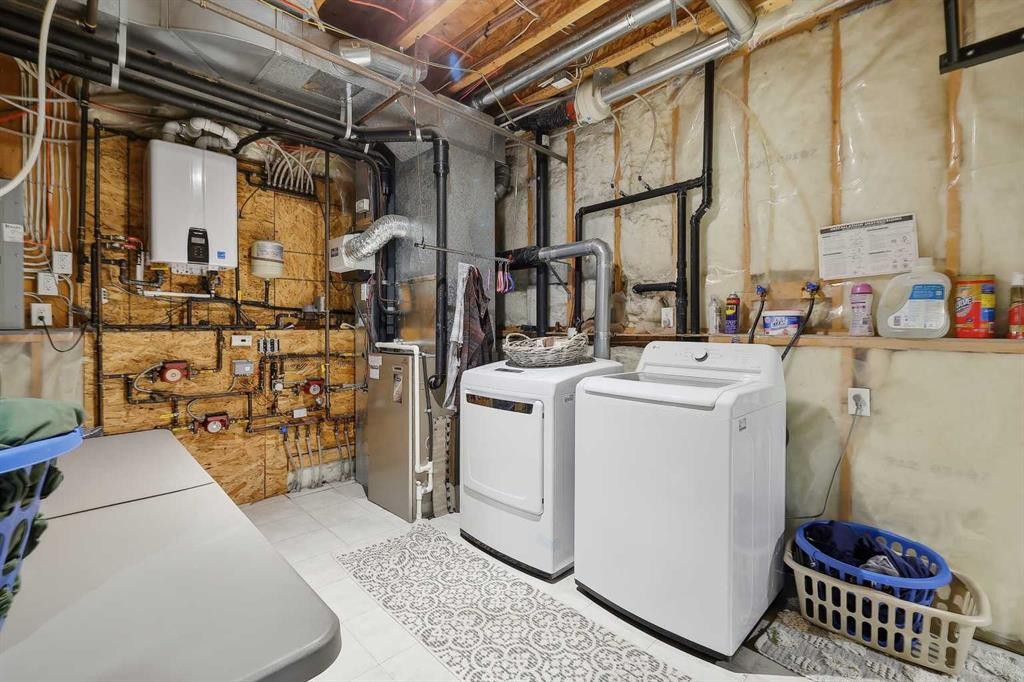
106 Oaklands Crescent, Red Deer, AB - Indoor Photo Showing Laundry Room
106 Oaklands Crescent, Red Deer, AB - Indoor
106 Oaklands Crescent, Red Deer, AB - Outdoor With Deck Patio Veranda With Exterior
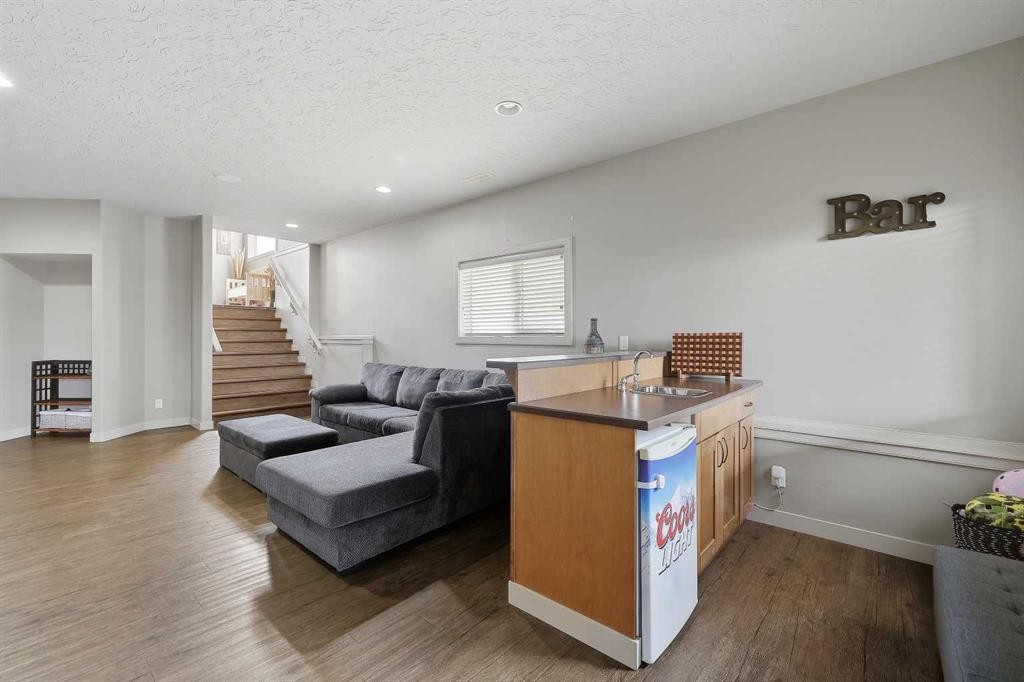
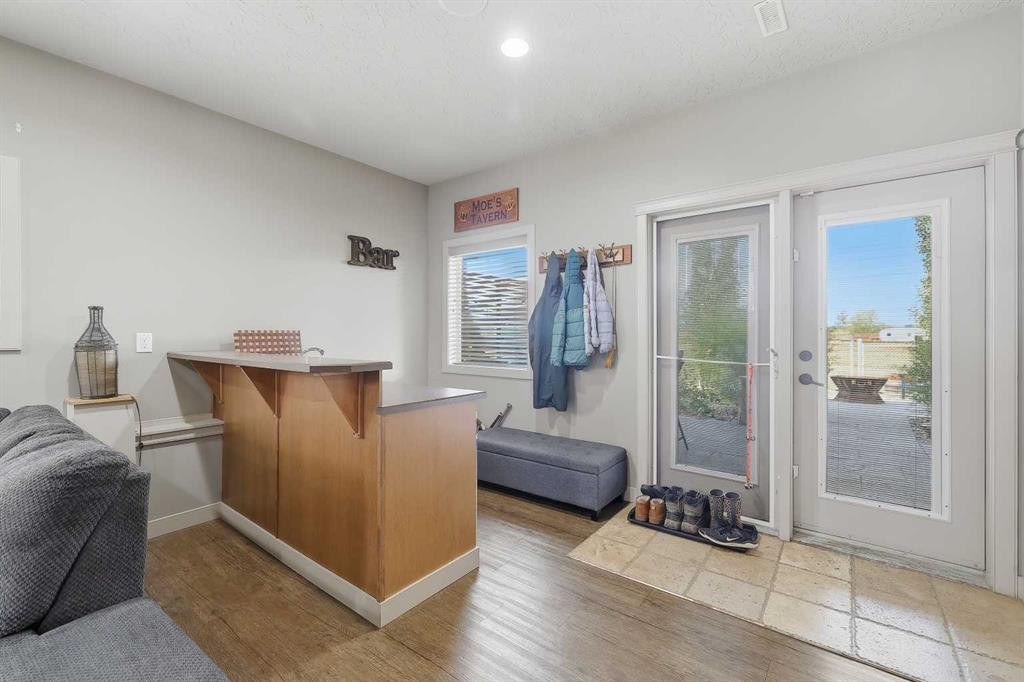
106 Oaklands Crescent, Red Deer, AB - Indoor Photo Showing Other Room
106 Oaklands Crescent, Red Deer, AB - Outdoor With Deck Patio Veranda With Exterior
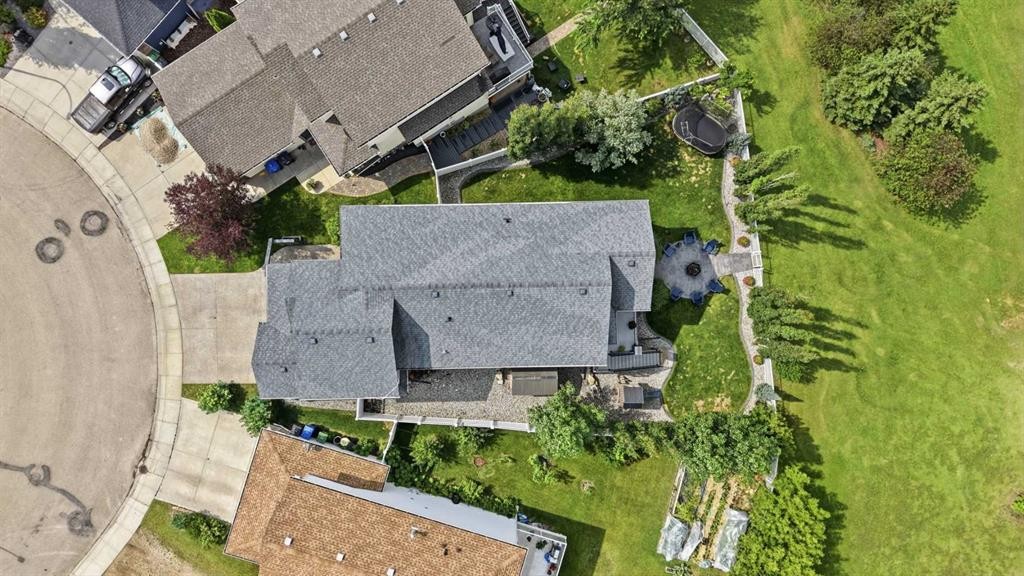
106 Oaklands Crescent, Red Deer, AB - Outdoor
106 Oaklands Crescent, Red Deer, AB - Outdoor With Deck Patio Veranda With Exterior
106 Oaklands Crescent, Red Deer, AB - Outdoor
106 Oaklands Crescent, Red Deer, AB - Outdoor With Exterior
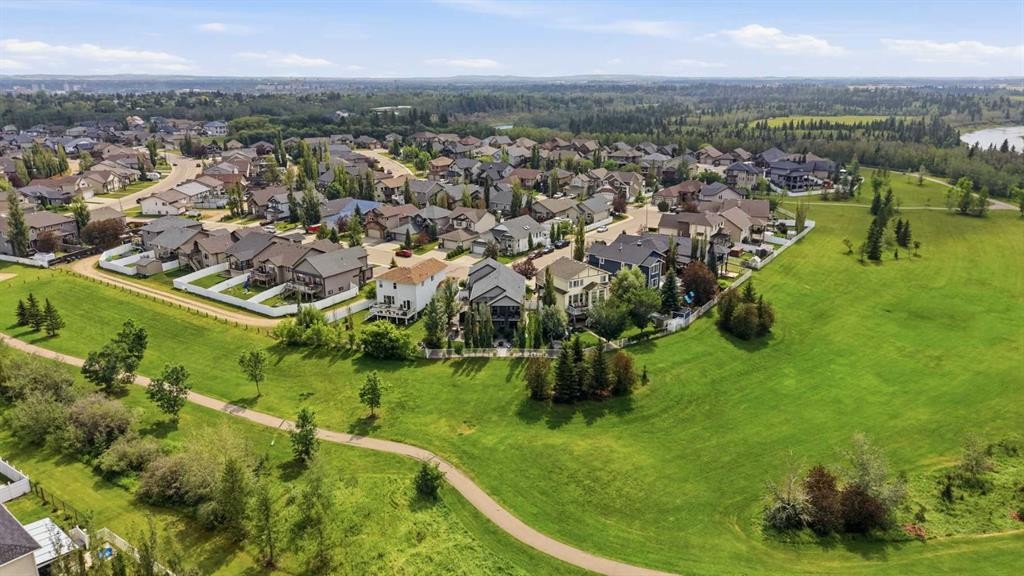
106 Oaklands Crescent, Red Deer, AB - Outdoor With View
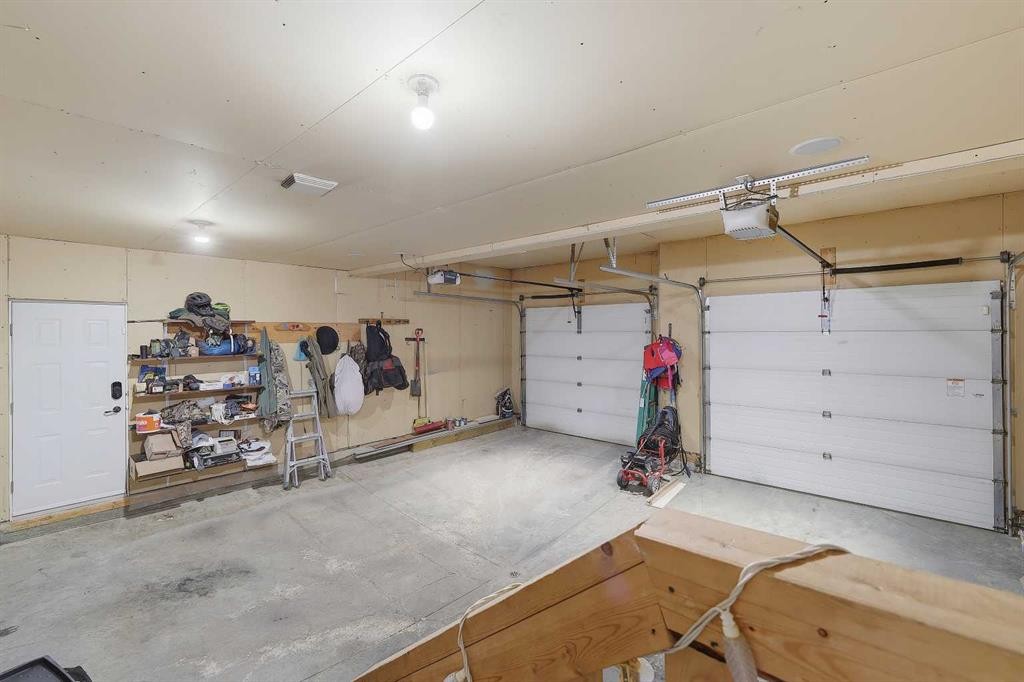
106 Oaklands Crescent, Red Deer, AB - Indoor Photo Showing Garage
106 Oaklands Crescent, Red Deer, AB - Outdoor With View
Virtual Tour
106 Oaklands Crescent, Red Deer, AB  - Outdoor With Facade
106 Oaklands Crescent, Red Deer, AB  - Outdoor
106 Oaklands Crescent, Red Deer, AB  - Outdoor With Deck Patio Veranda
106 Oaklands Crescent, Red Deer, AB  - Indoor Photo Showing Other Room
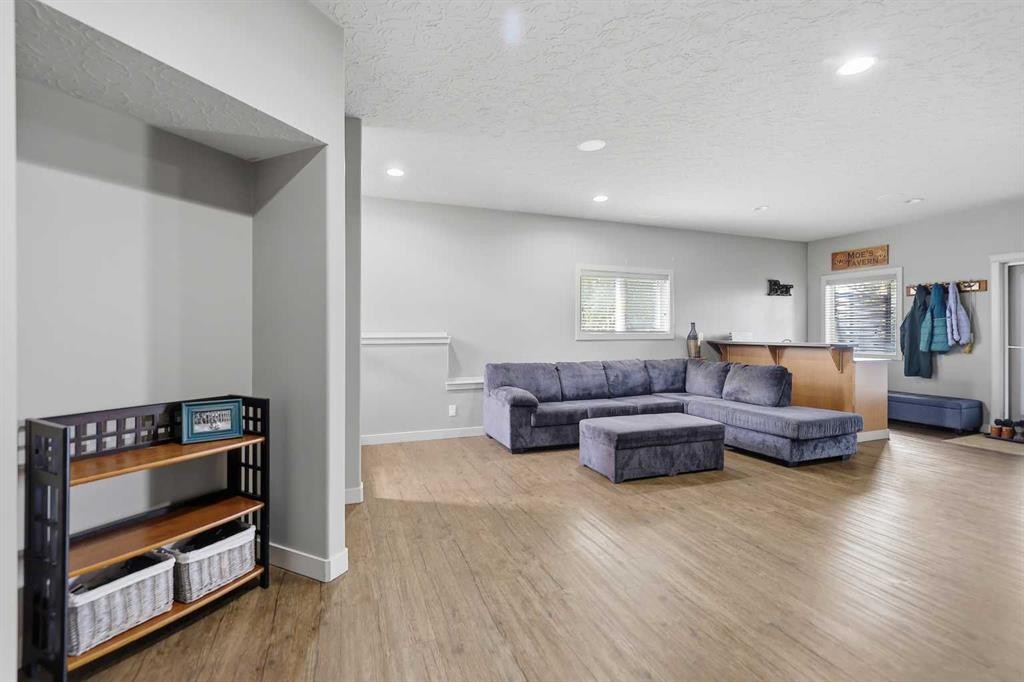
106 Oaklands Crescent, Red Deer, AB - Indoor Photo Showing Other Room
106 Oaklands Crescent, Red Deer, AB - Indoor Photo Showing Kitchen
106 Oaklands Crescent, Red Deer, AB - Indoor Photo Showing Kitchen With Upgraded Kitchen
106 Oaklands Crescent, Red Deer, AB - Indoor Photo Showing Dining Room
106 Oaklands Crescent, Red Deer, AB - Indoor Photo Showing Living Room With Fireplace
106 Oaklands Crescent, Red Deer, AB - Indoor Photo Showing Living Room
106 Oaklands Crescent, Red Deer, AB - Indoor Photo Showing Bedroom
106 Oaklands Crescent, Red Deer, AB - Indoor Photo Showing Bathroom
106 Oaklands Crescent, Red Deer, AB - Indoor Photo Showing Bedroom
106 Oaklands Crescent, Red Deer, AB - Indoor Photo Showing Living Room
106 Oaklands Crescent, Red Deer, AB - Indoor
106 Oaklands Crescent, Red Deer, AB - Indoor Photo Showing Bathroom
106 Oaklands Crescent, Red Deer, AB - Indoor Photo Showing Bedroom
106 Oaklands Crescent, Red Deer, AB - Indoor Photo Showing Gym Room
106 Oaklands Crescent, Red Deer, AB - Indoor Photo Showing Laundry Room
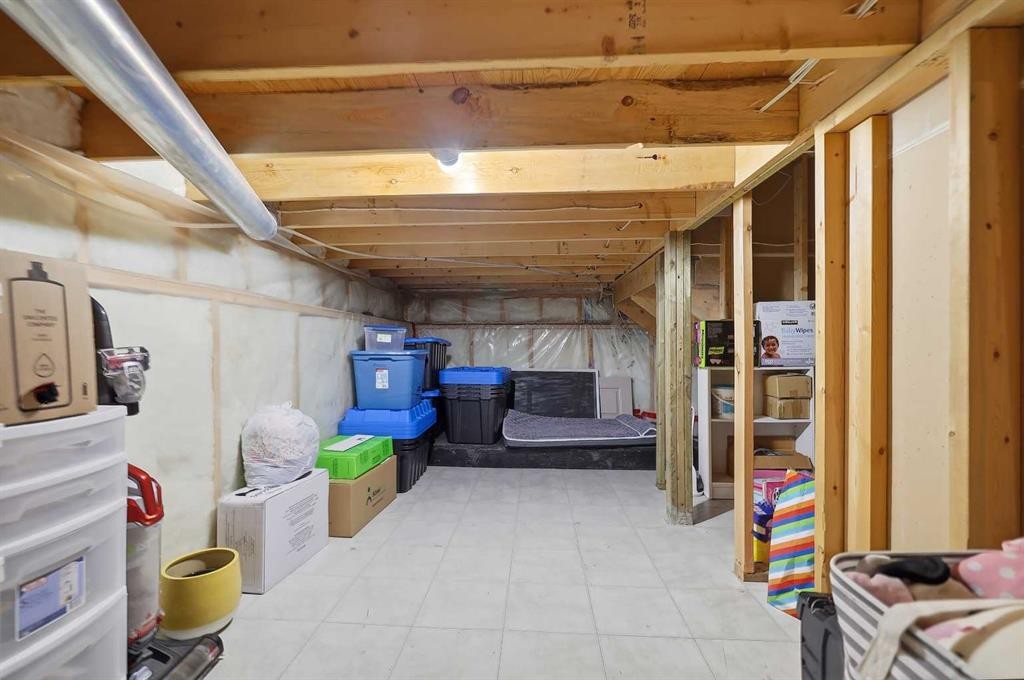
106 Oaklands Crescent, Red Deer, AB - Indoor
106 Oaklands Crescent, Red Deer, AB - Outdoor With Deck Patio Veranda With Exterior
106 Oaklands Crescent, Red Deer, AB - Indoor Photo Showing Other Room
106 Oaklands Crescent, Red Deer, AB - Outdoor With Deck Patio Veranda With Exterior
106 Oaklands Crescent, Red Deer, AB - Outdoor
106 Oaklands Crescent, Red Deer, AB - Outdoor With Deck Patio Veranda With Exterior
106 Oaklands Crescent, Red Deer, AB - Outdoor
106 Oaklands Crescent, Red Deer, AB - Outdoor With Exterior
106 Oaklands Crescent, Red Deer, AB - Outdoor With View
106 Oaklands Crescent, Red Deer, AB - Indoor Photo Showing Garage
106 Oaklands Crescent, Red Deer, AB - Outdoor With View
  • Advertising
Are you a real estate investor?
106 Oaklands Crescent, Red Deer, AB, T4P 0C4
$660,000

4 Beds

3 Baths

Property Information:

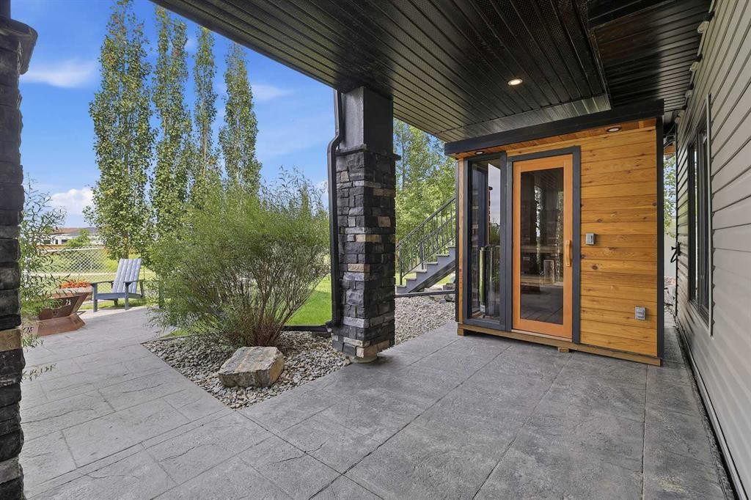
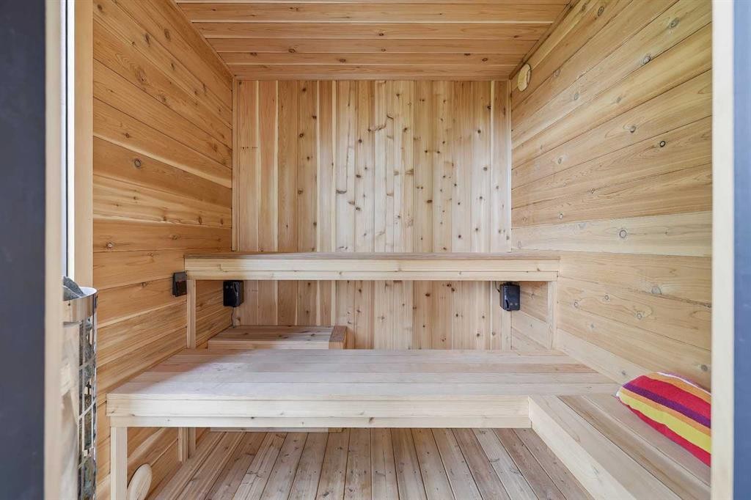
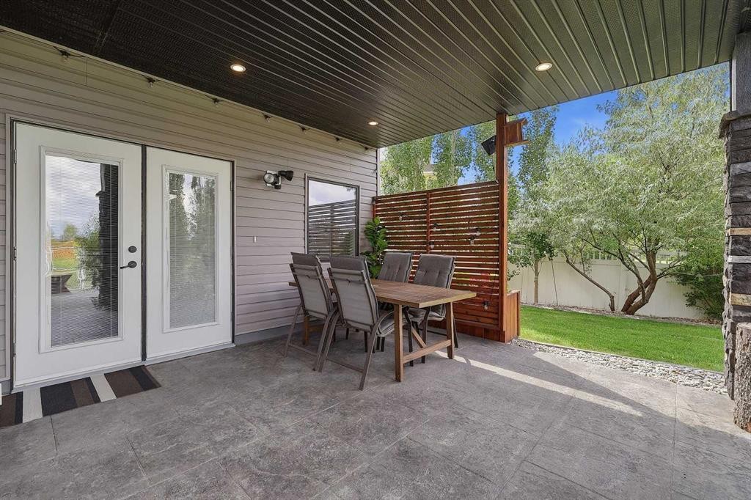
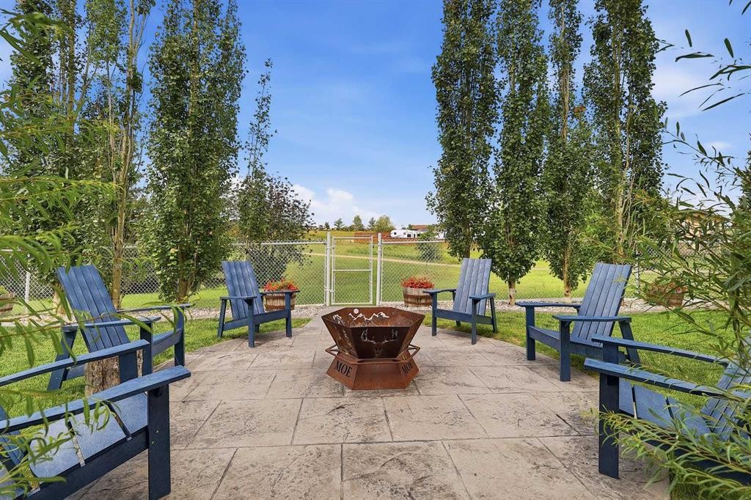
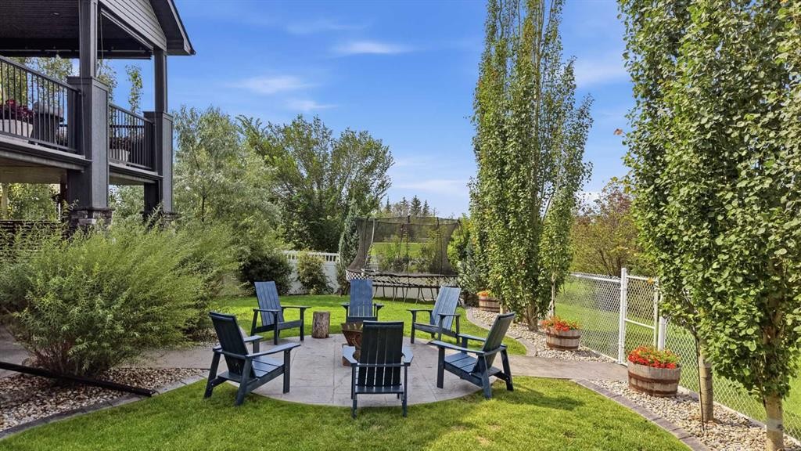
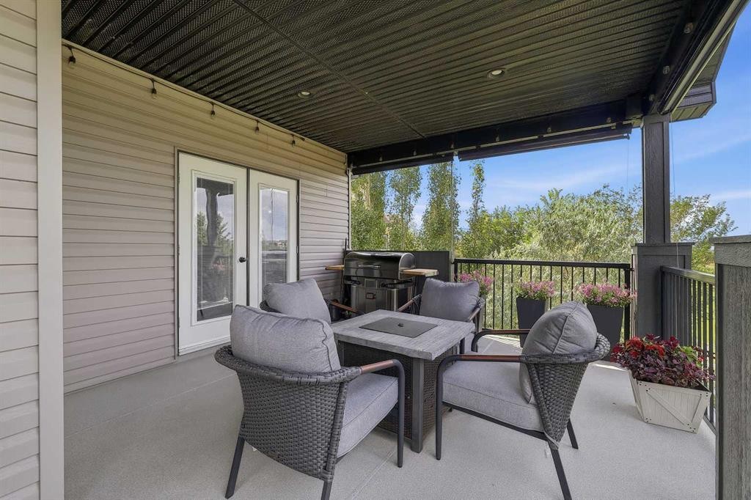
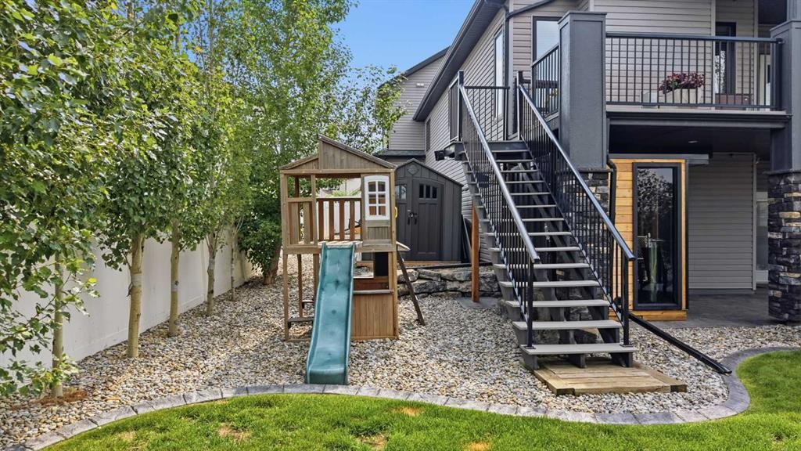
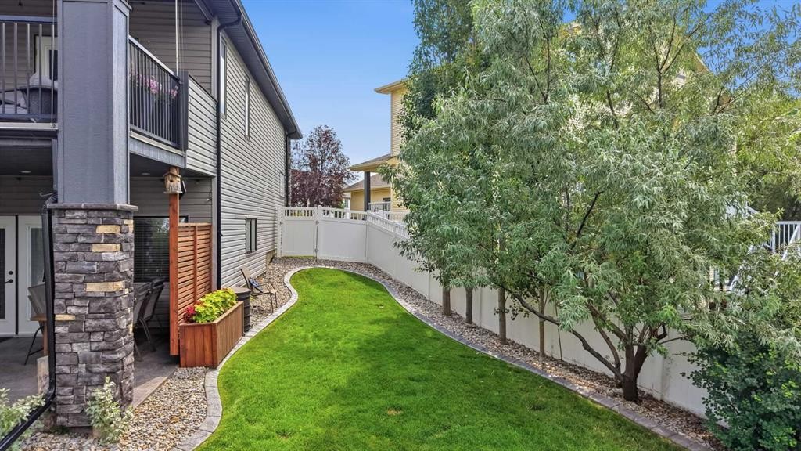
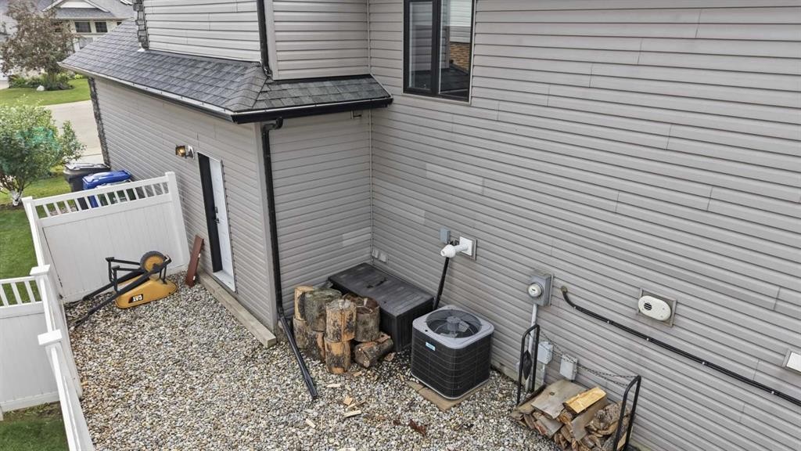
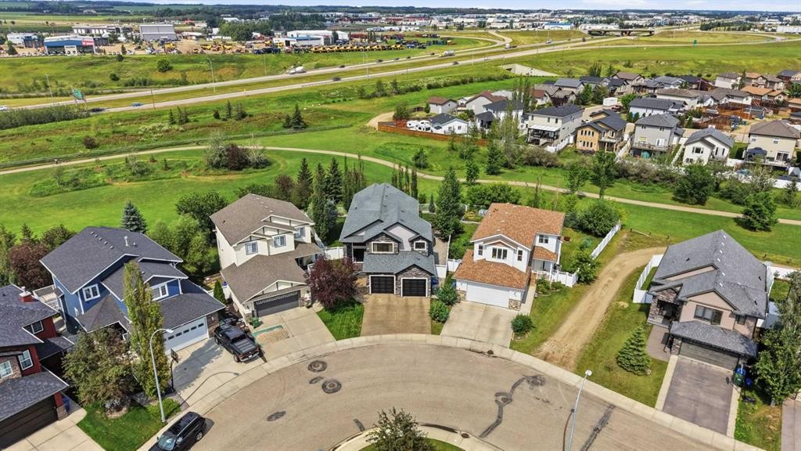
Backing onto green space and walking paths in Oaklands, this meticulously maintained, extensively upgraded and truly move-in-ready home offers generous living space, a walkout basement and an outdoor setting that sets it apart. The landscaped backyard is a highlight of the property, with mature trees providing privacy while maintaining the connection to the green space behind. Extensive landscaping and grading, a stamped concrete patio, upper and lower outdoor living areas, composite decking and outdoor blinds have created multiple spaces to enjoy the yard throughout the warmer months. Natural gas is available on the upper deck, while an indoor/outdoor Sonos sound system extends the entertaining space outside. A locally built outdoor sauna (approx. 2025) rounds out a backyard that has had considerable thought and investment put into it.Inside, the open layout is complemented by vaulted ceilings, a fireplace and plenty of natural light. Updated flooring, interior paint, kitchen tile and window coverings continue the level of care and finish throughout. The walkout basement provides substantial additional living space with direct access to the backyard, while in-floor heat adds another level of comfort. The home has also seen important mechanical updates, including central air conditioning (approx. 2019) and a hot water tank replaced in 2026.Set on a generous corner lot in an established Oaklands neighbourhood, the location puts parks, amenities and recreation close by, with green space and walking trails directly behind the property. With the improvements already completed, established landscaping and finished outdoor living spaces in place, this is a home you can move into and enjoy from day one. 106 Oaklands Crescent offers a combination of space, privacy, finish and location that is increasingly difficult to find in an established neighbourhood.

Inclusions: Sauna, BBQ on deck, TV's and mounts, Freezer in garage, Security system,

Building Features:

  • Air Conditioning: Yes
  • Total Finished Area: 1659.00 Square Feet

Property Features:

  • Architectural Style: Modified Bi-Level
  • Built in: 2006
  • Construction Materials: Vinyl Siding
  • Cooling: Central Air
  • Exterior Features: Balcony, Barbecue, Fire Pit, Lighting, Private Yard, Storage
  • Fireplace Features: Gas, Mantle
  • Floor Space (approx): 1659.00 Square Feet
  • Flooring: Carpet, Ceramic Tile, Hardwood, Vinyl
  • Foundation Details: Poured Concrete
  • Heating: In Floor, Forced Air, Natural Gas
  • Interior Features: Bar, Ceiling Fan(s), Double Vanity, Granite Counters, Sauna, Soaking Tub, Tankless Hot Water, Walk-In Closet(s), Wet Bar
  • Levels: Bi-Level
  • Lot Size: 7605.00 Square Feet
  • Parking Features: Concrete Driveway, Double Garage Attached
  • Roof: Asphalt Shingle
  • Zoning: R-L
  • No. of Parking Spaces: 4

Courtesy of: Coldwell Banker OnTrack Realty

Data provided by: Central Alberta REALTORS® Association 4922 45 St., Red Deer, Alberta T4N 1K6
All information displayed is believed to be accurate but is not guaranteed and should be independently verified. No warranties or representations are made of any kind. Copyright© 2021 All Rights Reserved

QuickQuoteTM Powered by RPS

Location of 106 Oaklands Crescent, Red Deer, AB, T4P 0C4

Demographic Information of 106 Oaklands Crescent, Red Deer, AB, T4P 0C4

Life Stage

Growing Families

Employment Type

Blue Collar/Primary, Blue Collar/Service Sector

Average Household Income

$147,628.38

Average Number of Children

1.80

Household Population

Household Structure

Age of Population

Education

Education Level

No certificate/diploma/degree

16.55 %

High school certificate or equivalent

30.02 %

Apprenticeship trade certificate/diploma

9.41 %

College/non-university certificate

22.38 %

University certificate (below bachelor)

1.02 %

University Degree

20.61 %

Commuter

Travel To Work

By Car

95.03 %

By Public Transit

2.7 %

By Walking

1.8 %

By Bicycle

0.0 %

By Other Methods

0.47 %

Cultural Diversity

Knowledge of Official Language

Mother Tongue

Building Information

Building Type

Apartments (Low and High Rise)

Houses

100.0 %

Own Vs. Rent