Button CopyPathCircle CloseCircle Left ArrowArrow Down Icon GreyClosecirclecircleBurger
  • Publicité

106 Oaklands Crescent, Red Deer, AB, T4P 0C4

No. MLS® A2336762
Maison À vendre à Oriole Park West, Red Deer, Alberta
660 000 $ ÉvaluationExpressMC: 556K $ - 664K $

3+1 Chambres

3 Salles de bain

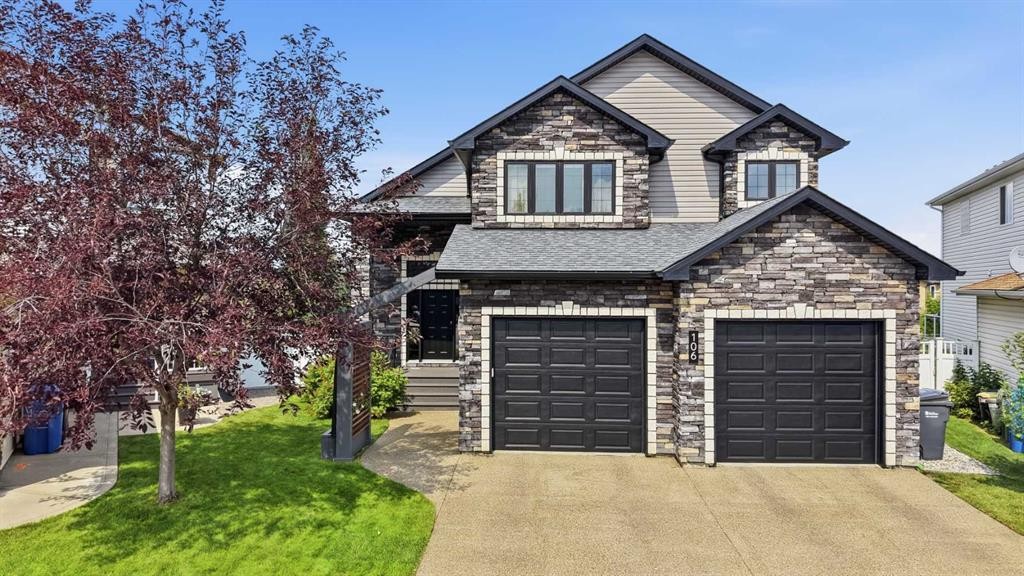
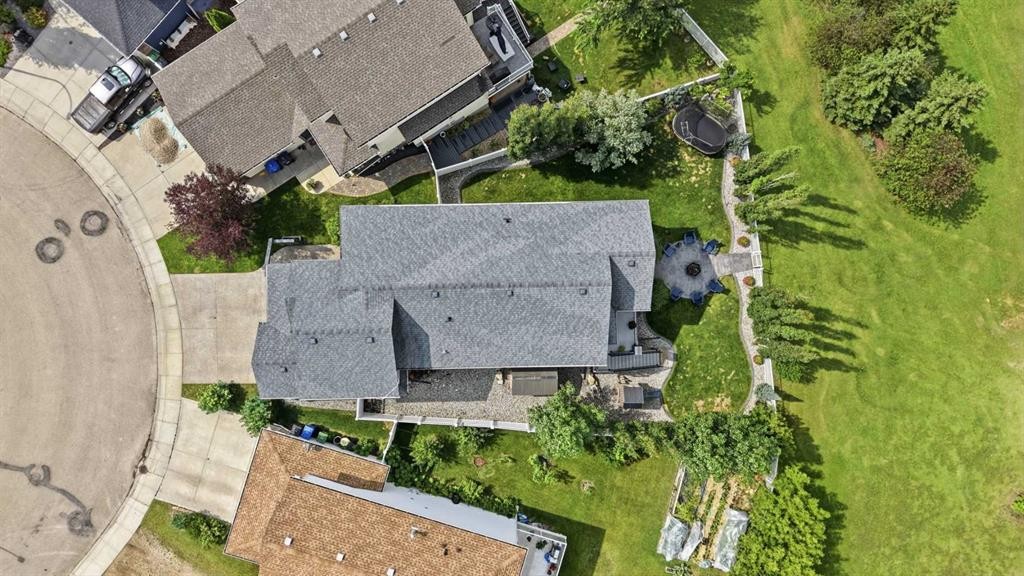
106 Oaklands Crescent, Red Deer, AB - Outdoor With Facade
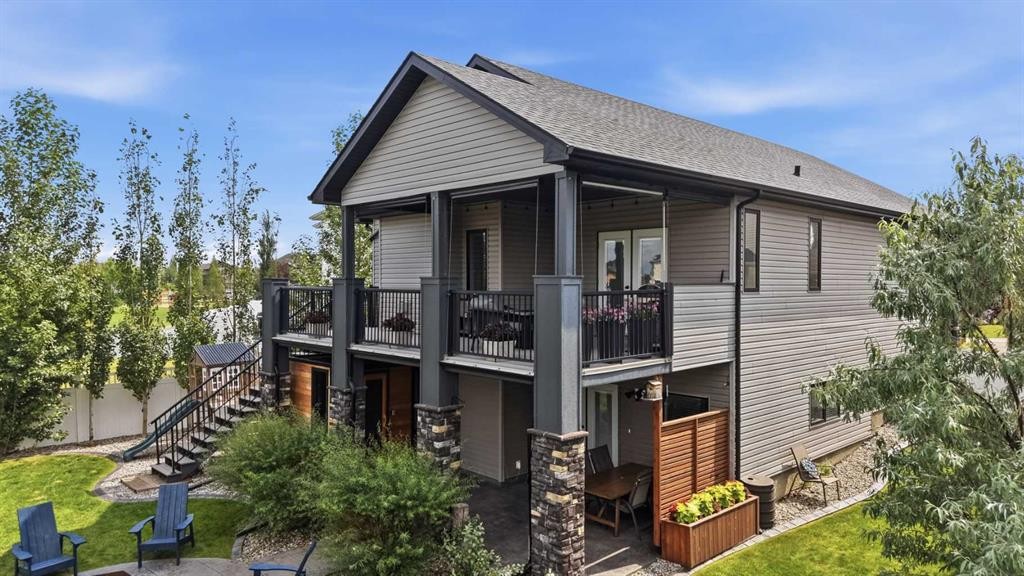
106 Oaklands Crescent, Red Deer, AB - Outdoor
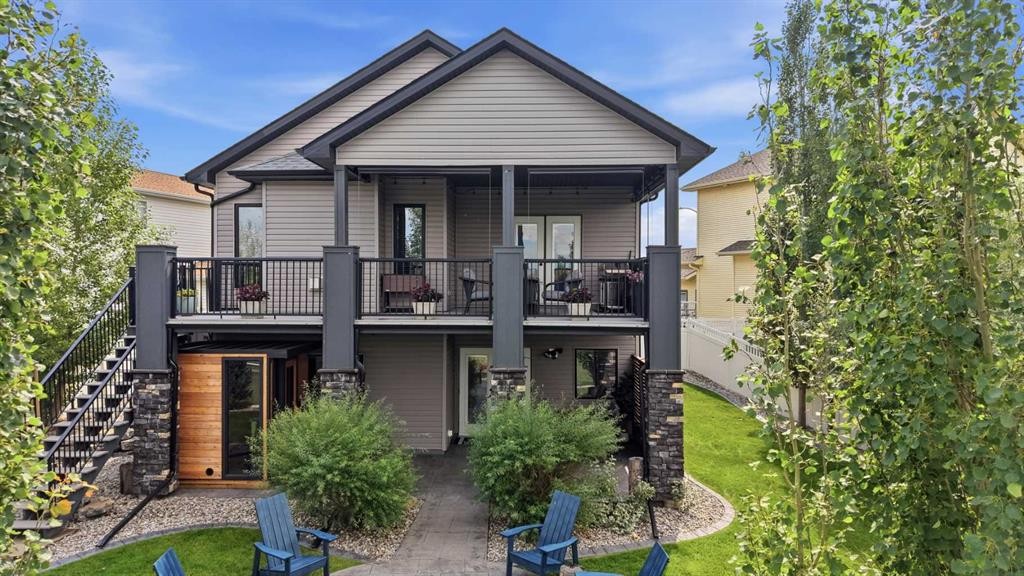
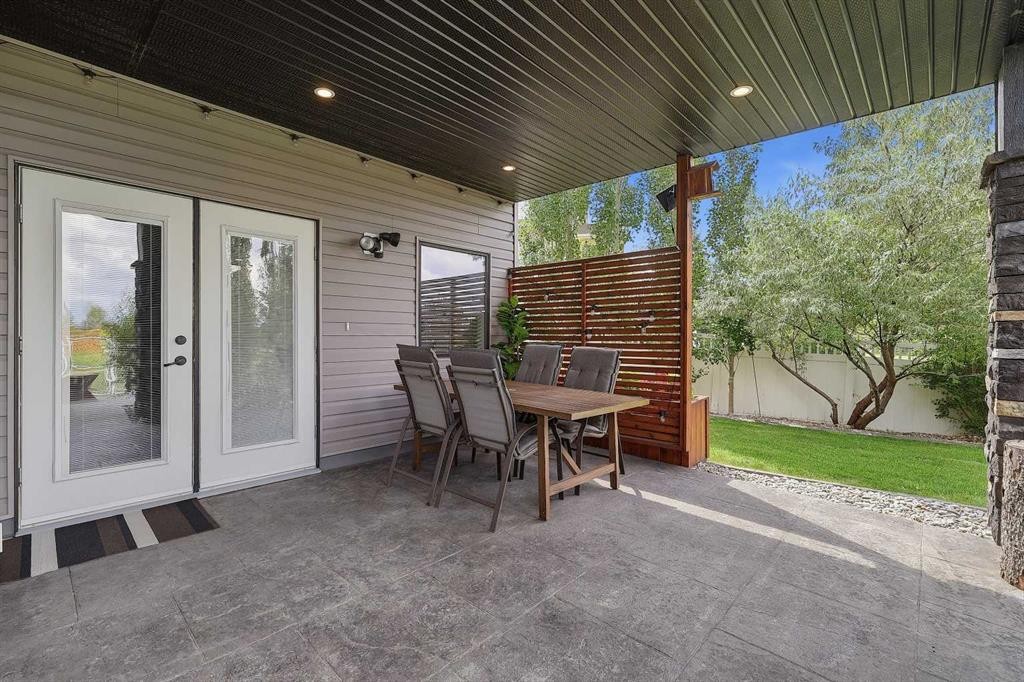
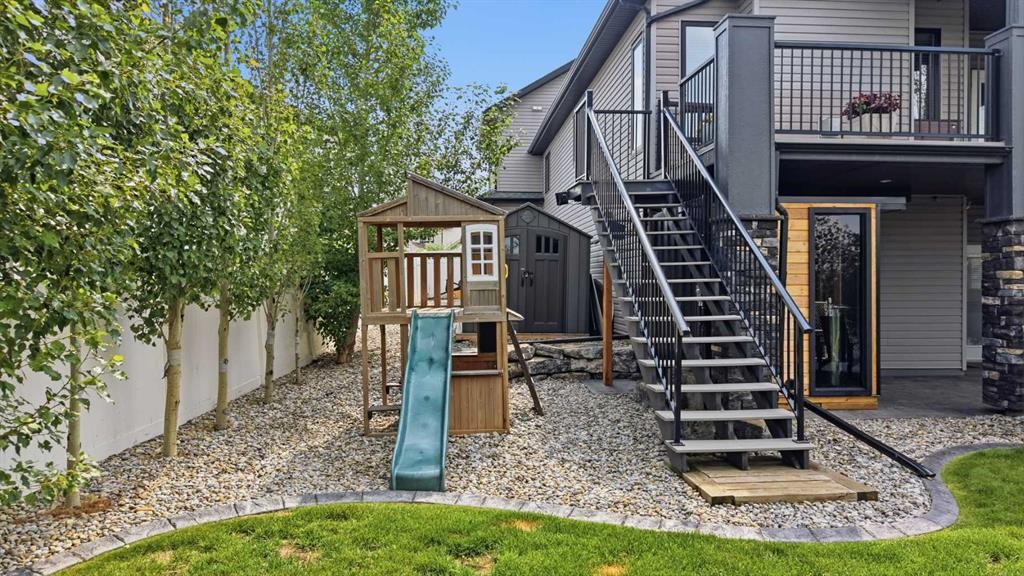
106 Oaklands Crescent, Red Deer, AB - Outdoor With Deck Patio Veranda
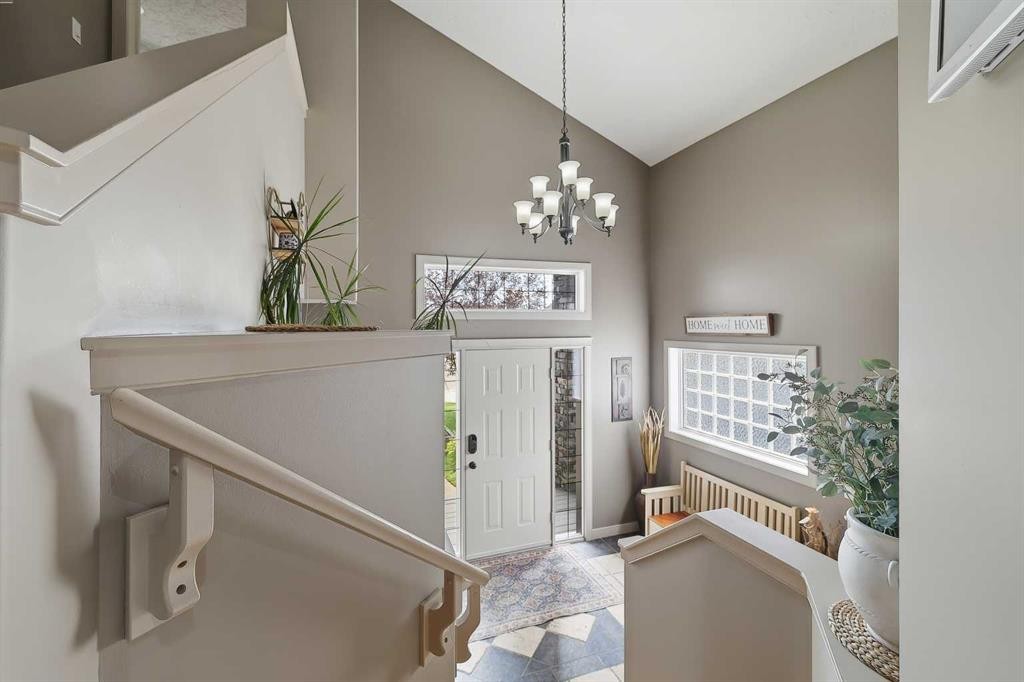
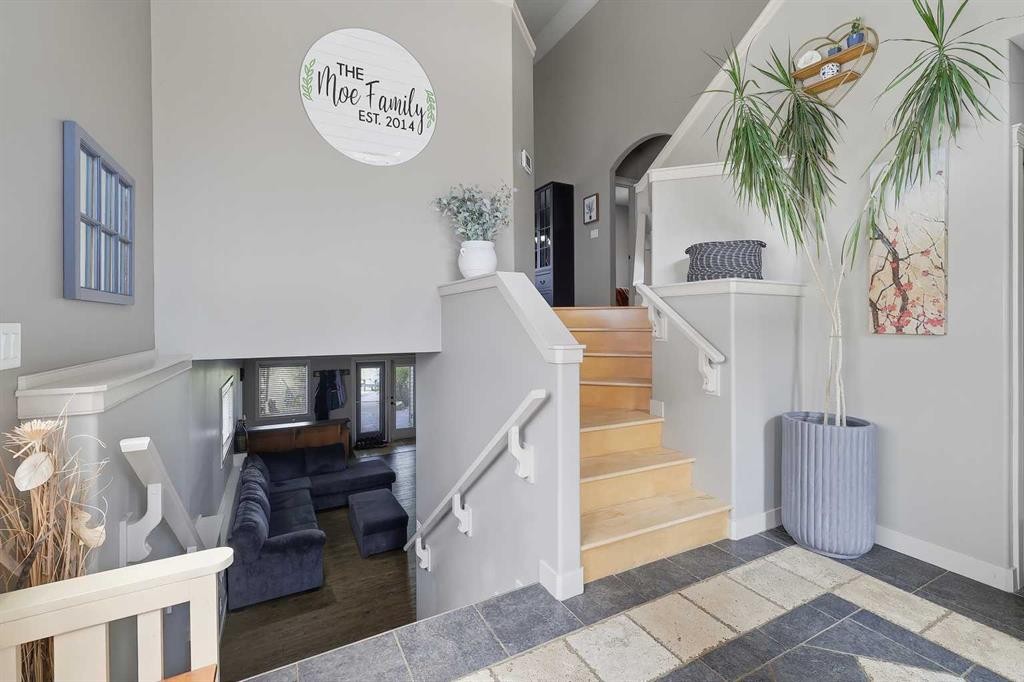
106 Oaklands Crescent, Red Deer, AB - Indoor Photo Showing Other Room
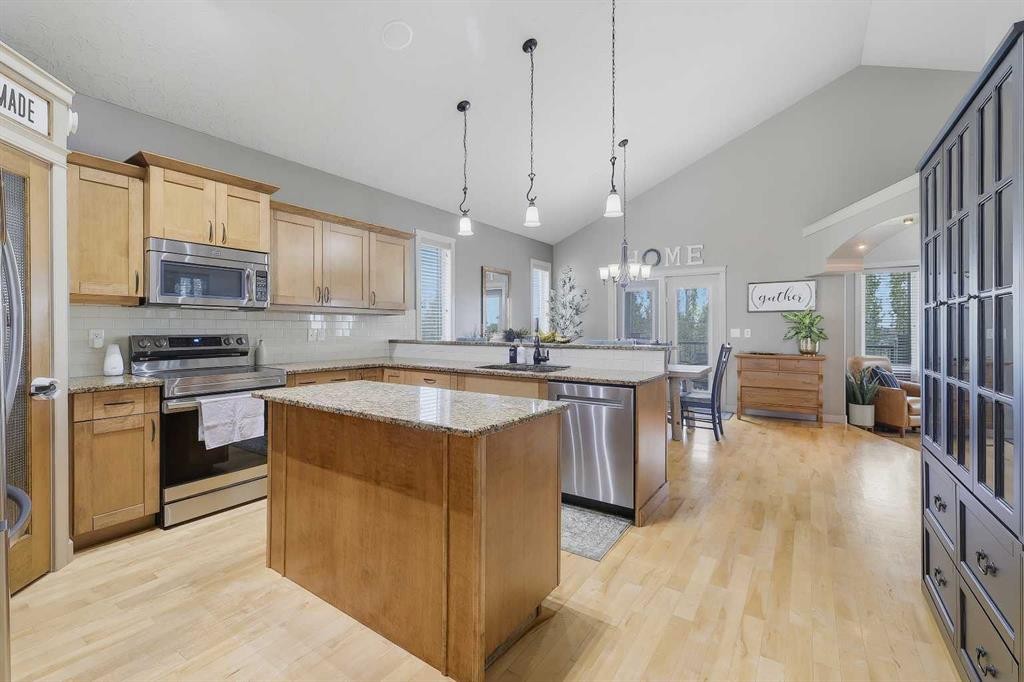
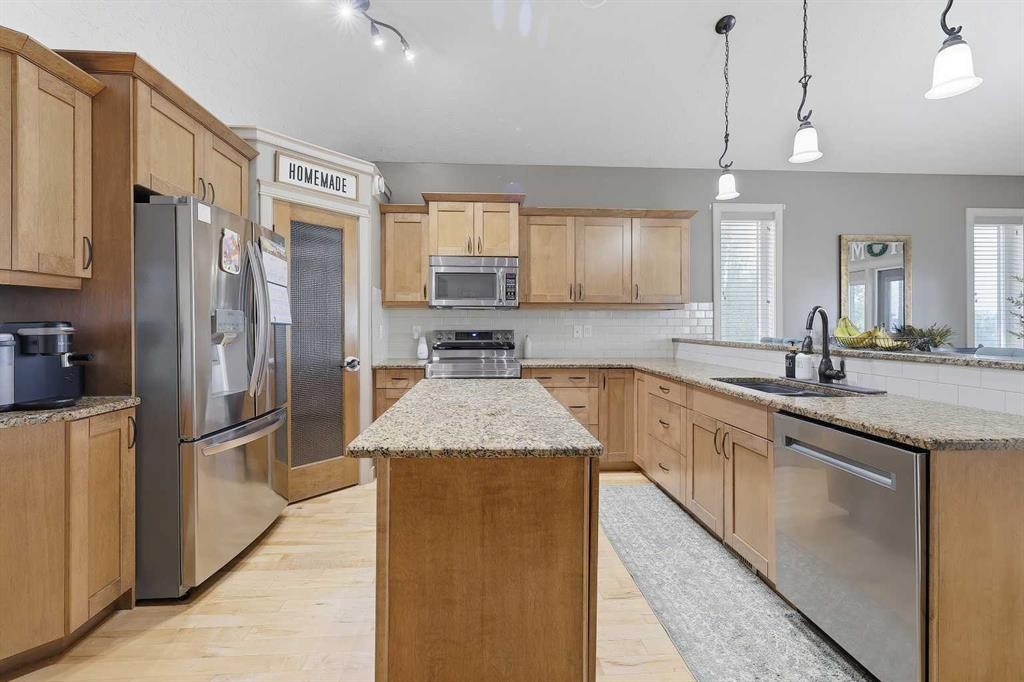
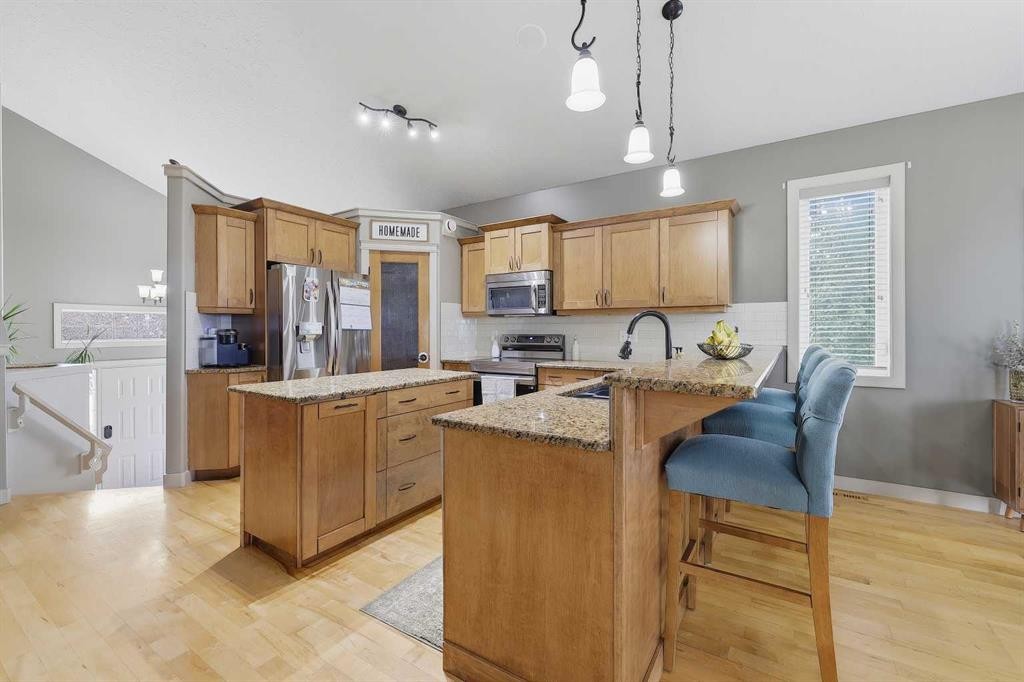
106 Oaklands Crescent, Red Deer, AB - Indoor Photo Showing Kitchen
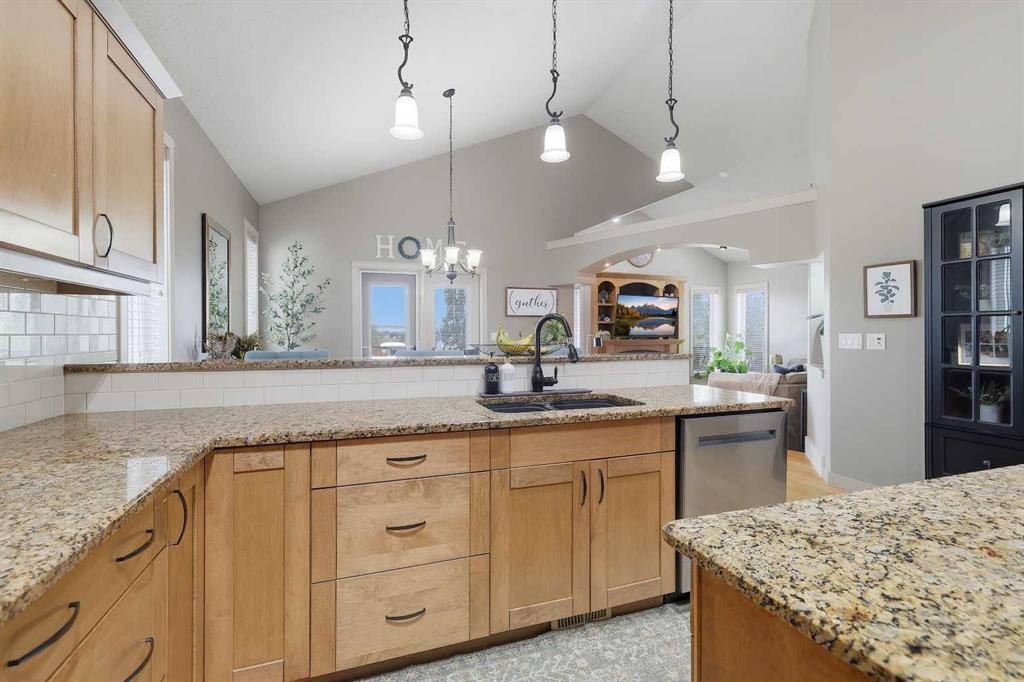
106 Oaklands Crescent, Red Deer, AB - Indoor Photo Showing Kitchen With Upgraded Kitchen
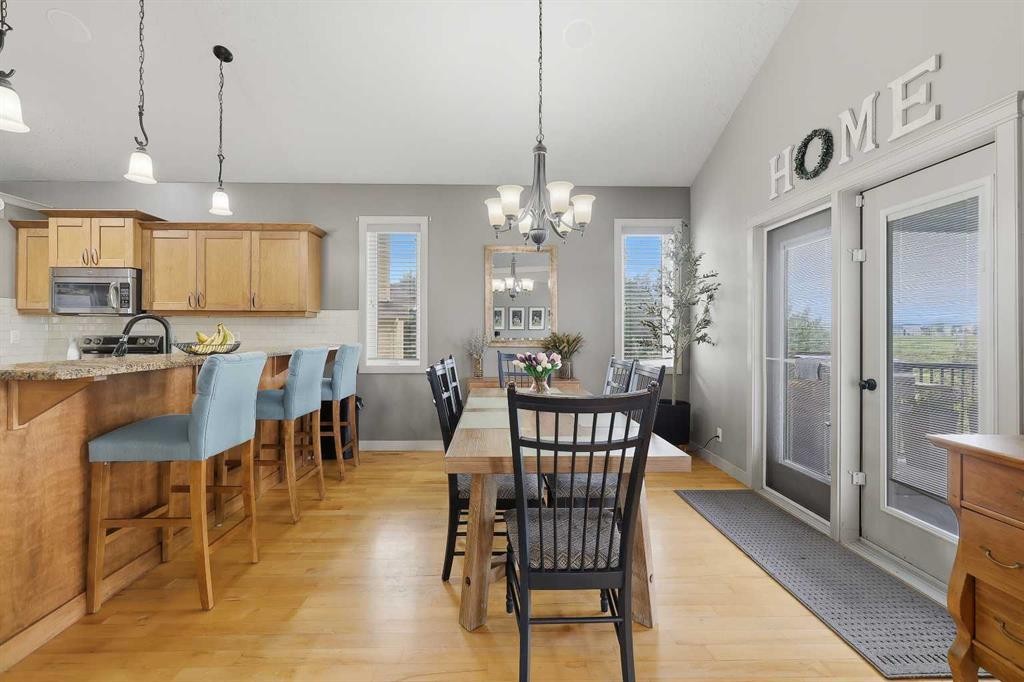
106 Oaklands Crescent, Red Deer, AB - Indoor Photo Showing Dining Room
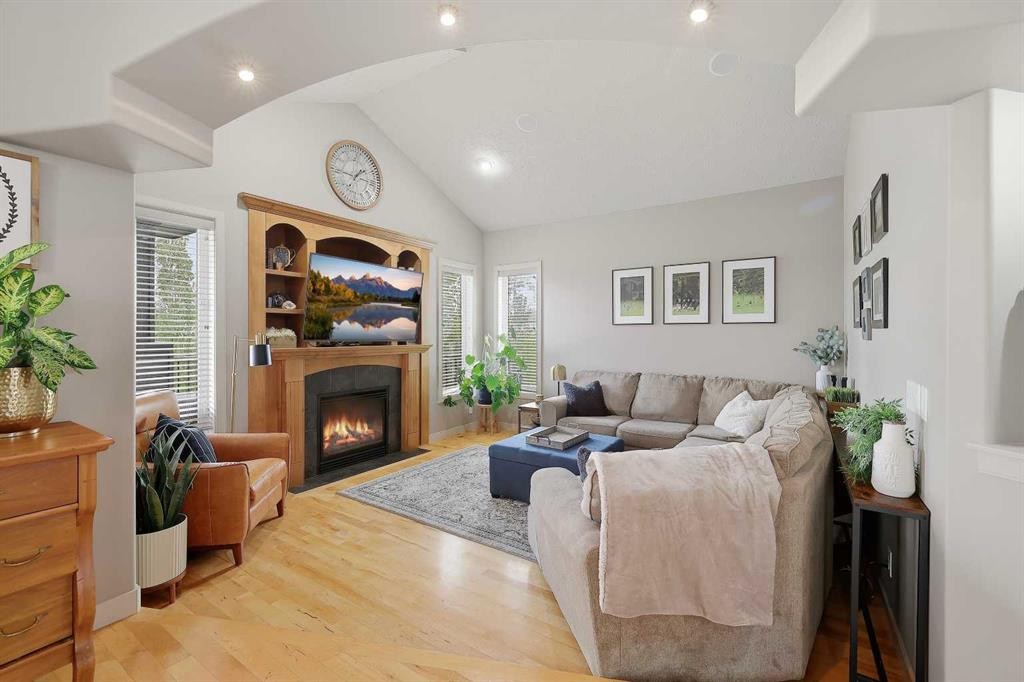
106 Oaklands Crescent, Red Deer, AB - Indoor Photo Showing Living Room With Fireplace
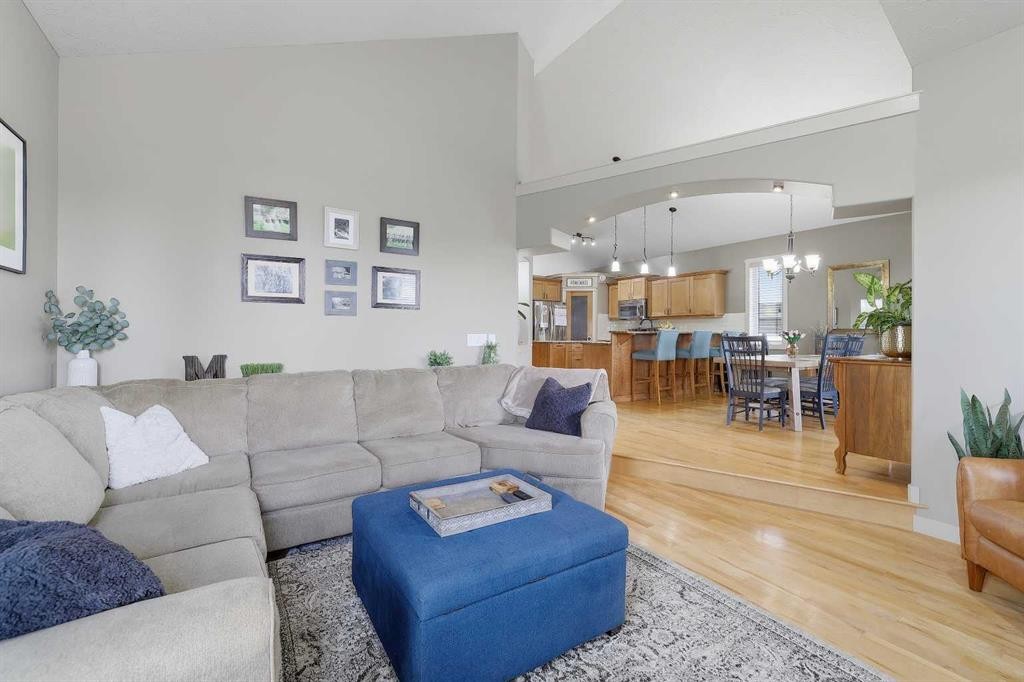
106 Oaklands Crescent, Red Deer, AB - Indoor Photo Showing Living Room
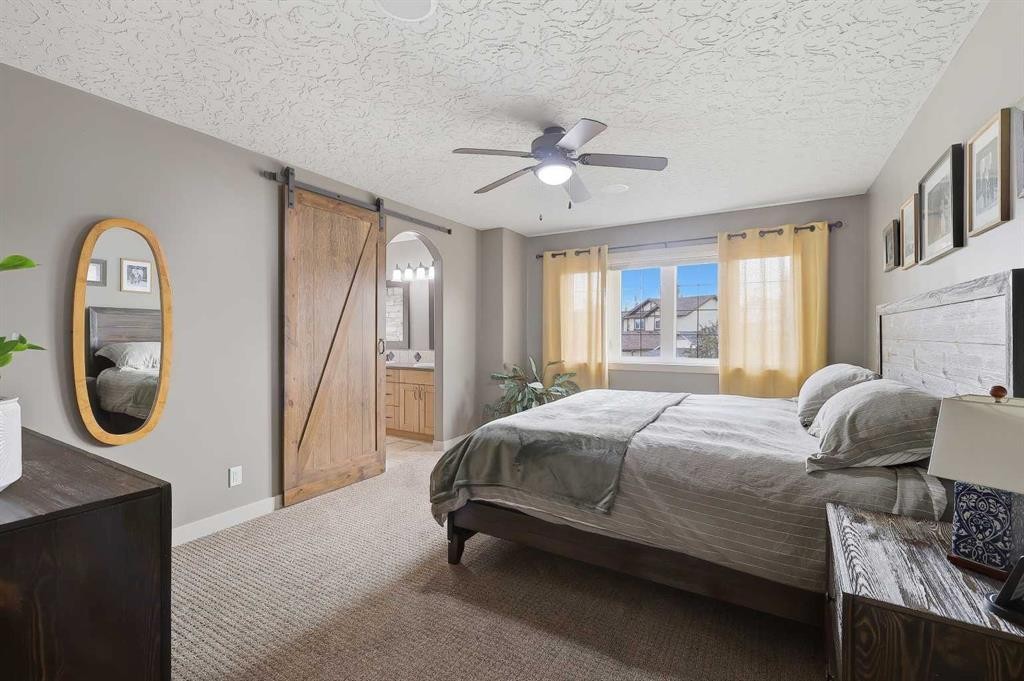
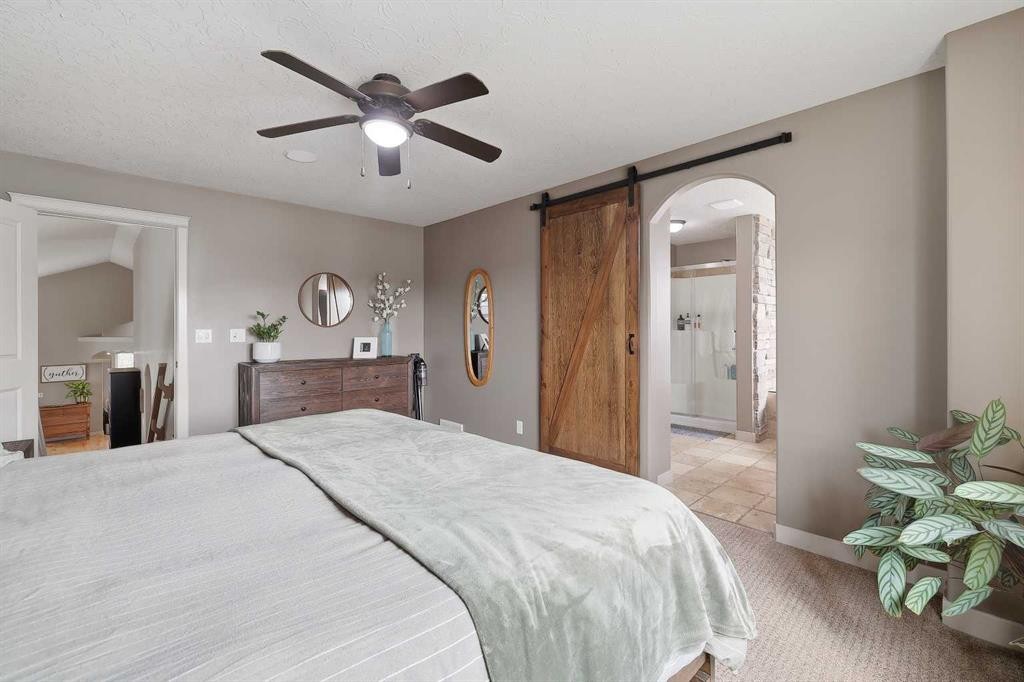
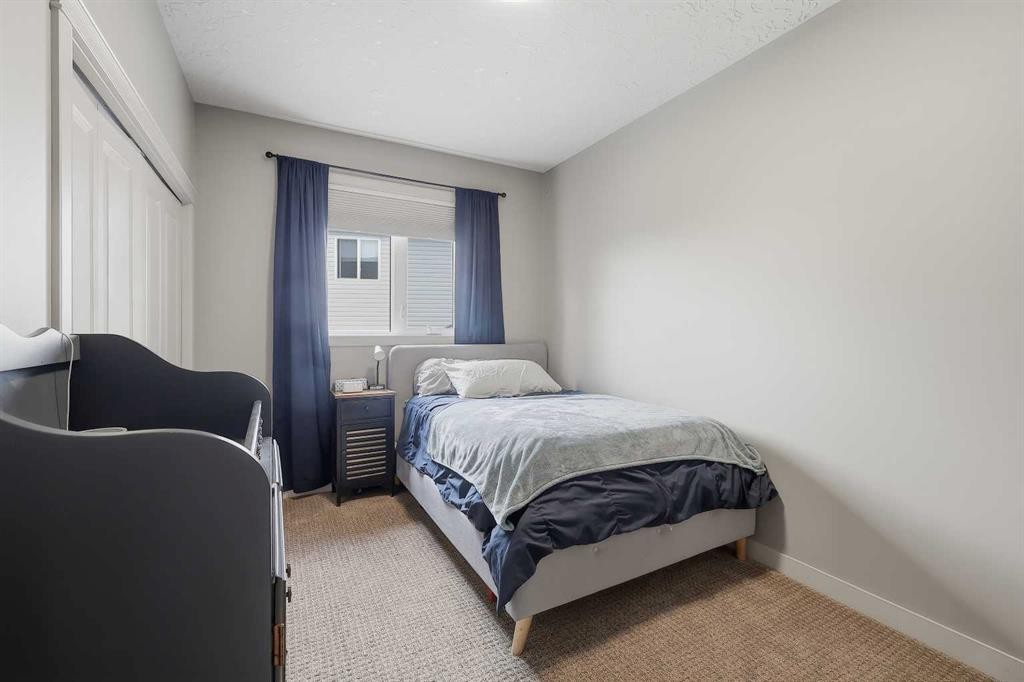
106 Oaklands Crescent, Red Deer, AB - Indoor Photo Showing Bedroom
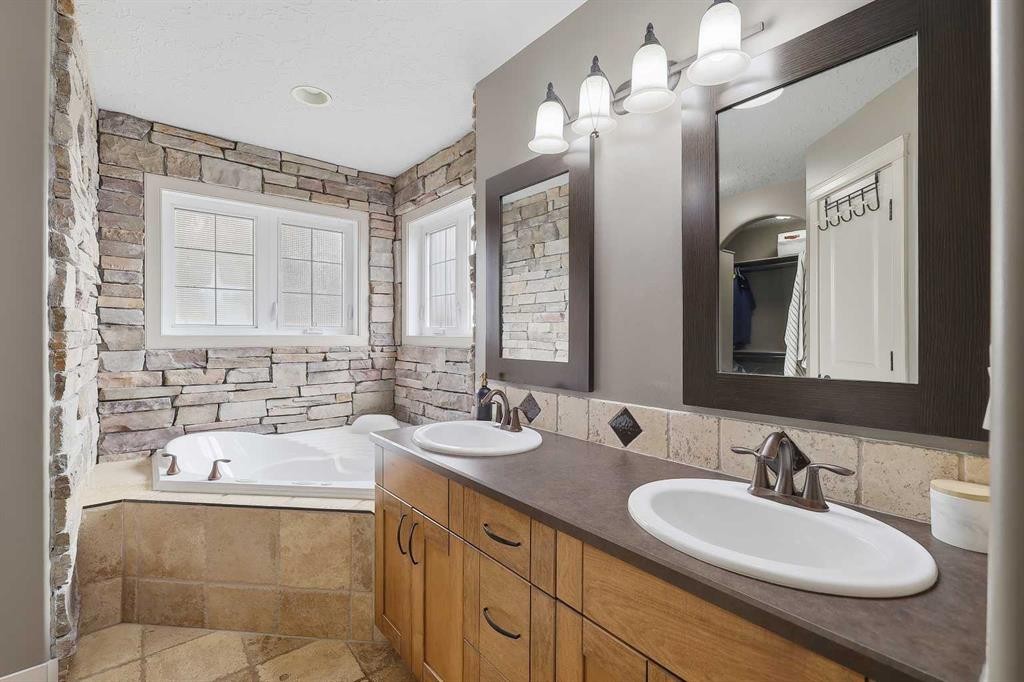
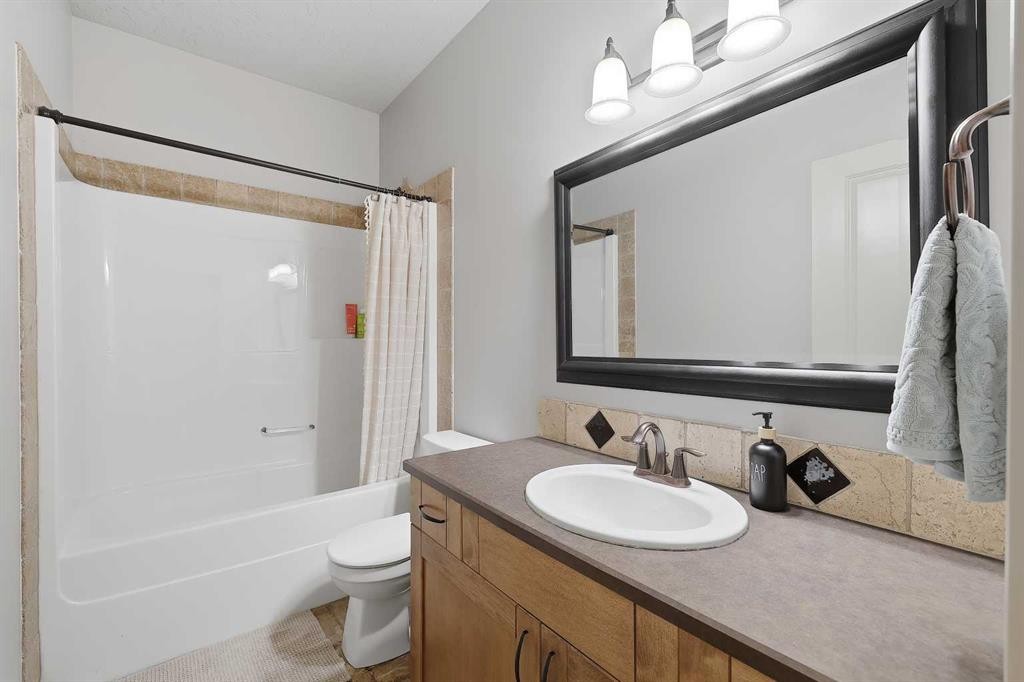
106 Oaklands Crescent, Red Deer, AB - Indoor Photo Showing Bathroom
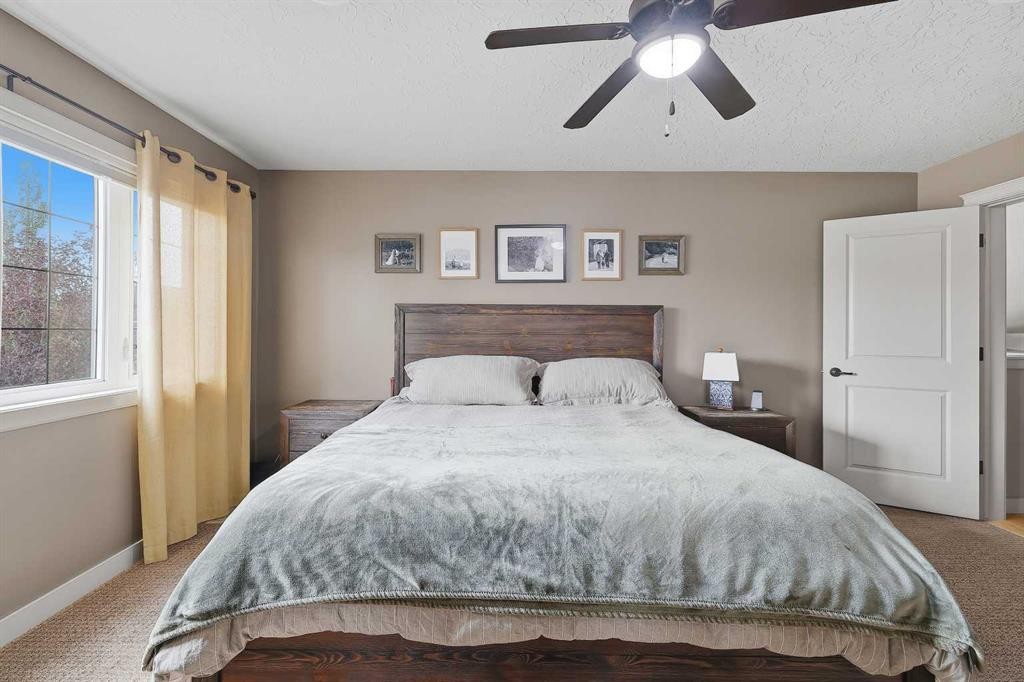
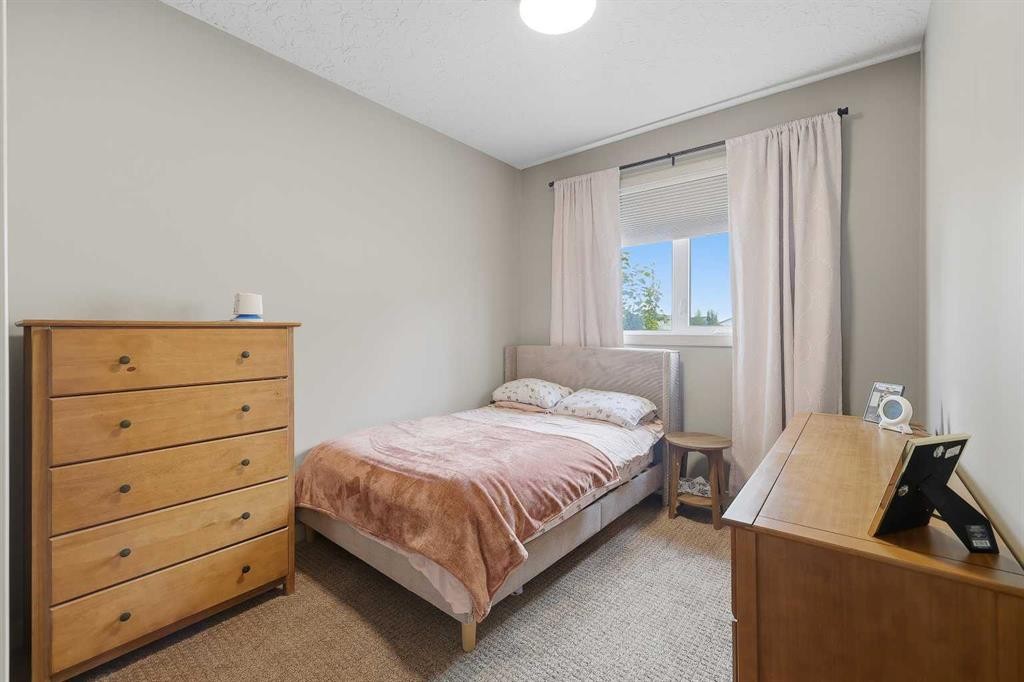
106 Oaklands Crescent, Red Deer, AB - Indoor Photo Showing Bedroom
106 Oaklands Crescent, Red Deer, AB - Indoor Photo Showing Living Room
106 Oaklands Crescent, Red Deer, AB - Indoor
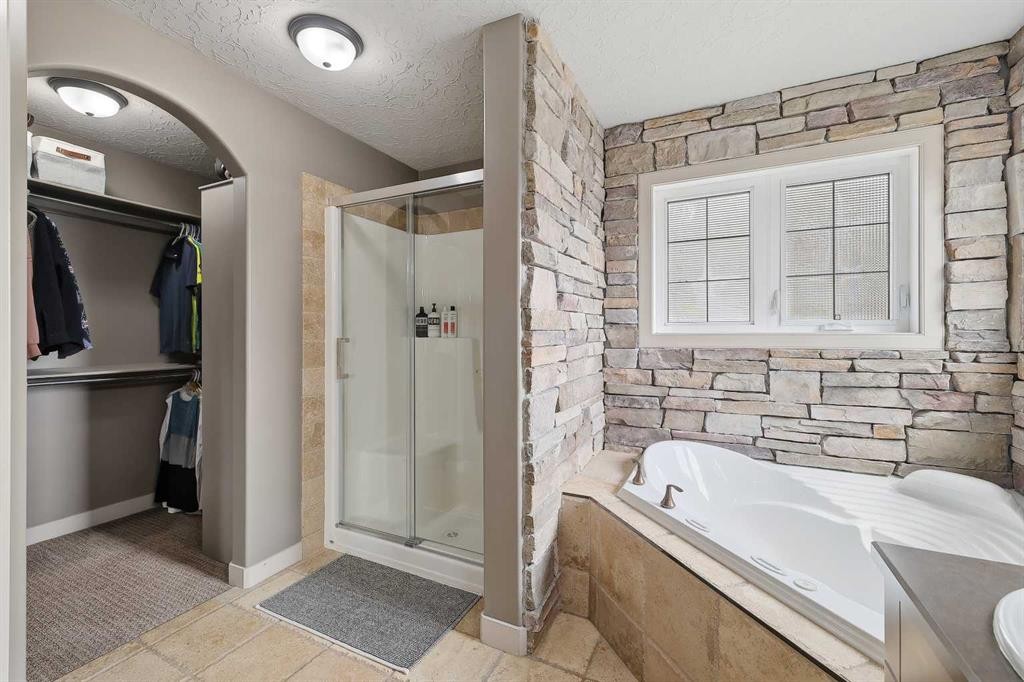
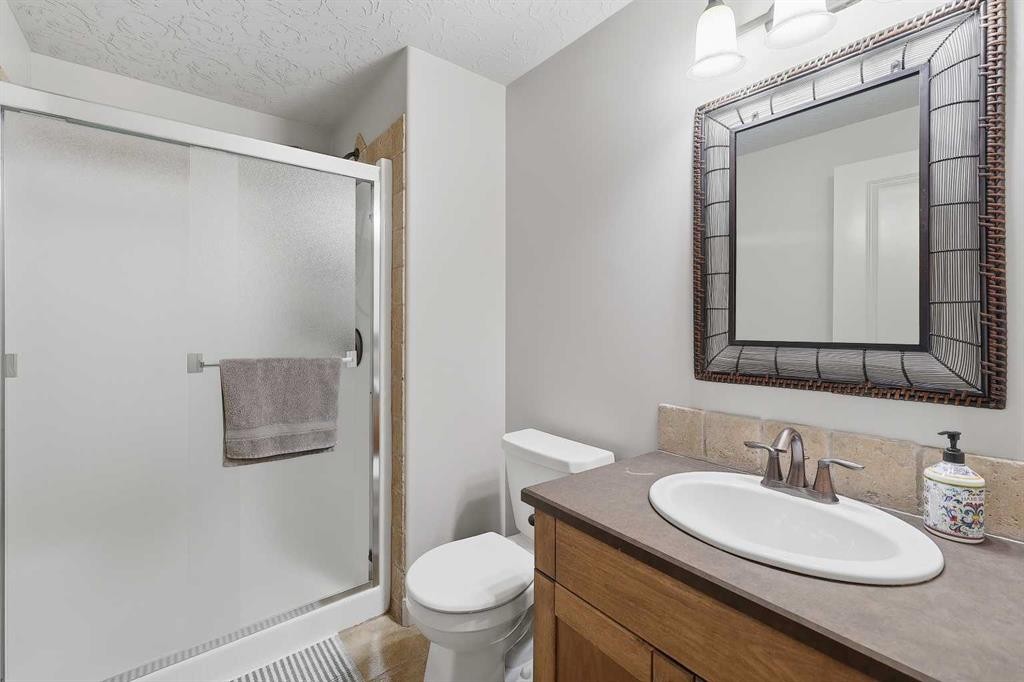
106 Oaklands Crescent, Red Deer, AB - Indoor Photo Showing Bathroom
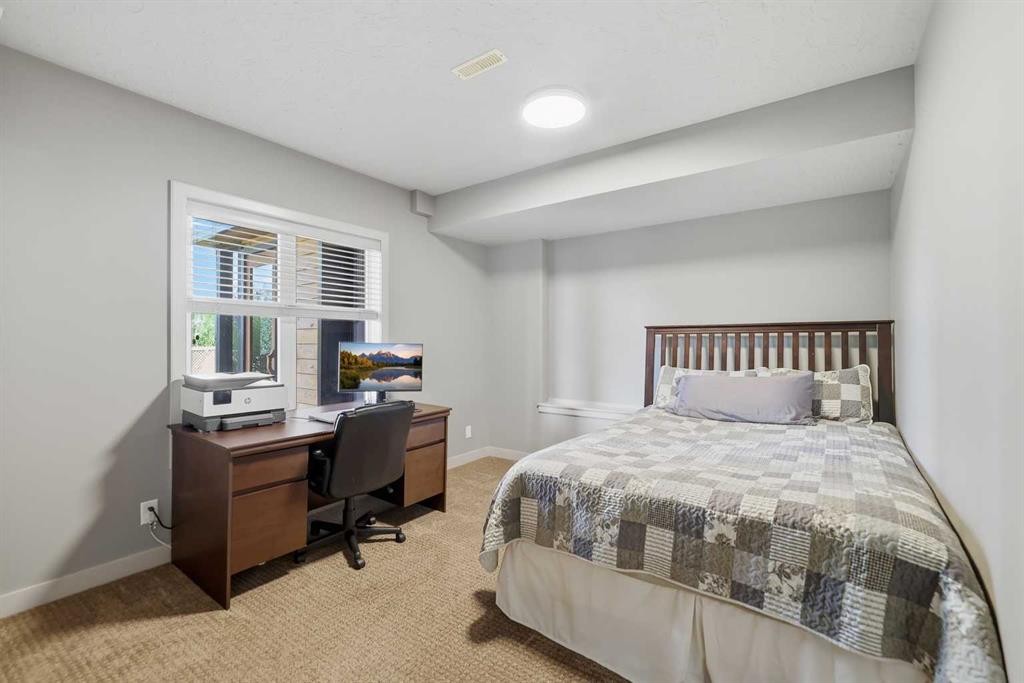
106 Oaklands Crescent, Red Deer, AB - Indoor Photo Showing Bedroom
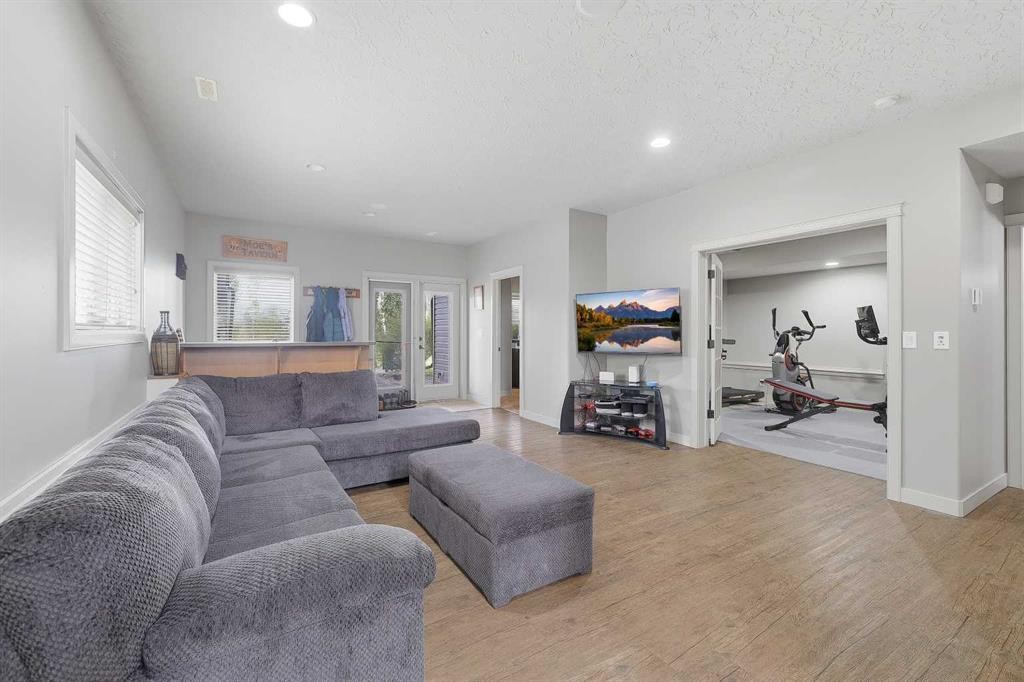
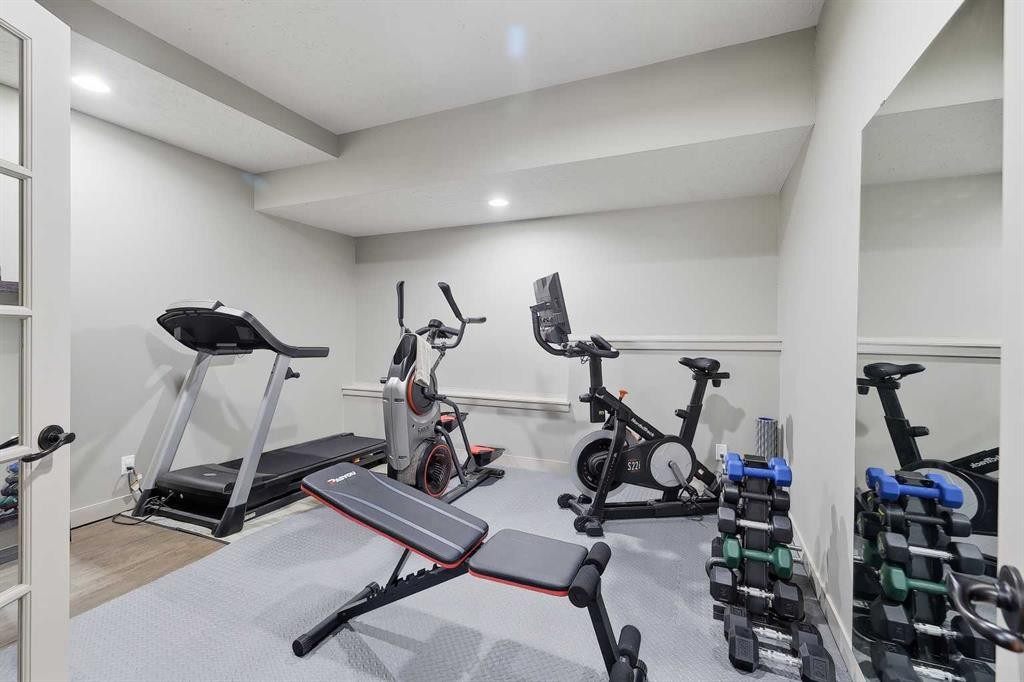
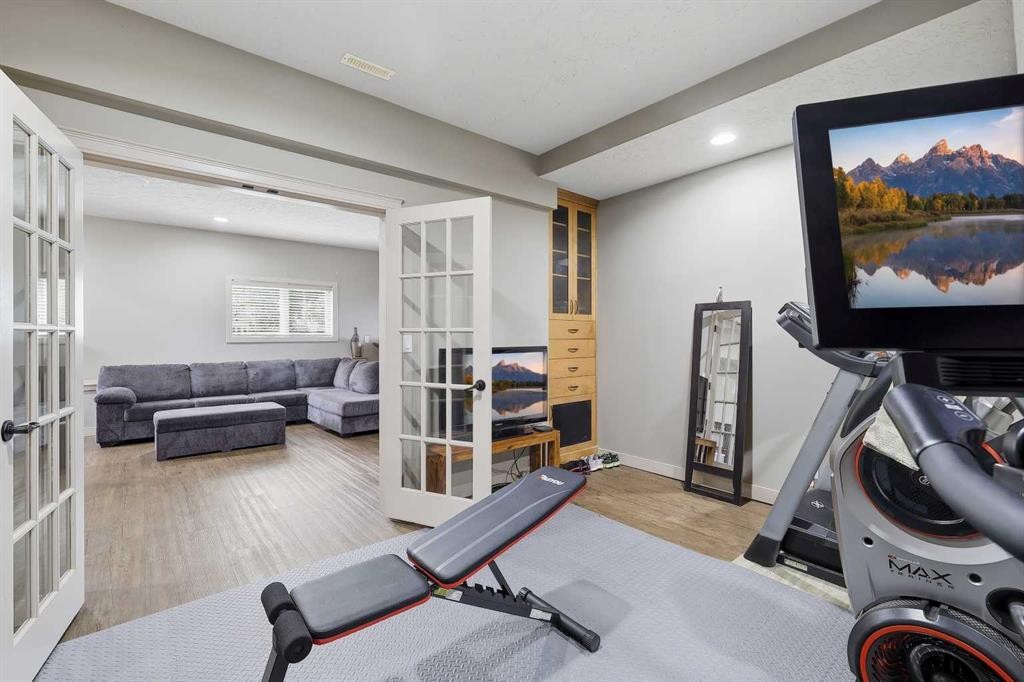
106 Oaklands Crescent, Red Deer, AB - Indoor Photo Showing Gym Room
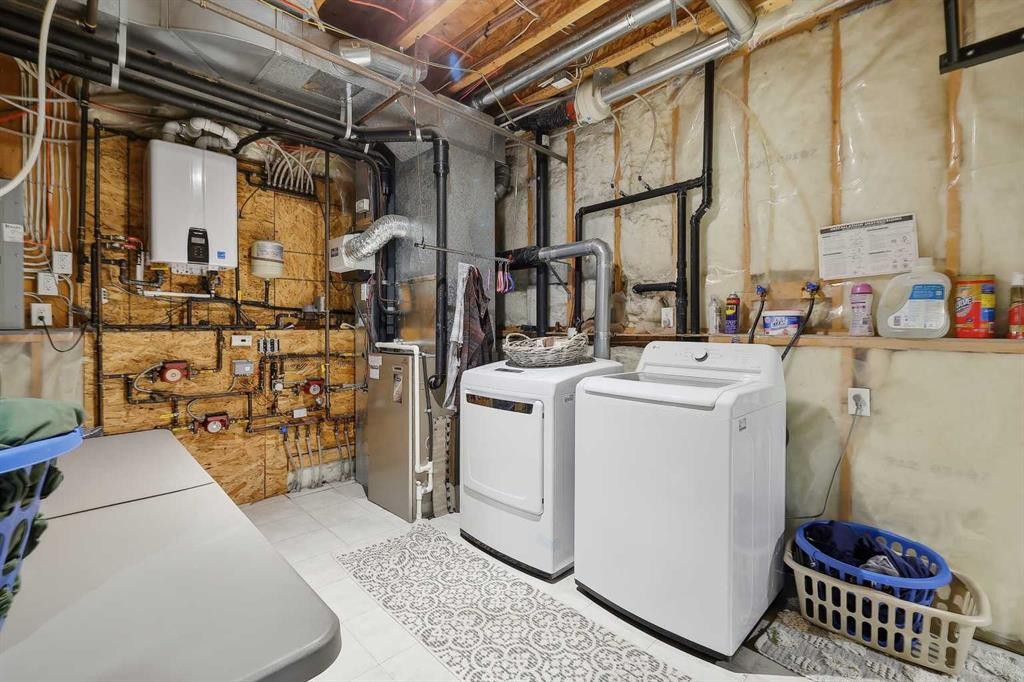
106 Oaklands Crescent, Red Deer, AB - Indoor Photo Showing Laundry Room
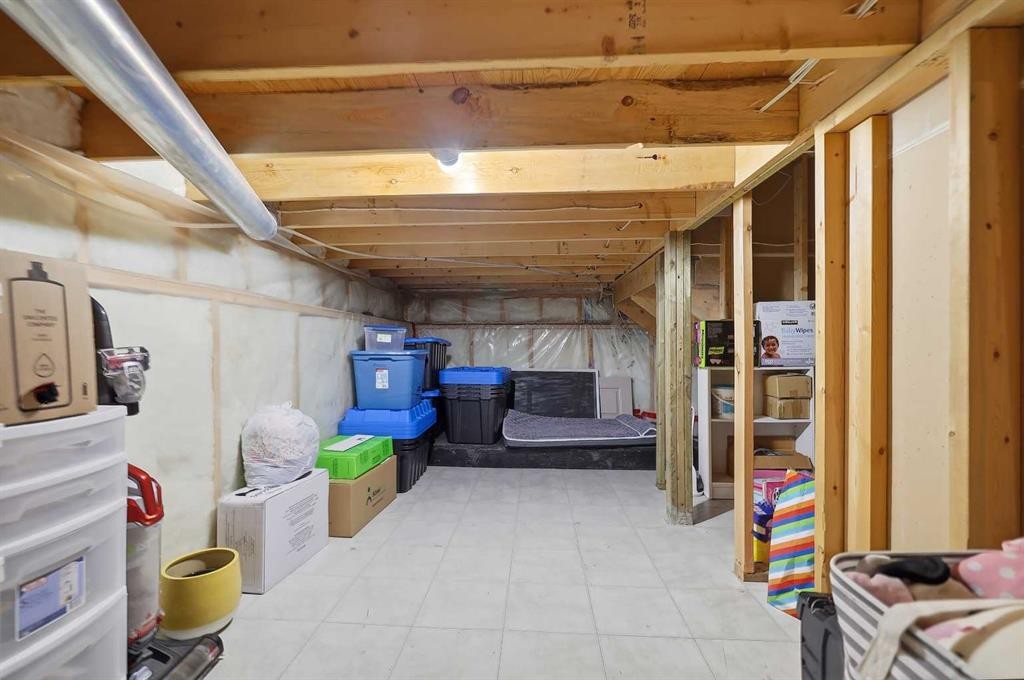
106 Oaklands Crescent, Red Deer, AB - Indoor
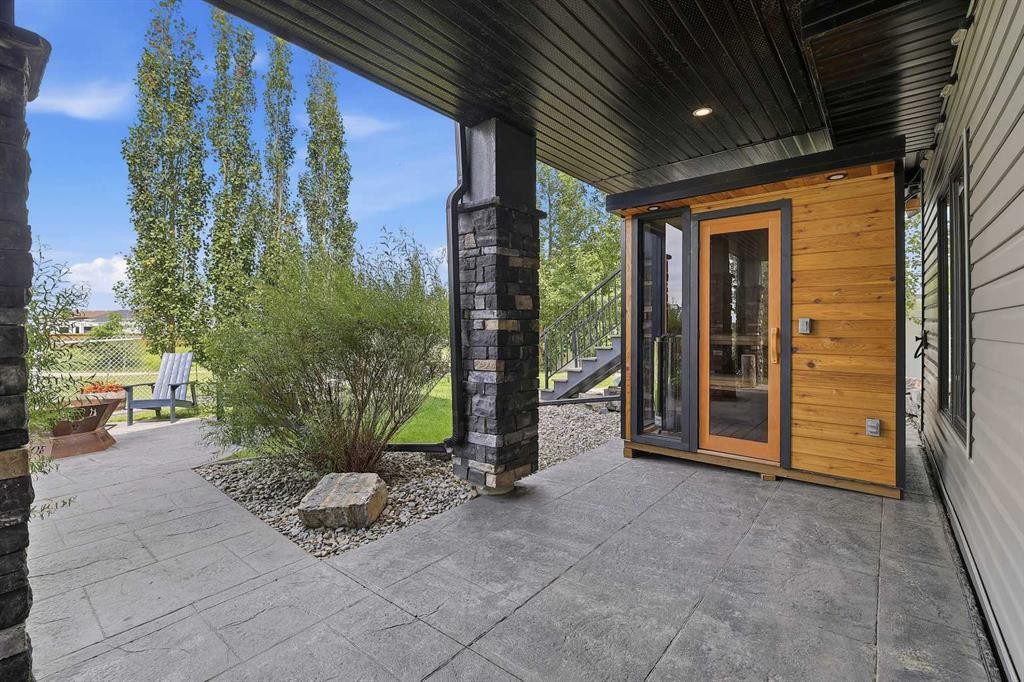
106 Oaklands Crescent, Red Deer, AB - Outdoor With Deck Patio Veranda With Exterior
106 Oaklands Crescent, Red Deer, AB - Indoor Photo Showing Other Room
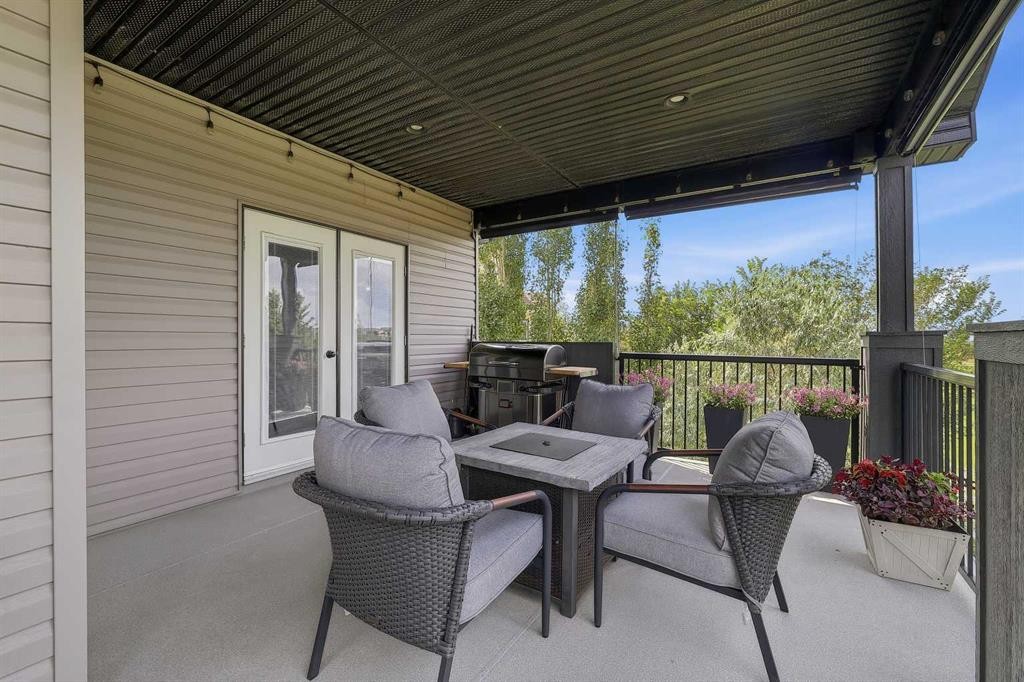
106 Oaklands Crescent, Red Deer, AB - Outdoor With Deck Patio Veranda With Exterior
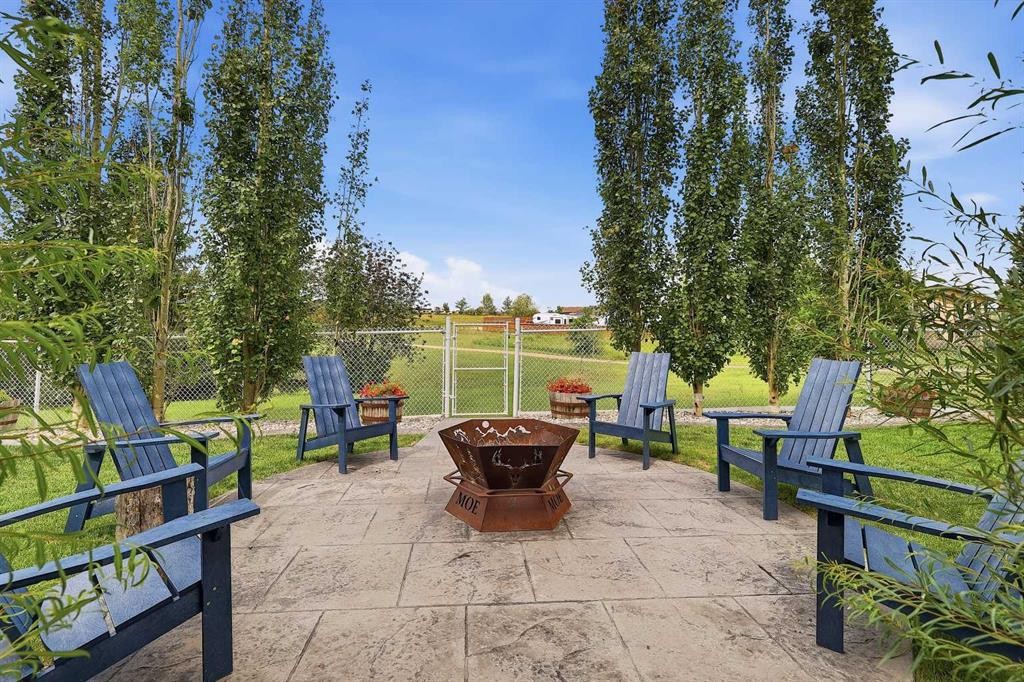
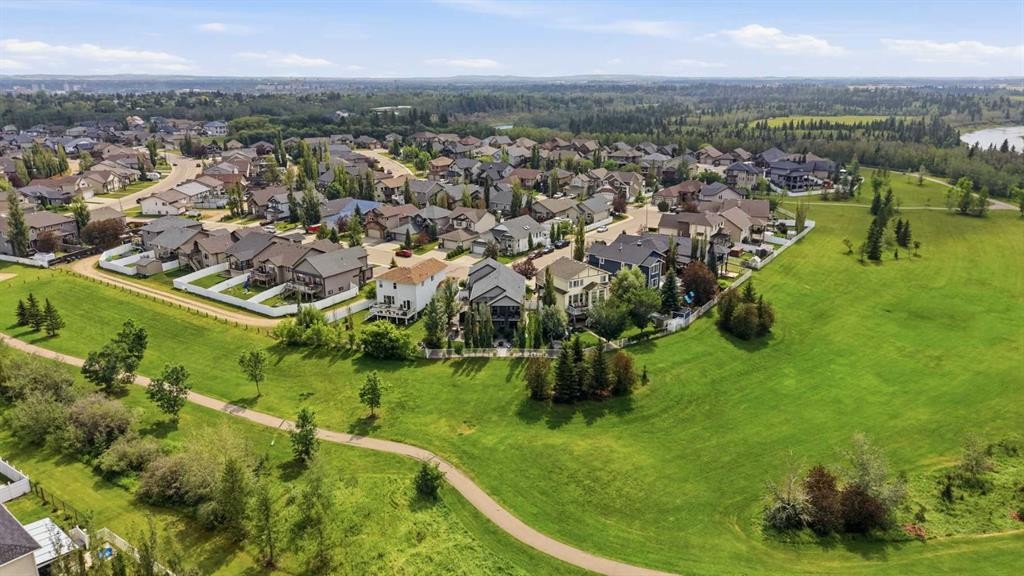
106 Oaklands Crescent, Red Deer, AB - Outdoor
106 Oaklands Crescent, Red Deer, AB - Outdoor With Deck Patio Veranda With Exterior
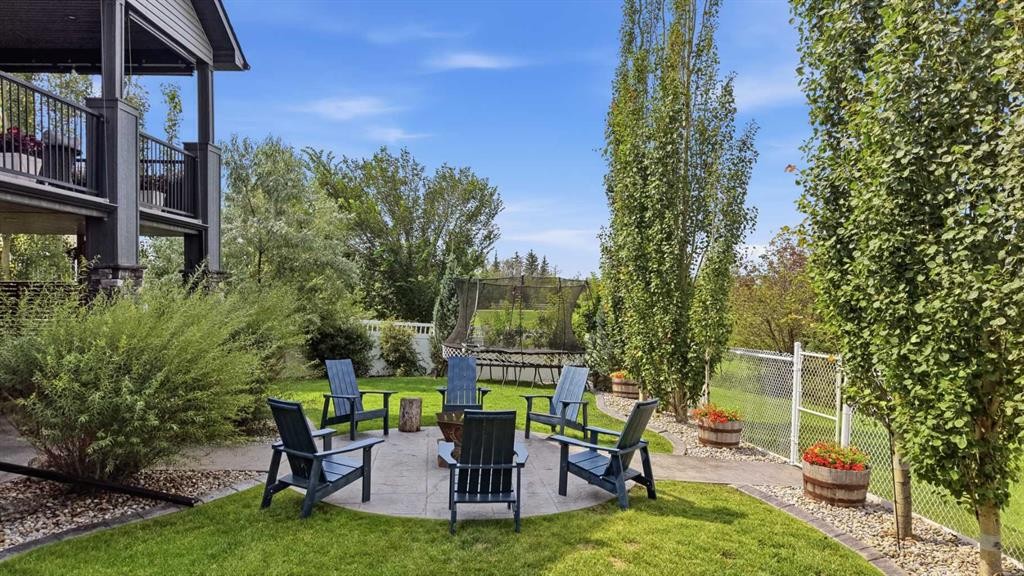
106 Oaklands Crescent, Red Deer, AB - Outdoor
106 Oaklands Crescent, Red Deer, AB - Outdoor With Exterior
106 Oaklands Crescent, Red Deer, AB - Outdoor With View
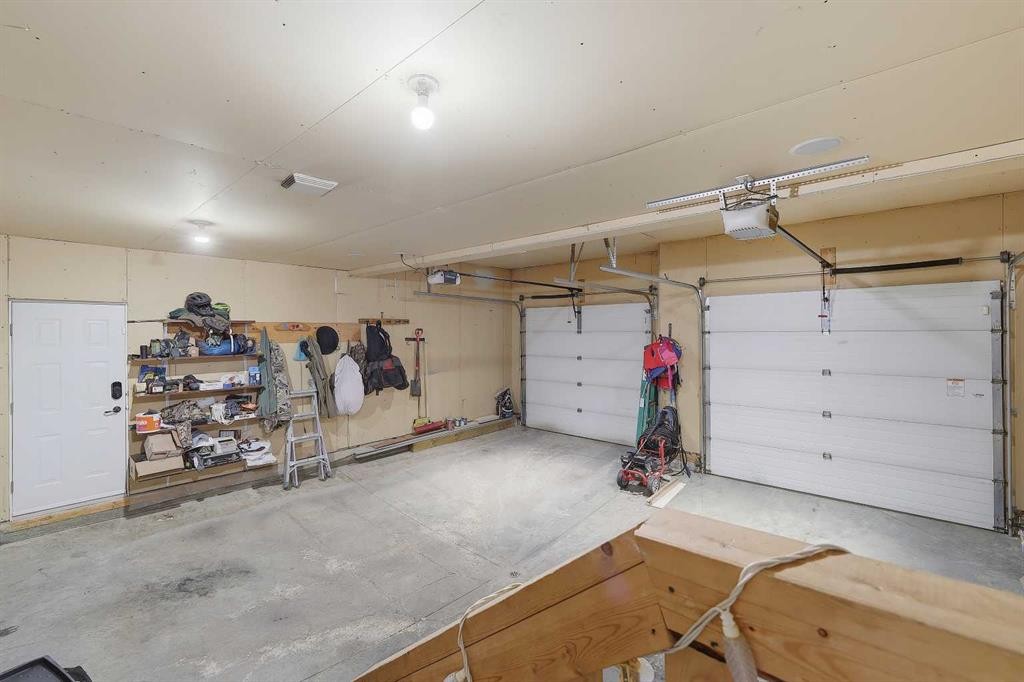
106 Oaklands Crescent, Red Deer, AB - Indoor Photo Showing Garage
106 Oaklands Crescent, Red Deer, AB - Outdoor With View
Visite virtuelle
106 Oaklands Crescent, Red Deer, AB  - Outdoor With Facade
106 Oaklands Crescent, Red Deer, AB  - Outdoor
106 Oaklands Crescent, Red Deer, AB  - Outdoor With Deck Patio Veranda
106 Oaklands Crescent, Red Deer, AB  - Indoor Photo Showing Other Room
106 Oaklands Crescent, Red Deer, AB - Indoor Photo Showing Other Room
106 Oaklands Crescent, Red Deer, AB - Indoor Photo Showing Kitchen
106 Oaklands Crescent, Red Deer, AB - Indoor Photo Showing Kitchen With Upgraded Kitchen
106 Oaklands Crescent, Red Deer, AB - Indoor Photo Showing Dining Room
106 Oaklands Crescent, Red Deer, AB - Indoor Photo Showing Living Room With Fireplace
106 Oaklands Crescent, Red Deer, AB - Indoor Photo Showing Living Room
106 Oaklands Crescent, Red Deer, AB - Indoor Photo Showing Bedroom
106 Oaklands Crescent, Red Deer, AB - Indoor Photo Showing Bathroom
106 Oaklands Crescent, Red Deer, AB - Indoor Photo Showing Bedroom
106 Oaklands Crescent, Red Deer, AB - Indoor Photo Showing Living Room
106 Oaklands Crescent, Red Deer, AB - Indoor
106 Oaklands Crescent, Red Deer, AB - Indoor Photo Showing Bathroom
106 Oaklands Crescent, Red Deer, AB - Indoor Photo Showing Bedroom
106 Oaklands Crescent, Red Deer, AB - Indoor Photo Showing Gym Room
106 Oaklands Crescent, Red Deer, AB - Indoor Photo Showing Laundry Room
106 Oaklands Crescent, Red Deer, AB - Indoor
106 Oaklands Crescent, Red Deer, AB - Outdoor With Deck Patio Veranda With Exterior
106 Oaklands Crescent, Red Deer, AB - Indoor Photo Showing Other Room
106 Oaklands Crescent, Red Deer, AB - Outdoor With Deck Patio Veranda With Exterior
106 Oaklands Crescent, Red Deer, AB - Outdoor
106 Oaklands Crescent, Red Deer, AB - Outdoor With Deck Patio Veranda With Exterior
106 Oaklands Crescent, Red Deer, AB - Outdoor
106 Oaklands Crescent, Red Deer, AB - Outdoor With Exterior
106 Oaklands Crescent, Red Deer, AB - Outdoor With View
106 Oaklands Crescent, Red Deer, AB - Indoor Photo Showing Garage
106 Oaklands Crescent, Red Deer, AB - Outdoor With View
  • Publicité
Êtes-vous un investisseur immobilier
106 Oaklands Crescent, Red Deer, AB, T4P 0C4
660 000 $

4 Chambres

3 Salles de bain

Informations sur la propriété

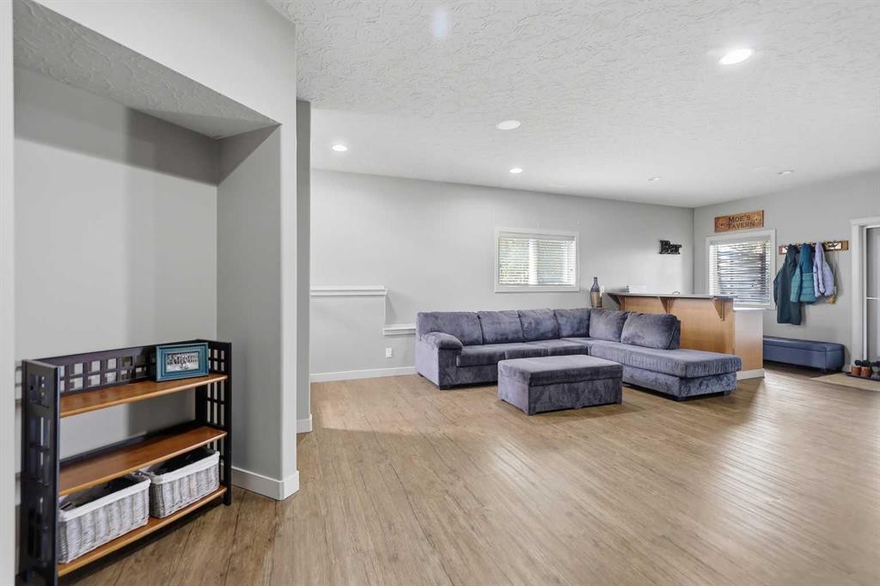
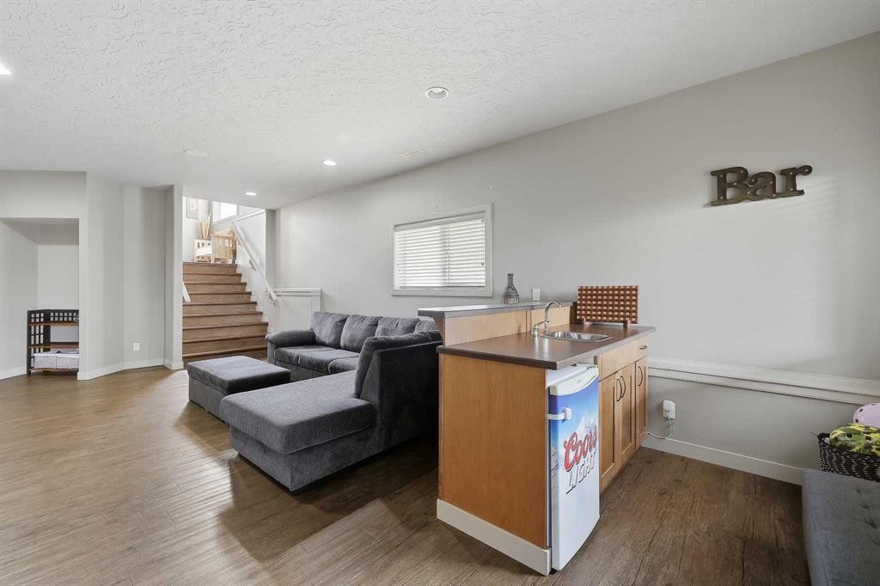
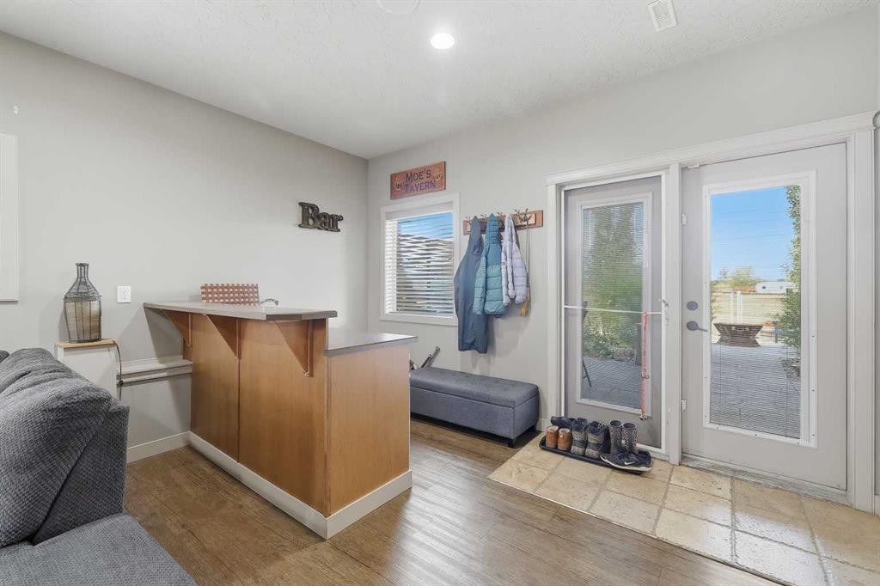
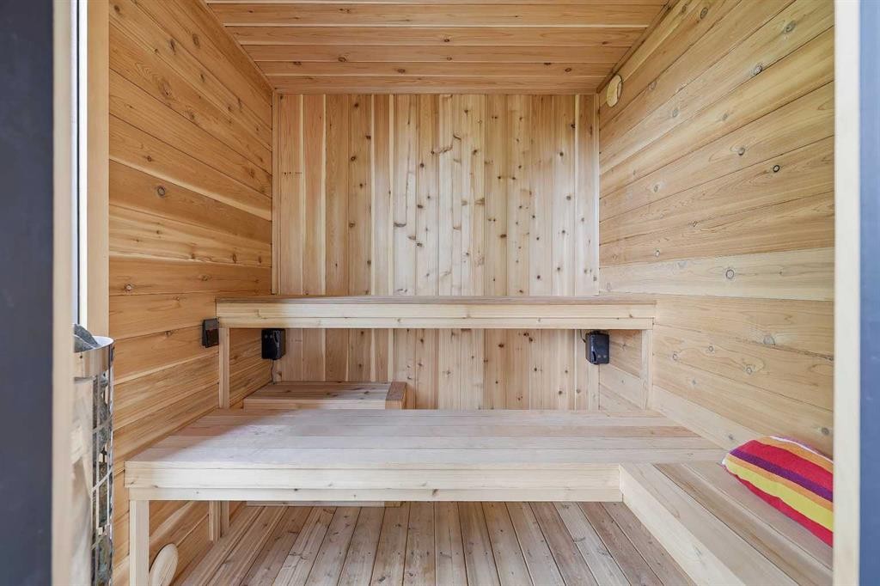
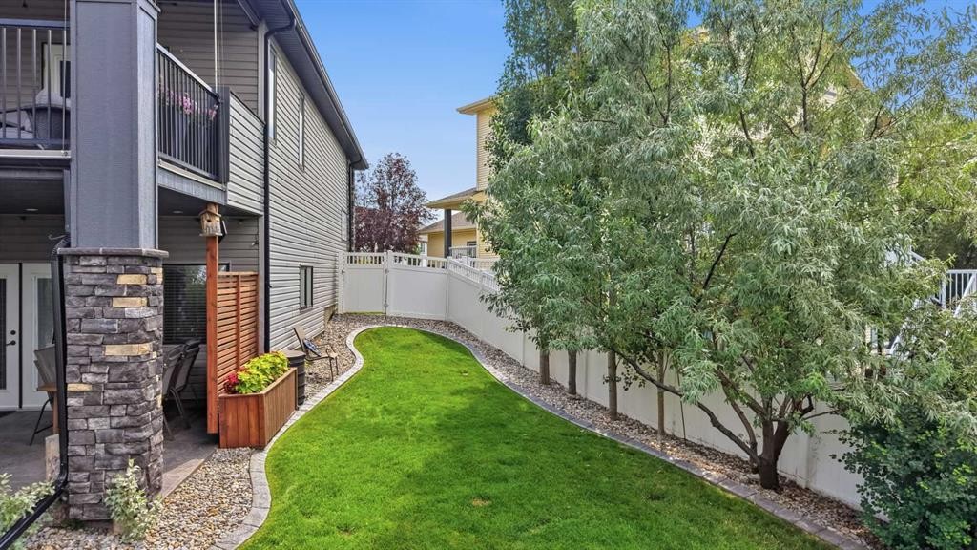
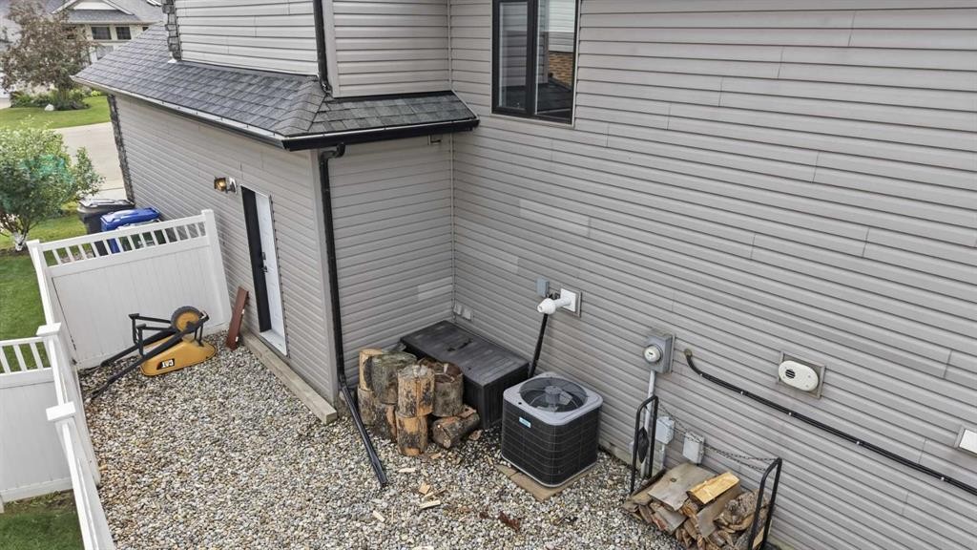
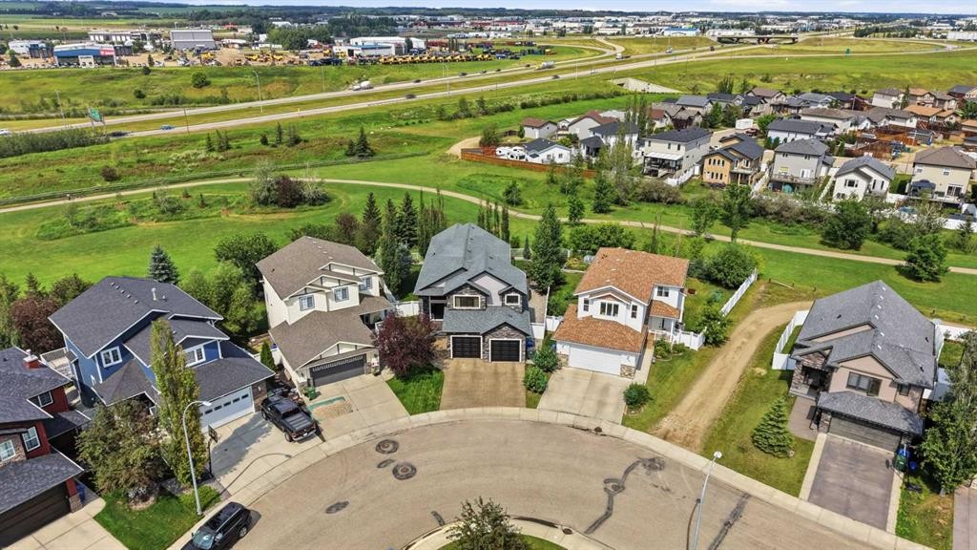
Backing onto green space and walking paths in Oaklands, this meticulously maintained, extensively upgraded and truly move-in-ready home offers generous living space, a walkout basement and an outdoor setting that sets it apart. The landscaped backyard is a highlight of the property, with mature trees providing privacy while maintaining the connection to the green space behind. Extensive landscaping and grading, a stamped concrete patio, upper and lower outdoor living areas, composite decking and outdoor blinds have created multiple spaces to enjoy the yard throughout the warmer months. Natural gas is available on the upper deck, while an indoor/outdoor Sonos sound system extends the entertaining space outside. A locally built outdoor sauna (approx. 2025) rounds out a backyard that has had considerable thought and investment put into it.Inside, the open layout is complemented by vaulted ceilings, a fireplace and plenty of natural light. Updated flooring, interior paint, kitchen tile and window coverings continue the level of care and finish throughout. The walkout basement provides substantial additional living space with direct access to the backyard, while in-floor heat adds another level of comfort. The home has also seen important mechanical updates, including central air conditioning (approx. 2019) and a hot water tank replaced in 2026.Set on a generous corner lot in an established Oaklands neighbourhood, the location puts parks, amenities and recreation close by, with green space and walking trails directly behind the property. With the improvements already completed, established landscaping and finished outdoor living spaces in place, this is a home you can move into and enjoy from day one. 106 Oaklands Crescent offers a combination of space, privacy, finish and location that is increasingly difficult to find in an established neighbourhood.

Inclusions: Sauna, BBQ on deck, TV's and mounts, Freezer in garage, Security system,

Particularités du bâtiment :

  • Air climatisé: Oui
  • Foyer: Oui
  • Stationnement: Oui
  • Superficie totale aménagée: 1659.00 Pieds carrés

Caractéristiques :

  • Bâti en: 2006
  • Caractéristiques du foyer: Gaz, Manteau
  • Caractéristiques du stationnement: Entrée en béton, Garage double attenant
  • Caractéristiques extérieures: Balcon, Barbecue, Foyer, Éclairage, Cour privée, Espace de rangement
  • Caractéristiques intérieures: Bar, Ventilateur(s) de plafond, Meuble-lavabo double, Comptoirs en granite, Sauna, Baignoire profonde, Chauffe-eau sans réservoir, Placard(s) praticable(s), Minibar
  • Chambres : 3+1
  • Chauffage: Rayonnement à partir du plancher, Air pulsé, Gaz naturel
  • Détails de la fondation: Béton coulé
  • Dimensions du terrain : 7605.00 Pieds carrés
  • Matériaux de construction: Parement de vinyle
  • Niveaux: Deux niveaux
  • Refroidissement: Climatiseur central
  • Revêtements de sol: Moquette, Carreaux de céramique, Bois franc, Vinyle
  • Salle(s) de bains : 3+0
  • Style architectural: Double niveau modifié
  • Superficie habitable (approx): 1659.00 Pieds carrés
  • Toiture: Bardeaux d'asphalte
  • Zonage: R-L
  • Nbre d'espaces de stationnement: 4

Gracieuseté de : Coldwell Banker OnTrack Realty

Données fournies par : Central Alberta REALTORS® Association 4922 45 St., Red Deer, Alberta T4N 1K6
Nous croyons que tous les renseignements affichés sont exacts, mais nous ne le garantissons pas; les renseignements devraient être vérifiés de façon indépendante. Aucune garantie ou représentation de quelque nature que ce soit n’est offerte. Droits © 2021 Tous les droits sont réservés.
ÉvaluationExpressMC Powered by RPS

Emplacement de 106 Oaklands Crescent, Red Deer, AB, T4P 0C4

Données démographiques de 106 Oaklands Crescent, Red Deer, AB, T4P 0C4

Étape de vie

Familles grandissantes

Type d'emploi

Cols bleus/Primaire, Cols bleus/Industrie des services

Revenu moyen du ménage

147 628.38 $

Nombre moyen d'enfants

1.80

Population à domicile

Structure à domicile

Âge de la population

Éducation

Niveau d'éducation

No certificate/diploma/degree

16.55 %

Diplôme d'études secondaires ou équivalent

30.02 %

Certificat ou diplôme d'apprentissage ou d'une école de métiers

9.41 %

Diplôme d'études collégiales ou d'études postsecondaires (non universitaires)

22.38 %

Certificat d'études universitaires

1.02 %

Diplômes d'études universitaires

20.61 %

Navetteur

Se rendre au travail

En auto

95.03 %

En transport en commun

2.7 %

À pied

1.8 %

À bicyclette

0.0 %

Par tout autre moyen

0.47 %

Diversité Culturelle

Connaissance des langues officielles

Langue maternelle

Données Sur Le Bâtiment

Type de bâtiment

Appartements (faible hauteur et à étages multiples)

Maisons

100.0 %

Achat ou location