Button CopyPathCircle CloseCircle Left ArrowArrow Down Icon GreyClosecirclecircleBurger
  • Advertising

38 Sunrise Way, Priddis Greens, AB, T0L 1W3

MLS® # A2332510
Semi-Detached For Sale In Priddis Greens, Alberta
$1,375,999 QuickQuoteTM: Not Available

1+1 Beds

3 Baths

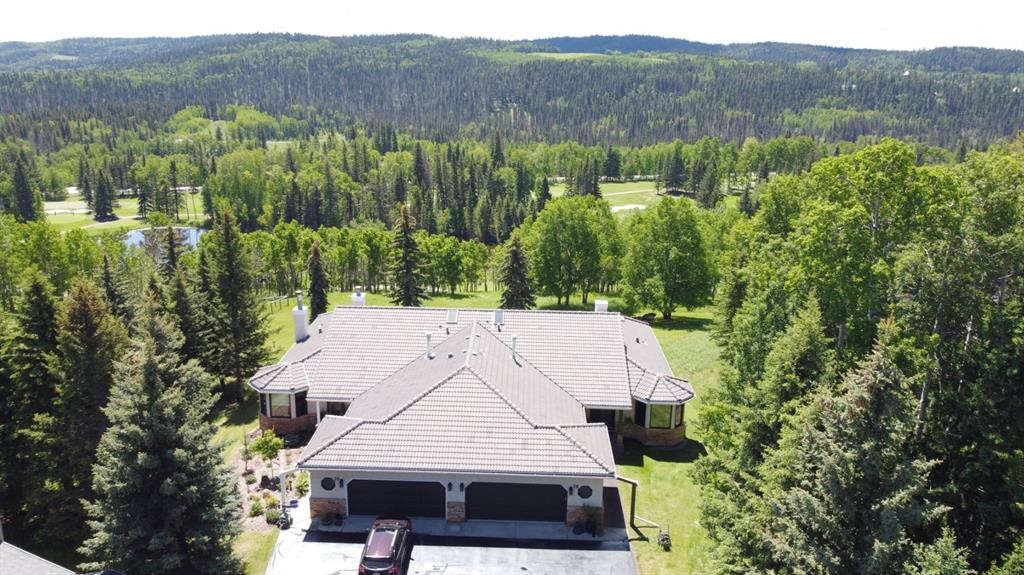
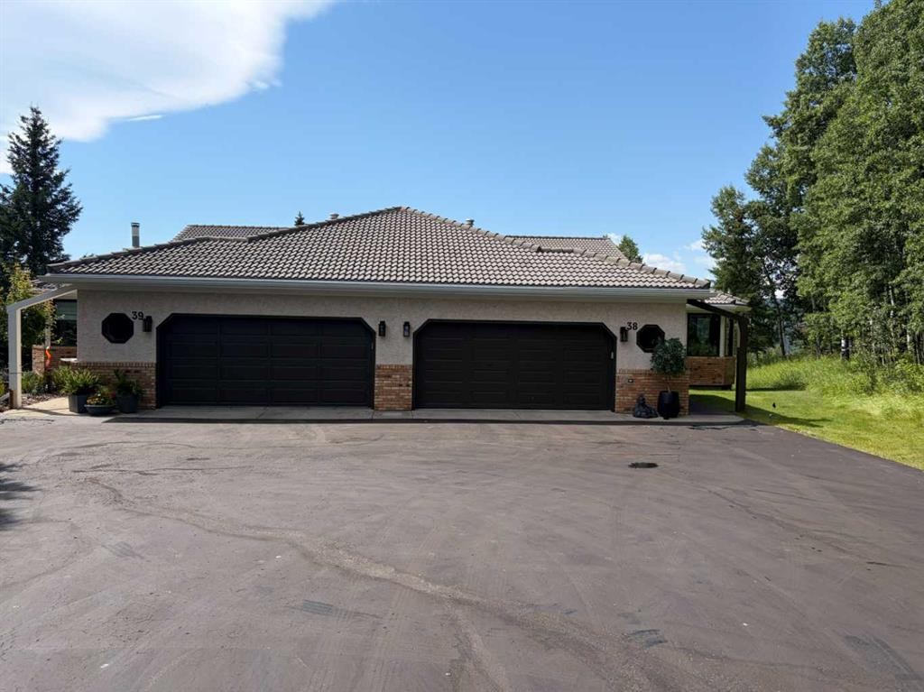
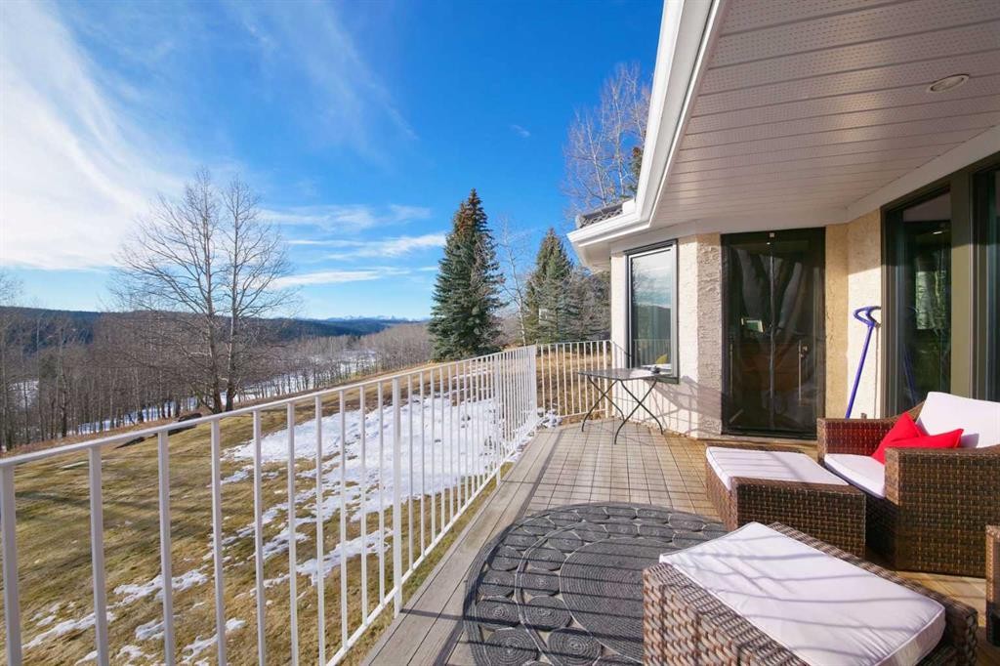
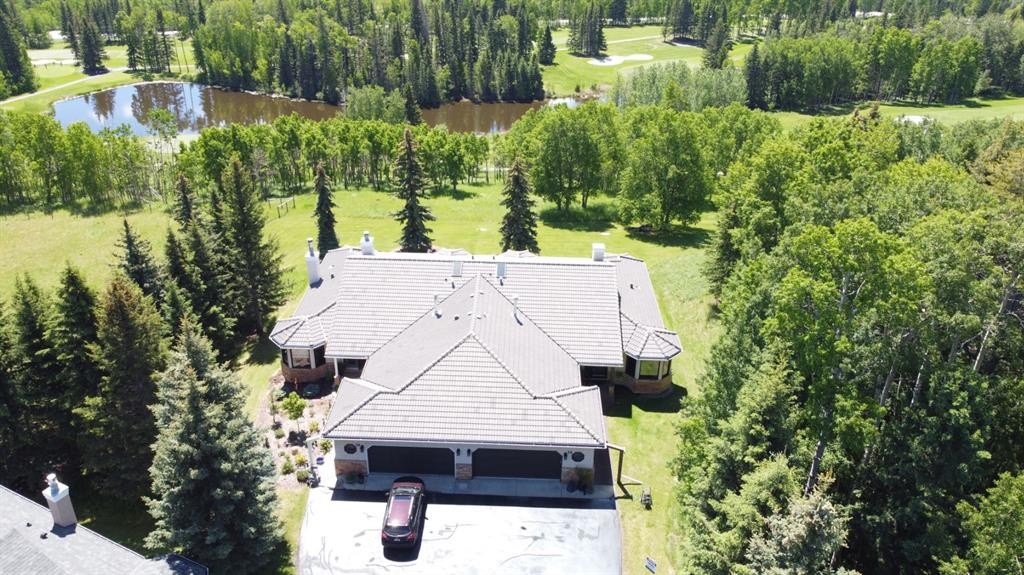
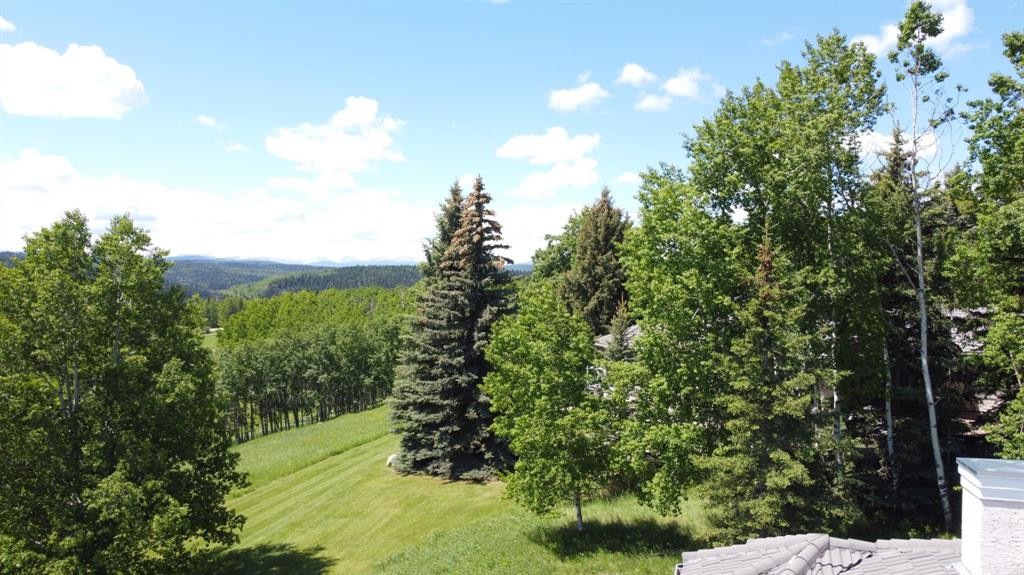
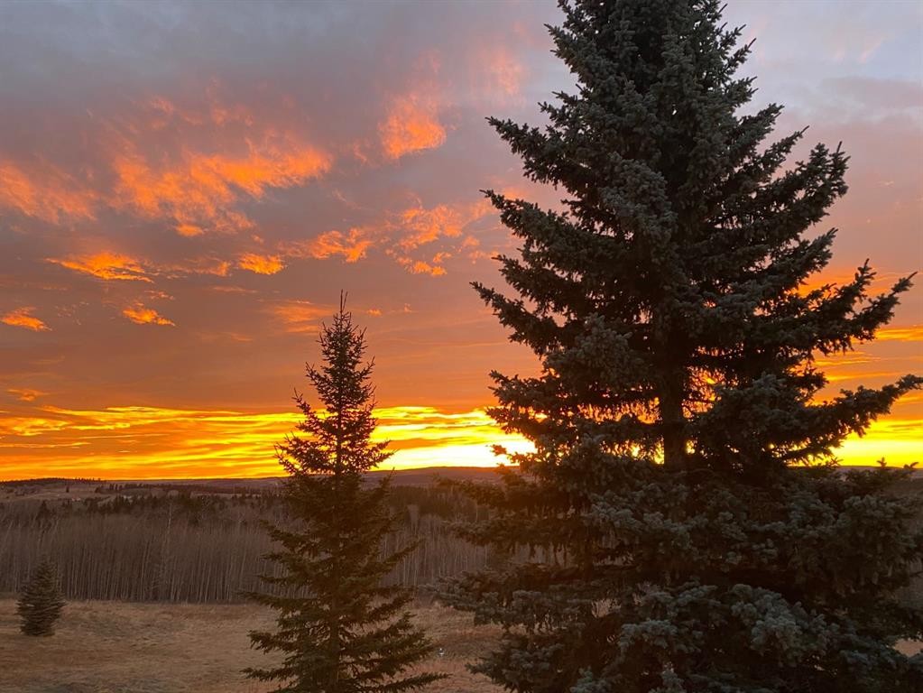
38 Sunrise Way, Priddis Greens, AB - Outdoor With View
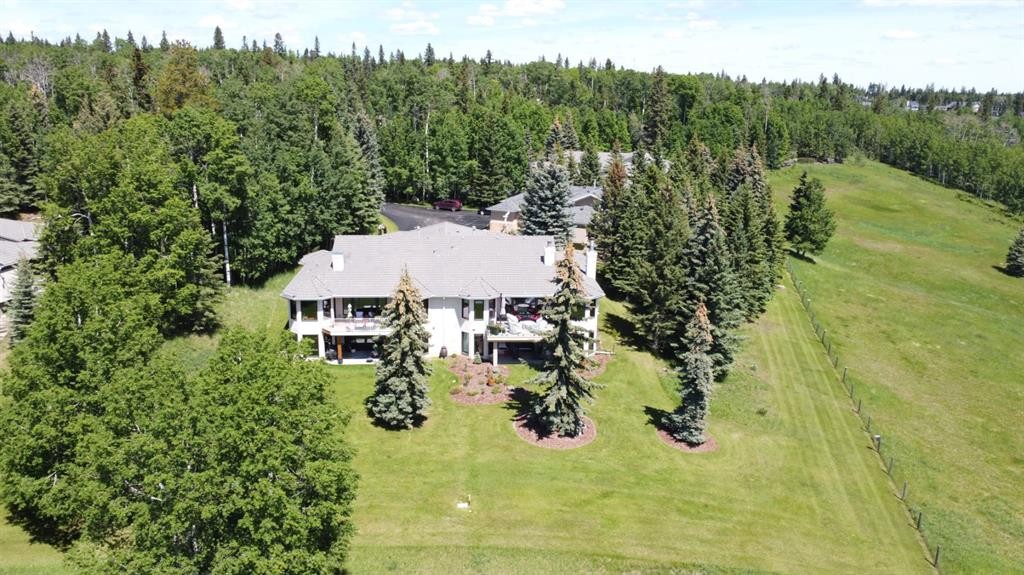
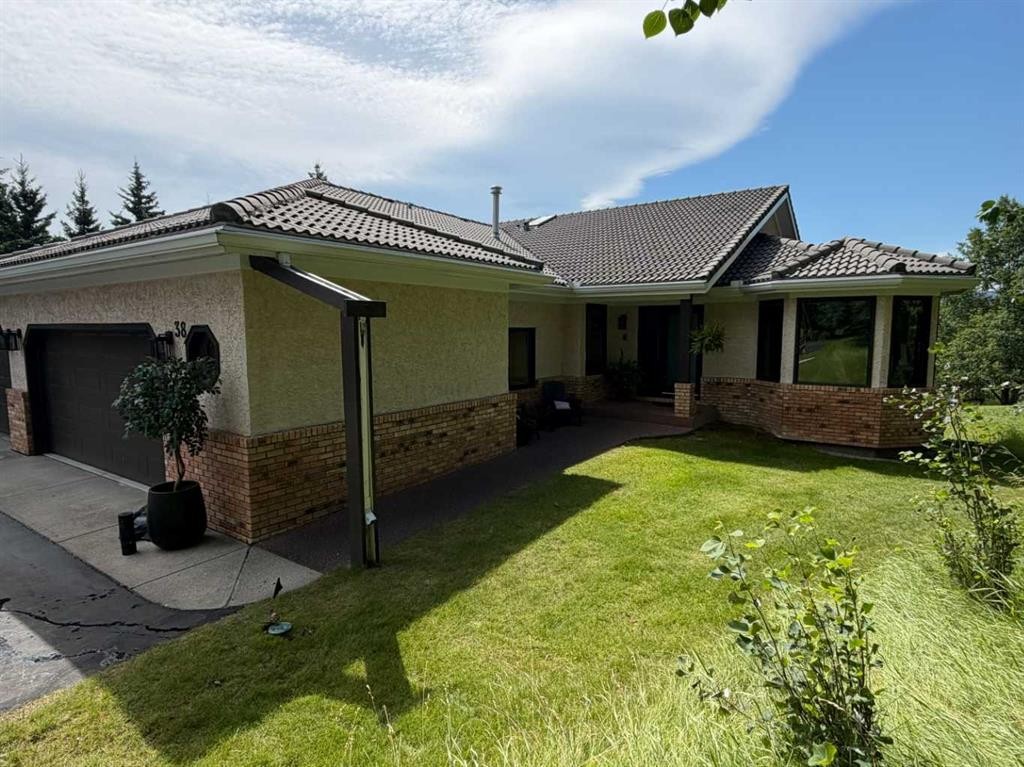
38 Sunrise Way, Priddis Greens, AB - Outdoor
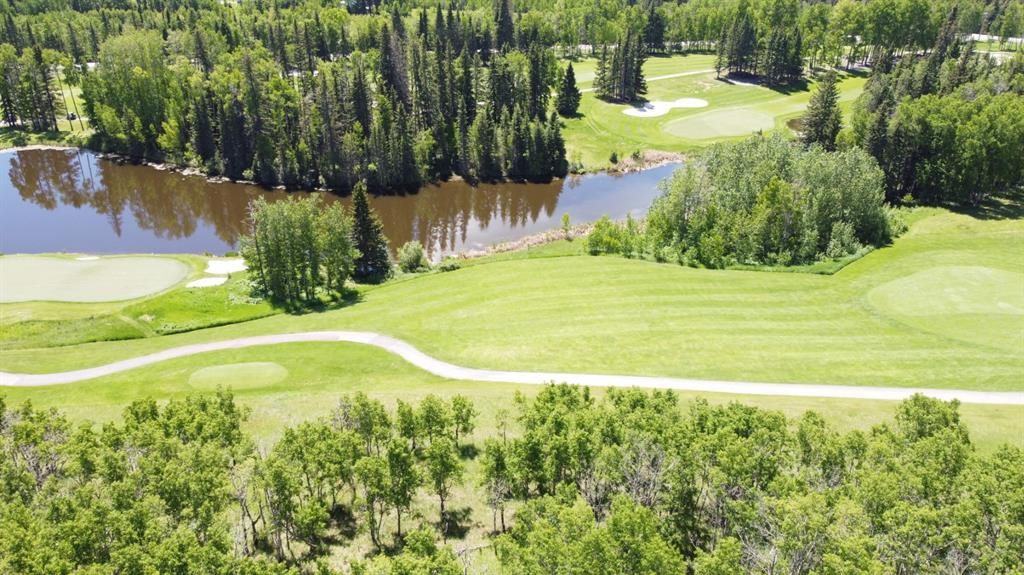
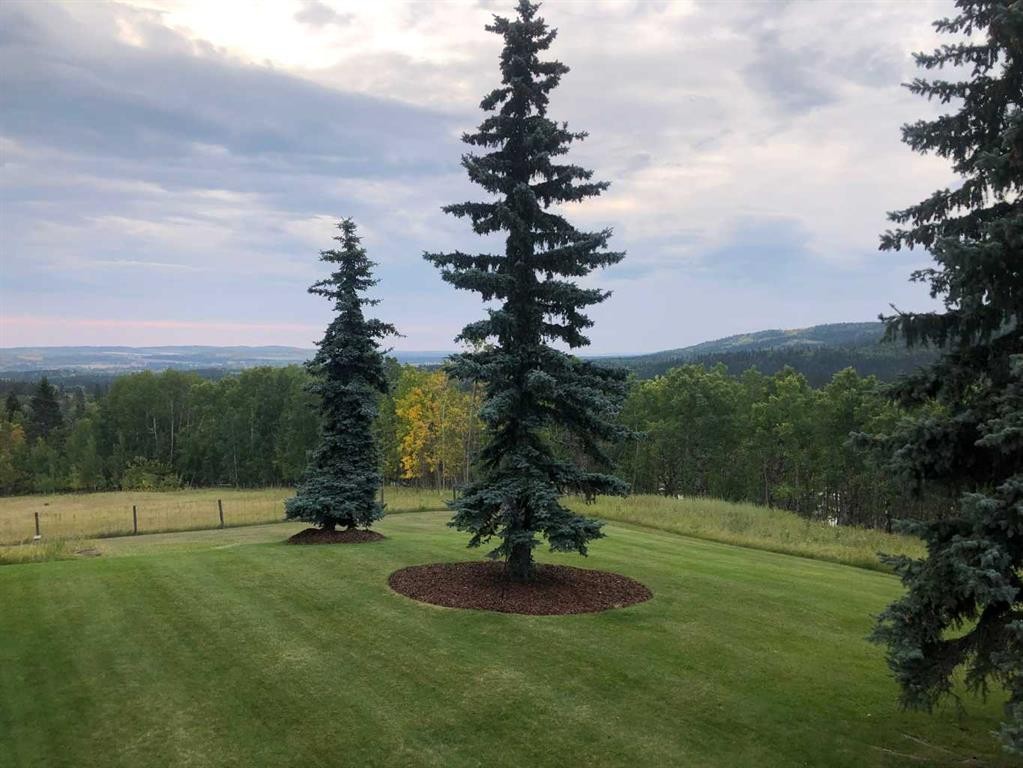
38 Sunrise Way, Priddis Greens, AB - Outdoor With View
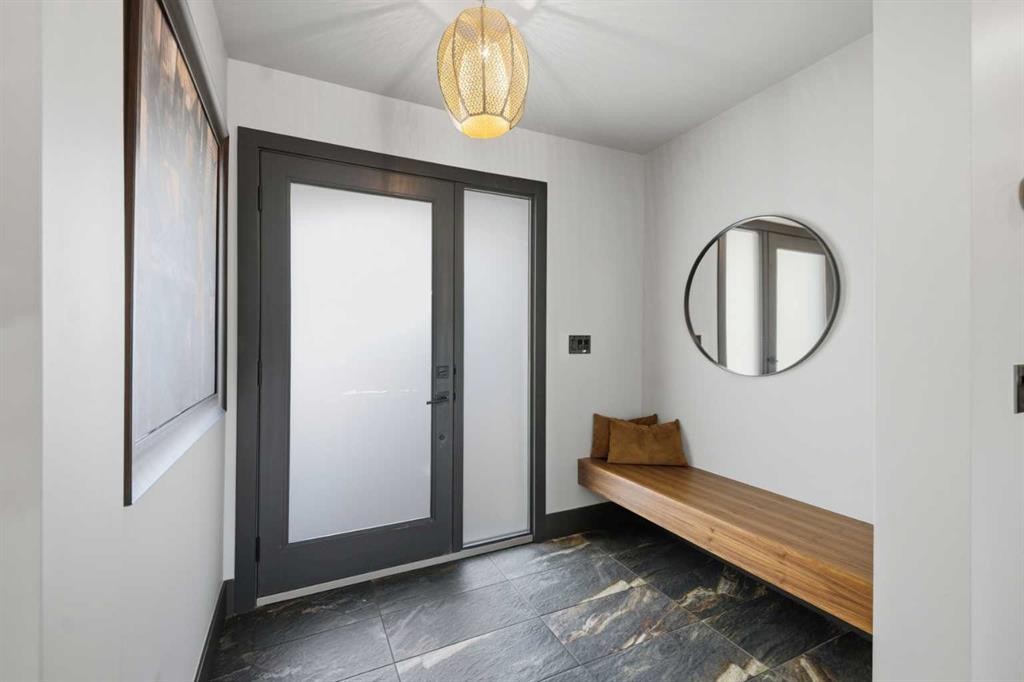
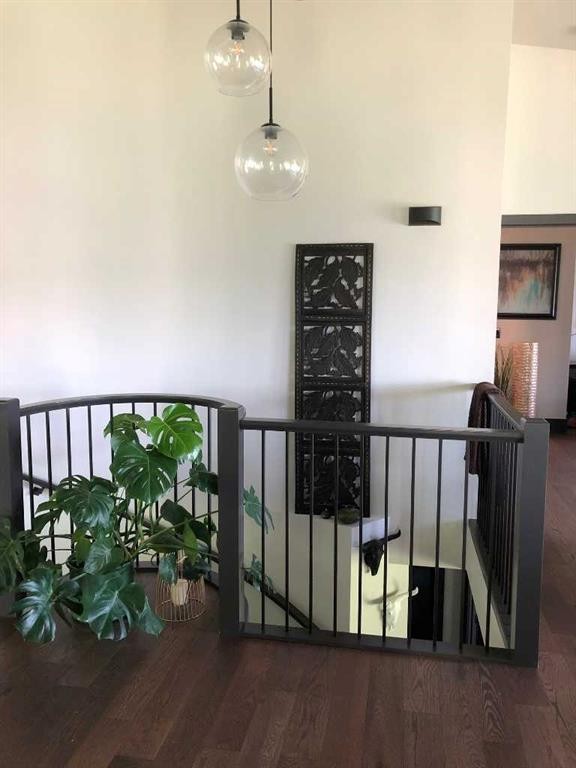
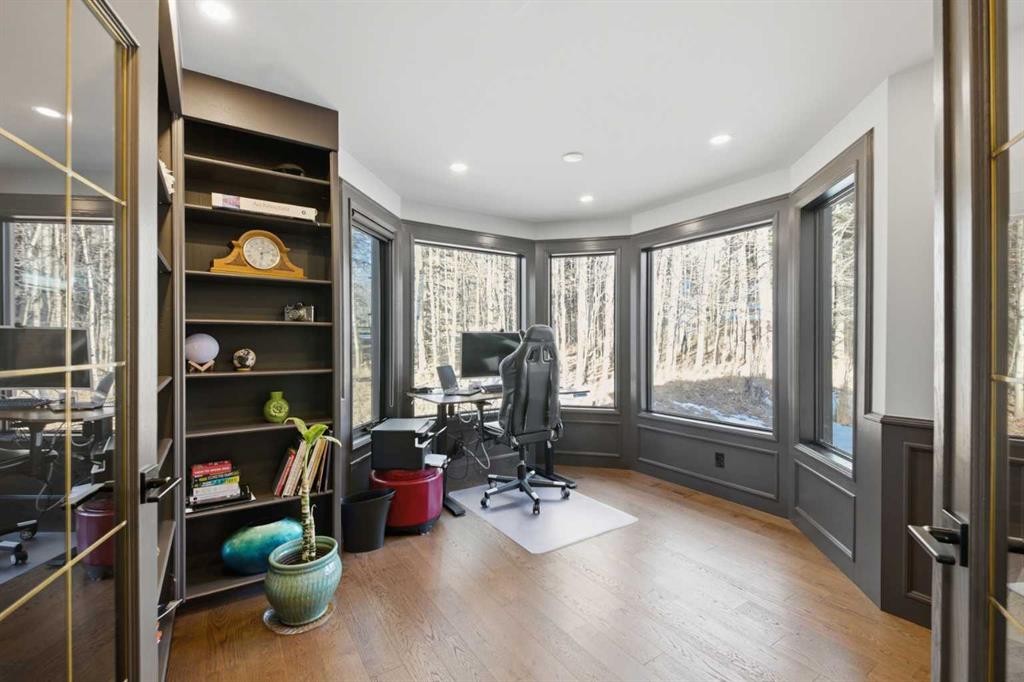
38 Sunrise Way, Priddis Greens, AB - Indoor Photo Showing Other Room
38 Sunrise Way, Priddis Greens, AB - Indoor
38 Sunrise Way, Priddis Greens, AB -  With Exterior
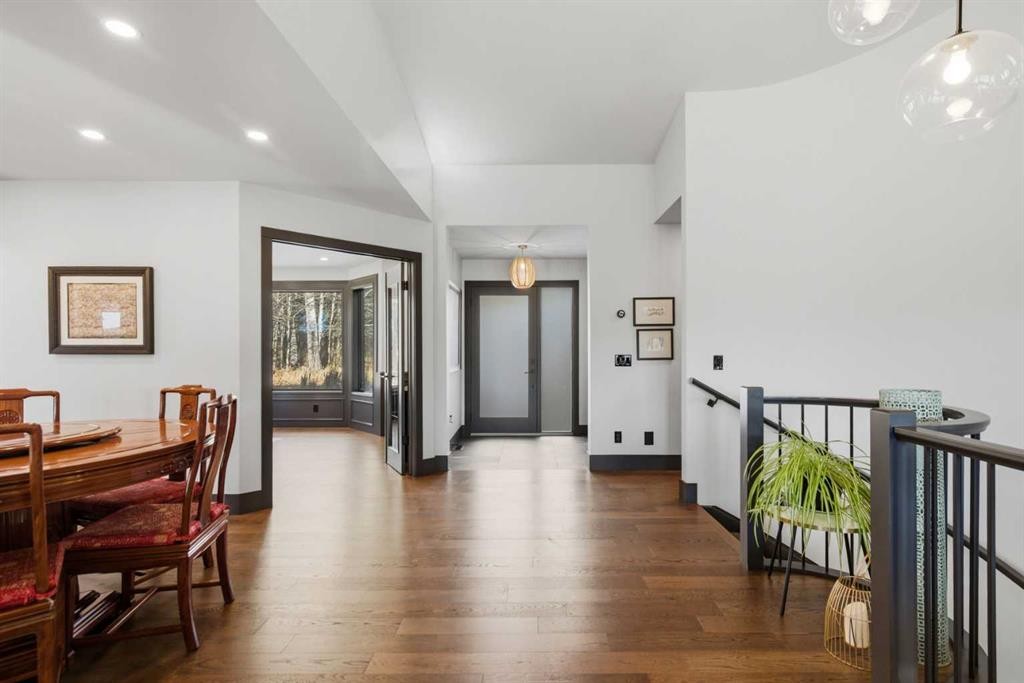
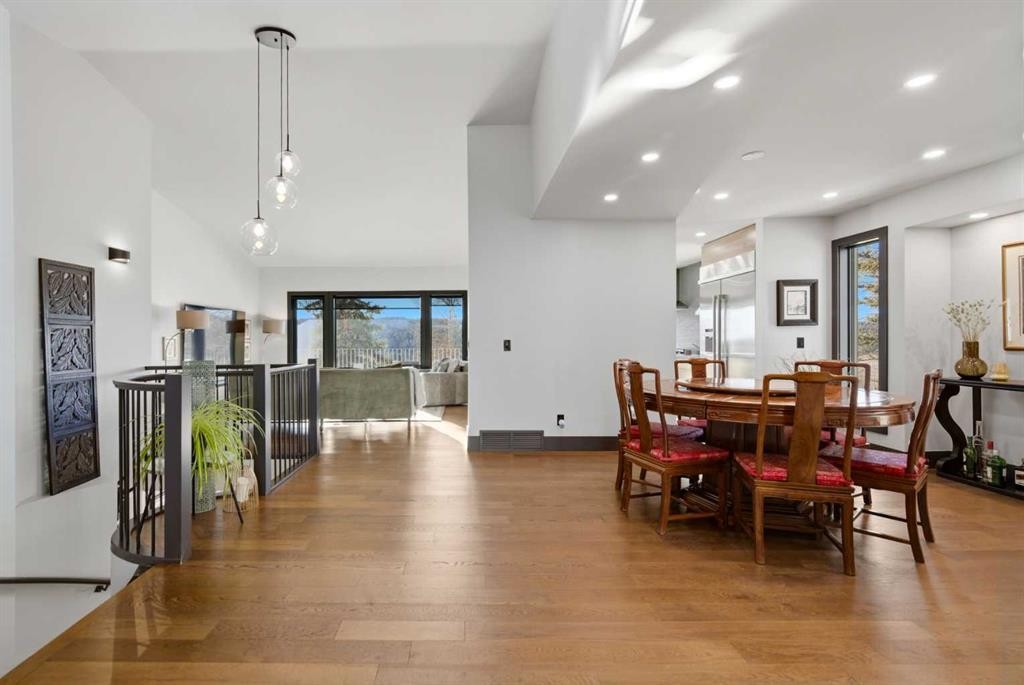
38 Sunrise Way, Priddis Greens, AB - Indoor Photo Showing Dining Room
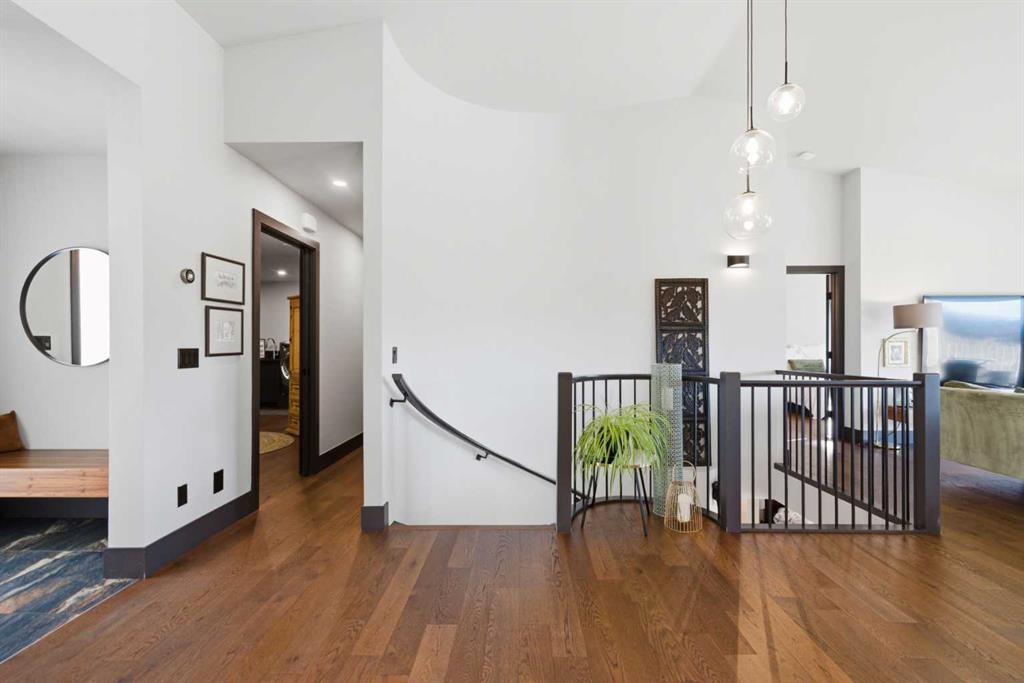
38 Sunrise Way, Priddis Greens, AB - Indoor Photo Showing Other Room
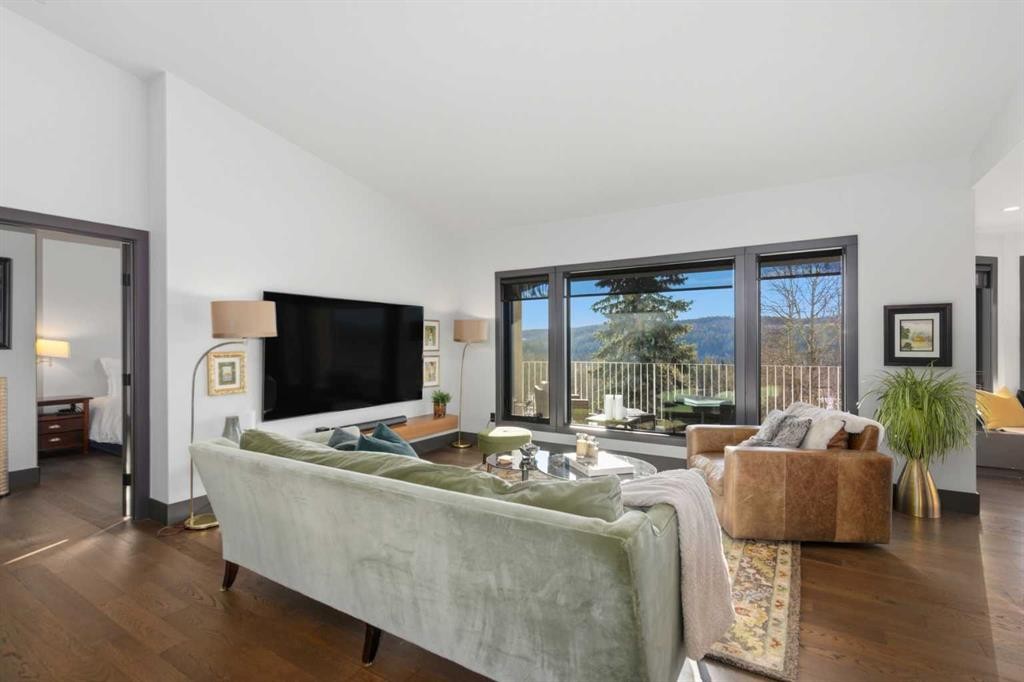
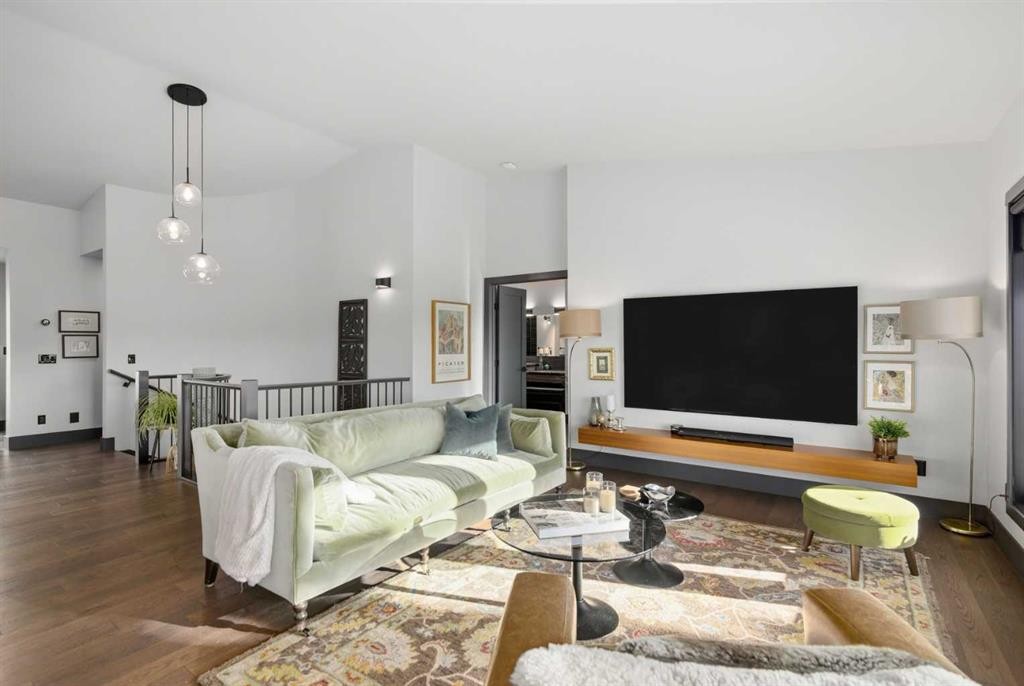
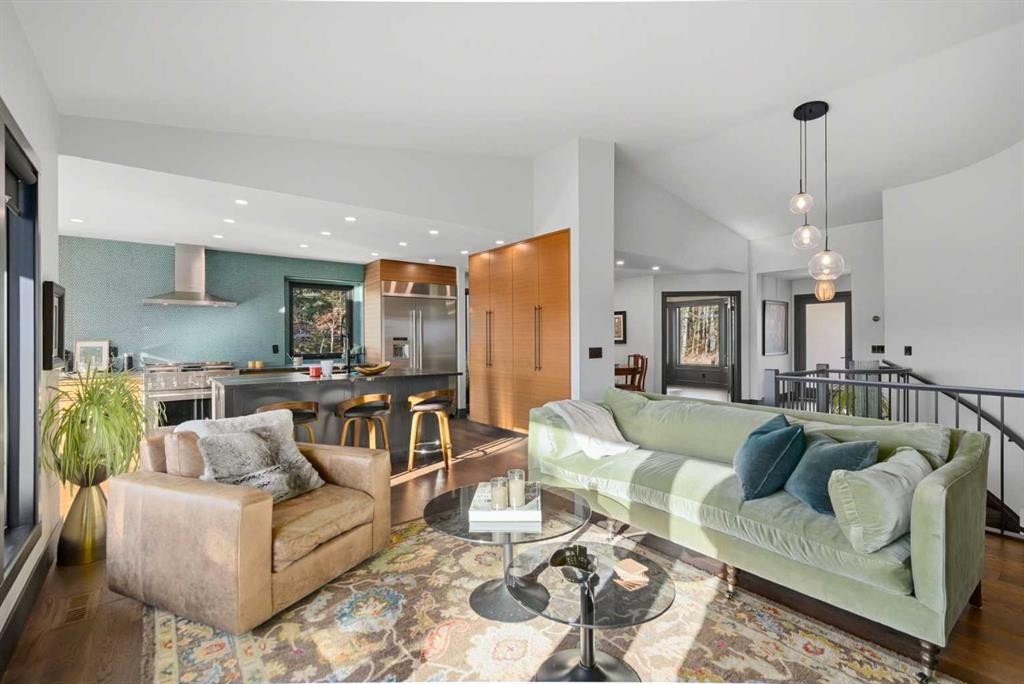
38 Sunrise Way, Priddis Greens, AB - Indoor Photo Showing Living Room
38 Sunrise Way, Priddis Greens, AB - Indoor
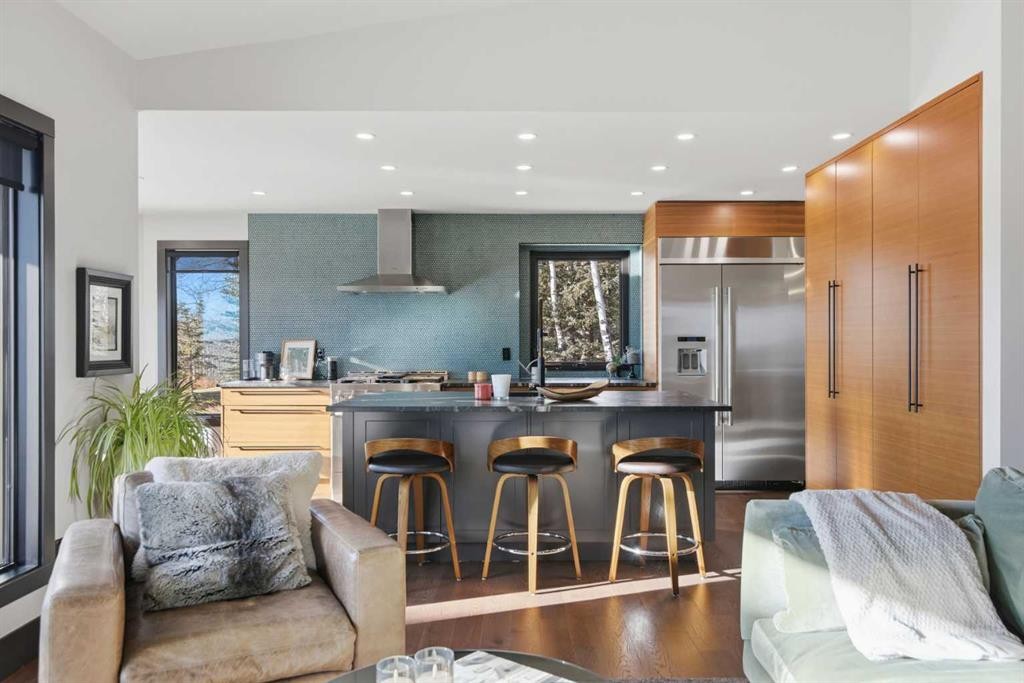
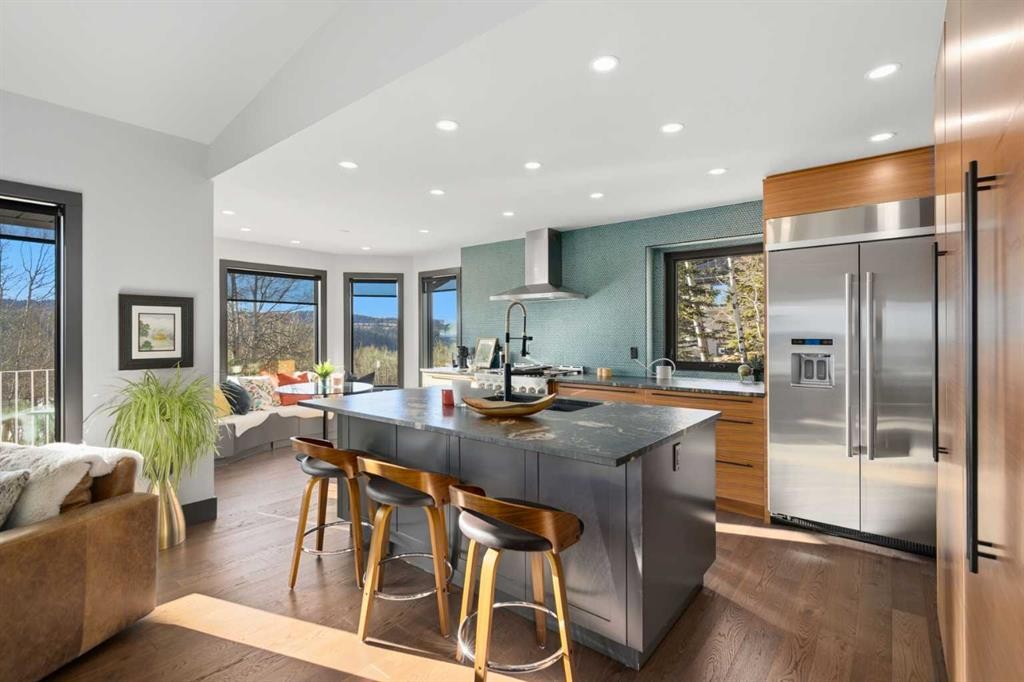
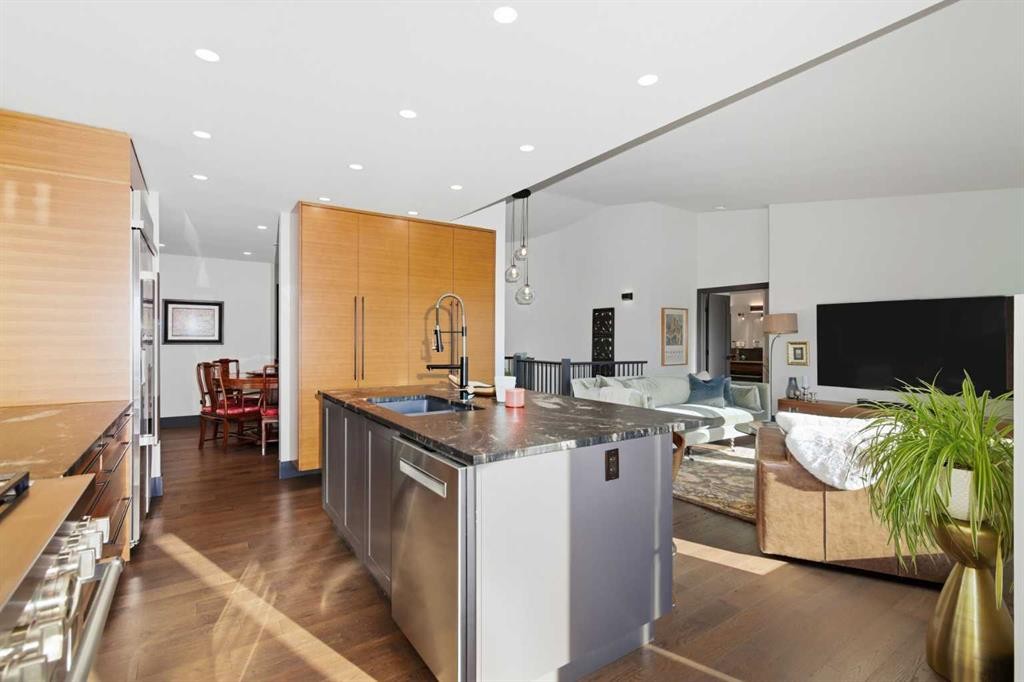
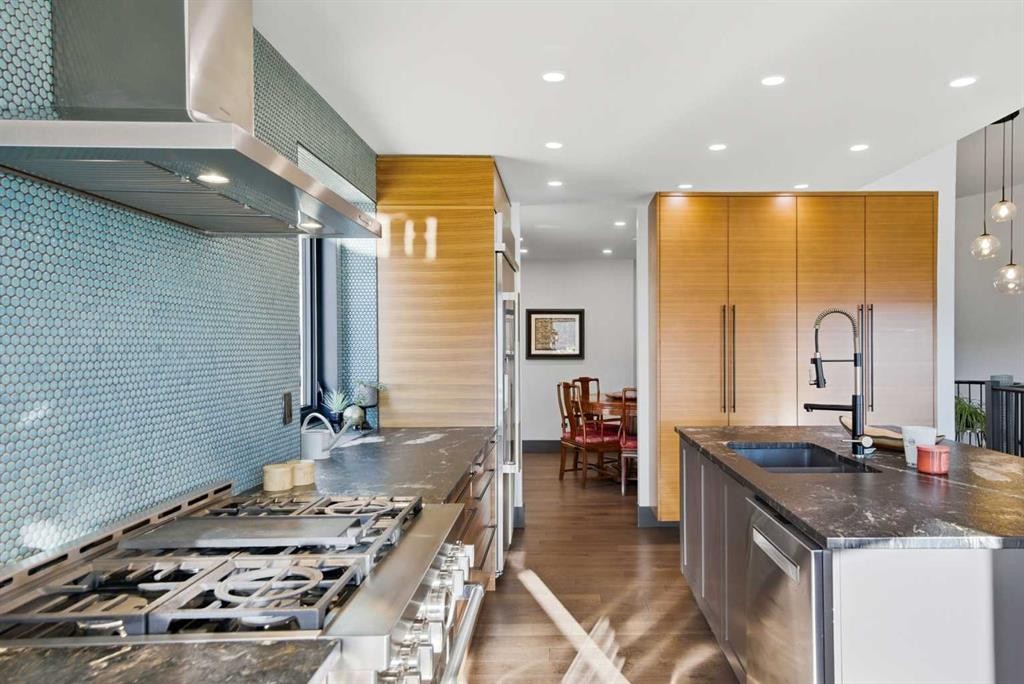
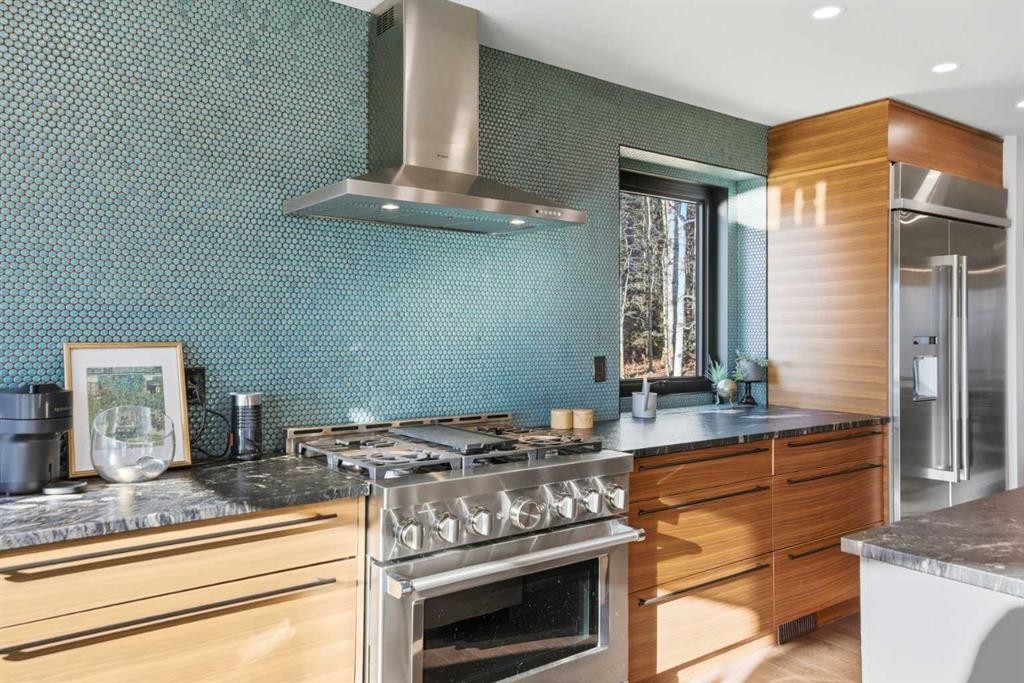
38 Sunrise Way, Priddis Greens, AB - Indoor Photo Showing Kitchen With Upgraded Kitchen
38 Sunrise Way, Priddis Greens, AB - Indoor Photo Showing Kitchen
38 Sunrise Way, Priddis Greens, AB - Indoor
38 Sunrise Way, Priddis Greens, AB - Outdoor With Exterior
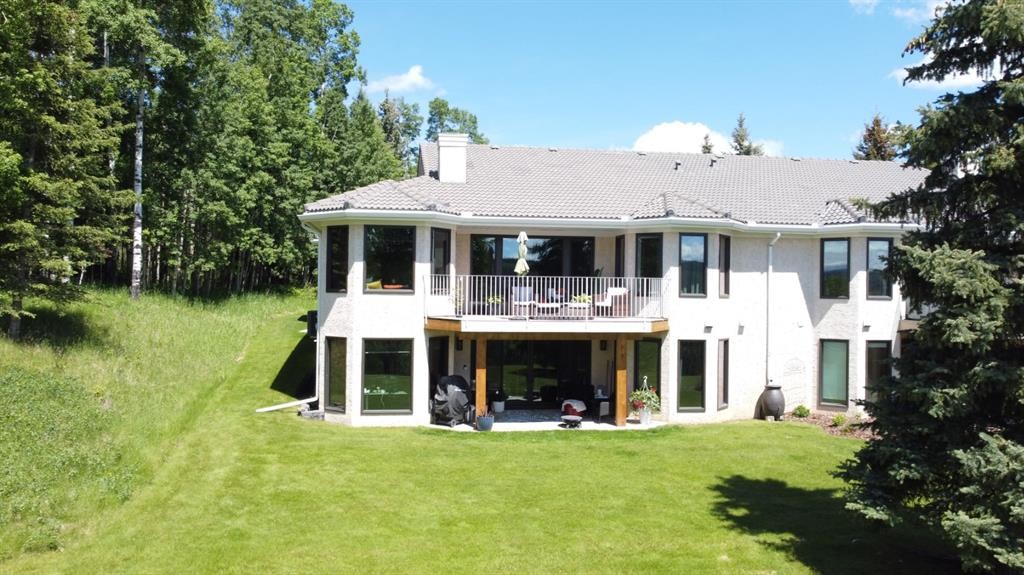
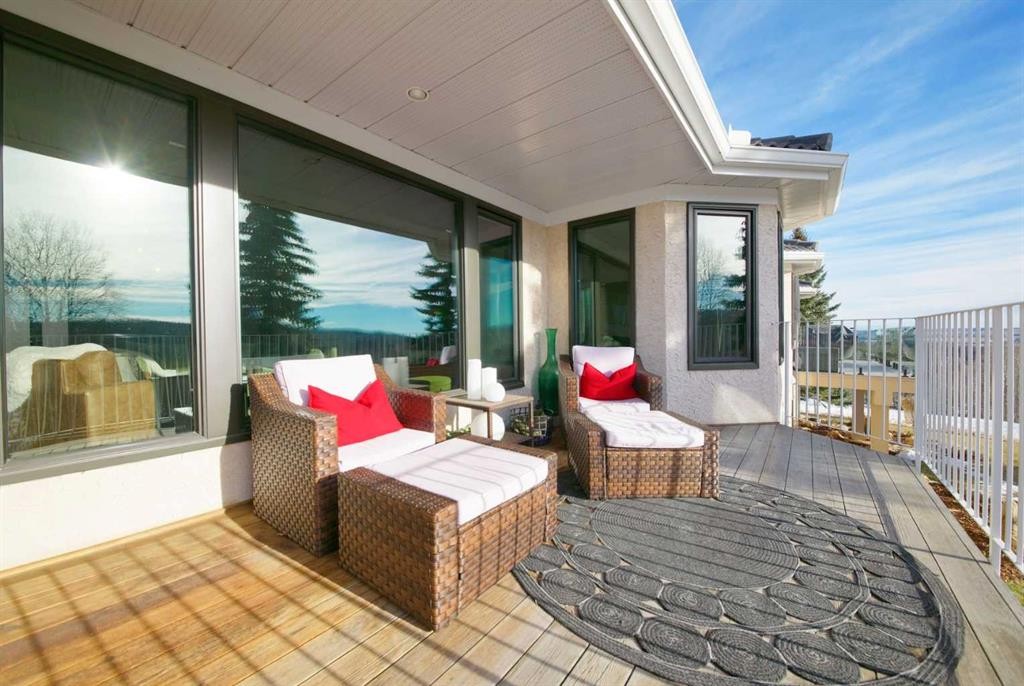
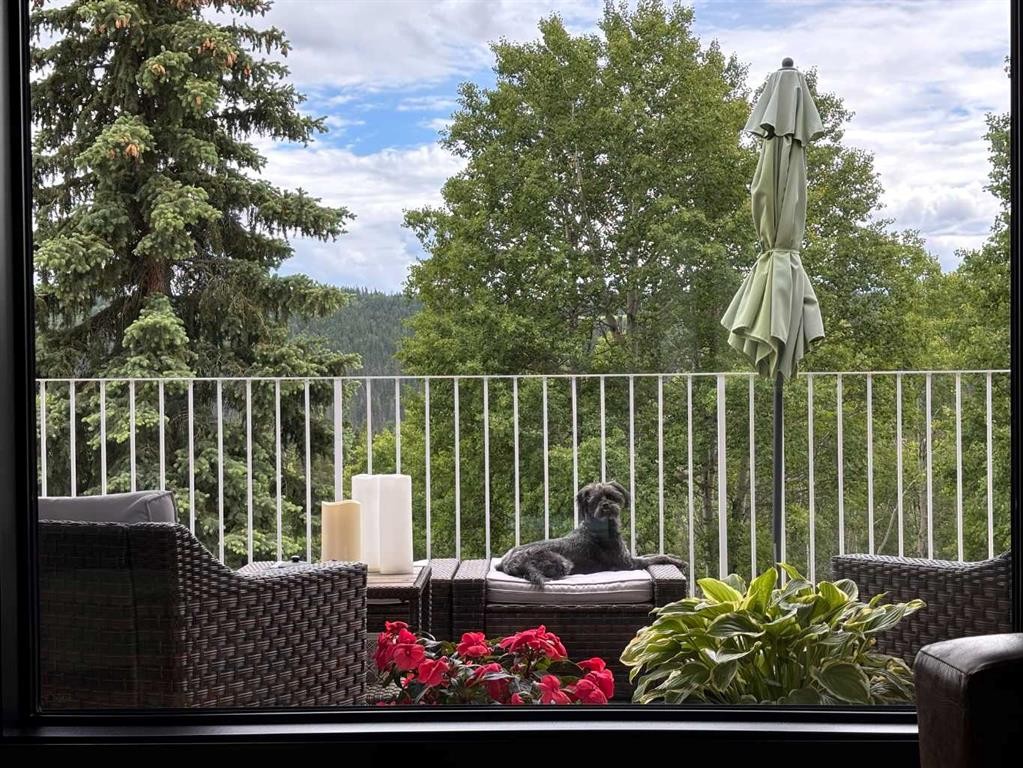
38 Sunrise Way, Priddis Greens, AB - Outdoor With Deck Patio Veranda With Exterior
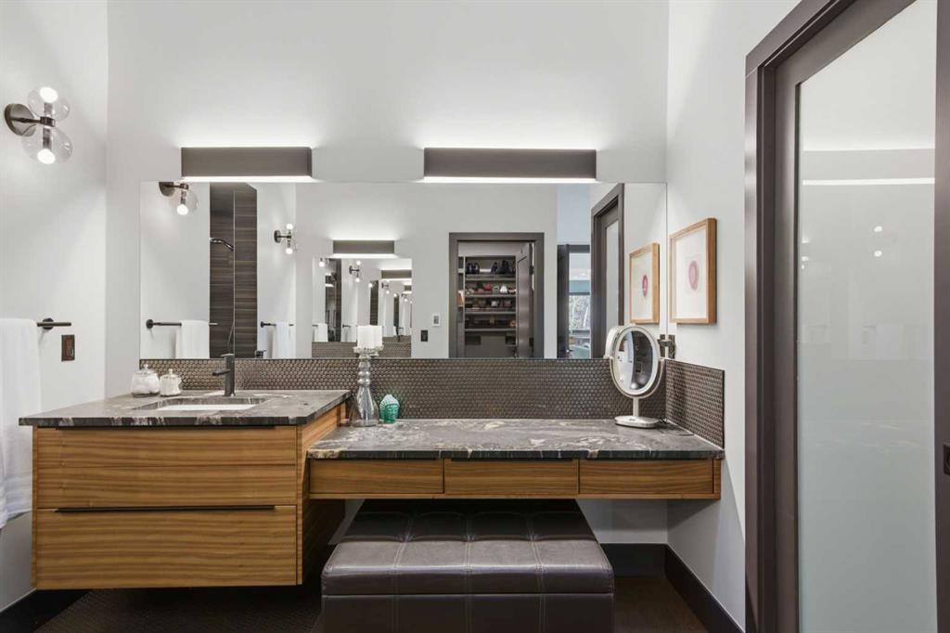
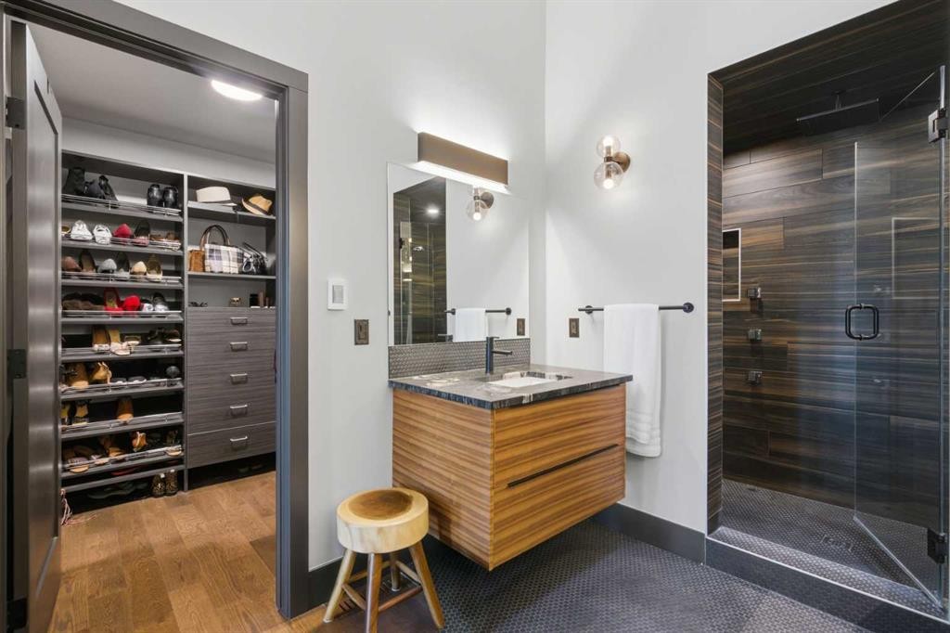
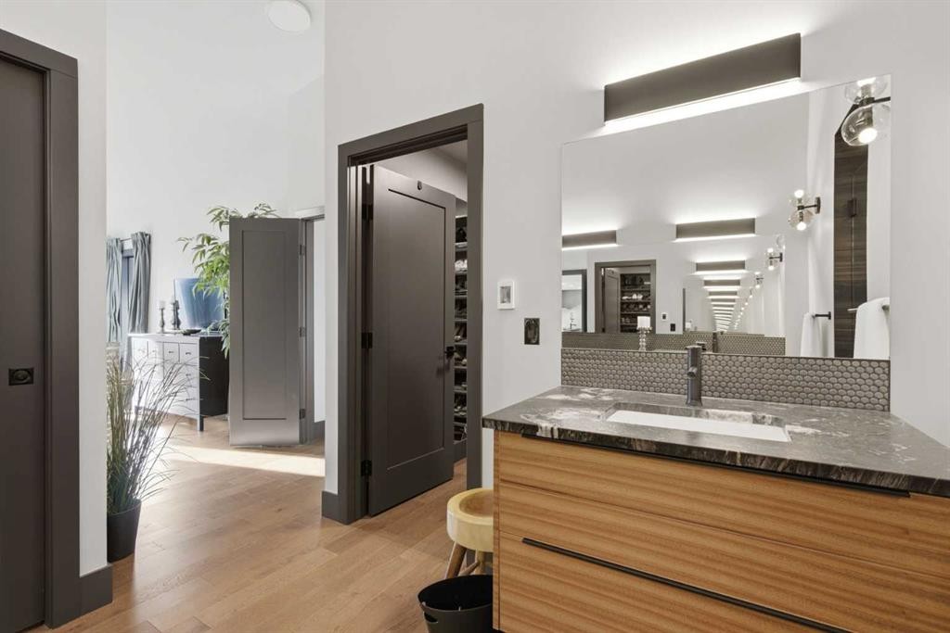
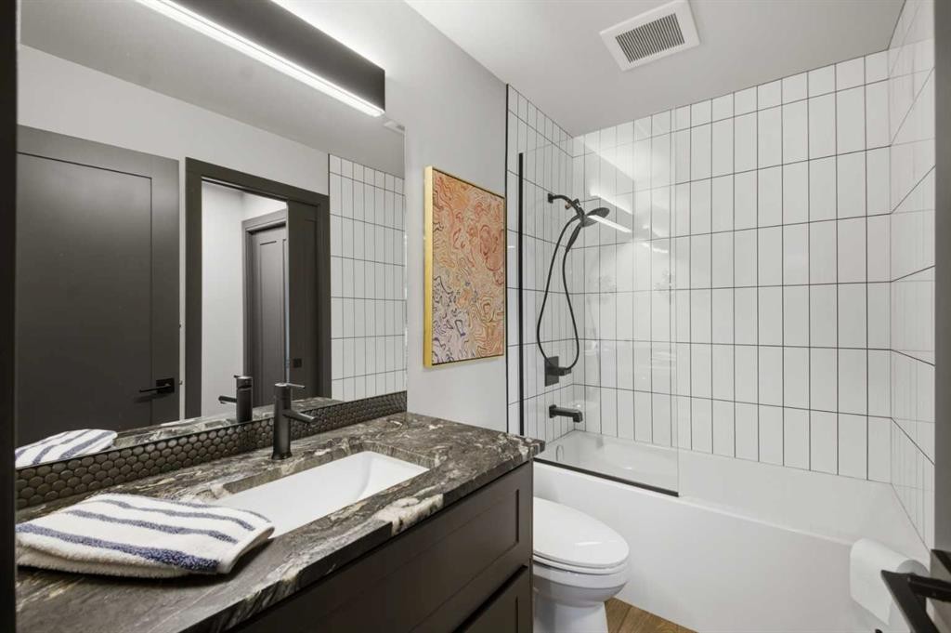
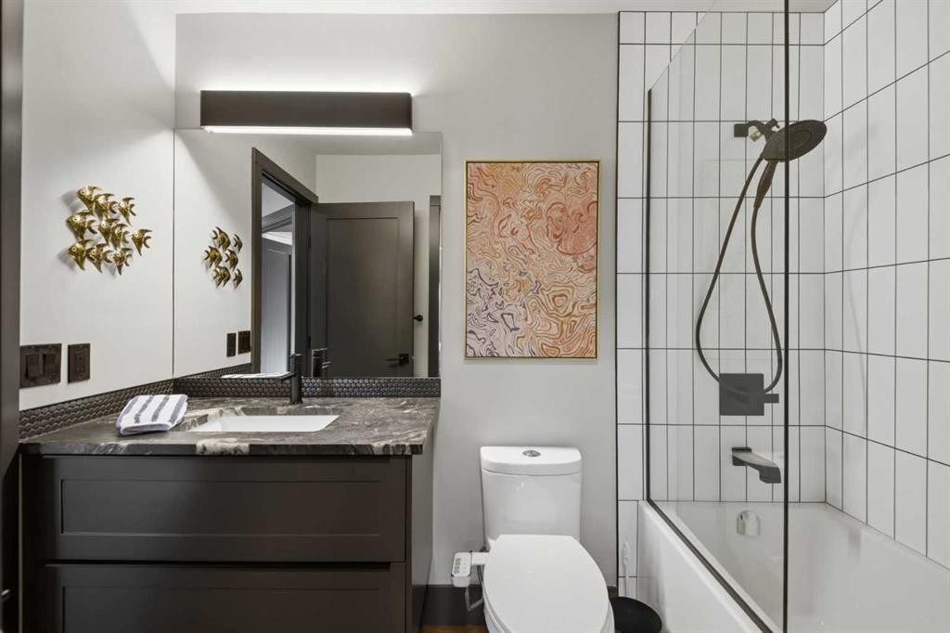
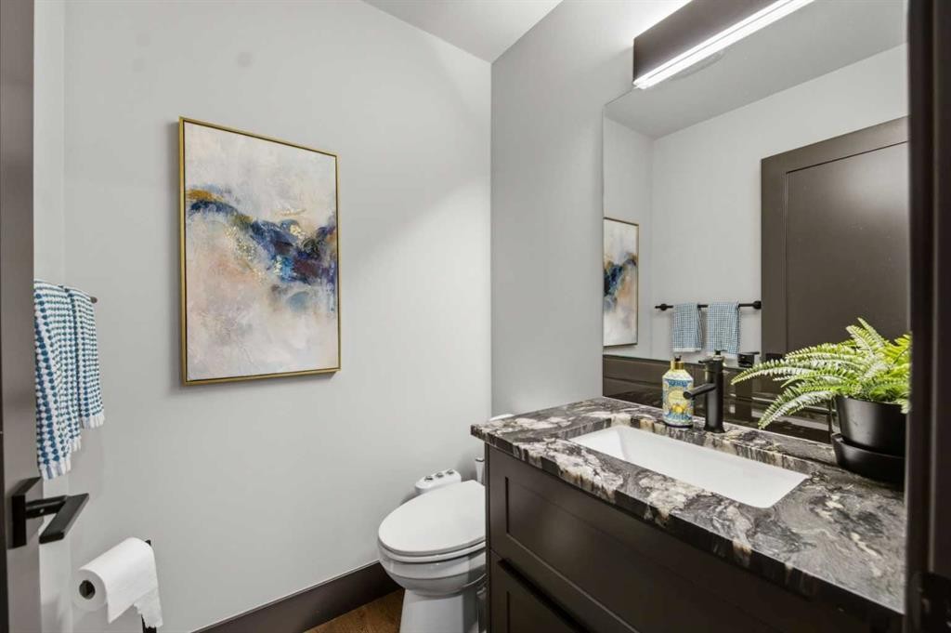
38 Sunrise Way, Priddis Greens, AB - Indoor Photo Showing Bathroom
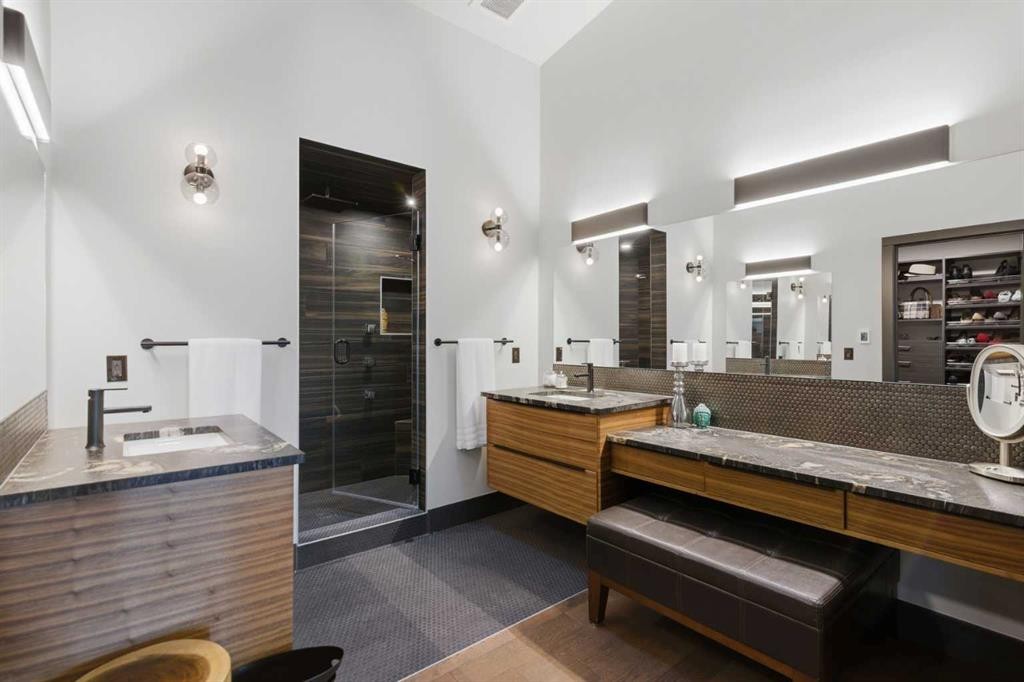
38 Sunrise Way, Priddis Greens, AB - Indoor
38 Sunrise Way, Priddis Greens, AB - Indoor Photo Showing Other Room
38 Sunrise Way, Priddis Greens, AB - Indoor
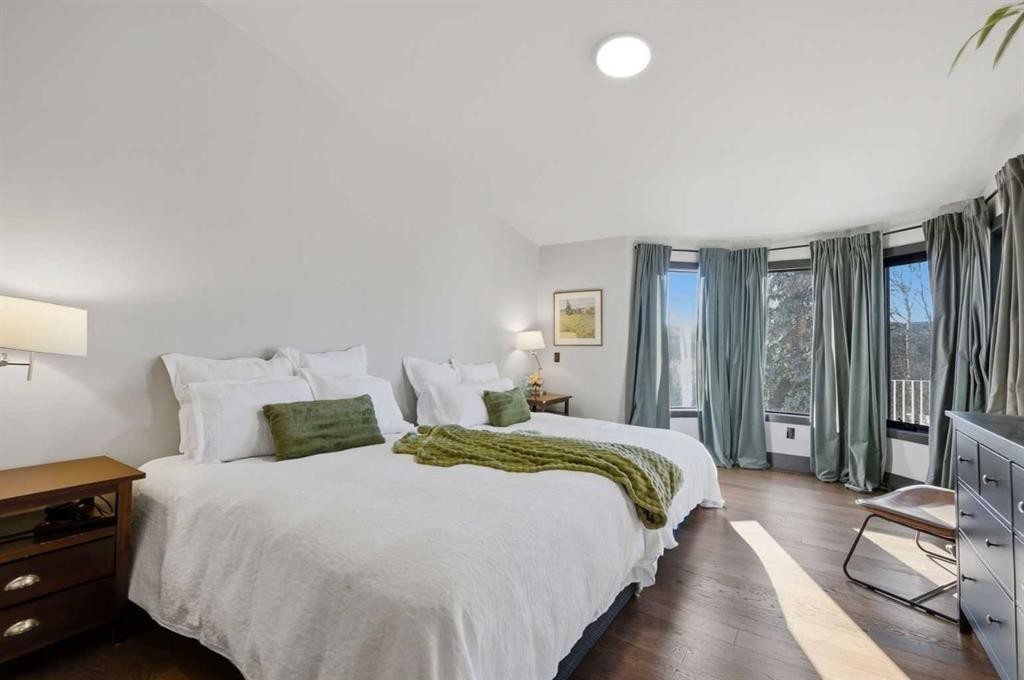
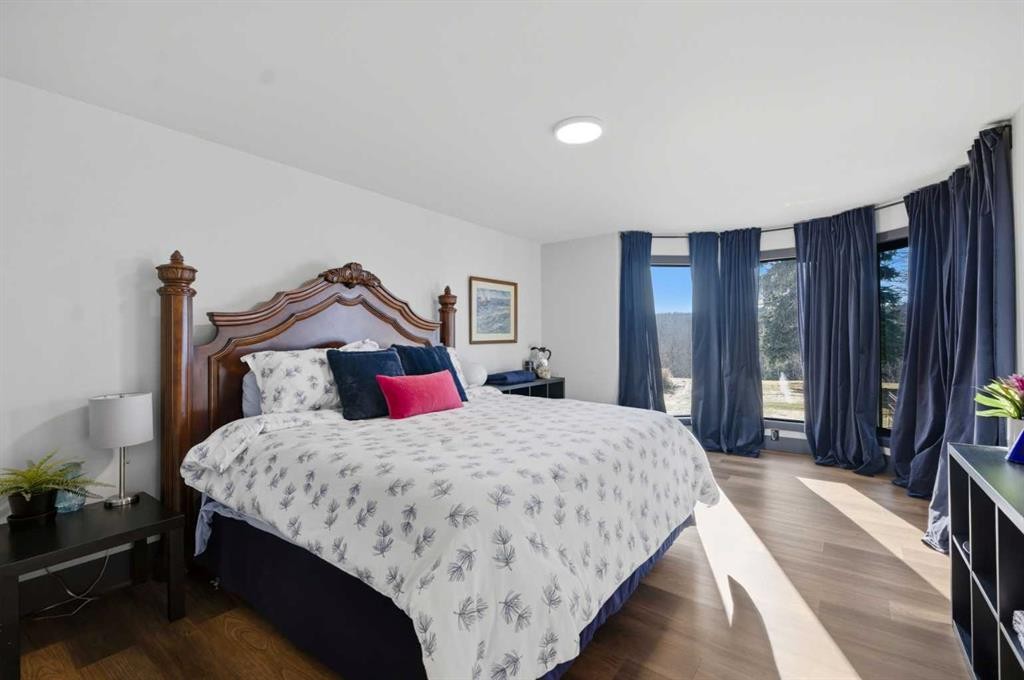
38 Sunrise Way, Priddis Greens, AB - Indoor Photo Showing Bedroom
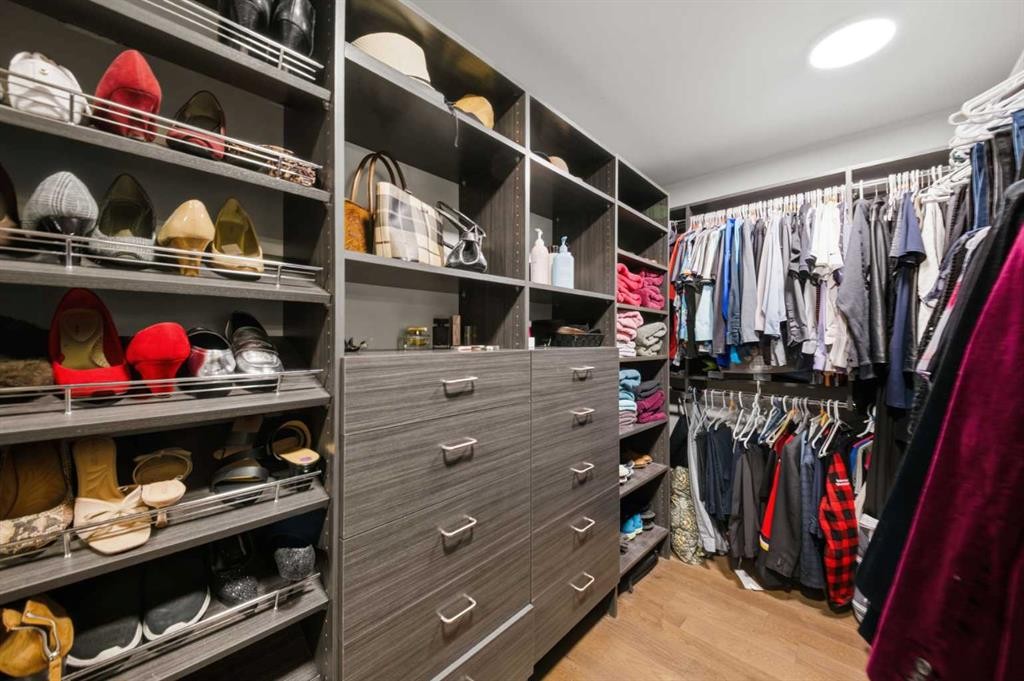
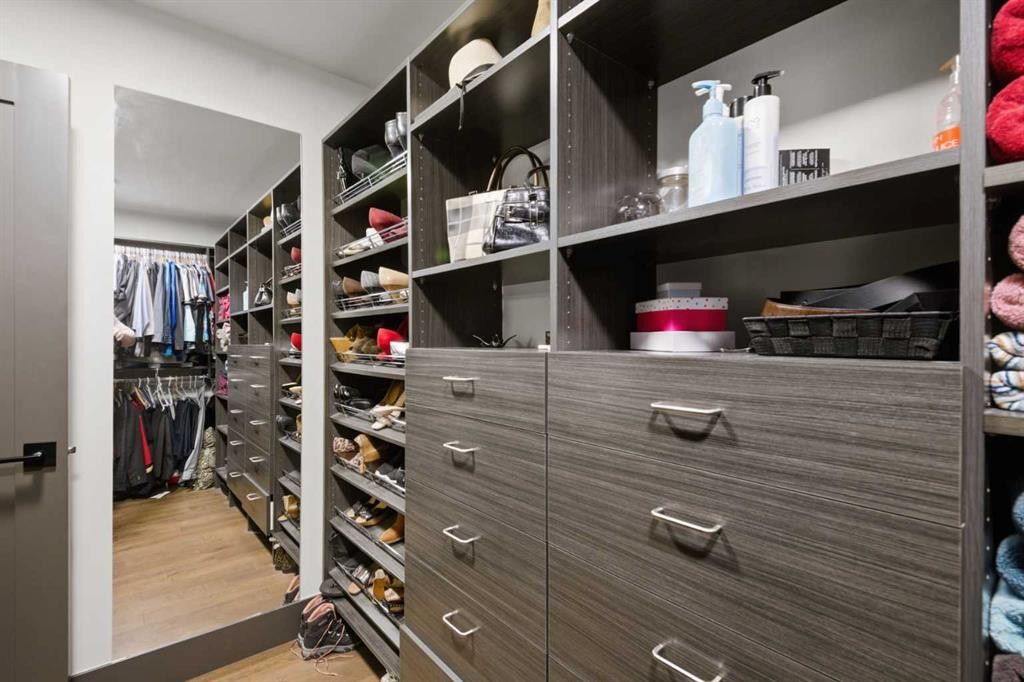
38 Sunrise Way, Priddis Greens, AB - Indoor With Storage
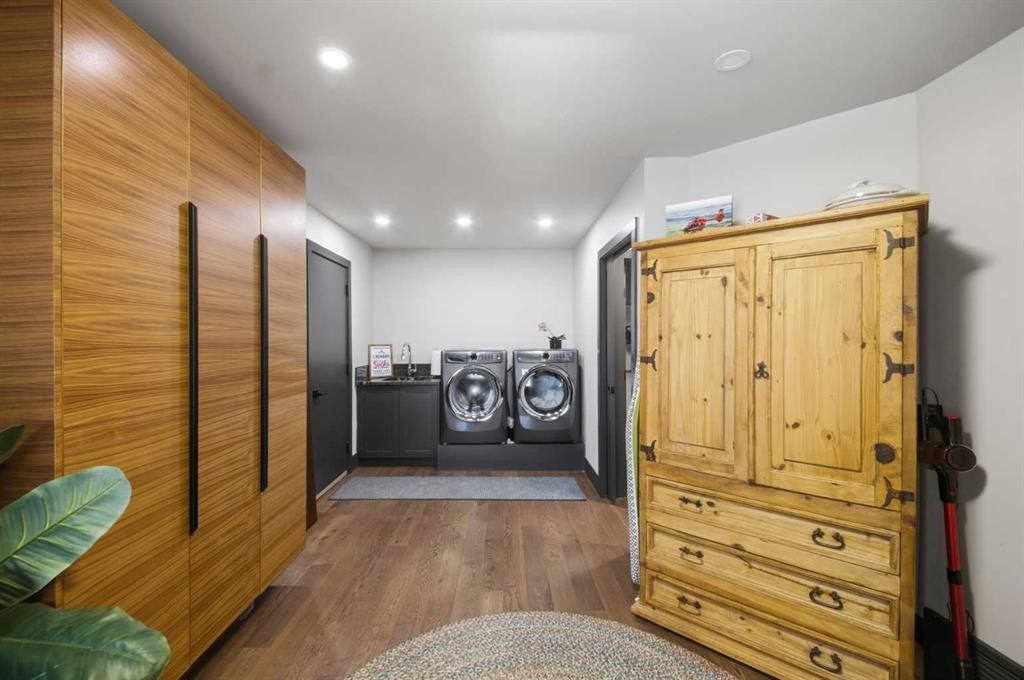
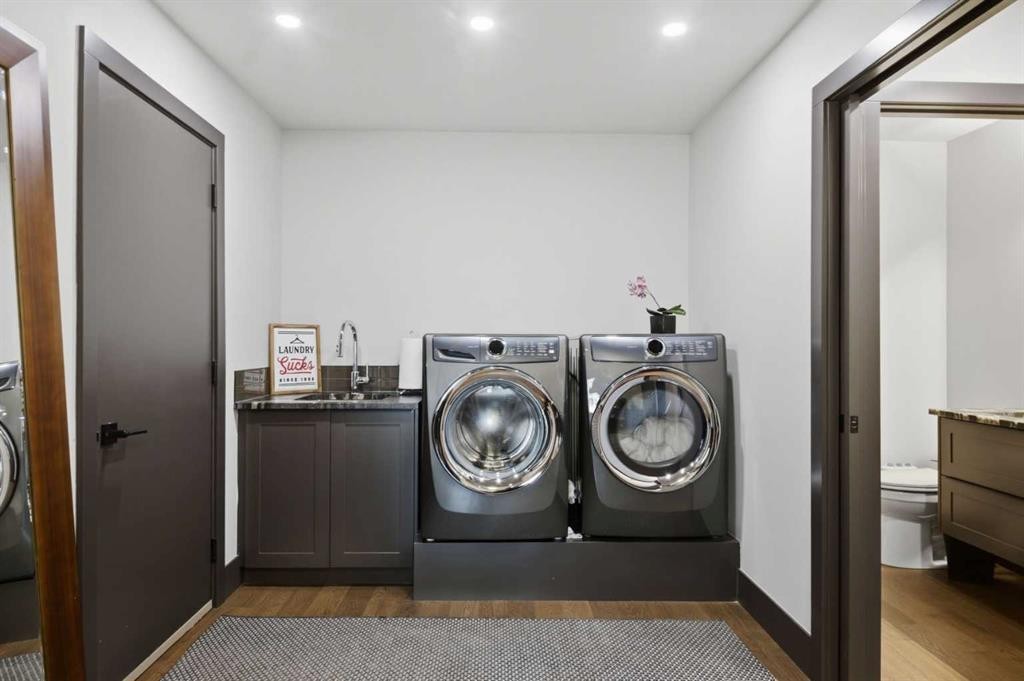
38 Sunrise Way, Priddis Greens, AB - Indoor Photo Showing Laundry Room
38 Sunrise Way, Priddis Greens, AB - Indoor Photo Showing Other Room
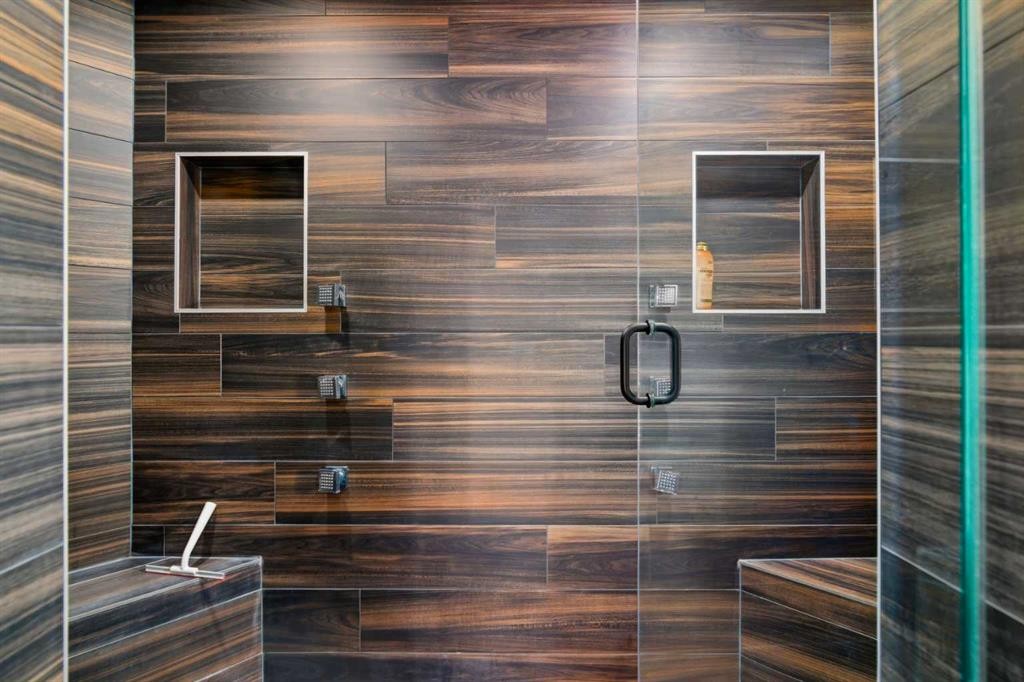
38 Sunrise Way, Priddis Greens, AB - Indoor Photo Showing Bathroom
38 Sunrise Way, Priddis Greens, AB - Indoor Photo Showing Other Room
38 Sunrise Way, Priddis Greens, AB - Indoor
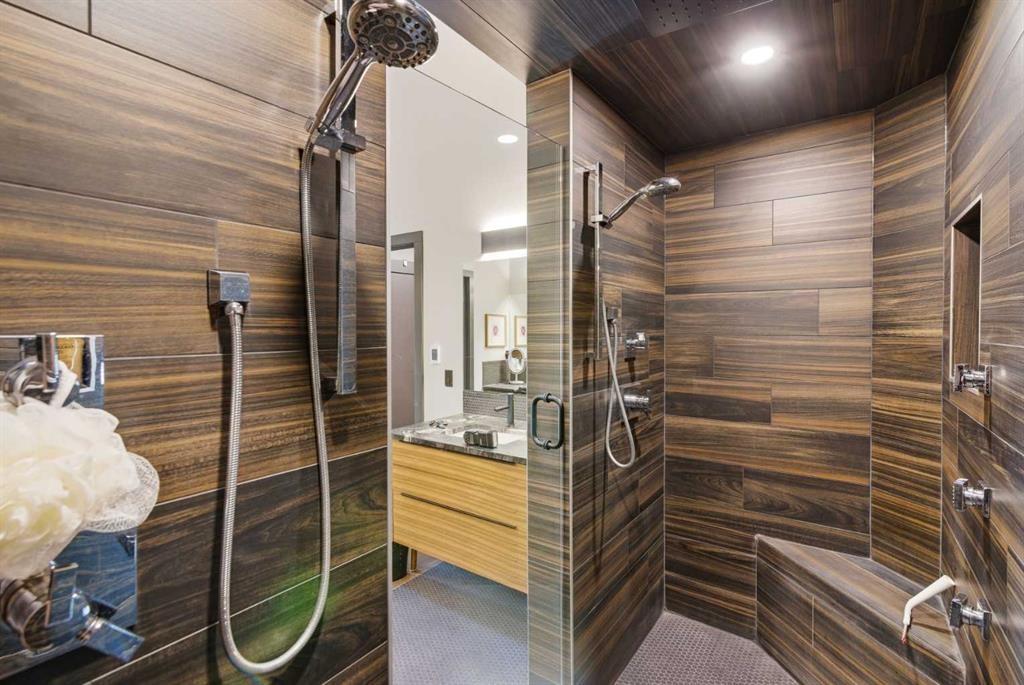
38 Sunrise Way, Priddis Greens, AB - Indoor Photo Showing Bathroom
38 Sunrise Way, Priddis Greens, AB - Indoor Photo Showing Bedroom
38 Sunrise Way, Priddis Greens, AB - Indoor Photo Showing Bathroom
38 Sunrise Way, Priddis Greens, AB - Outdoor
38 Sunrise Way, Priddis Greens, AB - Outdoor With View
38 Sunrise Way, Priddis Greens, AB - Outdoor
38 Sunrise Way, Priddis Greens, AB - Outdoor With View
38 Sunrise Way, Priddis Greens, AB - Outdoor
38 Sunrise Way, Priddis Greens, AB - Outdoor With View
Virtual Tour
Virtual Tour
38 Sunrise Way, Priddis Greens, AB  - Outdoor With View
38 Sunrise Way, Priddis Greens, AB  - Outdoor
38 Sunrise Way, Priddis Greens, AB - Outdoor
38 Sunrise Way, Priddis Greens, AB - Outdoor With View
38 Sunrise Way, Priddis Greens, AB - Indoor Photo Showing Other Room
38 Sunrise Way, Priddis Greens, AB - Indoor
38 Sunrise Way, Priddis Greens, AB -  With Exterior
38 Sunrise Way, Priddis Greens, AB - Indoor Photo Showing Dining Room
38 Sunrise Way, Priddis Greens, AB - Indoor Photo Showing Other Room
38 Sunrise Way, Priddis Greens, AB - Indoor Photo Showing Living Room
38 Sunrise Way, Priddis Greens, AB - Indoor
38 Sunrise Way, Priddis Greens, AB - Indoor Photo Showing Kitchen With Upgraded Kitchen
38 Sunrise Way, Priddis Greens, AB - Indoor Photo Showing Kitchen
38 Sunrise Way, Priddis Greens, AB - Indoor
38 Sunrise Way, Priddis Greens, AB - Outdoor With Exterior
38 Sunrise Way, Priddis Greens, AB - Outdoor With Deck Patio Veranda With Exterior
38 Sunrise Way, Priddis Greens, AB - Indoor Photo Showing Bathroom
38 Sunrise Way, Priddis Greens, AB - Indoor
38 Sunrise Way, Priddis Greens, AB - Indoor Photo Showing Other Room
38 Sunrise Way, Priddis Greens, AB - Indoor
38 Sunrise Way, Priddis Greens, AB - Indoor Photo Showing Bedroom
38 Sunrise Way, Priddis Greens, AB - Indoor With Storage
38 Sunrise Way, Priddis Greens, AB - Indoor Photo Showing Laundry Room
38 Sunrise Way, Priddis Greens, AB - Indoor Photo Showing Other Room
38 Sunrise Way, Priddis Greens, AB - Indoor Photo Showing Bathroom
38 Sunrise Way, Priddis Greens, AB - Indoor Photo Showing Other Room
38 Sunrise Way, Priddis Greens, AB - Indoor
38 Sunrise Way, Priddis Greens, AB - Indoor Photo Showing Bathroom
38 Sunrise Way, Priddis Greens, AB - Indoor Photo Showing Bedroom
38 Sunrise Way, Priddis Greens, AB - Indoor Photo Showing Bathroom
38 Sunrise Way, Priddis Greens, AB - Outdoor
38 Sunrise Way, Priddis Greens, AB - Outdoor With View
38 Sunrise Way, Priddis Greens, AB - Outdoor
38 Sunrise Way, Priddis Greens, AB - Outdoor With View
38 Sunrise Way, Priddis Greens, AB - Outdoor
38 Sunrise Way, Priddis Greens, AB - Outdoor With View
  • Advertising
38 Sunrise Way, Priddis Greens, AB, T0L 1W3
$1,375,999

2 Beds

3 Baths

Property Information:

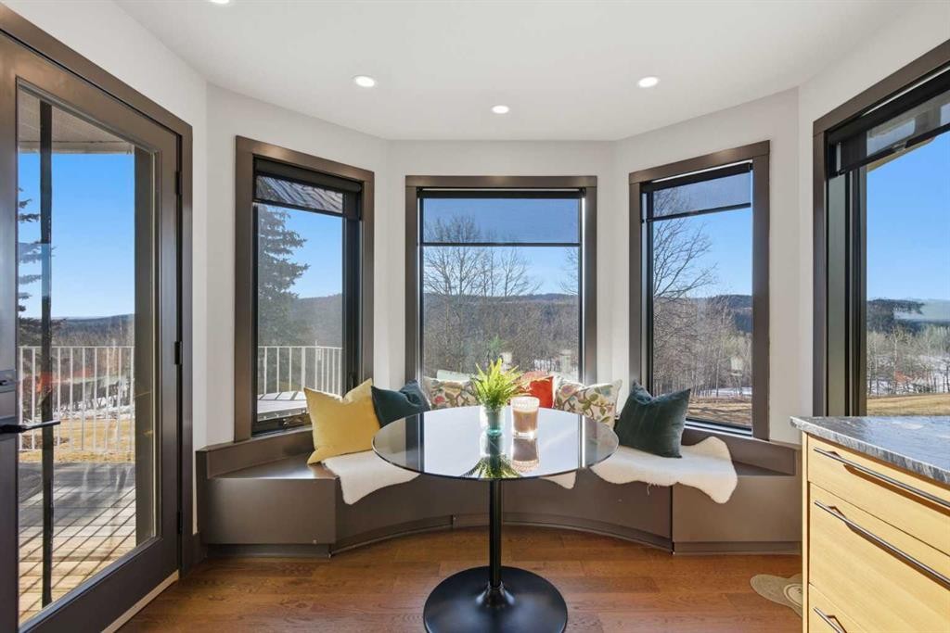
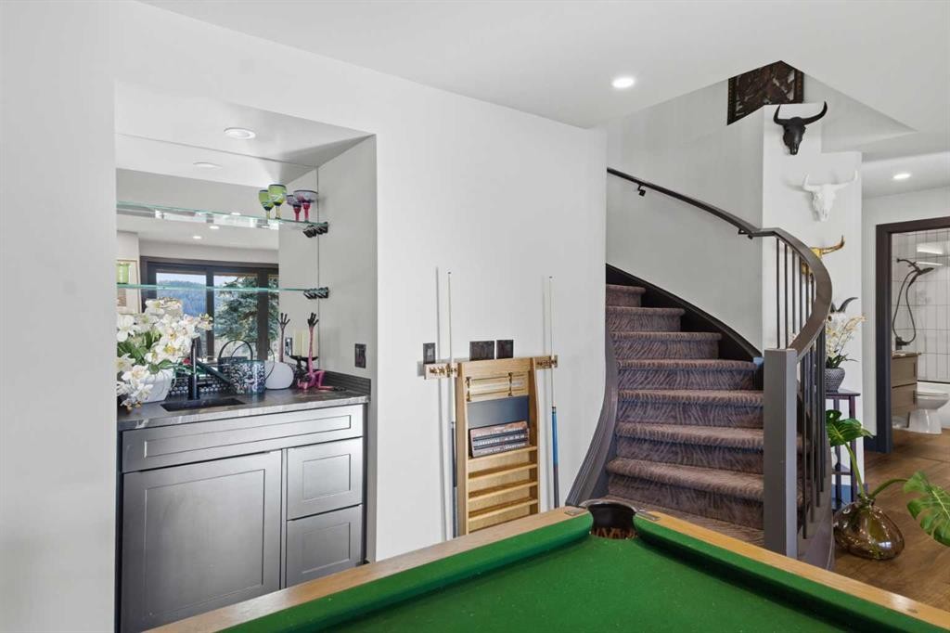
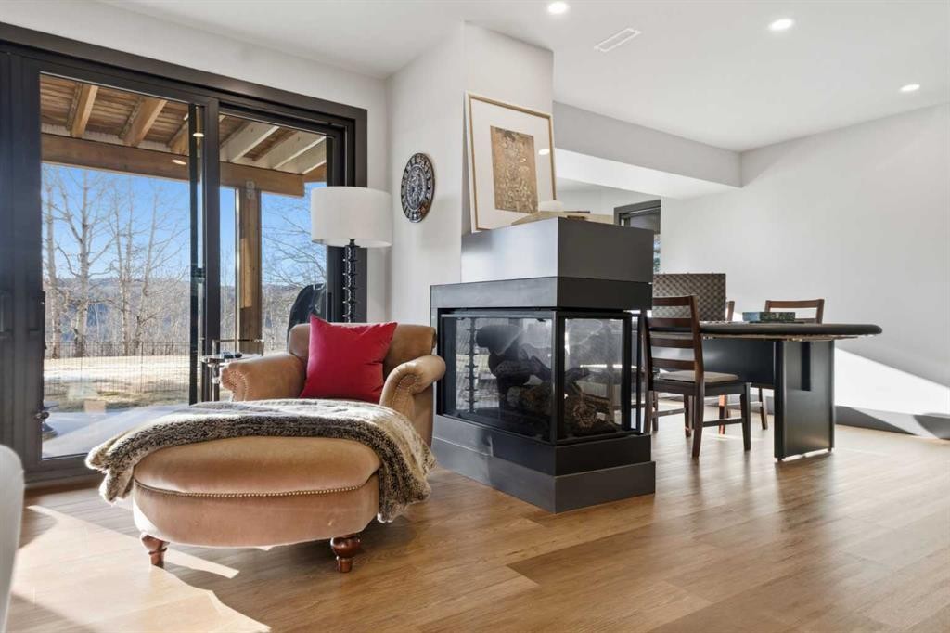
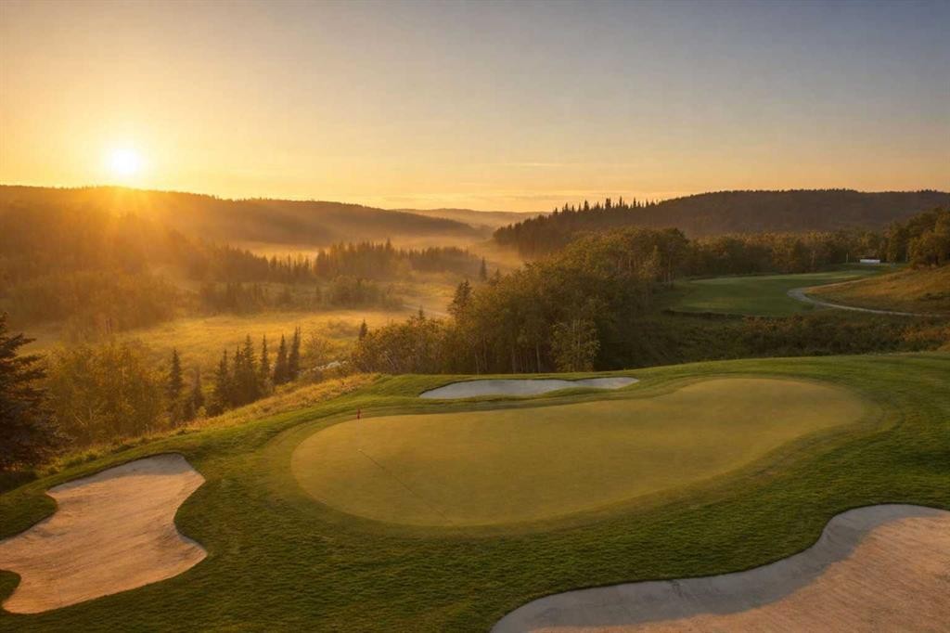
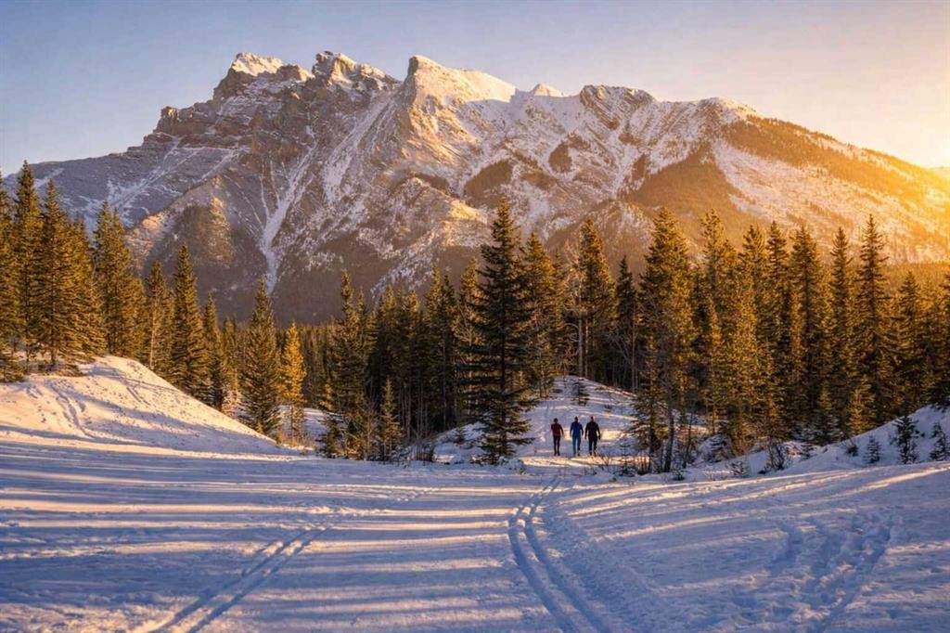
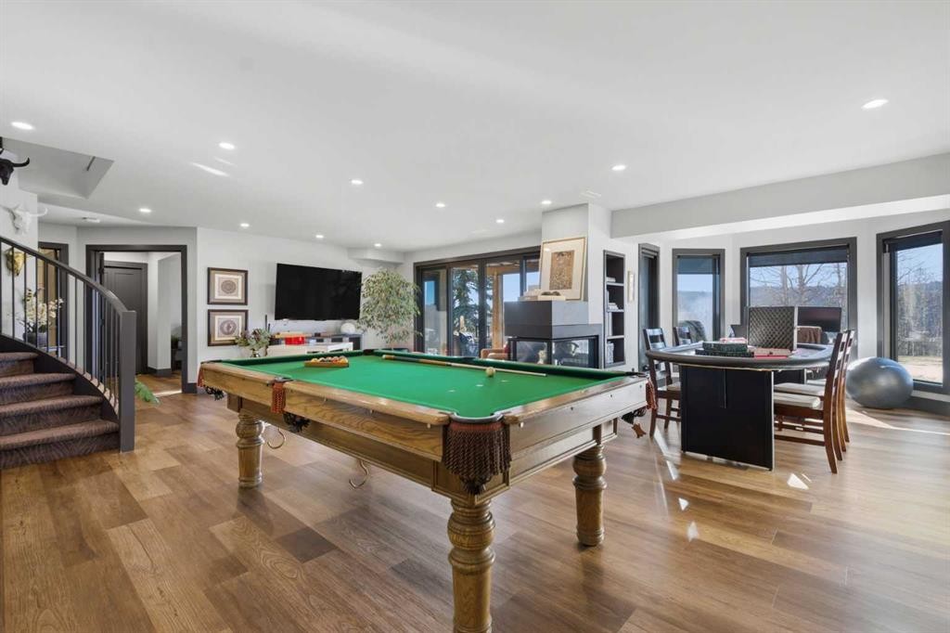
***OPEN HOUSE Saturday Aug.29 from 1PM-3PM***Experience elevated living in Priddis Greens with this fully renovated Augusta-model villa bungalow, offering 1800+ sq ft on the main level and over 3200 sq ft of refined living space. Perfectly perched to capture stunning mountain, valley, and golf-course views — the kind that simply must be experienced in person, this home delivers luxury at every turn. The gourmet kitchen showcases two-tone cabinetry, granite counters, premium stainless appliances, a 5-burner gas stove, and designer penny-tile backsplash. The spa-inspired primary retreat features heated floors, an oversized multi-spray shower, dual sinks, and a skylight. Vaulted and flat ceilings, wide-plank flooring, custom walnut built-ins, and an impressive, curved staircase define the main level. The bright walkout basement offers wall-to-wall windows, expansive entertainment zones around a 3-sided fireplace, games area, full bath, and a large bedroom. Upgrades include LUX triple-pane windows, two new furnaces, central A/C, enhanced soundproofing, and an oversized double garage with 220v and abundant storage. Hot-tub ready. Set within a well-managed condo community with a strong reserve fund, this villa delivers unmatched tranquility and year-round lifestyle — cross-country skiing at your door and golf just steps away.

Inclusions: n/a

Building Features:

  • Air Conditioning: Yes
  • Total Finished Area: 1810.00 Square Feet

Property Features:

  • Architectural Style: Side by Side
  • Association Fee Includes: Common Area Maintenance, Reserve Fund Contributions, Snow Removal, Trash
  • Built in: 1987
  • Condo Fees: $250 Monthly
  • Construction Materials: Brick, Stucco, Wood Frame
  • Cooling: Central Air
  • Exterior Features: Lighting
  • Fireplace Features: Gas, Recreation Room, Three-Sided
  • Floor Space (approx): 1810.00 Square Feet
  • Flooring: Hardwood, Tile
  • Foundation Details: Poured Concrete
  • Heating: Forced Air, Natural Gas
  • Interior Features: Bidet, Breakfast Bar, Chandelier, Closet Organizers, Double Vanity, French Door, Granite Counters, Kitchen Island, Open Floorplan, Pantry, Recessed Lighting, Soaking Tub, Vaulted Ceiling(s), Walk-In Closet(s)
  • Levels: One
  • Lot Size: 4004.00 Square Feet
  • Parking Features: Double Garage Attached, Driveway, Garage Door Opener, Garage Faces Front
  • Roof: Tile
  • Utilities: Cable Available, Electricity Connected, Natural Gas Connected, Phone Available, Sewer Connected, Water Connected
  • Water Source: Public
  • Zoning: RC
  • Sewer: Public Sewer
  • No. of Parking Spaces: 4

Courtesy of: RE/MAX Complete Realty

Data provided by: Calgary Real Estate Board 300 Manning Rd. NE, Calgary, Alberta T2E 8K4
All information displayed is believed to be accurate but is not guaranteed and should be independently verified. No warranties or representations are made of any kind. Copyright© 2021 All Rights Reserved

QuickQuoteTM Powered by RPS
Thinking of Selling?

Start by finding out what your home might be worth in today's market.

Location of 38 Sunrise Way, Priddis Greens, AB, T0L 1W3

Demographic Information of 38 Sunrise Way, Priddis Greens, AB, T0L 1W3

Life Stage

Middle-Aged with Teens

Employment Type

White Collar

Average Household Income

$200,000.00

Average Number of Children

1.80

Household Population

Household Structure

Age of Population

Education

Education Level

No certificate/diploma/degree

5.15 %

High school certificate or equivalent

26.6 %

Apprenticeship trade certificate/diploma

10.3 %

College/non-university certificate

24.89 %

University certificate (below bachelor)

1.72 %

University Degree

31.33 %

Commuter

Travel To Work

By Car

93.9 %

By Public Transit

0.0 %

By Walking

3.66 %

By Bicycle

0.0 %

By Other Methods

2.44 %

Cultural Diversity

Knowledge of Official Language

Mother Tongue

Building Information
Building Type
Apartments (Low and High Rise)

Houses

100.0 %

Own Vs. Rent