Button CopyPathCircle CloseCircle Left ArrowArrow Down Icon GreyClosecirclecircleBurger
  • Publicité

38 Sunrise Way, Priddis Greens, AB, T0L 1W3

No. MLS® A2332510
Maison jumelée À vendre à Priddis Greens, Alberta
1 375 999 $ ÉvaluationExpressMC: Non disponible

1+1 Chambres

3 Salles de bain

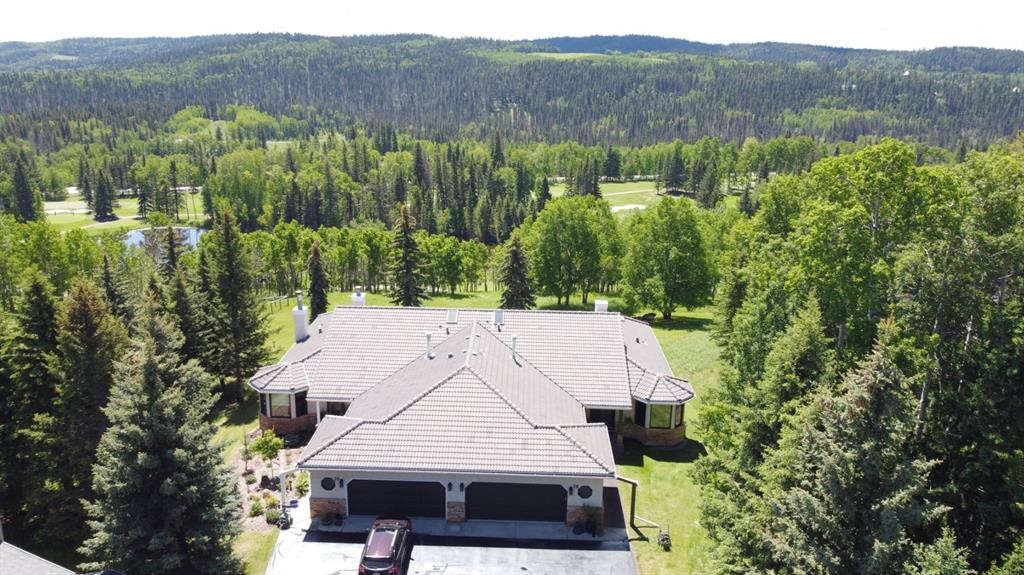
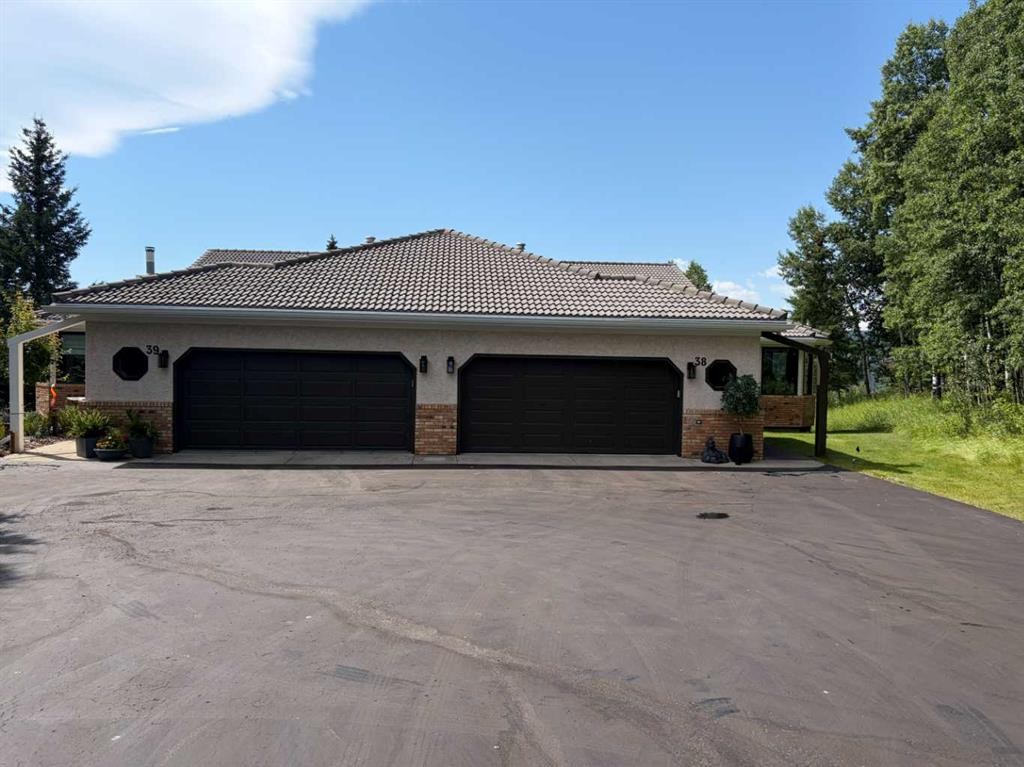
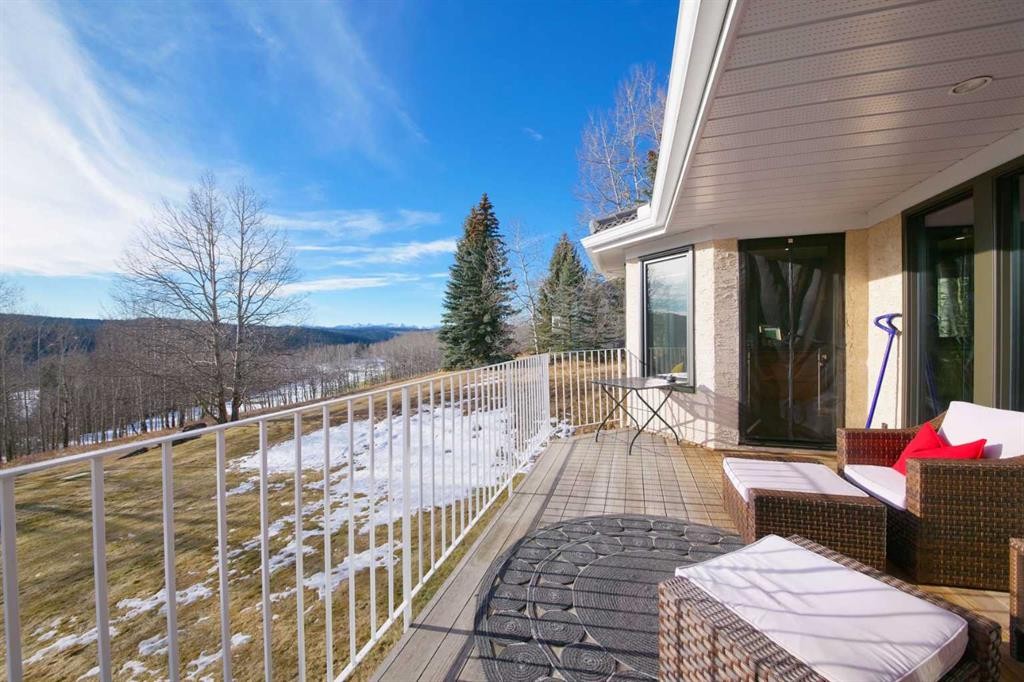
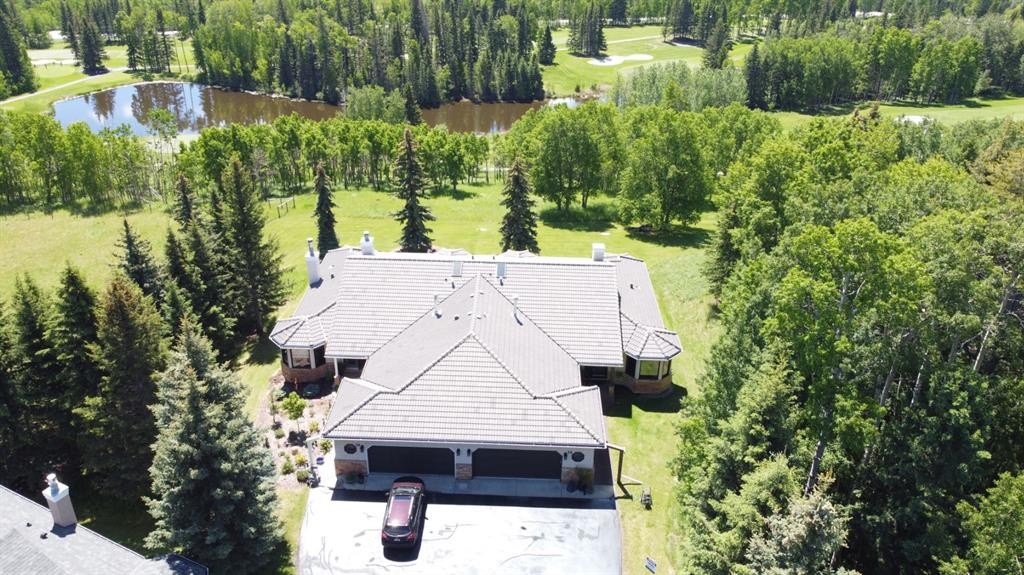
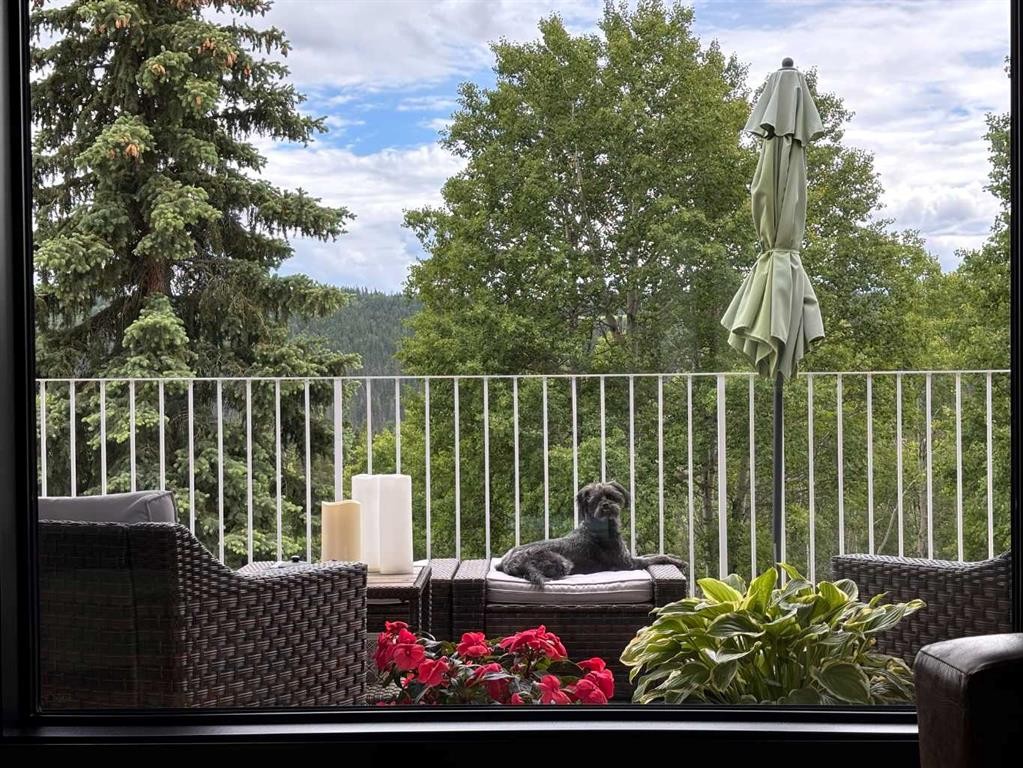
38 Sunrise Way, Priddis Greens, AB - Outdoor With View
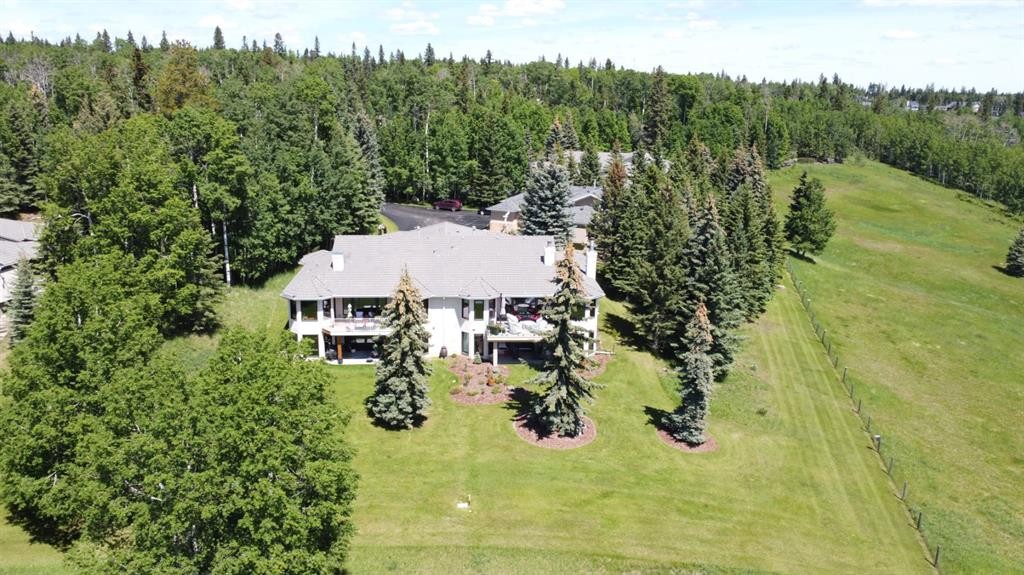
38 Sunrise Way, Priddis Greens, AB - Outdoor
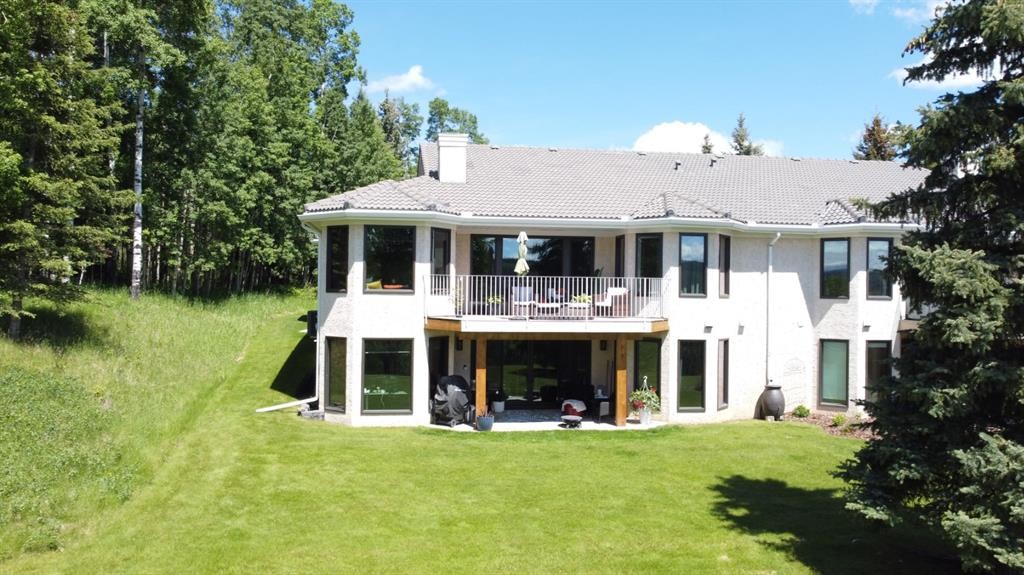
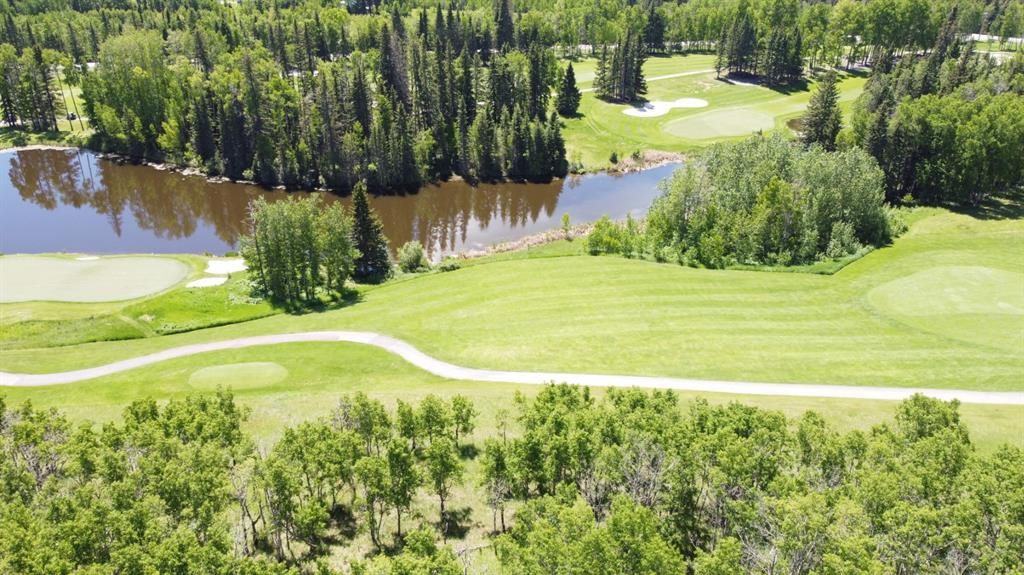
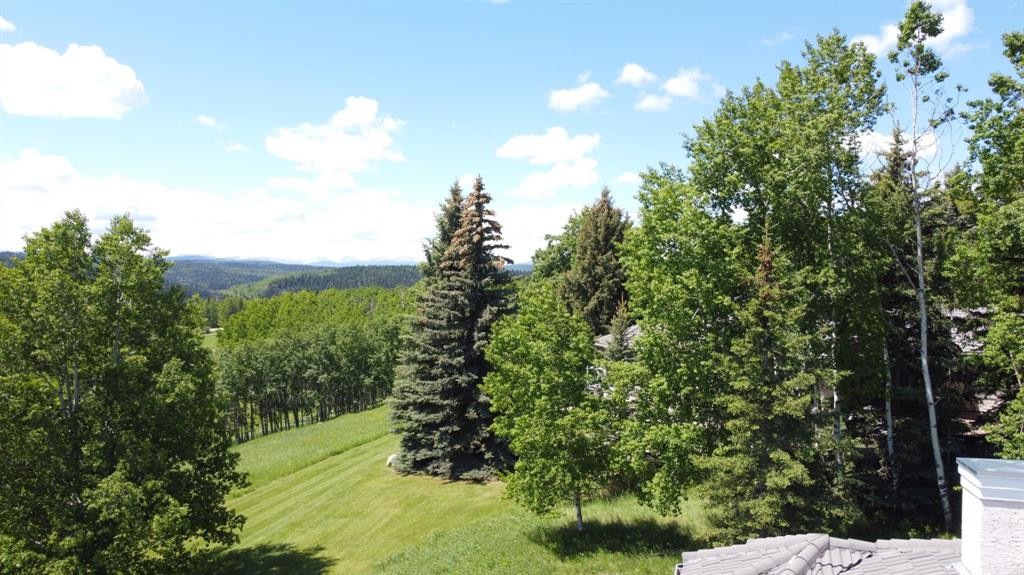
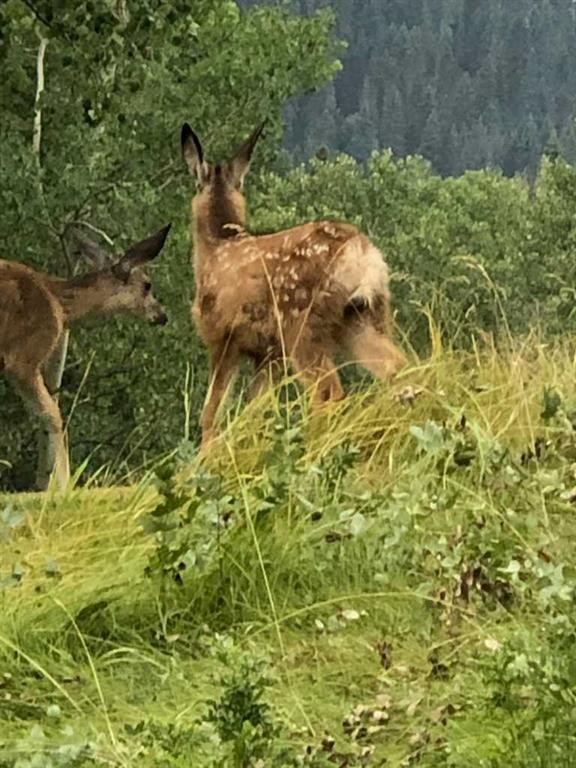
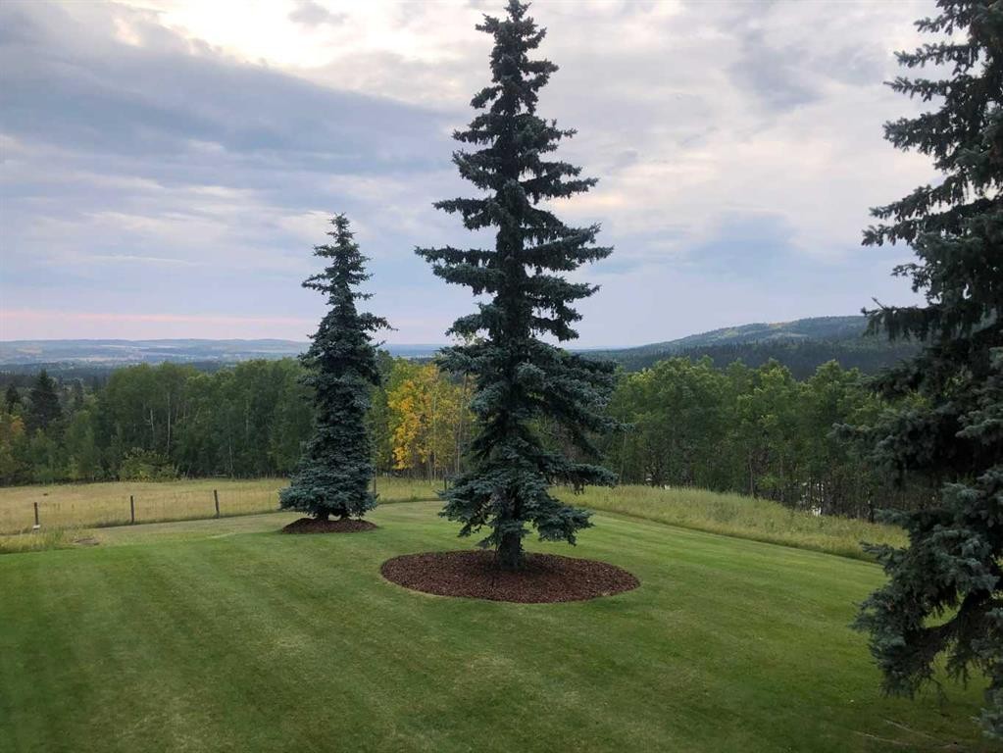
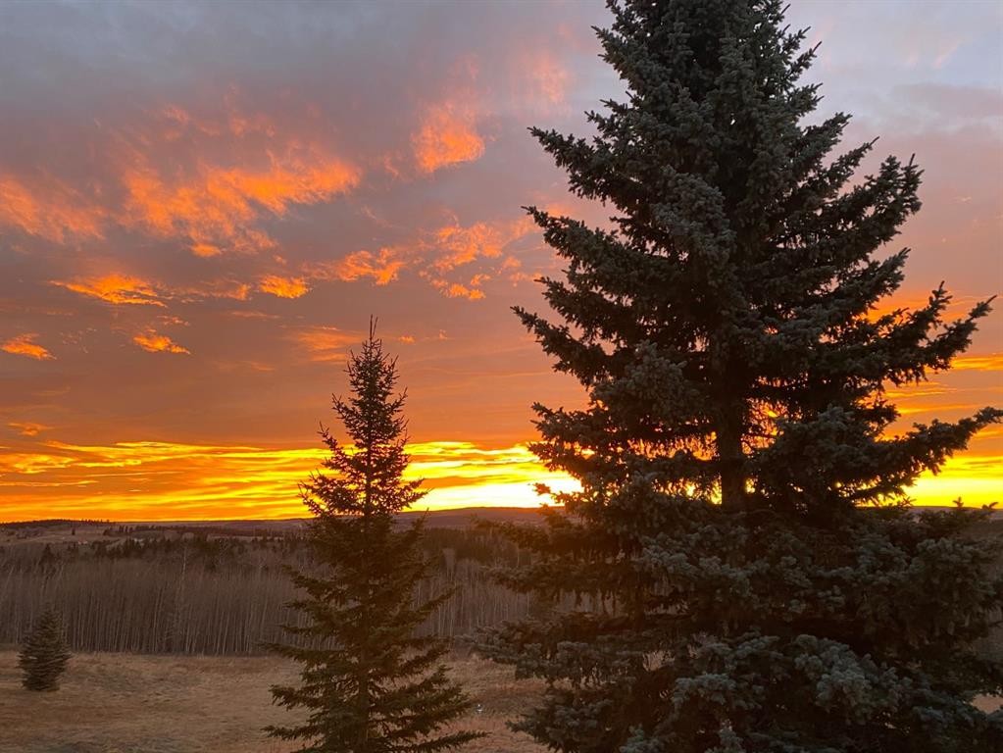
38 Sunrise Way, Priddis Greens, AB - Outdoor With View
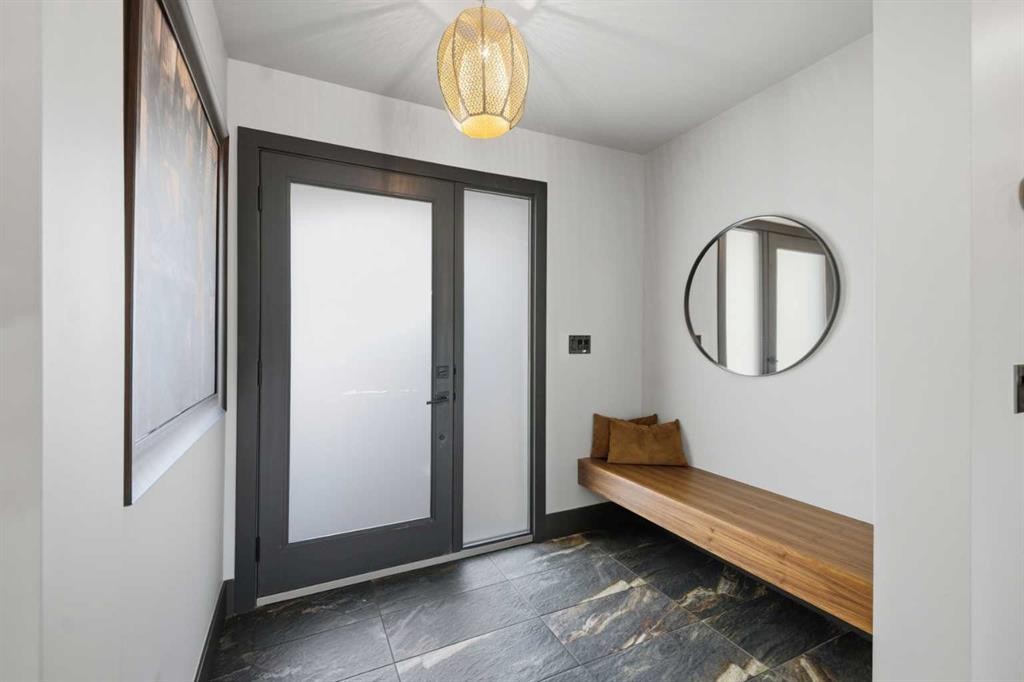
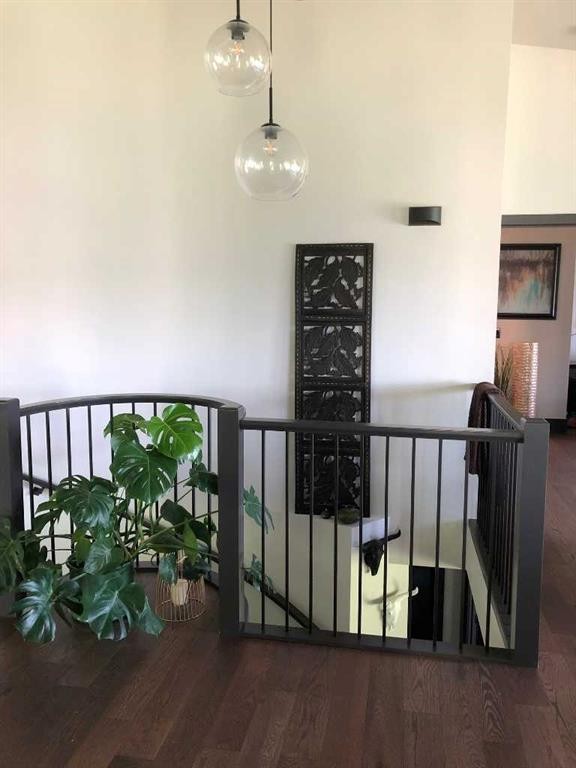
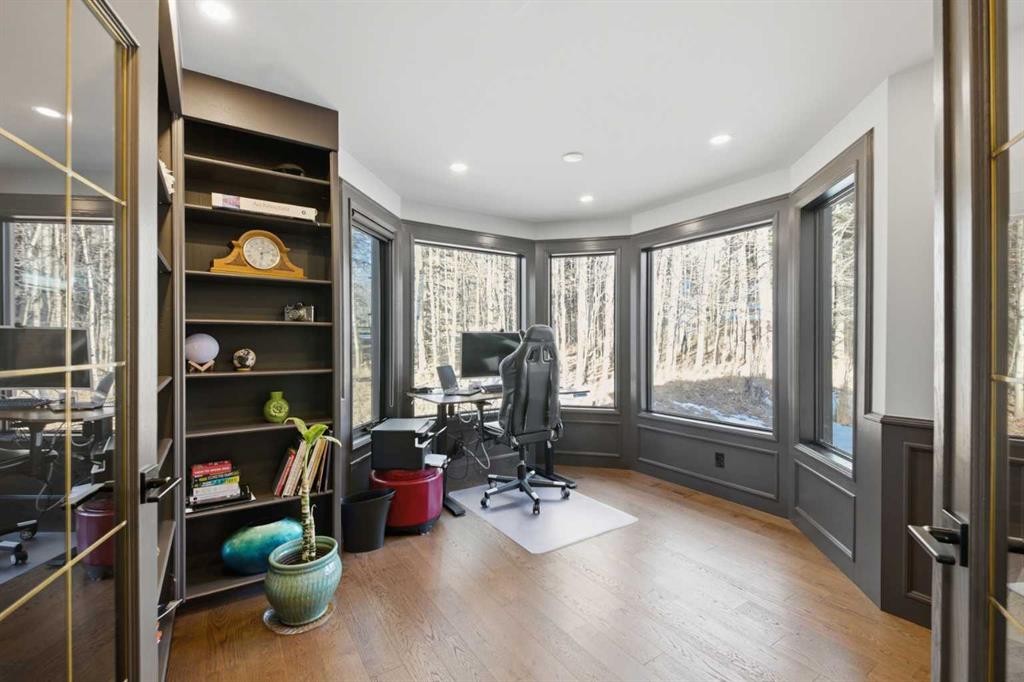
38 Sunrise Way, Priddis Greens, AB - Indoor Photo Showing Other Room
38 Sunrise Way, Priddis Greens, AB - Indoor
38 Sunrise Way, Priddis Greens, AB -  With Exterior
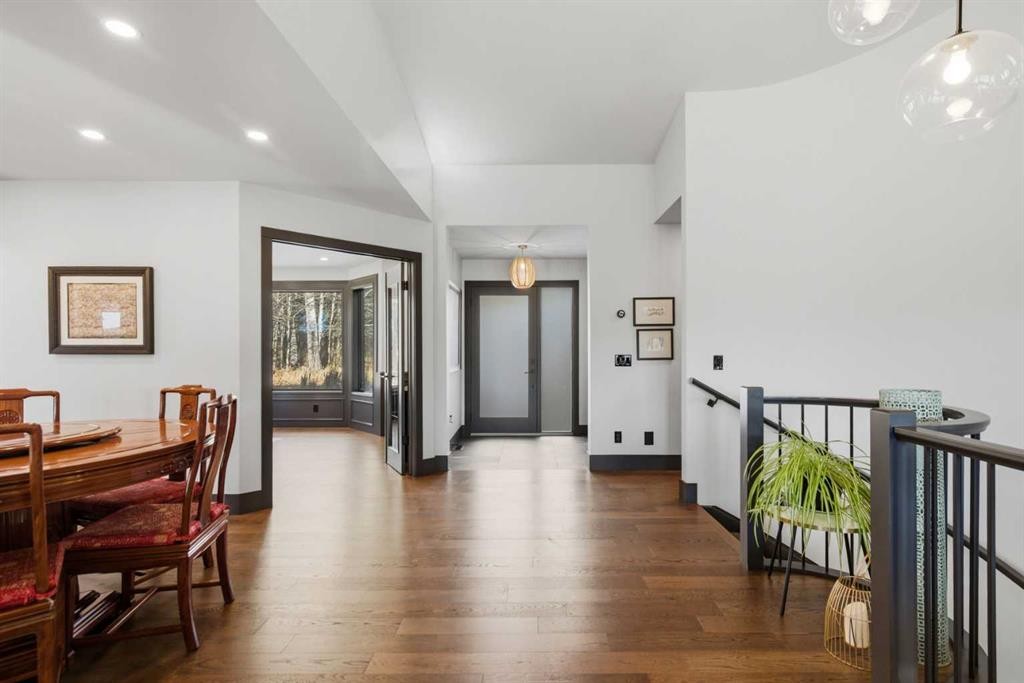
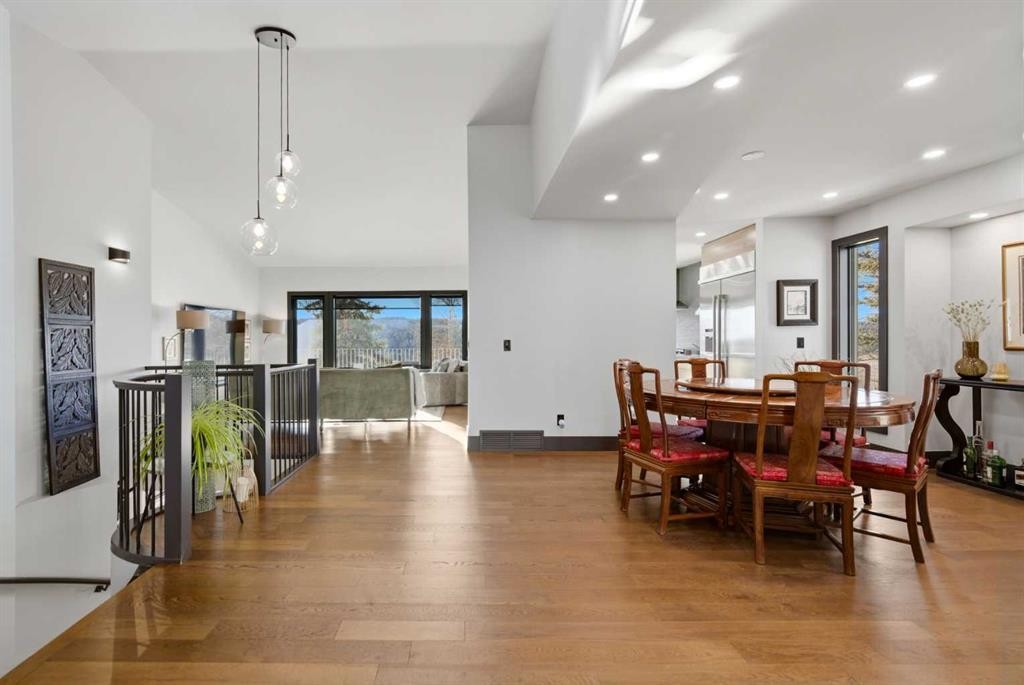
38 Sunrise Way, Priddis Greens, AB - Indoor Photo Showing Dining Room
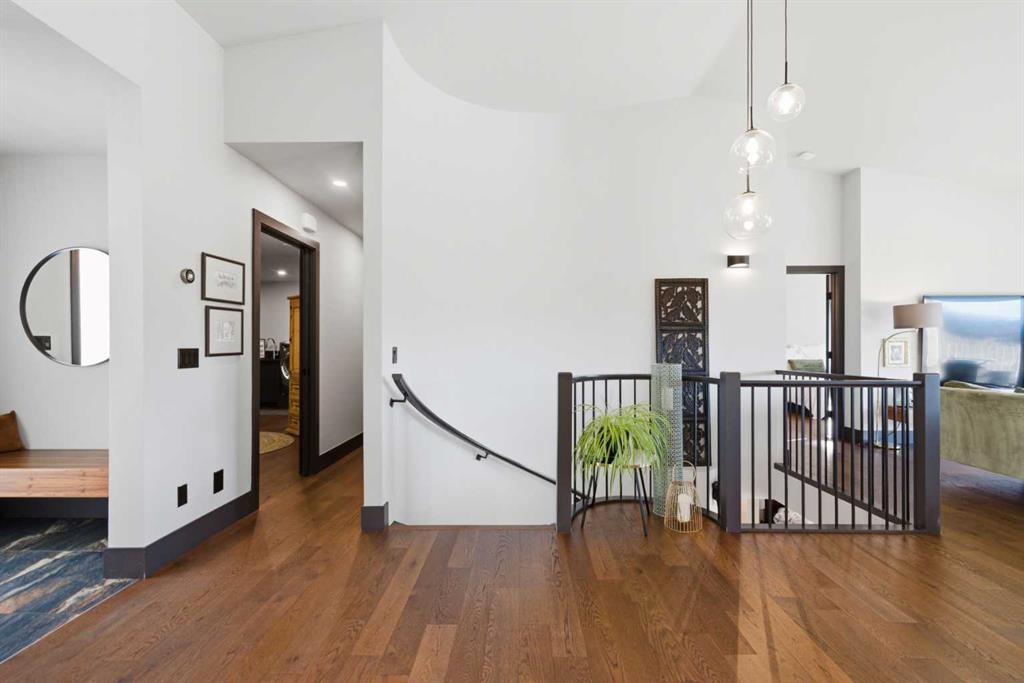
38 Sunrise Way, Priddis Greens, AB - Indoor Photo Showing Other Room
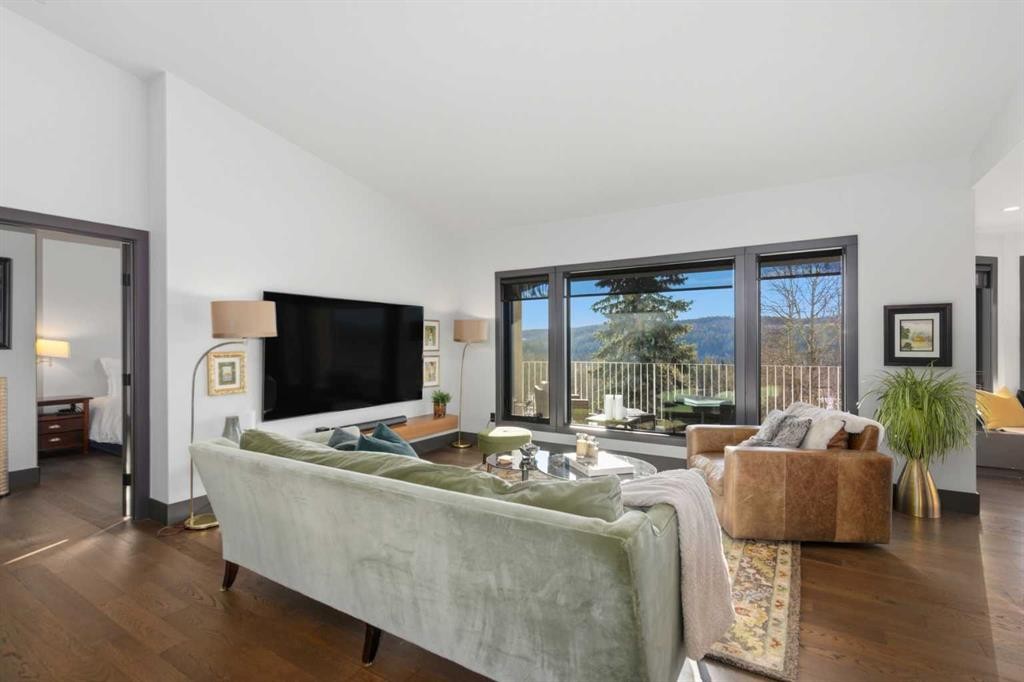
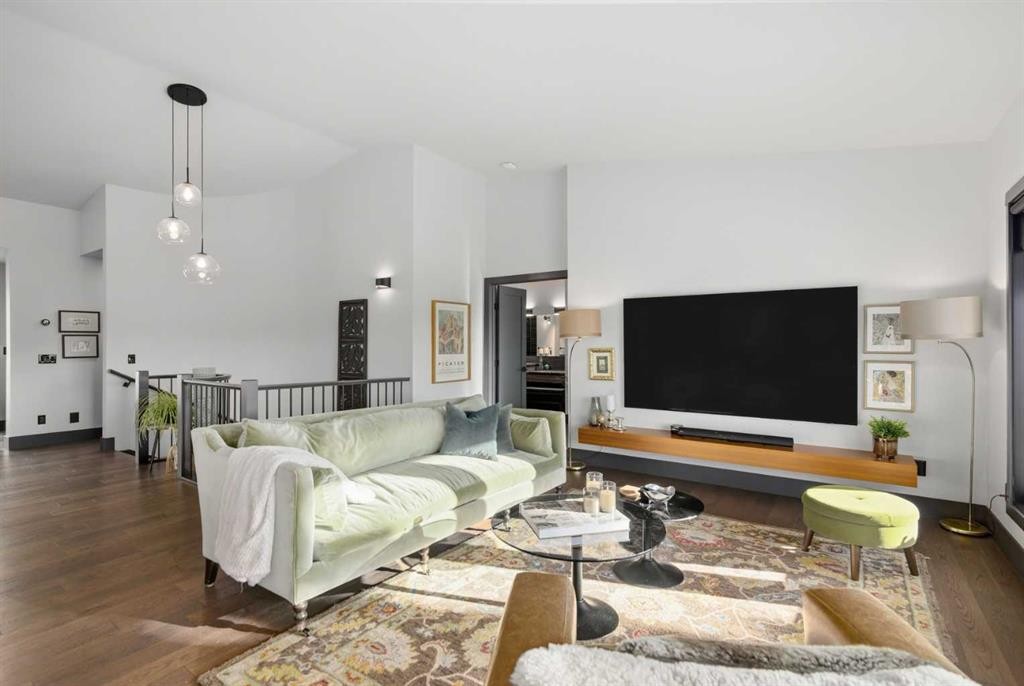
38 Sunrise Way, Priddis Greens, AB - Indoor Photo Showing Living Room
38 Sunrise Way, Priddis Greens, AB - Indoor
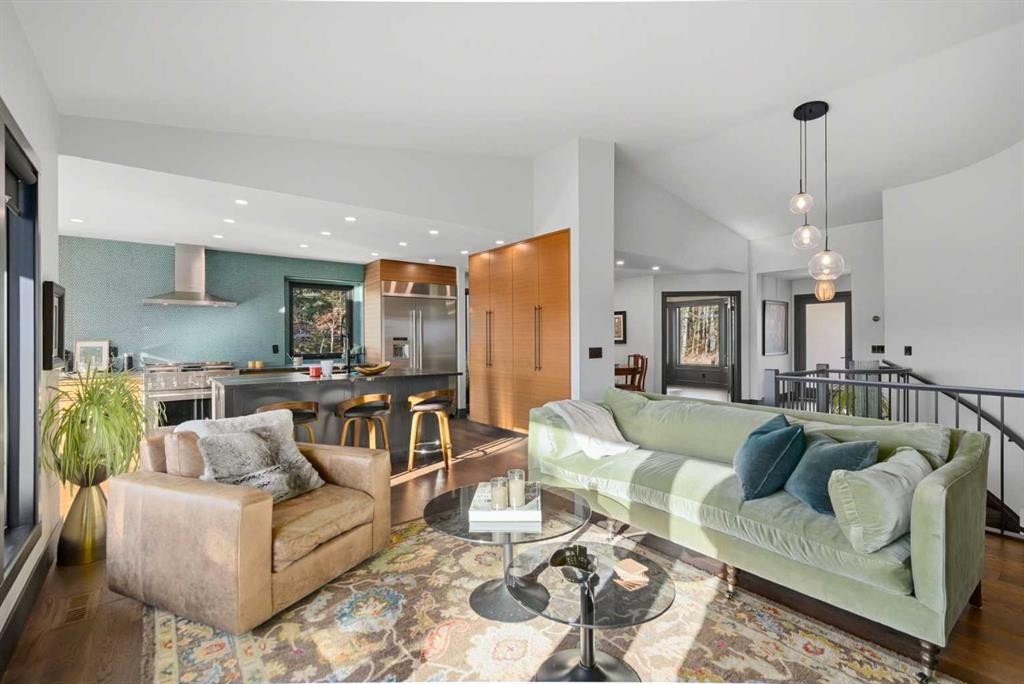
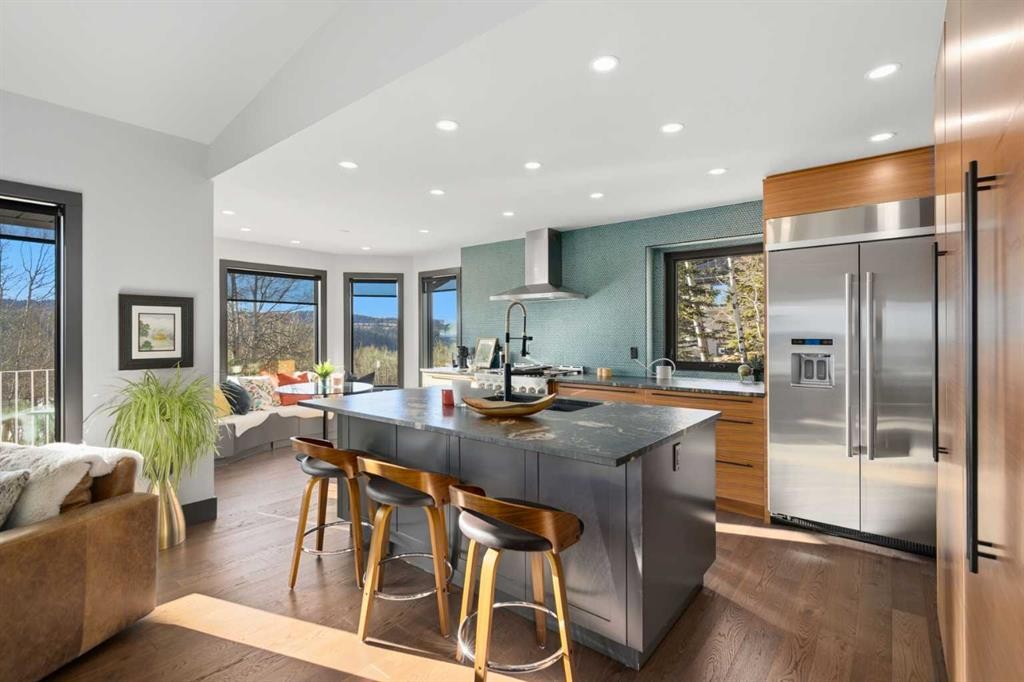
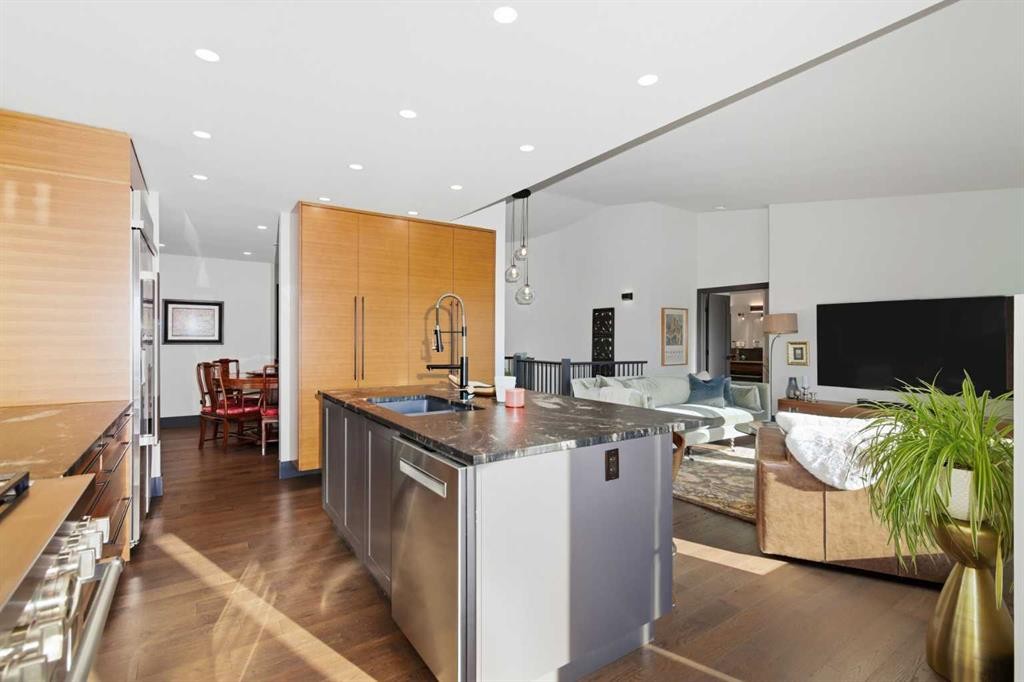
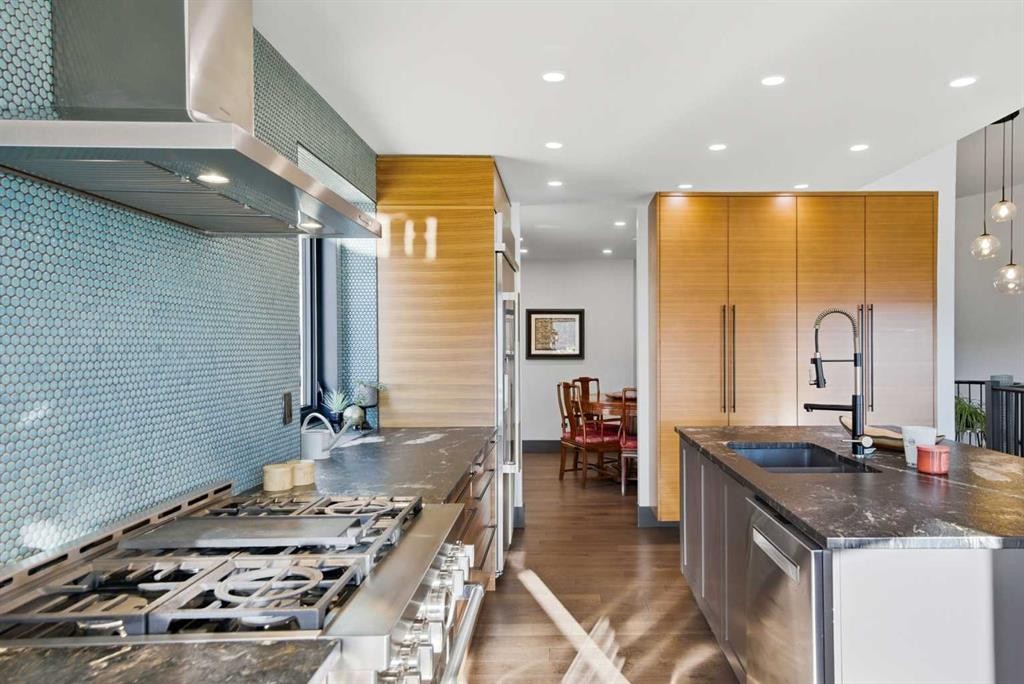
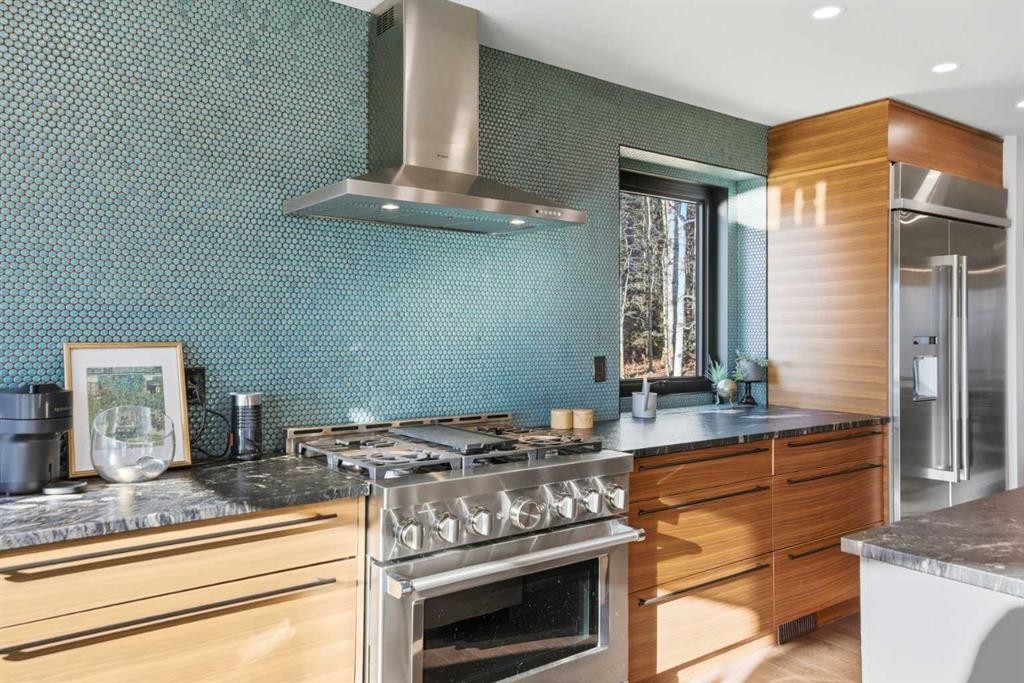
38 Sunrise Way, Priddis Greens, AB - Indoor Photo Showing Kitchen With Upgraded Kitchen
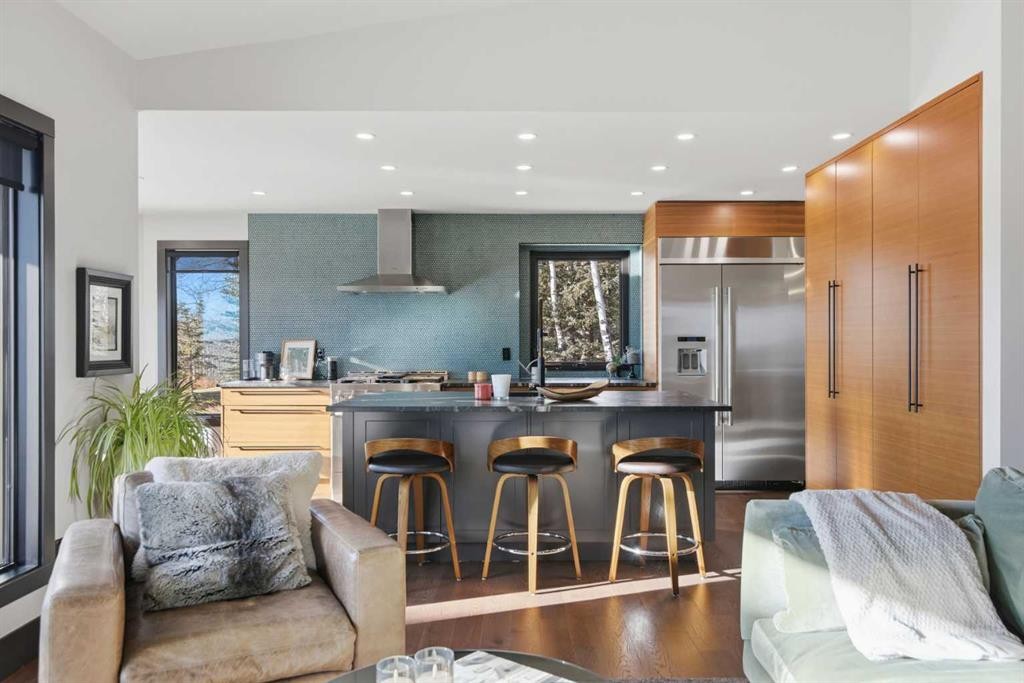
38 Sunrise Way, Priddis Greens, AB - Indoor Photo Showing Kitchen
38 Sunrise Way, Priddis Greens, AB - Indoor
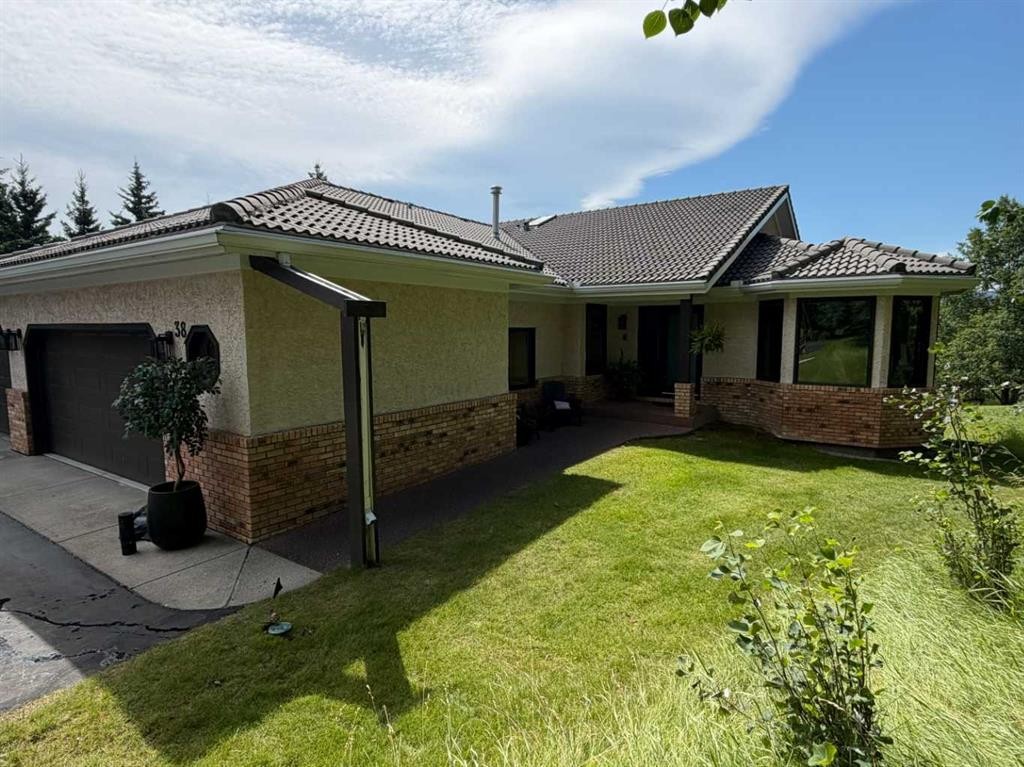
38 Sunrise Way, Priddis Greens, AB - Outdoor With Exterior
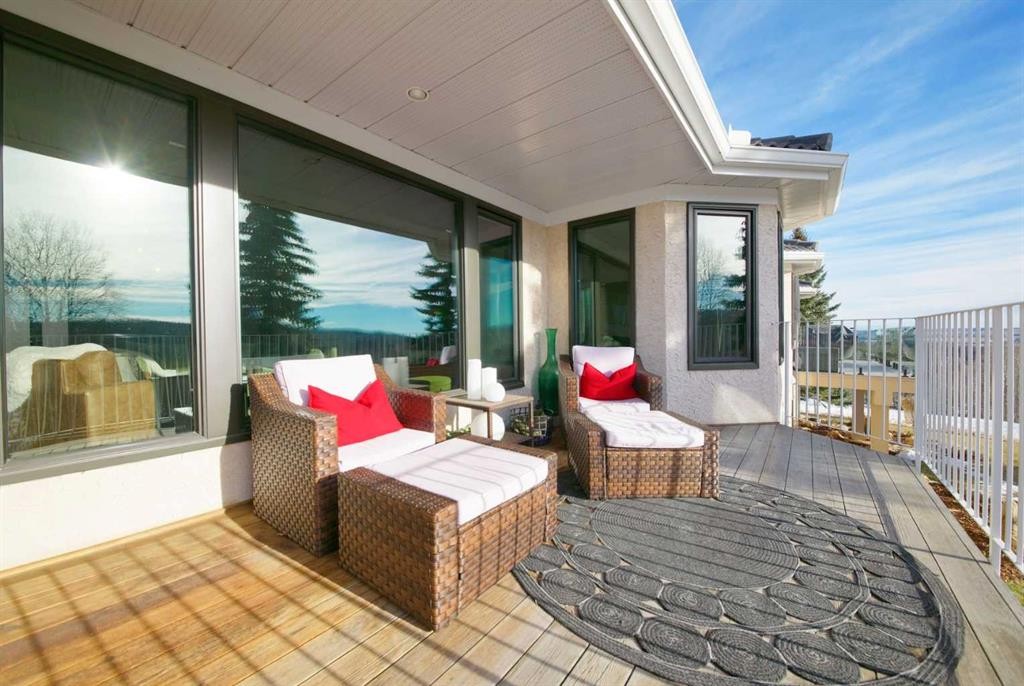
38 Sunrise Way, Priddis Greens, AB - Outdoor With Deck Patio Veranda With Exterior
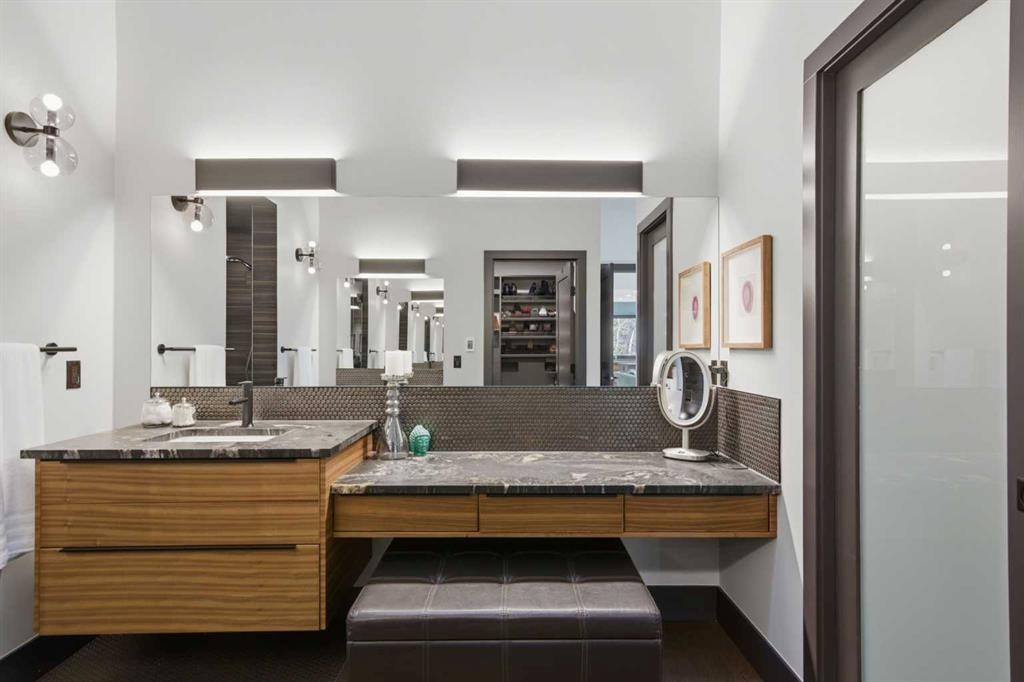
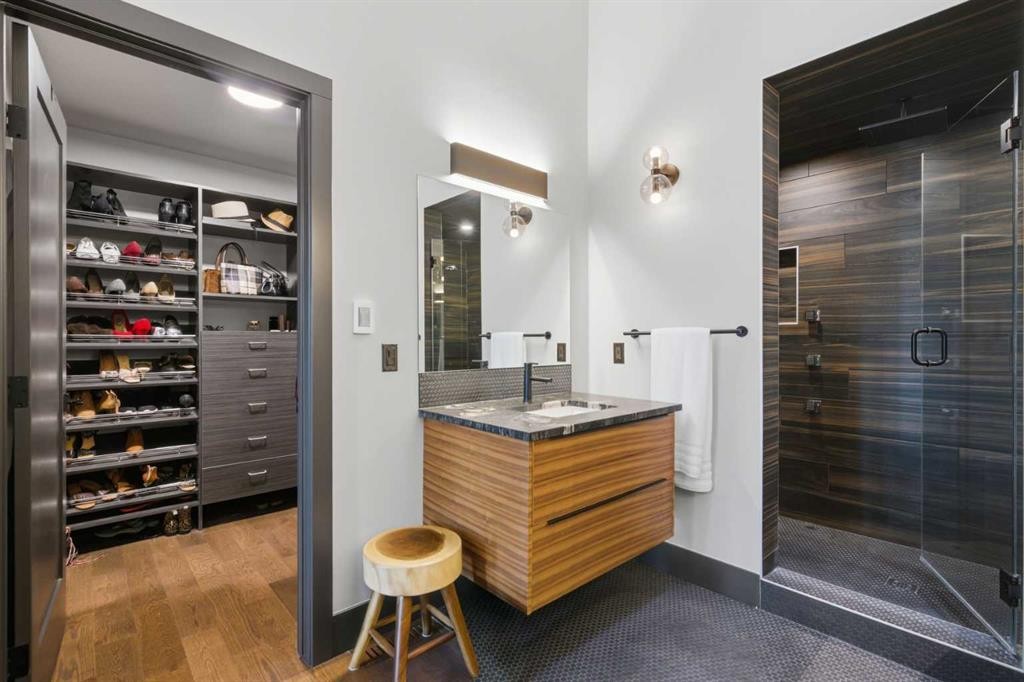
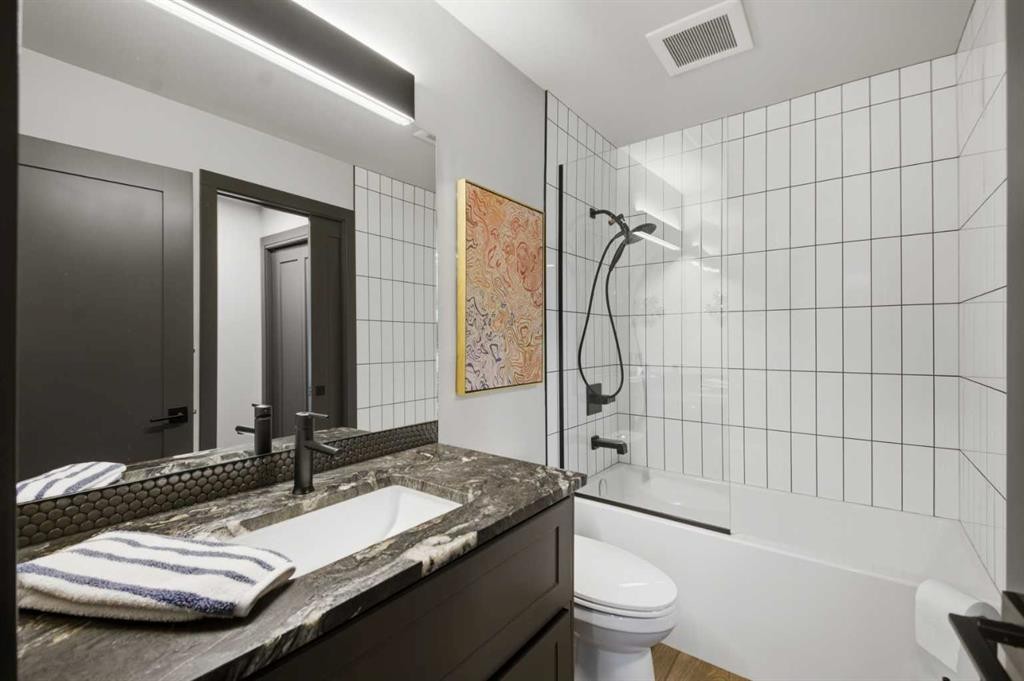
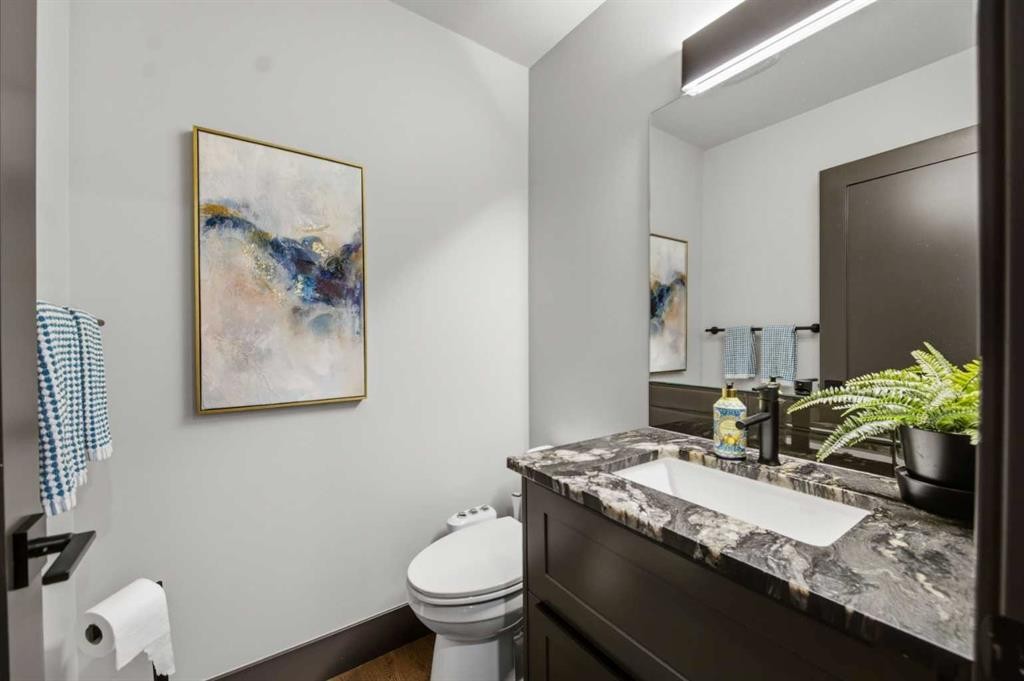
38 Sunrise Way, Priddis Greens, AB - Indoor Photo Showing Bathroom
38 Sunrise Way, Priddis Greens, AB - Indoor
38 Sunrise Way, Priddis Greens, AB - Indoor Photo Showing Other Room
38 Sunrise Way, Priddis Greens, AB - Indoor
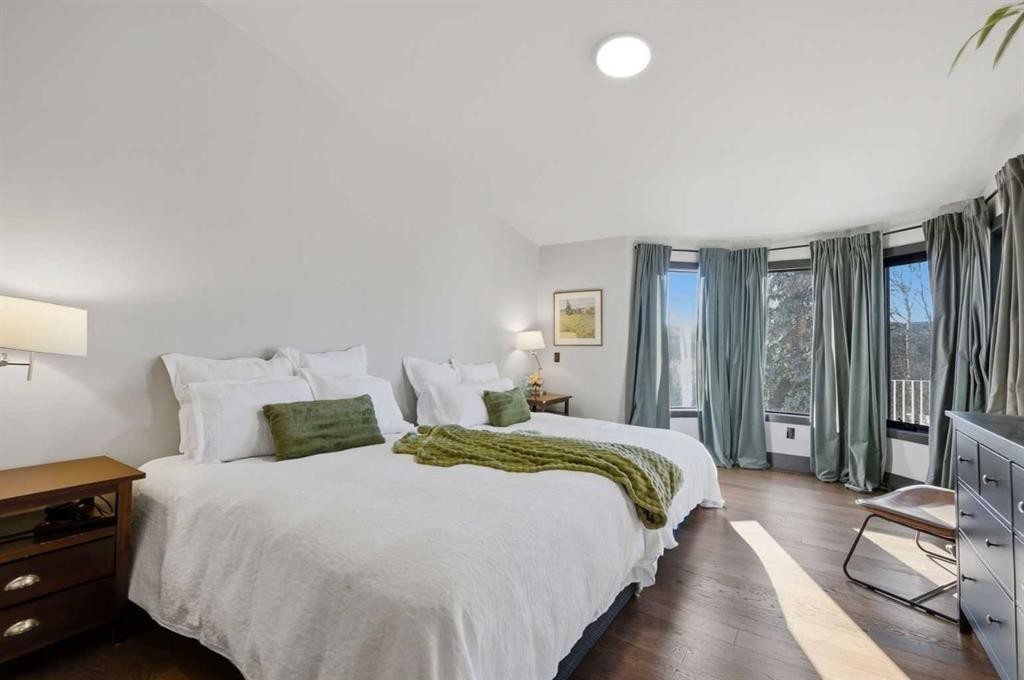
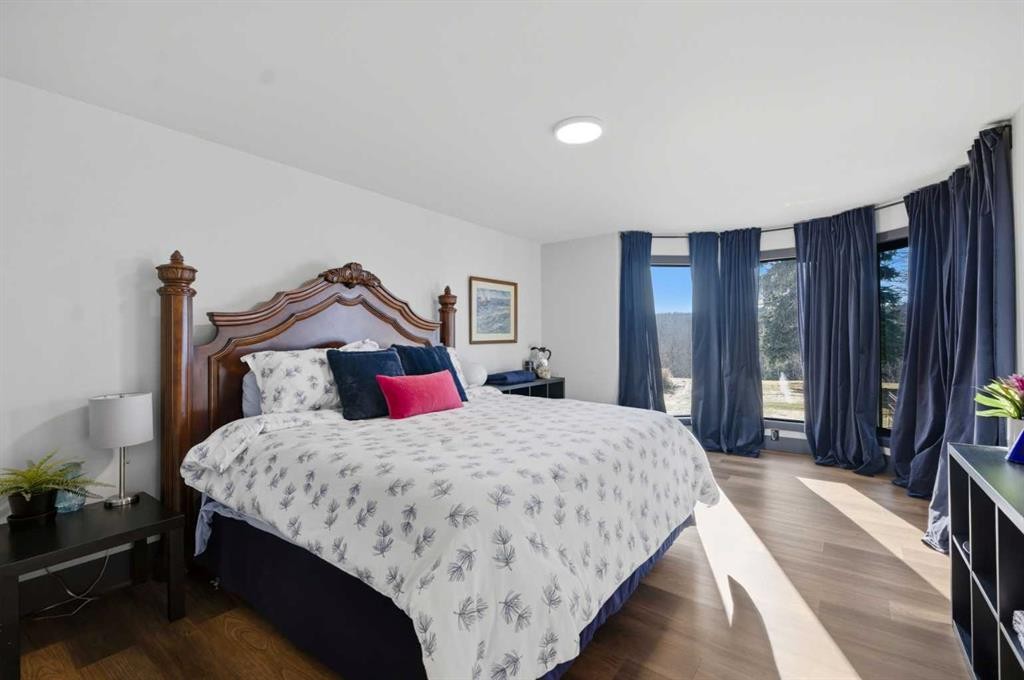
38 Sunrise Way, Priddis Greens, AB - Indoor Photo Showing Bedroom
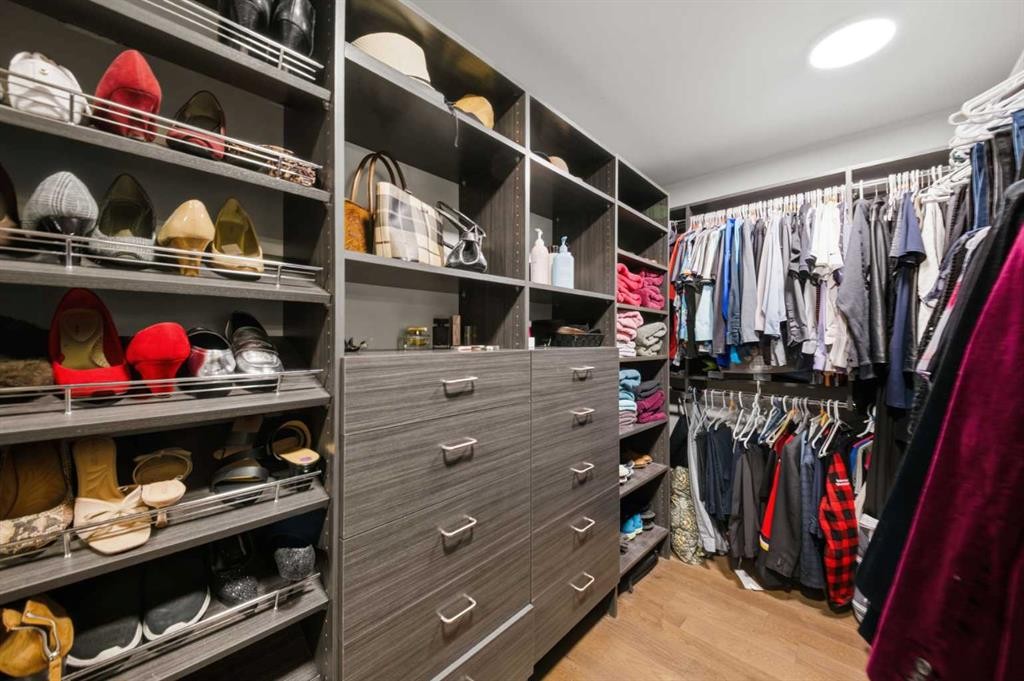
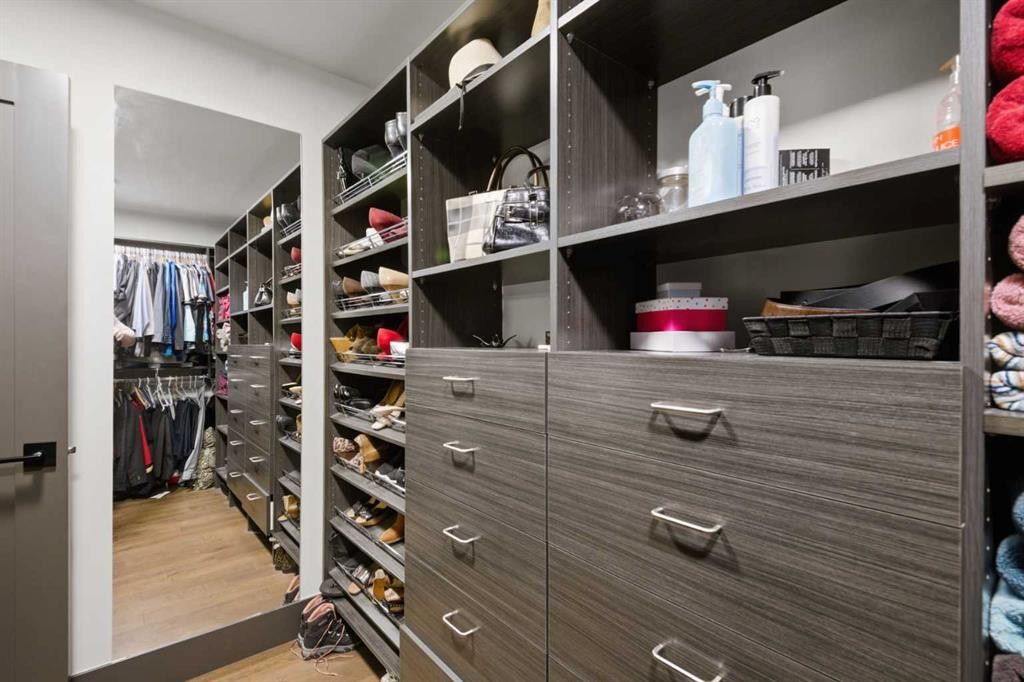
38 Sunrise Way, Priddis Greens, AB - Indoor With Storage
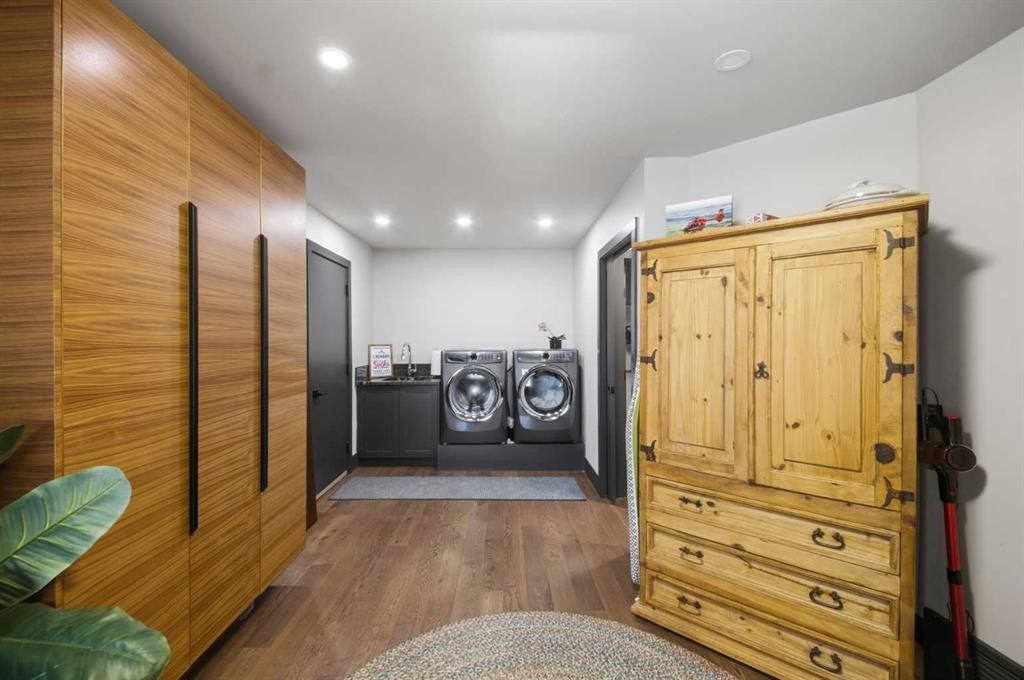
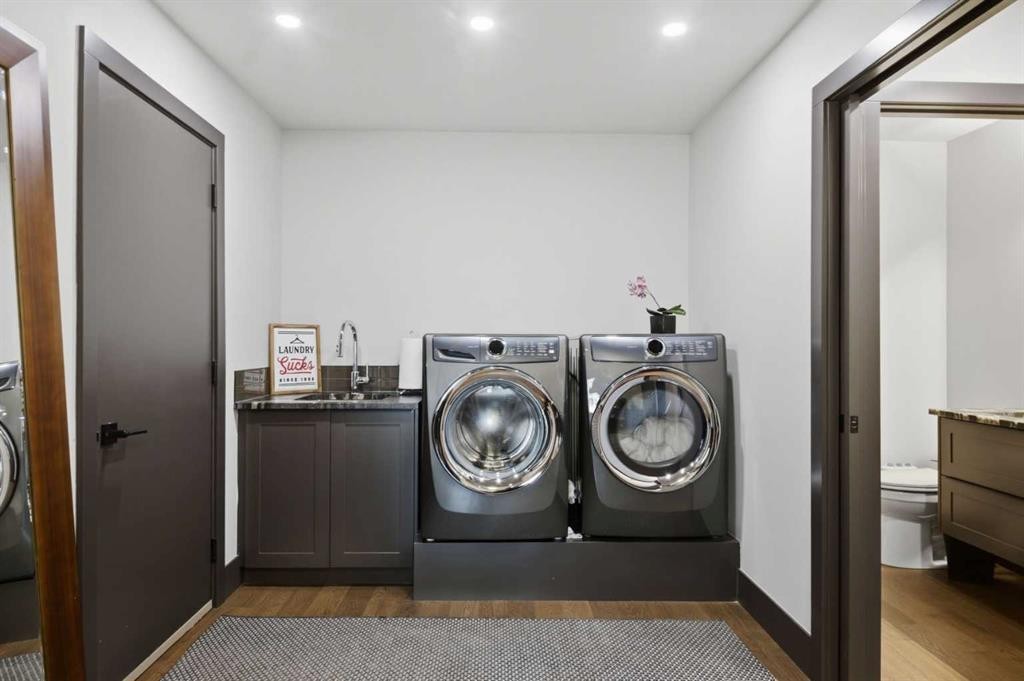
38 Sunrise Way, Priddis Greens, AB - Indoor Photo Showing Laundry Room
38 Sunrise Way, Priddis Greens, AB - Indoor Photo Showing Other Room
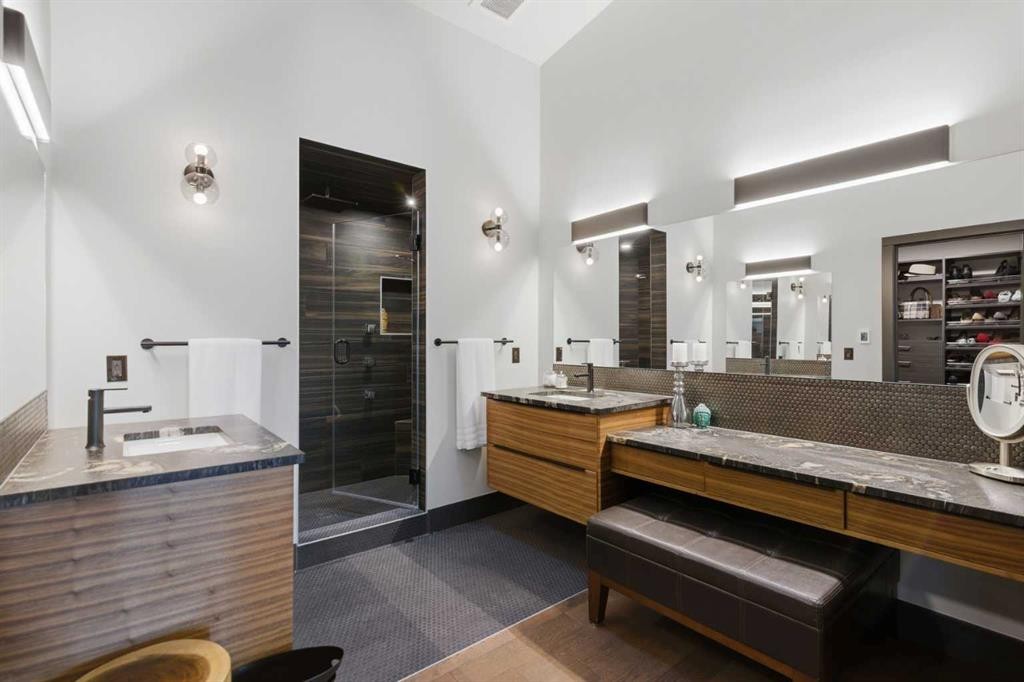
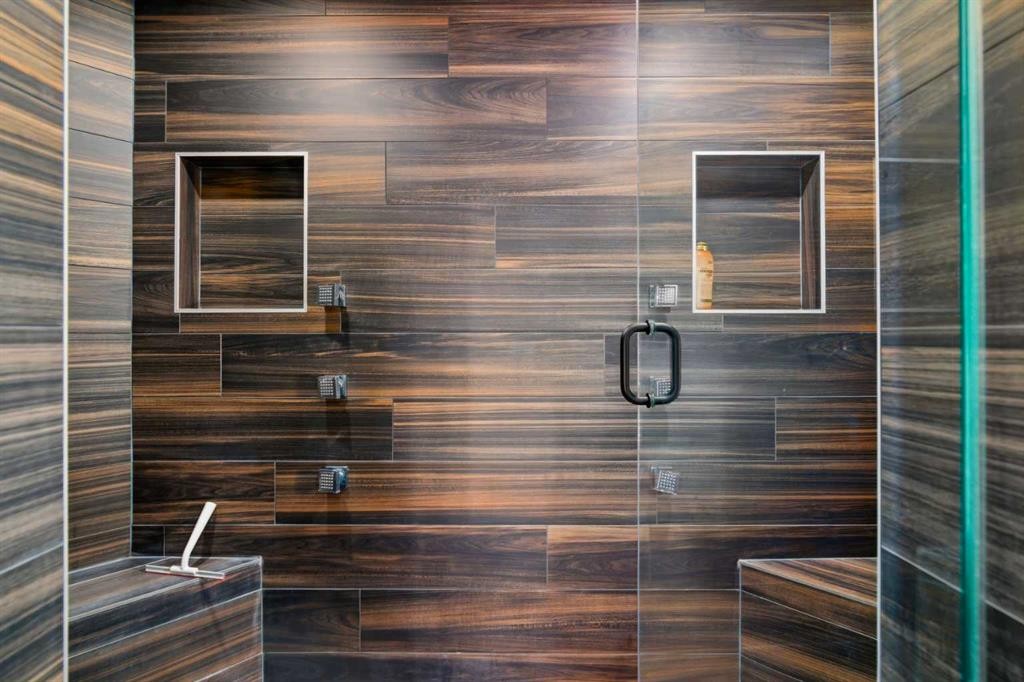
38 Sunrise Way, Priddis Greens, AB - Indoor Photo Showing Bathroom
38 Sunrise Way, Priddis Greens, AB - Indoor Photo Showing Other Room
38 Sunrise Way, Priddis Greens, AB - Indoor
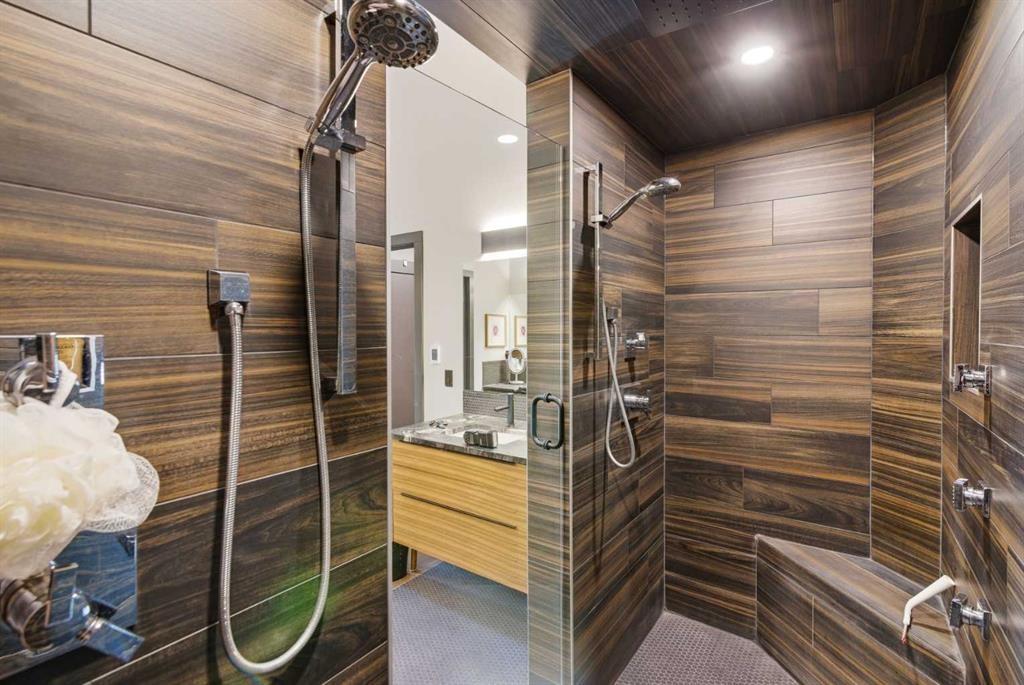
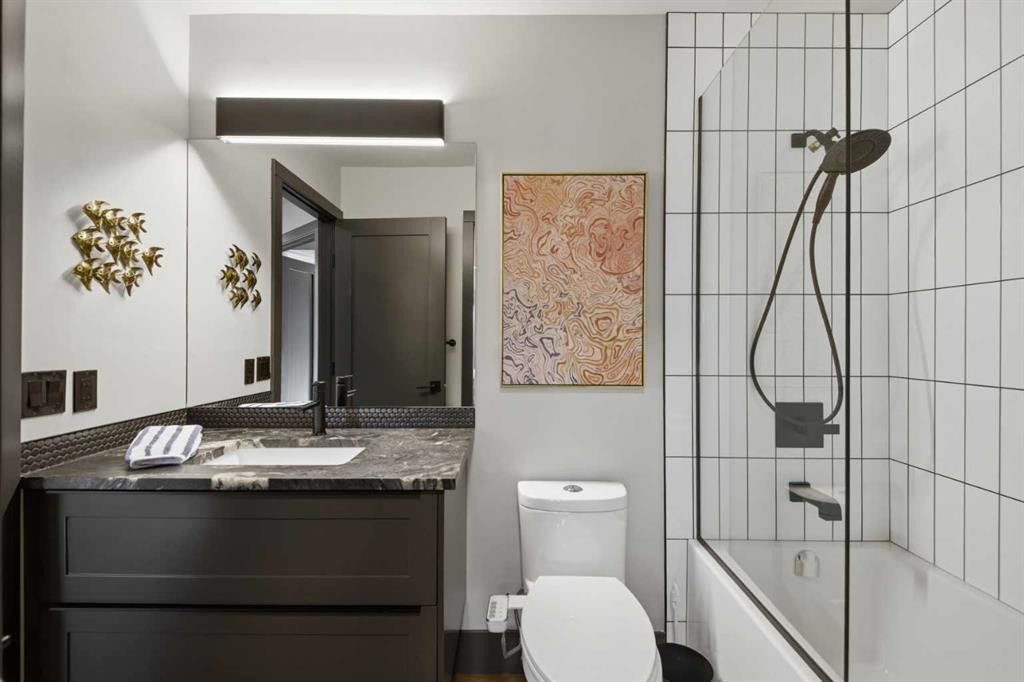
38 Sunrise Way, Priddis Greens, AB - Indoor Photo Showing Bathroom
38 Sunrise Way, Priddis Greens, AB - Indoor Photo Showing Bedroom
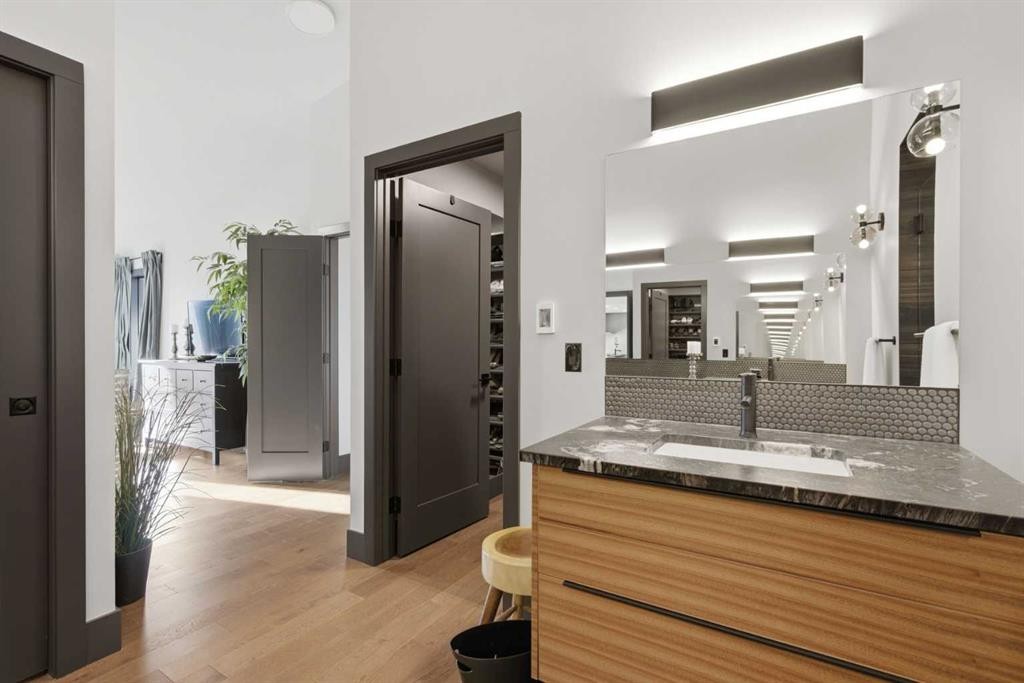
38 Sunrise Way, Priddis Greens, AB - Indoor Photo Showing Bathroom
38 Sunrise Way, Priddis Greens, AB - Outdoor
38 Sunrise Way, Priddis Greens, AB - Outdoor With View
38 Sunrise Way, Priddis Greens, AB - Outdoor
38 Sunrise Way, Priddis Greens, AB - Outdoor With View
38 Sunrise Way, Priddis Greens, AB - Outdoor
38 Sunrise Way, Priddis Greens, AB - Outdoor With View
Visite virtuelle
Visite virtuelle
38 Sunrise Way, Priddis Greens, AB  - Outdoor With View
38 Sunrise Way, Priddis Greens, AB  - Outdoor
38 Sunrise Way, Priddis Greens, AB - Outdoor
38 Sunrise Way, Priddis Greens, AB - Outdoor With View
38 Sunrise Way, Priddis Greens, AB - Indoor Photo Showing Other Room
38 Sunrise Way, Priddis Greens, AB - Indoor
38 Sunrise Way, Priddis Greens, AB -  With Exterior
38 Sunrise Way, Priddis Greens, AB - Indoor Photo Showing Dining Room
38 Sunrise Way, Priddis Greens, AB - Indoor Photo Showing Other Room
38 Sunrise Way, Priddis Greens, AB - Indoor Photo Showing Living Room
38 Sunrise Way, Priddis Greens, AB - Indoor
38 Sunrise Way, Priddis Greens, AB - Indoor Photo Showing Kitchen With Upgraded Kitchen
38 Sunrise Way, Priddis Greens, AB - Indoor Photo Showing Kitchen
38 Sunrise Way, Priddis Greens, AB - Indoor
38 Sunrise Way, Priddis Greens, AB - Outdoor With Exterior
38 Sunrise Way, Priddis Greens, AB - Outdoor With Deck Patio Veranda With Exterior
38 Sunrise Way, Priddis Greens, AB - Indoor Photo Showing Bathroom
38 Sunrise Way, Priddis Greens, AB - Indoor
38 Sunrise Way, Priddis Greens, AB - Indoor Photo Showing Other Room
38 Sunrise Way, Priddis Greens, AB - Indoor
38 Sunrise Way, Priddis Greens, AB - Indoor Photo Showing Bedroom
38 Sunrise Way, Priddis Greens, AB - Indoor With Storage
38 Sunrise Way, Priddis Greens, AB - Indoor Photo Showing Laundry Room
38 Sunrise Way, Priddis Greens, AB - Indoor Photo Showing Other Room
38 Sunrise Way, Priddis Greens, AB - Indoor Photo Showing Bathroom
38 Sunrise Way, Priddis Greens, AB - Indoor Photo Showing Other Room
38 Sunrise Way, Priddis Greens, AB - Indoor
38 Sunrise Way, Priddis Greens, AB - Indoor Photo Showing Bathroom
38 Sunrise Way, Priddis Greens, AB - Indoor Photo Showing Bedroom
38 Sunrise Way, Priddis Greens, AB - Indoor Photo Showing Bathroom
38 Sunrise Way, Priddis Greens, AB - Outdoor
38 Sunrise Way, Priddis Greens, AB - Outdoor With View
38 Sunrise Way, Priddis Greens, AB - Outdoor
38 Sunrise Way, Priddis Greens, AB - Outdoor With View
38 Sunrise Way, Priddis Greens, AB - Outdoor
38 Sunrise Way, Priddis Greens, AB - Outdoor With View
  • Publicité
38 Sunrise Way, Priddis Greens, AB, T0L 1W3
1 375 999 $

2 Chambres

3 Salles de bain

Informations sur la propriété

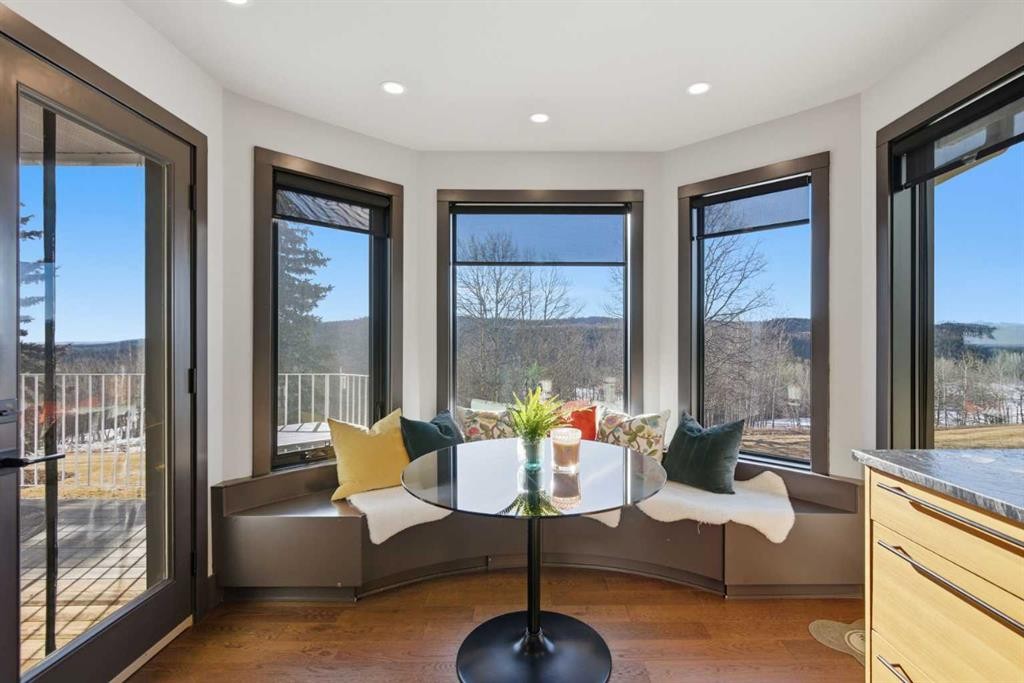
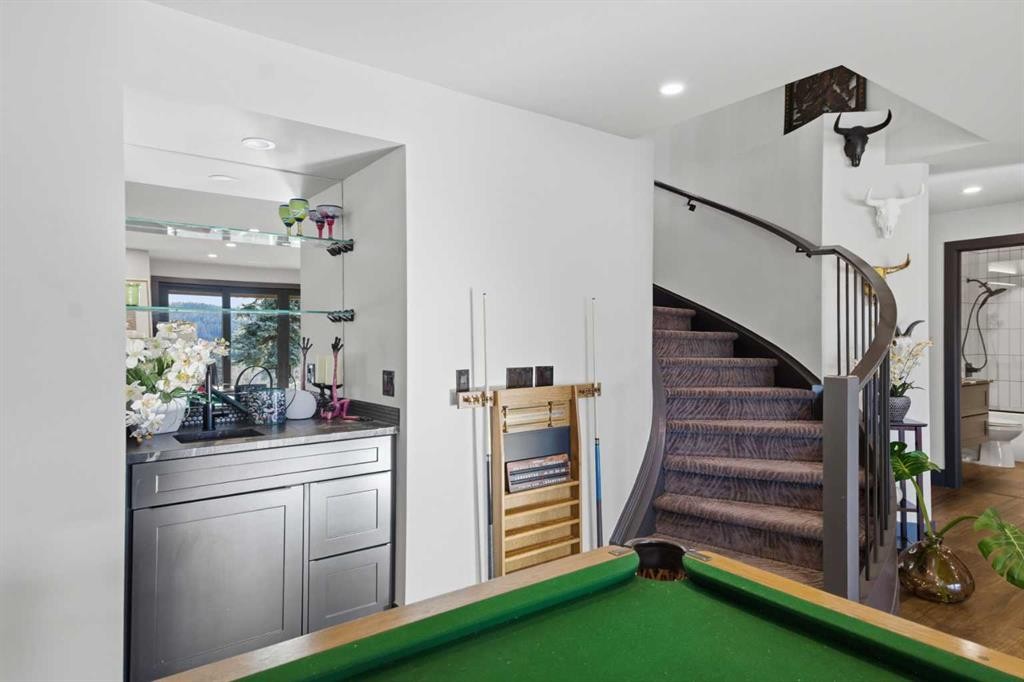
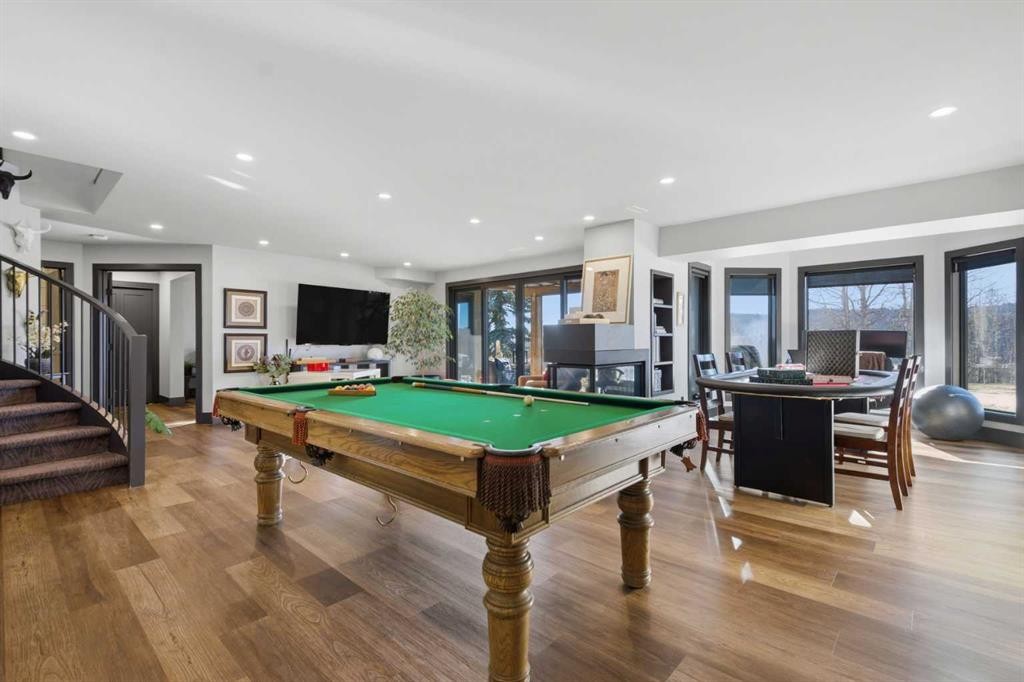
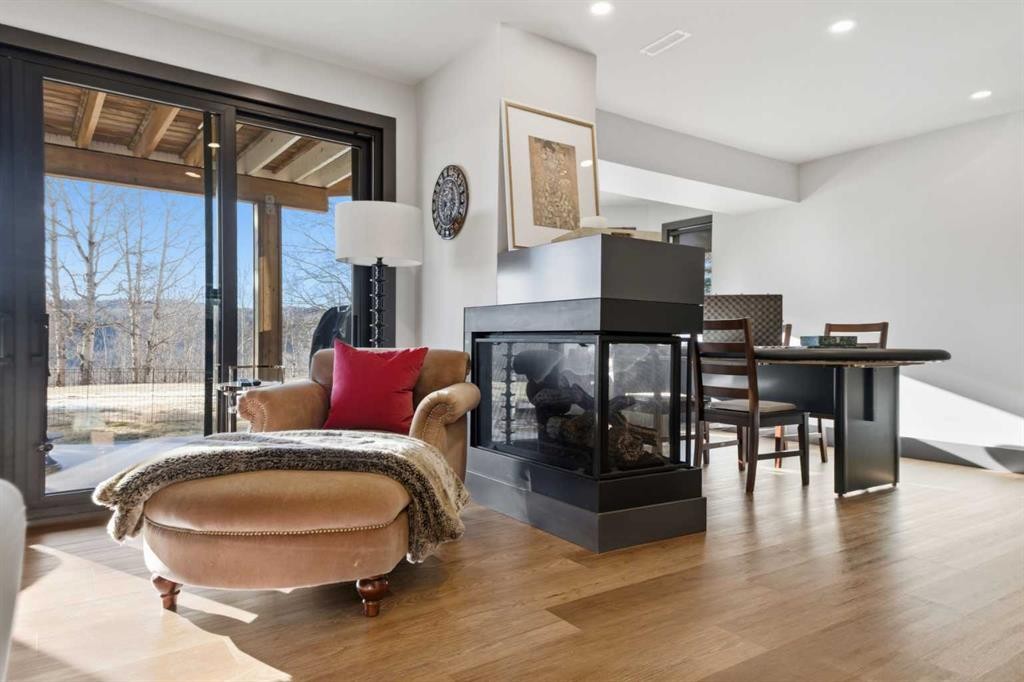
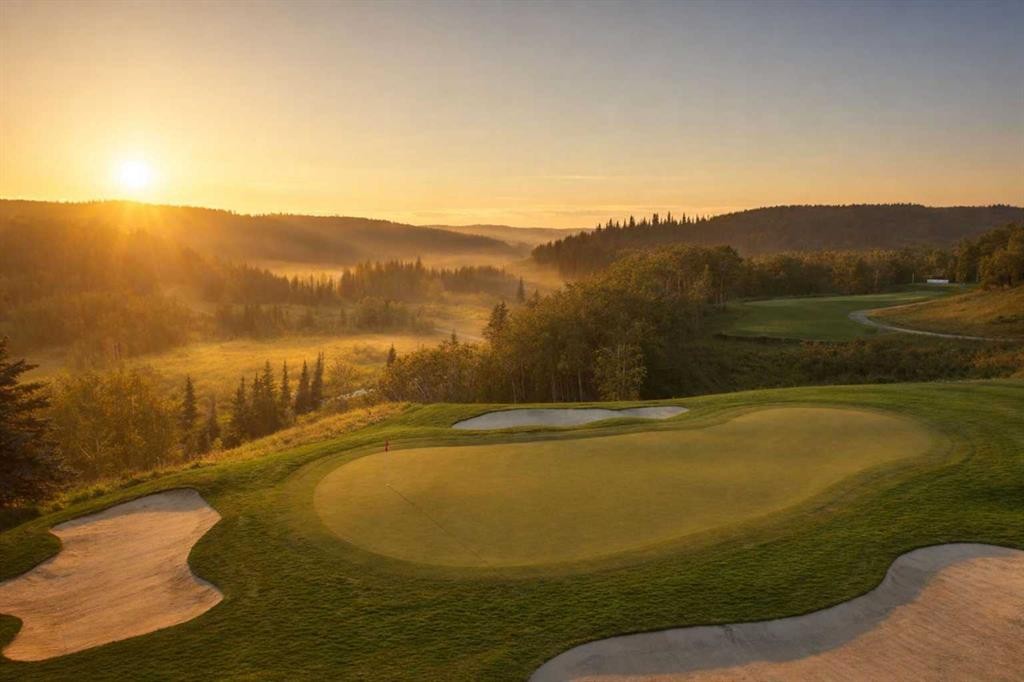
***OPEN HOUSE Saturday Aug.29 from 1PM-3PM***Experience elevated living in Priddis Greens with this fully renovated Augusta-model villa bungalow, offering 1800+ sq ft on the main level and over 3200 sq ft of refined living space. Perfectly perched to capture stunning mountain, valley, and golf-course views — the kind that simply must be experienced in person, this home delivers luxury at every turn. The gourmet kitchen showcases two-tone cabinetry, granite counters, premium stainless appliances, a 5-burner gas stove, and designer penny-tile backsplash. The spa-inspired primary retreat features heated floors, an oversized multi-spray shower, dual sinks, and a skylight. Vaulted and flat ceilings, wide-plank flooring, custom walnut built-ins, and an impressive, curved staircase define the main level. The bright walkout basement offers wall-to-wall windows, expansive entertainment zones around a 3-sided fireplace, games area, full bath, and a large bedroom. Upgrades include LUX triple-pane windows, two new furnaces, central A/C, enhanced soundproofing, and an oversized double garage with 220v and abundant storage. Hot-tub ready. Set within a well-managed condo community with a strong reserve fund, this villa delivers unmatched tranquility and year-round lifestyle — cross-country skiing at your door and golf just steps away.

Inclusions: n/a

Particularités du bâtiment :

  • Air climatisé: Oui
  • Foyer: Oui
  • Stationnement: Oui
  • Superficie totale aménagée: 1810.00 Pieds carrés

Caractéristiques :

  • Bâti en: 1987
  • Caractéristiques du foyer: Gaz, Salle de loisirs, Trois côtés
  • Caractéristiques du stationnement: Garage double attenant, Allée, Ouvre-porte de garage, Garage avec accès avant
  • Caractéristiques extérieures: Éclairage
  • Caractéristiques intérieures: Bidet, Bar déjeuner, Lustre, Rangement de placard, Meuble-lavabo double, Porte française, Comptoirs en granite, Îlot de cuisine, Plan de masse ouvert, Garde-manger, Éclairage encastré, Baignoire profonde, Plafond(s) voûté(s), Placard(s) praticable(s)
  • Chambres : 1+1
  • Chauffage: Air pulsé, Gaz naturel
  • Détails de la fondation: Béton coulé
  • Dimensions du terrain : 4004.00 Pieds carrés
  • Égouts: Égout public
  • Frais de copropriété : 250 $ Mensuel
  • Les frais d'association comprennent: Entretien des espaces communs, Contributions au fonds de réserve, Déneigement, Déchets
  • Matériaux de construction: Brique, Stuc, Charpente en bois
  • Niveaux: Un
  • Refroidissement: Climatiseur central
  • Revêtements de sol: Bois franc, Tuile
  • Salle(s) de bains : 2+1
  • Services publics: Câble disponible, Électricité branchée, Gaz naturel branché, Téléphone disponible, Égout raccordé, Prise d'eau branchée
  • Source d'eau: Public
  • Style architectural: En rangée
  • Superficie habitable (approx): 1810.00 Pieds carrés
  • Toiture: Tuile
  • Zonage: RC
  • Nbre d'espaces de stationnement: 4

Gracieuseté de : RE/MAX Complete Realty

Données fournies par : Calgary Real Estate Board 300 Manning Rd. NE, Calgary, Alberta T2E 8K4
Nous croyons que tous les renseignements affichés sont exacts, mais nous ne le garantissons pas; les renseignements devraient être vérifiés de façon indépendante. Aucune garantie ou représentation de quelque nature que ce soit n’est offerte. Droits © 2021 Tous les droits sont réservés.

ÉvaluationExpressMC Powered by RPS
Vous songez à vendre?

Commencez par découvrir ce que votre maison pourrait valoir sur le marché actuel.

Emplacement de 38 Sunrise Way, Priddis Greens, AB, T0L 1W3

Données démographiques de 38 Sunrise Way, Priddis Greens, AB, T0L 1W3

Étape de vie

Parents d'âge moyen avec adolescents

Type d'emploi

Cols blancs

Revenu moyen du ménage

200 000.00 $

Nombre moyen d'enfants

1.80

Population à domicile

Structure à domicile

Âge de la population

Éducation

Niveau d'éducation

No certificate/diploma/degree

5.15 %

Diplôme d'études secondaires ou équivalent

26.6 %

Certificat ou diplôme d'apprentissage ou d'une école de métiers

10.3 %

Diplôme d'études collégiales ou d'études postsecondaires (non universitaires)

24.89 %

Certificat d'études universitaires

1.72 %

Diplômes d'études universitaires

31.33 %

Navetteur

Se rendre au travail

En auto

93.9 %

En transport en commun

0.0 %

À pied

3.66 %

À bicyclette

0.0 %

Par tout autre moyen

2.44 %

Diversité Culturelle
Connaissance des langues officielles

Langue maternelle

Données Sur Le Bâtiment

Type de bâtiment

Appartements (faible hauteur et à étages multiples)

Maisons

100.0 %

Achat ou location