Button CopyPathCircle CloseCircle Left ArrowArrow Down Icon GreyClosecirclecircleBurger
  • Advertising

1101 Cornerstone Crescent, Olds, AB, T4H 0B7

MLS® # A2345825
Semi-Detached For Sale In Olds, Alberta
$599,900 QuickQuoteTM: Not Available

1+2 Beds

3 Baths

1101 Cornerstone Crescent, Olds, AB
  • Advertising
Are you a real estate investor?
1101 Cornerstone Crescent, Olds, AB, T4H 0B7
$599,900

3 Beds

3 Baths

Property Information:

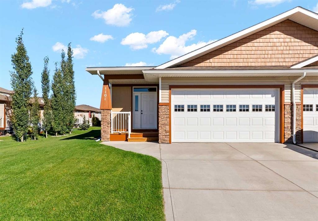
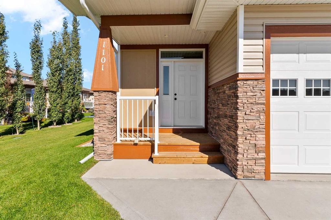
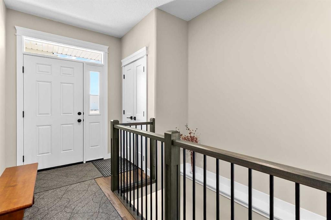
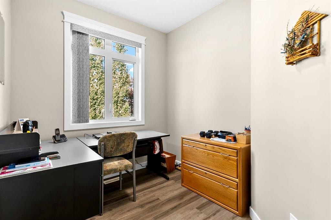
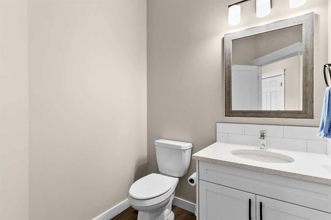
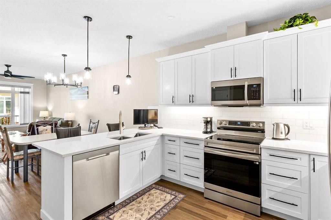
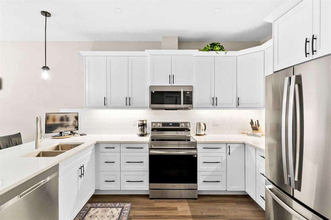
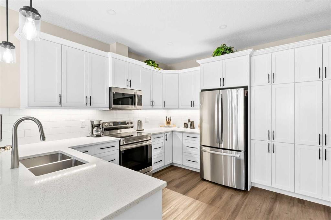
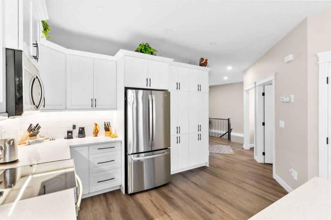
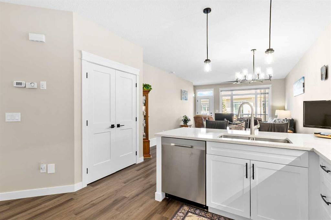
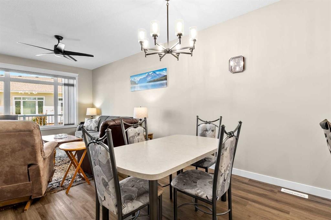
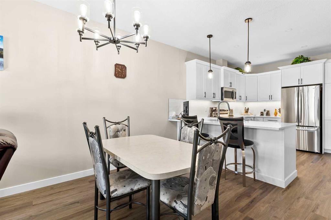
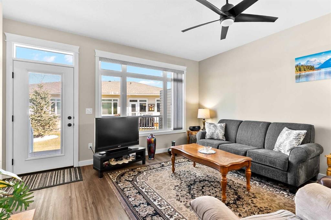
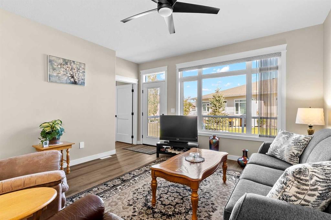
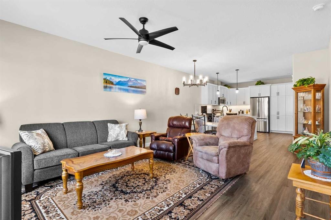
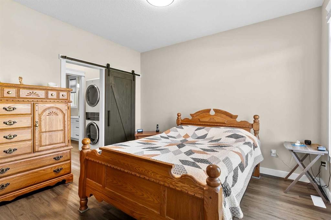
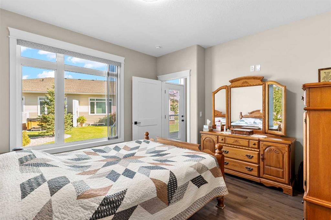
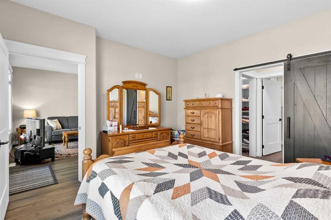
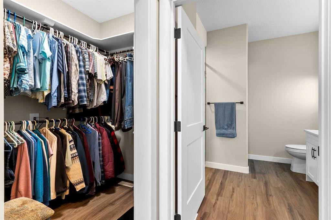
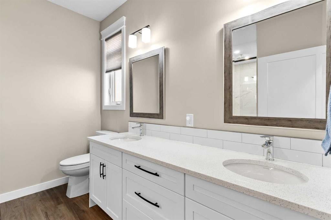
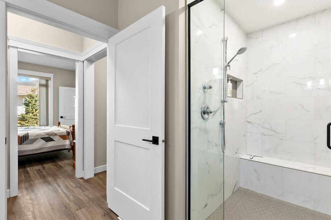
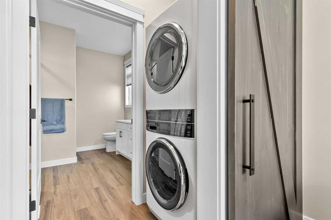
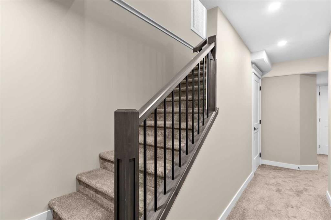
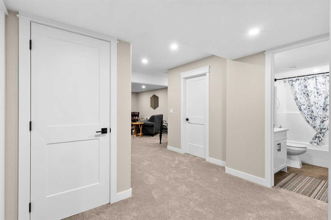
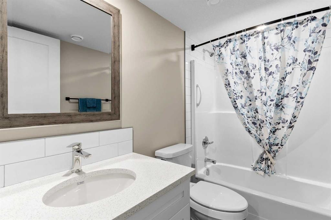
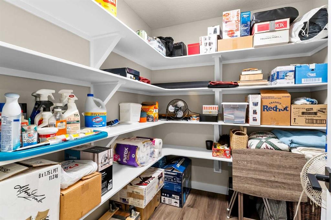
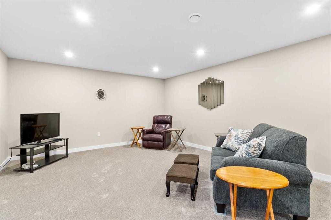
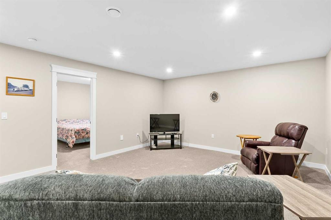
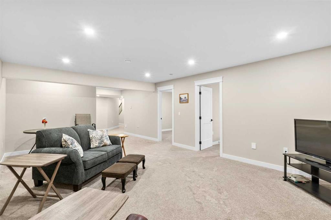
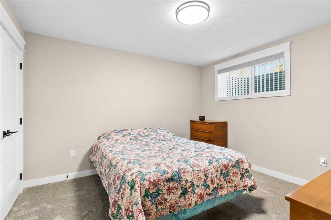
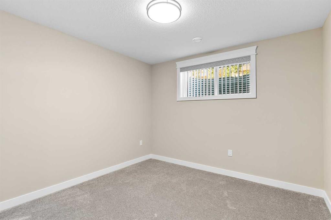
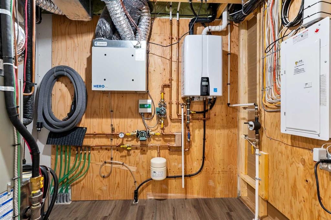
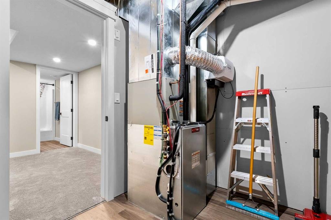
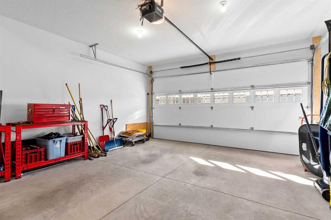
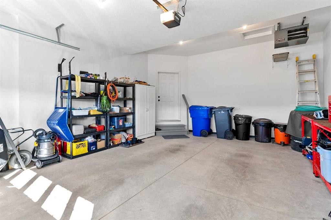
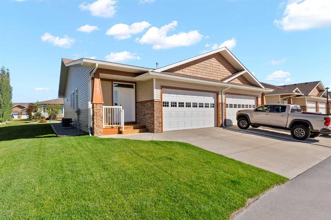
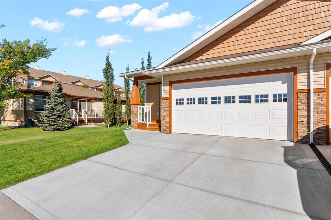
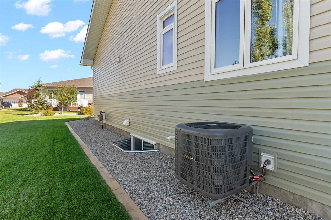
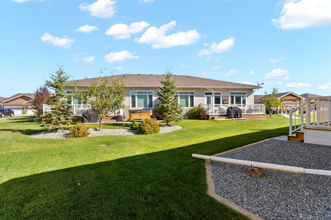
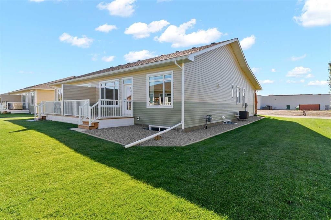
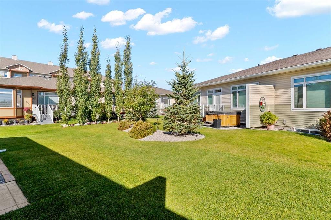
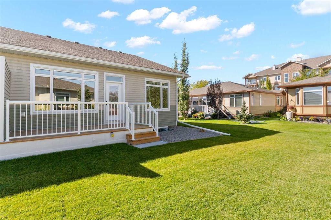
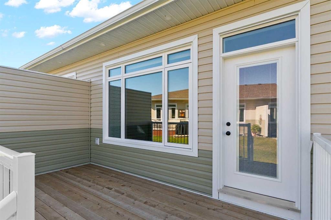
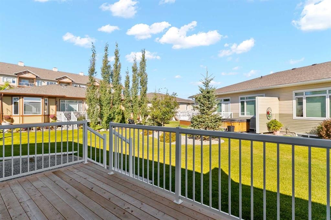
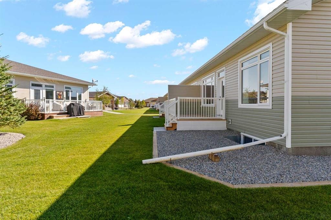
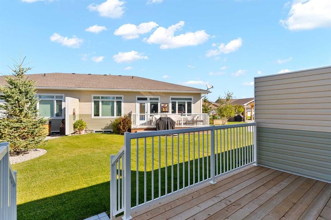
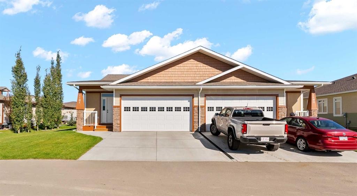
Built in 2025, this beautifully designed 3-bedroom plus office, 3-bathroom home offers a thoughtful blend of style, functionality, and everyday luxury. Ideally situated in Cornerstone Village in Olds, this home backs onto shared green space, offering a lovely sense of openness and privacy right outside your door. Step inside and you’ll immediately appreciate the bright, inviting main floor. A dedicated office provides the perfect space for working from home, while the convenient 2-piece bathroom features elegant quartz countertops. The heart of the home is the beautifully appointed kitchen, offering an abundance of cabinetry and cupboards, generous quartz countertops, and plenty of room to gather, cook, and entertain. The open-concept living and dining area creates a warm and welcoming space for both quiet evenings and hosting friends and family. From here, step outside onto the back deck (with BBQ gas hook up) and enjoy your morning coffee or evening gatherings while overlooking the shared green space behind the home. The primary suite is designed as your own private retreat, featuring a spacious walk-in closet and a luxurious ensuite complete with dual sinks. Conveniently located in the walk-in closet, the stacking washer and dryer make everyday living effortless. Downstairs, the fully finished basement expands your living space with the added comfort of in-floor heating. Two generously sized bedrooms provide plenty of room for family, guests, or hobbies, while the large recreation room offers endless possibilities for a home theatre, games room, gym, or cozy gathering space. A 4-piece bathroom, linen closets, and abundant storage ensure everything has its place. An instant hot water tank and central air conditioning adds another touch of modern convenience. Completing this exceptional home is the heated double attached garage, equipped with an overhead gas heater—perfect for keeping vehicles, tools, and projects comfortable through Alberta’s colder months. Thoughtfully designed, beautifully finished, and ready to welcome its next owners, this is a home where modern style meets everyday comfort. Come experience everything Cornerstone Village living has to offer.

Inclusions: Overhead gas heater in the garage,

Building Features:

  • Air Conditioning: Yes
  • Total Finished Area: 1198.97 Square Feet

Property Features:

  • Architectural Style: Side by Side, Bungalow
  • Association Fee Includes: Common Area Maintenance, Maintenance Grounds, Snow Removal
  • Built in: 2025
  • Condo Fees: $294 Monthly
  • Construction Materials: Brick, Vinyl Siding
  • Cooling: Central Air
  • Exterior Features:
  • Floor Space (approx): 1198.97 Square Feet
  • Flooring: Carpet
  • Foundation Details: Poured Concrete
  • Heating: In Floor, Forced Air
  • Interior Features: Central Vacuum
  • Levels: One
  • Lot Size: 4085.00 Square Feet
  • Parking Features: Double Garage Attached
  • Roof: Asphalt
  • Zoning: R3
  • No. of Parking Spaces: 4

Courtesy of: CIR Realty

Data provided by: Calgary Real Estate Board 300 Manning Rd. NE, Calgary, Alberta T2E 8K4
All information displayed is believed to be accurate but is not guaranteed and should be independently verified. No warranties or representations are made of any kind. Copyright© 2021 All Rights Reserved

QuickQuoteTM Powered by RPS
Thinking of Selling?

Start by finding out what your home might be worth in today's market.

Location of 1101 Cornerstone Crescent, Olds, AB, T4H 0B7

Demographic Information of 1101 Cornerstone Crescent, Olds, AB, T4H 0B7

Life Stage

Older Parents, Younger Kids

Employment Type

Mixed

Average Household Income

$126,400.00

Average Number of Children

1.80

Household Population

Household Structure

Age of Population

Education

Education Level

No certificate/diploma/degree

22.93 %

High school certificate or equivalent

32.11 %

Apprenticeship trade certificate/diploma

8.26 %

College/non-university certificate

21.56 %

University Degree

15.14 %

Commuter

Travel To Work

By Car

93.27 %

By Public Transit

0.0 %

By Walking

6.73 %

By Bicycle

0.0 %

By Other Methods

0.0 %

Cultural Diversity

Knowledge of Official Language

Mother Tongue

Building Information

Building Type

Apartments (Low and High Rise)

19.11 %

Houses

80.89 %

Own Vs. Rent