Button CopyPathCircle CloseCircle Left ArrowArrow Down Icon GreyClosecirclecircleBurger
  • Publicité

1101 Cornerstone Crescent, Olds, AB, T4H 0B7

No. MLS® A2345825
Maison jumelée À vendre à Olds, Alberta
599 900 $ ÉvaluationExpressMC: Non disponible

1+2 Chambres

3 Salles de bain

1101 Cornerstone Crescent, Olds, AB
  • Publicité

MULTIMEDIA

Êtes-vous un investisseur immobilier
1101 Cornerstone Crescent, Olds, AB, T4H 0B7
599 900 $

3 Chambres

3 Salles de bain

Informations sur la propriété

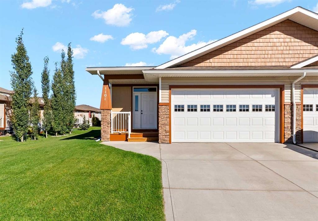
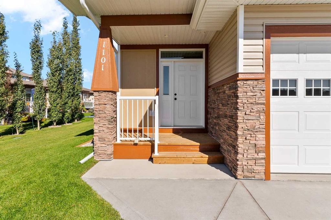
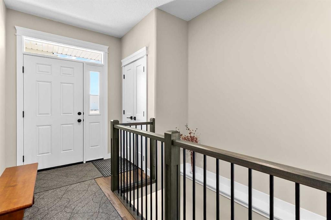
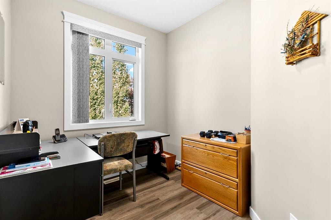
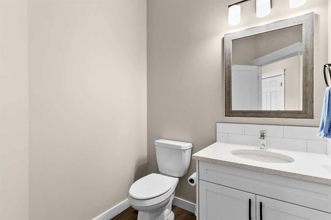
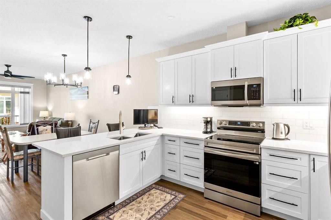
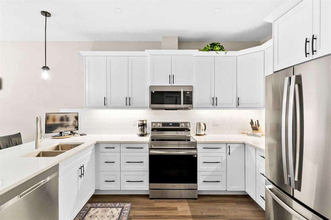
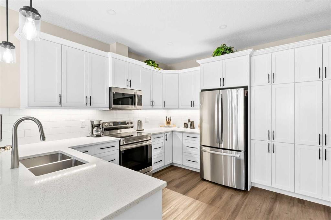
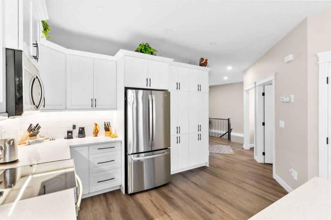
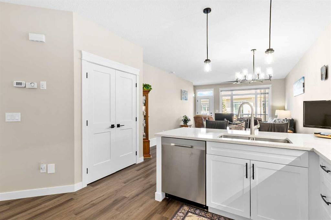
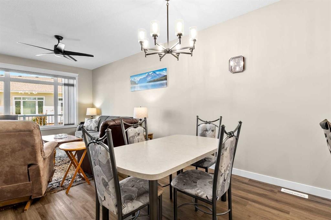
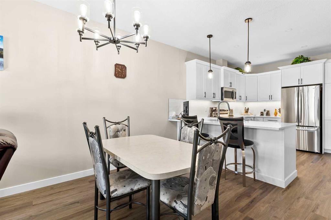
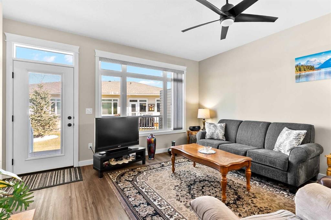
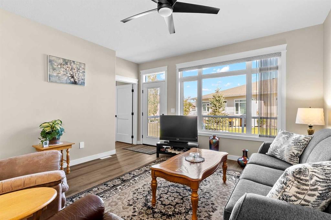
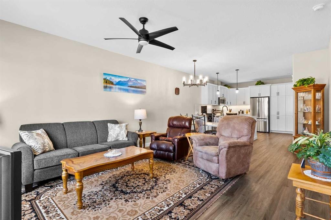
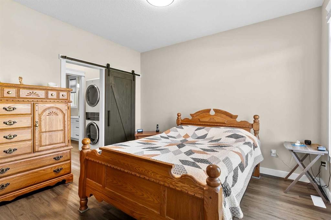
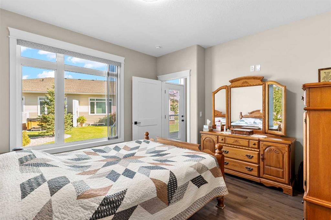
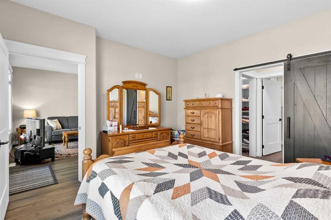
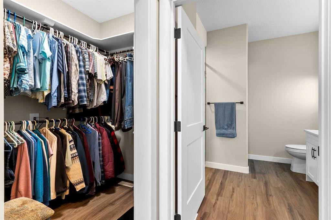
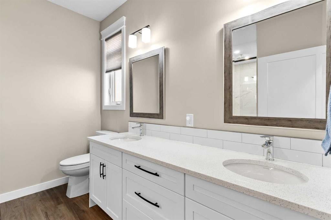
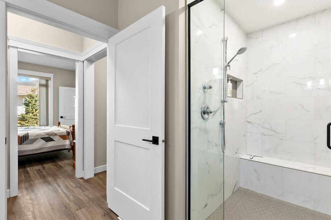
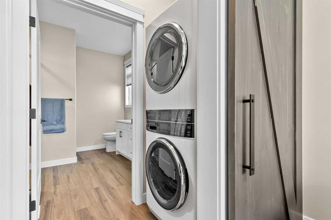
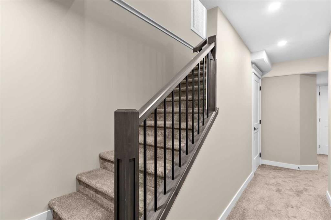
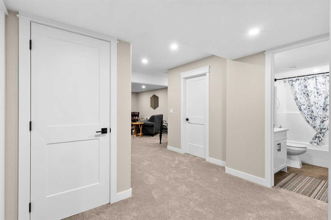
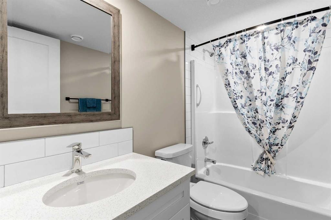
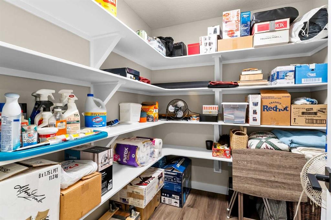
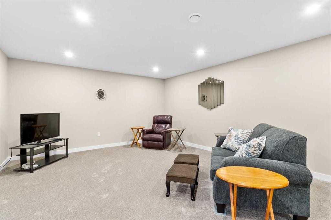
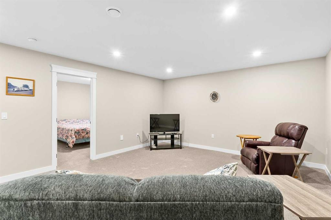
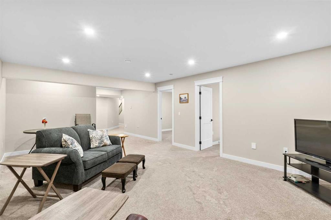
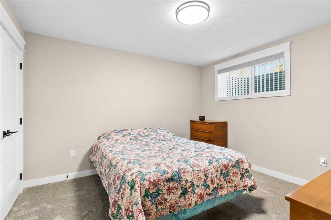
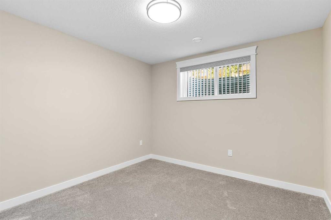
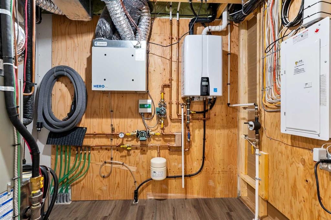
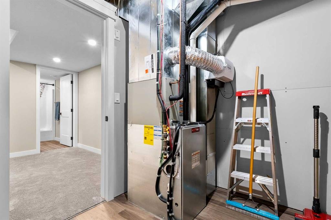
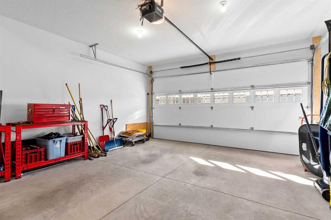
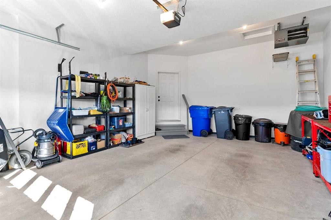
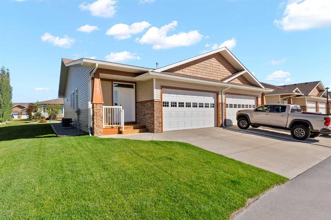
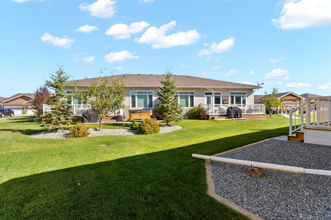
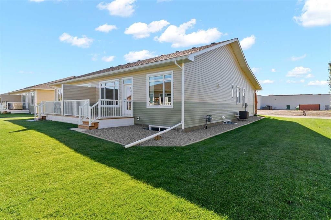
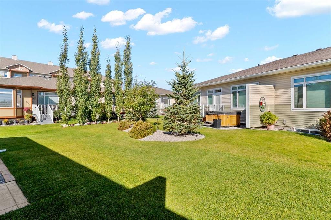
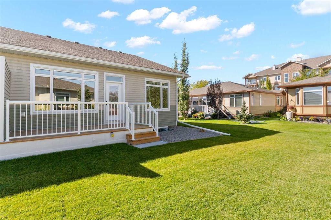
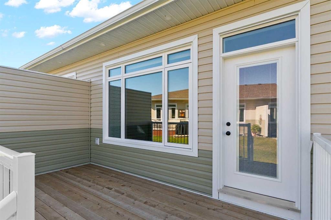
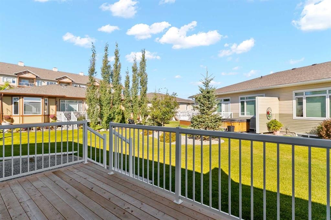
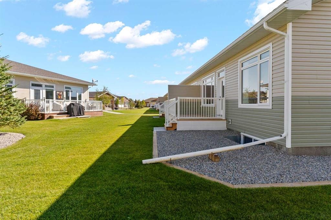
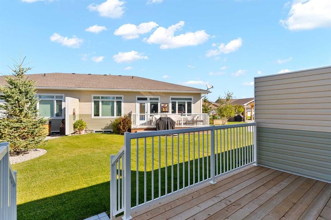
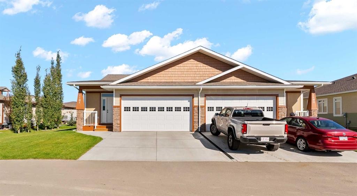
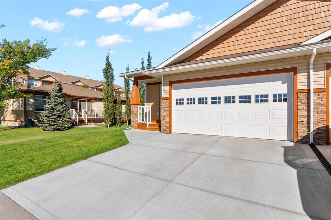
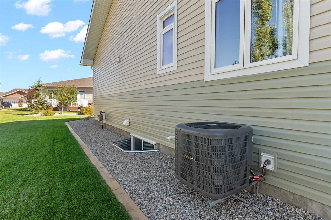
Built in 2025, this beautifully designed 3-bedroom plus office, 3-bathroom home offers a thoughtful blend of style, functionality, and everyday luxury. Ideally situated in Cornerstone Village in Olds, this home backs onto shared green space, offering a lovely sense of openness and privacy right outside your door. Step inside and you’ll immediately appreciate the bright, inviting main floor. A dedicated office provides the perfect space for working from home, while the convenient 2-piece bathroom features elegant quartz countertops. The heart of the home is the beautifully appointed kitchen, offering an abundance of cabinetry and cupboards, generous quartz countertops, and plenty of room to gather, cook, and entertain. The open-concept living and dining area creates a warm and welcoming space for both quiet evenings and hosting friends and family. From here, step outside onto the back deck (with BBQ gas hook up) and enjoy your morning coffee or evening gatherings while overlooking the shared green space behind the home. The primary suite is designed as your own private retreat, featuring a spacious walk-in closet and a luxurious ensuite complete with dual sinks. Conveniently located in the walk-in closet, the stacking washer and dryer make everyday living effortless. Downstairs, the fully finished basement expands your living space with the added comfort of in-floor heating. Two generously sized bedrooms provide plenty of room for family, guests, or hobbies, while the large recreation room offers endless possibilities for a home theatre, games room, gym, or cozy gathering space. A 4-piece bathroom, linen closets, and abundant storage ensure everything has its place. An instant hot water tank and central air conditioning adds another touch of modern convenience. Completing this exceptional home is the heated double attached garage, equipped with an overhead gas heater—perfect for keeping vehicles, tools, and projects comfortable through Alberta’s colder months. Thoughtfully designed, beautifully finished, and ready to welcome its next owners, this is a home where modern style meets everyday comfort. Come experience everything Cornerstone Village living has to offer.
Inclusions: Overhead gas heater in the garage,

Particularités du bâtiment :

  • Air climatisé: Oui
  • Stationnement: Oui
  • Superficie totale aménagée: 1198.97 Pieds carrés

Caractéristiques :

  • Bâti en: 2025
  • Caractéristiques du stationnement: Garage double attenant
  • Caractéristiques extérieures:
  • Caractéristiques intérieures: Système d'aspiration central
  • Chambres : 1+2
  • Chauffage: Rayonnement à partir du plancher, Air pulsé
  • Détails de la fondation: Béton coulé
  • Dimensions du terrain : 4085.00 Pieds carrés
  • Frais de copropriété : 294 $ Mensuel
  • Les frais d'association comprennent: Entretien des espaces communs, Terrains d'entretien, Déneigement
  • Matériaux de construction: Brique, Parement de vinyle
  • Niveaux: Un
  • Refroidissement: Climatiseur central
  • Revêtements de sol: Moquette
  • Salle(s) de bains : 2+1
  • Style architectural: En rangée, Bungalow
  • Superficie habitable (approx): 1198.97 Pieds carrés
  • Toiture: Asphalte
  • Zonage: R3
  • Nbre d'espaces de stationnement: 4

Gracieuseté de : CIR Realty

Données fournies par : Calgary Real Estate Board 300 Manning Rd. NE, Calgary, Alberta T2E 8K4
Nous croyons que tous les renseignements affichés sont exacts, mais nous ne le garantissons pas; les renseignements devraient être vérifiés de façon indépendante. Aucune garantie ou représentation de quelque nature que ce soit n’est offerte. Droits © 2021 Tous les droits sont réservés.

ÉvaluationExpressMC Powered by RPS
Vous songez à vendre?

Commencez par découvrir ce que votre maison pourrait valoir sur le marché actuel.

Emplacement de 1101 Cornerstone Crescent, Olds, AB, T4H 0B7

Données démographiques de 1101 Cornerstone Crescent, Olds, AB, T4H 0B7

Étape de vie

Parents plus âgés, enfants plus jeunes

Type d'emploi

Mixte

Revenu moyen du ménage

126 400.00 $

Nombre moyen d'enfants

1,80

Population à domicile

Structure à domicile

Âge de la population

Éducation

Niveau d'éducation

No certificate/diploma/degree

22.93 %

Diplôme d'études secondaires ou équivalent

32.11 %

Certificat ou diplôme d'apprentissage ou d'une école de métiers

8.26 %

Diplôme d'études collégiales ou d'études postsecondaires (non universitaires)

21.56 %

Diplômes d'études universitaires

15.14 %

Navetteur

Se rendre au travail

En auto

93.27 %

En transport en commun

0.0 %

À pied

6.73 %

À bicyclette

0.0 %

Par tout autre moyen

0.0 %

Diversité Culturelle

Connaissance des langues officielles

Langue maternelle

Données Sur Le Bâtiment

Type de bâtiment

Appartements (faible hauteur et à étages multiples)

19.11 %

Maisons

80.89 %

Achat ou location