Button CopyPathCircle CloseCircle Left ArrowArrow Down Icon GreyClosecirclecircleBurger
  • Advertising

44 D'arcy Boulevard, Okotoks, AB, T1S 5S7

MLS® # A2340176
House For Sale In Okotoks, Alberta
$549,900 QuickQuoteTM: $386K - $597K

3+0 Beds

3 Baths

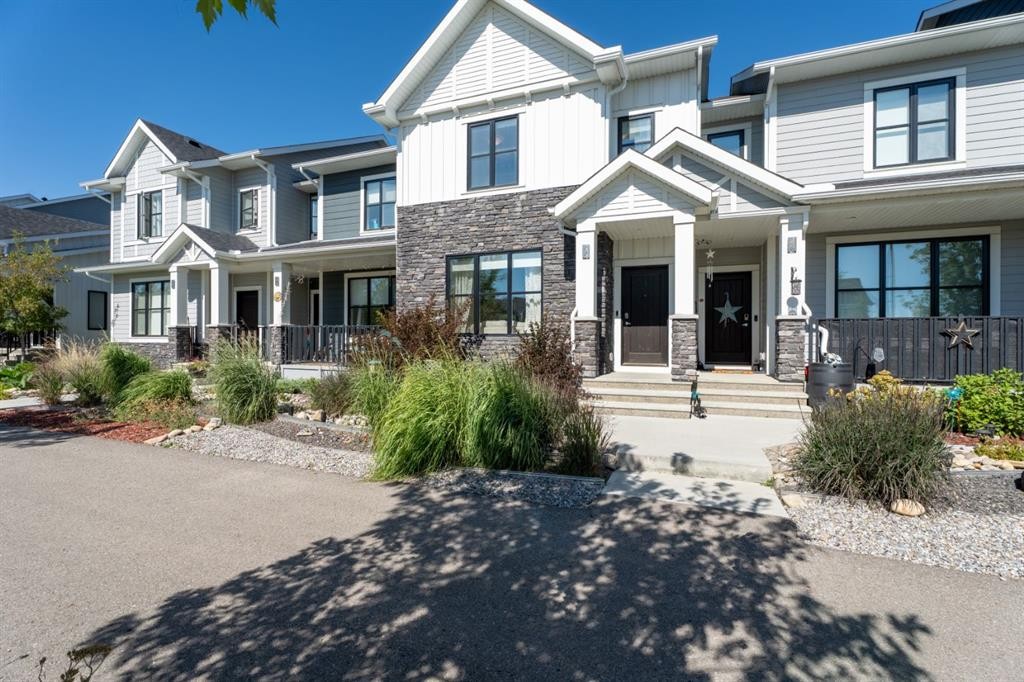
44 D'Arcy Boulevard, Okotoks, AB - Outdoor With Facade
44 D'Arcy Boulevard, Okotoks, AB - Other
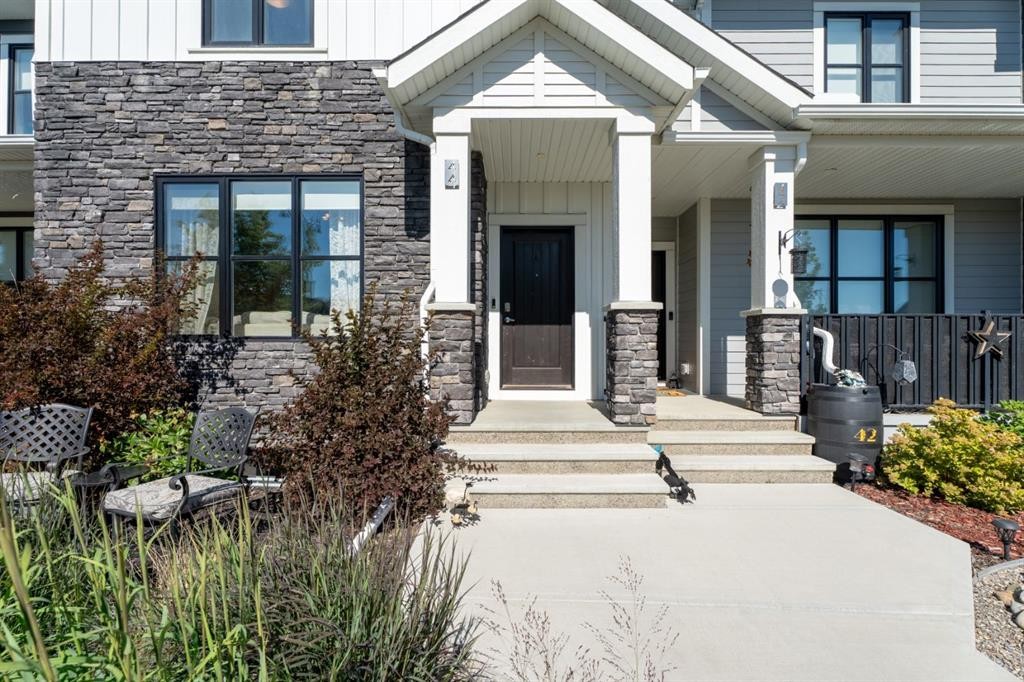
44 D'Arcy Boulevard, Okotoks, AB - Outdoor With Facade
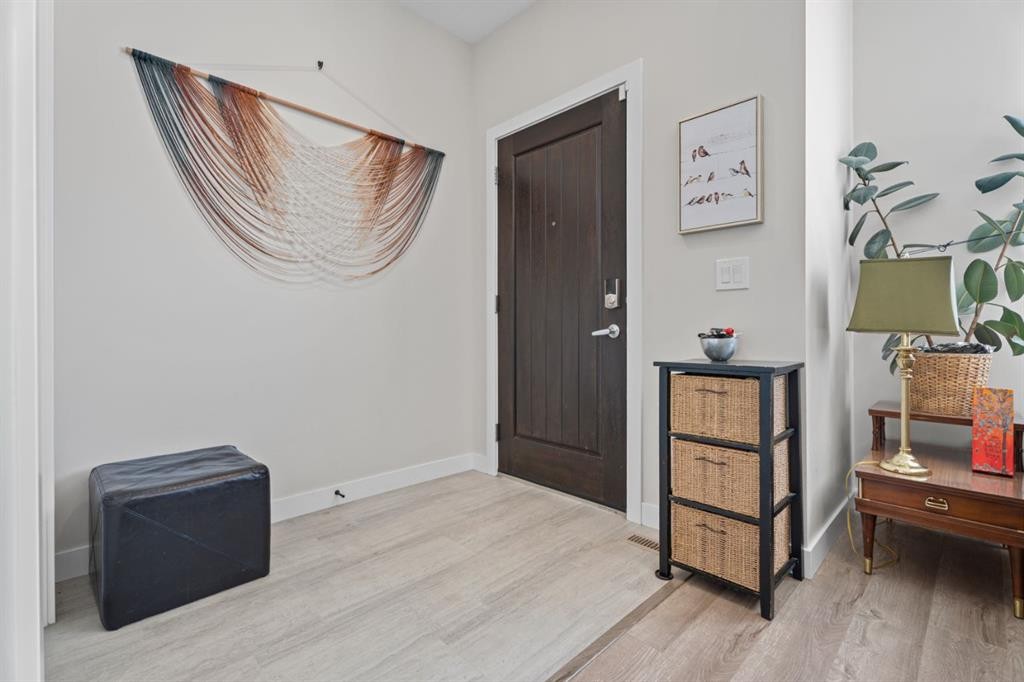
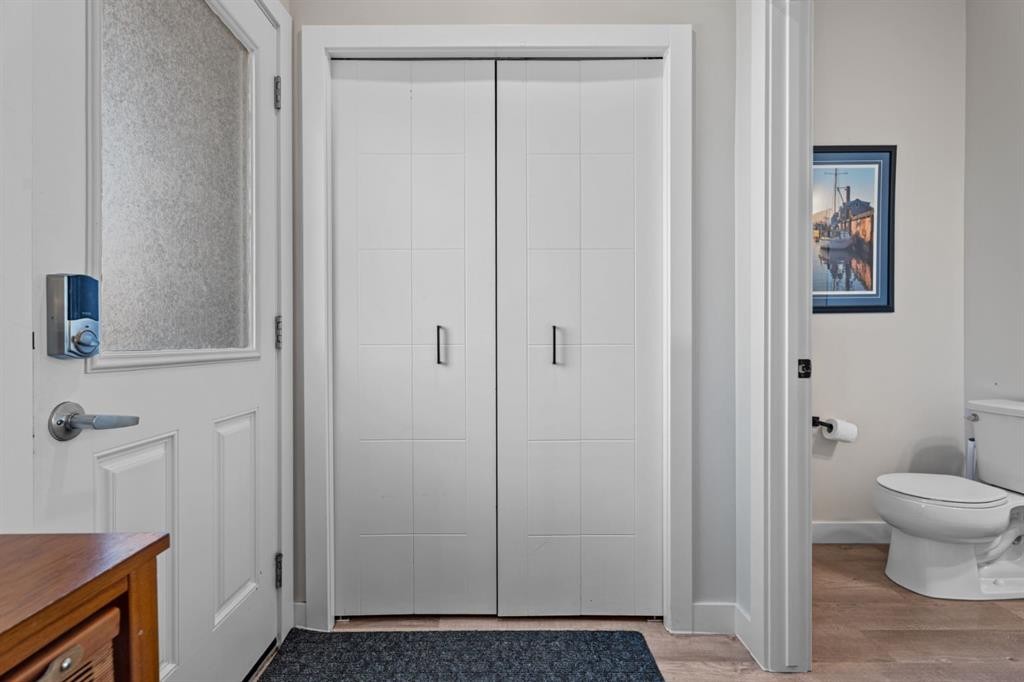
44 D'Arcy Boulevard, Okotoks, AB - Indoor Photo Showing Other Room
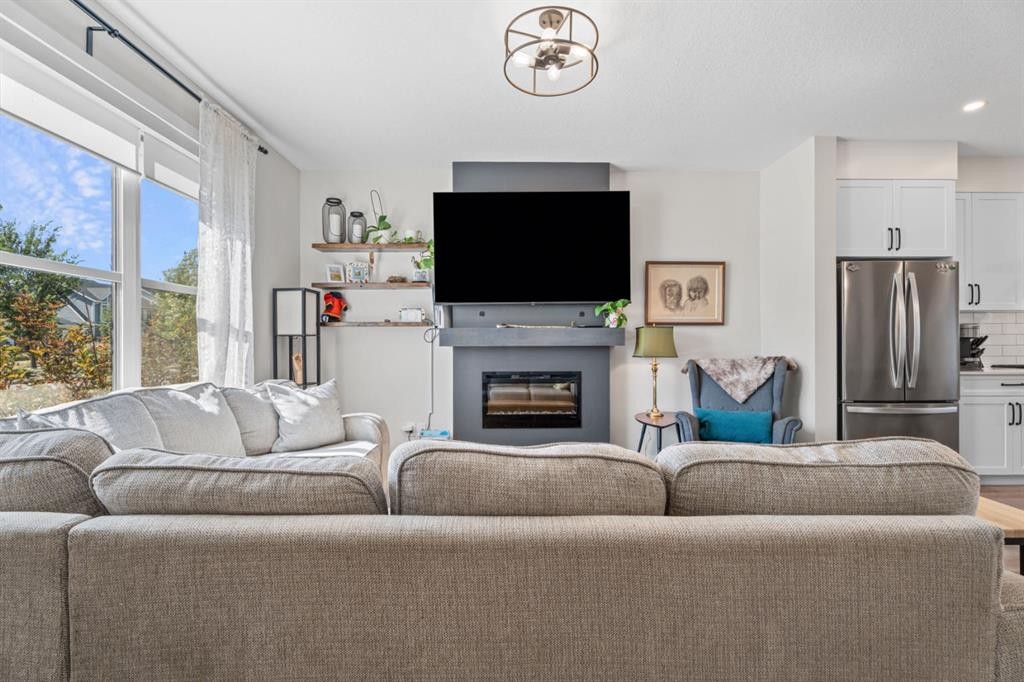
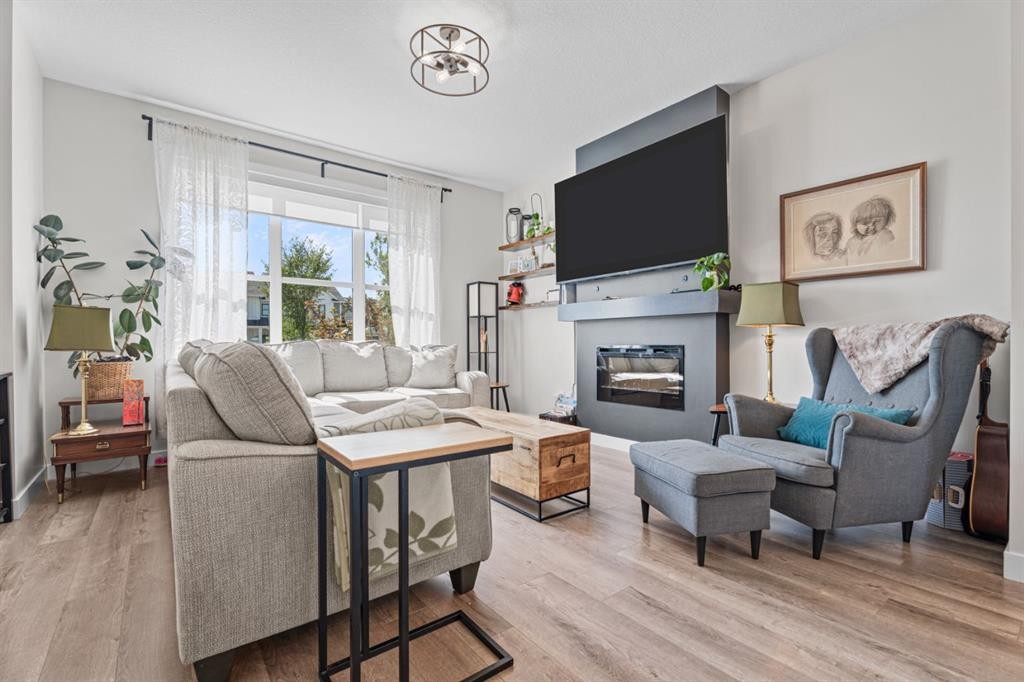
44 D'Arcy Boulevard, Okotoks, AB - Indoor Photo Showing Living Room With Fireplace
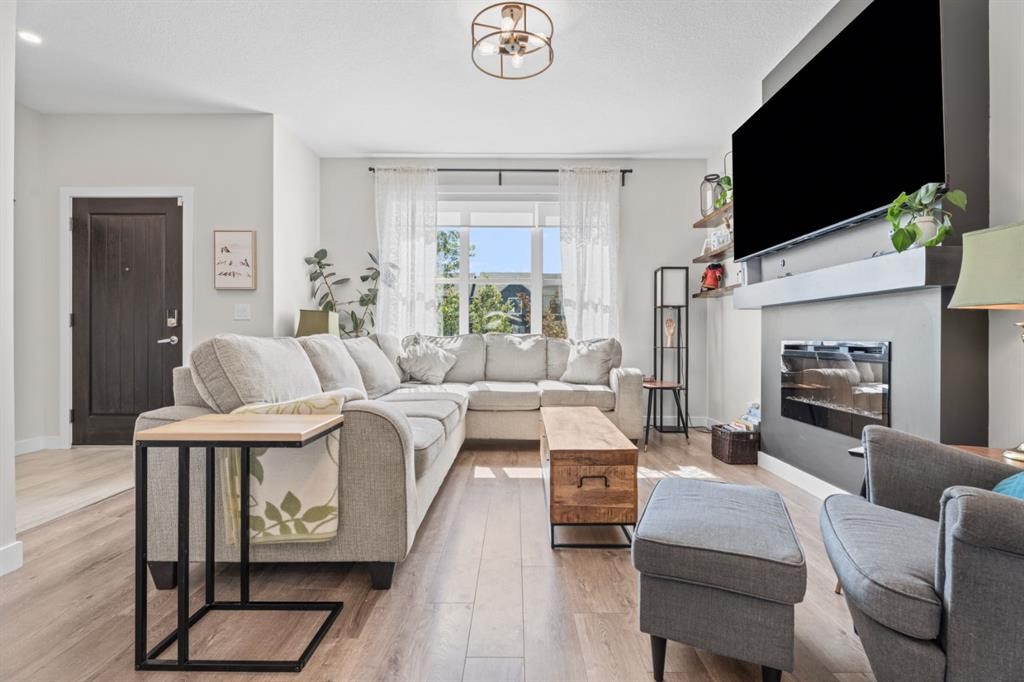
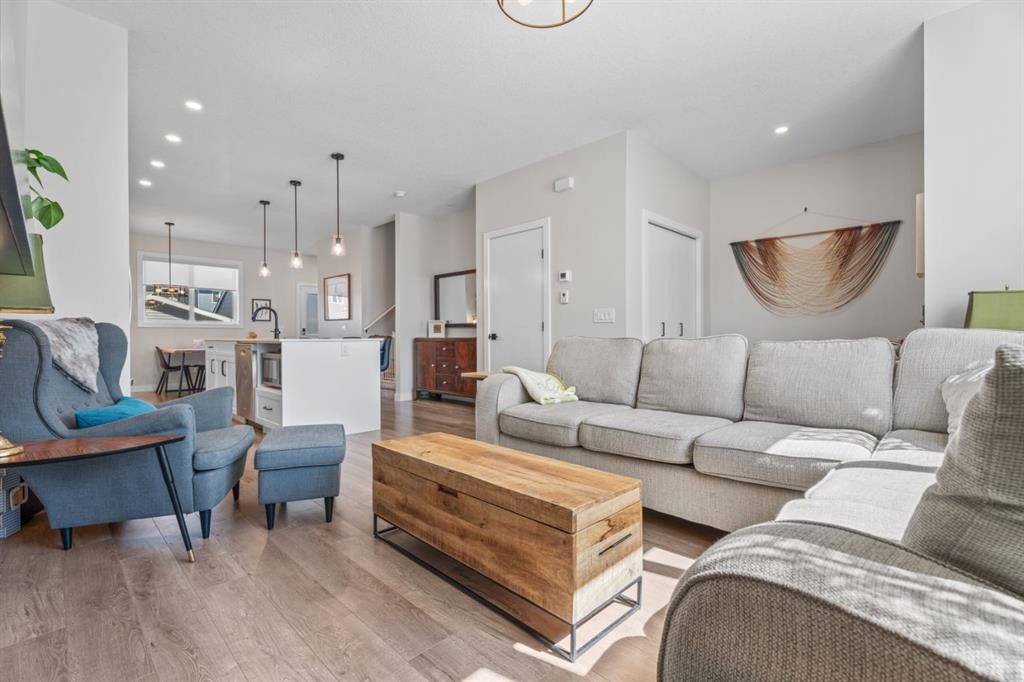
44 D'Arcy Boulevard, Okotoks, AB - Indoor Photo Showing Living Room
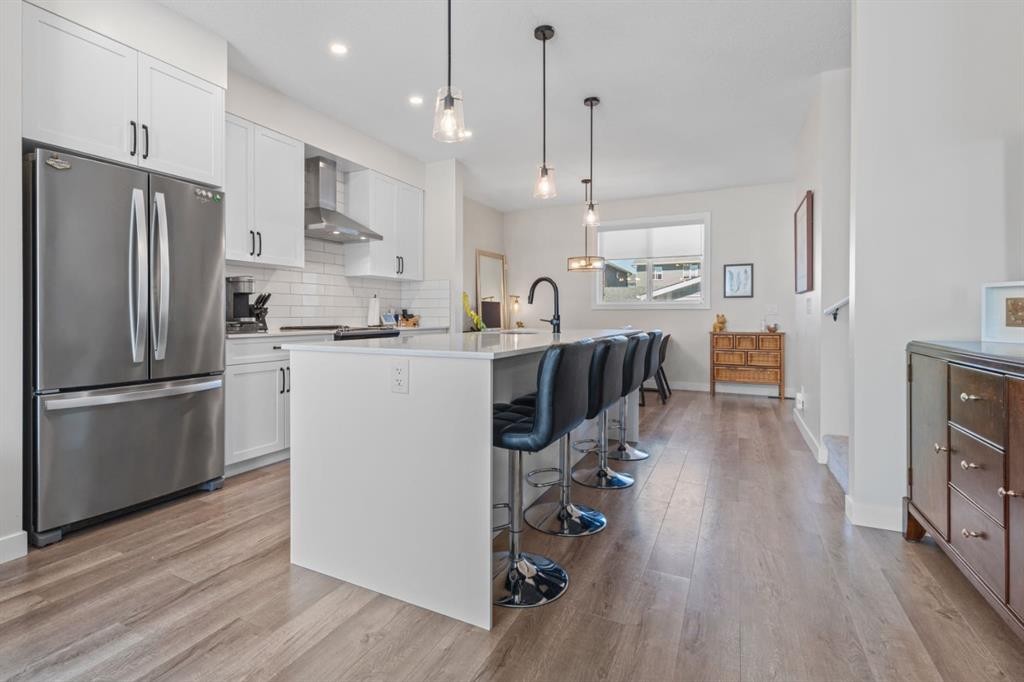
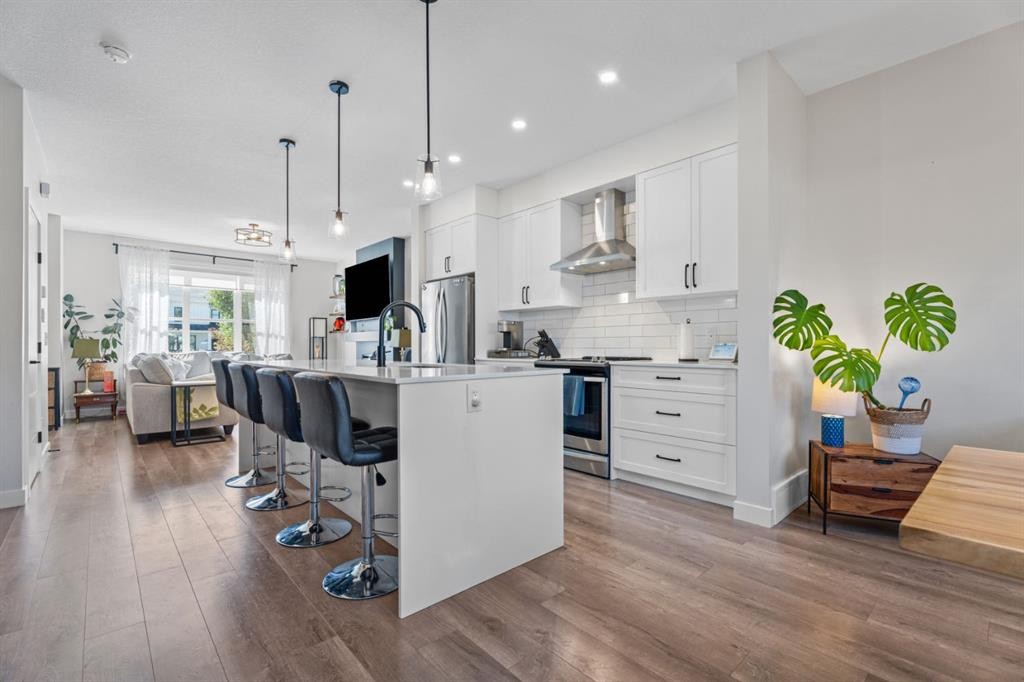
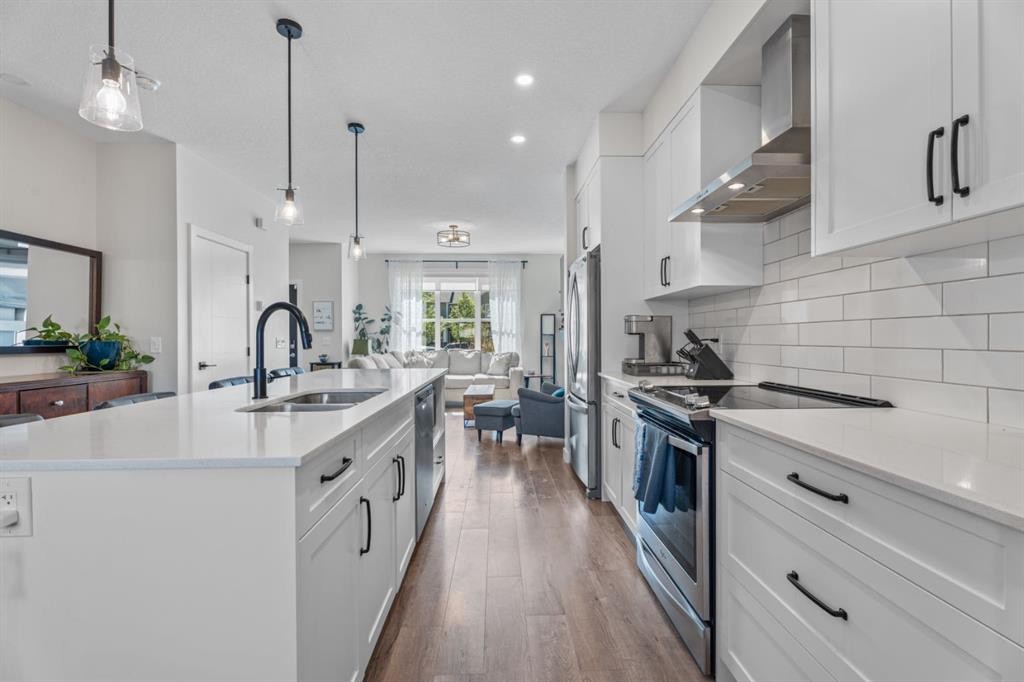
44 D'Arcy Boulevard, Okotoks, AB - Indoor Photo Showing Kitchen With Upgraded Kitchen
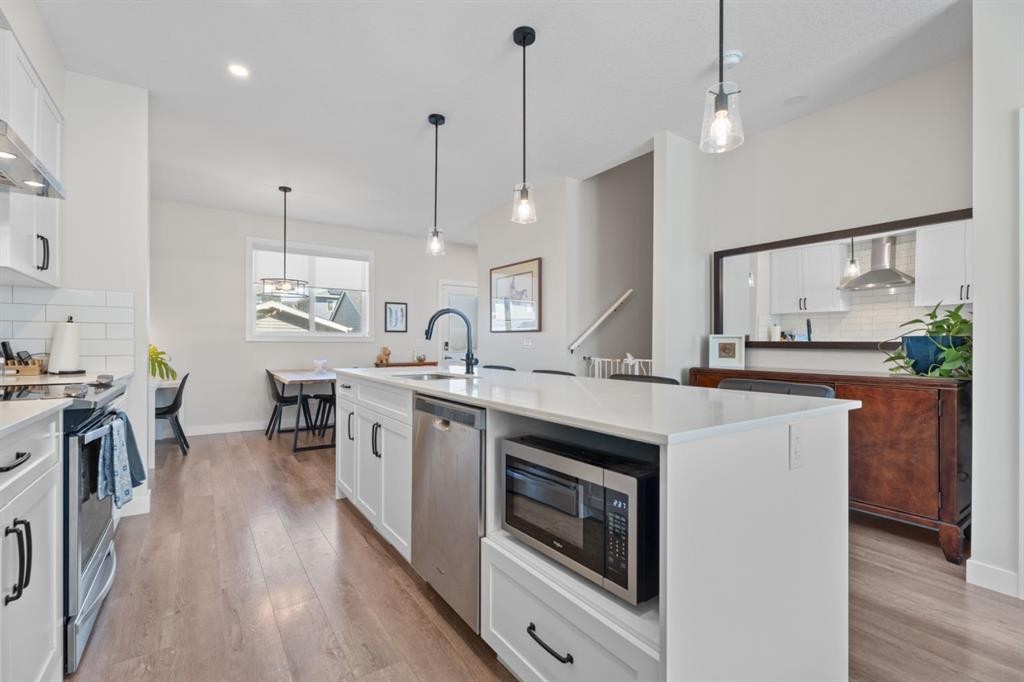
44 D'Arcy Boulevard, Okotoks, AB - Indoor Photo Showing Kitchen With Double Sink With Upgraded Kitchen
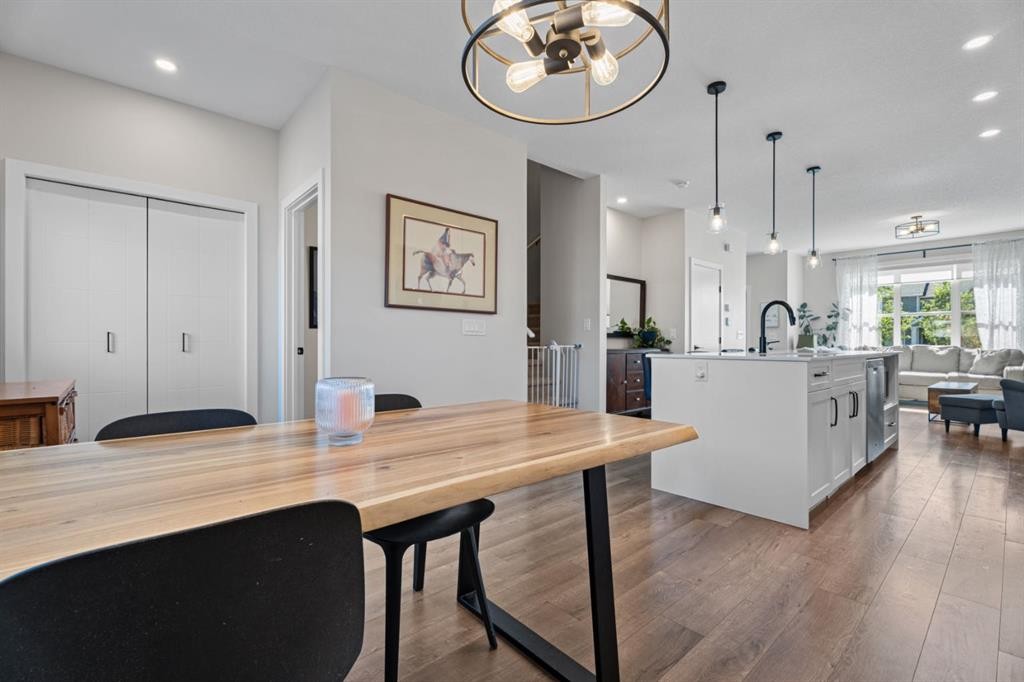
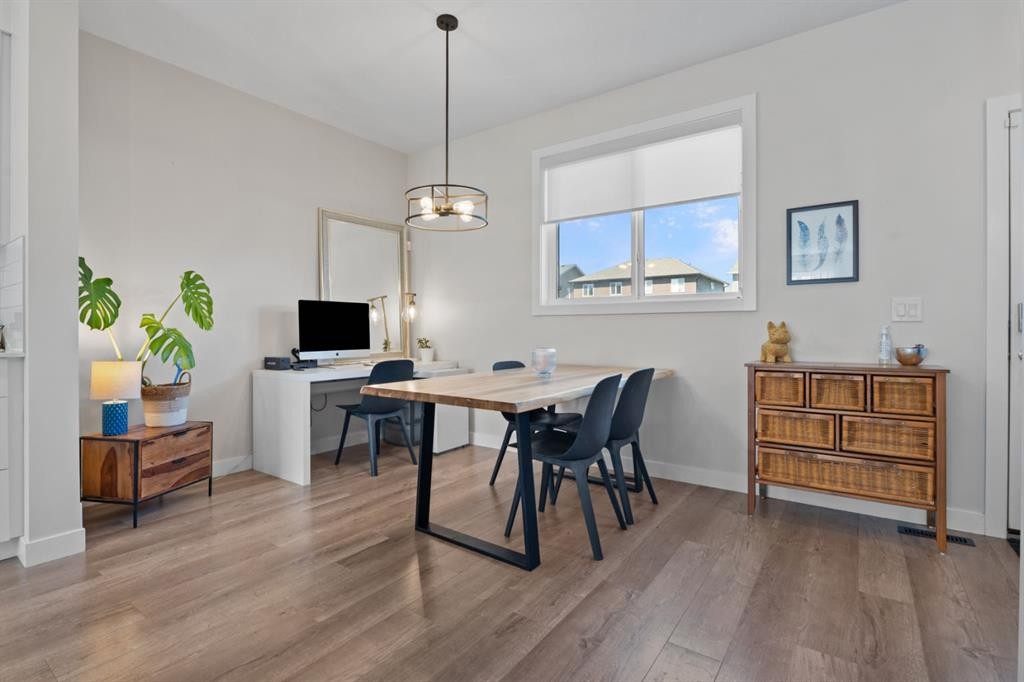
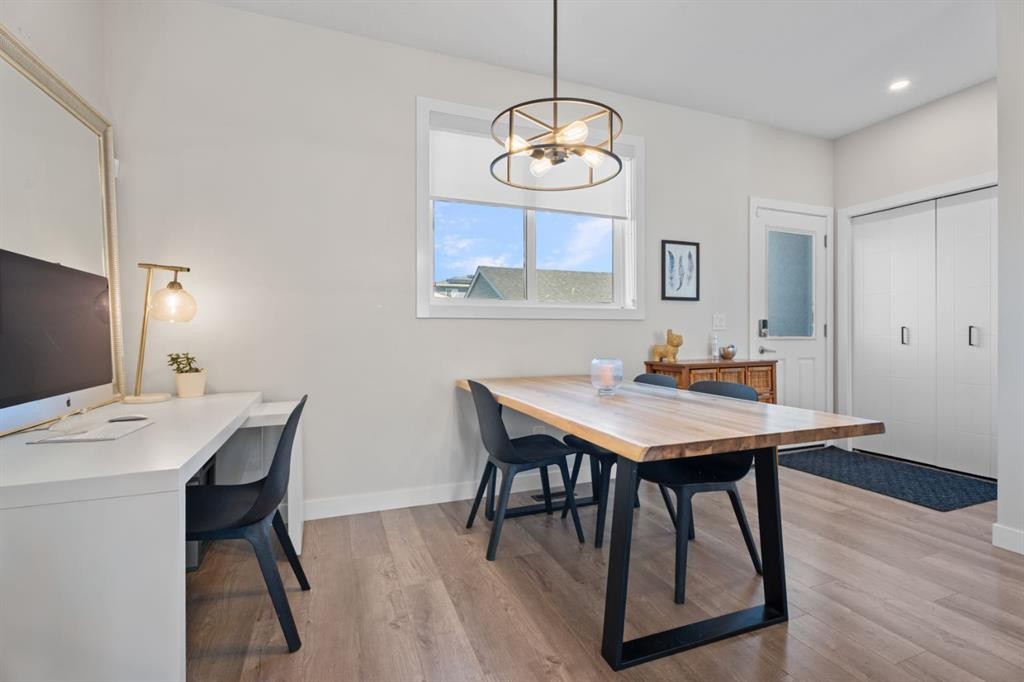
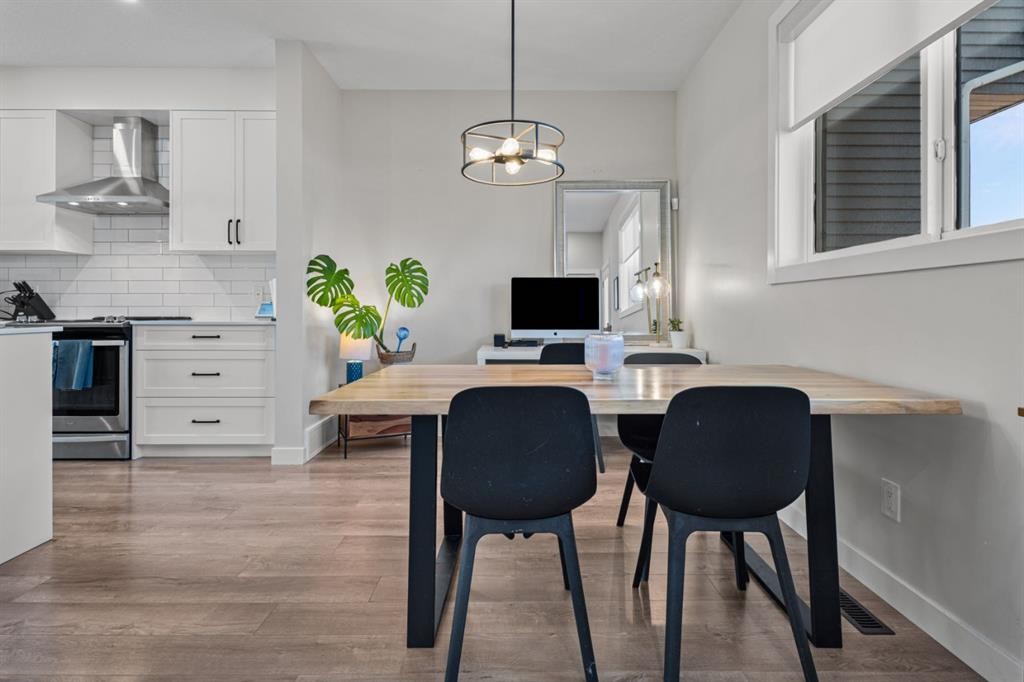
44 D'Arcy Boulevard, Okotoks, AB - Indoor Photo Showing Dining Room
44 D'Arcy Boulevard, Okotoks, AB - Indoor
44 D'Arcy Boulevard, Okotoks, AB - Indoor Photo Showing Dining Room
44 D'Arcy Boulevard, Okotoks, AB - Indoor
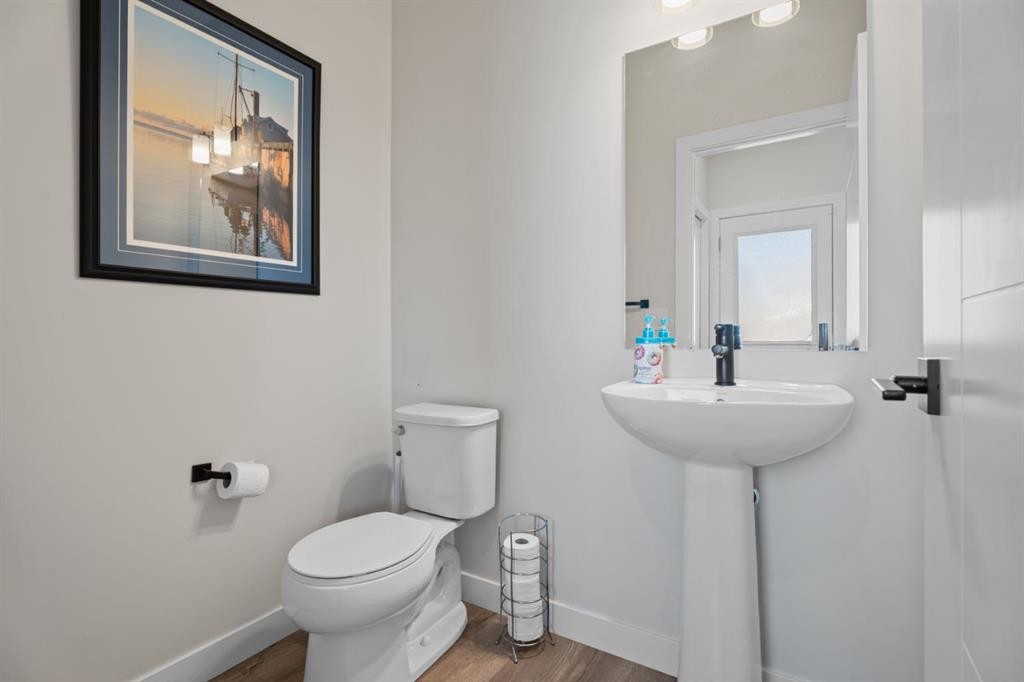
44 D'Arcy Boulevard, Okotoks, AB - Indoor Photo Showing Bathroom
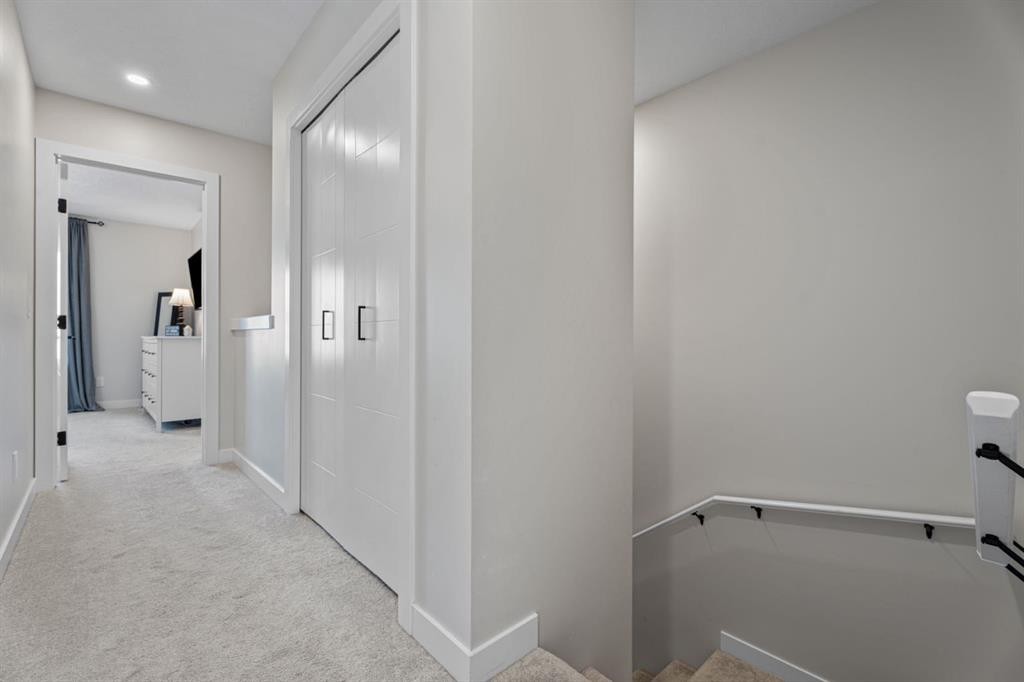
44 D'Arcy Boulevard, Okotoks, AB - Indoor Photo Showing Other Room
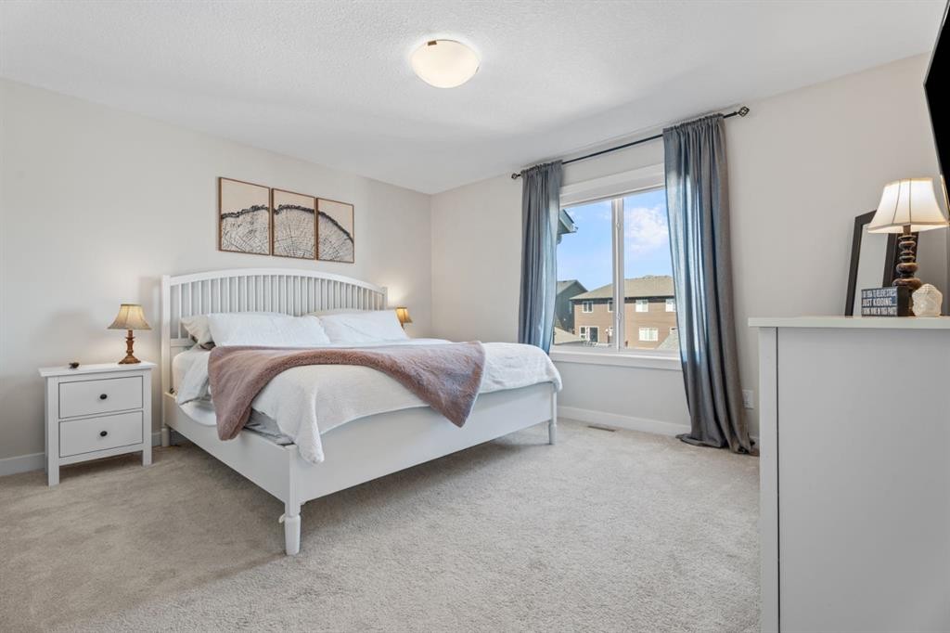
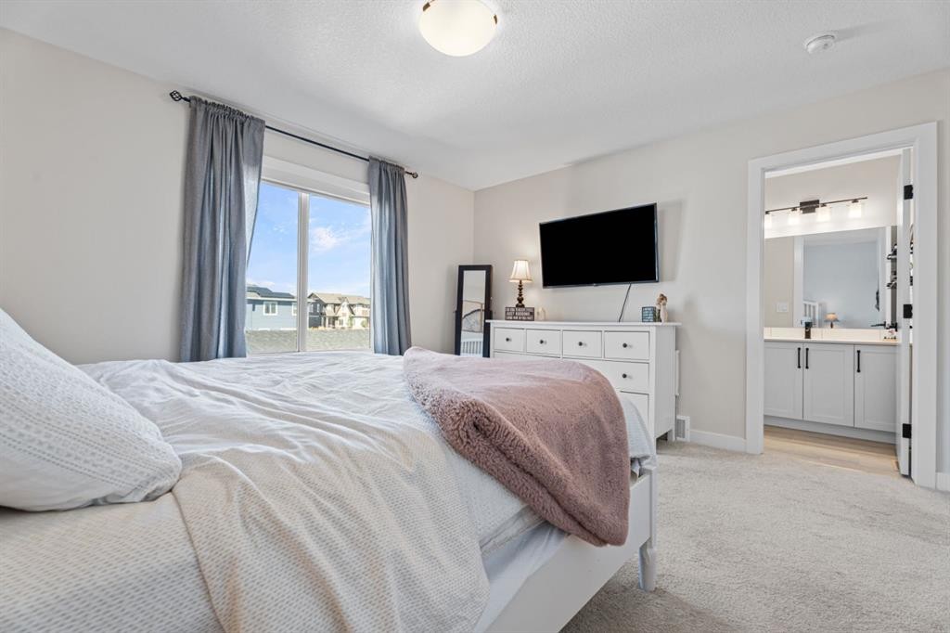
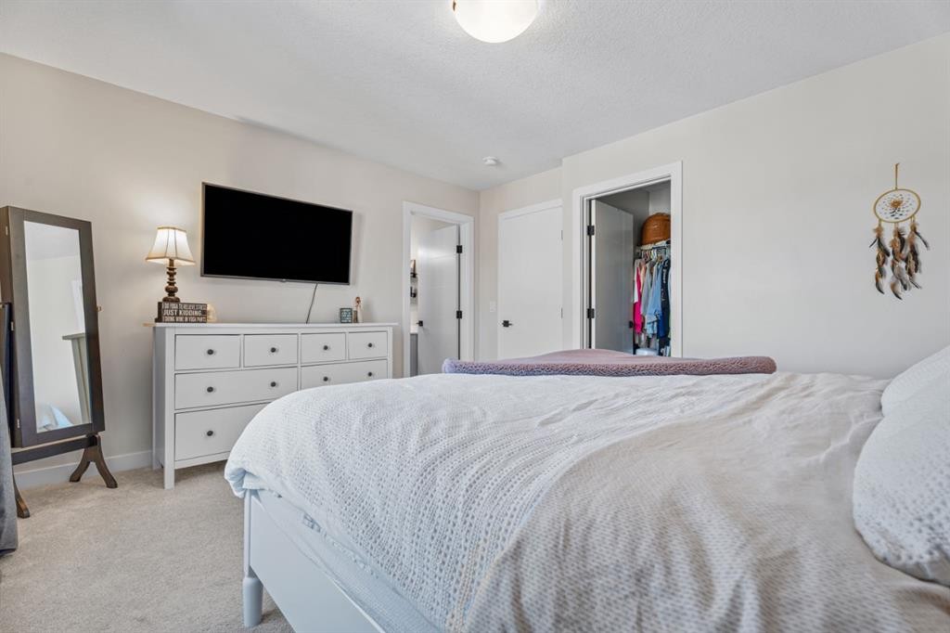
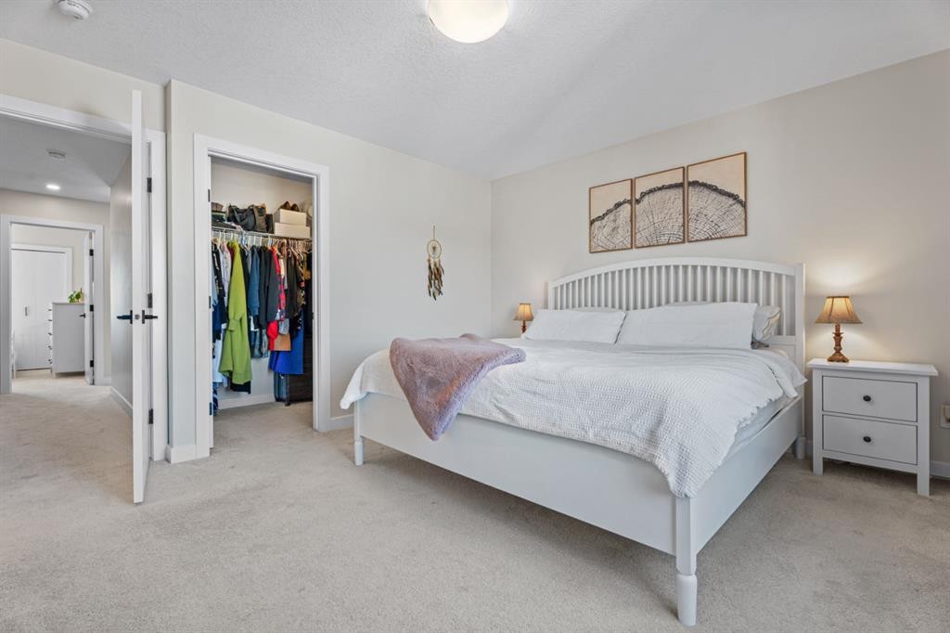
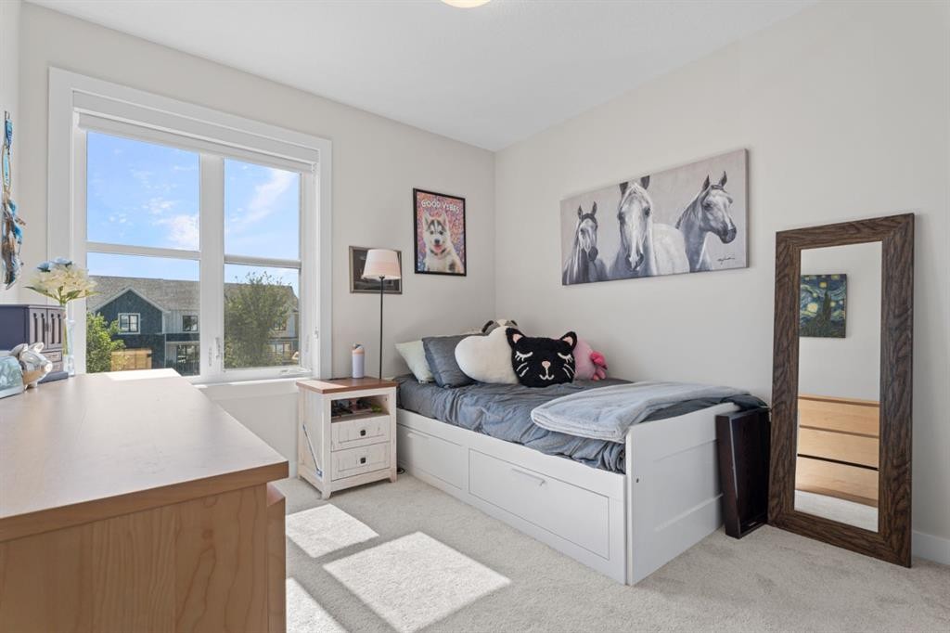
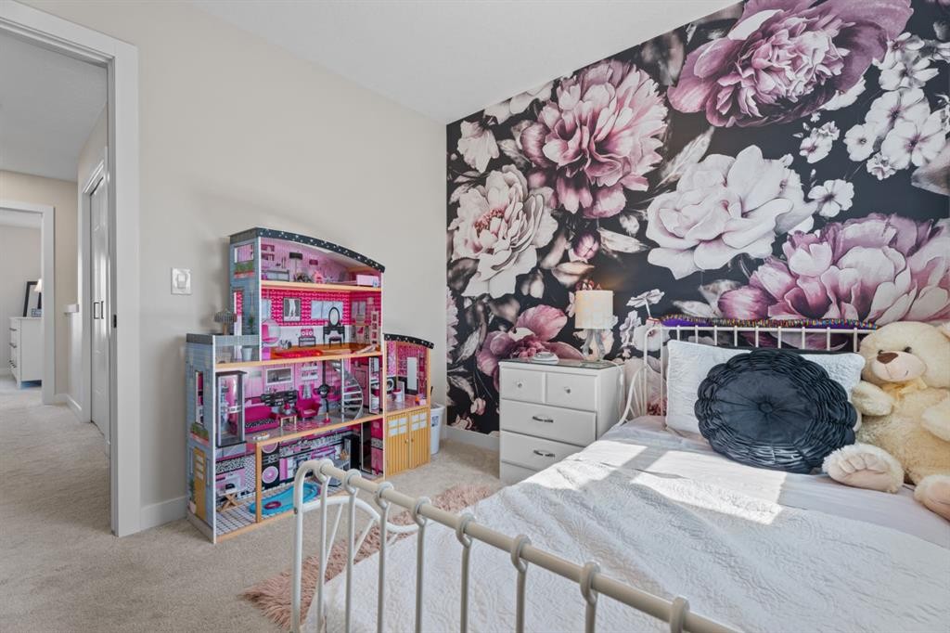
44 D'Arcy Boulevard, Okotoks, AB - Indoor Photo Showing Bedroom
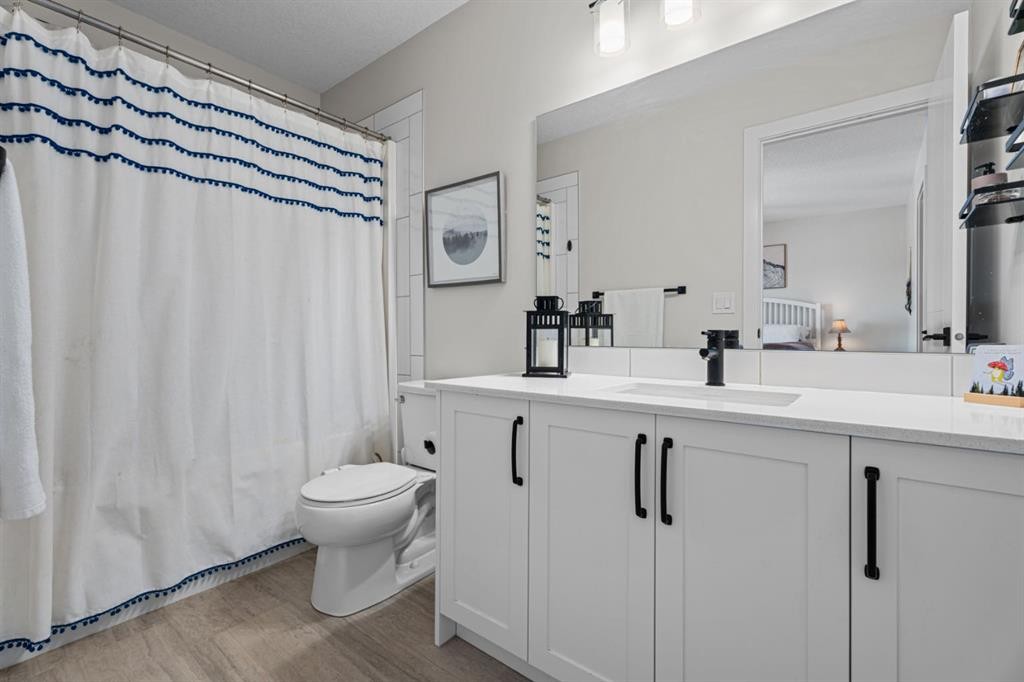
44 D'Arcy Boulevard, Okotoks, AB - Indoor Photo Showing Bathroom
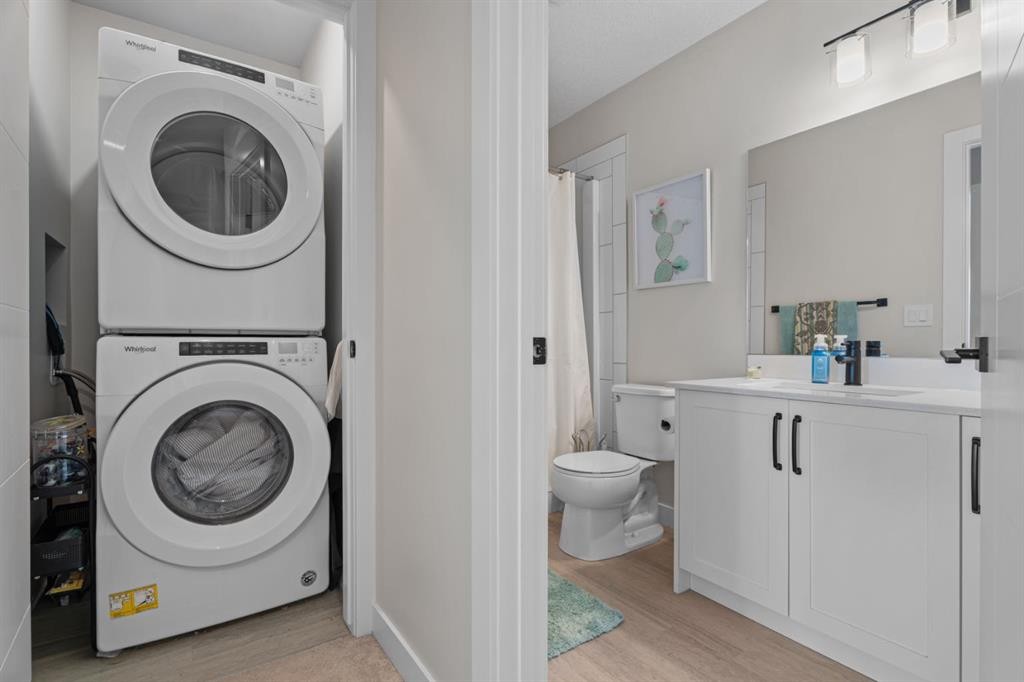
44 D'Arcy Boulevard, Okotoks, AB - Indoor Photo Showing Laundry Room
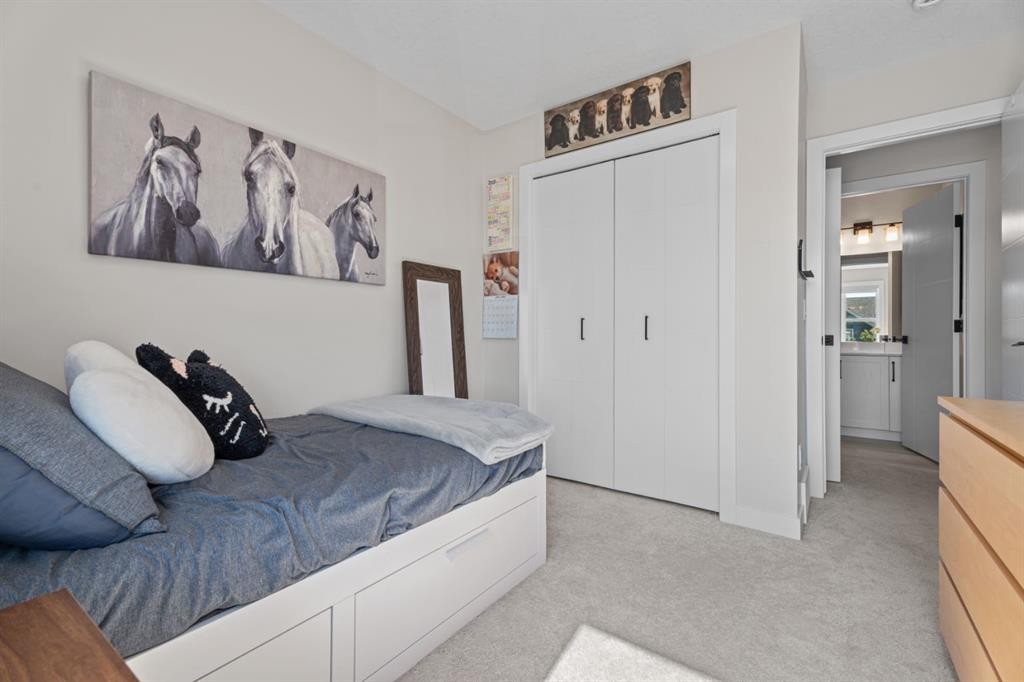
44 D'Arcy Boulevard, Okotoks, AB - Indoor Photo Showing Bedroom
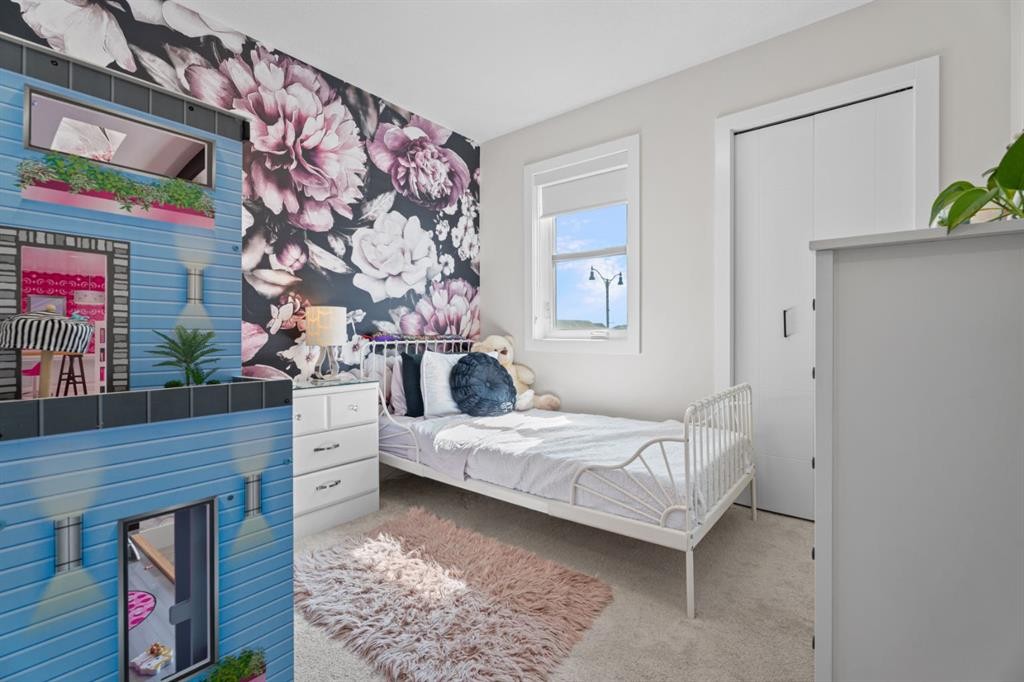
44 D'Arcy Boulevard, Okotoks, AB - Indoor Photo Showing Other Room
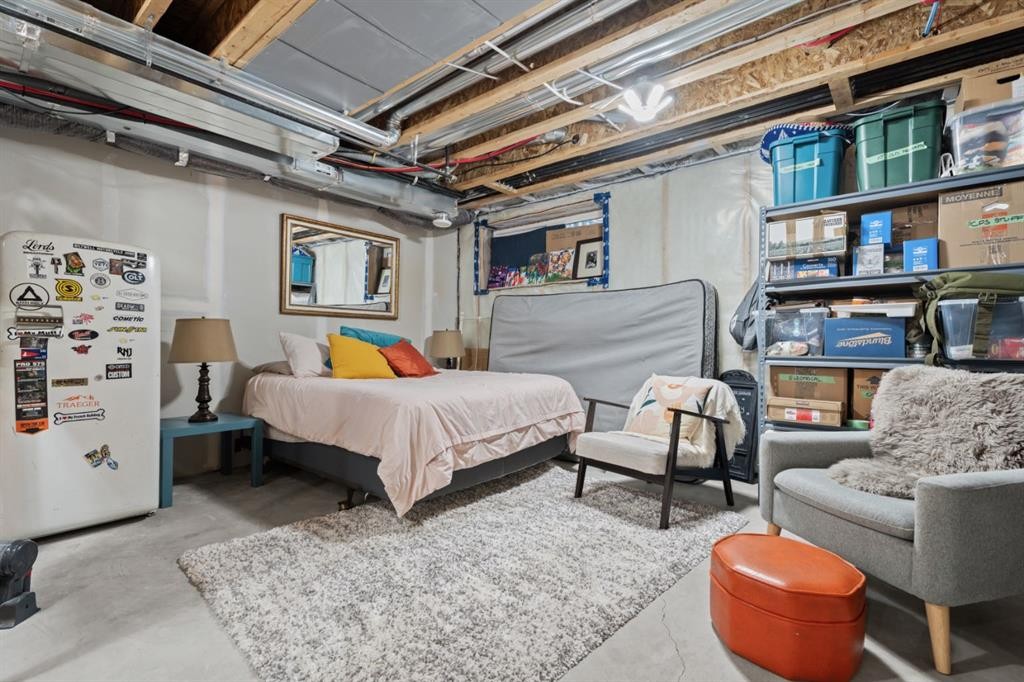
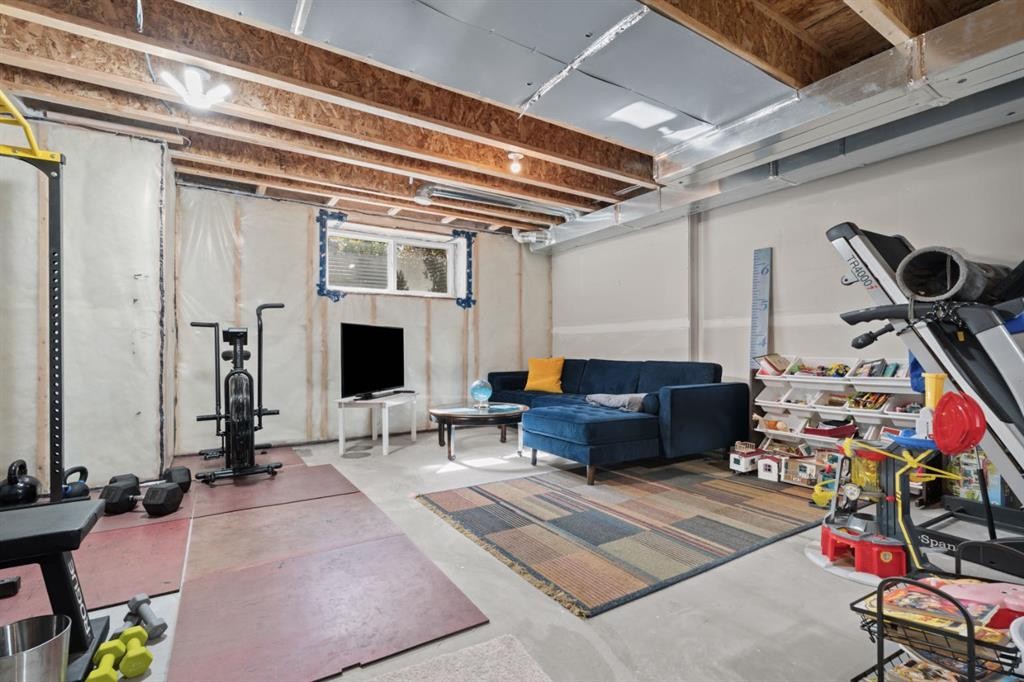
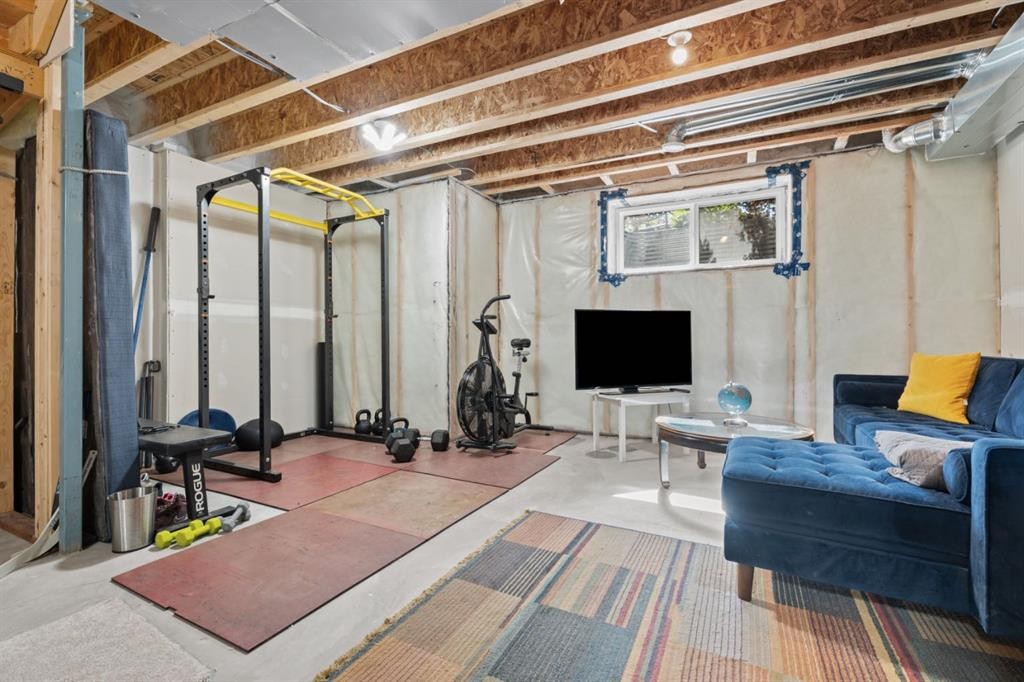
44 D'Arcy Boulevard, Okotoks, AB - Indoor Photo Showing Basement
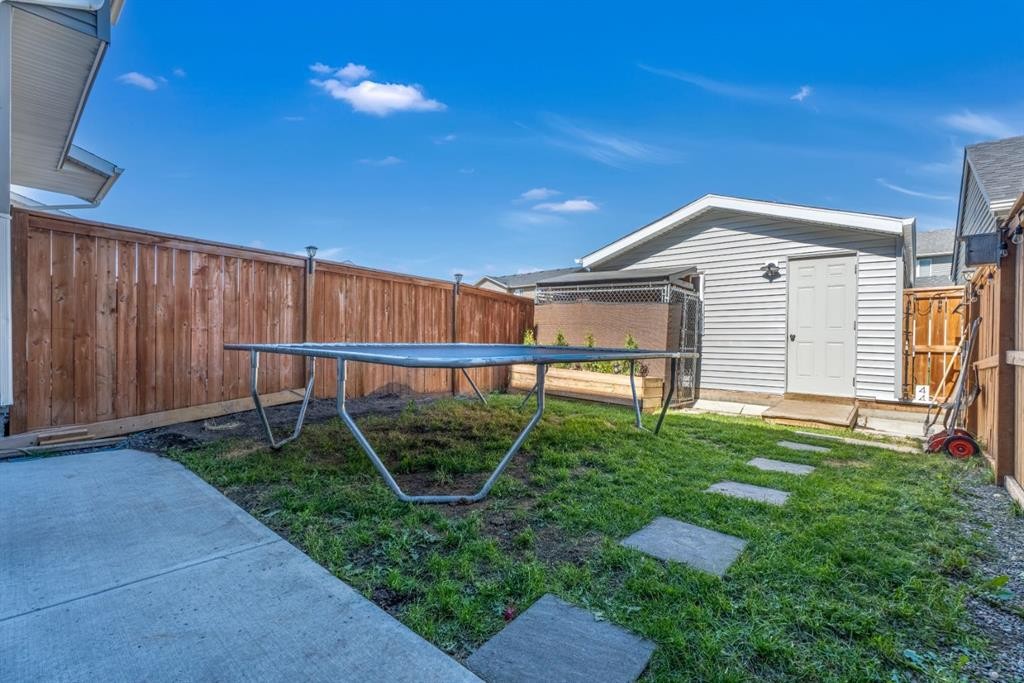
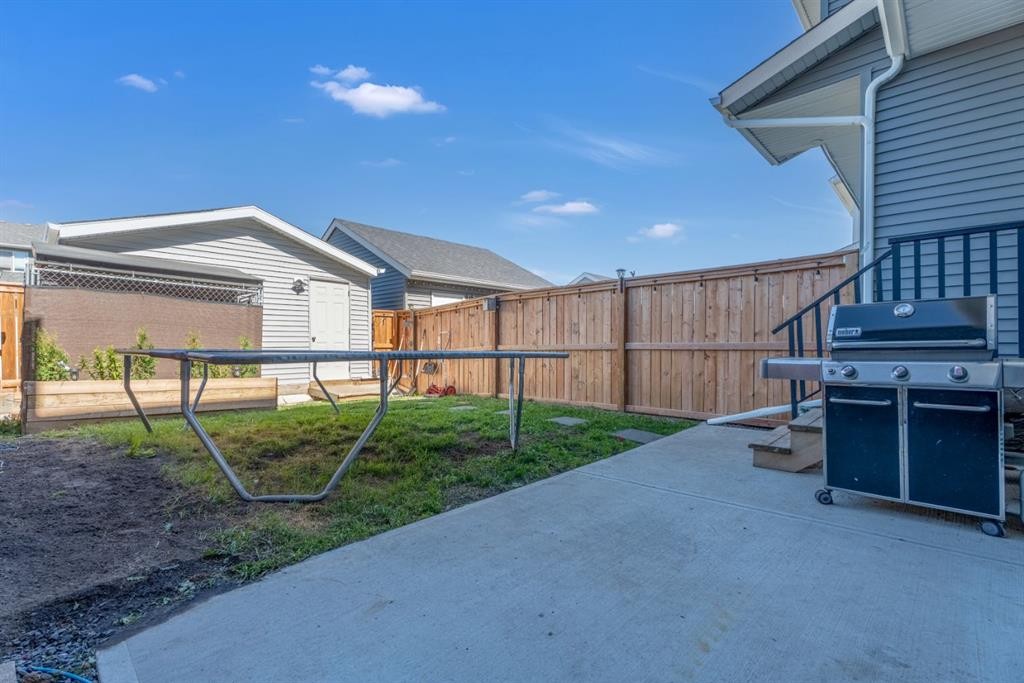
44 D'Arcy Boulevard, Okotoks, AB - Outdoor
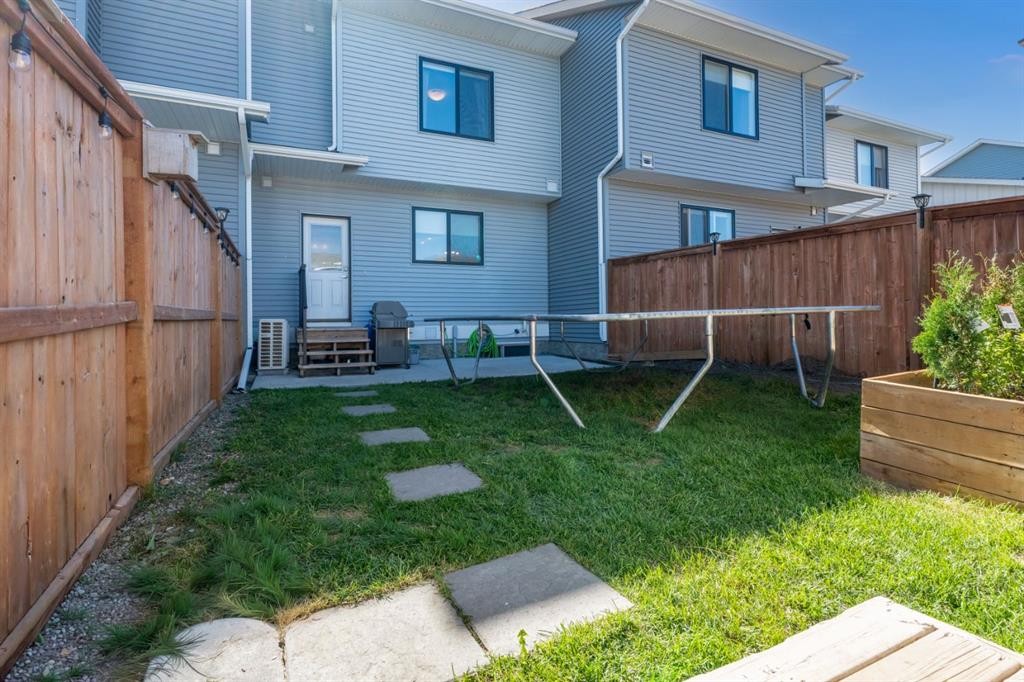
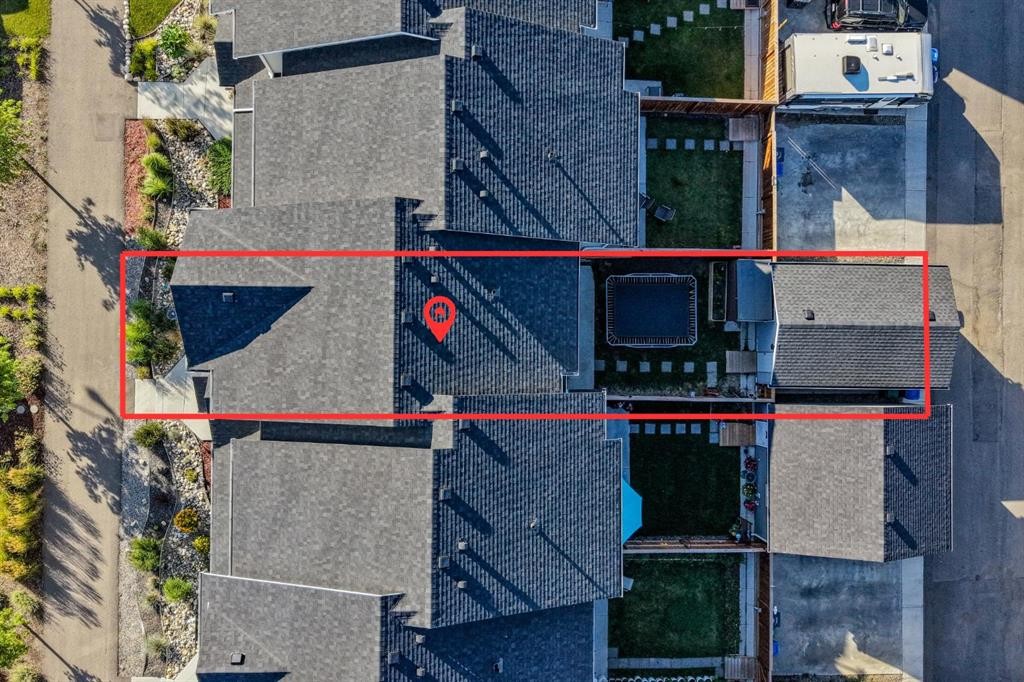
44 D'Arcy Boulevard, Okotoks, AB - Outdoor With View
Virtual Tour
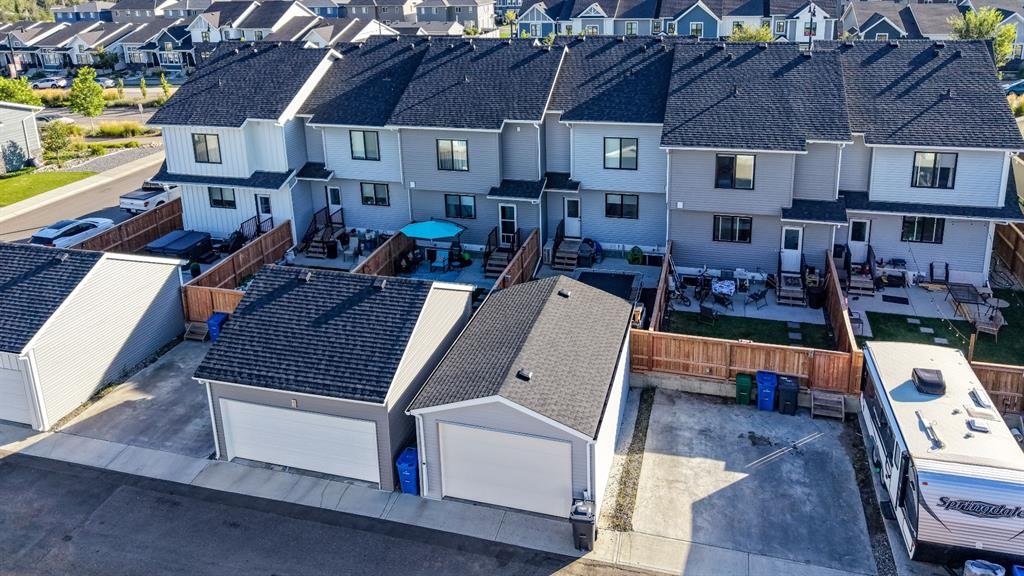
44 D'Arcy Boulevard, Okotoks, AB  - Outdoor With Facade
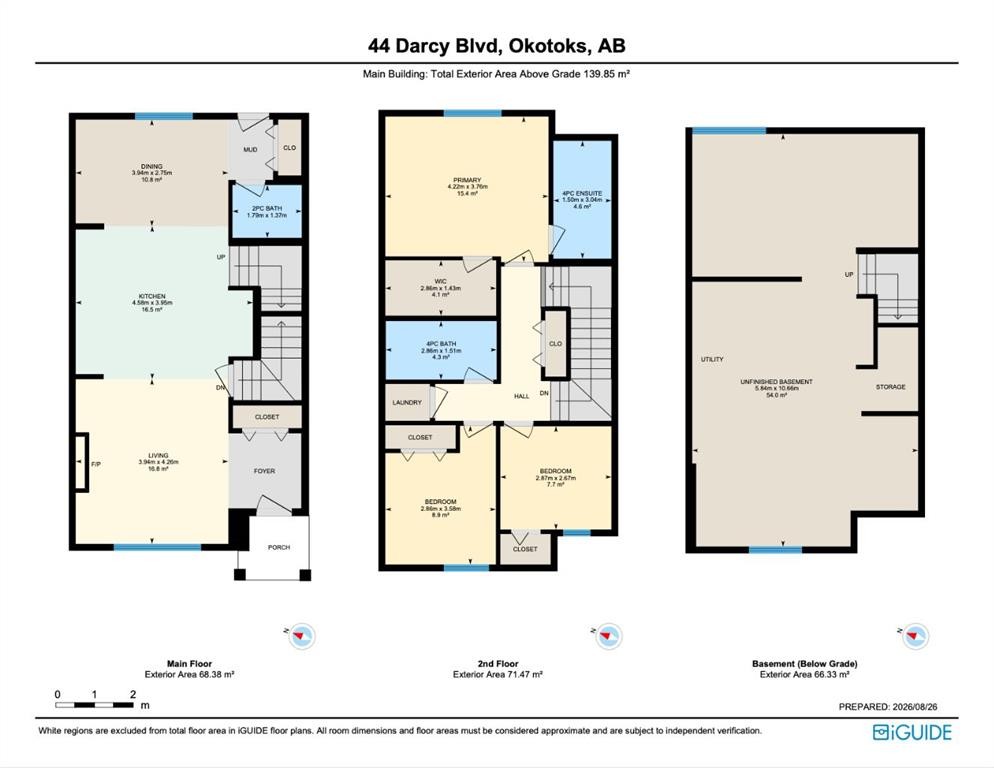
44 D'Arcy Boulevard, Okotoks, AB  - Other
44 D'Arcy Boulevard, Okotoks, AB  - Outdoor With Facade
44 D'Arcy Boulevard, Okotoks, AB  - Indoor Photo Showing Other Room
44 D'Arcy Boulevard, Okotoks, AB - Indoor Photo Showing Living Room With Fireplace
44 D'Arcy Boulevard, Okotoks, AB - Indoor Photo Showing Living Room
44 D'Arcy Boulevard, Okotoks, AB - Indoor Photo Showing Kitchen With Upgraded Kitchen
44 D'Arcy Boulevard, Okotoks, AB - Indoor Photo Showing Kitchen With Double Sink With Upgraded Kitchen
44 D'Arcy Boulevard, Okotoks, AB - Indoor Photo Showing Dining Room
44 D'Arcy Boulevard, Okotoks, AB - Indoor
44 D'Arcy Boulevard, Okotoks, AB - Indoor Photo Showing Dining Room
44 D'Arcy Boulevard, Okotoks, AB - Indoor
44 D'Arcy Boulevard, Okotoks, AB - Indoor Photo Showing Bathroom
44 D'Arcy Boulevard, Okotoks, AB - Indoor Photo Showing Other Room
44 D'Arcy Boulevard, Okotoks, AB - Indoor Photo Showing Bedroom
44 D'Arcy Boulevard, Okotoks, AB - Indoor Photo Showing Bathroom
44 D'Arcy Boulevard, Okotoks, AB - Indoor Photo Showing Laundry Room
44 D'Arcy Boulevard, Okotoks, AB - Indoor Photo Showing Bedroom
44 D'Arcy Boulevard, Okotoks, AB - Indoor Photo Showing Other Room
44 D'Arcy Boulevard, Okotoks, AB - Indoor Photo Showing Basement
44 D'Arcy Boulevard, Okotoks, AB - Outdoor
44 D'Arcy Boulevard, Okotoks, AB - Outdoor With View
  • Advertising

Open House

  • Sat Aug. 29 11:00 AM - 1:00 PM
Are you a real estate investor?
44 D'arcy Boulevard, Okotoks, AB, T1S 5S7
$549,900

3 Beds

3 Baths

Property Information:

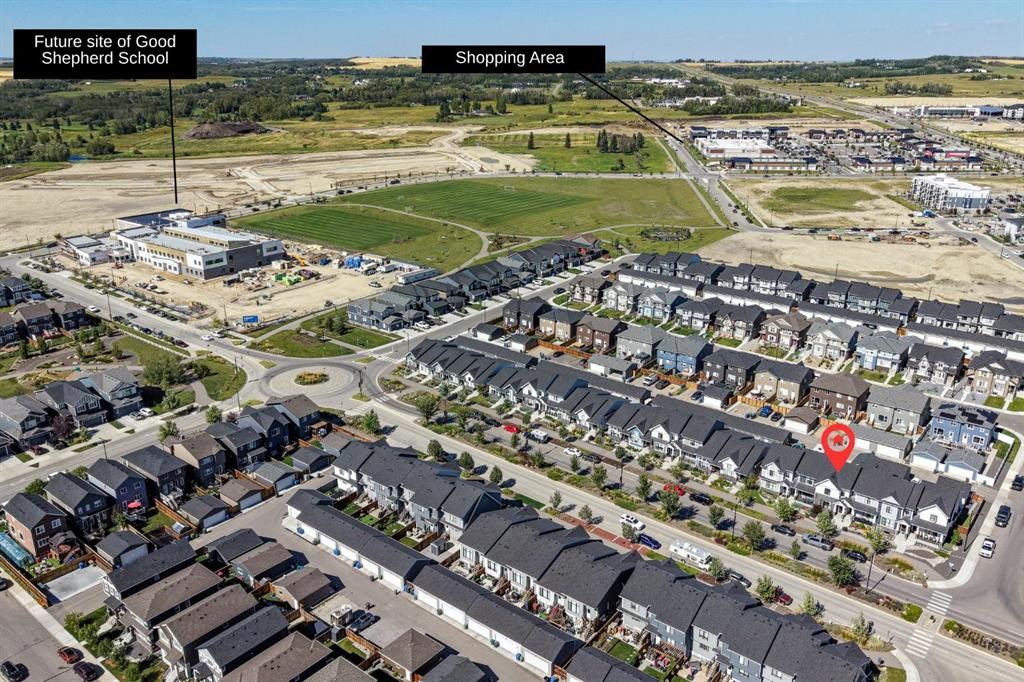
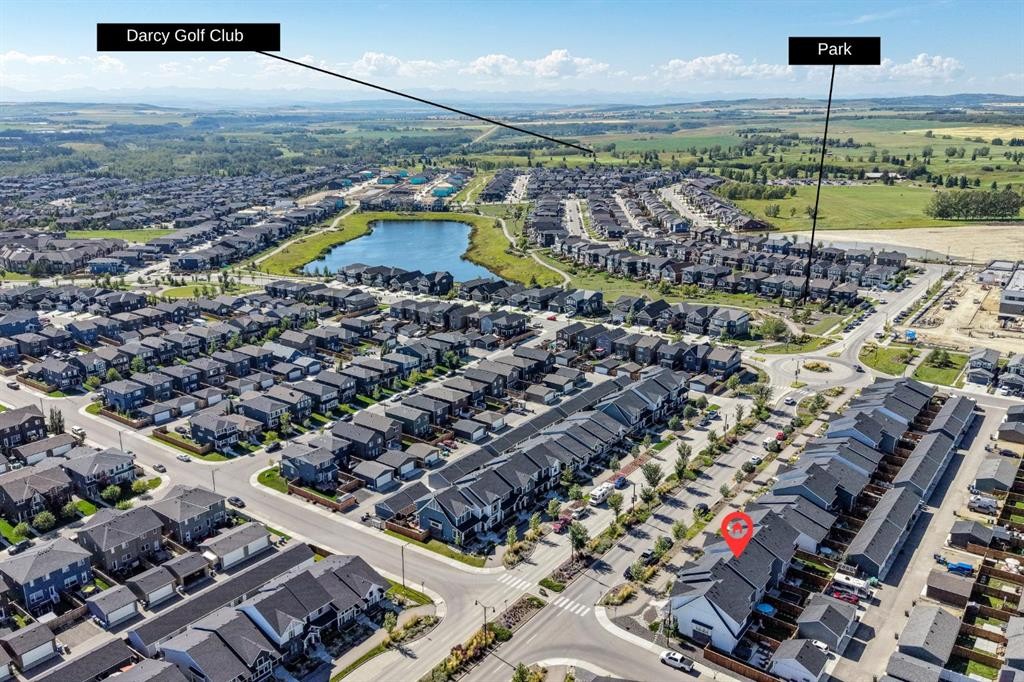
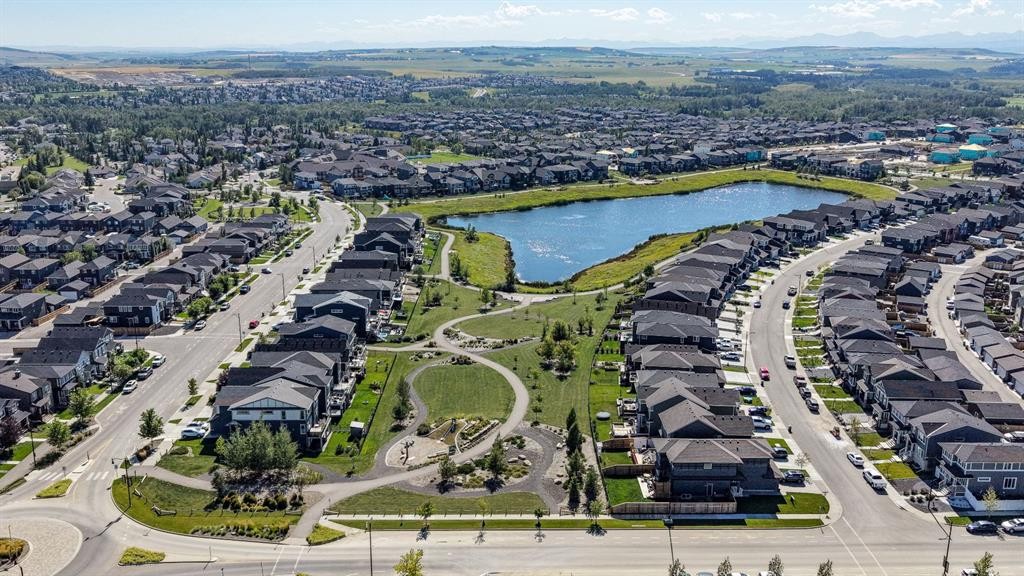
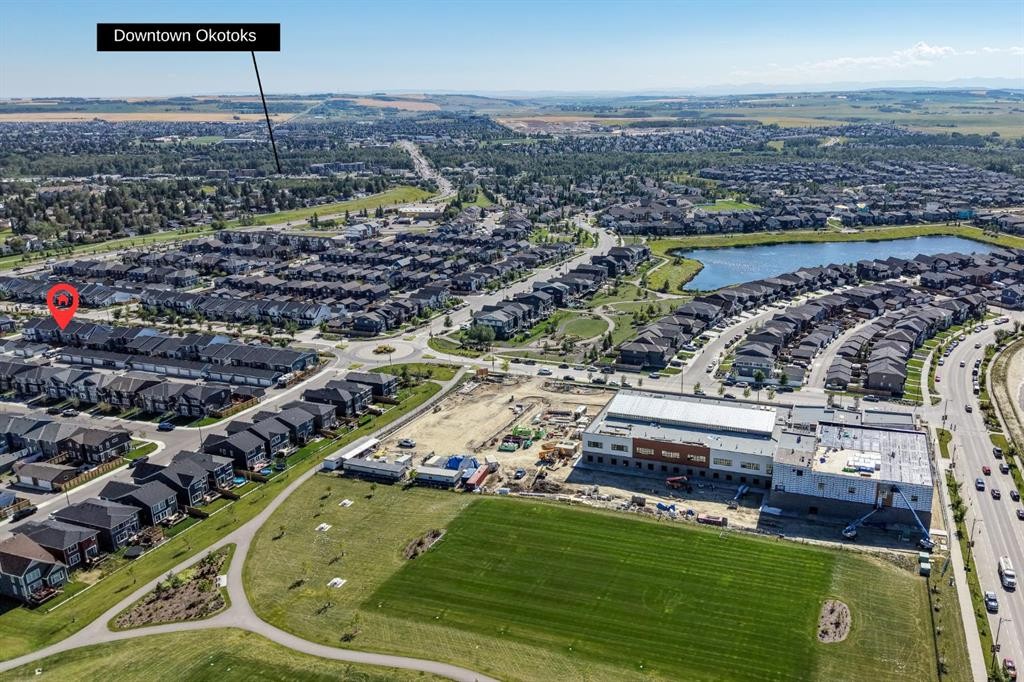
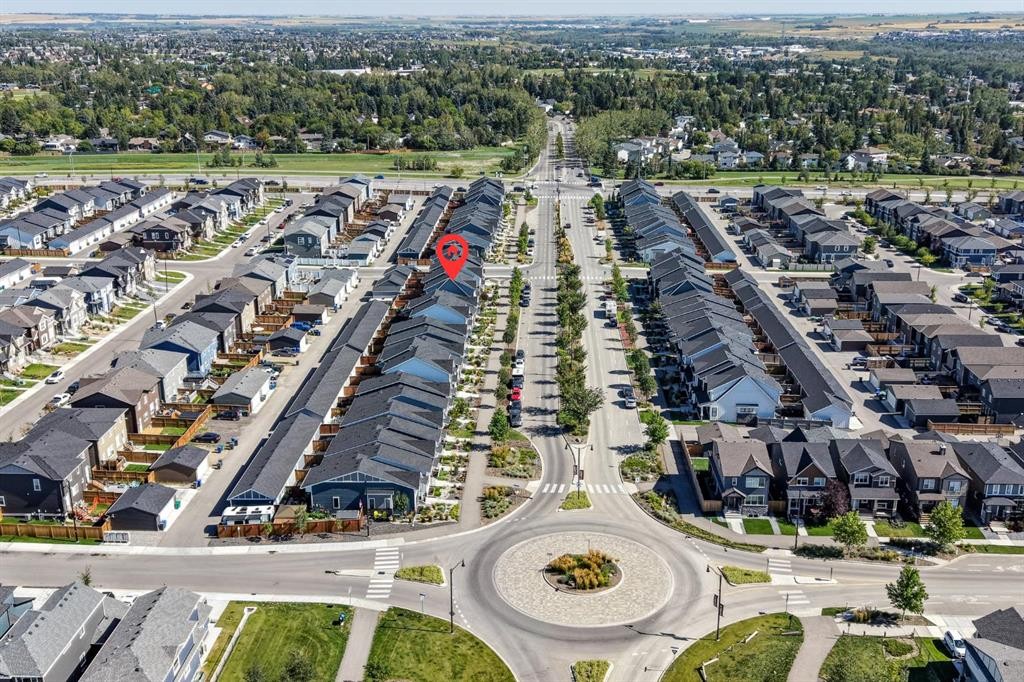
Modern Luxury Meets Ultimate Convenience! Step into this stunning, near-new row-home designed for effortless living. The main floor greets you with an open, sun-lit layout featuring elegant quartz countertops, a large island, newer appliances and a cozy fireplace insert in the living room—perfect for cold winter nights. Upstairs, you’ll find 3 spacious bedrooms, 2 full baths and a convenient upper-level laundry! No more lugging baskets up and down stairs! Enjoy year-round comfort with central Air Conditioning and a water softener already installed. Outside, the south-facing front means the sun does the heavy lifting for winter snow removal, while the back steps out to a wood porch, and a brand-new, oversized single detached garage. This home is incredibly close to playgrounds, walking paths, shopping, groceries, golf and schools! It is also just minutes away from downtown Okotoks, the recreation centre, and so much more! Book a showing with your favourite REALTOR today so you don't miss out!

Inclusions: N/A

Building Features:

  • Air Conditioning: Yes
  • Total Finished Area: 1505.00 Square Feet

Property Features:

  • Architectural Style: 2 Storey
  • Built in: 2021
  • Construction Materials: Stone, Vinyl Siding, Wood Frame
  • Cooling: Central Air
  • Exterior Features: None
  • Fireplace Features: Gas, Living Room
  • Floor Space (approx): 1505.00 Square Feet
  • Flooring: Carpet, Laminate, Other
  • Foundation Details: Poured Concrete
  • Heating: Fireplace Insert, Forced Air
  • Interior Features: Breakfast Bar, Kitchen Island, Walk-In Closet(s)
  • Levels: Two
  • Lot Size: 2236.00 Square Feet
  • Parking Features: Alley Access, Off Street, Oversized, Single Garage Detached
  • Roof: Asphalt Shingle
  • Zoning: NC
  • No. of Parking Spaces: 1

Courtesy of: CIR Realty

Data provided by: Calgary Real Estate Board 300 Manning Rd. NE, Calgary, Alberta T2E 8K4
All information displayed is believed to be accurate but is not guaranteed and should be independently verified. No warranties or representations are made of any kind. Copyright© 2021 All Rights Reserved

QuickQuoteTM Powered by RPS

Location of 44 D'arcy Boulevard, Okotoks, AB, T1S 5S7

Demographic Information of 44 D'arcy Boulevard, Okotoks, AB, T1S 5S7

Life Stage

Older Parents, Younger Kids

Employment Type

Mixed

Average Household Income

$155,925.28

Average Number of Children

2.00

Household Population

Household Structure

Age of Population

Education

Education Level

No certificate/diploma/degree

10.5 %

High school certificate or equivalent

31.56 %

Apprenticeship trade certificate/diploma

11.51 %

College/non-university certificate

25.91 %

University certificate (below bachelor)

2.8 %

University Degree

17.72 %

Commuter

Travel To Work

By Car

93.85 %

By Public Transit

0.64 %

By Walking

1.77 %

By Bicycle

0.0 %

By Other Methods

3.74 %

Cultural Diversity

Knowledge of Official Language

Mother Tongue

Building Information

Building Type

Apartments (Low and High Rise)

2.45 %

Houses

97.55 %

Own Vs. Rent