Button CopyPathCircle CloseCircle Left ArrowArrow Down Icon GreyClosecirclecircleBurger
  • Publicité

44 D'arcy Boulevard, Okotoks, AB, T1S 5S7

No. MLS® A2340176
Maison À vendre à Okotoks, Alberta
549 900 $ ÉvaluationExpressMC: 386K $ - 597K $

3+0 Chambres

3 Salles de bain

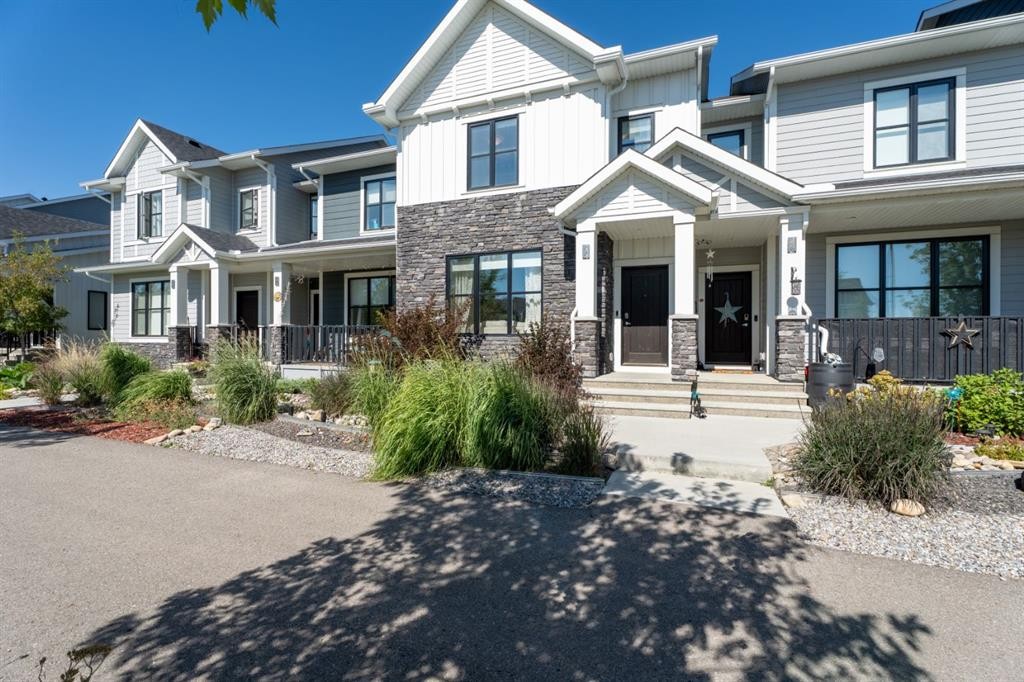
44 D'Arcy Boulevard, Okotoks, AB - Outdoor With Facade
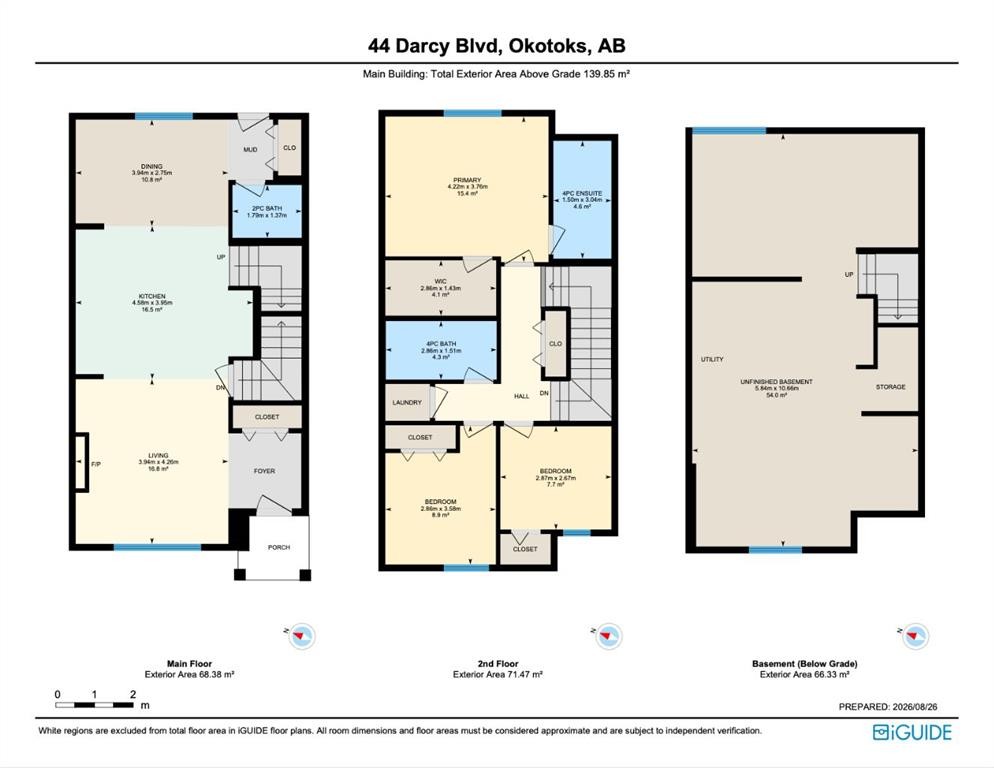
44 D'Arcy Boulevard, Okotoks, AB - Other
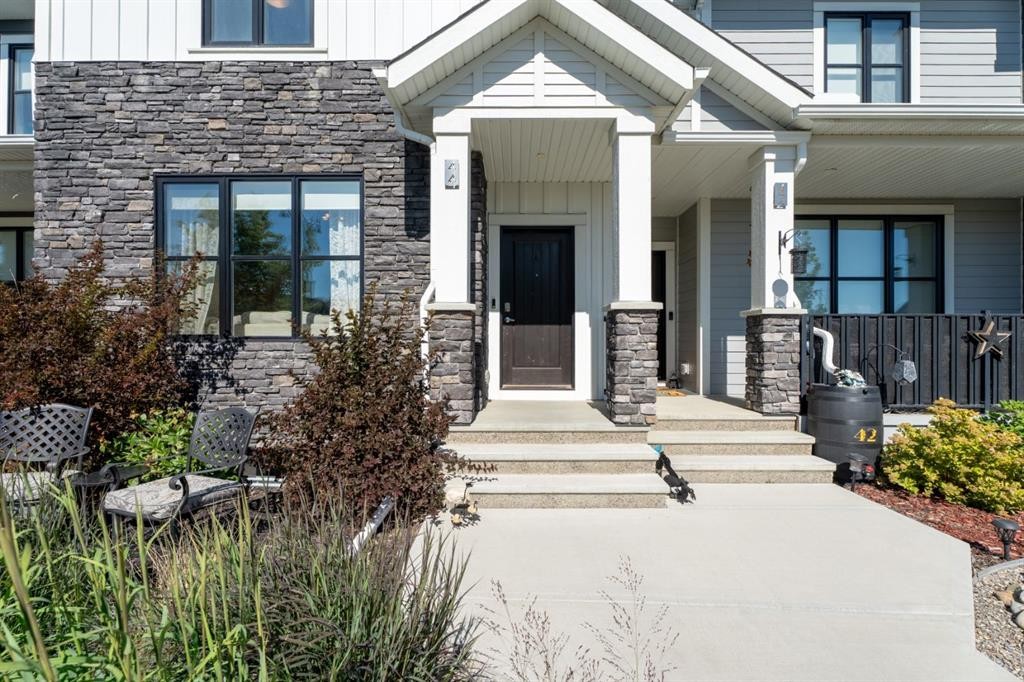
44 D'Arcy Boulevard, Okotoks, AB - Outdoor With Facade
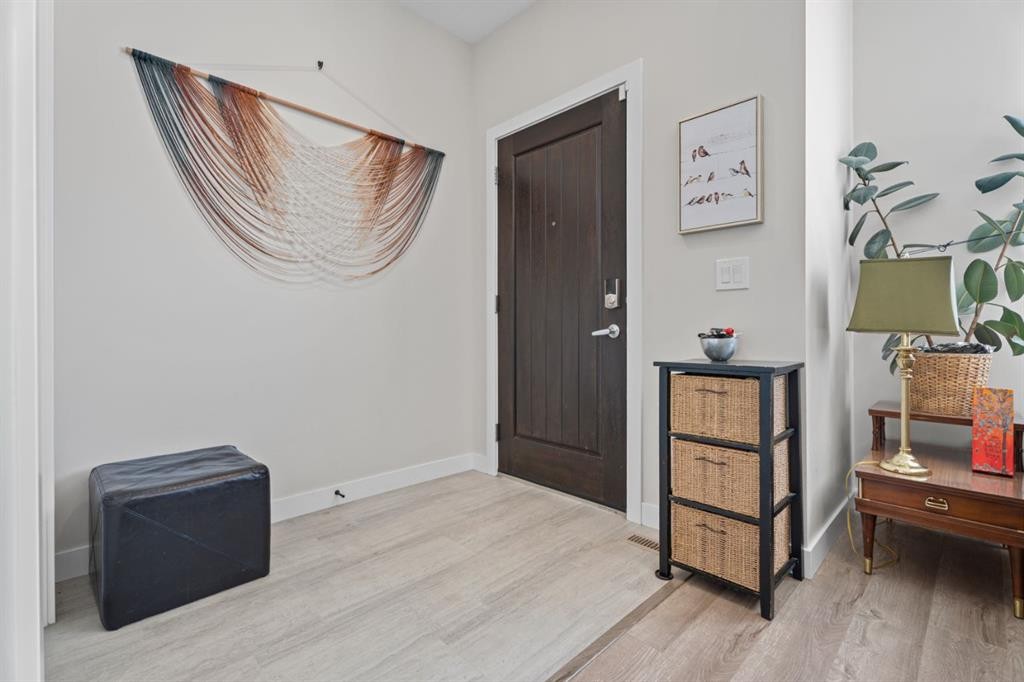
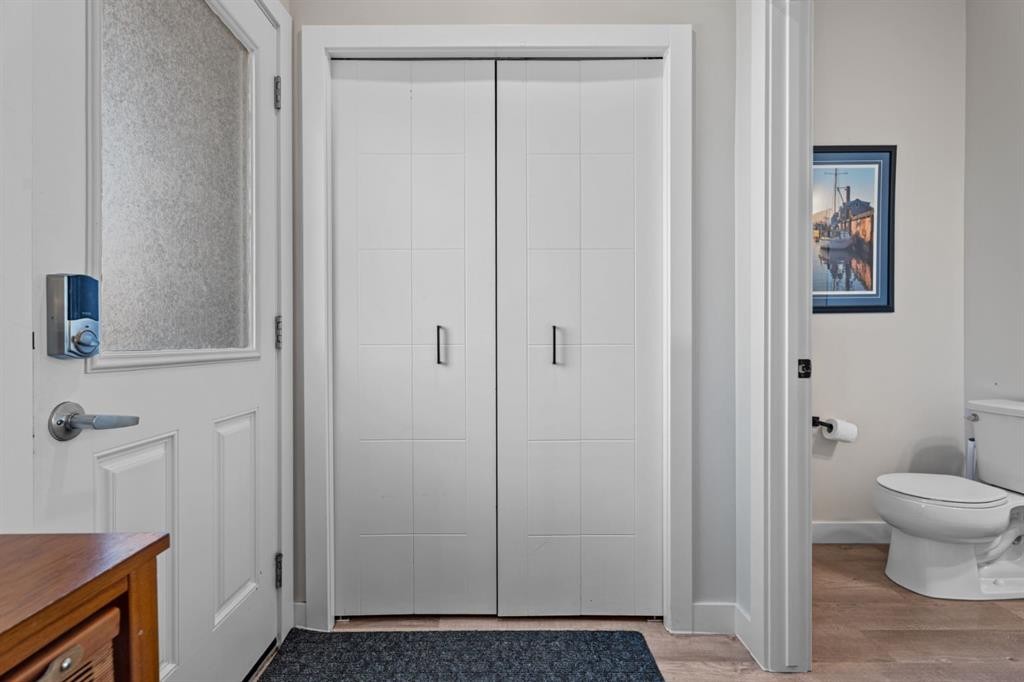
44 D'Arcy Boulevard, Okotoks, AB - Indoor Photo Showing Other Room
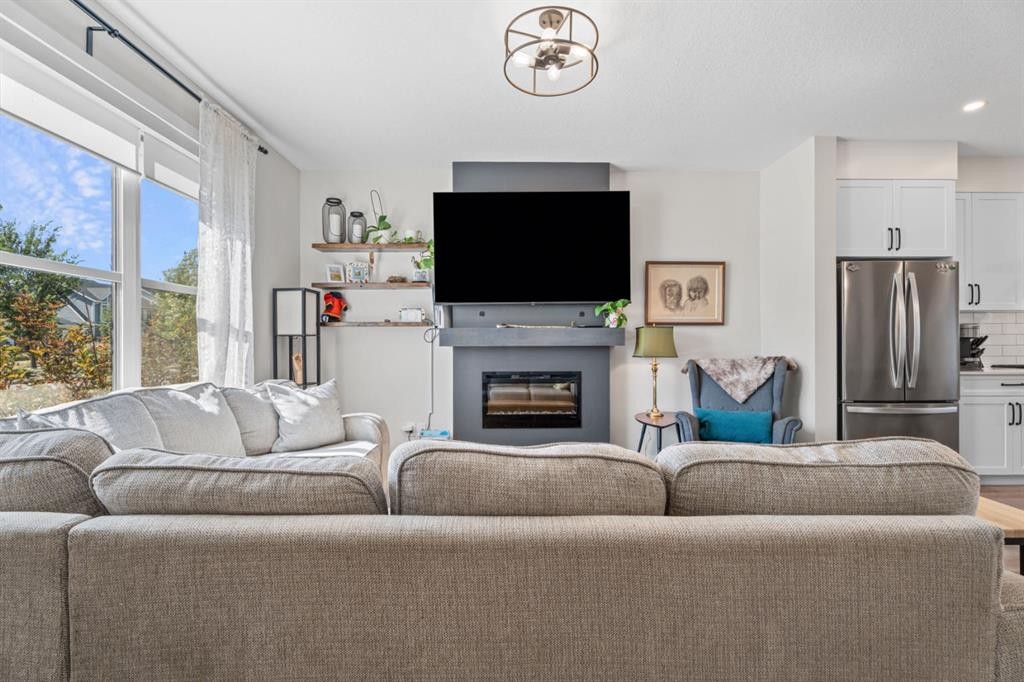
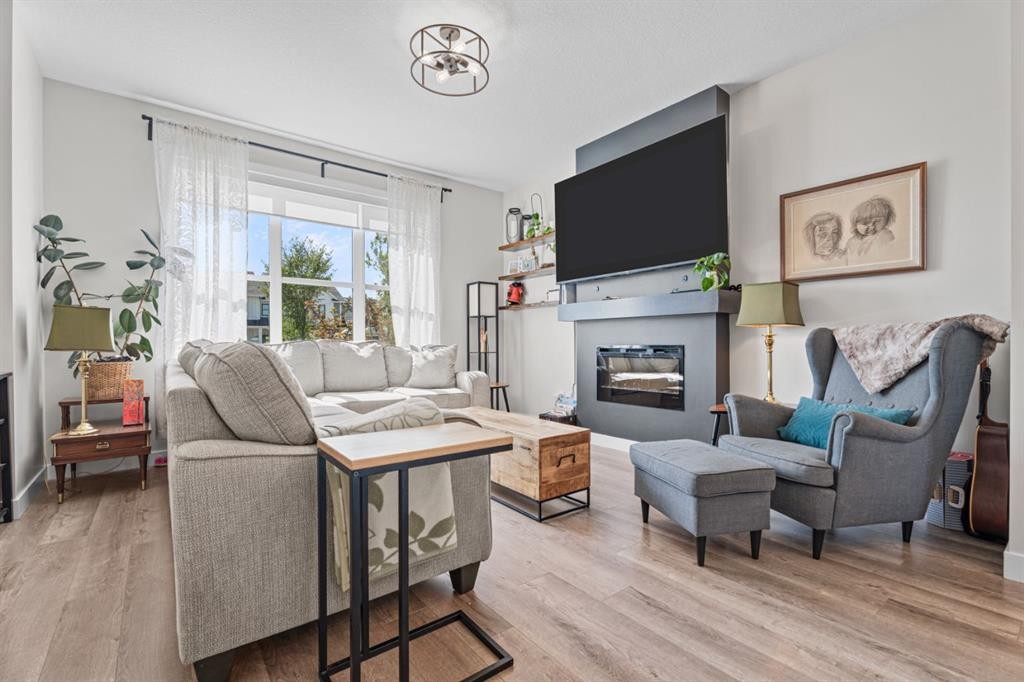
44 D'Arcy Boulevard, Okotoks, AB - Indoor Photo Showing Living Room With Fireplace
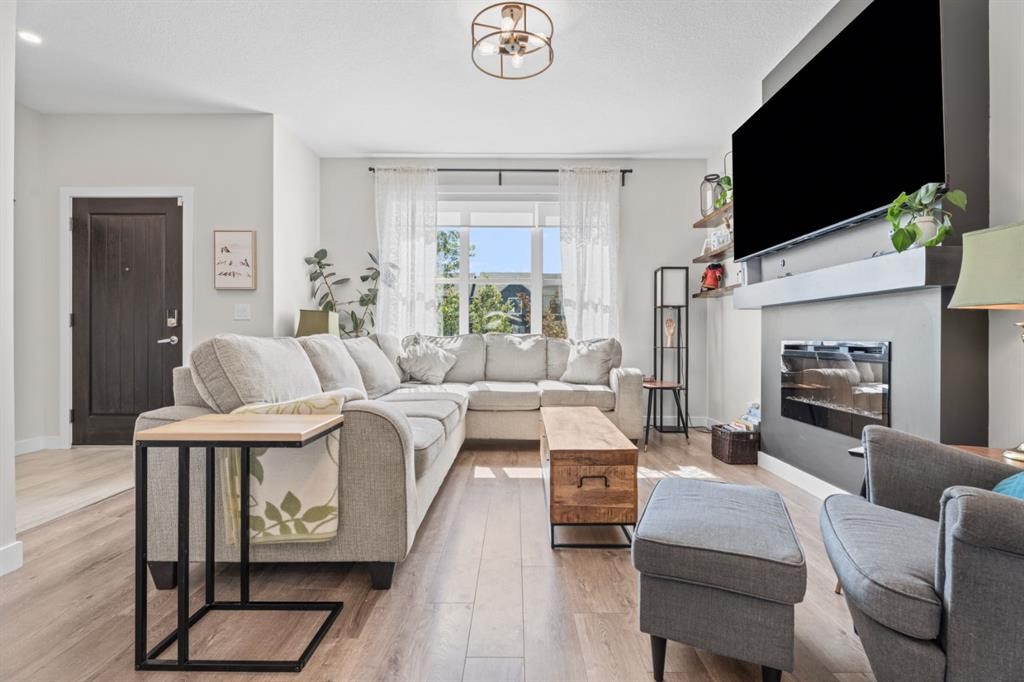
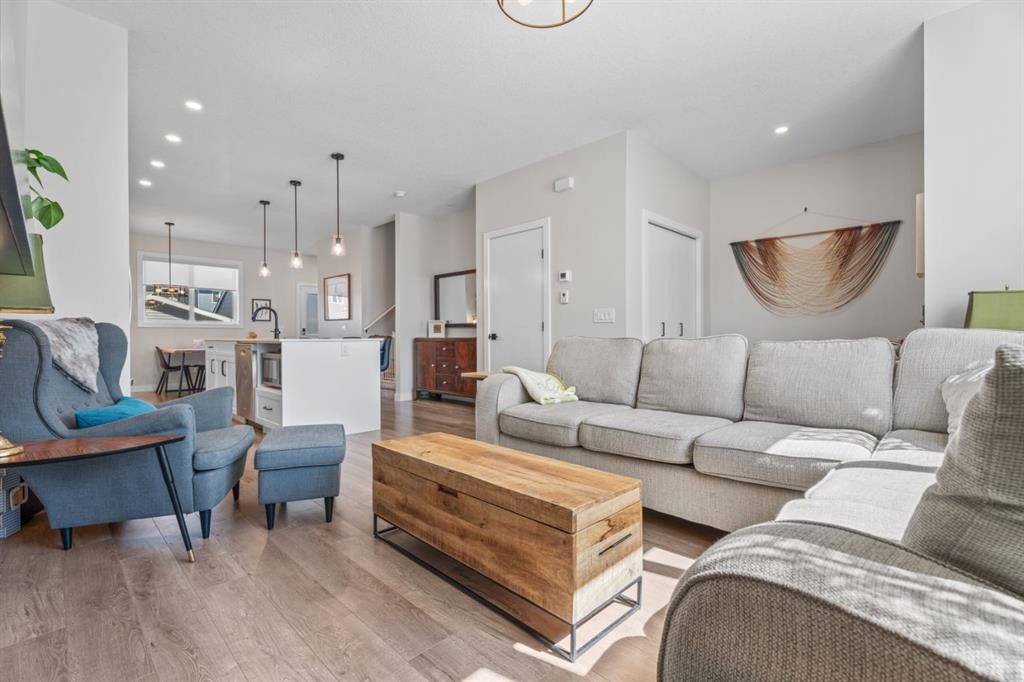
44 D'Arcy Boulevard, Okotoks, AB - Indoor Photo Showing Living Room
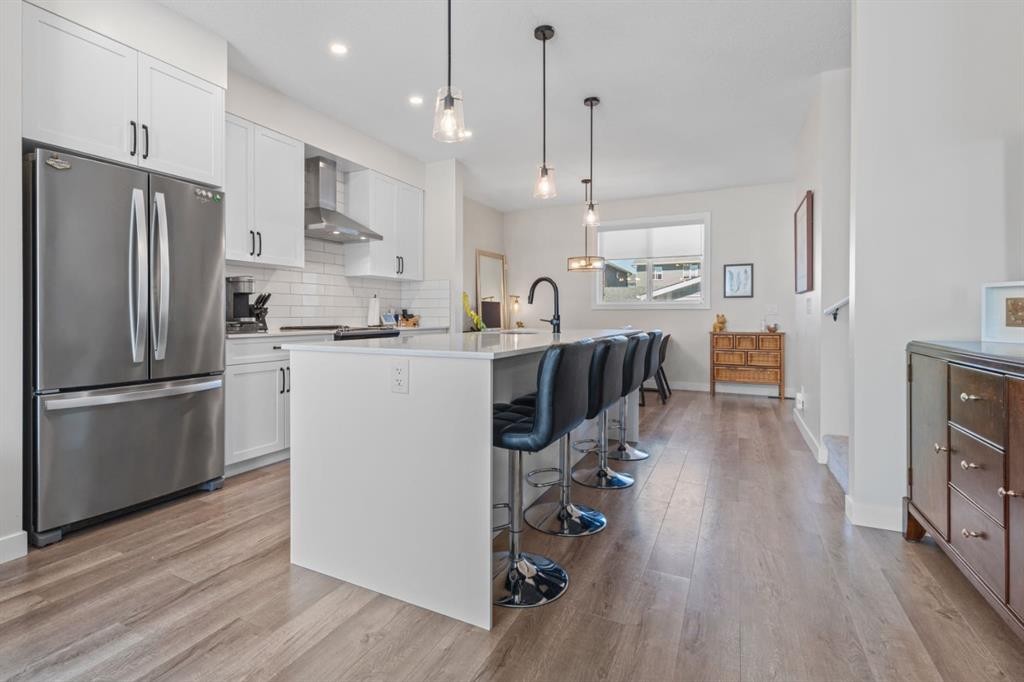
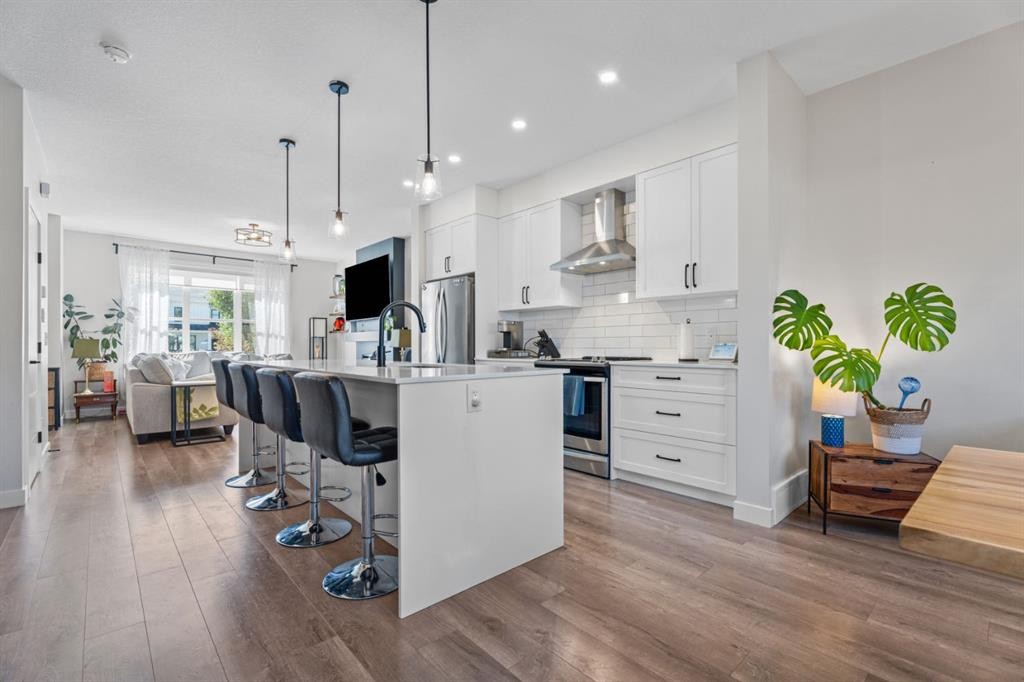
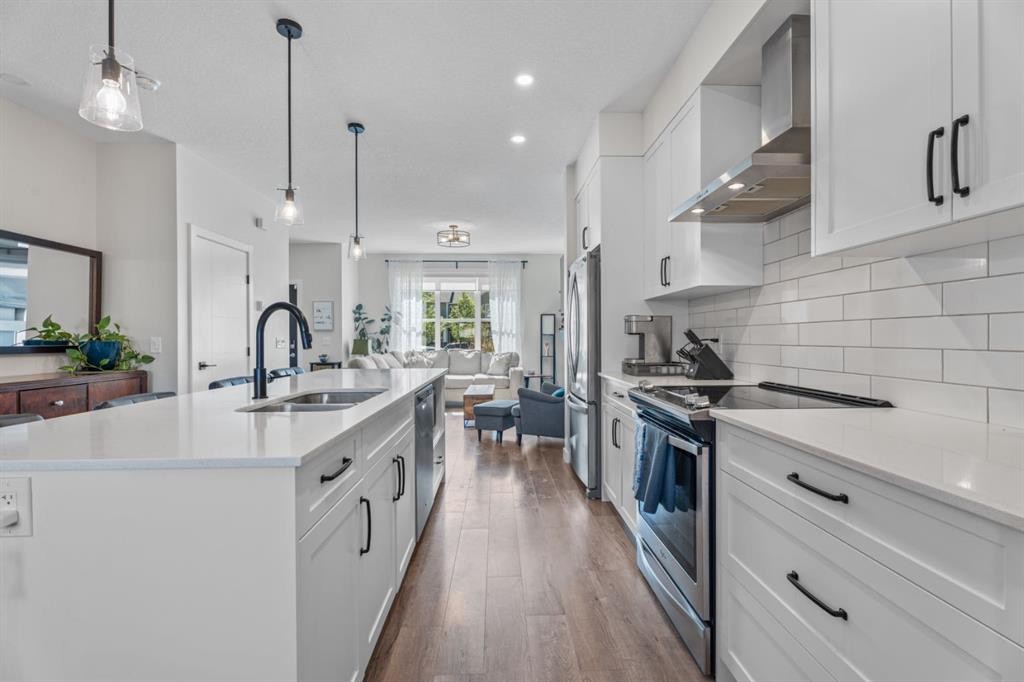
44 D'Arcy Boulevard, Okotoks, AB - Indoor Photo Showing Kitchen With Upgraded Kitchen
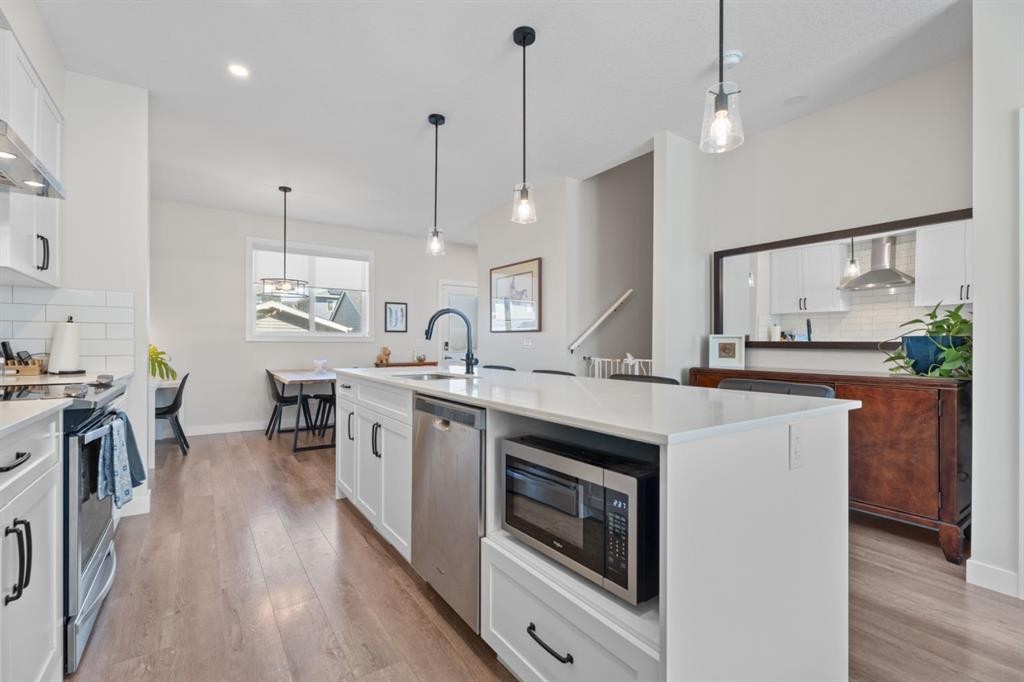
44 D'Arcy Boulevard, Okotoks, AB - Indoor Photo Showing Kitchen With Double Sink With Upgraded Kitchen
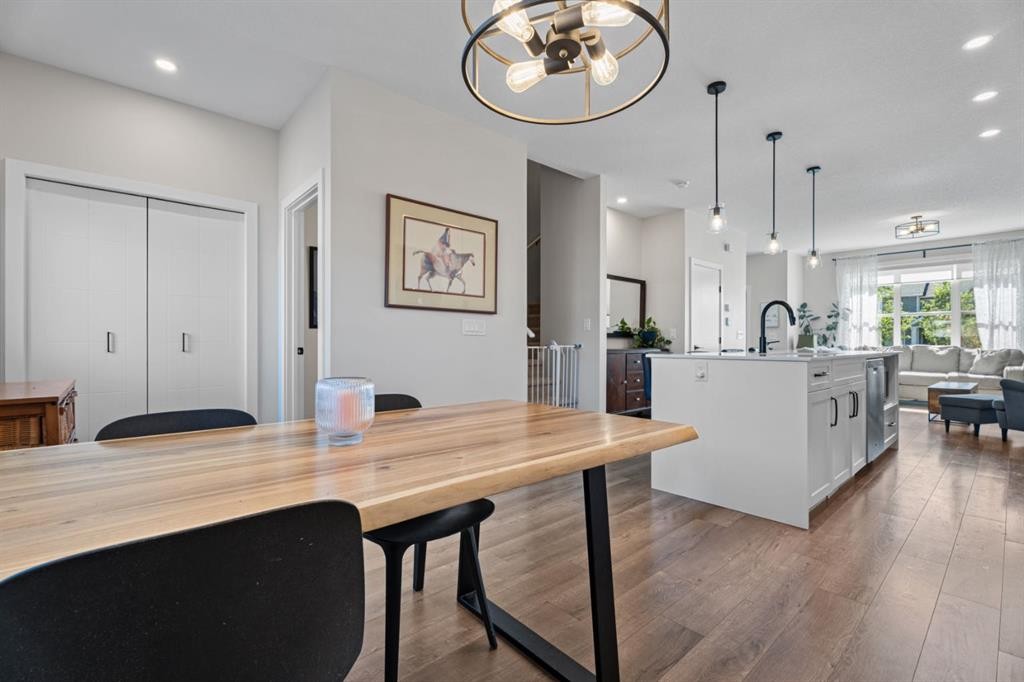
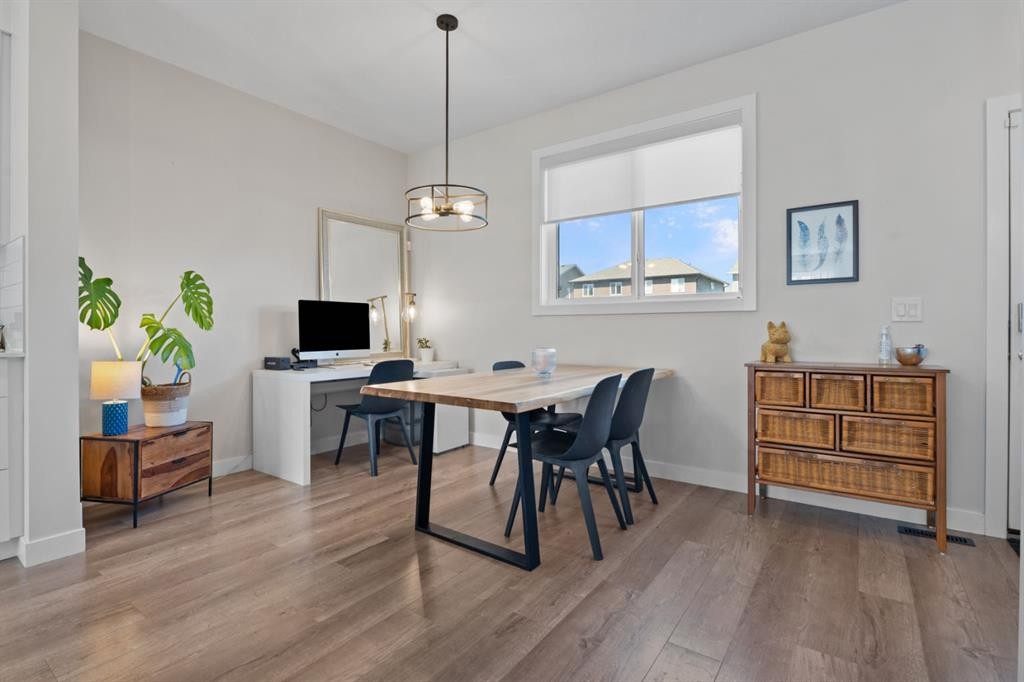
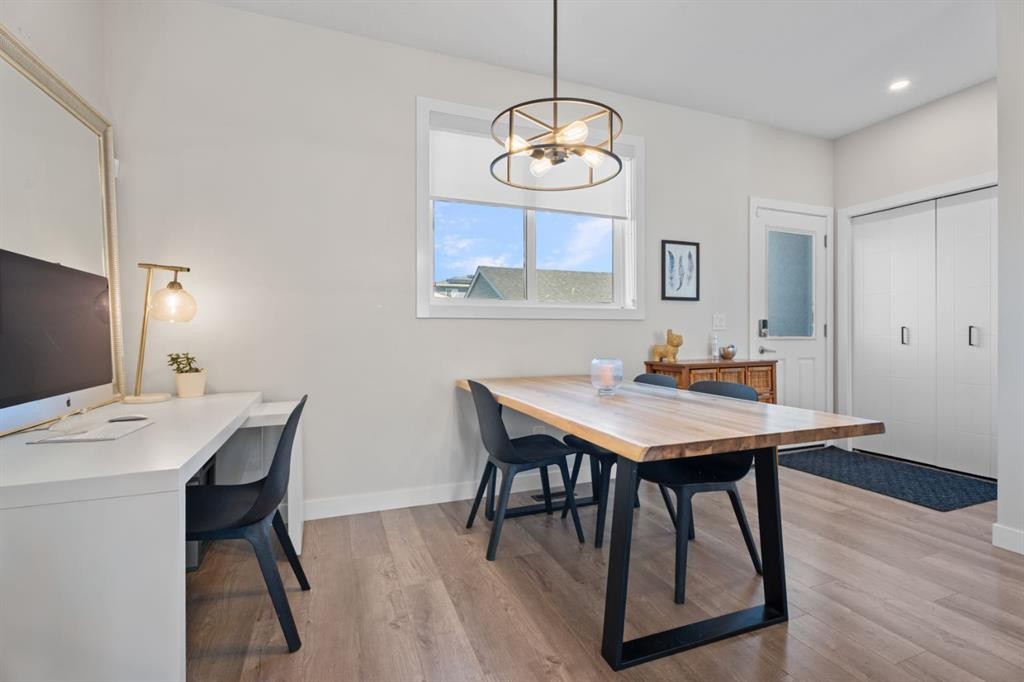
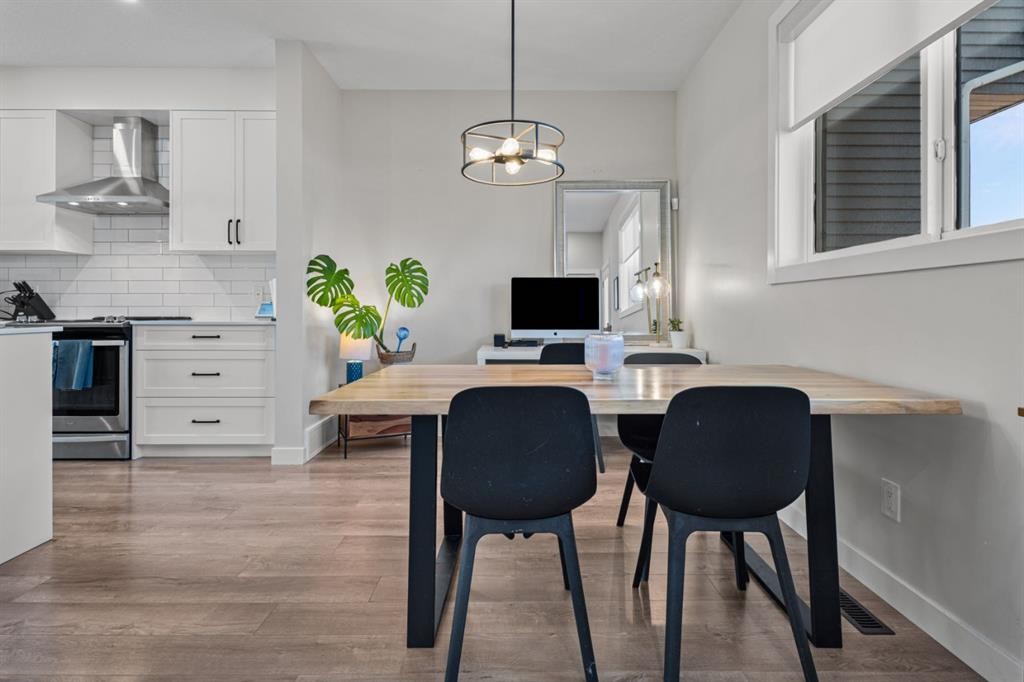
44 D'Arcy Boulevard, Okotoks, AB - Indoor Photo Showing Dining Room
44 D'Arcy Boulevard, Okotoks, AB - Indoor
44 D'Arcy Boulevard, Okotoks, AB - Indoor Photo Showing Dining Room
44 D'Arcy Boulevard, Okotoks, AB - Indoor
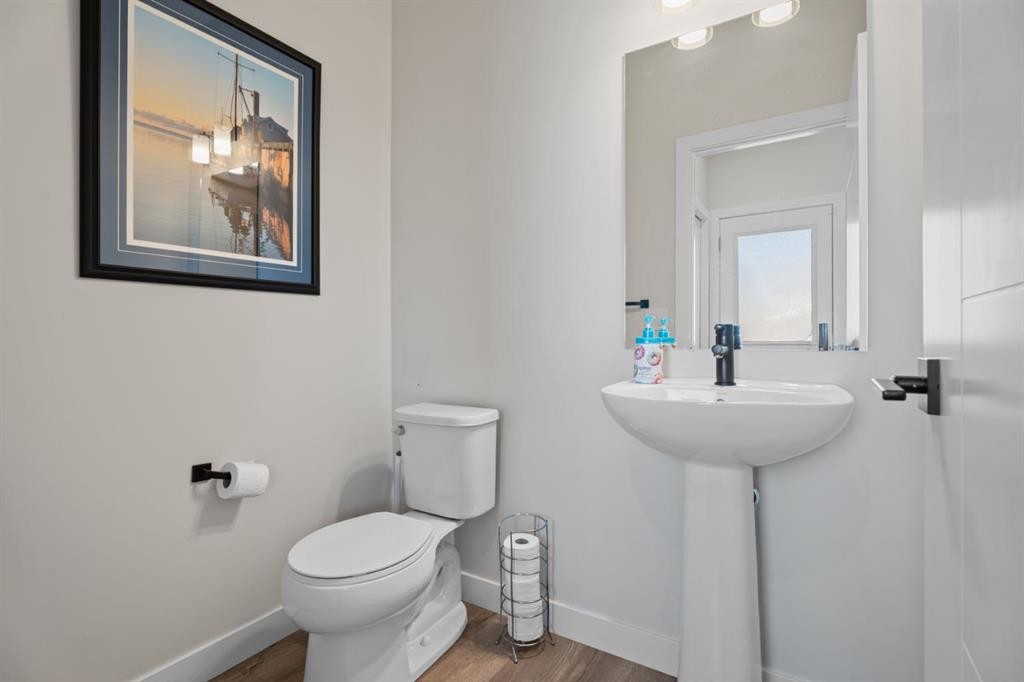
44 D'Arcy Boulevard, Okotoks, AB - Indoor Photo Showing Bathroom
44 D'Arcy Boulevard, Okotoks, AB - Indoor Photo Showing Other Room
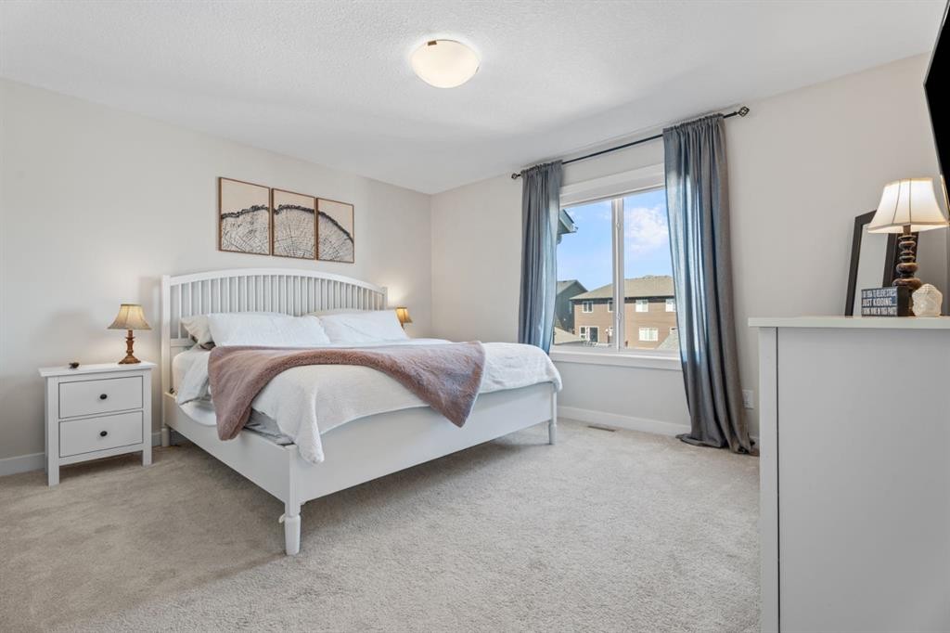
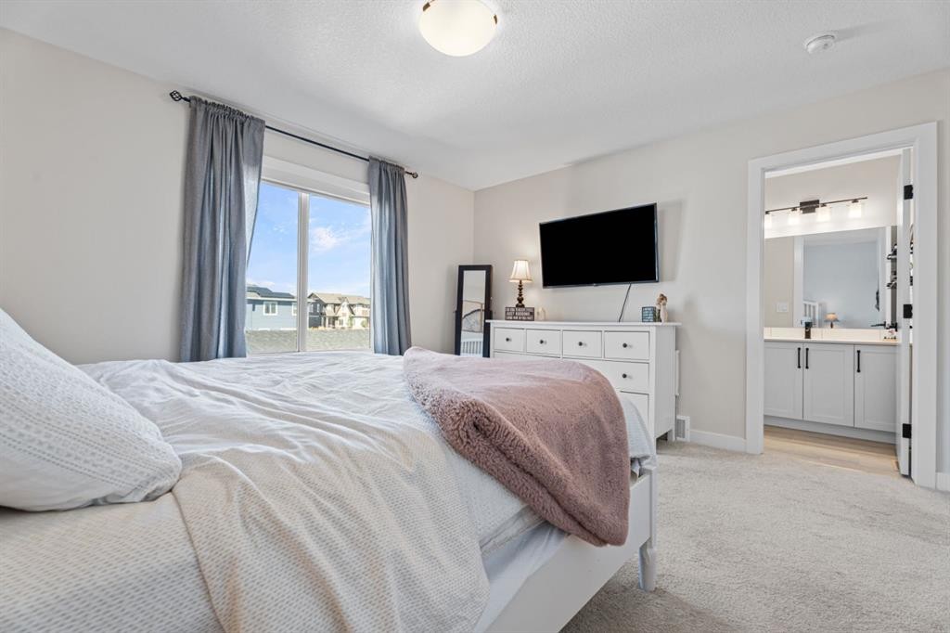
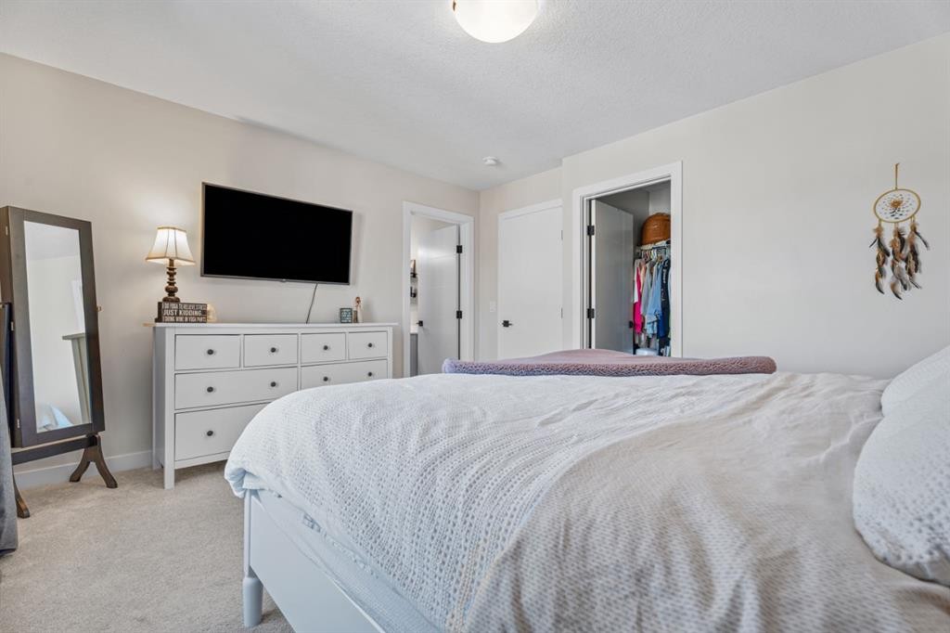
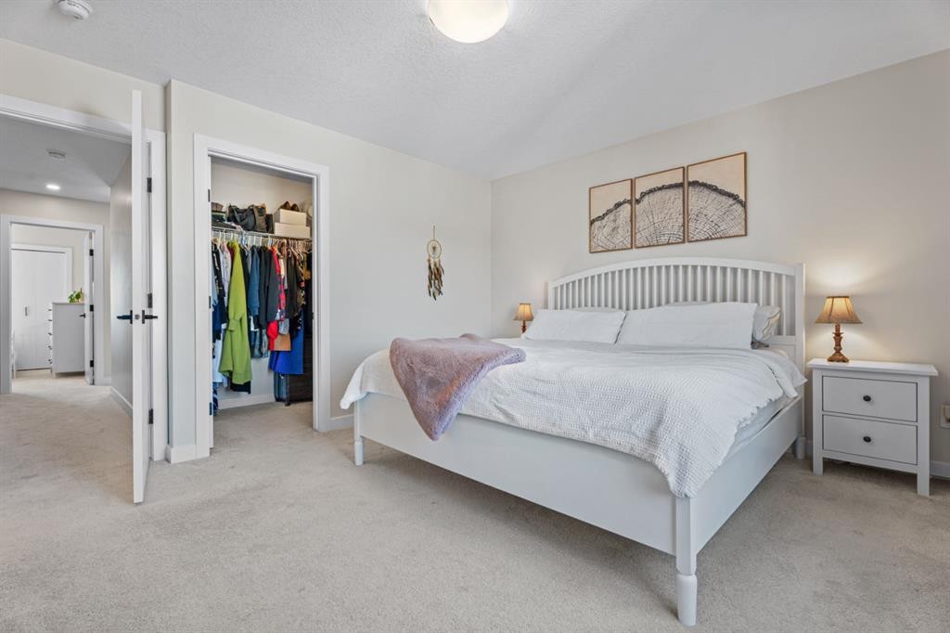
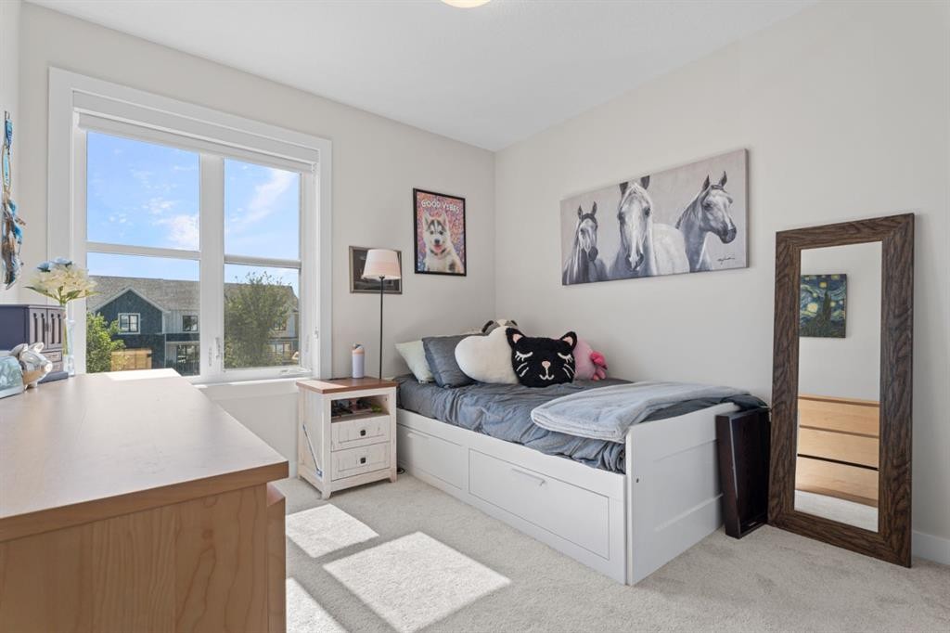
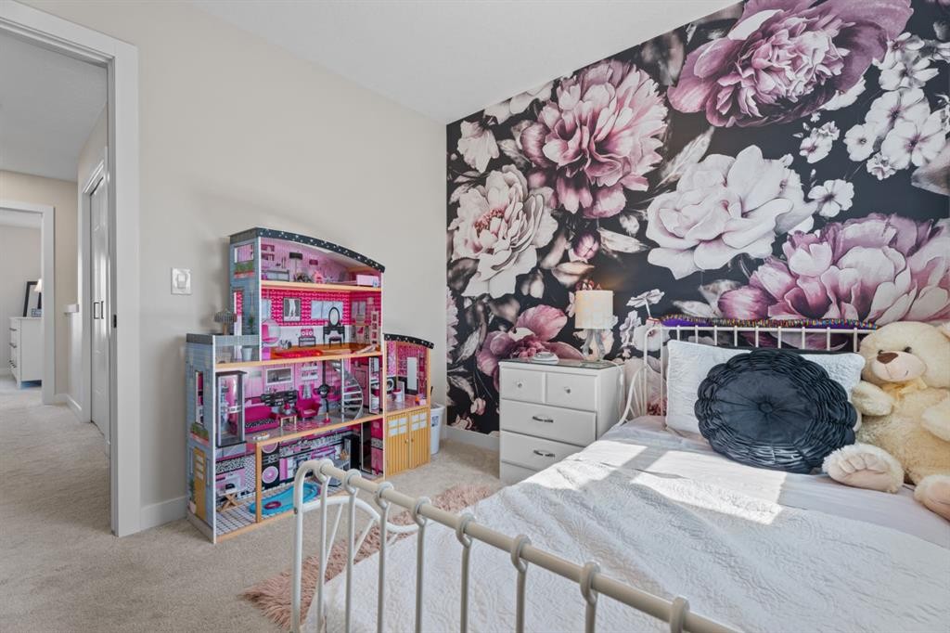
44 D'Arcy Boulevard, Okotoks, AB - Indoor Photo Showing Bedroom
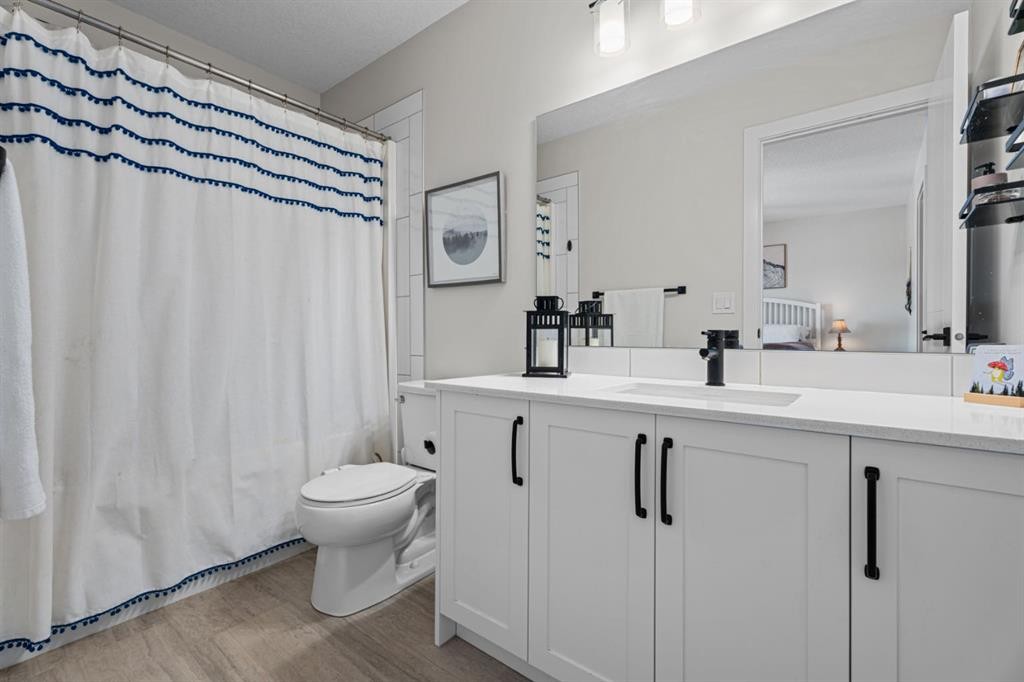
44 D'Arcy Boulevard, Okotoks, AB - Indoor Photo Showing Bathroom
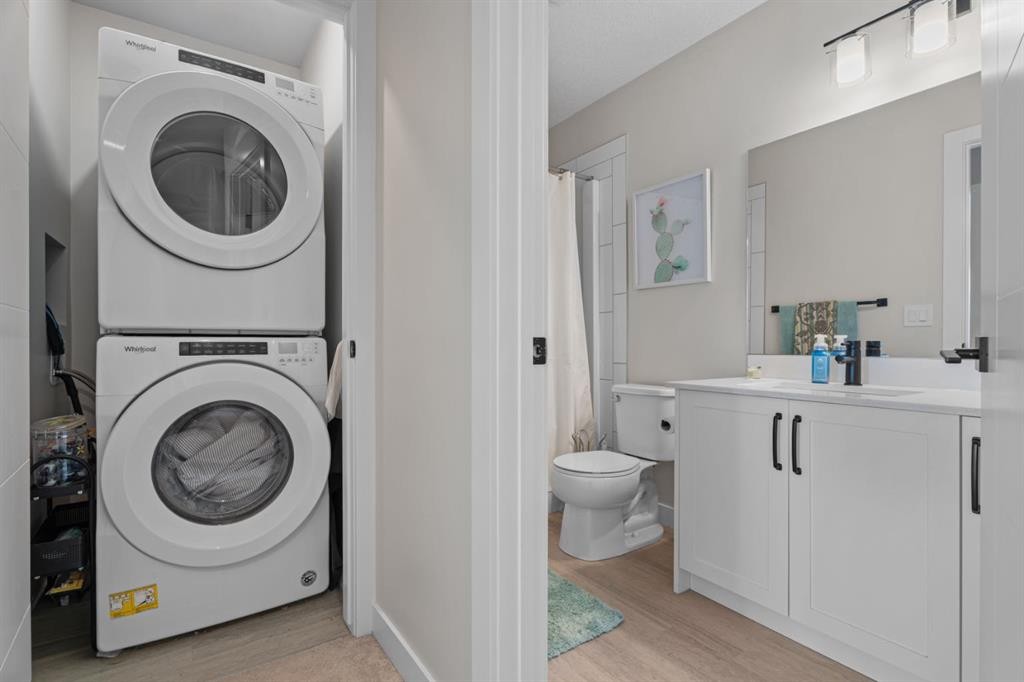
44 D'Arcy Boulevard, Okotoks, AB - Indoor Photo Showing Laundry Room
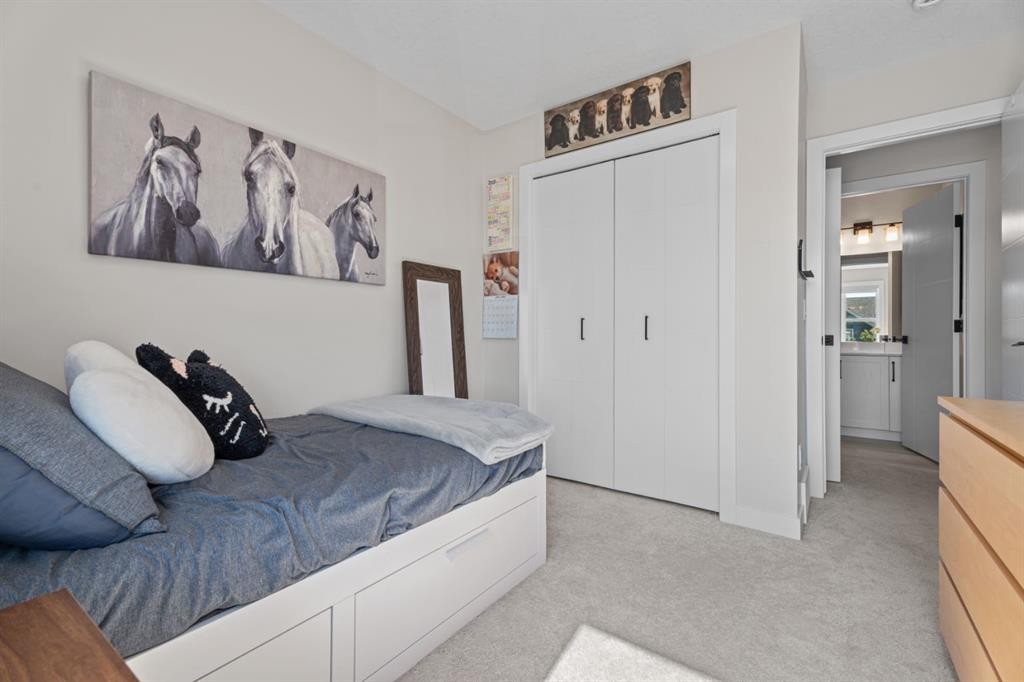
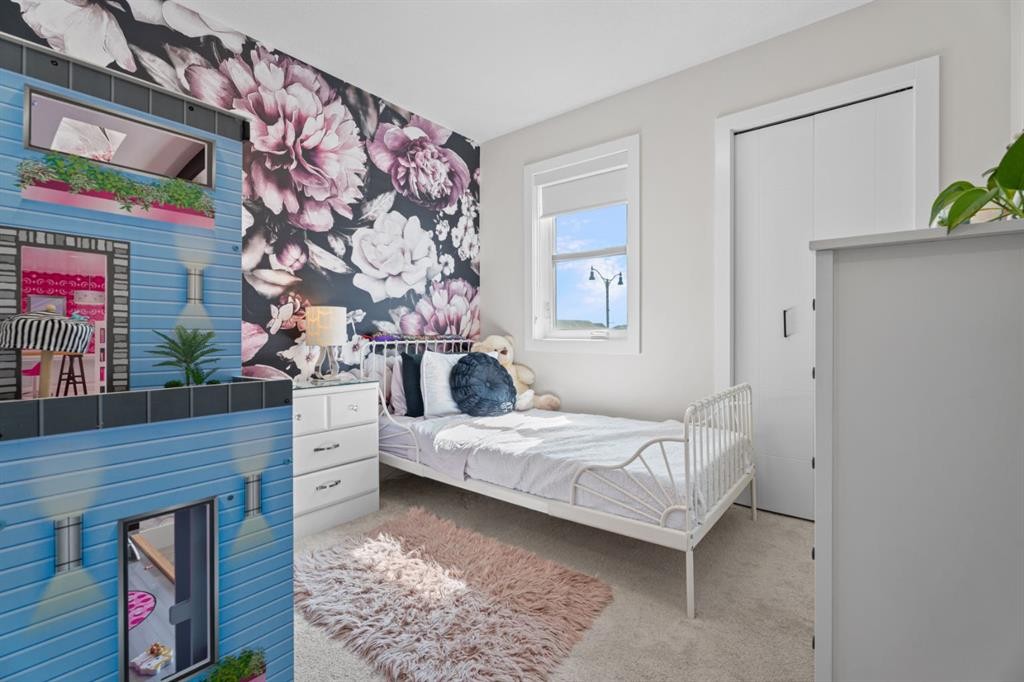
44 D'Arcy Boulevard, Okotoks, AB - Indoor Photo Showing Bedroom
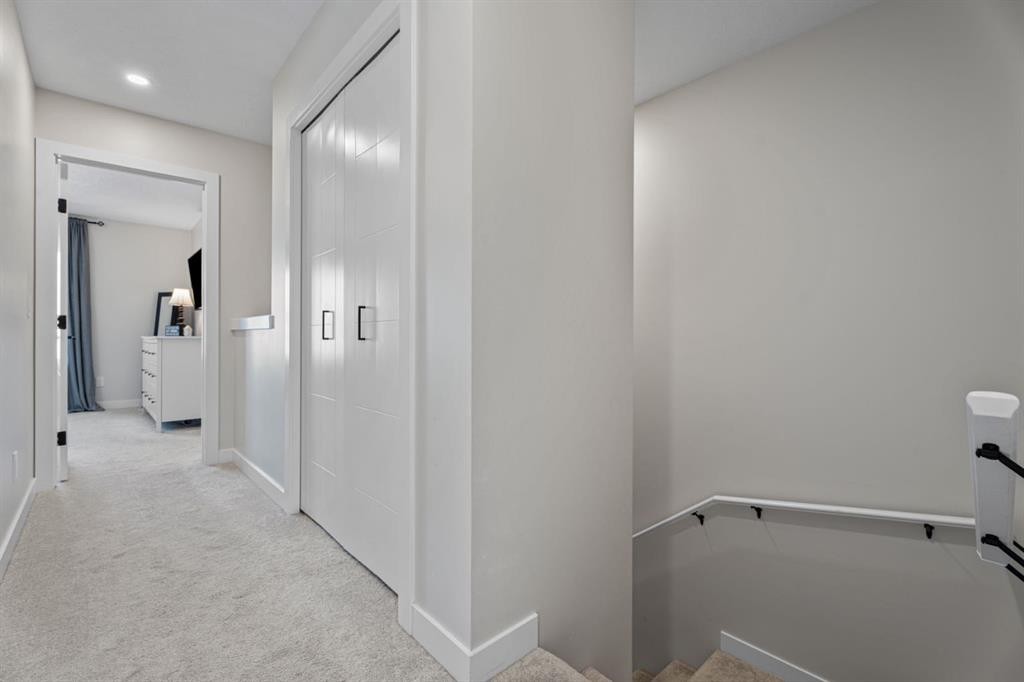
44 D'Arcy Boulevard, Okotoks, AB - Indoor Photo Showing Other Room
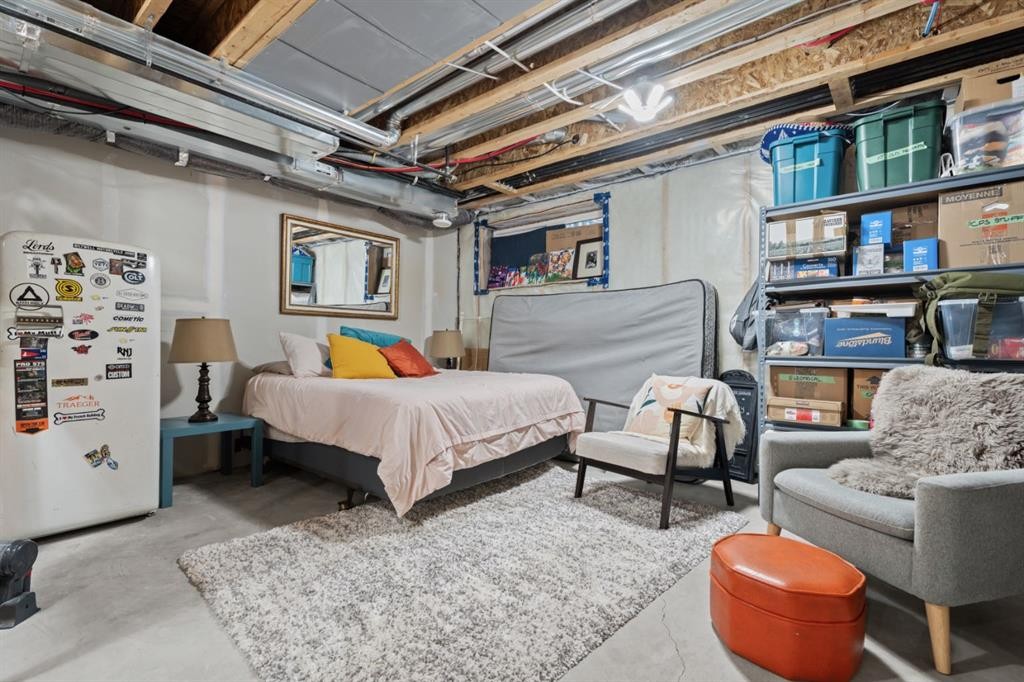
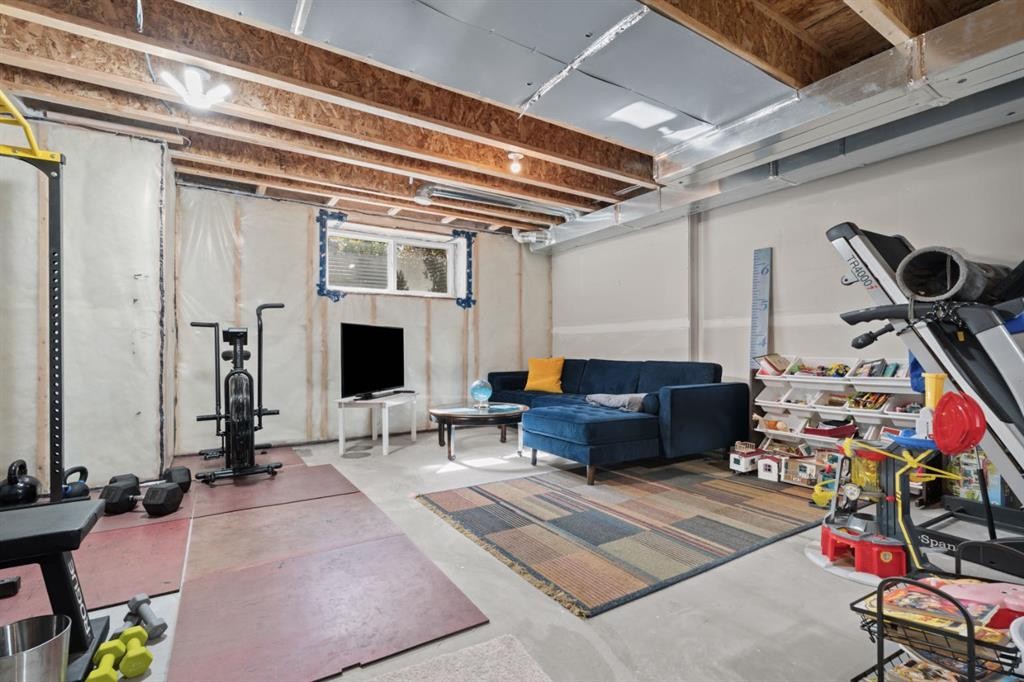
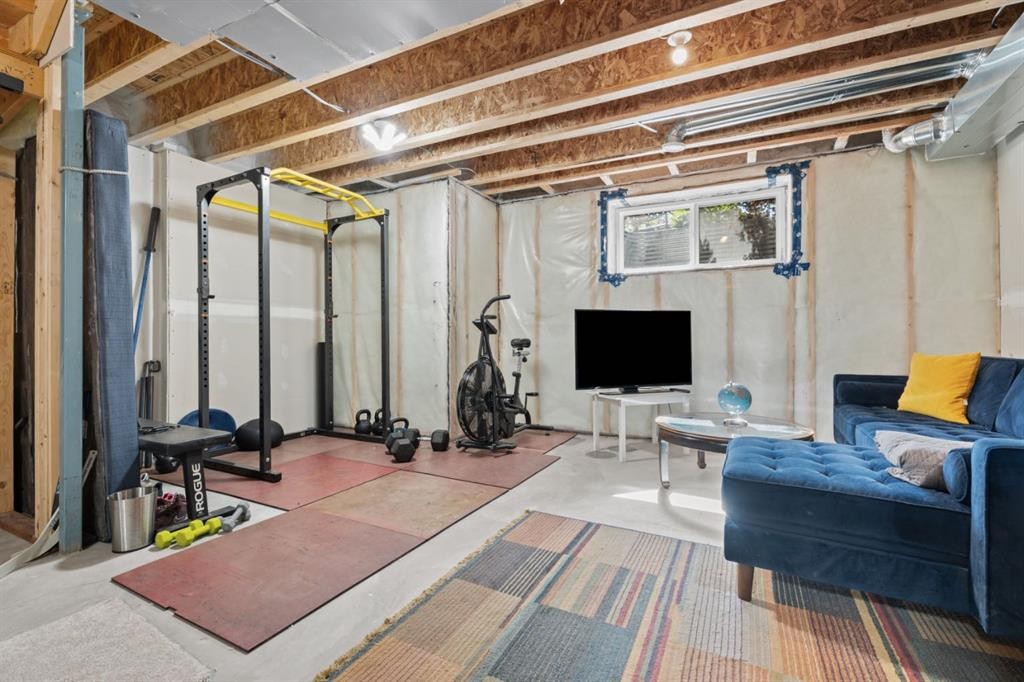
44 D'Arcy Boulevard, Okotoks, AB - Indoor Photo Showing Basement
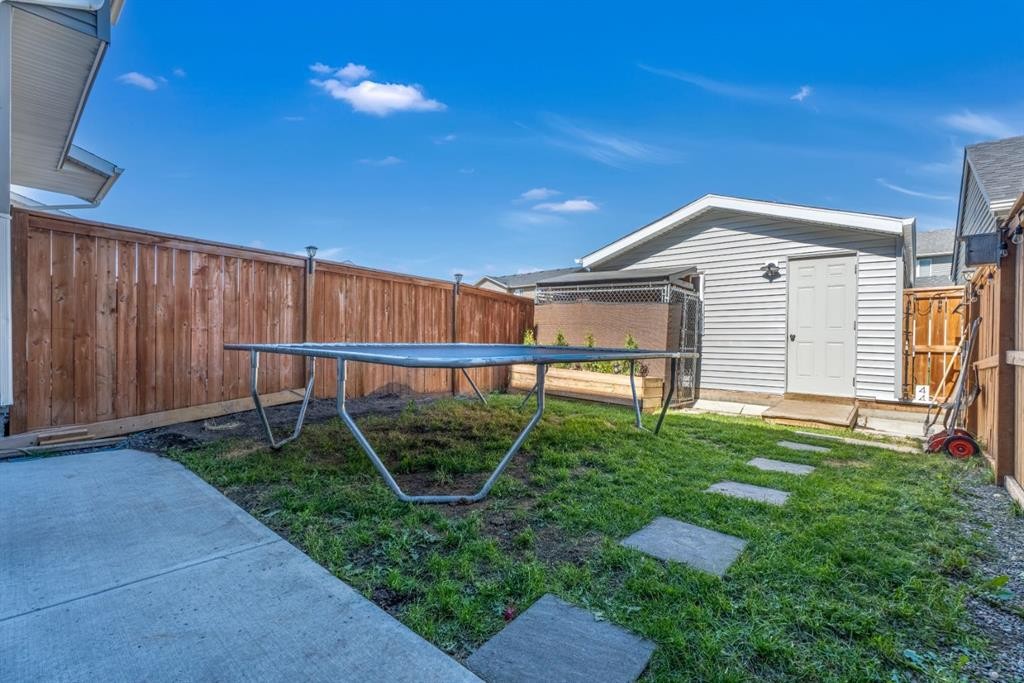
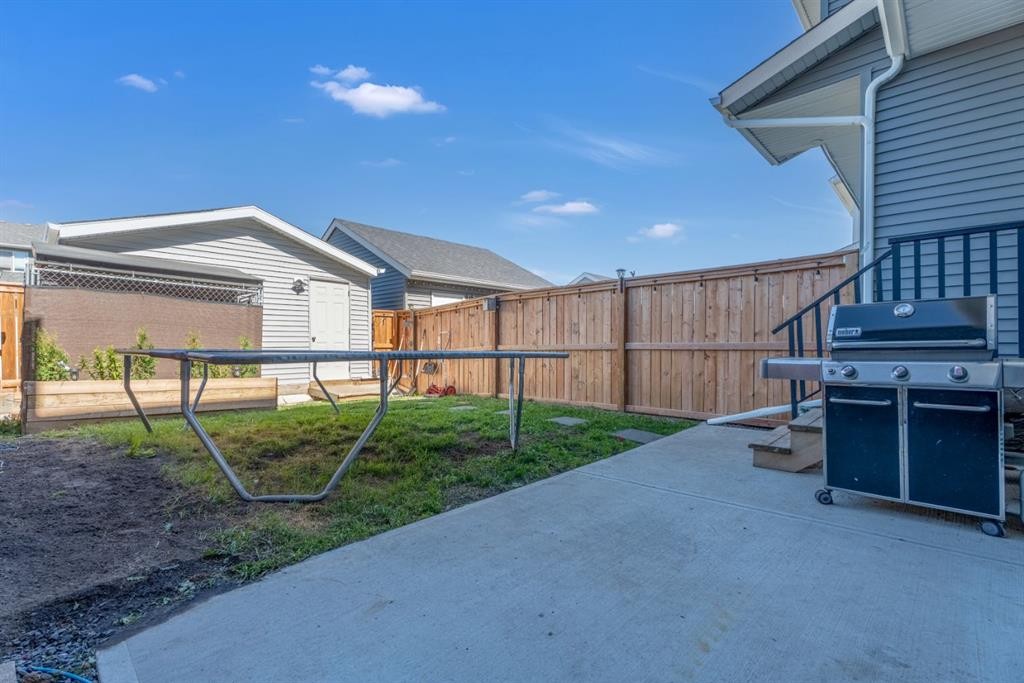
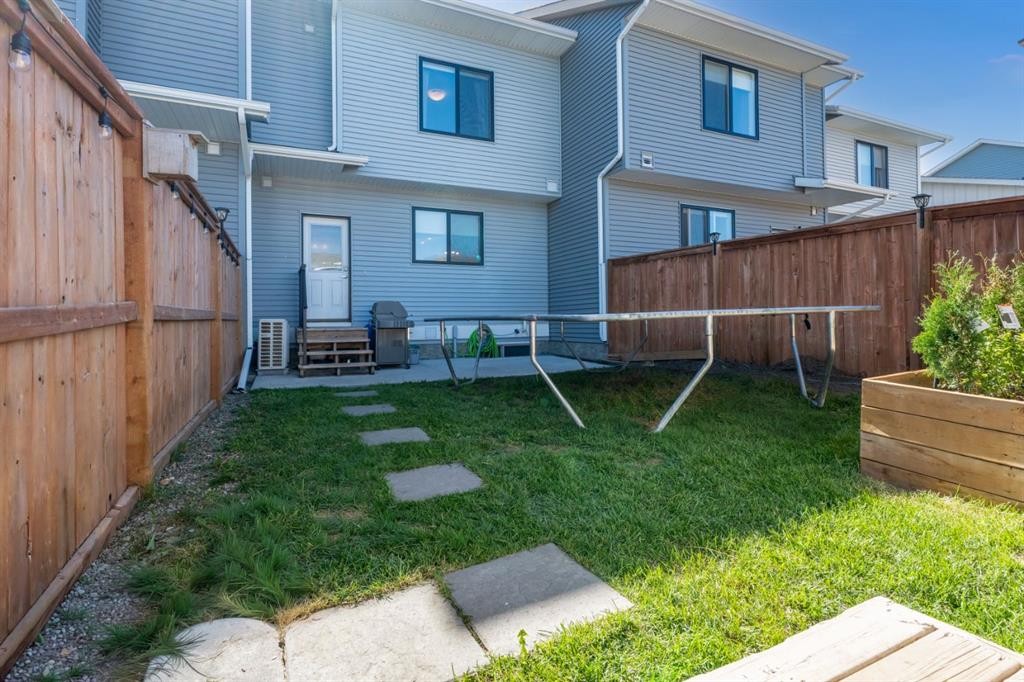
44 D'Arcy Boulevard, Okotoks, AB - Outdoor
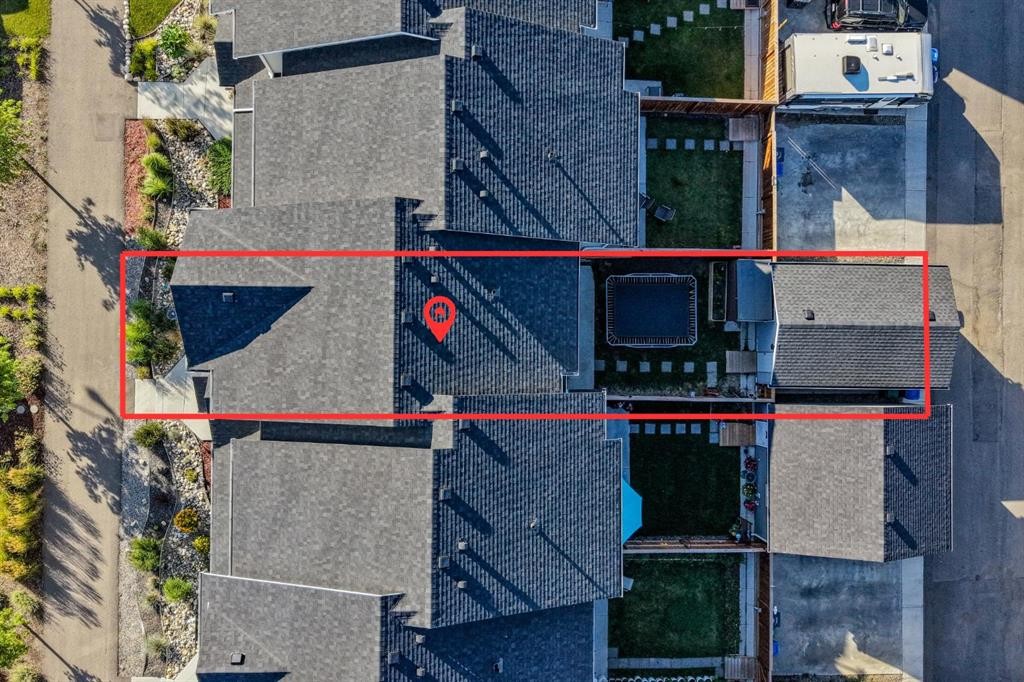
44 D'Arcy Boulevard, Okotoks, AB - Outdoor With View
Visite virtuelle
44 D'Arcy Boulevard, Okotoks, AB  - Outdoor With Facade
44 D'Arcy Boulevard, Okotoks, AB  - Other
44 D'Arcy Boulevard, Okotoks, AB  - Outdoor With Facade
44 D'Arcy Boulevard, Okotoks, AB  - Indoor Photo Showing Other Room
44 D'Arcy Boulevard, Okotoks, AB - Indoor Photo Showing Living Room With Fireplace
44 D'Arcy Boulevard, Okotoks, AB - Indoor Photo Showing Living Room
44 D'Arcy Boulevard, Okotoks, AB - Indoor Photo Showing Kitchen With Upgraded Kitchen
44 D'Arcy Boulevard, Okotoks, AB - Indoor Photo Showing Kitchen With Double Sink With Upgraded Kitchen
44 D'Arcy Boulevard, Okotoks, AB - Indoor Photo Showing Dining Room
44 D'Arcy Boulevard, Okotoks, AB - Indoor
44 D'Arcy Boulevard, Okotoks, AB - Indoor Photo Showing Dining Room
44 D'Arcy Boulevard, Okotoks, AB - Indoor
44 D'Arcy Boulevard, Okotoks, AB - Indoor Photo Showing Bathroom
44 D'Arcy Boulevard, Okotoks, AB - Indoor Photo Showing Other Room
44 D'Arcy Boulevard, Okotoks, AB - Indoor Photo Showing Bedroom
44 D'Arcy Boulevard, Okotoks, AB - Indoor Photo Showing Bathroom
44 D'Arcy Boulevard, Okotoks, AB - Indoor Photo Showing Laundry Room
44 D'Arcy Boulevard, Okotoks, AB - Indoor Photo Showing Bedroom
44 D'Arcy Boulevard, Okotoks, AB - Indoor Photo Showing Other Room
44 D'Arcy Boulevard, Okotoks, AB - Indoor Photo Showing Basement
44 D'Arcy Boulevard, Okotoks, AB - Outdoor
44 D'Arcy Boulevard, Okotoks, AB - Outdoor With View
  • Publicité

Visites libres

  • sam 29 aoû 2026 11h00 - 13h00
Êtes-vous un investisseur immobilier
44 D'arcy Boulevard, Okotoks, AB, T1S 5S7
549 900 $

3 Chambres

3 Salles de bain

Informations sur la propriété

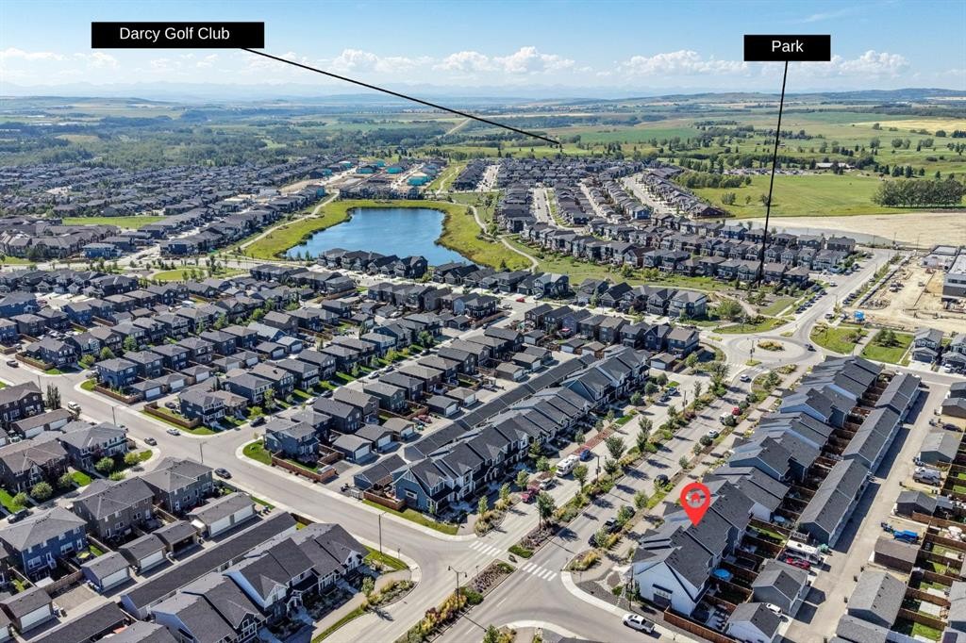
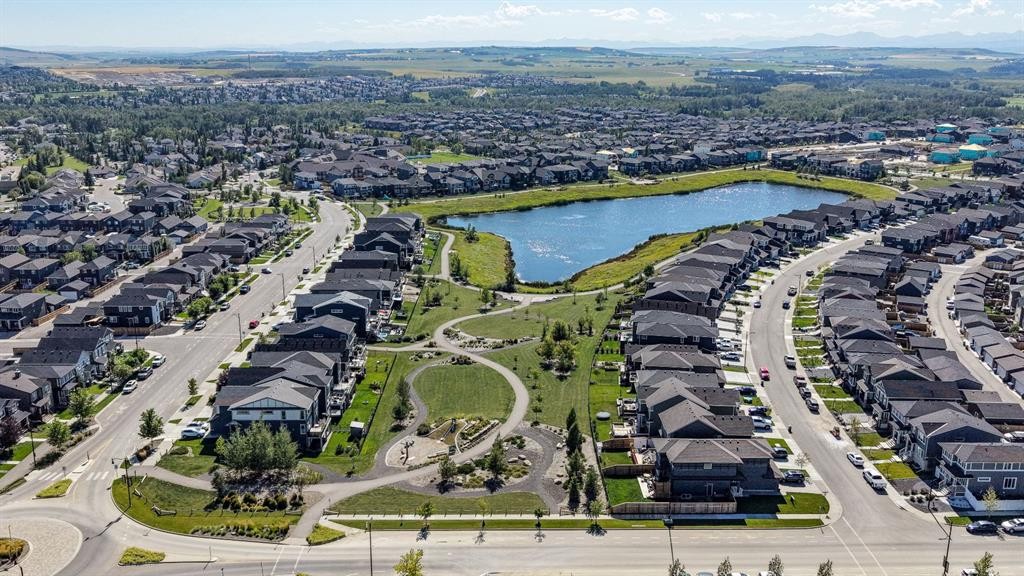
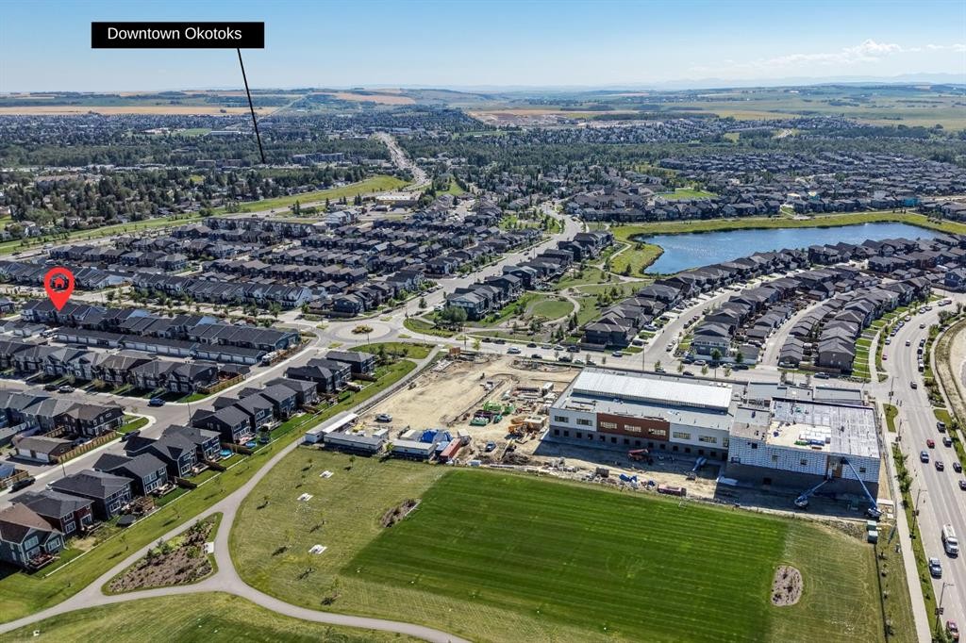
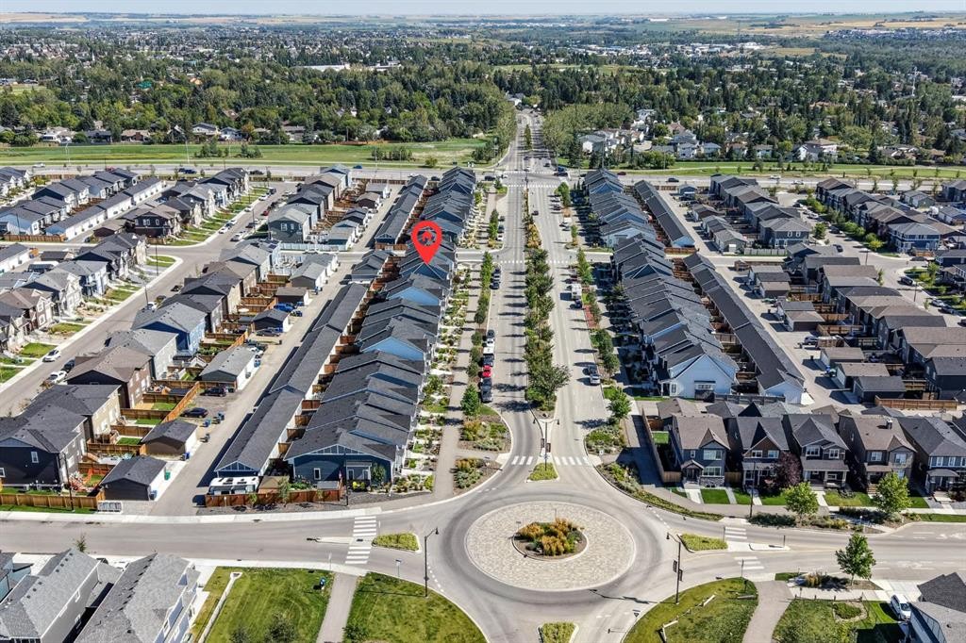
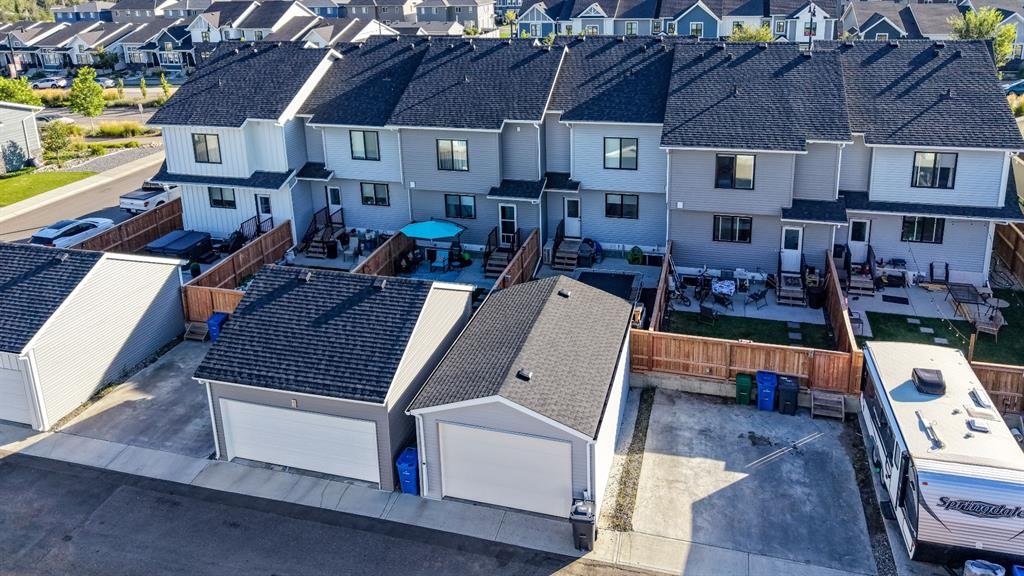
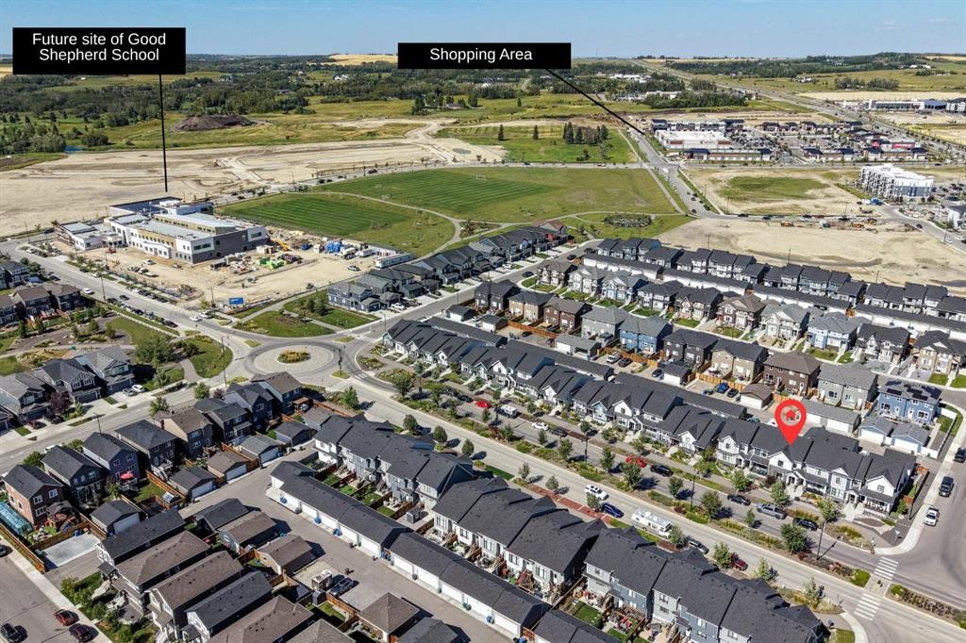
Modern Luxury Meets Ultimate Convenience! Step into this stunning, near-new row-home designed for effortless living. The main floor greets you with an open, sun-lit layout featuring elegant quartz countertops, a large island, newer appliances and a cozy fireplace insert in the living room—perfect for cold winter nights. Upstairs, you’ll find 3 spacious bedrooms, 2 full baths and a convenient upper-level laundry! No more lugging baskets up and down stairs! Enjoy year-round comfort with central Air Conditioning and a water softener already installed. Outside, the south-facing front means the sun does the heavy lifting for winter snow removal, while the back steps out to a wood porch, and a brand-new, oversized single detached garage. This home is incredibly close to playgrounds, walking paths, shopping, groceries, golf and schools! It is also just minutes away from downtown Okotoks, the recreation centre, and so much more! Book a showing with your favourite REALTOR today so you don't miss out!
Inclusions: N/A

Particularités du bâtiment :

  • Air climatisé: Oui
  • Foyer: Oui
  • Stationnement: Oui
  • Superficie totale aménagée: 1505.00 Pieds carrés

Caractéristiques :

  • Bâti en: 2021
  • Caractéristiques du foyer: Gaz, Salon
  • Caractéristiques du stationnement: Accès à une allée, Hors rue, Surdimensionné, Garage simple détaché
  • Caractéristiques extérieures: Aucun
  • Caractéristiques intérieures: Bar déjeuner, Îlot de cuisine, Placard(s) praticable(s)
  • Chambres : 3+0
  • Chauffage: Foyer encastrable, Air pulsé
  • Détails de la fondation: Béton coulé
  • Dimensions du terrain : 2236.00 Pieds carrés
  • Matériaux de construction: Pierre, Parement de vinyle, Charpente en bois
  • Niveaux: Deux
  • Refroidissement: Climatiseur central
  • Revêtements de sol: Moquette, Stratifié, Autre
  • Salle(s) de bains : 2+1
  • Style architectural: 2 étages
  • Superficie habitable (approx): 1505.00 Pieds carrés
  • Toiture: Bardeaux d'asphalte
  • Zonage: NC
  • Nbre d'espaces de stationnement: 1

Gracieuseté de : CIR Realty

Données fournies par : Calgary Real Estate Board 300 Manning Rd. NE, Calgary, Alberta T2E 8K4
Nous croyons que tous les renseignements affichés sont exacts, mais nous ne le garantissons pas; les renseignements devraient être vérifiés de façon indépendante. Aucune garantie ou représentation de quelque nature que ce soit n’est offerte. Droits © 2021 Tous les droits sont réservés.

ÉvaluationExpressMC Powered by RPS

Emplacement de 44 D'arcy Boulevard, Okotoks, AB, T1S 5S7

Données démographiques de 44 D'arcy Boulevard, Okotoks, AB, T1S 5S7

Étape de vie

Parents plus âgés, enfants plus jeunes

Type d'emploi

Mixte

Revenu moyen du ménage

155 925.28 $

Nombre moyen d'enfants

2.00

Population à domicile

Structure à domicile

Âge de la population

Éducation

Niveau d'éducation

No certificate/diploma/degree

10.5 %

Diplôme d'études secondaires ou équivalent

31.56 %

Certificat ou diplôme d'apprentissage ou d'une école de métiers

11.51 %

Diplôme d'études collégiales ou d'études postsecondaires (non universitaires)

25.91 %

Certificat d'études universitaires

2.8 %

Diplômes d'études universitaires

17.72 %

Navetteur

Se rendre au travail

En auto

93.85 %

En transport en commun

0.64 %

À pied

1.77 %

À bicyclette

0.0 %

Par tout autre moyen

3.74 %

Diversité Culturelle

Connaissance des langues officielles

Langue maternelle

Données Sur Le Bâtiment

Type de bâtiment

Appartements (faible hauteur et à étages multiples)

2.45 %

Maisons

97.55 %

Achat ou location