Button CopyPathCircle CloseCircle Left ArrowArrow Down Icon GreyClosecirclecircleBurger
  • Advertising

36-55 Lemoyne Crescent WEST, Lethbridge, AB, T1K 4J7

MLS® # A2334088
Townhouse For Sale In Varsity Village, Lethbridge, Alberta
$224,900 QuickQuoteTM: $222K - $265K

3+0 Beds

2 Baths

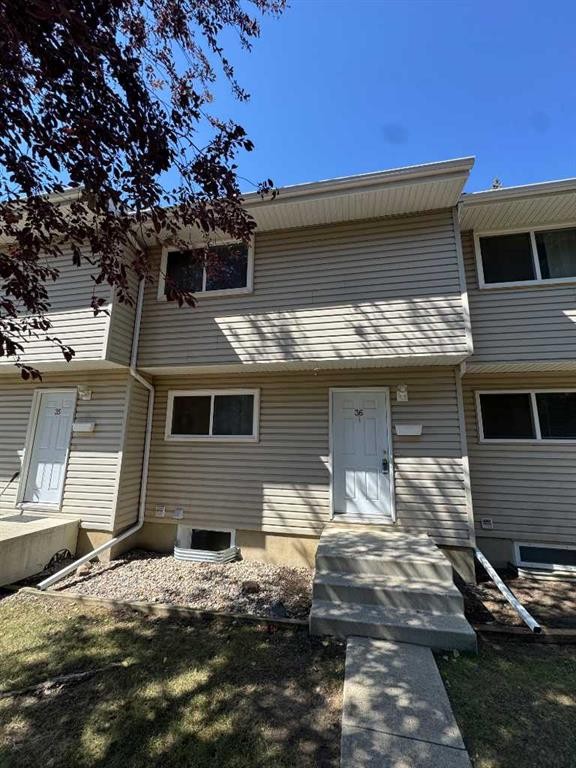
36-55 Lemoyne Crescent West, Lethbridge, AB - Outdoor
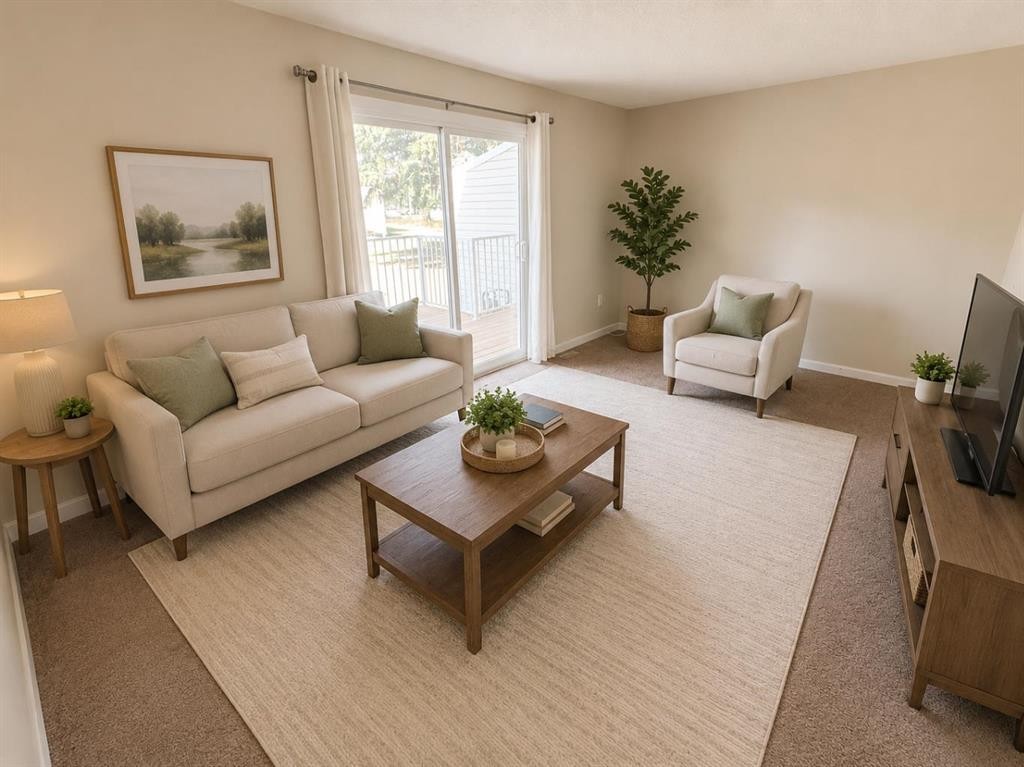
36-55 Lemoyne Crescent West, Lethbridge, AB - Indoor Photo Showing Living Room
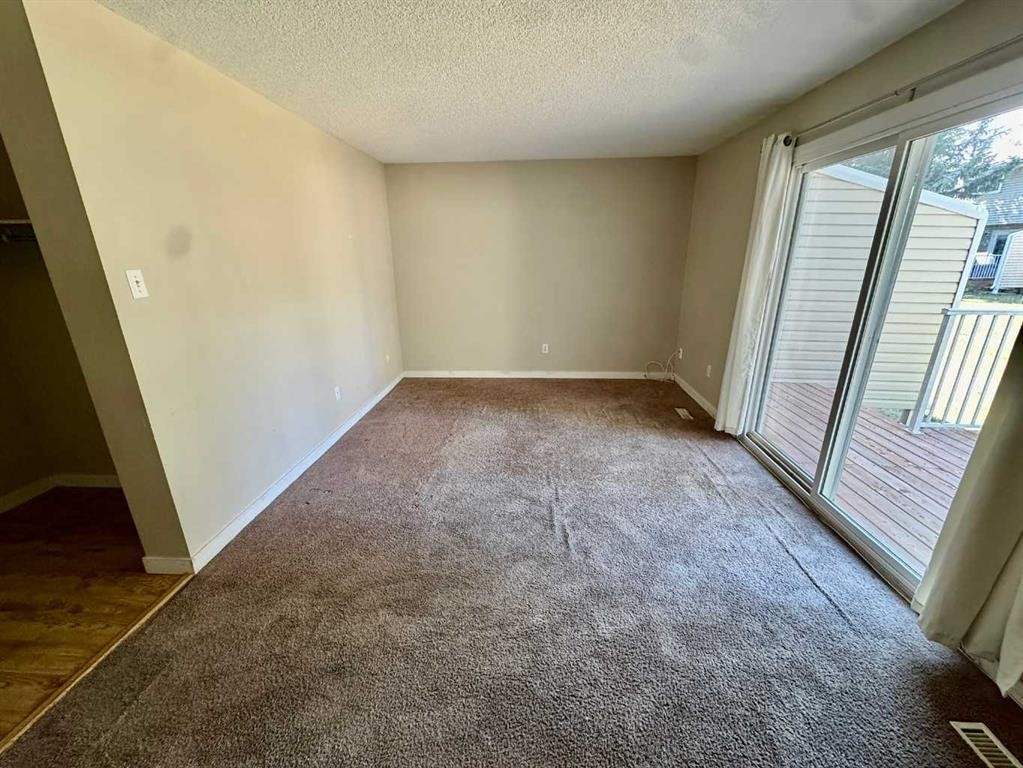
36-55 Lemoyne Crescent West, Lethbridge, AB - Indoor Photo Showing Other Room
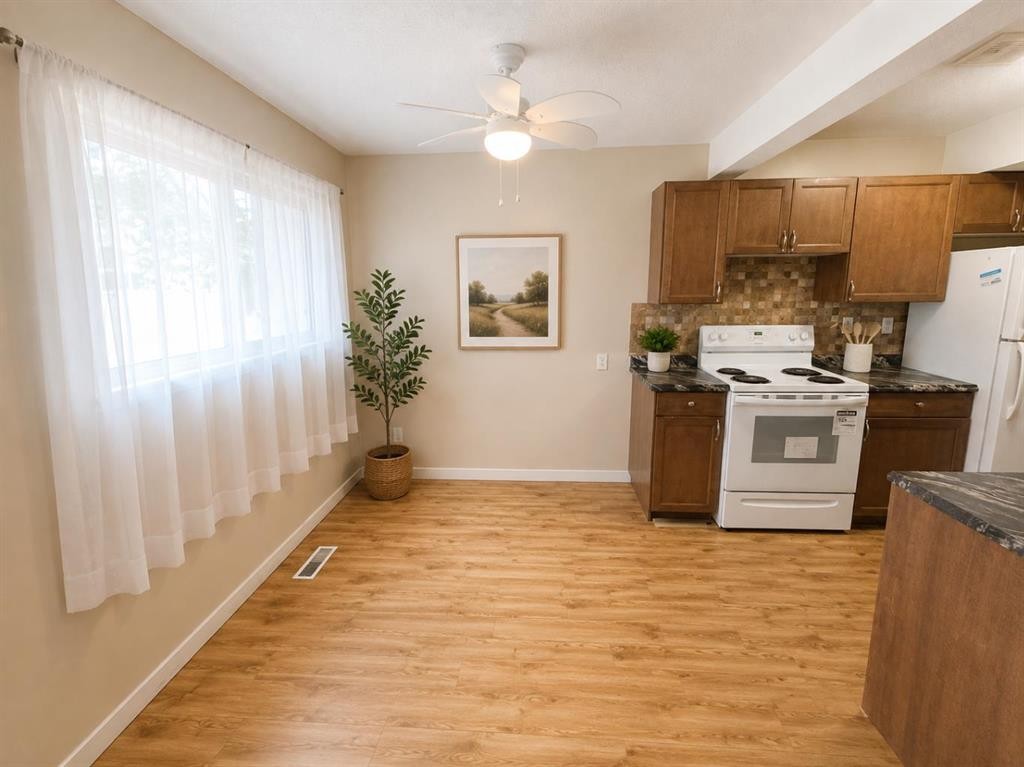
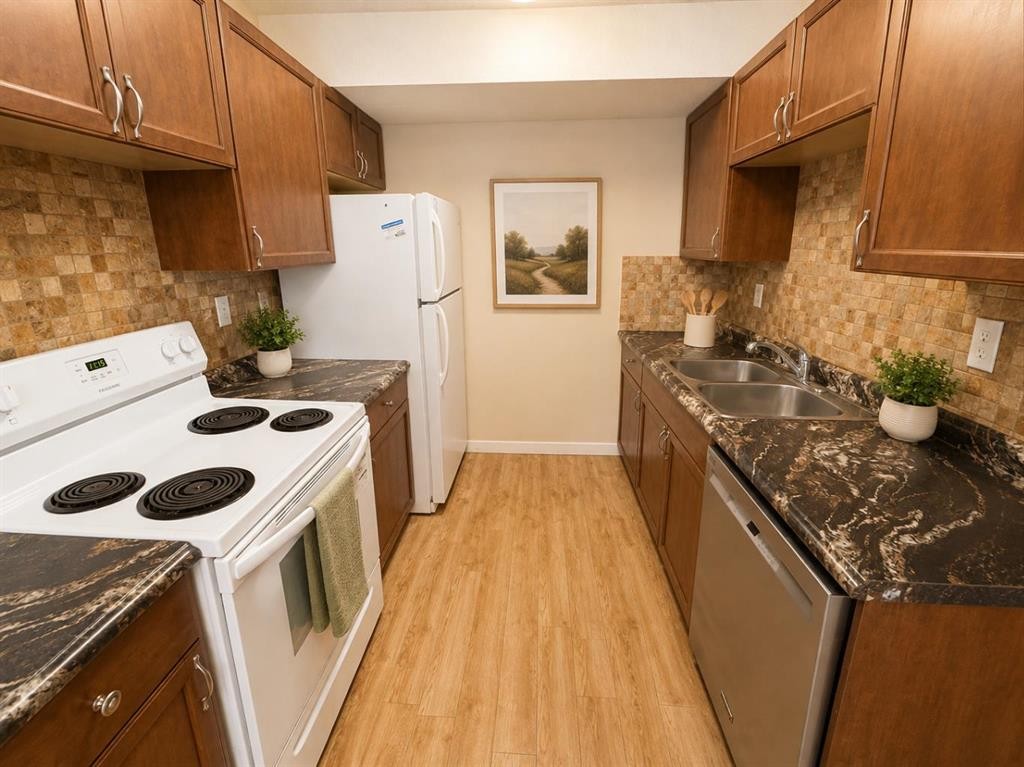
36-55 Lemoyne Crescent West, Lethbridge, AB - Indoor Photo Showing Kitchen
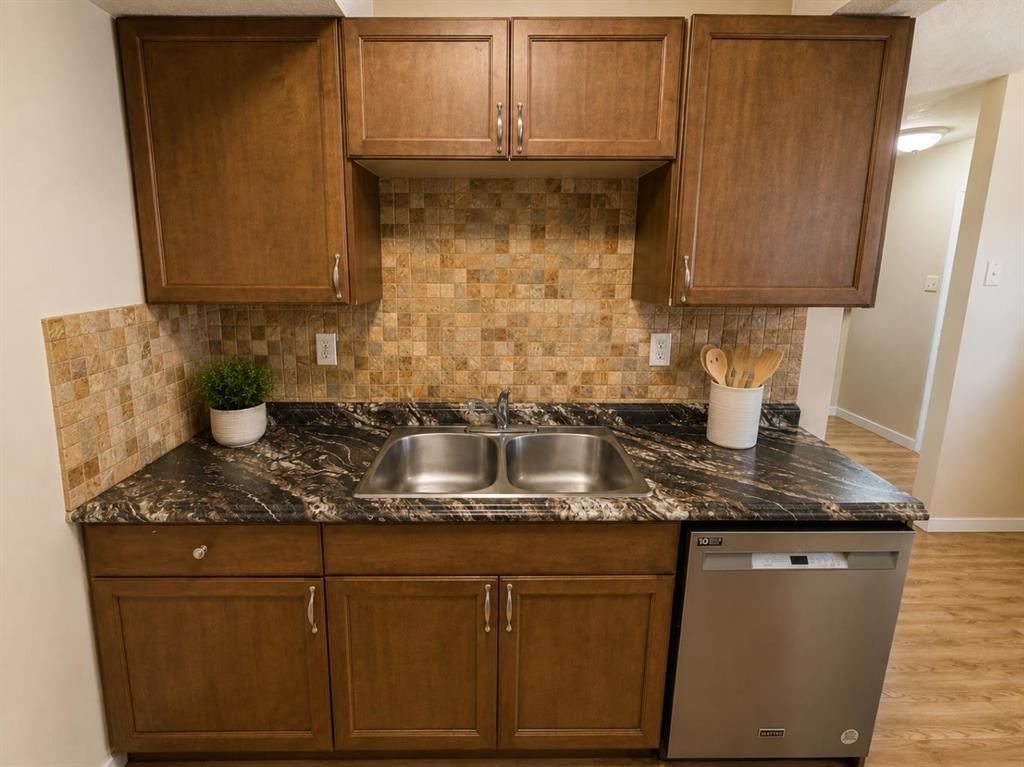
36-55 Lemoyne Crescent West, Lethbridge, AB - Indoor Photo Showing Kitchen With Double Sink
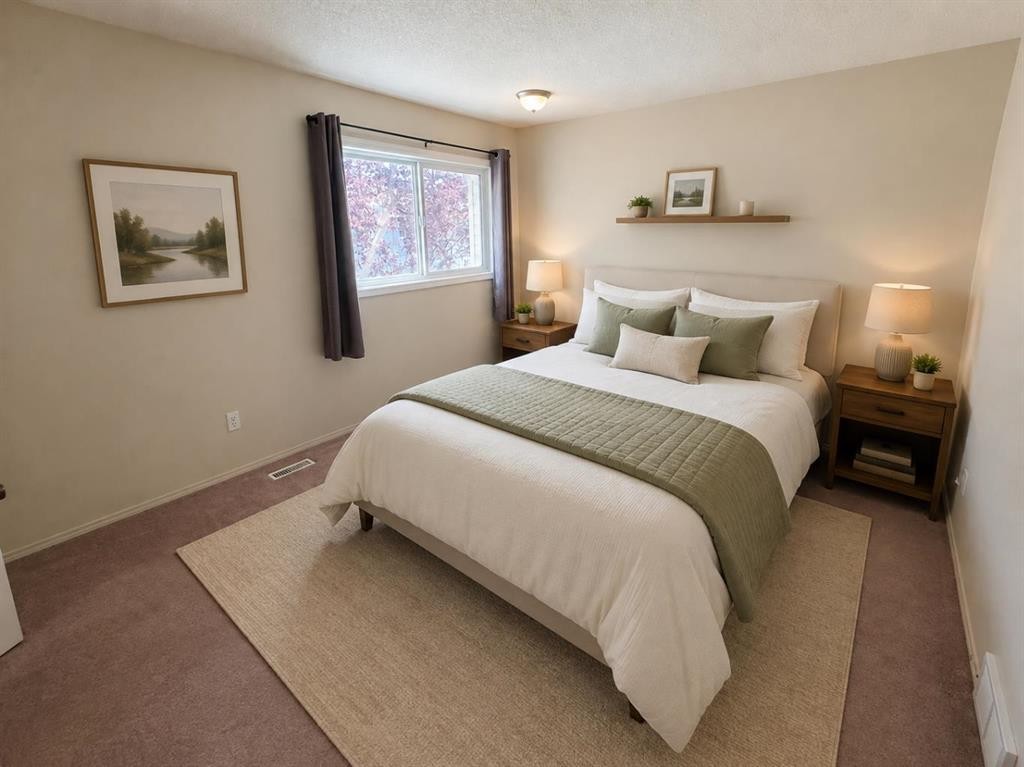
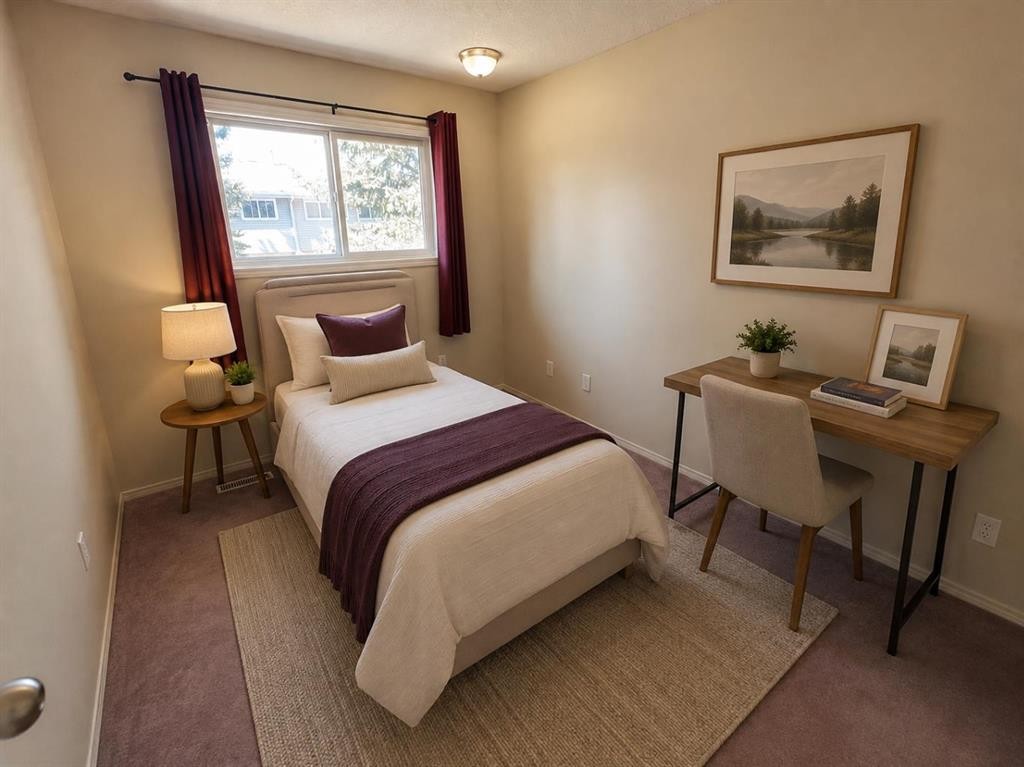
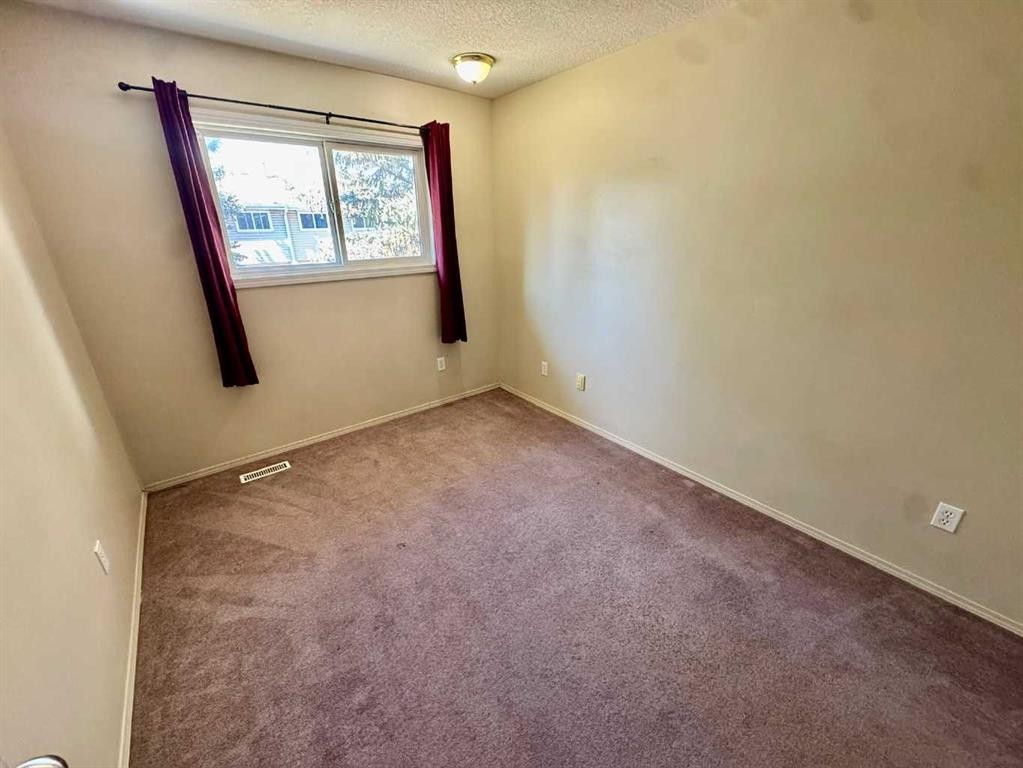
36-55 Lemoyne Crescent West, Lethbridge, AB - Indoor Photo Showing Bedroom
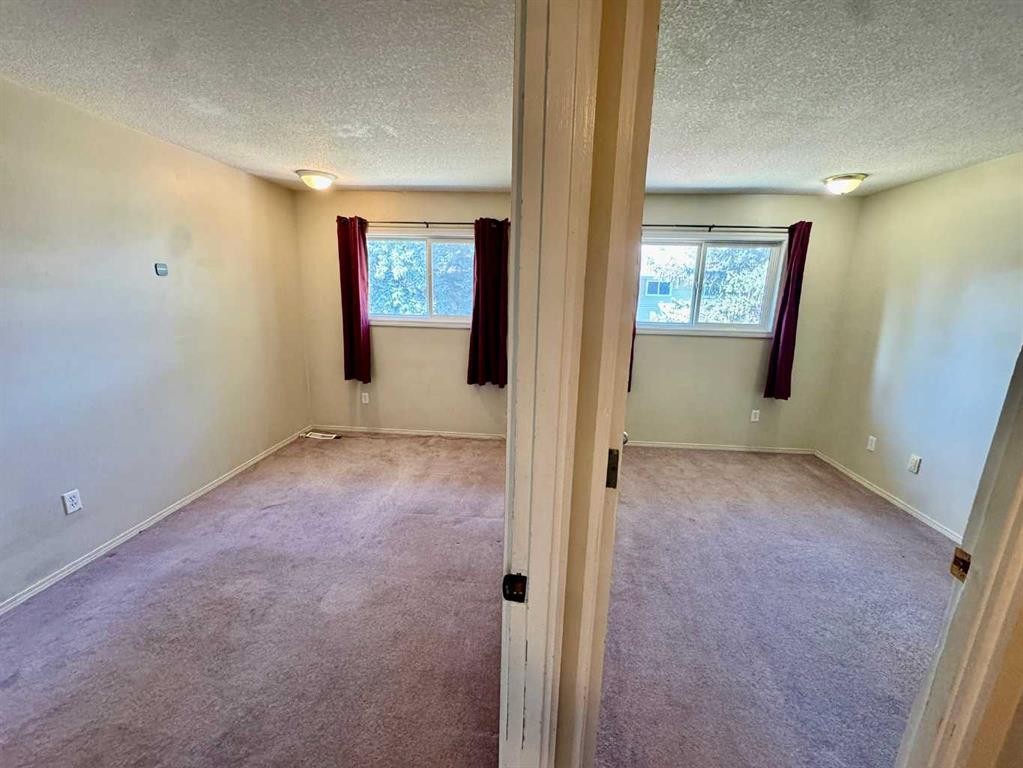
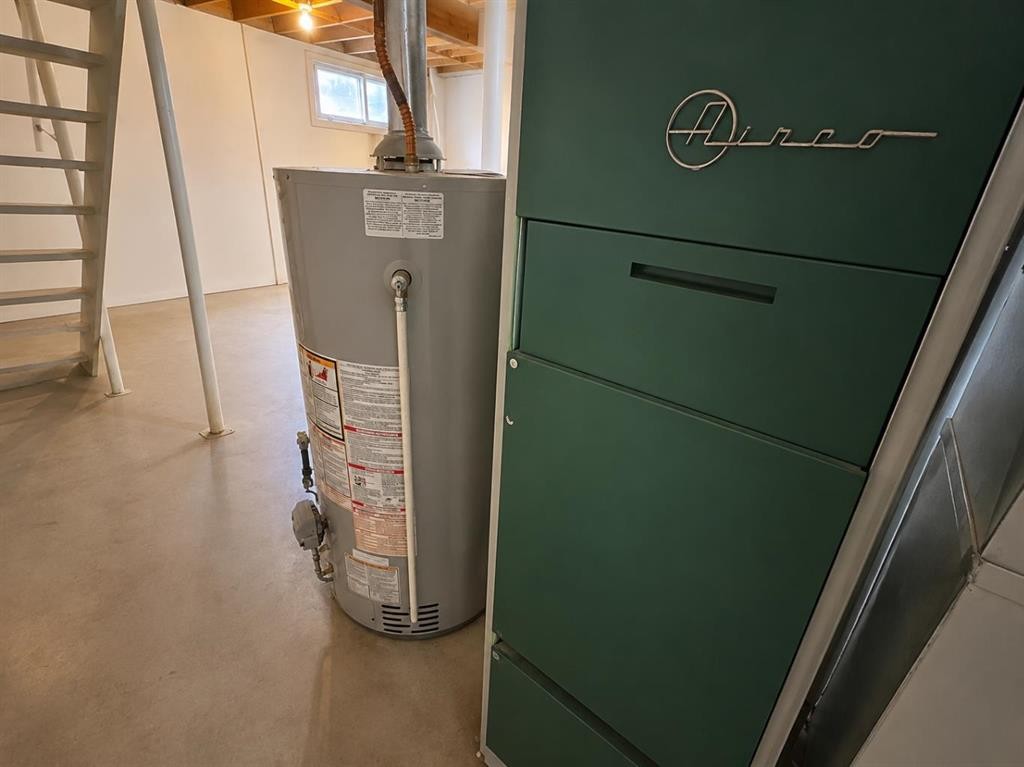
36-55 Lemoyne Crescent West, Lethbridge, AB - Indoor Photo Showing Other Room
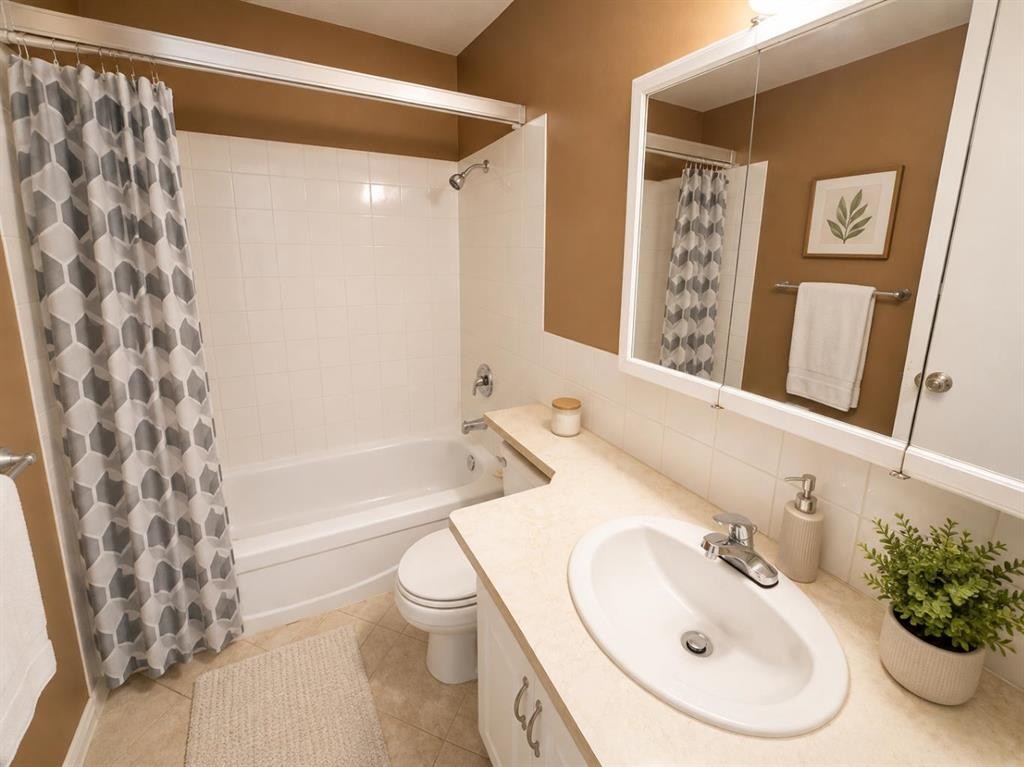
36-55 Lemoyne Crescent West, Lethbridge, AB - Indoor Photo Showing Bathroom
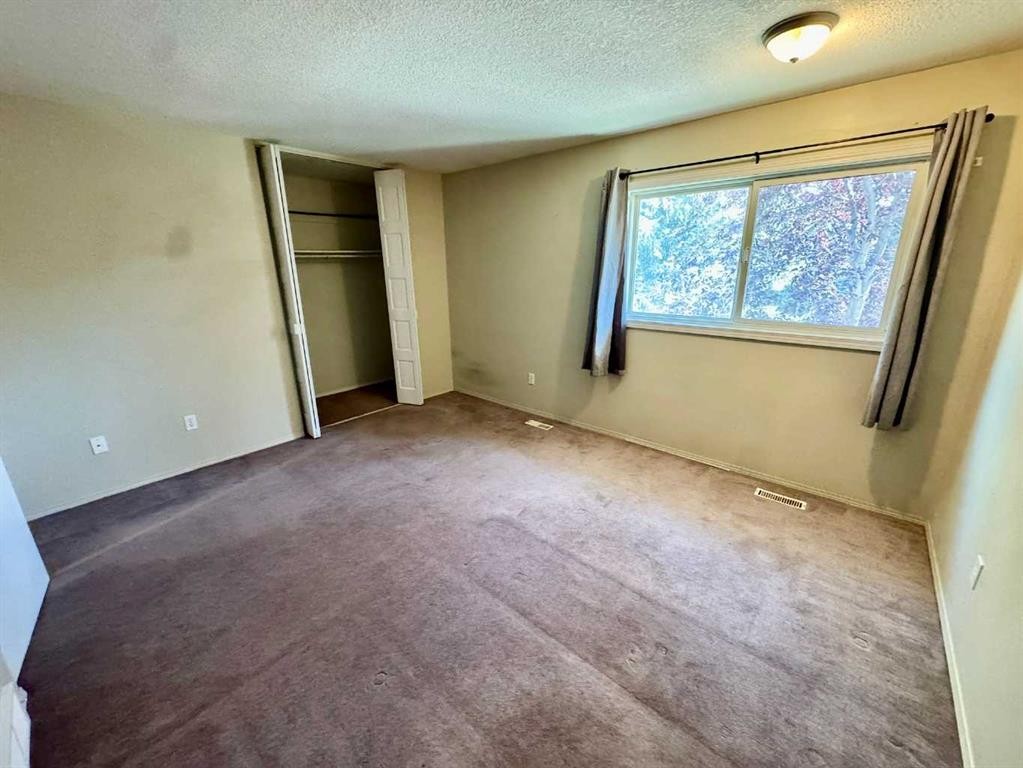
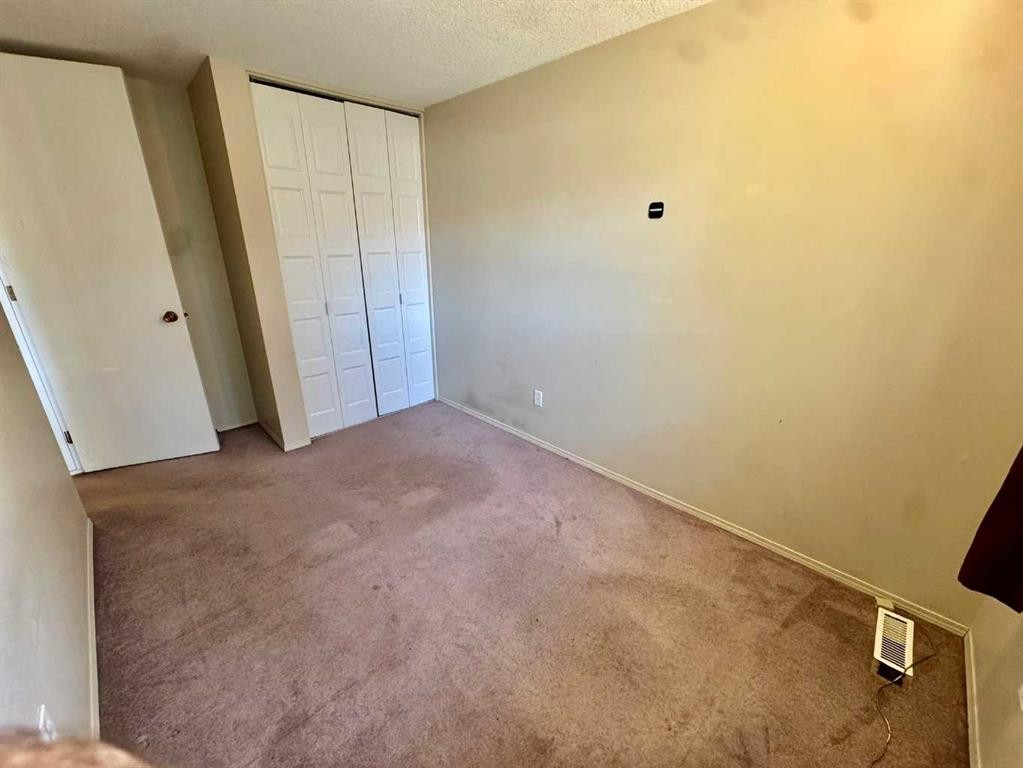
36-55 Lemoyne Crescent West, Lethbridge, AB - Indoor Photo Showing Bedroom
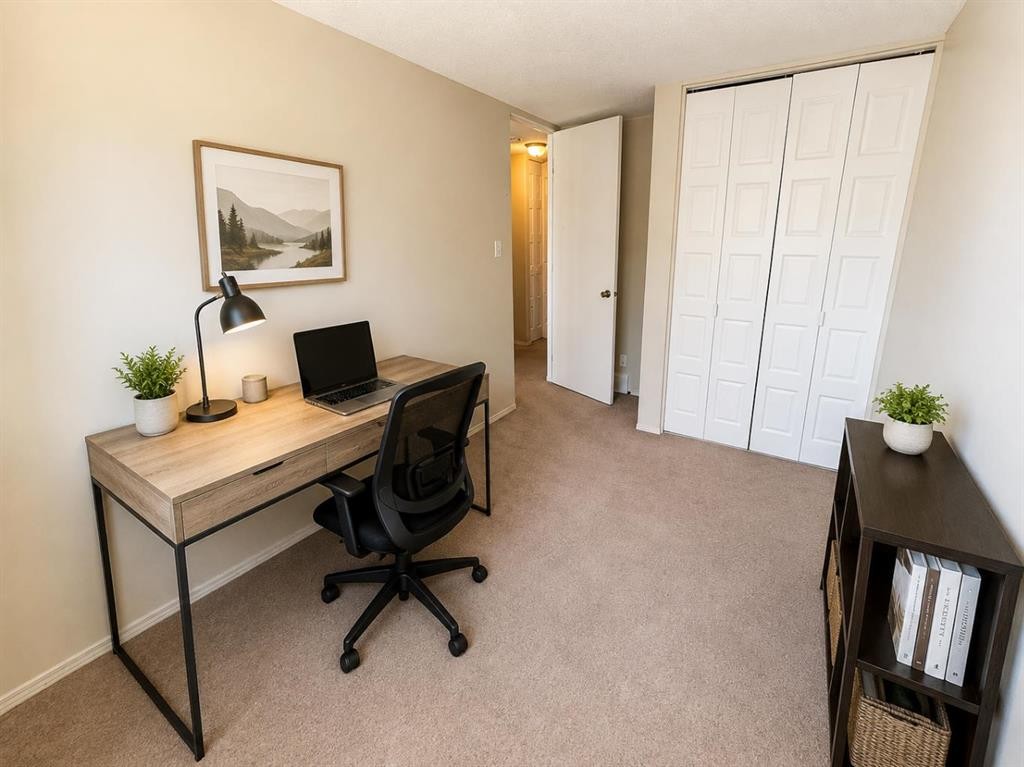
36-55 Lemoyne Crescent West, Lethbridge, AB - Indoor Photo Showing Office
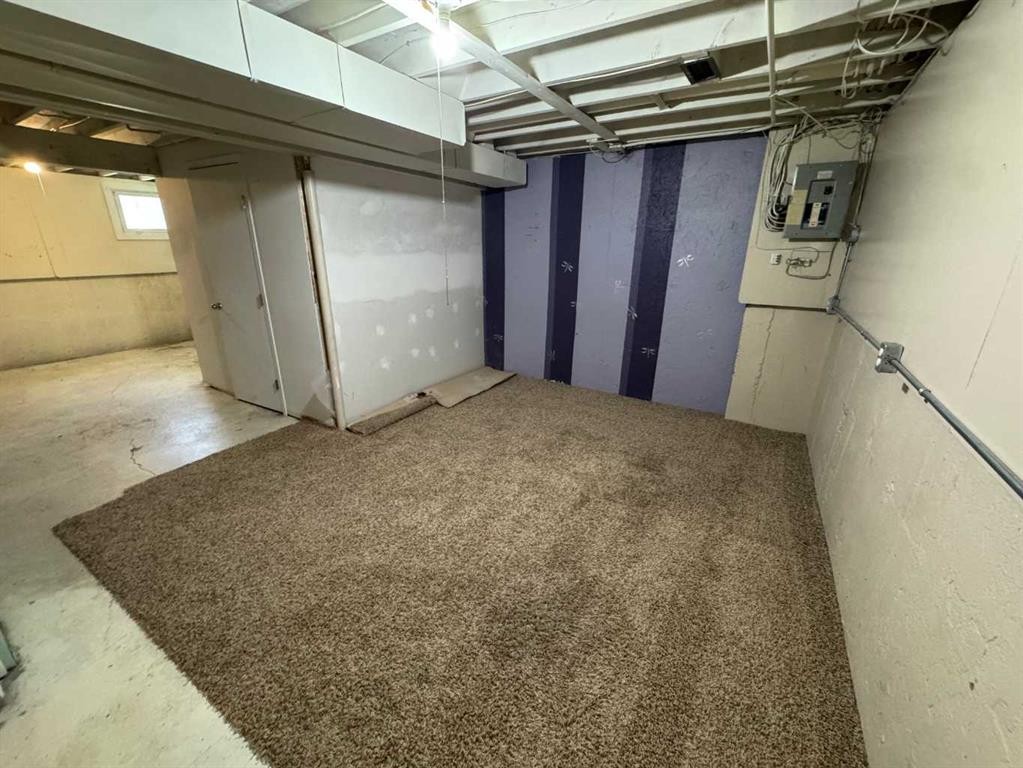
36-55 Lemoyne Crescent West, Lethbridge, AB - Indoor Photo Showing Other Room
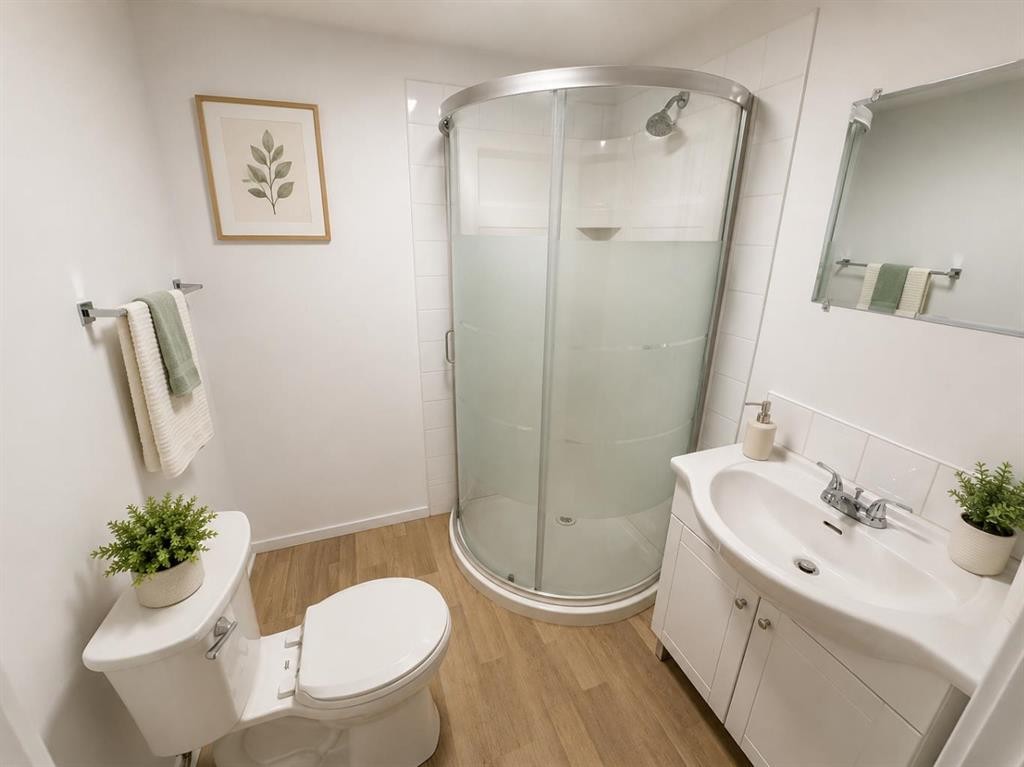
36-55 Lemoyne Crescent West, Lethbridge, AB - Indoor Photo Showing Bathroom
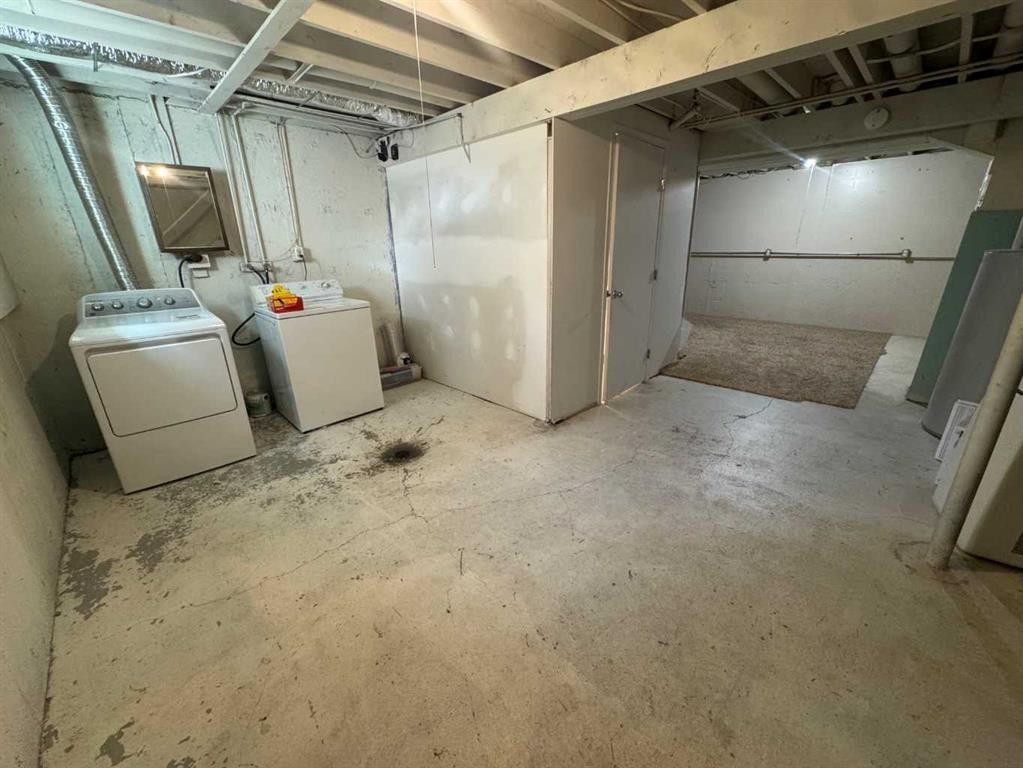
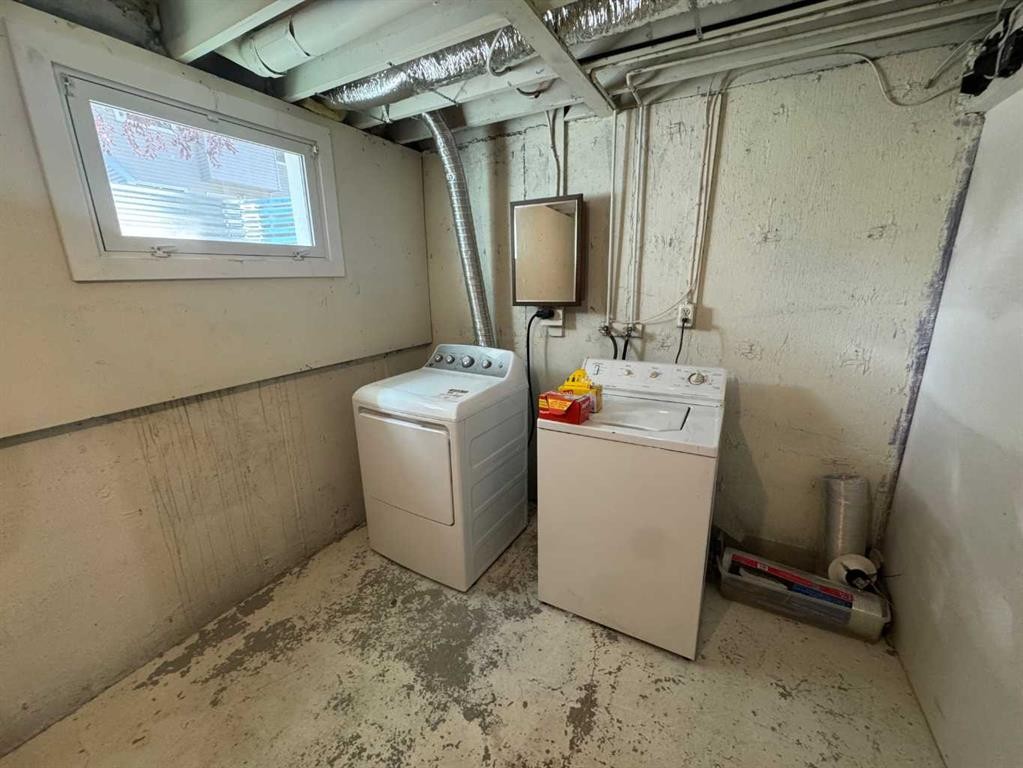
36-55 Lemoyne Crescent West, Lethbridge, AB - Indoor Photo Showing Laundry Room
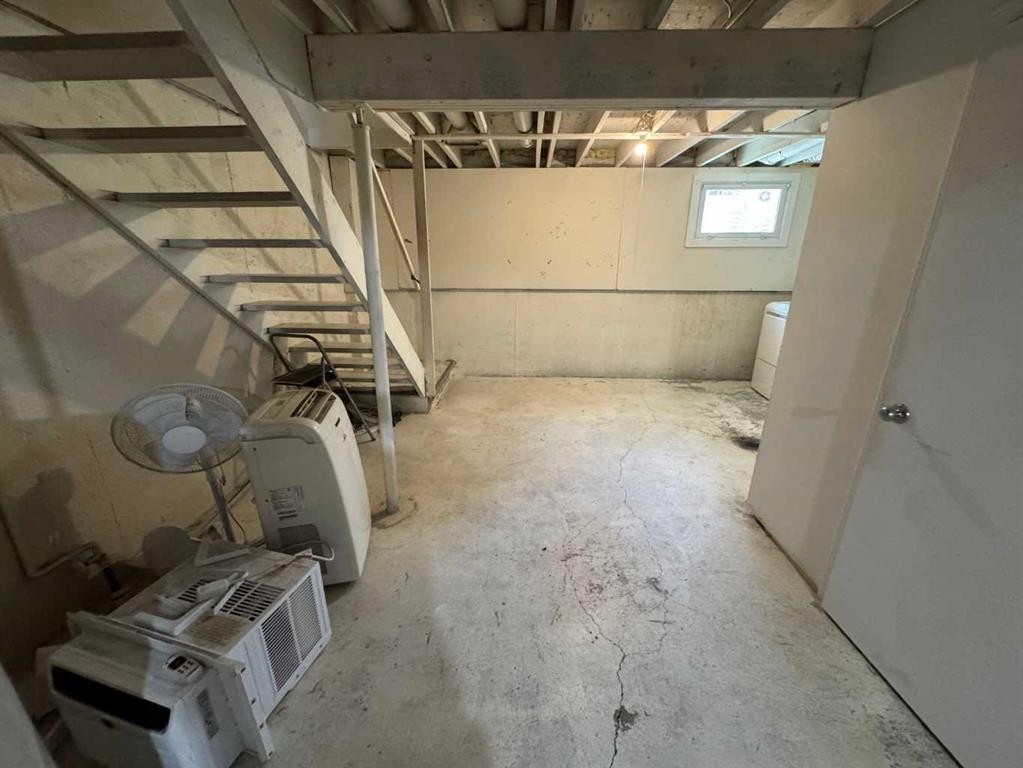
36-55 Lemoyne Crescent West, Lethbridge, AB - Indoor Photo Showing Basement
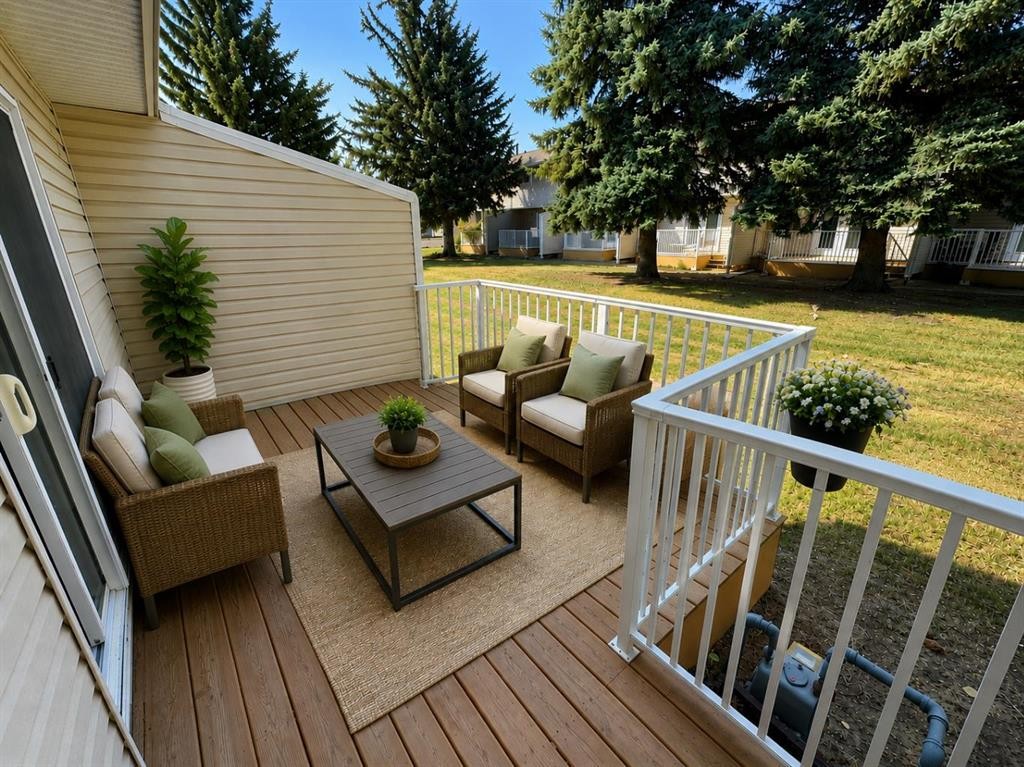
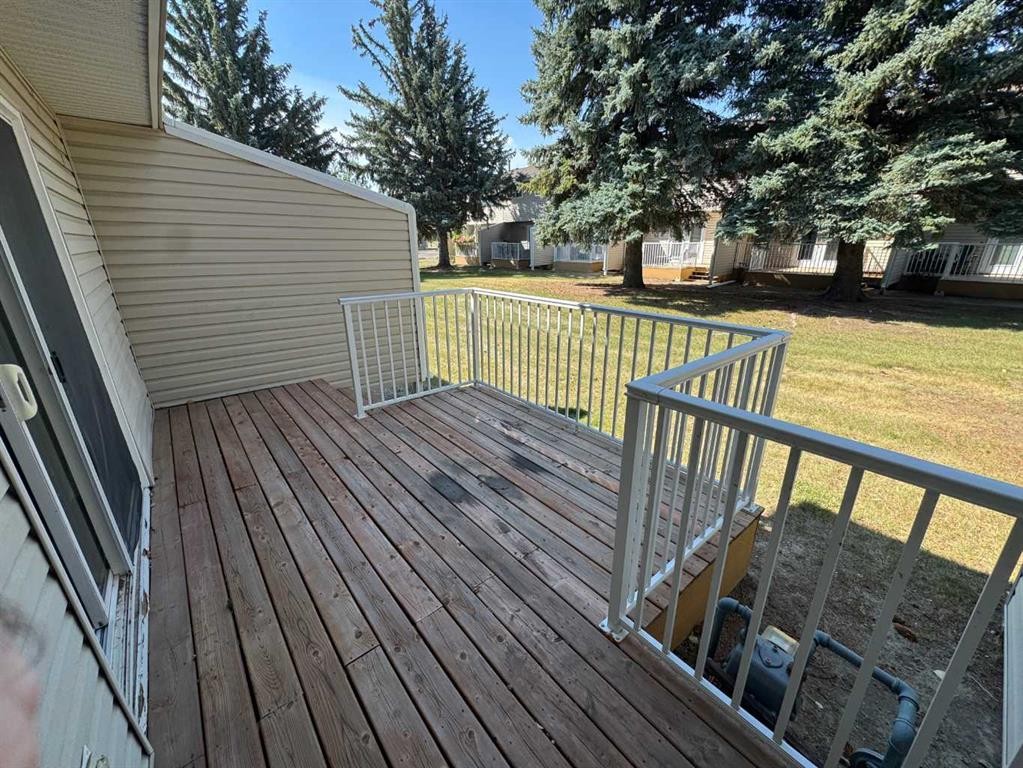
36-55 Lemoyne Crescent West, Lethbridge, AB - Outdoor With Deck Patio Veranda With Exterior
Virtual Tour
36-55 Lemoyne Crescent West, Lethbridge, AB  - Outdoor
36-55 Lemoyne Crescent West, Lethbridge, AB  - Indoor Photo Showing Living Room
36-55 Lemoyne Crescent West, Lethbridge, AB  - Indoor Photo Showing Other Room
36-55 Lemoyne Crescent West, Lethbridge, AB  - Indoor Photo Showing Kitchen
36-55 Lemoyne Crescent West, Lethbridge, AB - Indoor Photo Showing Kitchen With Double Sink
36-55 Lemoyne Crescent West, Lethbridge, AB - Indoor Photo Showing Bedroom
36-55 Lemoyne Crescent West, Lethbridge, AB - Indoor Photo Showing Other Room
36-55 Lemoyne Crescent West, Lethbridge, AB - Indoor Photo Showing Bathroom
36-55 Lemoyne Crescent West, Lethbridge, AB - Indoor Photo Showing Bedroom
36-55 Lemoyne Crescent West, Lethbridge, AB - Indoor Photo Showing Office
36-55 Lemoyne Crescent West, Lethbridge, AB - Indoor Photo Showing Other Room
36-55 Lemoyne Crescent West, Lethbridge, AB - Indoor Photo Showing Bathroom
36-55 Lemoyne Crescent West, Lethbridge, AB - Indoor Photo Showing Laundry Room
36-55 Lemoyne Crescent West, Lethbridge, AB - Indoor Photo Showing Basement
36-55 Lemoyne Crescent West, Lethbridge, AB - Outdoor With Deck Patio Veranda With Exterior
  • Advertising
Are you a real estate investor?
36-55 Lemoyne Crescent WEST, Lethbridge, AB, T1K 4J7
$224,900

3 Beds

2 Baths

Property Information:

Fantastic opportunity for first-time buyers, students, parents looking to invest for university-aged children, or savvy investors. This affordable 3-bedroom, 2-bathroom townhouse is ideally located just minutes from the University of Lethbridge, public transit, shopping, parks, and everyday amenities. The functional layout offers comfortable living with main floor featuring a spacious living room, dining area, and practical kitchen. Upstairs you'll find three bedrooms and a full bathroom, while the lower level adds a second bathroom and flexible space that could easily serve as a family room, home office, or be converted into a fourth bedroom, creating even greater rental potential.Outside, enjoy your private deck overlooking a mature green space—perfect for relaxing or entertaining. With low-maintenance living and an excellent location, this property offers outstanding value whether you're entering the housing market or expanding your investment portfolio.Highlights:3 bedrooms with potential for a 4th bedroom in the basement2 full bathroomsExcellent opportunity for first-time buyers or investorsStrong rental potential near the University of LethbridgePrivate deck overlooking green spaceConvenient access to transit, shopping, schools, and amenitiesAffordable townhouse living with room to add valueThis is a great opportunity to build equity while enjoying a location that continues to be in demand with students, young professionals, and families alike. Some photos have been enhanced with AI stageing.

Inclusions: N/A

Building Features:

  • Total Finished Area: 1100.00 Square Feet

Property Features:

  • Architectural Style: 2 Storey
  • Association Fee Includes: Maintenance Grounds, Professional Management, Reserve Fund Contributions, Snow Removal, Trash
  • Built in: 1977
  • Condo Fees: $300 Monthly
  • Construction Materials: Wood Frame
  • Cooling: None
  • Exterior Features: Courtyard
  • Floor Space (approx): 1100.00 Square Feet
  • Flooring: Carpet, Linoleum
  • Foundation Details: Poured Concrete
  • Heating: Forced Air
  • Interior Features: Ceiling Fan(s)
  • Levels: Two
  • Lot Size: 175829.00 Square Feet
  • Parking Features: Stall
  • Roof: Asphalt Shingle
  • Zoning: R-100
  • No. of Parking Spaces: 1

Courtesy of: Real Estate Centre - Lethbridge

Data provided by: Lethbridge And District Association Of REALTORS® 516 6 St. S, Lethbridge, Alberta T1J 2E2
All information displayed is believed to be accurate but is not guaranteed and should be independently verified. No warranties or representations are made of any kind. Copyright© 2021 All Rights Reserved

QuickQuoteTM Powered by RPS

Location of 36-55 Lemoyne Crescent WEST, Lethbridge, AB, T1K 4J7

Demographic Information of 36-55 Lemoyne Crescent WEST, Lethbridge, AB, T1K 4J7

Life Stage

Young Couples

Employment Type

Mixed

Average Household Income

$91,535.74

Average Number of Children

1.97

Household Population

Household Structure

Age of Population

Education

Education Level

No certificate/diploma/degree

12.2 %

High school certificate or equivalent

37.43 %

Apprenticeship trade certificate/diploma

6.3 %

College/non-university certificate

18.6 %

University certificate (below bachelor)

1.04 %

University Degree

24.43 %

Commuter

Travel To Work

By Car

85.03 %

By Public Transit

6.29 %

By Walking

6.21 %

By Bicycle

2.47 %

By Other Methods

0.0 %

Cultural Diversity

Knowledge of Official Language

Mother Tongue

Building Information

Building Type

Apartments (Low and High Rise)

27.58 %

Houses

72.42 %

Own Vs. Rent