Button CopyPathCircle CloseCircle Left ArrowArrow Down Icon GreyClosecirclecircleBurger
  • Publicité

36-55 Lemoyne Crescent WEST, Lethbridge, AB, T1K 4J7

No. MLS® A2334088
Maison en rangée À vendre à Varsity Village, Lethbridge, Alberta
224 900 $ ÉvaluationExpressMC: 222K $ - 265K $

3+0 Chambres

2 Salles de bain

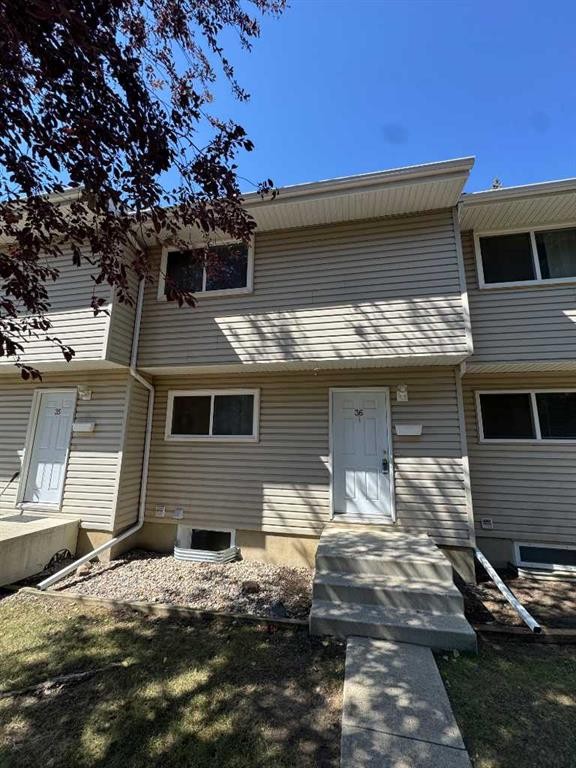
36-55 Lemoyne Crescent West, Lethbridge, AB - Outdoor
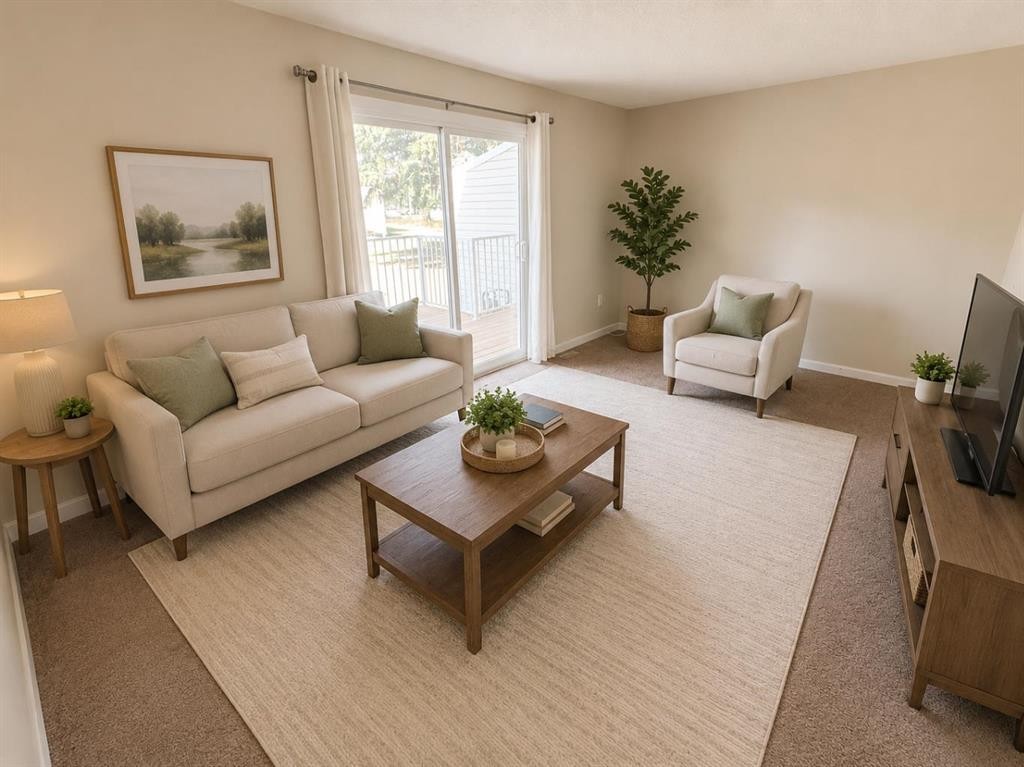
36-55 Lemoyne Crescent West, Lethbridge, AB - Indoor Photo Showing Living Room
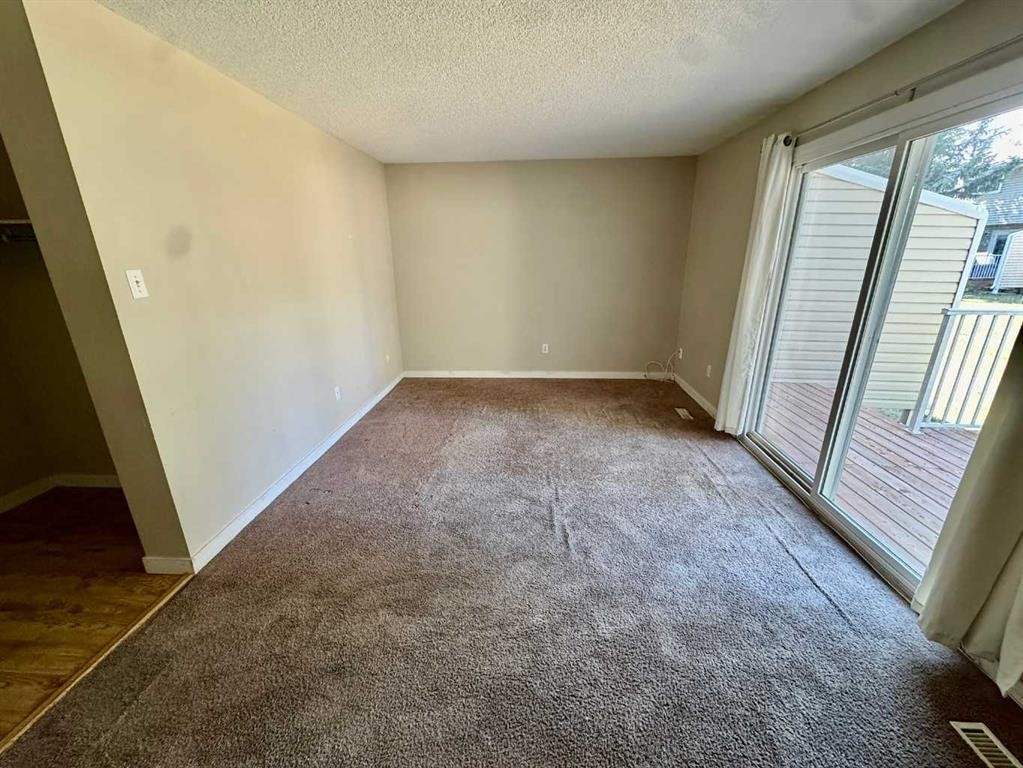
36-55 Lemoyne Crescent West, Lethbridge, AB - Indoor Photo Showing Other Room
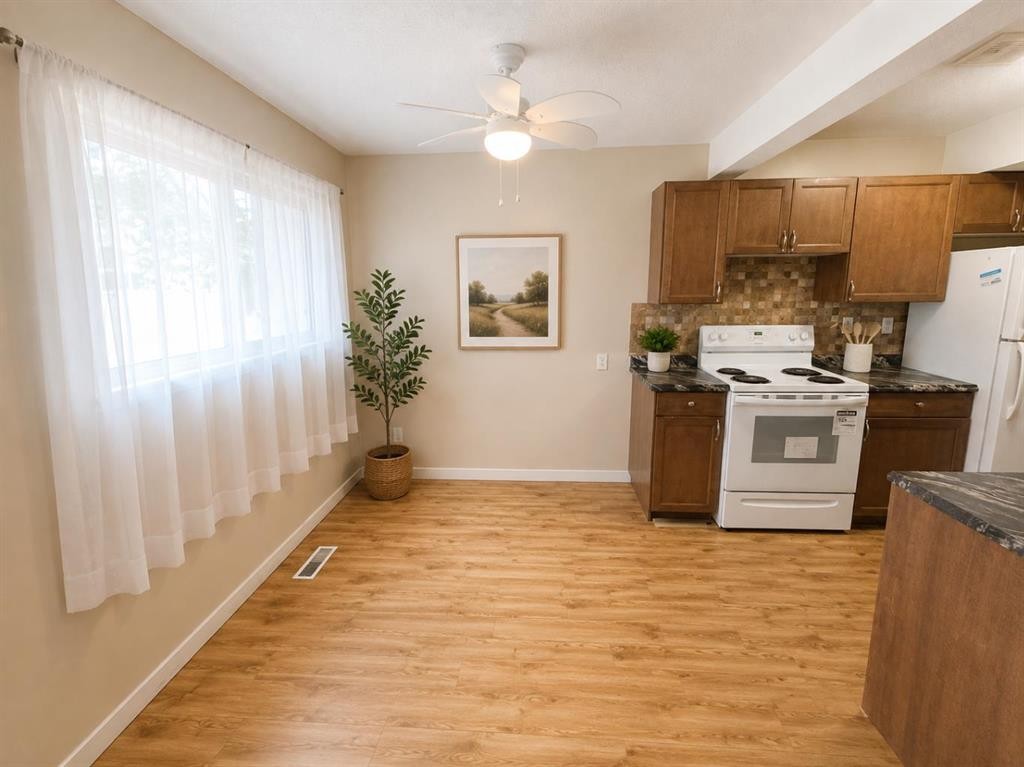
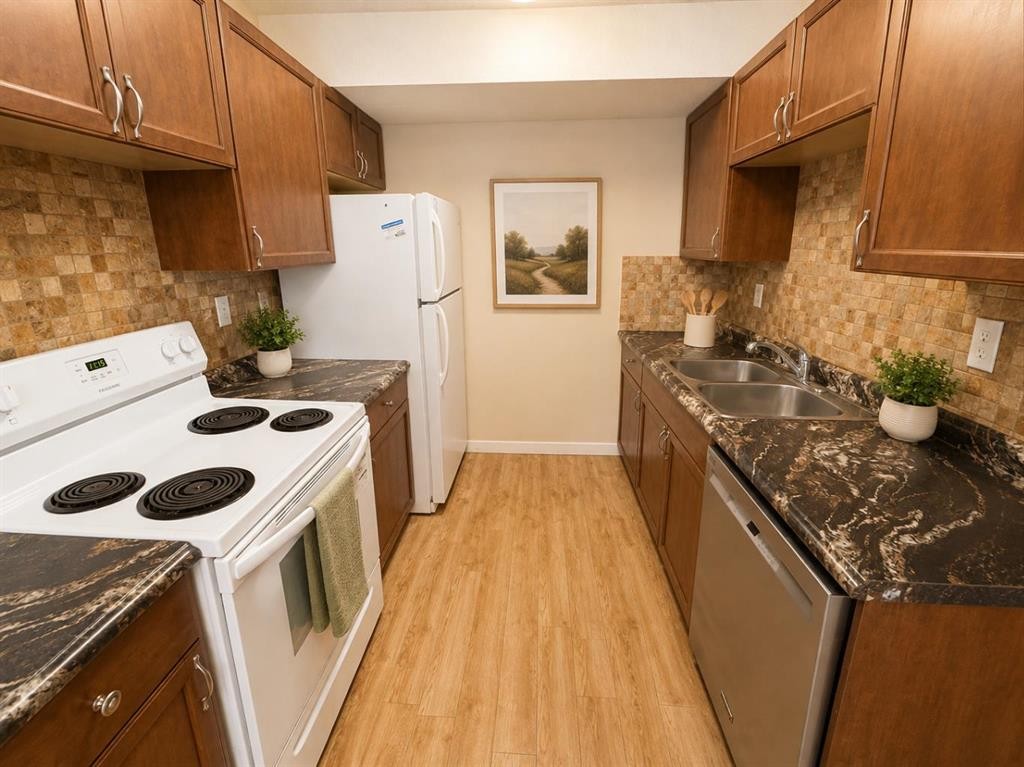
36-55 Lemoyne Crescent West, Lethbridge, AB - Indoor Photo Showing Kitchen
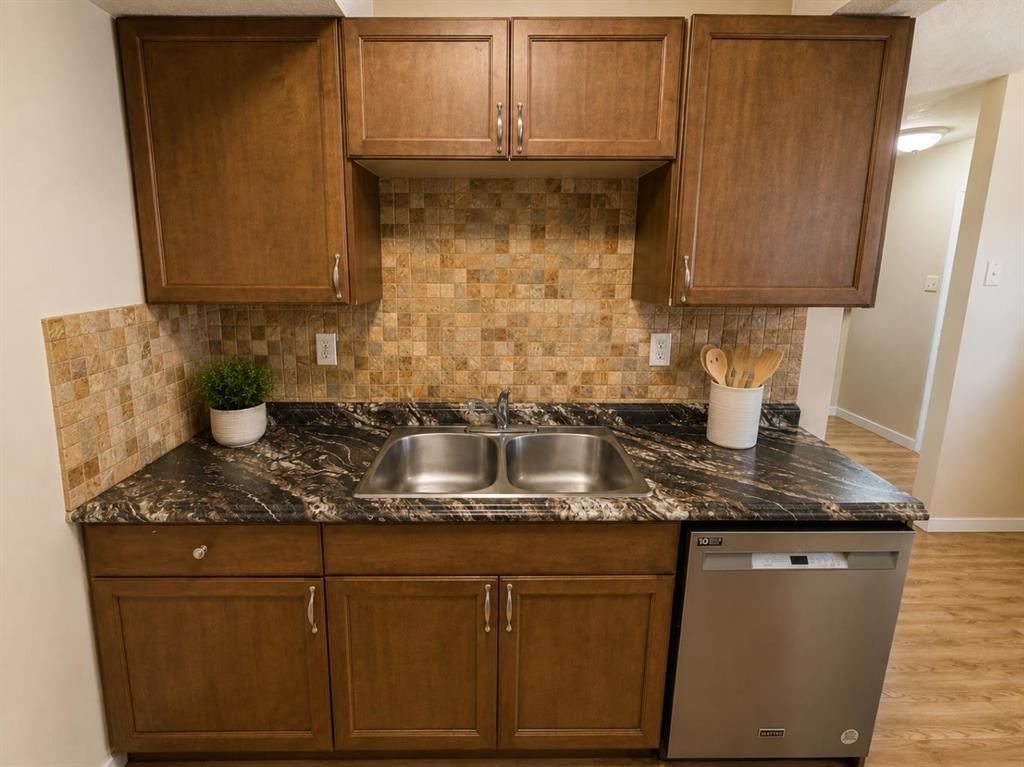
36-55 Lemoyne Crescent West, Lethbridge, AB - Indoor Photo Showing Kitchen With Double Sink
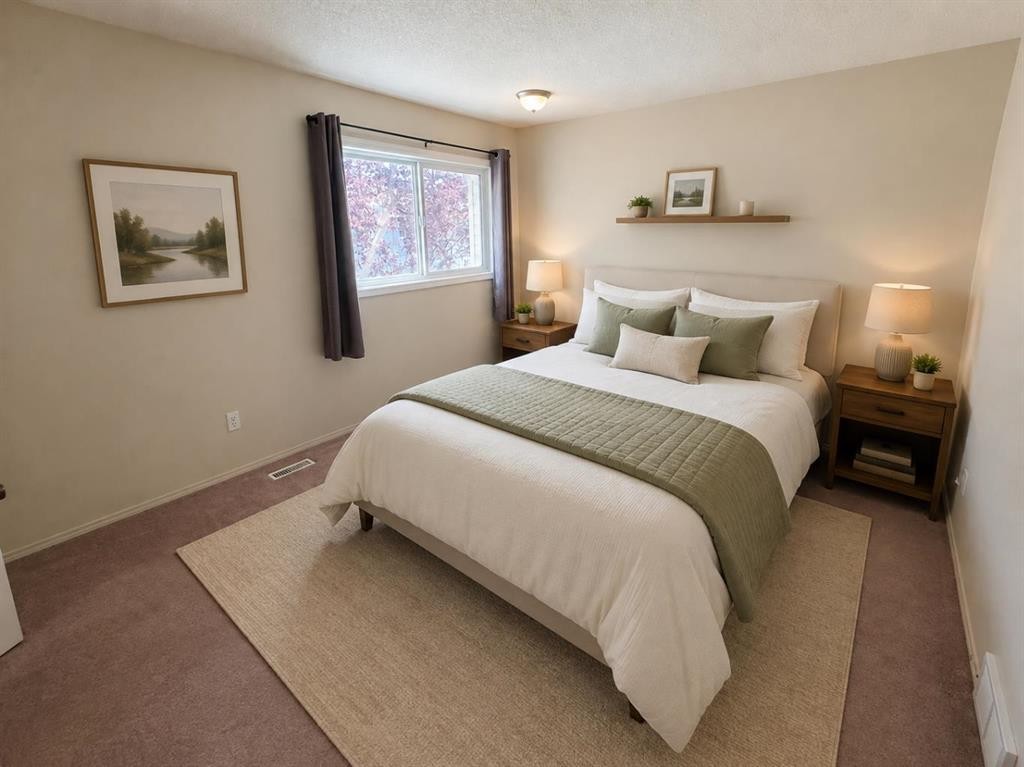
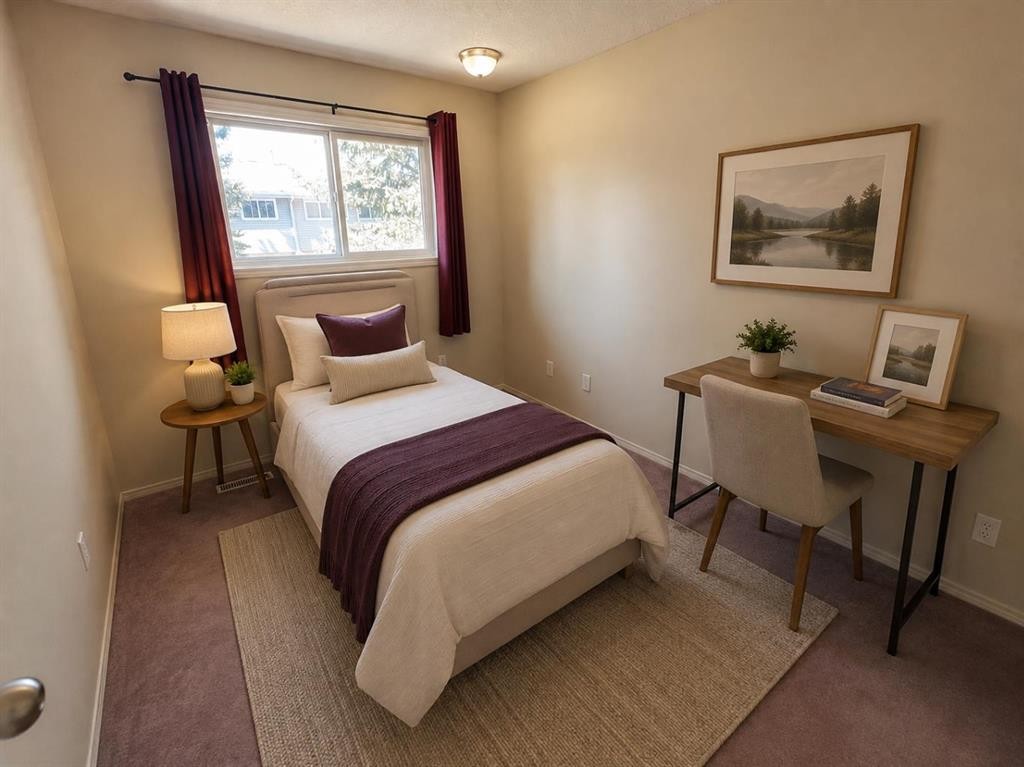
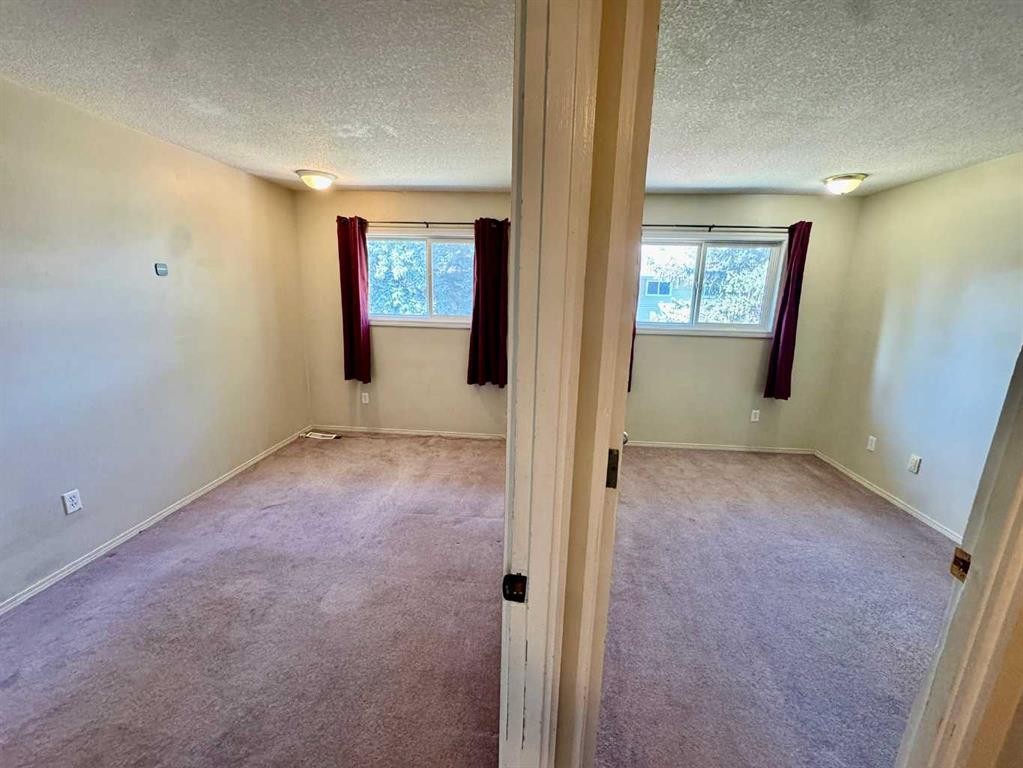
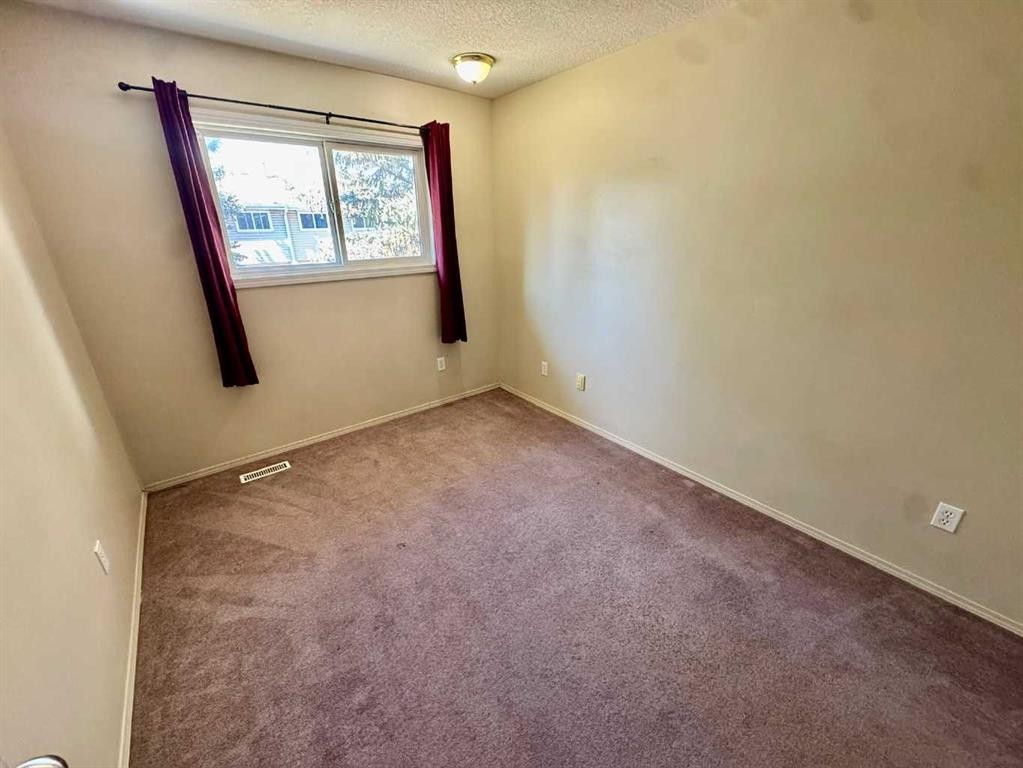
36-55 Lemoyne Crescent West, Lethbridge, AB - Indoor Photo Showing Bedroom
36-55 Lemoyne Crescent West, Lethbridge, AB - Indoor Photo Showing Other Room
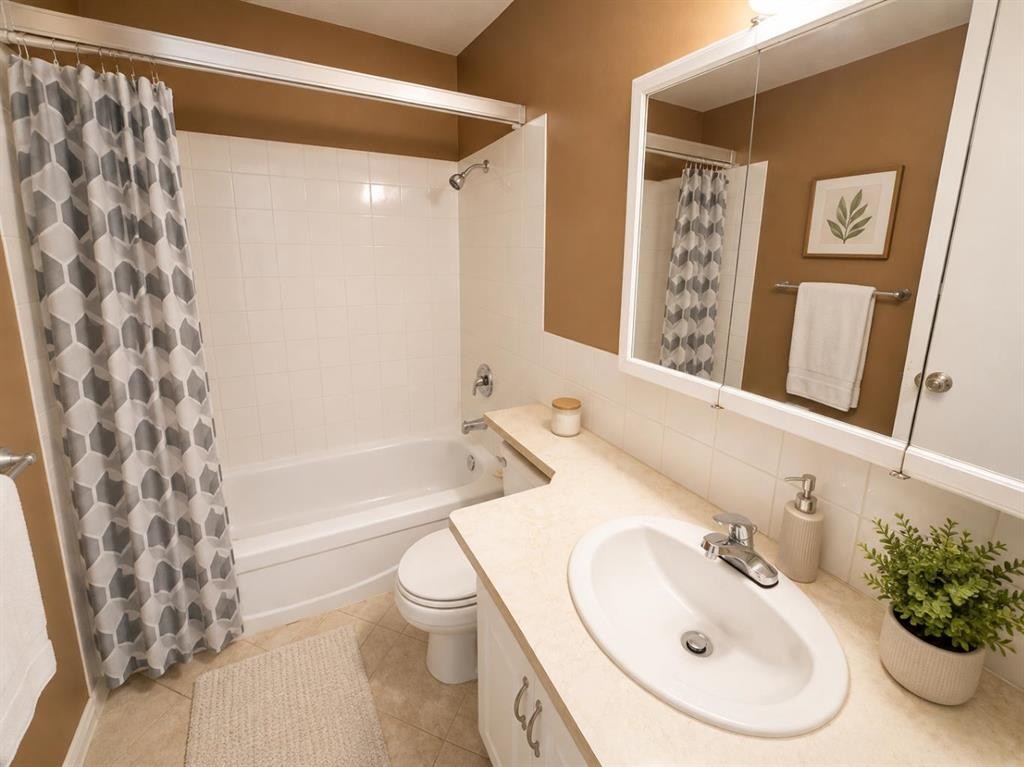
36-55 Lemoyne Crescent West, Lethbridge, AB - Indoor Photo Showing Bathroom
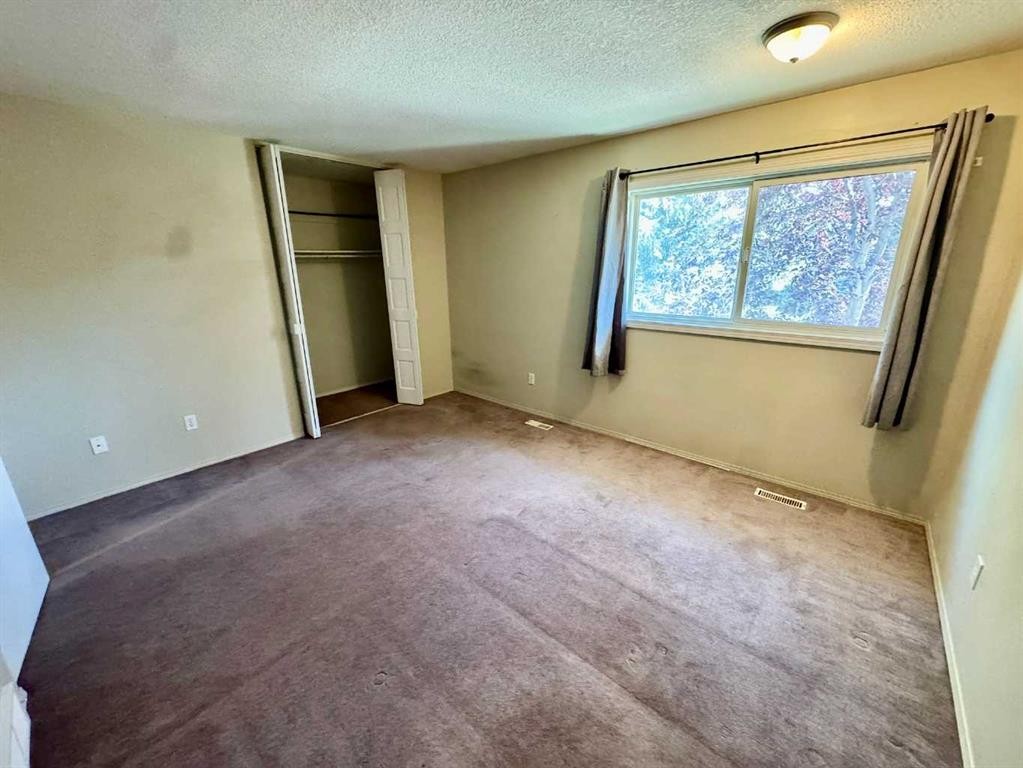
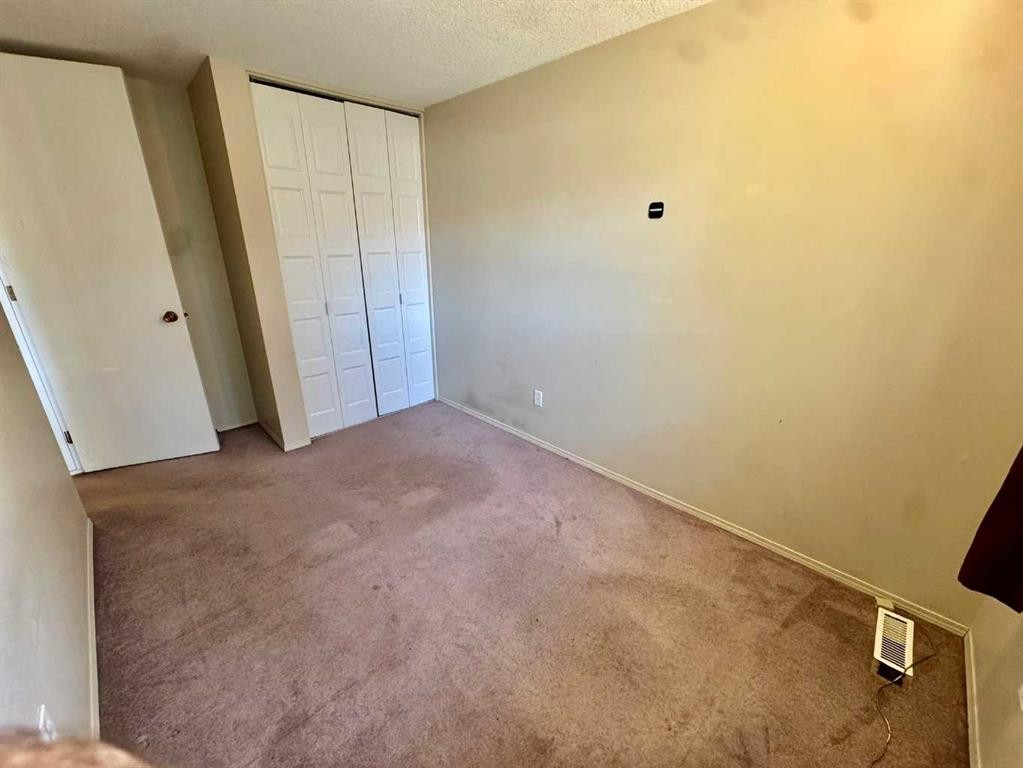
36-55 Lemoyne Crescent West, Lethbridge, AB - Indoor Photo Showing Bedroom
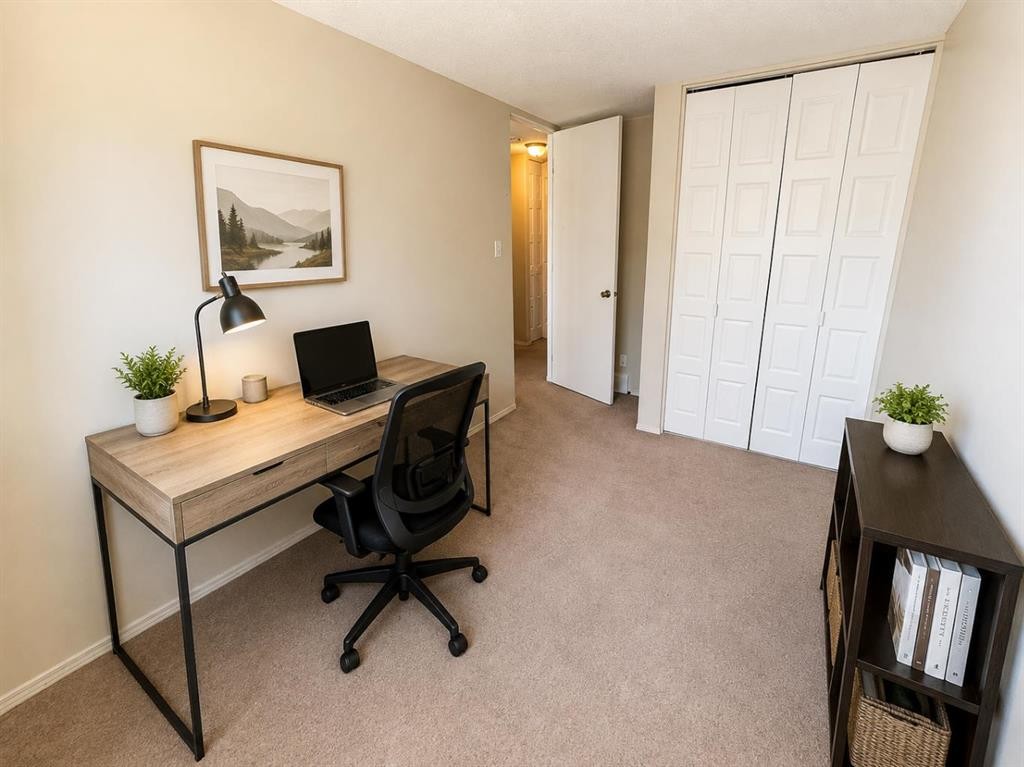
36-55 Lemoyne Crescent West, Lethbridge, AB - Indoor Photo Showing Office
36-55 Lemoyne Crescent West, Lethbridge, AB - Indoor Photo Showing Other Room
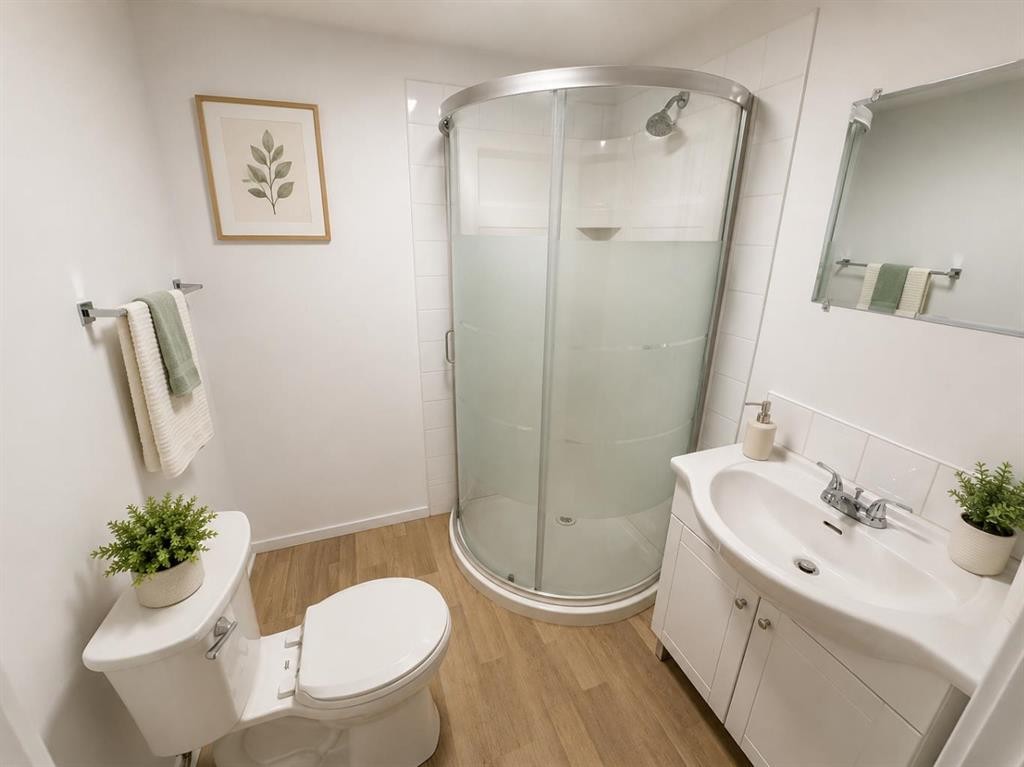
36-55 Lemoyne Crescent West, Lethbridge, AB - Indoor Photo Showing Bathroom
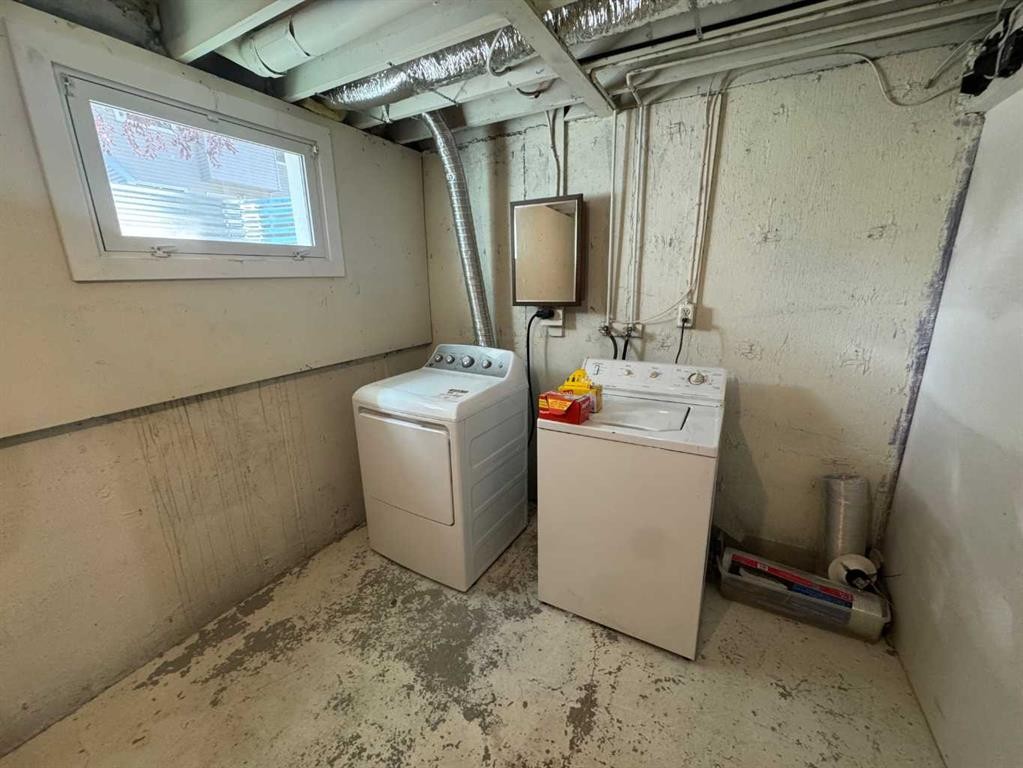
36-55 Lemoyne Crescent West, Lethbridge, AB - Indoor Photo Showing Laundry Room
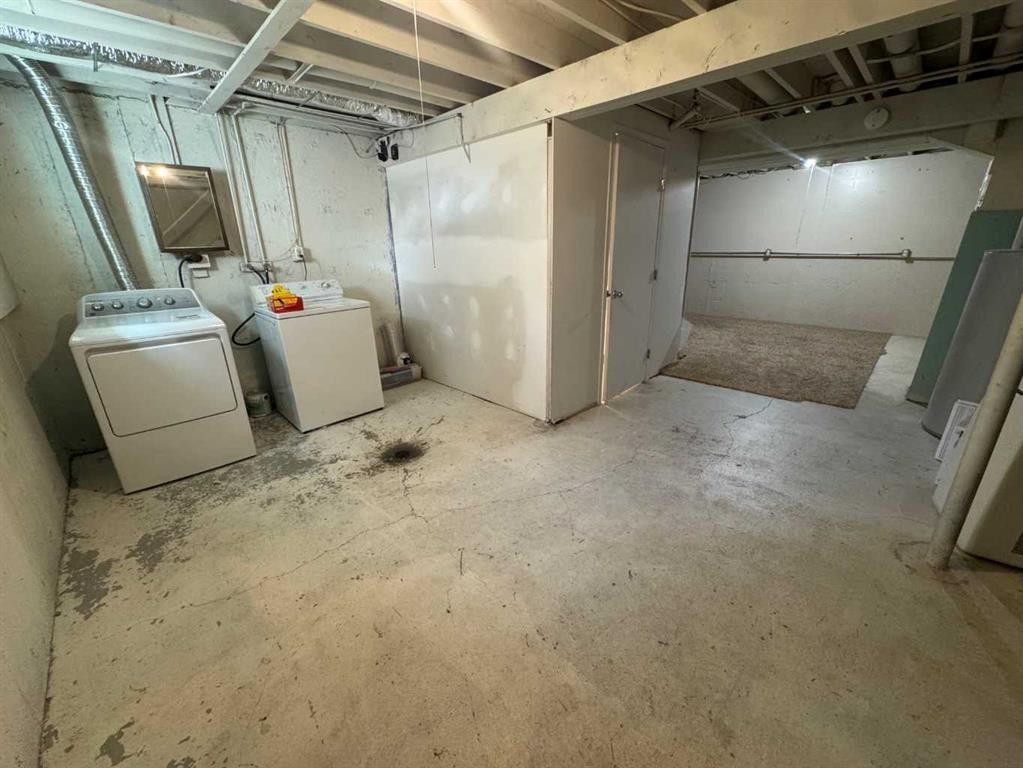
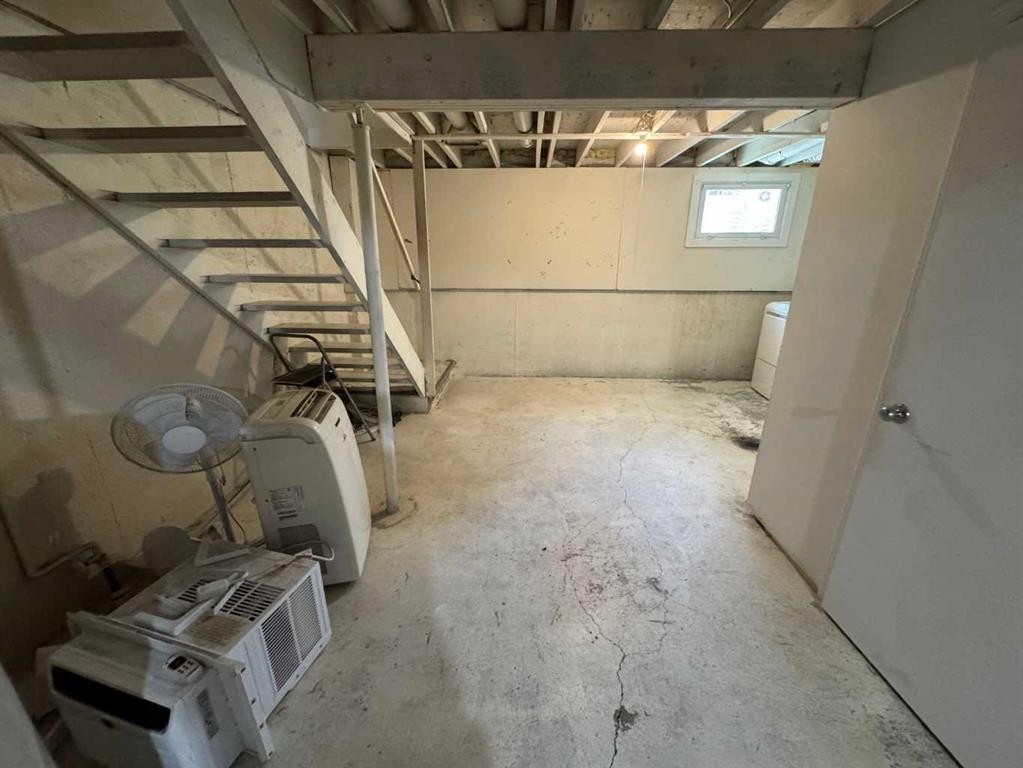
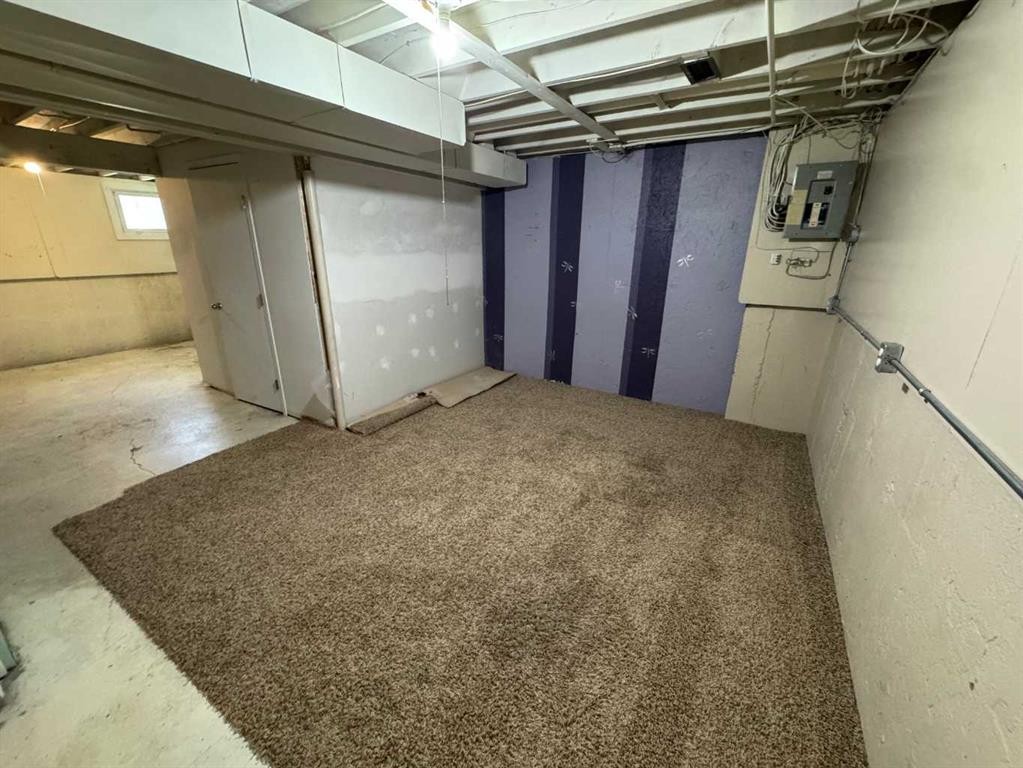
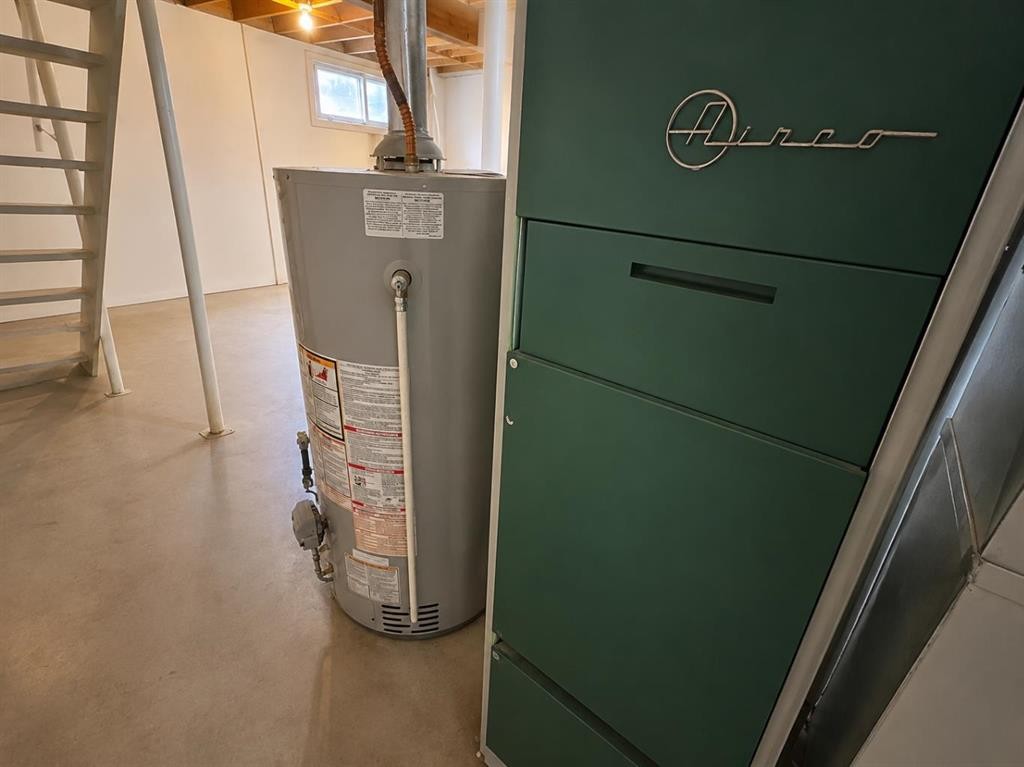
36-55 Lemoyne Crescent West, Lethbridge, AB - Indoor Photo Showing Basement
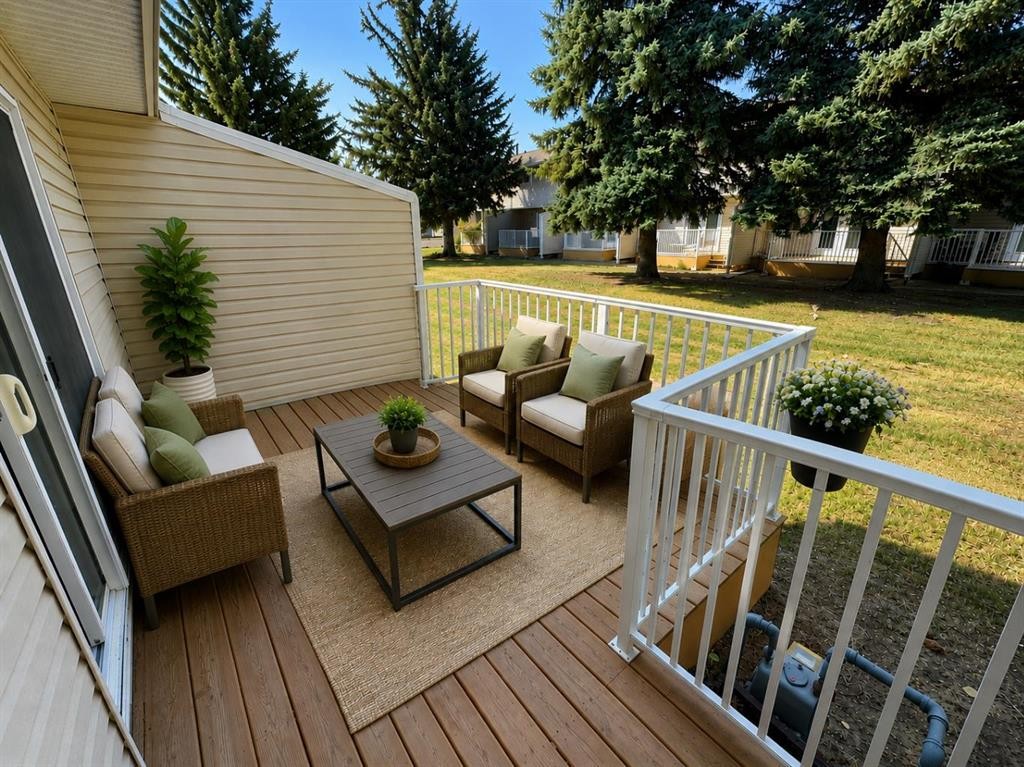
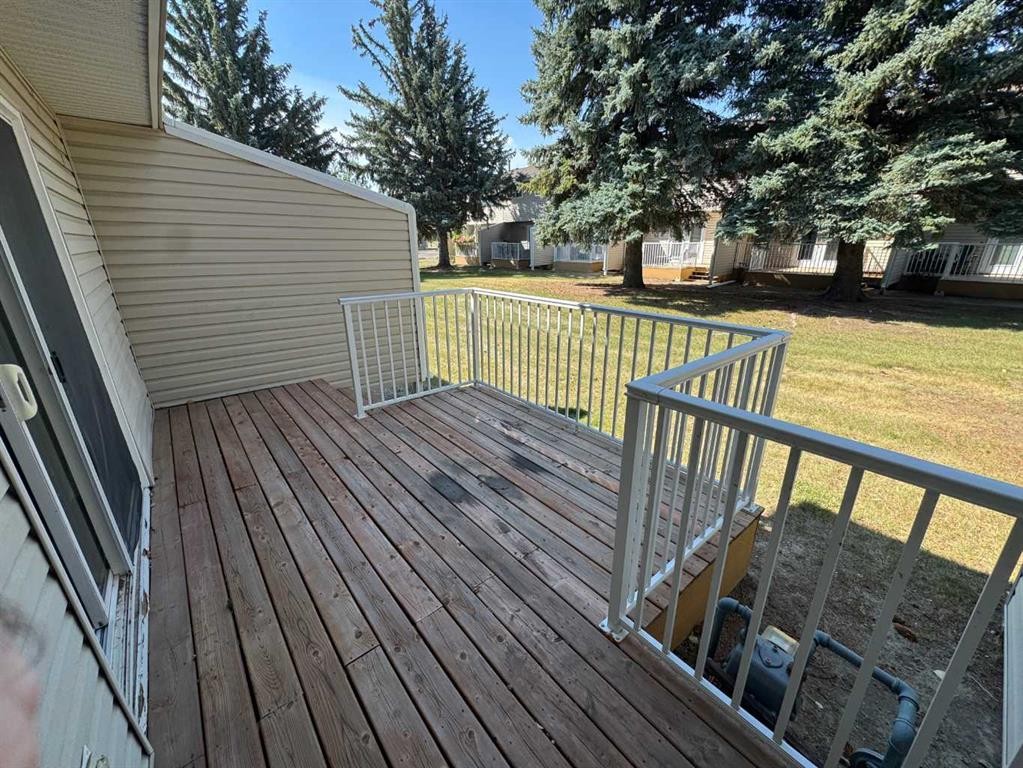
36-55 Lemoyne Crescent West, Lethbridge, AB - Outdoor With Deck Patio Veranda With Exterior
Visite virtuelle
36-55 Lemoyne Crescent West, Lethbridge, AB  - Outdoor
36-55 Lemoyne Crescent West, Lethbridge, AB  - Indoor Photo Showing Living Room
36-55 Lemoyne Crescent West, Lethbridge, AB  - Indoor Photo Showing Other Room
36-55 Lemoyne Crescent West, Lethbridge, AB  - Indoor Photo Showing Kitchen
36-55 Lemoyne Crescent West, Lethbridge, AB - Indoor Photo Showing Kitchen With Double Sink
36-55 Lemoyne Crescent West, Lethbridge, AB - Indoor Photo Showing Bedroom
36-55 Lemoyne Crescent West, Lethbridge, AB - Indoor Photo Showing Other Room
36-55 Lemoyne Crescent West, Lethbridge, AB - Indoor Photo Showing Bathroom
36-55 Lemoyne Crescent West, Lethbridge, AB - Indoor Photo Showing Bedroom
36-55 Lemoyne Crescent West, Lethbridge, AB - Indoor Photo Showing Office
36-55 Lemoyne Crescent West, Lethbridge, AB - Indoor Photo Showing Other Room
36-55 Lemoyne Crescent West, Lethbridge, AB - Indoor Photo Showing Bathroom
36-55 Lemoyne Crescent West, Lethbridge, AB - Indoor Photo Showing Laundry Room
36-55 Lemoyne Crescent West, Lethbridge, AB - Indoor Photo Showing Basement
36-55 Lemoyne Crescent West, Lethbridge, AB - Outdoor With Deck Patio Veranda With Exterior
  • Publicité
Êtes-vous un investisseur immobilier
36-55 Lemoyne Crescent WEST, Lethbridge, AB, T1K 4J7
224 900 $

3 Chambres

2 Salles de bain

Informations sur la propriété

Fantastic opportunity for first-time buyers, students, parents looking to invest for university-aged children, or savvy investors. This affordable 3-bedroom, 2-bathroom townhouse is ideally located just minutes from the University of Lethbridge, public transit, shopping, parks, and everyday amenities. The functional layout offers comfortable living with main floor featuring a spacious living room, dining area, and practical kitchen. Upstairs you'll find three bedrooms and a full bathroom, while the lower level adds a second bathroom and flexible space that could easily serve as a family room, home office, or be converted into a fourth bedroom, creating even greater rental potential.Outside, enjoy your private deck overlooking a mature green space—perfect for relaxing or entertaining. With low-maintenance living and an excellent location, this property offers outstanding value whether you're entering the housing market or expanding your investment portfolio.Highlights:3 bedrooms with potential for a 4th bedroom in the basement2 full bathroomsExcellent opportunity for first-time buyers or investorsStrong rental potential near the University of LethbridgePrivate deck overlooking green spaceConvenient access to transit, shopping, schools, and amenitiesAffordable townhouse living with room to add valueThis is a great opportunity to build equity while enjoying a location that continues to be in demand with students, young professionals, and families alike. Some photos have been enhanced with AI stageing.

Inclusions: N/A

Particularités du bâtiment :

  • Stationnement: Oui
  • Superficie totale aménagée: 1100.00 Pieds carrés

Caractéristiques :

  • Bâti en: 1977
  • Caractéristiques du stationnement: Stationnement
  • Caractéristiques extérieures: Cour
  • Caractéristiques intérieures: Ventilateur(s) de plafond
  • Chambres : 3+0
  • Chauffage: Air pulsé
  • Détails de la fondation: Béton coulé
  • Dimensions du terrain : 175829.00 Pieds carrés
  • Frais de copropriété : 300 $ Mensuel
  • Les frais d'association comprennent: Terrains d'entretien, Gestion professionnelle, Contributions au fonds de réserve, Déneigement, Déchets
  • Matériaux de construction: Charpente en bois
  • Niveaux: Deux
  • Refroidissement: Aucun
  • Revêtements de sol: Moquette, Linoléum
  • Salle(s) de bains : 2+0
  • Style architectural: 2 étages
  • Superficie habitable (approx): 1100.00 Pieds carrés
  • Toiture: Bardeaux d'asphalte
  • Zonage: R-100
  • Nbre d'espaces de stationnement: 1

Gracieuseté de : Real Estate Centre - Lethbridge

Données fournies par : Lethbridge And District Association Of REALTORS® 516 6 St. S, Lethbridge, Alberta T1J 2E2
Nous croyons que tous les renseignements affichés sont exacts, mais nous ne le garantissons pas; les renseignements devraient être vérifiés de façon indépendante. Aucune garantie ou représentation de quelque nature que ce soit n’est offerte. Droits © 2021 Tous les droits sont réservés.

ÉvaluationExpressMC Powered by RPS

Emplacement de 36-55 Lemoyne Crescent WEST, Lethbridge, AB, T1K 4J7

Données démographiques de 36-55 Lemoyne Crescent WEST, Lethbridge, AB, T1K 4J7

Étape de vie

Jeunes couples

Type d'emploi

Mixte

Revenu moyen du ménage

91 535.74 $

Nombre moyen d'enfants

1.97

Population à domicile

Structure à domicile

Âge de la population

Éducation

Niveau d'éducation

No certificate/diploma/degree

12.2 %

Diplôme d'études secondaires ou équivalent

37.43 %

Certificat ou diplôme d'apprentissage ou d'une école de métiers

6.3 %

Diplôme d'études collégiales ou d'études postsecondaires (non universitaires)

18.6 %

Certificat d'études universitaires

1.04 %

Diplômes d'études universitaires

24.43 %

Navetteur

Se rendre au travail

En auto

85.03 %

En transport en commun

6.29 %

À pied

6.21 %

À bicyclette

2.47 %

Par tout autre moyen

0.0 %

Diversité Culturelle

Connaissance des langues officielles

Langue maternelle

Données Sur Le Bâtiment

Type de bâtiment

Appartements (faible hauteur et à étages multiples)

27.58 %

Maisons

72.42 %

Achat ou location