Button CopyPathCircle CloseCircle Left ArrowArrow Down Icon GreyClosecirclecircleBurger
  • Advertising

279 Northlander Bend WEST, Lethbridge, AB, T1J 5N1

MLS® # A2336145
House For Sale In Garry Station, Lethbridge, Alberta
$585,000 QuickQuoteTM: $530K - $646K

3+1 Beds

4 Baths

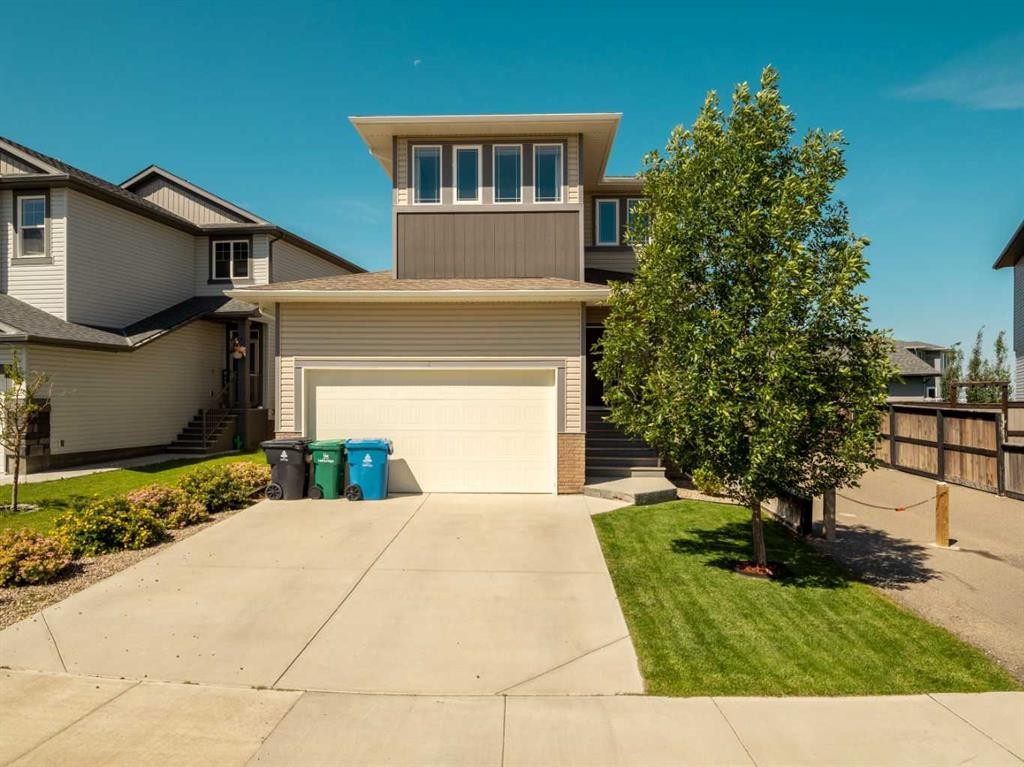
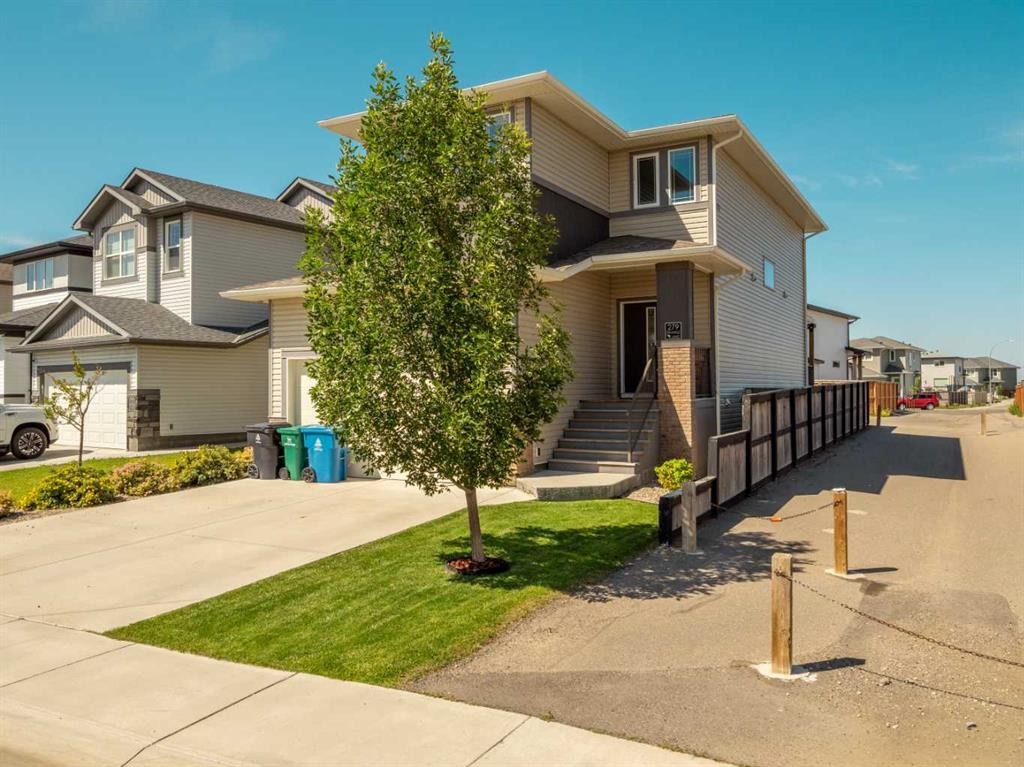
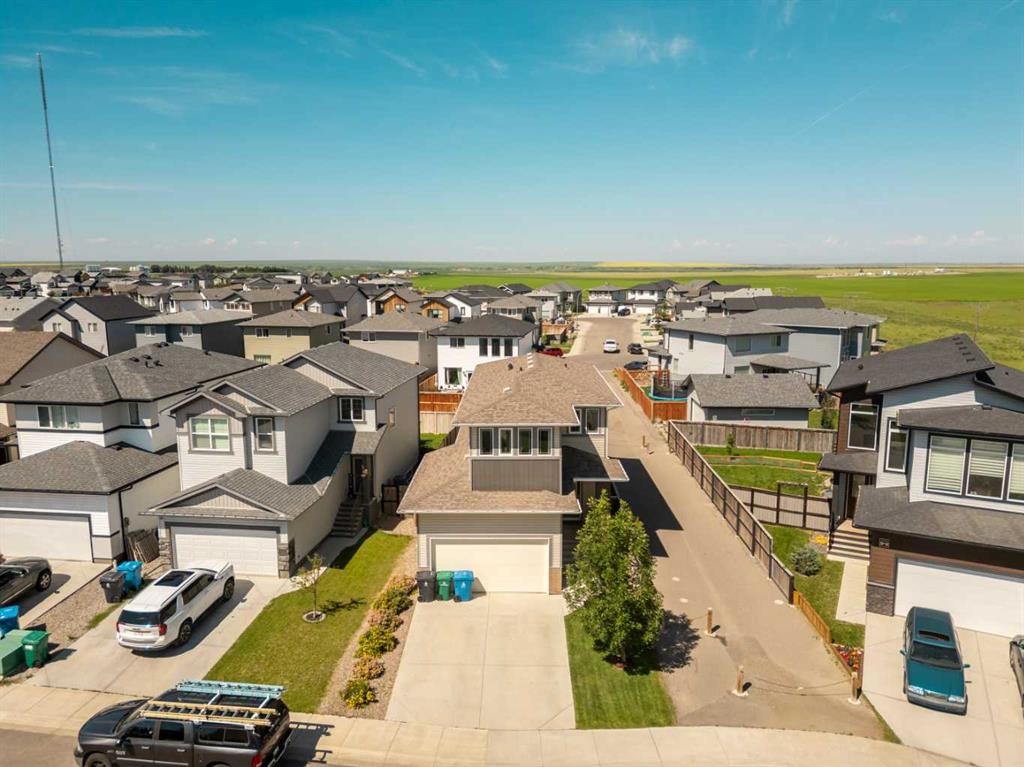
279 Northlander Bend West, Lethbridge, AB - Outdoor With Facade
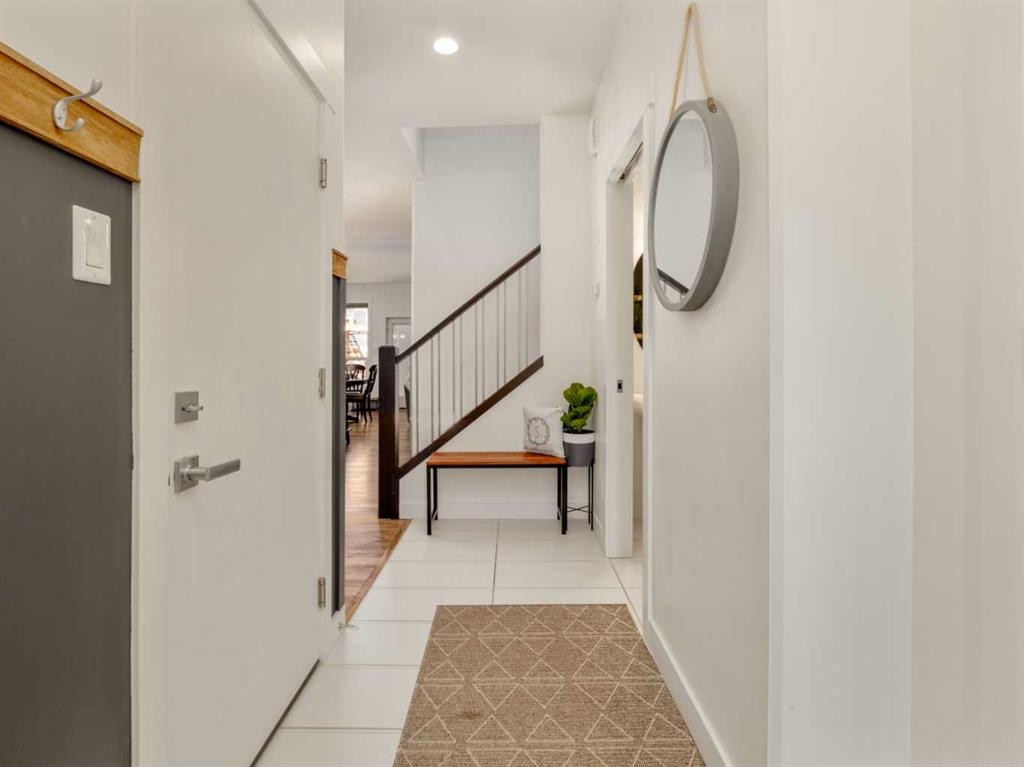
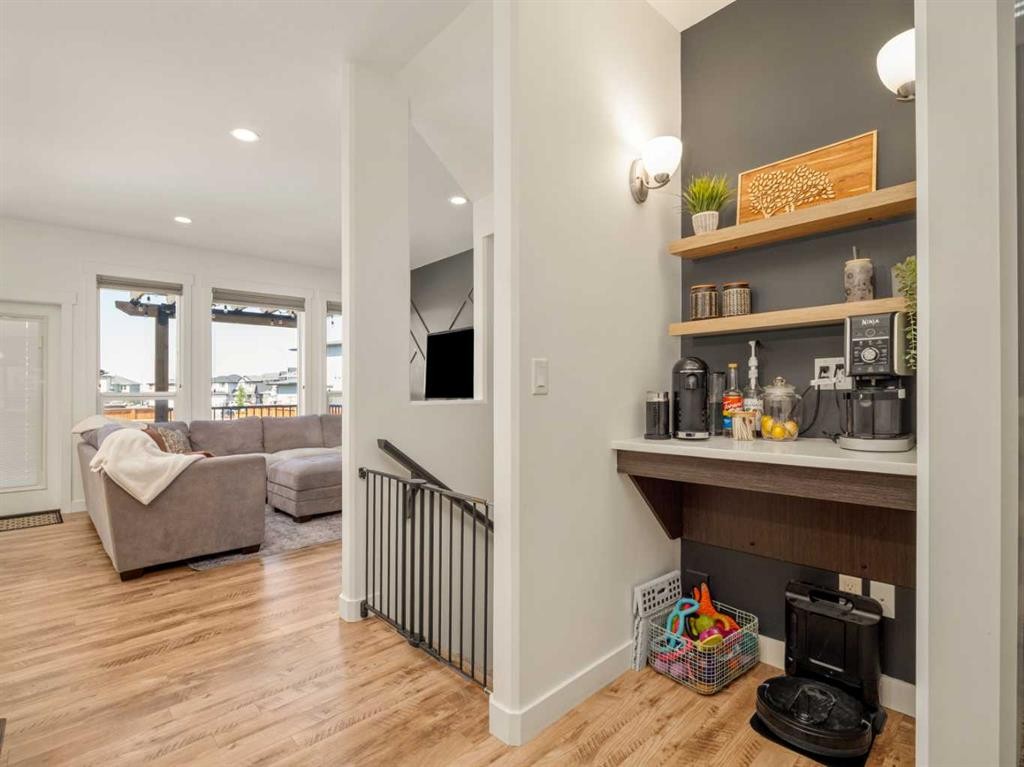
279 Northlander Bend West, Lethbridge, AB - Indoor Photo Showing Other Room
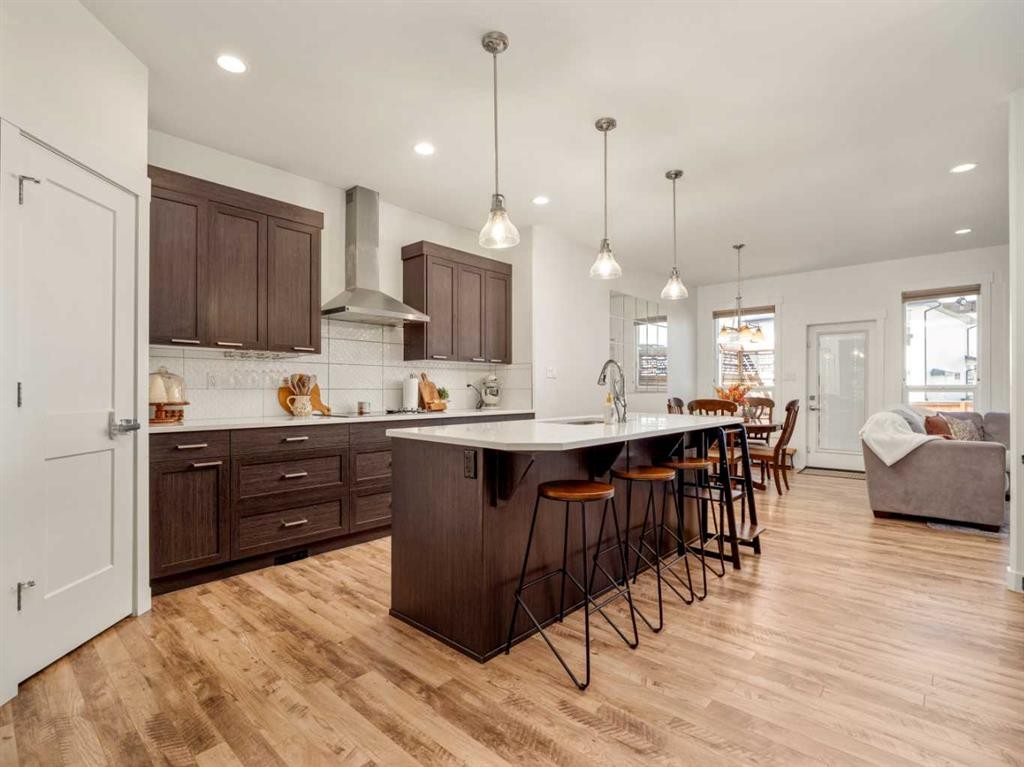
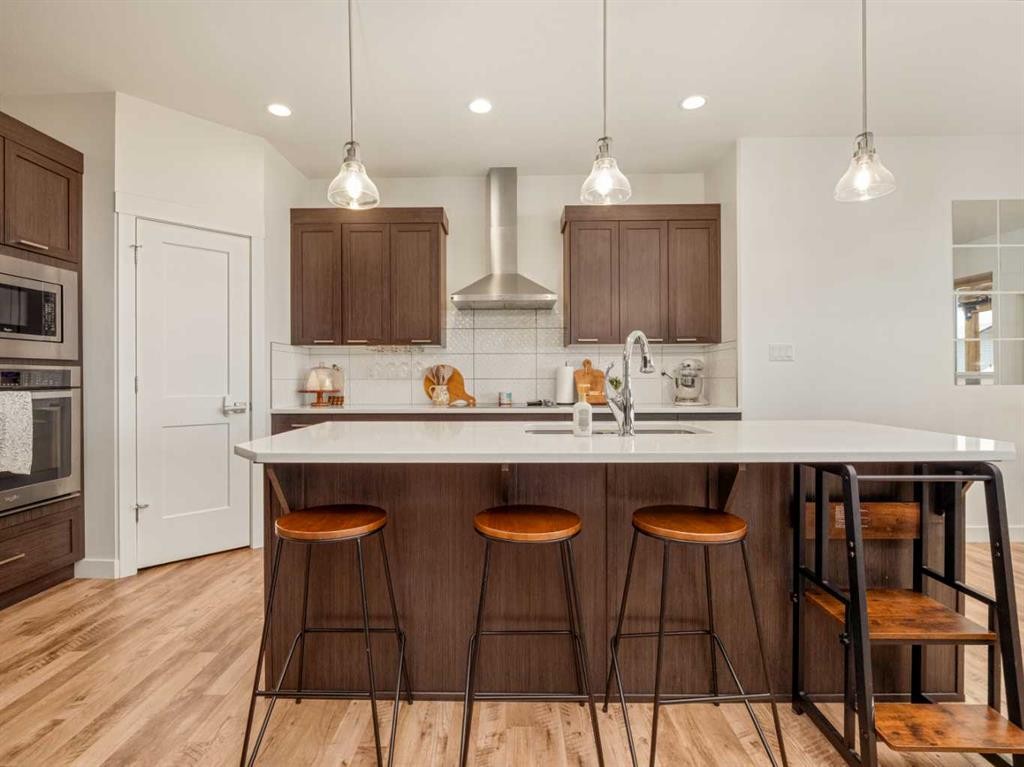
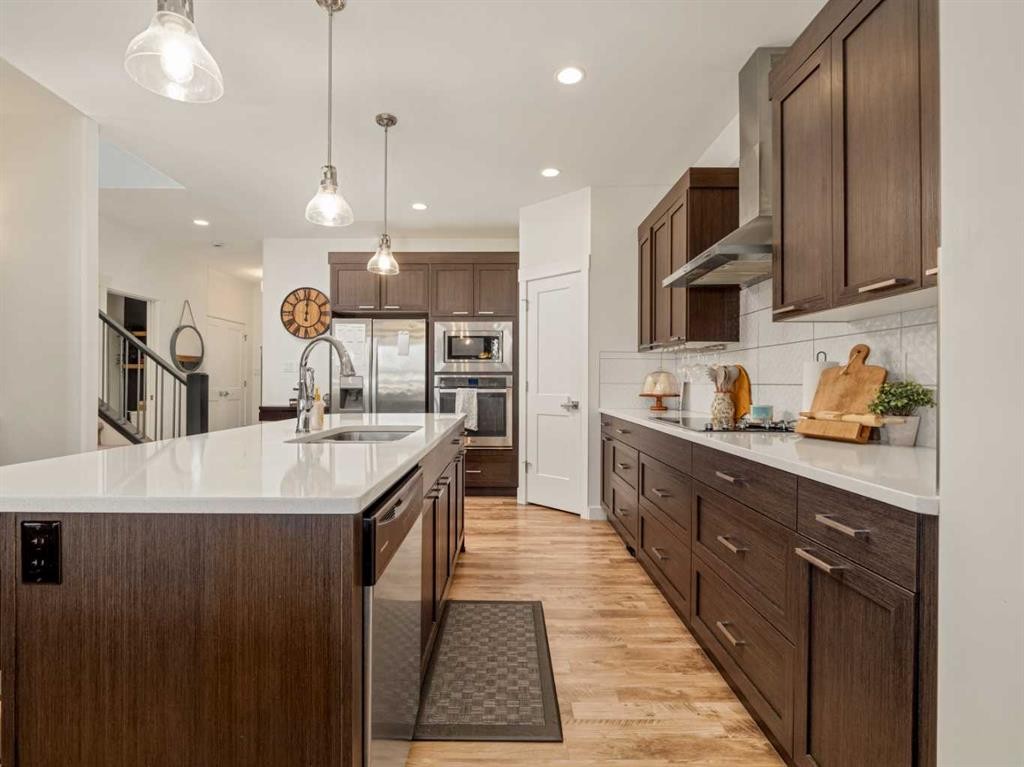
279 Northlander Bend West, Lethbridge, AB - Indoor Photo Showing Kitchen With Upgraded Kitchen
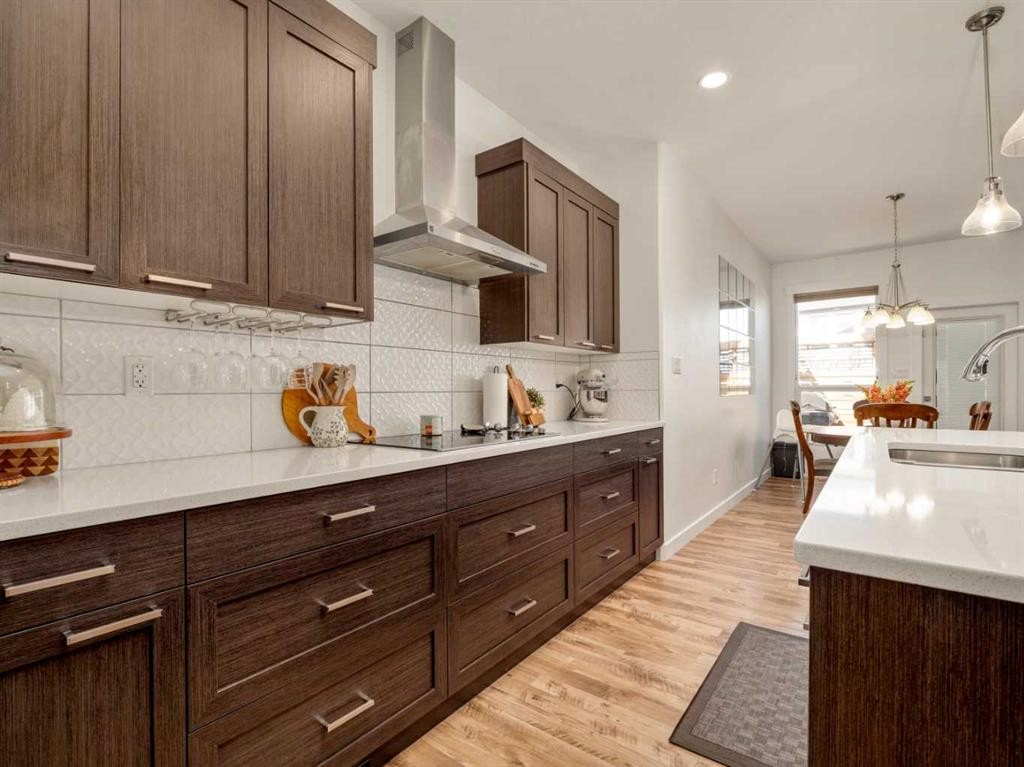
279 Northlander Bend West, Lethbridge, AB - Indoor Photo Showing Kitchen
279 Northlander Bend West, Lethbridge, AB - Indoor
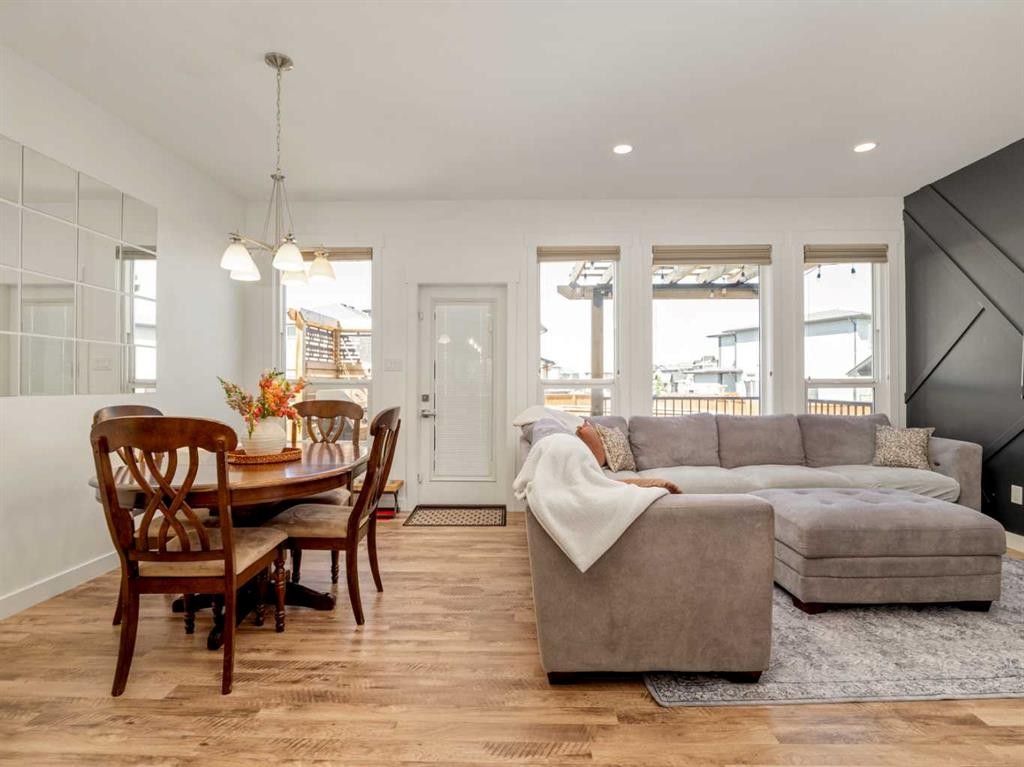
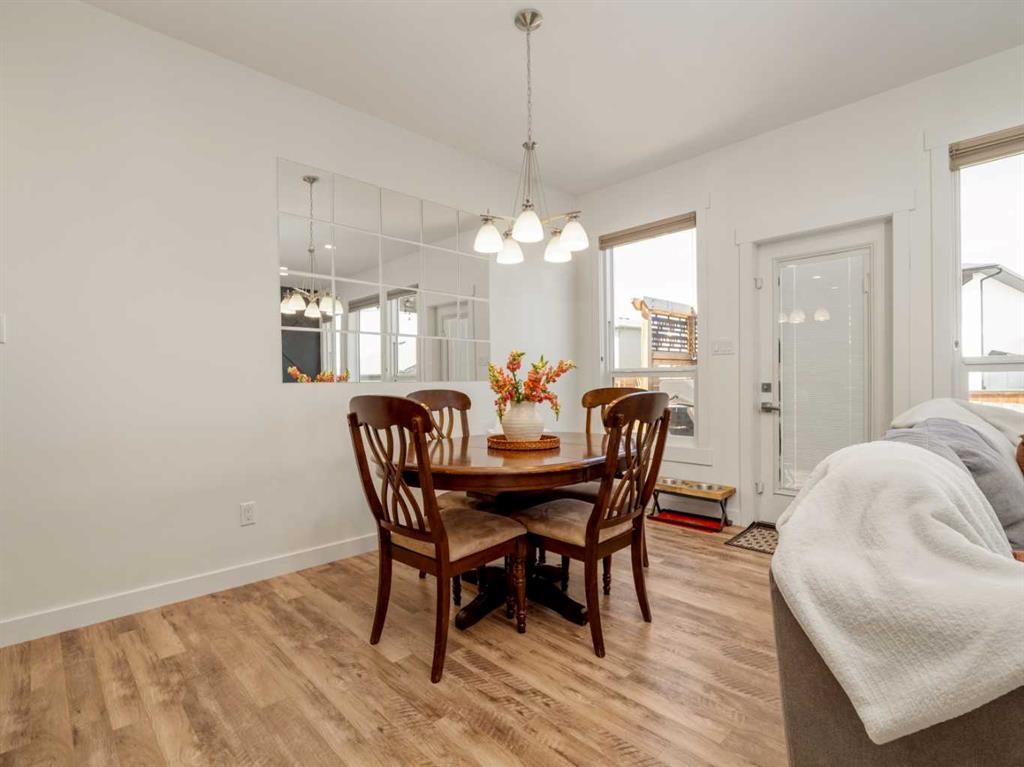
279 Northlander Bend West, Lethbridge, AB - Indoor Photo Showing Dining Room
279 Northlander Bend West, Lethbridge, AB - Indoor
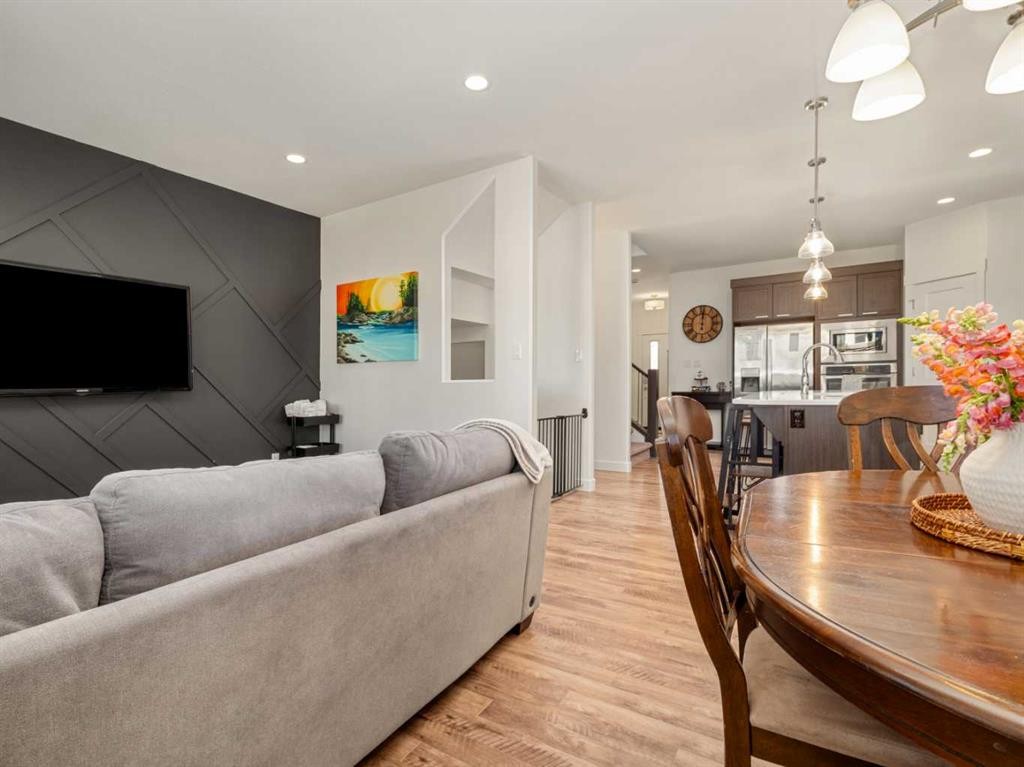
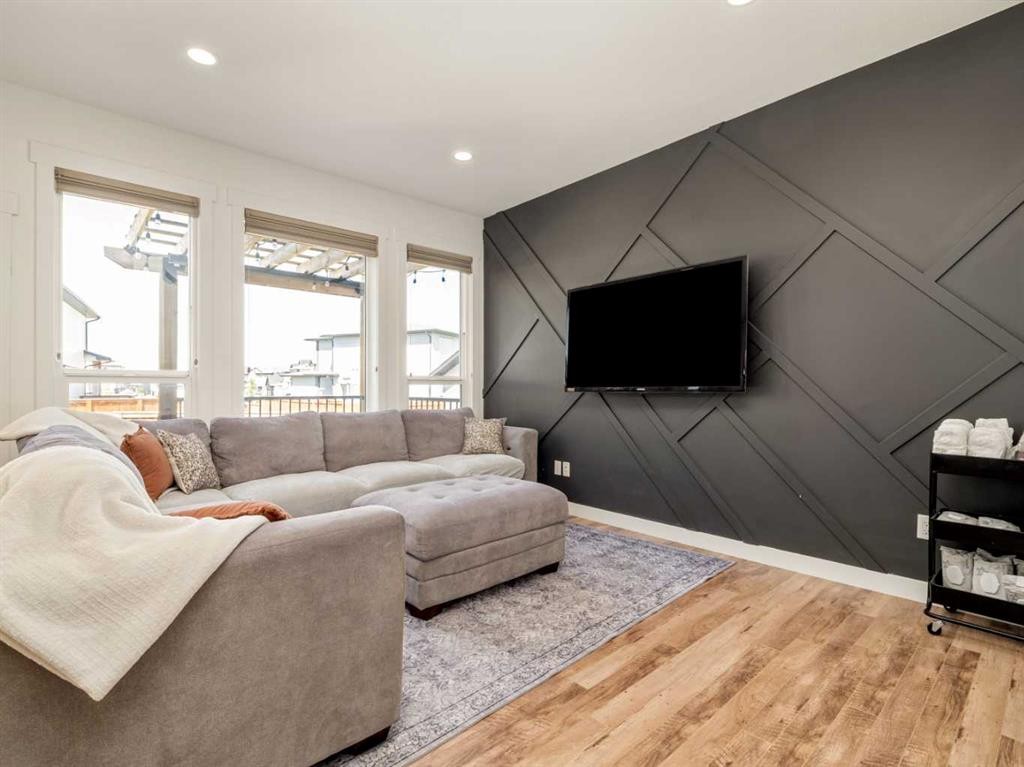
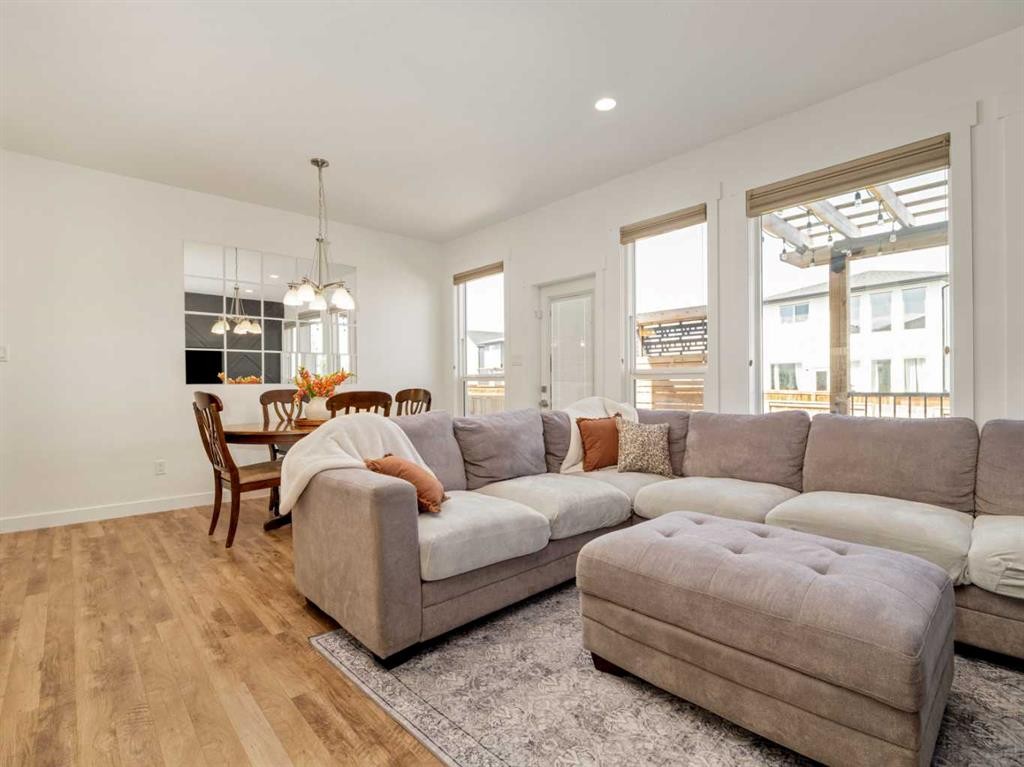
279 Northlander Bend West, Lethbridge, AB - Indoor Photo Showing Living Room
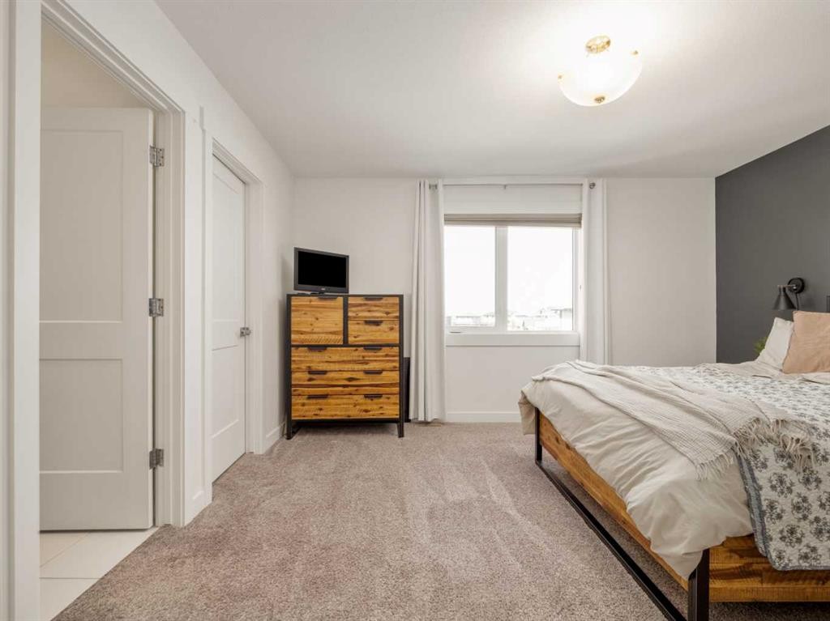
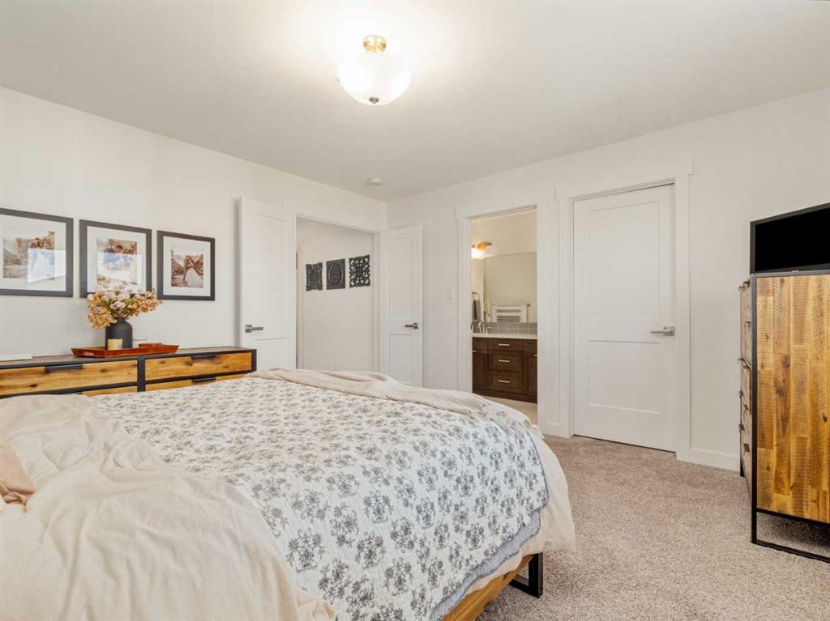
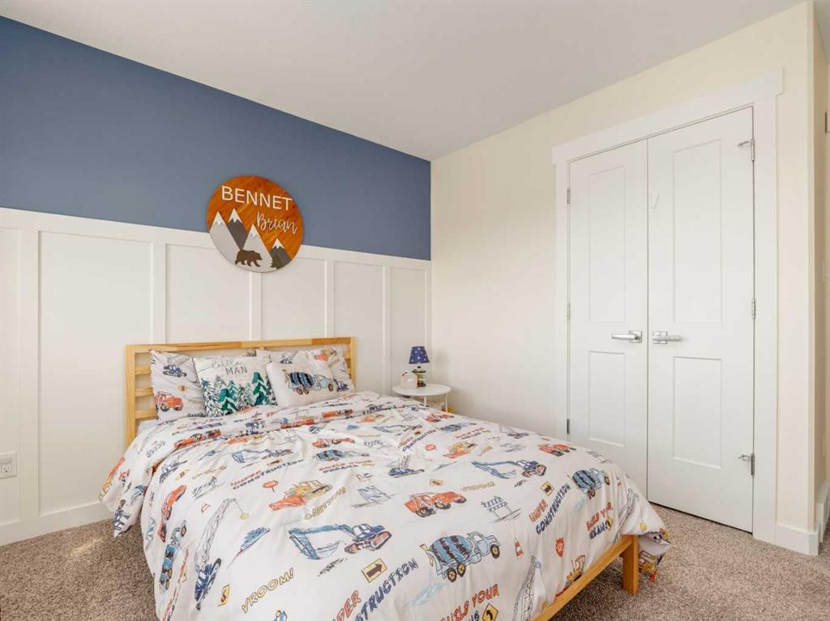
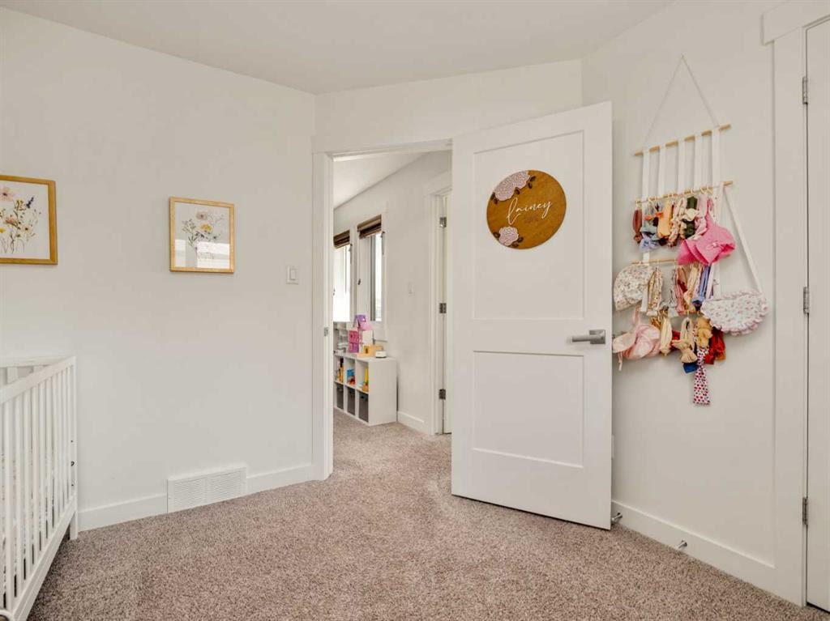
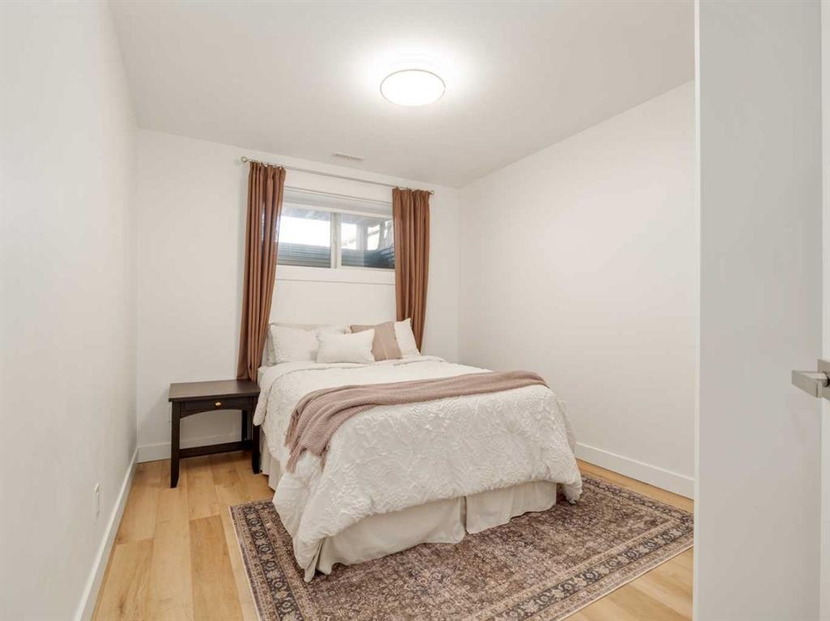
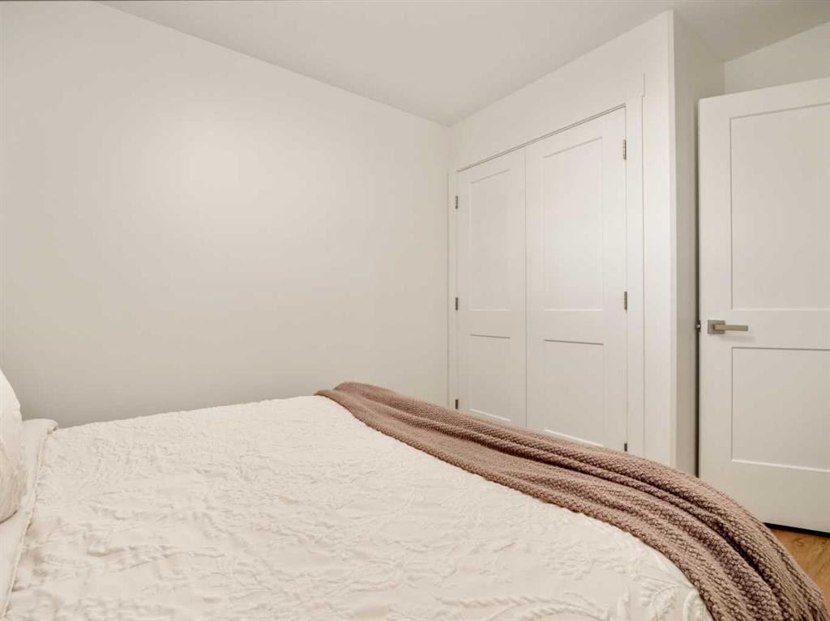
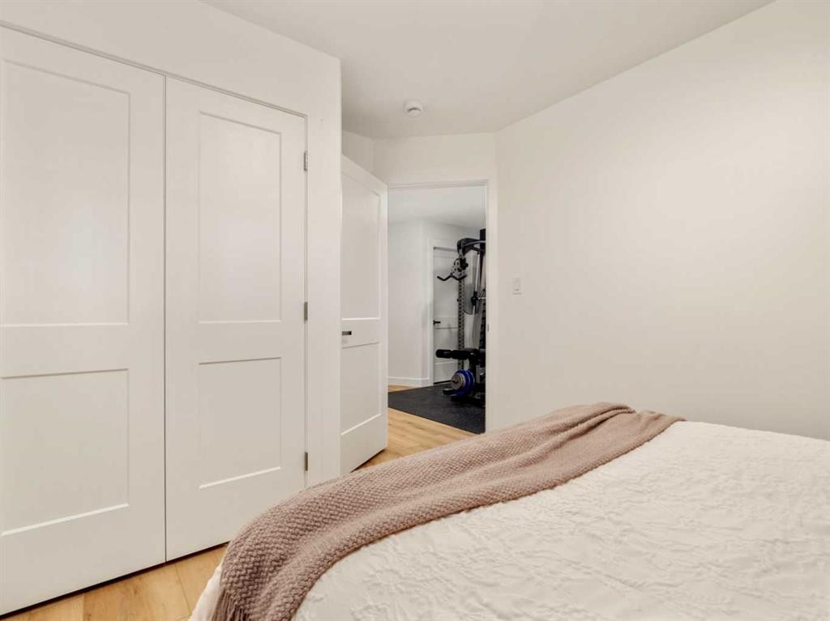
279 Northlander Bend West, Lethbridge, AB - Indoor Photo Showing Bedroom
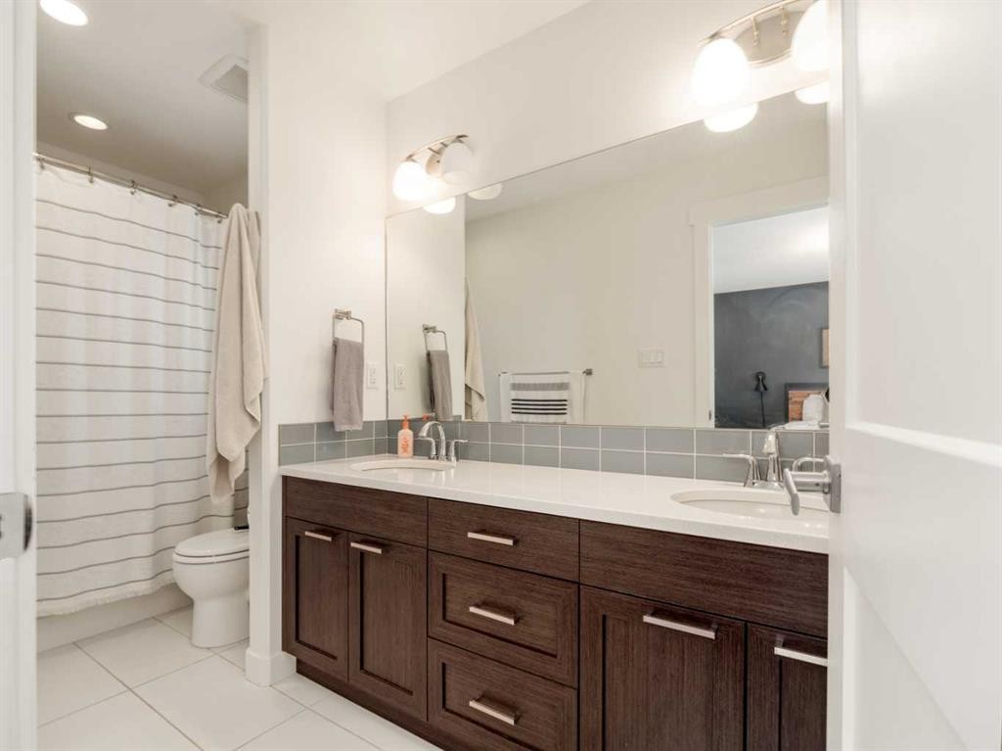
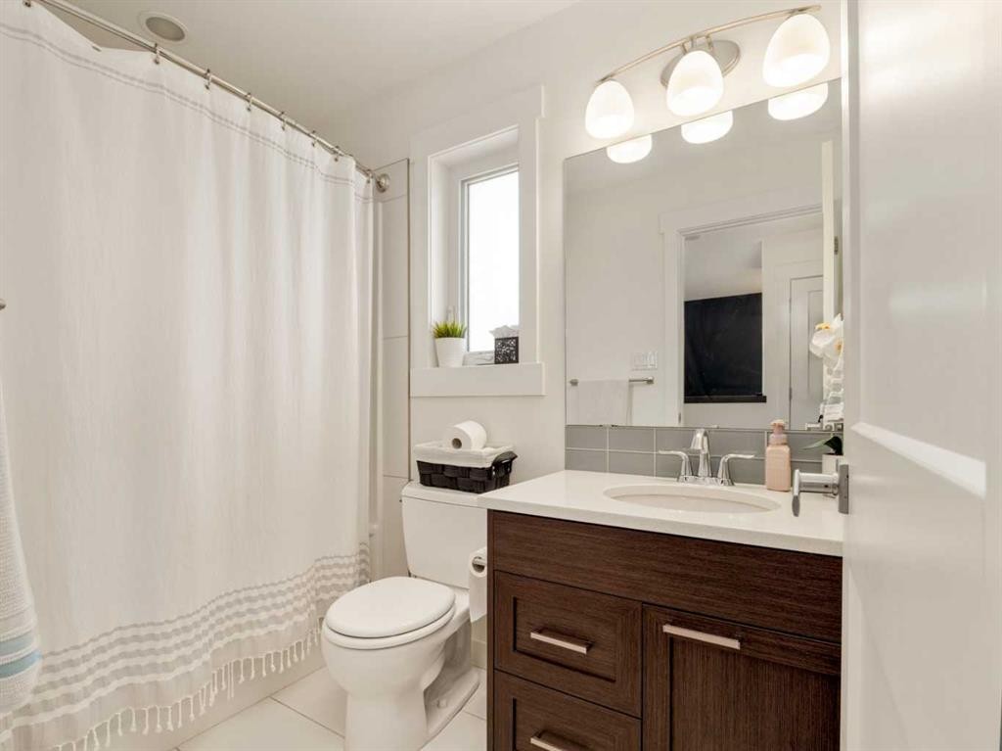
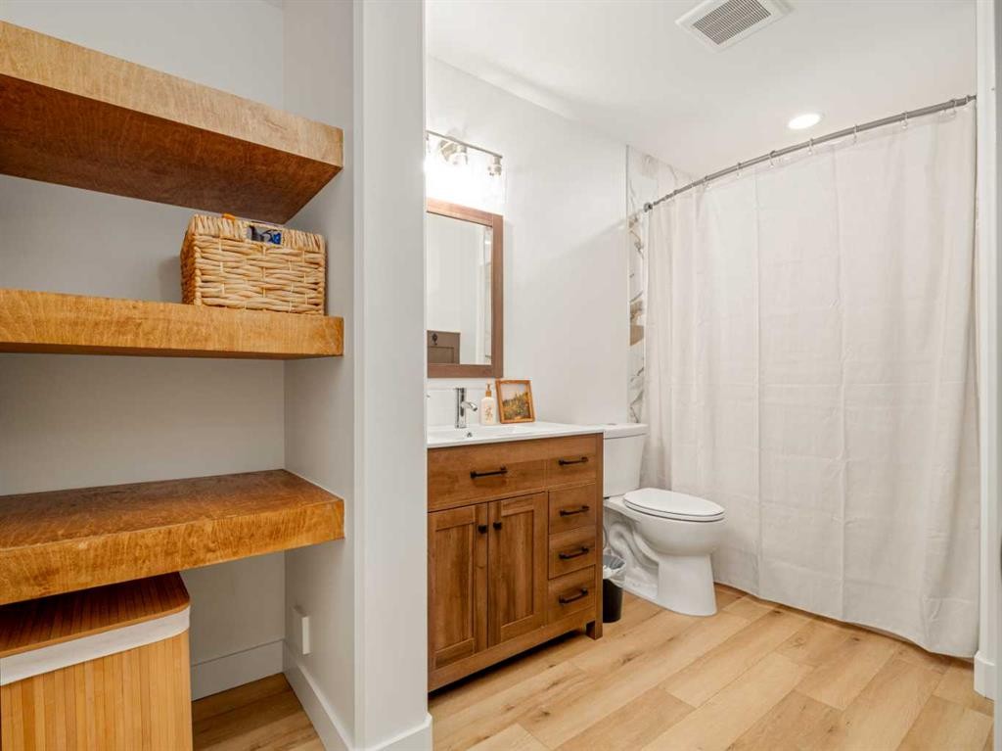
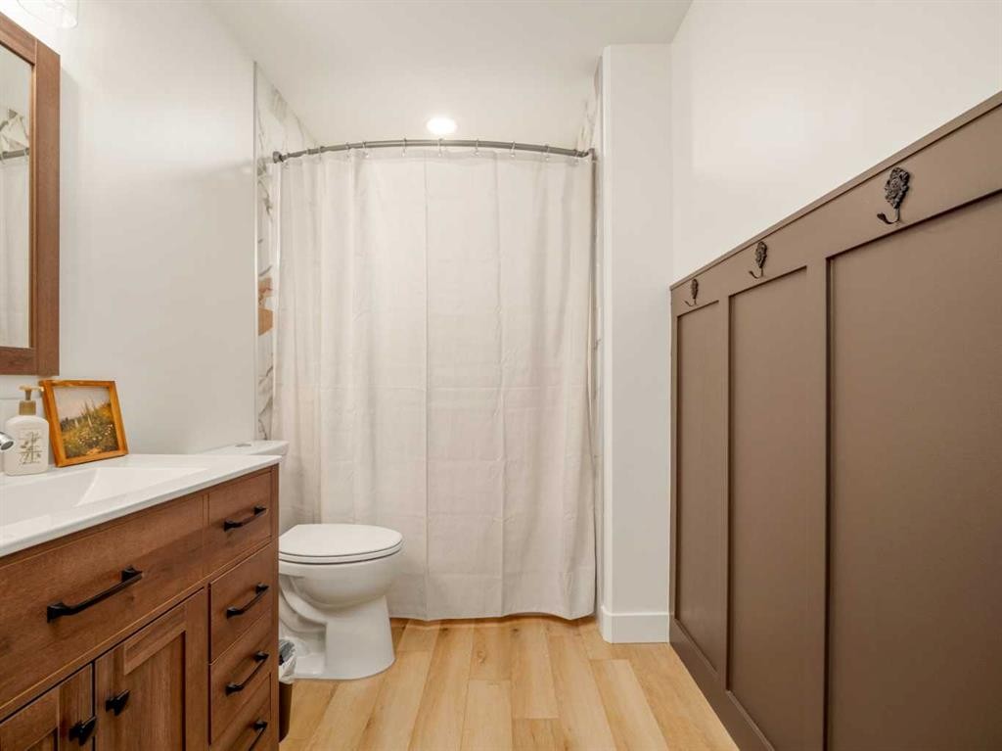
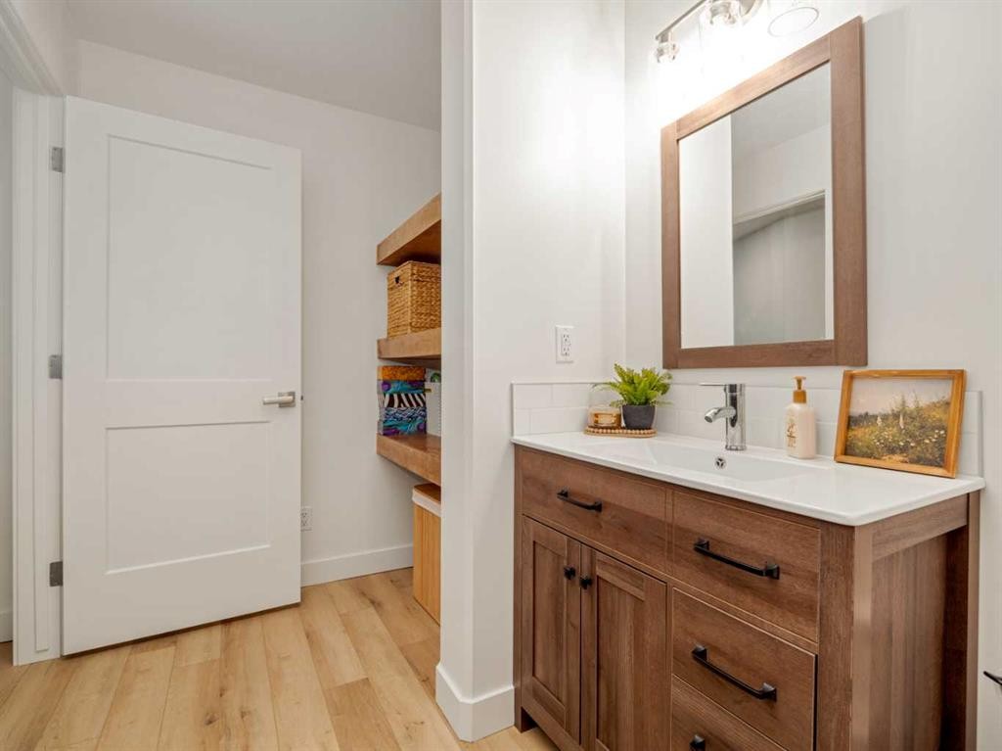
279 Northlander Bend West, Lethbridge, AB - Indoor Photo Showing Bathroom
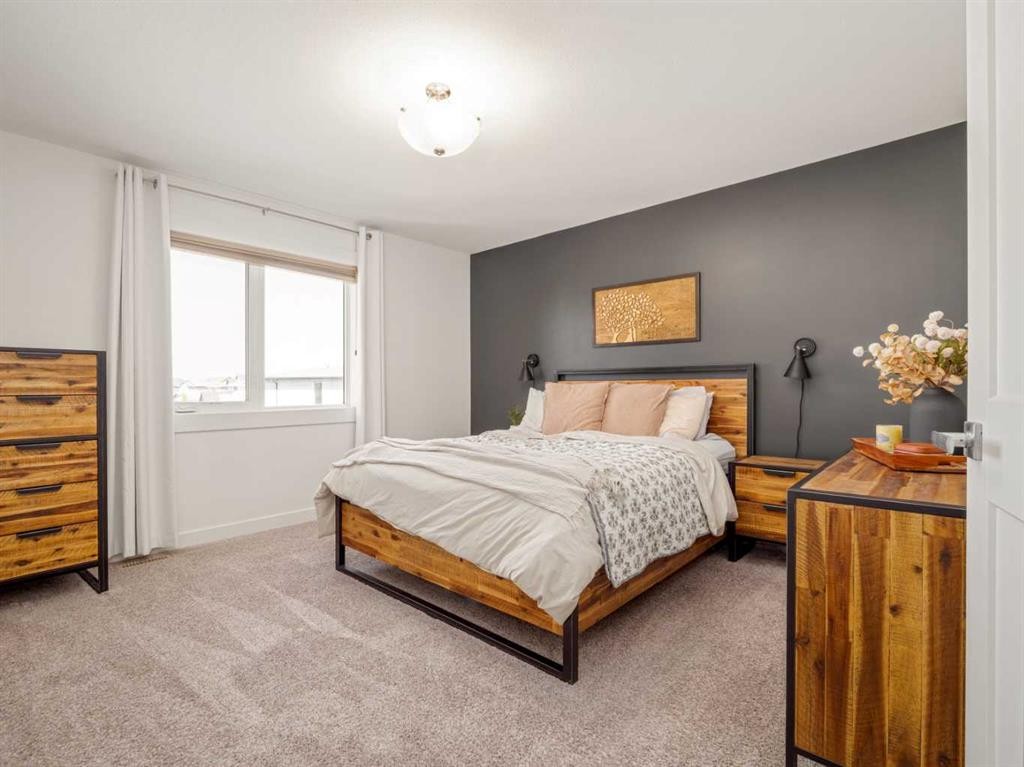
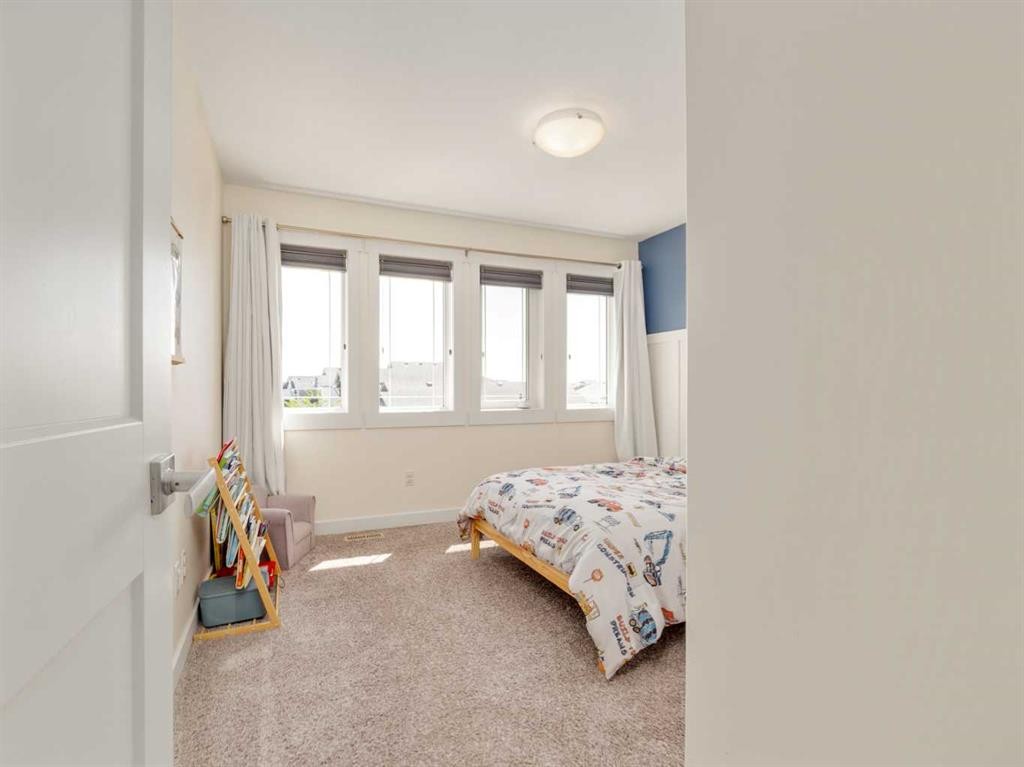
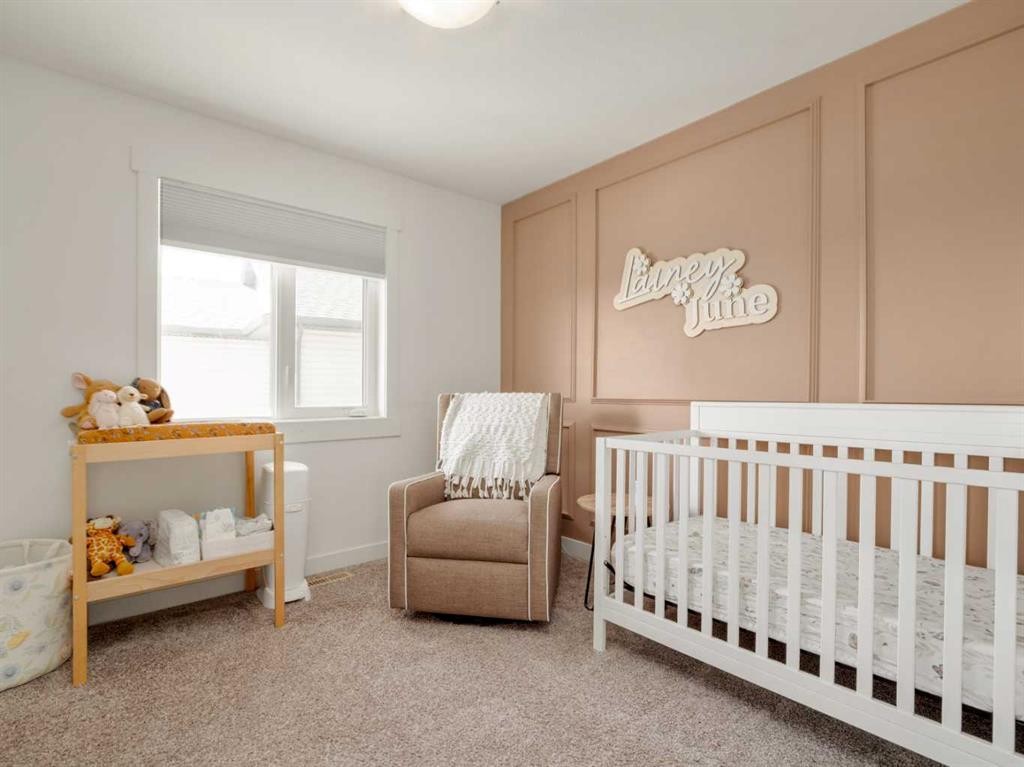
279 Northlander Bend West, Lethbridge, AB - Indoor Photo Showing Bedroom
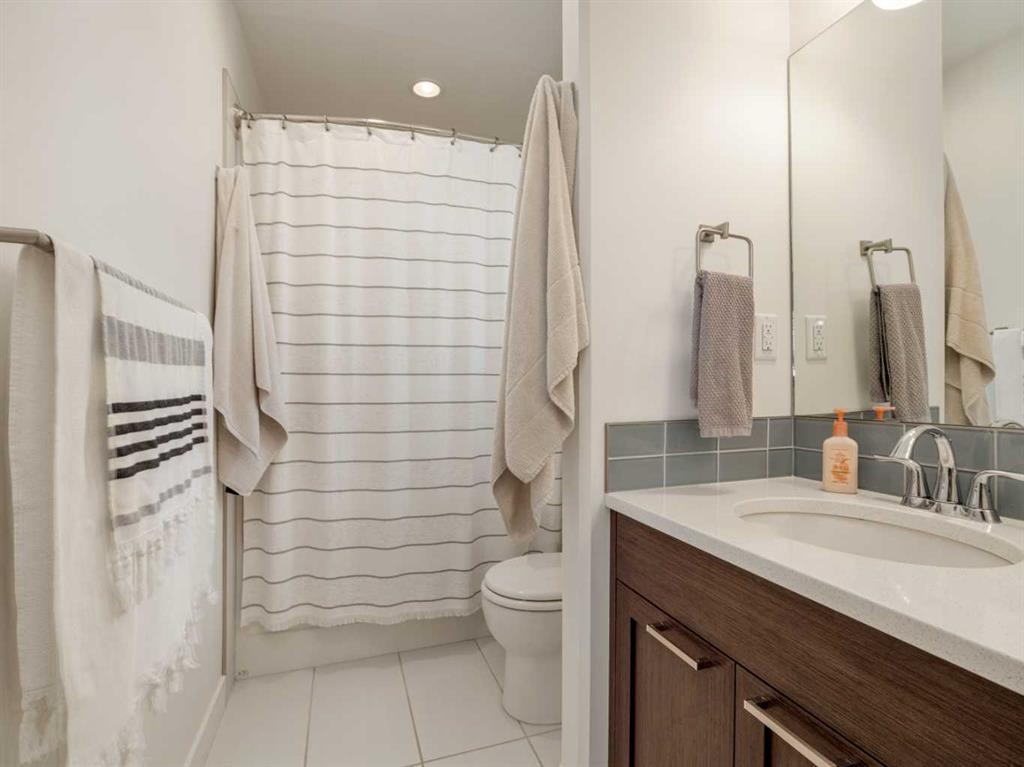
279 Northlander Bend West, Lethbridge, AB - Indoor Photo Showing Bathroom
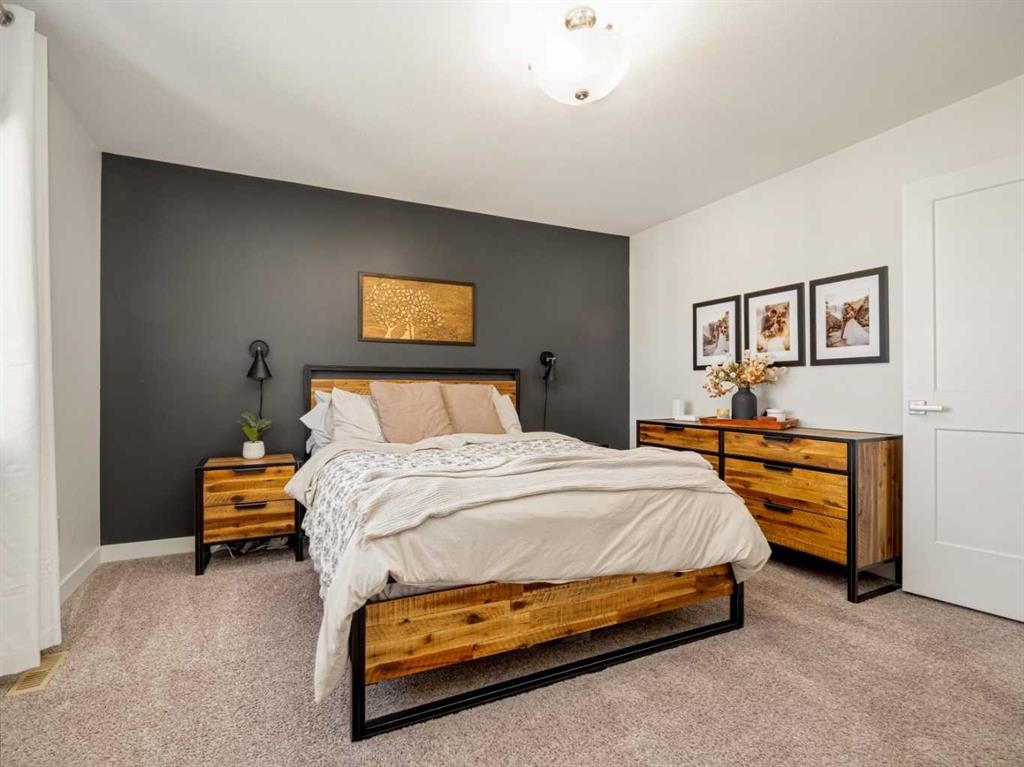
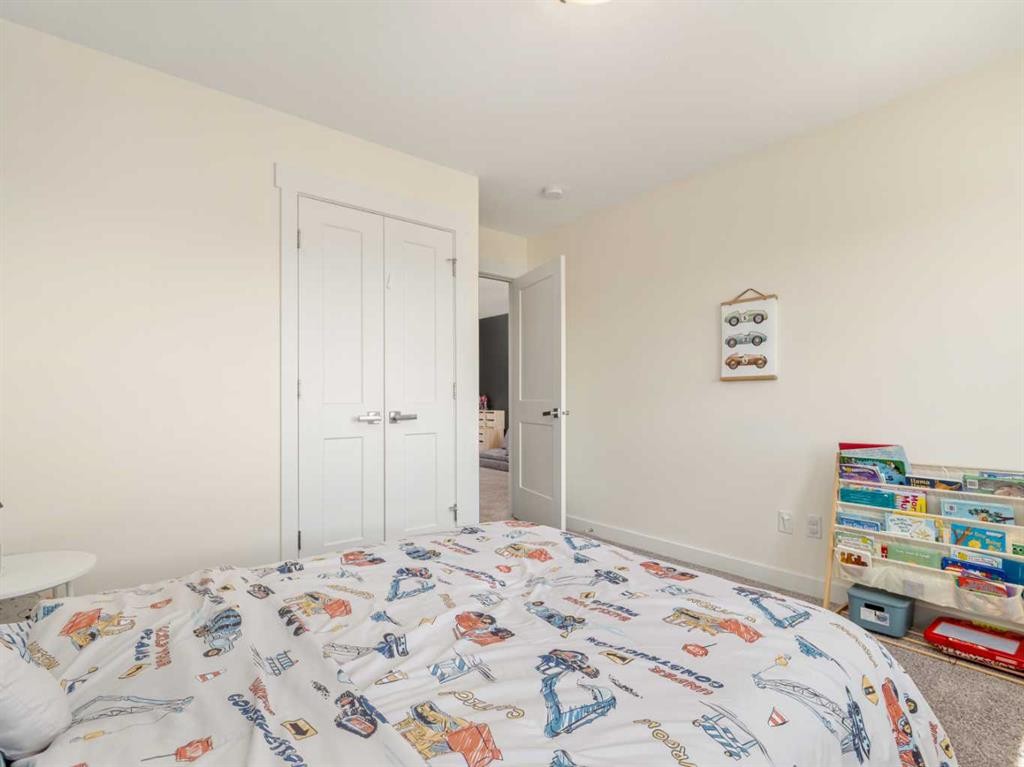
279 Northlander Bend West, Lethbridge, AB - Indoor Photo Showing Bedroom
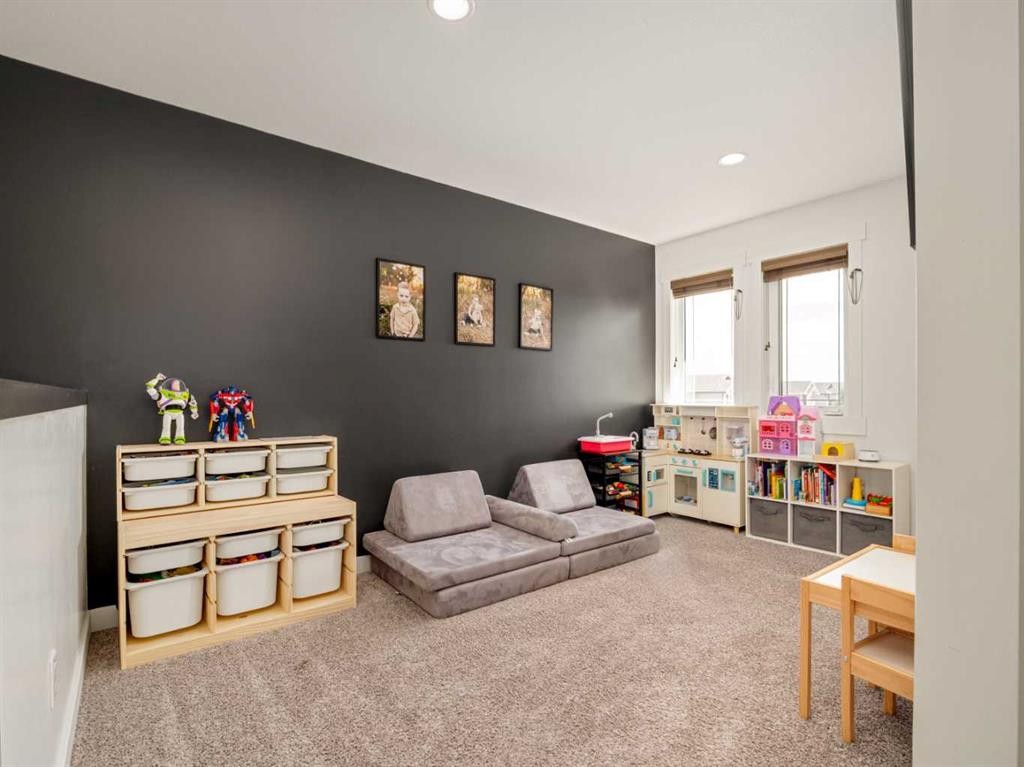
279 Northlander Bend West, Lethbridge, AB - Indoor Photo Showing Other Room
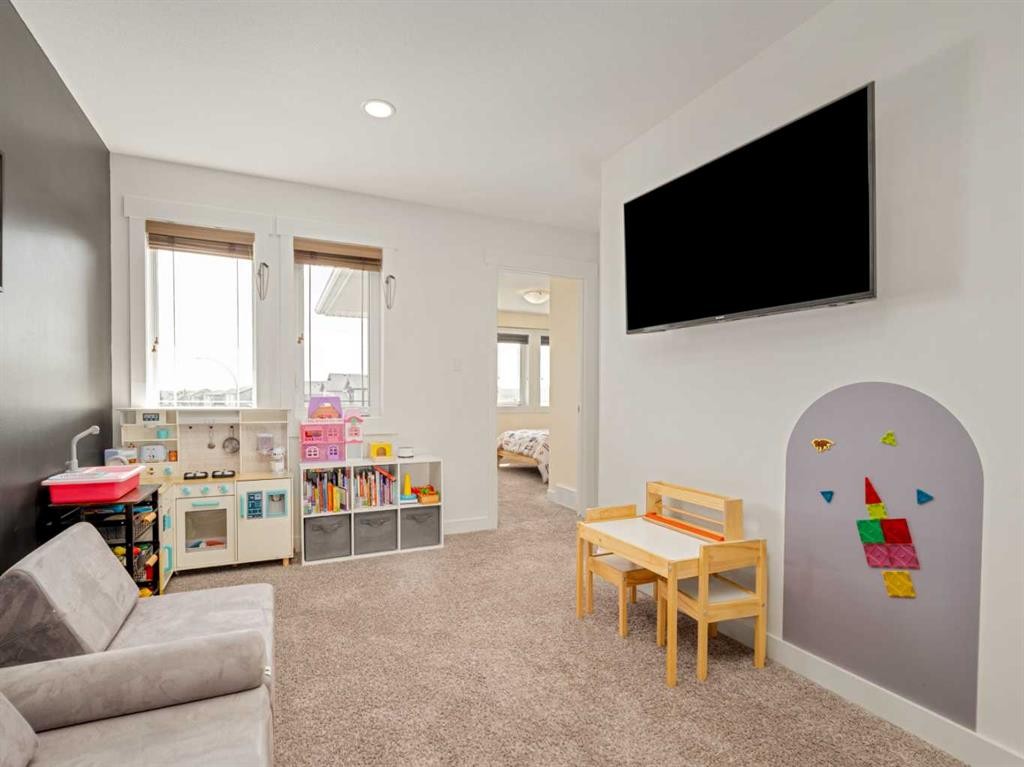
279 Northlander Bend West, Lethbridge, AB - Indoor
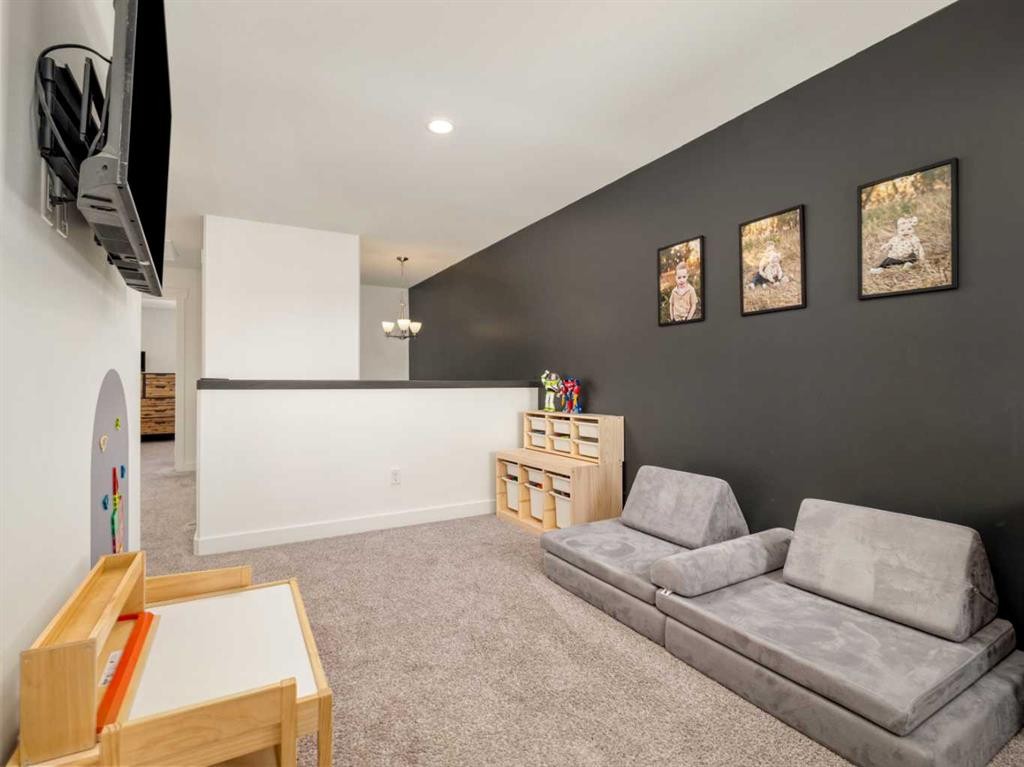
279 Northlander Bend West, Lethbridge, AB - Indoor Photo Showing Other Room
279 Northlander Bend West, Lethbridge, AB - Indoor Photo Showing Bathroom
279 Northlander Bend West, Lethbridge, AB - Indoor
279 Northlander Bend West, Lethbridge, AB - Indoor Photo Showing Bedroom
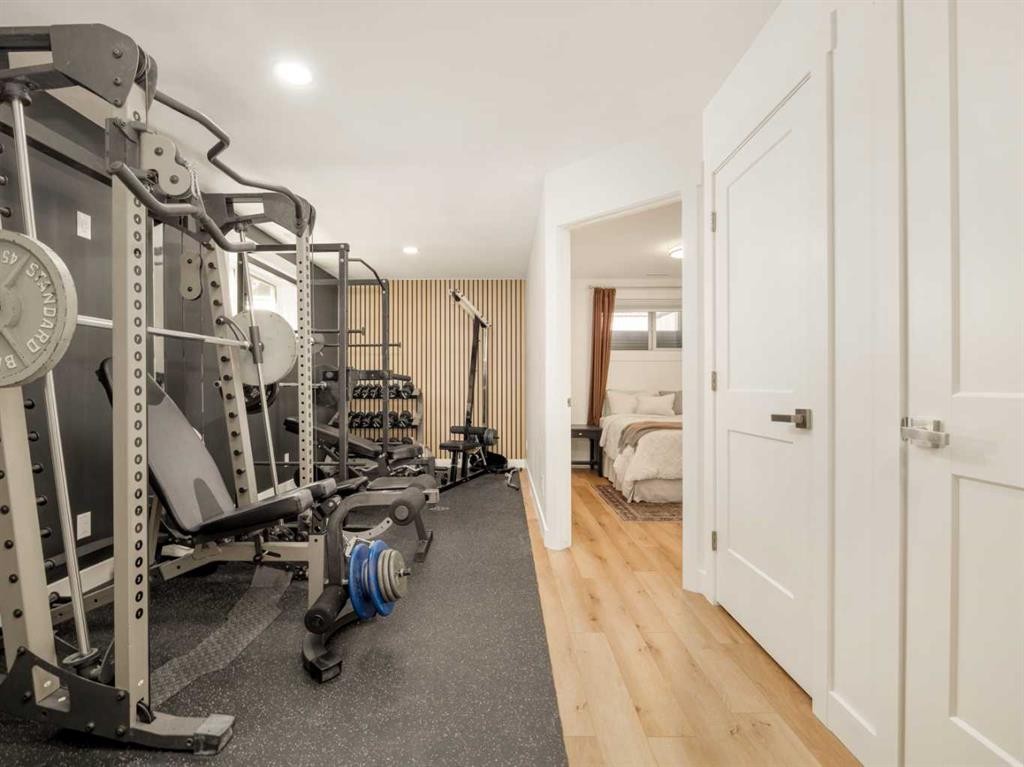
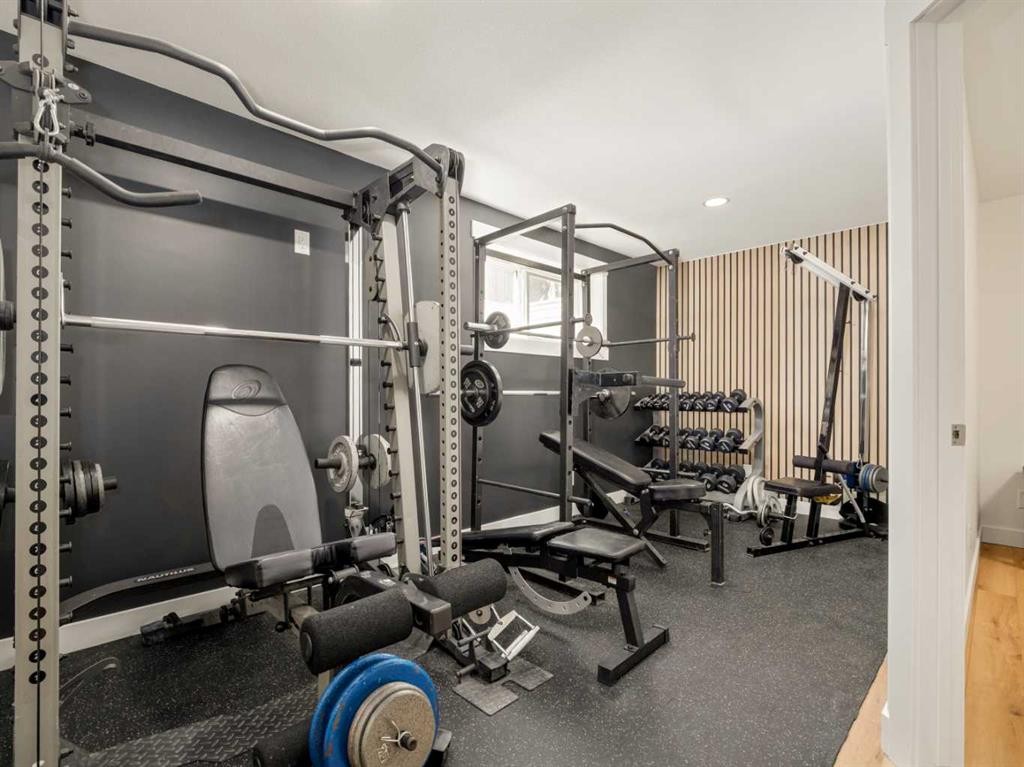
279 Northlander Bend West, Lethbridge, AB - Indoor Photo Showing Gym Room
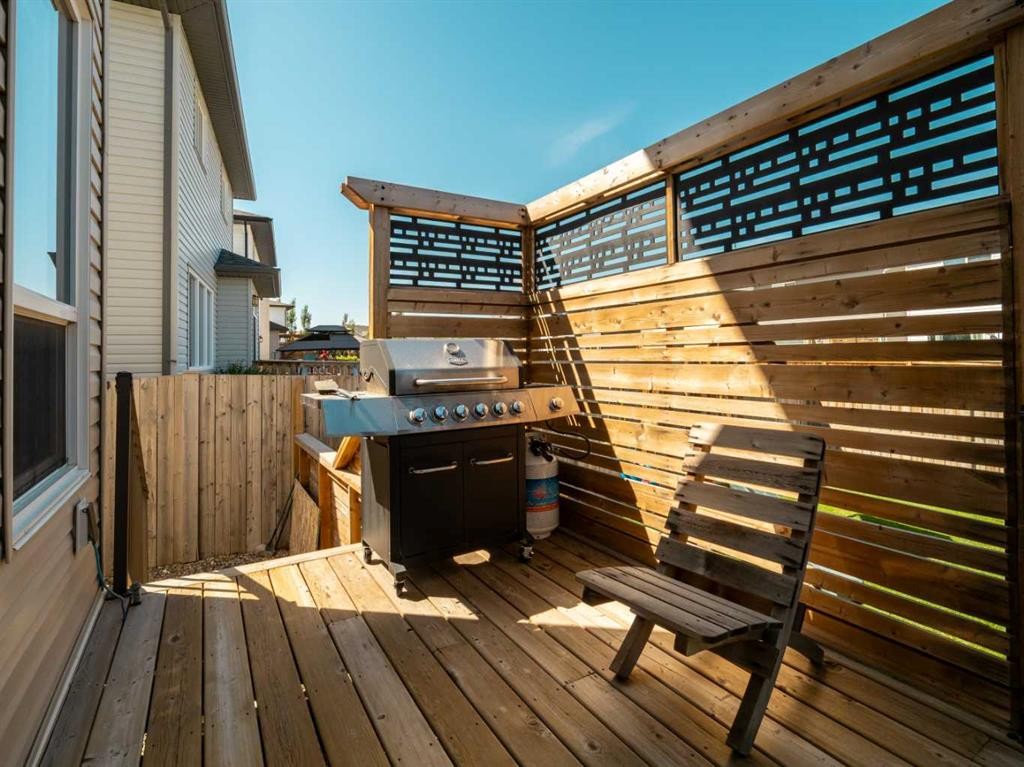
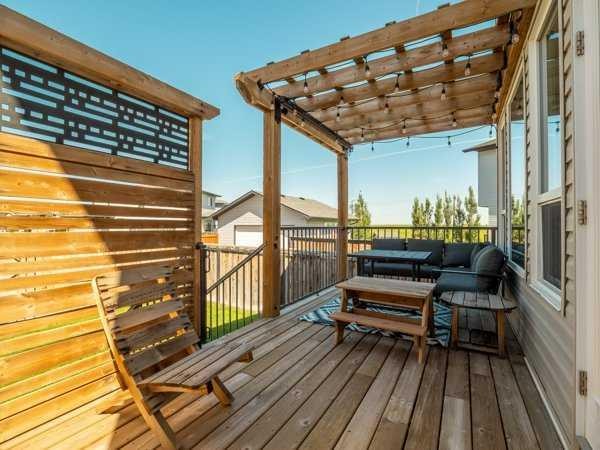
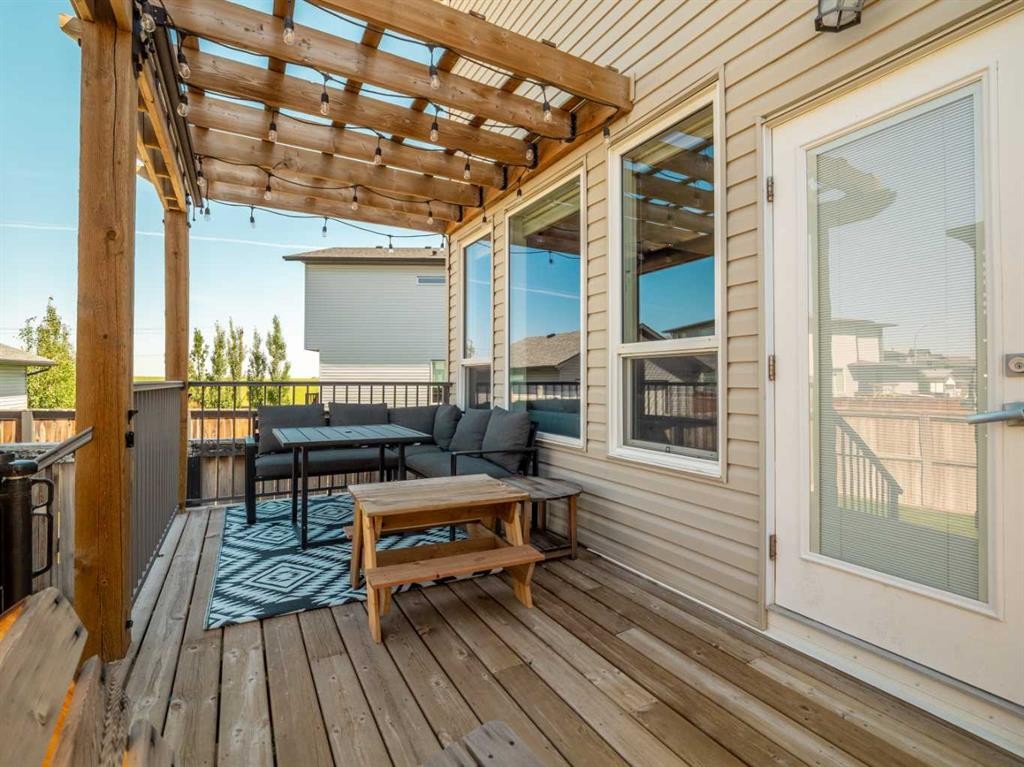
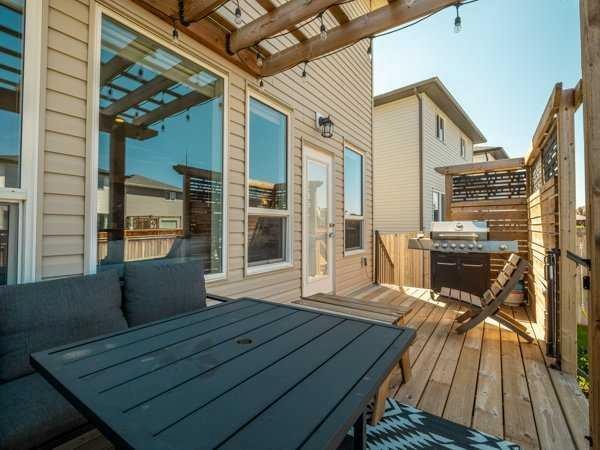
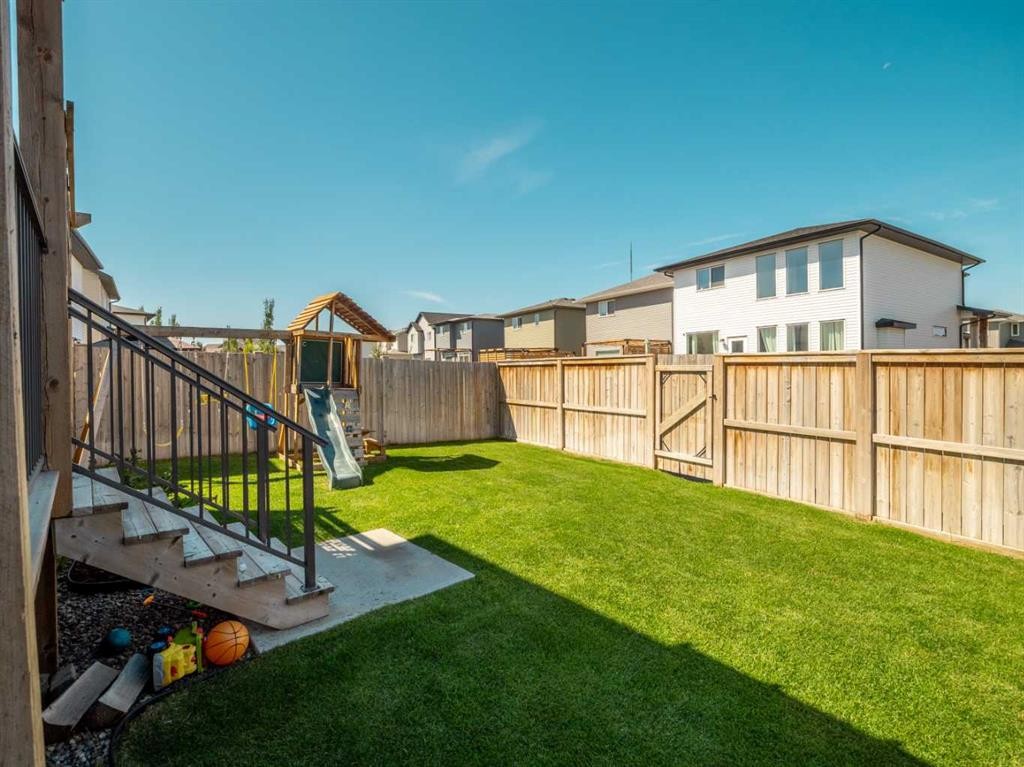
279 Northlander Bend West, Lethbridge, AB - Outdoor With Deck Patio Veranda
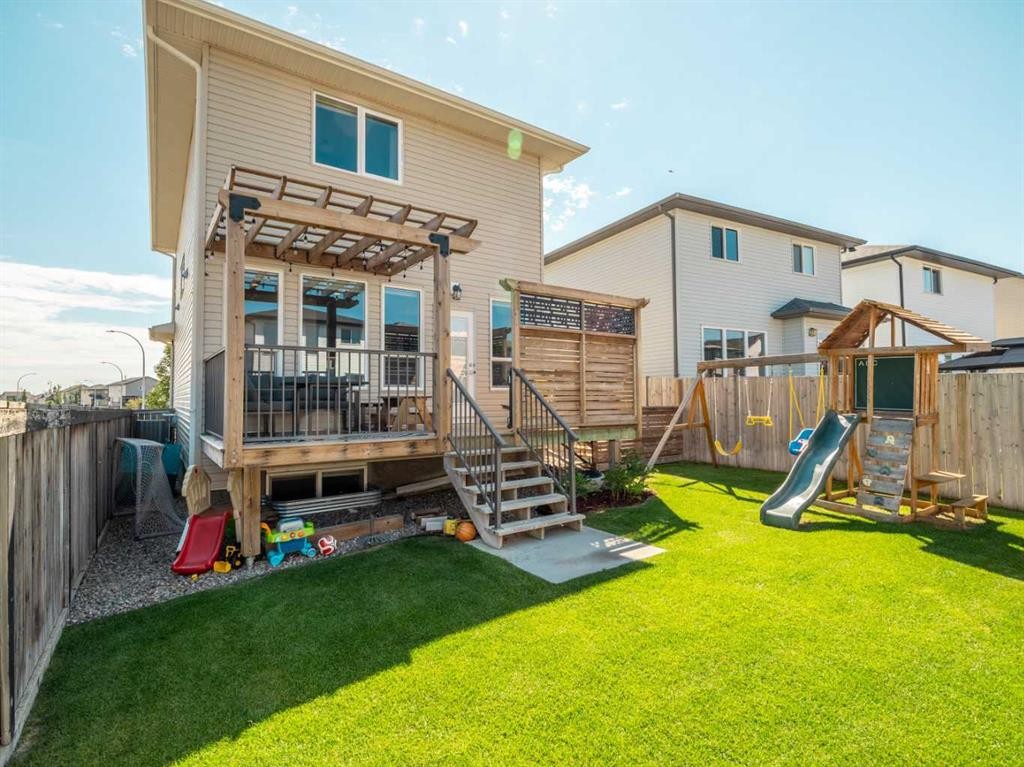
279 Northlander Bend West, Lethbridge, AB - Outdoor With Deck Patio Veranda With Exterior
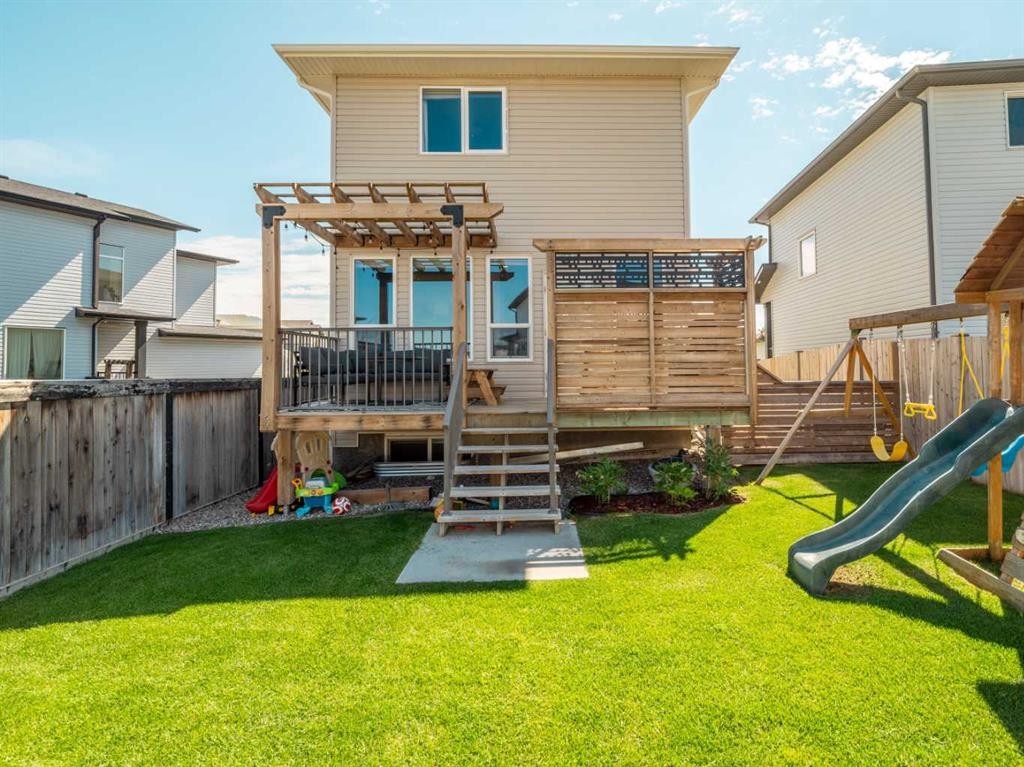
279 Northlander Bend West, Lethbridge, AB - Outdoor With Deck Patio Veranda
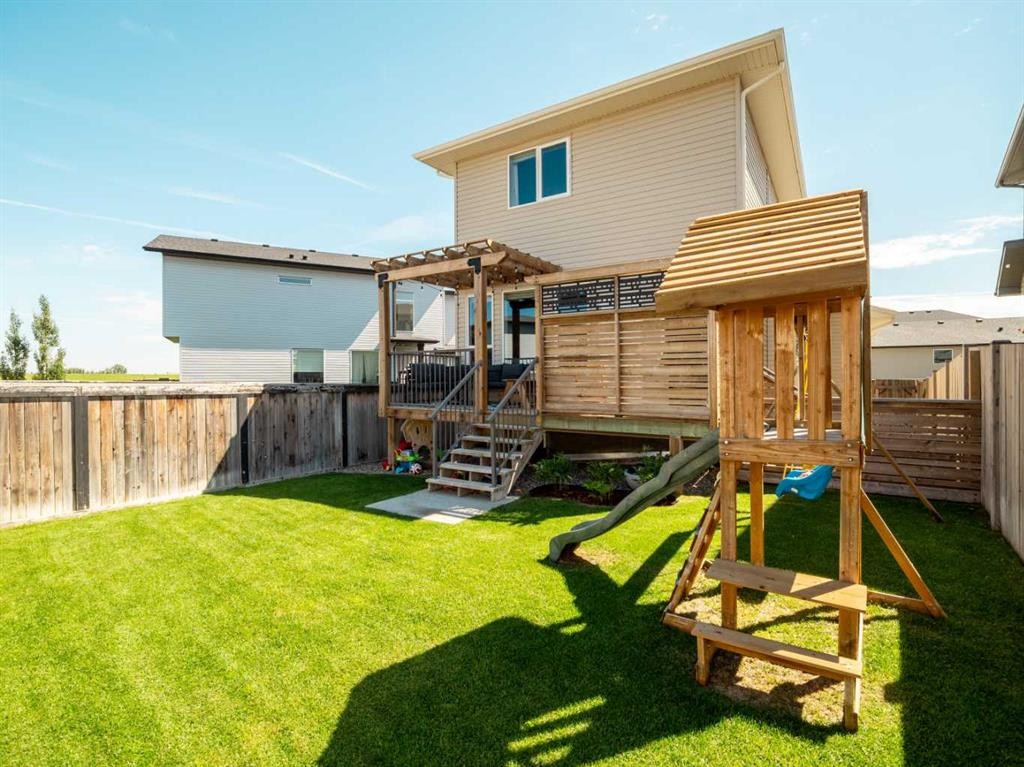
279 Northlander Bend West, Lethbridge, AB - Outdoor With Backyard
279 Northlander Bend West, Lethbridge, AB - Outdoor With Deck Patio Veranda
279 Northlander Bend West, Lethbridge, AB - Outdoor
279 Northlander Bend West, Lethbridge, AB -
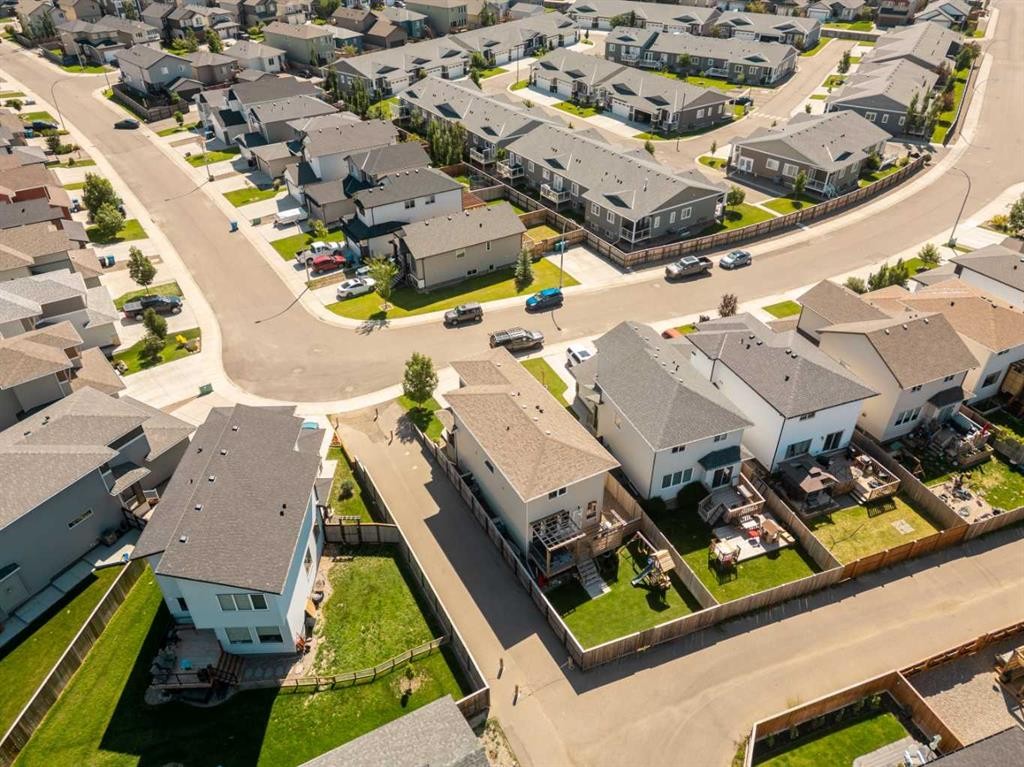
279 Northlander Bend West, Lethbridge, AB - Outdoor With View
279 Northlander Bend West, Lethbridge, AB - Other
Virtual Tour
279 Northlander Bend West, Lethbridge, AB  - Outdoor With Facade
279 Northlander Bend West, Lethbridge, AB  - Indoor Photo Showing Other Room
279 Northlander Bend West, Lethbridge, AB  - Indoor Photo Showing Kitchen With Upgraded Kitchen
279 Northlander Bend West, Lethbridge, AB - Indoor Photo Showing Kitchen With Upgraded Kitchen
279 Northlander Bend West, Lethbridge, AB - Indoor Photo Showing Kitchen
279 Northlander Bend West, Lethbridge, AB - Indoor
279 Northlander Bend West, Lethbridge, AB - Indoor Photo Showing Dining Room
279 Northlander Bend West, Lethbridge, AB - Indoor
279 Northlander Bend West, Lethbridge, AB - Indoor Photo Showing Living Room
279 Northlander Bend West, Lethbridge, AB - Indoor Photo Showing Bedroom
279 Northlander Bend West, Lethbridge, AB - Indoor Photo Showing Bathroom
279 Northlander Bend West, Lethbridge, AB - Indoor Photo Showing Bedroom
279 Northlander Bend West, Lethbridge, AB - Indoor Photo Showing Bathroom
279 Northlander Bend West, Lethbridge, AB - Indoor Photo Showing Bedroom
279 Northlander Bend West, Lethbridge, AB - Indoor Photo Showing Other Room
279 Northlander Bend West, Lethbridge, AB - Indoor
279 Northlander Bend West, Lethbridge, AB - Indoor Photo Showing Other Room
279 Northlander Bend West, Lethbridge, AB - Indoor Photo Showing Bathroom
279 Northlander Bend West, Lethbridge, AB - Indoor
279 Northlander Bend West, Lethbridge, AB - Indoor Photo Showing Bedroom
279 Northlander Bend West, Lethbridge, AB - Indoor Photo Showing Gym Room
279 Northlander Bend West, Lethbridge, AB - Outdoor With Deck Patio Veranda
279 Northlander Bend West, Lethbridge, AB - Outdoor With Deck Patio Veranda With Exterior
279 Northlander Bend West, Lethbridge, AB - Outdoor With Deck Patio Veranda
279 Northlander Bend West, Lethbridge, AB - Outdoor With Backyard
279 Northlander Bend West, Lethbridge, AB - Outdoor With Deck Patio Veranda
279 Northlander Bend West, Lethbridge, AB - Outdoor
279 Northlander Bend West, Lethbridge, AB -
279 Northlander Bend West, Lethbridge, AB - Outdoor With View
279 Northlander Bend West, Lethbridge, AB - Other
  • Advertising

Open House

  • Sat Aug. 15 1:00 PM - 3:00 PM
Rent Today. Own Tomorrow.
Explore our Rent-to-own Path to Homeownership™ designed to help you become a homeowner.
279 Northlander Bend WEST, Lethbridge, AB, T1J 5N1
$585,000

4 Beds

4 Baths

Property Information:

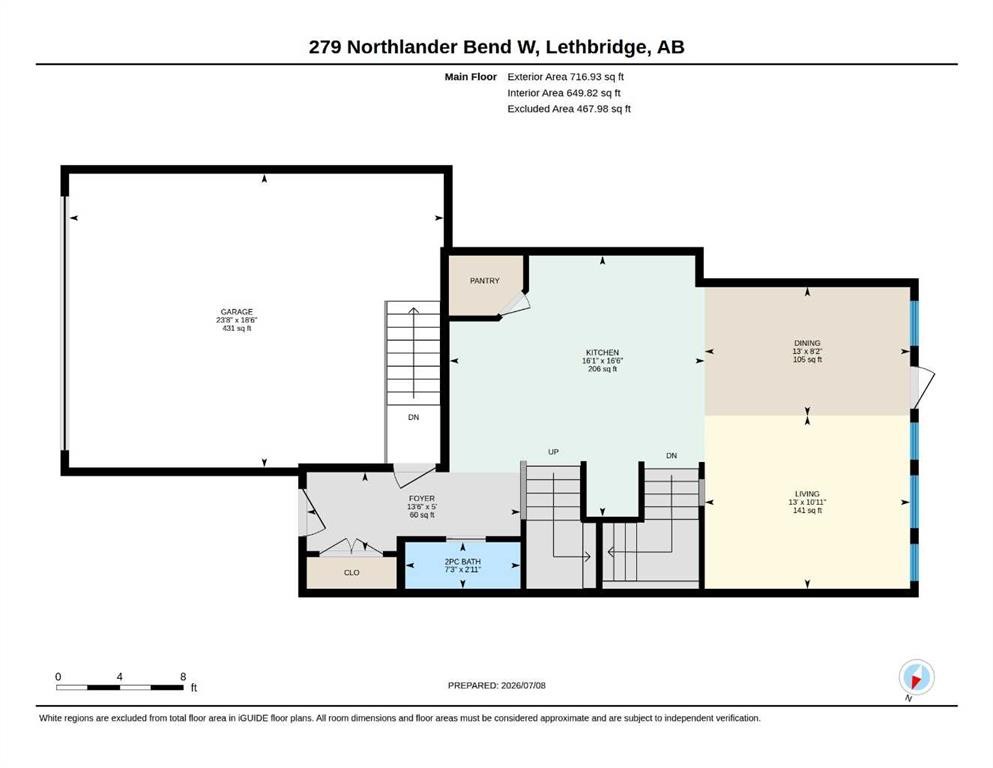
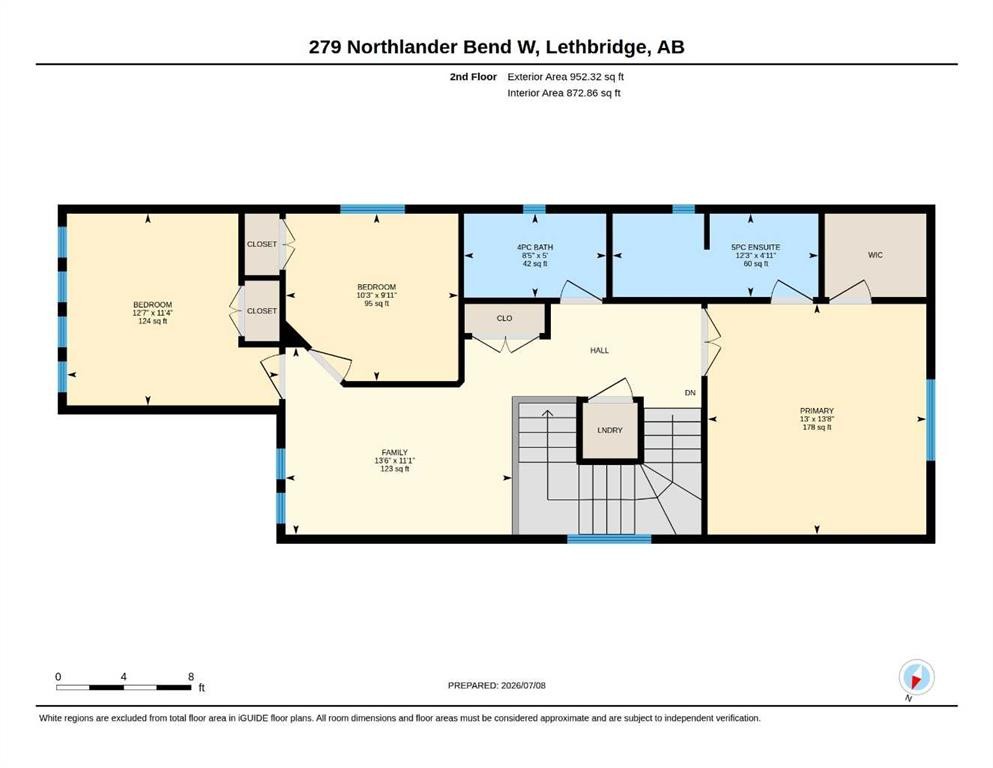
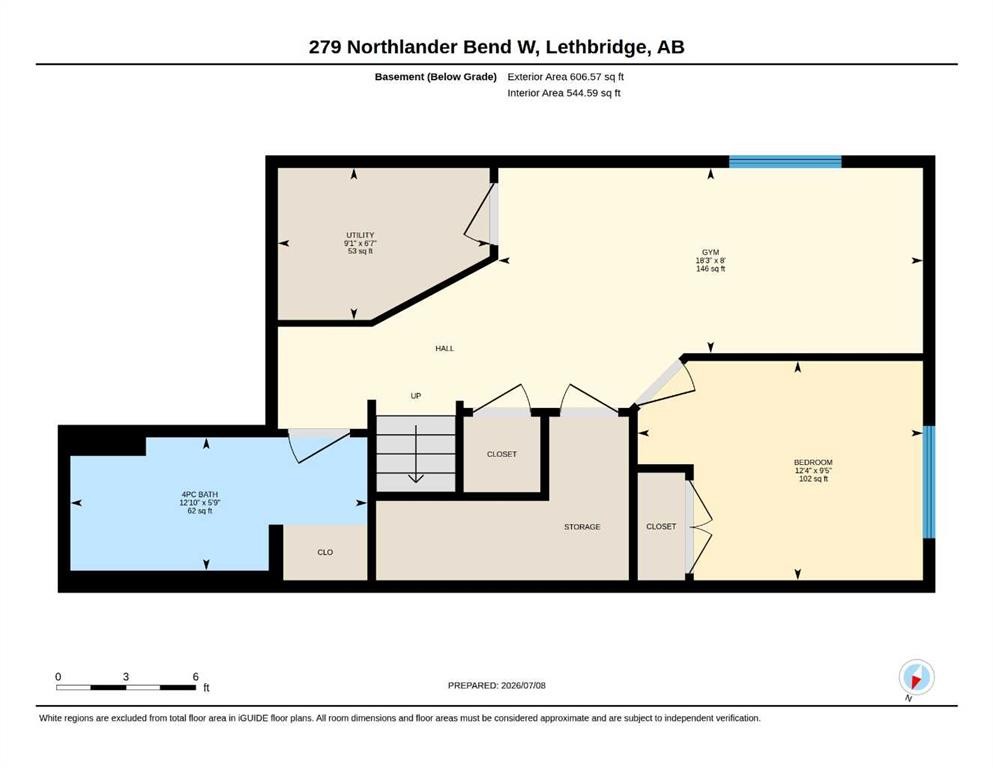
This stunning Stranville-built two-story is a must-see! If you’re after a meticulously maintained family home that has just about everything you could want, this is it. The beautiful, well-designed kitchen boasts a huge island with quartz countertops, plenty of large pot drawers, soft-close cabinetry, a corner pantry, and built-in microwave and wall oven. Upstairs features three spacious bedrooms, a laundry area, and a bonus room perfect for the kids. The fully developed basement, completed with permits, offers a large family room, an extra bedroom, and a 4-piece bathroom. Outside, you’ll love the prime location—just a short walk to the playground, brand-new elementary school, walking trails, and ponds. With a walking path next door, you’ll enjoy added privacy from your northern neighbor. This move-in-ready home is waiting for its next family to cherish it as much as the current owners do!

Inclusions: Blinds and Curtain Rods, TV mounts in Living room and Upstairs bonus room

Building Features:

  • Air Conditioning: Yes
  • Total Finished Area: 1669.00 Square Feet

Property Features:

  • Architectural Style: 2 Storey
  • Built in: 2016
  • Construction Materials: Concrete, Vinyl Siding, Wood Frame
  • Cooling: Central Air
  • Exterior Features: None
  • Floor Space (approx): 1669.00 Square Feet
  • Flooring: Carpet, Laminate, Tile
  • Foundation Details: Poured Concrete
  • Heating: Forced Air, Natural Gas
  • Interior Features: Central Vacuum, Closet Organizers, Double Vanity, Kitchen Island, No Smoking Home, Open Floorplan, Pantry, Walk-In Closet(s)
  • Levels: Two
  • Lot Size: 3693.00 Square Feet
  • Parking Features: Concrete Driveway, Double Garage Attached
  • Roof: Asphalt Shingle
  • Zoning: R-SL
  • No. of Parking Spaces: 4

Courtesy of: Lethbridge Real Estate.com

Data provided by: Lethbridge And District Association Of REALTORS® 516 6 St. S, Lethbridge, Alberta T1J 2E2
All information displayed is believed to be accurate but is not guaranteed and should be independently verified. No warranties or representations are made of any kind. Copyright© 2021 All Rights Reserved

QuickQuoteTM Powered by RPS

Location of 279 Northlander Bend WEST, Lethbridge, AB, T1J 5N1

Demographic Information of 279 Northlander Bend WEST, Lethbridge, AB, T1J 5N1

Life Stage

Nearly Retired

Employment Type

Service Sector/White Collar

Average Household Income

$128,003.95

Average Number of Children

1.80

Household Population

Household Structure

Age of Population

Education

Education Level

No certificate/diploma/degree

8.95 %

High school certificate or equivalent

27.21 %

Apprenticeship trade certificate/diploma

6.99 %

College/non-university certificate

24.74 %

University certificate (below bachelor)

1.12 %

University Degree

31.0 %

Commuter

Travel To Work

By Car

94.98 %

By Public Transit

1.32 %

By Walking

2.13 %

By Bicycle

0.0 %

By Other Methods

1.57 %

Cultural Diversity

Knowledge of Official Language

Mother Tongue

Building Information

Building Type

Apartments (Low and High Rise)

9.91 %

Houses

90.09 %

Own Vs. Rent