Button CopyPathCircle CloseCircle Left ArrowArrow Down Icon GreyClosecirclecircleBurger
  • Publicité

279 Northlander Bend WEST, Lethbridge, AB, T1J 5N1

No. MLS® A2336145
Maison À vendre à Garry Station, Lethbridge, Alberta
585 000 $ ÉvaluationExpressMC: 530K $ - 646K $

3+1 Chambres

4 Salles de bain

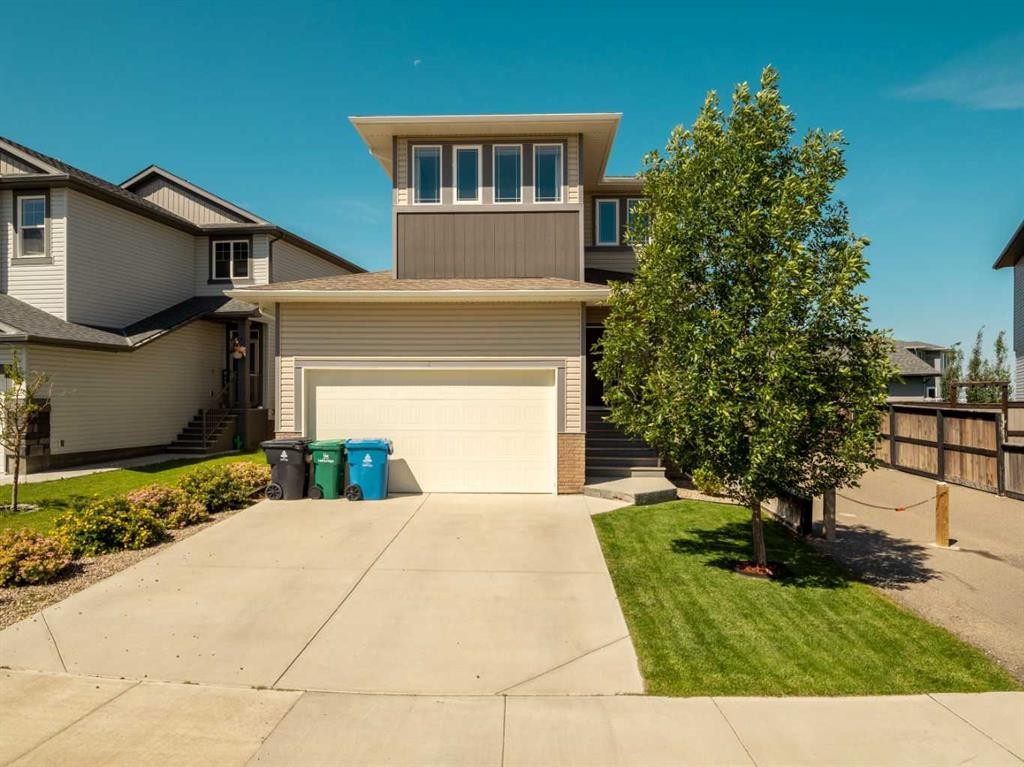
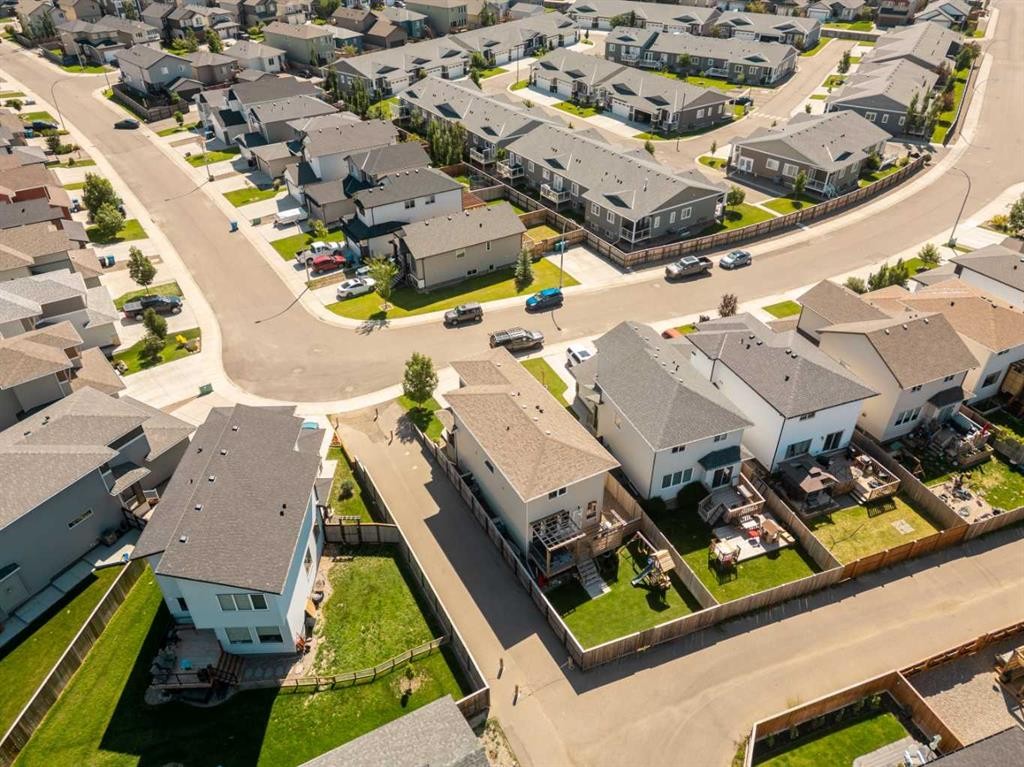
279 Northlander Bend West, Lethbridge, AB - Outdoor With Facade
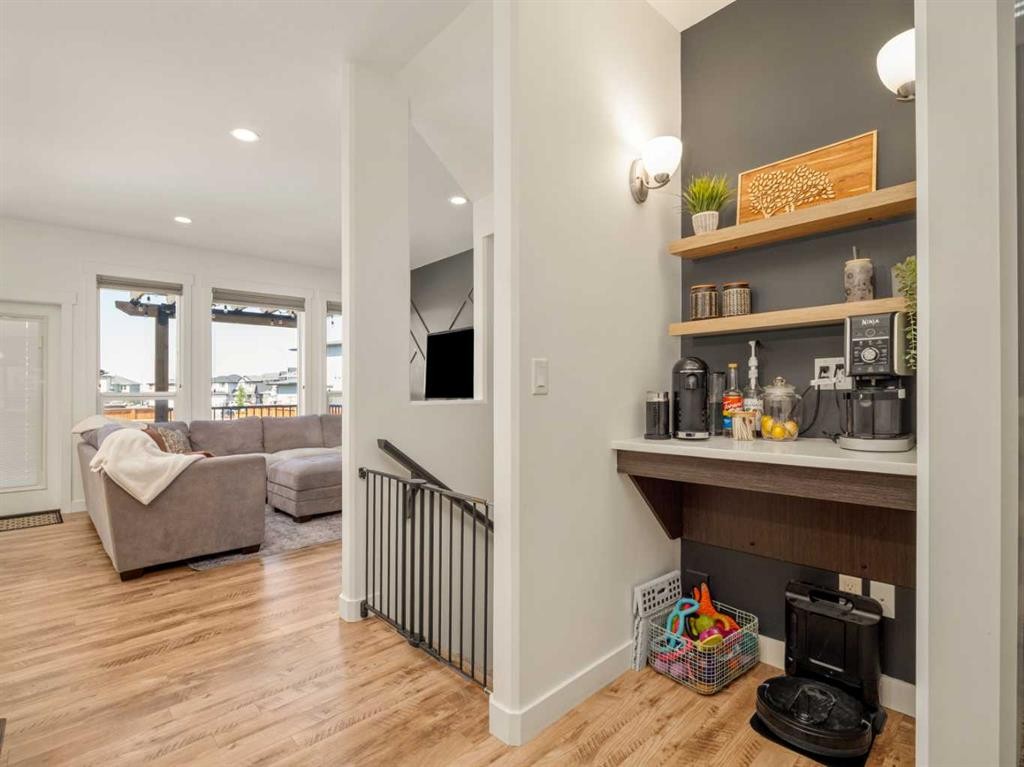
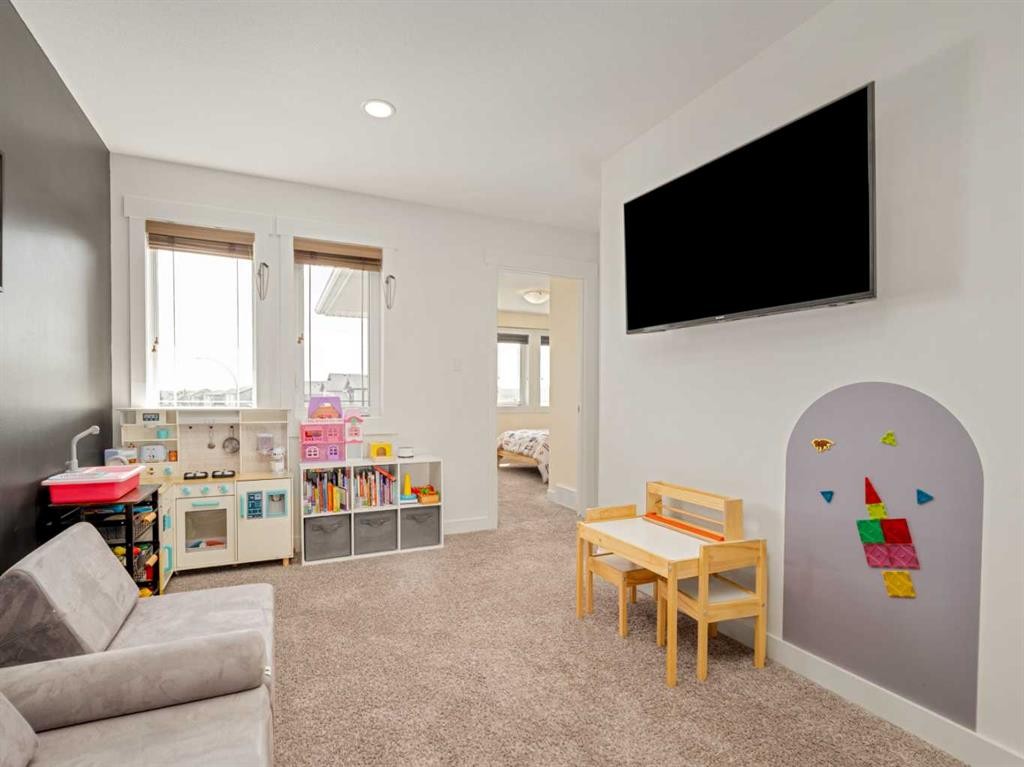
279 Northlander Bend West, Lethbridge, AB - Indoor Photo Showing Other Room
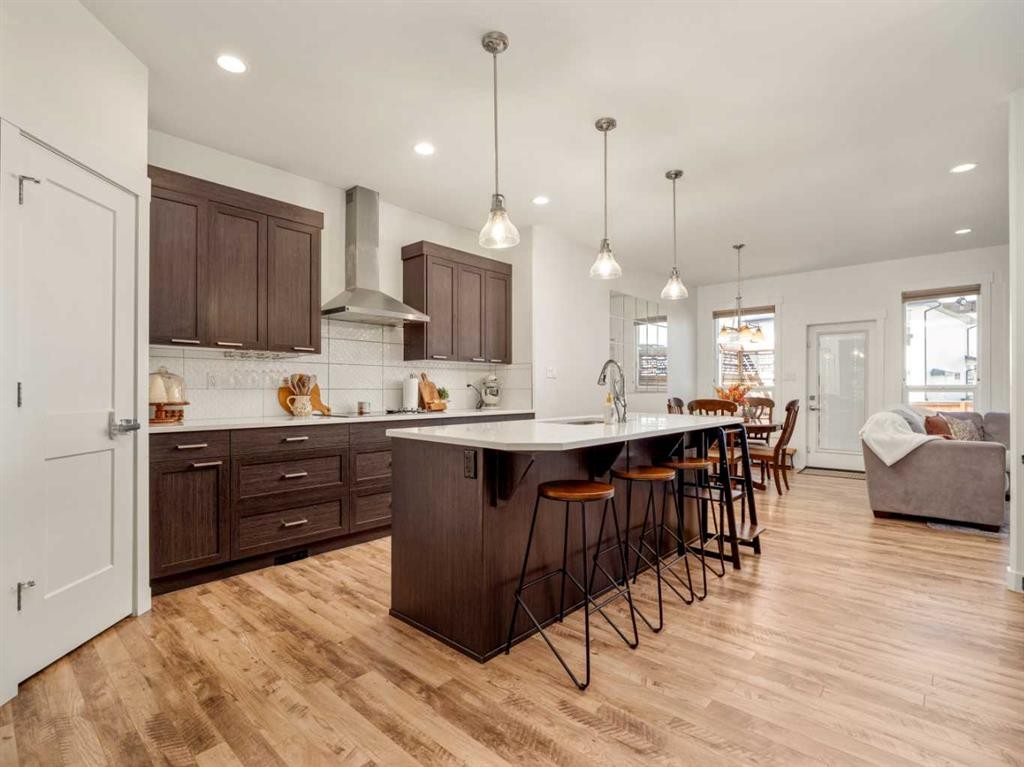
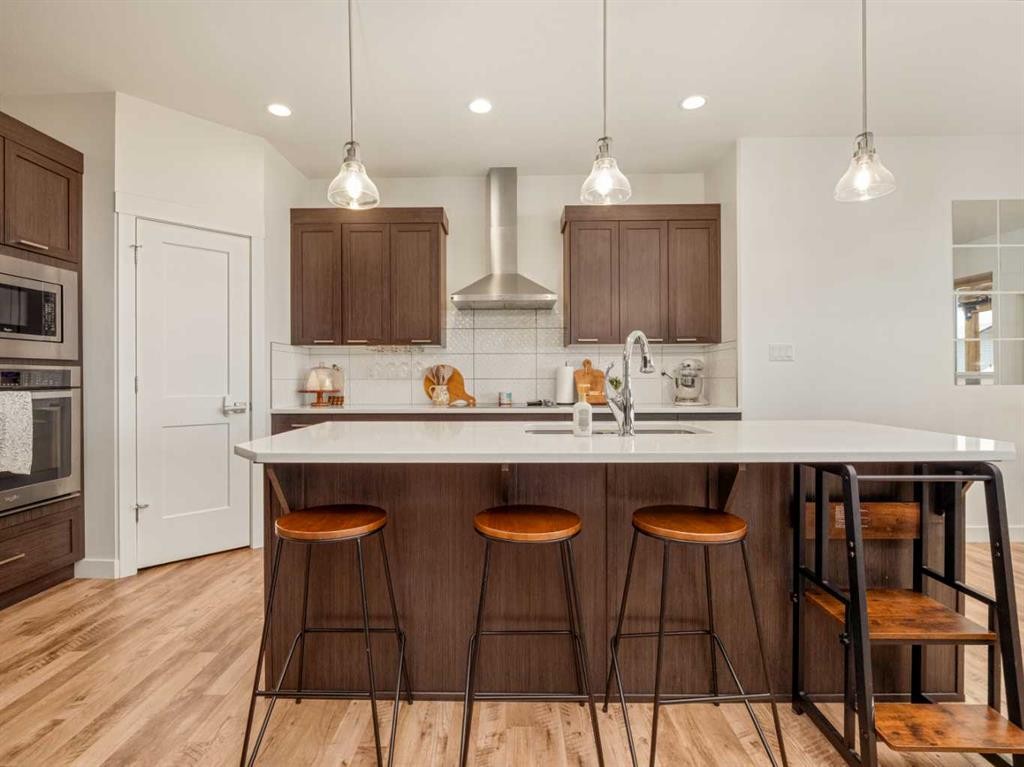
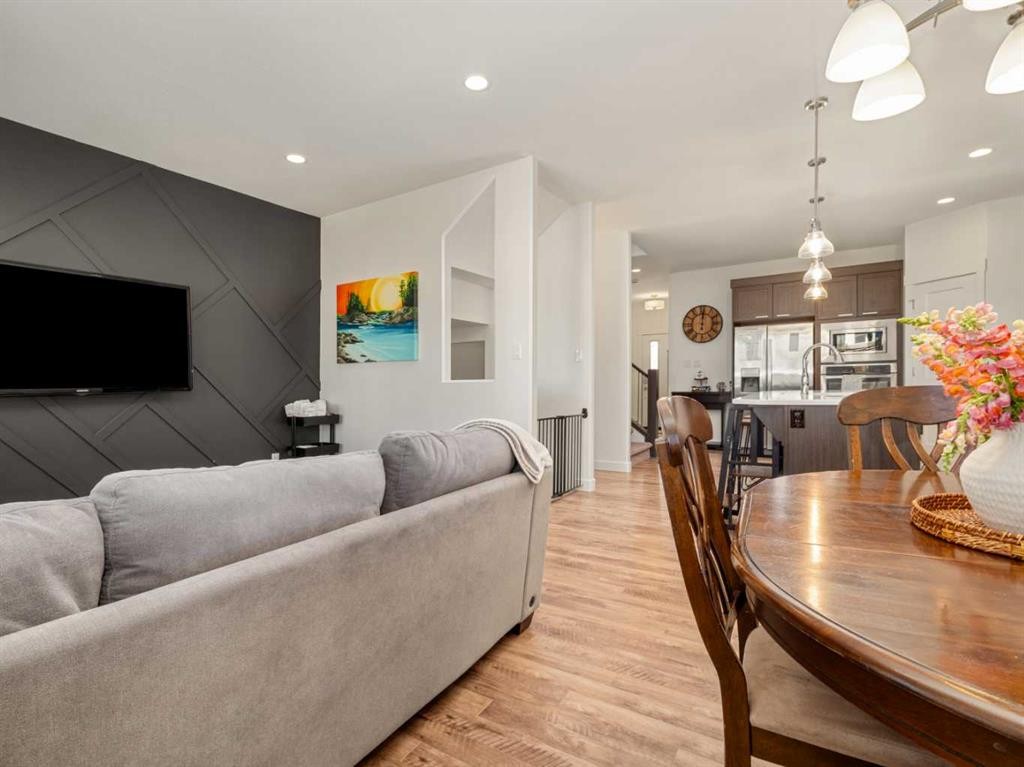
279 Northlander Bend West, Lethbridge, AB - Indoor Photo Showing Kitchen With Upgraded Kitchen
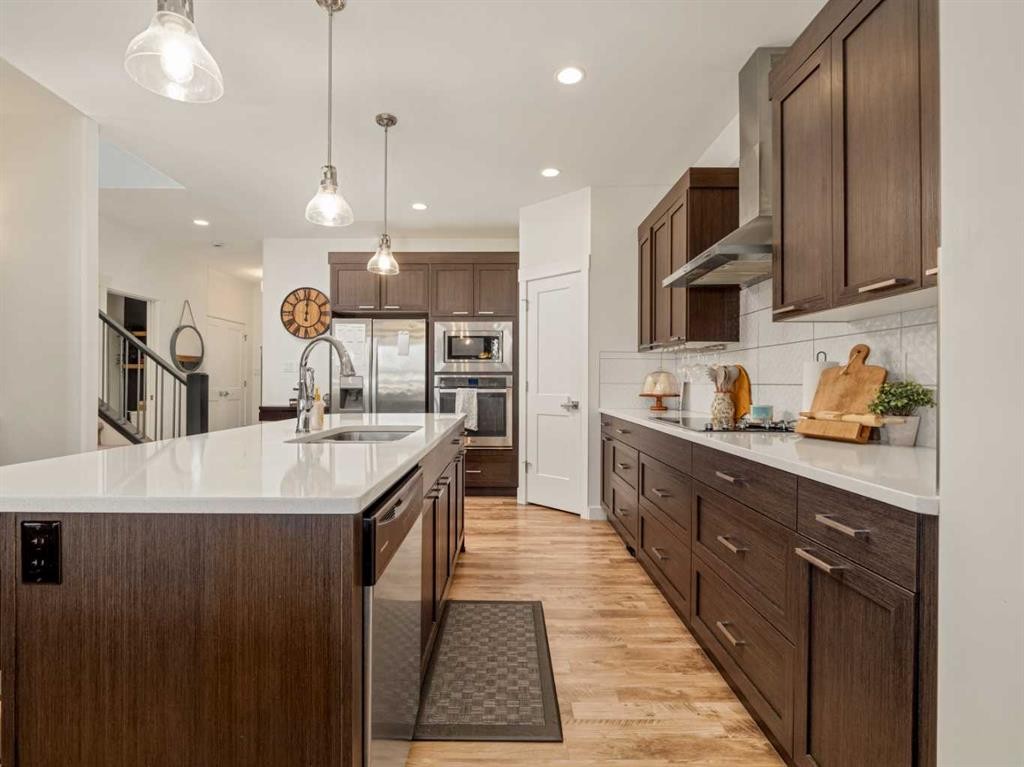
279 Northlander Bend West, Lethbridge, AB - Indoor Photo Showing Kitchen
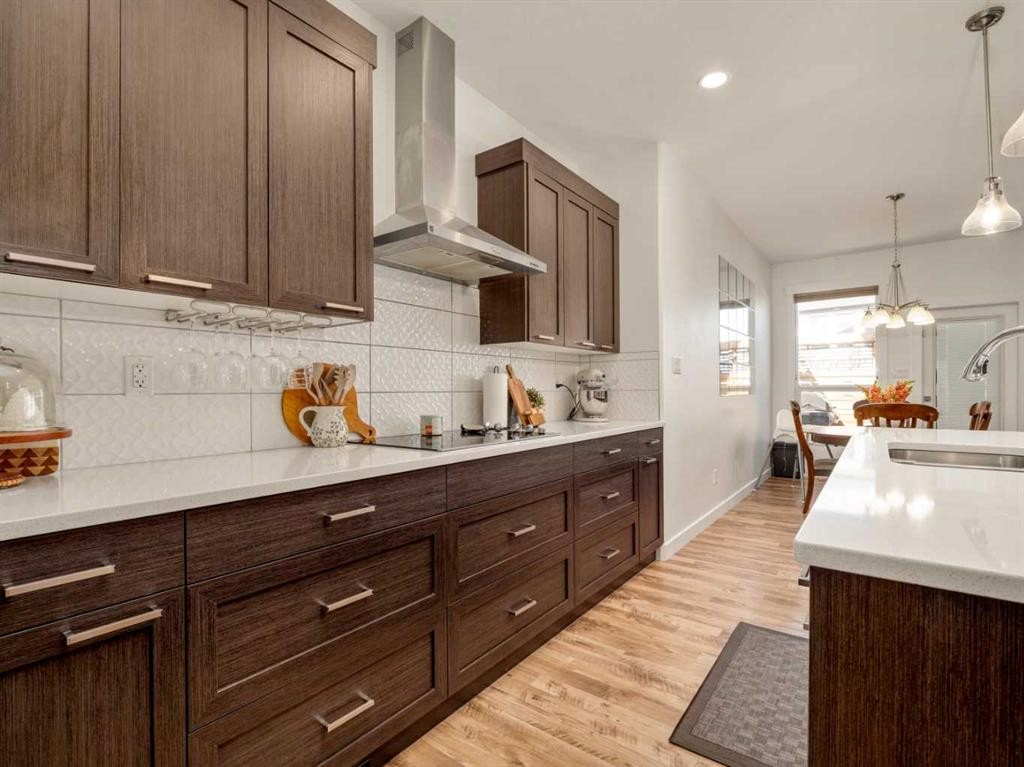
279 Northlander Bend West, Lethbridge, AB - Indoor
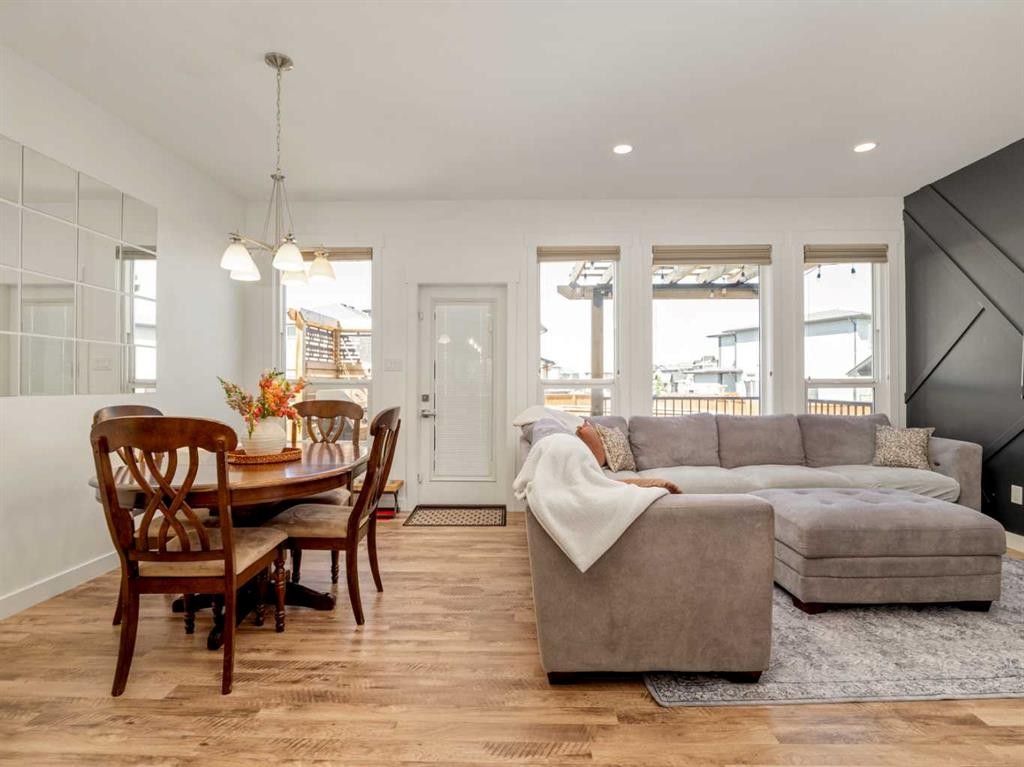
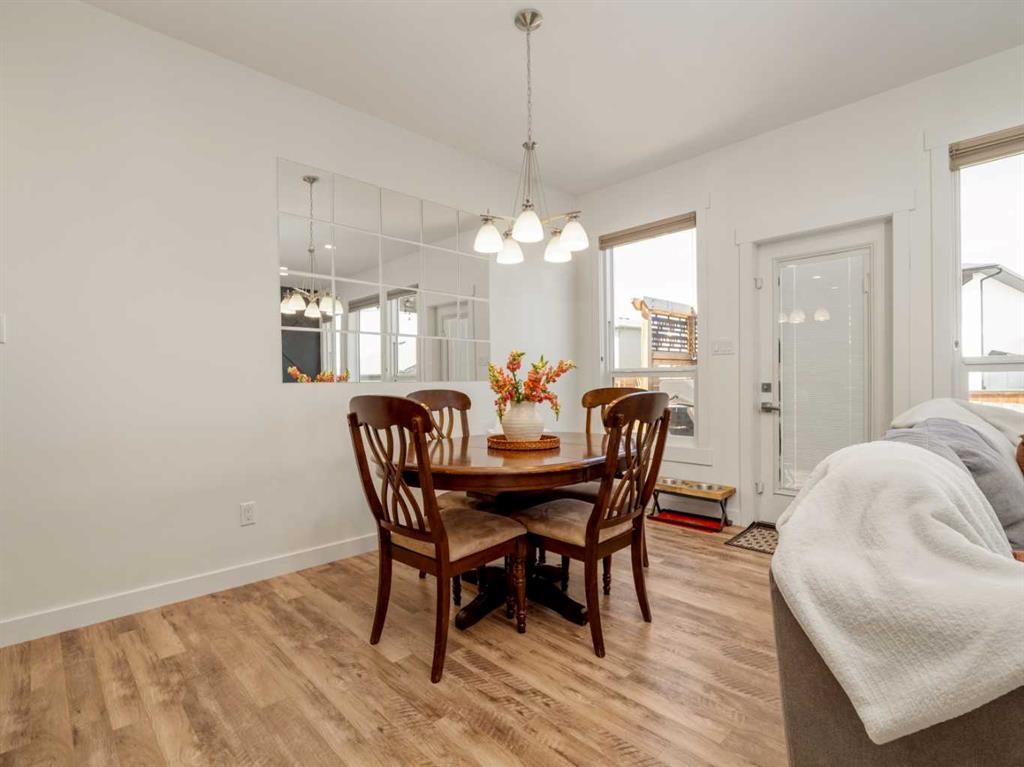
279 Northlander Bend West, Lethbridge, AB - Indoor Photo Showing Dining Room
279 Northlander Bend West, Lethbridge, AB - Indoor
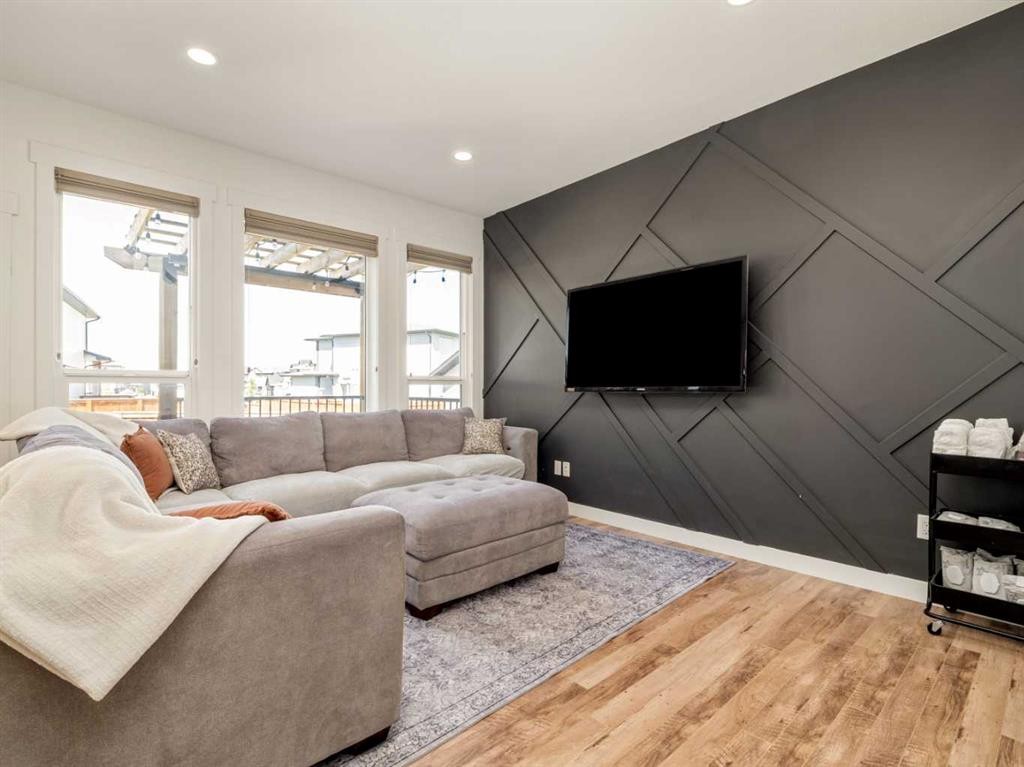
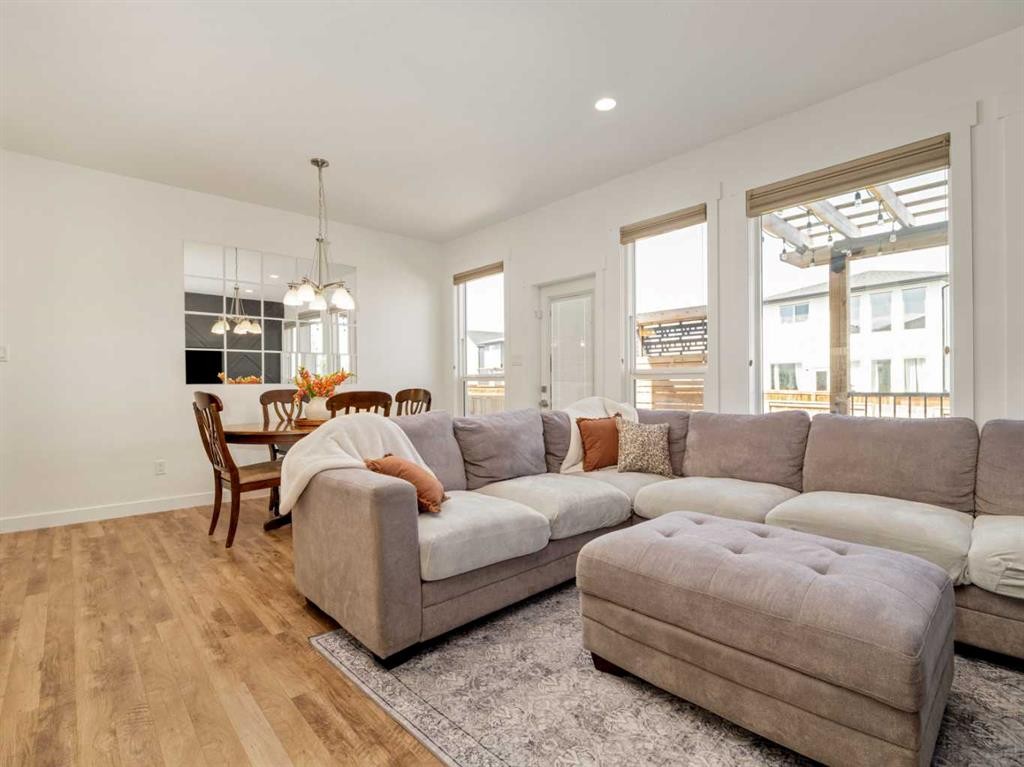
279 Northlander Bend West, Lethbridge, AB - Indoor Photo Showing Living Room
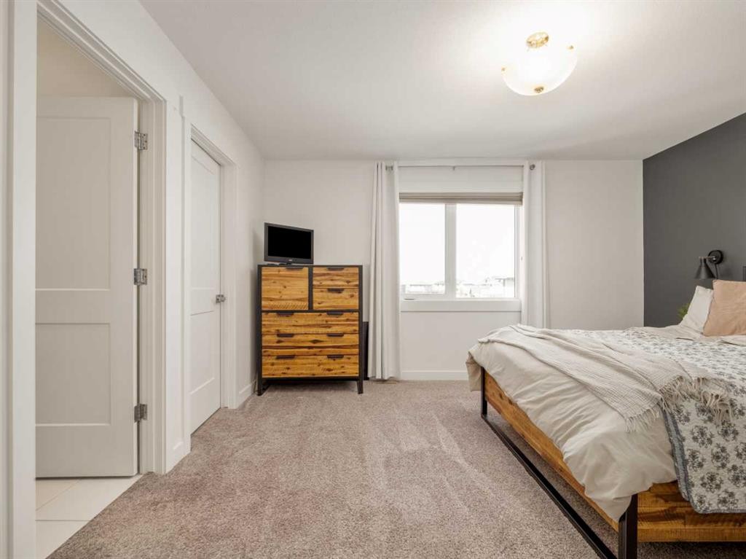
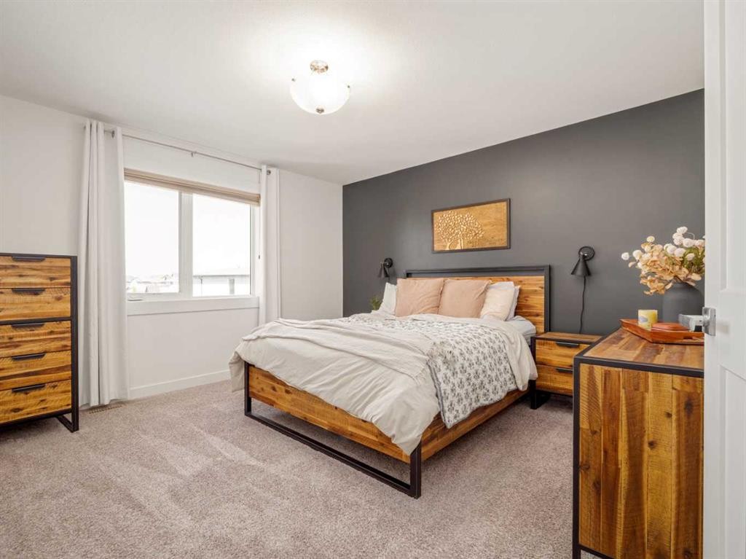
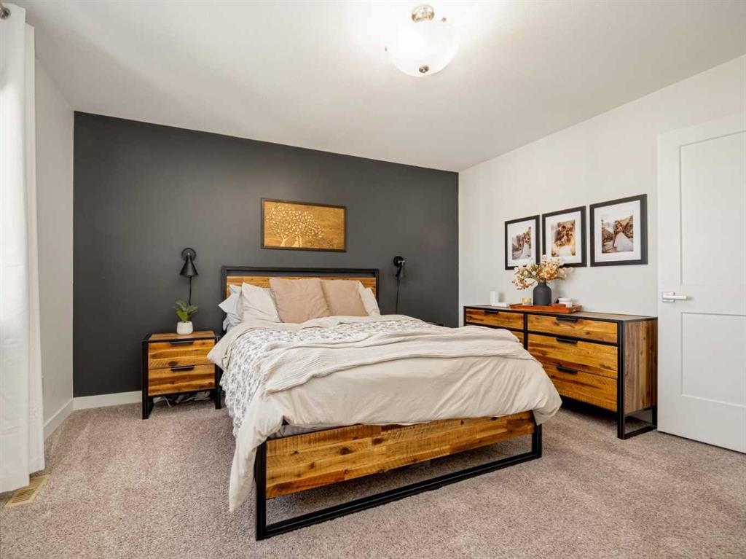
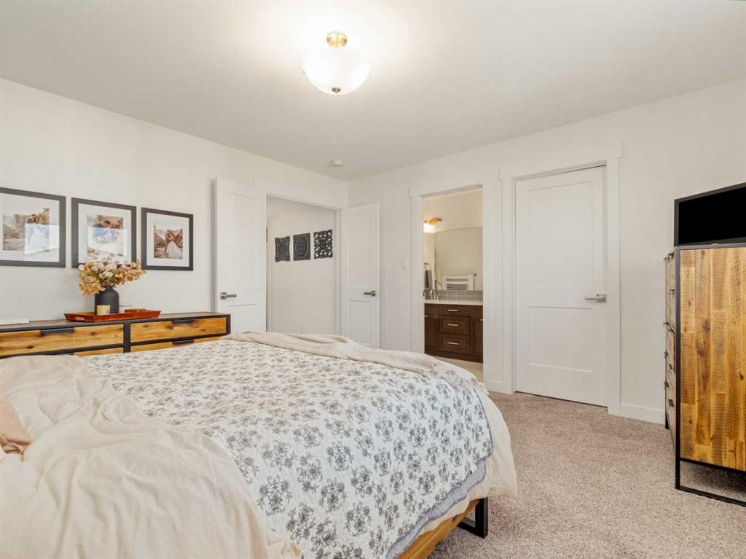
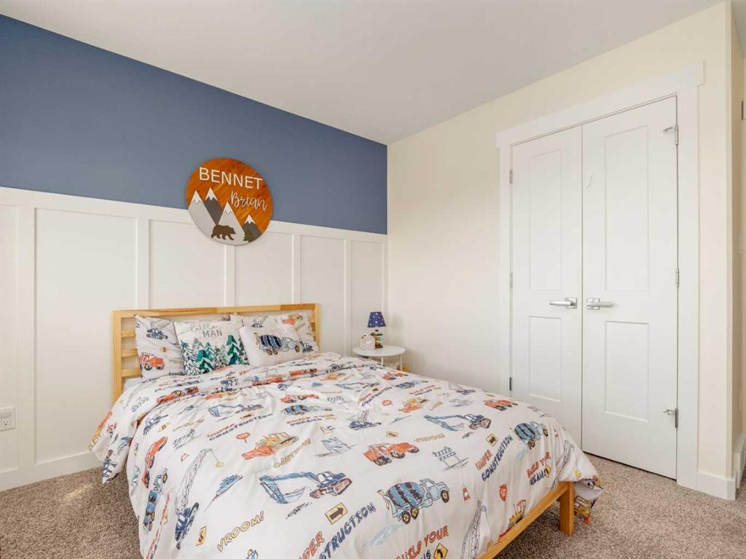
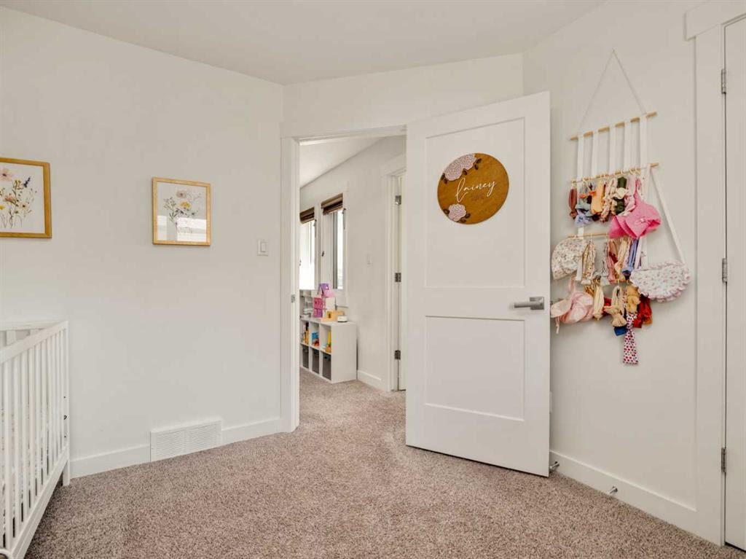
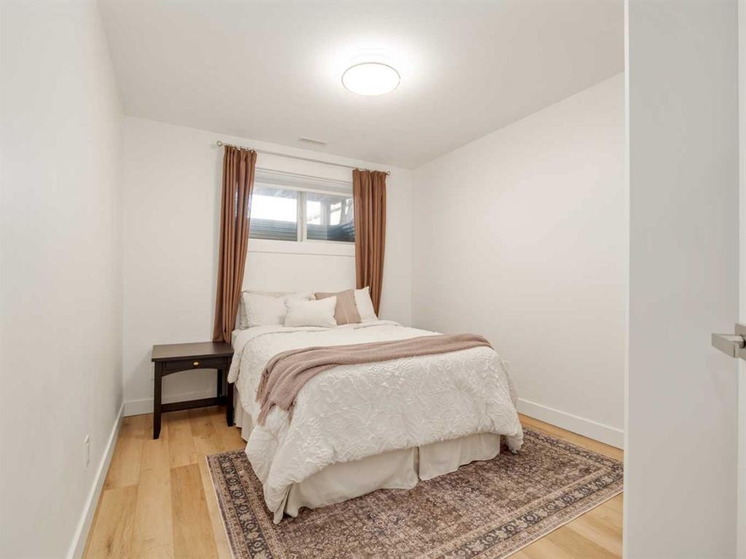
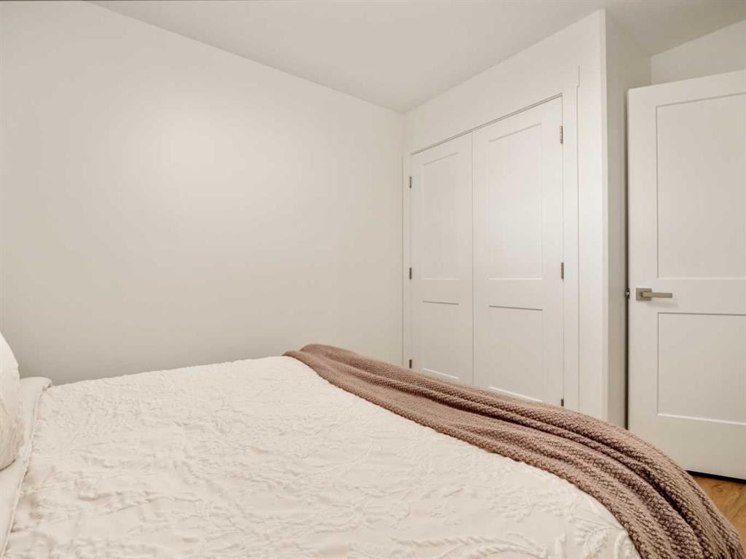
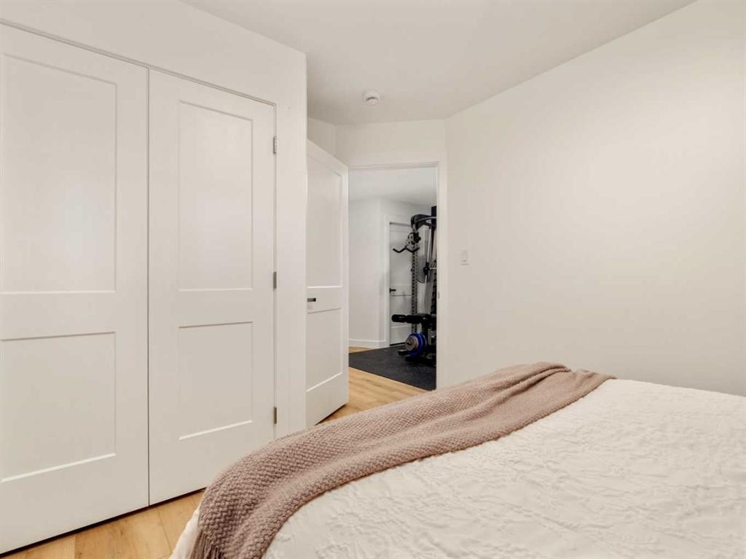
279 Northlander Bend West, Lethbridge, AB - Indoor Photo Showing Bedroom
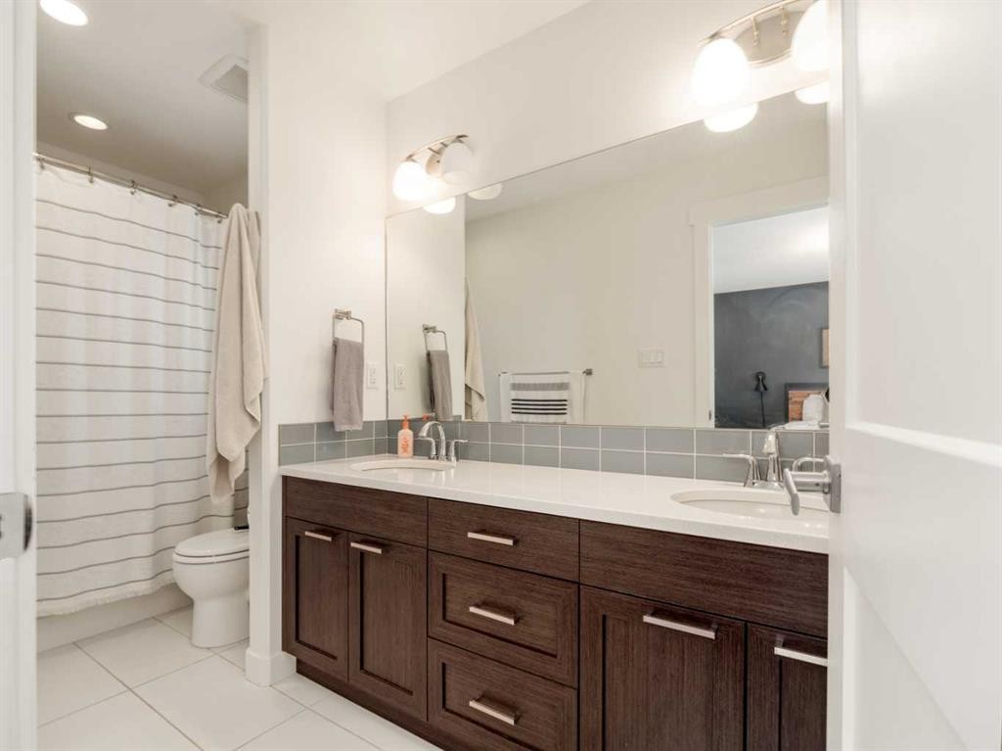
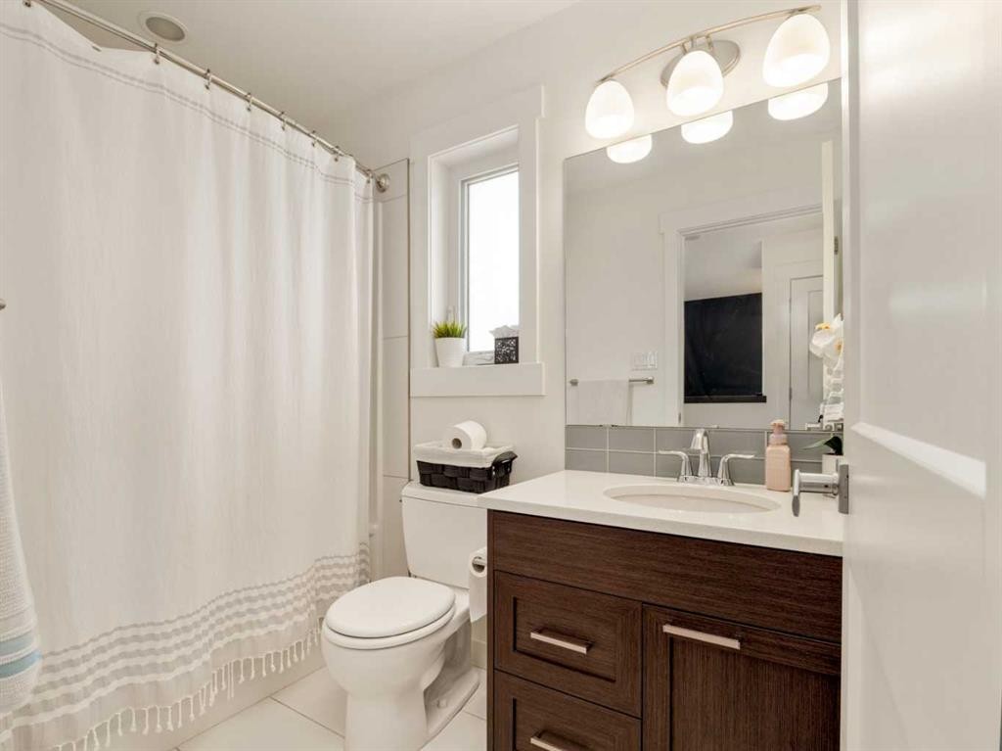
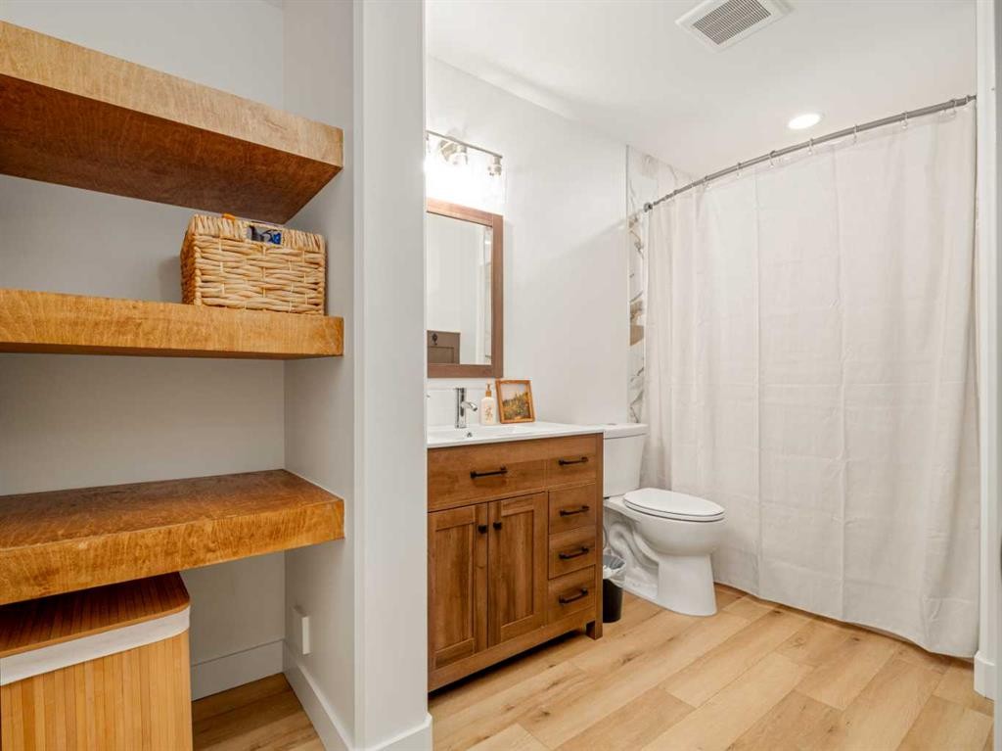
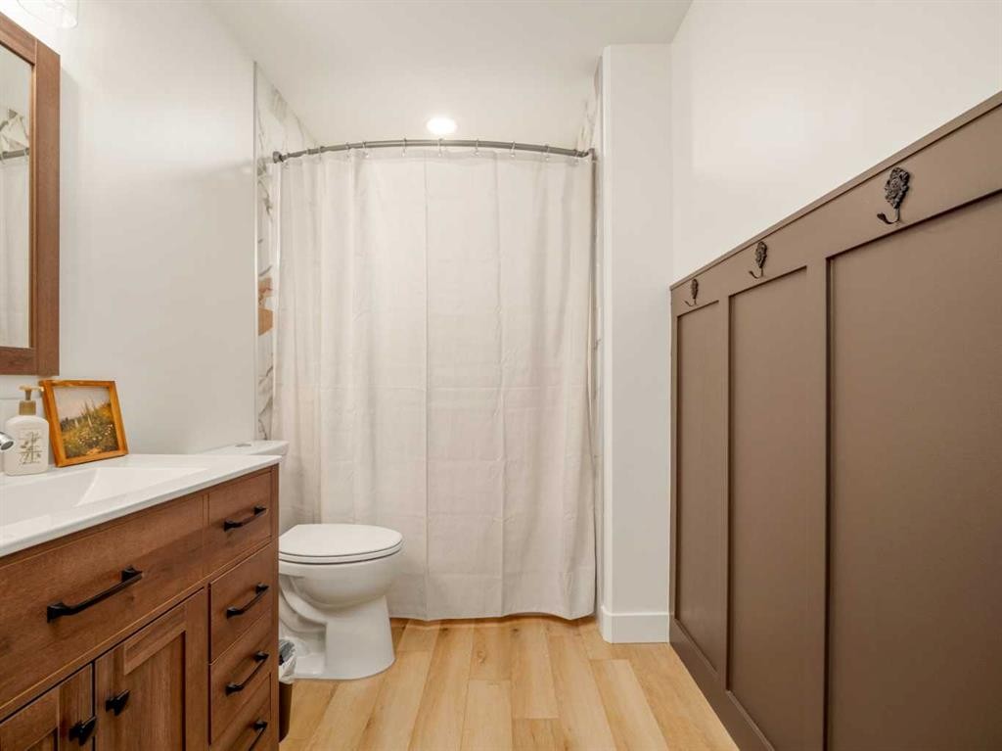
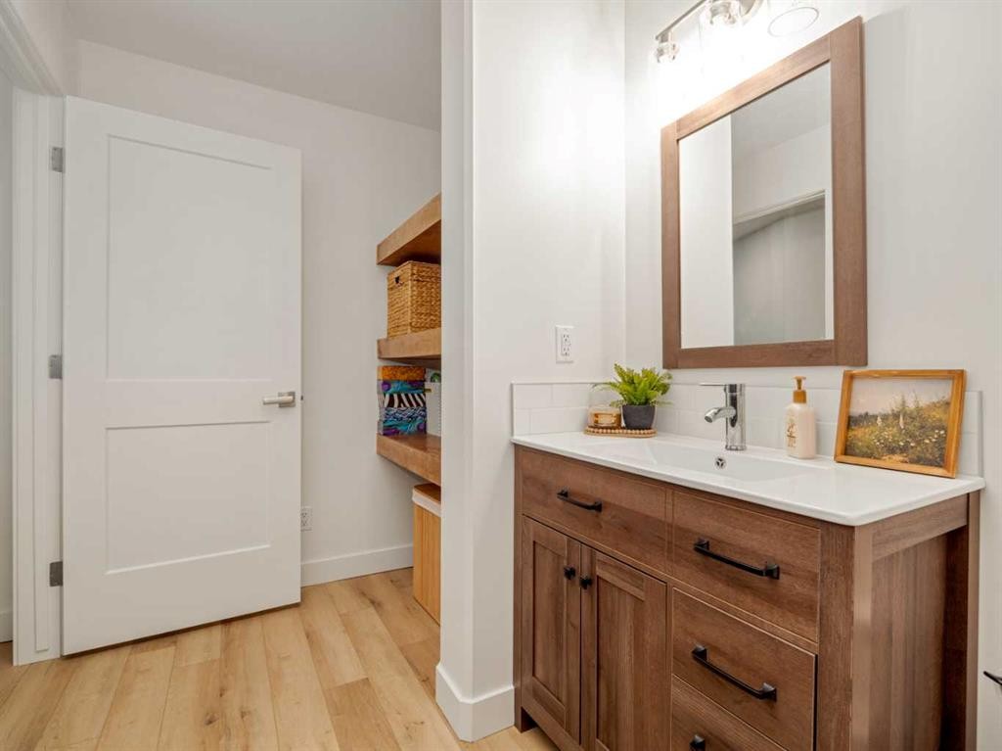
279 Northlander Bend West, Lethbridge, AB - Indoor Photo Showing Bathroom
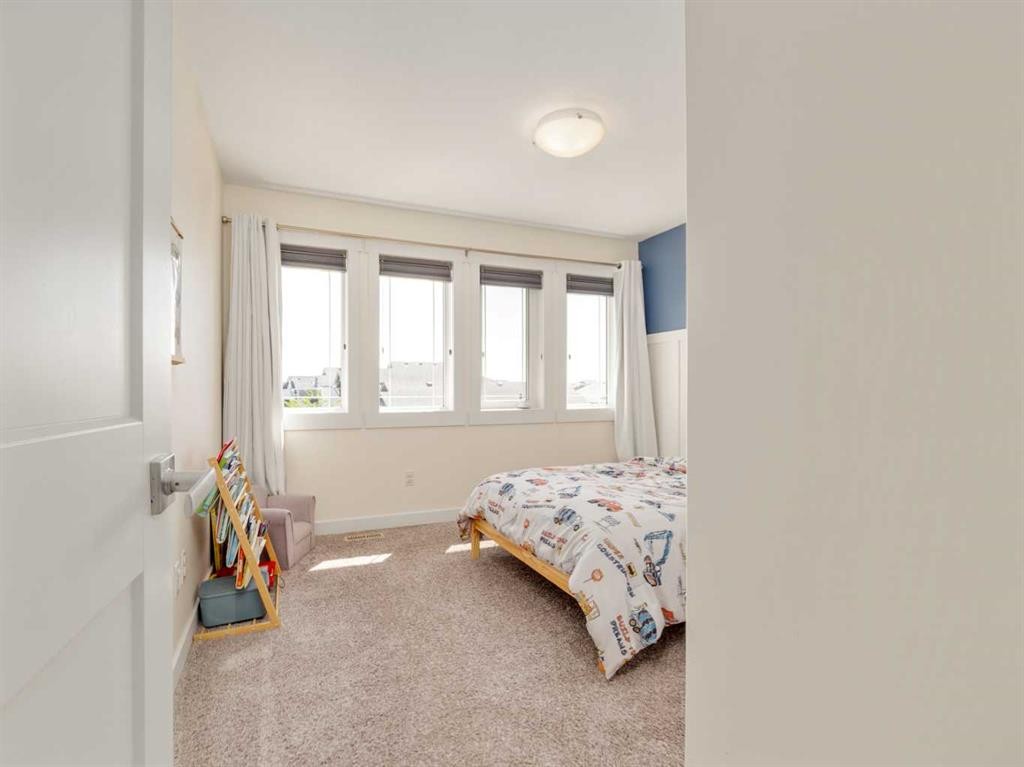
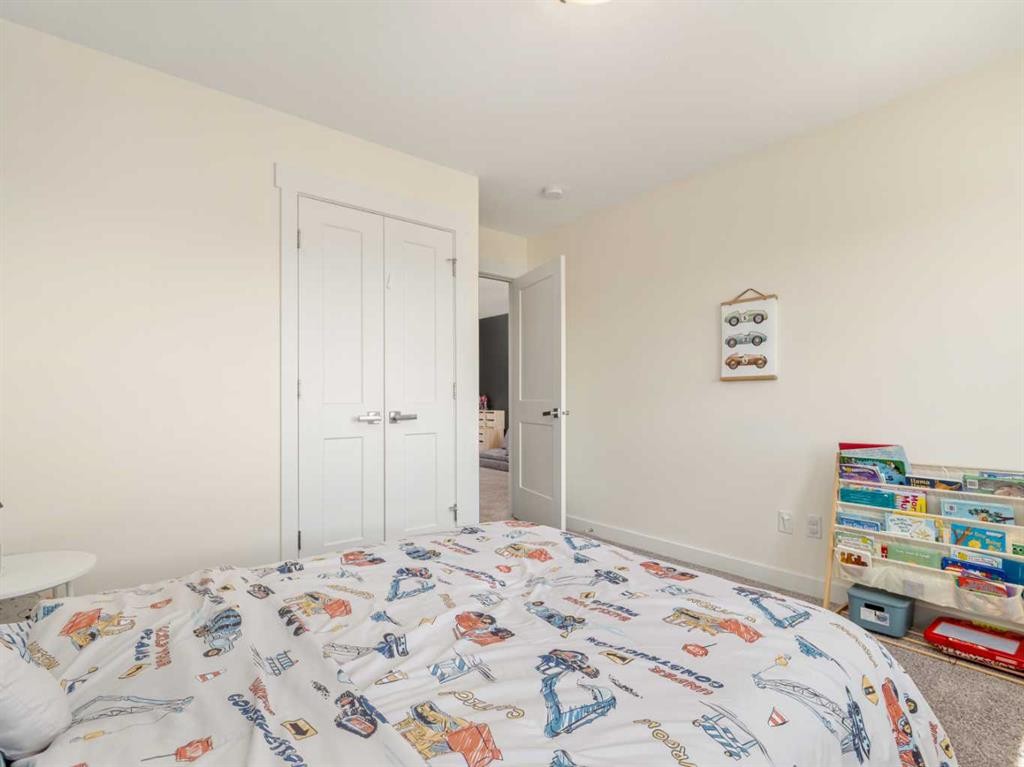
279 Northlander Bend West, Lethbridge, AB - Indoor Photo Showing Bedroom
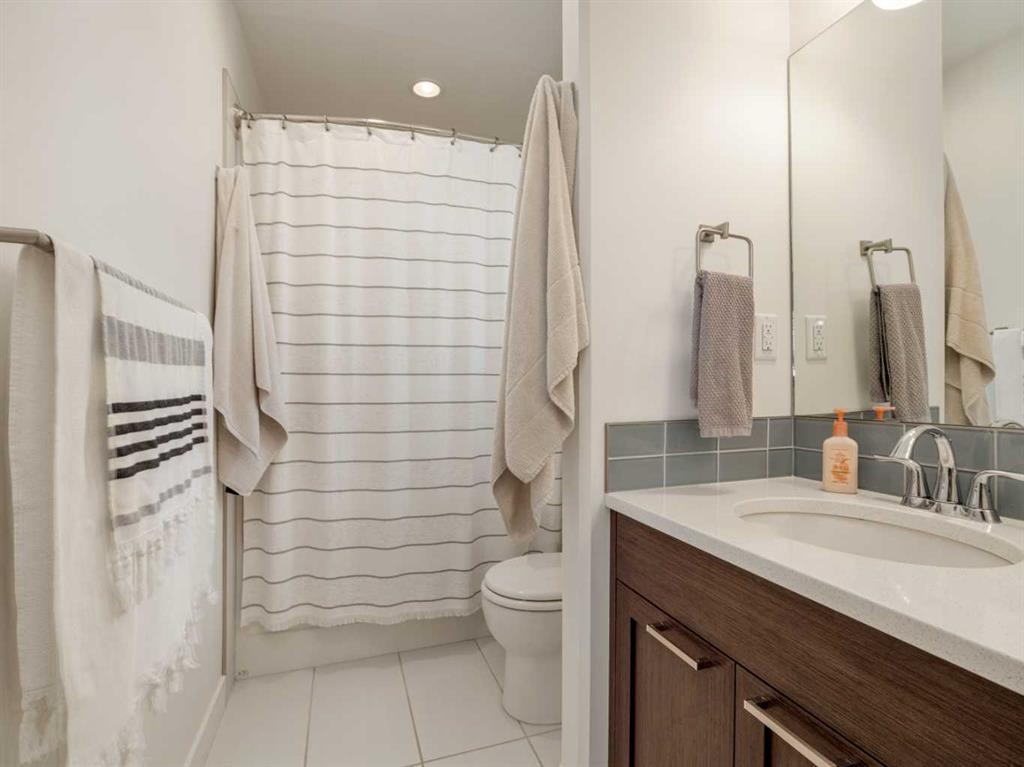
279 Northlander Bend West, Lethbridge, AB - Indoor Photo Showing Bathroom
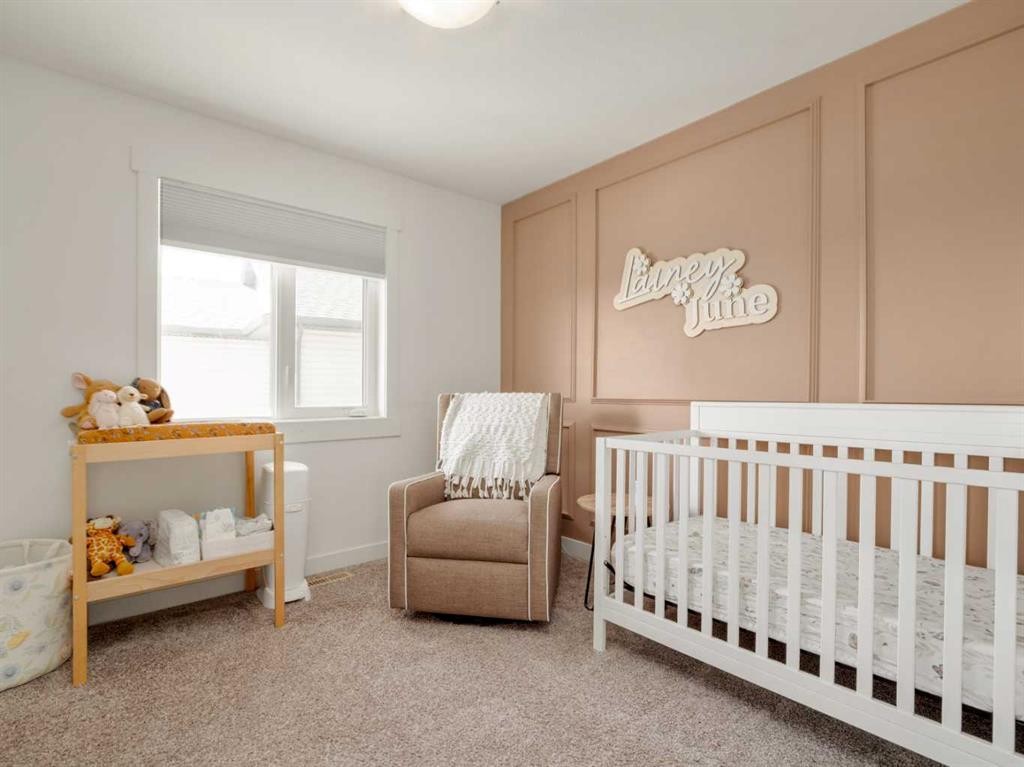
279 Northlander Bend West, Lethbridge, AB - Indoor Photo Showing Bedroom
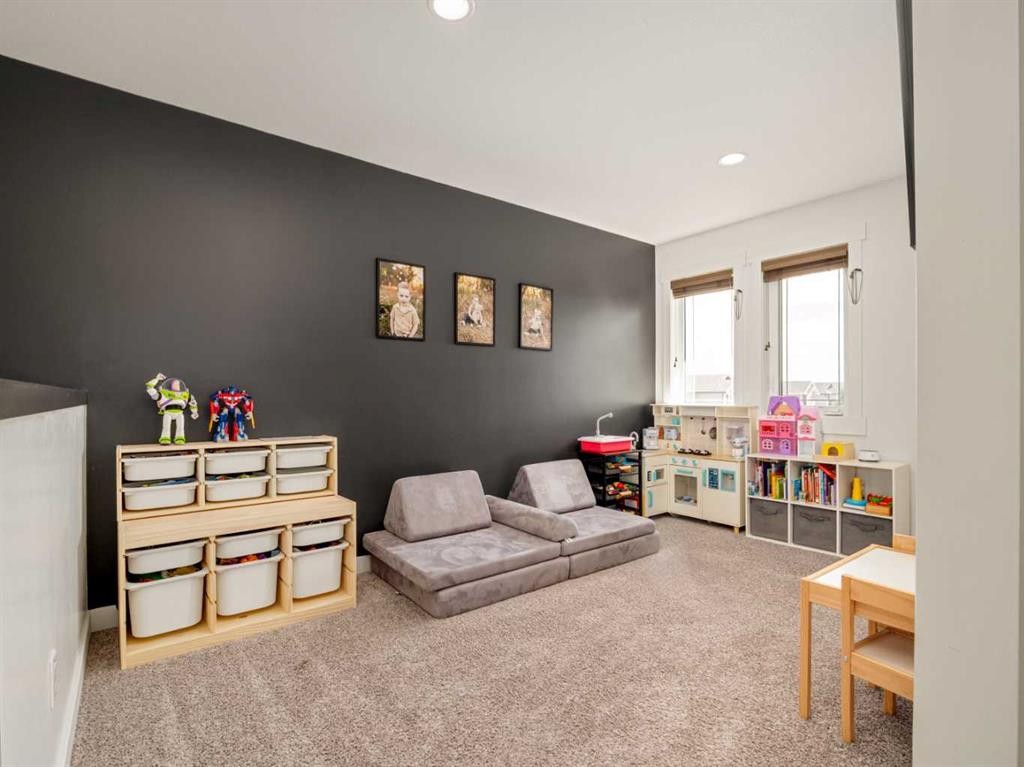
279 Northlander Bend West, Lethbridge, AB - Indoor Photo Showing Other Room
279 Northlander Bend West, Lethbridge, AB - Indoor
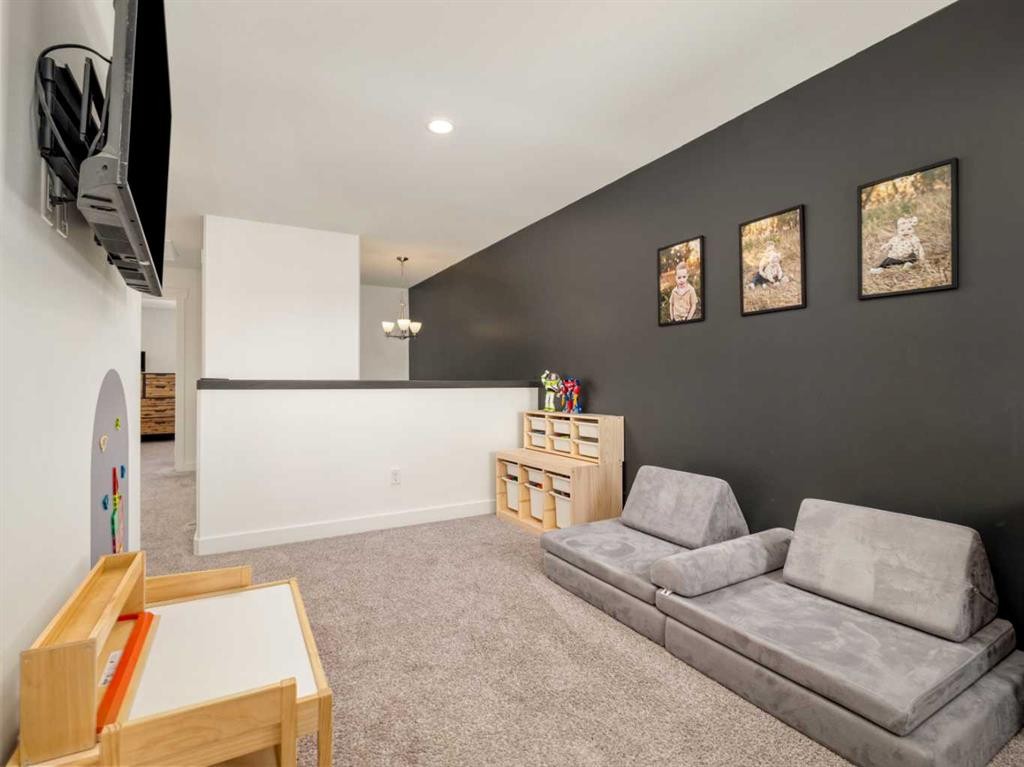
279 Northlander Bend West, Lethbridge, AB - Indoor Photo Showing Other Room
279 Northlander Bend West, Lethbridge, AB - Indoor Photo Showing Bathroom
279 Northlander Bend West, Lethbridge, AB - Indoor
279 Northlander Bend West, Lethbridge, AB - Indoor Photo Showing Bedroom
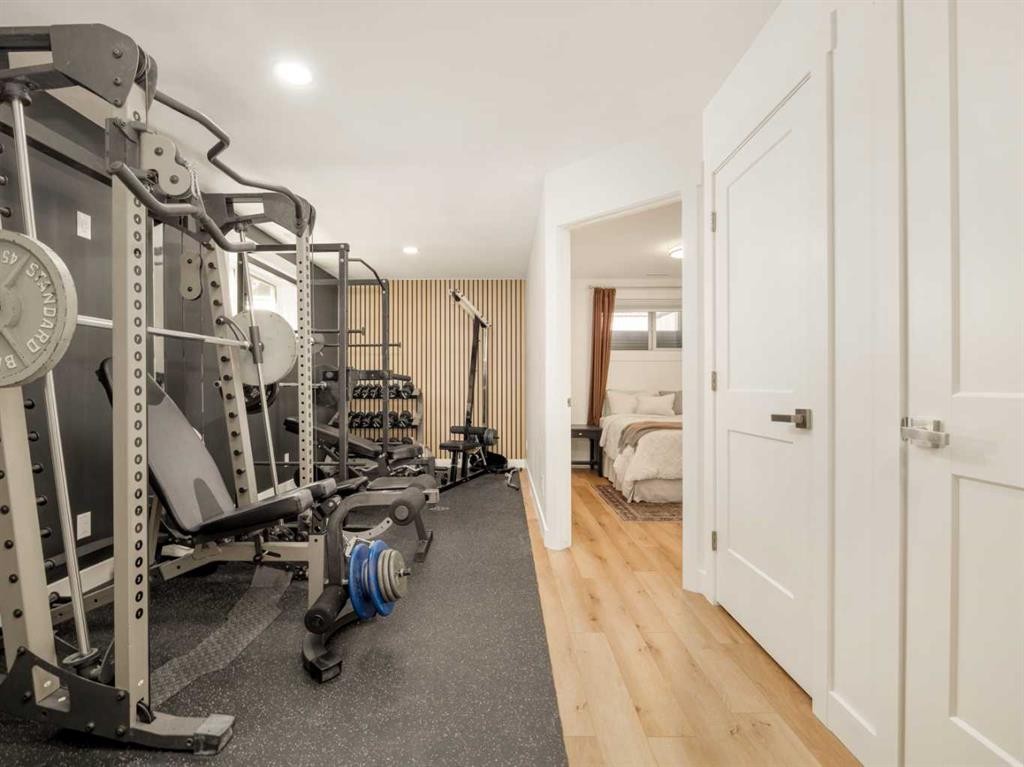
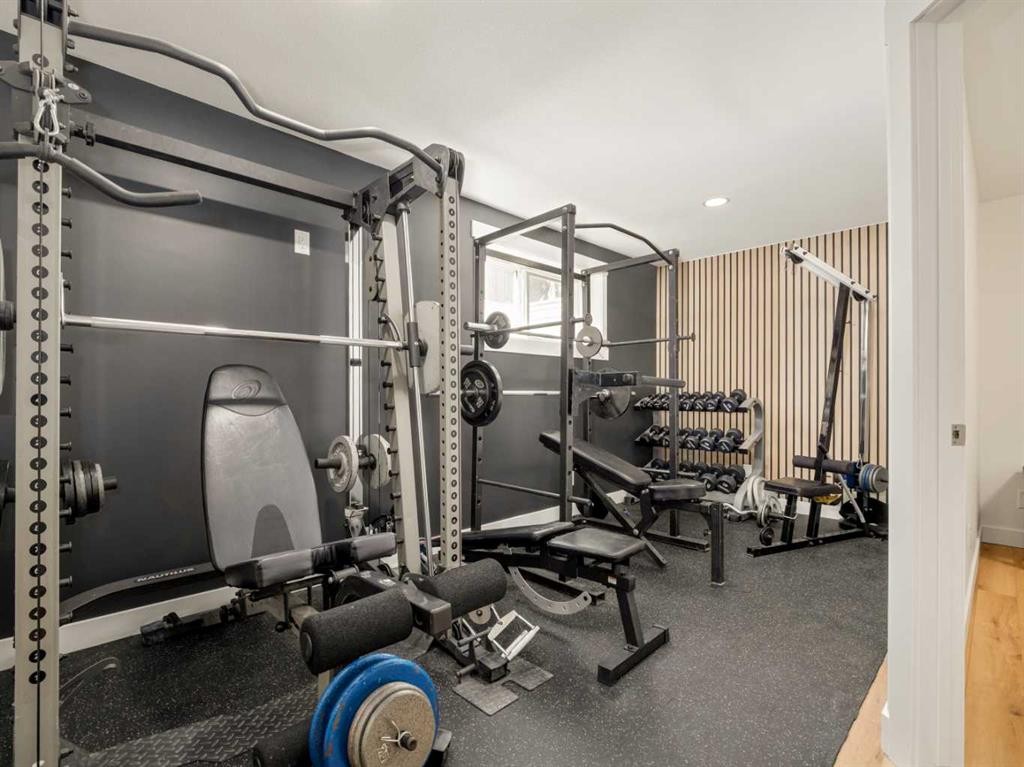
279 Northlander Bend West, Lethbridge, AB - Indoor Photo Showing Gym Room
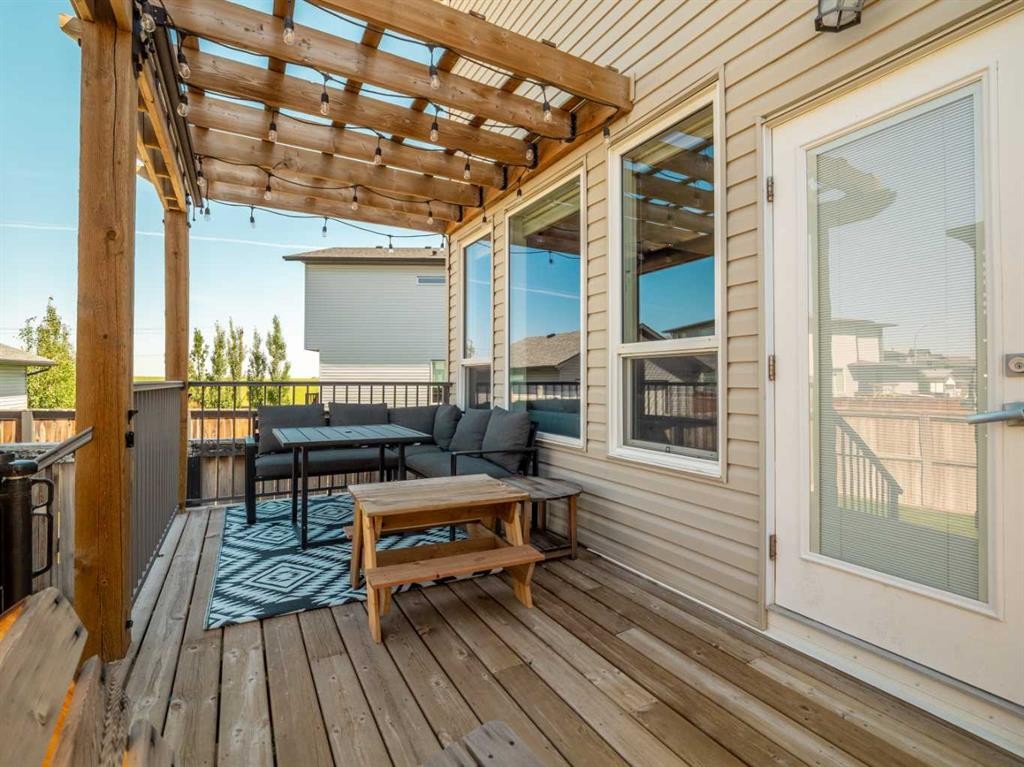
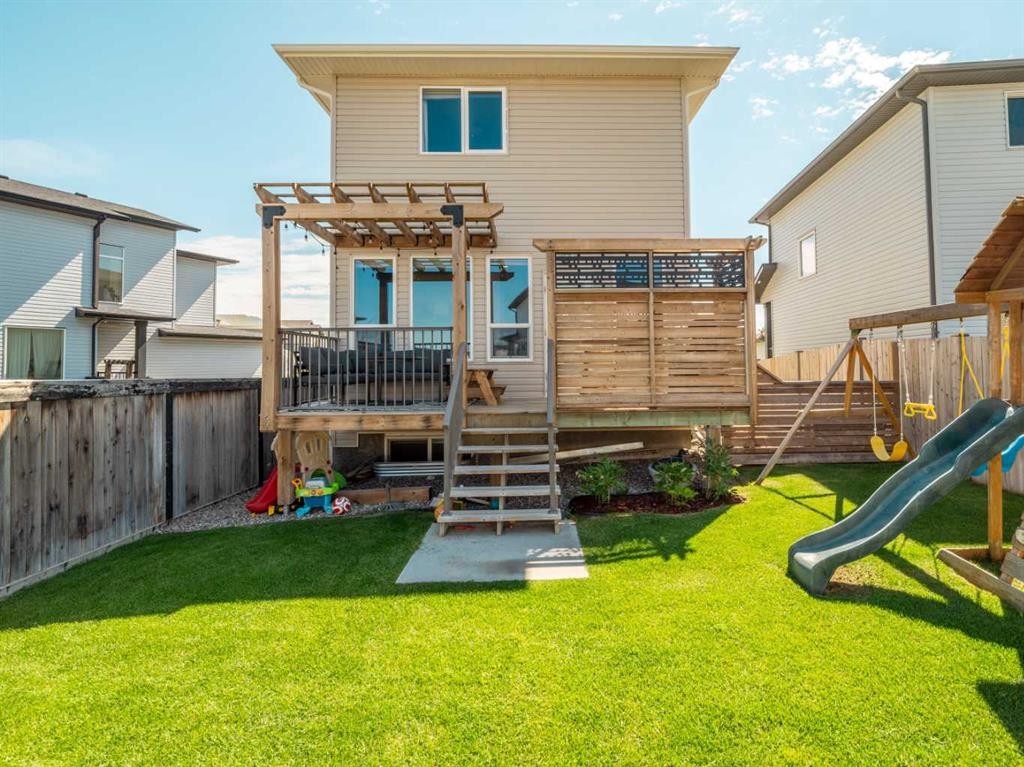
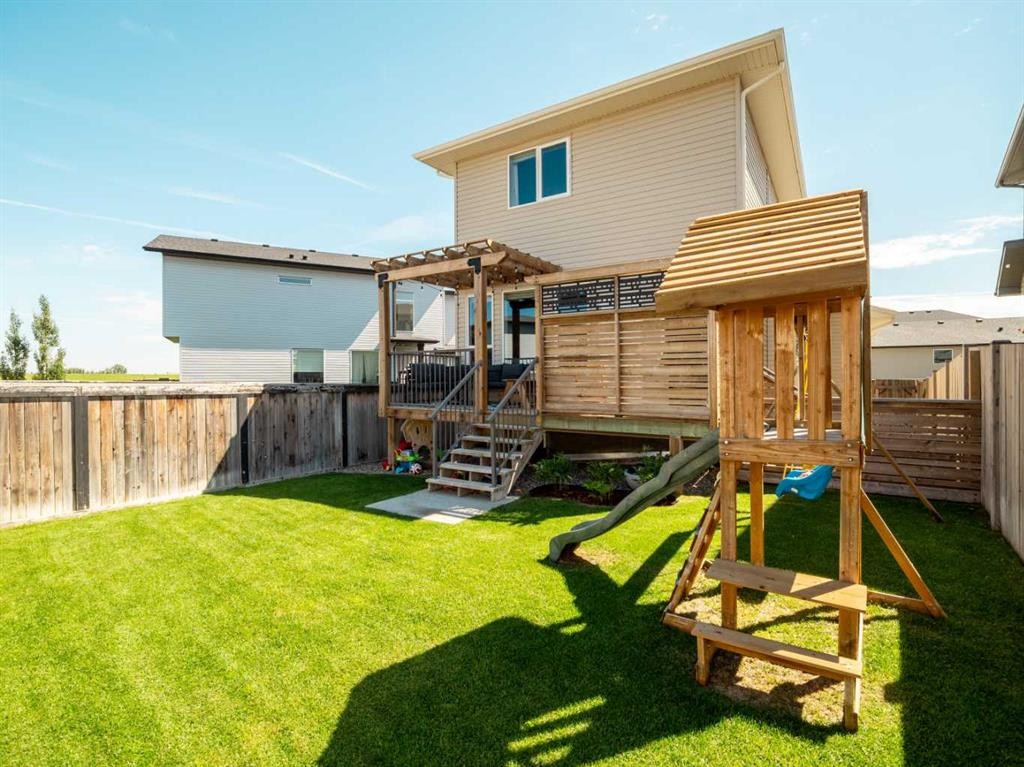
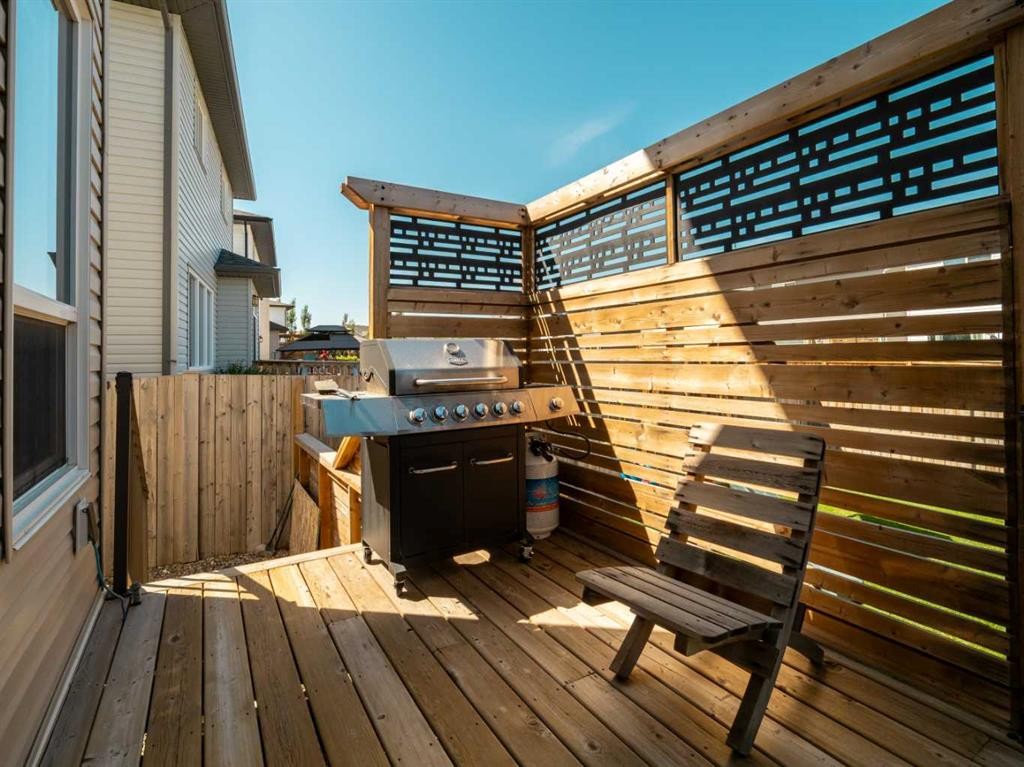
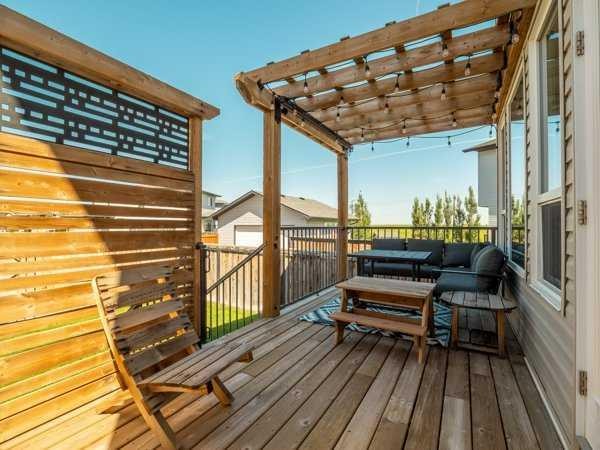
279 Northlander Bend West, Lethbridge, AB - Outdoor With Deck Patio Veranda
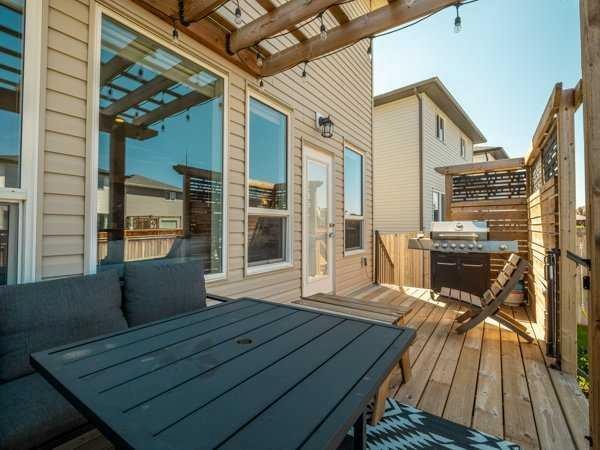
279 Northlander Bend West, Lethbridge, AB - Outdoor With Deck Patio Veranda With Exterior
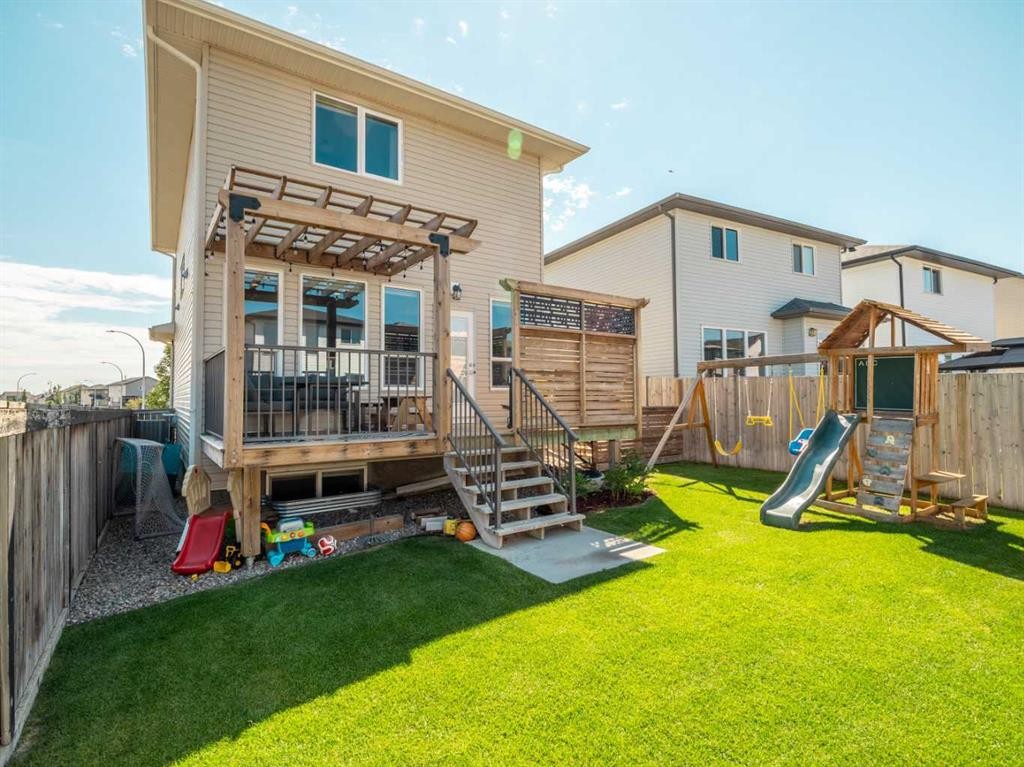
279 Northlander Bend West, Lethbridge, AB - Outdoor With Deck Patio Veranda
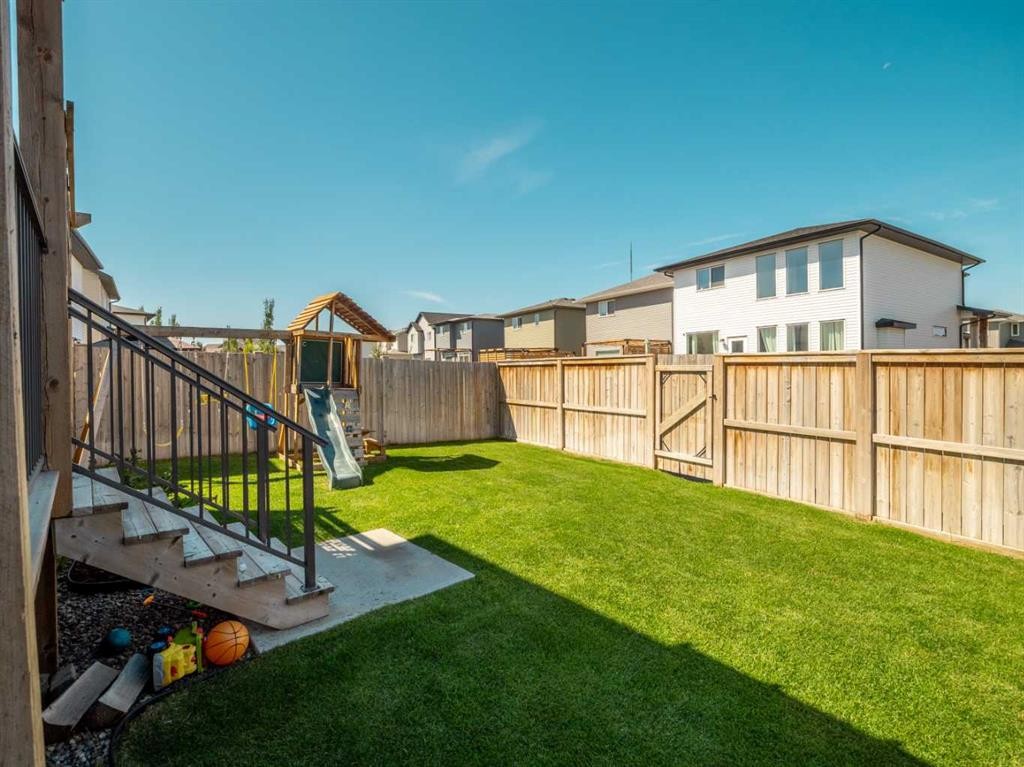
279 Northlander Bend West, Lethbridge, AB - Outdoor With Backyard
279 Northlander Bend West, Lethbridge, AB - Outdoor With Deck Patio Veranda
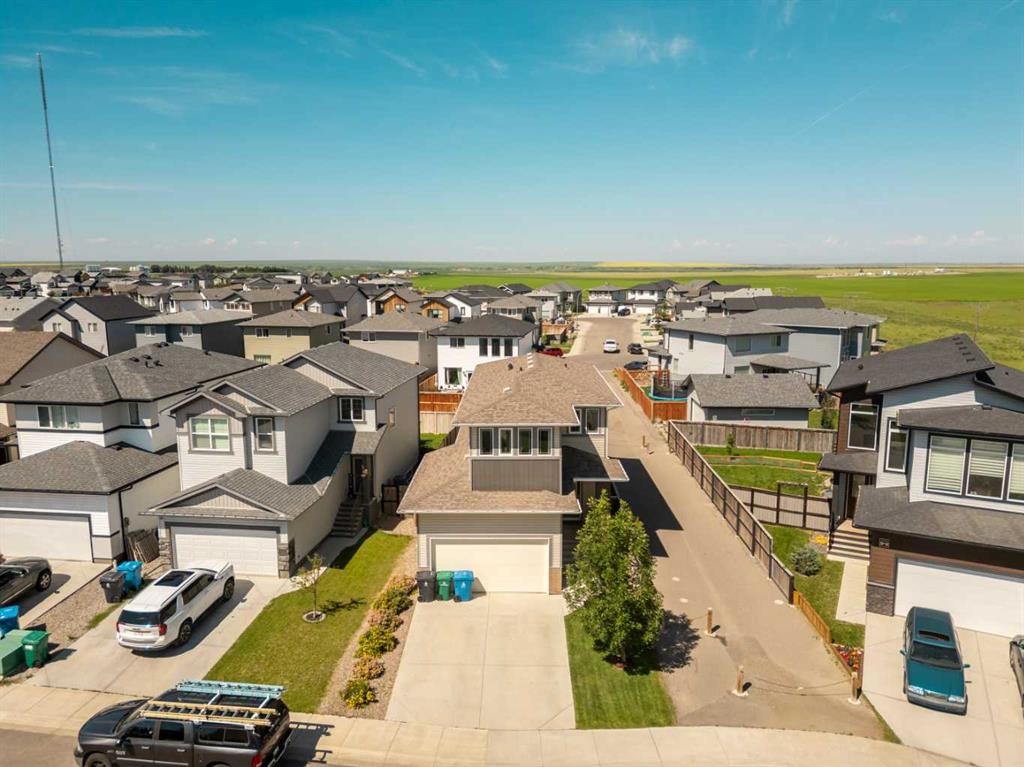
279 Northlander Bend West, Lethbridge, AB - Outdoor
279 Northlander Bend West, Lethbridge, AB -
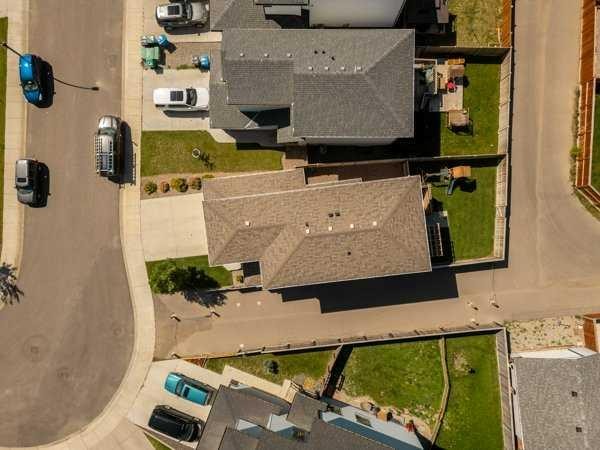
279 Northlander Bend West, Lethbridge, AB - Outdoor With View
279 Northlander Bend West, Lethbridge, AB - Other
Visite virtuelle
279 Northlander Bend West, Lethbridge, AB  - Outdoor With Facade
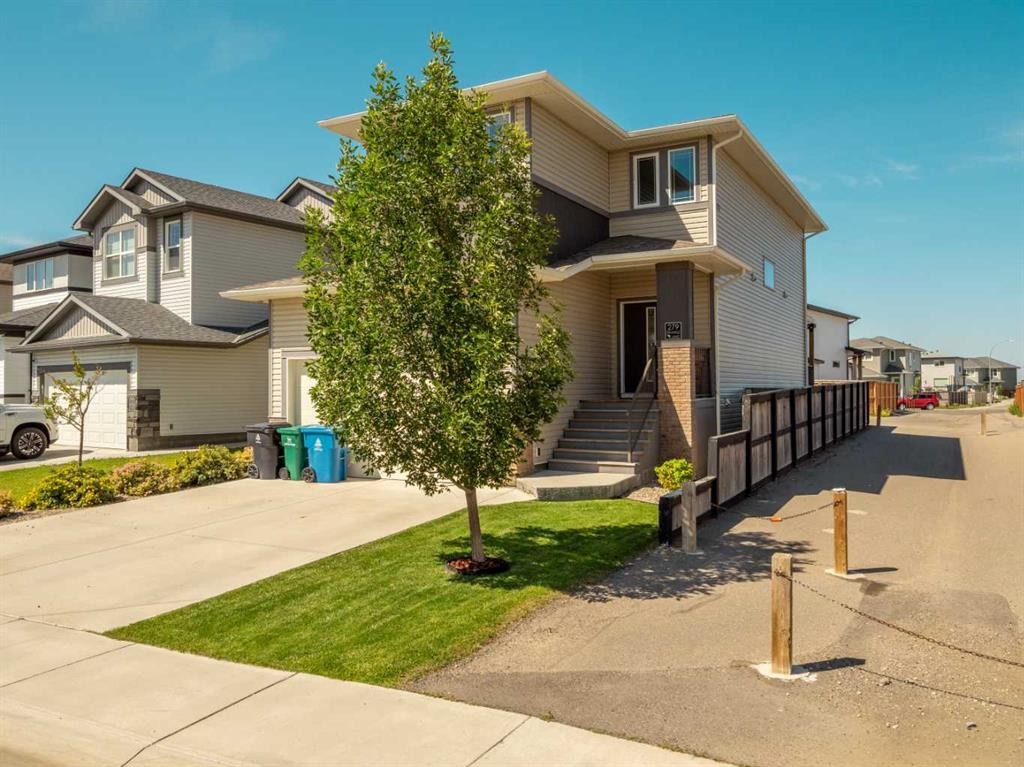
279 Northlander Bend West, Lethbridge, AB  - Indoor Photo Showing Other Room
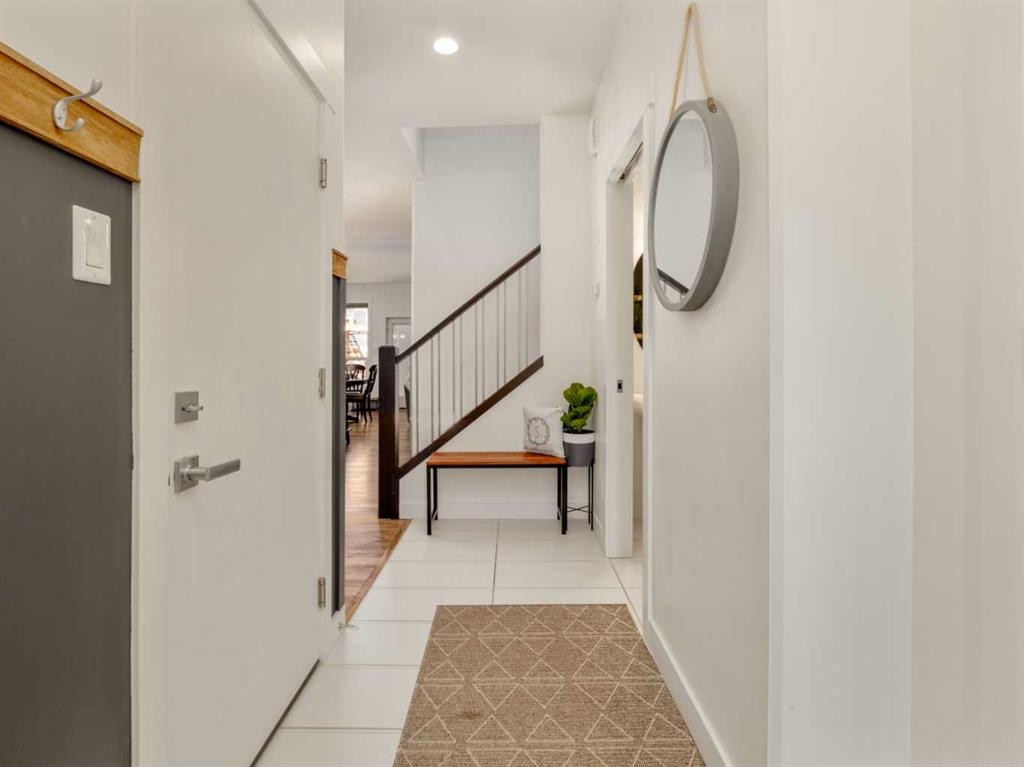
279 Northlander Bend West, Lethbridge, AB  - Indoor Photo Showing Kitchen With Upgraded Kitchen
279 Northlander Bend West, Lethbridge, AB - Indoor Photo Showing Kitchen With Upgraded Kitchen
279 Northlander Bend West, Lethbridge, AB - Indoor Photo Showing Kitchen
279 Northlander Bend West, Lethbridge, AB - Indoor
279 Northlander Bend West, Lethbridge, AB - Indoor Photo Showing Dining Room
279 Northlander Bend West, Lethbridge, AB - Indoor
279 Northlander Bend West, Lethbridge, AB - Indoor Photo Showing Living Room
279 Northlander Bend West, Lethbridge, AB - Indoor Photo Showing Bedroom
279 Northlander Bend West, Lethbridge, AB - Indoor Photo Showing Bathroom
279 Northlander Bend West, Lethbridge, AB - Indoor Photo Showing Bedroom
279 Northlander Bend West, Lethbridge, AB - Indoor Photo Showing Bathroom
279 Northlander Bend West, Lethbridge, AB - Indoor Photo Showing Bedroom
279 Northlander Bend West, Lethbridge, AB - Indoor Photo Showing Other Room
279 Northlander Bend West, Lethbridge, AB - Indoor
279 Northlander Bend West, Lethbridge, AB - Indoor Photo Showing Other Room
279 Northlander Bend West, Lethbridge, AB - Indoor Photo Showing Bathroom
279 Northlander Bend West, Lethbridge, AB - Indoor
279 Northlander Bend West, Lethbridge, AB - Indoor Photo Showing Bedroom
279 Northlander Bend West, Lethbridge, AB - Indoor Photo Showing Gym Room
279 Northlander Bend West, Lethbridge, AB - Outdoor With Deck Patio Veranda
279 Northlander Bend West, Lethbridge, AB - Outdoor With Deck Patio Veranda With Exterior
279 Northlander Bend West, Lethbridge, AB - Outdoor With Deck Patio Veranda
279 Northlander Bend West, Lethbridge, AB - Outdoor With Backyard
279 Northlander Bend West, Lethbridge, AB - Outdoor With Deck Patio Veranda
279 Northlander Bend West, Lethbridge, AB - Outdoor
279 Northlander Bend West, Lethbridge, AB -
279 Northlander Bend West, Lethbridge, AB - Outdoor With View
279 Northlander Bend West, Lethbridge, AB - Other
  • Publicité

Visites libres

  • sam 15 aoû 2026 13h00 - 15h00
Louez aujourd’hui. Devenez propriétaire demain.
Découvrez Bientôt chez moiMC, notre solution conçue pour vous aider à devenir propriétaire.
279 Northlander Bend WEST, Lethbridge, AB, T1J 5N1
585 000 $

4 Chambres

4 Salles de bain

Informations sur la propriété

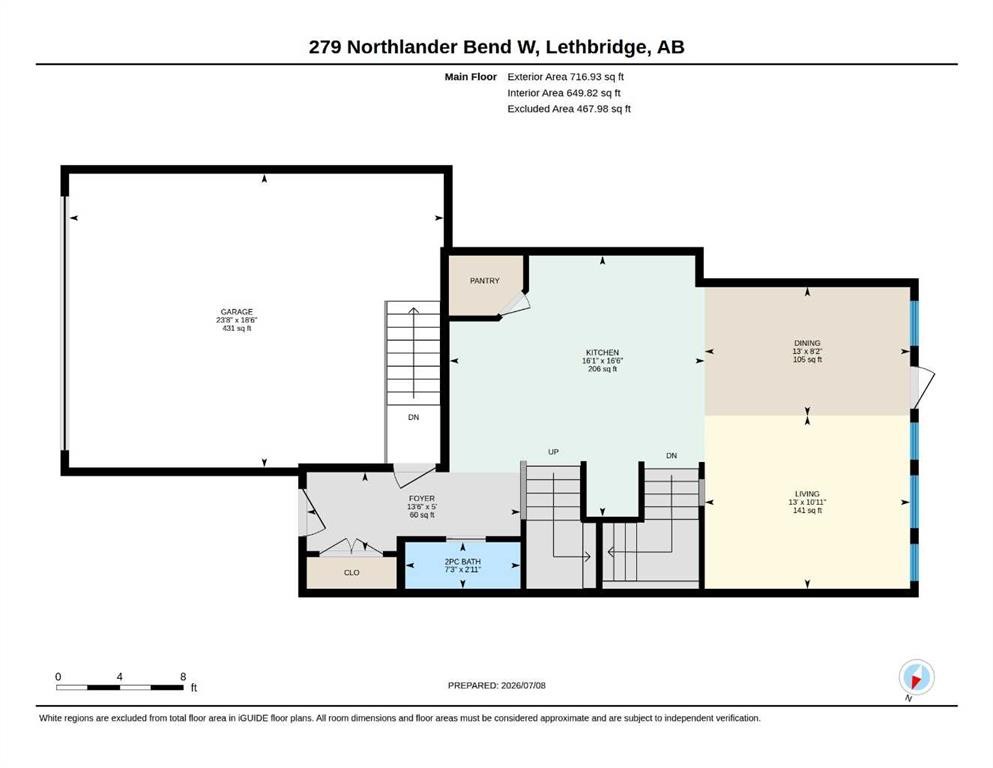
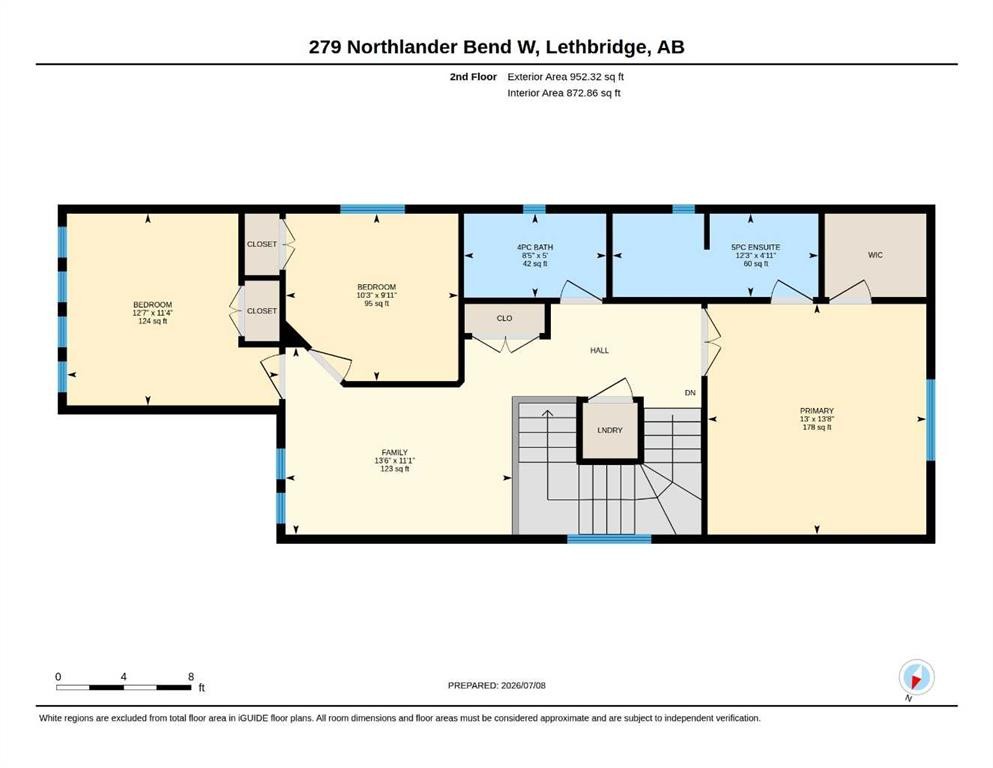
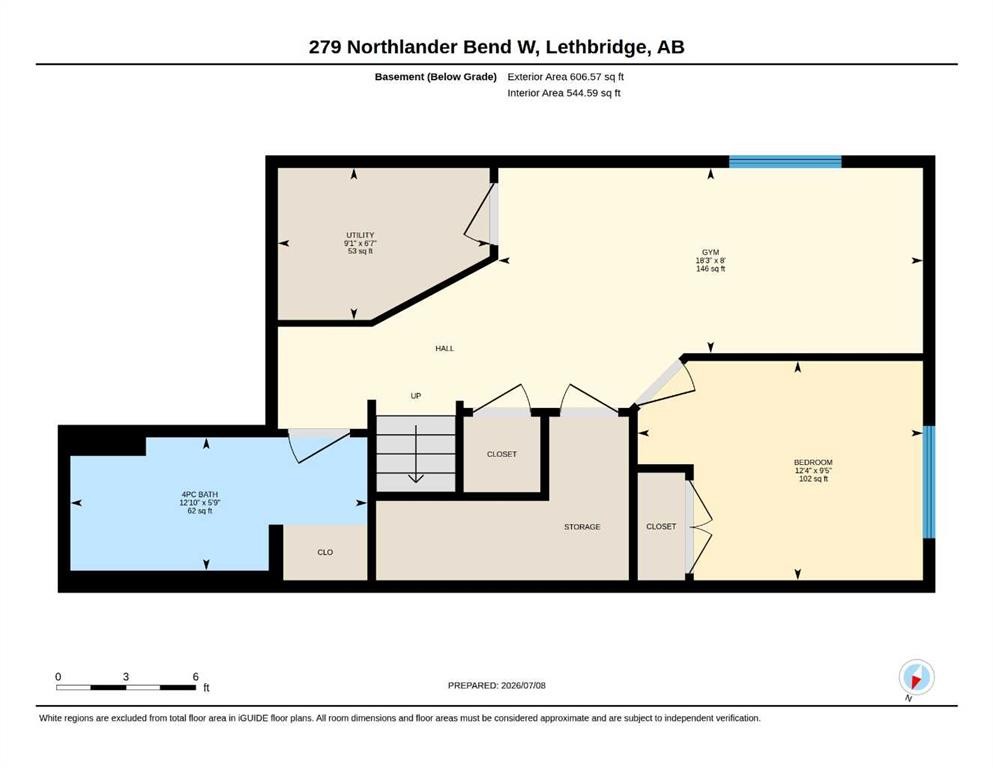
This stunning Stranville-built two-story is a must-see! If you’re after a meticulously maintained family home that has just about everything you could want, this is it. The beautiful, well-designed kitchen boasts a huge island with quartz countertops, plenty of large pot drawers, soft-close cabinetry, a corner pantry, and built-in microwave and wall oven. Upstairs features three spacious bedrooms, a laundry area, and a bonus room perfect for the kids. The fully developed basement, completed with permits, offers a large family room, an extra bedroom, and a 4-piece bathroom. Outside, you’ll love the prime location—just a short walk to the playground, brand-new elementary school, walking trails, and ponds. With a walking path next door, you’ll enjoy added privacy from your northern neighbor. This move-in-ready home is waiting for its next family to cherish it as much as the current owners do!

Inclusions: Blinds and Curtain Rods, TV mounts in Living room and Upstairs bonus room

Particularités du bâtiment :

  • Air climatisé: Oui
  • Stationnement: Oui
  • Superficie totale aménagée: 1669.00 Pieds carrés

Caractéristiques :

  • Bâti en: 2016
  • Caractéristiques du stationnement: Entrée en béton, Garage double attenant
  • Caractéristiques extérieures: Aucun
  • Caractéristiques intérieures: Système d'aspiration central, Rangement de placard, Meuble-lavabo double, Îlot de cuisine, Maison sans fumée, Plan de masse ouvert, Garde-manger, Placard(s) praticable(s)
  • Chambres : 3+1
  • Chauffage: Air pulsé, Gaz naturel
  • Détails de la fondation: Béton coulé
  • Dimensions du terrain : 3693.00 Pieds carrés
  • Matériaux de construction: Béton, Parement de vinyle, Charpente en bois
  • Niveaux: Deux
  • Refroidissement: Climatiseur central
  • Revêtements de sol: Moquette, Stratifié, Tuile
  • Salle(s) de bains : 3+1
  • Style architectural: 2 étages
  • Superficie habitable (approx): 1669.00 Pieds carrés
  • Toiture: Bardeaux d'asphalte
  • Zonage: R-SL
  • Nbre d'espaces de stationnement: 4

Gracieuseté de : Lethbridge Real Estate.com

Données fournies par : Lethbridge And District Association Of REALTORS® 516 6 St. S, Lethbridge, Alberta T1J 2E2
Nous croyons que tous les renseignements affichés sont exacts, mais nous ne le garantissons pas; les renseignements devraient être vérifiés de façon indépendante. Aucune garantie ou représentation de quelque nature que ce soit n’est offerte. Droits © 2021 Tous les droits sont réservés.
ÉvaluationExpressMC Powered by RPS

Emplacement de 279 Northlander Bend WEST, Lethbridge, AB, T1J 5N1

Données démographiques de 279 Northlander Bend WEST, Lethbridge, AB, T1J 5N1

Étape de vie

Personnes presque retraitées

Type d'emploi

Industrie des services/Cols blancs

Revenu moyen du ménage

128 003.95 $

Nombre moyen d'enfants

1.80

Population à domicile

Structure à domicile

Âge de la population

Éducation

Niveau d'éducation

No certificate/diploma/degree

8.95 %

Diplôme d'études secondaires ou équivalent

27.21 %

Certificat ou diplôme d'apprentissage ou d'une école de métiers

6.99 %

Diplôme d'études collégiales ou d'études postsecondaires (non universitaires)

24.74 %

Certificat d'études universitaires

1.12 %

Diplômes d'études universitaires

31.0 %

Navetteur

Se rendre au travail

En auto

94.98 %

En transport en commun

1.32 %

À pied

2.13 %

À bicyclette

0.0 %

Par tout autre moyen

1.57 %

Diversité Culturelle

Connaissance des langues officielles

Langue maternelle

Données Sur Le Bâtiment

Type de bâtiment

Appartements (faible hauteur et à étages multiples)

9.91 %

Maisons

90.09 %

Achat ou location