Button CopyPathCircle CloseCircle Left ArrowArrow Down Icon GreyClosecirclecircleBurger
  • Advertising

1048 Coalbrook Gate WEST, Lethbridge, AB, T1J 5X2

MLS® # A2313790
House For Sale In Copperwood, Lethbridge, Alberta
$589,900 QuickQuoteTM: Not Available

3+0 Beds

4 Baths

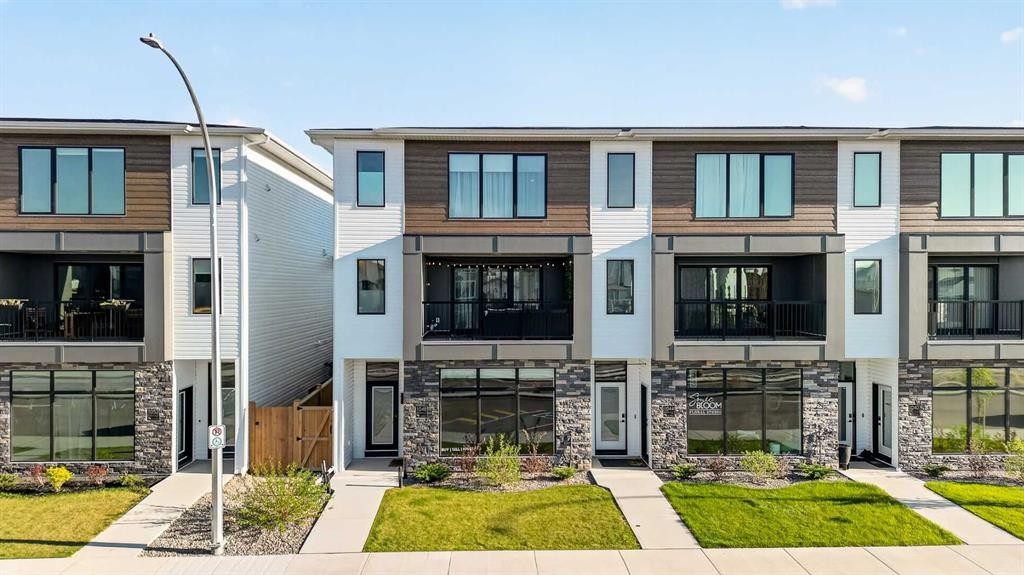
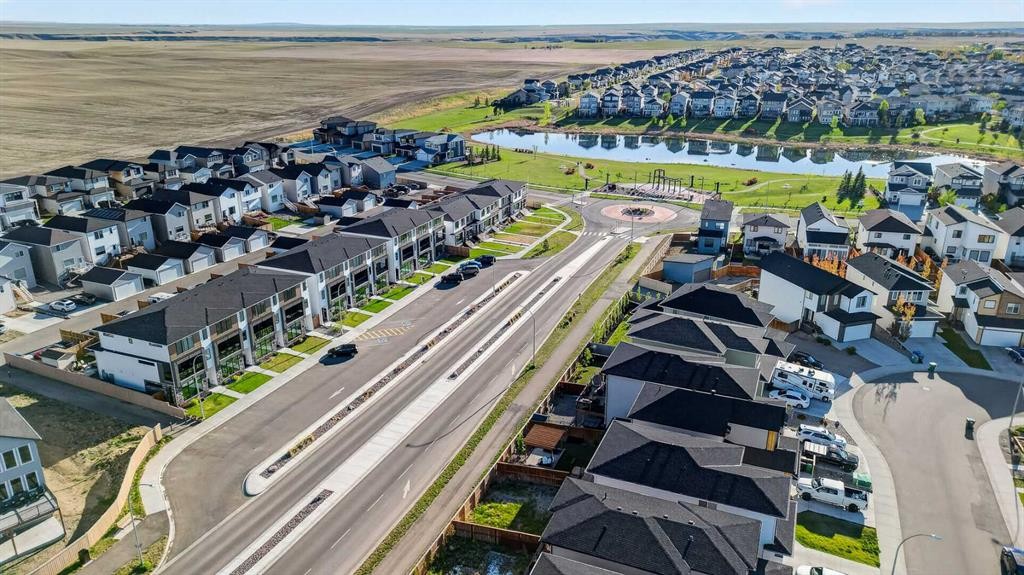
1048 Coalbrook Gate West, Lethbridge, AB - Outdoor With Facade
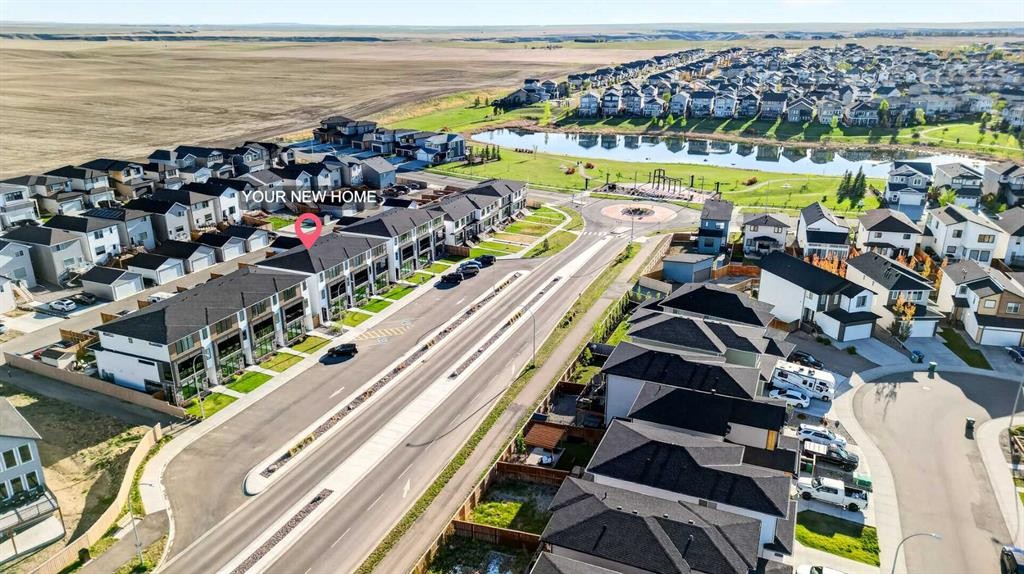
1048 Coalbrook Gate West, Lethbridge, AB - Outdoor With View
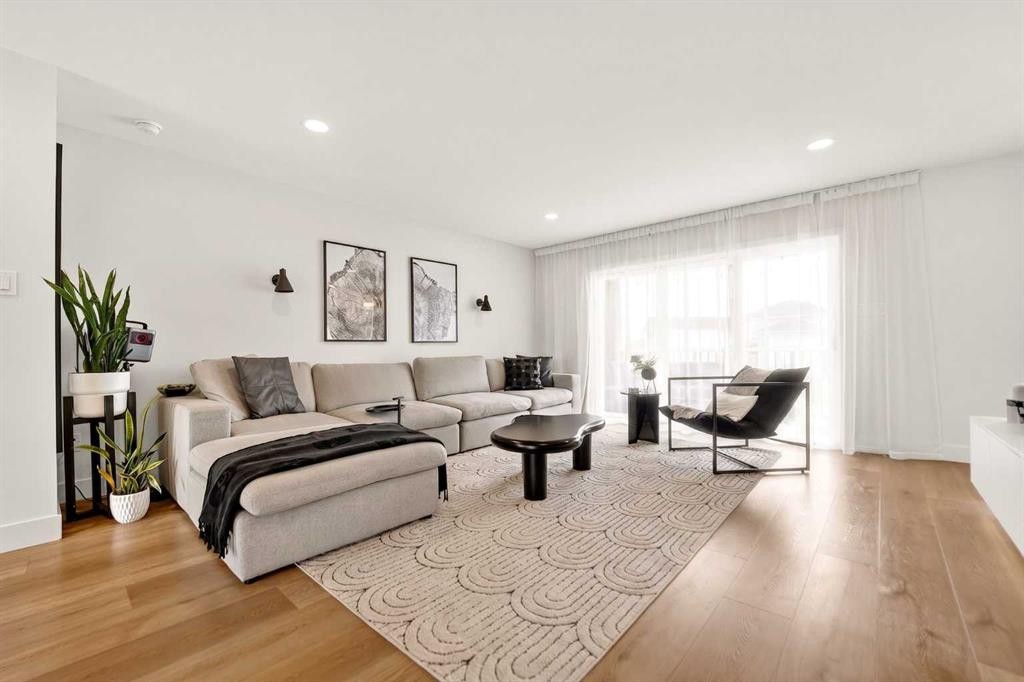
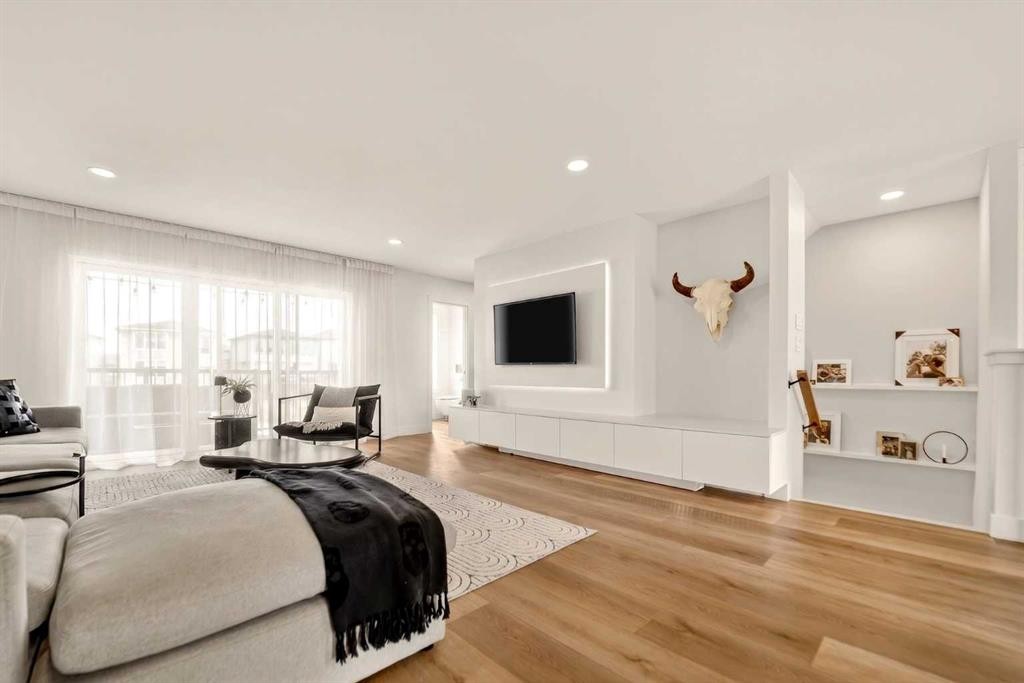
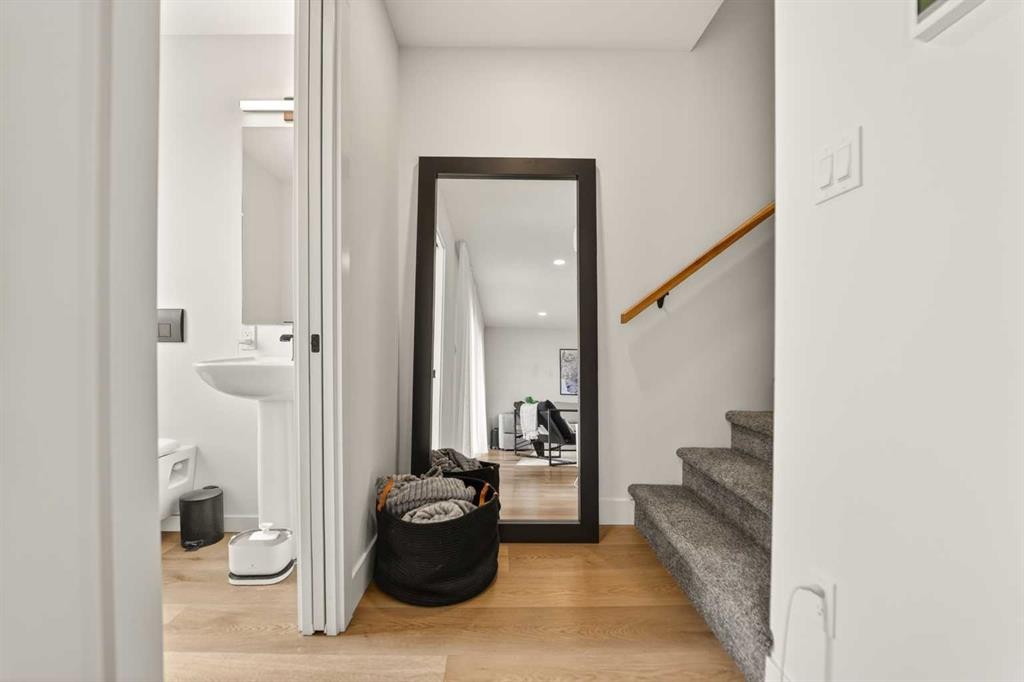
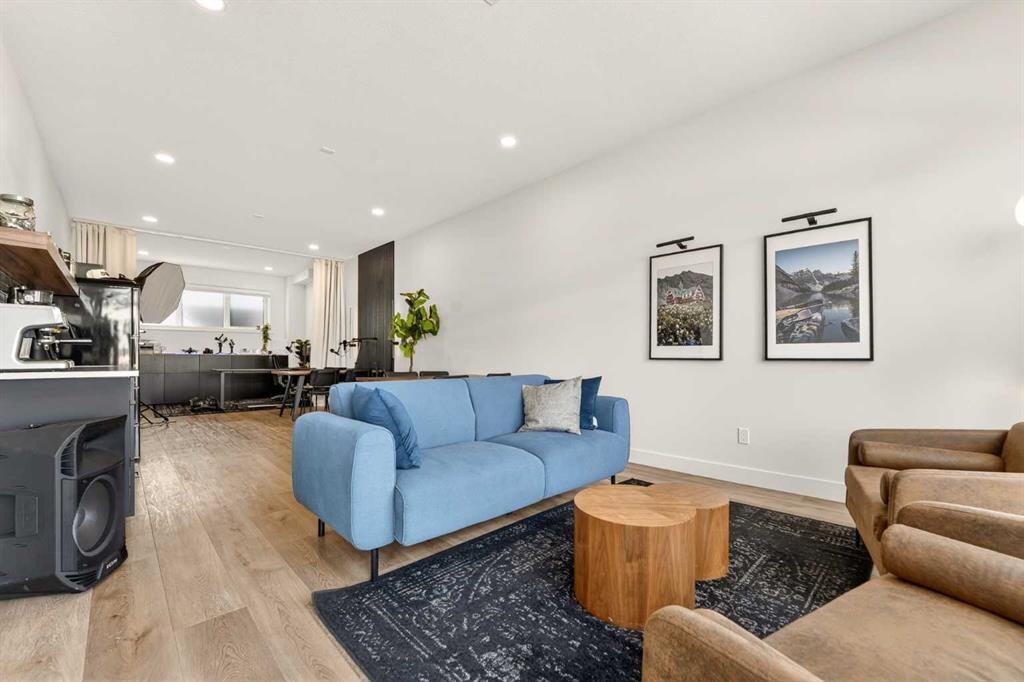
1048 Coalbrook Gate West, Lethbridge, AB - Indoor Photo Showing Living Room
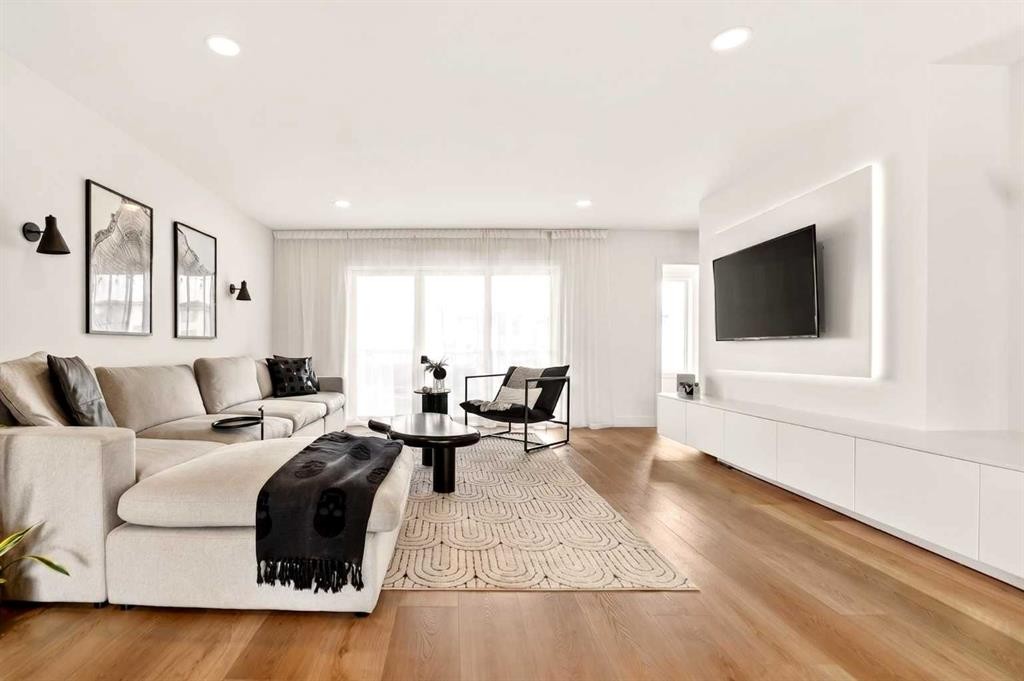
1048 Coalbrook Gate West, Lethbridge, AB - Indoor Photo Showing Other Room
1048 Coalbrook Gate West, Lethbridge, AB - Indoor
1048 Coalbrook Gate West, Lethbridge, AB -  Photo Showing Other Room
1048 Coalbrook Gate West, Lethbridge, AB - Outdoor With Exterior
1048 Coalbrook Gate West, Lethbridge, AB - Indoor Photo Showing Living Room
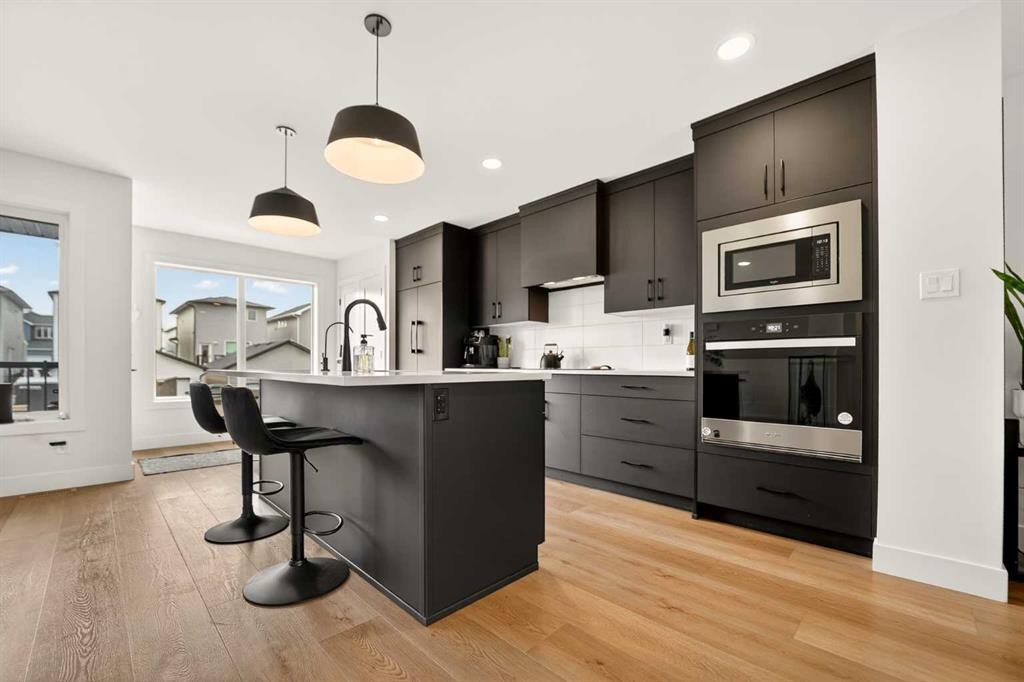
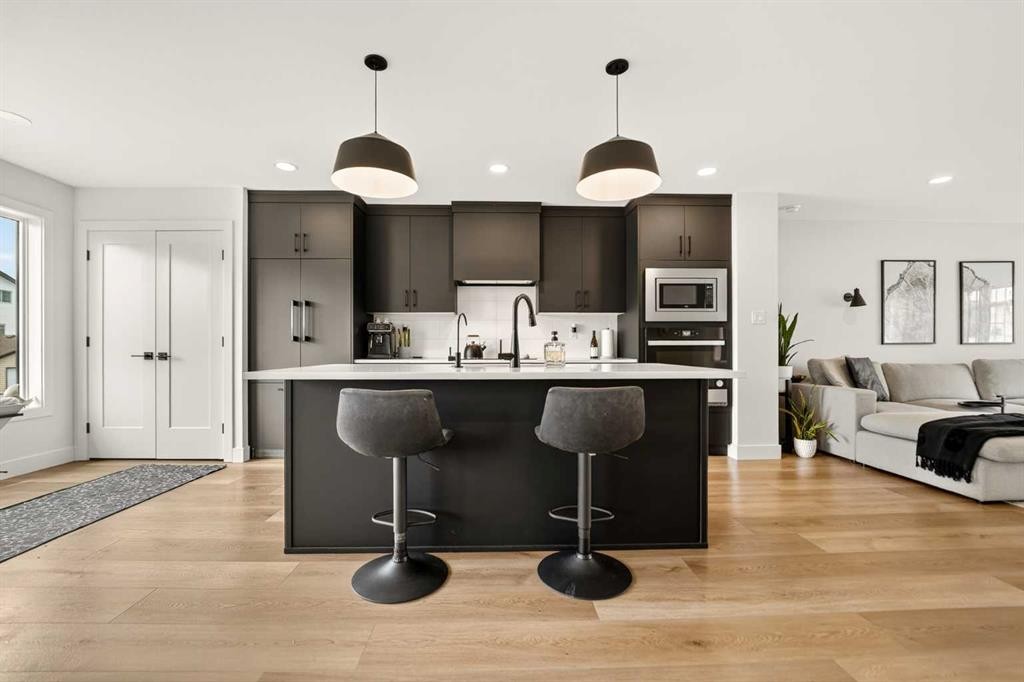
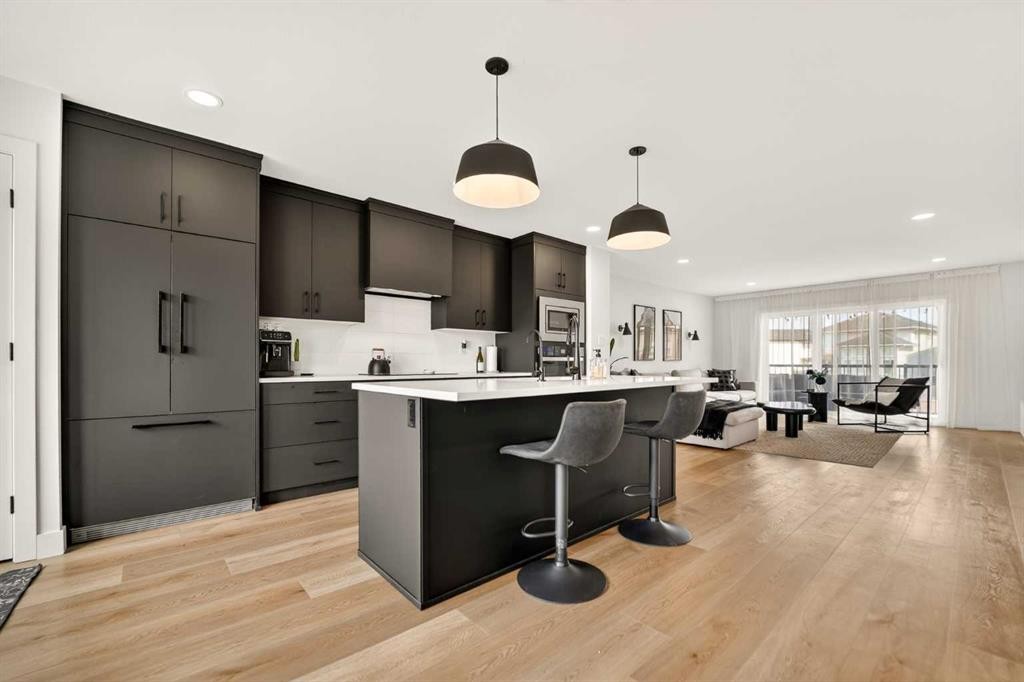
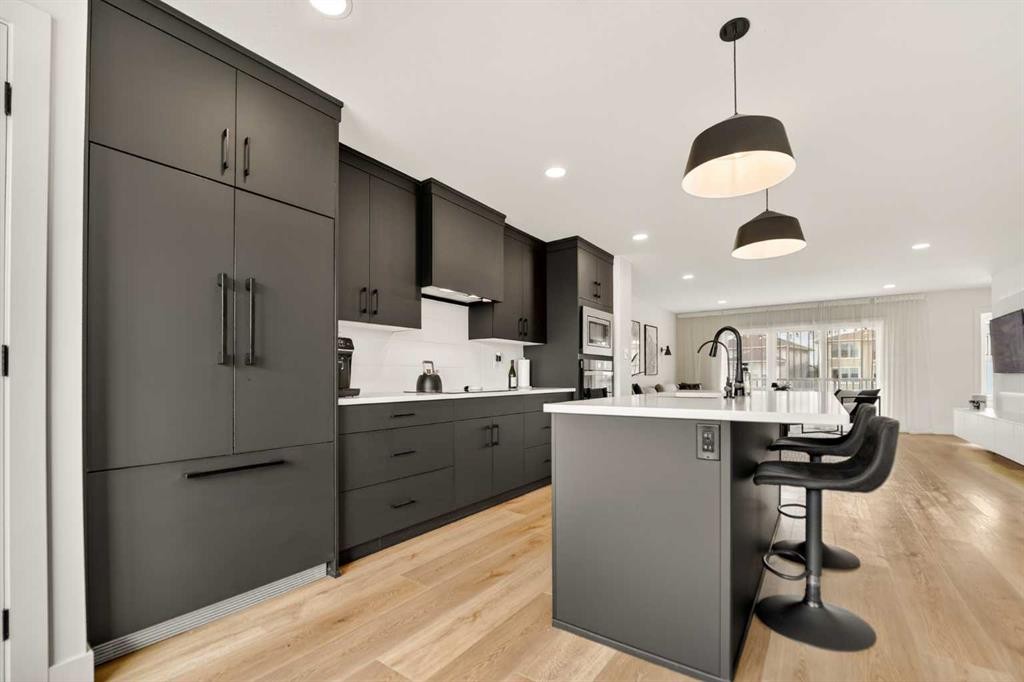
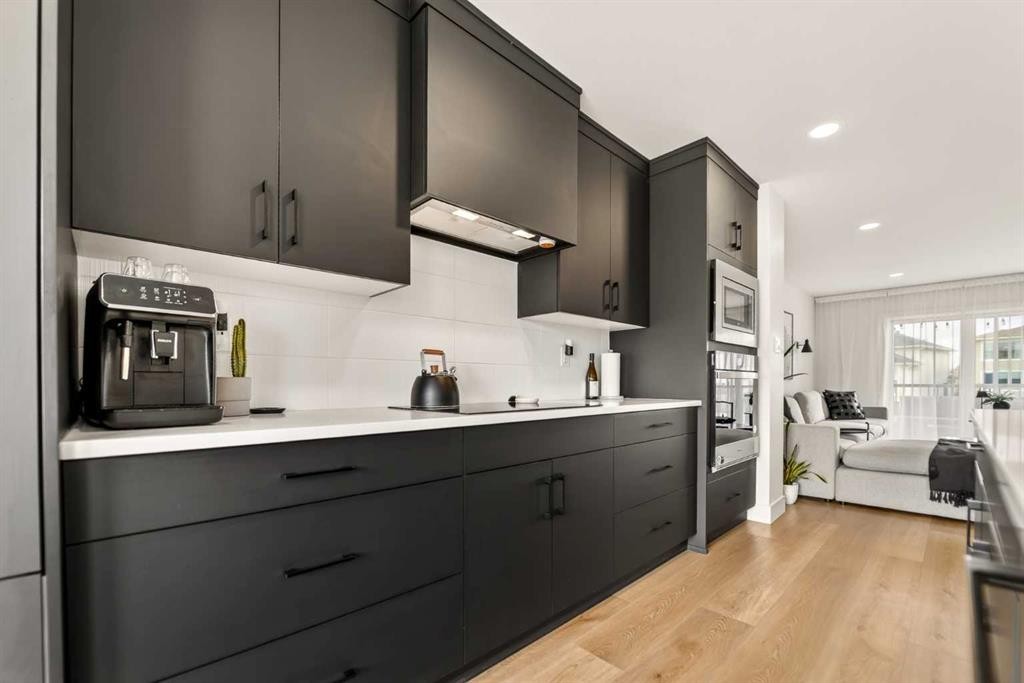
1048 Coalbrook Gate West, Lethbridge, AB - Indoor Photo Showing Kitchen With Upgraded Kitchen
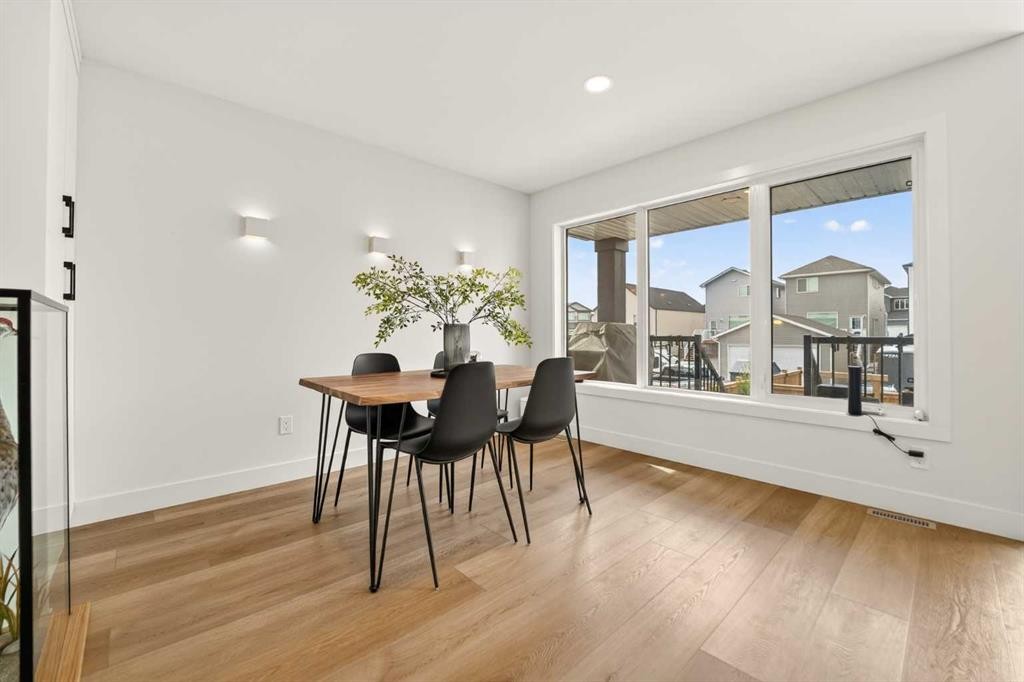
1048 Coalbrook Gate West, Lethbridge, AB - Indoor Photo Showing Dining Room
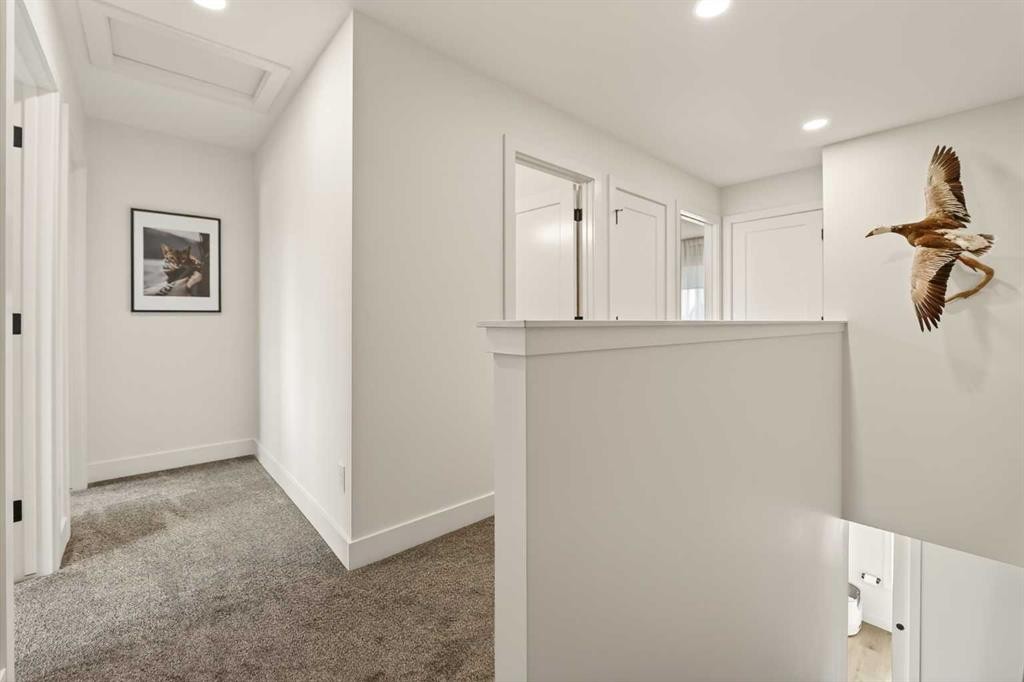
1048 Coalbrook Gate West, Lethbridge, AB - Indoor Photo Showing Other Room
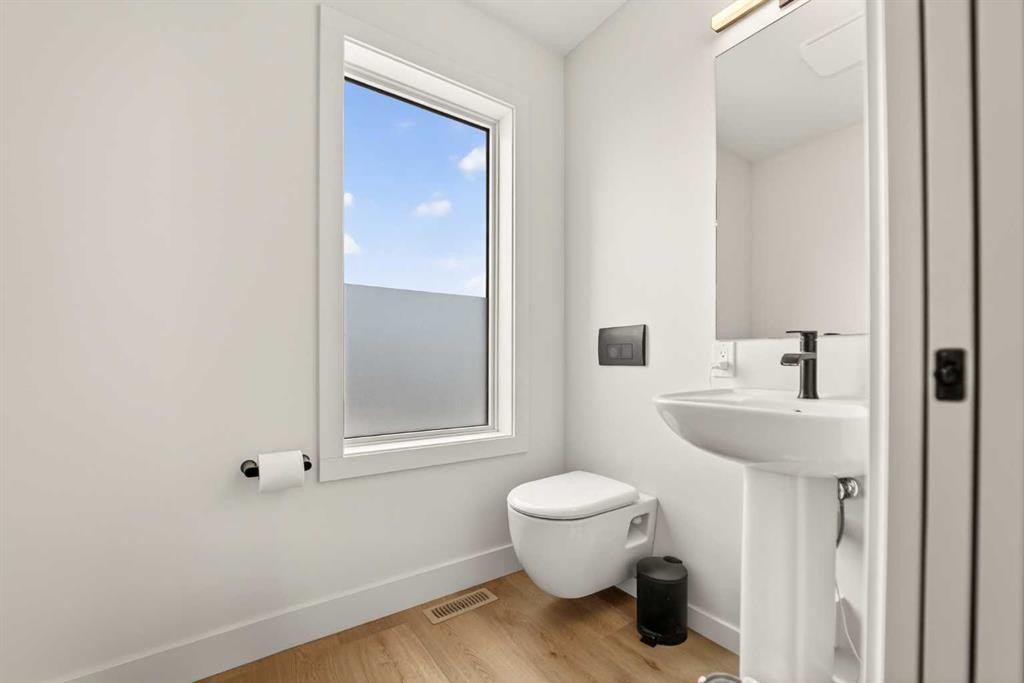
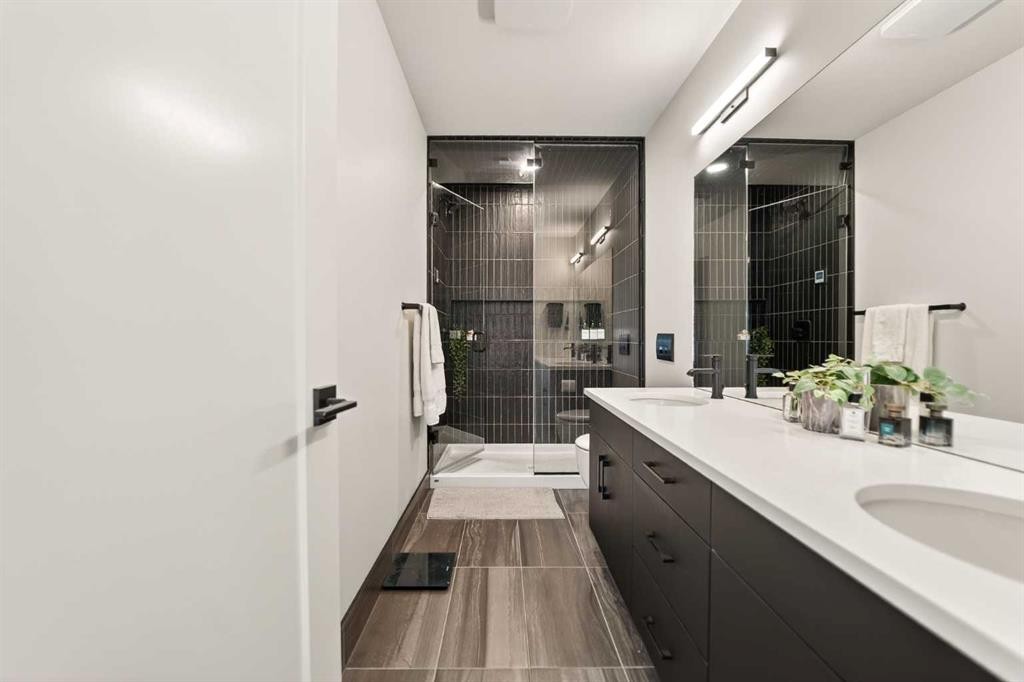
1048 Coalbrook Gate West, Lethbridge, AB - Indoor Photo Showing Bathroom
1048 Coalbrook Gate West, Lethbridge, AB - Indoor Photo Showing Other Room
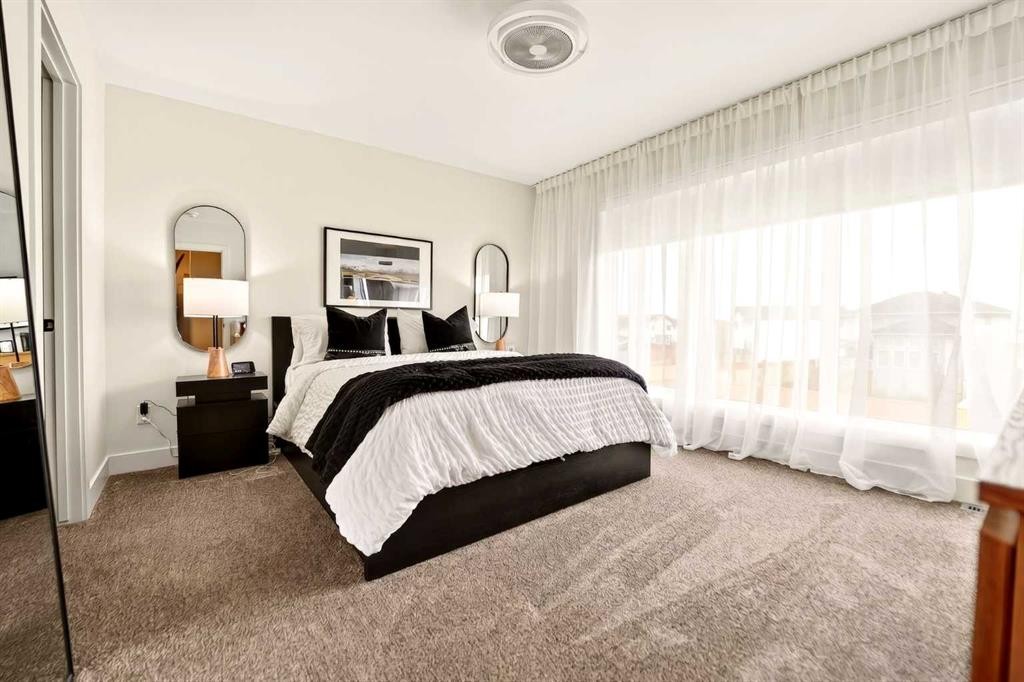
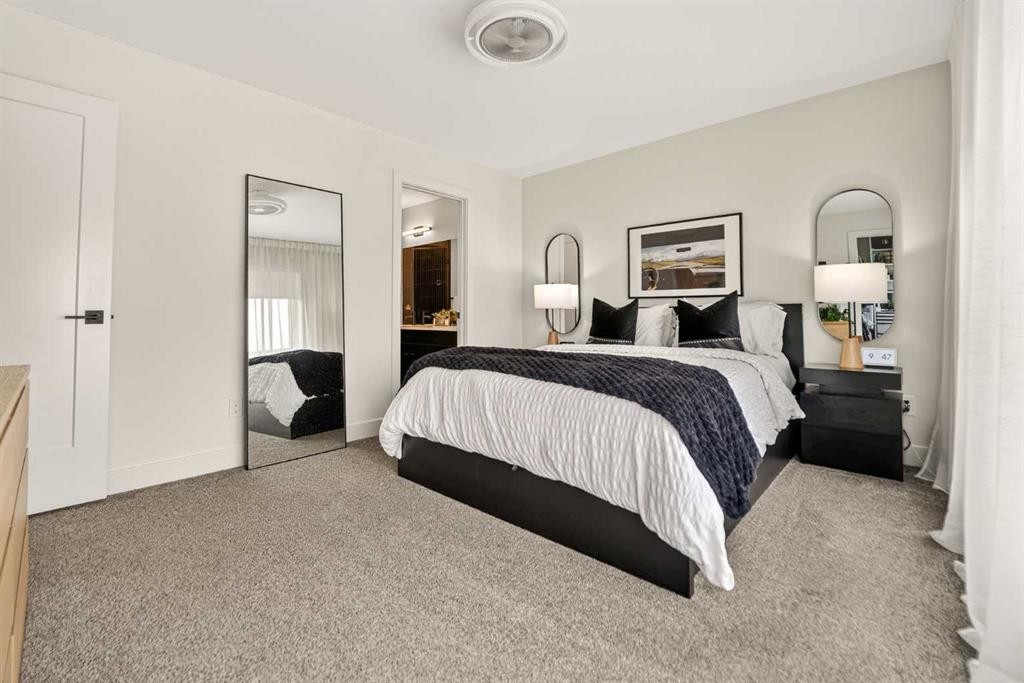
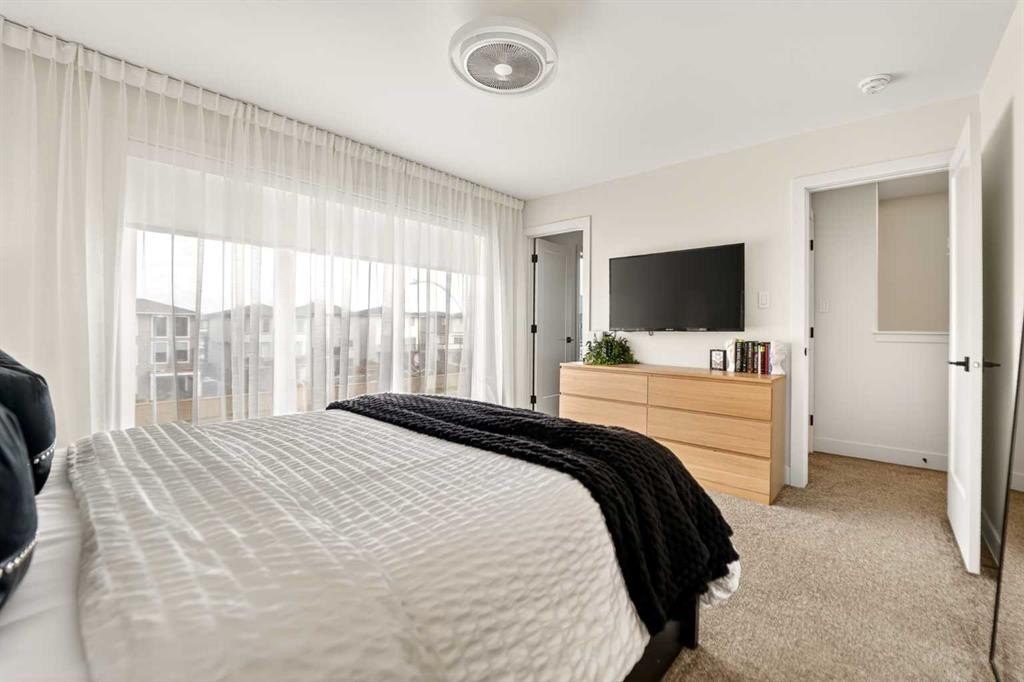
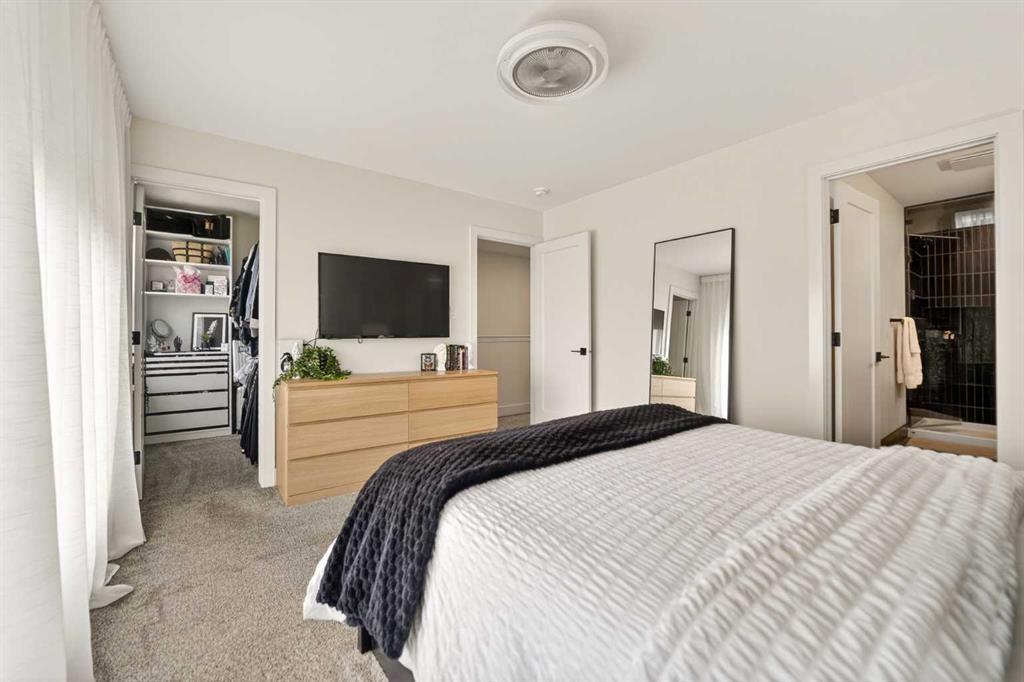
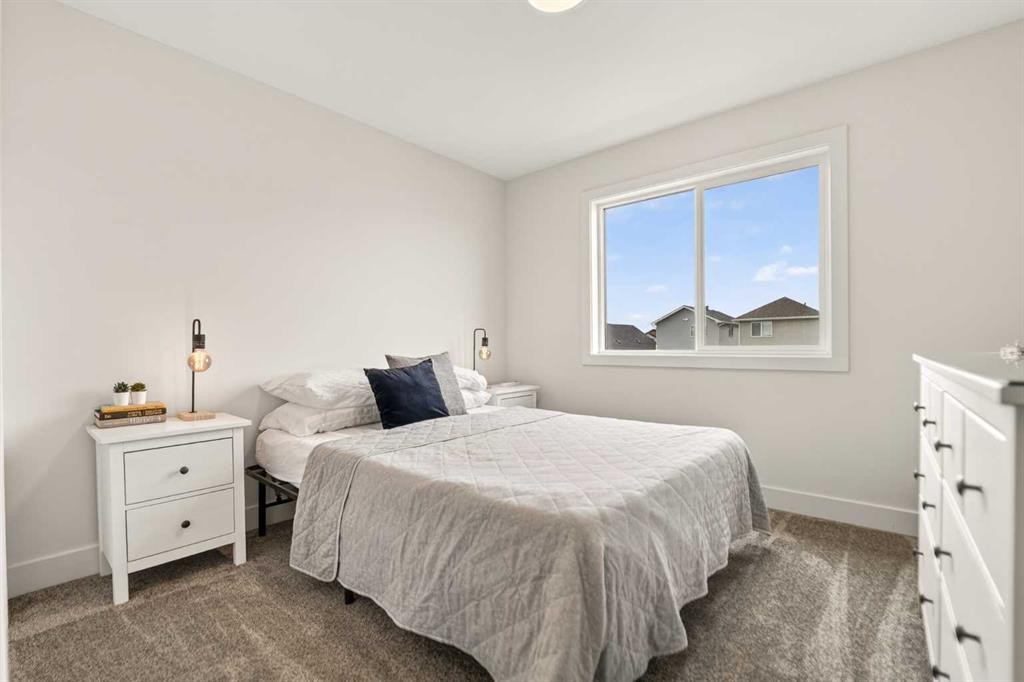
1048 Coalbrook Gate West, Lethbridge, AB - Indoor Photo Showing Bedroom
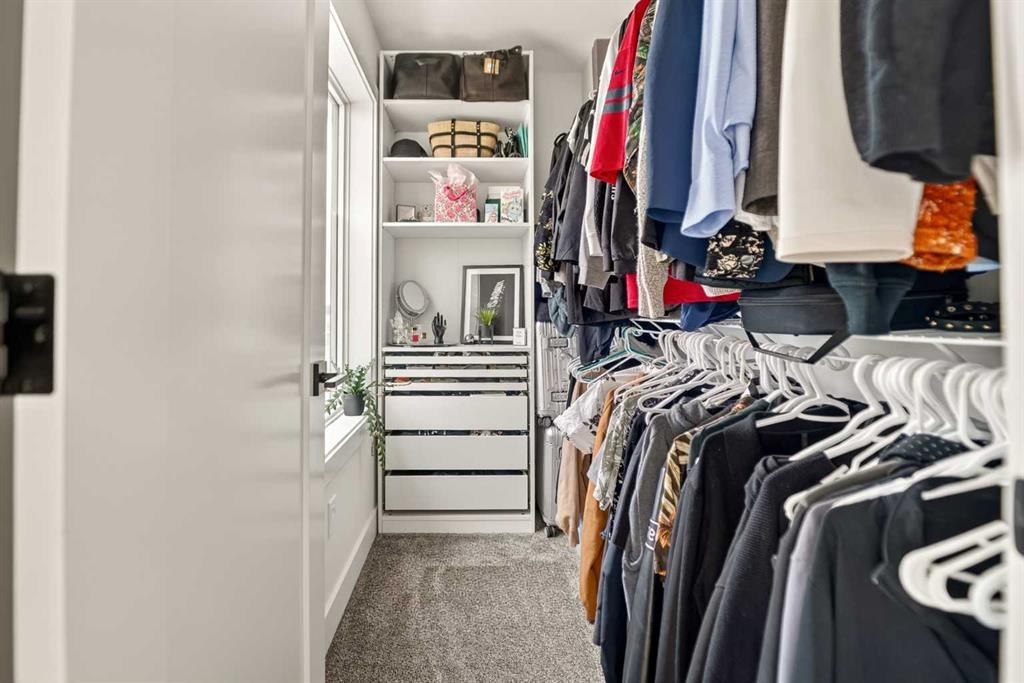
1048 Coalbrook Gate West, Lethbridge, AB - Indoor With Storage
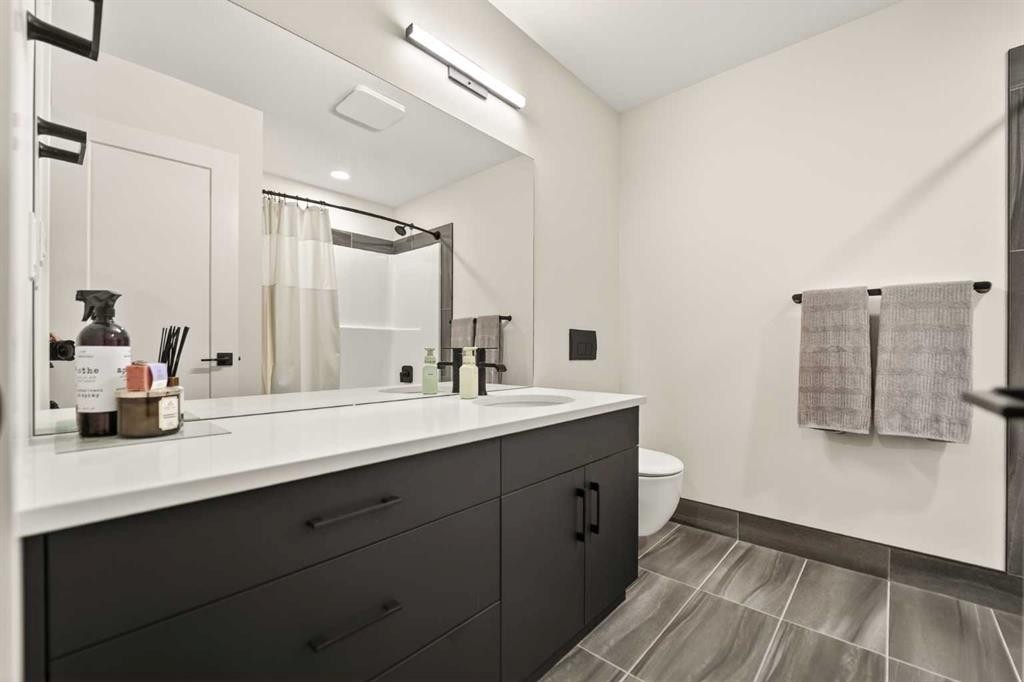
1048 Coalbrook Gate West, Lethbridge, AB - Indoor Photo Showing Bathroom
1048 Coalbrook Gate West, Lethbridge, AB - Indoor
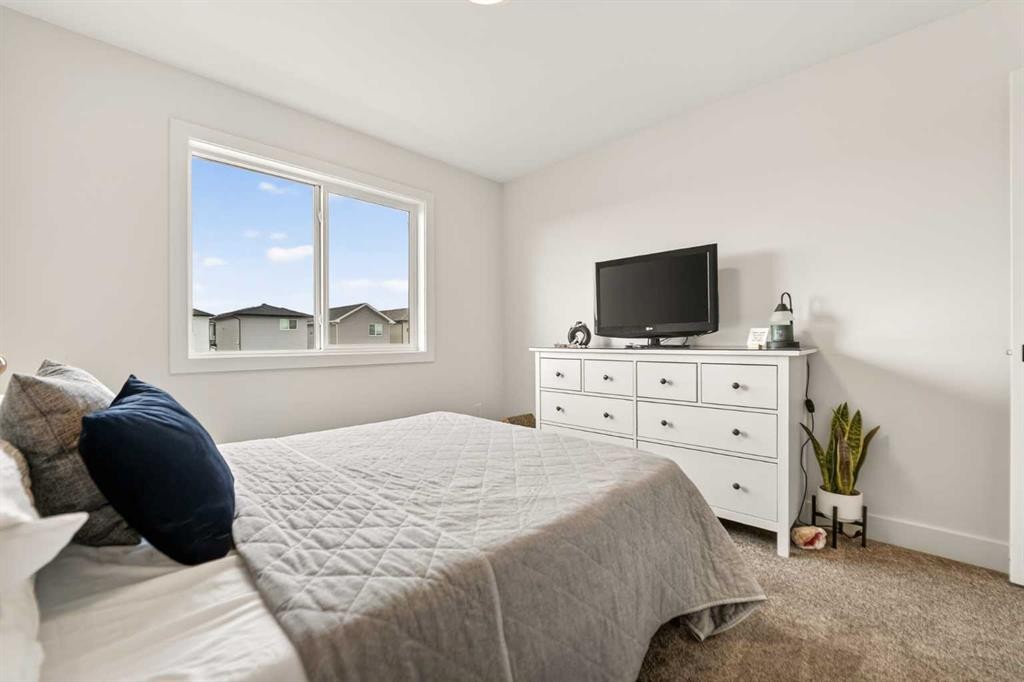
1048 Coalbrook Gate West, Lethbridge, AB - Indoor Photo Showing Bedroom
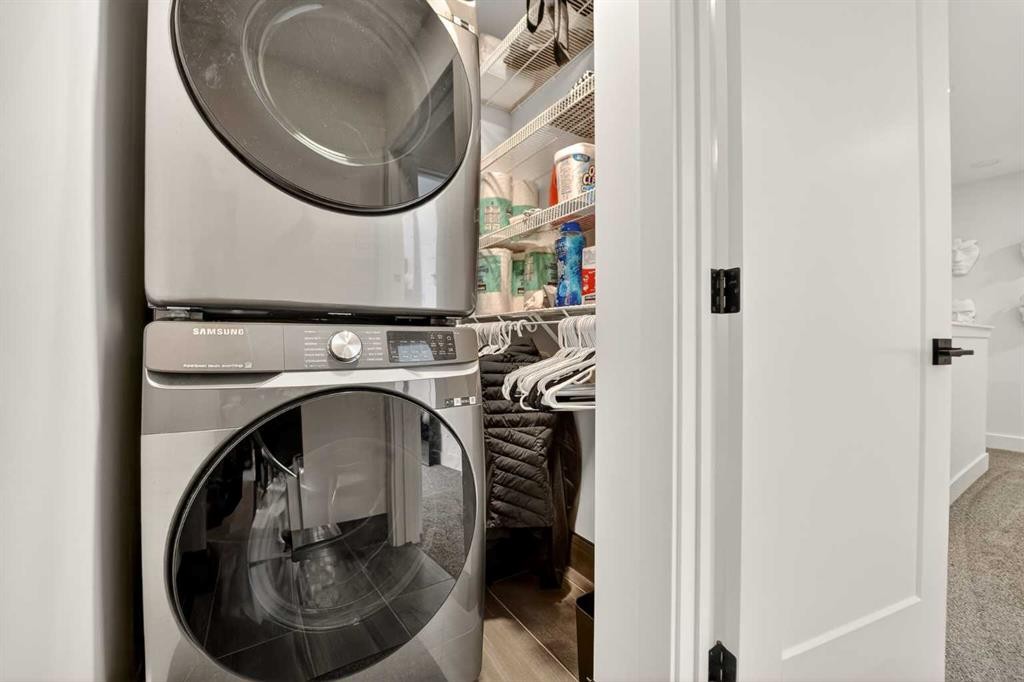
1048 Coalbrook Gate West, Lethbridge, AB - Indoor Photo Showing Laundry Room
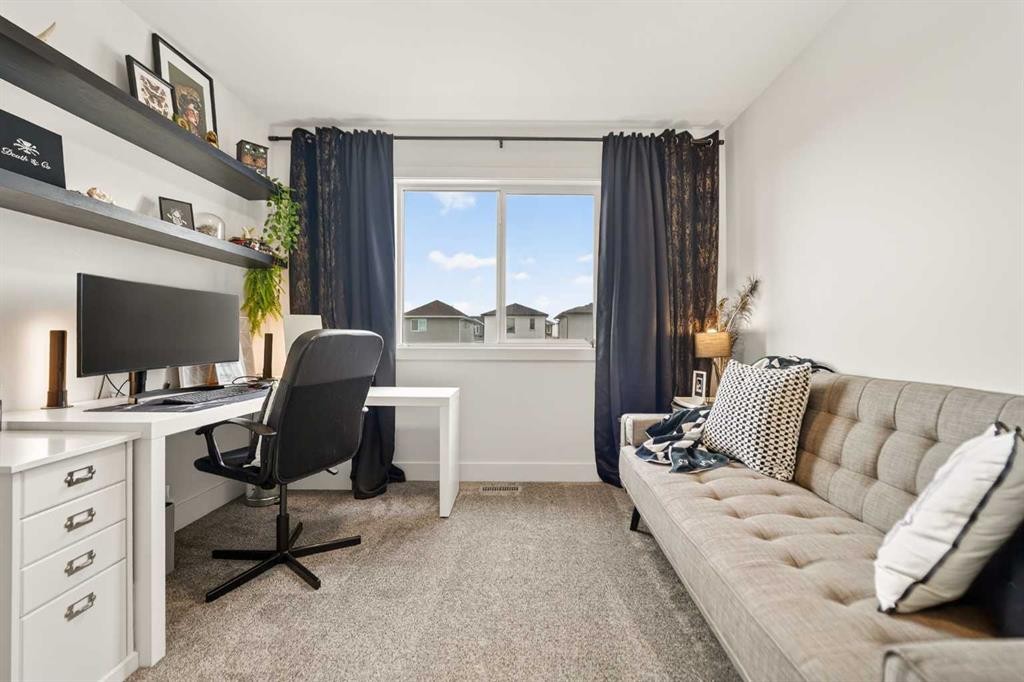
1048 Coalbrook Gate West, Lethbridge, AB - Indoor Photo Showing Office
1048 Coalbrook Gate West, Lethbridge, AB - Indoor Photo Showing Other Room
1048 Coalbrook Gate West, Lethbridge, AB - Indoor Photo Showing Living Room
1048 Coalbrook Gate West, Lethbridge, AB - Indoor
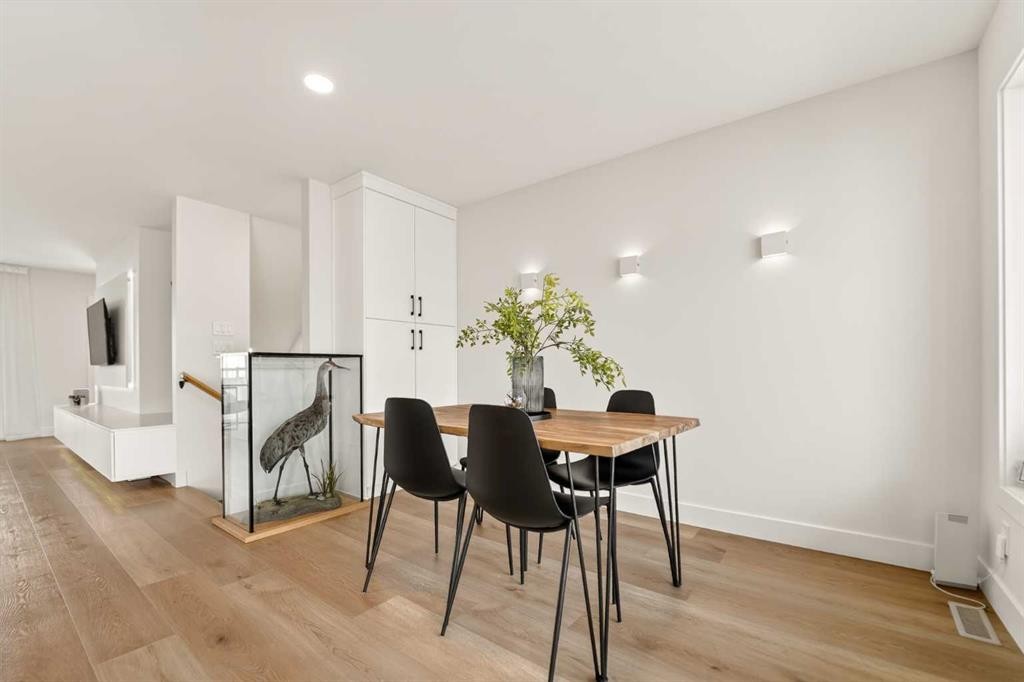
1048 Coalbrook Gate West, Lethbridge, AB - Indoor Photo Showing Dining Room
1048 Coalbrook Gate West, Lethbridge, AB - Indoor Photo Showing Office
1048 Coalbrook Gate West, Lethbridge, AB - Indoor Photo Showing Dining Room
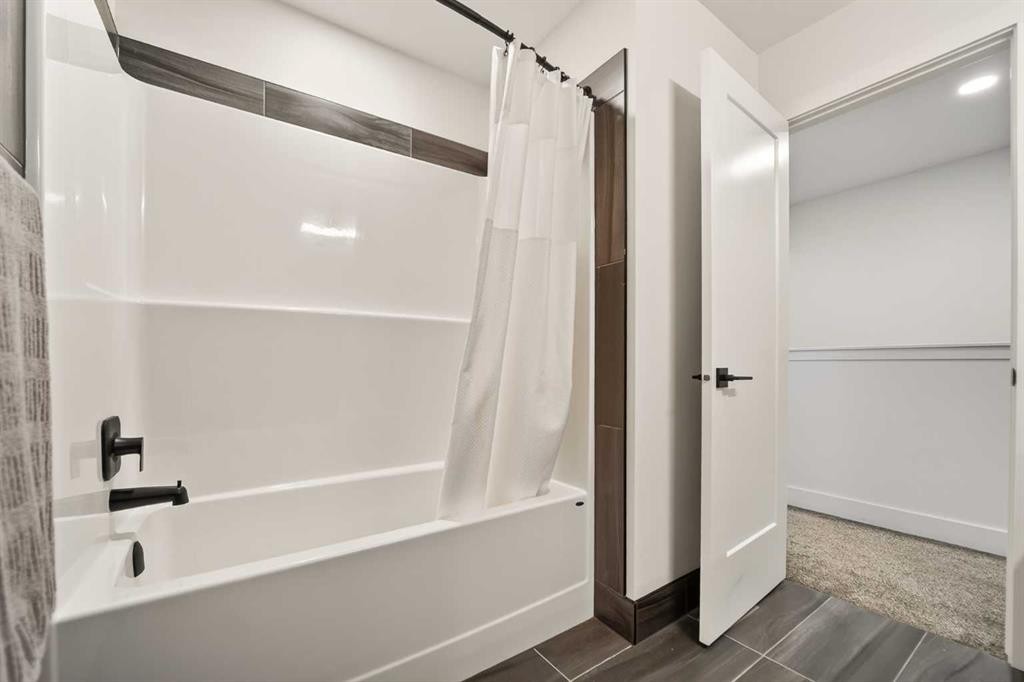
1048 Coalbrook Gate West, Lethbridge, AB - Indoor Photo Showing Bathroom
1048 Coalbrook Gate West, Lethbridge, AB - Outdoor With Exterior
1048 Coalbrook Gate West, Lethbridge, AB - Outdoor
1048 Coalbrook Gate West, Lethbridge, AB - Outdoor With Exterior
1048 Coalbrook Gate West, Lethbridge, AB - Indoor Photo Showing Other Room
1048 Coalbrook Gate West, Lethbridge, AB - Outdoor With View
Virtual Tour
Virtual Tour
1048 Coalbrook Gate West, Lethbridge, AB  - Outdoor With Facade
1048 Coalbrook Gate West, Lethbridge, AB  - Outdoor With View
1048 Coalbrook Gate West, Lethbridge, AB  - Indoor Photo Showing Living Room
1048 Coalbrook Gate West, Lethbridge, AB - Indoor Photo Showing Living Room
1048 Coalbrook Gate West, Lethbridge, AB - Indoor Photo Showing Other Room
1048 Coalbrook Gate West, Lethbridge, AB - Indoor
1048 Coalbrook Gate West, Lethbridge, AB -  Photo Showing Other Room
1048 Coalbrook Gate West, Lethbridge, AB - Outdoor With Exterior
1048 Coalbrook Gate West, Lethbridge, AB - Indoor Photo Showing Living Room
1048 Coalbrook Gate West, Lethbridge, AB - Indoor Photo Showing Kitchen With Upgraded Kitchen
1048 Coalbrook Gate West, Lethbridge, AB - Indoor Photo Showing Dining Room
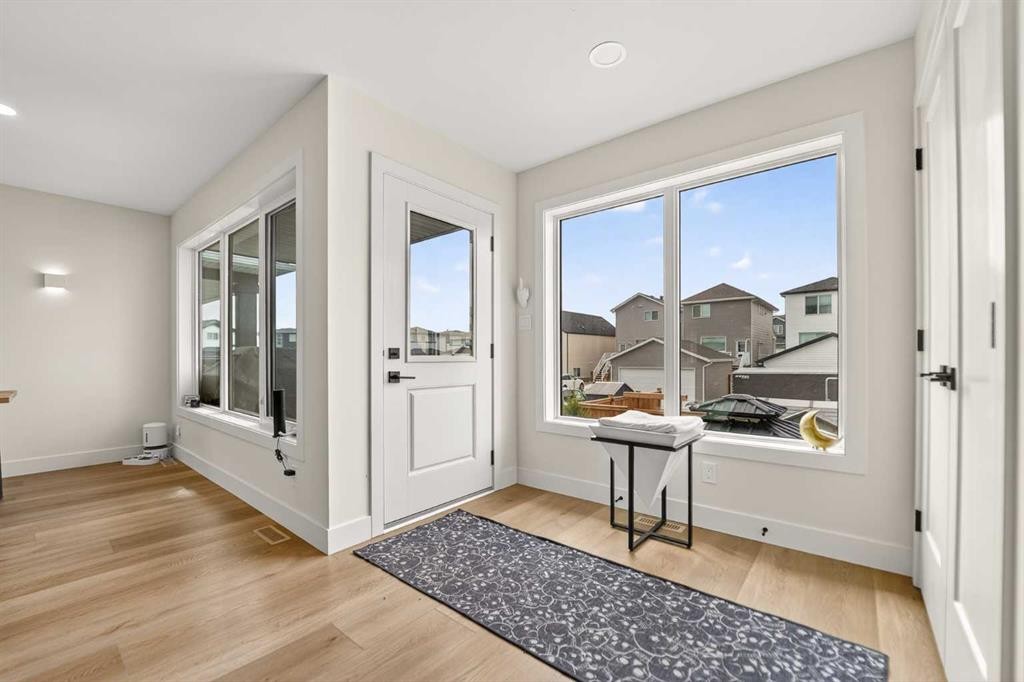
1048 Coalbrook Gate West, Lethbridge, AB - Indoor Photo Showing Other Room
1048 Coalbrook Gate West, Lethbridge, AB - Indoor Photo Showing Bathroom
1048 Coalbrook Gate West, Lethbridge, AB - Indoor Photo Showing Other Room
1048 Coalbrook Gate West, Lethbridge, AB - Indoor Photo Showing Bedroom
1048 Coalbrook Gate West, Lethbridge, AB - Indoor With Storage
1048 Coalbrook Gate West, Lethbridge, AB - Indoor Photo Showing Bathroom
1048 Coalbrook Gate West, Lethbridge, AB - Indoor
1048 Coalbrook Gate West, Lethbridge, AB - Indoor Photo Showing Bedroom
1048 Coalbrook Gate West, Lethbridge, AB - Indoor Photo Showing Laundry Room
1048 Coalbrook Gate West, Lethbridge, AB - Indoor Photo Showing Office
1048 Coalbrook Gate West, Lethbridge, AB - Indoor Photo Showing Other Room
1048 Coalbrook Gate West, Lethbridge, AB - Indoor Photo Showing Living Room
1048 Coalbrook Gate West, Lethbridge, AB - Indoor
1048 Coalbrook Gate West, Lethbridge, AB - Indoor Photo Showing Dining Room
1048 Coalbrook Gate West, Lethbridge, AB - Indoor Photo Showing Office
1048 Coalbrook Gate West, Lethbridge, AB - Indoor Photo Showing Dining Room
1048 Coalbrook Gate West, Lethbridge, AB - Indoor Photo Showing Bathroom
1048 Coalbrook Gate West, Lethbridge, AB - Outdoor With Exterior
1048 Coalbrook Gate West, Lethbridge, AB - Outdoor
1048 Coalbrook Gate West, Lethbridge, AB - Outdoor With Exterior
1048 Coalbrook Gate West, Lethbridge, AB - Indoor Photo Showing Other Room
1048 Coalbrook Gate West, Lethbridge, AB - Outdoor With View
  • Advertising
Rent Today. Own Tomorrow.
Explore our Rent-to-own Path to Homeownership™ designed to help you become a homeowner.
1048 Coalbrook Gate WEST, Lethbridge, AB, T1J 5X2
$589,900

3 Beds

4 Baths

Property Information:

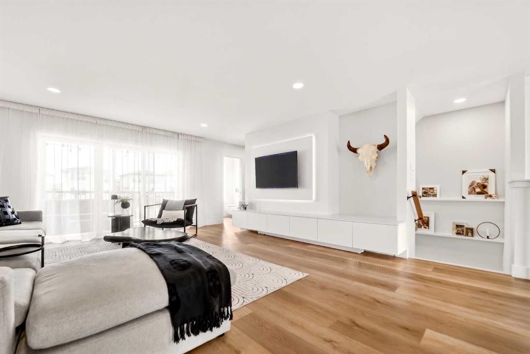
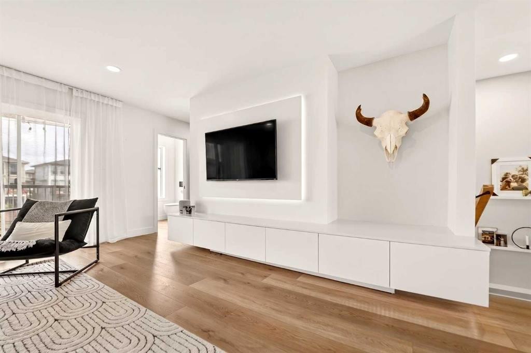
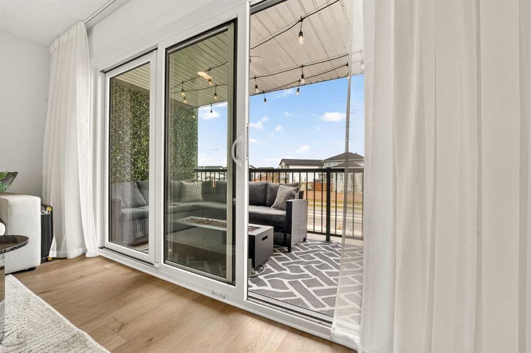
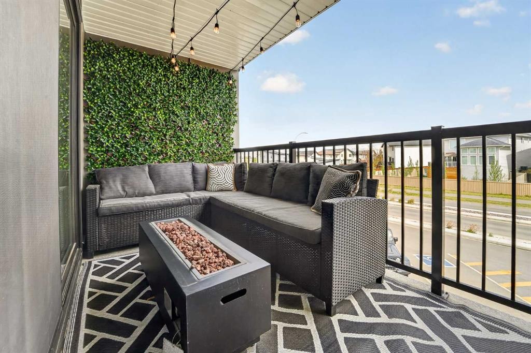
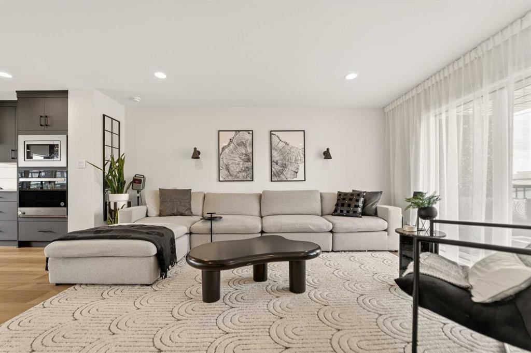
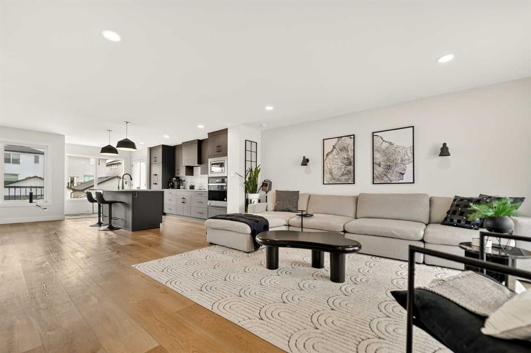
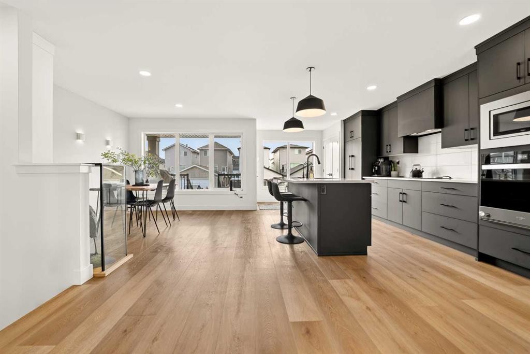
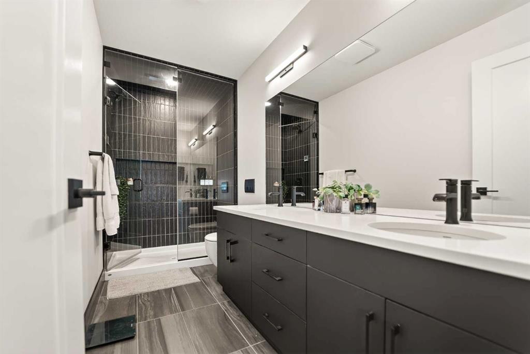
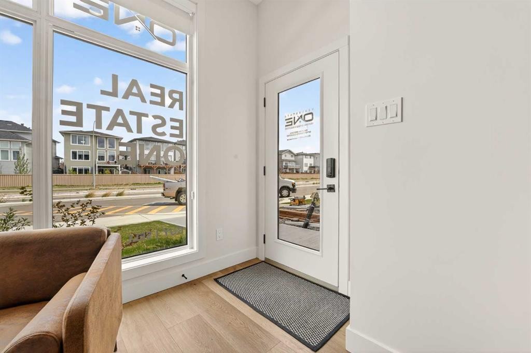
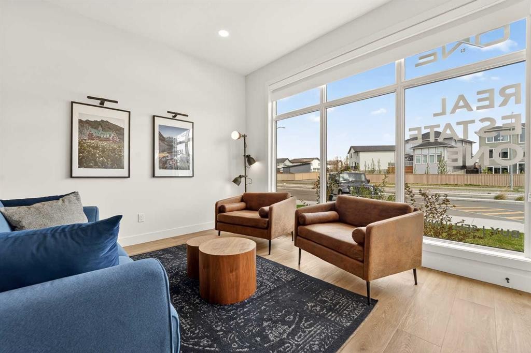
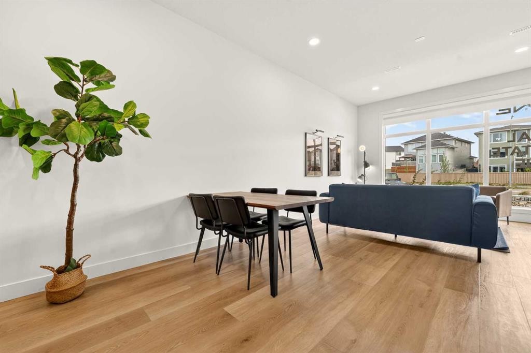
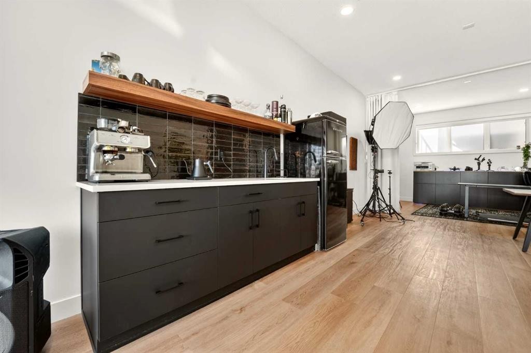
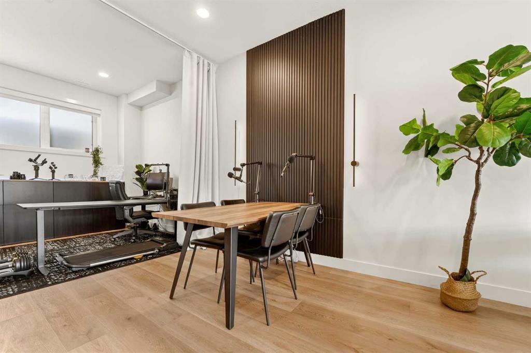
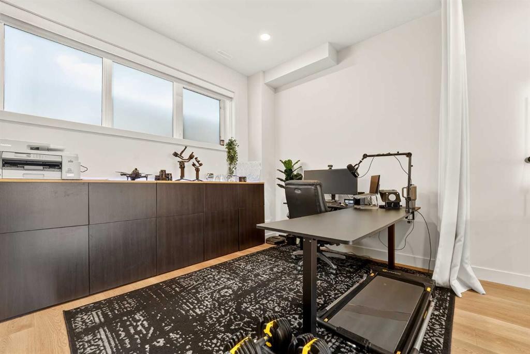
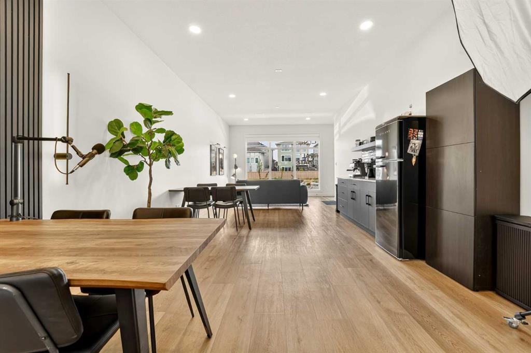
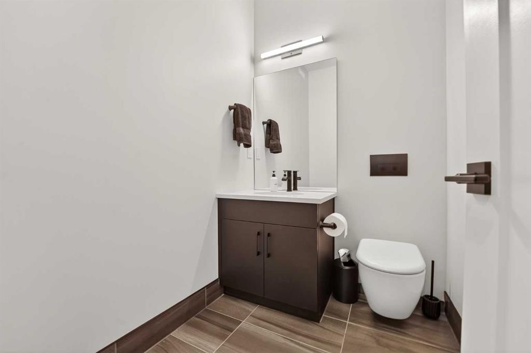
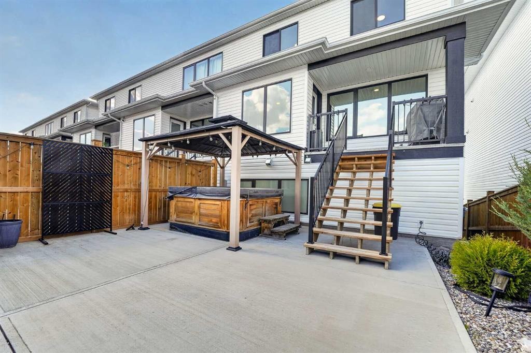
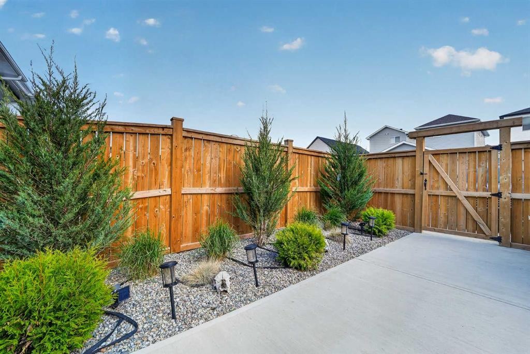
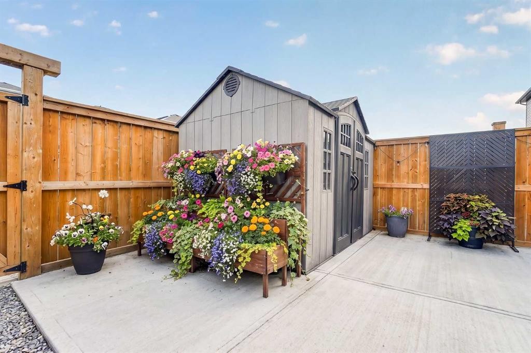
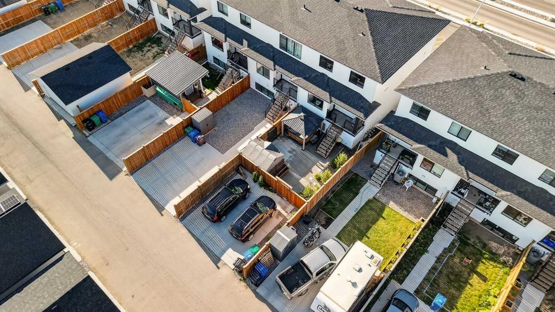
This modern freehold townhome offers something you rarely see in Lethbridge… no condo fees, a high-end modern design, and Urban Innovation zoning that opens the door to a wide range of possibilities. Whether you are looking for a stylish live-work setup, additional living space, or the potential for a future rental opportunity, this property was designed with flexibility in mind. With separate entrances for both the main floor and residential living space, the layout works exceptionally well for business owners, entrepreneurs, creatives, or anyone wanting a home that adapts to their lifestyle.The main floor feels more like a boutique commercial studio than a typical townhome, featuring soaring 10-foot ceilings, floor-to-ceiling windows, an open office area, wet bar/kitchenette, and an upscale 2-piece bathroom. The natural light in this space is incredible and creates an atmosphere that feels bright, modern, and inspiring whether you are working from home or simply enjoying the extra living space.Upstairs, the second level showcases an ultra open-concept design with a stunning kitchen featuring matte black cabinetry, quartz countertops, built-in appliances, a panelled fridge and dishwasher, induction cooktop, built-in oven and microwave, and additional pantry storage integrated into the dining area. The living room is spacious and elevated by custom built-in cabinetry, a sleek TV feature wall with backlit LED lighting, and direct access to the front patio complete with a gas line for a fire table or fire pit setup.The upper level offers a total of 3 bedrooms, a functional laundry room, and a thoughtfully designed layout. The primary retreat features large windows, a walk-in closet, and an upgraded ensuite complete with dual vanities, a wall-mounted toilet, and a fully tiled glass steam shower that feels straight out of a luxury hotel. Two additional spacious bedrooms and another large 4-piece bathroom complete this level.Outside, the backyard is fully landscaped with low-maintenance finishes, a concrete patio, hot tub, gazebo, shed, and 2 off-street parking stalls. There is also additional public off-street parking located directly out front, making this property as functional as it is stylish.

Inclusions: Window Coverings, Shed, Hot tub (as is), Gazebo, Steam Shower

Building Features:

  • Air Conditioning: Yes
  • Total Finished Area: 1656.00

Property Features:

  • Architectural Style: 2 Storey
  • Built in: 2023
  • Construction Materials: Vinyl Siding
  • Cooling: Central Air
  • Exterior Features:
  • Floor Space (approx): 1656.00 Square Feet
  • Flooring: Carpet, Ceramic Tile
  • Foundation Details: Poured Concrete
  • Heating: Forced Air
  • Interior Features: Bar, Ceiling Fan(s), Closet Organizers, Double Vanity, High Ceilings, Kitchen Island, Open Floorplan, Pantry, Steam Room, Storage, Sump Pump(s), Walk-In Closet(s)
  • Levels: Two
  • Lot Size: 2768.00 Square Feet
  • Parking Features: Parking Pad
  • Roof: Asphalt Shingle
  • Zoning: U-I
  • No. of Parking Spaces: 4

Courtesy of: REAL BROKER

Data provided by: Lethbridge And District Association Of REALTORS® 516 6 St. S, Lethbridge, Alberta T1J 2E2
All information displayed is believed to be accurate but is not guaranteed and should be independently verified. No warranties or representations are made of any kind. Copyright© 2021 All Rights Reserved

QuickQuoteTM Powered by RPS
Thinking of Selling?

Start by finding out what your home might be worth in today's market.
Location of 1048 Coalbrook Gate WEST, Lethbridge, AB, T1J 5X2

Demographic Information of 1048 Coalbrook Gate WEST, Lethbridge, AB, T1J 5X2

Life Stage

Young Families

Employment Type

Mixed

Average Household Income

$99,756.63

Average Number of Children

1.92

Household Population

Household Structure

Age of Population

Education

Education Level

No certificate/diploma/degree

15.11 %

High school certificate or equivalent

39.81 %

Apprenticeship trade certificate/diploma

7.05 %

College/non-university certificate

16.0 %

University certificate (below bachelor)

0.21 %

University Degree

21.81 %

Commuter

Travel To Work

By Car

87.8 %

By Public Transit

6.61 %

By Walking

1.98 %

By Bicycle

0.0 %

By Other Methods

3.61 %

Cultural Diversity

Knowledge of Official Language

Mother Tongue

Building Information

Building Type

Apartments (Low and High Rise)

4.55 %

Houses

95.45 %

Own Vs. Rent