Button CopyPathCircle CloseCircle Left ArrowArrow Down Icon GreyClosecirclecircleBurger
  • Publicité

1048 Coalbrook Gate WEST, Lethbridge, AB, T1J 5X2

No. MLS® A2313790
Maison À vendre à Copperwood, Lethbridge, Alberta
589 900 $ ÉvaluationExpressMC: Non disponible

3+0 Chambres

4 Salles de bain

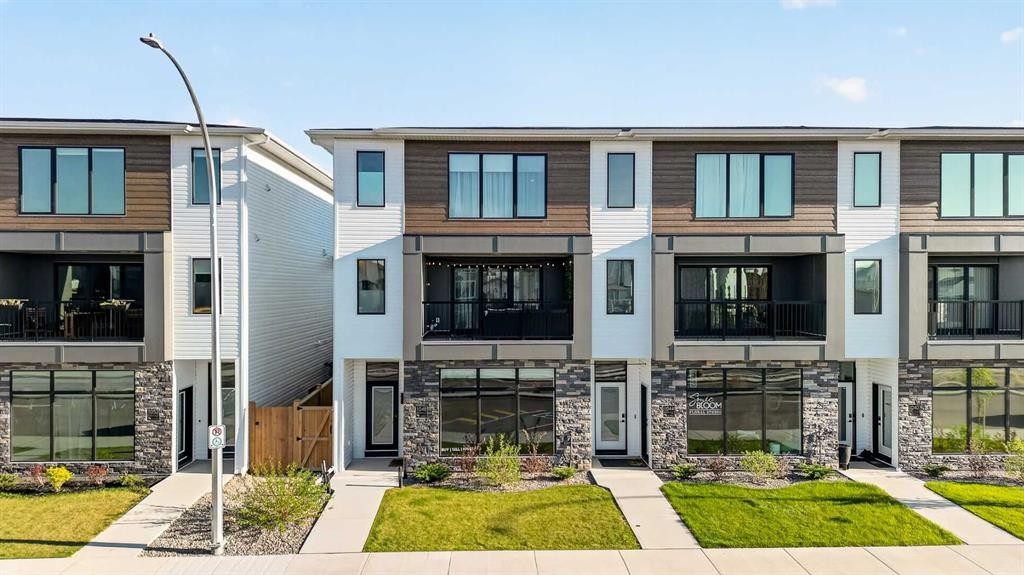
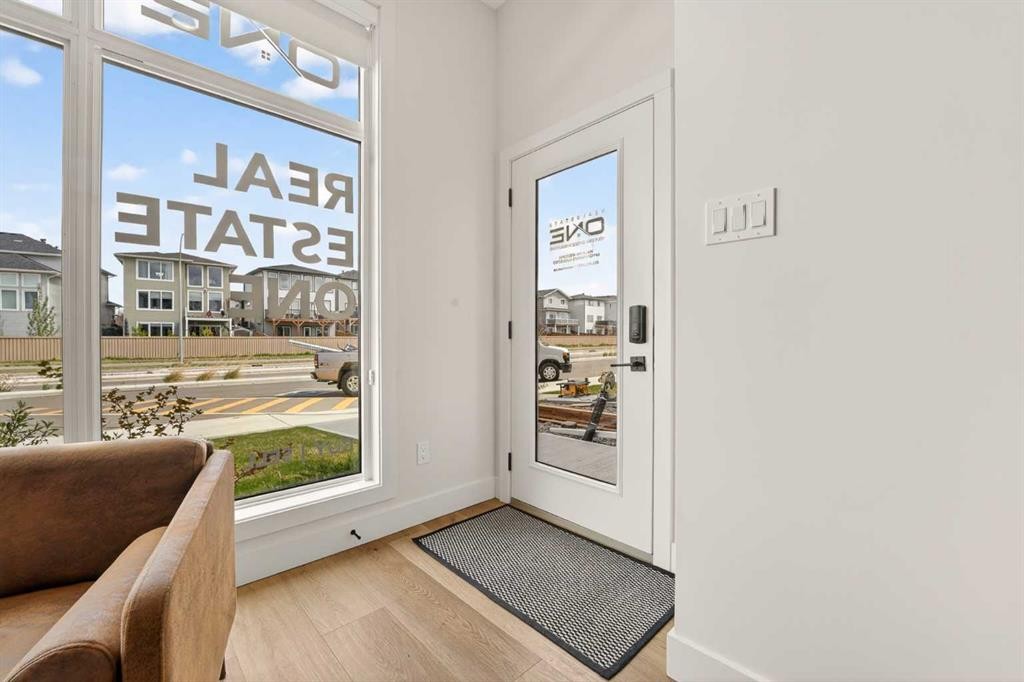
1048 Coalbrook Gate West, Lethbridge, AB - Outdoor With Facade
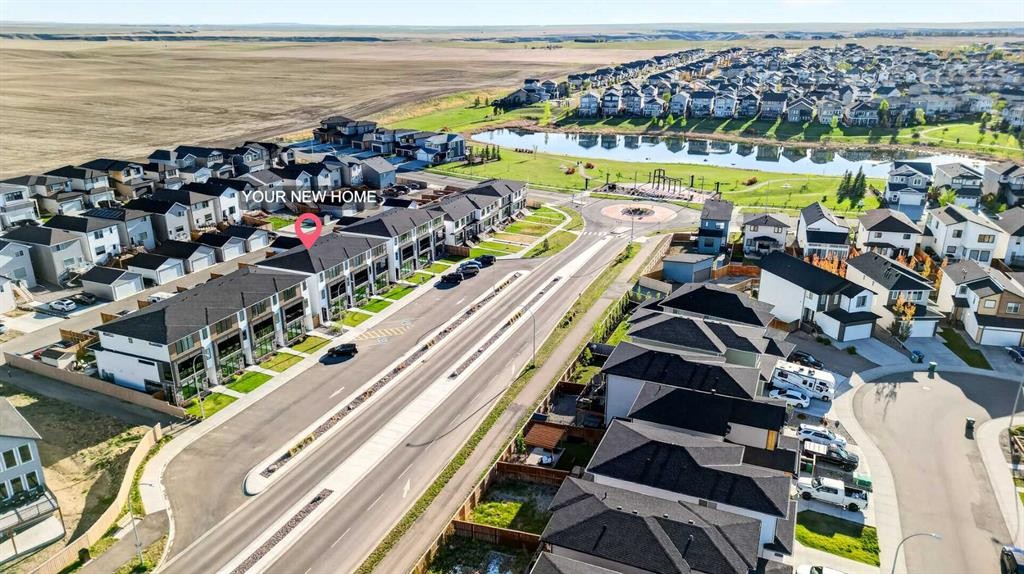
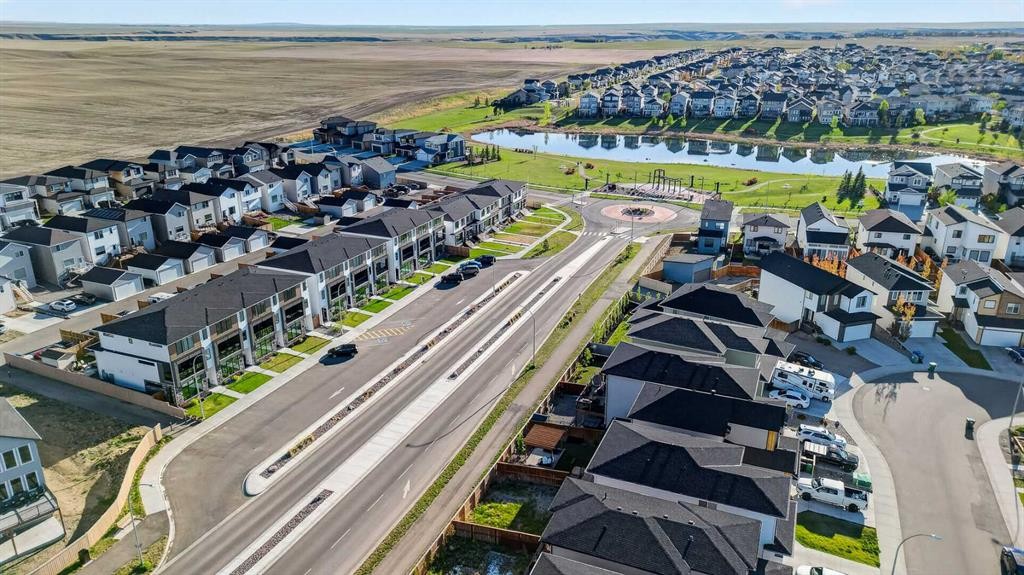
1048 Coalbrook Gate West, Lethbridge, AB - Outdoor With View
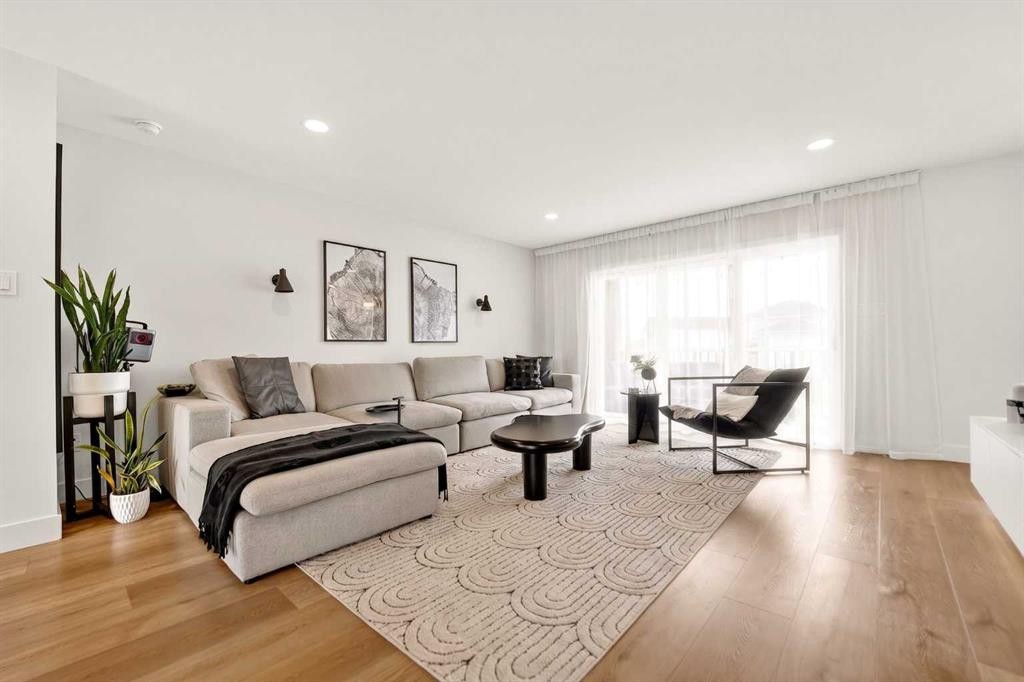
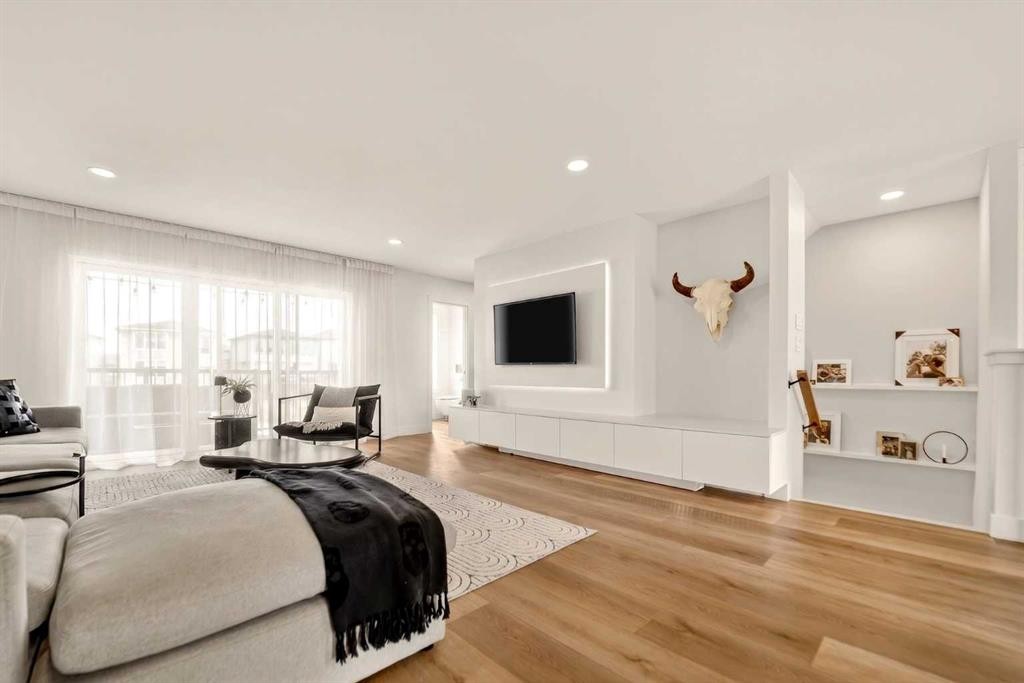
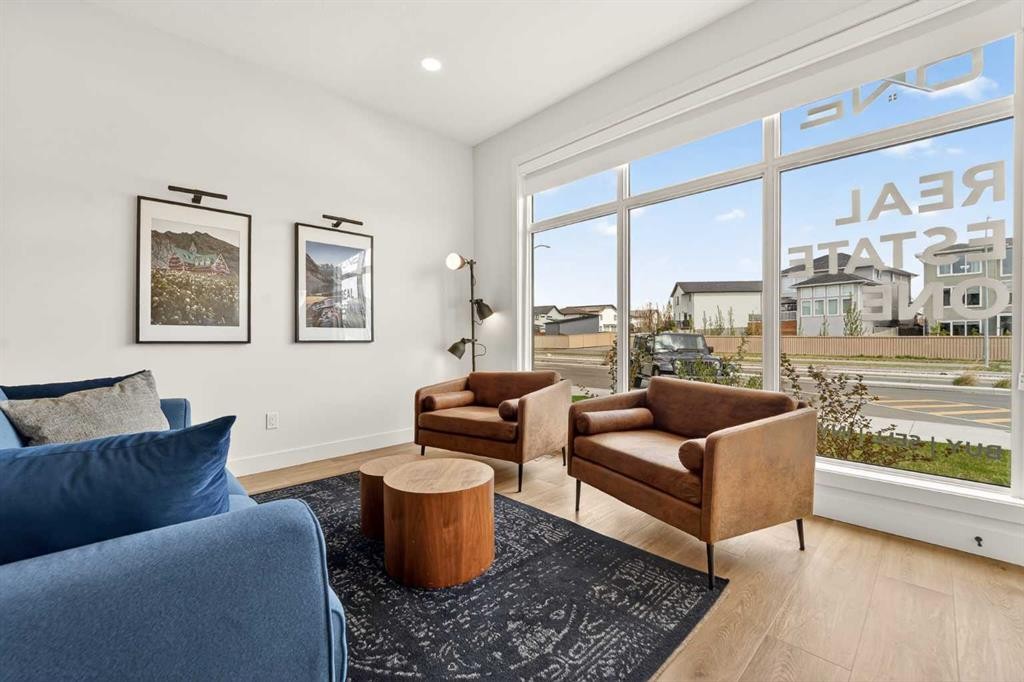
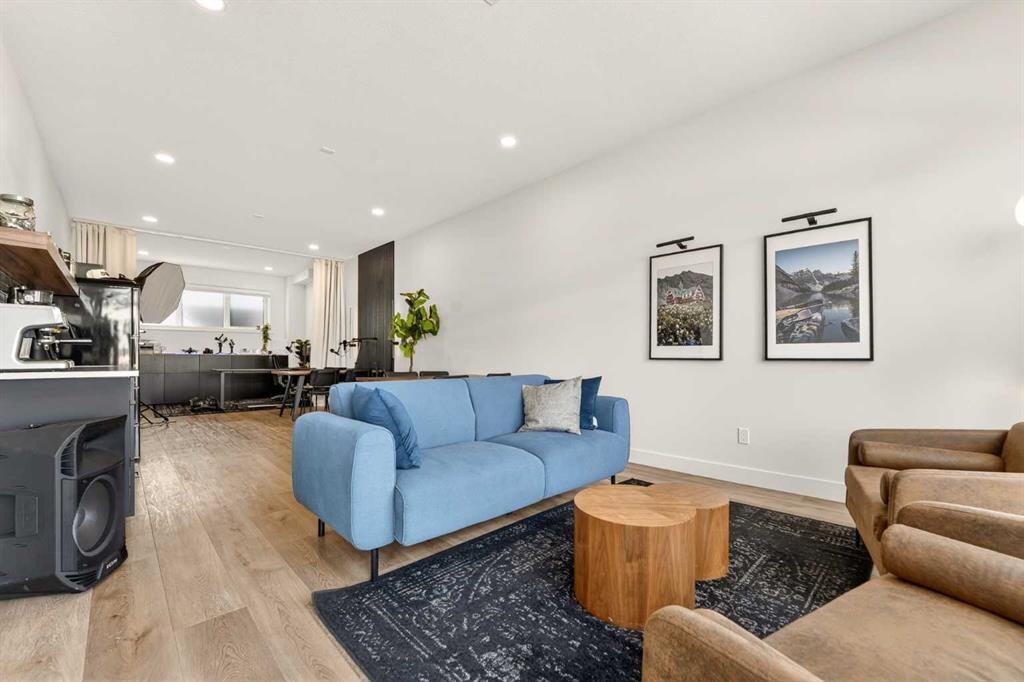
1048 Coalbrook Gate West, Lethbridge, AB - Indoor Photo Showing Living Room
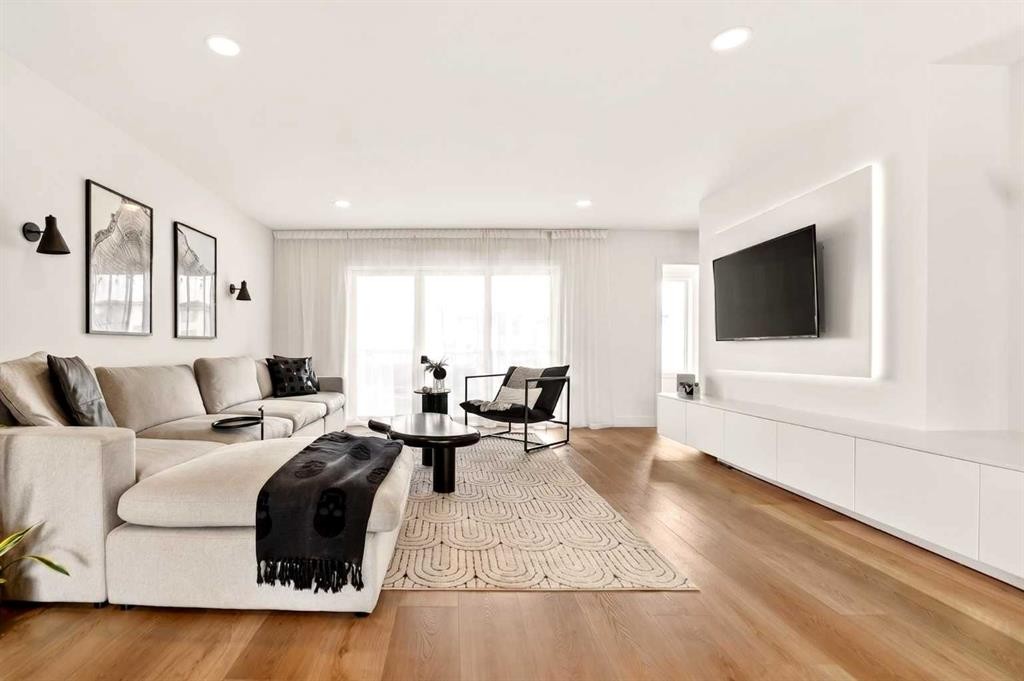
1048 Coalbrook Gate West, Lethbridge, AB - Indoor Photo Showing Other Room
1048 Coalbrook Gate West, Lethbridge, AB - Indoor
1048 Coalbrook Gate West, Lethbridge, AB -  Photo Showing Other Room
1048 Coalbrook Gate West, Lethbridge, AB - Outdoor With Exterior
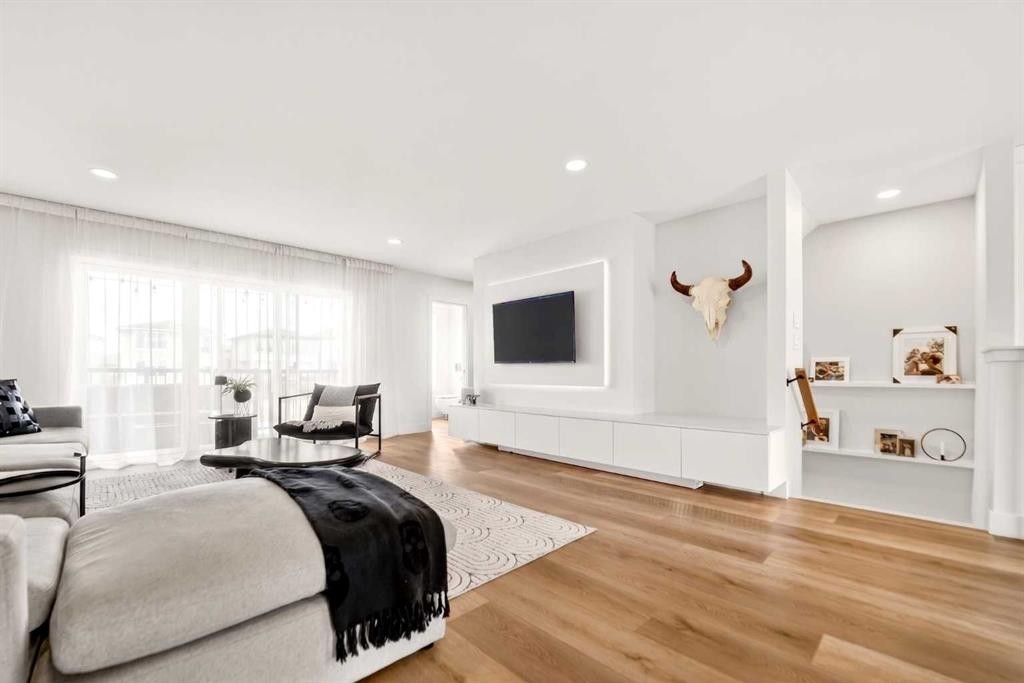
1048 Coalbrook Gate West, Lethbridge, AB - Indoor Photo Showing Living Room
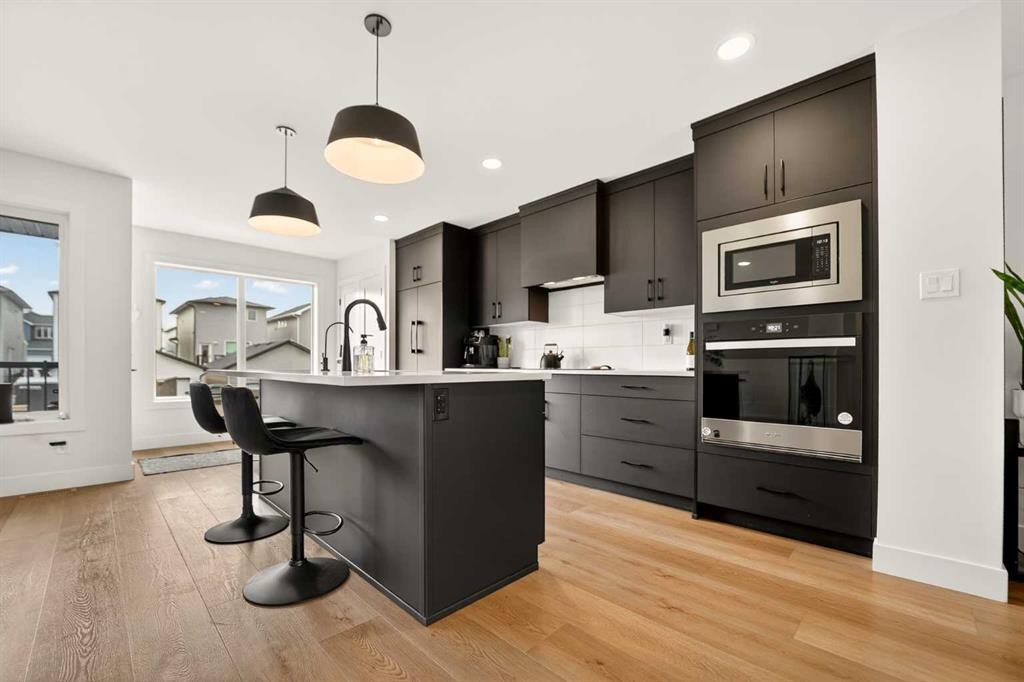
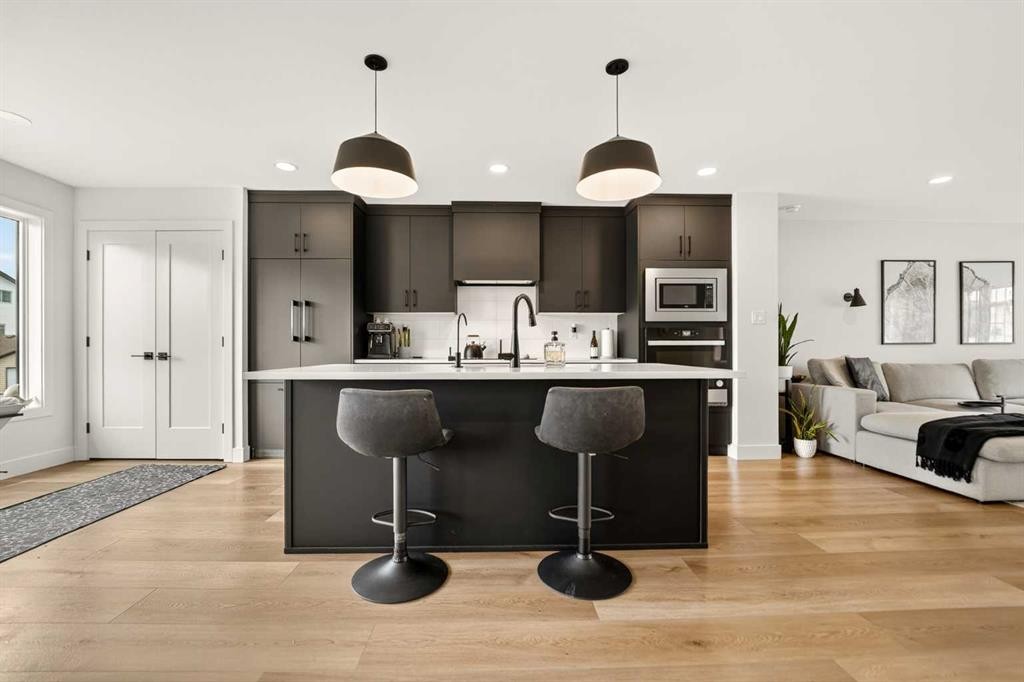
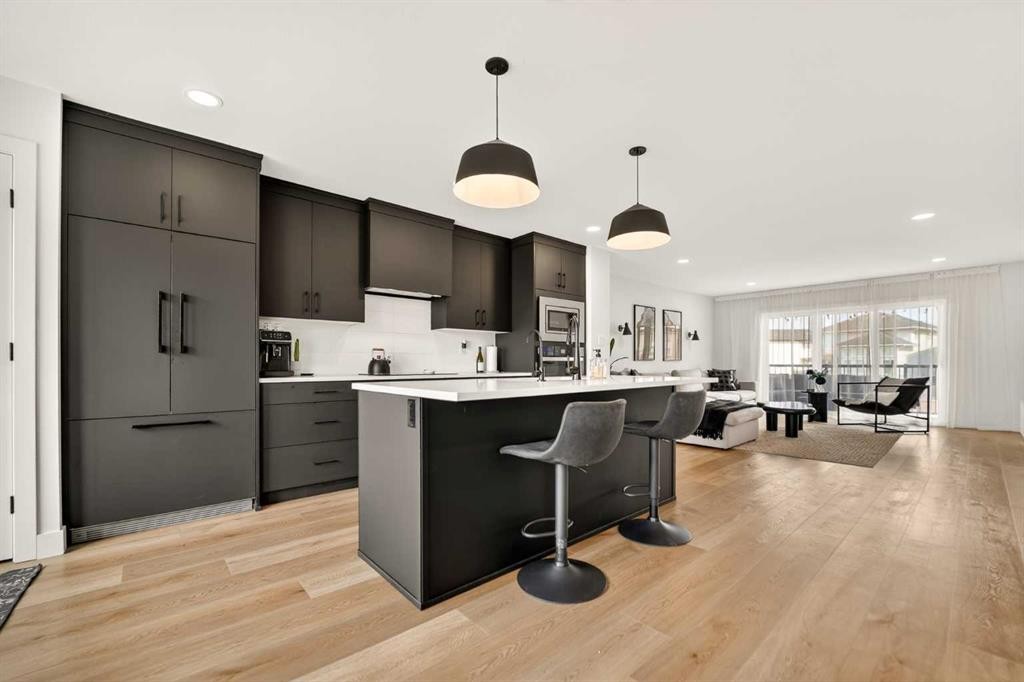
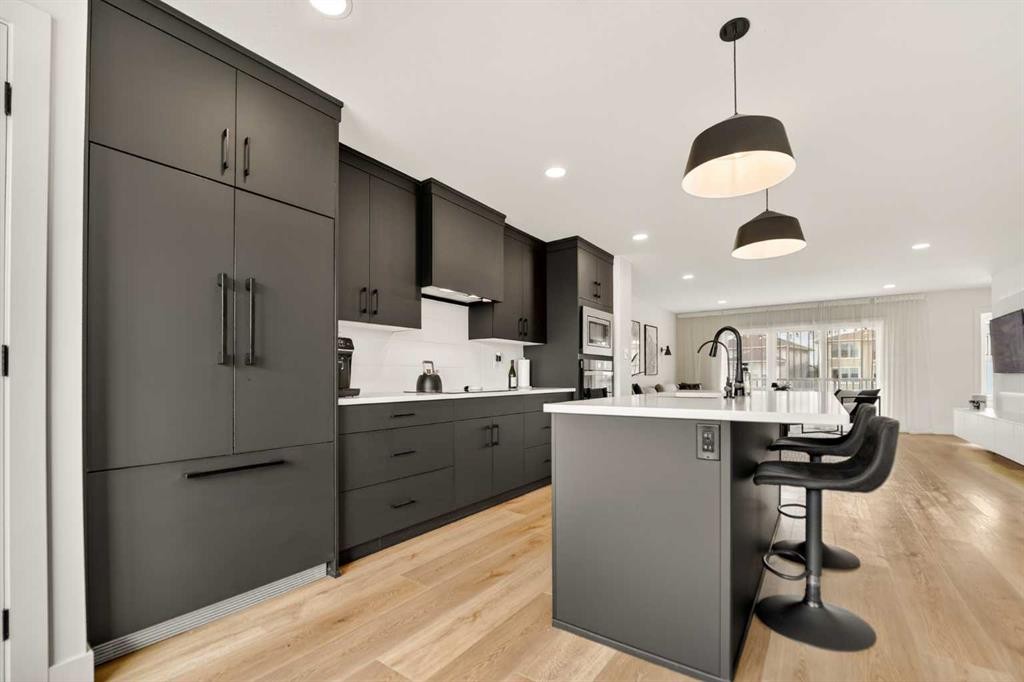
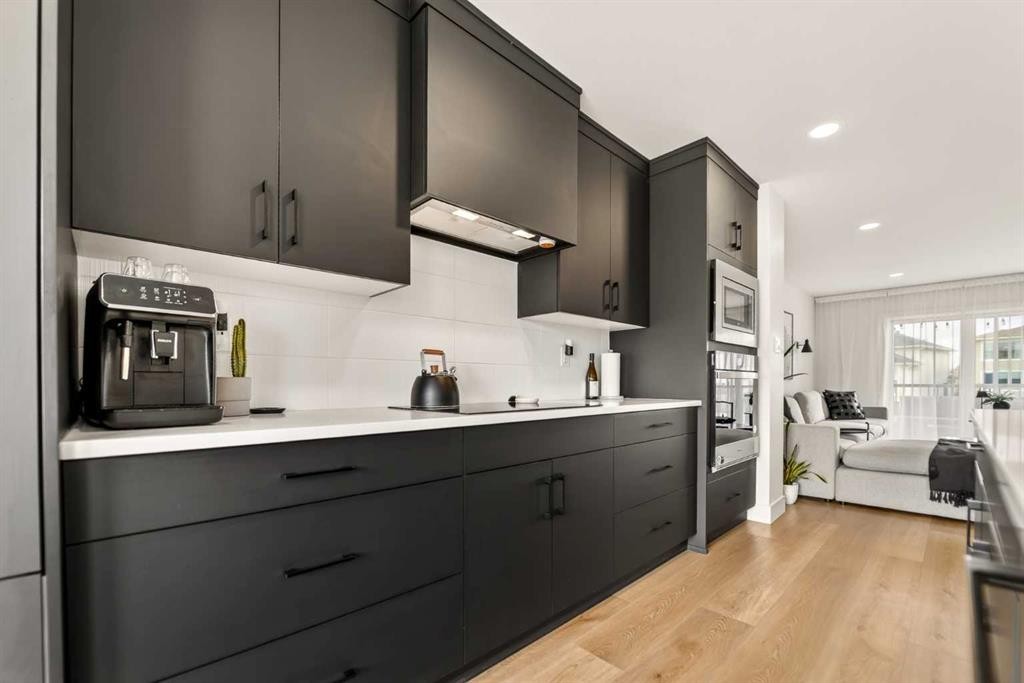
1048 Coalbrook Gate West, Lethbridge, AB - Indoor Photo Showing Kitchen With Upgraded Kitchen
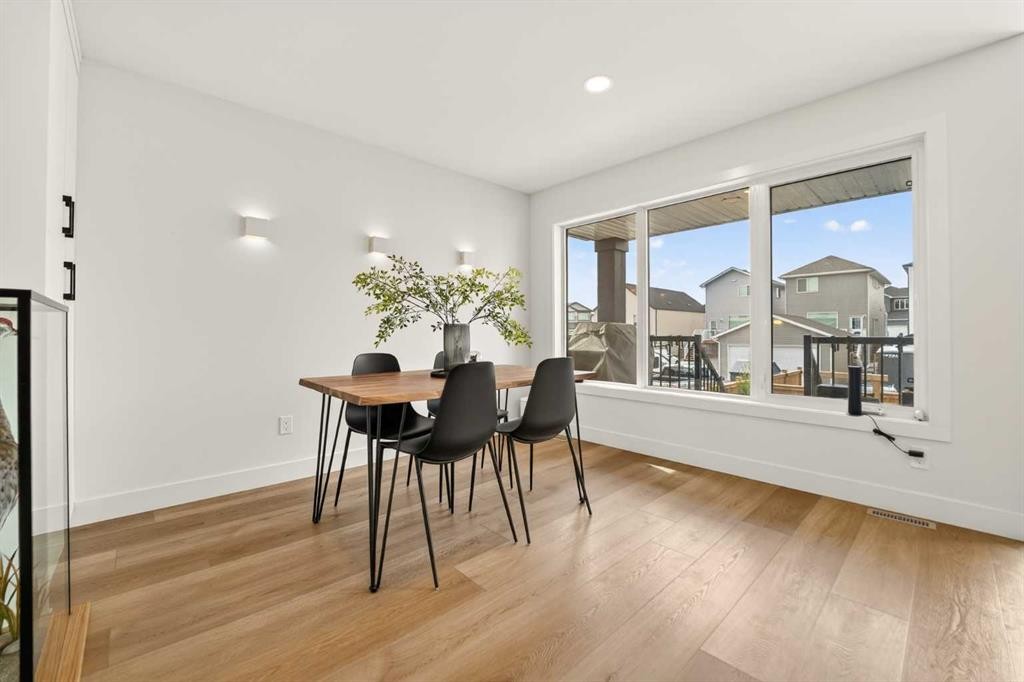
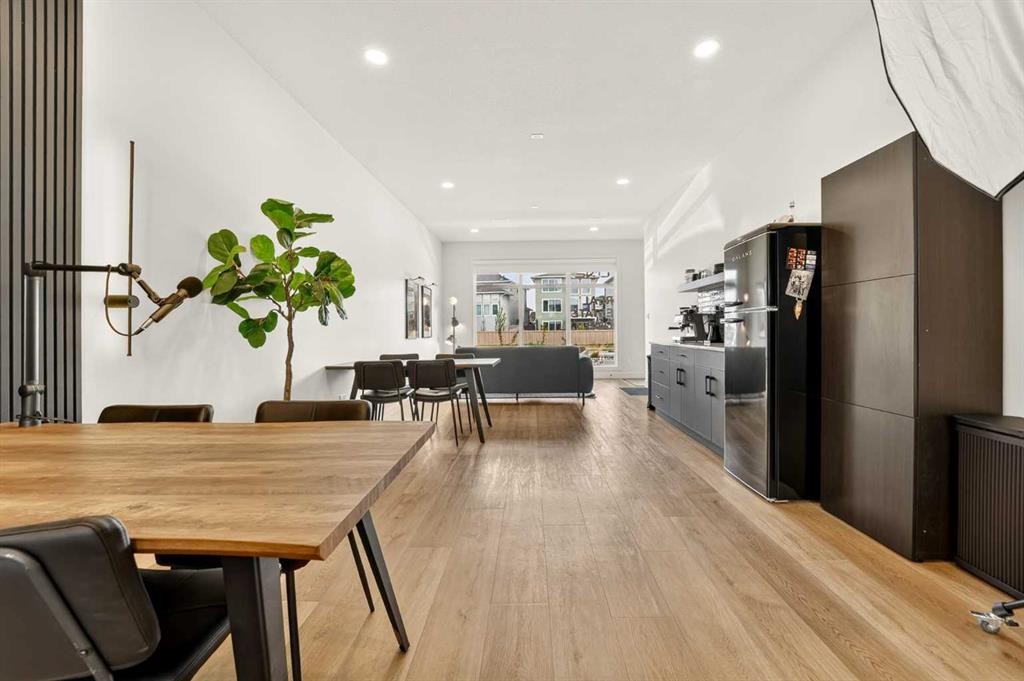
1048 Coalbrook Gate West, Lethbridge, AB - Indoor Photo Showing Dining Room
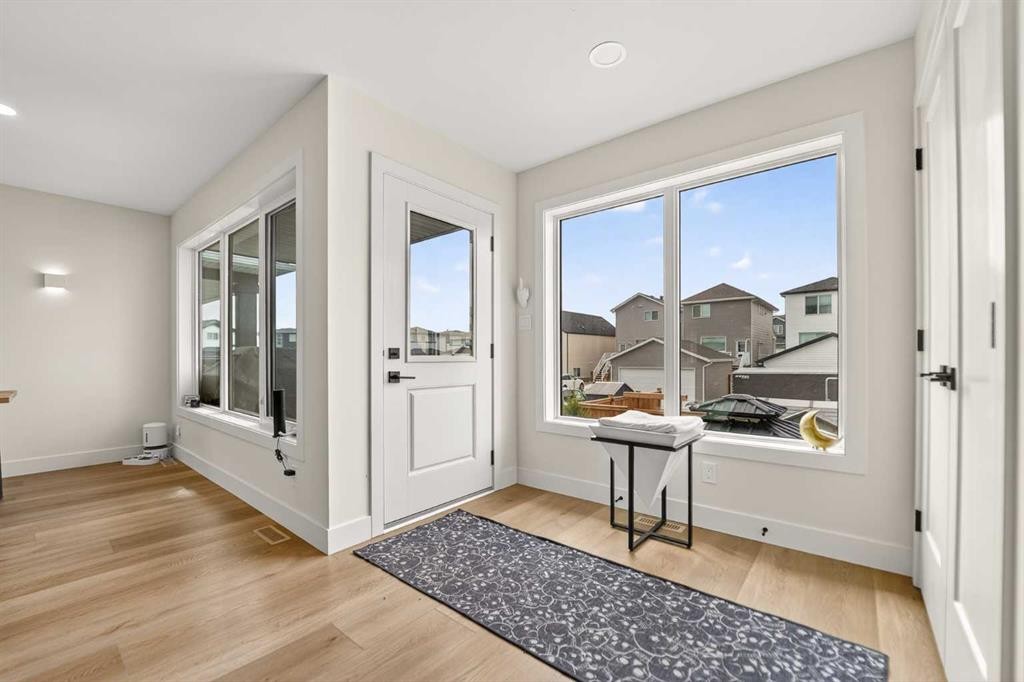
1048 Coalbrook Gate West, Lethbridge, AB - Indoor Photo Showing Other Room
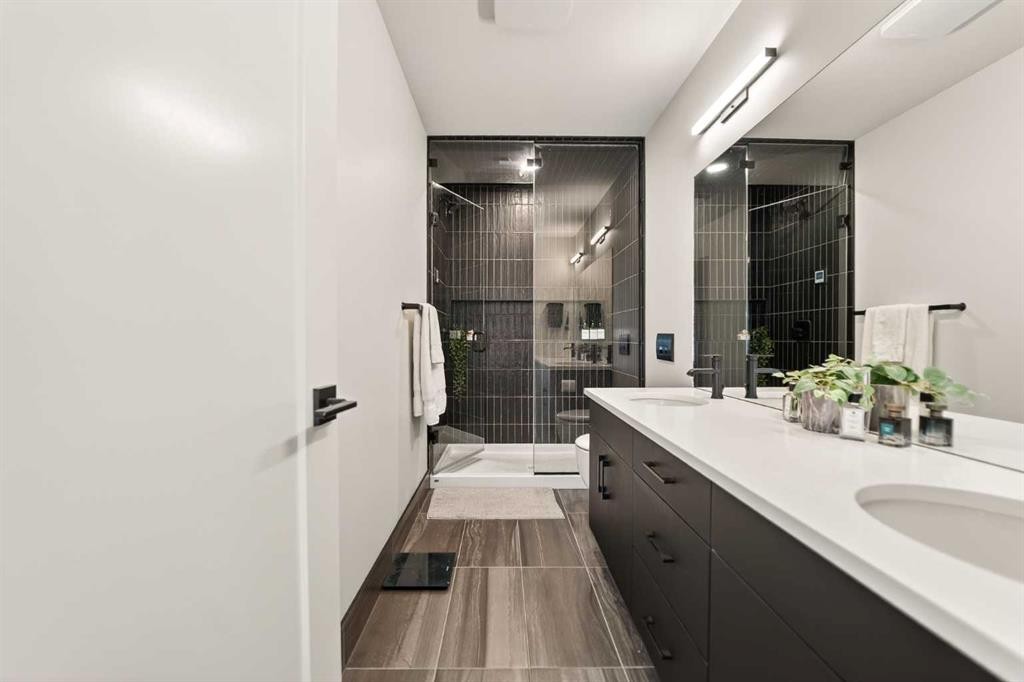
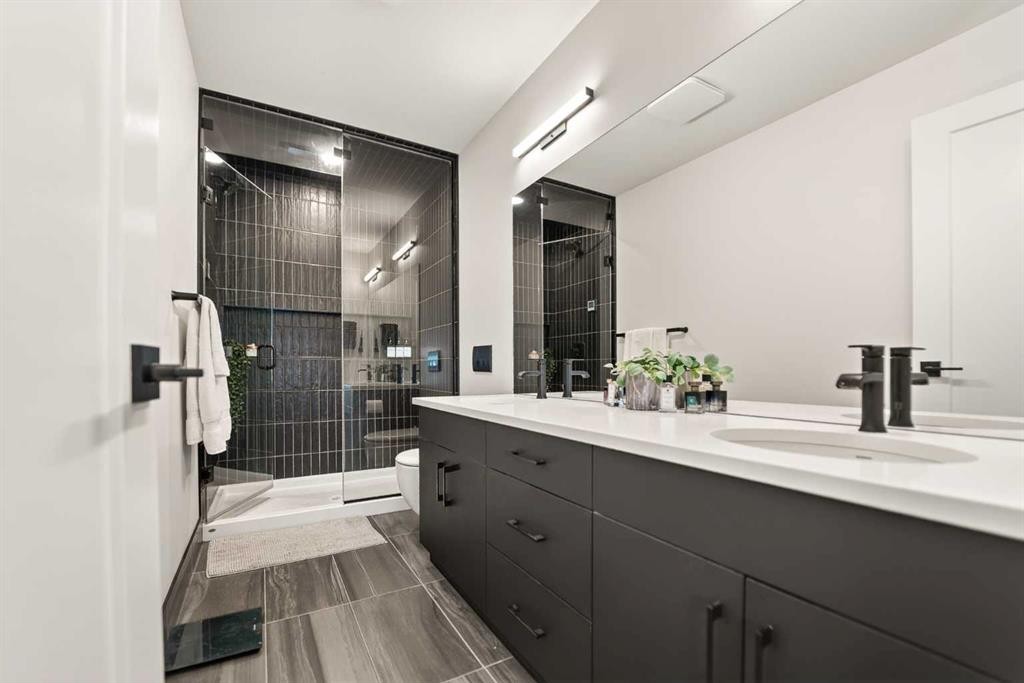
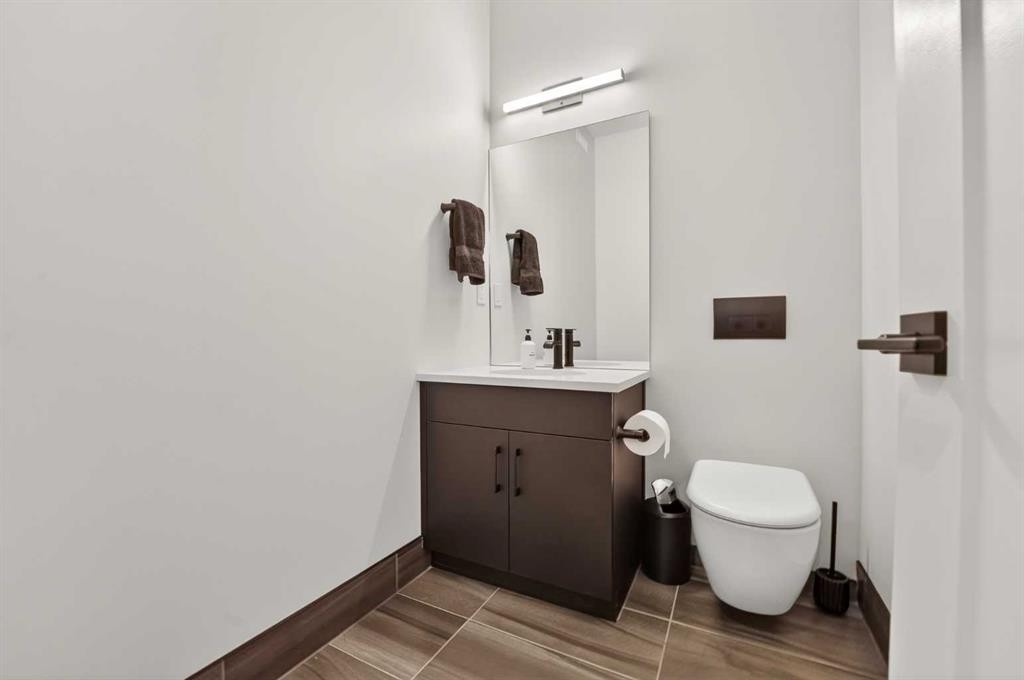
1048 Coalbrook Gate West, Lethbridge, AB - Indoor Photo Showing Bathroom
1048 Coalbrook Gate West, Lethbridge, AB - Indoor Photo Showing Other Room
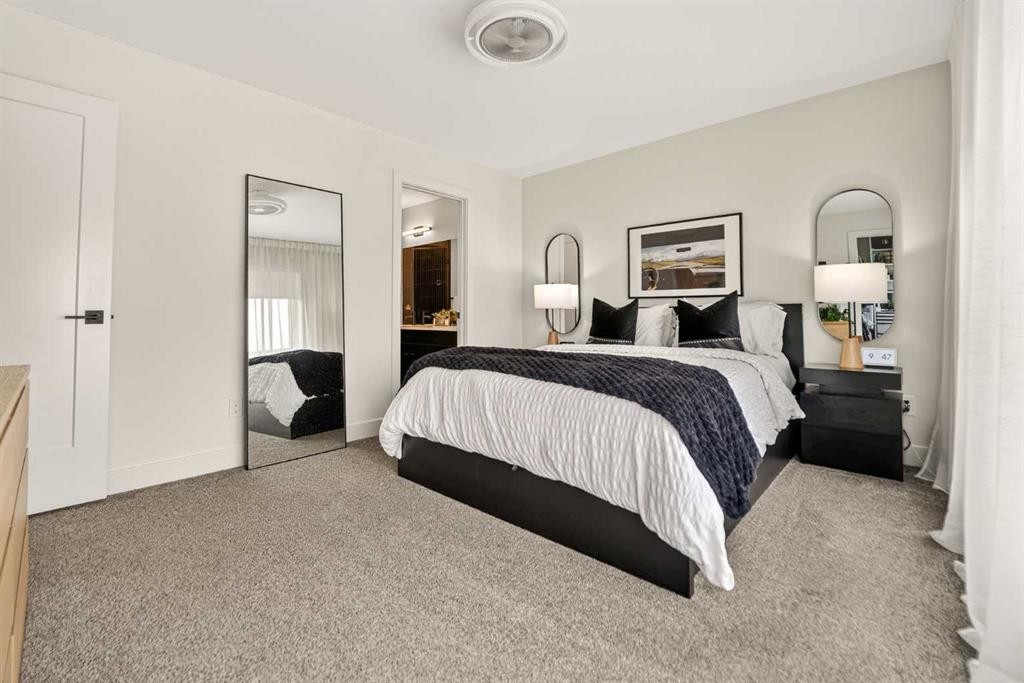
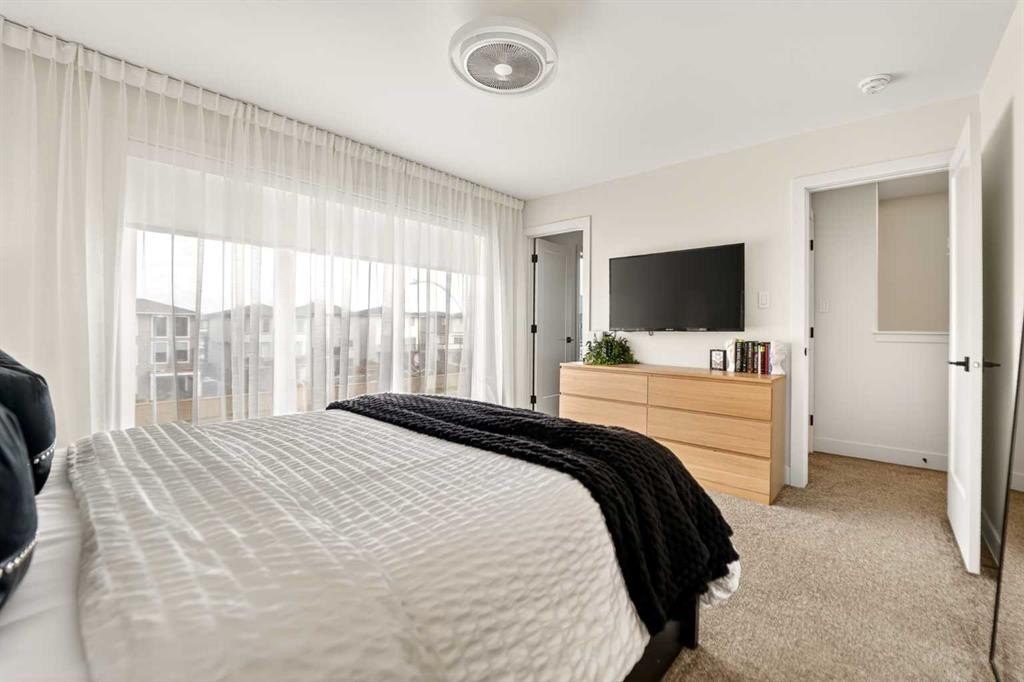
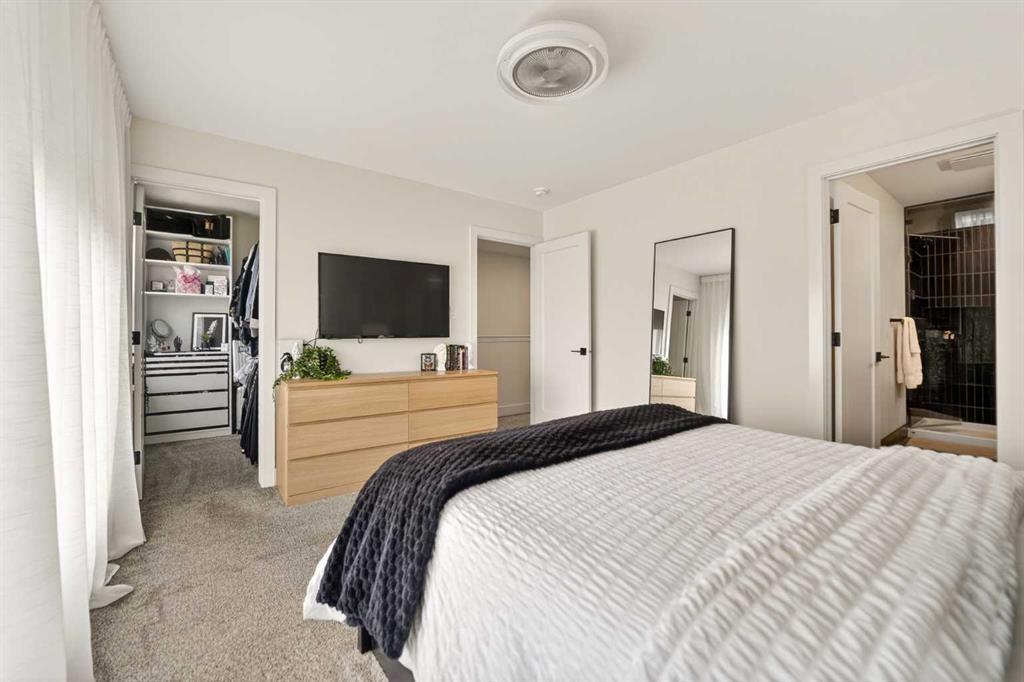
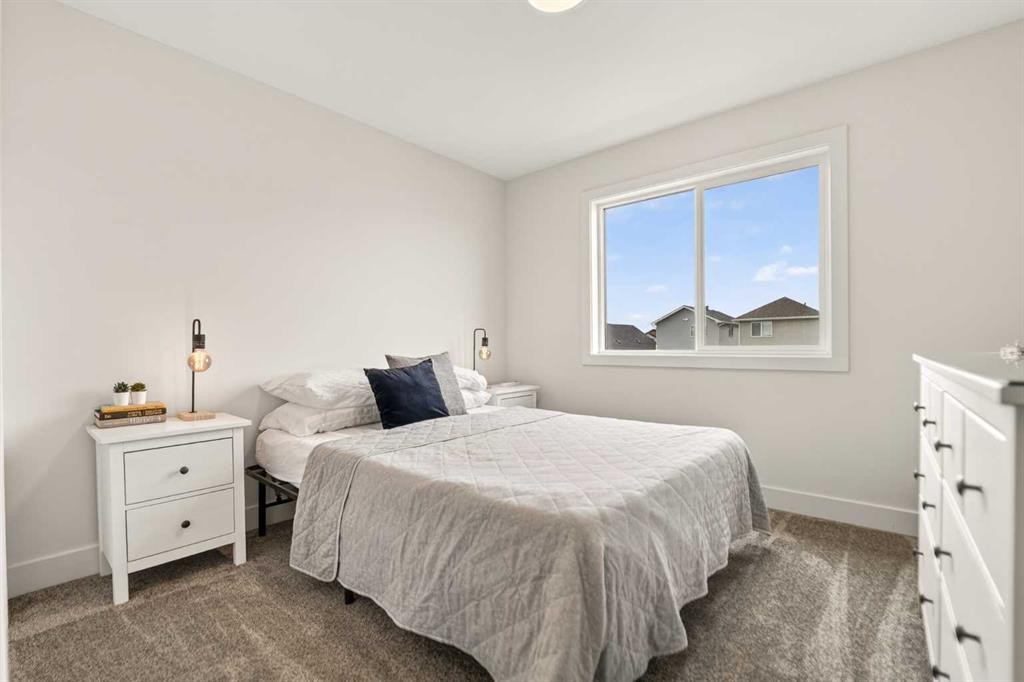
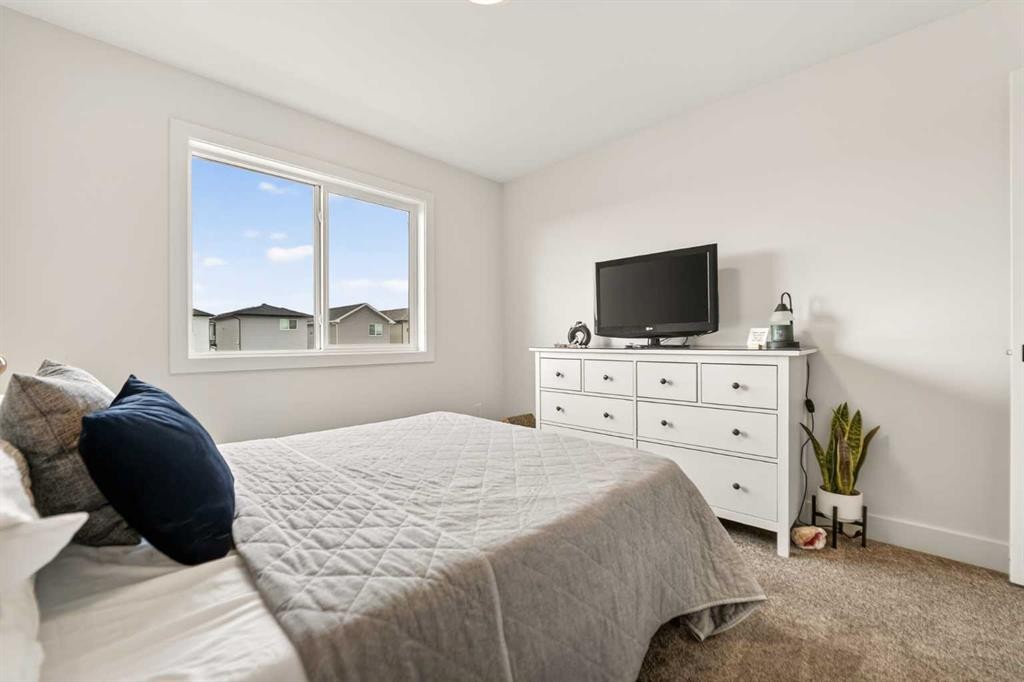
1048 Coalbrook Gate West, Lethbridge, AB - Indoor Photo Showing Bedroom
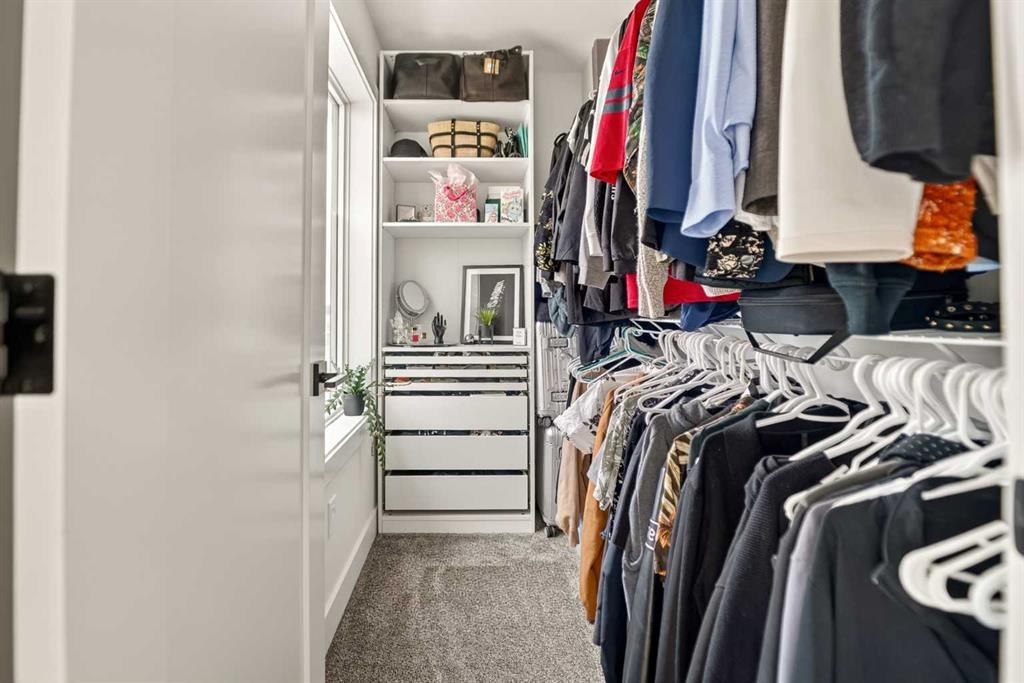
1048 Coalbrook Gate West, Lethbridge, AB - Indoor With Storage
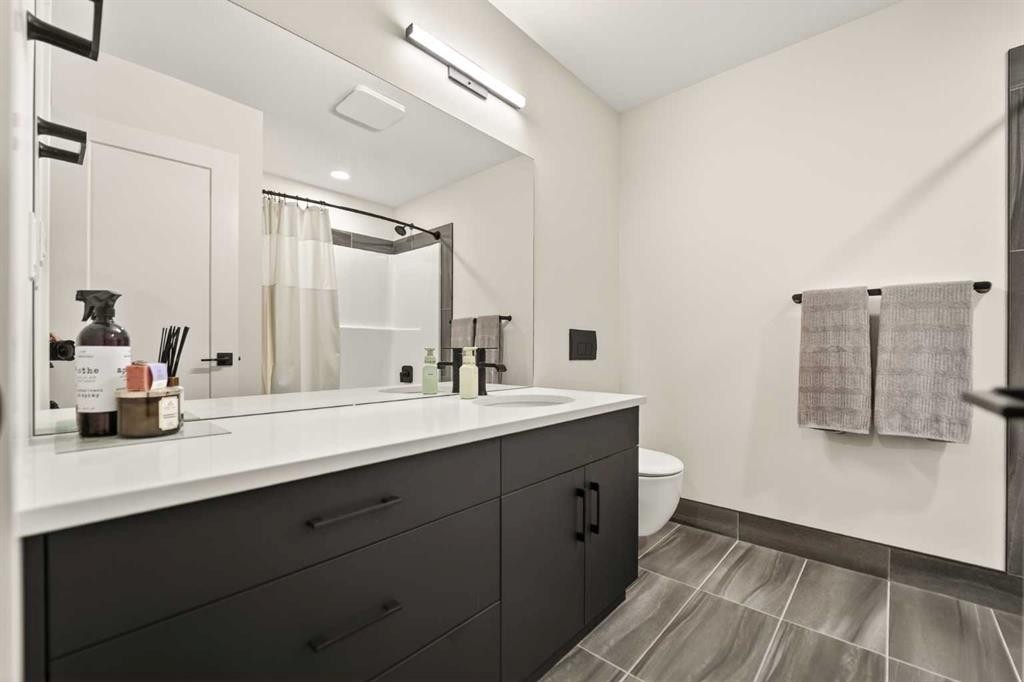
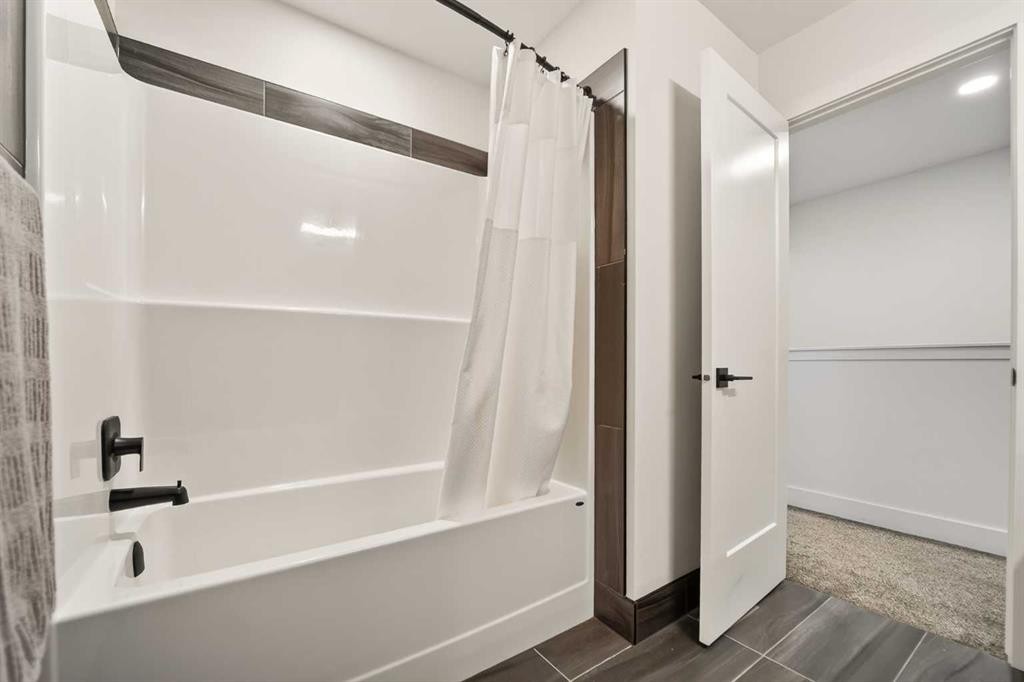
1048 Coalbrook Gate West, Lethbridge, AB - Indoor Photo Showing Bathroom
1048 Coalbrook Gate West, Lethbridge, AB - Indoor
1048 Coalbrook Gate West, Lethbridge, AB - Indoor Photo Showing Bedroom
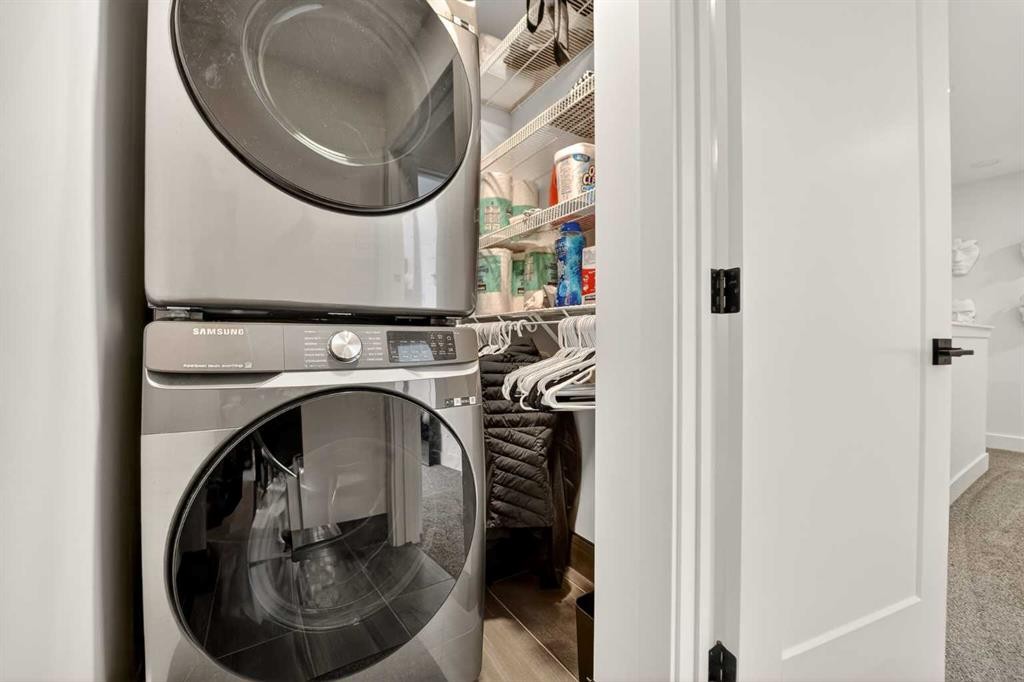
1048 Coalbrook Gate West, Lethbridge, AB - Indoor Photo Showing Laundry Room
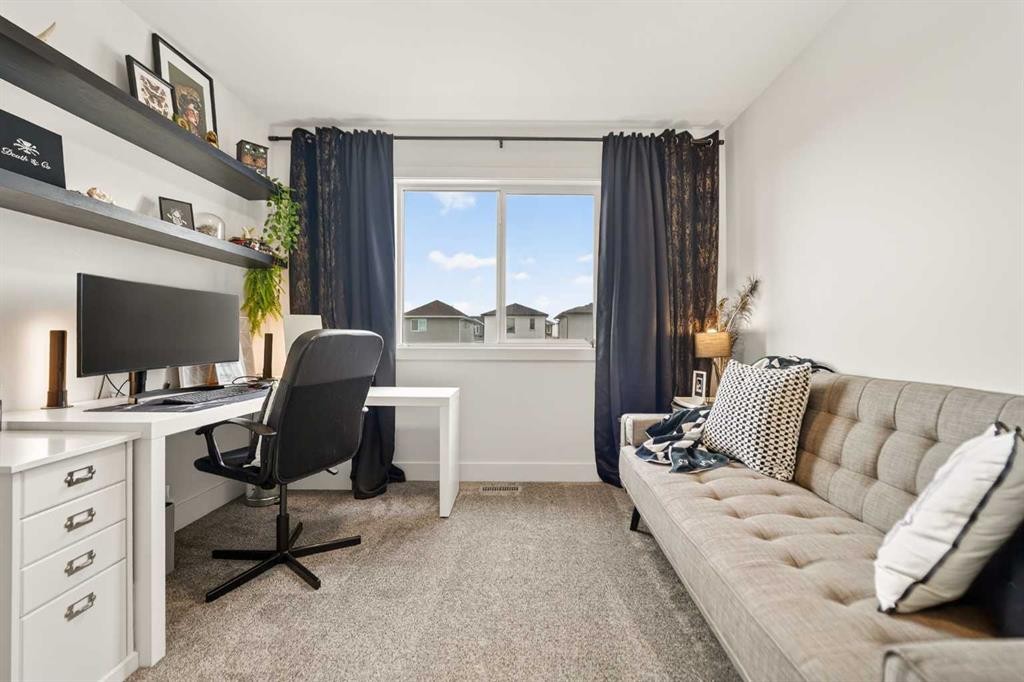
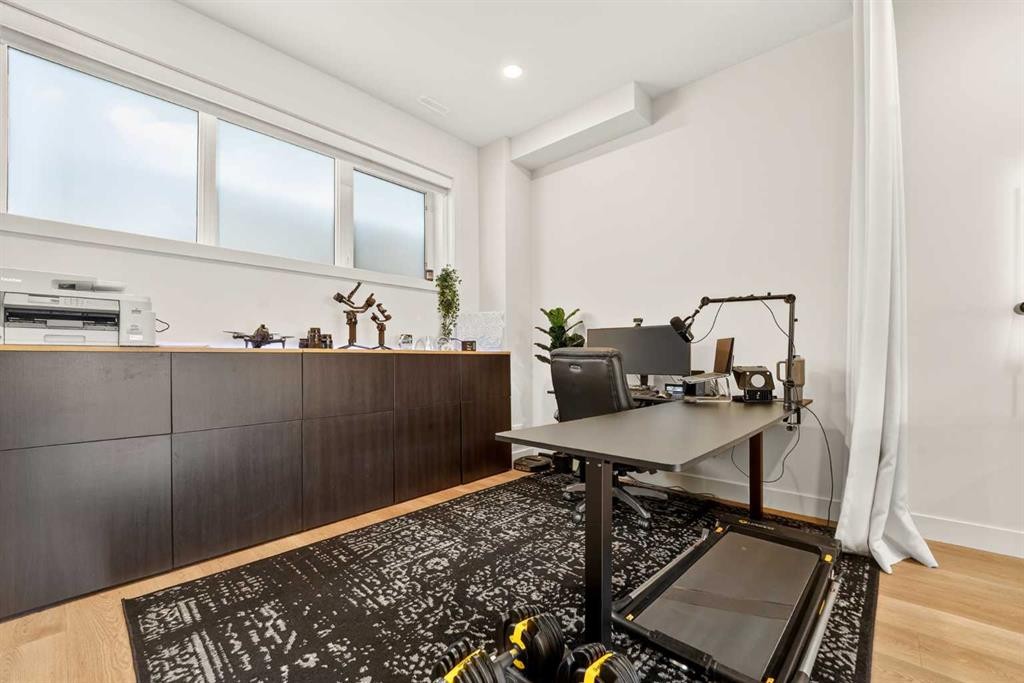
1048 Coalbrook Gate West, Lethbridge, AB - Indoor Photo Showing Office
1048 Coalbrook Gate West, Lethbridge, AB - Indoor Photo Showing Other Room
1048 Coalbrook Gate West, Lethbridge, AB - Indoor Photo Showing Living Room
1048 Coalbrook Gate West, Lethbridge, AB - Indoor
1048 Coalbrook Gate West, Lethbridge, AB - Indoor Photo Showing Dining Room
1048 Coalbrook Gate West, Lethbridge, AB - Indoor Photo Showing Office
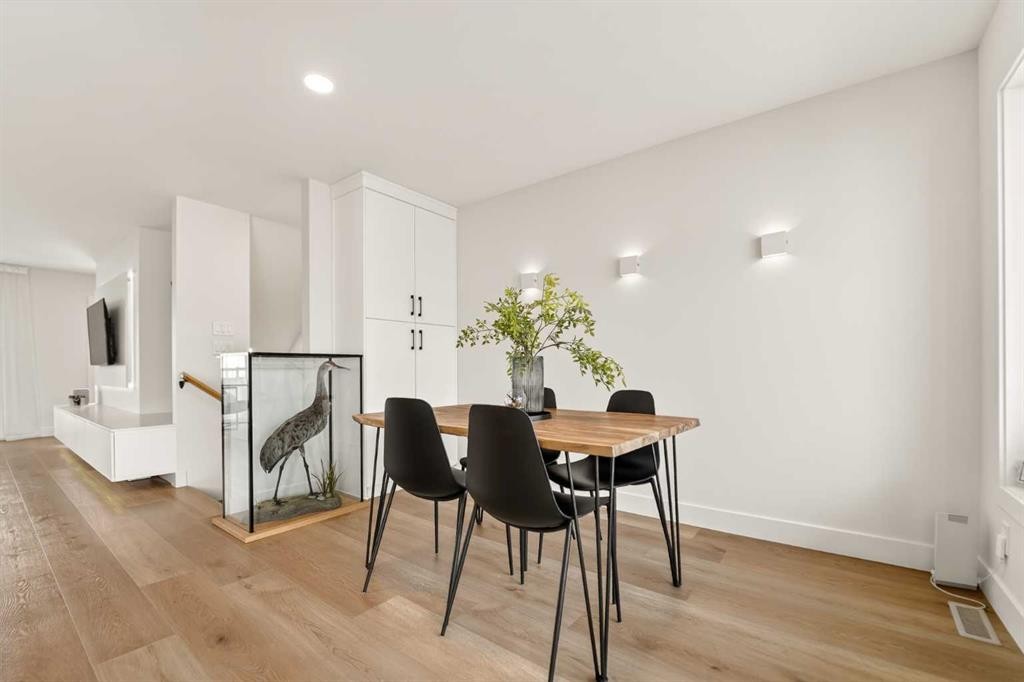
1048 Coalbrook Gate West, Lethbridge, AB - Indoor Photo Showing Dining Room
1048 Coalbrook Gate West, Lethbridge, AB - Indoor Photo Showing Bathroom
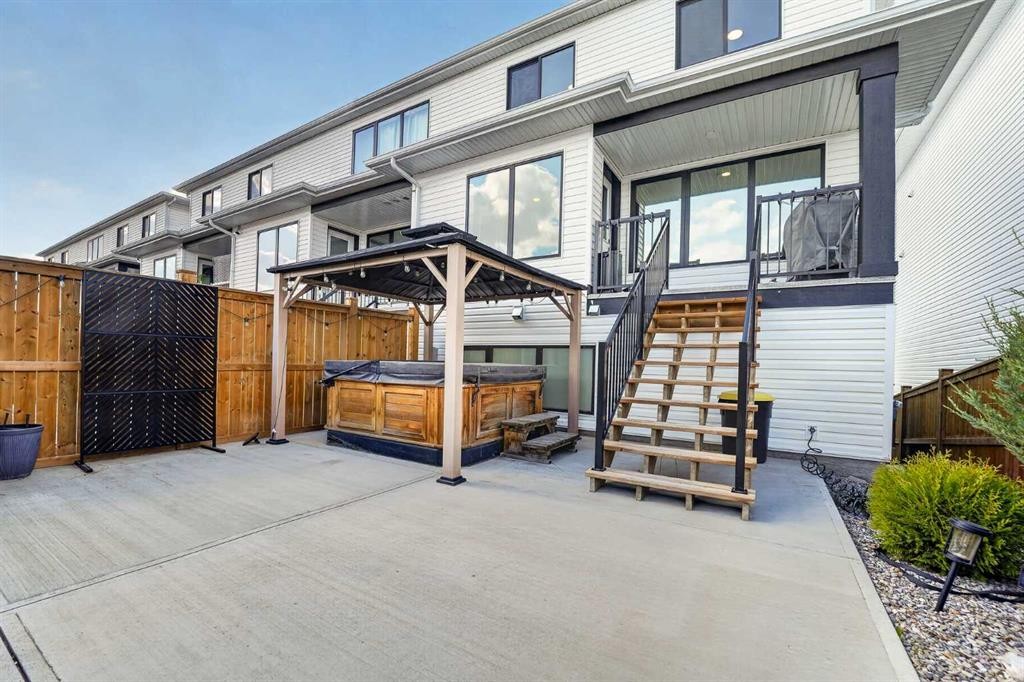
1048 Coalbrook Gate West, Lethbridge, AB - Outdoor With Exterior
1048 Coalbrook Gate West, Lethbridge, AB - Outdoor
1048 Coalbrook Gate West, Lethbridge, AB - Outdoor With Exterior
1048 Coalbrook Gate West, Lethbridge, AB - Indoor Photo Showing Other Room
1048 Coalbrook Gate West, Lethbridge, AB - Outdoor With View
Visite virtuelle
Visite virtuelle
1048 Coalbrook Gate West, Lethbridge, AB  - Outdoor With Facade
1048 Coalbrook Gate West, Lethbridge, AB  - Outdoor With View
1048 Coalbrook Gate West, Lethbridge, AB  - Indoor Photo Showing Living Room
1048 Coalbrook Gate West, Lethbridge, AB - Indoor Photo Showing Living Room
1048 Coalbrook Gate West, Lethbridge, AB - Indoor Photo Showing Other Room
1048 Coalbrook Gate West, Lethbridge, AB - Indoor
1048 Coalbrook Gate West, Lethbridge, AB -  Photo Showing Other Room
1048 Coalbrook Gate West, Lethbridge, AB - Outdoor With Exterior
1048 Coalbrook Gate West, Lethbridge, AB - Indoor Photo Showing Living Room
1048 Coalbrook Gate West, Lethbridge, AB - Indoor Photo Showing Kitchen With Upgraded Kitchen
1048 Coalbrook Gate West, Lethbridge, AB - Indoor Photo Showing Dining Room
1048 Coalbrook Gate West, Lethbridge, AB - Indoor Photo Showing Other Room
1048 Coalbrook Gate West, Lethbridge, AB - Indoor Photo Showing Bathroom
1048 Coalbrook Gate West, Lethbridge, AB - Indoor Photo Showing Other Room
1048 Coalbrook Gate West, Lethbridge, AB - Indoor Photo Showing Bedroom
1048 Coalbrook Gate West, Lethbridge, AB - Indoor With Storage
1048 Coalbrook Gate West, Lethbridge, AB - Indoor Photo Showing Bathroom
1048 Coalbrook Gate West, Lethbridge, AB - Indoor
1048 Coalbrook Gate West, Lethbridge, AB - Indoor Photo Showing Bedroom
1048 Coalbrook Gate West, Lethbridge, AB - Indoor Photo Showing Laundry Room
1048 Coalbrook Gate West, Lethbridge, AB - Indoor Photo Showing Office
1048 Coalbrook Gate West, Lethbridge, AB - Indoor Photo Showing Other Room
1048 Coalbrook Gate West, Lethbridge, AB - Indoor Photo Showing Living Room
1048 Coalbrook Gate West, Lethbridge, AB - Indoor
1048 Coalbrook Gate West, Lethbridge, AB - Indoor Photo Showing Dining Room
1048 Coalbrook Gate West, Lethbridge, AB - Indoor Photo Showing Office
1048 Coalbrook Gate West, Lethbridge, AB - Indoor Photo Showing Dining Room
1048 Coalbrook Gate West, Lethbridge, AB - Indoor Photo Showing Bathroom
1048 Coalbrook Gate West, Lethbridge, AB - Outdoor With Exterior
1048 Coalbrook Gate West, Lethbridge, AB - Outdoor
1048 Coalbrook Gate West, Lethbridge, AB - Outdoor With Exterior
1048 Coalbrook Gate West, Lethbridge, AB - Indoor Photo Showing Other Room
1048 Coalbrook Gate West, Lethbridge, AB - Outdoor With View
  • Publicité
Louez aujourd’hui. Devenez propriétaire demain.
Découvrez Bientôt chez moiMC, notre solution conçue pour vous aider à devenir propriétaire.
1048 Coalbrook Gate WEST, Lethbridge, AB, T1J 5X2
589 900 $

3 Chambres

4 Salles de bain

Informations sur la propriété

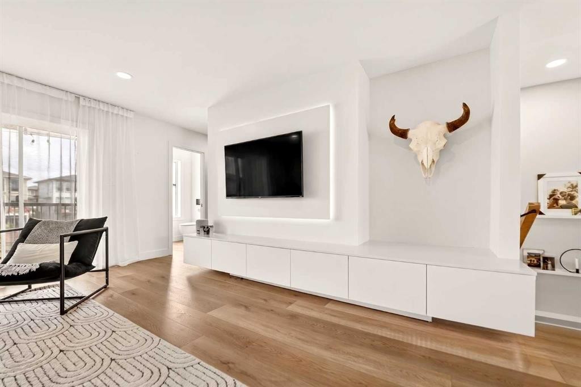
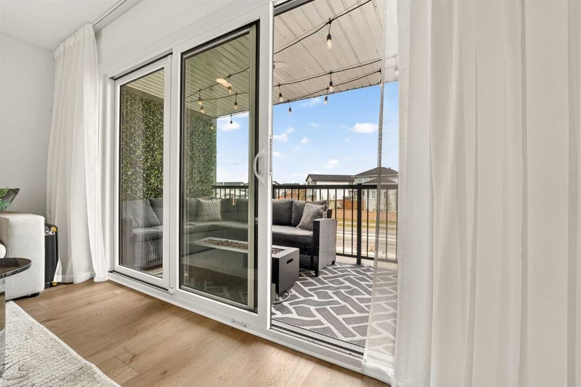
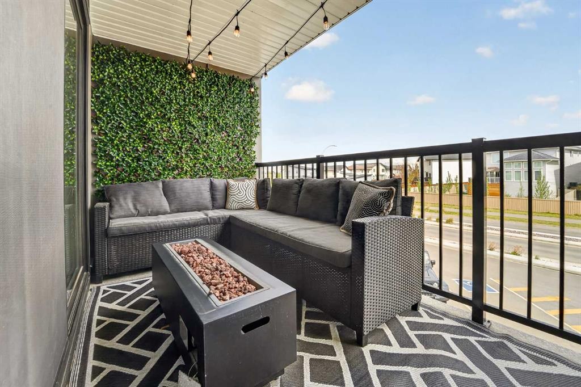
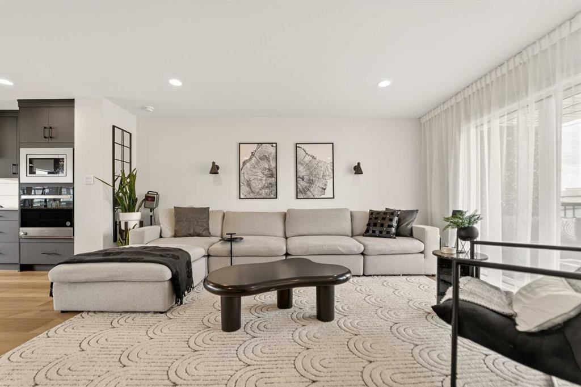
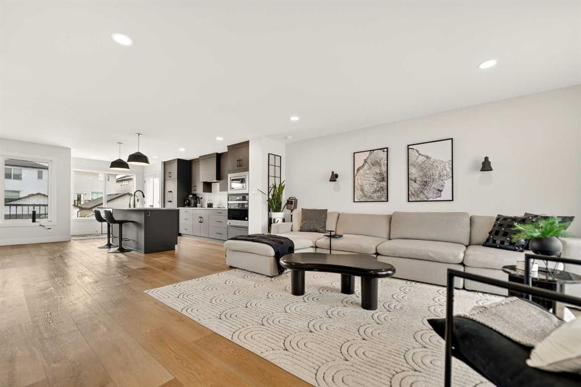
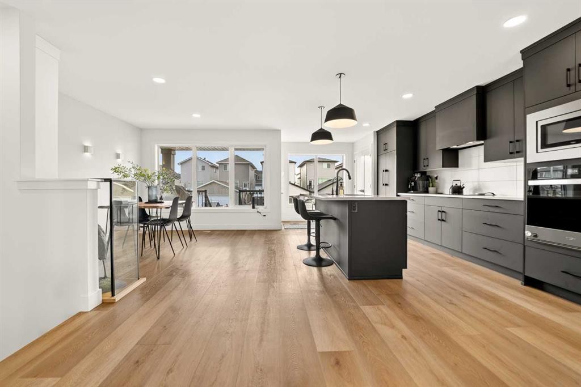
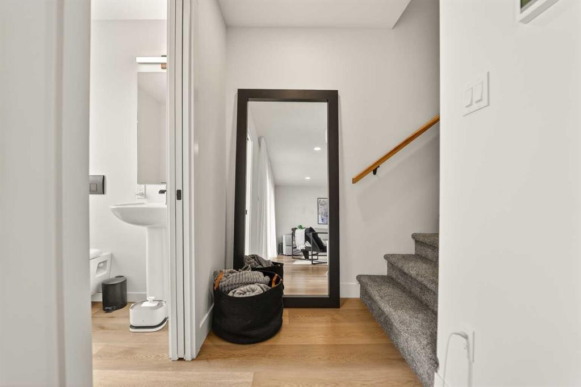
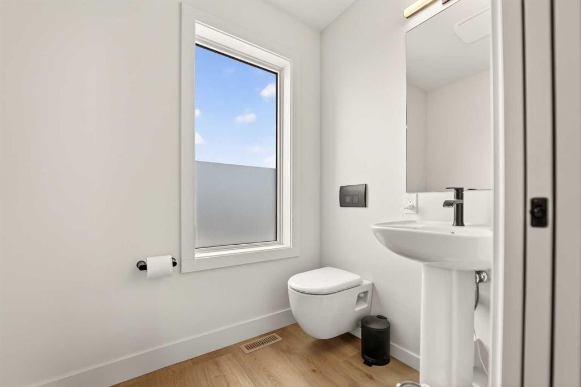
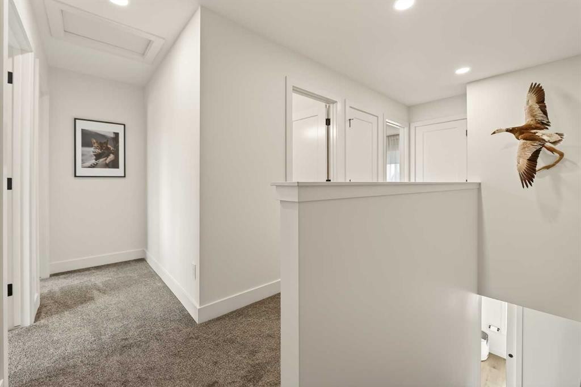
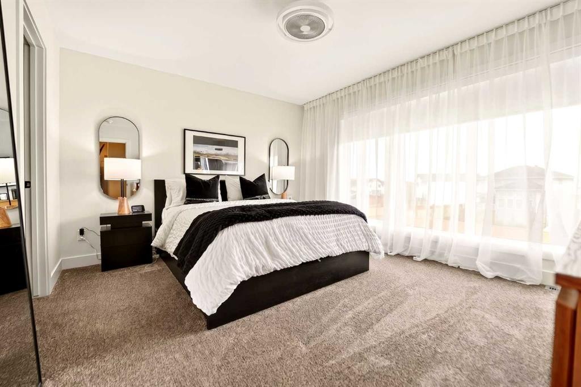
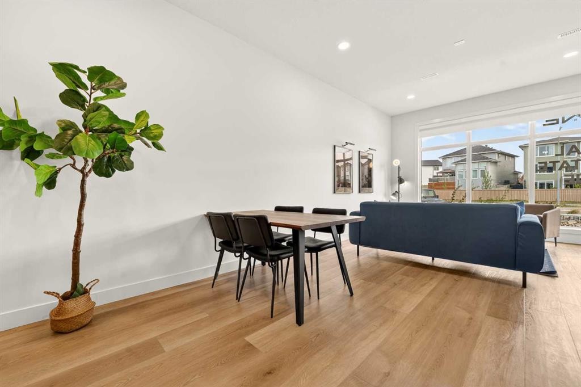
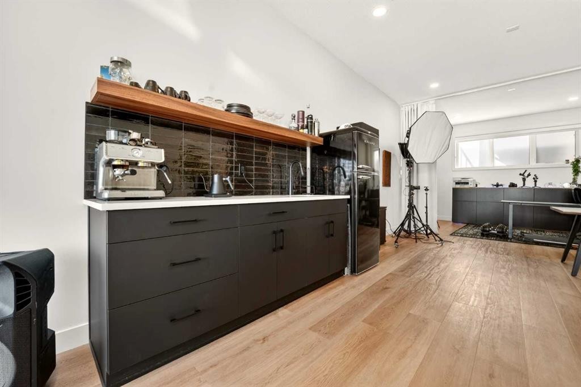
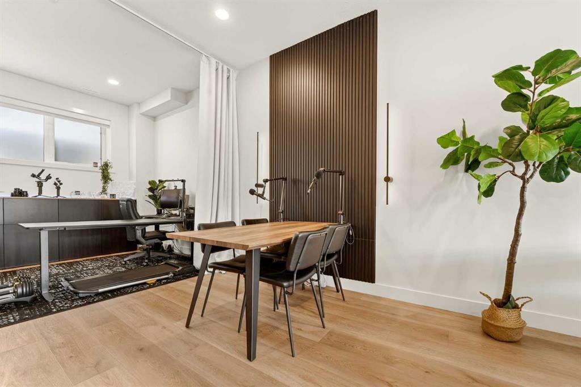
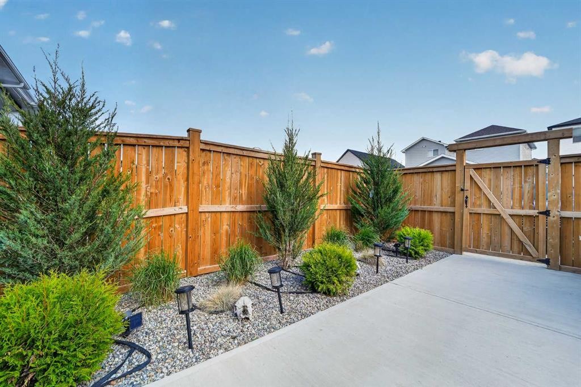
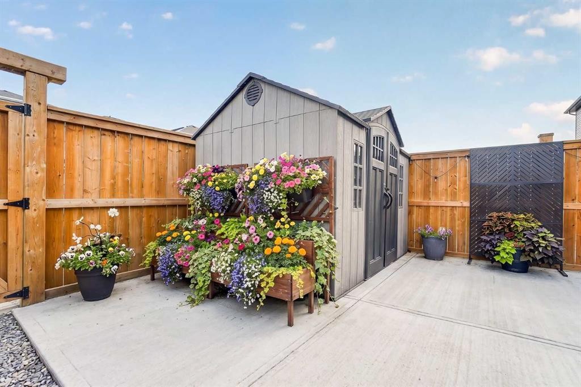
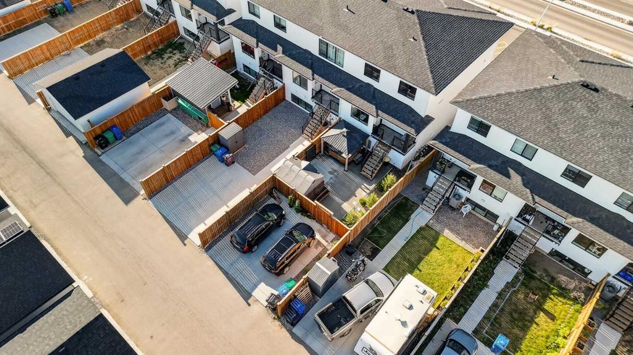
This modern freehold townhome offers something you rarely see in Lethbridge… no condo fees, a high-end modern design, and Urban Innovation zoning that opens the door to a wide range of possibilities. Whether you are looking for a stylish live-work setup, additional living space, or the potential for a future rental opportunity, this property was designed with flexibility in mind. With separate entrances for both the main floor and residential living space, the layout works exceptionally well for business owners, entrepreneurs, creatives, or anyone wanting a home that adapts to their lifestyle.The main floor feels more like a boutique commercial studio than a typical townhome, featuring soaring 10-foot ceilings, floor-to-ceiling windows, an open office area, wet bar/kitchenette, and an upscale 2-piece bathroom. The natural light in this space is incredible and creates an atmosphere that feels bright, modern, and inspiring whether you are working from home or simply enjoying the extra living space.Upstairs, the second level showcases an ultra open-concept design with a stunning kitchen featuring matte black cabinetry, quartz countertops, built-in appliances, a panelled fridge and dishwasher, induction cooktop, built-in oven and microwave, and additional pantry storage integrated into the dining area. The living room is spacious and elevated by custom built-in cabinetry, a sleek TV feature wall with backlit LED lighting, and direct access to the front patio complete with a gas line for a fire table or fire pit setup.The upper level offers a total of 3 bedrooms, a functional laundry room, and a thoughtfully designed layout. The primary retreat features large windows, a walk-in closet, and an upgraded ensuite complete with dual vanities, a wall-mounted toilet, and a fully tiled glass steam shower that feels straight out of a luxury hotel. Two additional spacious bedrooms and another large 4-piece bathroom complete this level.Outside, the backyard is fully landscaped with low-maintenance finishes, a concrete patio, hot tub, gazebo, shed, and 2 off-street parking stalls. There is also additional public off-street parking located directly out front, making this property as functional as it is stylish.

Inclusions: Window Coverings, Shed, Hot tub (as is), Gazebo, Steam Shower

Particularités du bâtiment :

  • Air climatisé: Oui
  • Stationnement: Oui
  • Superficie totale aménagée: 1656.00

Caractéristiques :

  • Bâti en: 2023
  • Caractéristiques du stationnement: Place de stationnement
  • Caractéristiques extérieures:
  • Caractéristiques intérieures: Bar, Ventilateur(s) de plafond, Rangement de placard, Meuble-lavabo double, Plafonds hauts, Îlot de cuisine, Plan de masse ouvert, Garde-manger, Bain de vapeur, Espace de rangement, Pompe(s) de puisard, Placard(s) praticable(s)
  • Chambres : 3+0
  • Chauffage: Air pulsé
  • Détails de la fondation: Béton coulé
  • Dimensions du terrain : 2768.00 Pieds carrés
  • Matériaux de construction: Parement de vinyle
  • Niveaux: Deux
  • Refroidissement: Climatiseur central
  • Revêtements de sol: Moquette, Carreaux de céramique
  • Salle(s) de bains : 2+2
  • Style architectural: 2 étages
  • Superficie habitable (approx): 1656.00 Pieds carrés
  • Toiture: Bardeaux d'asphalte
  • Zonage: U-I
  • Nbre d'espaces de stationnement: 4

Gracieuseté de : REAL BROKER

Données fournies par : Lethbridge And District Association Of REALTORS® 516 6 St. S, Lethbridge, Alberta T1J 2E2
Nous croyons que tous les renseignements affichés sont exacts, mais nous ne le garantissons pas; les renseignements devraient être vérifiés de façon indépendante. Aucune garantie ou représentation de quelque nature que ce soit n’est offerte. Droits © 2021 Tous les droits sont réservés.
ÉvaluationExpressMC Powered by RPS
Vous songez à vendre?

Commencez par découvrir ce que votre maison pourrait valoir sur le marché actuel.

Emplacement de 1048 Coalbrook Gate WEST, Lethbridge, AB, T1J 5X2

Données démographiques de 1048 Coalbrook Gate WEST, Lethbridge, AB, T1J 5X2

Étape de vie

Jeunes familles

Type d'emploi

Mixte

Revenu moyen du ménage

99 756.63 $

Nombre moyen d'enfants

1.92

Population à domicile

Structure à domicile

Âge de la population

Éducation

Niveau d'éducation

No certificate/diploma/degree

15.11 %

Diplôme d'études secondaires ou équivalent

39.81 %

Certificat ou diplôme d'apprentissage ou d'une école de métiers

7.05 %

Diplôme d'études collégiales ou d'études postsecondaires (non universitaires)

16.0 %

Certificat d'études universitaires

0.21 %

Diplômes d'études universitaires

21.81 %

Navetteur

Se rendre au travail

En auto

87.8 %

En transport en commun

6.61 %

À pied

1.98 %

À bicyclette

0.0 %

Par tout autre moyen

3.61 %

Diversité Culturelle

Connaissance des langues officielles

Langue maternelle

Données Sur Le Bâtiment

Type de bâtiment

Appartements (faible hauteur et à étages multiples)

4.55 %

Maisons

95.45 %

Achat ou location