Button CopyPathCircle CloseCircle Left ArrowArrow Down Icon GreyClosecirclecircleBurger
  • Advertising

#4 4616 47 ST, Leduc, AB, T9E 4P1

Courtesy of John Percia of Sable Realty
MLS® # E4503184
Condo For Sale In Leduc, Alberta
$135,000 QuickQuoteTM: Not Available

2 Beds

1 Bath

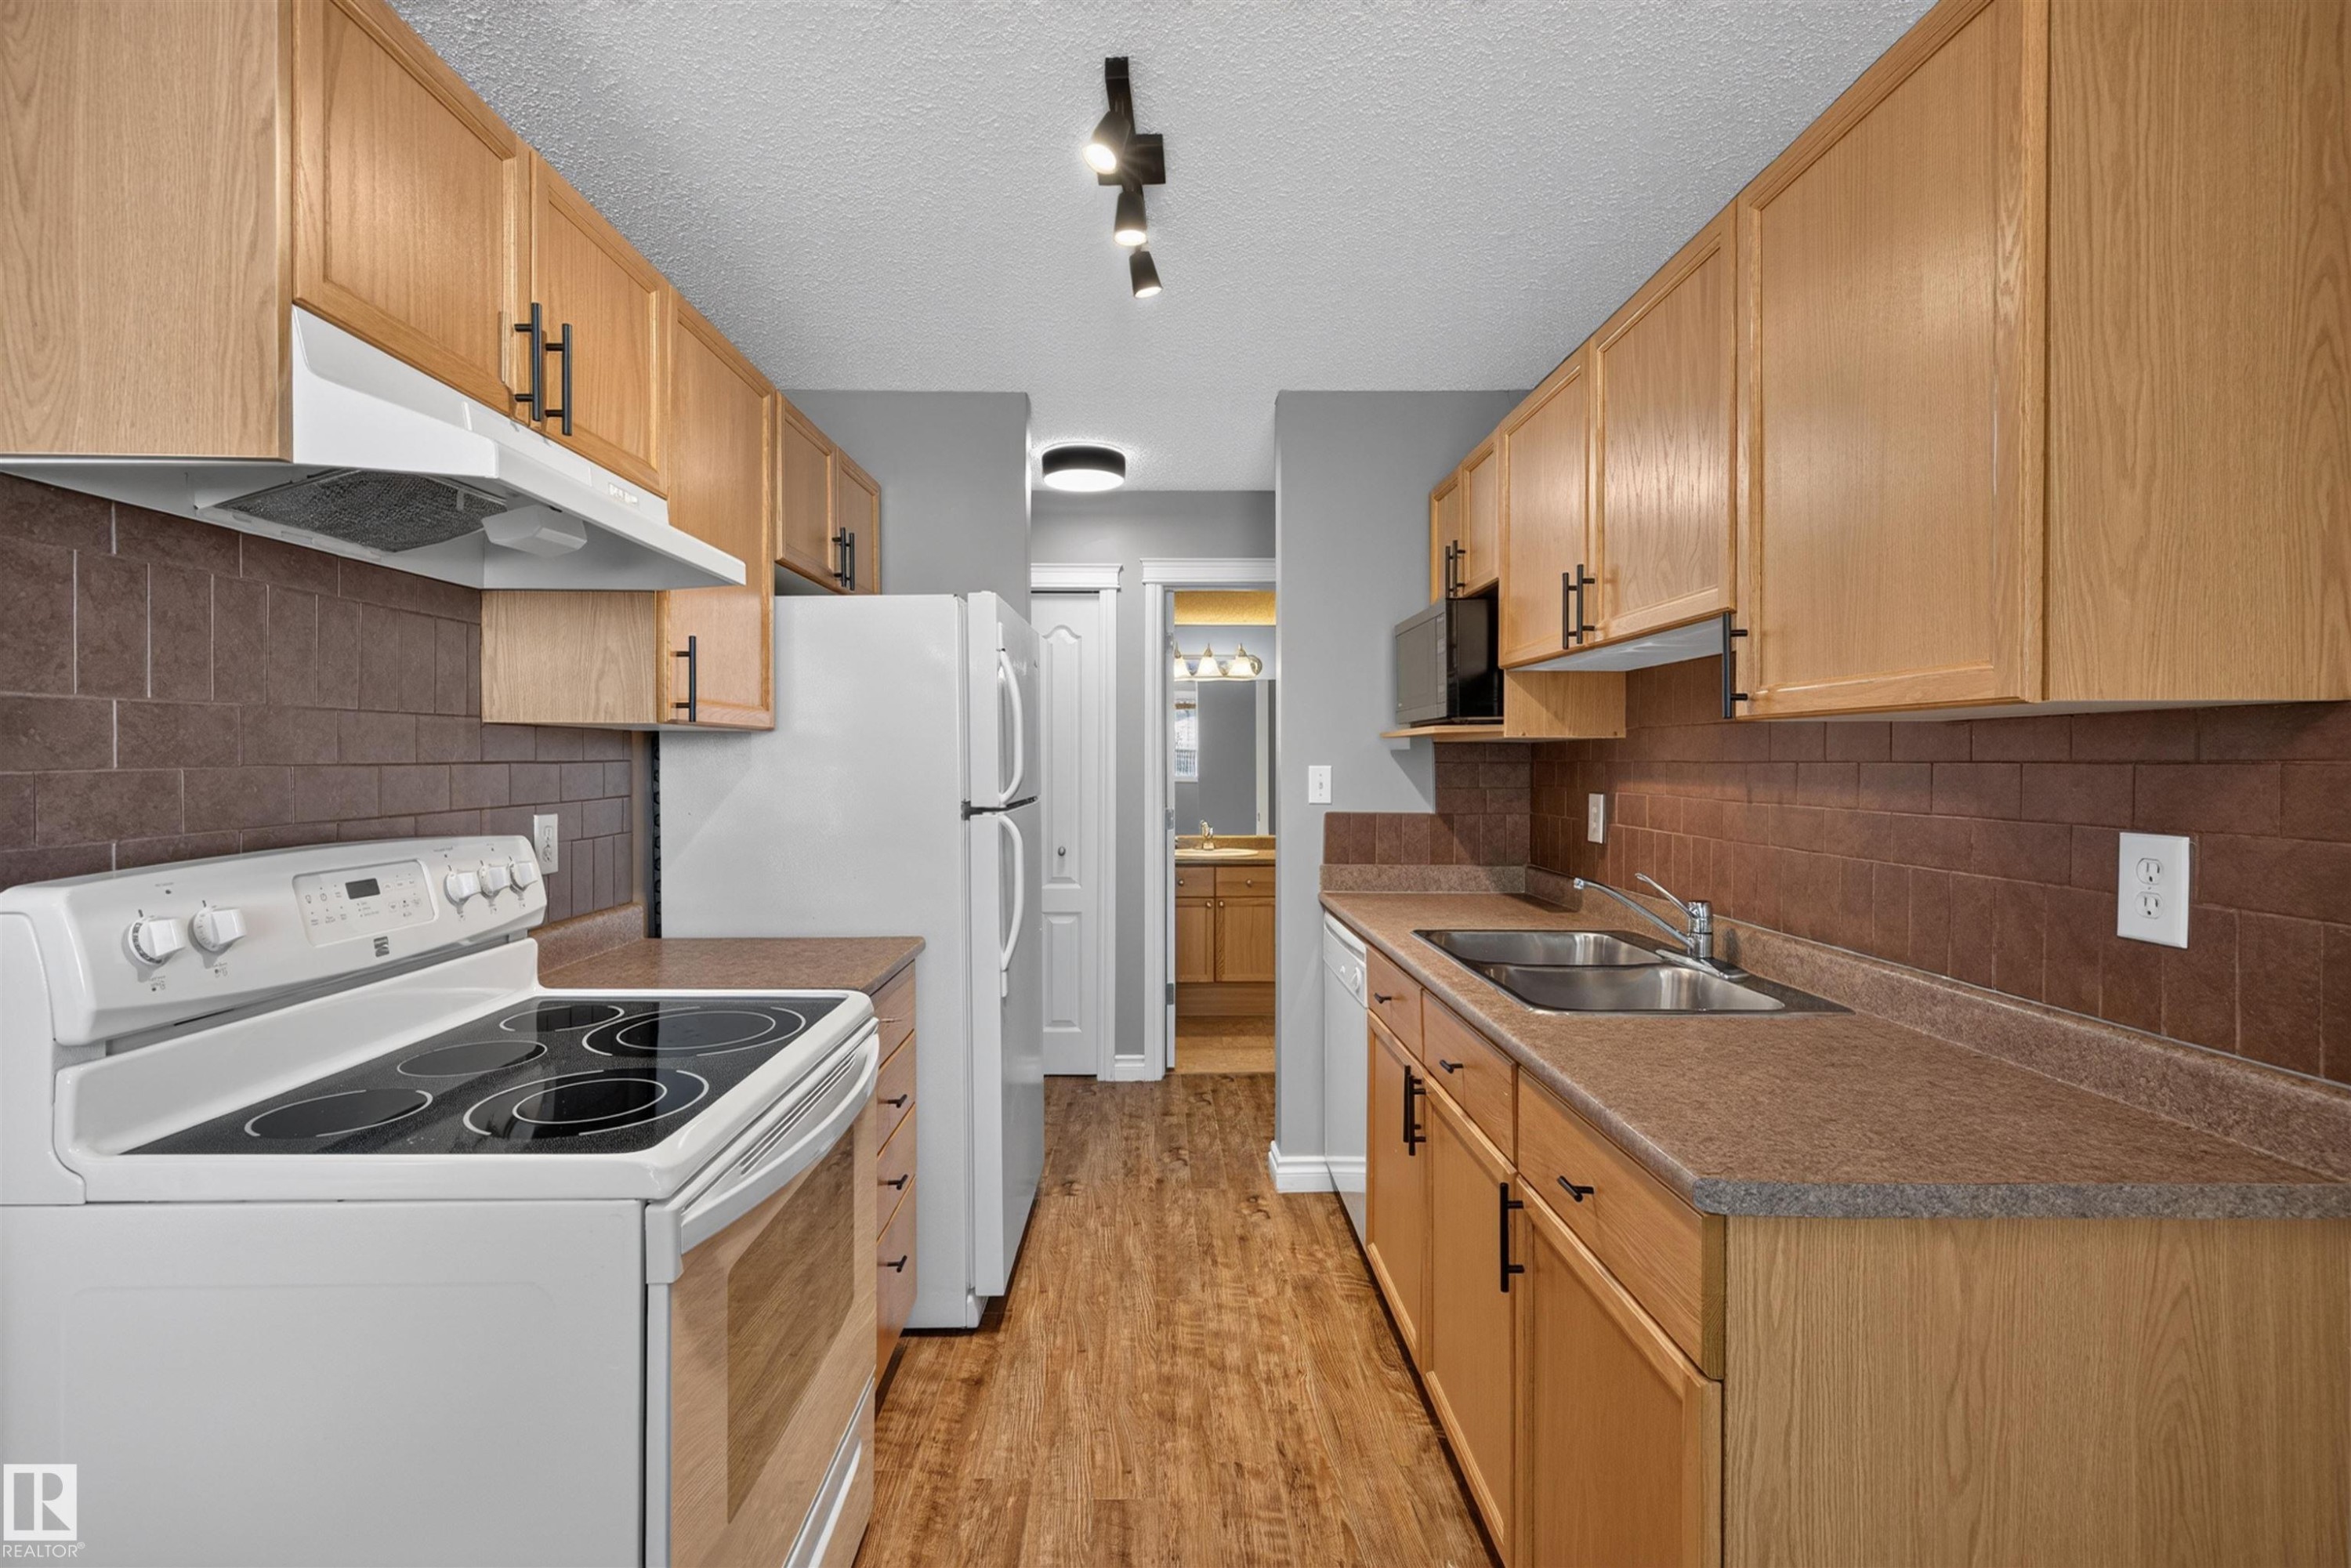
Galley kitchen featuring wood-finish cabinetry, brown subway tile backsplash, laminate countertops, and stainless steel sink - #4 4616 47 St, Leduc, AB - Indoor Photo Showing Kitchen With Double Sink
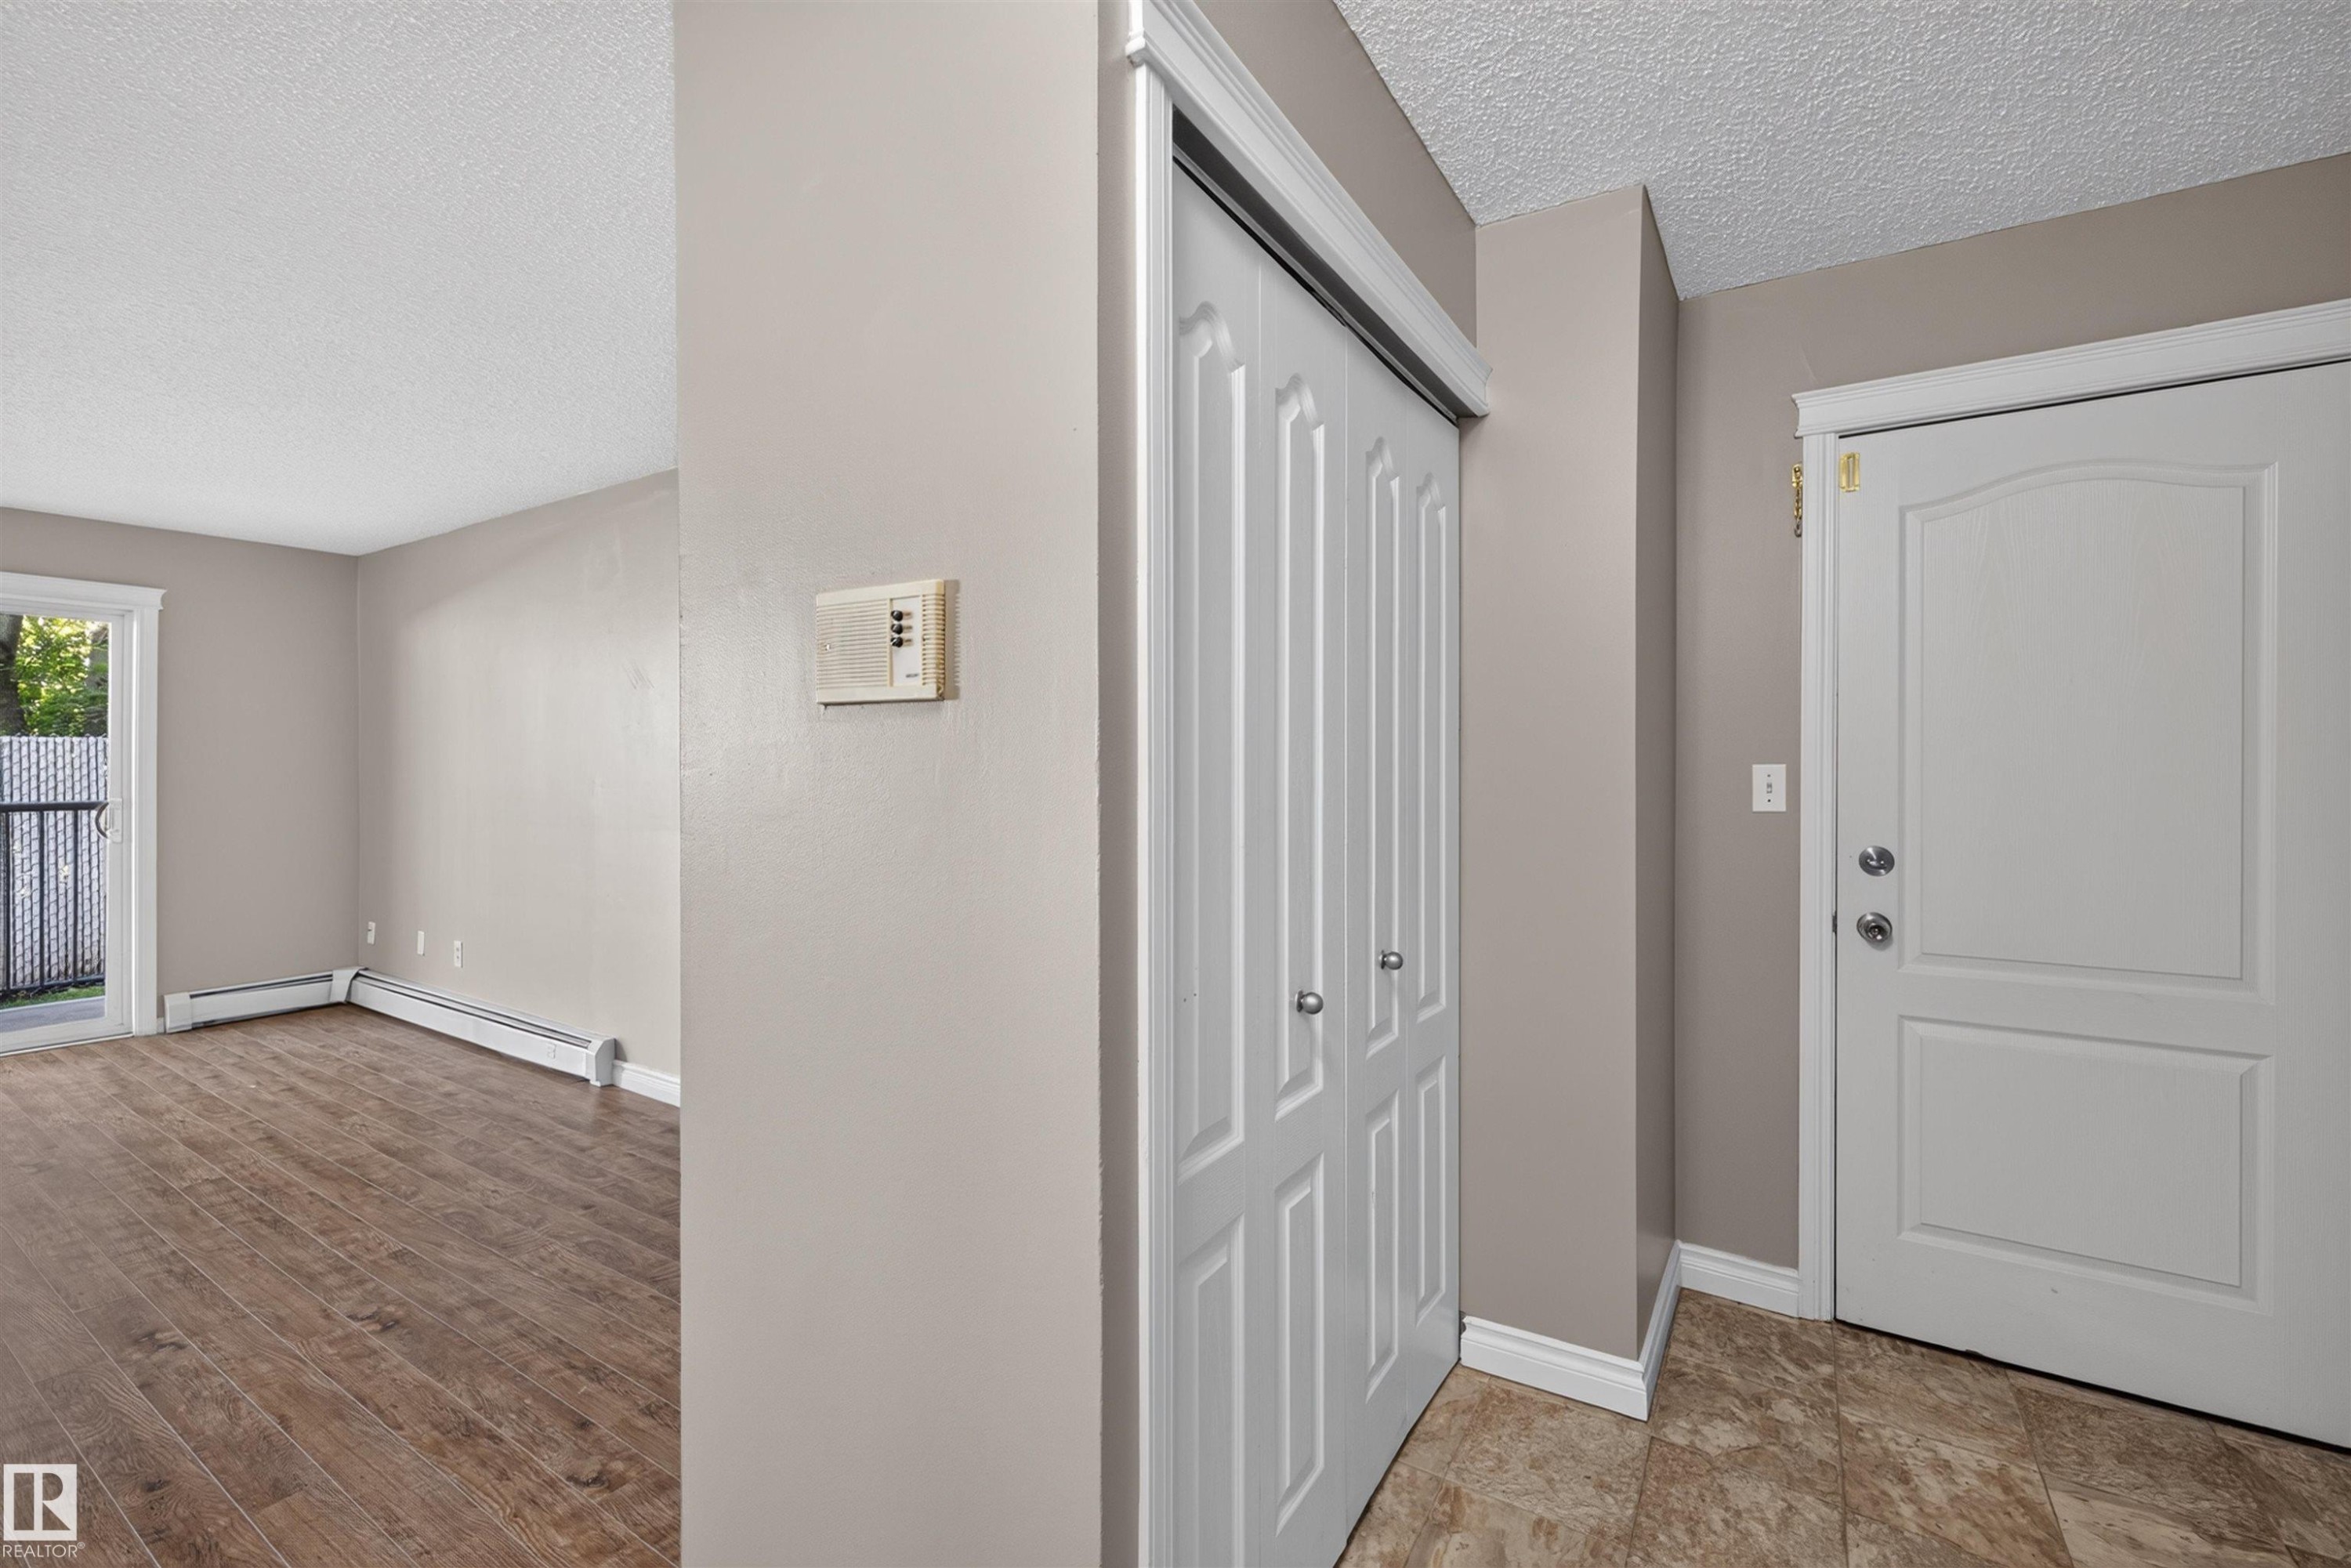
Entryway featuring tile flooring, white paneled door, and bi-fold closet doors - #4 4616 47 St, Leduc, AB - Indoor Photo Showing Other Room
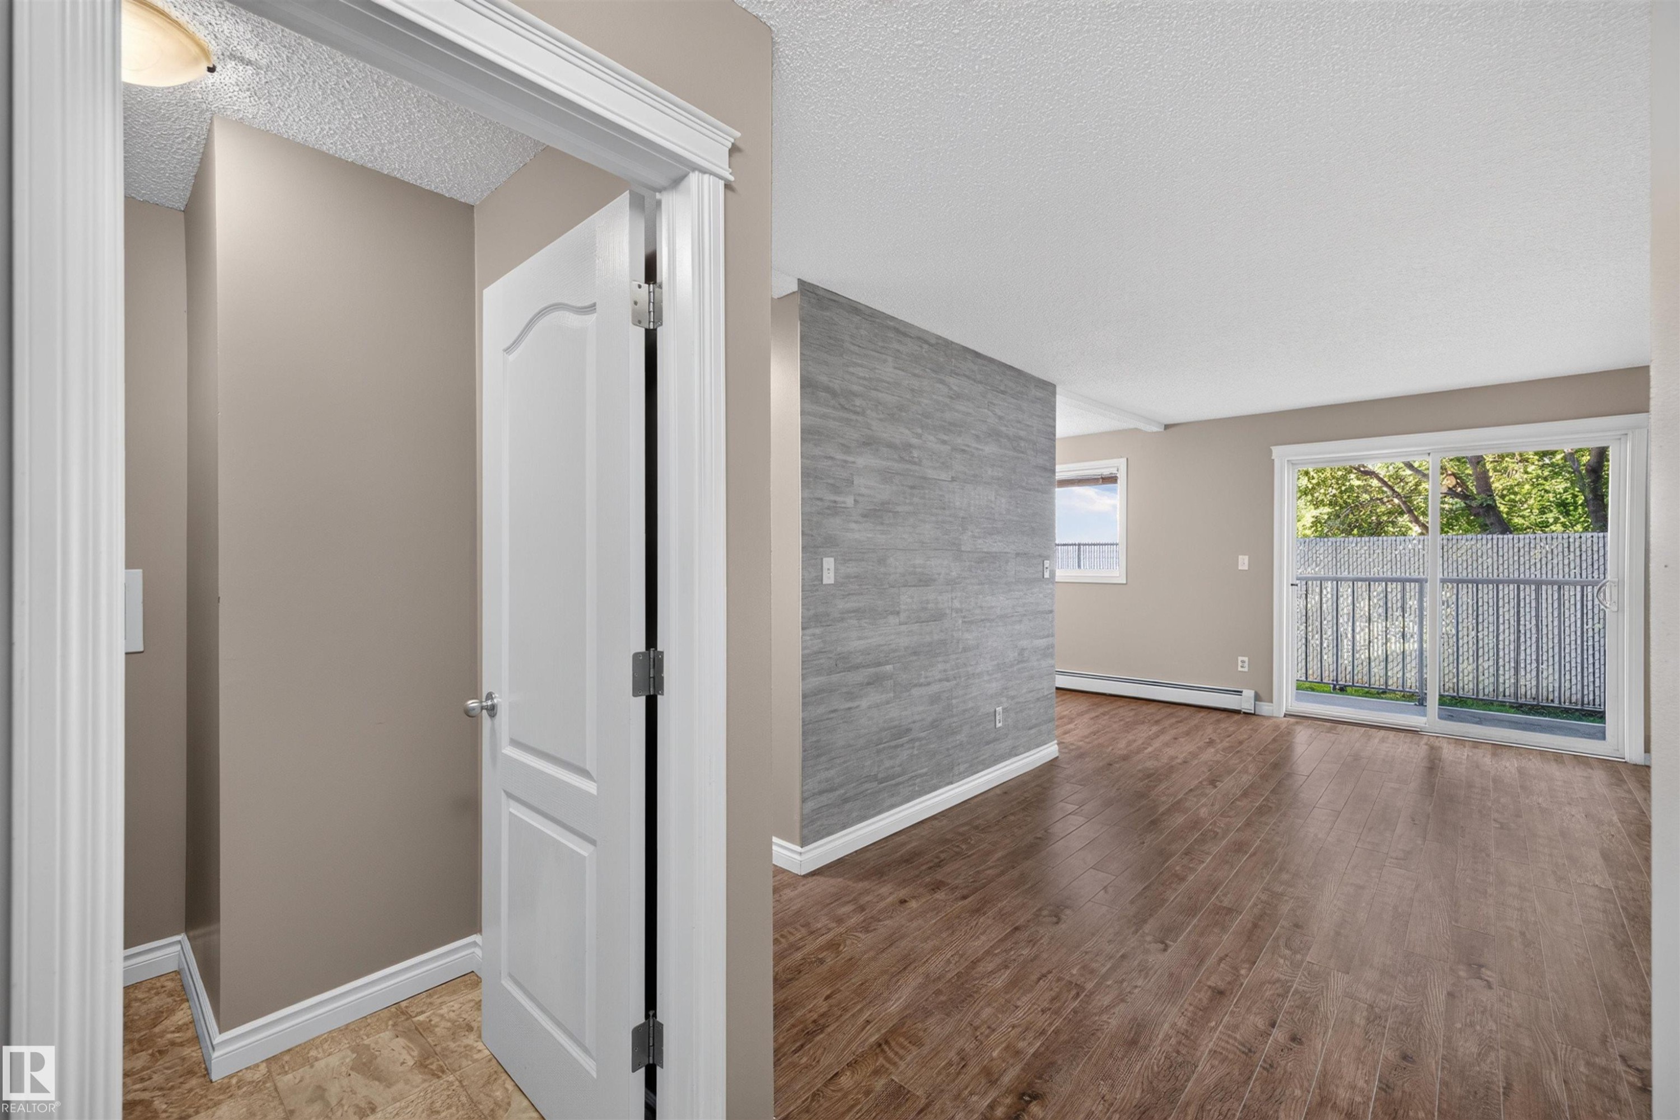
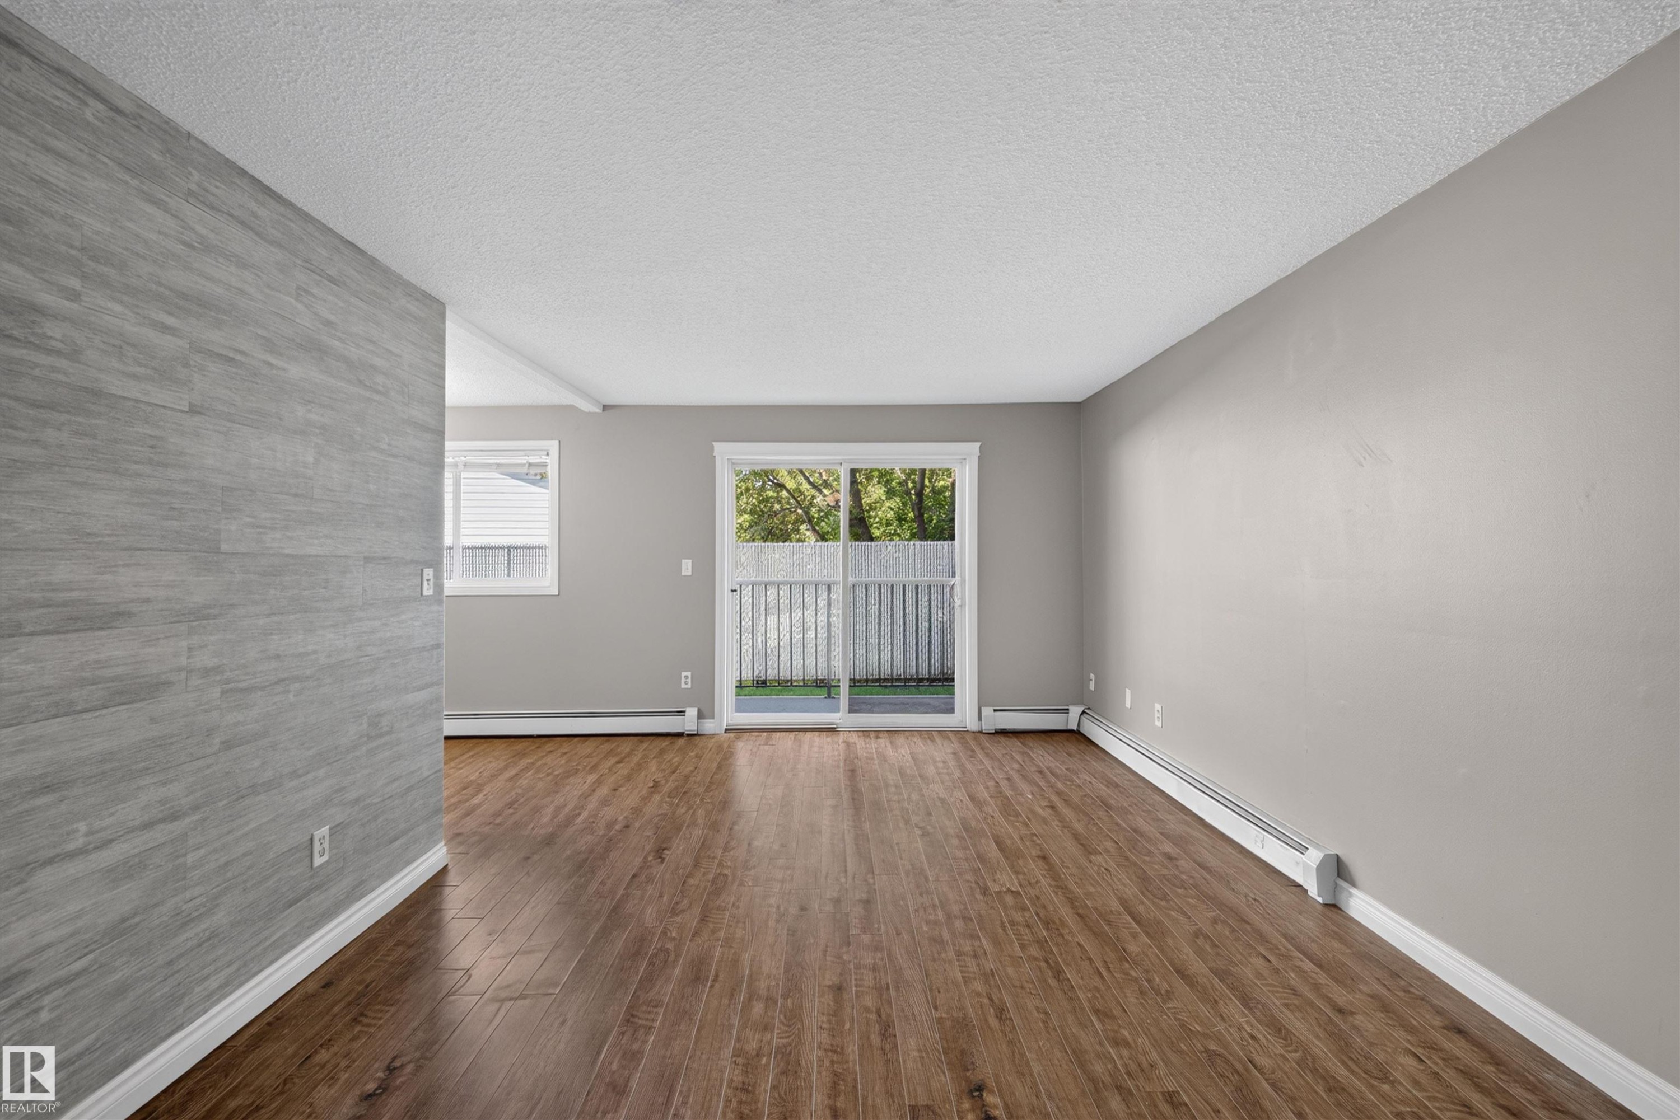
Hardwood-style flooring throughout, an accent wall with stacked stone-look tile, and a sliding glass door leading to an outdoor balcony - #4 4616 47 St, Leduc, AB - Indoor Photo Showing Other Room
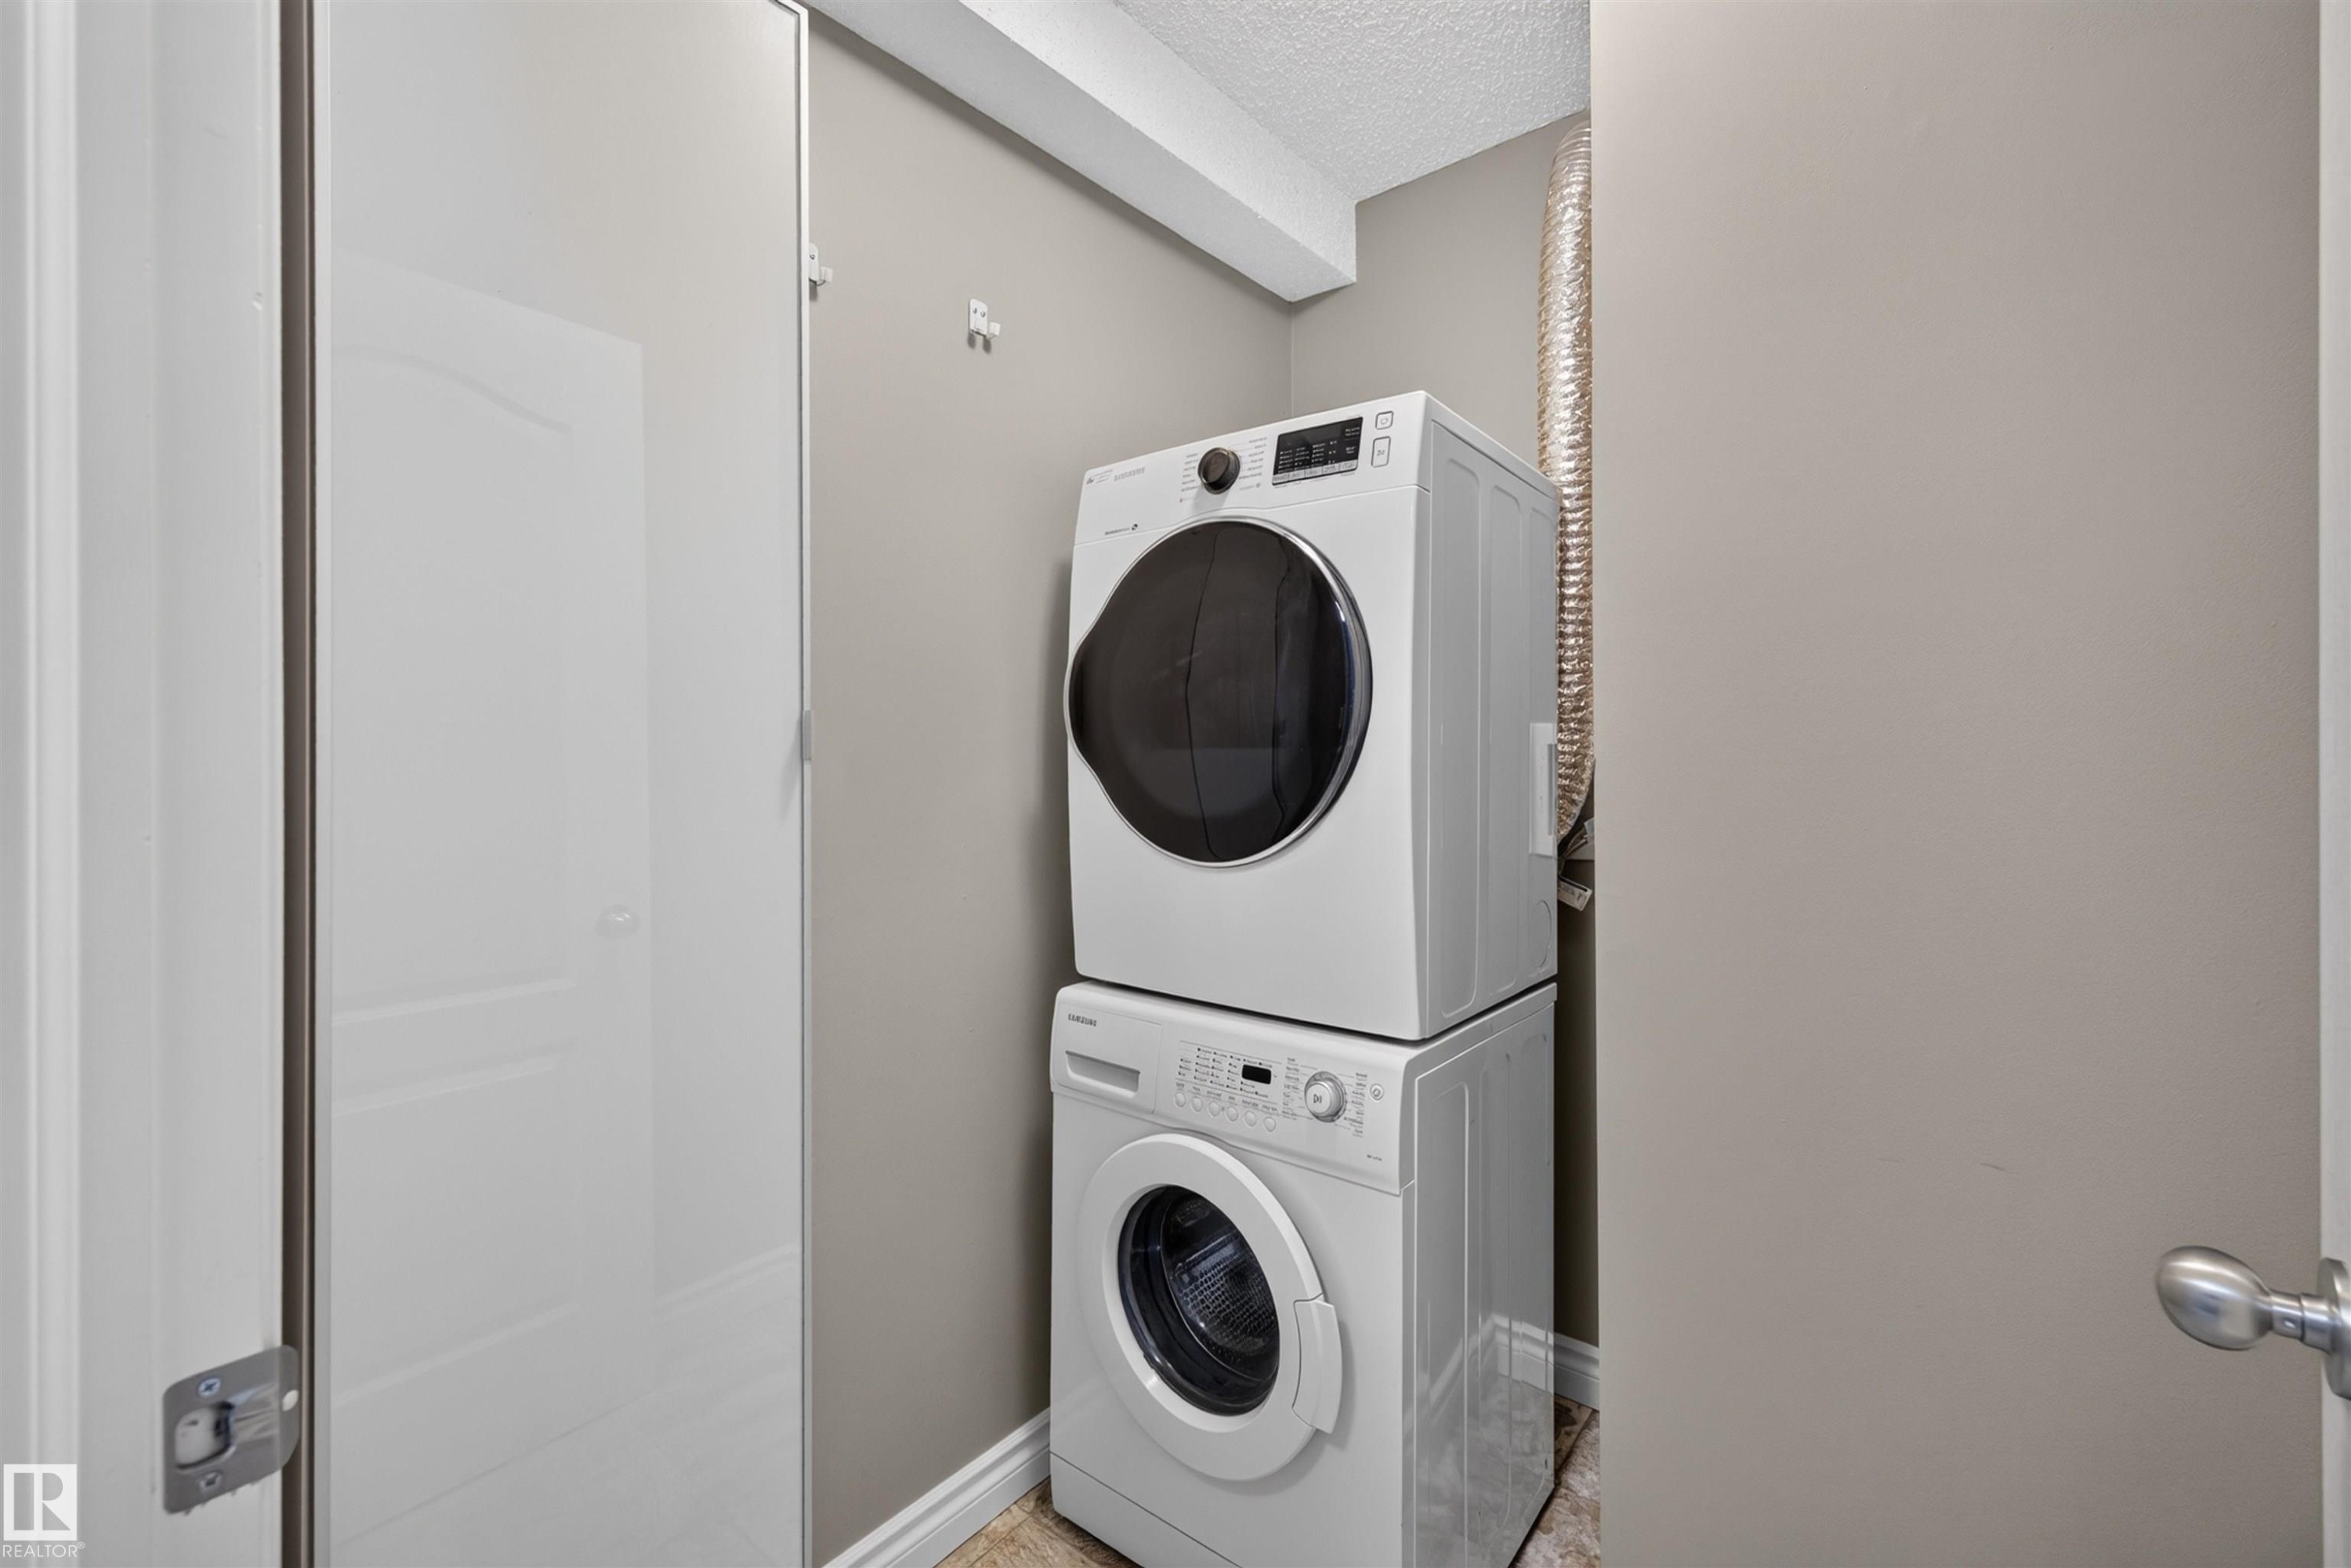
Stackable washer and dryer appliances, neutral wall paint, and wood-finish flooring - #4 4616 47 St, Leduc, AB - Indoor Photo Showing Laundry Room
Wood-finish flooring throughout, light gray wall finishes, and a gray wood-finish accent wall - #4 4616 47 St, Leduc, AB - Indoor Photo Showing Other Room
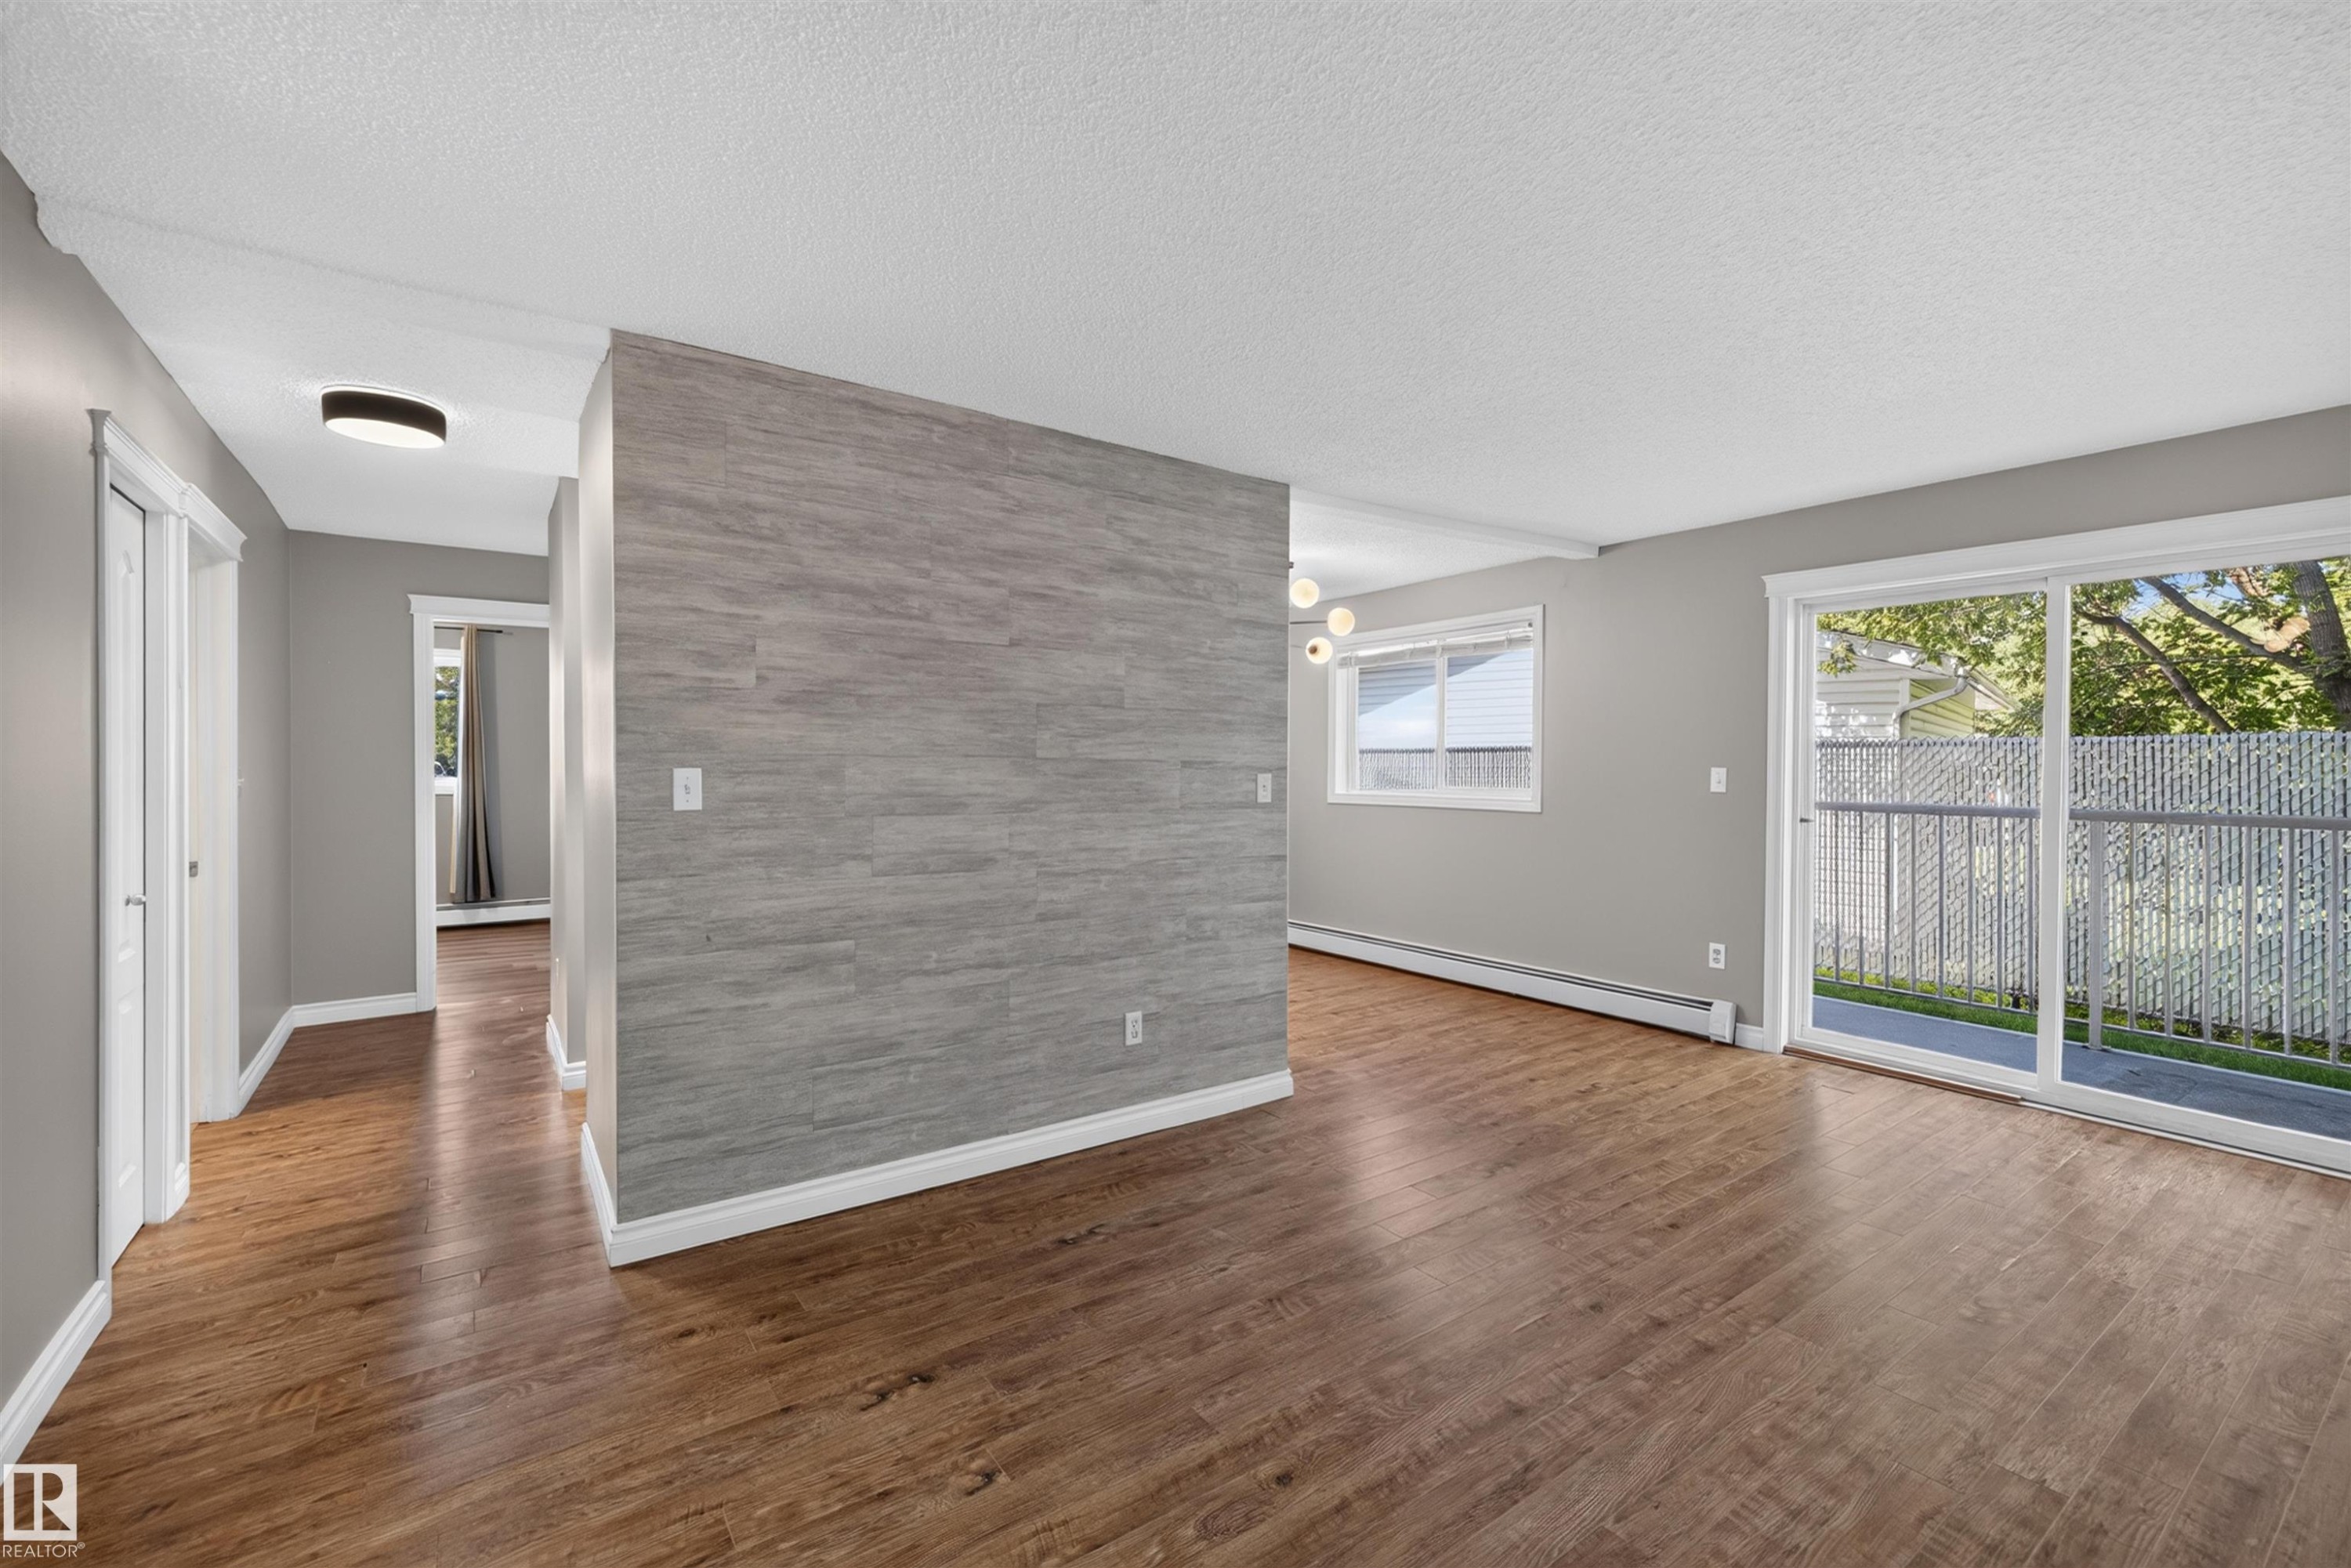
Wood-finish flooring throughout, light gray wall finishes, and a gray accent wall - #4 4616 47 St, Leduc, AB - Indoor Photo Showing Other Room
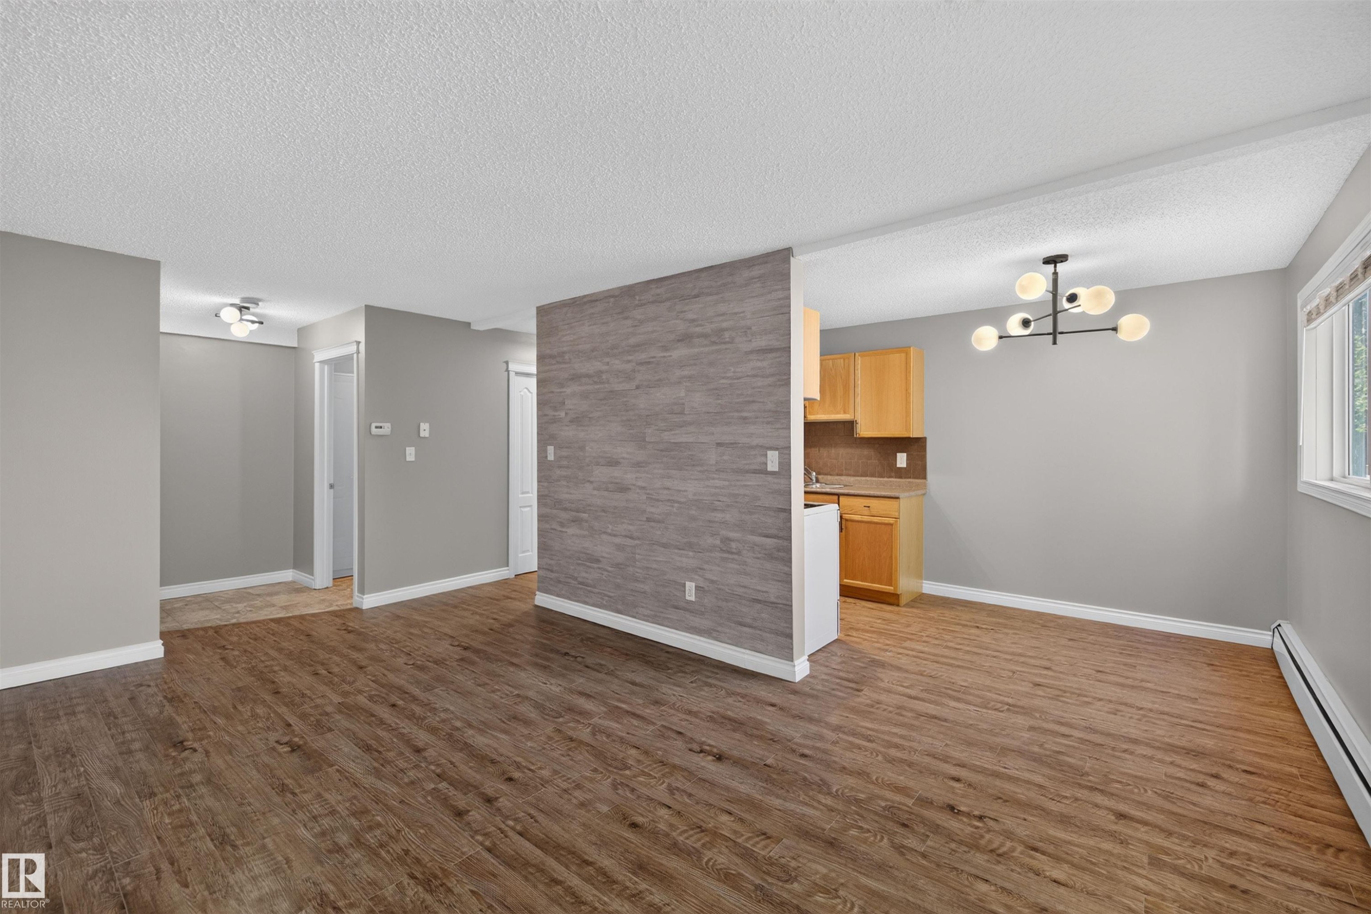
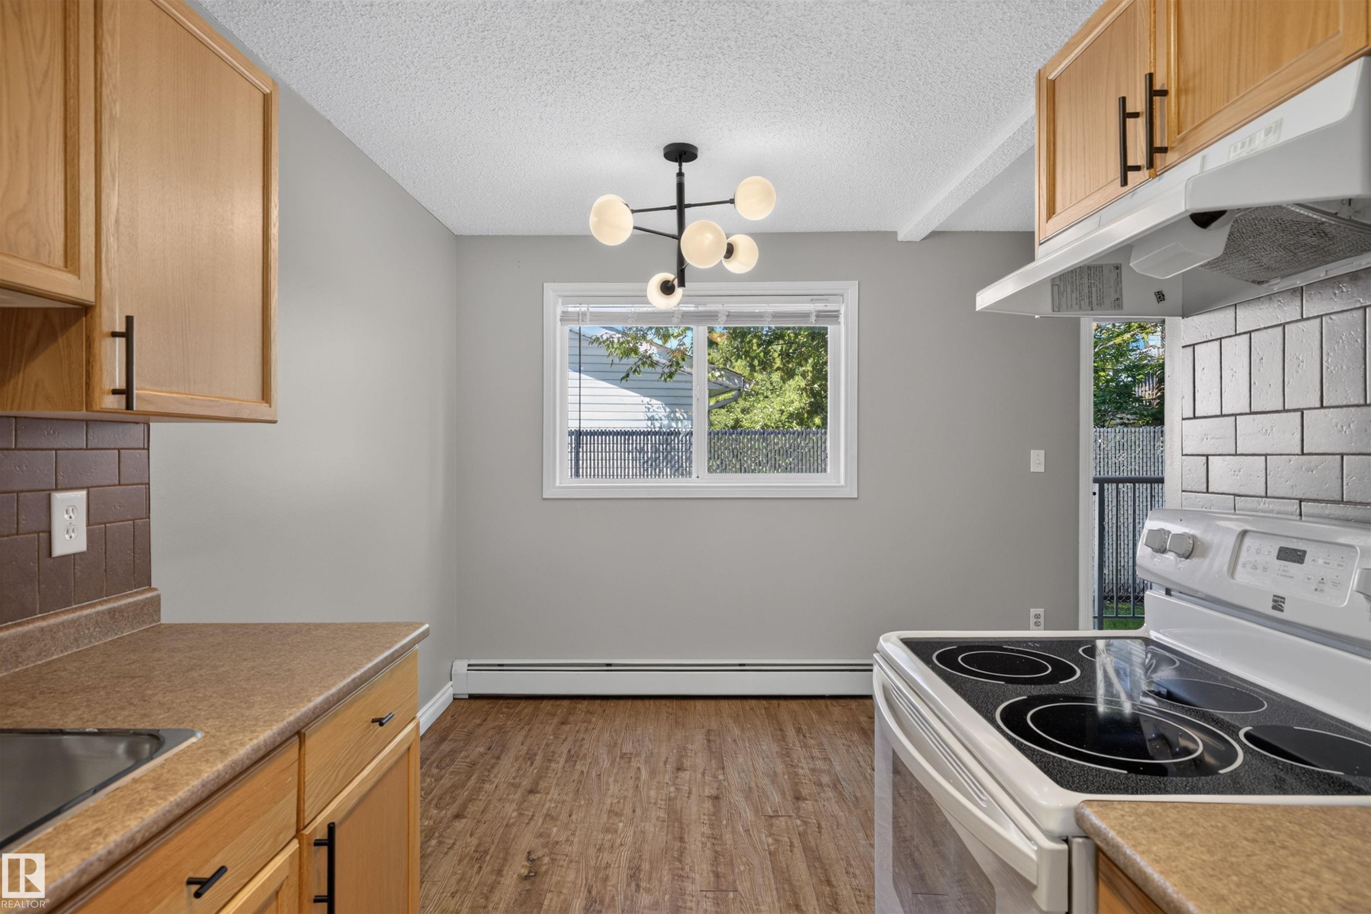
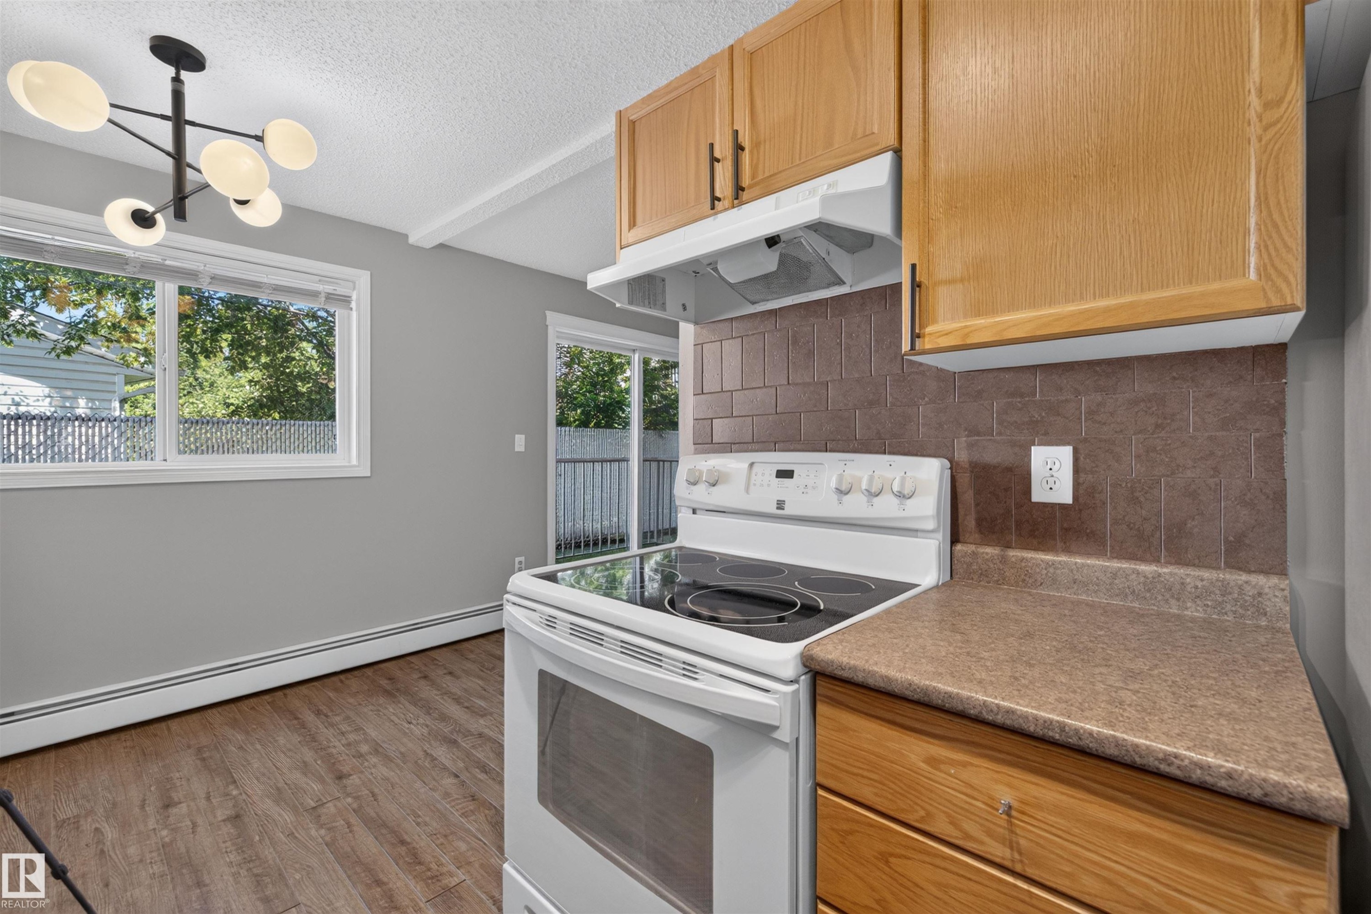
Wood-finish flooring, accent wall with textured finish, modern multi-bulb chandelier, kitchen area with wood cabinetry, and a window with white trim - #4 4616 47 St, Leduc, AB - Indoor
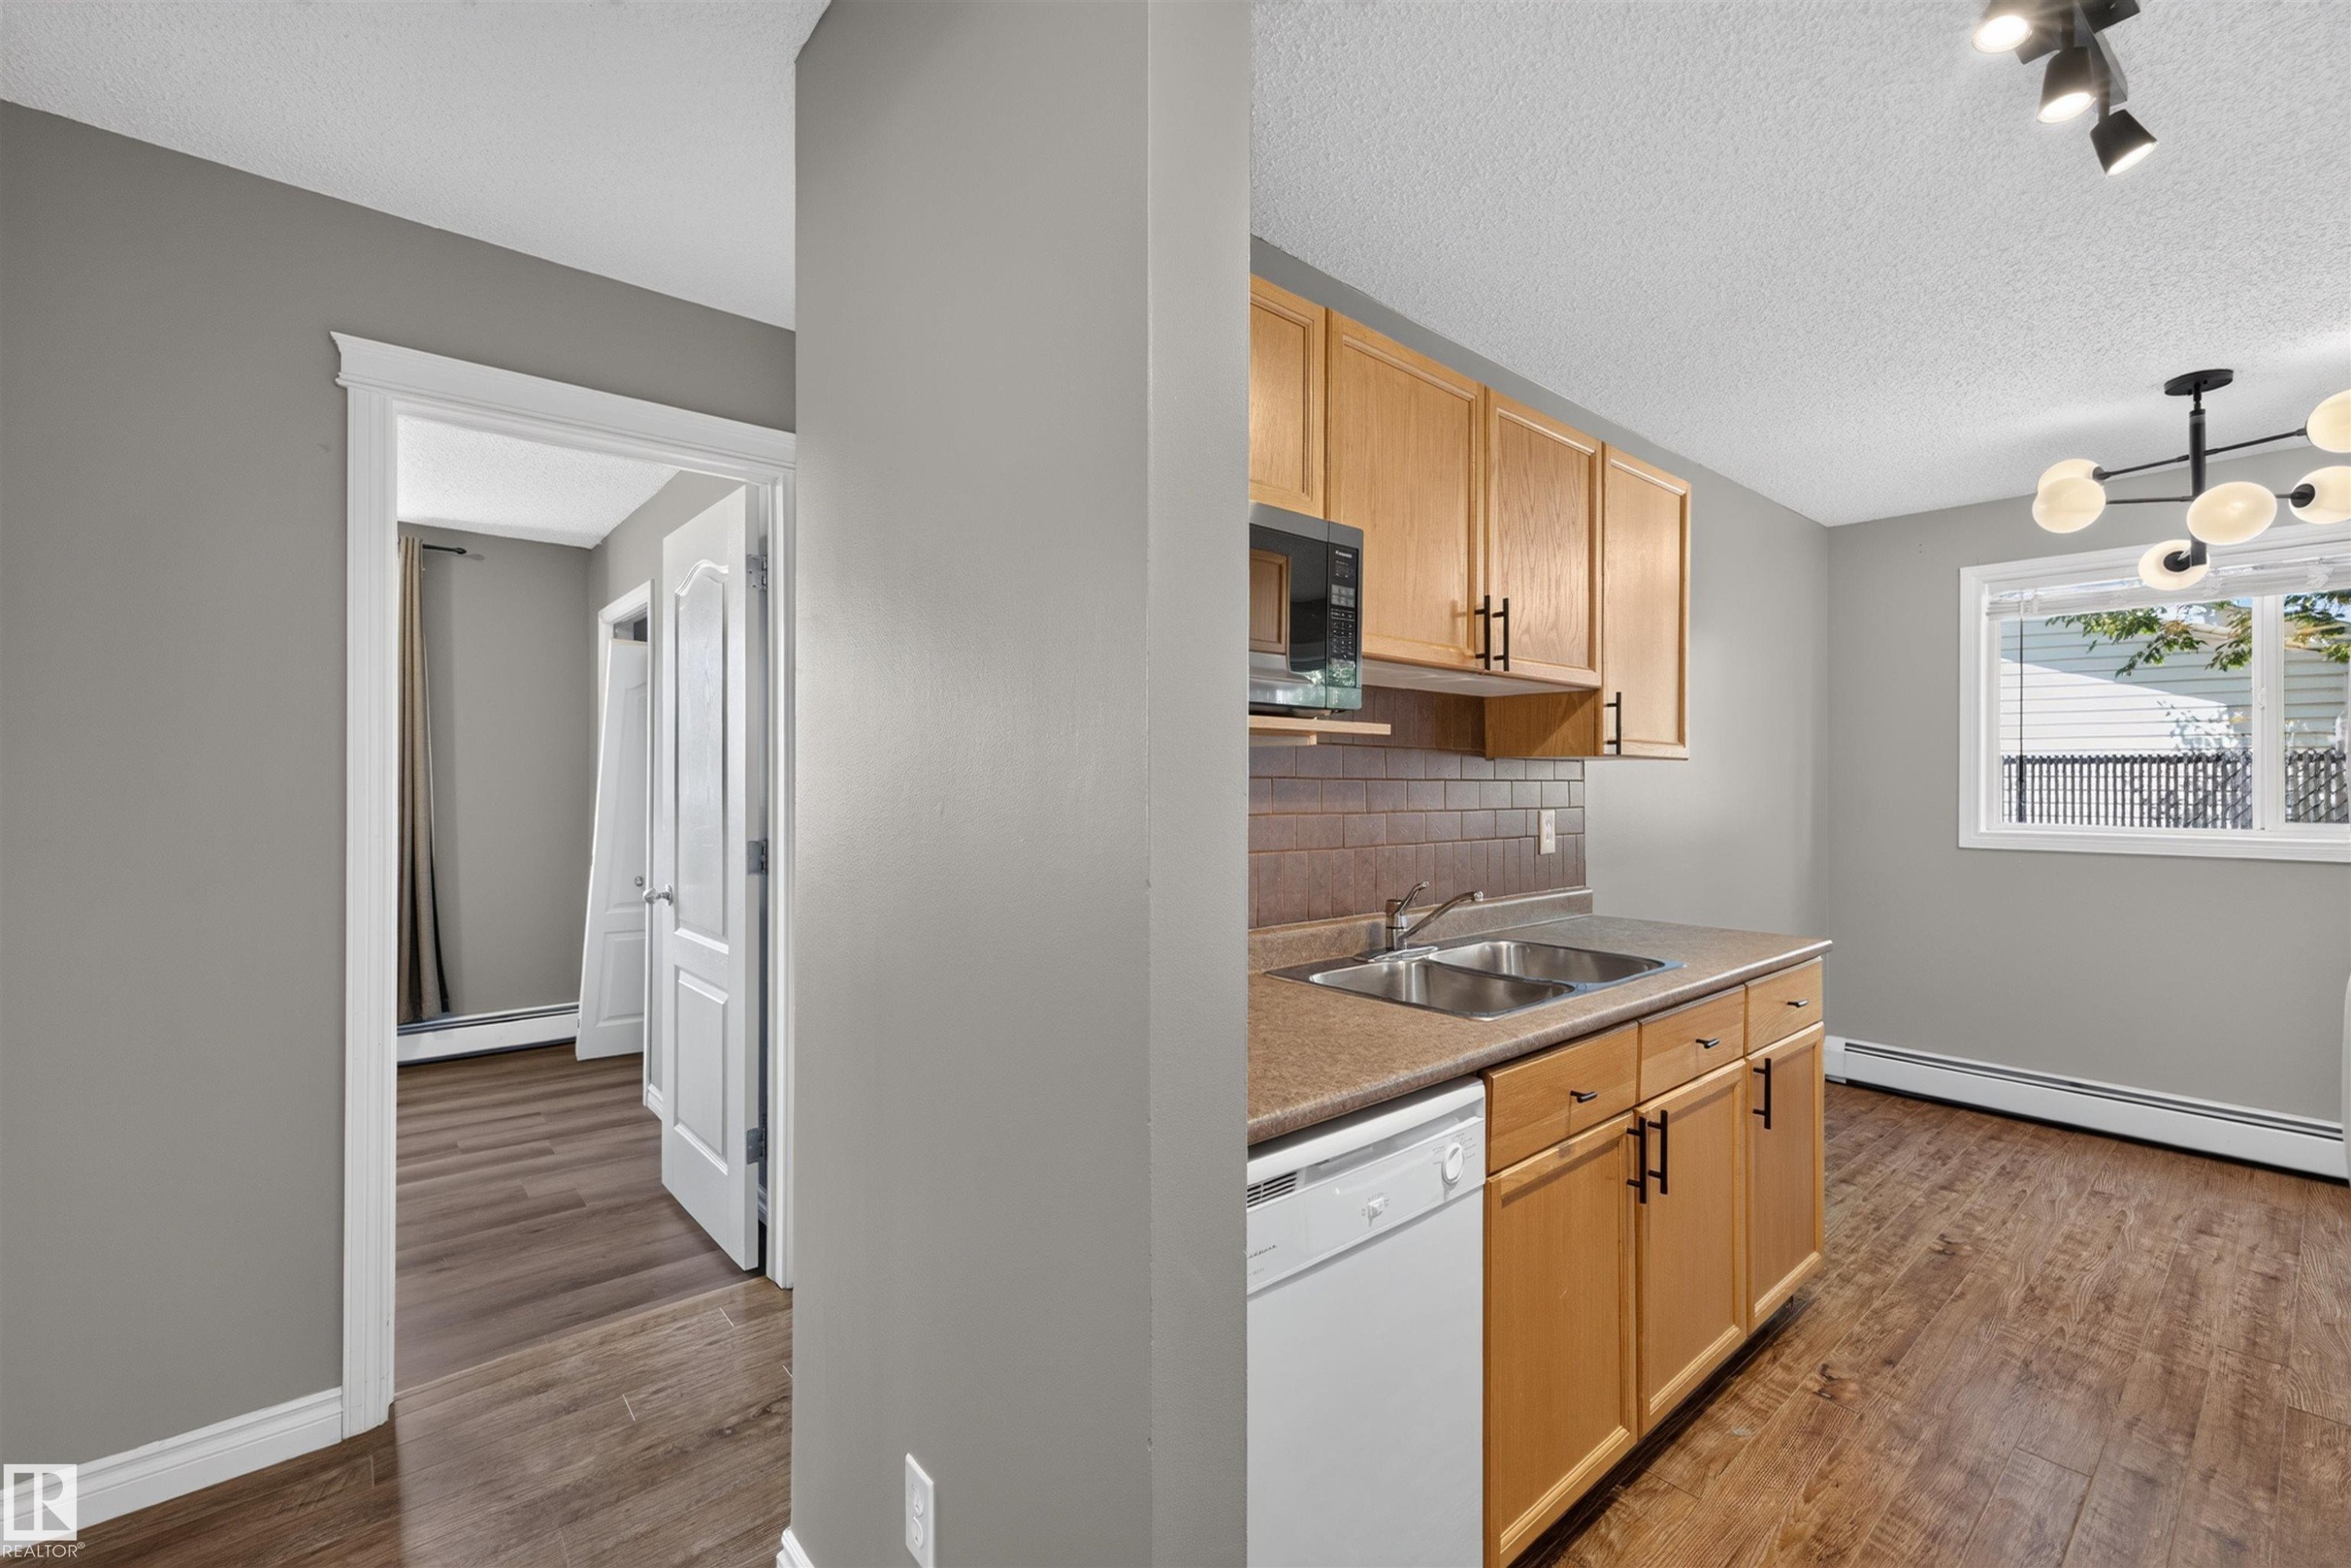
Open-concept layout featuring wood-finish flooring, oak cabinetry, and a tile backsplash - #4 4616 47 St, Leduc, AB - Indoor Photo Showing Kitchen With Double Sink
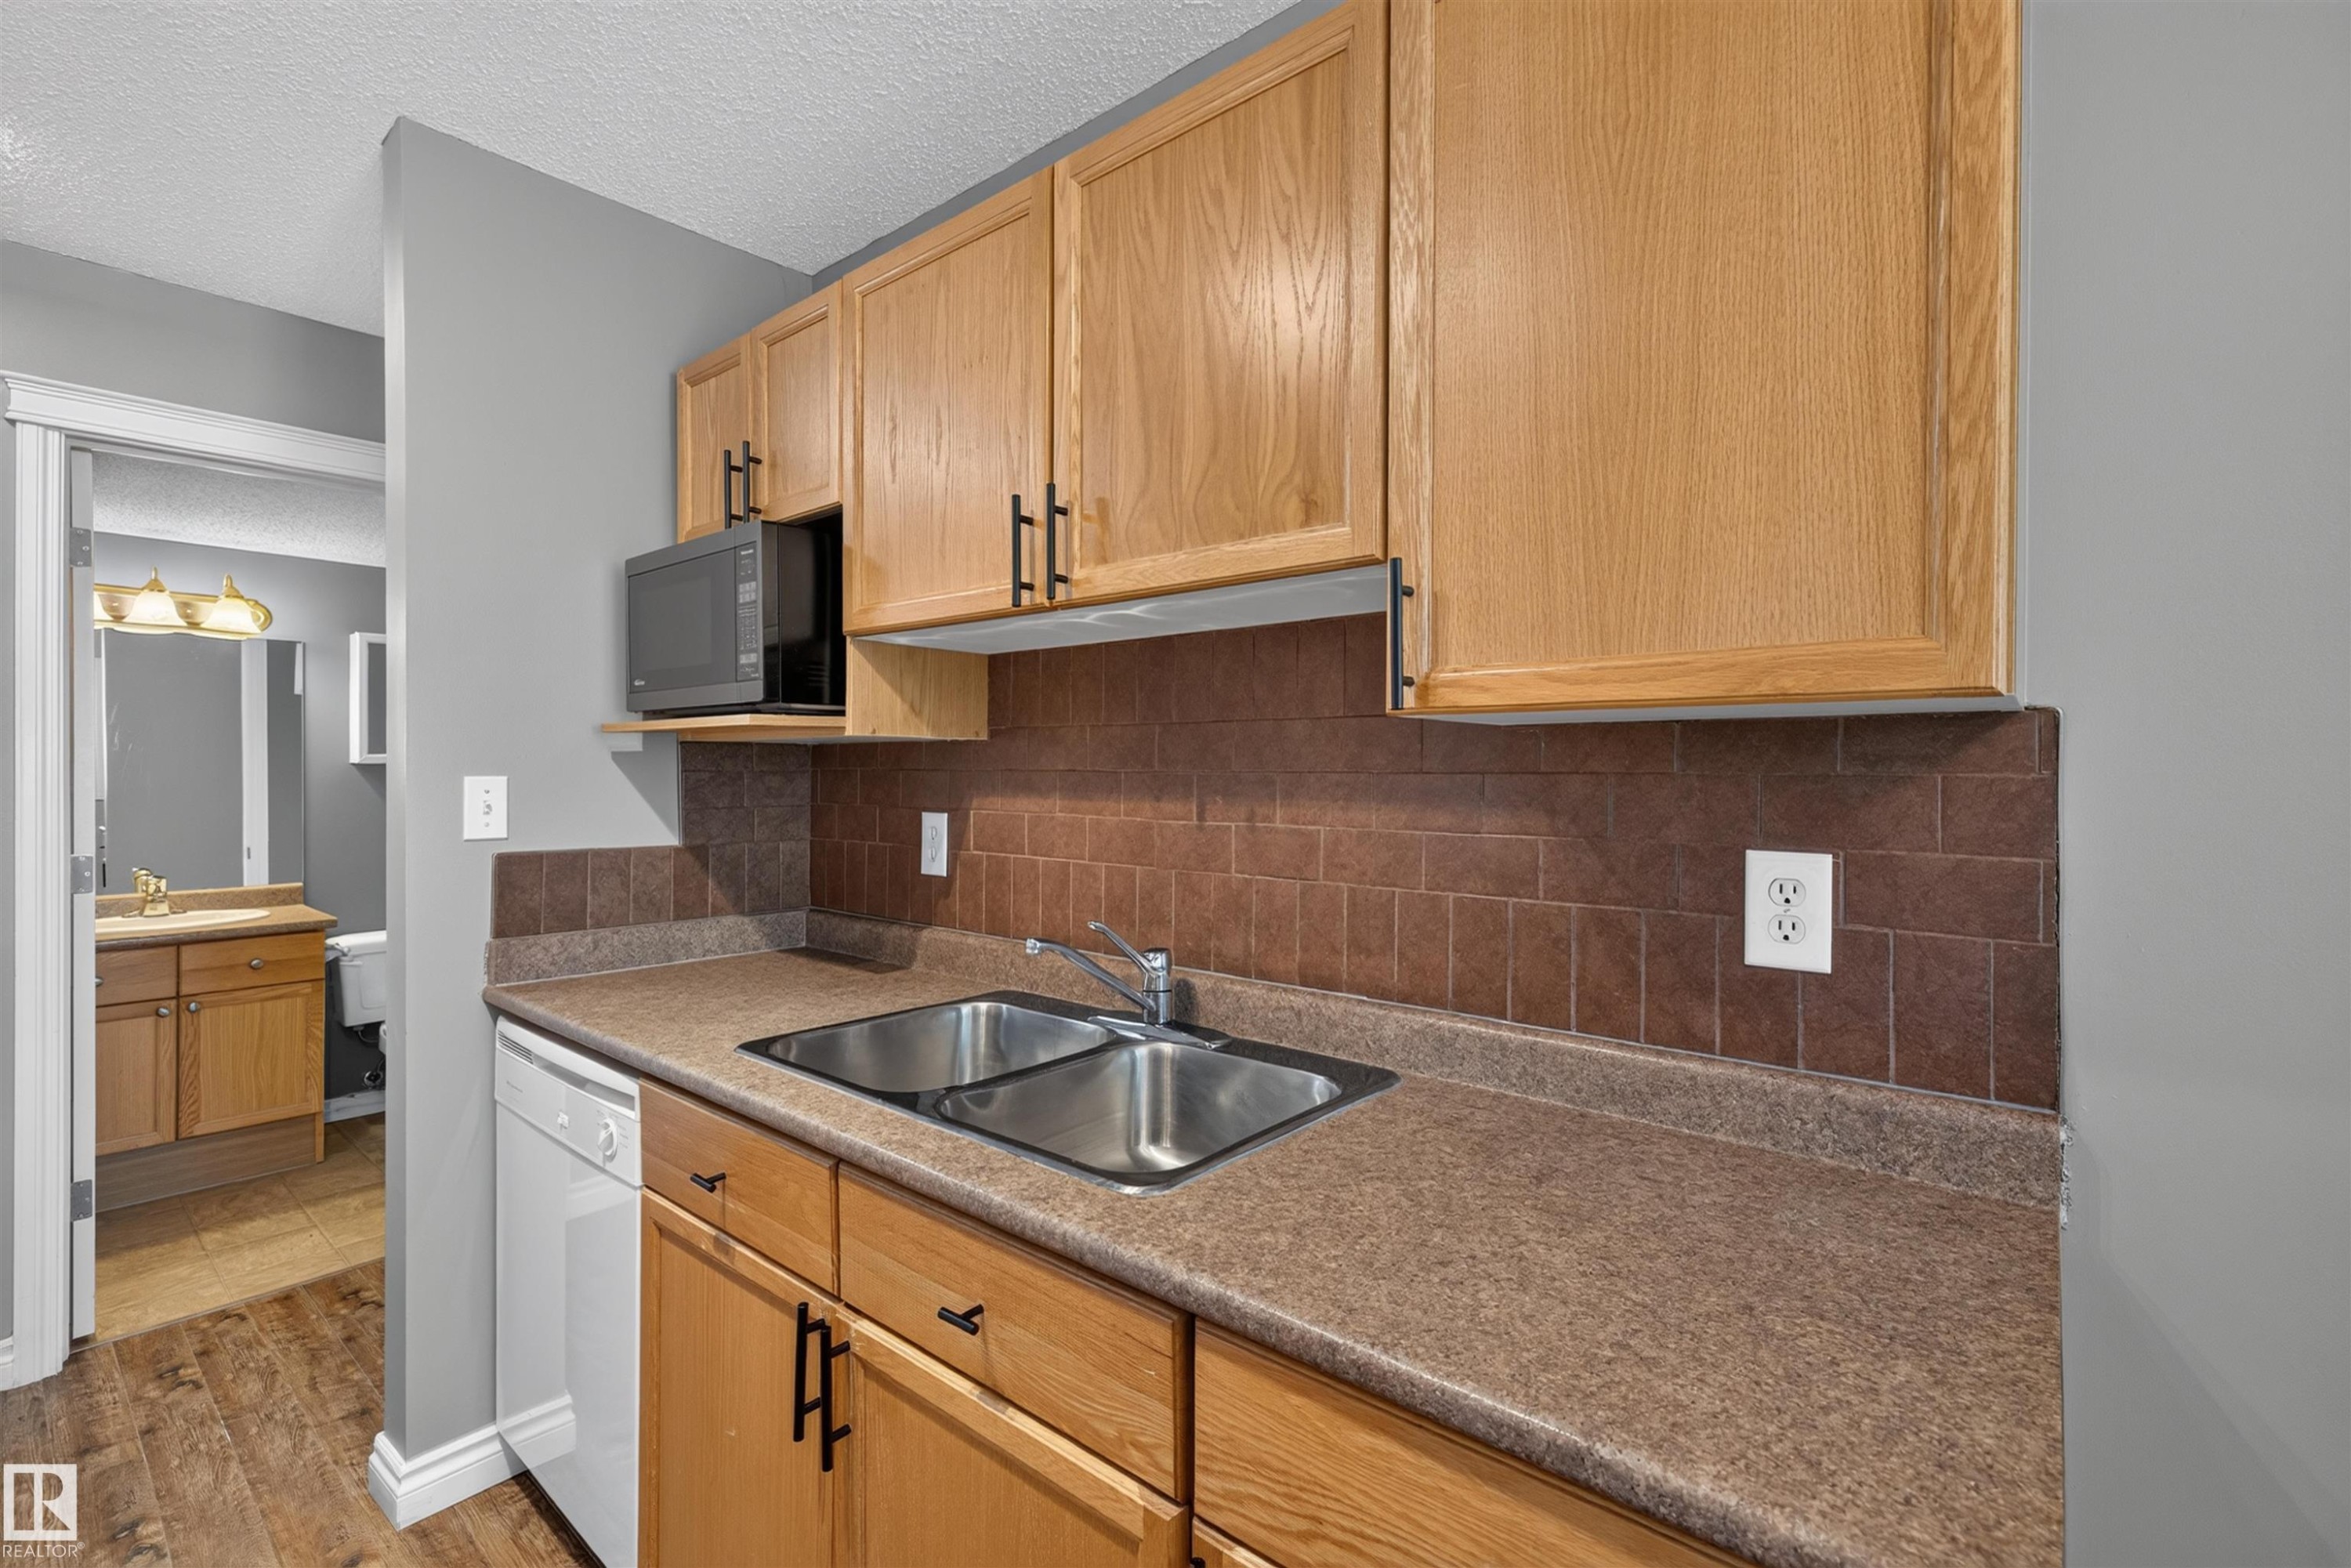
Wood-finish cabinetry with black hardware, stainless steel double basin sink, integrated white dishwasher, and brown tile backsplash - #4 4616 47 St, Leduc, AB - Indoor Photo Showing Kitchen With Double Sink
Wood-finish flooring, contemporary light fixture, updated cabinetry with modern hardware, and a white subway tile backsplash - #4 4616 47 St, Leduc, AB - Indoor Photo Showing Kitchen
Open kitchen featuring wood-finish cabinetry, laminate countertops, stainless steel sink, and white subway tile backsplash - #4 4616 47 St, Leduc, AB - Indoor Photo Showing Kitchen With Double Sink
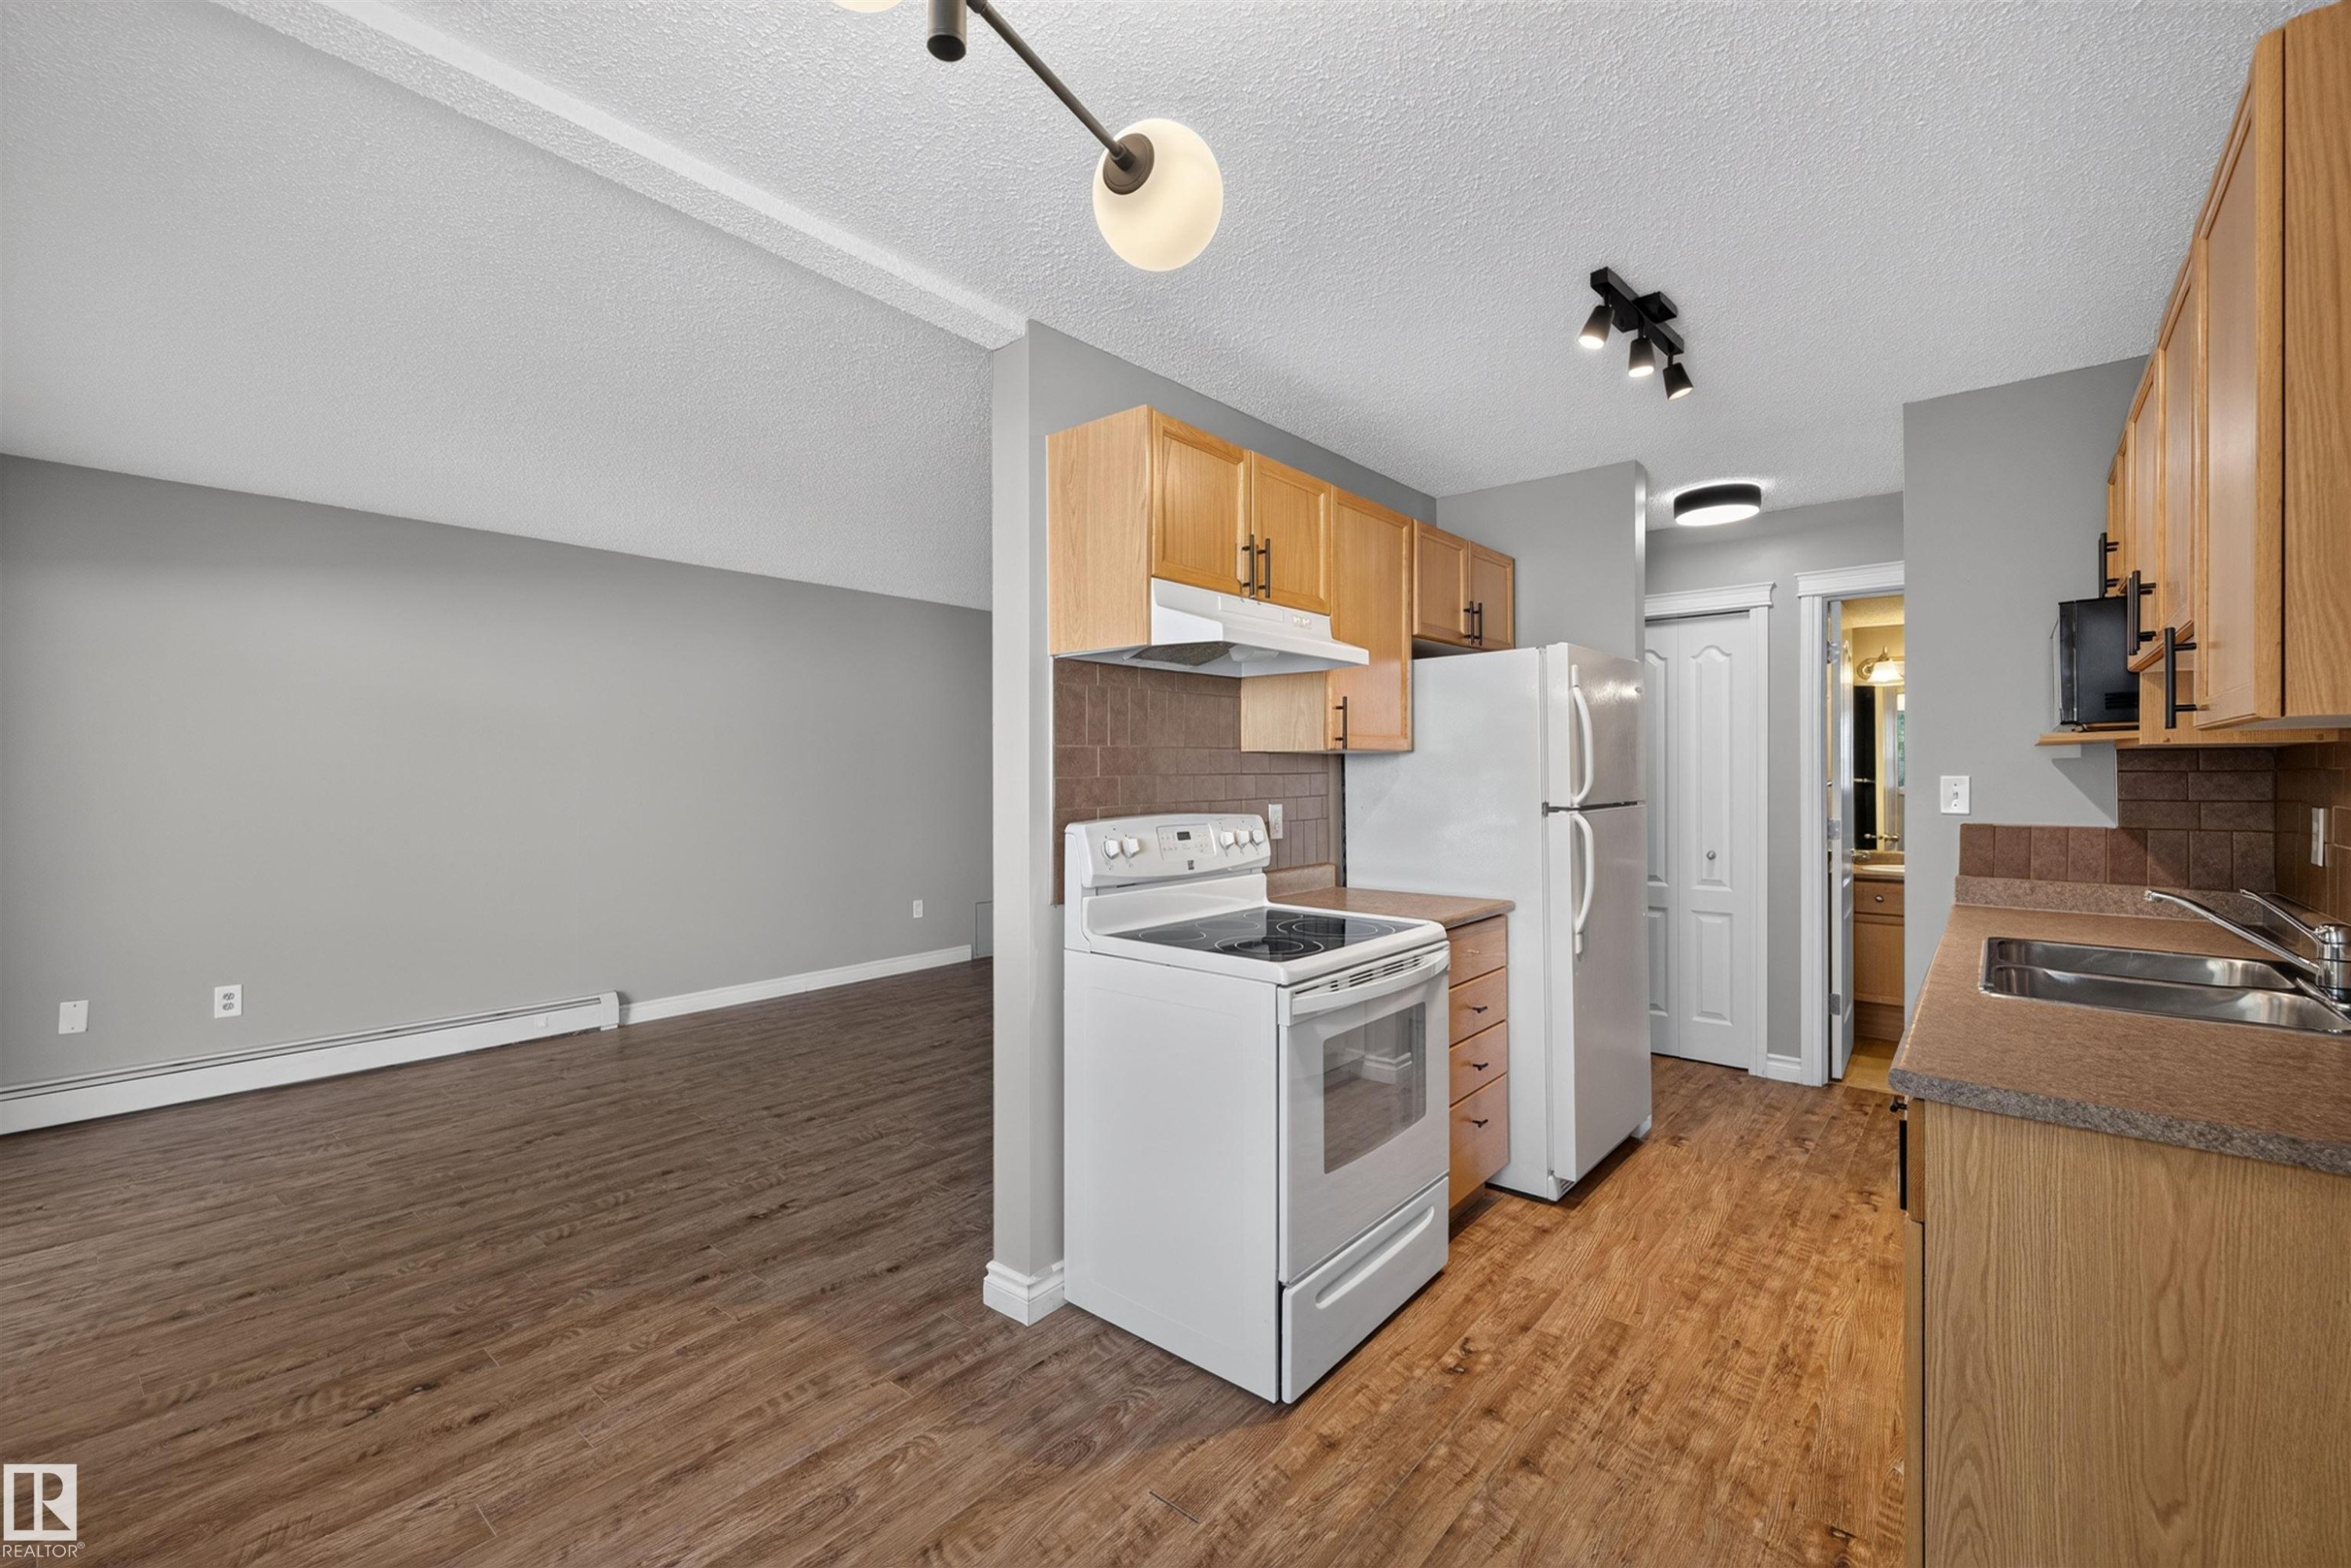
Galley kitchen featuring wood-finish cabinetry, stainless steel microwave, and dual basin sink - #4 4616 47 St, Leduc, AB - Indoor
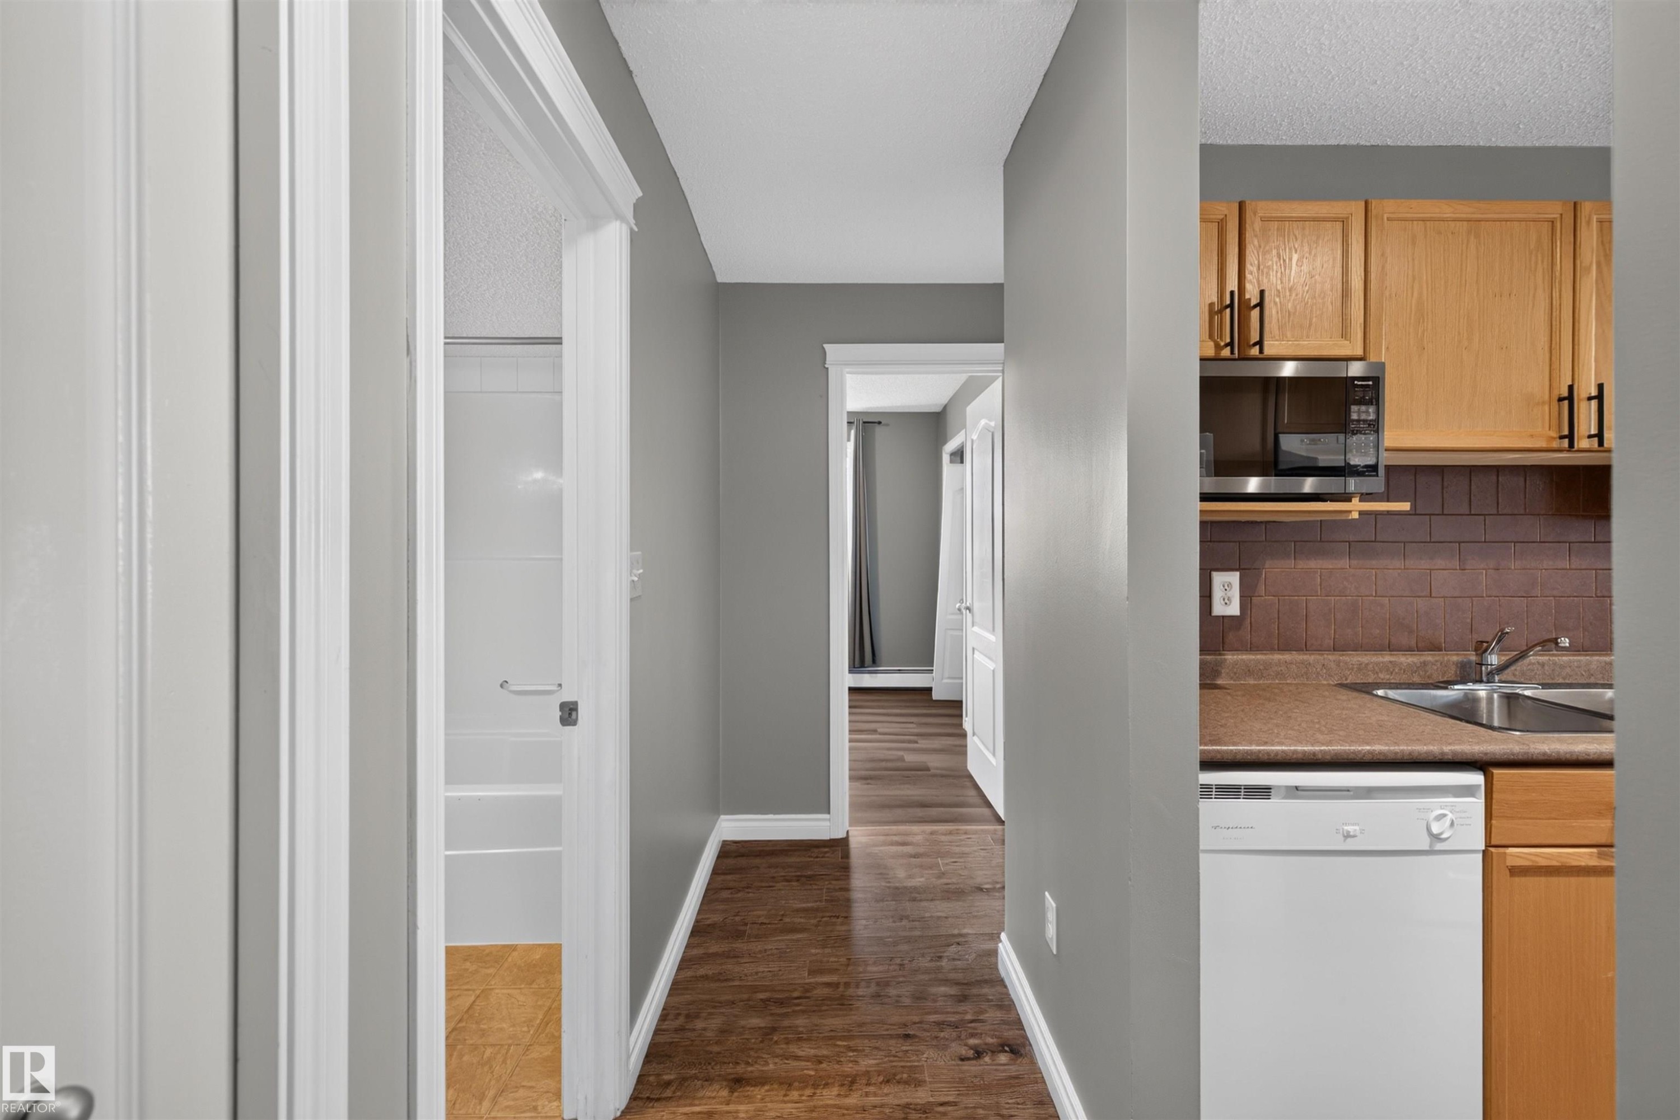
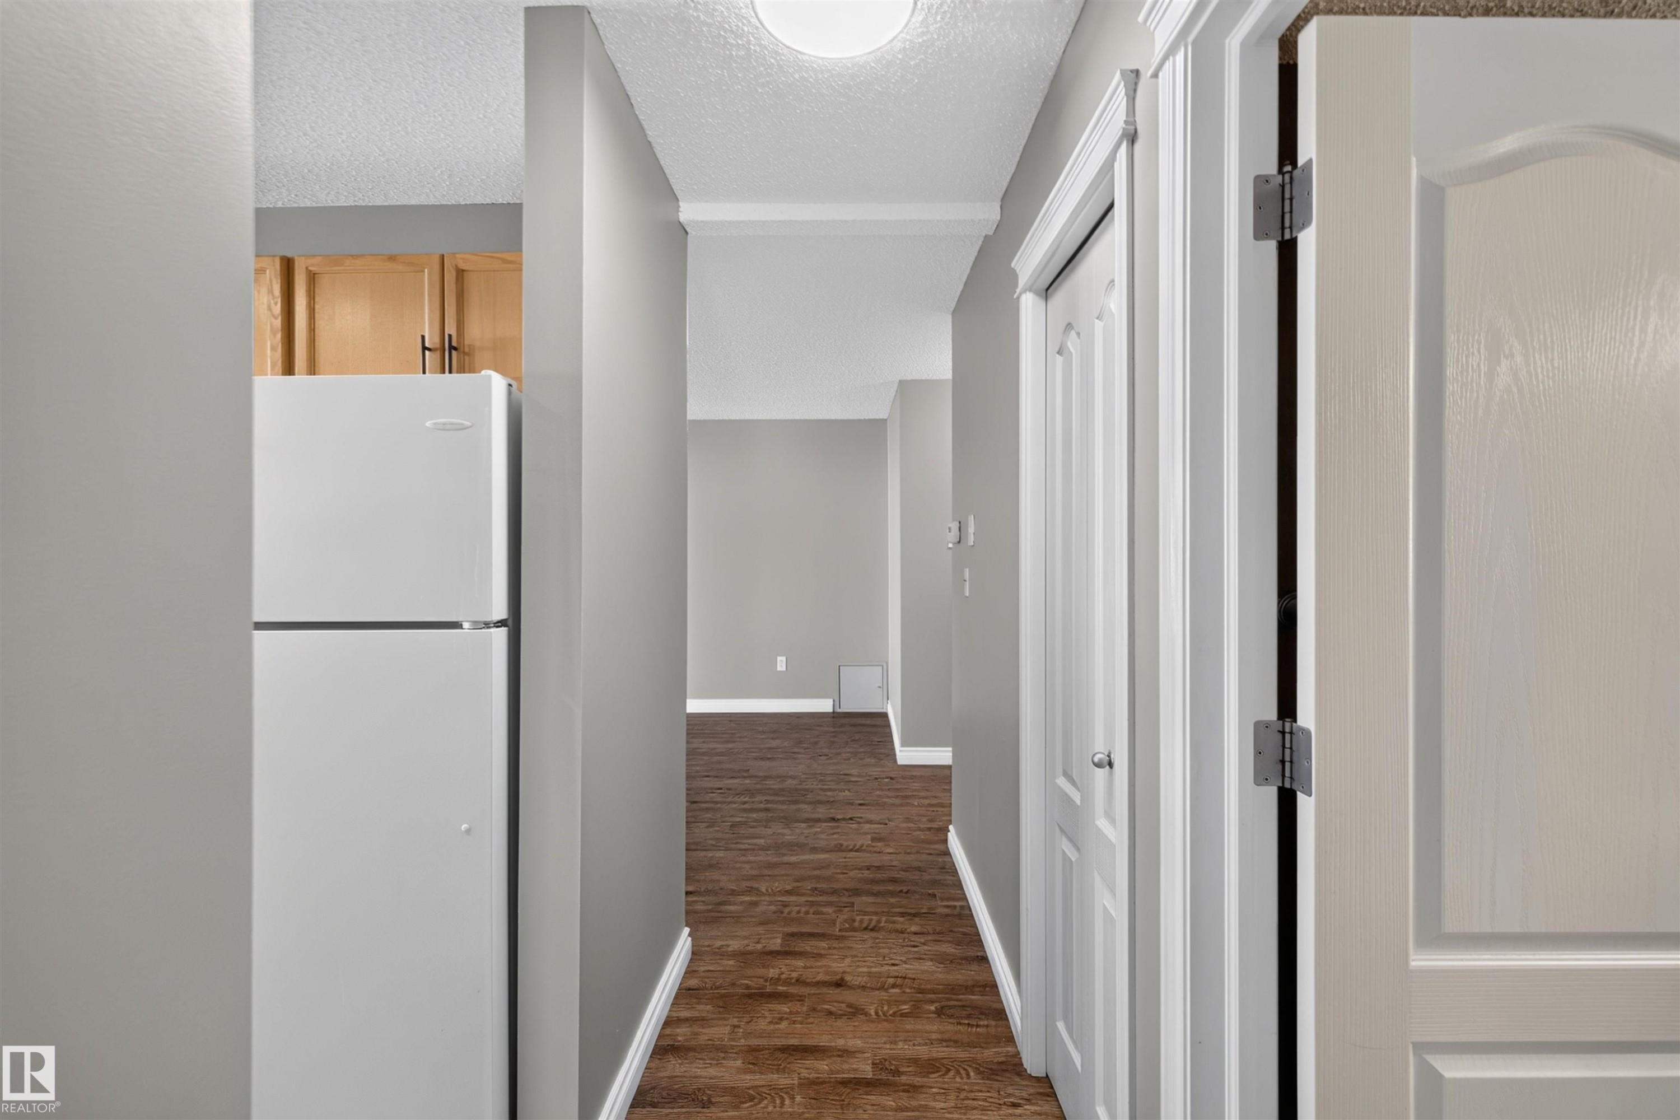
Efficient hallway layout with wood-finish flooring, white panel doors, recessed ceiling lighting, and a compact refrigerator with upper cabinetry for convenient access and storage - #4 4616 47 St, Leduc, AB - Indoor
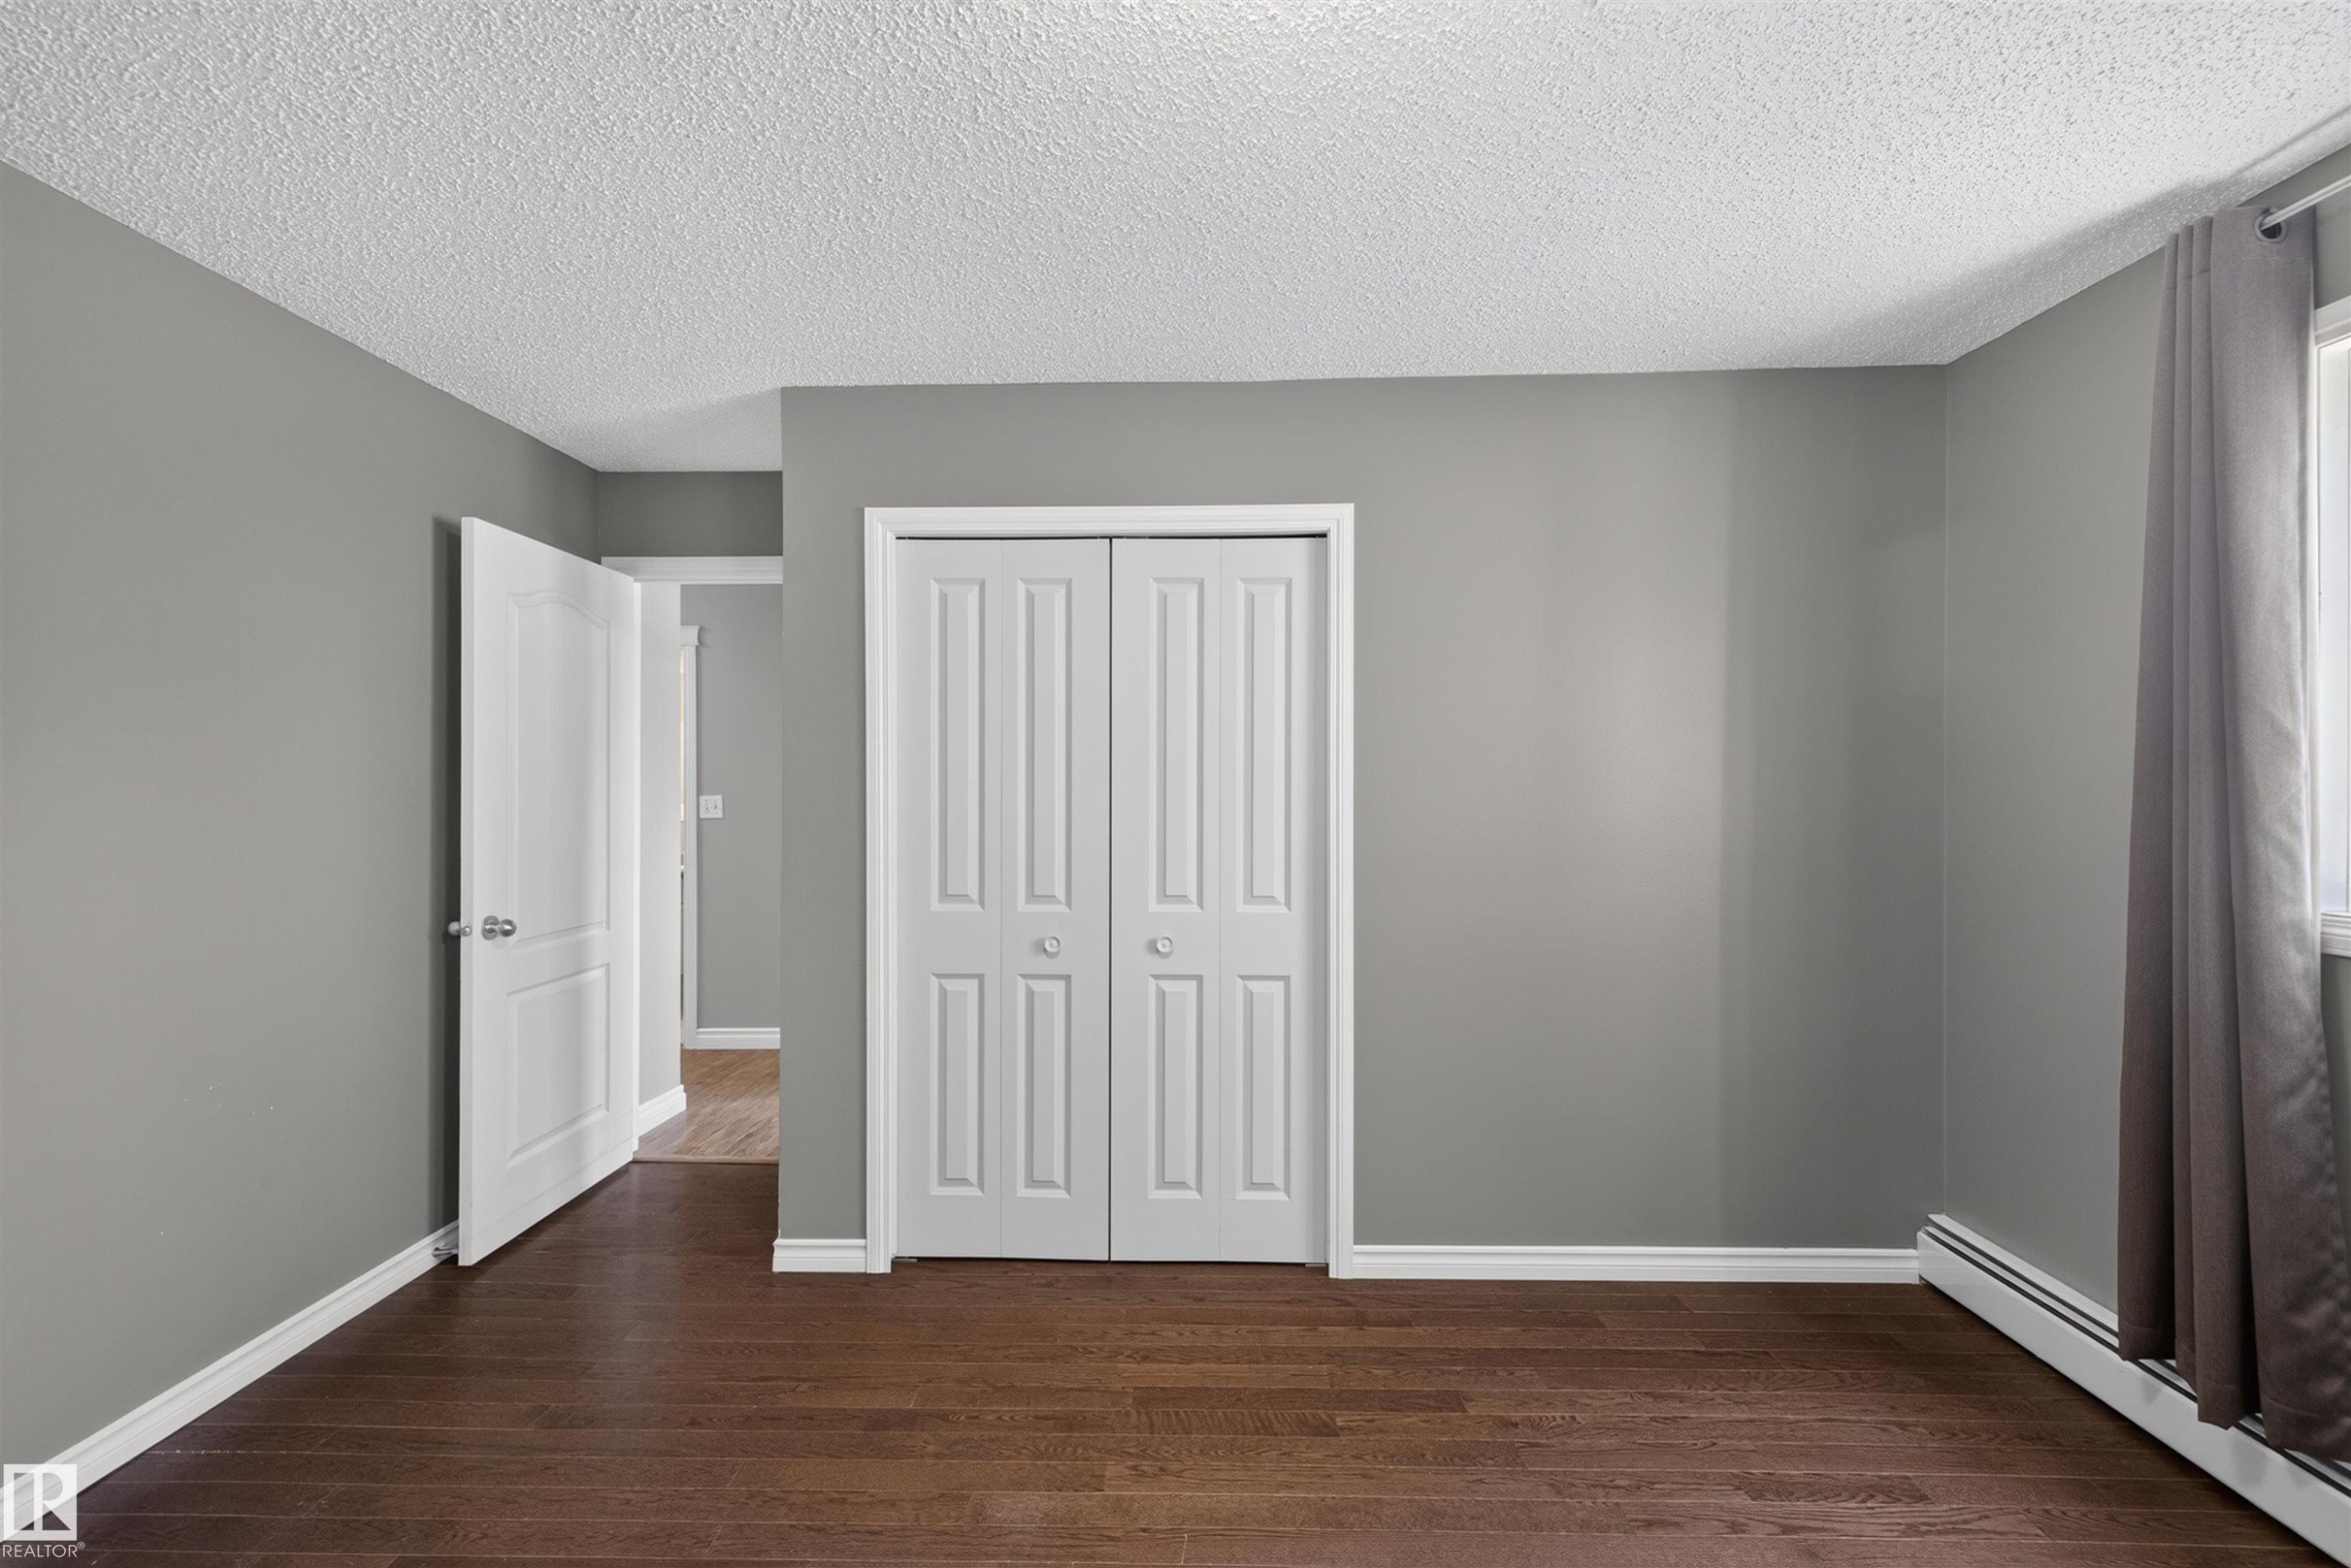
Dark wood-finish flooring with white trim, neutral gray walls, and white bi-fold closet doors - #4 4616 47 St, Leduc, AB - Indoor Photo Showing Other Room
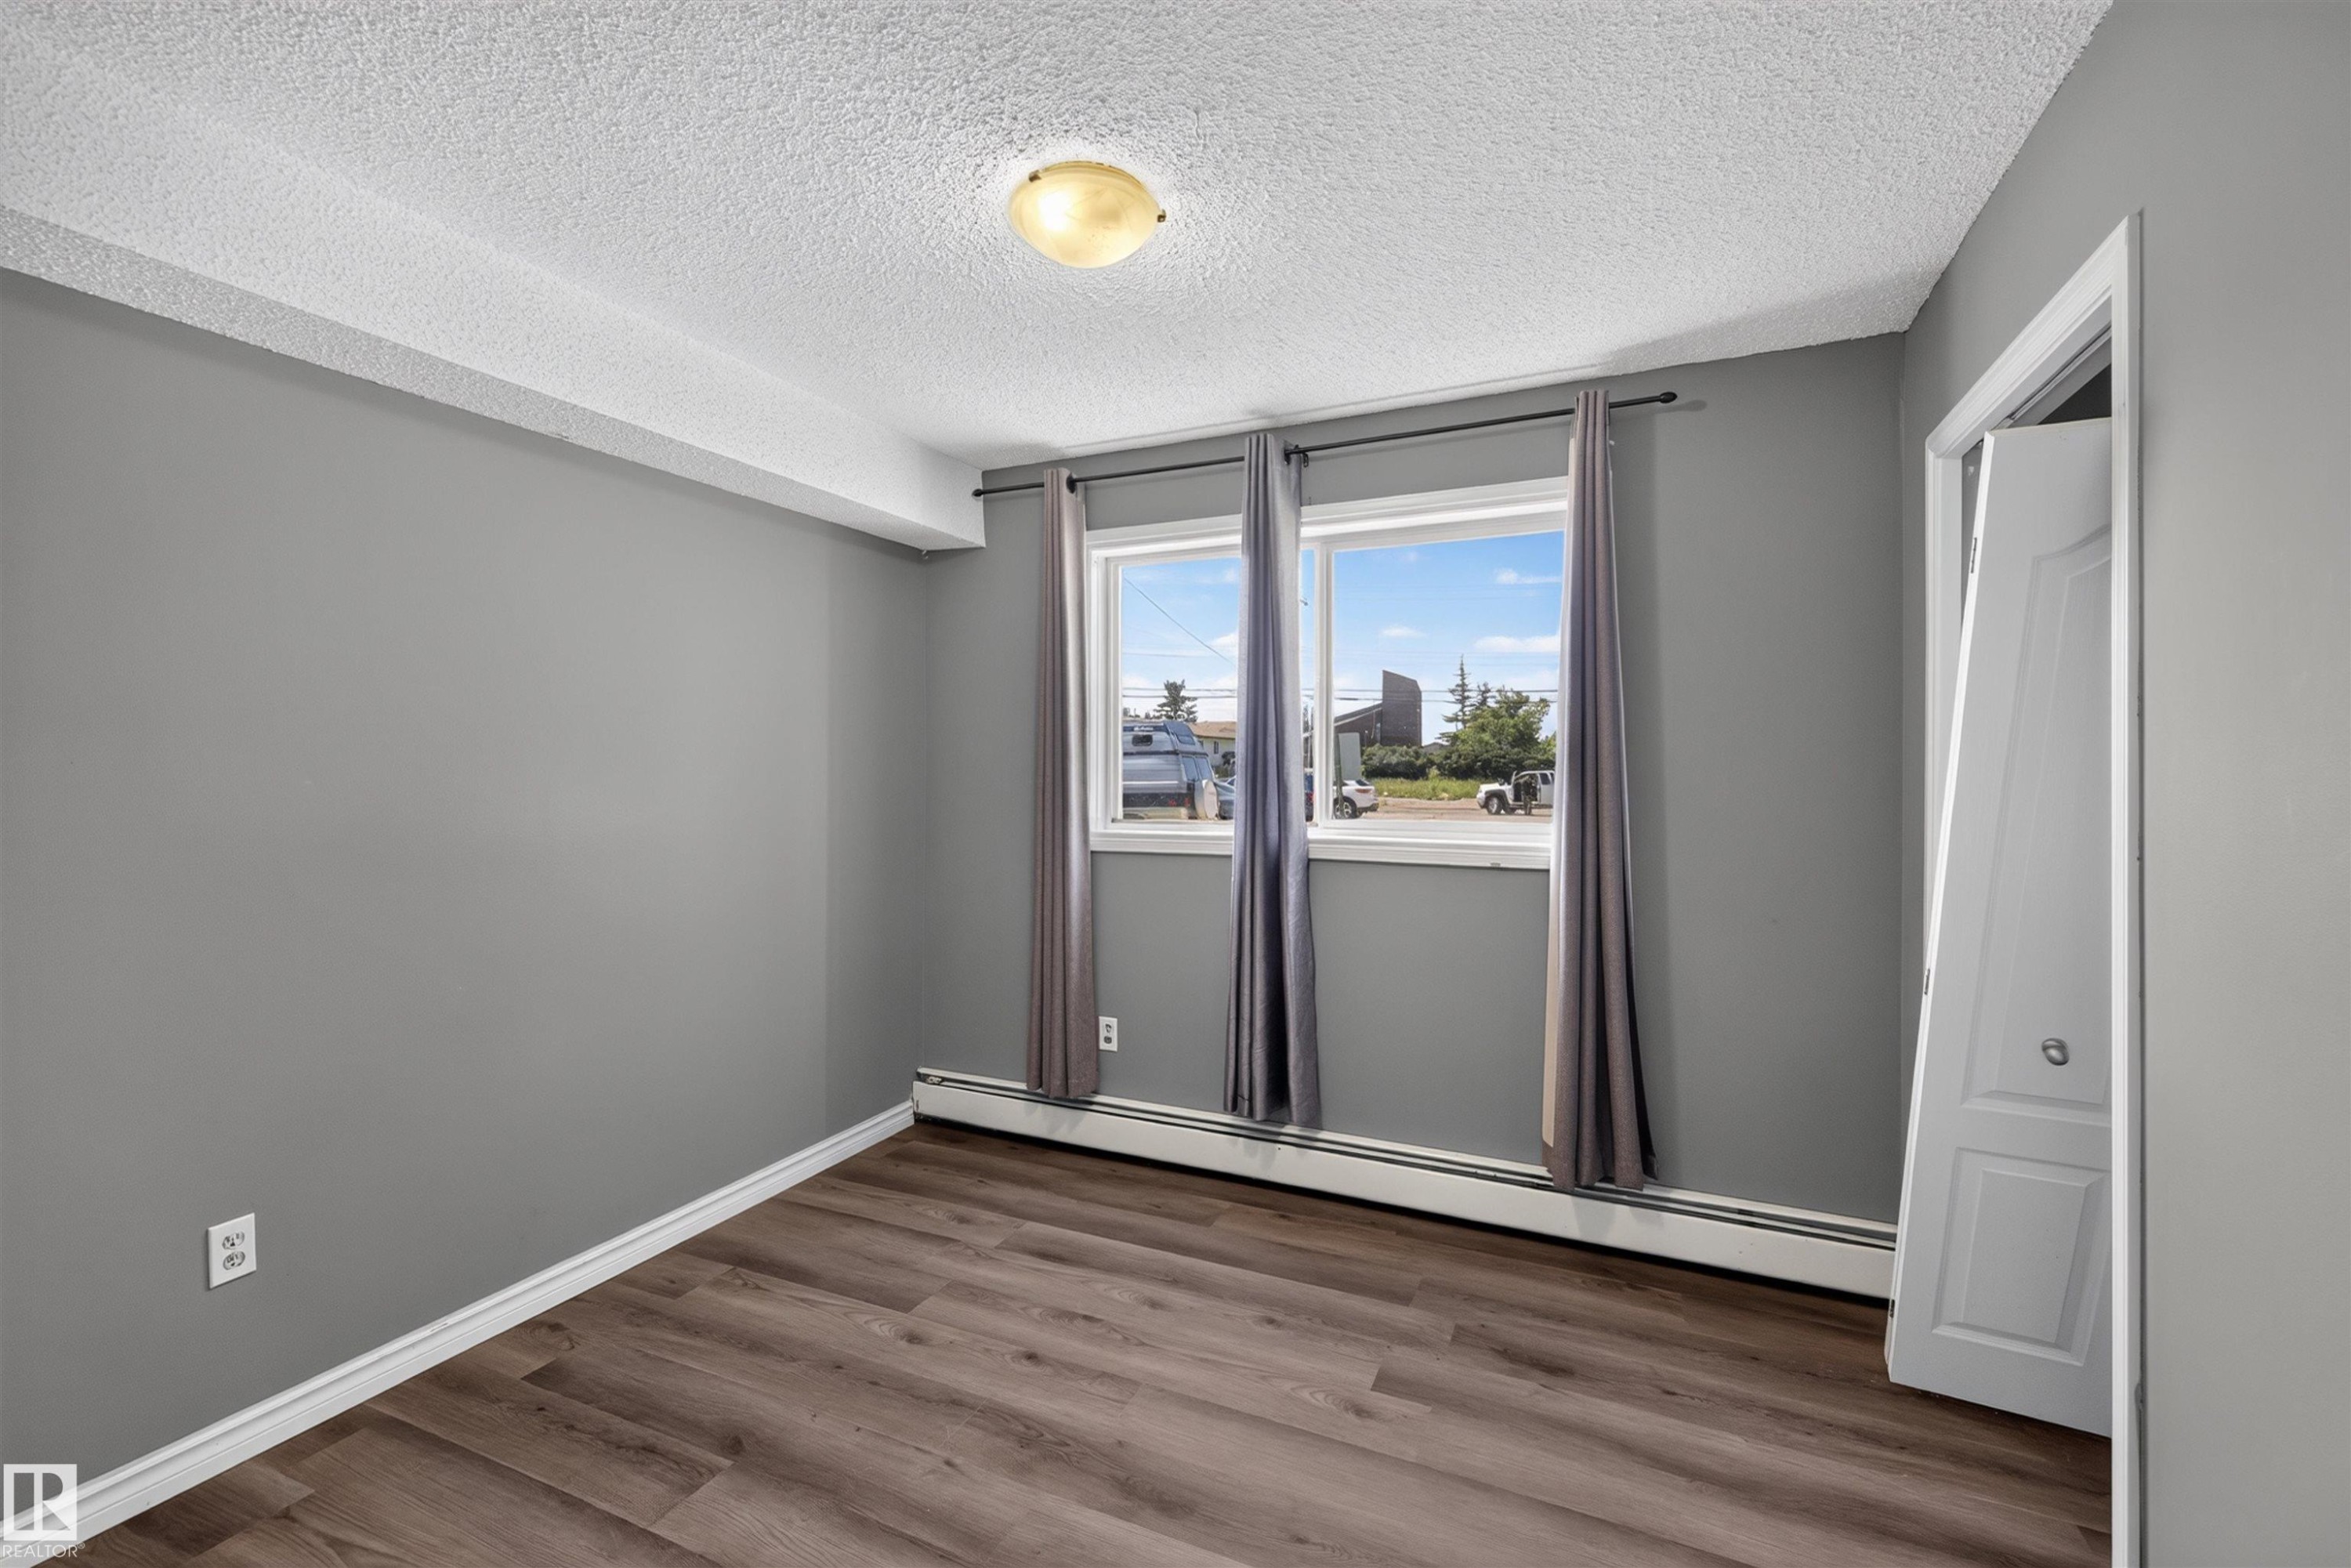
Wood-finish flooring, dual windows, ceiling-mounted light fixture, and white bi-fold closet door - #4 4616 47 St, Leduc, AB - Indoor Photo Showing Other Room
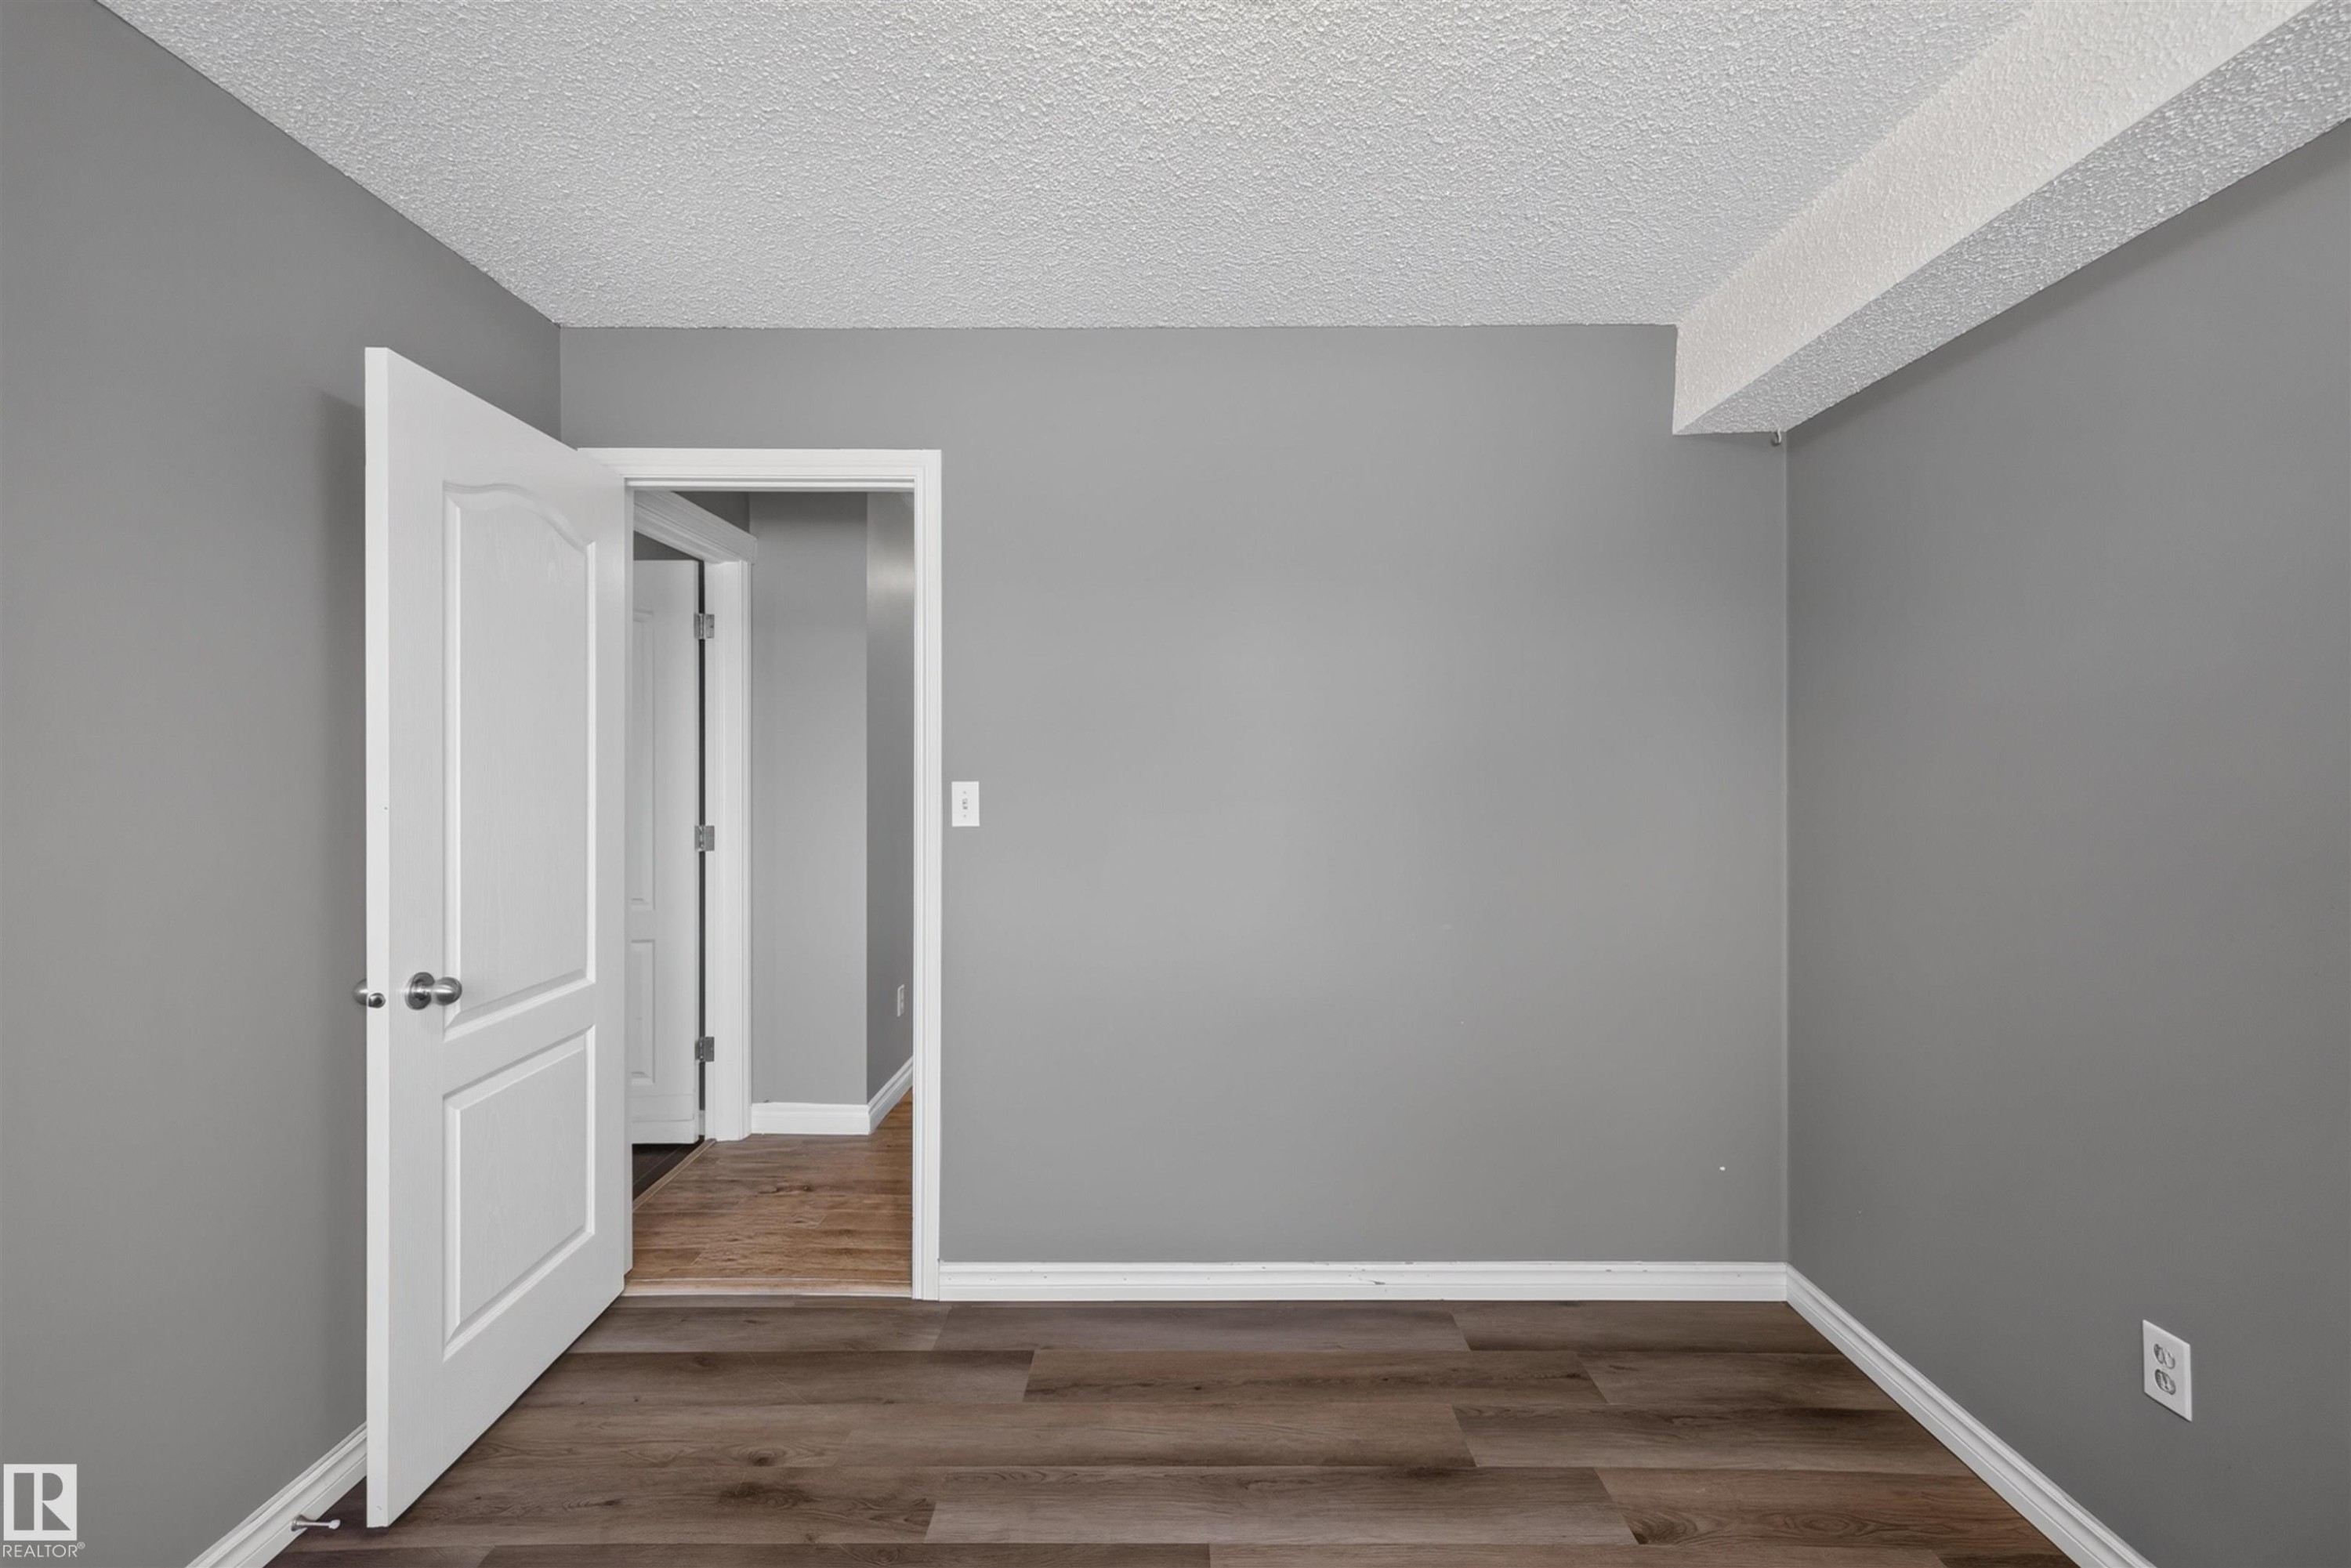
Neutral grey wall paint, wood-finish flooring, white baseboards, white panel door, textured ceiling - #4 4616 47 St, Leduc, AB - Indoor Photo Showing Other Room
Wood-finish flooring, white window trim, contemporary ceiling light fixture, sliding glass patio door, and wood cabinetry - #4 4616 47 St, Leduc, AB - Indoor Photo Showing Kitchen
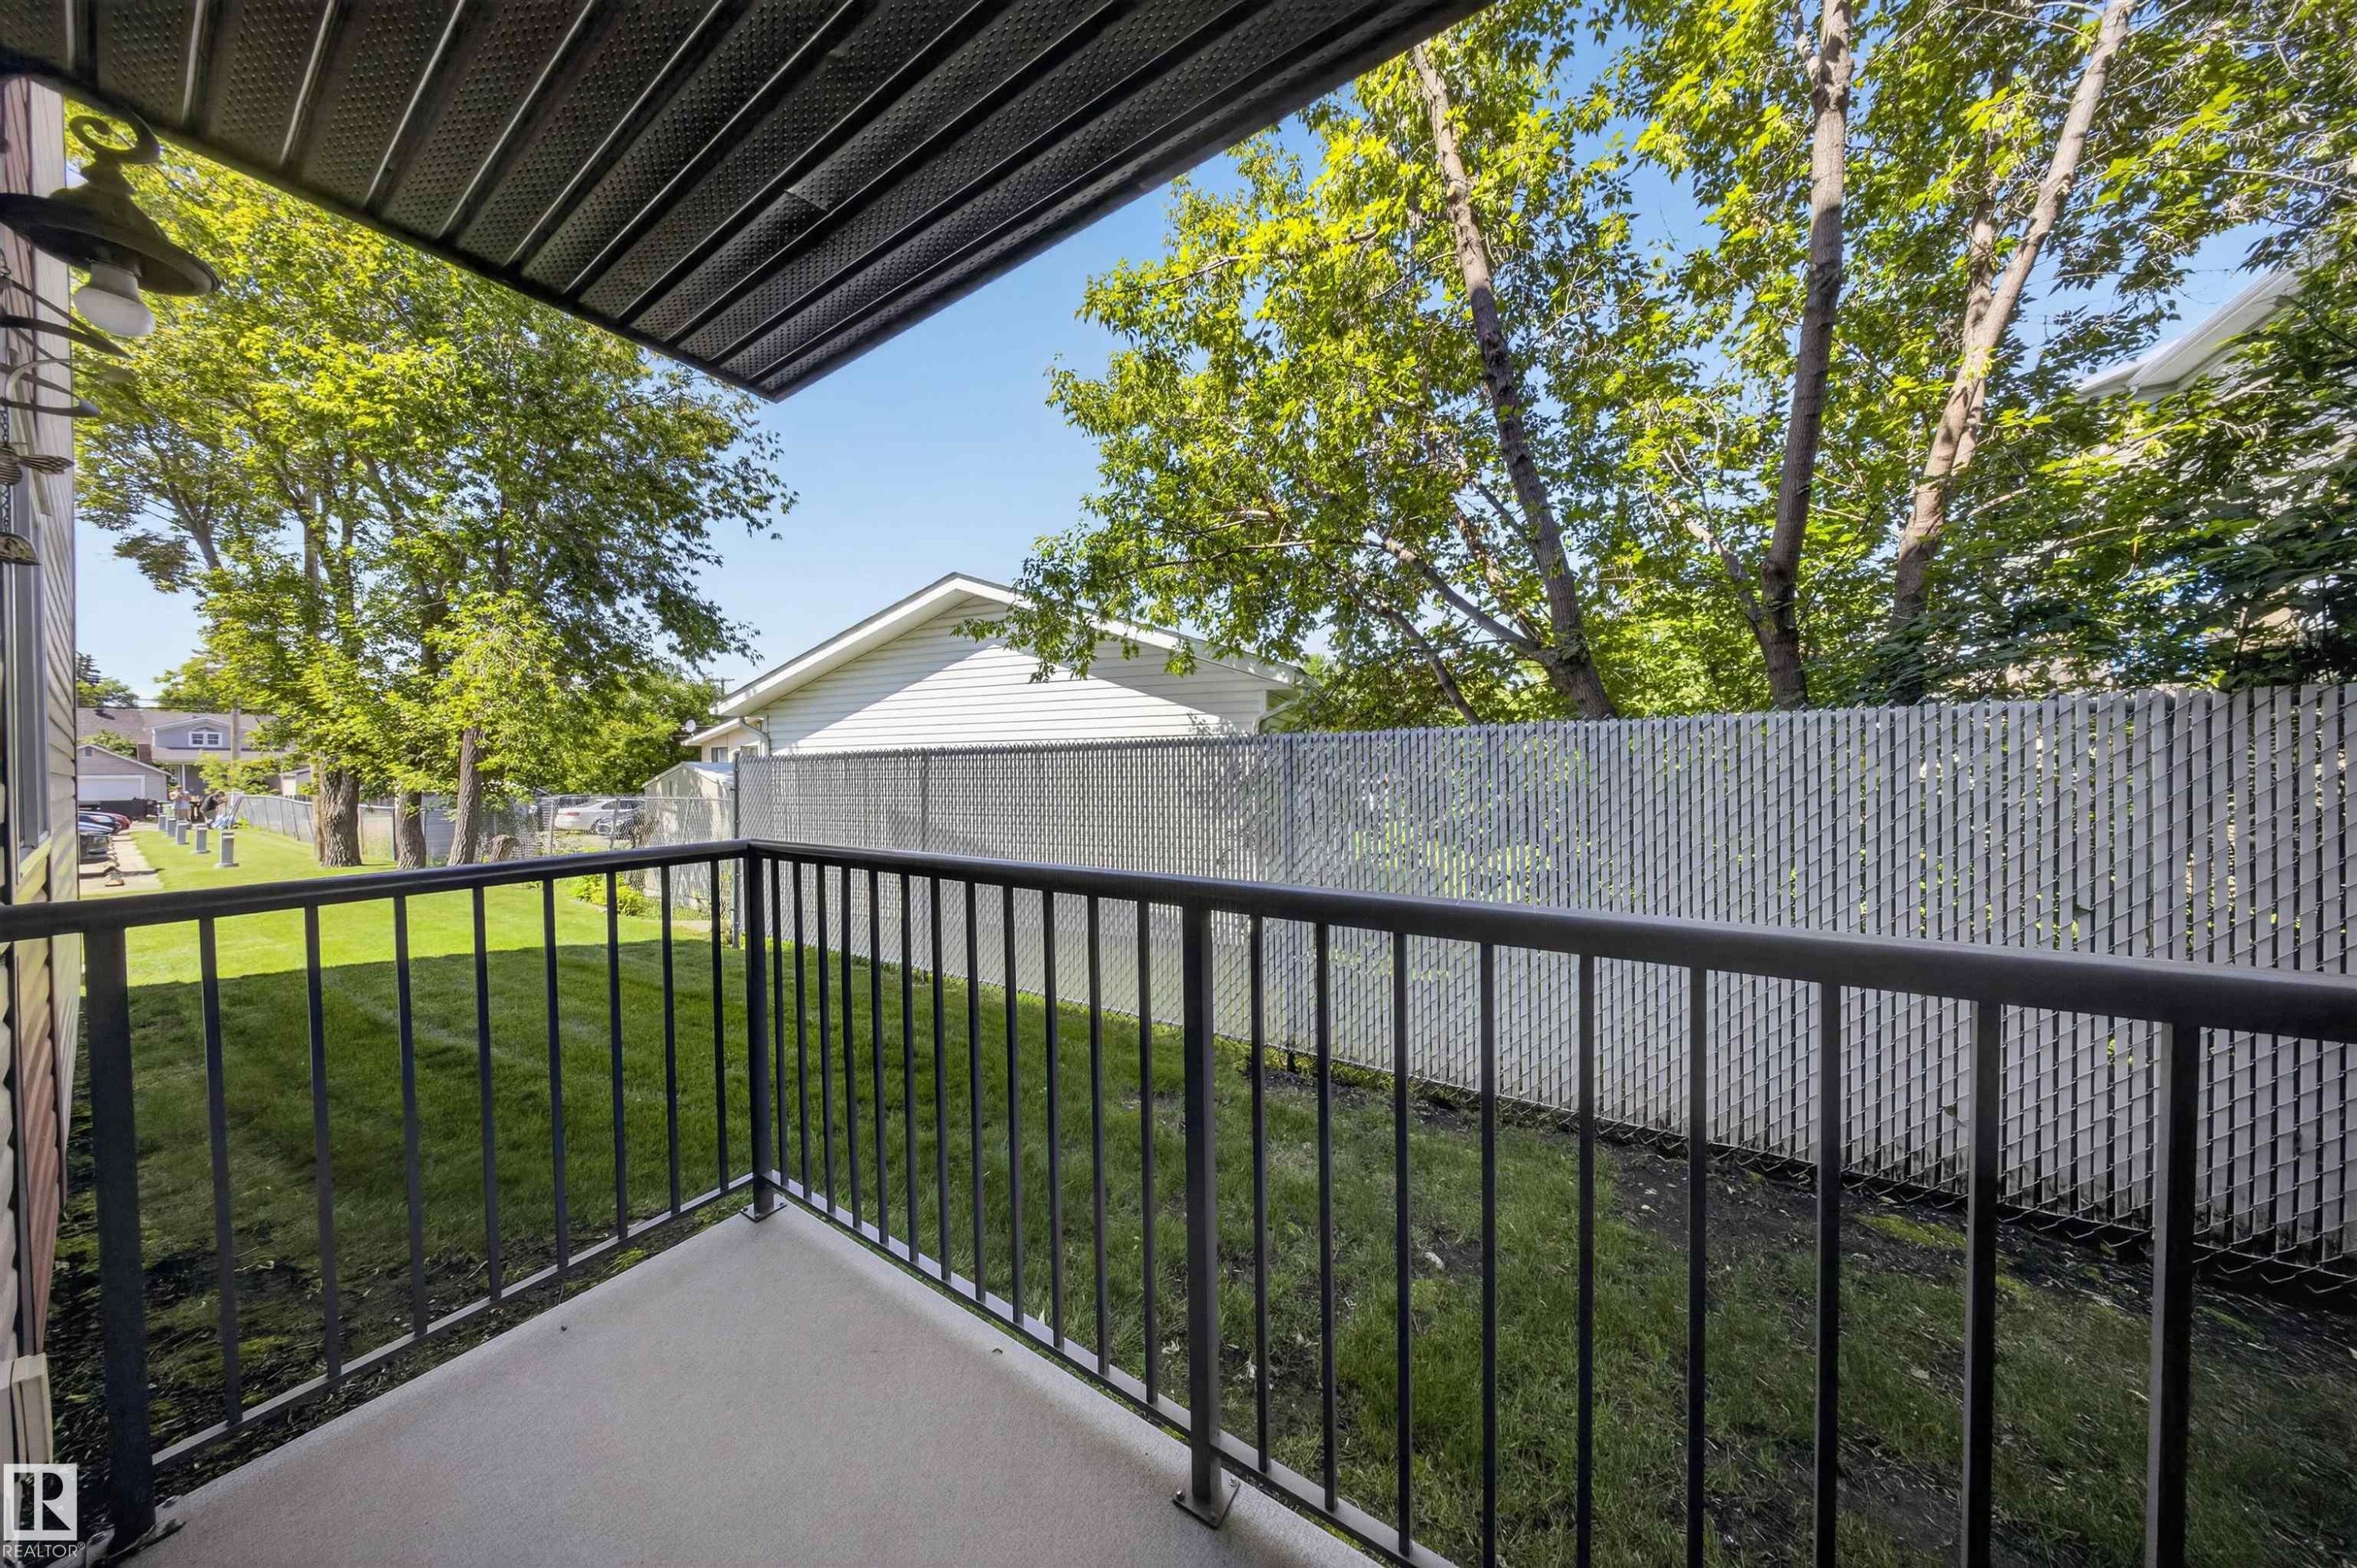
Private patio with concrete flooring and black metal railings, overlooking a fenced yard with mature trees - #4 4616 47 St, Leduc, AB - Outdoor With Exterior
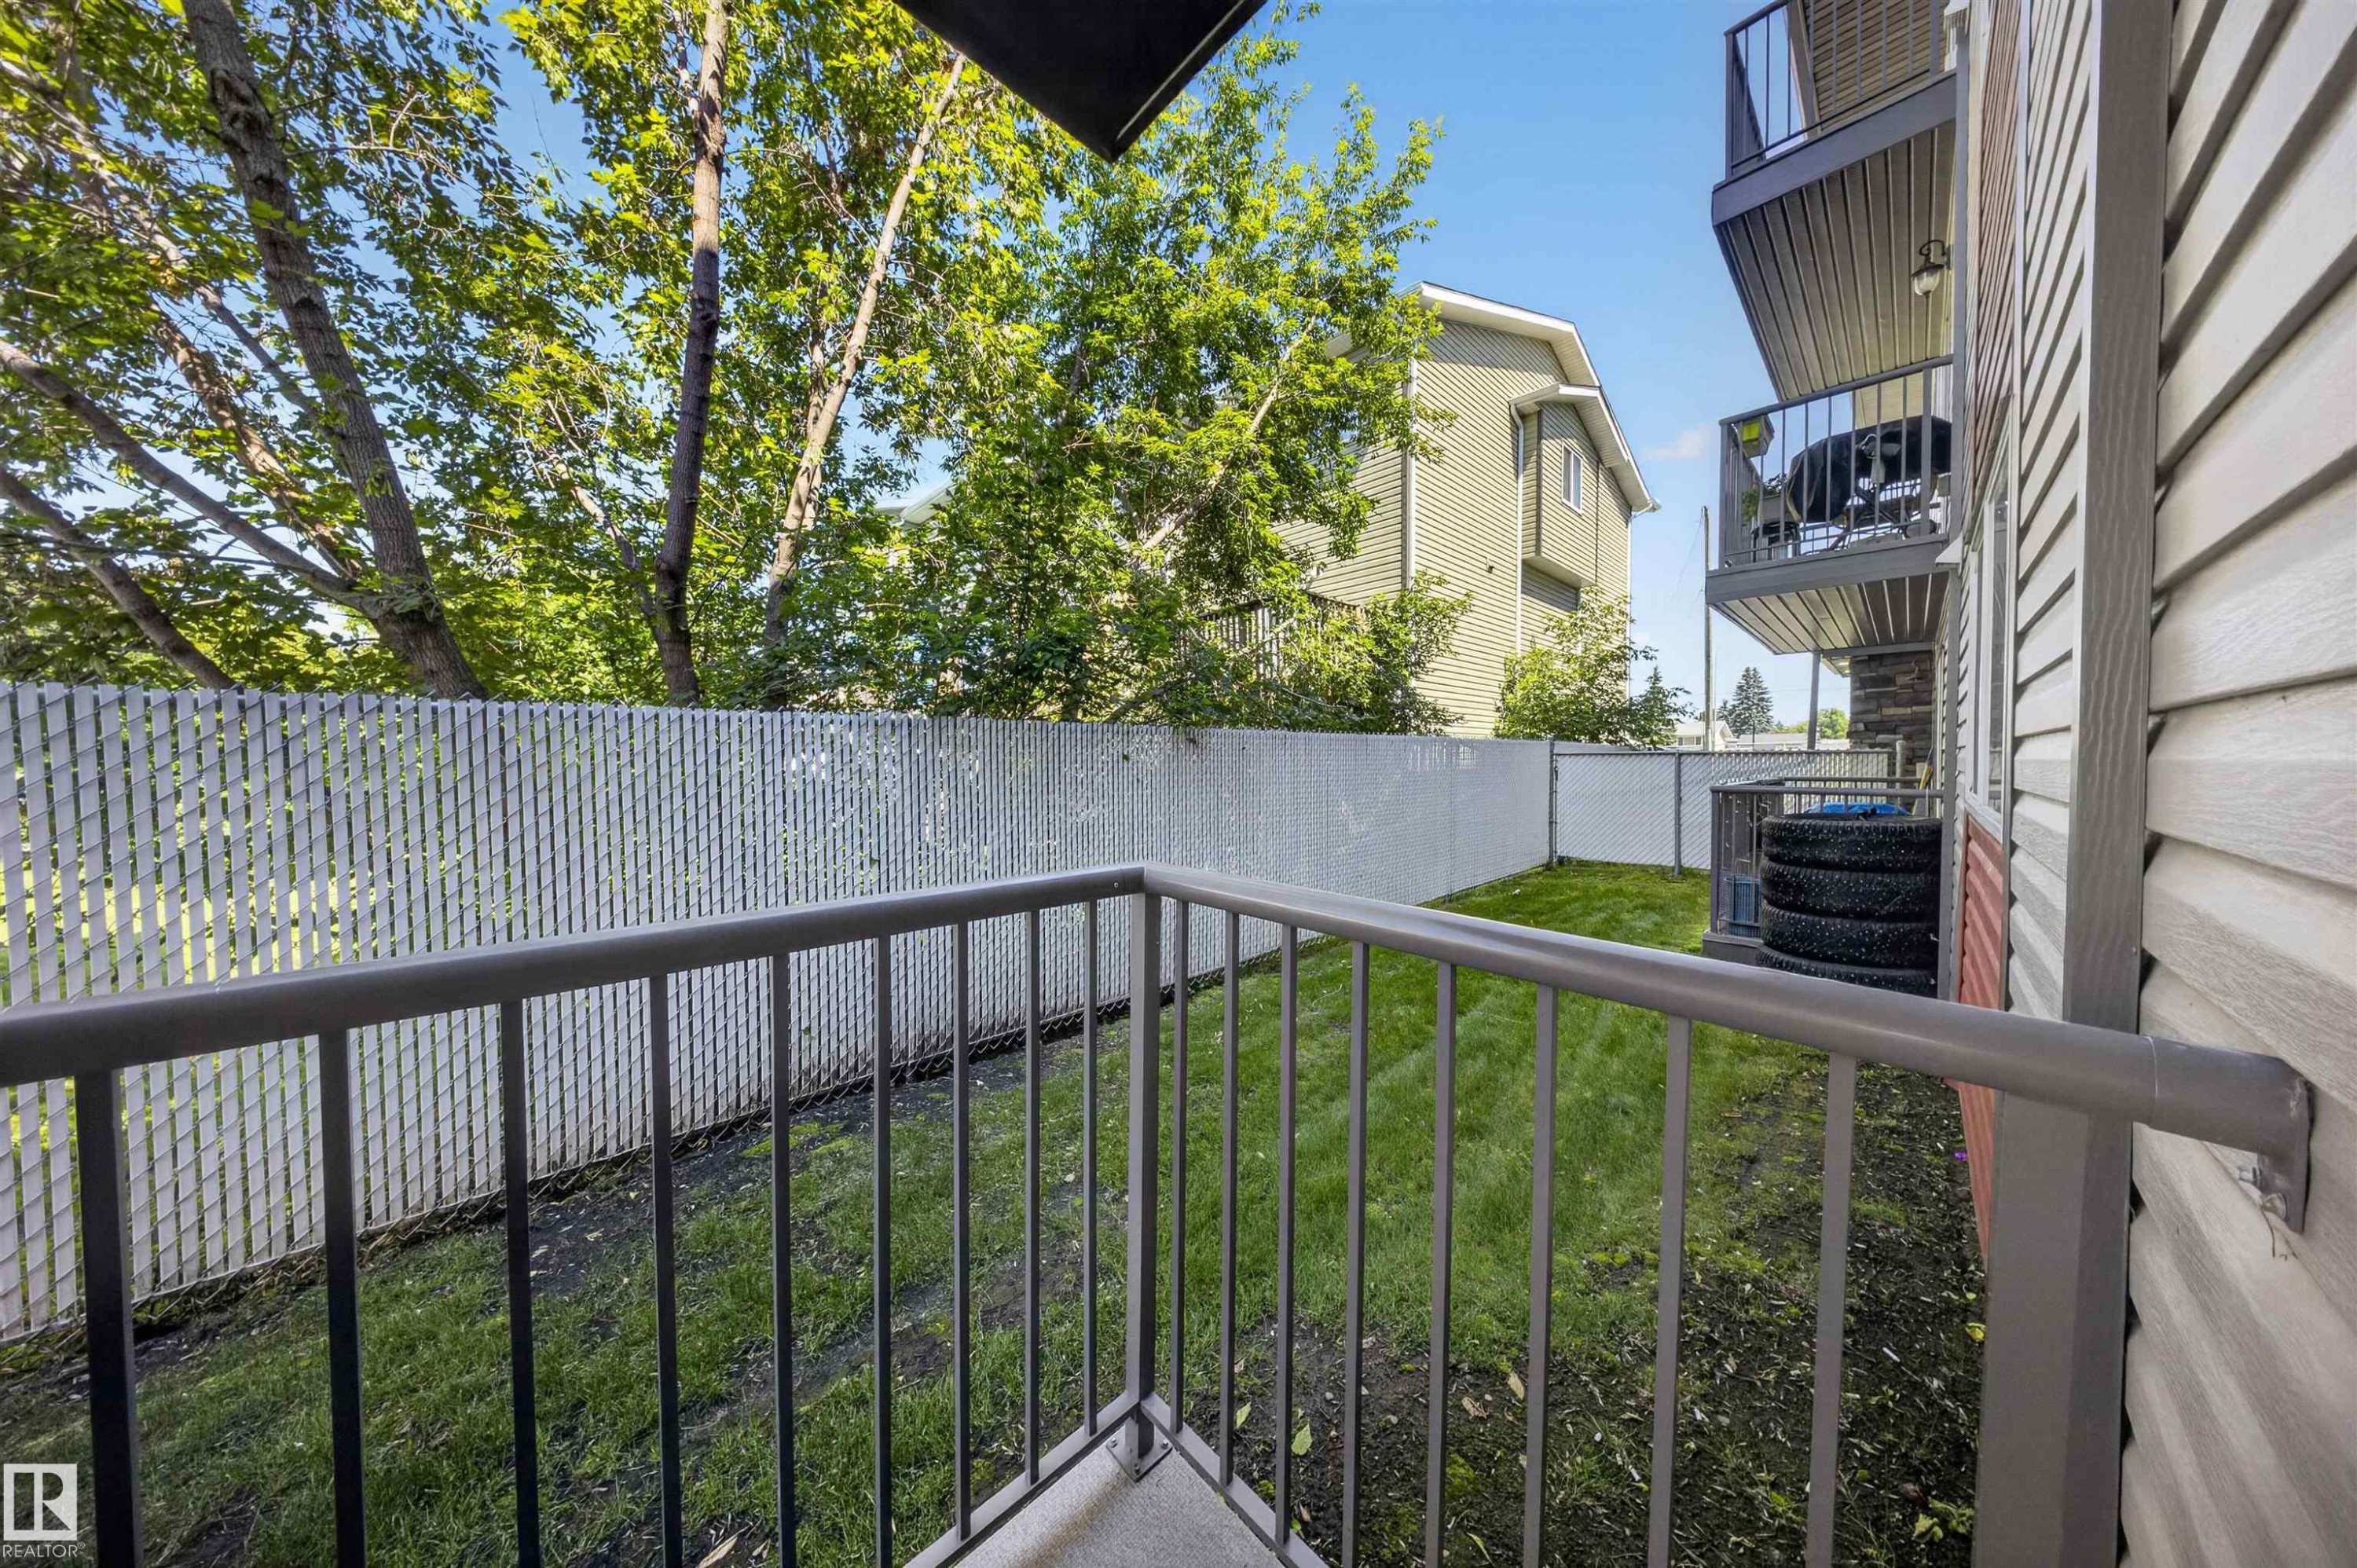
Private outdoor balcony with metal railing - #4 4616 47 St, Leduc, AB - Outdoor
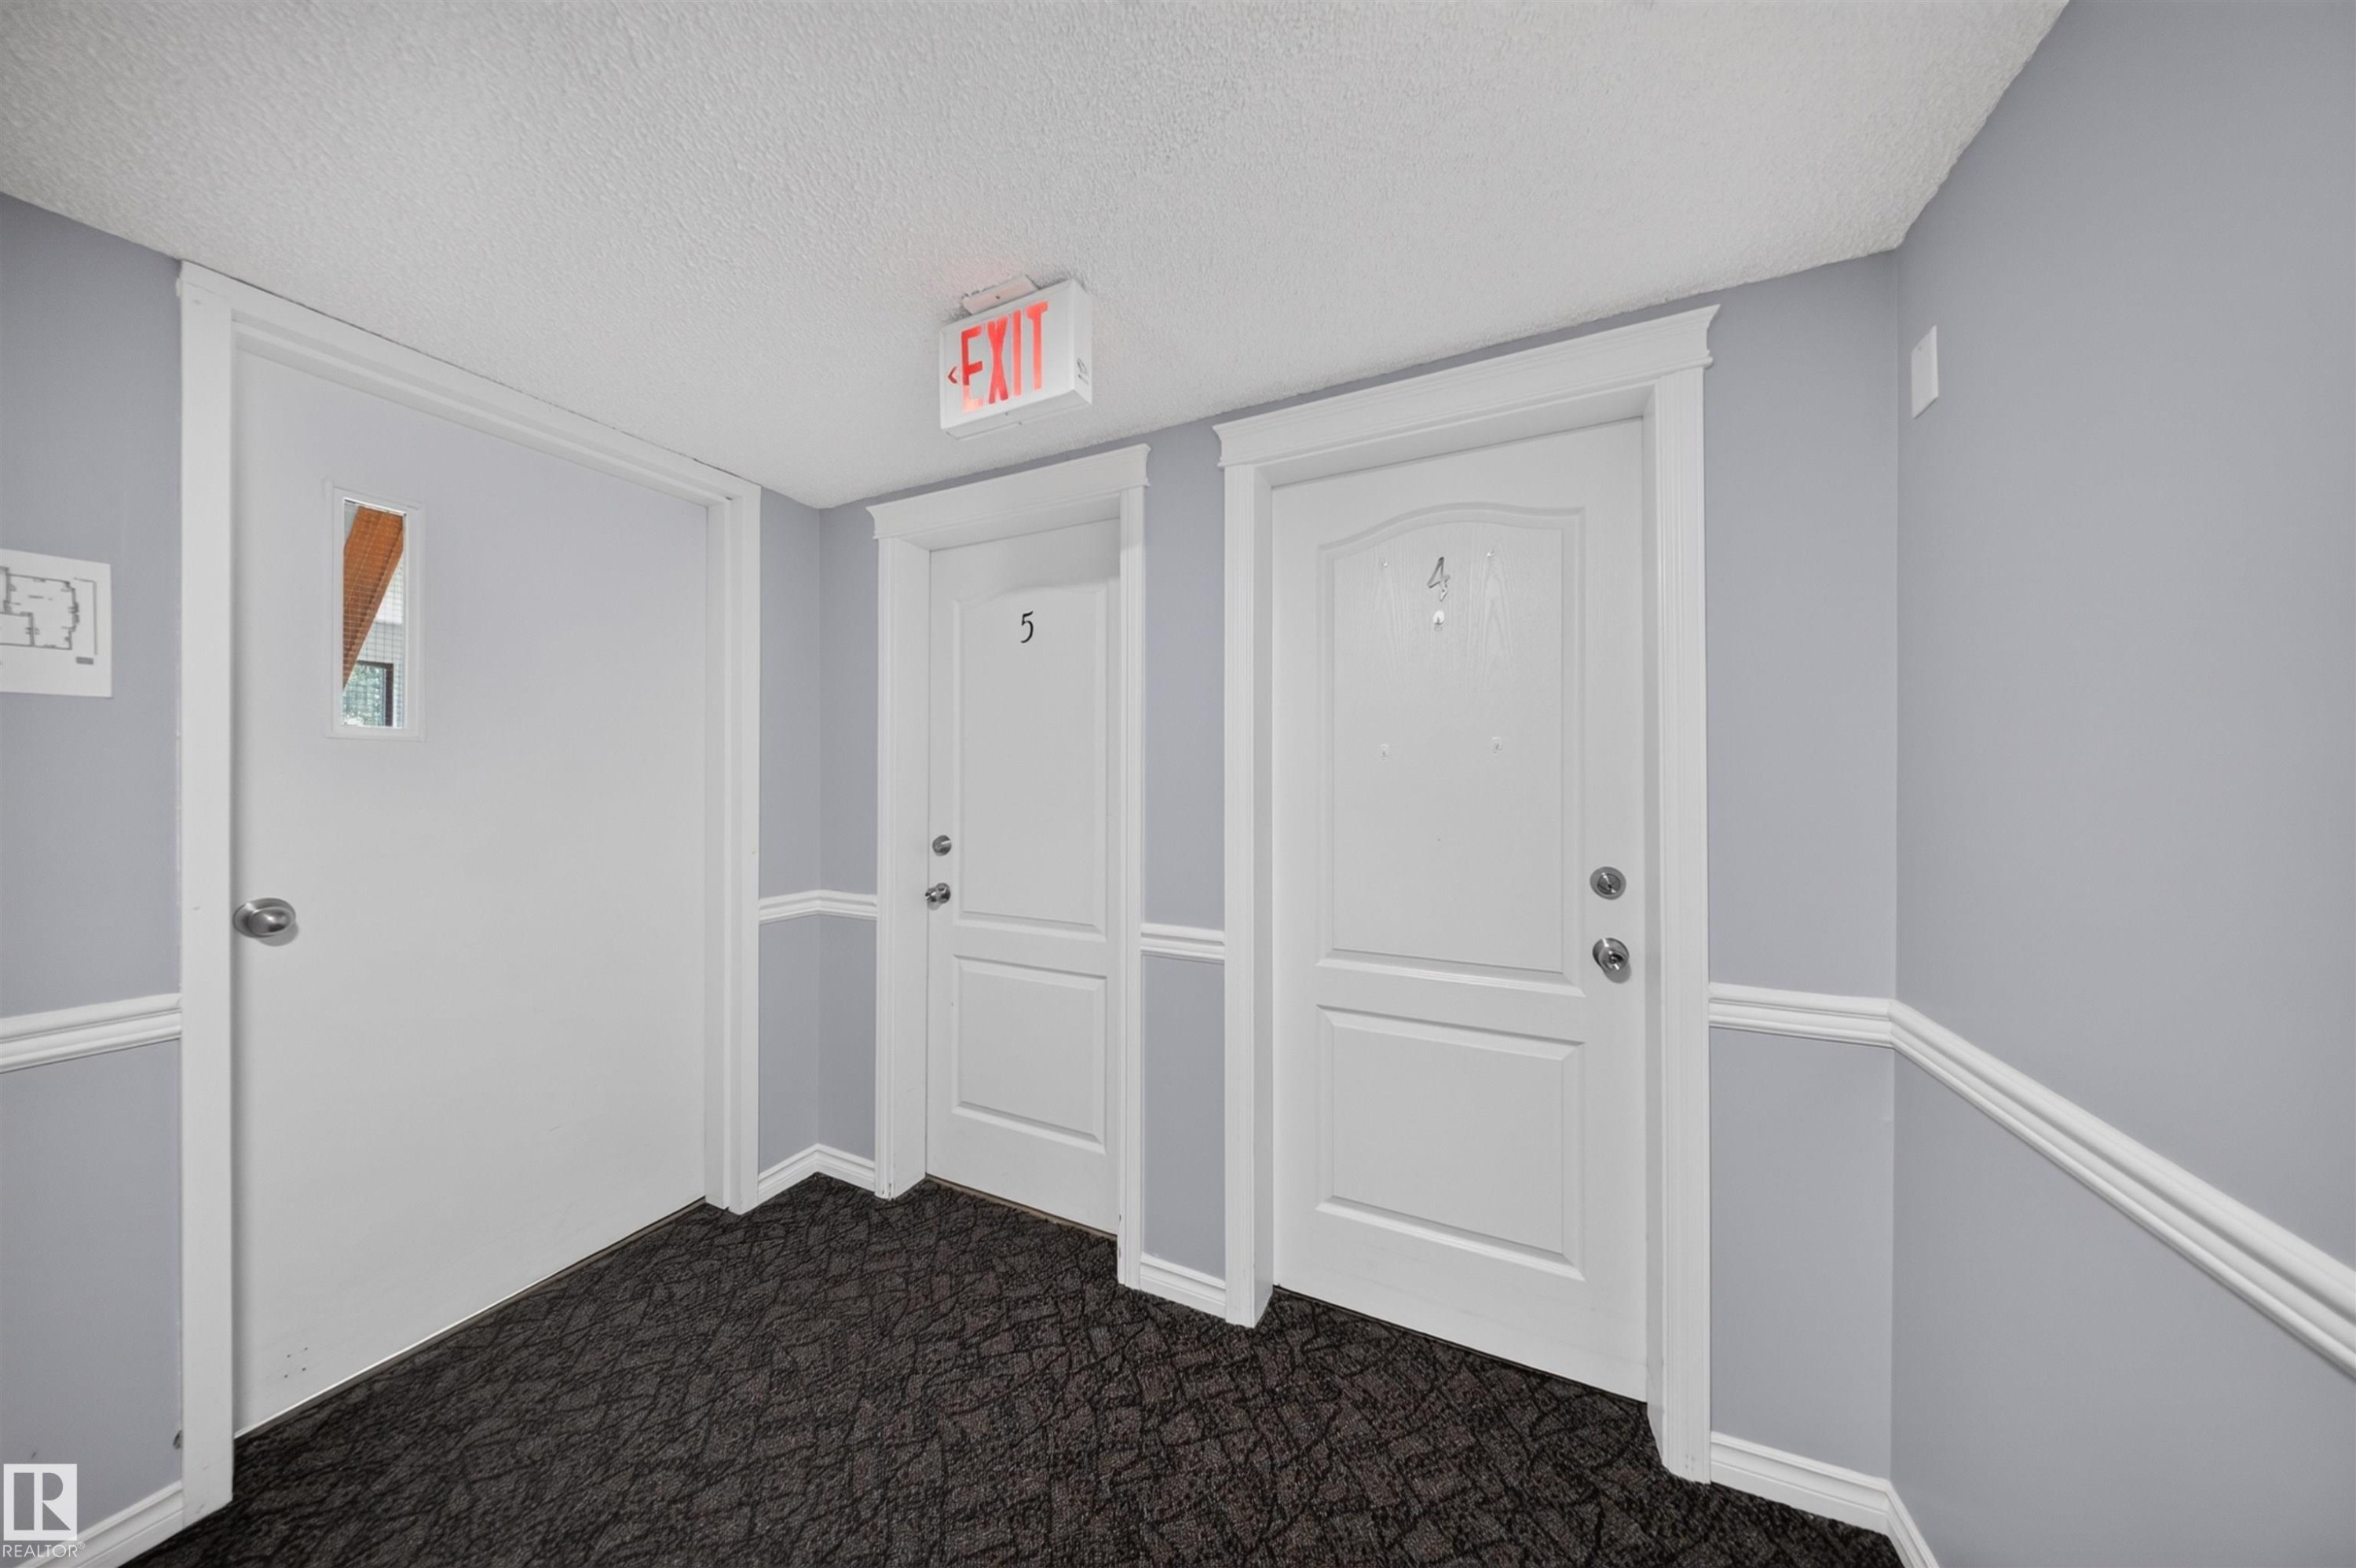
Gray walls with white trim, dark patterned carpeting, and white paneled doors - #4 4616 47 St, Leduc, AB - Indoor Photo Showing Other Room
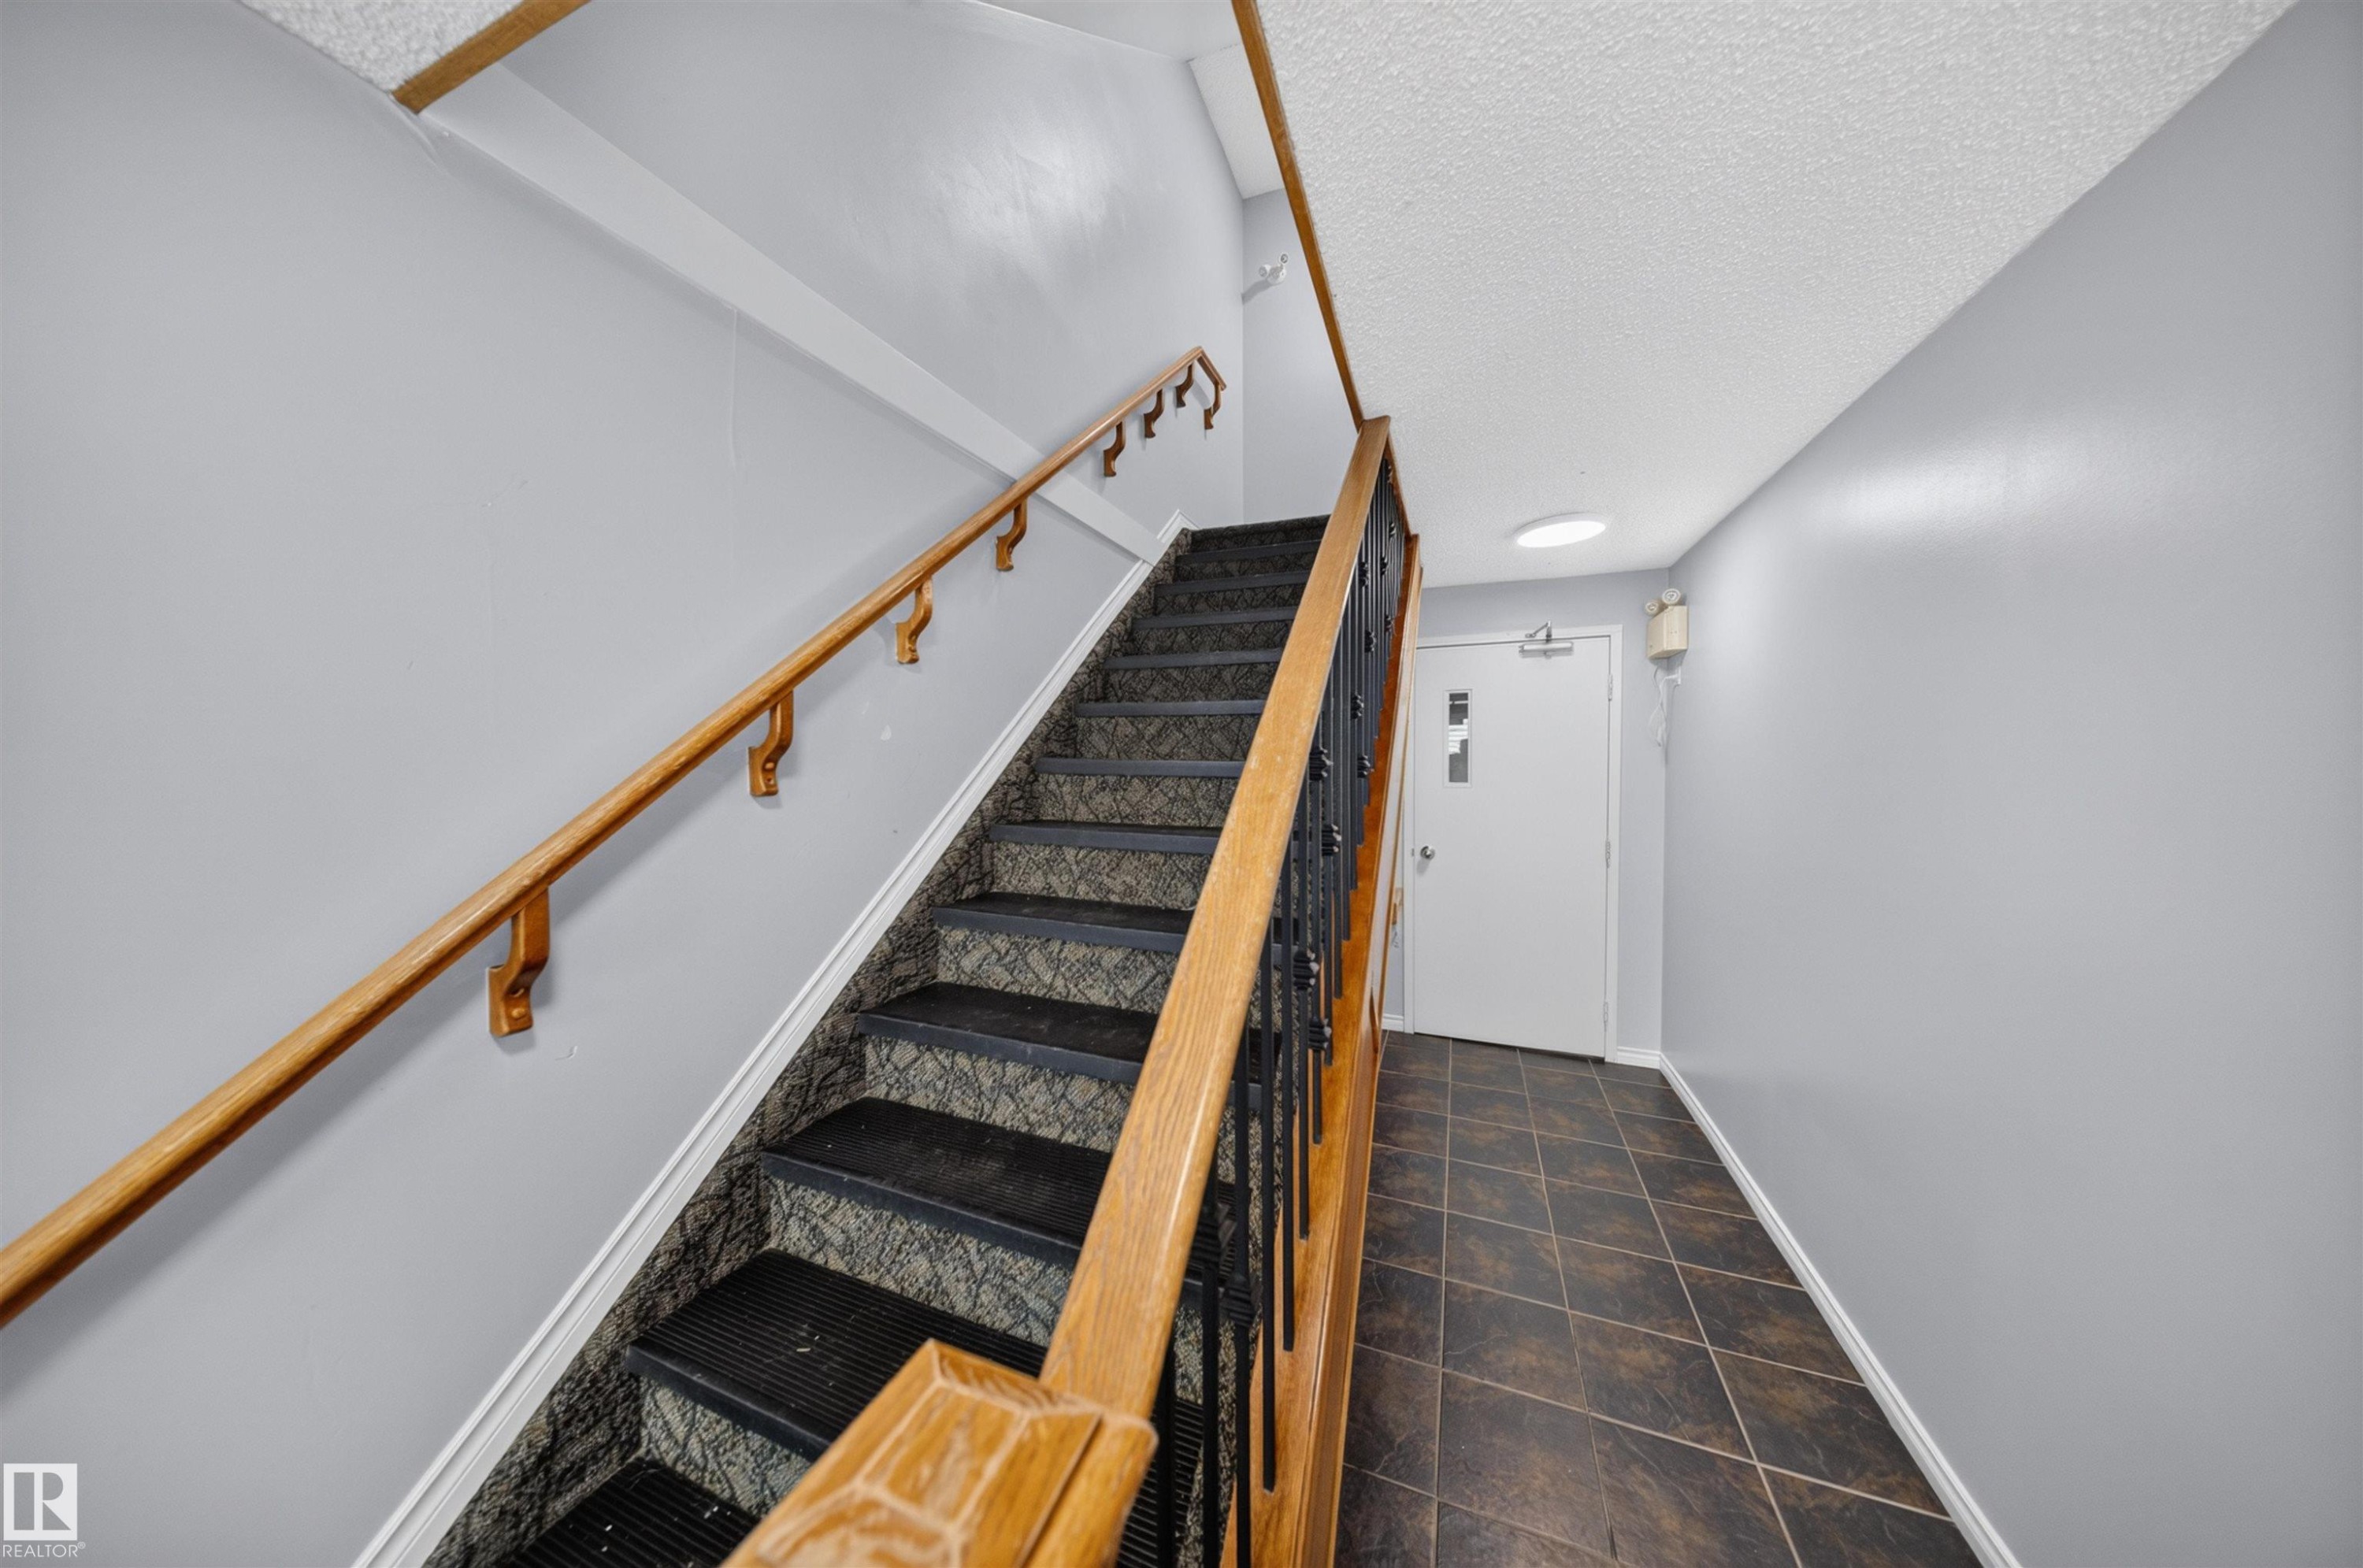
Stairwell with wood-finish handrails, patterned stair runners, and tiled flooring - #4 4616 47 St, Leduc, AB - Indoor Photo Showing Other Room
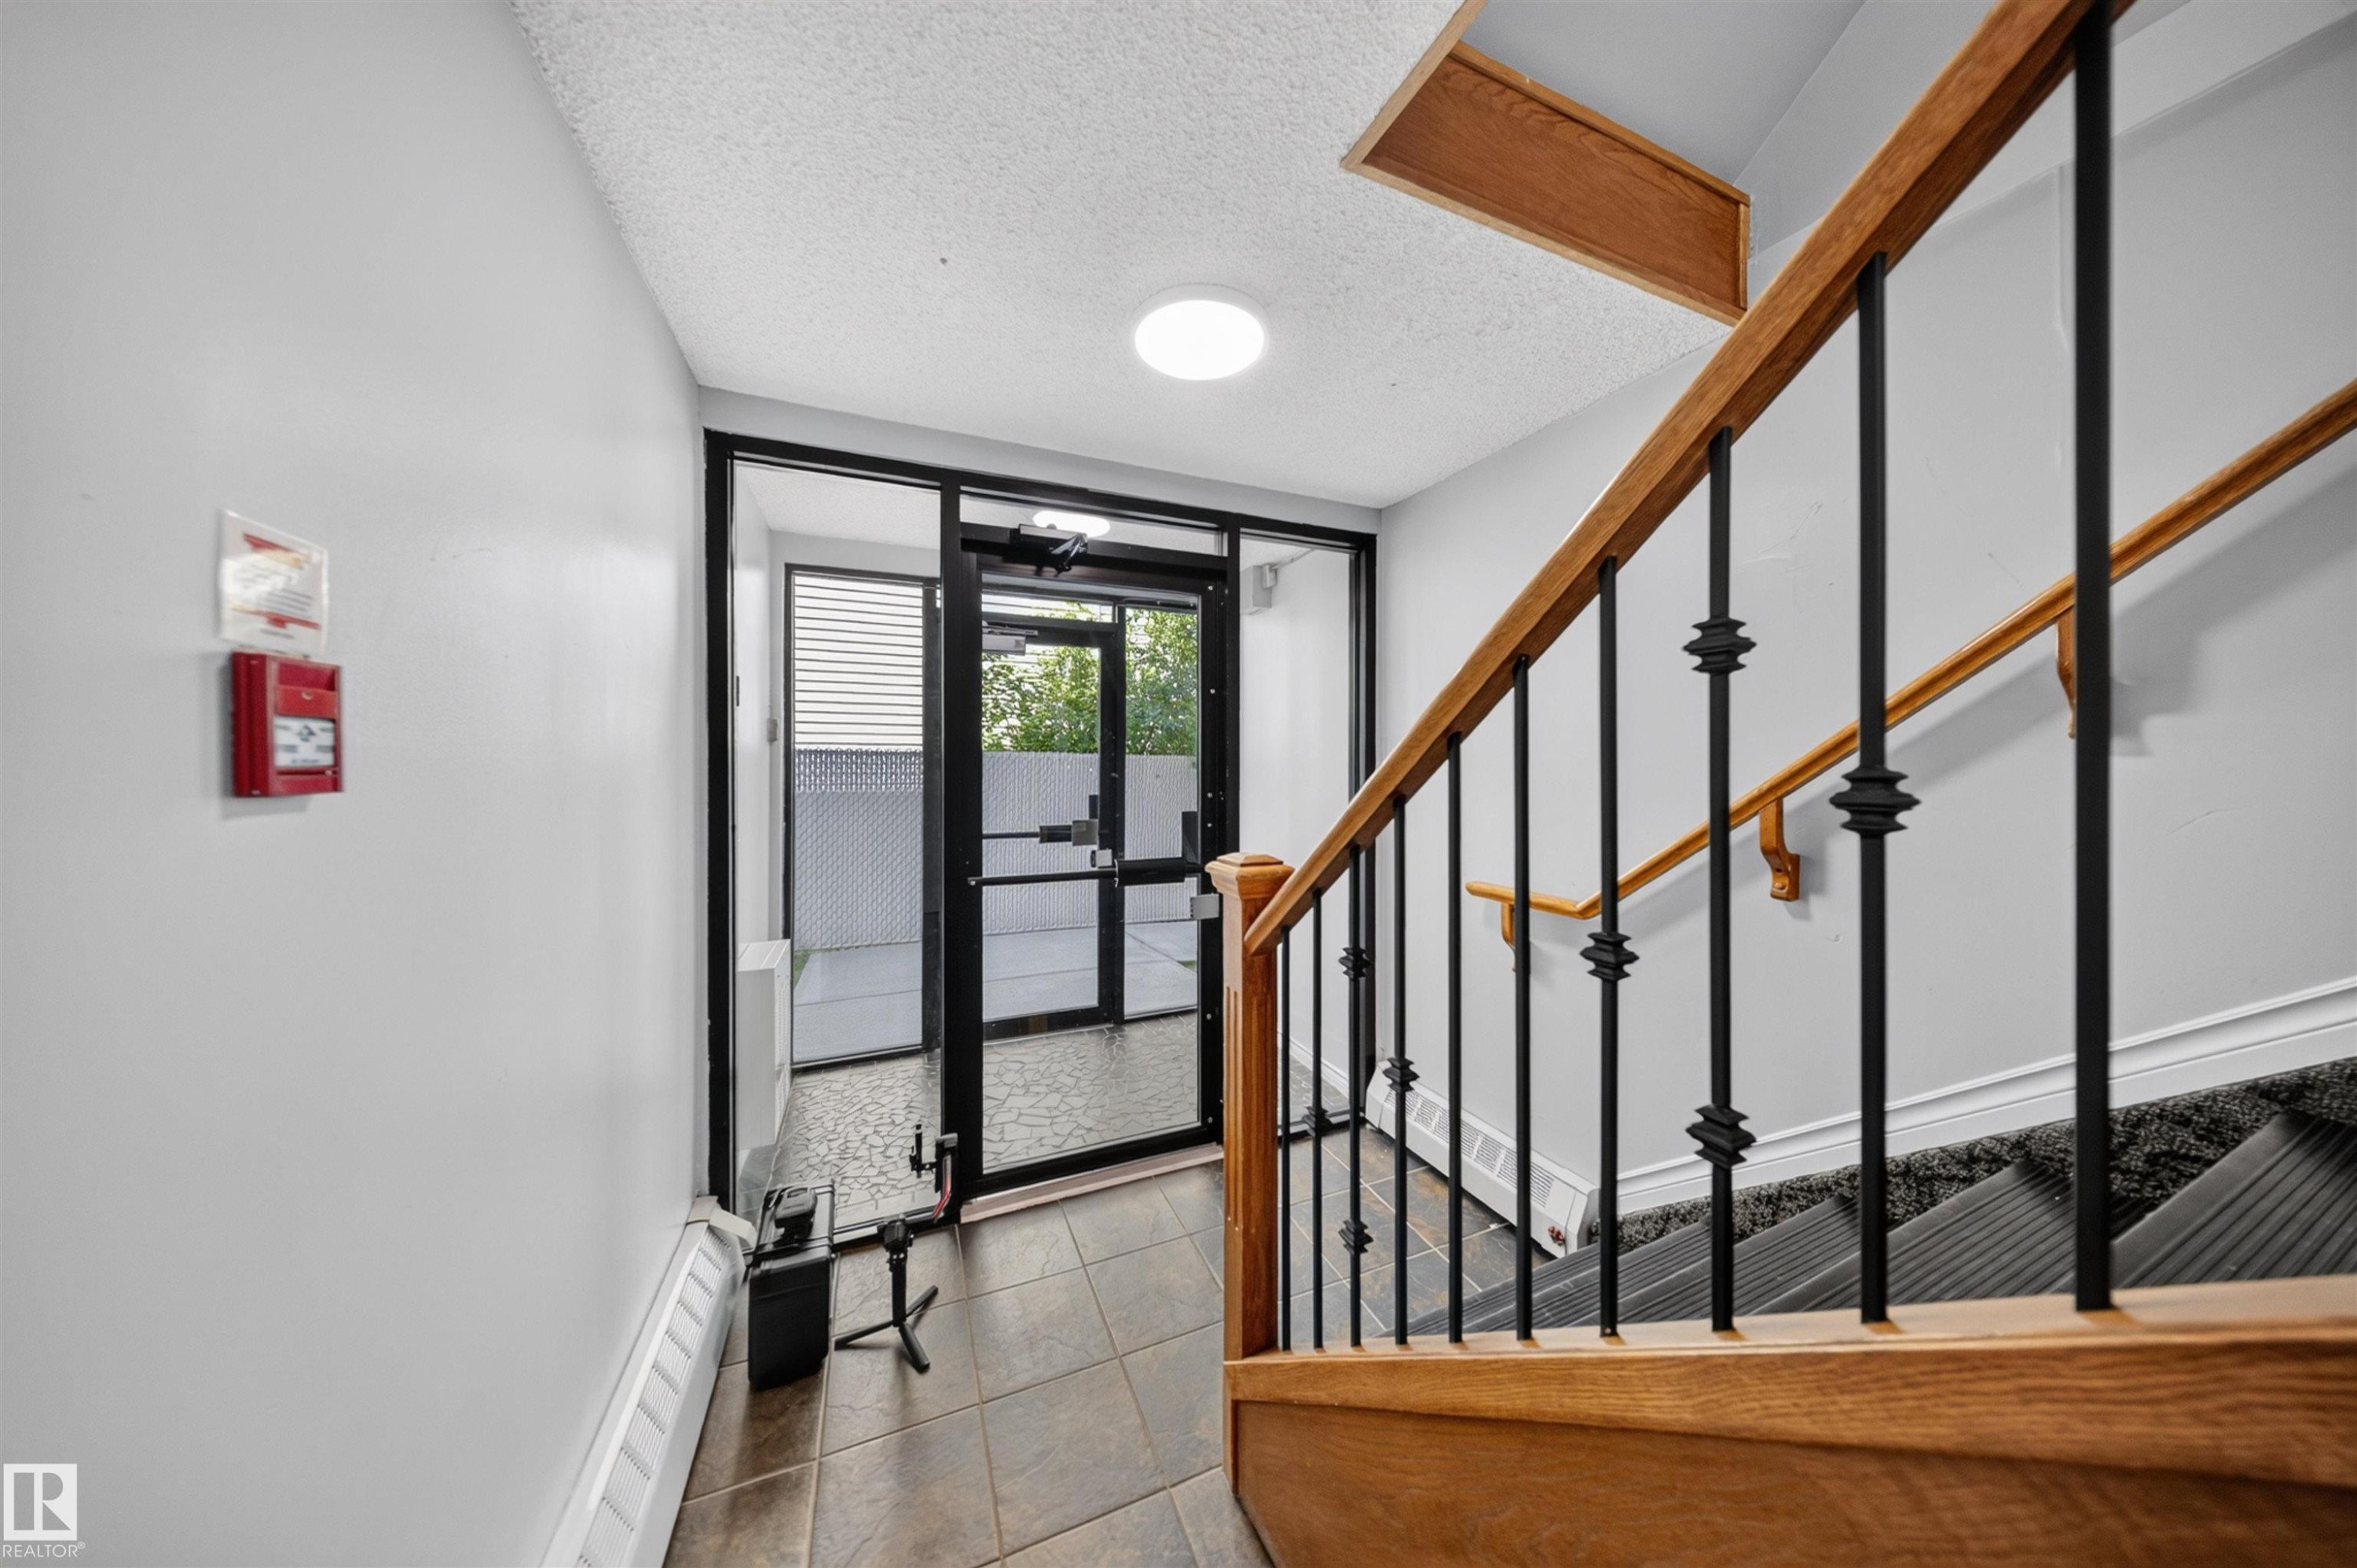
Modern entryway featuring a tile-finish floor, recessed ceiling lighting, and a striking staircase with wooden handrails and black metal balusters - #4 4616 47 St, Leduc, AB - Indoor Photo Showing Other Room
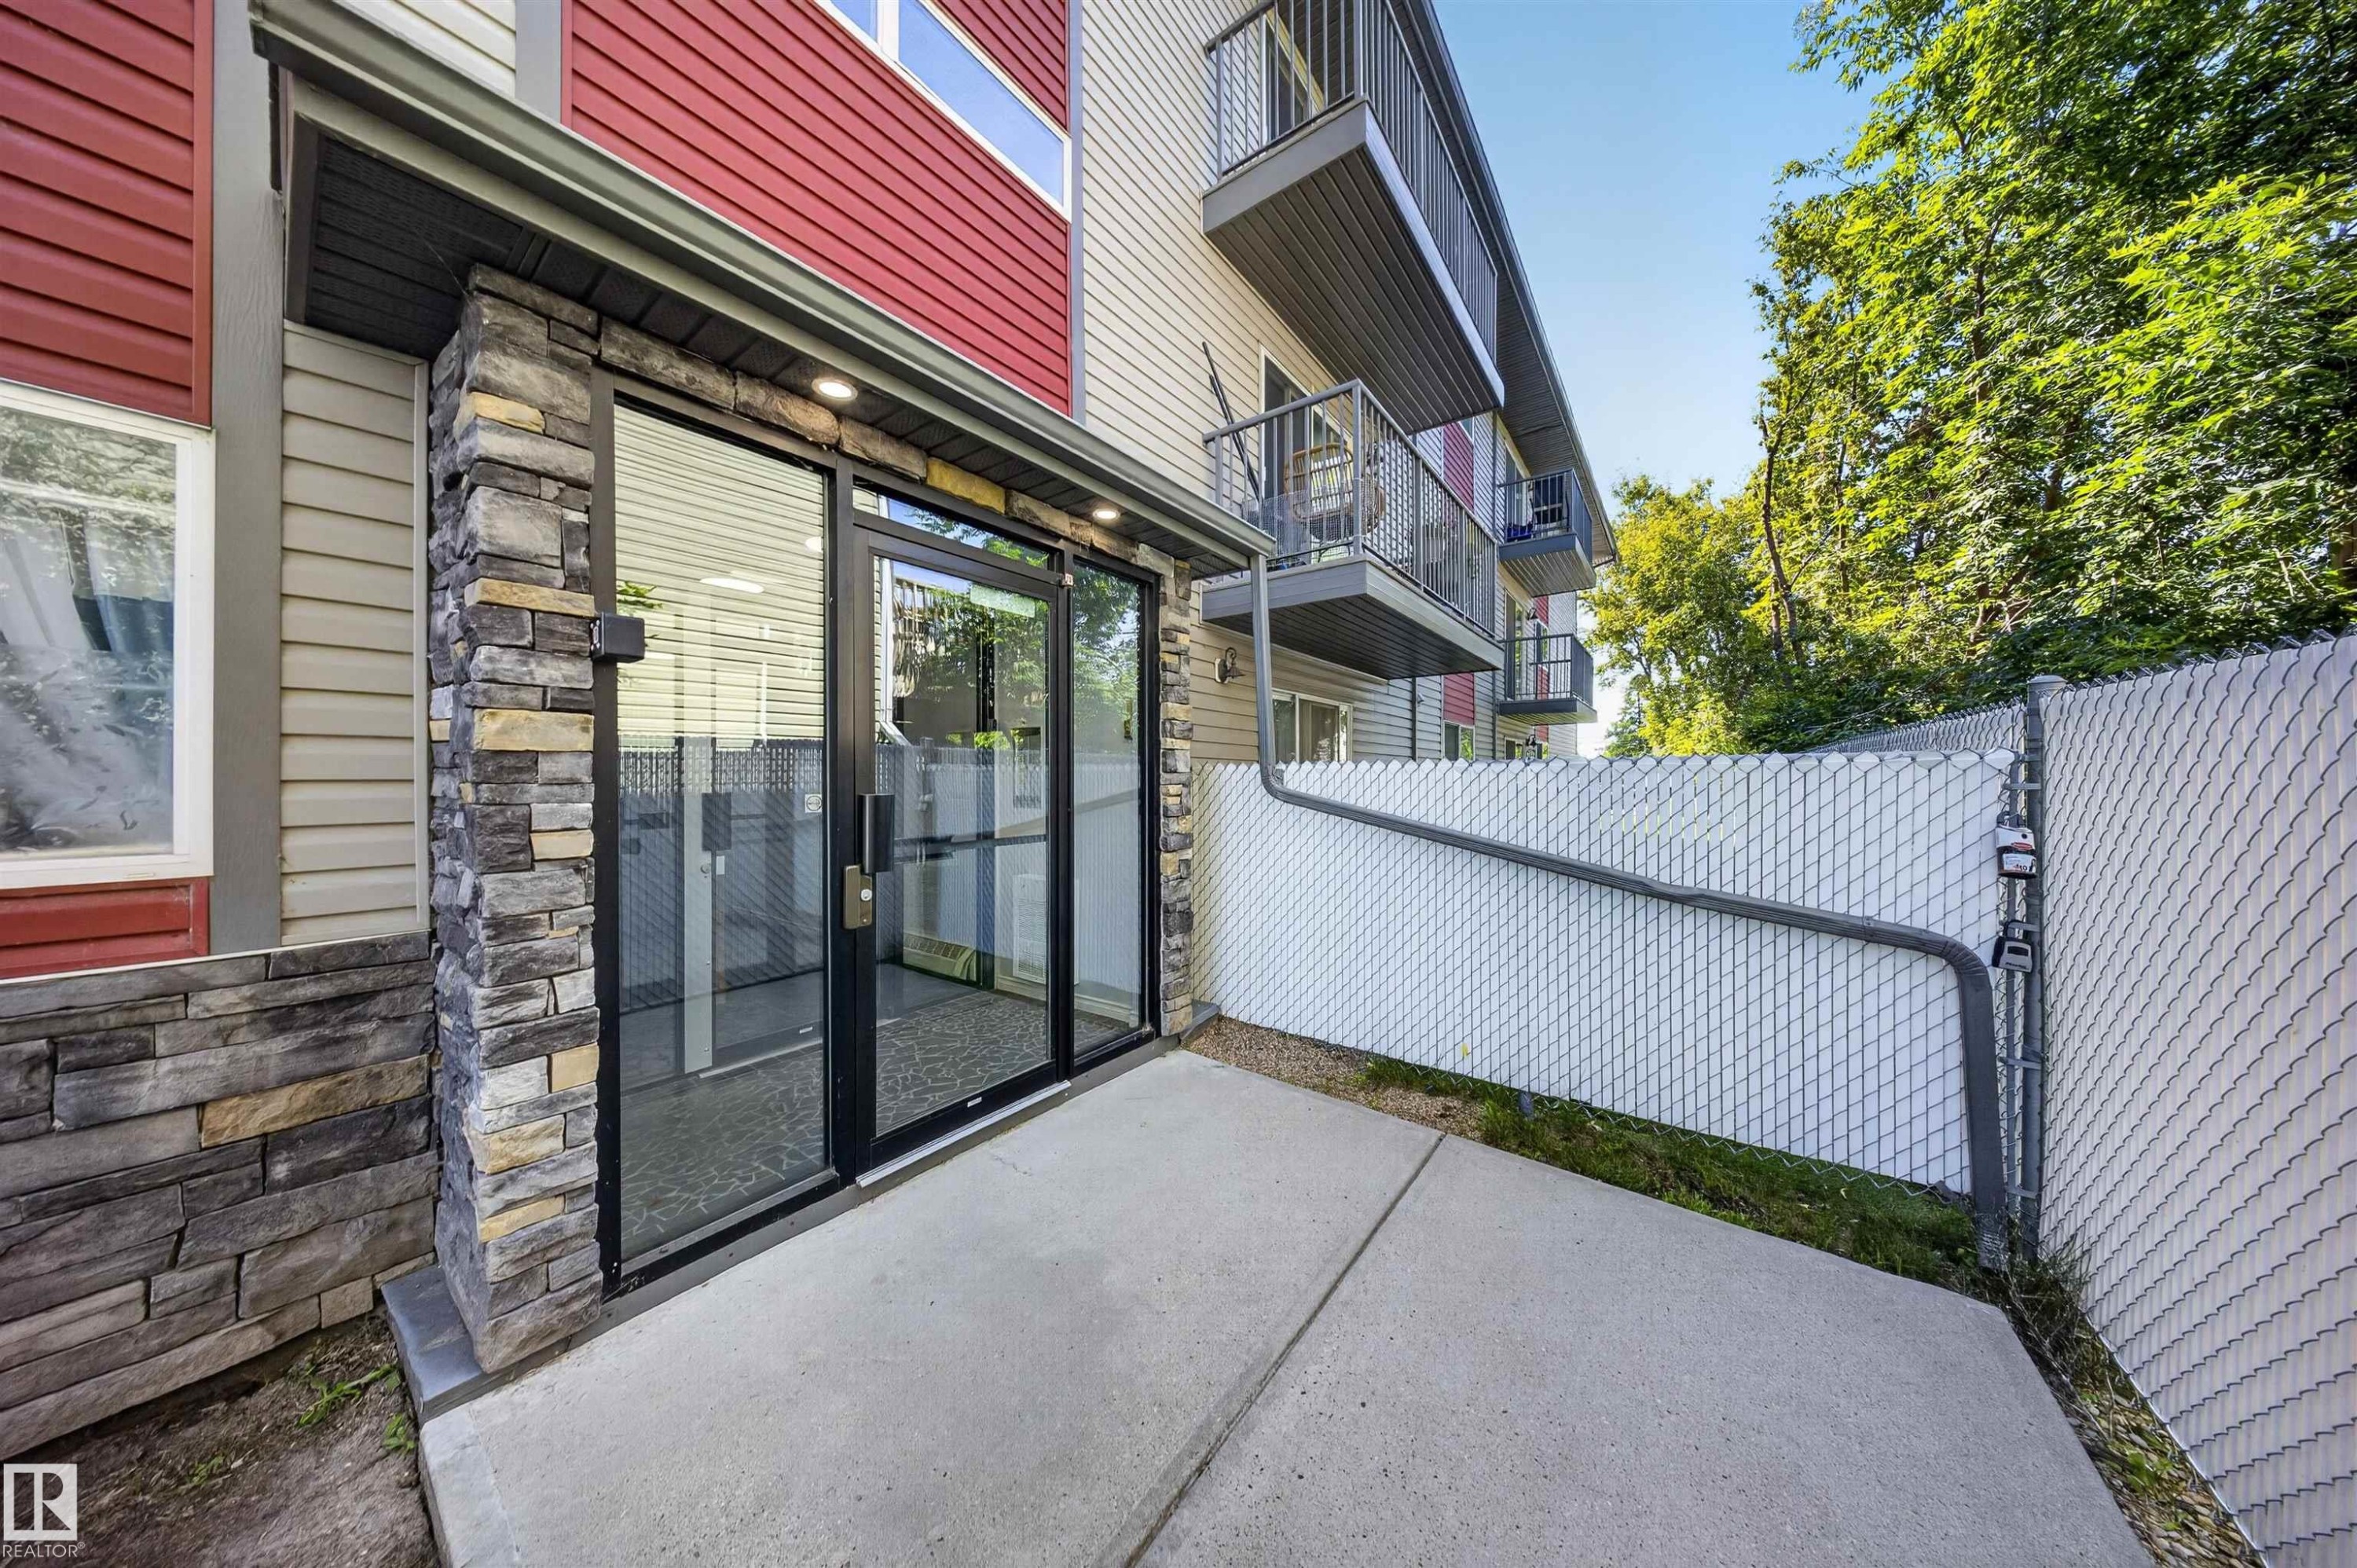
Stone veneer facade with red and beige siding, leading to a glass entry door, concrete patio, and chain-link fencing - #4 4616 47 St, Leduc, AB - Outdoor With Exterior
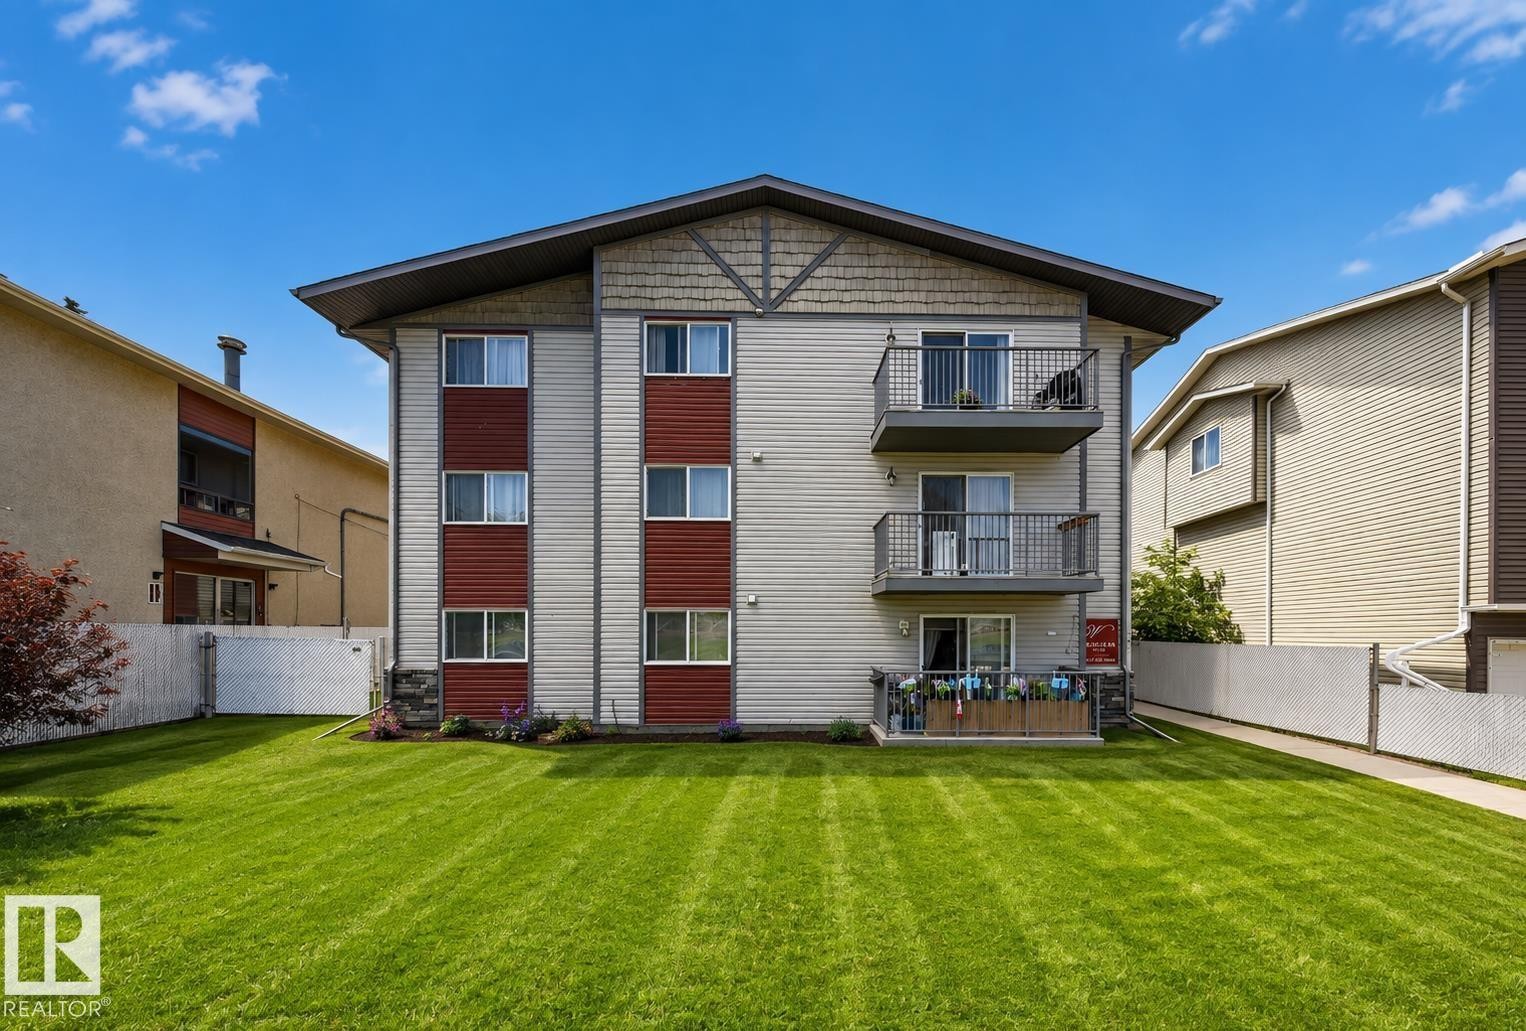
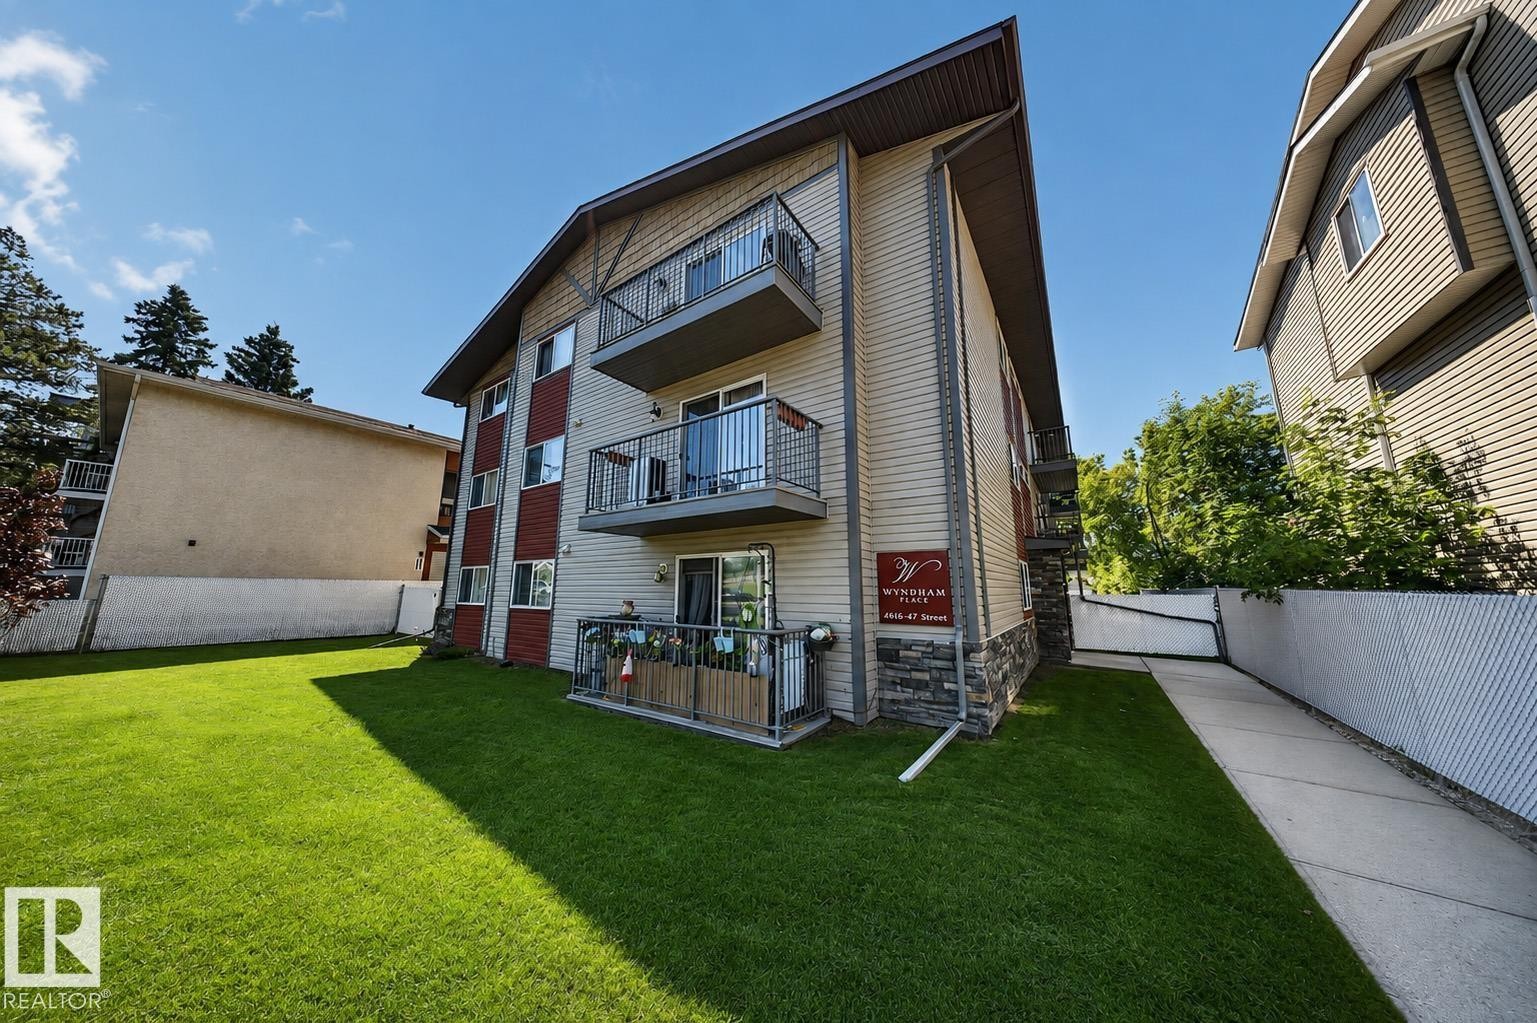
Multi-level building with individual balconies, light-colored siding, and a sloped roof - #4 4616 47 St, Leduc, AB - Outdoor
Multi-story building featuring balconies with metal railings, a stone accent facade, and siding - #4 4616 47 St, Leduc, AB - Outdoor
Galley kitchen featuring wood-finish cabinetry, brown subway tile backsplash, laminate countertops, and stainless steel sink - #4 4616 47 St, Leduc, AB  - Indoor Photo Showing Kitchen With Double Sink
Entryway featuring tile flooring, white paneled door, and bi-fold closet doors - #4 4616 47 St, Leduc, AB  - Indoor Photo Showing Other Room
Hardwood-style flooring throughout, an accent wall with stacked stone-look tile, and a sliding glass door leading to an outdoor balcony - #4 4616 47 St, Leduc, AB  - Indoor Photo Showing Other Room
Stackable washer and dryer appliances, neutral wall paint, and wood-finish flooring - #4 4616 47 St, Leduc, AB  - Indoor Photo Showing Laundry Room
Wood-finish flooring throughout, light gray wall finishes, and a gray wood-finish accent wall - #4 4616 47 St, Leduc, AB - Indoor Photo Showing Other Room
Wood-finish flooring throughout, light gray wall finishes, and a gray accent wall - #4 4616 47 St, Leduc, AB - Indoor Photo Showing Other Room
Wood-finish flooring, accent wall with textured finish, modern multi-bulb chandelier, kitchen area with wood cabinetry, and a window with white trim - #4 4616 47 St, Leduc, AB - Indoor
Open-concept layout featuring wood-finish flooring, oak cabinetry, and a tile backsplash - #4 4616 47 St, Leduc, AB - Indoor Photo Showing Kitchen With Double Sink
Wood-finish cabinetry with black hardware, stainless steel double basin sink, integrated white dishwasher, and brown tile backsplash - #4 4616 47 St, Leduc, AB - Indoor Photo Showing Kitchen With Double Sink
Wood-finish flooring, contemporary light fixture, updated cabinetry with modern hardware, and a white subway tile backsplash - #4 4616 47 St, Leduc, AB - Indoor Photo Showing Kitchen
Open kitchen featuring wood-finish cabinetry, laminate countertops, stainless steel sink, and white subway tile backsplash - #4 4616 47 St, Leduc, AB - Indoor Photo Showing Kitchen With Double Sink
Galley kitchen featuring wood-finish cabinetry, stainless steel microwave, and dual basin sink - #4 4616 47 St, Leduc, AB - Indoor
Efficient hallway layout with wood-finish flooring, white panel doors, recessed ceiling lighting, and a compact refrigerator with upper cabinetry for convenient access and storage - #4 4616 47 St, Leduc, AB - Indoor
Dark wood-finish flooring with white trim, neutral gray walls, and white bi-fold closet doors - #4 4616 47 St, Leduc, AB - Indoor Photo Showing Other Room
Wood-finish flooring, dual windows, ceiling-mounted light fixture, and white bi-fold closet door - #4 4616 47 St, Leduc, AB - Indoor Photo Showing Other Room
Neutral grey wall paint, wood-finish flooring, white baseboards, white panel door, textured ceiling - #4 4616 47 St, Leduc, AB - Indoor Photo Showing Other Room
Wood-finish flooring, white window trim, contemporary ceiling light fixture, sliding glass patio door, and wood cabinetry - #4 4616 47 St, Leduc, AB - Indoor Photo Showing Kitchen
Private patio with concrete flooring and black metal railings, overlooking a fenced yard with mature trees - #4 4616 47 St, Leduc, AB - Outdoor With Exterior
Private outdoor balcony with metal railing - #4 4616 47 St, Leduc, AB - Outdoor
Gray walls with white trim, dark patterned carpeting, and white paneled doors - #4 4616 47 St, Leduc, AB - Indoor Photo Showing Other Room
Stairwell with wood-finish handrails, patterned stair runners, and tiled flooring - #4 4616 47 St, Leduc, AB - Indoor Photo Showing Other Room
Modern entryway featuring a tile-finish floor, recessed ceiling lighting, and a striking staircase with wooden handrails and black metal balusters - #4 4616 47 St, Leduc, AB - Indoor Photo Showing Other Room
Stone veneer facade with red and beige siding, leading to a glass entry door, concrete patio, and chain-link fencing - #4 4616 47 St, Leduc, AB - Outdoor With Exterior
Multi-level building with individual balconies, light-colored siding, and a sloped roof - #4 4616 47 St, Leduc, AB - Outdoor
Multi-story building featuring balconies with metal railings, a stone accent facade, and siding - #4 4616 47 St, Leduc, AB - Outdoor
  • Advertising
Are you a real estate investor?
#4 4616 47 ST, Leduc, AB, T9E 4P1
$135,000

2 Beds

1 Bath

Property Information:

Welcome to this bright and functional 2-bedroom condo offering just around 800 sq ft of comfortable living space, ideally situated in Leduc. This unbeatable location puts you minutes from the Edmonton International Airport, making it perfect for frequent travelers, airport employees, or investors alike. Step inside to find an open, well-designed layout featuring two spacious bedrooms, a functional kitchen, and a cozy living area filled with natural light. Whether you're a first-time buyer, downsizer, or investor, this unit offers comfortable, low-maintenance living in a highly convenient setting. Enjoy easy access to a wide range of local amenities, including shopping, dining, and everyday essentials, all just a short distance away. Families will appreciate the proximity to schools, making morning drop-offs and pickups a breeze.

Building Features:

  • Floor Space: 80.05 Metre

Property Features:

  • Amenities Features: See Remarks
  • Appliances: Dryer, Refrigerator, Stove-Electric, Washer
  • Architectural Style: Single Level Apartment
  • Basement: None, No Basement
  • Basement Development: No Basement
  • Basement Type: None
  • Building Type: Lowrise Apartment
  • Built in: 1977
  • Community Features: See Remarks
  • Condo Fee Includes: Exterior Maintenance, Heat, Landscape/Snow Removal, Parking, Professional Management, Reserve Fund Contribution, Utilities Common Areas, Water/Sewer, Land/Snow Removal Common
  • Condo Fees: $536 Monthly
  • Exterior Features: Airport Nearby, Back Lane, Golf Nearby, Low Maintenance Landscape, Playground Nearby, Public Swimming Pool, Schools, Shopping Nearby
  • Floor Space (approx): 80.05 Square Metres
  • Flooring: Vinyl Plank
  • Foundation Details: Concrete Perimeter
  • Heating: Baseboard, Natural Gas
  • Lot Size: 153.66 Square Metres
  • Parking Features: Parking Pad Cement/Paved
  • Road Access: Concrete
  • Roof: Asphalt Shingles
  • Site Influences: Airport Nearby, Back Lane, Golf Nearby, Low Maintenance Landscape, Playground Nearby, Public Swimming Pool, Schools, Shopping Nearby
  • Zoning: Zone 81

Courtesy of: Sable Realty

Data was last updated 2026-08-12 at 01:21

The data relating to real estate for sale on this web site comes in part from the Internet Data exchange (“IDX”) program of the REALTORS® Association of Edmonton. IDX information is provided exclusively for consumers' personal, non-commercial use and may not be used for any purpose other than to identify prospective properties consumers may be interested in purchasing. The data on this website is deemed reliable but is not guaranteed accurate by the REALTORS® Association of Edmonton. Information deemed reliable but not guaranteed.

Copyright 2026 by the REALTORS® Association of Edmonton. All Rights Reserved. Data is deemed reliable but is not guaranteed accurate by the REALTORS® Association of Edmonton.

QuickQuoteTM Powered by RPS
Thinking of Selling?

Start by finding out what your home might be worth in today's market.

Location of #4 4616 47 ST, Leduc, AB, T9E 4P1

Demographic Information of #4 4616 47 ST, Leduc, AB, T9E 4P1

Life Stage

Young Couples

Employment Type

Blue Collar/Primary, Blue Collar/Service Sector

Average Household Income

$86,338.45

Average Number of Children

1.47

Household Population

Household Structure

Age of Population

Education

Education Level

No certificate/diploma/degree

25.84 %

High school certificate or equivalent

37.26 %

Apprenticeship trade certificate/diploma

12.17 %

College/non-university certificate

18.5 %

University certificate (below bachelor)

0.32 %

University Degree

5.91 %

Commuter

Travel To Work

By Car

87.06 %

By Public Transit

0.01 %

By Walking

5.57 %

By Bicycle

0.82 %

By Other Methods

6.54 %

Cultural Diversity

Knowledge of Official Language

Mother Tongue

Building Information

Building Type

Apartments (Low and High Rise)

61.61 %

Houses

38.39 %

Own Vs. Rent