Button CopyPathCircle CloseCircle Left ArrowArrow Down Icon GreyClosecirclecircleBurger
  • Publicité

#4 4616 47 ST, Leduc, AB, T9E 4P1

Gracieuseté de John Percia de Sable Realty
No. MLS® E4503184
Copropriété À vendre à Leduc, Alberta
135 000 $ ÉvaluationExpressMC: Non disponible

2 Chambres

1 Salle de bain

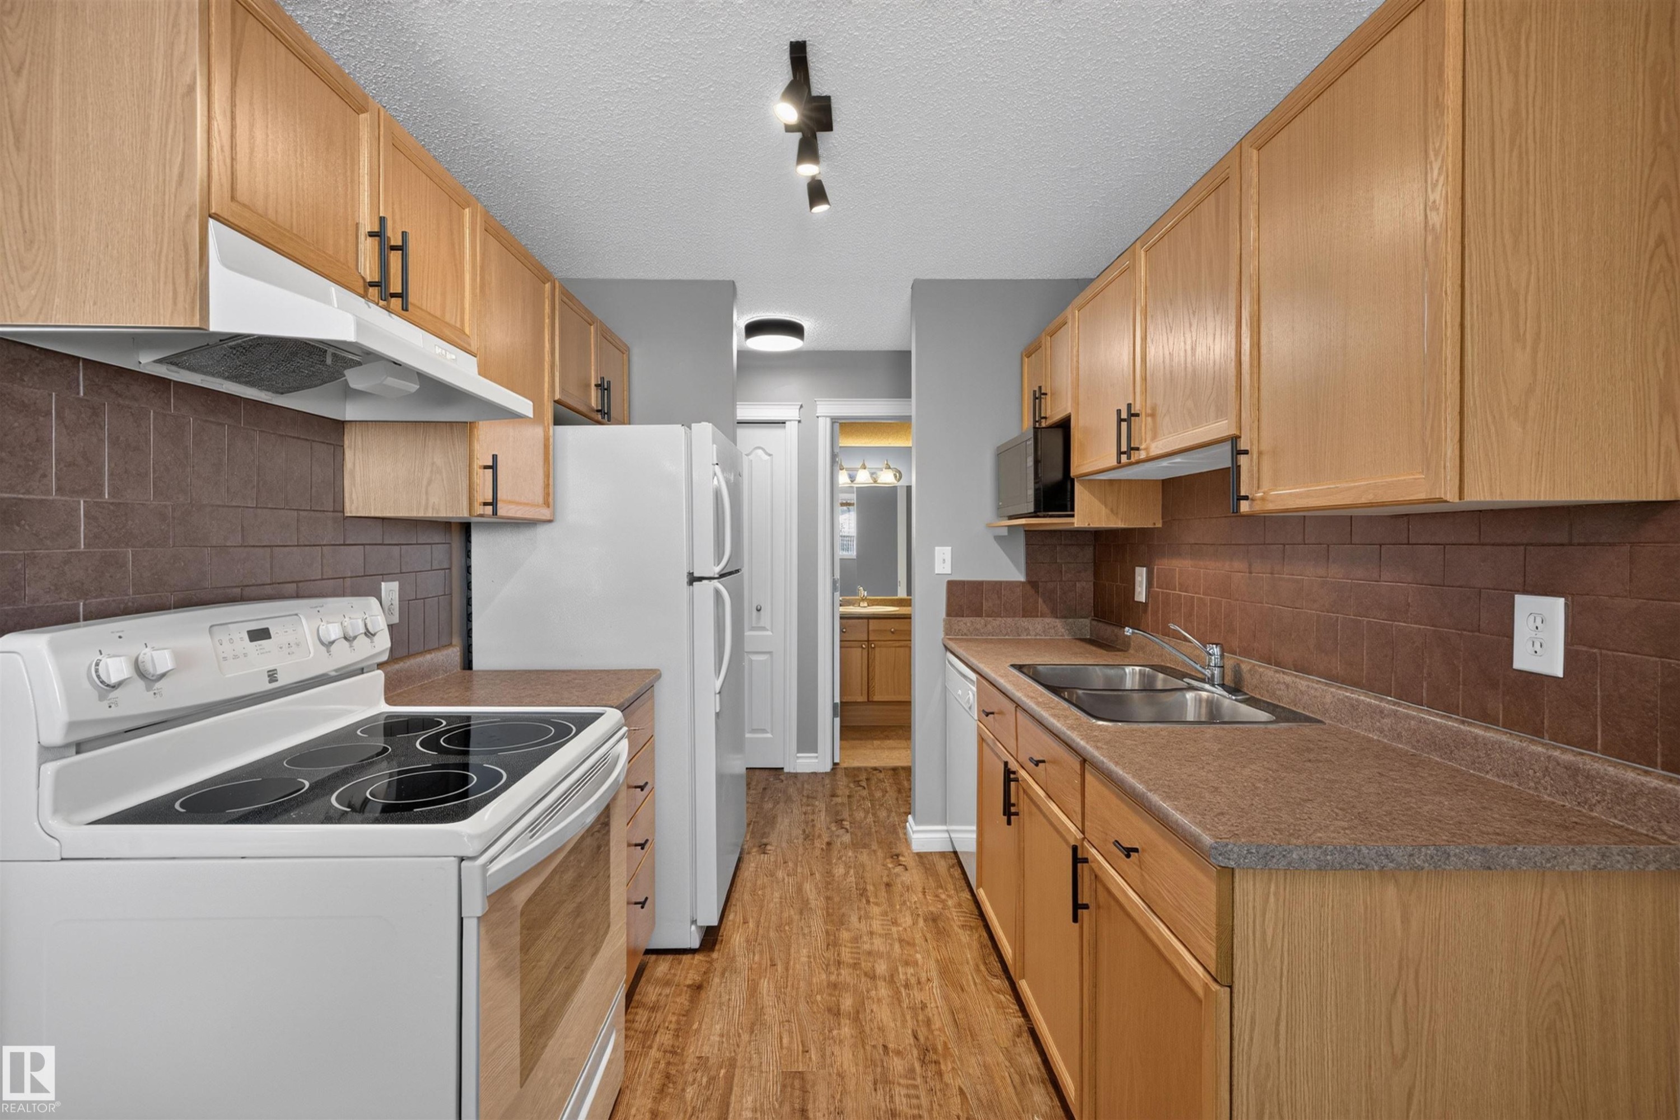
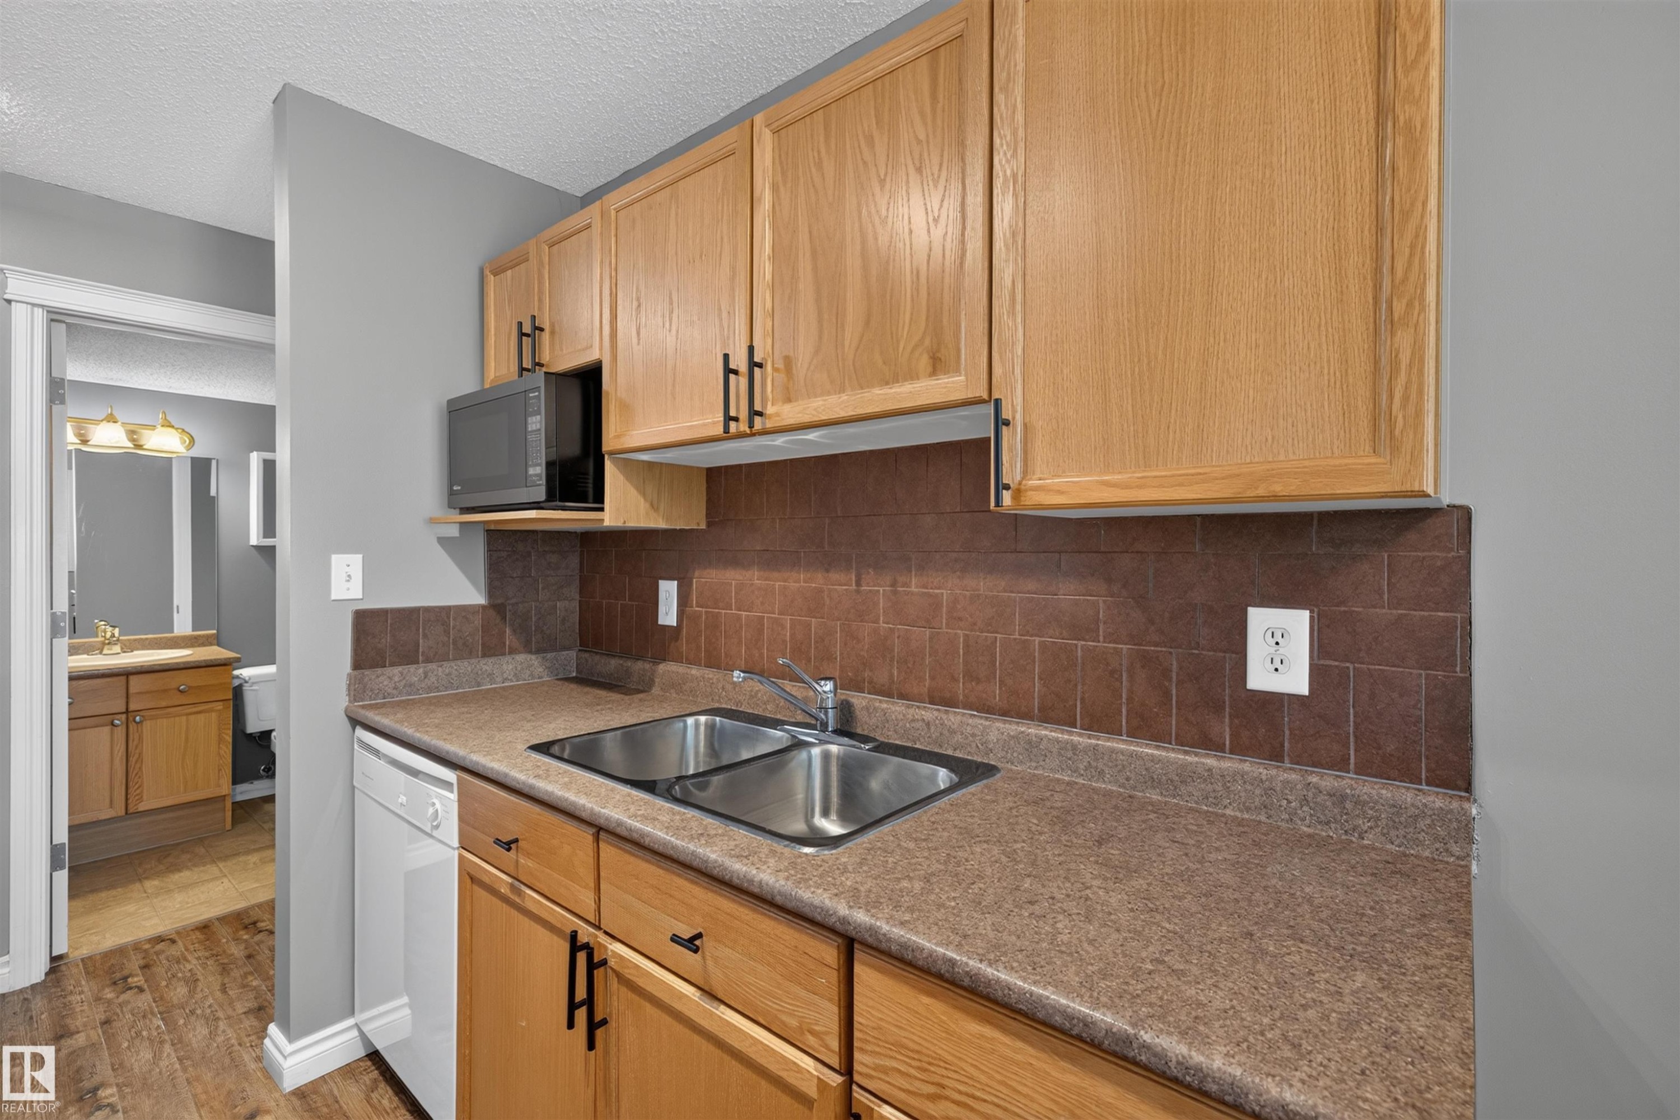
Galley kitchen featuring wood-finish cabinetry, brown subway tile backsplash, laminate countertops, and stainless steel sink - #4 4616 47 St, Leduc, AB - Indoor Photo Showing Kitchen With Double Sink
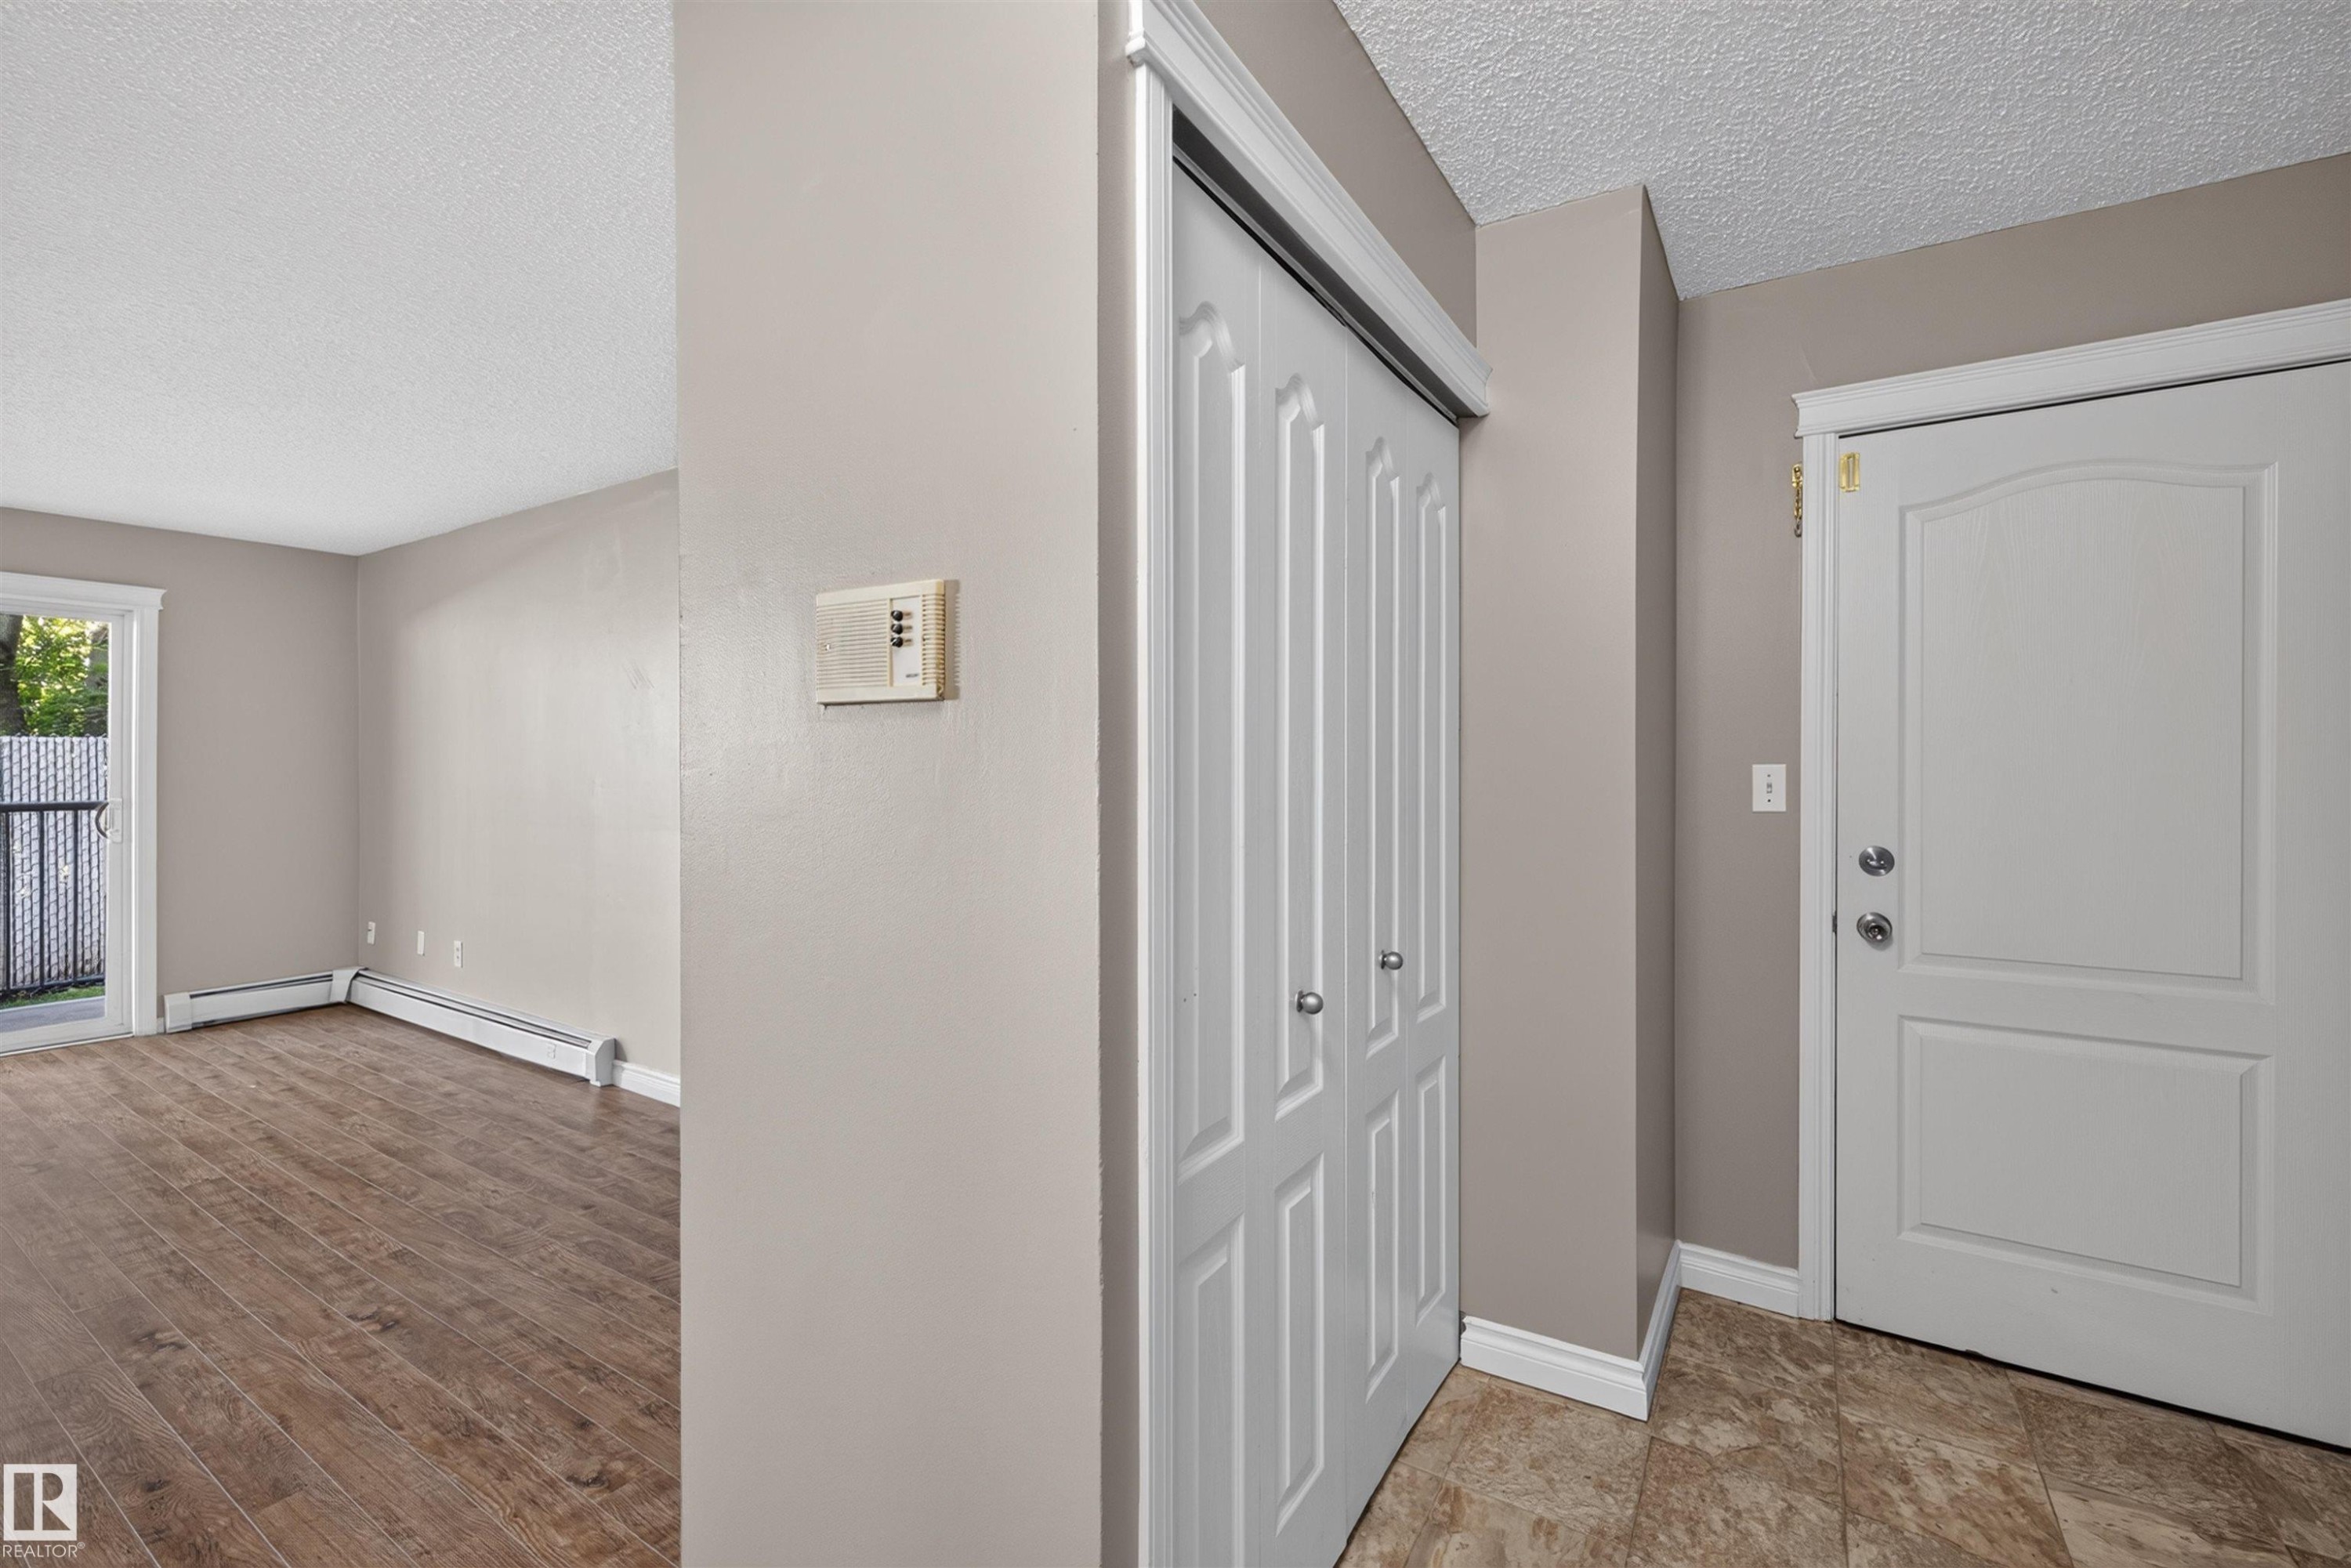
Entryway featuring tile flooring, white paneled door, and bi-fold closet doors - #4 4616 47 St, Leduc, AB - Indoor Photo Showing Other Room
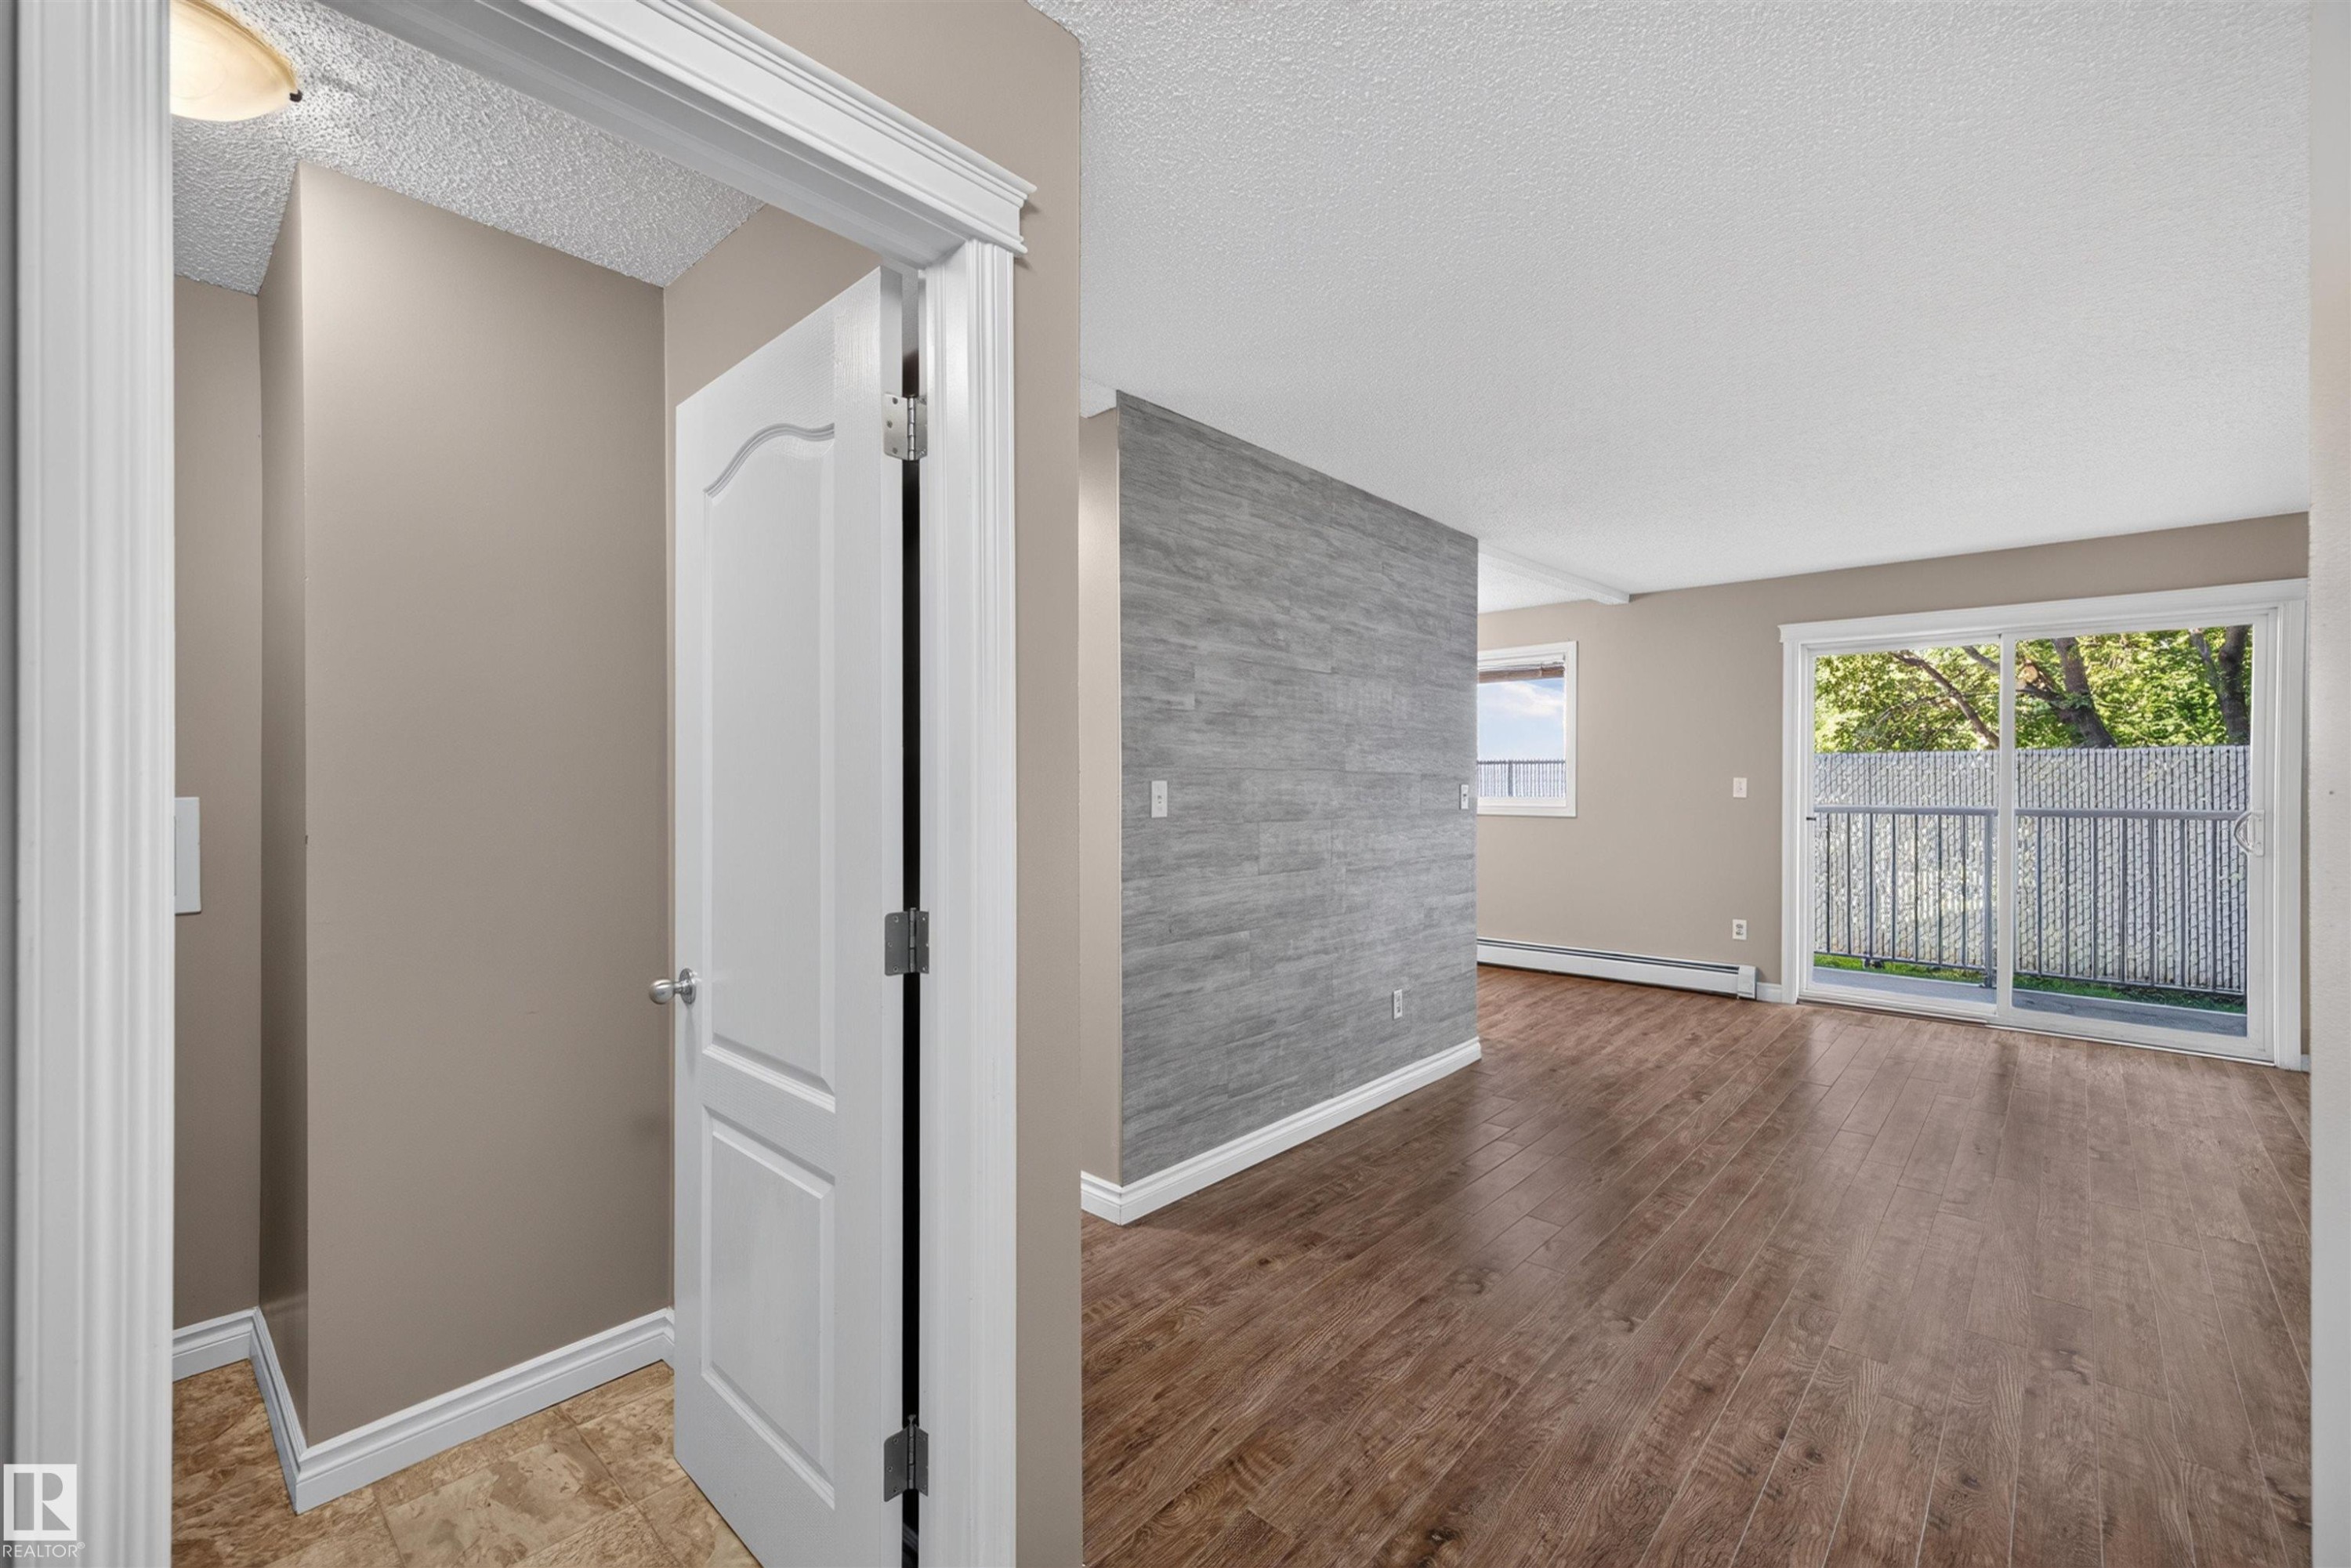
Hardwood-style flooring throughout, an accent wall with stacked stone-look tile, and a sliding glass door leading to an outdoor balcony - #4 4616 47 St, Leduc, AB - Indoor Photo Showing Other Room
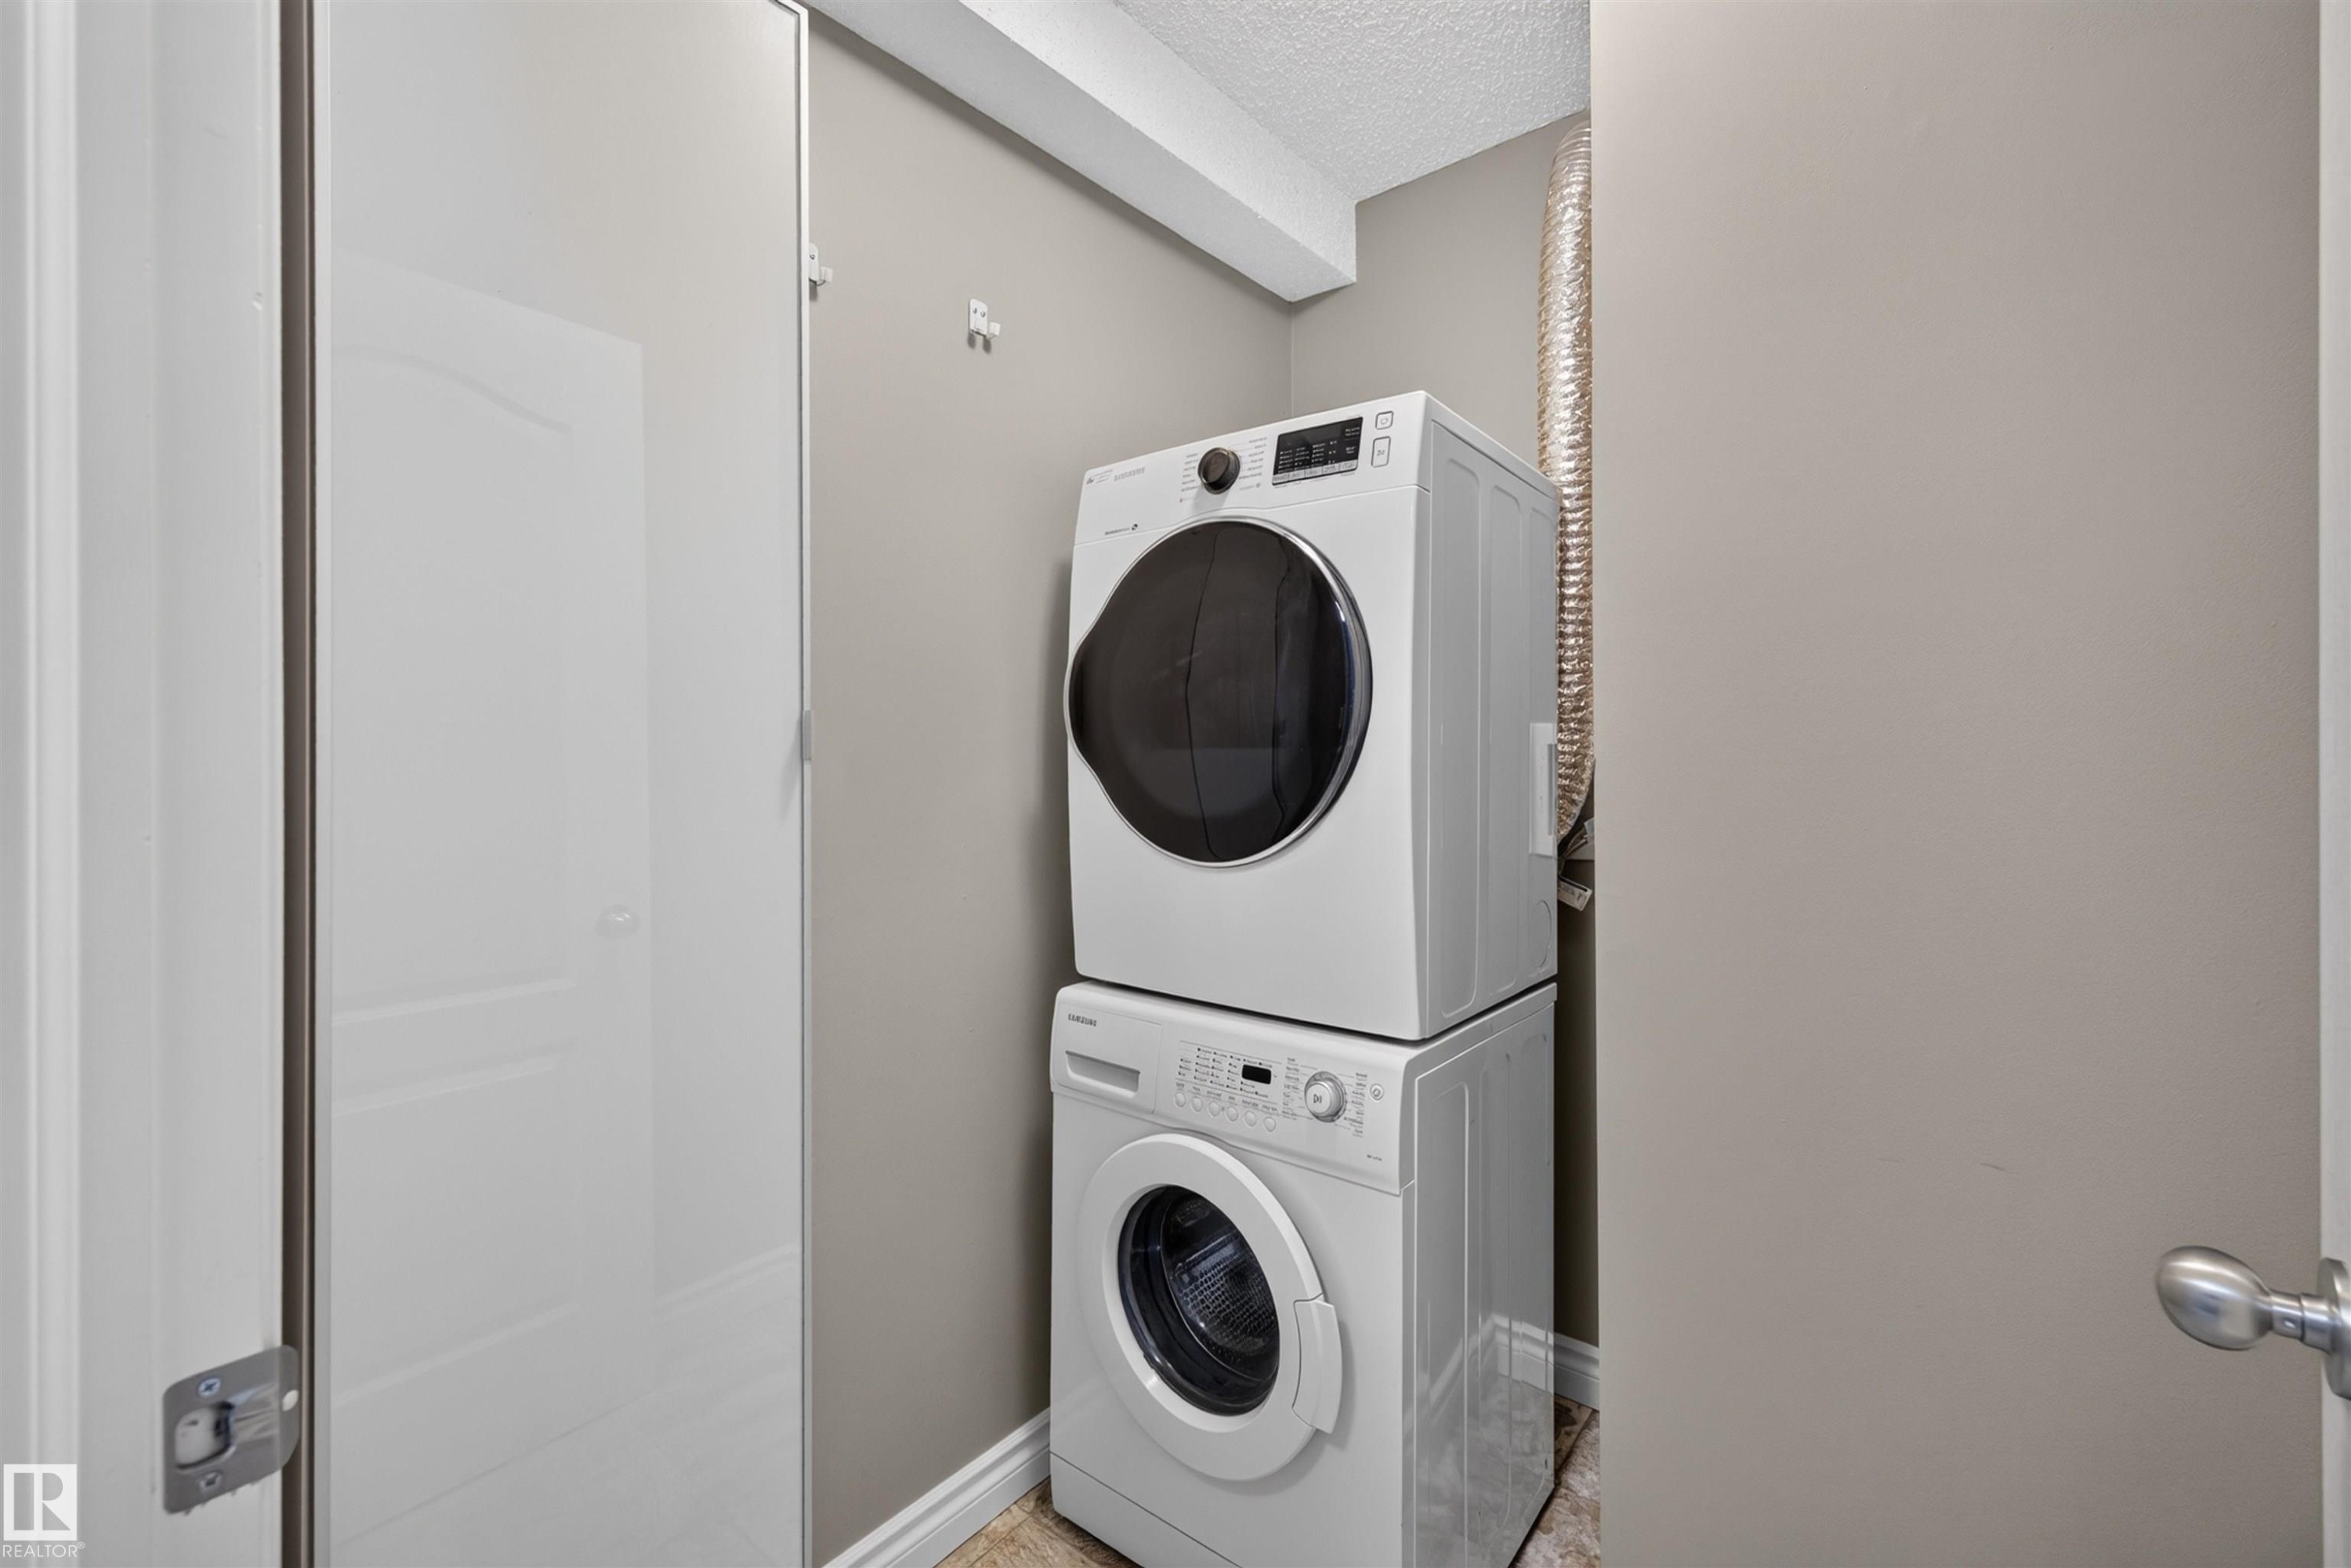
Stackable washer and dryer appliances, neutral wall paint, and wood-finish flooring - #4 4616 47 St, Leduc, AB - Indoor Photo Showing Laundry Room
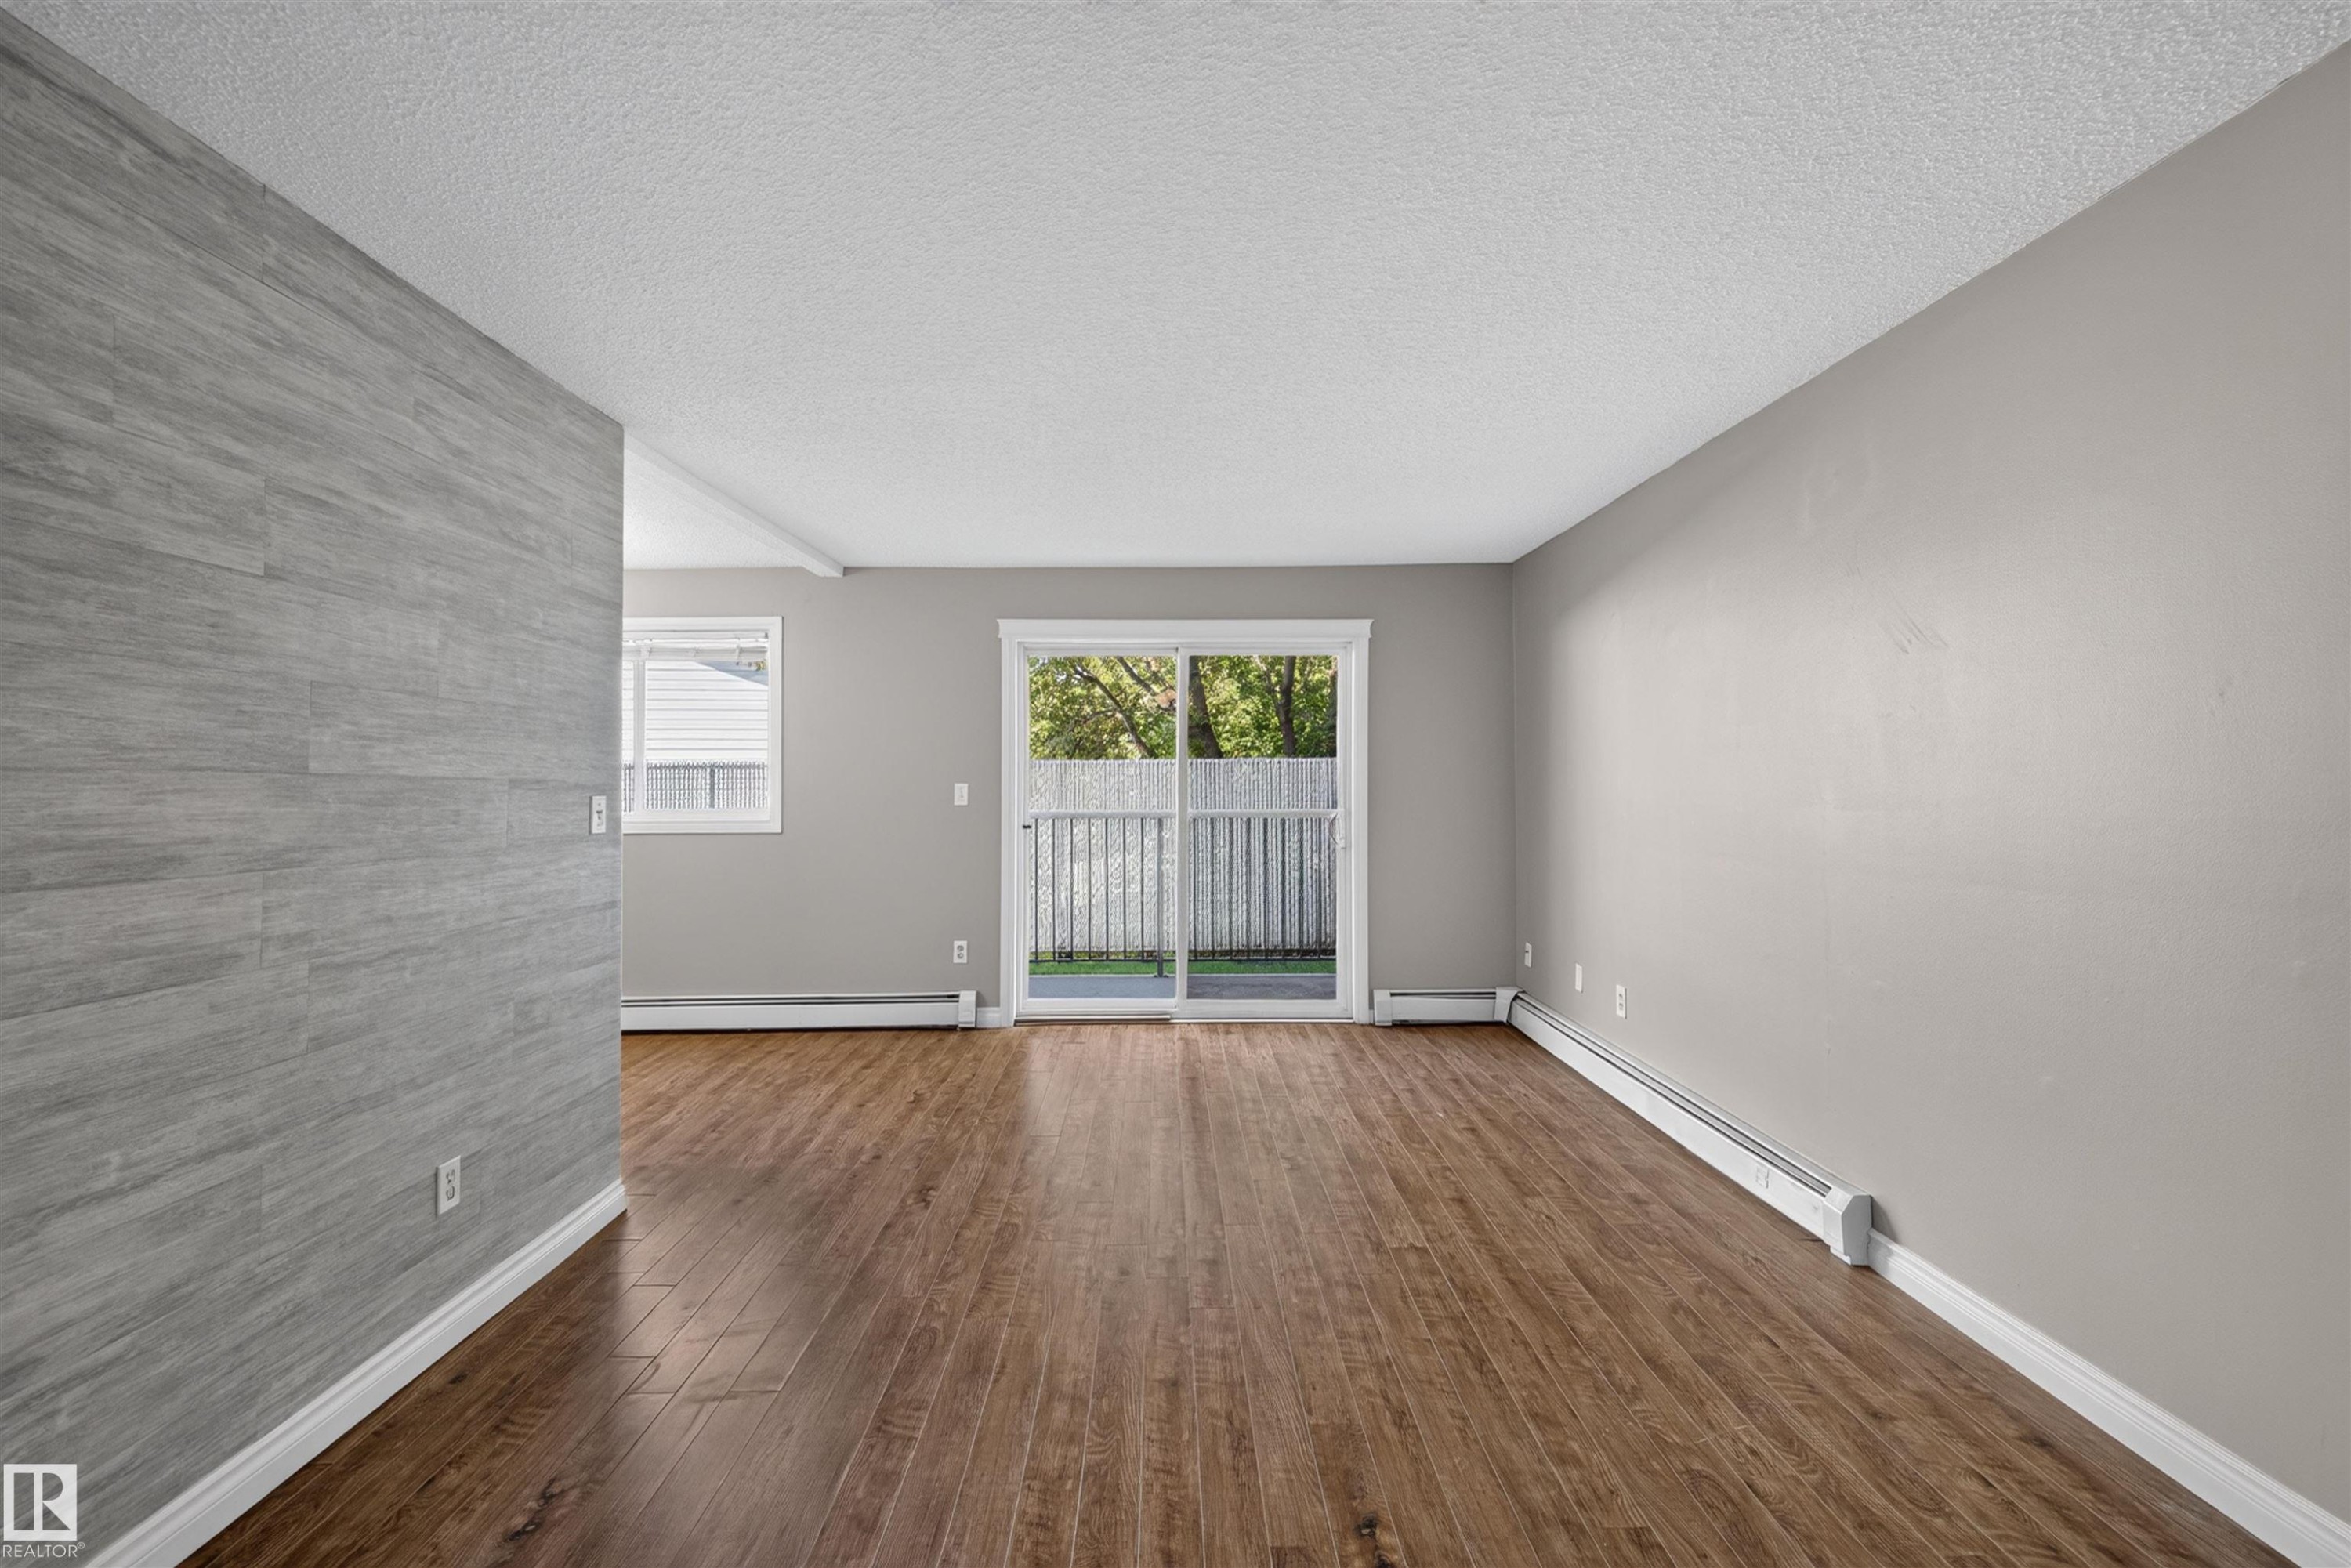
Wood-finish flooring throughout, light gray wall finishes, and a gray wood-finish accent wall - #4 4616 47 St, Leduc, AB - Indoor Photo Showing Other Room
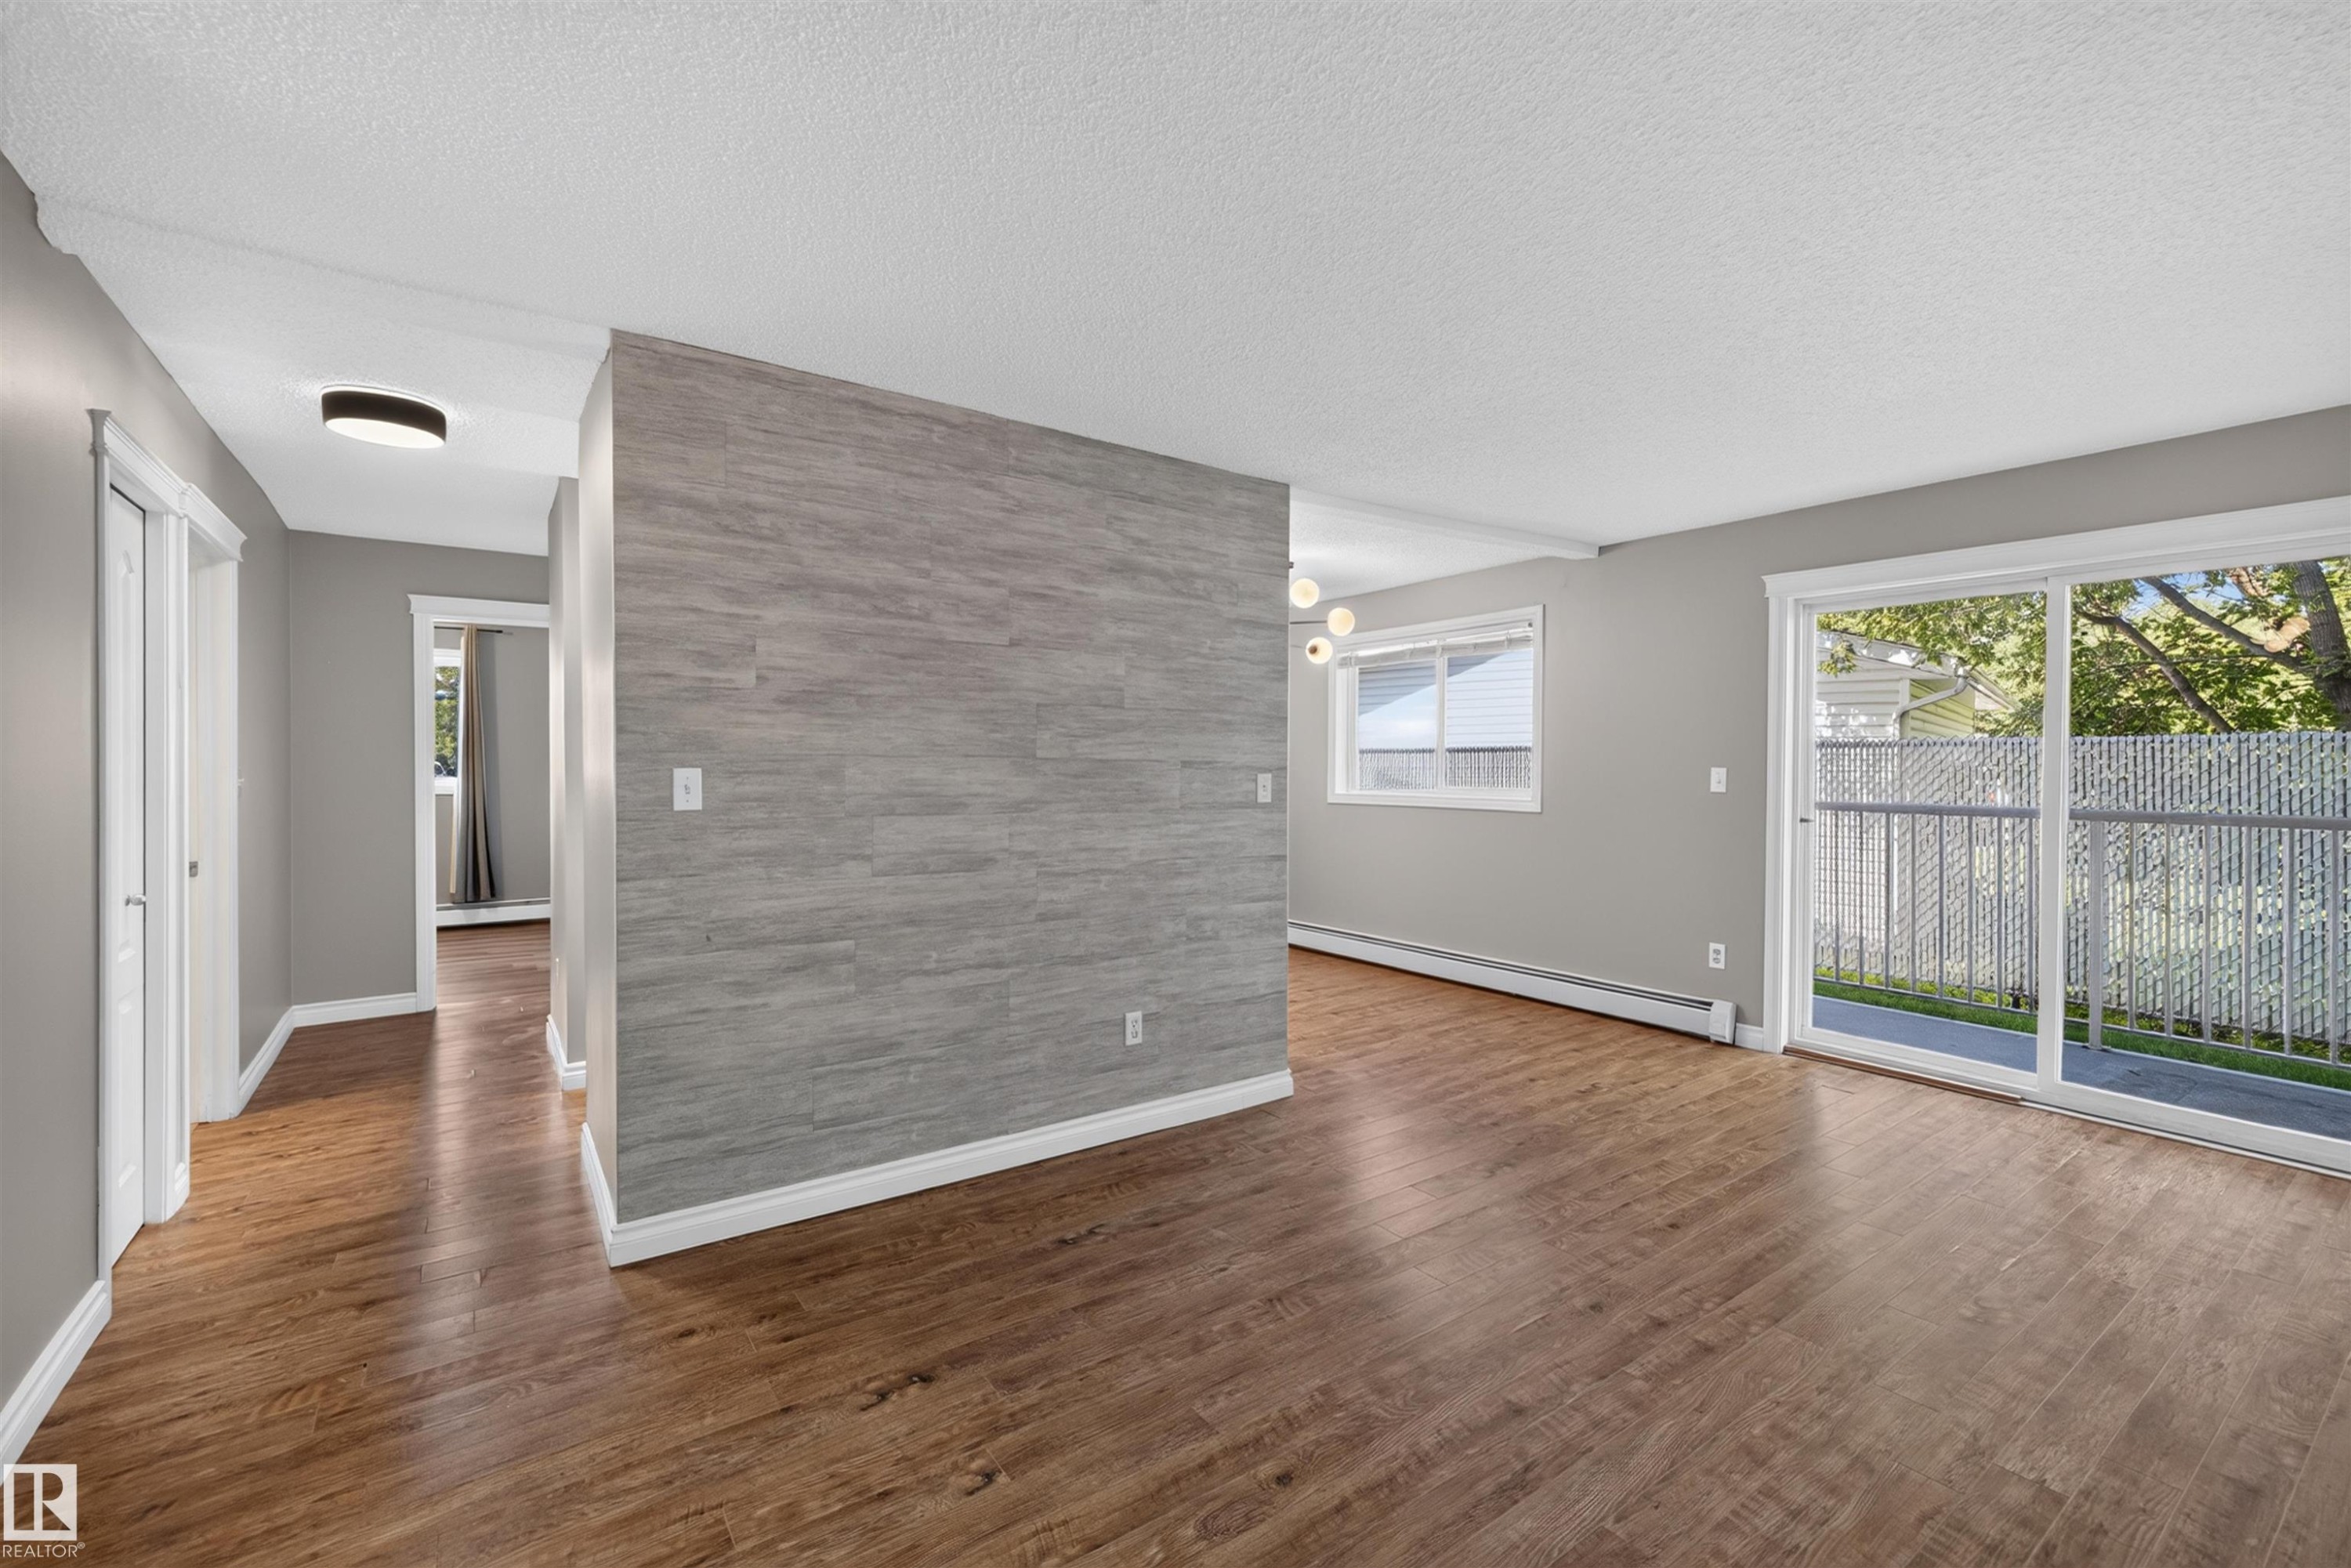
Wood-finish flooring throughout, light gray wall finishes, and a gray accent wall - #4 4616 47 St, Leduc, AB - Indoor Photo Showing Other Room
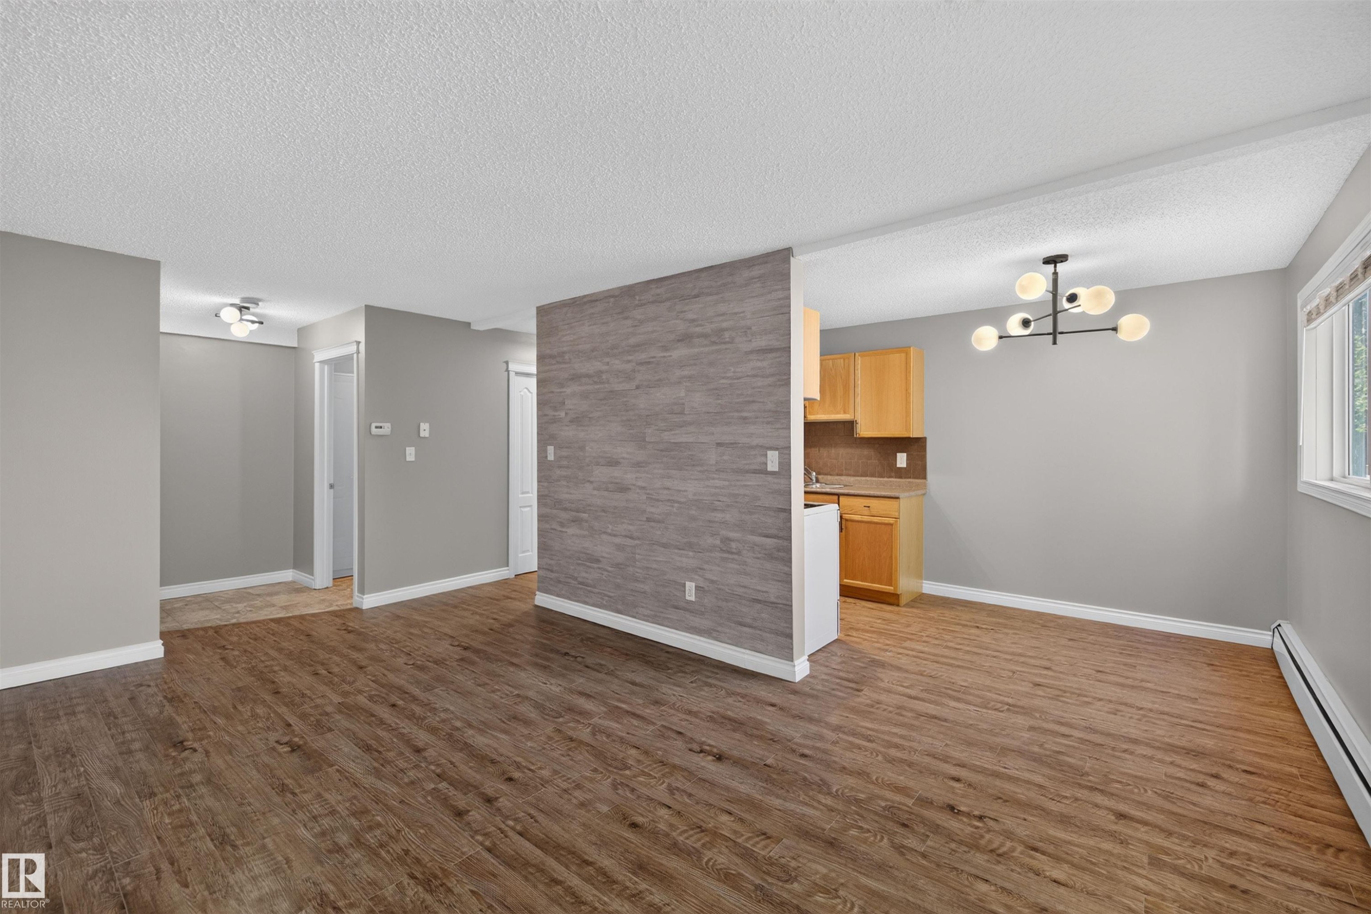
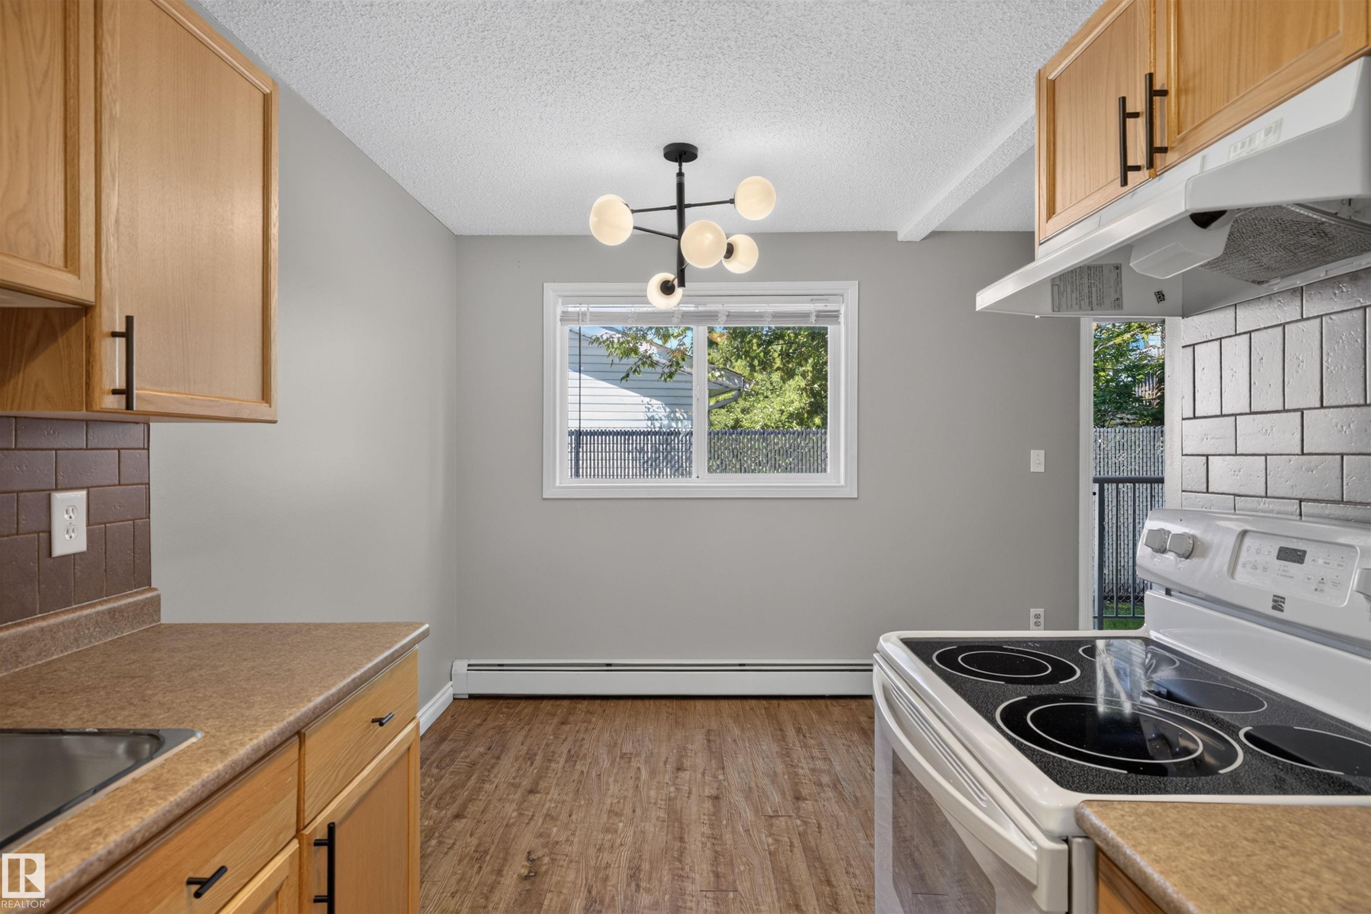
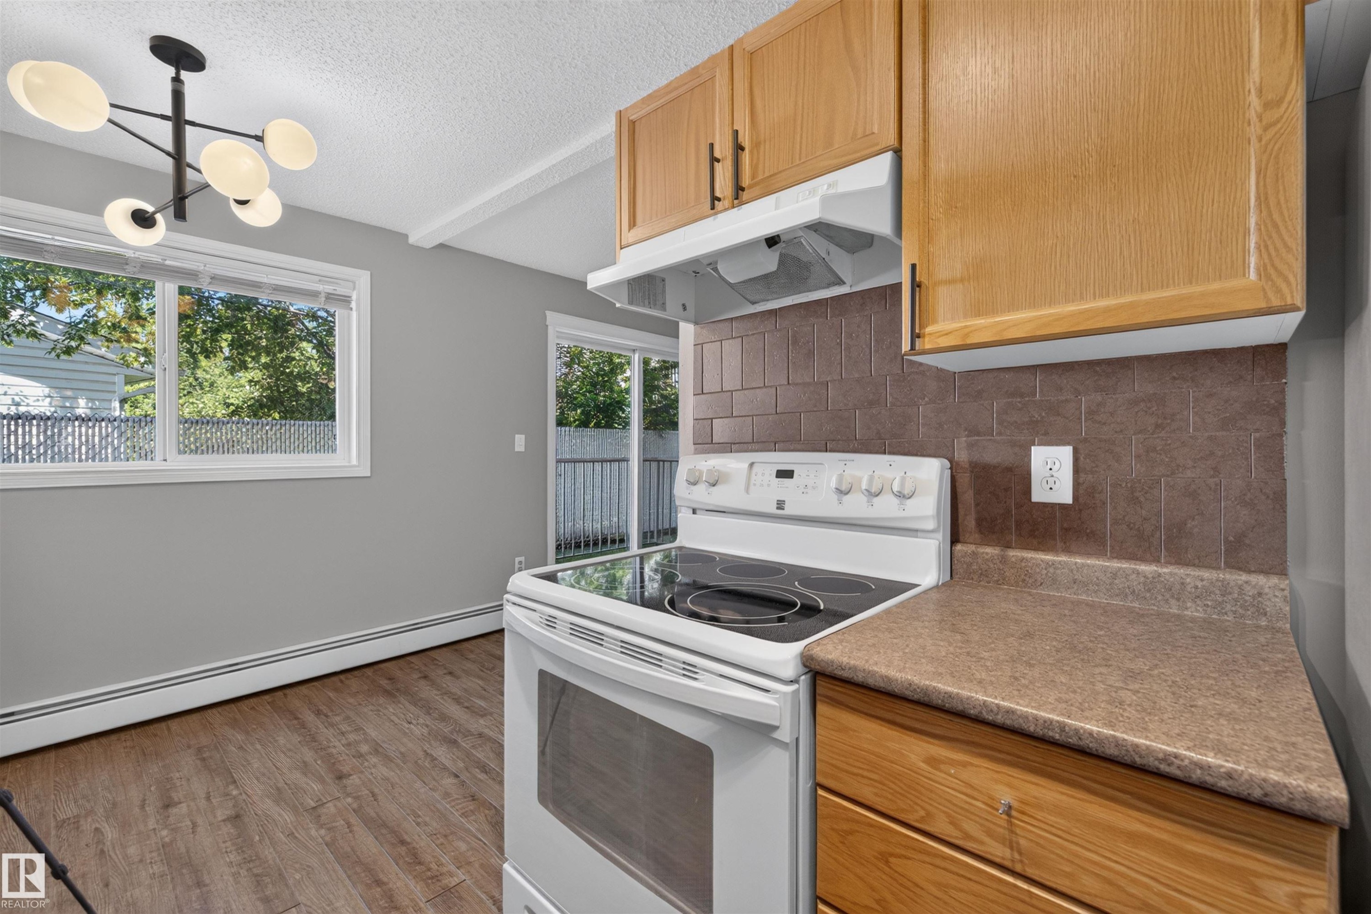
Wood-finish flooring, accent wall with textured finish, modern multi-bulb chandelier, kitchen area with wood cabinetry, and a window with white trim - #4 4616 47 St, Leduc, AB - Indoor
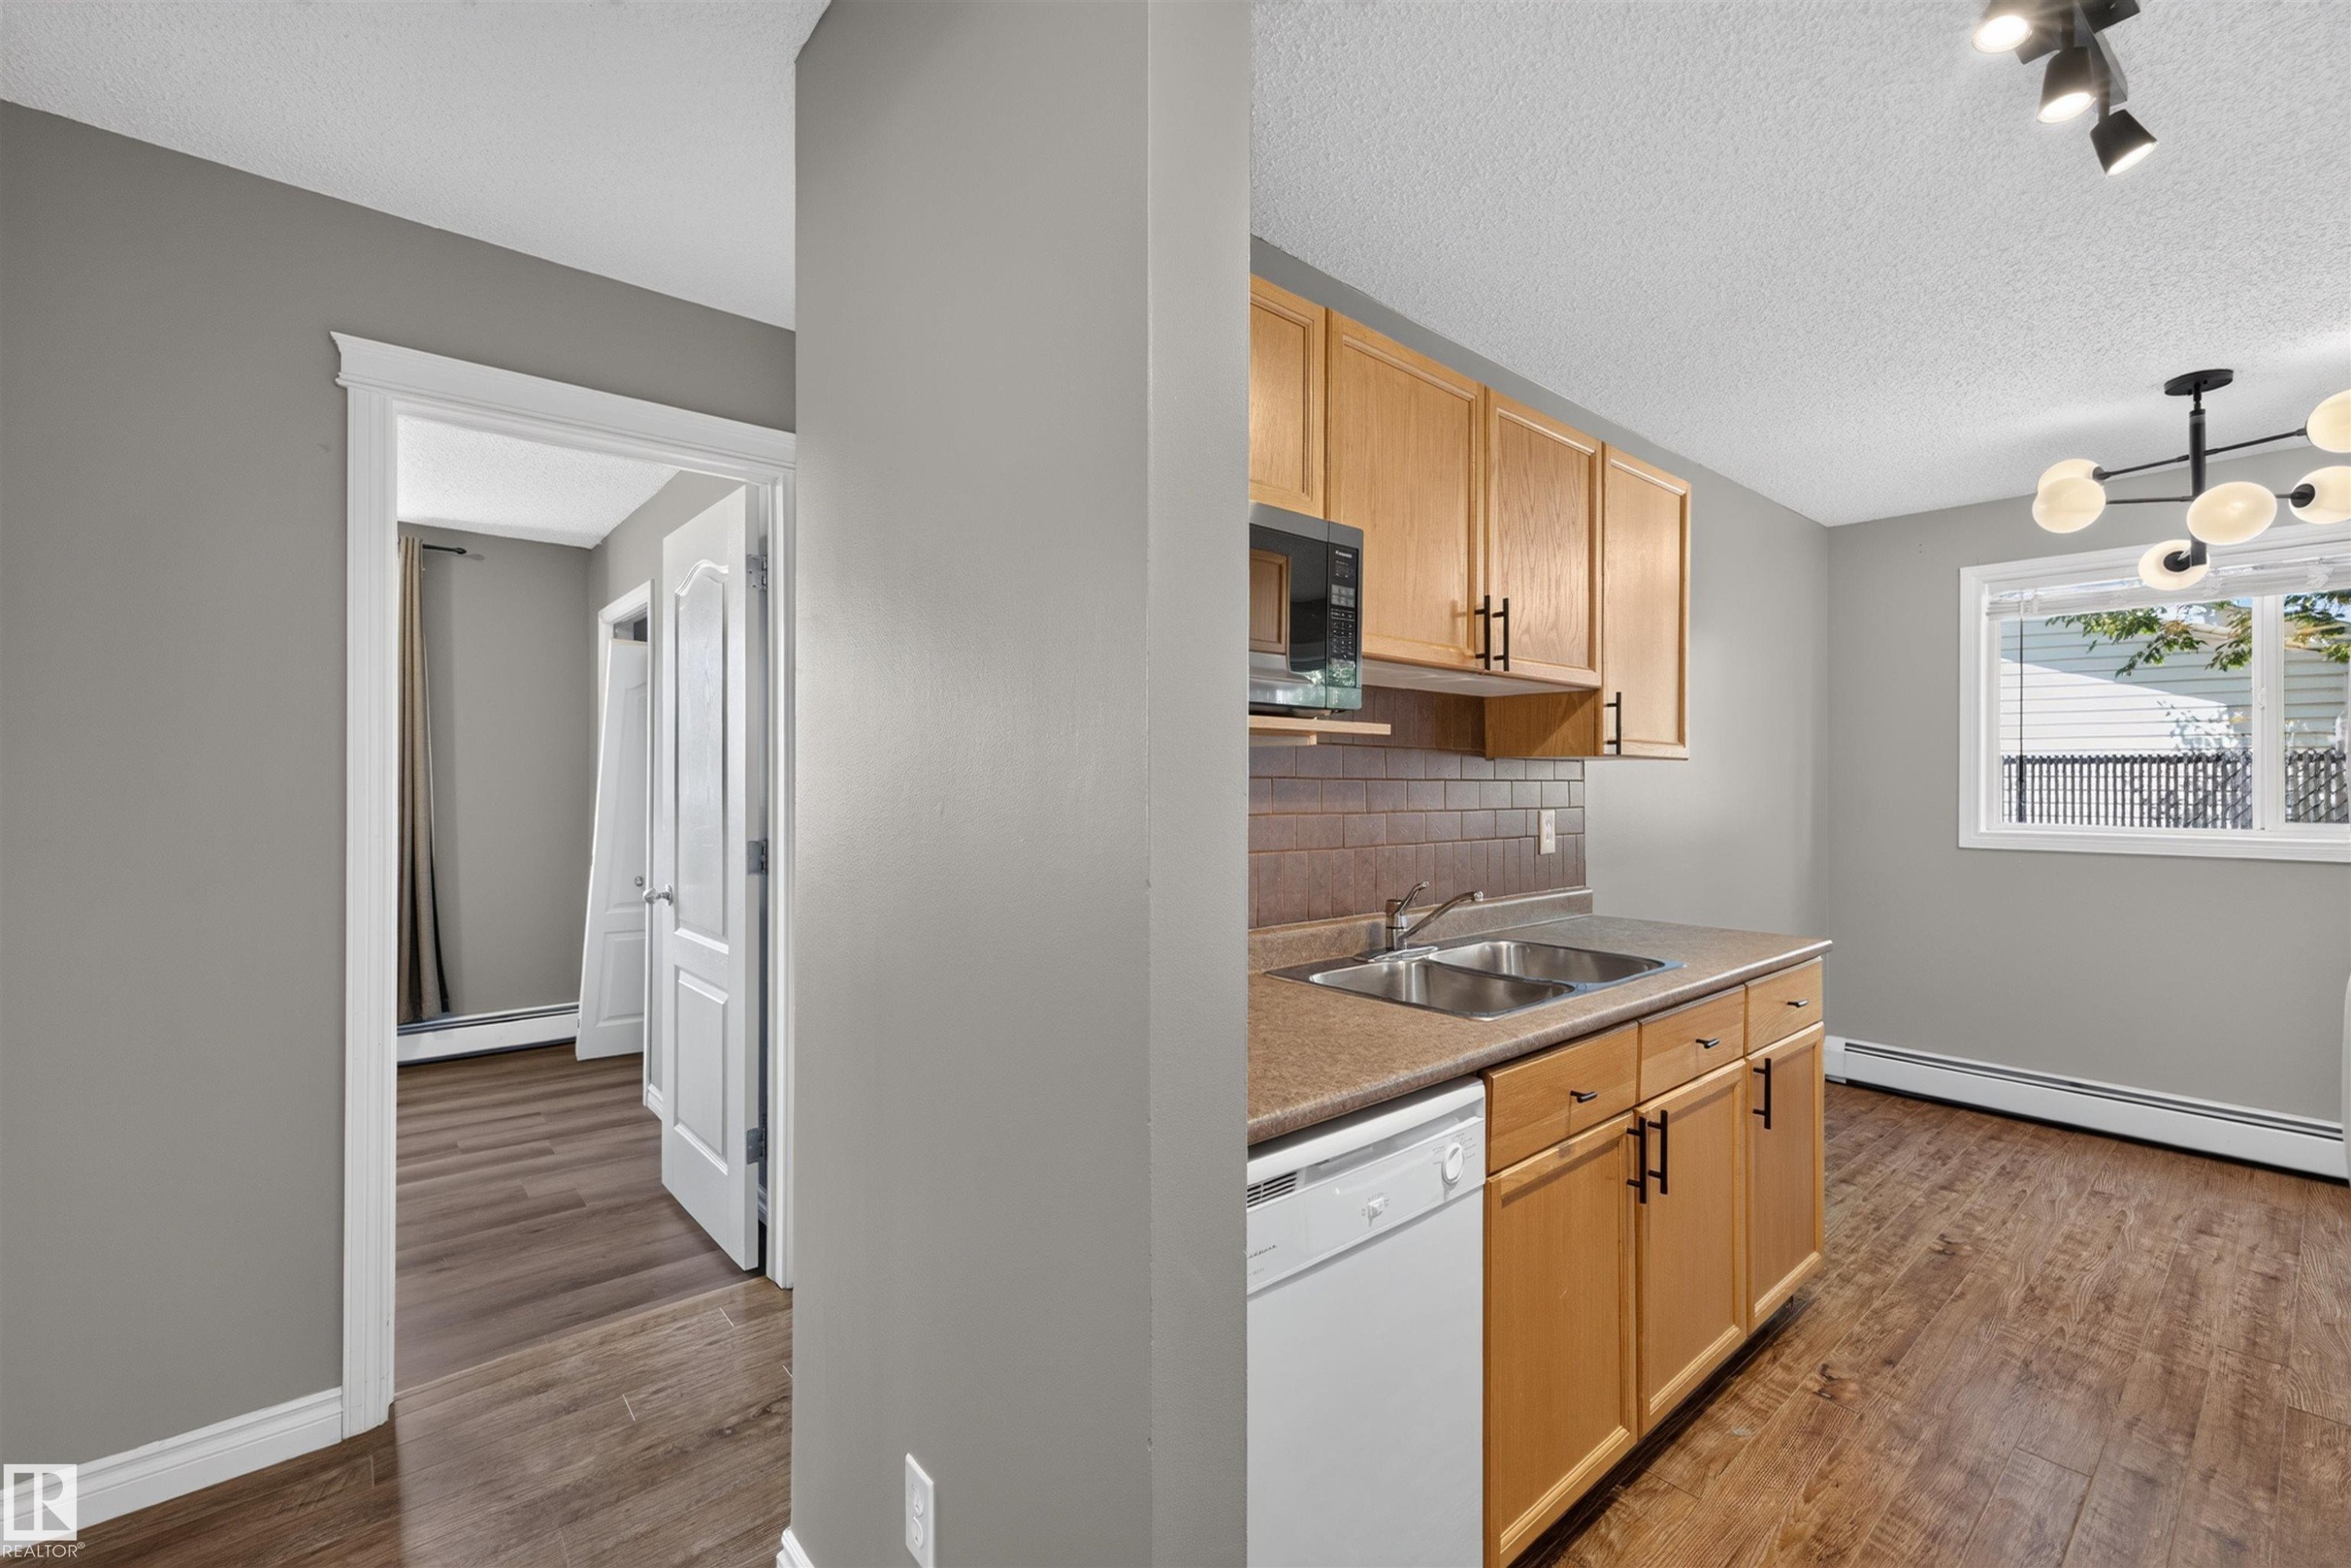
Open-concept layout featuring wood-finish flooring, oak cabinetry, and a tile backsplash - #4 4616 47 St, Leduc, AB - Indoor Photo Showing Kitchen With Double Sink
Wood-finish cabinetry with black hardware, stainless steel double basin sink, integrated white dishwasher, and brown tile backsplash - #4 4616 47 St, Leduc, AB - Indoor Photo Showing Kitchen With Double Sink
Wood-finish flooring, contemporary light fixture, updated cabinetry with modern hardware, and a white subway tile backsplash - #4 4616 47 St, Leduc, AB - Indoor Photo Showing Kitchen
Open kitchen featuring wood-finish cabinetry, laminate countertops, stainless steel sink, and white subway tile backsplash - #4 4616 47 St, Leduc, AB - Indoor Photo Showing Kitchen With Double Sink
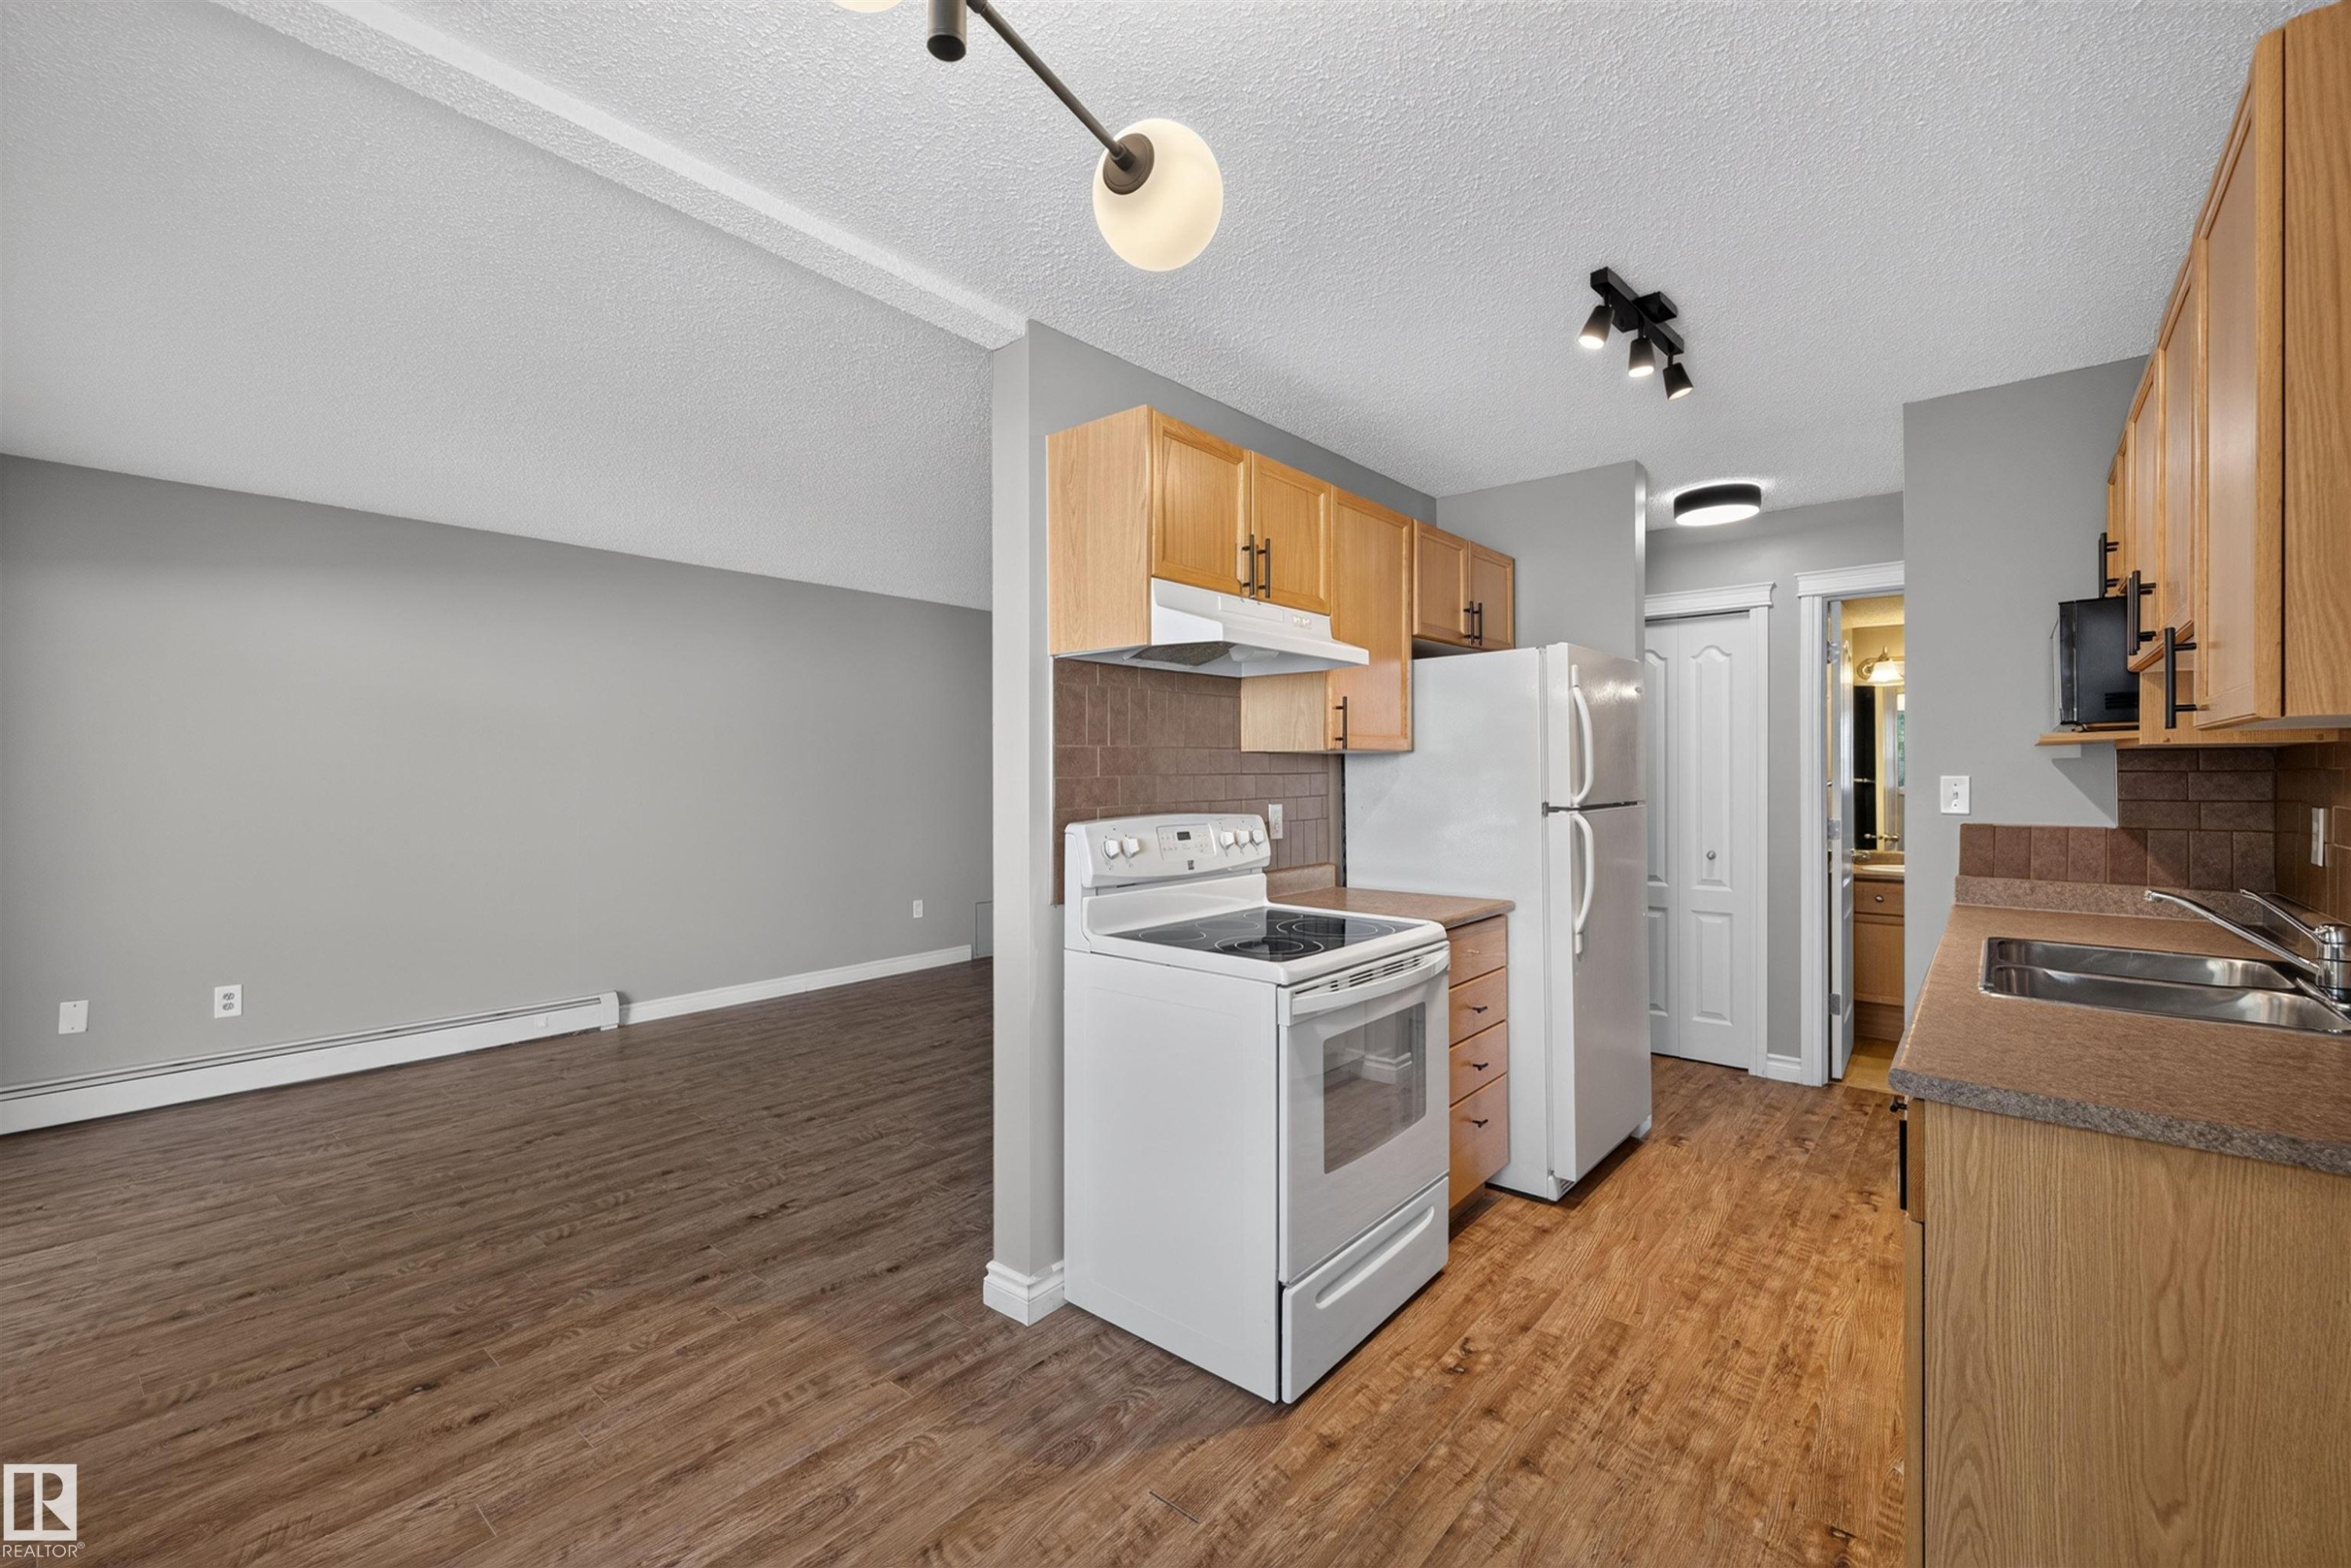
Galley kitchen featuring wood-finish cabinetry, stainless steel microwave, and dual basin sink - #4 4616 47 St, Leduc, AB - Indoor
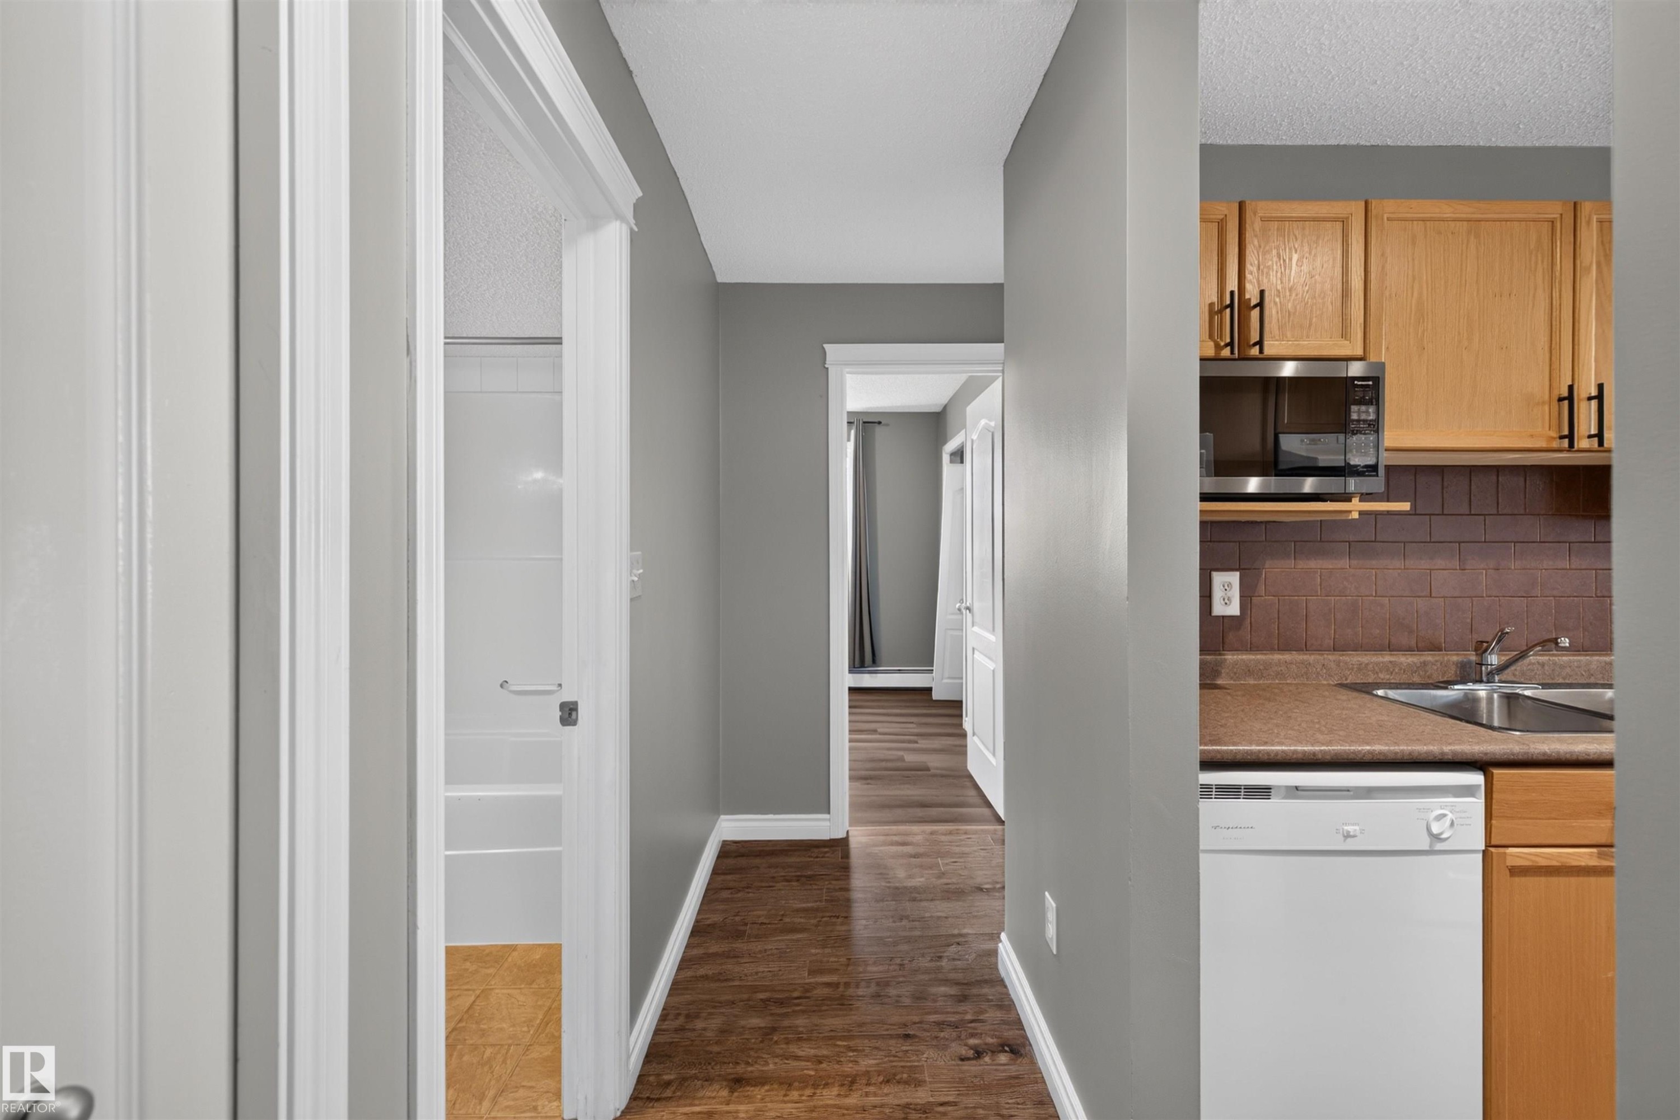
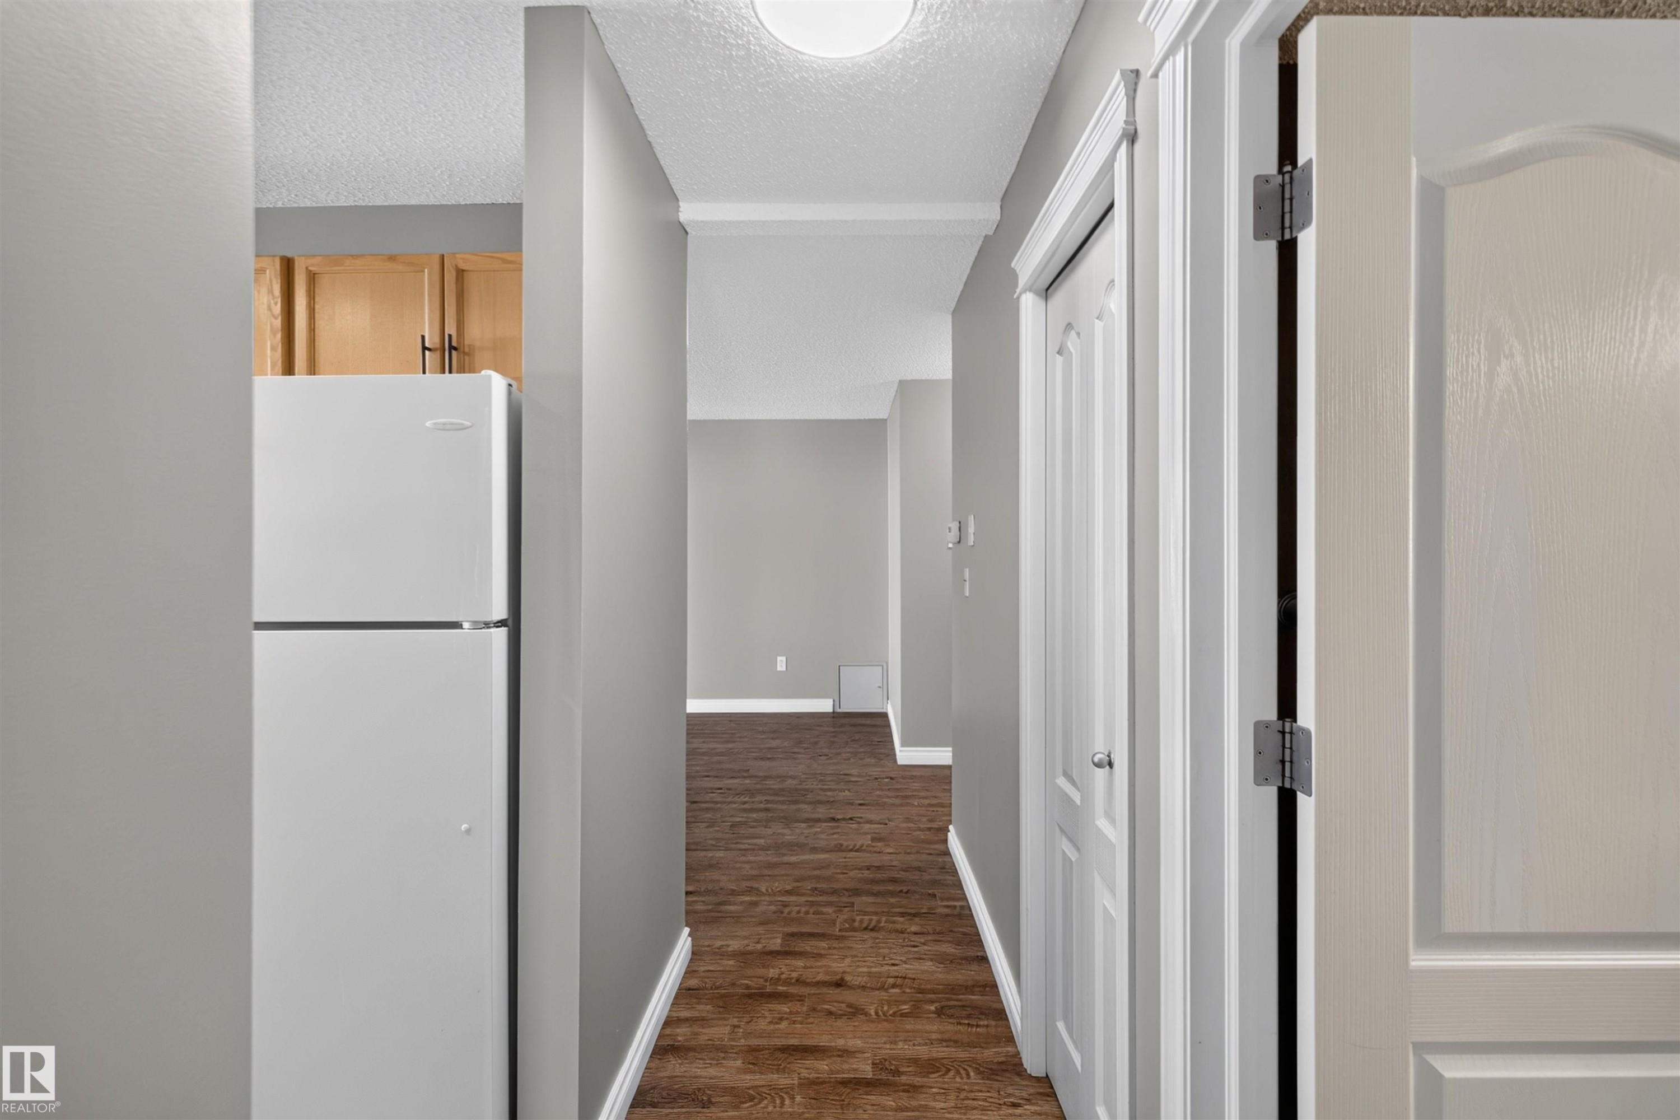
Efficient hallway layout with wood-finish flooring, white panel doors, recessed ceiling lighting, and a compact refrigerator with upper cabinetry for convenient access and storage - #4 4616 47 St, Leduc, AB - Indoor
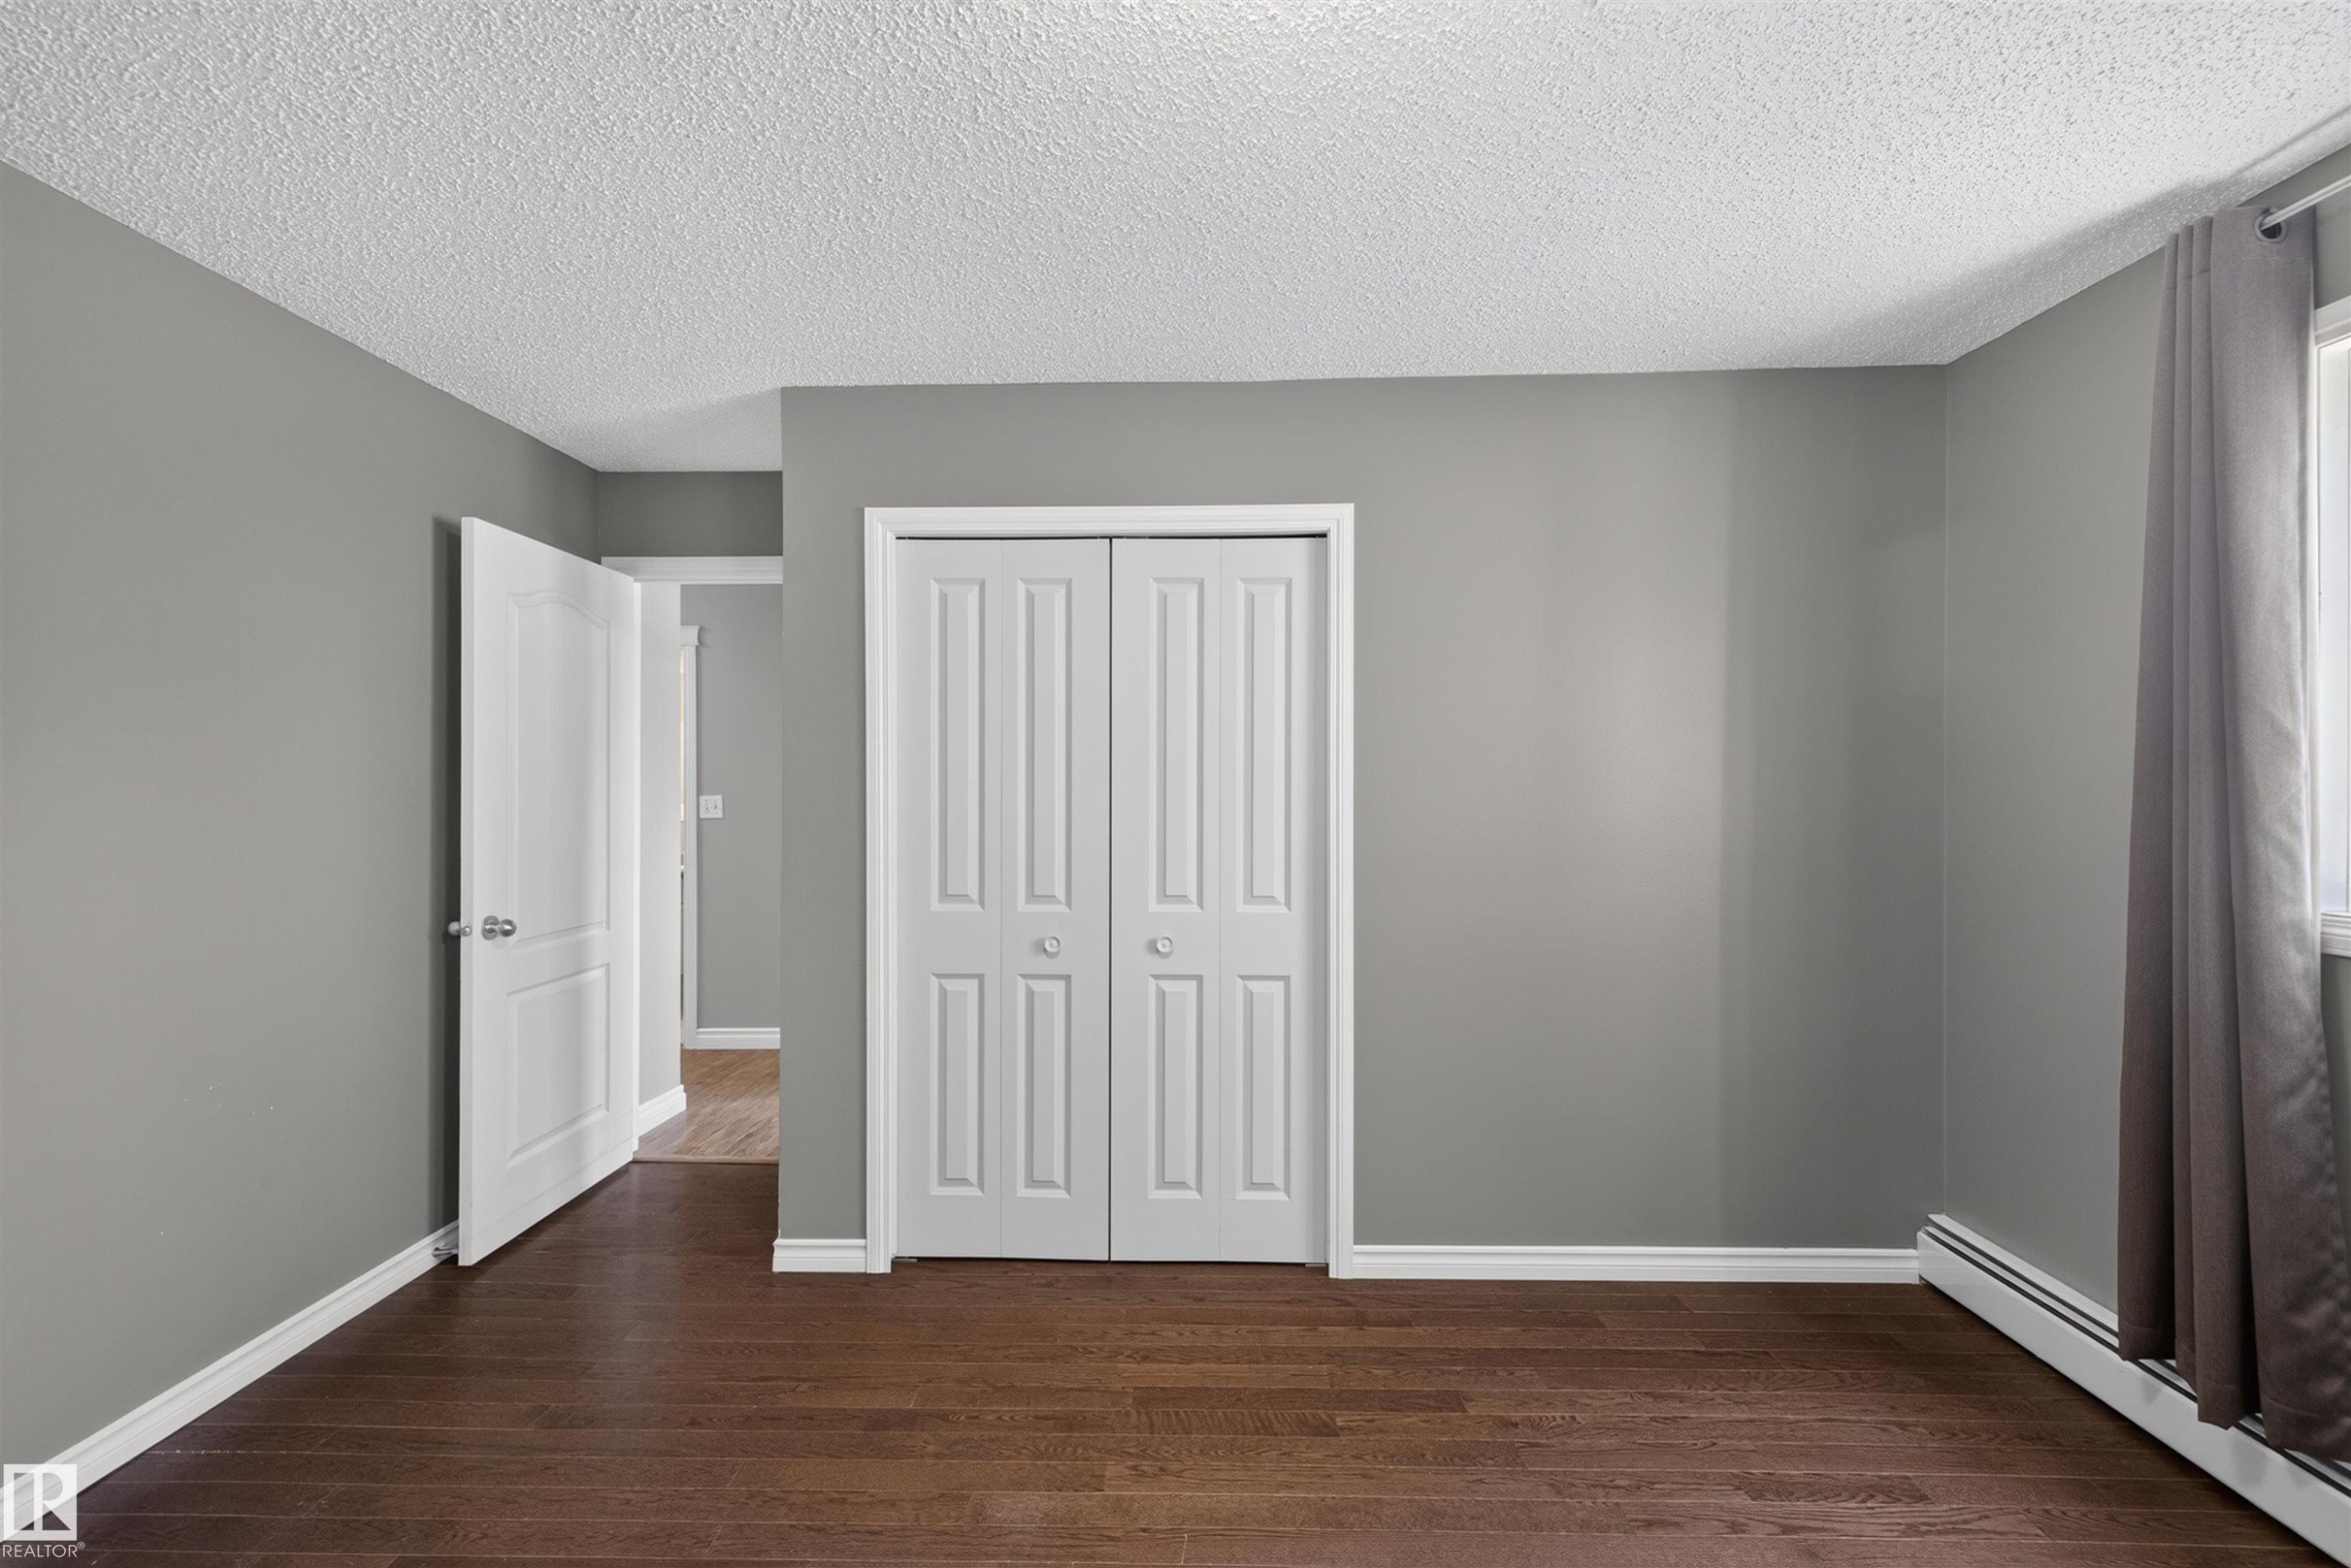
Dark wood-finish flooring with white trim, neutral gray walls, and white bi-fold closet doors - #4 4616 47 St, Leduc, AB - Indoor Photo Showing Other Room
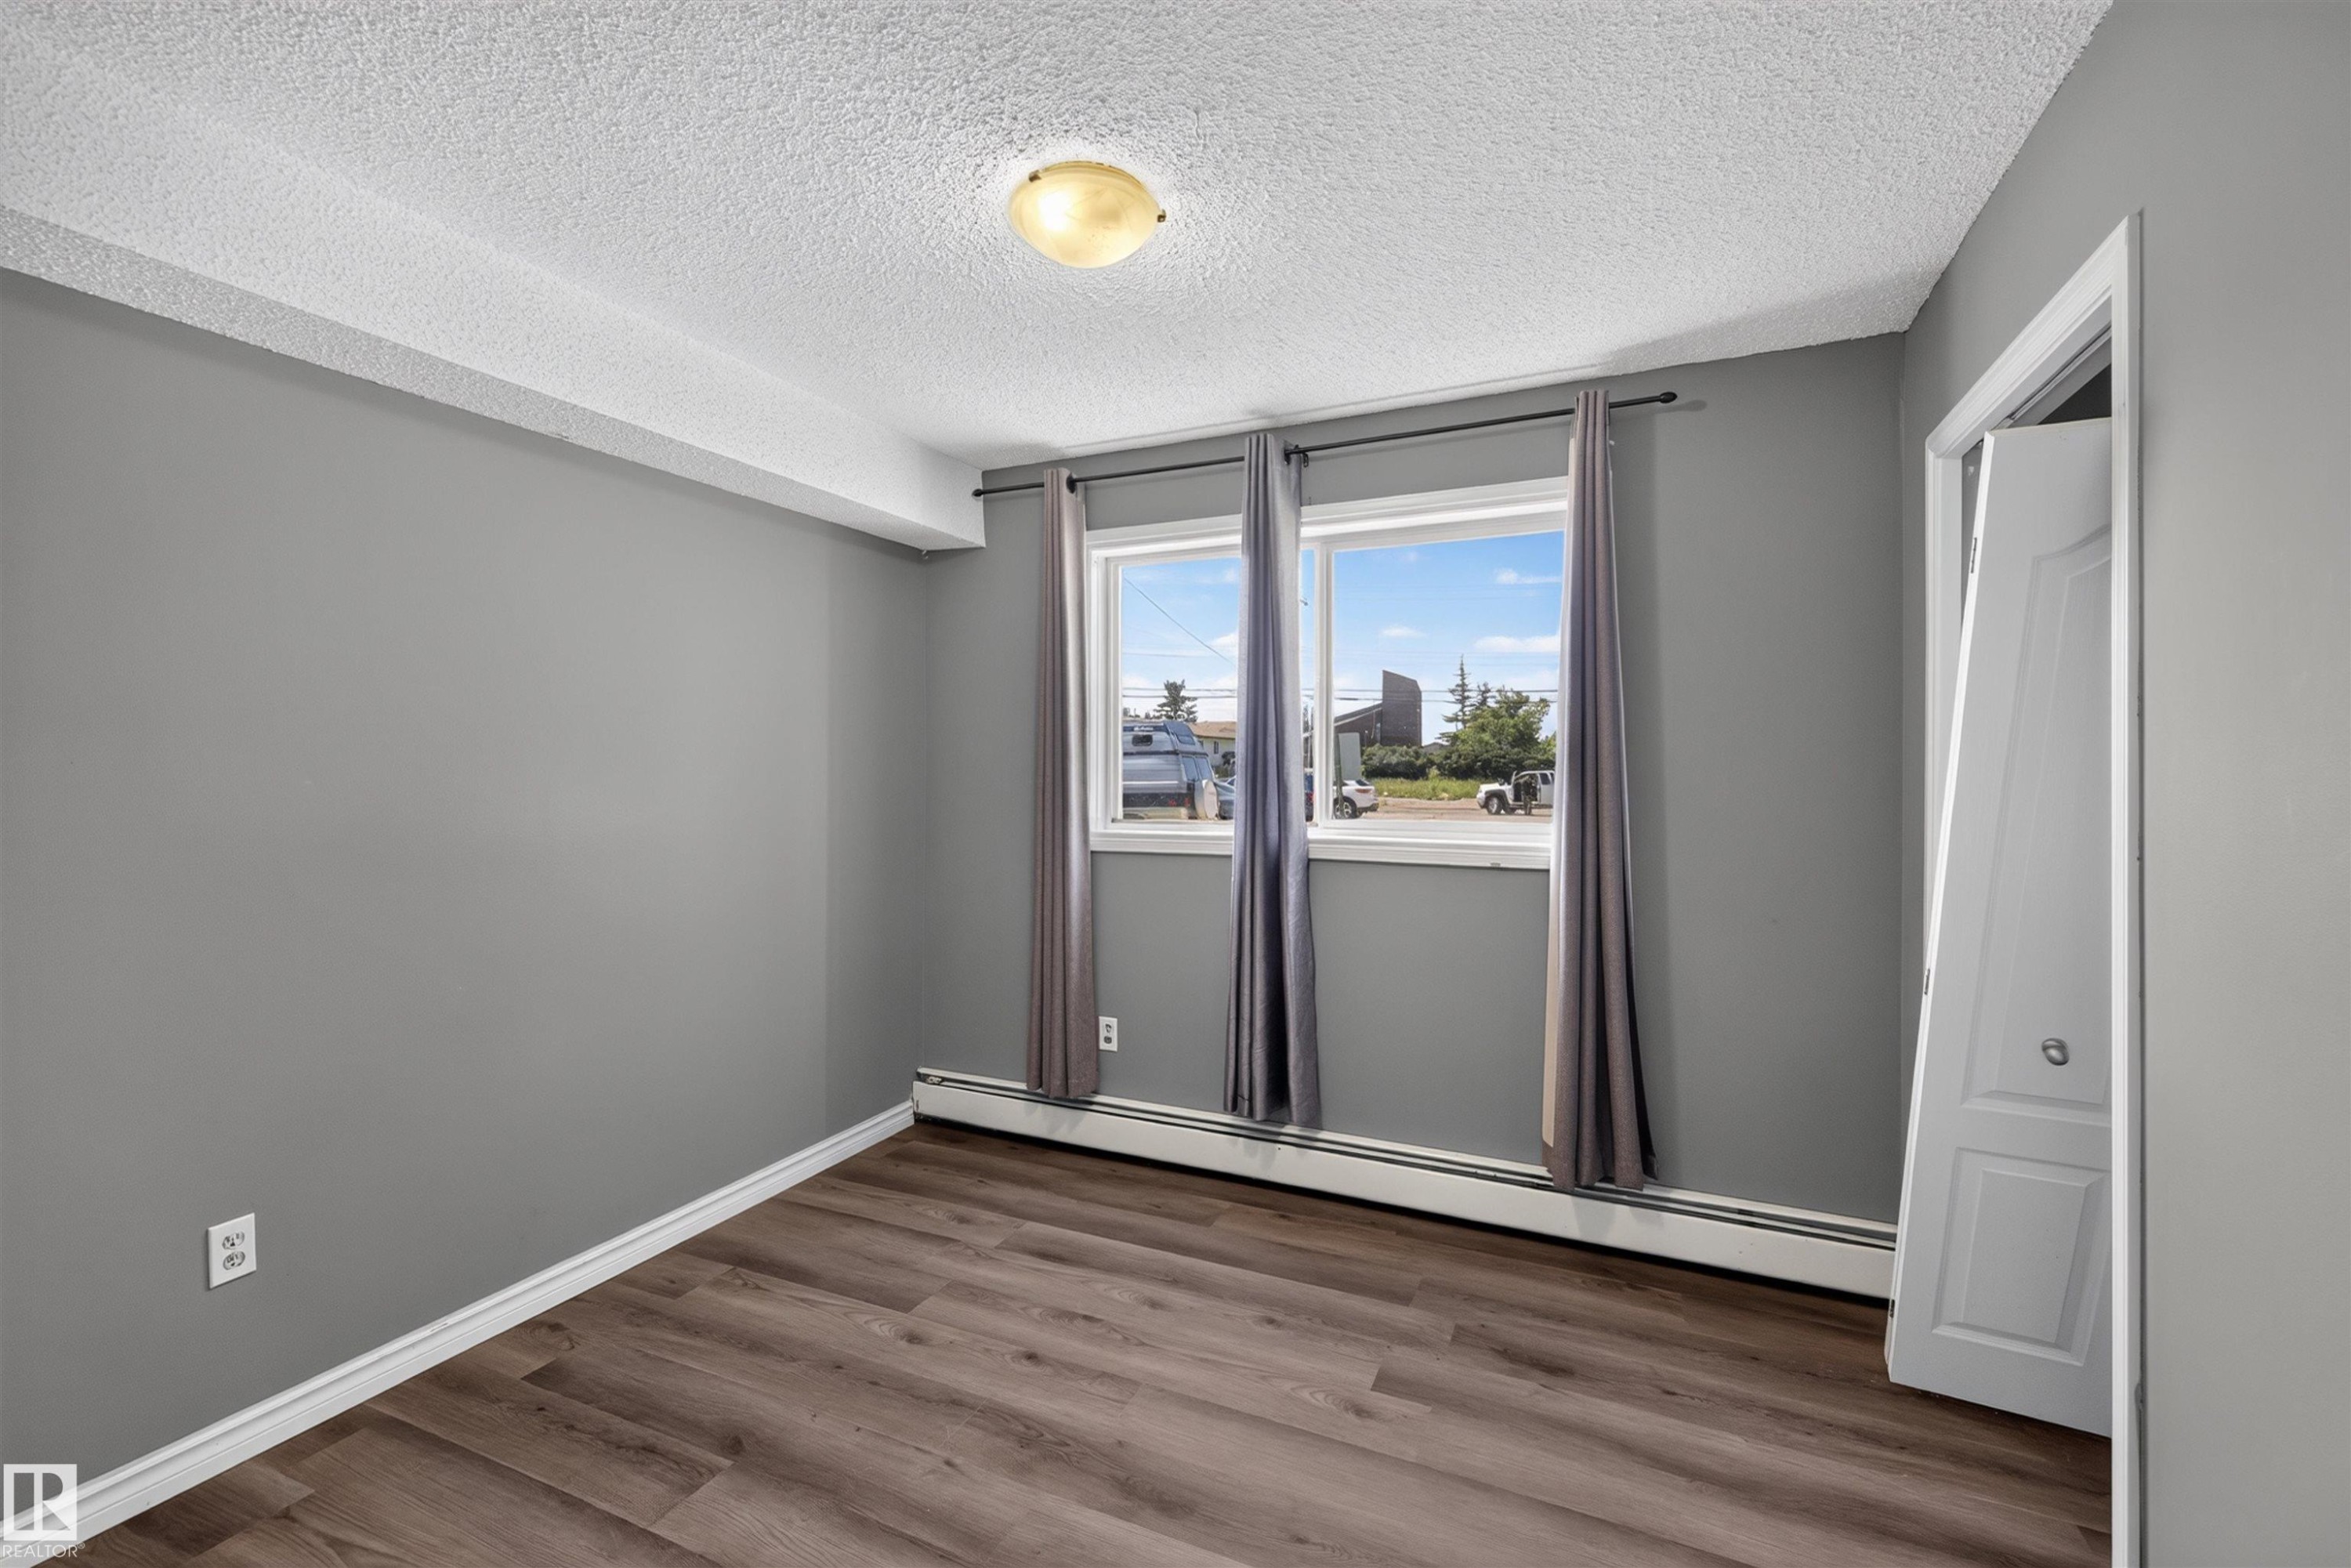
Wood-finish flooring, dual windows, ceiling-mounted light fixture, and white bi-fold closet door - #4 4616 47 St, Leduc, AB - Indoor Photo Showing Other Room
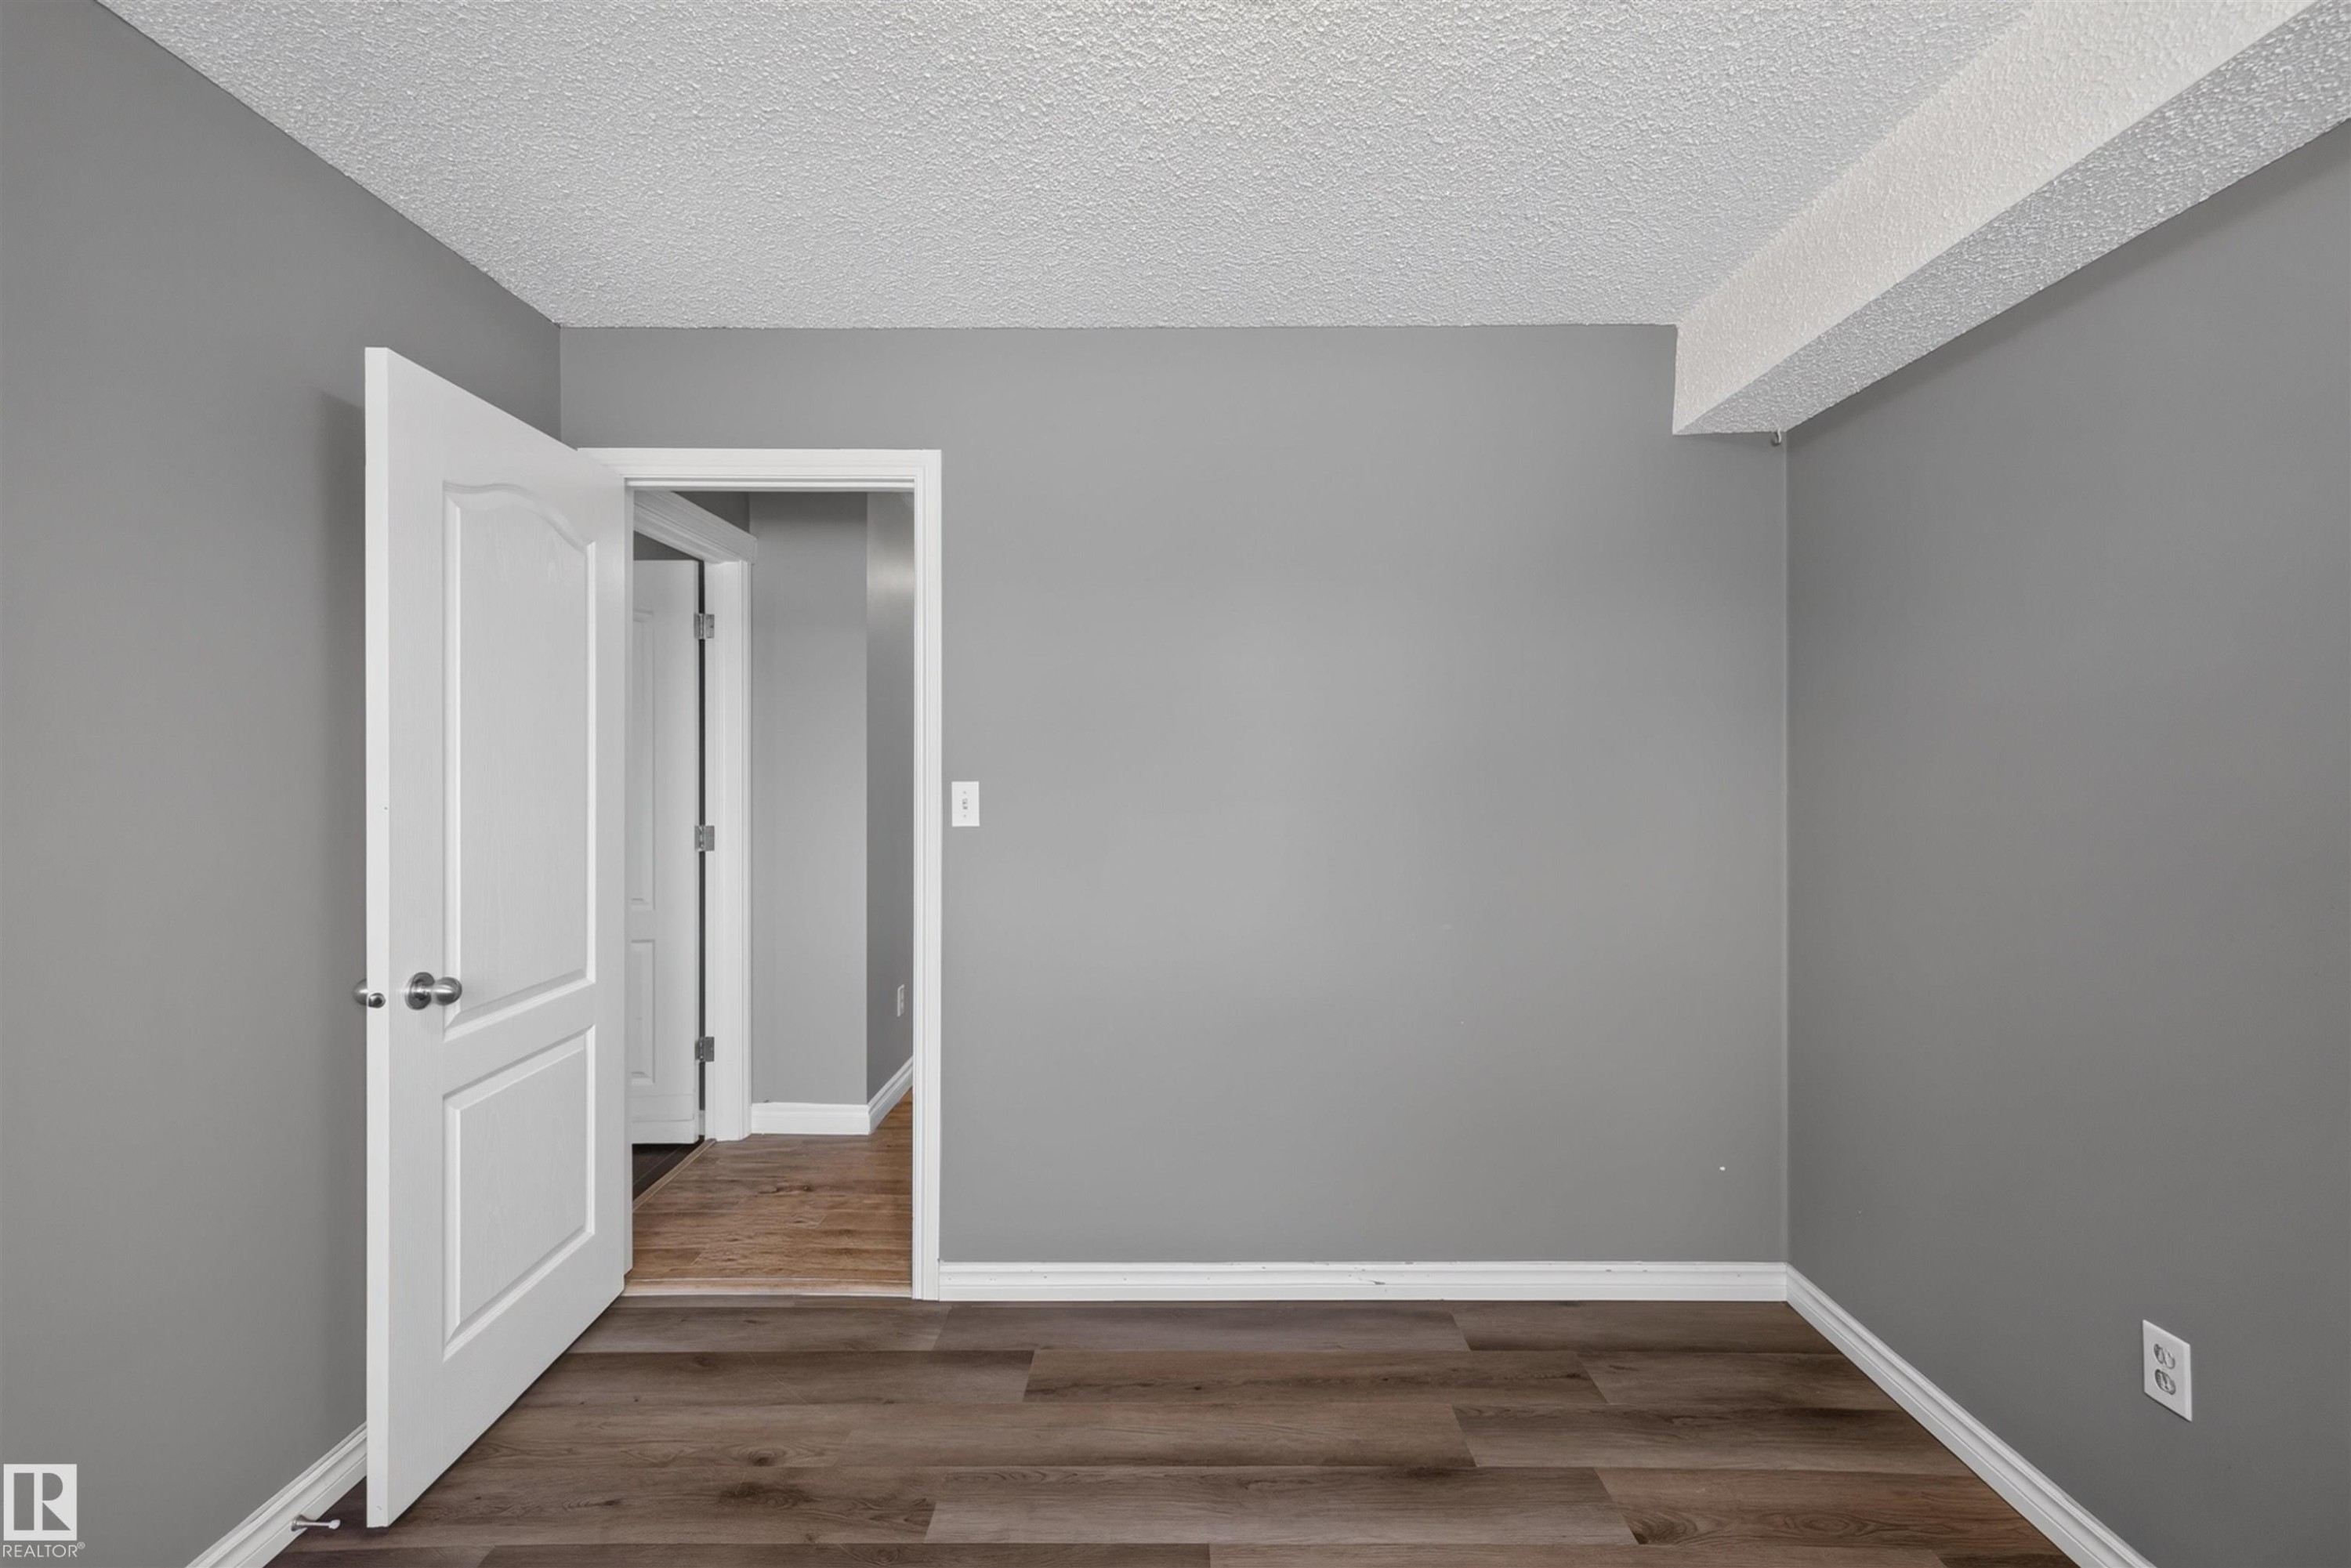
Neutral grey wall paint, wood-finish flooring, white baseboards, white panel door, textured ceiling - #4 4616 47 St, Leduc, AB - Indoor Photo Showing Other Room
Wood-finish flooring, white window trim, contemporary ceiling light fixture, sliding glass patio door, and wood cabinetry - #4 4616 47 St, Leduc, AB - Indoor Photo Showing Kitchen
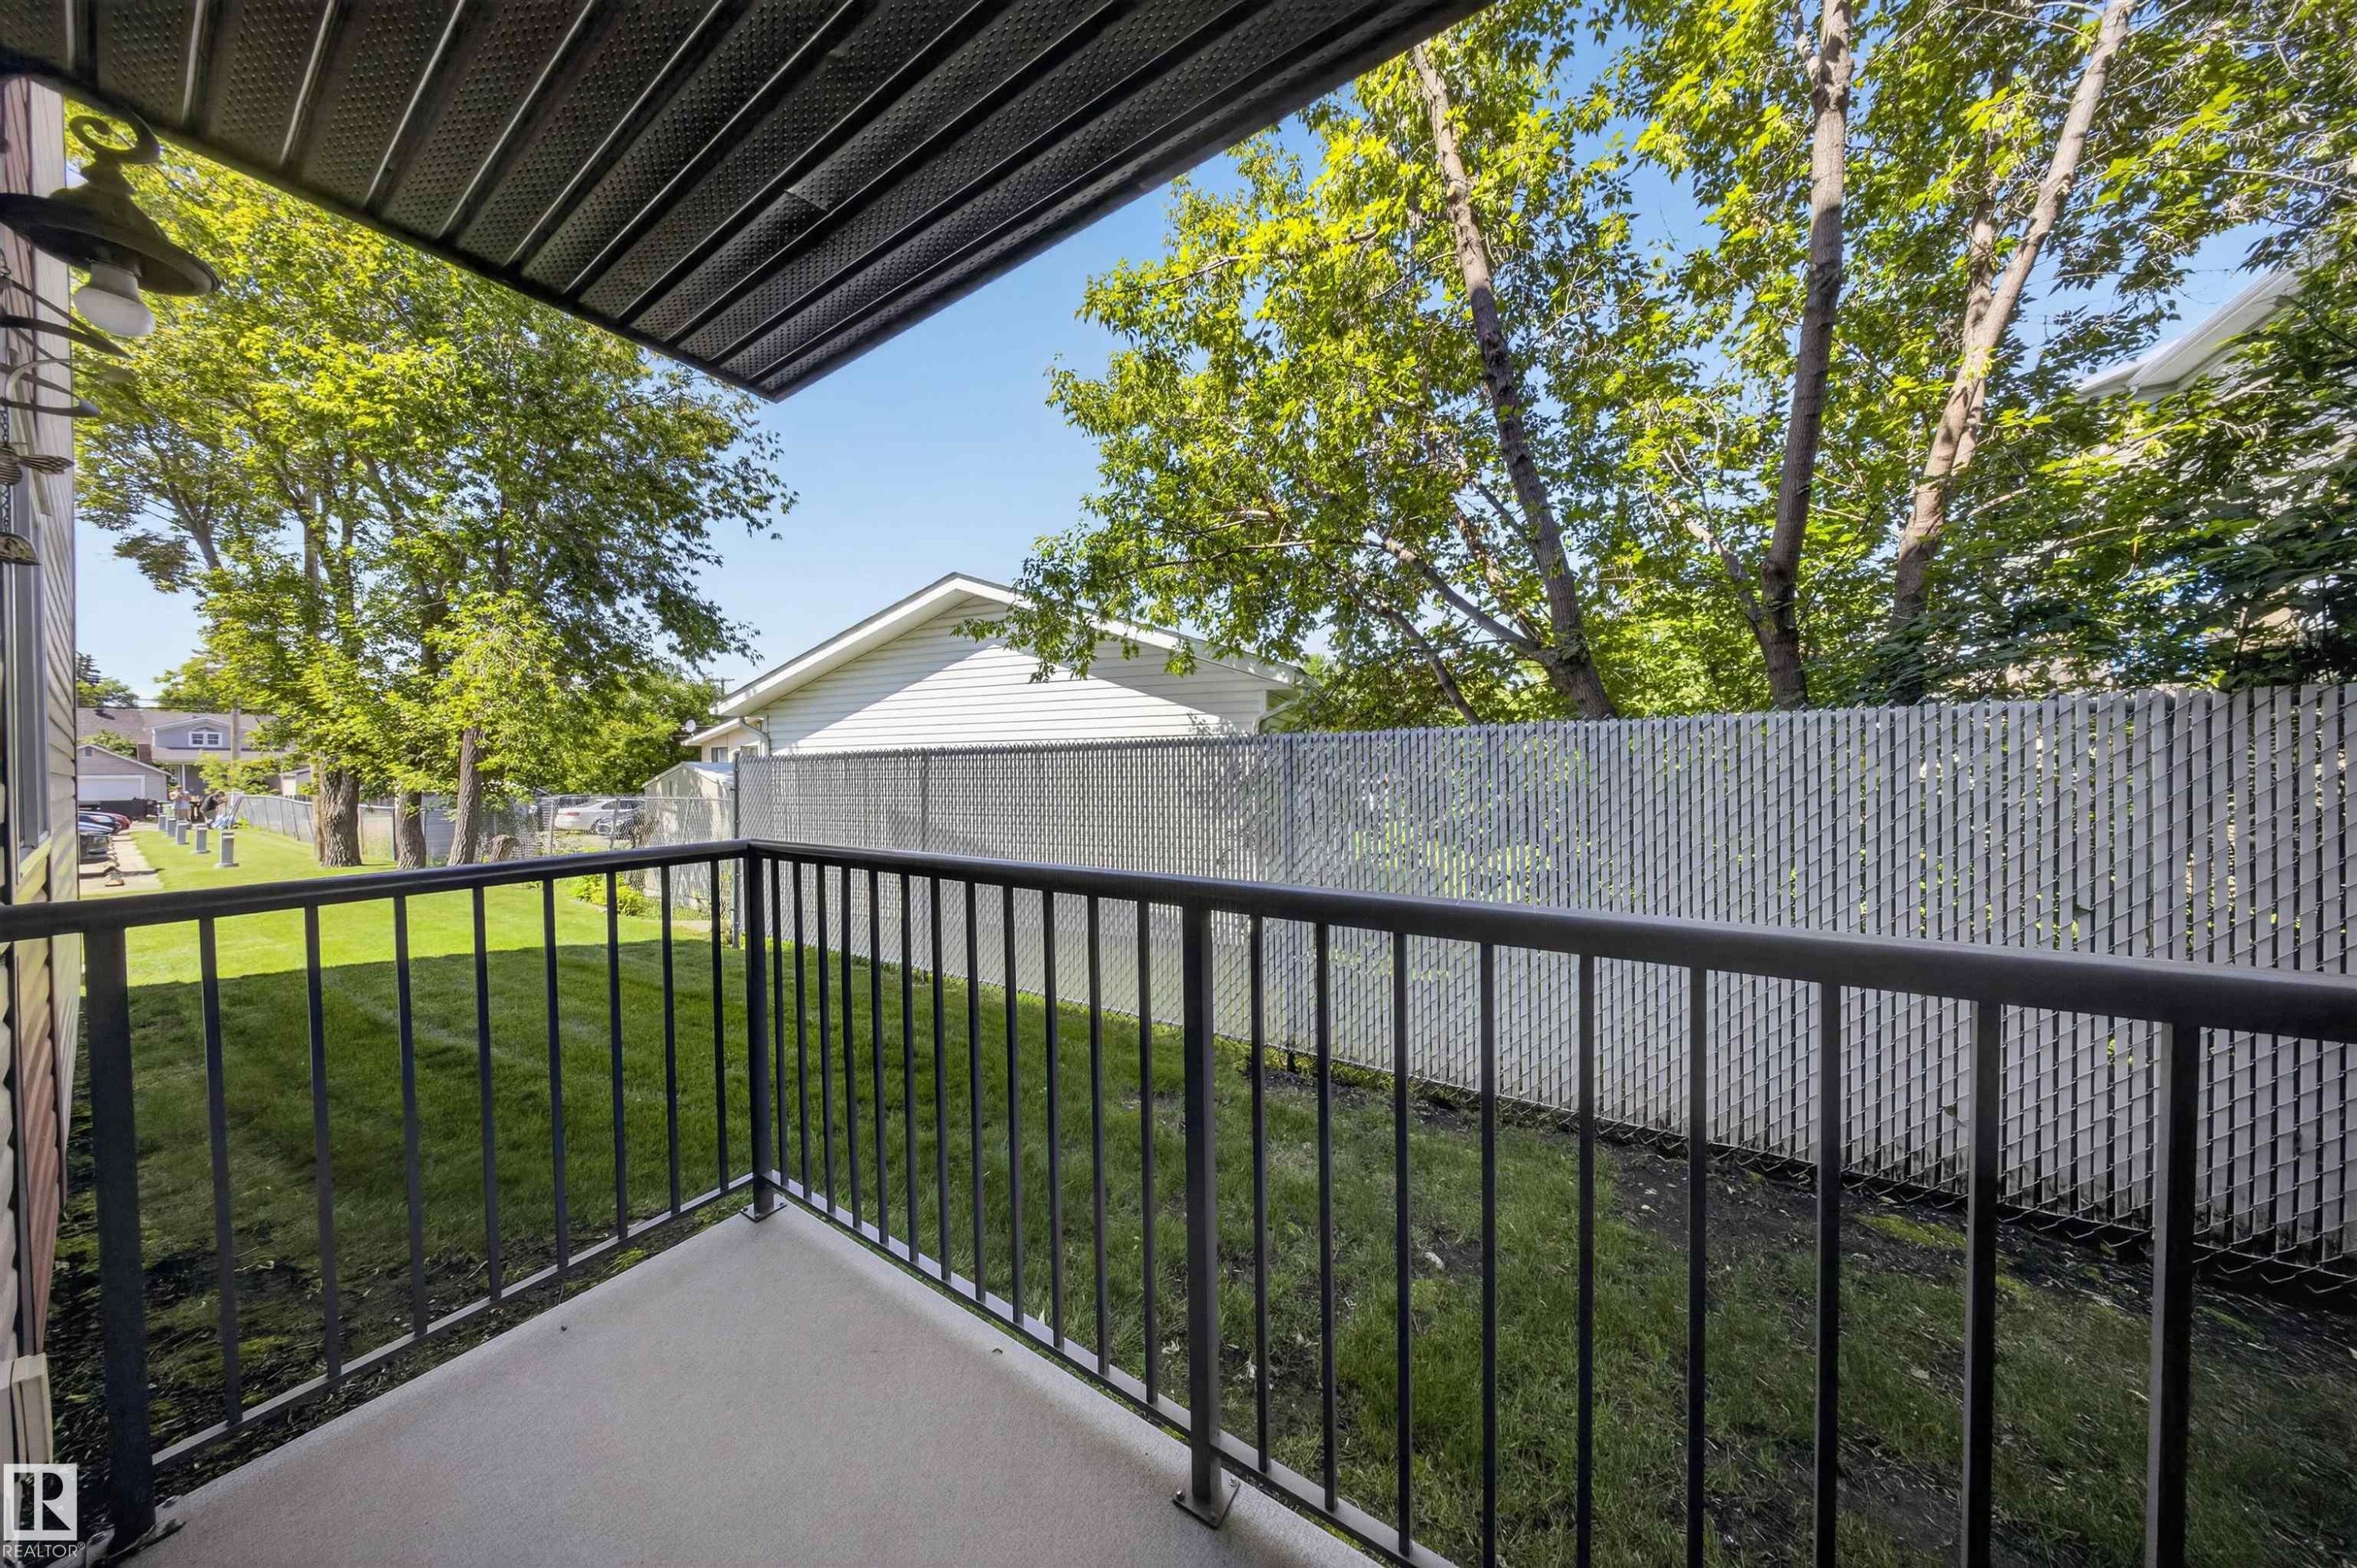
Private patio with concrete flooring and black metal railings, overlooking a fenced yard with mature trees - #4 4616 47 St, Leduc, AB - Outdoor With Exterior
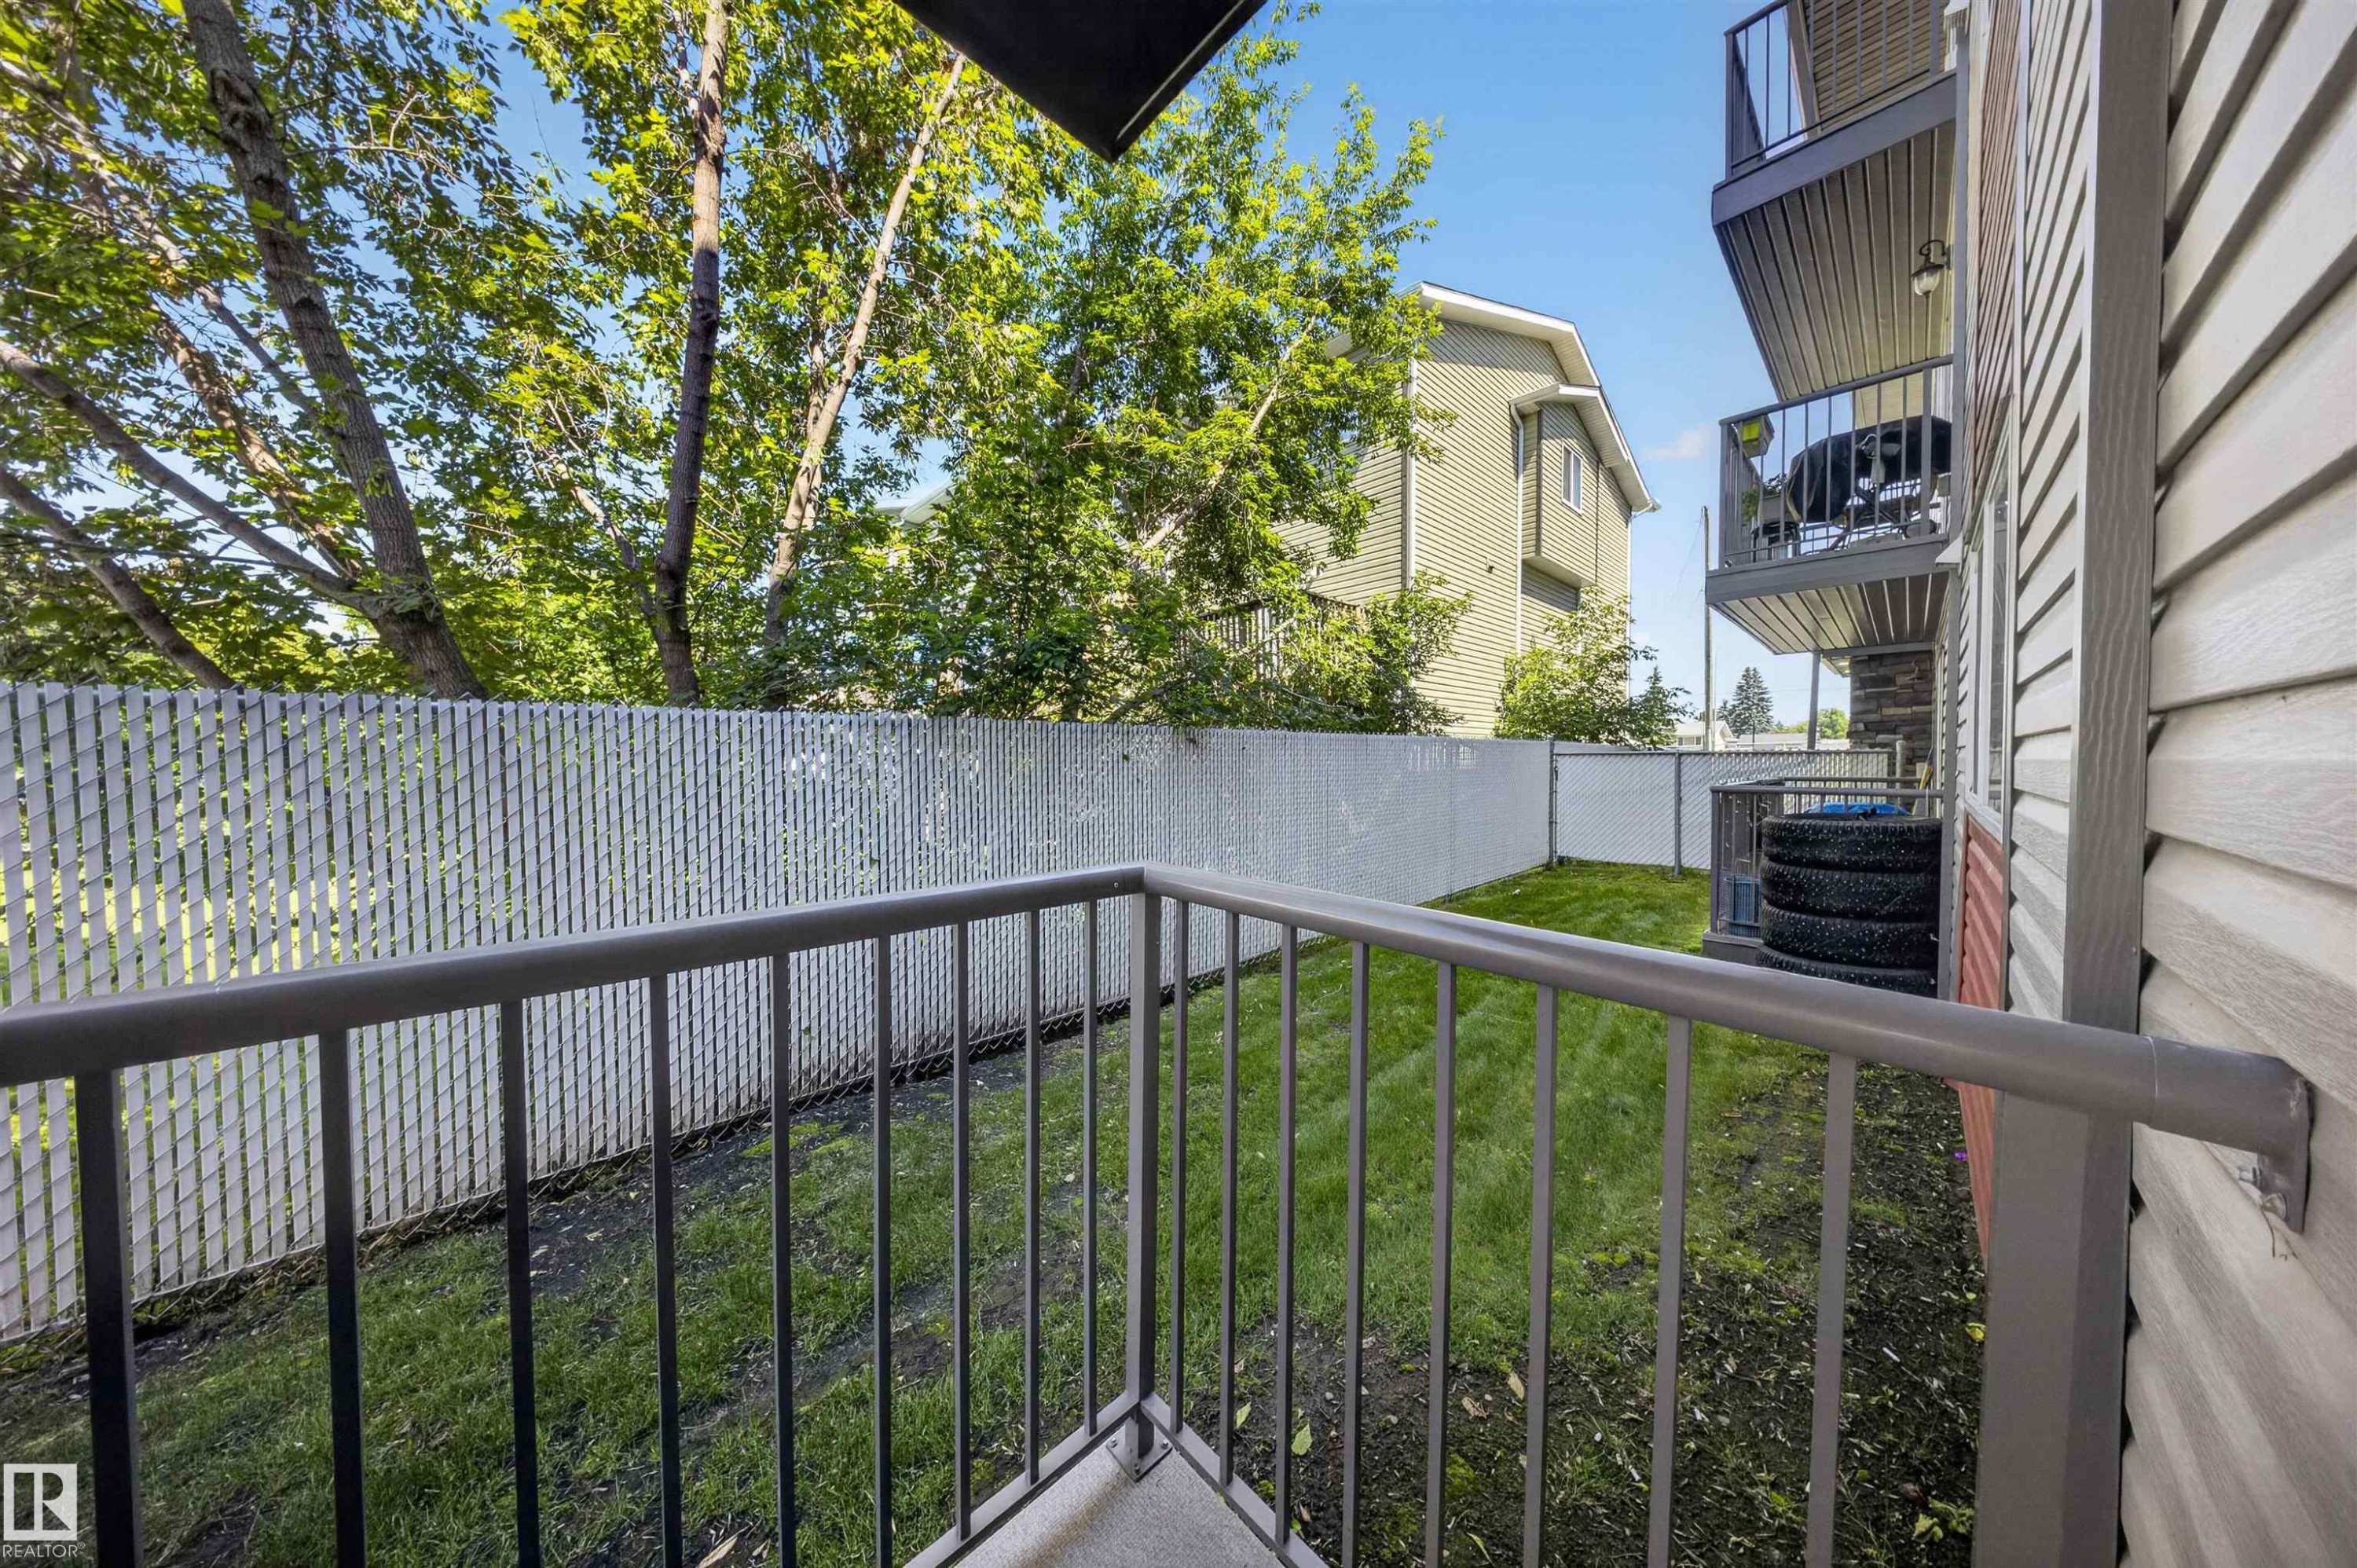
Private outdoor balcony with metal railing - #4 4616 47 St, Leduc, AB - Outdoor
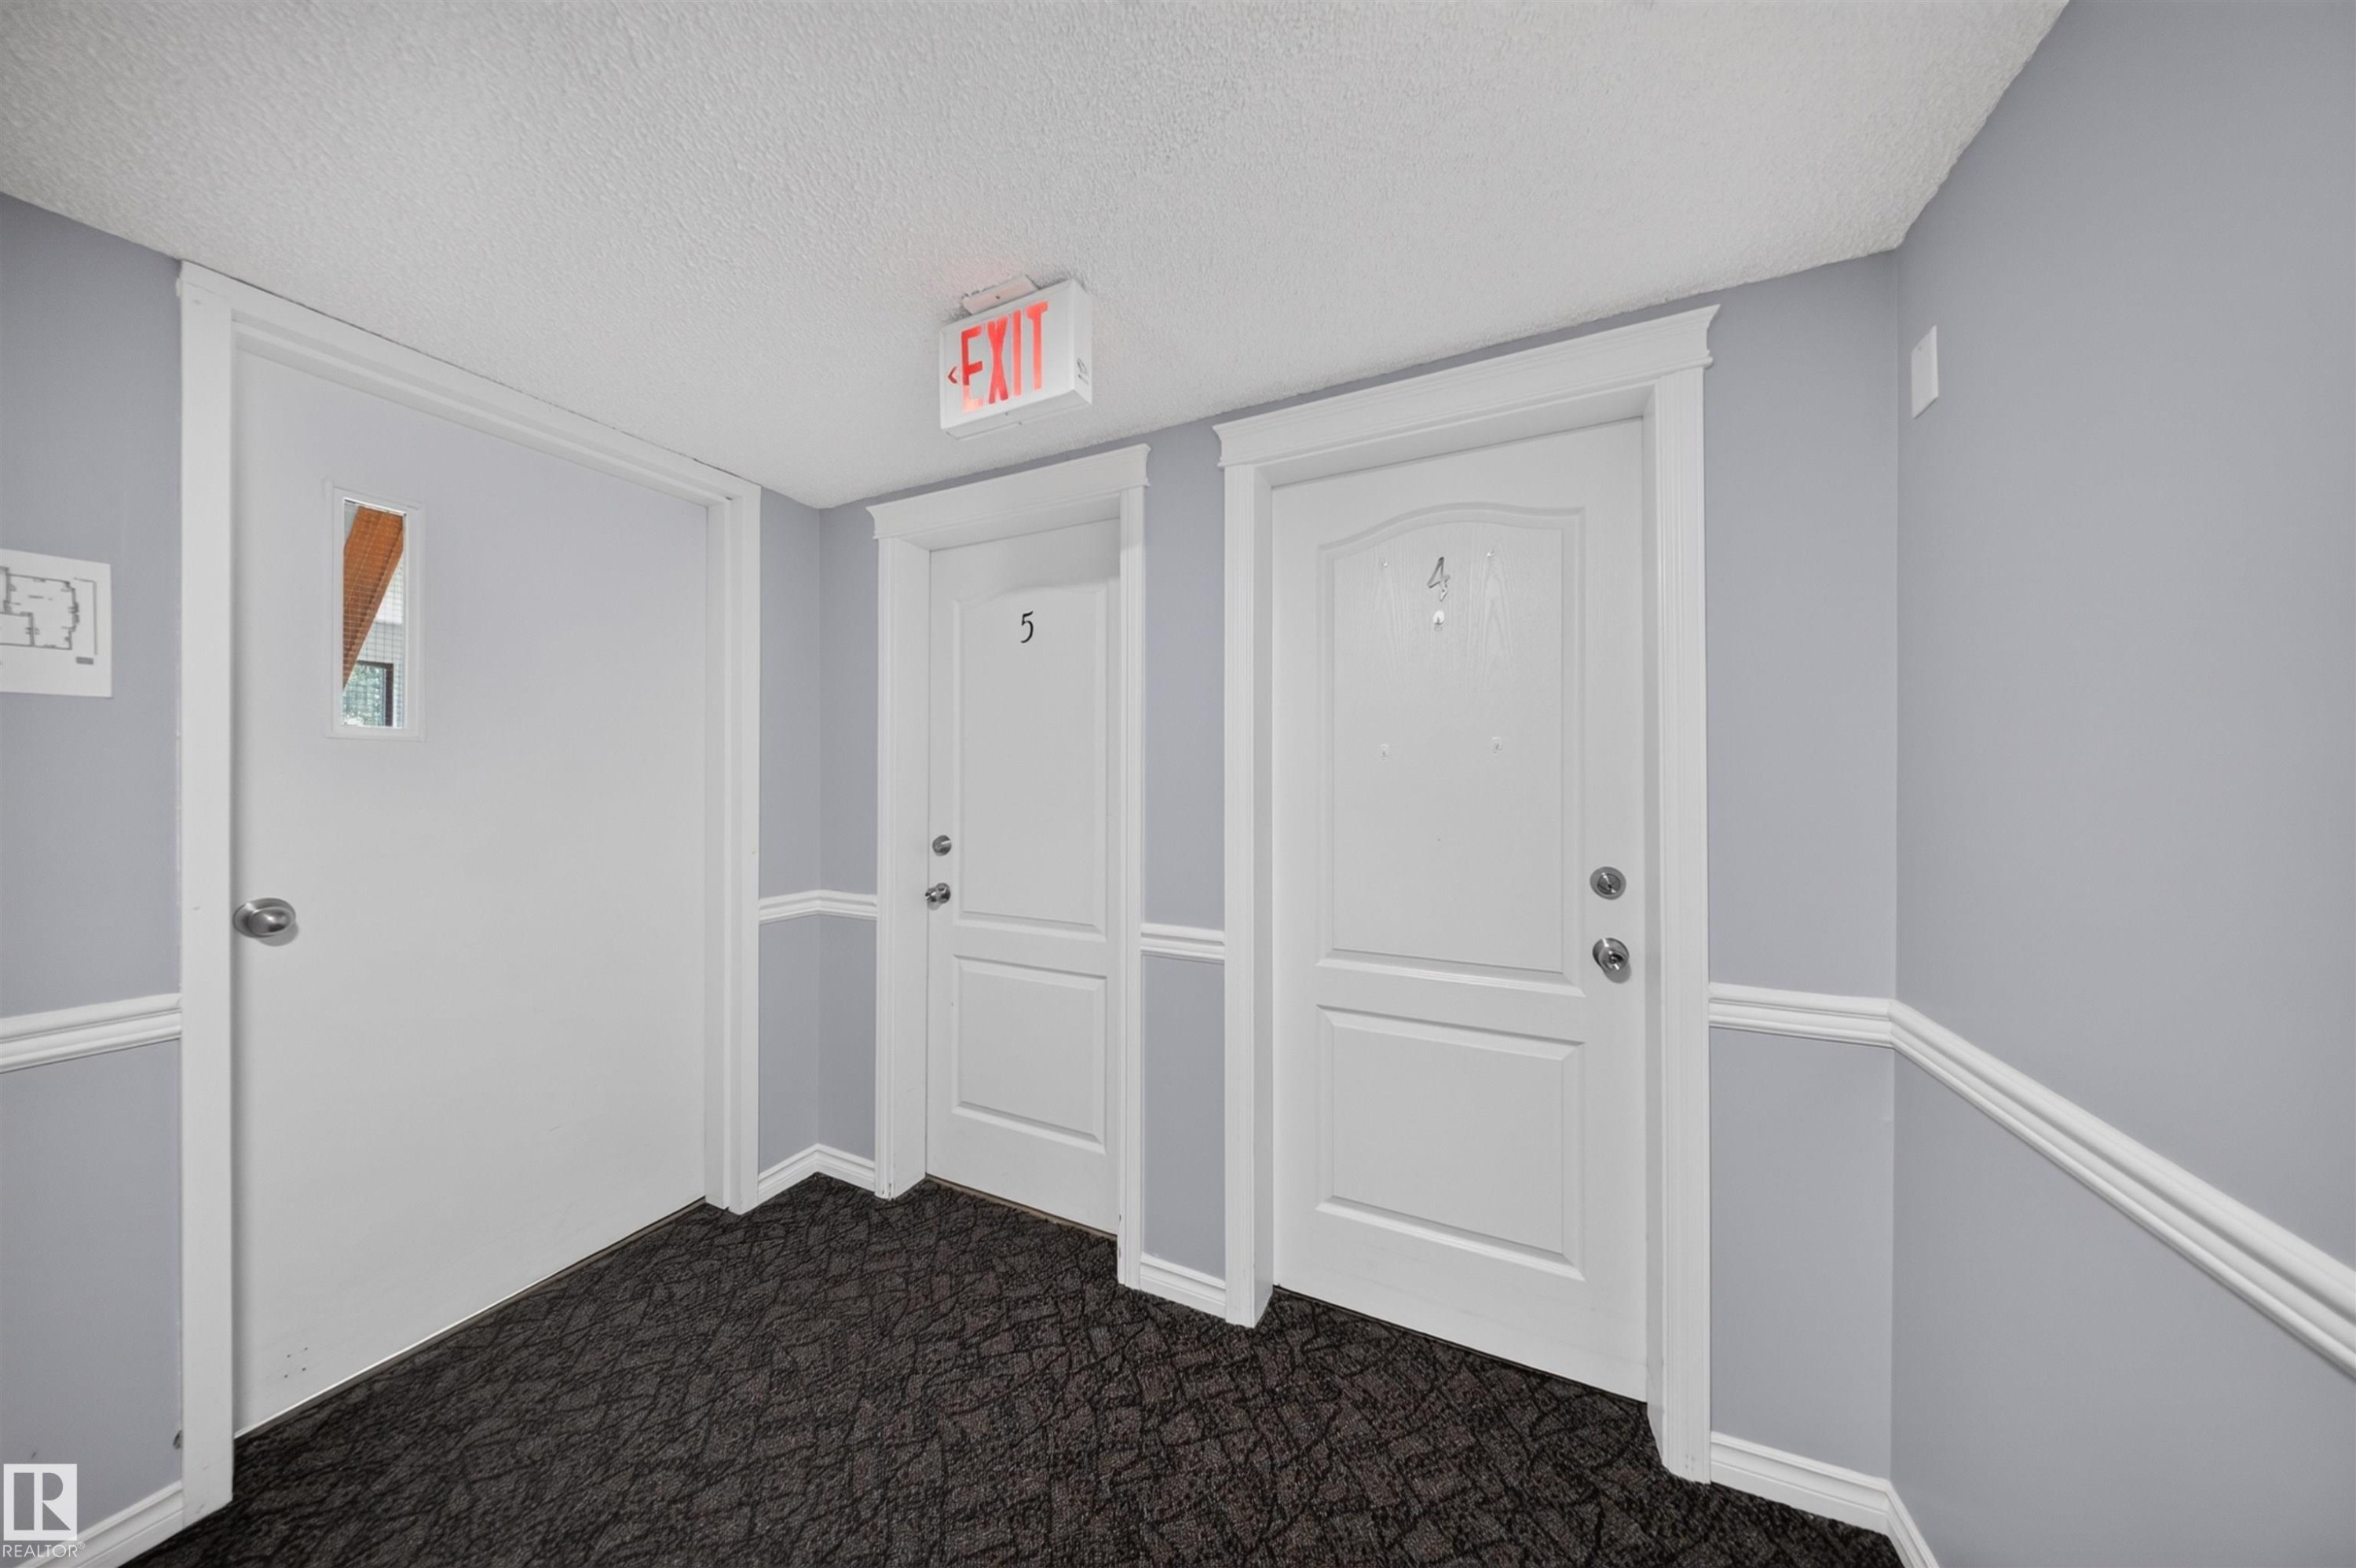
Gray walls with white trim, dark patterned carpeting, and white paneled doors - #4 4616 47 St, Leduc, AB - Indoor Photo Showing Other Room
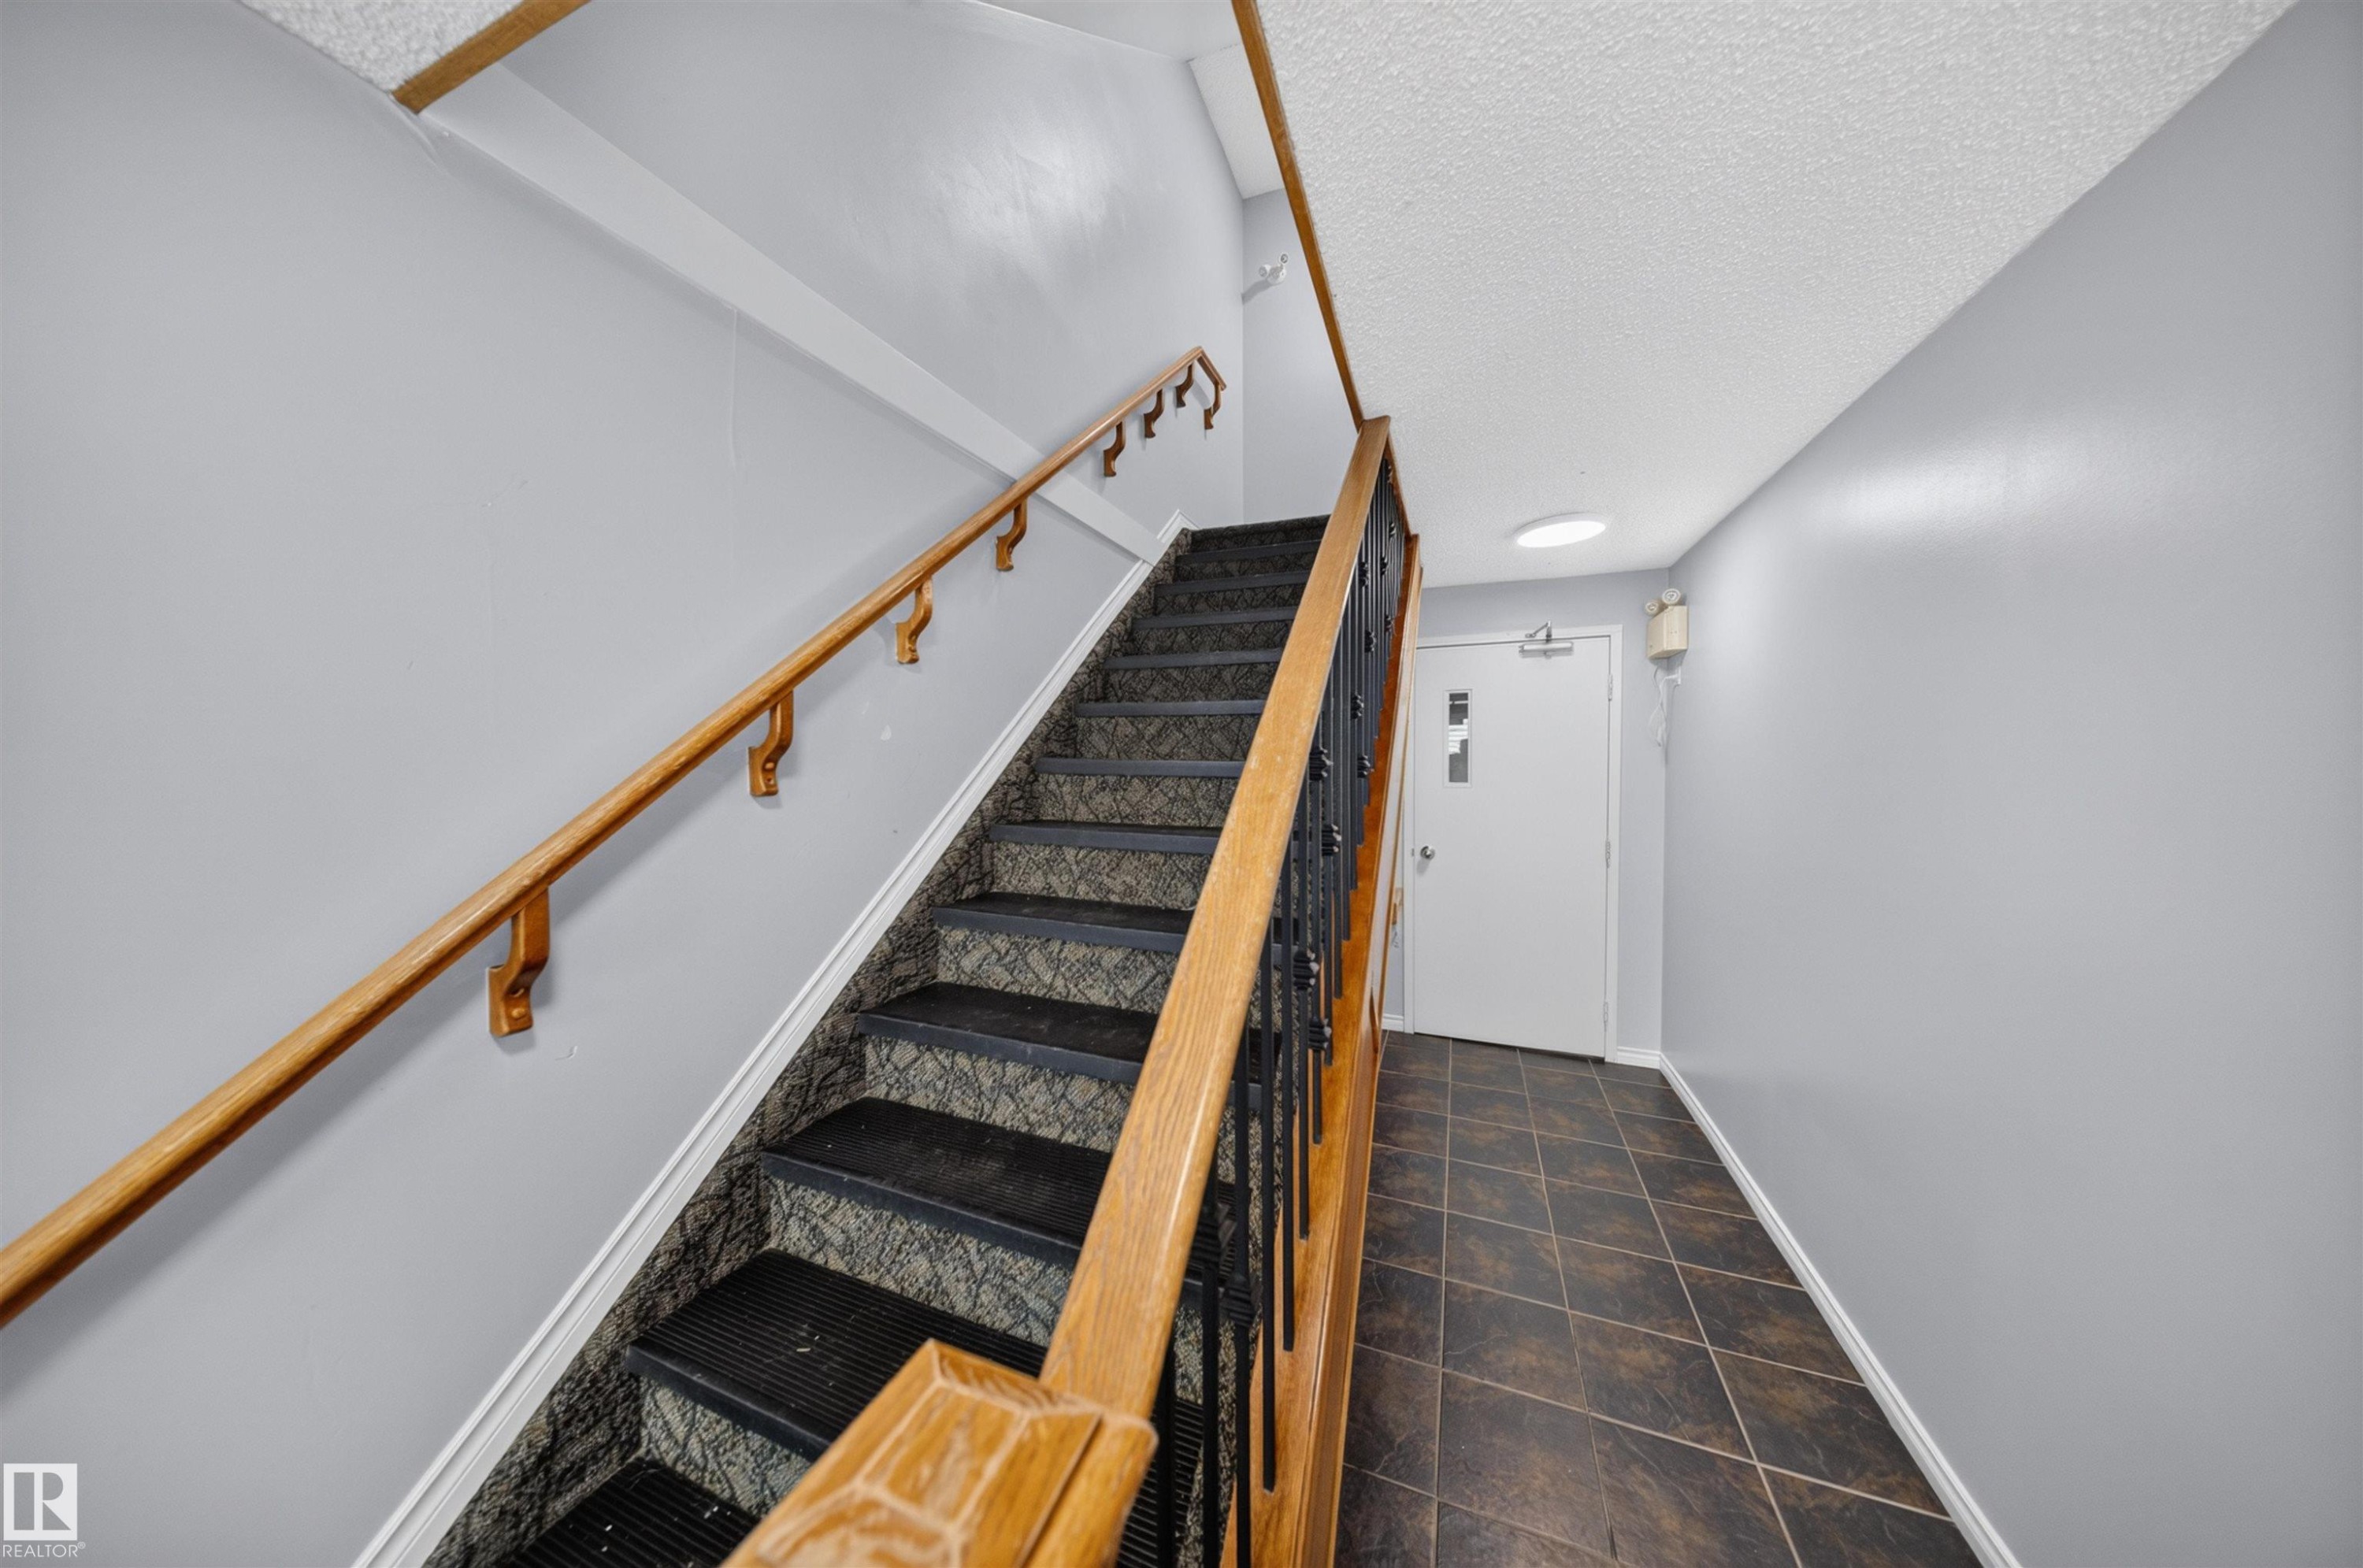
Stairwell with wood-finish handrails, patterned stair runners, and tiled flooring - #4 4616 47 St, Leduc, AB - Indoor Photo Showing Other Room
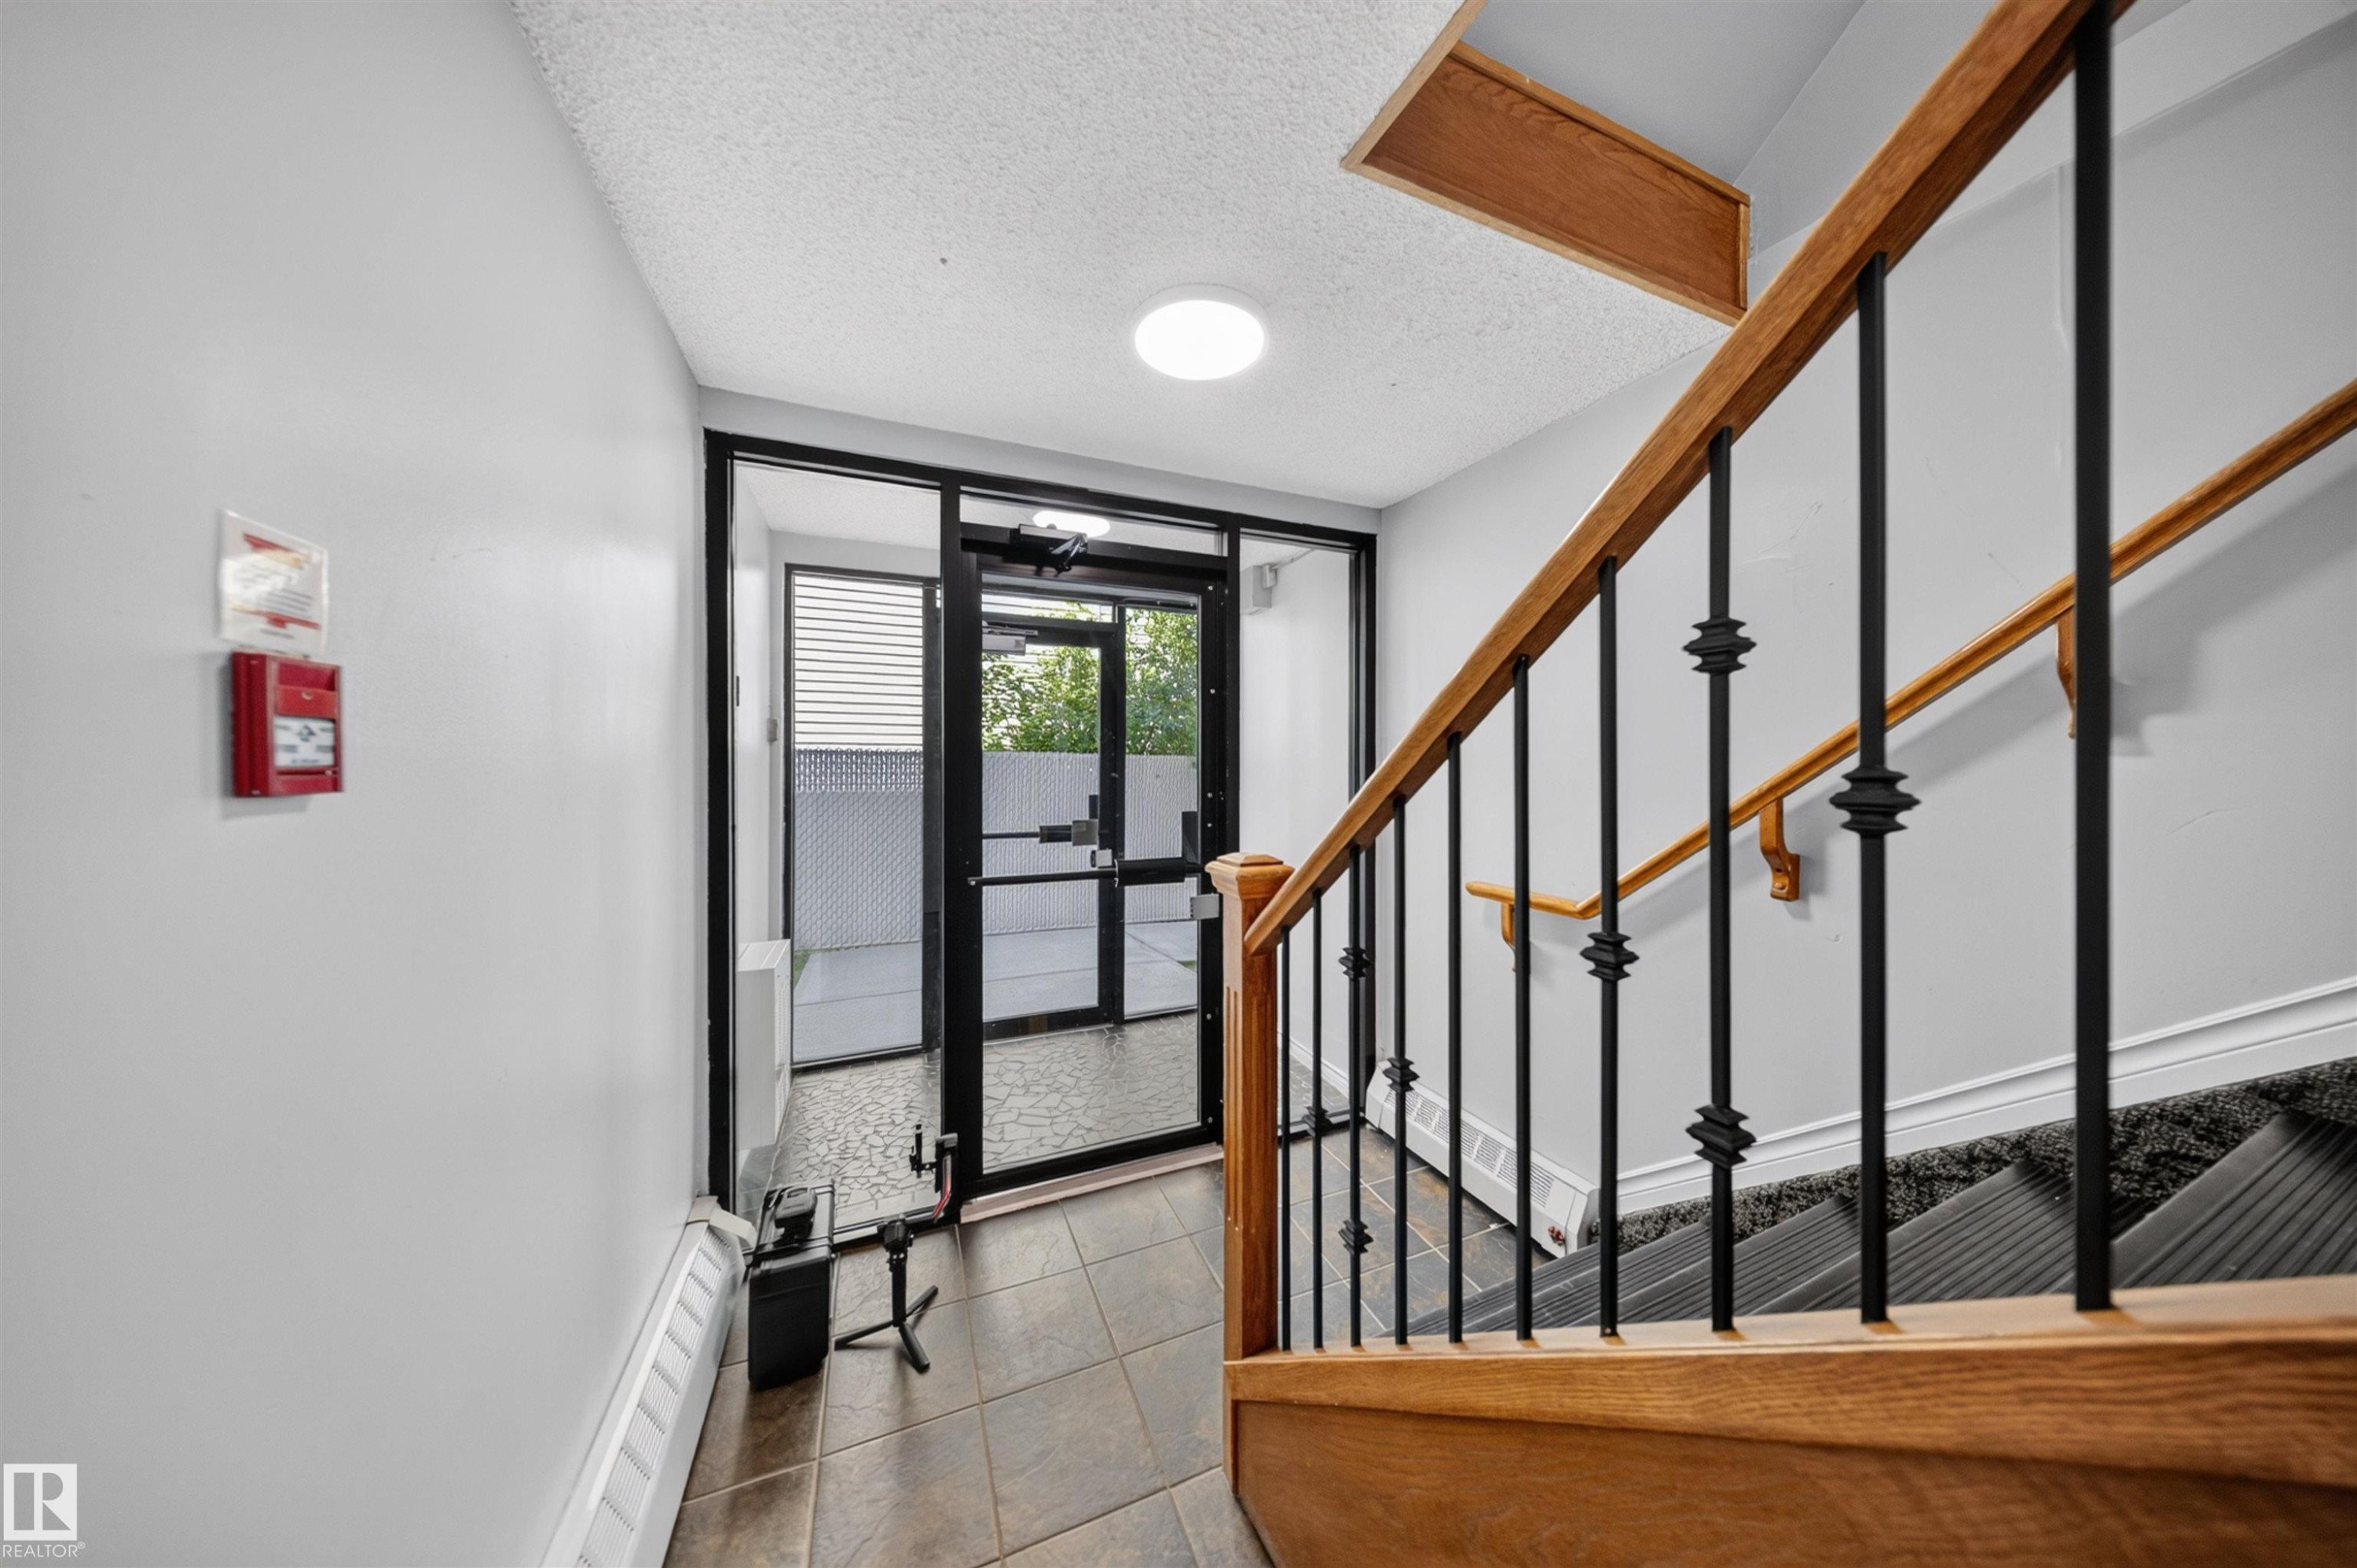
Modern entryway featuring a tile-finish floor, recessed ceiling lighting, and a striking staircase with wooden handrails and black metal balusters - #4 4616 47 St, Leduc, AB - Indoor Photo Showing Other Room
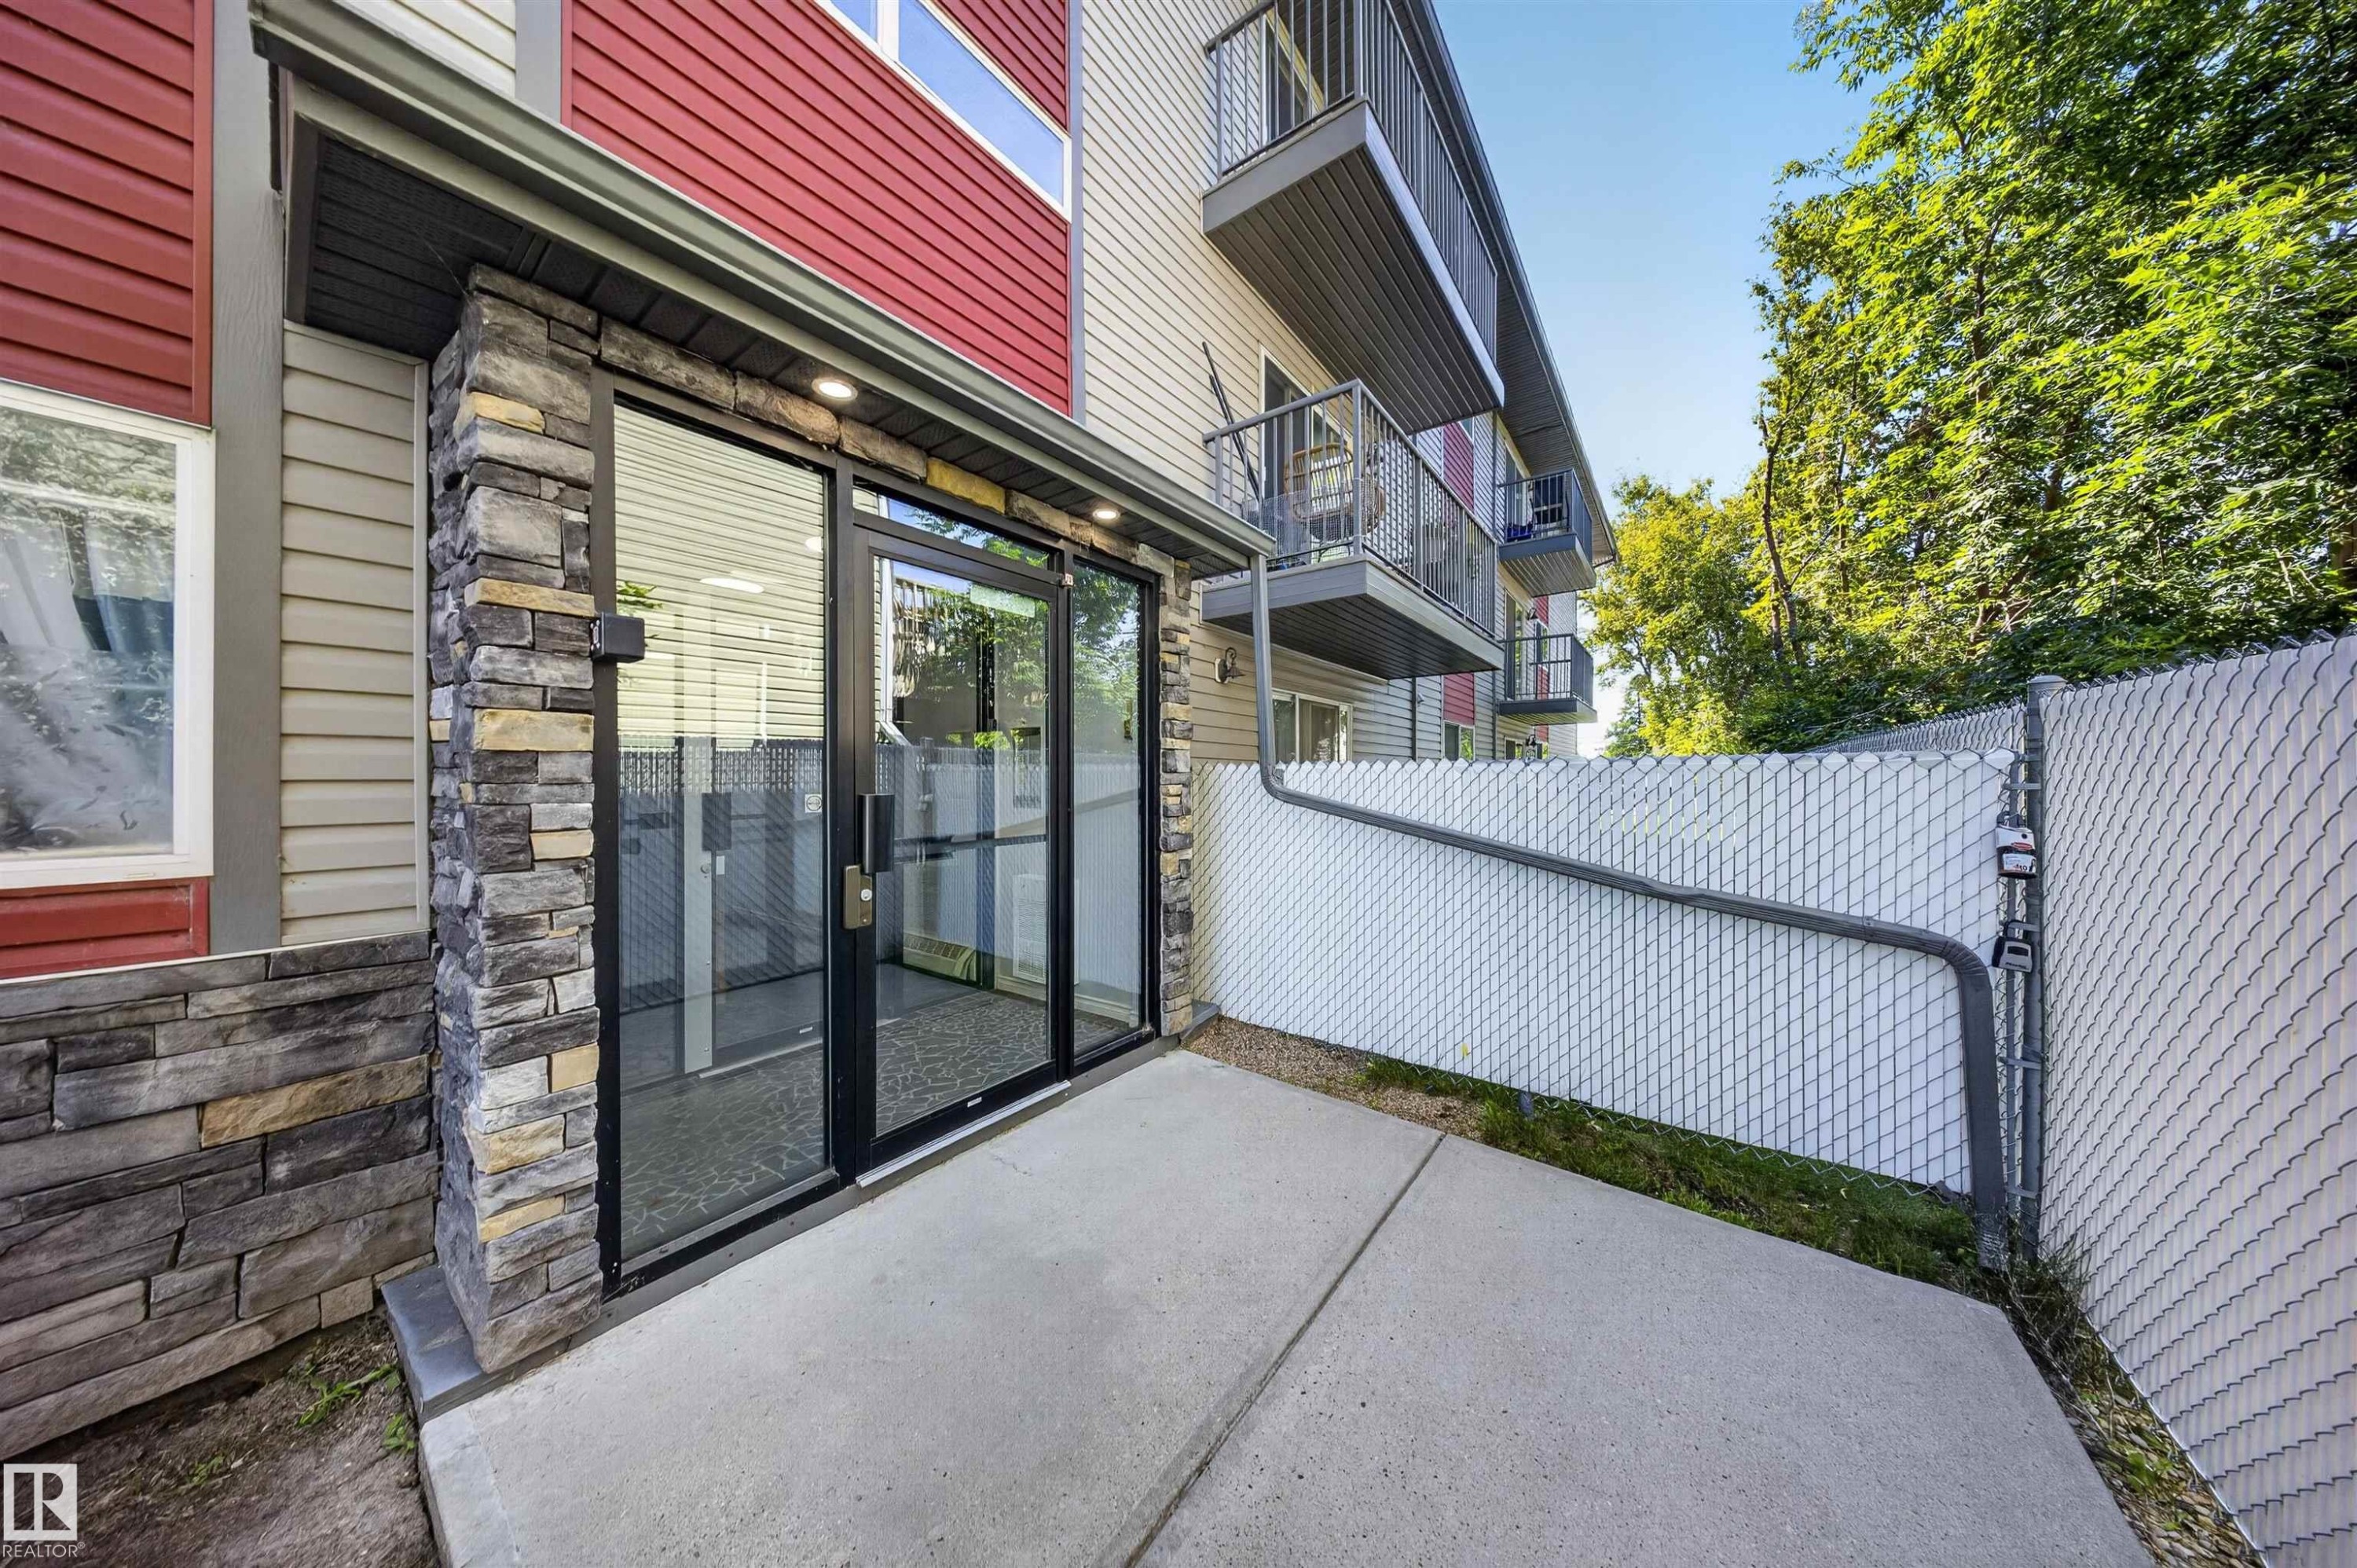
Stone veneer facade with red and beige siding, leading to a glass entry door, concrete patio, and chain-link fencing - #4 4616 47 St, Leduc, AB - Outdoor With Exterior
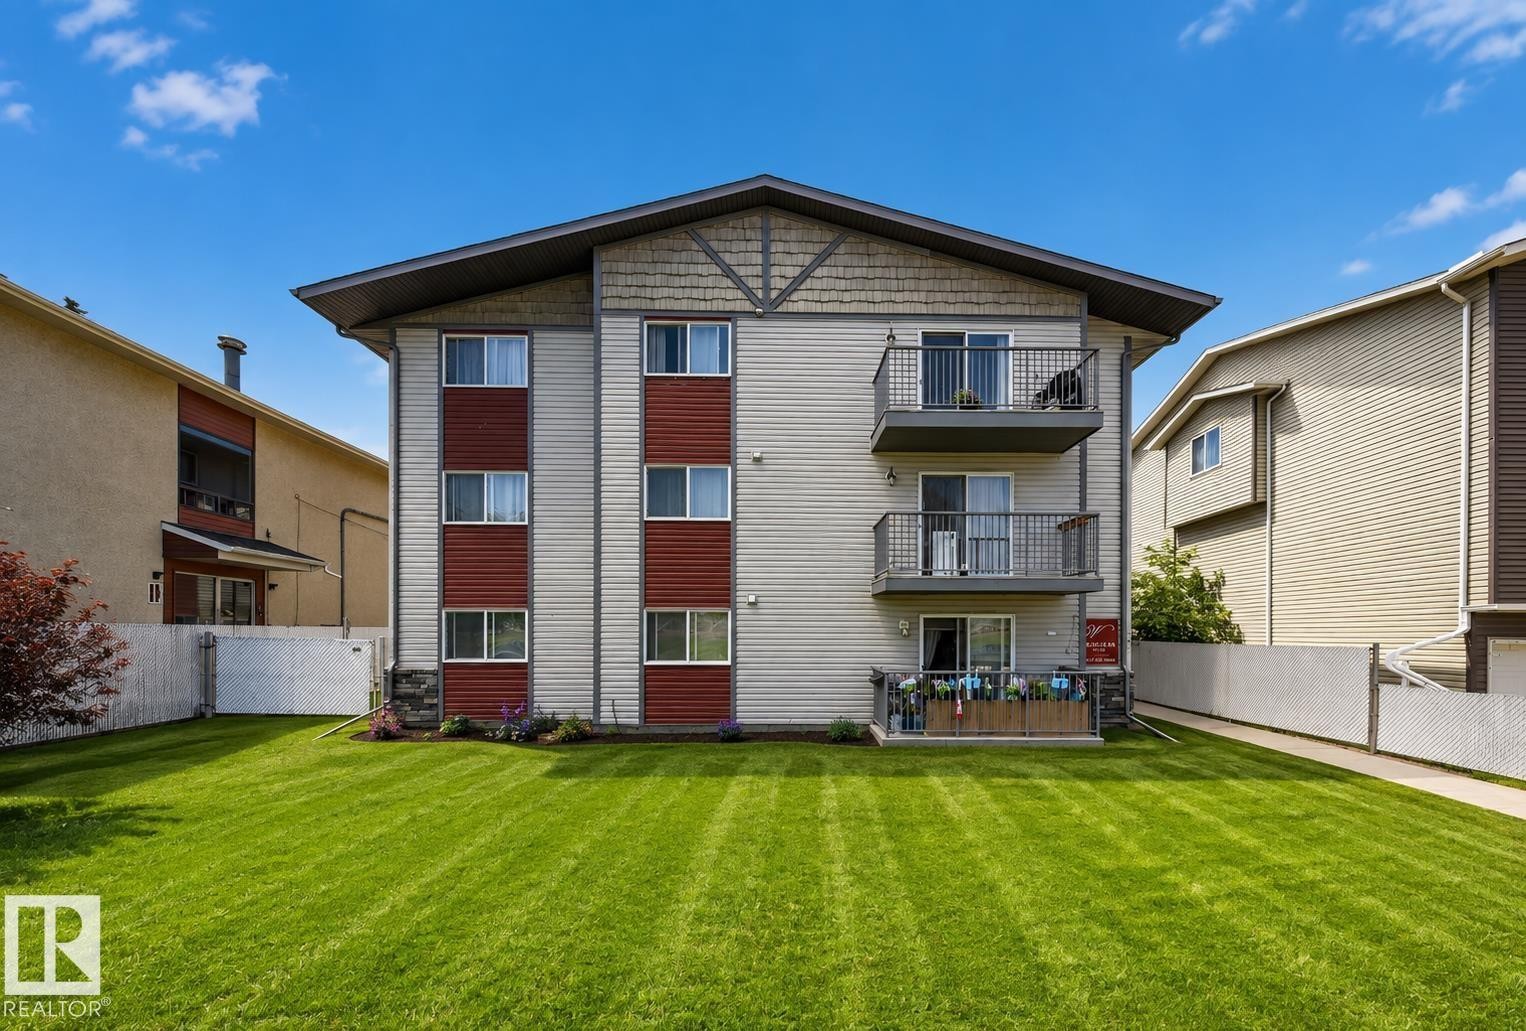
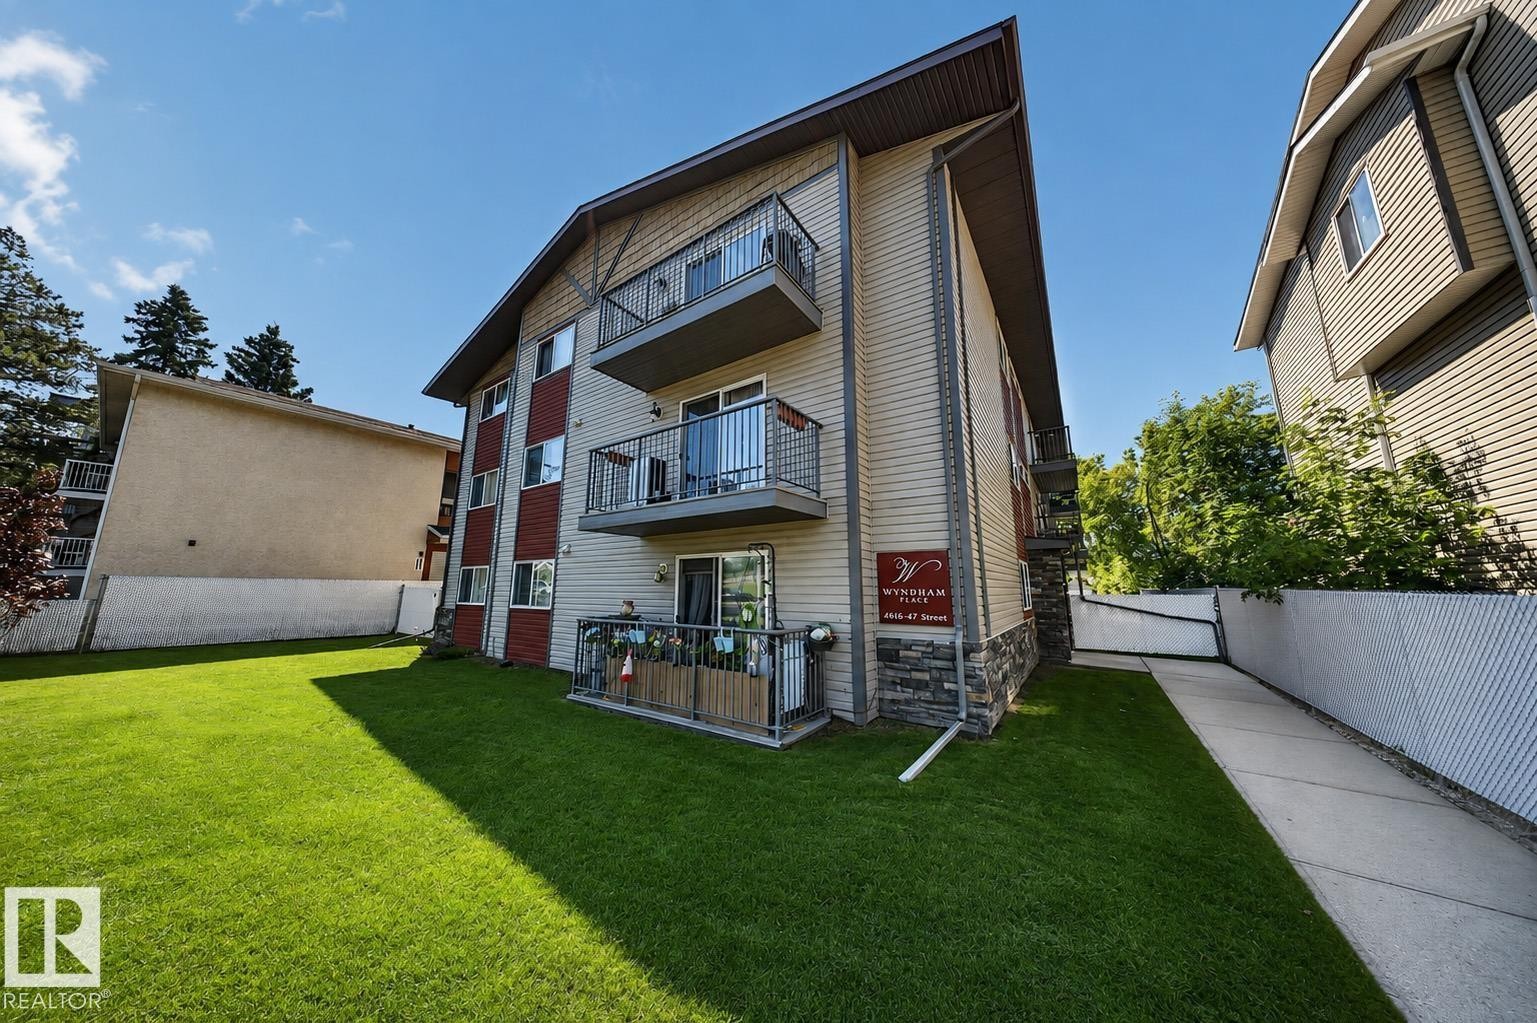
Multi-level building with individual balconies, light-colored siding, and a sloped roof - #4 4616 47 St, Leduc, AB - Outdoor
Multi-story building featuring balconies with metal railings, a stone accent facade, and siding - #4 4616 47 St, Leduc, AB - Outdoor
Galley kitchen featuring wood-finish cabinetry, brown subway tile backsplash, laminate countertops, and stainless steel sink - #4 4616 47 St, Leduc, AB  - Indoor Photo Showing Kitchen With Double Sink
Entryway featuring tile flooring, white paneled door, and bi-fold closet doors - #4 4616 47 St, Leduc, AB  - Indoor Photo Showing Other Room
Hardwood-style flooring throughout, an accent wall with stacked stone-look tile, and a sliding glass door leading to an outdoor balcony - #4 4616 47 St, Leduc, AB  - Indoor Photo Showing Other Room
Stackable washer and dryer appliances, neutral wall paint, and wood-finish flooring - #4 4616 47 St, Leduc, AB  - Indoor Photo Showing Laundry Room
Wood-finish flooring throughout, light gray wall finishes, and a gray wood-finish accent wall - #4 4616 47 St, Leduc, AB - Indoor Photo Showing Other Room
Wood-finish flooring throughout, light gray wall finishes, and a gray accent wall - #4 4616 47 St, Leduc, AB - Indoor Photo Showing Other Room
Wood-finish flooring, accent wall with textured finish, modern multi-bulb chandelier, kitchen area with wood cabinetry, and a window with white trim - #4 4616 47 St, Leduc, AB - Indoor
Open-concept layout featuring wood-finish flooring, oak cabinetry, and a tile backsplash - #4 4616 47 St, Leduc, AB - Indoor Photo Showing Kitchen With Double Sink
Wood-finish cabinetry with black hardware, stainless steel double basin sink, integrated white dishwasher, and brown tile backsplash - #4 4616 47 St, Leduc, AB - Indoor Photo Showing Kitchen With Double Sink
Wood-finish flooring, contemporary light fixture, updated cabinetry with modern hardware, and a white subway tile backsplash - #4 4616 47 St, Leduc, AB - Indoor Photo Showing Kitchen
Open kitchen featuring wood-finish cabinetry, laminate countertops, stainless steel sink, and white subway tile backsplash - #4 4616 47 St, Leduc, AB - Indoor Photo Showing Kitchen With Double Sink
Galley kitchen featuring wood-finish cabinetry, stainless steel microwave, and dual basin sink - #4 4616 47 St, Leduc, AB - Indoor
Efficient hallway layout with wood-finish flooring, white panel doors, recessed ceiling lighting, and a compact refrigerator with upper cabinetry for convenient access and storage - #4 4616 47 St, Leduc, AB - Indoor
Dark wood-finish flooring with white trim, neutral gray walls, and white bi-fold closet doors - #4 4616 47 St, Leduc, AB - Indoor Photo Showing Other Room
Wood-finish flooring, dual windows, ceiling-mounted light fixture, and white bi-fold closet door - #4 4616 47 St, Leduc, AB - Indoor Photo Showing Other Room
Neutral grey wall paint, wood-finish flooring, white baseboards, white panel door, textured ceiling - #4 4616 47 St, Leduc, AB - Indoor Photo Showing Other Room
Wood-finish flooring, white window trim, contemporary ceiling light fixture, sliding glass patio door, and wood cabinetry - #4 4616 47 St, Leduc, AB - Indoor Photo Showing Kitchen
Private patio with concrete flooring and black metal railings, overlooking a fenced yard with mature trees - #4 4616 47 St, Leduc, AB - Outdoor With Exterior
Private outdoor balcony with metal railing - #4 4616 47 St, Leduc, AB - Outdoor
Gray walls with white trim, dark patterned carpeting, and white paneled doors - #4 4616 47 St, Leduc, AB - Indoor Photo Showing Other Room
Stairwell with wood-finish handrails, patterned stair runners, and tiled flooring - #4 4616 47 St, Leduc, AB - Indoor Photo Showing Other Room
Modern entryway featuring a tile-finish floor, recessed ceiling lighting, and a striking staircase with wooden handrails and black metal balusters - #4 4616 47 St, Leduc, AB - Indoor Photo Showing Other Room
Stone veneer facade with red and beige siding, leading to a glass entry door, concrete patio, and chain-link fencing - #4 4616 47 St, Leduc, AB - Outdoor With Exterior
Multi-level building with individual balconies, light-colored siding, and a sloped roof - #4 4616 47 St, Leduc, AB - Outdoor
Multi-story building featuring balconies with metal railings, a stone accent facade, and siding - #4 4616 47 St, Leduc, AB - Outdoor
  • Publicité
Êtes-vous un investisseur immobilier
#4 4616 47 ST, Leduc, AB, T9E 4P1
135 000 $

2 Chambres

1 Salle de bain

Informations sur la propriété

Welcome to this bright and functional 2-bedroom condo offering just around 800 sq ft of comfortable living space, ideally situated in Leduc. This unbeatable location puts you minutes from the Edmonton International Airport, making it perfect for frequent travelers, airport employees, or investors alike. Step inside to find an open, well-designed layout featuring two spacious bedrooms, a functional kitchen, and a cozy living area filled with natural light. Whether you're a first-time buyer, downsizer, or investor, this unit offers comfortable, low-maintenance living in a highly convenient setting. Enjoy easy access to a wide range of local amenities, including shopping, dining, and everyday essentials, all just a short distance away. Families will appreciate the proximity to schools, making morning drop-offs and pickups a breeze.

Particularités du bâtiment :

  • Piscine: Oui
  • Stationnement: Oui
  • Surface utile: 80.05 Mètre

Caractéristiques :

  • Accès routier: Béton
  • Appareils ménagers: Sécheuse, Réfrigérateur, Cuisinière électrique, Laveuse
  • Bâti en: 1977
  • Caractéristiques de commodités: Voir remarques
  • Caractéristiques de la communauté: Voir remarques
  • Caractéristiques du stationnement: Stationnement pavé/en blocs de béton
  • Caractéristiques extérieures: Aéroport à proximité, Ruelle, Golf à proximité, Aménagement paysager, Près d'un terrain de jeu, Piscine publique, Écoles, Centre commercial à proximité
  • Chambres : 2
  • Chauffage: Plinthes, Gaz naturel
  • Détails de la fondation: Périmètre en béton
  • Dimensions du terrain : 153.66 Mètres carrés
  • État du sous-sol: Aucun
  • Frais de copropriété : 536 $ Mensuel
  • Frais de copropriété inclu: Entretien extérieur, Chauffage, Paysagement/déneigement, Stationnement, Gestion professionnelle, Contribution au fonds de réserve, Services publics pour espaces communs, Aqueduc/égouts, Terrain/déneigement commun
  • Points d'intérêt du site: Aéroport à proximité, Ruelle, Golf à proximité, Aménagement nécessitant peu d'entretien, Terrain de jeux Nearby, Piscine publique, Écoles, Centre commercial à proximité
  • Revêtement de plancher: Planches en vinyle
  • Salle(s) de bains : 1
  • Sous-sol: Aucun, Pas de sous-sol
  • Style architectural: Unité à un palier
  • Superficie habitable (approx): 80.05 Mètres carrés
  • Toit: Bardeaux d'asphalte
  • Type de bâtiment: Unité dans un immeuble de faible hauteur
  • Type de sous-sol: Aucun
  • Zonage: Zone 81

Gracieuseté de : Sable Realty

Dernière mise à jour des données le 2026-08-12 à 01:21

The data relating to real estate for sale on this web site comes in part from the Internet Data exchange (“IDX”) program of the REALTORS® Association of Edmonton. IDX information is provided exclusively for consumers' personal, non-commercial use and may not be used for any purpose other than to identify prospective properties consumers may be interested in purchasing. The data on this website is deemed reliable but is not guaranteed accurate by the REALTORS® Association of Edmonton. Information deemed reliable but not guaranteed.

Copyright 2026 by the REALTORS® Association of Edmonton. All Rights Reserved. Data is deemed reliable but is not guaranteed accurate by the REALTORS® Association of Edmonton.

ÉvaluationExpressMC Powered by RPS
Vous songez à vendre?

Commencez par découvrir ce que votre maison pourrait valoir sur le marché actuel.

Emplacement de #4 4616 47 ST, Leduc, AB, T9E 4P1

Données démographiques de #4 4616 47 ST, Leduc, AB, T9E 4P1

Étape de vie

Jeunes couples

Type d'emploi

Cols bleus/Primaire, Cols bleus/Industrie des services

Revenu moyen du ménage

86 338.45 $

Nombre moyen d'enfants

1.47

Population à domicile

Structure à domicile

Âge de la population

Éducation

Niveau d'éducation

No certificate/diploma/degree

25.84 %

Diplôme d'études secondaires ou équivalent

37.26 %

Certificat ou diplôme d'apprentissage ou d'une école de métiers

12.17 %

Diplôme d'études collégiales ou d'études postsecondaires (non universitaires)

18.5 %

Certificat d'études universitaires

0.32 %

Diplômes d'études universitaires

5.91 %

Navetteur

Se rendre au travail

En auto

87.06 %

En transport en commun

0.01 %

À pied

5.57 %

À bicyclette

0.82 %

Par tout autre moyen

6.54 %

Diversité Culturelle

Connaissance des langues officielles

Langue maternelle

Données Sur Le Bâtiment

Type de bâtiment

Appartements (faible hauteur et à étages multiples)

61.61 %

Maisons

38.39 %

Achat ou location