Button CopyPathCircle CloseCircle Left ArrowArrow Down Icon GreyClosecirclecircleBurger
  • Advertising

14 Lloyd Crescent NE, Langdon, AB, T0J 1X1

MLS® # A2331256
House For Sale In Langdon, Alberta
$749,900 QuickQuoteTM: $630K - $767K

3+1 Beds

3 Baths

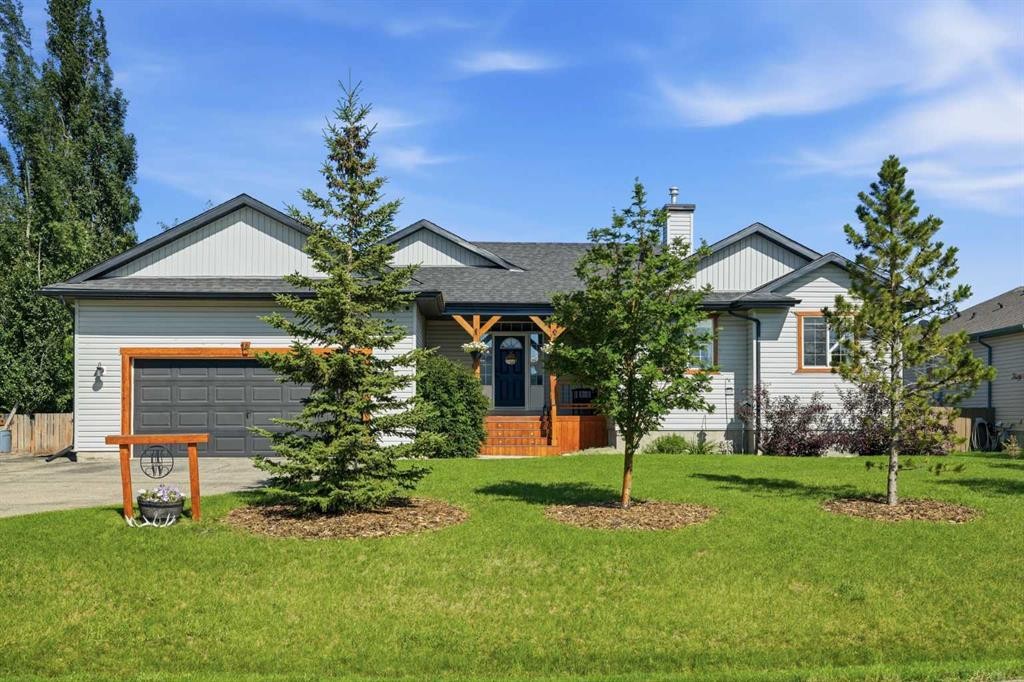
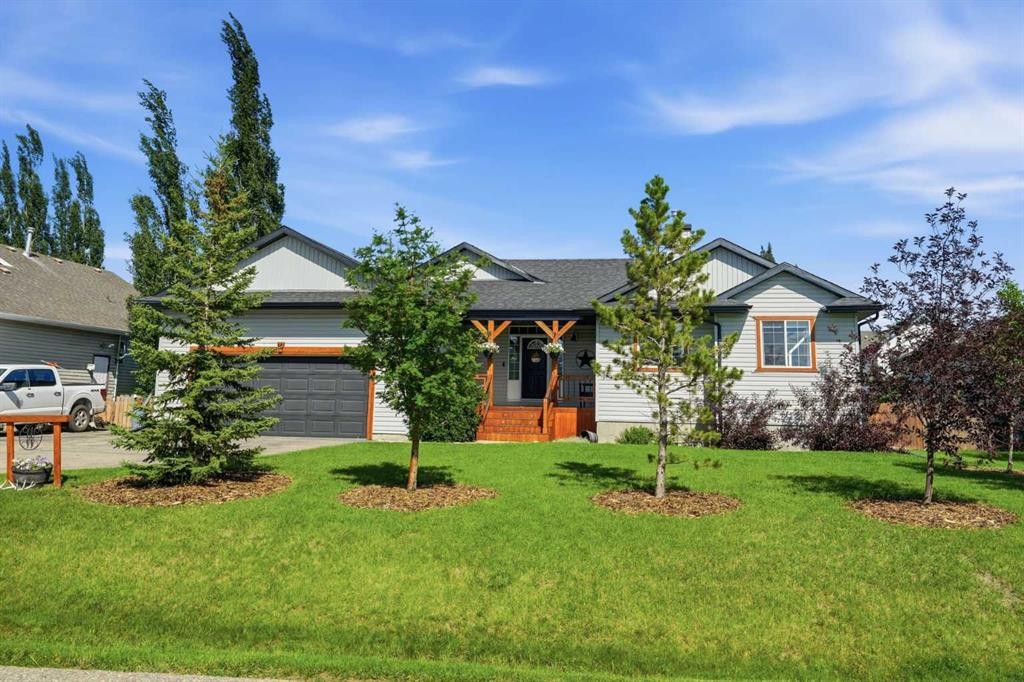
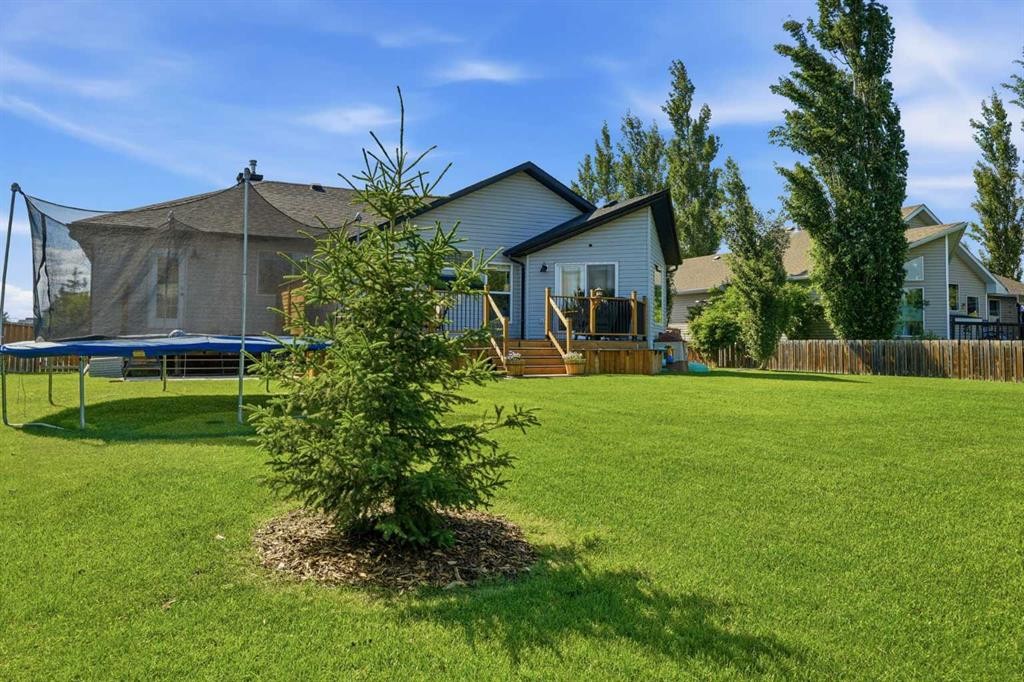
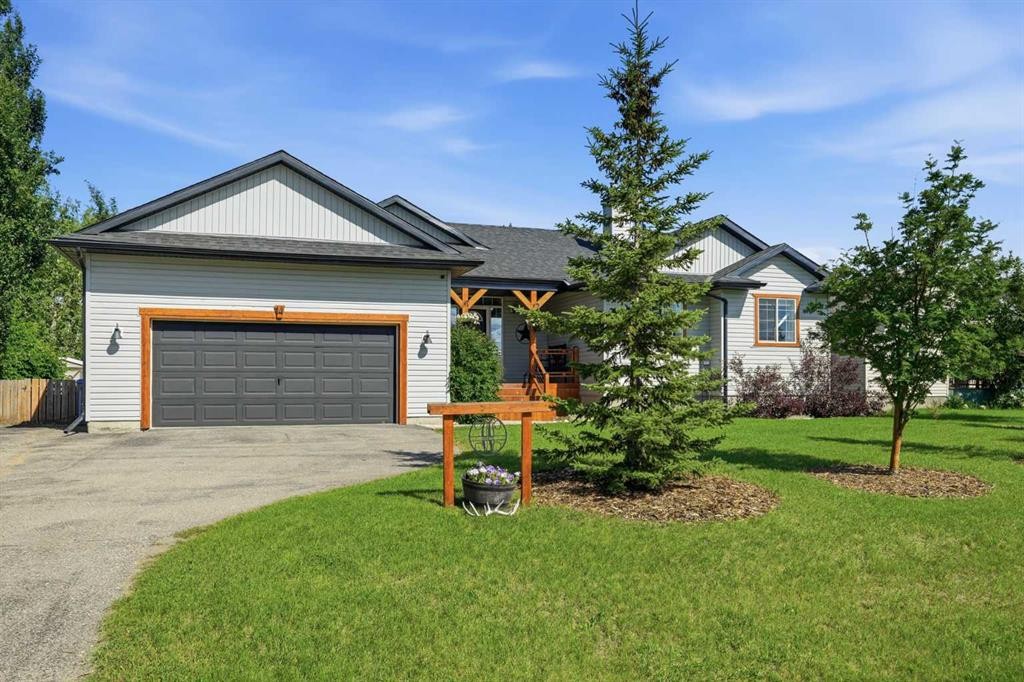
14 Lloyd Crescent Ne, Langdon, AB - Outdoor
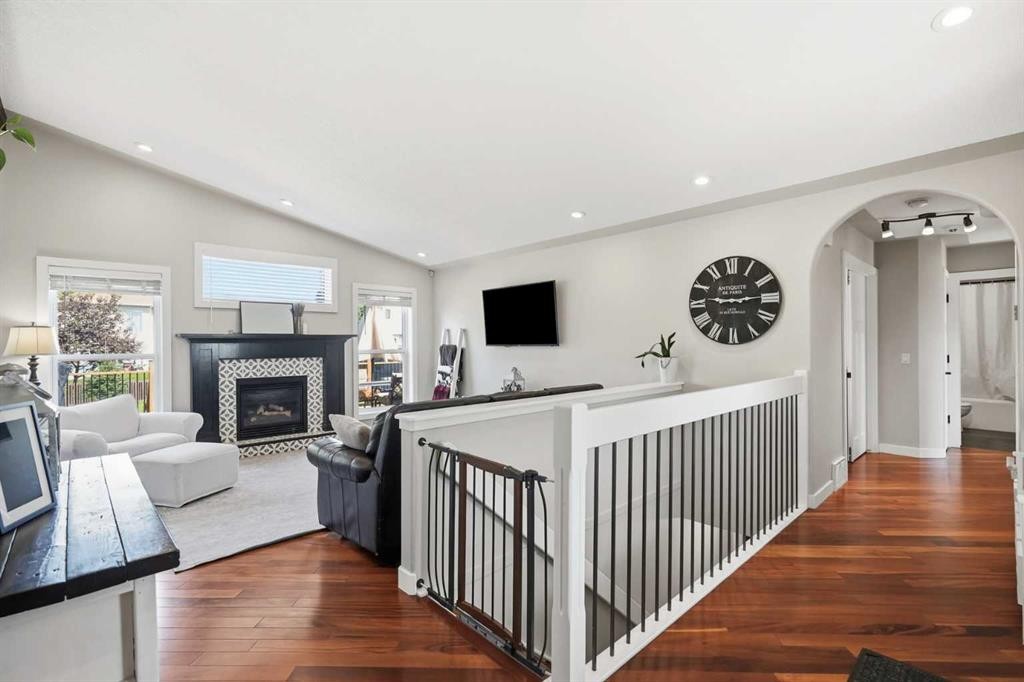
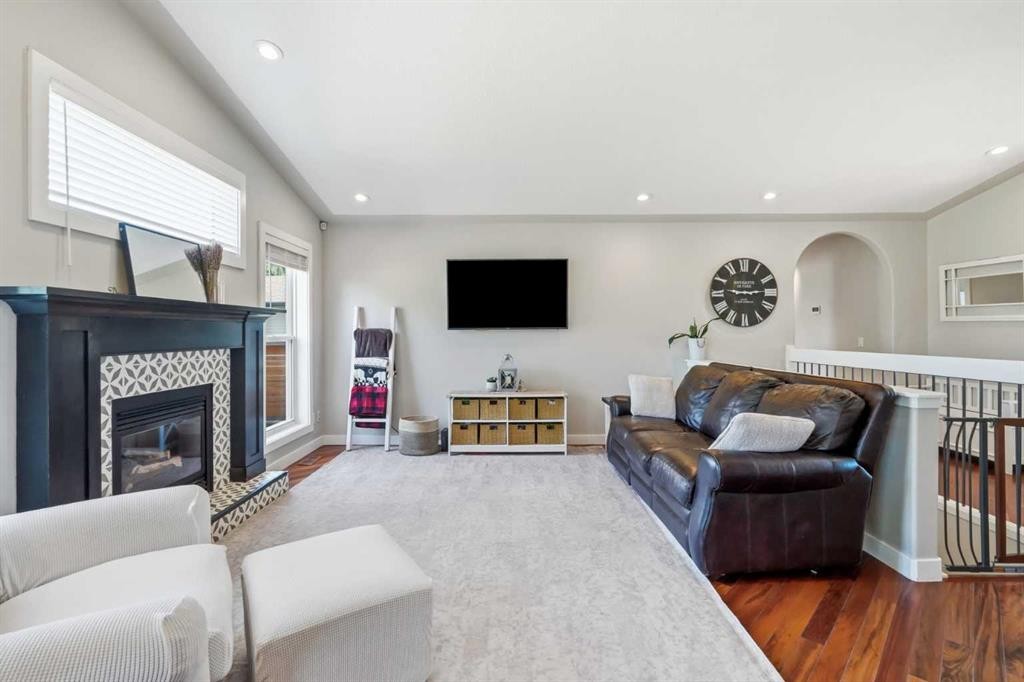
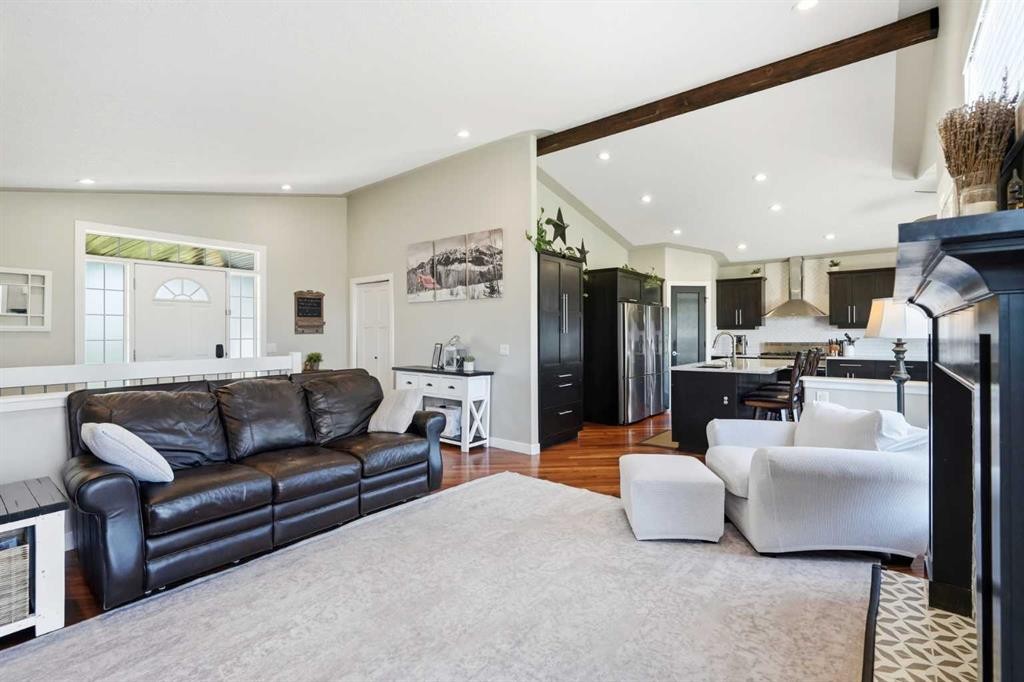
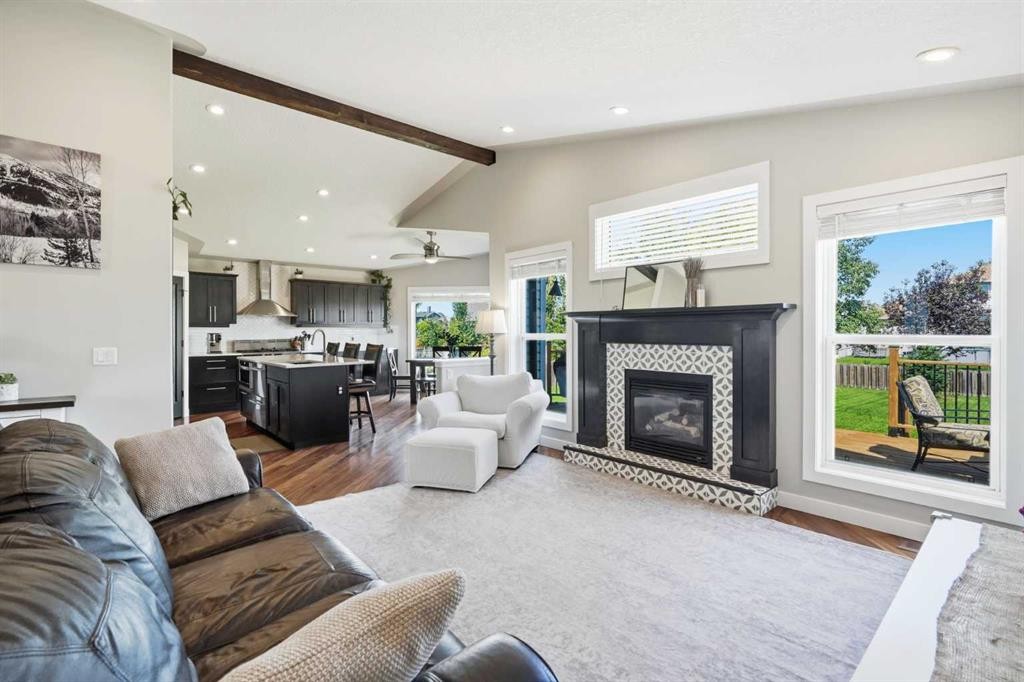
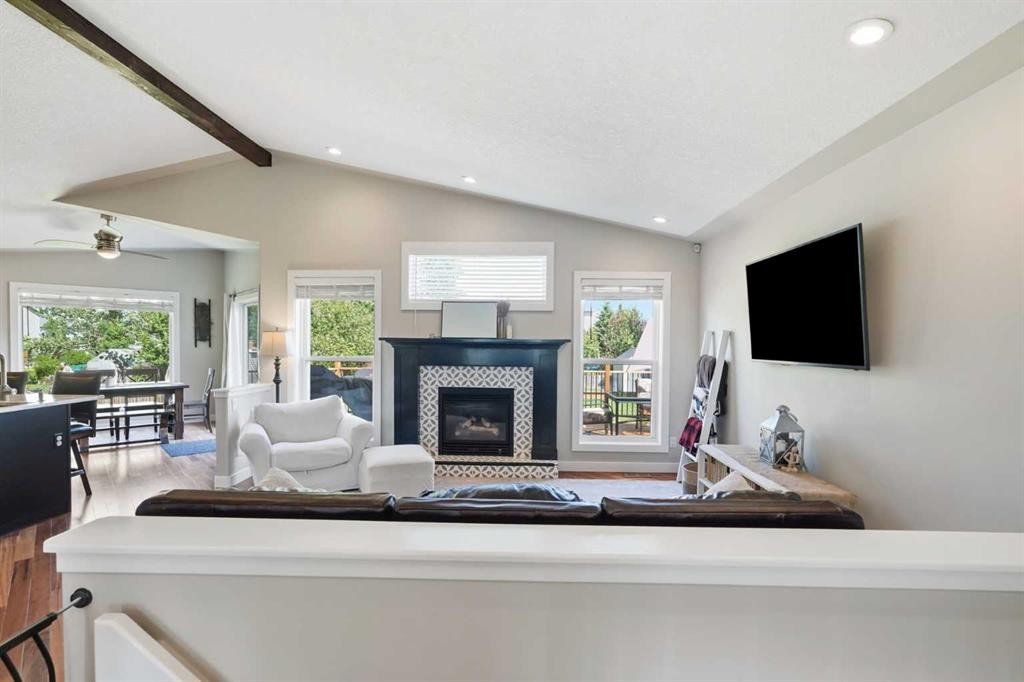
14 Lloyd Crescent Ne, Langdon, AB - Indoor Photo Showing Other Room With Fireplace
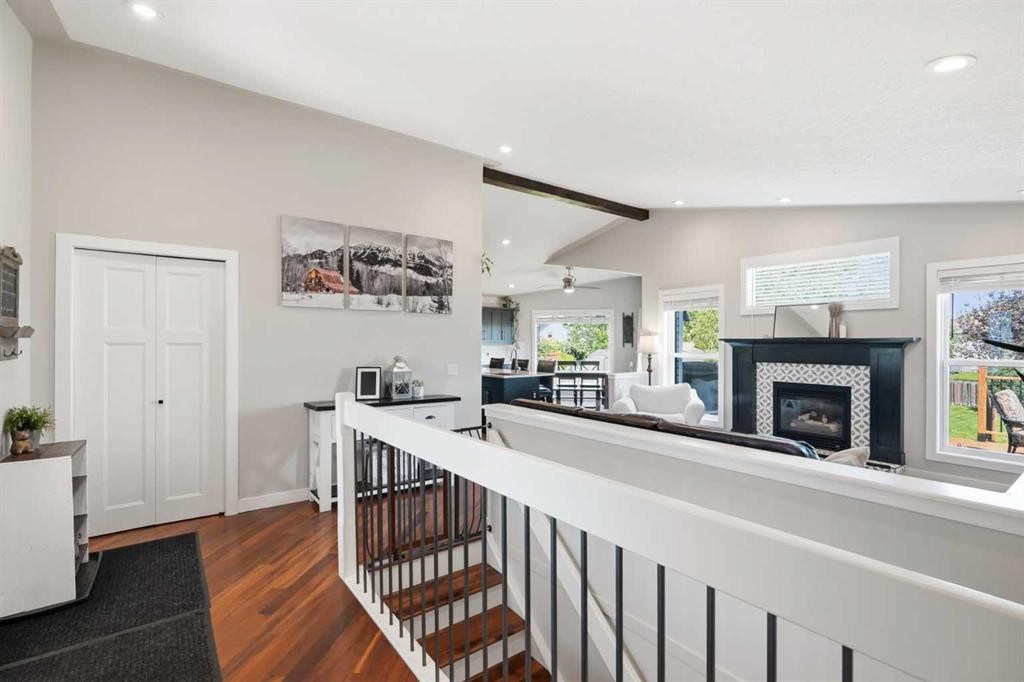
14 Lloyd Crescent Ne, Langdon, AB - Indoor With Fireplace
14 Lloyd Crescent Ne, Langdon, AB - Indoor Photo Showing Living Room With Fireplace
14 Lloyd Crescent Ne, Langdon, AB - Indoor Photo Showing Living Room
14 Lloyd Crescent Ne, Langdon, AB - Indoor Photo Showing Living Room With Fireplace
14 Lloyd Crescent Ne, Langdon, AB - Indoor
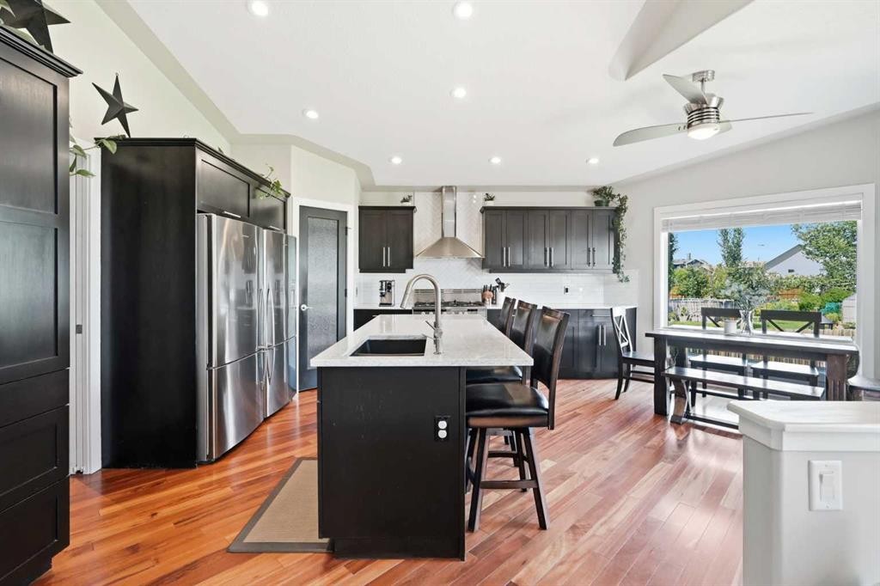
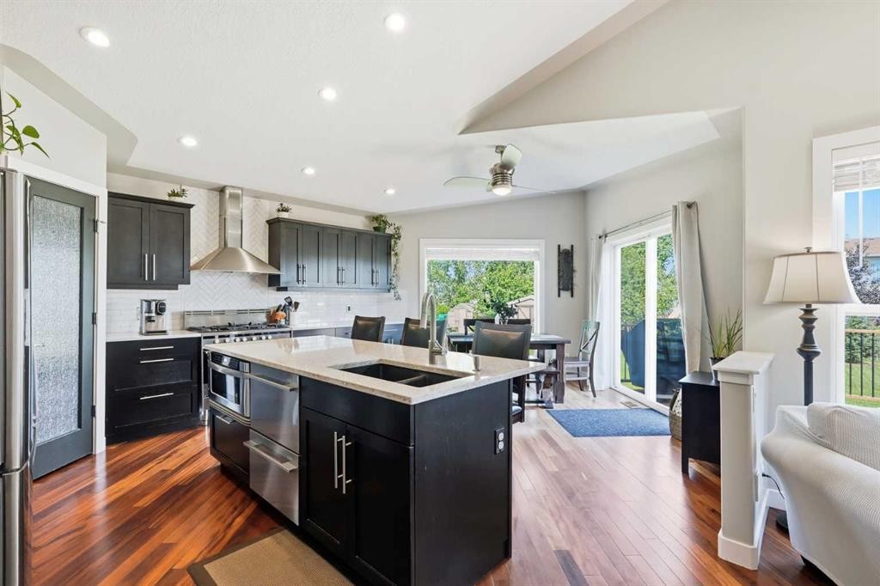
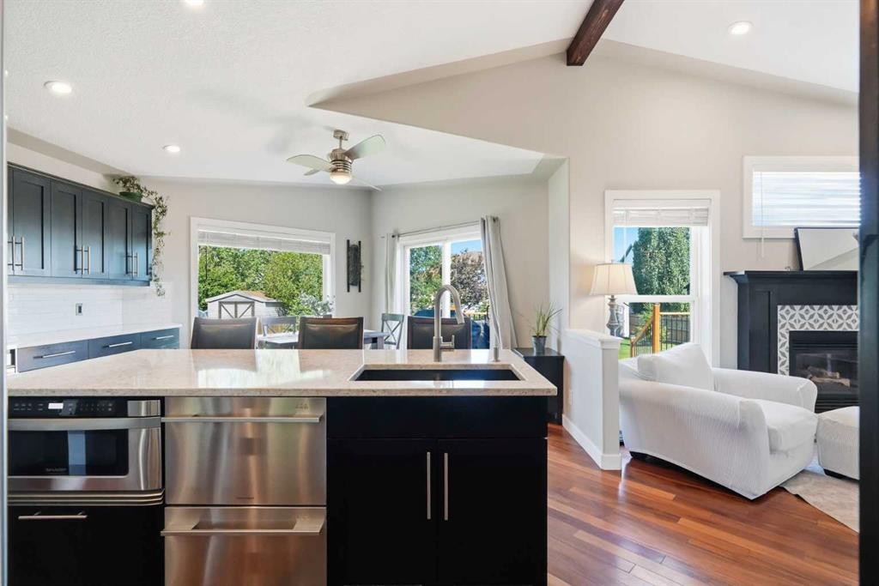
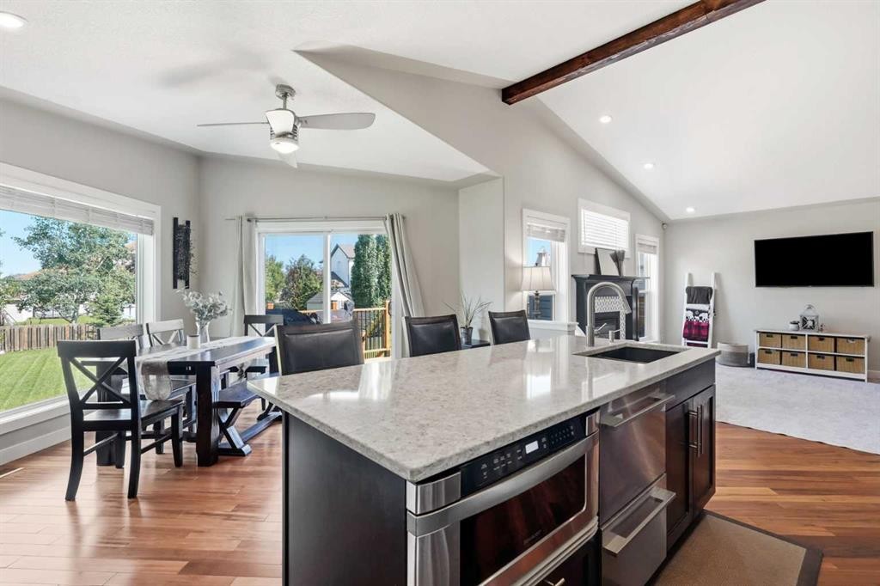
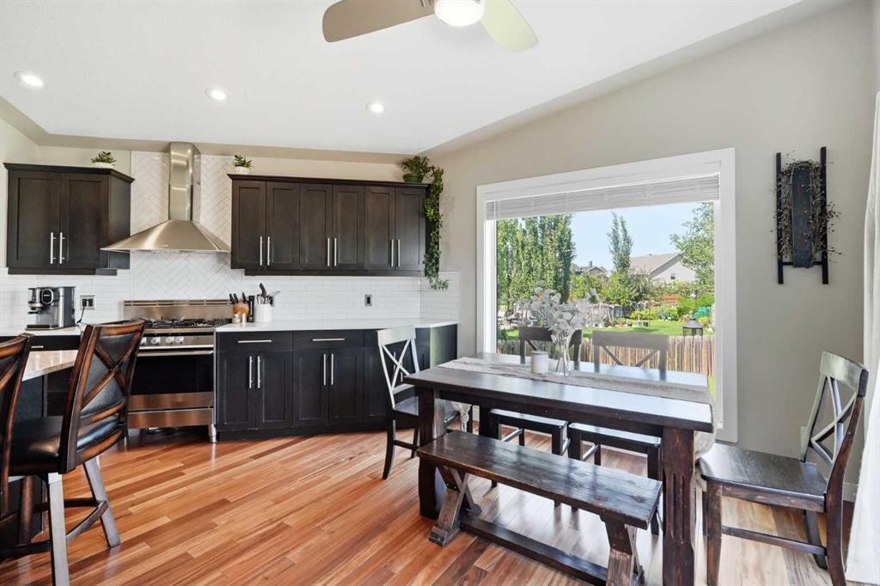
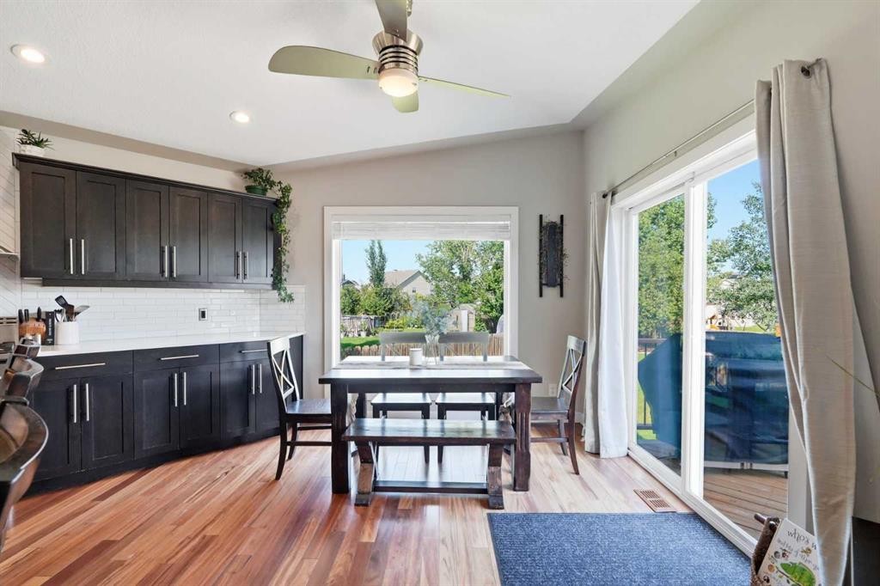
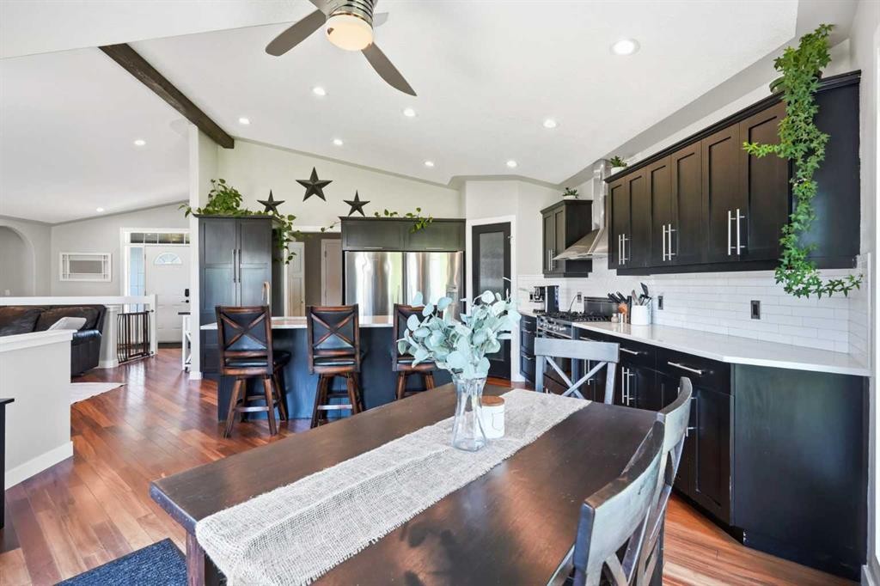
14 Lloyd Crescent Ne, Langdon, AB - Indoor Photo Showing Kitchen With Double Sink With Upgraded Kitchen
14 Lloyd Crescent Ne, Langdon, AB - Indoor With Fireplace
14 Lloyd Crescent Ne, Langdon, AB - Indoor
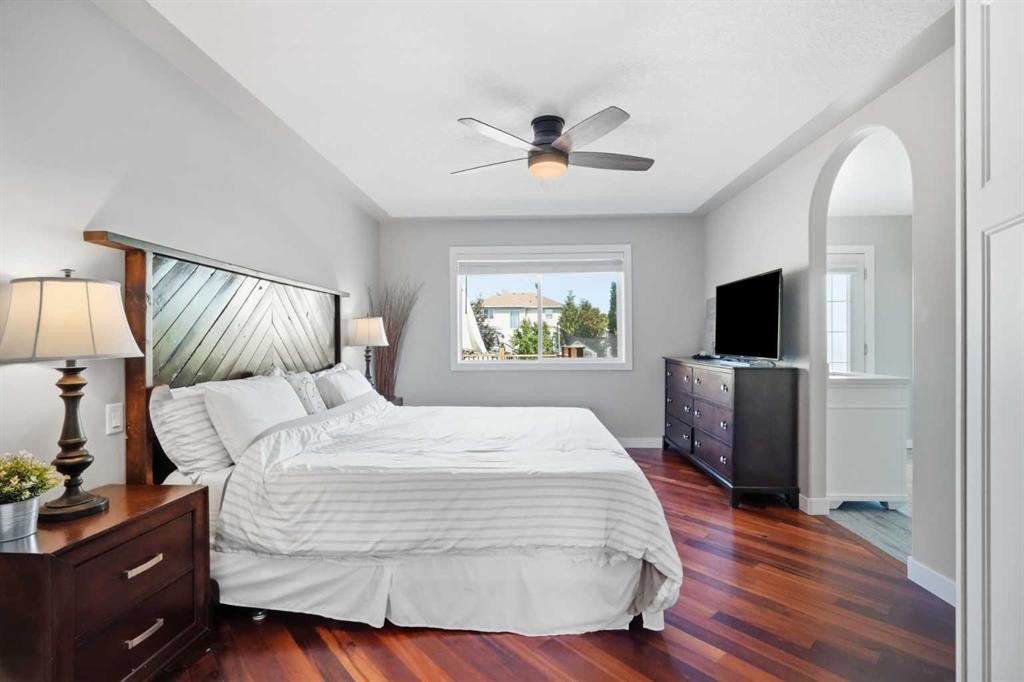
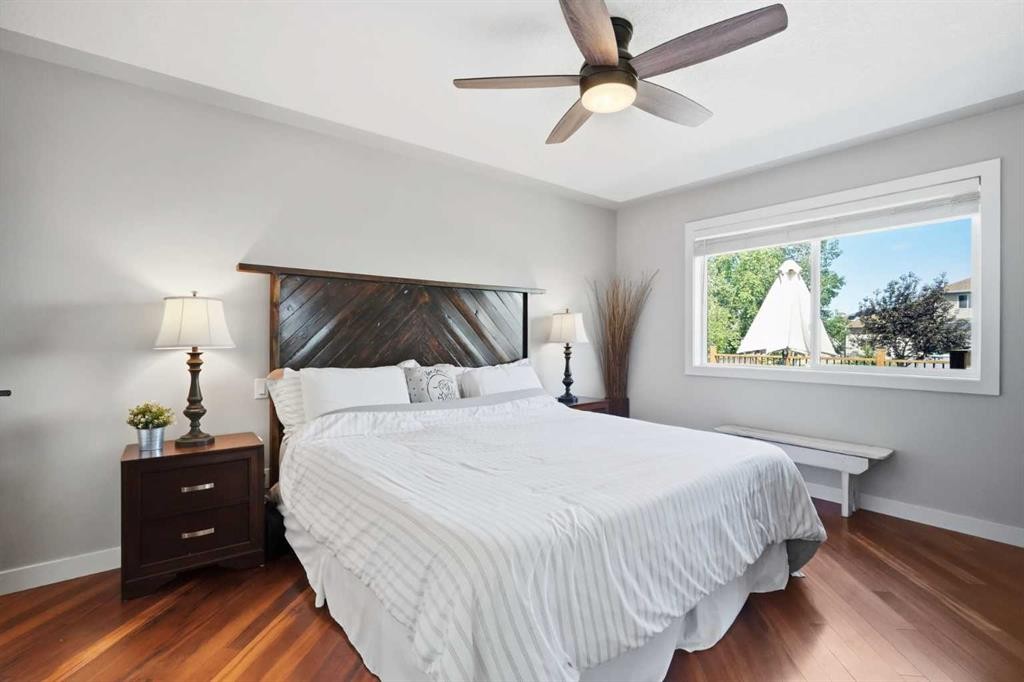
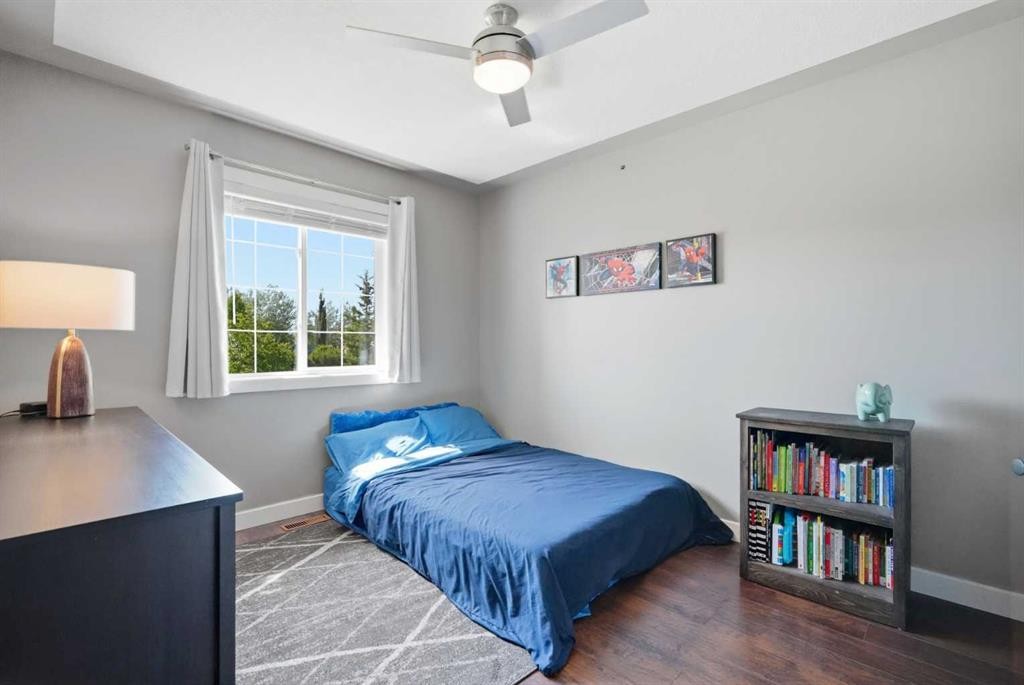
14 Lloyd Crescent Ne, Langdon, AB - Indoor Photo Showing Bedroom
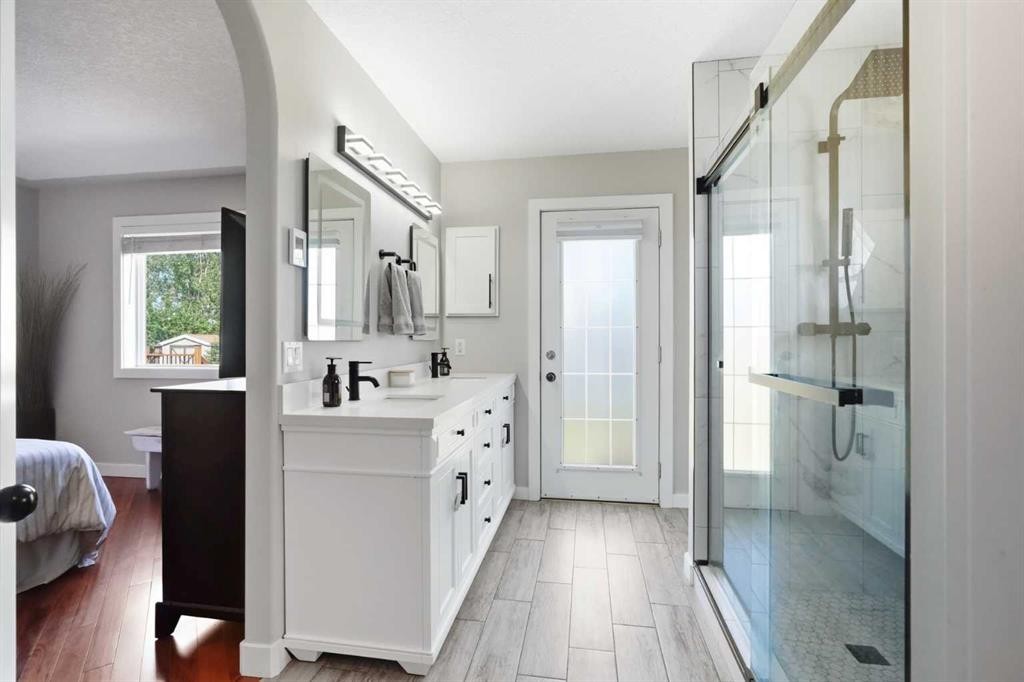
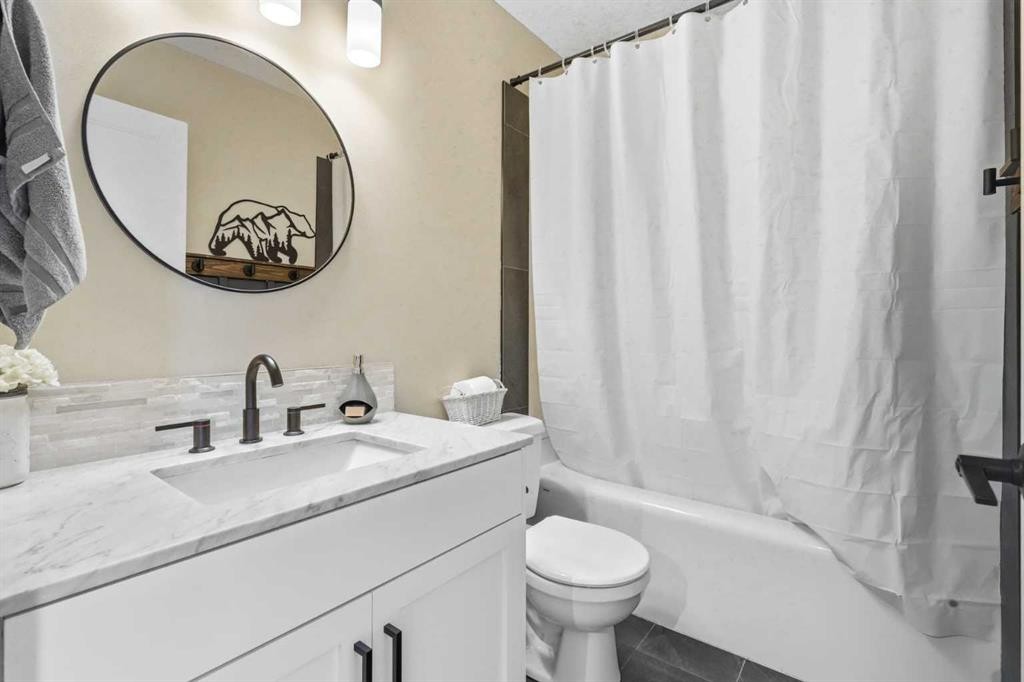
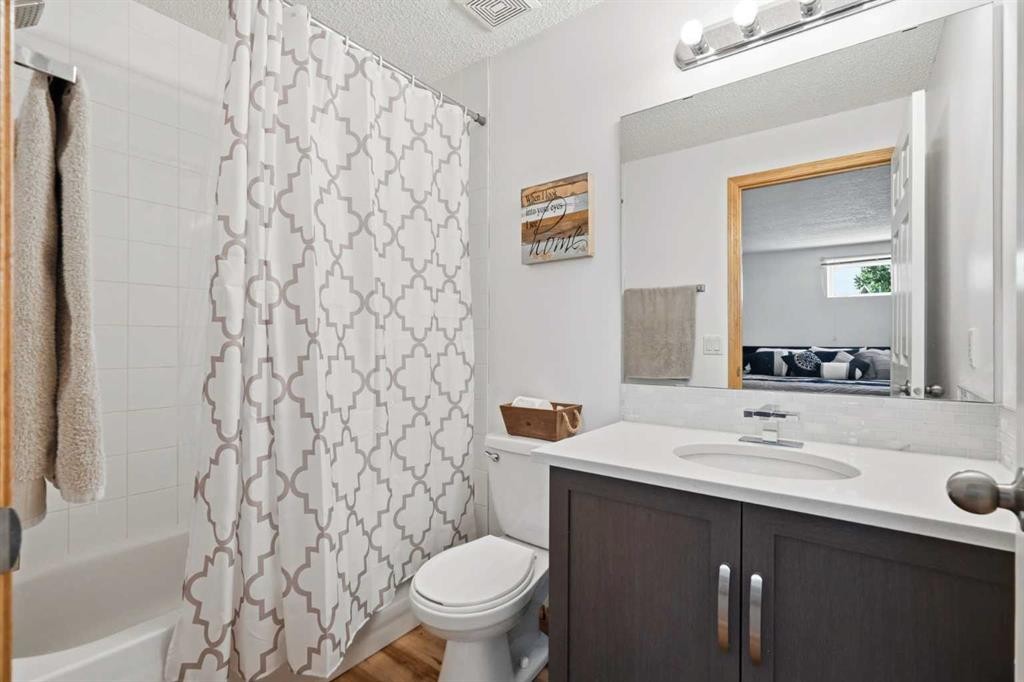
14 Lloyd Crescent Ne, Langdon, AB - Indoor Photo Showing Bathroom
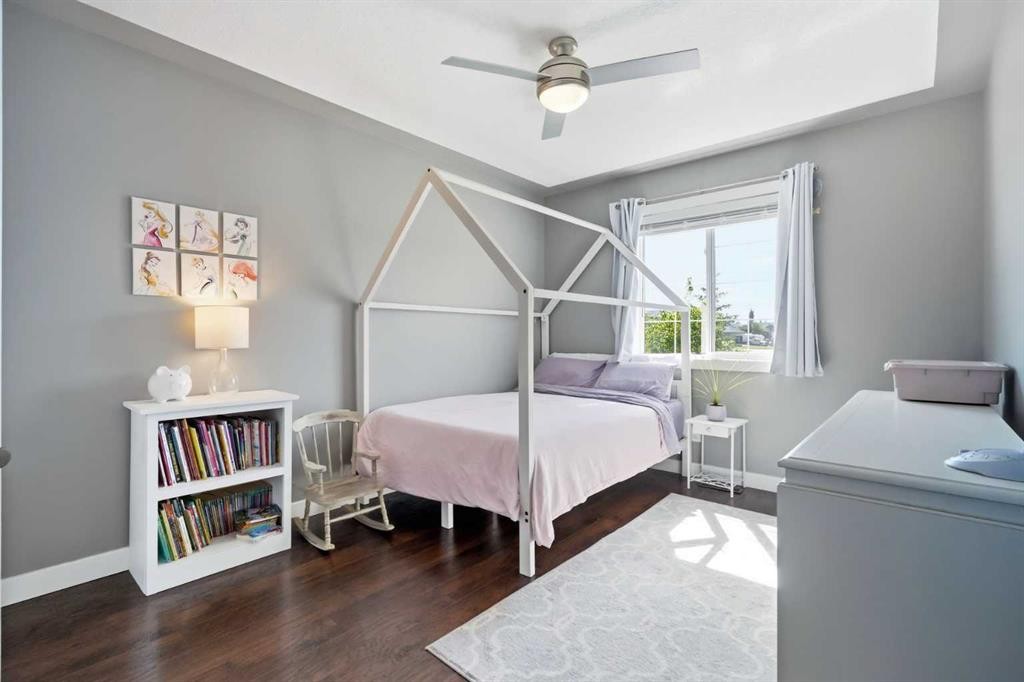
14 Lloyd Crescent Ne, Langdon, AB - Indoor Photo Showing Bedroom
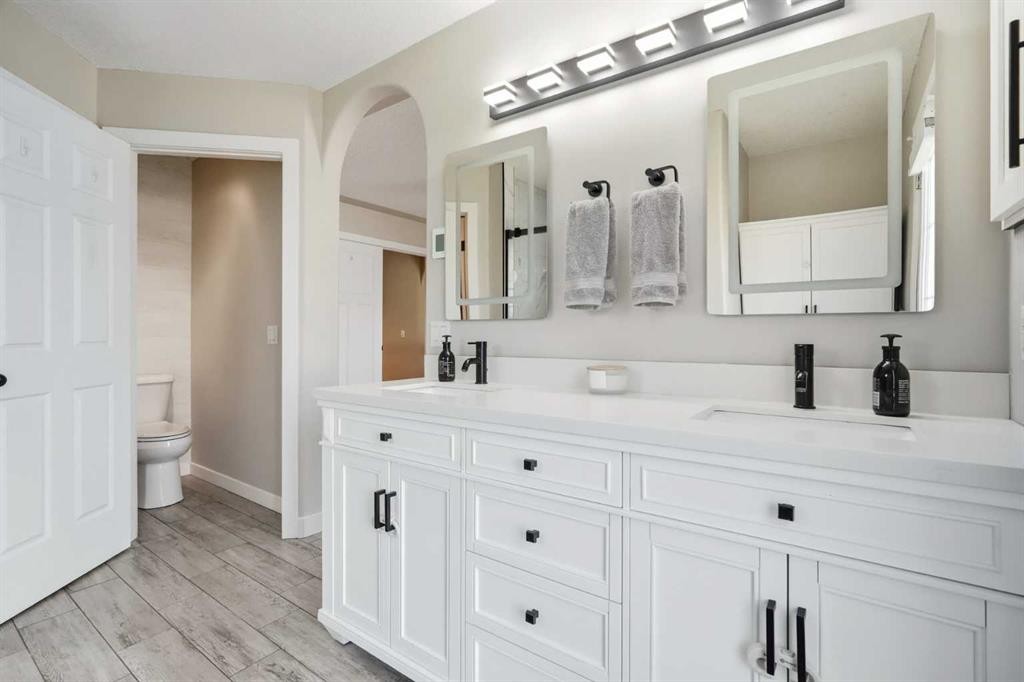
14 Lloyd Crescent Ne, Langdon, AB - Indoor Photo Showing Bathroom
14 Lloyd Crescent Ne, Langdon, AB - Indoor Photo Showing Bedroom
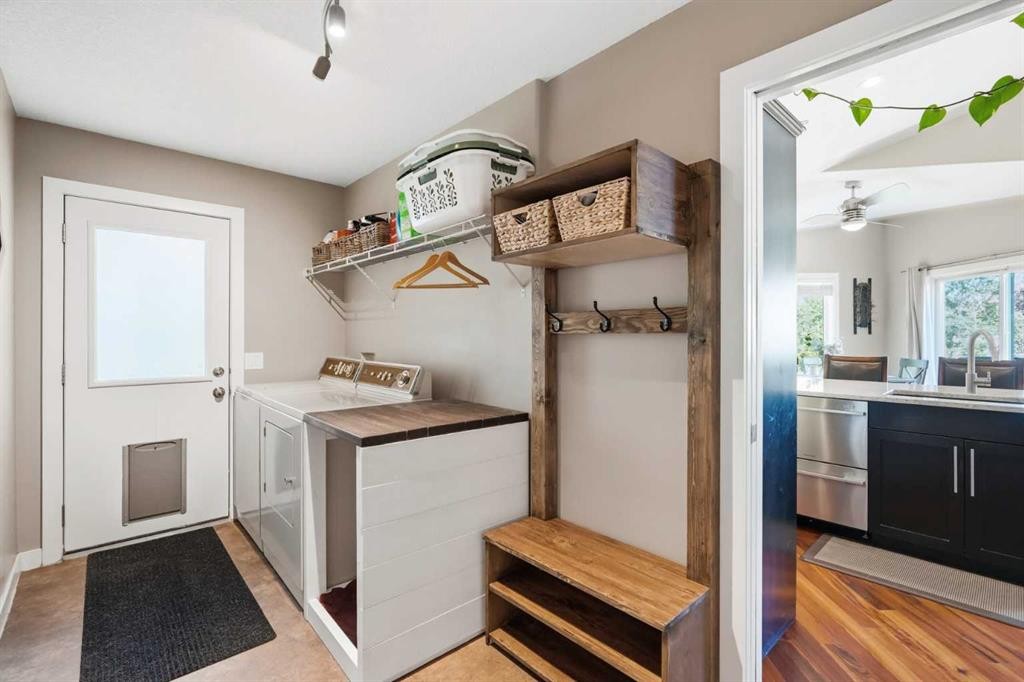
14 Lloyd Crescent Ne, Langdon, AB - Indoor Photo Showing Laundry Room
14 Lloyd Crescent Ne, Langdon, AB - Indoor
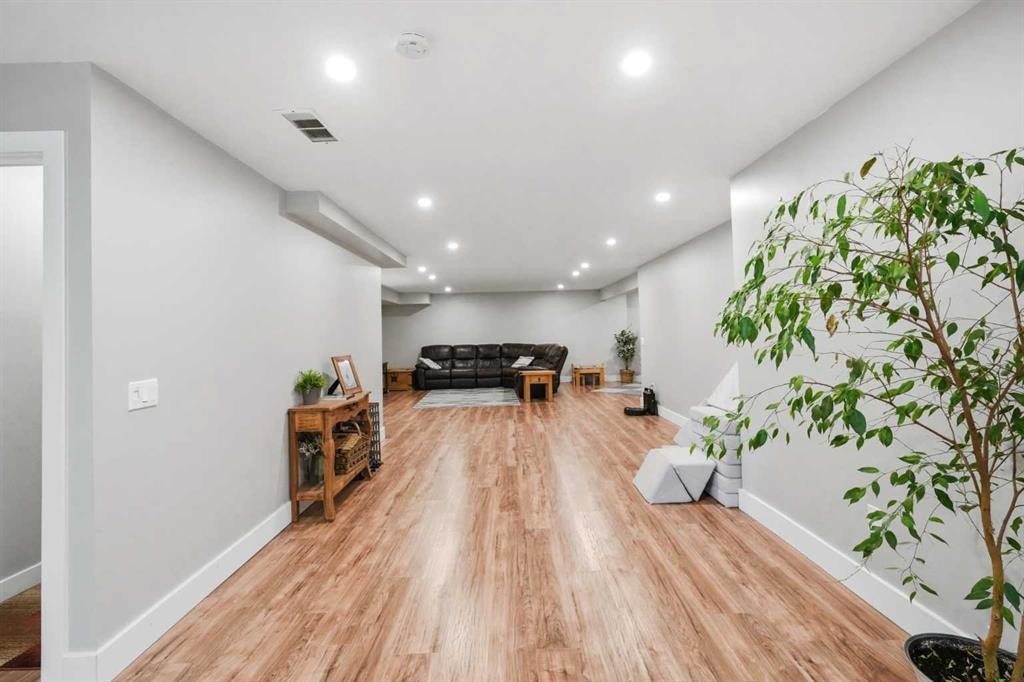
14 Lloyd Crescent Ne, Langdon, AB - Indoor Photo Showing Other Room
14 Lloyd Crescent Ne, Langdon, AB - Indoor
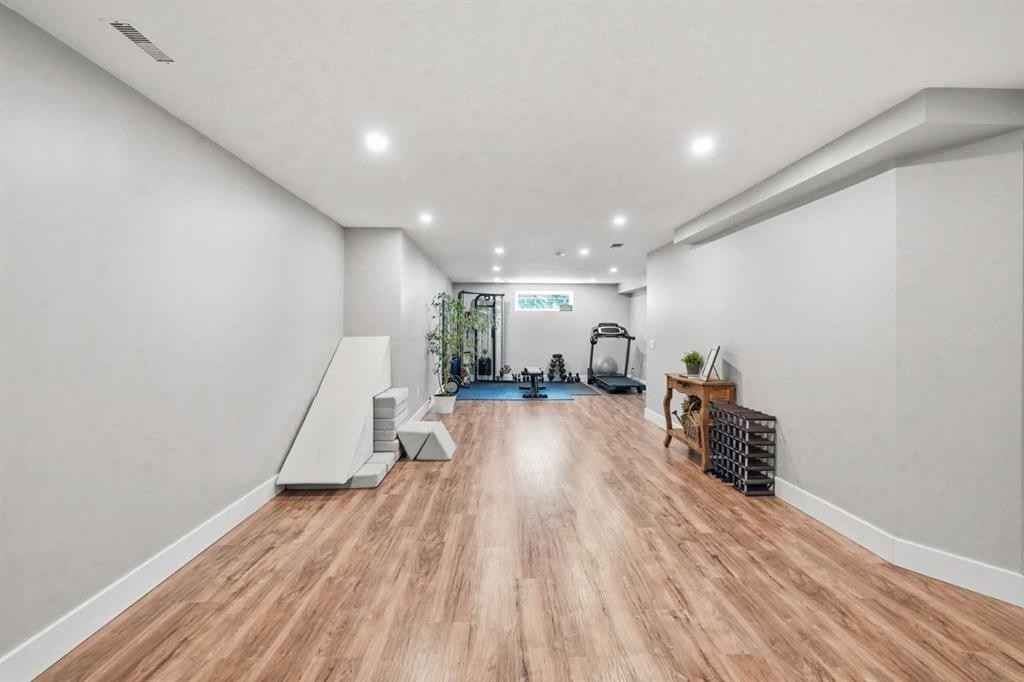
14 Lloyd Crescent Ne, Langdon, AB - Indoor Photo Showing Other Room
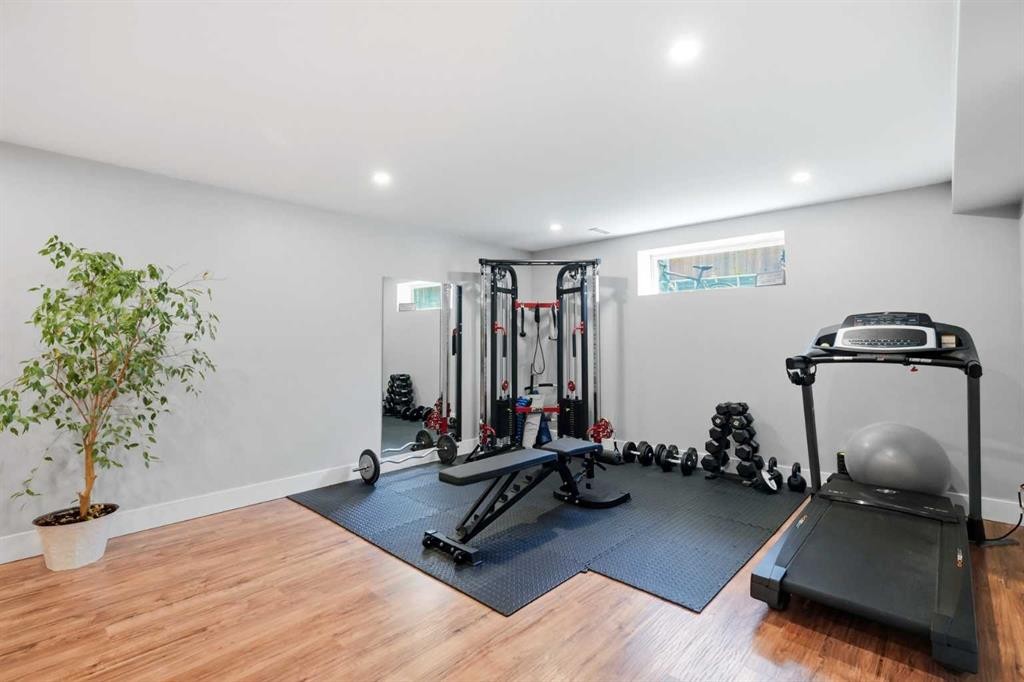
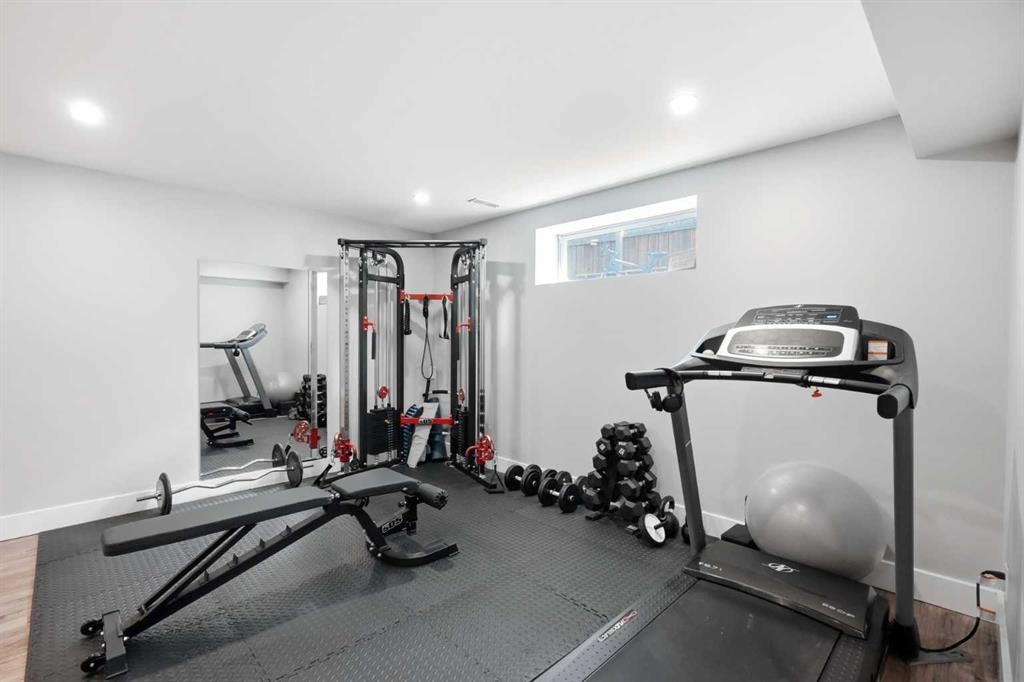
14 Lloyd Crescent Ne, Langdon, AB - Indoor Photo Showing Gym Room
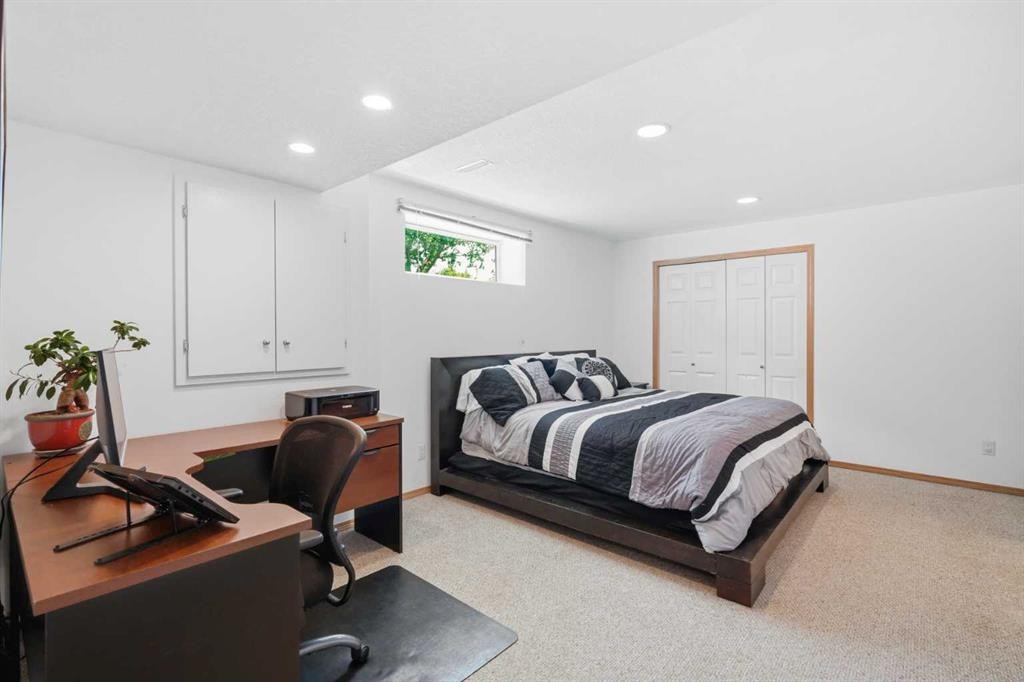
14 Lloyd Crescent Ne, Langdon, AB - Indoor Photo Showing Bedroom
14 Lloyd Crescent Ne, Langdon, AB - Indoor Photo Showing Bathroom
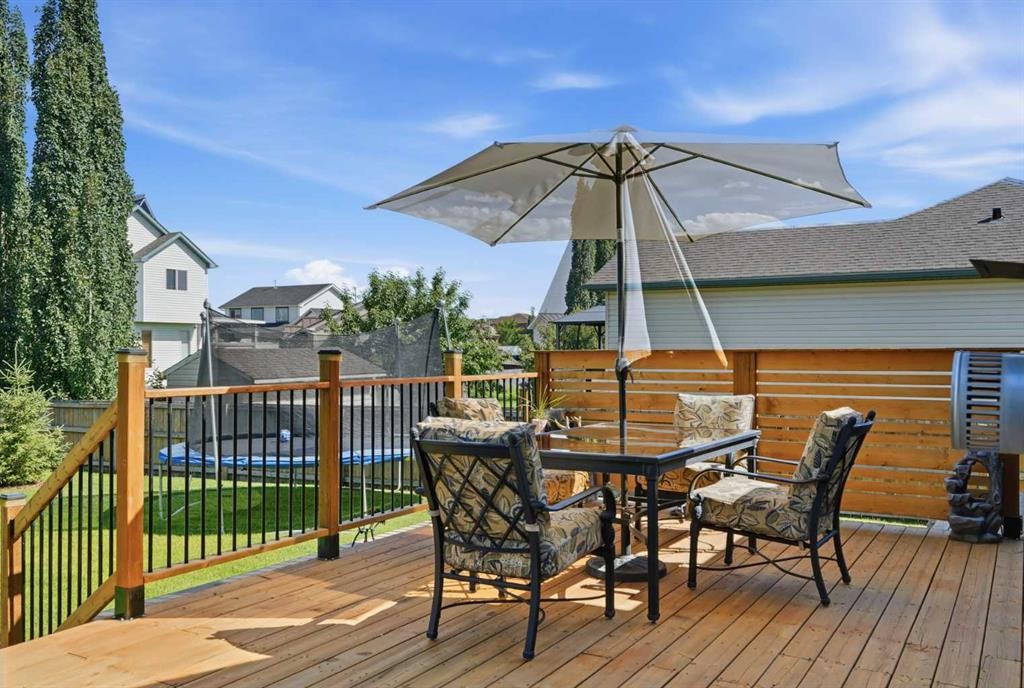
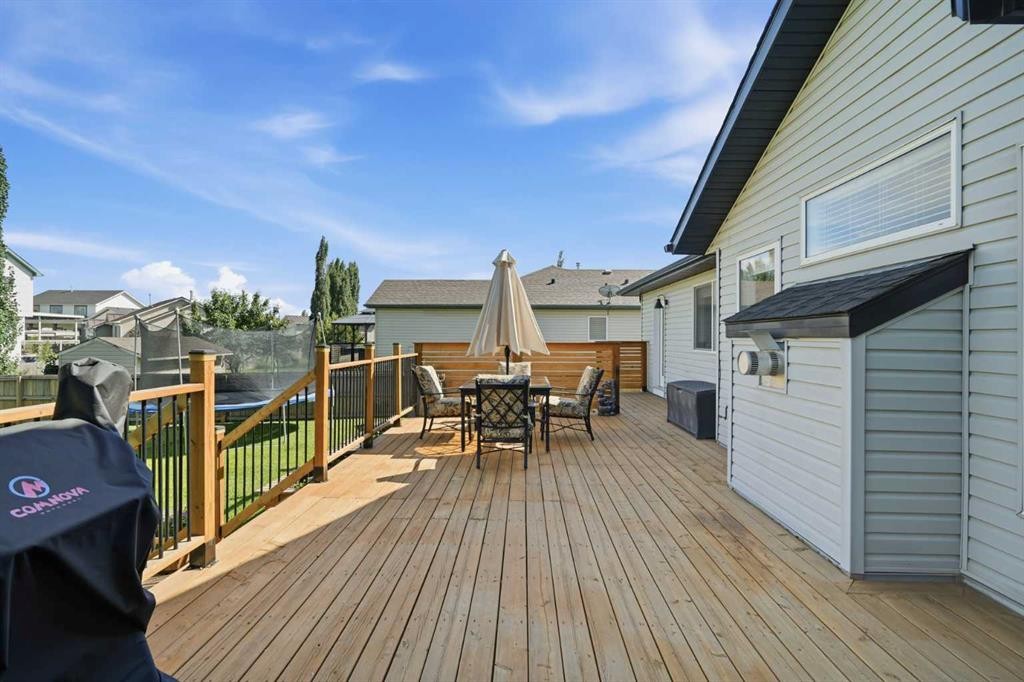
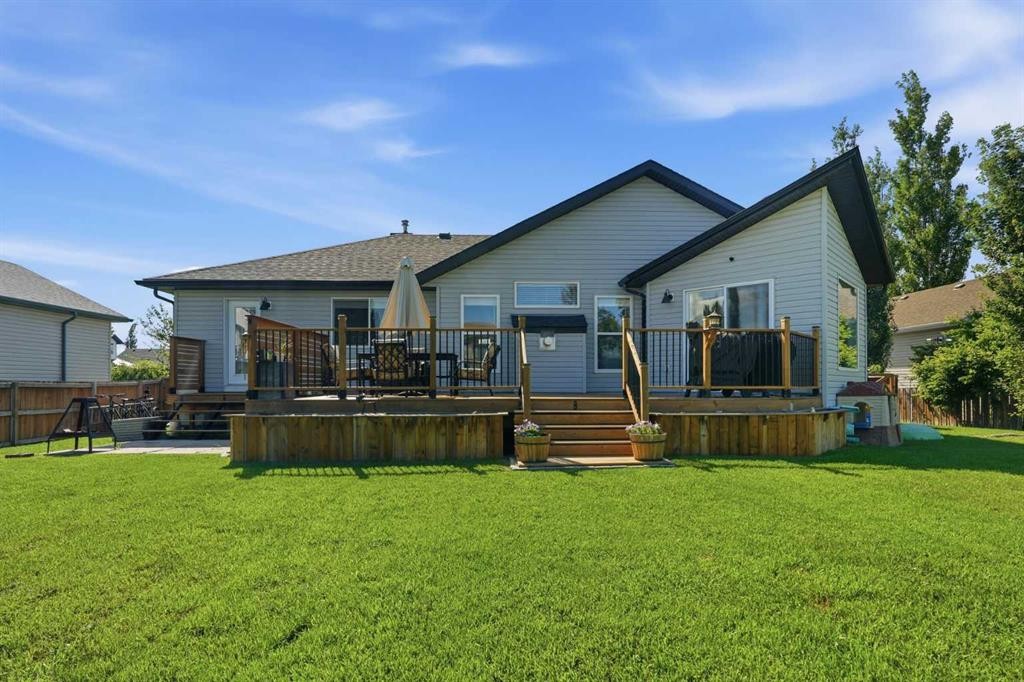
14 Lloyd Crescent Ne, Langdon, AB - Outdoor With Deck Patio Veranda With Exterior
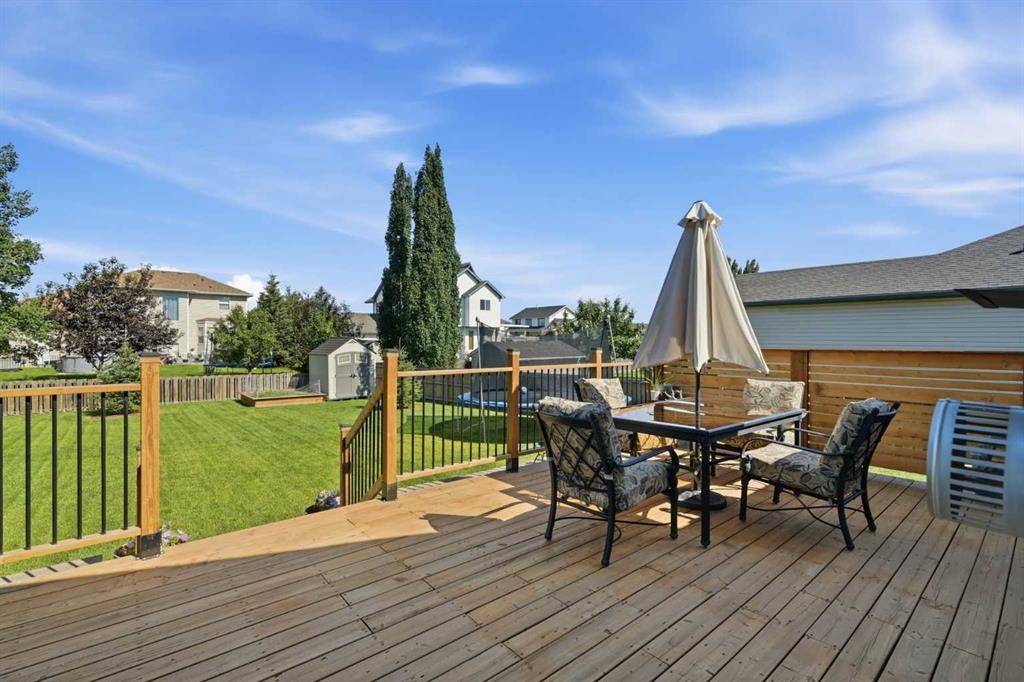
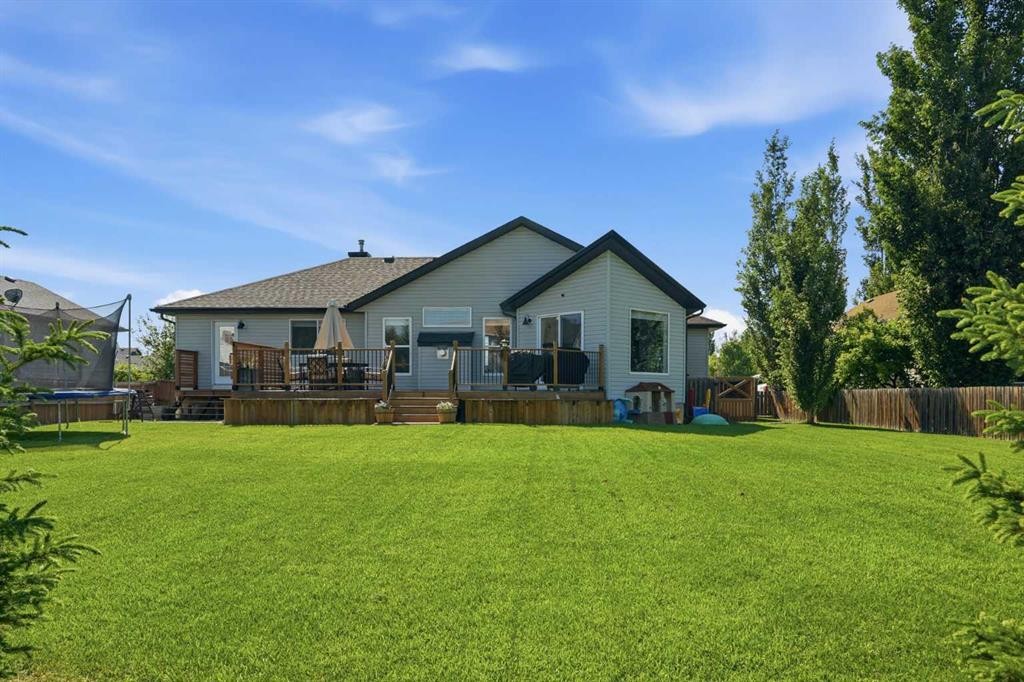
14 Lloyd Crescent Ne, Langdon, AB - Outdoor With Deck Patio Veranda
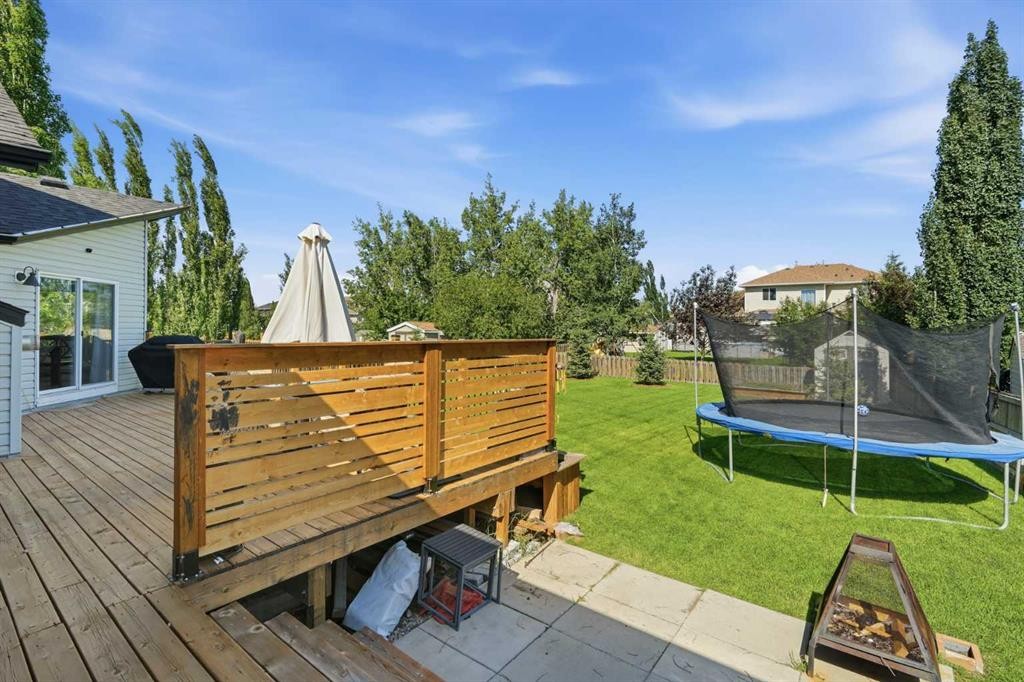
14 Lloyd Crescent Ne, Langdon, AB - Outdoor With Deck Patio Veranda With Exterior
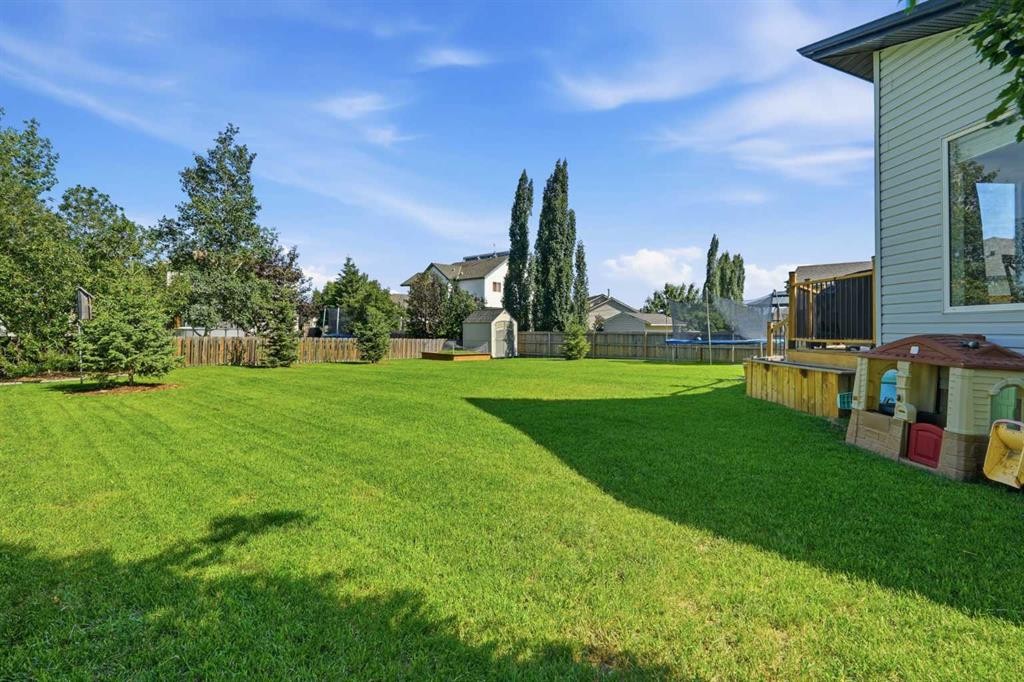
14 Lloyd Crescent Ne, Langdon, AB - Outdoor
14 Lloyd Crescent Ne, Langdon, AB - Outdoor With Deck Patio Veranda
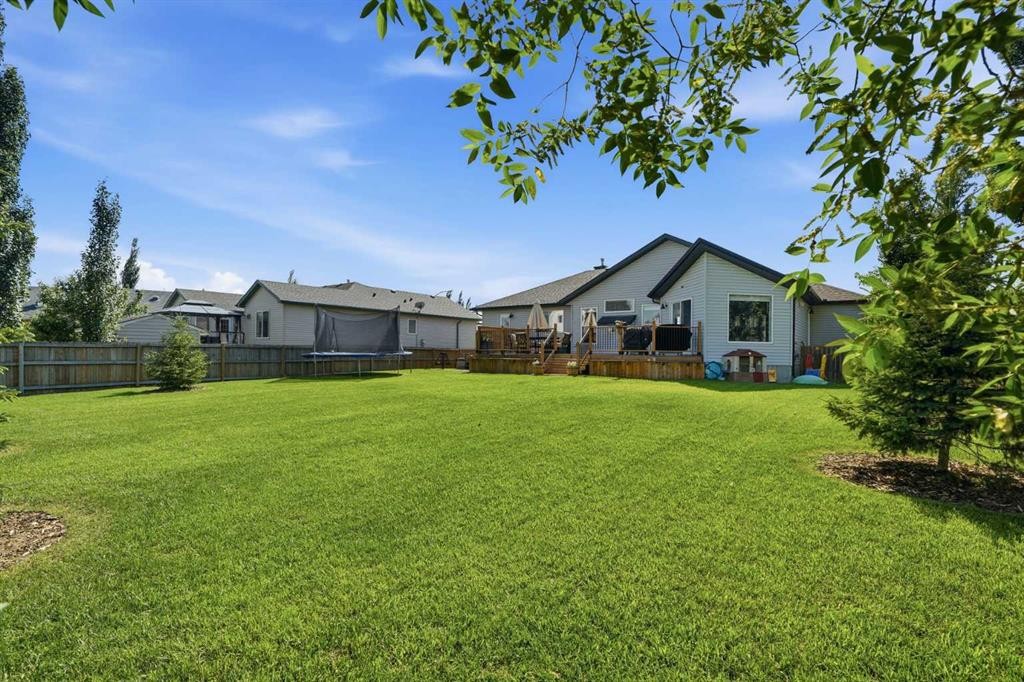
14 Lloyd Crescent Ne, Langdon, AB - Outdoor With Deck Patio Veranda With Backyard
14 Lloyd Crescent Ne, Langdon, AB - Outdoor
14 Lloyd Crescent Ne, Langdon, AB  - Outdoor
14 Lloyd Crescent Ne, Langdon, AB  - Indoor Photo Showing Other Room With Fireplace
14 Lloyd Crescent Ne, Langdon, AB  - Indoor With Fireplace
14 Lloyd Crescent Ne, Langdon, AB - Indoor Photo Showing Living Room With Fireplace
14 Lloyd Crescent Ne, Langdon, AB - Indoor Photo Showing Living Room
14 Lloyd Crescent Ne, Langdon, AB - Indoor Photo Showing Living Room With Fireplace
14 Lloyd Crescent Ne, Langdon, AB - Indoor
14 Lloyd Crescent Ne, Langdon, AB - Indoor Photo Showing Kitchen With Double Sink With Upgraded Kitchen
14 Lloyd Crescent Ne, Langdon, AB - Indoor With Fireplace
14 Lloyd Crescent Ne, Langdon, AB - Indoor
14 Lloyd Crescent Ne, Langdon, AB - Indoor Photo Showing Bedroom
14 Lloyd Crescent Ne, Langdon, AB - Indoor Photo Showing Bathroom
14 Lloyd Crescent Ne, Langdon, AB - Indoor Photo Showing Bedroom
14 Lloyd Crescent Ne, Langdon, AB - Indoor Photo Showing Bathroom
14 Lloyd Crescent Ne, Langdon, AB - Indoor Photo Showing Bedroom
14 Lloyd Crescent Ne, Langdon, AB - Indoor Photo Showing Laundry Room
14 Lloyd Crescent Ne, Langdon, AB - Indoor
14 Lloyd Crescent Ne, Langdon, AB - Indoor Photo Showing Other Room
14 Lloyd Crescent Ne, Langdon, AB - Indoor
14 Lloyd Crescent Ne, Langdon, AB - Indoor Photo Showing Other Room
14 Lloyd Crescent Ne, Langdon, AB - Indoor Photo Showing Gym Room
14 Lloyd Crescent Ne, Langdon, AB - Indoor Photo Showing Bedroom
14 Lloyd Crescent Ne, Langdon, AB - Indoor Photo Showing Bathroom
14 Lloyd Crescent Ne, Langdon, AB - Outdoor With Deck Patio Veranda With Exterior
14 Lloyd Crescent Ne, Langdon, AB - Outdoor With Deck Patio Veranda
14 Lloyd Crescent Ne, Langdon, AB - Outdoor With Deck Patio Veranda With Exterior
14 Lloyd Crescent Ne, Langdon, AB - Outdoor
14 Lloyd Crescent Ne, Langdon, AB - Outdoor With Deck Patio Veranda
14 Lloyd Crescent Ne, Langdon, AB - Outdoor With Deck Patio Veranda With Backyard
14 Lloyd Crescent Ne, Langdon, AB - Outdoor
  • Advertising
Are you a real estate investor?
14 Lloyd Crescent NE, Langdon, AB, T0J 1X1
$749,900

4 Beds

3 Baths

Property Information:

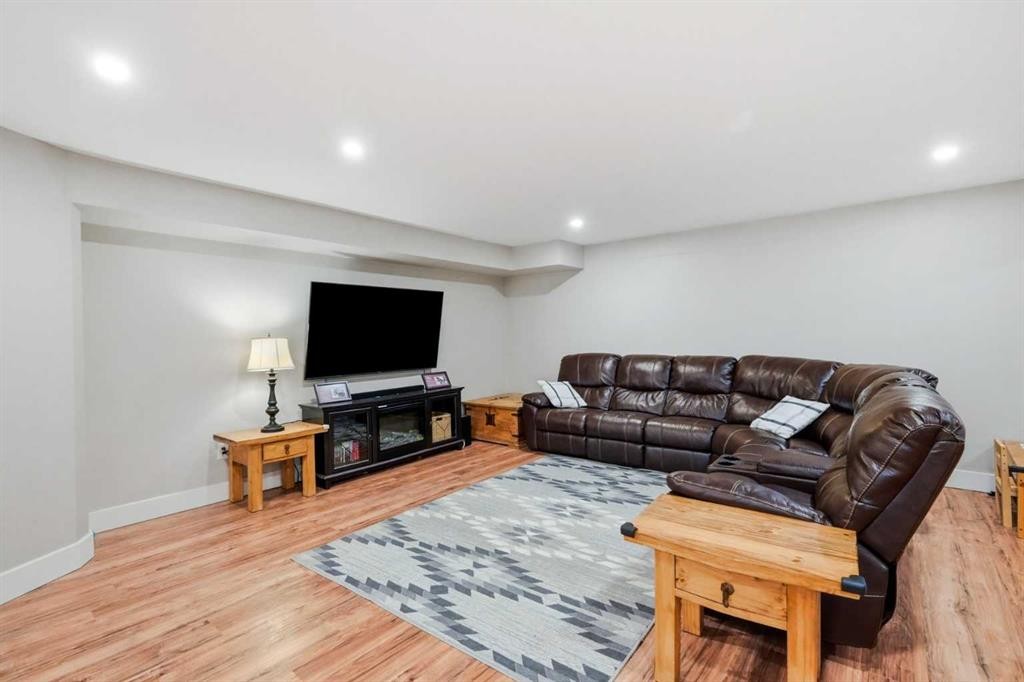
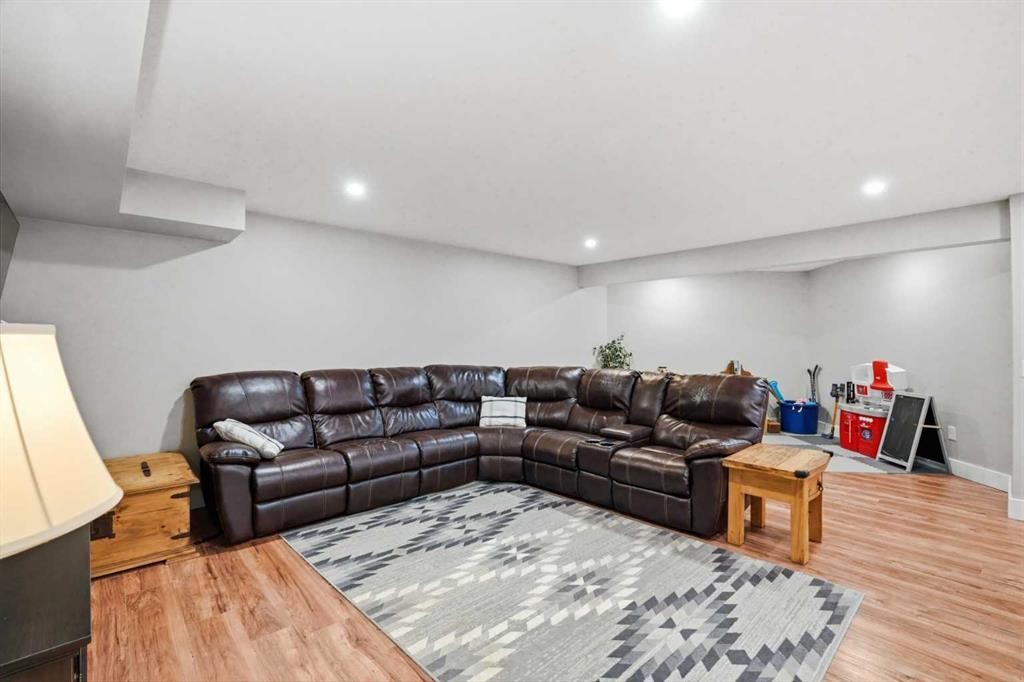
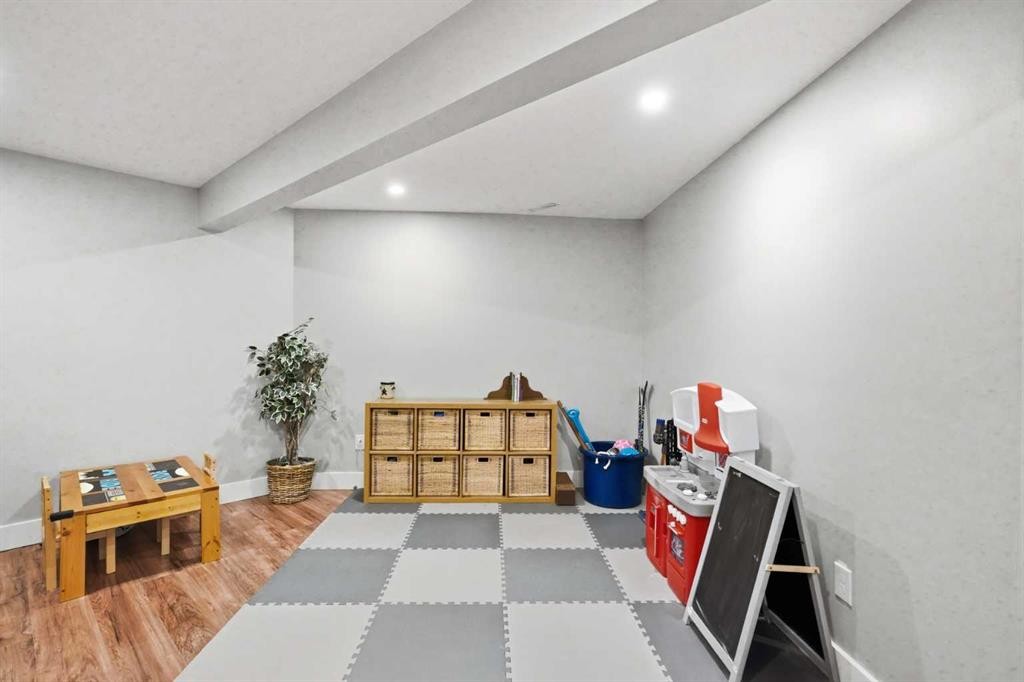
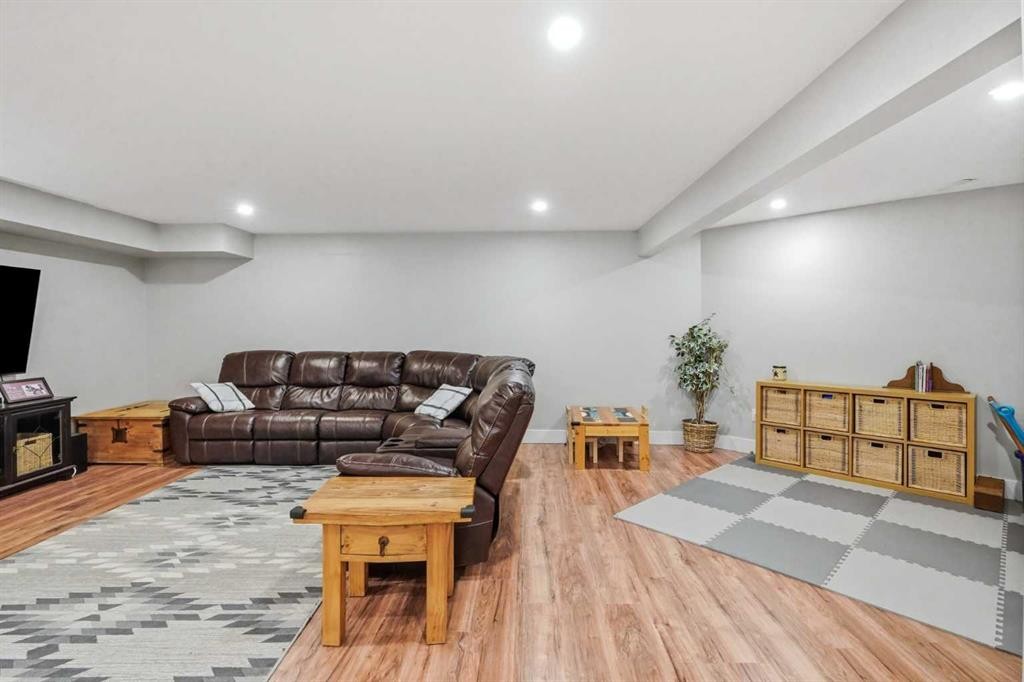
If you've been searching for the perfect family bungalow with room to grow, this beautifully updated home on a sprawling 0.27-acre lot checks all the boxes! Tucked away on a quiet cul-de-sac in the friendly community of Langdon, this home has been lovingly maintained and thoughtfully updated, making it one you'll be excited to come home to. The main floor is bright, open, and welcoming with soaring vaulted ceilings, loads of natural light, and a cozy gas fireplace that's just waiting for movie nights and quiet Sunday mornings. At the heart of the home is the beautifully updated kitchen, featuring a double refrigerator, newer appliances, plenty of prep space, and a layout that's perfect whether you're making weeknight dinners or hosting family and friends. The spacious primary bedroom is your own little retreat with a beautifully renovated ensuite and walk-in closet, while two more bedrooms, another full bathroom, and the convenience of main floor laundry make everyday living easy. Head downstairs and you'll find a space that just keeps going! The massive family room has more than enough room for the big-screen TV, a games area, kids' toys, or even a home gym. A fourth bedroom and another full bathroom make it the perfect setup for guests, teenagers, or extended family. Outside, the fun continues. The refreshed, sprawling deck is ready for summer BBQs, morning coffee, or evenings under the stars, while the beautifully maintained 0.27-acre lot gives everyone room to spread out and enjoy. There's even plenty of parking with the double attached garage, oversized driveway, and room for the RV. This move-in-ready home offers the perfect mix of modern updates, functional living, and small-town charm, all just a short drive from Calgary. This is the kind of home where memories are made, and it's ready for its next chapter. Contact your favourite REALTOR® to book your private showing!

Inclusions: Fridge (2), Dishwasher, Stove, Hood Fan, Built-In Microwave, Washer, Dryer, A/C, water softener (as is), Shed, Window Coverings

Building Features:

  • Air Conditioning: Yes
  • Total Finished Area: 1523.74 Square Feet

Property Features:

  • Architectural Style: Bungalow
  • Built in: 1998
  • Construction Materials: Vinyl Siding
  • Cooling: Central Air
  • Exterior Features: Private Yard
  • Fireplace Features: Gas
  • Floor Space (approx): 1523.74 Square Feet
  • Flooring: Carpet, Tile, Vinyl
  • Foundation Details: Poured Concrete
  • Heating: Central
  • Interior Features: Kitchen Island, Open Floorplan
  • Levels: One
  • Lot Size: 11761.00 Square Feet
  • Parking Features: Double Garage Attached
  • Roof: Asphalt Shingle
  • Zoning: R
  • No. of Parking Spaces: 4

Courtesy of: Onyx Realty Ltd.

Data provided by: Lethbridge And District Association Of REALTORS® 516 6 St. S, Lethbridge, Alberta T1J 2E2
All information displayed is believed to be accurate but is not guaranteed and should be independently verified. No warranties or representations are made of any kind. Copyright© 2021 All Rights Reserved

QuickQuoteTM Powered by RPS

Location of 14 Lloyd Crescent NE, Langdon, AB, T0J 1X1

Demographic Information of 14 Lloyd Crescent NE, Langdon, AB, T0J 1X1

Life Stage

Young Families

Employment Type

Mixed

Average Household Income

$155,399.66

Average Number of Children

1.82

Household Population

Household Structure

Age of Population

Education

Education Level

No certificate/diploma/degree

14.11 %

High school certificate or equivalent

37.5 %

Apprenticeship trade certificate/diploma

15.18 %

College/non-university certificate

23.64 %

University certificate (below bachelor)

0.13 %

University Degree

9.44 %

Commuter

Travel To Work

By Car

96.01 %

By Public Transit

0.24 %

By Walking

2.23 %

By Bicycle

0.0 %

By Other Methods

1.52 %

Cultural Diversity

Knowledge of Official Language

Mother Tongue

Building Information

Building Type

Apartments (Low and High Rise)

Houses

100.0 %

Own Vs. Rent