Button CopyPathCircle CloseCircle Left ArrowArrow Down Icon GreyClosecirclecircleBurger
  • Publicité

14 Lloyd Crescent NE, Langdon, AB, T0J 1X1

No. MLS® A2331256
Maison À vendre à Langdon, Alberta
749 900 $ ÉvaluationExpressMC: 630K $ - 767K $

3+1 Chambres

3 Salles de bain

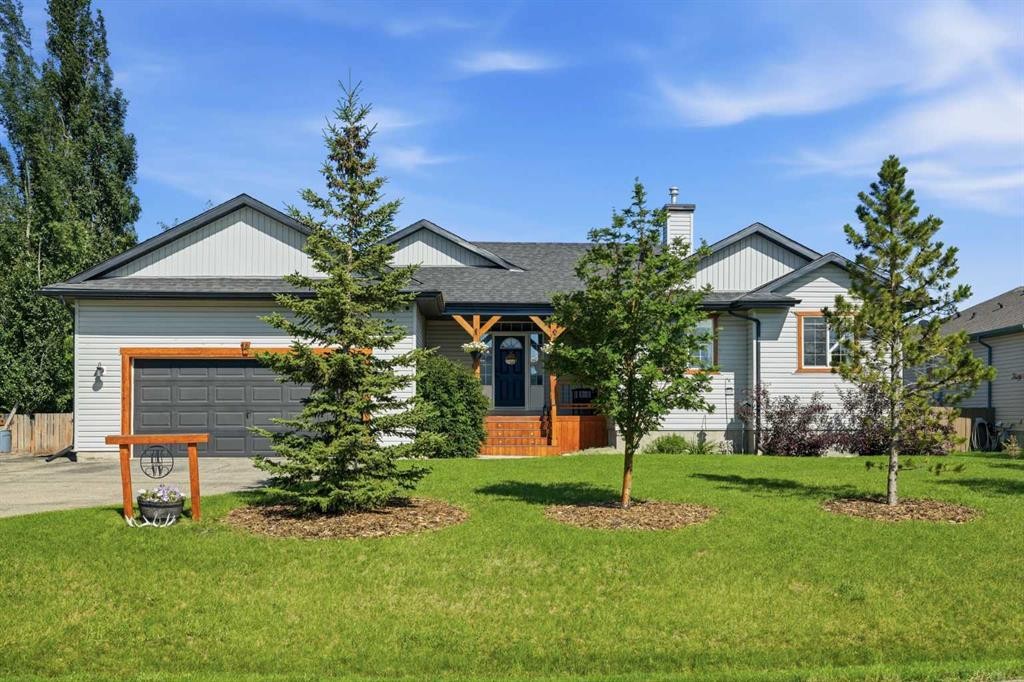
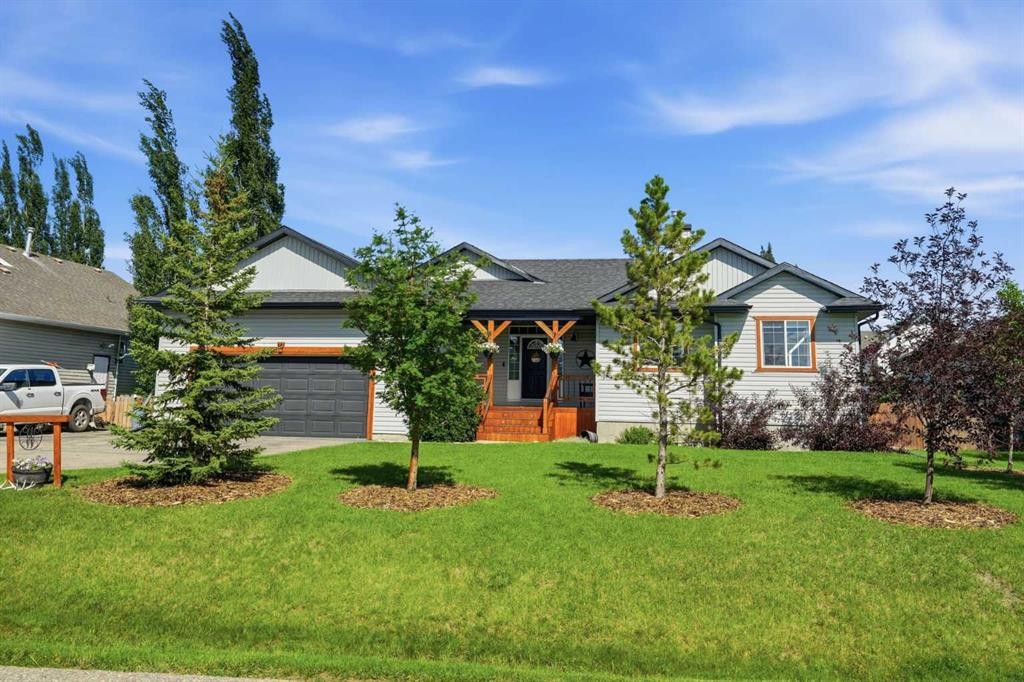
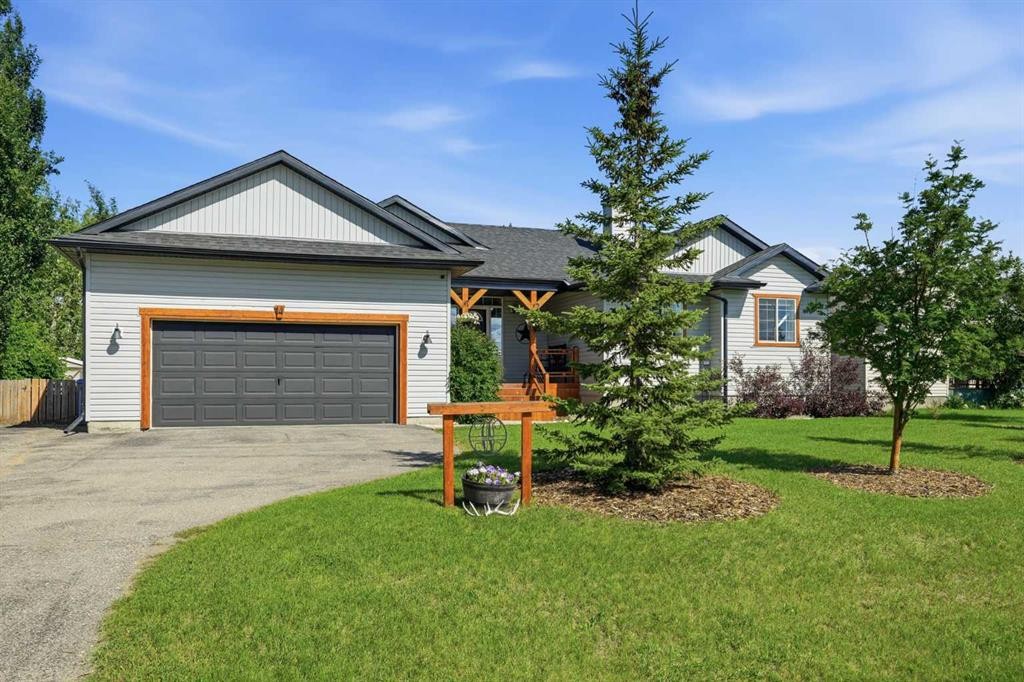
14 Lloyd Crescent Ne, Langdon, AB - Outdoor
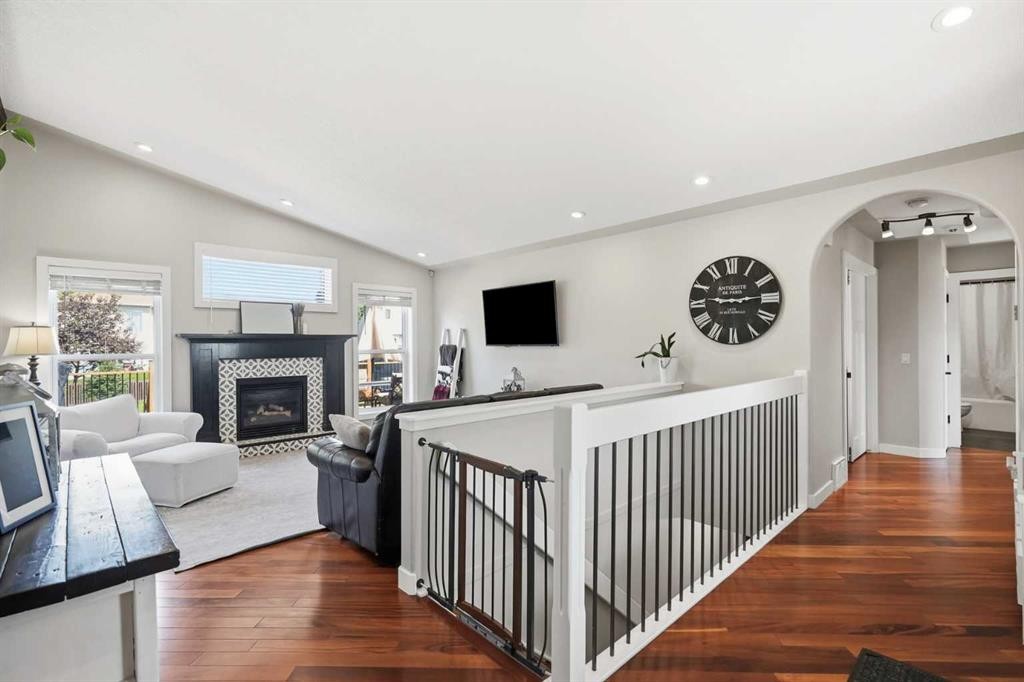
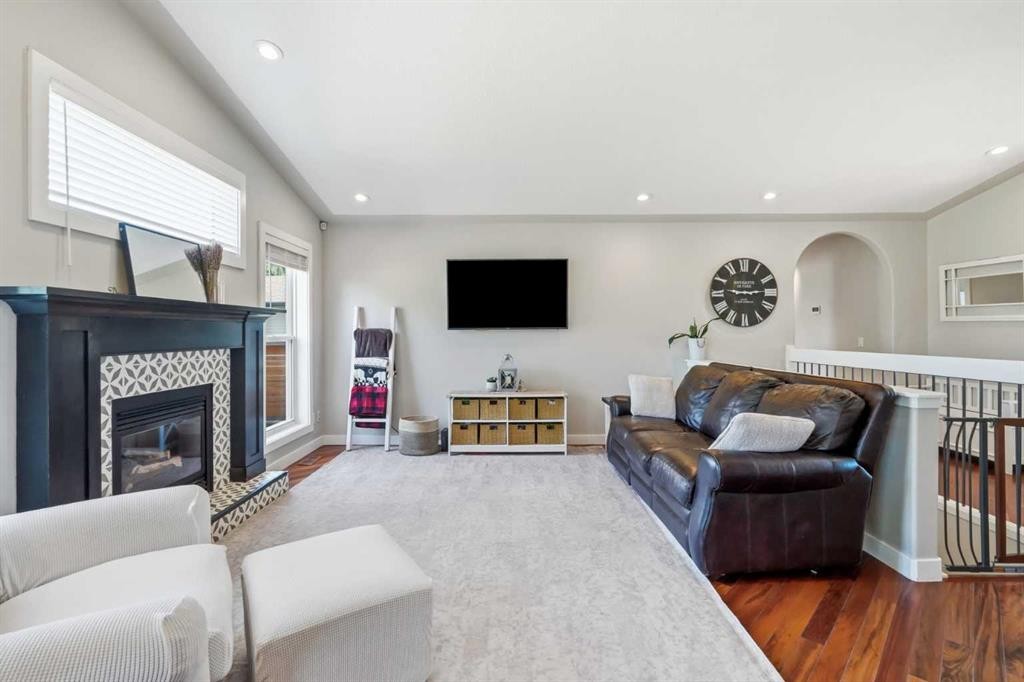
14 Lloyd Crescent Ne, Langdon, AB - Indoor Photo Showing Other Room With Fireplace
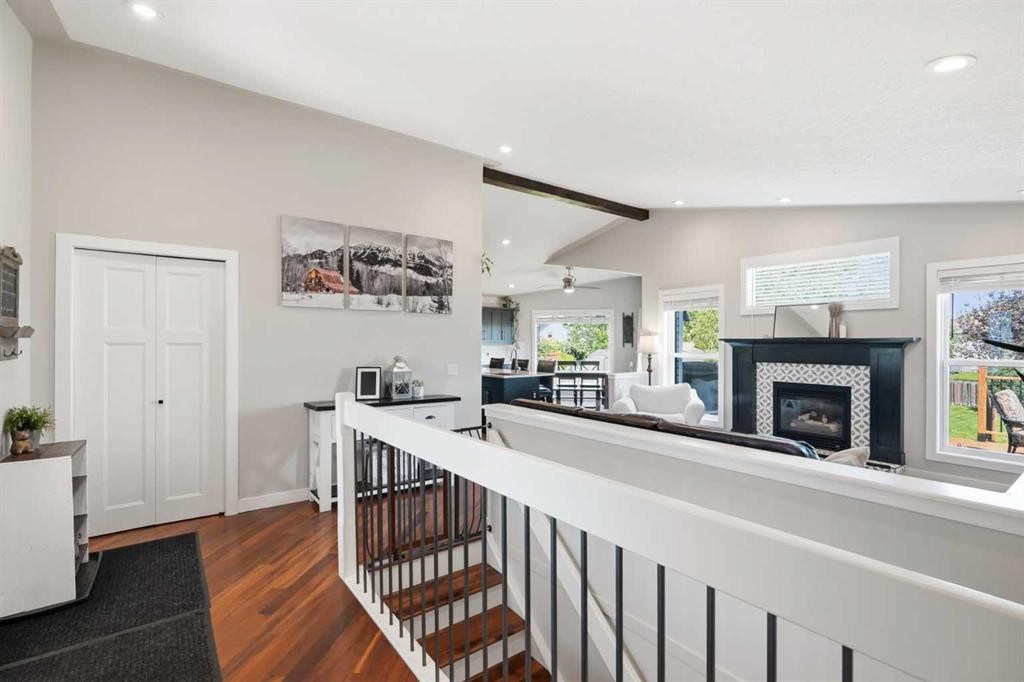
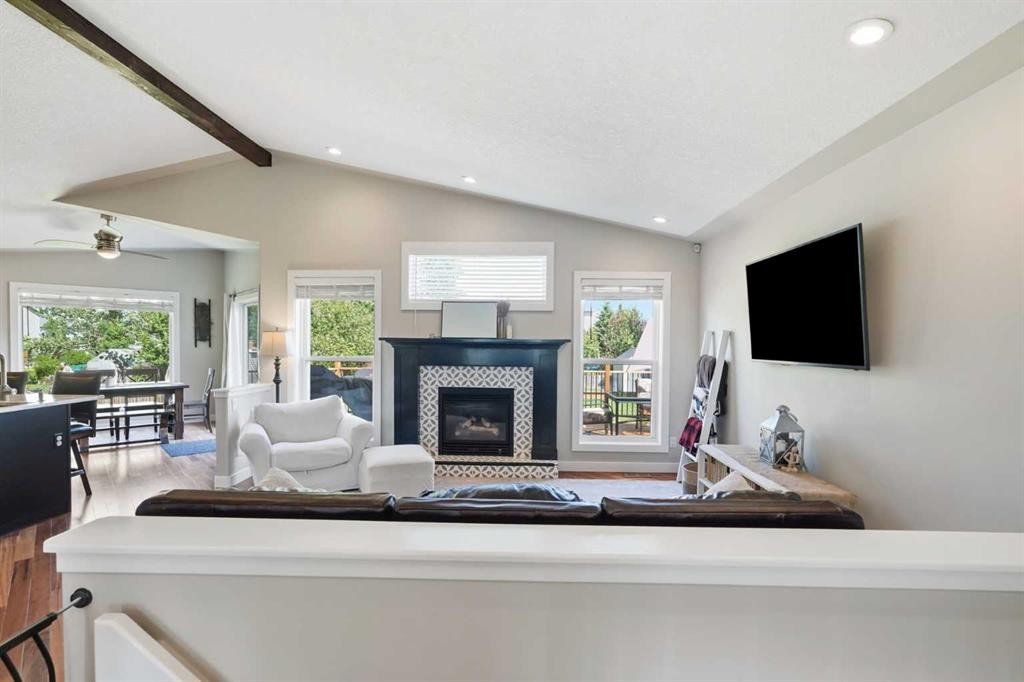
14 Lloyd Crescent Ne, Langdon, AB - Indoor With Fireplace
14 Lloyd Crescent Ne, Langdon, AB - Indoor Photo Showing Living Room With Fireplace
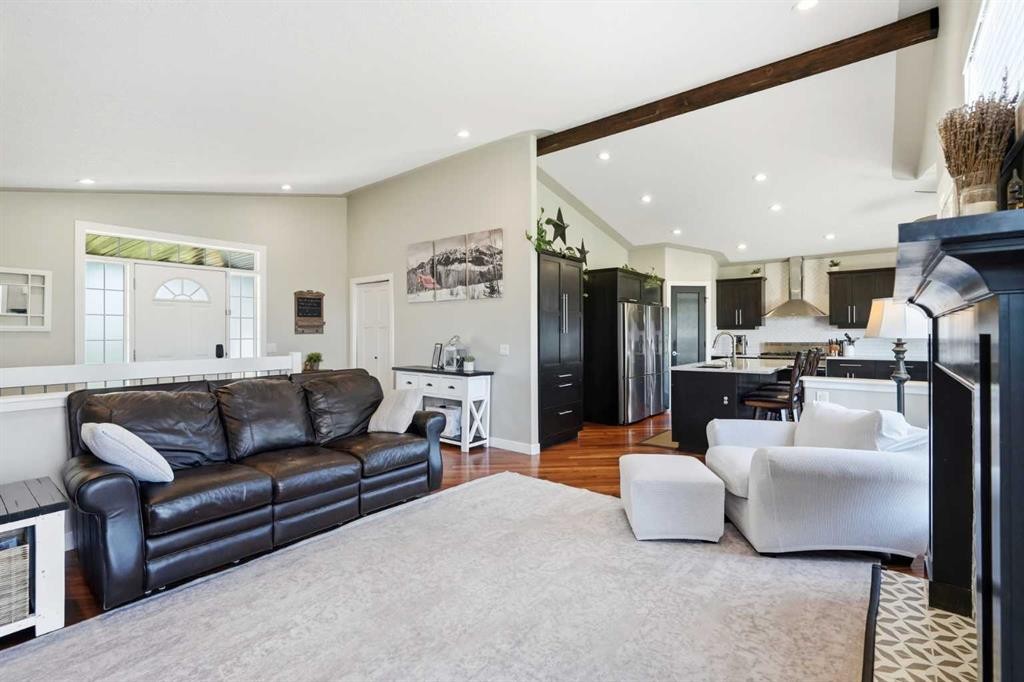
14 Lloyd Crescent Ne, Langdon, AB - Indoor Photo Showing Living Room
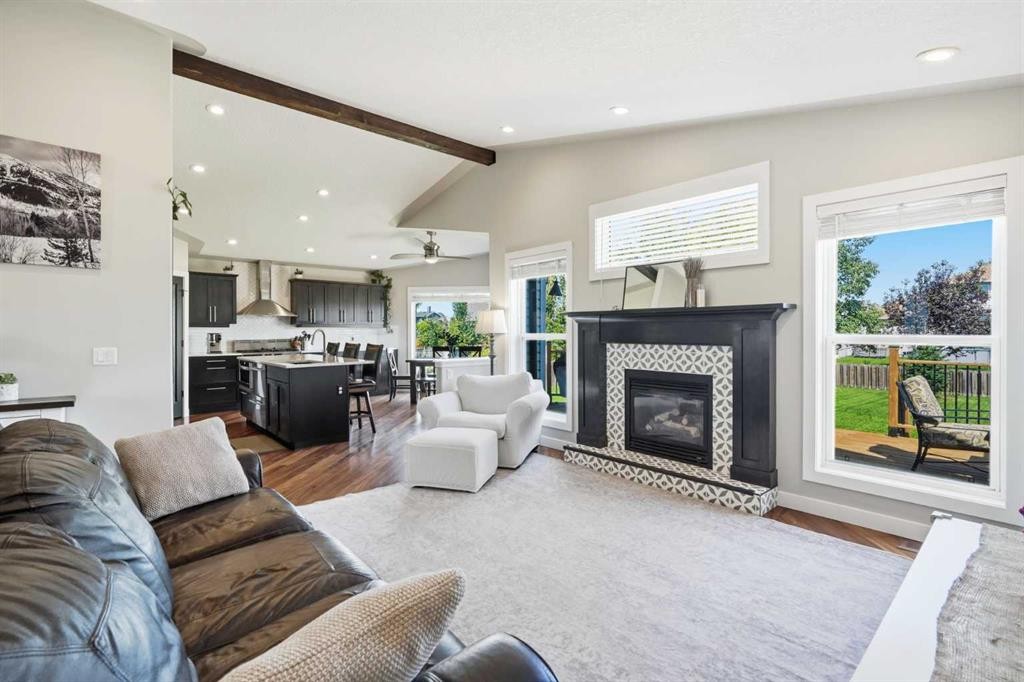
14 Lloyd Crescent Ne, Langdon, AB - Indoor Photo Showing Living Room With Fireplace
14 Lloyd Crescent Ne, Langdon, AB - Indoor
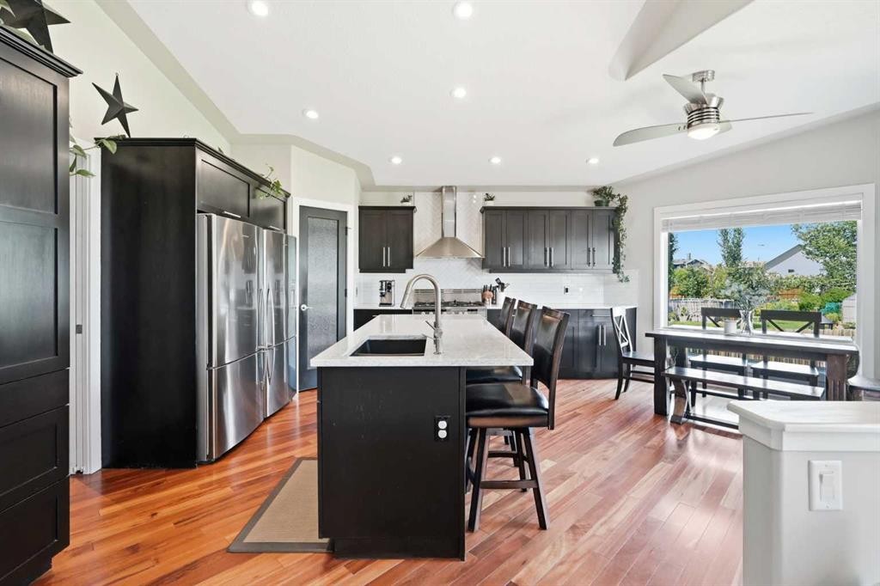
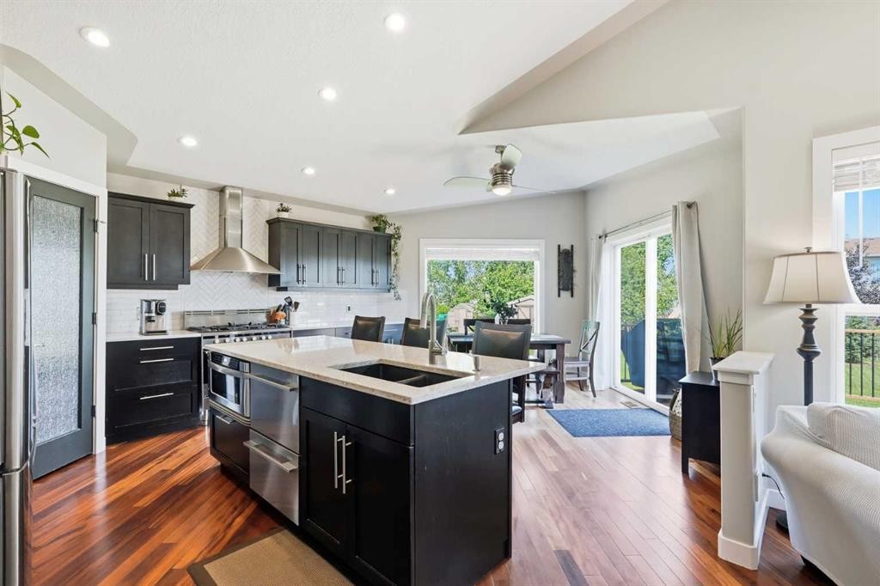
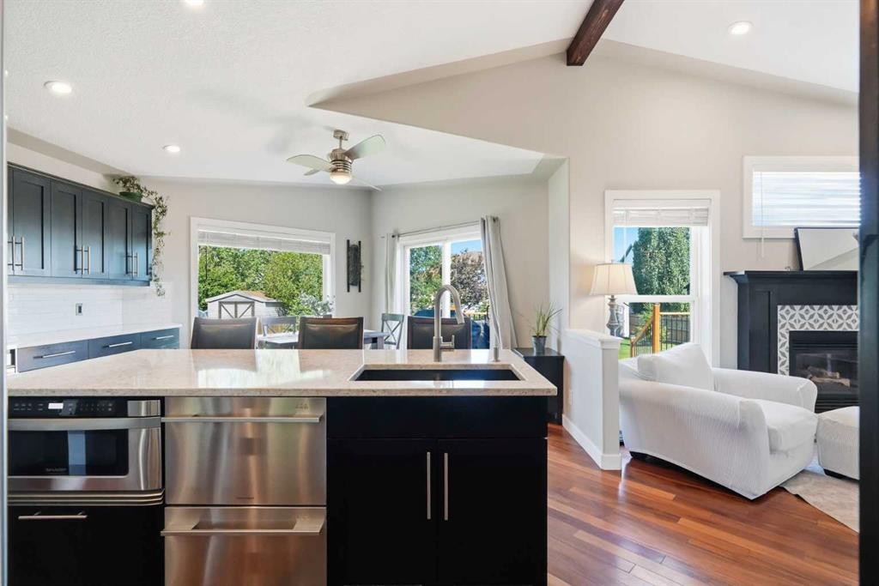
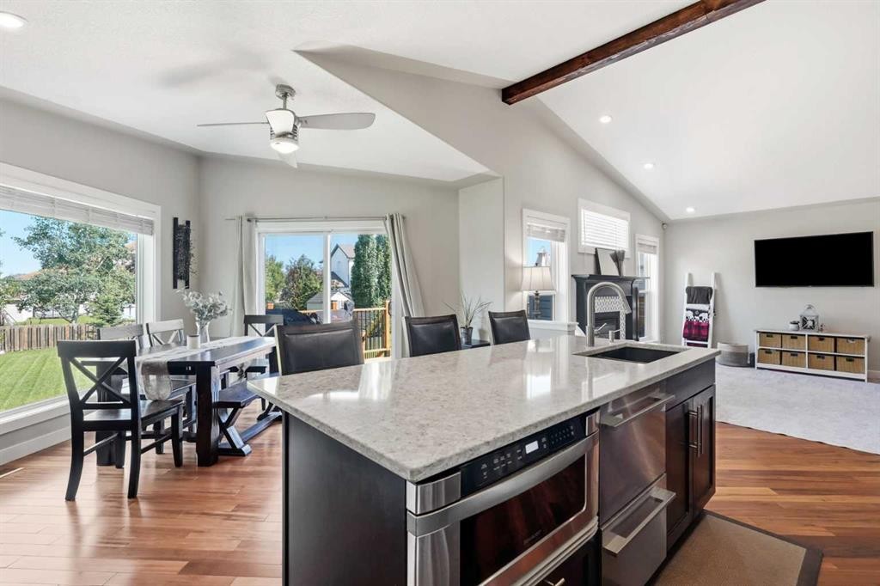
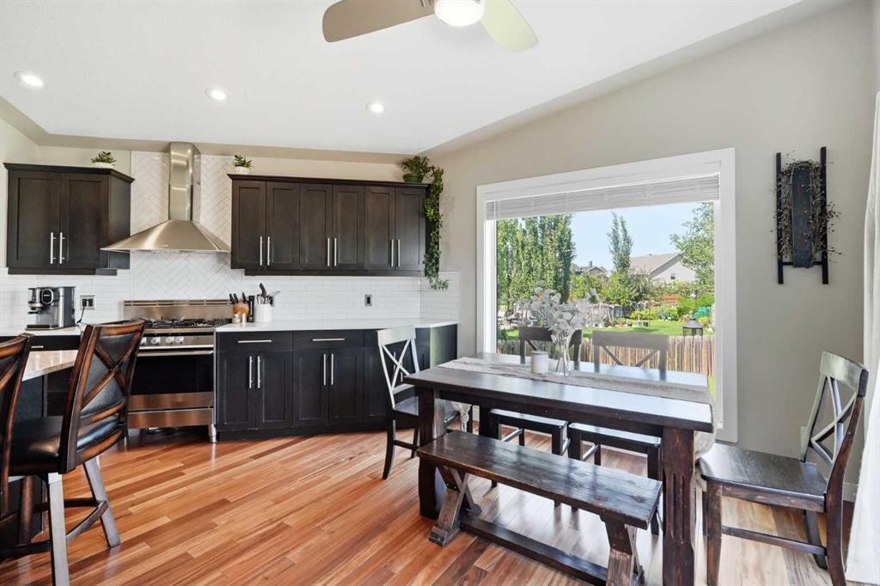
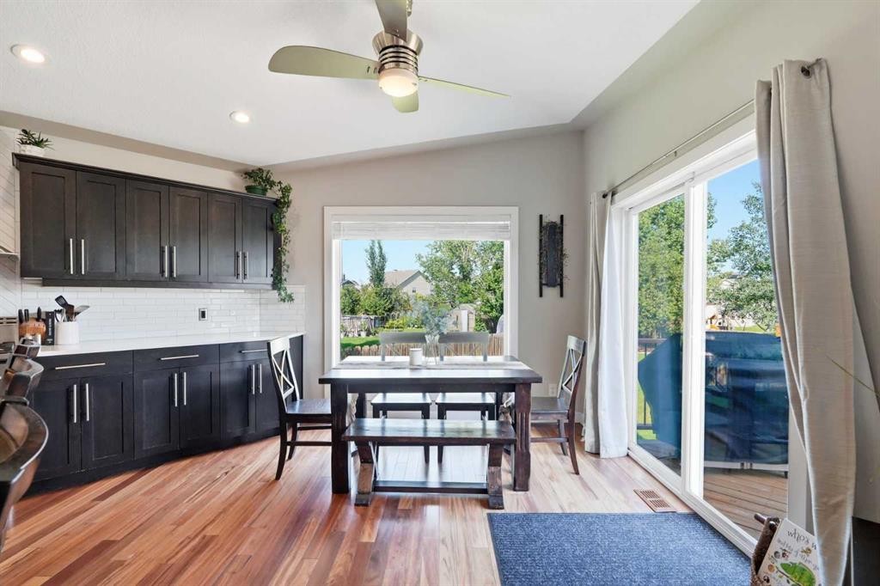
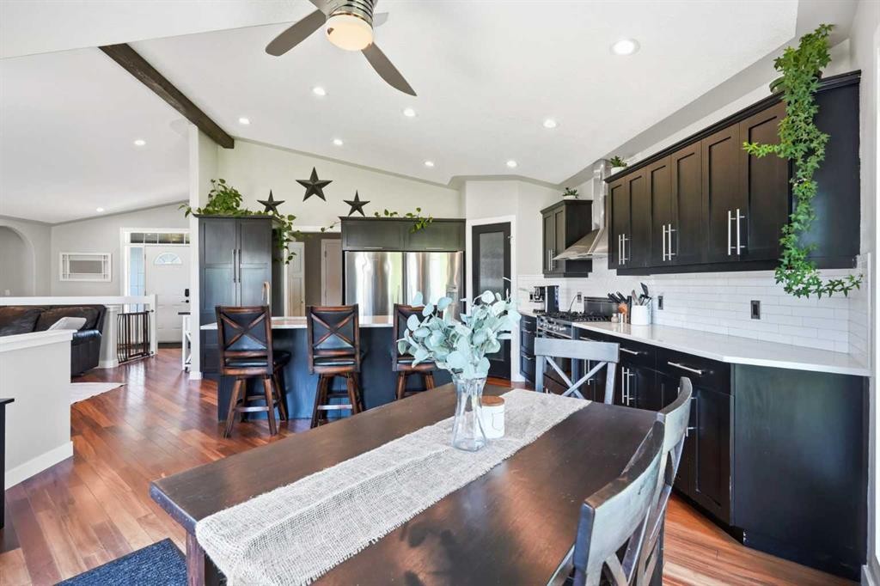
14 Lloyd Crescent Ne, Langdon, AB - Indoor Photo Showing Kitchen With Double Sink With Upgraded Kitchen
14 Lloyd Crescent Ne, Langdon, AB - Indoor With Fireplace
14 Lloyd Crescent Ne, Langdon, AB - Indoor
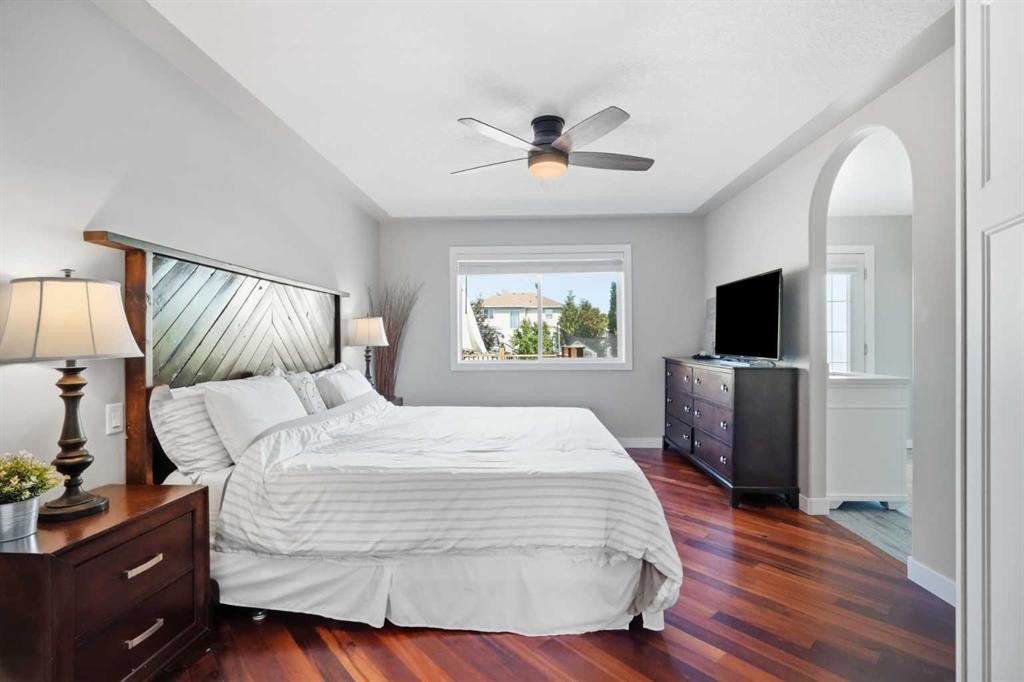
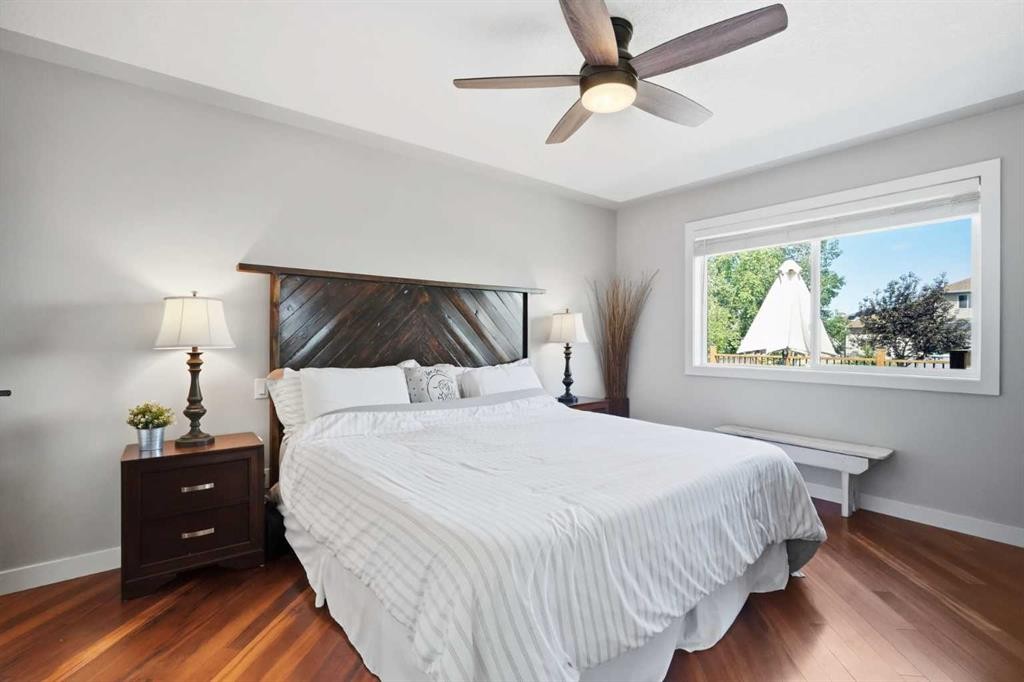
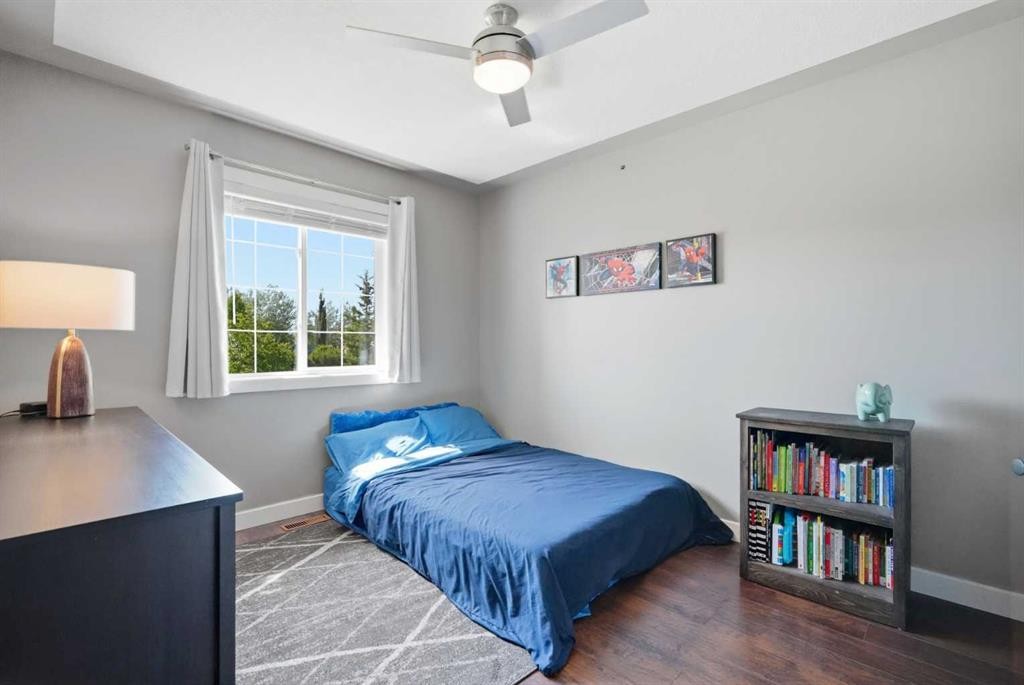
14 Lloyd Crescent Ne, Langdon, AB - Indoor Photo Showing Bedroom
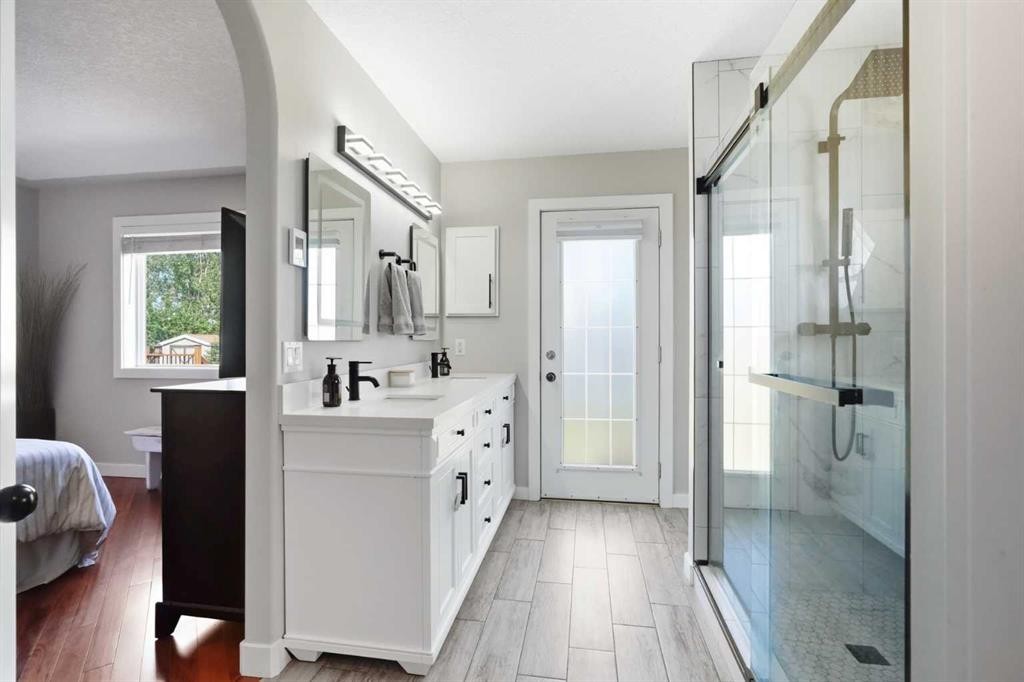
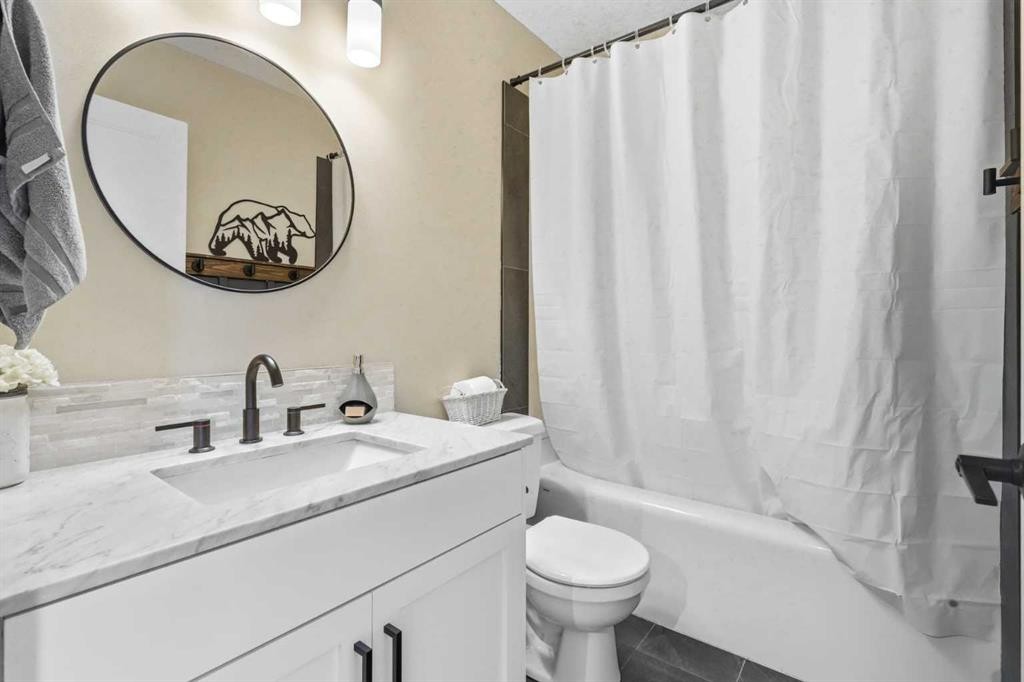
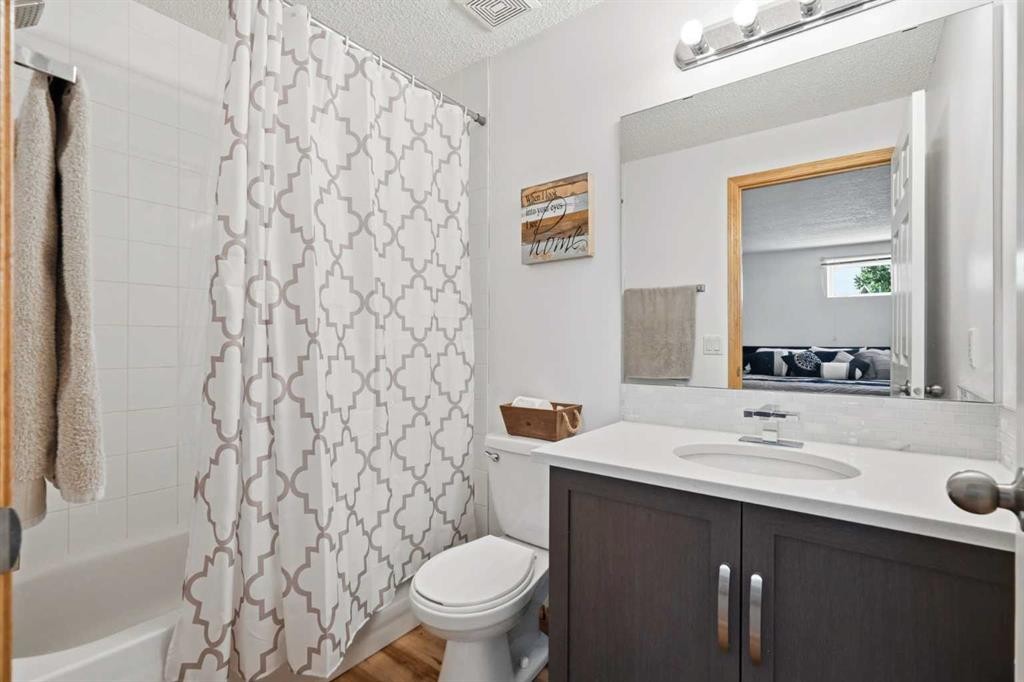
14 Lloyd Crescent Ne, Langdon, AB - Indoor Photo Showing Bathroom
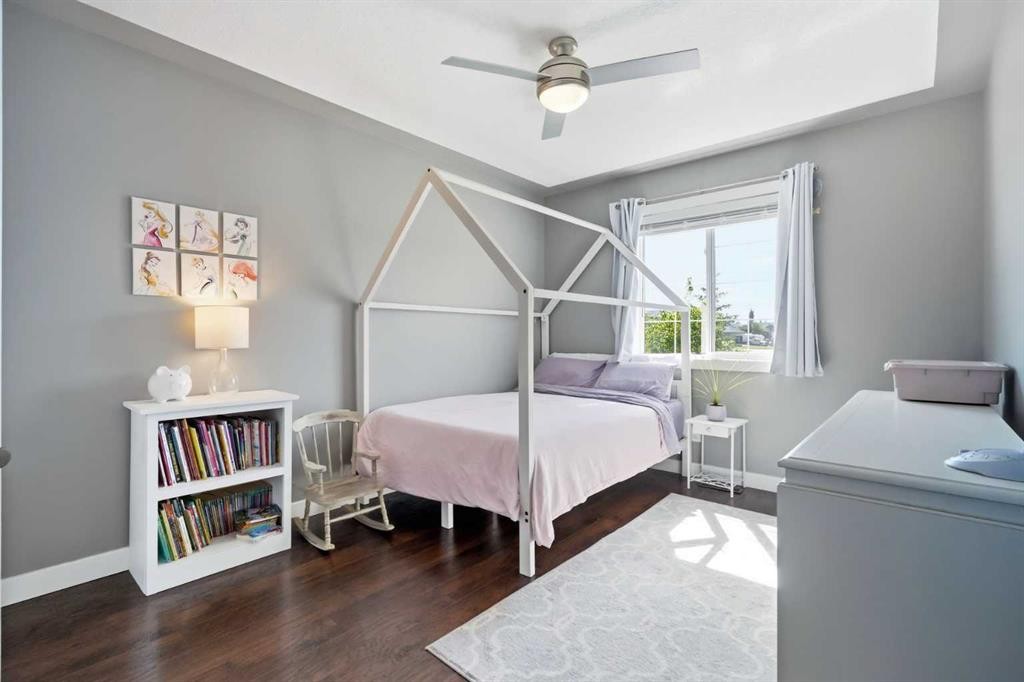
14 Lloyd Crescent Ne, Langdon, AB - Indoor Photo Showing Bedroom
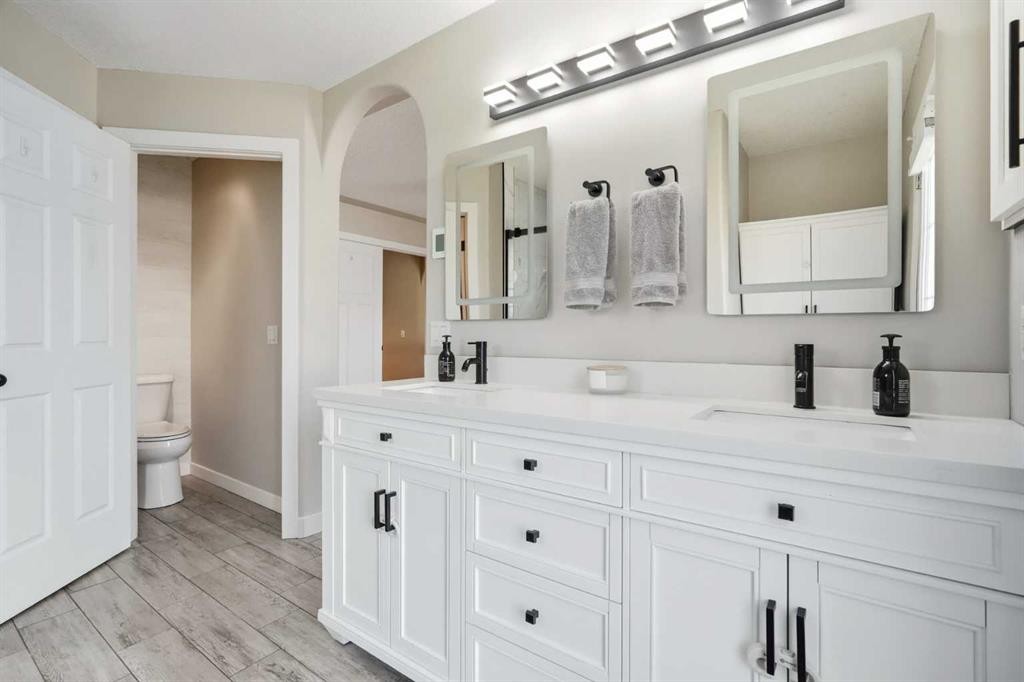
14 Lloyd Crescent Ne, Langdon, AB - Indoor Photo Showing Bathroom
14 Lloyd Crescent Ne, Langdon, AB - Indoor Photo Showing Bedroom
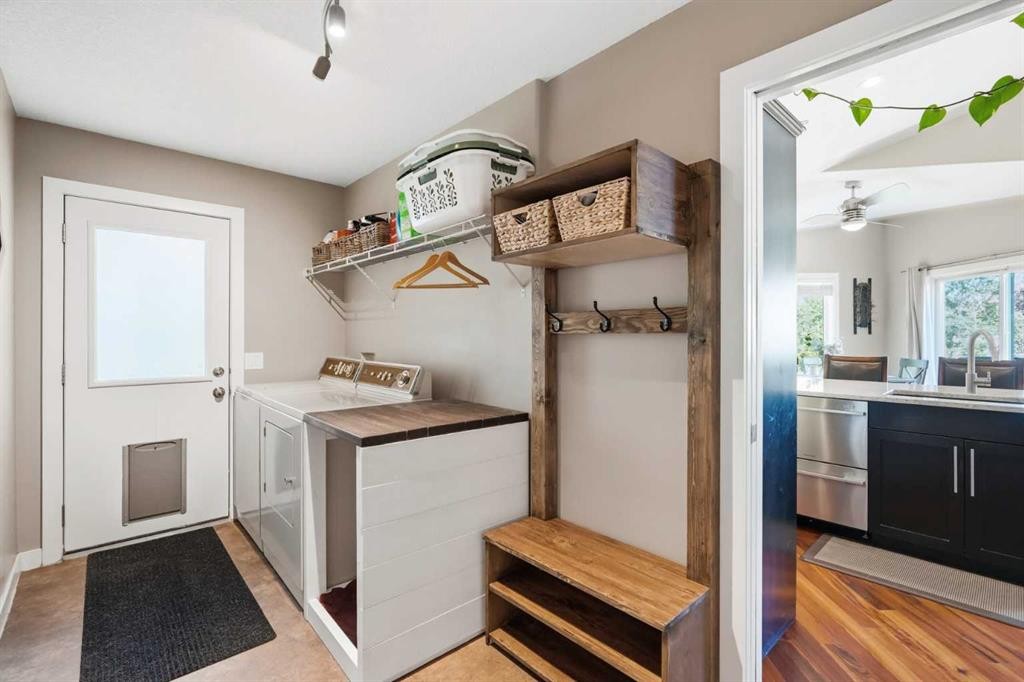
14 Lloyd Crescent Ne, Langdon, AB - Indoor Photo Showing Laundry Room
14 Lloyd Crescent Ne, Langdon, AB - Indoor
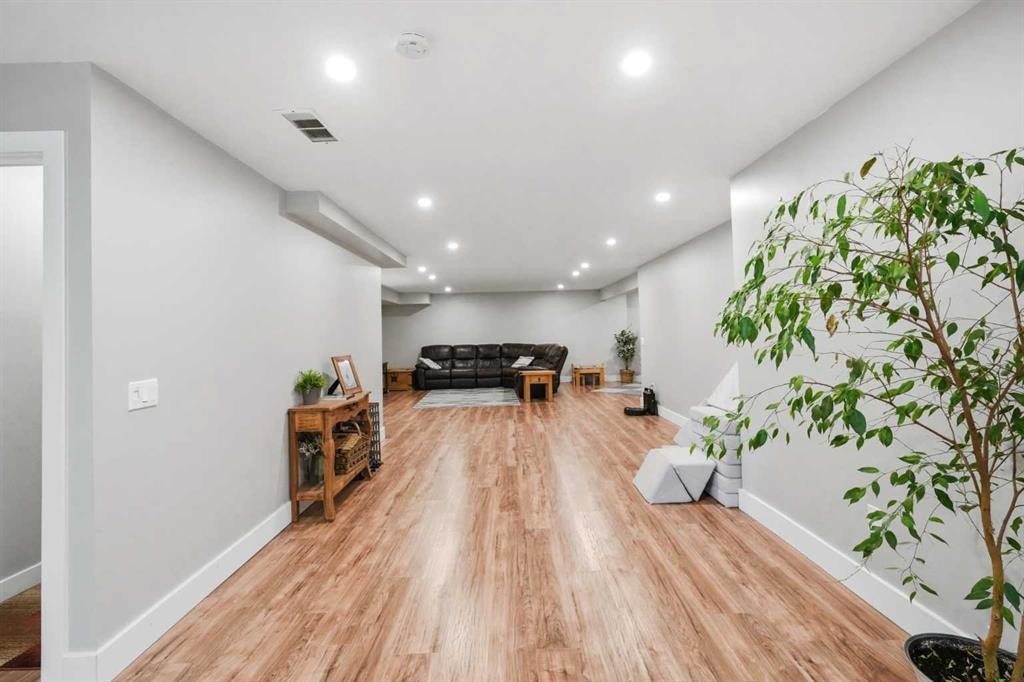
14 Lloyd Crescent Ne, Langdon, AB - Indoor Photo Showing Other Room
14 Lloyd Crescent Ne, Langdon, AB - Indoor
14 Lloyd Crescent Ne, Langdon, AB - Indoor Photo Showing Other Room
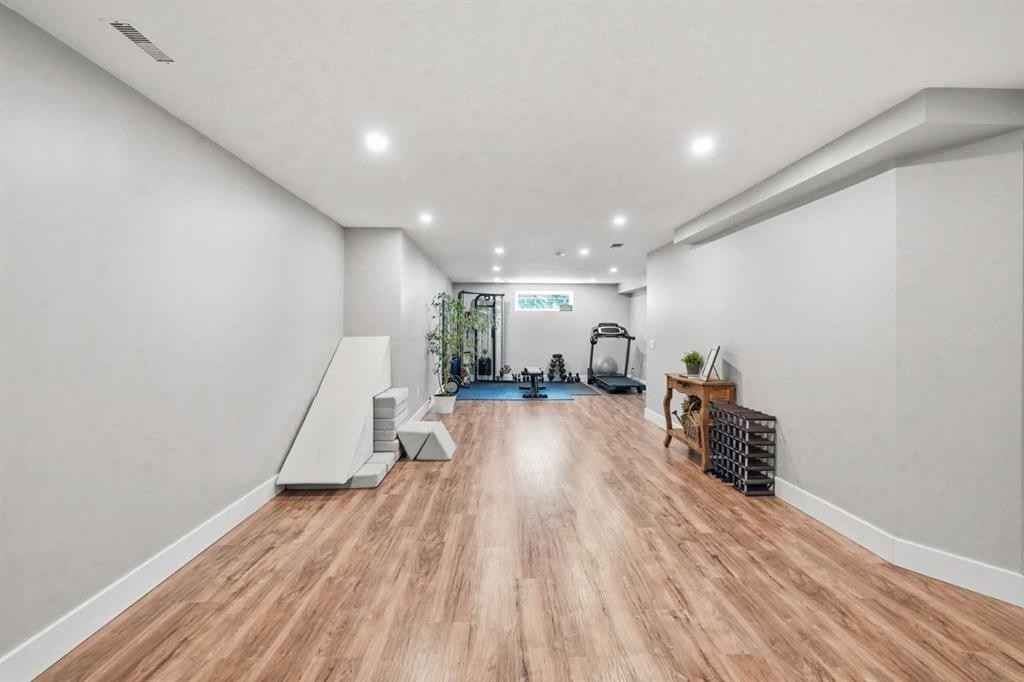
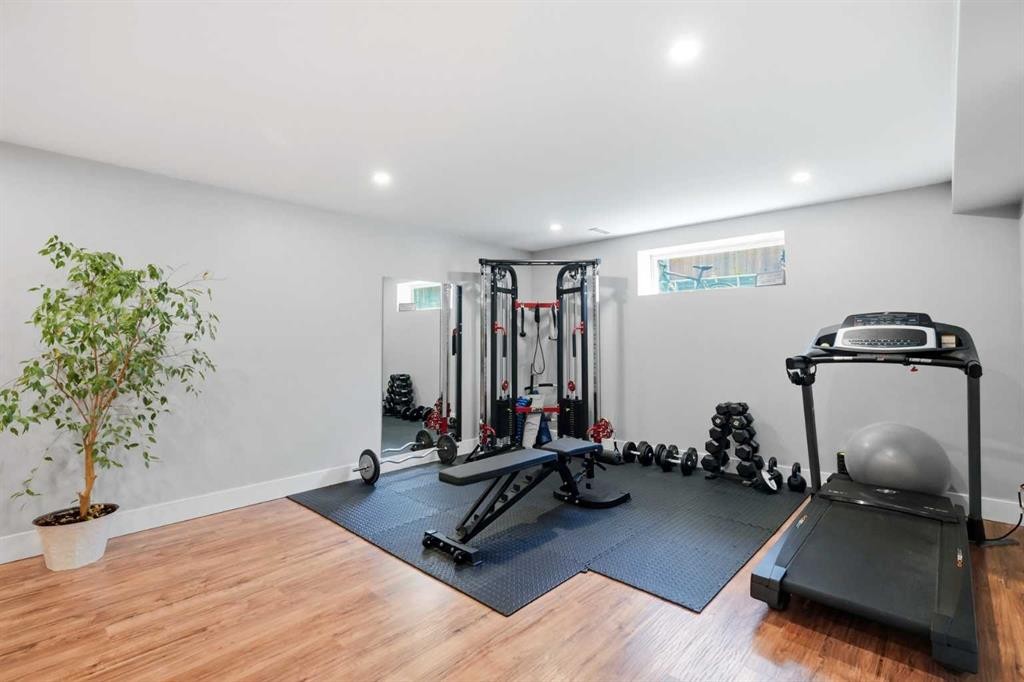
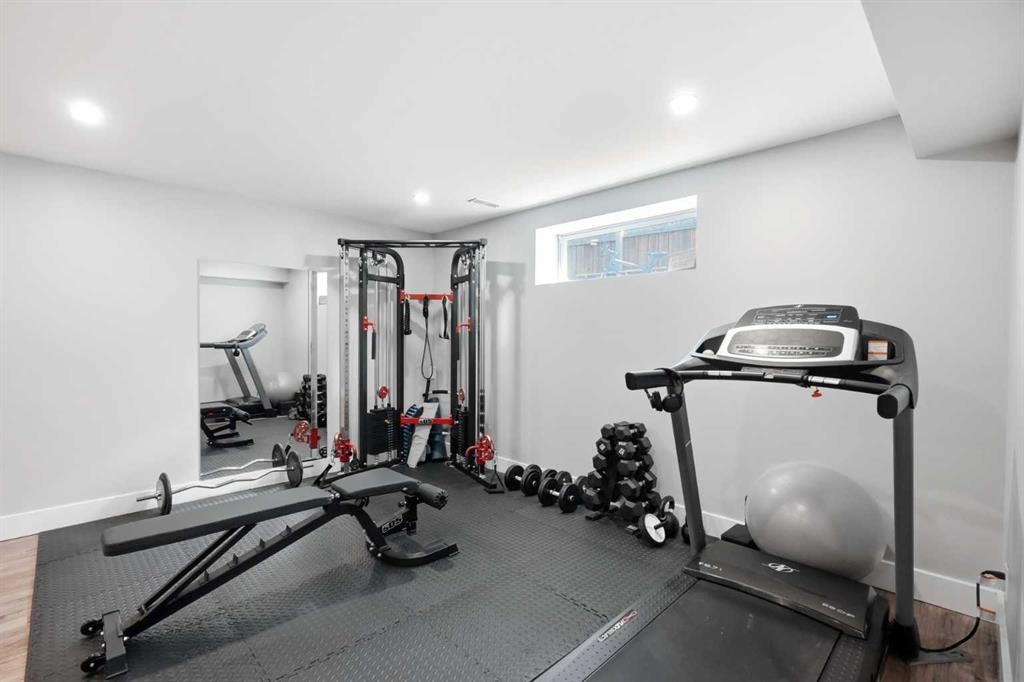
14 Lloyd Crescent Ne, Langdon, AB - Indoor Photo Showing Gym Room
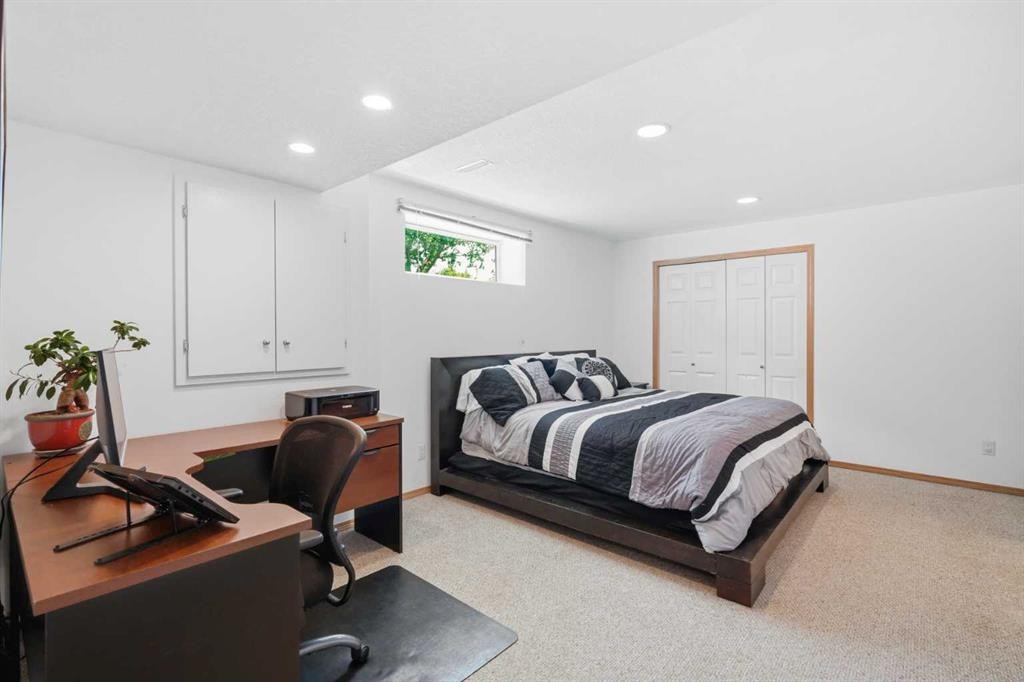
14 Lloyd Crescent Ne, Langdon, AB - Indoor Photo Showing Bedroom
14 Lloyd Crescent Ne, Langdon, AB - Indoor Photo Showing Bathroom
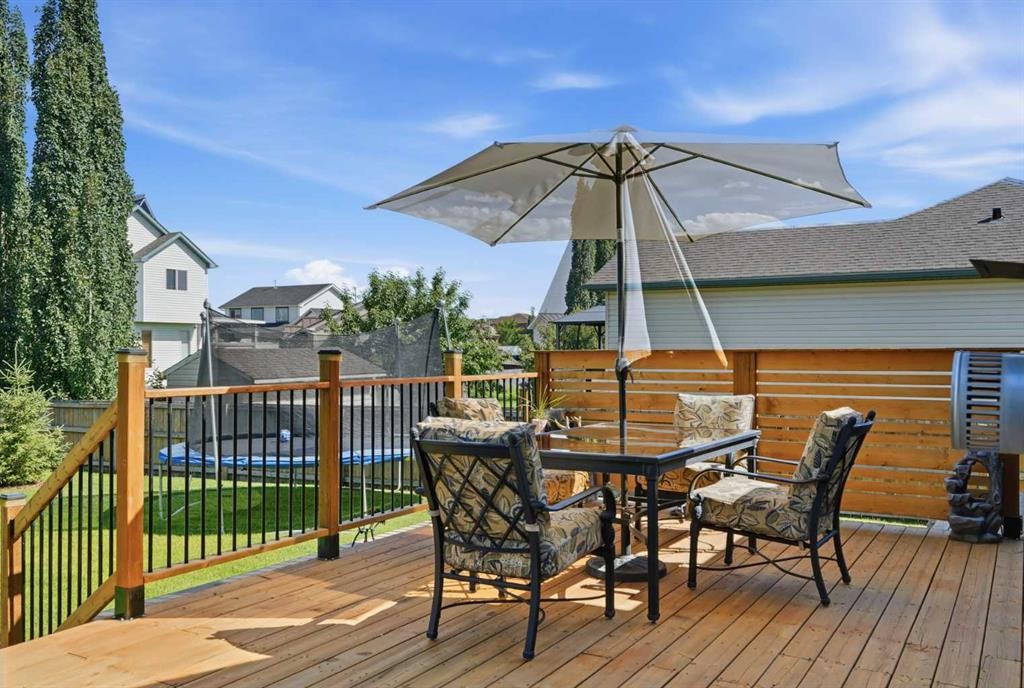
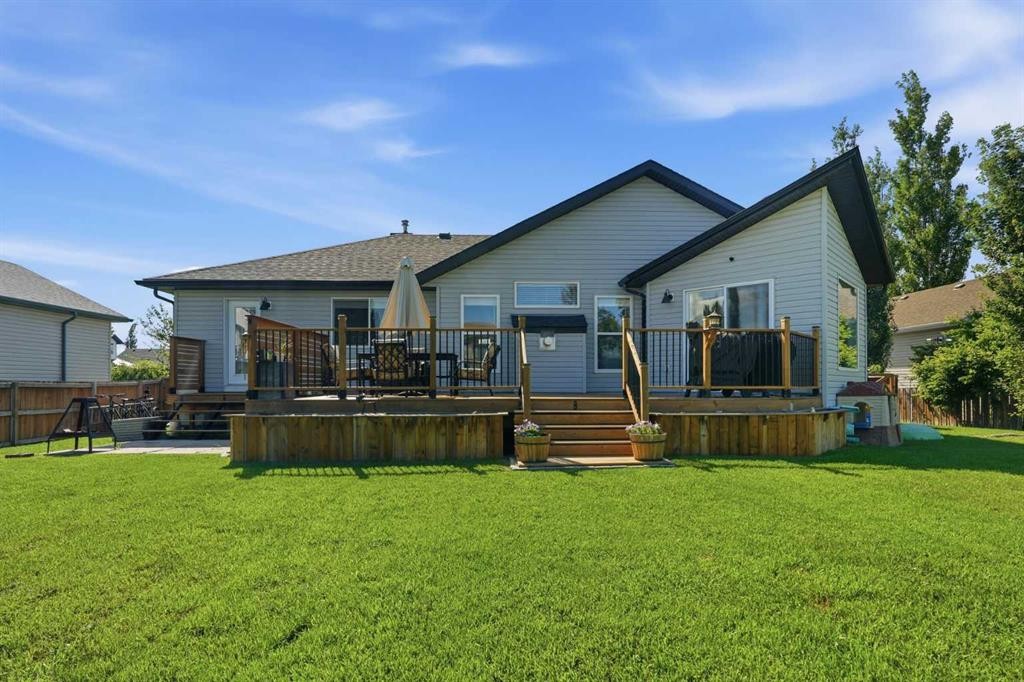
14 Lloyd Crescent Ne, Langdon, AB - Outdoor With Deck Patio Veranda With Exterior
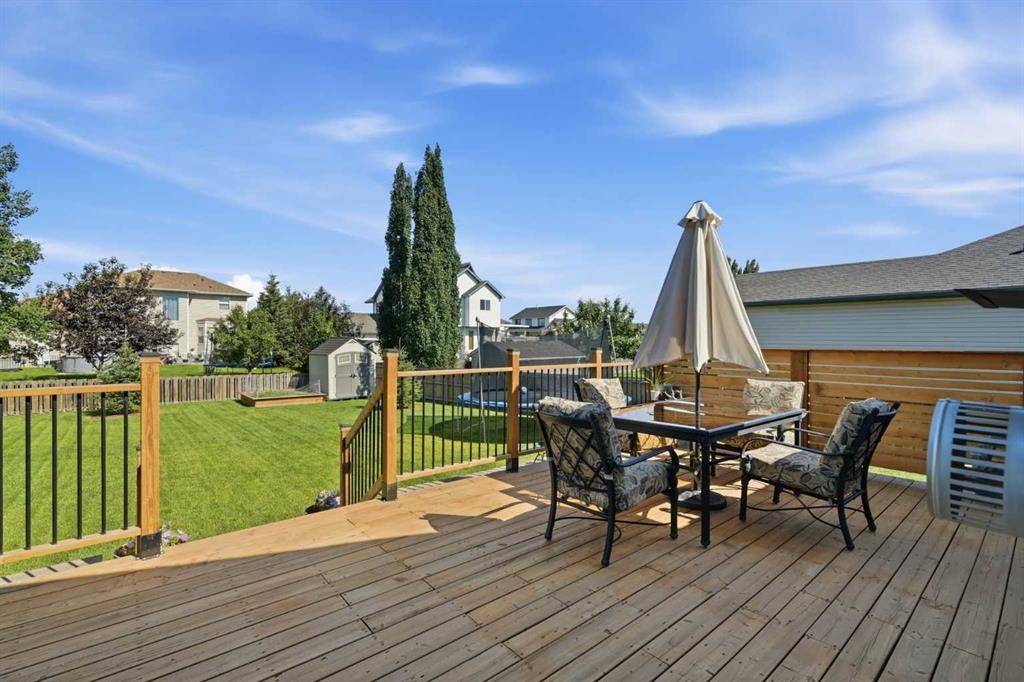
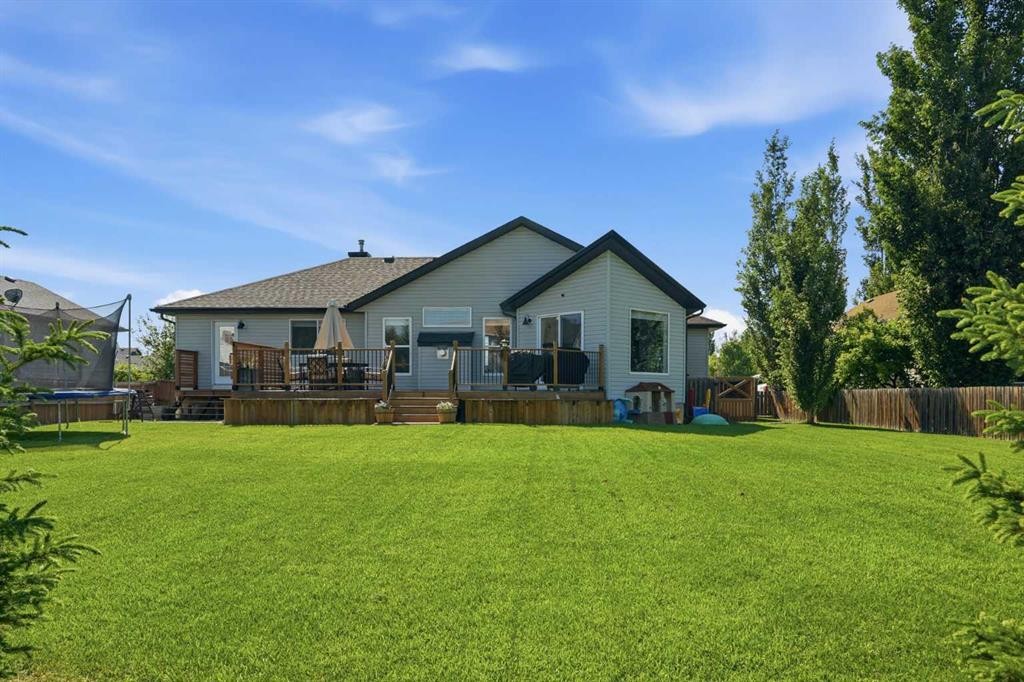
14 Lloyd Crescent Ne, Langdon, AB - Outdoor With Deck Patio Veranda
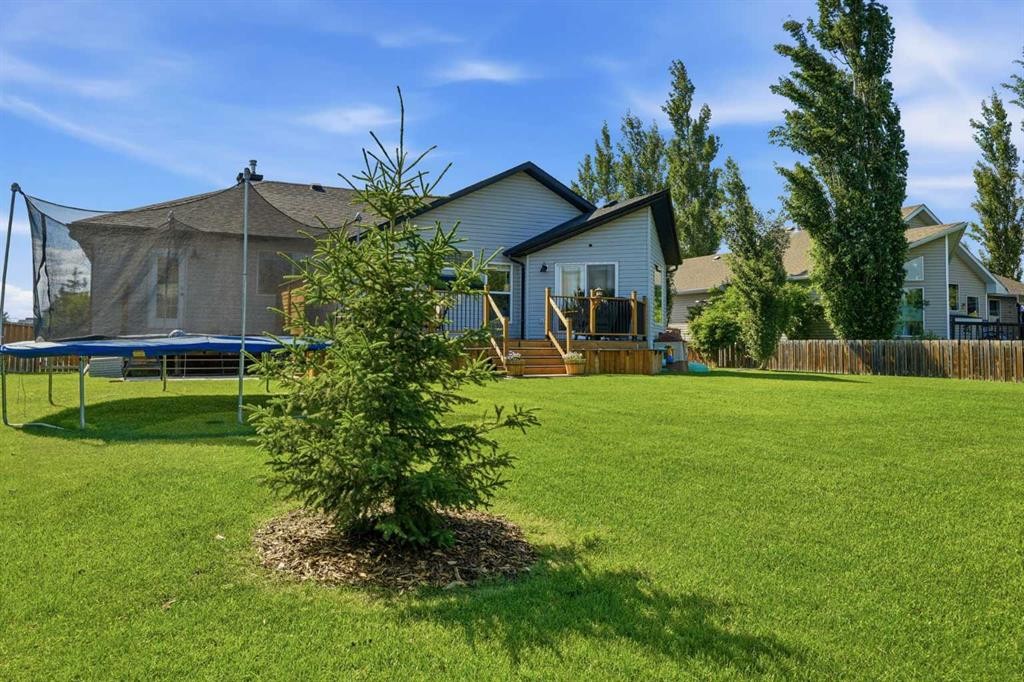
14 Lloyd Crescent Ne, Langdon, AB - Outdoor With Deck Patio Veranda With Exterior
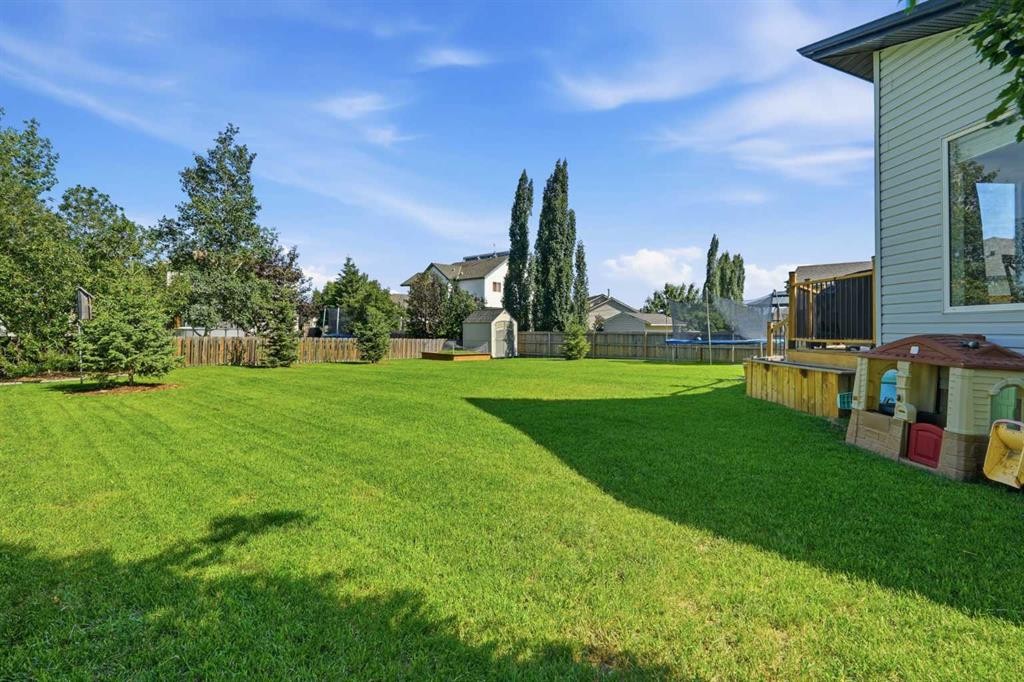
14 Lloyd Crescent Ne, Langdon, AB - Outdoor
14 Lloyd Crescent Ne, Langdon, AB - Outdoor With Deck Patio Veranda
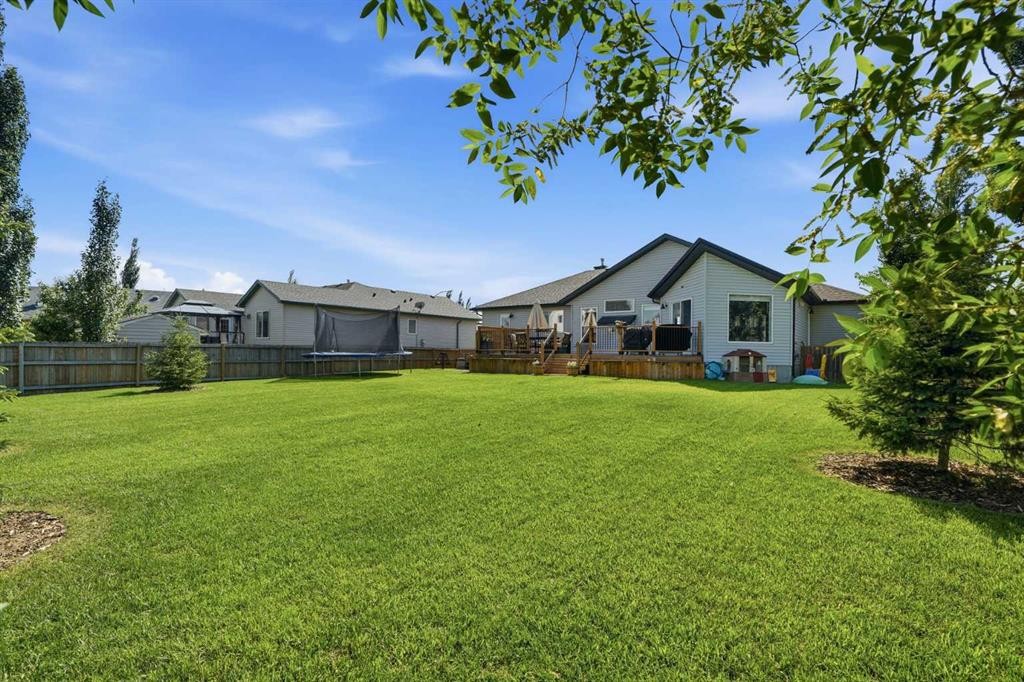
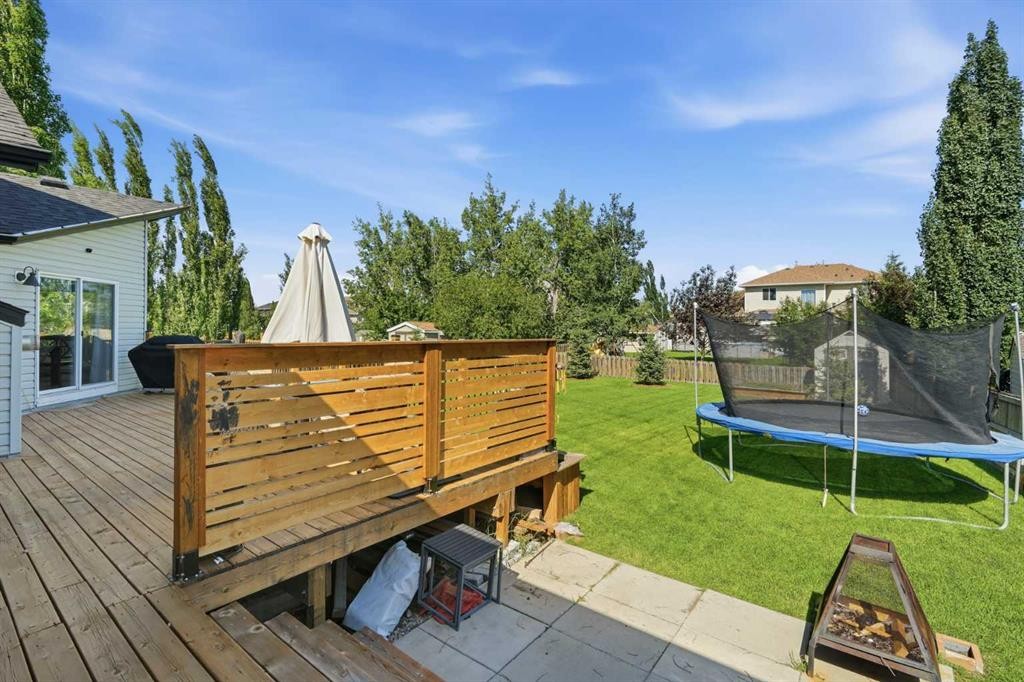
14 Lloyd Crescent Ne, Langdon, AB - Outdoor With Deck Patio Veranda With Backyard
14 Lloyd Crescent Ne, Langdon, AB - Outdoor
14 Lloyd Crescent Ne, Langdon, AB  - Outdoor
14 Lloyd Crescent Ne, Langdon, AB  - Indoor Photo Showing Other Room With Fireplace
14 Lloyd Crescent Ne, Langdon, AB  - Indoor With Fireplace
14 Lloyd Crescent Ne, Langdon, AB - Indoor Photo Showing Living Room With Fireplace
14 Lloyd Crescent Ne, Langdon, AB - Indoor Photo Showing Living Room
14 Lloyd Crescent Ne, Langdon, AB - Indoor Photo Showing Living Room With Fireplace
14 Lloyd Crescent Ne, Langdon, AB - Indoor
14 Lloyd Crescent Ne, Langdon, AB - Indoor Photo Showing Kitchen With Double Sink With Upgraded Kitchen
14 Lloyd Crescent Ne, Langdon, AB - Indoor With Fireplace
14 Lloyd Crescent Ne, Langdon, AB - Indoor
14 Lloyd Crescent Ne, Langdon, AB - Indoor Photo Showing Bedroom
14 Lloyd Crescent Ne, Langdon, AB - Indoor Photo Showing Bathroom
14 Lloyd Crescent Ne, Langdon, AB - Indoor Photo Showing Bedroom
14 Lloyd Crescent Ne, Langdon, AB - Indoor Photo Showing Bathroom
14 Lloyd Crescent Ne, Langdon, AB - Indoor Photo Showing Bedroom
14 Lloyd Crescent Ne, Langdon, AB - Indoor Photo Showing Laundry Room
14 Lloyd Crescent Ne, Langdon, AB - Indoor
14 Lloyd Crescent Ne, Langdon, AB - Indoor Photo Showing Other Room
14 Lloyd Crescent Ne, Langdon, AB - Indoor
14 Lloyd Crescent Ne, Langdon, AB - Indoor Photo Showing Other Room
14 Lloyd Crescent Ne, Langdon, AB - Indoor Photo Showing Gym Room
14 Lloyd Crescent Ne, Langdon, AB - Indoor Photo Showing Bedroom
14 Lloyd Crescent Ne, Langdon, AB - Indoor Photo Showing Bathroom
14 Lloyd Crescent Ne, Langdon, AB - Outdoor With Deck Patio Veranda With Exterior
14 Lloyd Crescent Ne, Langdon, AB - Outdoor With Deck Patio Veranda
14 Lloyd Crescent Ne, Langdon, AB - Outdoor With Deck Patio Veranda With Exterior
14 Lloyd Crescent Ne, Langdon, AB - Outdoor
14 Lloyd Crescent Ne, Langdon, AB - Outdoor With Deck Patio Veranda
14 Lloyd Crescent Ne, Langdon, AB - Outdoor With Deck Patio Veranda With Backyard
14 Lloyd Crescent Ne, Langdon, AB - Outdoor
  • Publicité
Êtes-vous un investisseur immobilier
14 Lloyd Crescent NE, Langdon, AB, T0J 1X1
749 900 $

4 Chambres

3 Salles de bain

Informations sur la propriété

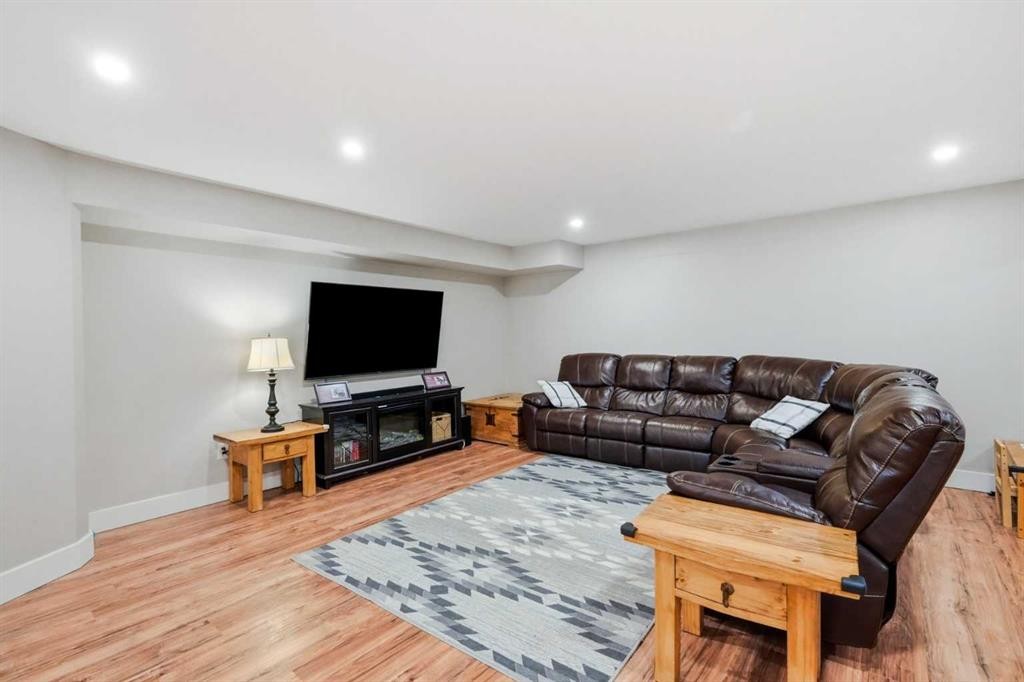
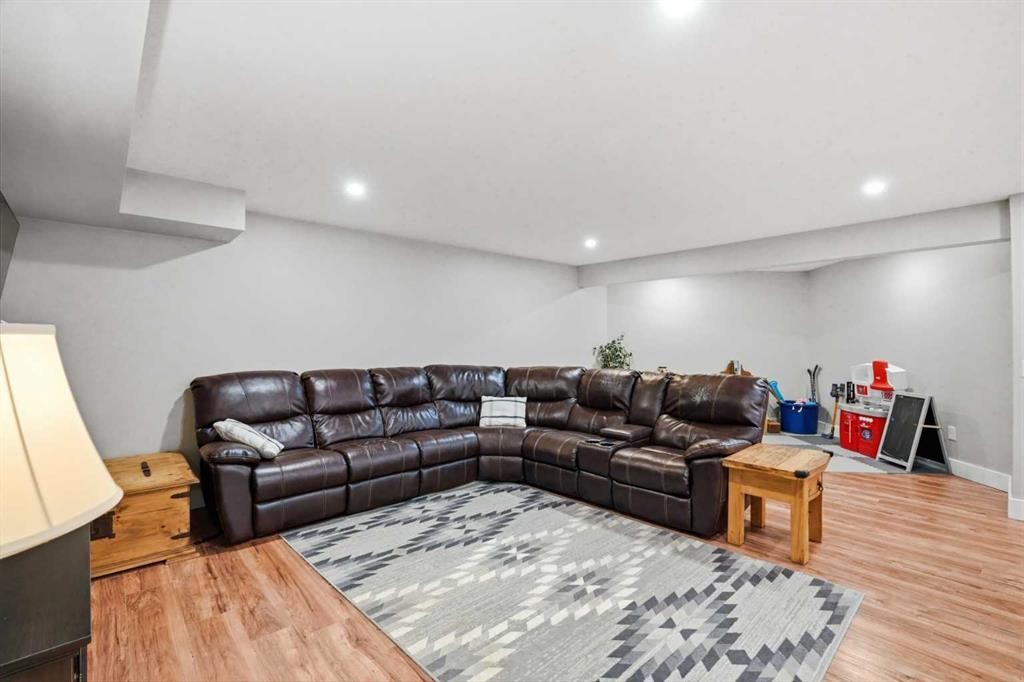
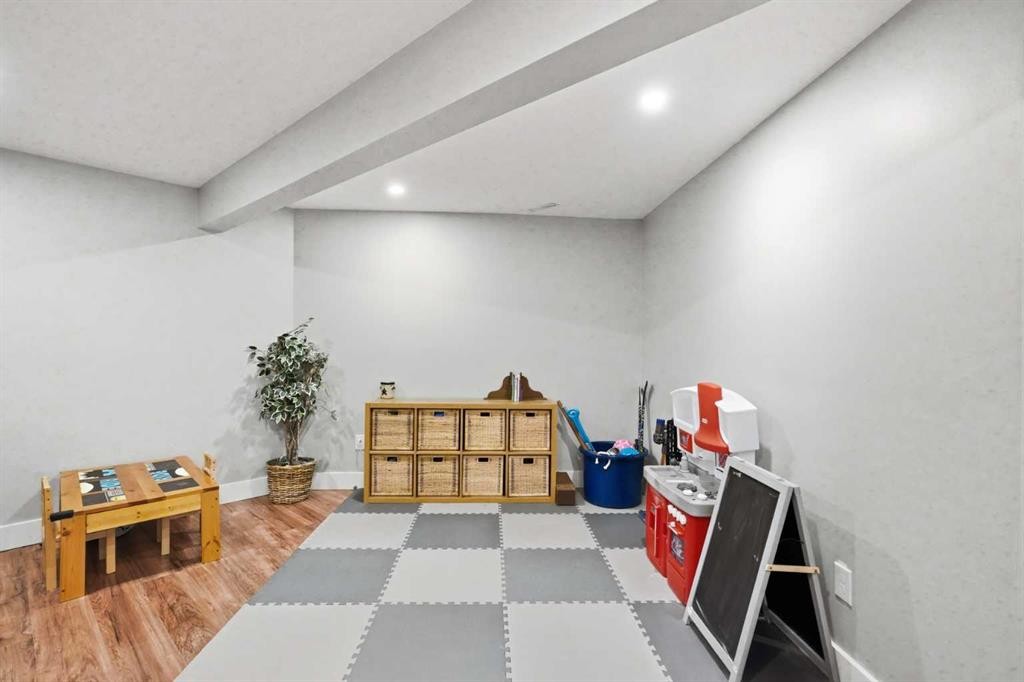
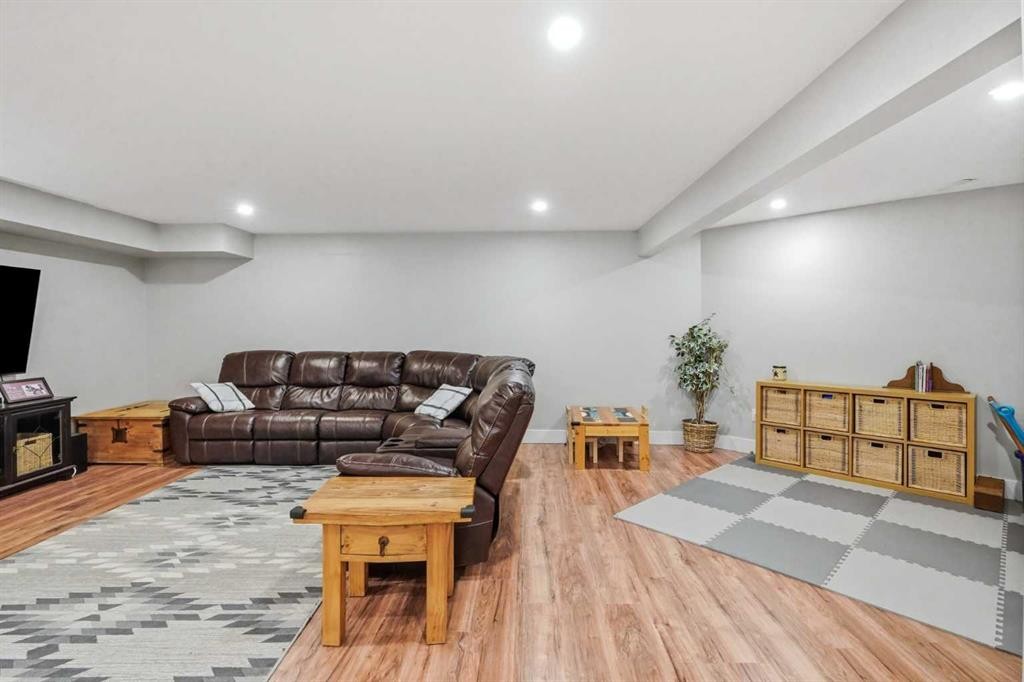
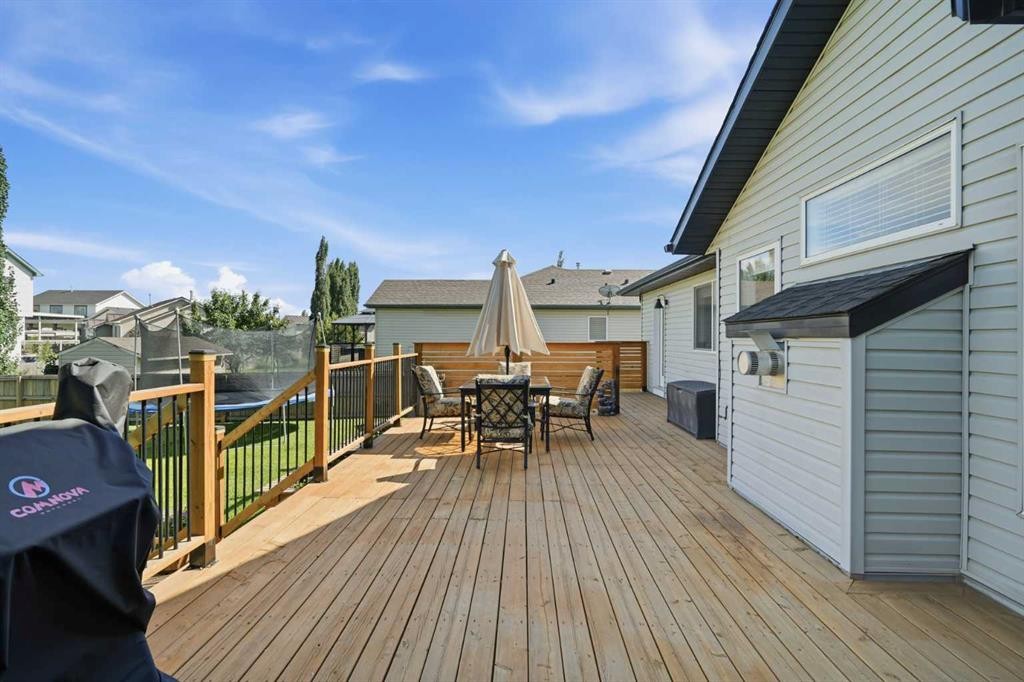
If you've been searching for the perfect family bungalow with room to grow, this beautifully updated home on a sprawling 0.27-acre lot checks all the boxes! Tucked away on a quiet cul-de-sac in the friendly community of Langdon, this home has been lovingly maintained and thoughtfully updated, making it one you'll be excited to come home to. The main floor is bright, open, and welcoming with soaring vaulted ceilings, loads of natural light, and a cozy gas fireplace that's just waiting for movie nights and quiet Sunday mornings. At the heart of the home is the beautifully updated kitchen, featuring a double refrigerator, newer appliances, plenty of prep space, and a layout that's perfect whether you're making weeknight dinners or hosting family and friends. The spacious primary bedroom is your own little retreat with a beautifully renovated ensuite and walk-in closet, while two more bedrooms, another full bathroom, and the convenience of main floor laundry make everyday living easy. Head downstairs and you'll find a space that just keeps going! The massive family room has more than enough room for the big-screen TV, a games area, kids' toys, or even a home gym. A fourth bedroom and another full bathroom make it the perfect setup for guests, teenagers, or extended family. Outside, the fun continues. The refreshed, sprawling deck is ready for summer BBQs, morning coffee, or evenings under the stars, while the beautifully maintained 0.27-acre lot gives everyone room to spread out and enjoy. There's even plenty of parking with the double attached garage, oversized driveway, and room for the RV. This move-in-ready home offers the perfect mix of modern updates, functional living, and small-town charm, all just a short drive from Calgary. This is the kind of home where memories are made, and it's ready for its next chapter. Contact your favourite REALTOR® to book your private showing!
Inclusions: Fridge (2), Dishwasher, Stove, Hood Fan, Built-In Microwave, Washer, Dryer, A/C, water softener (as is), Shed, Window Coverings

Particularités du bâtiment :

  • Air climatisé: Oui
  • Foyer: Oui
  • Stationnement: Oui
  • Superficie totale aménagée: 1523.74 Pieds carrés

Caractéristiques :

  • Bâti en: 1998
  • Caractéristiques du foyer: Gaz
  • Caractéristiques du stationnement: Garage double attenant
  • Caractéristiques extérieures: Cour privée
  • Caractéristiques intérieures: Îlot de cuisine, Plan de masse ouvert
  • Chambres : 3+1
  • Chauffage: Central
  • Détails de la fondation: Béton coulé
  • Dimensions du terrain : 11761.00 Pieds carrés
  • Matériaux de construction: Parement de vinyle
  • Niveaux: Un
  • Refroidissement: Climatiseur central
  • Revêtements de sol: Moquette, Tuile, Vinyle
  • Salle(s) de bains : 3+0
  • Style architectural: Bungalow
  • Superficie habitable (approx): 1523.74 Pieds carrés
  • Toiture: Bardeaux d'asphalte
  • Zonage: R
  • Nbre d'espaces de stationnement: 4

Gracieuseté de : Onyx Realty Ltd.

Données fournies par : Lethbridge And District Association Of REALTORS® 516 6 St. S, Lethbridge, Alberta T1J 2E2
Nous croyons que tous les renseignements affichés sont exacts, mais nous ne le garantissons pas; les renseignements devraient être vérifiés de façon indépendante. Aucune garantie ou représentation de quelque nature que ce soit n’est offerte. Droits © 2021 Tous les droits sont réservés.
ÉvaluationExpressMC Powered by RPS

Emplacement de 14 Lloyd Crescent NE, Langdon, AB, T0J 1X1

Données démographiques de 14 Lloyd Crescent NE, Langdon, AB, T0J 1X1

Étape de vie

Jeunes familles

Type d'emploi

Mixte

Revenu moyen du ménage

155 399.66 $

Nombre moyen d'enfants

1.82

Population à domicile

Structure à domicile

Âge de la population

Éducation

Niveau d'éducation

No certificate/diploma/degree

14.11 %

Diplôme d'études secondaires ou équivalent

37.5 %

Certificat ou diplôme d'apprentissage ou d'une école de métiers

15.18 %

Diplôme d'études collégiales ou d'études postsecondaires (non universitaires)

23.64 %

Certificat d'études universitaires

0.13 %

Diplômes d'études universitaires

9.44 %

Navetteur

Se rendre au travail

En auto

96.01 %

En transport en commun

0.24 %

À pied

2.23 %

À bicyclette

0.0 %

Par tout autre moyen

1.52 %

Diversité Culturelle

Connaissance des langues officielles

Langue maternelle

Données Sur Le Bâtiment

Type de bâtiment

Appartements (faible hauteur et à étages multiples)

Maisons

100.0 %

Achat ou location