Button CopyPathCircle CloseCircle Left ArrowArrow Down Icon GreyClosecirclecircleBurger
  • Advertising

11106 107 Ave, La Crete, AB, T0H 2H0

MLS® # A2333963
House For Sale In La Crete, Alberta
$485,000 QuickQuoteTM: $445K - $563K

2+2 Beds

3 Baths

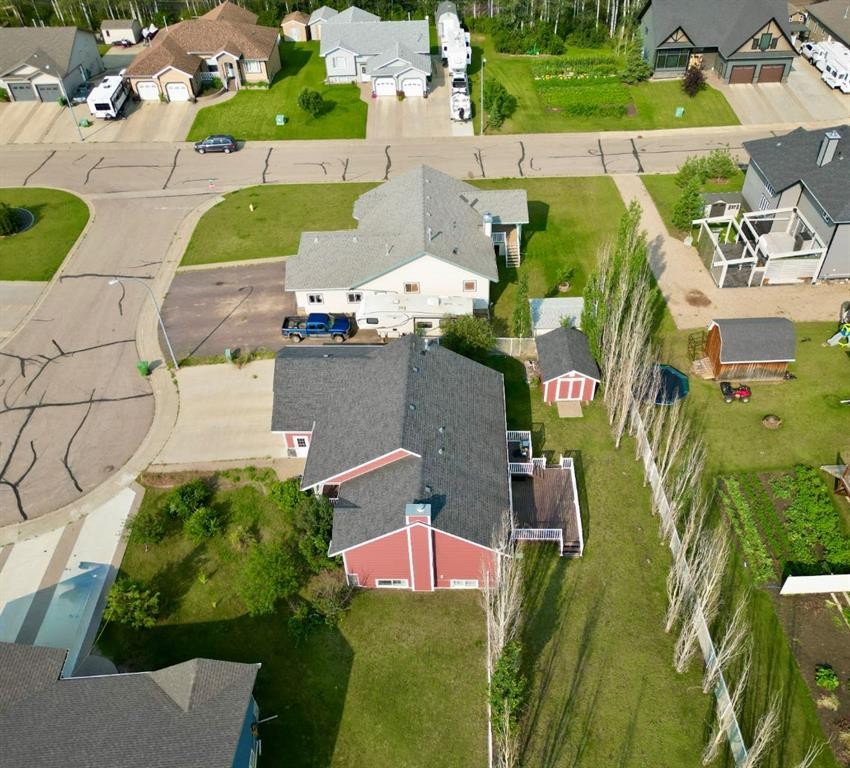
11106 107 Ave, La Crete, AB - Outdoor
11106 107 Ave, La Crete, AB - Outdoor With View
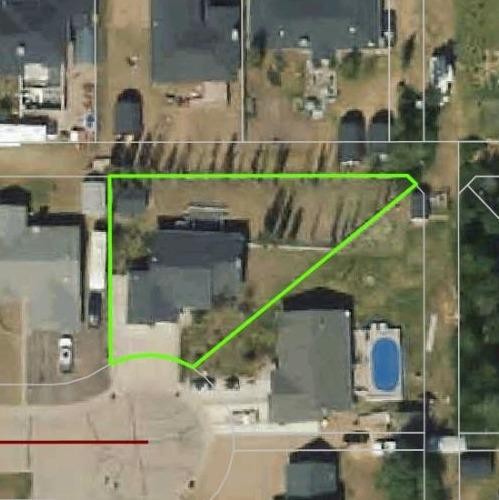
11106 107 Ave, La Crete, AB - Other
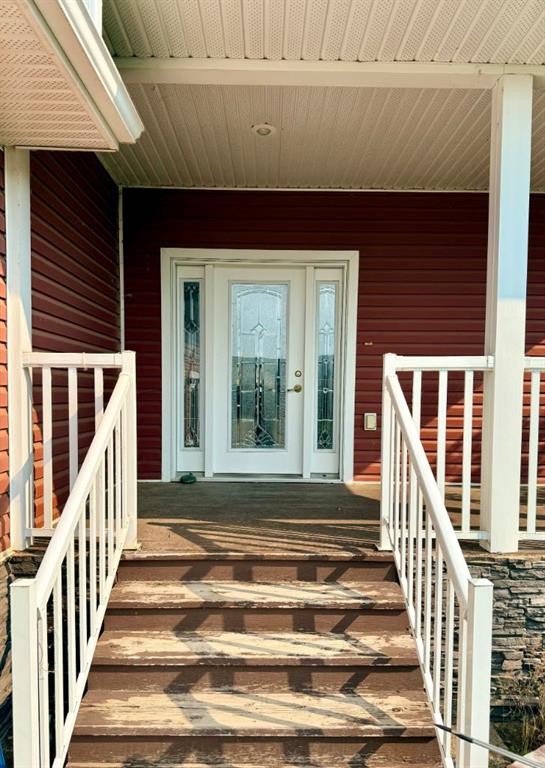
11106 107 Ave, La Crete, AB - Outdoor With Deck Patio Veranda
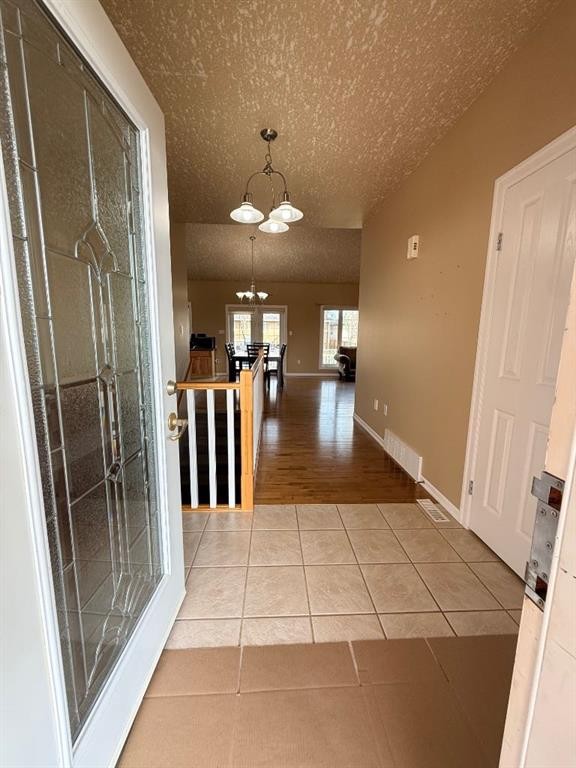
11106 107 Ave, La Crete, AB - Indoor Photo Showing Other Room
11106 107 Ave, La Crete, AB - Indoor
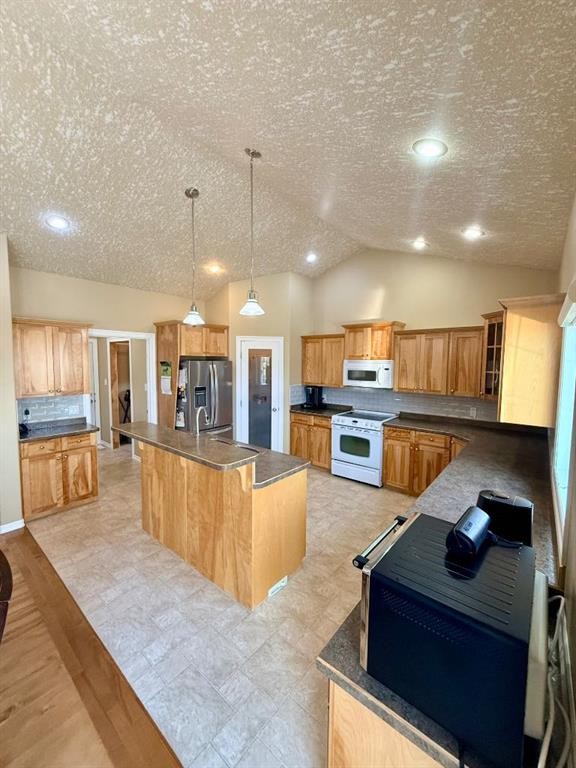
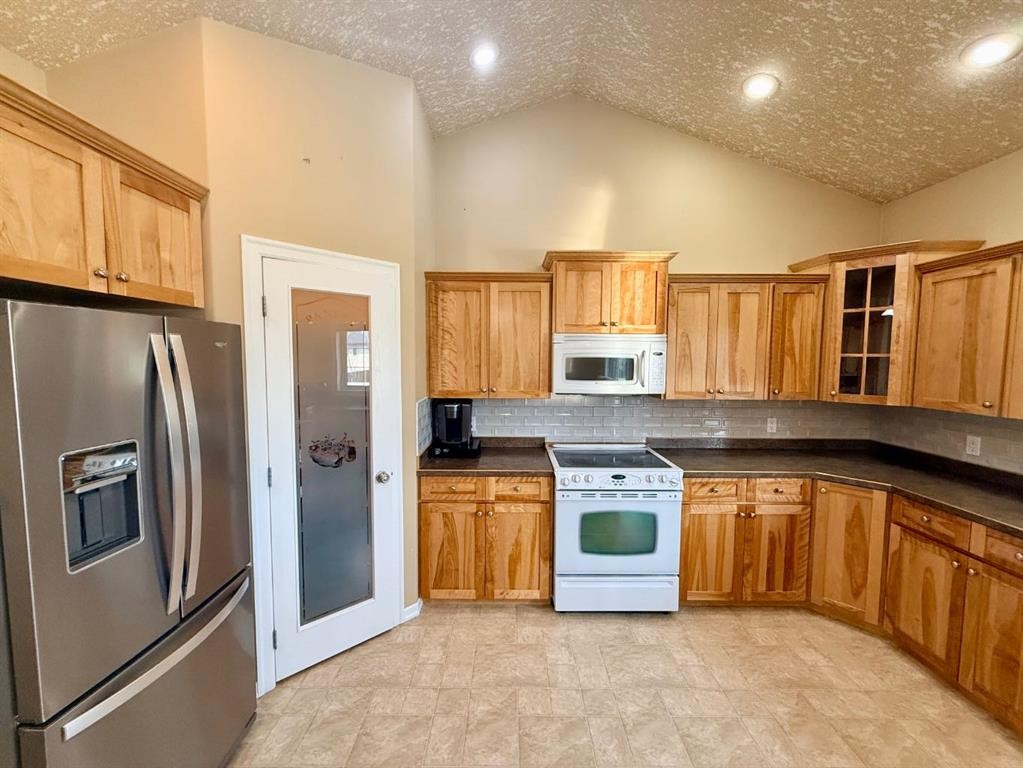
11106 107 Ave, La Crete, AB - Indoor Photo Showing Kitchen
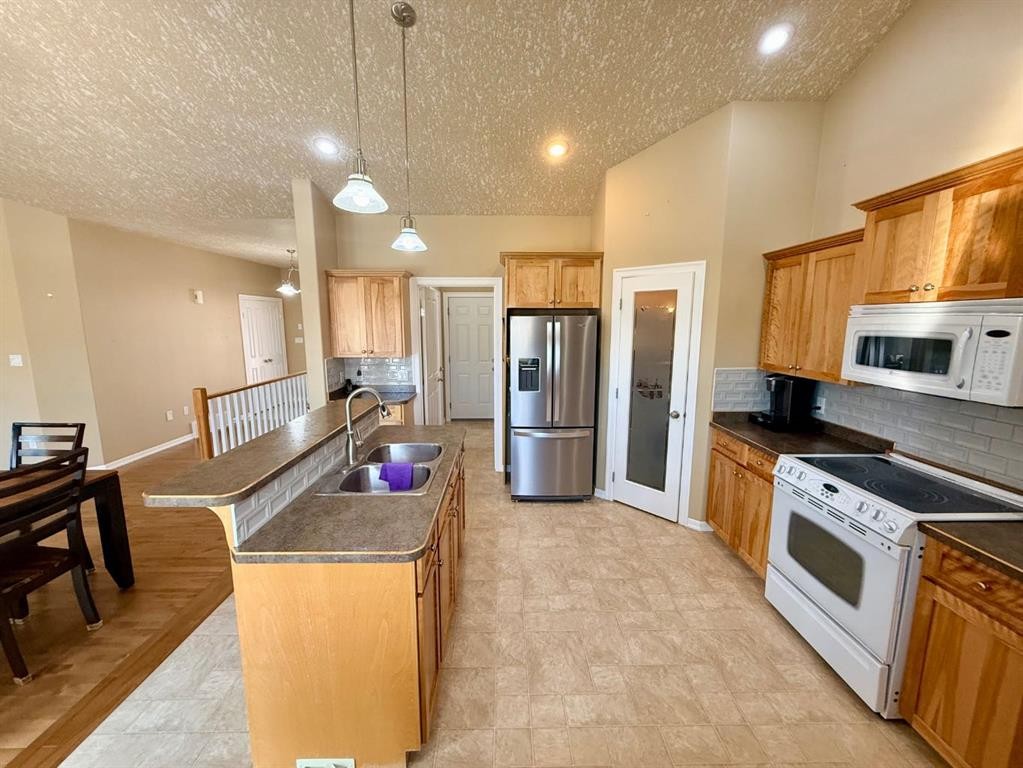
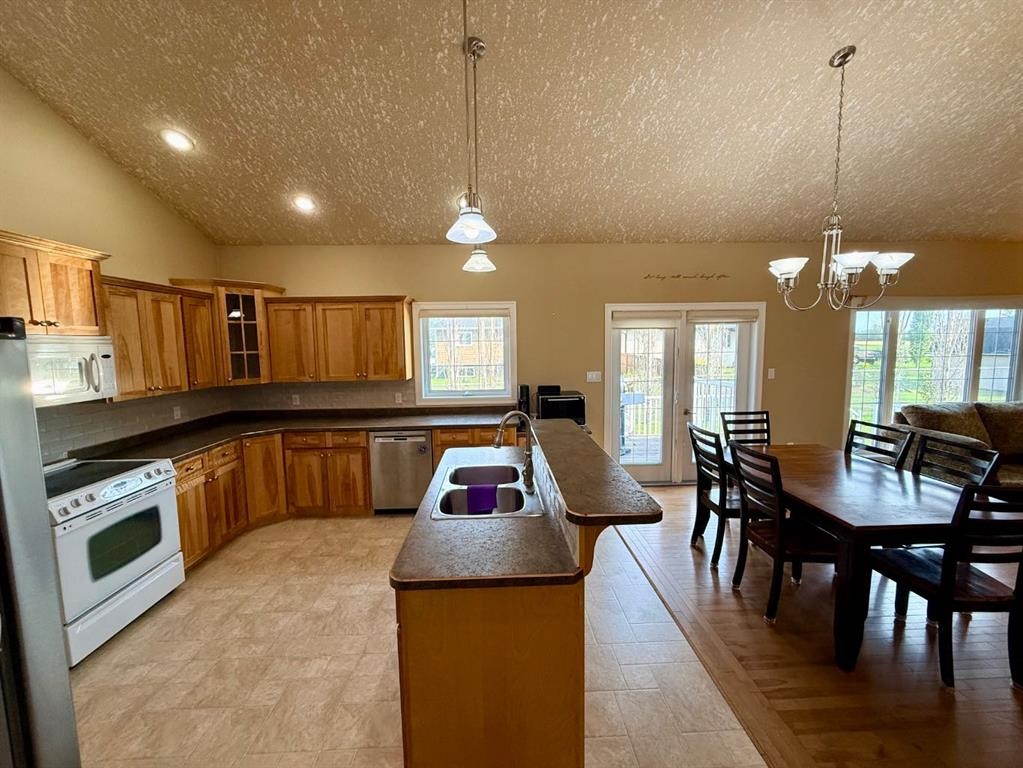
11106 107 Ave, La Crete, AB - Indoor Photo Showing Kitchen With Double Sink
11106 107 Ave, La Crete, AB - Indoor Photo Showing Other Room
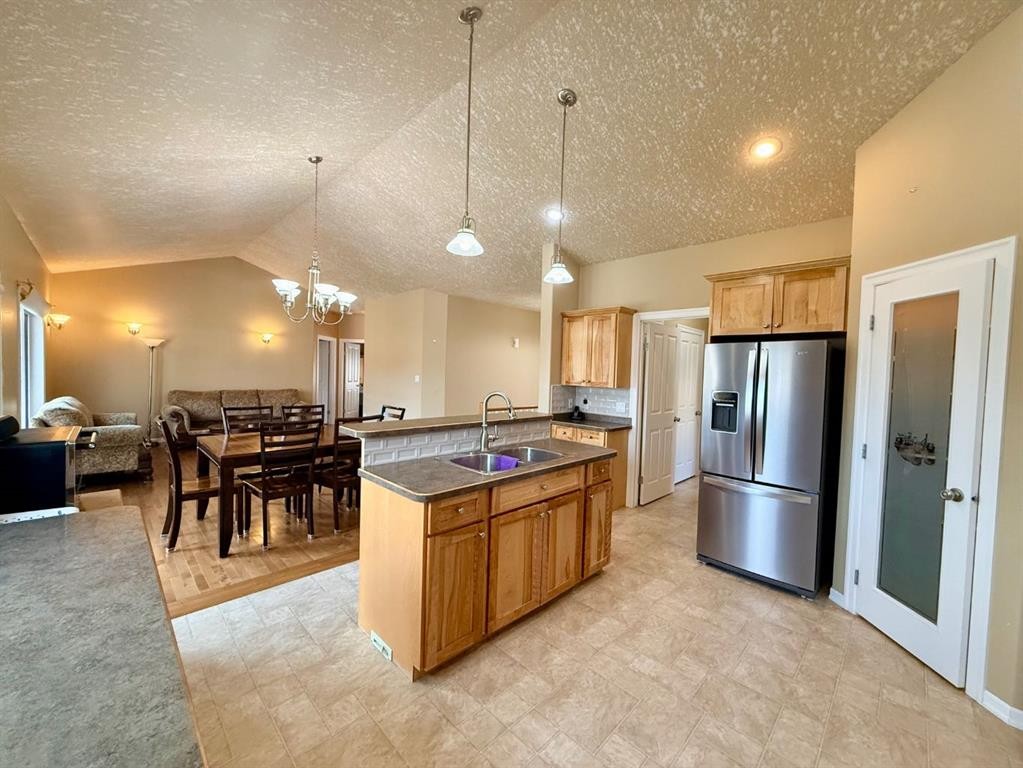
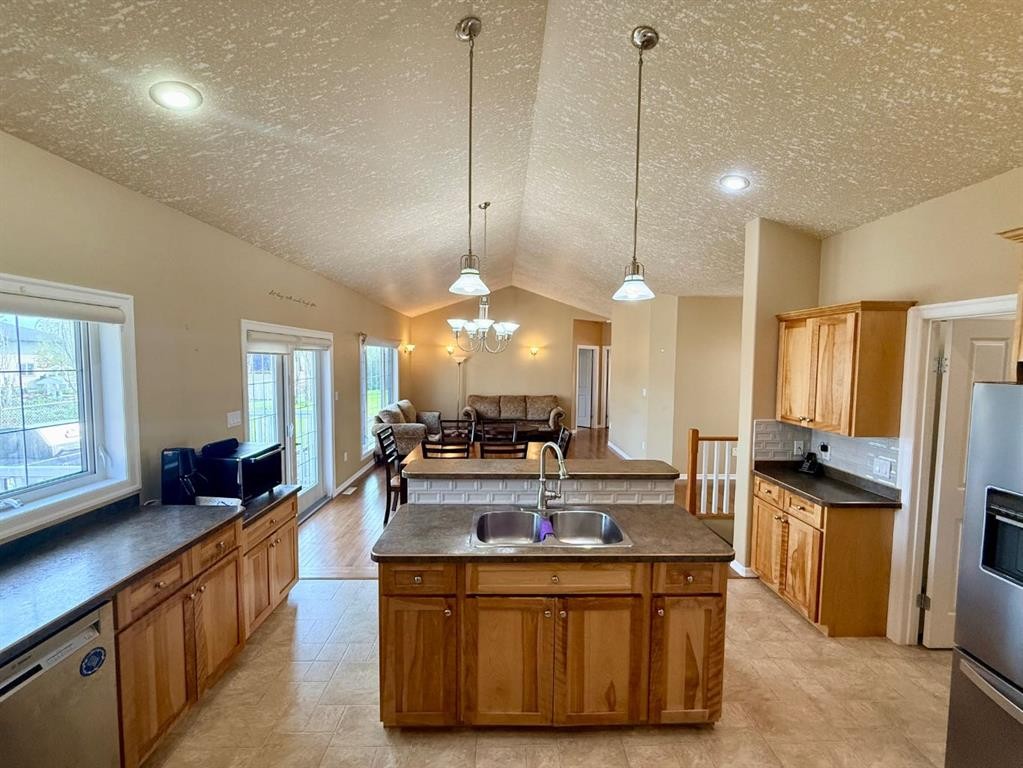
11106 107 Ave, La Crete, AB - Indoor Photo Showing Kitchen
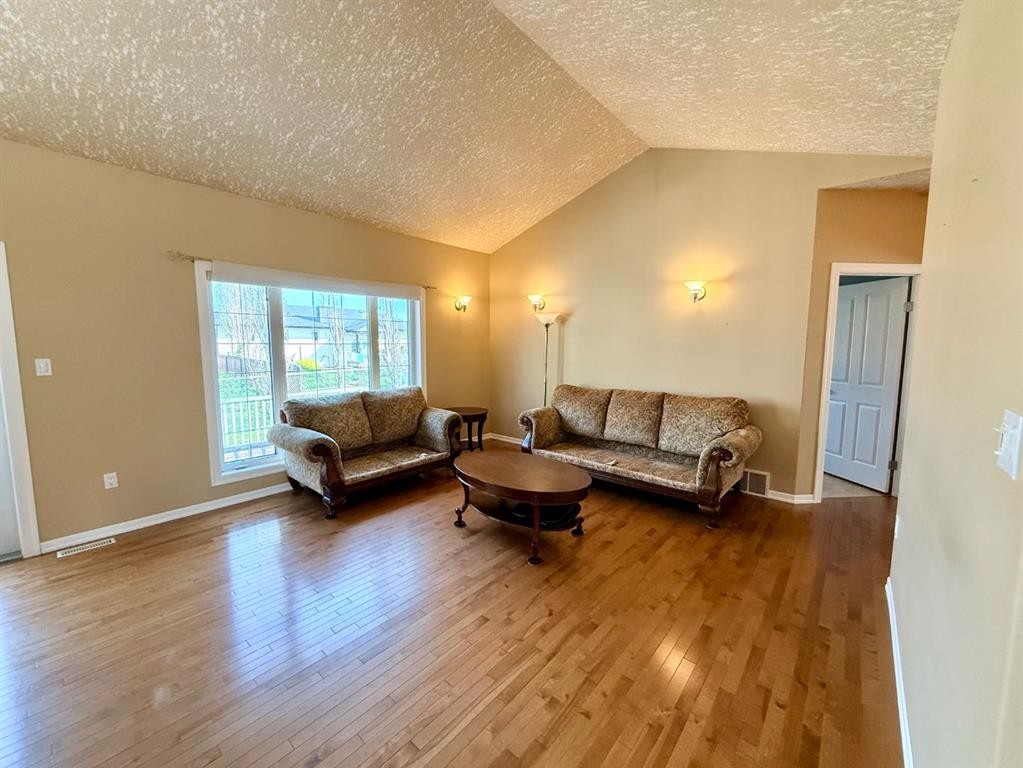
11106 107 Ave, La Crete, AB - Indoor Photo Showing Living Room
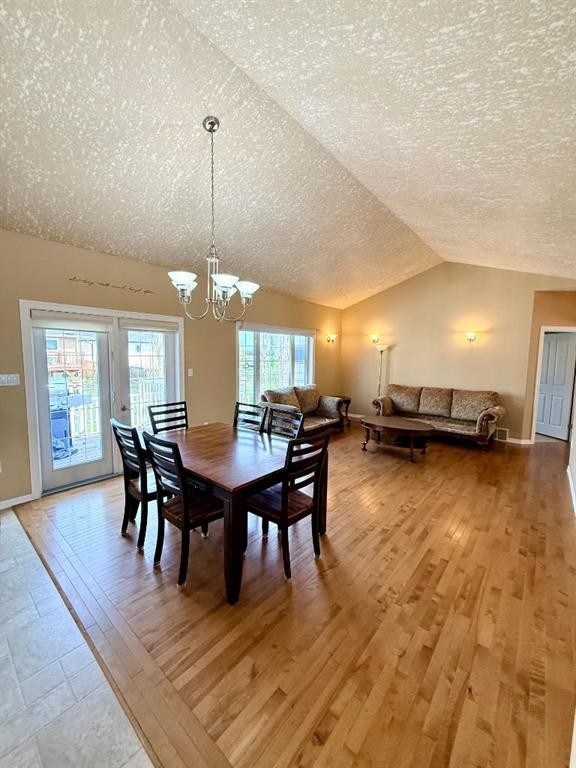
11106 107 Ave, La Crete, AB - Indoor Photo Showing Dining Room
11106 107 Ave, La Crete, AB - Indoor
11106 107 Ave, La Crete, AB - Indoor Photo Showing Living Room
11106 107 Ave, La Crete, AB - Indoor Photo Showing Other Room
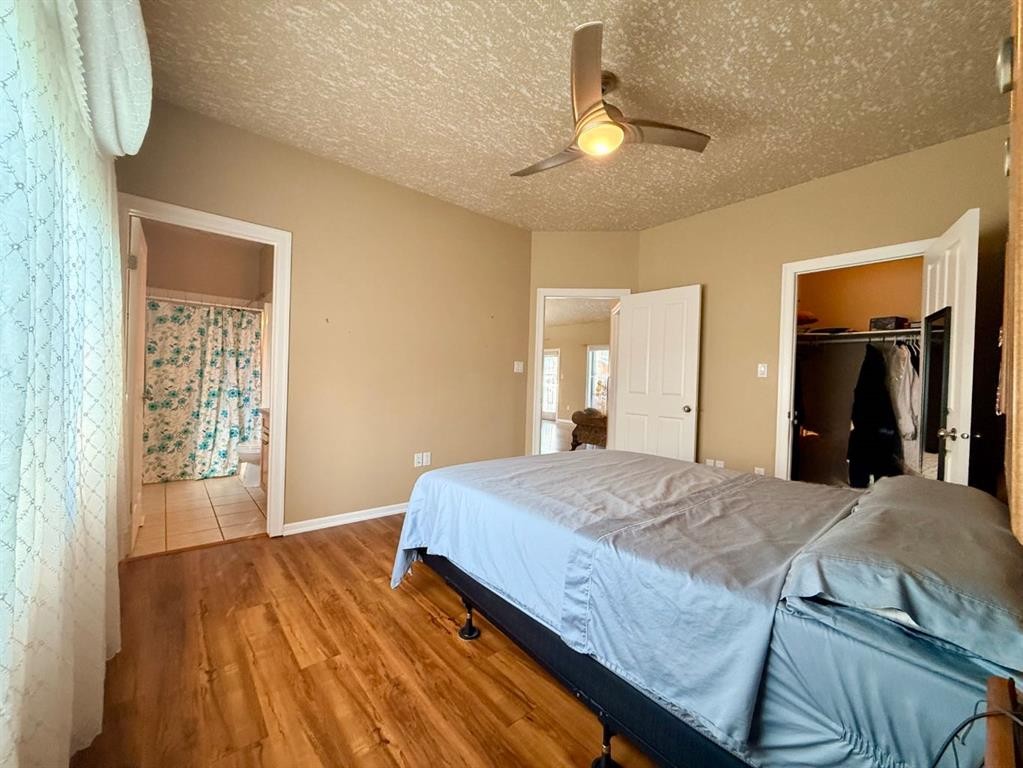
11106 107 Ave, La Crete, AB - Indoor Photo Showing Bedroom
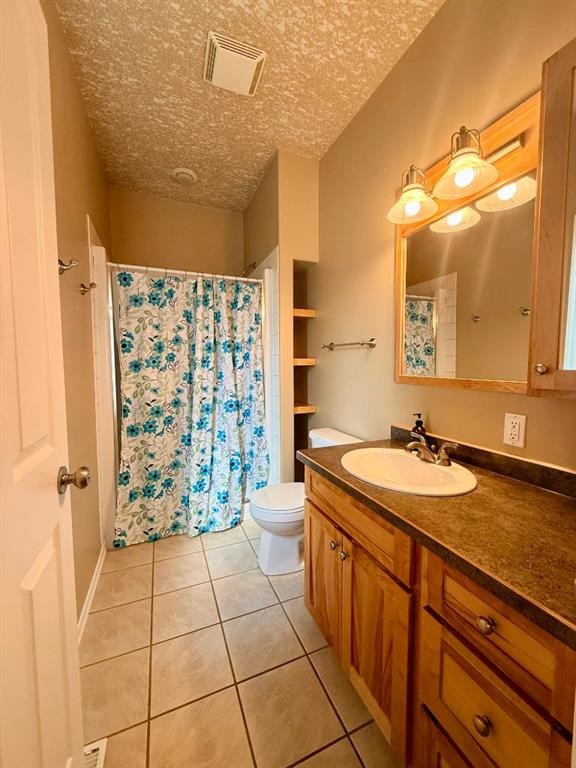
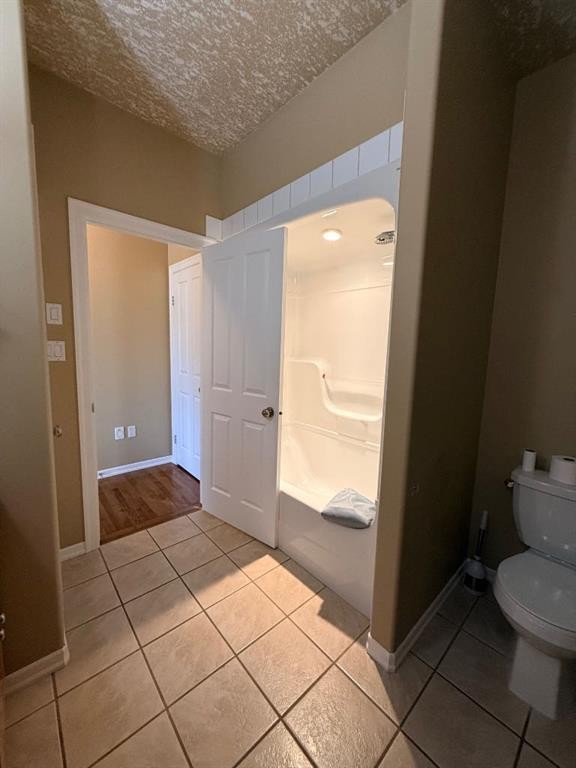
11106 107 Ave, La Crete, AB - Indoor Photo Showing Bathroom
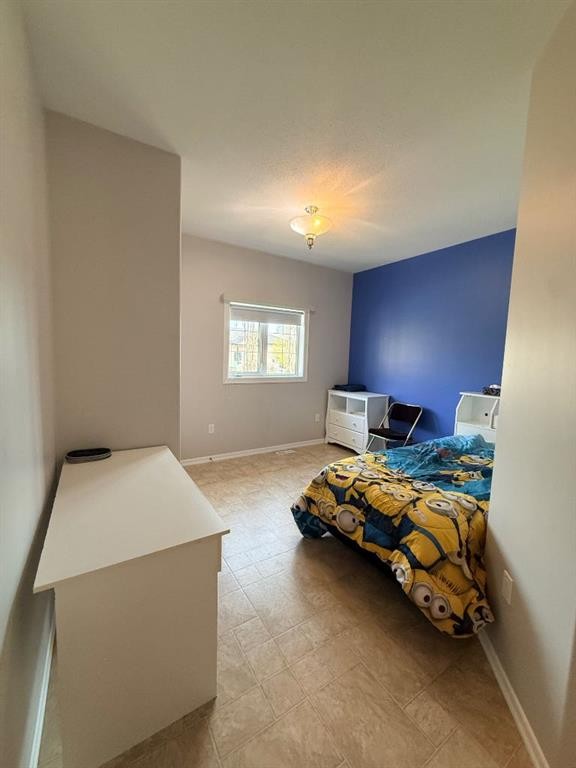
11106 107 Ave, La Crete, AB - Indoor Photo Showing Bedroom
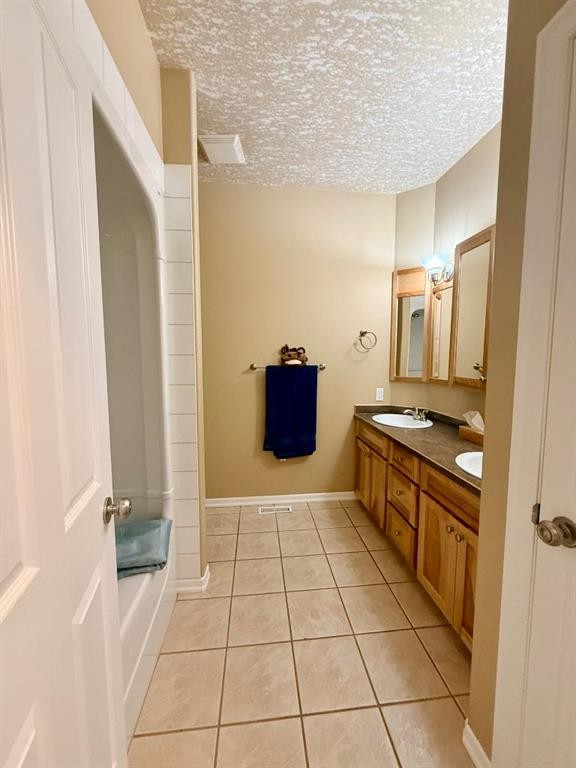
11106 107 Ave, La Crete, AB - Indoor Photo Showing Bathroom
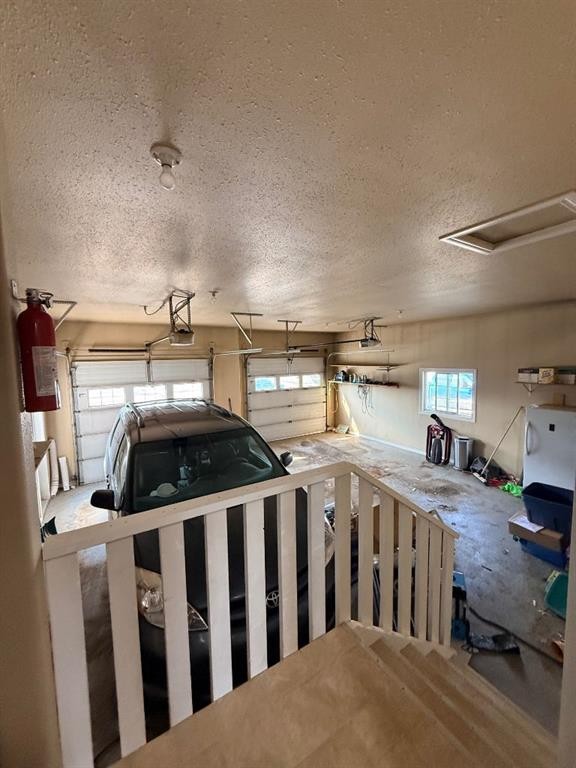
11106 107 Ave, La Crete, AB - Indoor Photo Showing Garage
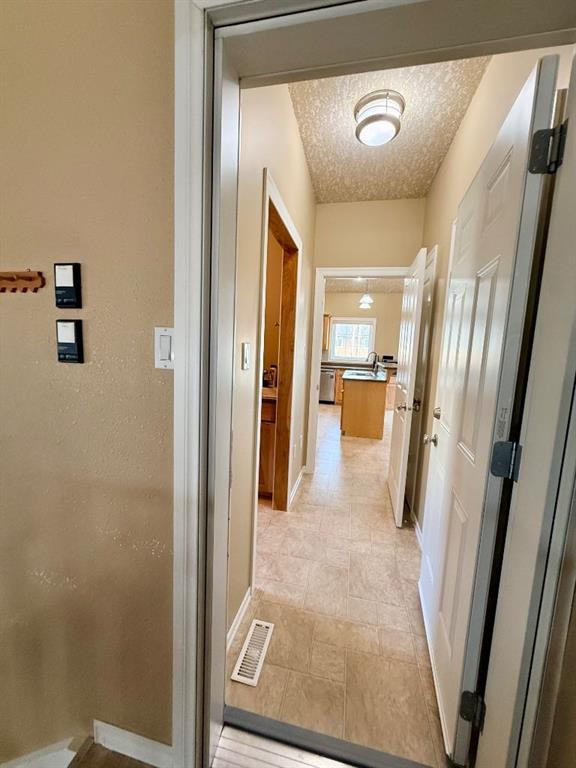
11106 107 Ave, La Crete, AB - Indoor Photo Showing Other Room
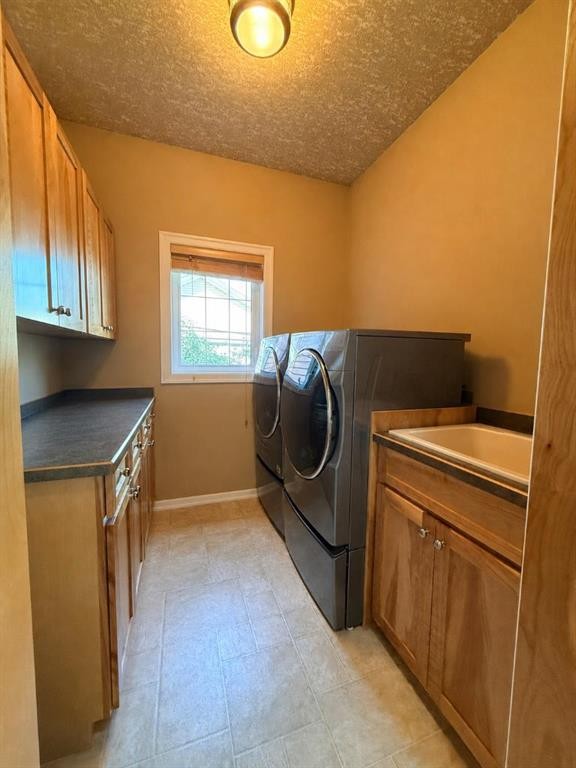
11106 107 Ave, La Crete, AB - Indoor Photo Showing Laundry Room
11106 107 Ave, La Crete, AB - Indoor Photo Showing Other Room
11106 107 Ave, La Crete, AB - Indoor
11106 107 Ave, La Crete, AB - Indoor Photo Showing Other Room
11106 107 Ave, La Crete, AB - Indoor
11106 107 Ave, La Crete, AB - Indoor With Storage
11106 107 Ave, La Crete, AB - Outdoor With Deck Patio Veranda With Facade
11106 107 Ave, La Crete, AB - Outdoor With Deck Patio Veranda With Exterior
11106 107 Ave, La Crete, AB - Outdoor With Deck Patio Veranda
11106 107 Ave, La Crete, AB -  With Exterior
11106 107 Ave, La Crete, AB - Outdoor
11106 107 Ave, La Crete, AB - Outdoor With View
11106 107 Ave, La Crete, AB  - Outdoor
11106 107 Ave, La Crete, AB  - Outdoor With View
11106 107 Ave, La Crete, AB - Outdoor With View
11106 107 Ave, La Crete, AB - Other
11106 107 Ave, La Crete, AB - Outdoor With Deck Patio Veranda
11106 107 Ave, La Crete, AB - Indoor Photo Showing Other Room
11106 107 Ave, La Crete, AB - Indoor
11106 107 Ave, La Crete, AB - Indoor Photo Showing Kitchen
11106 107 Ave, La Crete, AB - Indoor Photo Showing Kitchen With Double Sink
11106 107 Ave, La Crete, AB - Indoor Photo Showing Other Room
11106 107 Ave, La Crete, AB - Indoor Photo Showing Kitchen
11106 107 Ave, La Crete, AB - Indoor Photo Showing Living Room
11106 107 Ave, La Crete, AB - Indoor Photo Showing Dining Room
11106 107 Ave, La Crete, AB - Indoor
11106 107 Ave, La Crete, AB - Indoor Photo Showing Living Room
11106 107 Ave, La Crete, AB - Indoor Photo Showing Other Room
11106 107 Ave, La Crete, AB - Indoor Photo Showing Bedroom
11106 107 Ave, La Crete, AB - Indoor Photo Showing Bathroom
11106 107 Ave, La Crete, AB - Indoor Photo Showing Bedroom
11106 107 Ave, La Crete, AB - Indoor Photo Showing Bathroom
11106 107 Ave, La Crete, AB - Indoor Photo Showing Garage
11106 107 Ave, La Crete, AB - Indoor Photo Showing Other Room
11106 107 Ave, La Crete, AB - Indoor Photo Showing Laundry Room
11106 107 Ave, La Crete, AB - Indoor Photo Showing Other Room
11106 107 Ave, La Crete, AB - Indoor
11106 107 Ave, La Crete, AB - Indoor Photo Showing Other Room
11106 107 Ave, La Crete, AB - Indoor
11106 107 Ave, La Crete, AB - Indoor With Storage
11106 107 Ave, La Crete, AB - Outdoor With Deck Patio Veranda With Facade
11106 107 Ave, La Crete, AB - Outdoor With Deck Patio Veranda With Exterior
11106 107 Ave, La Crete, AB - Outdoor With Deck Patio Veranda
11106 107 Ave, La Crete, AB -  With Exterior
11106 107 Ave, La Crete, AB - Outdoor
11106 107 Ave, La Crete, AB - Outdoor With View
  • Advertising
Are you a real estate investor?
11106 107 Ave, La Crete, AB, T0H 2H0
$485,000

4 Beds

3 Baths

Property Information:

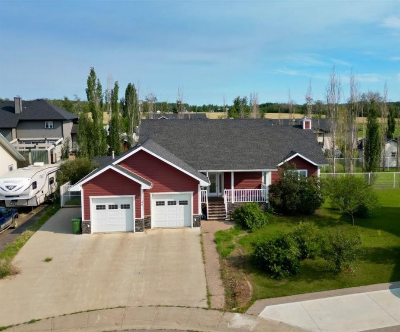
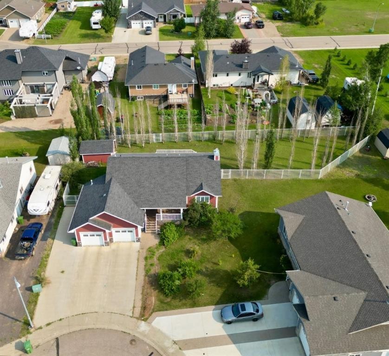
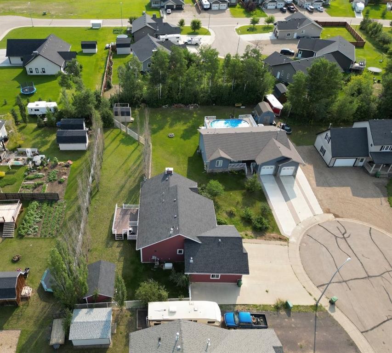
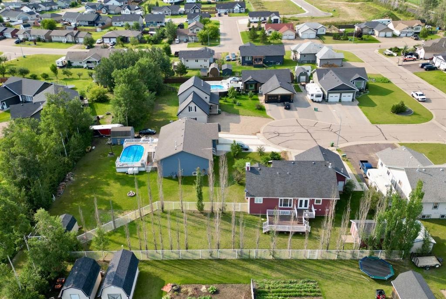
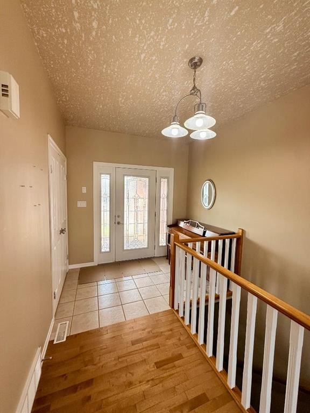
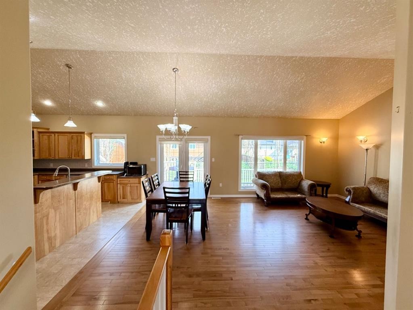
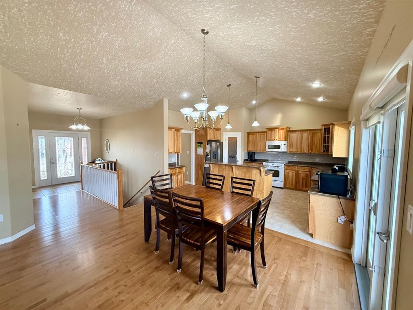
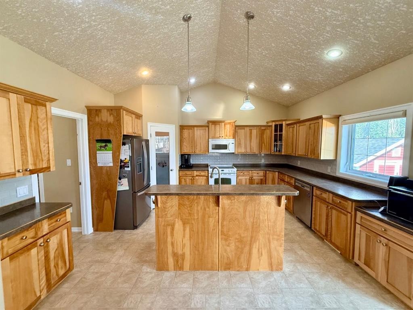
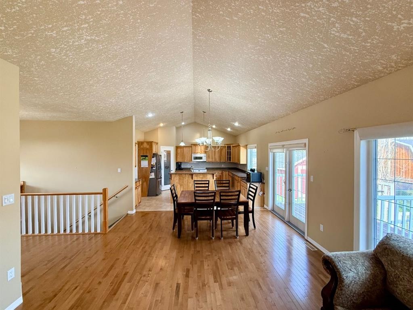
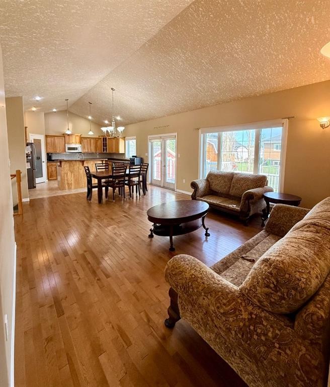
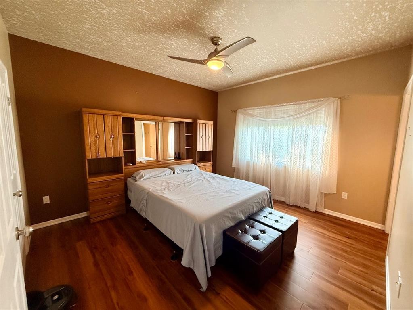
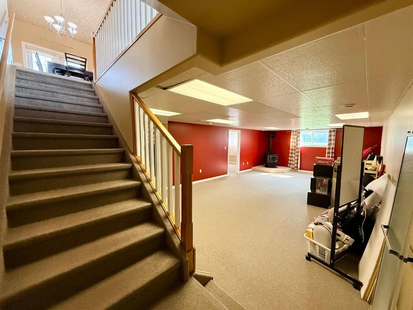
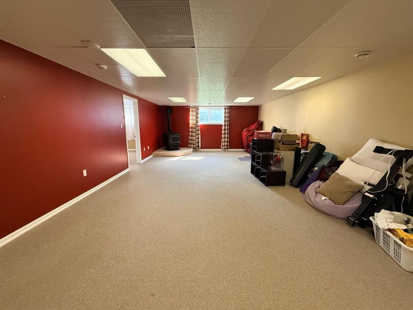
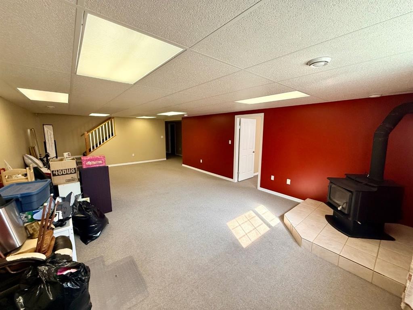
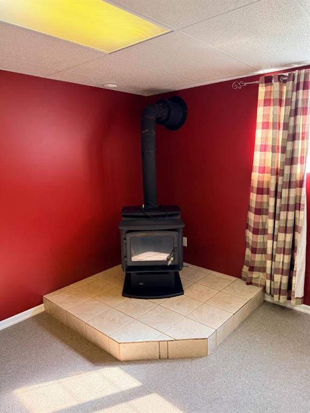
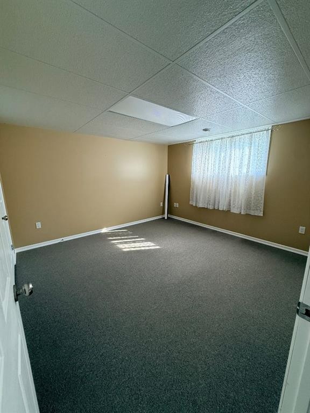
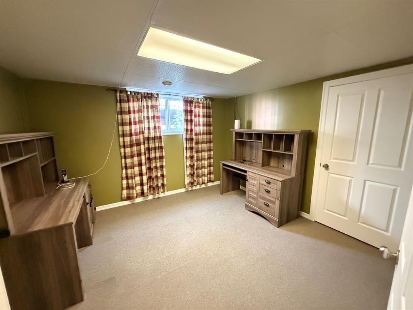
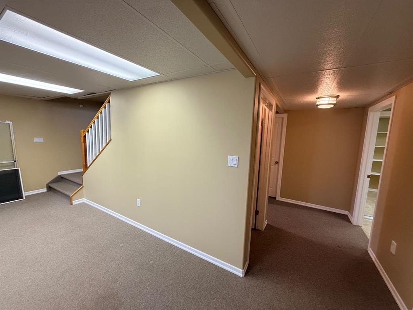
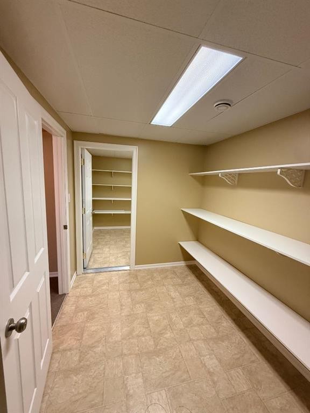
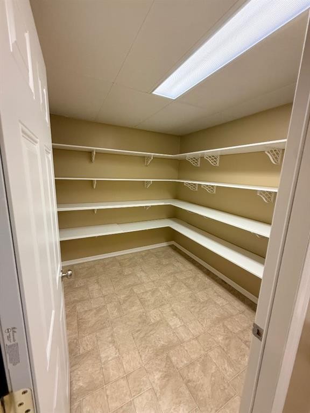
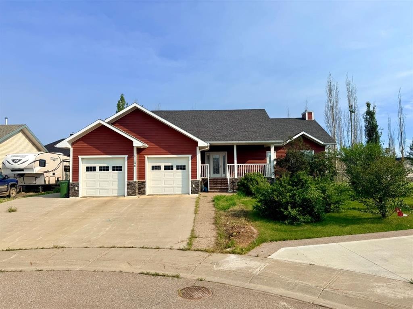
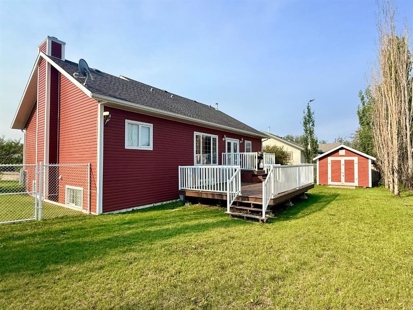
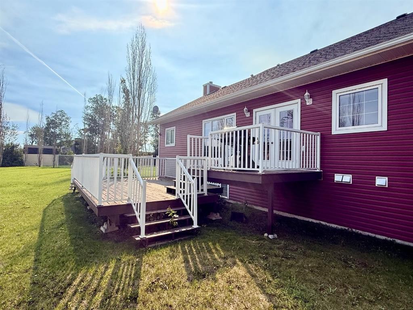
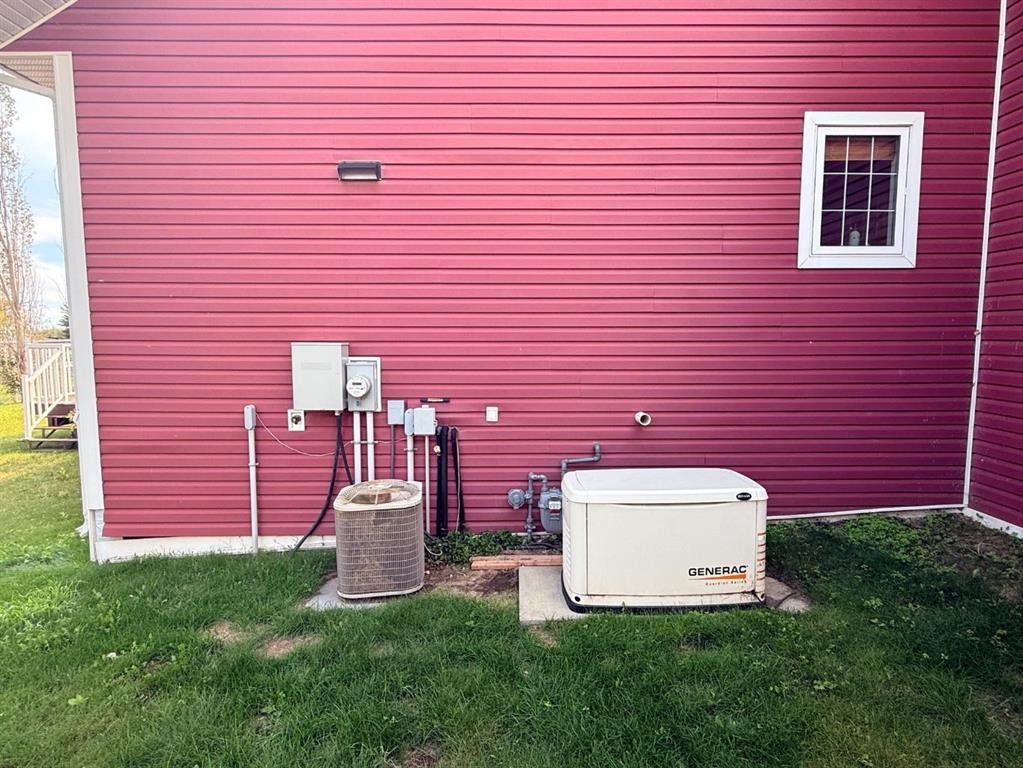
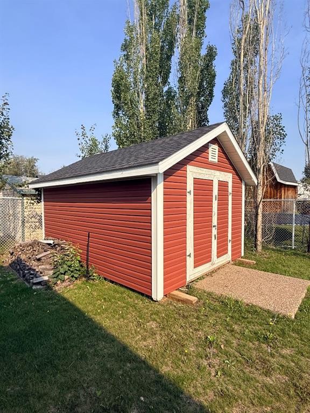
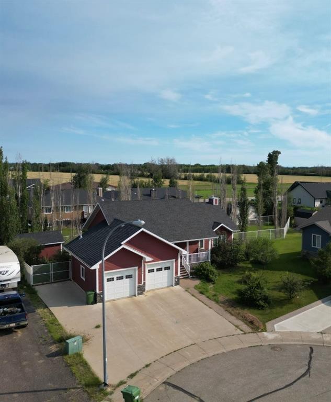
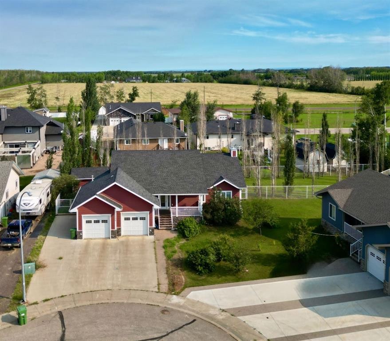
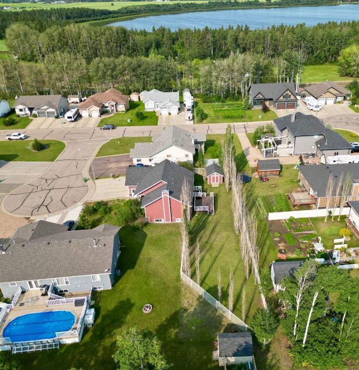
Welcome to this exceptional custom-built home, perfectly situated in a quiet cul-de-sac. Beautifully maintained and loaded with upgrades, this home offers an outstanding floor plan, incredible storage, and all the features today's families are looking for. A concrete driveway, large covered front porch, and inviting entrance create a fantastic first impression before stepping inside.The main living area is sure to impress with hardwood floors, soaring vaulted ceilings and an abundance of natural light. At the heart of the home is a stunning custom kitchen featuring a large freestanding island, extensive cabinetry and counter space, a corner pantry, and all appliances included. The dining area is ideally situated beside the kitchen and offers patio door access to the back deck, making outdoor grilling and entertaining a breeze. The spacious living room completes this open-concept design, creating a bright and welcoming place for family and friends to gather.The main floor offers two generous bedrooms, including a beautiful primary suite complete with a walk-in closet and a full ensuite featuring a walk-in shower. The main bathroom is equally impressive with double sinks and excellent storage, and throughout the home you'll find an abundance of closets that make staying organized effortless. The spacious laundry and mudroom is conveniently located between the attached garage and kitchen, complete with a utility sink and built-in cabinetry to keep everyday life running smoothly.The fully finished basement adds even more living space with two additional bedrooms, a full bathroom, a large rumpus room, a cozy wood-burning stove, and both a spacious storage room and dedicated cold storage room. The heated double attached garage provides year-round comfort and convenience, while the fully fenced backyard includes a storage shed and plenty of space to enjoy the outdoors. Additional features such as in-floor heating, central air conditioning, underground sprinkler system, and a Generac whole-home backup generator provide comfort and peace of mind in every season. Exceptionally well built, beautifully maintained, and located in one of the area's most desirable neighbourhoods, this is a home you'll be proud to own. Come take a look today!

Inclusions: N/A

Building Features:

  • Air Conditioning: Yes
  • Total Finished Area: 1356.00 Square Feet

Property Features:

  • Architectural Style: Bungalow
  • Built in: 2005
  • Construction Materials: Manufactured Floor Joist, Vinyl Siding, Wood Frame
  • Cooling: Central Air
  • Exterior Features: Fire Pit, Lighting, Private Yard, Rain Gutters, Storage
  • Fireplace Features: Blower Fan, Wood Burning Stove
  • Floor Space (approx): 1356.00 Square Feet
  • Flooring: Carpet, Hardwood, Linoleum
  • Foundation Details: Poured Concrete
  • Heating: Forced Air, Wood Stove
  • Interior Features: Ceiling Fan(s), Chandelier, Closet Organizers, High Ceilings, Kitchen Island, Laminate Counters, Open Floorplan, Pantry, Storage, Vaulted Ceiling(s), Walk-In Closet(s)
  • Levels: Two
  • Lot Size: 11366.00 Square Feet
  • Parking Features: Double Garage Attached, Off Street, Parking Pad
  • Roof: Asphalt Shingle
  • Zoning: H-R1A
  • No. of Parking Spaces: 6

Courtesy of: RE/MAX Grande Prairie

Data provided by: Grande Prairie & Area Association of REALTORS® 10106 102 St., Grande Prairie, Alberta T8V 2V7
All information displayed is believed to be accurate but is not guaranteed and should be independently verified. No warranties or representations are made of any kind. Copyright© 2021 All Rights Reserved

QuickQuoteTM Powered by RPS

Location of 11106 107 Ave, La Crete, AB, T0H 2H0

Demographic Information of 11106 107 Ave, La Crete, AB, T0H 2H0

Life Stage

Older Parents, Younger Kids

Employment Type

Blue Collar/Primary

Average Household Income

$87,208.78

Average Number of Children

2.36

Household Population

Household Structure

Age of Population

Education

Education Level

No certificate/diploma/degree

49.27 %

High school certificate or equivalent

30.82 %

Apprenticeship trade certificate/diploma

4.4 %

College/non-university certificate

12.8 %

University Degree

2.71 %

Commuter

Travel To Work

By Car

90.74 %

By Public Transit

0.0 %

By Walking

6.81 %

By Bicycle

0.0 %

By Other Methods

2.45 %

Cultural Diversity

Knowledge of Official Language

Mother Tongue

Building Information

Building Type

Apartments (Low and High Rise)

8.33 %

Houses

91.67 %

Own Vs. Rent