Button CopyPathCircle CloseCircle Left ArrowArrow Down Icon GreyClosecirclecircleBurger
  • Publicité

11106 107 Ave, La Crete, AB, T0H 2H0

No. MLS® A2333963
Maison À vendre à La Crete, Alberta
485 000 $ ÉvaluationExpressMC: 461K $ - 583K $

2+2 Chambres

3 Salles de bain

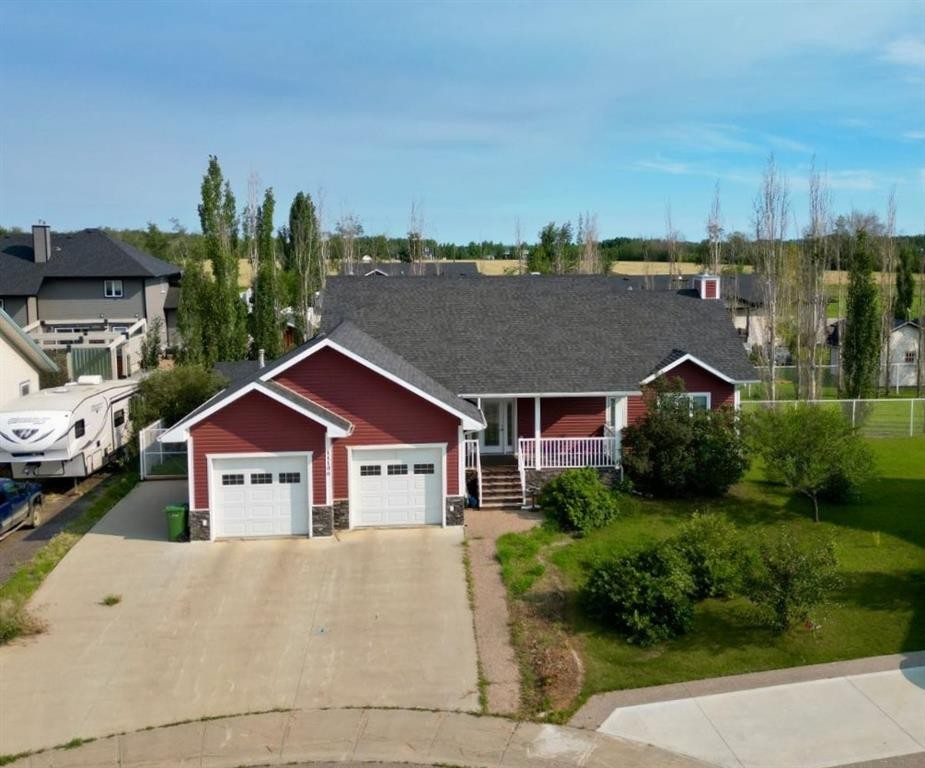
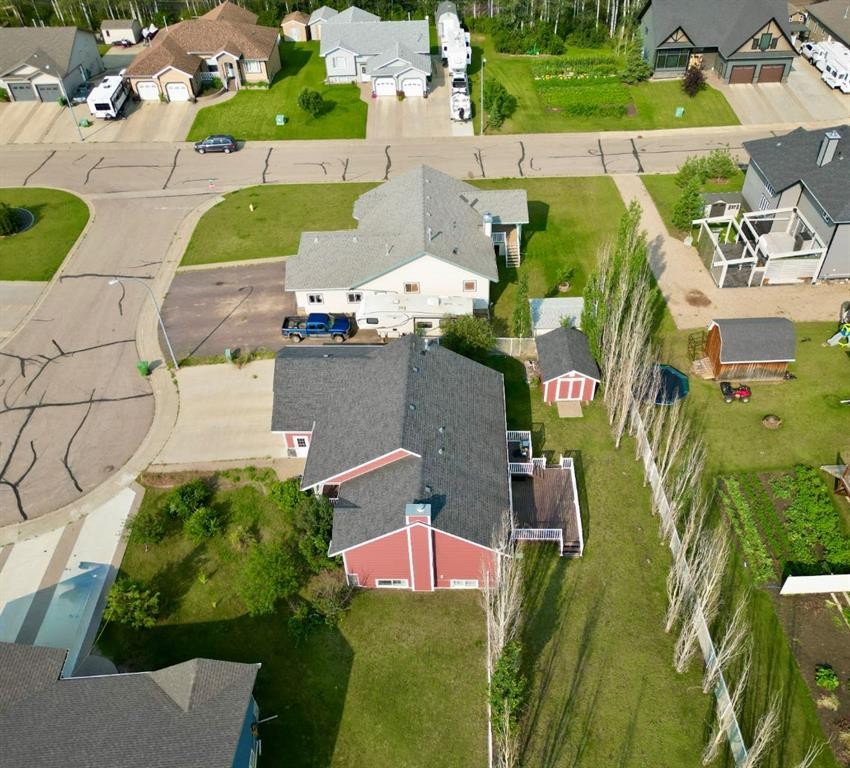
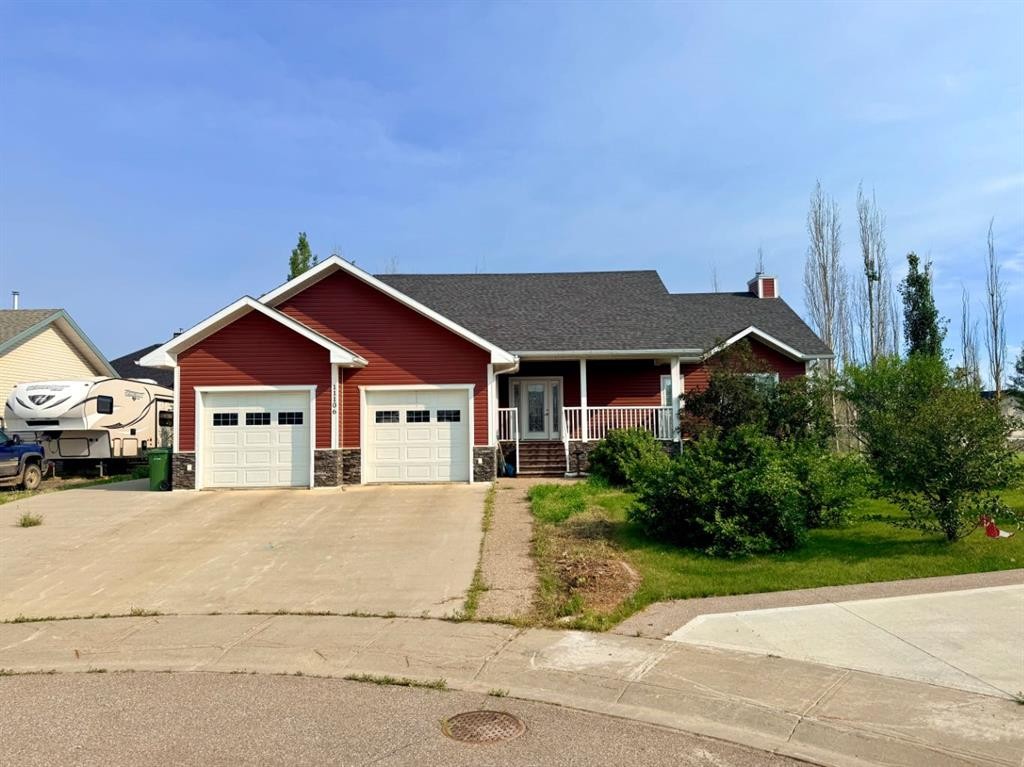
11106 107 Ave, La Crete, AB - Outdoor
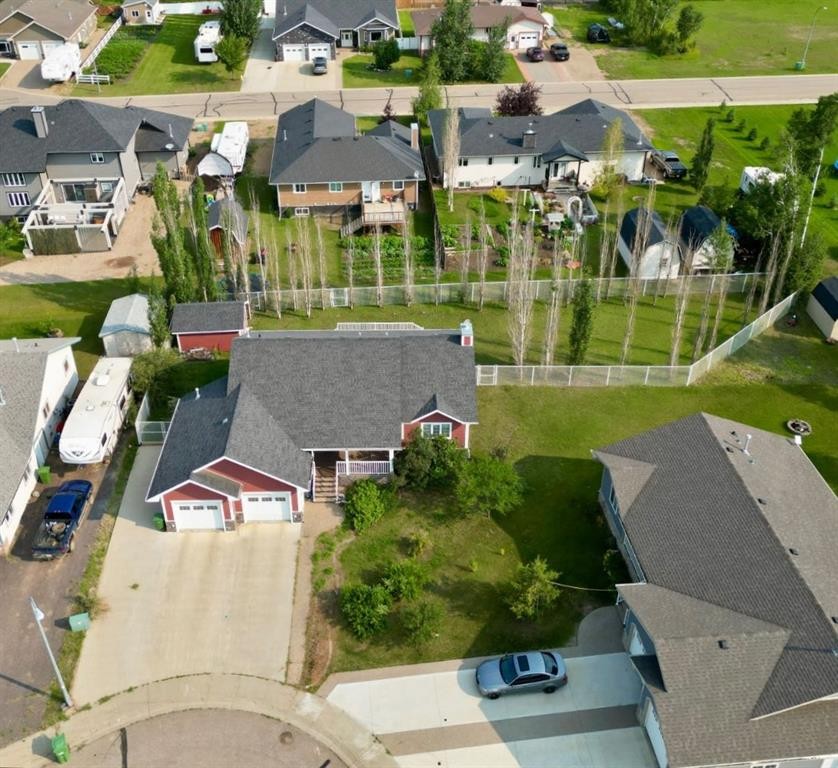
11106 107 Ave, La Crete, AB - Outdoor With View
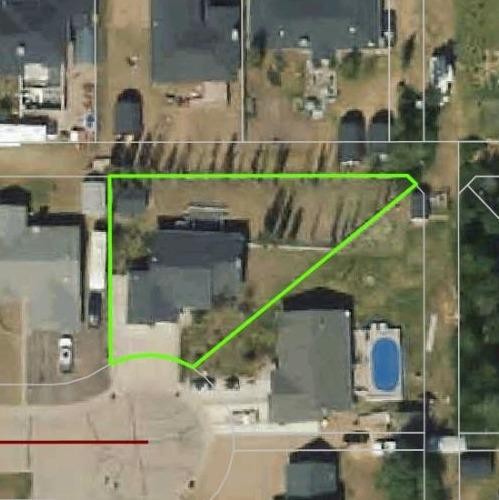
11106 107 Ave, La Crete, AB - Other
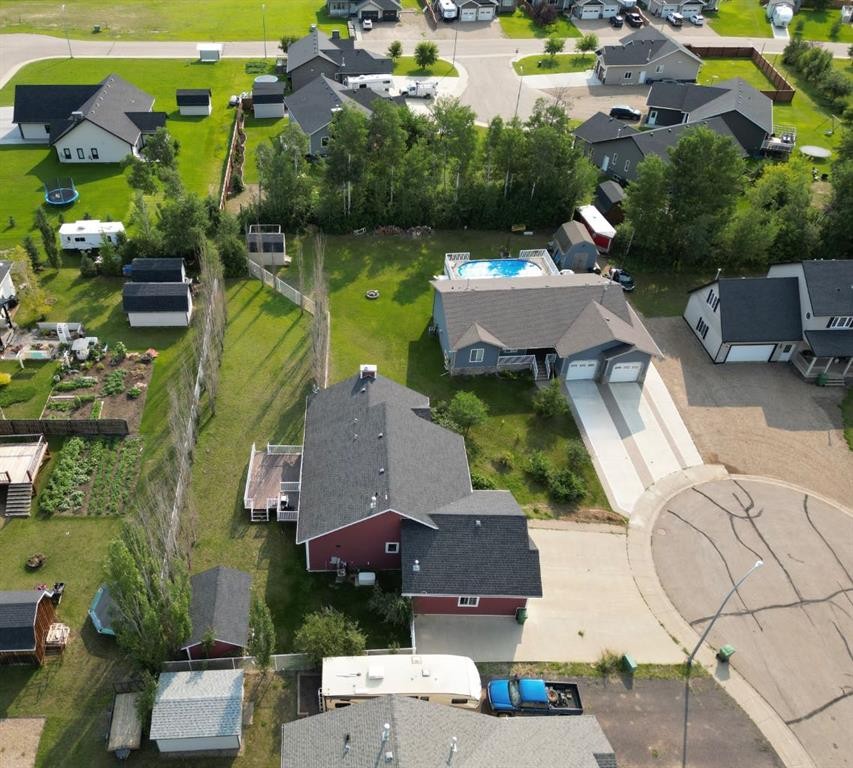
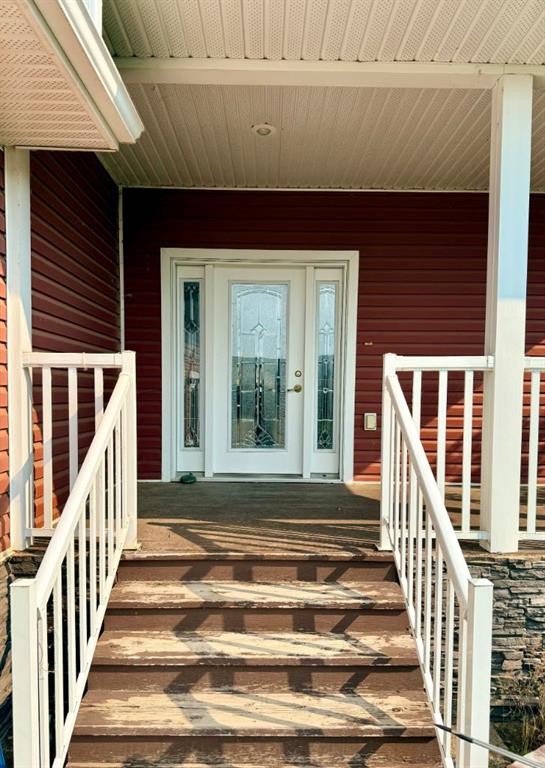
11106 107 Ave, La Crete, AB - Outdoor With Deck Patio Veranda
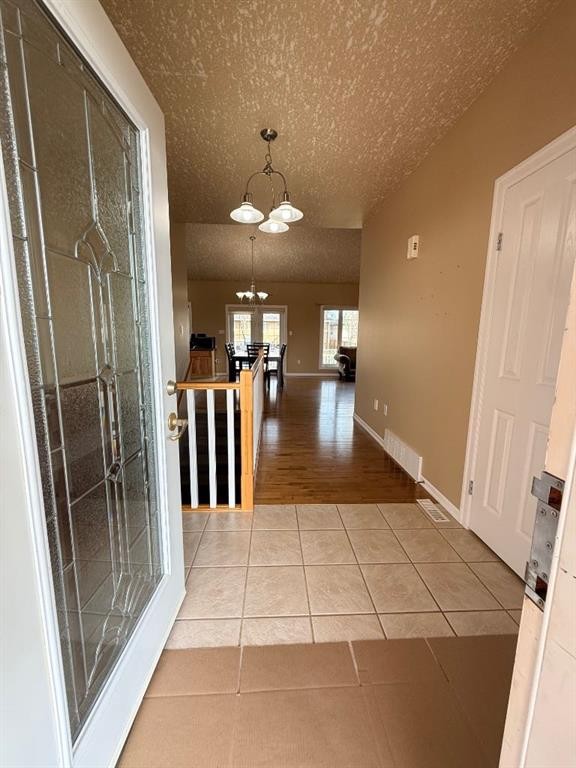
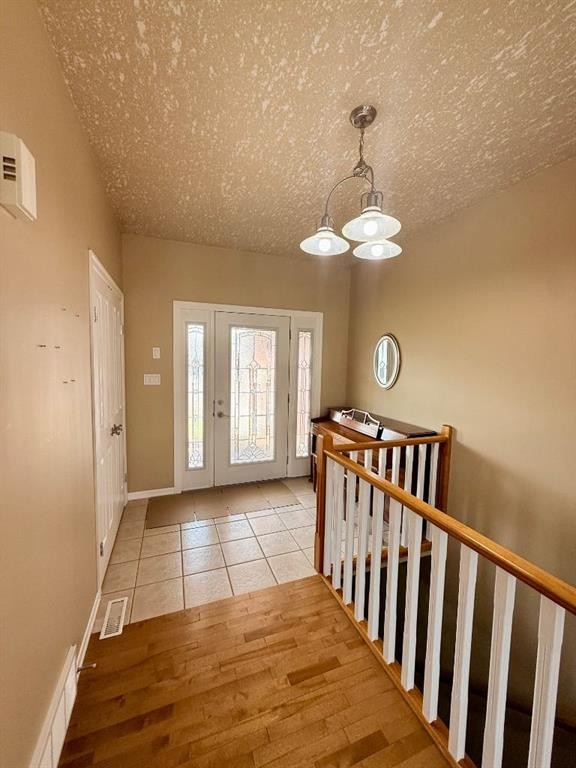
11106 107 Ave, La Crete, AB - Indoor Photo Showing Other Room
11106 107 Ave, La Crete, AB - Indoor
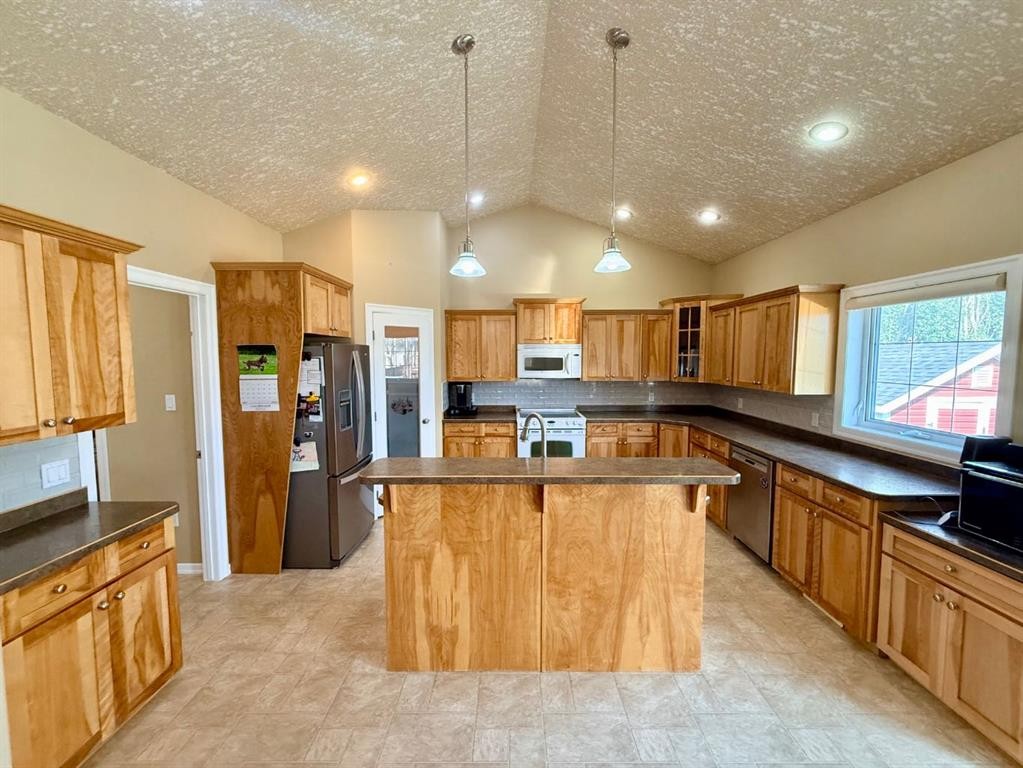
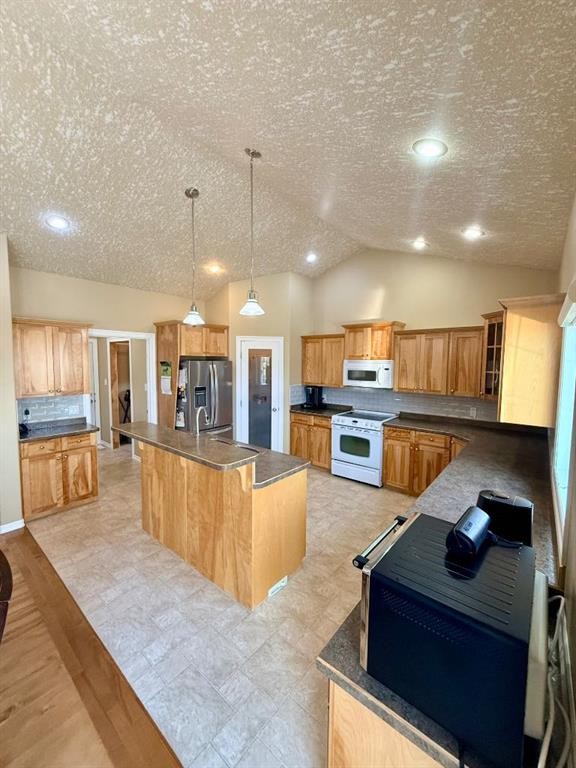
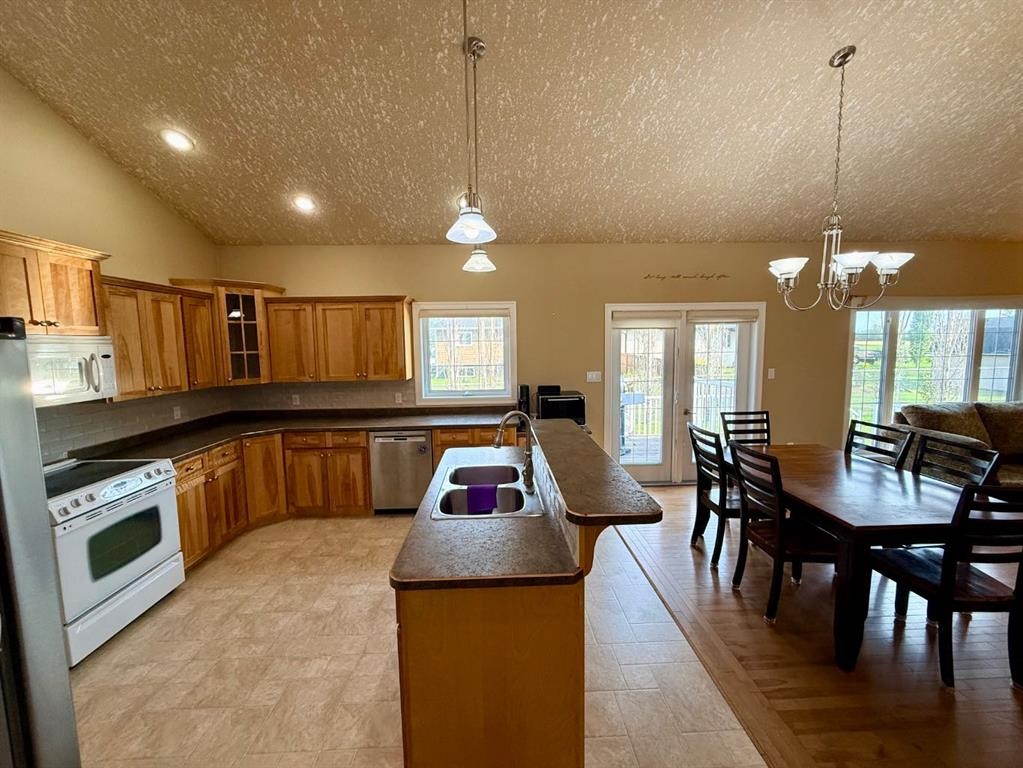
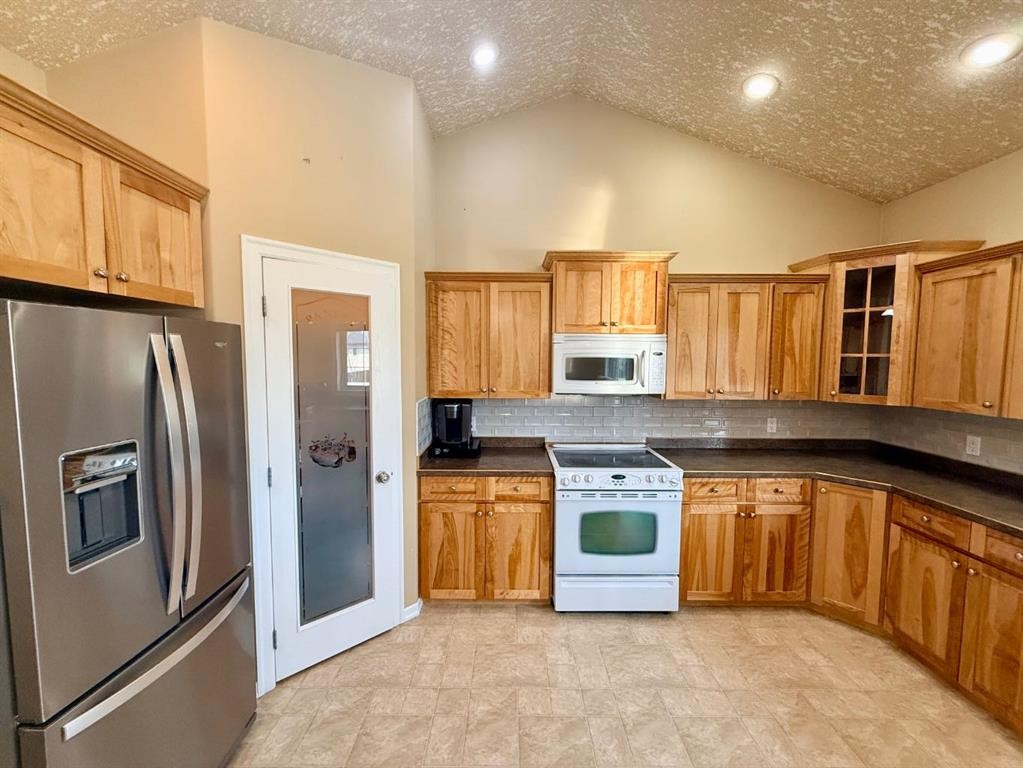
11106 107 Ave, La Crete, AB - Indoor Photo Showing Kitchen
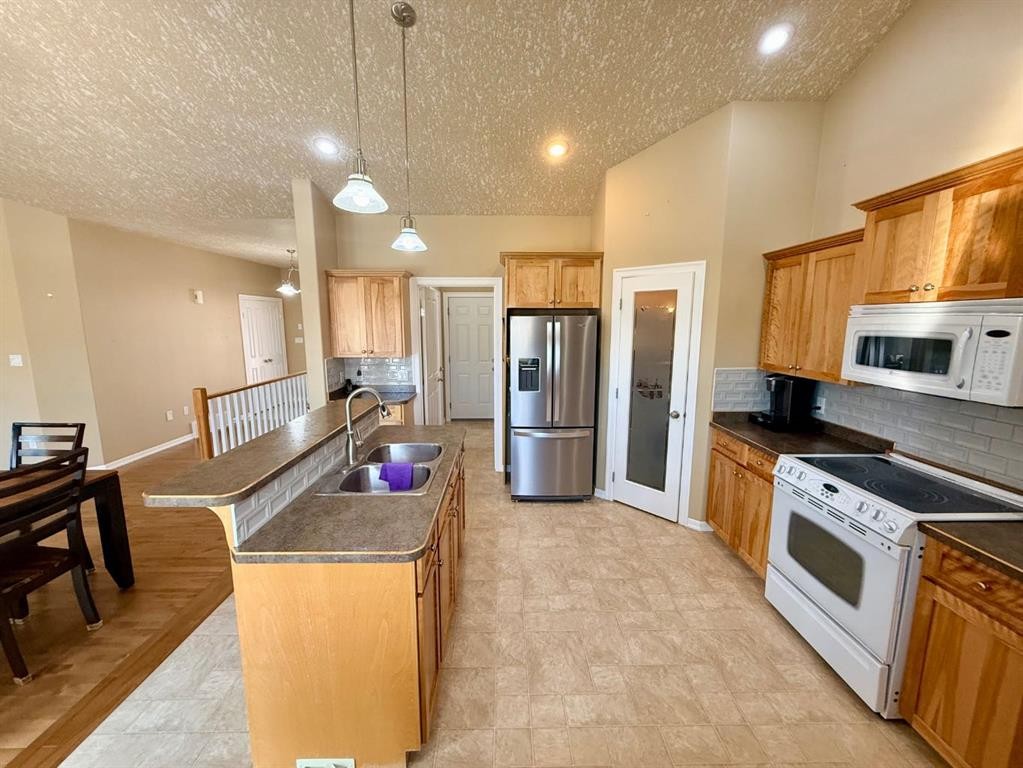
11106 107 Ave, La Crete, AB - Indoor Photo Showing Kitchen With Double Sink
11106 107 Ave, La Crete, AB - Indoor Photo Showing Other Room
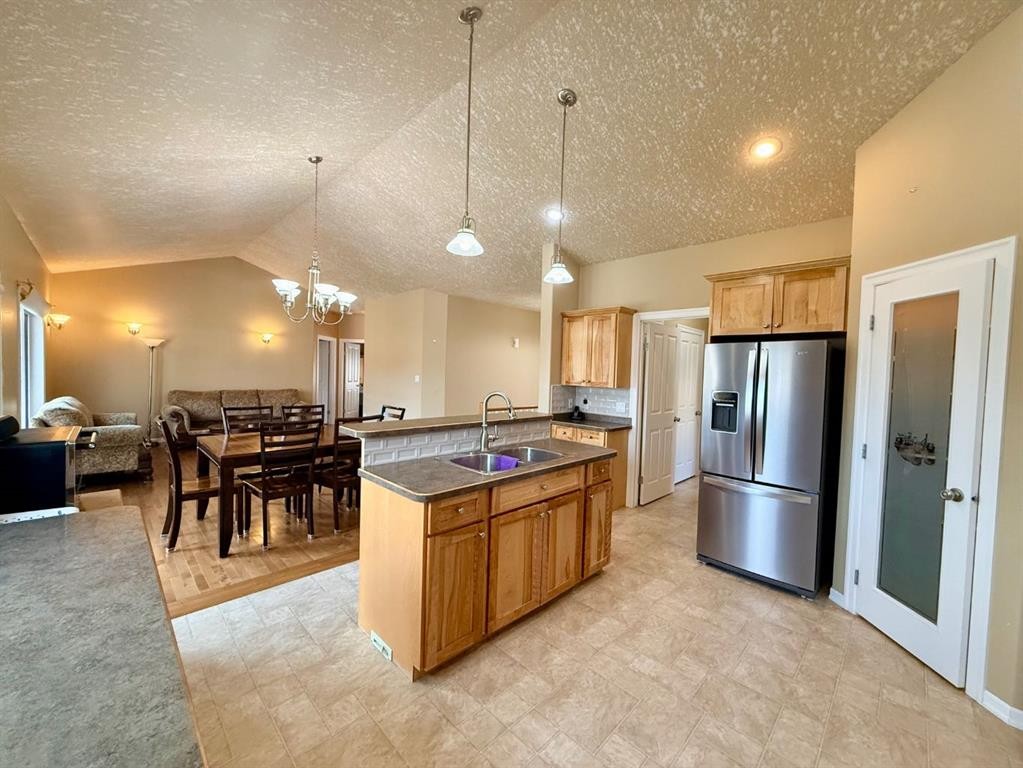
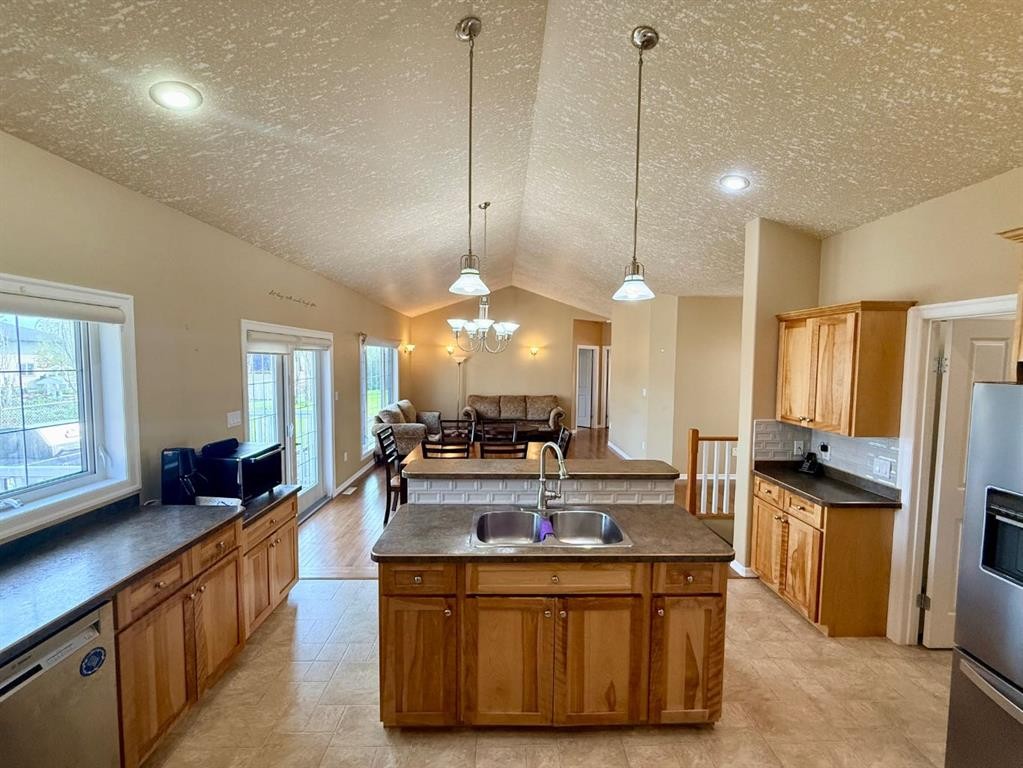
11106 107 Ave, La Crete, AB - Indoor Photo Showing Kitchen
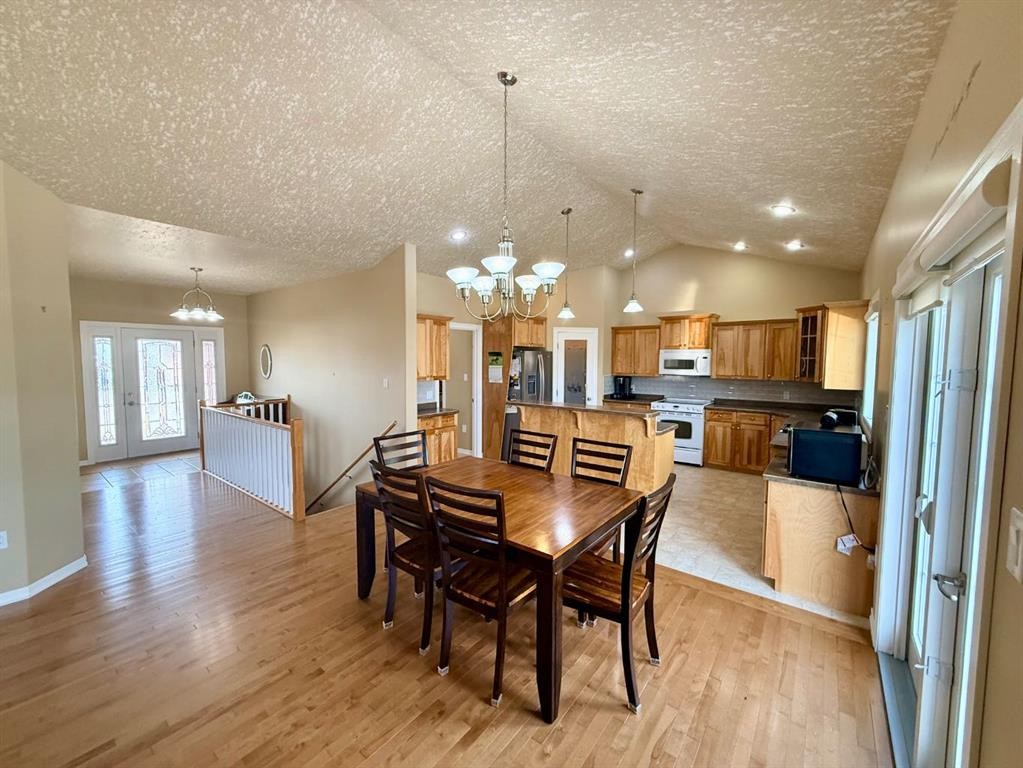
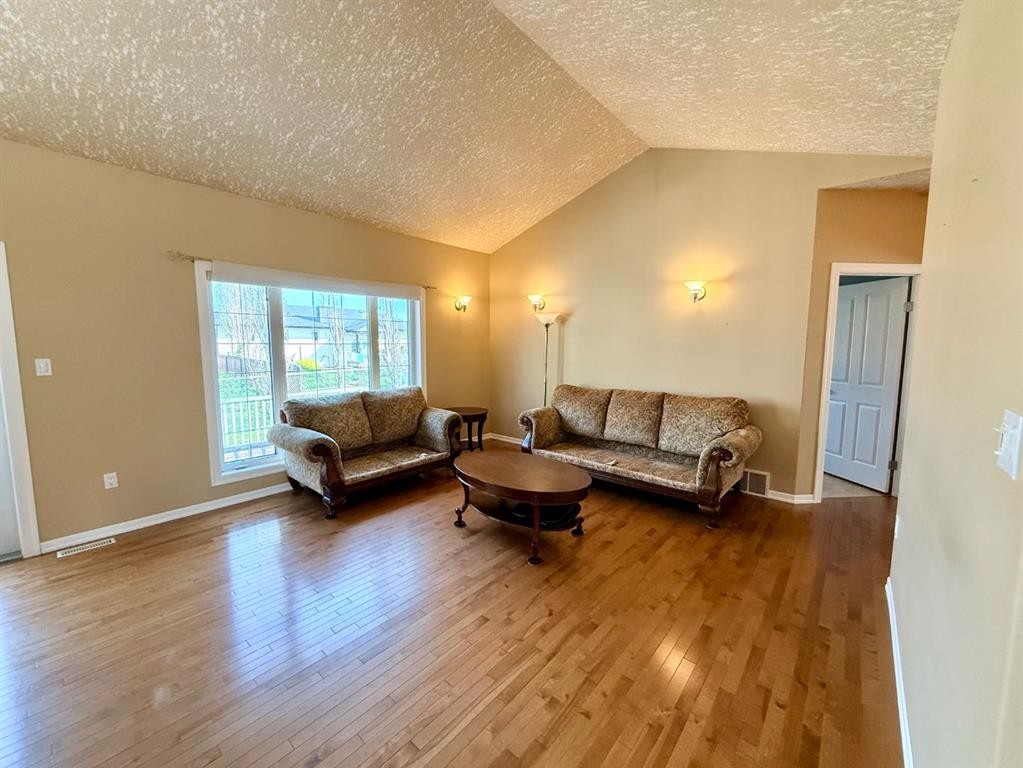
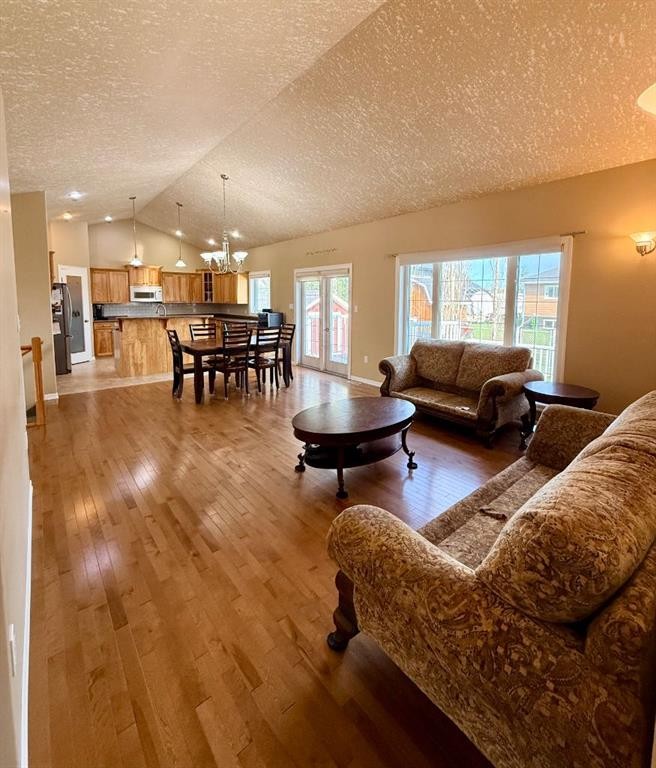
11106 107 Ave, La Crete, AB - Indoor Photo Showing Living Room
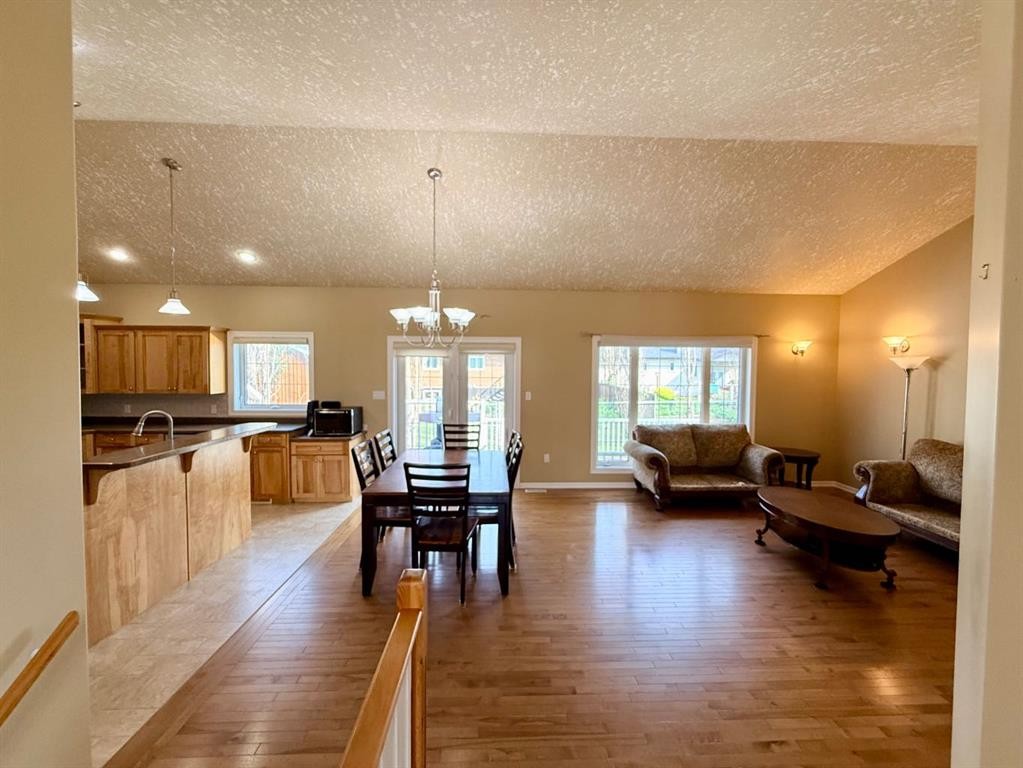
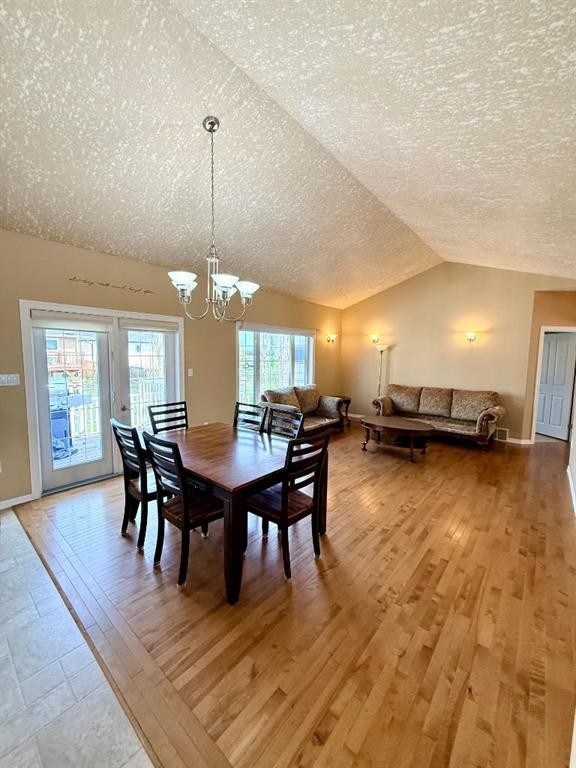
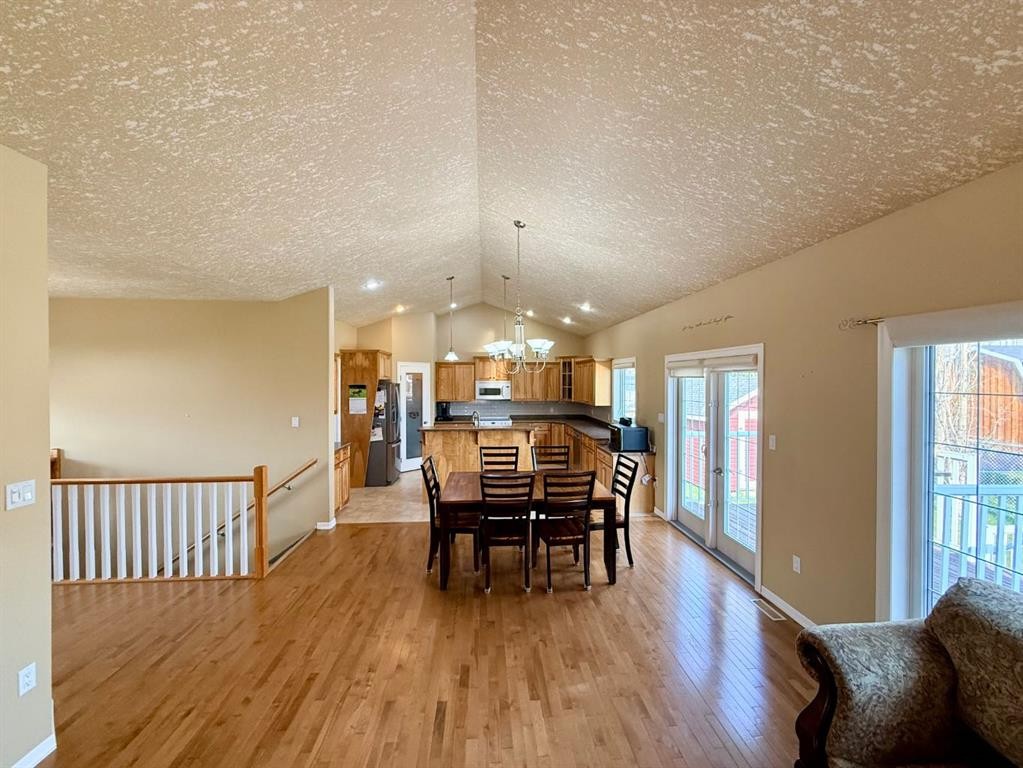
11106 107 Ave, La Crete, AB - Indoor Photo Showing Dining Room
11106 107 Ave, La Crete, AB - Indoor
11106 107 Ave, La Crete, AB - Indoor Photo Showing Living Room
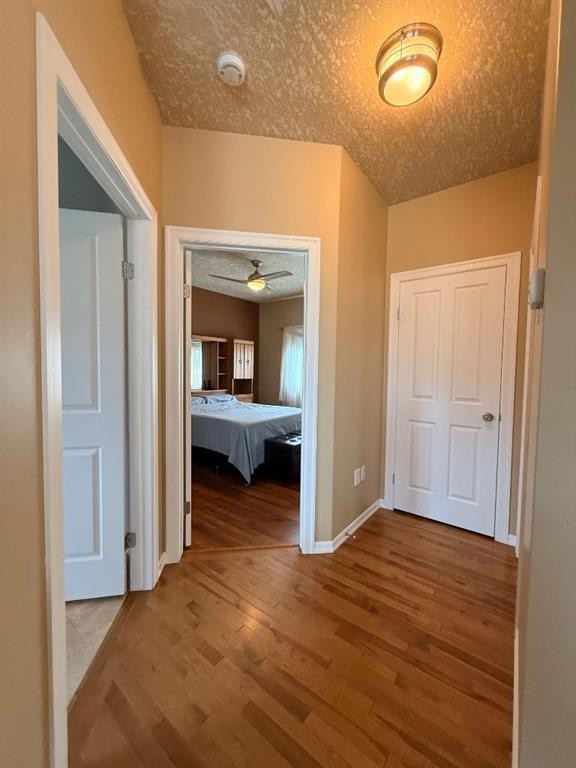
11106 107 Ave, La Crete, AB - Indoor Photo Showing Other Room
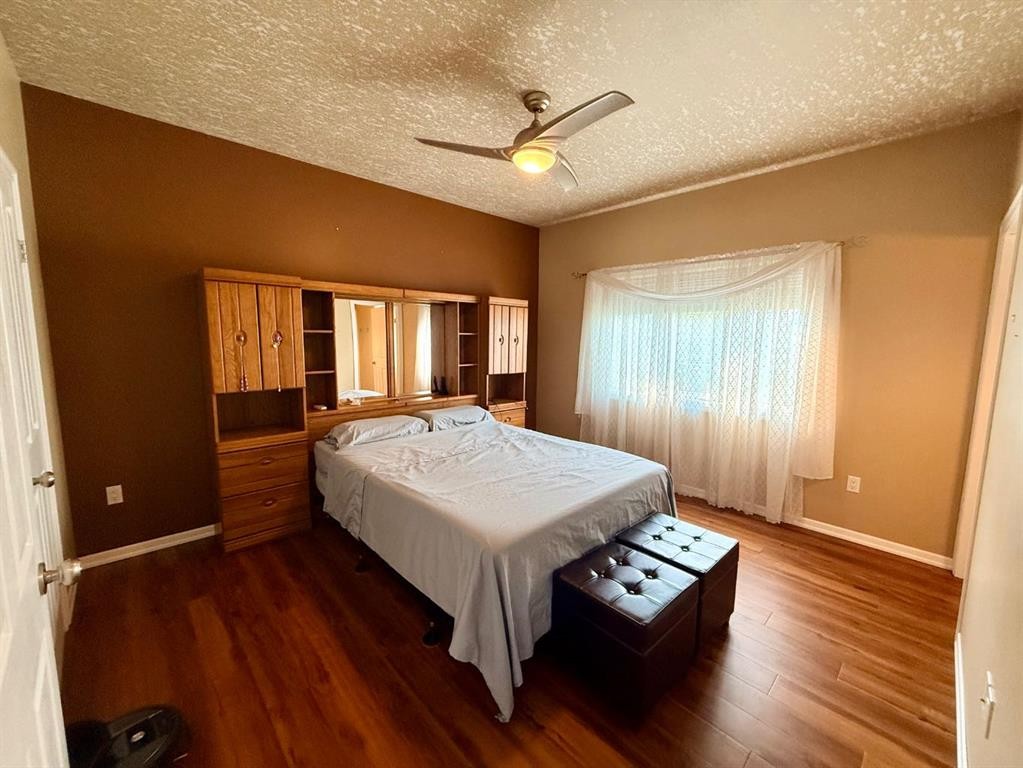
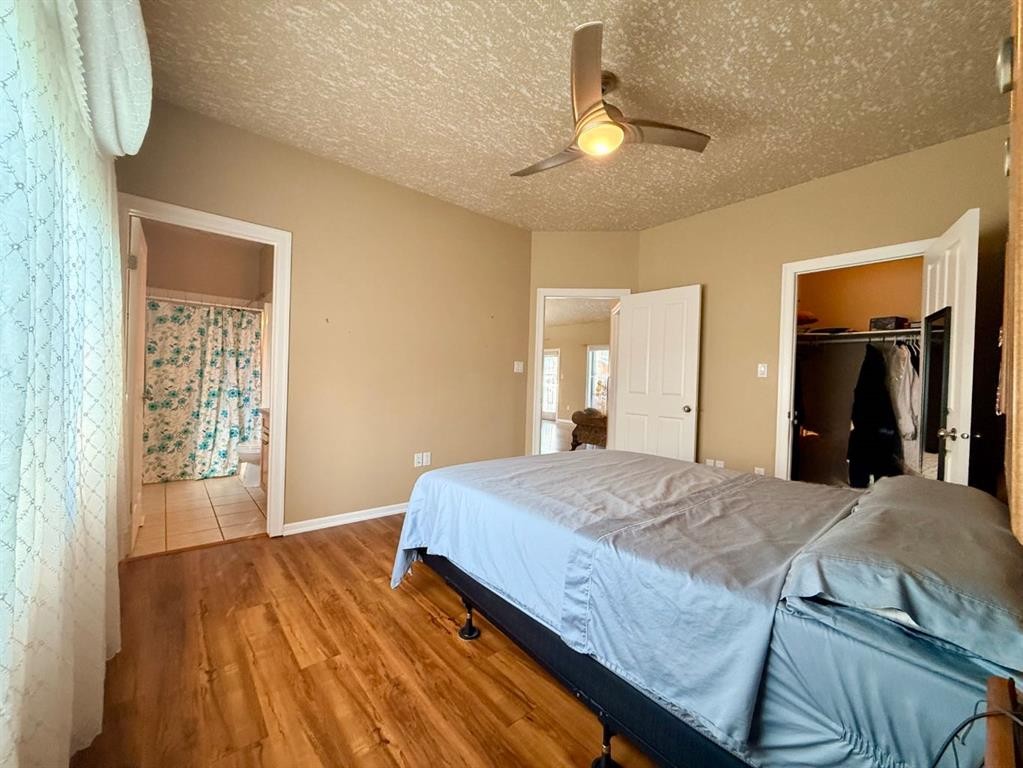
11106 107 Ave, La Crete, AB - Indoor Photo Showing Bedroom
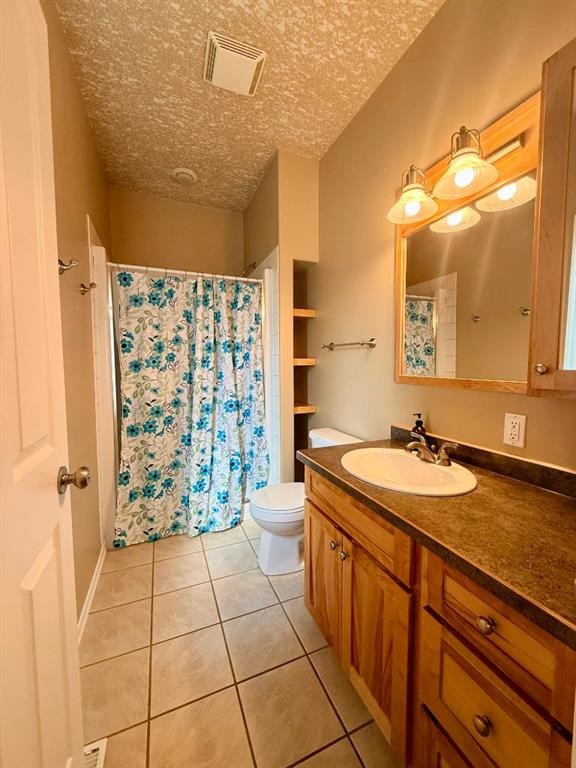
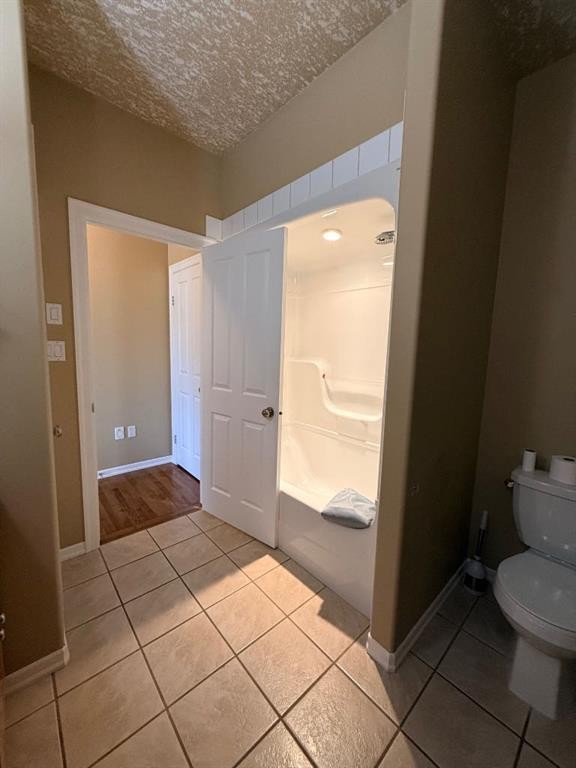
11106 107 Ave, La Crete, AB - Indoor Photo Showing Bathroom
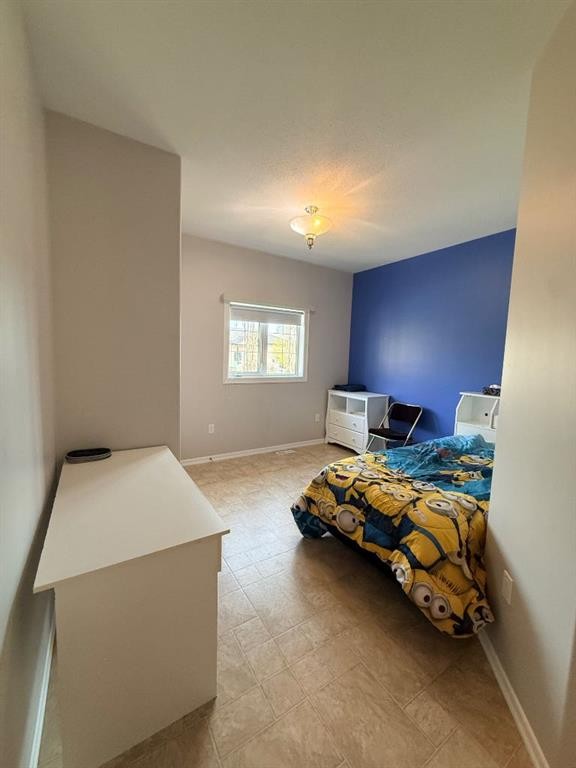
11106 107 Ave, La Crete, AB - Indoor Photo Showing Bedroom
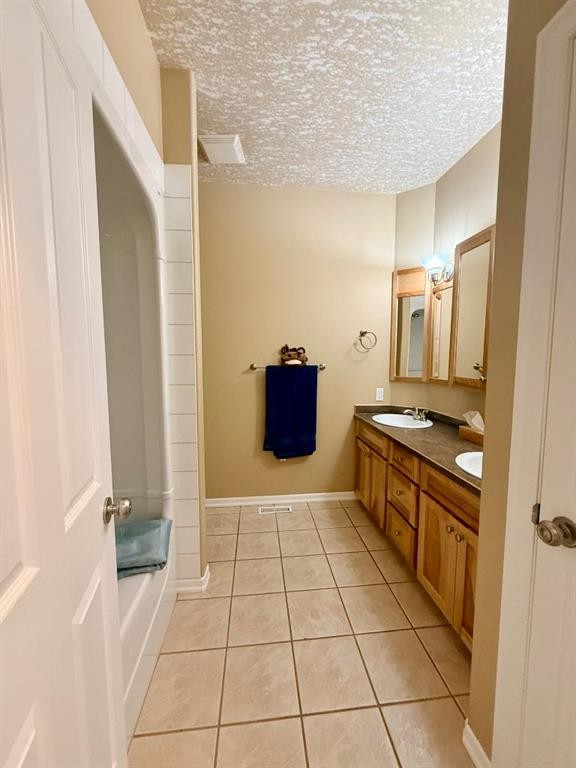
11106 107 Ave, La Crete, AB - Indoor Photo Showing Bathroom
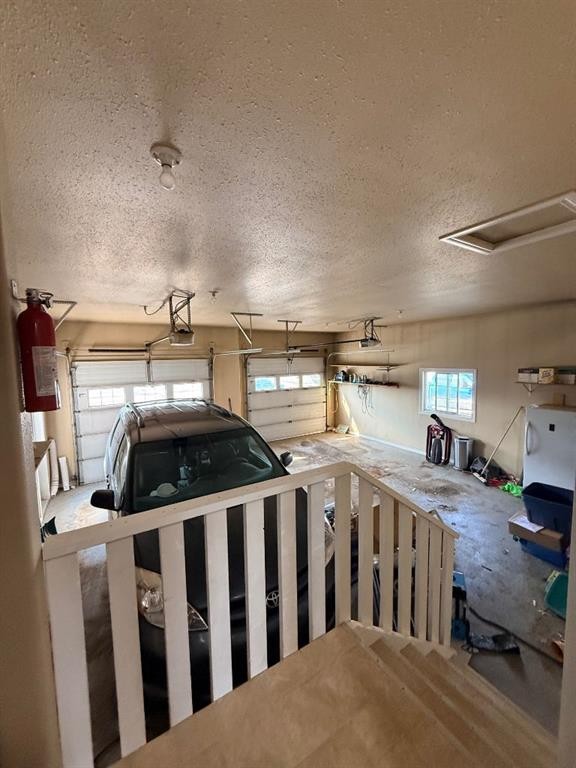
11106 107 Ave, La Crete, AB - Indoor Photo Showing Garage
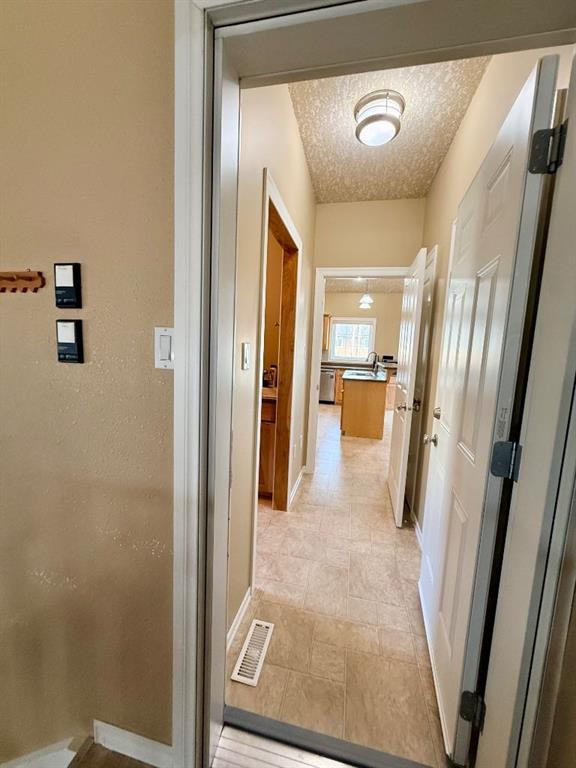
11106 107 Ave, La Crete, AB - Indoor Photo Showing Other Room
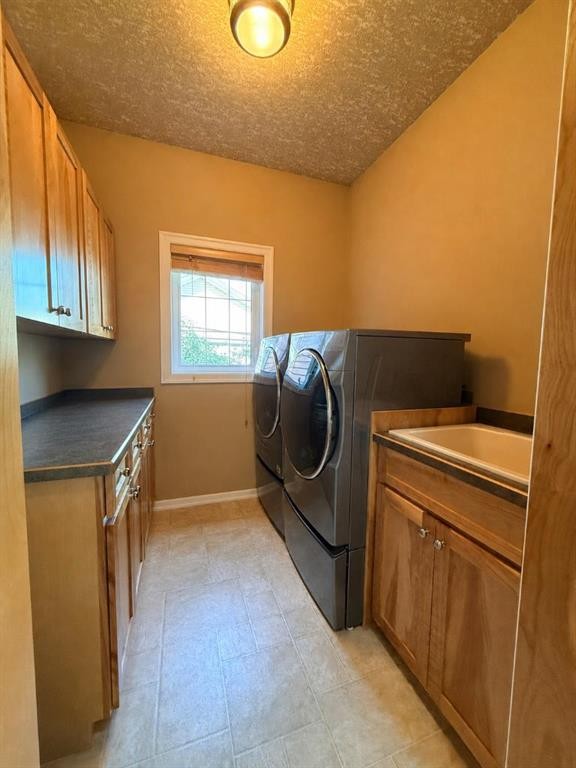
11106 107 Ave, La Crete, AB - Indoor Photo Showing Laundry Room
11106 107 Ave, La Crete, AB - Indoor Photo Showing Other Room
11106 107 Ave, La Crete, AB - Indoor
11106 107 Ave, La Crete, AB - Indoor Photo Showing Other Room
11106 107 Ave, La Crete, AB - Indoor
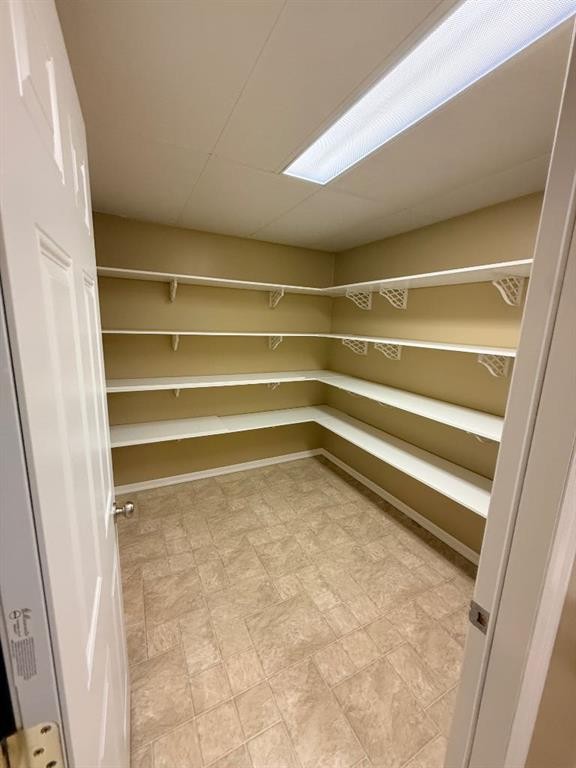
11106 107 Ave, La Crete, AB - Indoor With Storage
11106 107 Ave, La Crete, AB - Outdoor With Deck Patio Veranda With Facade
11106 107 Ave, La Crete, AB - Outdoor With Deck Patio Veranda With Exterior
11106 107 Ave, La Crete, AB - Outdoor With Deck Patio Veranda
11106 107 Ave, La Crete, AB -  With Exterior
11106 107 Ave, La Crete, AB - Outdoor
11106 107 Ave, La Crete, AB - Outdoor With View
11106 107 Ave, La Crete, AB  - Outdoor
11106 107 Ave, La Crete, AB  - Outdoor With View
11106 107 Ave, La Crete, AB - Outdoor With View
11106 107 Ave, La Crete, AB - Other
11106 107 Ave, La Crete, AB - Outdoor With Deck Patio Veranda
11106 107 Ave, La Crete, AB - Indoor Photo Showing Other Room
11106 107 Ave, La Crete, AB - Indoor
11106 107 Ave, La Crete, AB - Indoor Photo Showing Kitchen
11106 107 Ave, La Crete, AB - Indoor Photo Showing Kitchen With Double Sink
11106 107 Ave, La Crete, AB - Indoor Photo Showing Other Room
11106 107 Ave, La Crete, AB - Indoor Photo Showing Kitchen
11106 107 Ave, La Crete, AB - Indoor Photo Showing Living Room
11106 107 Ave, La Crete, AB - Indoor Photo Showing Dining Room
11106 107 Ave, La Crete, AB - Indoor
11106 107 Ave, La Crete, AB - Indoor Photo Showing Living Room
11106 107 Ave, La Crete, AB - Indoor Photo Showing Other Room
11106 107 Ave, La Crete, AB - Indoor Photo Showing Bedroom
11106 107 Ave, La Crete, AB - Indoor Photo Showing Bathroom
11106 107 Ave, La Crete, AB - Indoor Photo Showing Bedroom
11106 107 Ave, La Crete, AB - Indoor Photo Showing Bathroom
11106 107 Ave, La Crete, AB - Indoor Photo Showing Garage
11106 107 Ave, La Crete, AB - Indoor Photo Showing Other Room
11106 107 Ave, La Crete, AB - Indoor Photo Showing Laundry Room
11106 107 Ave, La Crete, AB - Indoor Photo Showing Other Room
11106 107 Ave, La Crete, AB - Indoor
11106 107 Ave, La Crete, AB - Indoor Photo Showing Other Room
11106 107 Ave, La Crete, AB - Indoor
11106 107 Ave, La Crete, AB - Indoor With Storage
11106 107 Ave, La Crete, AB - Outdoor With Deck Patio Veranda With Facade
11106 107 Ave, La Crete, AB - Outdoor With Deck Patio Veranda With Exterior
11106 107 Ave, La Crete, AB - Outdoor With Deck Patio Veranda
11106 107 Ave, La Crete, AB -  With Exterior
11106 107 Ave, La Crete, AB - Outdoor
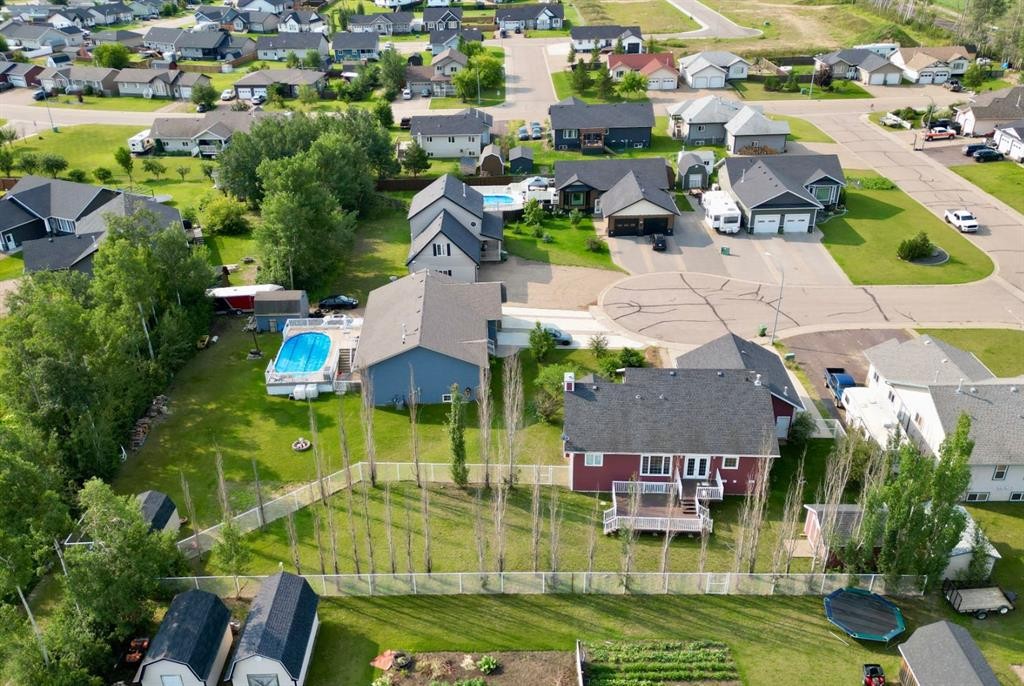
11106 107 Ave, La Crete, AB - Outdoor With View
  • Publicité
Êtes-vous un investisseur immobilier
11106 107 Ave, La Crete, AB, T0H 2H0
485 000 $

4 Chambres

3 Salles de bain

Informations sur la propriété

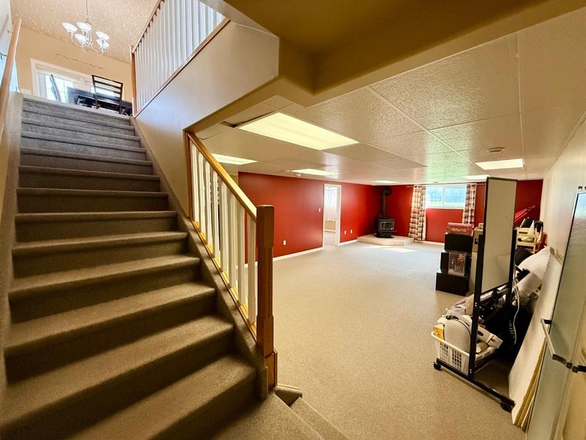
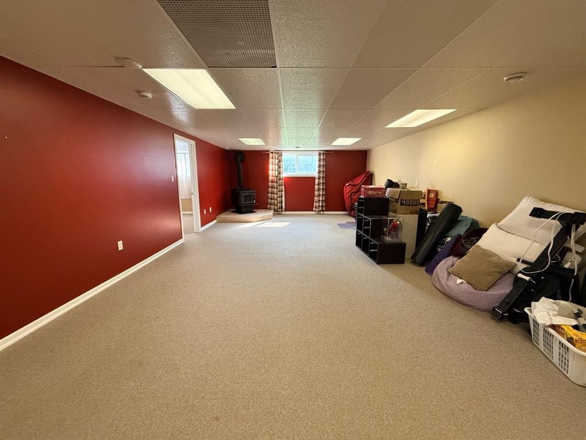
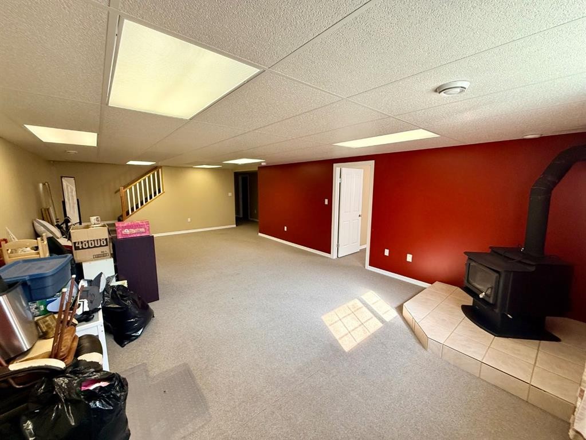
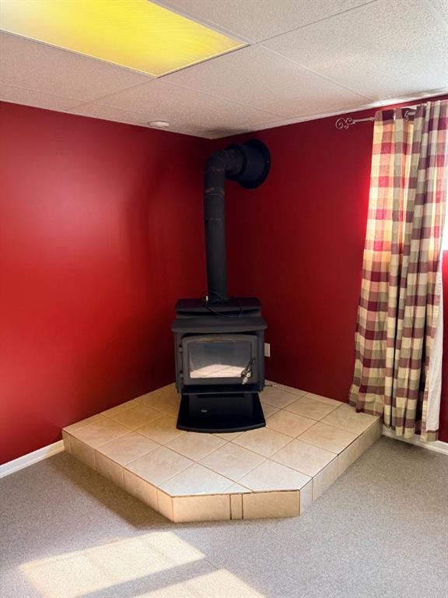
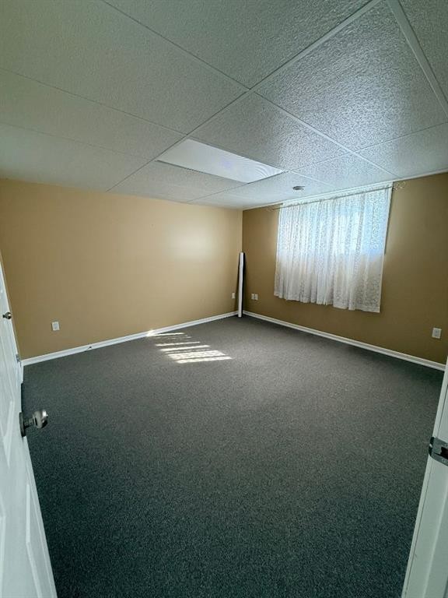
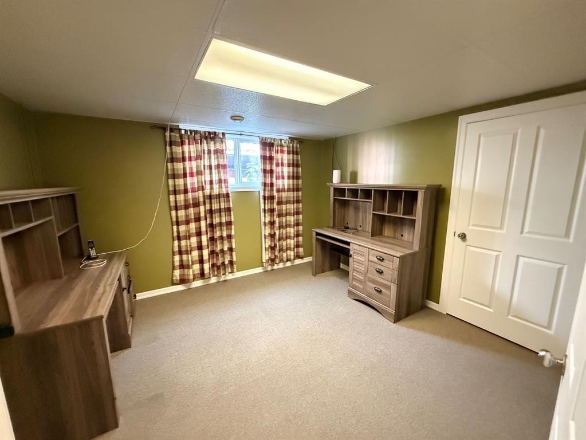
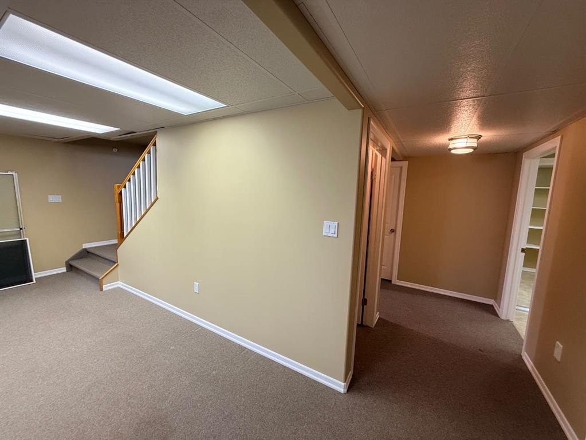
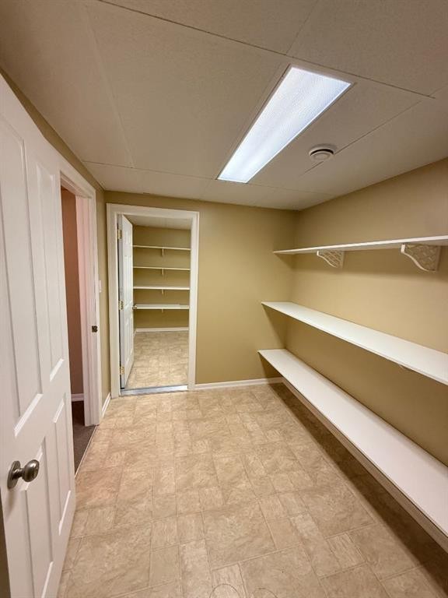
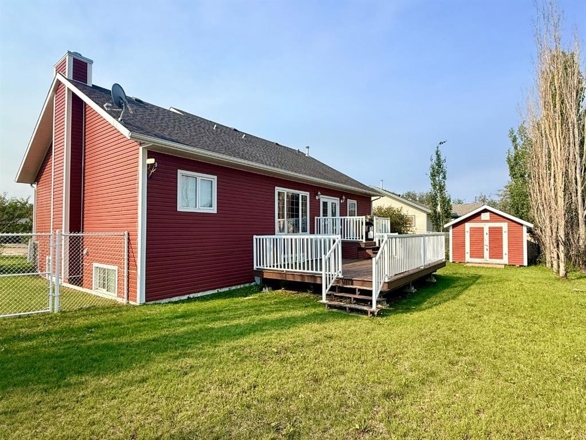
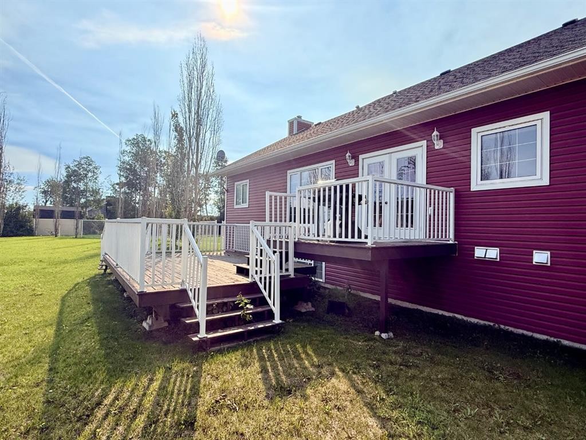
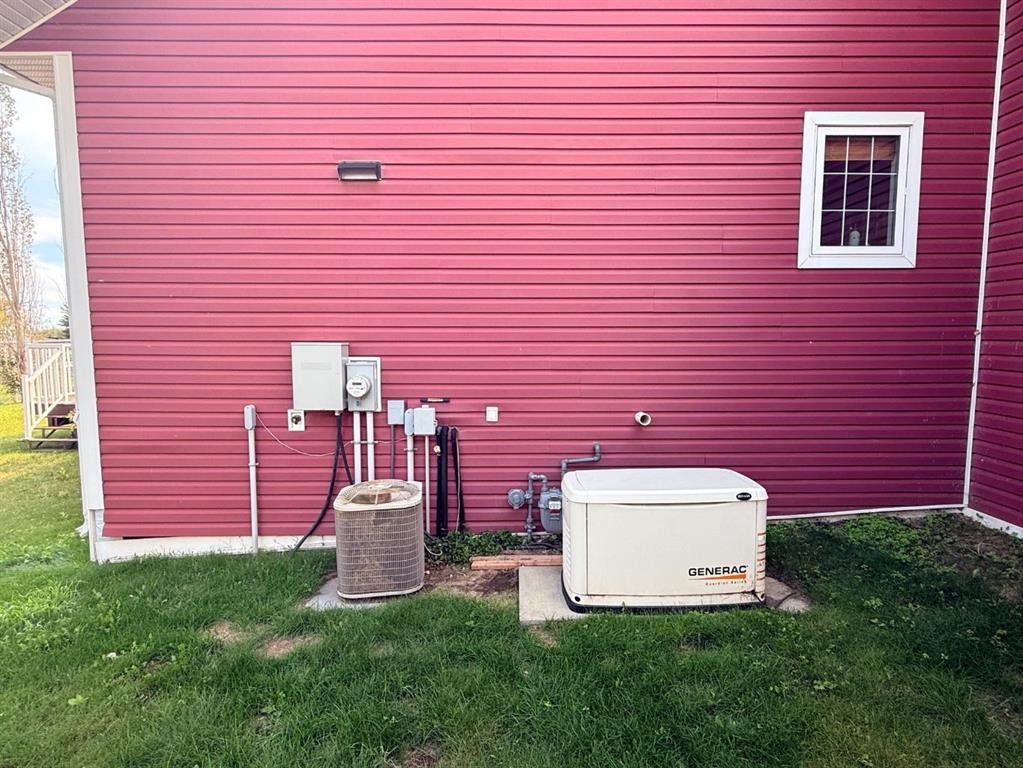
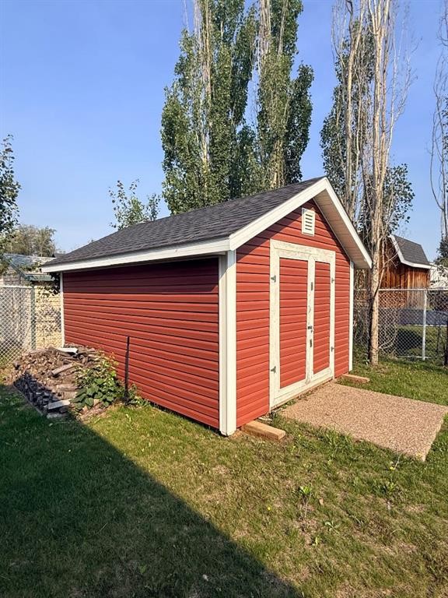
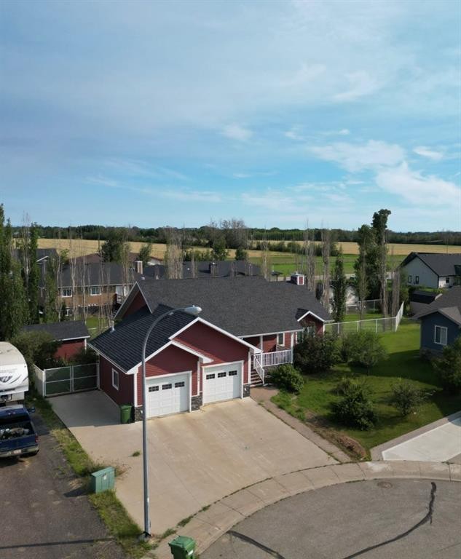
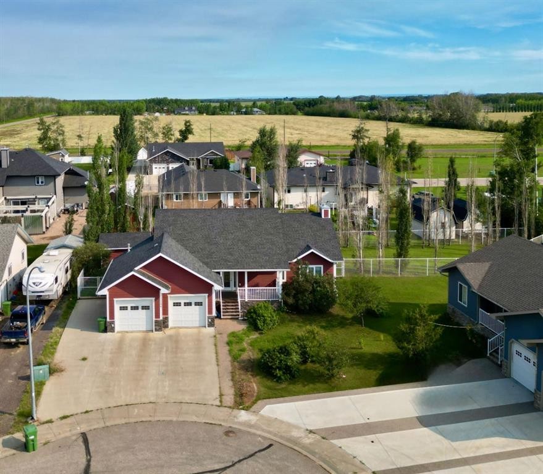
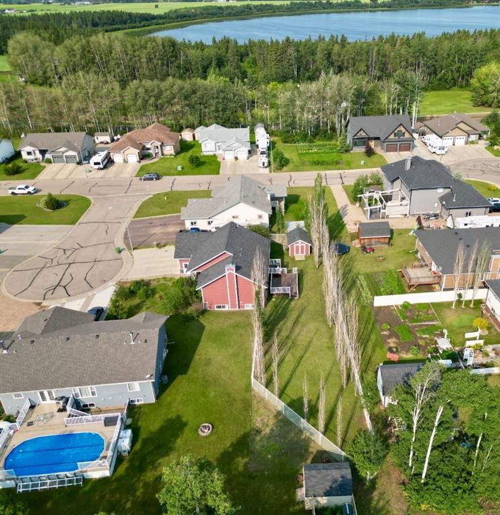
Welcome to this exceptional custom-built home, perfectly situated in a quiet cul-de-sac. Beautifully maintained and loaded with upgrades, this home offers an outstanding floor plan, incredible storage, and all the features today's families are looking for. A concrete driveway, large covered front porch, and inviting entrance create a fantastic first impression before stepping inside.The main living area is sure to impress with hardwood floors, soaring vaulted ceilings and an abundance of natural light. At the heart of the home is a stunning custom kitchen featuring a large freestanding island, extensive cabinetry and counter space, a corner pantry, and all appliances included. The dining area is ideally situated beside the kitchen and offers patio door access to the back deck, making outdoor grilling and entertaining a breeze. The spacious living room completes this open-concept design, creating a bright and welcoming place for family and friends to gather.The main floor offers two generous bedrooms, including a beautiful primary suite complete with a walk-in closet and a full ensuite featuring a walk-in shower. The main bathroom is equally impressive with double sinks and excellent storage, and throughout the home you'll find an abundance of closets that make staying organized effortless. The spacious laundry and mudroom is conveniently located between the attached garage and kitchen, complete with a utility sink and built-in cabinetry to keep everyday life running smoothly.The fully finished basement adds even more living space with two additional bedrooms, a full bathroom, a large rumpus room, a cozy wood-burning stove, and both a spacious storage room and dedicated cold storage room. The heated double attached garage provides year-round comfort and convenience, while the fully fenced backyard includes a storage shed and plenty of space to enjoy the outdoors. Additional features such as in-floor heating, central air conditioning, underground sprinkler system, and a Generac whole-home backup generator provide comfort and peace of mind in every season. Exceptionally well built, beautifully maintained, and located in one of the area's most desirable neighbourhoods, this is a home you'll be proud to own. Come take a look today!

Inclusions: N/A

Particularités du bâtiment :

  • Air climatisé: Oui
  • Foyer: Oui
  • Stationnement: Oui
  • Superficie totale aménagée: 1356.00 Pieds carrés

Caractéristiques :

  • Bâti en: 2005
  • Caractéristiques du foyer: Ventilateur refoulant, Poêle à bois
  • Caractéristiques du stationnement: Garage double attenant, Hors rue, Place de stationnement
  • Caractéristiques extérieures: Foyer, Éclairage, Cour privée, Gouttières, Espace de rangement
  • Caractéristiques intérieures: Ventilateur(s) de plafond, Lustre, Rangement de placard, Plafonds hauts, Îlot de cuisine, Comptoirs stratifiés, Plan de masse ouvert, Garde-manger, Espace de rangement, Plafond(s) voûté(s), Placard(s) praticable(s)
  • Chambres : 2+2
  • Chauffage: Air pulsé, Poêle à bois
  • Détails de la fondation: Béton coulé
  • Dimensions du terrain : 11366.00 Pieds carrés
  • Matériaux de construction: Solive de plancher manufacturée, Parement de vinyle, Charpente en bois
  • Niveaux: Deux
  • Refroidissement: Climatiseur central
  • Revêtements de sol: Moquette, Bois franc, Linoléum
  • Salle(s) de bains : 3+0
  • Style architectural: Bungalow
  • Superficie habitable (approx): 1356.00 Pieds carrés
  • Toiture: Bardeaux d'asphalte
  • Zonage: H-R1A
  • Nbre d'espaces de stationnement: 6

Gracieuseté de : RE/MAX Grande Prairie

Données fournies par : Grande Prairie & Area Association of REALTORS® 10106 102 St., Grande Prairie, Alberta T8V 2V7
Nous croyons que tous les renseignements affichés sont exacts, mais nous ne le garantissons pas; les renseignements devraient être vérifiés de façon indépendante. Aucune garantie ou représentation de quelque nature que ce soit n’est offerte. Droits © 2021 Tous les droits sont réservés.

ÉvaluationExpressMC Powered by RPS

Emplacement de 11106 107 Ave, La Crete, AB, T0H 2H0

Données démographiques de 11106 107 Ave, La Crete, AB, T0H 2H0

Étape de vie

Parents plus âgés, enfants plus jeunes

Type d'emploi

Cols bleus/Primaire

Revenu moyen du ménage

87 208.78 $

Nombre moyen d'enfants

2.36

Population à domicile

Structure à domicile

Âge de la population

Éducation

Niveau d'éducation

No certificate/diploma/degree

49.27 %

Diplôme d'études secondaires ou équivalent

30.82 %

Certificat ou diplôme d'apprentissage ou d'une école de métiers

4.4 %

Diplôme d'études collégiales ou d'études postsecondaires (non universitaires)

12.8 %

Diplômes d'études universitaires

2.71 %

Navetteur

Se rendre au travail

En auto

90.74 %

En transport en commun

0.0 %

À pied

6.81 %

À bicyclette

0.0 %

Par tout autre moyen

2.45 %

Diversité Culturelle

Connaissance des langues officielles

Langue maternelle

Données Sur Le Bâtiment

Type de bâtiment

Appartements (faible hauteur et à étages multiples)

8.33 %

Maisons

91.67 %

Achat ou location