Button CopyPathCircle CloseCircle Left ArrowArrow Down Icon GreyClosecirclecircleBurger
  • Advertising

4704 50 Avenue, Killam, AB, T0B 2L0

MLS® # A2329057
House For Sale In Killam, Alberta
$129,000 QuickQuoteTM: Not Available

3+0 Beds

1 Bath

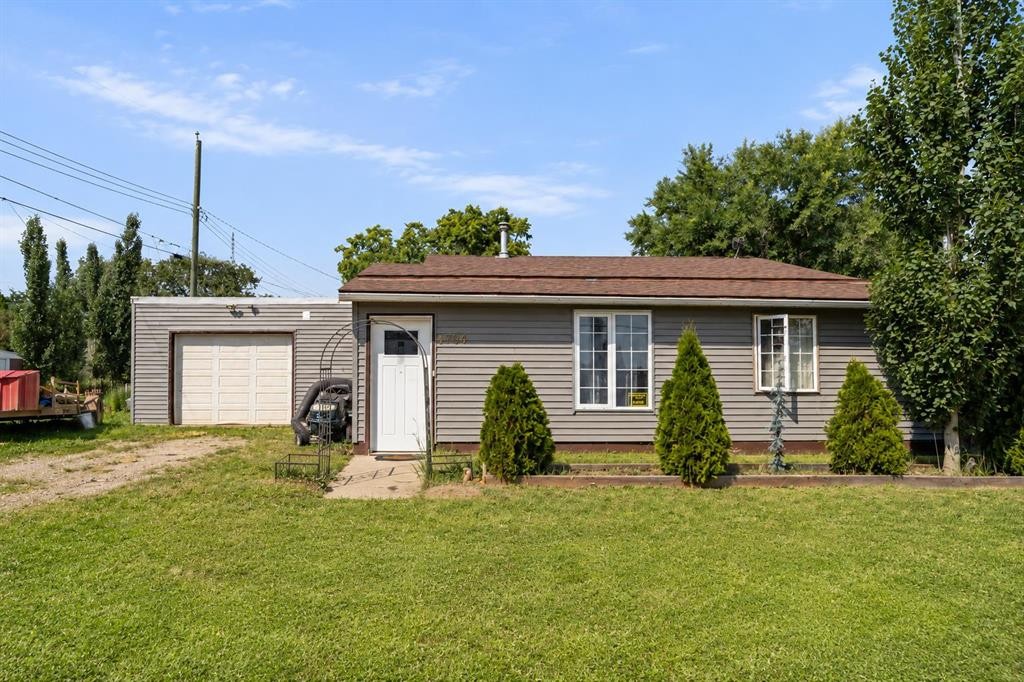
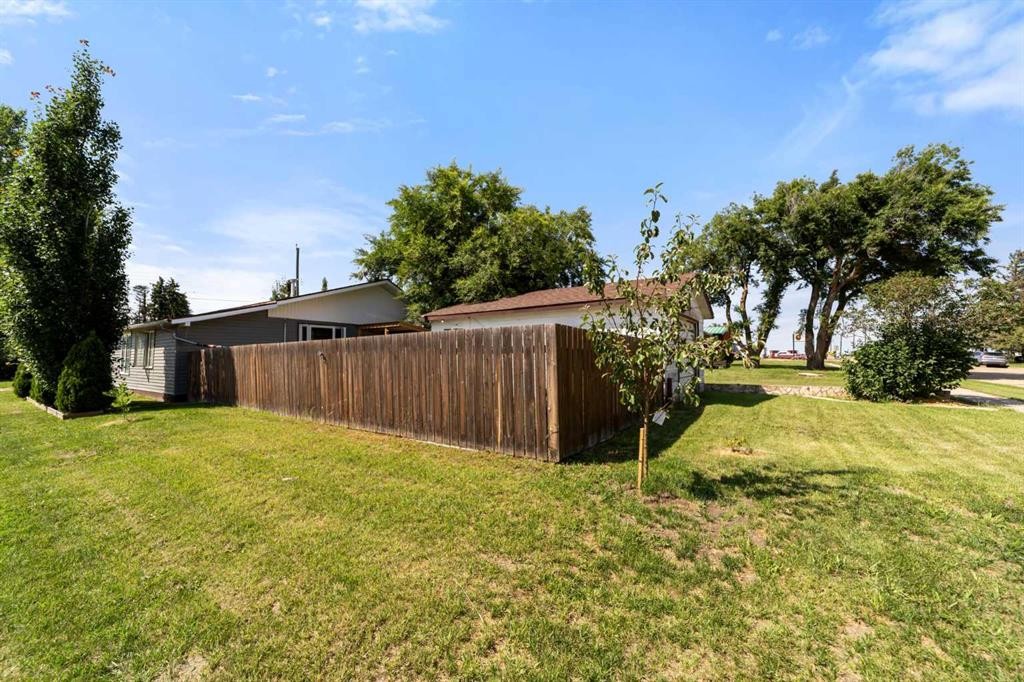
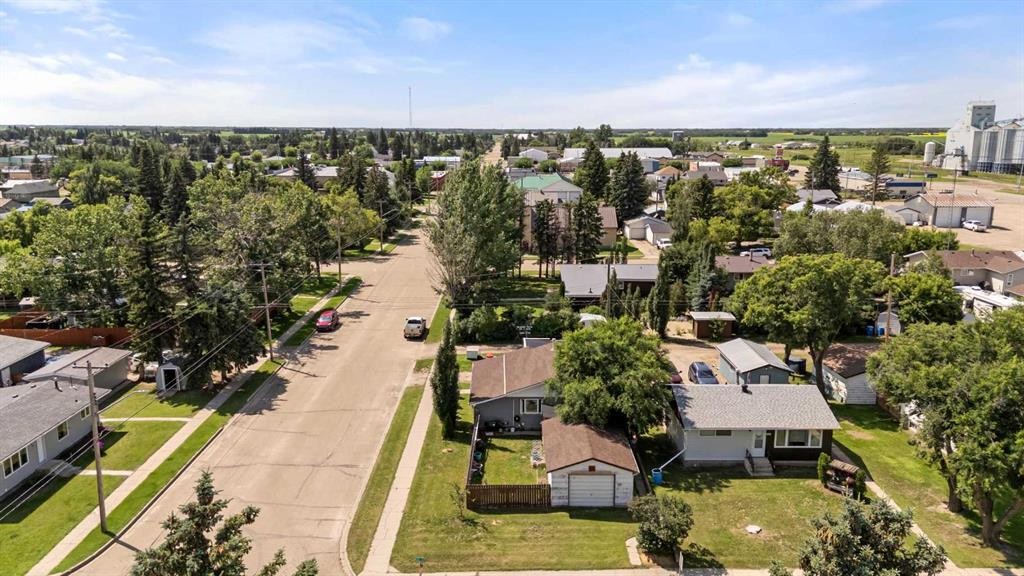
4704 50 Avenue, Killam, AB - Outdoor
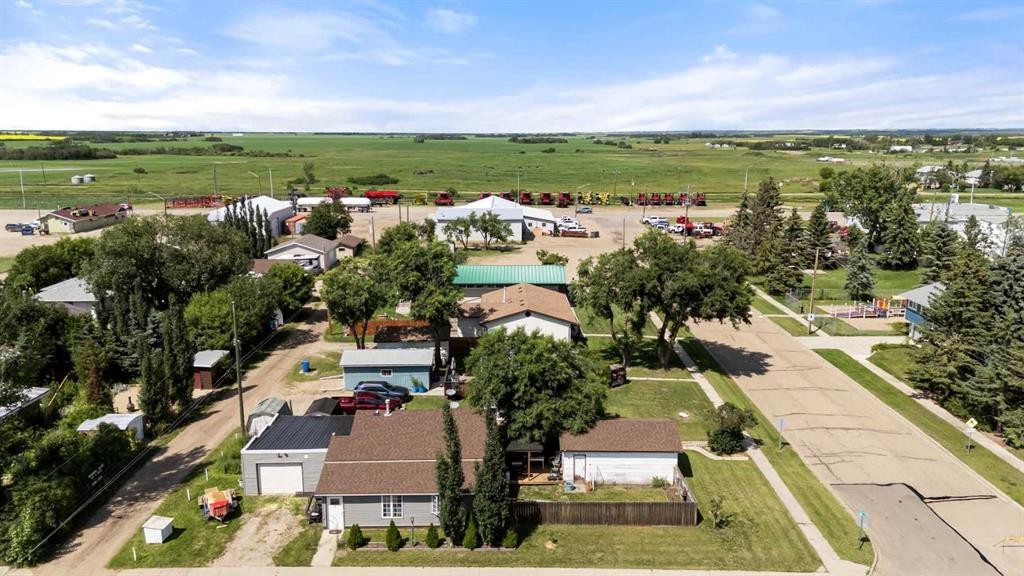
4704 50 Avenue, Killam, AB - Outdoor With View
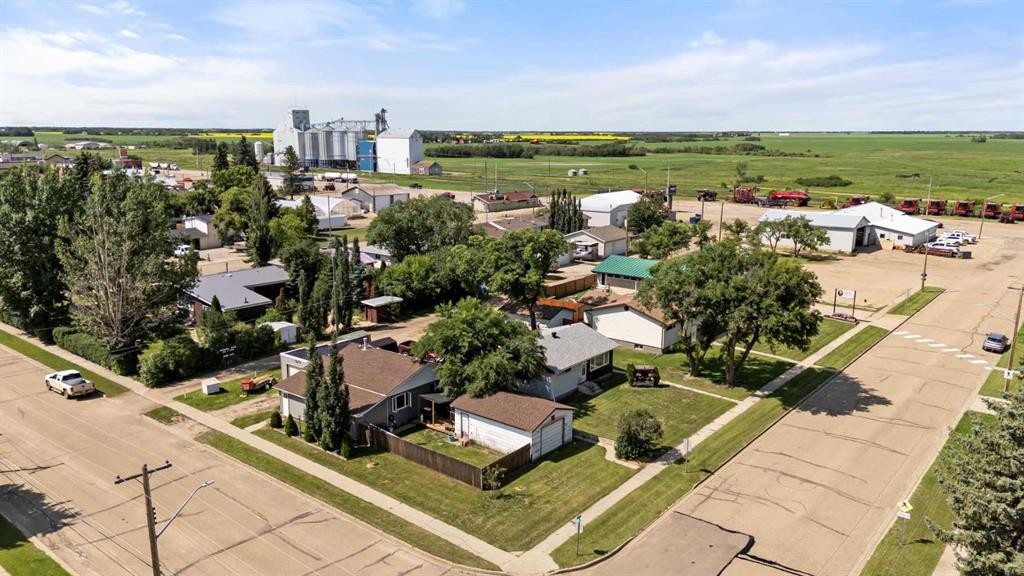
4704 50 Avenue, Killam, AB - Outdoor
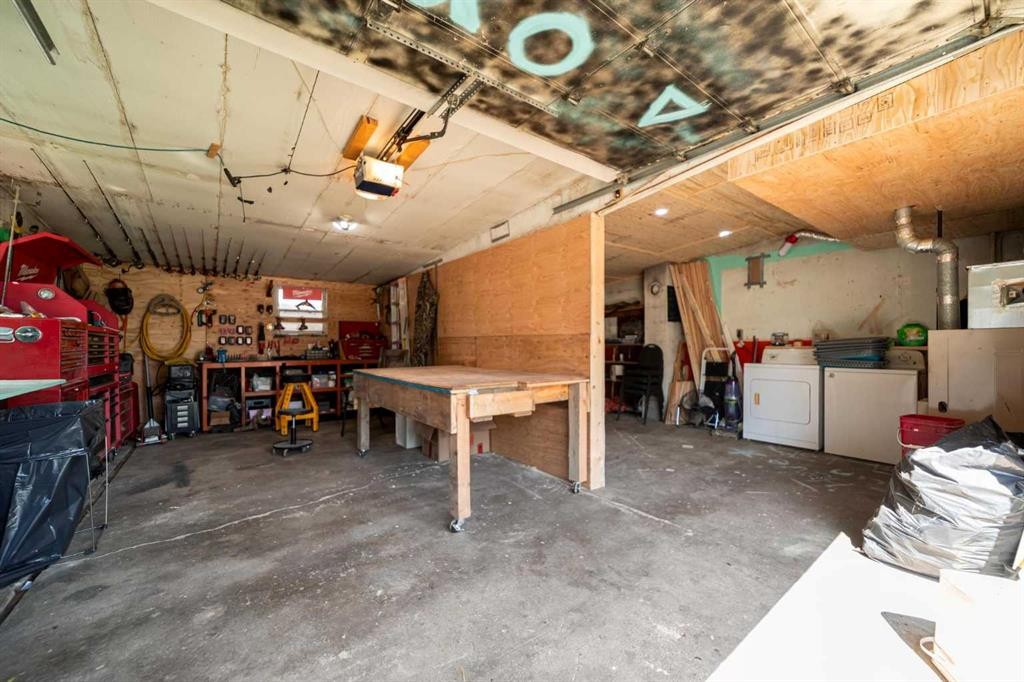
4704 50 Avenue, Killam, AB - Indoor Photo Showing Garage
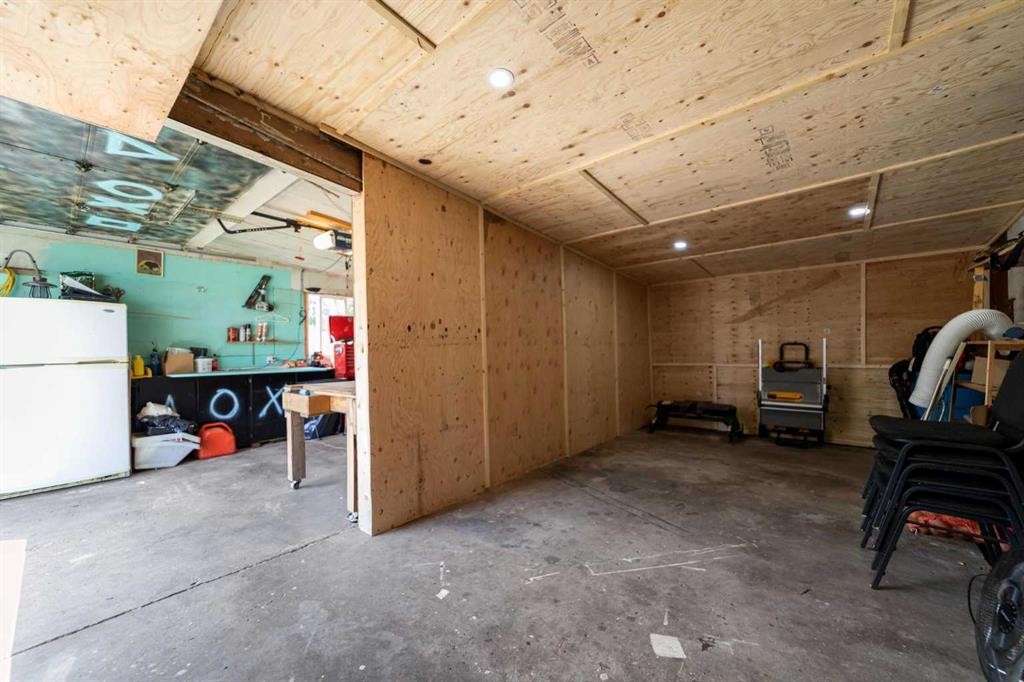
4704 50 Avenue, Killam, AB - Indoor
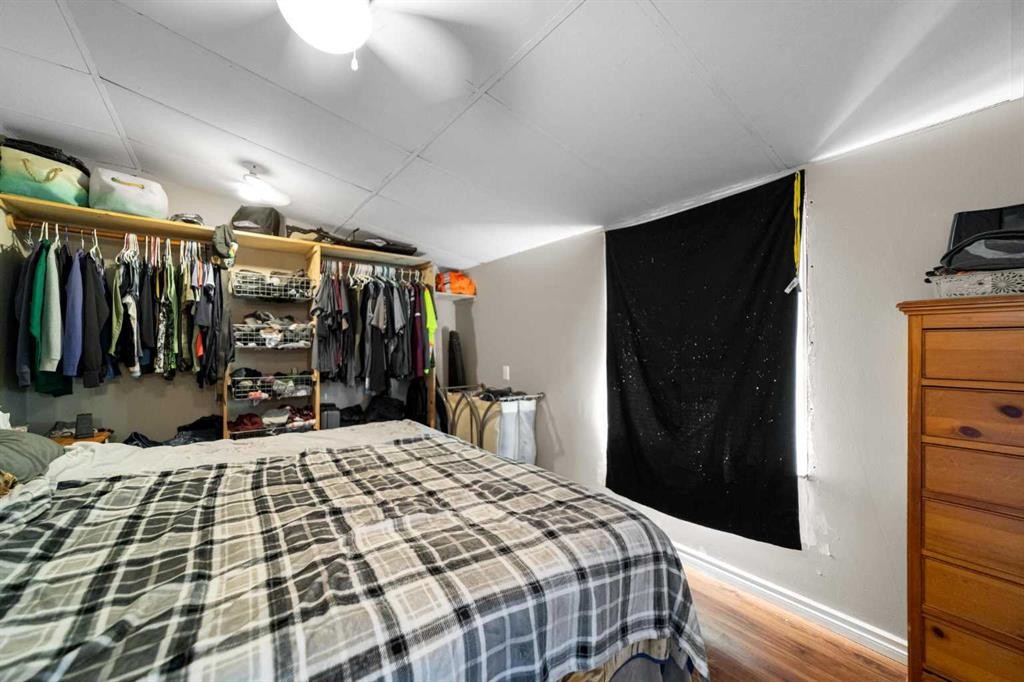
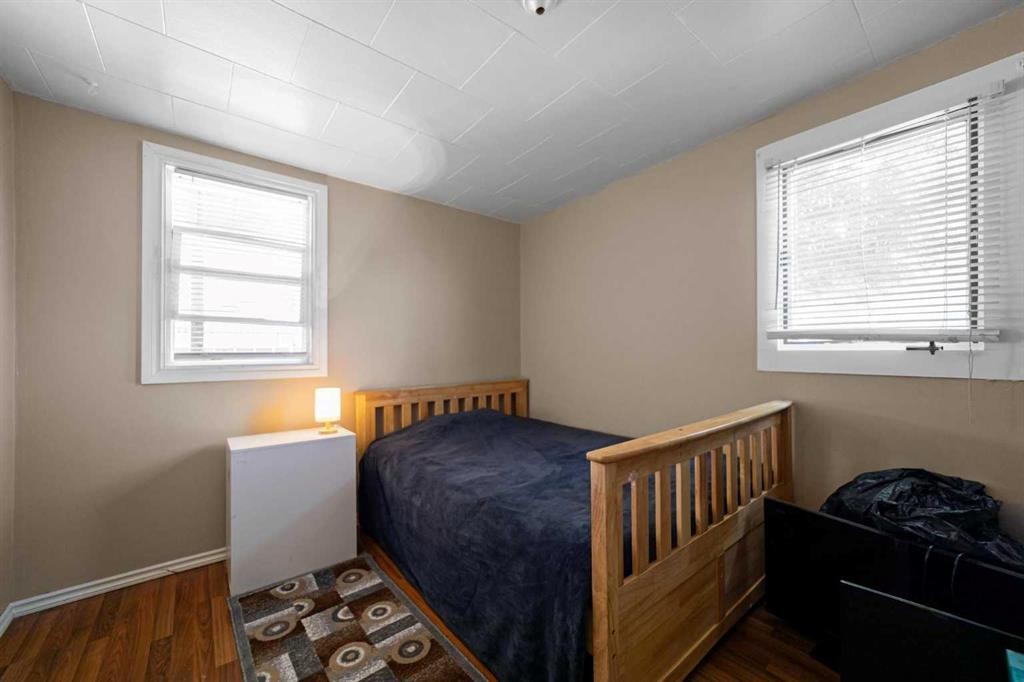
4704 50 Avenue, Killam, AB - Indoor Photo Showing Bedroom
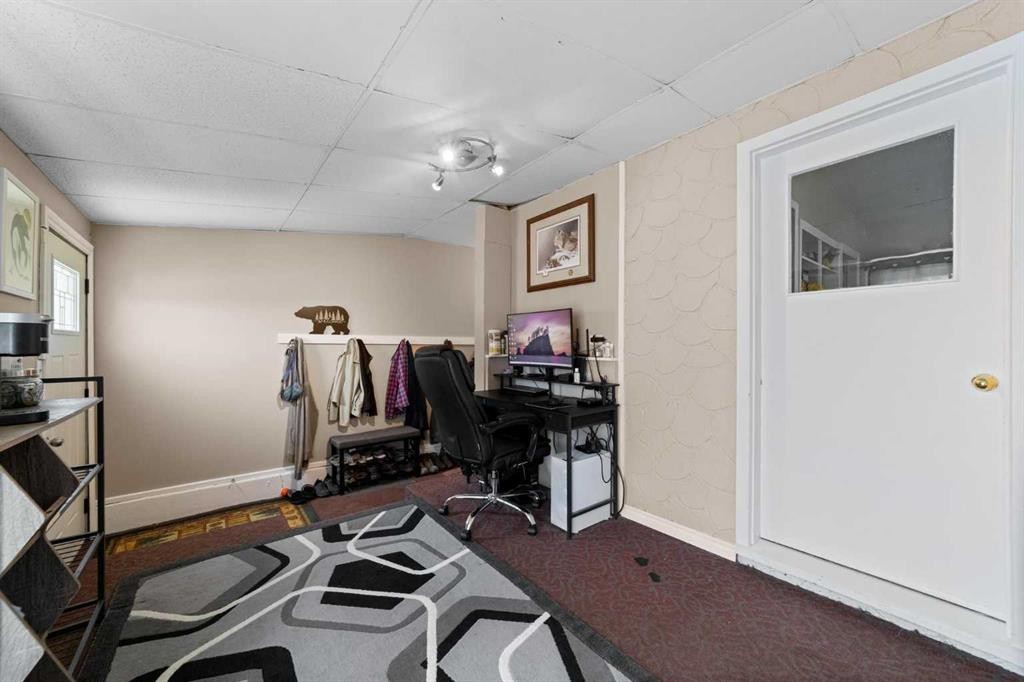
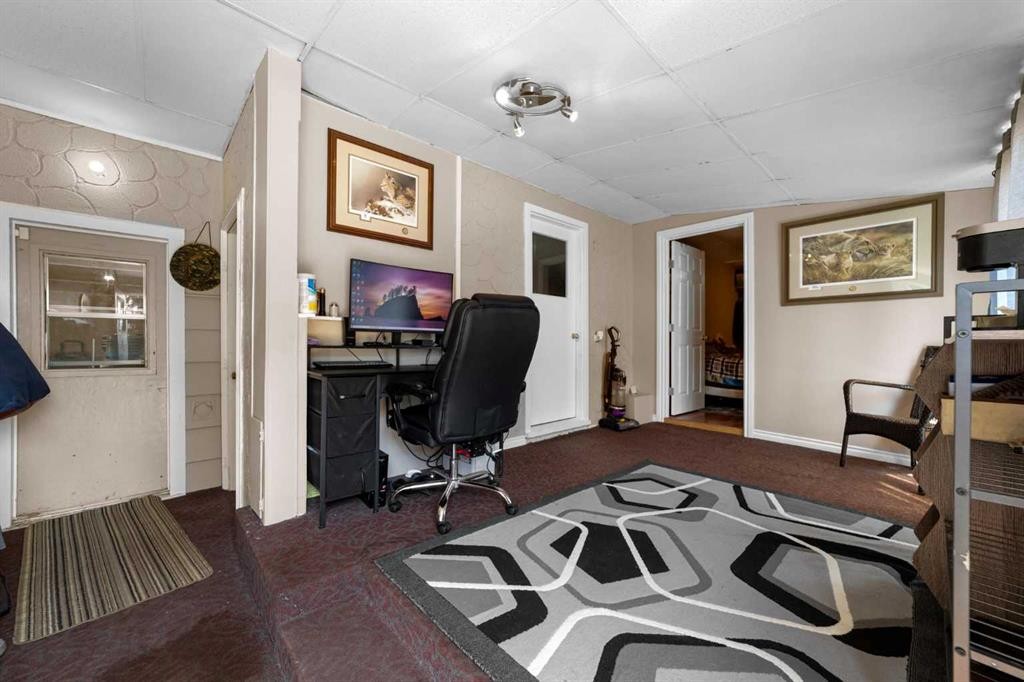
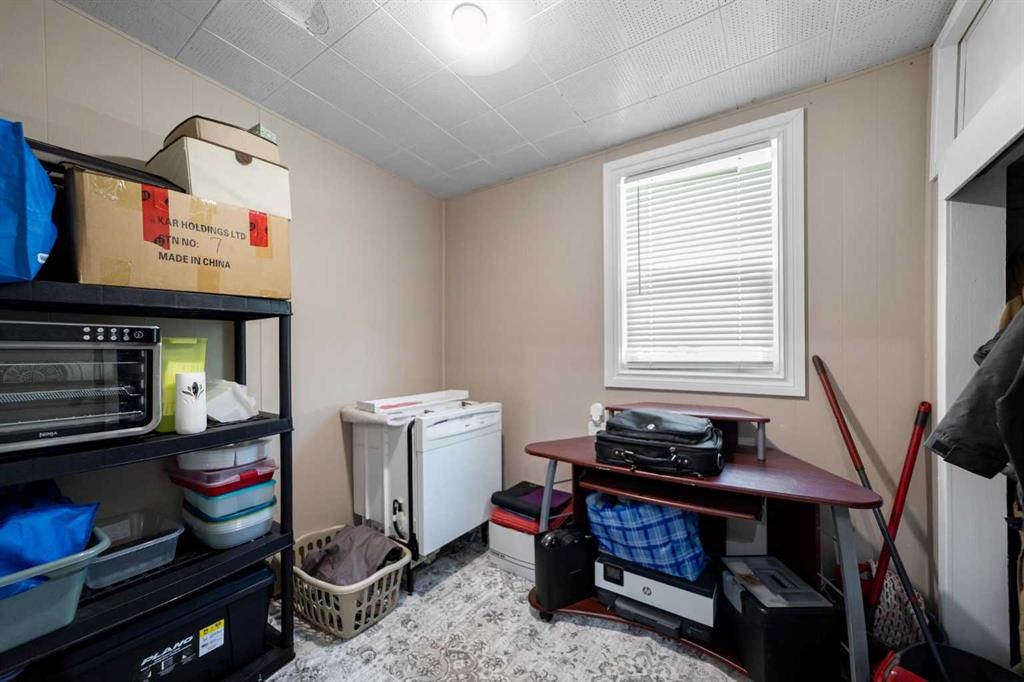
4704 50 Avenue, Killam, AB - Indoor Photo Showing Other Room
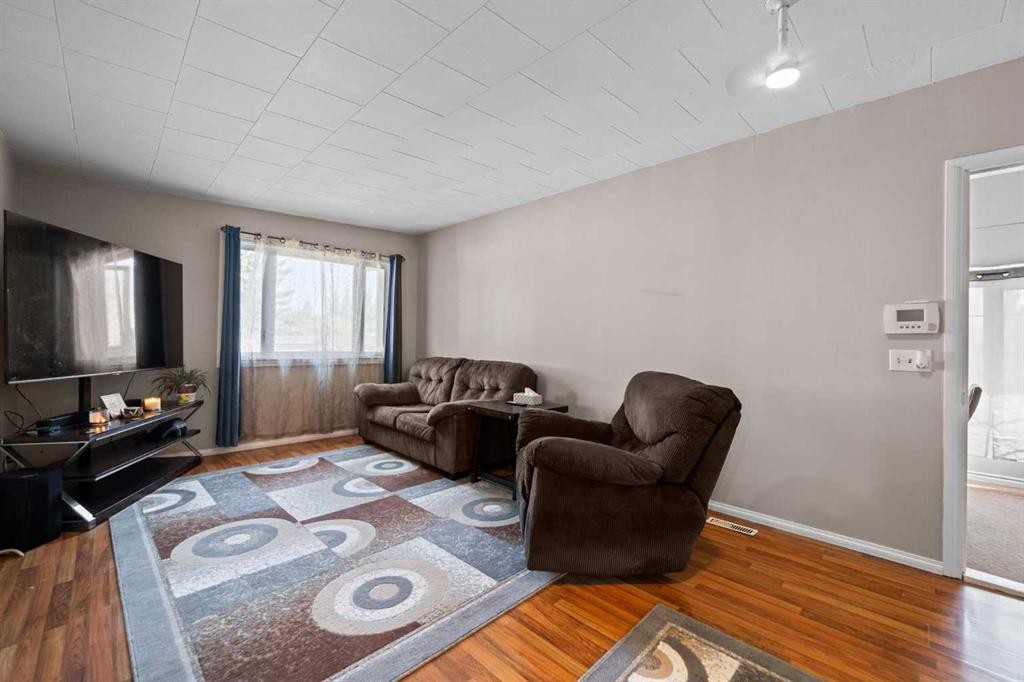
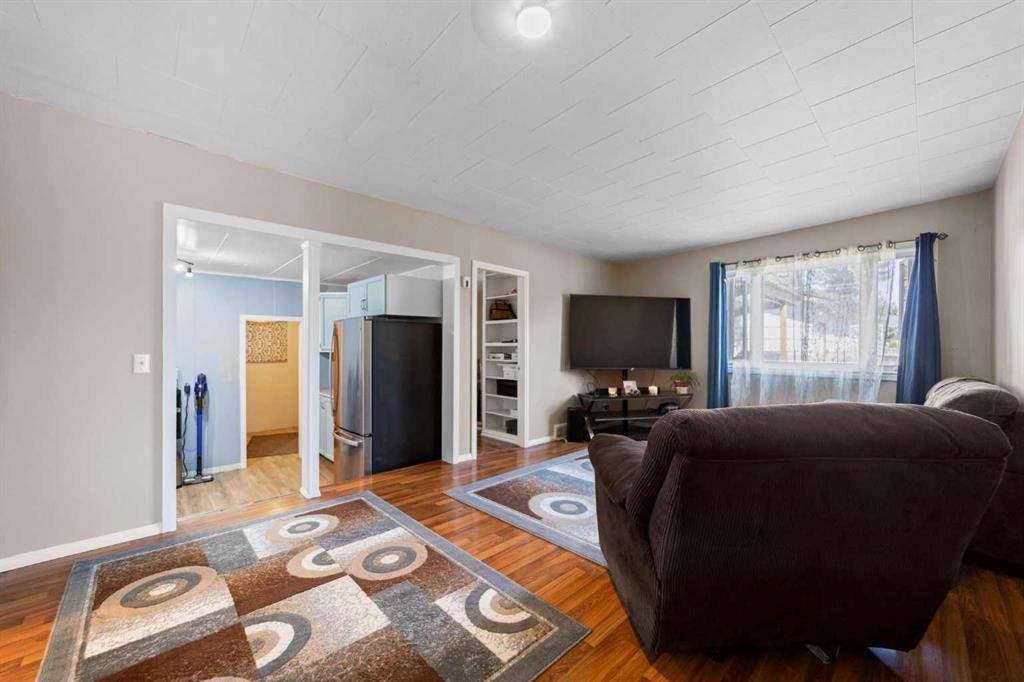
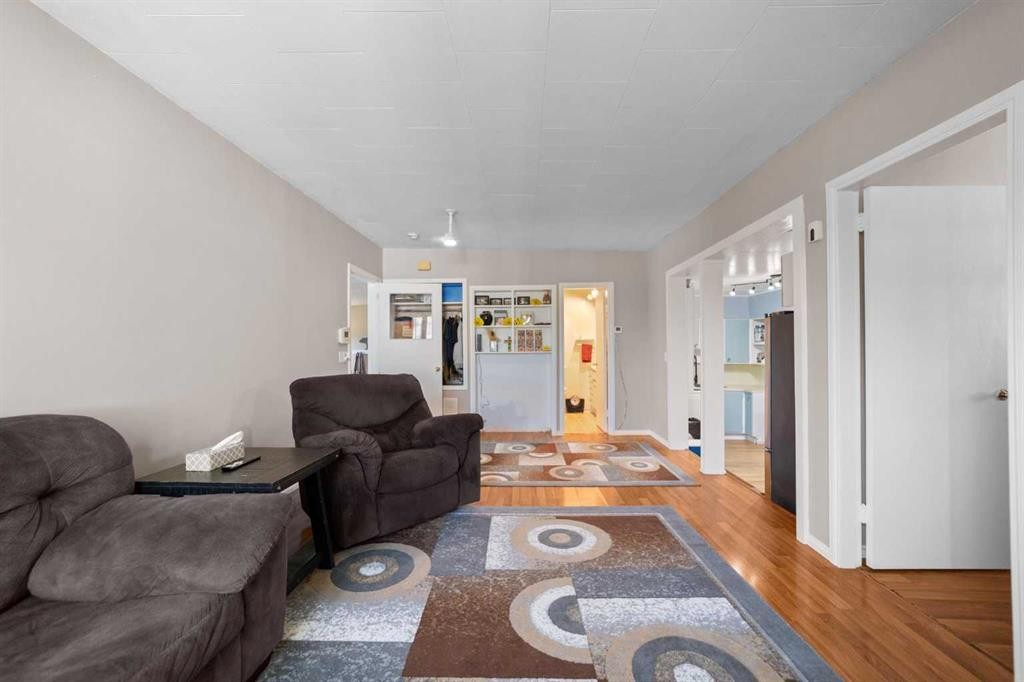
4704 50 Avenue, Killam, AB - Indoor Photo Showing Living Room
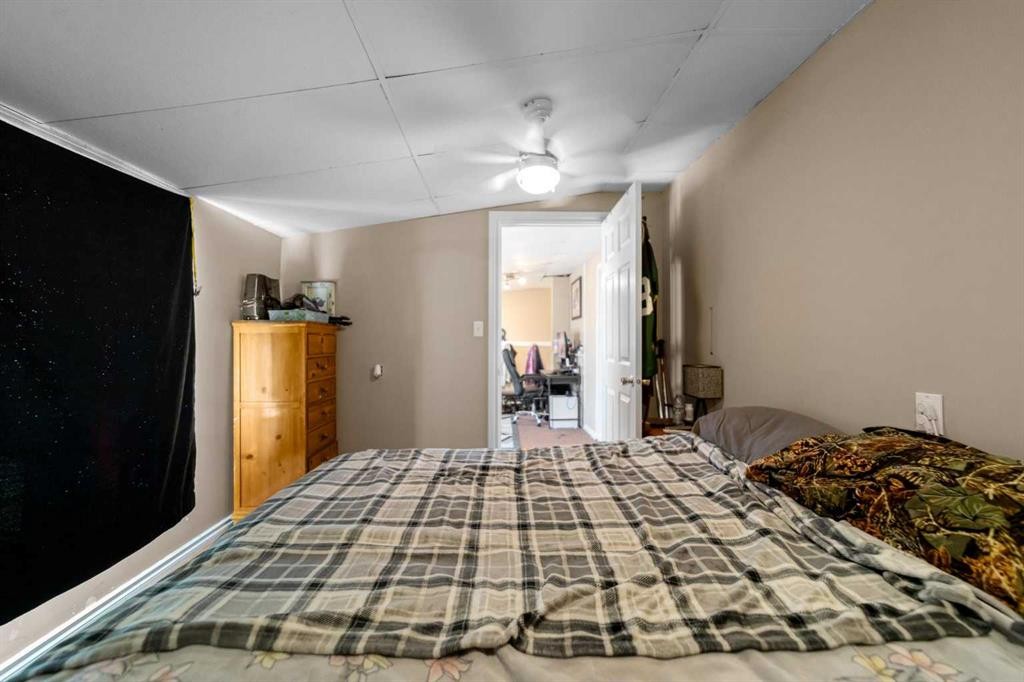
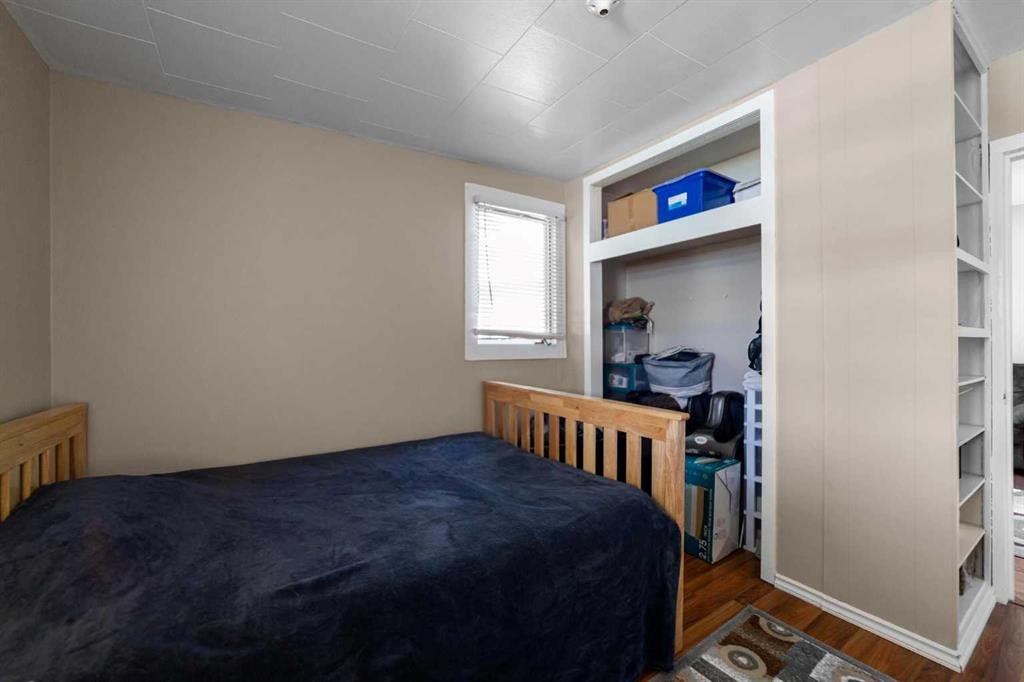
4704 50 Avenue, Killam, AB - Indoor Photo Showing Bedroom
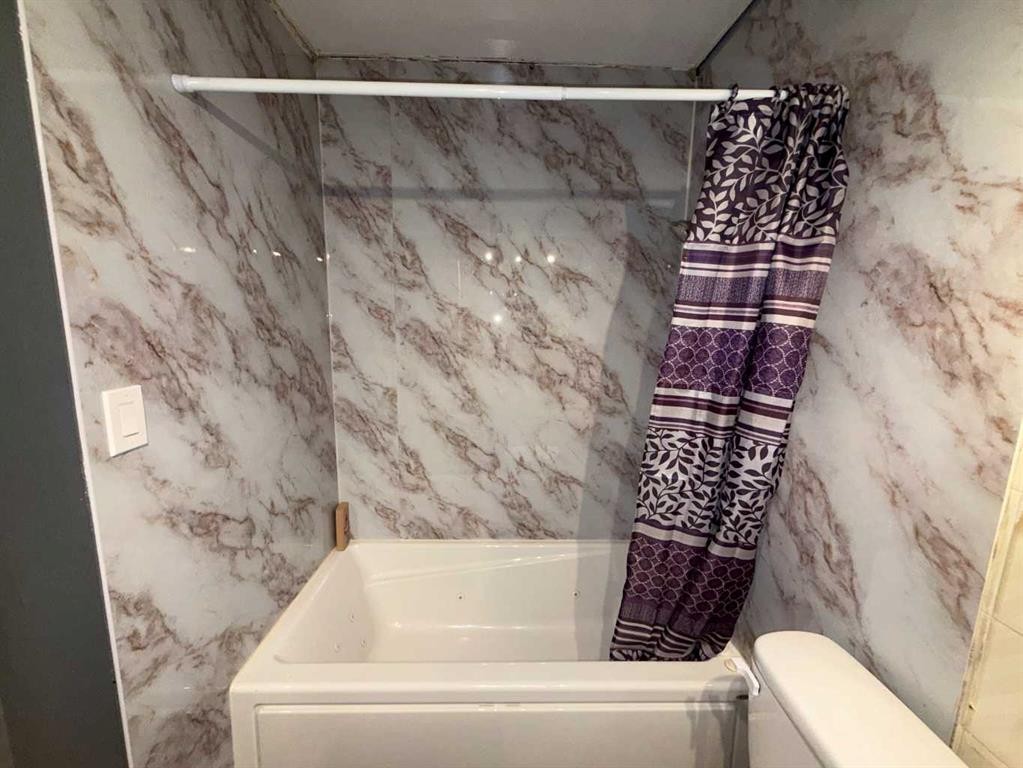
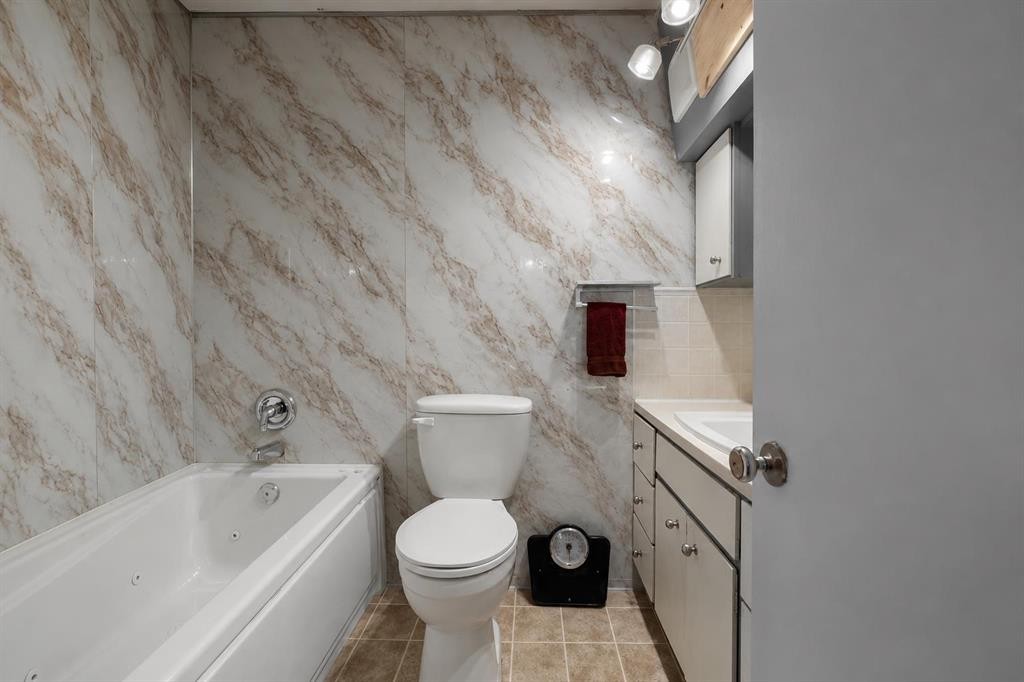
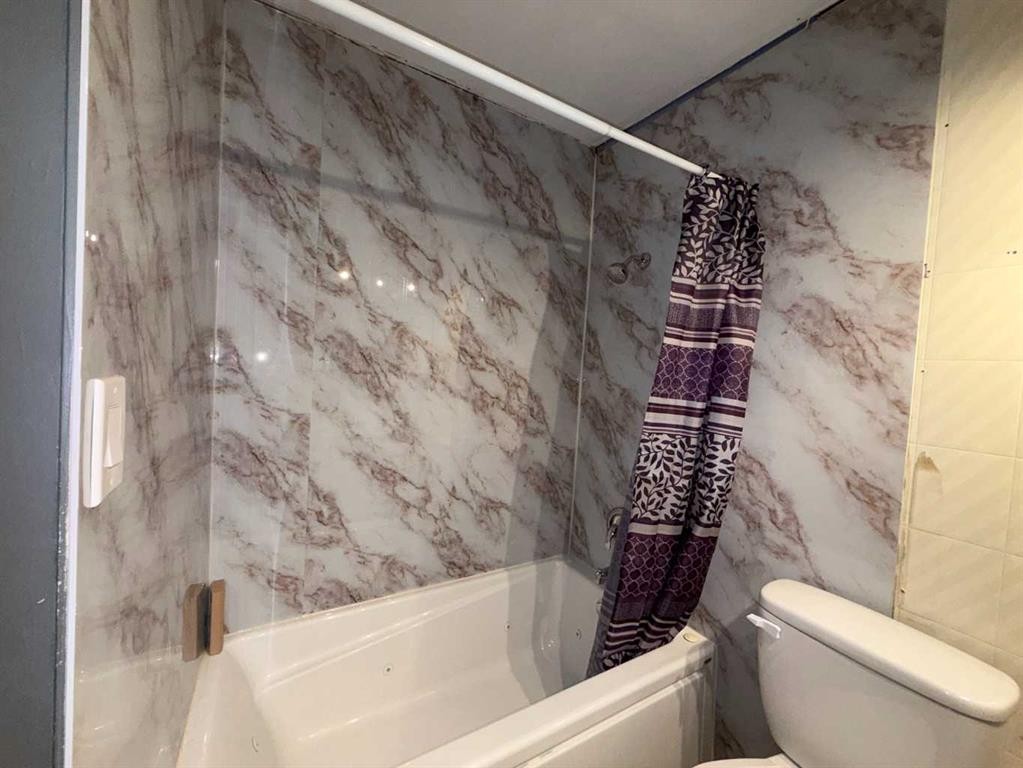
4704 50 Avenue, Killam, AB - Indoor Photo Showing Bathroom
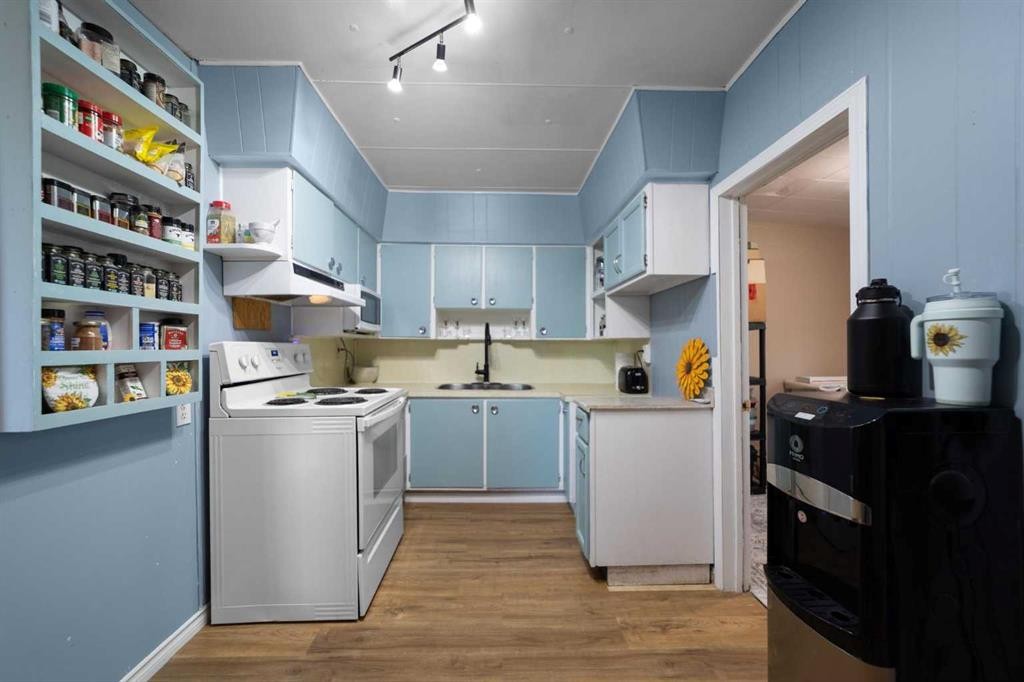
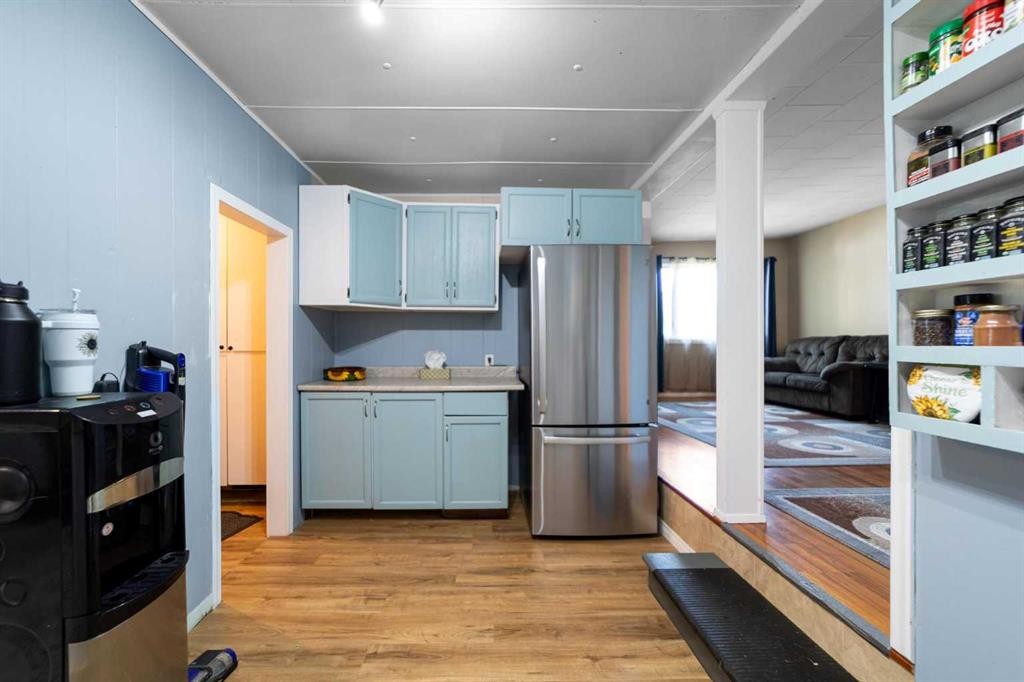
4704 50 Avenue, Killam, AB - Indoor Photo Showing Kitchen
4704 50 Avenue, Killam, AB - Indoor
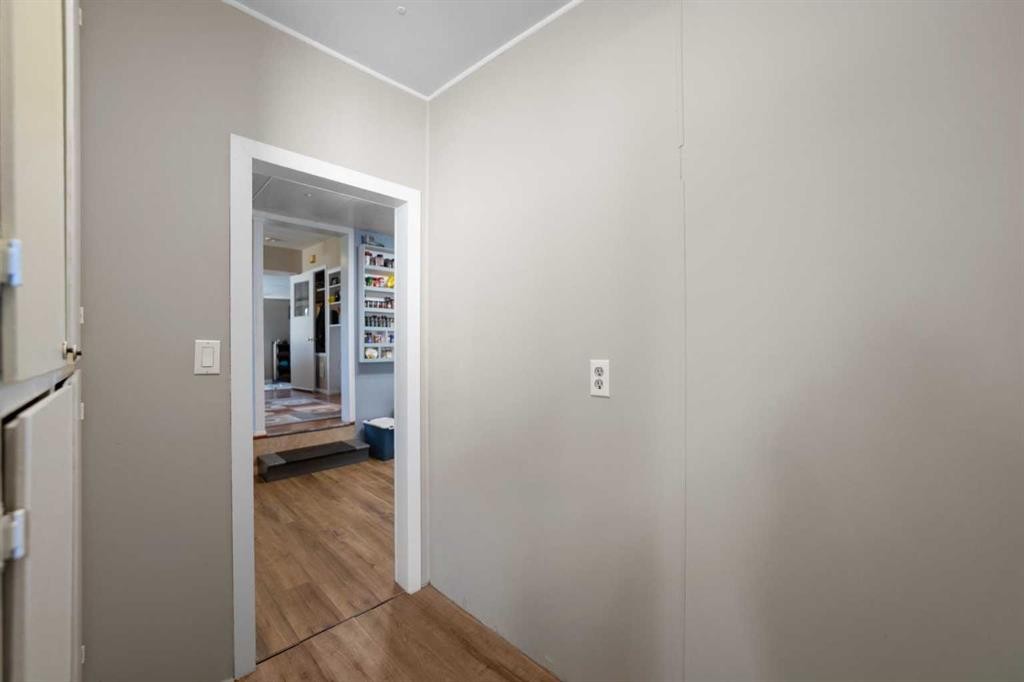
4704 50 Avenue, Killam, AB - Indoor Photo Showing Other Room
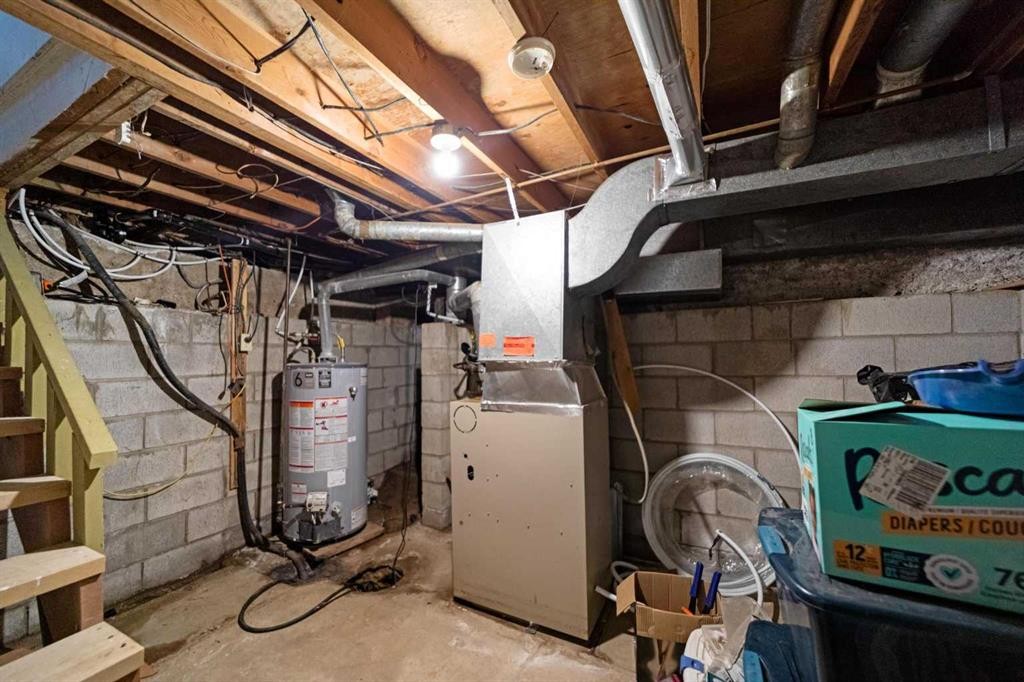
4704 50 Avenue, Killam, AB - Indoor Photo Showing Basement
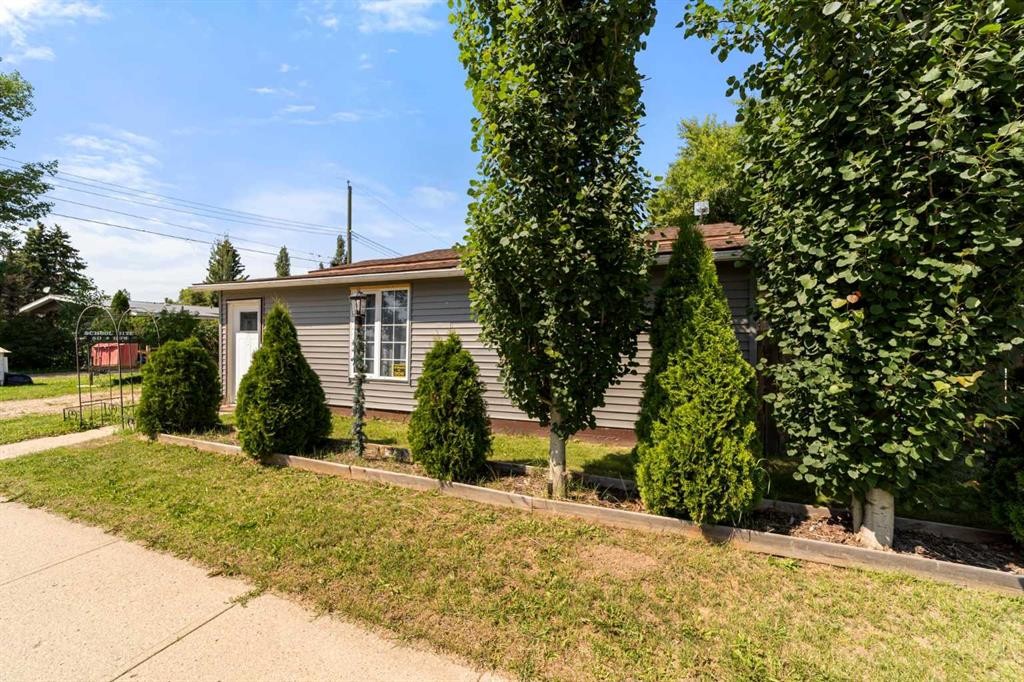
4704 50 Avenue, Killam, AB - Outdoor
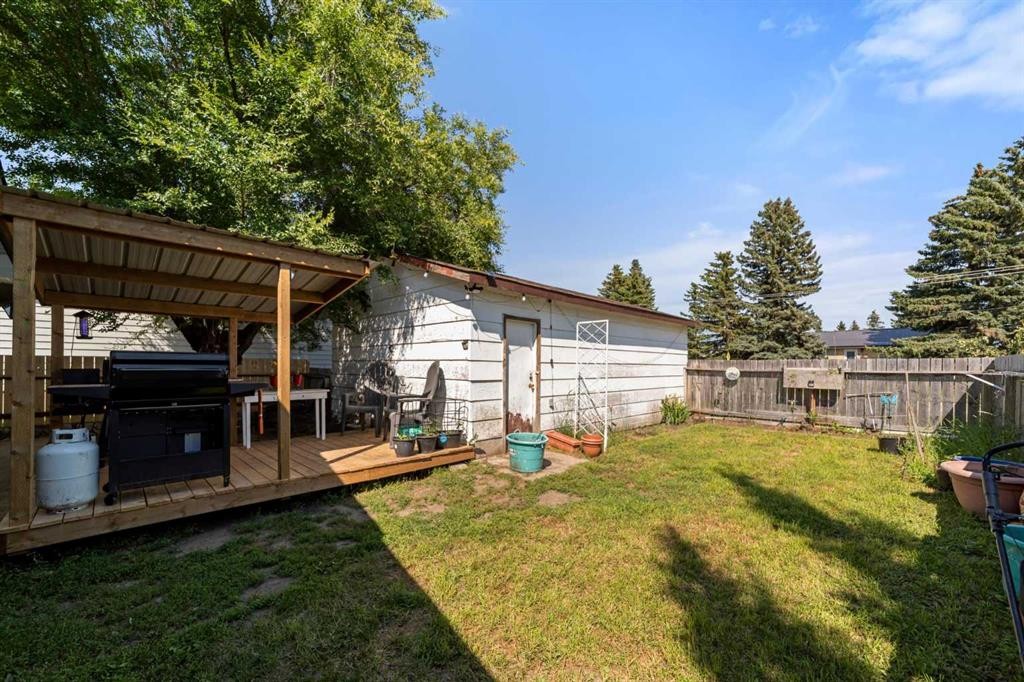
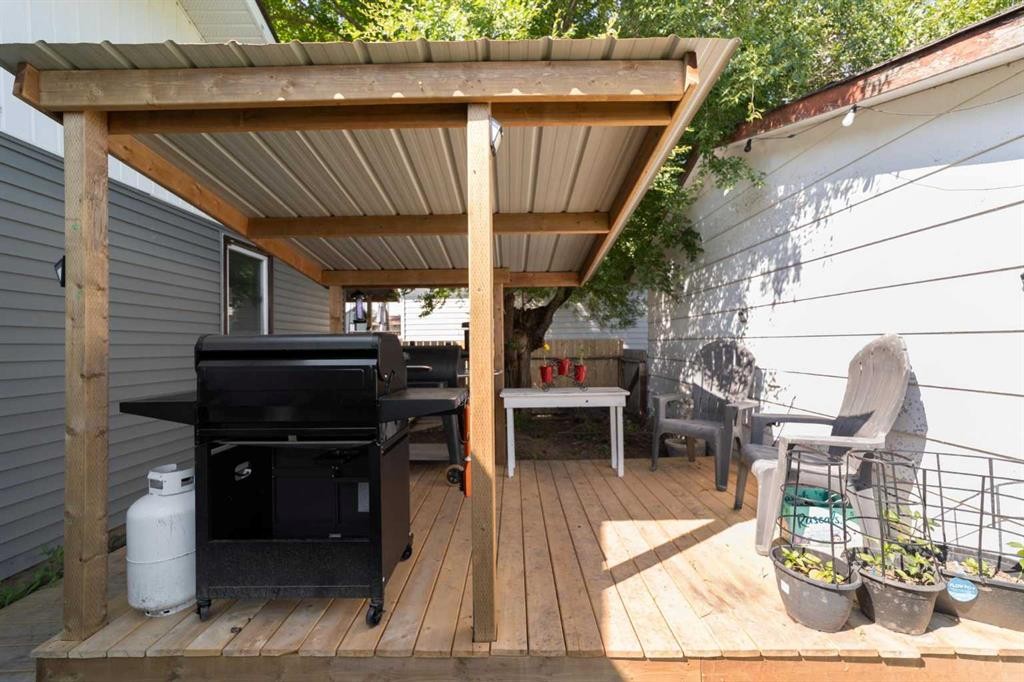
4704 50 Avenue, Killam, AB - Outdoor With Deck Patio Veranda With Exterior
4704 50 Avenue, Killam, AB - Outdoor
4704 50 Avenue, Killam, AB - Outdoor With View
4704 50 Avenue, Killam, AB  - Outdoor
4704 50 Avenue, Killam, AB  - Outdoor With View
4704 50 Avenue, Killam, AB  - Outdoor
4704 50 Avenue, Killam, AB - Outdoor
4704 50 Avenue, Killam, AB - Indoor Photo Showing Garage
4704 50 Avenue, Killam, AB - Indoor
4704 50 Avenue, Killam, AB - Indoor Photo Showing Bedroom
4704 50 Avenue, Killam, AB - Indoor Photo Showing Other Room
4704 50 Avenue, Killam, AB - Indoor Photo Showing Living Room
4704 50 Avenue, Killam, AB - Indoor Photo Showing Bedroom
4704 50 Avenue, Killam, AB - Indoor Photo Showing Bathroom
4704 50 Avenue, Killam, AB - Indoor Photo Showing Kitchen
4704 50 Avenue, Killam, AB - Indoor
4704 50 Avenue, Killam, AB - Indoor Photo Showing Other Room
4704 50 Avenue, Killam, AB - Indoor Photo Showing Basement
4704 50 Avenue, Killam, AB - Outdoor
4704 50 Avenue, Killam, AB - Outdoor With Deck Patio Veranda With Exterior
4704 50 Avenue, Killam, AB - Outdoor
4704 50 Avenue, Killam, AB - Outdoor With View
  • Advertising
Are you a real estate investor?
4704 50 Avenue, Killam, AB, T0B 2L0
$129,000

3 Beds

1 Bath

Property Information:

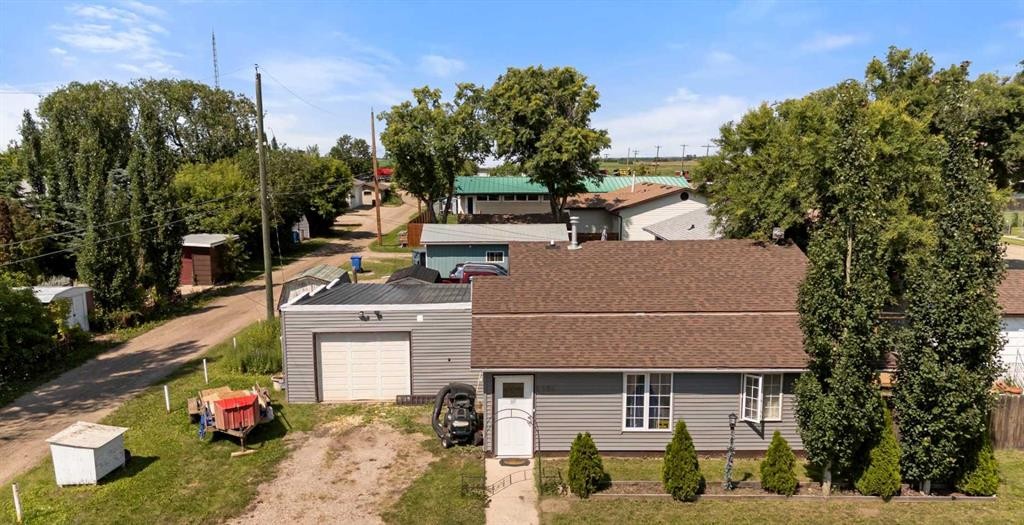
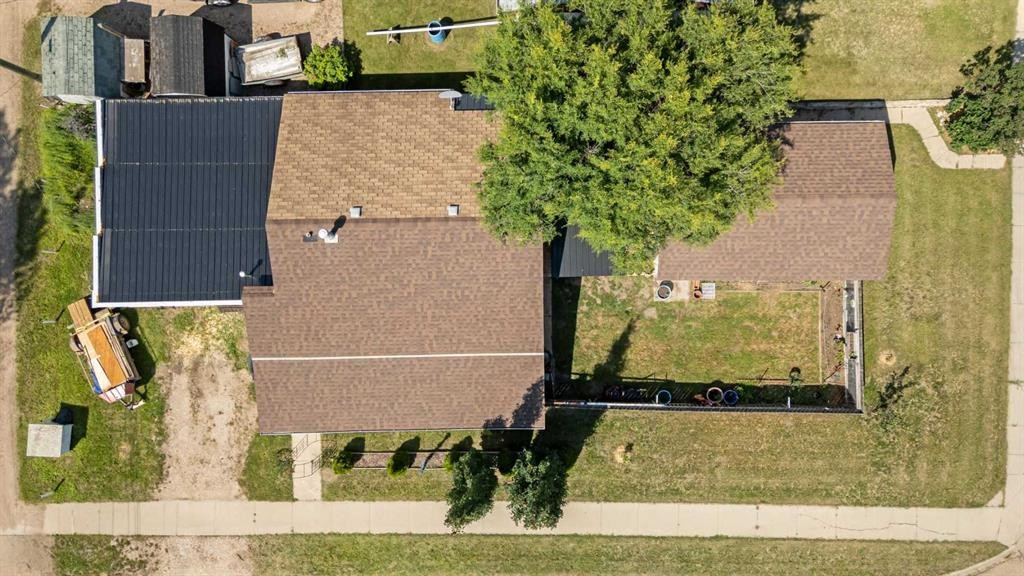
Welcome home to this well-maintained 3-bedroom property that has seen numerous updates in recent years, offering comfortable living both inside and out. Step inside to a spacious front entry that flows into a versatile office or flex space, which is perfect for working from home, a hobby room, or additional storage. The large living room provides plenty of space to relax and entertain, while the unique sunken kitchen adds character and charm to the home's functional layout. The bathroom has been beautifully updated with a jet tub, new shower surround, and all-new fixtures, creating a fresh and inviting space. The finished attached garage has been thoughtfully converted into a convenient laundry and utility area, adding valuable everyday functionality. The partial basement remains unfinished, providing excellent storage space and housing the utility area. Additional updates include newer windows, a new hot water tank (2022), and a sump pump for added peace of mind. Outside, the improvements continue with brand new siding and shingles completed in 2025. The fully fenced backyard is designed for both relaxation and practicality, featuring a brand new covered deck and BBQ area that's perfect for summer entertaining. A detached garage offers additional parking, workshop space, or extra storage. With numerous recent updates, generous living spaces, and fantastic outdoor amenities, this move-in-ready property offers exceptional value and is ready for its next owners to enjoy.

Inclusions: N/A

Building Features:

  • Total Finished Area: 1027.00 Square Feet

Property Features:

  • Architectural Style: Bungalow
  • Built in: 1961
  • Construction Materials: Vinyl Siding, Wood Frame
  • Cooling: None
  • Exterior Features: Storage
  • Floor Space (approx): 1027.00 Square Feet
  • Flooring: Carpet, Laminate, Linoleum
  • Foundation Details: Other, Poured Concrete
  • Heating: Forced Air
  • Interior Features: Built-in Features, Ceiling Fan(s), Open Floorplan, Storage
  • Levels: One
  • Lot Size: 6000.00 Square Feet
  • Parking Features: Single Garage Attached, Single Garage Detached
  • Roof: Asphalt
  • Zoning: R1
  • No. of Parking Spaces: 2

Courtesy of: Alberta Realty Inc.

Data provided by: Central Alberta REALTORS® Association 4922 45 St., Red Deer, Alberta T4N 1K6
All information displayed is believed to be accurate but is not guaranteed and should be independently verified. No warranties or representations are made of any kind. Copyright© 2021 All Rights Reserved

QuickQuoteTM Powered by RPS
Thinking of Selling?

Start by finding out what your home might be worth in today's market.

Location of 4704 50 Avenue, Killam, AB, T0B 2L0

Demographic Information of 4704 50 Avenue, Killam, AB, T0B 2L0

Life Stage

Later Years

Employment Type

Blue Collar/Primary, Blue Collar/Service Sector

Average Household Income

$117,997.32

Average Number of Children

1.90

Household Population

Household Structure

Age of Population

Education

Education Level

No certificate/diploma/degree

16.93 %

High school certificate or equivalent

38.46 %

Apprenticeship trade certificate/diploma

15.38 %

College/non-university certificate

20.0 %

University Degree

9.23 %

Commuter

Travel To Work

By Car

86.85 %

By Public Transit

0.0 %

By Walking

10.52 %

By Bicycle

0.0 %

By Other Methods

2.63 %

Cultural Diversity

Knowledge of Official Language

Mother Tongue

Building Information

Building Type

Apartments (Low and High Rise)

5.26 %

Houses

94.74 %

Own Vs. Rent