Button CopyPathCircle CloseCircle Left ArrowArrow Down Icon GreyClosecirclecircleBurger
  • Publicité

4704 50 Avenue, Killam, AB, T0B 2L0

No. MLS® A2329057
Maison À vendre à Killam, Alberta
129 000 $ ÉvaluationExpressMC: Non disponible

3+0 Chambres

1 Salle de bain

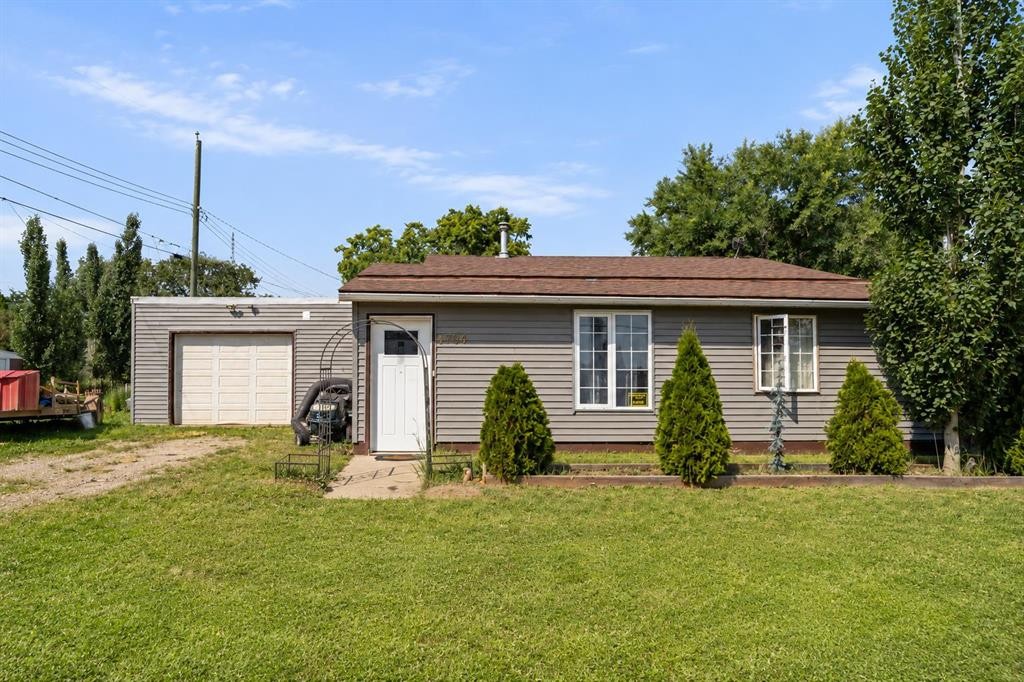
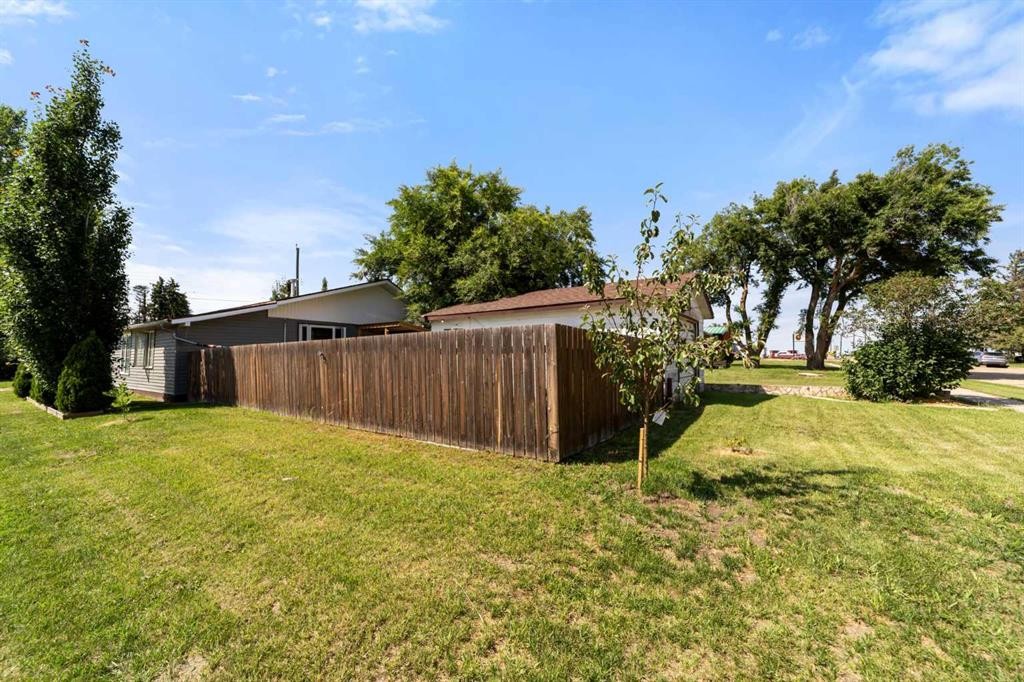
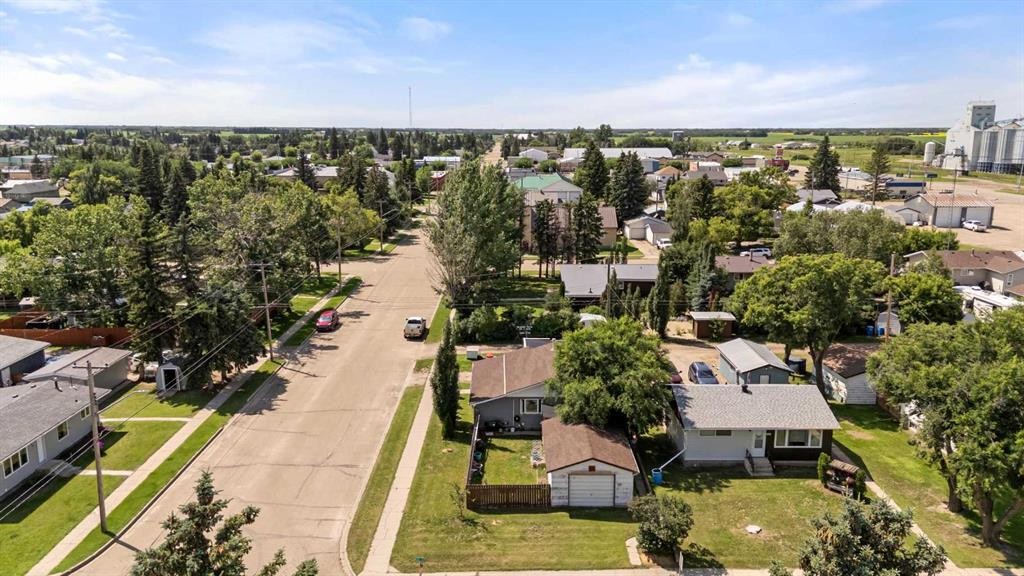
4704 50 Avenue, Killam, AB - Outdoor
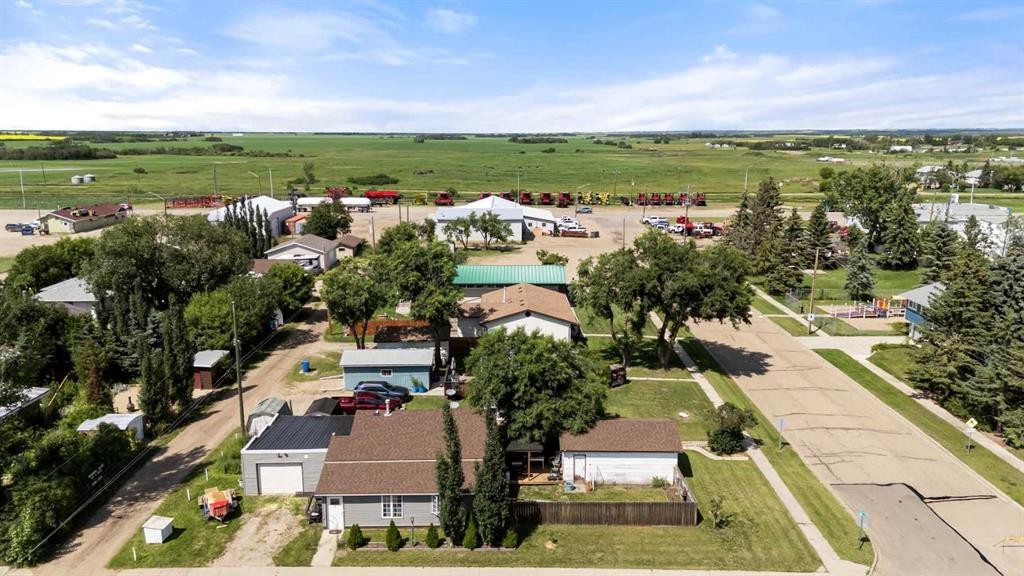
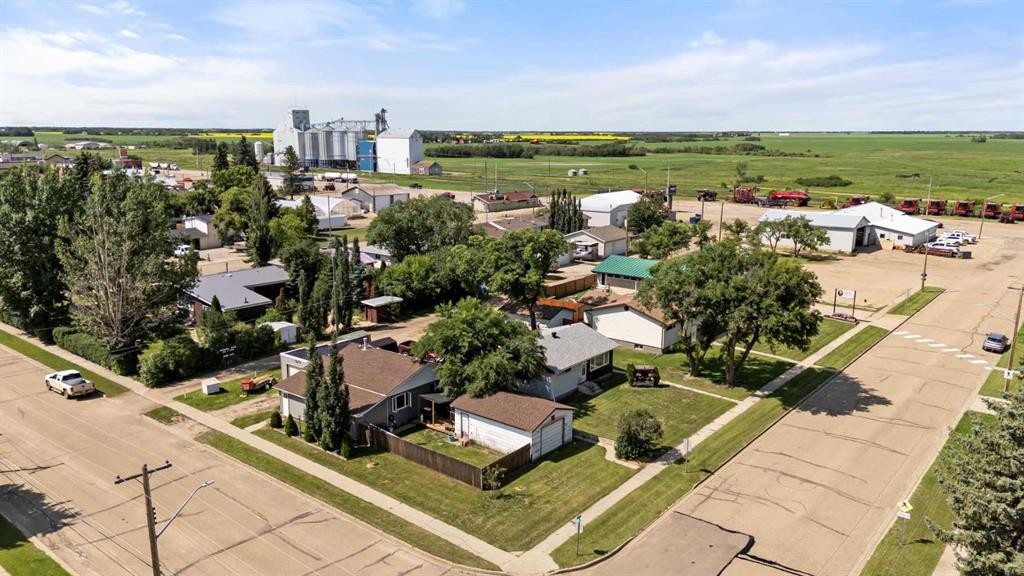
4704 50 Avenue, Killam, AB - Outdoor With View
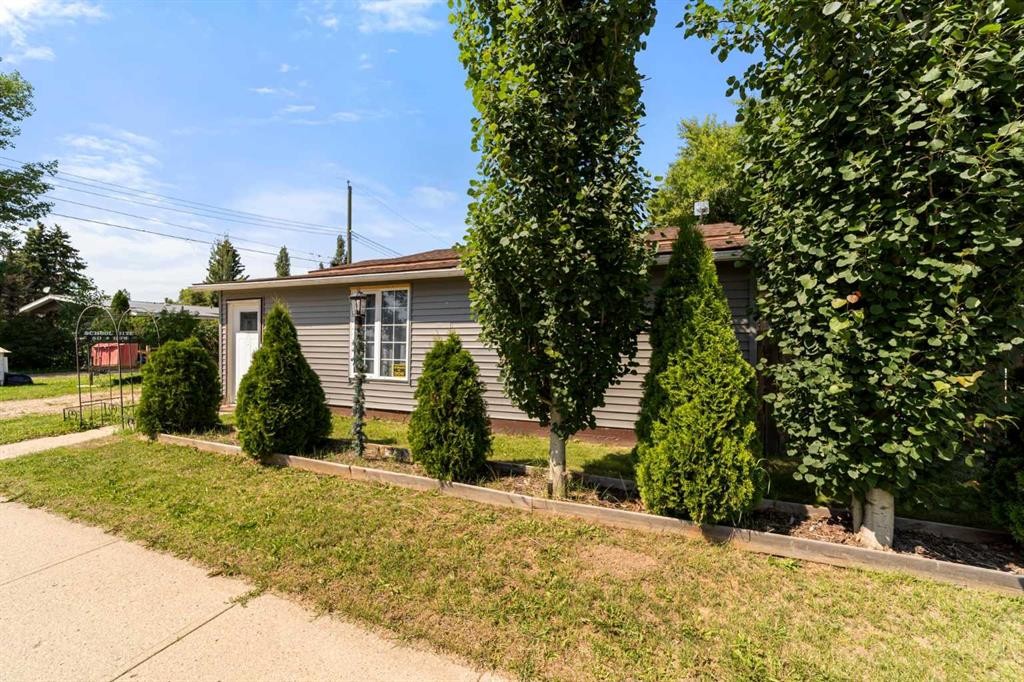
4704 50 Avenue, Killam, AB - Outdoor
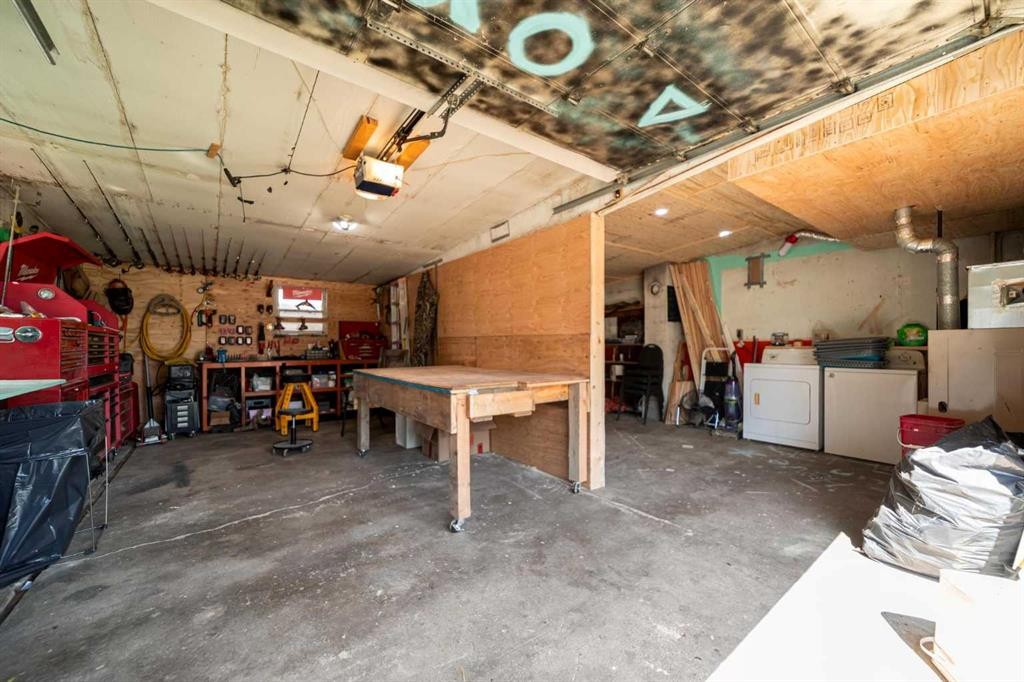
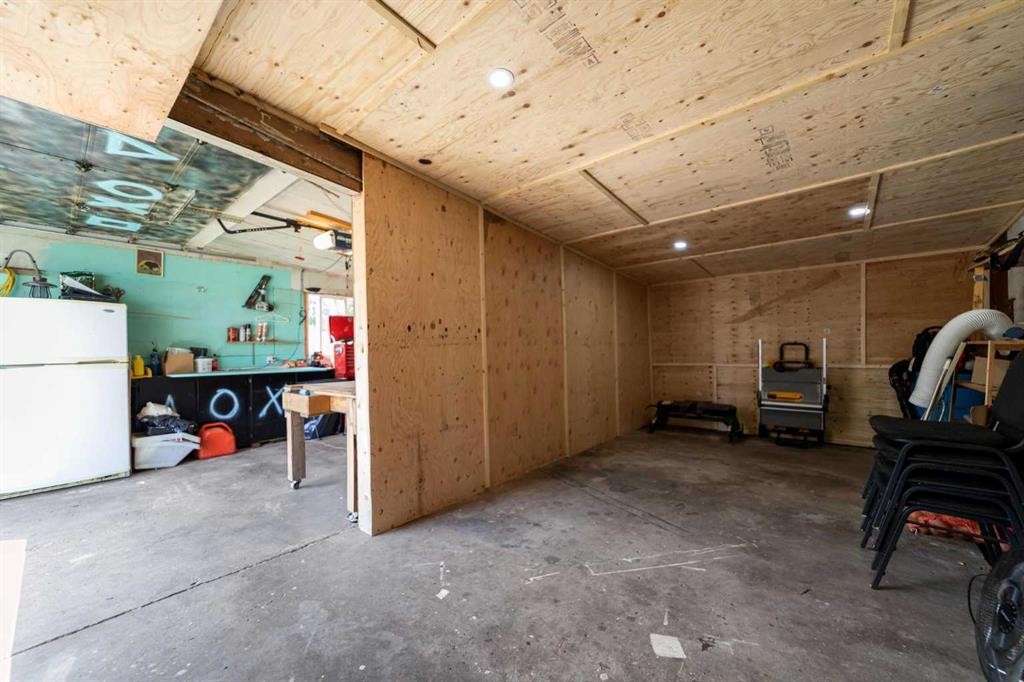
4704 50 Avenue, Killam, AB - Indoor Photo Showing Garage
4704 50 Avenue, Killam, AB - Indoor
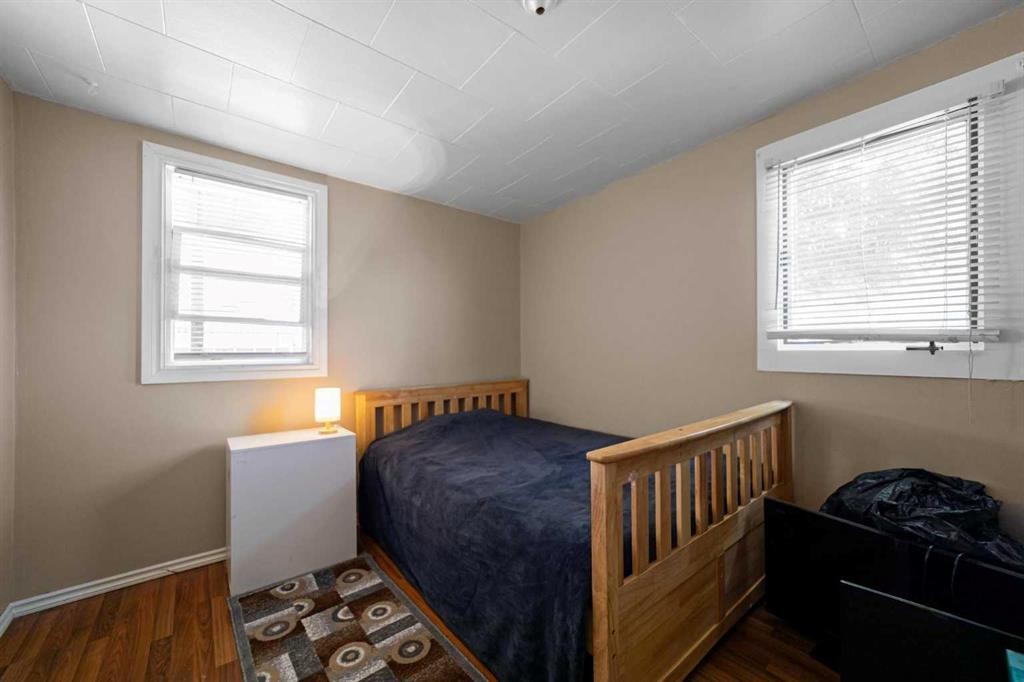
4704 50 Avenue, Killam, AB - Indoor Photo Showing Bedroom
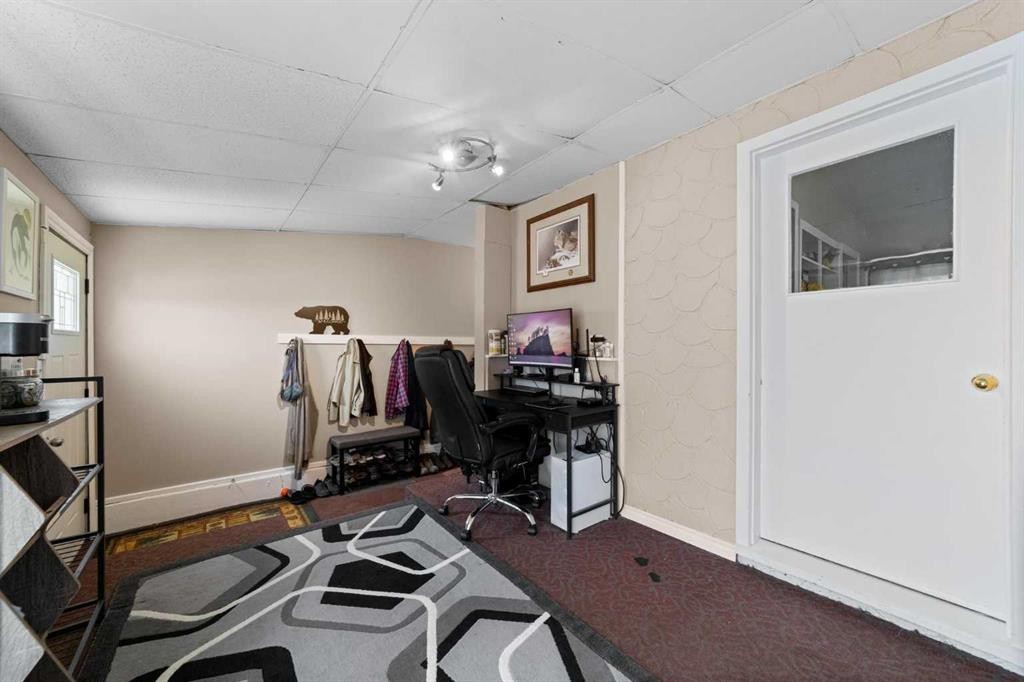
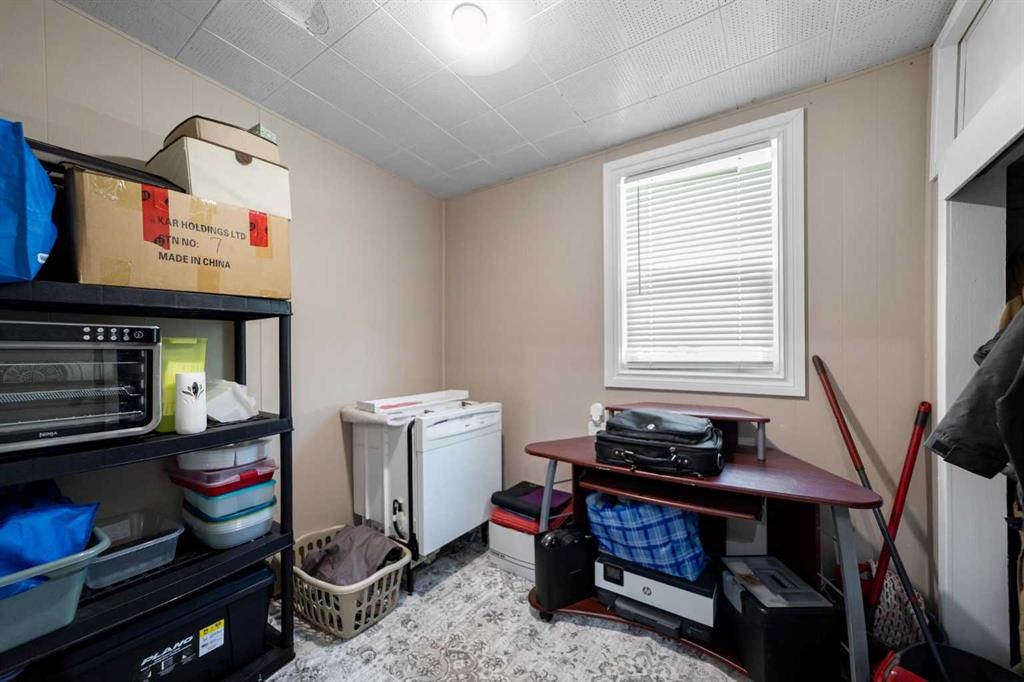
4704 50 Avenue, Killam, AB - Indoor Photo Showing Other Room
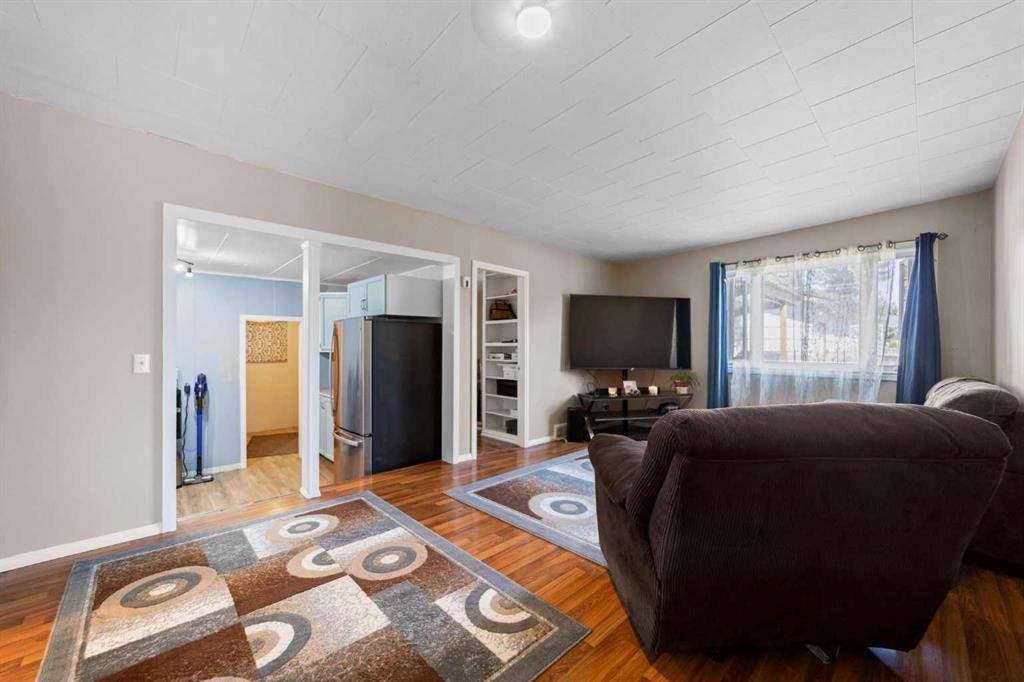
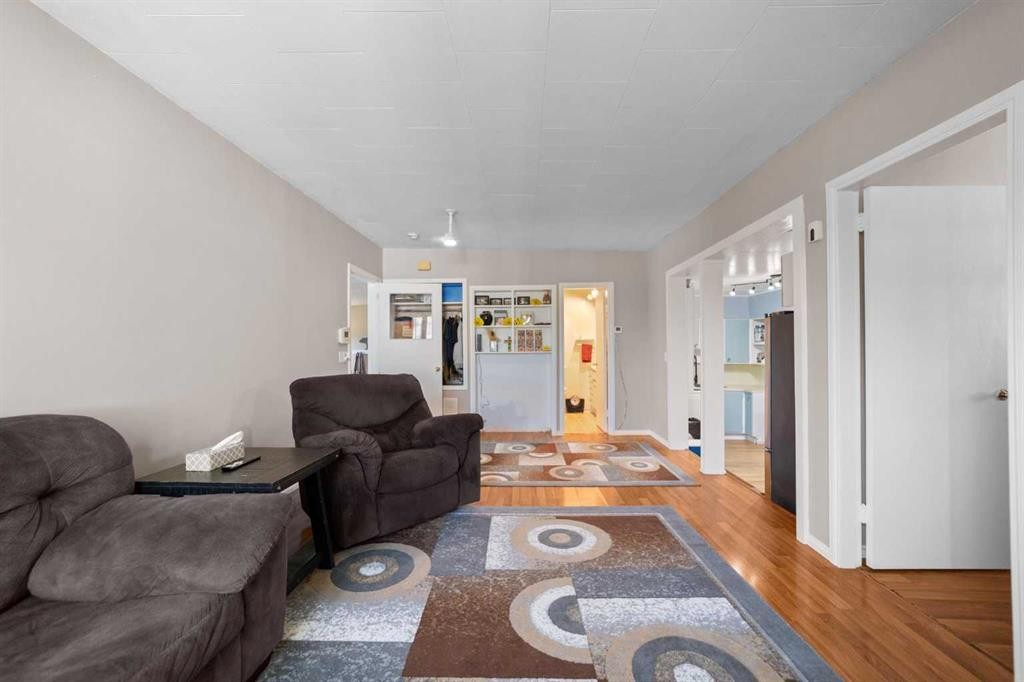
4704 50 Avenue, Killam, AB - Indoor Photo Showing Living Room
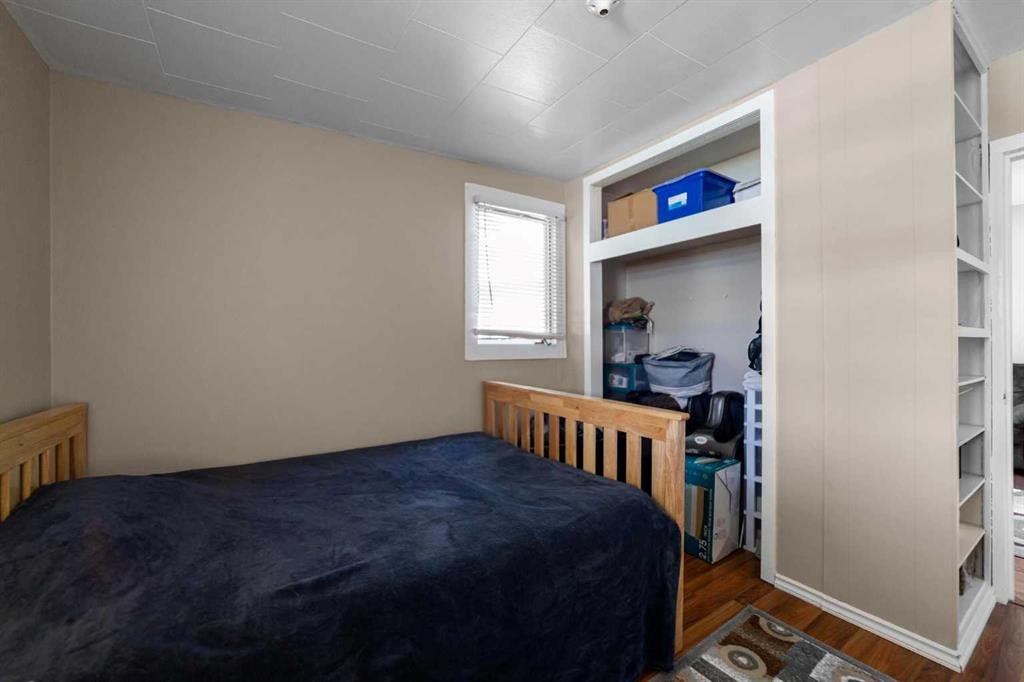
4704 50 Avenue, Killam, AB - Indoor Photo Showing Bedroom
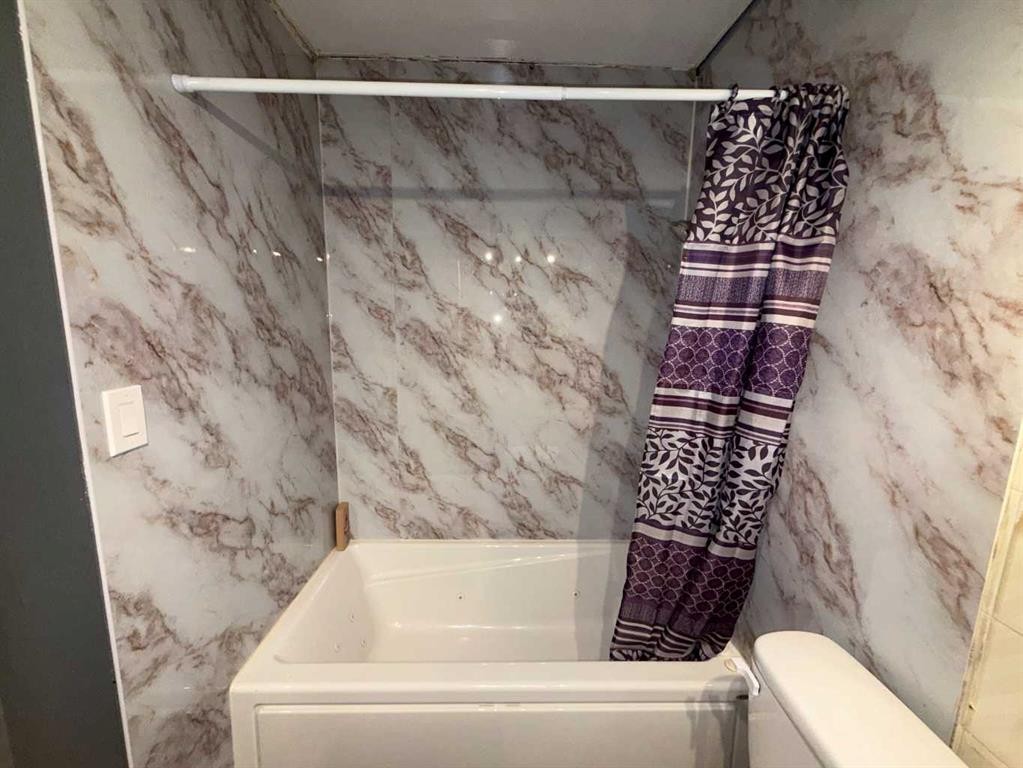
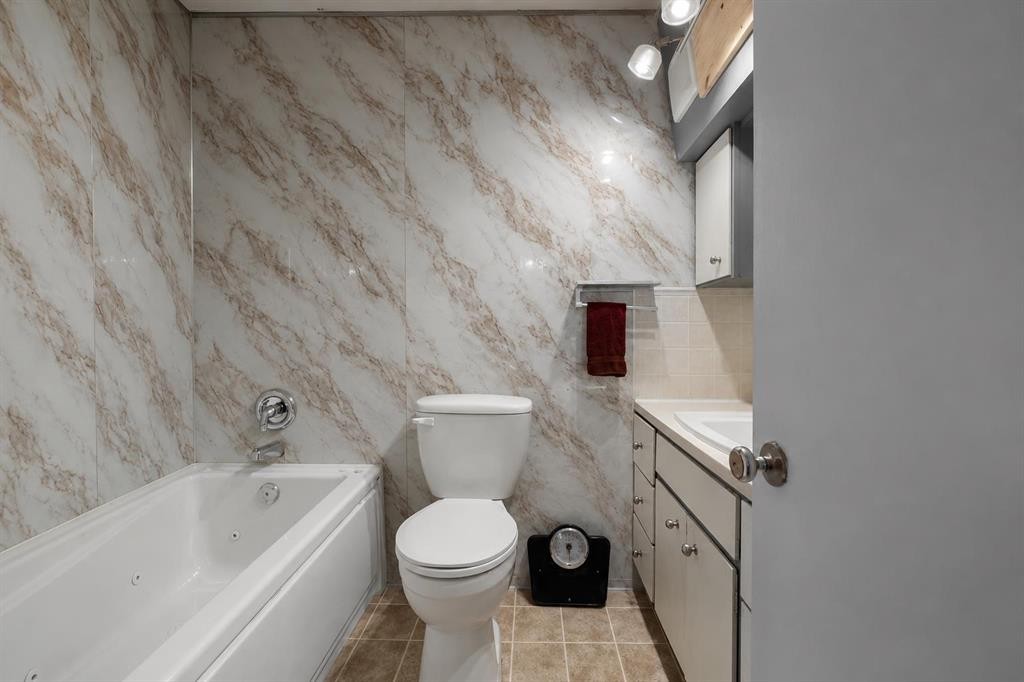
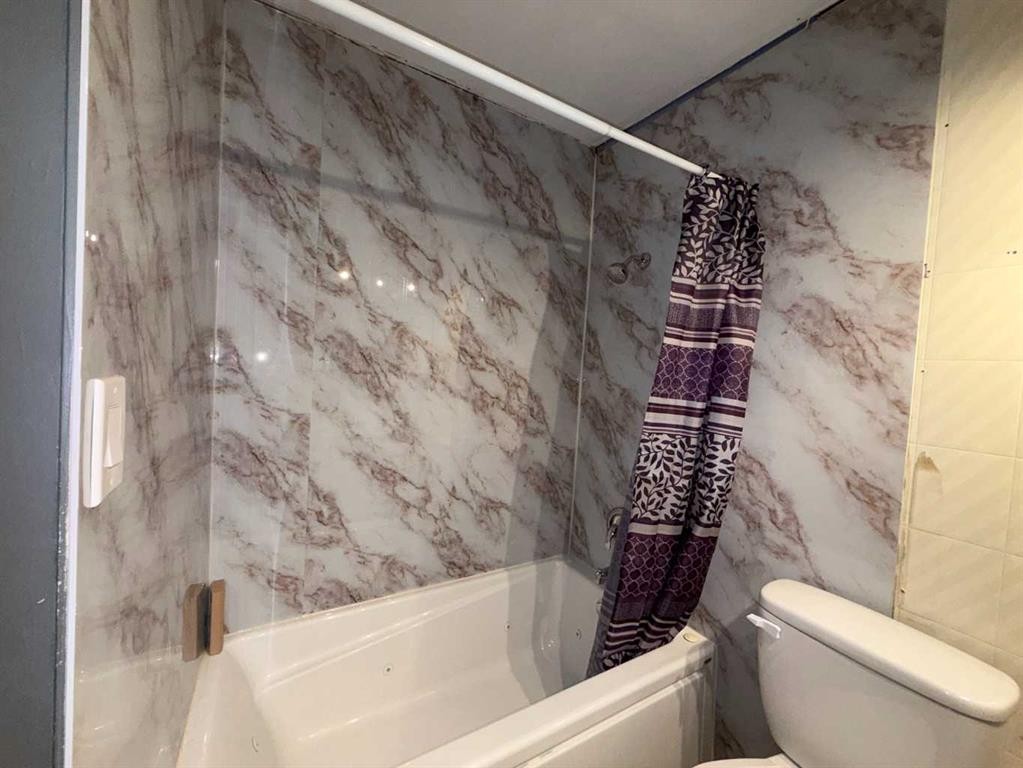
4704 50 Avenue, Killam, AB - Indoor Photo Showing Bathroom
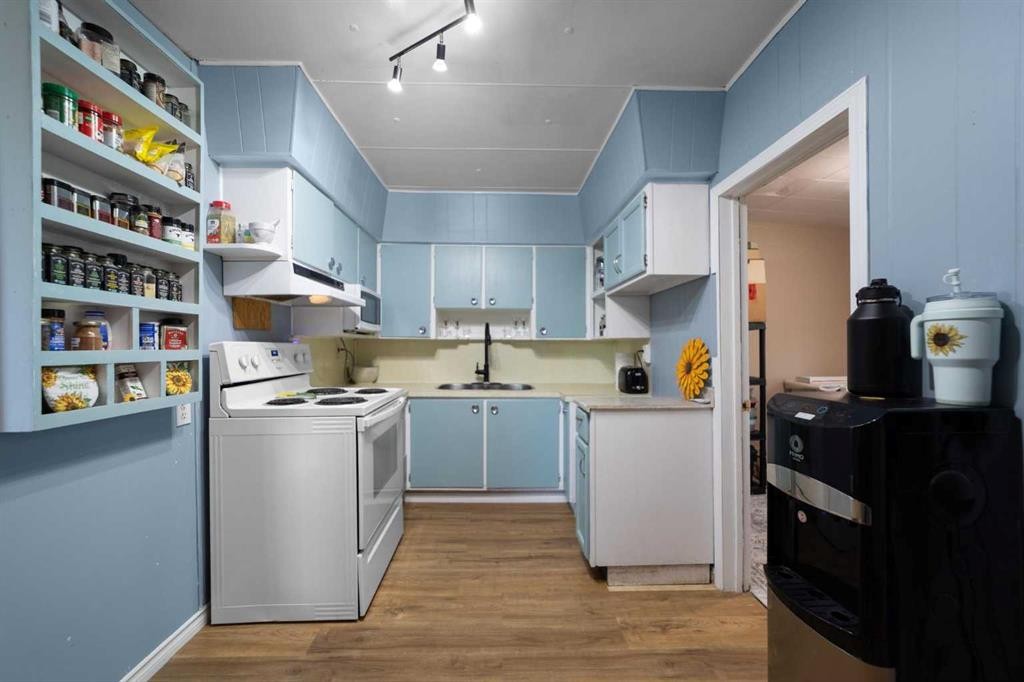
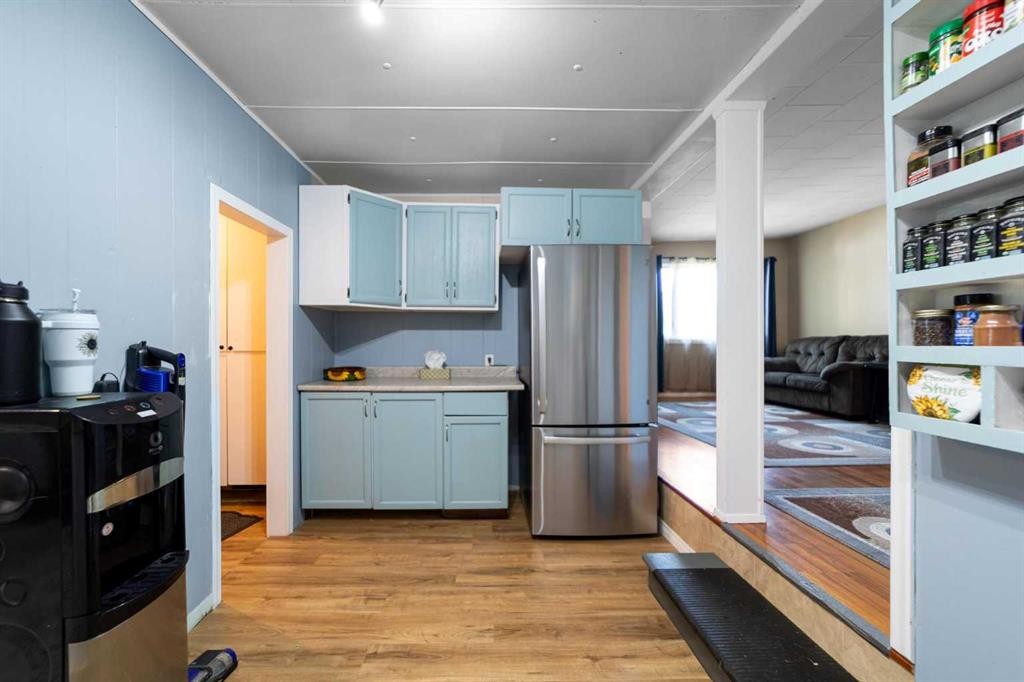
4704 50 Avenue, Killam, AB - Indoor Photo Showing Kitchen
4704 50 Avenue, Killam, AB - Indoor
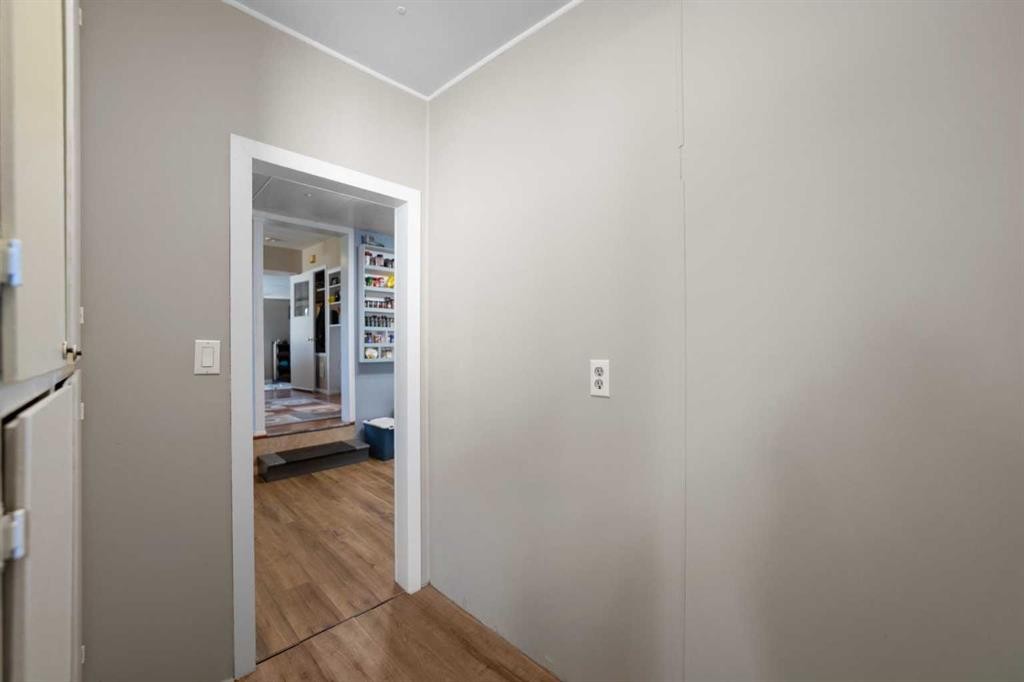
4704 50 Avenue, Killam, AB - Indoor Photo Showing Other Room
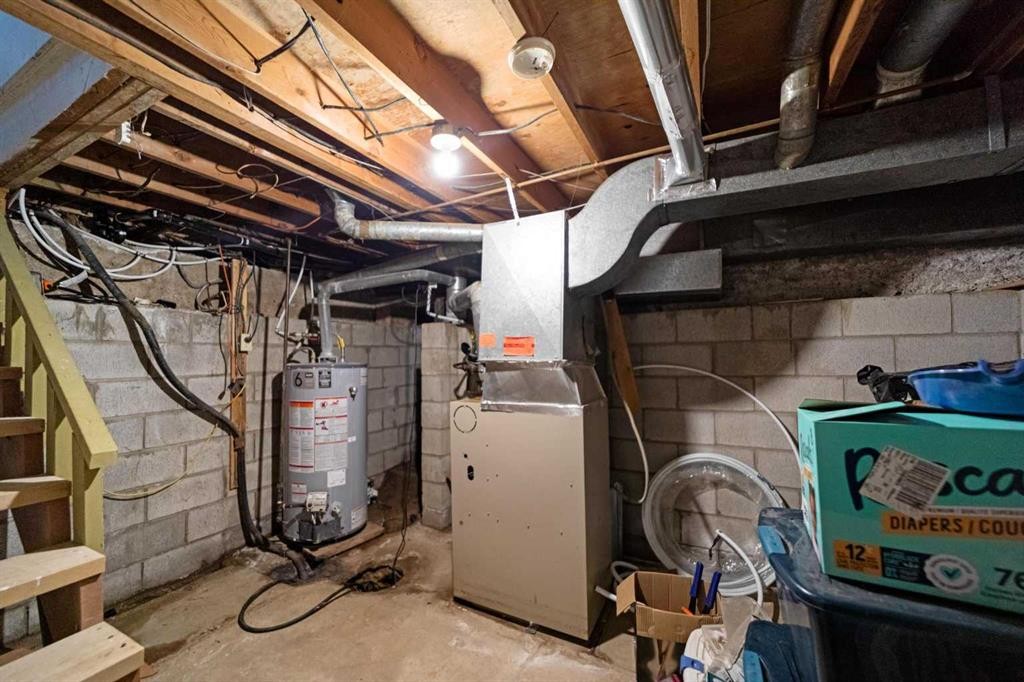
4704 50 Avenue, Killam, AB - Indoor Photo Showing Basement
4704 50 Avenue, Killam, AB - Outdoor
4704 50 Avenue, Killam, AB - Outdoor With Deck Patio Veranda With Exterior
4704 50 Avenue, Killam, AB - Outdoor
4704 50 Avenue, Killam, AB - Outdoor With View
4704 50 Avenue, Killam, AB  - Outdoor
4704 50 Avenue, Killam, AB  - Outdoor With View
4704 50 Avenue, Killam, AB  - Outdoor
4704 50 Avenue, Killam, AB - Outdoor
4704 50 Avenue, Killam, AB - Indoor Photo Showing Garage
4704 50 Avenue, Killam, AB - Indoor
4704 50 Avenue, Killam, AB - Indoor Photo Showing Bedroom
4704 50 Avenue, Killam, AB - Indoor Photo Showing Other Room
4704 50 Avenue, Killam, AB - Indoor Photo Showing Living Room
4704 50 Avenue, Killam, AB - Indoor Photo Showing Bedroom
4704 50 Avenue, Killam, AB - Indoor Photo Showing Bathroom
4704 50 Avenue, Killam, AB - Indoor Photo Showing Kitchen
4704 50 Avenue, Killam, AB - Indoor
4704 50 Avenue, Killam, AB - Indoor Photo Showing Other Room
4704 50 Avenue, Killam, AB - Indoor Photo Showing Basement
4704 50 Avenue, Killam, AB - Outdoor
4704 50 Avenue, Killam, AB - Outdoor With Deck Patio Veranda With Exterior
4704 50 Avenue, Killam, AB - Outdoor
4704 50 Avenue, Killam, AB - Outdoor With View
  • Publicité
Êtes-vous un investisseur immobilier
4704 50 Avenue, Killam, AB, T0B 2L0
129 000 $

3 Chambres

1 Salle de bain

Informations sur la propriété

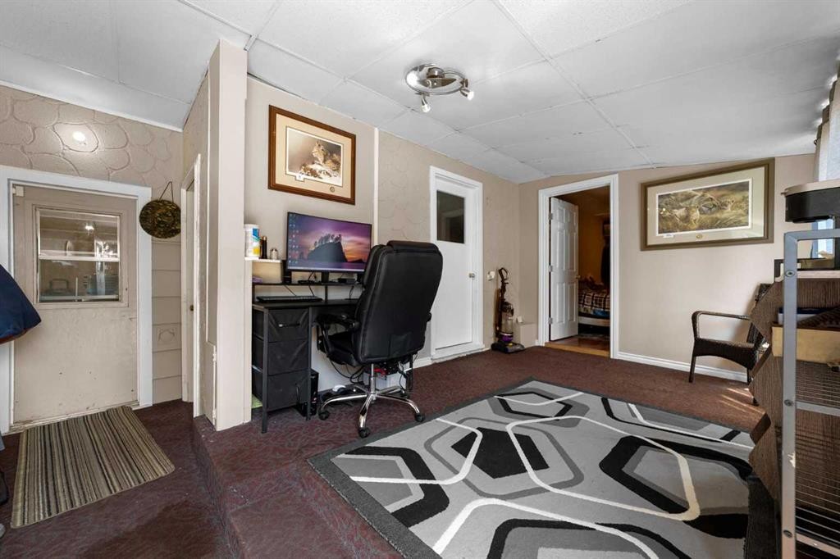
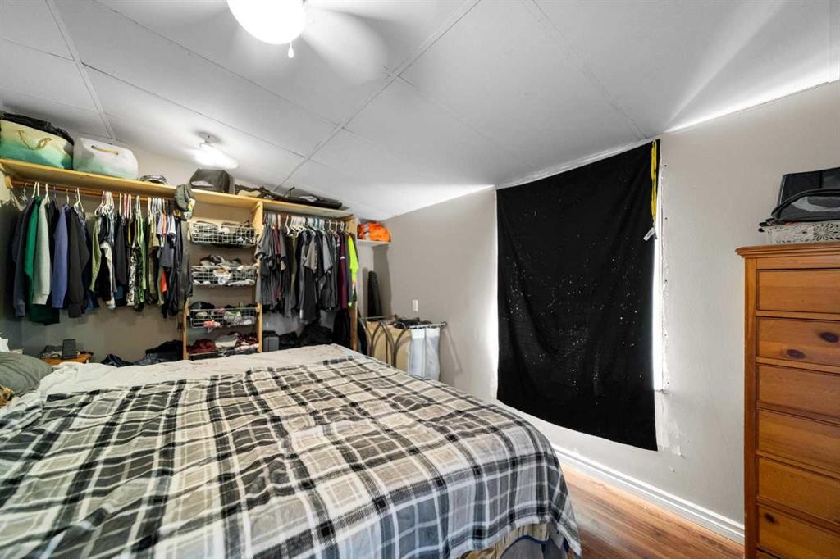
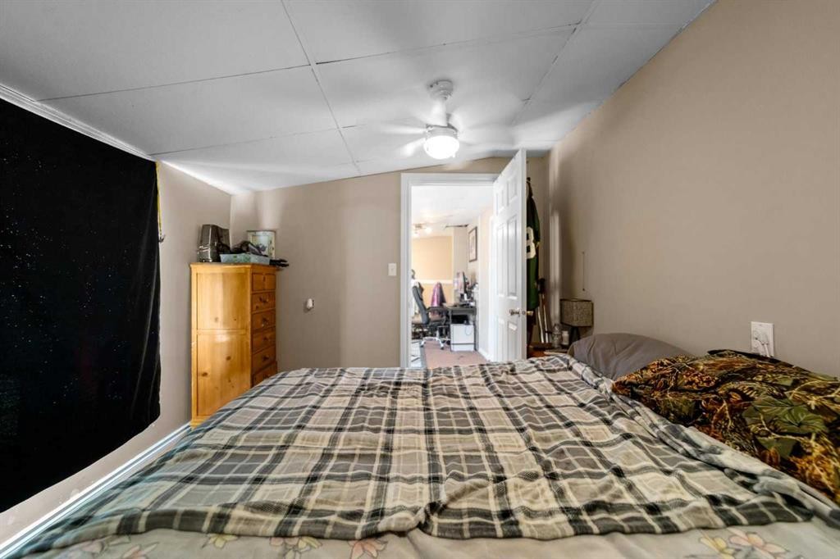
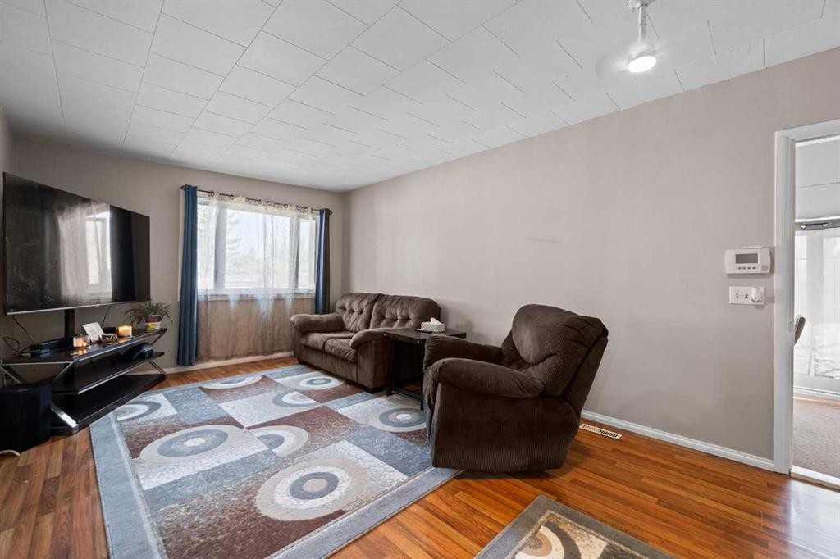
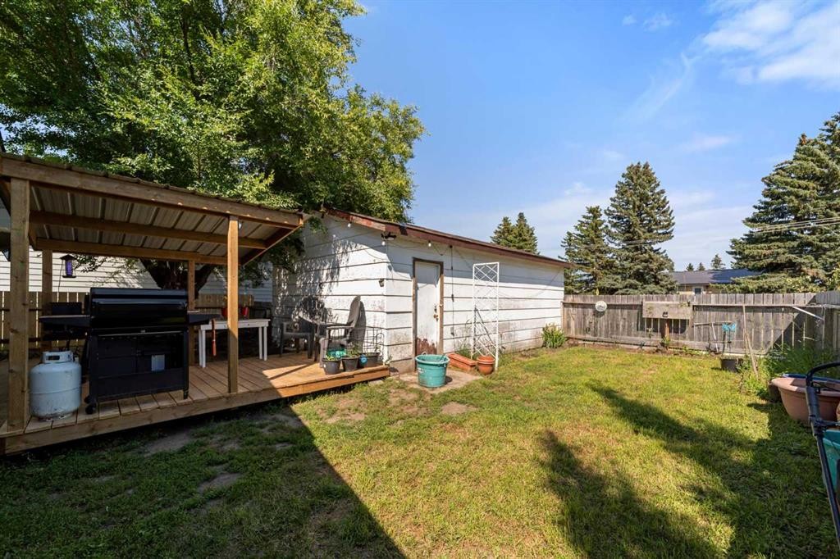
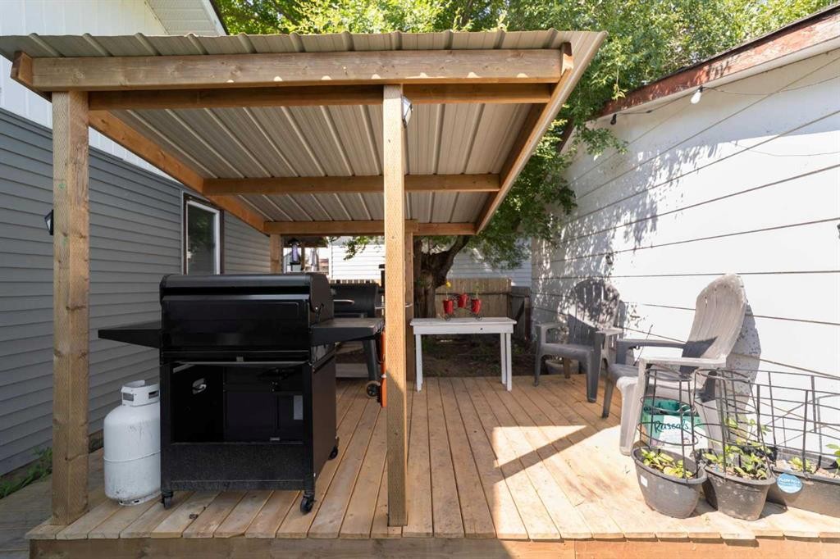
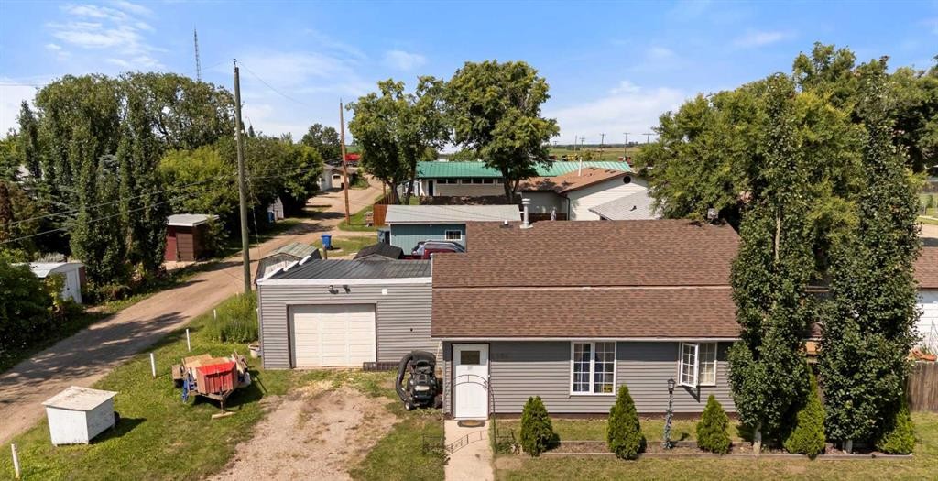
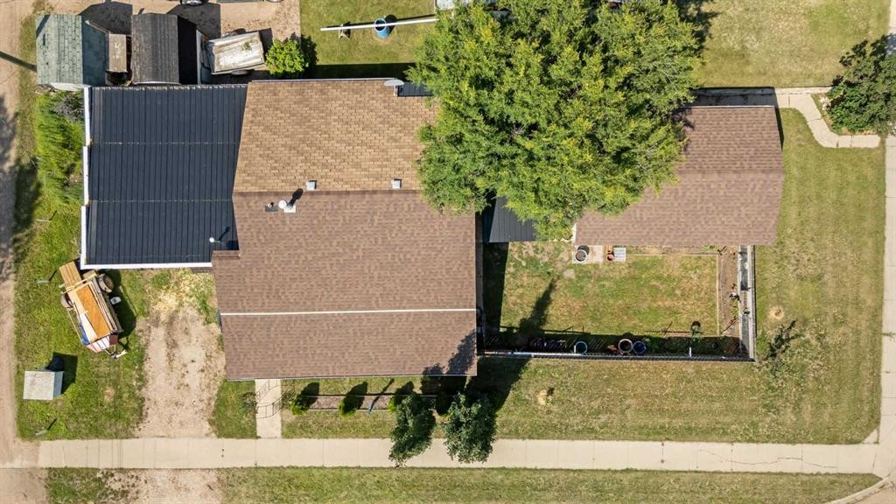
Welcome home to this well-maintained 3-bedroom property that has seen numerous updates in recent years, offering comfortable living both inside and out. Step inside to a spacious front entry that flows into a versatile office or flex space, which is perfect for working from home, a hobby room, or additional storage. The large living room provides plenty of space to relax and entertain, while the unique sunken kitchen adds character and charm to the home's functional layout. The bathroom has been beautifully updated with a jet tub, new shower surround, and all-new fixtures, creating a fresh and inviting space. The finished attached garage has been thoughtfully converted into a convenient laundry and utility area, adding valuable everyday functionality. The partial basement remains unfinished, providing excellent storage space and housing the utility area. Additional updates include newer windows, a new hot water tank (2022), and a sump pump for added peace of mind. Outside, the improvements continue with brand new siding and shingles completed in 2025. The fully fenced backyard is designed for both relaxation and practicality, featuring a brand new covered deck and BBQ area that's perfect for summer entertaining. A detached garage offers additional parking, workshop space, or extra storage. With numerous recent updates, generous living spaces, and fantastic outdoor amenities, this move-in-ready property offers exceptional value and is ready for its next owners to enjoy.

Inclusions: N/A

Particularités du bâtiment :

  • Stationnement: Oui
  • Superficie totale aménagée: 1027.00 Pieds carrés

Caractéristiques :

  • Bâti en: 1961
  • Caractéristiques du stationnement: Garage simple attenant, Garage simple détaché
  • Caractéristiques extérieures: Espace de rangement
  • Caractéristiques intérieures: Caractéristiques intégrées, Ventilateur(s) de plafond, Plan de masse ouvert, Espace de rangement
  • Chambres : 3+0
  • Chauffage: Air pulsé
  • Détails de la fondation: Autre, Béton coulé
  • Dimensions du terrain : 6000.00 Pieds carrés
  • Matériaux de construction: Parement de vinyle, Charpente en bois
  • Niveaux: Un
  • Refroidissement: Aucun
  • Revêtements de sol: Moquette, Stratifié, Linoléum
  • Salle(s) de bains : 1+0
  • Style architectural: Bungalow
  • Superficie habitable (approx): 1027.00 Pieds carrés
  • Toiture: Asphalte
  • Zonage: R1
  • Nbre d'espaces de stationnement: 2

Gracieuseté de : Alberta Realty Inc.

Données fournies par : Central Alberta REALTORS® Association 4922 45 St., Red Deer, Alberta T4N 1K6
Nous croyons que tous les renseignements affichés sont exacts, mais nous ne le garantissons pas; les renseignements devraient être vérifiés de façon indépendante. Aucune garantie ou représentation de quelque nature que ce soit n’est offerte. Droits © 2021 Tous les droits sont réservés.

ÉvaluationExpressMC Powered by RPS
Vous songez à vendre?

Commencez par découvrir ce que votre maison pourrait valoir sur le marché actuel.

Emplacement de 4704 50 Avenue, Killam, AB, T0B 2L0

Données démographiques de 4704 50 Avenue, Killam, AB, T0B 2L0

Étape de vie

Personnes dans la force de l'âge

Type d'emploi

Cols bleus/Primaire, Cols bleus/Industrie des services

Revenu moyen du ménage

117 997.32 $

Nombre moyen d'enfants

1.90

Population à domicile

Structure à domicile

Âge de la population

Éducation

Niveau d'éducation

No certificate/diploma/degree

16.93 %

Diplôme d'études secondaires ou équivalent

38.46 %

Certificat ou diplôme d'apprentissage ou d'une école de métiers

15.38 %

Diplôme d'études collégiales ou d'études postsecondaires (non universitaires)

20.0 %

Diplômes d'études universitaires

9.23 %

Navetteur

Se rendre au travail

En auto

86.85 %

En transport en commun

0.0 %

À pied

10.52 %

À bicyclette

0.0 %

Par tout autre moyen

2.63 %

Diversité Culturelle

Connaissance des langues officielles

Langue maternelle

Données Sur Le Bâtiment

Type de bâtiment

Appartements (faible hauteur et à étages multiples)

5.26 %

Maisons

94.74 %

Achat ou location