Button CopyPathCircle CloseCircle Left ArrowArrow Down Icon GreyClosecirclecircleBurger
  • Advertising

11212 75A Avenue, Grande Prairie, AB, T8W 0G5

MLS® # A2316971
House For Sale In Westpointe, Grande Prairie, Alberta
$484,999 QuickQuoteTM: $455K - $554K

3+2 Beds

2 Baths

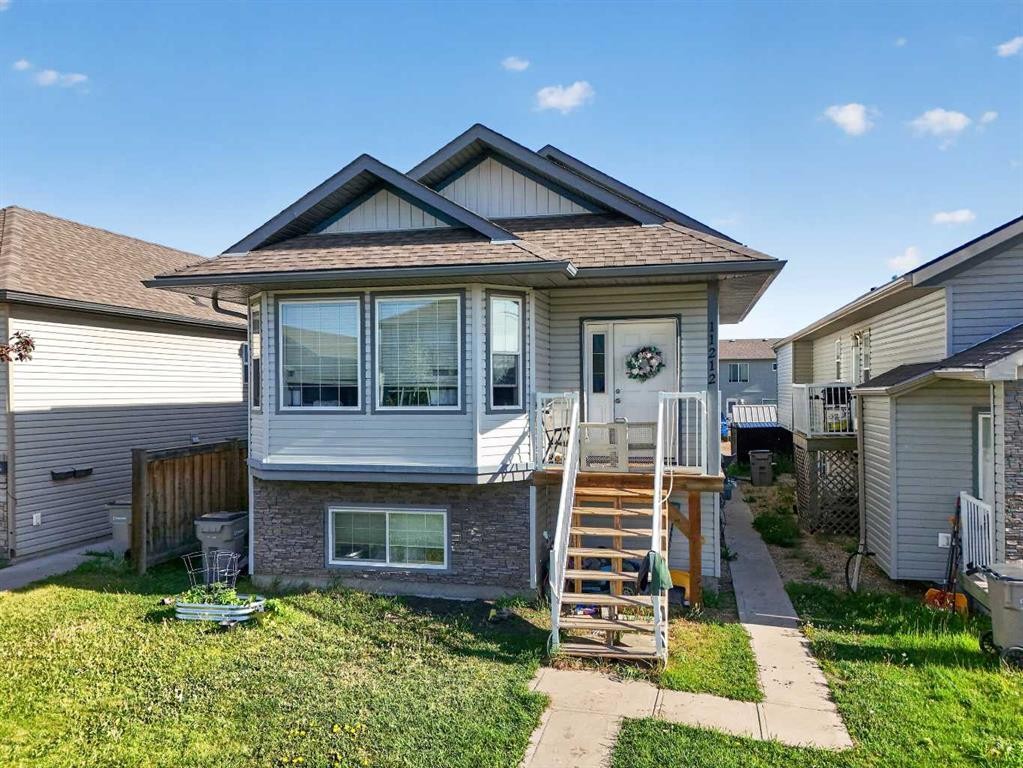
11212 75A Avenue, Grande Prairie, AB - Outdoor
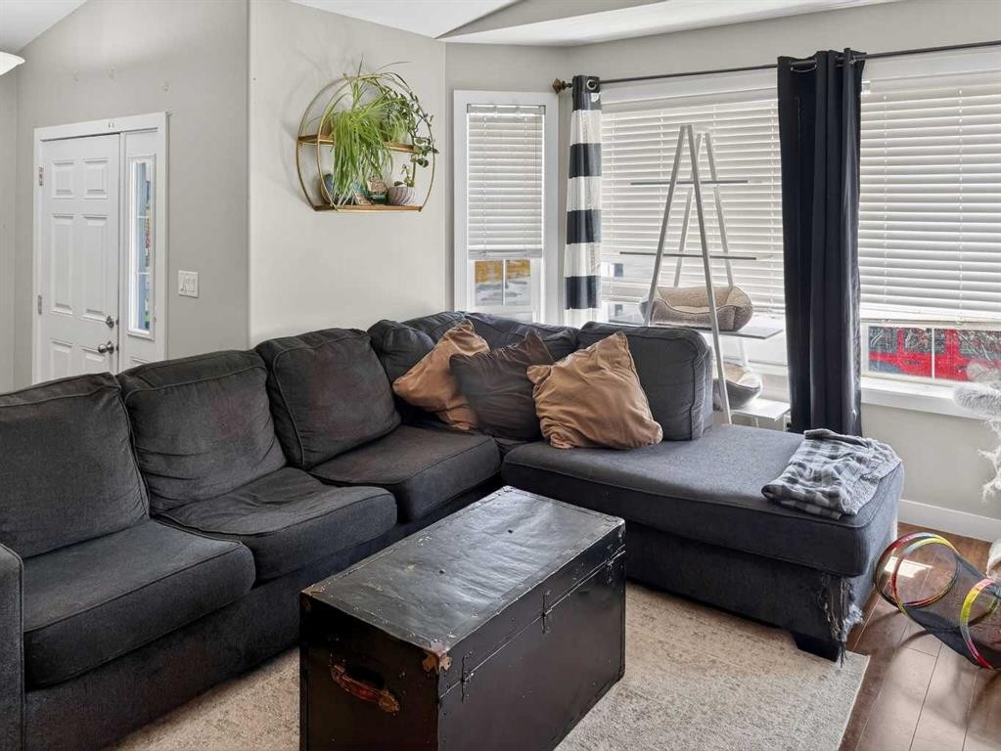
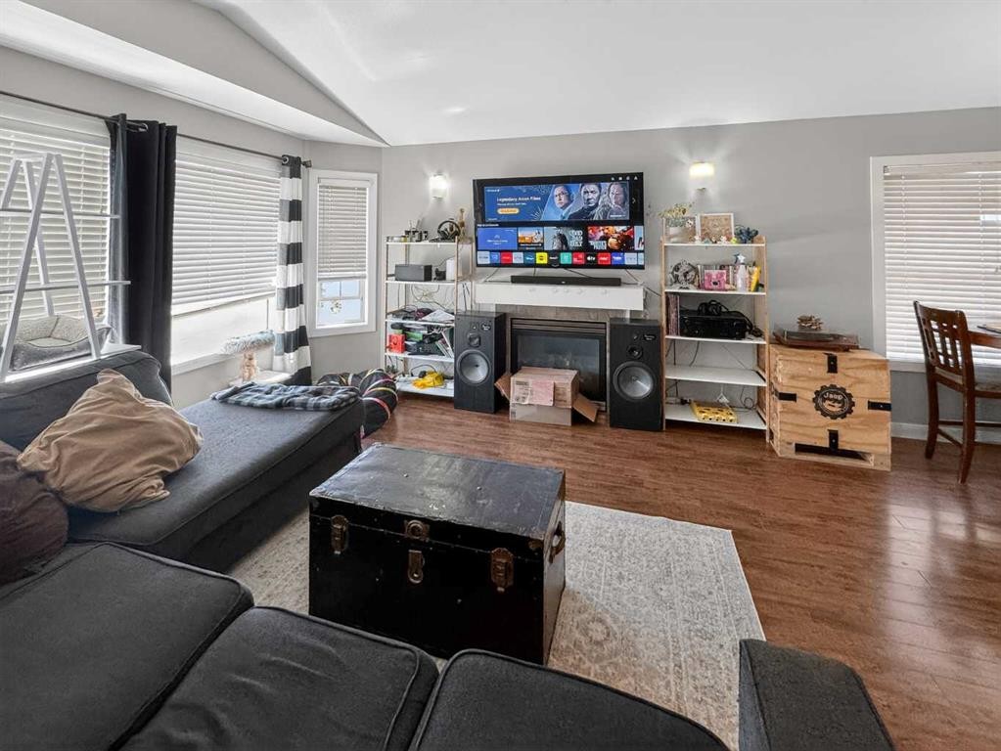
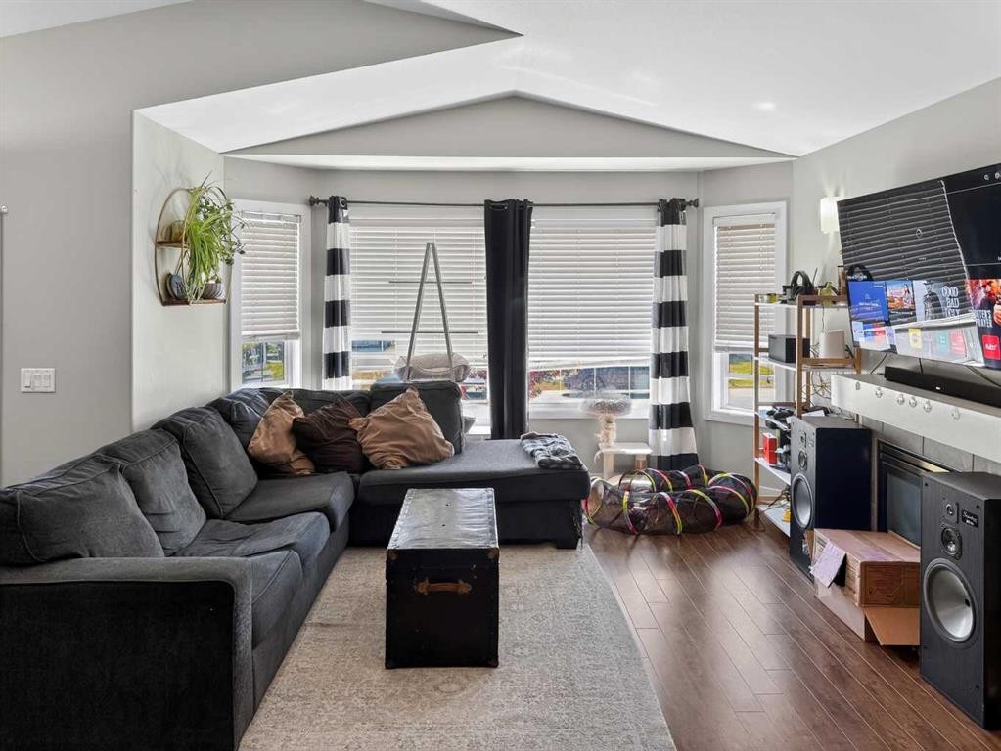
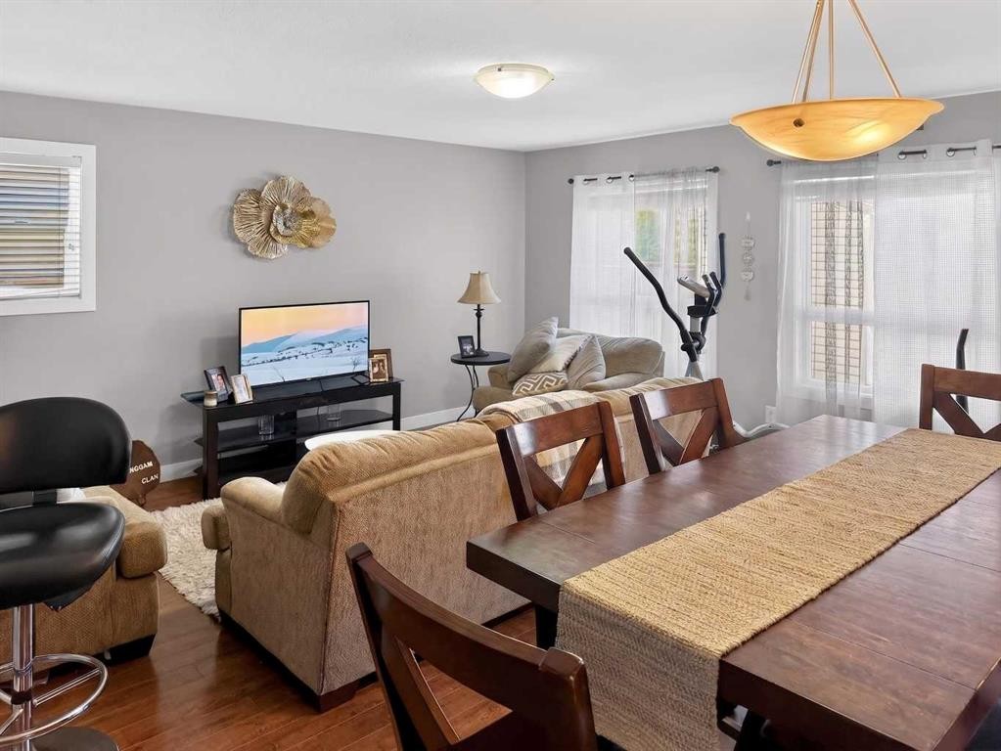
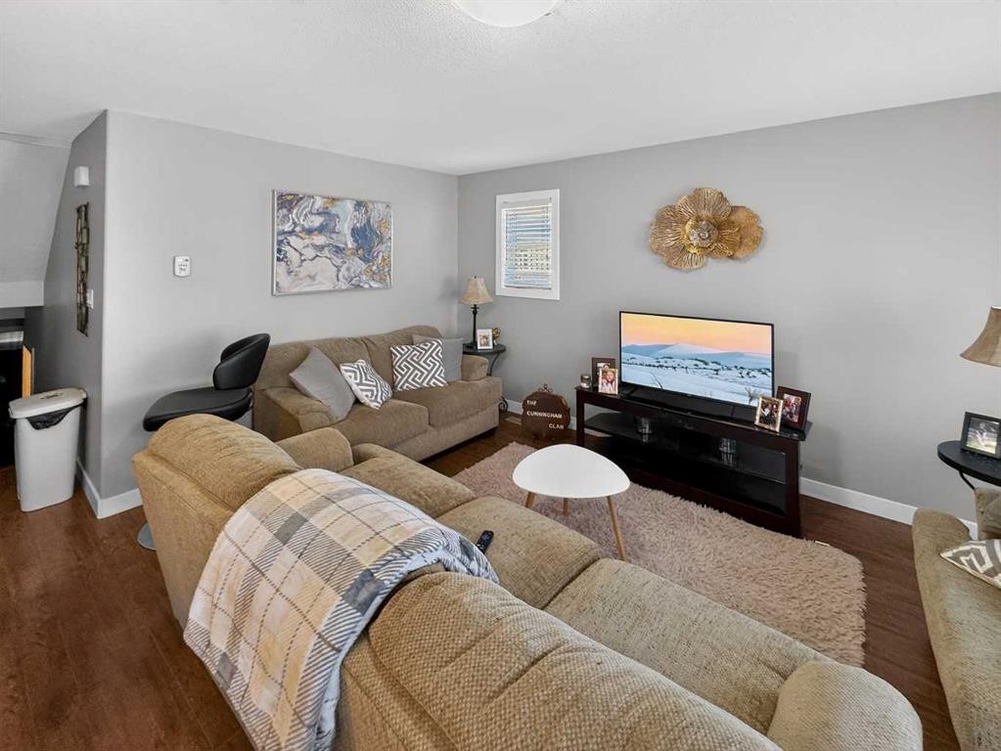
11212 75A Avenue, Grande Prairie, AB - Indoor Photo Showing Living Room
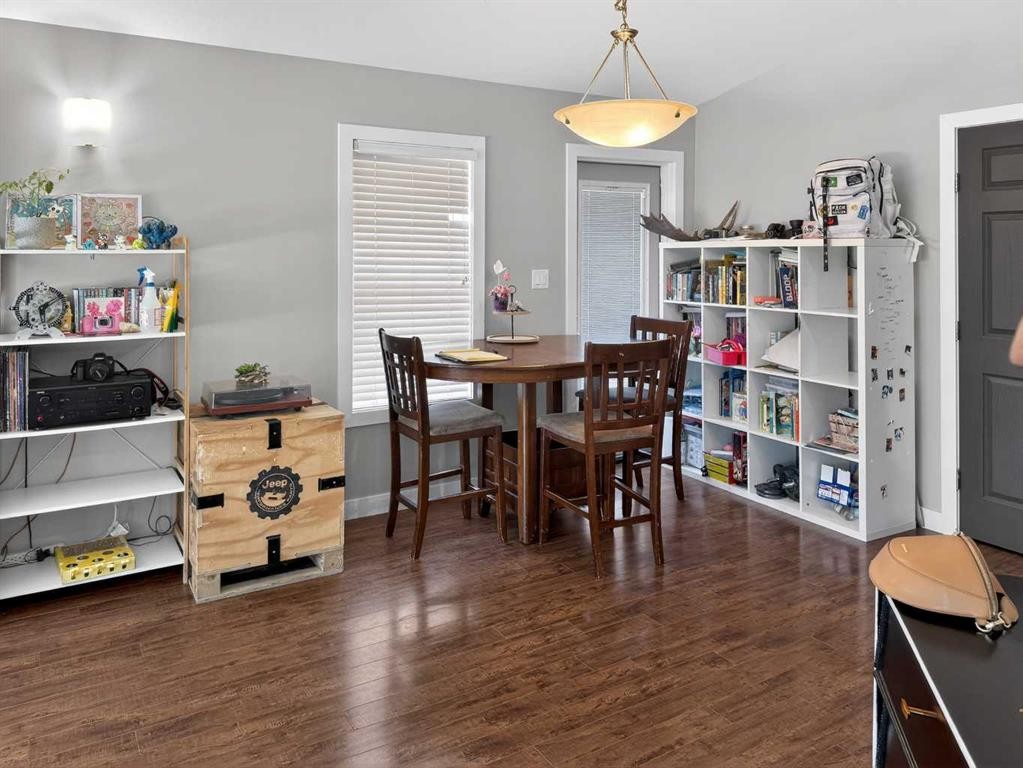
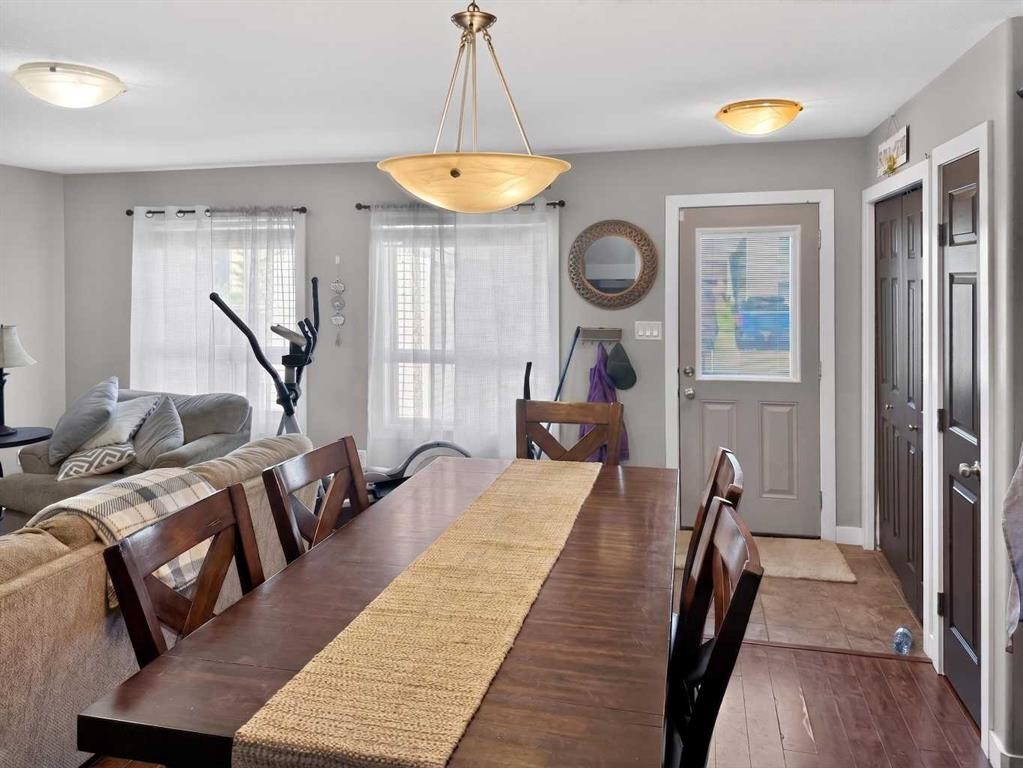
11212 75A Avenue, Grande Prairie, AB - Indoor Photo Showing Dining Room
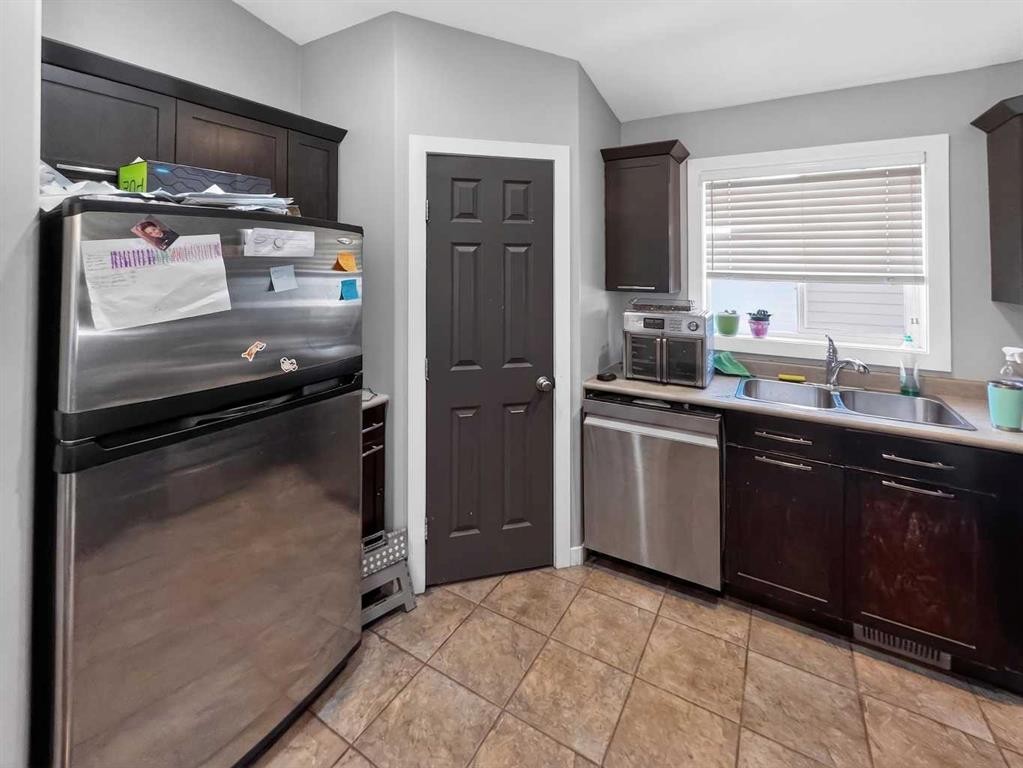
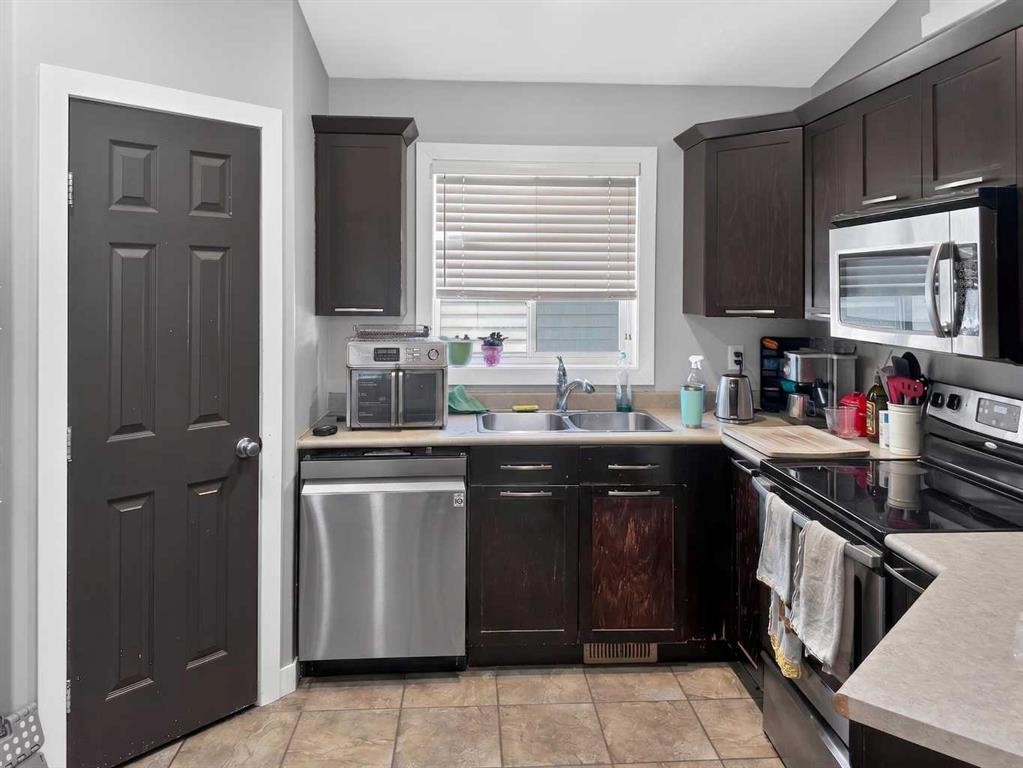
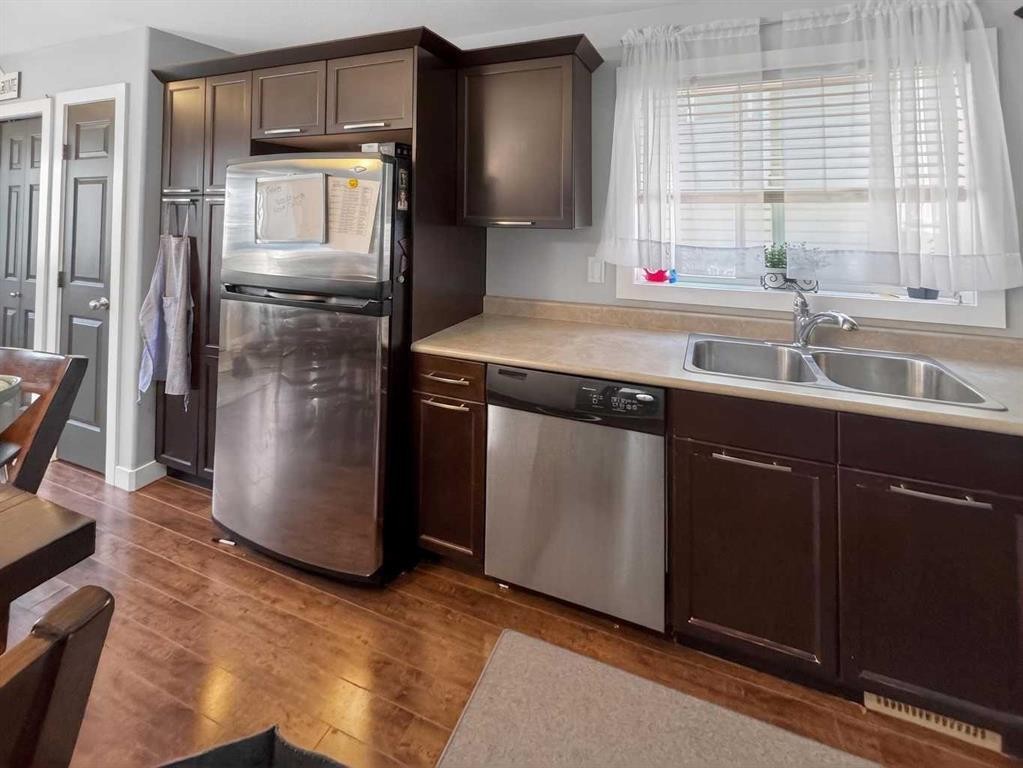
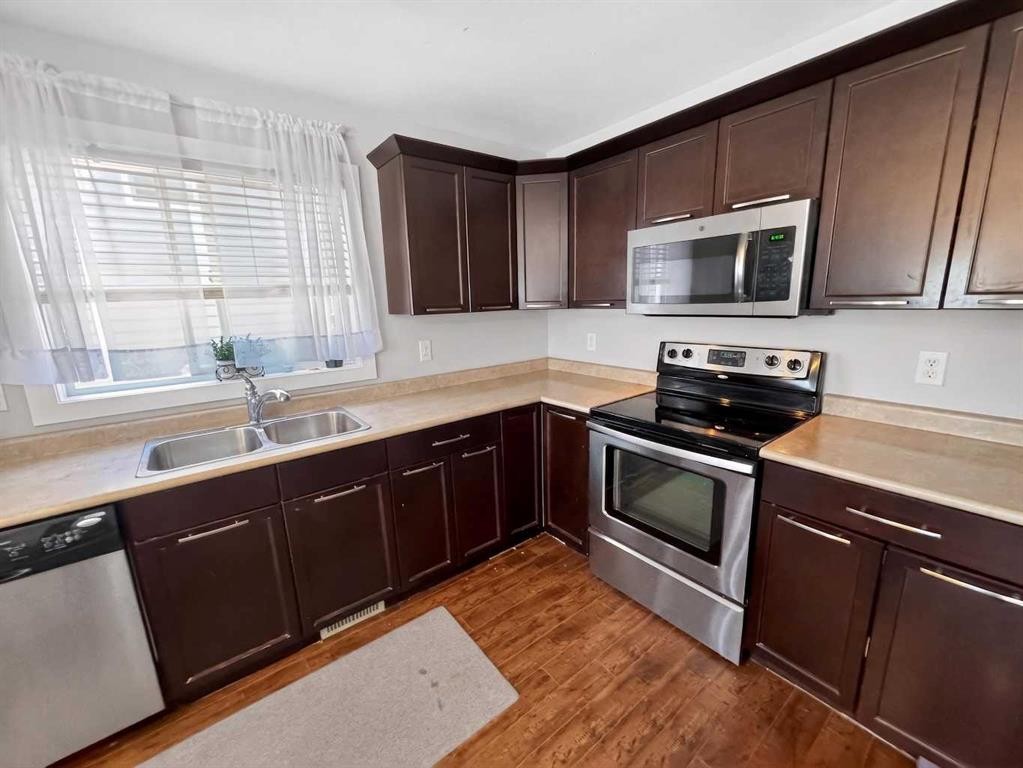
11212 75A Avenue, Grande Prairie, AB - Indoor Photo Showing Kitchen With Double Sink
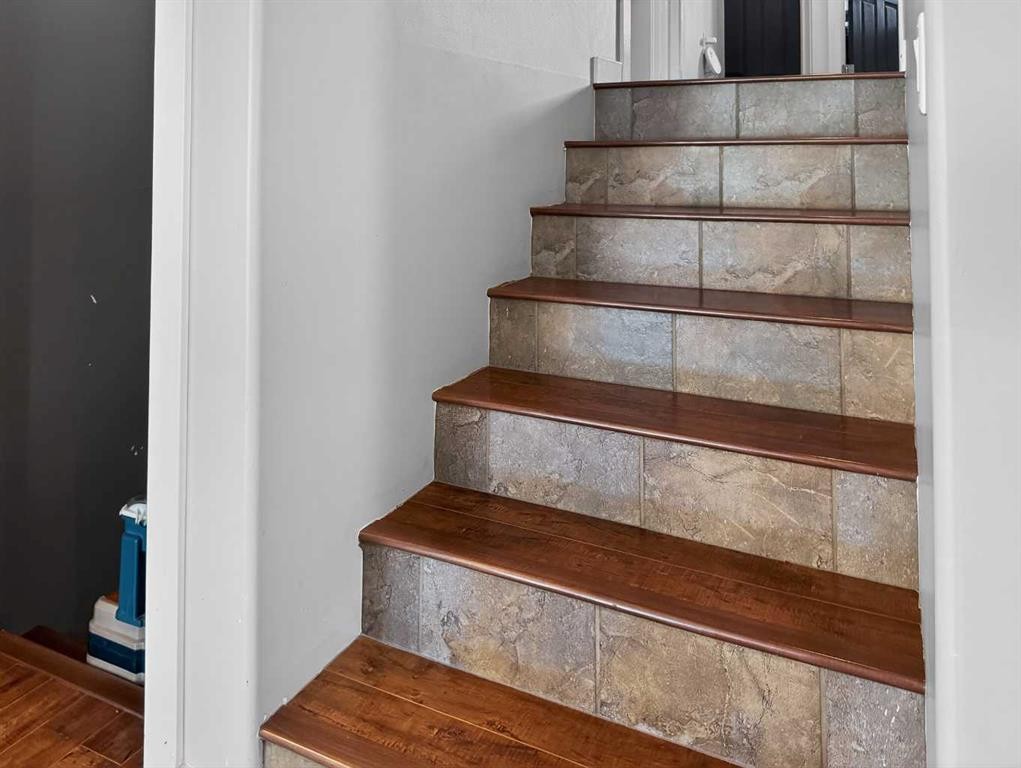
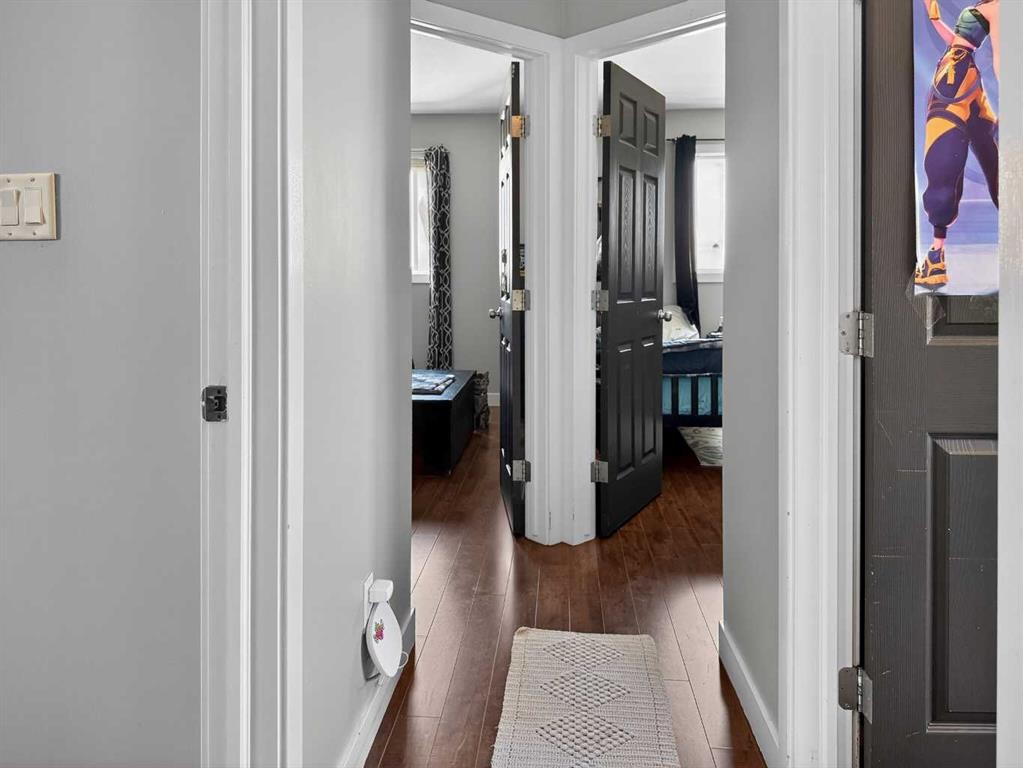
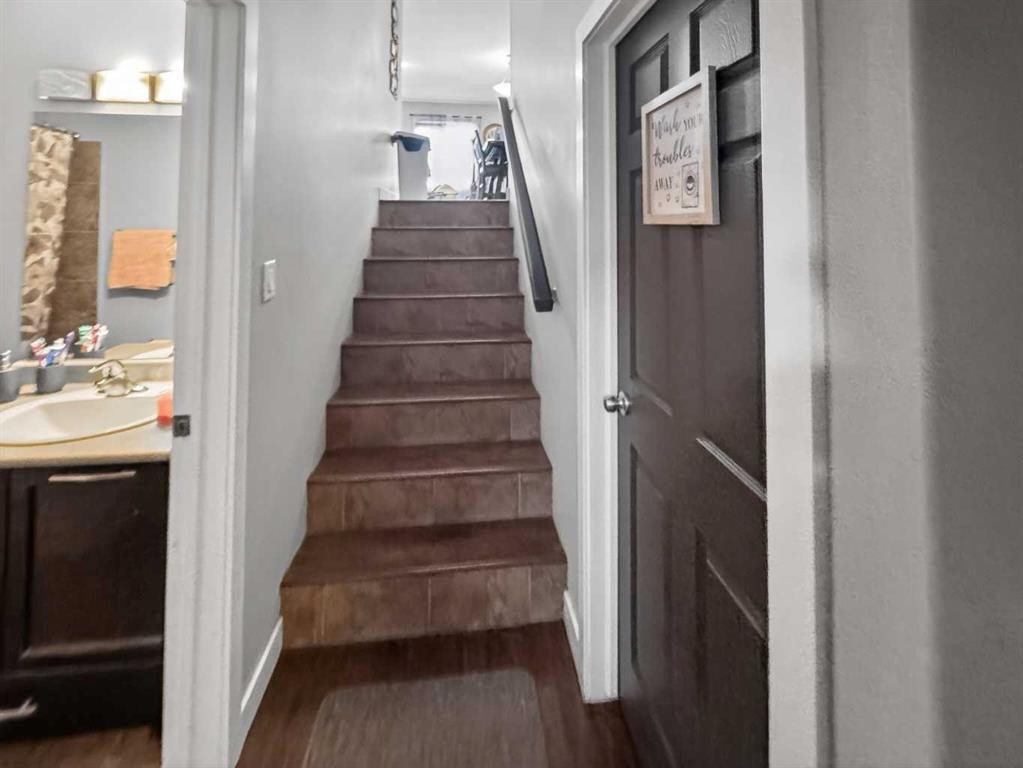
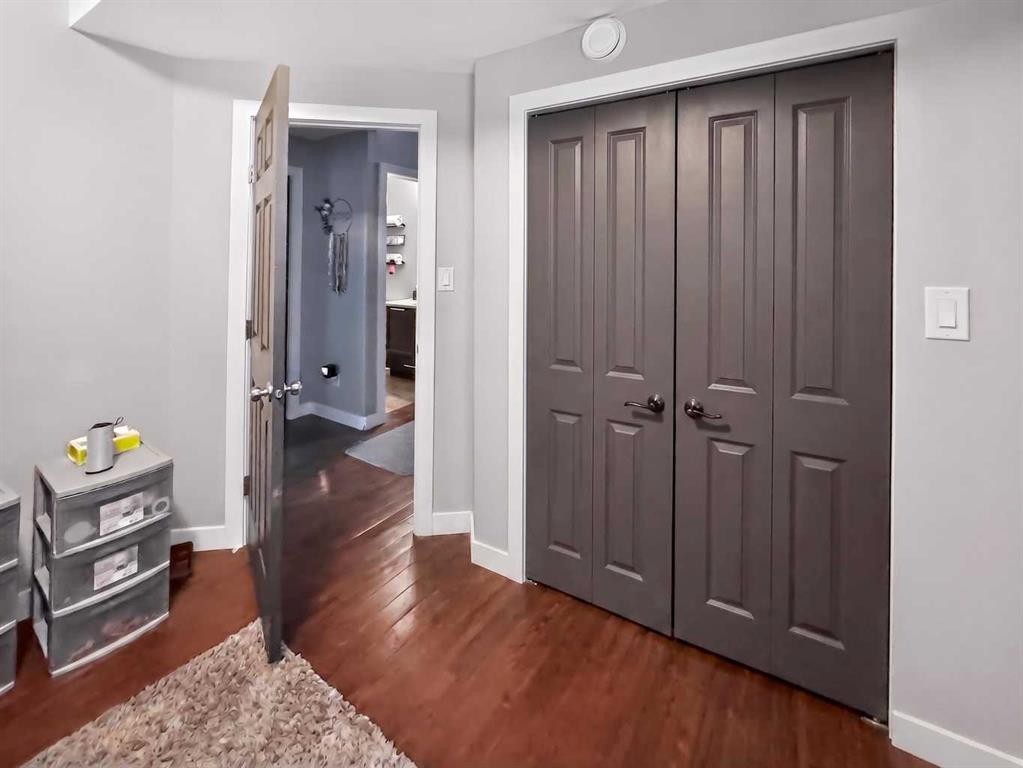
11212 75A Avenue, Grande Prairie, AB - Indoor Photo Showing Other Room
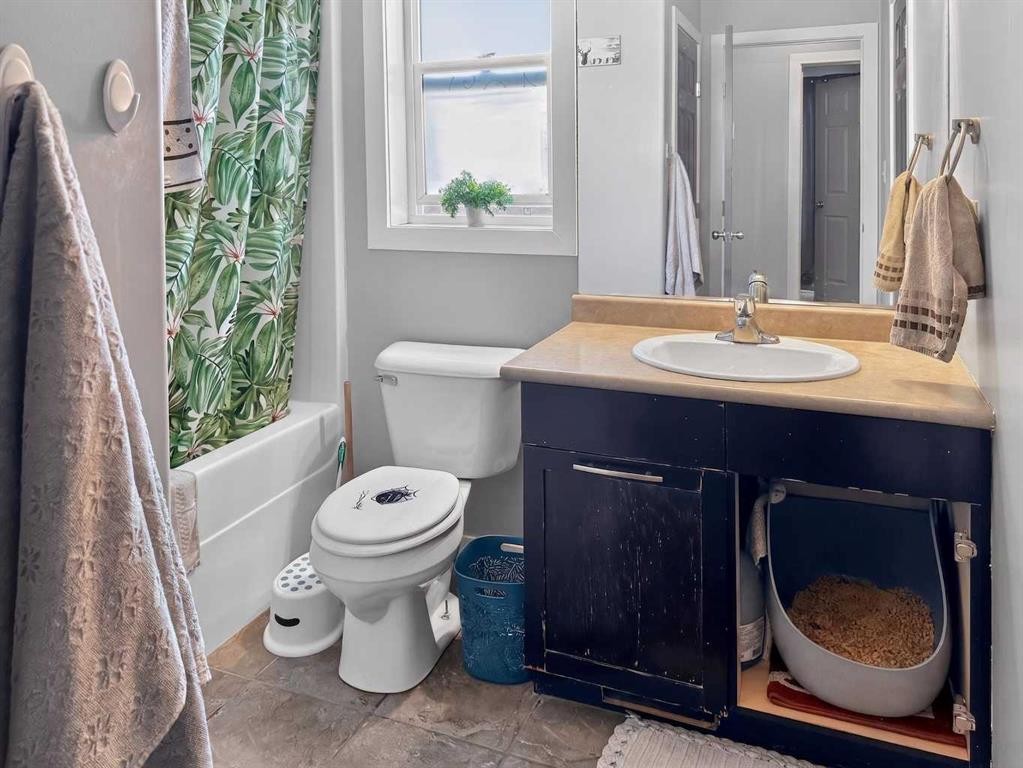
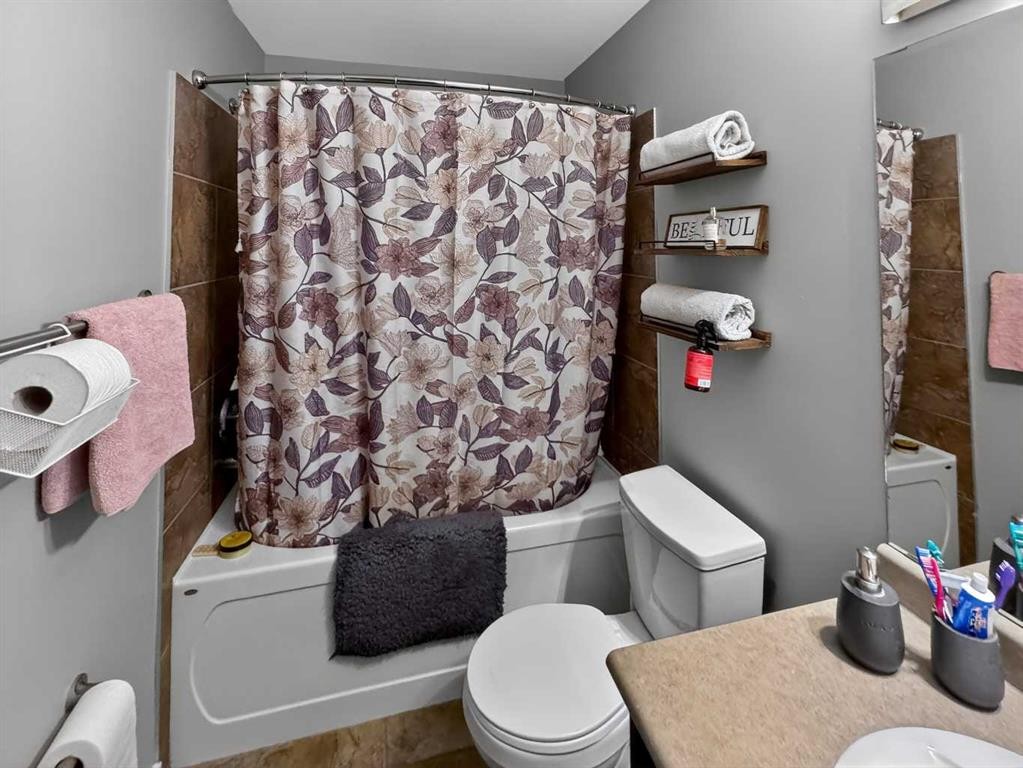
11212 75A Avenue, Grande Prairie, AB - Indoor Photo Showing Bathroom
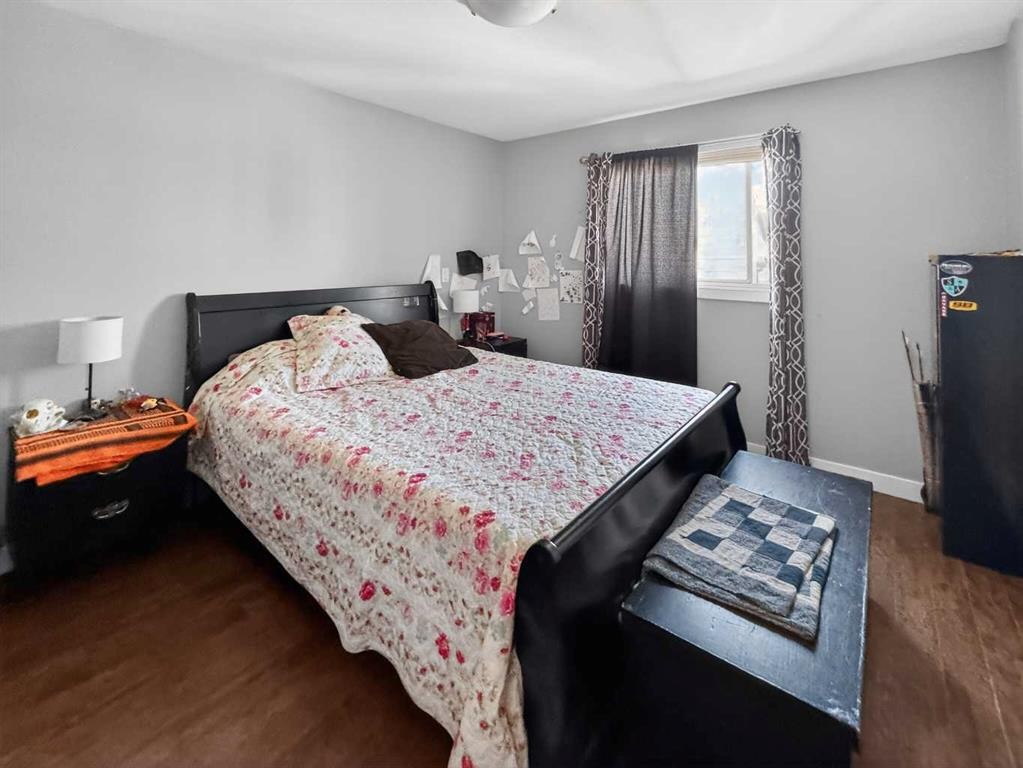
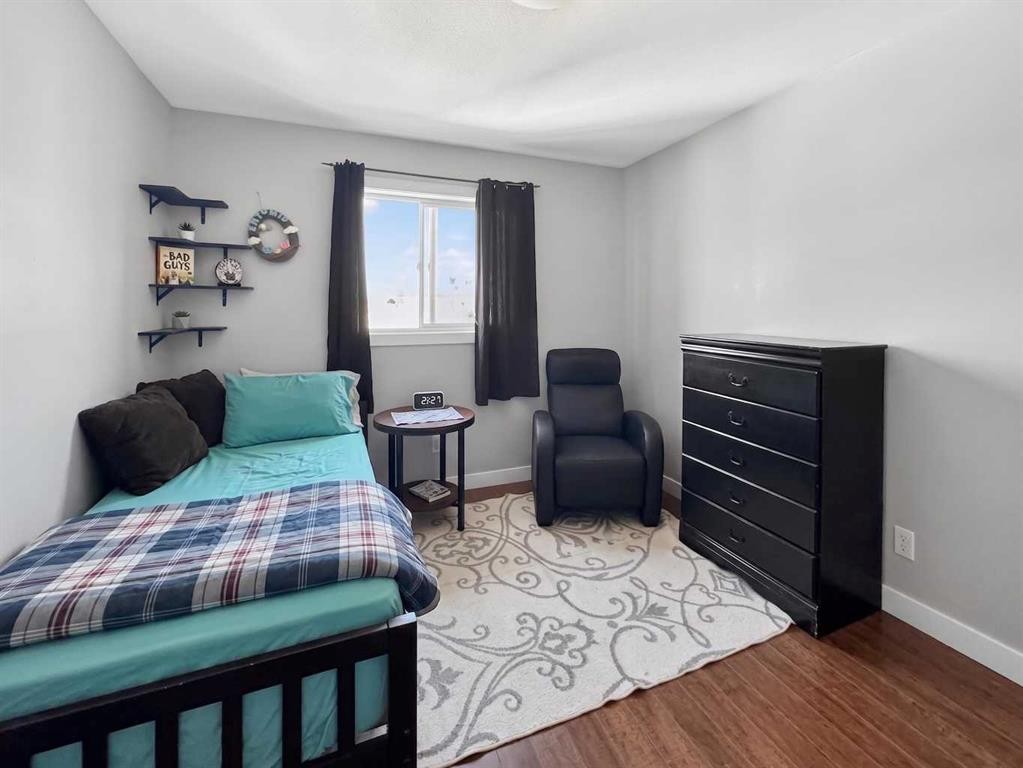
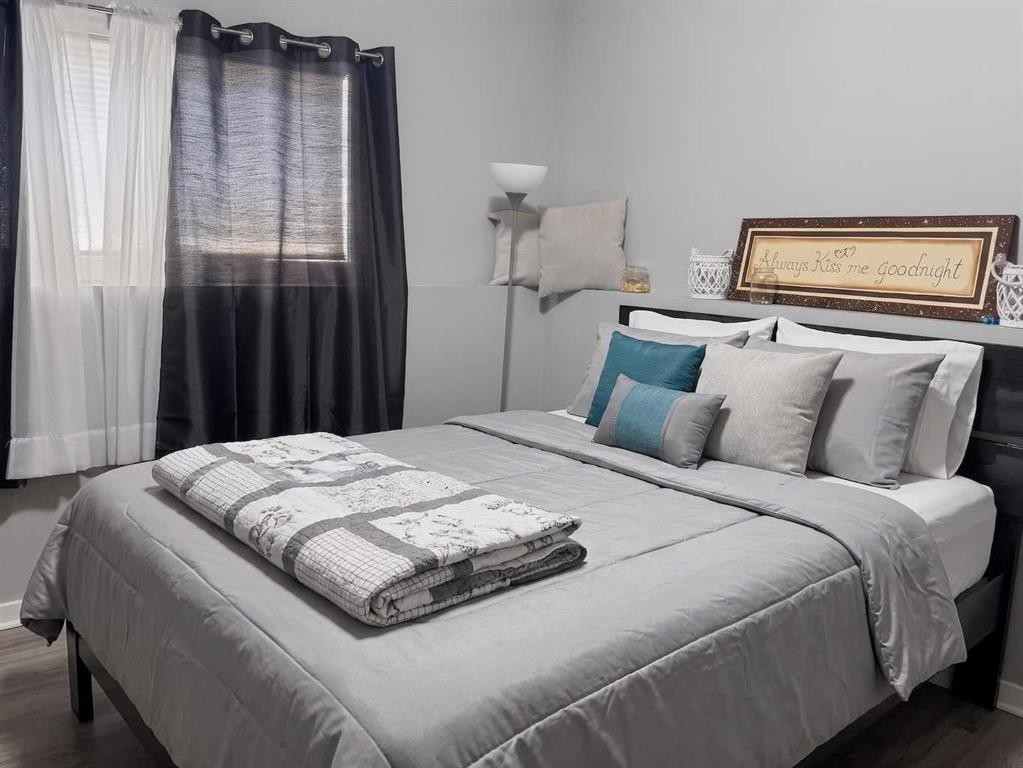
11212 75A Avenue, Grande Prairie, AB - Indoor Photo Showing Bedroom
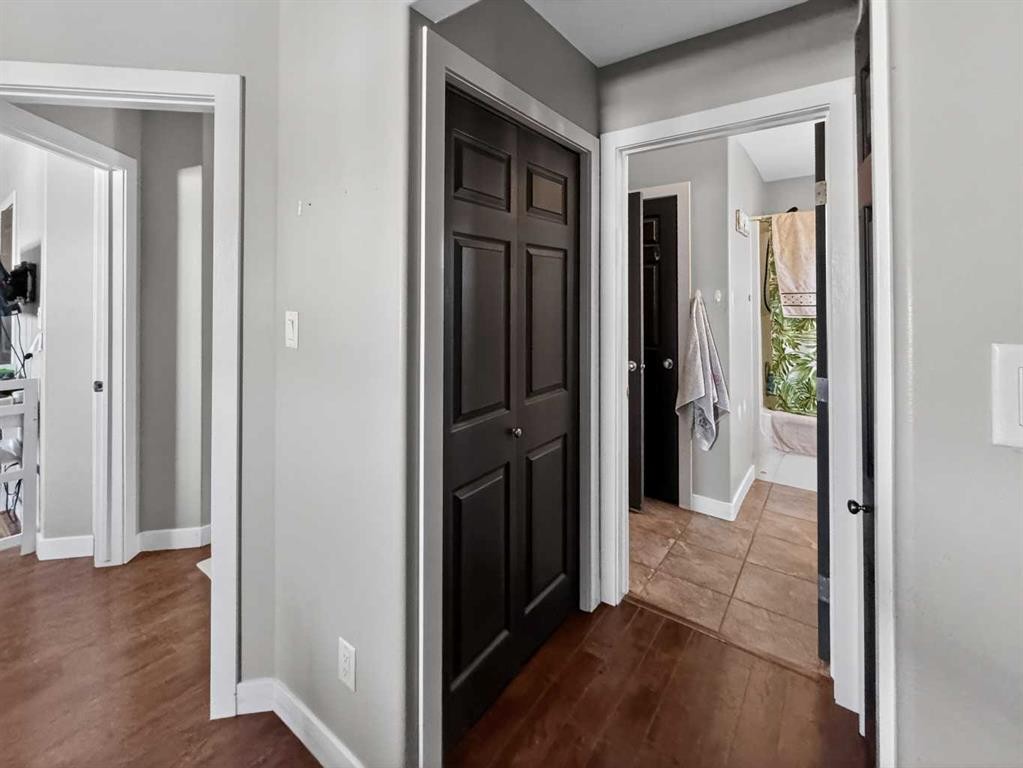
11212 75A Avenue, Grande Prairie, AB - Indoor Photo Showing Other Room
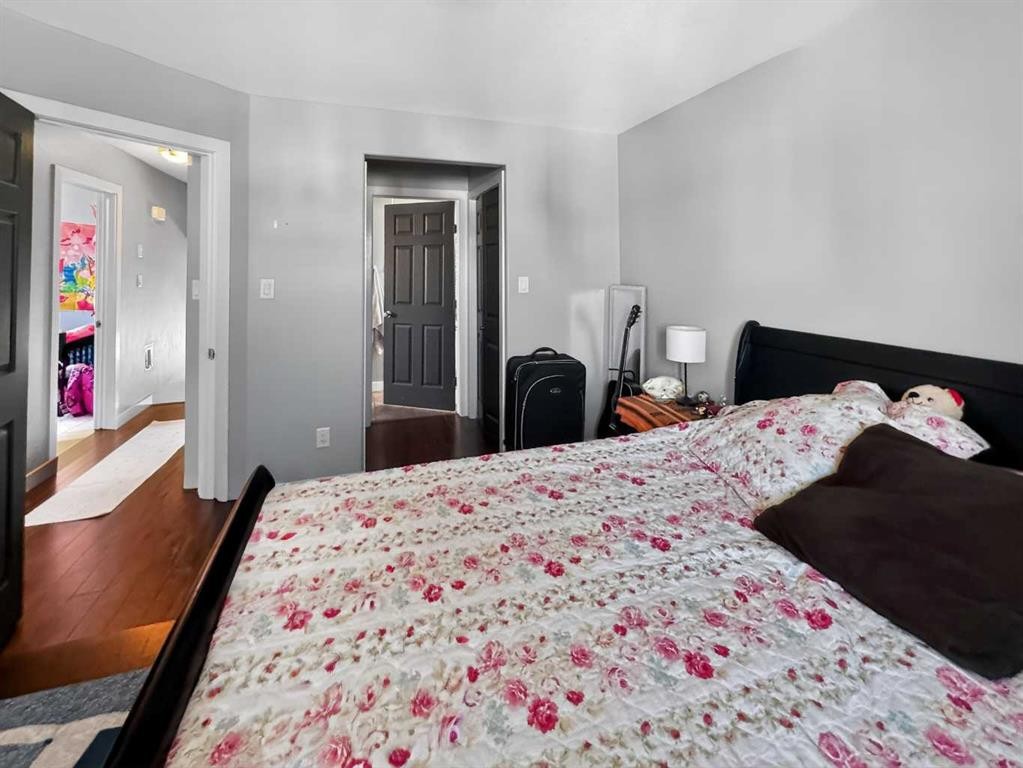
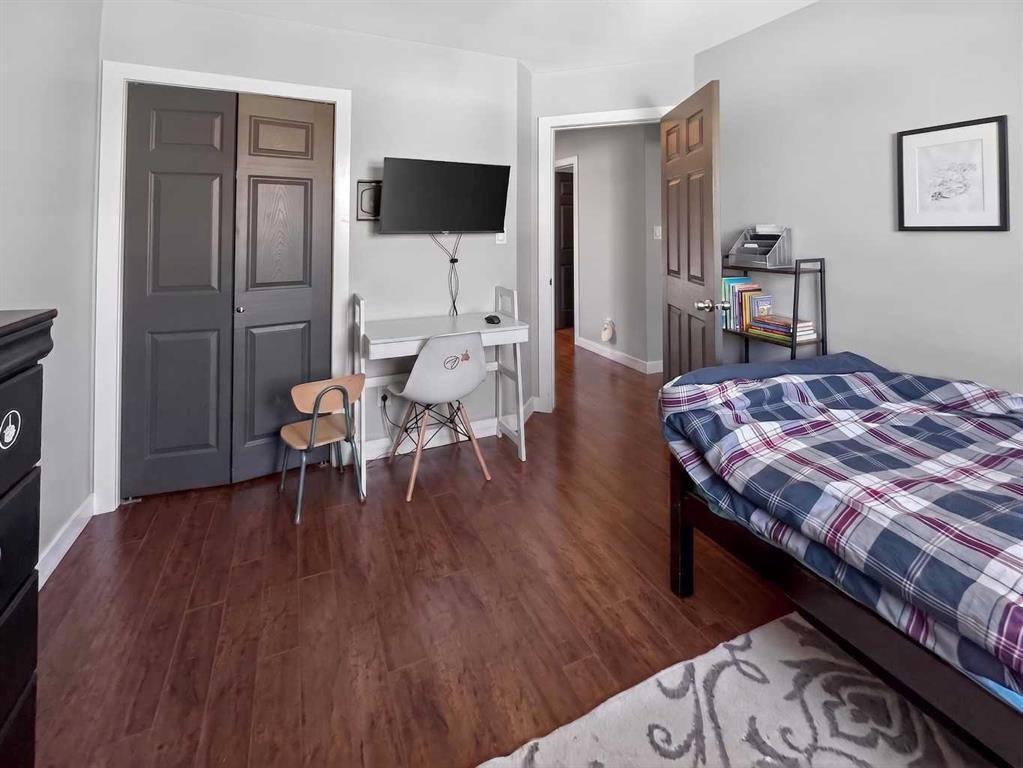
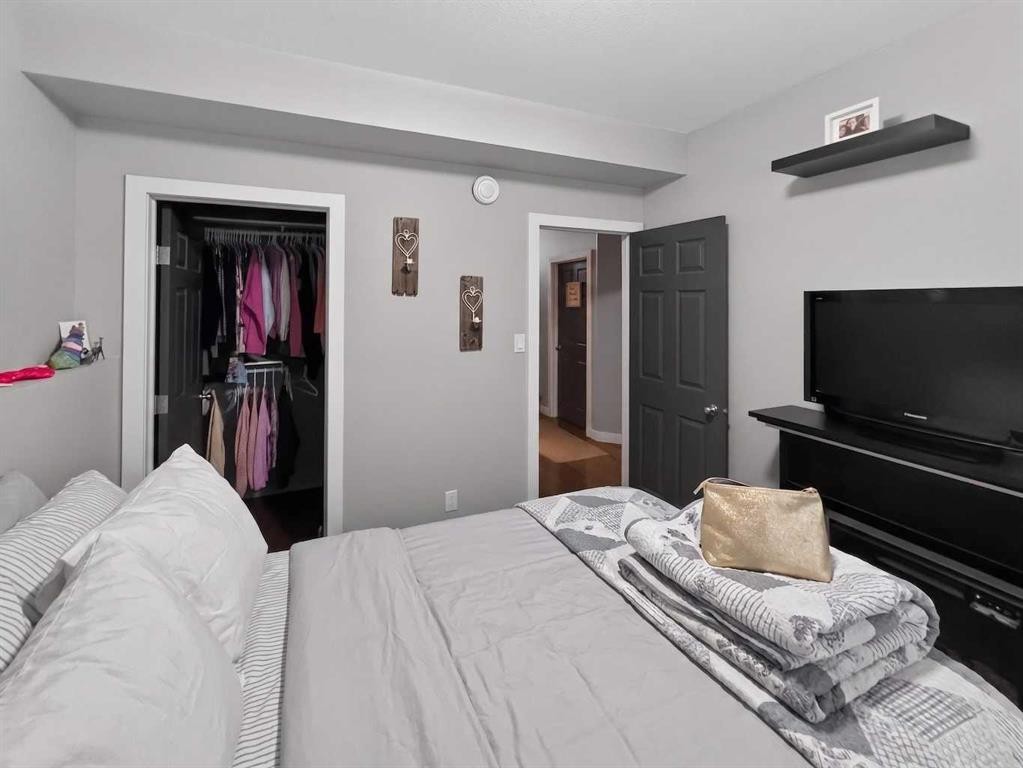
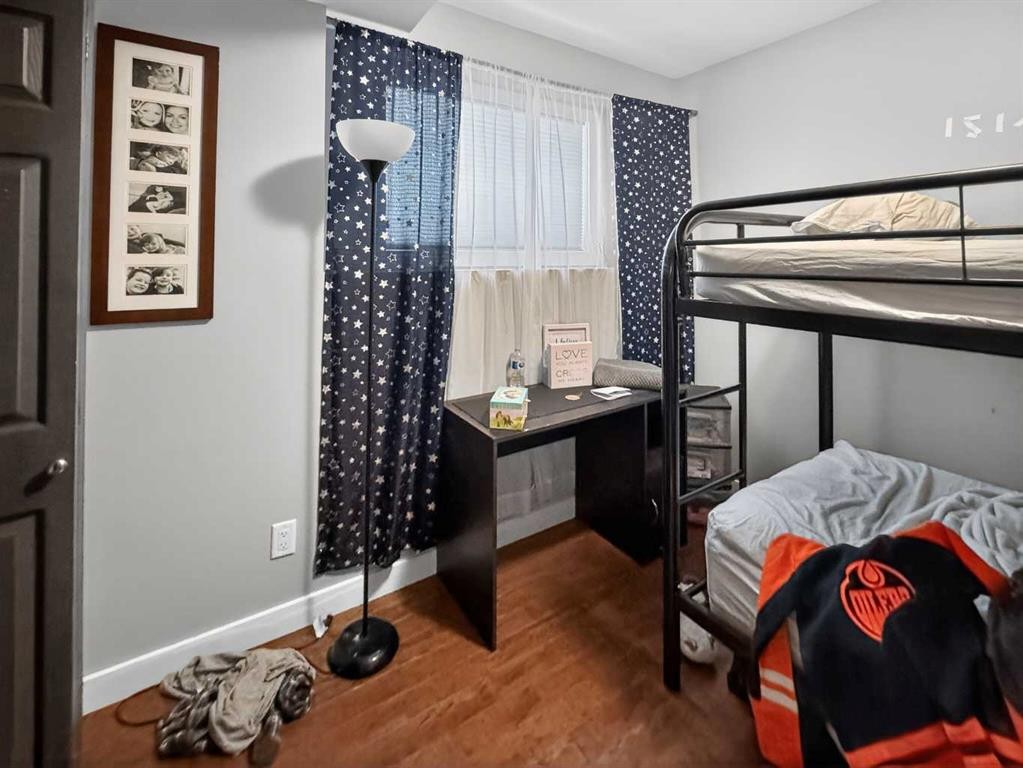
11212 75A Avenue, Grande Prairie, AB - Indoor Photo Showing Bedroom
11212 75A Avenue, Grande Prairie, AB - Indoor
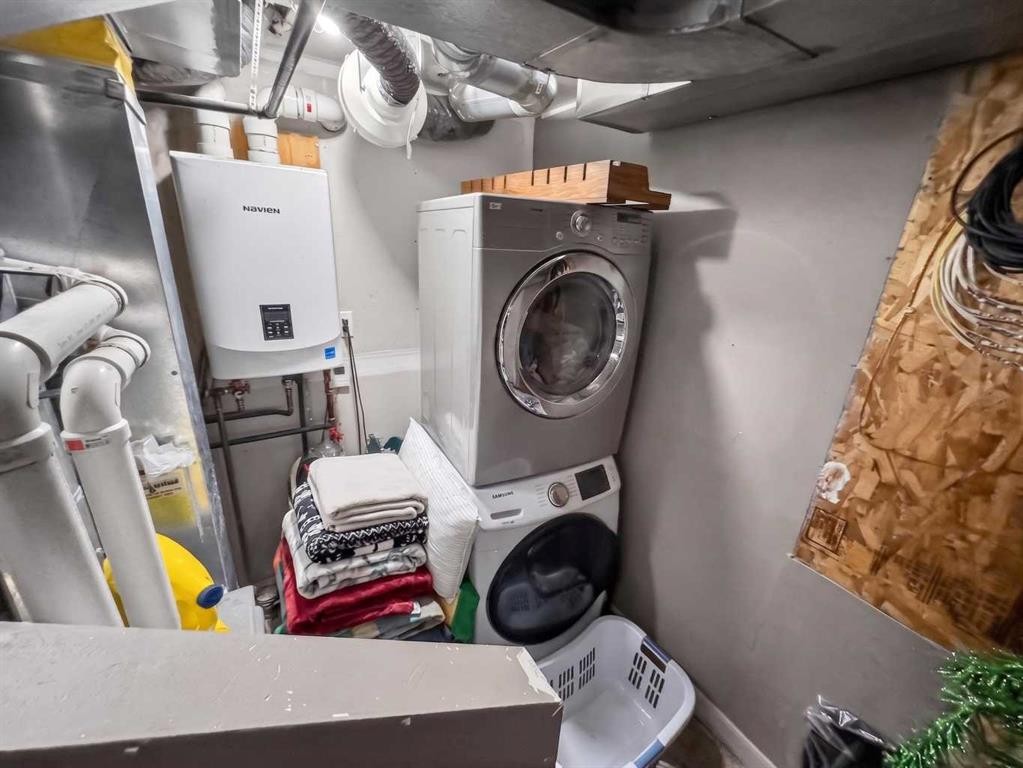
11212 75A Avenue, Grande Prairie, AB - Indoor Photo Showing Laundry Room
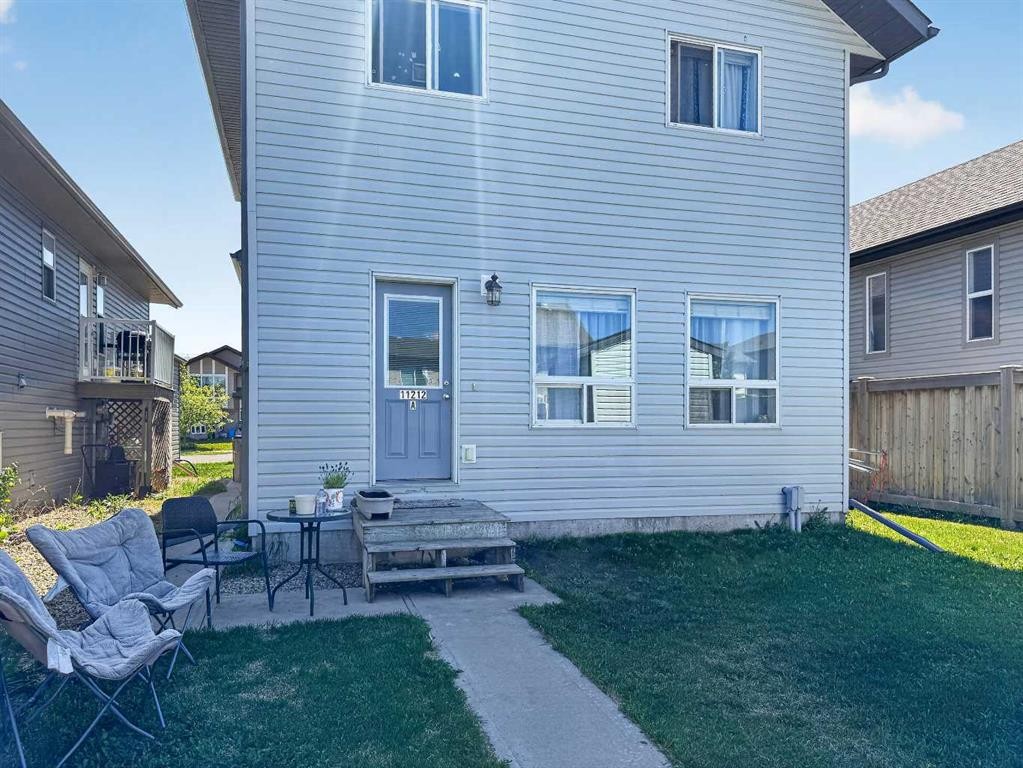
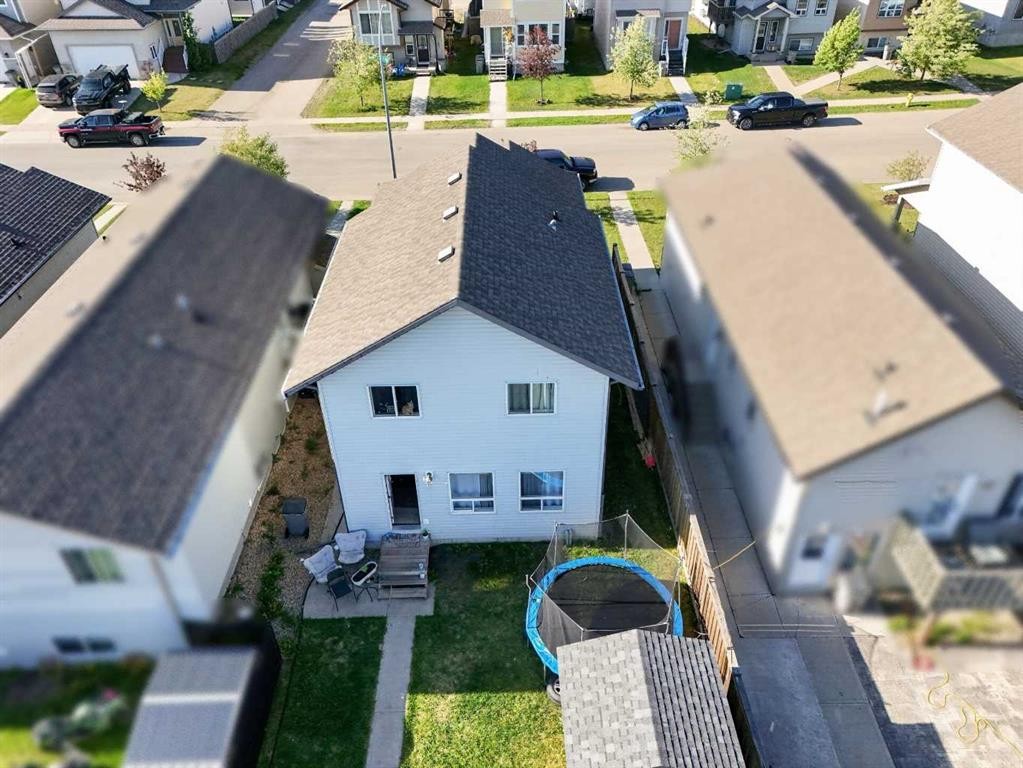
11212 75A Avenue, Grande Prairie, AB - Outdoor With Exterior
11212 75A Avenue, Grande Prairie, AB - Indoor Photo Showing Dining Room
11212 75A Avenue, Grande Prairie, AB - Indoor
11212 75A Avenue, Grande Prairie, AB - Indoor Photo Showing Living Room
11212 75A Avenue, Grande Prairie, AB - Indoor Photo Showing Kitchen With Double Sink
11212 75A Avenue, Grande Prairie, AB - Indoor Photo Showing Other Room
11212 75A Avenue, Grande Prairie, AB - Indoor Photo Showing Bathroom
11212 75A Avenue, Grande Prairie, AB - Indoor Photo Showing Bedroom
11212 75A Avenue, Grande Prairie, AB - Indoor
11212 75A Avenue, Grande Prairie, AB - Outdoor
11212 75A Avenue, Grande Prairie, AB - Outdoor With Exterior
11212 75A Avenue, Grande Prairie, AB - Outdoor
11212 75A Avenue, Grande Prairie, AB  - Outdoor
11212 75A Avenue, Grande Prairie, AB  - Indoor Photo Showing Living Room
11212 75A Avenue, Grande Prairie, AB - Indoor Photo Showing Dining Room
11212 75A Avenue, Grande Prairie, AB - Indoor Photo Showing Kitchen With Double Sink
11212 75A Avenue, Grande Prairie, AB - Indoor Photo Showing Other Room
11212 75A Avenue, Grande Prairie, AB - Indoor Photo Showing Bathroom
11212 75A Avenue, Grande Prairie, AB - Indoor Photo Showing Bedroom
11212 75A Avenue, Grande Prairie, AB - Indoor Photo Showing Other Room
11212 75A Avenue, Grande Prairie, AB - Indoor Photo Showing Bedroom
11212 75A Avenue, Grande Prairie, AB - Indoor
11212 75A Avenue, Grande Prairie, AB - Indoor Photo Showing Laundry Room
11212 75A Avenue, Grande Prairie, AB - Outdoor With Exterior
11212 75A Avenue, Grande Prairie, AB - Indoor Photo Showing Dining Room
11212 75A Avenue, Grande Prairie, AB - Indoor
11212 75A Avenue, Grande Prairie, AB - Indoor Photo Showing Living Room
11212 75A Avenue, Grande Prairie, AB - Indoor Photo Showing Kitchen With Double Sink
11212 75A Avenue, Grande Prairie, AB - Indoor Photo Showing Other Room
11212 75A Avenue, Grande Prairie, AB - Indoor Photo Showing Bathroom
11212 75A Avenue, Grande Prairie, AB - Indoor Photo Showing Bedroom
11212 75A Avenue, Grande Prairie, AB - Indoor
11212 75A Avenue, Grande Prairie, AB - Outdoor
11212 75A Avenue, Grande Prairie, AB - Outdoor With Exterior
11212 75A Avenue, Grande Prairie, AB - Outdoor
  • Advertising
Are you a real estate investor?
11212 75A Avenue, Grande Prairie, AB, T8W 0G5
$484,999

5 Beds

2 Baths

Property Information:

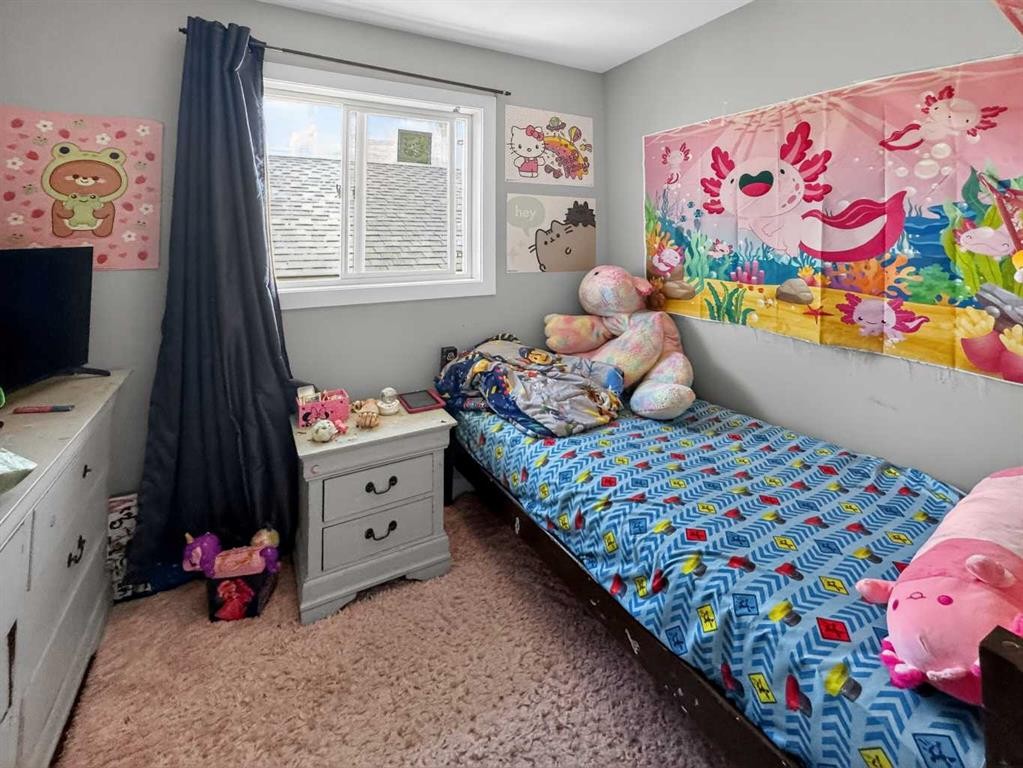
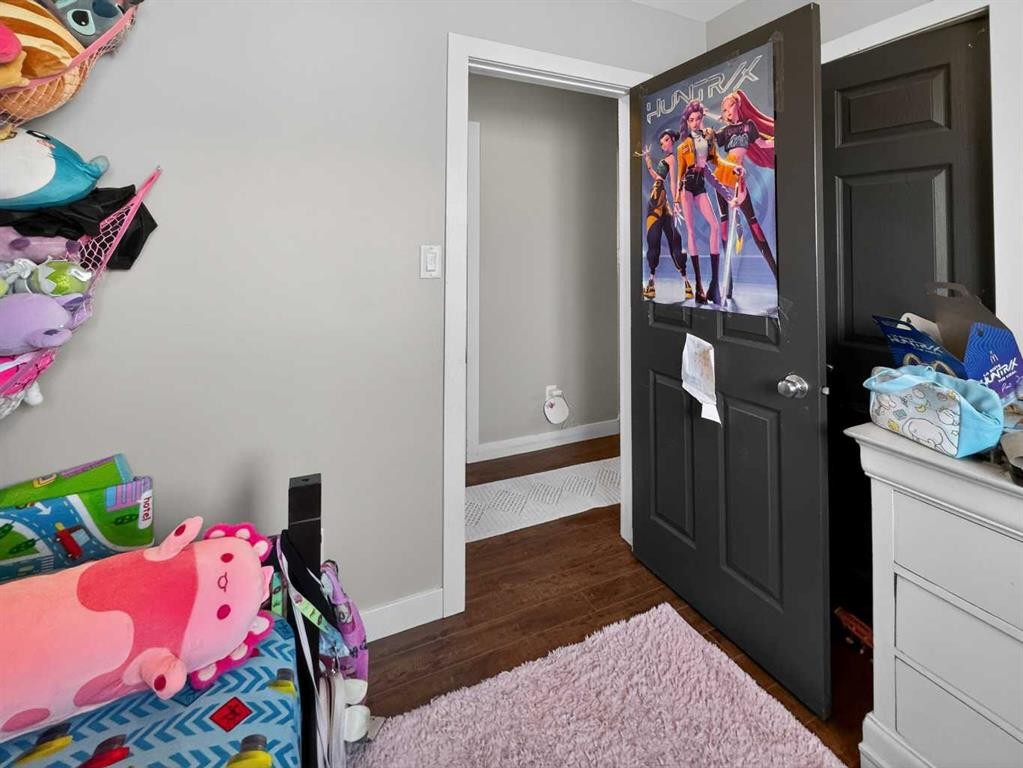
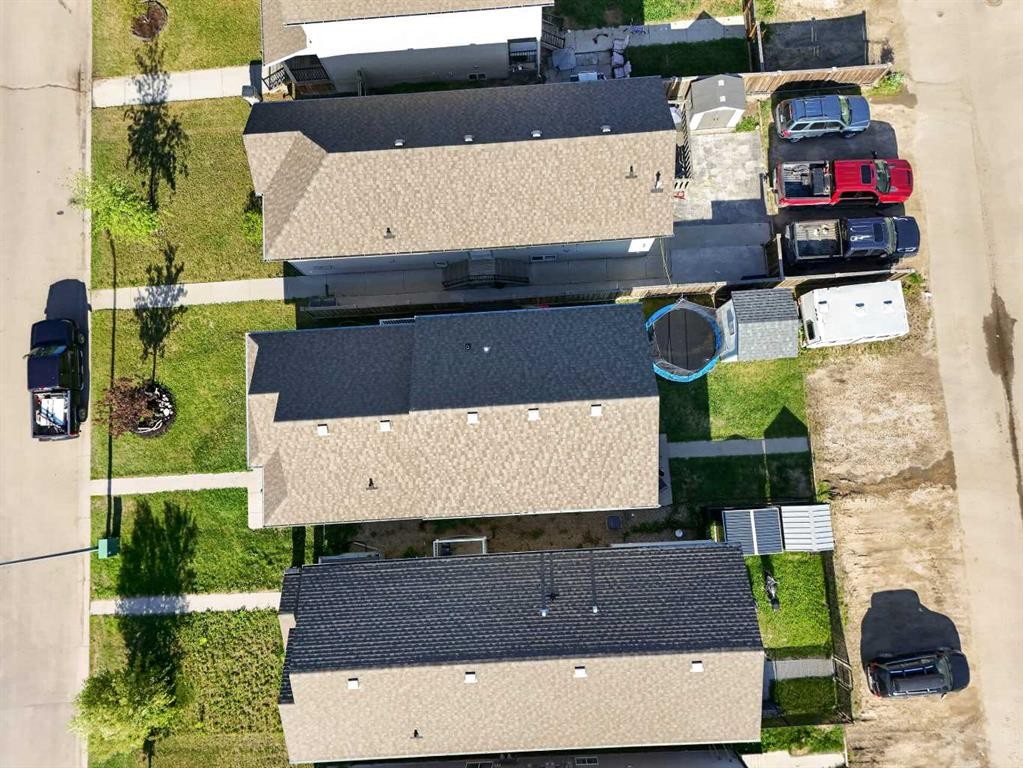
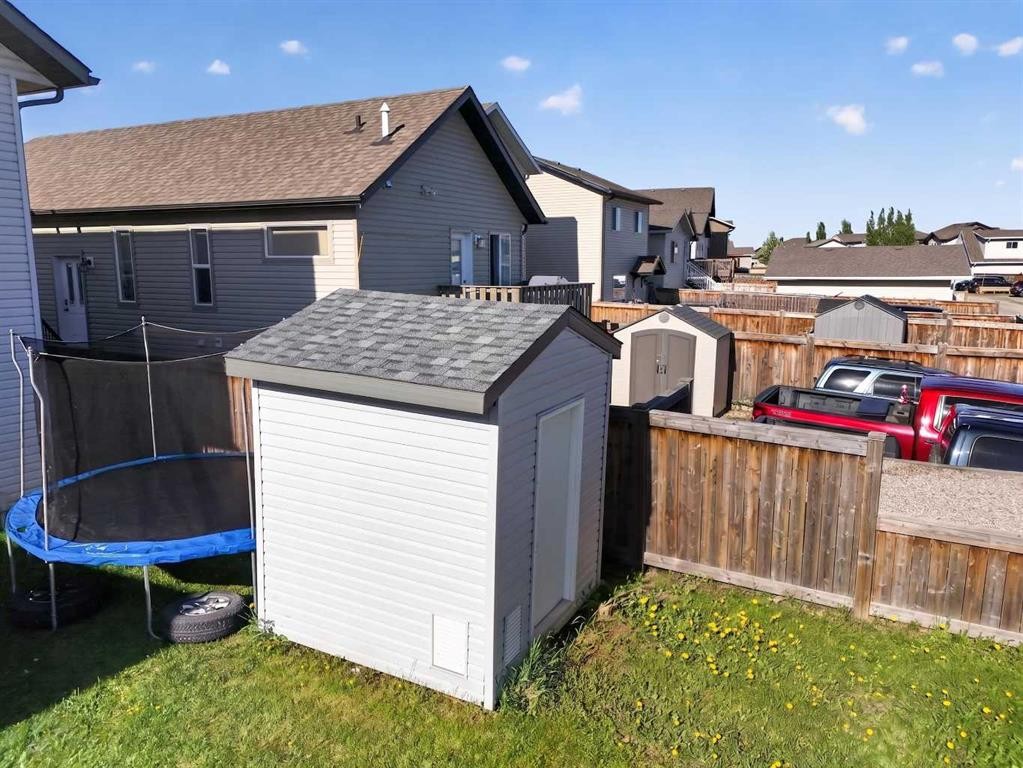
Exceptional opportunity to own a cash-flowing revenue property in one of Grande Prairie’s most sought-after family neighbourhoods. Located in Westpointe at 11212 75A Avenue, this well-maintained up/down duplex offers strong rental income, a proven rental history, and well-maintained major mechanical systems.The property features 5 bedrooms and 2 full bathrooms across two self-contained suites. The upper suite offers 3 bedrooms and 1 bathroom with a bright, open-concept layout, spacious living area, and functional kitchen and dining space. The lower suite features 2 bedrooms and 1 bathroom, providing excellent flexibility for tenants, investors, or multi-generational living.Currently generating $4,000 per month in rental income ($2,100 upper / $1,900 lower), the property offers attractive cash-flow potential. With 25% down, buyers may benefit from approximately $1,000 per month in additional cash flow, depending on financing and operating costs.Tenant and lease details provide clear visibility for investors: rent currently includes approximately $250/month in utilities, with tenants responsible for any utility costs above that amount. The upper lease expires June 1, 2027, while the lower lease expires September 1, 2027, giving a future owner a clear timeline for potential occupancy, lease renewal, or rental-rate adjustments.Ownership pride is evident throughout. The lower furnace was replaced approximately three years ago, both on-demand hot water systems have been professionally serviced annually, and the roof is in good condition, offering added confidence for investors.One of the property’s standout features is the professionally built 8’ x 8’ insulated outbuilding, finished to match the home’s exterior. Designed with versatility in mind, it includes soundproof insulation, ventilation for welding or heat extraction, hardwired Ethernet with six connection points, dual 100-amp panels supplying 50 amps each, and a secure steel entry door with dual locks. Whether used as a workshop, hobby room, gaming space, home business setup, gardening room, or creative studio, this space adds unique value rarely found in comparable properties.The existing TELUS internet plan may also be transferable to the new owner, providing access to a highly competitive rate.Whether you’re looking to expand your investment portfolio, offset your mortgage by living in one suite, or secure a turnkey income property in a strong Westpointe location, this is an opportunity worth exploring. Long-term rental history and financial information are available to qualified buyers upon request.

Inclusions: N/A

Building Features:

  • Total Finished Area: 1540.00 Square Feet

Property Features:

  • Architectural Style: 4 Level Split, Up/Down
  • Built in: 2010
  • Construction Materials: Vinyl Siding
  • Cooling: None
  • Exterior Features: Private Yard
  • Floor Space (approx): 1540.00 Square Feet
  • Flooring: Ceramic Tile, Laminate
  • Foundation Details: Poured Concrete
  • Heating: Forced Air, Natural Gas
  • Interior Features: High Ceilings, Open Floorplan, Pantry, See Remarks
  • Levels: 4 Level Split
  • Lot Size: 3484.00 Square Feet
  • Parking Features: Off Street
  • Roof: Asphalt Shingle
  • Zoning: RS
  • No. of Parking Spaces: 2

Courtesy of: Grassroots Realty Group Ltd.

Data provided by: Grande Prairie & Area Association of REALTORS® 10106 102 St., Grande Prairie, Alberta T8V 2V7
All information displayed is believed to be accurate but is not guaranteed and should be independently verified. No warranties or representations are made of any kind. Copyright© 2021 All Rights Reserved

QuickQuoteTM Powered by RPS

Location of 11212 75A Avenue, Grande Prairie, AB, T8W 0G5

Demographic Information of 11212 75A Avenue, Grande Prairie, AB, T8W 0G5

Life Stage

Young Families

Employment Type

Mixed

Average Household Income

$139,112.27

Average Number of Children

1.84

Household Population

Household Structure

Age of Population

Education

Education Level

No certificate/diploma/degree

15.15 %

High school certificate or equivalent

35.36 %

Apprenticeship trade certificate/diploma

12.73 %

College/non-university certificate

18.72 %

University certificate (below bachelor)

0.8 %

University Degree

17.24 %

Commuter

Travel To Work

By Car

95.18 %

By Public Transit

1.22 %

By Walking

0.17 %

By Bicycle

0.49 %

By Other Methods

2.94 %

Cultural Diversity

Knowledge of Official Language

Mother Tongue

Building Information

Building Type

Apartments (Low and High Rise)

5.41 %

Houses

94.59 %

Own Vs. Rent