Button CopyPathCircle CloseCircle Left ArrowArrow Down Icon GreyClosecirclecircleBurger

125 Oaks Crescent, Fort McMurray, AB, T9K 1M4

MLS® # A2330838
House For Sale In Fort McMurray, Alberta
$389,900 QuickQuoteTM: $400K - $600K

2+2 Beds

3 Baths

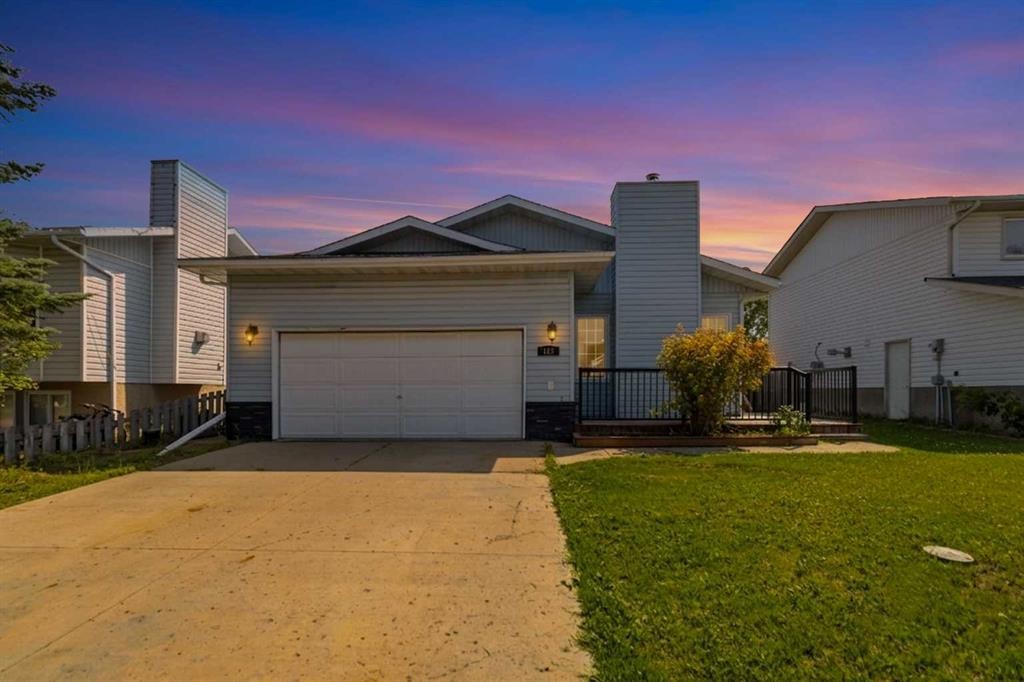
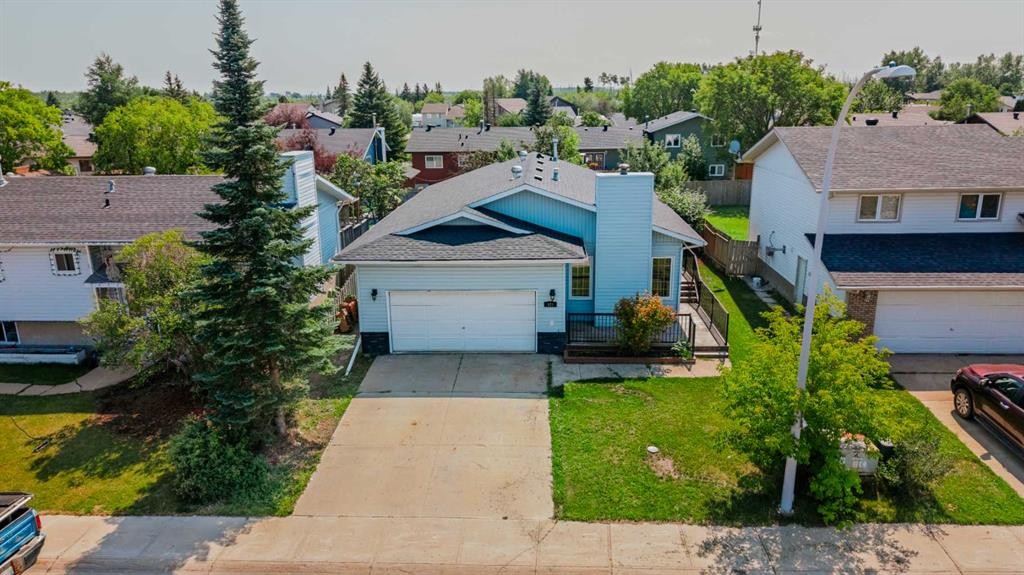
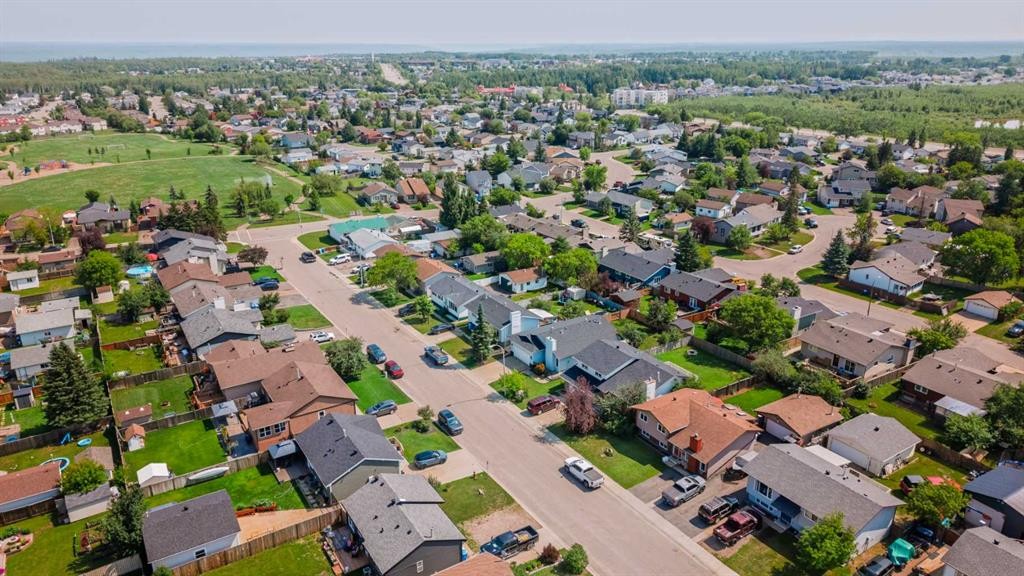
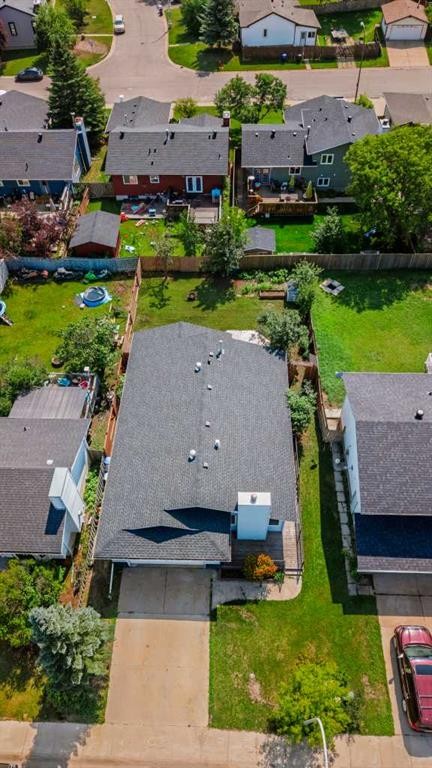
125 Oaks Crescent, Fort Mcmurray, AB - Outdoor
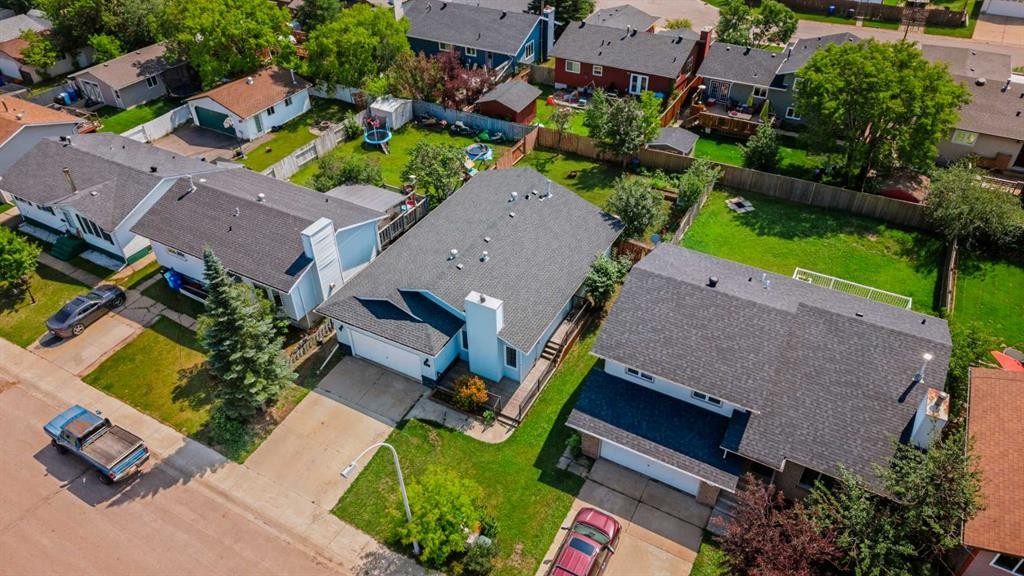
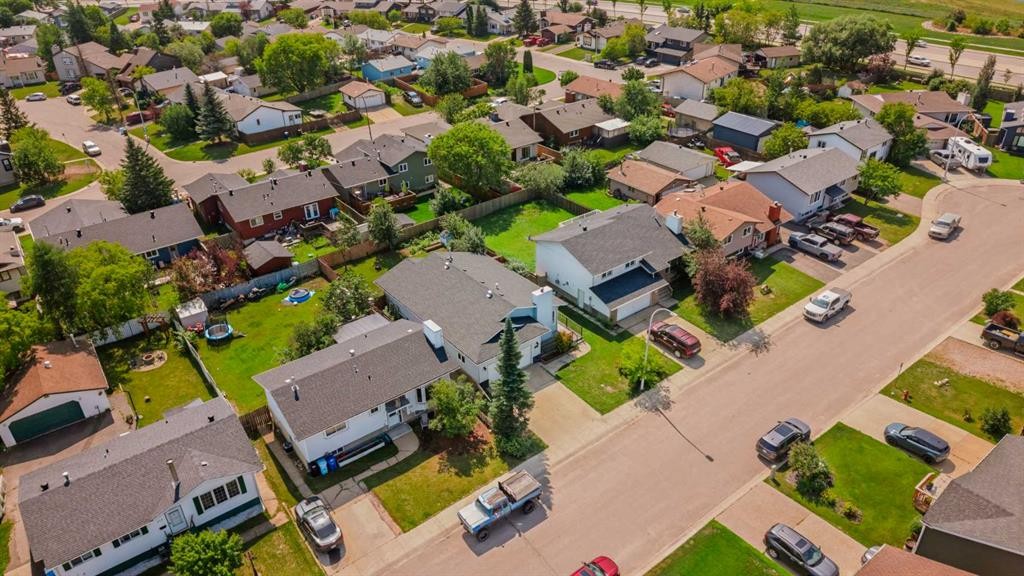
125 Oaks Crescent, Fort Mcmurray, AB - Outdoor With View
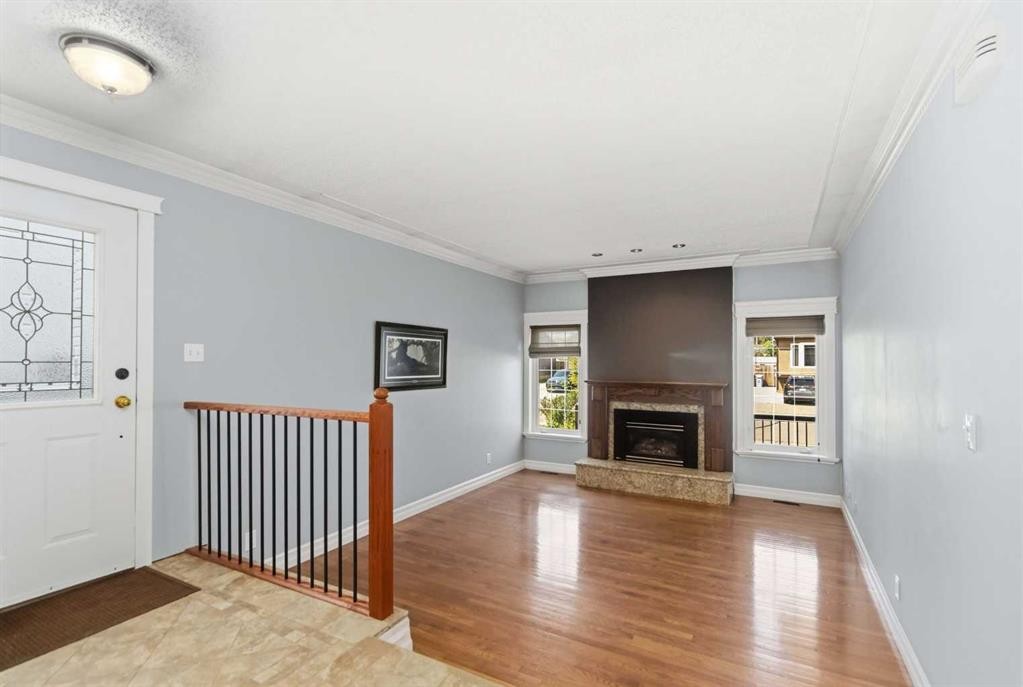
125 Oaks Crescent, Fort Mcmurray, AB - Indoor With Fireplace
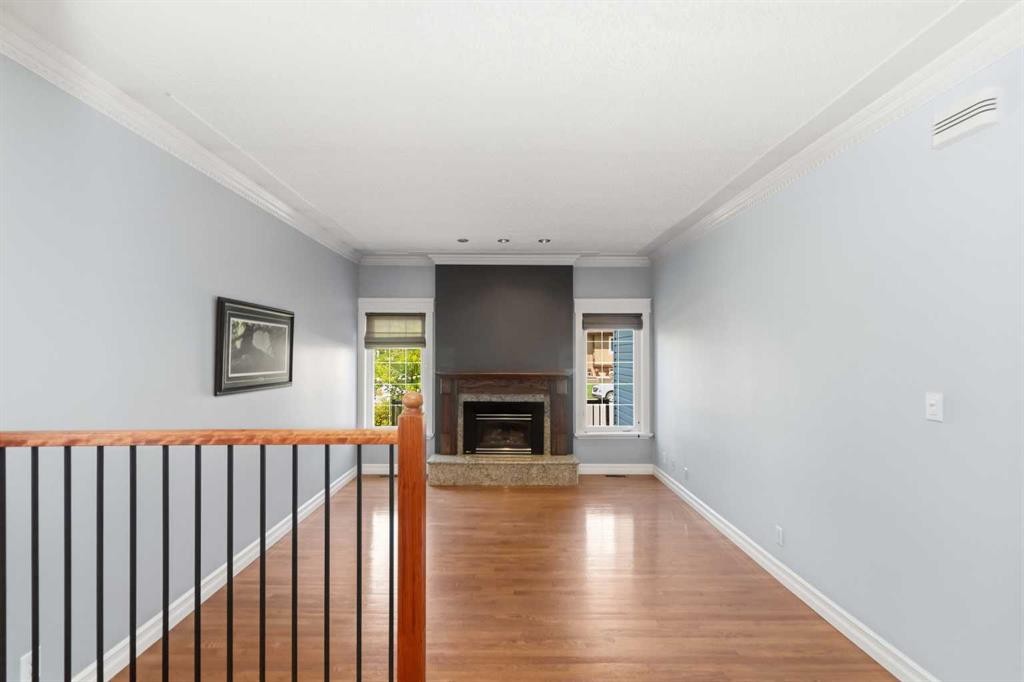
125 Oaks Crescent, Fort Mcmurray, AB - Indoor Photo Showing Other Room With Fireplace
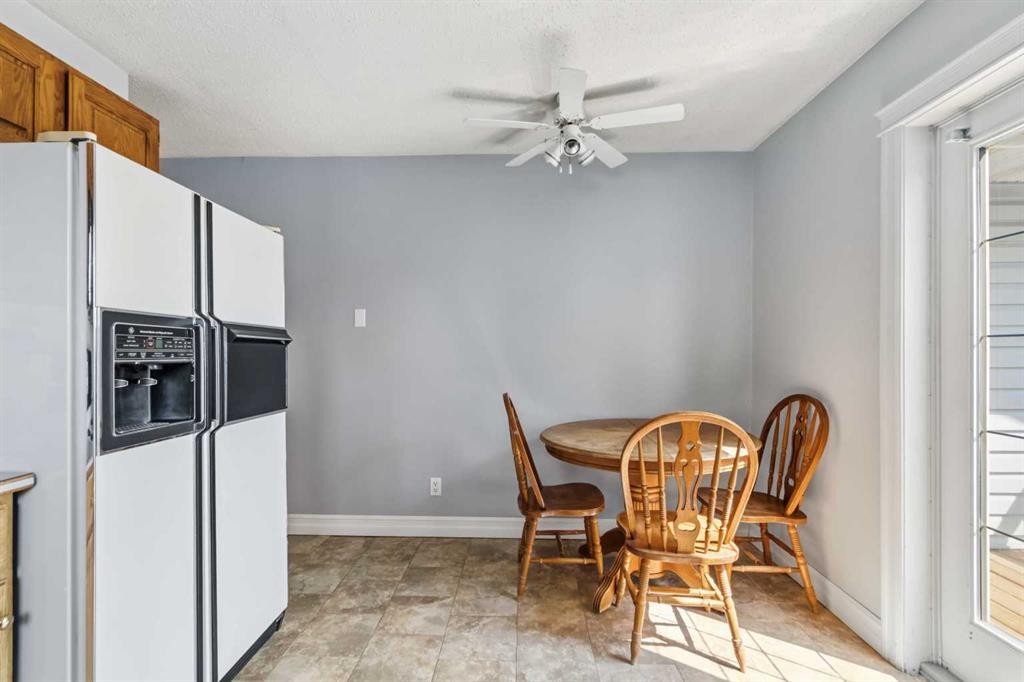
125 Oaks Crescent, Fort Mcmurray, AB - Indoor Photo Showing Other Room
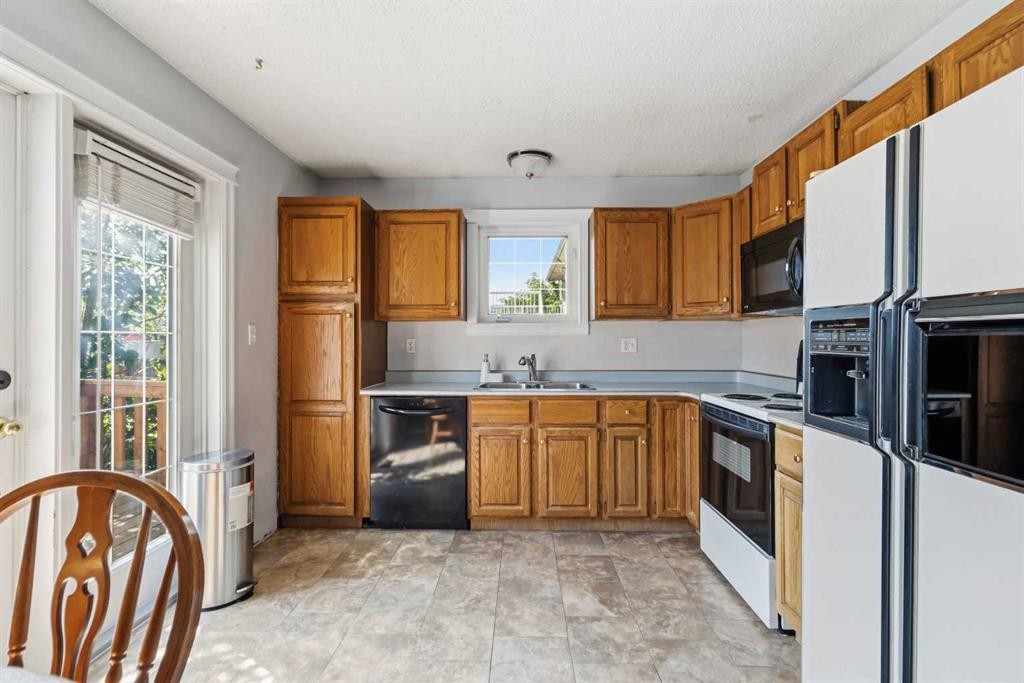
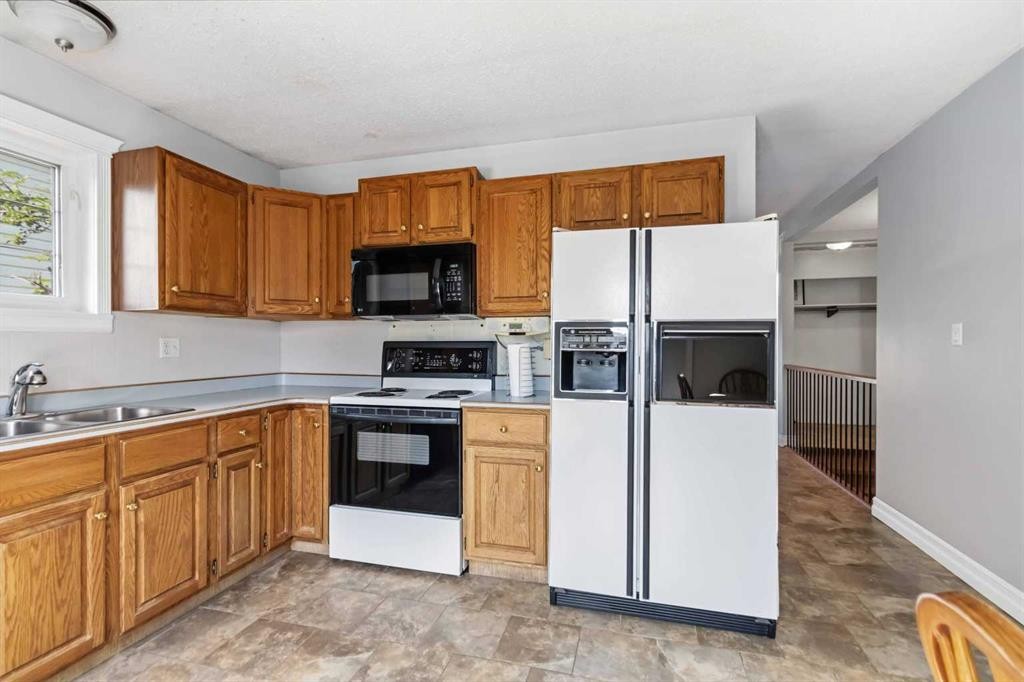
125 Oaks Crescent, Fort Mcmurray, AB - Indoor Photo Showing Kitchen With Double Sink
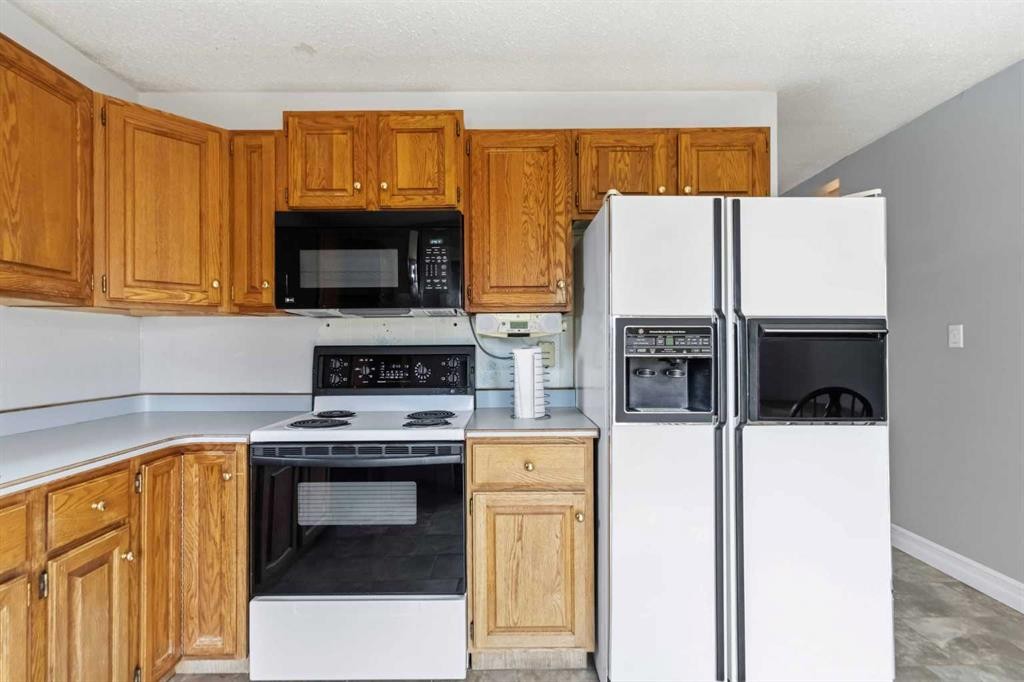
125 Oaks Crescent, Fort Mcmurray, AB - Indoor Photo Showing Kitchen
125 Oaks Crescent, Fort Mcmurray, AB - Indoor
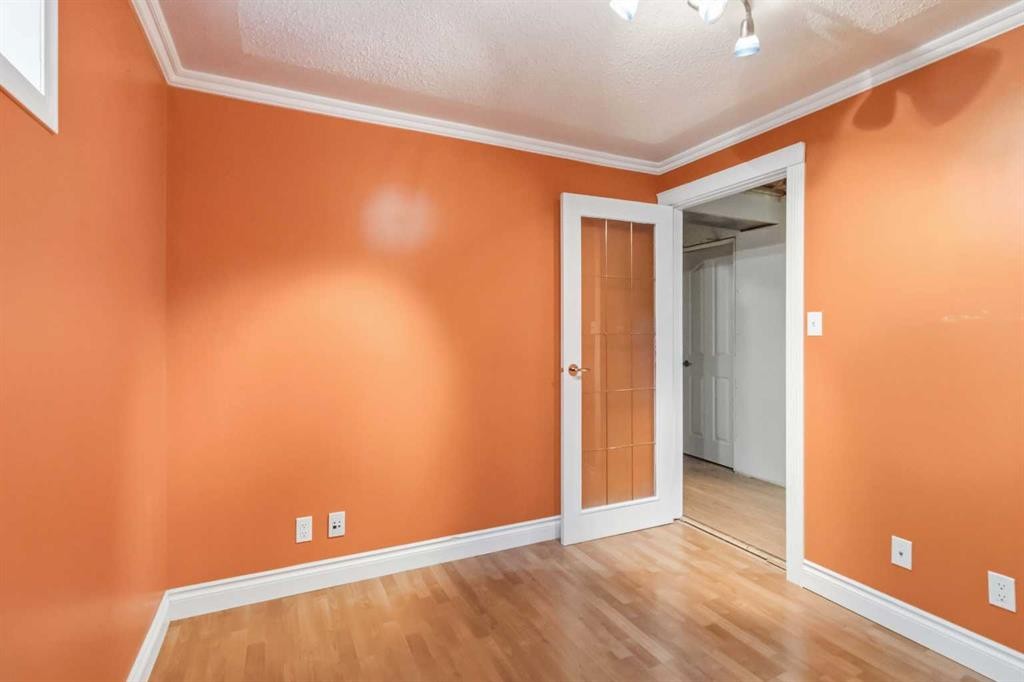
125 Oaks Crescent, Fort Mcmurray, AB - Indoor Photo Showing Other Room
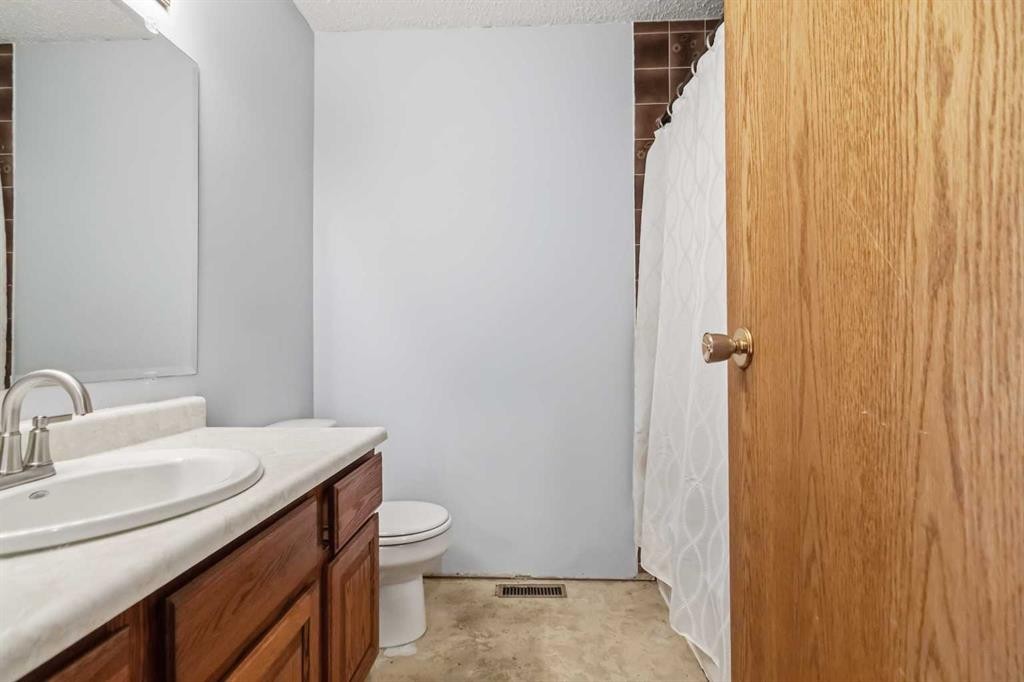
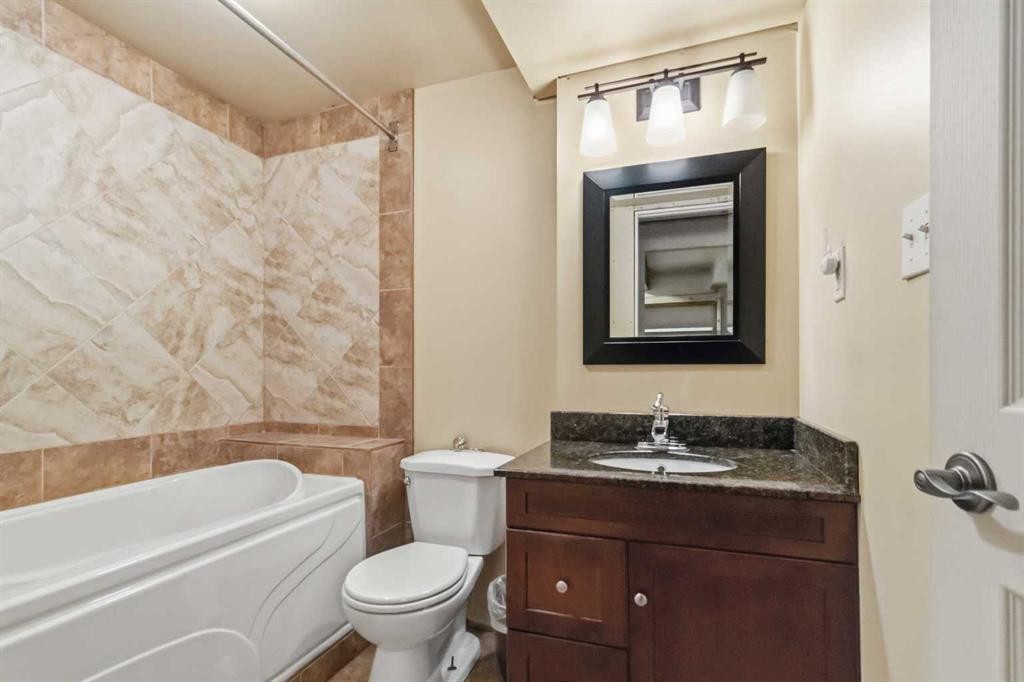
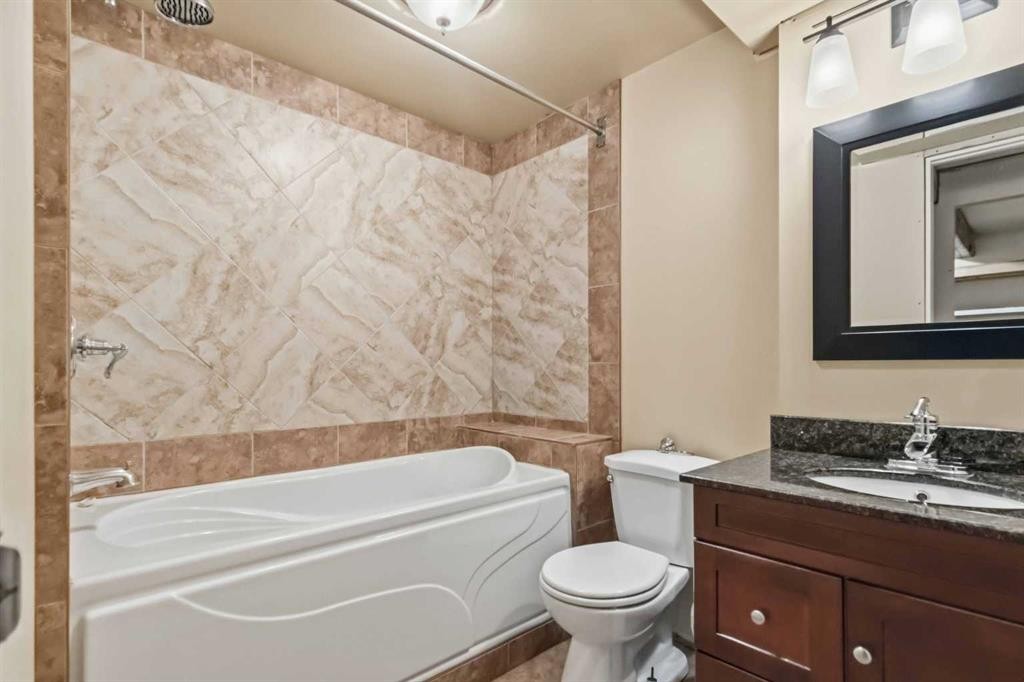
125 Oaks Crescent, Fort Mcmurray, AB - Indoor Photo Showing Bathroom
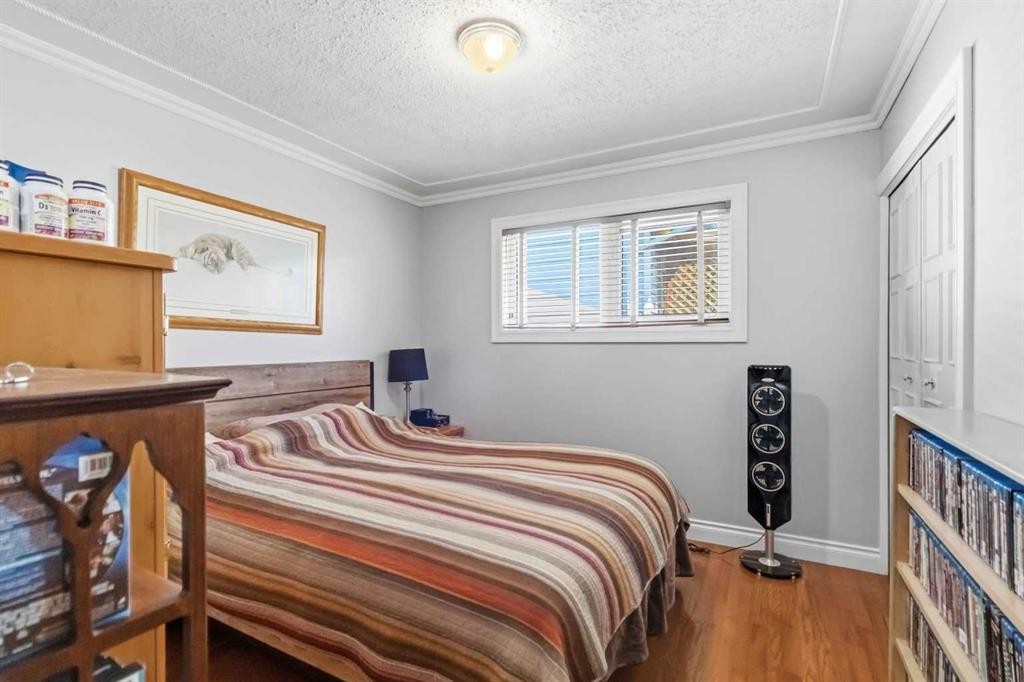
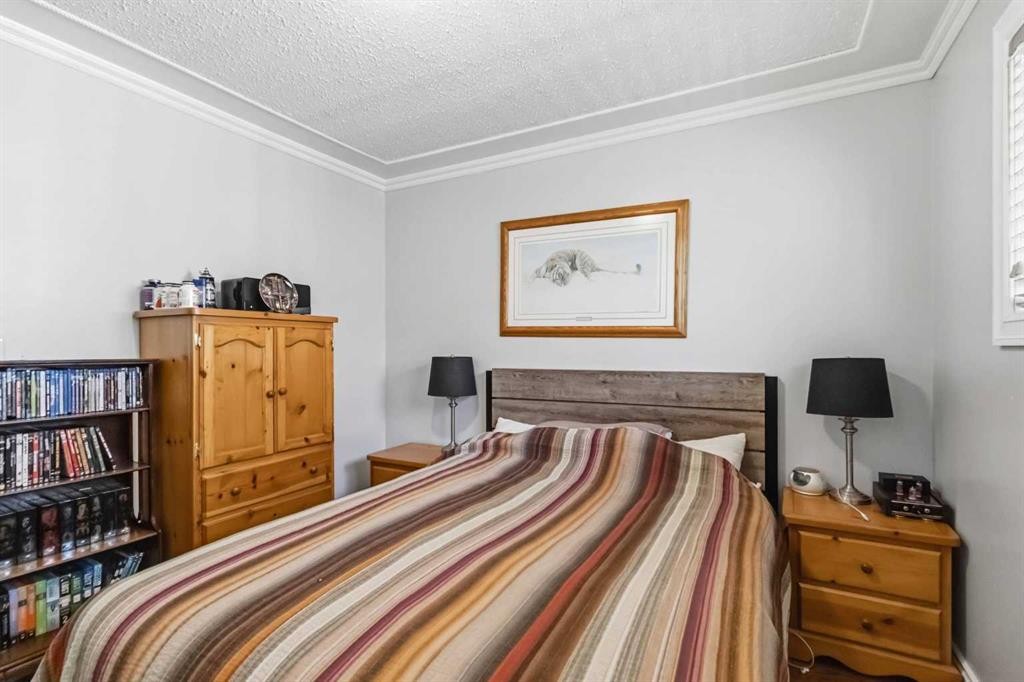

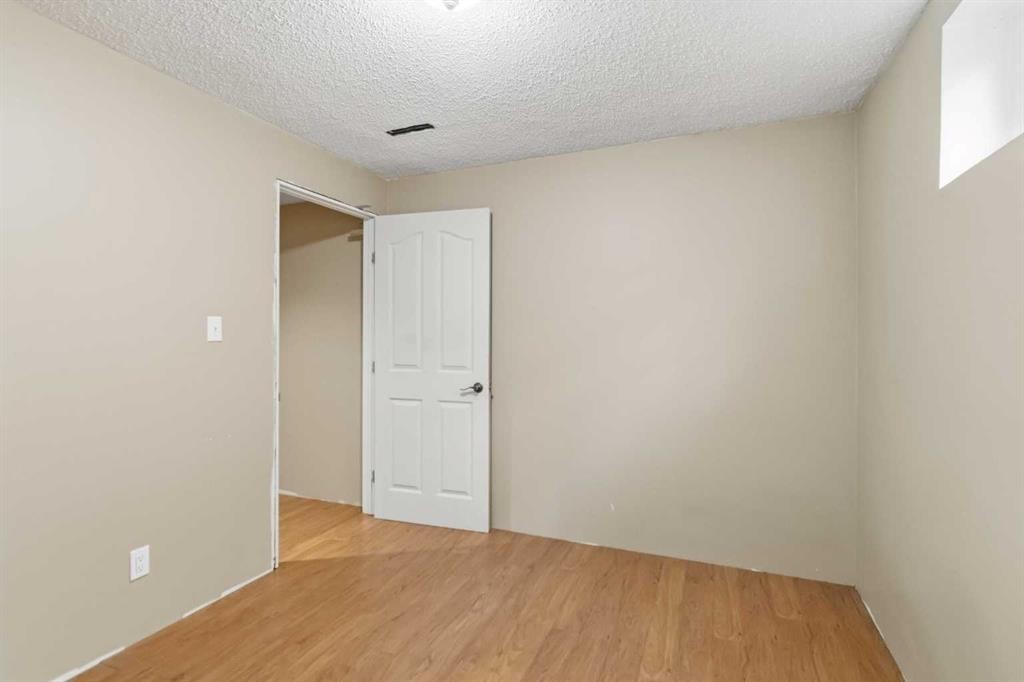
125 Oaks Crescent, Fort Mcmurray, AB - Indoor Photo Showing Bedroom
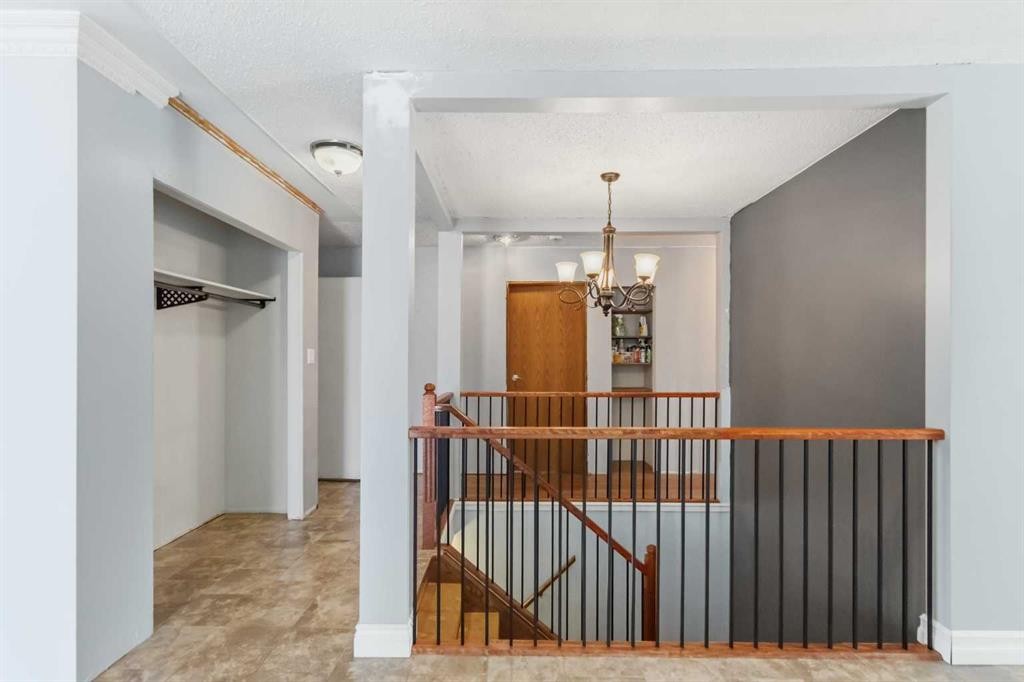
125 Oaks Crescent, Fort Mcmurray, AB - Indoor Photo Showing Other Room
125 Oaks Crescent, Fort Mcmurray, AB - Indoor
125 Oaks Crescent, Fort Mcmurray, AB - Indoor Photo Showing Bathroom
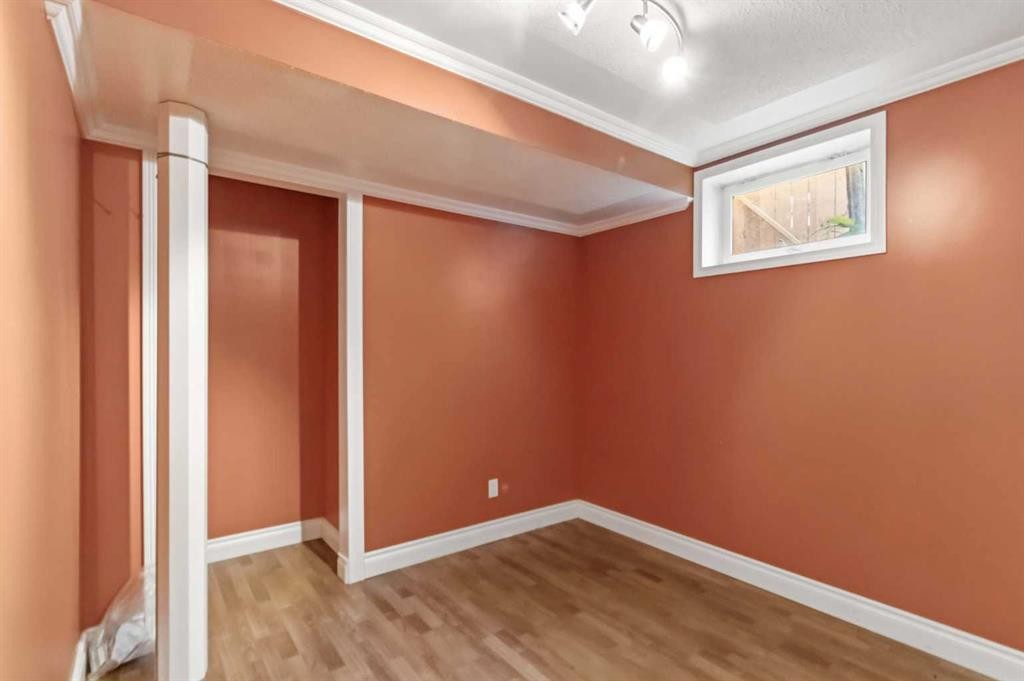
125 Oaks Crescent, Fort Mcmurray, AB - Indoor Photo Showing Other Room
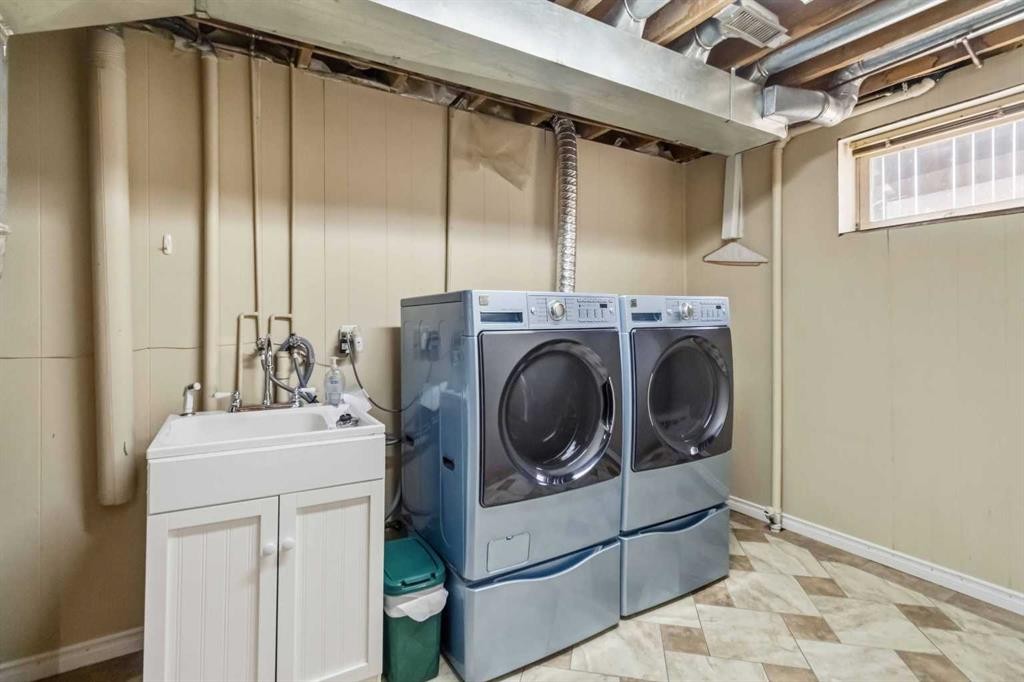
125 Oaks Crescent, Fort Mcmurray, AB - Indoor Photo Showing Laundry Room
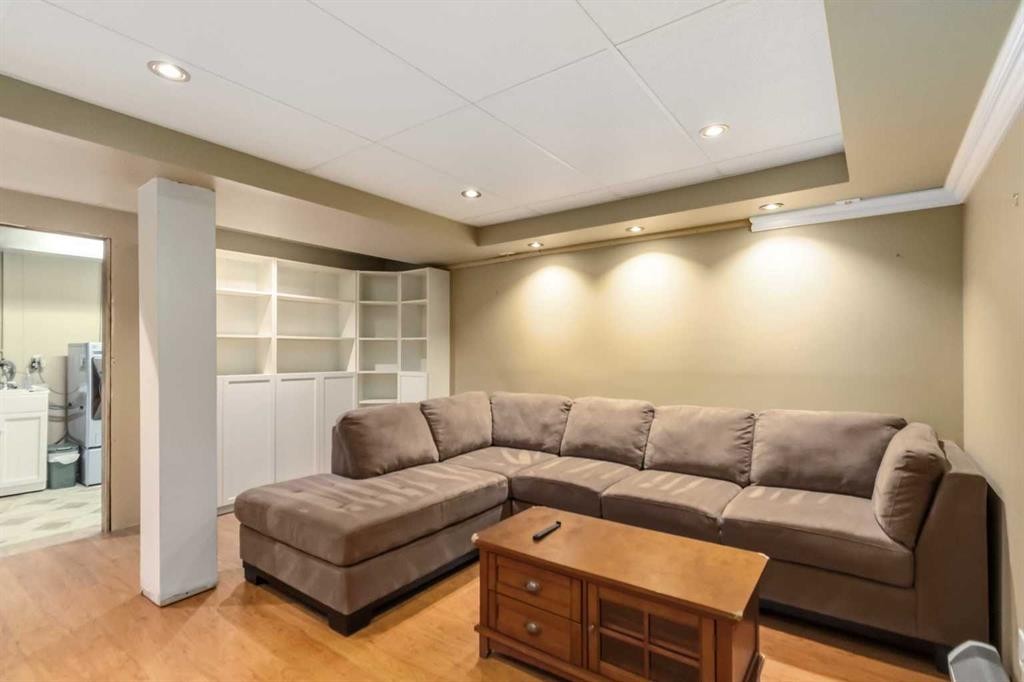
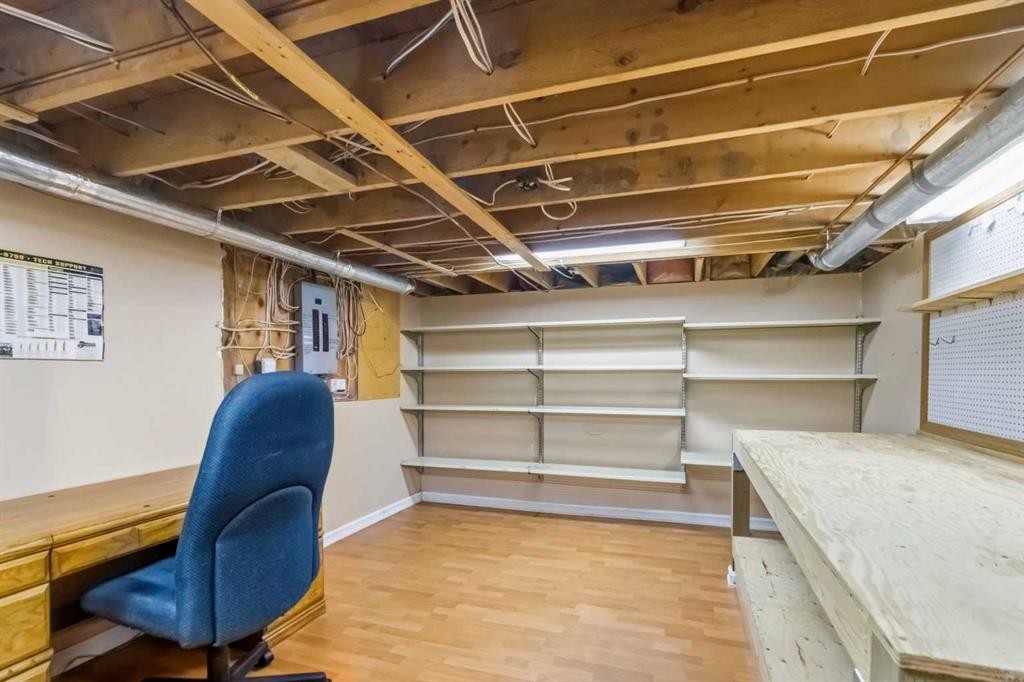
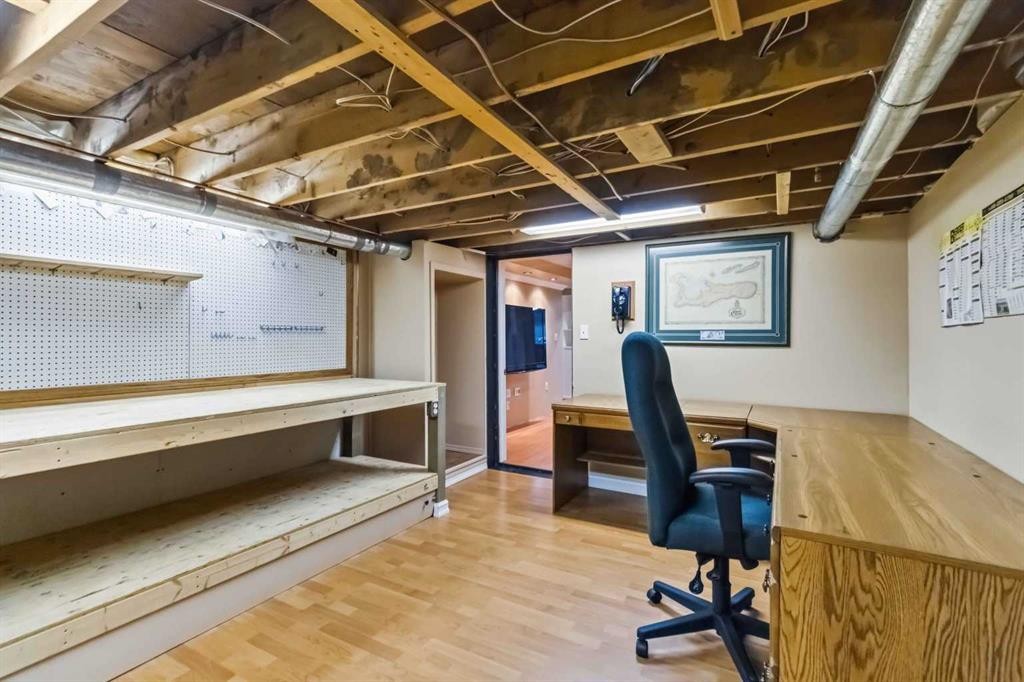
125 Oaks Crescent, Fort Mcmurray, AB - Indoor Photo Showing Basement
125 Oaks Crescent, Fort Mcmurray, AB - Indoor
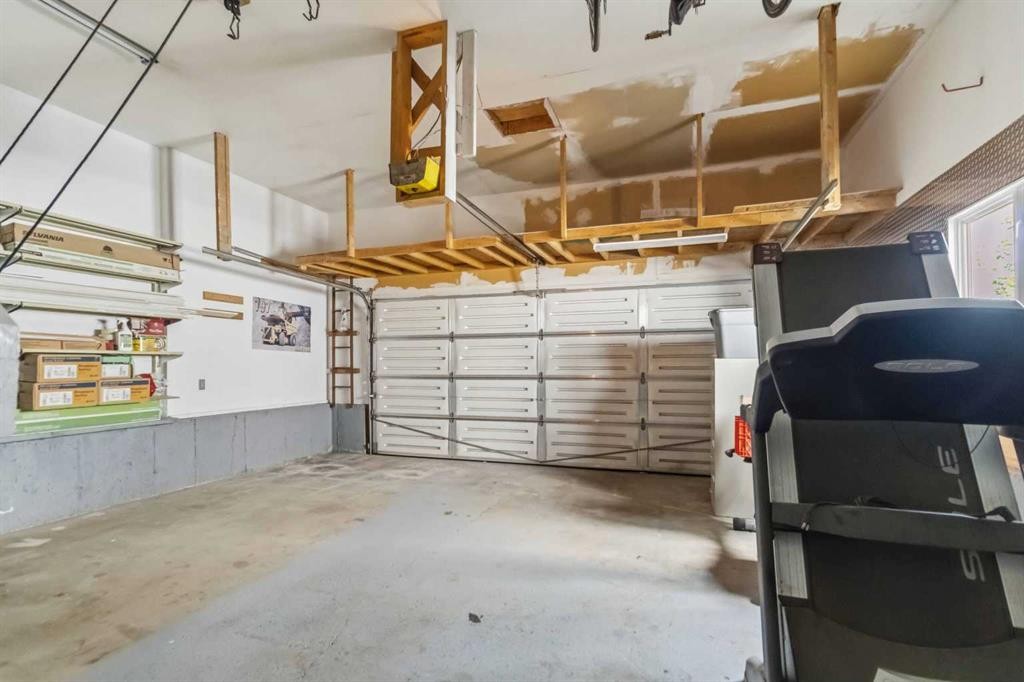
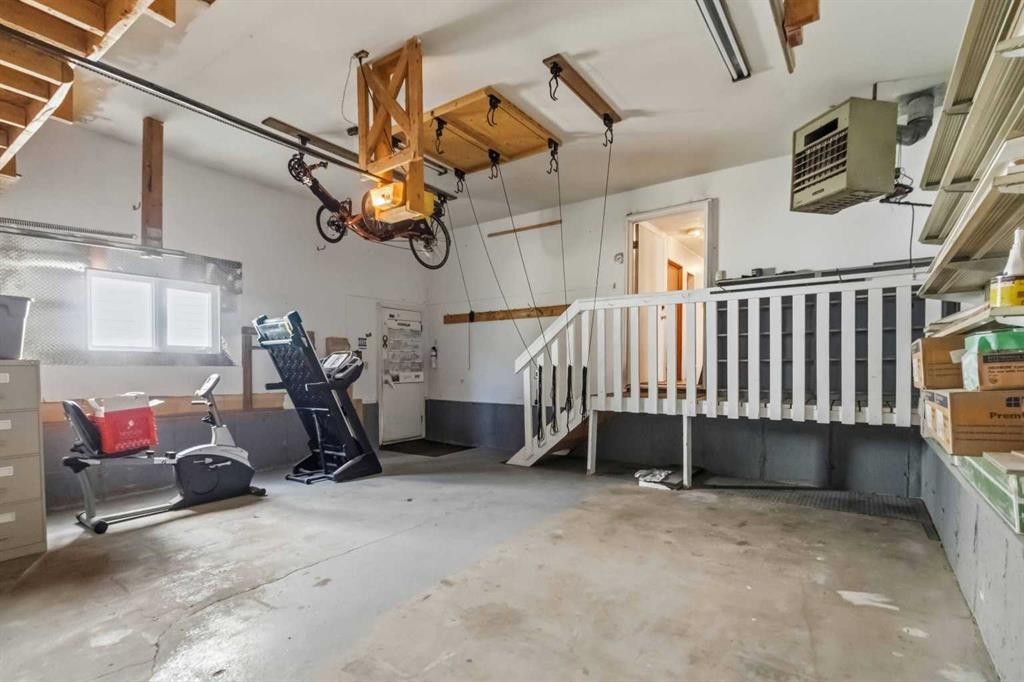
125 Oaks Crescent, Fort Mcmurray, AB - Indoor Photo Showing Garage
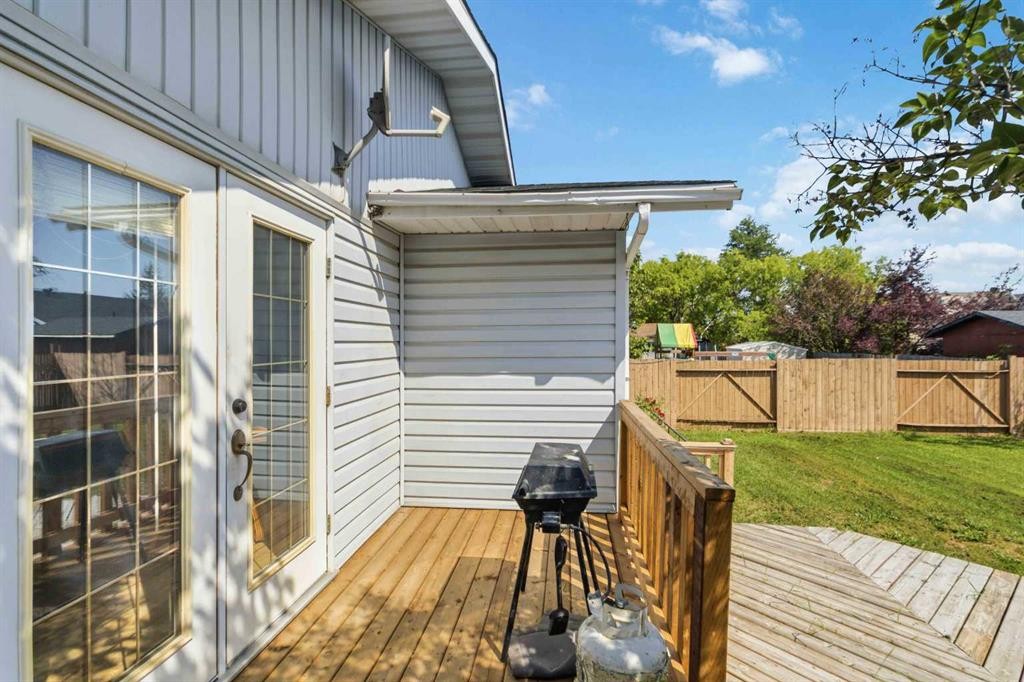
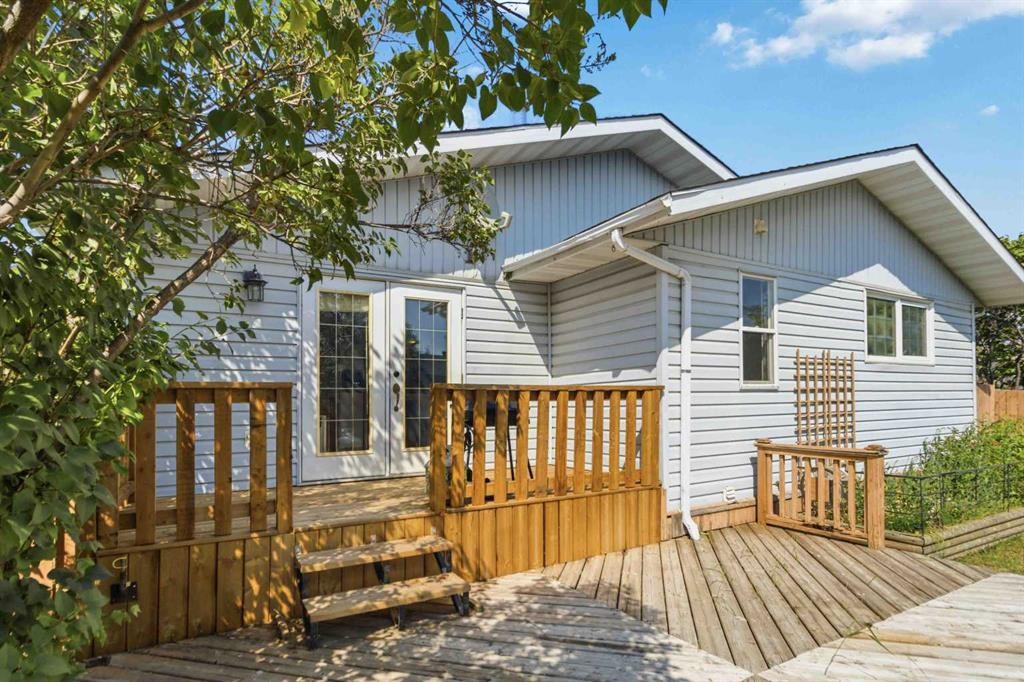
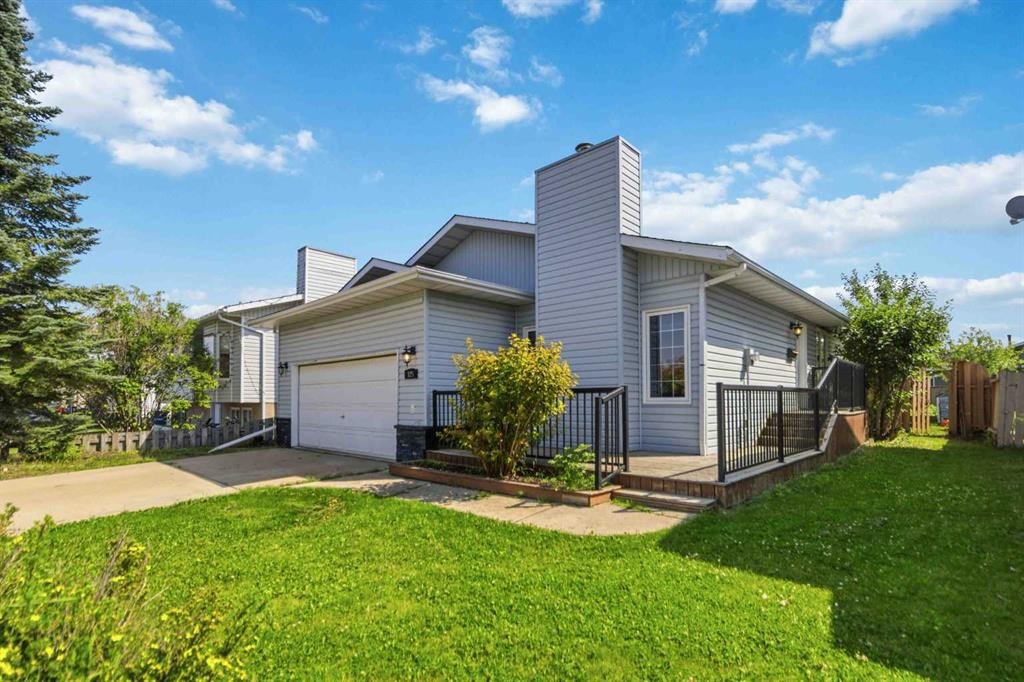
125 Oaks Crescent, Fort Mcmurray, AB - Outdoor With Deck Patio Veranda With Exterior
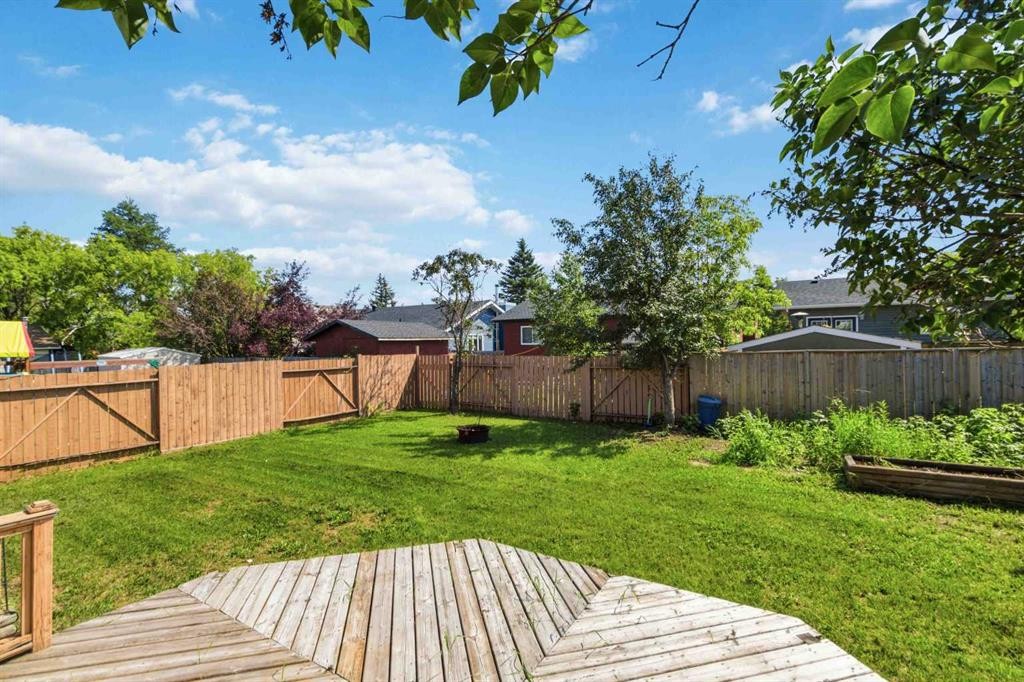
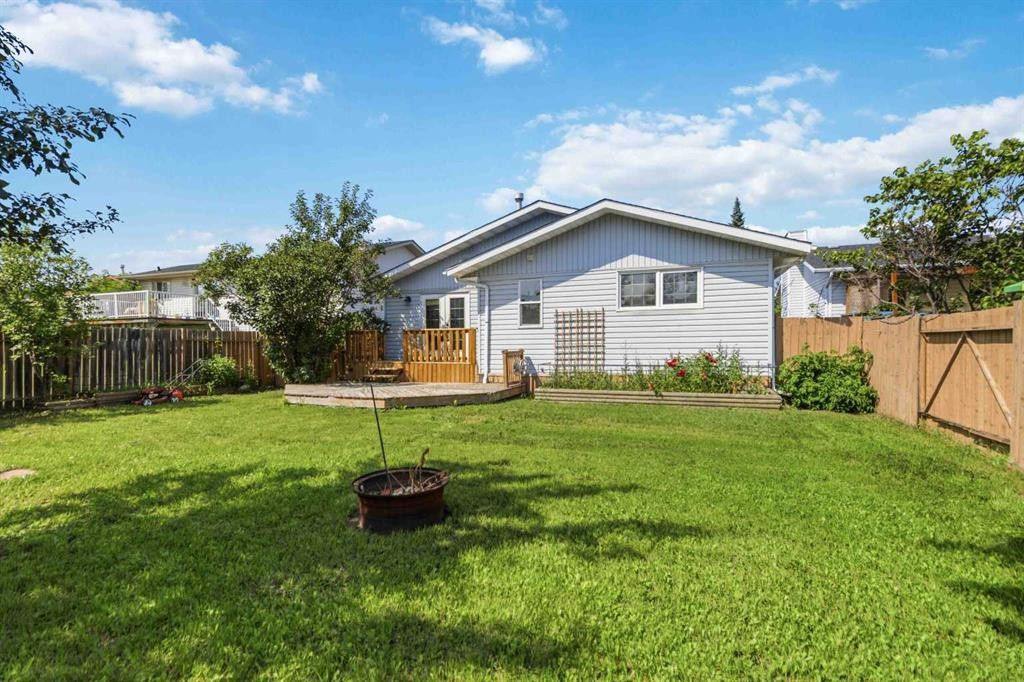
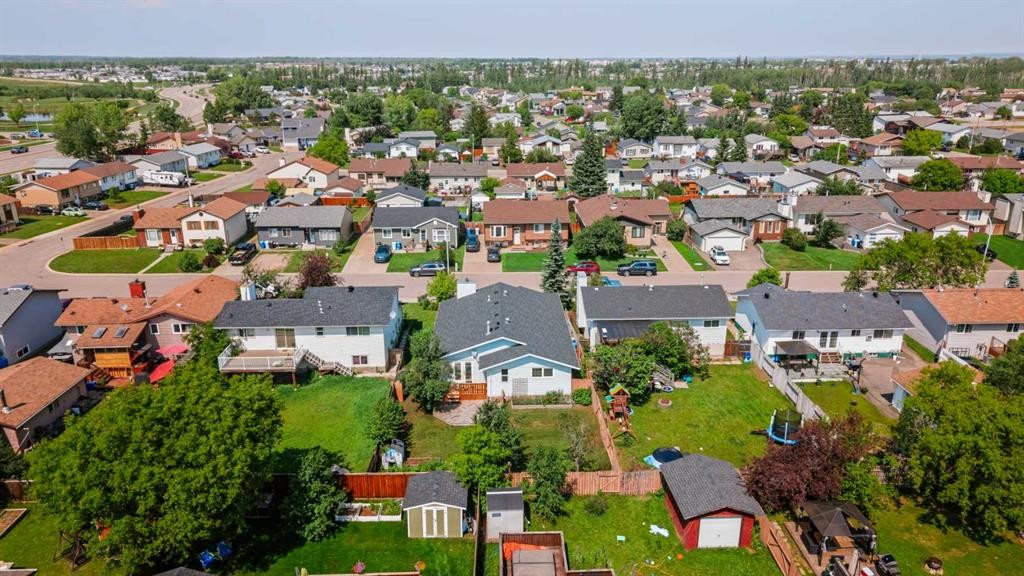
125 Oaks Crescent, Fort Mcmurray, AB - Outdoor With Deck Patio Veranda With Backyard
125 Oaks Crescent, Fort Mcmurray, AB - Outdoor
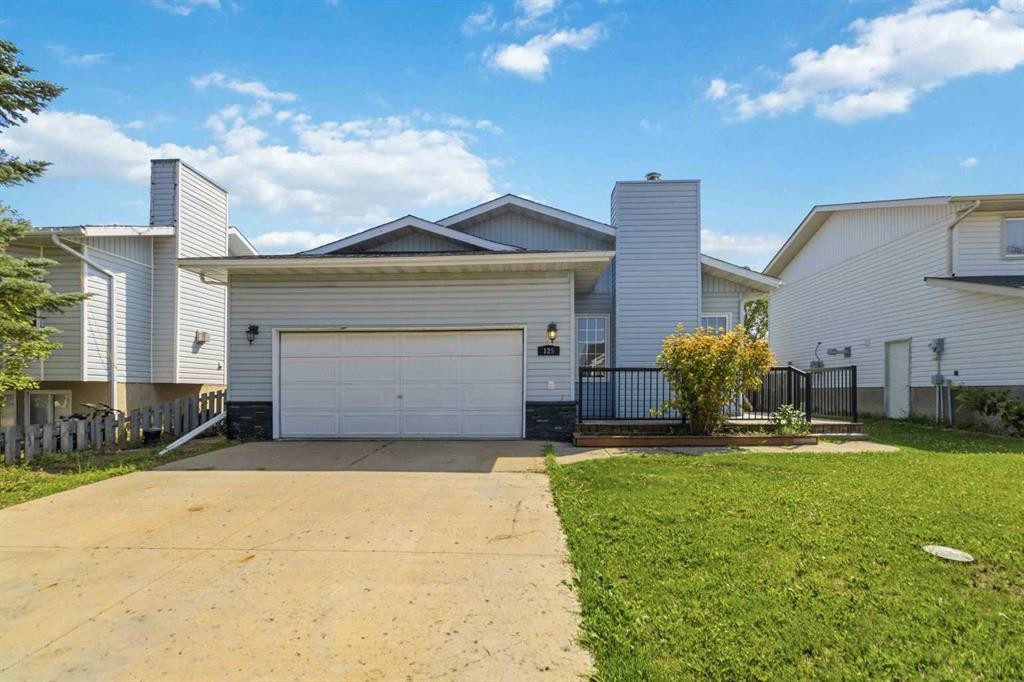
125 Oaks Crescent, Fort Mcmurray, AB - Outdoor With Facade
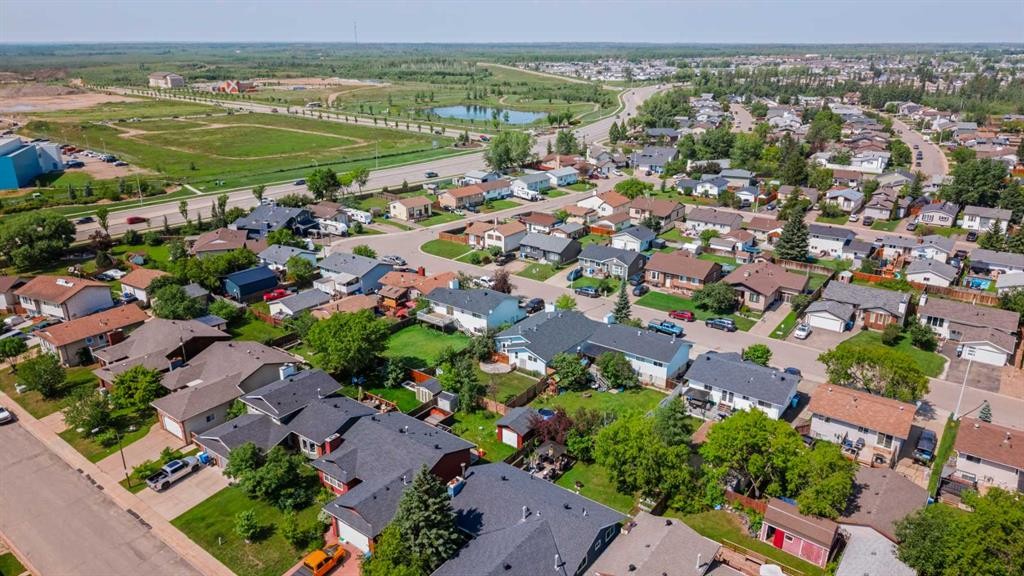
125 Oaks Crescent, Fort Mcmurray, AB - Outdoor With View
125 Oaks Crescent, Fort Mcmurray, AB - Outdoor
125 Oaks Crescent, Fort Mcmurray, AB  - Outdoor
125 Oaks Crescent, Fort Mcmurray, AB  - Outdoor With View
125 Oaks Crescent, Fort Mcmurray, AB  - Indoor With Fireplace
125 Oaks Crescent, Fort Mcmurray, AB  - Indoor Photo Showing Other Room With Fireplace
125 Oaks Crescent, Fort Mcmurray, AB - Indoor Photo Showing Other Room
125 Oaks Crescent, Fort Mcmurray, AB - Indoor Photo Showing Kitchen With Double Sink
125 Oaks Crescent, Fort Mcmurray, AB - Indoor Photo Showing Kitchen
125 Oaks Crescent, Fort Mcmurray, AB - Indoor
125 Oaks Crescent, Fort Mcmurray, AB - Indoor Photo Showing Other Room
125 Oaks Crescent, Fort Mcmurray, AB - Indoor Photo Showing Bathroom
125 Oaks Crescent, Fort Mcmurray, AB - Indoor Photo Showing Bedroom
125 Oaks Crescent, Fort Mcmurray, AB - Indoor Photo Showing Other Room
125 Oaks Crescent, Fort Mcmurray, AB - Indoor
125 Oaks Crescent, Fort Mcmurray, AB - Indoor Photo Showing Bathroom
125 Oaks Crescent, Fort Mcmurray, AB - Indoor Photo Showing Other Room
125 Oaks Crescent, Fort Mcmurray, AB - Indoor Photo Showing Laundry Room
125 Oaks Crescent, Fort Mcmurray, AB - Indoor Photo Showing Basement
125 Oaks Crescent, Fort Mcmurray, AB - Indoor
125 Oaks Crescent, Fort Mcmurray, AB - Indoor Photo Showing Garage
125 Oaks Crescent, Fort Mcmurray, AB - Outdoor With Deck Patio Veranda With Exterior
125 Oaks Crescent, Fort Mcmurray, AB - Outdoor With Deck Patio Veranda With Backyard
125 Oaks Crescent, Fort Mcmurray, AB - Outdoor
125 Oaks Crescent, Fort Mcmurray, AB - Outdoor With Facade
125 Oaks Crescent, Fort Mcmurray, AB - Outdoor With View
125 Oaks Crescent, Fort Mcmurray, AB - Outdoor
  • Advertising
Are you a real estate investor?
125 Oaks Crescent, Fort McMurray, AB, T9K 1M4
$389,900

4 Beds

3 Baths

Property Information:

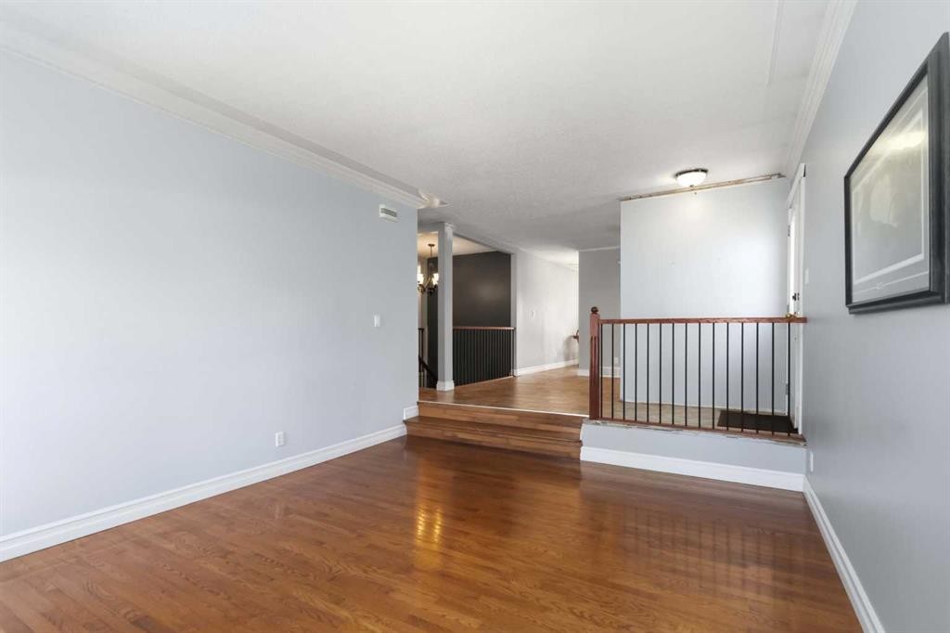
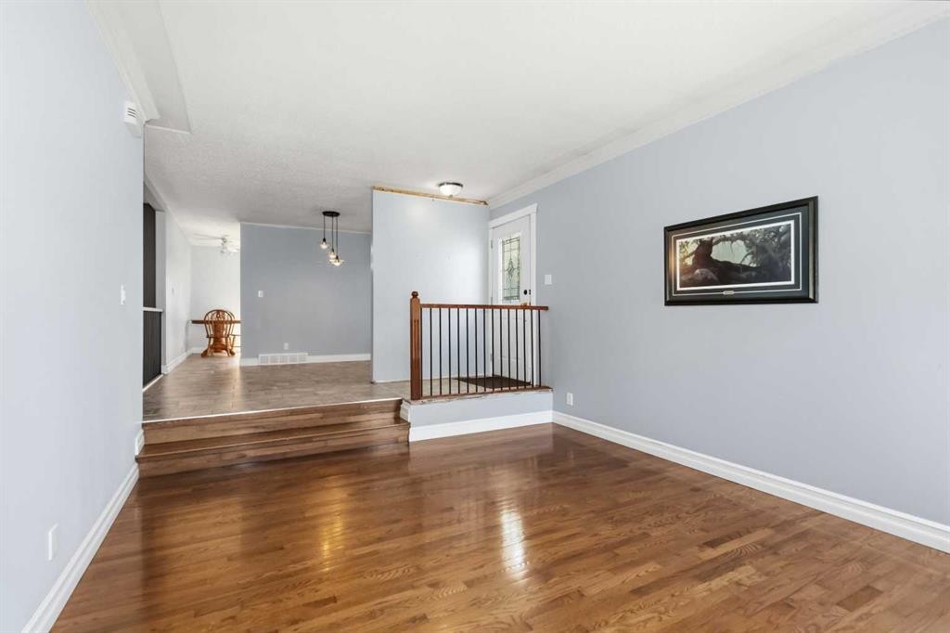
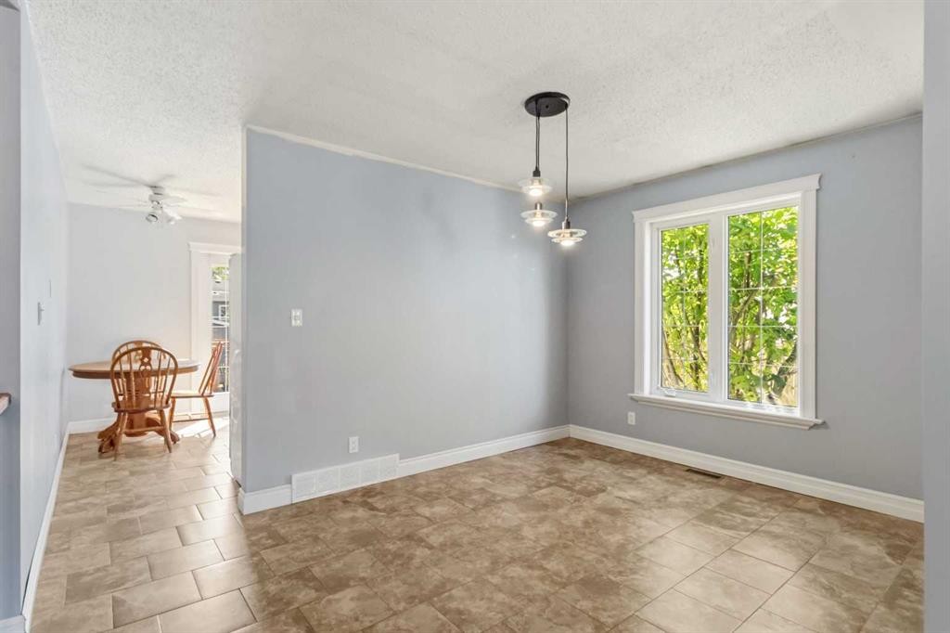
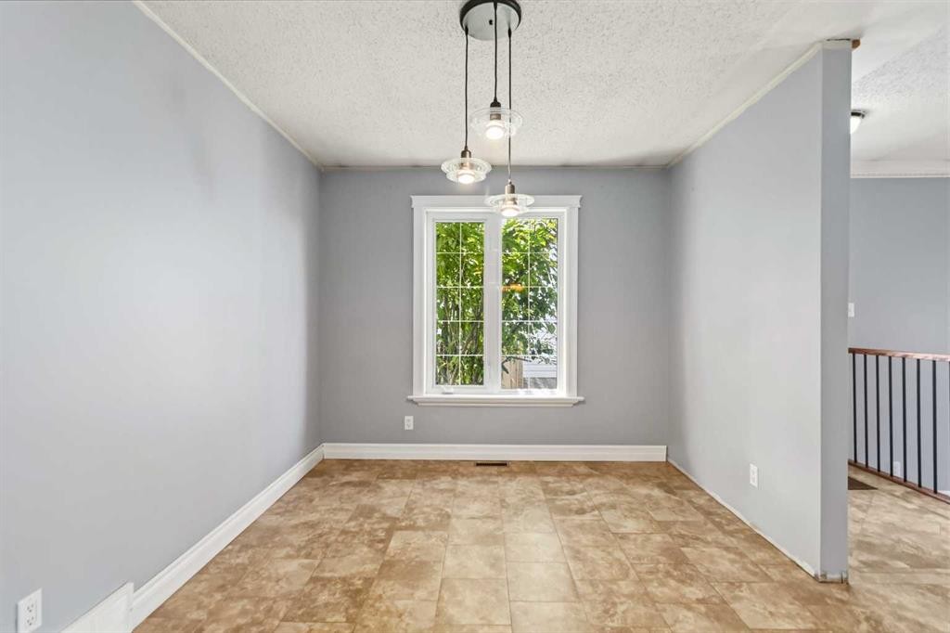
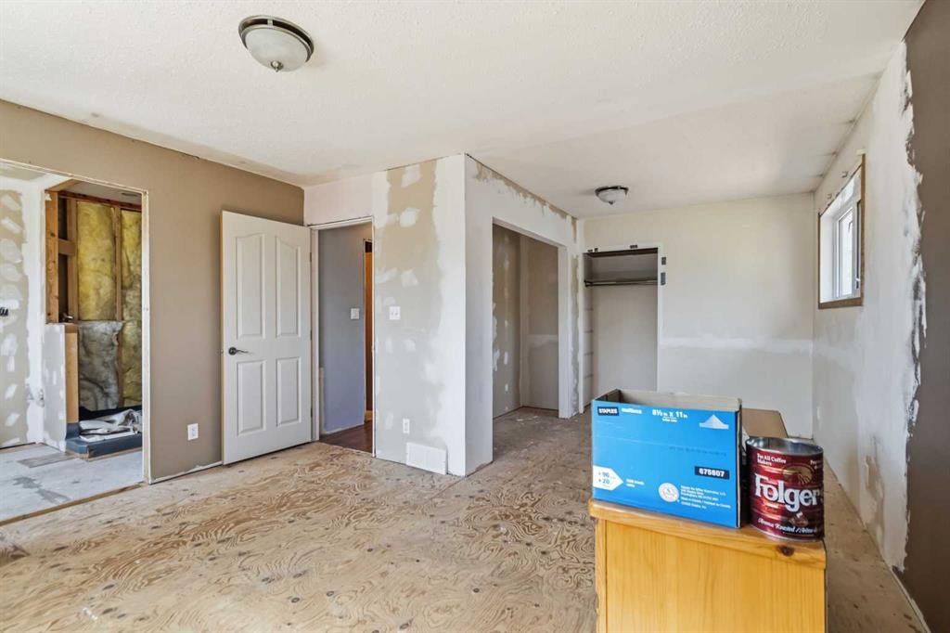
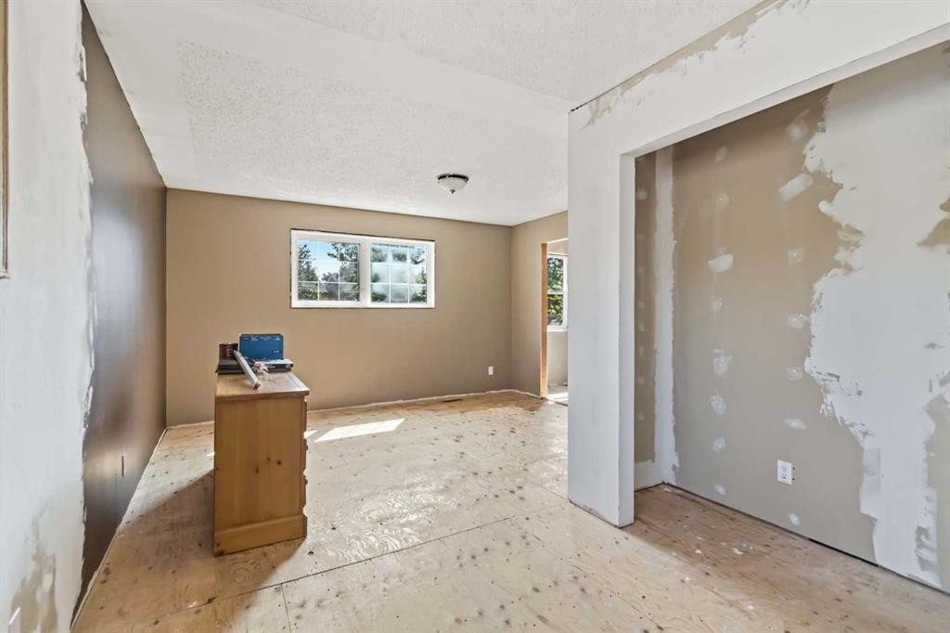
Welcome to this spacious 4-bedroom, 3-bathroom, with ample storage space home offering an incredible opportunity in one of the area’s most sought after neighbourhoods! With generous interior living space, a large private backyard, and an exceptional layout, this home is full of potential. Recent updates include a NEW FURNACE (July 2026), NEW SHINGLES (May 2026), NEW HOT WATER TANK (August 2026), NEW DISHWASHER (August 2026) a newer upper deck, and a professional cleaning, allowing you to move in with confidence. The oversized primary bedroom has begun its transformation into a relaxing retreat, although it is incomplete it is awaiting the vision of the new owner! While the beautiful front living room features hardwood flooring and a cozy gas fireplace, with an open concept to the dining room and where you can imagine the family holidays gathered around. The kitchen offers timeless solid oak cabinetry, and the heated double garage with high ceilings includes additional storage attachments. Renovations were underway, and the seller will include remaining renovation materials as a bonus for the new owner to help complete the vision. Close to parks, schools, shopping, and all amenities while quietly tucked into a mature, desirable neighbourhood. This is an exceptionally opportunity to enter into home ownership!

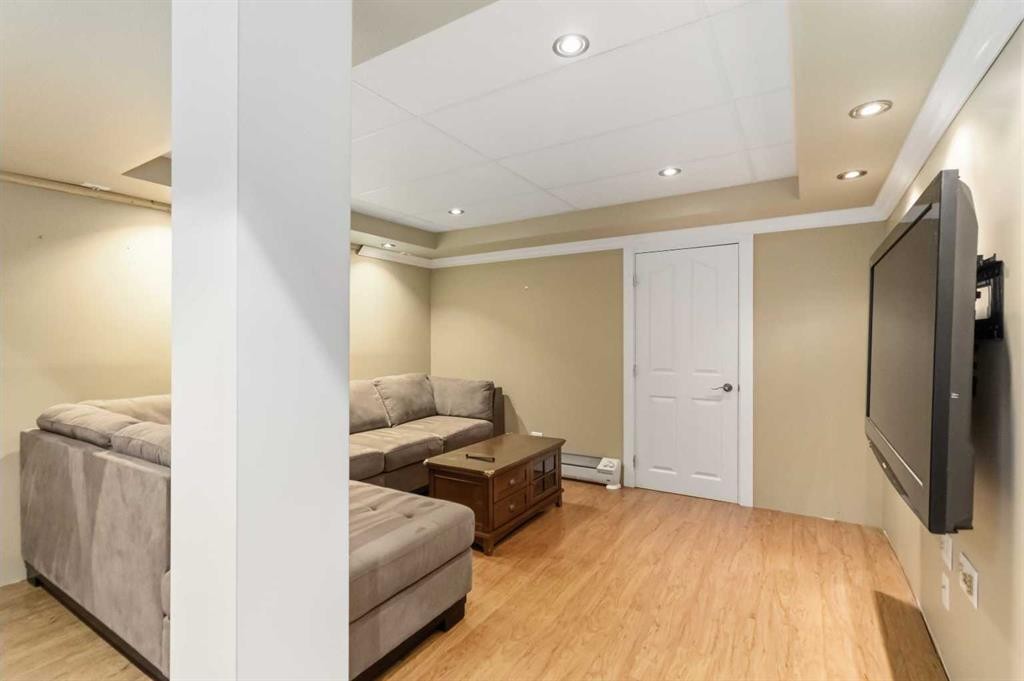
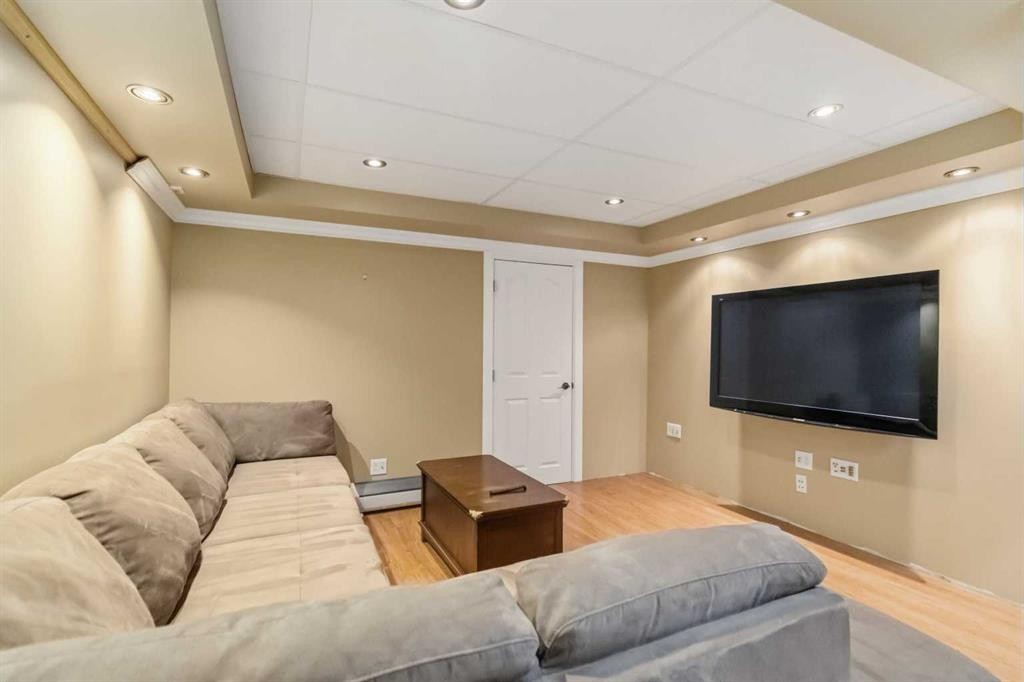
Inclusions: In basement: Couch, TV wall mount, White shelving, Rotary, Desk in hobby/shop room and Additional material for home improvements in garage

Building Features:

  • Total Finished Area: 1392.00 Square Feet

Property Features:

  • Architectural Style: Bungalow
  • Built in: 1981
  • Construction Materials: Vinyl Siding
  • Cooling: None
  • Exterior Features: Fire Pit, Private Yard
  • Fireplace Features: Gas
  • Floor Space (approx): 1392.00 Square Feet
  • Flooring: Hardwood, Laminate, Tile
  • Foundation Details: Poured Concrete
  • Heating: Forced Air, Natural Gas
  • Interior Features: See Remarks
  • Levels: One
  • Lot Size: 6028.00 Square Feet
  • Parking Features: Concrete Driveway, Double Garage Attached
  • Roof: Asphalt Shingle
  • Zoning: R1
  • No. of Parking Spaces: 4

Data provided by: Fort McMurray REALTORS® 9909 Sutherland St. Fort McMurray, Alberta T9H 1V3
All information displayed is believed to be accurate but is not guaranteed and should be independently verified. No warranties or representations are made of any kind. Copyright© 2021 All Rights Reserved

QuickQuoteTM Powered by RPS

Location of 125 Oaks Crescent, Fort McMurray, AB, T9K 1M4

Demographic Information of 125 Oaks Crescent, Fort McMurray, AB, T9K 1M4

Life Stage

Growing Families

Employment Type

Blue Collar/Primary, Blue Collar/Service Sector

Average Household Income

$225,507.75

Average Number of Children

1.85

Household Population

Household Structure

Age of Population

Education

Education Level

No certificate/diploma/degree

6.87 %

High school certificate or equivalent

34.76 %

Apprenticeship trade certificate/diploma

16.26 %

College/non-university certificate

30.28 %

University certificate (below bachelor)

0.12 %

University Degree

11.71 %

Commuter

Travel To Work

By Car

74.34 %

By Public Transit

22.69 %

By Walking

0.21 %

By Bicycle

0.0 %

By Other Methods

2.76 %

Cultural Diversity

Knowledge of Official Language

Mother Tongue

Building Information

Building Type

Apartments (Low and High Rise)

2.44 %

Houses

97.56 %

Own Vs. Rent