Button CopyPathCircle CloseCircle Left ArrowArrow Down Icon GreyClosecirclecircleBurger

125 Oaks Crescent, Fort McMurray, AB, T9K 1M4

No. MLS® A2330838
Maison À vendre à Fort McMurray, Alberta
389 900 $ ÉvaluationExpressMC: 400K $ - 590K $

2+2 Chambres

3 Salles de bain

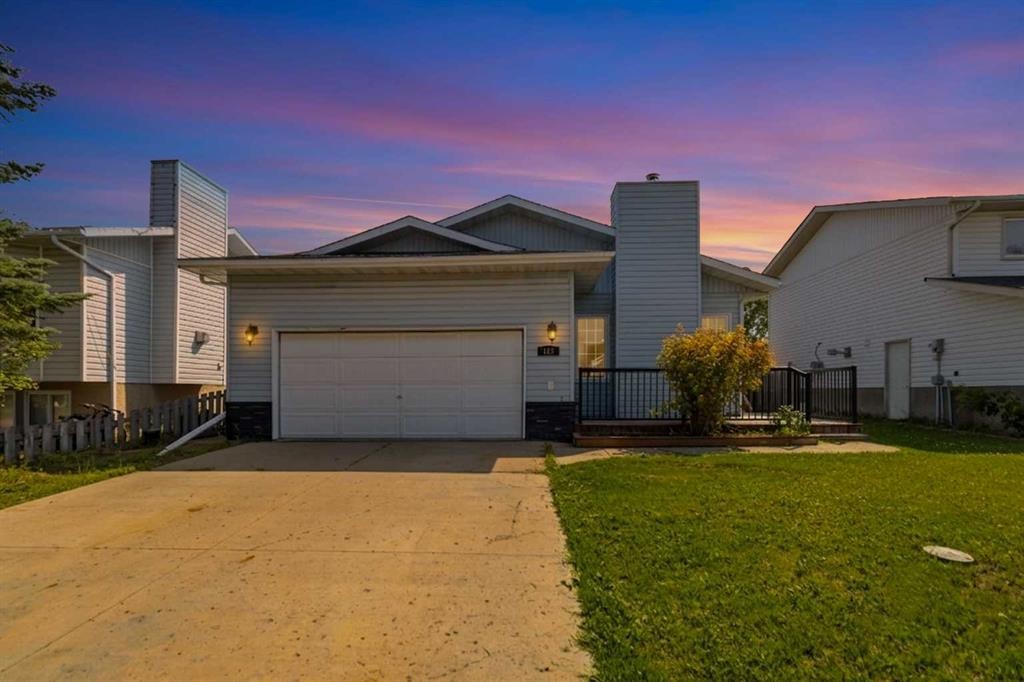
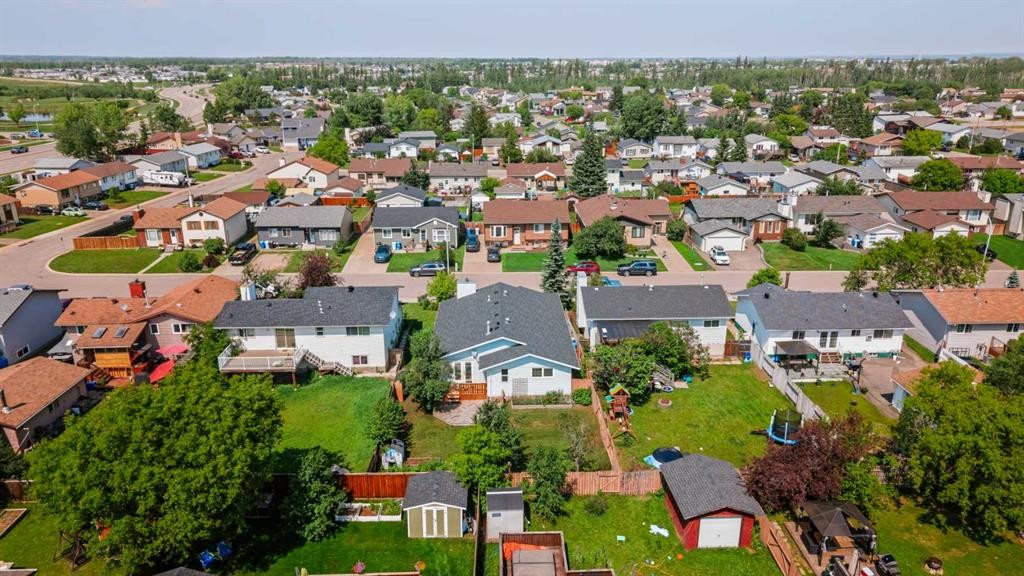
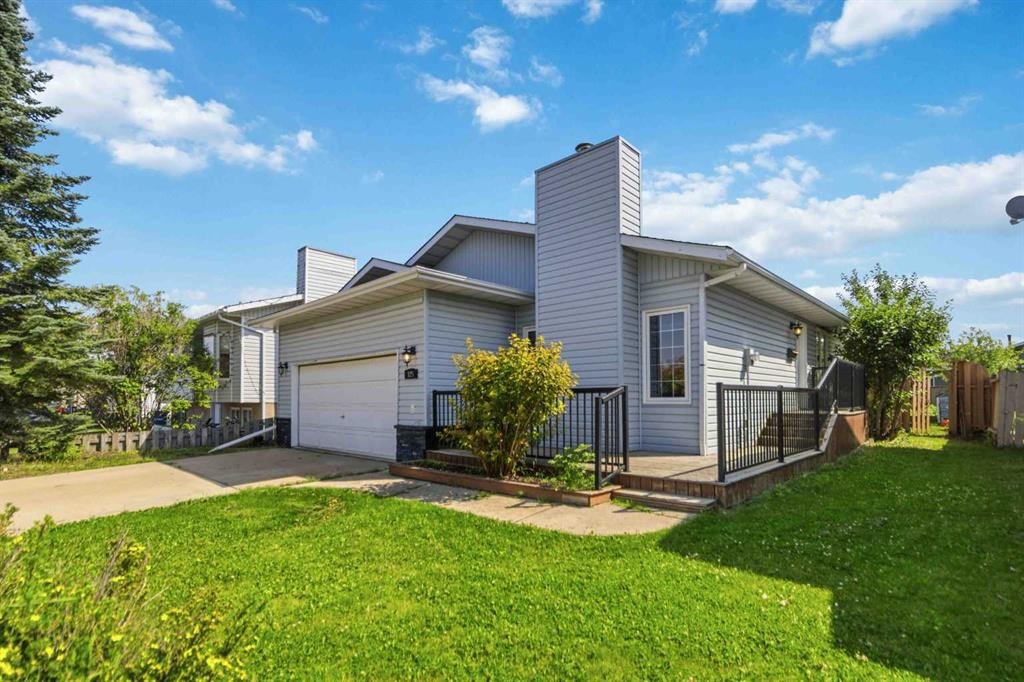
125 Oaks Crescent, Fort Mcmurray, AB - Outdoor
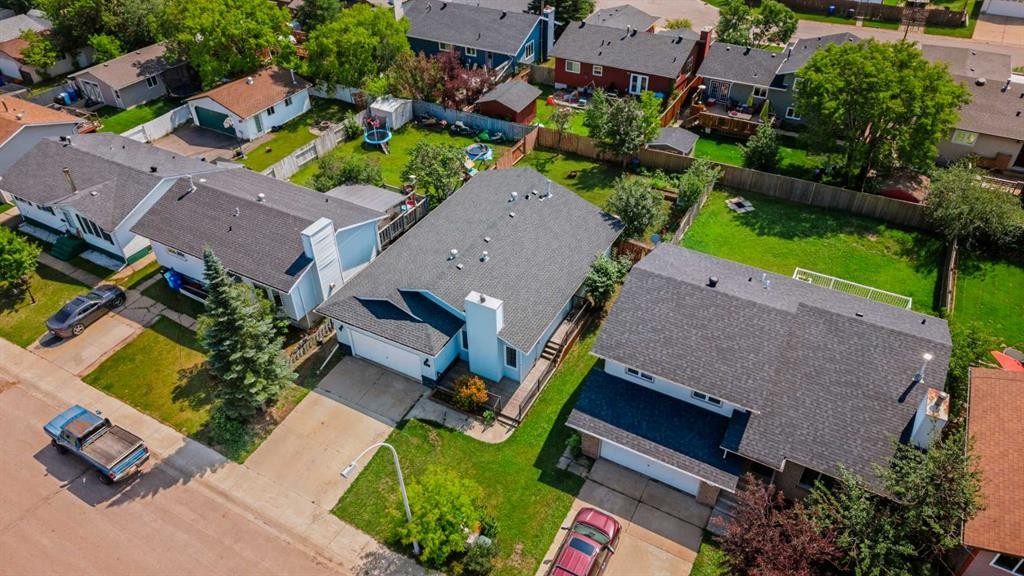
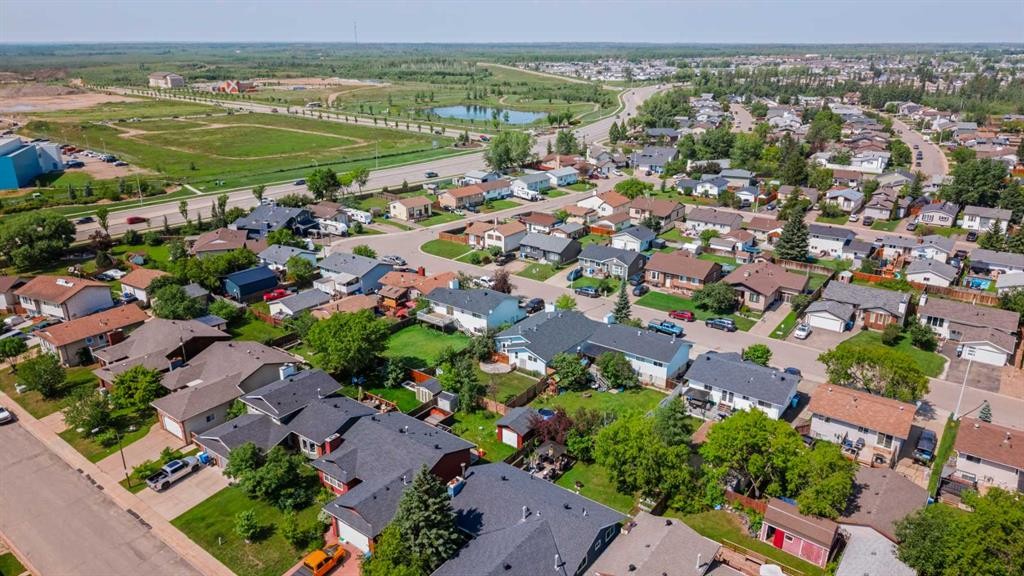
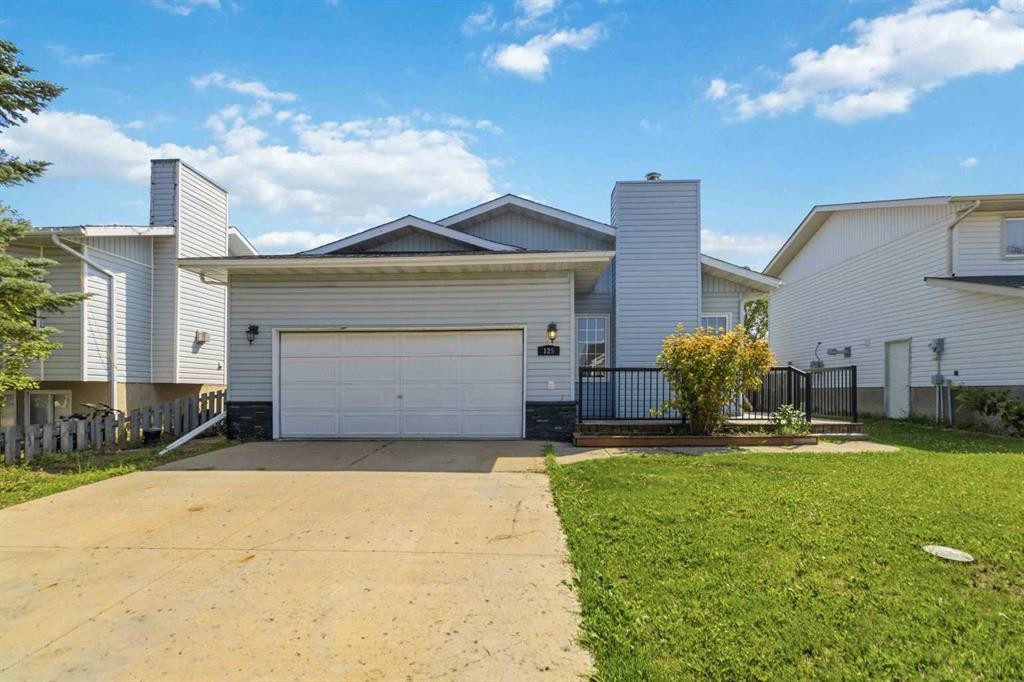
125 Oaks Crescent, Fort Mcmurray, AB - Outdoor With View
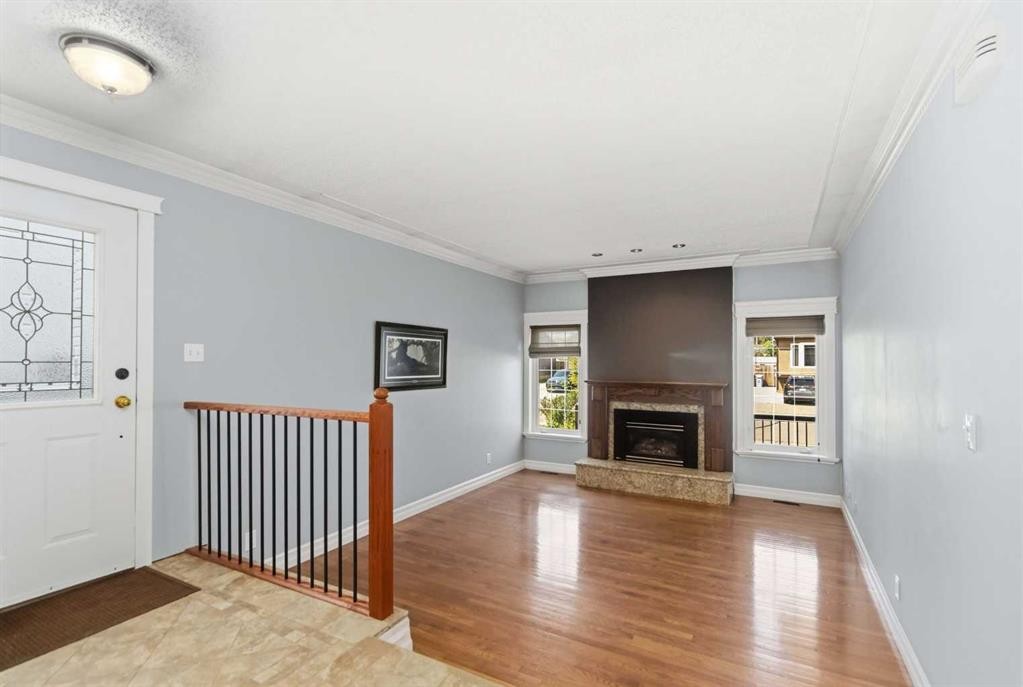
125 Oaks Crescent, Fort Mcmurray, AB - Indoor With Fireplace
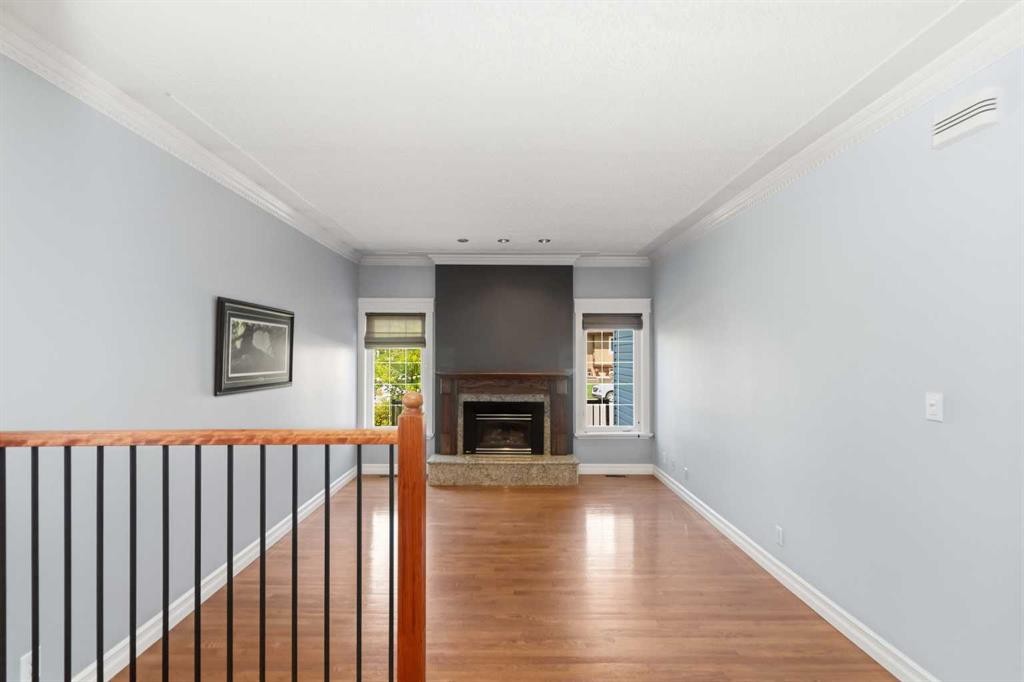
125 Oaks Crescent, Fort Mcmurray, AB - Indoor Photo Showing Other Room With Fireplace
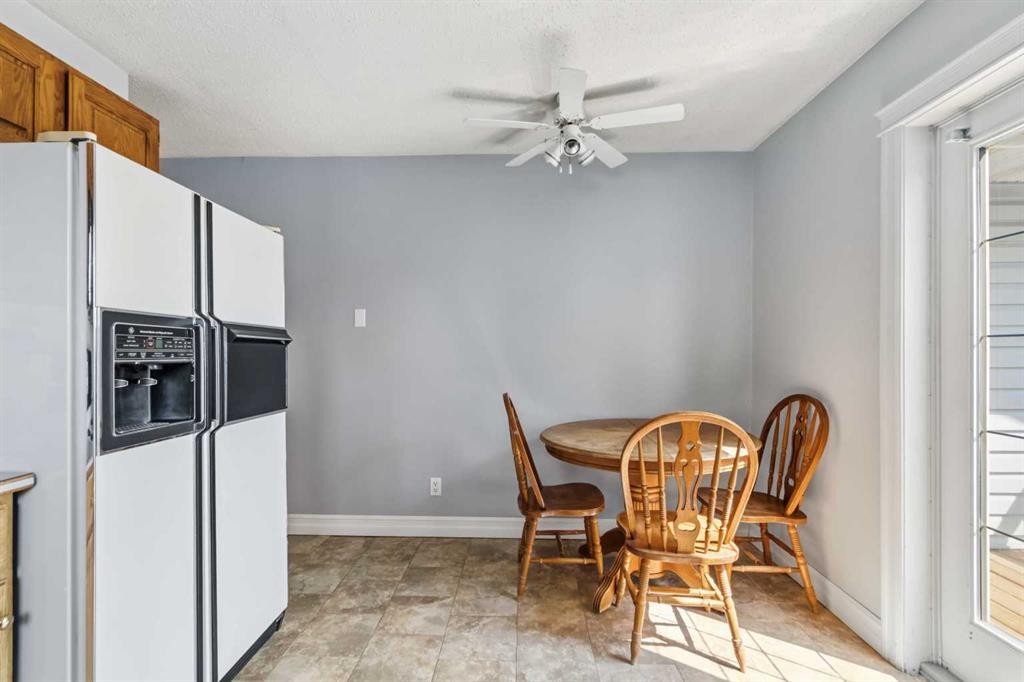
125 Oaks Crescent, Fort Mcmurray, AB - Indoor Photo Showing Other Room
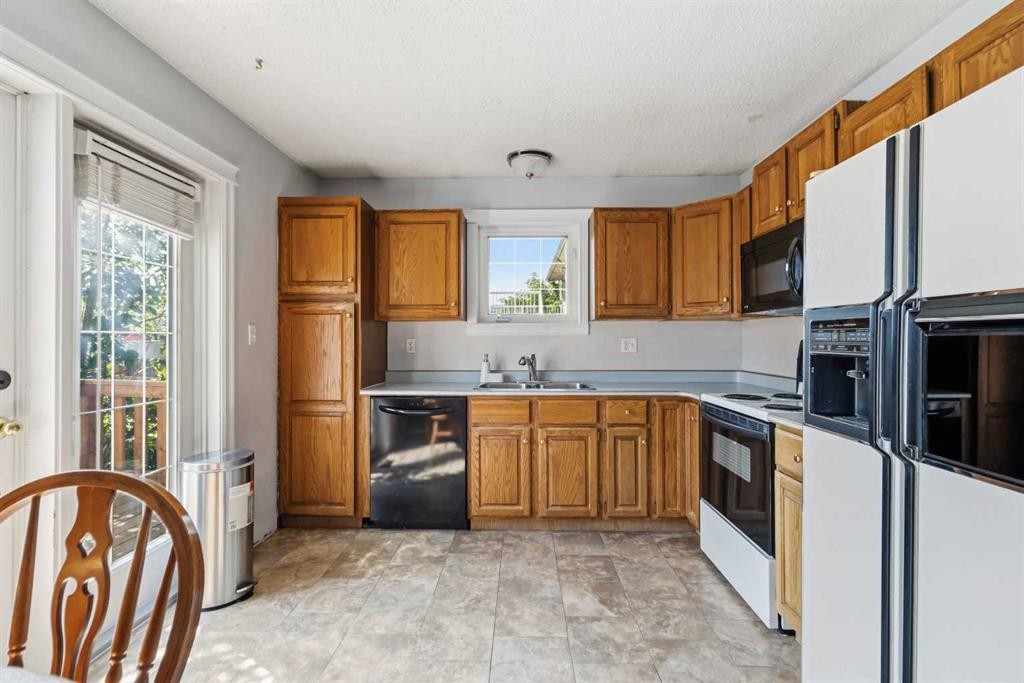
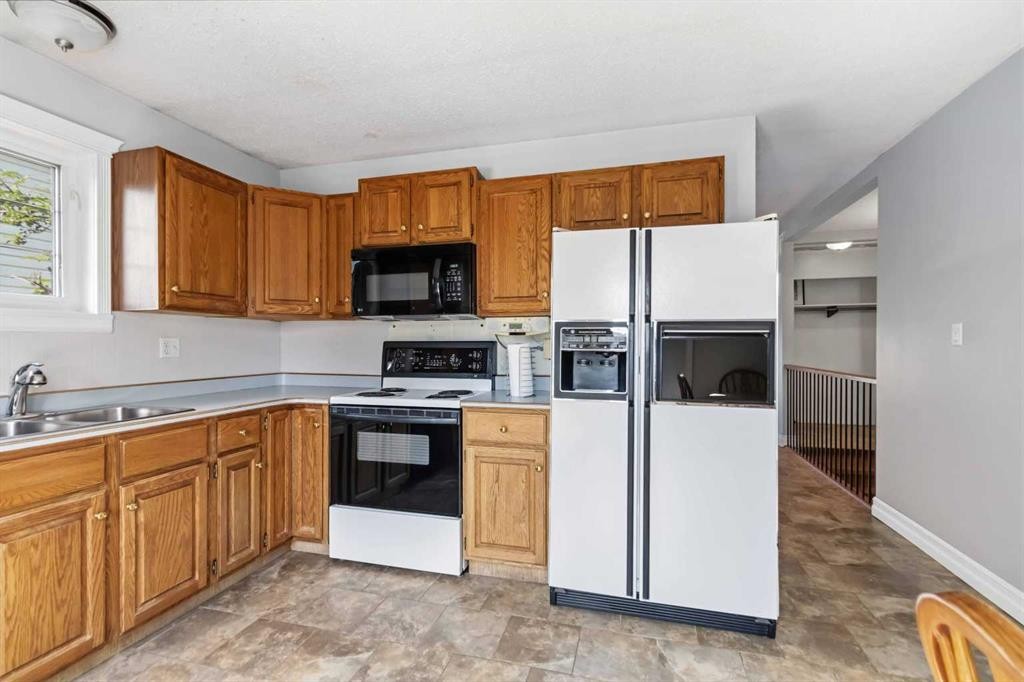
125 Oaks Crescent, Fort Mcmurray, AB - Indoor Photo Showing Kitchen With Double Sink
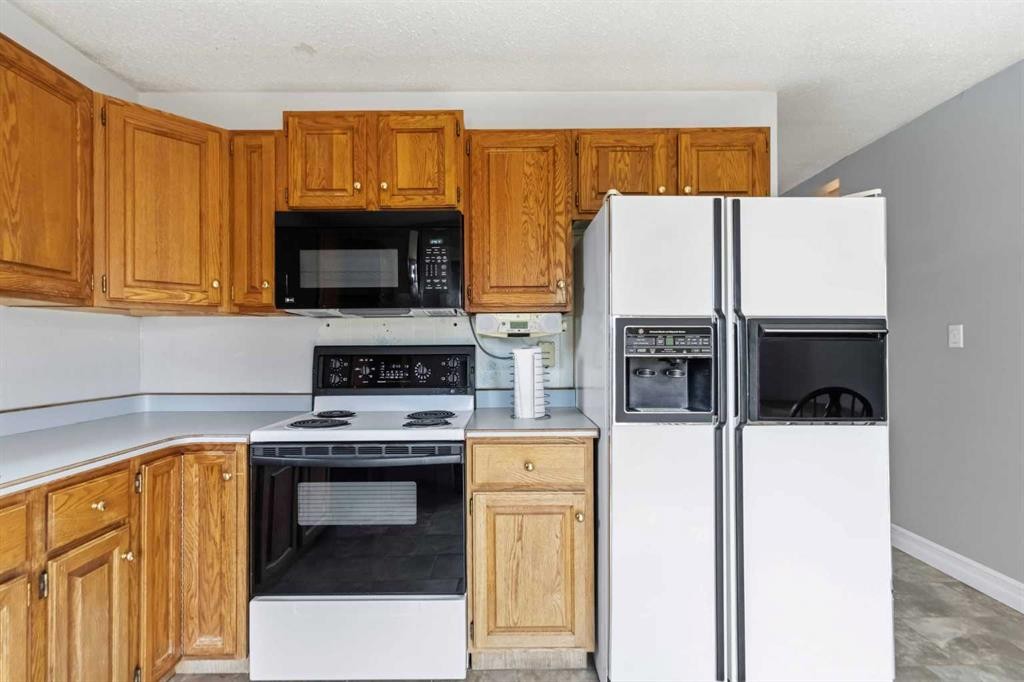
125 Oaks Crescent, Fort Mcmurray, AB - Indoor Photo Showing Kitchen
125 Oaks Crescent, Fort Mcmurray, AB - Indoor
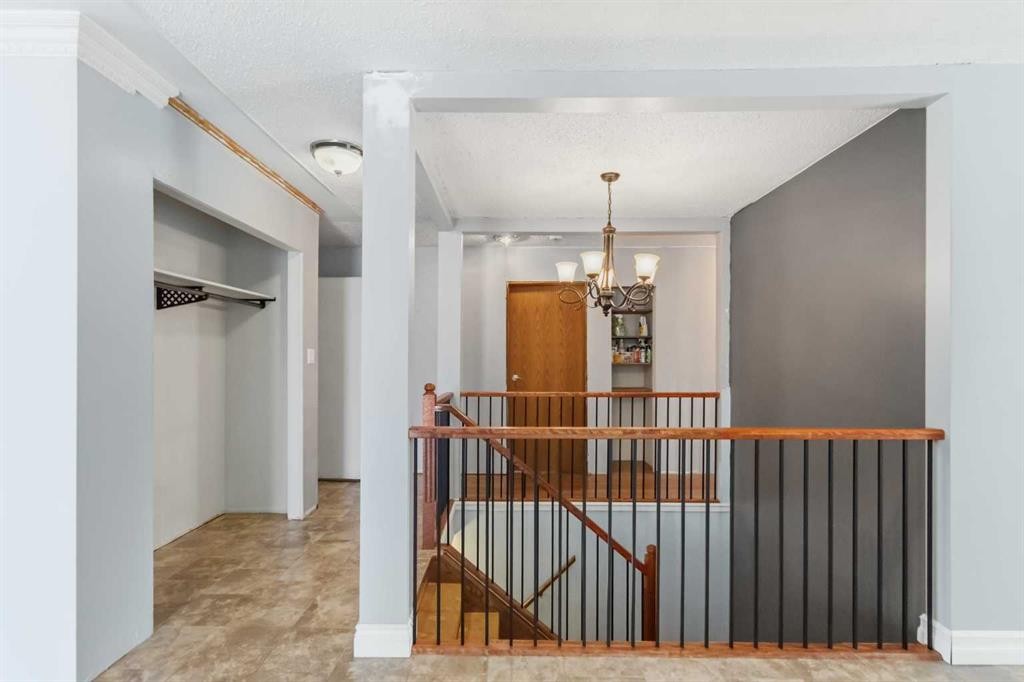
125 Oaks Crescent, Fort Mcmurray, AB - Indoor Photo Showing Other Room
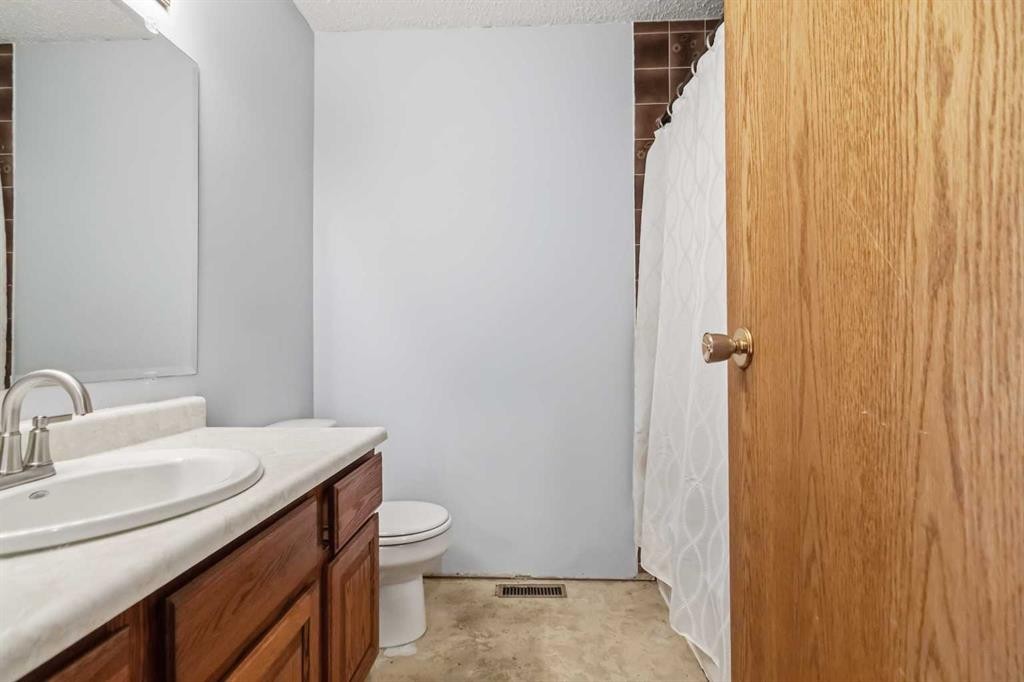
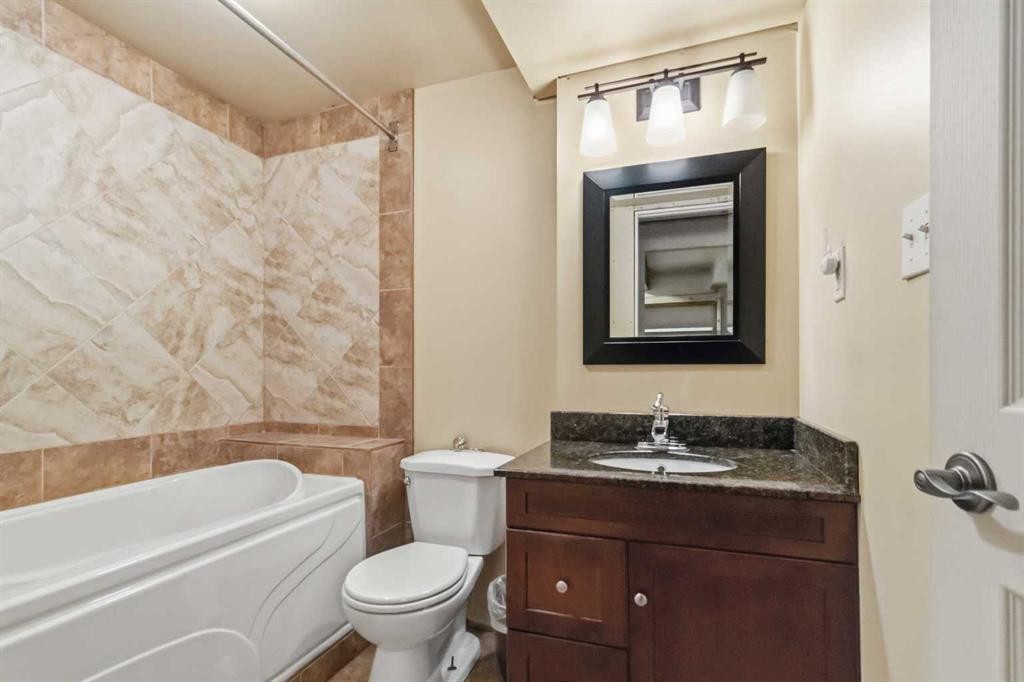
125 Oaks Crescent, Fort Mcmurray, AB - Indoor Photo Showing Bathroom
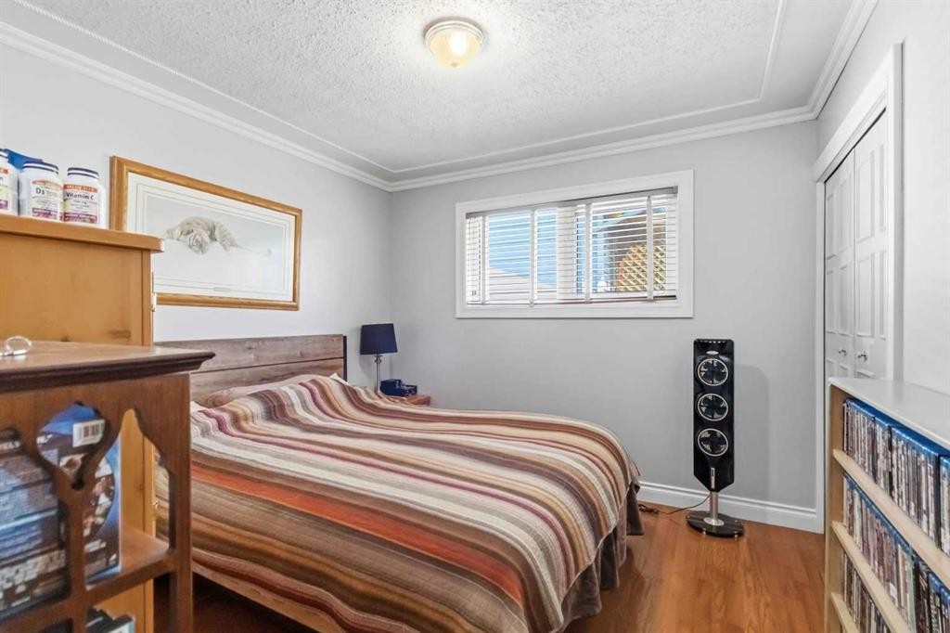
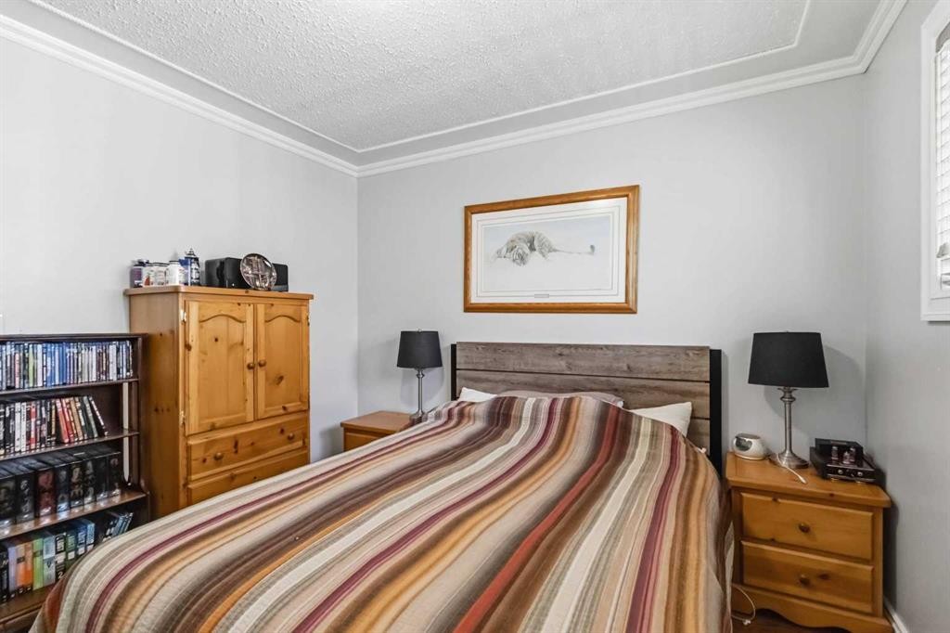
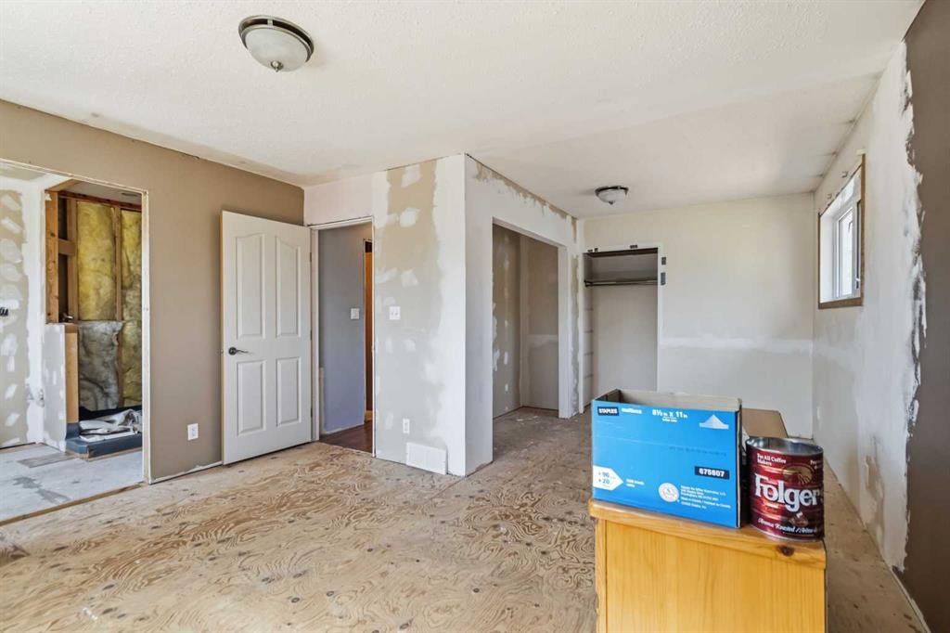
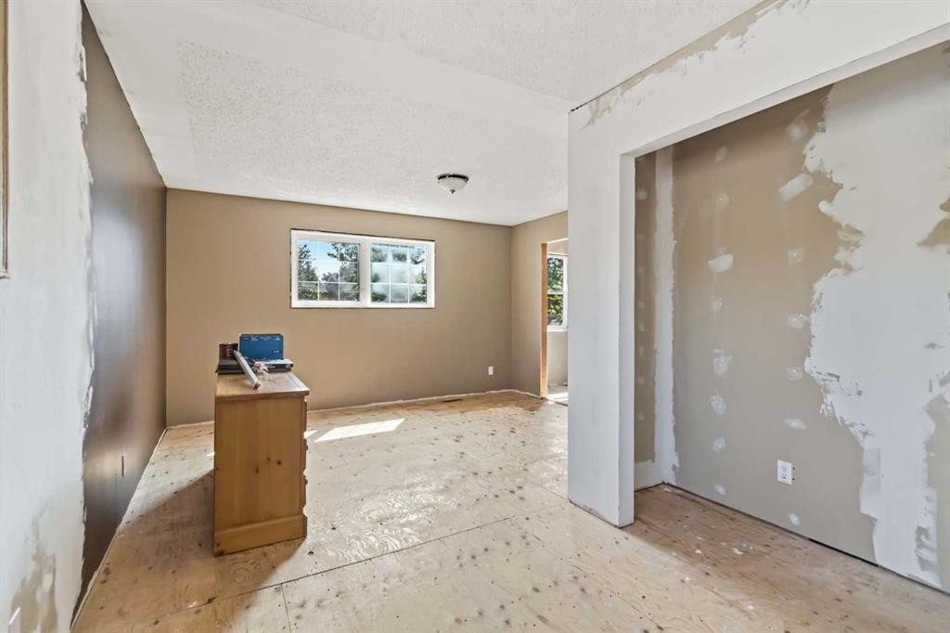
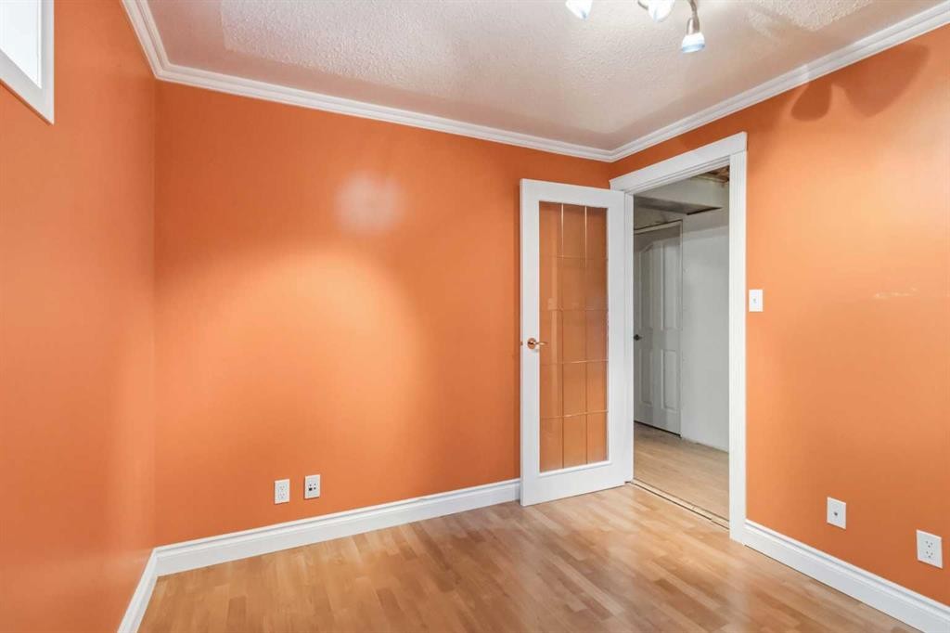

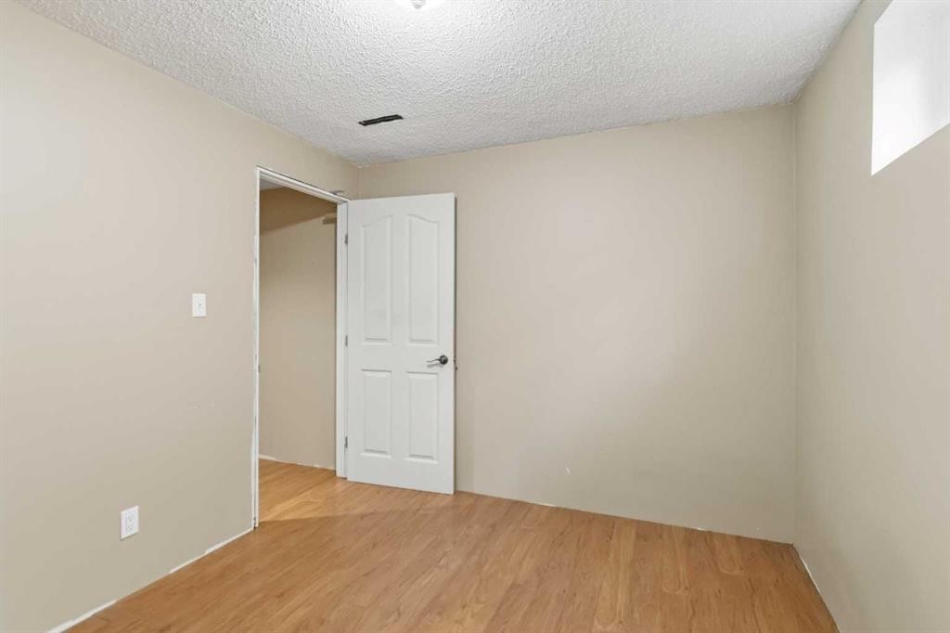
125 Oaks Crescent, Fort Mcmurray, AB - Indoor Photo Showing Bedroom
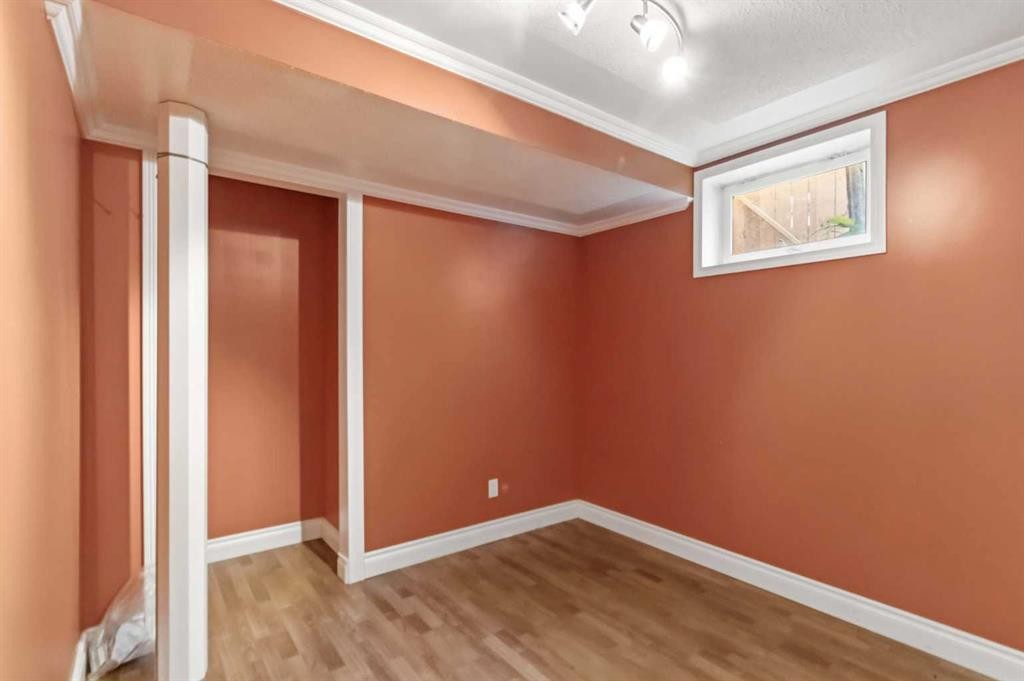
125 Oaks Crescent, Fort Mcmurray, AB - Indoor Photo Showing Other Room
125 Oaks Crescent, Fort Mcmurray, AB - Indoor
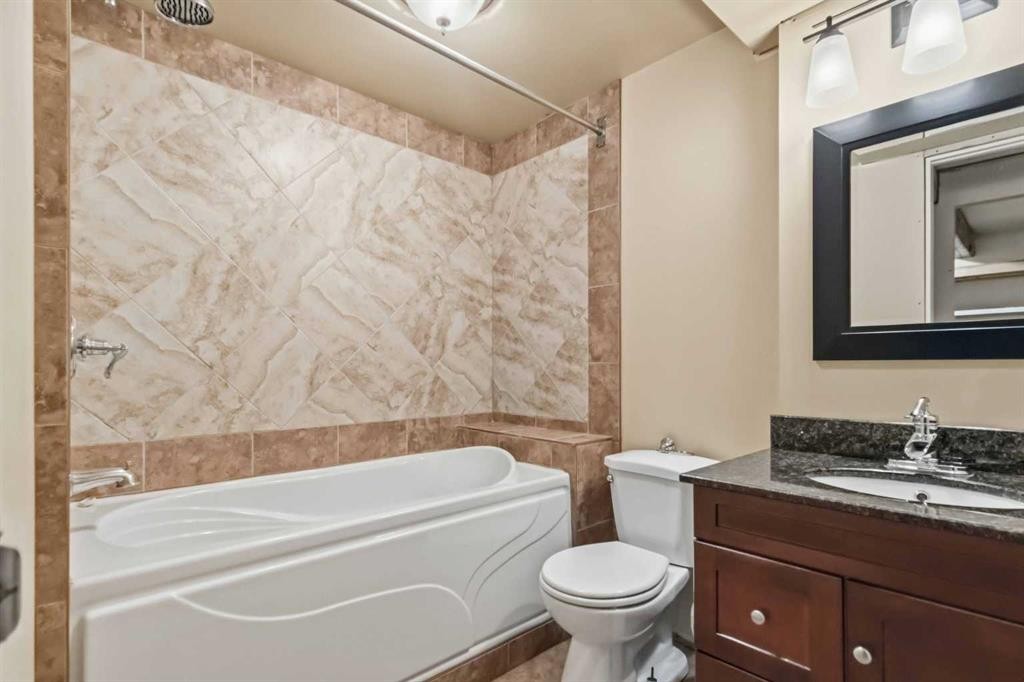
125 Oaks Crescent, Fort Mcmurray, AB - Indoor Photo Showing Bathroom
125 Oaks Crescent, Fort Mcmurray, AB - Indoor Photo Showing Other Room
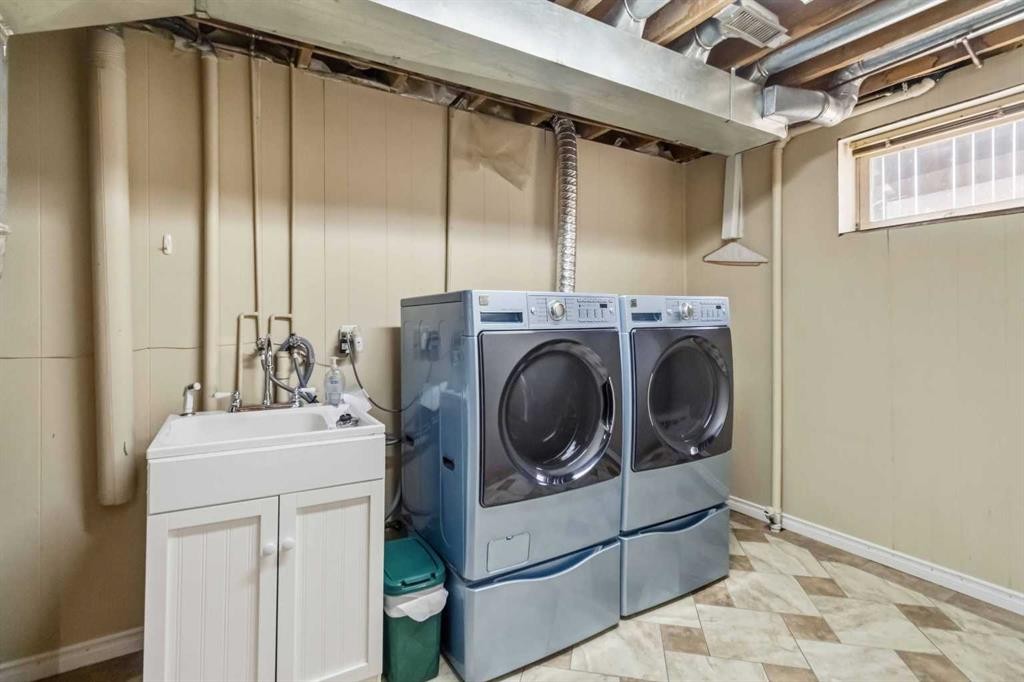
125 Oaks Crescent, Fort Mcmurray, AB - Indoor Photo Showing Laundry Room
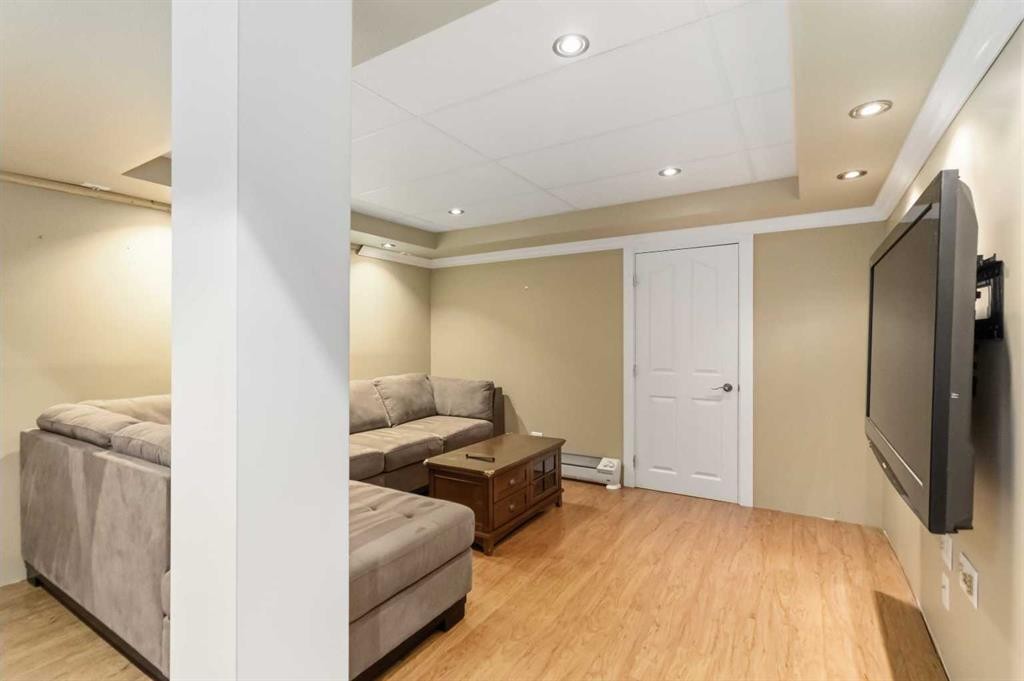
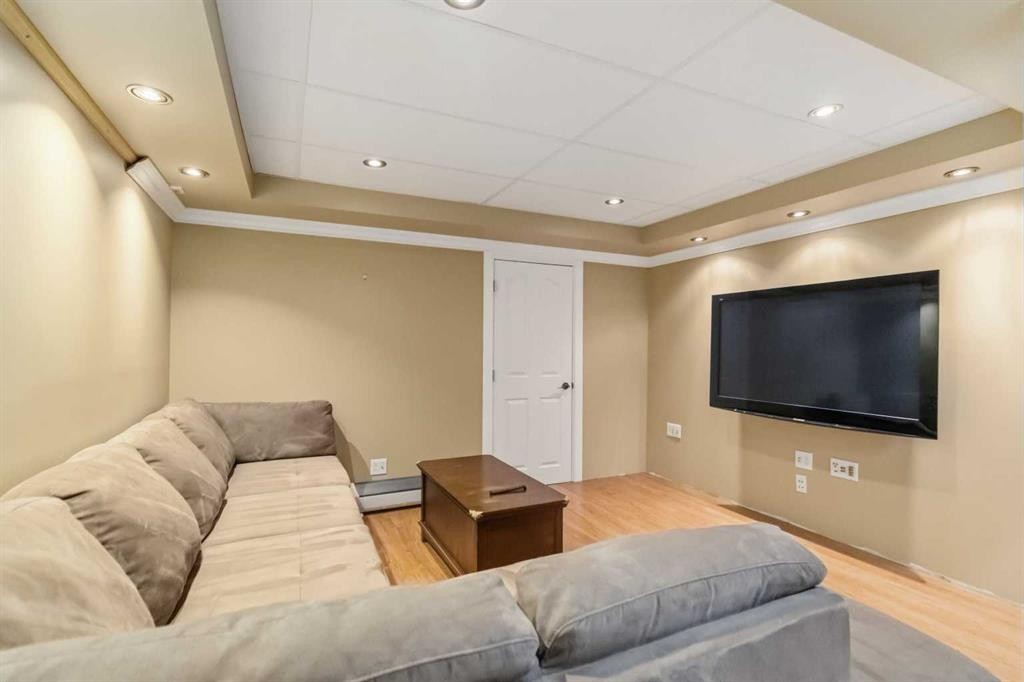
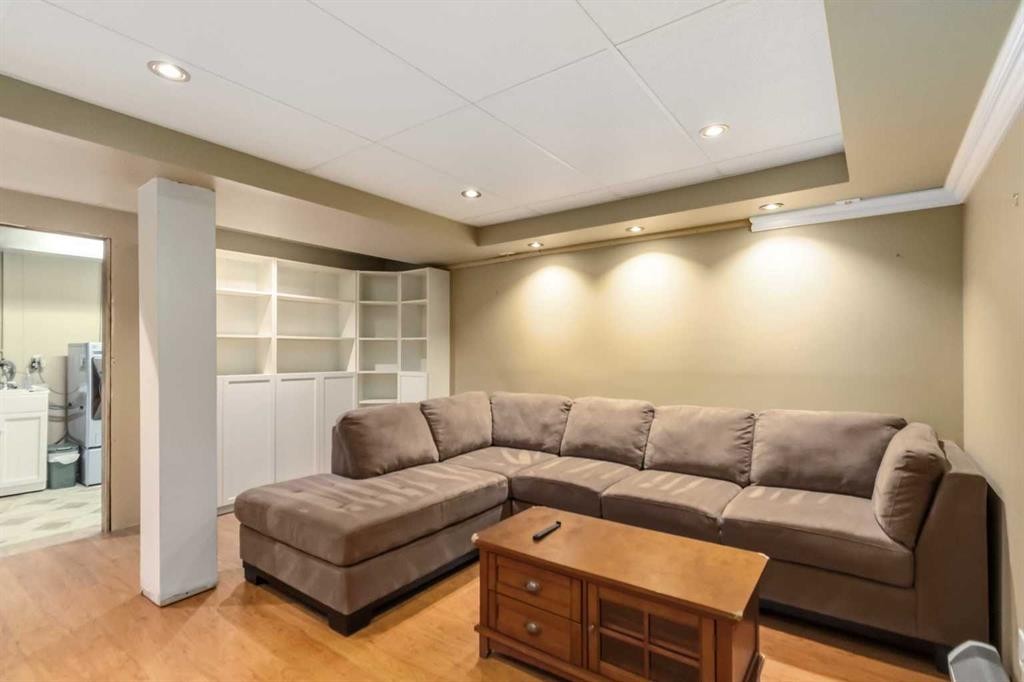
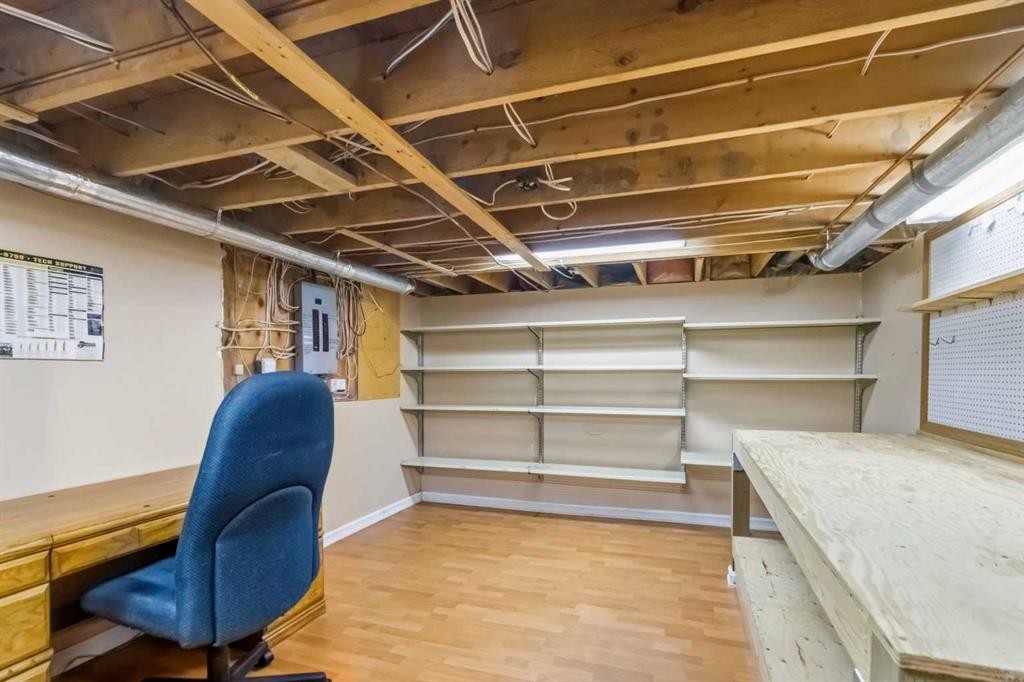
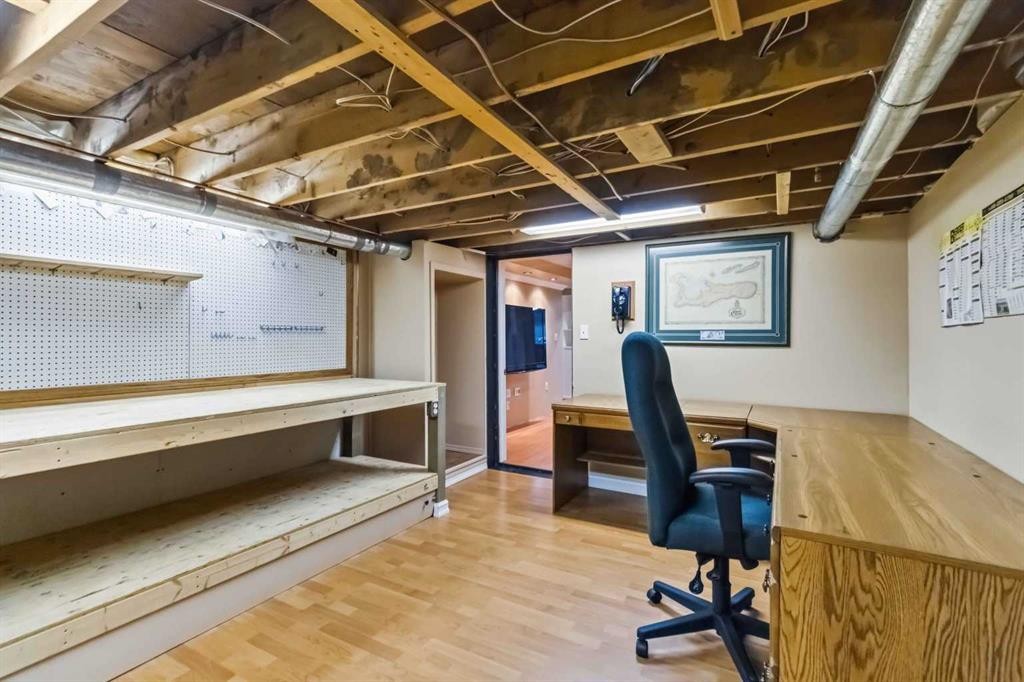
125 Oaks Crescent, Fort Mcmurray, AB - Indoor Photo Showing Basement
125 Oaks Crescent, Fort Mcmurray, AB - Indoor
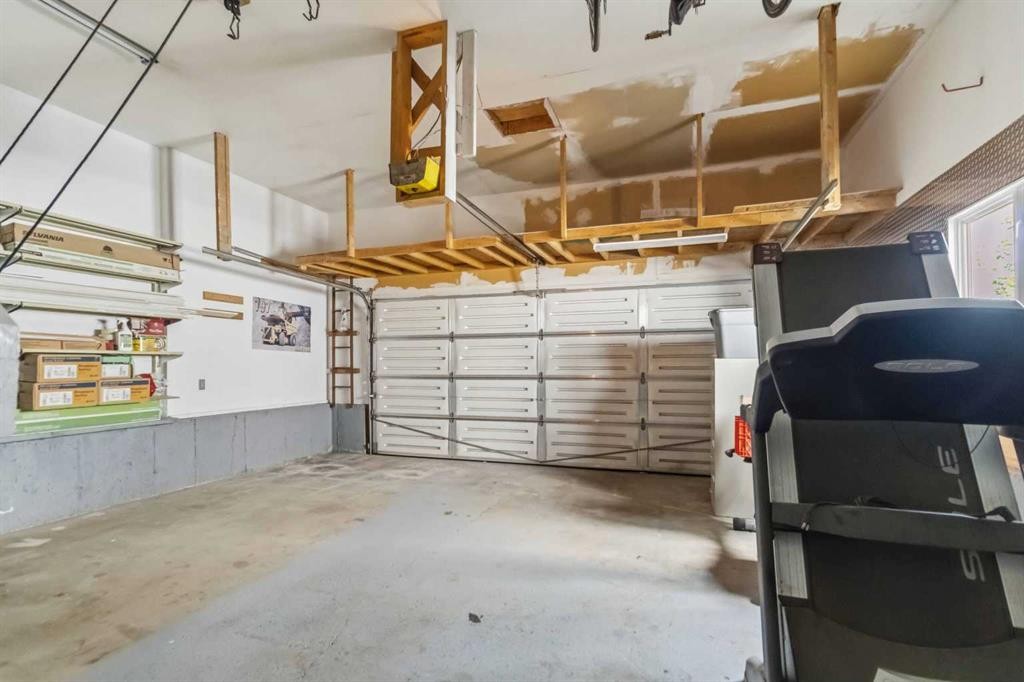
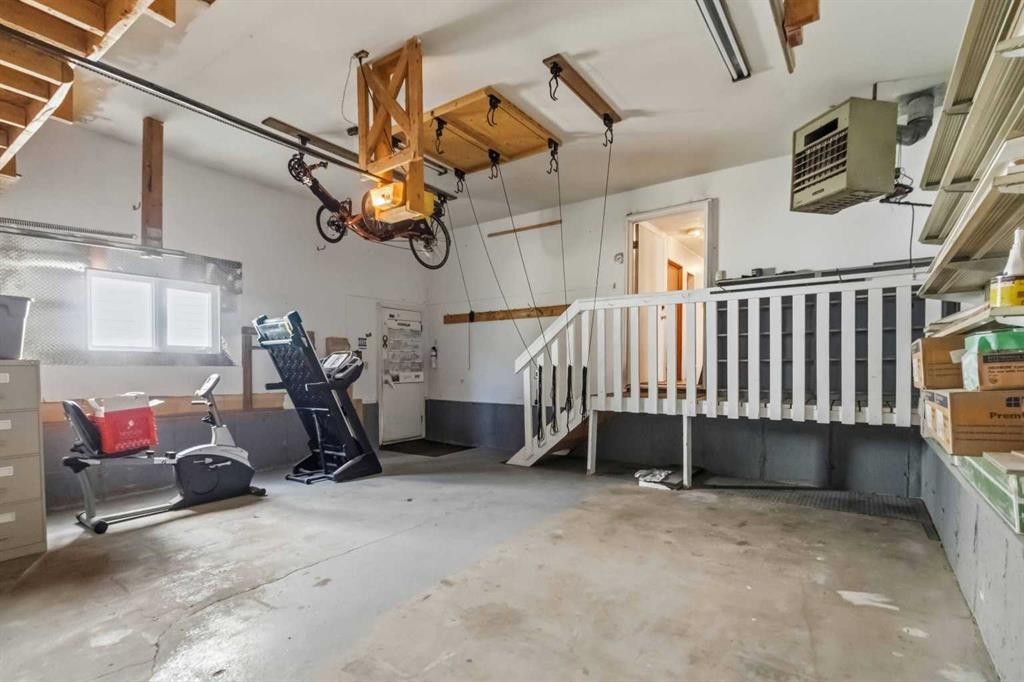
125 Oaks Crescent, Fort Mcmurray, AB - Indoor Photo Showing Garage
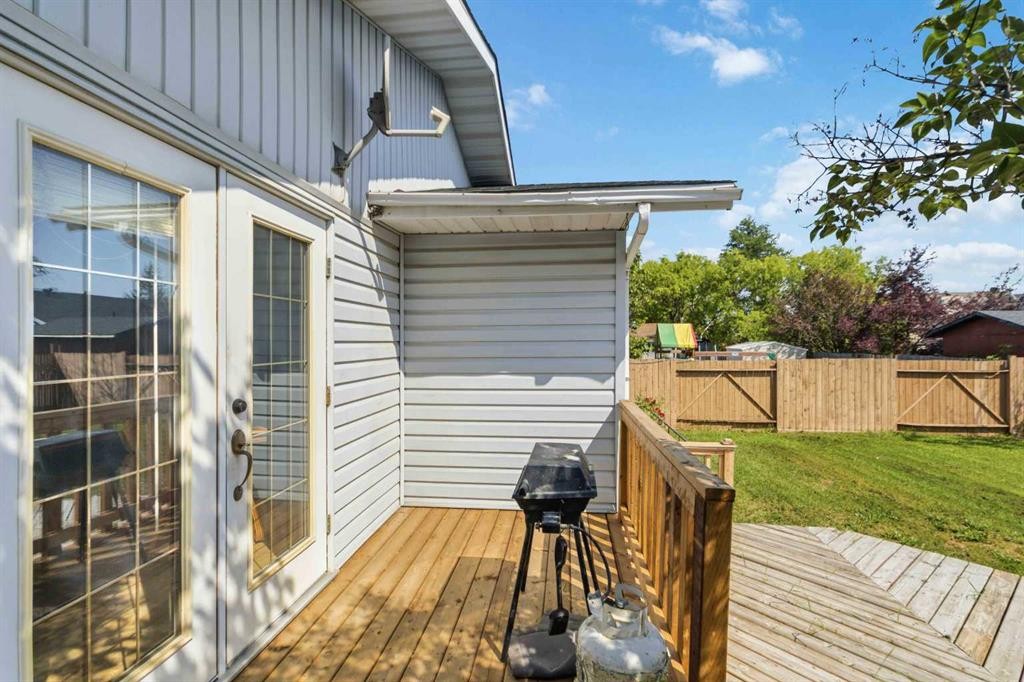
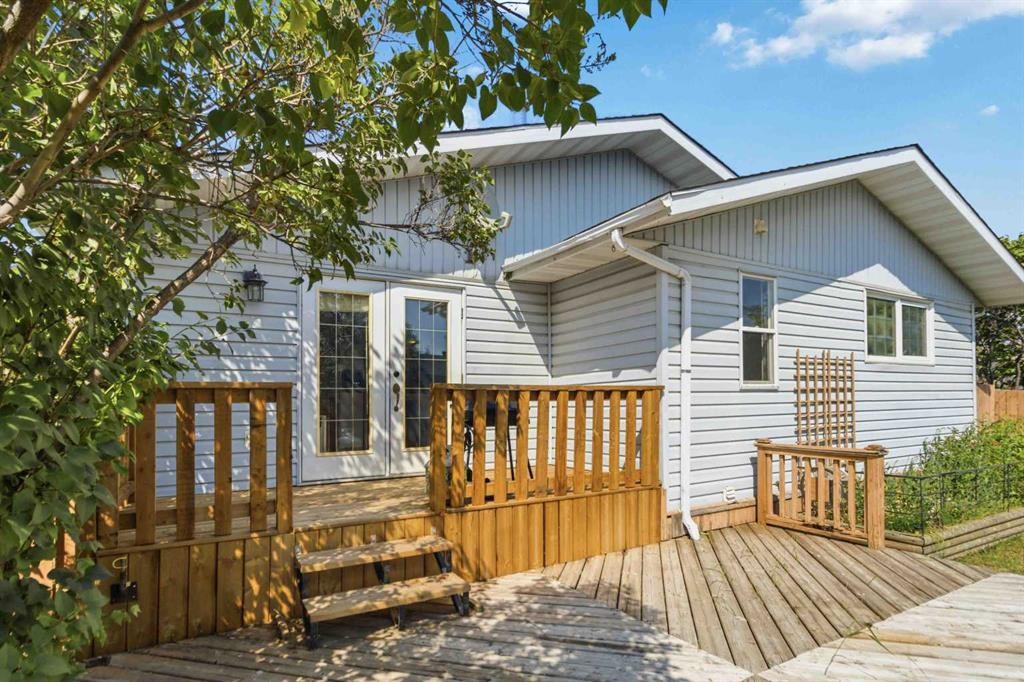
125 Oaks Crescent, Fort Mcmurray, AB - Outdoor With Deck Patio Veranda With Exterior
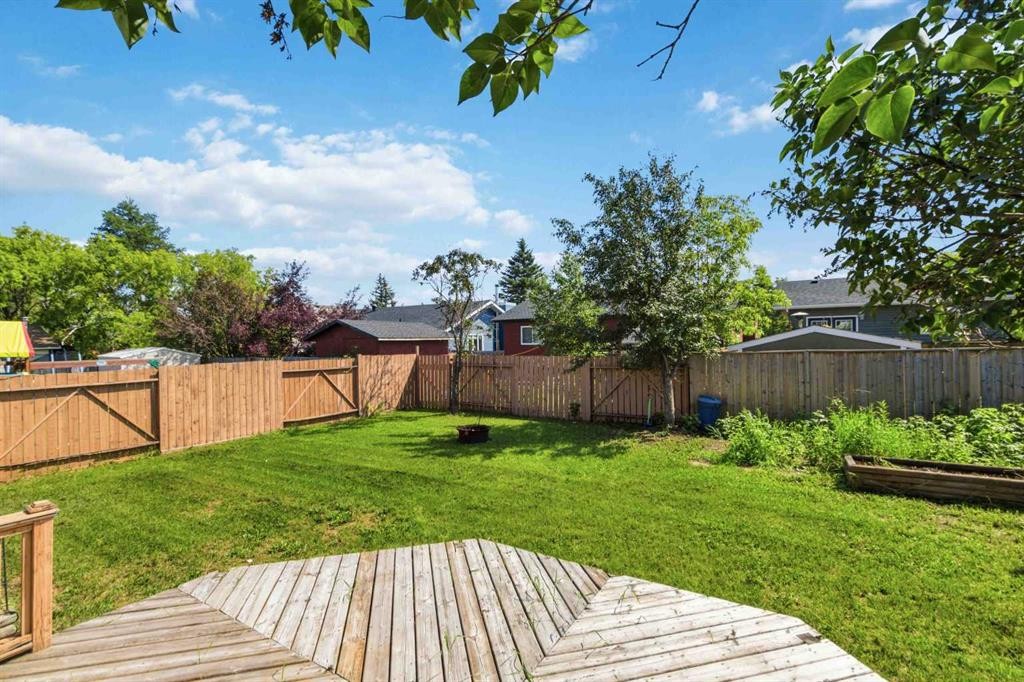
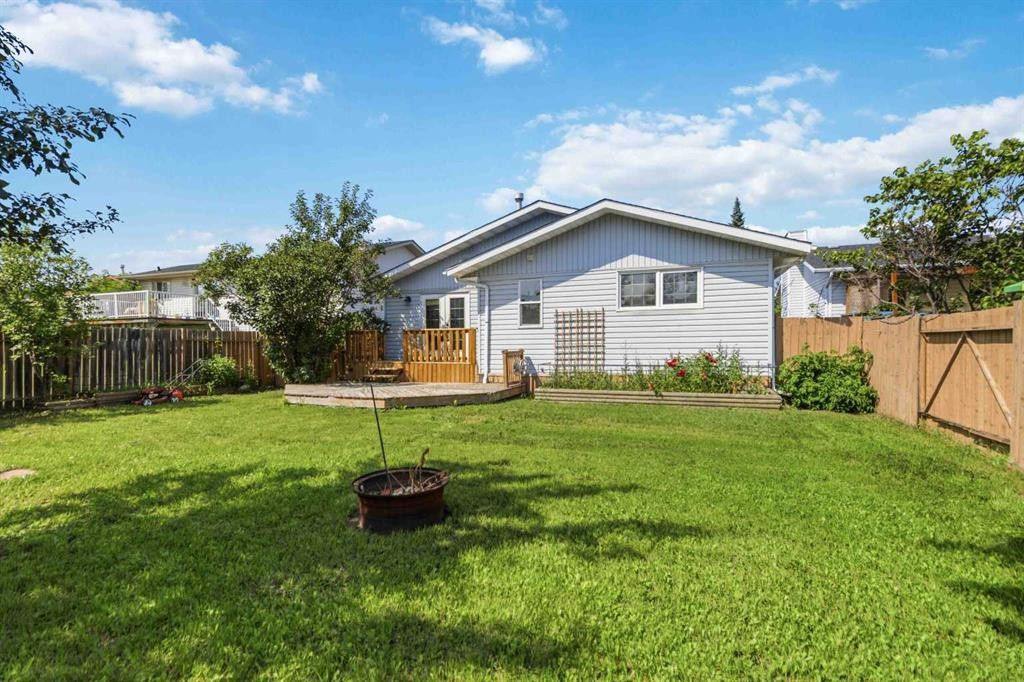
125 Oaks Crescent, Fort Mcmurray, AB - Outdoor With Deck Patio Veranda With Backyard
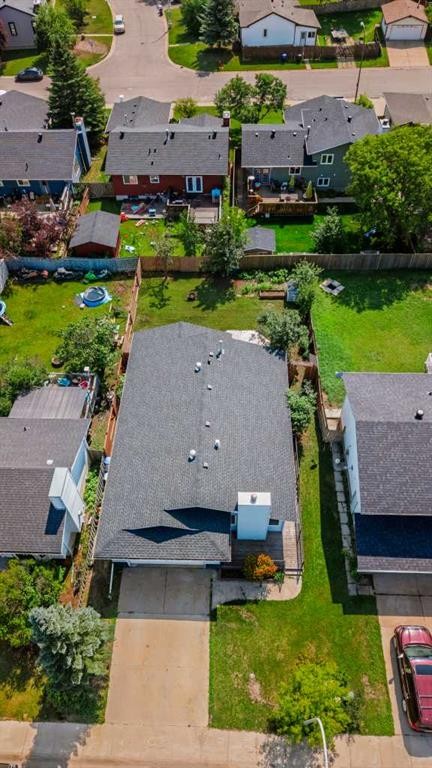
125 Oaks Crescent, Fort Mcmurray, AB - Outdoor
125 Oaks Crescent, Fort Mcmurray, AB - Outdoor With Facade
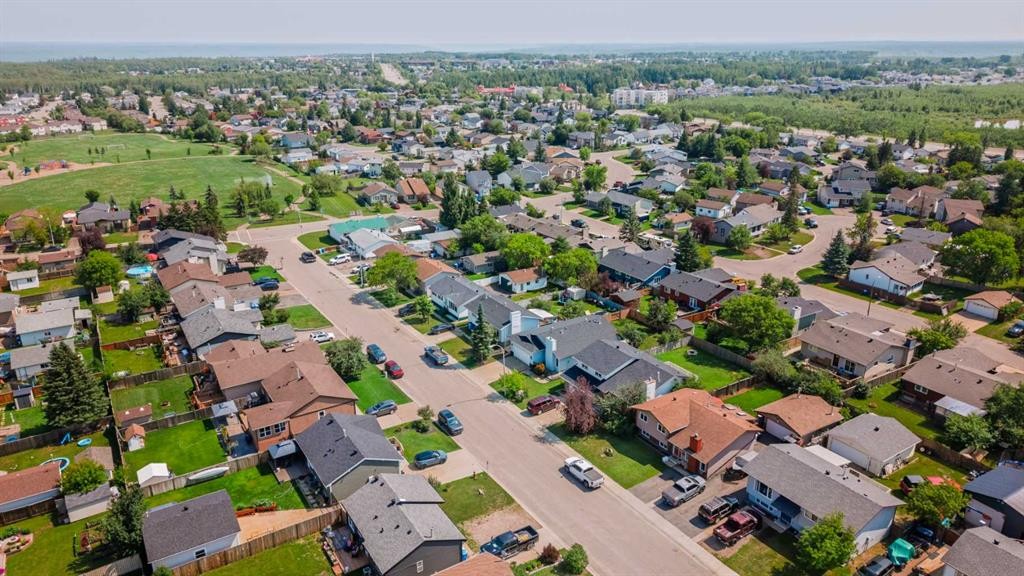
125 Oaks Crescent, Fort Mcmurray, AB - Outdoor With View
125 Oaks Crescent, Fort Mcmurray, AB - Outdoor
125 Oaks Crescent, Fort Mcmurray, AB  - Outdoor
125 Oaks Crescent, Fort Mcmurray, AB  - Outdoor With View
125 Oaks Crescent, Fort Mcmurray, AB  - Indoor With Fireplace
125 Oaks Crescent, Fort Mcmurray, AB  - Indoor Photo Showing Other Room With Fireplace
125 Oaks Crescent, Fort Mcmurray, AB - Indoor Photo Showing Other Room
125 Oaks Crescent, Fort Mcmurray, AB - Indoor Photo Showing Kitchen With Double Sink
125 Oaks Crescent, Fort Mcmurray, AB - Indoor Photo Showing Kitchen
125 Oaks Crescent, Fort Mcmurray, AB - Indoor
125 Oaks Crescent, Fort Mcmurray, AB - Indoor Photo Showing Other Room
125 Oaks Crescent, Fort Mcmurray, AB - Indoor Photo Showing Bathroom
125 Oaks Crescent, Fort Mcmurray, AB - Indoor Photo Showing Bedroom
125 Oaks Crescent, Fort Mcmurray, AB - Indoor Photo Showing Other Room
125 Oaks Crescent, Fort Mcmurray, AB - Indoor
125 Oaks Crescent, Fort Mcmurray, AB - Indoor Photo Showing Bathroom
125 Oaks Crescent, Fort Mcmurray, AB - Indoor Photo Showing Other Room
125 Oaks Crescent, Fort Mcmurray, AB - Indoor Photo Showing Laundry Room
125 Oaks Crescent, Fort Mcmurray, AB - Indoor Photo Showing Basement
125 Oaks Crescent, Fort Mcmurray, AB - Indoor
125 Oaks Crescent, Fort Mcmurray, AB - Indoor Photo Showing Garage
125 Oaks Crescent, Fort Mcmurray, AB - Outdoor With Deck Patio Veranda With Exterior
125 Oaks Crescent, Fort Mcmurray, AB - Outdoor With Deck Patio Veranda With Backyard
125 Oaks Crescent, Fort Mcmurray, AB - Outdoor
125 Oaks Crescent, Fort Mcmurray, AB - Outdoor With Facade
125 Oaks Crescent, Fort Mcmurray, AB - Outdoor With View
125 Oaks Crescent, Fort Mcmurray, AB - Outdoor
  • Publicité
Êtes-vous un investisseur immobilier
125 Oaks Crescent, Fort McMurray, AB, T9K 1M4
389 900 $

4 Chambres

3 Salles de bain

Informations sur la propriété

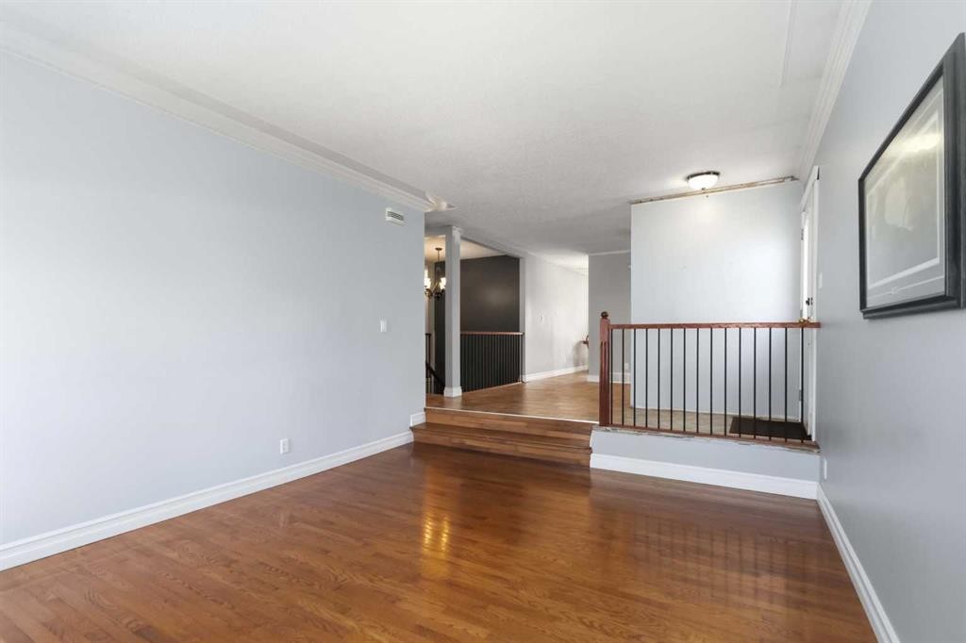
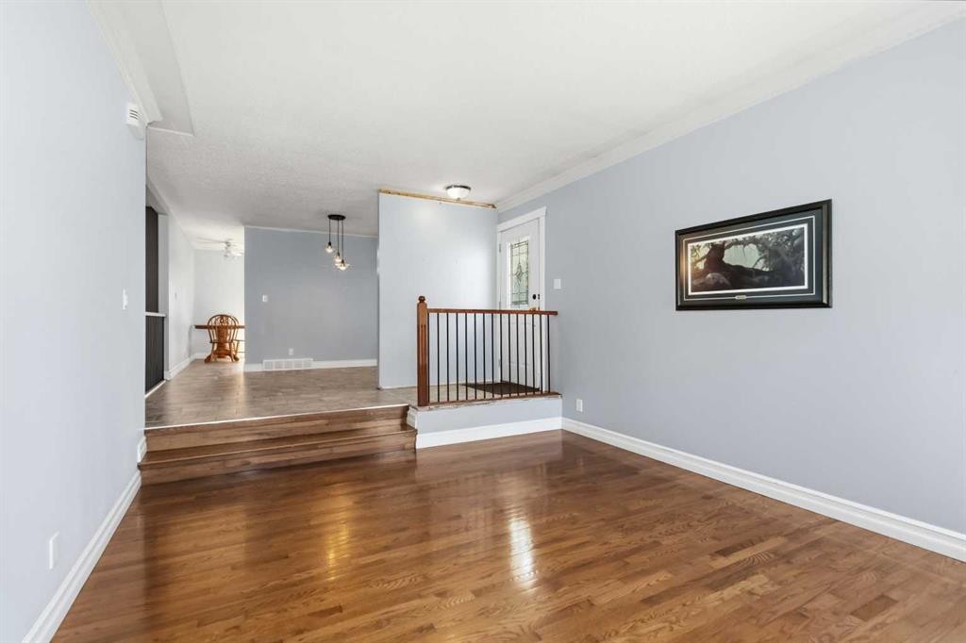
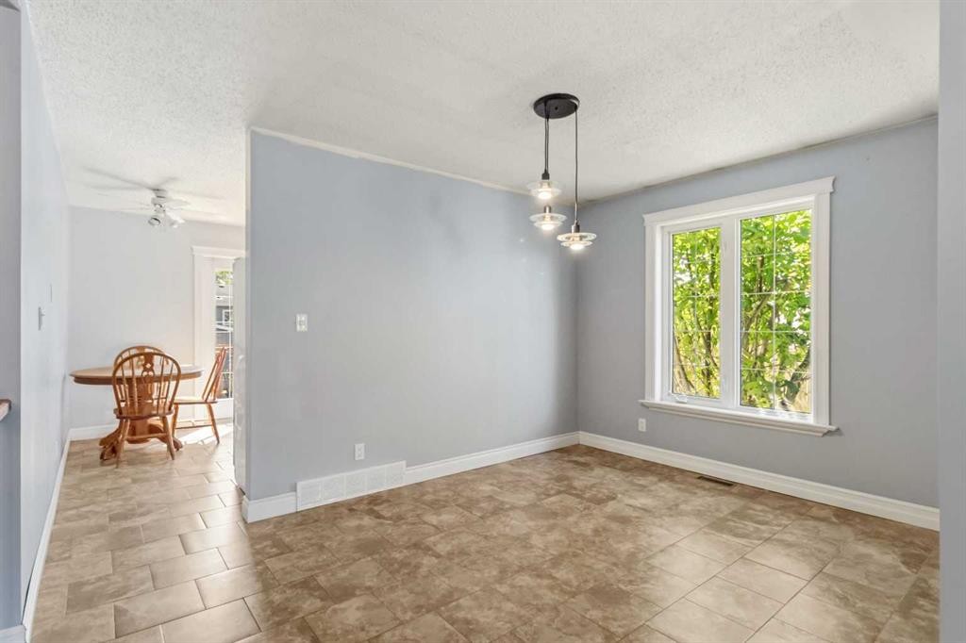
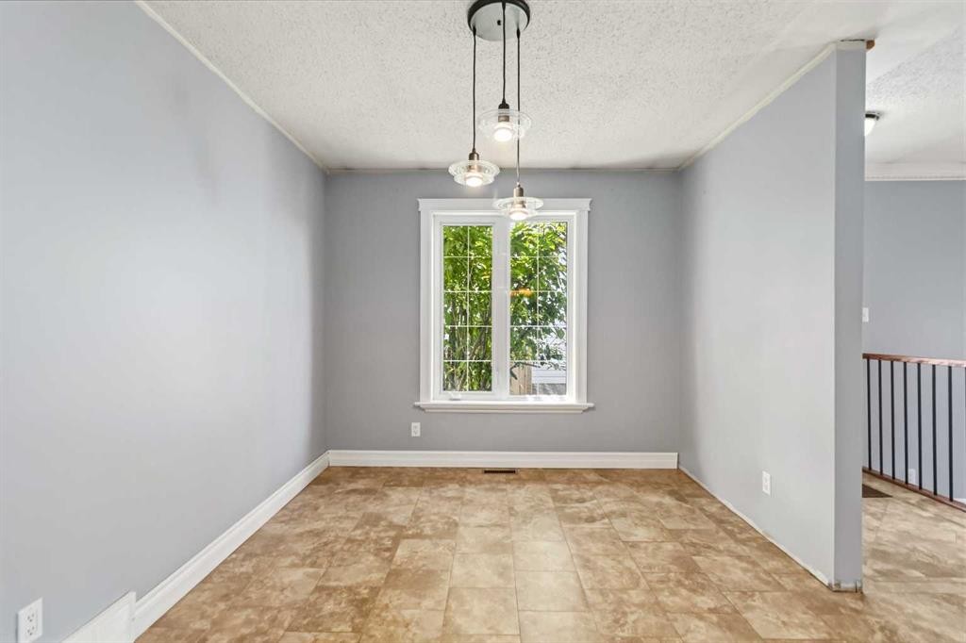
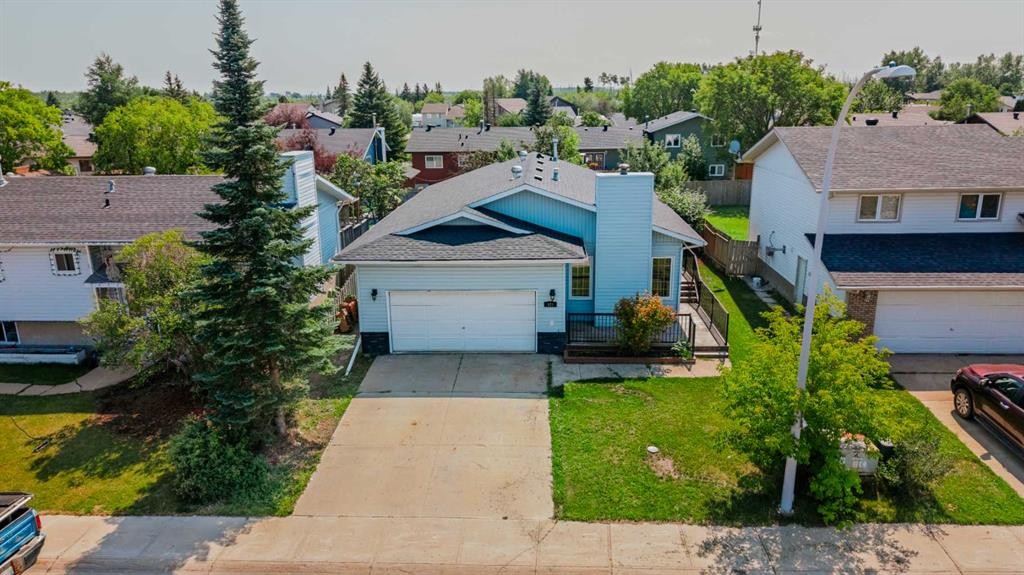
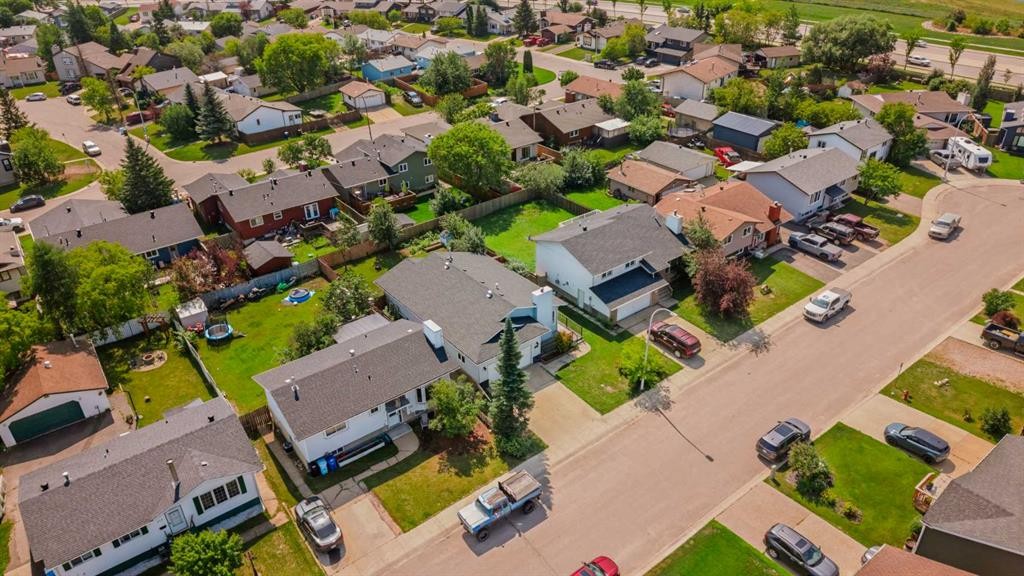
Welcome to this spacious 4-bedroom, 3-bathroom, with ample storage space home offering an incredible opportunity in one of the area’s most sought after neighbourhoods! With generous interior living space, a large private backyard, and an exceptional layout, this home is full of potential. Recent updates include a brand-new furnace (July 2026), brand-new shingles (May 2026), a newer upper deck, and a professional cleaning, allowing you to move in with confidence. The oversized primary bedroom has begun its transformation into a relaxing retreat, although it is incomplete it is awaiting the vision of the new owner! While the beautiful front living room features hardwood flooring and a cozy gas fireplace, with an open concept to the dining room and where you can imagine the family holidays gathered around. The kitchen offers timeless solid oak cabinetry, and the heated double garage with high ceilings includes additional storage attachments. Renovations were underway, and the seller will include remaining renovation materials as a bonus for the new owner to help complete the vision. Close to parks, schools, shopping, and all amenities while quietly tucked into a mature, desirable neighbourhood. This is an exceptionally opportunity to enter into home ownership!
Inclusions: In basement: Couch, TV wall mount, White shelving, Rotary, Desk in hobby/shop room and Additional material for home improvements in garage

Particularités du bâtiment :

  • Foyer: Oui
  • Stationnement: Oui
  • Superficie totale aménagée: 1392.00 Pieds carrés

Caractéristiques :

  • Bâti en: 1981
  • Caractéristiques du foyer: Gaz
  • Caractéristiques du stationnement: Entrée en béton, Garage double attenant
  • Caractéristiques extérieures: Foyer, Cour privée
  • Caractéristiques intérieures: Voir remarques
  • Chambres : 2+2
  • Chauffage: Air pulsé, Gaz naturel
  • Détails de la fondation: Béton coulé
  • Dimensions du terrain : 6028.00 Pieds carrés
  • Matériaux de construction: Parement de vinyle
  • Niveaux: Un
  • Refroidissement: Aucun
  • Revêtements de sol: Bois franc, Stratifié, Tuile
  • Salle(s) de bains : 3+0
  • Style architectural: Bungalow
  • Superficie habitable (approx): 1392.00 Pieds carrés
  • Toiture: Bardeaux d'asphalte
  • Zonage: R1
  • Nbre d'espaces de stationnement: 4

Données fournies par : Fort McMurray REALTORS® 9909 Sutherland St. Fort McMurray, Alberta T9H 1V3
Nous croyons que tous les renseignements affichés sont exacts, mais nous ne le garantissons pas; les renseignements devraient être vérifiés de façon indépendante. Aucune garantie ou représentation de quelque nature que ce soit n’est offerte. Droits © 2021 Tous les droits sont réservés.

ÉvaluationExpressMC Powered by RPS

Emplacement de 125 Oaks Crescent, Fort McMurray, AB, T9K 1M4

Données démographiques de 125 Oaks Crescent, Fort McMurray, AB, T9K 1M4

Étape de vie

Familles grandissantes

Type d'emploi

Cols bleus/Primaire, Cols bleus/Industrie des services

Revenu moyen du ménage

225 507.75 $

Nombre moyen d'enfants

1.85

Population à domicile

Structure à domicile

Âge de la population

Éducation

Niveau d'éducation

No certificate/diploma/degree

6.87 %

Diplôme d'études secondaires ou équivalent

34.76 %

Certificat ou diplôme d'apprentissage ou d'une école de métiers

16.26 %

Diplôme d'études collégiales ou d'études postsecondaires (non universitaires)

30.28 %

Certificat d'études universitaires

0.12 %

Diplômes d'études universitaires

11.71 %

Navetteur

Se rendre au travail

En auto

74.34 %

En transport en commun

22.69 %

À pied

0.21 %

À bicyclette

0.0 %

Par tout autre moyen

2.76 %

Diversité Culturelle

Connaissance des langues officielles

Langue maternelle

Données Sur Le Bâtiment

Type de bâtiment

Appartements (faible hauteur et à étages multiples)

2.44 %

Maisons

97.56 %

Achat ou location