Button CopyPathCircle CloseCircle Left ArrowArrow Down Icon GreyClosecirclecircleBurger
  • Advertising

#71 330 BULYEA RD NW, Edmonton, AB, T6R 0W8

Courtesy of Sarah J Leib of REMAX River City
MLS® # E4506007
Townhouse For Sale In Bulyea Heights, Edmonton, Alberta
$329,900 QuickQuoteTM: $348K - $416K

3 Beds

2 Baths

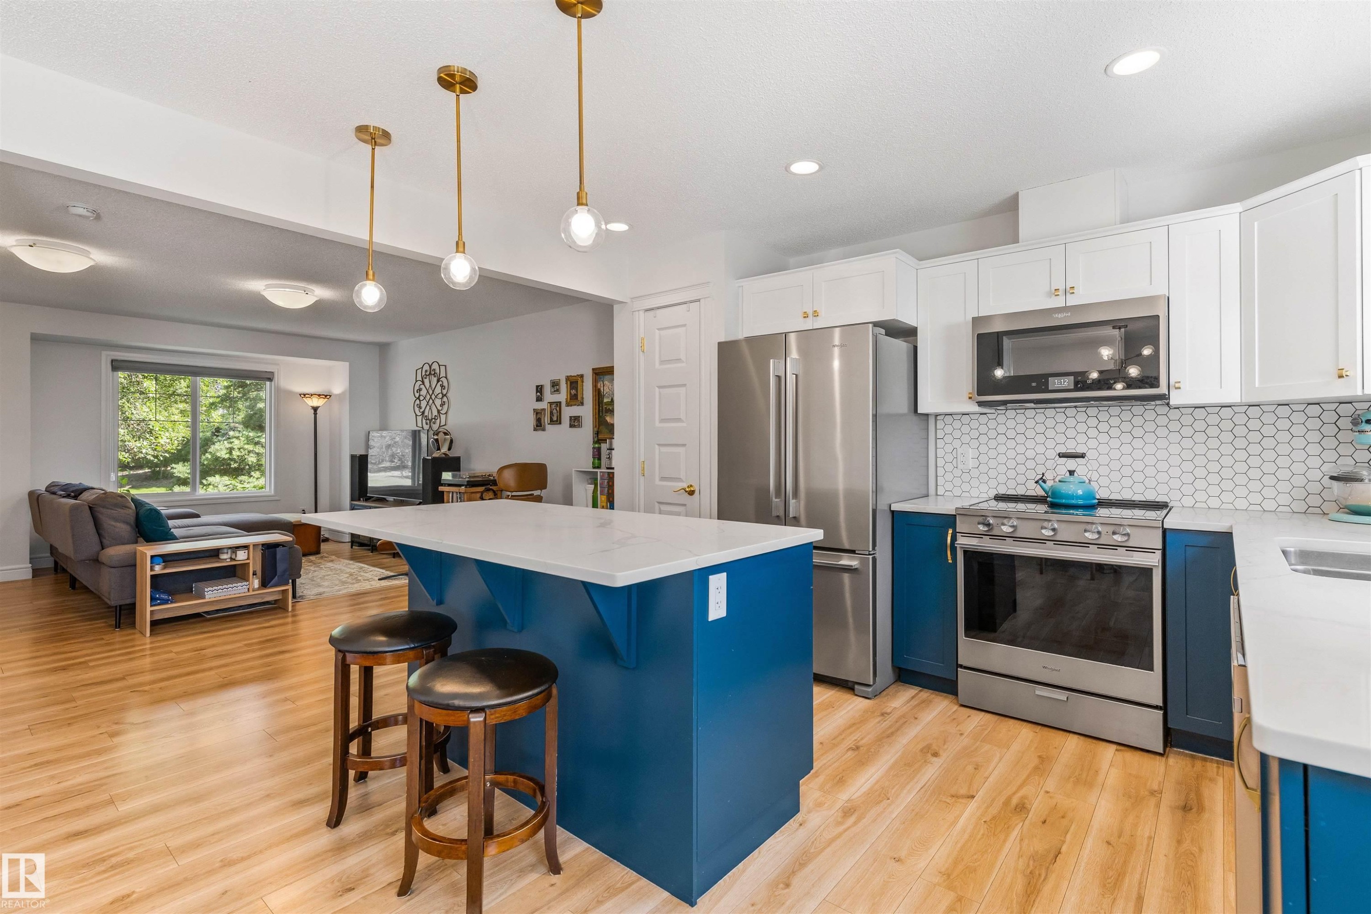
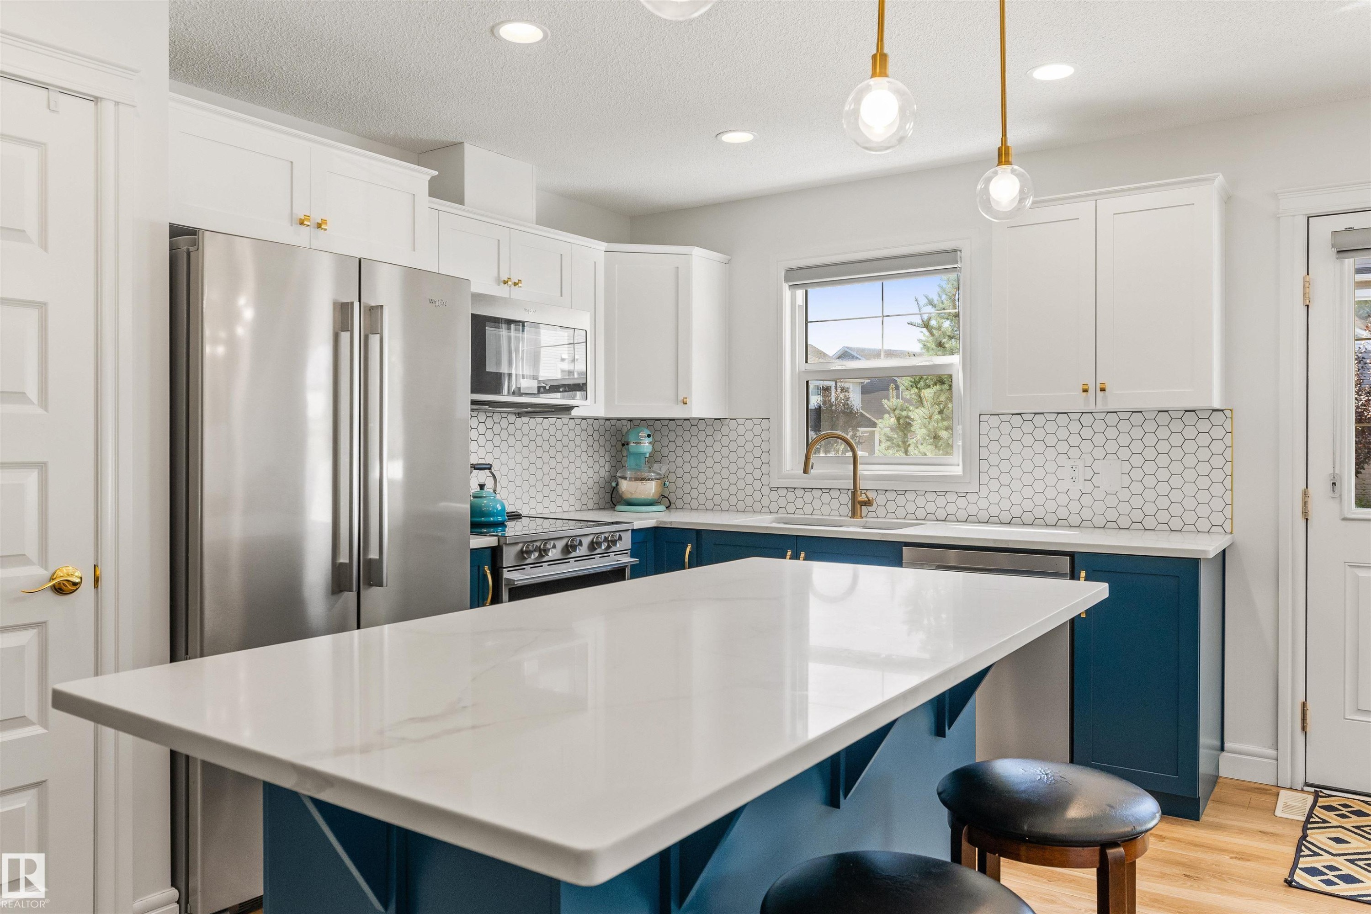
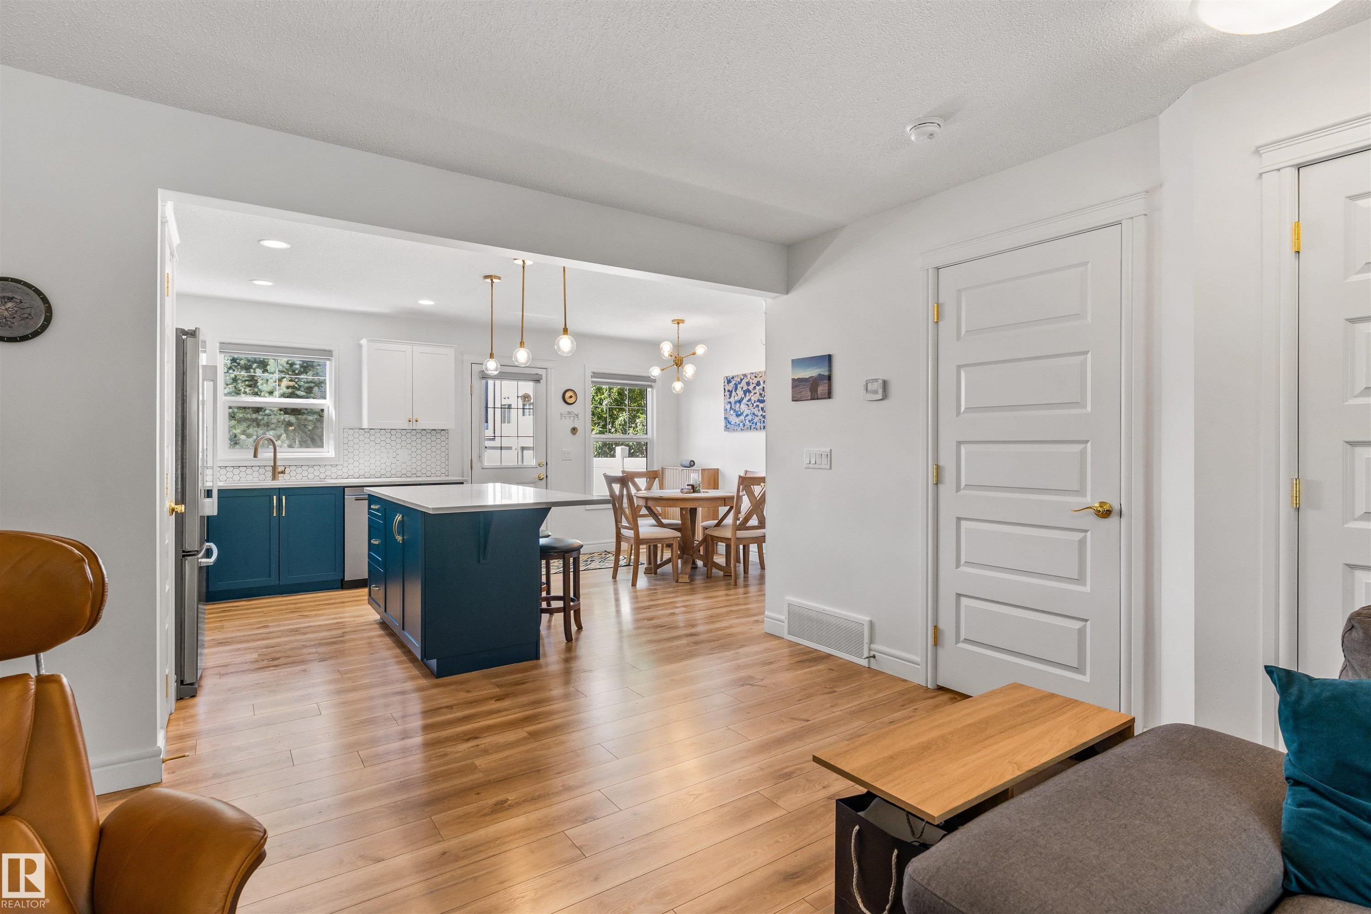
Kitchen featuring a large island with a light-toned countertop, wood-finish flooring, white upper cabinetry, and stainless steel appliances - #71 330 Bulyea Rd Nw, Edmonton, AB
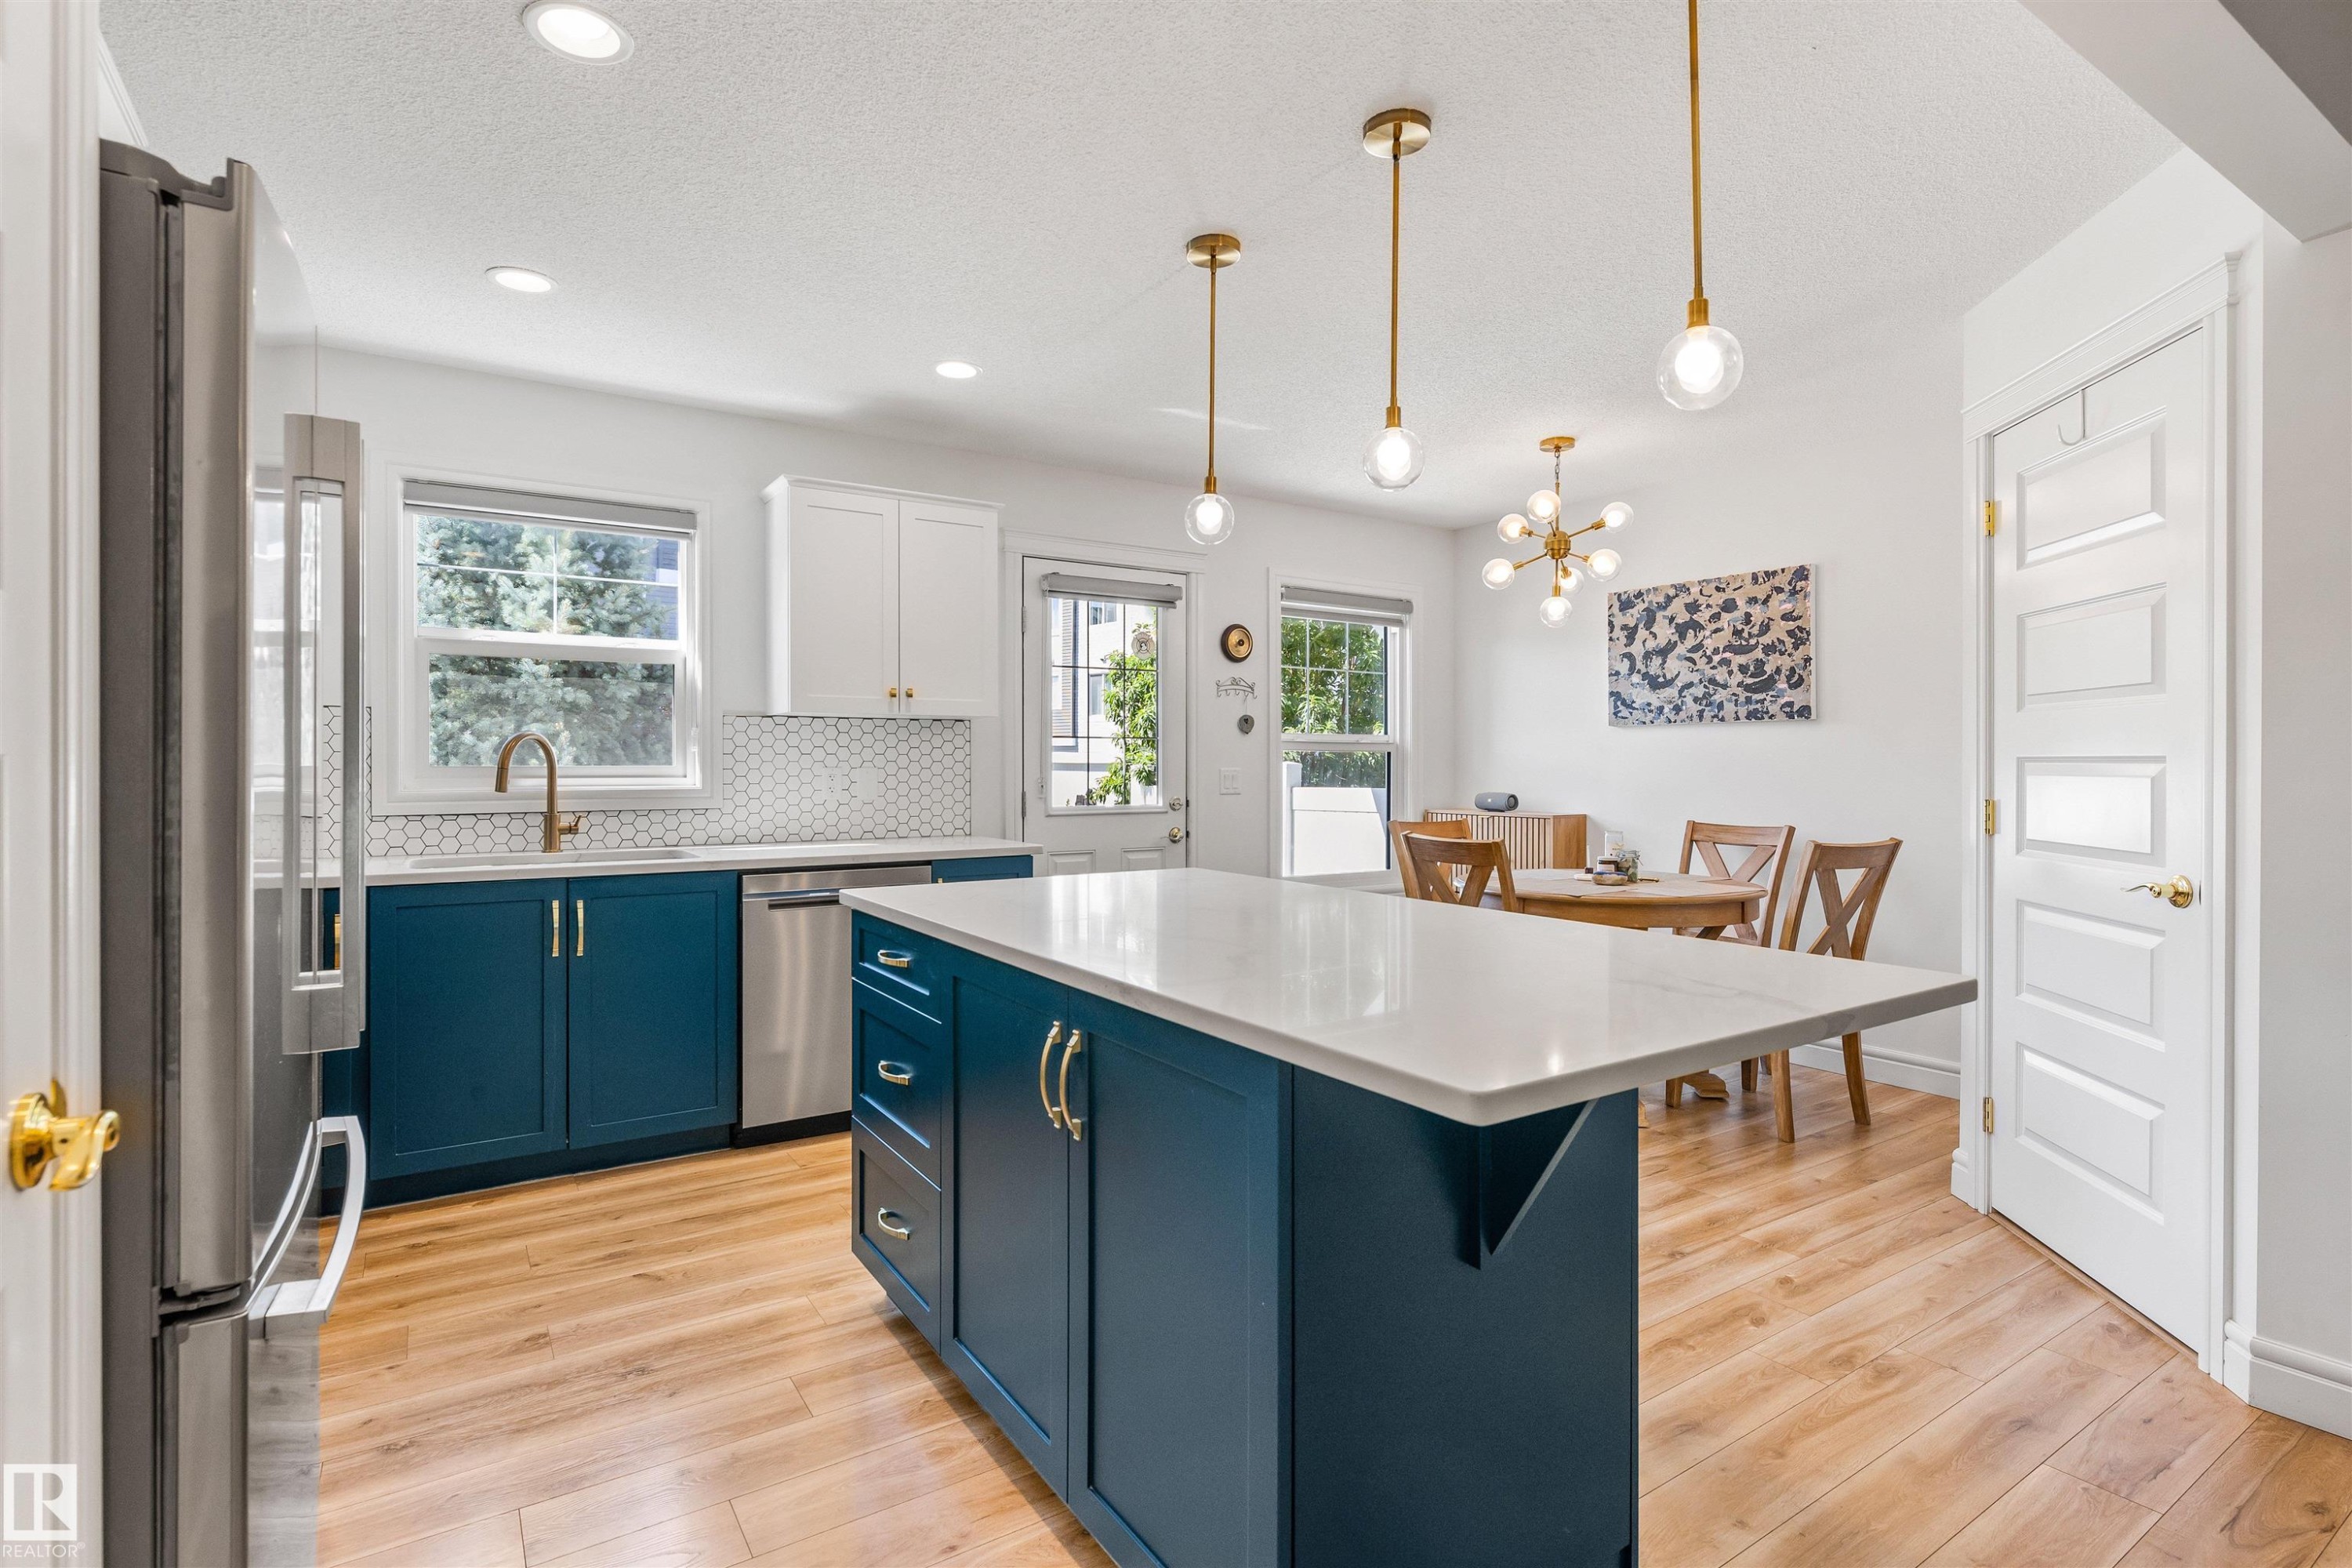
Kitchen featuring two-tone cabinetry, wood-finish flooring, a central island with countertop, and stainless steel appliances - #71 330 Bulyea Rd Nw, Edmonton, AB
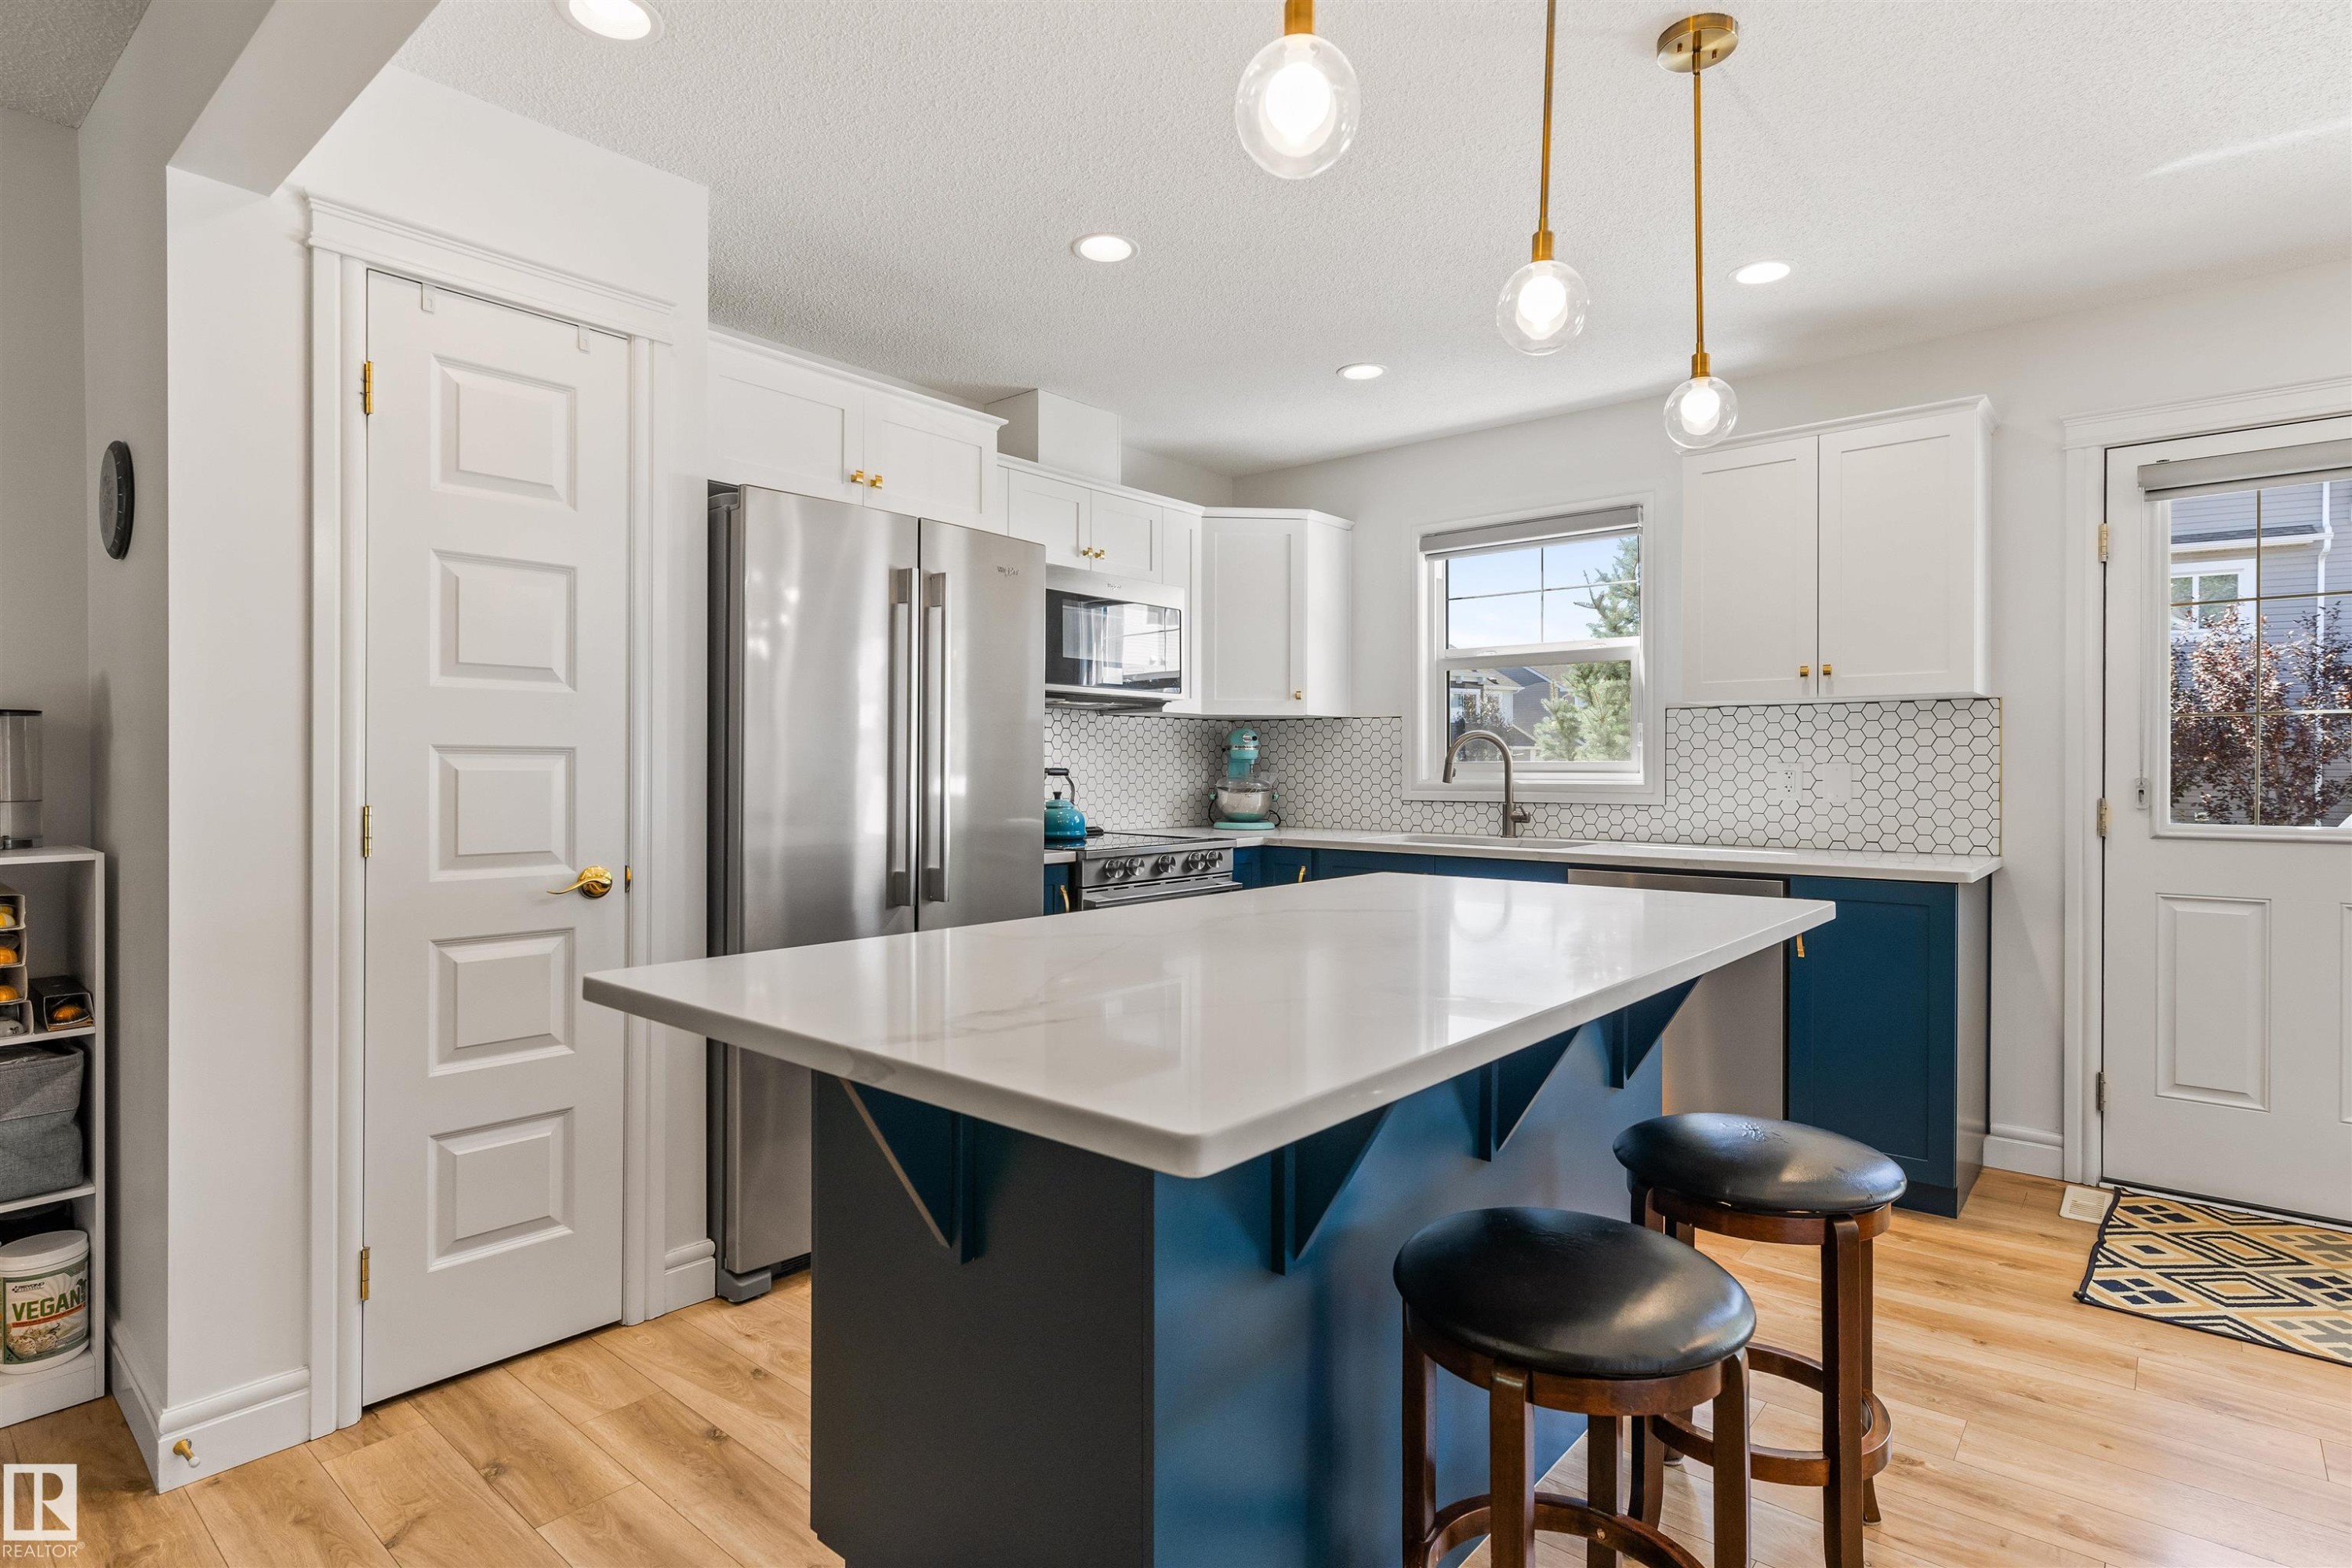
Kitchen featuring a central island with a light-toned countertop, two-toned cabinetry with brass-toned hardware, stainless steel appliances, and wood-finish flooring - #71 330 Bulyea Rd Nw, Edmonton, AB
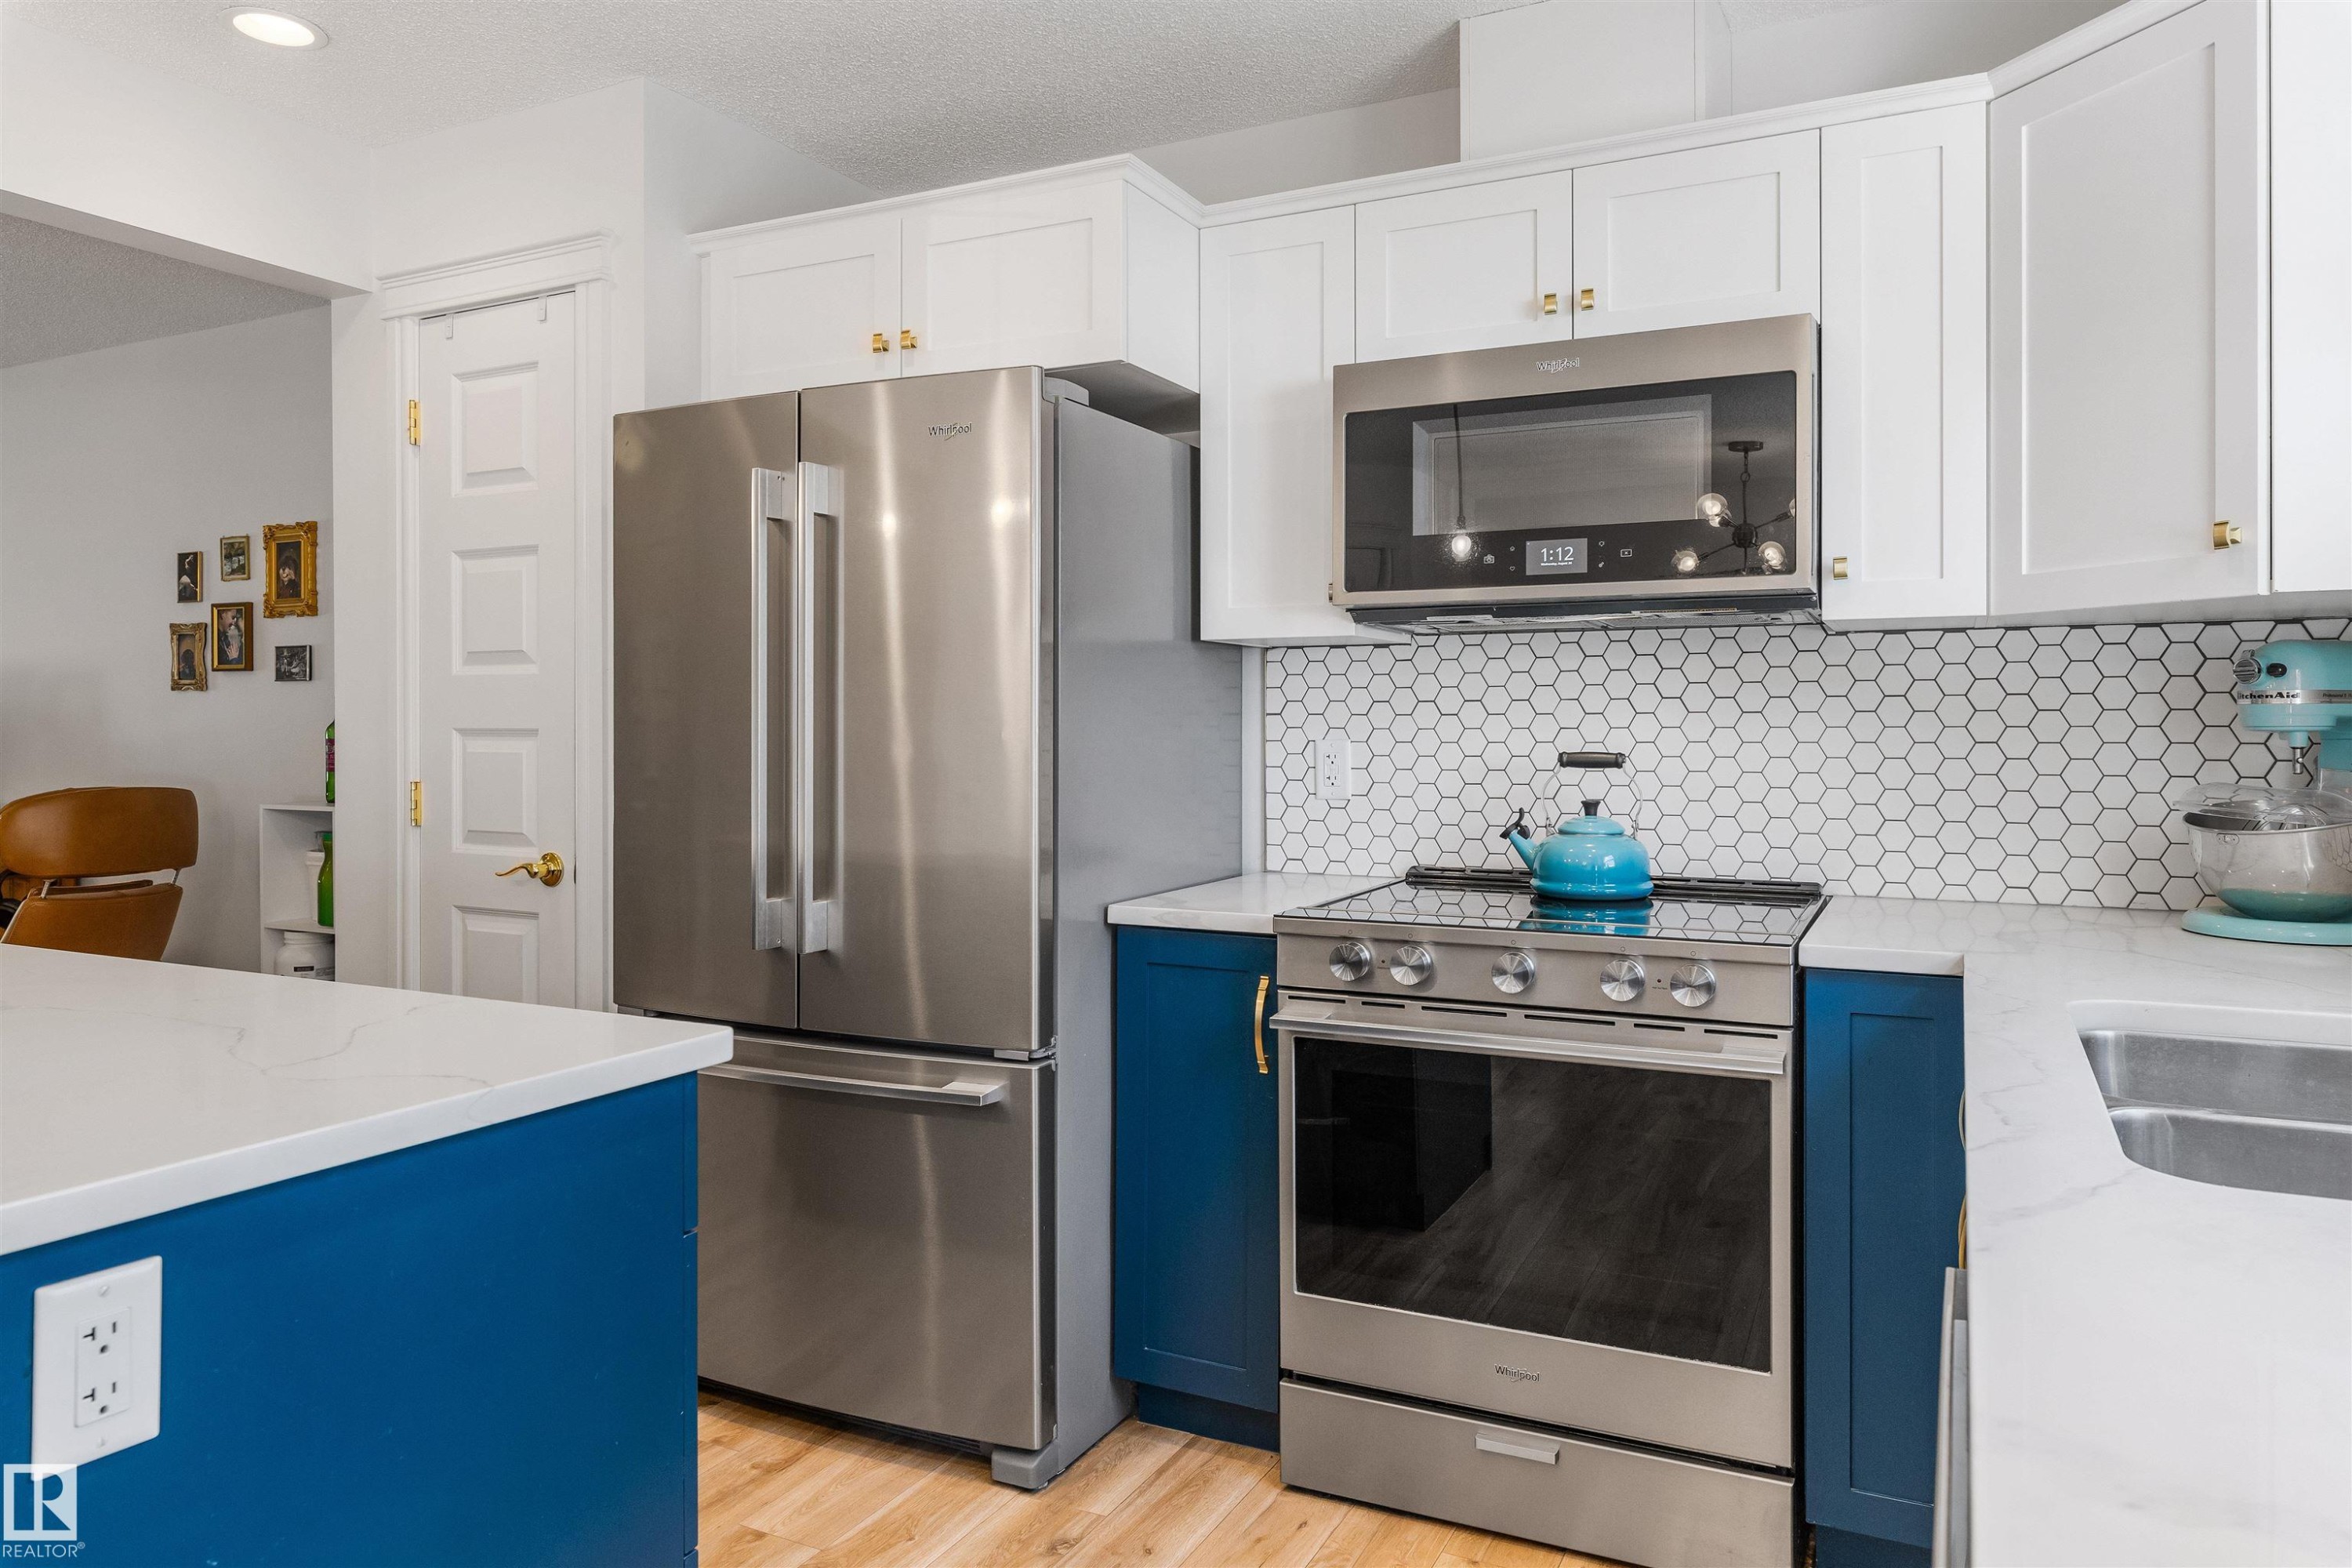
White upper cabinetry, deep blue lower cabinetry, stainless steel appliances, honeycomb tile backsplash, and light wood-finish flooring - #71 330 Bulyea Rd Nw, Edmonton, AB
Kitchen featuring a white countertop island, stainless steel appliances, white upper cabinetry, blue lower cabinetry, and a hexagonal tile backsplash - #71 330 Bulyea Rd Nw, Edmonton, AB
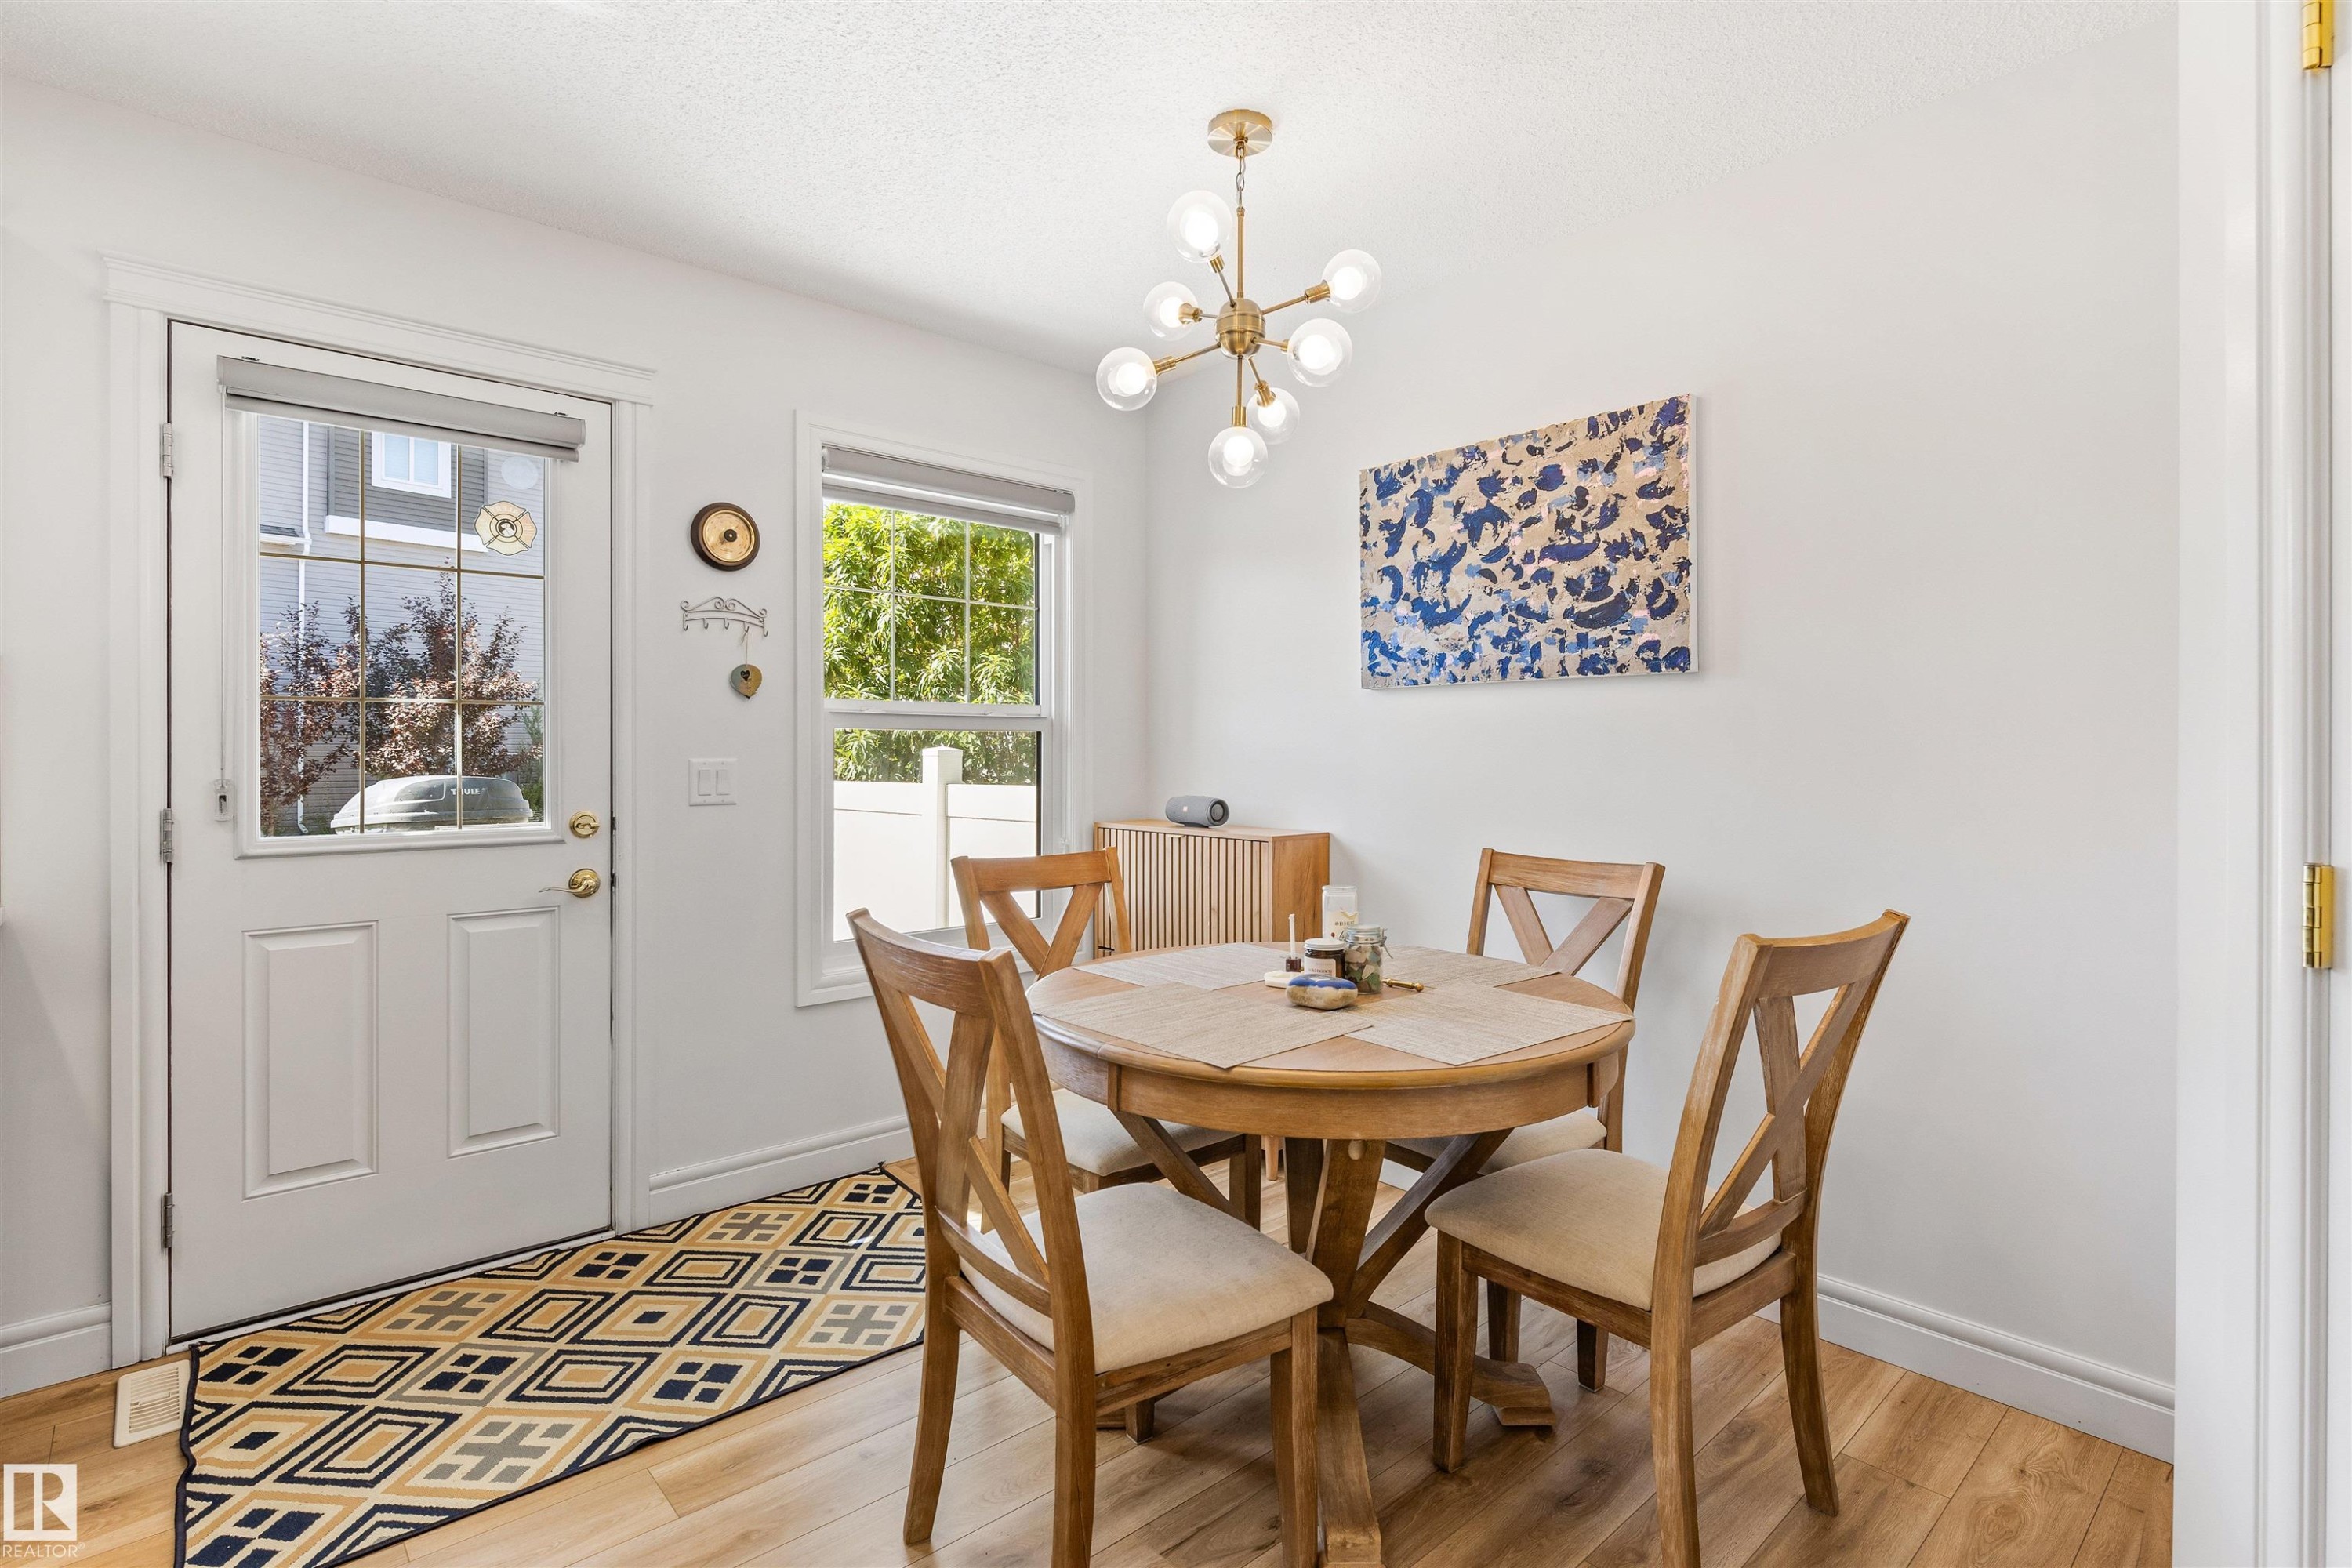
Wood-finish flooring, white walls, and a modern gold-finish chandelier with globe lighting - #71 330 Bulyea Rd Nw, Edmonton, AB
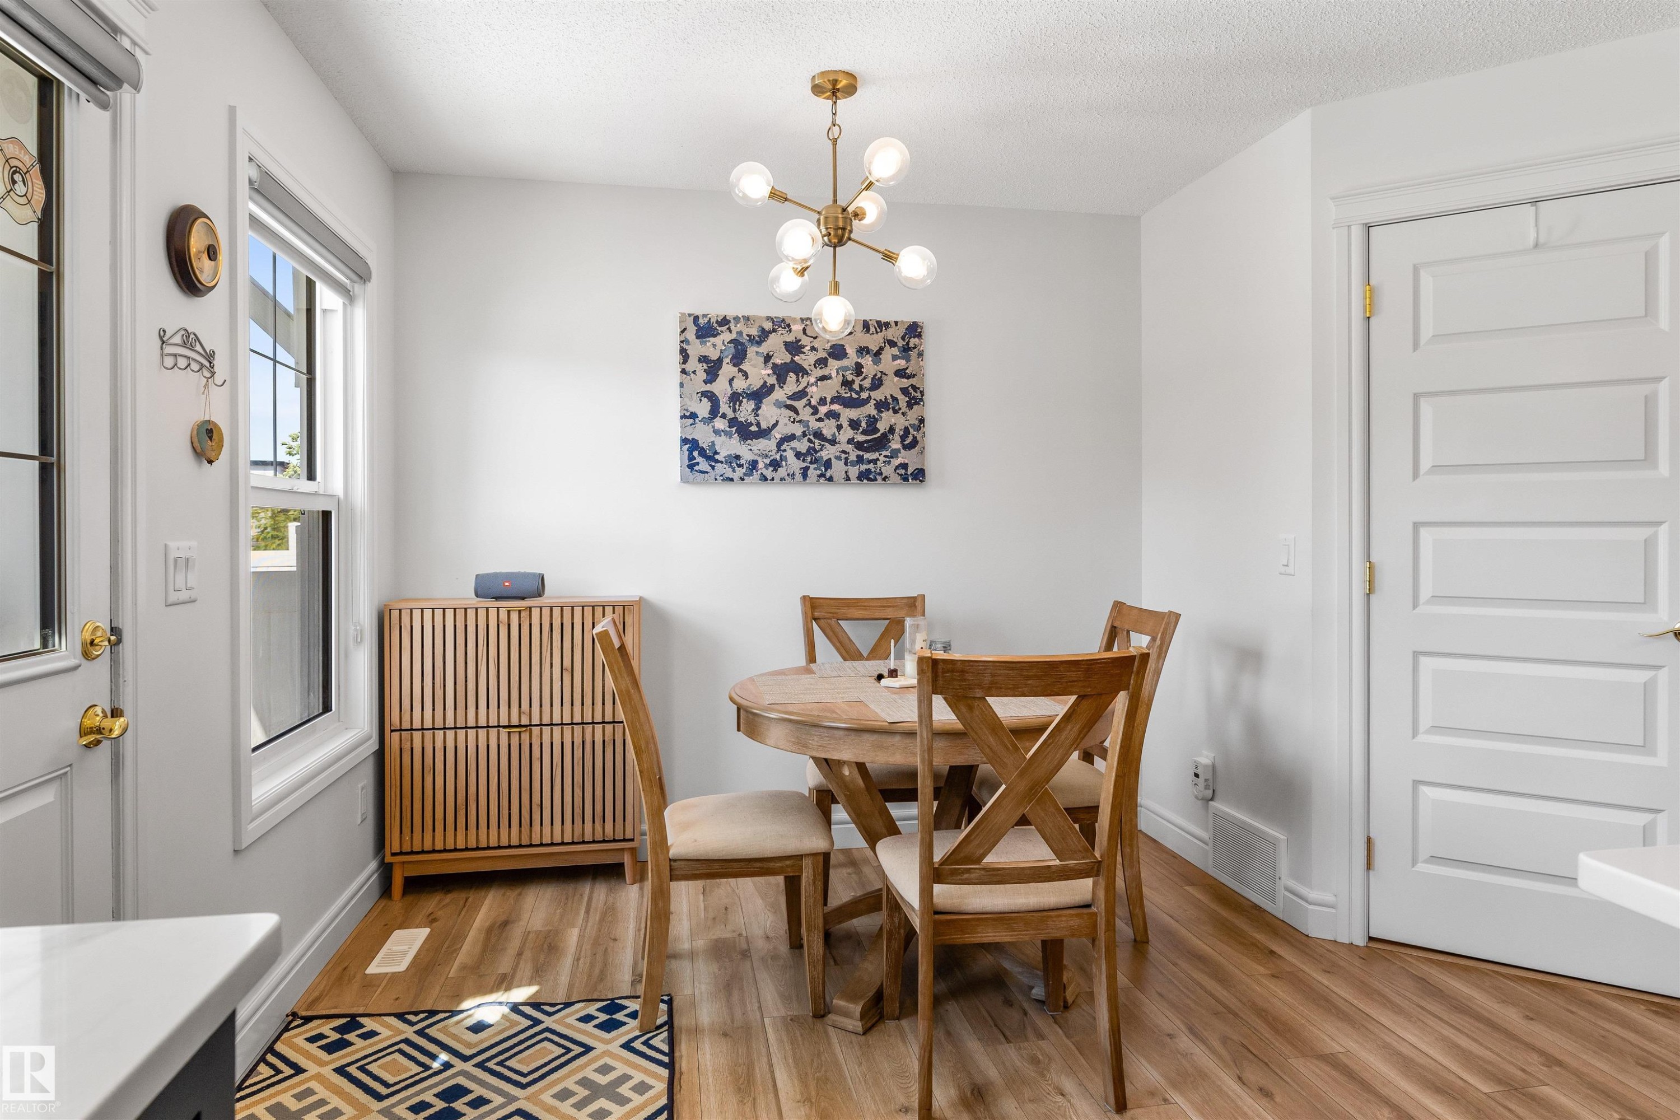
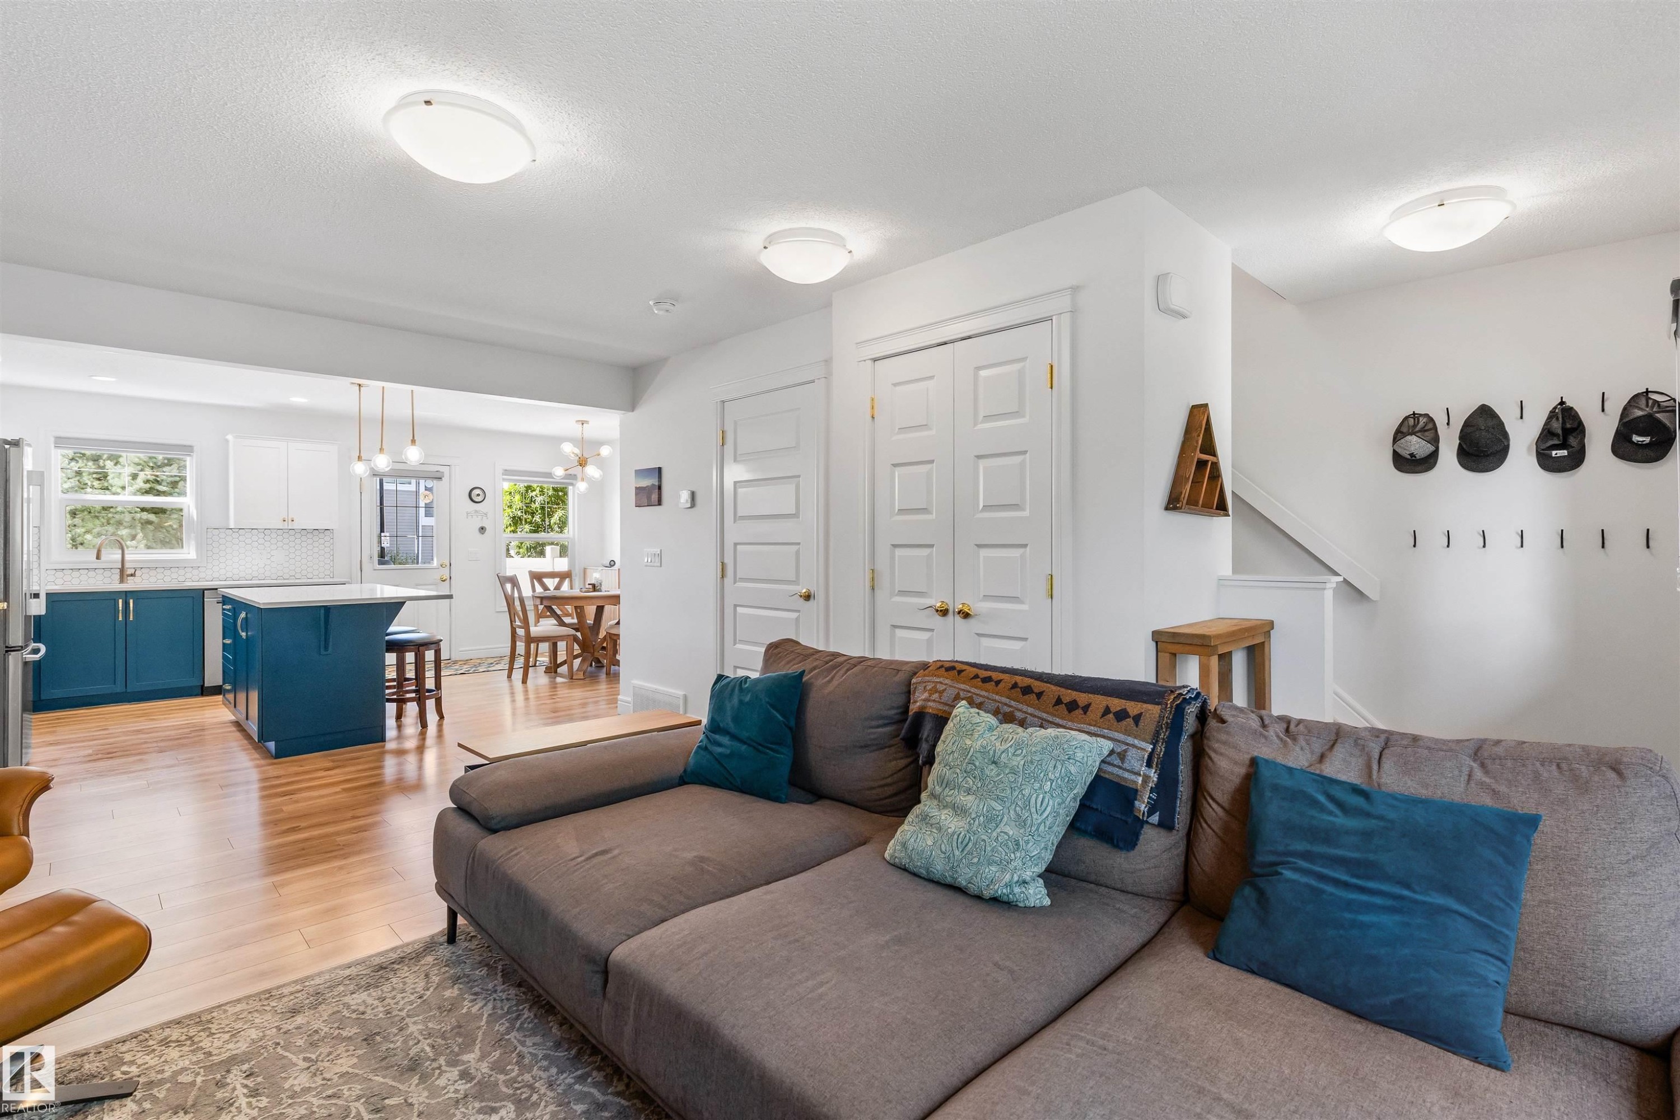
Wood-finish flooring, white paneled doors, and a decorative modern light fixture - #71 330 Bulyea Rd Nw, Edmonton, AB
Wood-finish flooring throughout, kitchen featuring a two-toned island with seating, stainless steel appliances, and a tiled backsplash - #71 330 Bulyea Rd Nw, Edmonton, AB
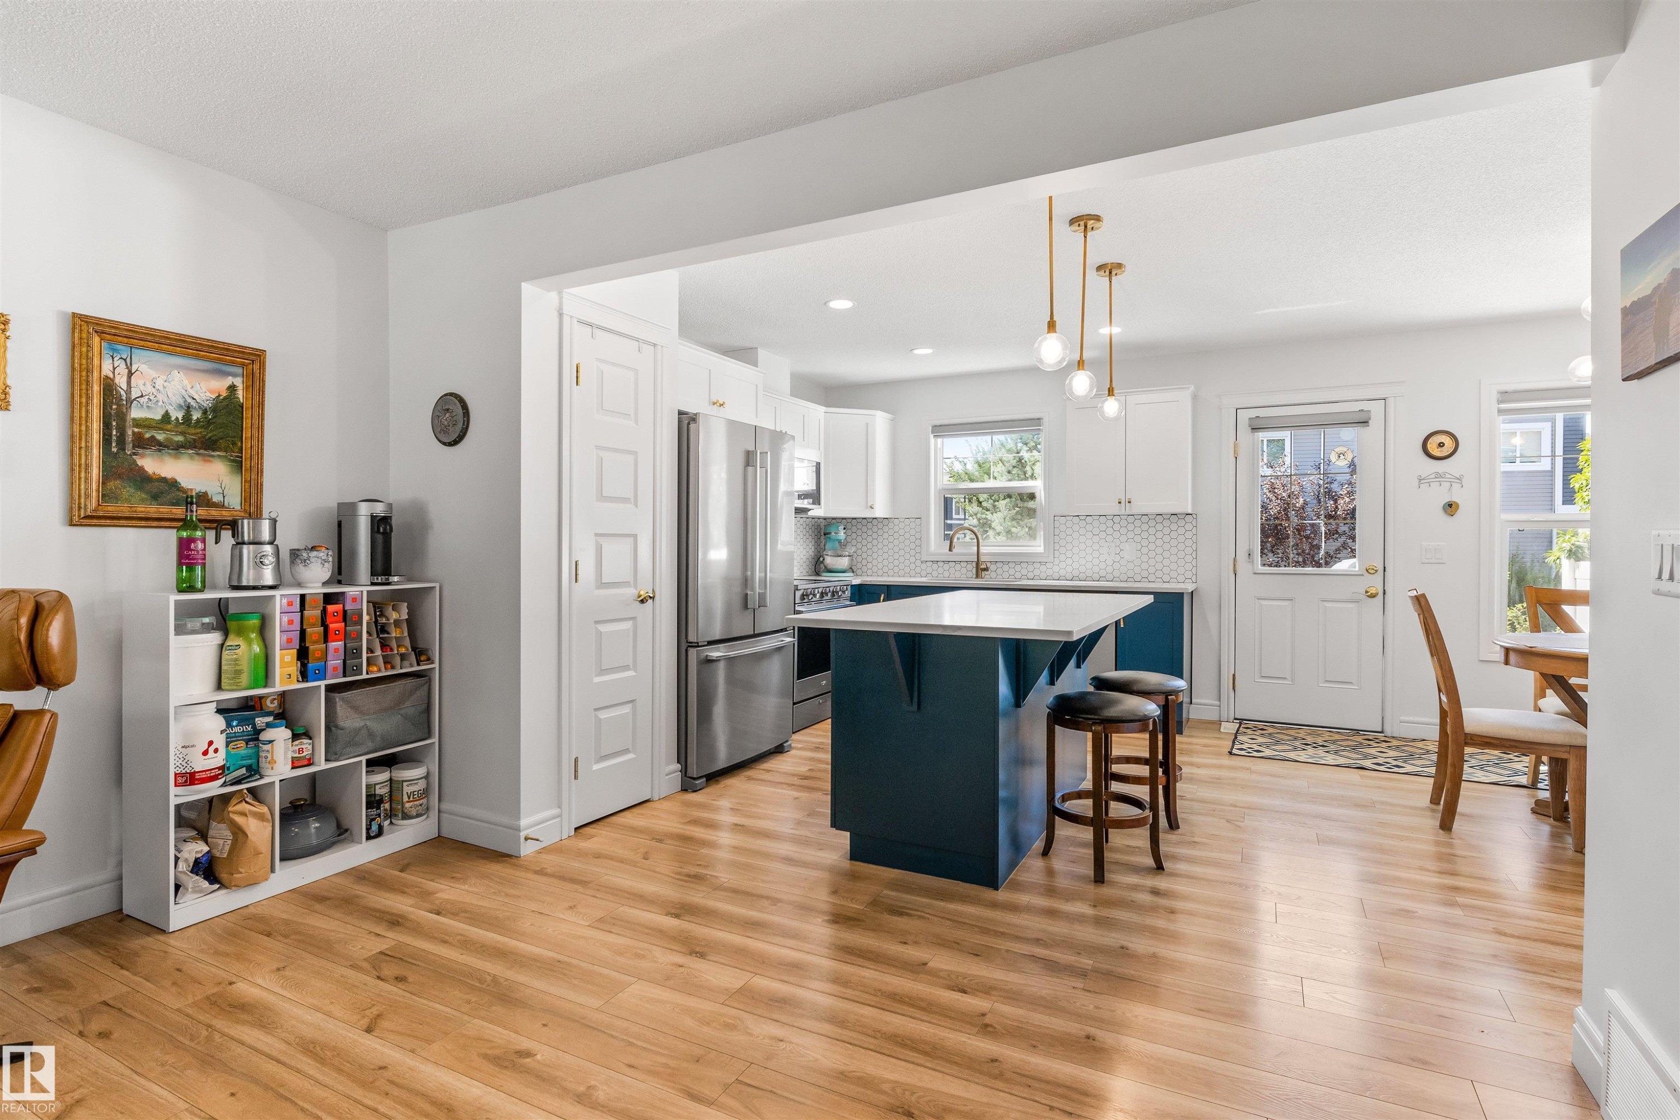
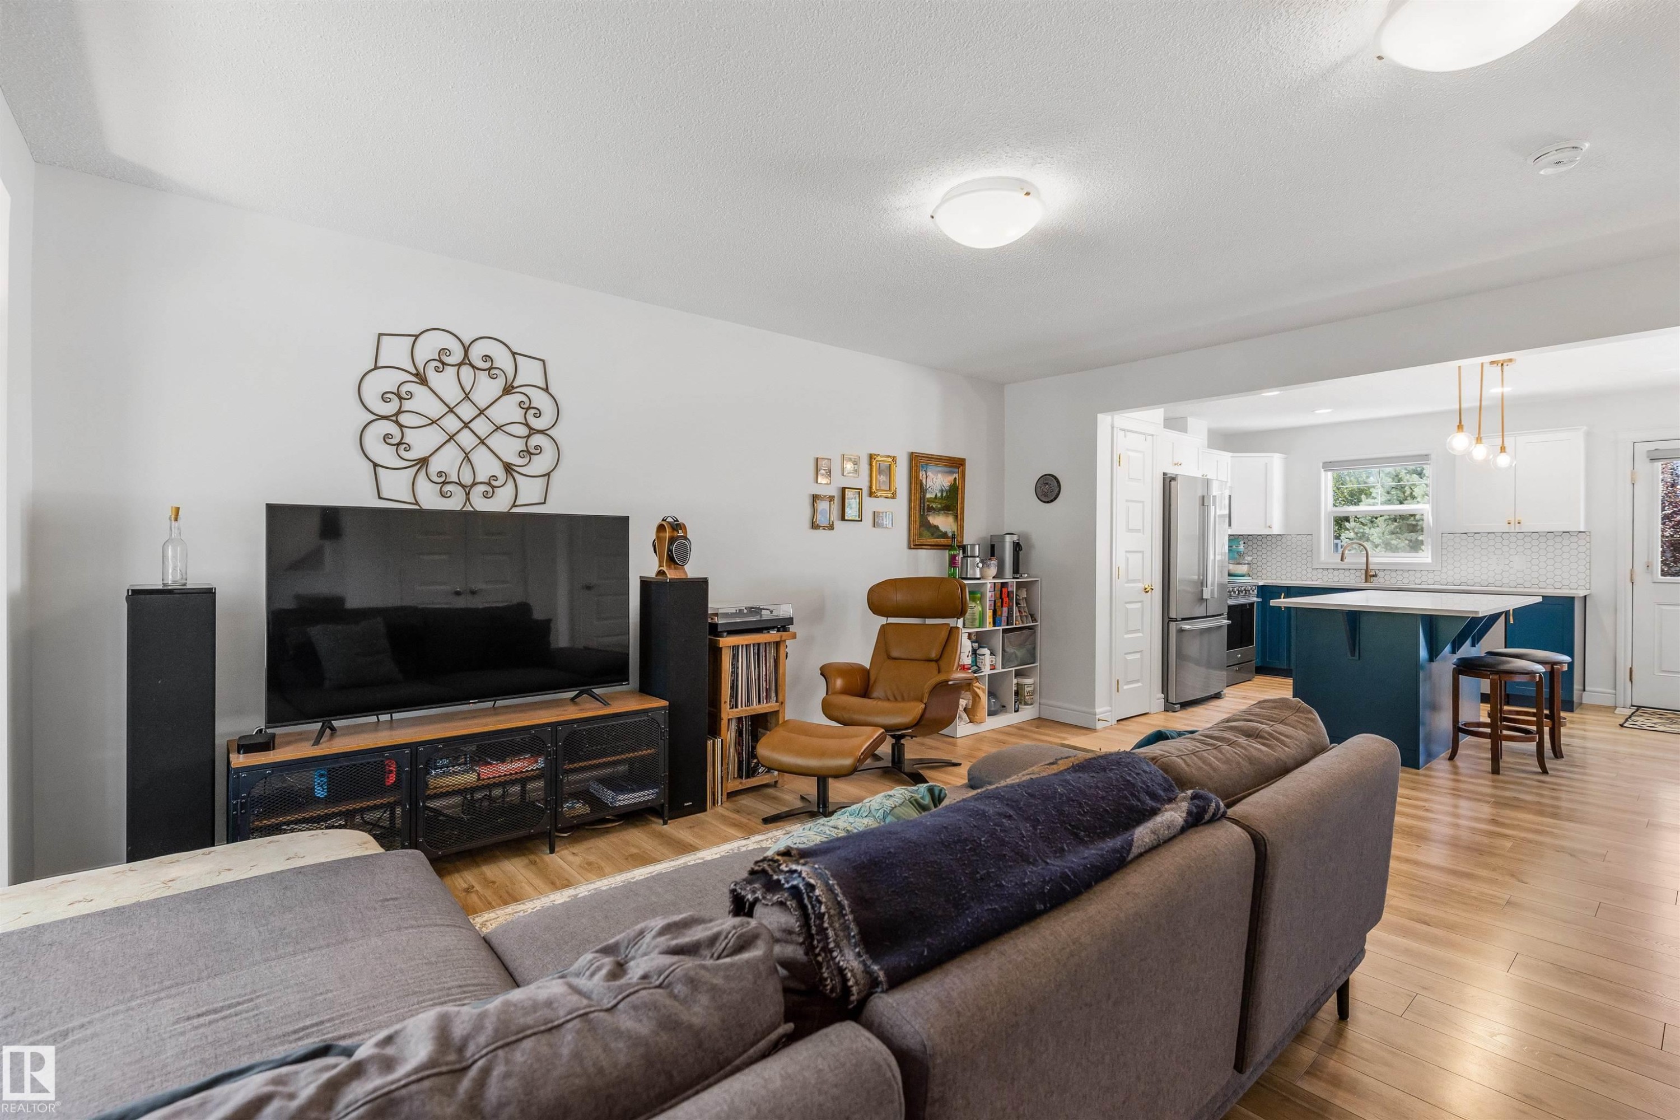
Wood-finish flooring, white paneled doors, and an open concept kitchen with a central island and pendant lighting - #71 330 Bulyea Rd Nw, Edmonton, AB
Open-concept living area with wood-finish flooring, recessed lighting, and a white color palette - #71 330 Bulyea Rd Nw, Edmonton, AB
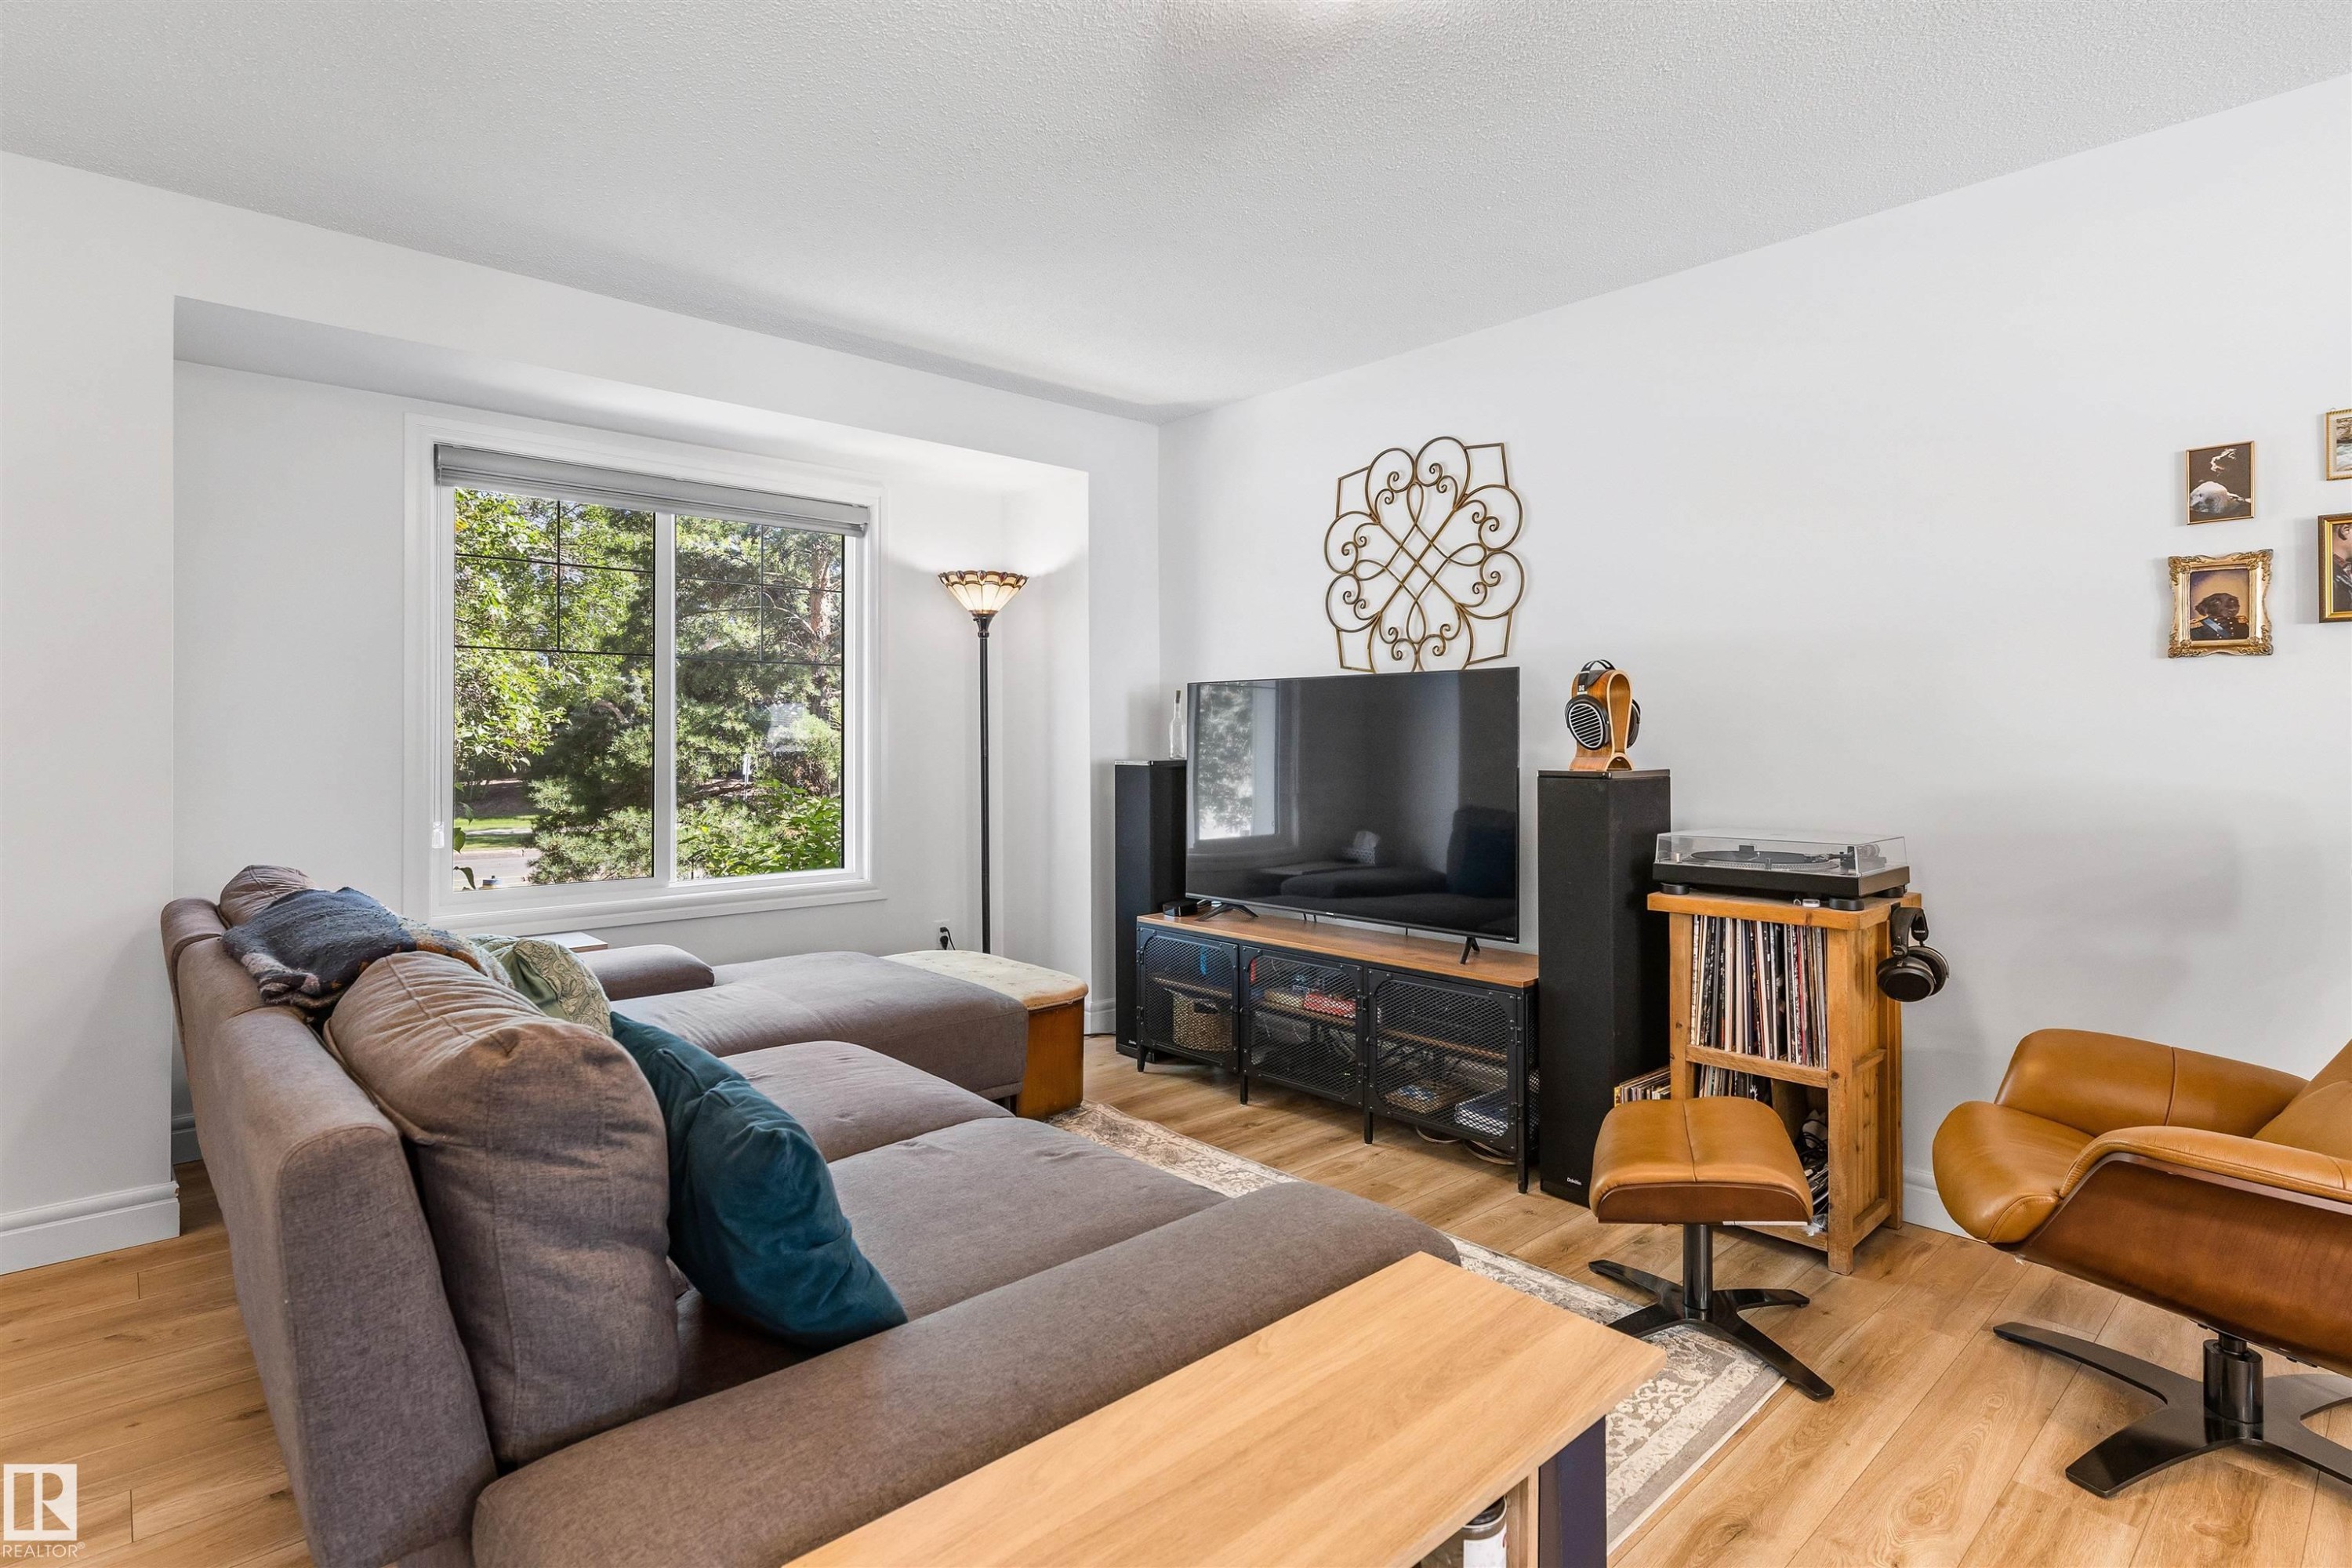
Recessed window with a roller shade, wood-finish flooring, and white walls - #71 330 Bulyea Rd Nw, Edmonton, AB
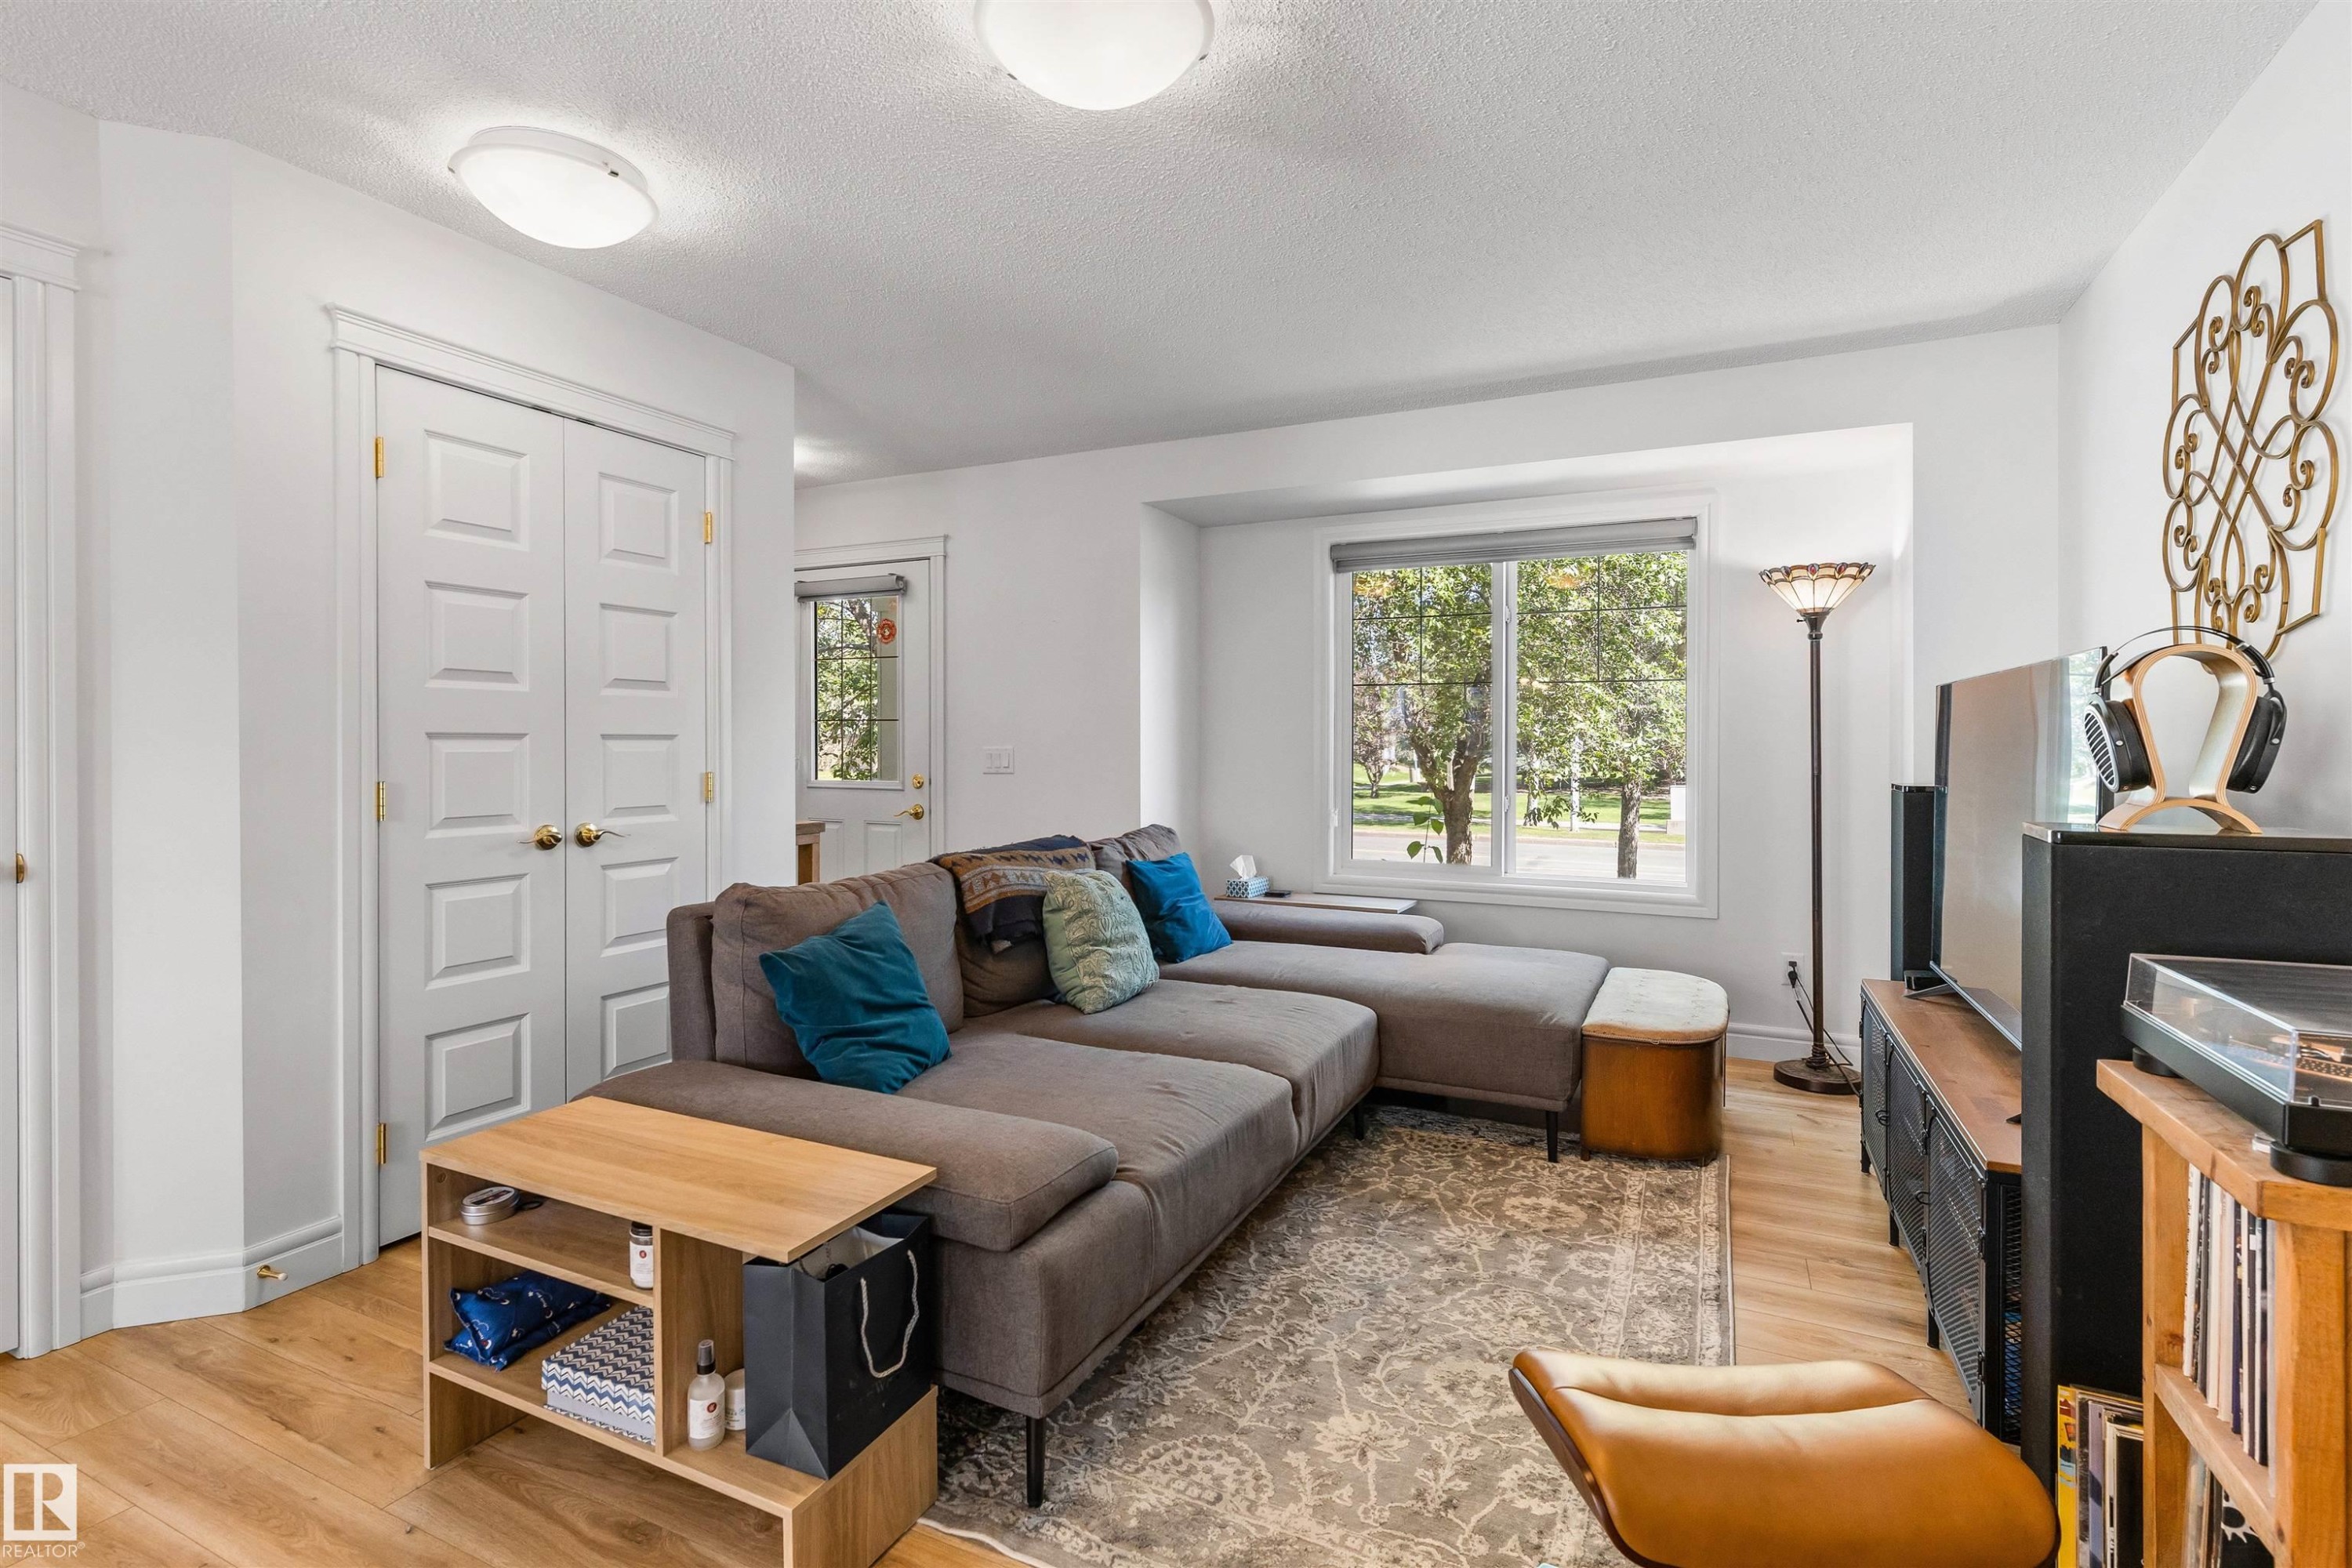
Recessed window with exterior views, wood-finish flooring, white paneled doors, and ceiling-mounted flush lighting - #71 330 Bulyea Rd Nw, Edmonton, AB
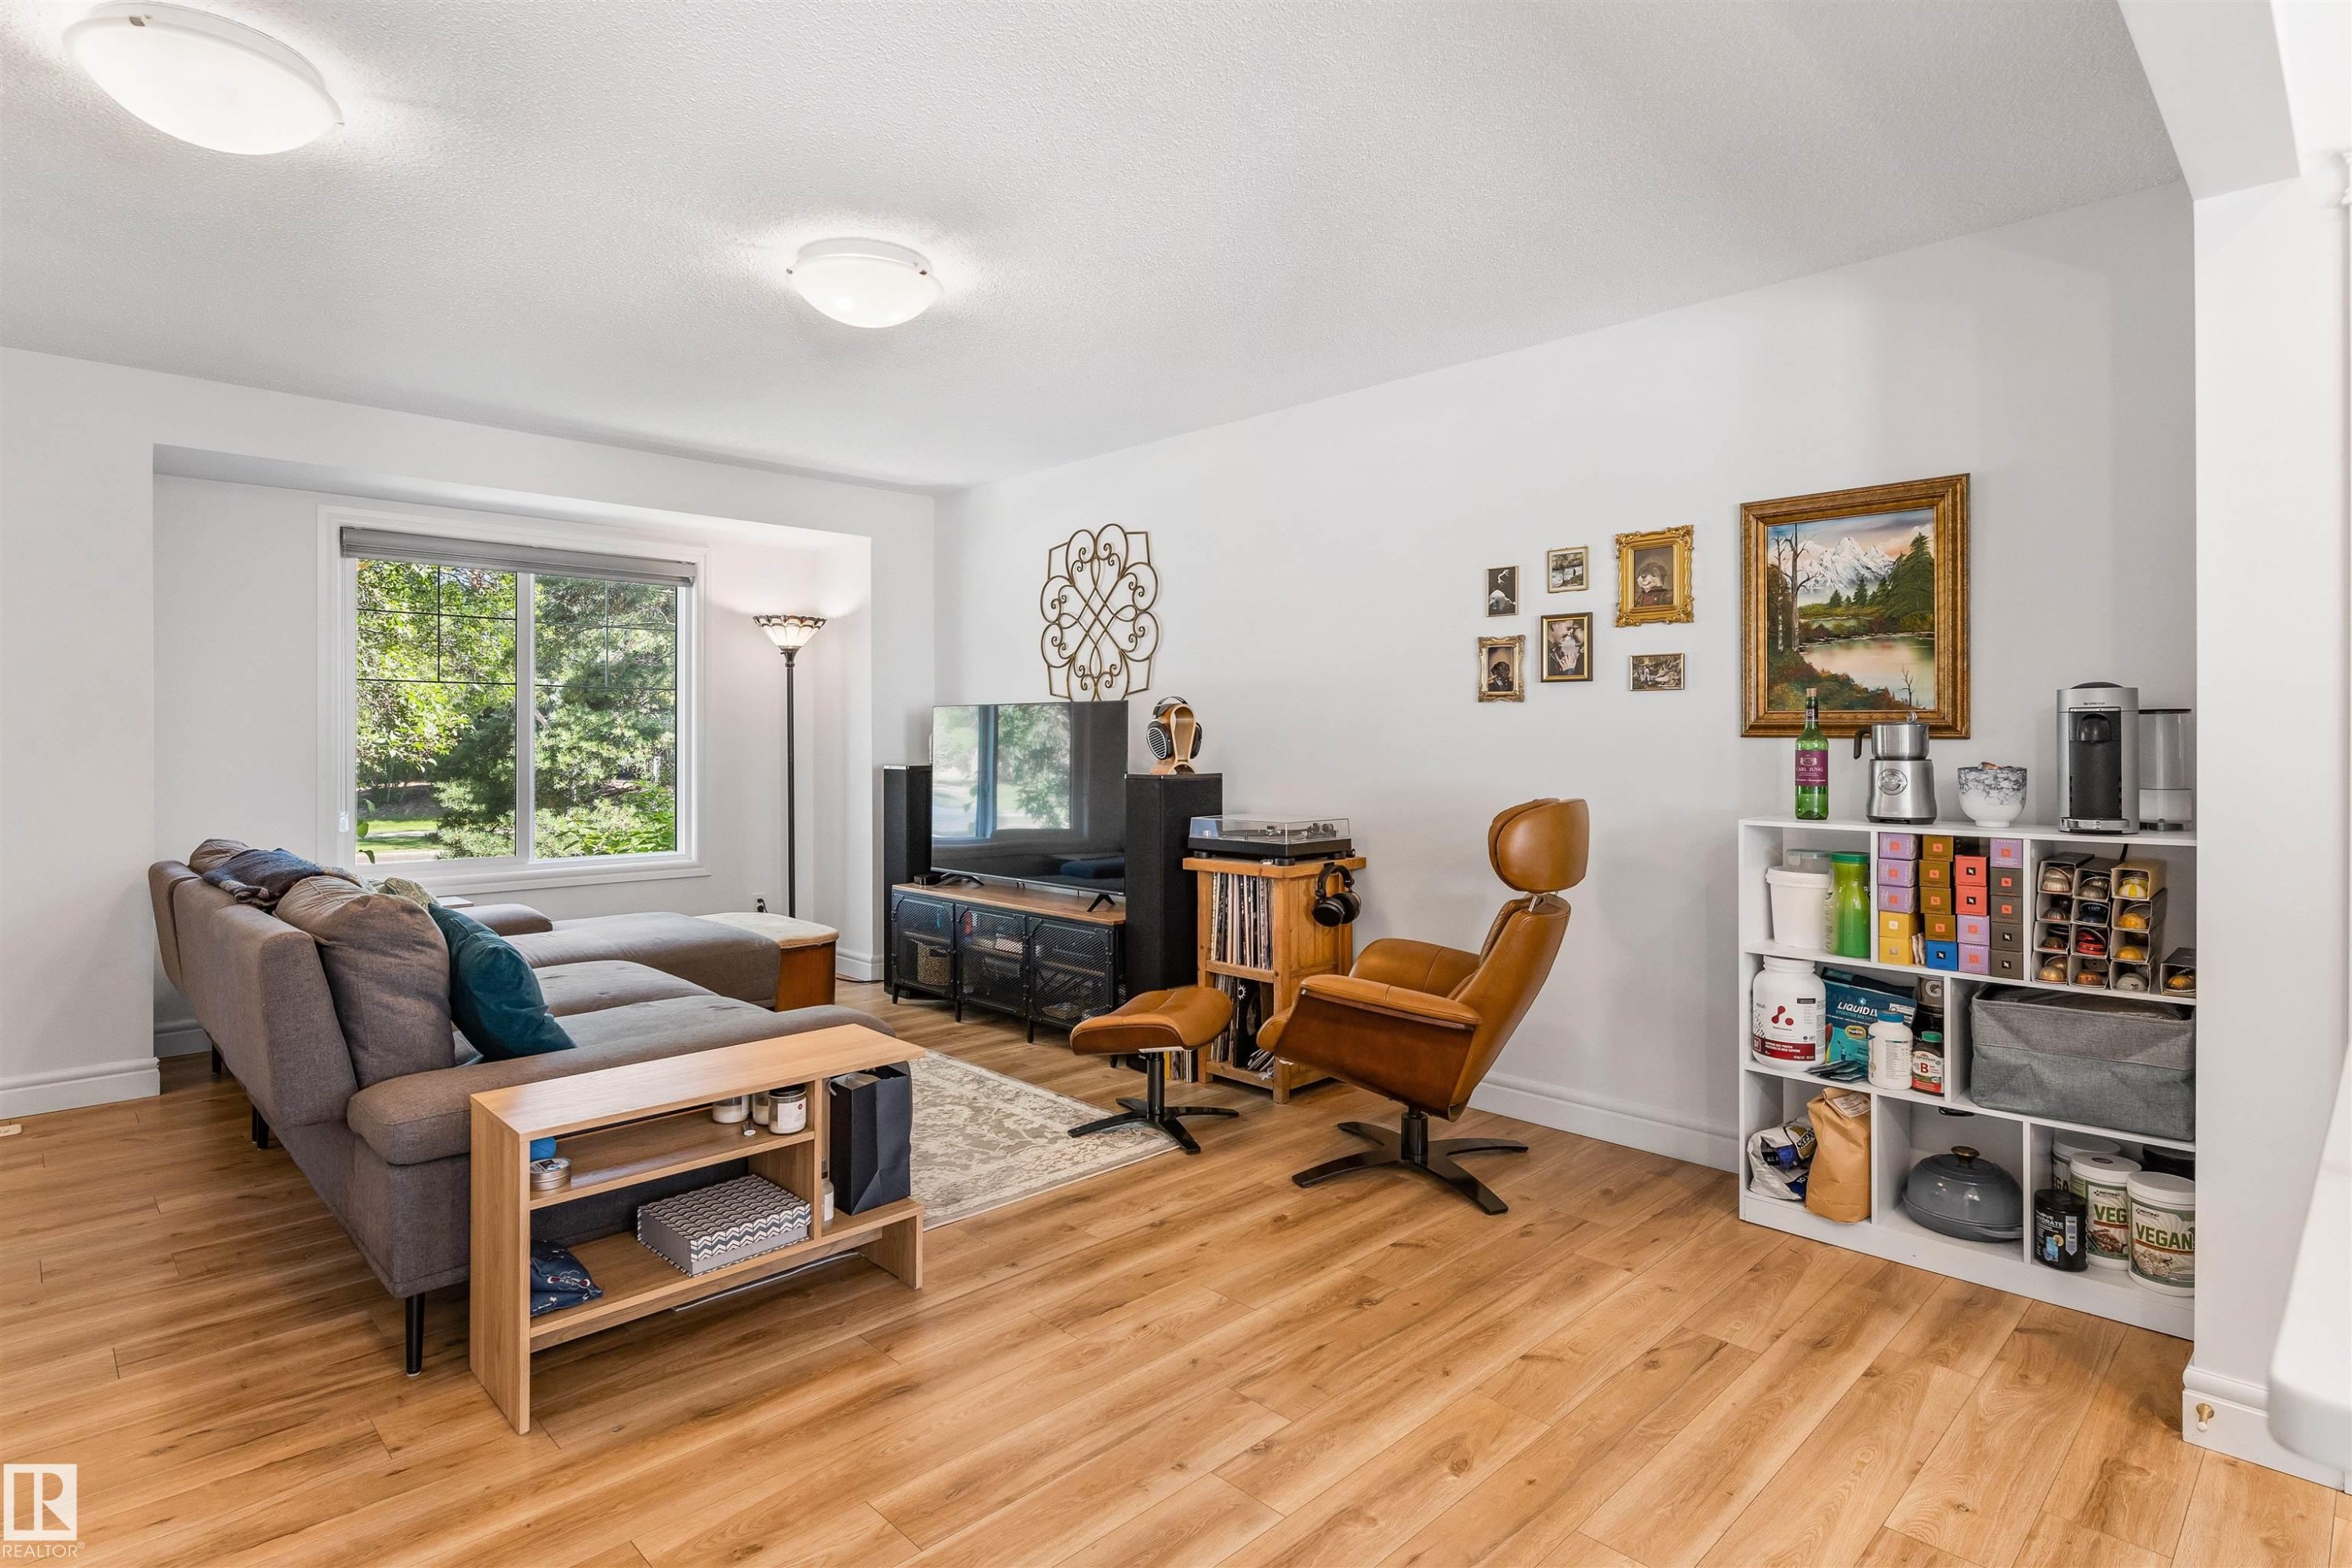
Living area featuring wood-finish flooring, recessed window, and white built-in shelving - #71 330 Bulyea Rd Nw, Edmonton, AB
Light wood-finish flooring throughout, white walls, recessed lighting, and an open-concept design - #71 330 Bulyea Rd Nw, Edmonton, AB
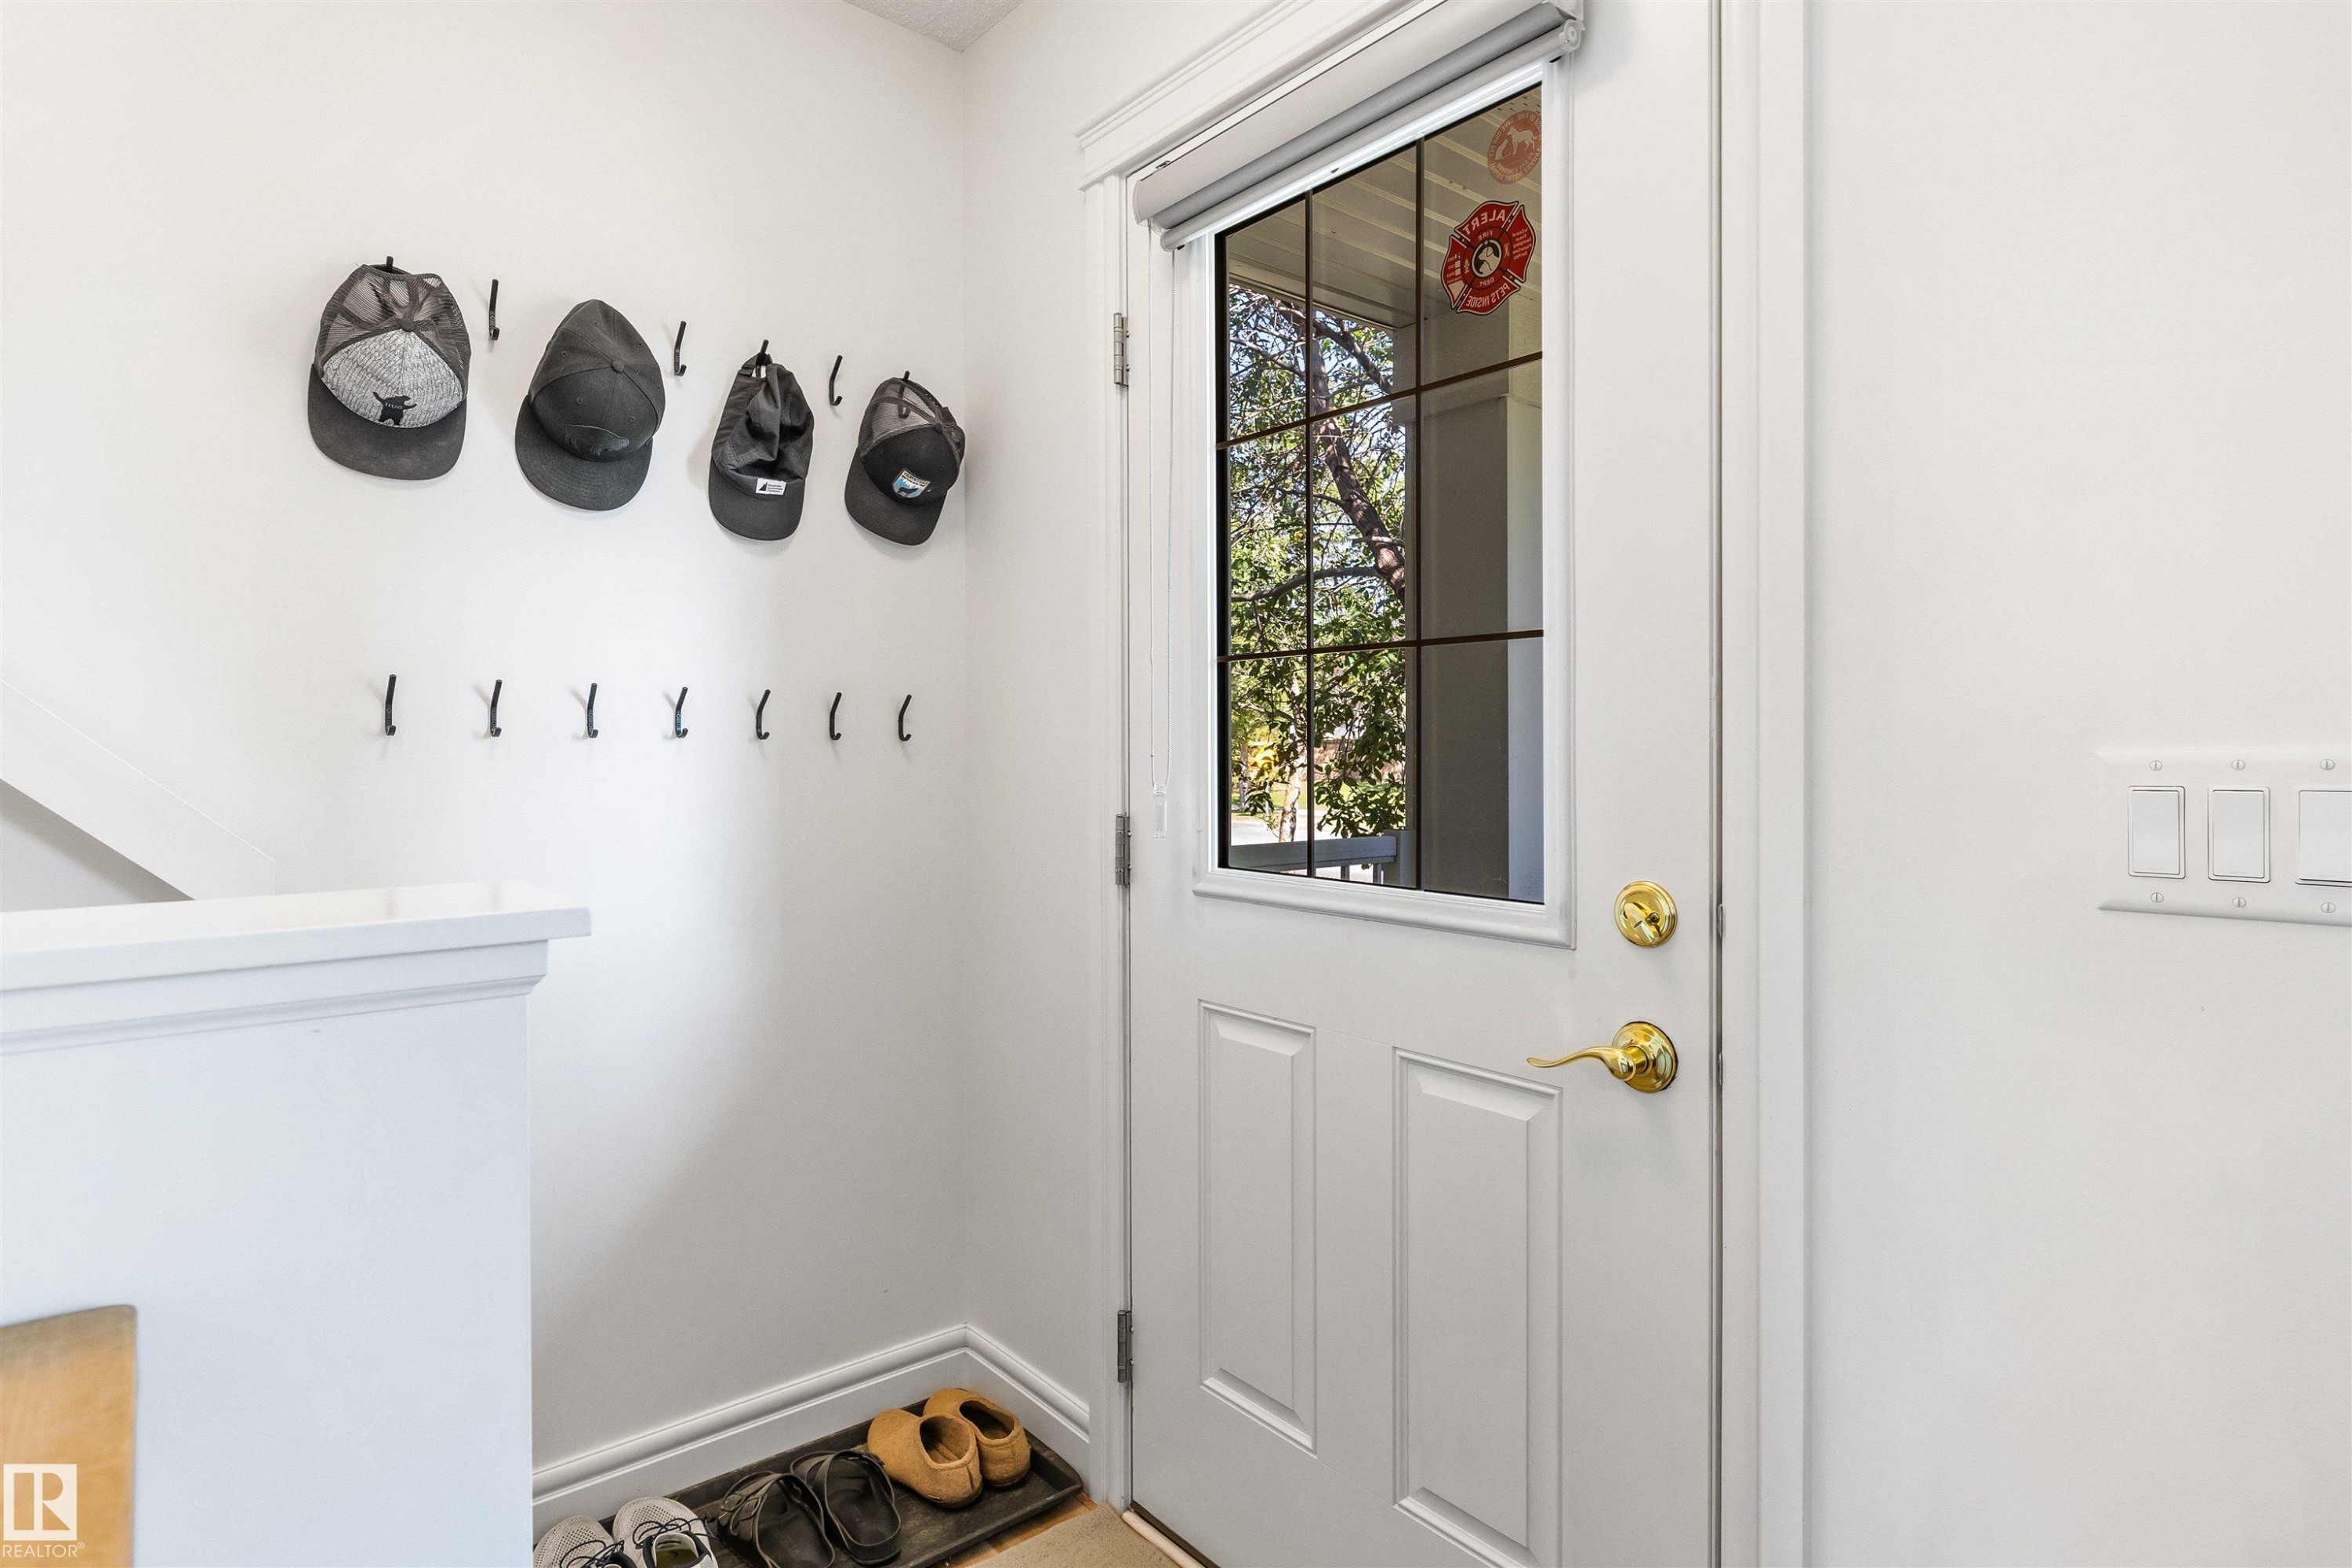
White paneled door with a multi-pane glass insert and brass hardware - #71 330 Bulyea Rd Nw, Edmonton, AB
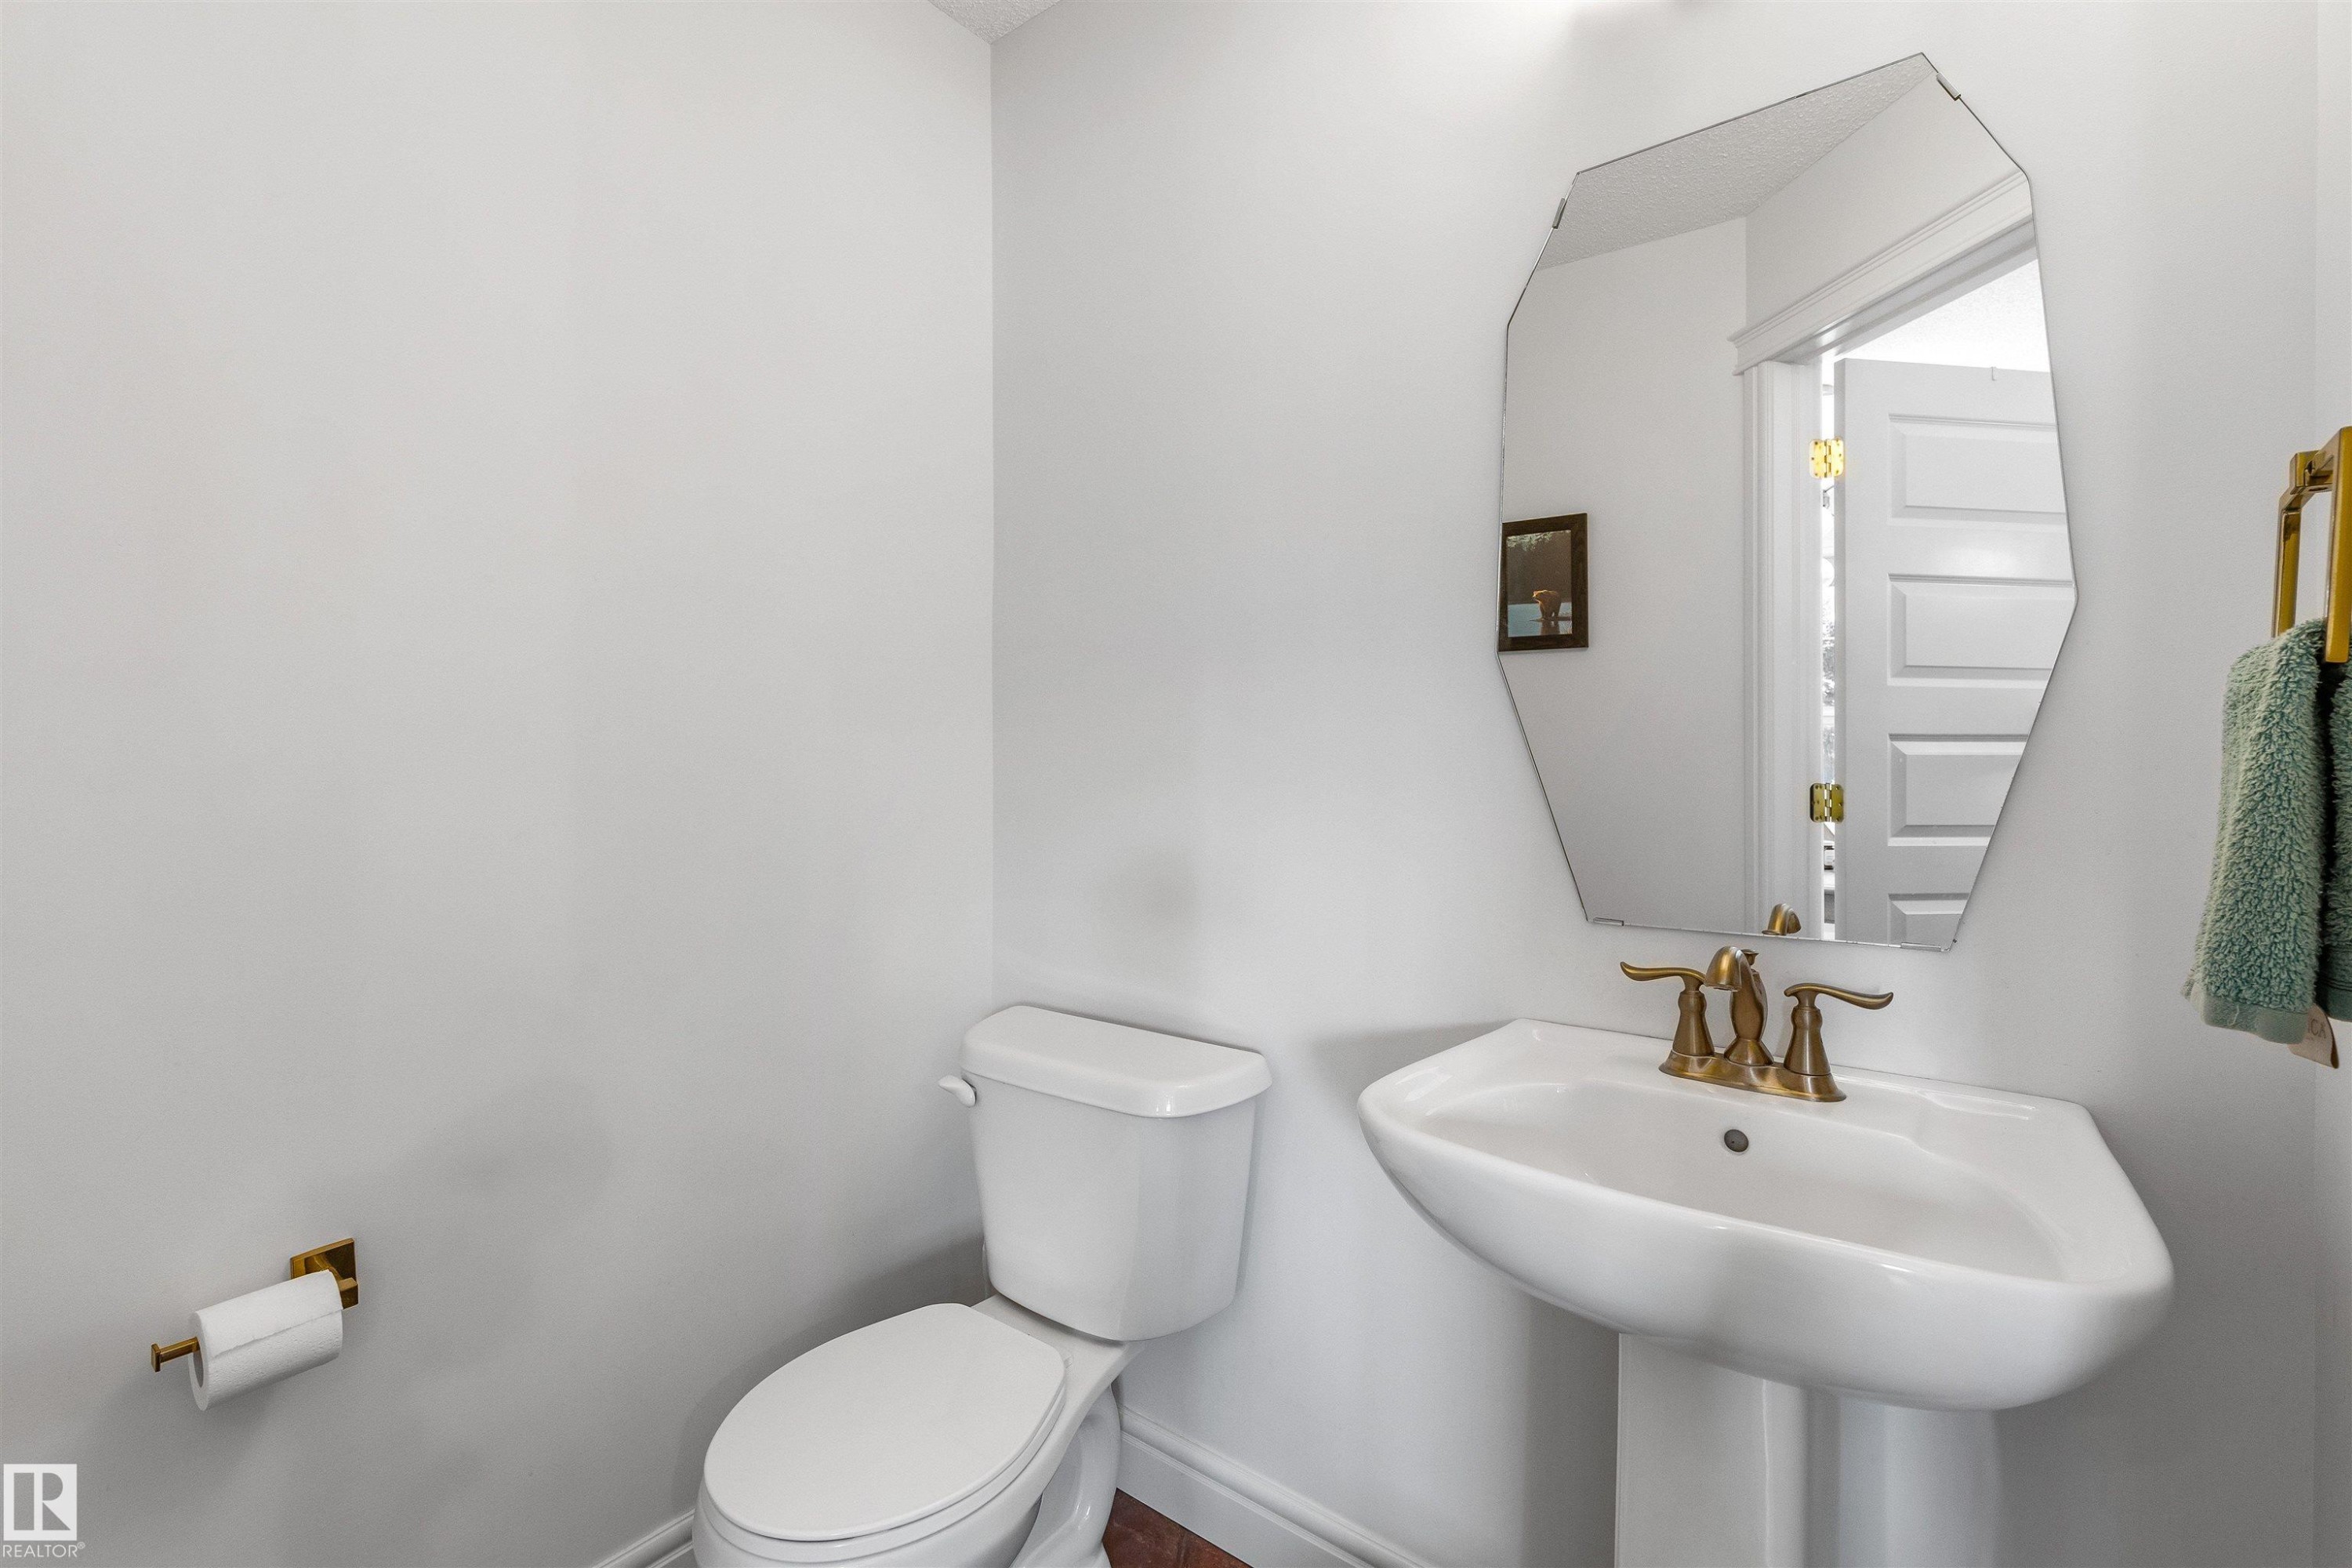
Pedestal sink with brass-finish faucet, geometric wall mirror, and white toilet - #71 330 Bulyea Rd Nw, Edmonton, AB
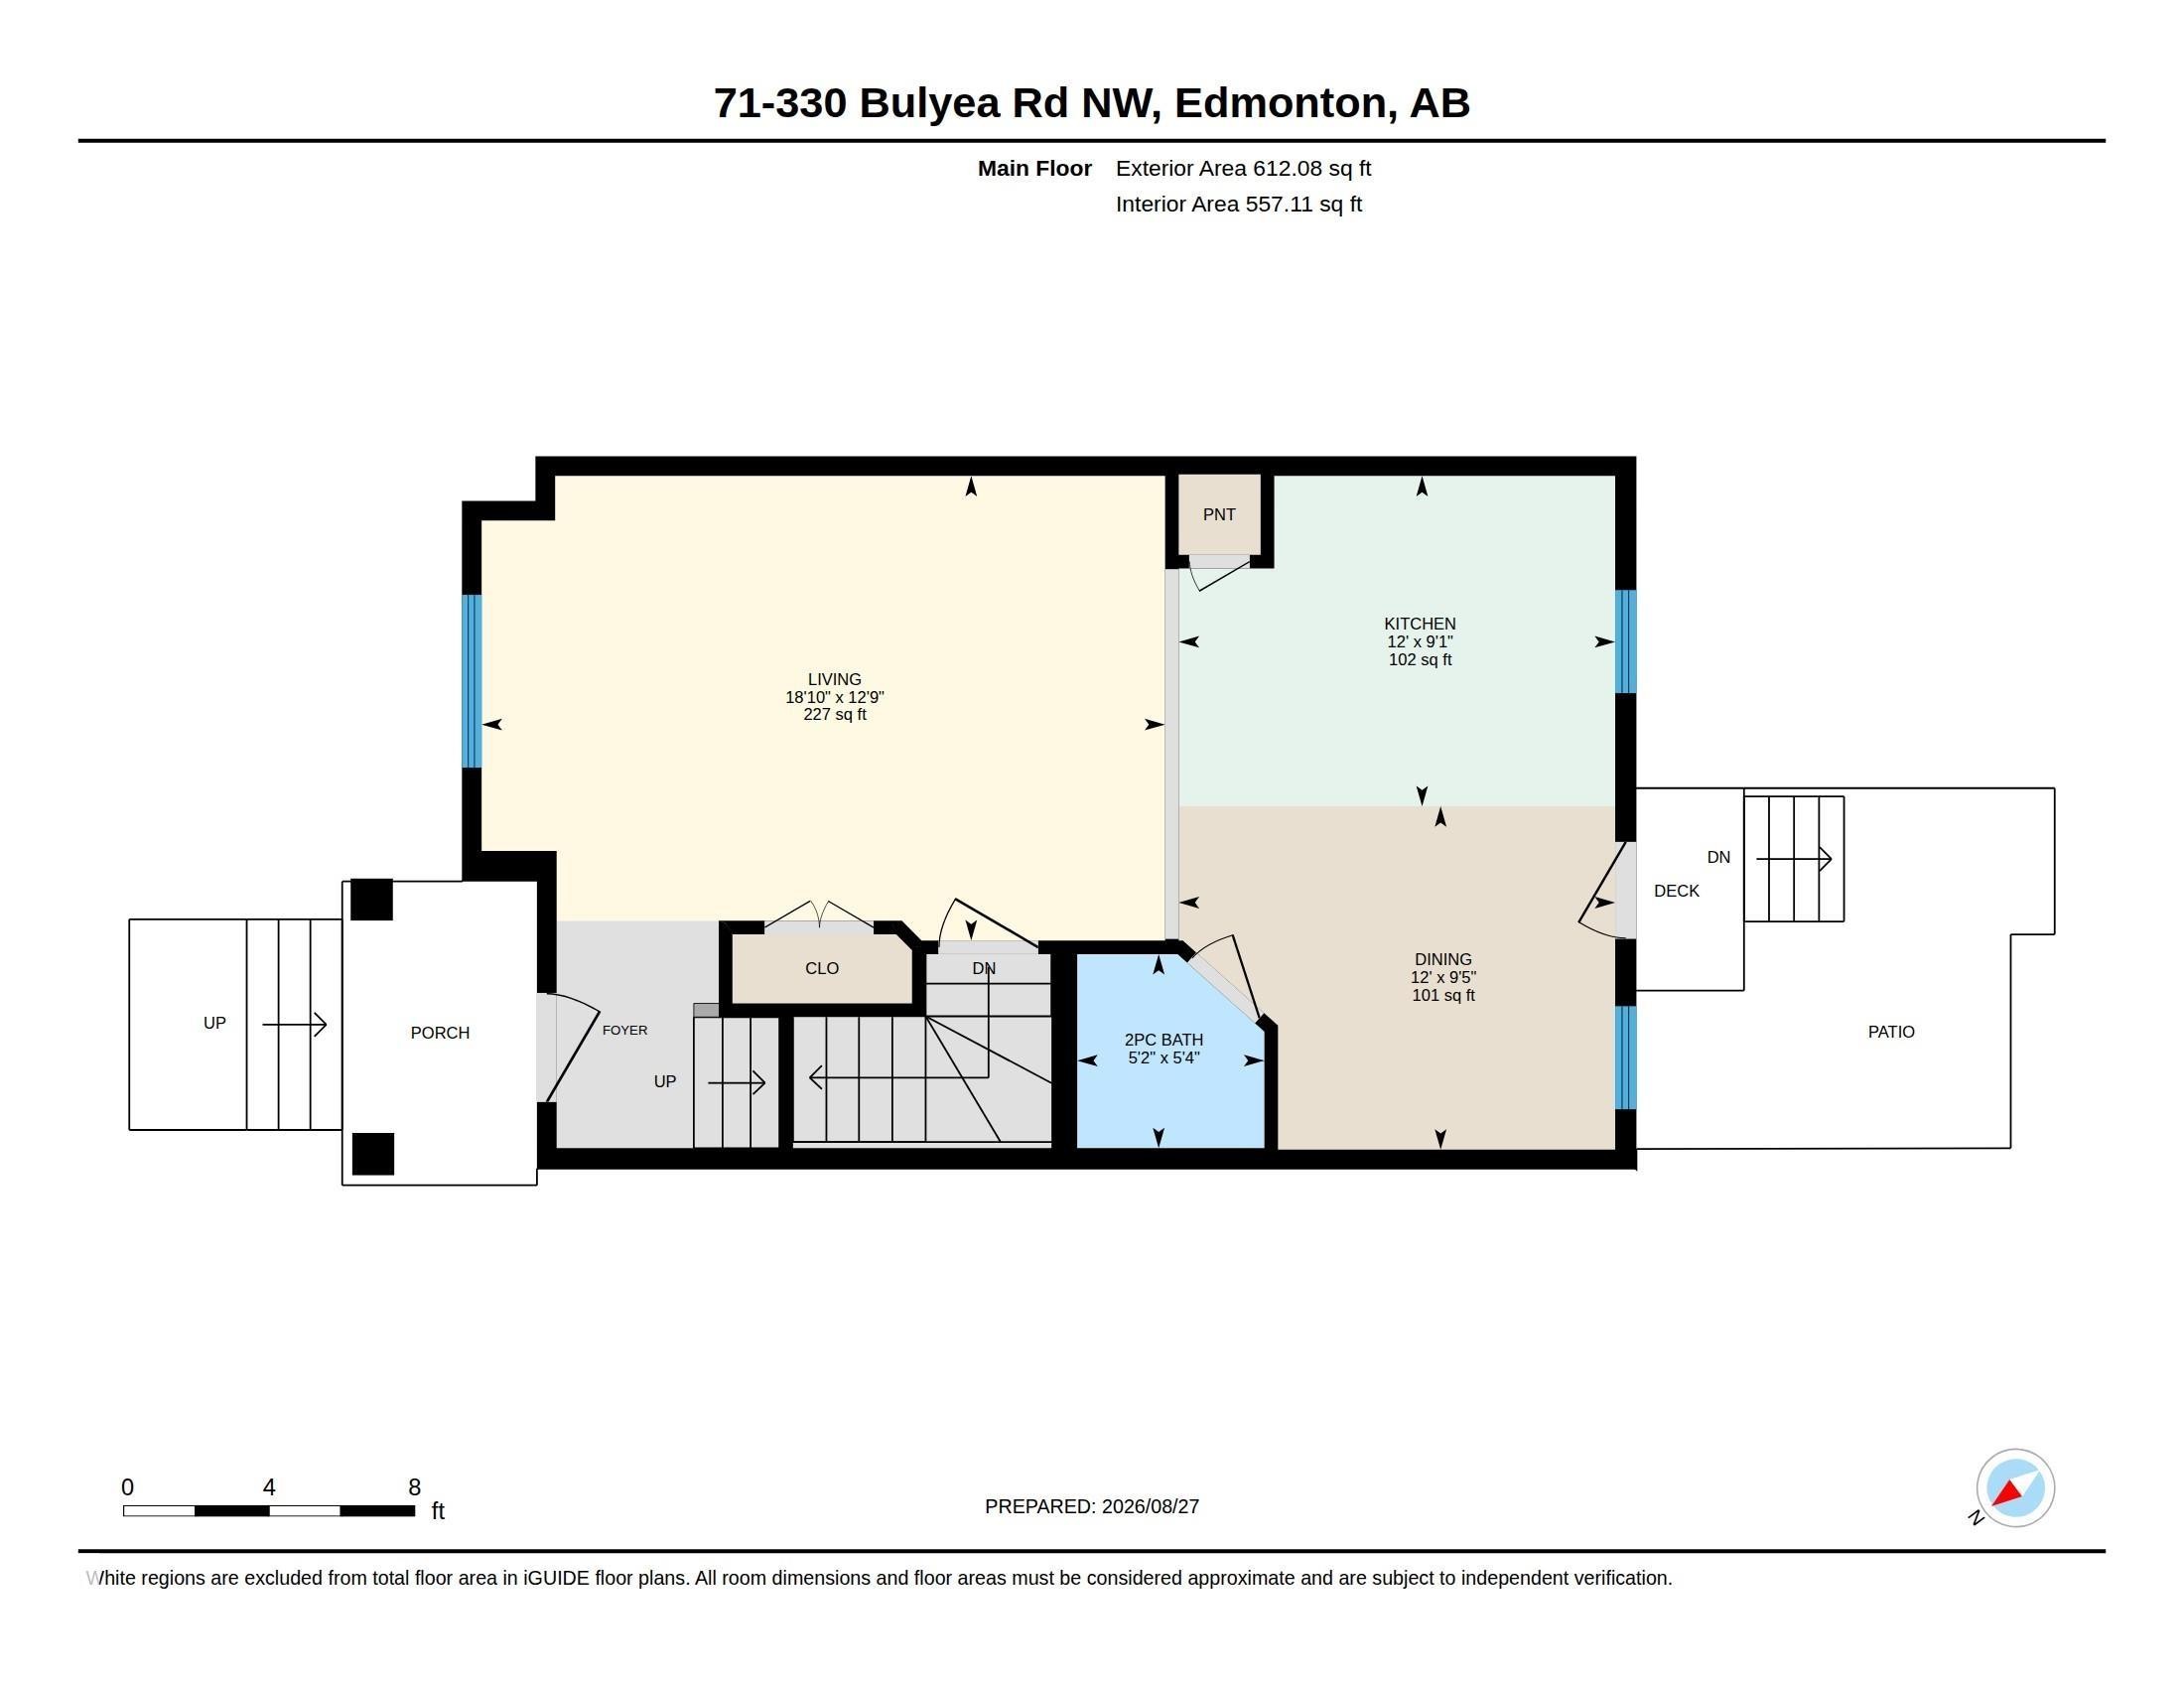
Main Floor Plan - #71 330 Bulyea Rd Nw, Edmonton, AB
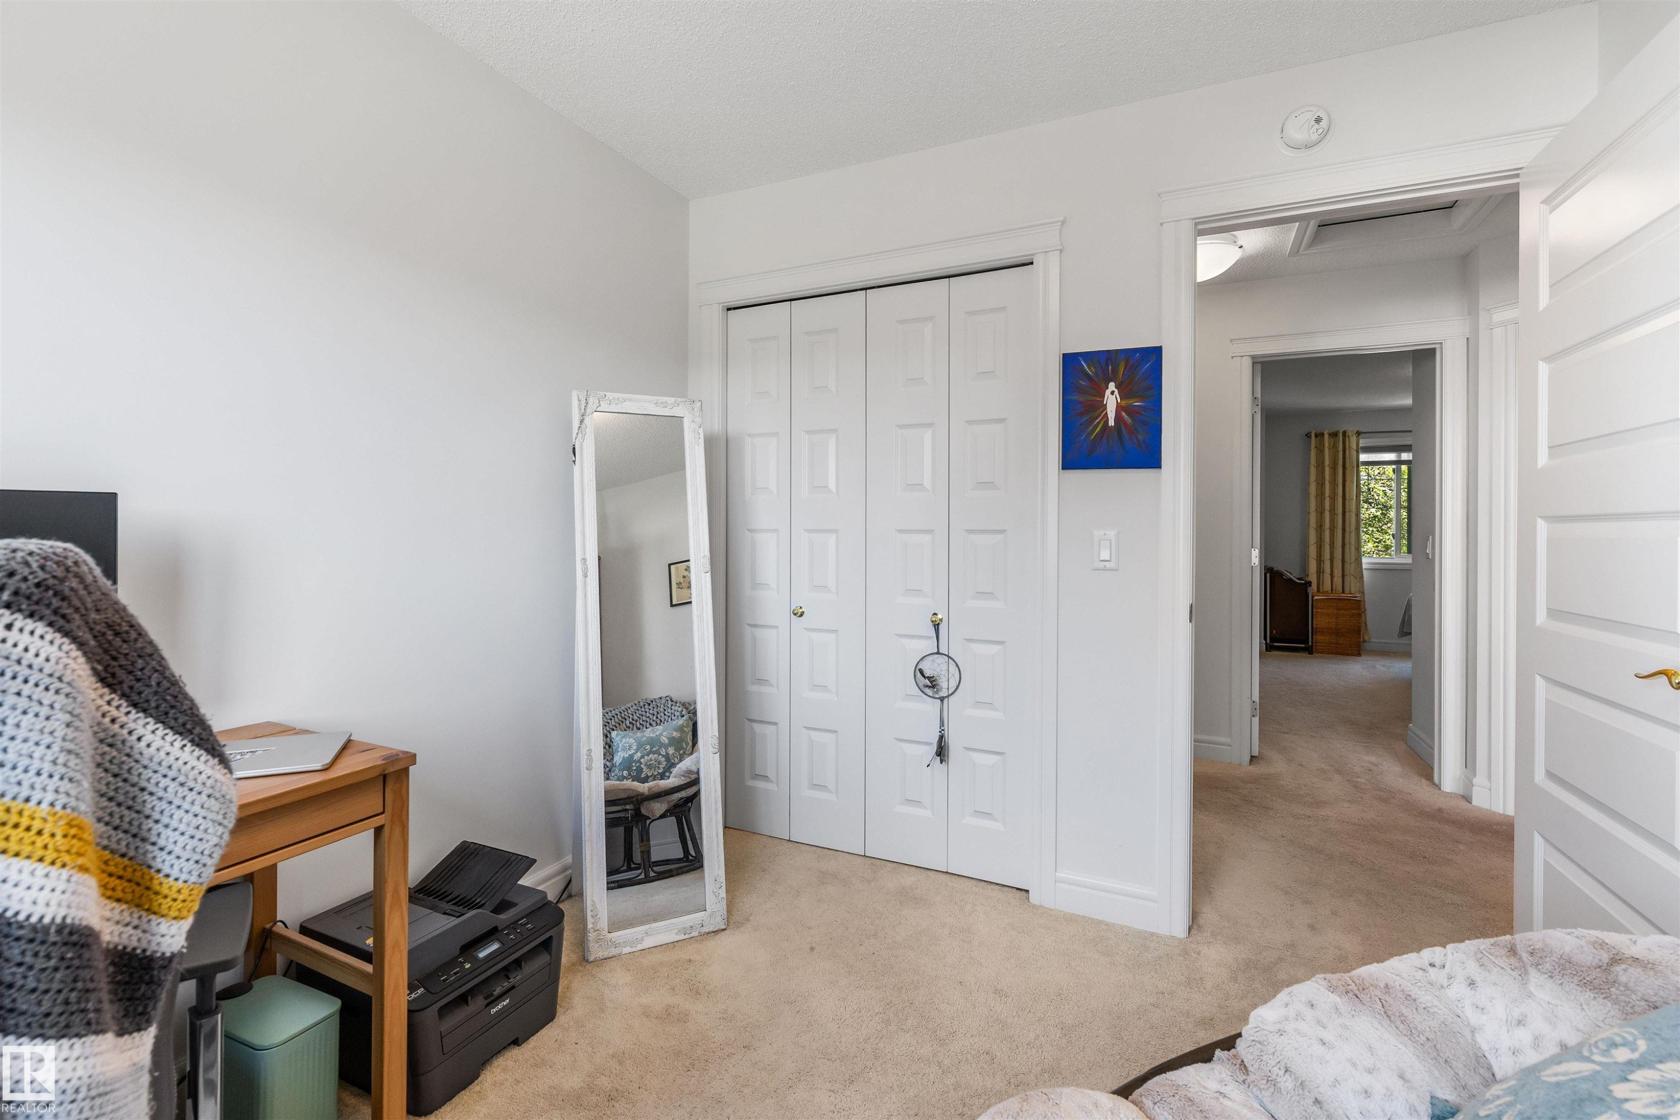
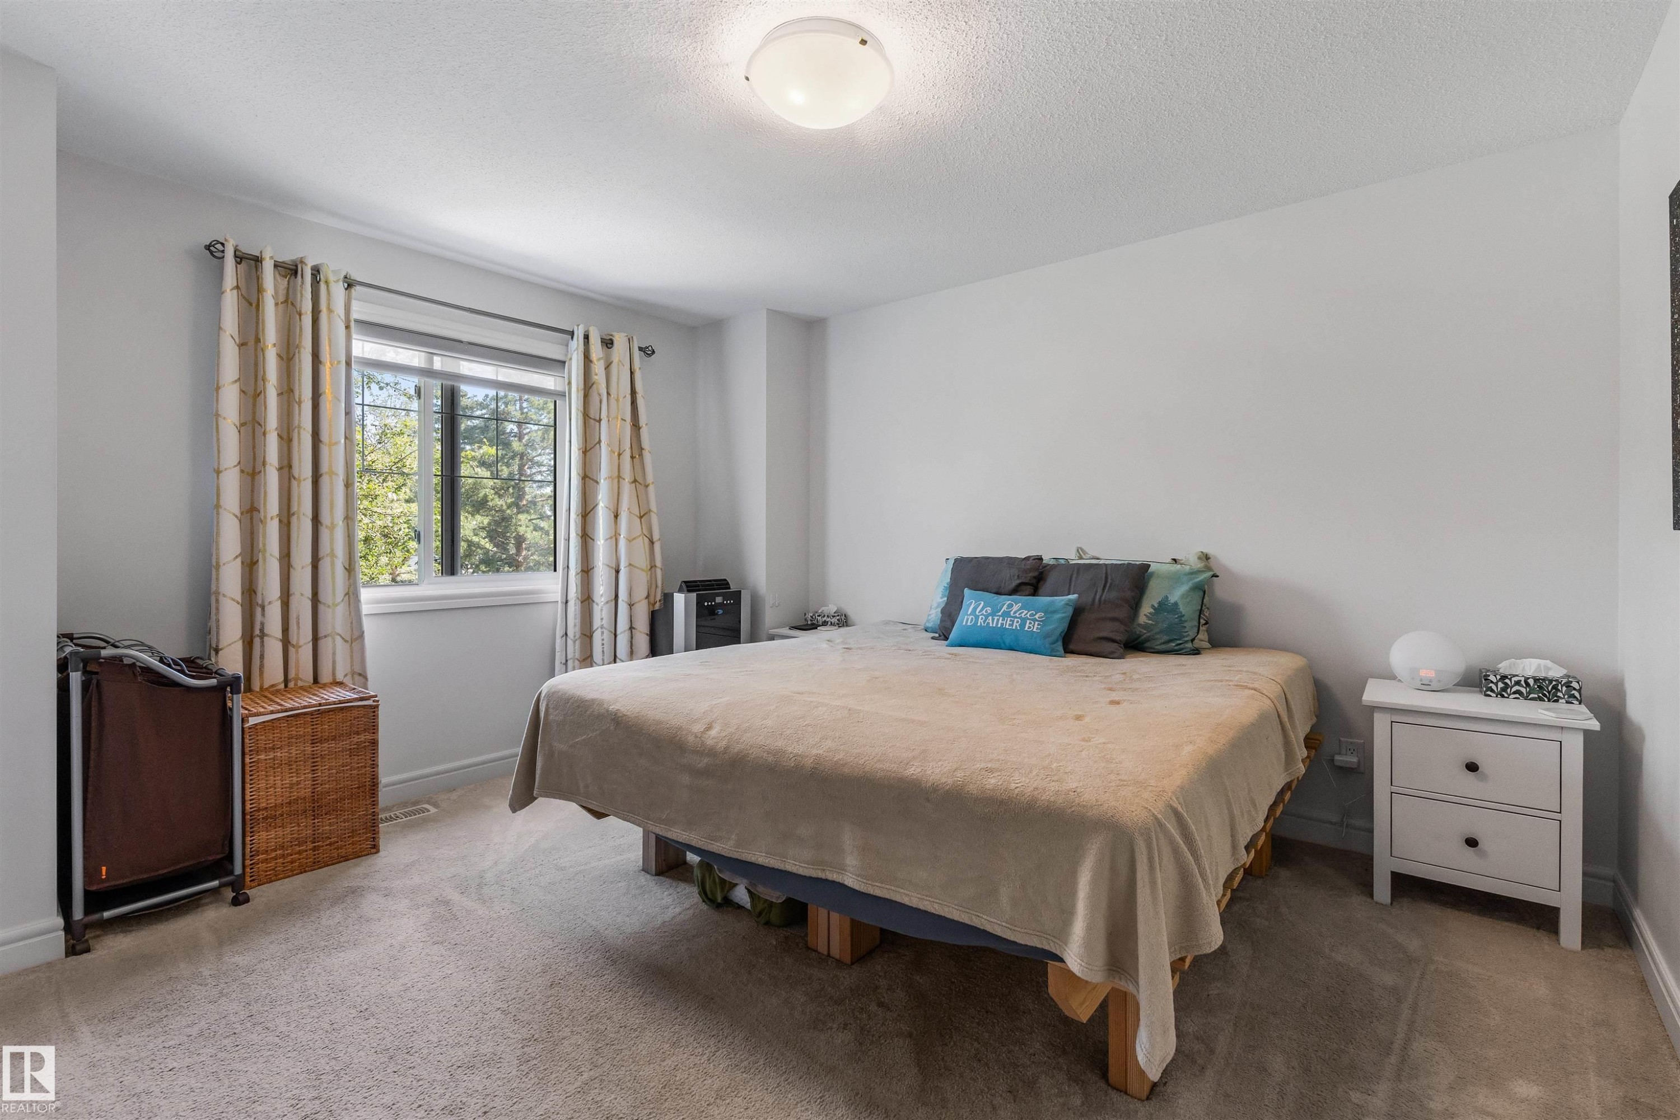
Plush carpeted flooring, white interior doors, and a double-door closet with paneled detailing - #71 330 Bulyea Rd Nw, Edmonton, AB
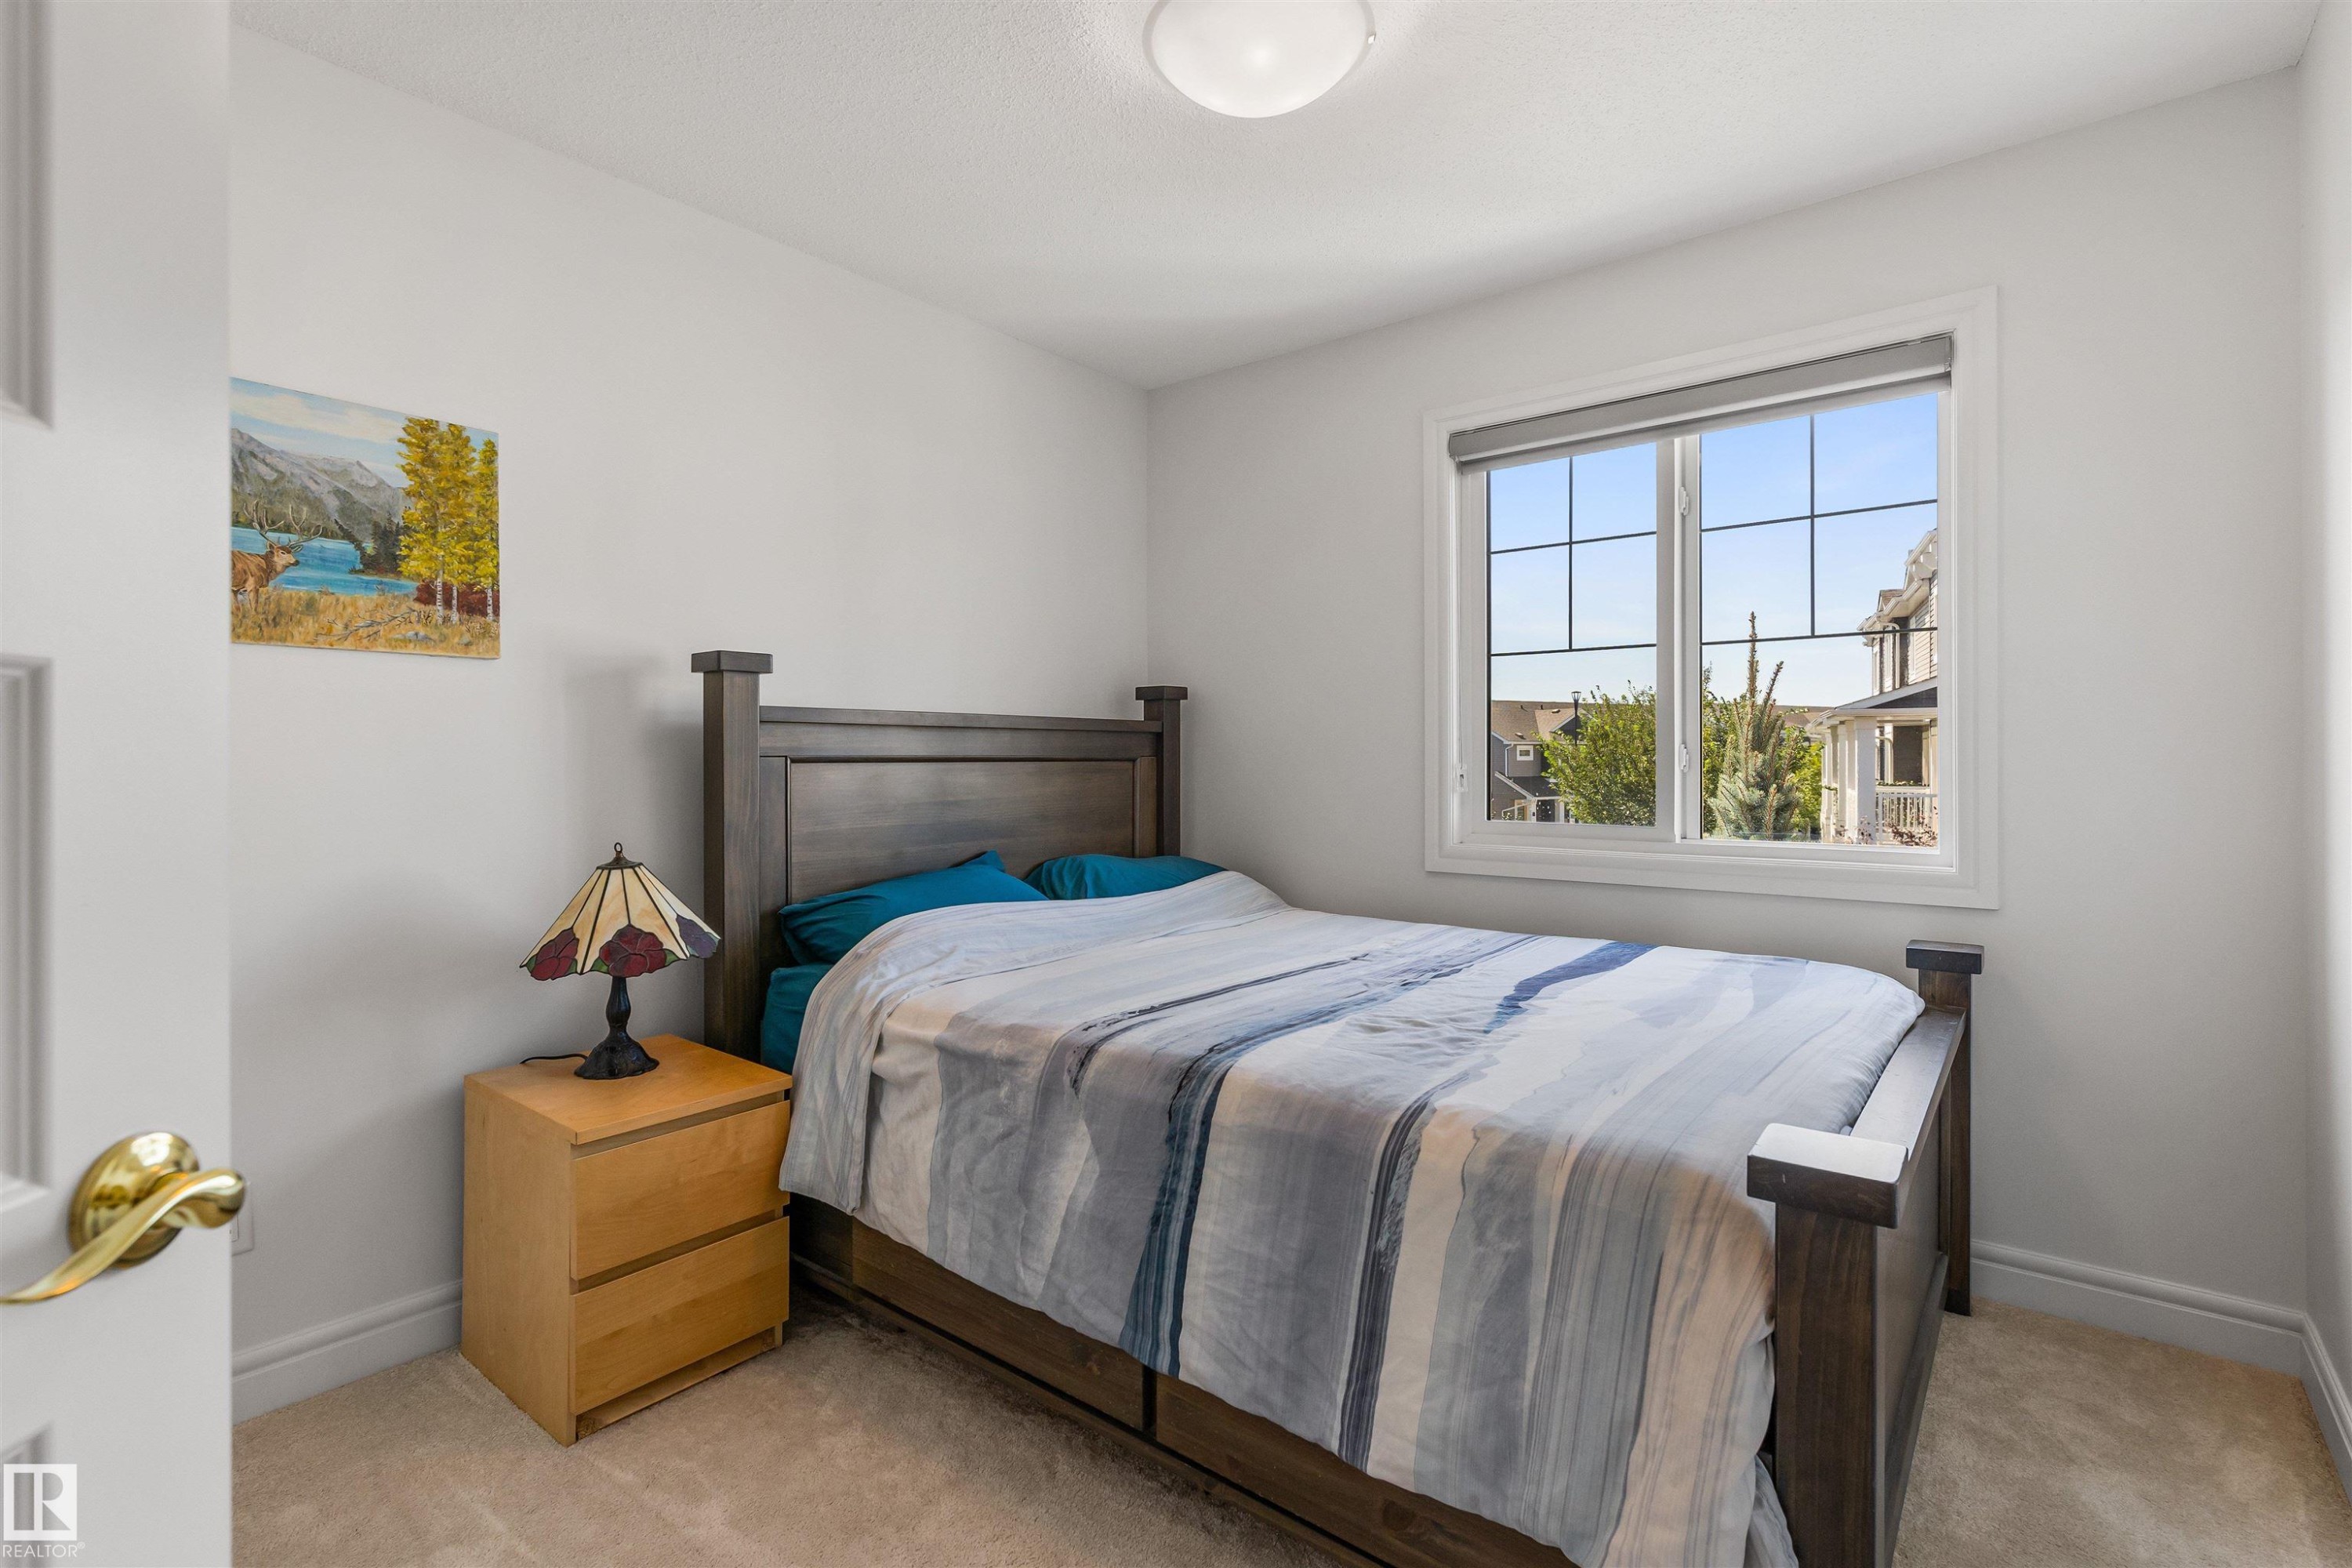
Neutral wall paint, plush carpet flooring, and a window with a grid pattern - #71 330 Bulyea Rd Nw, Edmonton, AB
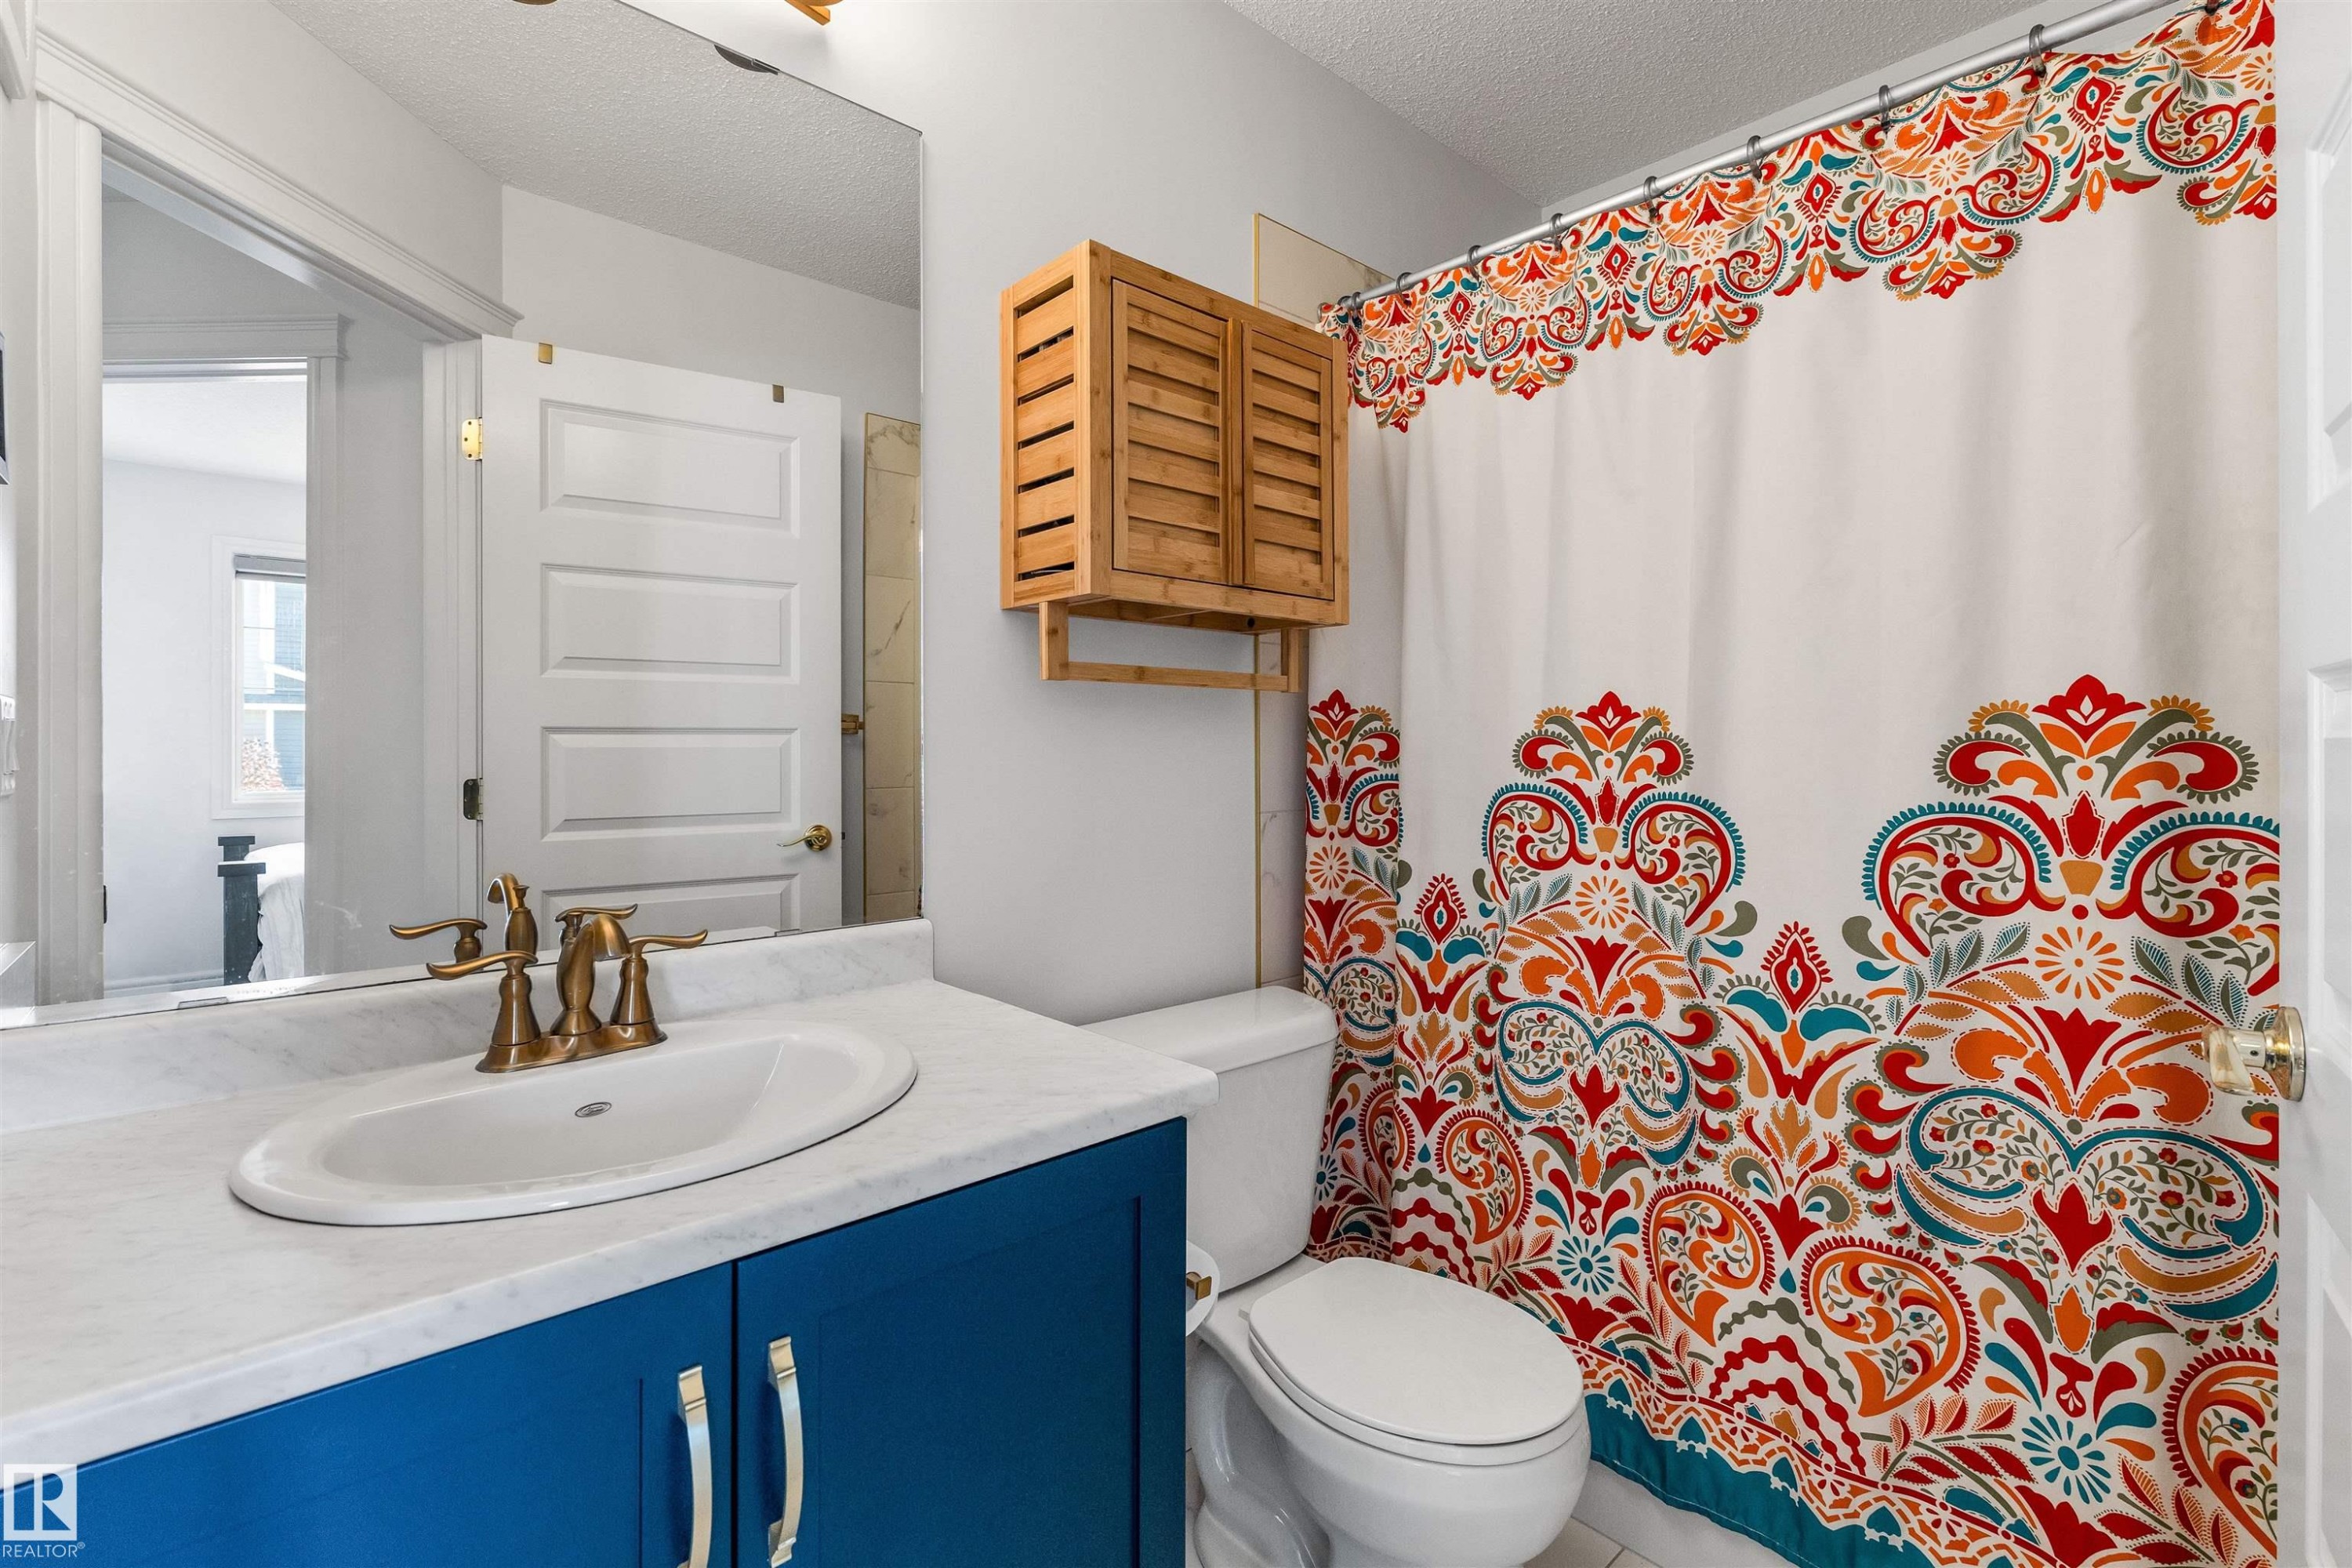
Vanity with a white countertop and blue cabinetry, brass-finish faucet, and a wall-mounted mirror - #71 330 Bulyea Rd Nw, Edmonton, AB
Light-colored carpeted flooring, white walls, and a ceiling-mounted light fixture - #71 330 Bulyea Rd Nw, Edmonton, AB
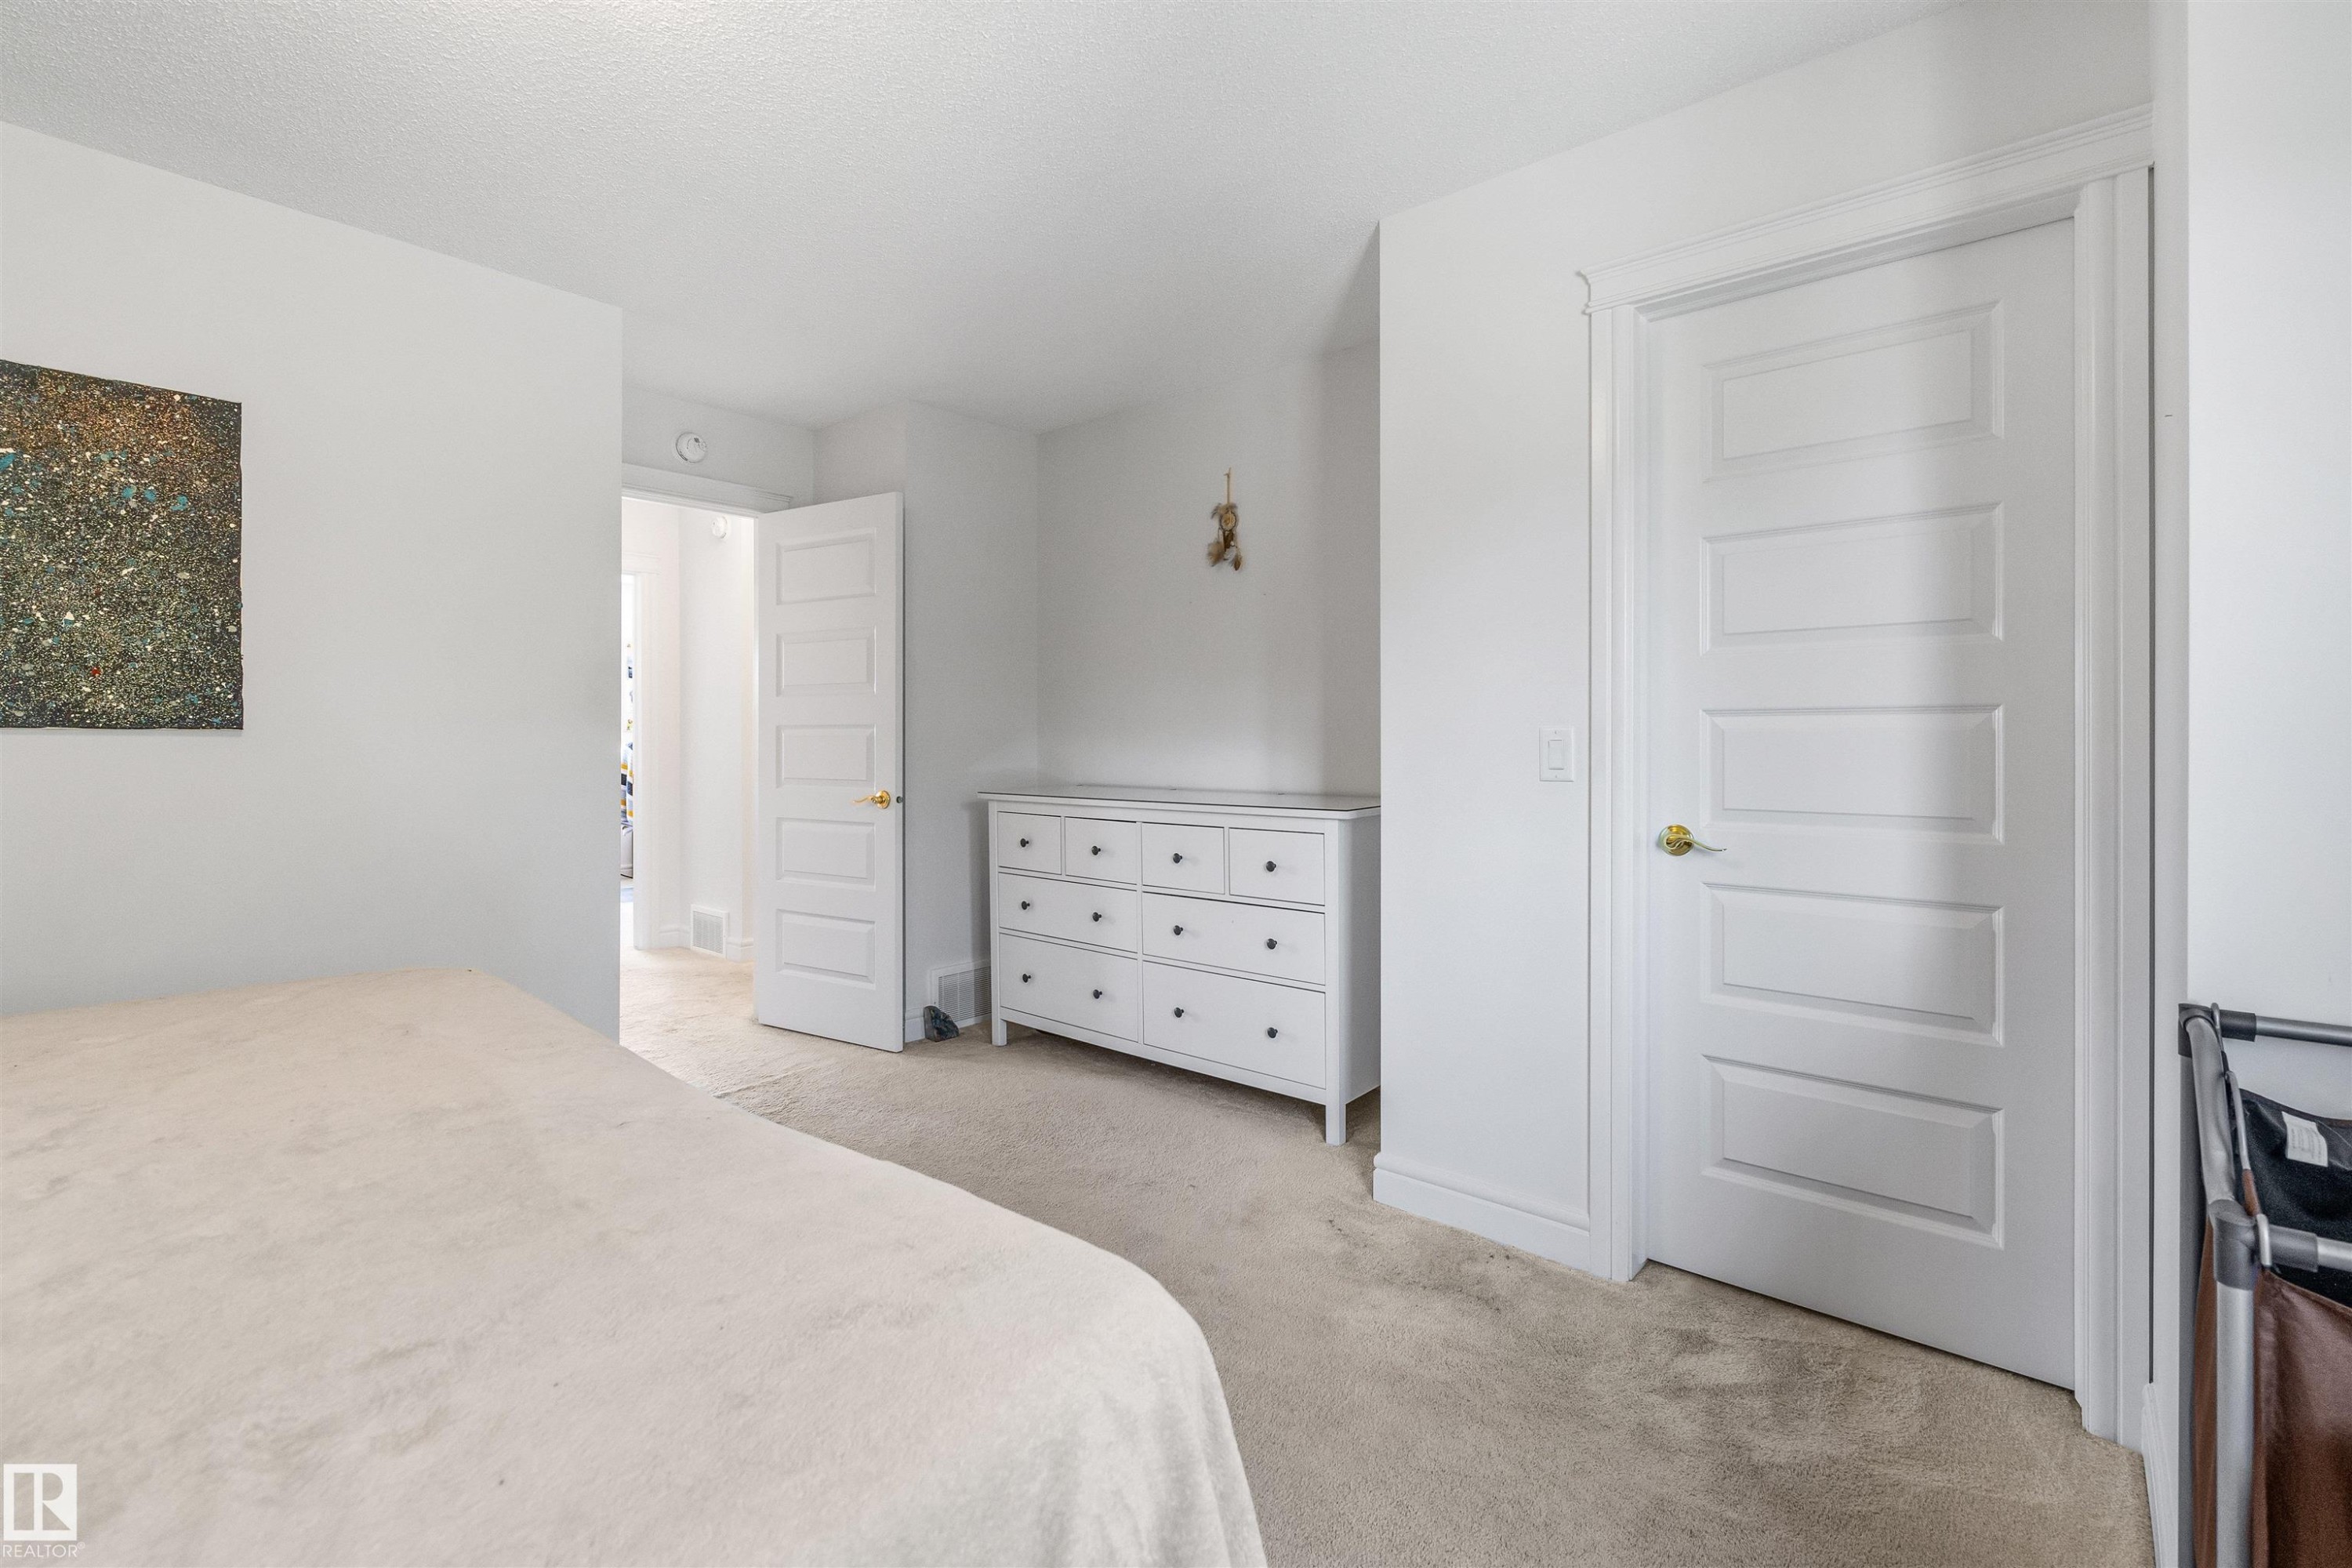
Recessed lighting, light-colored carpeting, white paneled doors, and white trim - #71 330 Bulyea Rd Nw, Edmonton, AB
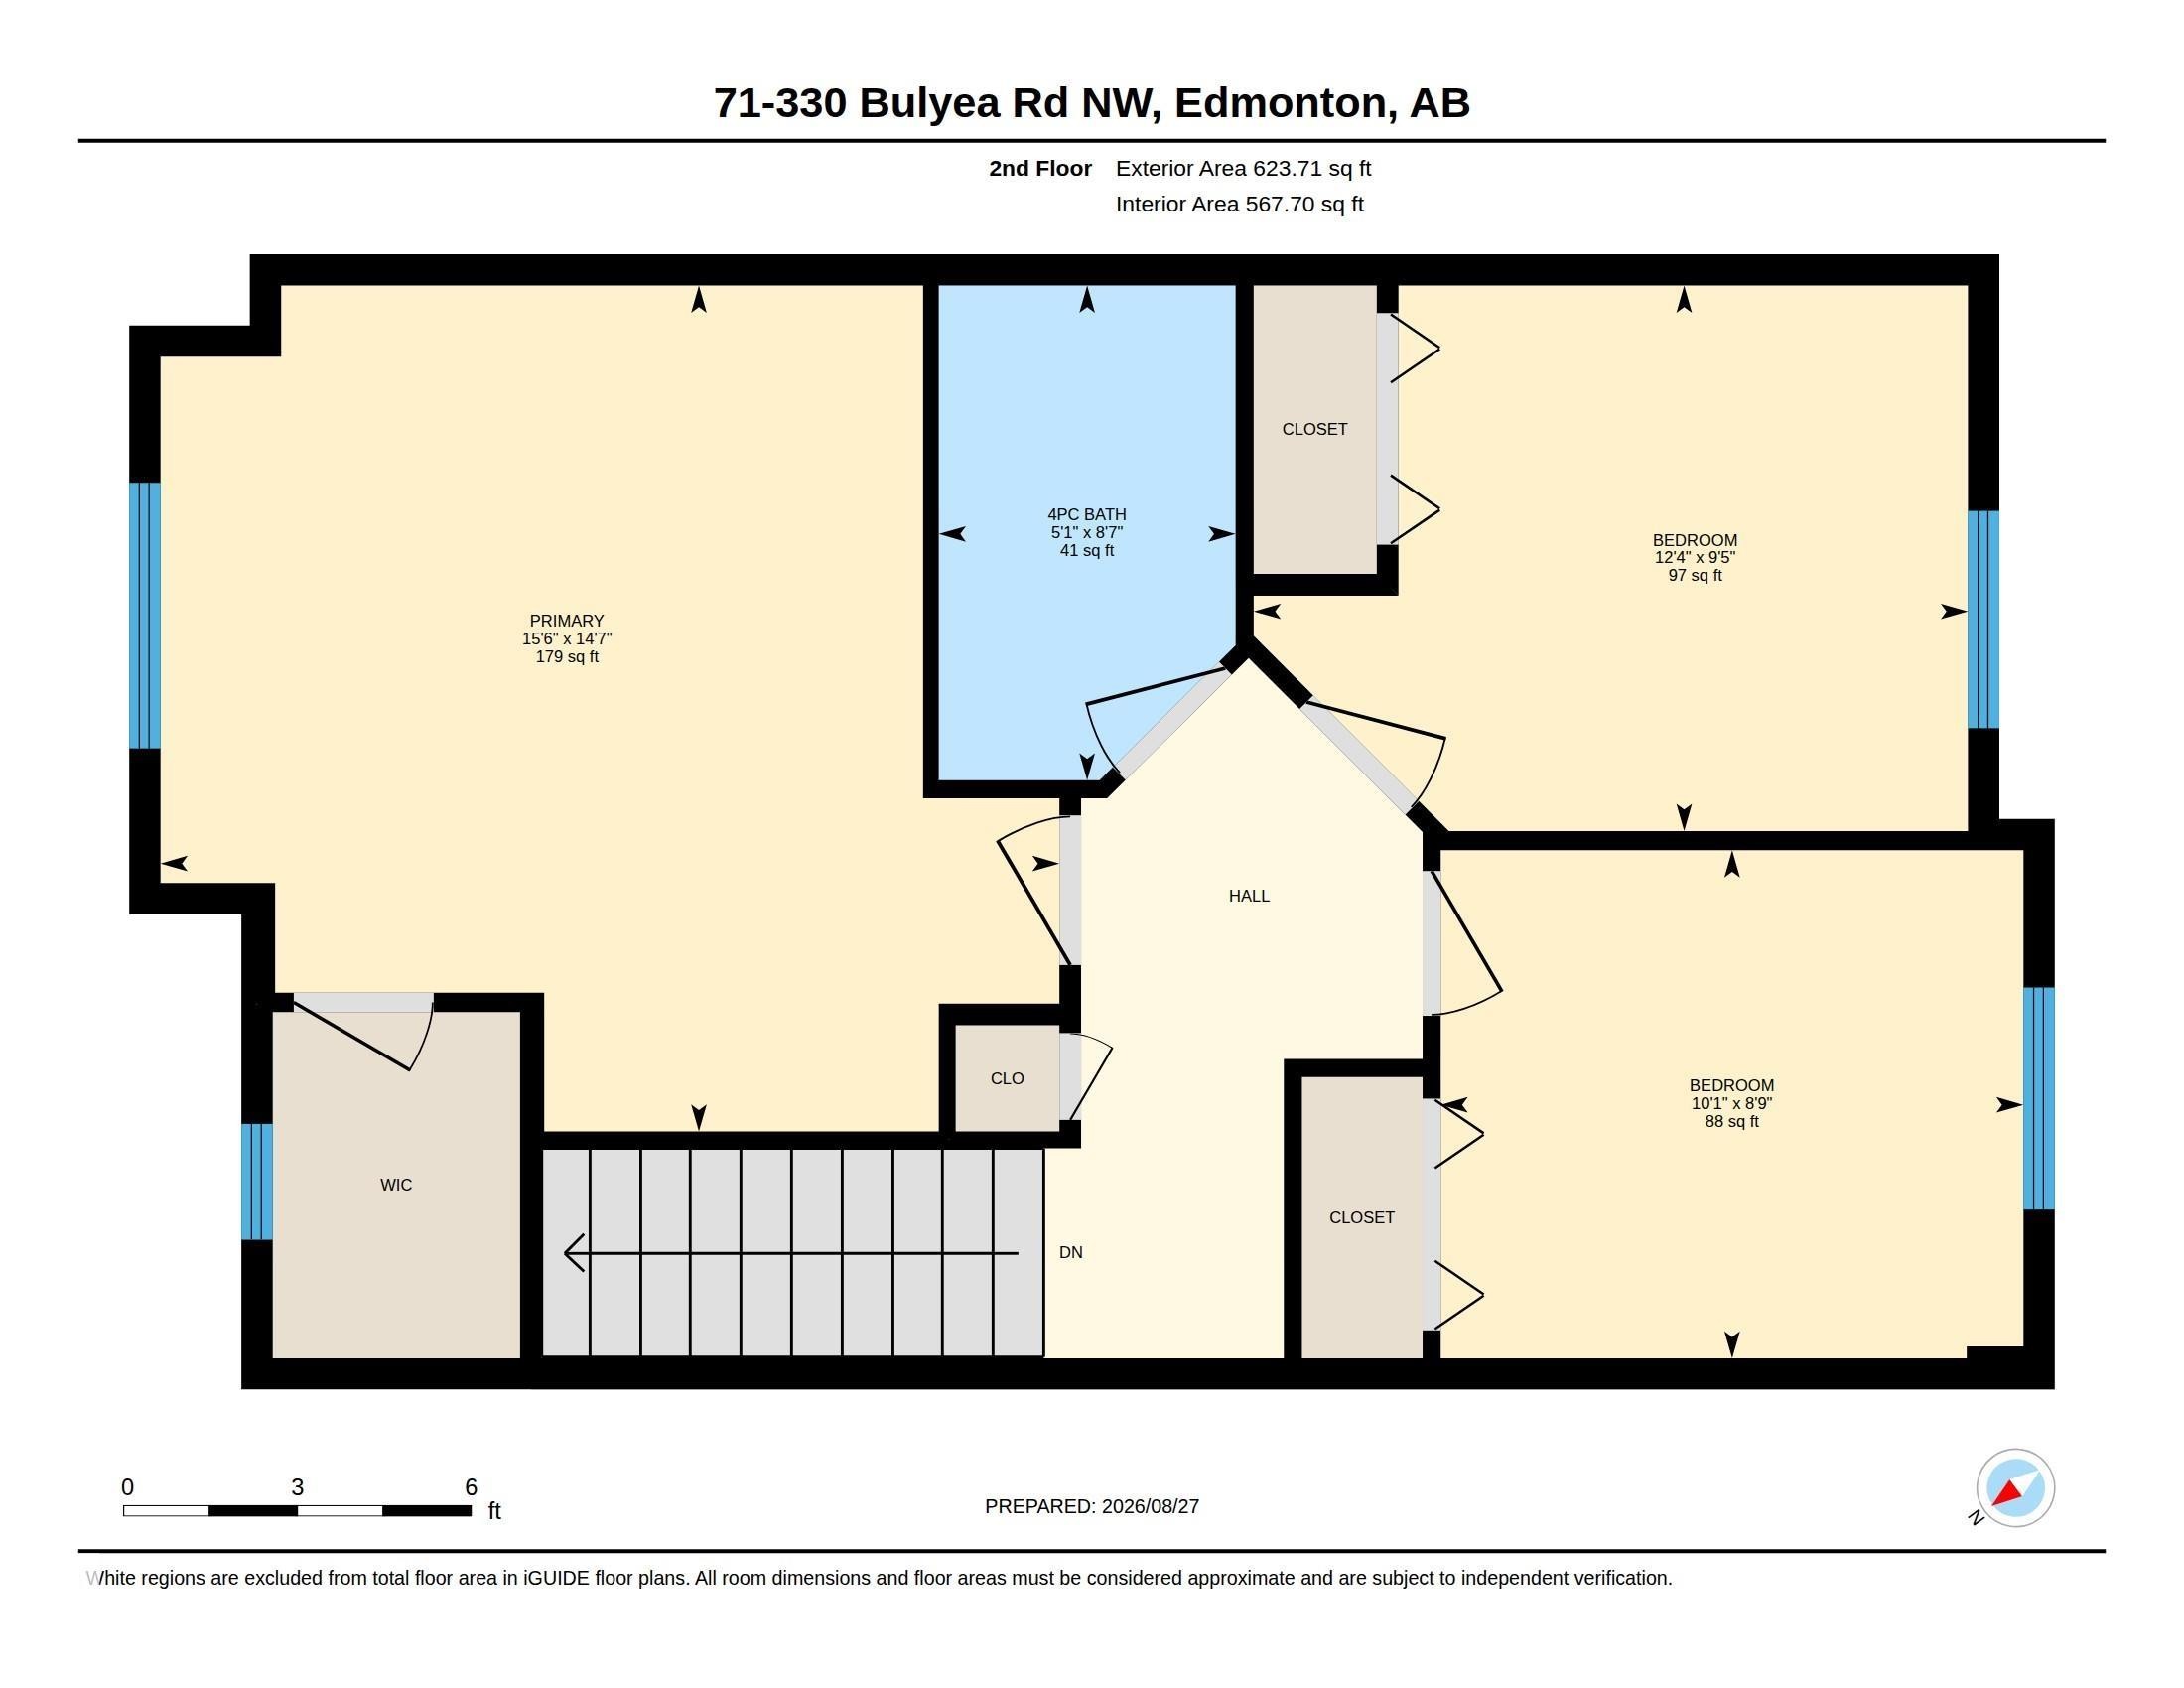
Second Floor Plan - #71 330 Bulyea Rd Nw, Edmonton, AB
Two Parking Stalls - #71 330 Bulyea Rd Nw, Edmonton, AB
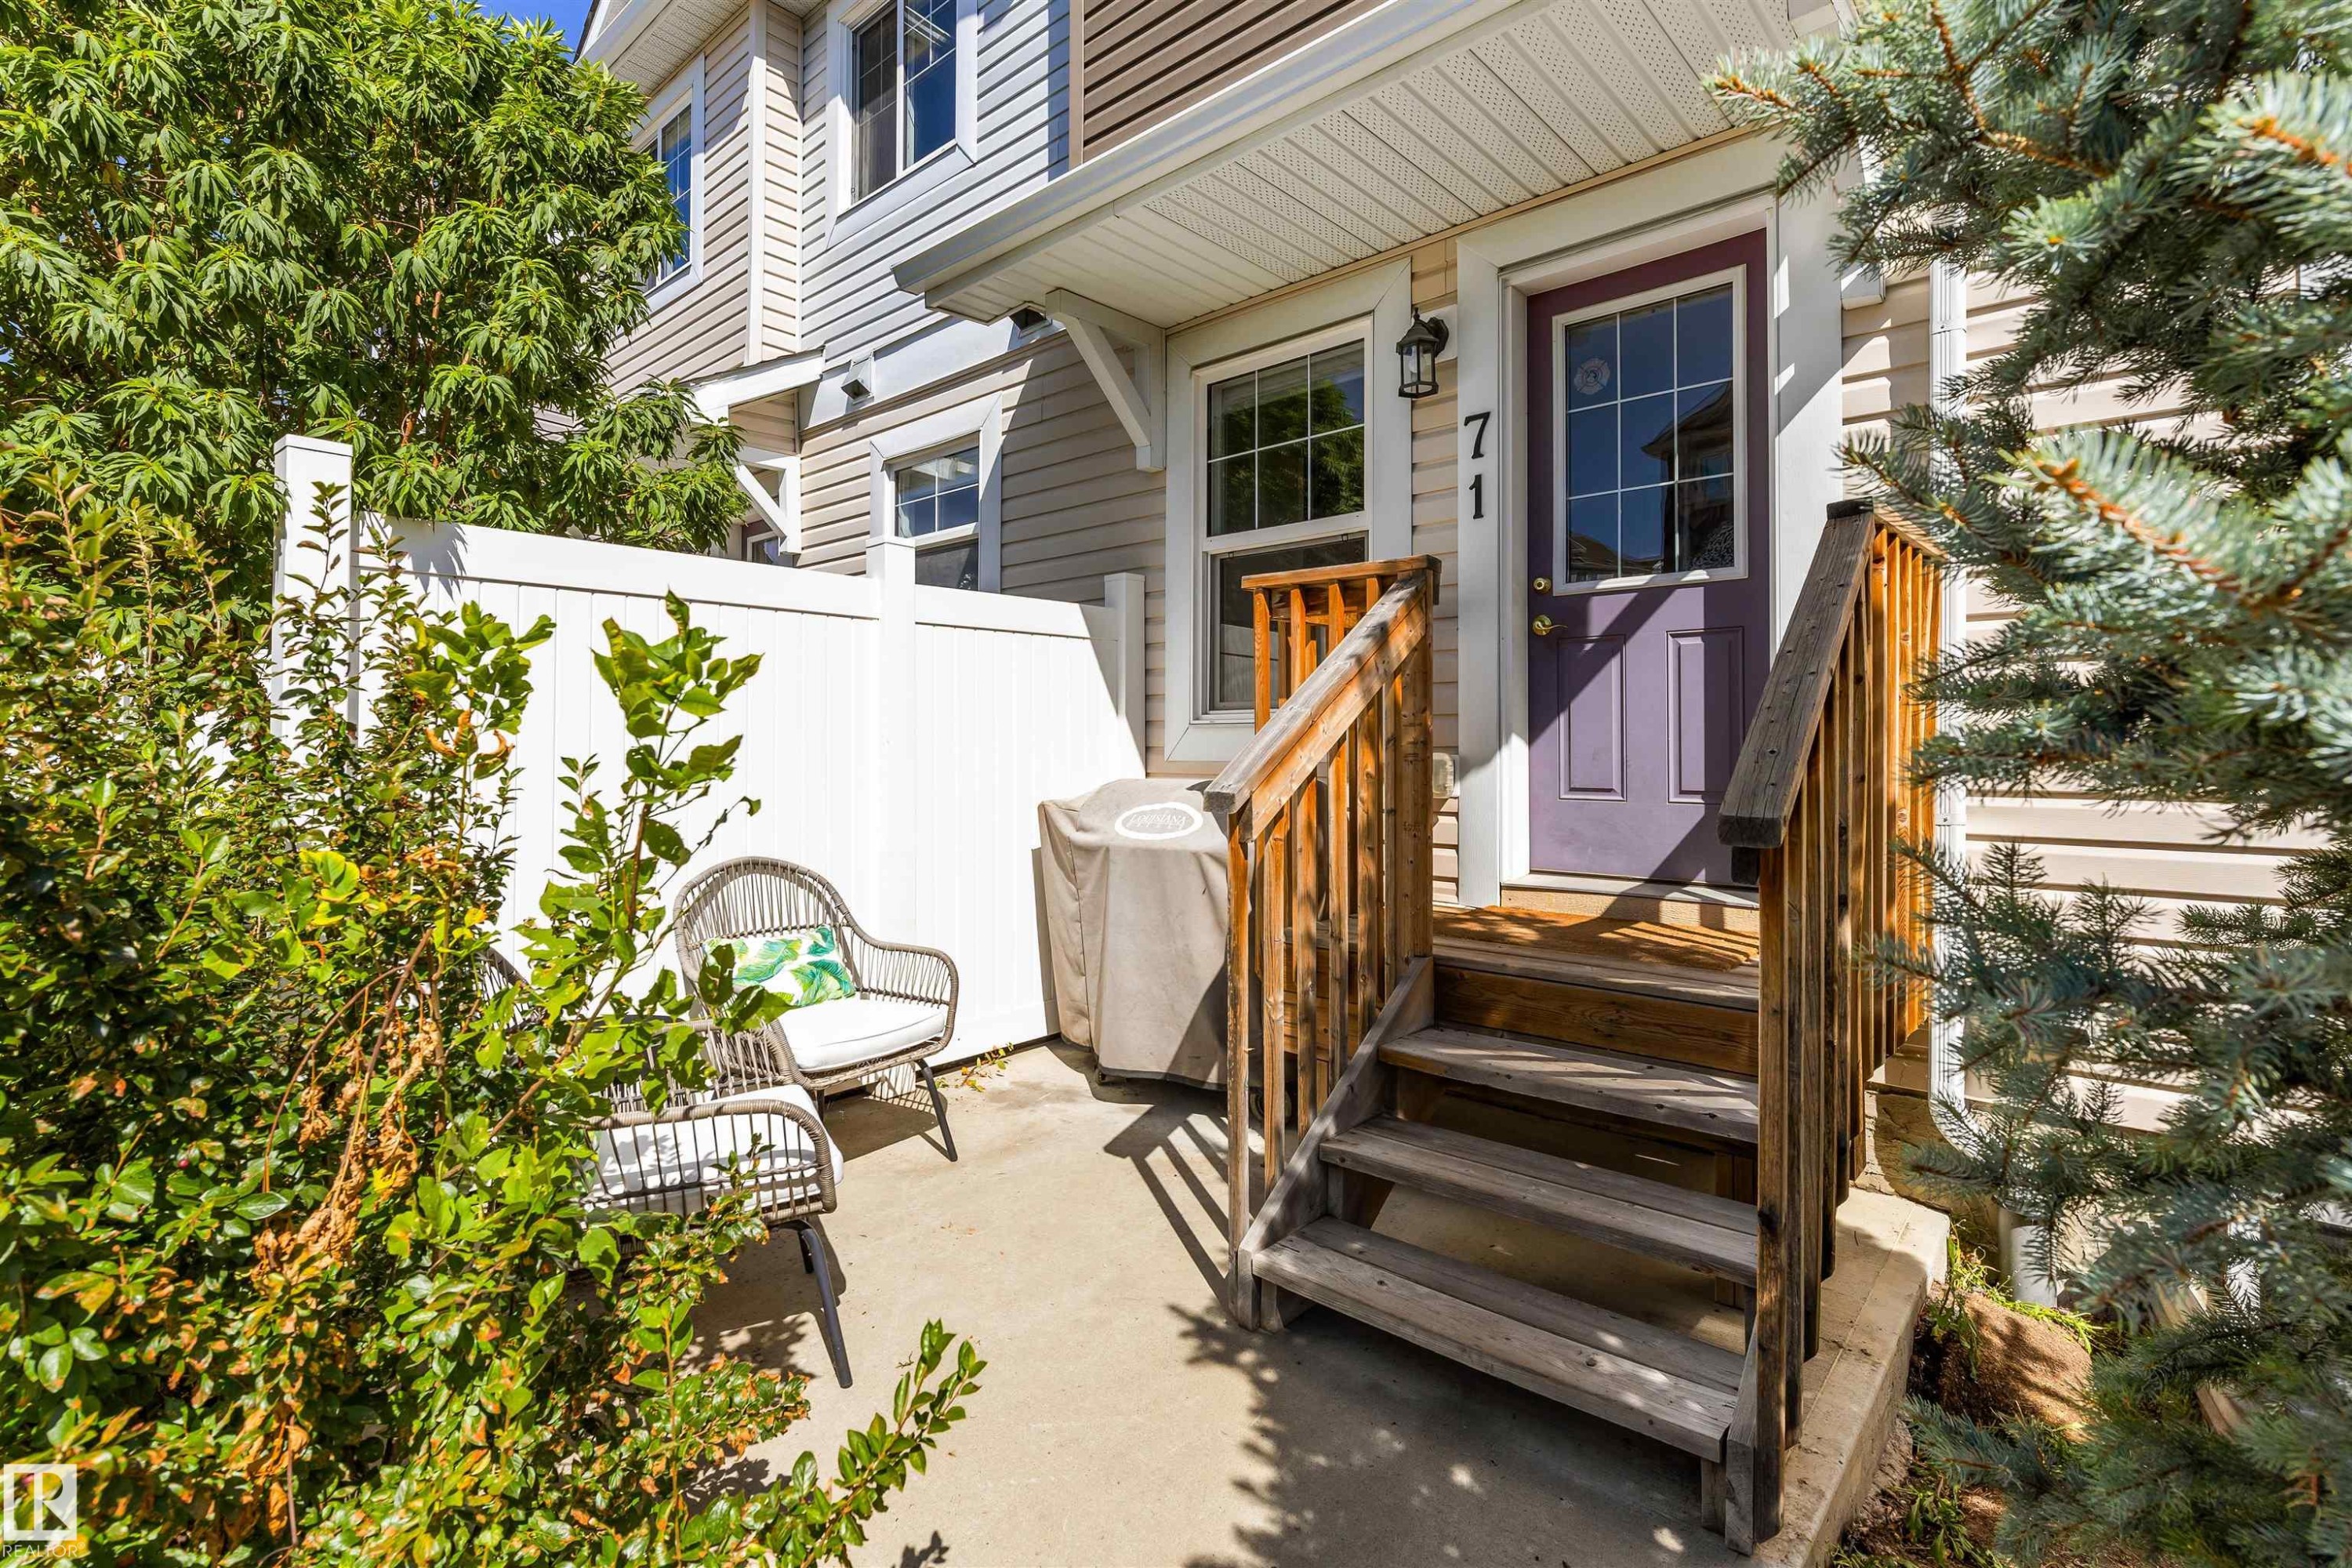
Private patio area with concrete flooring, white privacy fencing, and mature perimeter landscaping - #71 330 Bulyea Rd Nw, Edmonton, AB
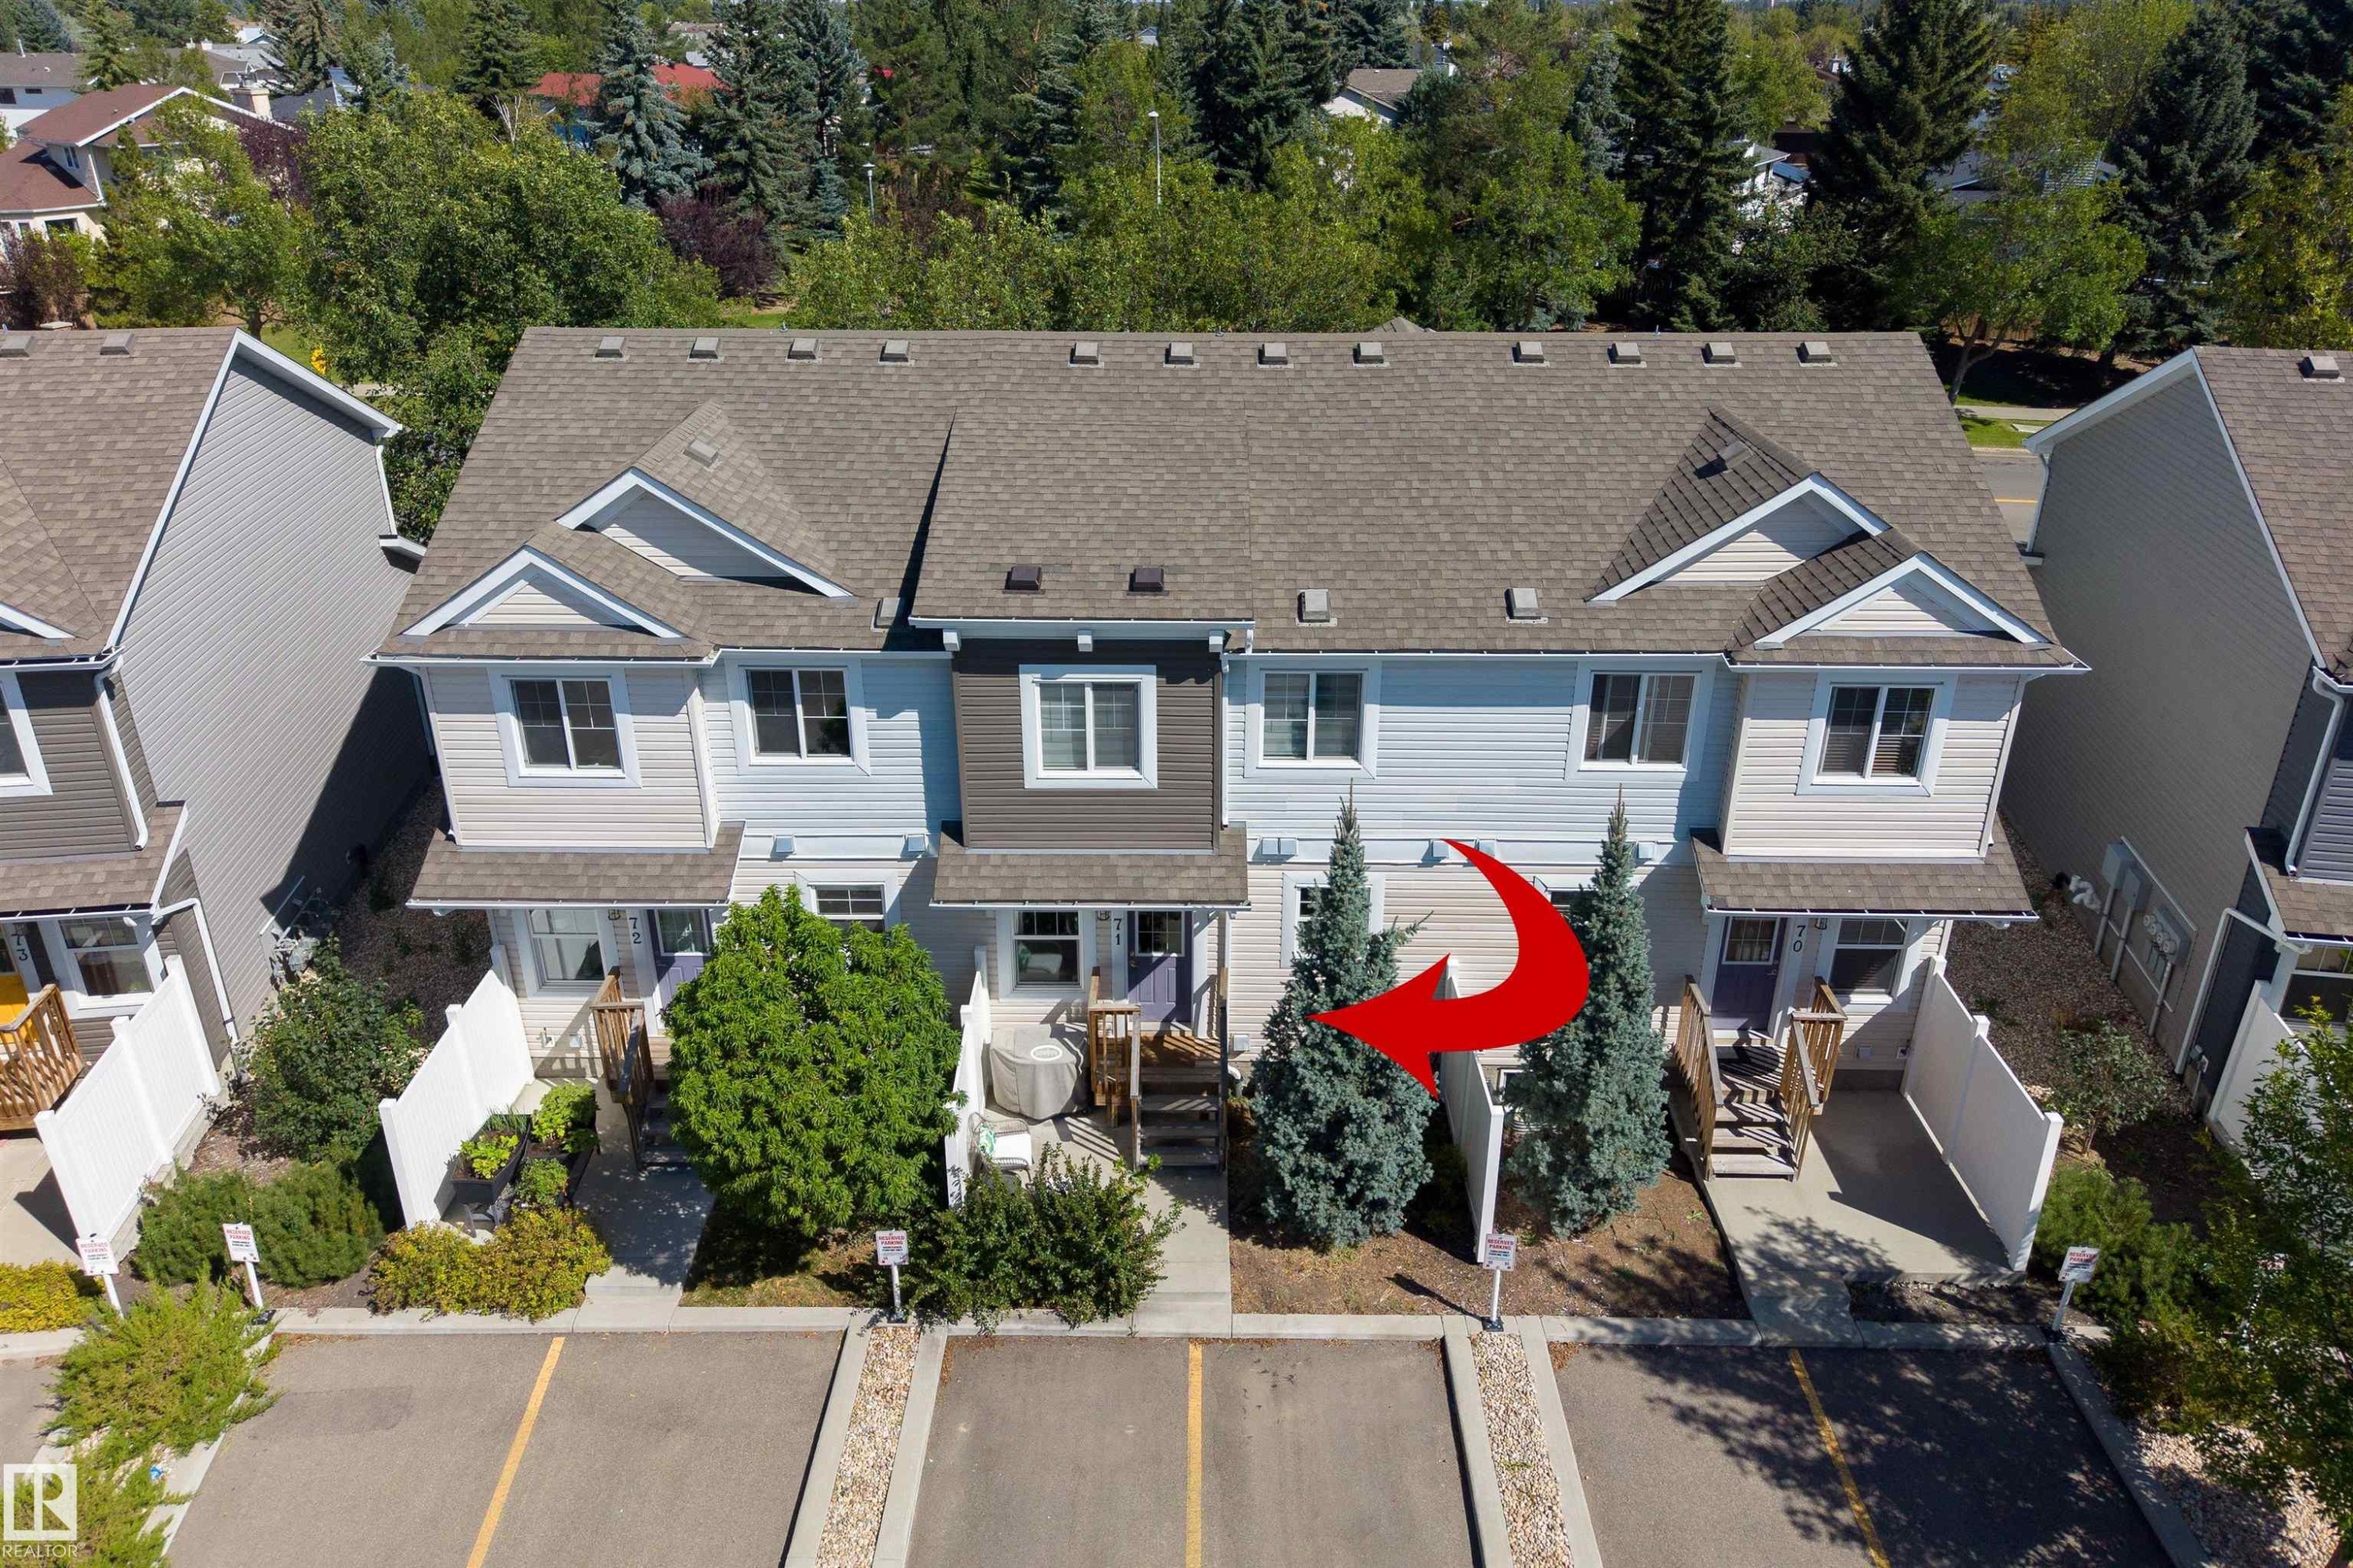
Multi-story townhouse with a light blue exterior, featuring a private entrance and a dedicated parking space - #71 330 Bulyea Rd Nw, Edmonton, AB
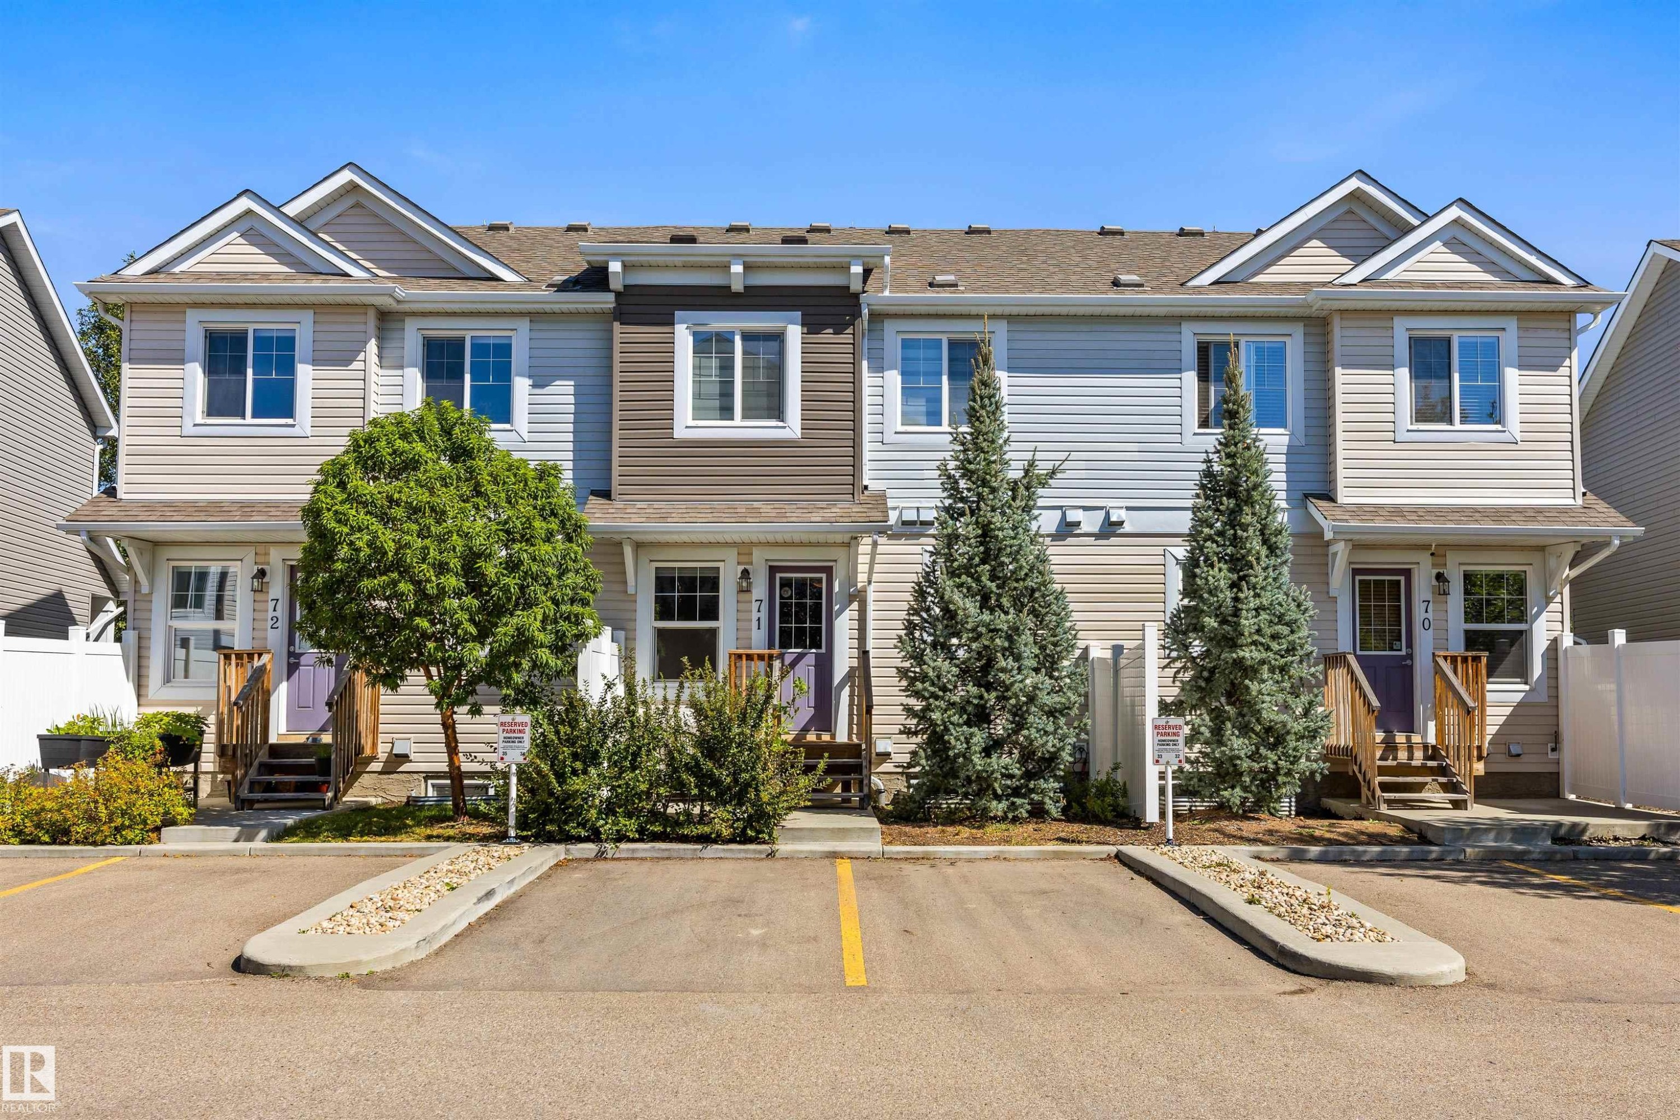
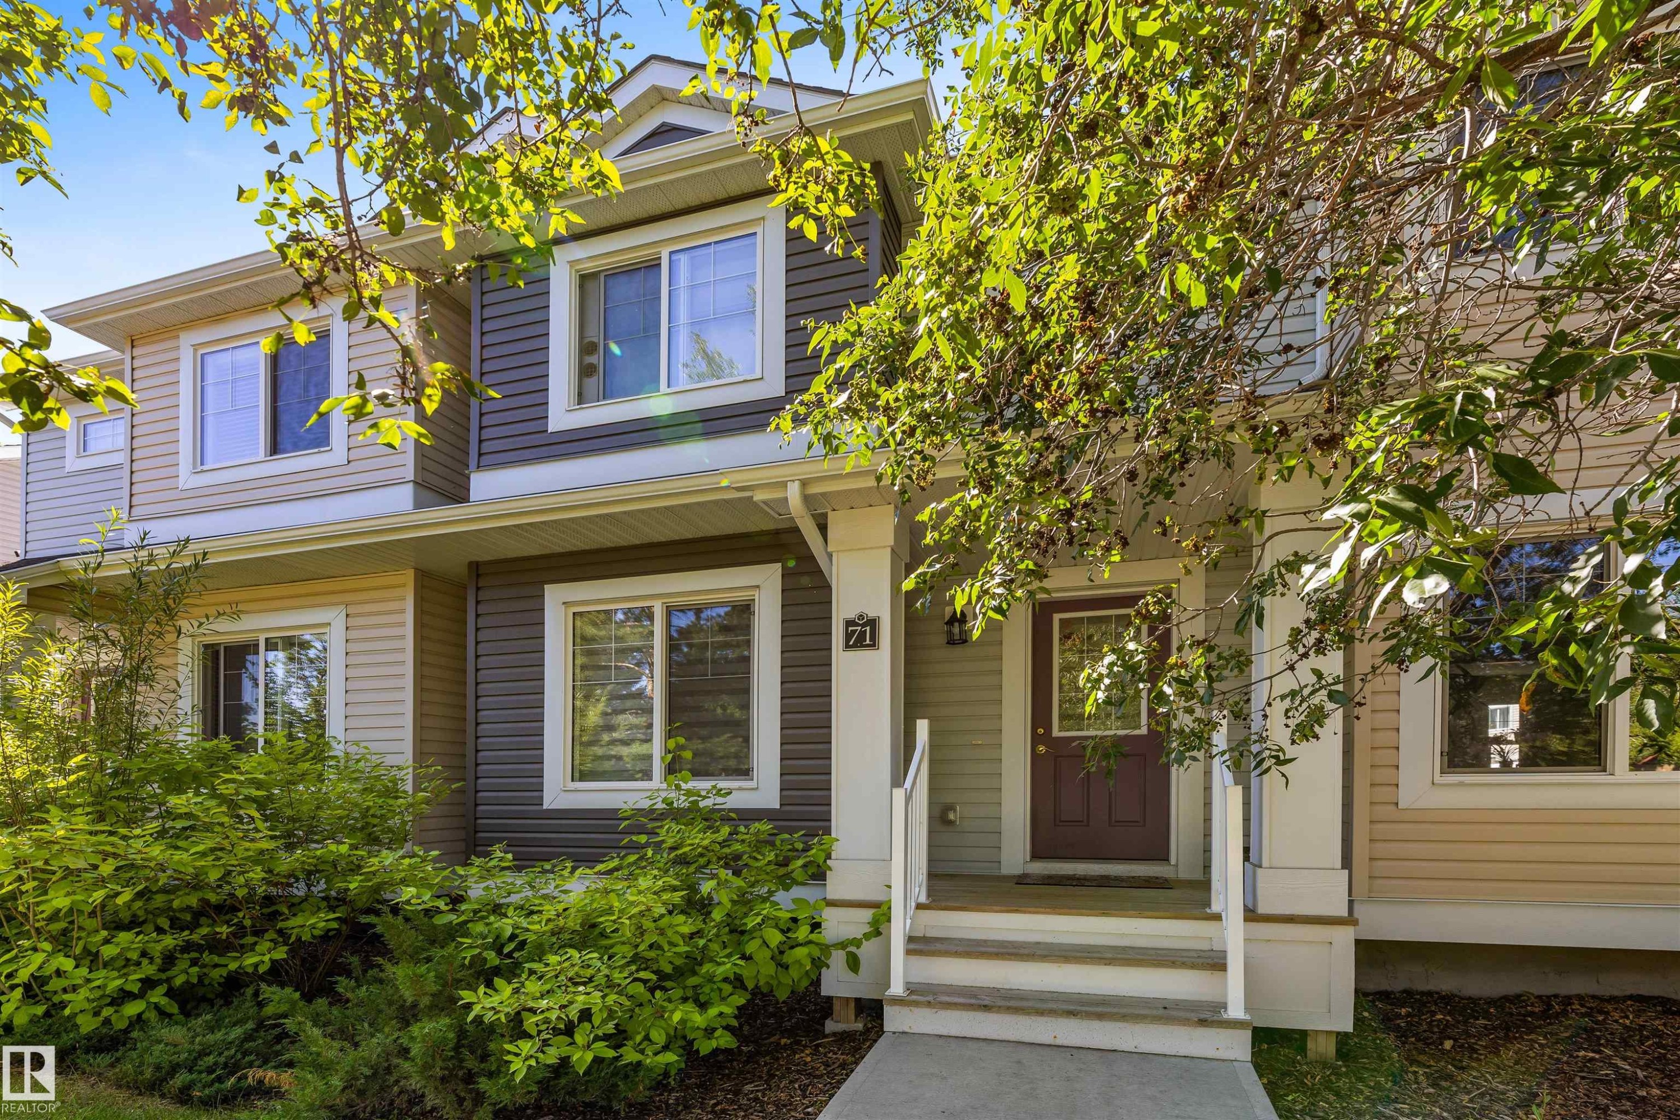
Two-story exterior with multi-toned siding, white trim windows, covered porch, and mature front landscaping - #71 330 Bulyea Rd Nw, Edmonton, AB
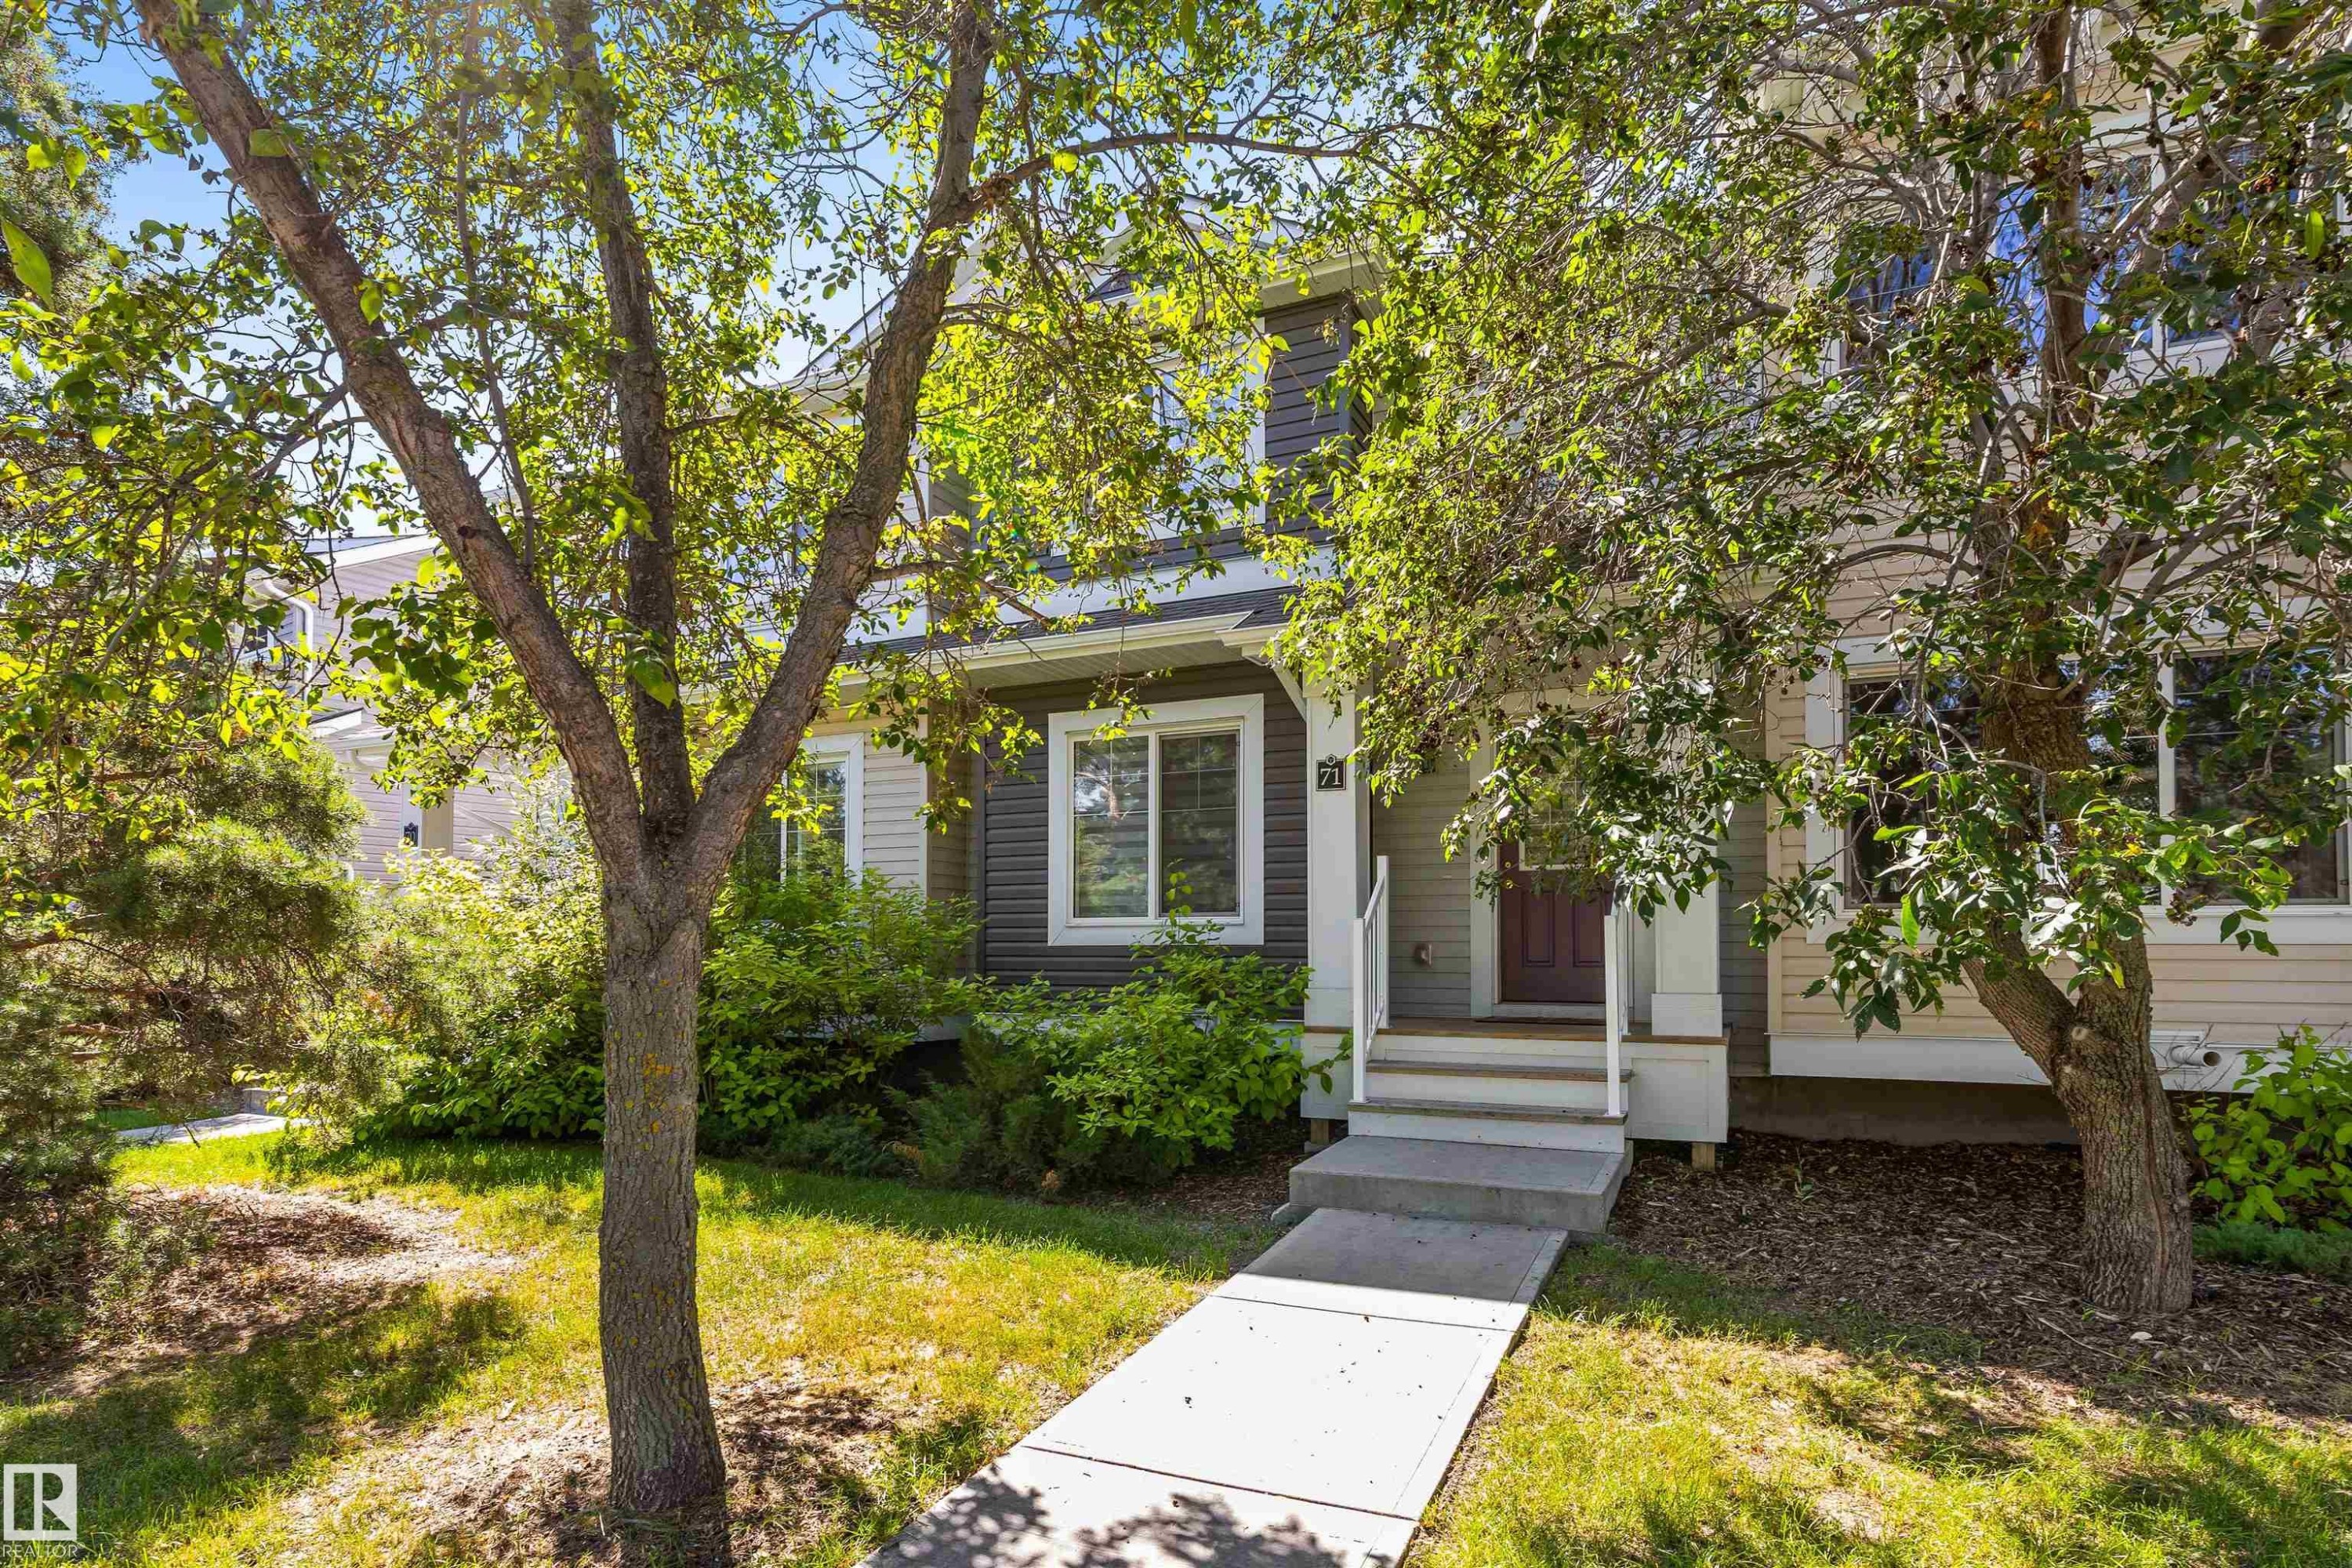
Siding exterior with contrasting trim, concrete walkway, and established landscaping - #71 330 Bulyea Rd Nw, Edmonton, AB
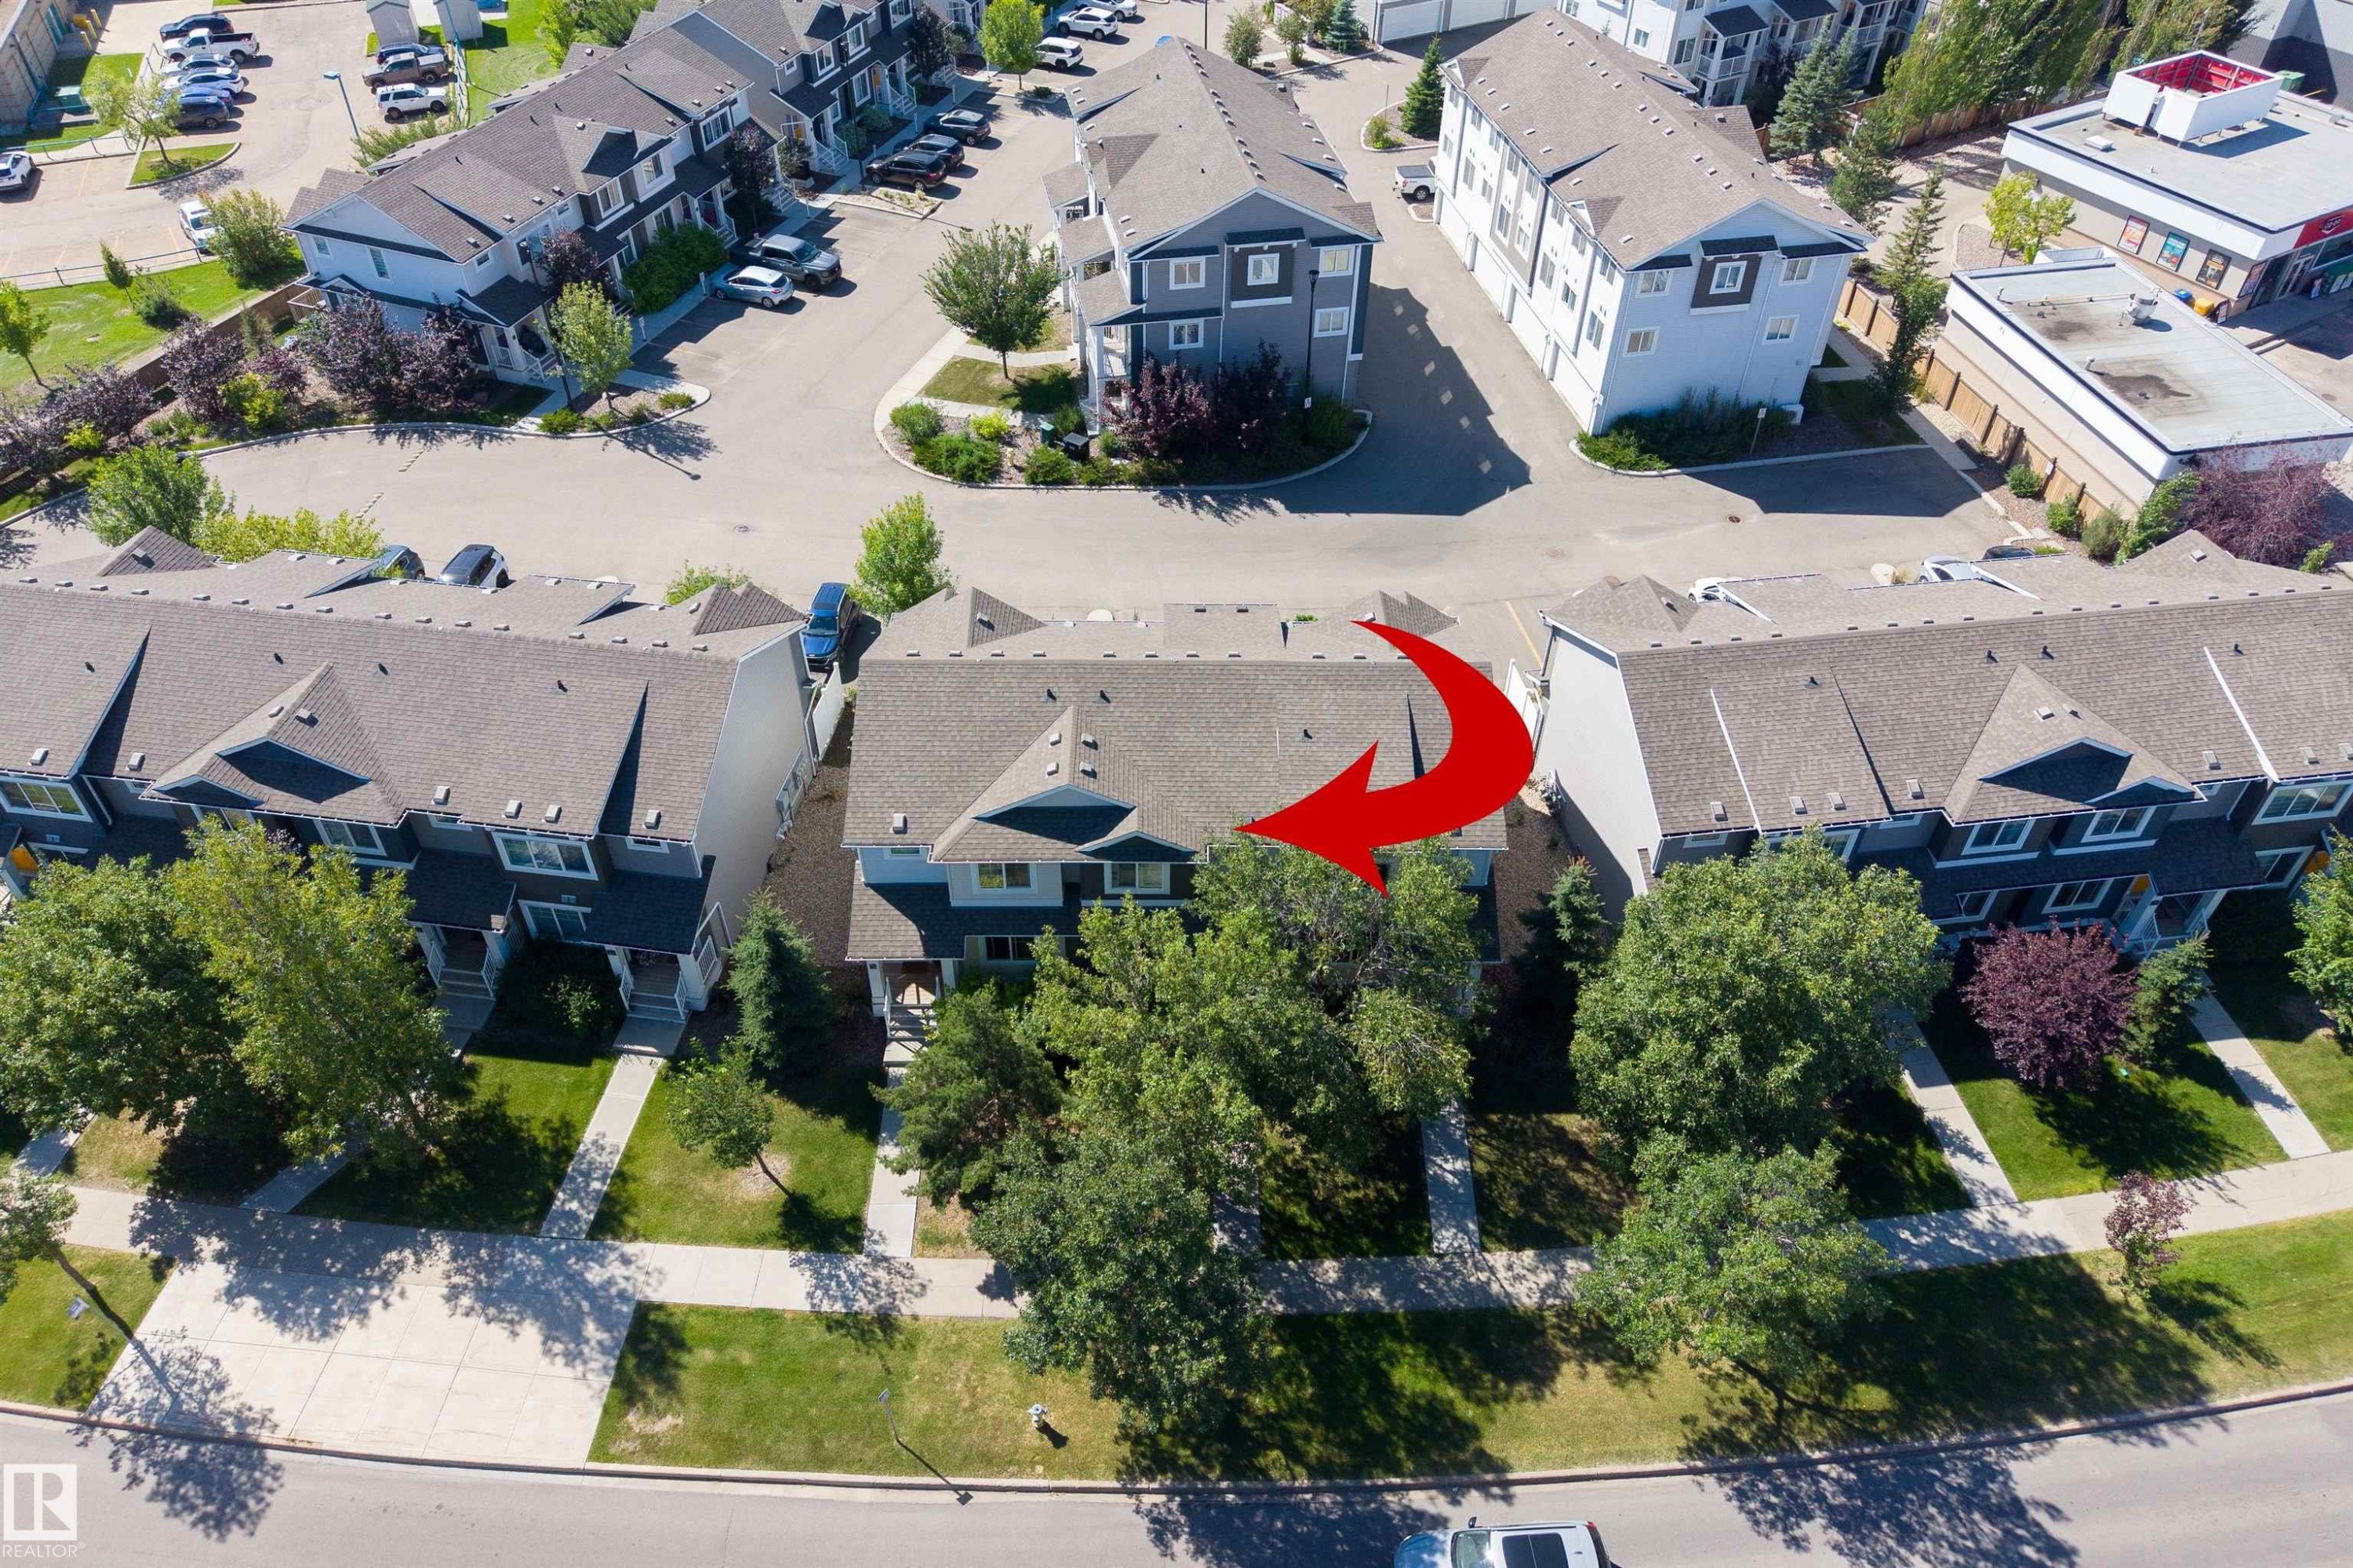
Light blue siding exterior with dark grey accents, pitched shingle roof, paved parking lot, and mature landscaping - #71 330 Bulyea Rd Nw, Edmonton, AB
Townhome with a gray pitched roof, mature trees, green lawn, and concrete walkways - #71 330 Bulyea Rd Nw, Edmonton, AB
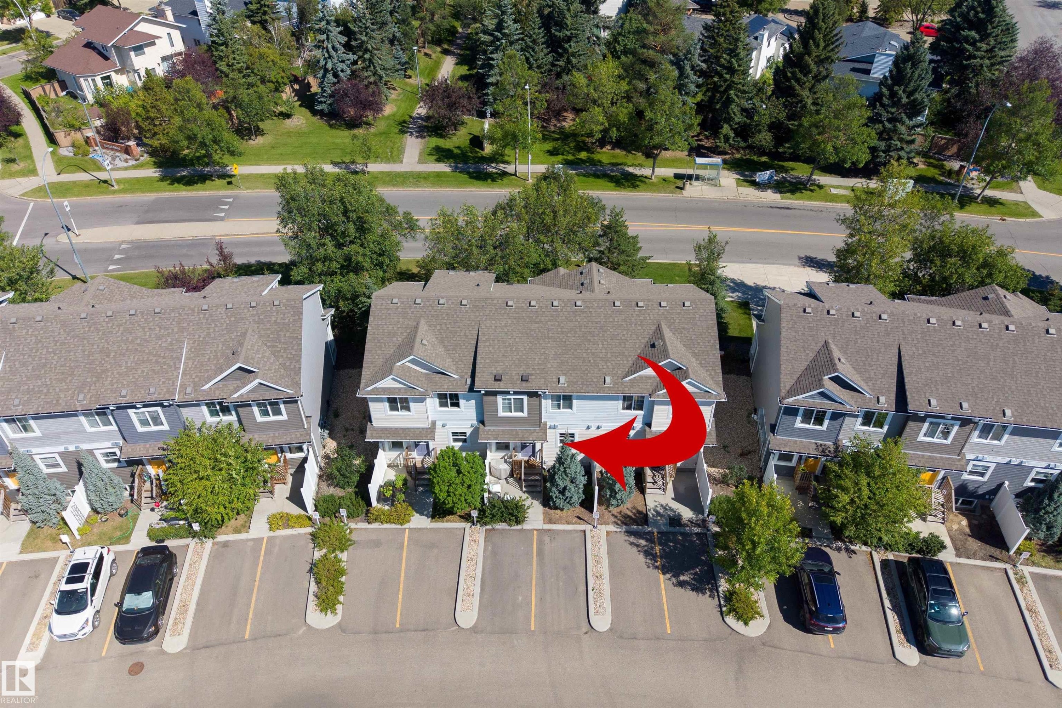
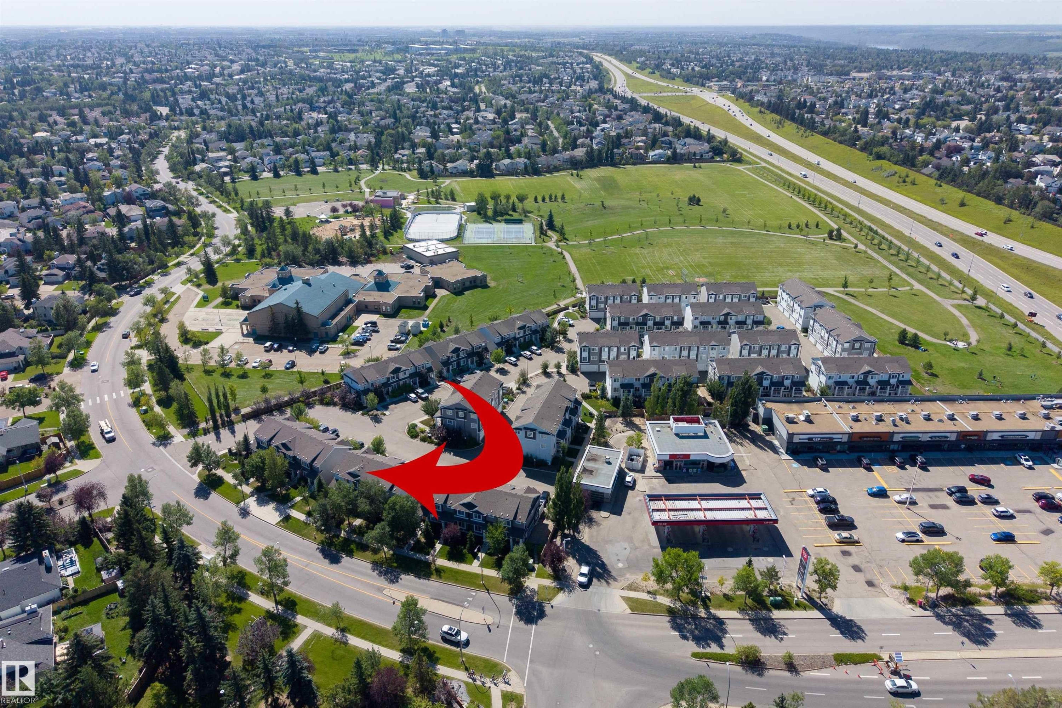
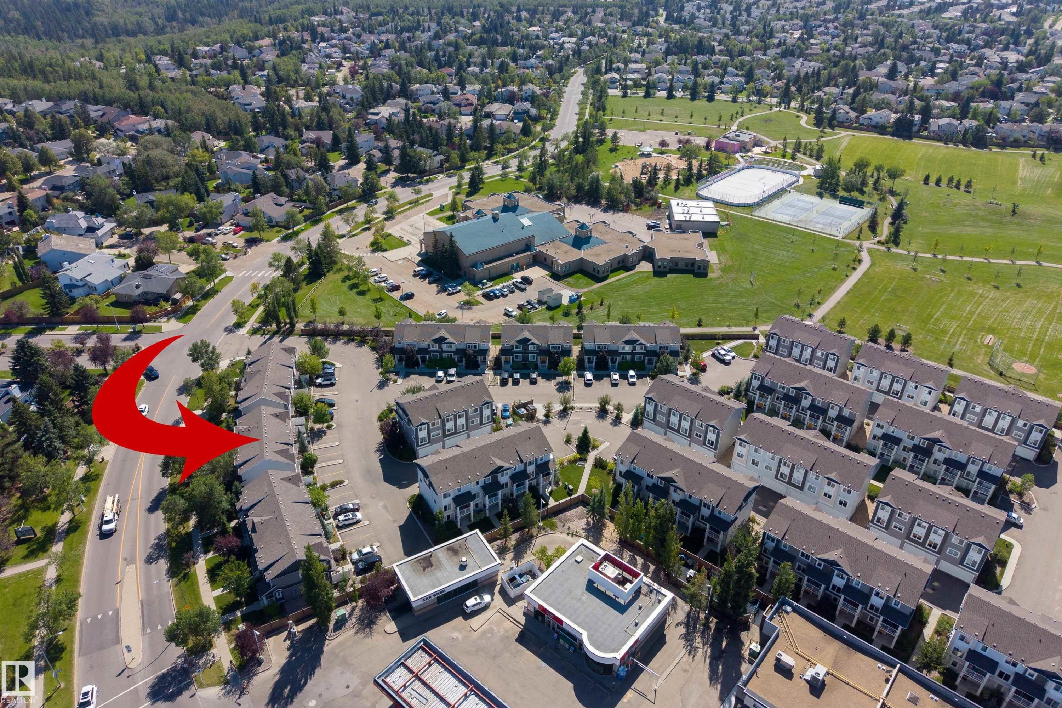
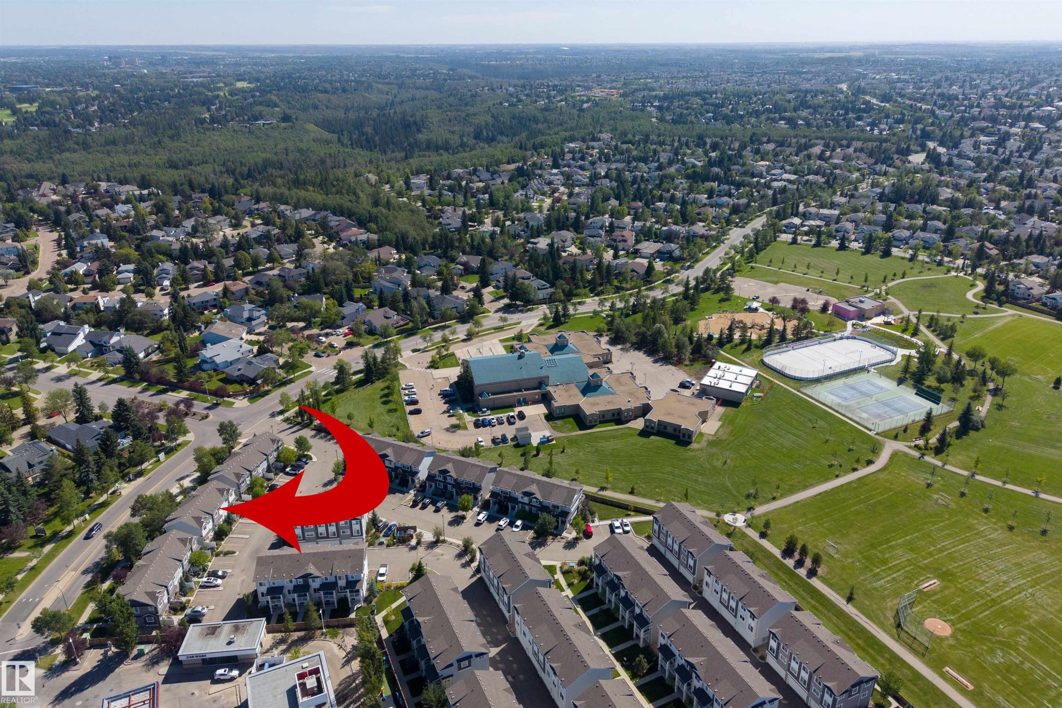
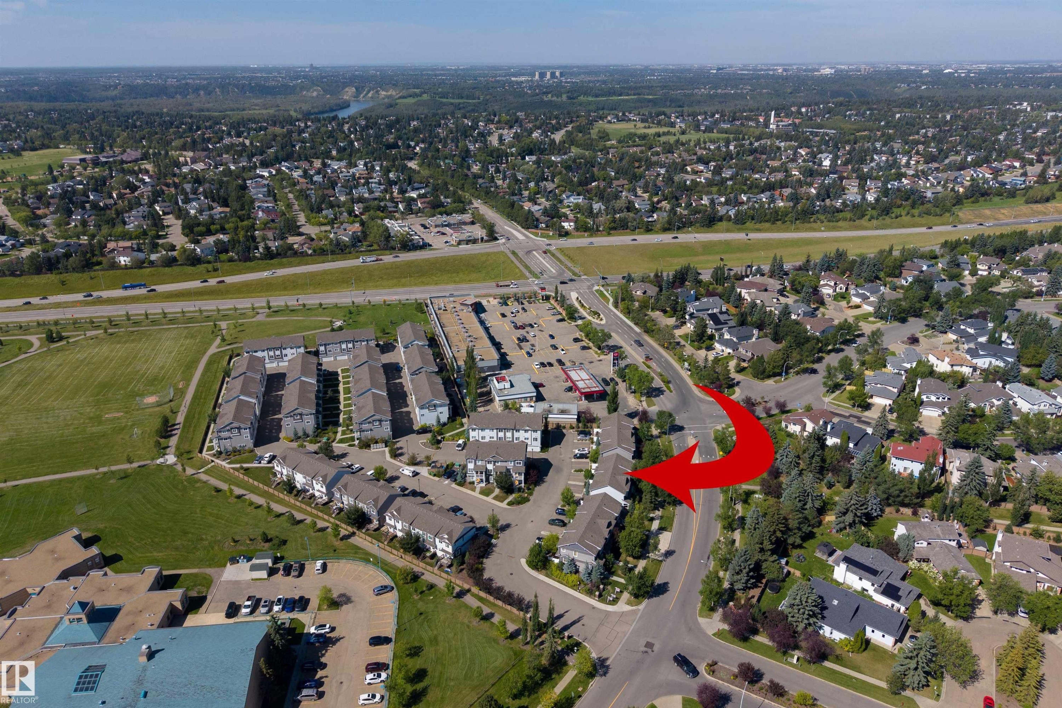
Aerial perspective of a multi-unit property with mature trees, a paved parking area, and a surrounding neighborhood featuring green spaces and infrastructure - #71 330 Bulyea Rd Nw, Edmonton, AB
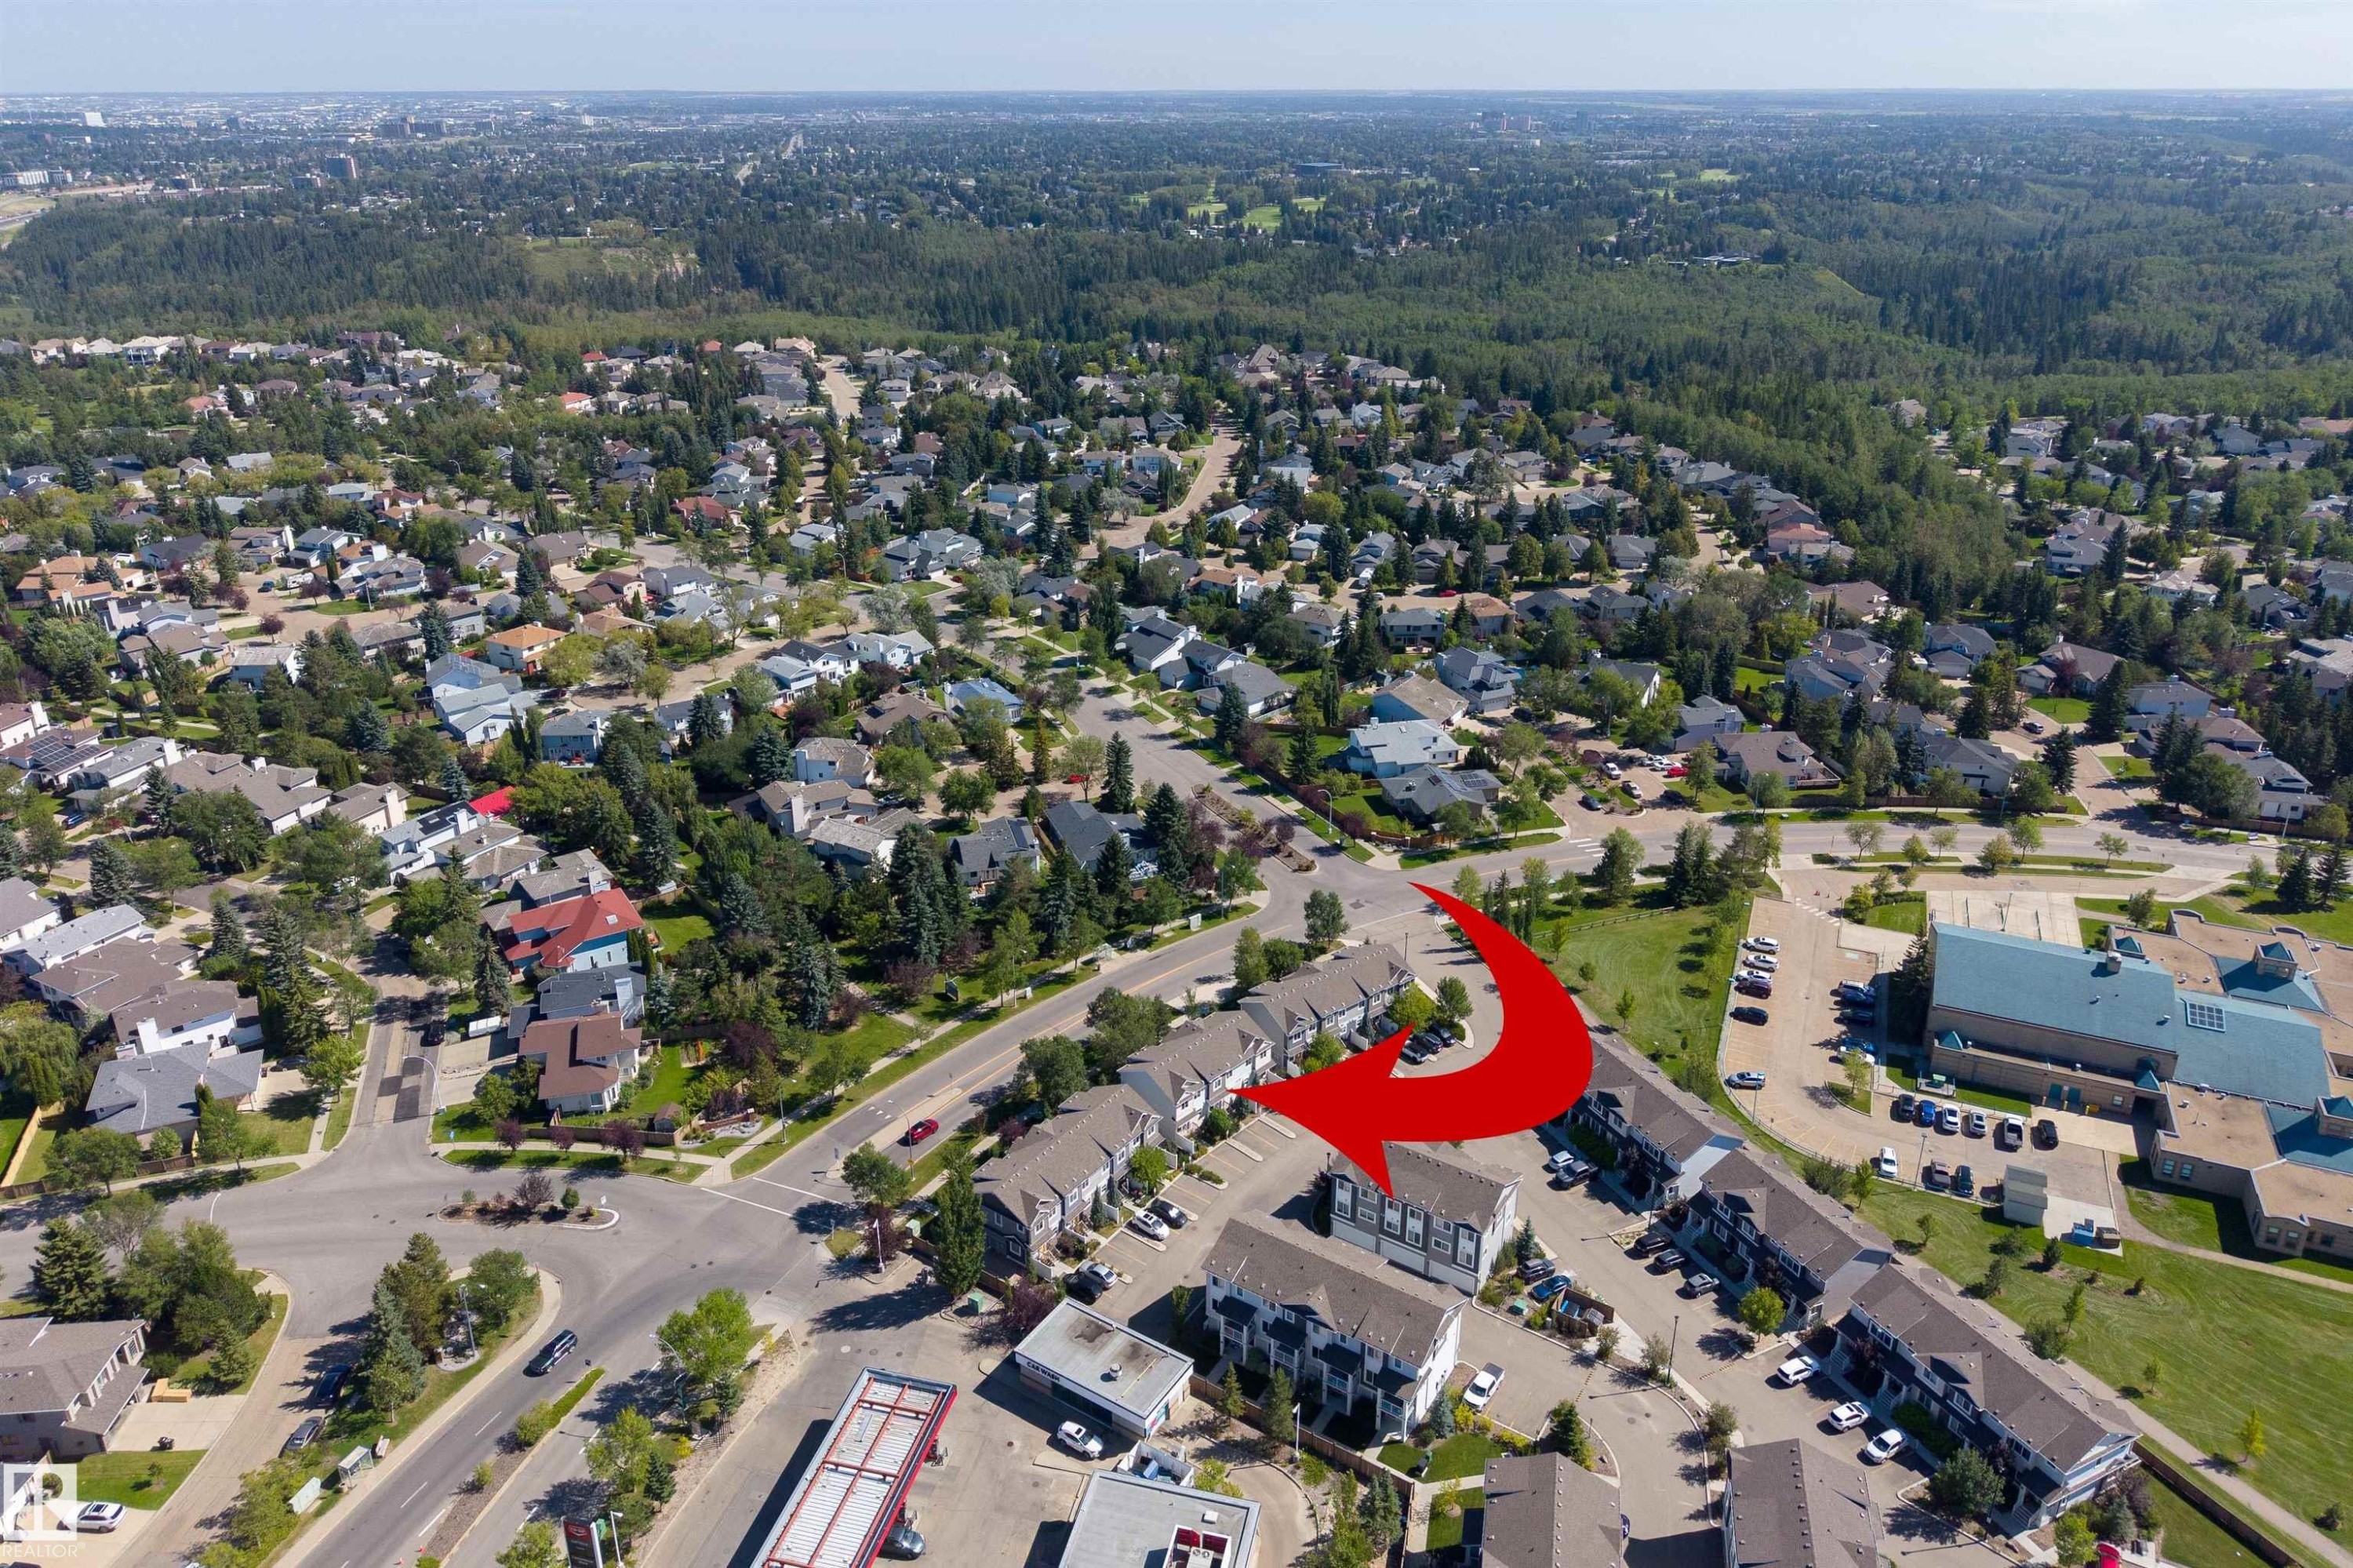
Townhome development with multiple units, ample surface parking, and proximity to a large park area - #71 330 Bulyea Rd Nw, Edmonton, AB
Additional content - #71 330 Bulyea Rd Nw, Edmonton, AB
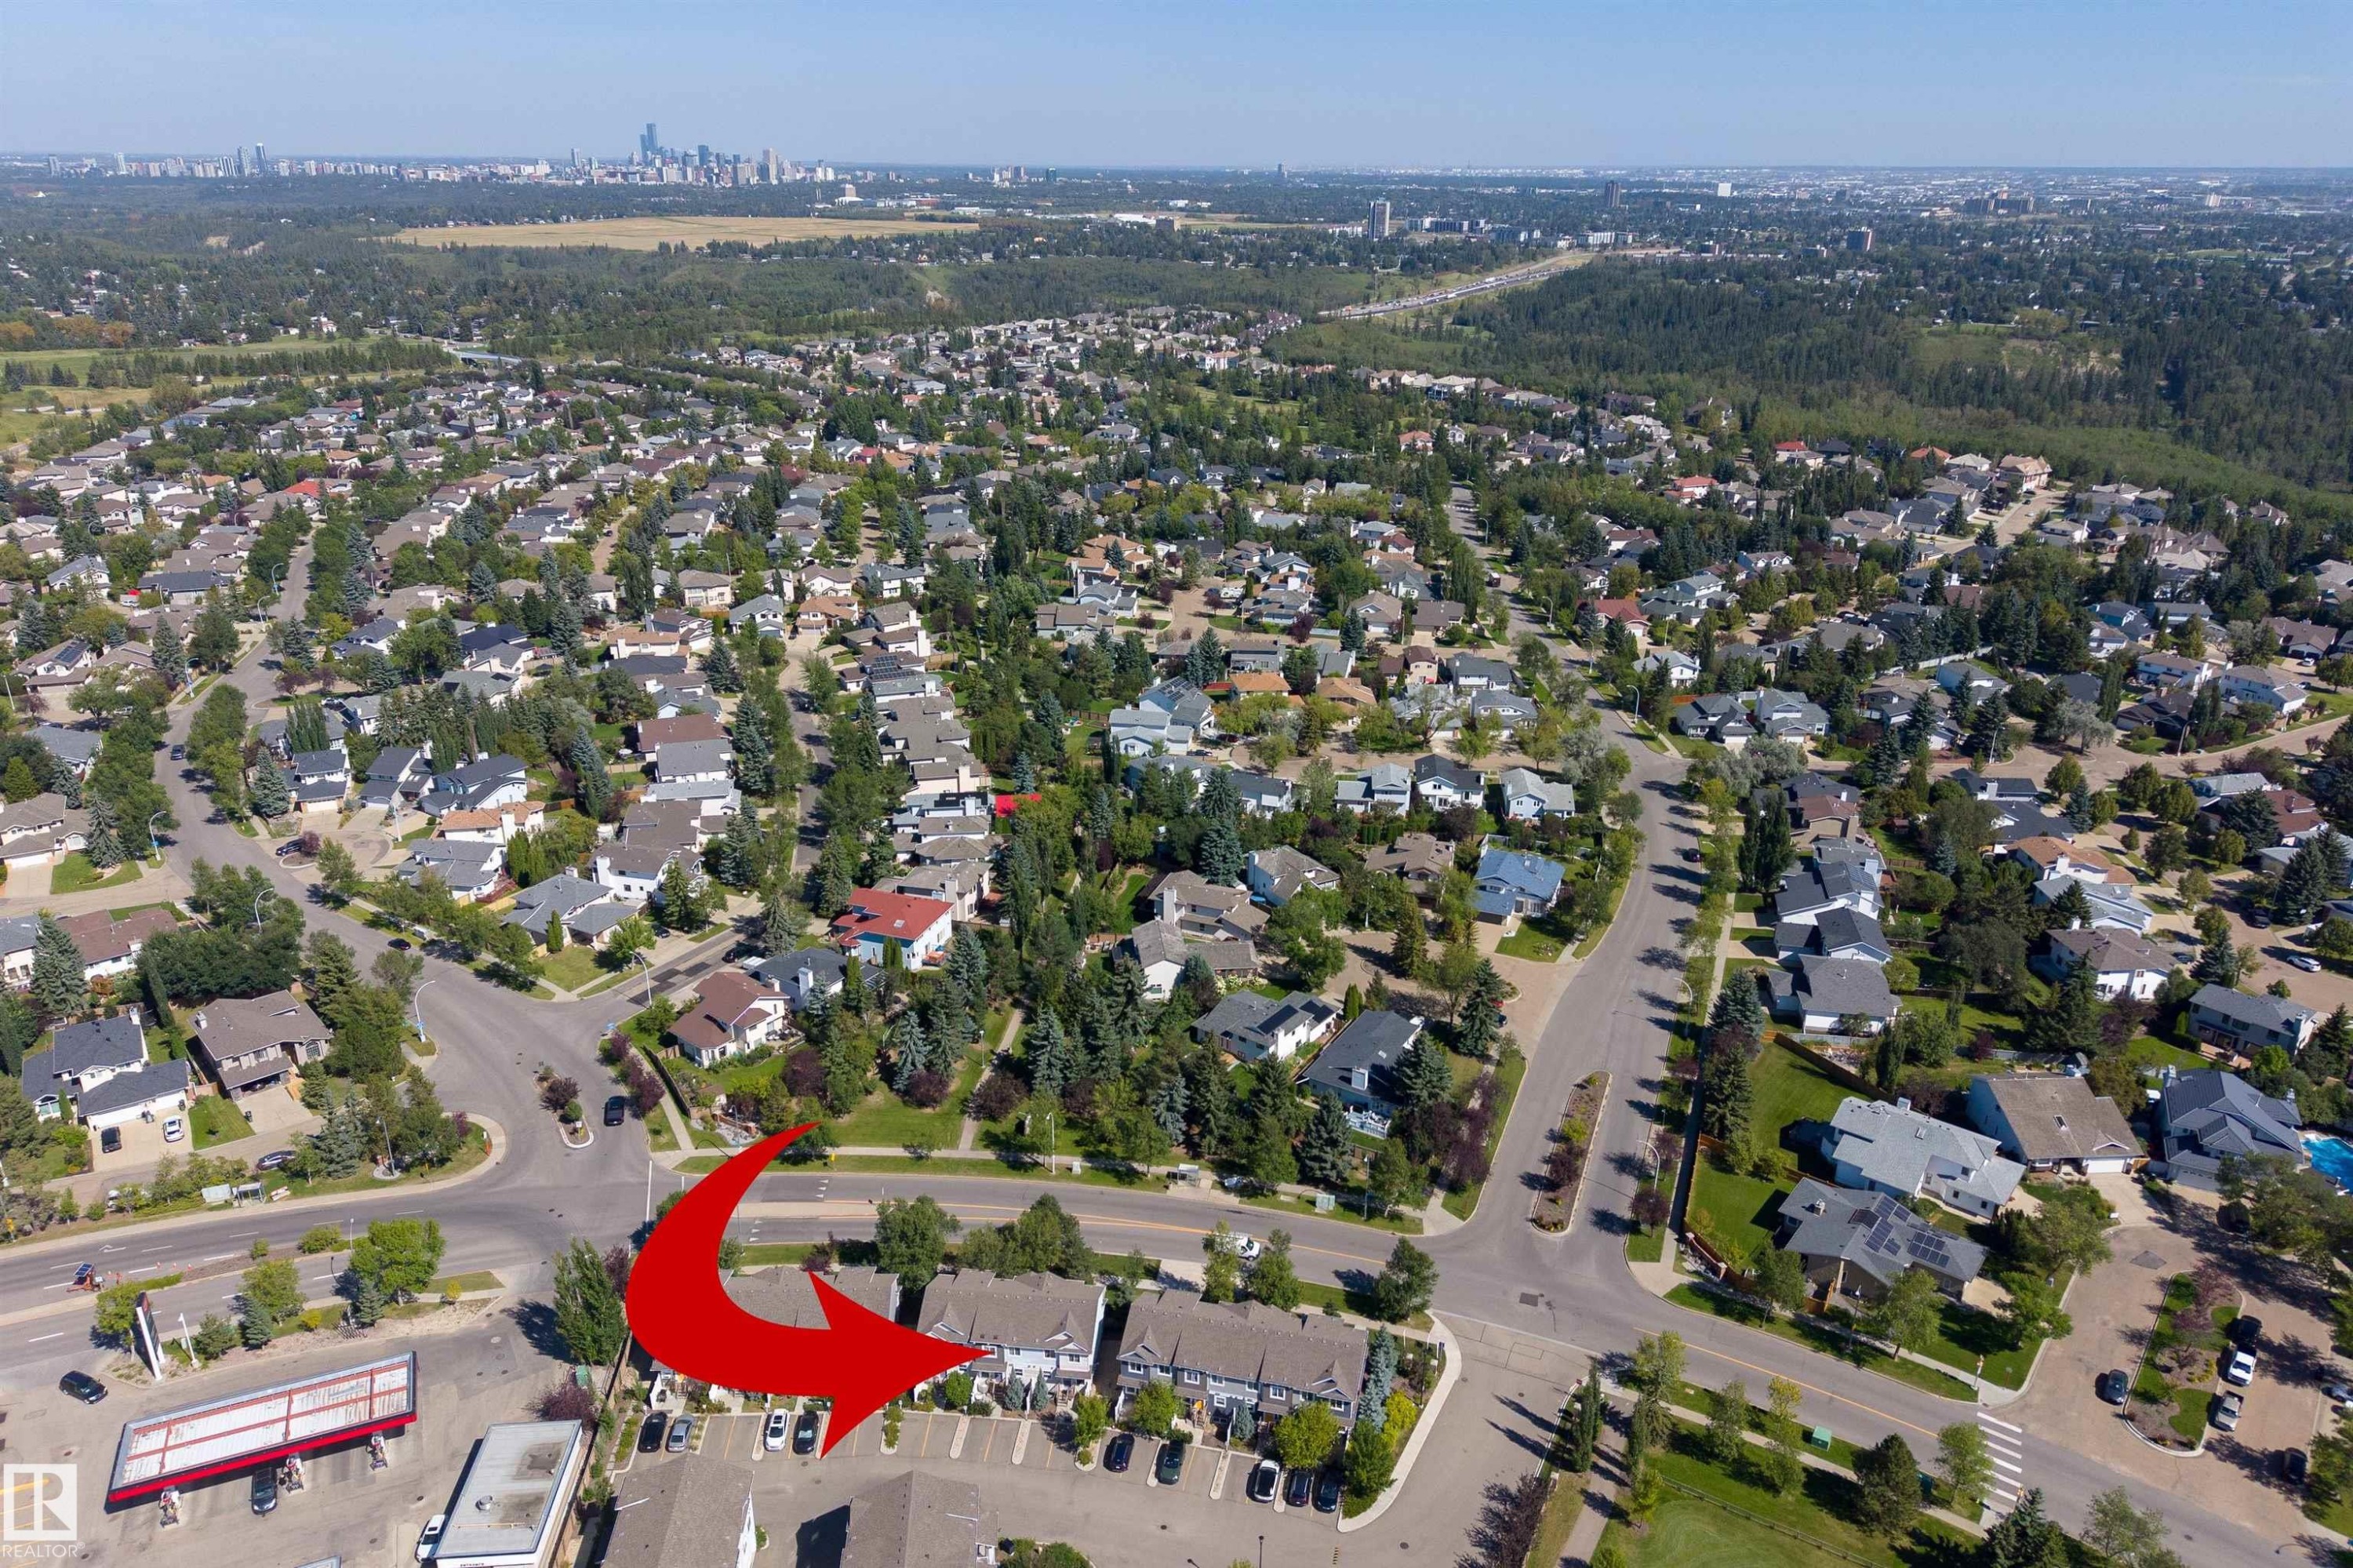
Aerial perspective showcasing a residential neighborhood with a distant cityscape - #71 330 Bulyea Rd Nw, Edmonton, AB
Additional content - #71 330 Bulyea Rd Nw, Edmonton, AB
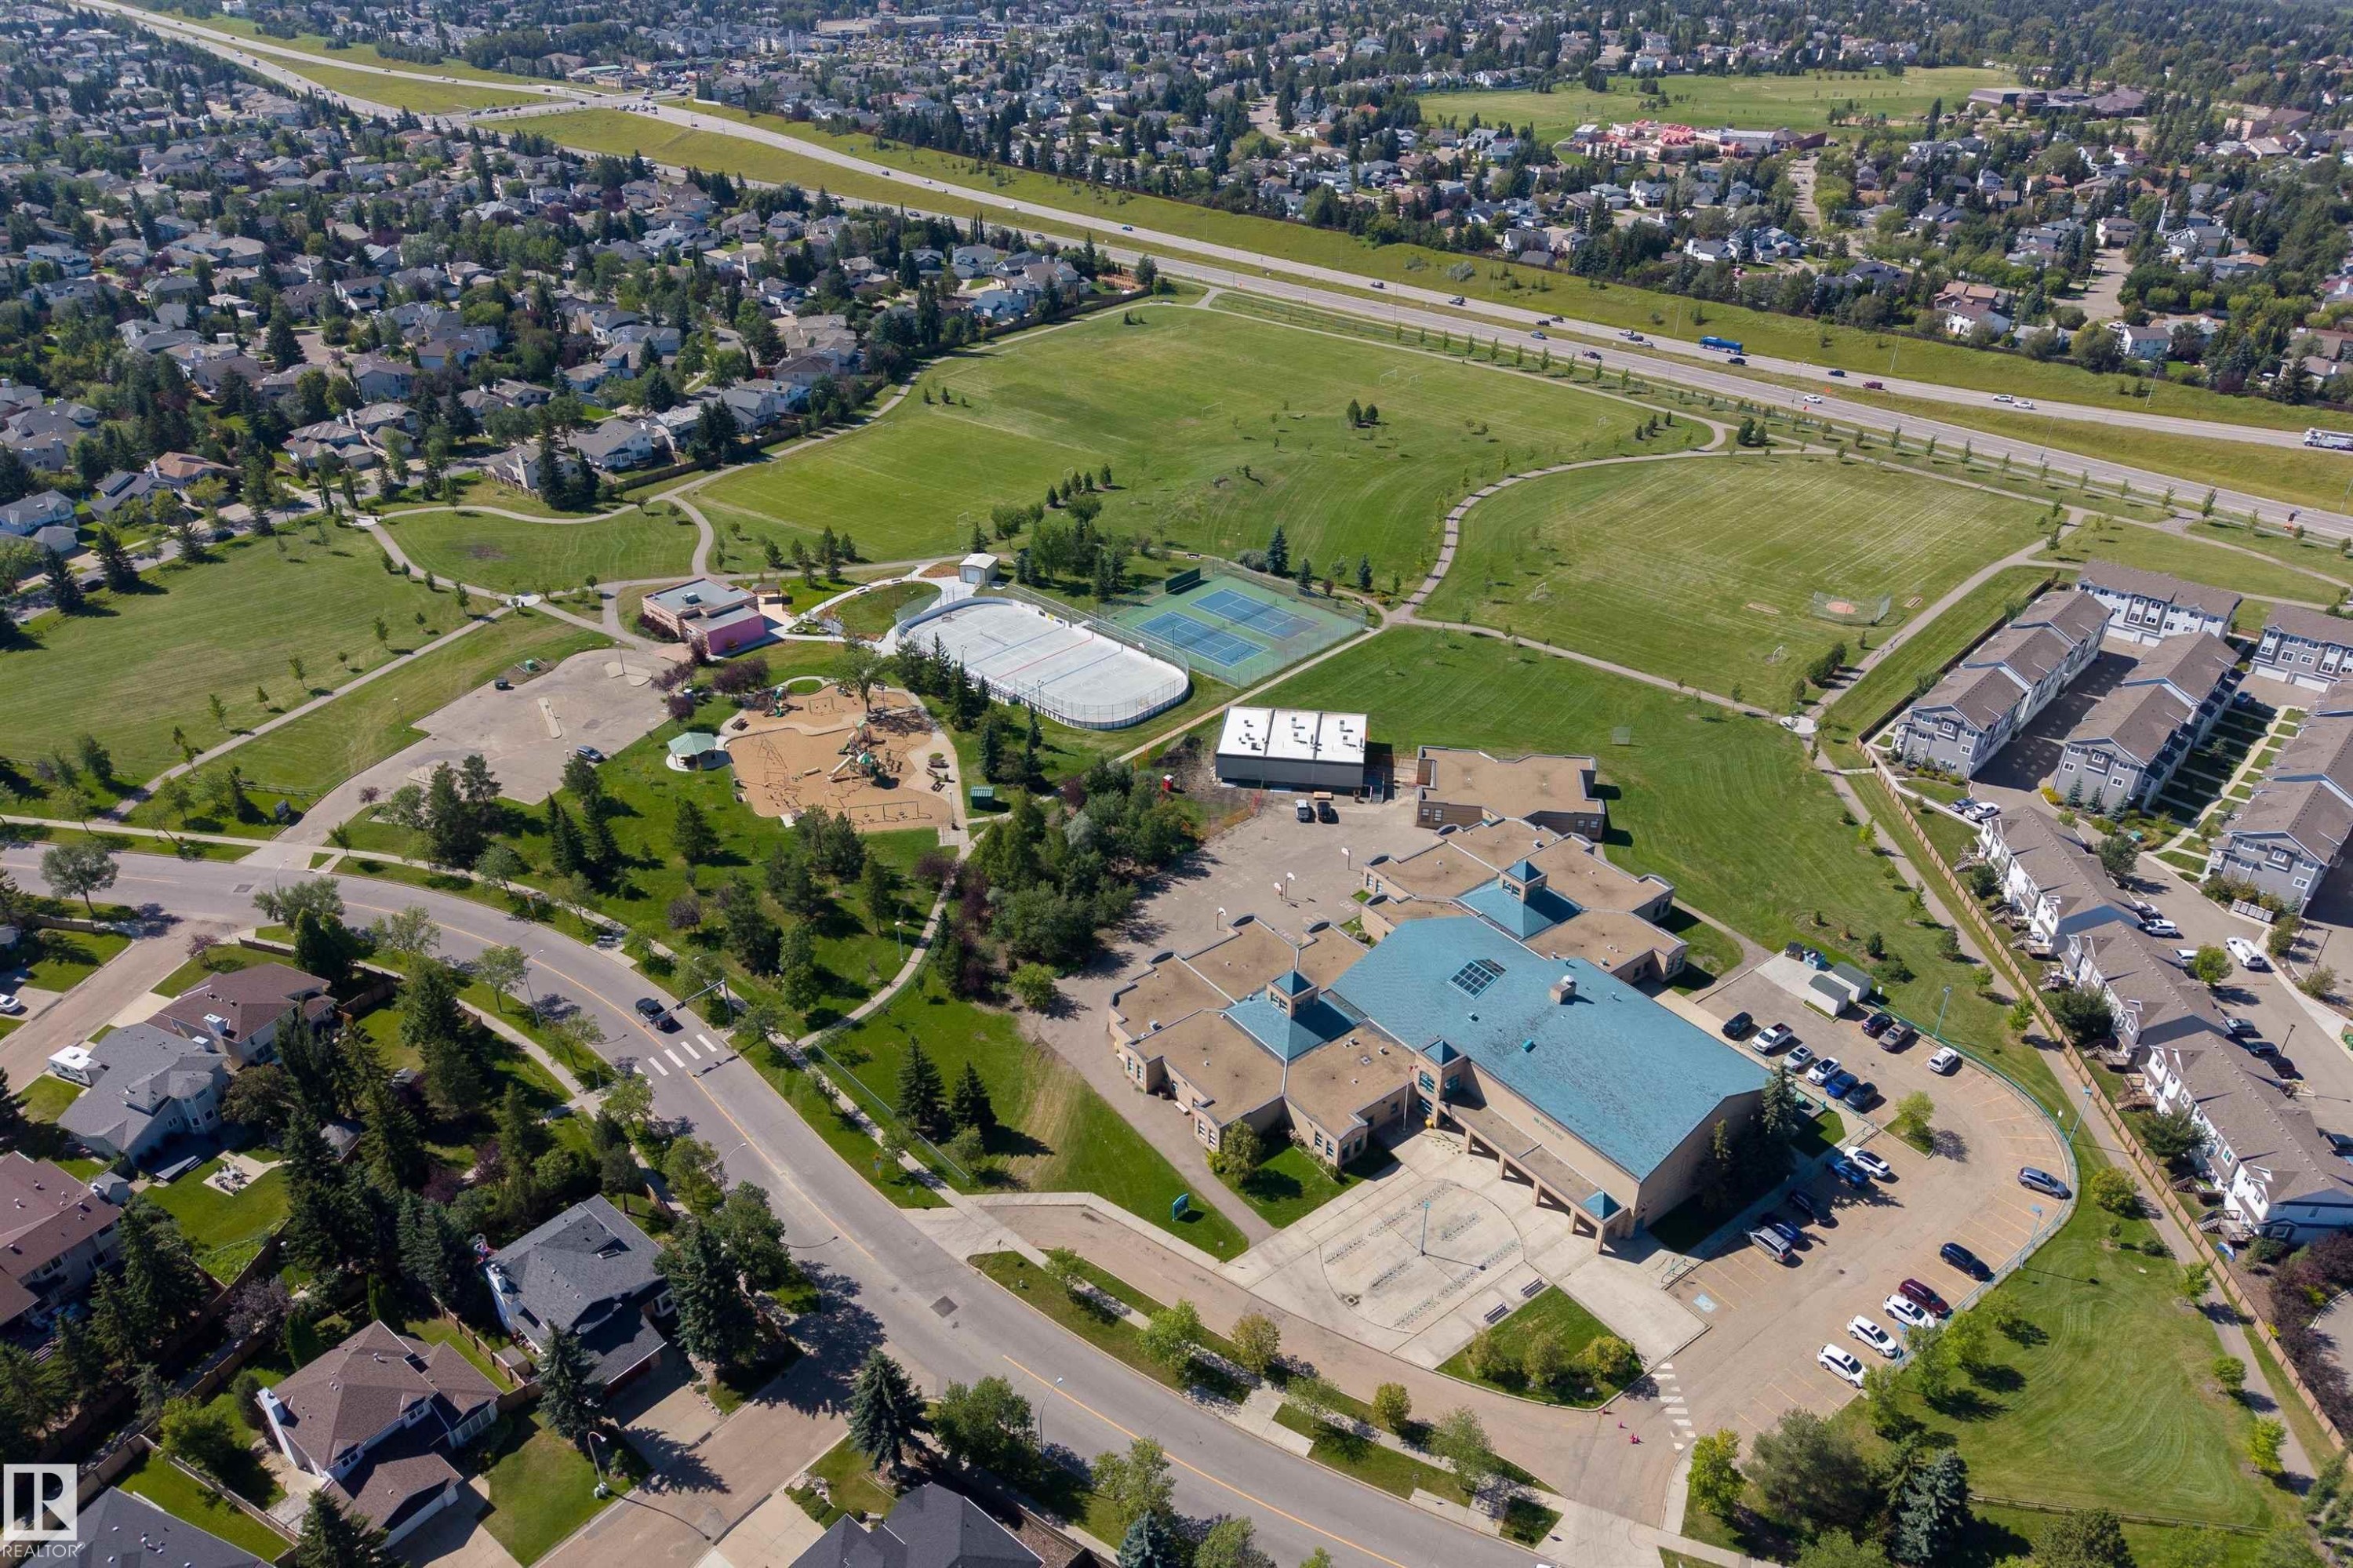
Aerial perspective showcasing a developed neighborhood with mature trees, expansive green spaces, and community amenities - #71 330 Bulyea Rd Nw, Edmonton, AB
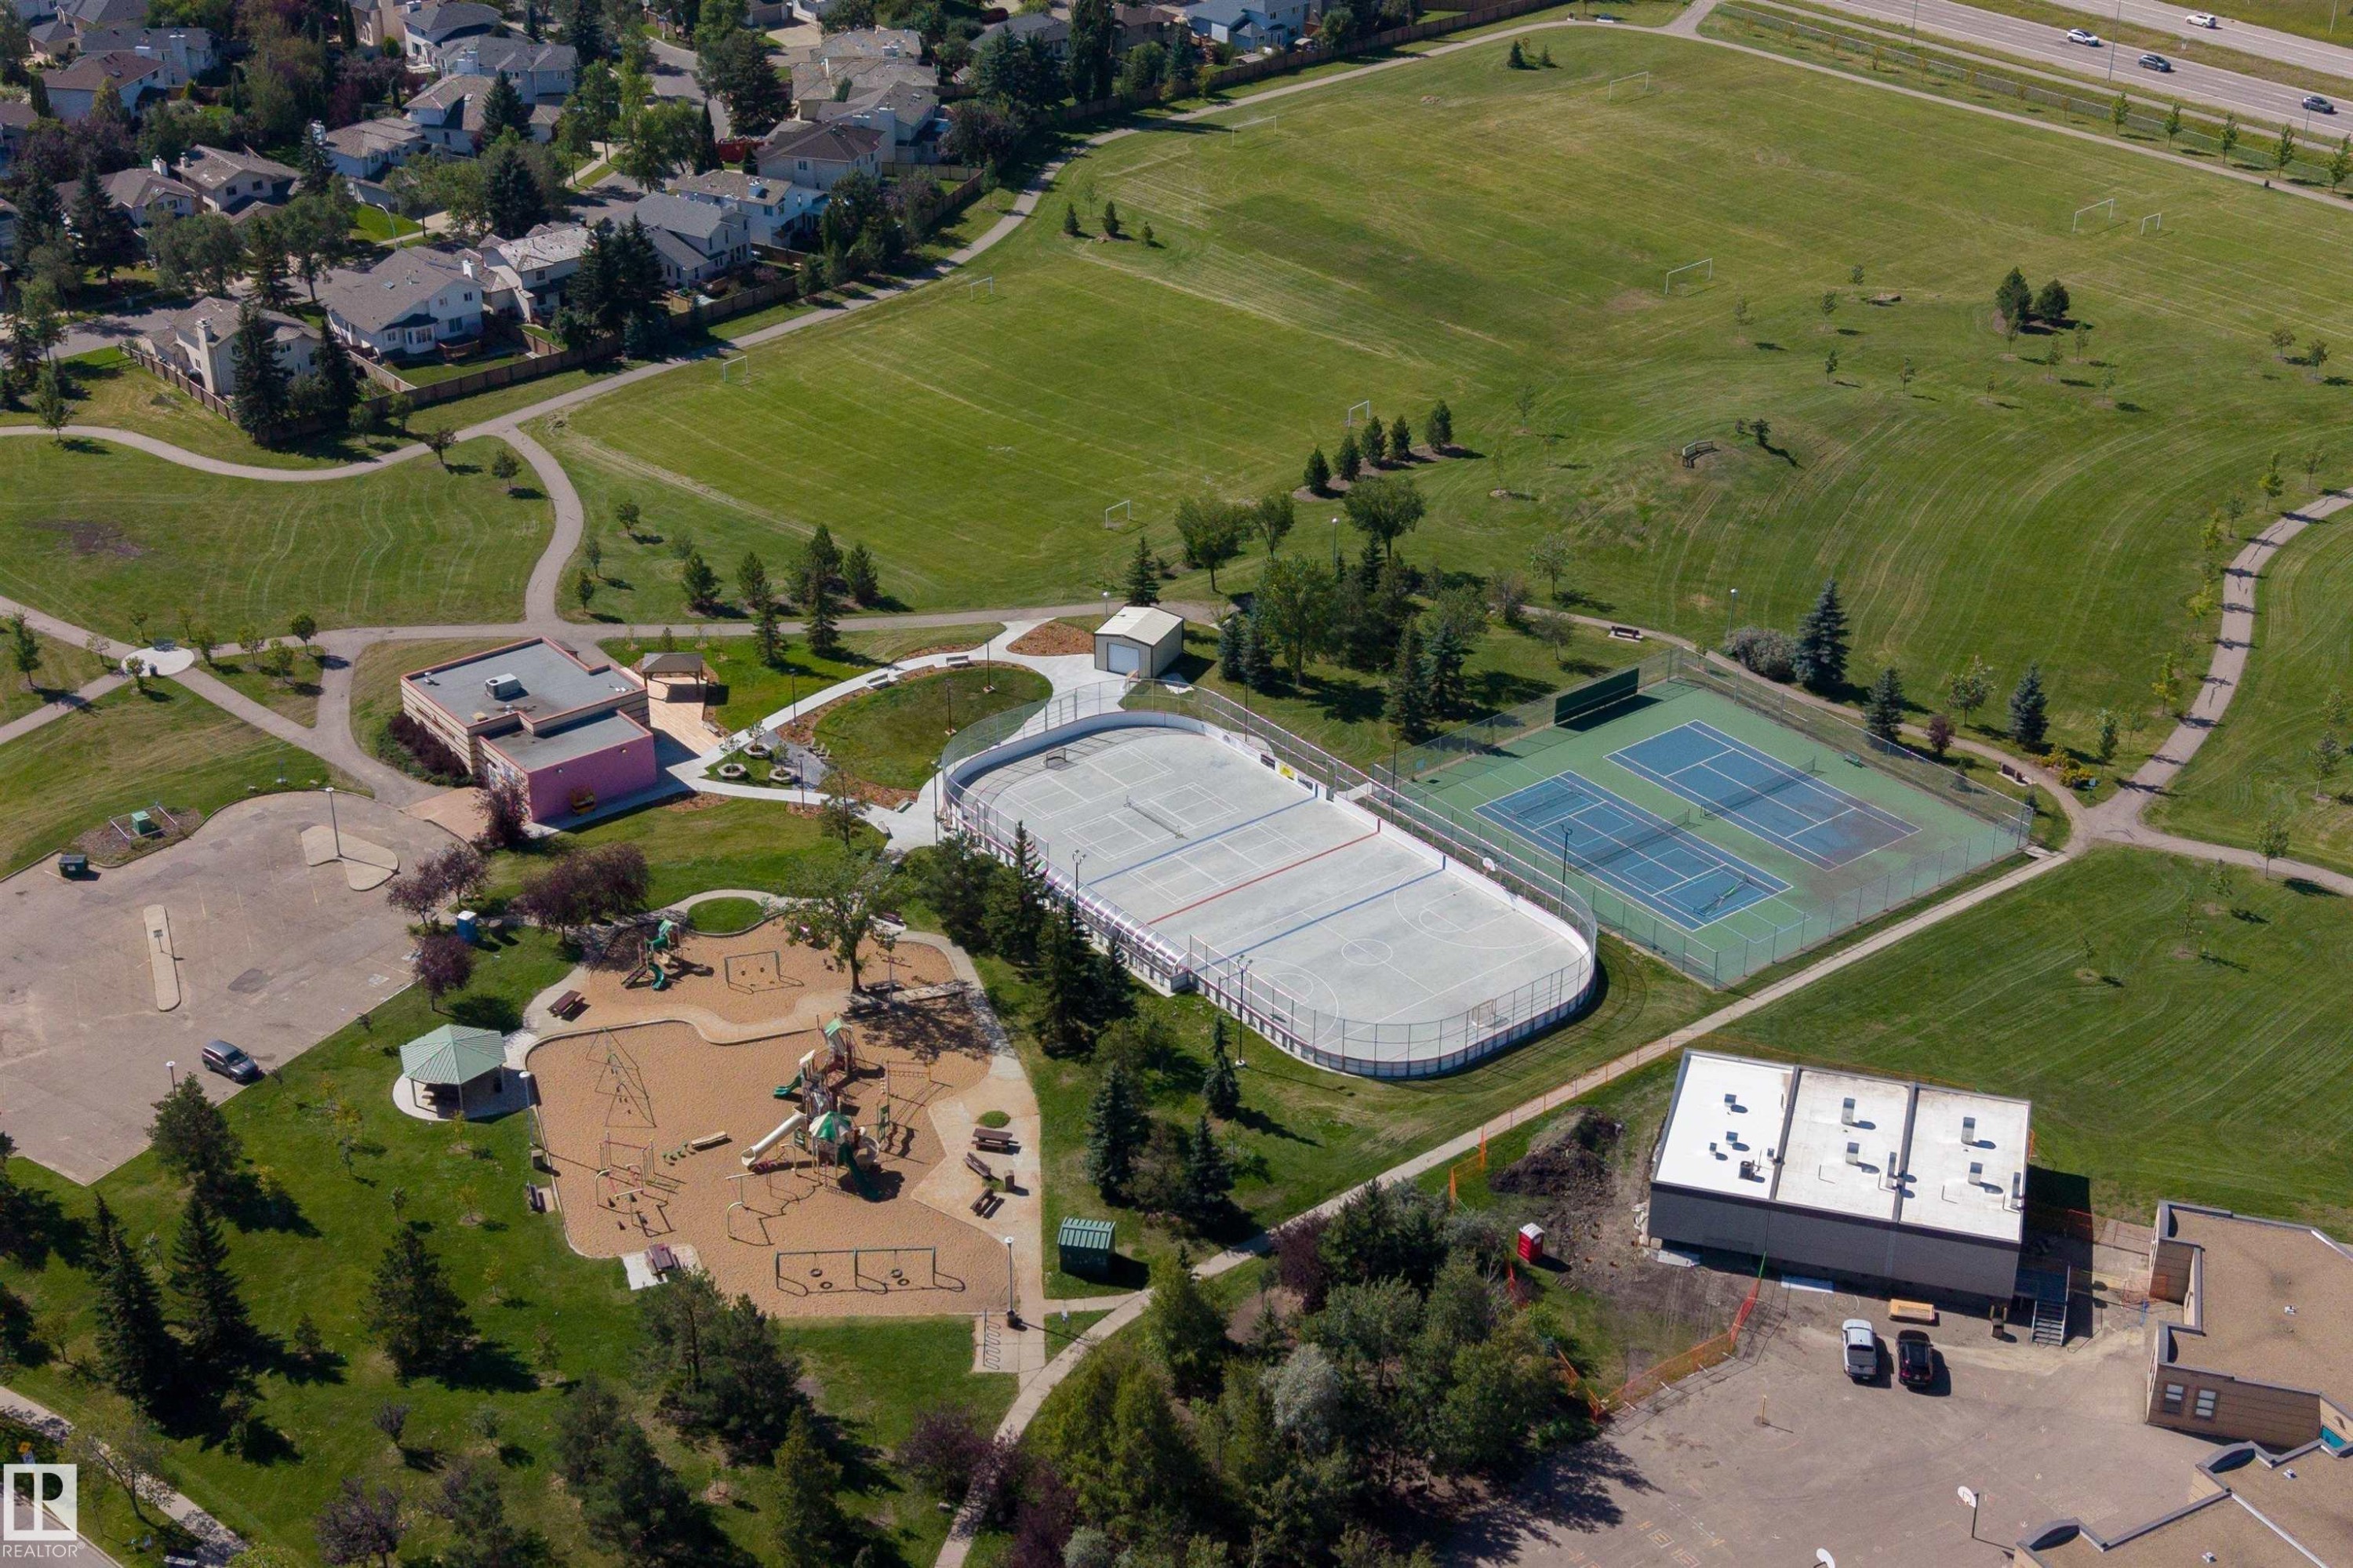
Community amenities featuring a playground, an ice rink, and tennis courts - #71 330 Bulyea Rd Nw, Edmonton, AB
Residential development bordered by expansive natural tree coverage - #71 330 Bulyea Rd Nw, Edmonton, AB
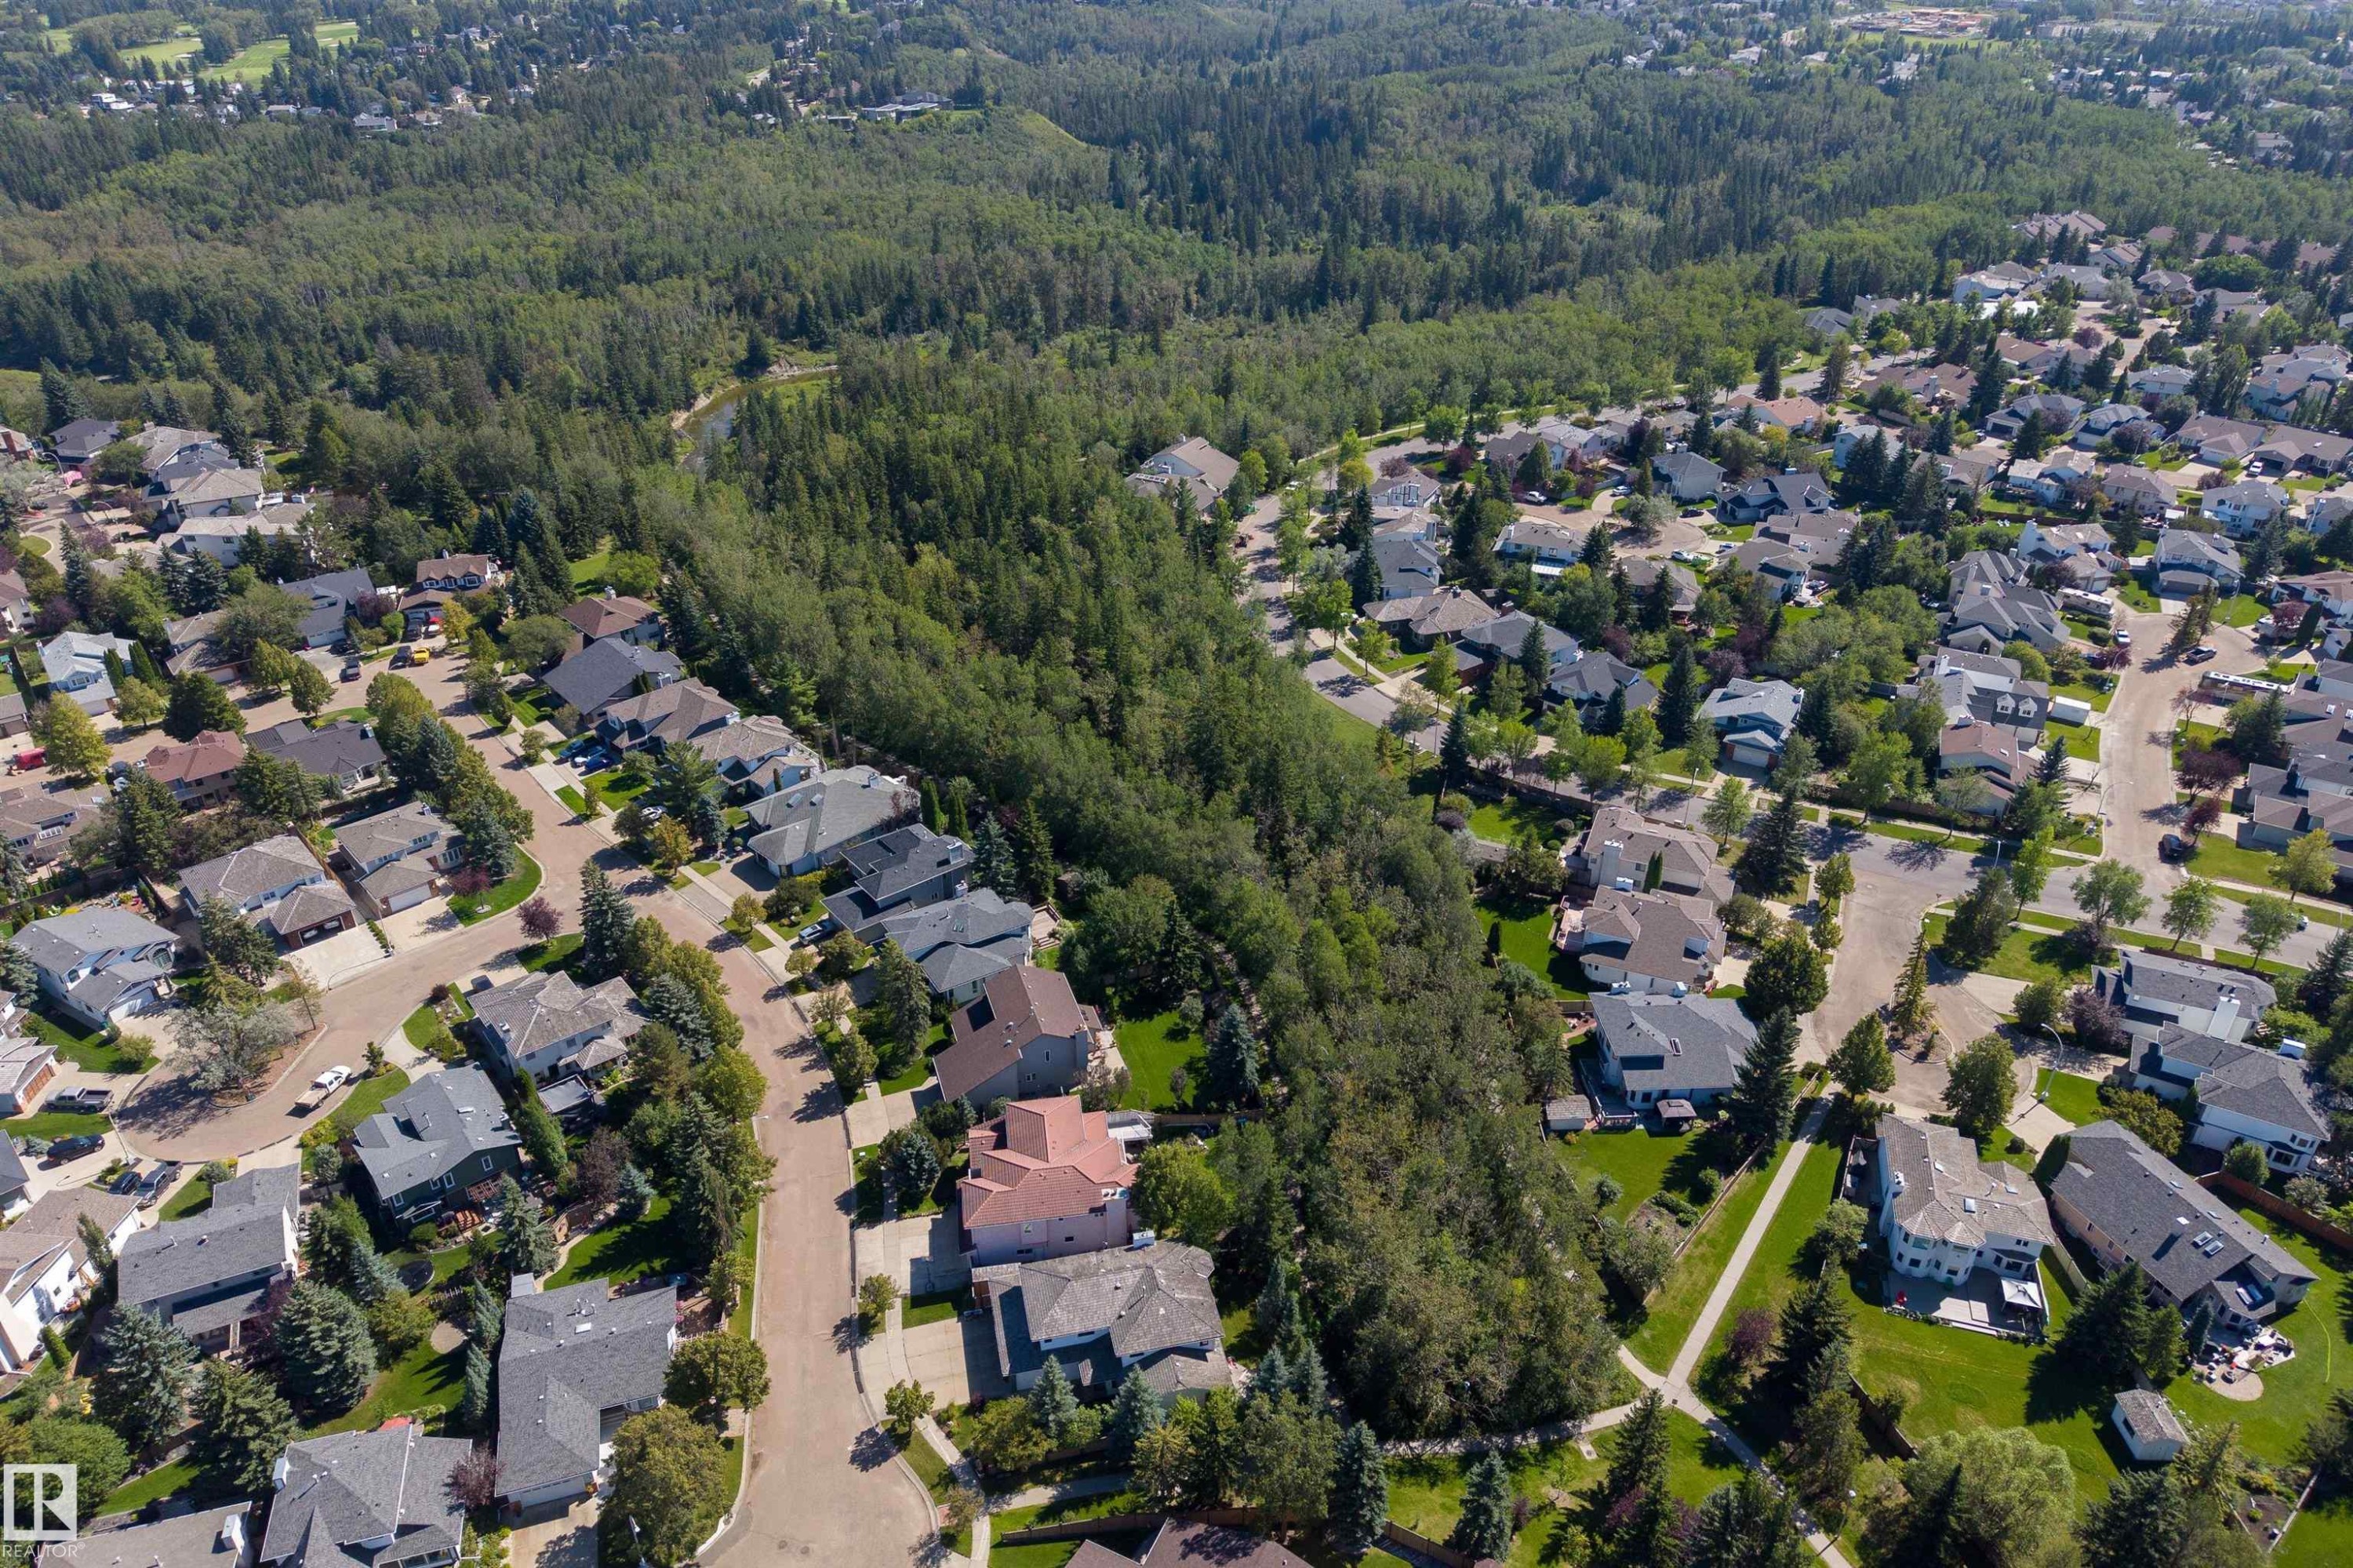
Mature trees and lush greenery border a residential street with multiple homes - #71 330 Bulyea Rd Nw, Edmonton, AB
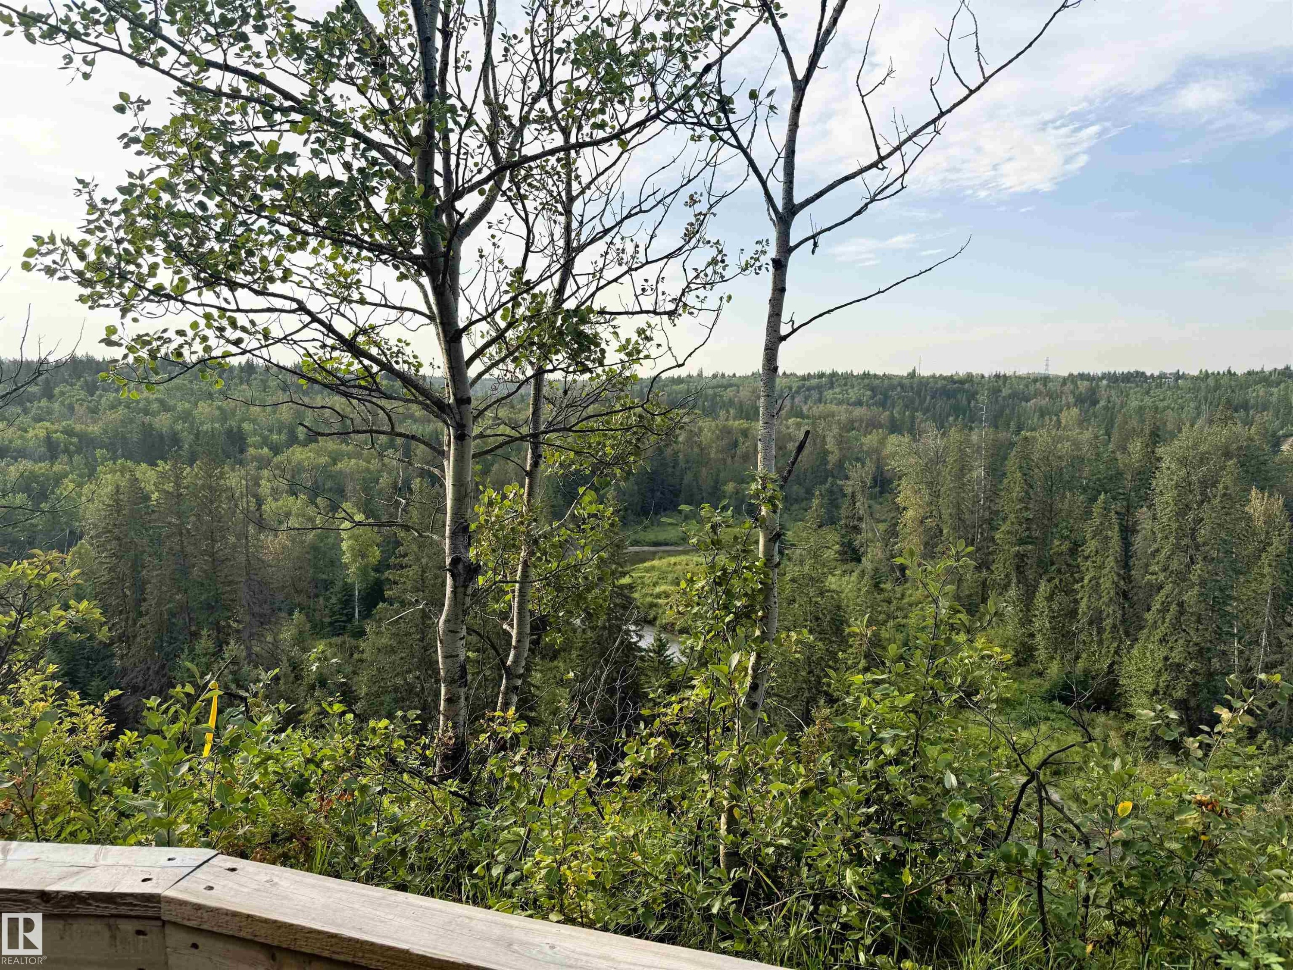
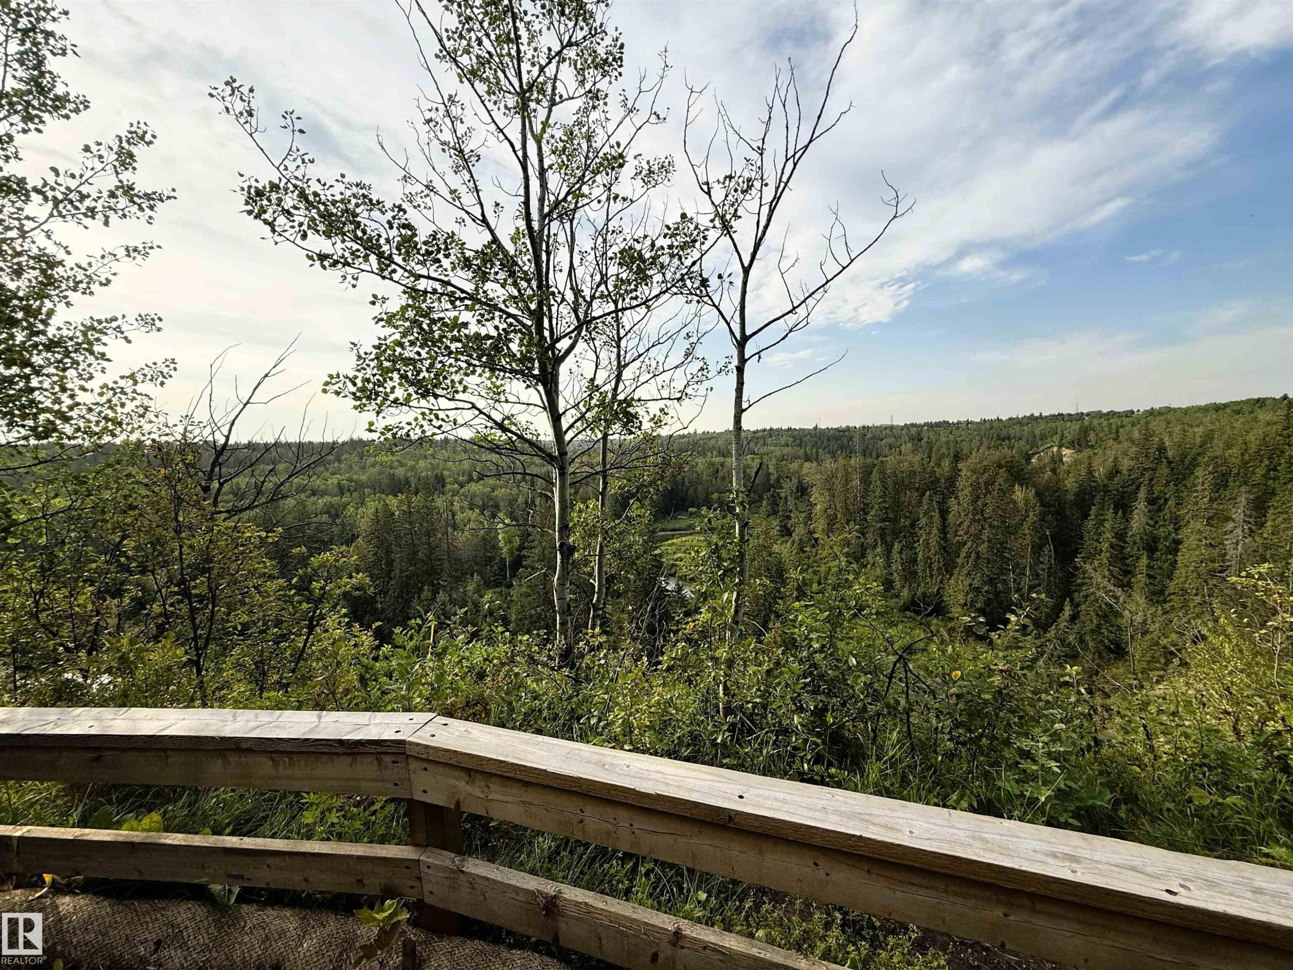
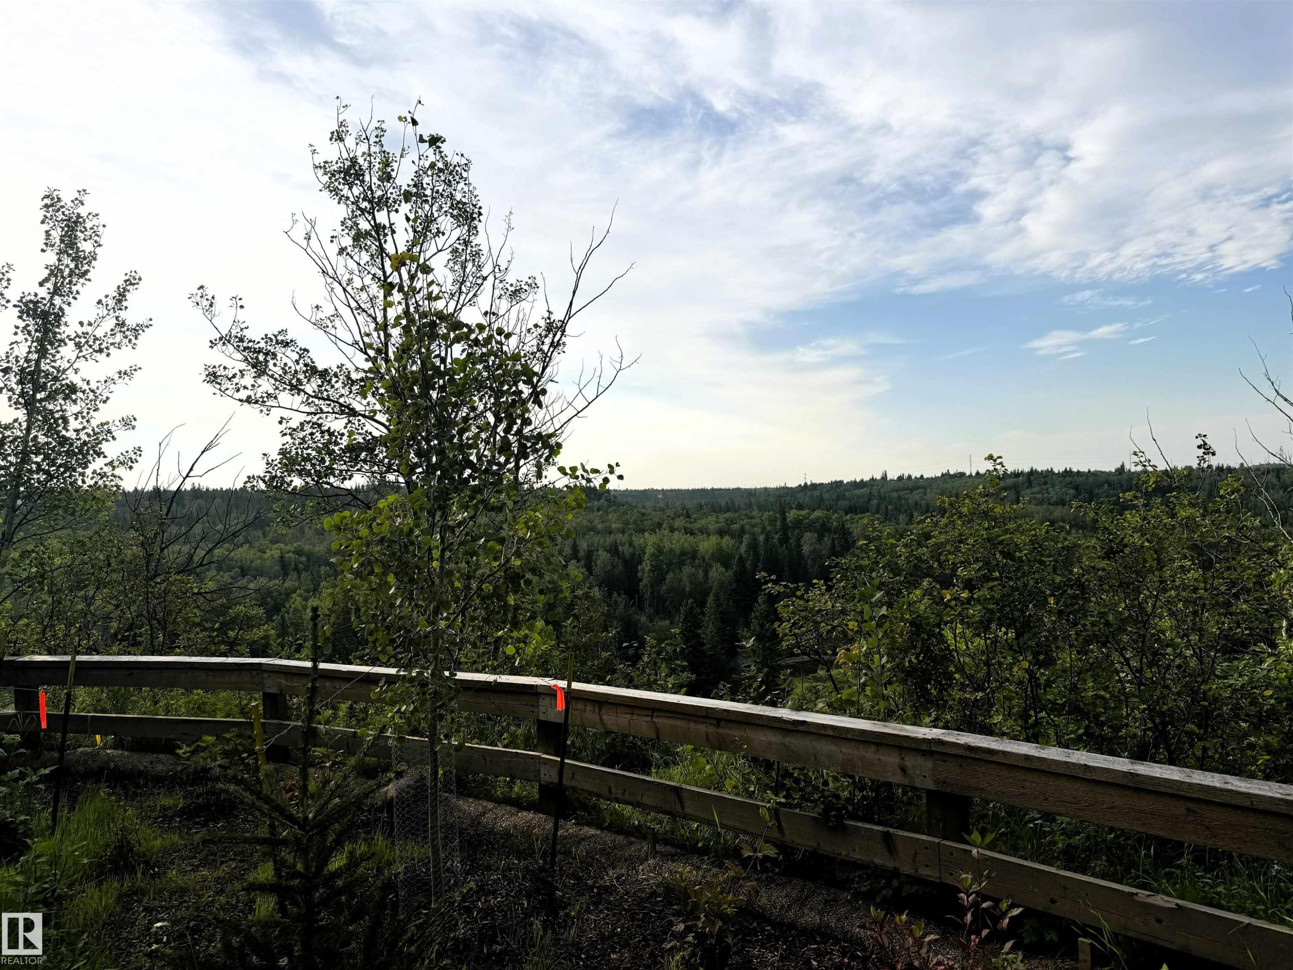
Nearby Trails. Expansive natural landscape featuring lush forest, mature trees, and a distant body of water, bordered by a wood railing - #71 330 Bulyea Rd Nw, Edmonton, AB
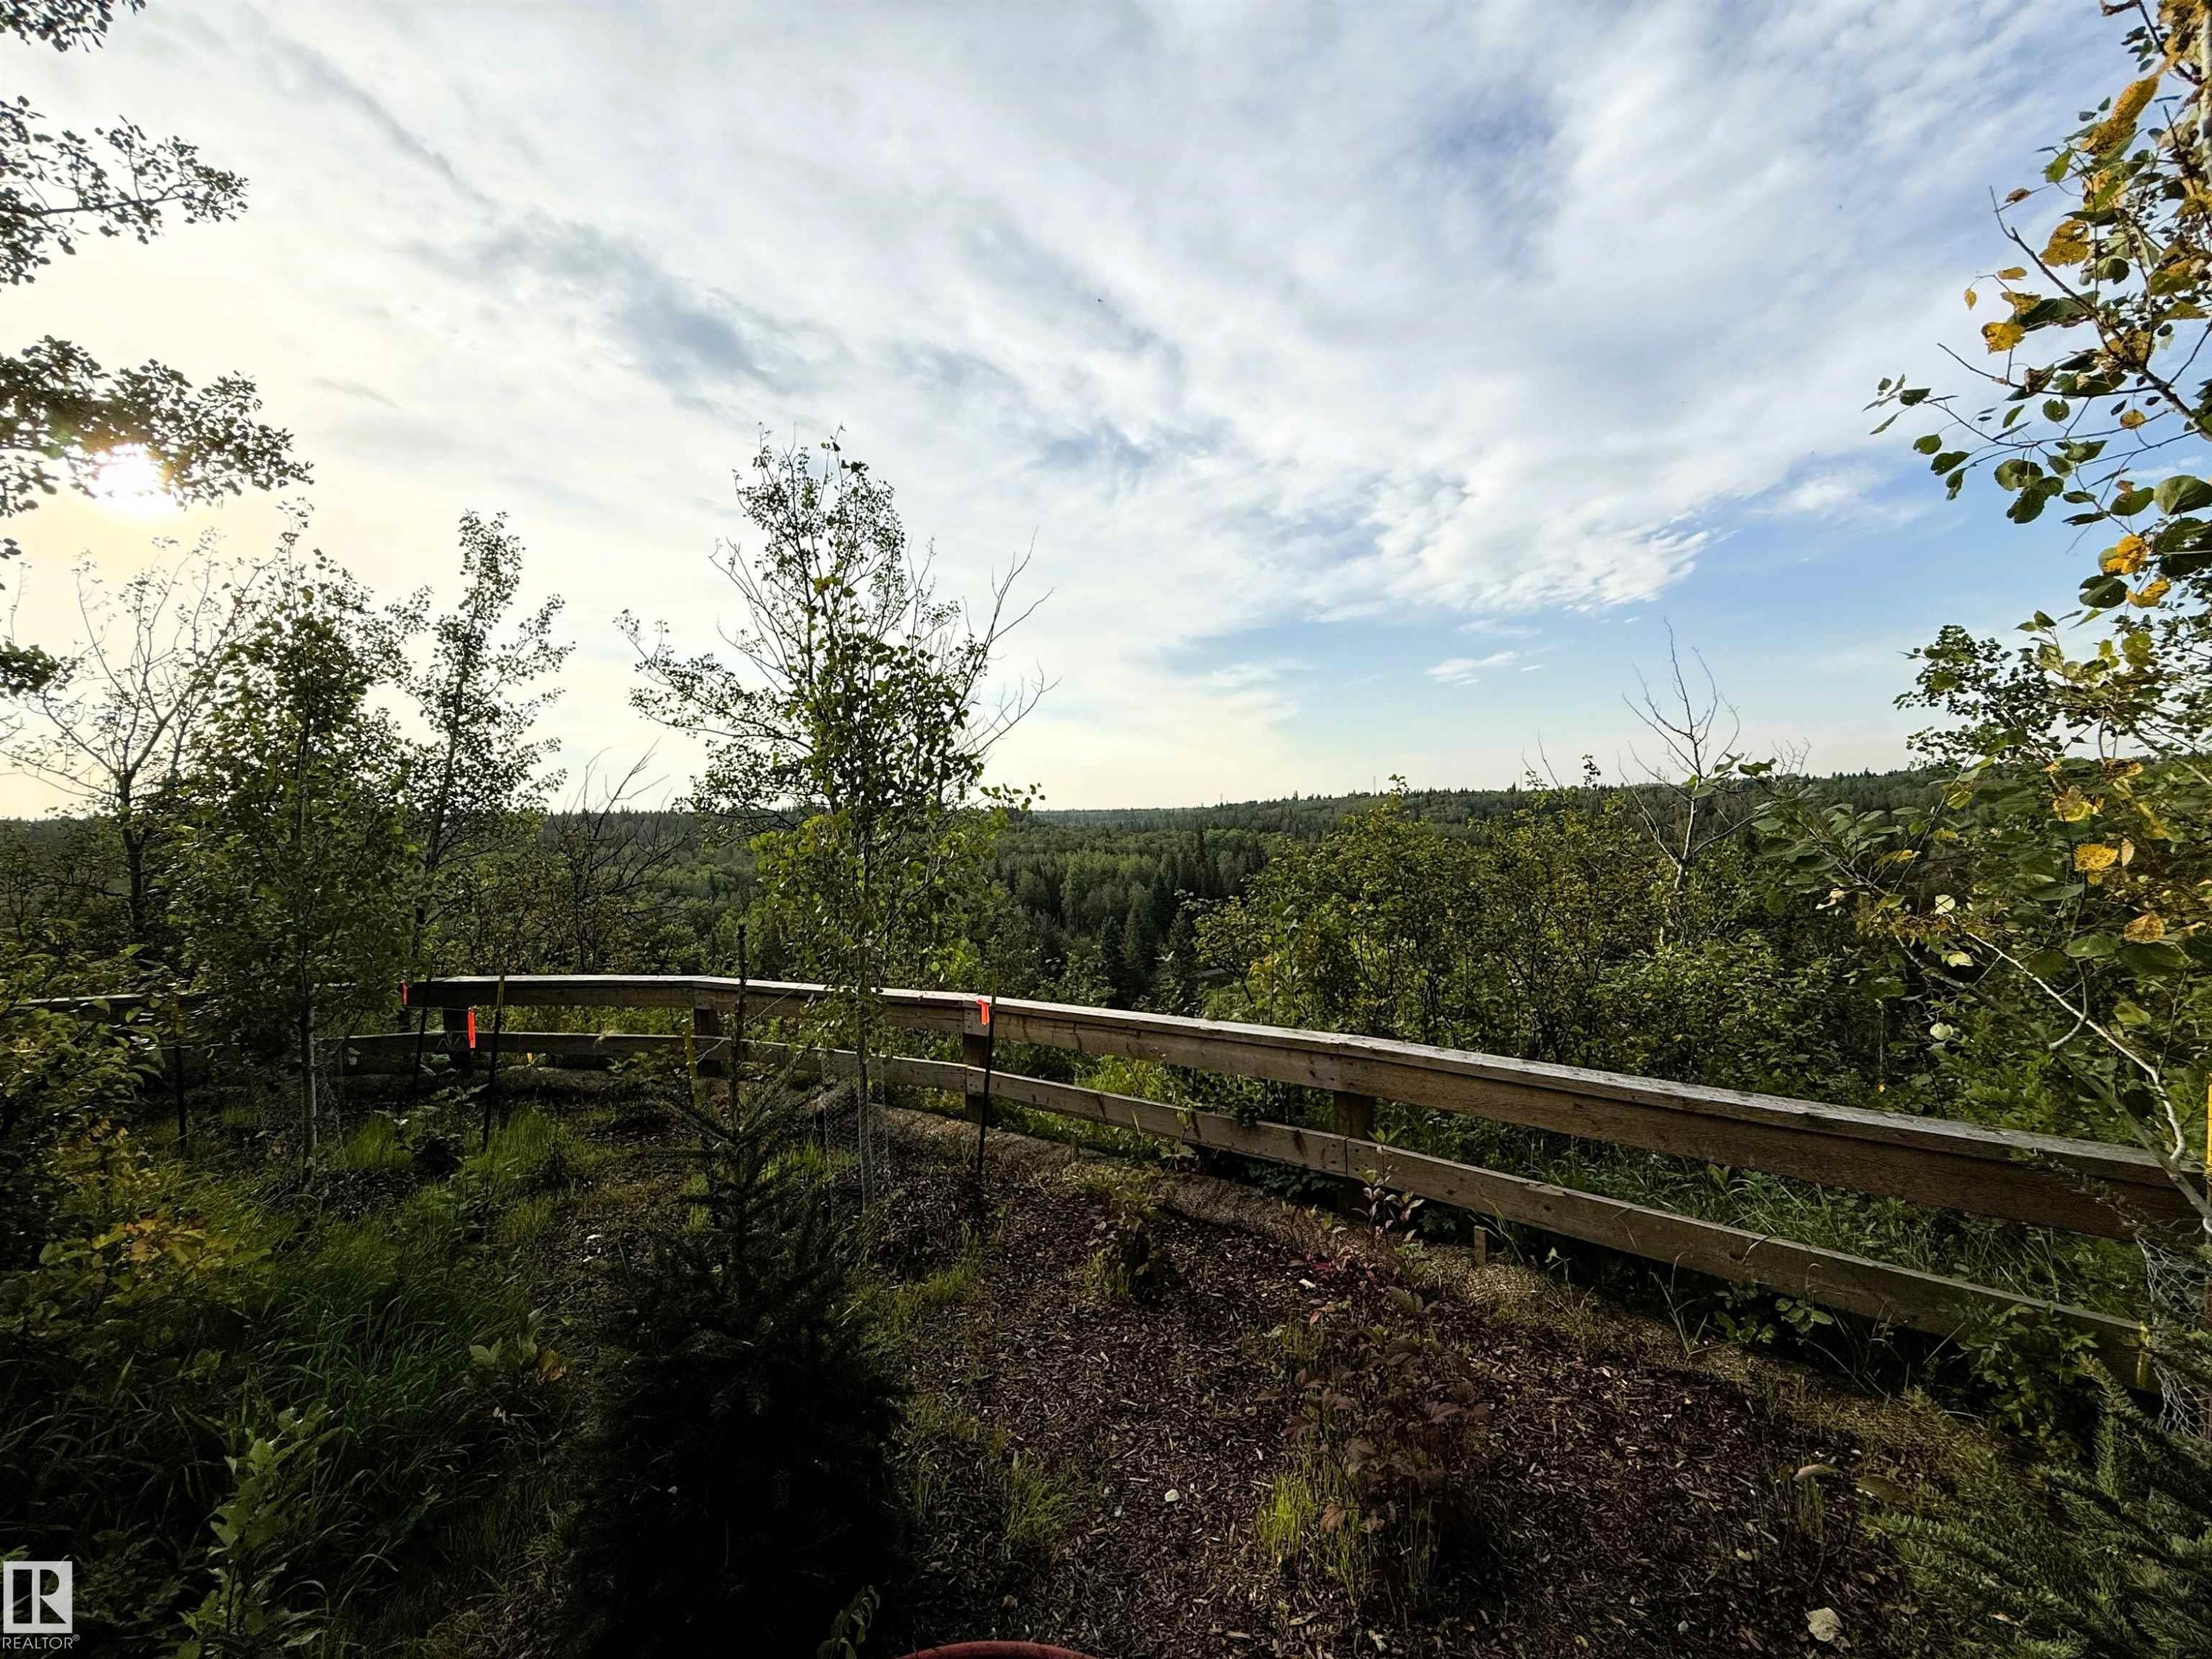
Expansive treeline, natural landscape, and a wood fence - #71 330 Bulyea Rd Nw, Edmonton, AB
Trails - #71 330 Bulyea Rd Nw, Edmonton, AB
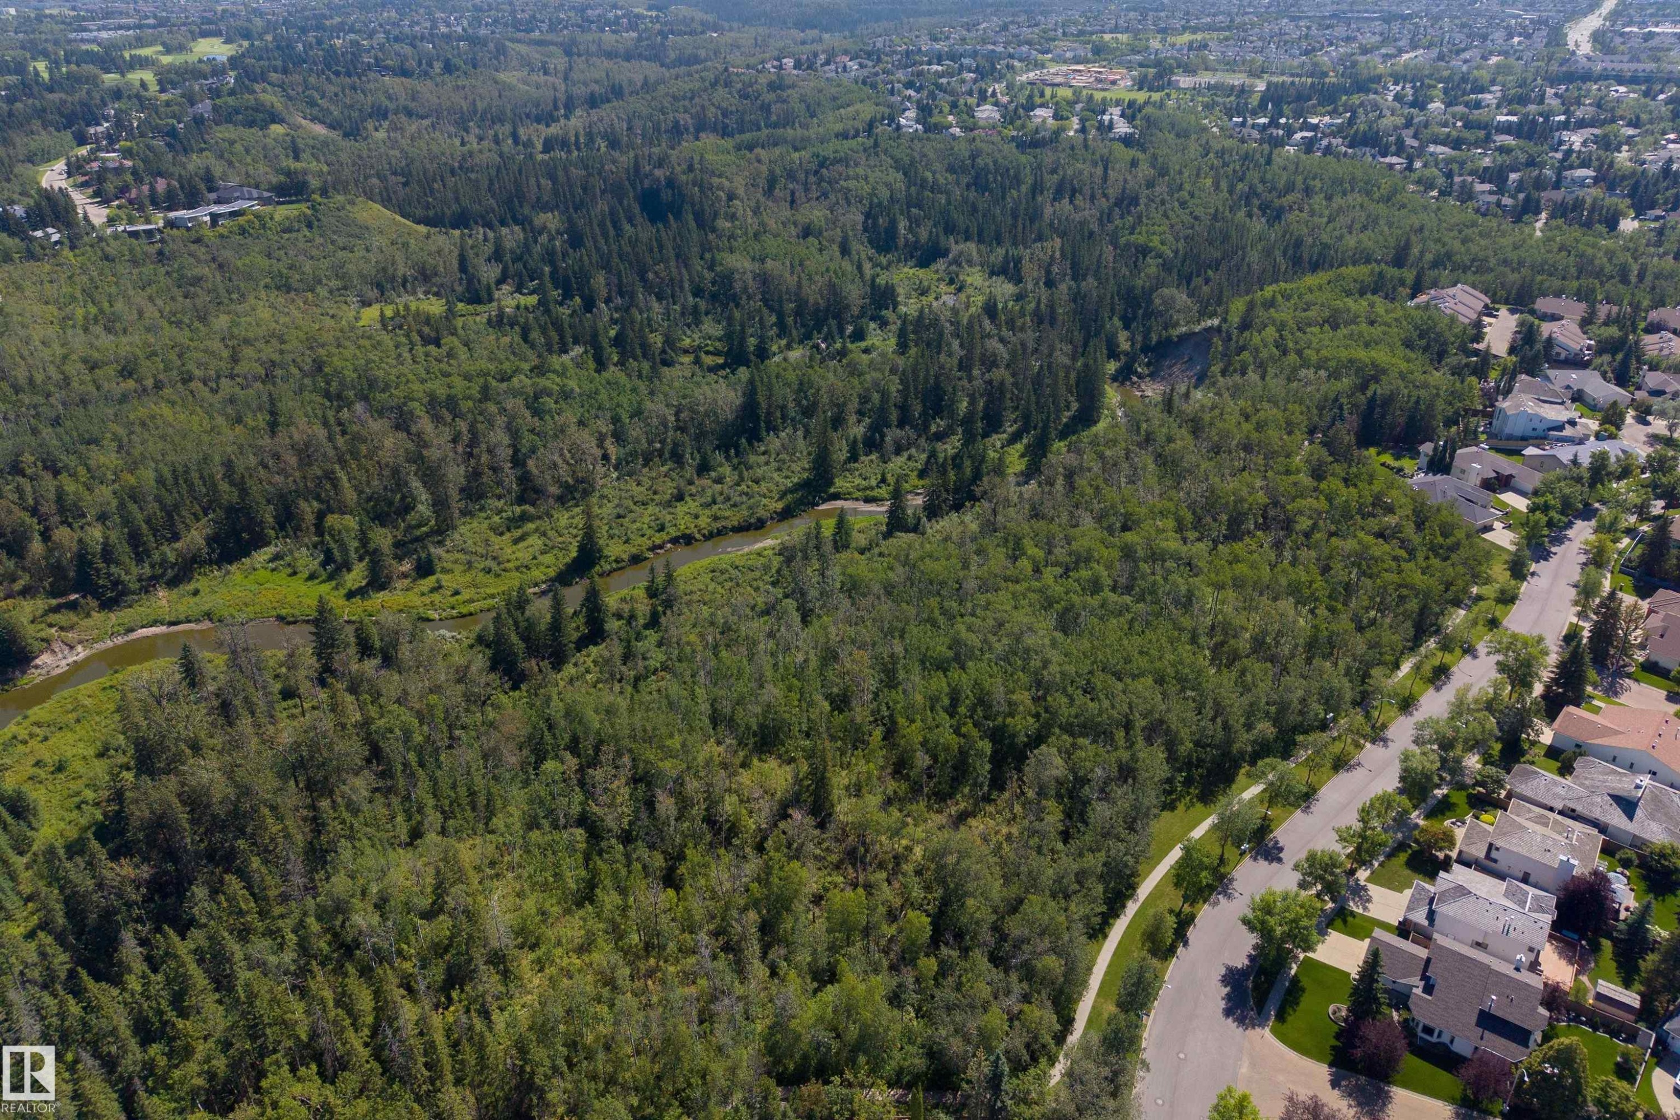
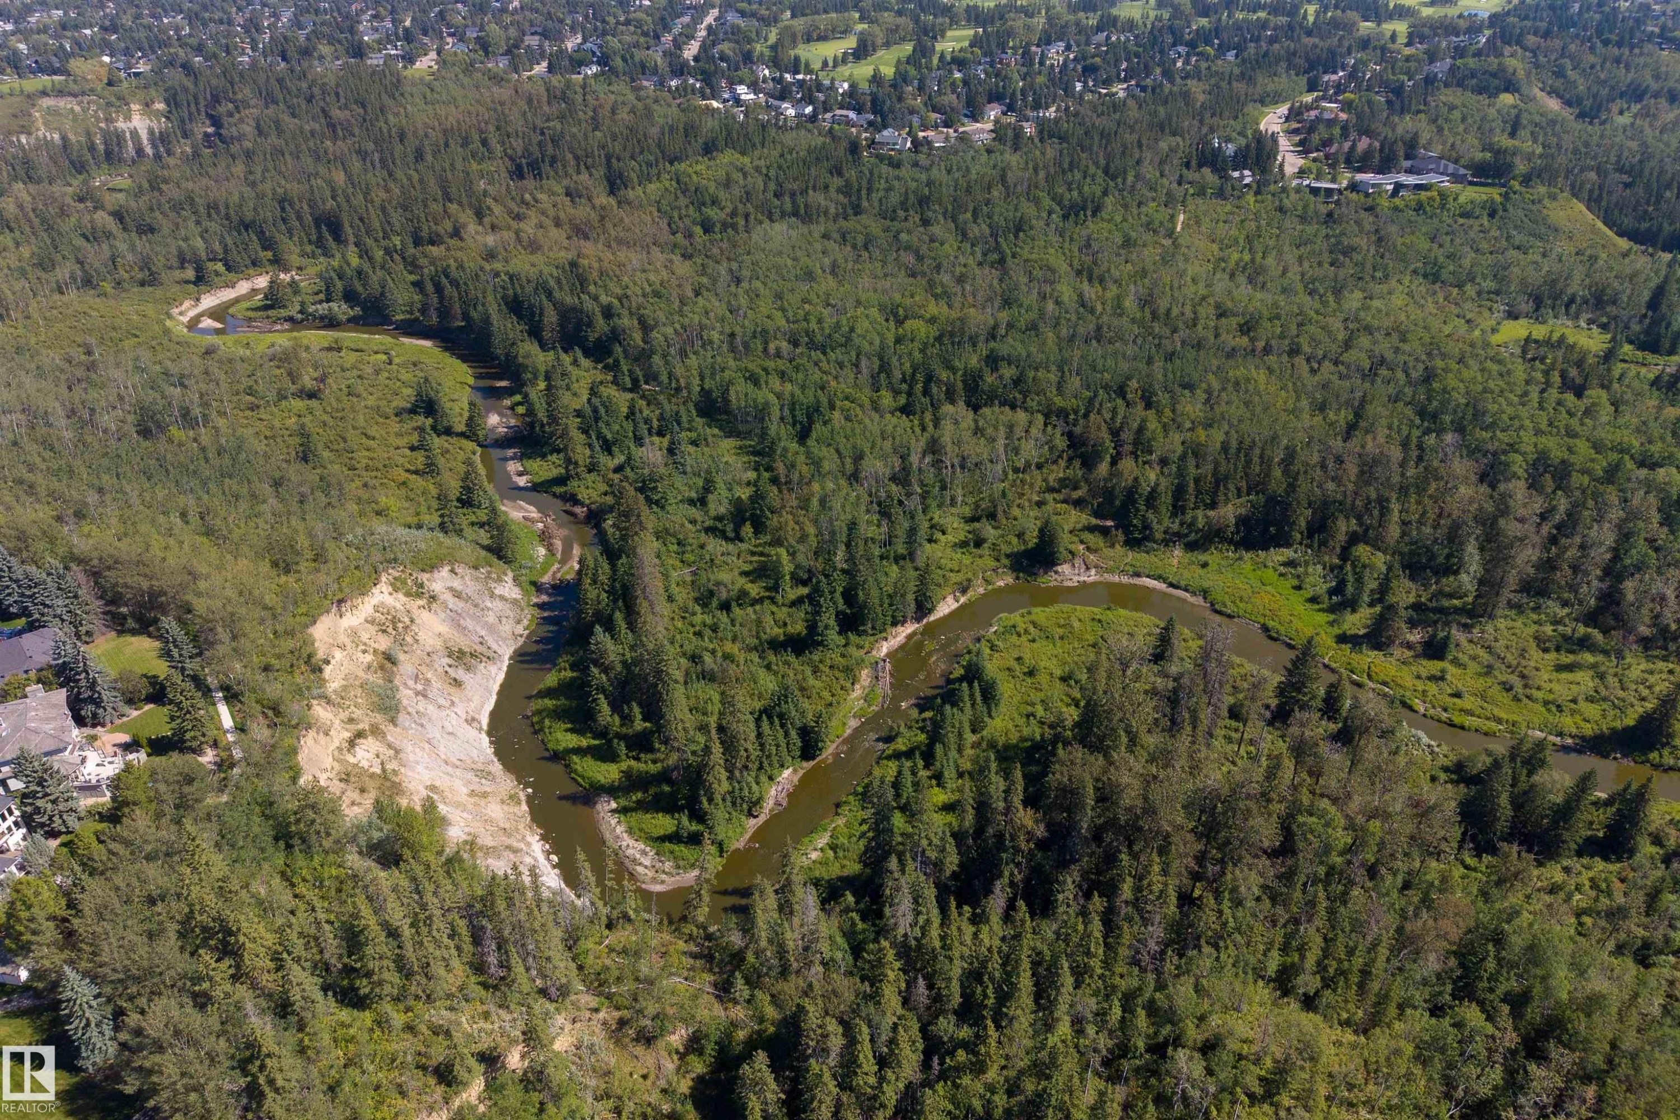
Expansive natural landscape featuring dense tree coverage, a winding river, and distant residential structures - #71 330 Bulyea Rd Nw, Edmonton, AB
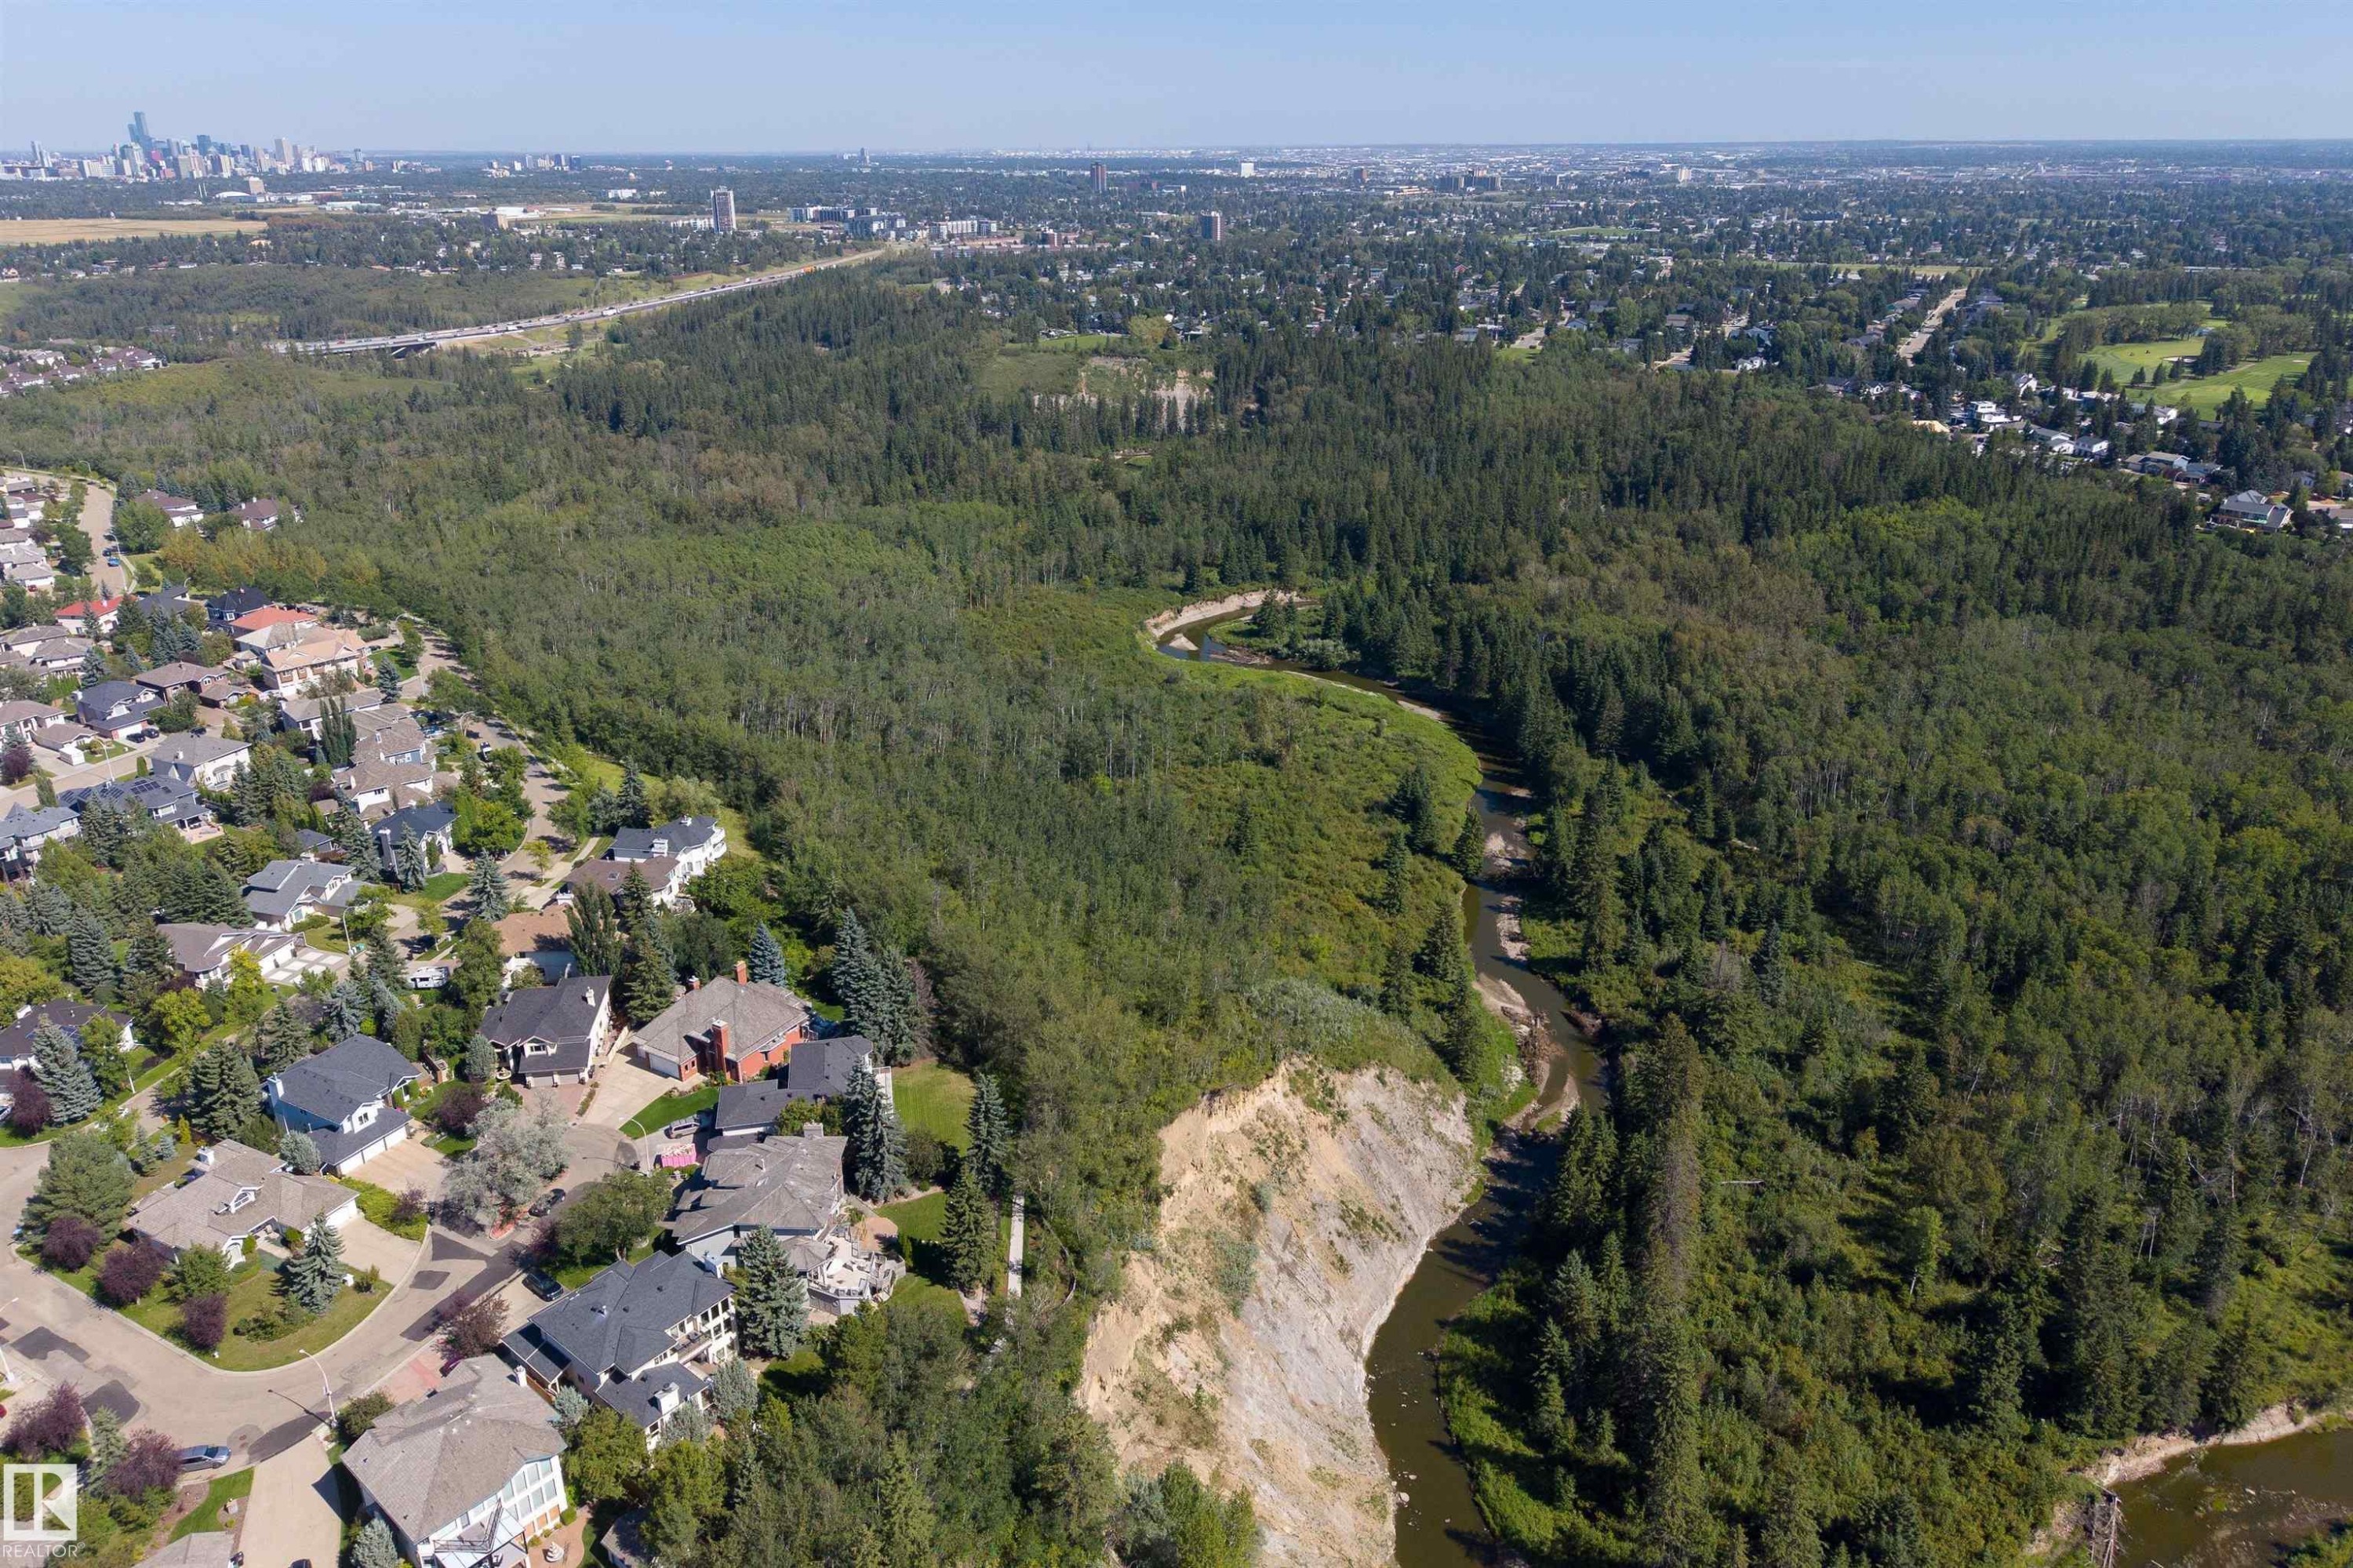
Residential neighborhood bordering extensive natural green space with a river, and a distant city skyline - #71 330 Bulyea Rd Nw, Edmonton, AB
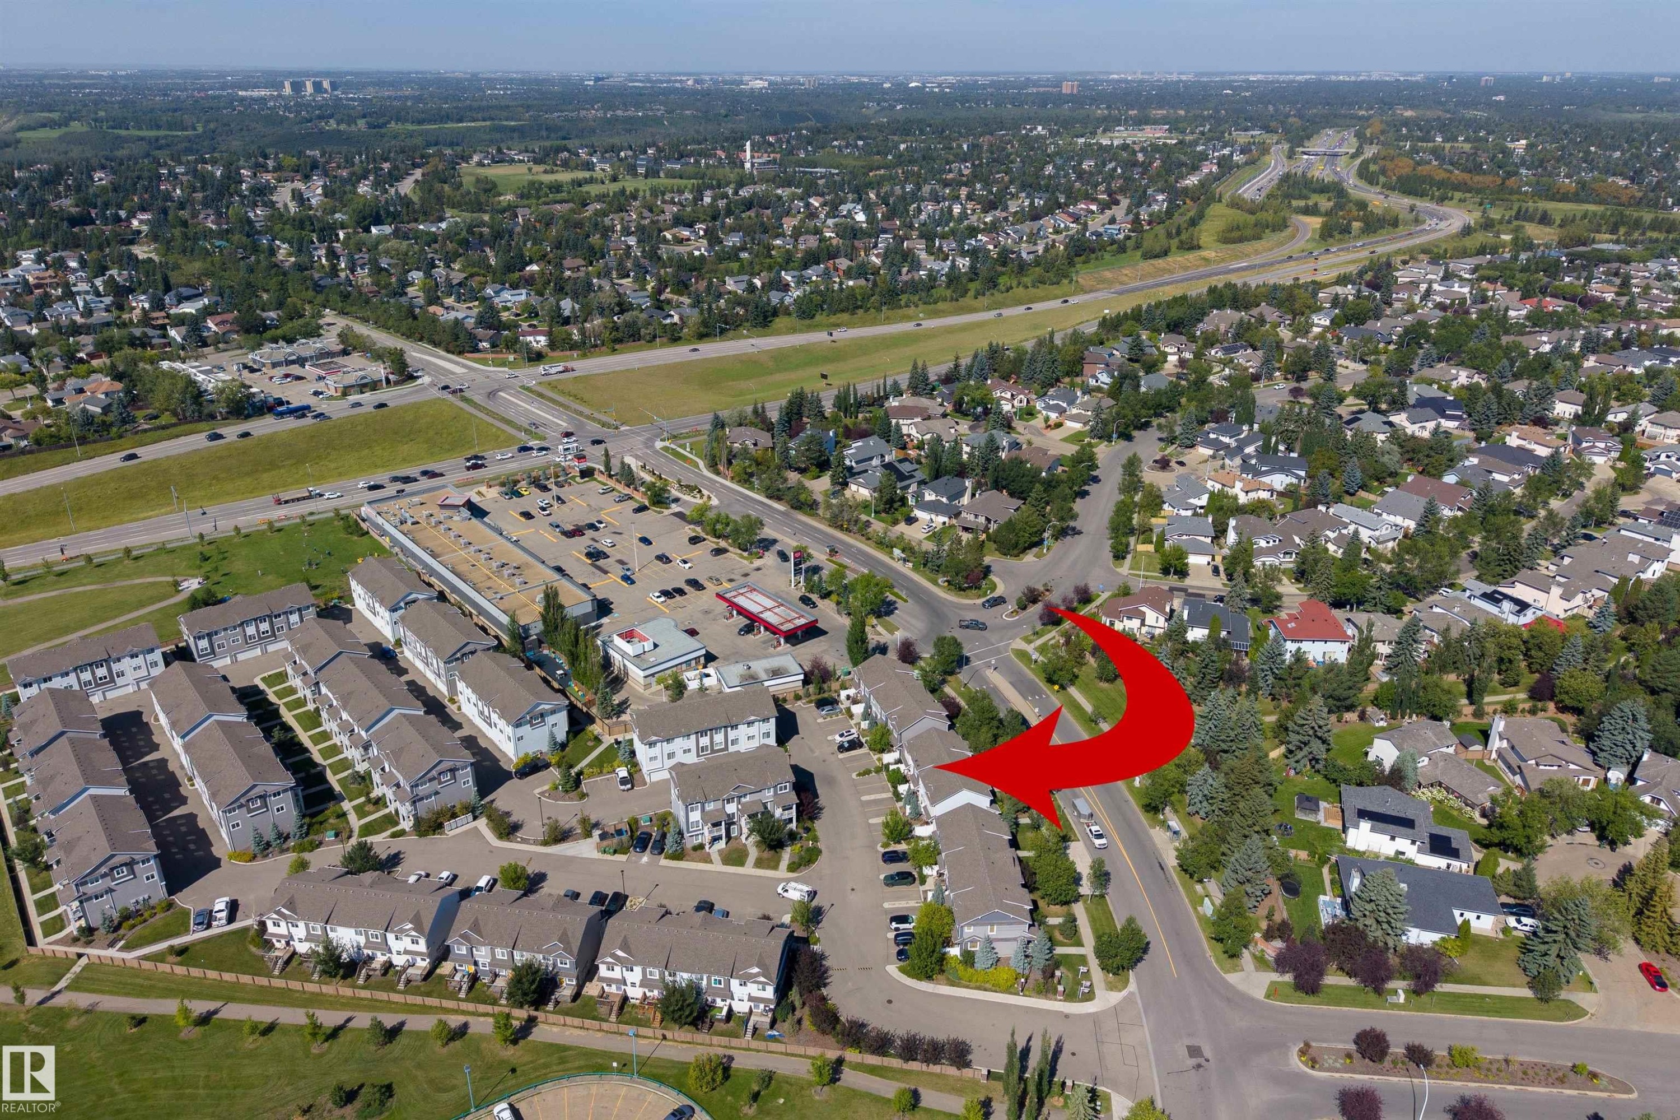
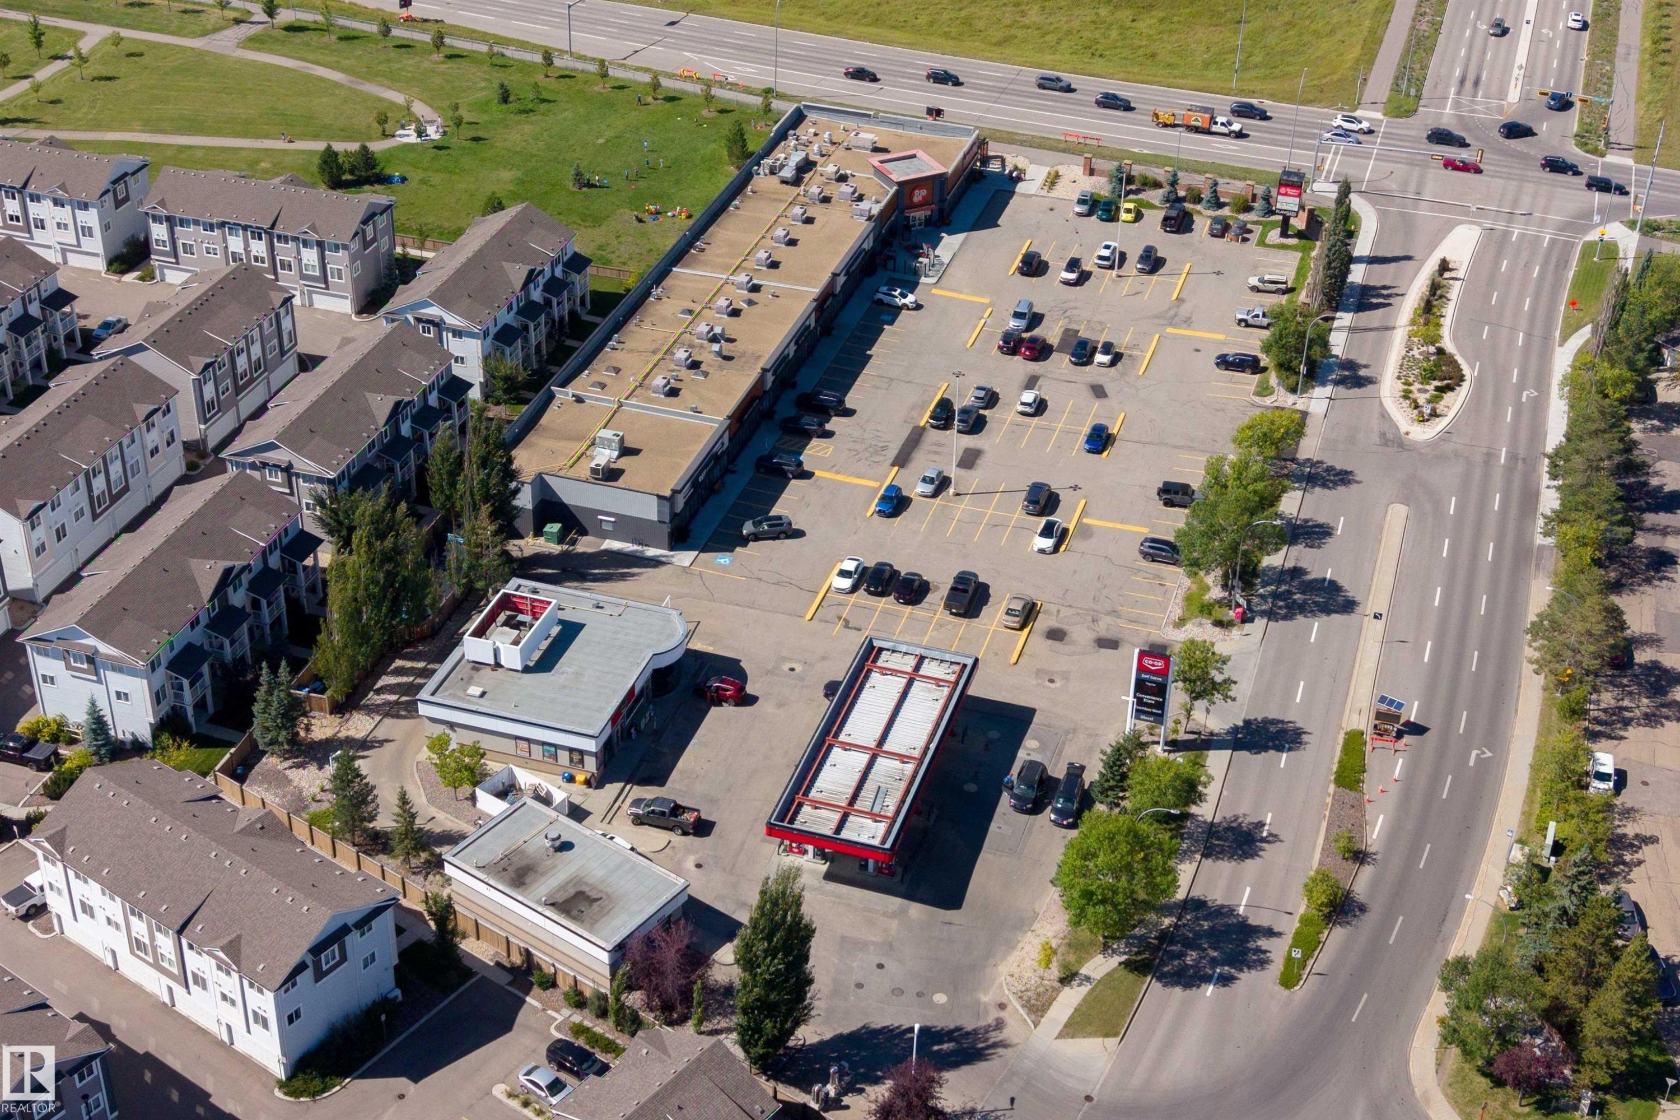
Nearby Shopping w/ Gas, Convenience Store, Restaurant, Pet Grooming, Daycare, & Dental. - #71 330 Bulyea Rd Nw, Edmonton, AB
Virtual Tour
Kitchen featuring a large island with a light-toned countertop, wood-finish flooring, white upper cabinetry, and stainless steel appliances - #71 330 Bulyea Rd Nw, Edmonton, AB
Kitchen featuring two-tone cabinetry, wood-finish flooring, a central island with countertop, and stainless steel appliances - #71 330 Bulyea Rd Nw, Edmonton, AB
Kitchen featuring a central island with a light-toned countertop, two-toned cabinetry with brass-toned hardware, stainless steel appliances, and wood-finish flooring - #71 330 Bulyea Rd Nw, Edmonton, AB
White upper cabinetry, deep blue lower cabinetry, stainless steel appliances, honeycomb tile backsplash, and light wood-finish flooring - #71 330 Bulyea Rd Nw, Edmonton, AB
Kitchen featuring a white countertop island, stainless steel appliances, white upper cabinetry, blue lower cabinetry, and a hexagonal tile backsplash - #71 330 Bulyea Rd Nw, Edmonton, AB
Wood-finish flooring, white walls, and a modern gold-finish chandelier with globe lighting - #71 330 Bulyea Rd Nw, Edmonton, AB
Wood-finish flooring, white paneled doors, and a decorative modern light fixture - #71 330 Bulyea Rd Nw, Edmonton, AB
Wood-finish flooring throughout, kitchen featuring a two-toned island with seating, stainless steel appliances, and a tiled backsplash - #71 330 Bulyea Rd Nw, Edmonton, AB
Wood-finish flooring, white paneled doors, and an open concept kitchen with a central island and pendant lighting - #71 330 Bulyea Rd Nw, Edmonton, AB
Open-concept living area with wood-finish flooring, recessed lighting, and a white color palette - #71 330 Bulyea Rd Nw, Edmonton, AB
Recessed window with a roller shade, wood-finish flooring, and white walls - #71 330 Bulyea Rd Nw, Edmonton, AB
Recessed window with exterior views, wood-finish flooring, white paneled doors, and ceiling-mounted flush lighting - #71 330 Bulyea Rd Nw, Edmonton, AB
Living area featuring wood-finish flooring, recessed window, and white built-in shelving - #71 330 Bulyea Rd Nw, Edmonton, AB
Light wood-finish flooring throughout, white walls, recessed lighting, and an open-concept design - #71 330 Bulyea Rd Nw, Edmonton, AB
White paneled door with a multi-pane glass insert and brass hardware - #71 330 Bulyea Rd Nw, Edmonton, AB
Pedestal sink with brass-finish faucet, geometric wall mirror, and white toilet - #71 330 Bulyea Rd Nw, Edmonton, AB
Main Floor Plan - #71 330 Bulyea Rd Nw, Edmonton, AB
Plush carpeted flooring, white interior doors, and a double-door closet with paneled detailing - #71 330 Bulyea Rd Nw, Edmonton, AB
Neutral wall paint, plush carpet flooring, and a window with a grid pattern - #71 330 Bulyea Rd Nw, Edmonton, AB
Vanity with a white countertop and blue cabinetry, brass-finish faucet, and a wall-mounted mirror - #71 330 Bulyea Rd Nw, Edmonton, AB
Light-colored carpeted flooring, white walls, and a ceiling-mounted light fixture - #71 330 Bulyea Rd Nw, Edmonton, AB
Recessed lighting, light-colored carpeting, white paneled doors, and white trim - #71 330 Bulyea Rd Nw, Edmonton, AB
Second Floor Plan - #71 330 Bulyea Rd Nw, Edmonton, AB
Two Parking Stalls - #71 330 Bulyea Rd Nw, Edmonton, AB
Private patio area with concrete flooring, white privacy fencing, and mature perimeter landscaping - #71 330 Bulyea Rd Nw, Edmonton, AB
Multi-story townhouse with a light blue exterior, featuring a private entrance and a dedicated parking space - #71 330 Bulyea Rd Nw, Edmonton, AB
Two-story exterior with multi-toned siding, white trim windows, covered porch, and mature front landscaping - #71 330 Bulyea Rd Nw, Edmonton, AB
Siding exterior with contrasting trim, concrete walkway, and established landscaping - #71 330 Bulyea Rd Nw, Edmonton, AB
Light blue siding exterior with dark grey accents, pitched shingle roof, paved parking lot, and mature landscaping - #71 330 Bulyea Rd Nw, Edmonton, AB
Townhome with a gray pitched roof, mature trees, green lawn, and concrete walkways - #71 330 Bulyea Rd Nw, Edmonton, AB
Aerial perspective of a multi-unit property with mature trees, a paved parking area, and a surrounding neighborhood featuring green spaces and infrastructure - #71 330 Bulyea Rd Nw, Edmonton, AB
Townhome development with multiple units, ample surface parking, and proximity to a large park area - #71 330 Bulyea Rd Nw, Edmonton, AB
Additional content - #71 330 Bulyea Rd Nw, Edmonton, AB
Aerial perspective showcasing a residential neighborhood with a distant cityscape - #71 330 Bulyea Rd Nw, Edmonton, AB
Additional content - #71 330 Bulyea Rd Nw, Edmonton, AB
Aerial perspective showcasing a developed neighborhood with mature trees, expansive green spaces, and community amenities - #71 330 Bulyea Rd Nw, Edmonton, AB
Community amenities featuring a playground, an ice rink, and tennis courts - #71 330 Bulyea Rd Nw, Edmonton, AB
Residential development bordered by expansive natural tree coverage - #71 330 Bulyea Rd Nw, Edmonton, AB
Mature trees and lush greenery border a residential street with multiple homes - #71 330 Bulyea Rd Nw, Edmonton, AB
Nearby Trails. Expansive natural landscape featuring lush forest, mature trees, and a distant body of water, bordered by a wood railing - #71 330 Bulyea Rd Nw, Edmonton, AB
Expansive treeline, natural landscape, and a wood fence - #71 330 Bulyea Rd Nw, Edmonton, AB
Trails - #71 330 Bulyea Rd Nw, Edmonton, AB
Expansive natural landscape featuring dense tree coverage, a winding river, and distant residential structures - #71 330 Bulyea Rd Nw, Edmonton, AB
Residential neighborhood bordering extensive natural green space with a river, and a distant city skyline - #71 330 Bulyea Rd Nw, Edmonton, AB
Nearby Shopping w/ Gas, Convenience Store, Restaurant, Pet Grooming, Daycare, & Dental. - #71 330 Bulyea Rd Nw, Edmonton, AB
  • Advertising
Are you a real estate investor?
#71 330 BULYEA RD NW, Edmonton, AB, T6R 0W8
$329,900

3 Beds

2 Baths

Property Information:

BEAUTIFUL BULYEA HEIGHTS! Move-in ready townhouse!  Designer Kitchen features a large ISLAND, QUARTZ COUNTERS, "Sunset Bronze" Appliances and a Pantry.  Main floor is carpet-free (VINYL FLOORING).  The Upper Floor holds a massive Primary Bedroom w/ WALK-IN CLOSET.  Basement is ideal for storage or gym and holds IN-SUITE LAUNDRY.  Basement is roughed in for another Bath & features a window for future development.  Property has both a Patio (with GAS LINE) & a Porch.  Plenty of south windows makes for a BRIGHT & SUNNY house all year round. Bonus: TWO PARKING STALLS.  Located in a quiet community, this home is close to Parks, numerous Trails, Ravine, Dog Park, desirable Schools, the Anthony Henday, Whitemud Drive & the Terwillegar Rec Centre. Walking distance to Shopping, Local Restaurants & Amenities. Easy access to Public Transportation & the Airport. PET FRIENDLY COMPLEX!

Building Features:

  • Floor Space: 114.81 Metre

Property Features:

  • Amenities Features: No Smoking Home, Parking-Visitor, Patio
  • Appliances: Dishwasher-Built-In, Dryer, Microwave Hood Fan, Refrigerator, Stove-Electric, Washer, Window Coverings
  • Architectural Style: 2 Storey
  • Association Fee Includes: Amenities w/HOA
  • Basement: Full, Unfinished
  • Basement Development: Unfinished
  • Basement Type: Full
  • Building Type: Townhouse
  • Built in: 2019
  • Community Features: No Smoking Home, Parking-Visitor, Patio
  • Condo Fee Includes: Exterior Maintenance, Insur. for Common Areas, Professional Management, Reserve Fund Contribution, Land/Snow Removal Common
  • Condo Fees: $266 Monthly
  • Exterior Features: Airport Nearby, Park/Reserve, Picnic Area, Playground Nearby, Public Swimming Pool, Public Transportation, Schools, Shopping Nearby
  • Floor Space (approx): 114.81 Square Metres
  • Flooring: Carpet, Vinyl Plank
  • Foundation Details: Concrete Perimeter
  • Heating: Forced Air-1, Natural Gas
  • Lot Size: 211.86 Square Metres
  • Parking Features: 2 Outdoor Stalls
  • Road Access: Paved, Paved Driveway to House
  • Roof: Asphalt Shingles
  • Site Influences: Airport Nearby, Park/Reserve, Picnic Area, Playground Nearby, Public Swimming Pool, Public Transportation, Schools, Shopping Nearby
  • Zoning: Zone 14

Courtesy of: REMAX River City

Data was last updated 2026-08-28 at 14:57

The data relating to real estate for sale on this web site comes in part from the Internet Data exchange (“IDX”) program of the REALTORS® Association of Edmonton. IDX information is provided exclusively for consumers' personal, non-commercial use and may not be used for any purpose other than to identify prospective properties consumers may be interested in purchasing. The data on this website is deemed reliable but is not guaranteed accurate by the REALTORS® Association of Edmonton. Information deemed reliable but not guaranteed.

Copyright 2026 by the REALTORS® Association of Edmonton. All Rights Reserved. Data is deemed reliable but is not guaranteed accurate by the REALTORS® Association of Edmonton.

QuickQuoteTM Powered by RPS

Location of #71 330 BULYEA RD NW, Edmonton, AB, T6R 0W8

Demographic Information of #71 330 BULYEA RD NW, Edmonton, AB, T6R 0W8

Life Stage

Middle-Aged with Teens

Employment Type

Service Sector/White Collar

Average Household Income

$193,306.69

Average Number of Children

1.74

Household Population

Household Structure

Age of Population

Education

Education Level

No certificate/diploma/degree

6.28 %

High school certificate or equivalent

20.42 %

Apprenticeship trade certificate/diploma

3.96 %

College/non-university certificate

11.55 %

University certificate (below bachelor)

3.74 %

University Degree

54.06 %

Commuter

Travel To Work

By Car

92.21 %

By Public Transit

2.07 %

By Walking

0.43 %

By Bicycle

0.0 %

By Other Methods

5.29 %

Cultural Diversity

Knowledge of Official Language

Mother Tongue

Building Information

Building Type

Apartments (Low and High Rise)

11.88 %

Houses

88.12 %

Own Vs. Rent