Button CopyPathCircle CloseCircle Left ArrowArrow Down Icon GreyClosecirclecircleBurger
  • Publicité

#71 330 BULYEA RD NW, Edmonton, AB, T6R 0W8

Gracieuseté de Sarah J Leib de REMAX River City
No. MLS® E4506007
Maison en rangée À vendre à Bulyea Heights, Edmonton, Alberta
329 900 $ ÉvaluationExpressMC: 348K $ - 416K $

3 Chambres

2 Salles de bain

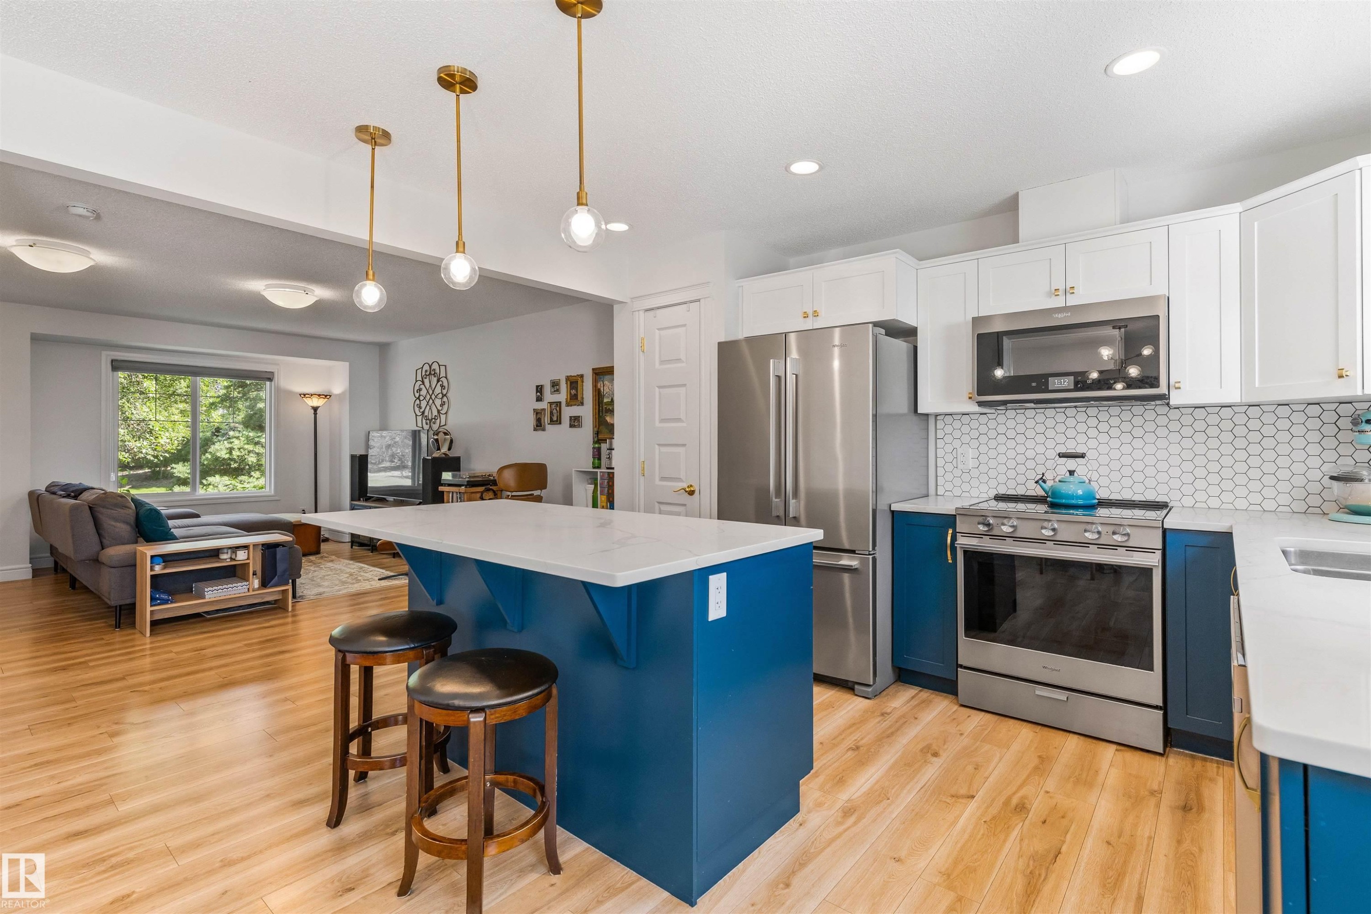
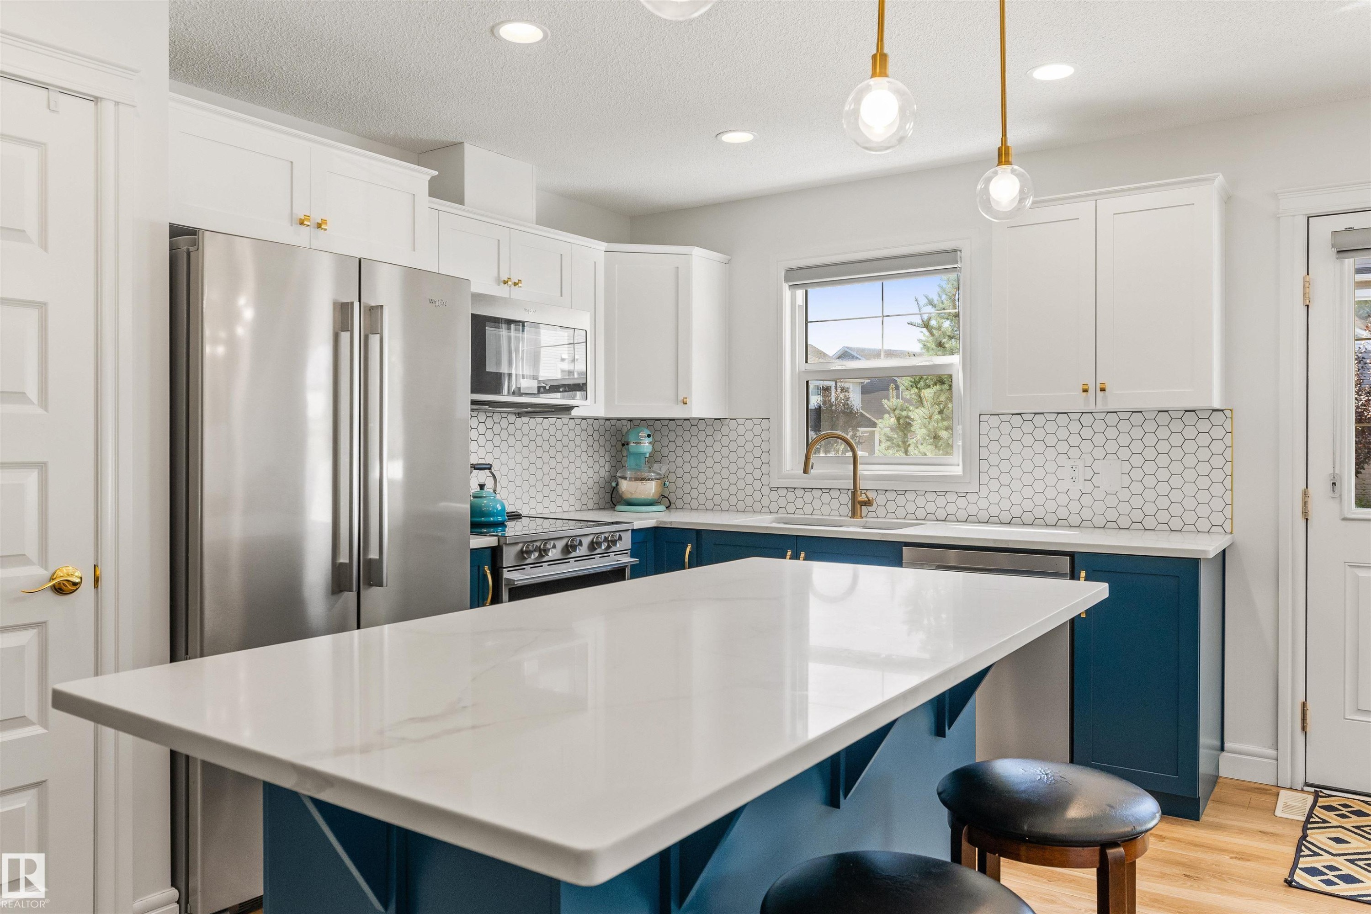
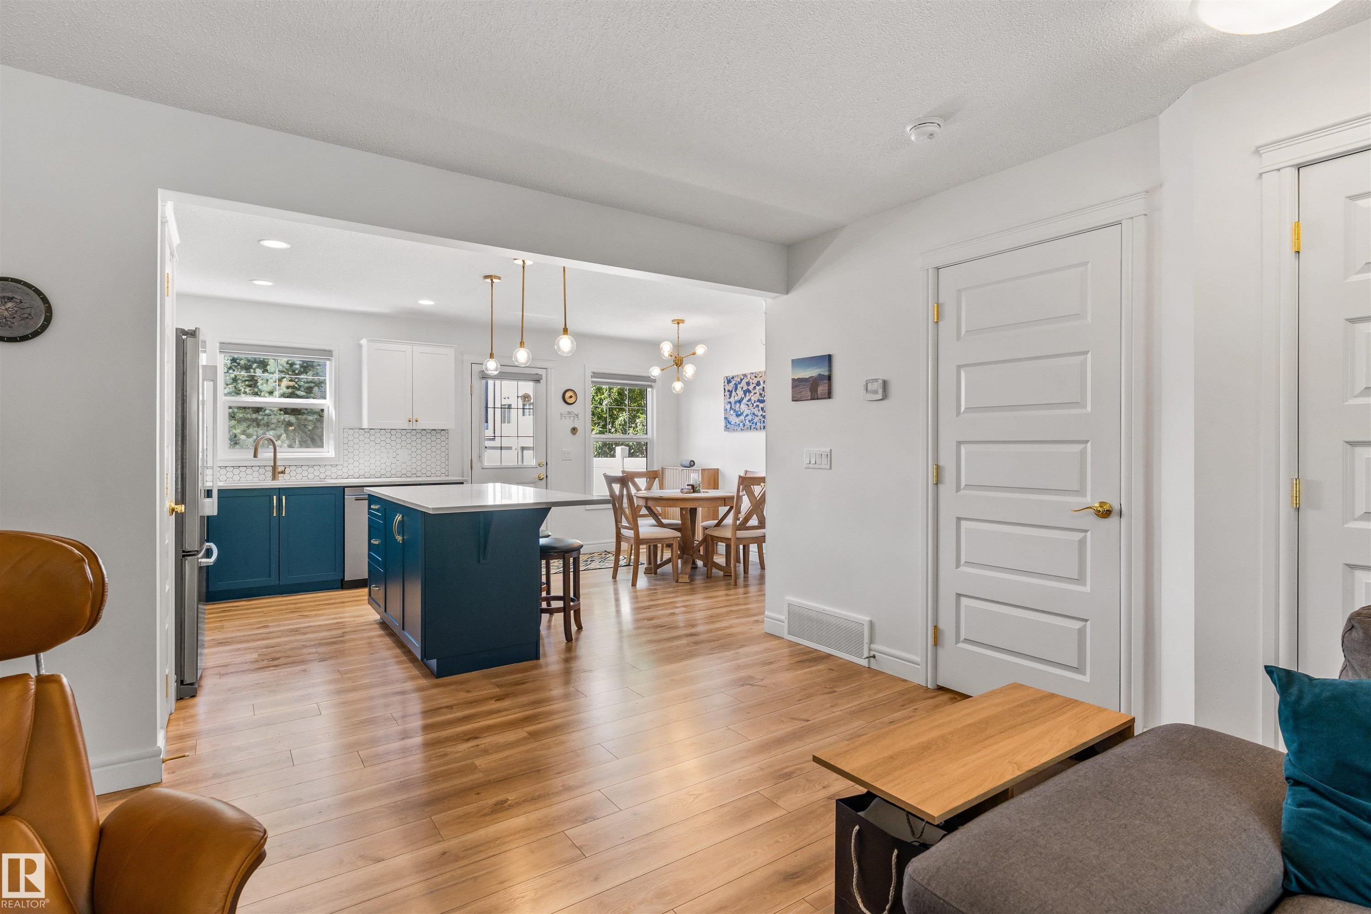
Kitchen featuring a large island with a light-toned countertop, wood-finish flooring, white upper cabinetry, and stainless steel appliances - #71 330 Bulyea Rd Nw, Edmonton, AB
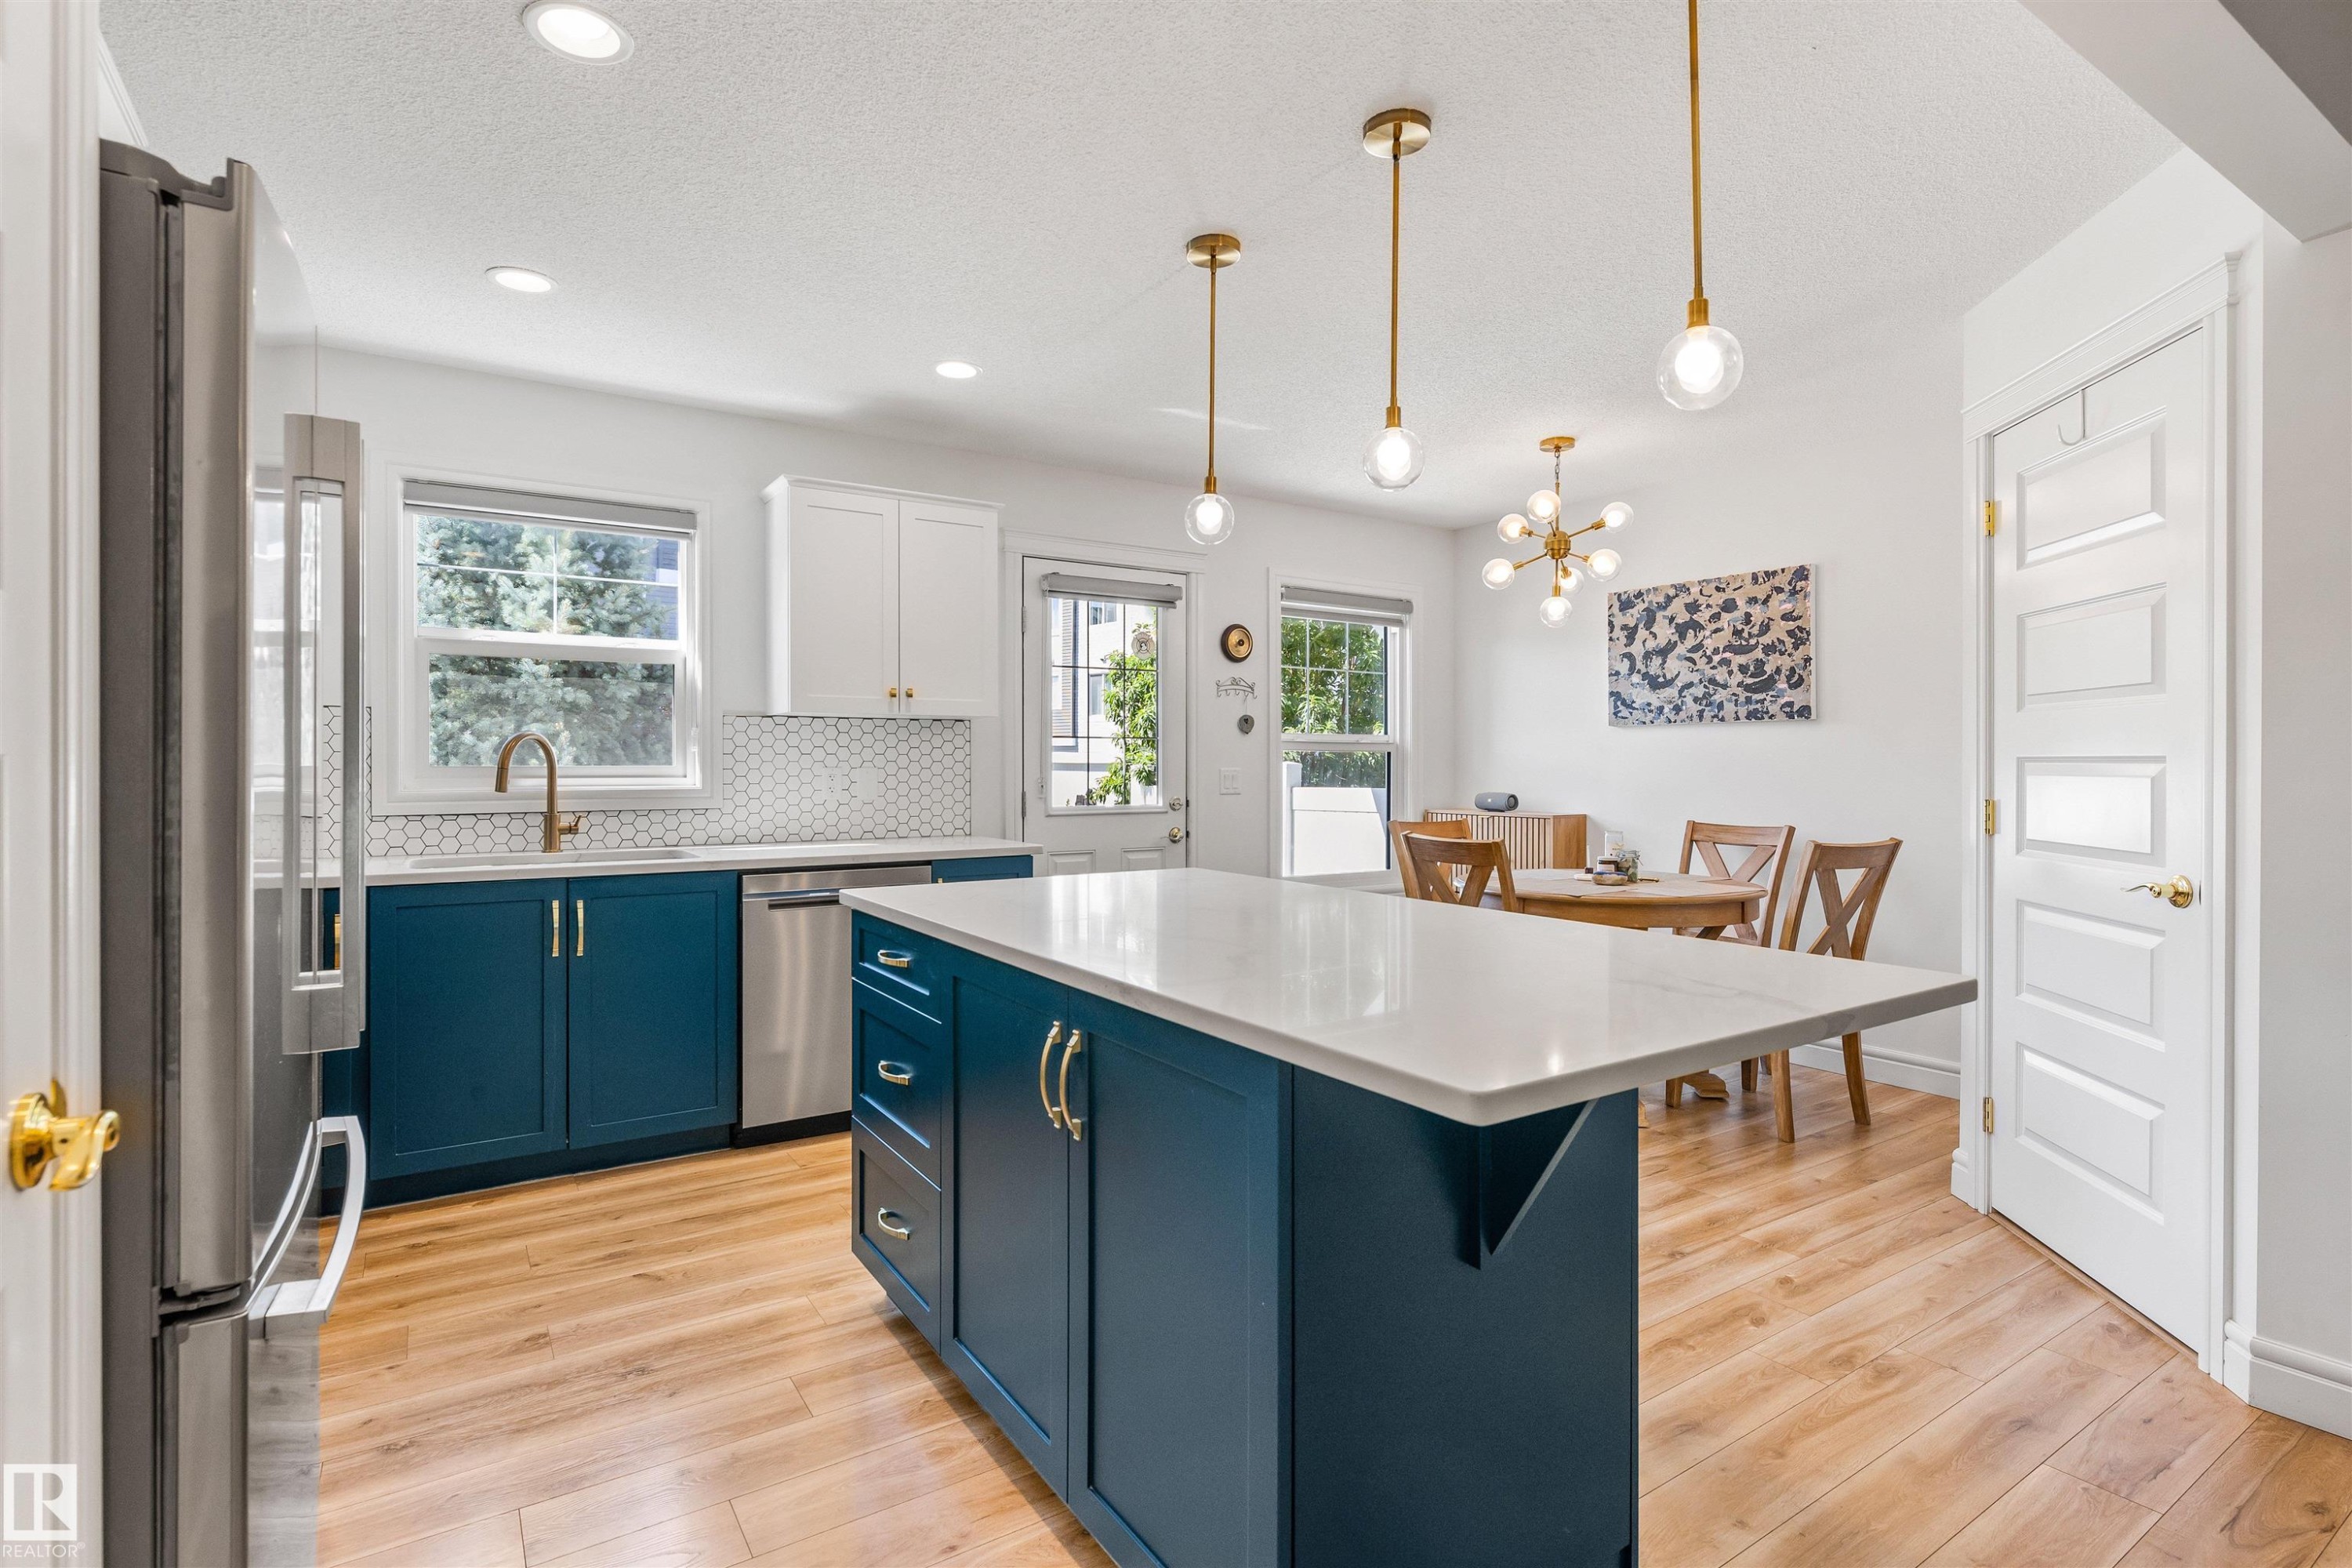
Kitchen featuring two-tone cabinetry, wood-finish flooring, a central island with countertop, and stainless steel appliances - #71 330 Bulyea Rd Nw, Edmonton, AB
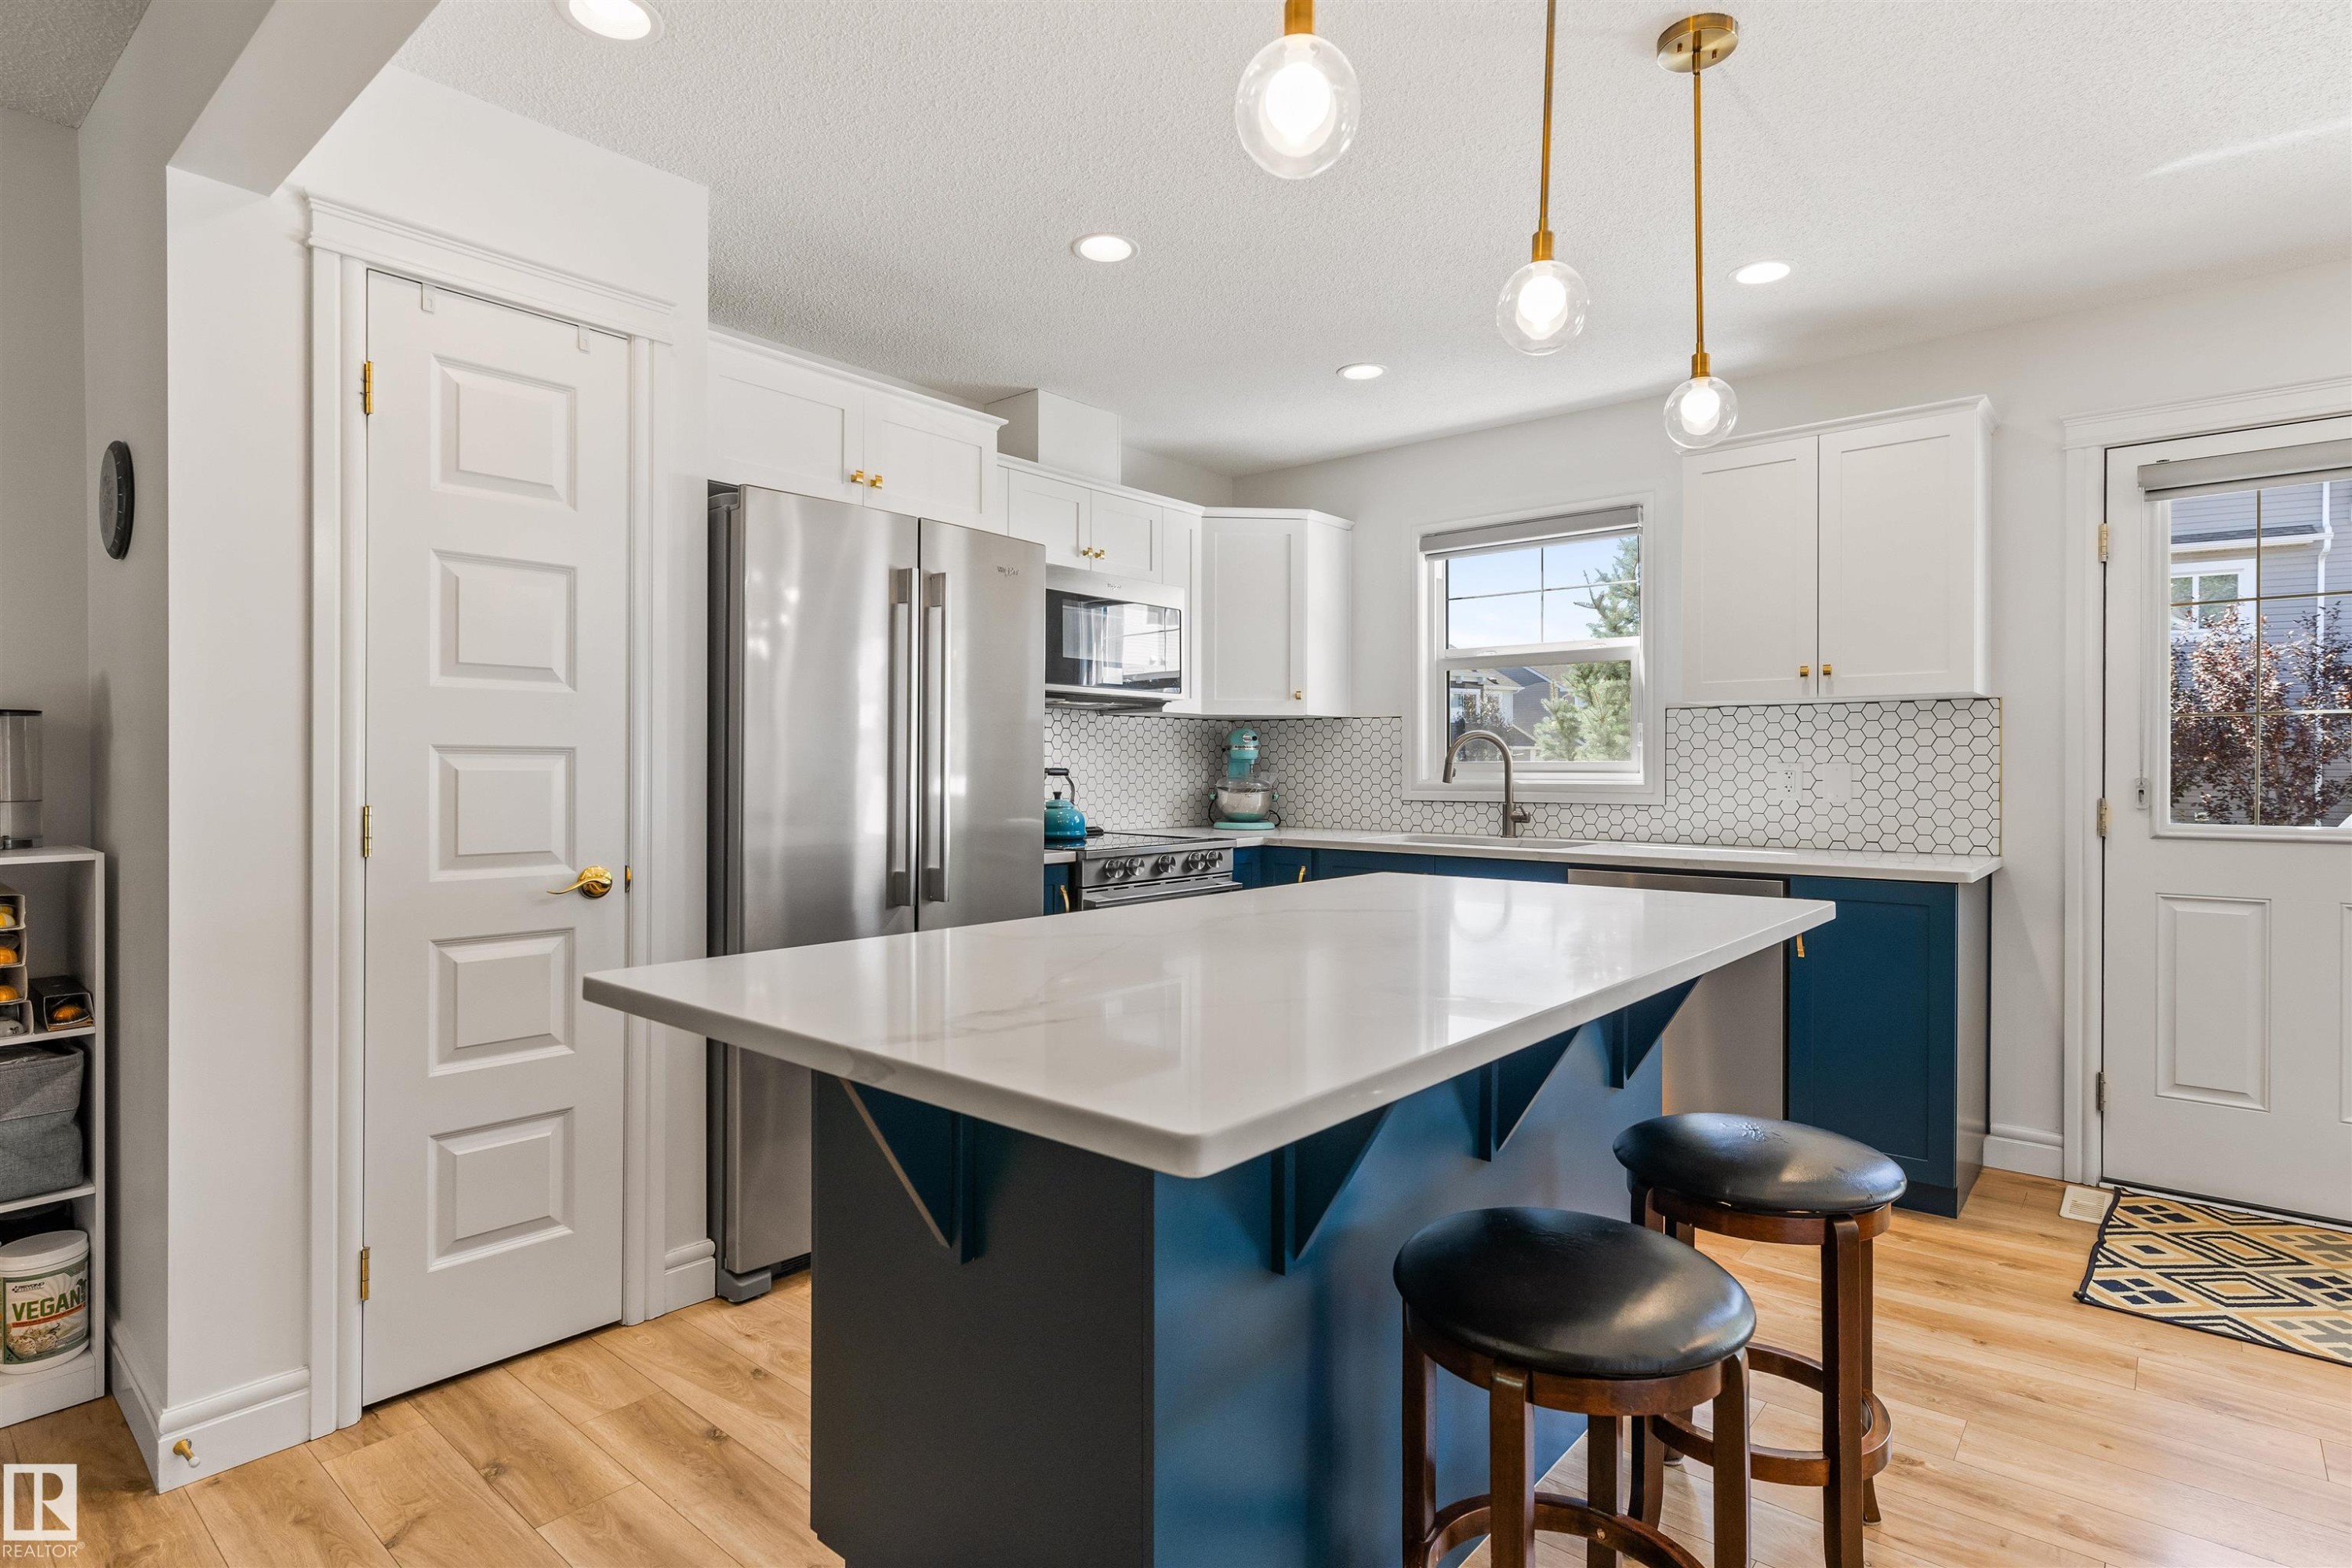
Kitchen featuring a central island with a light-toned countertop, two-toned cabinetry with brass-toned hardware, stainless steel appliances, and wood-finish flooring - #71 330 Bulyea Rd Nw, Edmonton, AB
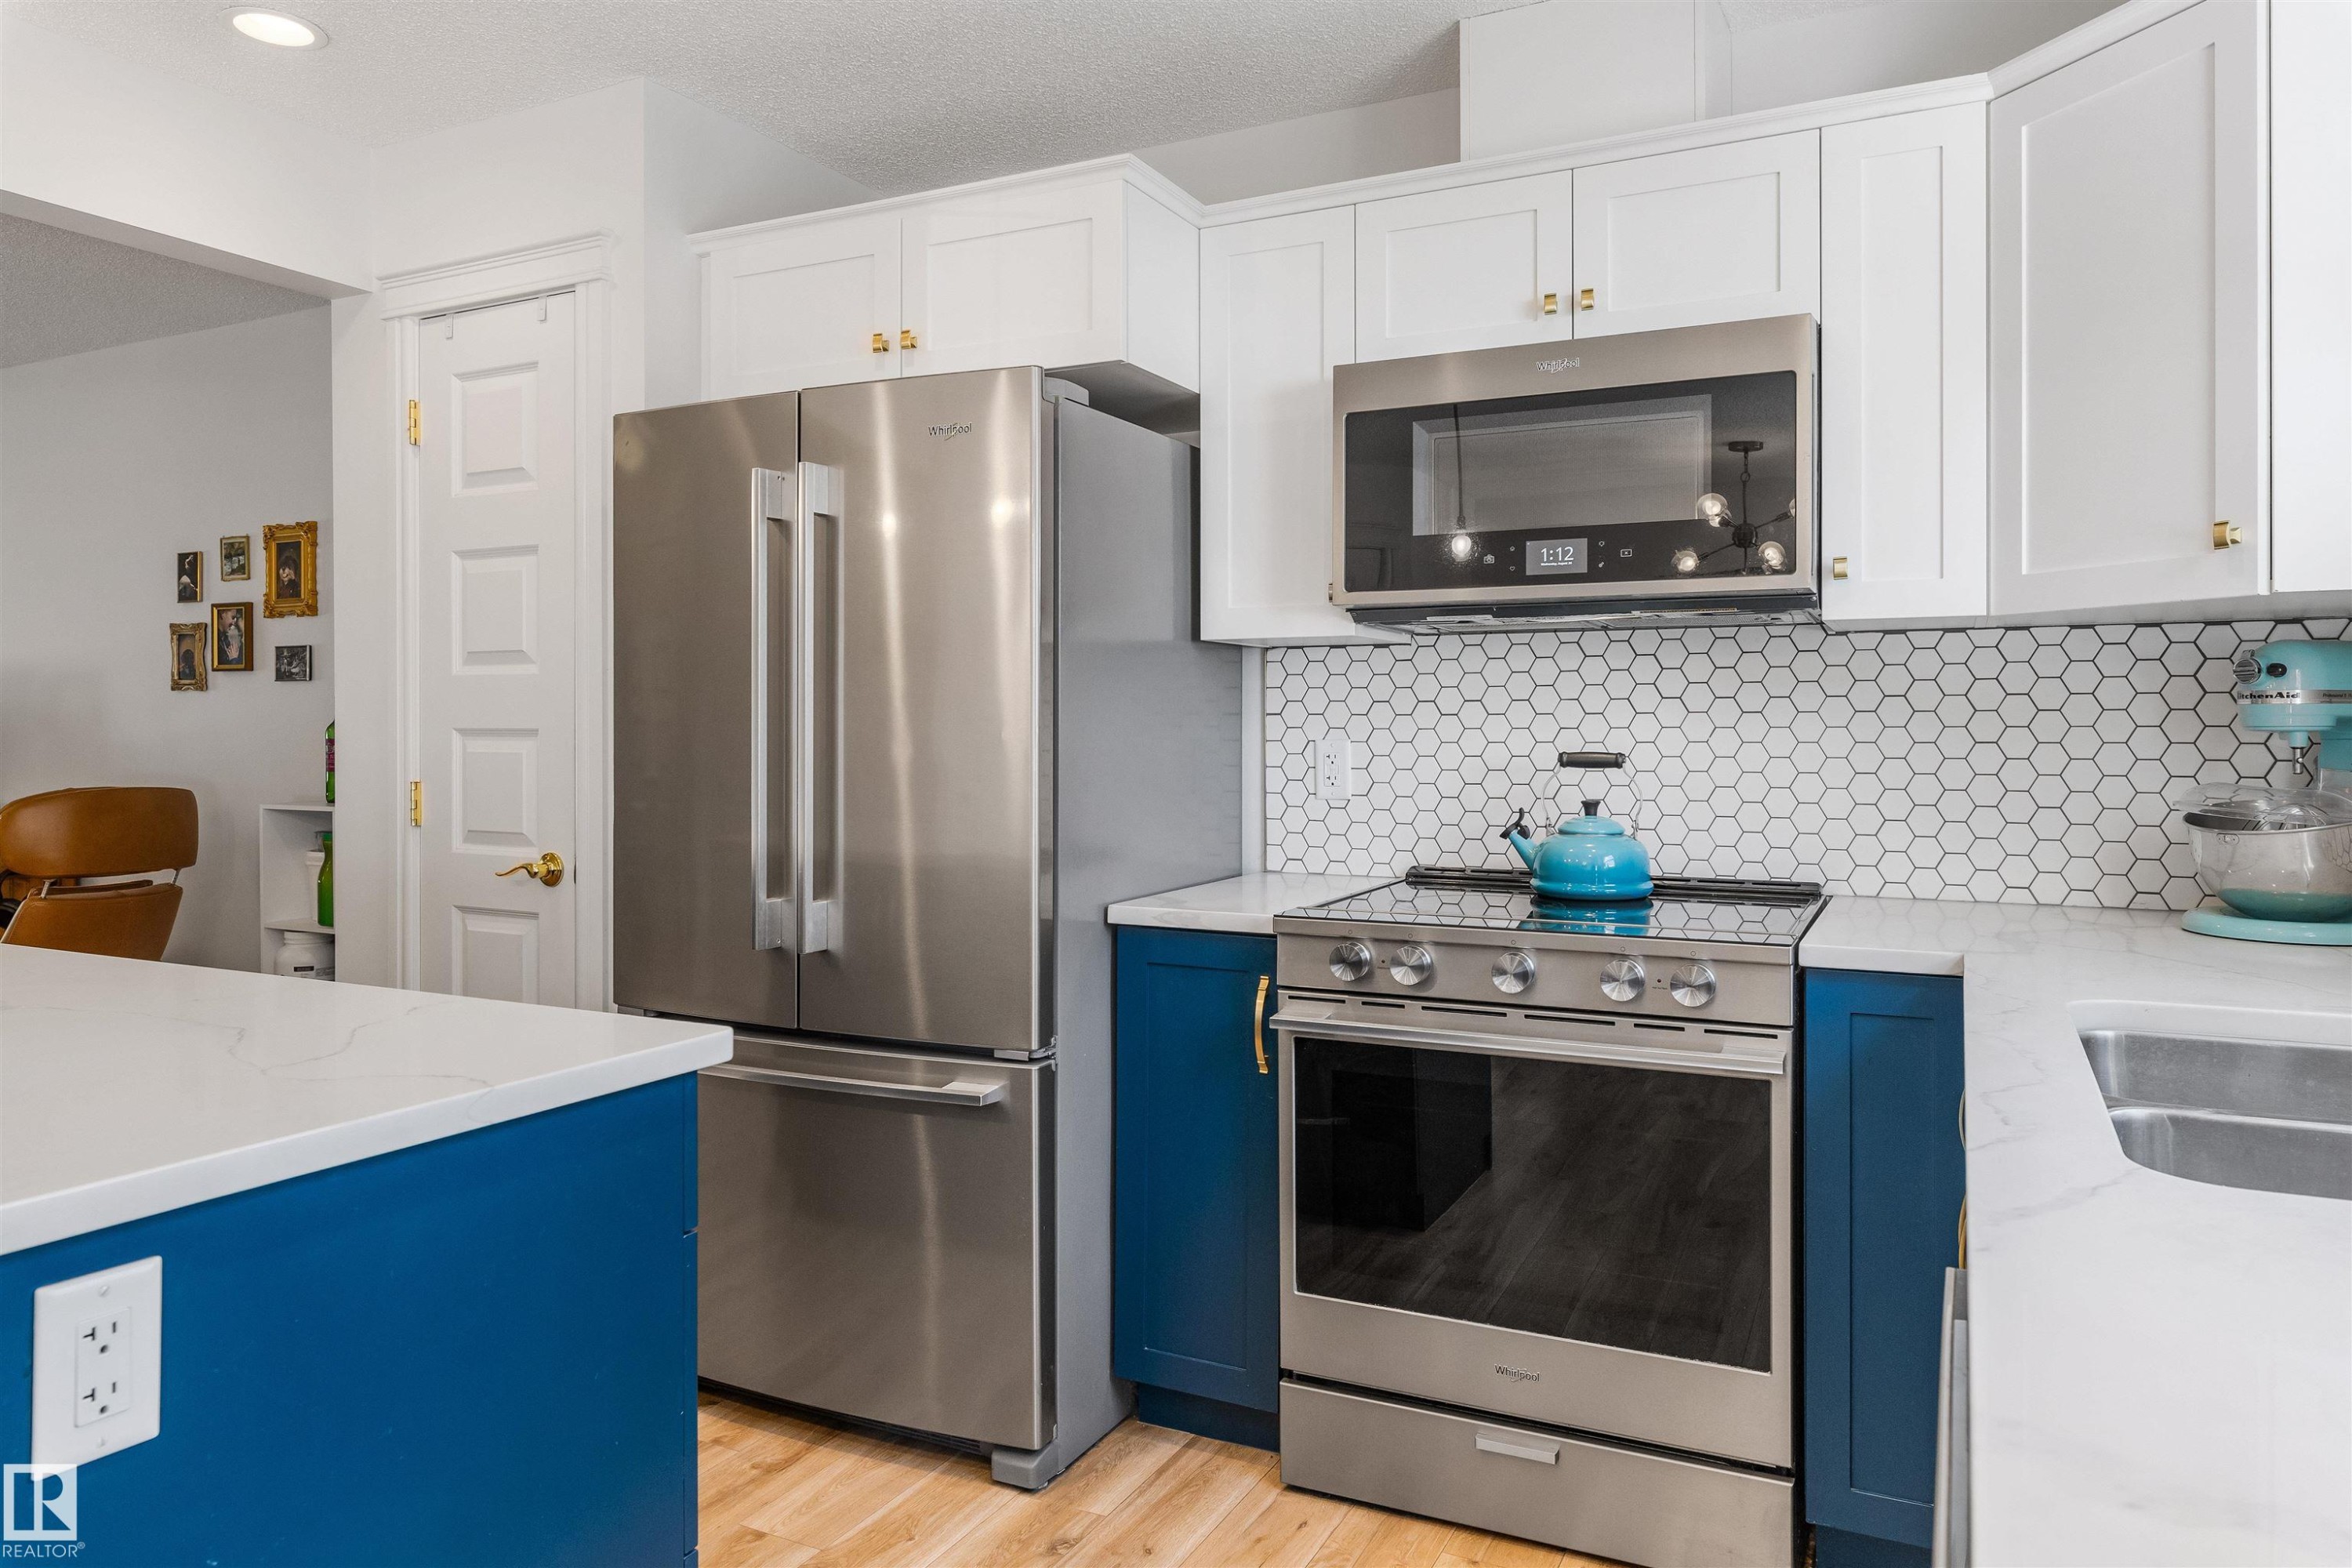
White upper cabinetry, deep blue lower cabinetry, stainless steel appliances, honeycomb tile backsplash, and light wood-finish flooring - #71 330 Bulyea Rd Nw, Edmonton, AB
Kitchen featuring a white countertop island, stainless steel appliances, white upper cabinetry, blue lower cabinetry, and a hexagonal tile backsplash - #71 330 Bulyea Rd Nw, Edmonton, AB
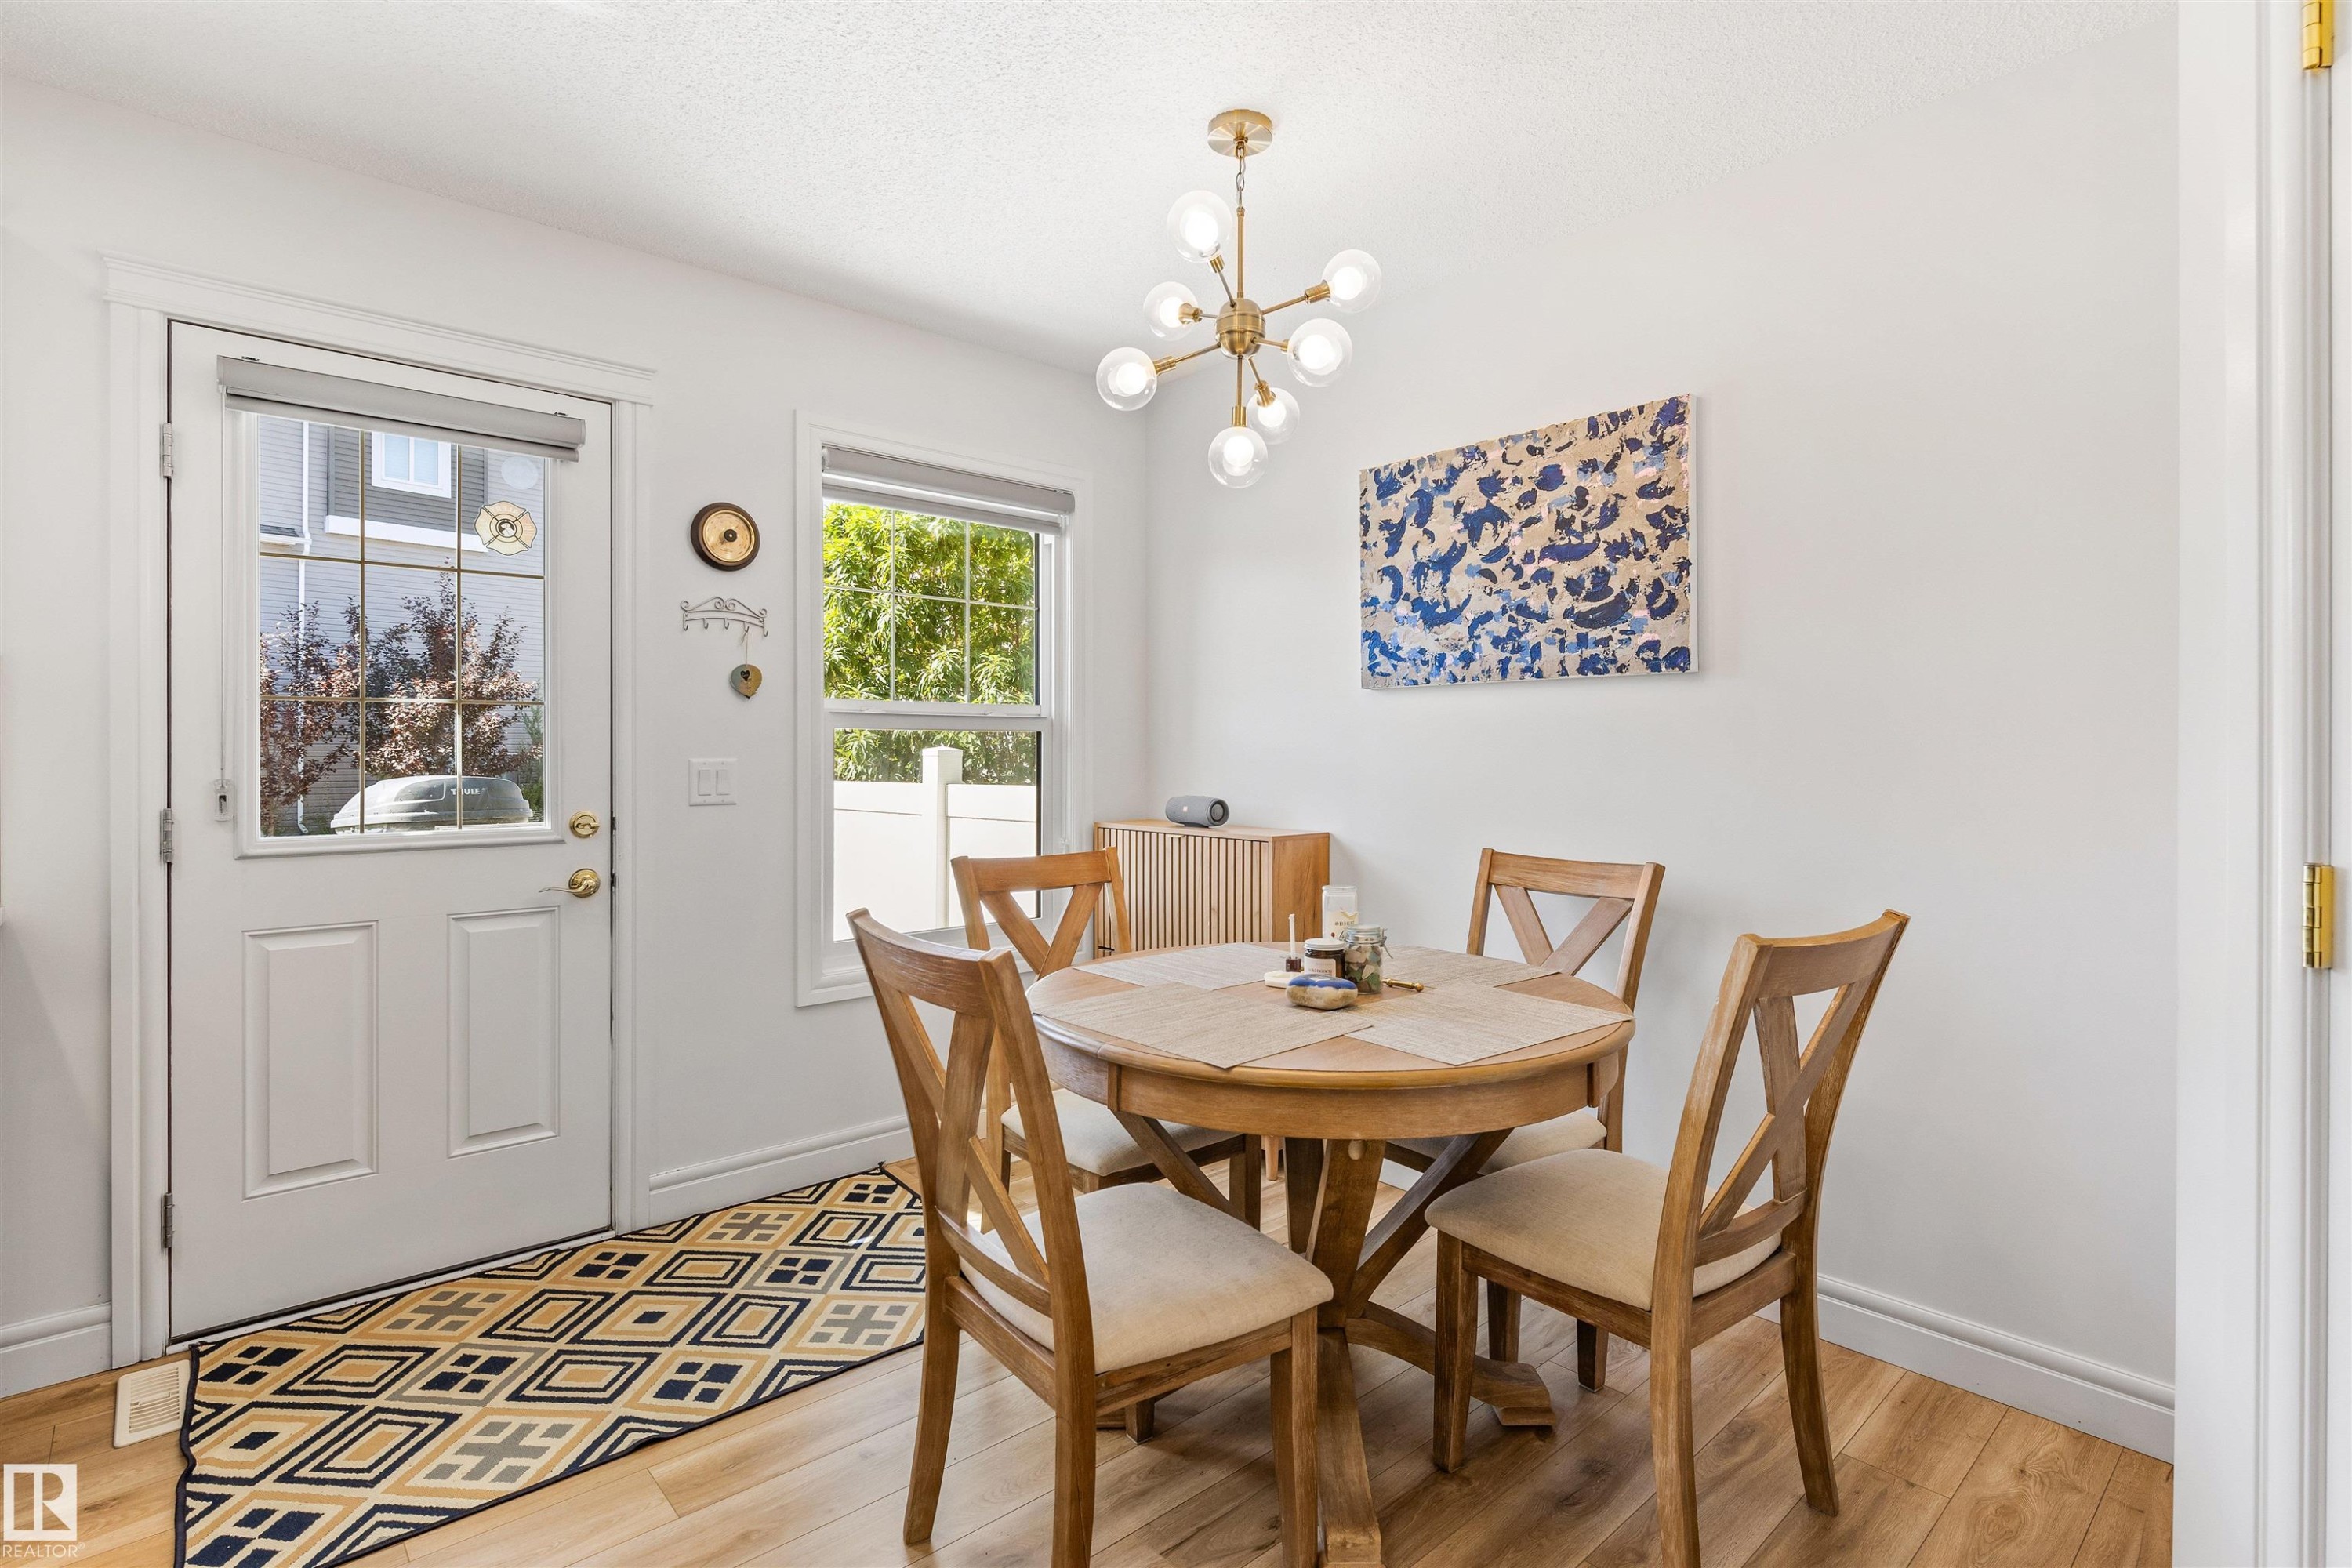
Wood-finish flooring, white walls, and a modern gold-finish chandelier with globe lighting - #71 330 Bulyea Rd Nw, Edmonton, AB
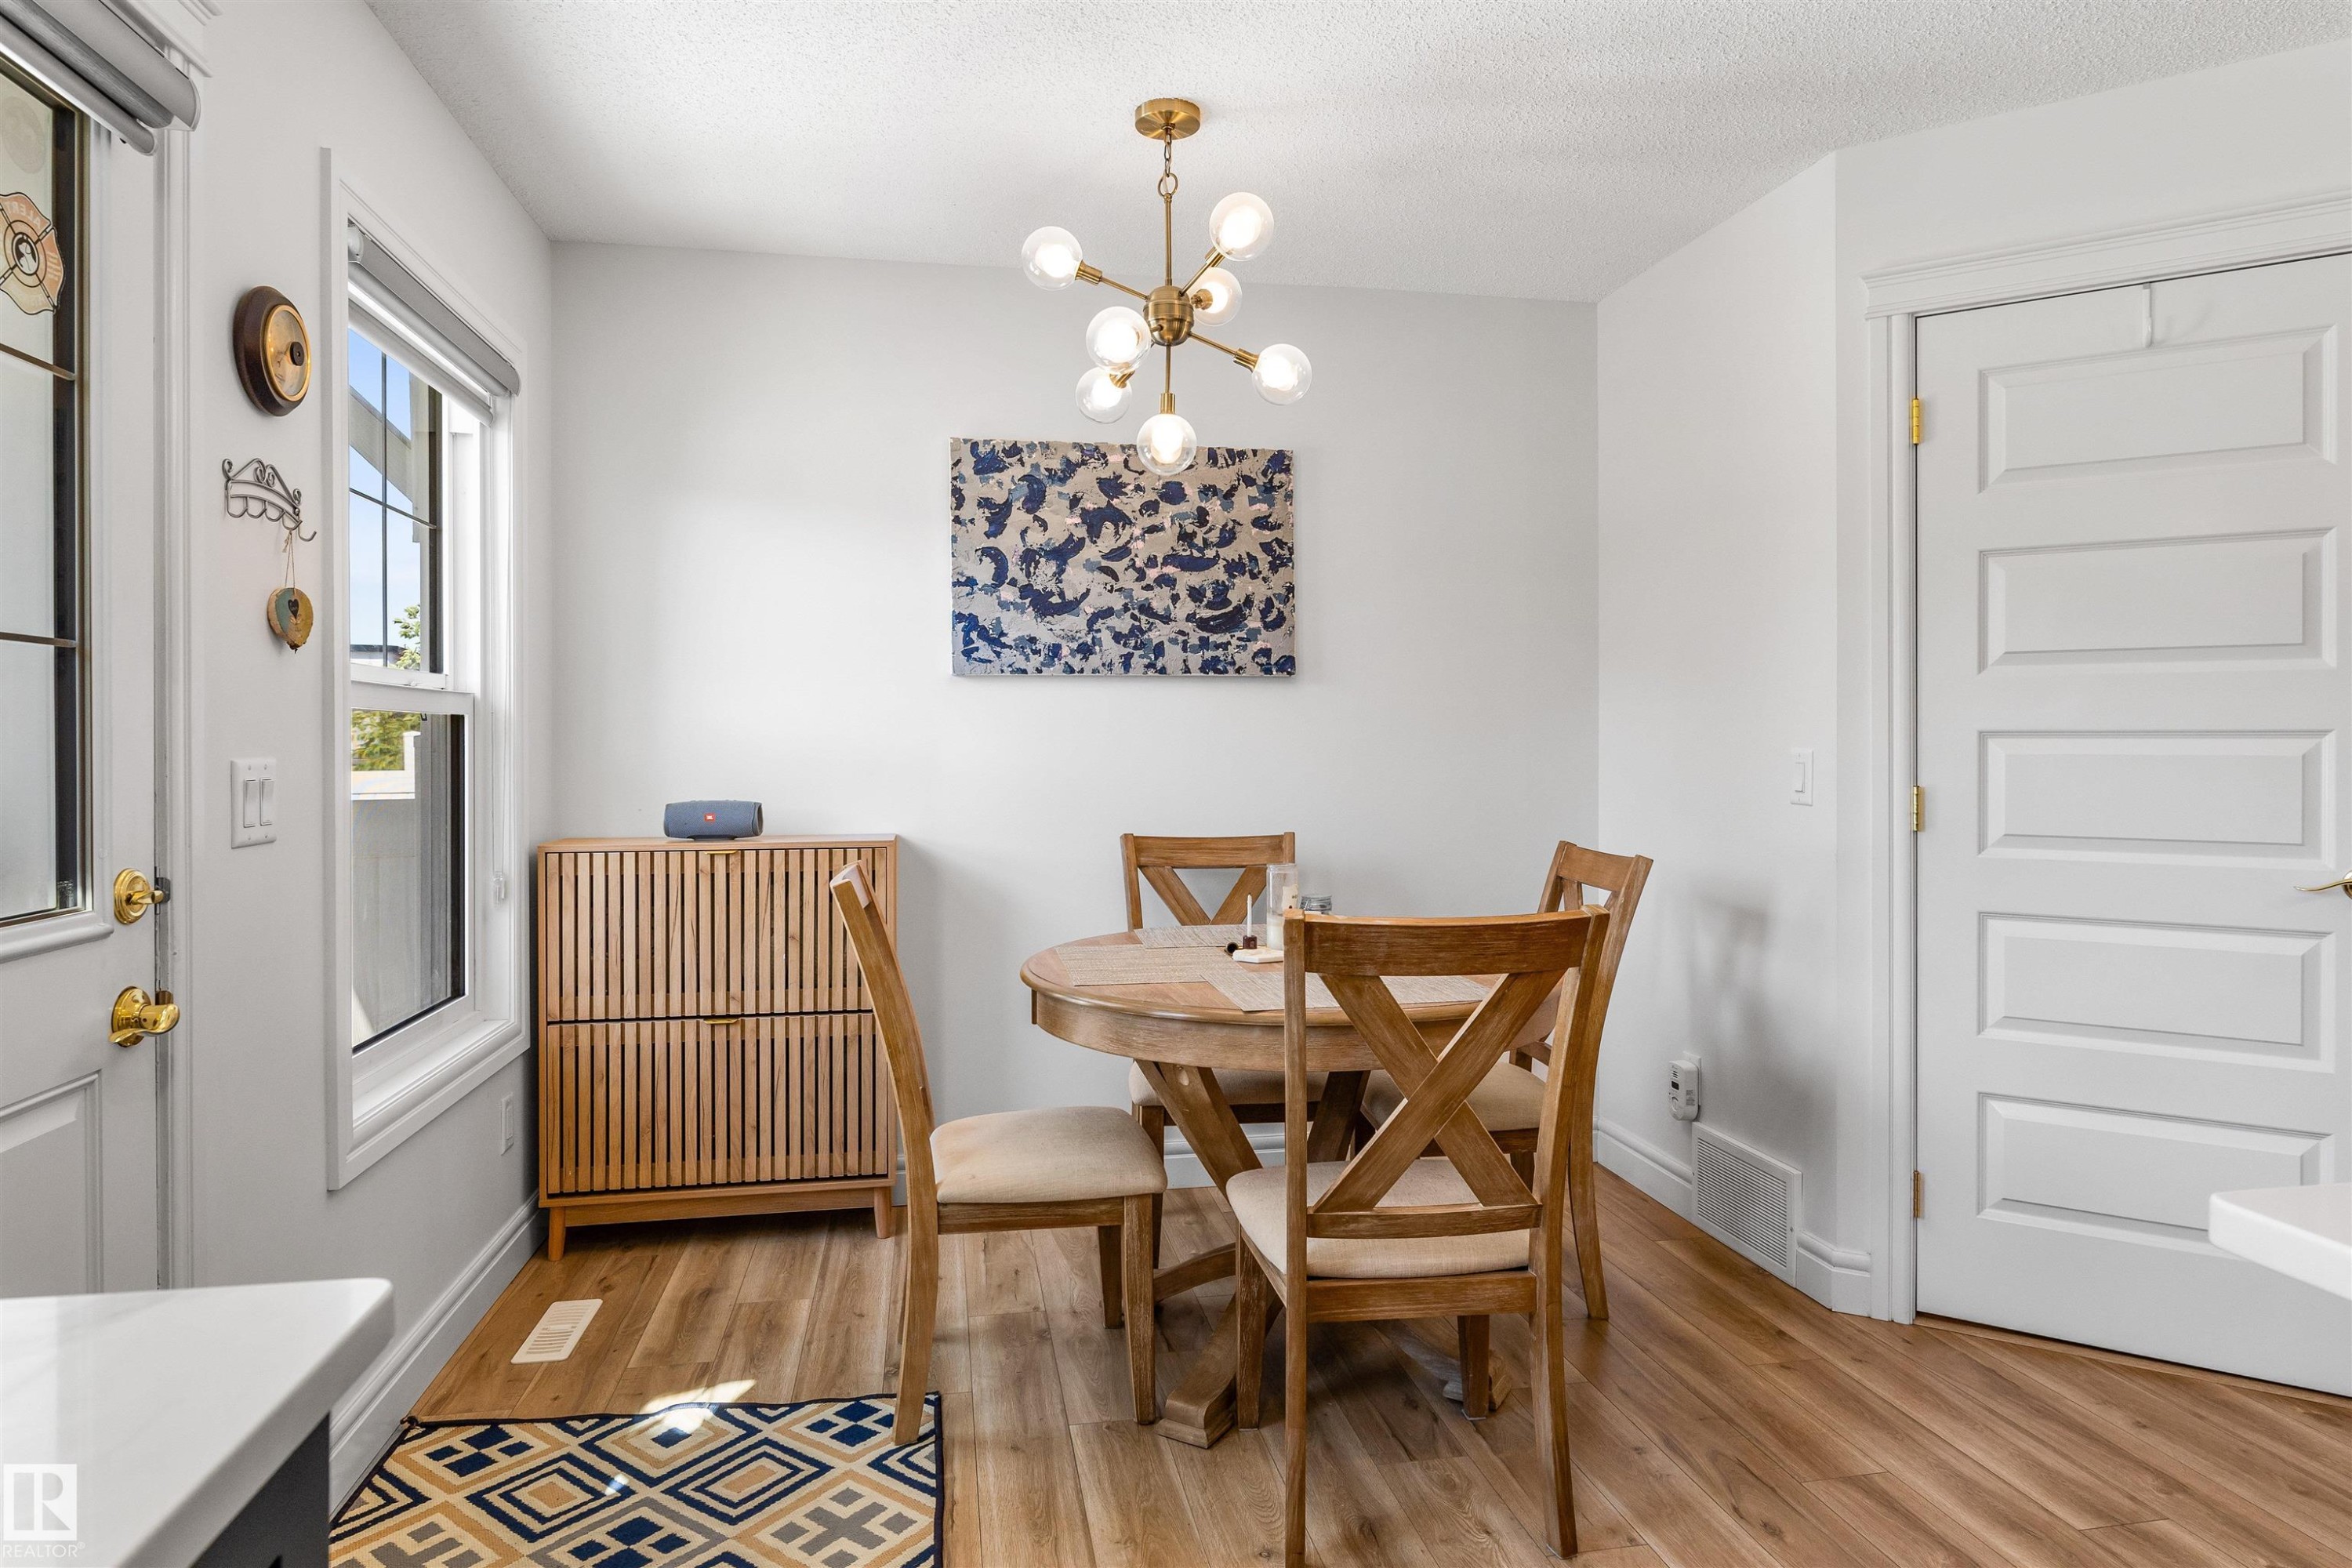
Wood-finish flooring, white paneled doors, and a decorative modern light fixture - #71 330 Bulyea Rd Nw, Edmonton, AB
Wood-finish flooring throughout, kitchen featuring a two-toned island with seating, stainless steel appliances, and a tiled backsplash - #71 330 Bulyea Rd Nw, Edmonton, AB
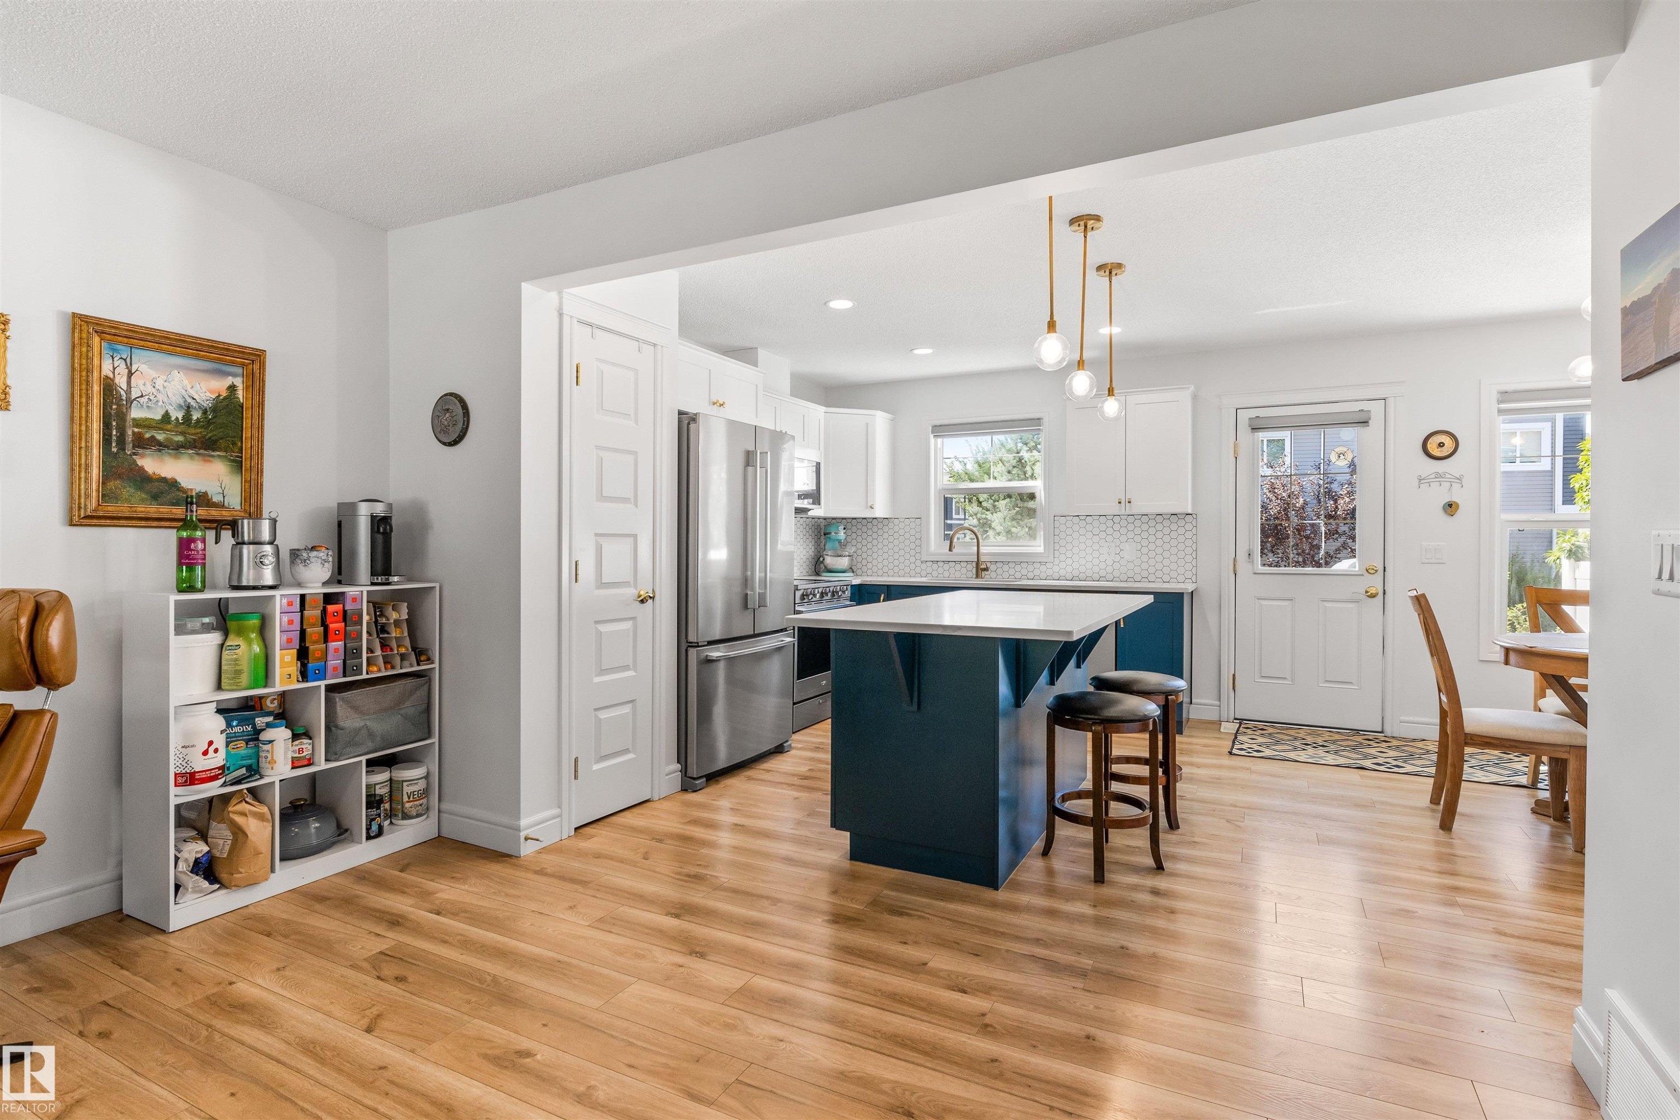
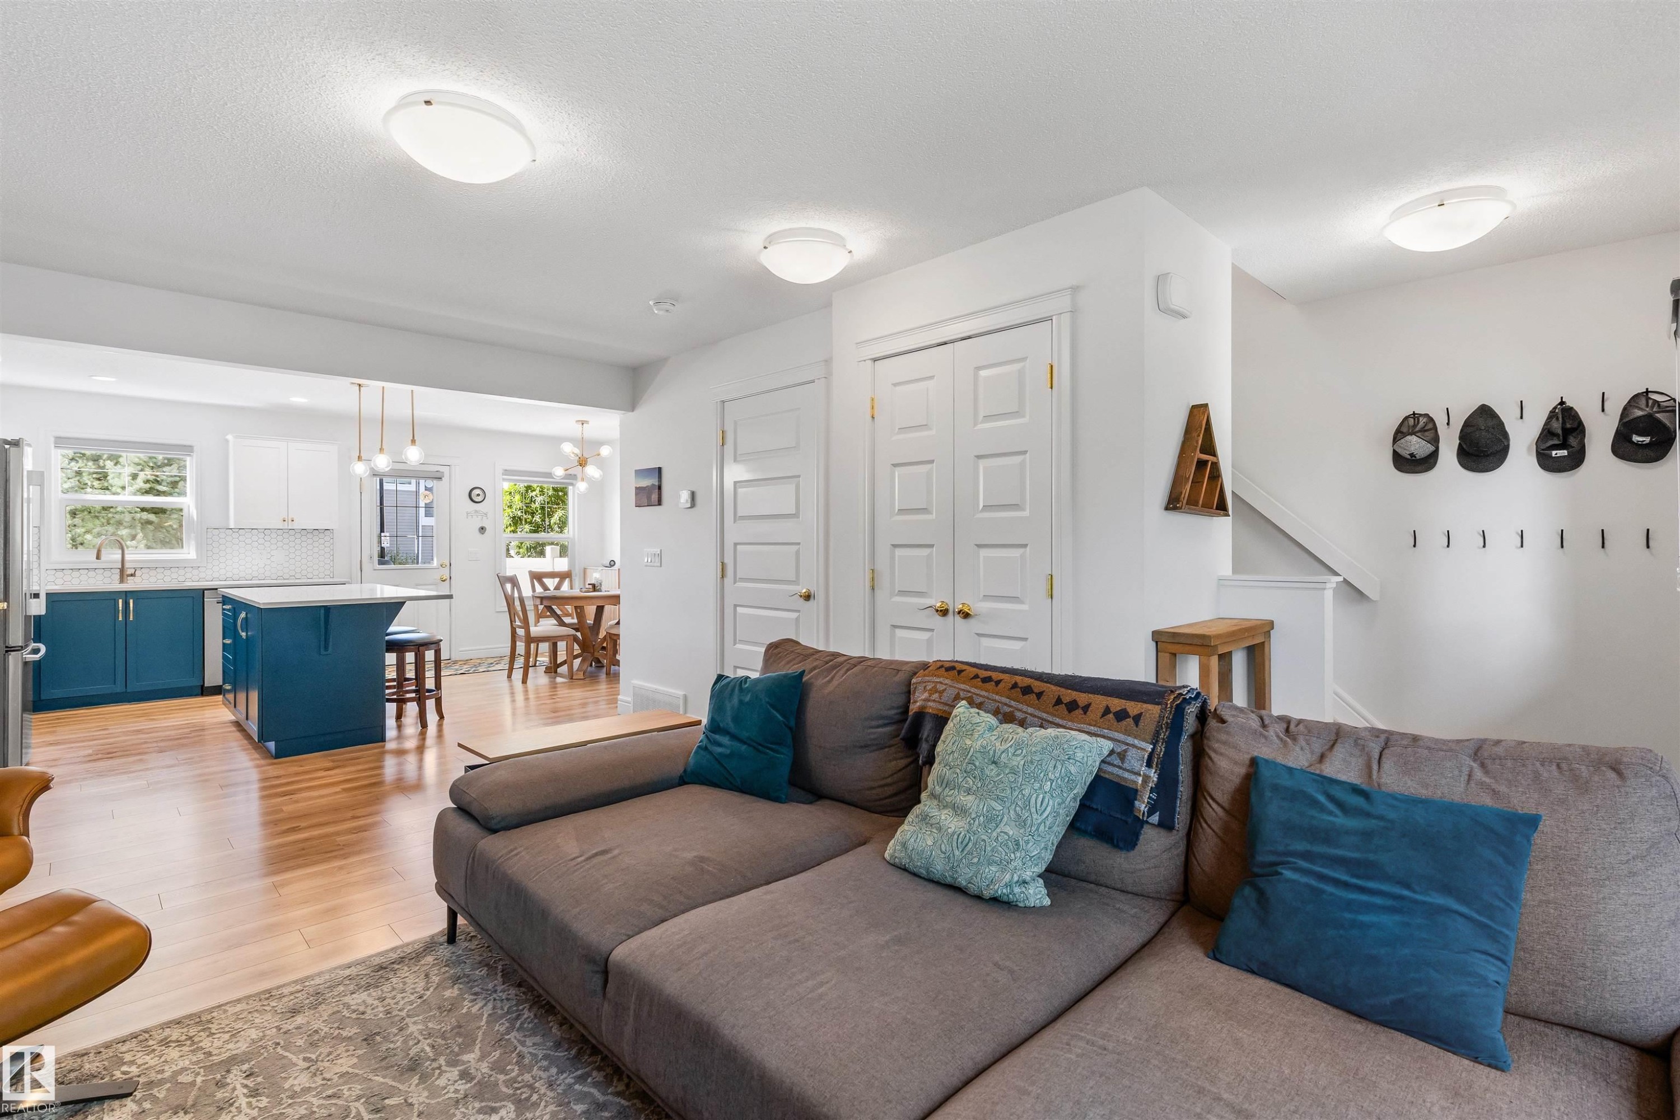
Wood-finish flooring, white paneled doors, and an open concept kitchen with a central island and pendant lighting - #71 330 Bulyea Rd Nw, Edmonton, AB
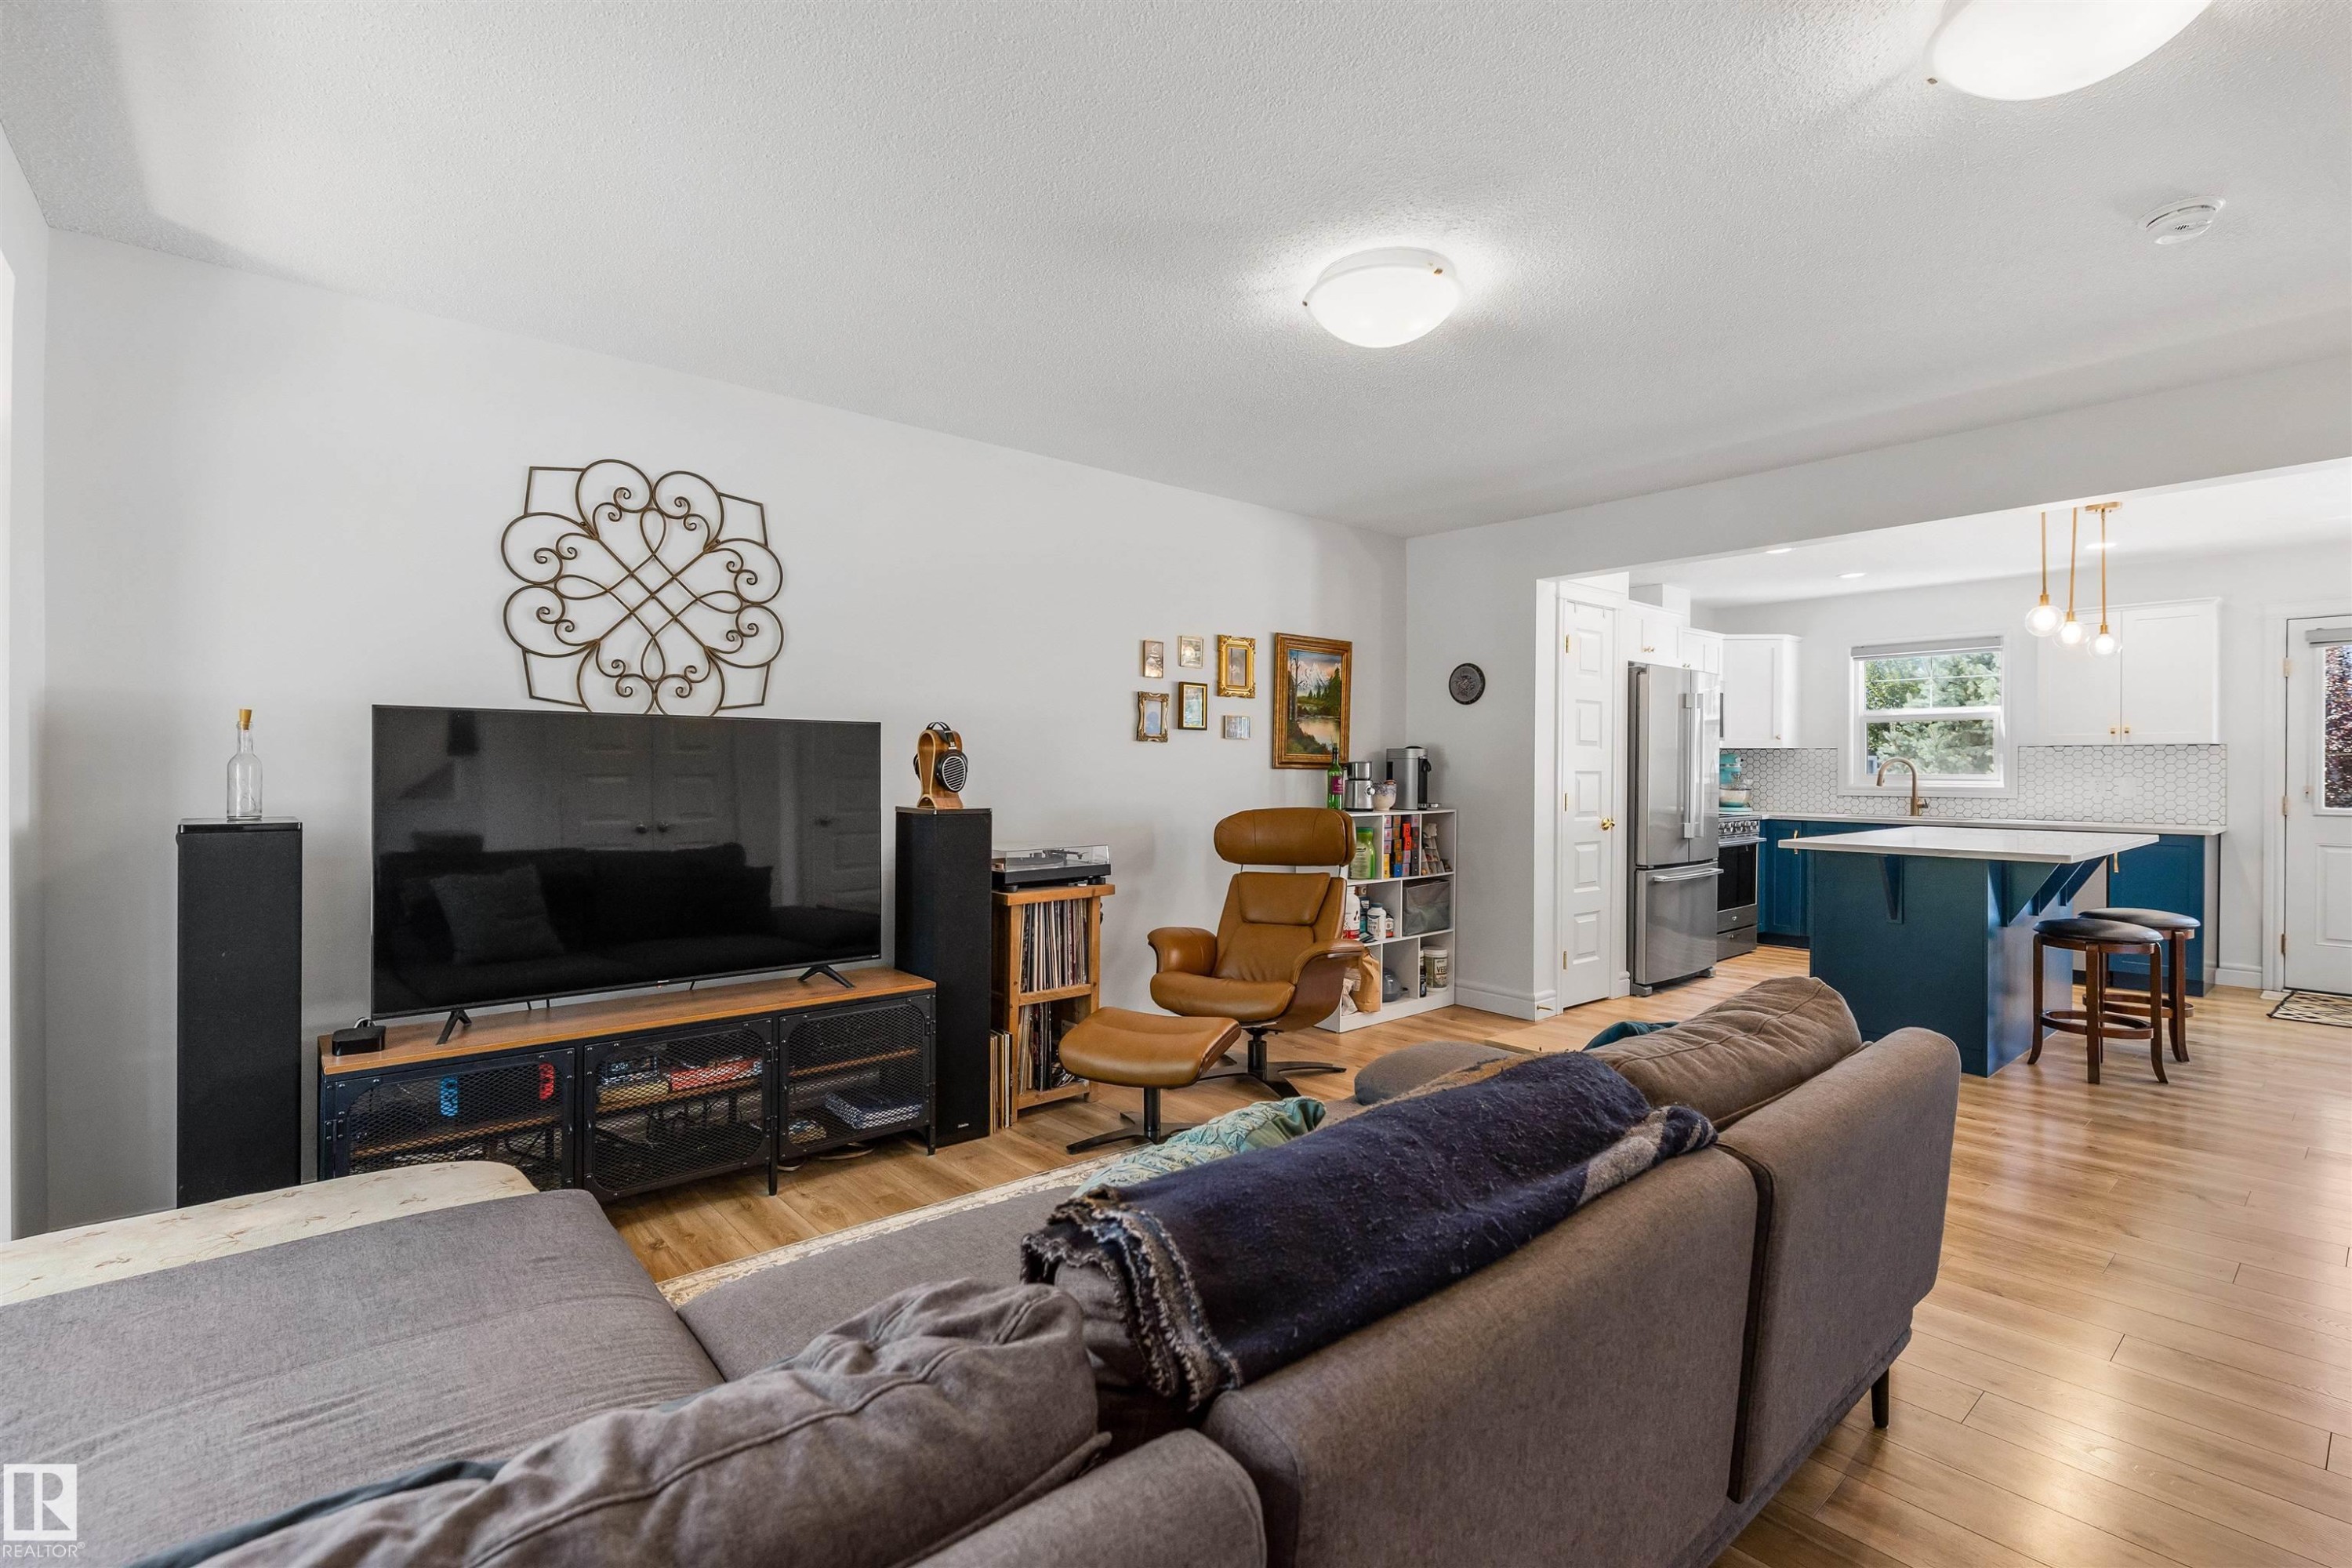
Open-concept living area with wood-finish flooring, recessed lighting, and a white color palette - #71 330 Bulyea Rd Nw, Edmonton, AB
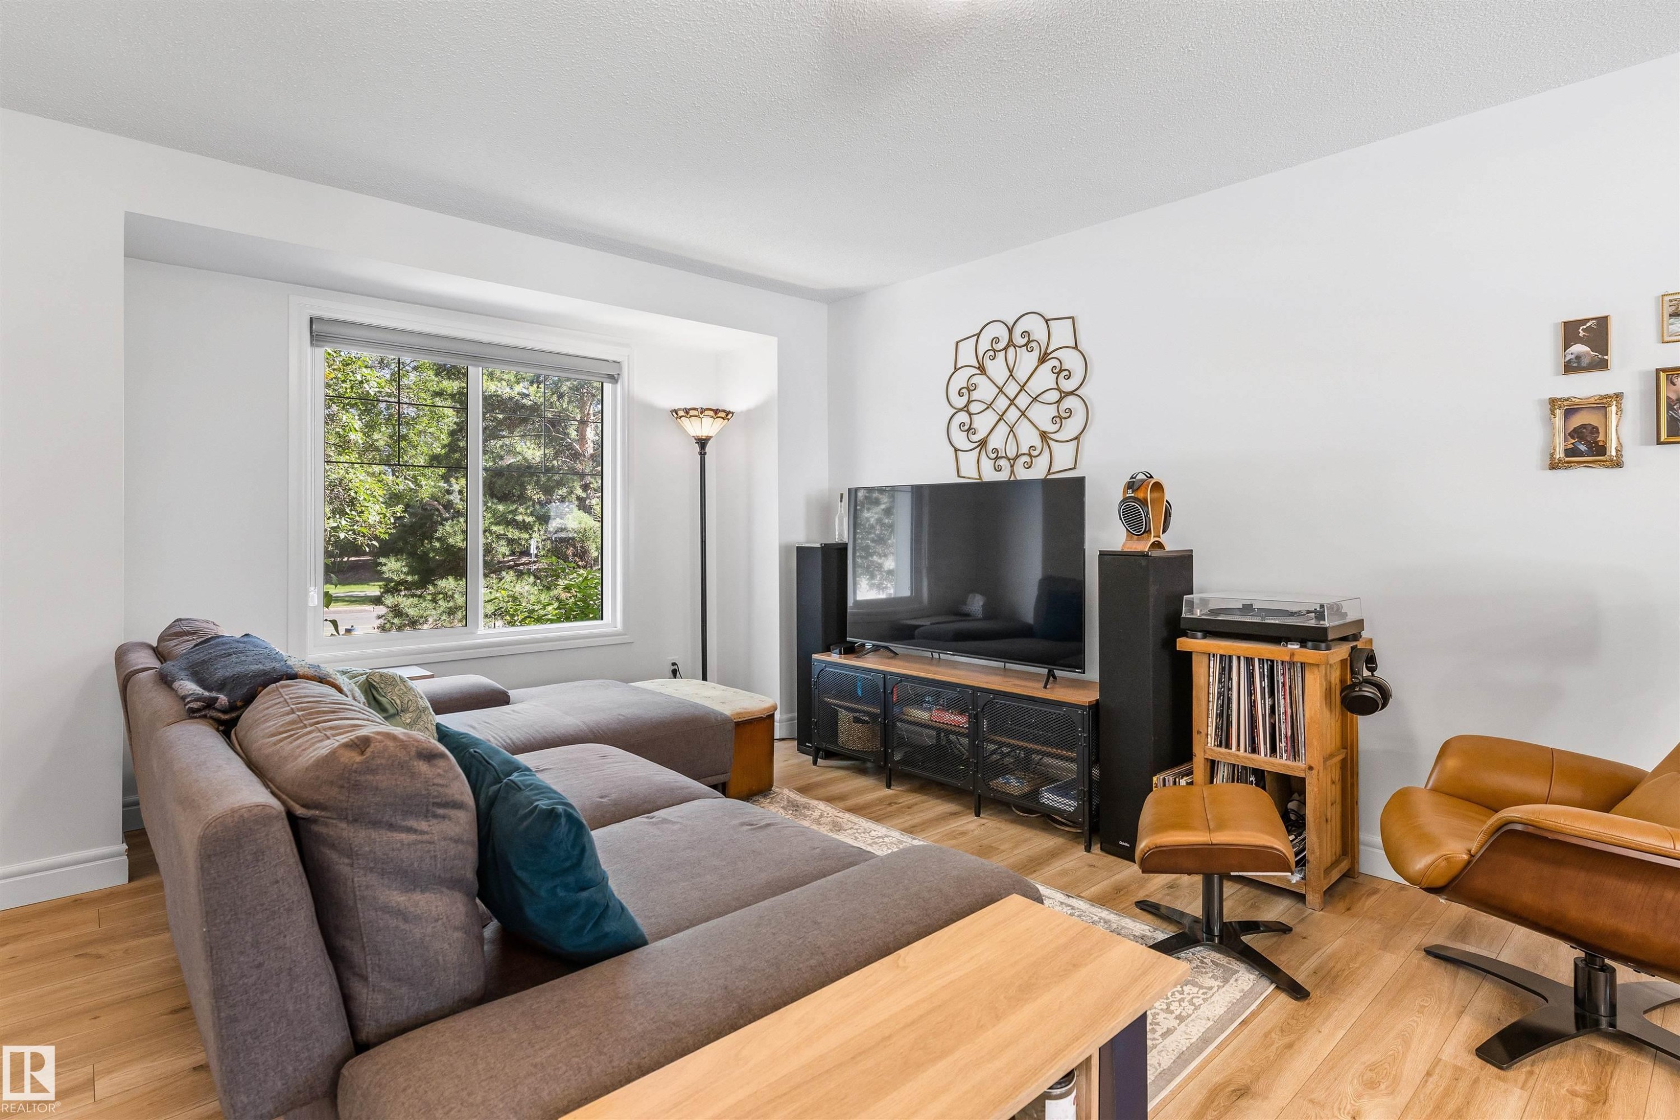
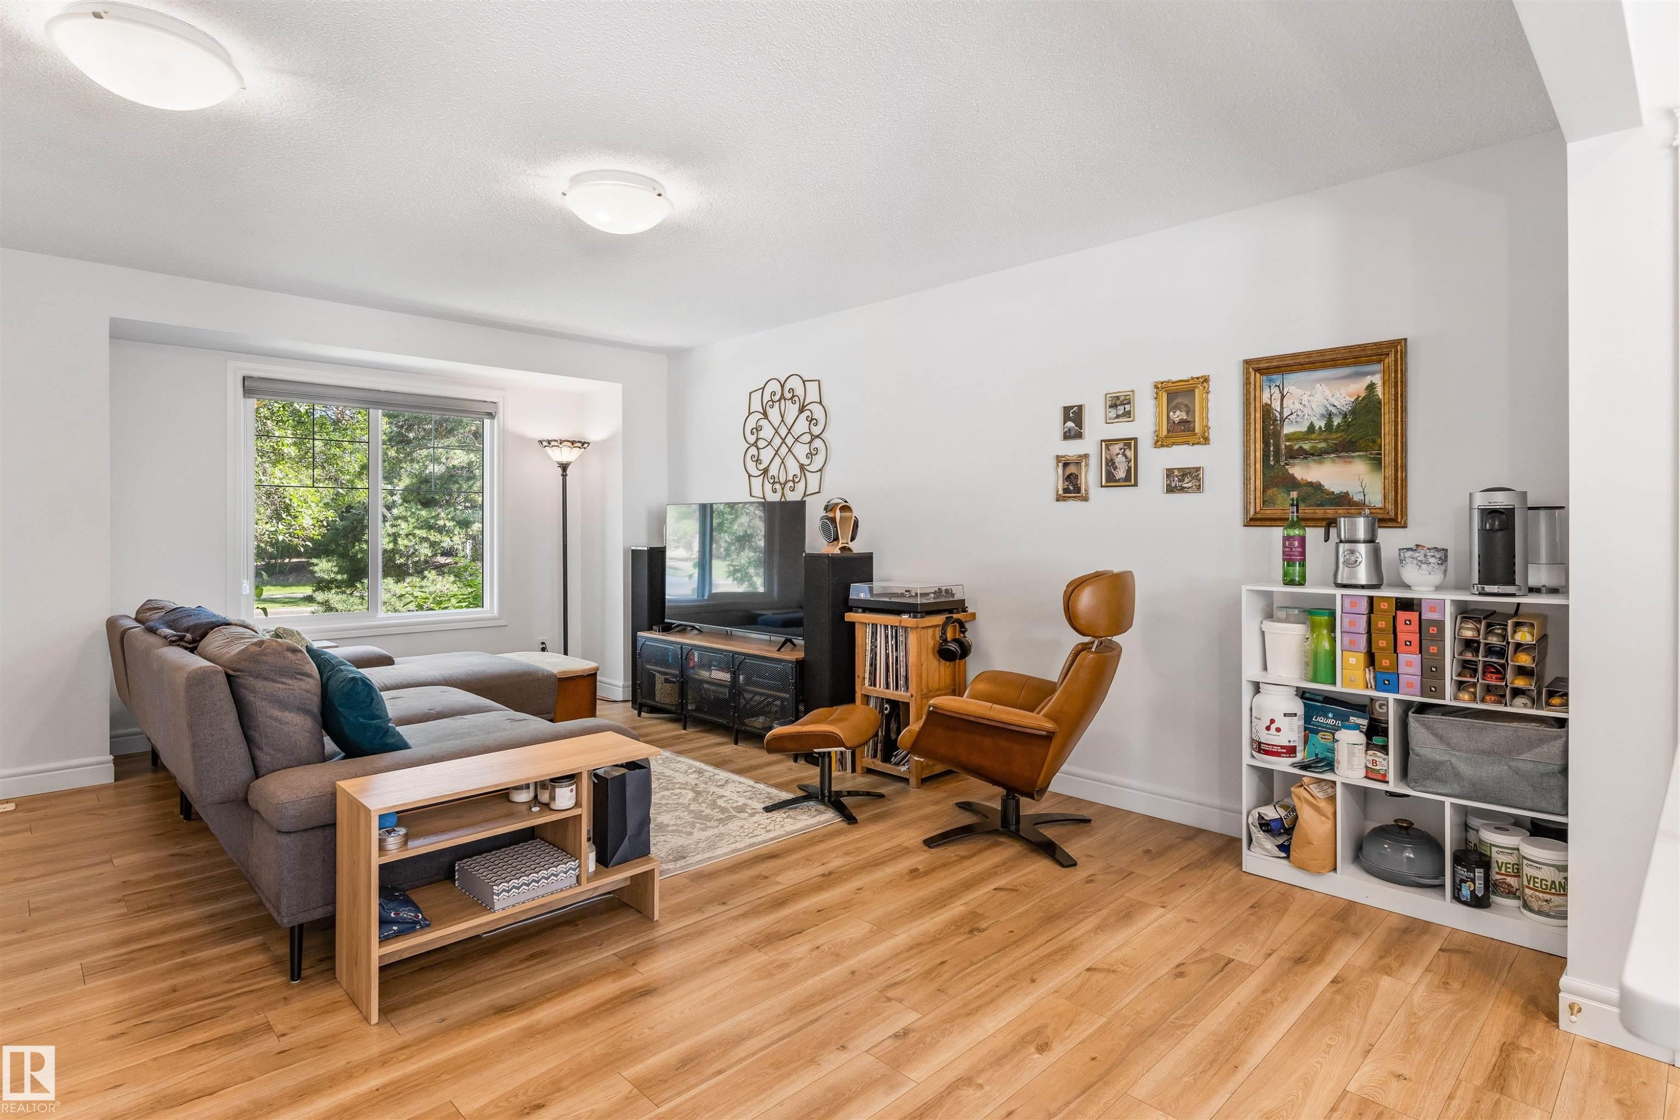
Recessed window with a roller shade, wood-finish flooring, and white walls - #71 330 Bulyea Rd Nw, Edmonton, AB
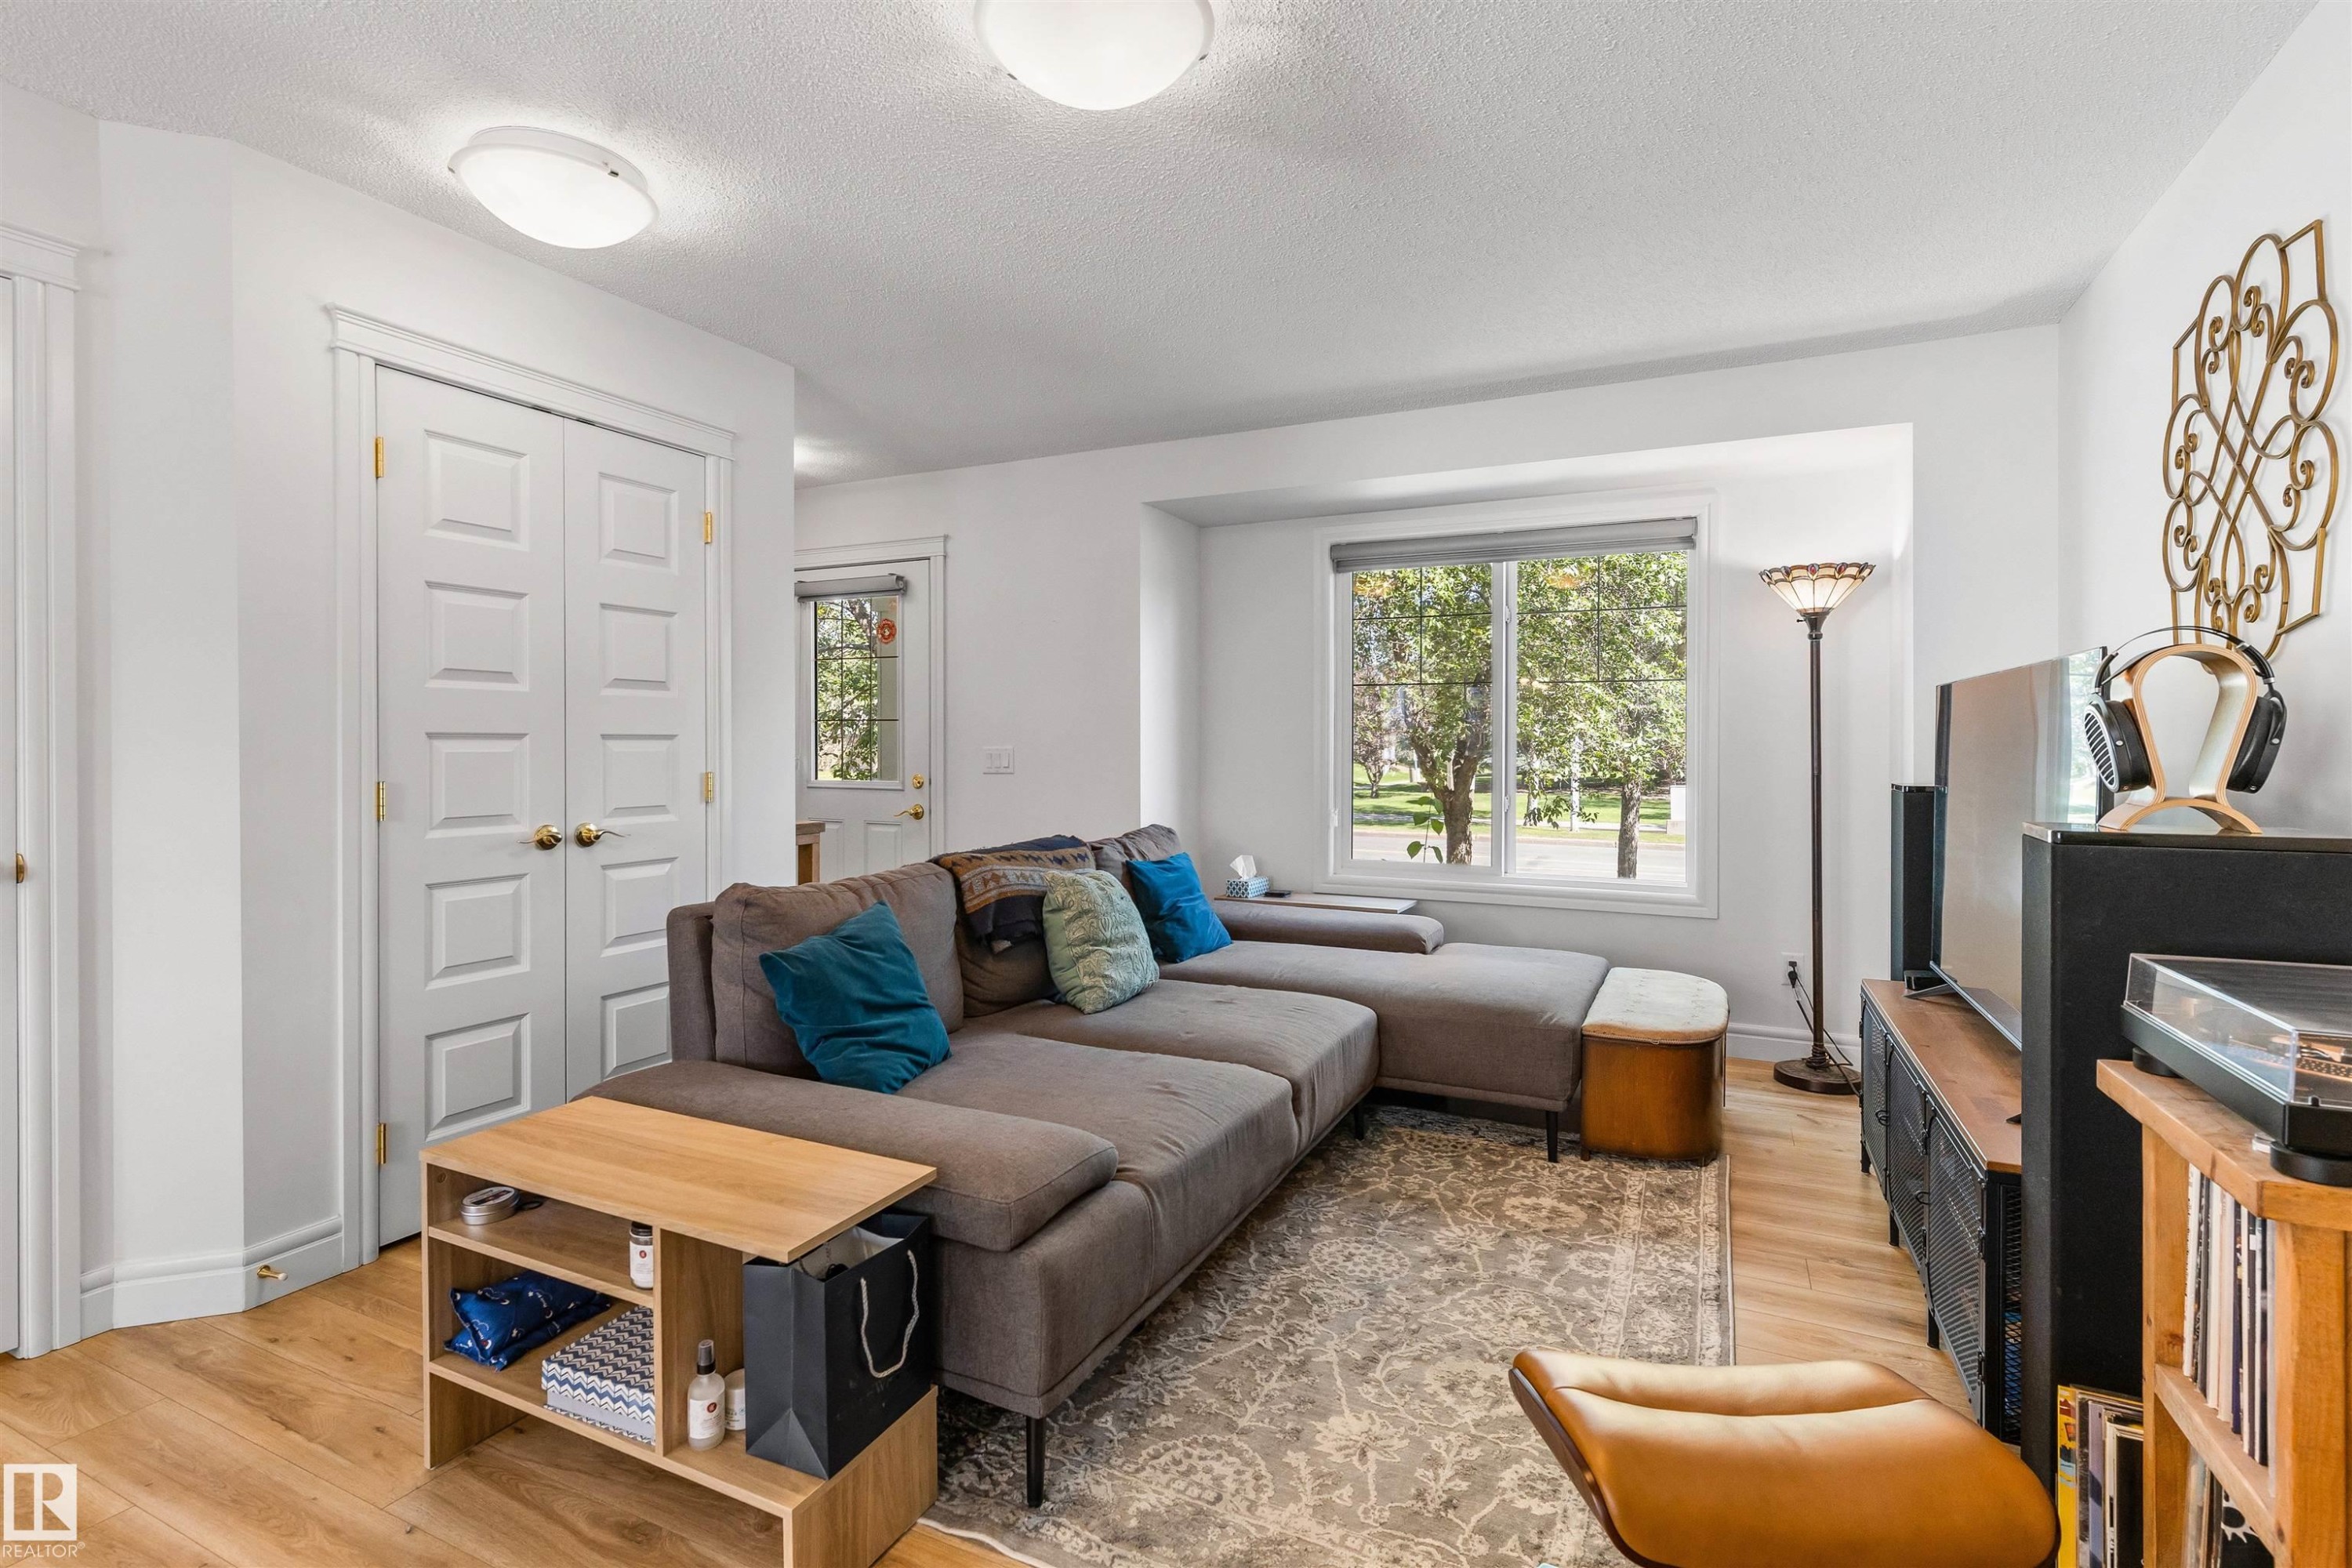
Recessed window with exterior views, wood-finish flooring, white paneled doors, and ceiling-mounted flush lighting - #71 330 Bulyea Rd Nw, Edmonton, AB
Living area featuring wood-finish flooring, recessed window, and white built-in shelving - #71 330 Bulyea Rd Nw, Edmonton, AB
Light wood-finish flooring throughout, white walls, recessed lighting, and an open-concept design - #71 330 Bulyea Rd Nw, Edmonton, AB
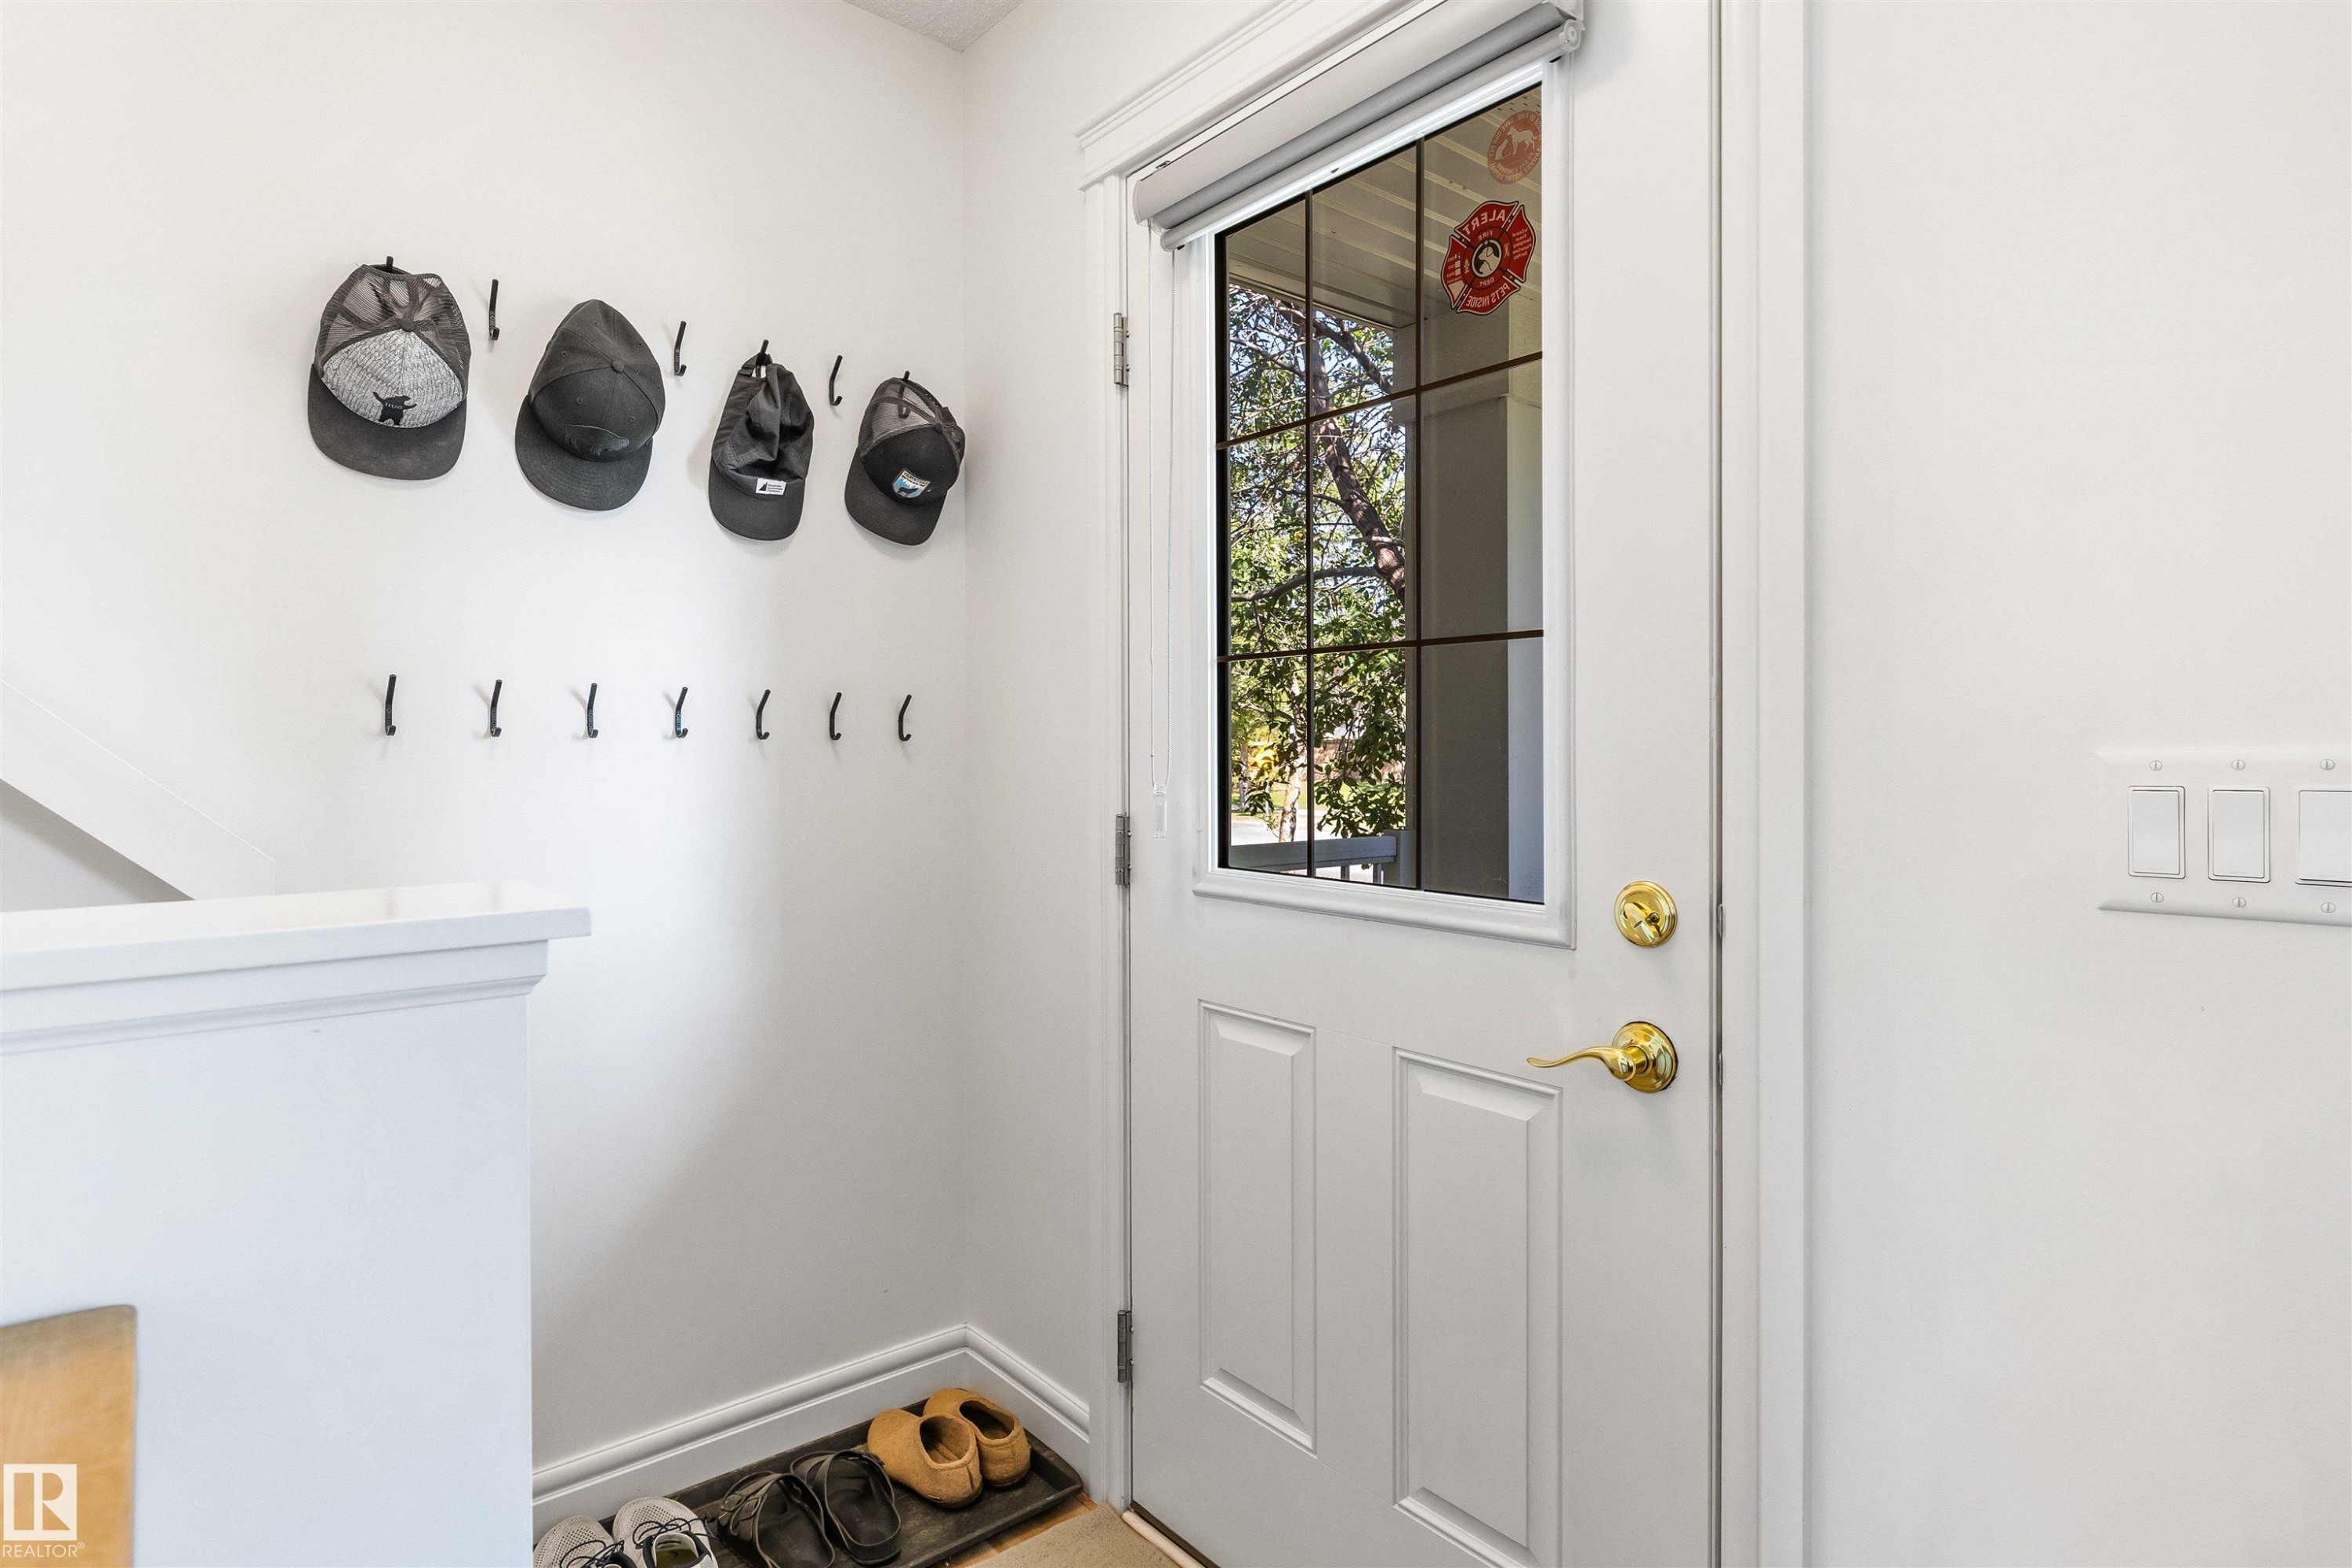
White paneled door with a multi-pane glass insert and brass hardware - #71 330 Bulyea Rd Nw, Edmonton, AB
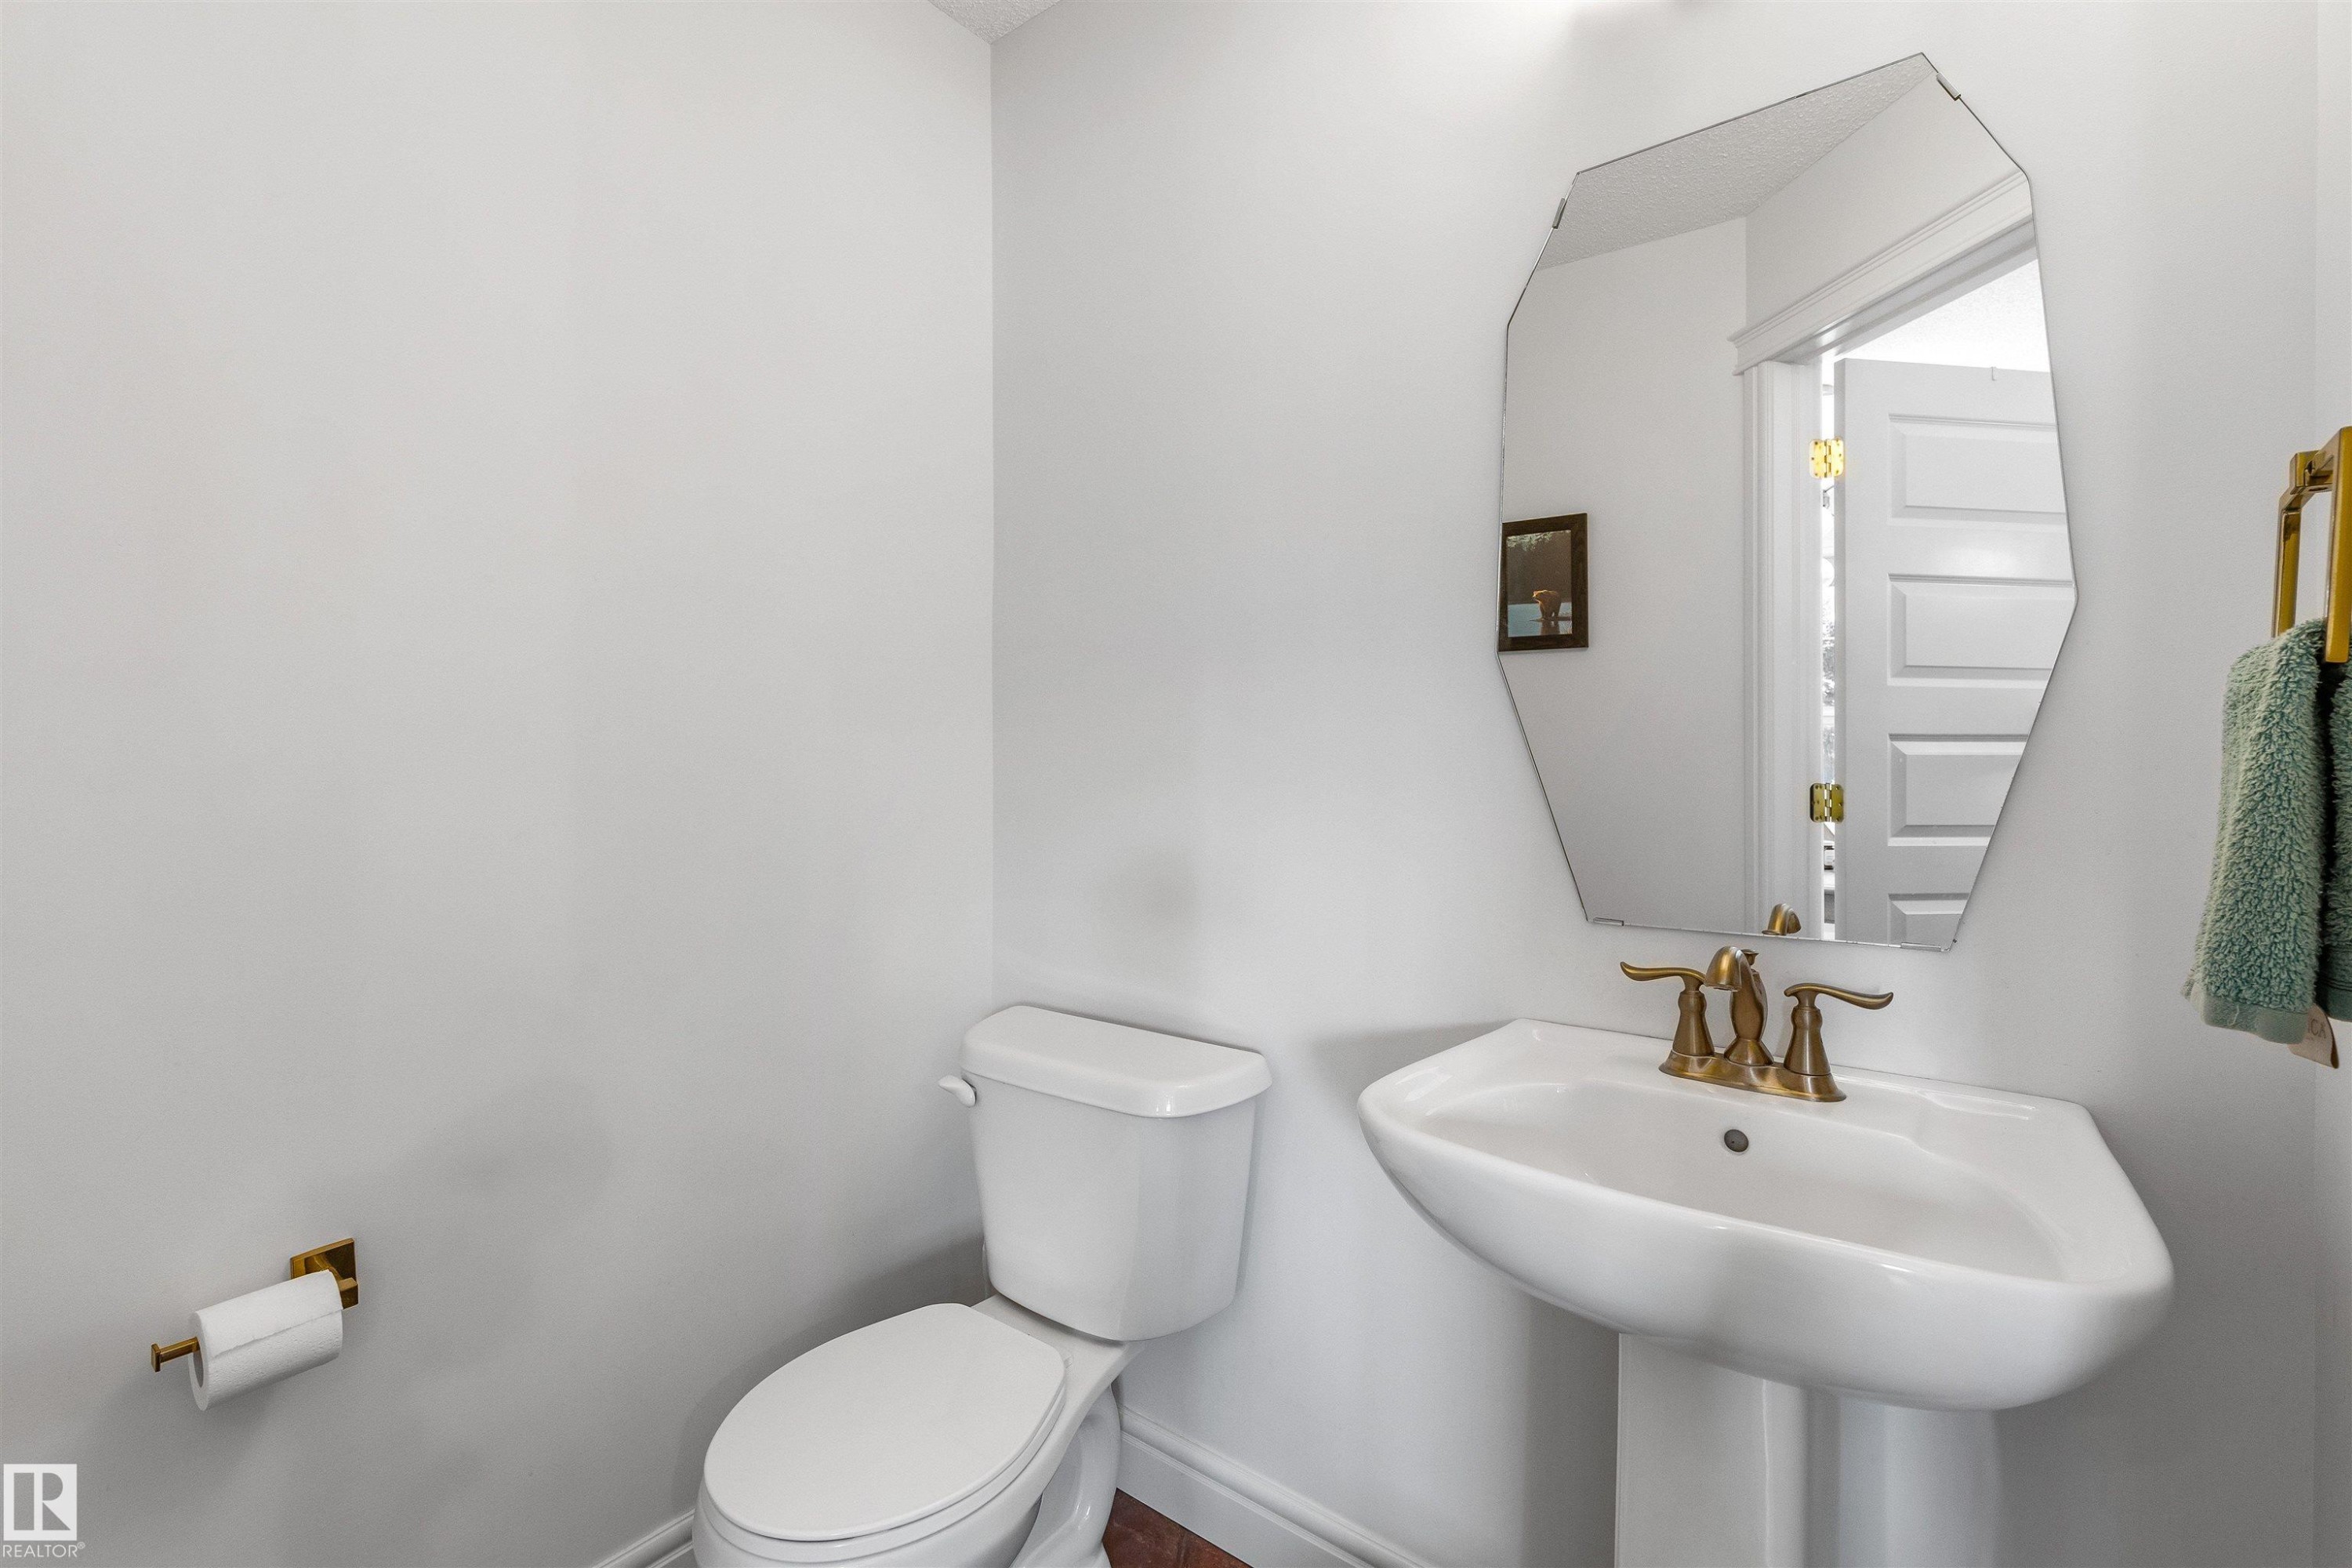
Pedestal sink with brass-finish faucet, geometric wall mirror, and white toilet - #71 330 Bulyea Rd Nw, Edmonton, AB
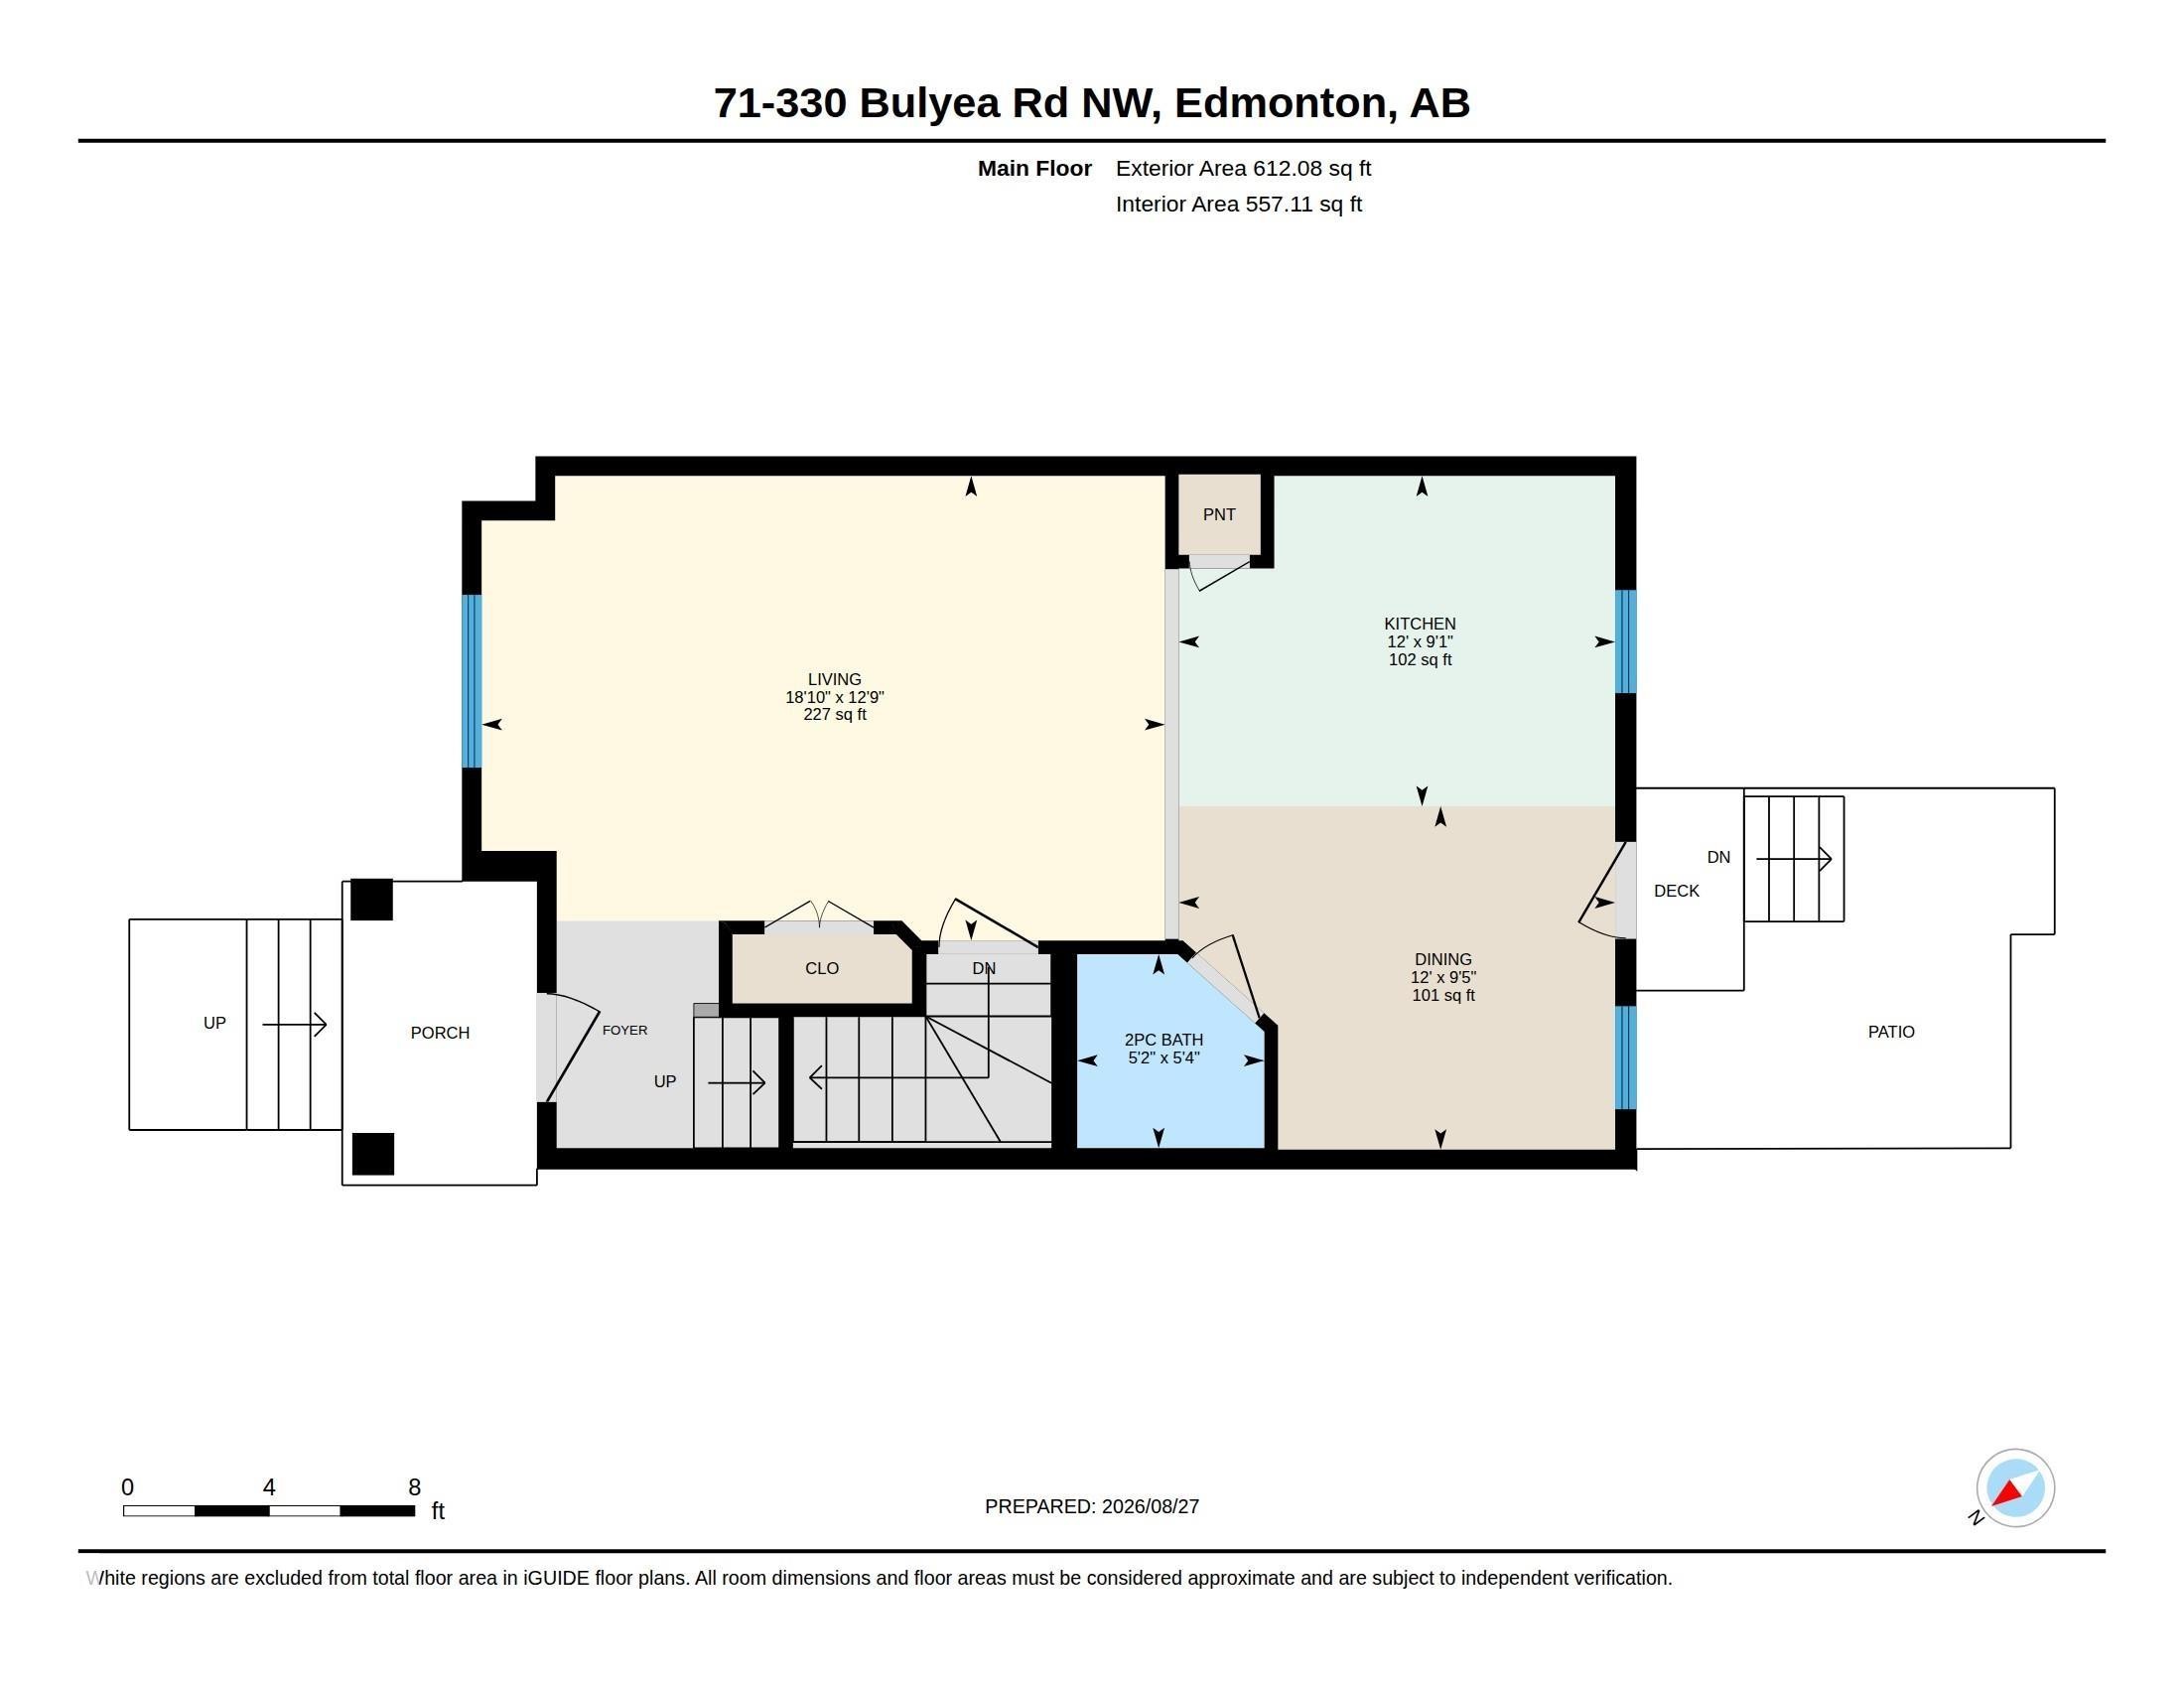
Main Floor Plan - #71 330 Bulyea Rd Nw, Edmonton, AB
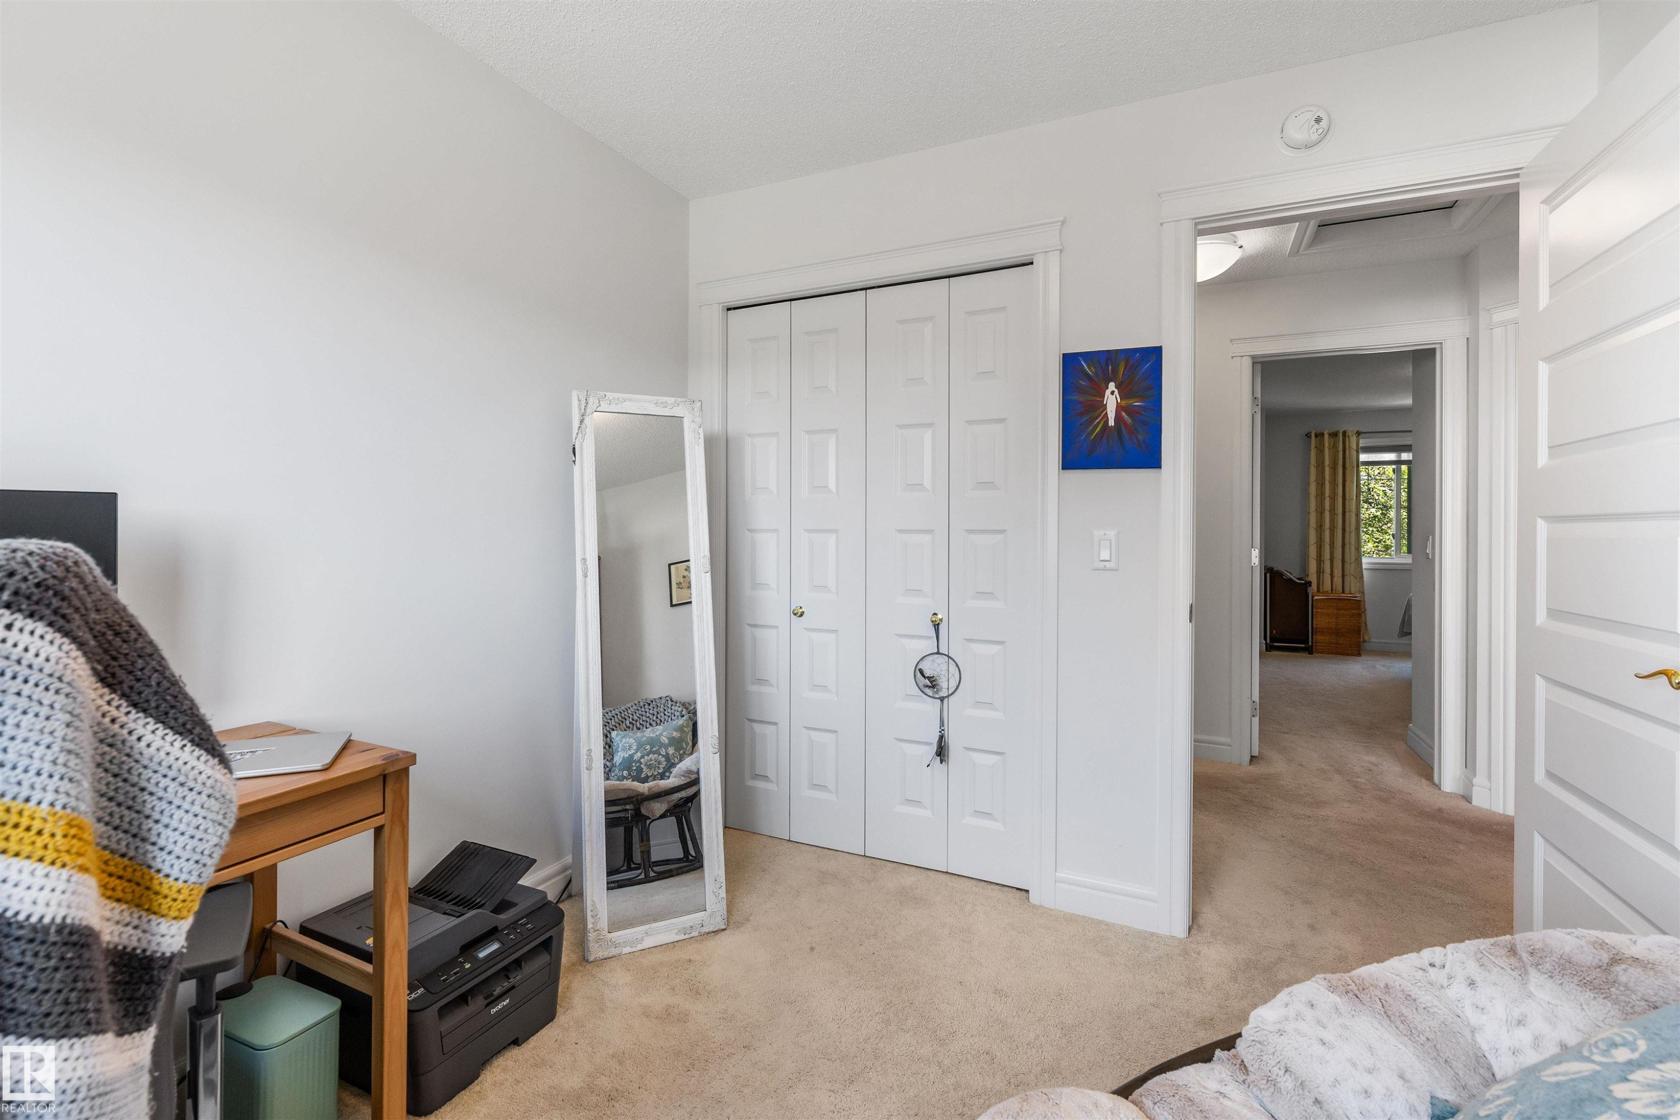
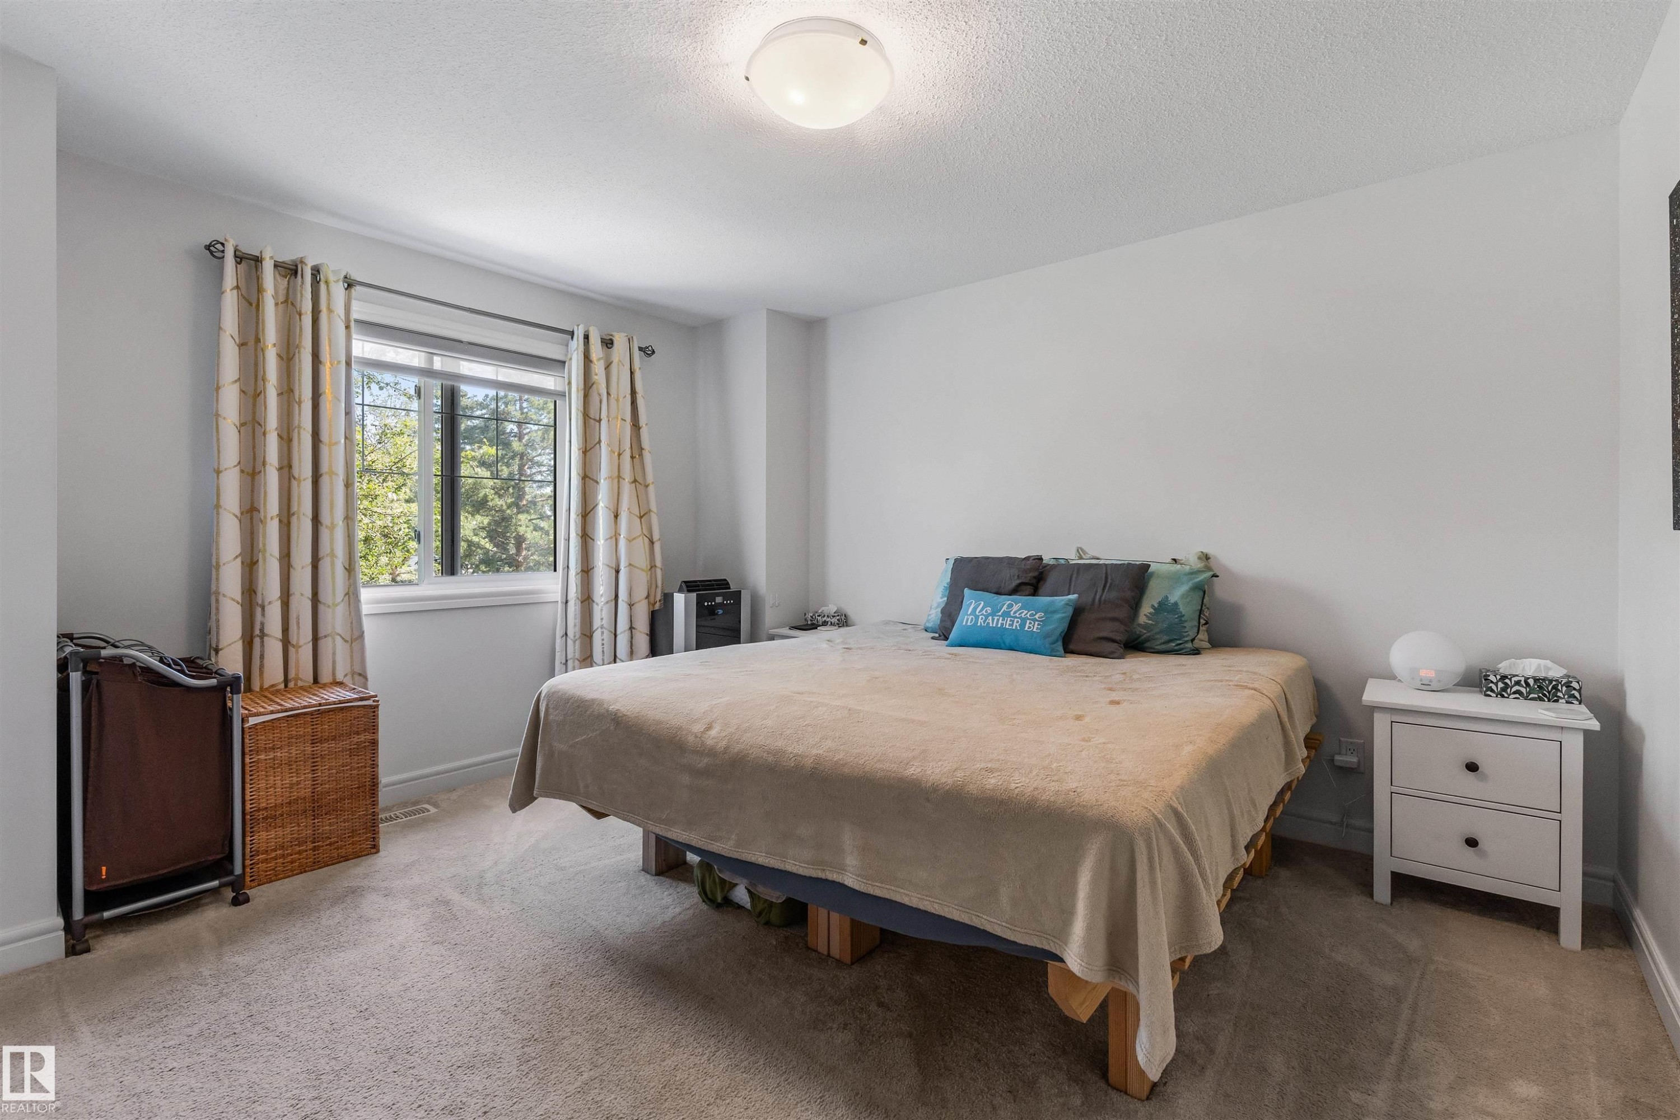
Plush carpeted flooring, white interior doors, and a double-door closet with paneled detailing - #71 330 Bulyea Rd Nw, Edmonton, AB
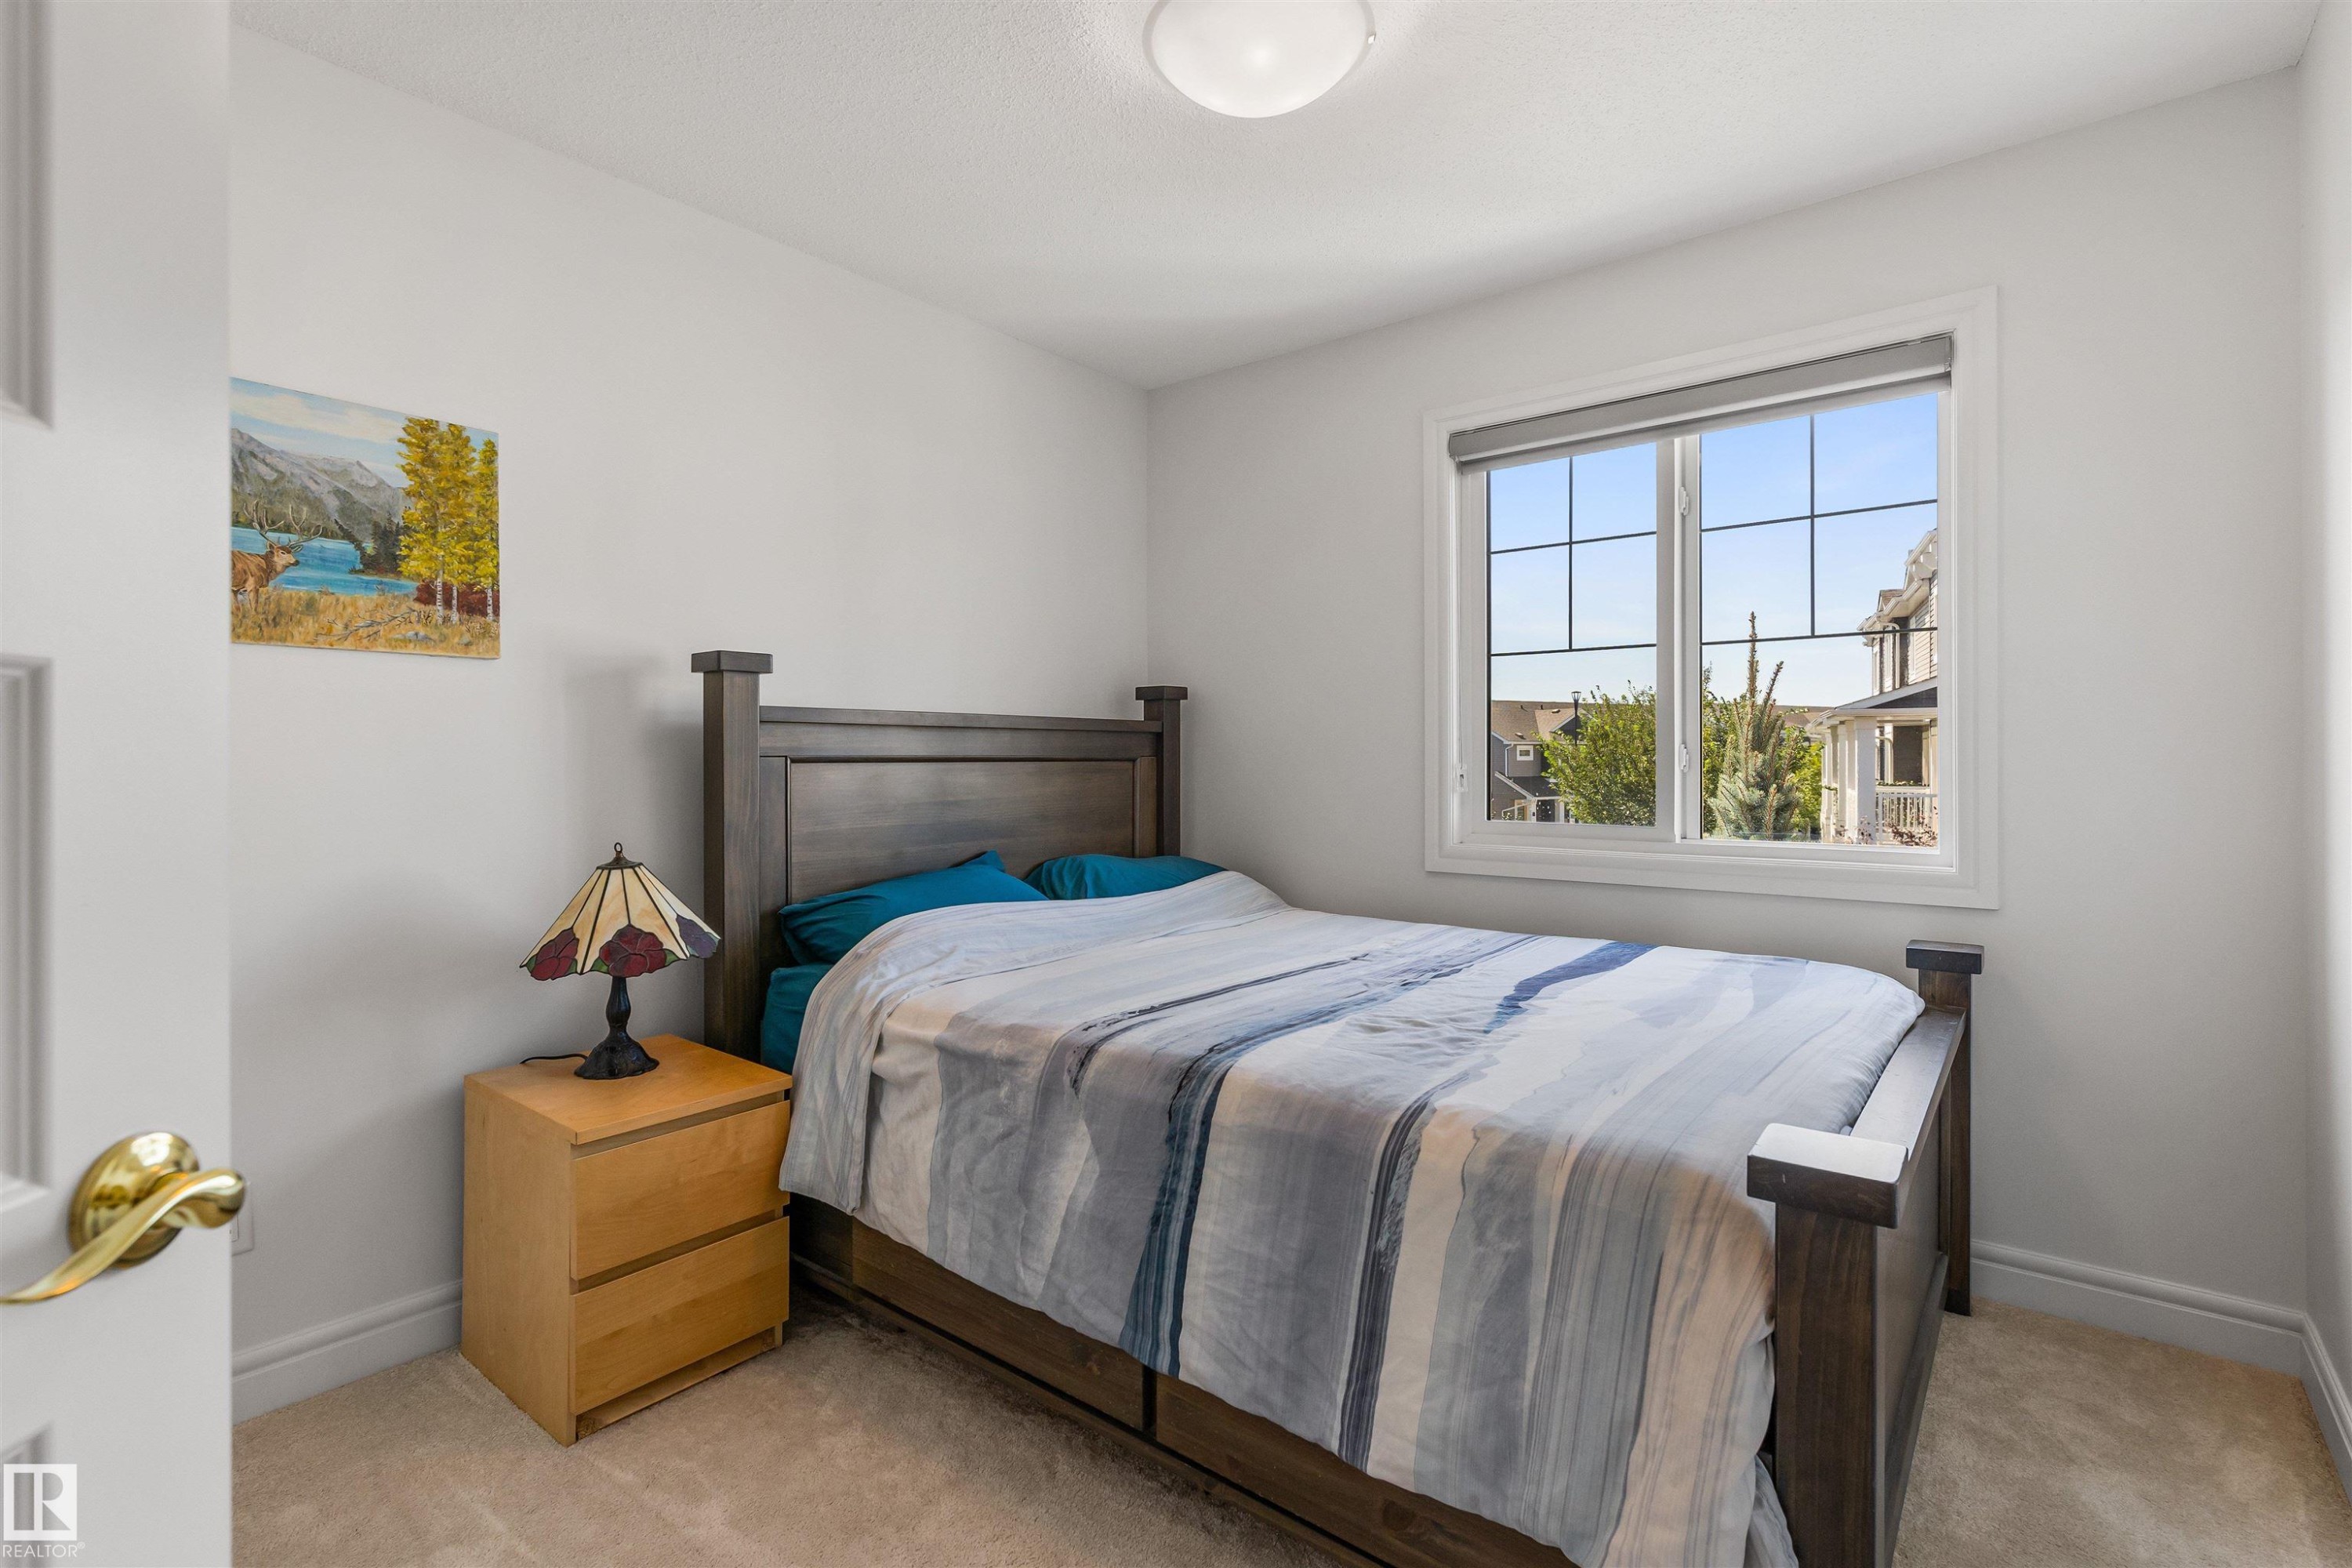
Neutral wall paint, plush carpet flooring, and a window with a grid pattern - #71 330 Bulyea Rd Nw, Edmonton, AB
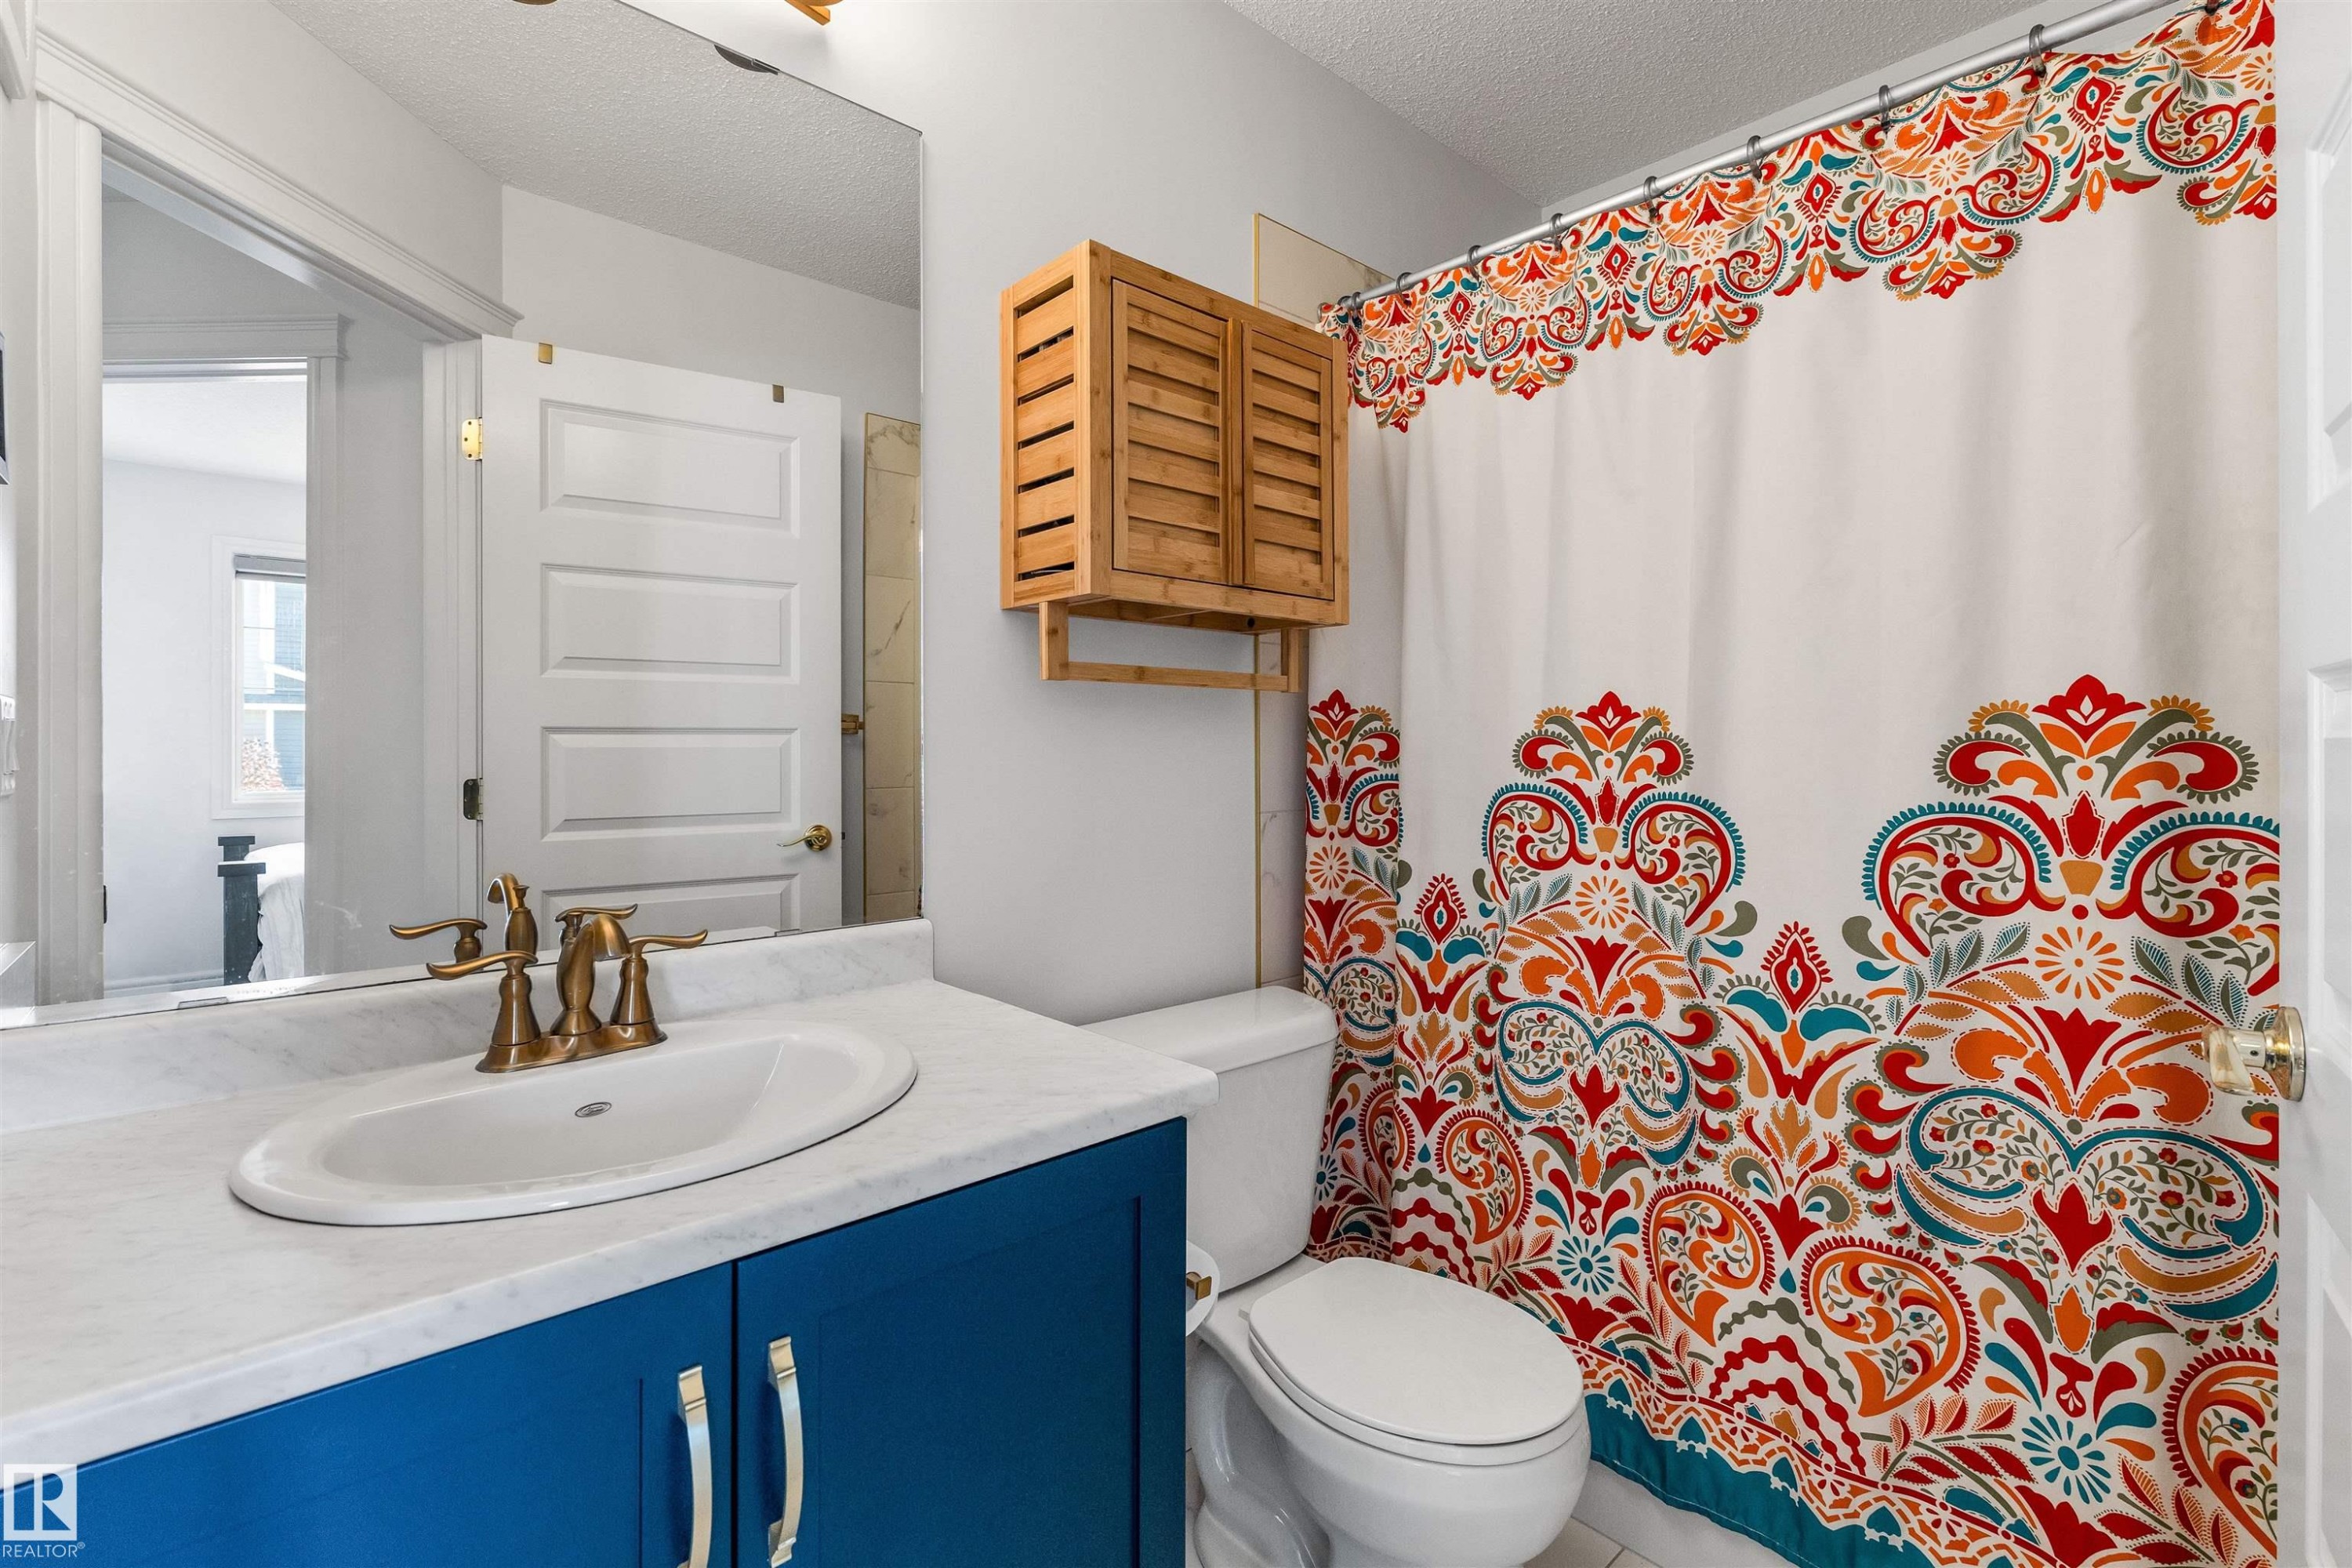
Vanity with a white countertop and blue cabinetry, brass-finish faucet, and a wall-mounted mirror - #71 330 Bulyea Rd Nw, Edmonton, AB
Light-colored carpeted flooring, white walls, and a ceiling-mounted light fixture - #71 330 Bulyea Rd Nw, Edmonton, AB
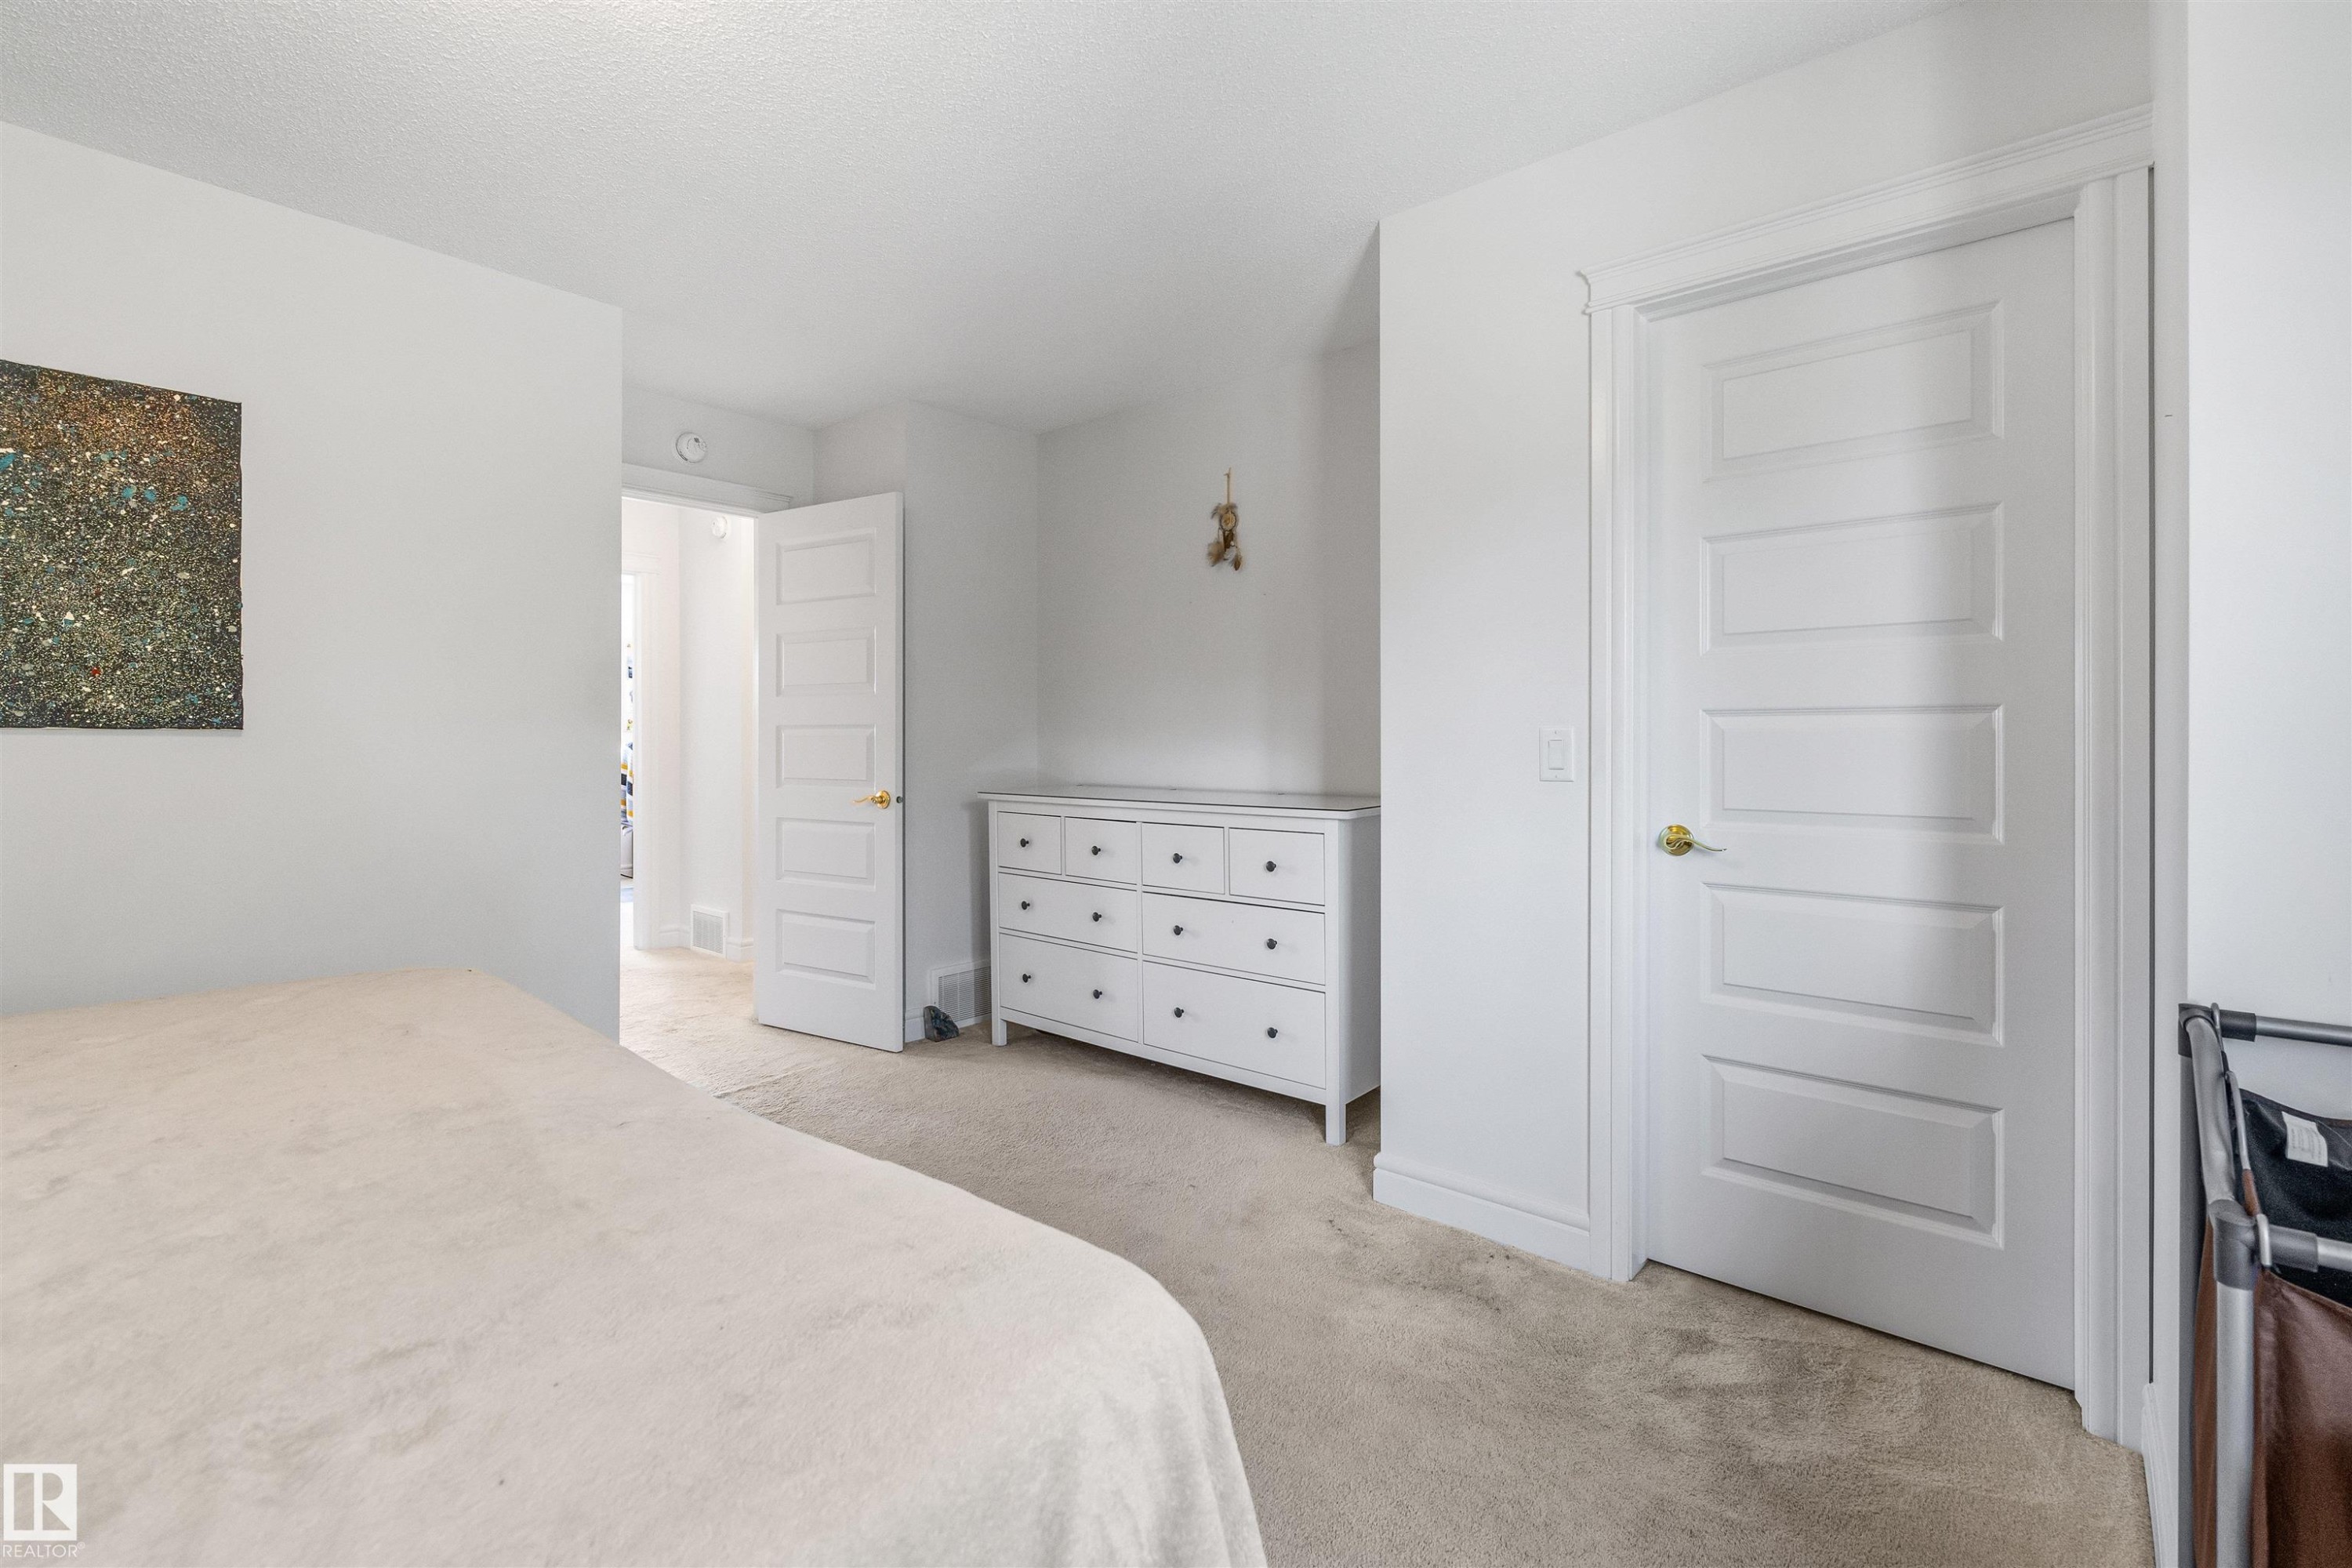
Recessed lighting, light-colored carpeting, white paneled doors, and white trim - #71 330 Bulyea Rd Nw, Edmonton, AB
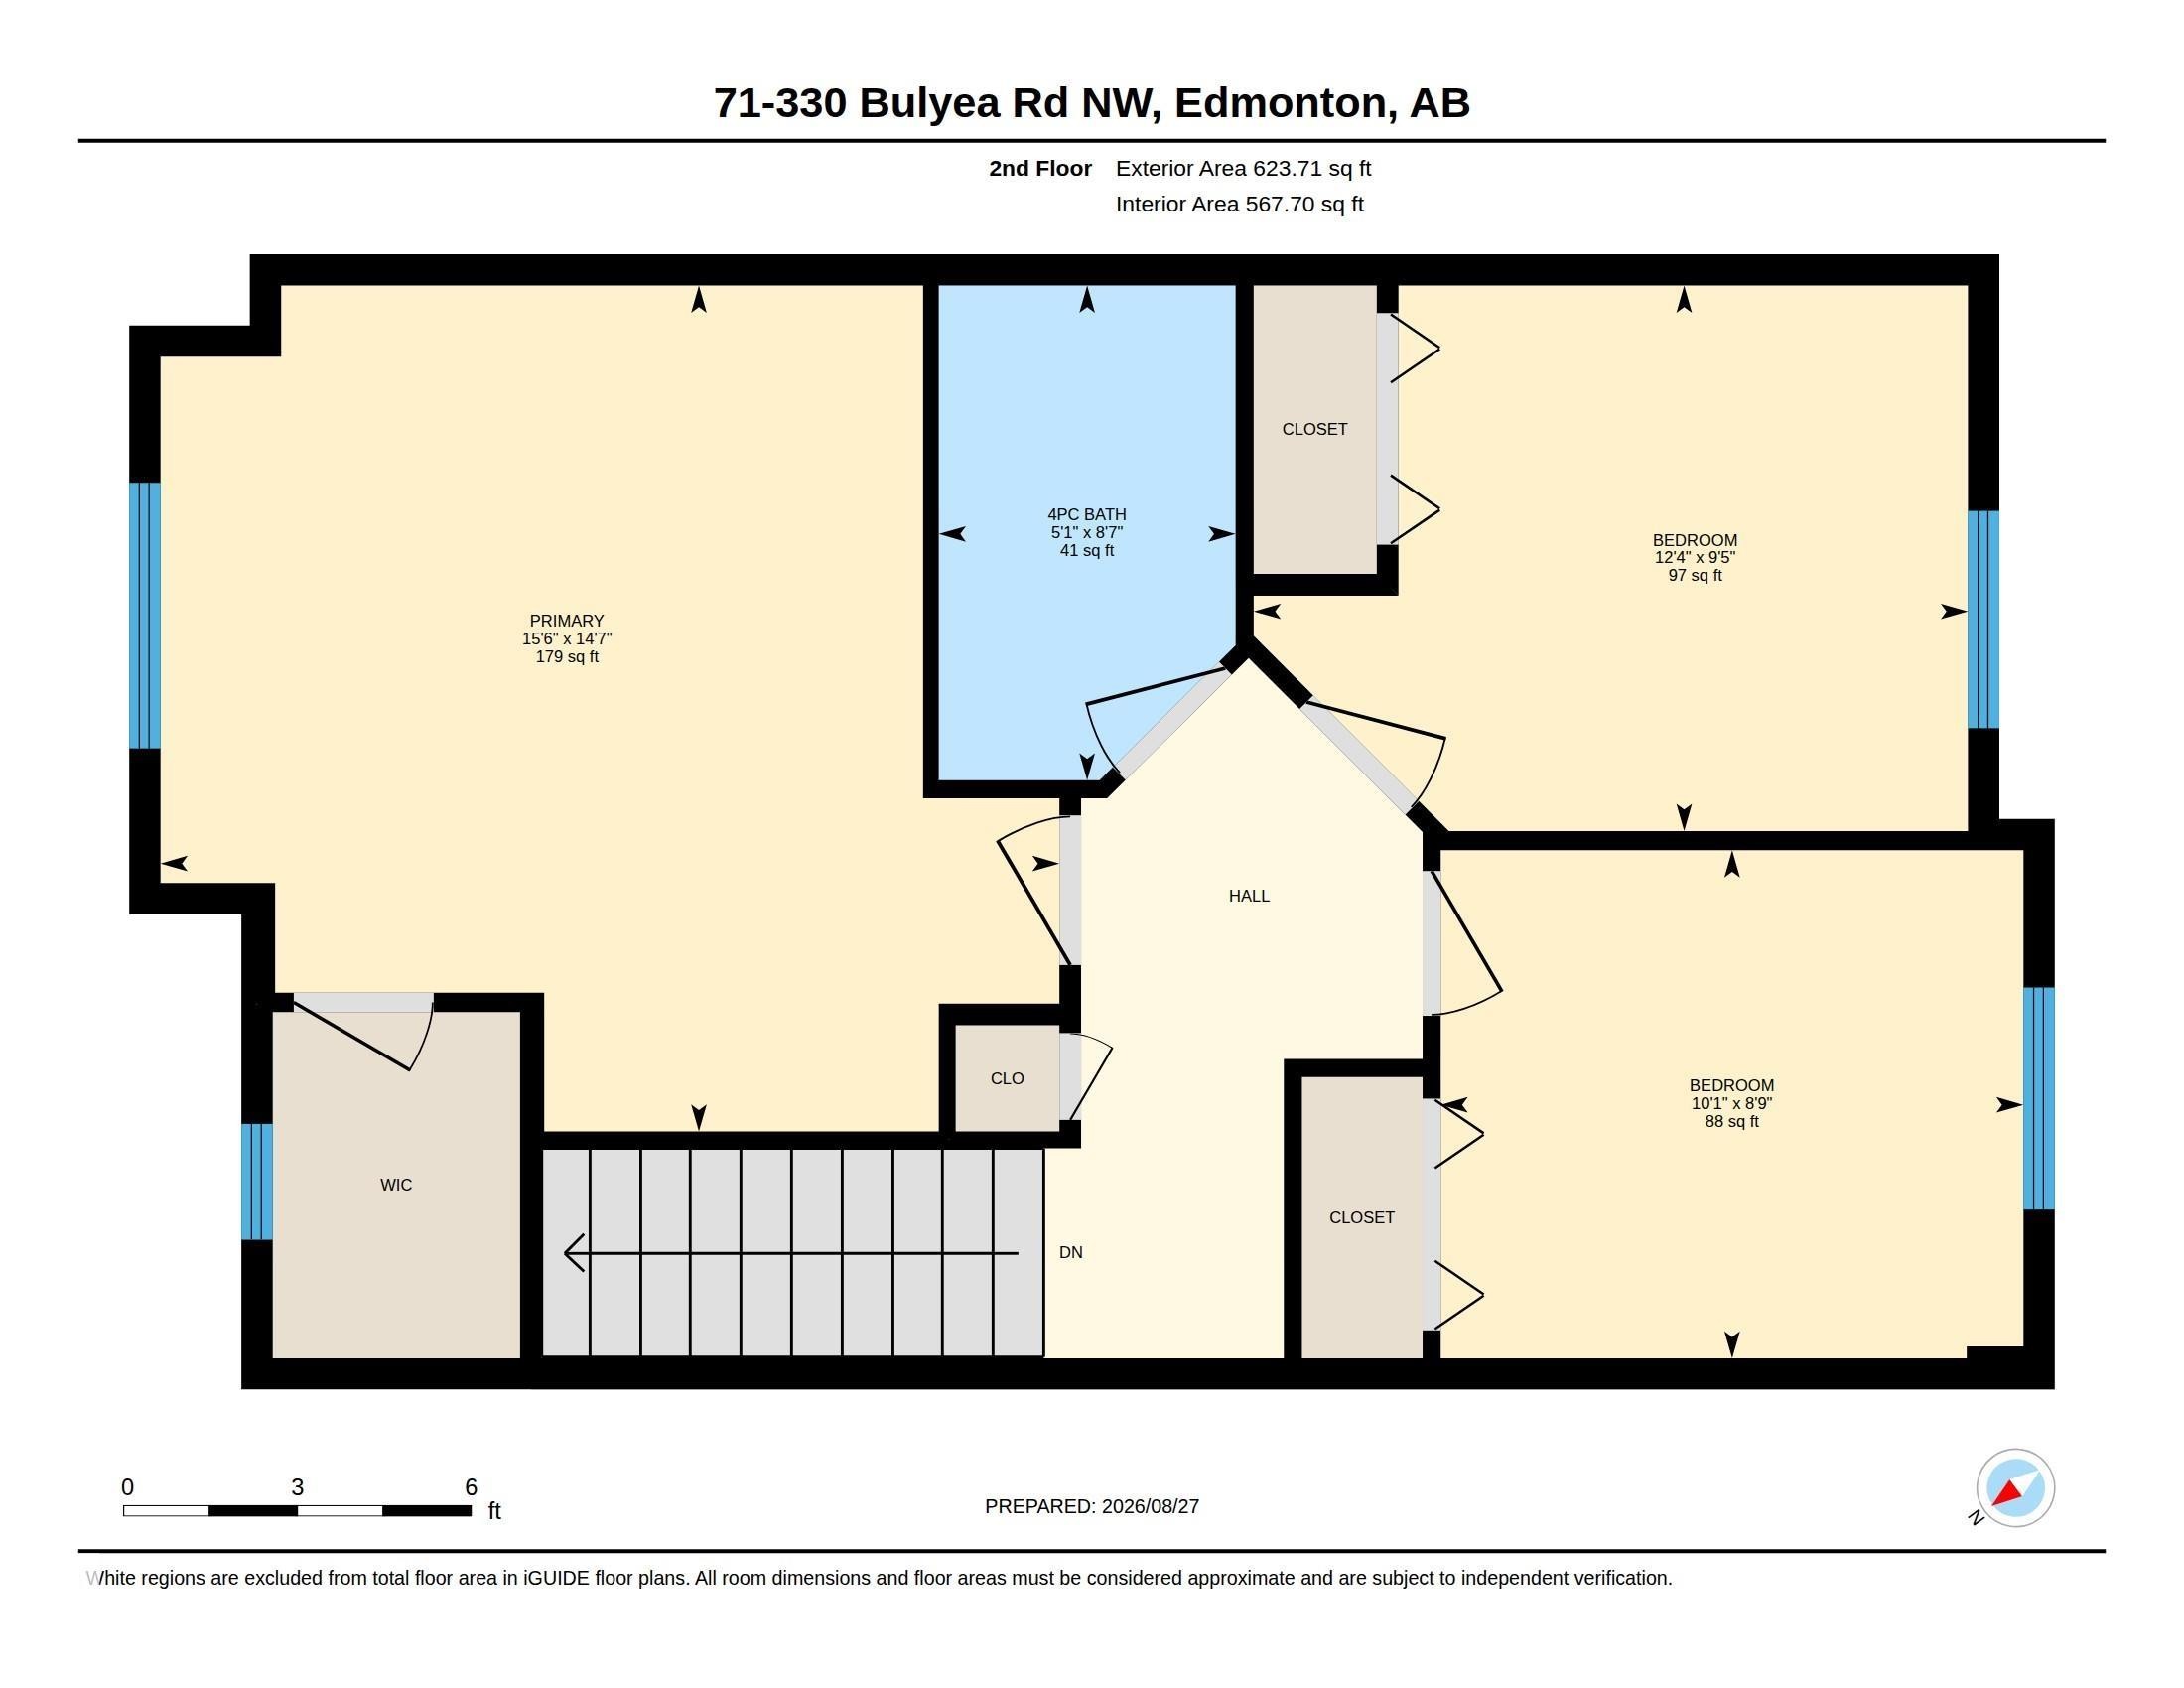
Second Floor Plan - #71 330 Bulyea Rd Nw, Edmonton, AB
Two Parking Stalls - #71 330 Bulyea Rd Nw, Edmonton, AB
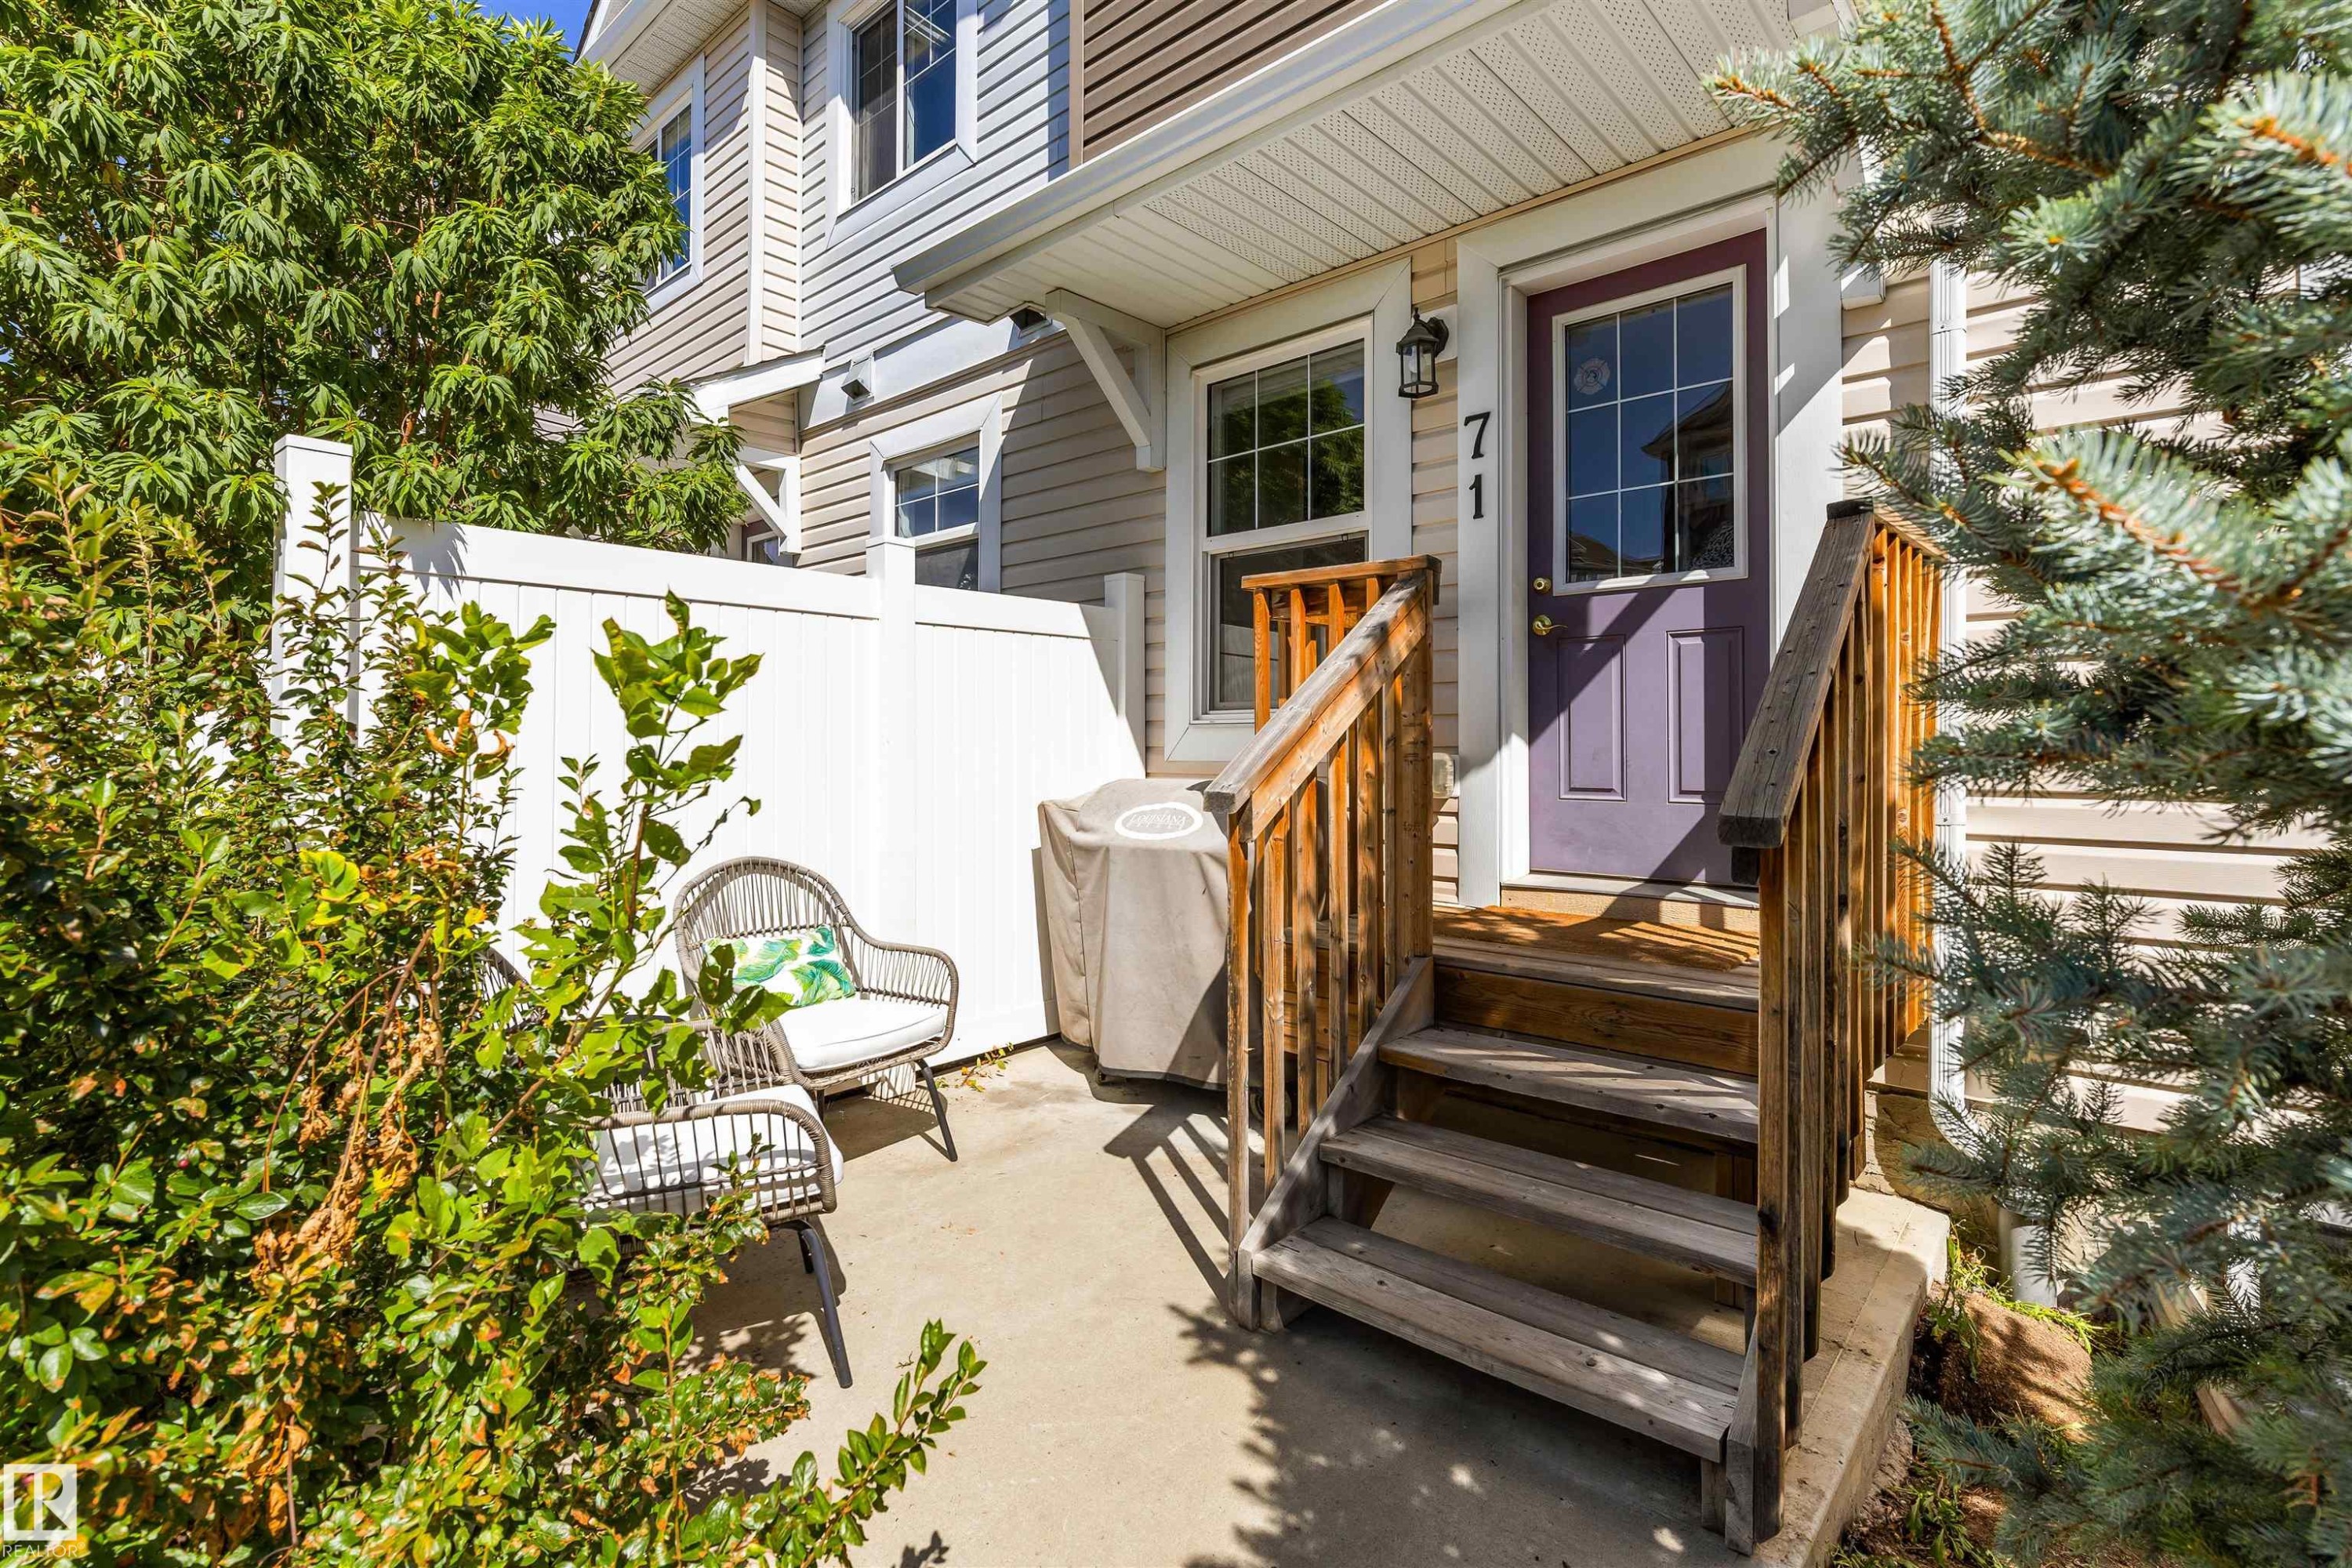
Private patio area with concrete flooring, white privacy fencing, and mature perimeter landscaping - #71 330 Bulyea Rd Nw, Edmonton, AB
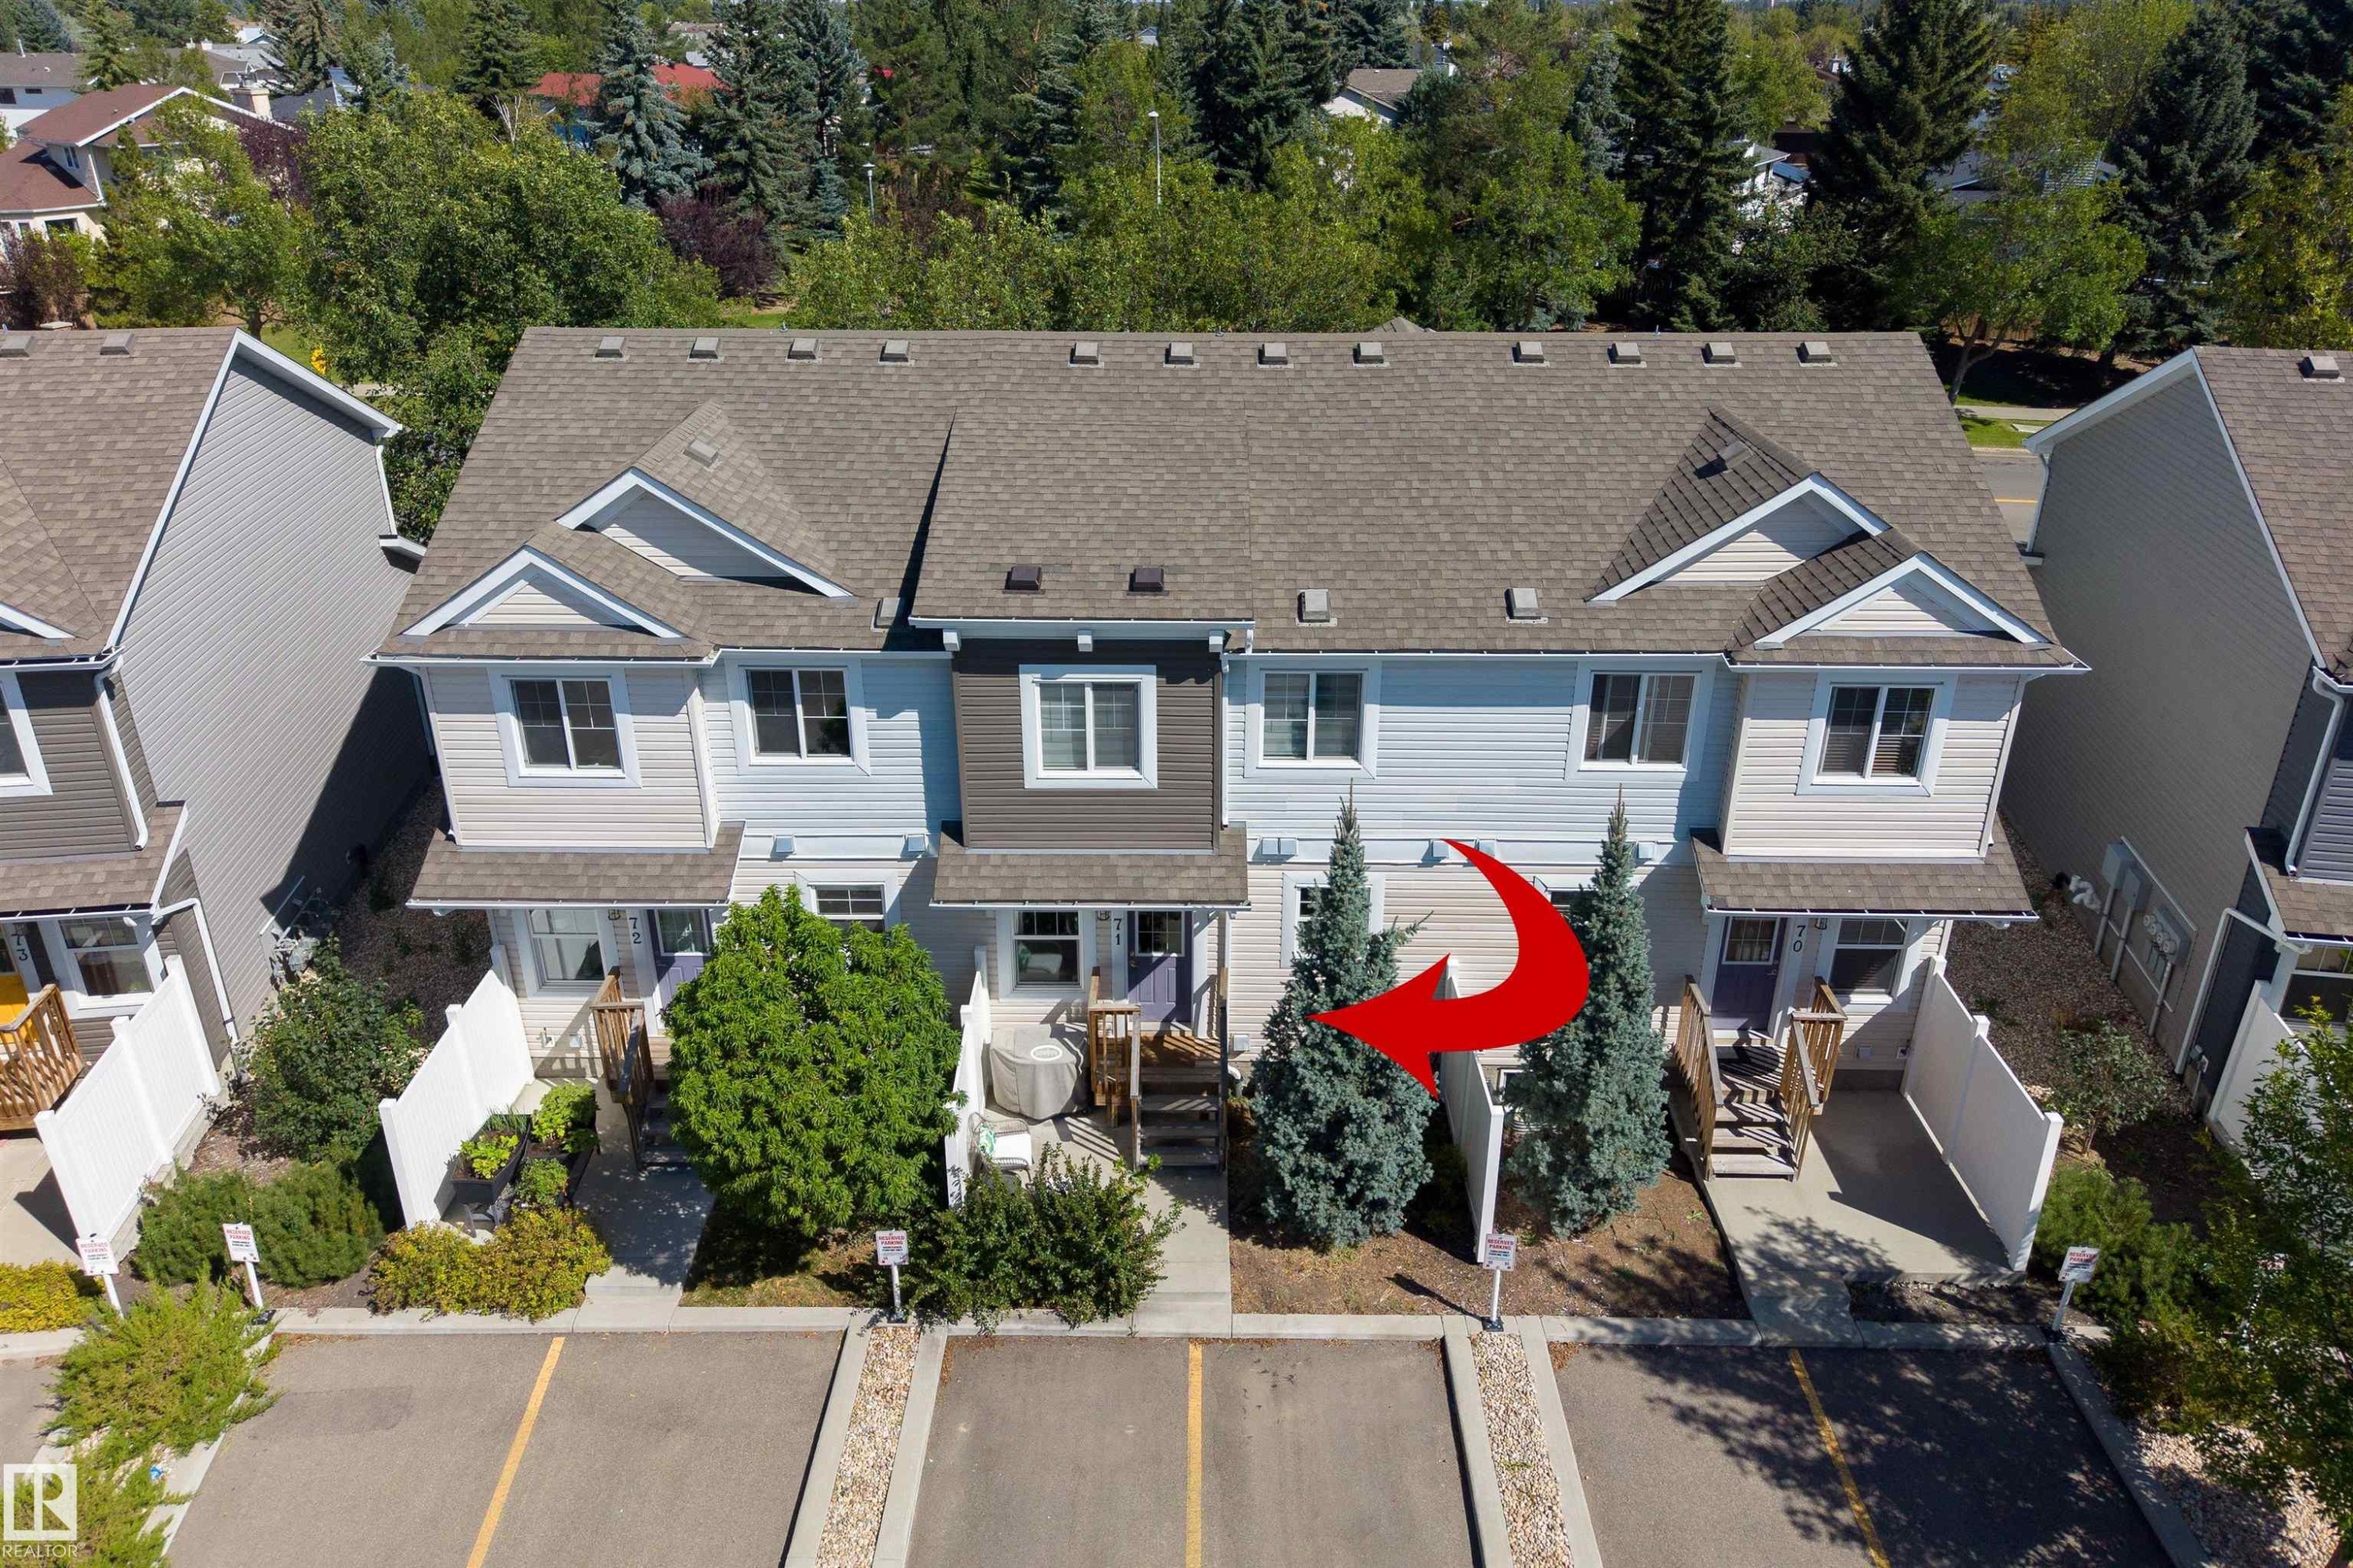
Multi-story townhouse with a light blue exterior, featuring a private entrance and a dedicated parking space - #71 330 Bulyea Rd Nw, Edmonton, AB
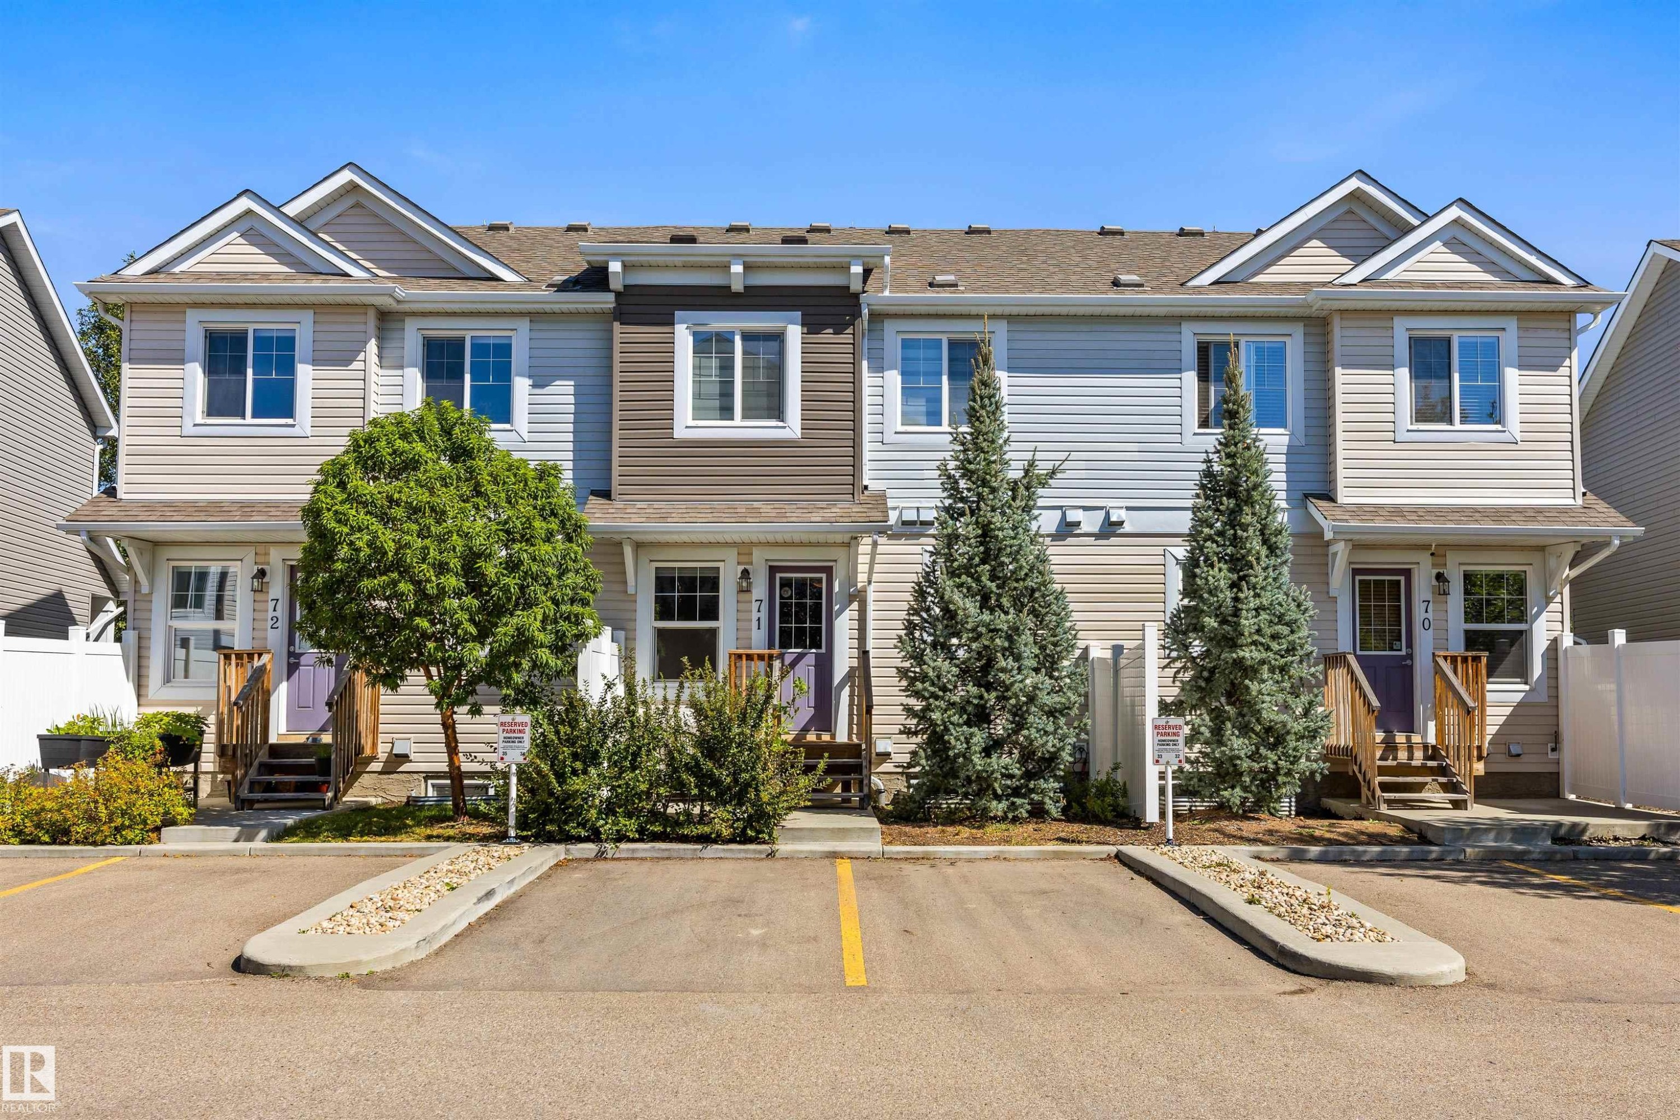
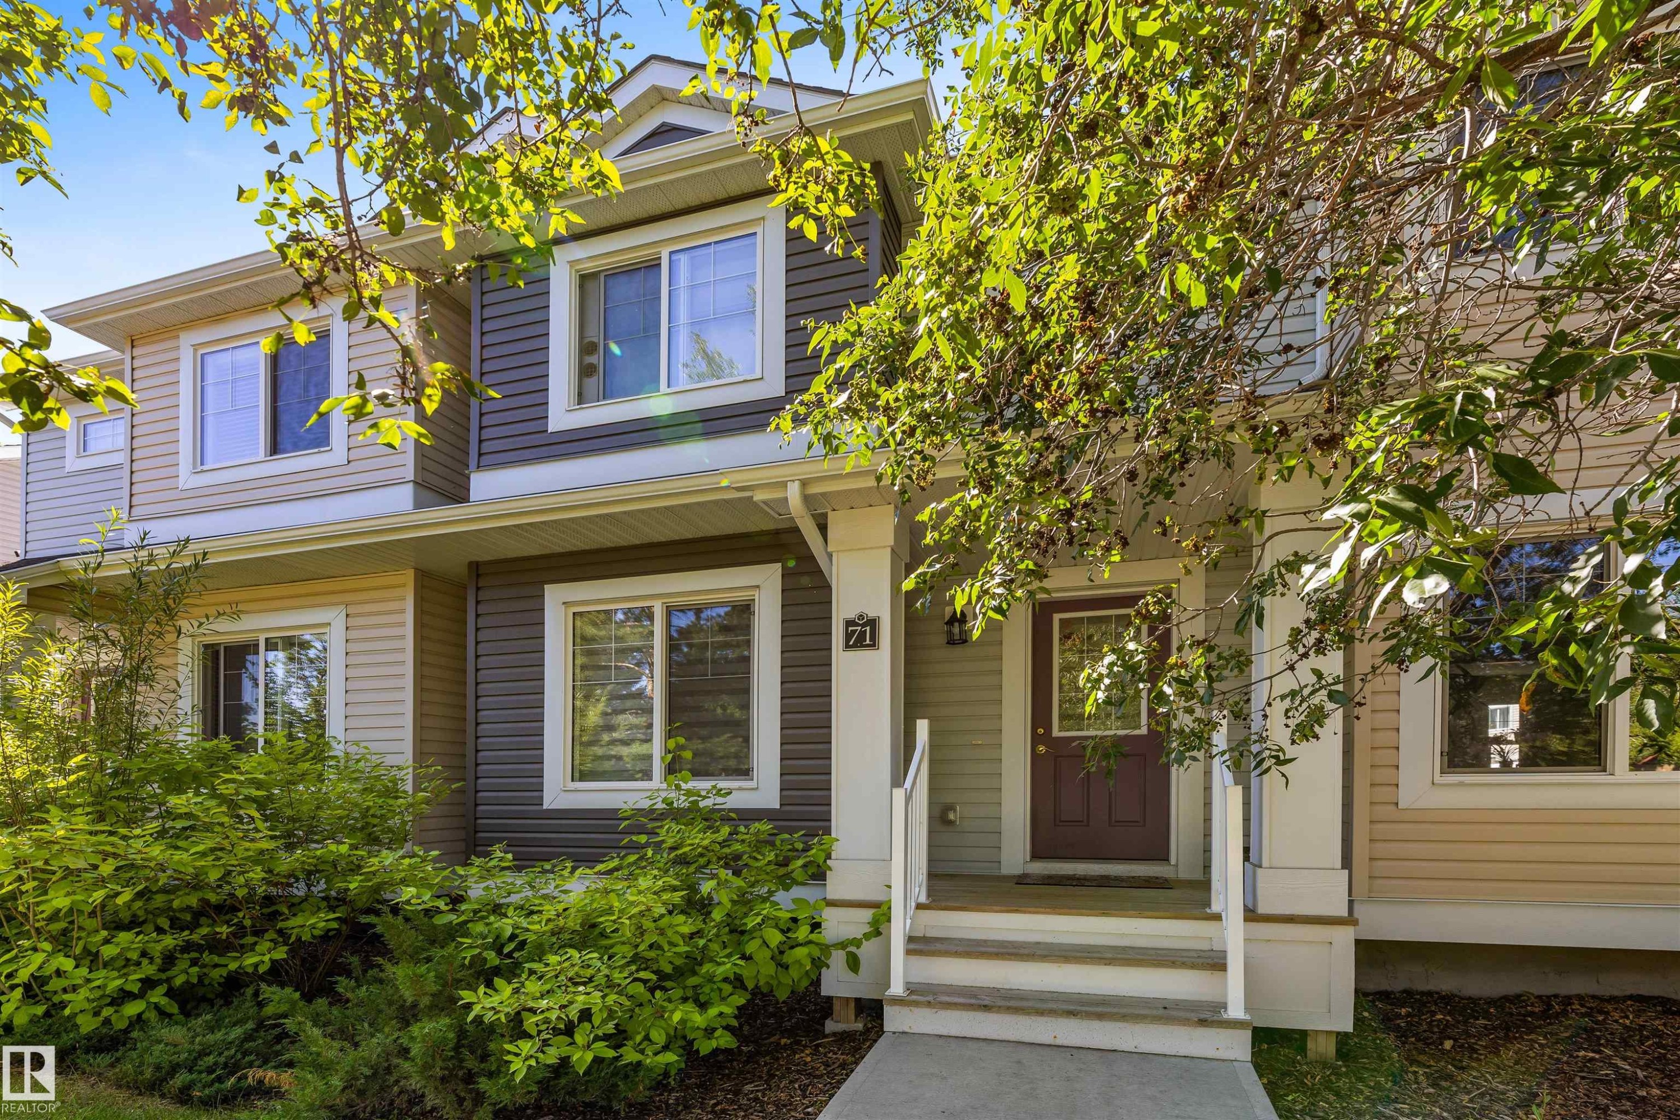
Two-story exterior with multi-toned siding, white trim windows, covered porch, and mature front landscaping - #71 330 Bulyea Rd Nw, Edmonton, AB
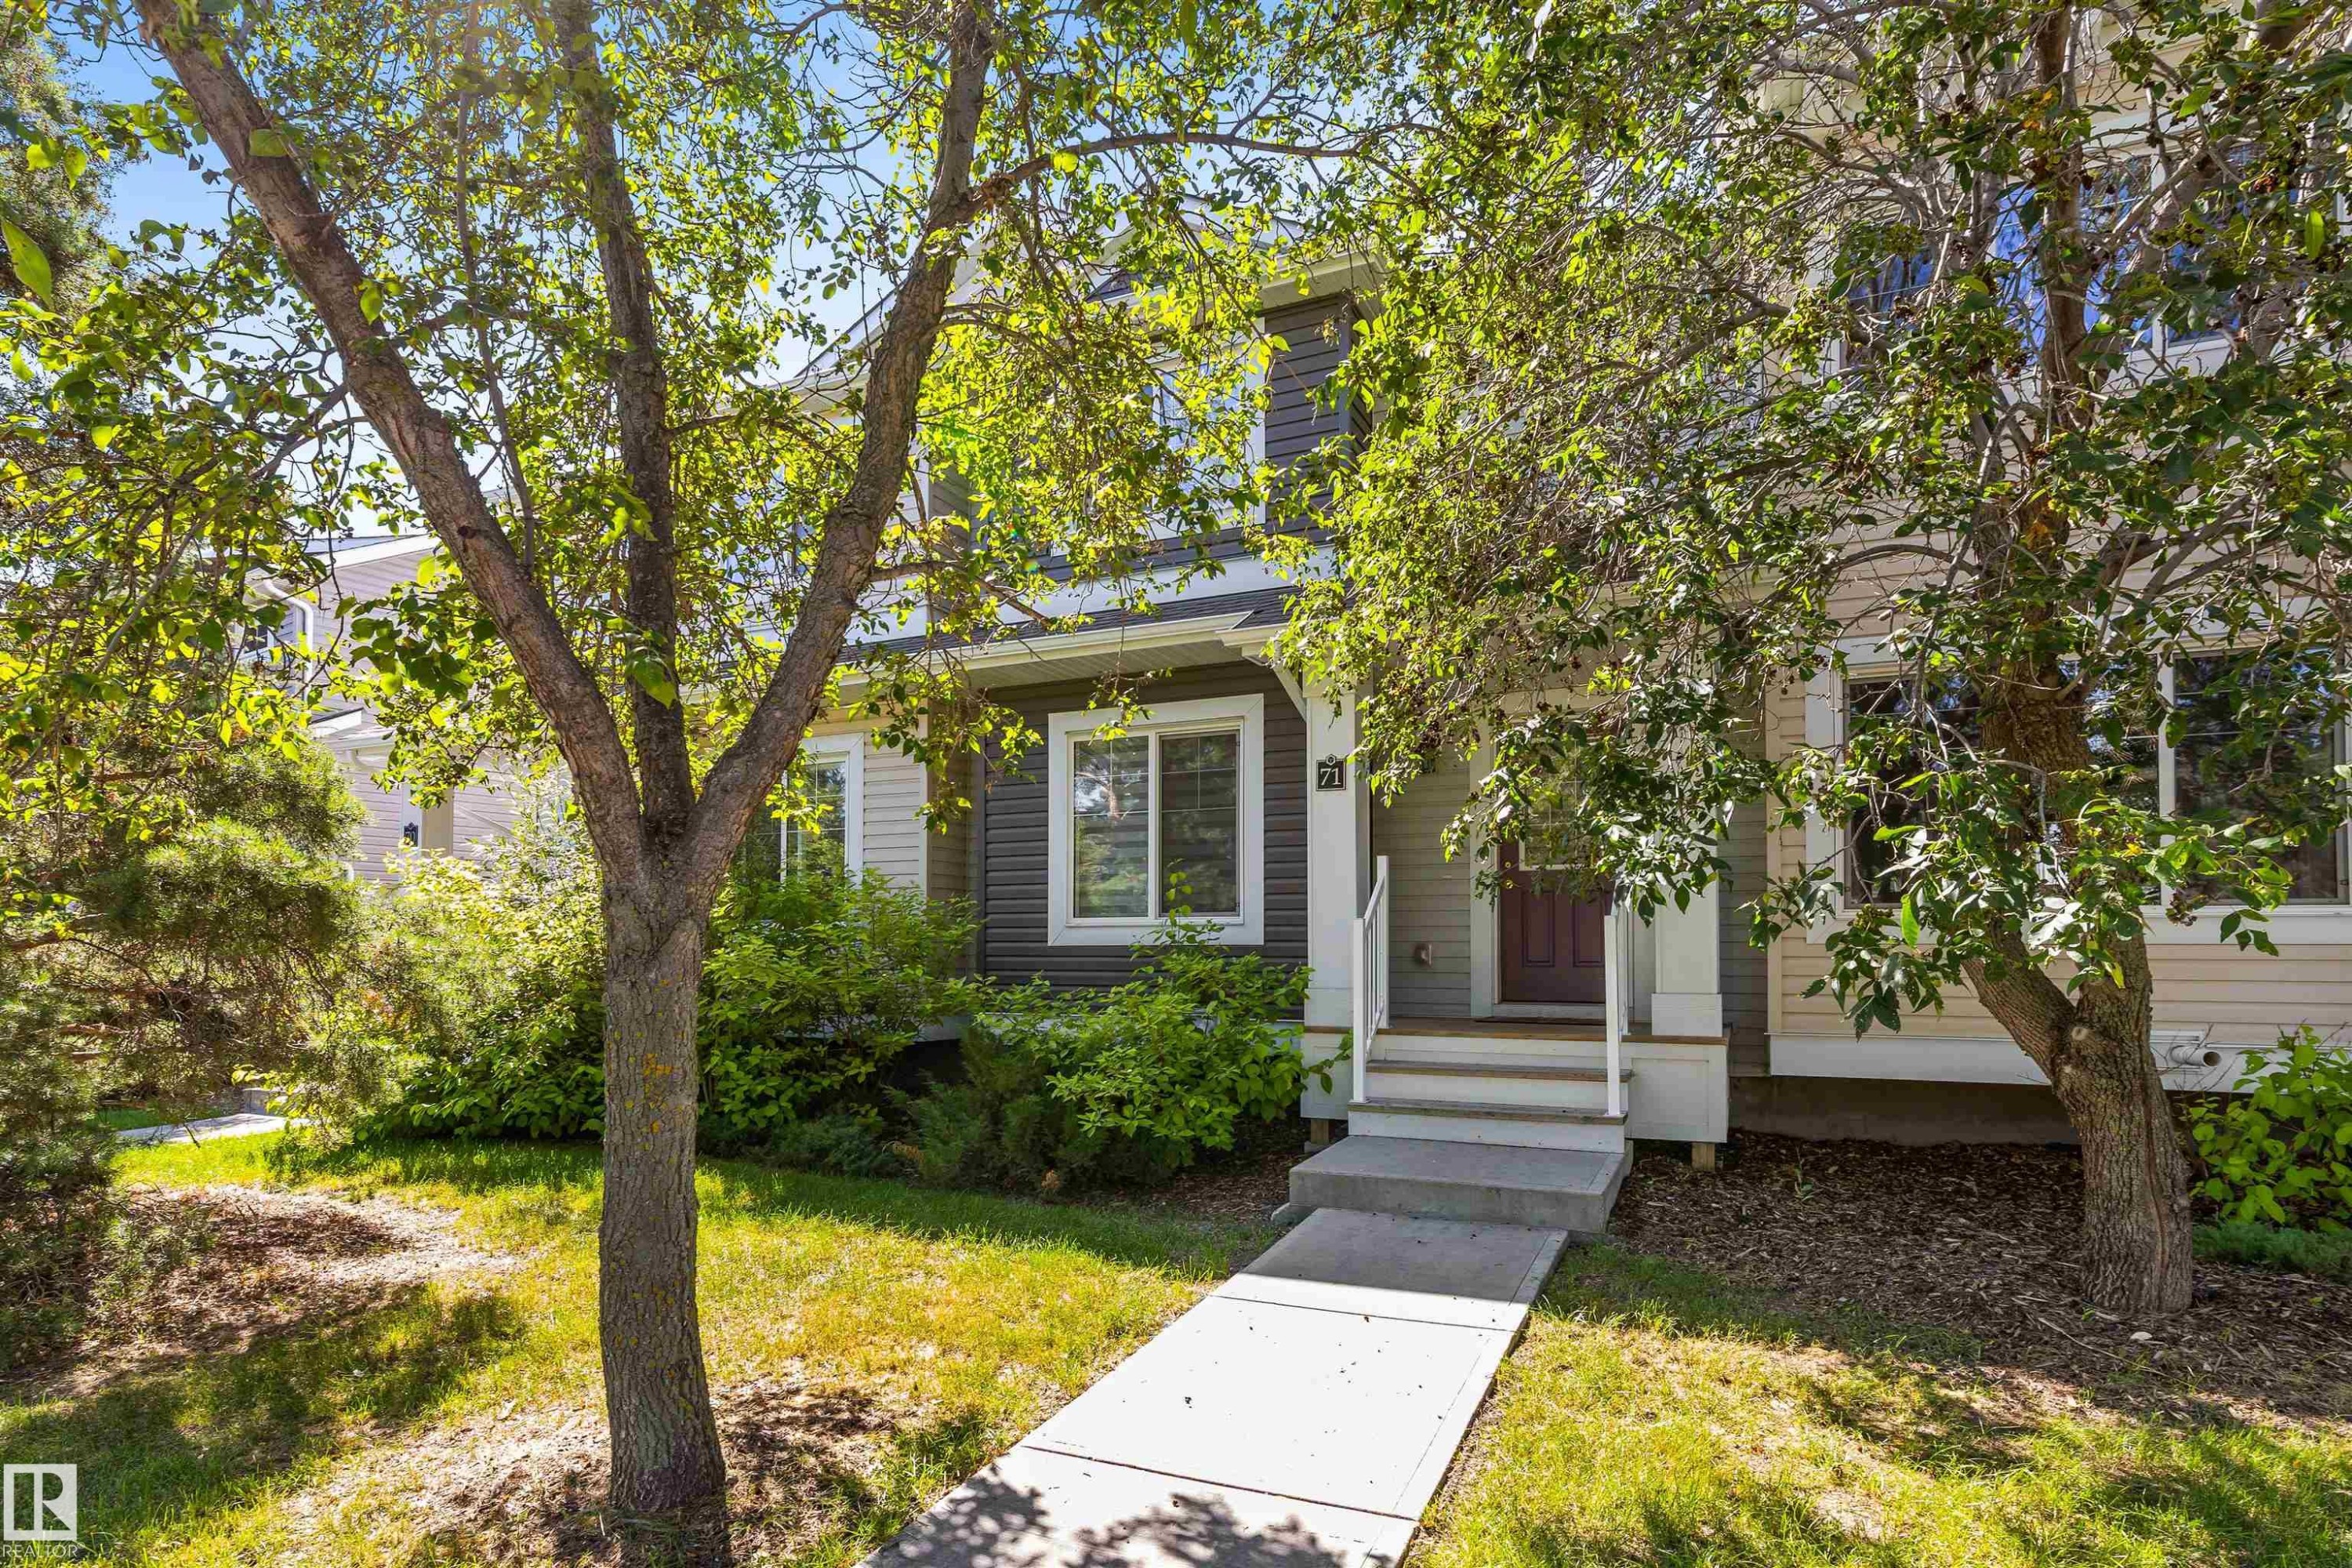
Siding exterior with contrasting trim, concrete walkway, and established landscaping - #71 330 Bulyea Rd Nw, Edmonton, AB
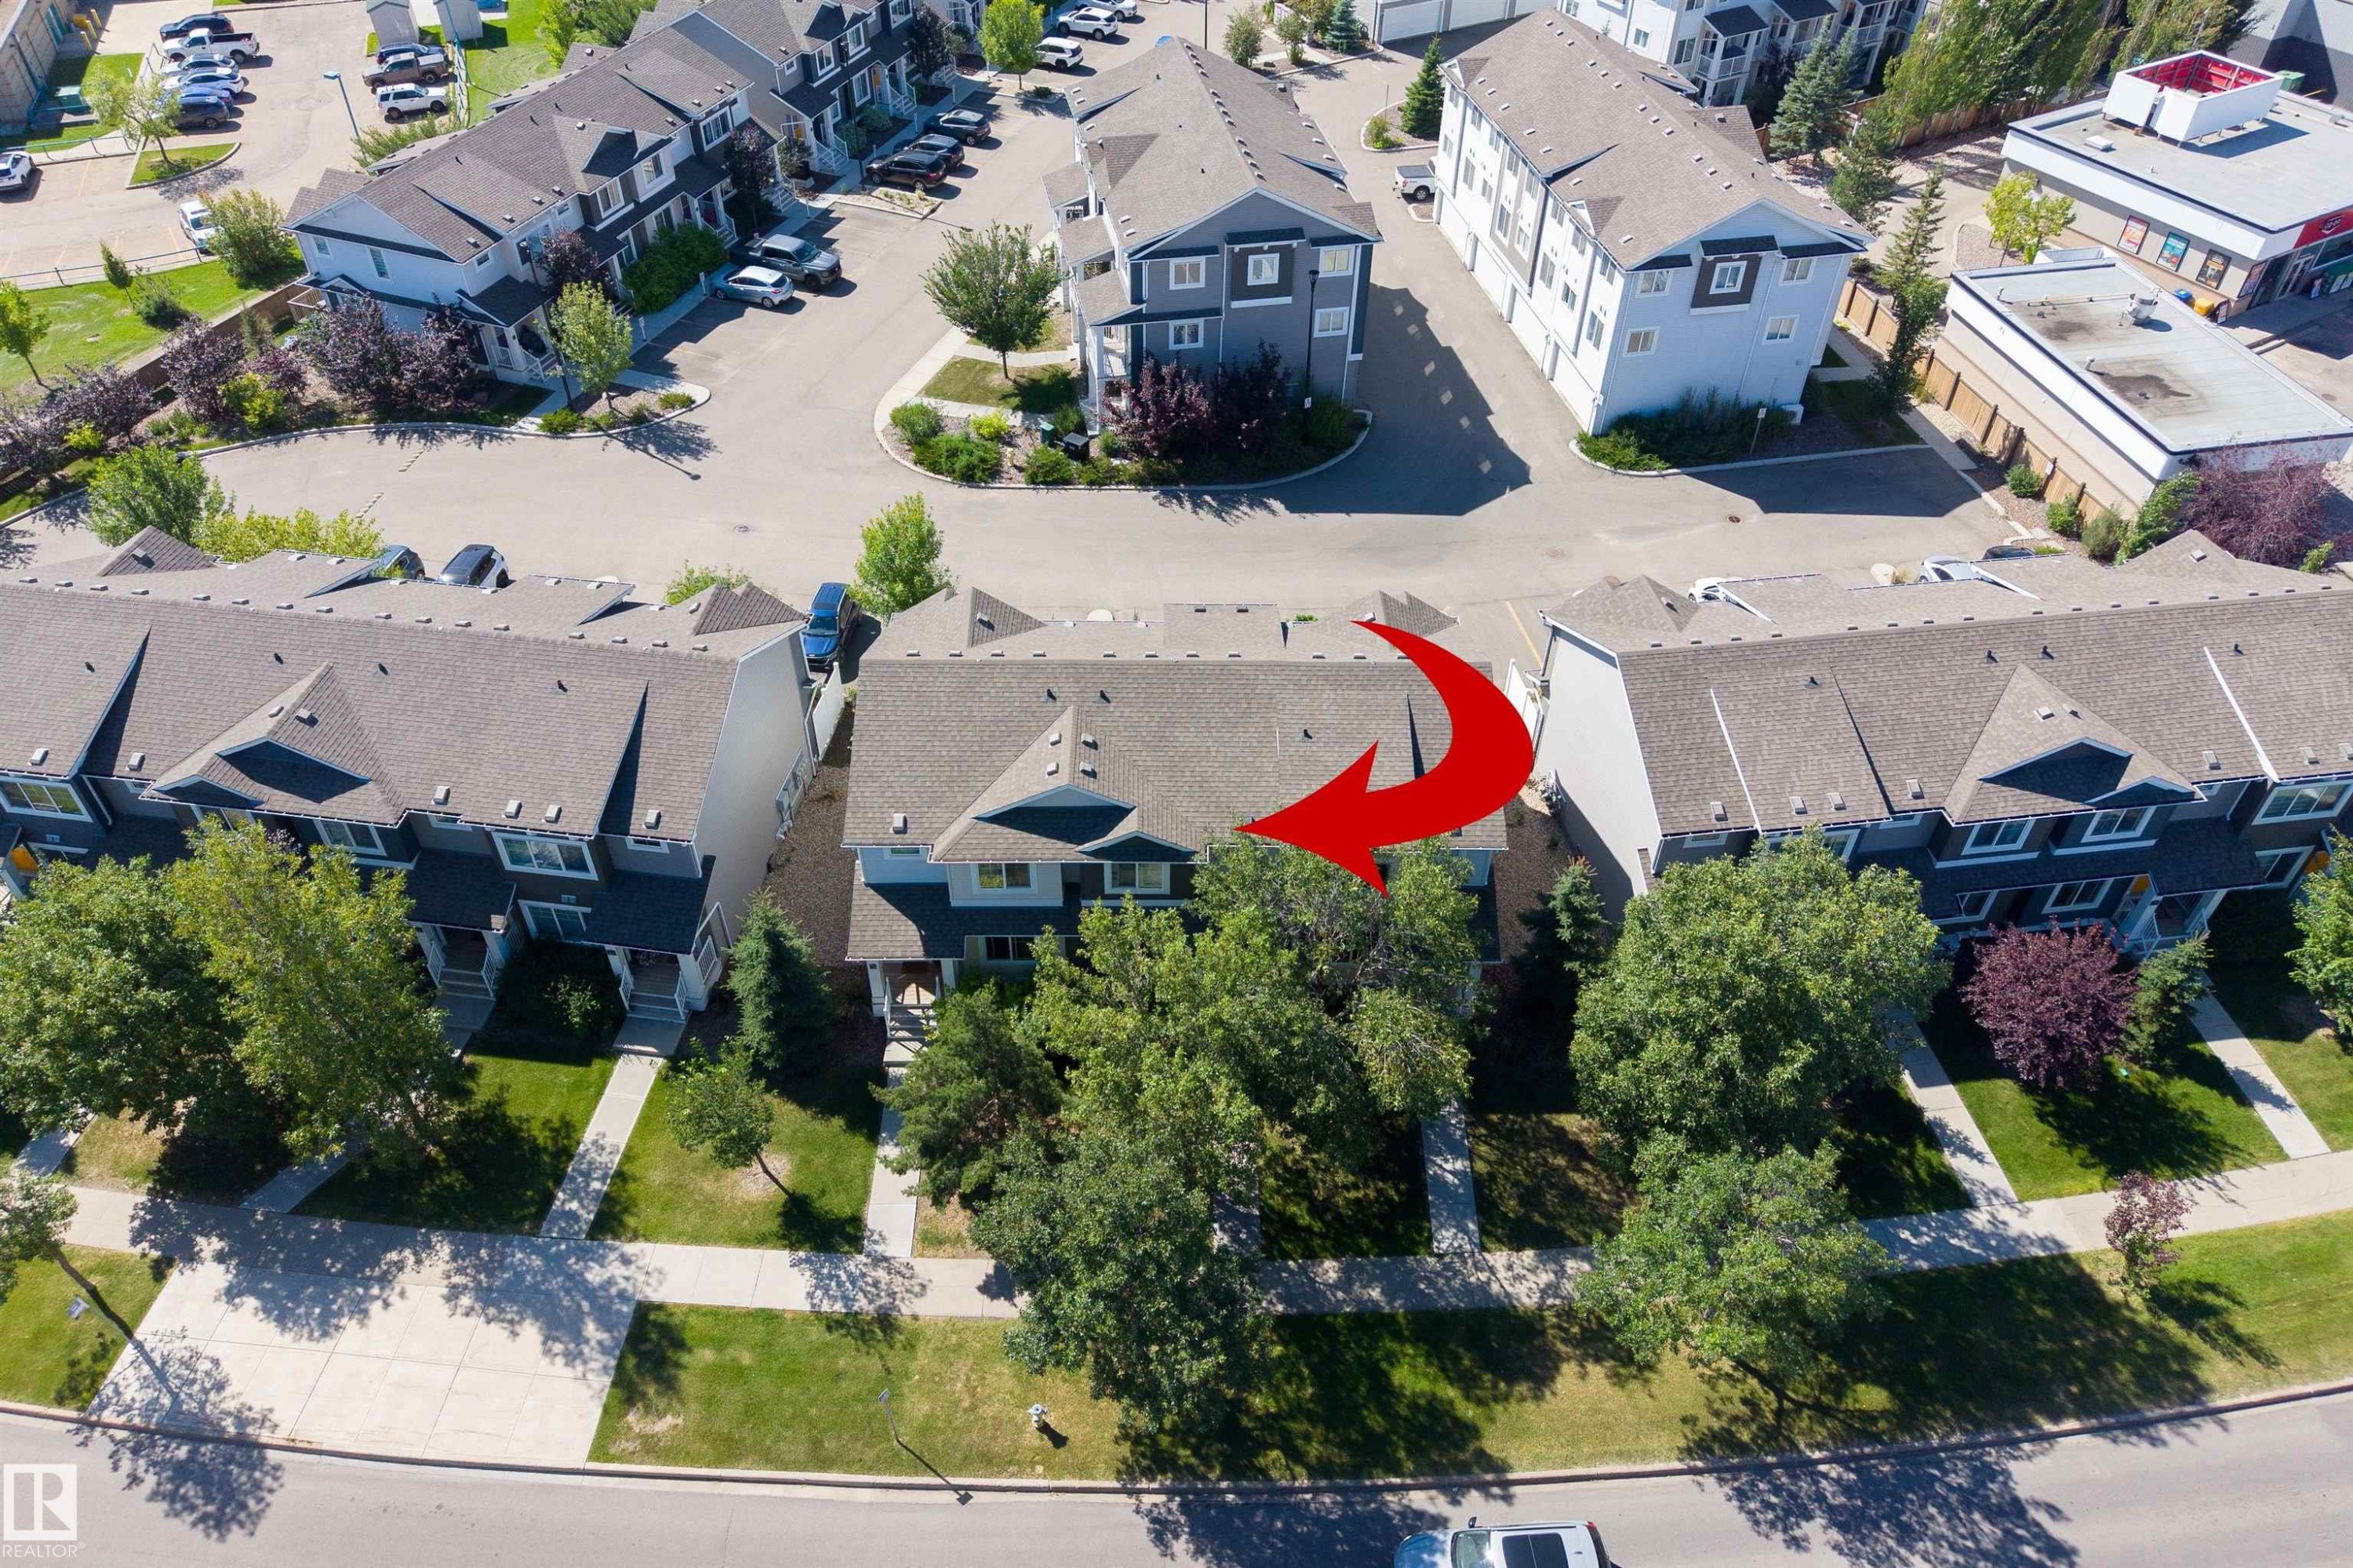
Light blue siding exterior with dark grey accents, pitched shingle roof, paved parking lot, and mature landscaping - #71 330 Bulyea Rd Nw, Edmonton, AB
Townhome with a gray pitched roof, mature trees, green lawn, and concrete walkways - #71 330 Bulyea Rd Nw, Edmonton, AB
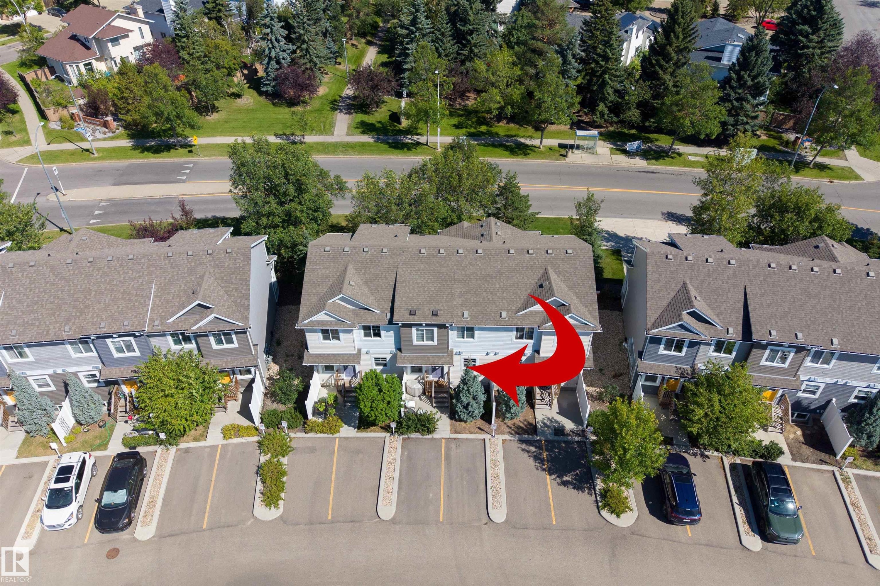
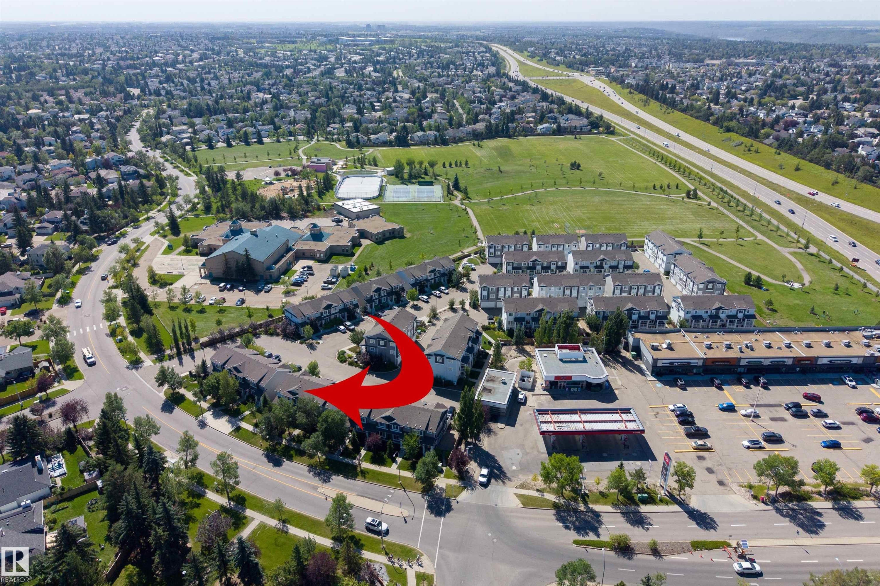
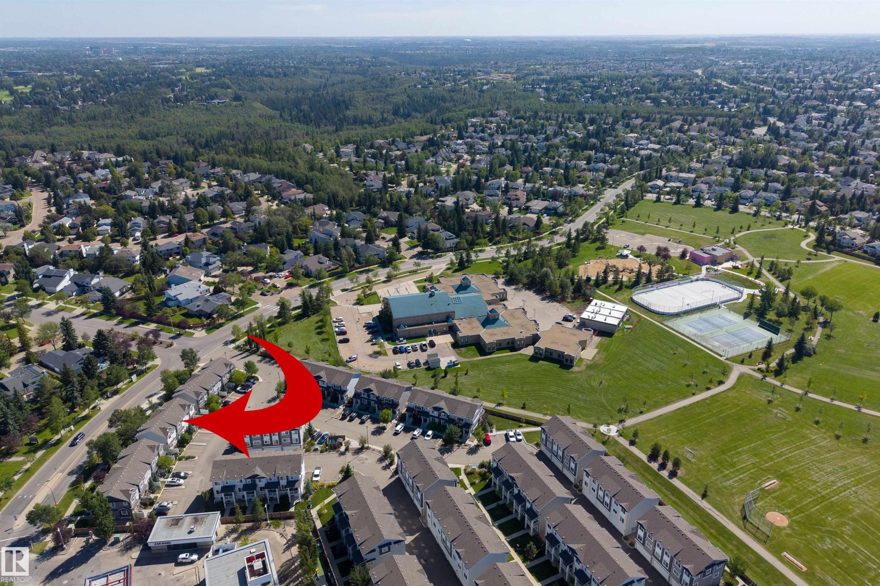
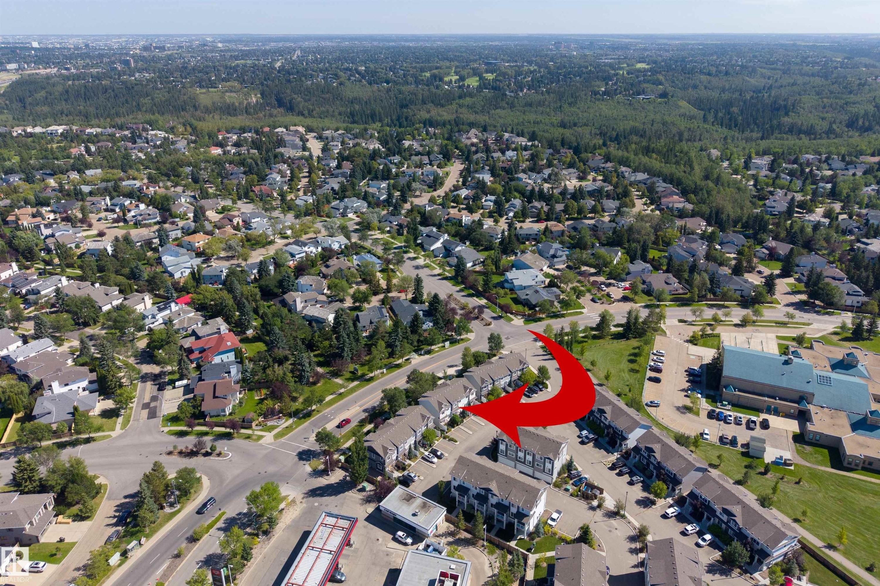
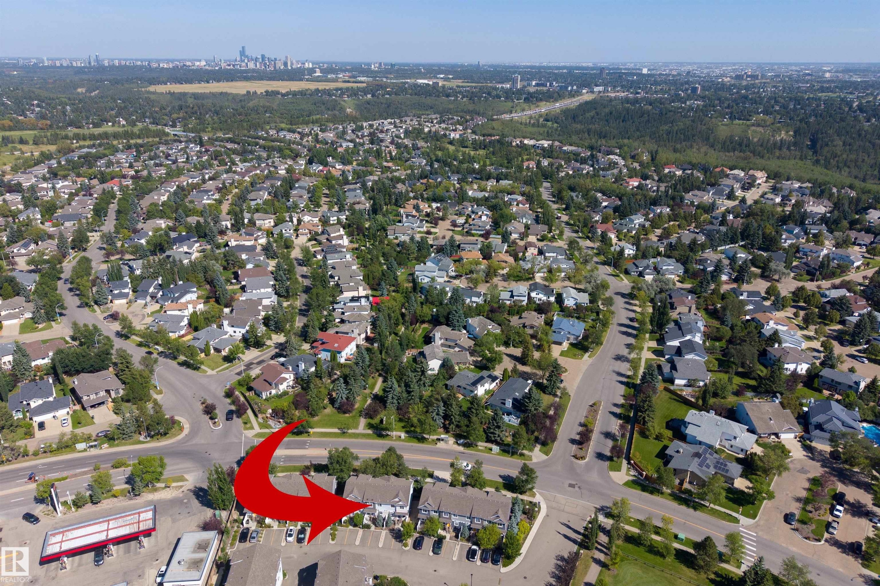
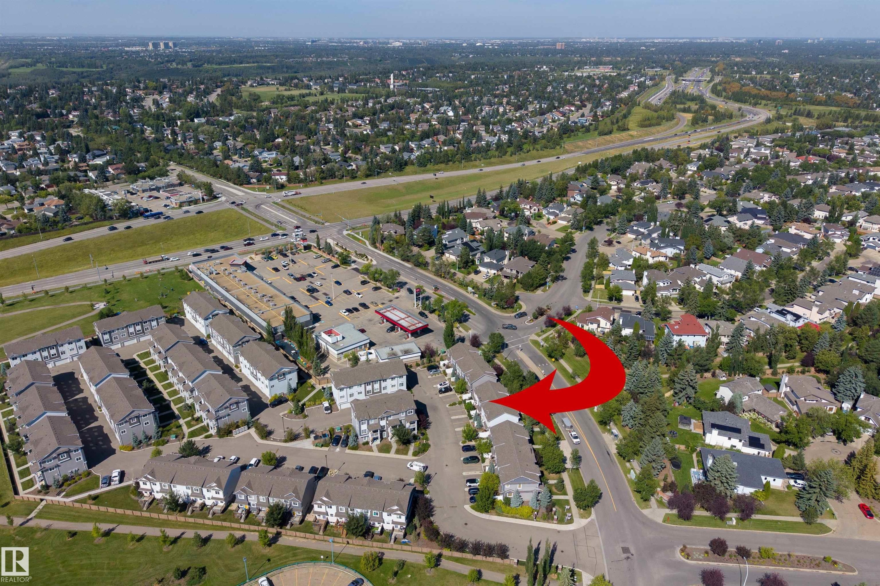
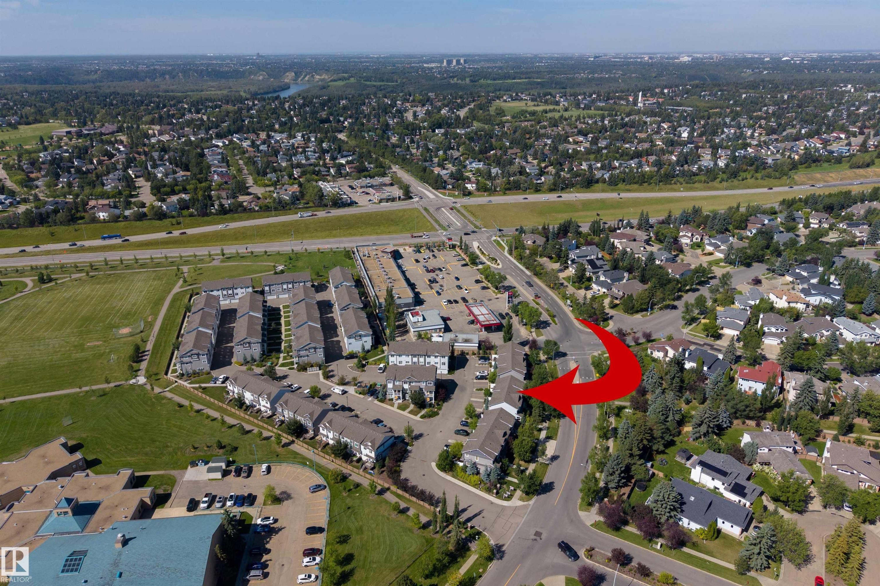
Aerial perspective of a multi-unit property with mature trees, a paved parking area, and a surrounding neighborhood featuring green spaces and infrastructure - #71 330 Bulyea Rd Nw, Edmonton, AB
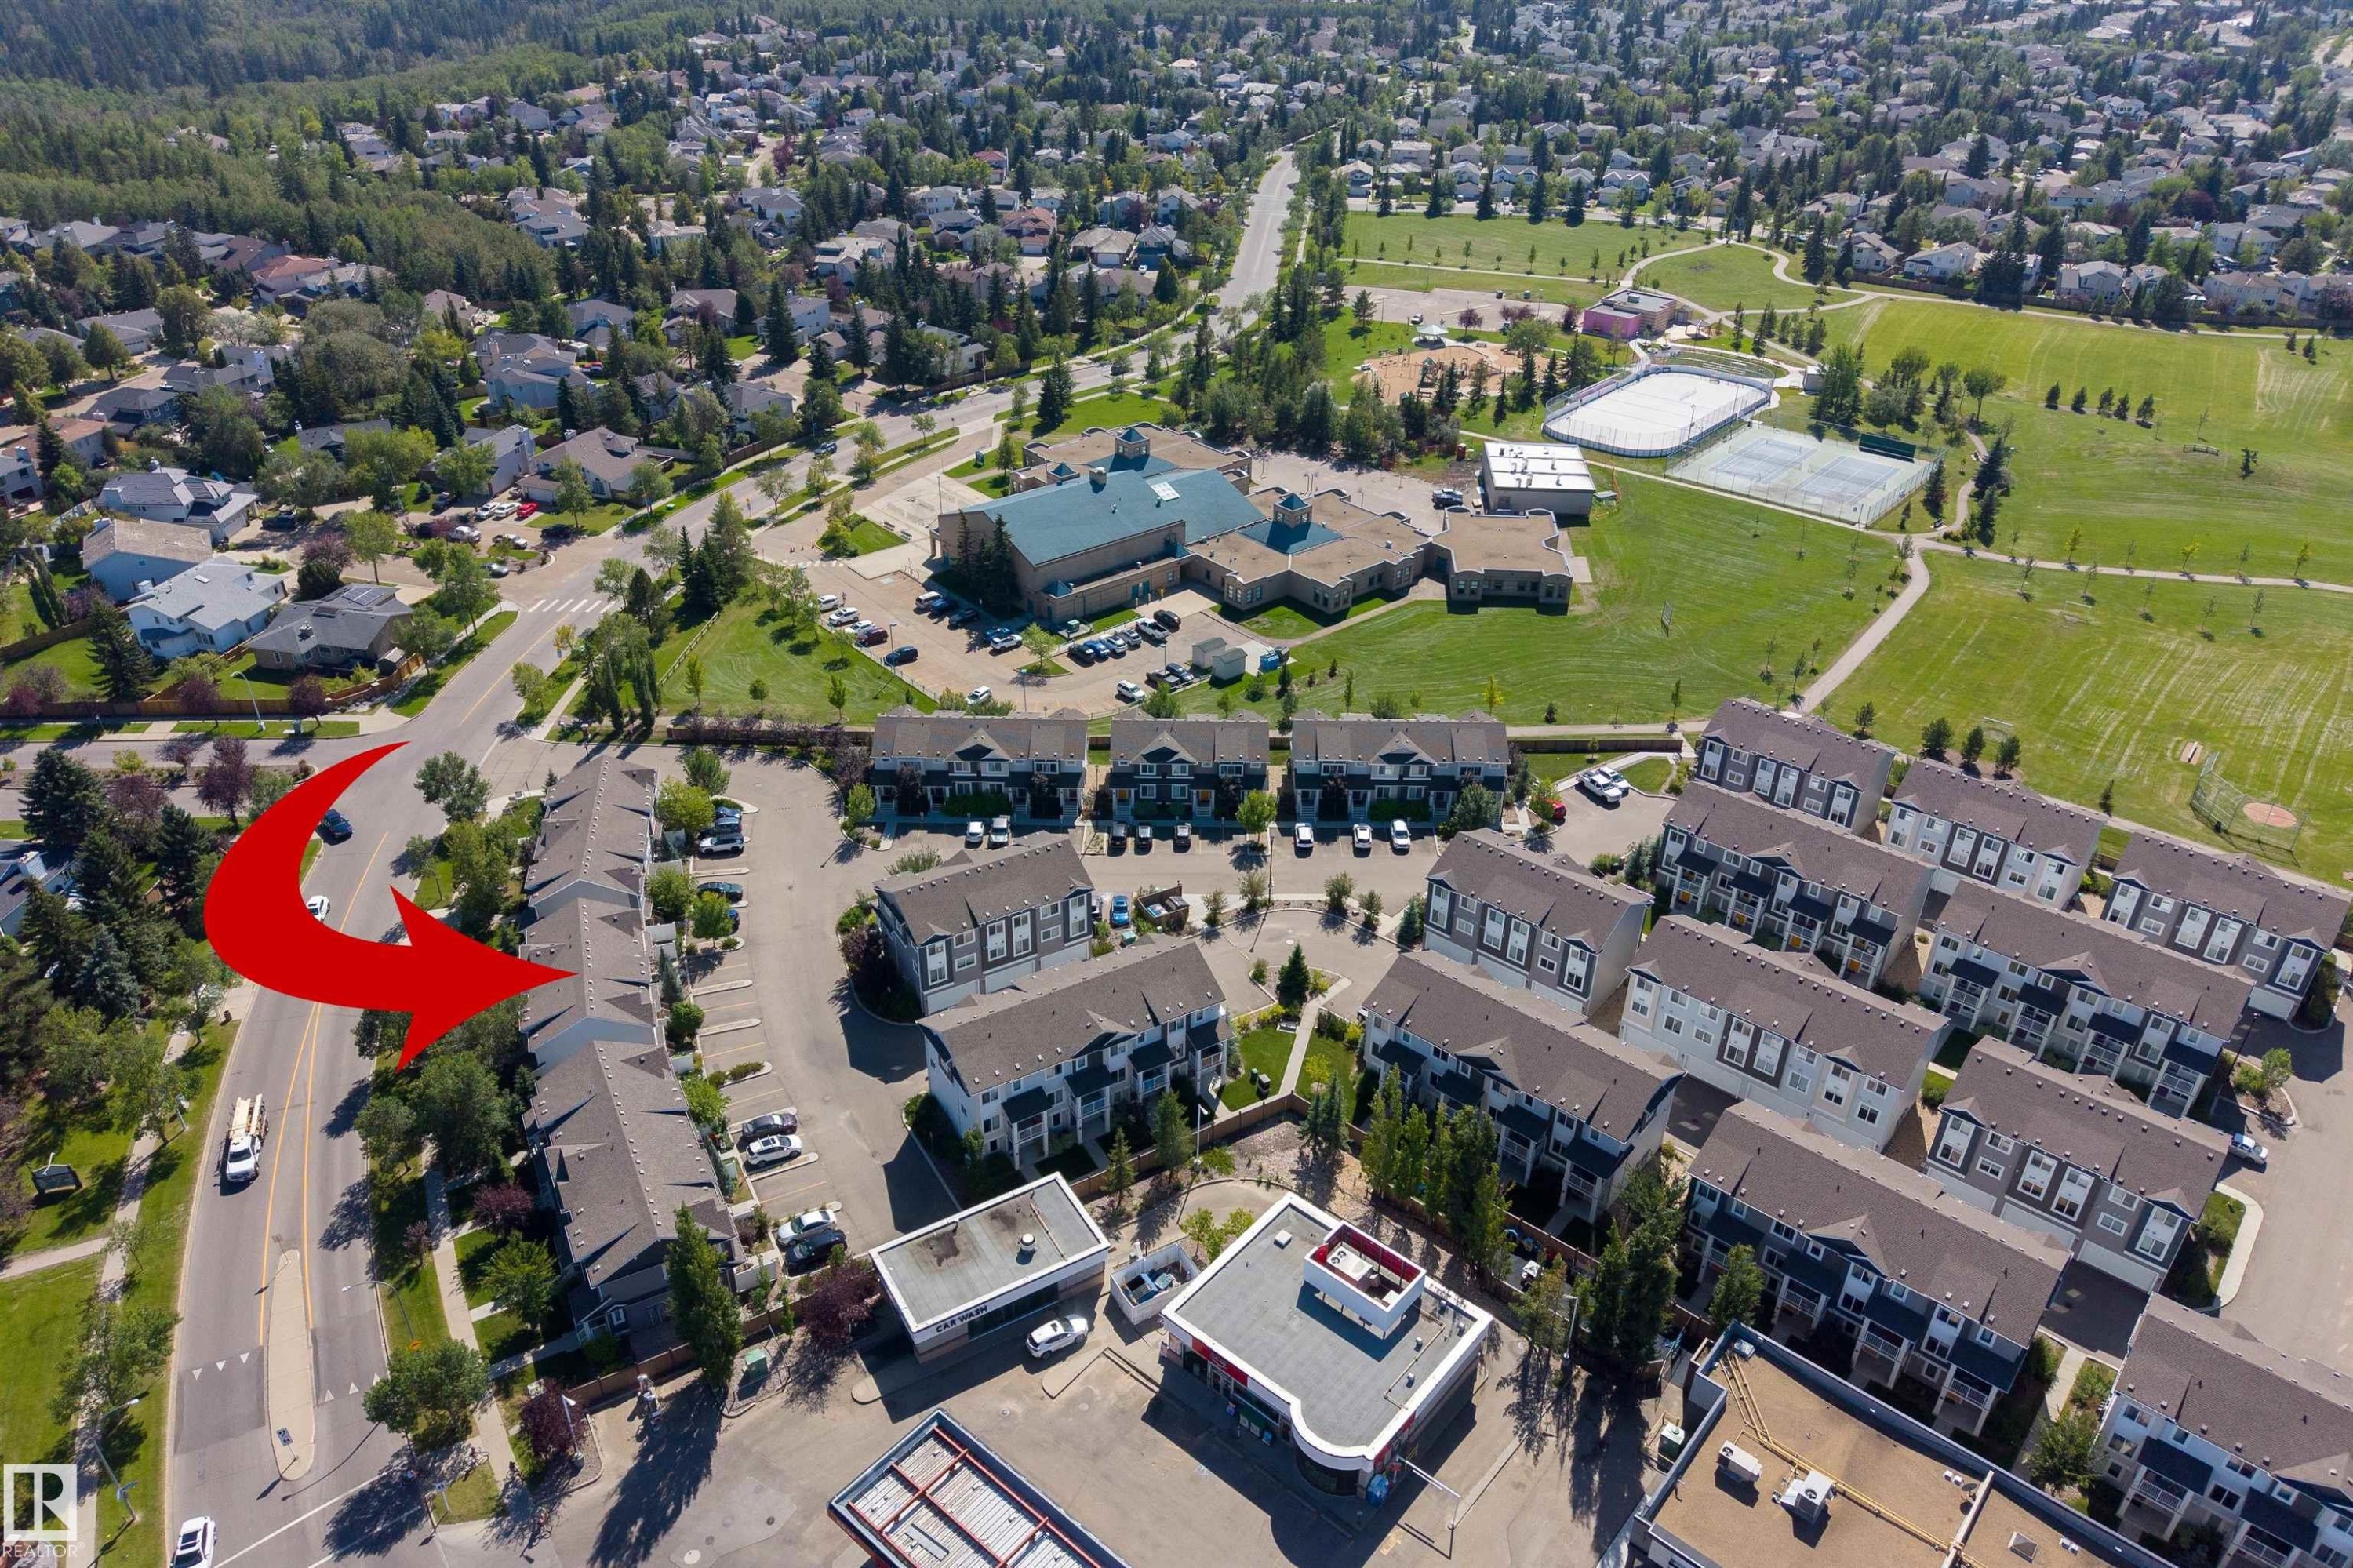
Townhome development with multiple units, ample surface parking, and proximity to a large park area - #71 330 Bulyea Rd Nw, Edmonton, AB
Additional content - #71 330 Bulyea Rd Nw, Edmonton, AB
Aerial perspective showcasing a residential neighborhood with a distant cityscape - #71 330 Bulyea Rd Nw, Edmonton, AB
Additional content - #71 330 Bulyea Rd Nw, Edmonton, AB
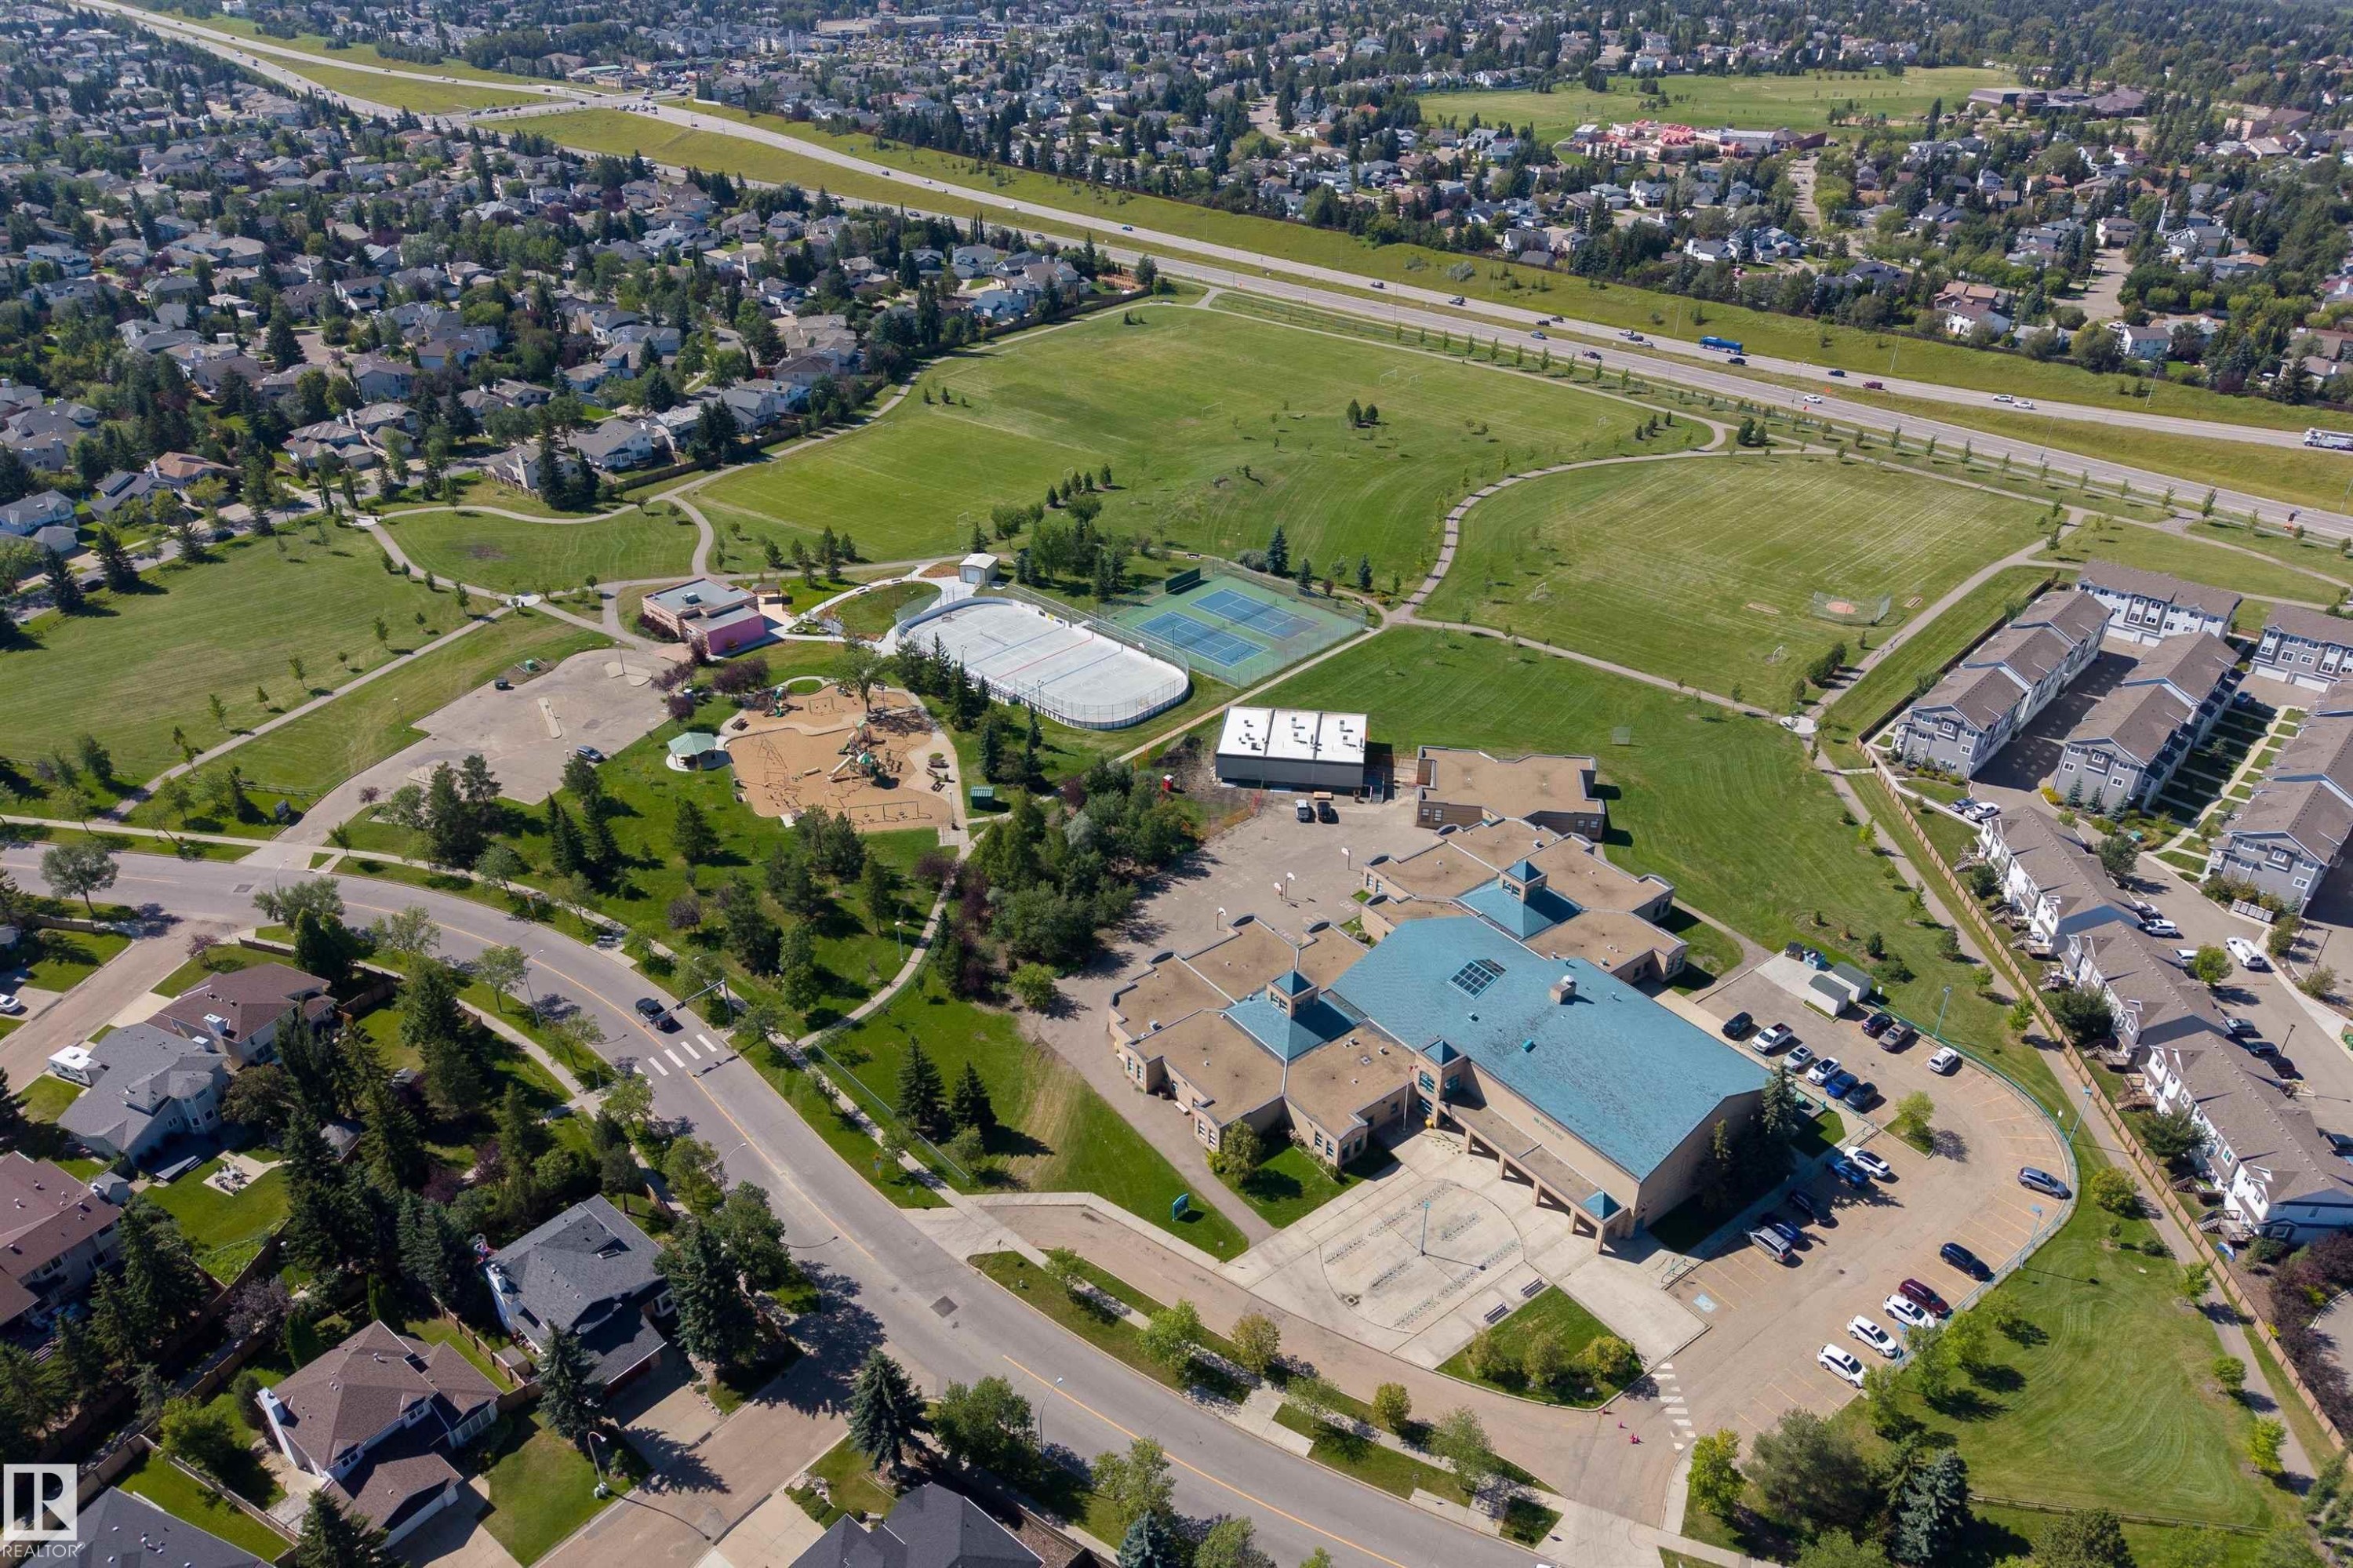
Aerial perspective showcasing a developed neighborhood with mature trees, expansive green spaces, and community amenities - #71 330 Bulyea Rd Nw, Edmonton, AB
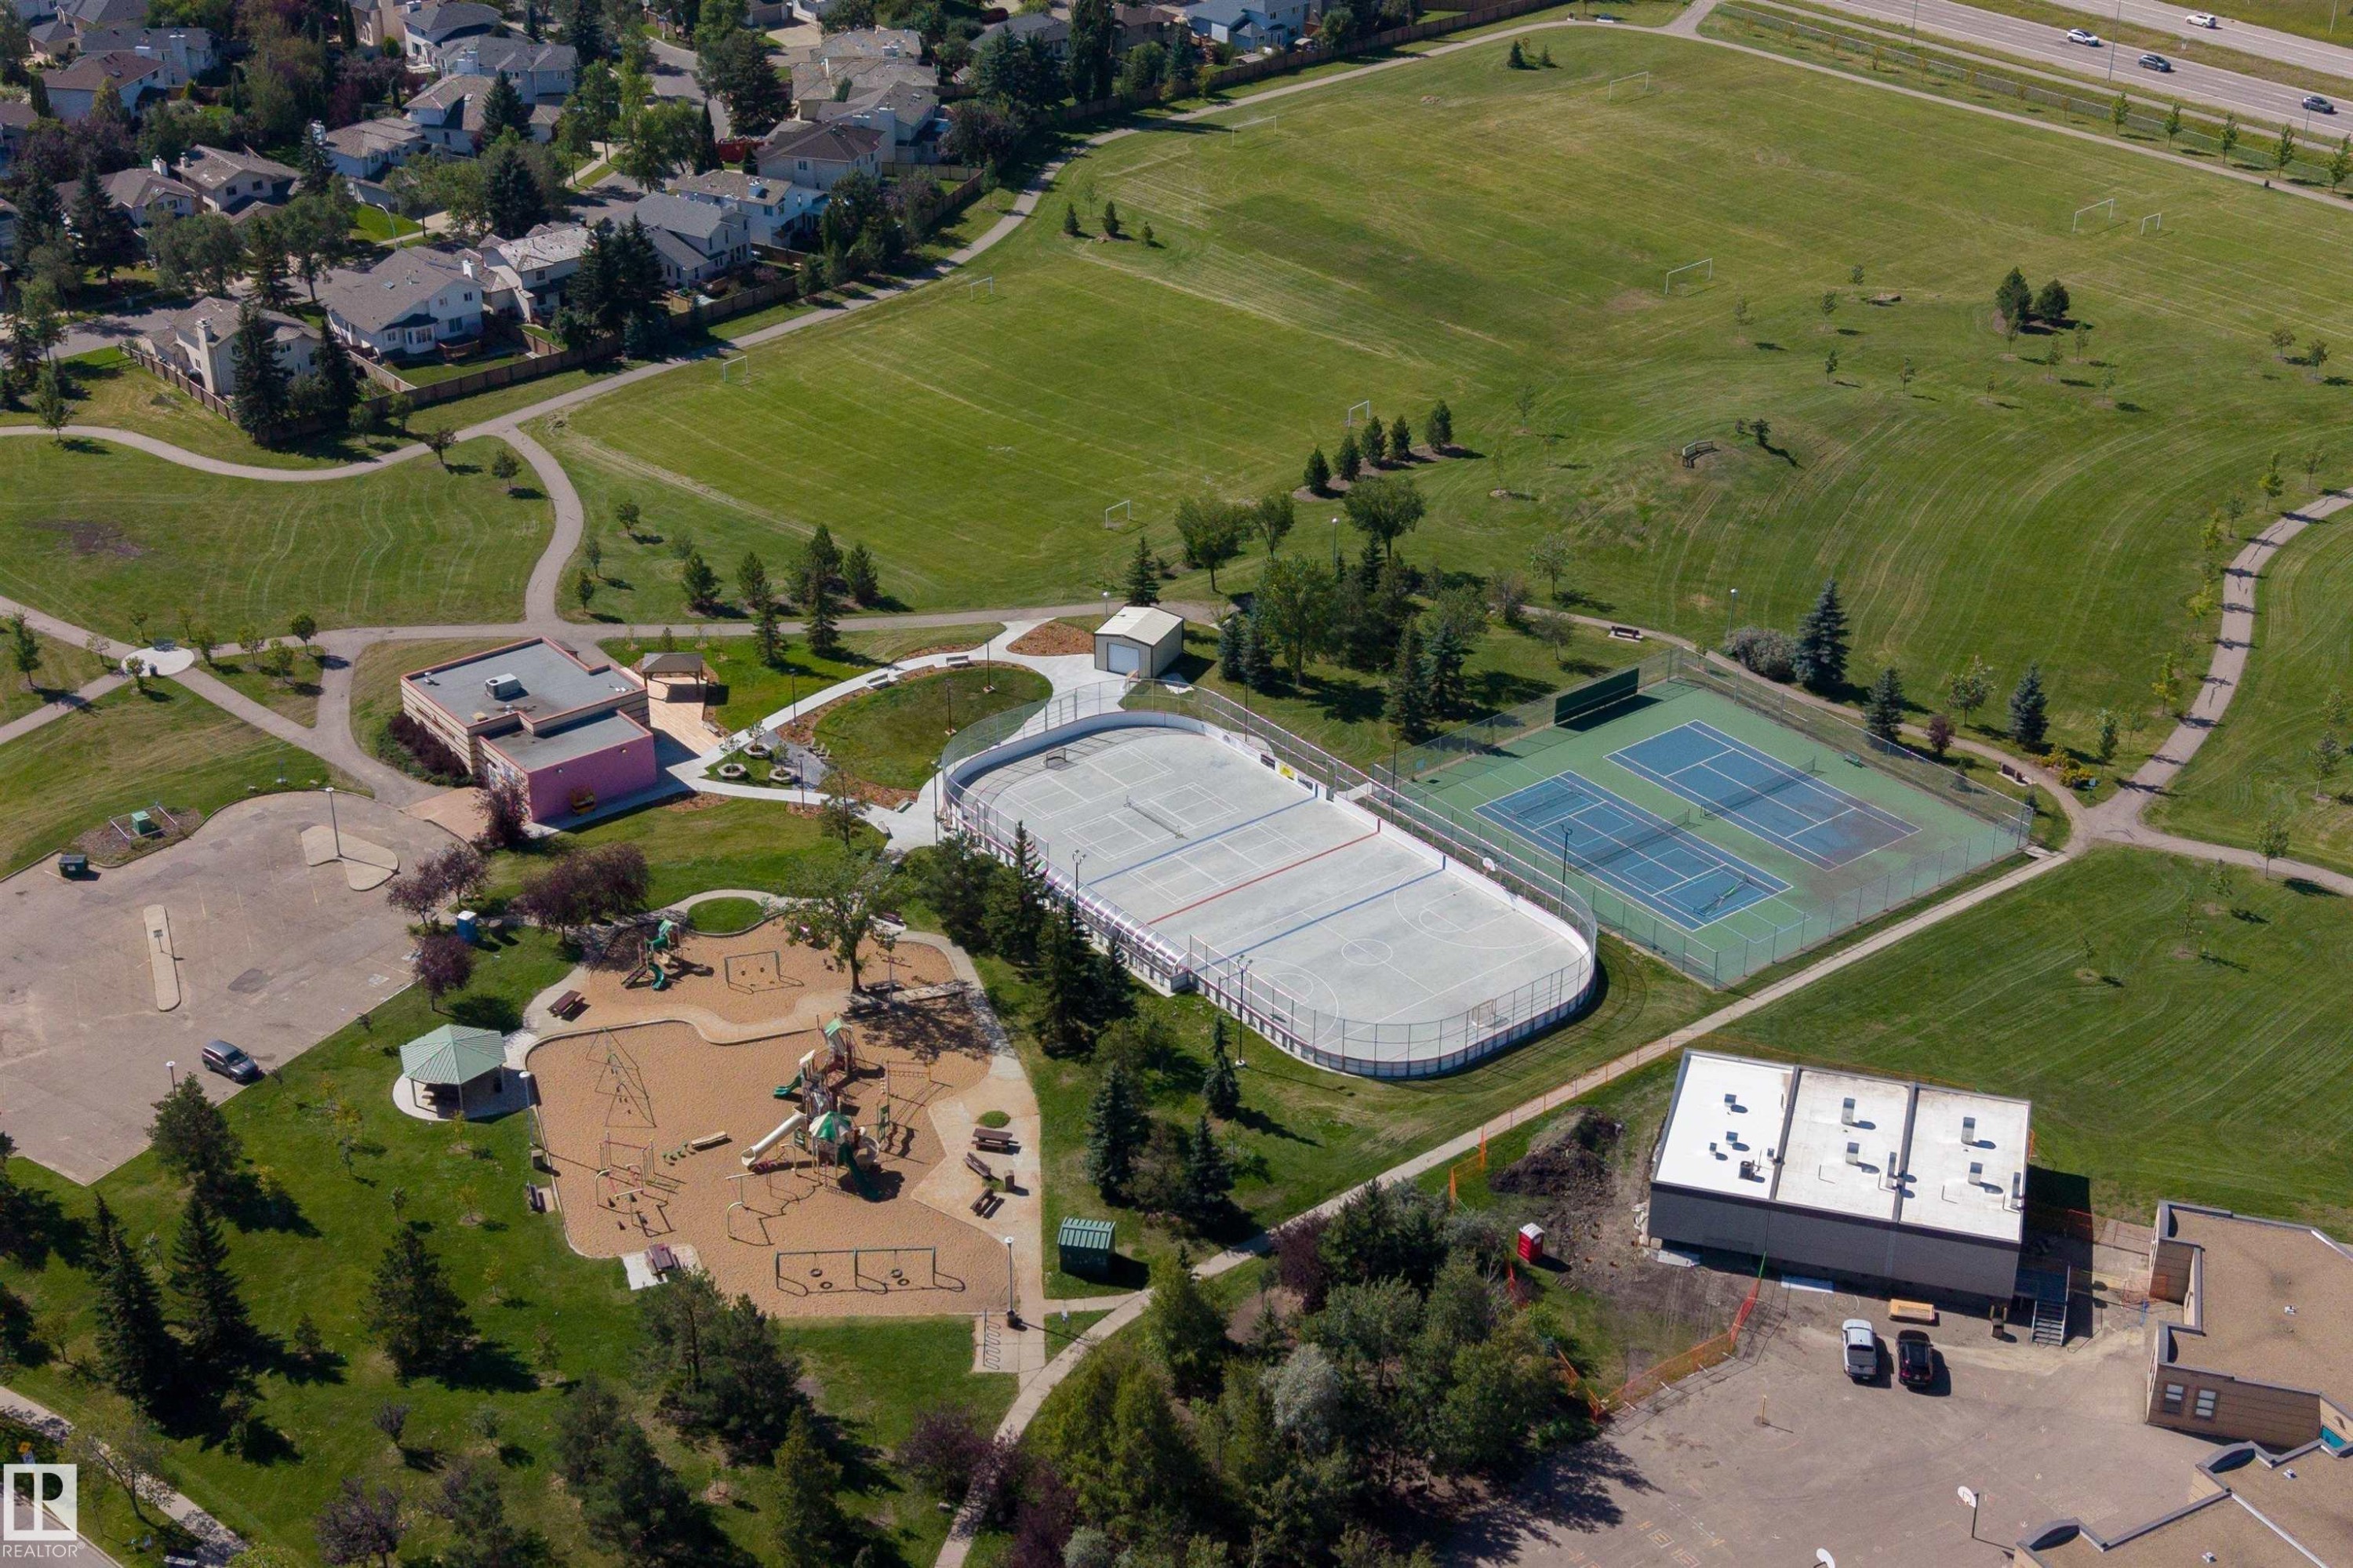
Community amenities featuring a playground, an ice rink, and tennis courts - #71 330 Bulyea Rd Nw, Edmonton, AB
Residential development bordered by expansive natural tree coverage - #71 330 Bulyea Rd Nw, Edmonton, AB
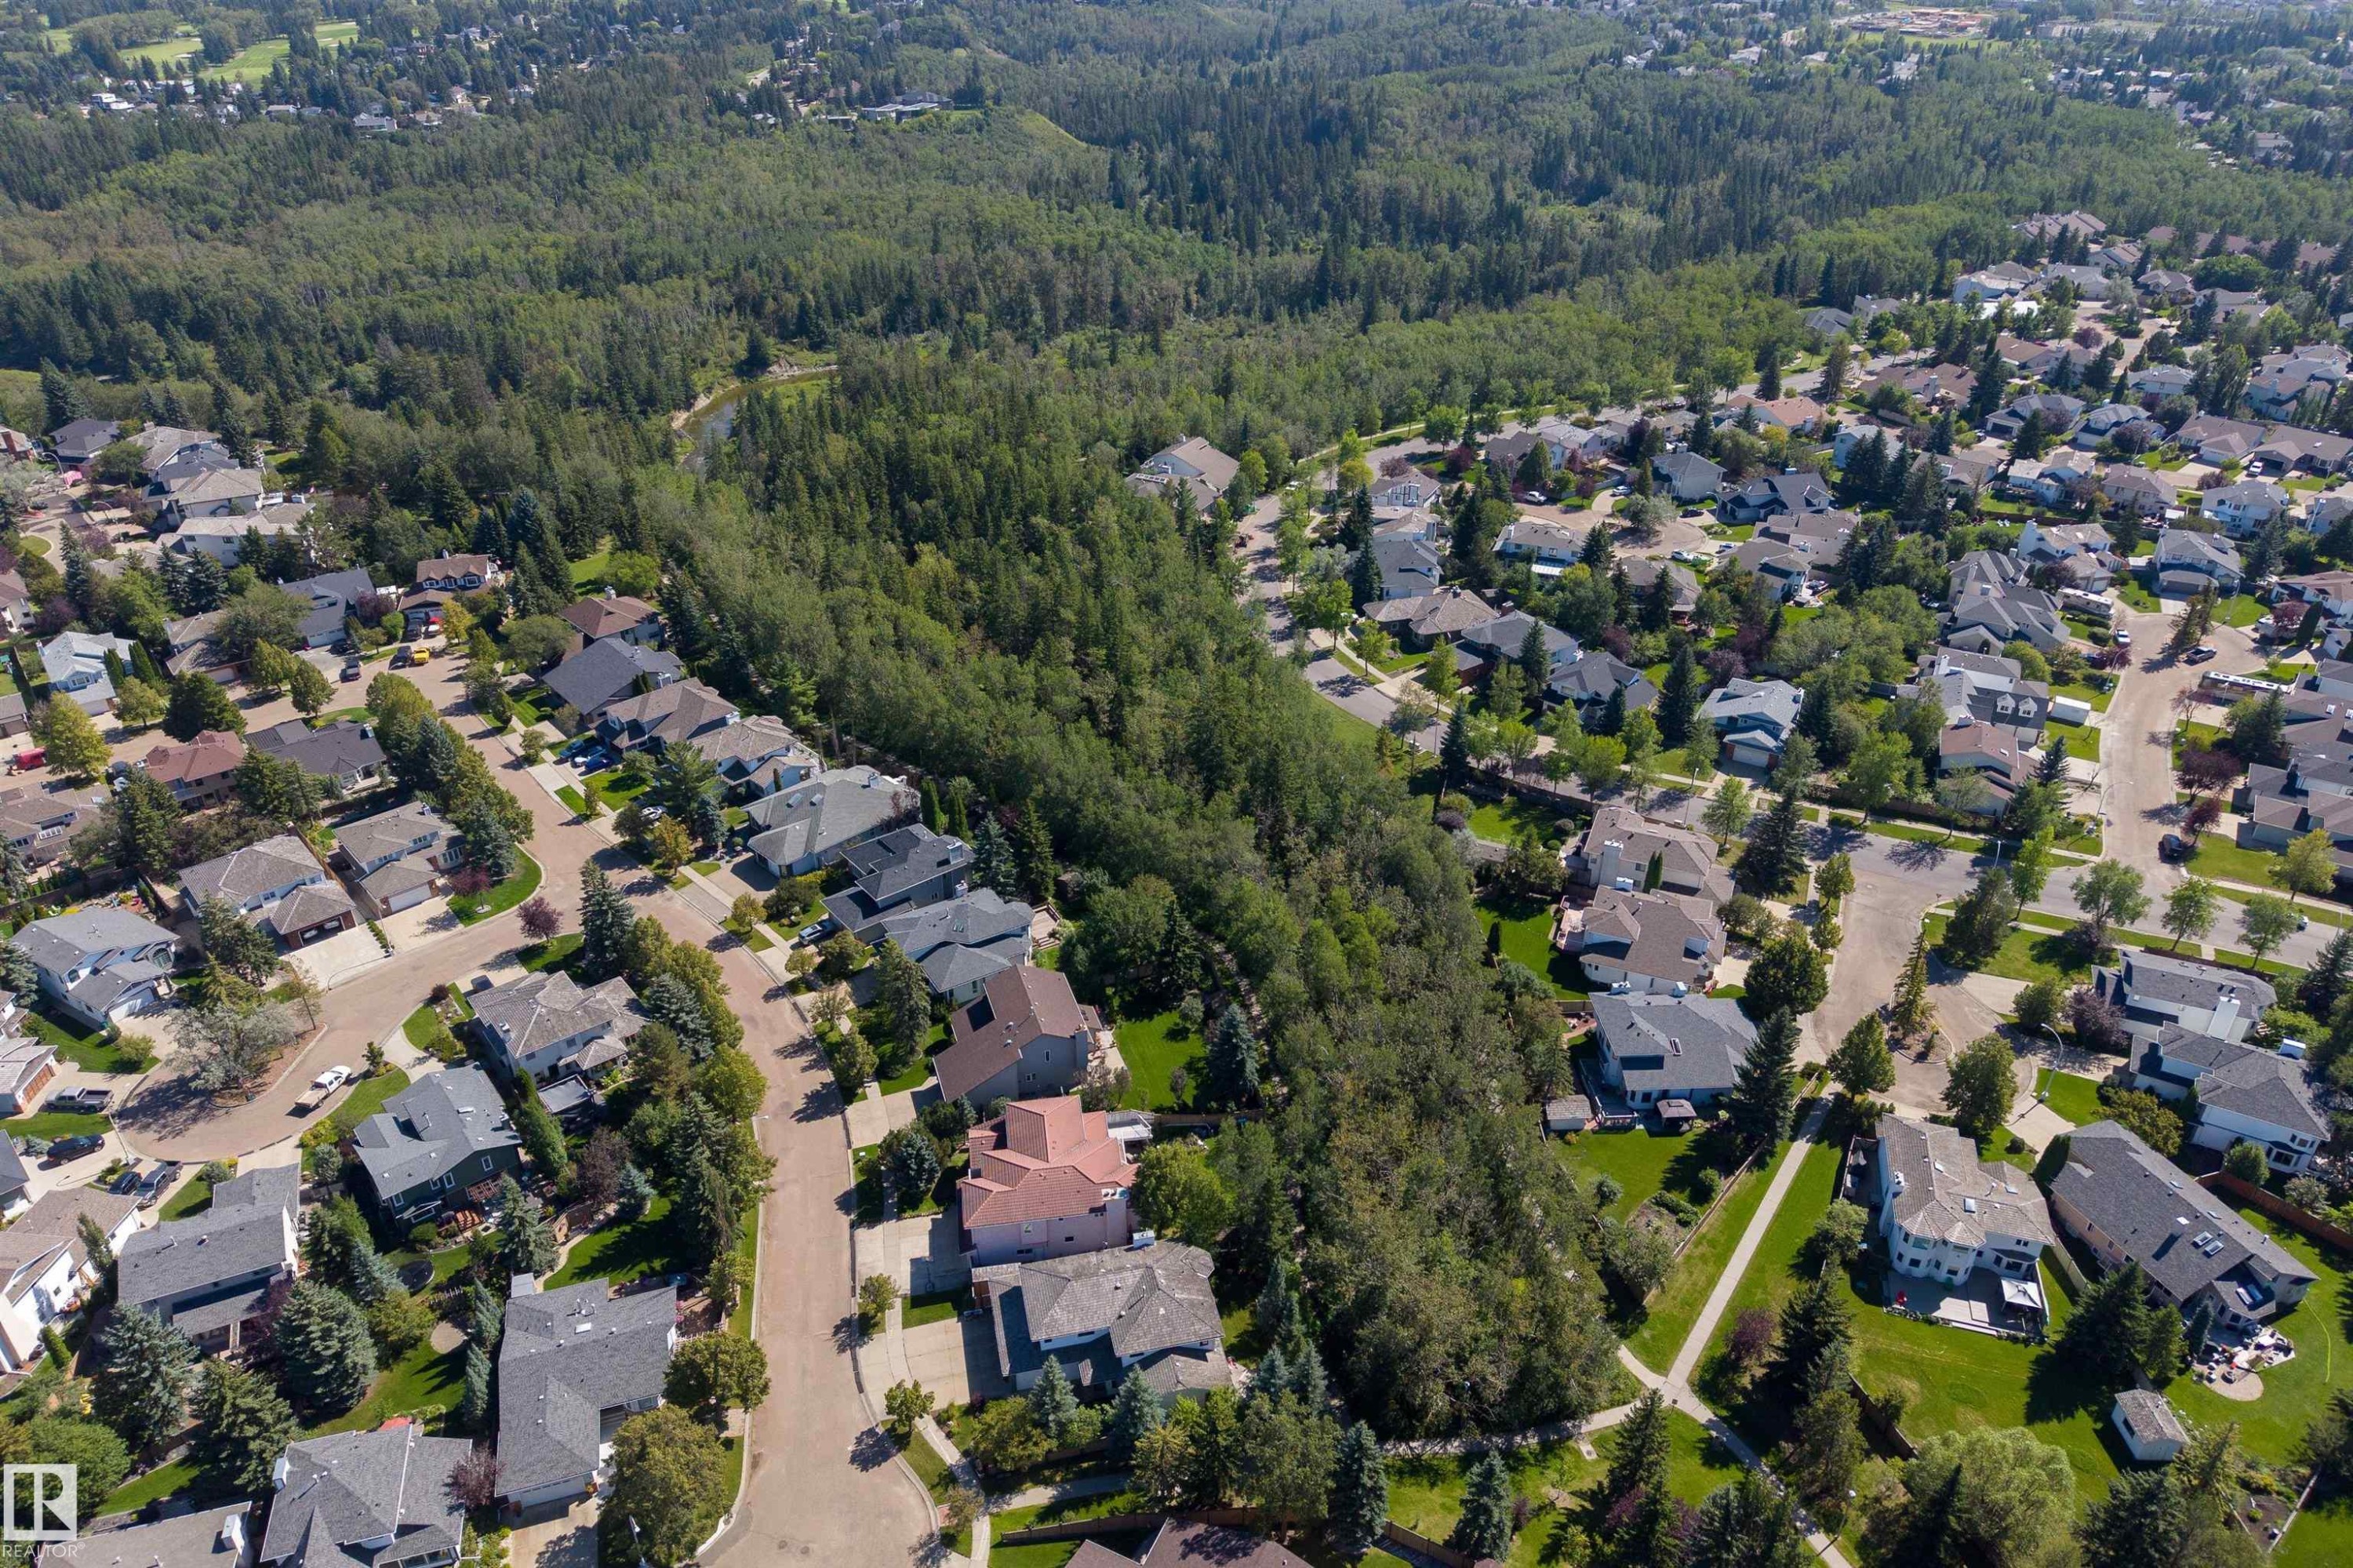
Mature trees and lush greenery border a residential street with multiple homes - #71 330 Bulyea Rd Nw, Edmonton, AB
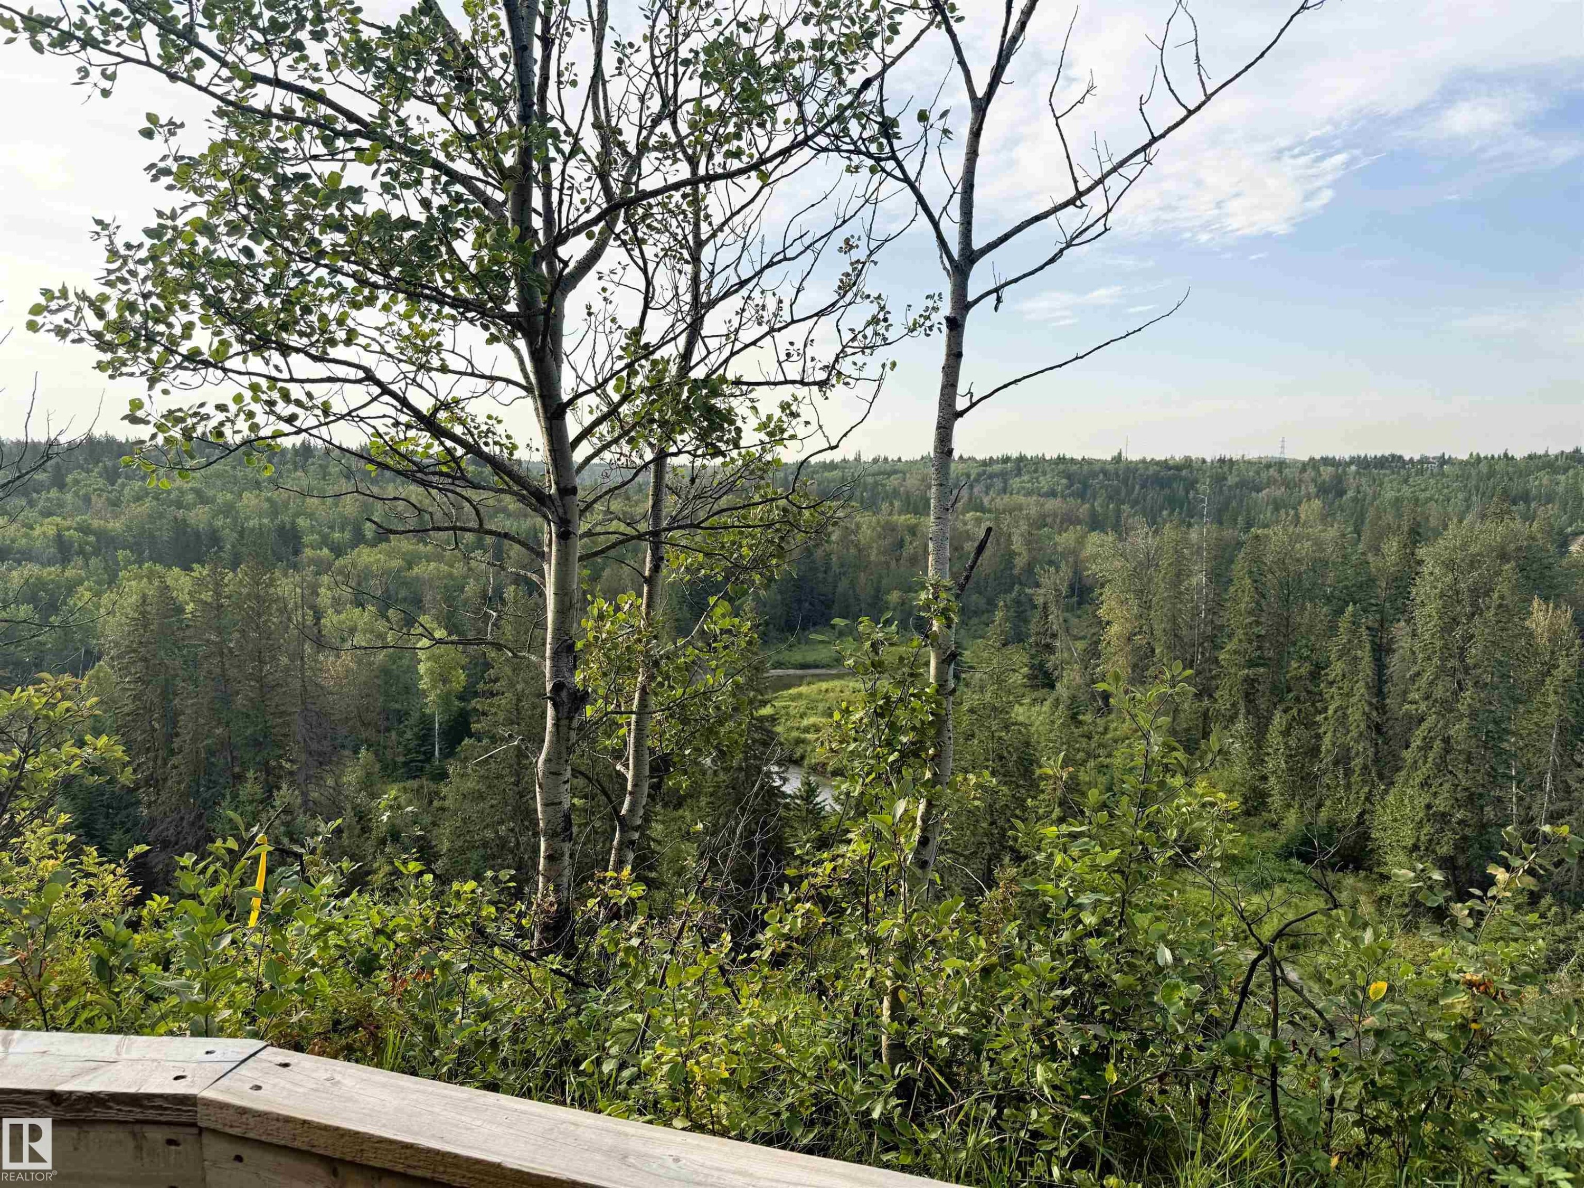
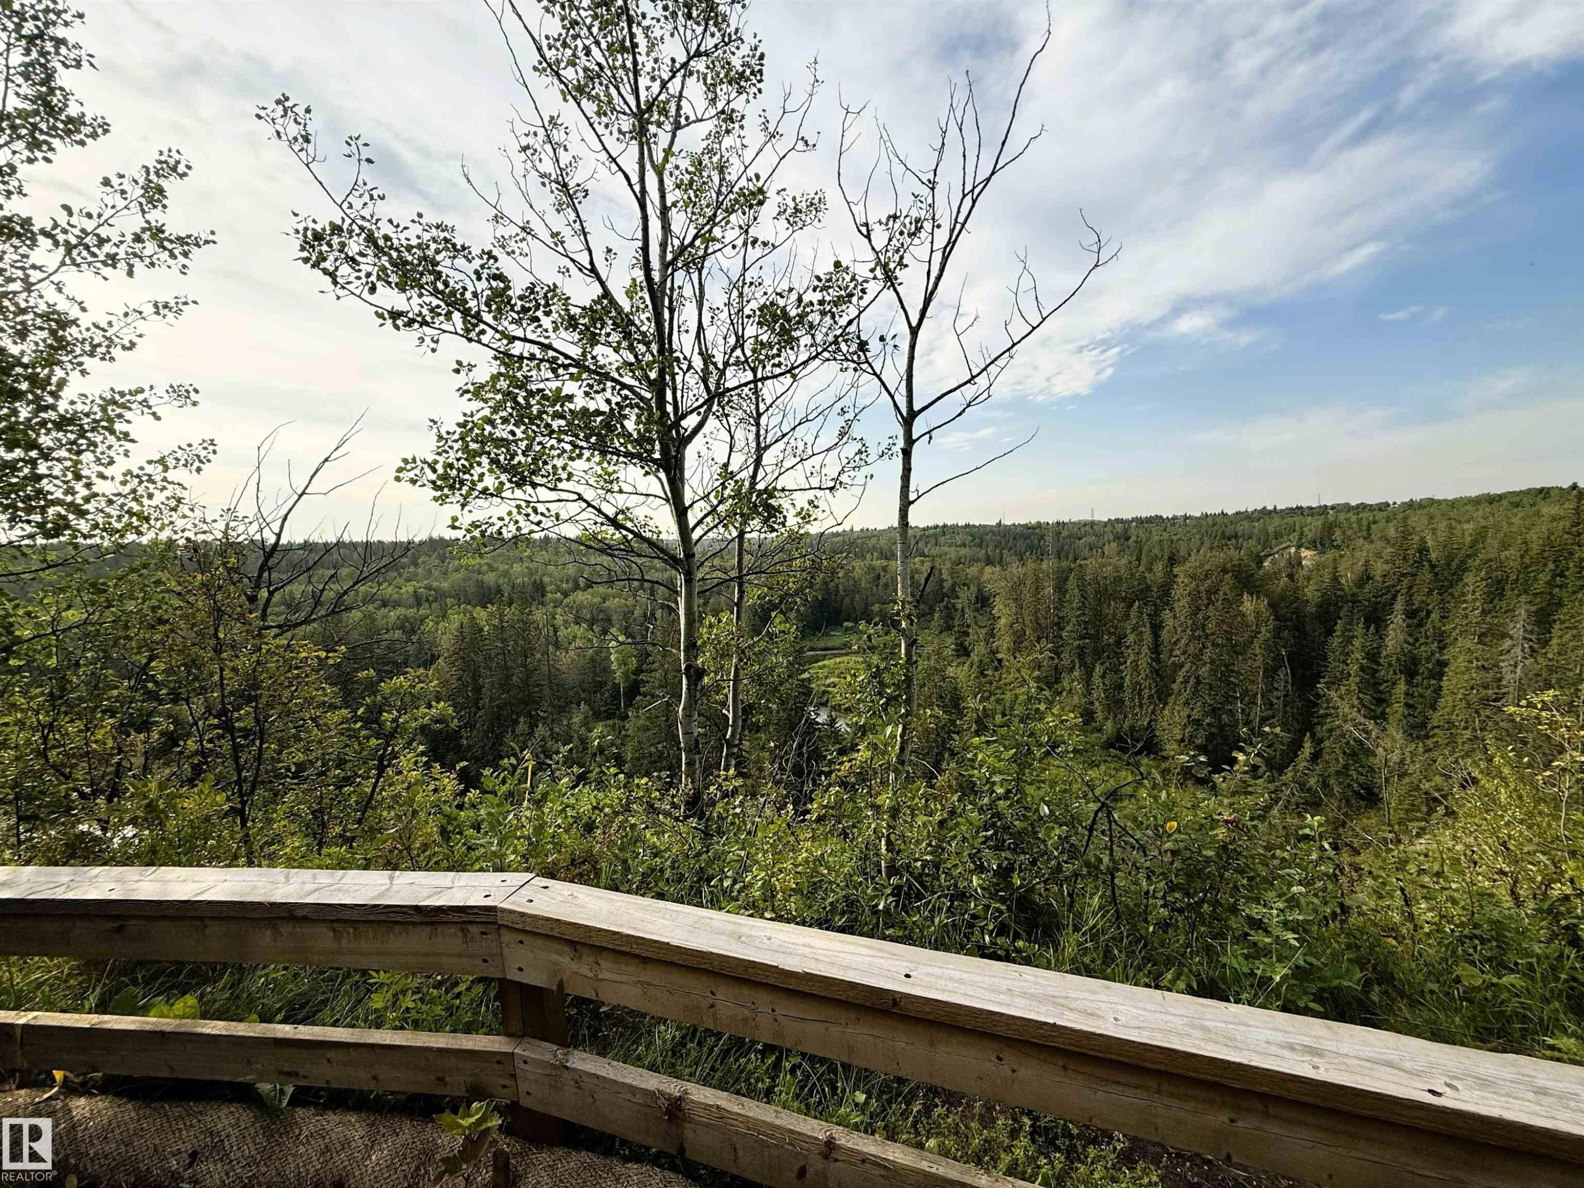
Nearby Trails. Expansive natural landscape featuring lush forest, mature trees, and a distant body of water, bordered by a wood railing - #71 330 Bulyea Rd Nw, Edmonton, AB
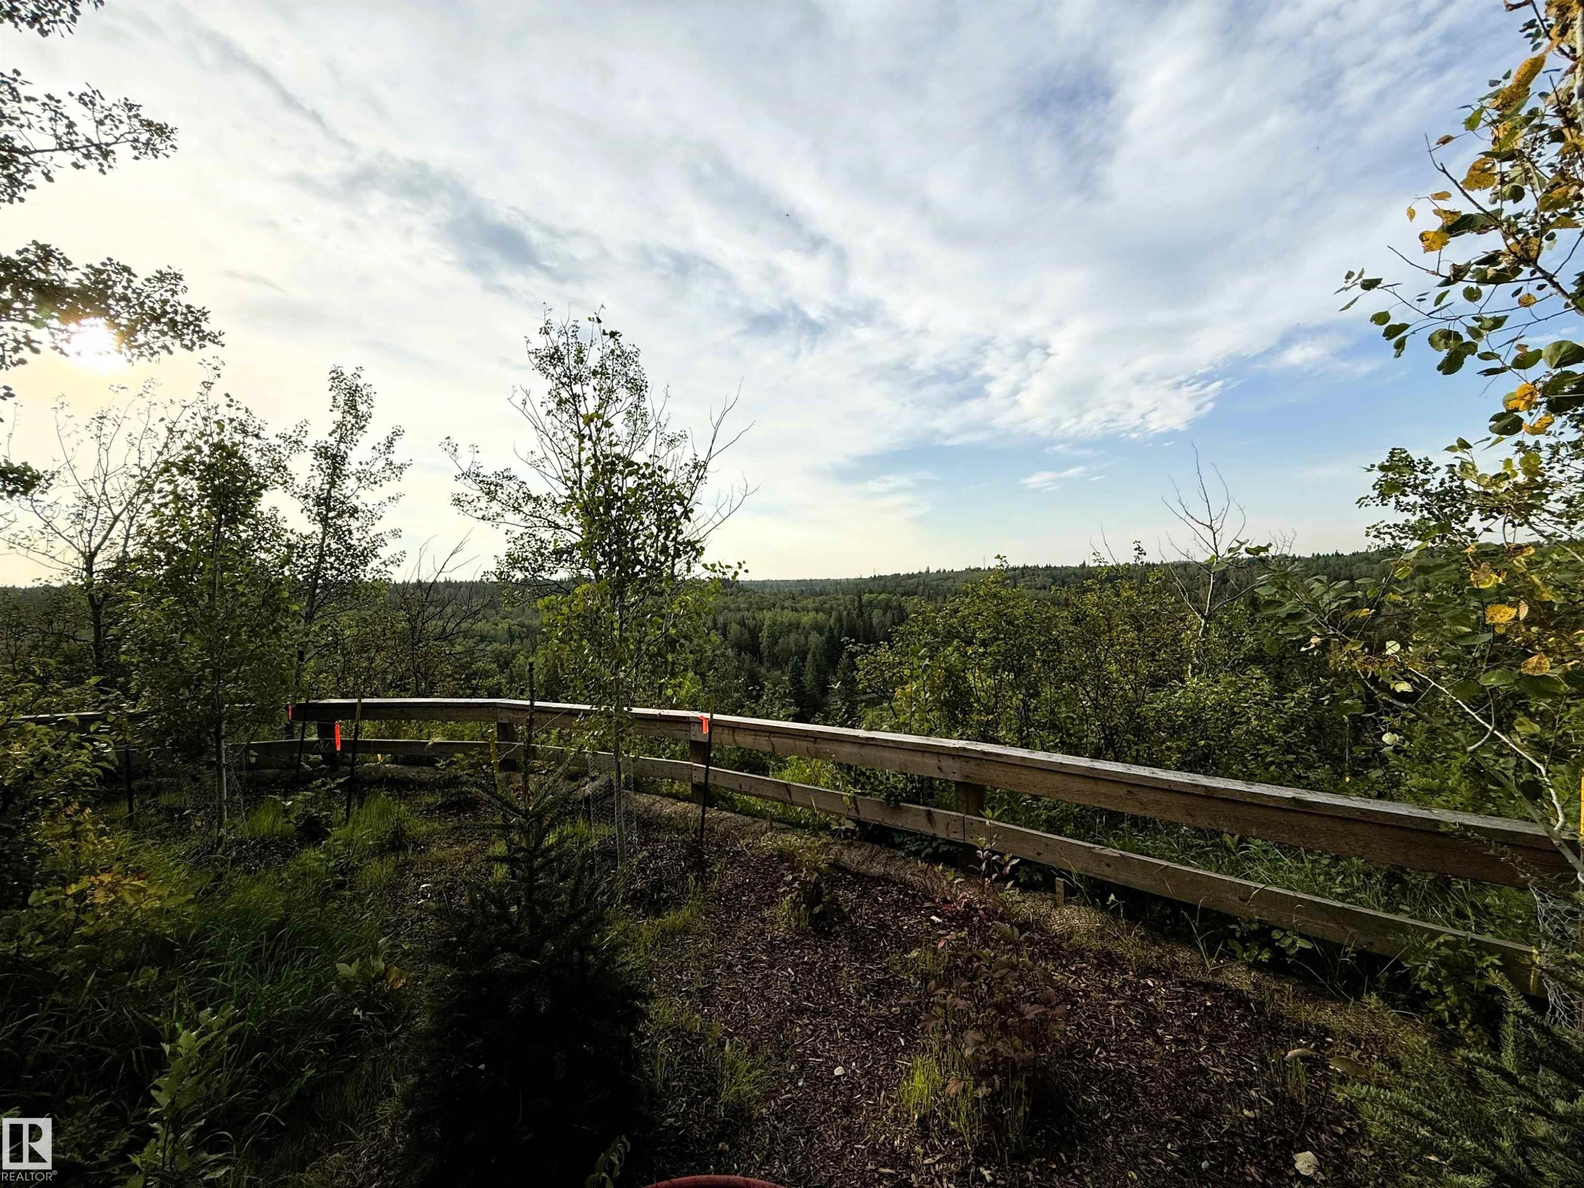
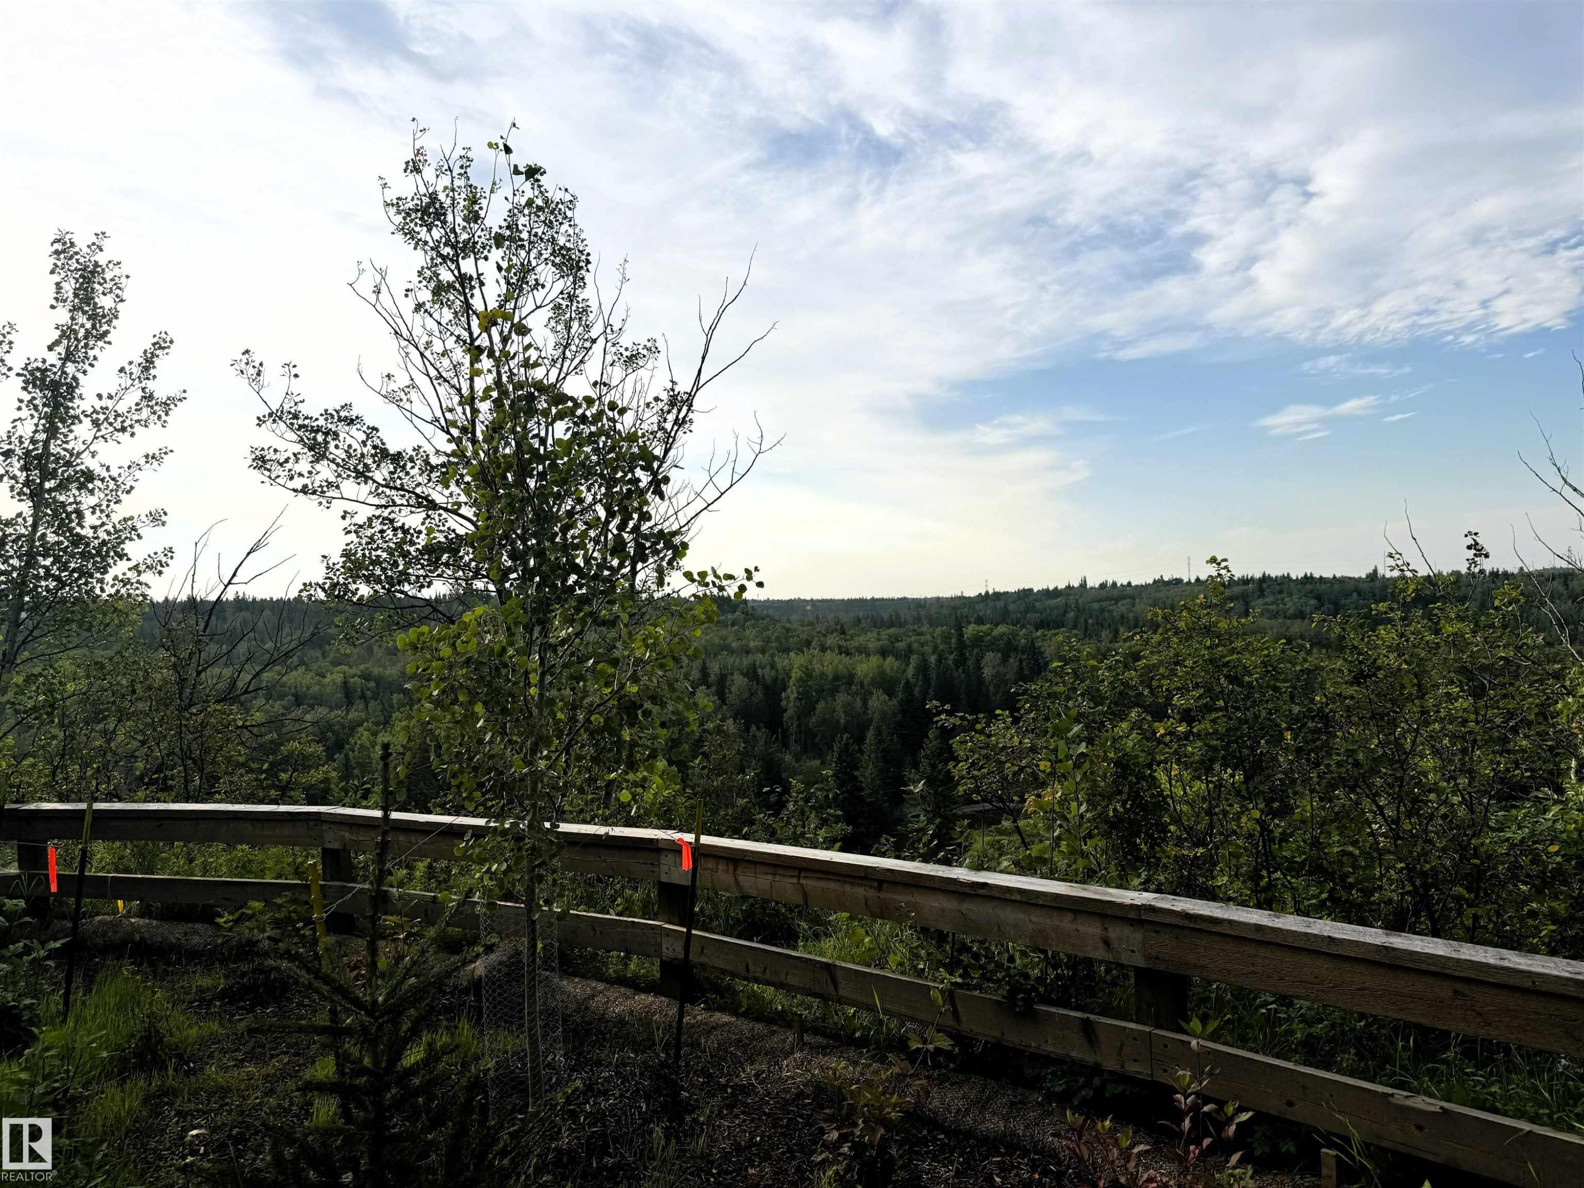
Expansive treeline, natural landscape, and a wood fence - #71 330 Bulyea Rd Nw, Edmonton, AB
Trails - #71 330 Bulyea Rd Nw, Edmonton, AB
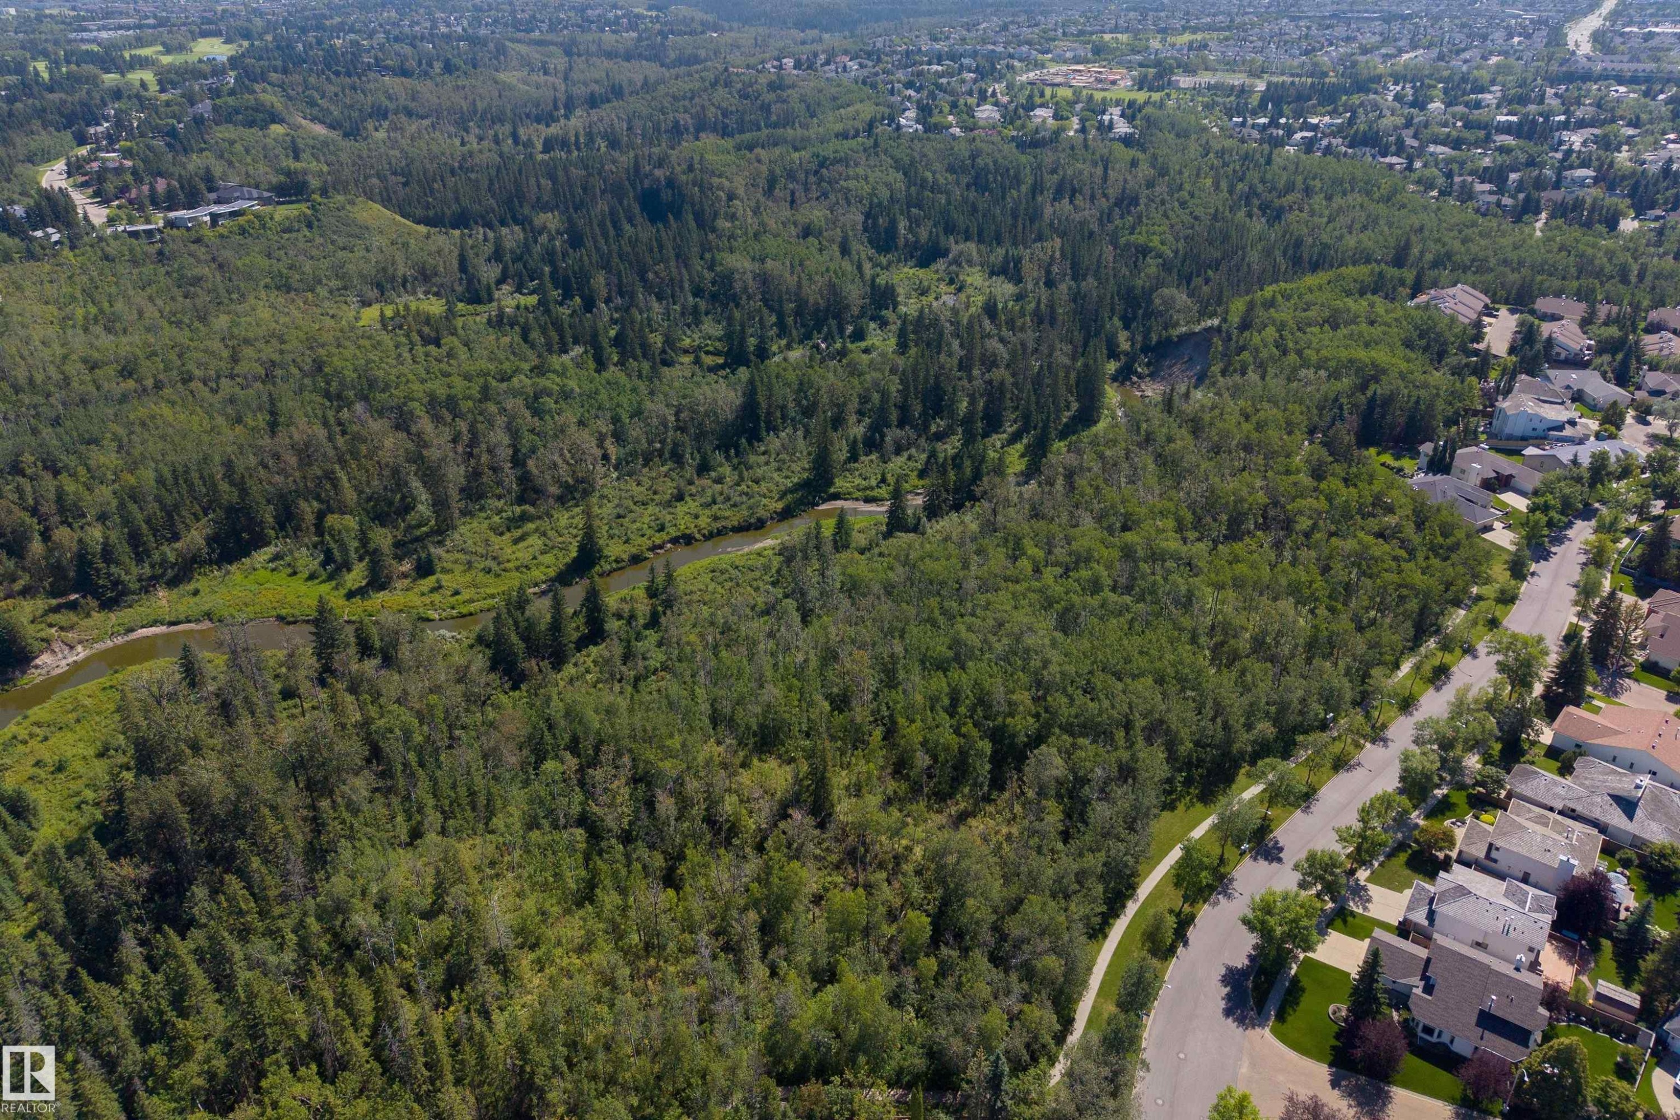
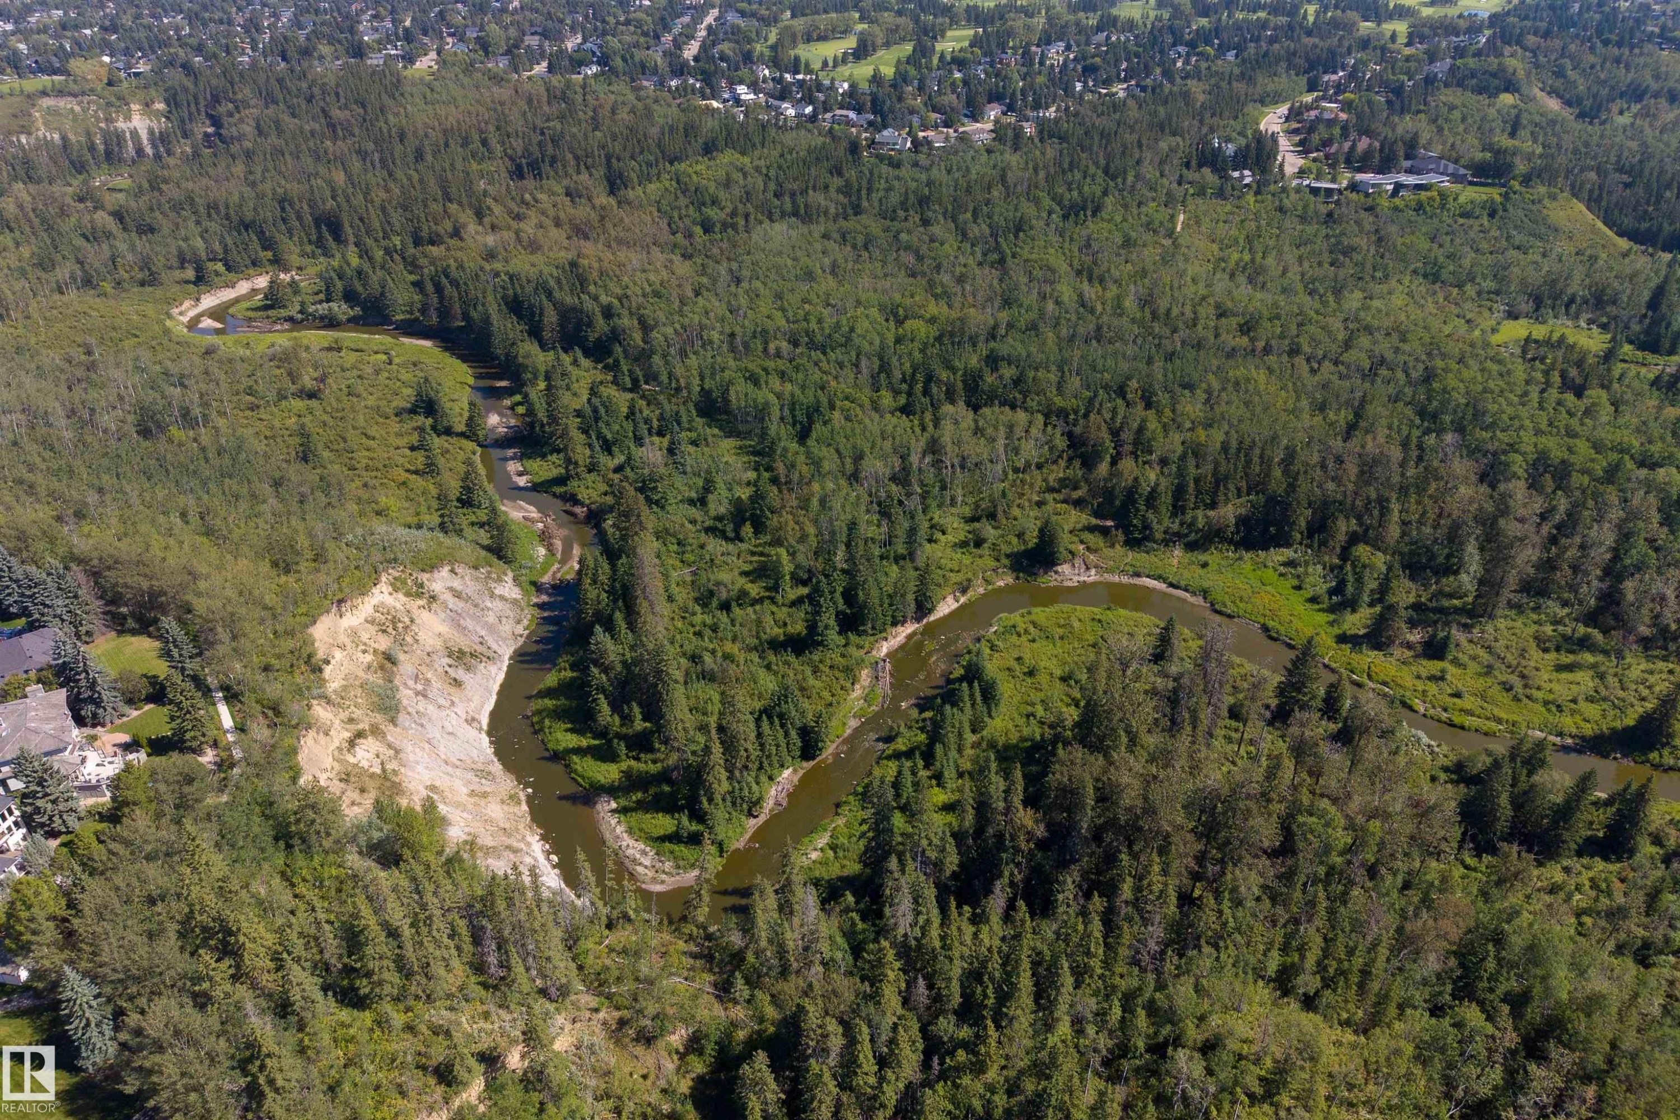
Expansive natural landscape featuring dense tree coverage, a winding river, and distant residential structures - #71 330 Bulyea Rd Nw, Edmonton, AB
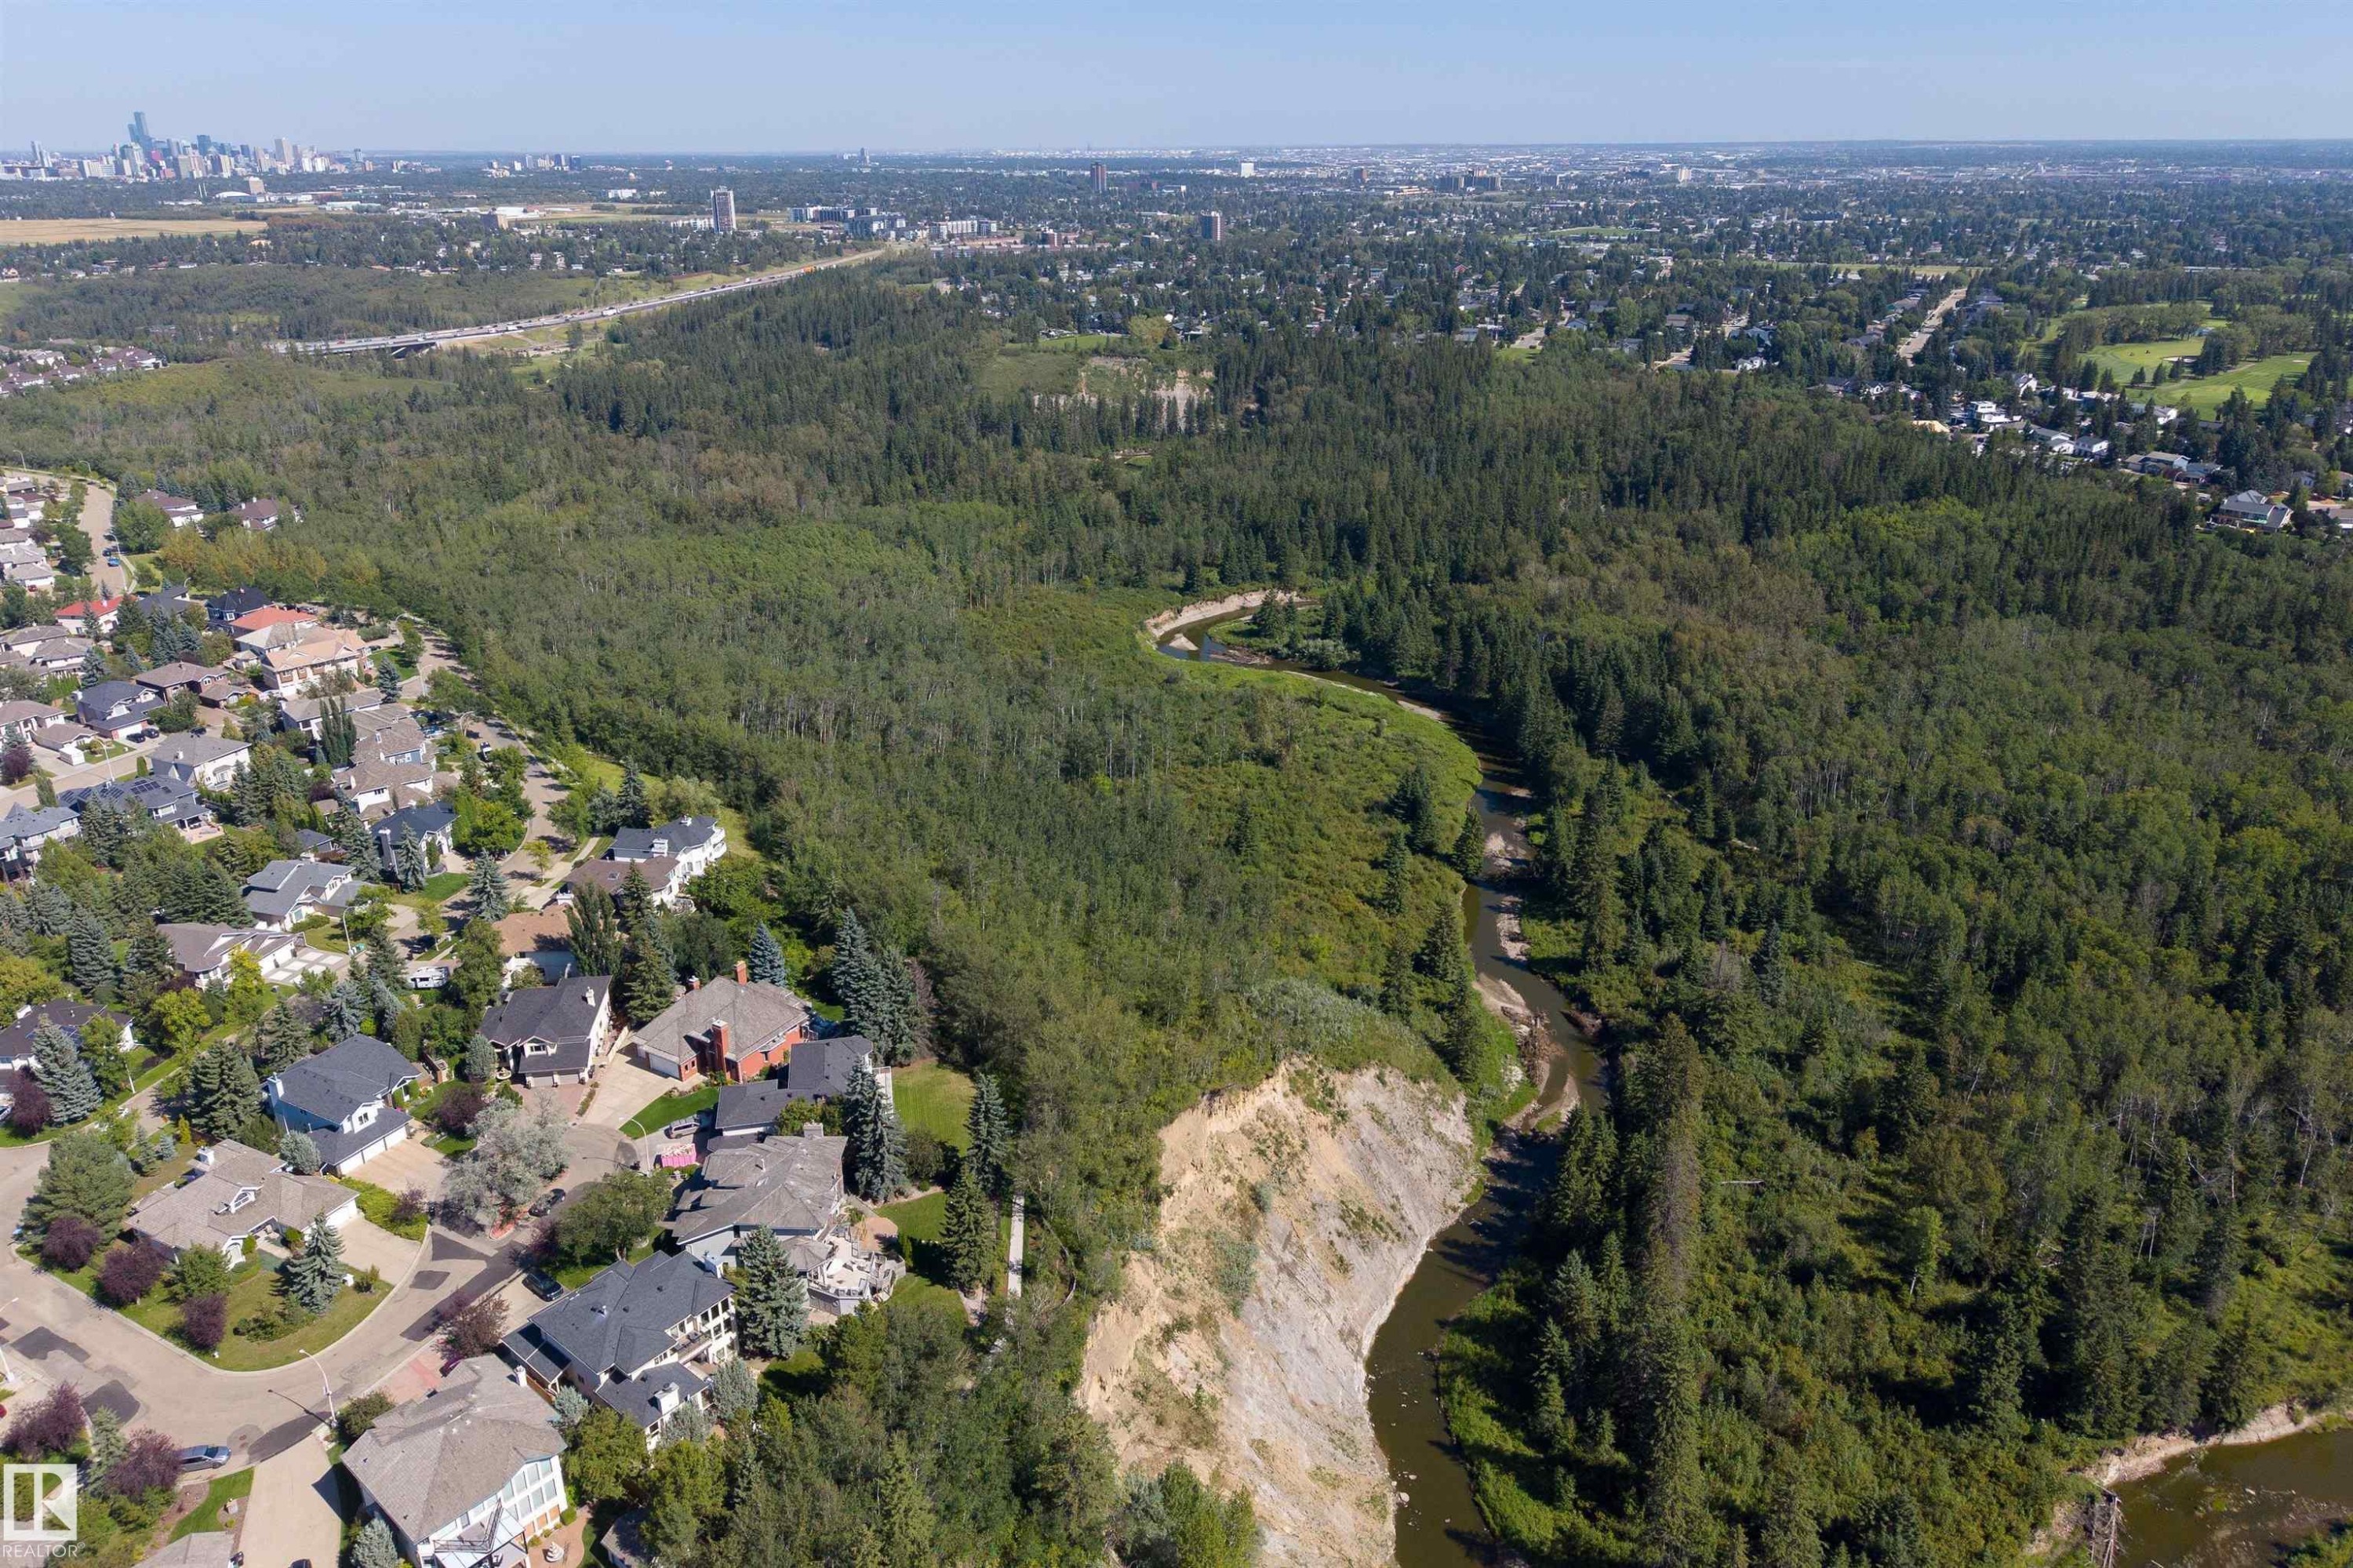
Residential neighborhood bordering extensive natural green space with a river, and a distant city skyline - #71 330 Bulyea Rd Nw, Edmonton, AB
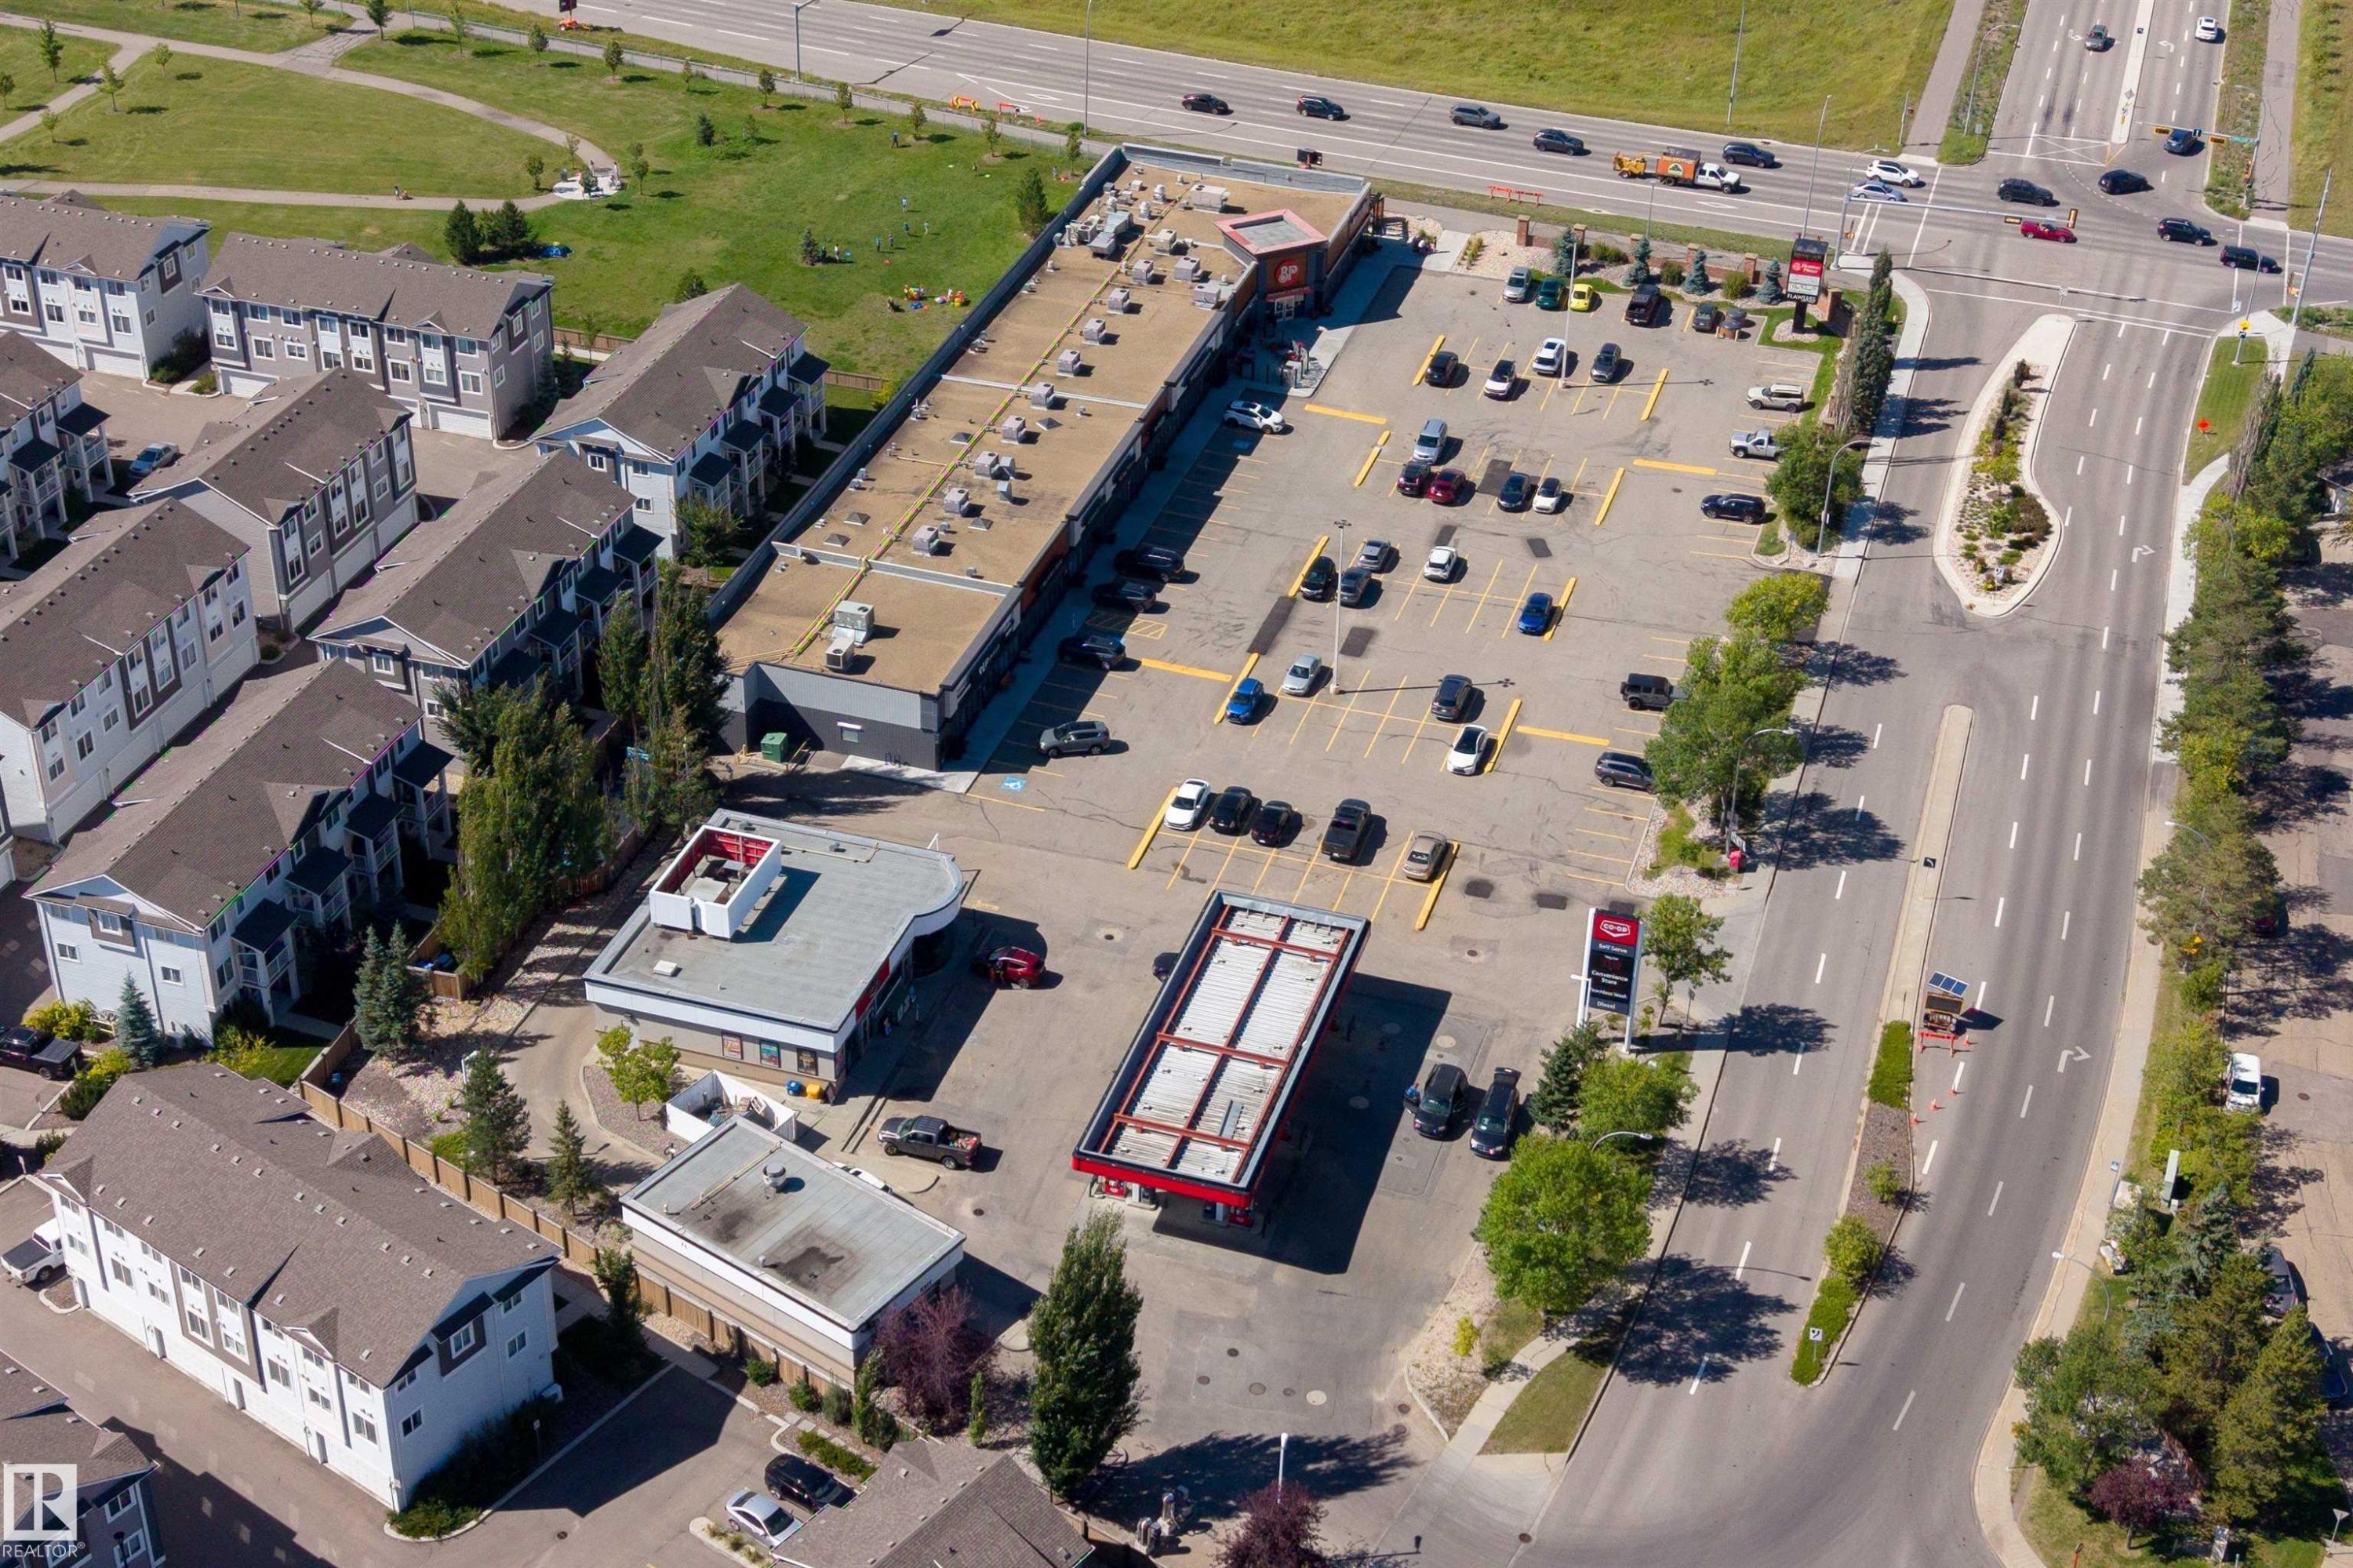
Nearby Shopping w/ Gas, Convenience Store, Restaurant, Pet Grooming, Daycare, & Dental. - #71 330 Bulyea Rd Nw, Edmonton, AB
Visite virtuelle
Kitchen featuring a large island with a light-toned countertop, wood-finish flooring, white upper cabinetry, and stainless steel appliances - #71 330 Bulyea Rd Nw, Edmonton, AB
Kitchen featuring two-tone cabinetry, wood-finish flooring, a central island with countertop, and stainless steel appliances - #71 330 Bulyea Rd Nw, Edmonton, AB
Kitchen featuring a central island with a light-toned countertop, two-toned cabinetry with brass-toned hardware, stainless steel appliances, and wood-finish flooring - #71 330 Bulyea Rd Nw, Edmonton, AB
White upper cabinetry, deep blue lower cabinetry, stainless steel appliances, honeycomb tile backsplash, and light wood-finish flooring - #71 330 Bulyea Rd Nw, Edmonton, AB
Kitchen featuring a white countertop island, stainless steel appliances, white upper cabinetry, blue lower cabinetry, and a hexagonal tile backsplash - #71 330 Bulyea Rd Nw, Edmonton, AB
Wood-finish flooring, white walls, and a modern gold-finish chandelier with globe lighting - #71 330 Bulyea Rd Nw, Edmonton, AB
Wood-finish flooring, white paneled doors, and a decorative modern light fixture - #71 330 Bulyea Rd Nw, Edmonton, AB
Wood-finish flooring throughout, kitchen featuring a two-toned island with seating, stainless steel appliances, and a tiled backsplash - #71 330 Bulyea Rd Nw, Edmonton, AB
Wood-finish flooring, white paneled doors, and an open concept kitchen with a central island and pendant lighting - #71 330 Bulyea Rd Nw, Edmonton, AB
Open-concept living area with wood-finish flooring, recessed lighting, and a white color palette - #71 330 Bulyea Rd Nw, Edmonton, AB
Recessed window with a roller shade, wood-finish flooring, and white walls - #71 330 Bulyea Rd Nw, Edmonton, AB
Recessed window with exterior views, wood-finish flooring, white paneled doors, and ceiling-mounted flush lighting - #71 330 Bulyea Rd Nw, Edmonton, AB
Living area featuring wood-finish flooring, recessed window, and white built-in shelving - #71 330 Bulyea Rd Nw, Edmonton, AB
Light wood-finish flooring throughout, white walls, recessed lighting, and an open-concept design - #71 330 Bulyea Rd Nw, Edmonton, AB
White paneled door with a multi-pane glass insert and brass hardware - #71 330 Bulyea Rd Nw, Edmonton, AB
Pedestal sink with brass-finish faucet, geometric wall mirror, and white toilet - #71 330 Bulyea Rd Nw, Edmonton, AB
Main Floor Plan - #71 330 Bulyea Rd Nw, Edmonton, AB
Plush carpeted flooring, white interior doors, and a double-door closet with paneled detailing - #71 330 Bulyea Rd Nw, Edmonton, AB
Neutral wall paint, plush carpet flooring, and a window with a grid pattern - #71 330 Bulyea Rd Nw, Edmonton, AB
Vanity with a white countertop and blue cabinetry, brass-finish faucet, and a wall-mounted mirror - #71 330 Bulyea Rd Nw, Edmonton, AB
Light-colored carpeted flooring, white walls, and a ceiling-mounted light fixture - #71 330 Bulyea Rd Nw, Edmonton, AB
Recessed lighting, light-colored carpeting, white paneled doors, and white trim - #71 330 Bulyea Rd Nw, Edmonton, AB
Second Floor Plan - #71 330 Bulyea Rd Nw, Edmonton, AB
Two Parking Stalls - #71 330 Bulyea Rd Nw, Edmonton, AB
Private patio area with concrete flooring, white privacy fencing, and mature perimeter landscaping - #71 330 Bulyea Rd Nw, Edmonton, AB
Multi-story townhouse with a light blue exterior, featuring a private entrance and a dedicated parking space - #71 330 Bulyea Rd Nw, Edmonton, AB
Two-story exterior with multi-toned siding, white trim windows, covered porch, and mature front landscaping - #71 330 Bulyea Rd Nw, Edmonton, AB
Siding exterior with contrasting trim, concrete walkway, and established landscaping - #71 330 Bulyea Rd Nw, Edmonton, AB
Light blue siding exterior with dark grey accents, pitched shingle roof, paved parking lot, and mature landscaping - #71 330 Bulyea Rd Nw, Edmonton, AB
Townhome with a gray pitched roof, mature trees, green lawn, and concrete walkways - #71 330 Bulyea Rd Nw, Edmonton, AB
Aerial perspective of a multi-unit property with mature trees, a paved parking area, and a surrounding neighborhood featuring green spaces and infrastructure - #71 330 Bulyea Rd Nw, Edmonton, AB
Townhome development with multiple units, ample surface parking, and proximity to a large park area - #71 330 Bulyea Rd Nw, Edmonton, AB
Additional content - #71 330 Bulyea Rd Nw, Edmonton, AB
Aerial perspective showcasing a residential neighborhood with a distant cityscape - #71 330 Bulyea Rd Nw, Edmonton, AB
Additional content - #71 330 Bulyea Rd Nw, Edmonton, AB
Aerial perspective showcasing a developed neighborhood with mature trees, expansive green spaces, and community amenities - #71 330 Bulyea Rd Nw, Edmonton, AB
Community amenities featuring a playground, an ice rink, and tennis courts - #71 330 Bulyea Rd Nw, Edmonton, AB
Residential development bordered by expansive natural tree coverage - #71 330 Bulyea Rd Nw, Edmonton, AB
Mature trees and lush greenery border a residential street with multiple homes - #71 330 Bulyea Rd Nw, Edmonton, AB
Nearby Trails. Expansive natural landscape featuring lush forest, mature trees, and a distant body of water, bordered by a wood railing - #71 330 Bulyea Rd Nw, Edmonton, AB
Expansive treeline, natural landscape, and a wood fence - #71 330 Bulyea Rd Nw, Edmonton, AB
Trails - #71 330 Bulyea Rd Nw, Edmonton, AB
Expansive natural landscape featuring dense tree coverage, a winding river, and distant residential structures - #71 330 Bulyea Rd Nw, Edmonton, AB
Residential neighborhood bordering extensive natural green space with a river, and a distant city skyline - #71 330 Bulyea Rd Nw, Edmonton, AB
Nearby Shopping w/ Gas, Convenience Store, Restaurant, Pet Grooming, Daycare, & Dental. - #71 330 Bulyea Rd Nw, Edmonton, AB
  • Publicité
Êtes-vous un investisseur immobilier
#71 330 BULYEA RD NW, Edmonton, AB, T6R 0W8
329 900 $

3 Chambres

2 Salles de bain

Informations sur la propriété

BEAUTIFUL BULYEA HEIGHTS! Move-in ready townhouse!  Designer Kitchen features a large ISLAND, QUARTZ COUNTERS, "Sunset Bronze" Appliances and a Pantry.  Main floor is carpet-free (VINYL FLOORING).  The Upper Floor holds a massive Primary Bedroom w/ WALK-IN CLOSET.  Basement is ideal for storage or gym and holds IN-SUITE LAUNDRY.  Basement is roughed in for another Bath & features a window for future development.  Property has both a Patio (with GAS LINE) & a Porch.  Plenty of south windows makes for a BRIGHT & SUNNY house all year round. Bonus: TWO PARKING STALLS.  Located in a quiet community, this home is close to Parks, numerous Trails, Ravine, Dog Park, desirable Schools, the Anthony Henday, Whitemud Drive & the Terwillegar Rec Centre. Walking distance to Shopping, Local Restaurants & Amenities. Easy access to Public Transportation & the Airport. PET FRIENDLY COMPLEX!

Particularités du bâtiment :

  • Piscine: Oui
  • Stationnement: Oui
  • Surface utile: 114.81 Mètre

Caractéristiques :

  • Accès routier: Pavé, Entrée pavée vers la maison
  • Appareils ménagers: Lave-vaisselle encastré, Sécheuse, Ventilateur de hotte pour four à micro-ondes, Réfrigérateur, Cuisinière électrique, Laveuse, Rideaux
  • Bâti en: 2019
  • Caractéristiques de commodités: Maison sans fumée, Stationnement - visiteurs, Patio
  • Caractéristiques de la communauté: Maison sans fumée, Stationnement - visiteurs, Patio
  • Caractéristiques du stationnement: 2 compartiments extérieurs
  • Caractéristiques extérieures: Aéroport à proximité, Parc/réserve, Aire de pique-nique, Près d'un terrain de jeu, Piscine publique, Transport public, Écoles, Centre commercial à proximité
  • Chambres : 3
  • Chauffage: =Air pulsé-1, Gaz naturel
  • Détails de la fondation: Périmètre en béton
  • Dimensions du terrain : 211.86 Mètres carrés
  • État du sous-sol: Non fini
  • Frais de copropriété : 266 $ Mensuel
  • Frais de copropriété inclu: Entretien extérieur, Assurances pour espace commun, Gestion professionnelle, Contribution au fonds de réserve, Terrain/déneigement commun
  • Les frais d'association comprennent: Commodités avec frais de copropriété
  • Points d'intérêt du site: Aéroport à proximité, Parc/réserve, Aire de pique-nique, Terrain de jeux Nearby, Piscine publique, Transport public, Écoles, Centre commercial à proximité
  • Revêtement de plancher: Moquette, Planches en vinyle
  • Salle(s) de bains : 1+1
  • Sous-sol: Pleine grandeur, Non fini
  • Style architectural: 2 étages
  • Superficie habitable (approx): 114.81 Mètres carrés
  • Toit: Bardeaux d'asphalte
  • Type de bâtiment: Maison de ville
  • Type de sous-sol: Pleine grandeur
  • Zonage: Zone 14

Gracieuseté de : REMAX River City

Dernière mise à jour des données le 2026-08-28 à 14:57

The data relating to real estate for sale on this web site comes in part from the Internet Data exchange (“IDX”) program of the REALTORS® Association of Edmonton. IDX information is provided exclusively for consumers' personal, non-commercial use and may not be used for any purpose other than to identify prospective properties consumers may be interested in purchasing. The data on this website is deemed reliable but is not guaranteed accurate by the REALTORS® Association of Edmonton. Information deemed reliable but not guaranteed.
Copyright 2026 by the REALTORS® Association of Edmonton. All Rights Reserved. Data is deemed reliable but is not guaranteed accurate by the REALTORS® Association of Edmonton.

ÉvaluationExpressMC Powered by RPS

Emplacement de #71 330 BULYEA RD NW, Edmonton, AB, T6R 0W8

Données démographiques de #71 330 BULYEA RD NW, Edmonton, AB, T6R 0W8

Étape de vie

Parents d'âge moyen avec adolescents

Type d'emploi

Industrie des services/Cols blancs

Revenu moyen du ménage

193 306.69 $

Nombre moyen d'enfants

1.74

Population à domicile

Structure à domicile

Âge de la population

Éducation

Niveau d'éducation

No certificate/diploma/degree

6.28 %

Diplôme d'études secondaires ou équivalent

20.42 %

Certificat ou diplôme d'apprentissage ou d'une école de métiers

3.96 %

Diplôme d'études collégiales ou d'études postsecondaires (non universitaires)

11.55 %

Certificat d'études universitaires

3.74 %

Diplômes d'études universitaires

54.06 %

Navetteur

Se rendre au travail

En auto

92.21 %

En transport en commun

2.07 %

À pied

0.43 %

À bicyclette

0.0 %

Par tout autre moyen

5.29 %

Diversité Culturelle

Connaissance des langues officielles

Langue maternelle

Données Sur Le Bâtiment

Type de bâtiment

Appartements (faible hauteur et à étages multiples)

11.88 %

Maisons

88.12 %

Achat ou location