Button CopyPathCircle CloseCircle Left ArrowArrow Down Icon GreyClosecirclecircleBurger
  • Advertising

533 STEWART Crescent, Edmonton, AB, T6X 0A8

Courtesy of Pete Black of REMAX River City, Samuel Ireland of REMAX River City
MLS® # E4497795
House For Sale In Summerside, Edmonton, Alberta
$719,500 QuickQuoteTM: Not Available

1+2 Beds

3 Baths

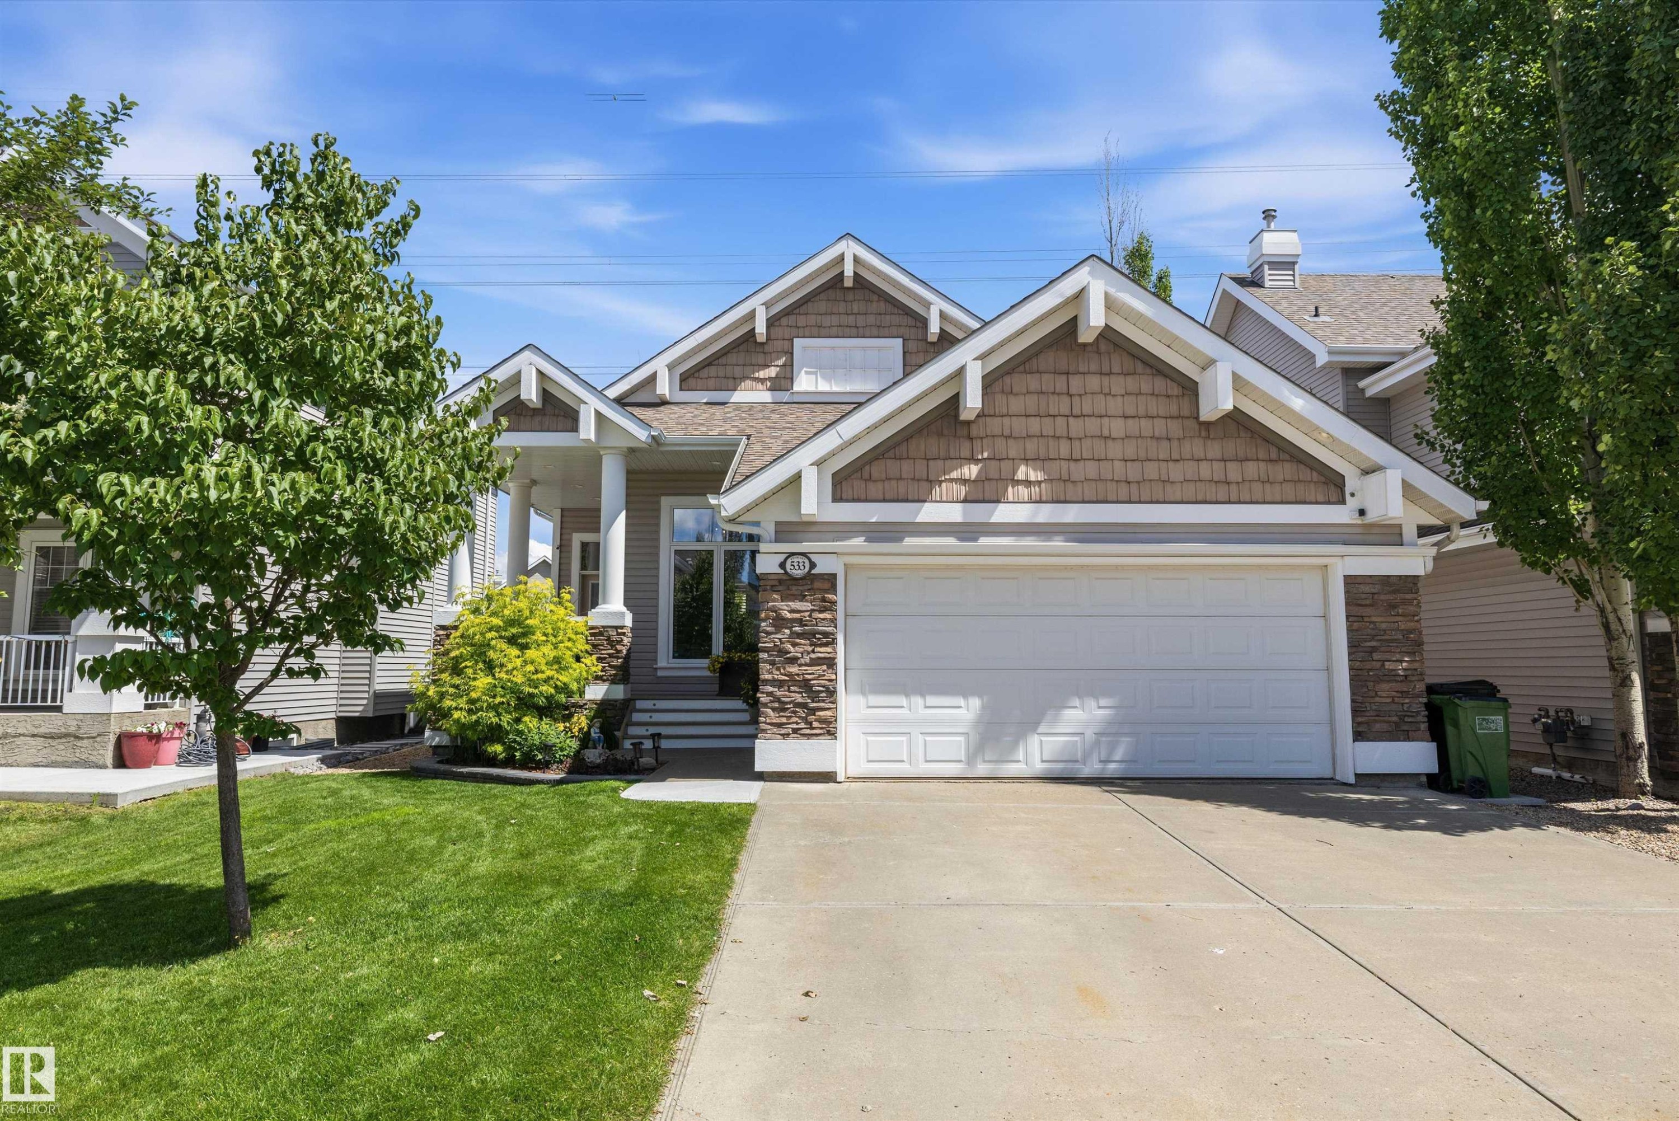
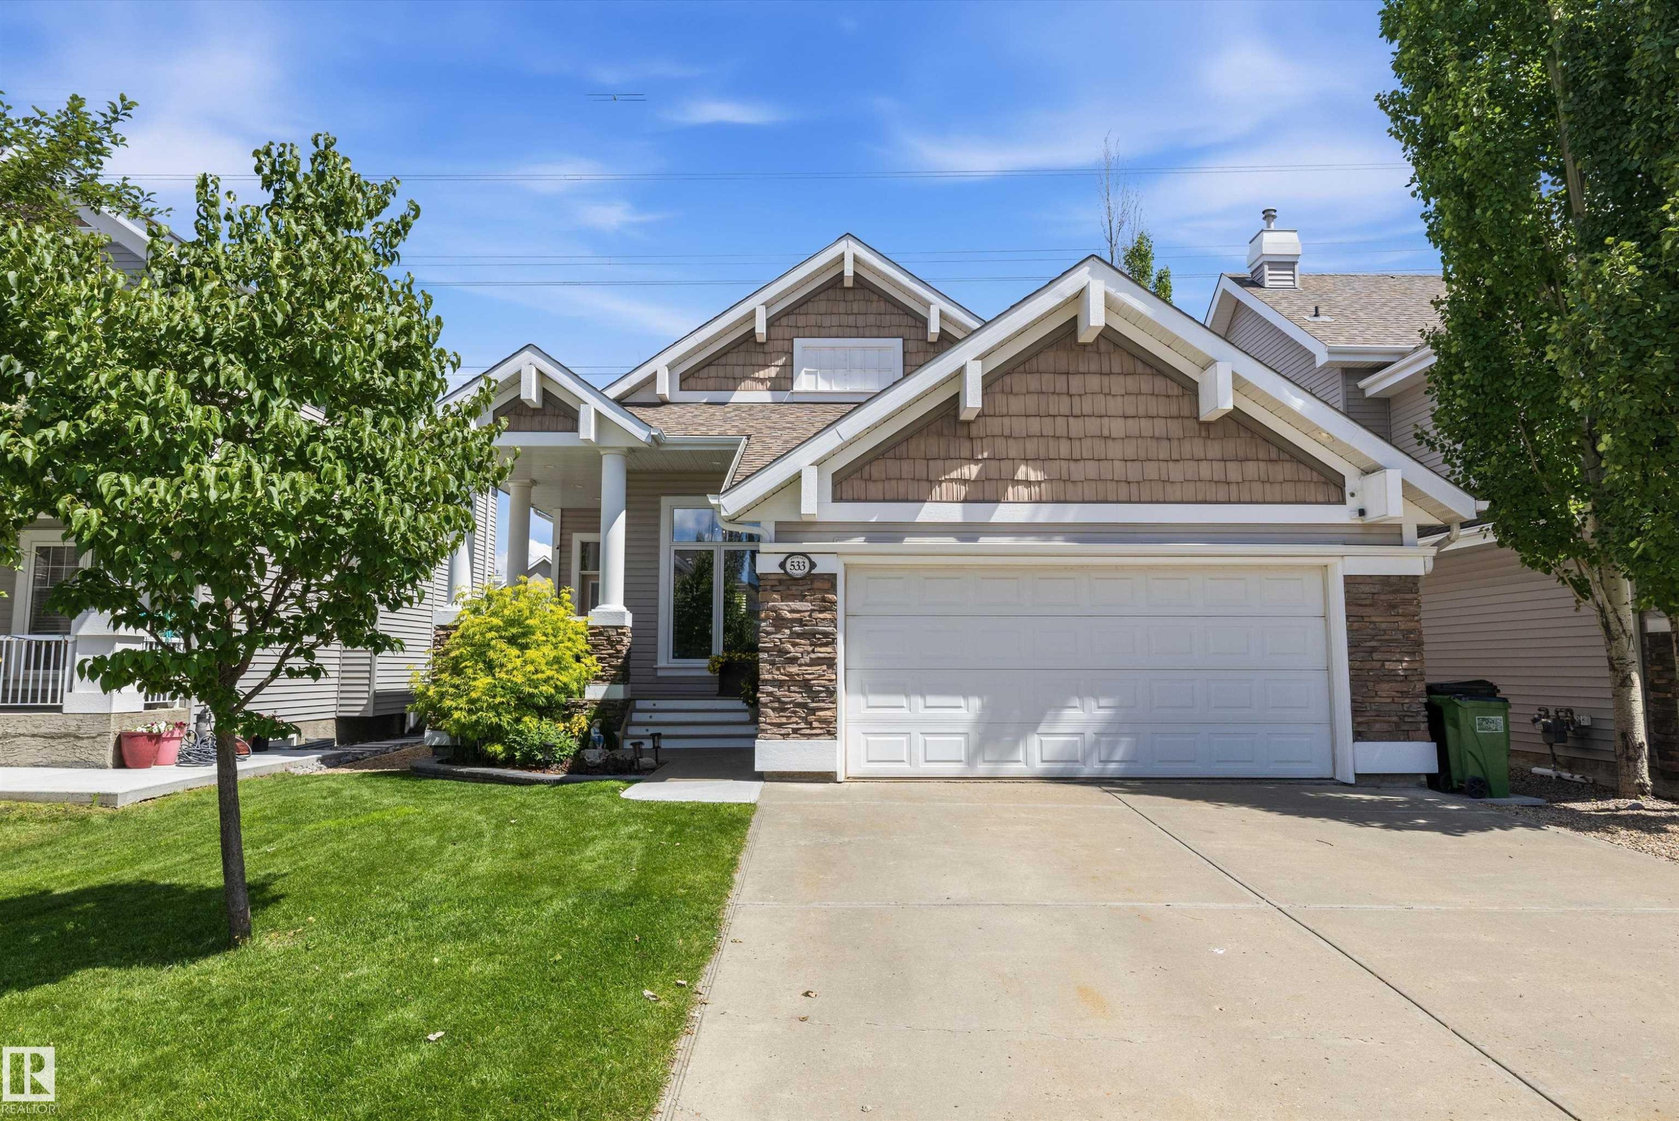
Craftsman-style exterior featuring a multi-gable roofline, shake siding accents, stone veneer detailing, a covered porch with white columns, and an attached two-car garage - 533 Stewart Crescent, Edmonton, AB
533 Stewart Crescent, Edmonton, AB
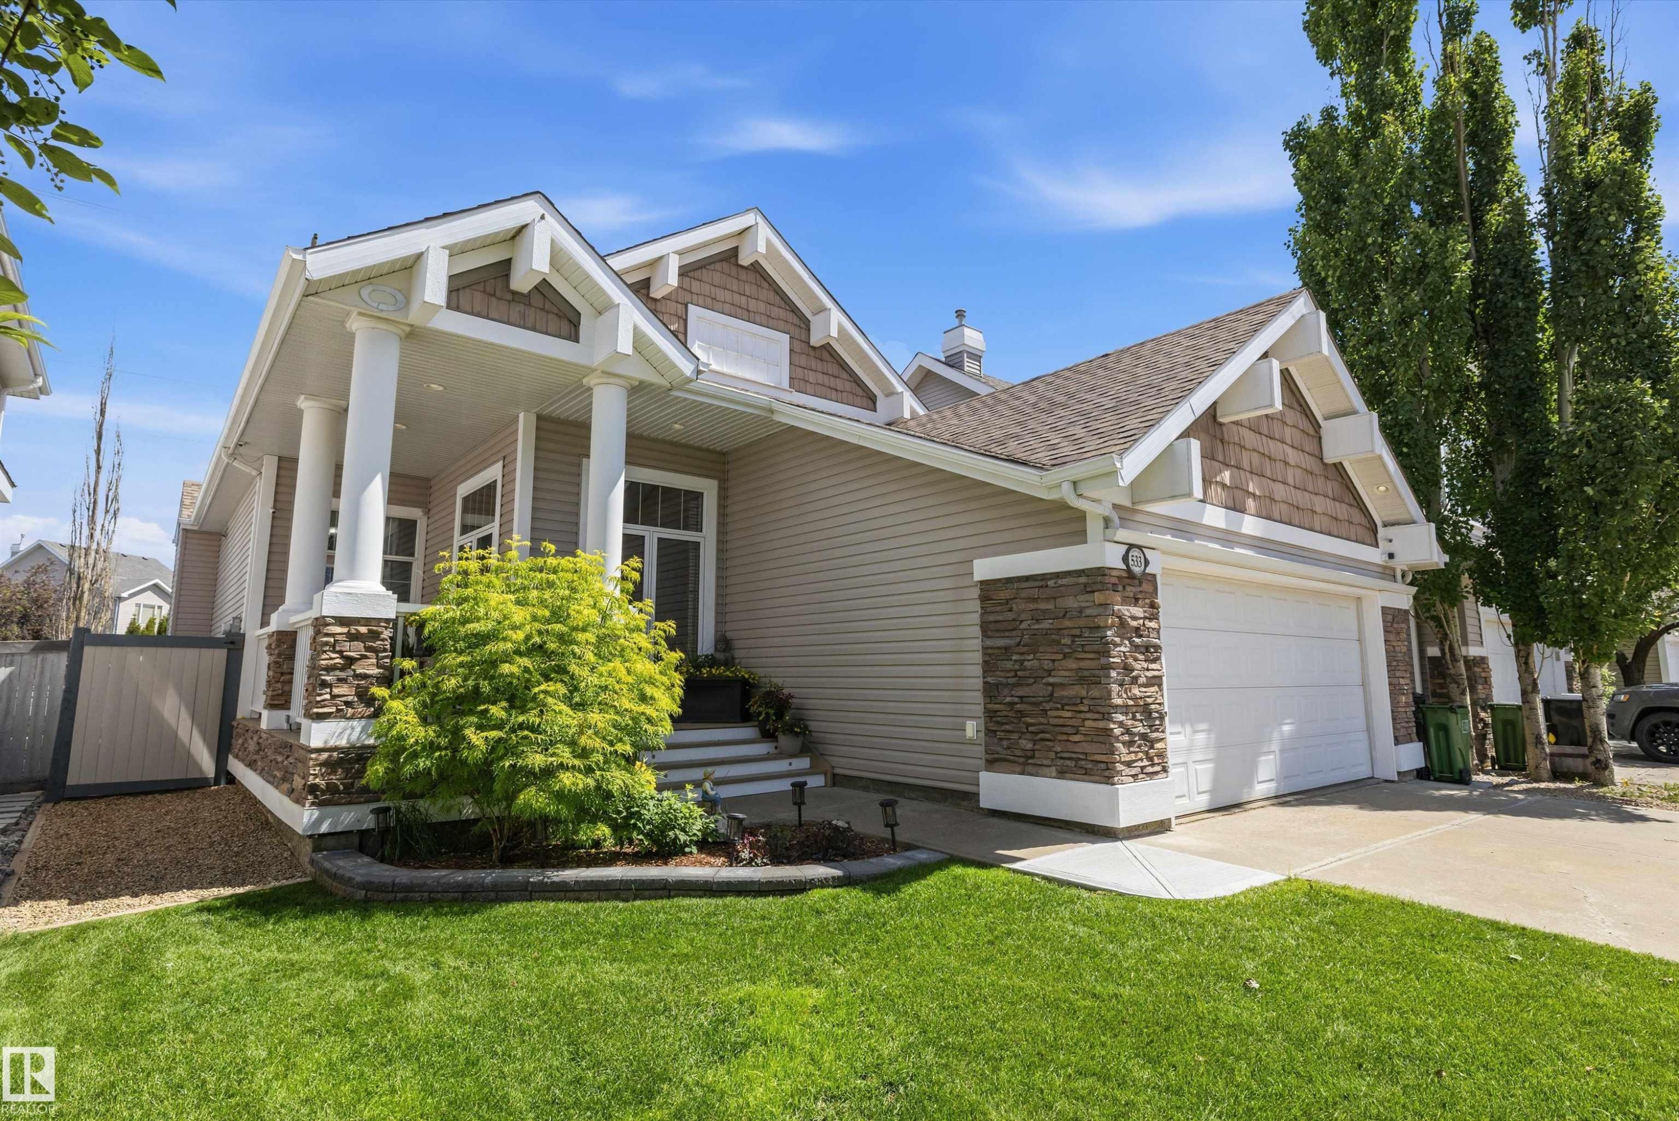
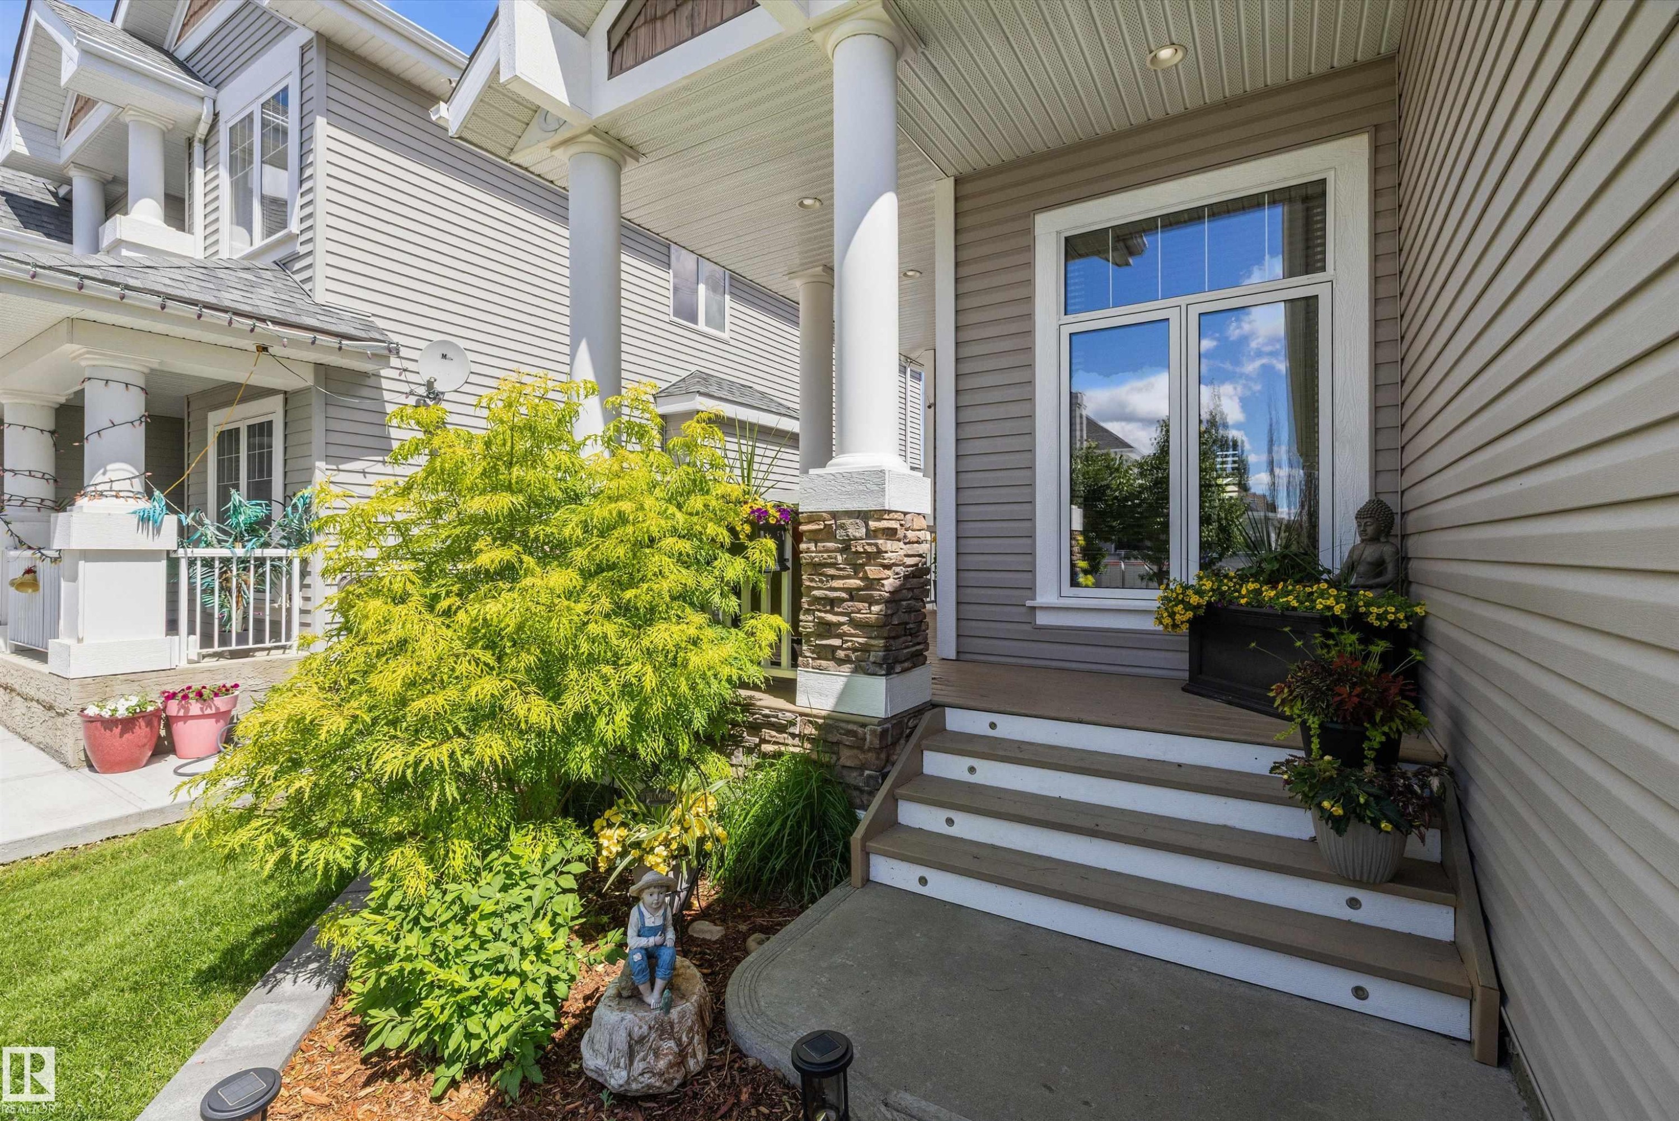
Exterior featuring a covered front porch with substantial columns, stone veneer accents, durable siding, a two-car garage with overhead door, and a manicured lawn - 533 Stewart Crescent, Edmonton, AB
533 Stewart Crescent, Edmonton, AB
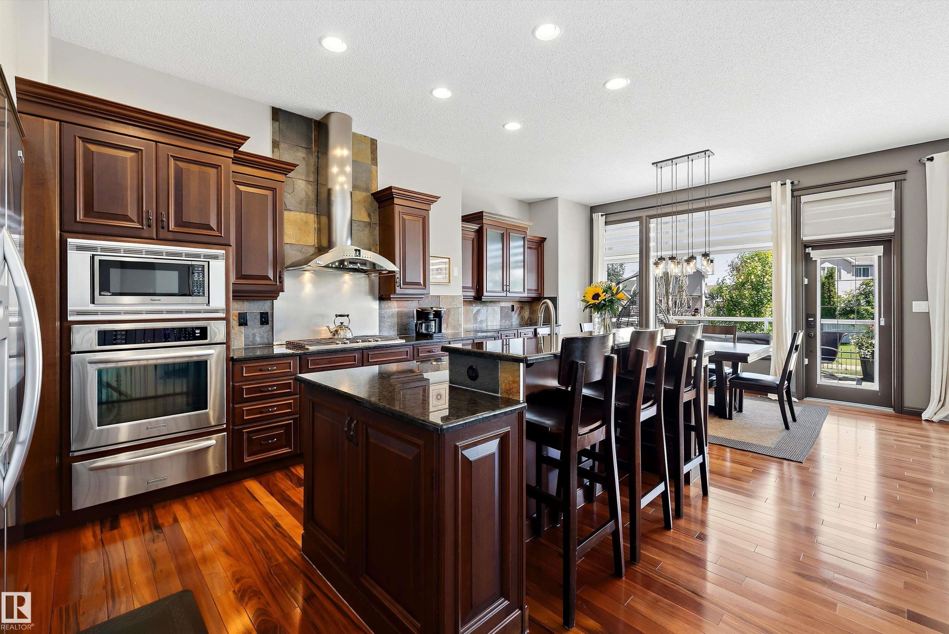
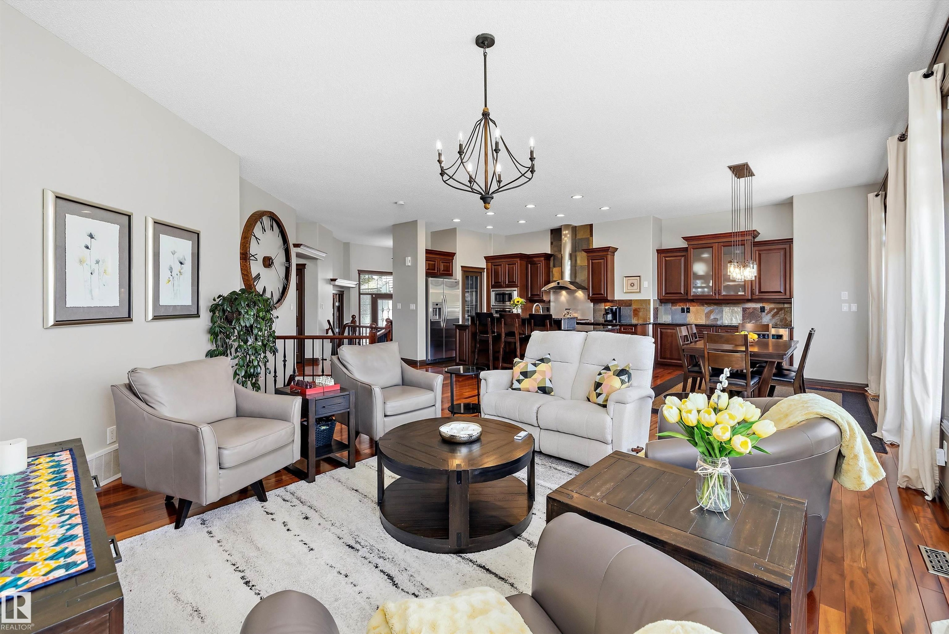
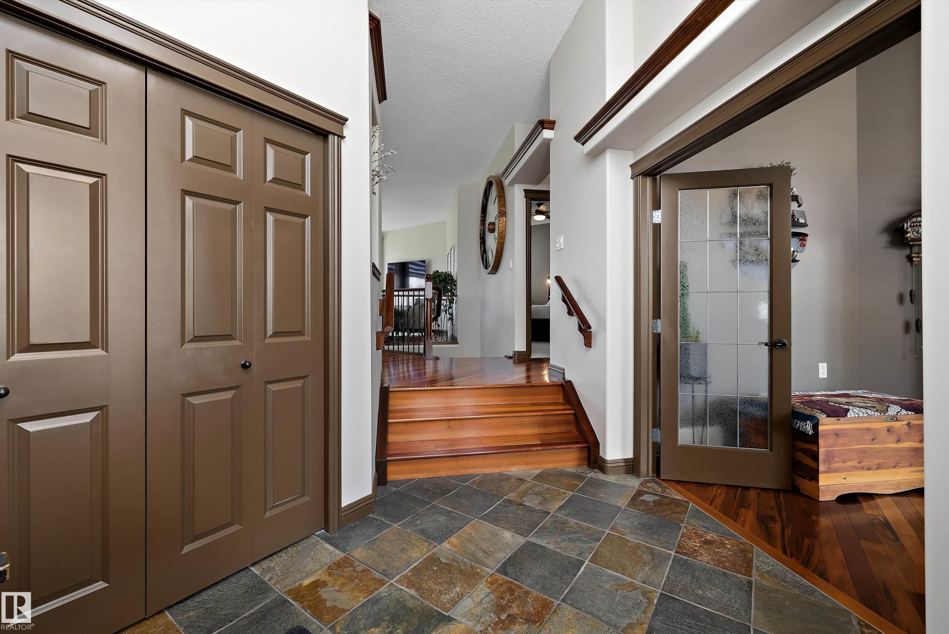
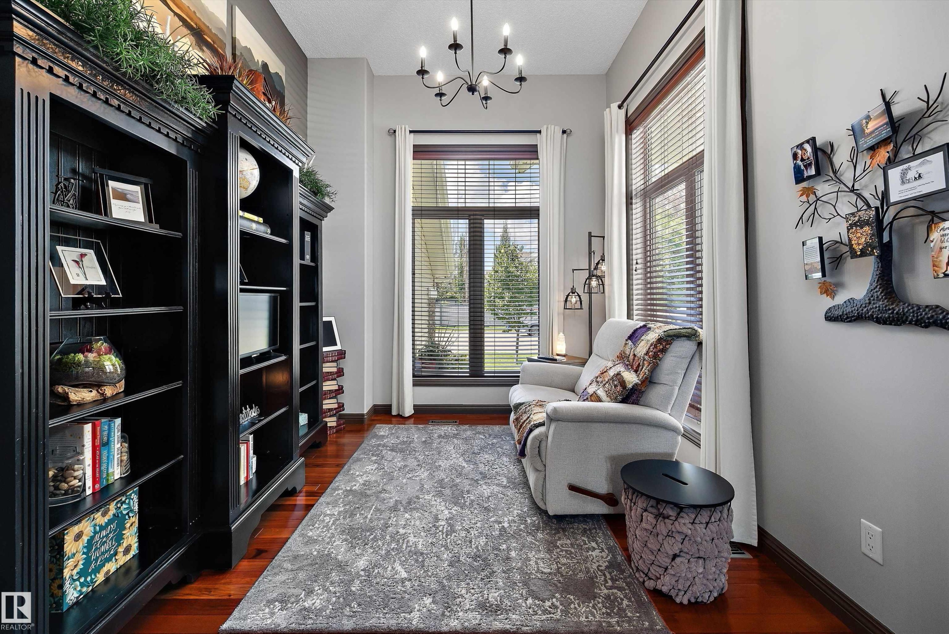
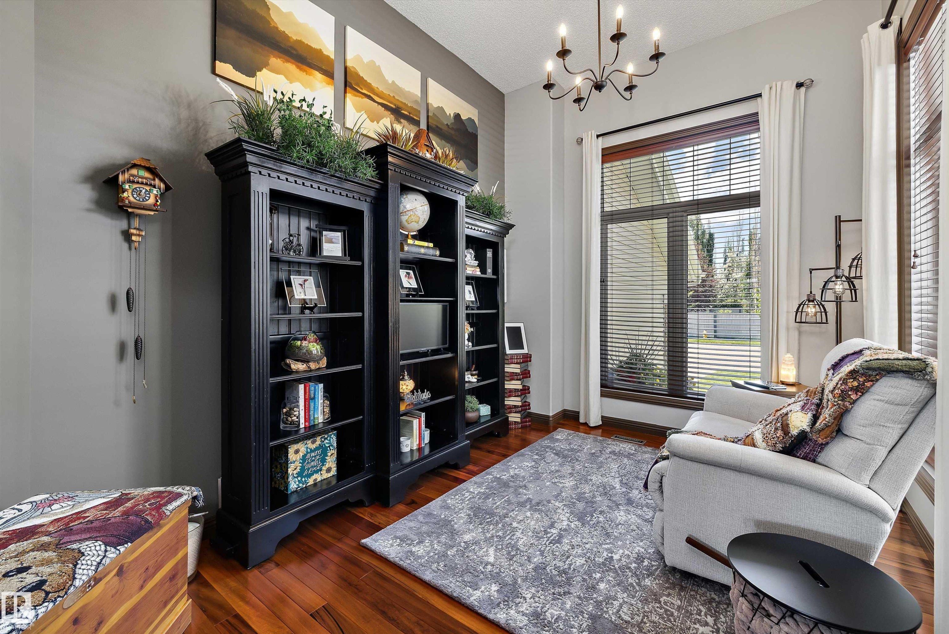
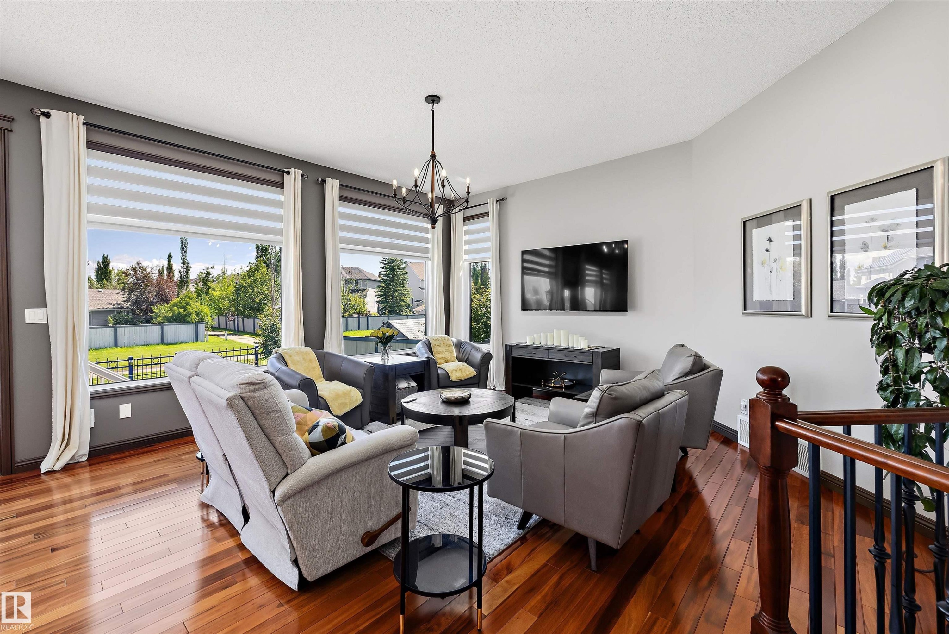
Room featuring rich wood-finish flooring, built-in shelving, large windows with blinds, and a multi-arm chandelier - 533 Stewart Crescent, Edmonton, AB
533 Stewart Crescent, Edmonton, AB
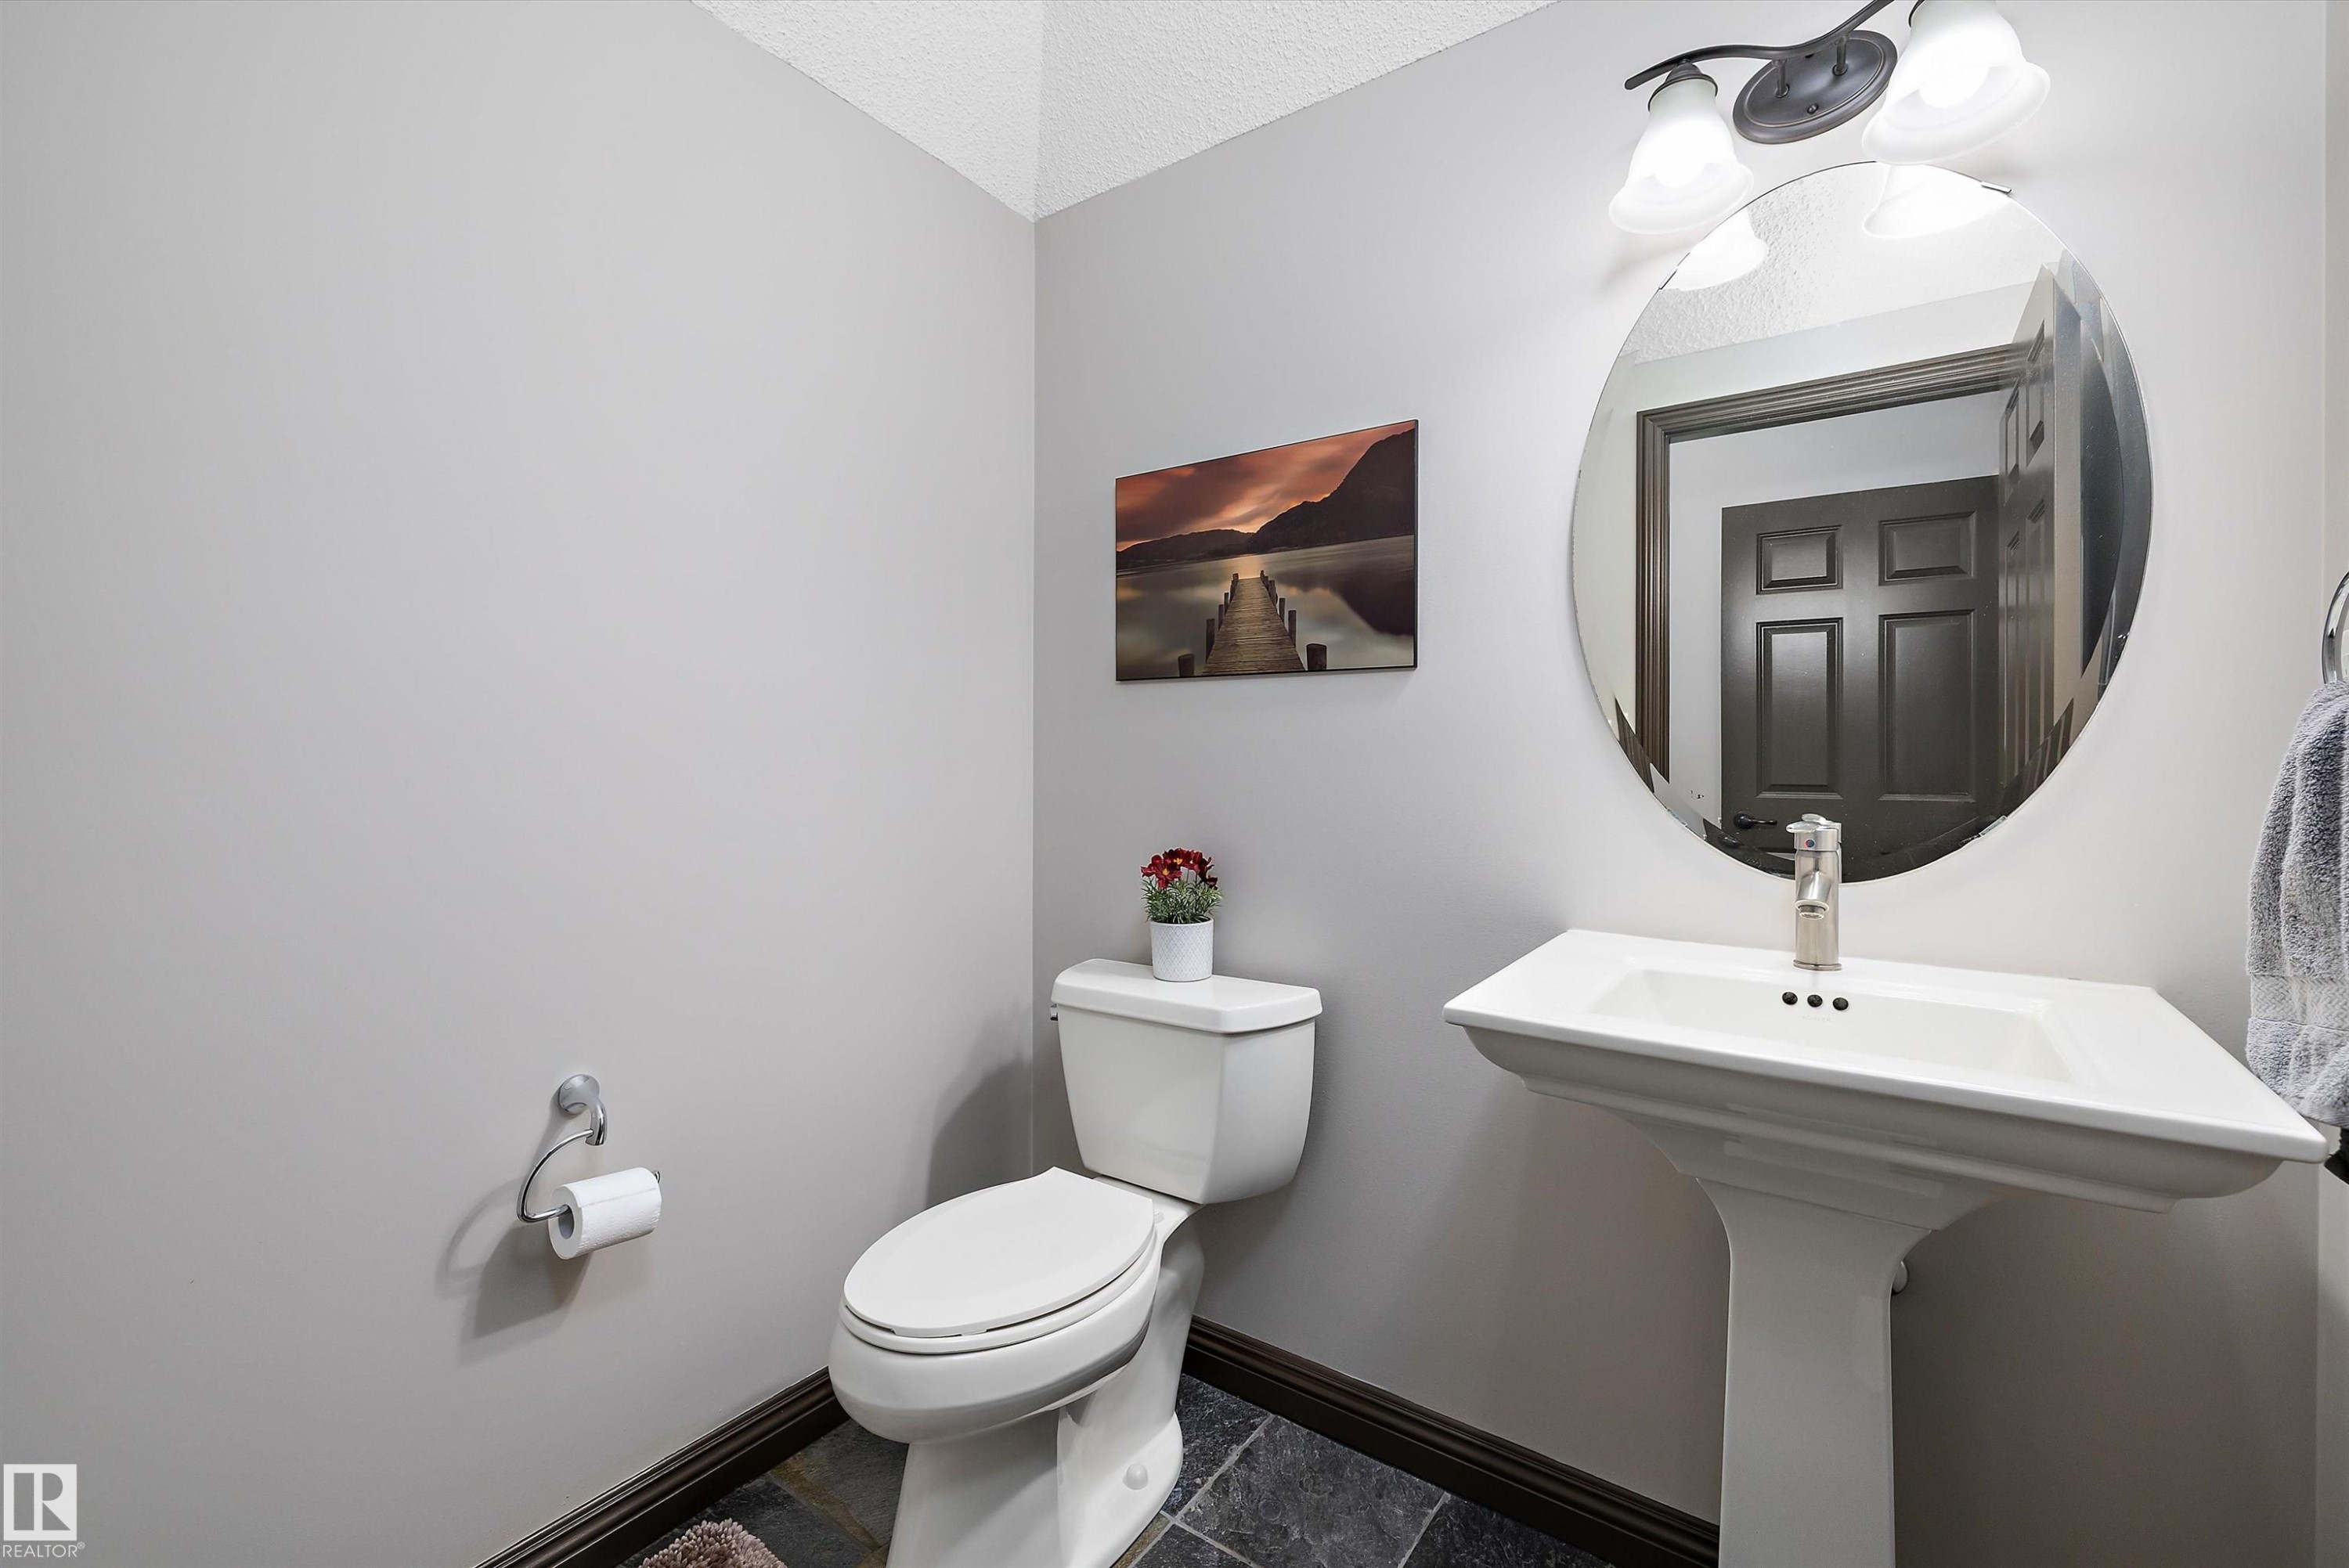
Bathroom featuring a white pedestal sink with a single-handle faucet, an oval mirror, and a two-light vanity fixture - 533 Stewart Crescent, Edmonton, AB
533 Stewart Crescent, Edmonton, AB
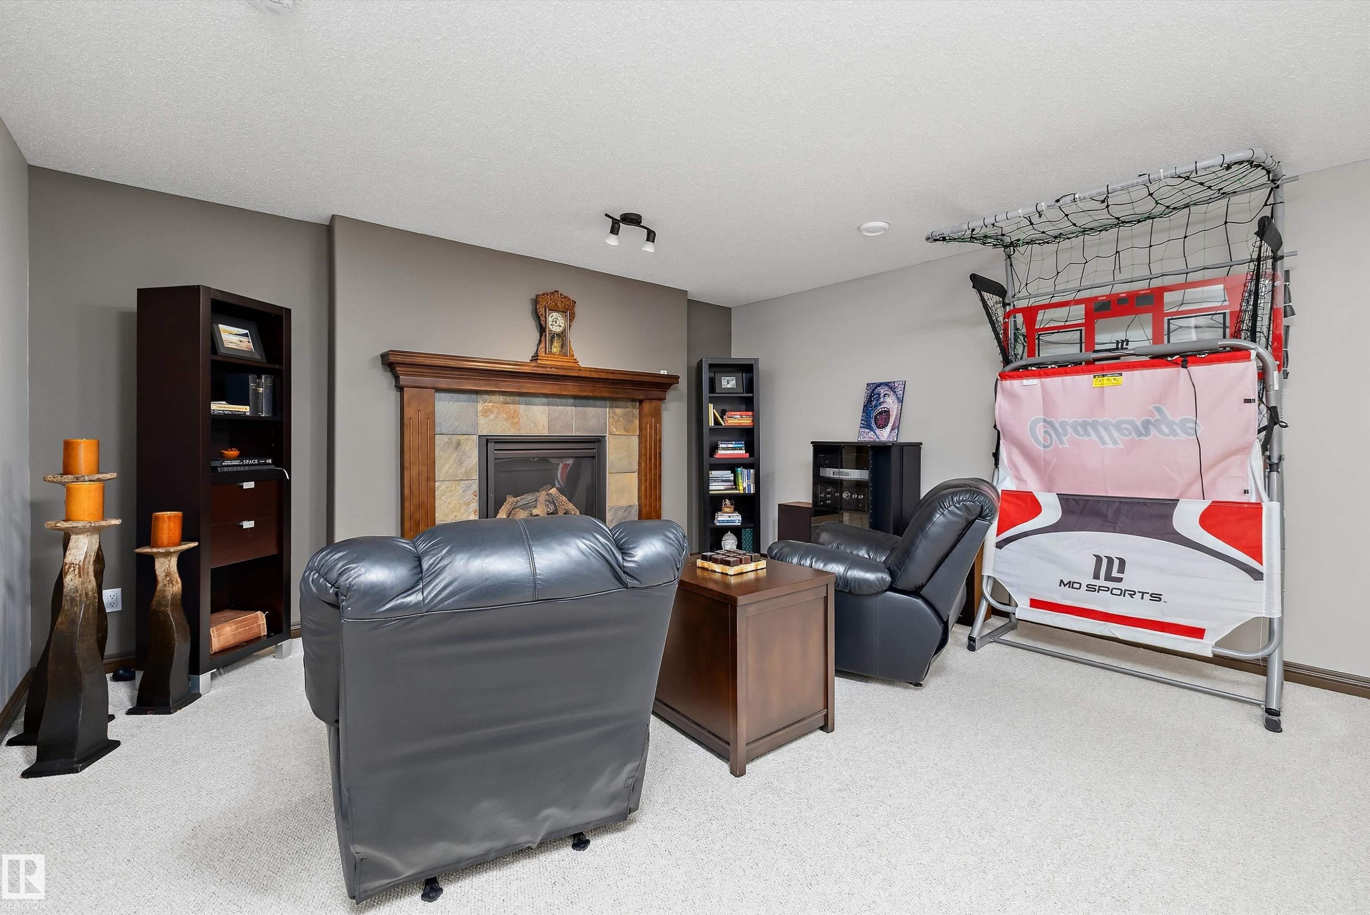
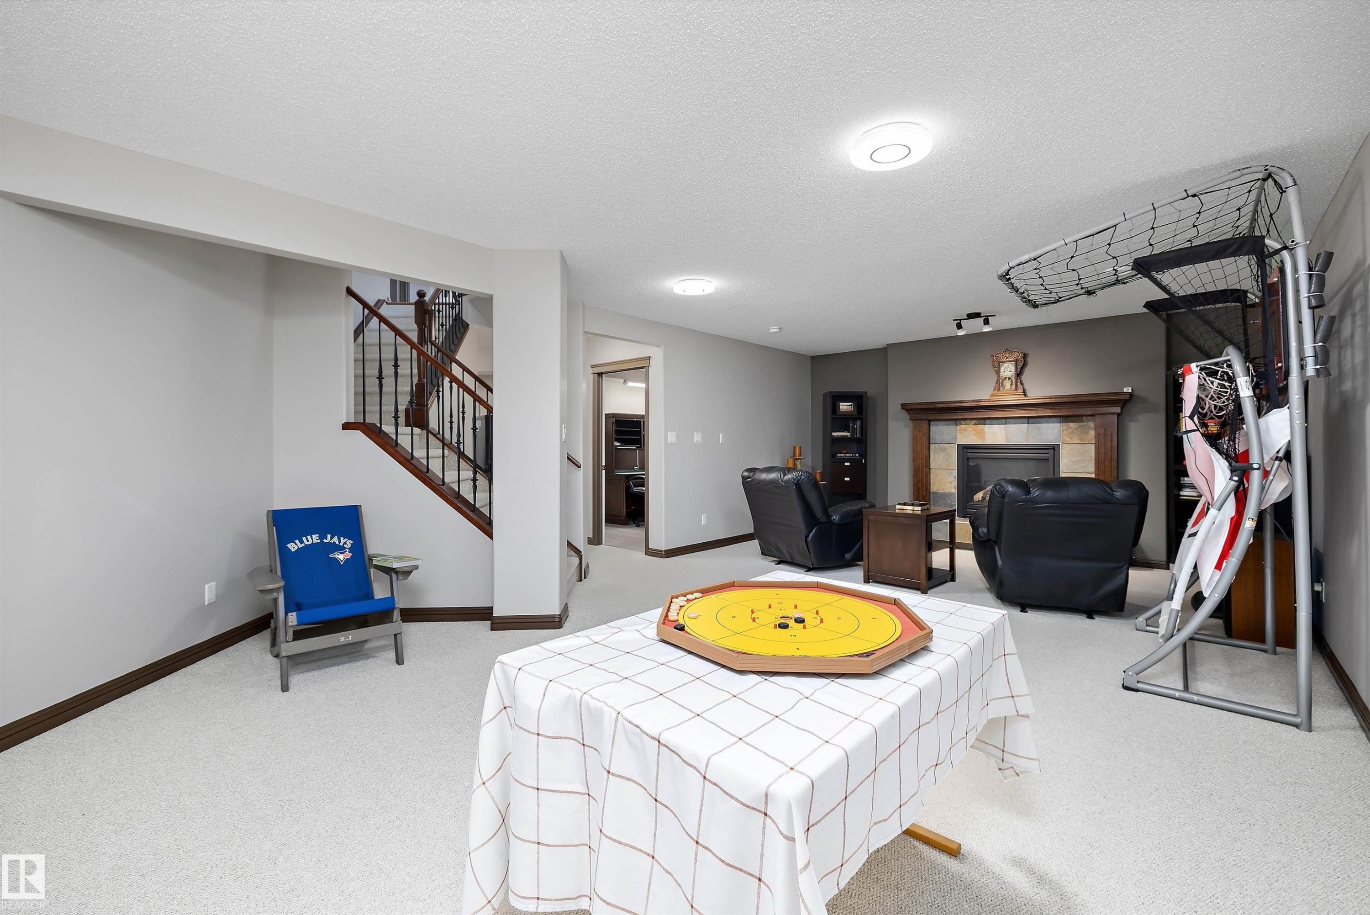
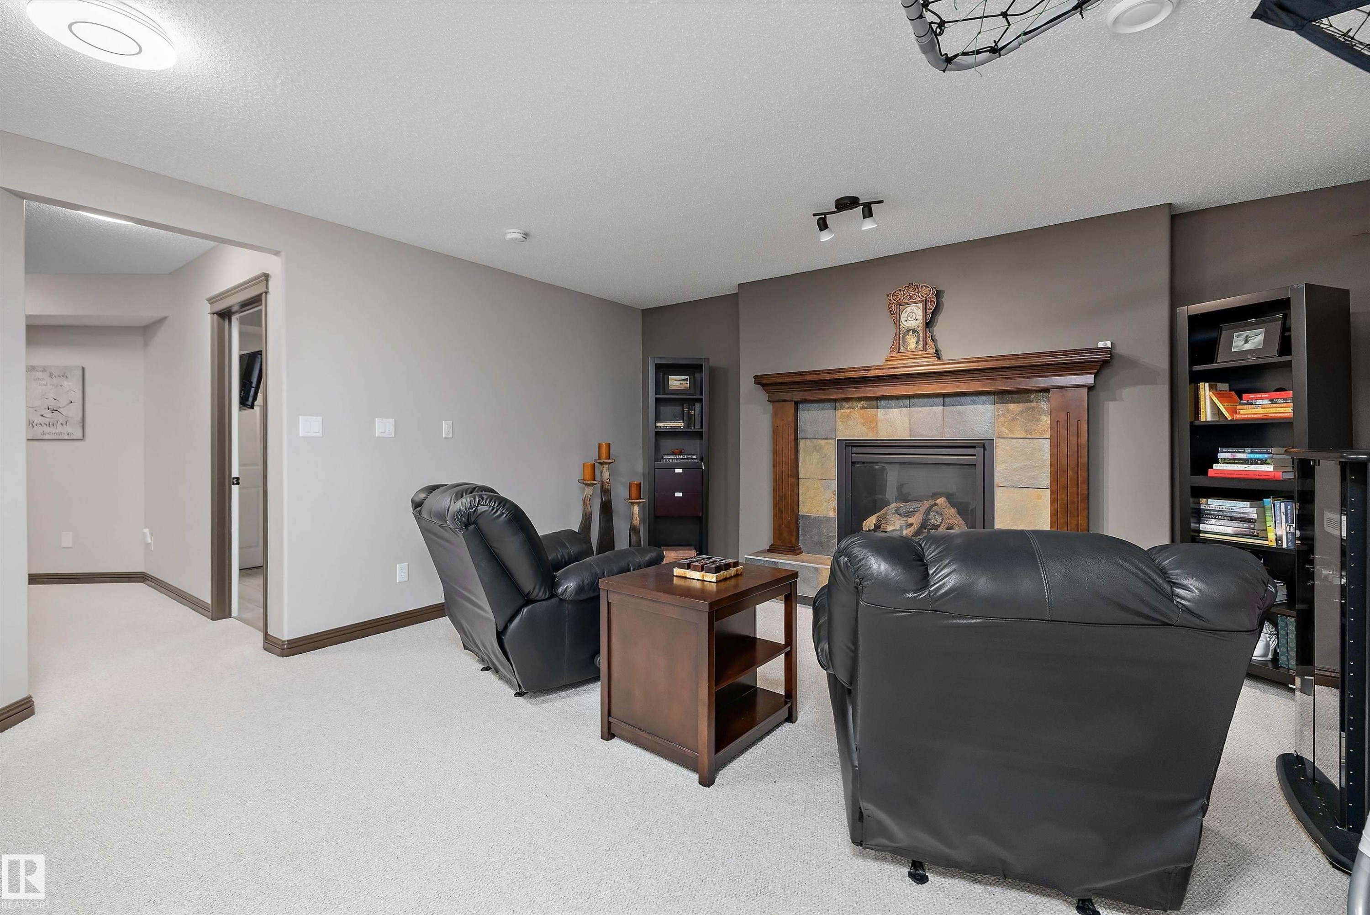
Carpeted room featuring a stone fireplace with a wood mantel - 533 Stewart Crescent, Edmonton, AB
533 Stewart Crescent, Edmonton, AB
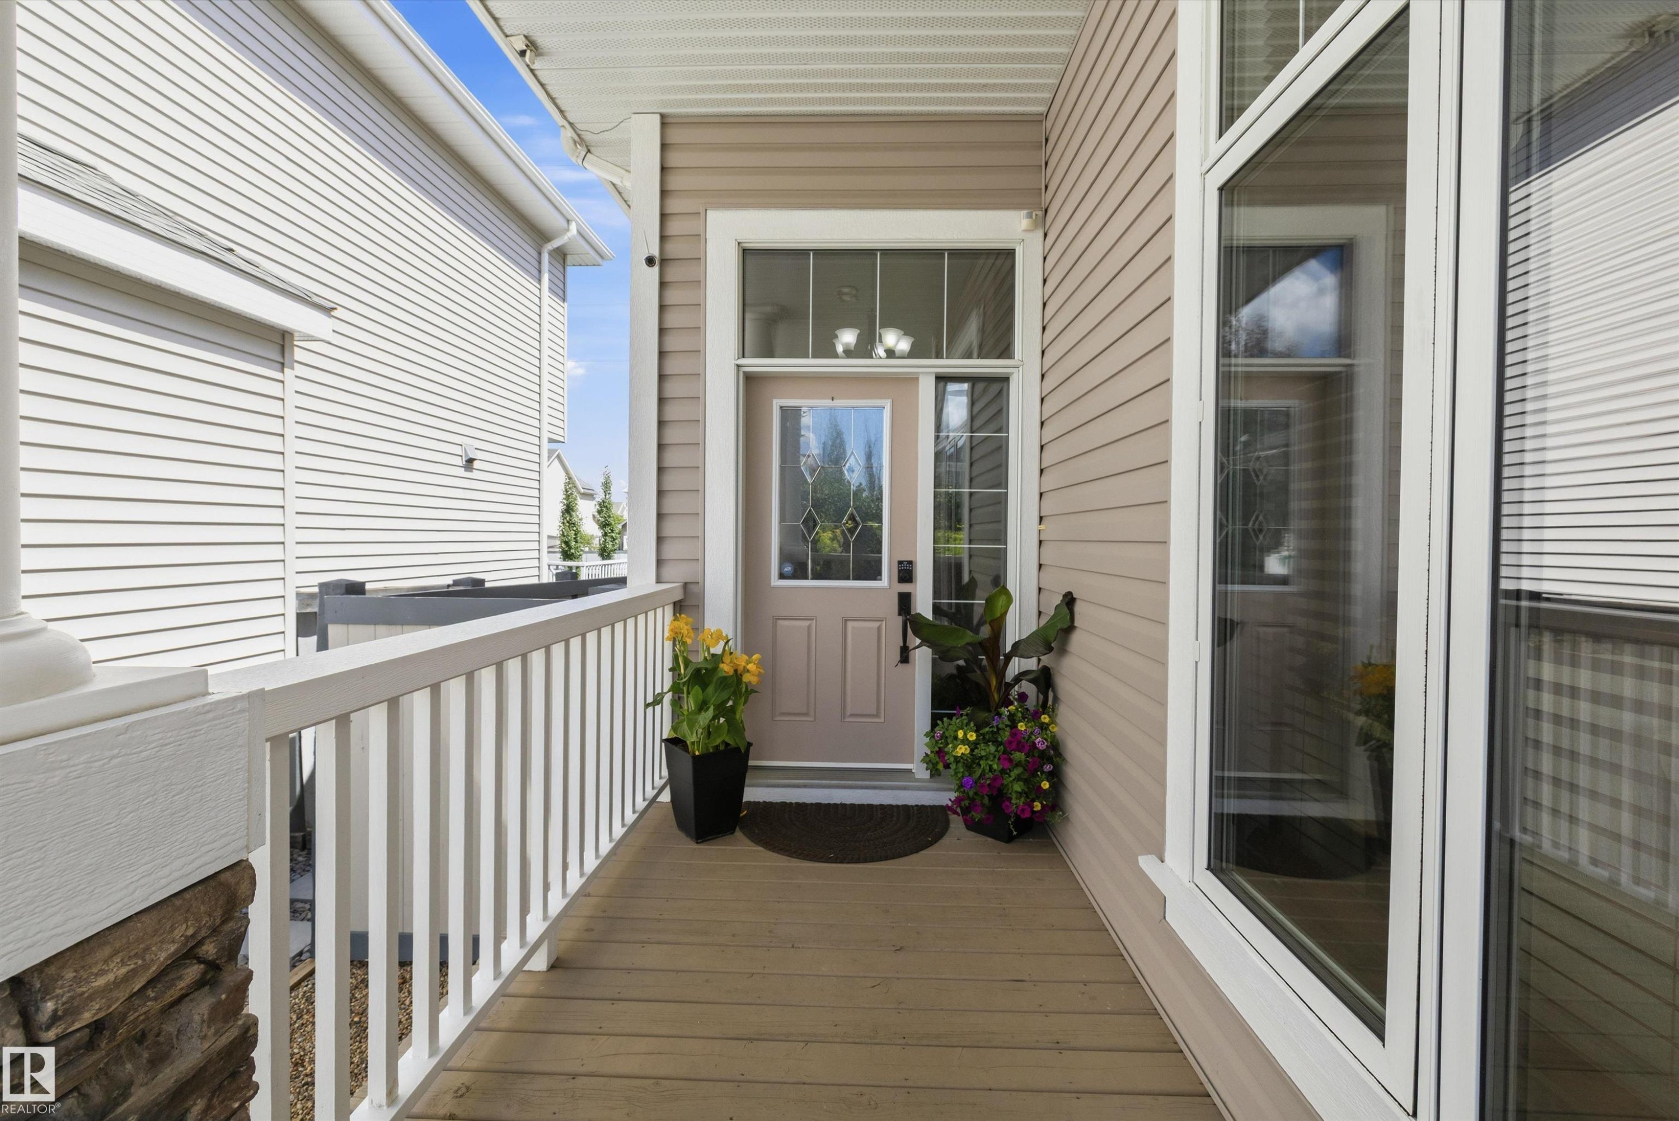
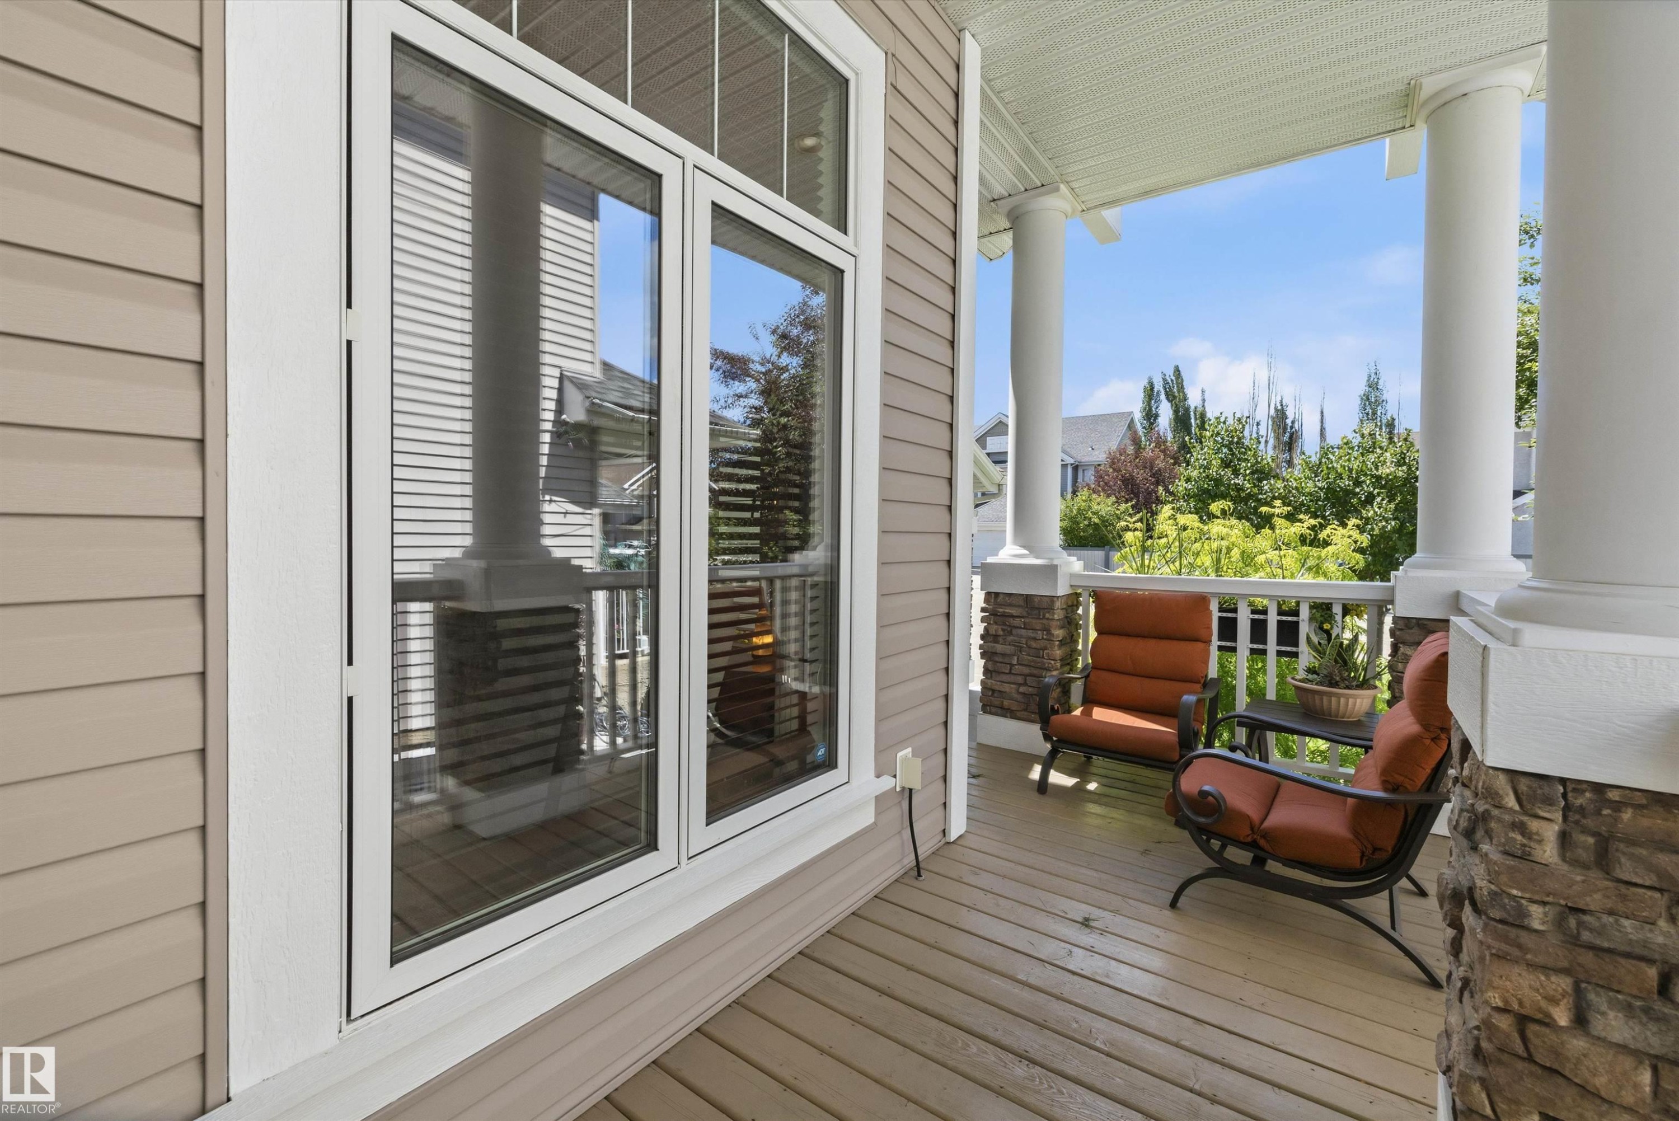
Covered porch featuring durable siding, large multi-pane windows, wood-finish flooring, white railing, and stone-accented columns - 533 Stewart Crescent, Edmonton, AB
533 Stewart Crescent, Edmonton, AB
Craftsman-style exterior featuring a multi-gable roofline, shake siding accents, stone veneer detailing, a covered porch with white columns, and an attached two-car garage - 533 Stewart Crescent, Edmonton, AB
533 Stewart Crescent, Edmonton, AB
Exterior featuring a covered front porch with substantial columns, stone veneer accents, durable siding, a two-car garage with overhead door, and a manicured lawn - 533 Stewart Crescent, Edmonton, AB
533 Stewart Crescent, Edmonton, AB
Room featuring rich wood-finish flooring, built-in shelving, large windows with blinds, and a multi-arm chandelier - 533 Stewart Crescent, Edmonton, AB
533 Stewart Crescent, Edmonton, AB
Bathroom featuring a white pedestal sink with a single-handle faucet, an oval mirror, and a two-light vanity fixture - 533 Stewart Crescent, Edmonton, AB
533 Stewart Crescent, Edmonton, AB
Carpeted room featuring a stone fireplace with a wood mantel - 533 Stewart Crescent, Edmonton, AB
533 Stewart Crescent, Edmonton, AB
Covered porch featuring durable siding, large multi-pane windows, wood-finish flooring, white railing, and stone-accented columns - 533 Stewart Crescent, Edmonton, AB
533 Stewart Crescent, Edmonton, AB
  • Advertising

MULTIMEDIA

Are you a real estate investor?
533 STEWART Crescent, Edmonton, AB, T6X 0A8
$719,500

3 Beds

3 Baths

Property Information:

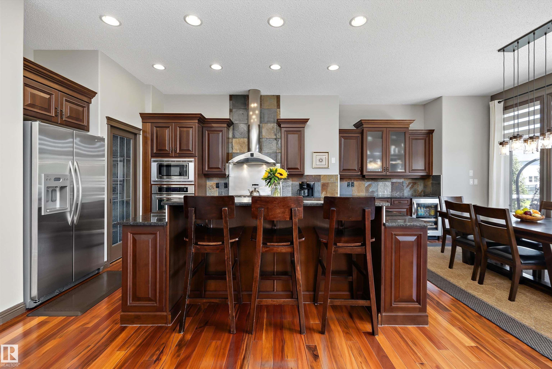
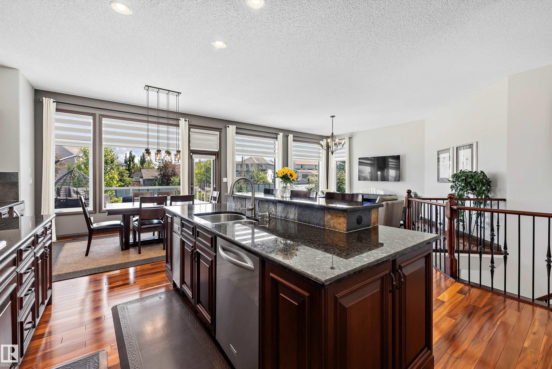
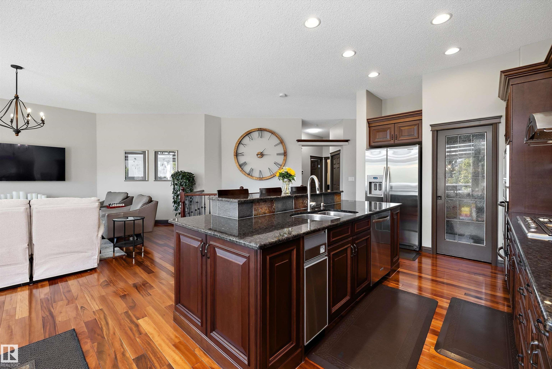
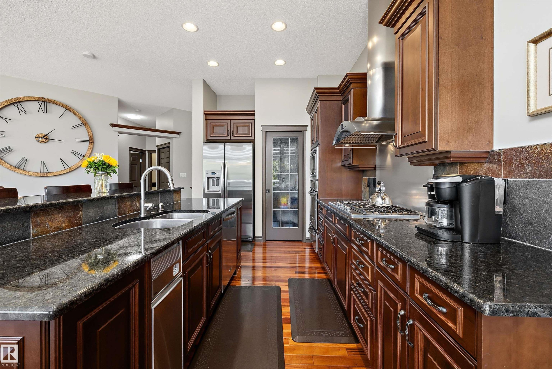
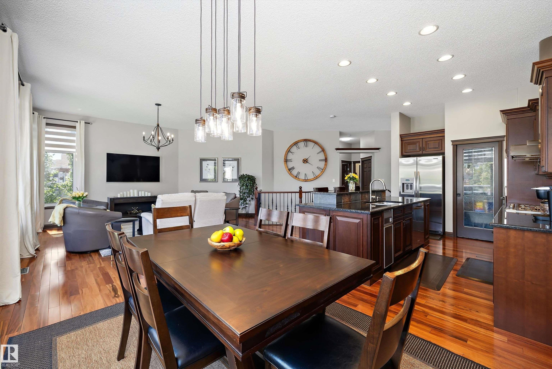
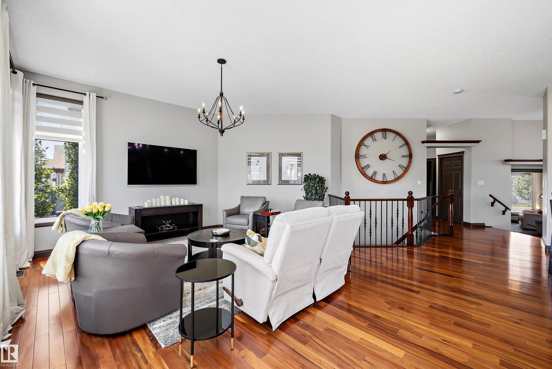
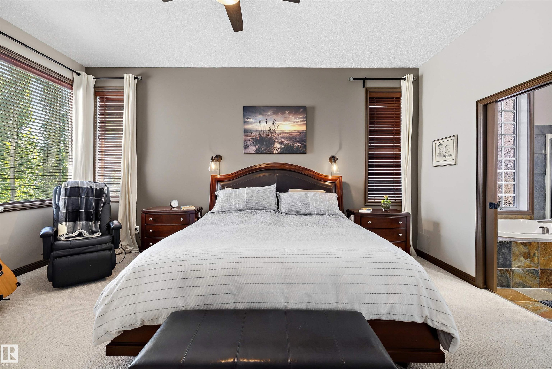
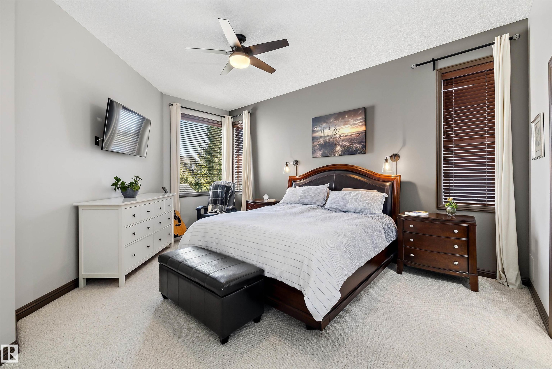
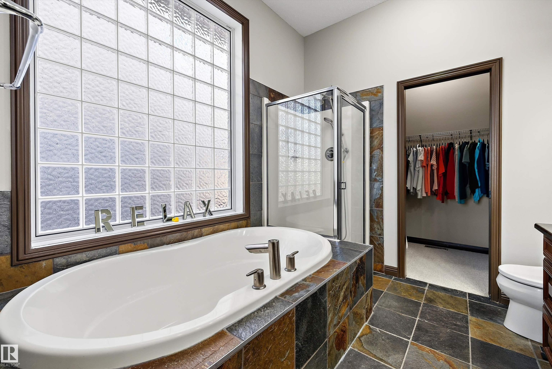
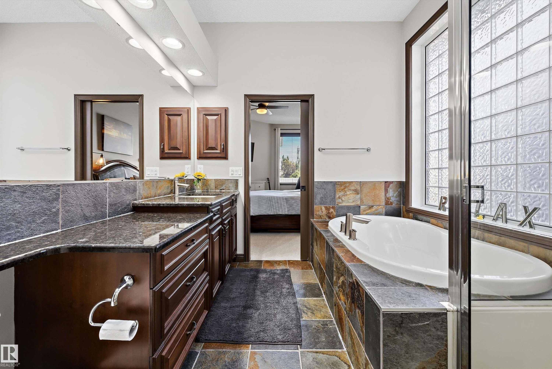
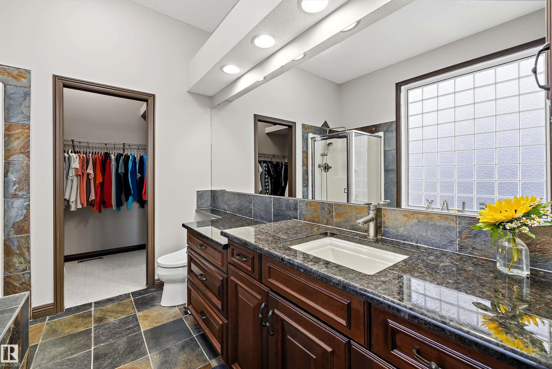
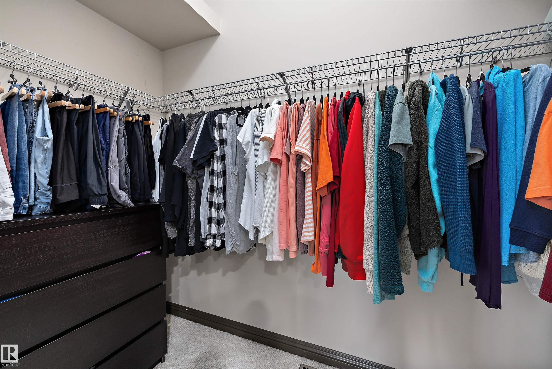
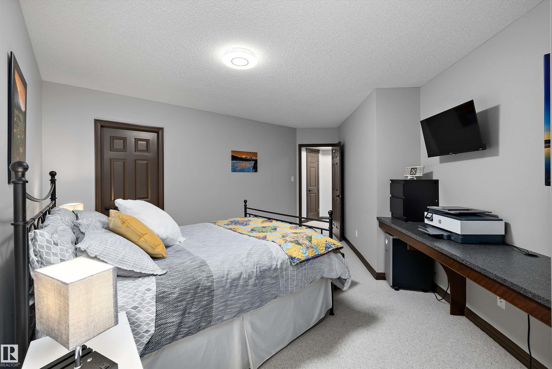
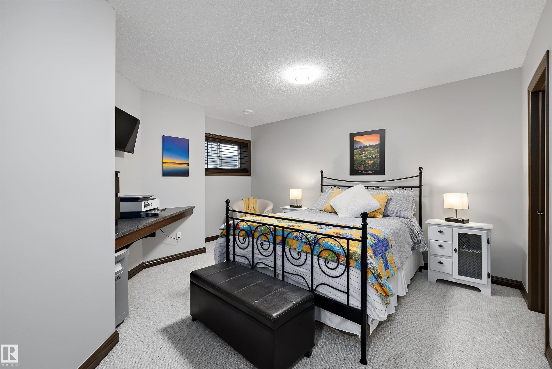
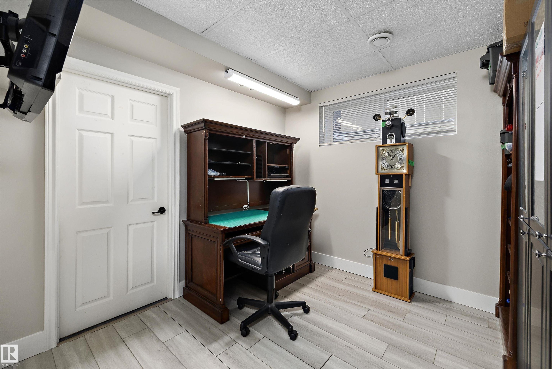
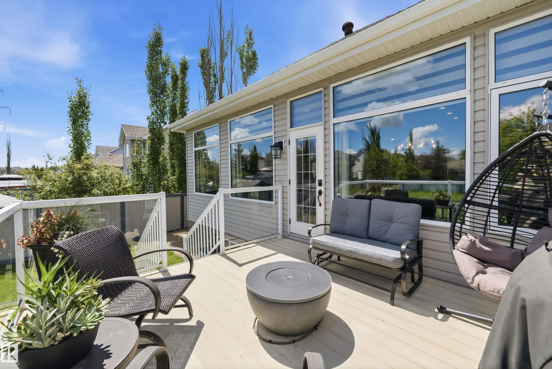
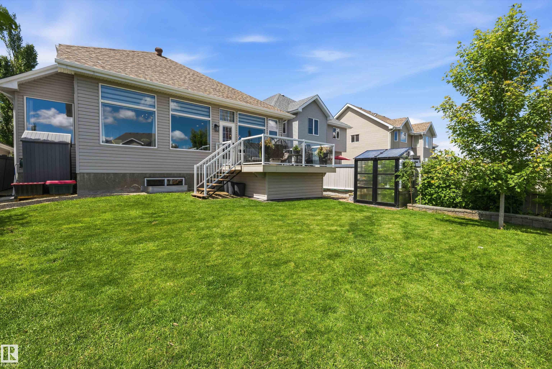
Bungalows rarely come up in Summerside, and this one is truly special. Beautifully maintained, 533 Stewart Crescent offers vaulted ceilings, hardwood floors, and a stunning kitchen with cherry cabinets and granite counters. The hardwood is in incredible condition throughout the main floor. The primary suite features a 4-piece ensuite and walk-in closet, while the fully finished basement adds two bedrooms, a bath, and a cozy fireplace rec room. Relax on your private deck with a gas BBQ hookup, backing directly onto the walking path, just a short walk to the Beach Club. Front and back landscaping has been maintained with true pride of ownership. This home is so well cared for it could easily pass for a showhome. A double attached garage and Summerside's exclusive lake amenities complete this rare find. Homes like this do not come along often. Come see why this one feels like home.

Building Features:

  • Floor Space: 145.66 Metre

Property Features:

  • Amenities Features: Air Conditioner, Club House, Deck, Detectors Smoke, Front Porch, Greenhouse, Lake Privileges, No Animal Home, Natural Gas BBQ Hookup
  • Appliances: Air Conditioning-Central, Alarm/Security System, Dishwasher-Built-In, Dryer, Garage Control, Garage Opener, Garburator, Hood Fan, Oven-Built-In, Refrigerator, Stove-Countertop Gas, Washer, Window Coverings, Wine/Beverage Cooler, Garage Heater
  • Architectural Style: Bungalow
  • Association Fee Includes: Amenities w/HOA, Lake Access, Professional Management, Recreation Facility
  • Basement: Full, Finished
  • Basement Development: Fully Finished
  • Basement Type: Full
  • Building Type: Detached Single Family
  • Built in: 2007
  • Community Features: Air Conditioner, Club House, Deck, Detectors Smoke, Front Porch, Greenhouse, Lake Privileges, No Animal Home, Natural Gas BBQ Hookup
  • Exterior Features: Airport Nearby, Beach Access, Fenced, Flat Site, Golf Nearby, Playground Nearby, Private Fishing, Public Transportation, Shopping Nearby, Stream/Pond, Private Park Access
  • Fireplace Fuel: Gas
  • Floor Space (approx): 145.66 Square Metres
  • Flooring: Carpet, Hardwood
  • Foundation Details: Concrete Perimeter
  • Heating: Forced Air-1, Natural Gas
  • Lot Shape: Rectangular
  • Lot Size: 531.59 Square Metres
  • Parking Features: Double Garage Attached
  • Road Access: Paved
  • Roof: Asphalt Shingles
  • Site Influences: Airport Nearby, Beach Access, Fenced, Flat Site, Golf Nearby, Playground Nearby, Private Fishing, Public Transportation, Shopping Nearby, Stream/Pond, Private Park Access
  • Zoning: Zone 53
  • No. of Parking Spaces: 4

Courtesy of: REMAX River City

Data was last updated 2026-07-09 at 15:49

The data relating to real estate for sale on this web site comes in part from the Internet Data exchange (“IDX”) program of the REALTORS® Association of Edmonton. IDX information is provided exclusively for consumers' personal, non-commercial use and may not be used for any purpose other than to identify prospective properties consumers may be interested in purchasing. The data on this website is deemed reliable but is not guaranteed accurate by the REALTORS® Association of Edmonton. Information deemed reliable but not guaranteed.

Copyright 2026 by the REALTORS® Association of Edmonton. All Rights Reserved. Data is deemed reliable but is not guaranteed accurate by the REALTORS® Association of Edmonton.

QuickQuoteTM Powered by RPS
Thinking of Selling?

Start by finding out what your home might be worth in today's market.

Location of 533 STEWART Crescent, Edmonton, AB, T6X 0A8

Demographic Information of 533 STEWART Crescent, Edmonton, AB, T6X 0A8

Life Stage

Young Families

Employment Type

Mixed

Average Household Income

$166,423.76

Average Number of Children

2.00

Household Population

Household Structure

Age of Population

Education

Education Level

No certificate/diploma/degree

12.47 %

High school certificate or equivalent

25.39 %

Apprenticeship trade certificate/diploma

5.78 %

College/non-university certificate

18.47 %

University certificate (below bachelor)

1.37 %

University Degree

36.54 %

Commuter

Travel To Work

By Car

91.36 %

By Public Transit

5.06 %

By Walking

0.01 %

By Bicycle

0.0 %

By Other Methods

3.57 %

Cultural Diversity

Knowledge of Official Language

Mother Tongue

Building Information

Building Type

Apartments (Low and High Rise)

10.95 %

Houses

89.05 %

Own Vs. Rent