Button CopyPathCircle CloseCircle Left ArrowArrow Down Icon GreyClosecirclecircleBurger
  • Publicité

533 STEWART Crescent SW, Edmonton, AB, T6X 0A8

Gracieuseté de Pete Black de REMAX River City, Samuel Ireland de REMAX River City
No. MLS® E4497795
Maison À vendre à Summerside, Edmonton, Alberta
719 500 $ ÉvaluationExpressMC: Non disponible

1+2 Chambres

3 Salles de bain

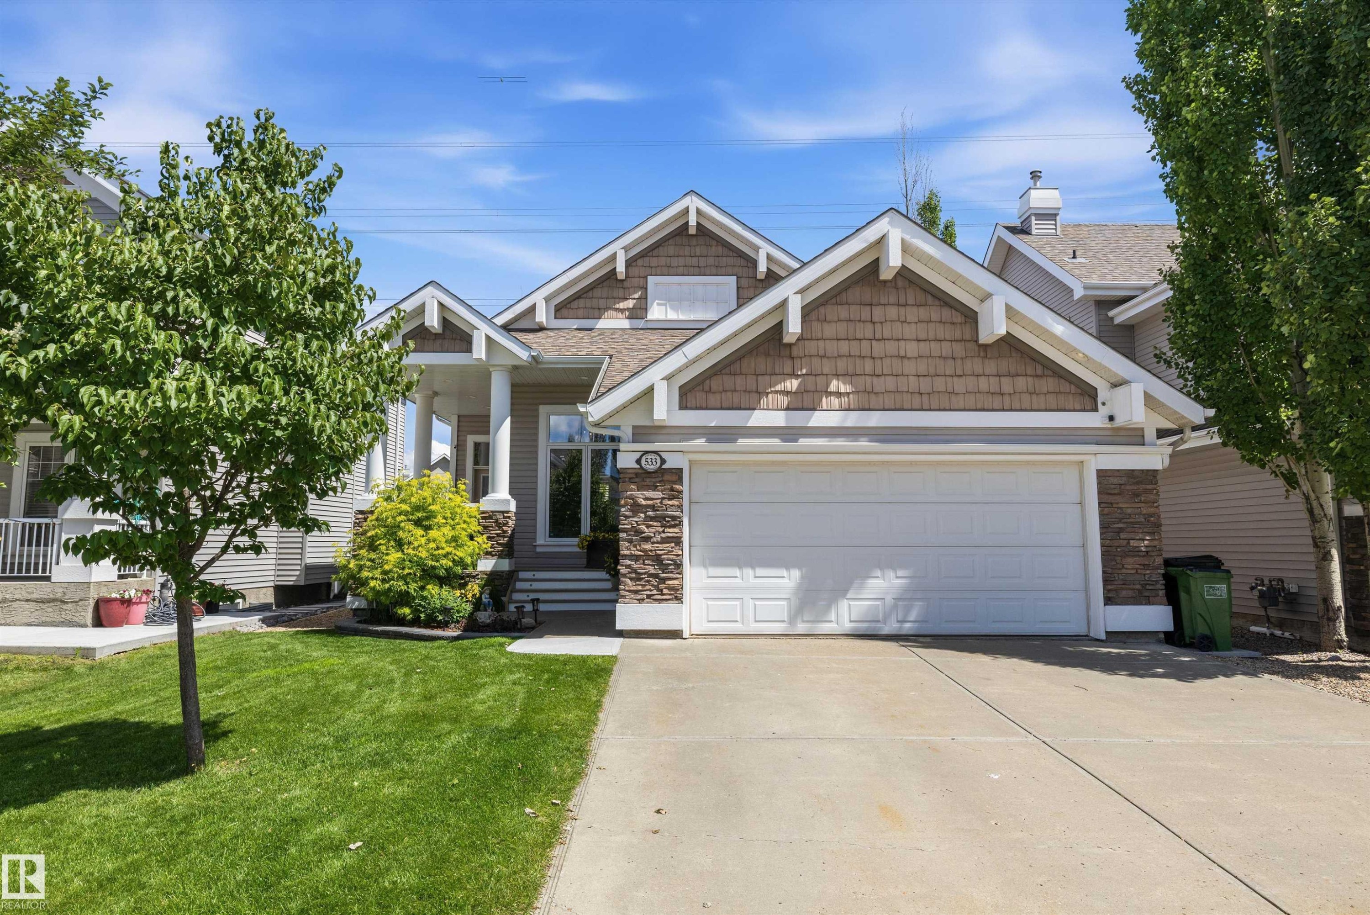
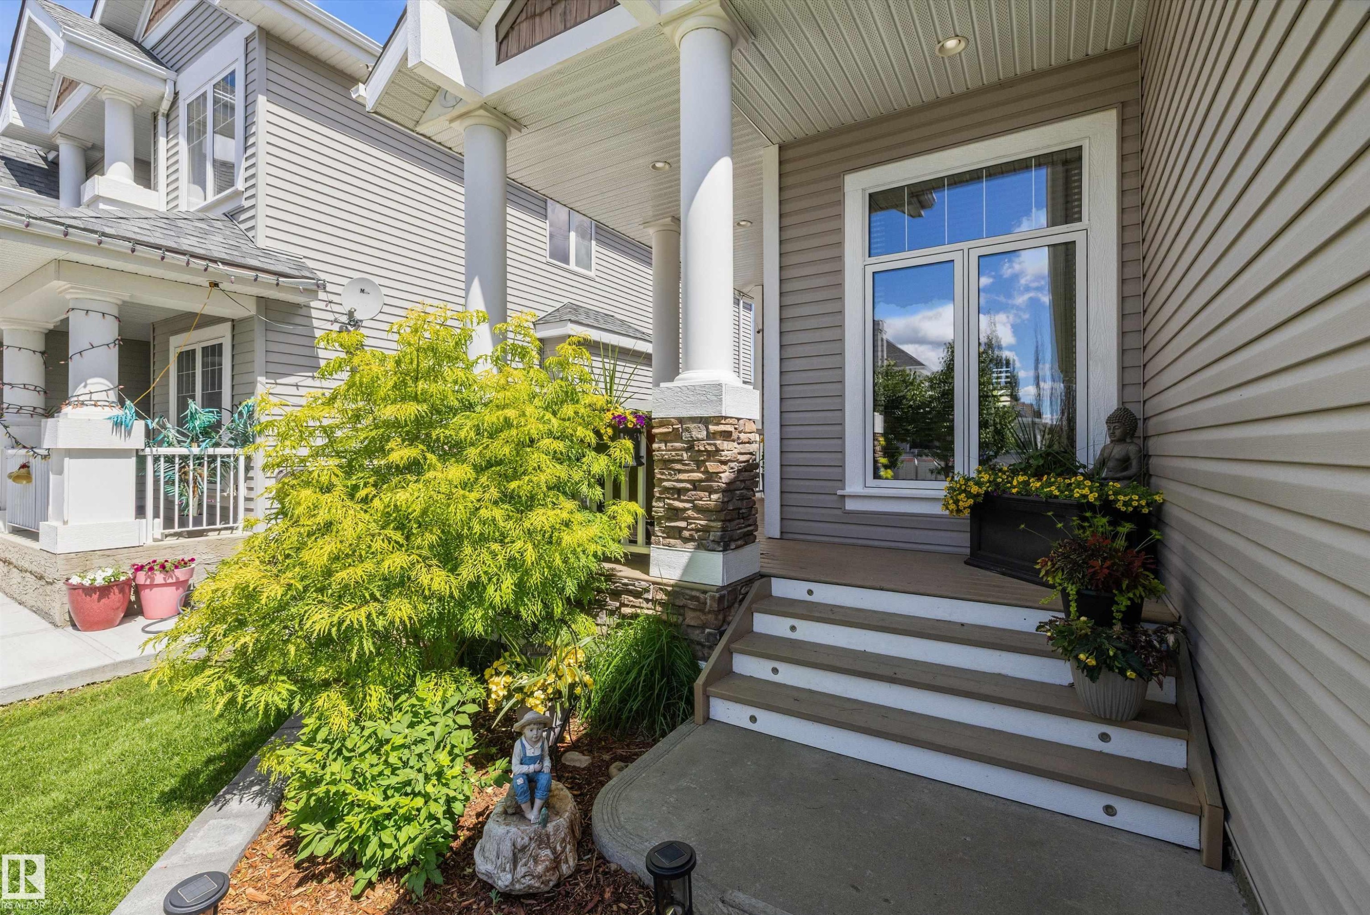
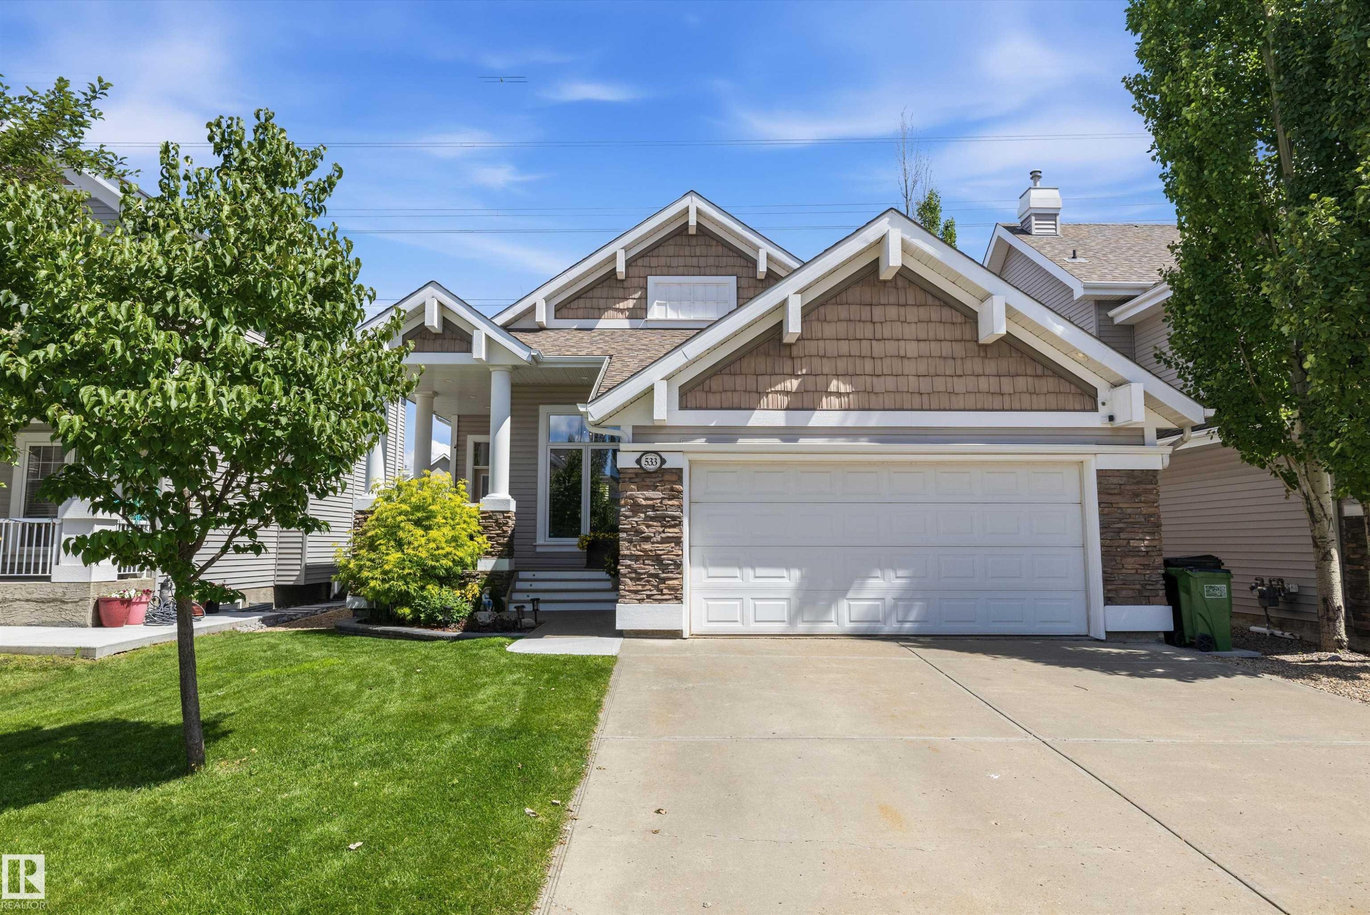
Craftsman-style exterior featuring a multi-gable roofline, shake siding accents, stone veneer detailing, a covered porch with white columns, and an attached two-car garage - 533 Stewart Crescent Sw, Edmonton, AB
533 Stewart Crescent Sw, Edmonton, AB
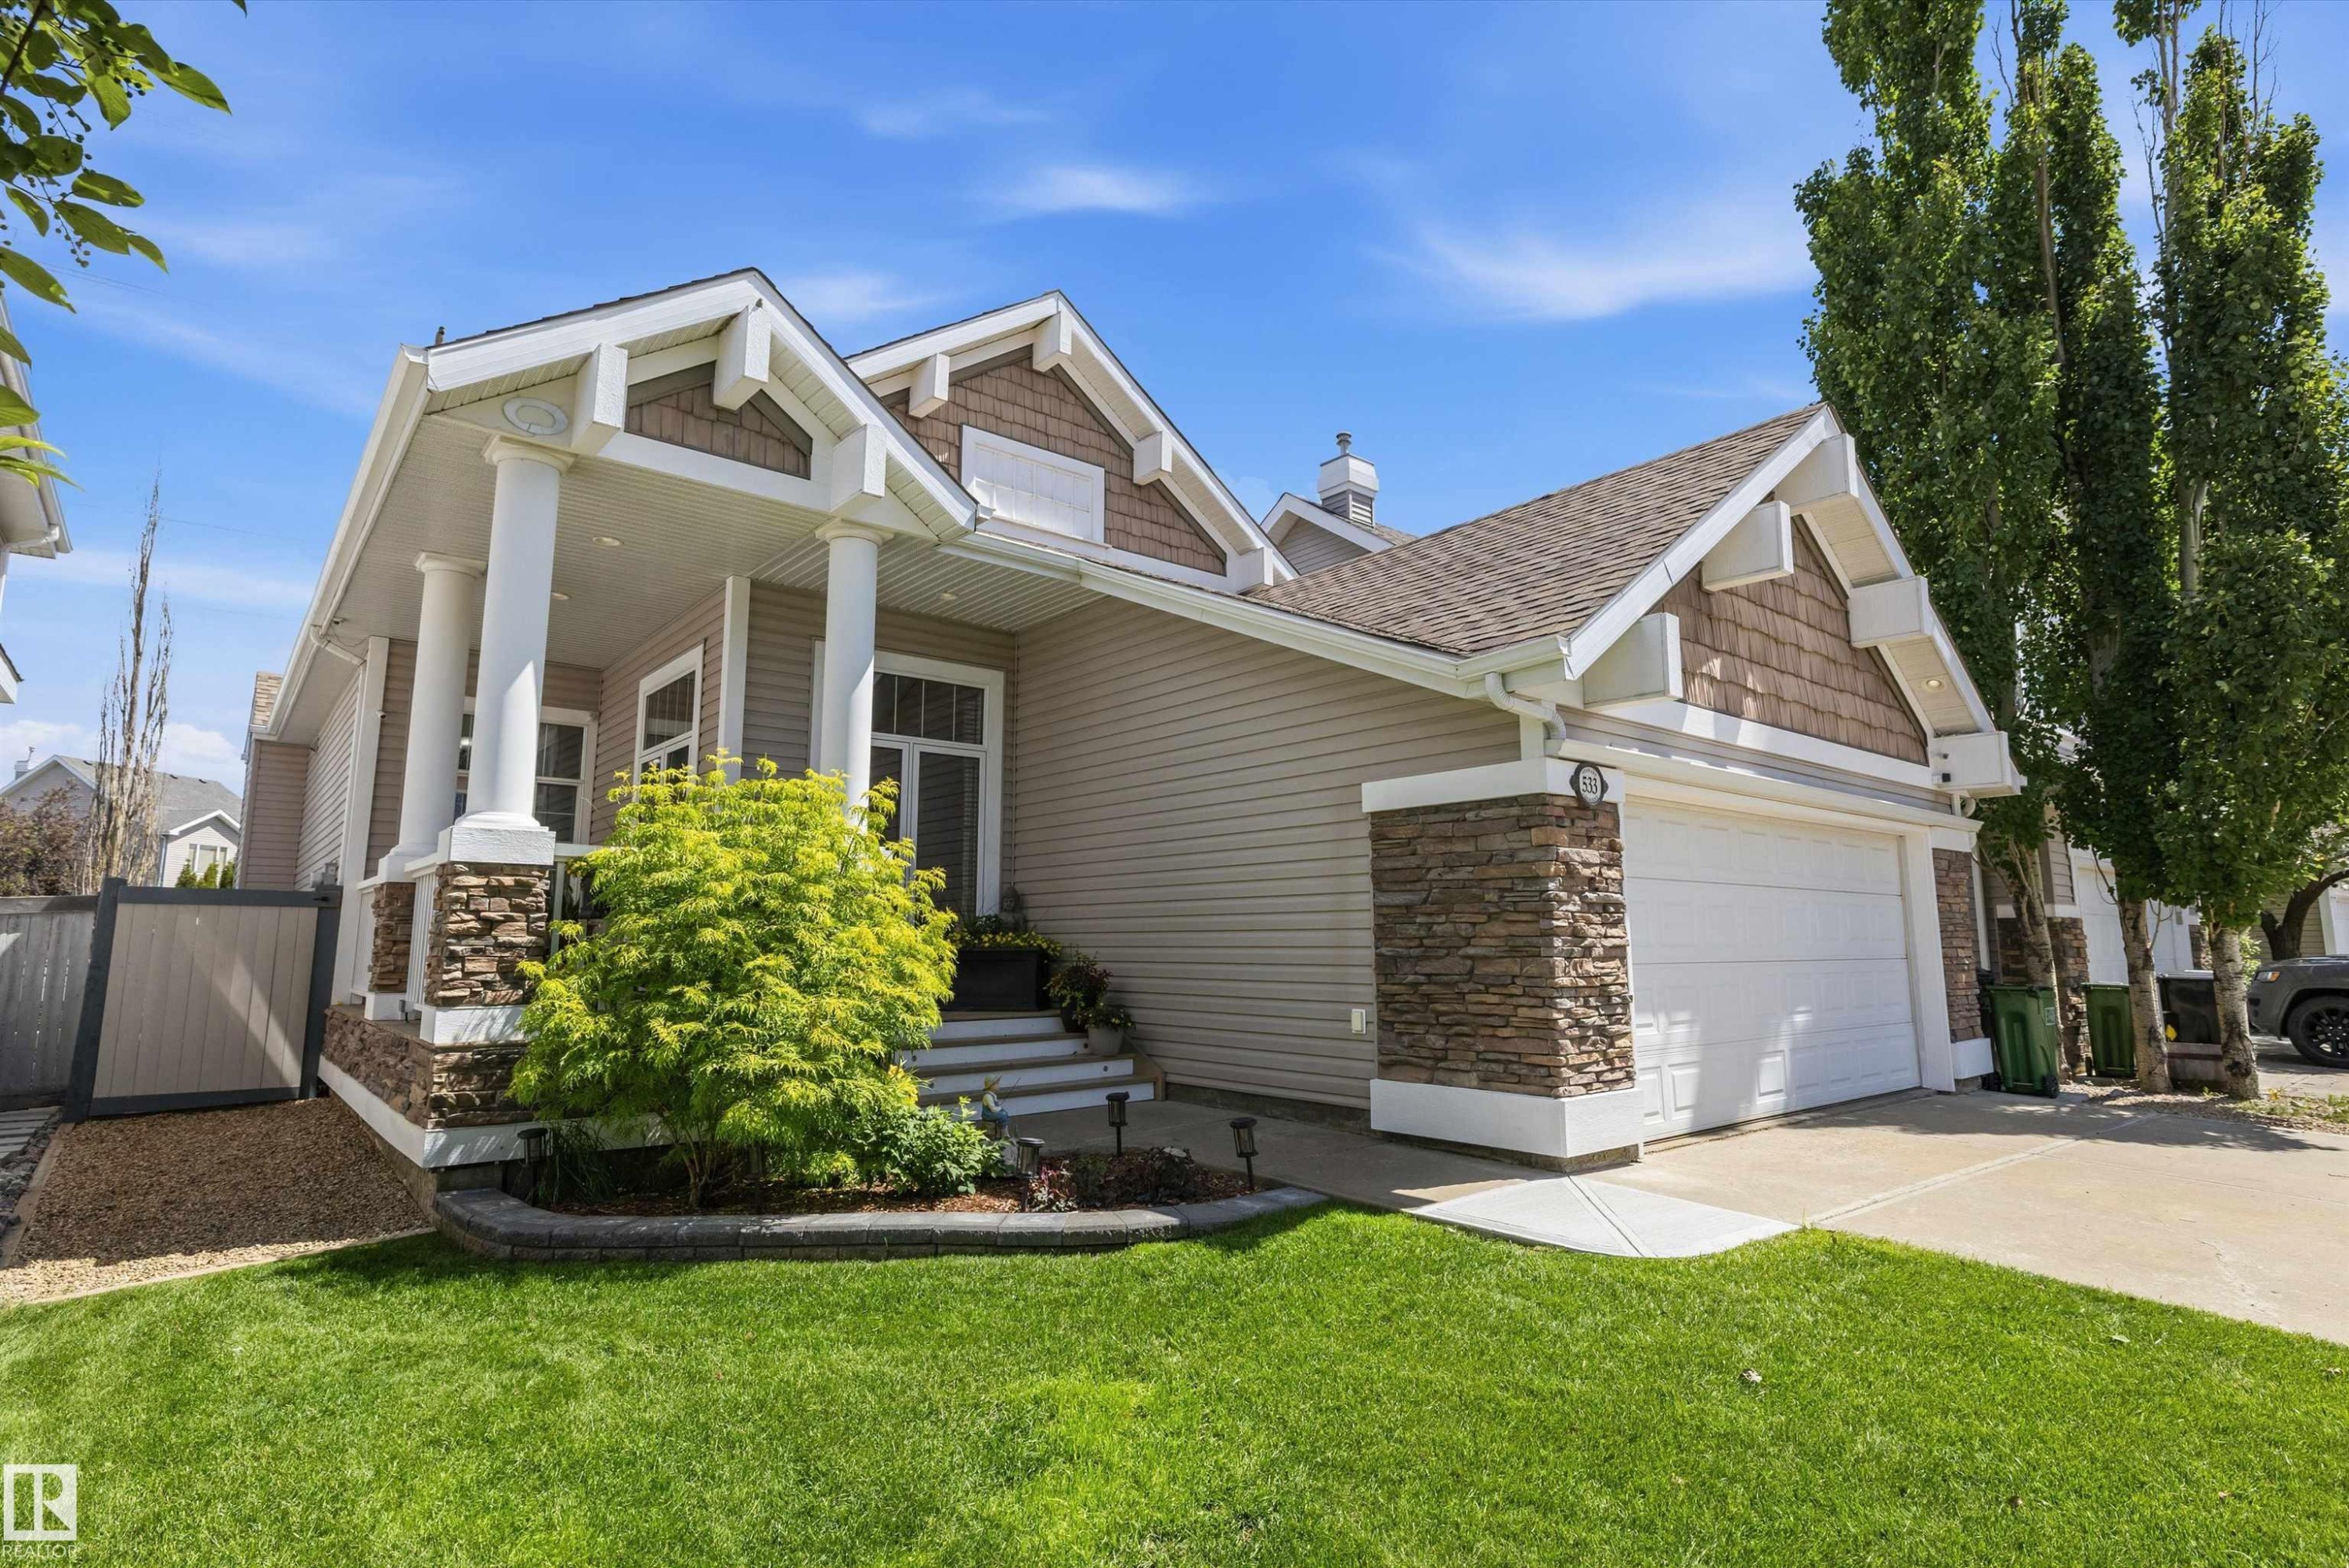
Exterior featuring a covered front porch with substantial columns, stone veneer accents, durable siding, a two-car garage with overhead door, and a manicured lawn - 533 Stewart Crescent Sw, Edmonton, AB
533 Stewart Crescent Sw, Edmonton, AB
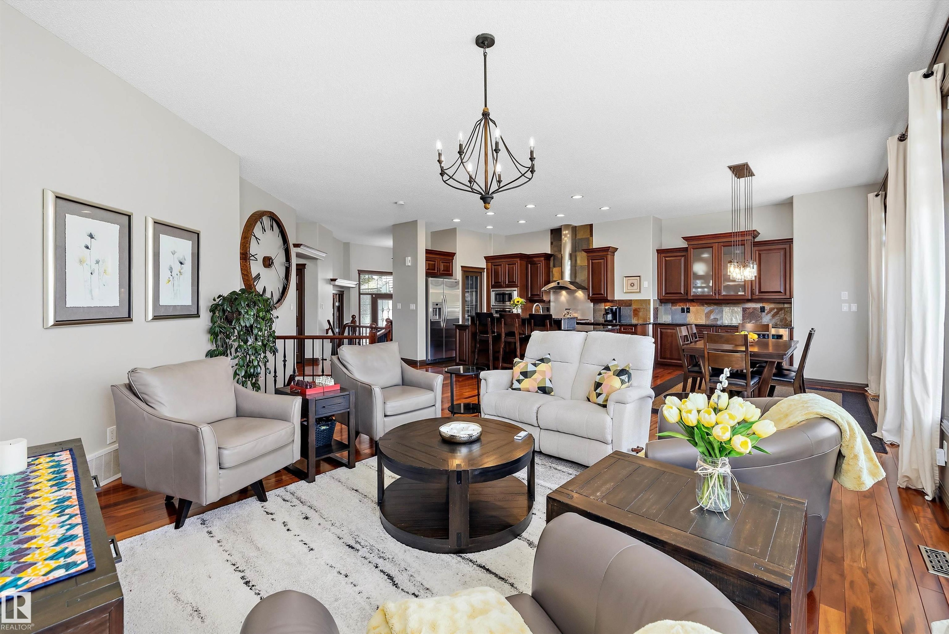
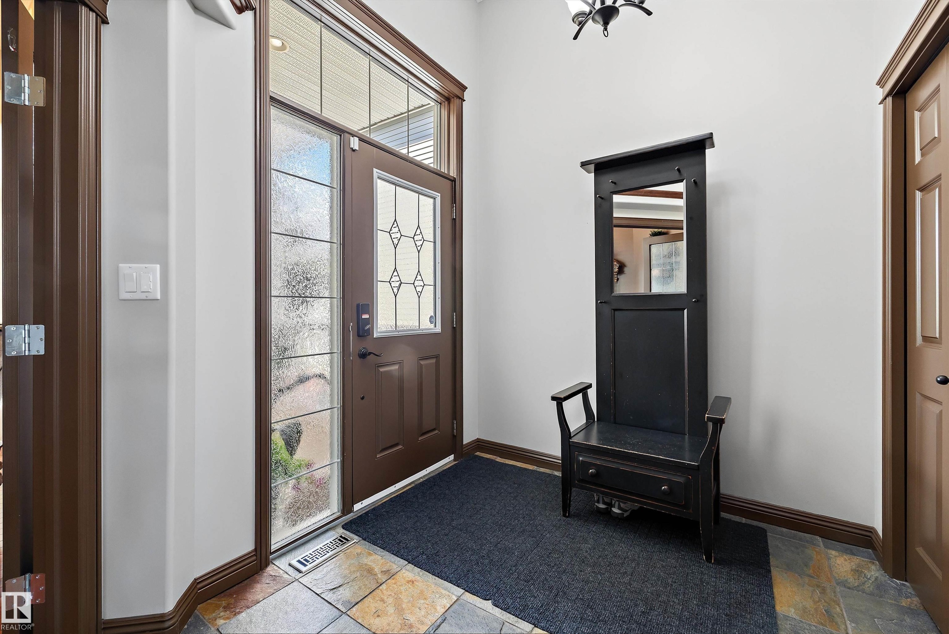
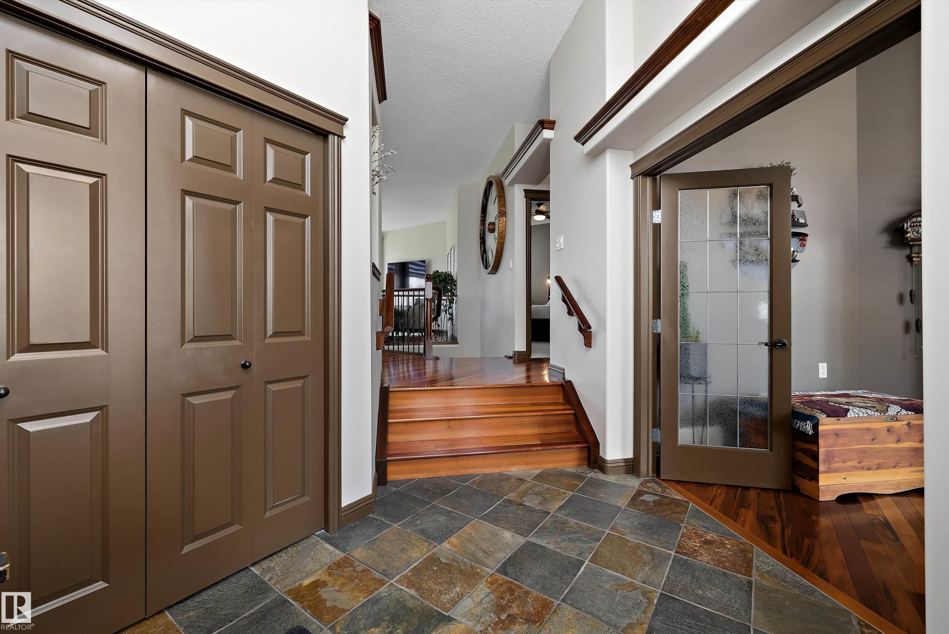
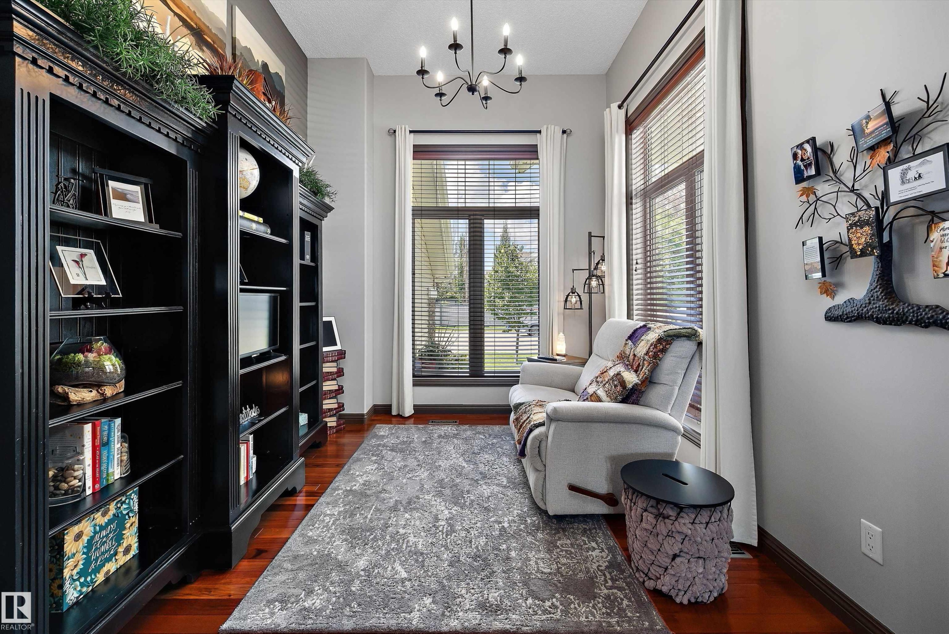
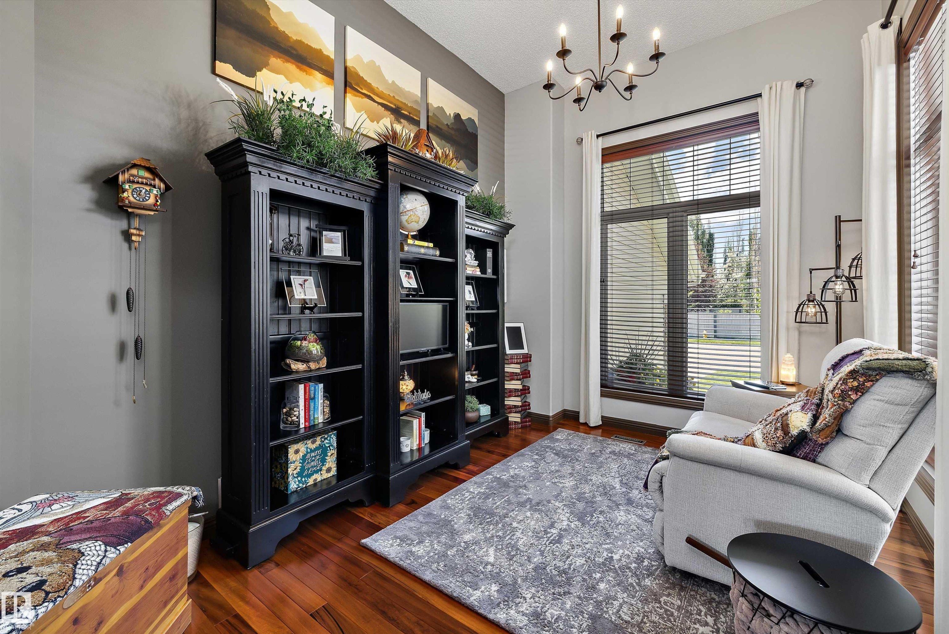
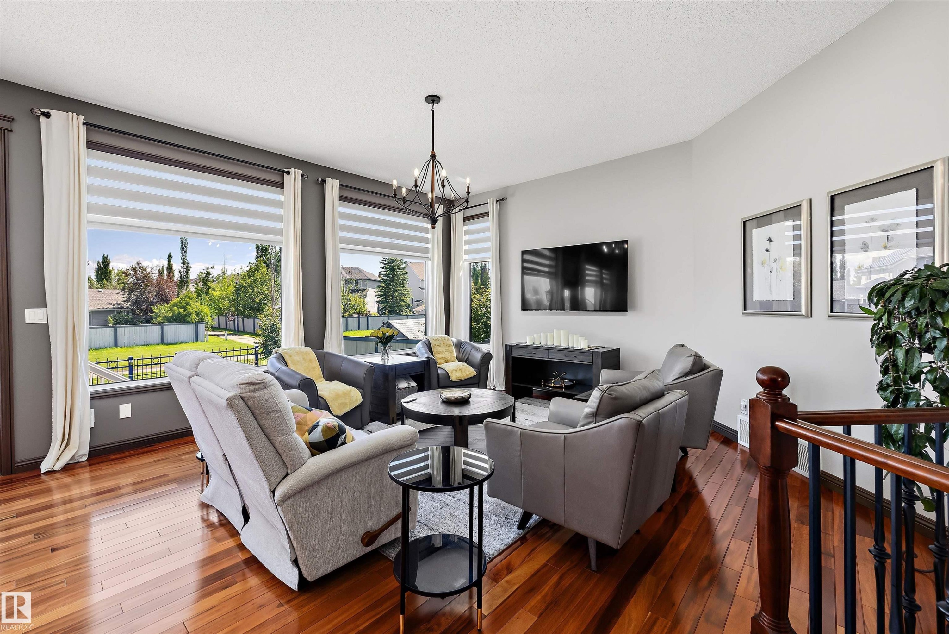
Room featuring rich wood-finish flooring, built-in shelving, large windows with blinds, and a multi-arm chandelier - 533 Stewart Crescent Sw, Edmonton, AB
533 Stewart Crescent Sw, Edmonton, AB
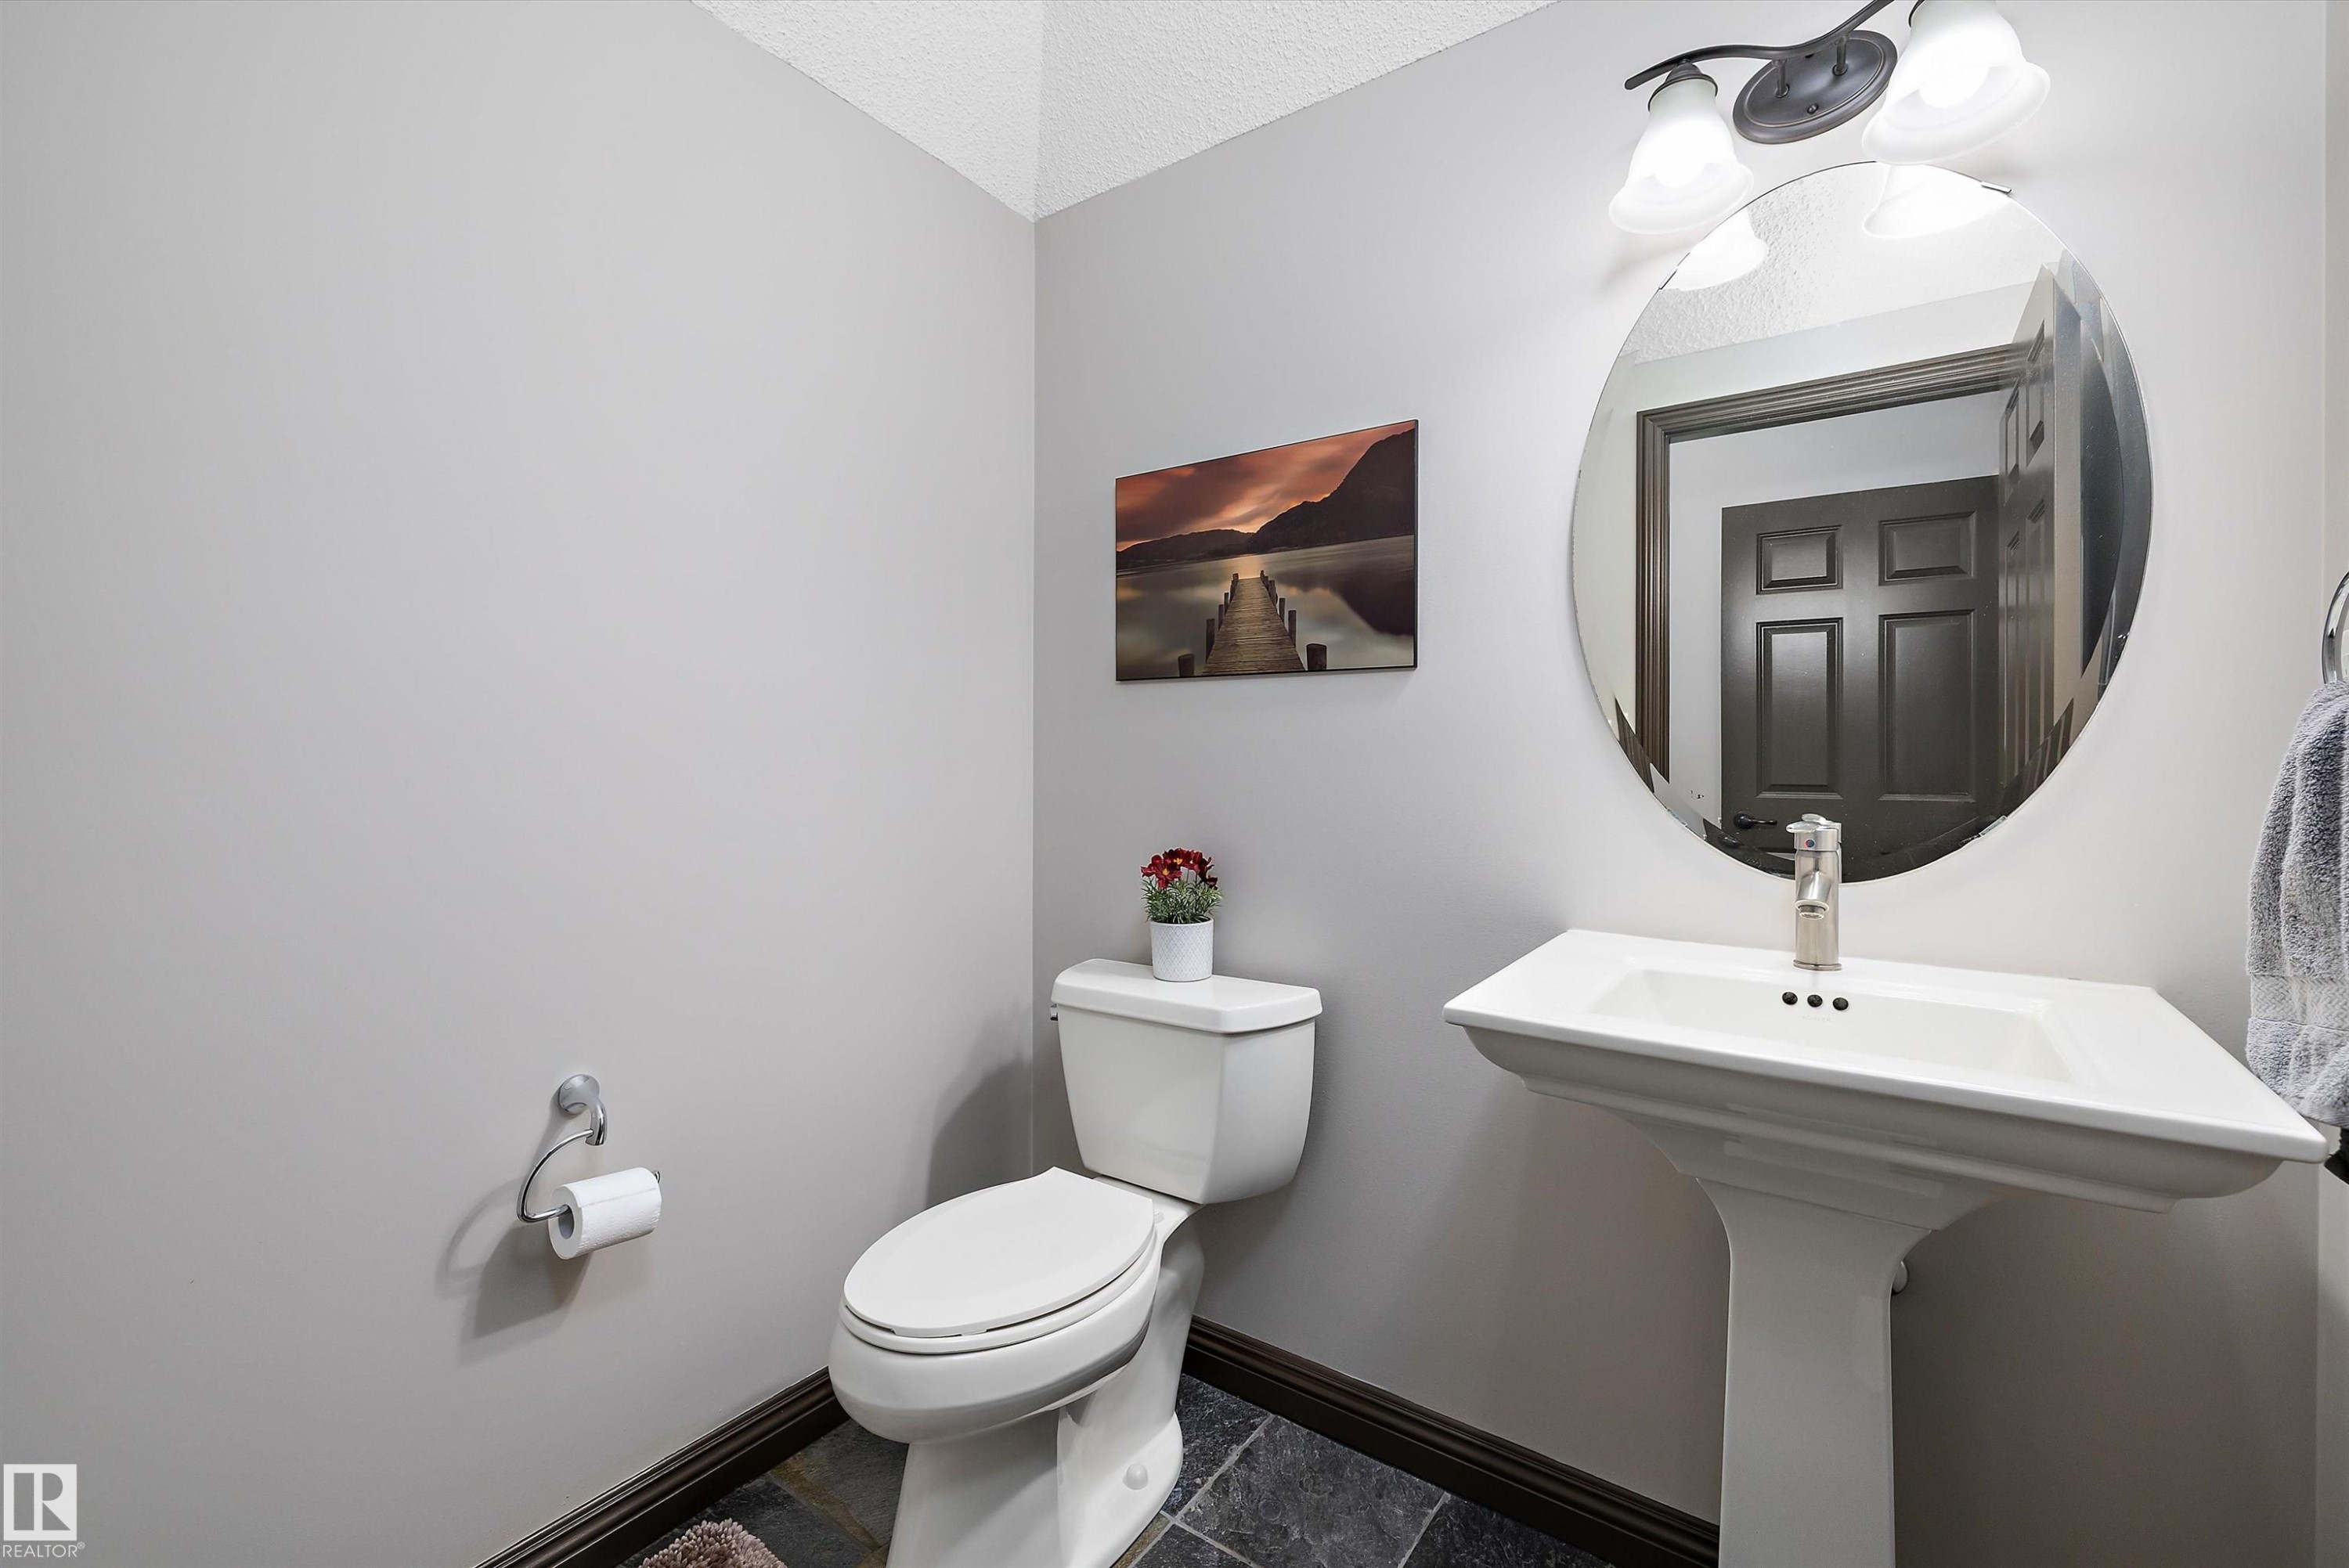
Bathroom featuring a white pedestal sink with a single-handle faucet, an oval mirror, and a two-light vanity fixture - 533 Stewart Crescent Sw, Edmonton, AB
533 Stewart Crescent Sw, Edmonton, AB
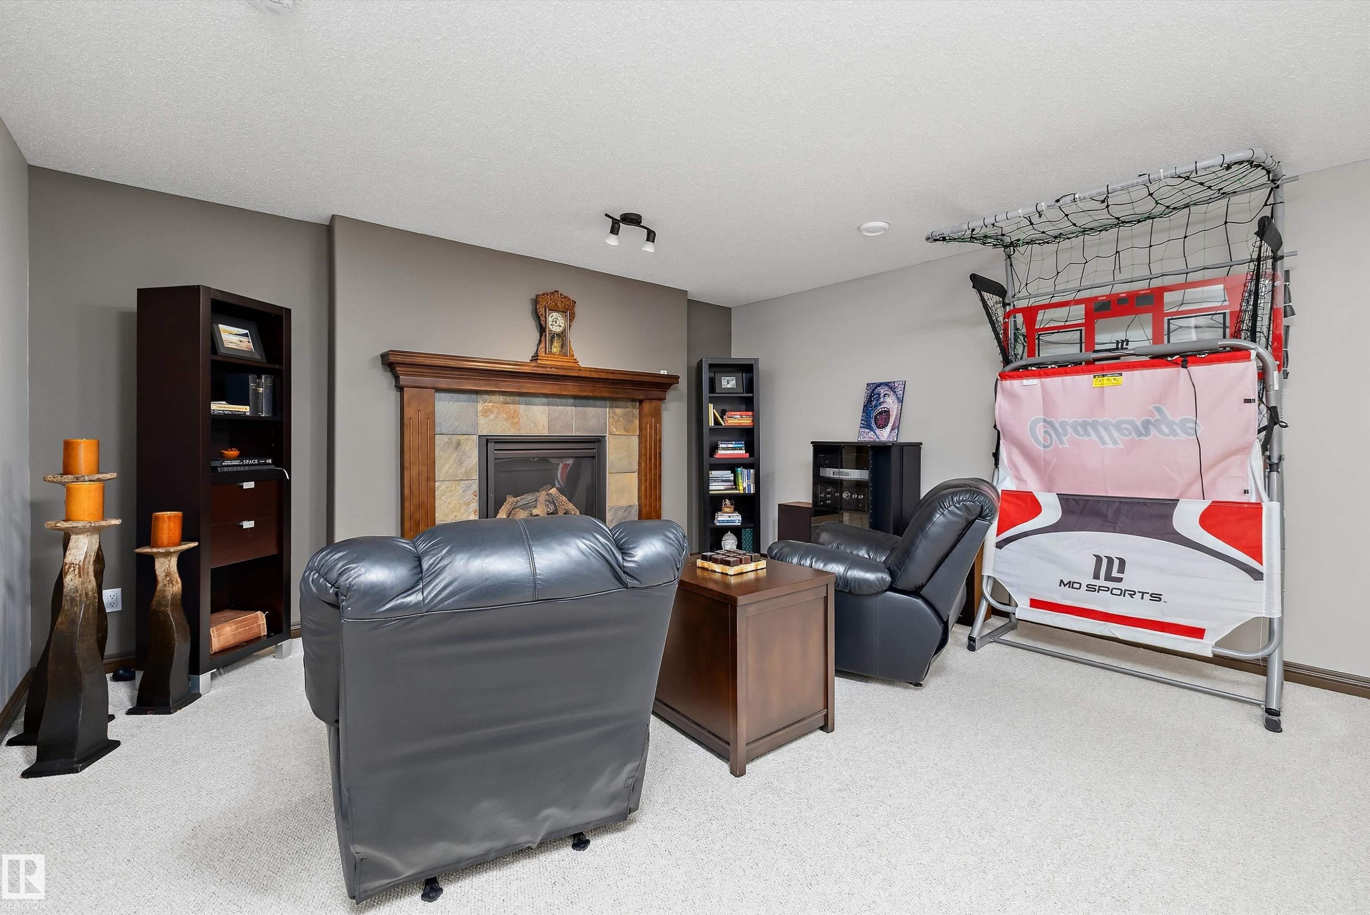
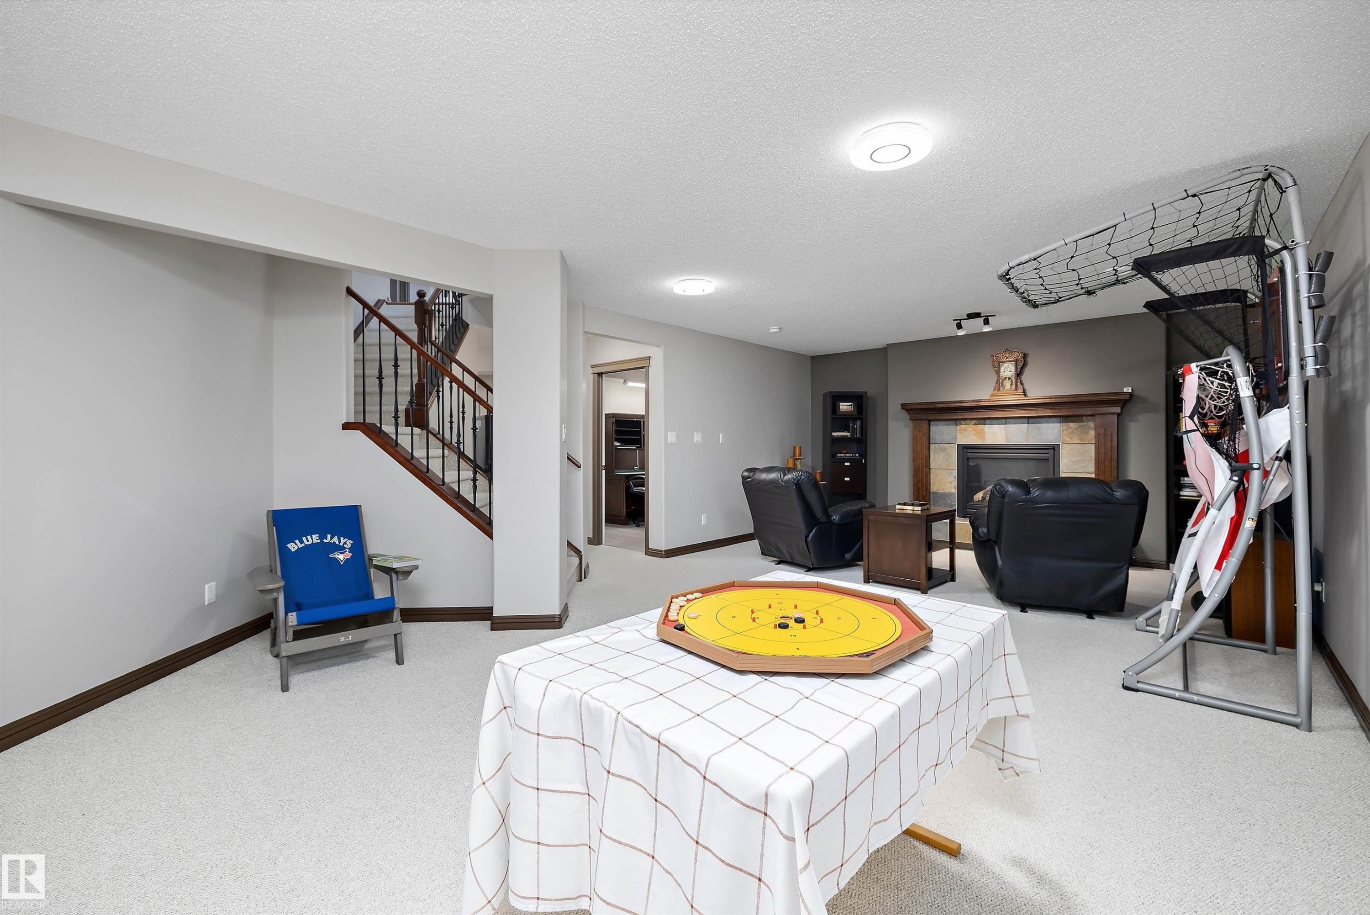
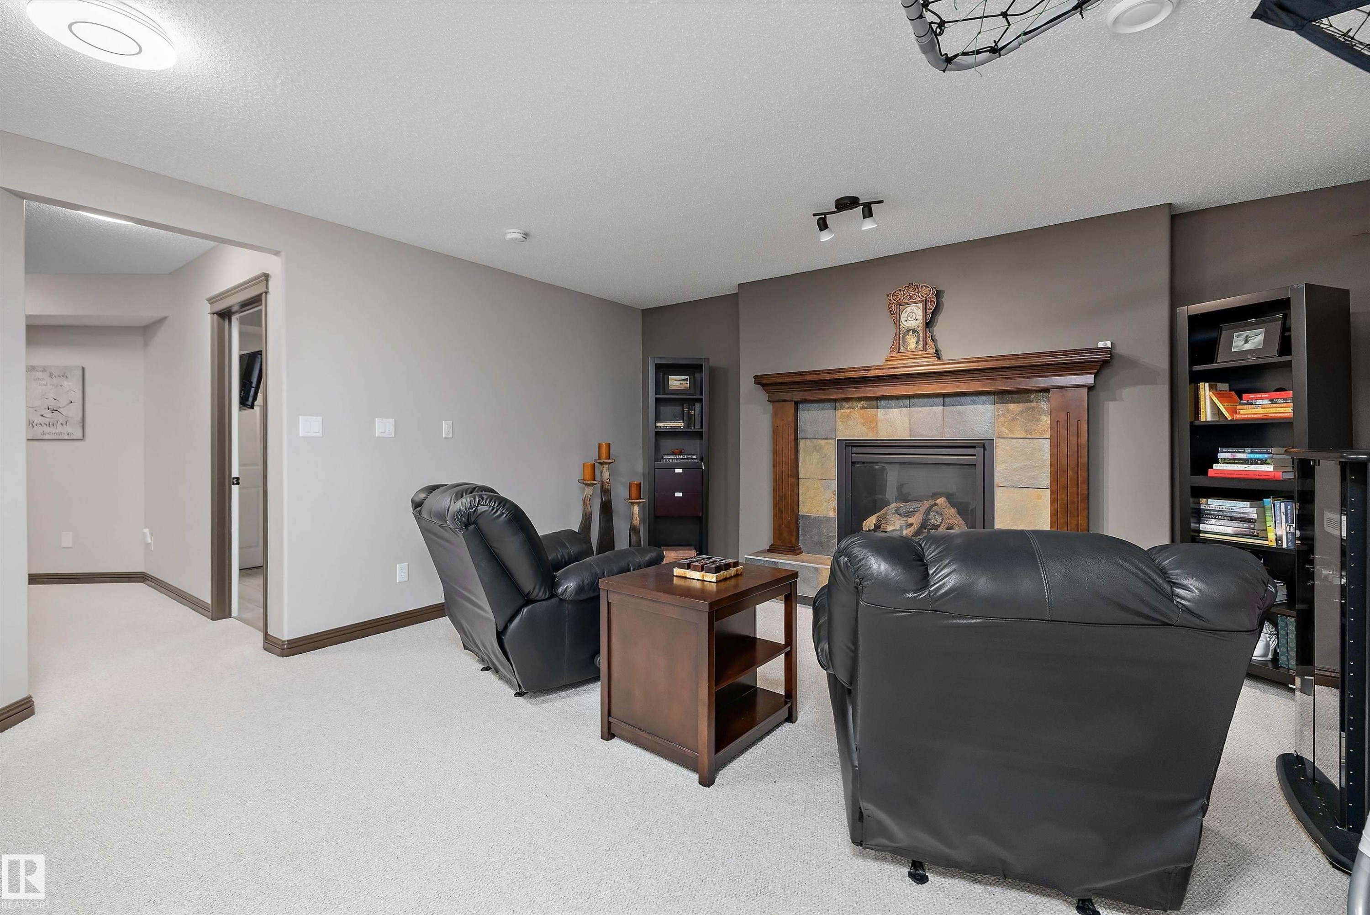
Carpeted room featuring a stone fireplace with a wood mantel - 533 Stewart Crescent Sw, Edmonton, AB
533 Stewart Crescent Sw, Edmonton, AB
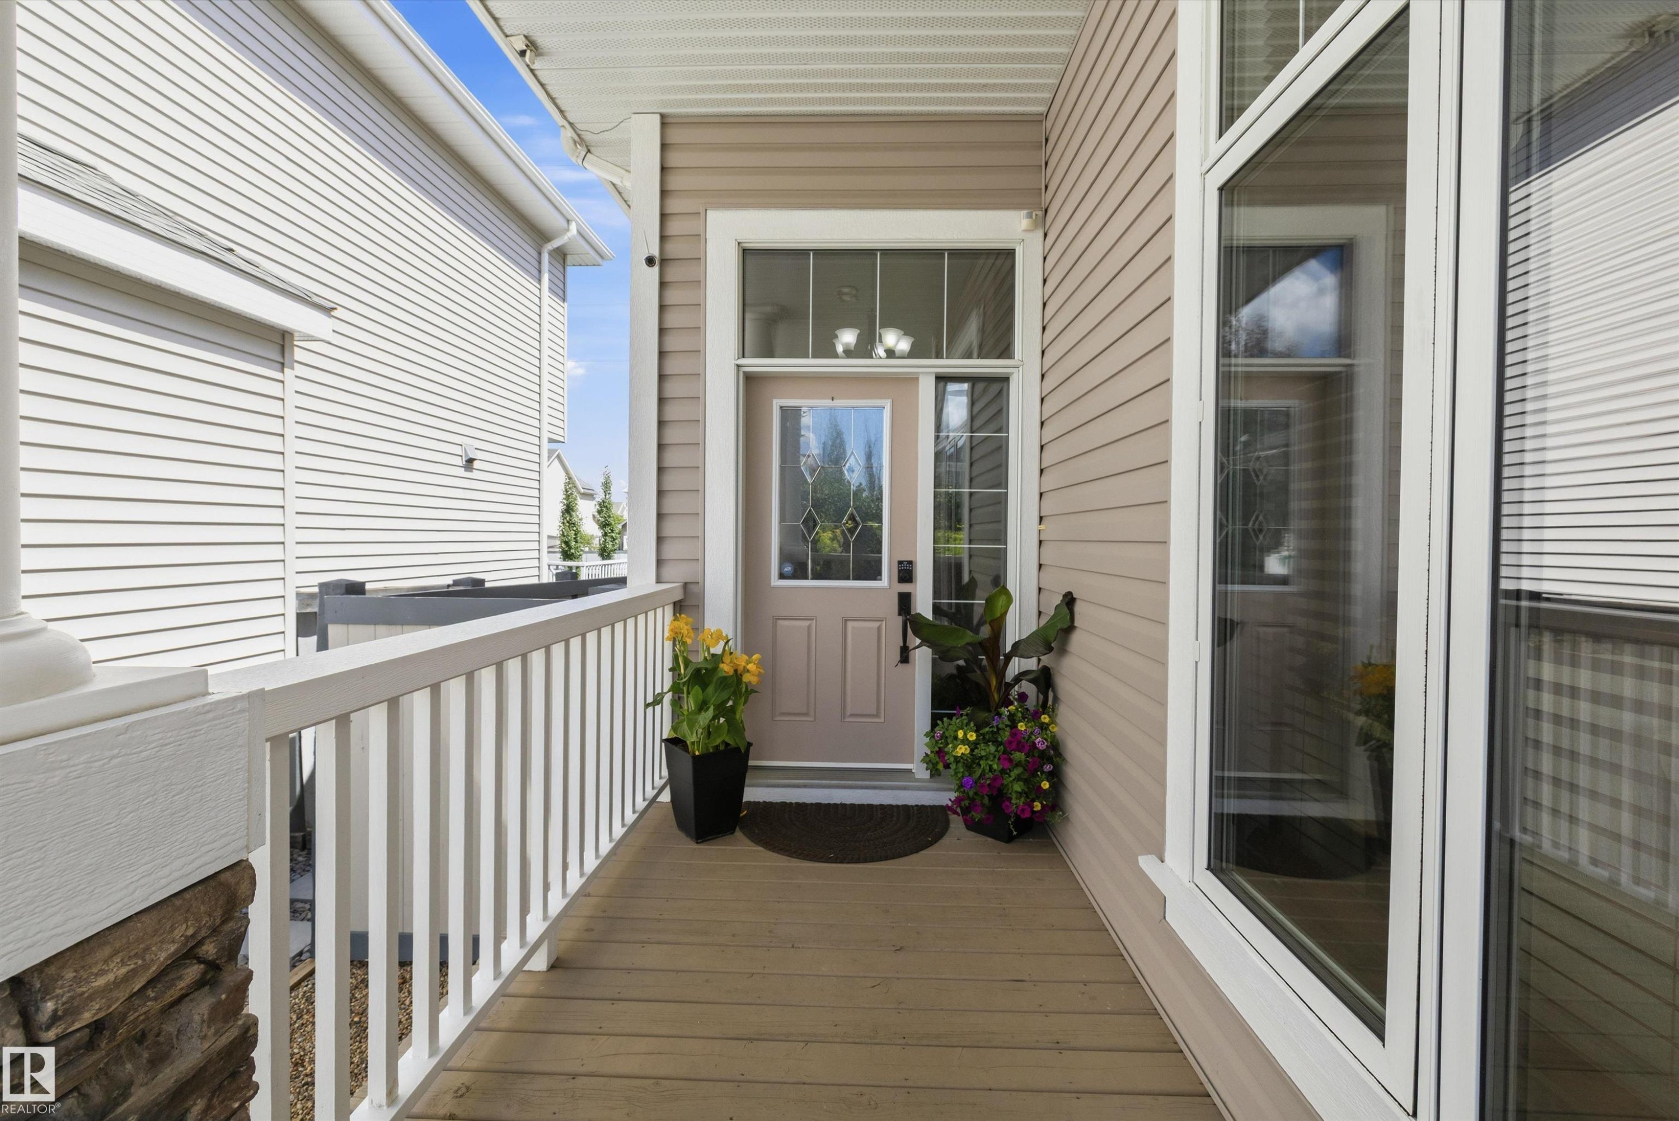
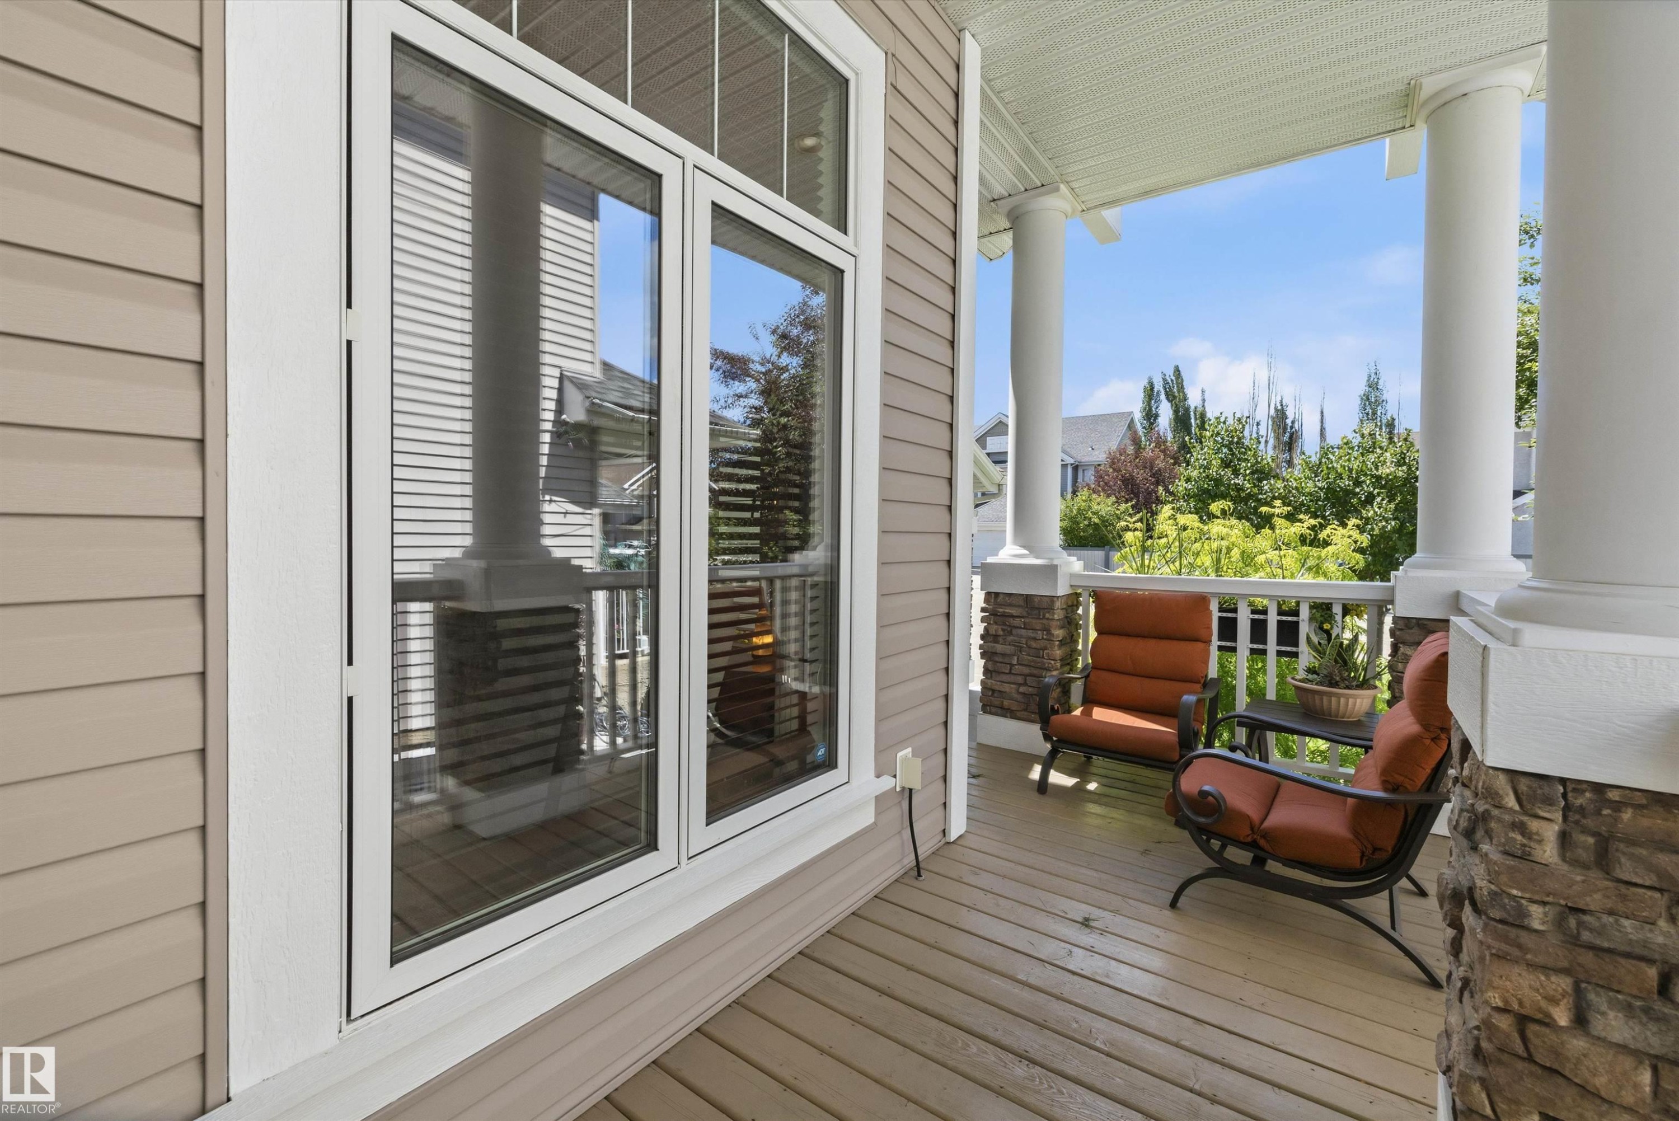
Covered porch featuring durable siding, large multi-pane windows, wood-finish flooring, white railing, and stone-accented columns - 533 Stewart Crescent Sw, Edmonton, AB
533 Stewart Crescent Sw, Edmonton, AB
Craftsman-style exterior featuring a multi-gable roofline, shake siding accents, stone veneer detailing, a covered porch with white columns, and an attached two-car garage - 533 Stewart Crescent Sw, Edmonton, AB
533 Stewart Crescent Sw, Edmonton, AB
Exterior featuring a covered front porch with substantial columns, stone veneer accents, durable siding, a two-car garage with overhead door, and a manicured lawn - 533 Stewart Crescent Sw, Edmonton, AB
533 Stewart Crescent Sw, Edmonton, AB
Room featuring rich wood-finish flooring, built-in shelving, large windows with blinds, and a multi-arm chandelier - 533 Stewart Crescent Sw, Edmonton, AB
533 Stewart Crescent Sw, Edmonton, AB
Bathroom featuring a white pedestal sink with a single-handle faucet, an oval mirror, and a two-light vanity fixture - 533 Stewart Crescent Sw, Edmonton, AB
533 Stewart Crescent Sw, Edmonton, AB
Carpeted room featuring a stone fireplace with a wood mantel - 533 Stewart Crescent Sw, Edmonton, AB
533 Stewart Crescent Sw, Edmonton, AB
Covered porch featuring durable siding, large multi-pane windows, wood-finish flooring, white railing, and stone-accented columns - 533 Stewart Crescent Sw, Edmonton, AB
533 Stewart Crescent Sw, Edmonton, AB
  • Publicité

MULTIMEDIA

Êtes-vous un investisseur immobilier
533 STEWART Crescent SW, Edmonton, AB, T6X 0A8
719 500 $

3 Chambres

3 Salles de bain

Informations sur la propriété

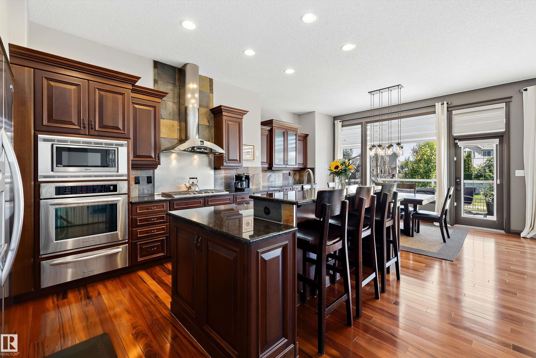
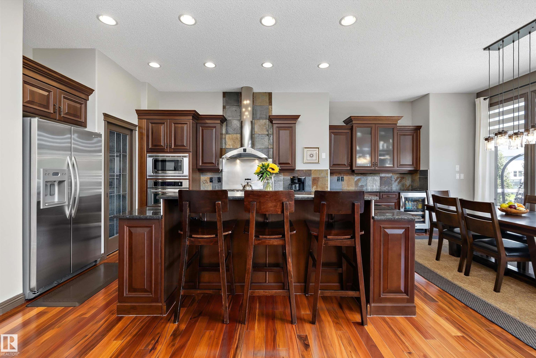
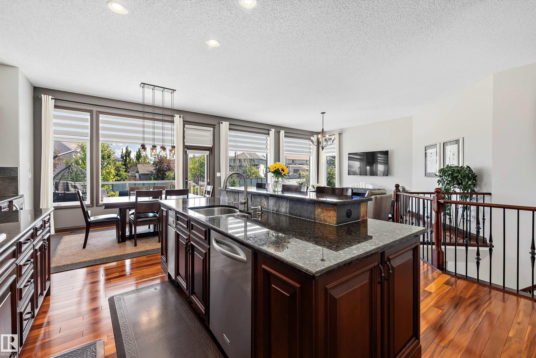
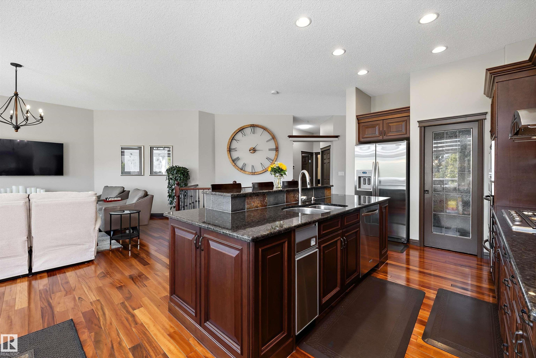
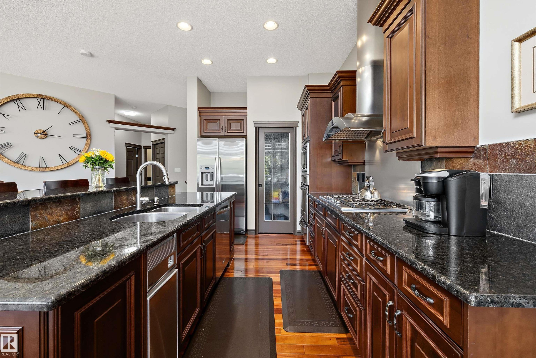
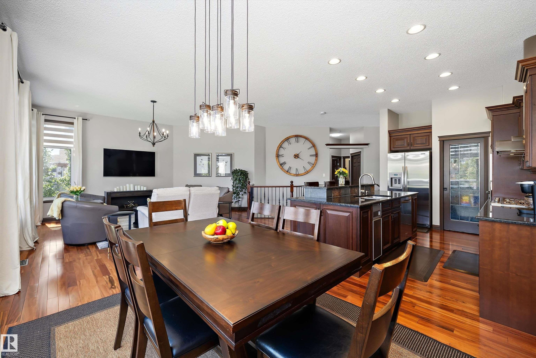
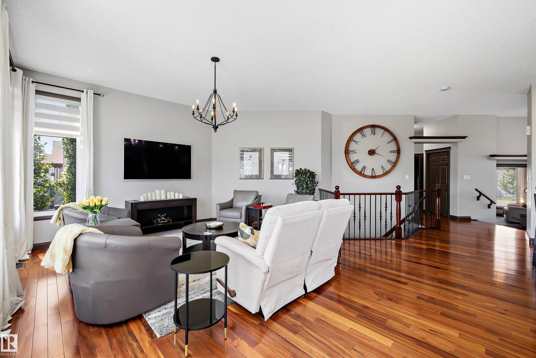
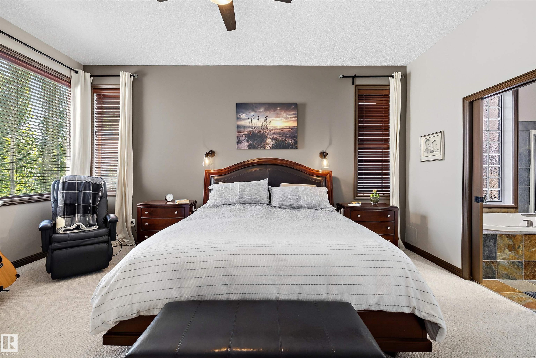
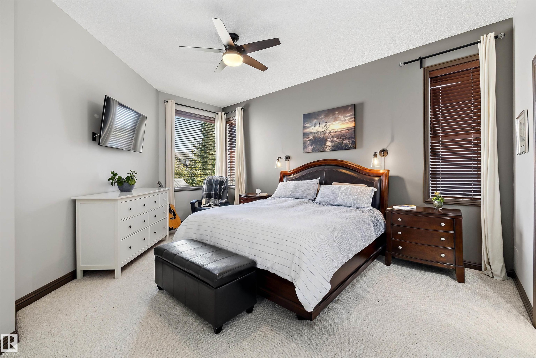
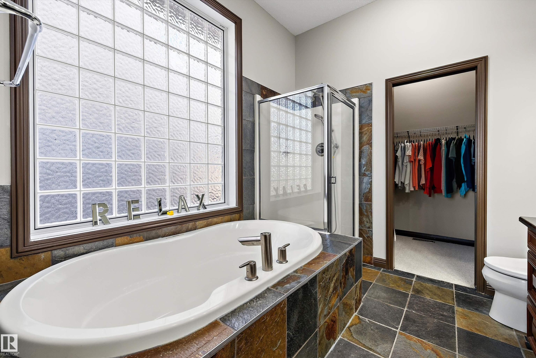
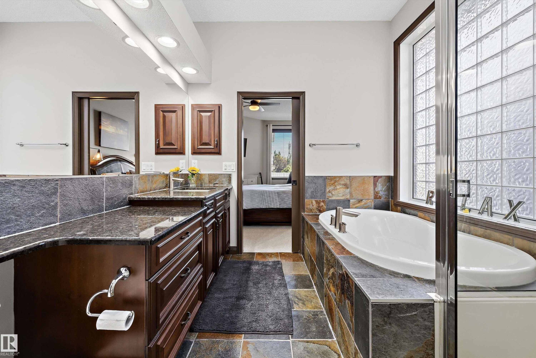
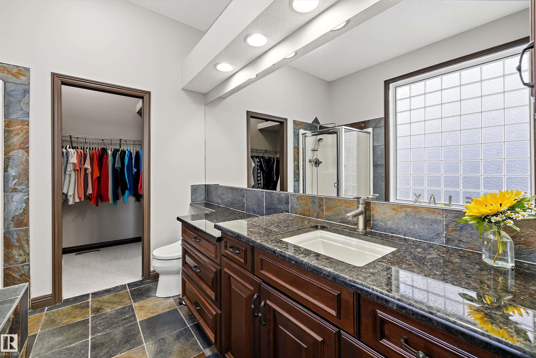
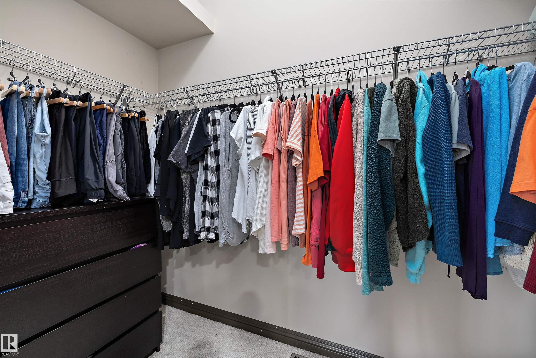
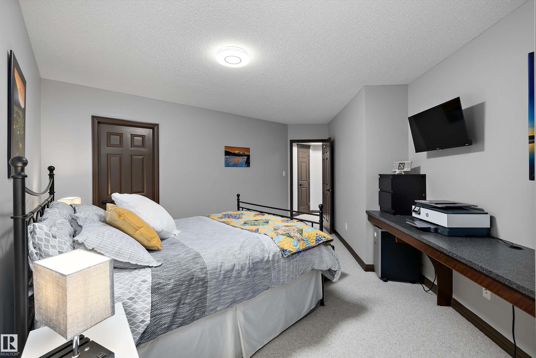
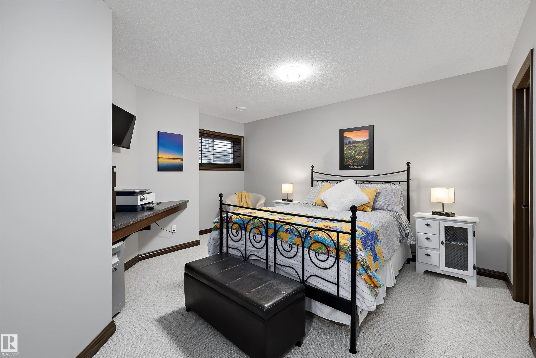
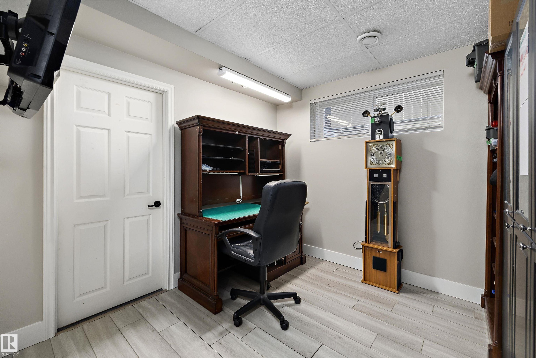
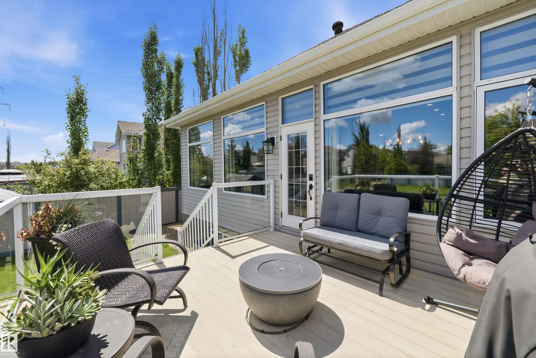
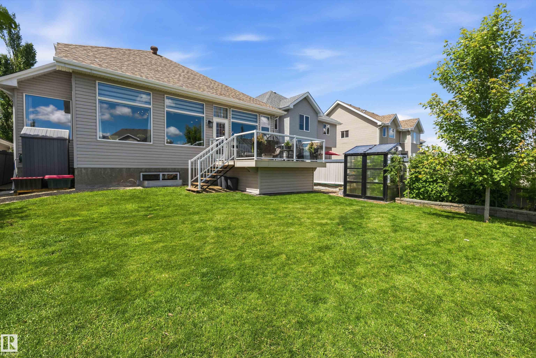
Bungalows rarely come up in Summerside, and this one is truly special. Beautifully maintained, 533 Stewart Crescent offers vaulted ceilings, hardwood floors, and a stunning kitchen with cherry cabinets and granite counters. The hardwood is in incredible condition throughout the main floor. The primary suite features a 4-piece ensuite and walk-in closet, while the fully finished basement adds two bedrooms, a bath, and a cozy fireplace rec room. Relax on your private deck with a gas BBQ hookup, backing directly onto the walking path, just a short walk to the Beach Club. Front and back landscaping has been maintained with true pride of ownership. This home is so well cared for it could easily pass for a showhome. A double attached garage and Summerside's exclusive lake amenities complete this rare find. Homes like this do not come along often. Come see why this one feels like home.

Particularités du bâtiment :

  • Air climatisé: Oui
  • Foyer: Oui
  • Stationnement: Oui
  • Surface utile: 145.66 Mètre

Caractéristiques :

  • Accès routier: Pavé
  • Alimentation du foyer: Gaz
  • Appareils ménagers: Conditionneur d'air - central, Alarme/système de sécurité, Lave-vaisselle encastré, Sécheuse, Commandes pour garage, Télécommande de porte de garage, Broyeur à déchets, Hotte, Four encastré, Réfrigérateur, Cuisinière au gaz avec surface de cuisson, Laveuse, Rideaux, Refroidisseur de vin/boissons, Chauffage de garage
  • Bâti en: 2007
  • Caractéristiques de commodités: Conditionneur d'air, Pavillon, Terrasse, Détecteurs de fumée, Balcon avant, Serre, Privilèges reliés au lac, Maison sans animaux, Raccordement extérieur pour gaz naturel barbecue
  • Caractéristiques de la communauté: Conditionneur d'air, Pavillon, Terrasse, Détecteurs de fumée, Balcon avant, Serre, Privilèges reliés au lac, Maison sans animaux, Raccordement extérieur pour gaz naturel (barbecue)
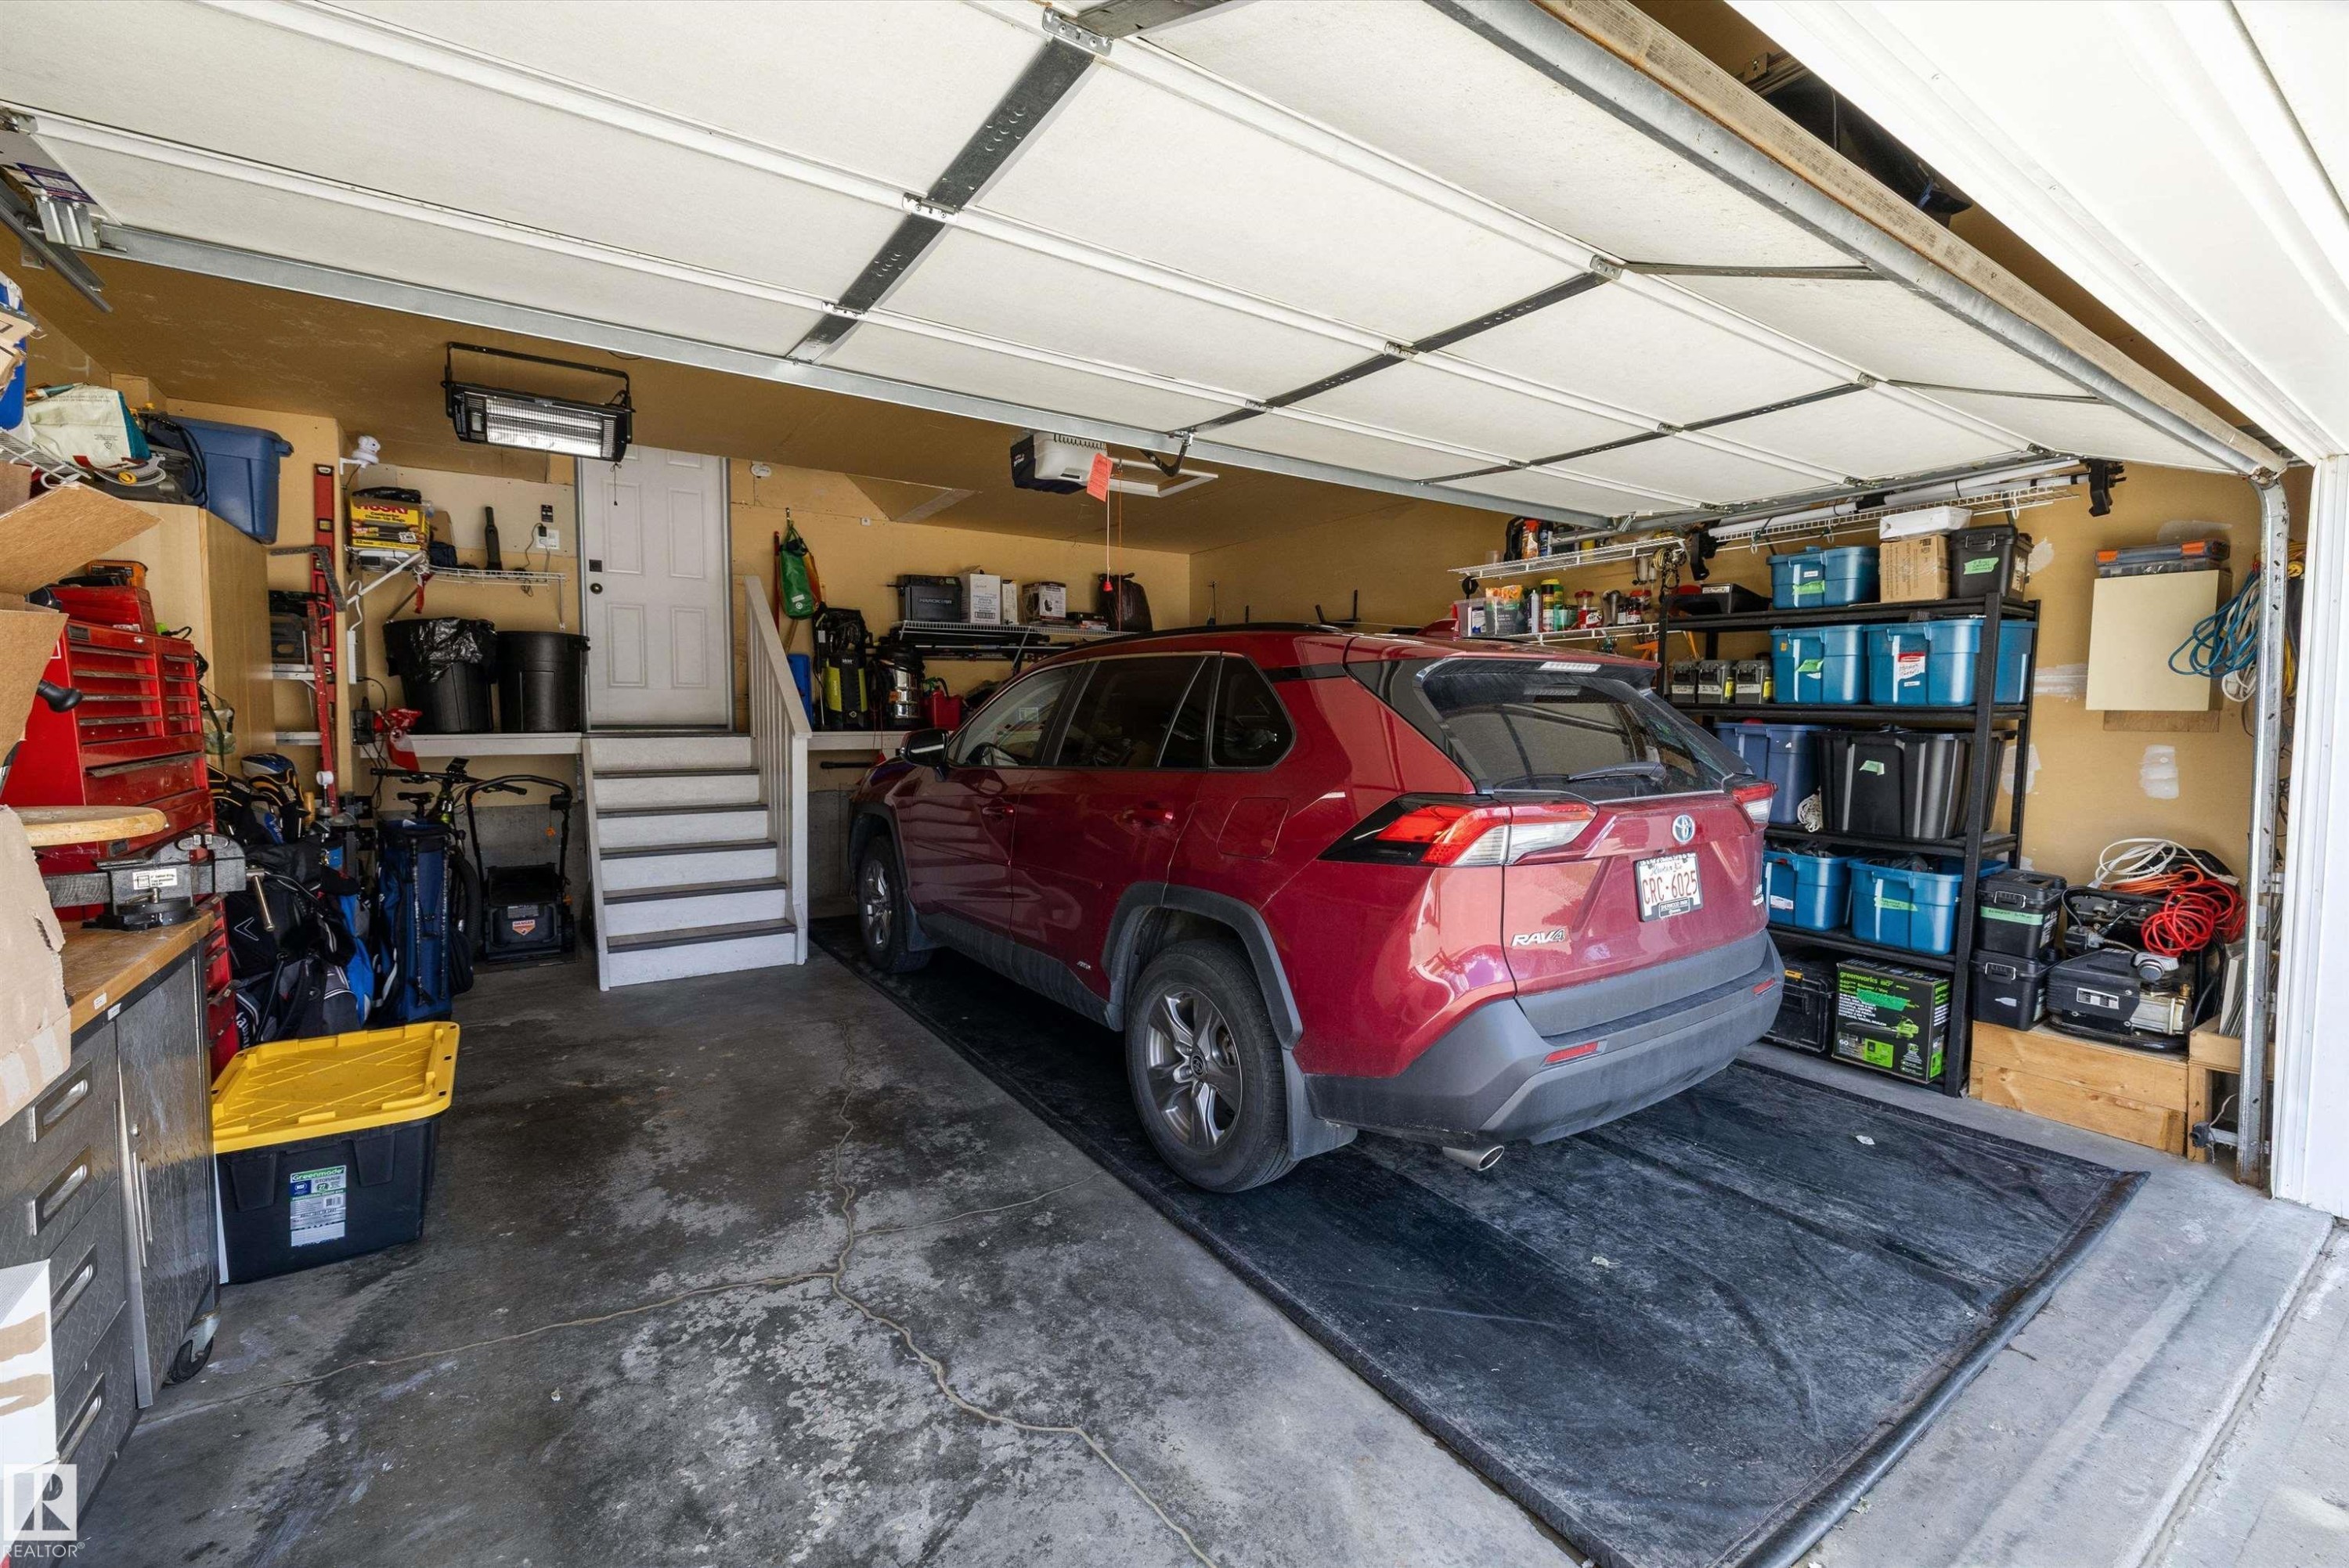
  • Caractéristiques du stationnement: Garage double attenant
  • Caractéristiques extérieures: Aéroport à proximité, Accès à la plage, Clôturé, Site plat, Golf à proximité, Près d'un terrain de jeu, Point de pêche privé, Transport public, Centre commercial à proximité, Ruisseau/étang, Accès de stationnement privé
  • Chambres : 1+2
  • Chauffage: =Air pulsé-1, Gaz naturel
  • Détails de la fondation: Périmètre en béton
  • Dimensions du terrain : 531.59 Mètres carrés
  • État du sous-sol: Fini
  • Forme du lot: Rectangulaire
  • Les frais d'association comprennent: Commodités avec frais de copropriété, Accès à un lac, Gestion professionnelle, Installation récréatif
  • Points d'intérêt du site: Aéroport à proximité, Accès à la plage, Clôturé, Site plat, Golf à proximité, Terrain de jeux Nearby, Point de pêche privé, Transport public, Centre commercial à proximité, Ruisseau/étang, Accès de stationnement privé
  • Revêtement de plancher: Moquette, Bois franc
  • Salle(s) de bains : 2+1
  • Sous-sol: Pleine grandeur, Fini
  • Style architectural: Plain pied
  • Superficie habitable (approx): 145.66 Mètres carrés
  • Toit: Bardeaux d'asphalte
  • Type de bâtiment: Unifamiliale détachée
  • Type de sous-sol: Pleine grandeur
  • Zonage: Zone 53
  • Nbre d'espaces de stationnement: 4

Gracieuseté de : REMAX River City

Dernière mise à jour des données le 2026-07-13 à 01:54

The data relating to real estate for sale on this web site comes in part from the Internet Data exchange (“IDX”) program of the REALTORS® Association of Edmonton. IDX information is provided exclusively for consumers' personal, non-commercial use and may not be used for any purpose other than to identify prospective properties consumers may be interested in purchasing. The data on this website is deemed reliable but is not guaranteed accurate by the REALTORS® Association of Edmonton. Information deemed reliable but not guaranteed.

Copyright 2026 by the REALTORS® Association of Edmonton. All Rights Reserved. Data is deemed reliable but is not guaranteed accurate by the REALTORS® Association of Edmonton.

ÉvaluationExpressMC Powered by RPS
Vous songez à vendre?

Commencez par découvrir ce que votre maison pourrait valoir sur le marché actuel.

Emplacement de 533 STEWART Crescent SW, Edmonton, AB, T6X 0A8

Données démographiques de 533 STEWART Crescent SW, Edmonton, AB, T6X 0A8

Étape de vie

Jeunes familles

Type d'emploi

Mixte

Revenu moyen du ménage

166 423.76 $

Nombre moyen d'enfants

2.00

Population à domicile

Structure à domicile

Âge de la population

Éducation

Niveau d'éducation

No certificate/diploma/degree

12.47 %

Diplôme d'études secondaires ou équivalent

25.39 %

Certificat ou diplôme d'apprentissage ou d'une école de métiers

5.78 %

Diplôme d'études collégiales ou d'études postsecondaires (non universitaires)

18.47 %

Certificat d'études universitaires

1.37 %

Diplômes d'études universitaires

36.54 %

Navetteur

Se rendre au travail

En auto

91.36 %

En transport en commun

5.06 %

À pied

0.01 %

À bicyclette

0.0 %

Par tout autre moyen

3.57 %

Diversité Culturelle

Connaissance des langues officielles

Langue maternelle

Données Sur Le Bâtiment

Type de bâtiment

Appartements (faible hauteur et à étages multiples)

10.95 %

Maisons

89.05 %

Achat ou location