Button CopyPathCircle CloseCircle Left ArrowArrow Down Icon GreyClosecirclecircleBurger
  • Advertising

3912 134 Avenue NW, Edmonton, AB, T5A 3J8

Courtesy of Dave O Schroder of MaxWell Polaris
MLS® # E4505075
Townhouse For Sale In Belmont, Edmonton, Alberta
$229,900 QuickQuoteTM: $202K - $258K

3 Beds

2 Baths

3912 134 Avenue Nw, Edmonton, AB
  • Advertising

MULTIMEDIA

Are you a real estate investor?
3912 134 Avenue NW, Edmonton, AB, T5A 3J8
$229,900

3 Beds

2 Baths

Property Information:

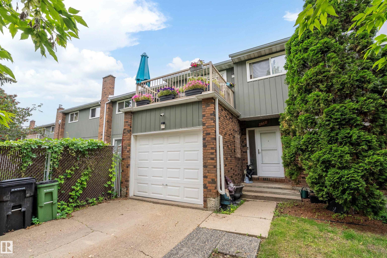
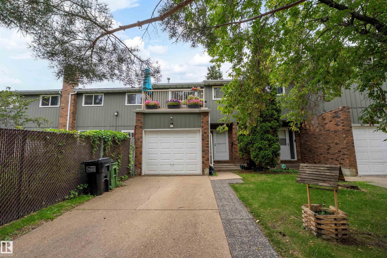
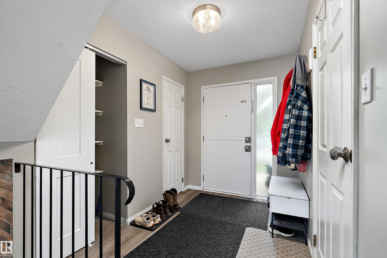
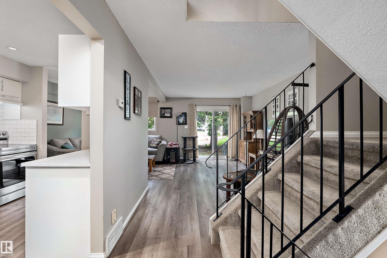
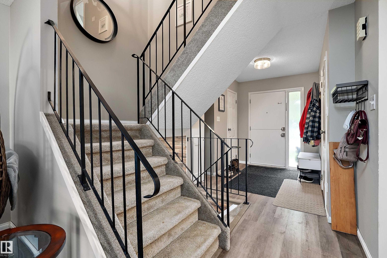
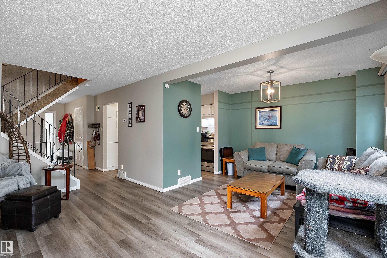
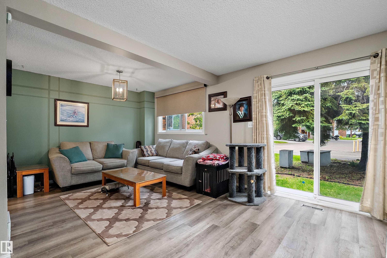
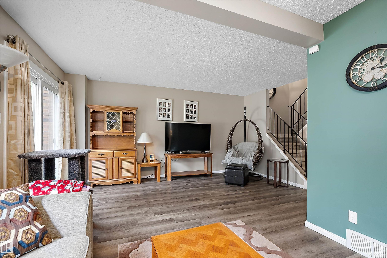
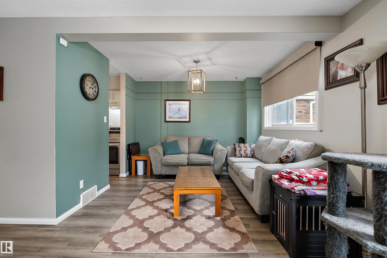
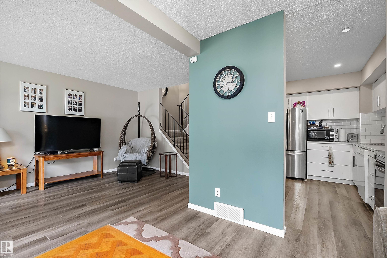
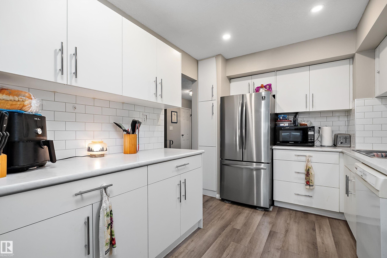
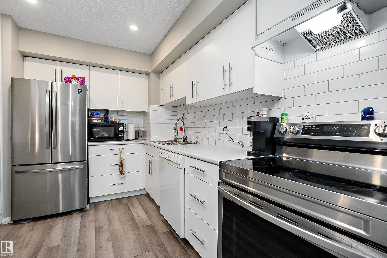
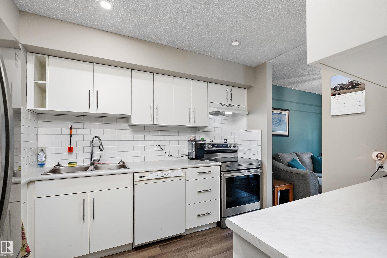
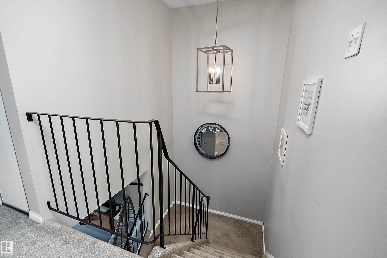
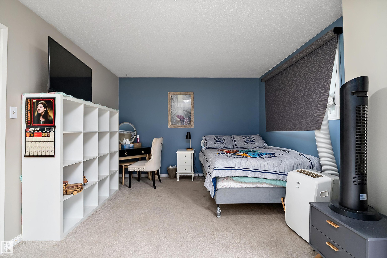
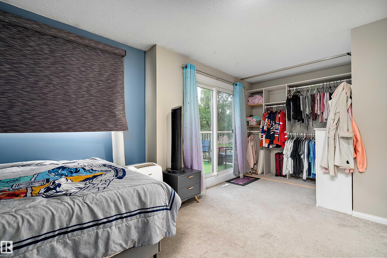
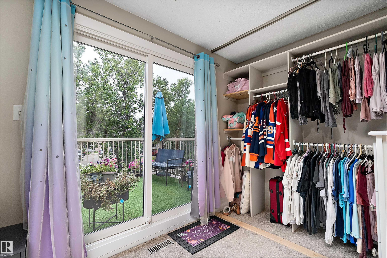
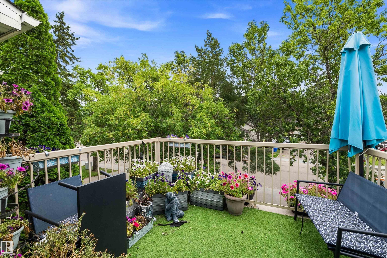
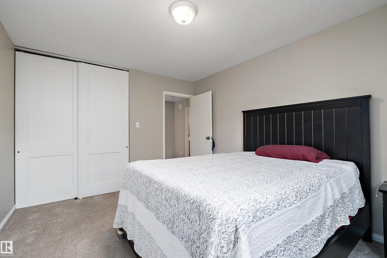
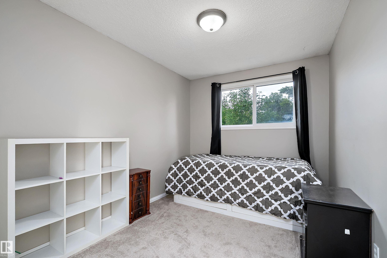
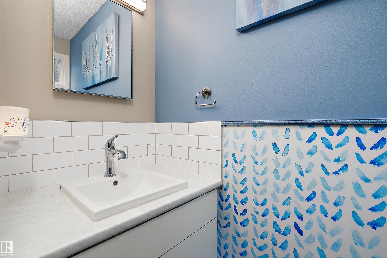
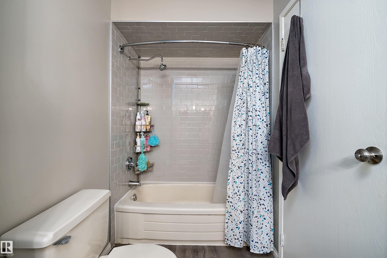
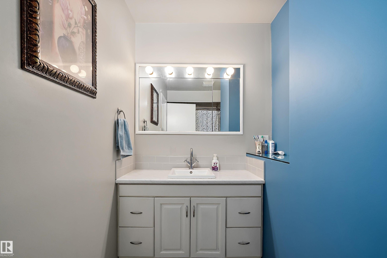
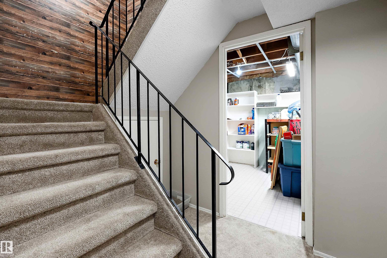
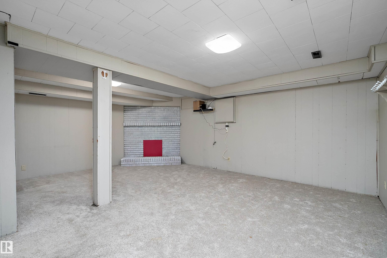
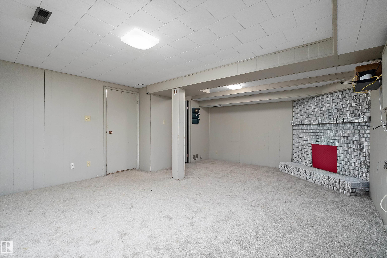
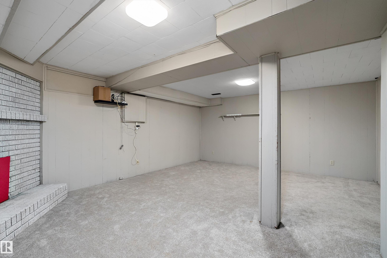
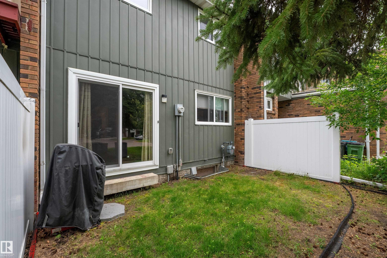
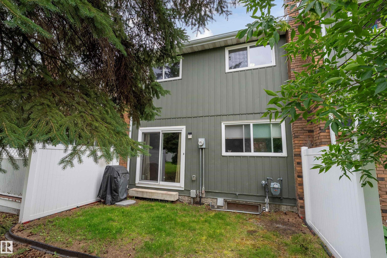
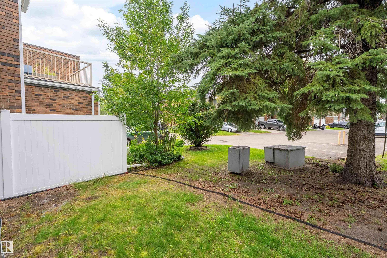
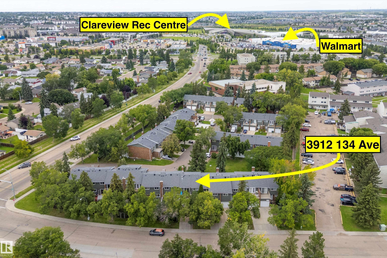
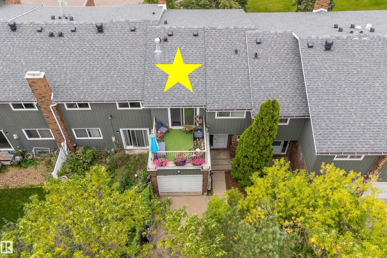
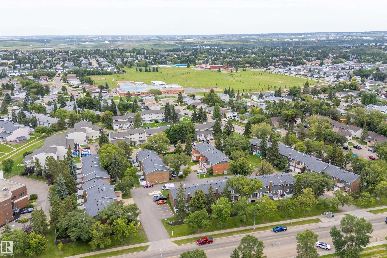
This 1294 sq.ft. townhouse was EXTENSIVELY RENOVATED several years ago with NEW KITCHEN CABINETS, counter tops, lighting, fixtures, and white subway tiles. Both BATHROOMS were FULLY UPGRADED as well, along with new flooring throughout....vinyl plank and carpet. A handy, large closet/pantry area is just off the kitchen beside the stairs. There are 3 bedrooms upstairs and a family room in the basement. Both sets of sliding doors, off the primary bedroom and off the living room were replaced last year. You'll appreciate the ROOFTOP DECK off the one bedroom and the large trees that provide some privacy. The backyard has large trees close by as well. Aside from the extensive new renovations inside, the EXTRA LONG PARKING PAD is something that the owners really liked when they first saw this home. There are a number of schools in the area, and numerous restaurants and services. Walmart is a 2 minute drive away, and the Clareview Recreation Centre is very close as well. Costco is about a 5 minute drive away.

Building Features:

  • Floor Space: 120.27 Metre

Property Features:

  • Amenities Features: Deck, Vinyl Windows, Rooftop Deck/Patio
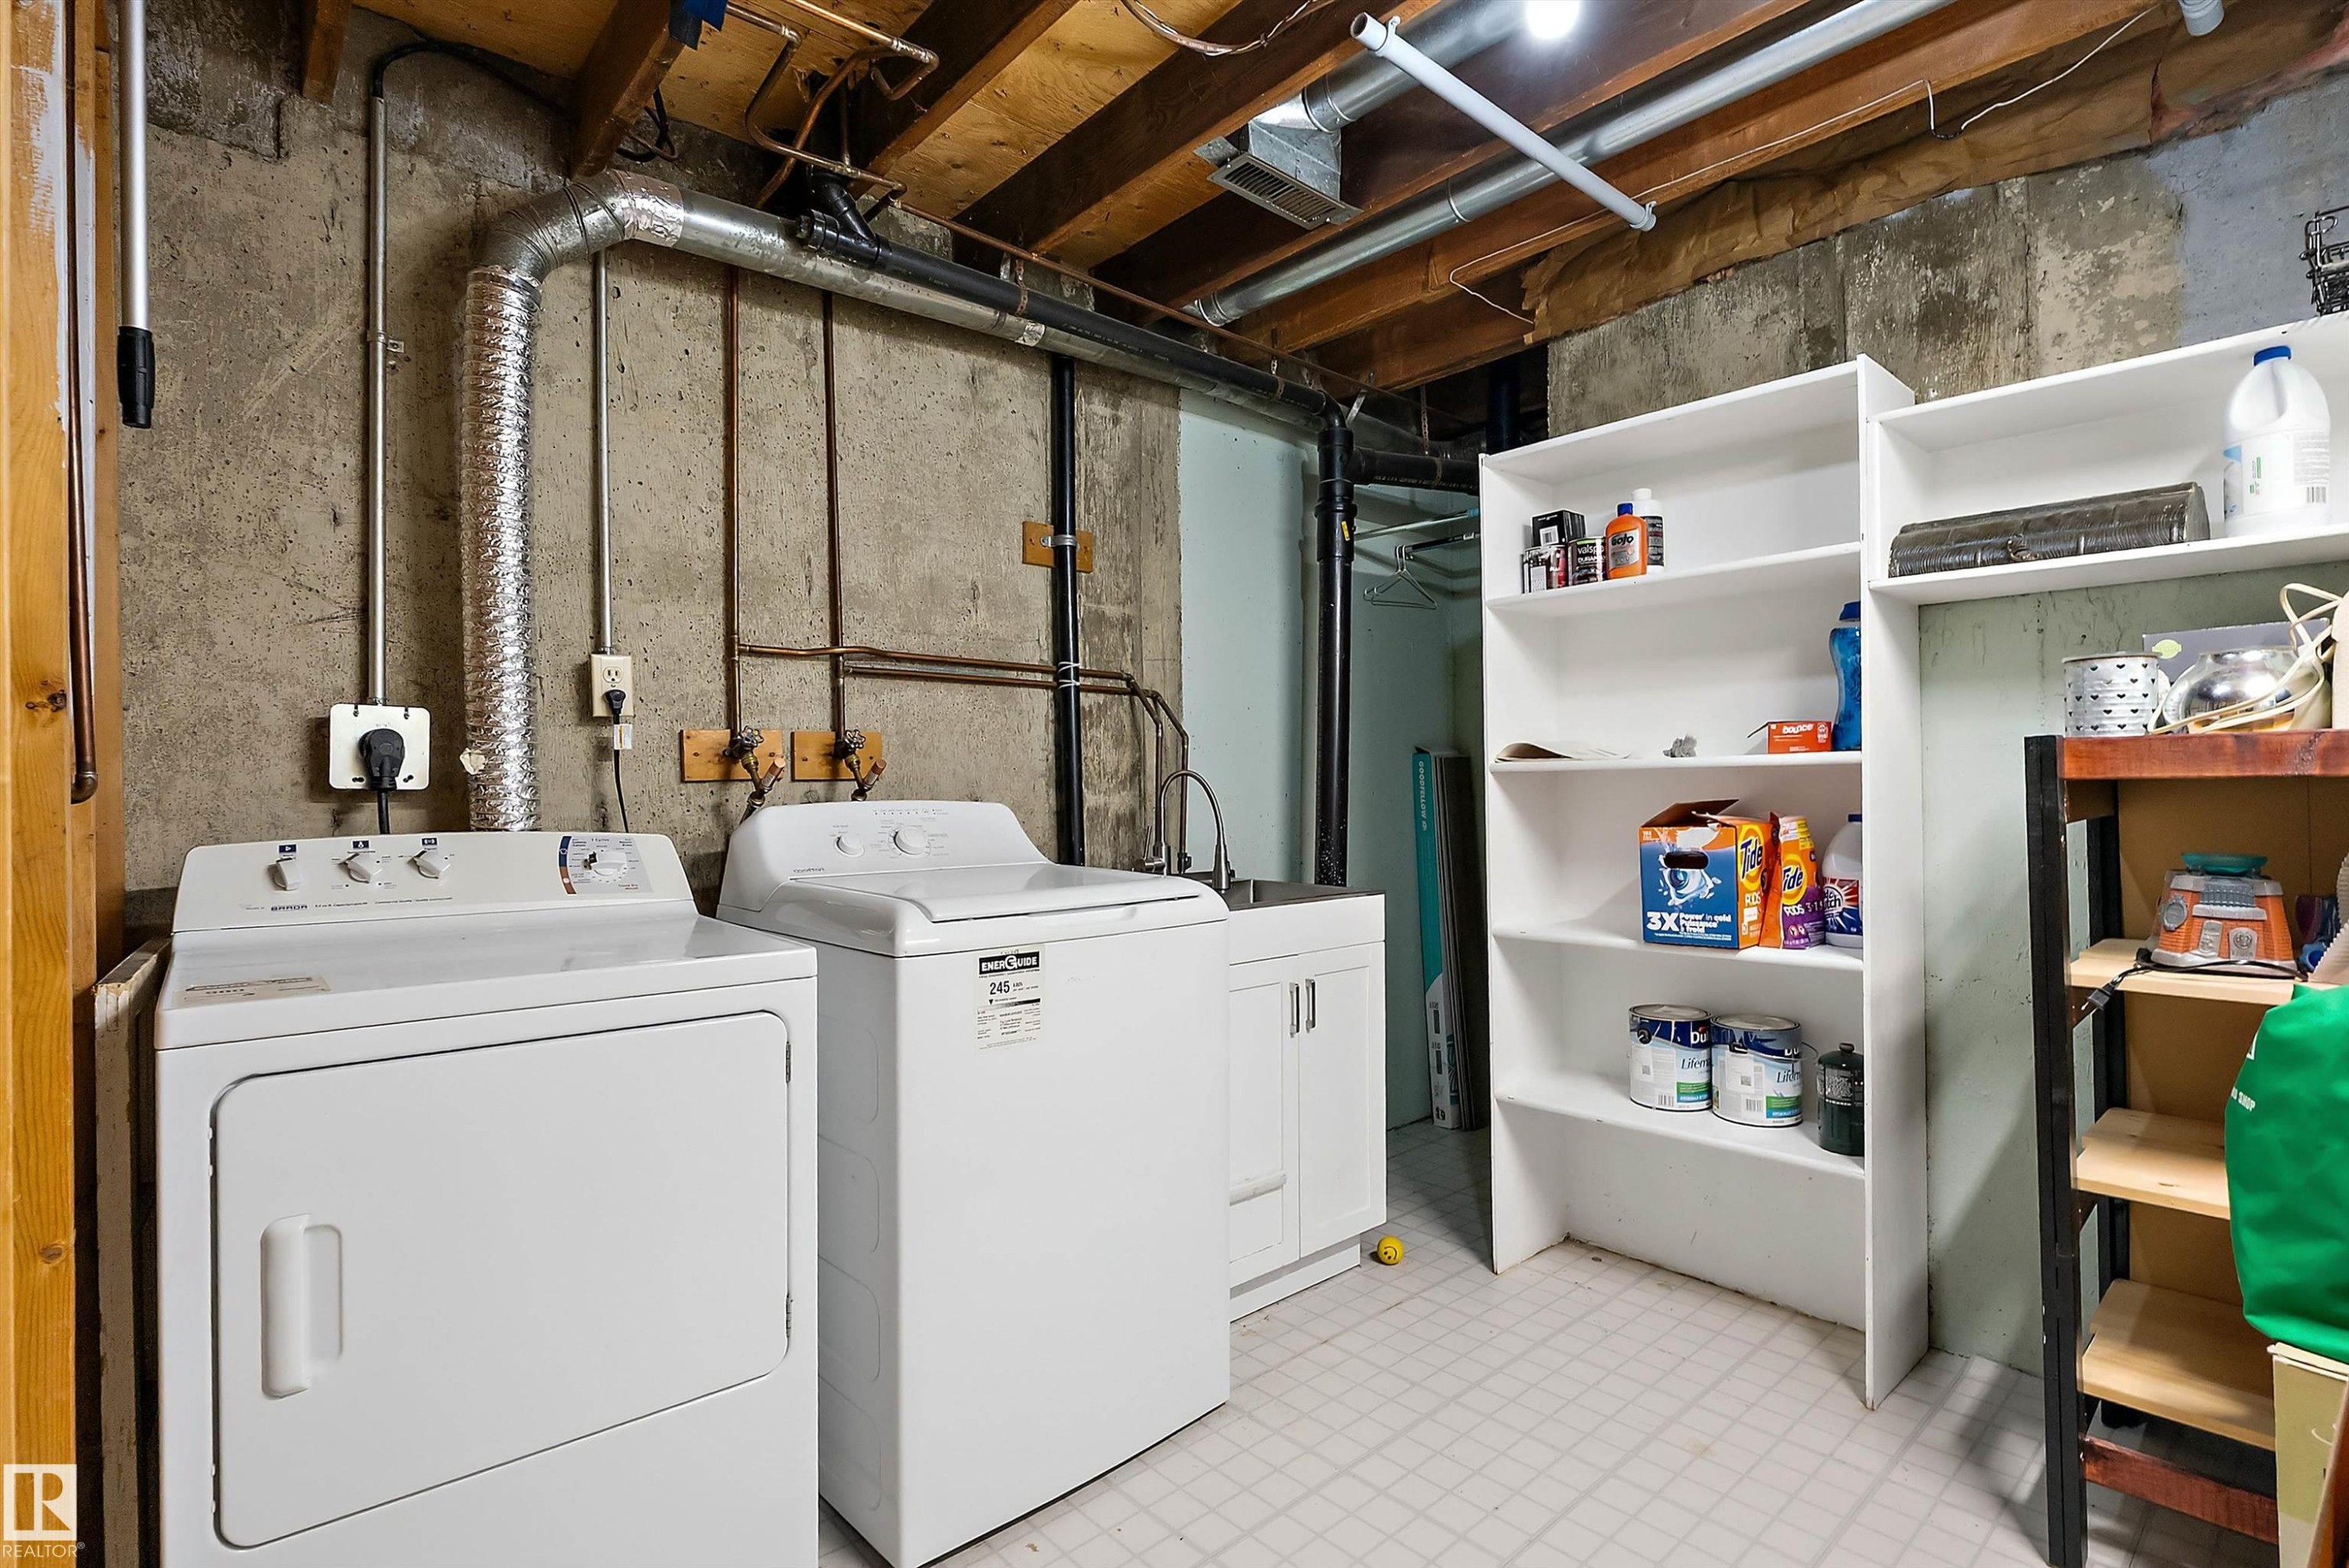
  • Appliances: Dishwasher-Built-In, Dryer, Microwave Hood Fan, Refrigerator, Stove-Electric, Washer, Window Coverings
  • Architectural Style: 2 Storey
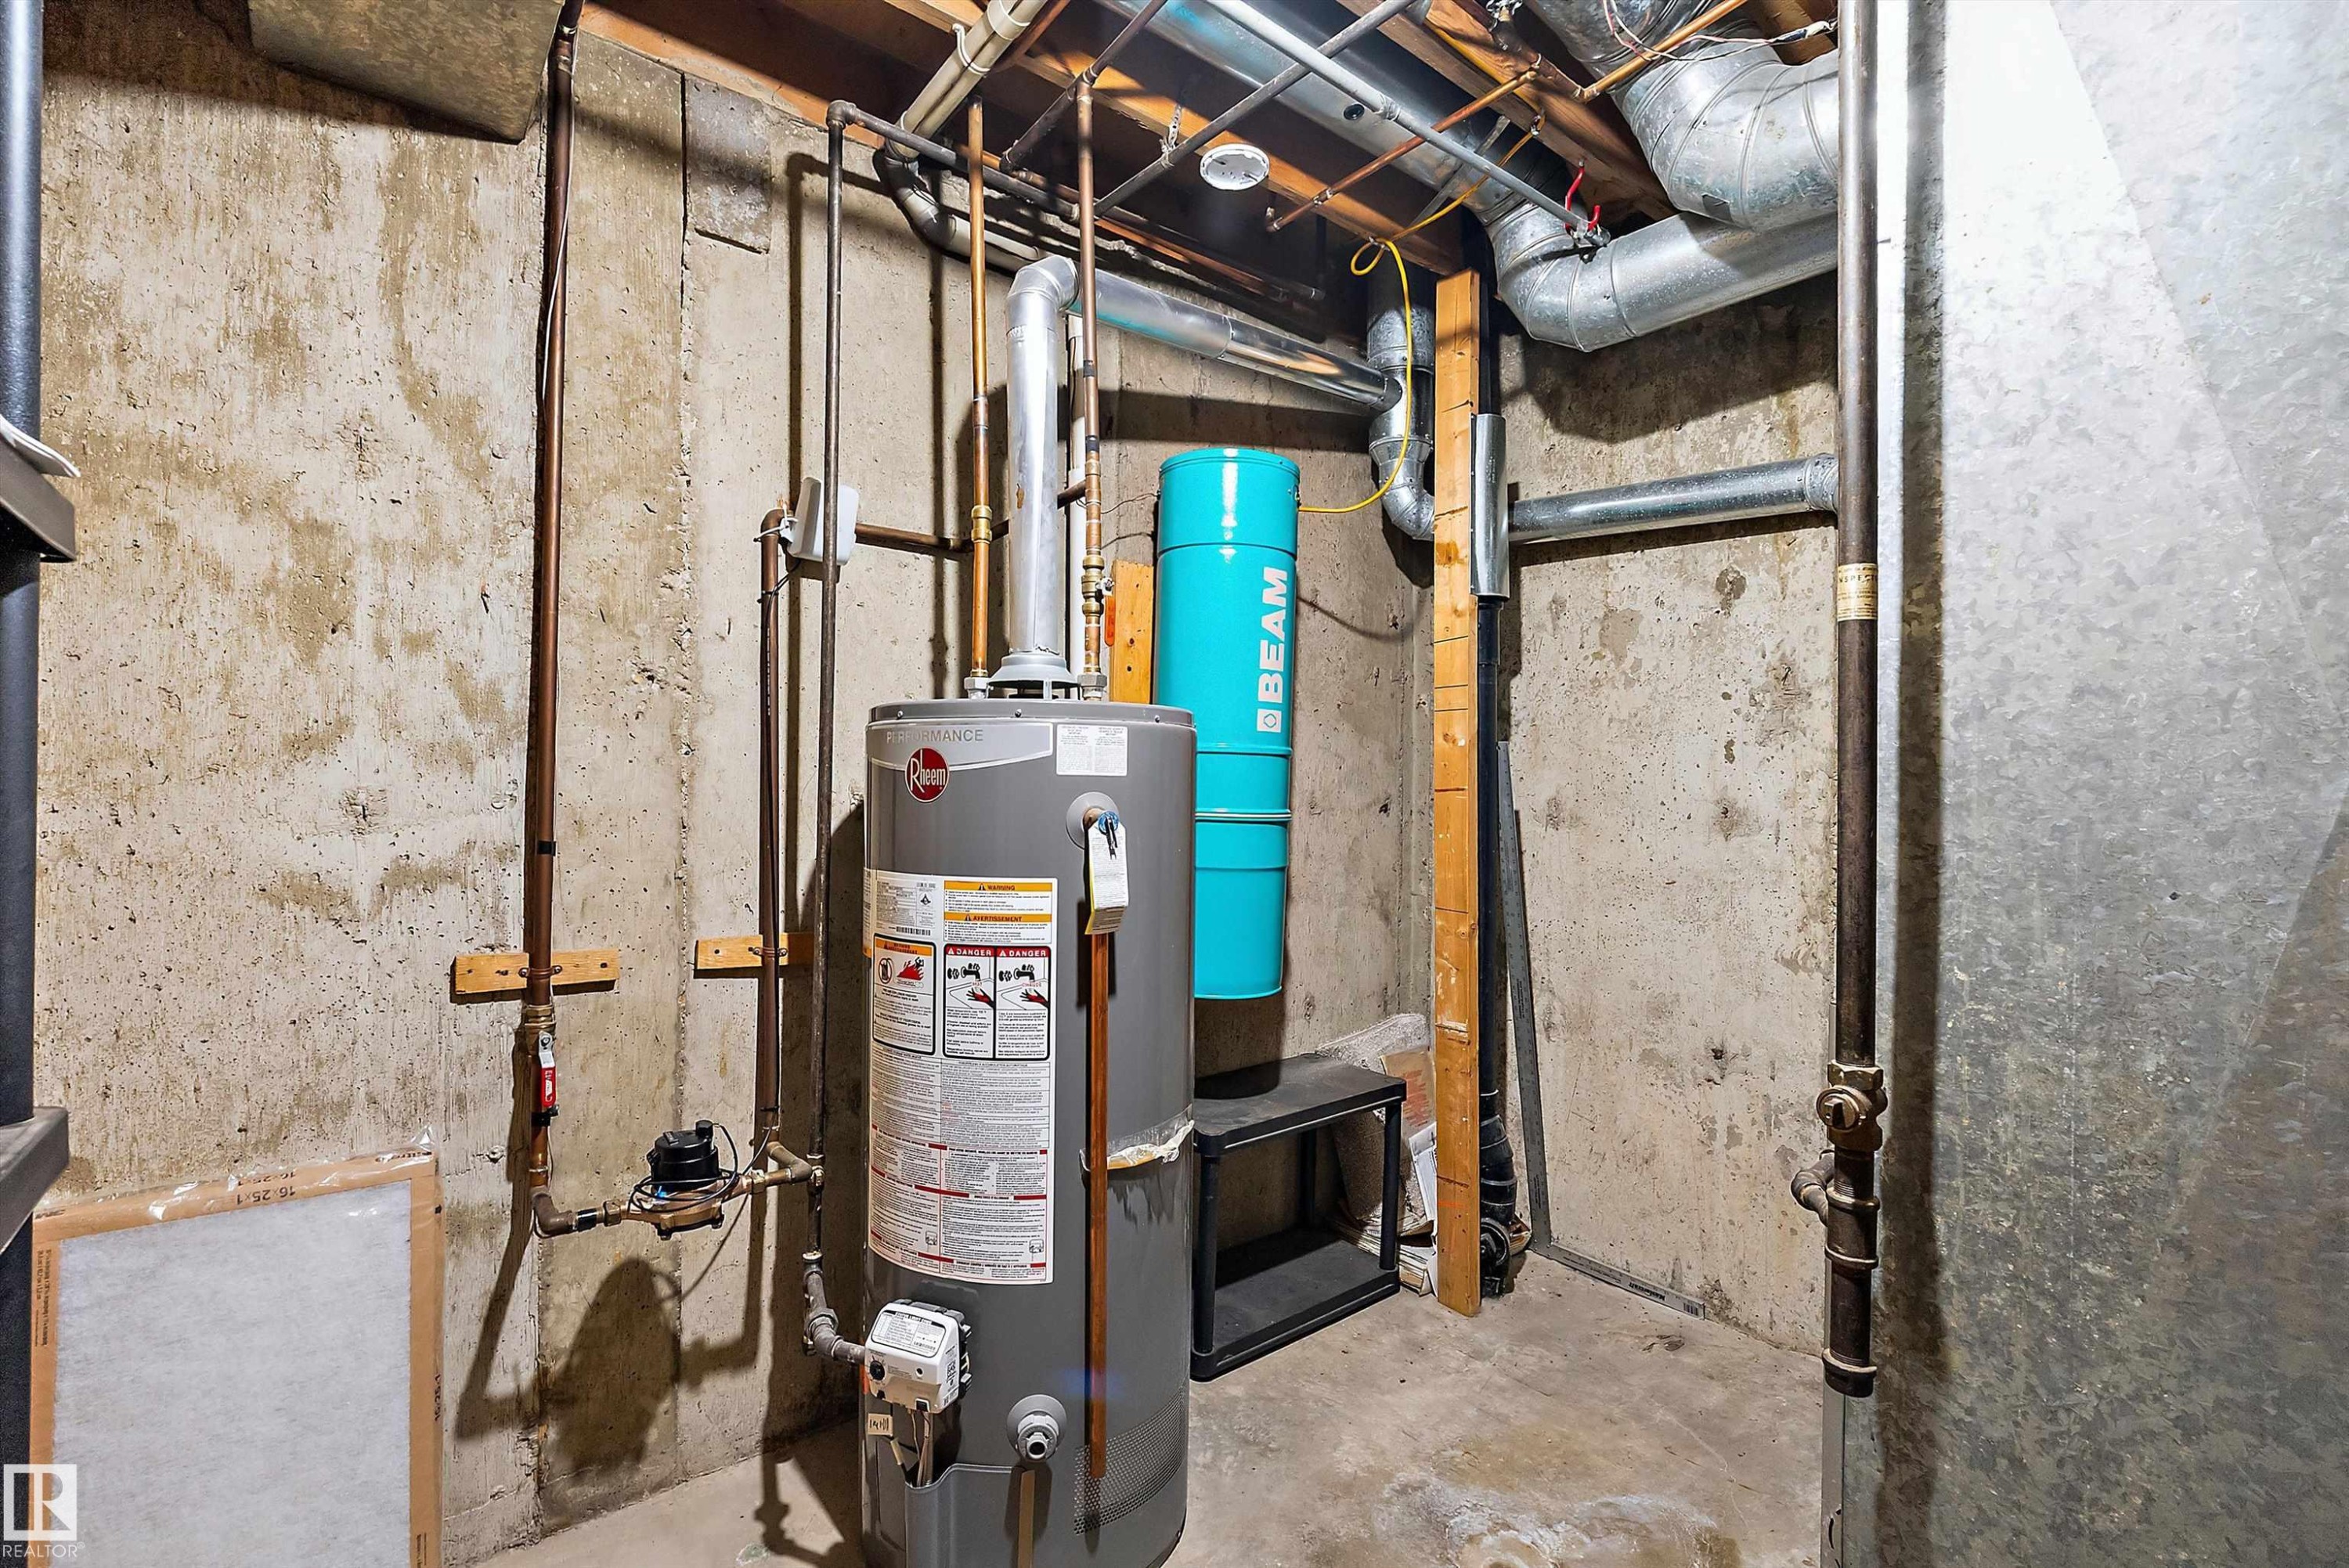
  • Basement: Full, Finished
  • Basement Development: Fully Finished
  • Basement Type: Full
  • Building Type: Townhouse
  • Built in: 1975
  • Community Features: Deck, Vinyl Windows, Rooftop Deck/Patio
  • Condo Fee Includes: Exterior Maintenance, Insur. for Common Areas, Professional Management, Reserve Fund Contribution, Land/Snow Removal Common
  • Condo Fees: $419 Monthly
  • Exterior Features: Public Transportation, Schools, Shopping Nearby
  • Floor Space (approx): 120.27 Square Metres
  • Flooring: Carpet, Vinyl Plank
  • Foundation Details: Concrete Perimeter
  • Heating: Forced Air-1, Natural Gas
  • Lot Size: 273.13 Square Metres
  • Parking Features: Single Garage Attached
  • Road Access: Paved
  • Roof: Asphalt Shingles
  • Site Influences: Public Transportation, Schools, Shopping Nearby
  • Zoning: Zone 35

Courtesy of: MaxWell Polaris

Data was last updated 2026-08-21 at 20:11

The data relating to real estate for sale on this web site comes in part from the Internet Data exchange (“IDX”) program of the REALTORS® Association of Edmonton. IDX information is provided exclusively for consumers' personal, non-commercial use and may not be used for any purpose other than to identify prospective properties consumers may be interested in purchasing. The data on this website is deemed reliable but is not guaranteed accurate by the REALTORS® Association of Edmonton. Information deemed reliable but not guaranteed.

Copyright 2026 by the REALTORS® Association of Edmonton. All Rights Reserved. Data is deemed reliable but is not guaranteed accurate by the REALTORS® Association of Edmonton.

QuickQuoteTM Powered by RPS

Location of 3912 134 Avenue NW, Edmonton, AB, T5A 3J8

Demographic Information of 3912 134 Avenue NW, Edmonton, AB, T5A 3J8

Life Stage

Young Couples

Employment Type

Blue Collar/Primary, Blue Collar/Service Sector

Average Household Income

$90,675.18

Average Number of Children

1.98

Household Population

Household Structure

Age of Population

Education

Education Level

No certificate/diploma/degree

26.69 %

High school certificate or equivalent

33.87 %

Apprenticeship trade certificate/diploma

8.31 %

College/non-university certificate

16.93 %

University certificate (below bachelor)

0.99 %

University Degree

13.22 %

Commuter

Travel To Work

By Car

73.92 %

By Public Transit

18.53 %

By Walking

6.24 %

By Bicycle

0.0 %

By Other Methods

1.31 %

Cultural Diversity

Knowledge of Official Language

Mother Tongue

Building Information

Building Type

Apartments (Low and High Rise)

41.9 %

Houses

58.1 %

Own Vs. Rent