Button CopyPathCircle CloseCircle Left ArrowArrow Down Icon GreyClosecirclecircleBurger
  • Publicité

3912 134 Avenue NW, Edmonton, AB, T5A 3J8

Gracieuseté de Dave O Schroder de MaxWell Polaris
No. MLS® E4505075
Maison en rangée À vendre à Belmont, Edmonton, Alberta
229 900 $ ÉvaluationExpressMC: 202K $ - 258K $

3 Chambres

2 Salles de bain

3912 134 Avenue Nw, Edmonton, AB
  • Publicité
Êtes-vous un investisseur immobilier
3912 134 Avenue NW, Edmonton, AB, T5A 3J8
229 900 $

3 Chambres

2 Salles de bain

Informations sur la propriété

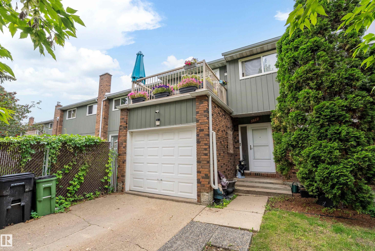
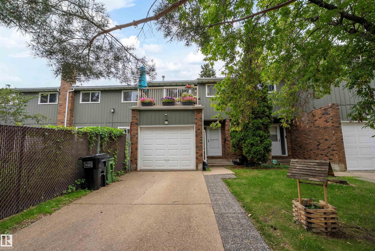
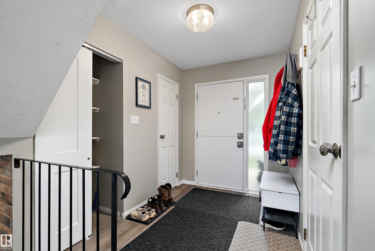
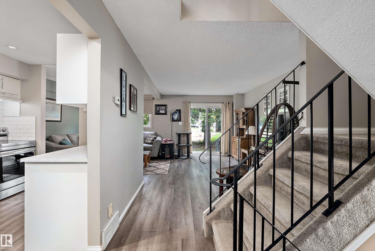
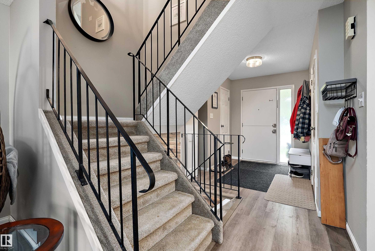
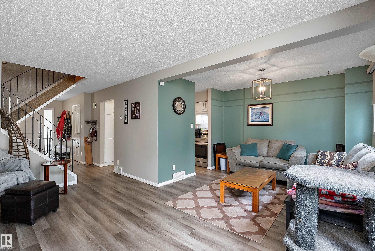
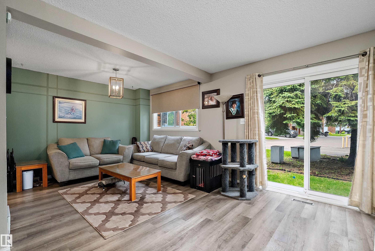
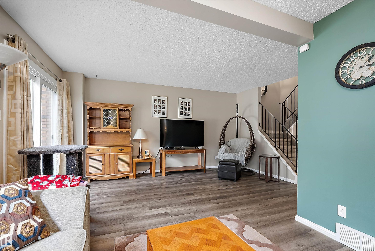
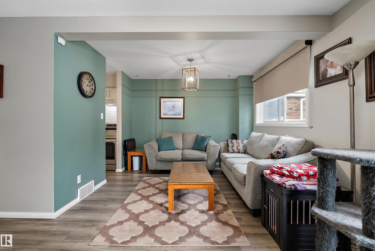
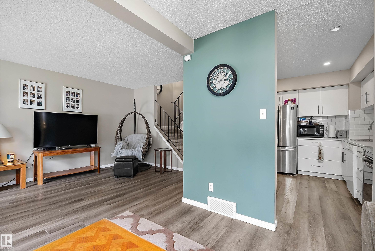
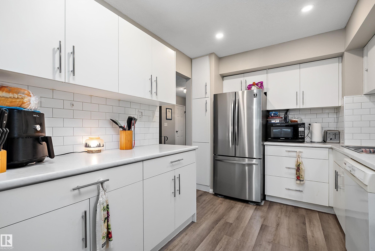
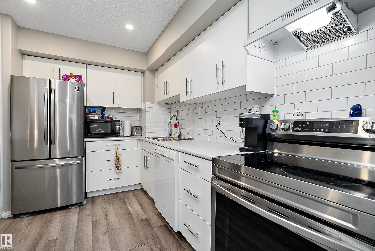
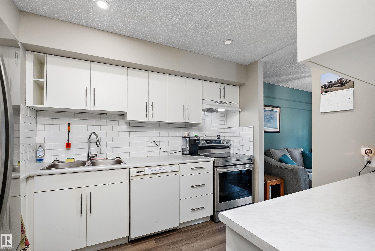
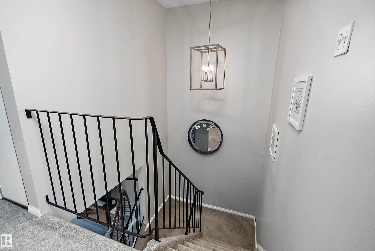
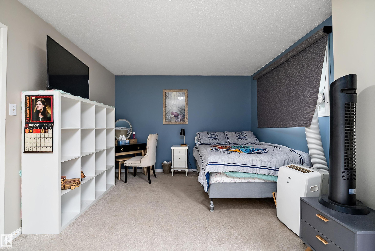
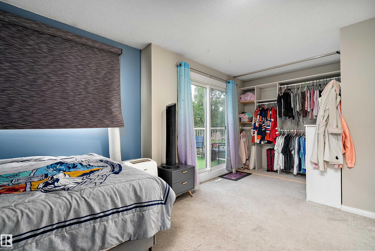
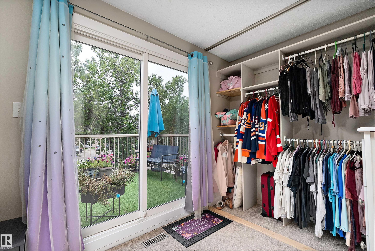
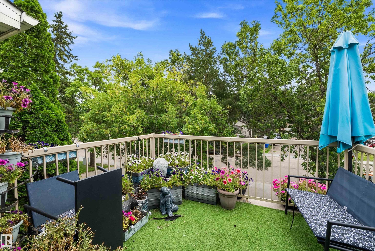
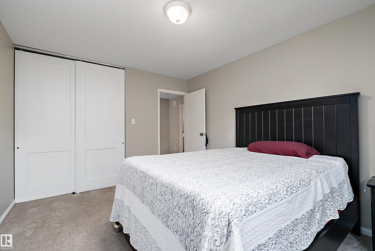
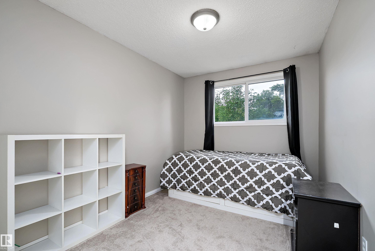
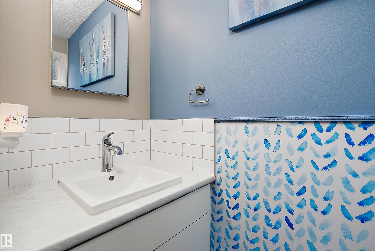
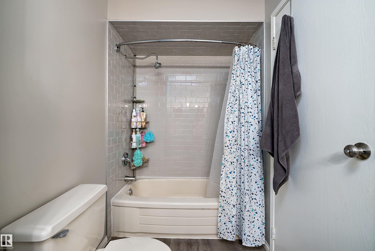
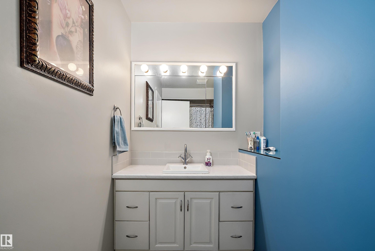
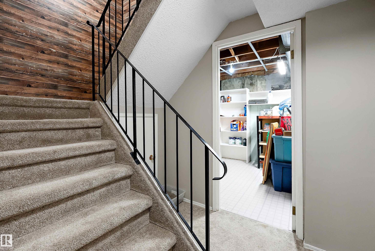
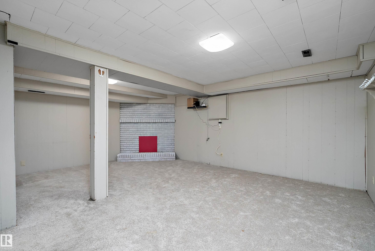
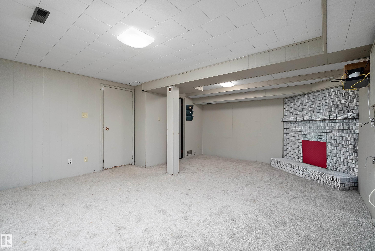
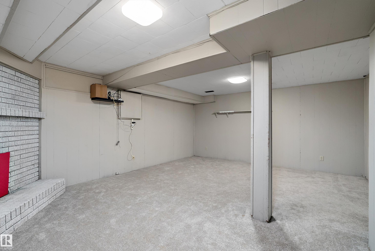
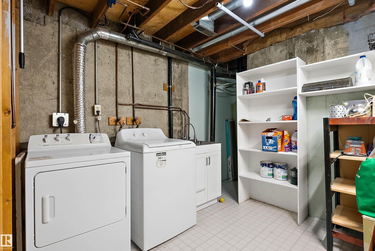
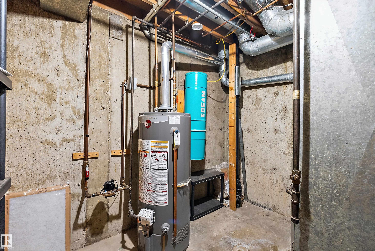
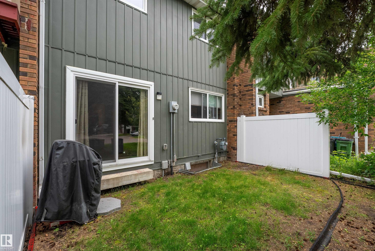
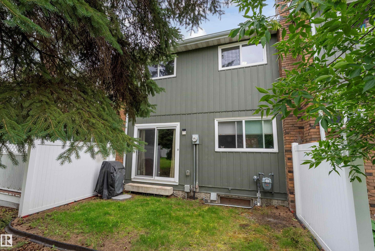
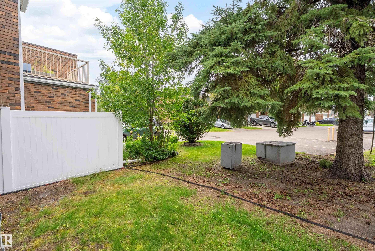
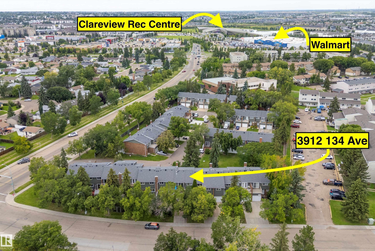
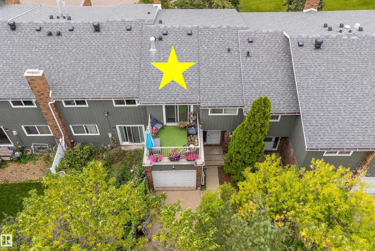
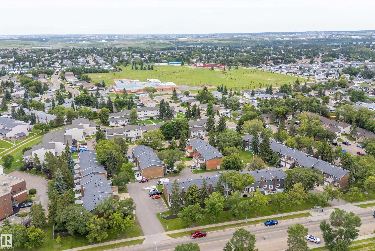
This 1294 sq.ft. townhouse was EXTENSIVELY RENOVATED several years ago with NEW KITCHEN CABINETS, counter tops, lighting, fixtures, and white subway tiles. Both BATHROOMS were FULLY UPGRADED as well, along with new flooring throughout....vinyl plank and carpet. A handy, large closet/pantry area is just off the kitchen beside the stairs. There are 3 bedrooms upstairs and a family room in the basement. Both sets of sliding doors, off the primary bedroom and off the living room were replaced last year. You'll appreciate the ROOFTOP DECK off the one bedroom and the large trees that provide some privacy. The backyard has large trees close by as well. Aside from the extensive new renovations inside, the EXTRA LONG PARKING PAD is something that the owners really liked when they first saw this home. There are a number of schools in the area, and numerous restaurants and services. Walmart is a 2 minute drive away, and the Clareview Recreation Centre is very close as well. Costco is about a 5 minute drive away.

Particularités du bâtiment :

  • Surface utile: 120.27 Mètre

Caractéristiques :

  • Accès routier: Pavé
  • Appareils ménagers: Lave-vaisselle encastré, Sécheuse, Ventilateur de hotte pour four à micro-ondes, Réfrigérateur, Cuisinière électrique, Laveuse, Rideaux
  • Bâti en: 1975
  • Caractéristiques de commodités: Terrasse, Fenêtres en vinyle, Patio/terrasse sur le toit
  • Caractéristiques de la communauté: Terrasse, Fenêtres en vinyle, Patio/terrasse sur le toit
  • Caractéristiques du stationnement: Garage simple attenant
  • Caractéristiques extérieures: Transport public, Écoles, Centre commercial à proximité
  • Chambres : 3
  • Chauffage: =Air pulsé-1, Gaz naturel
  • Détails de la fondation: Périmètre en béton
  • Dimensions du terrain : 273.13 Mètres carrés
  • État du sous-sol: Fini
  • Frais de copropriété : 419 $ Mensuel
  • Frais de copropriété inclu: Entretien extérieur, Assurances pour espace commun, Gestion professionnelle, Contribution au fonds de réserve, Terrain/déneigement commun
  • Points d'intérêt du site: Transport public, Écoles, Centre commercial à proximité
  • Revêtement de plancher: Moquette, Planches en vinyle
  • Salle(s) de bains : 1+1
  • Sous-sol: Pleine grandeur, Fini
  • Style architectural: 2 étages
  • Superficie habitable (approx): 120.27 Mètres carrés
  • Toit: Bardeaux d'asphalte
  • Type de bâtiment: Maison de ville
  • Type de sous-sol: Pleine grandeur
  • Zonage: Zone 35

Gracieuseté de : MaxWell Polaris

Dernière mise à jour des données le 2026-08-21 à 20:11

The data relating to real estate for sale on this web site comes in part from the Internet Data exchange (“IDX”) program of the REALTORS® Association of Edmonton. IDX information is provided exclusively for consumers' personal, non-commercial use and may not be used for any purpose other than to identify prospective properties consumers may be interested in purchasing. The data on this website is deemed reliable but is not guaranteed accurate by the REALTORS® Association of Edmonton. Information deemed reliable but not guaranteed.

Copyright 2026 by the REALTORS® Association of Edmonton. All Rights Reserved. Data is deemed reliable but is not guaranteed accurate by the REALTORS® Association of Edmonton.

ÉvaluationExpressMC Powered by RPS

Emplacement de 3912 134 Avenue NW, Edmonton, AB, T5A 3J8

Données démographiques de 3912 134 Avenue NW, Edmonton, AB, T5A 3J8

Étape de vie

Jeunes couples

Type d'emploi

Cols bleus/Primaire, Cols bleus/Industrie des services

Revenu moyen du ménage

90 675.18 $

Nombre moyen d'enfants

1.98

Population à domicile

Structure à domicile

Âge de la population

Éducation

Niveau d'éducation

No certificate/diploma/degree

26.69 %

Diplôme d'études secondaires ou équivalent

33.87 %

Certificat ou diplôme d'apprentissage ou d'une école de métiers

8.31 %

Diplôme d'études collégiales ou d'études postsecondaires (non universitaires)

16.93 %

Certificat d'études universitaires

0.99 %

Diplômes d'études universitaires

13.22 %

Navetteur

Se rendre au travail

En auto

73.92 %

En transport en commun

18.53 %

À pied

6.24 %

À bicyclette

0.0 %

Par tout autre moyen

1.31 %

Diversité Culturelle

Connaissance des langues officielles

Langue maternelle

Données Sur Le Bâtiment

Type de bâtiment

Appartements (faible hauteur et à étages multiples)

41.9 %

Maisons

58.1 %

Achat ou location